
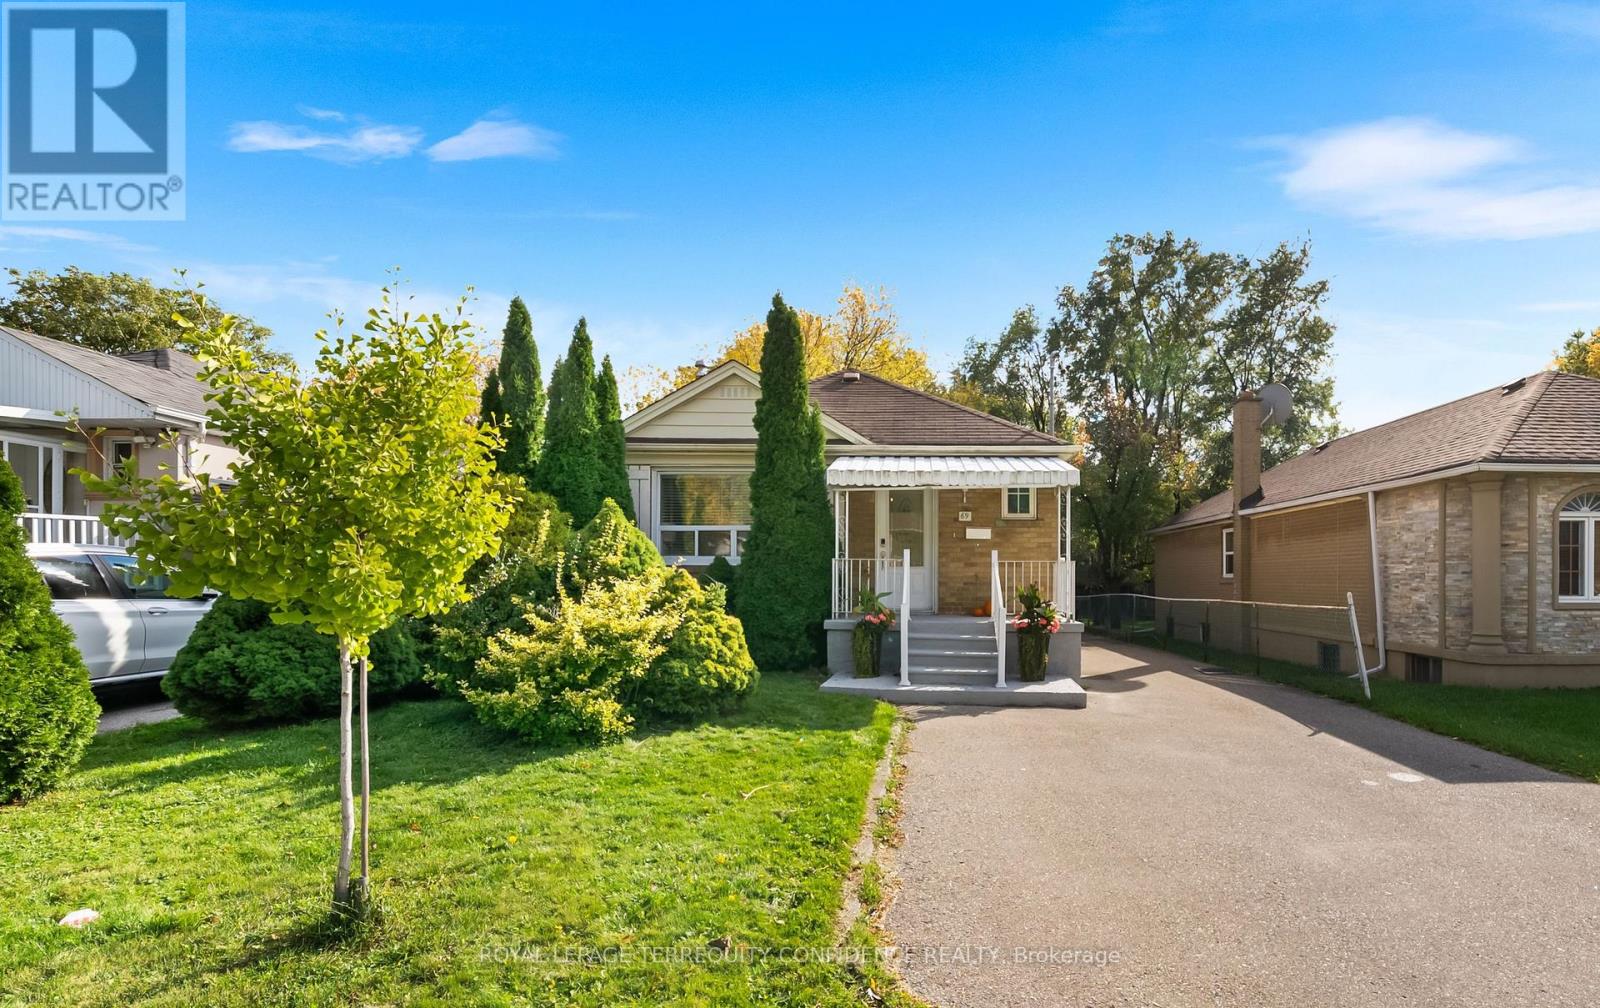
69 Nipigon Avenue
Toronto, Ontario
Welcome to this sublime family home with upgrades throughout, located on a south-facing lot in a highly convenient location!! Just minutes to Yonge St, with ample living space, rental income opportunity, and a splendid fenced backyard. Enter to find the main floor, with 3 bedrooms and a bright, well-appointed layout throughout, spacious living room, and spectacular eat-in kitchen that includes stainless steel appliances and a superb design. The finished basement features two separate units; each with its own private bathroom & kitchen. Basement has been fully waterproofed (2025) and has a separate entrance, further providing excellent circumstances for rental income. Additional home upgrades include a new hot water tank (replaced 2025), furnace replaced in 2019, exceptionally maintained roof (replaced 2013 with last maintenance in 2024), & sump pump installed with warranty certificate. Situated in an outstanding location with convenient access to Yonge, serene parks, multitude of shops, dining, transit, and more. Don't miss your opportunity to view this truly pristine family property. (id:65446)
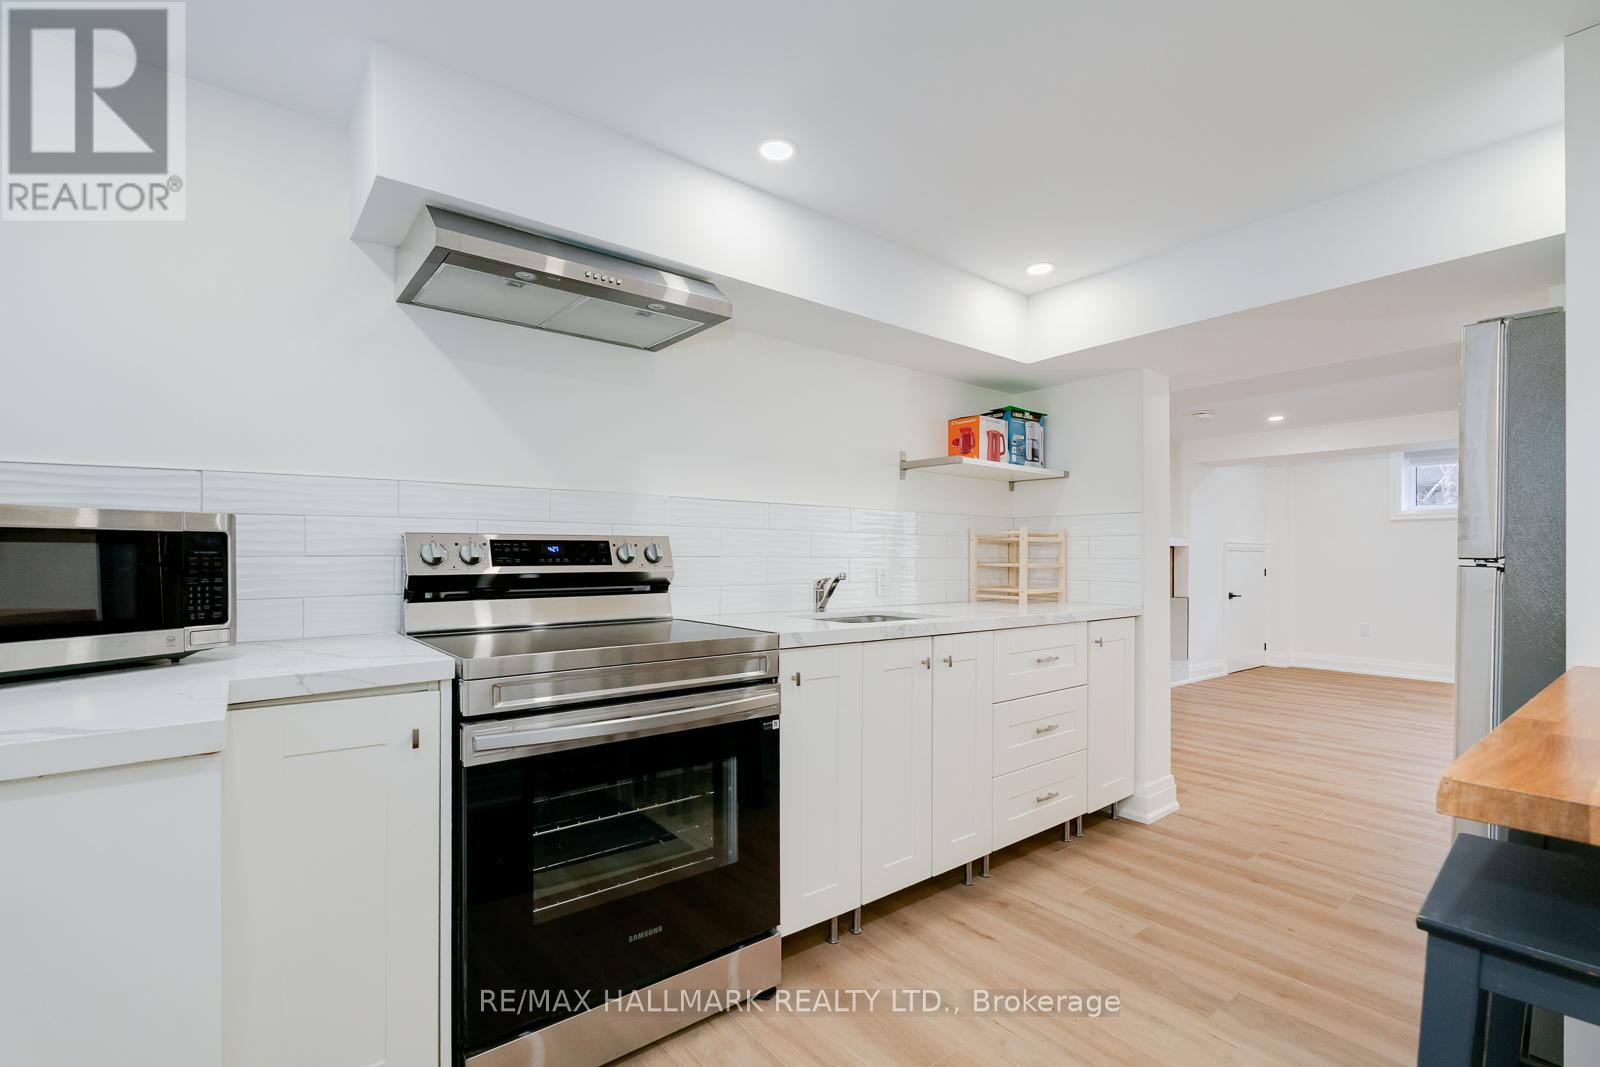
Basement Bachelor Unit - 69 Searle Avenue
Toronto, Ontario
First time offered for lease! Brand-new, never-before-lived-in, bachelor lower-level unit. Ideal for 1 person looking for a bright and modern home. This lower unit has its own entrance, exterior covered outside patio area plus 1 outdoor parking spot. Hydro, water, heat, and air conditioning are included in the monthly rent. 5 min walk from the closest bus stop. While Sheppard West Subway Station is only 1.88 km from this home. The unit for lease is less than 600 sq ft. (id:65446)
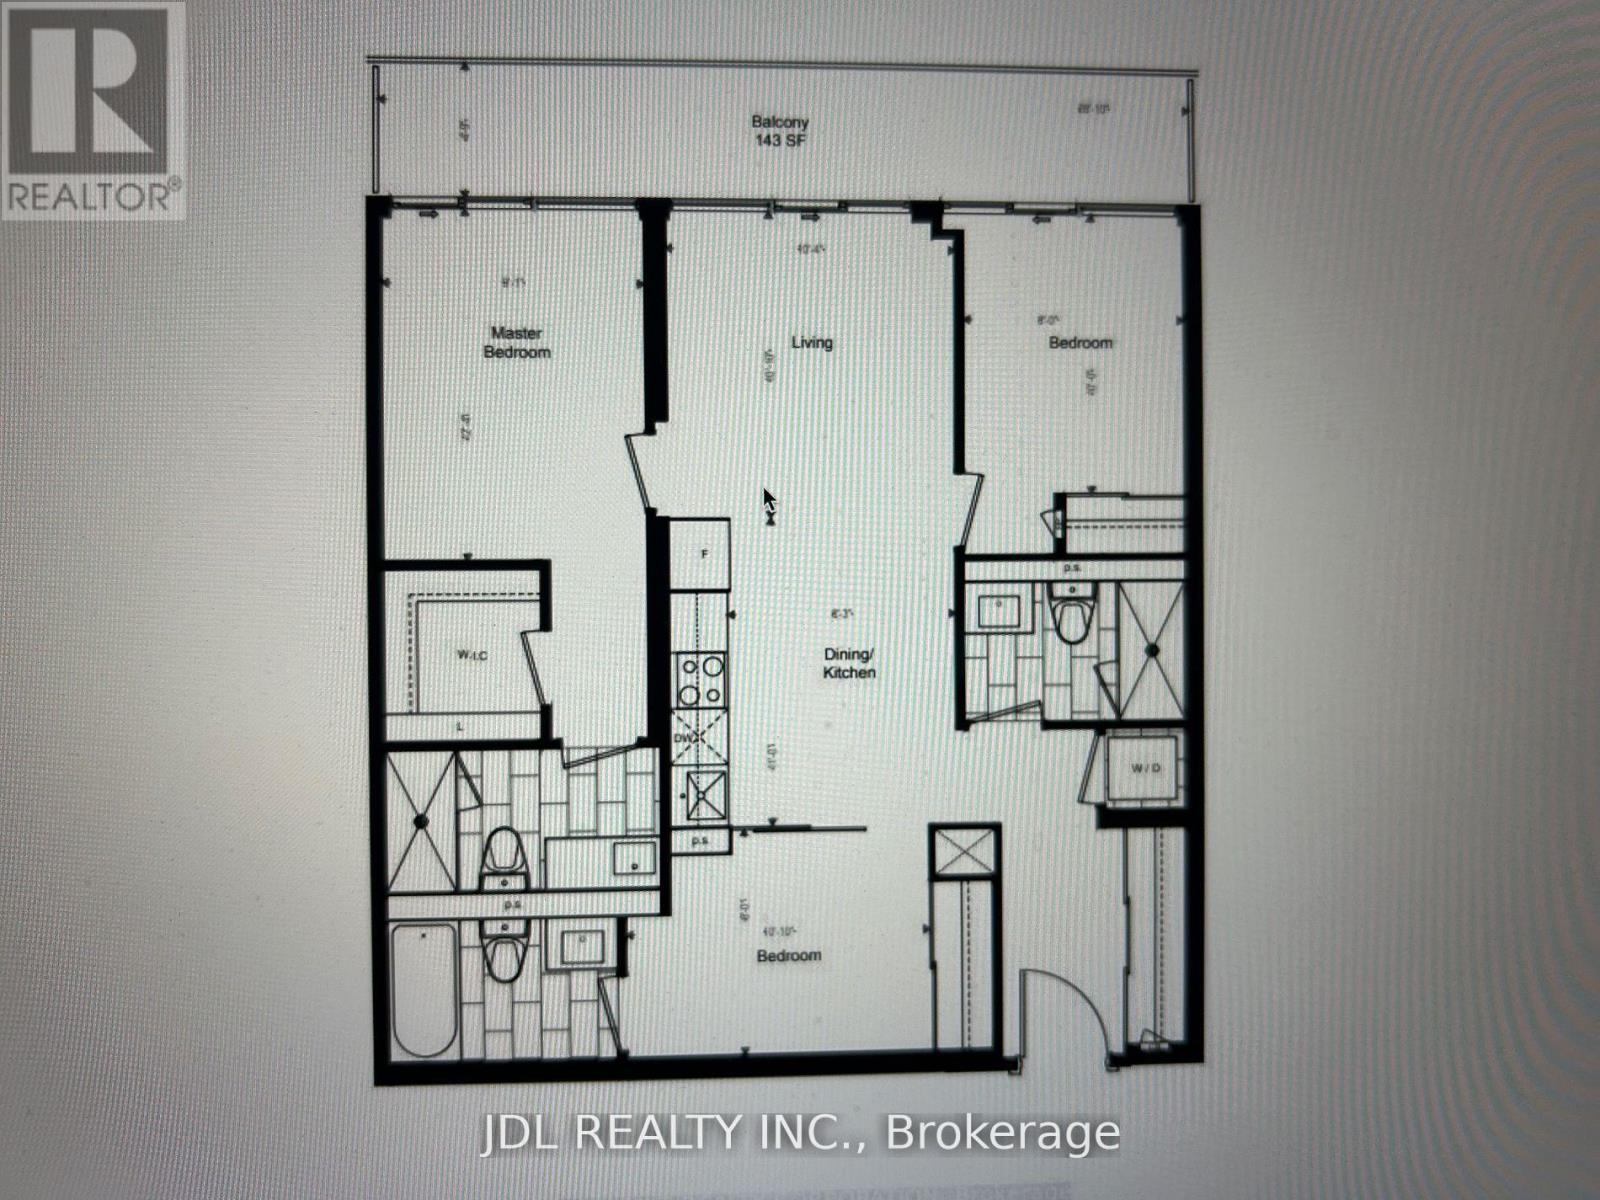
2805 - 70 Princess Street
Toronto, Ontario
Large Bright Condo Unit, Time & Space By Pemberton! 3 Bedroom + 3 Bathroom, Furnished Unit Ready For Move In! Functional Layout, Morden Kitchen, 9' High Smooth Ceilings, 7 1/2" Wide Premium Laminate Flooring. Prime Location On Front St E & Sherbourne - Steps To Distillery District, TTC, St Lawrence Mkt & Waterfront! Excess Amenities Include an Infinity-edge Pool, Rooftop Cabanas, Outdoor BBQ area, Games Room, Gym, Yoga Studio, Party Room, And More! Functional 3 Bed, 3 Bath, W/ Balcony! East Exposure. Parking Included. Internet Included. (id:65446)
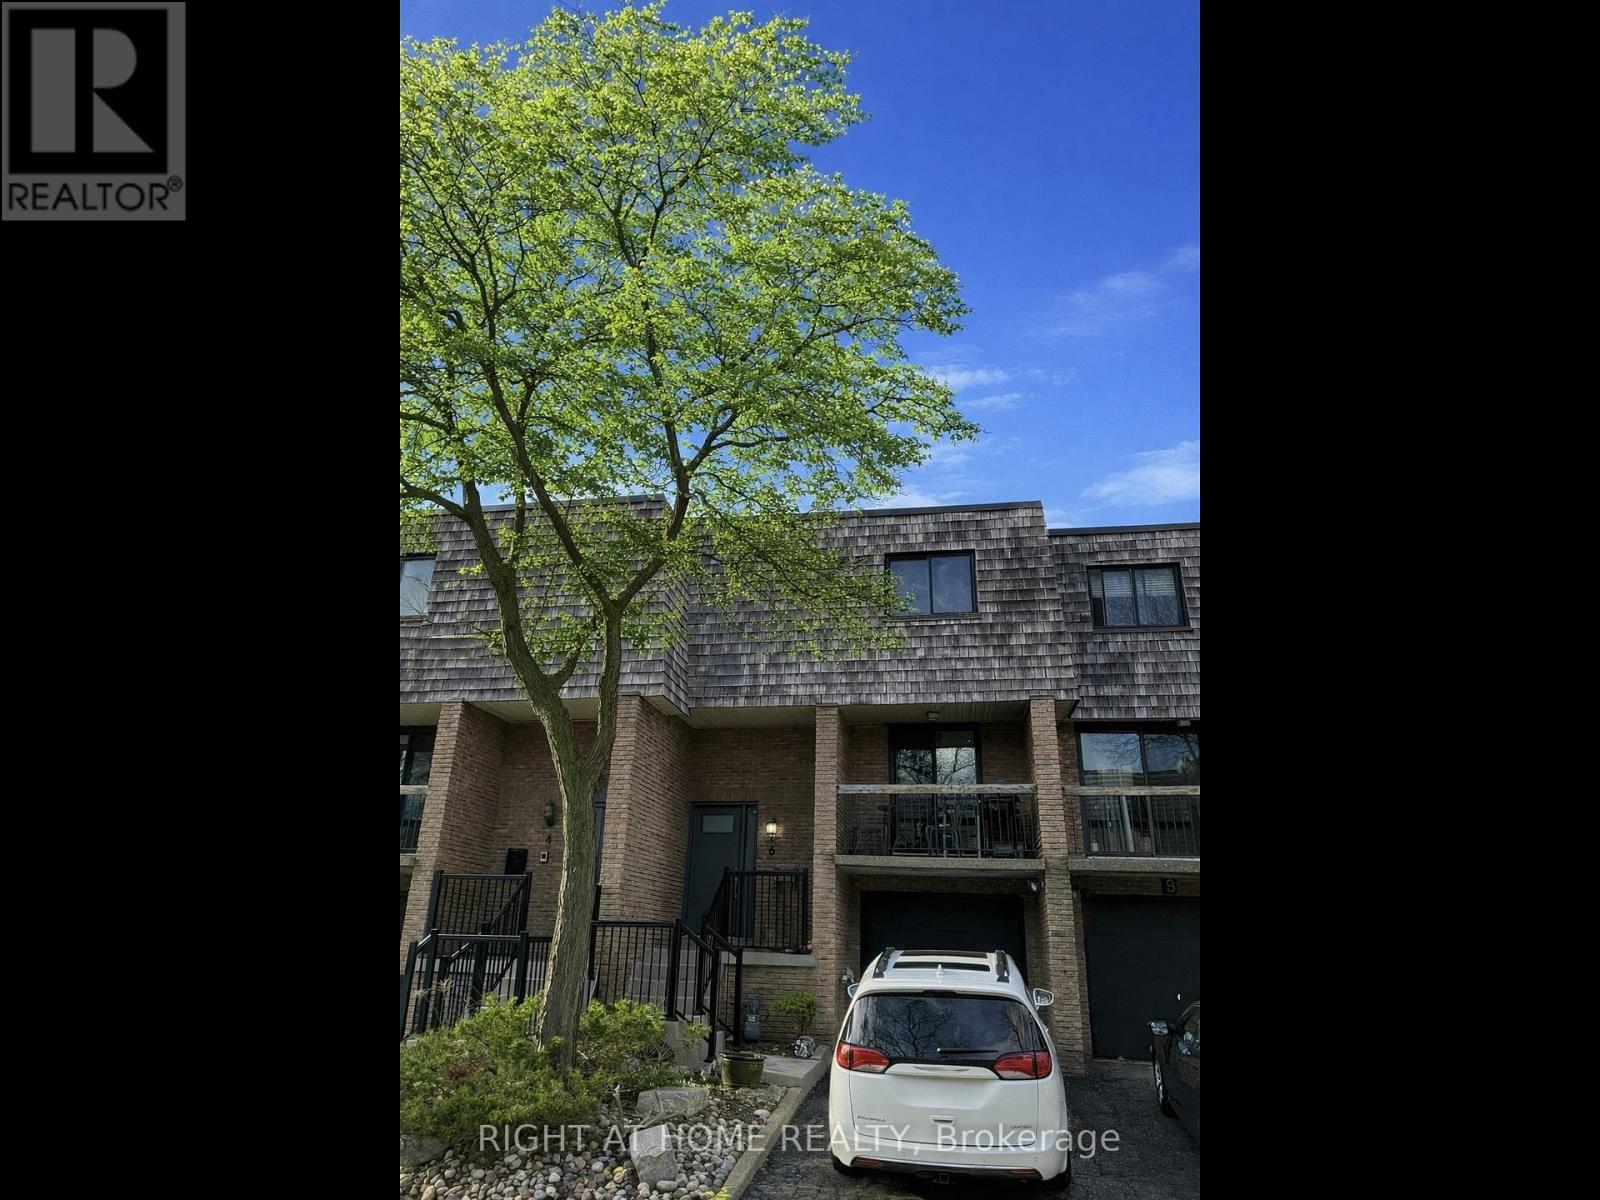
22 - 6 Glade Carse Way
Toronto, Ontario
Modern Open-Concept Living That Feels Like a Detached Home. Welcome to this beautifully designed 3-bedroom, 3-bathroom condo townhome offering over 1,400 sq ft of bright, Open-Concept living. From the moment you step inside, you're greeted with the feeling of a detached split-entry home, featuring soaring ceilings and stunning floor-to-ceiling windows that flood both the main living area and above-grade walk-out lower level with natural light. Enjoy seamless indoor-outdoor living with a spacious open-concept layout, perfect for entertaining. The modern kitchen flows effortlessly into the living and dining areas, while two large private balconies-one off the kitchen and another off the living room-offer ideal spaces to relax and unwind. The above-grade walk-out basement provides additional living space with direct access to a large backyard complete with a beautiful, low-maintenance deck (20X24ft)-perfect for family living and summer gatherings. Additional highlights include: North & south exposures for all-day natural light High ceilings throughout New windows, updated front door & garage door Direct interior access to the garage Located in a quiet, established community surrounded by multi-million dollar homes All this just steps to TTC, JCC, Parks & Hiking Trails, offering unmatched convenience while enjoying the comfort, space, and feel of a freehold home-with the ease of condo living. Mins to world class shopping and great restaurants. (id:65446)
2822 13 Avenue SE
Calgary, Alberta
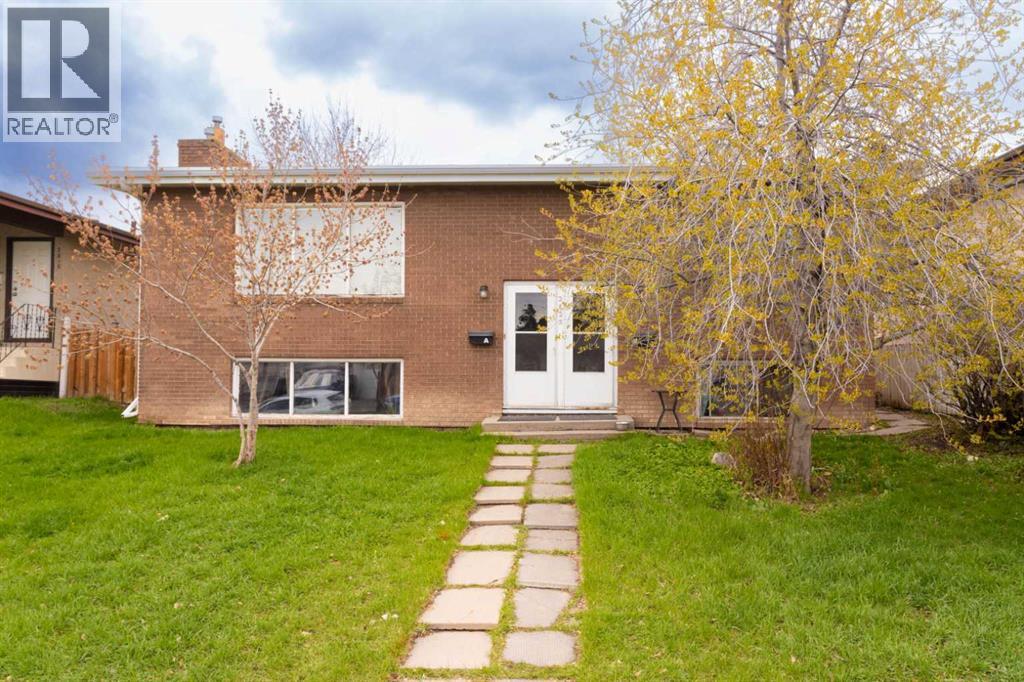
A Rare Find! Welcome to 2822 13 Ave SE, where comfort meets convenience in this charming up/down duplex with two separate front and back entrances. Separate utility meters, 2 new hot water tanks and high efficiency furnaces with individual controls. Nestled in a desirable location, this property boasts a newer deck with under deck storage offering the perfect spot for outdoor relaxation and entertainment. Step inside to discover a well-maintained interior spread across two levels. You will find large windows and gas fireplaces on both levels. With 1200 square feet on the main floor and an additional 1088 square feet in the basement (Legal) Non Conforming Suite, there's ample space to accommodate your lifestyle needs. Embracing a south-facing orientation, this home is bathed in natural sunlight throughout the day, creating a warm and inviting atmosphere. The abundance of sunshine not only enhances the aesthetic appeal but also contributes to a cheerful ambiance within. The main floor features two generously sized bedrooms. Meanwhile, the basement houses two additional bedrooms, offering flexibility for various living arrangements. One of the standout features of this property is the replacement of both furnaces in 2014, ensuring efficient heating and comfort during the colder months. Whether you're enjoying cozy evenings indoors or entertaining loved ones, you can rest assured of a comfortable environment year round. Perfectly blending functionality with style, 2822 13 Ave SE presents an excellent opportunity to own a well appointed duplex in a sought after location. Don't miss your chance to experience the convenience and comfort this home has to offer. You will also have the luxury of guaranteed on street "permitted" parking. Upstairs tenant of 13 years has recently moved out and is currently vacant. This is a great revenue property for a new owner to occupy upstairs and have a mortgage helper downstairs. Minutes to downtown via Memorial Drive, Barlow, Deerfoot a nd Blackfoot with easy access to wherever you wish to go to. (id:65446)
1608 - 5 Quarrington Lane
Toronto, Ontario

Brand new, never-lived-in 1-bedroom suite at Crosstown III by Aspen Ridge, ideally located at Don Mills & Eglinton. Offering approx. 460 sq ft plus a 74 sq ft balcony, this east-facing unit features floor-to-ceiling windows that bring in abundant natural light and a functional open-concept layout. The modern kitchen is equipped with integrated Miele appliances and sleek finishes. Enjoy a private balcony, perfect for relaxing or enjoying your morning coffee. Residents benefit from premium amenities including a 24-hour concierge, and a prime location just steps to the Eglinton Crosstown LRT, Shops at Don Mills, with easy access to the DVP and Highway 401. Perfect for professionals seeking modern comfort in a convenient and connected location. **Internet included** (id:65446)
97 Ranee Avenue
Toronto, Ontario
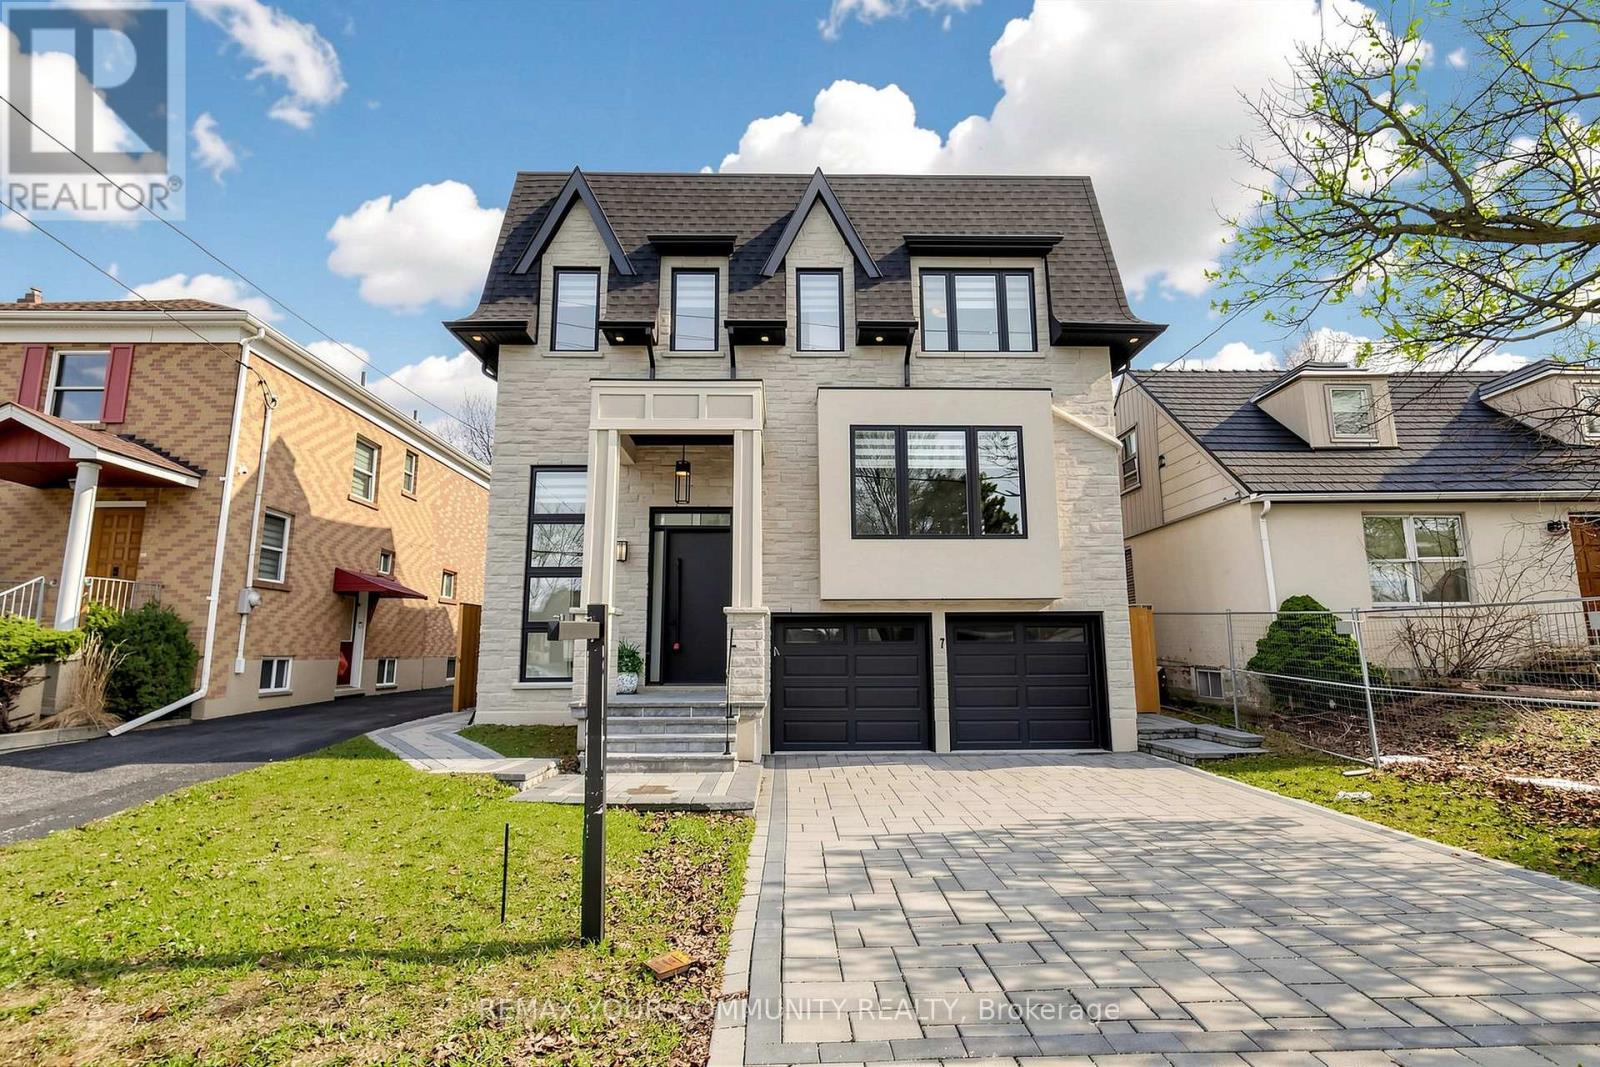
Stunning custom-built home located in the heart of Lawrence Manor, thoughtfully designed for upscale family living with exceptional comfort, space, and functionality. Ideal for a kosher family, this impressive 4+2 bedroom, 6 bathroom residence features a beautifully appointed main kitchen with premium Thermador appliances, quartz island, butler's pantry, and a separate kosher second kitchen that offers added convenience for everyday living and entertaining. The home also features engineered hardwood floors, bright open-concept living spaces, and designer finishes throughout. Each upper-level bedroom includes its own ensuite, while the primary suite offers elegant custom details and a spa-inspired bath. The finished walkout lower level adds 2 additional bedrooms, a spacious recreation area, wet bar, second laundry, direct garage access, and ample storage. Enjoy a sunny south-facing backyard with a large deck and plenty of outdoor space. Complete with a built-in garage, double private driveway, and parking for up to 6 vehicles. Prime location in a family-friendly neighbourhood close to schools, synagogues, daycare options, shopping, transit, parks, and major highways. (id:65446)
1478 - 135 Lower Sherbourne Street
Toronto, Ontario
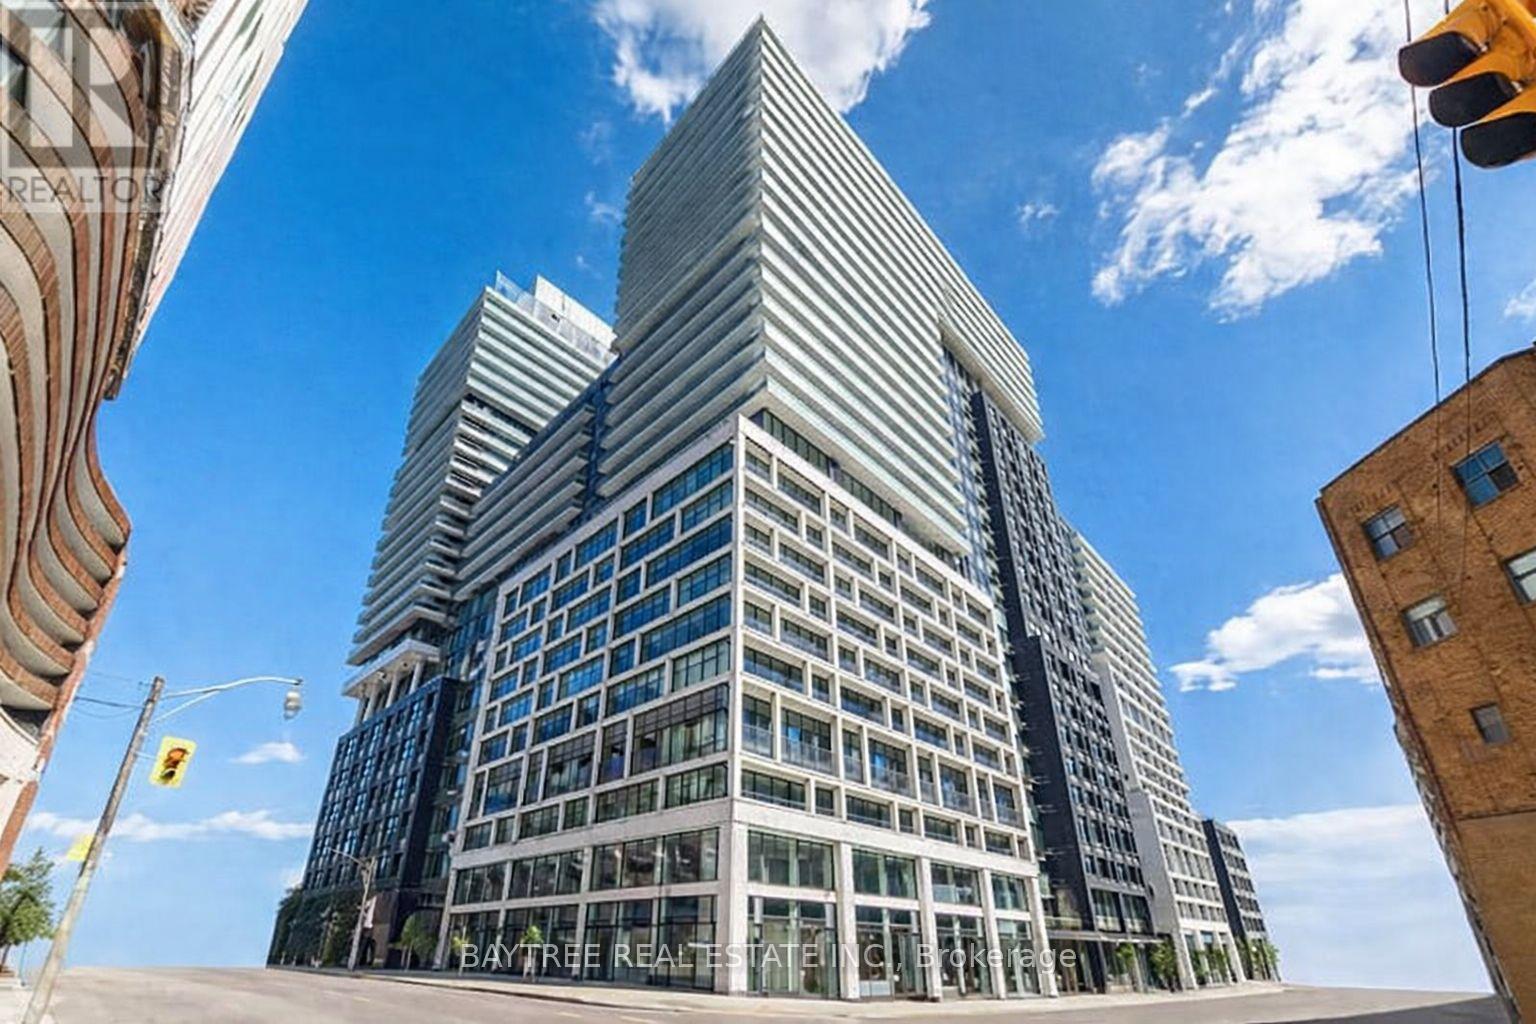
Welcome to Time & Space by Pemberton! This stylish suite features a smart split-bedroom layout, modern finishes, a private balcony, and included internet, offering the perfect blend of comfort and convenience.Ideally located at Front St E & Lower Sherbourne St, just steps to the Distillery District, St. Lawrence Market, TTC, and a wide selection of downtown amenities.Enjoy resort-style building amenities including an infinity pool, rooftop cabanas, fully equipped gym, yoga studio, BBQ area, party room, and more.A well-designed suite offering unbeatable downtown living - this is one you won't want to miss! (id:65446)
21 Summerside Crescent
Toronto, Ontario
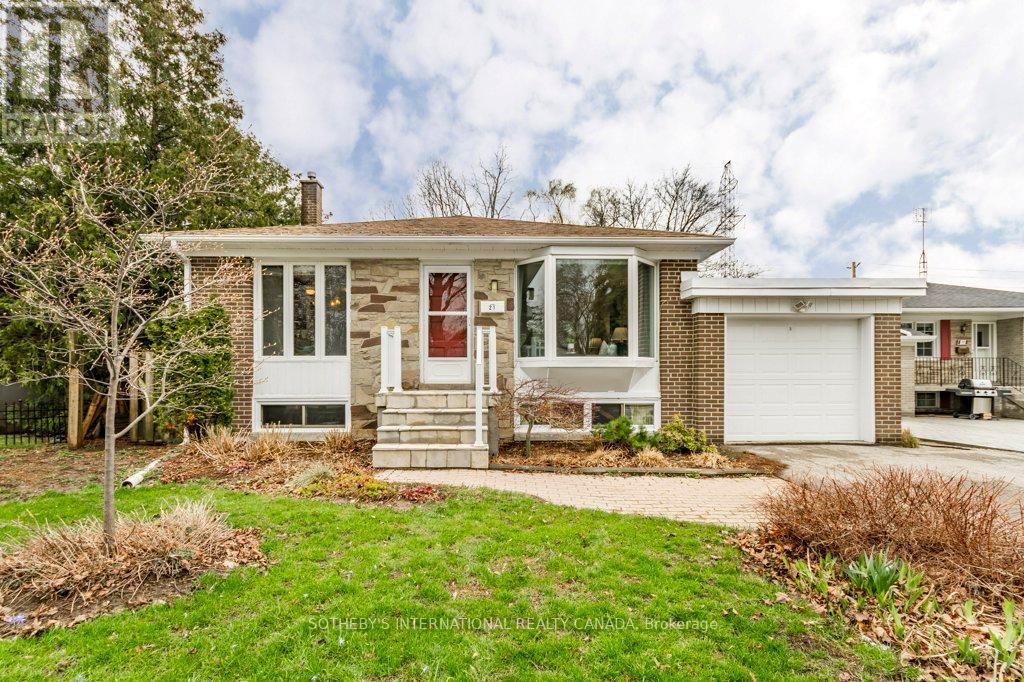
Attention Families!! Welcome to 21 Summerside Cres., a beautifully designed 4 bedroom backsplit perfectly situated in the heart of prestigious Hillcrest Village. This ideal family home has been adored by the same family for over 50 years and offers an incredible sanctuary in a highly desirable, family-friendly neighbourhood known for its top-rated schools and vibrant community atmosphere. The property features a bright and airy interior designed for comfortable everyday living, while the very private, spacious backyard provides the perfect setting for entertaining friends or enjoying quiet outdoor evenings. Families will appreciate that the public school, middle school, high school and library are all walking distance. Commuters will find this location unbeatable; downtown commutes are effortless as it is just steps away from the Cummer Go Station and only minutes from Highway 404 and Highway 401. Convenience is at your doorstep with a local plaza and Cummer Park Community Center and public tennis courts being a short walk. The home is an easy bus ride to Seneca College. Everything you need is close by, with additional local plazas and shopping at Fairview Mall just a short drive. Bayview Golf and Country Club is a 5 minute drive. This is a fantastic chance to secure a beautiful home in a location that perfectly balances convenience, education, and recreation. Don't miss out on this incredible opportunity to move into a home that offers both long-term value and an amazing lifestyle in Hillcrest Village. >>> Join me on Sunday April 19 2:00-4:00 Open house <<< (id:65446)
100 Ashlar Ave
Nanaimo, British Columbia
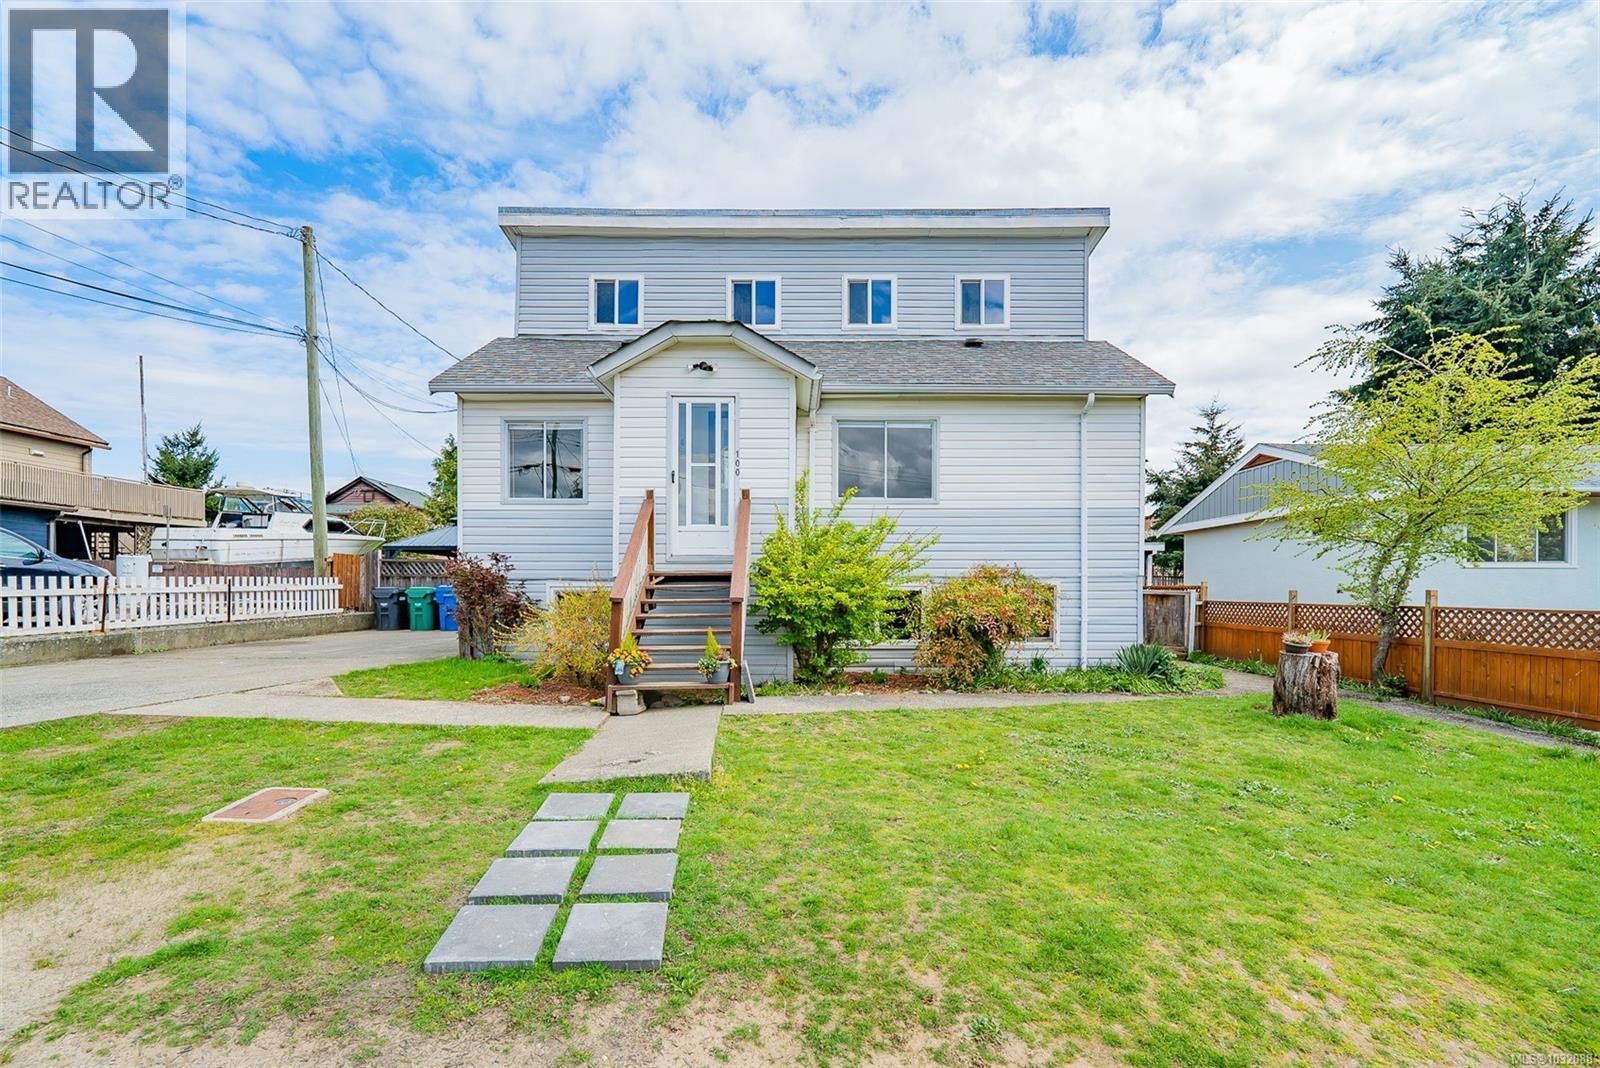
Discover 100 Ashlar Avenue — a rare, versatile opportunity for investors, growing families and first-time buyers. This main-level-entry home offers 2,100 finished sq ft, including a vacant, authorized 1-bedroom suite perfect as a turnkey mortgage helper or additional space for your family. The main residence features 3 bedrooms, a den, 2 baths, and a spacious kitchen that opens to a sunny deck. Sited on a generous, fully usable 8,300 sq ft lot with alley access and two titles, the property is ideal for families who want a big yard, investors attracted to rear-lane access, or buyers eyeing future redevelopment. A separate 325 sq ft studio in the backyard adds creative-space potential, and plentiful parking rounds out the package. Centrally located near schools, university, hospital, ferries and seaplanes — and just a short drive to the downtown waterfront — this home combines size, location, and upside. Don’t miss your chance to secure a flexible property at a sharp price with solid potential. Schedule a viewing today. All measurements are approximate and should be verified if important. (id:65446)
363 Precedence Hill
Cochrane, Alberta
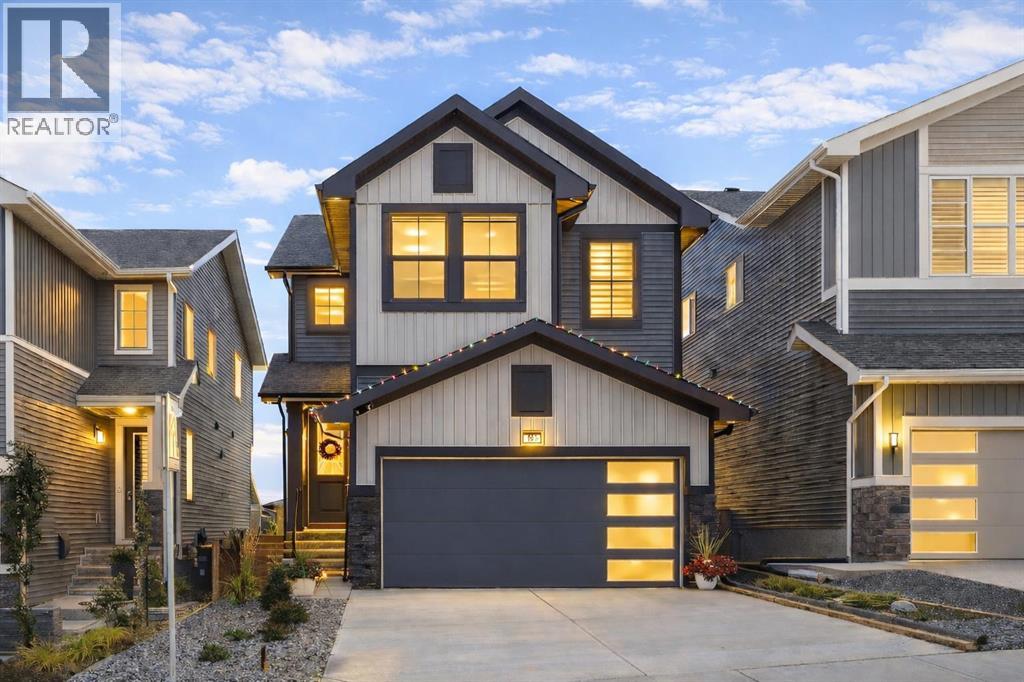
WELCOME TO ELEVATED LIVING IN COCHRANEExperience refined living in this beautifully designed 2023 BUILT HOME, where timeless style meets everyday comfort and functionality.KITCHEN – BRIGHT & LUXURIOUSWHITE kitchen with a clean, timeless designQUARTZ countertopsSTAINLESS STEEL appliancesDESIGNER TILE backsplashThoughtfully designed for both entertaining and daily livingMAIN FLOOR FEATURESElegant ELECTRIC FIREPLACE creating a warm, cozy ambianceBUILT-IN BENCH at the entry for added function and styleDesigner finishes carried throughout the homeUPPER LEVELBONUS ROOM with TRANSOM WINDOW for added light and architectural detailConvenient upper-level LAUNDRY ROOMTwo additional bedrooms4-PIECE main bathroomPRIMARY RETREATSpacious bedroom with VIEWS of Glenbow ValleySpa-inspired 5-PIECE ENSUITE featuring:SOAKER TUBSTAND-ALONE SHOWERDOUBLE VANITYWALK-IN CLOSETLOWER LEVEL – FUTURE POTENTIALUNFINISHED WALKOUT BASEMENTBATHROOM ROUGH-IN already in placeDirect access to PRIVATE lower outdoor spaceEndless potential to customizeOUTDOOR LIVINGFully fenced, EAST-FACING backyardViews of the Glenbow Valley Two outdoor spaces:UPPER DECK with PRIVACY SCREENLOWER PATIO off the walkoutBoth spaces offer BEAUTIFUL VALLEY VIEWSLOCATION & LIFESTYLEWalking distance to the RIVER VALLEY, parks, and schoolsClose to the REC CENTRE, shopping, and everyday amenitiesQuick access in and out of townTHE LIFESTYLEEnjoy peaceful, scenic surroundings with elevated views and modern comfort—a home where LUXURY and LIFESTYLE truly meet. (id:65446)
2512 - 300 Front Street W
Toronto, Ontario
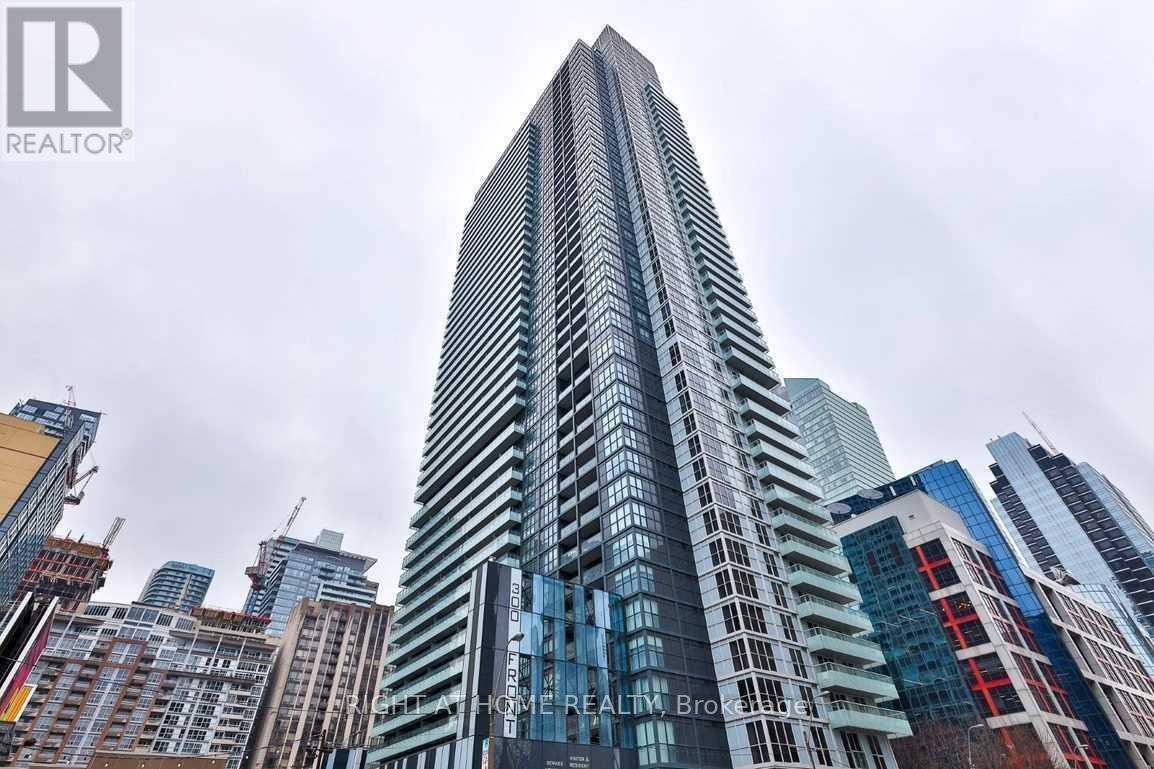
Must see this corner and bright unit in The Heart Of Downtown Toronto, Luxury 49 Storey Tridel Builder Tower Across The Rogers Centre, Overlooks CN Tower, World Class Amenities Including Roof Top Infinity Pool, Cabanas, Bbq, Fitness, Yoga, Lounge And 24 Hr Concierge. 9 Ft Smooth Ceiling, & Appliances Under Mount S/S Sink. Perfect Location! End Unit, Modern Flooring, High End Appliances, Large Balcony, All Amenities Like Five Star Hotel, Billiard & Spin Rooms, Indoor Whirlpool & Party Room. (id:65446)
20119 29 Av NW
Edmonton, Alberta
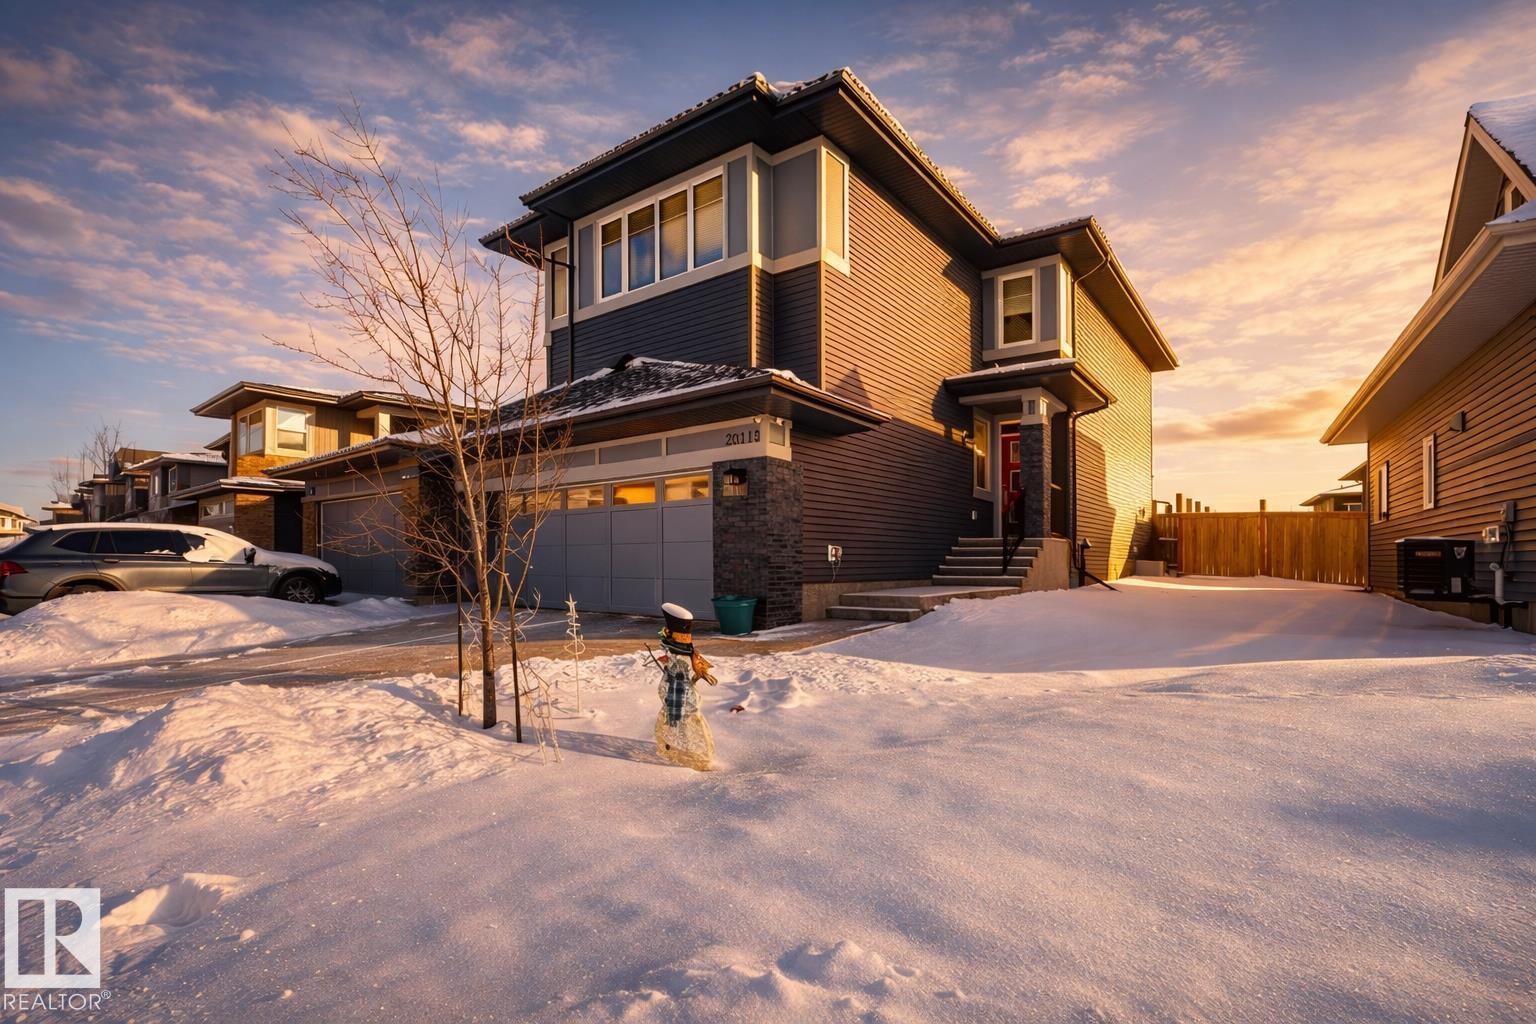
Welcome home to the highly desired Uplands, tucked into a quiet, established pocket. Built in 2018 & FULLY FINISHED, offering over 3,000 sq ft of living space. The open-concept main floor showcases SOARING OPEN-TO-BELOW CEILINGS, rich hardwood flrs, marble countertops & custom blinds, you will FALL IN LOVE with all the natural light. The kitchen flows seamlessly into the dining & living areas—PERFECT FOR ENTERTAINING—plus a main flr den/office adds flexibility. Upstairs features spacious bdrms, including a PRIMARY RETREAT w/ walk-in closet & spacious ensuite, +bonus rm overlooking below. The FULLY FINISHED BSMT expands your space even further. Enjoy a SUNNY SOUTH-FACING BACKYARD & MOVE-IN READY CONDITION in a family-friendly location close to parks, trails & amenities. (id:65446)
40 Acres Shuswap River Drive
Lumby, British Columbia
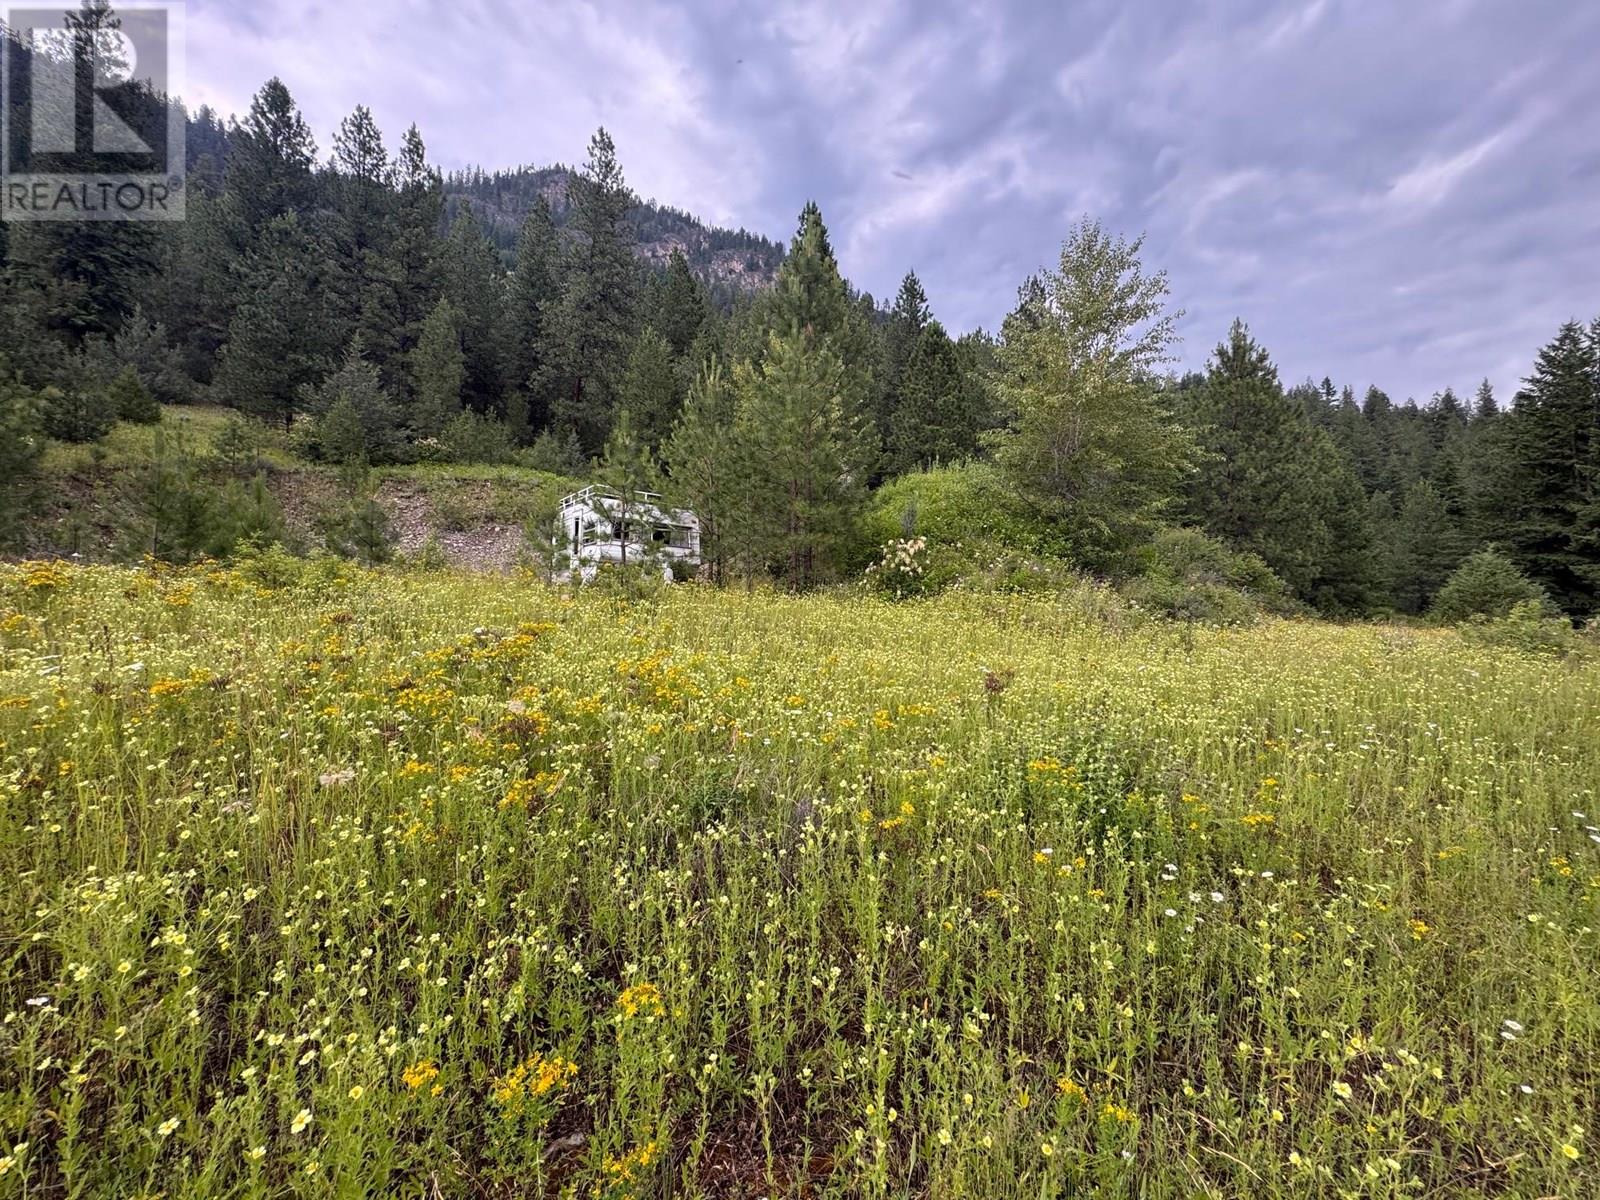
40 acres beautiful mountain, river and valley views. Build your dream home, year round road access. Mixture of treed, level and mountain landscape. Spend your summers refreshed by the Shuswap River nearby. Private setting or great recreational escape from the everyday. Potential development for a lifetime of rural living. Easement access is marked down to the road and access to property. Please contact realtor do not explore on your own. Quote available for access. (id:65446)
3105 - 70 Temperance Street
Toronto, Ontario
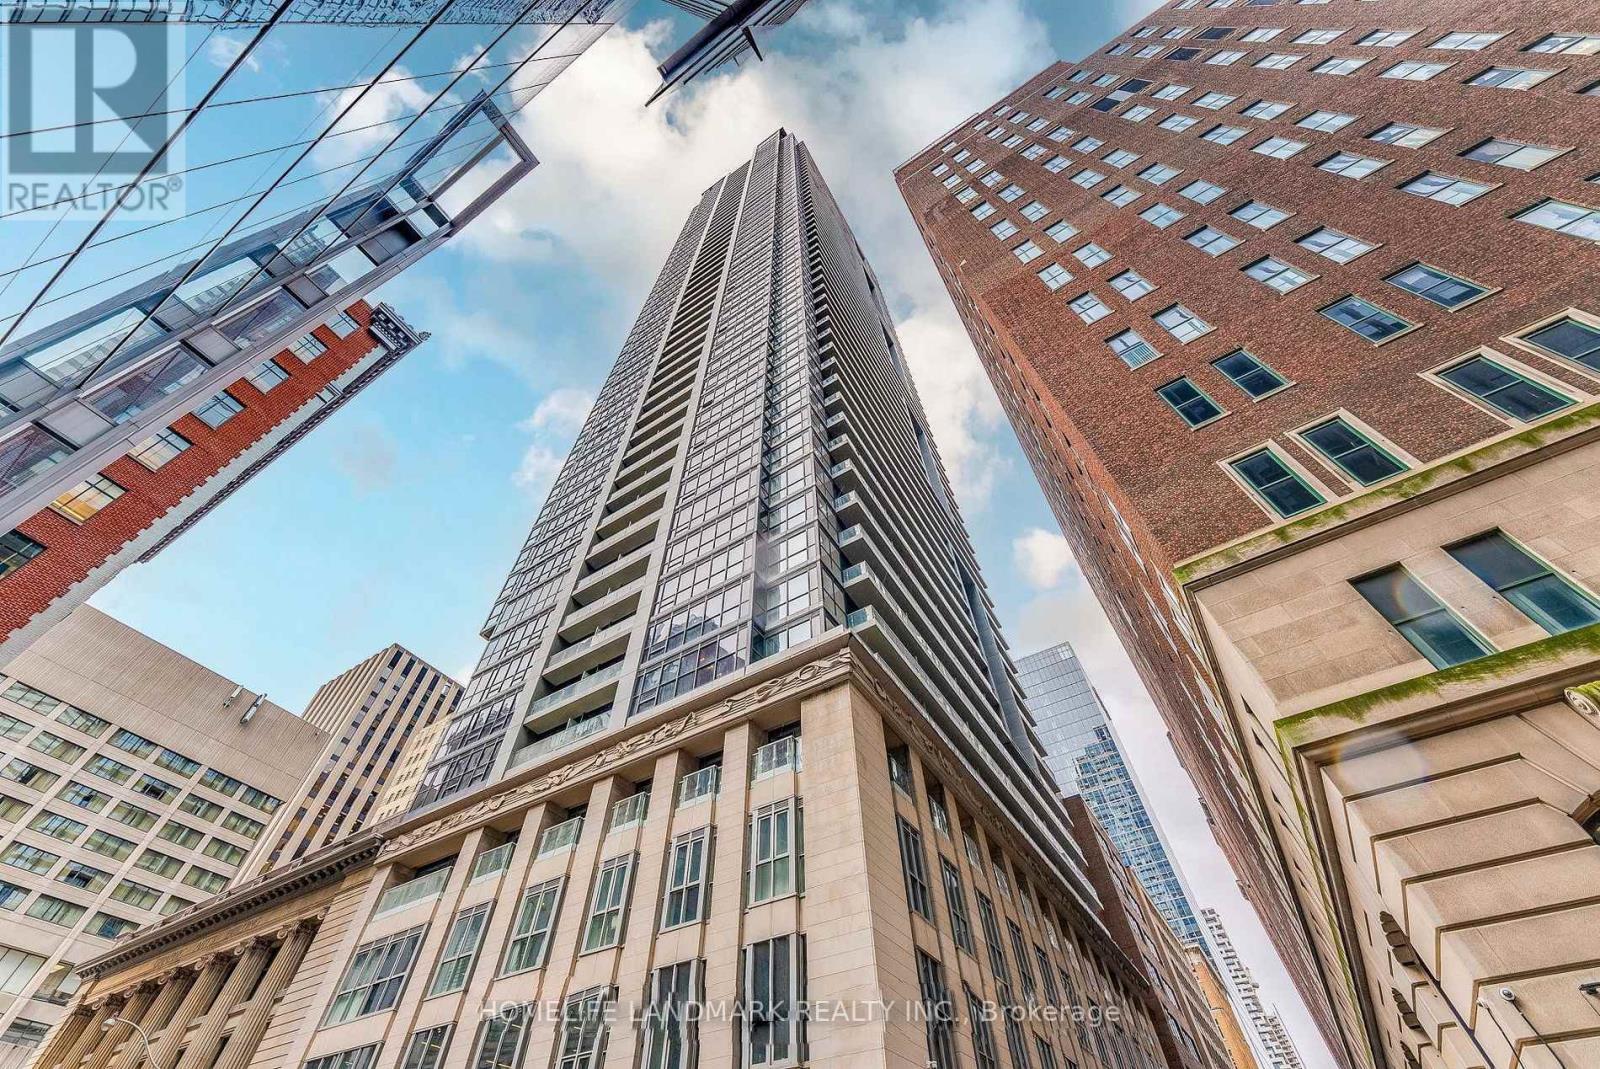
Perched on the 31st floor in the dynamic financial district, this executive studio offers stunning, unobstructed city views. Dive into the heart of Toronto with renowned landmarks, gourmet dining, and vibrant entertainment right at your doorstep. Located in the prestigious INDX condo, this upscale residence is perfect for young professionals, students, singles, couples downsizing, frequent travellers, investors, tech enthusiasts, first-time buyers, and more. The studio features a chic open-concept design with 9-foot smooth ceilings, floor-to-ceiling windows, and stylish engineered wood flooring. The modern kitchen is equipped with premium built-in appliances and a contemporary finish. Enjoy a range of top-notch amenities, including a lounge, party room, golf simulator, yoga/spin studio, guest room, theatre room, boardroom, rooftop patio, fitness centre, and 24-hour concierge. (id:65446)
3801 33 Av
Leduc, Alberta
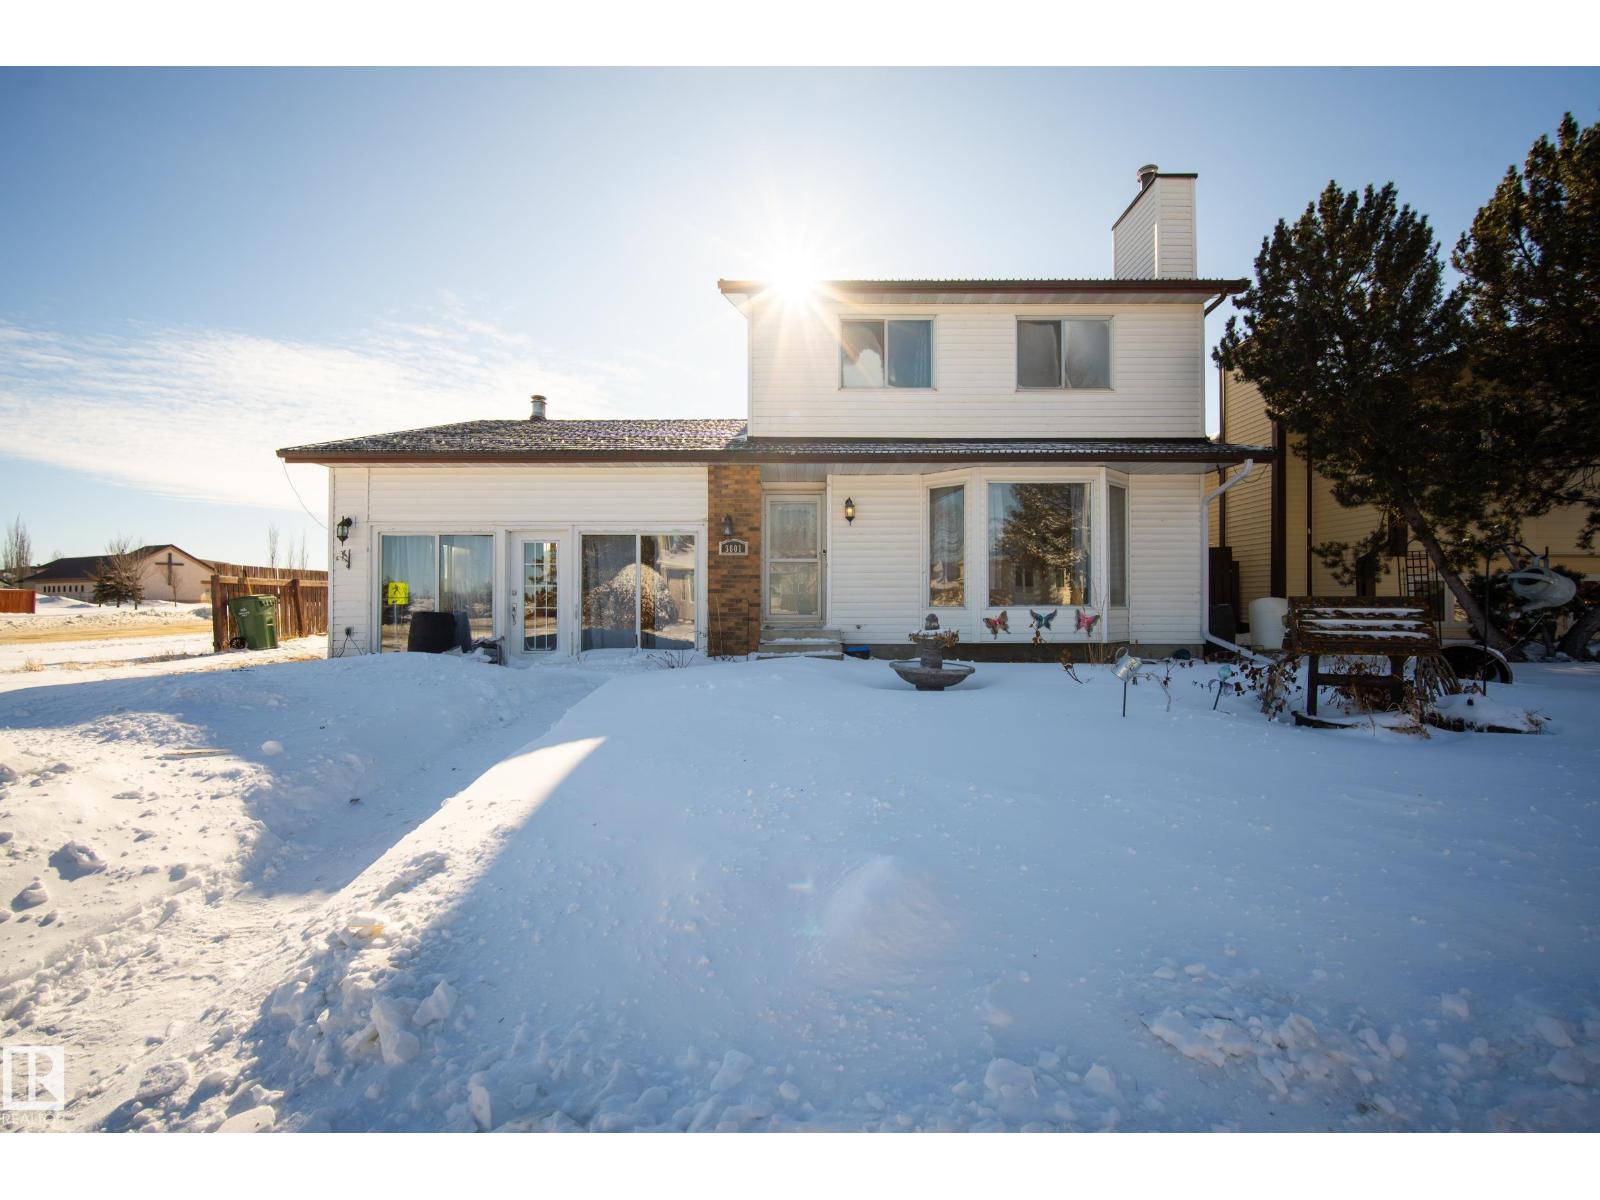
A great corner lot location backing directly onto the K-9 School in Caledonia. This unique home has an oversized 24 x 26' double detached garage. The main floor is spacious, with a bright, sunny kitchen, a large family room, a formal dining room, a flex room or main-floor bedroom and a main-floor office space. The half bathroom features a fancy washer/dryer ultrafast machine. Upstairs features 3 bedrooms: a spacious master bedroom with a renovated 5-pc en suite and 2 bedrooms across the hall. The backyard has mature trees and is private. Spindle railings showcase a great deck for entertaining. Enjoy living in an incredibly unique home. New Metal Roof, New Furnace, New Hot Water Tank are installed for the new buyer! (id:65446)
Basement - 535 Elgin Street
Centre Wellington, Ontario
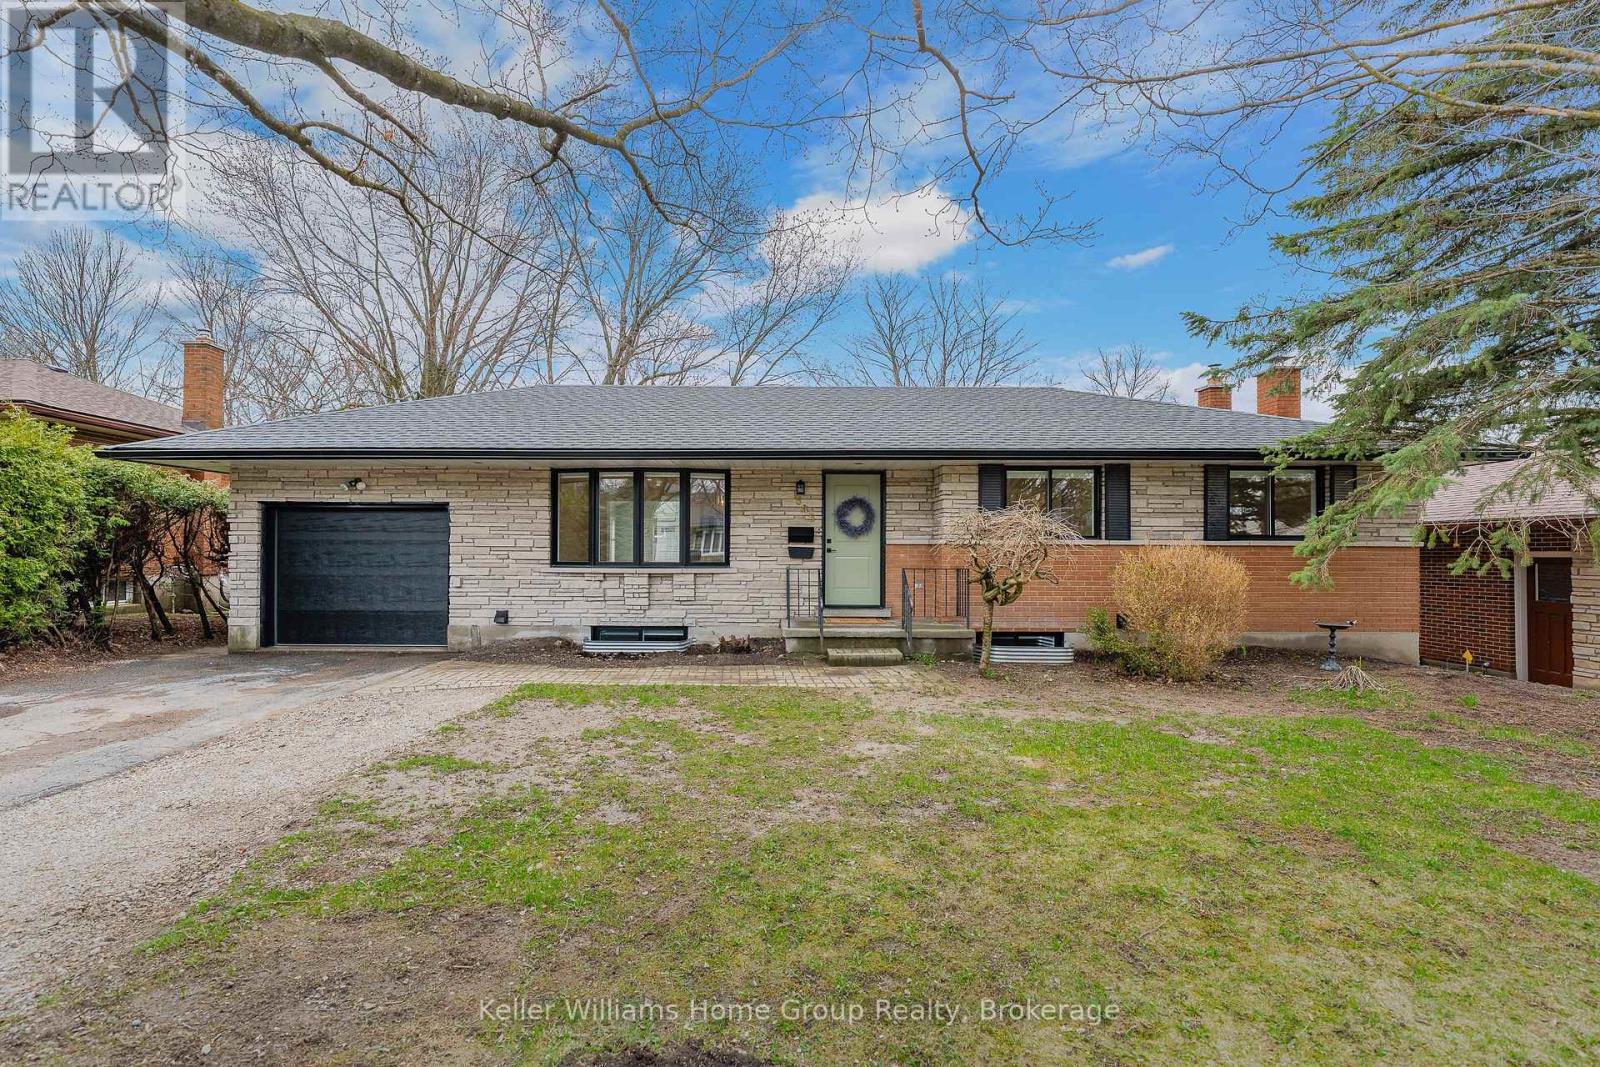
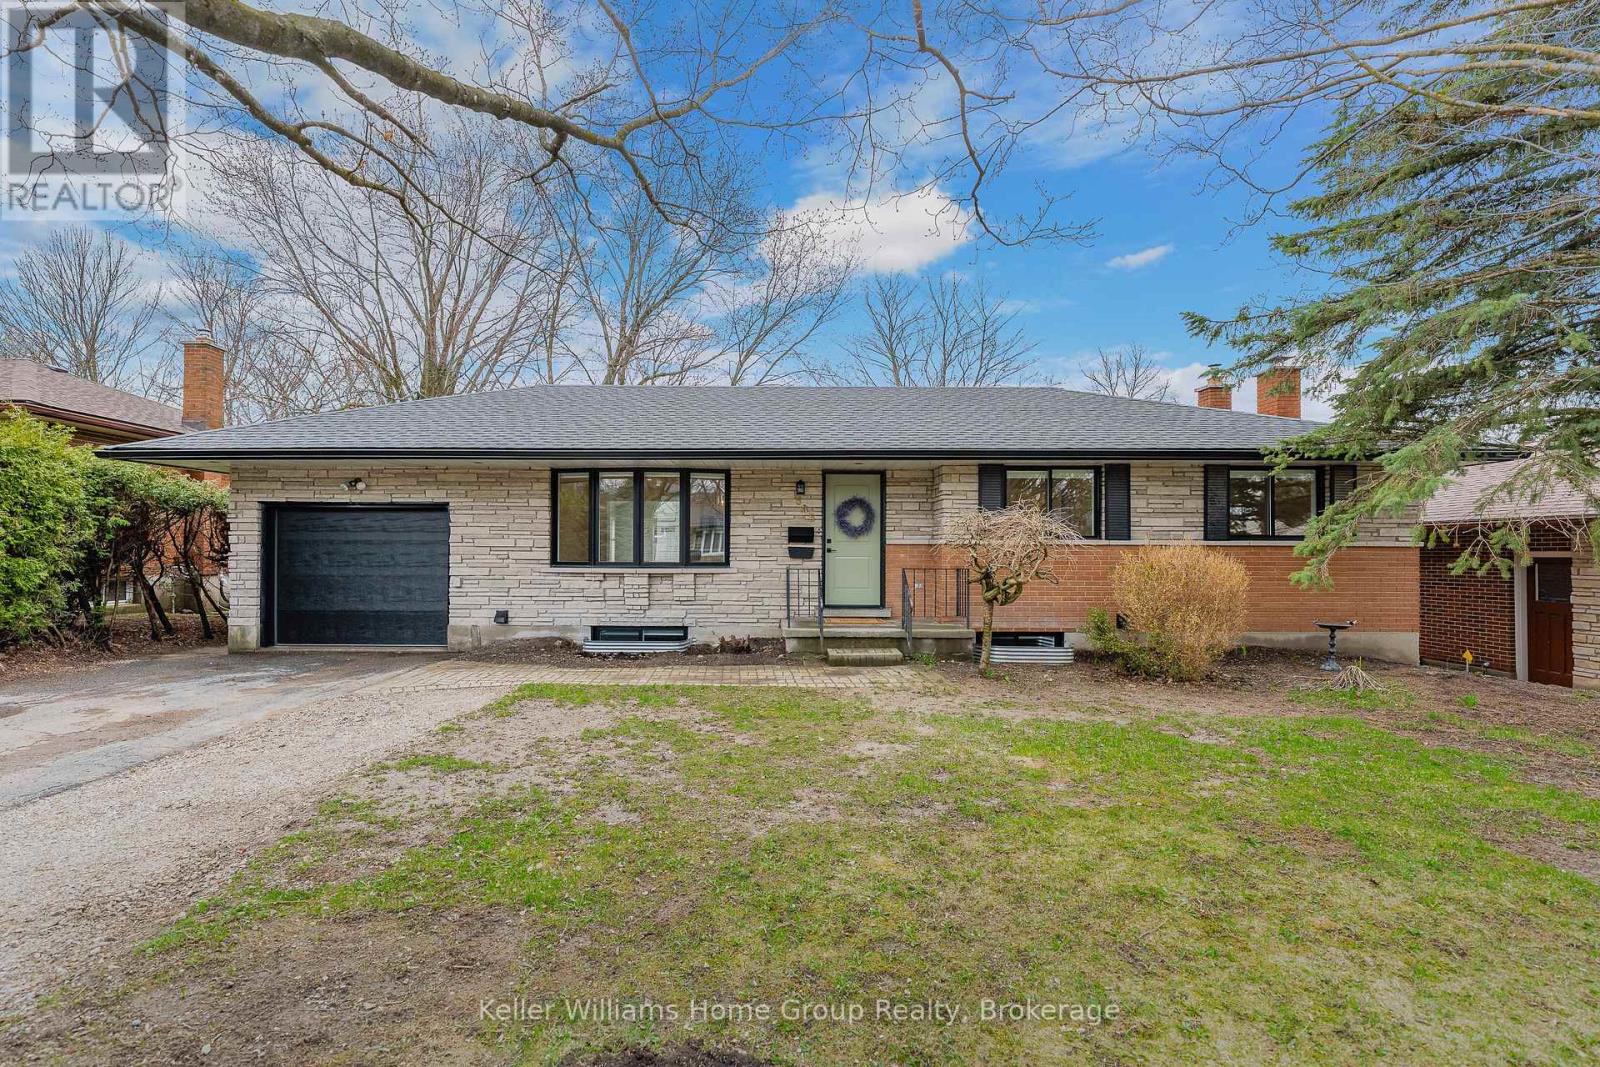
Beautiful 2 bedroom totally professionally renovated carpet free lower unit of a bungalow in a preferred Fergus neighbourhood available for rent. This unit is a must see, you will love the open living and kitchen area, with new stainless appliances, centre island / breakfast bar, large pantry and in suite laundry, and a beautiful bathroom with a large shower, and double vanity. Private entrance, outdoor area, tandem parking for 2 cars. Rent includes snow removal and lawncare, tenant pays their own utilities, which are metered separately. (id:65446)
Main Level - 535 Elgin Street
Centre Wellington, Ontario
Opportunities to rent a property as nice as this do not come along often, this totally professionally renovated main floor bungalow in a very desirable Fergus neighbourhood really must be seen. This carpet free property has a bright and spacious open concept main floor living, with living and dining areas, a well equipped kitchen with new stainless appliances and a large centre island, step down into the family room / sunroom which has patio doors leading out to a stamped concrete patio perfect for outdoor dining and relaxing, as well as shared use of the rest of the fenced backyard. There are 3 bedrooms in this home, a renovated 4-piece bathroom as well as laundry with washer and dryer, window blinds throughout. You will have sole use of the single car garage as well as 2 tandem parking spaces in front of the garage. Rent includes snow removal and lawncare, tenant pays their own utilities, which are metered separately. (id:65446)
53 Birdwood Lane
Mcdougall, Ontario
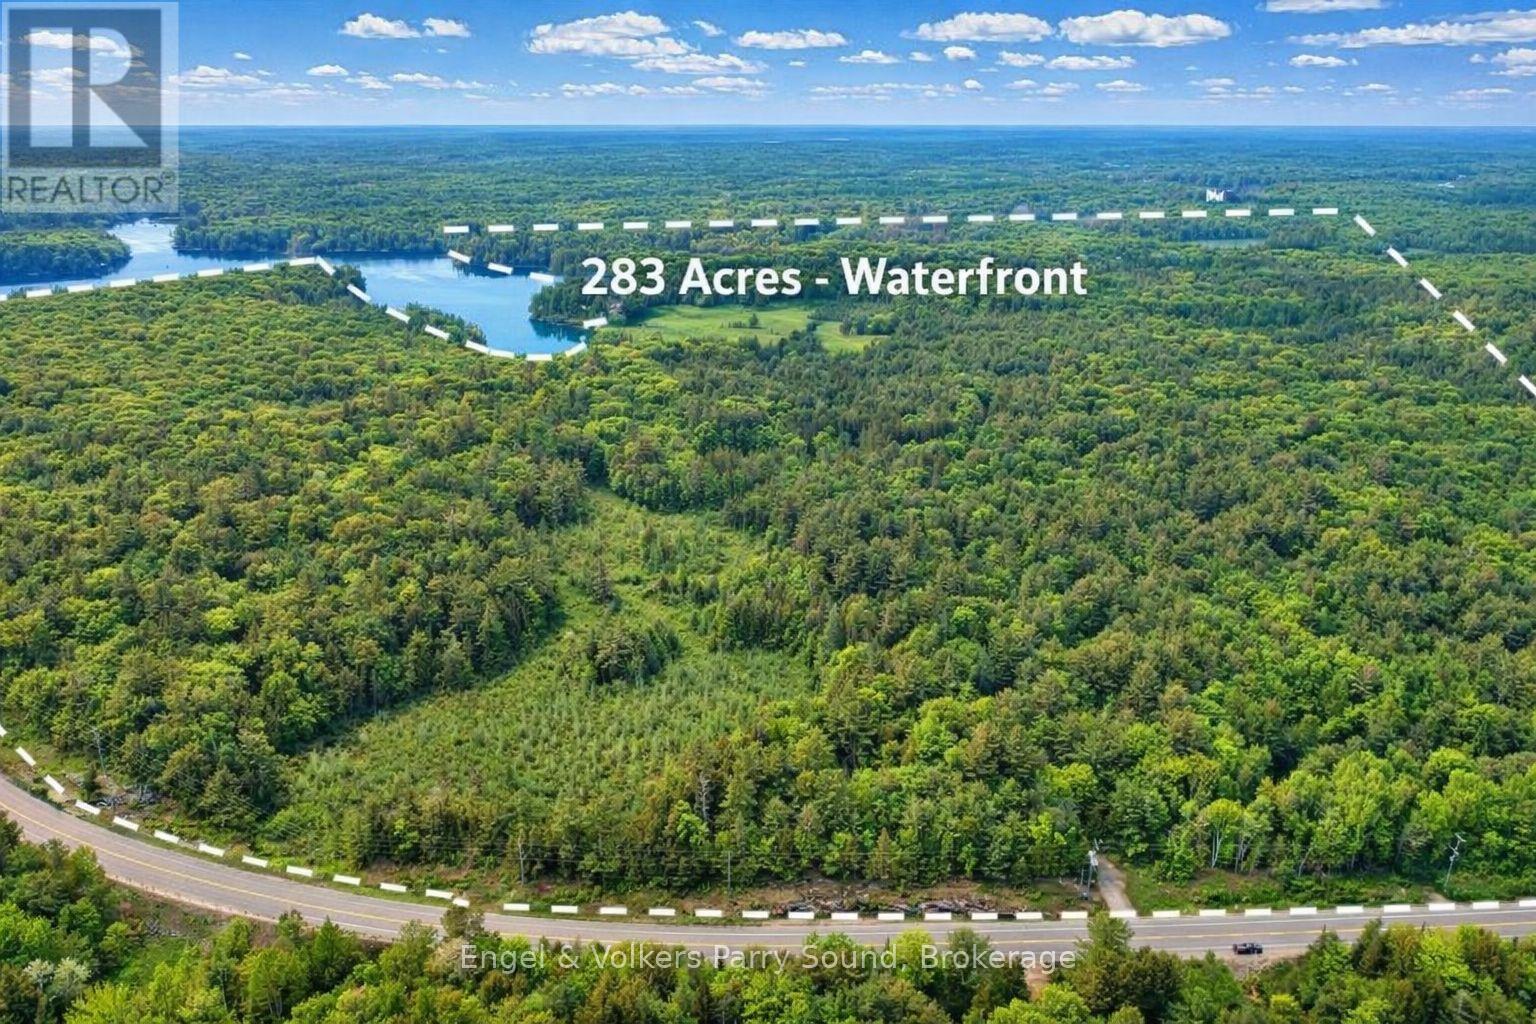
Welcome to 53 Birdwood Lane - A Rare Waterfront Legacy Compound on Harris Lake. A once-in-a-generation offering, 53 Birdwood Lane presents an extraordinary opportunity to own one of the most distinguished estates in the Parry Sound region. Encompassing 283 acres of diverse, level, and farmable land, paired with an astounding 8,700 feet of unspoiled shoreline on the crystal-clear waters of Harris Lake, this exceptional property captures the very best of lakefront and countryside living. Rarely does a waterfront land banking opportunity of this scale and significance become available. Comprising 4 separate lots and an undeveloped private island, the estate is perfectly suited for recreational enjoyment, conservation, or future development, an ideal canvas for crafting a lasting multigenerational family retreat.The main residence, a charming seasonal cottage built in 1952, offers 3 bedrooms, 1 bathroom, a practical kitchen & an open-concept living and dining area. A wrap-around deck invites outdoor living, while a stone wood-burning fireplace and propane wall furnace ensure warmth and comfort during cooler seasons. Additional accommodations include a guest bunkie and living quarters above the boathouse, providing ample space for extended family or visitors. Enjoy expansive west-facing views and mesmerizing sunsets over Harris Lake from virtually every vantage point. The property is enrolled in Ontario's Managed Forest Tax Incentive Program (MFTIP), offering significant tax benefits for responsibly stewarded forest land & includes 12ac of cleared field, 13ac of planted conifers & 14ac of wetlands. Easily accessible year-round via provincially maintained Hwy 124, this private retreat is just 2 hours and 20 minutes from the Greater Toronto Area & 15 minutes from Parry Sound. Whether you envision a secluded sanctuary, a recreational haven, or a strategic investment in Northern Ontario's natural beauty, 53 Birdwood Lane stands as a truly unparalleled and timeless offering. (id:65446)
1108 - 20 Edward Street
Toronto, Ontario
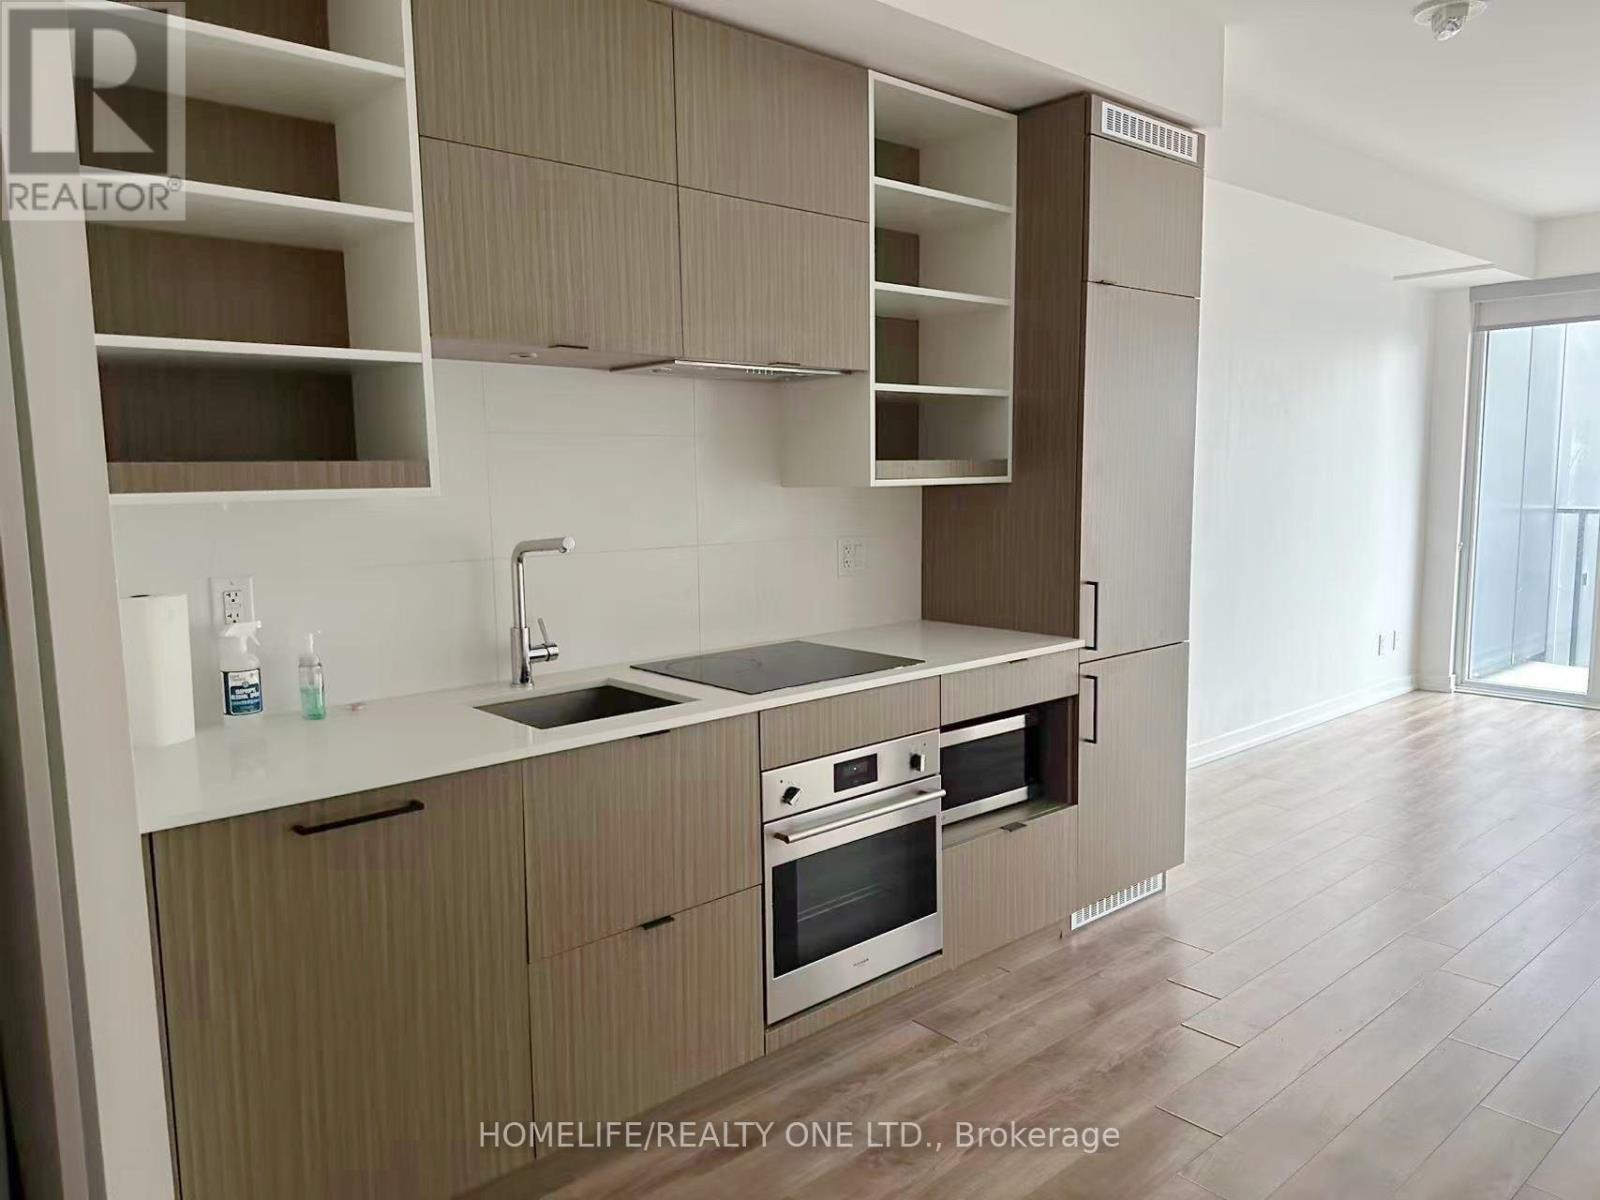
Welcome to Panda Condos at Yonge & Dundas! This bright and spacious 2+1 bedroom, 2-bathroom suite features a modern open-concept layout with 9-foot ceilings and laminate flooring throughout. Enjoy a large south-facing balcony offering beautiful city views. The sleek kitchen is equipped with granite countertops and built-in appliances, perfect for both everyday living and entertaining. The primary bedroom includes a private 4-piece ensuite. A versatile den provides an ideal space for a home office or guest room. Conveniently located just steps from Dundas Station. the Eaton Centre, TMU, the University of Toronto, and the Financial District. Residents enjoy access to premium building amenities, including a fitness centre, yoga studio, party lounge, games room, theater and more. A T&T Supermarket is on the ground floor, adding even greater convenience. Experience the best of Downtown living in this exceptional home. (id:65446)
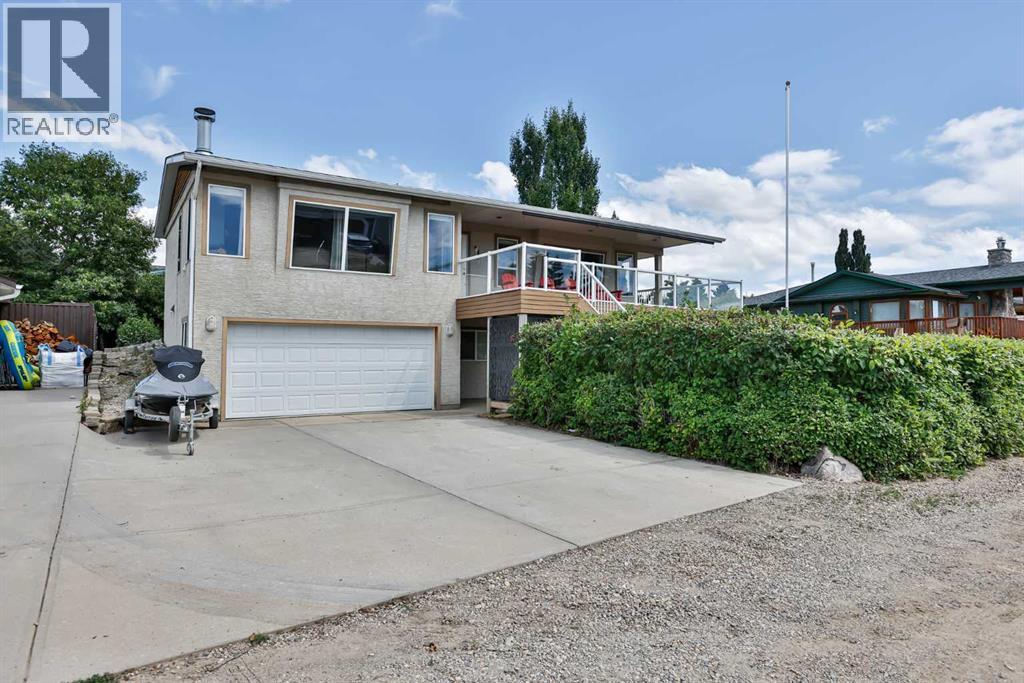
645 Lakeside Drive
Rural Vulcan County, Alberta
Welcome to your summer/year round resort property which is located in Little Bow Resort. The Resort is located on the Travers Reservour which supplies plenty of activities such as boating, fishing, water skiing, sailing, swimming or even ice fishing in the winter. This wonderful home is plenty large enough with 3 bedrooms. The main floor with lots of large windows is an open plan with a large kitchen which has plenty of room for large gatherings around the island and dining room table. The spacious living room features a beautiful wood burning fireplace for those cool nights. The main level has beautiful hardwood flooring throughout and tile in the bathroom. The lower level features the primary bedroom, laundry room, double attached garage and utility room. Oh yes the home has Central A/C for those hot summer days. The property has a large wrap around deck so you can enjoy the sun or shade whichever is your preference the time. The front deck faces west with the rear deck facing east and the side deck facing south. There's also pulldown shades on the front deck. In the front of this low maintenance property you get a great view of the reservour from the front deck. Also in front on the ground level you have a private yard with a firepit. There is also an outdoor shower at this level to rinse off all the sand on you from the beach before you head inside. The rear yard has a nicely shaded deck. In the rear yard there is a gazebo to enjoy meals on those warm summer days. There is also RV and extra parking at the rear of the property as well. The home is located on the corner of Lakeside Dr and Canal Lane. Across from the property is a walkway to the water. There's a private boat launch for residents of the community. Also this awesome property features a large 29' x12' secured private boat shed which will be sold with the property. Sound like the place for you? Give your favourite Realtor a call today for your private viewing. (id:65446)
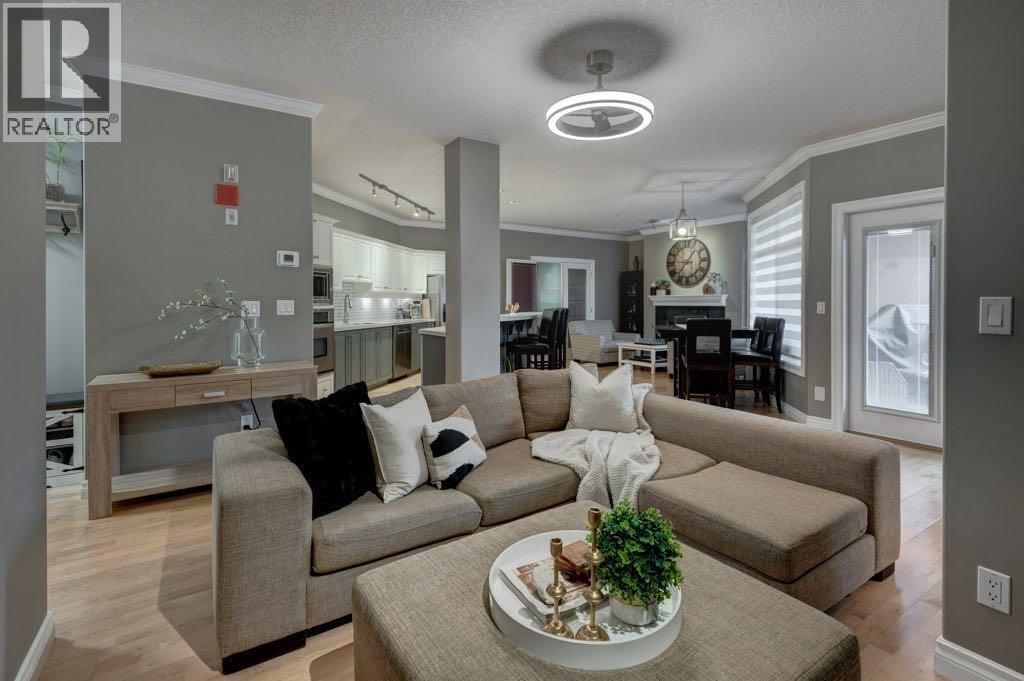
410, 60 24 Avenue SW
Calgary, Alberta
Tucked away in the sought after community of Erlton, this is your opportunity to experience the best of inner city living without compromise. Welcome to Rivergrand Estates, an urban retreat where nature and lifestyle come together effortlessly. This unbeatable location places you steps from the serene pathways of the Elbow River & Lindsay Park, and the MNP Community and Sport Centre, offering nature and recreation right out your door. An easy walk takes you to the C-train & Stampede Grounds making it the perfect home base for Stampede and year round events at the BMO Centre and Scotiabank Saddledome. Just minutes away, the vibrant Mission District invites you to explore 4th Street’s restaurants, cafés, and boutique shops, truly bringing convenience and connection to your doorstep. Inside, your spacious 1,160 sq ft two bedroom, two bathroom home features a thoughtfully designed and unique floorplan that balances both function and comfort. Distinct living and family spaces give you the flexibility to live, relax, and entertain with ease. Your upgraded kitchen showcases granite countertops, an island, pantry, and updated appliances, flowing seamlessly into a generous dining area that makes hosting effortless.Your primary suite includes a walk through closet leading to your five piece ensuite complete with a soaker tub. The second bedroom, framed with French doors, gives you the flexibility to create a home office, wellness space, or guest room to suit your lifestyle. After a long day, unwind on your spacious private balcony overlooking the peaceful courtyard, with beautiful downtown views as your backdrop. You also benefit from new modern blinds, titled underground parking (354), a car wash, assigned storage, a party room, and a library, adding everyday ease and comfort to your lifestyle. Whether you are a young professional seeking vibrant city living or a downsizer looking for comfort without compromise, this home offers a rare blend of tranquility, connection, and c onvenience in one of Calgary’s most charming hidden gems. (id:65446)
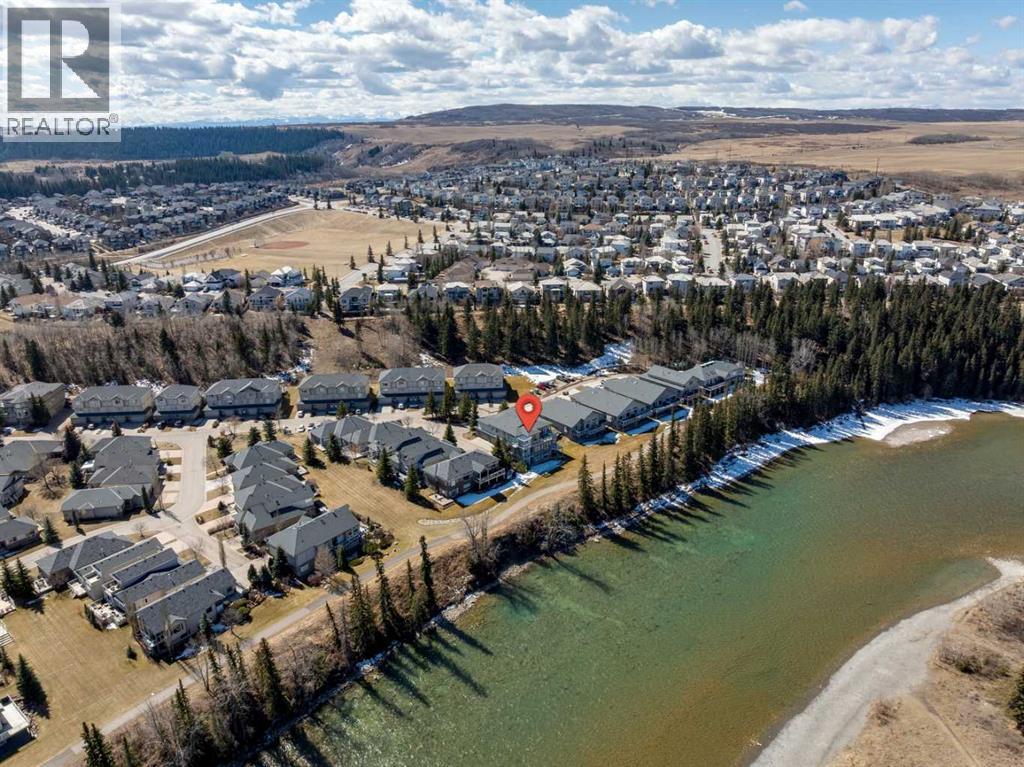
189 Crawford Drive
Cochrane, Alberta
WOW! Prepare to be impressed by this stunning, ultra-stylish, recently updated TOP FLOOR condo offering breathtaking, UNOBSTRUCTED VIEWS of the Bow River, River valley and ROCKY MOUNTAINS! This exceptional home delivers a truly unique lifestyle, featuring a PRIVATE ELEVATOR with direct access to your unit and a HEATED DOUBLE GARAGE with additional storage. Nestled along the Bow River and Jumping Pound Creek, this tranquil setting is surrounded by scenic pathways, creating the perfect backdrop for relaxing, entertaining, and enjoying the outdoors year-round. Inside, the home is flooded with natural light, showcasing soaring 10-foot ceilings and beautiful engineered flooring throughout. The open-concept main living area is both elegant and functional, highlighted by a modern kitchen complete with a gas stove, stainless steel appliances, and granite countertops—ideal for hosting or everyday living.To the front of the unit, you’ll find two spacious bedrooms, including a large primary retreat with a luxurious 4-piece ensuite featuring a soaker tub. A second 4-piece bathroom also offers granite countertops. A bright and spacious office provides an ideal work-from-home space. This home is loaded with premium features, including AIR CONDITIONING and convenient ATTIC STORAGE for seasonal items. Recent upgrades elevate both comfort and style, including a STUNNING 3 SEASON SUNROOM ($34,000 ), new sliding doors and designer lighting throughout the entire home. Additional updates include LG washer and dryer (Nov 2023), Whirlpool refrigerator (2022), and Bosch dishwasher (2025).With unparalleled views, upscale finishes, and a serene natural setting, this is a rare opportunity to enjoy refined riverside living at its finest. Book your showing today!! (id:65446)
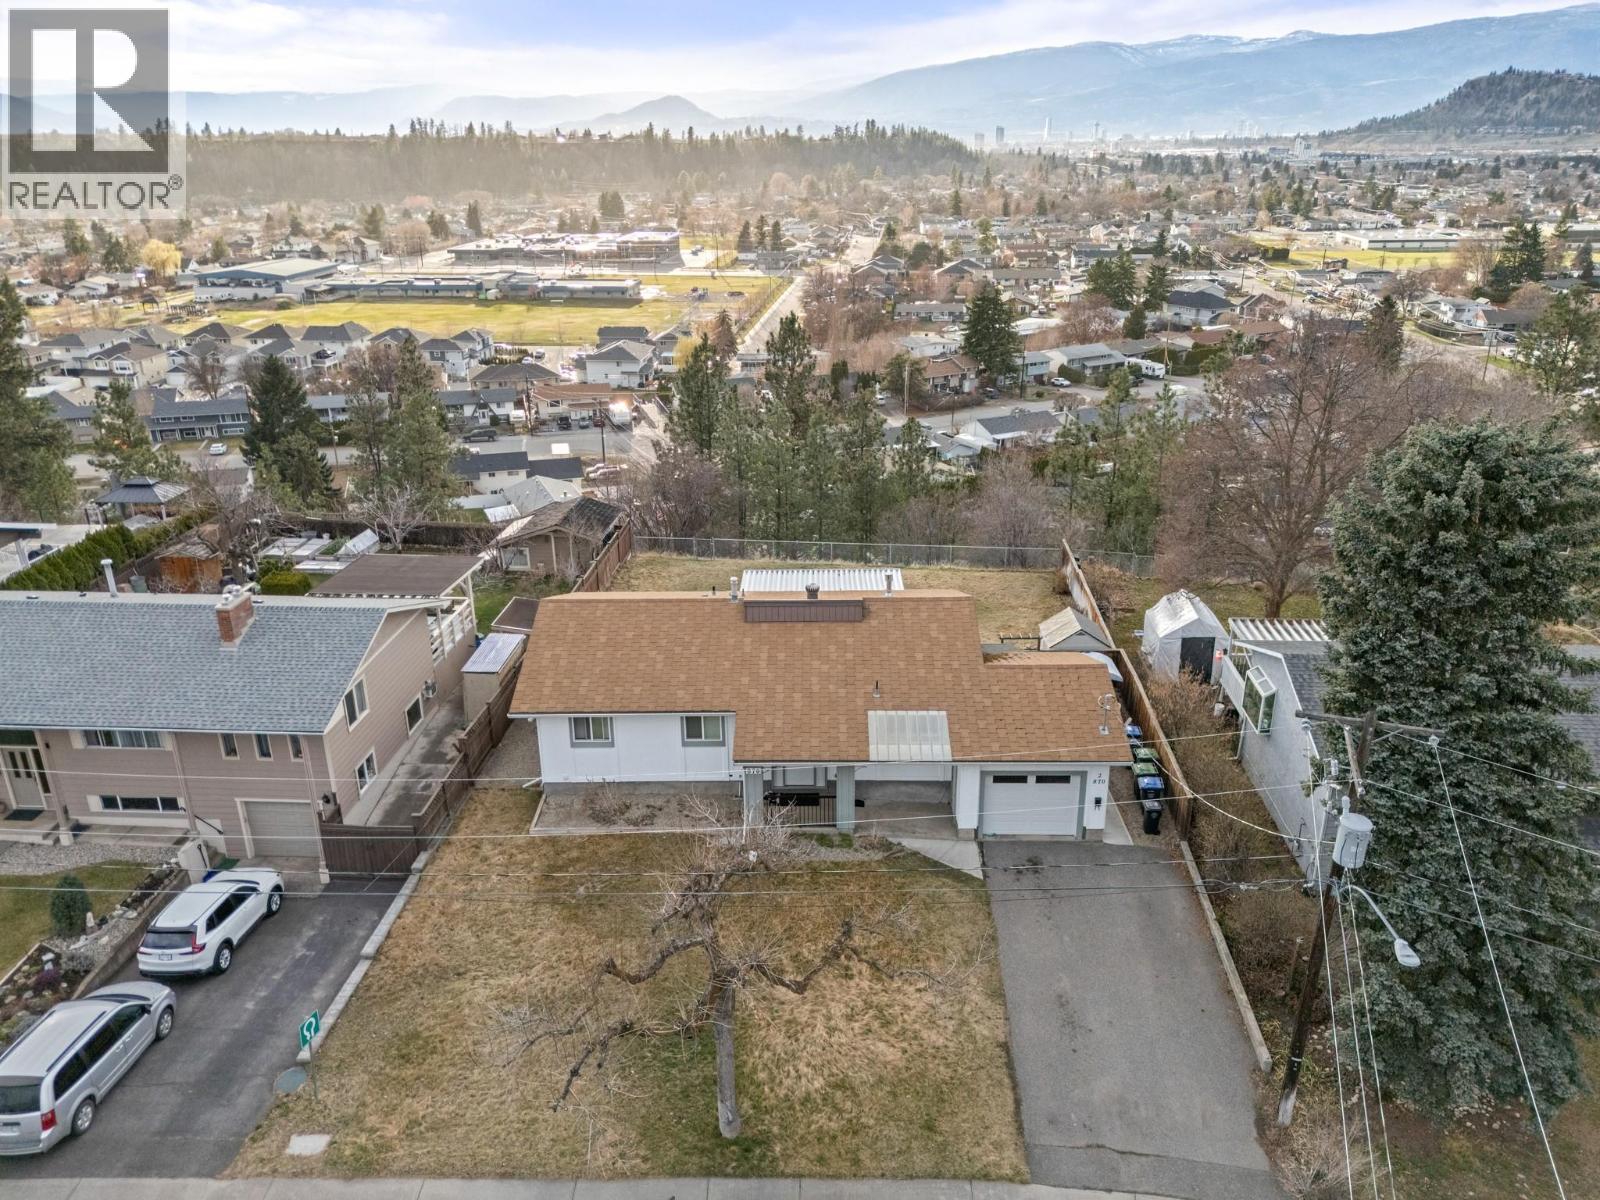
870 Dougall Road S
Kelowna, British Columbia
Tucked away in a quiet, desirable part of the Rutland neighborhood on the bench is this well-built comfortable home with a legally suited downstairs. This suite is perfect for extended family, a little bit of extra income, or a mortgage-helper. This home is on a quiet street, has an incredible view from the back all the way to downtown Kelowna, and a bonus of only two adjacent neighbors. Because of this, homes on the bench infrequently come up for sale. Ideally located just minutes from Costco, Orchard Park Shopping Centre, an abundance of shops, restaurants, nearby parks, and is a short drive to Downtown. Upstairs features a bright and functional layout with 3 bedrooms and 2 full baths, perfect for families. Downstairs, a fully self-contained legal 2-bedroom, 1-bath suite with separate laundry. Step outside to a flat, usable backyard complete with a large brand-new covered deck—ideal for entertaining or relaxing while taking in the view. Set in a peaceful, established area, this property combines lifestyle, flexibility, and value all in one compelling package. Pricing takes age of the roof into consideration. (id:65446)
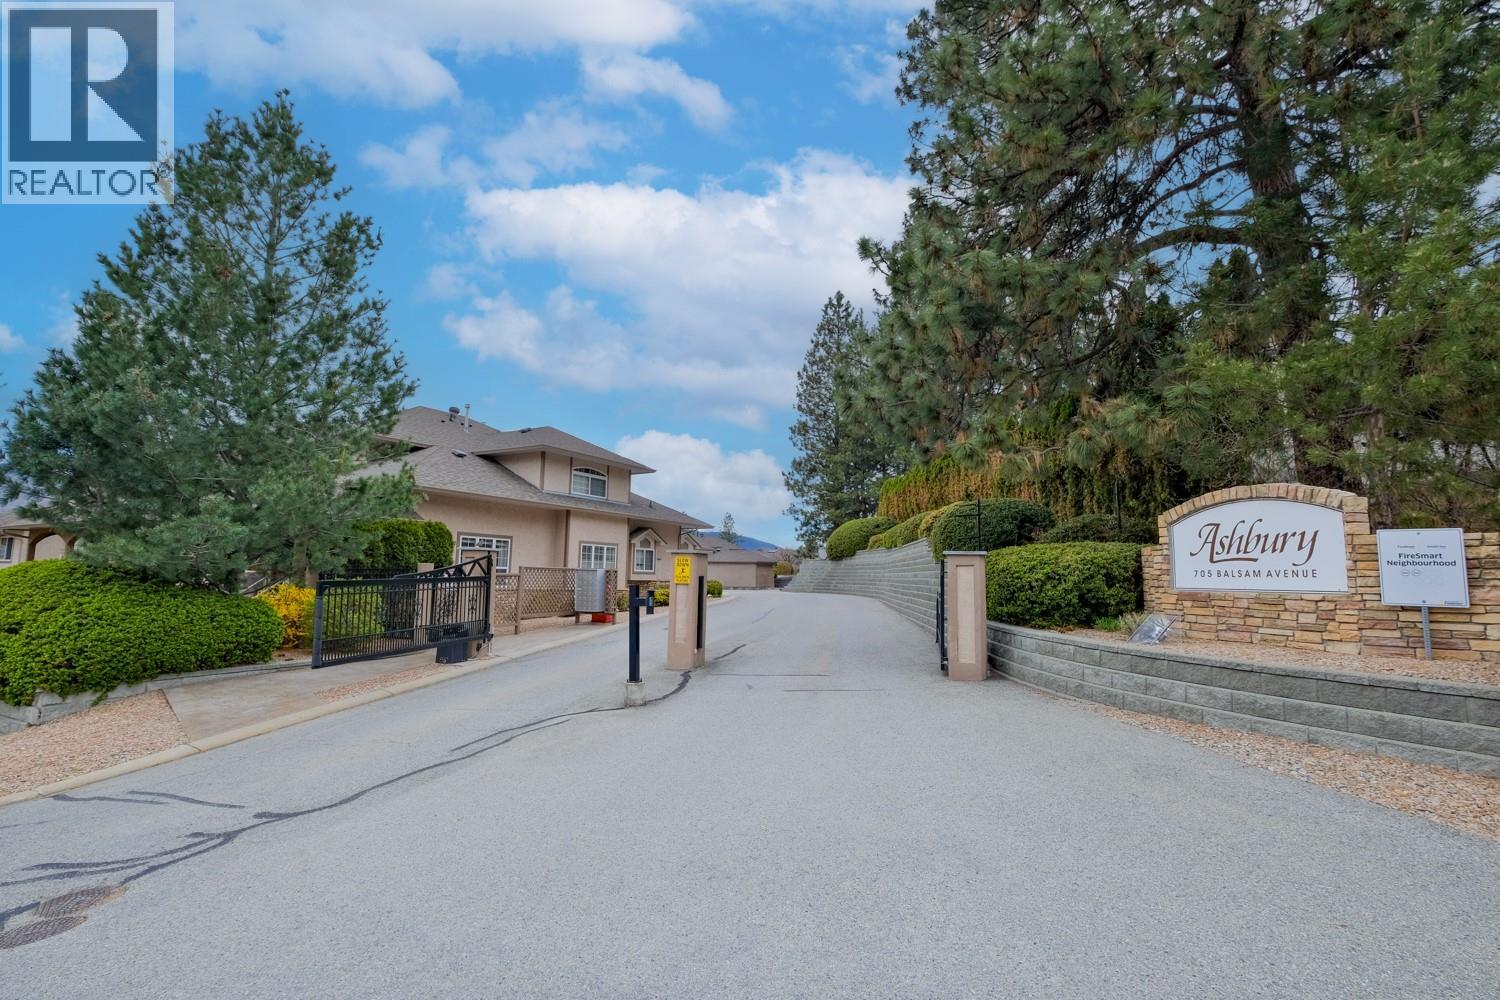
705 Balsam Avenue Unit# 110
Penticton, British Columbia
Wiltse level entry 3-bedroom, 3-bathroom townhome! Come and see this unit located in the Ashbury complex in on of Penticton's premier locations. Excellent for all ages and certainly enough room for the growing family. Main level offers open plan with upgraded appliances, hardwood flooring and a covered deck area taking in valley views. Upper level has all 3 bedrooms and another view deck right off the Primary. Lower level fully finished and perfect for entertaining and separate entrance to outside. Upgraded Central heating system and hot water tank. Single car garage and an extra open spot designated from strata. Low monthly strata fee. Pets welcome, long term rentals allowed and no age restrictions. Call Listing sales rep for more info or a personal tour. This home shows superb. All measurements are approximate. (id:65446)
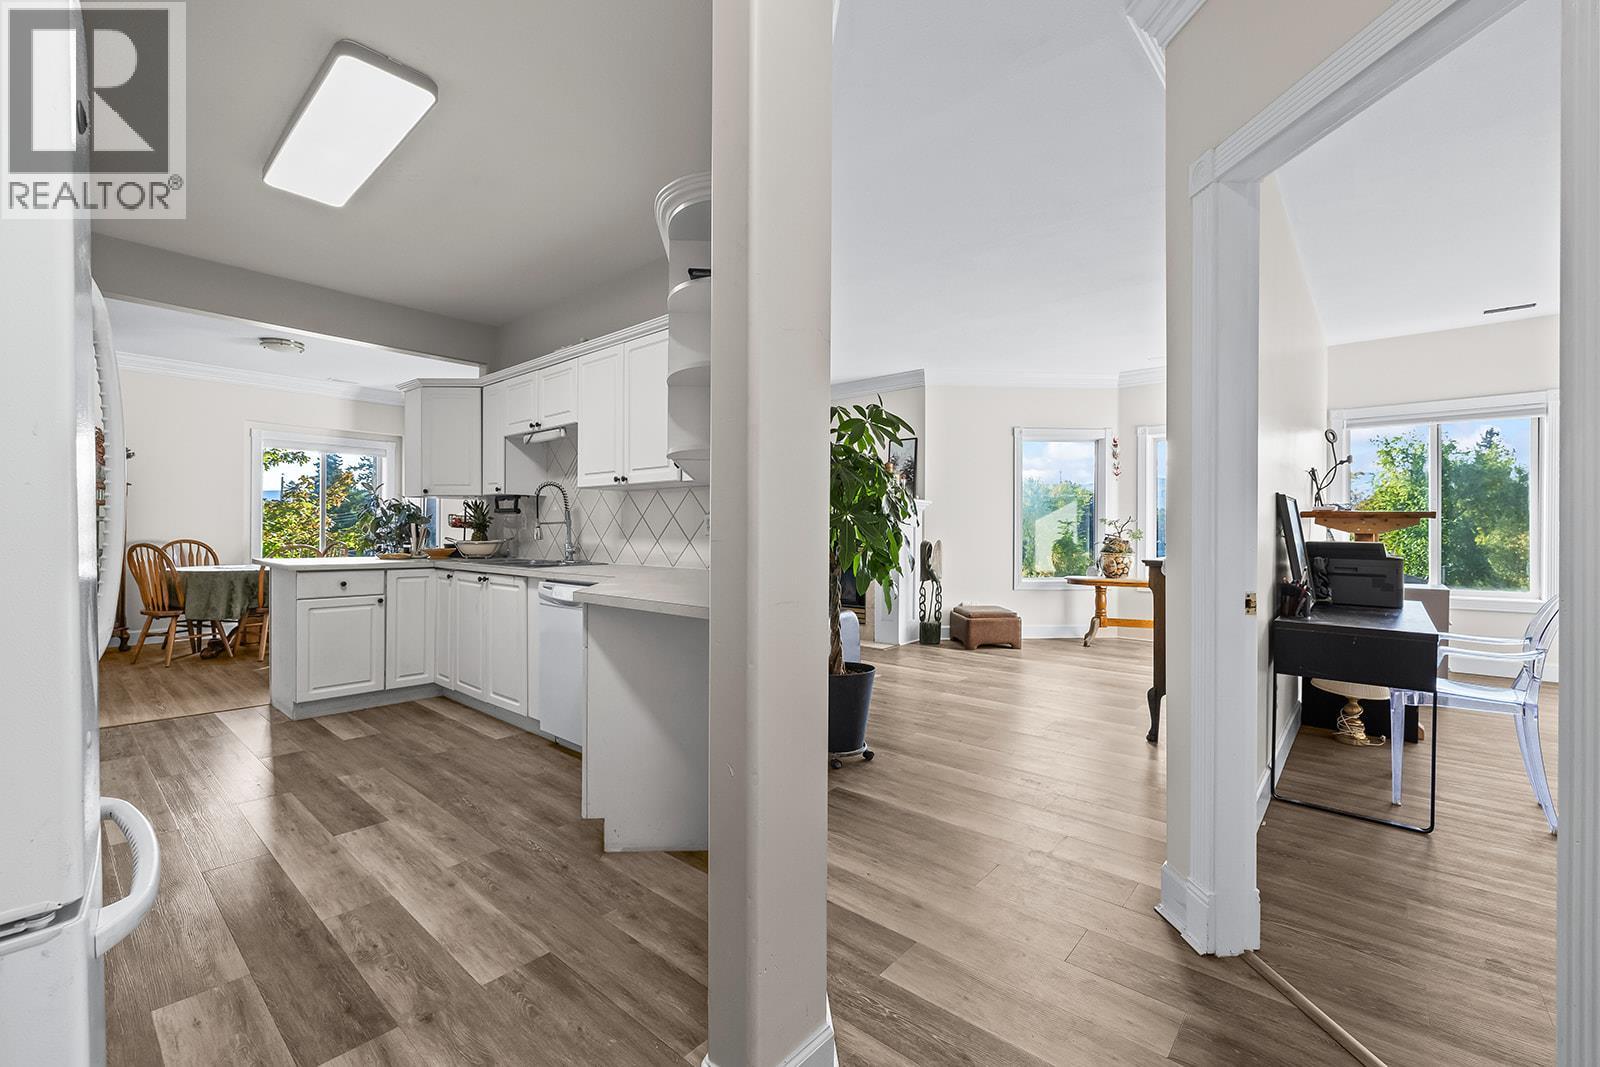
1940 Richter Street Unit# 203
Kelowna, British Columbia
This is not your average condo! Soaring ceilings, spacious and situated minutes from Kelowna's amenity-rich Downtown. This 2 bedroom, 2 bathroom corner suite offers incredible natural light, comfort, and convenience in one of Kelowna’s most desirable locations, steps from the Off-leash dog park at Rowcliffe Park. Freshly painted, with new flooring throughout, the home features a functional kitchen with ample counter and cupboard space, a bright living and dining area complete with a gas fireplace, abundant windows with views of mature trees and crown mouldings. Enjoy year-round outdoor living on the covered and enclosed patio. The primary bedroom features two windows, a walk-in closet, and a full 4 piece ensuite bath with soaker tub. The second bedroom, positioned on opposite end of unit for added privacy, offers excellent light and space. A large laundry and storage room adds to the functionality. Additional features include secure parking, a storage locker, central heating and cooling, and Strata Fees that pay for your HEAT, HOT WATER, Natural gas, and Fireplace use. Located in the Kelowna General Hospital district and right beside the planned future 81 Acre Elliot Park, this building is dog and cat friendly, allows rentals and provides easy access to downtown, shops, restaurants, beaches, and parks - close to everything you need. (id:65446)
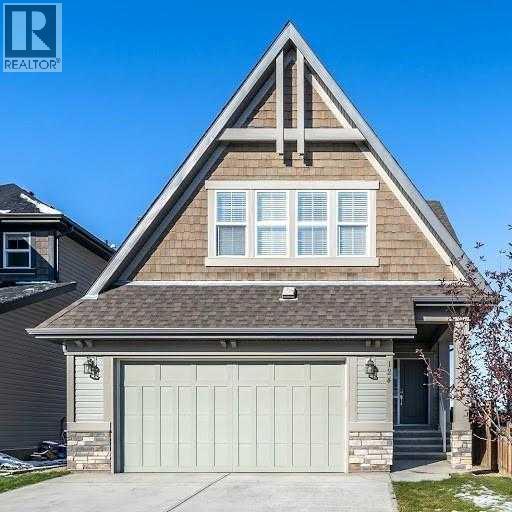
124 Auburn Meadows Crescent SE
Calgary, Alberta
Gorgeous family home in the lake community of Auburn Bay. Upstairs you will find a good sized bonus room, a large bathroom with dual sinks, 3 good sized bedrooms including a primary bedroom with his and hers walk in closets, a beautiful spa like en-suite with his and hers sinks, a glass shower and a stand alone tub. On the main floor you will enjoy your upgraded kitchen that has two large islands, a bar feature which is great for entertaining. Property has been constructed for an A/C connection, has a security system, an oversized double garage and backs onto a walking path with the school right behind. You will also enjoy the perks of lake privileges. Property is close to schools, parks and shopping. (id:65446)
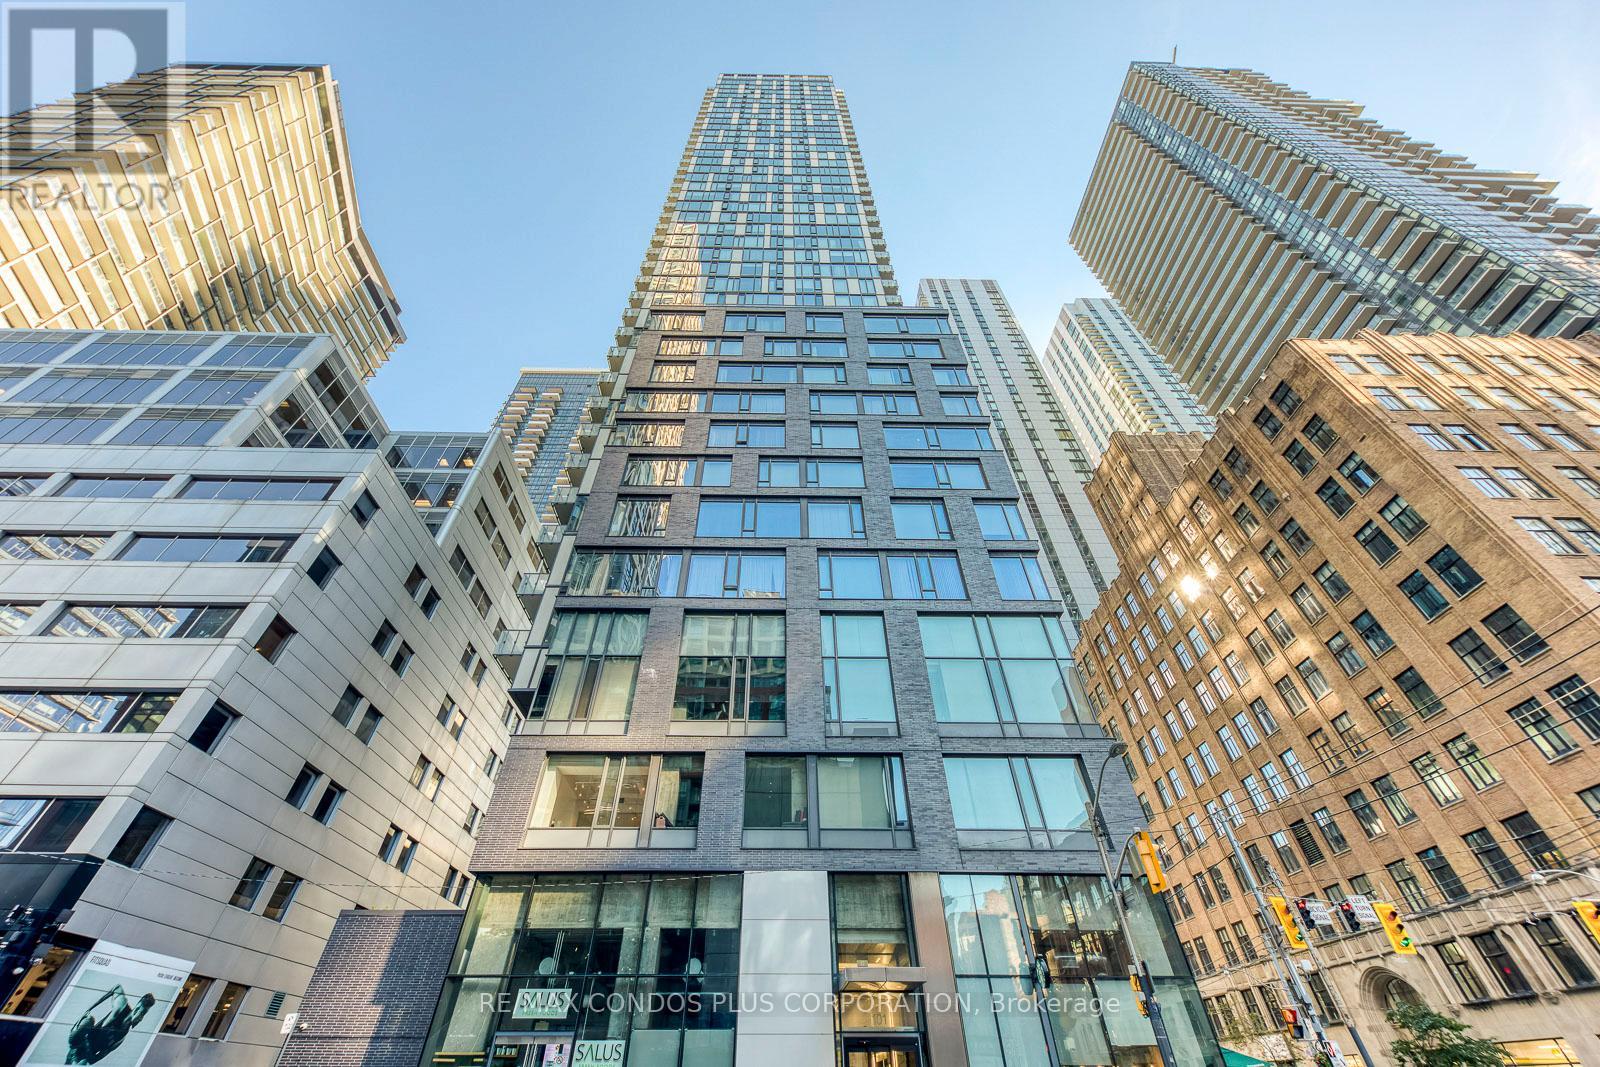
4001 - 101 Peter Street
Toronto, Ontario
One-bedroom suite in the heart of Toronto's vibrant Entertainment District, perched on a high floor with stunning open city views. This thoughtfully designed layout features a full balcony and a bright bedroom with windows. Enjoy upscale finishes throughout, including 9-ft ceilings, engineered hardwood flooring, and floor-to-ceiling windows that flood the space with natural light. The modern gourmet kitchen showcases quartz countertops and integrated stainless-steel appliances, perfect for everyday living and entertaining.Located just steps from 24-hour streetcar service and within walking distance to the Financial District, subway, Theatre District, fine dining, cafés, and more. Residents can also enjoy premium building amenities such as a 24-hour concierge, fitness centre, spinning studio, theatre room, and additional lifestyle facilities - offering the ultimate downtown Toronto living experience.This building also allows short-term rentals, such as Airbnb. Great opportunity for investors! (id:65446)
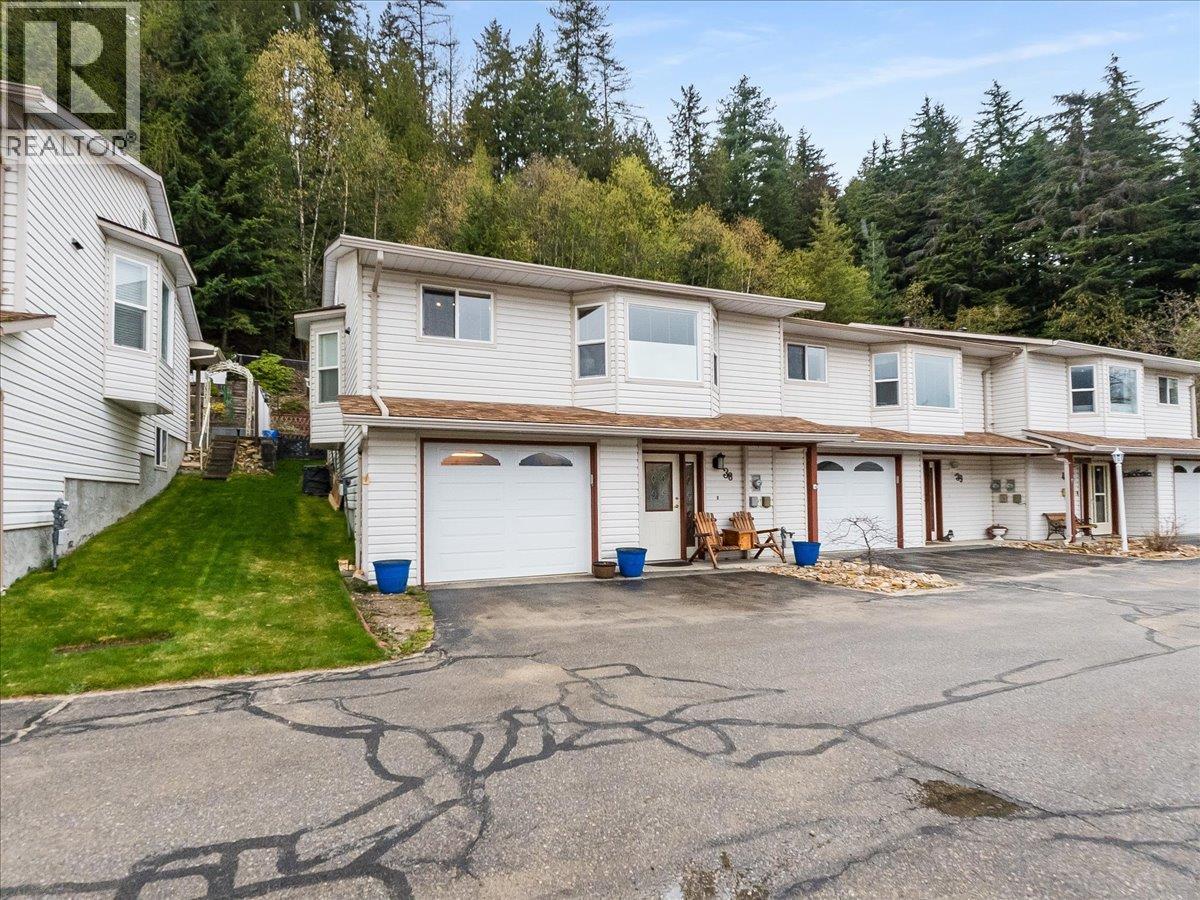
2210 Columbia Avenue Unit# 38
Castlegar, British Columbia
Welcome to easy, low-maintenance living in the heart of Castlegar. Unit 38 at Stellar Place offers a beautifully updated home in a desirable 55+ community, perfect for those looking to enjoy comfort, convenience, and a relaxed lifestyle. This fully renovated, move-in ready unit features three bedrooms and three bathrooms, providing flexible space for guests, hobbies, or a home office. The bright, refreshed interior blends modern finishes with a functional layout designed for everyday living. Step outside to your covered back patio—an ideal spot to unwind or entertain—overlooking multiple garden beds for those with a green thumb. A single attached garage adds convenience, along with additional storage. Located in a central area, you’re just a short walk to shopping, restaurants, and essential amenities, making day-to-day living effortless. A turnkey home in a welcoming community—this is the lifestyle upgrade you’ve been waiting for. (id:65446)
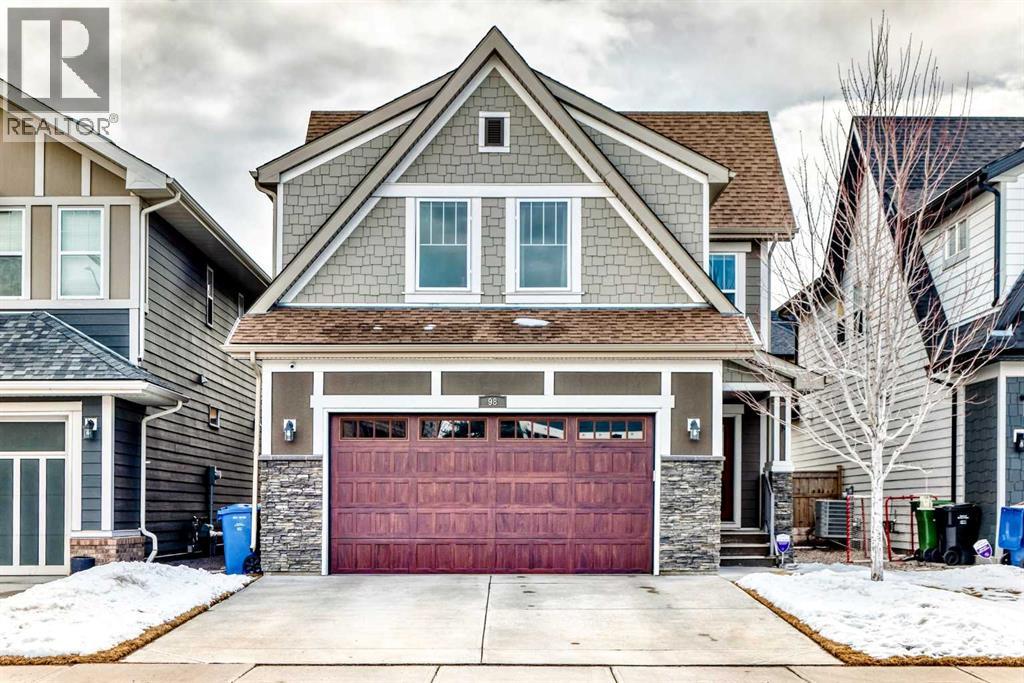
98 Mahogany Way SE
Calgary, Alberta
** Open House ~ 2:00-4:00 pm Sunday April 19th ** Welcome to lake living in the award-winning community of Mahogany.This beautifully maintained 2-storey home offers over 2,700 sq ft above grade, 4 bedrooms, and a layout designed for modern family living. The main floor is filled with natural light, enhanced by large windows, a bright colour palette, and warm maple hardwood flooring throughout.The chef’s kitchen features full-height cabinetry, stainless steel appliances, a gas cooktop, and a spacious island perfect for everyday living and entertaining. The open-concept design flows seamlessly into the dining and living areas, creating a welcoming space for gatherings.Upstairs, you’ll find 4 generous bedrooms including a spacious primary suite with a 5-piece ensuite, a central bonus room, and convenient upper-floor laundry.The sun-filled south-facing backyard is a standout feature, complete with a concrete patio and pergola, and overlooking open green space with expansive views—perfect for relaxing or entertaining throughout the day.Additional highlights include central air conditioning, an oversized double garage, a new roof (2021), and a new hot water tank (2024). The unfinished basement offers excellent potential with space for a future bedroom, bathroom, and recreation area.Ideally located within walking distance to both beaches, schools, parks, and the shops and amenities Mahogany is known for. (id:65446)
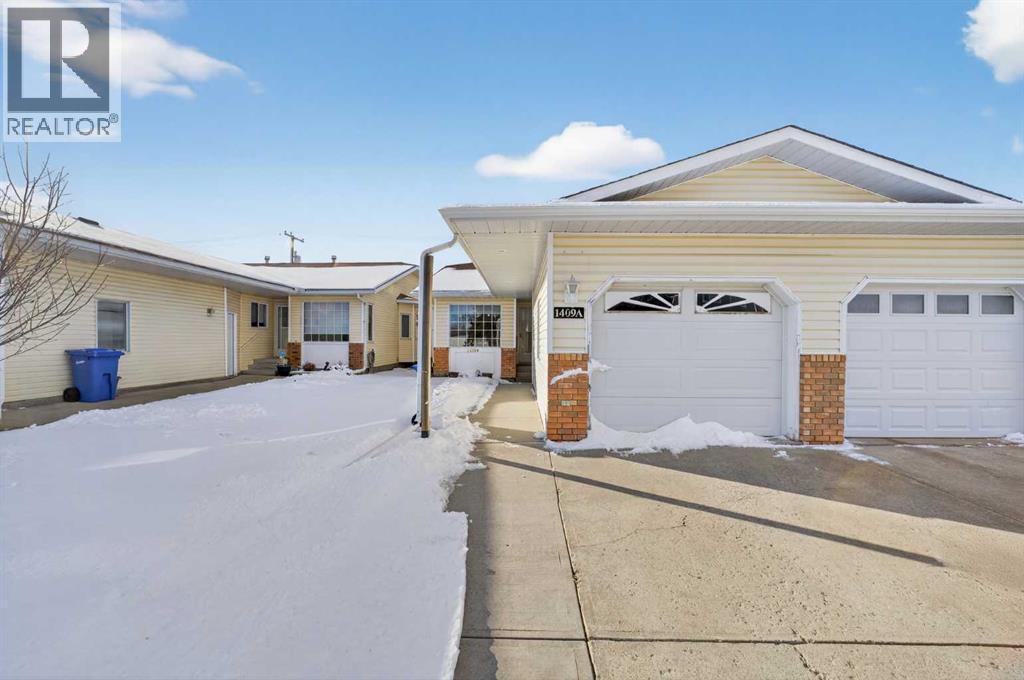
1409a 18 Avenue
Didsbury, Alberta
THIS COULD BE YOUR NEXT HOME!! If you are looking for a well maintained home in a quiet location in Didsbury you will want to check this one out! This 50+ half duplex has a good functional floorplan and is ready for you to move right into. The low maintenance yard is the first thing you will notice in addition to the attached single garage. Step inside and on the main level you will find the kitchen with plenty of oak cabinets, a pantry, tiled backsplash and there is a dining area/breakfast nook here too that leads out to the backyard through the garden doors. The living room has a fireplace and there is also a large primary bedroom, secondary bedroom, full bathroom and laundry on the main. The fully developed basement has a large family/rec room with possible space for another bedroom, a 3 pc bathroom, large storage closet (fridge is included), mechanical room with more storage and there is a nook area for an office/sitting space. The yard is easy to care for and has a nice covered area where you can sit and enjoy your morning coffee or evening beverage. The single garage has your parking covered so this home has it all! Call today to book your viewing! (id:65446)
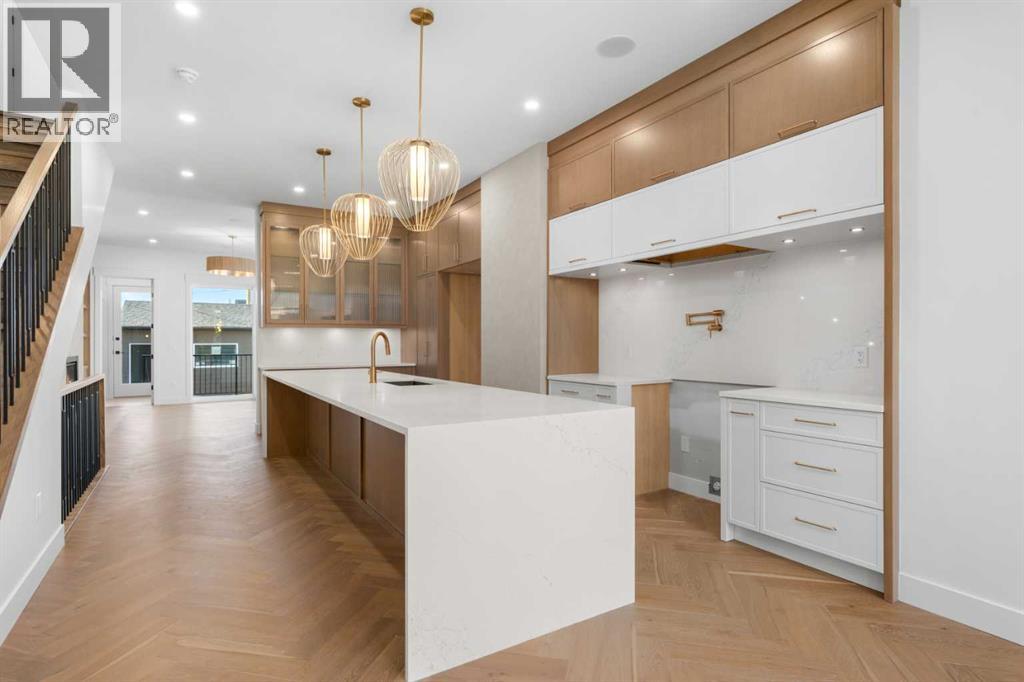
5104 21 Avenue NW
Calgary, Alberta
Experience modern sophistication in this stunning new duplex located in the heart of Montgomery. Designed with a perfect balance of style and functionality, this home features high-end selections throughout, creating an atmosphere that is both luxurious and welcoming.The main floor greets you with a bright dining area that flows seamlessly into an expansive open-concept layout. The kitchen and living room serve as the heart of the home, offering a clean and contemporary aesthetic. Upstairs, the primary retreat features a lavish 5-piece ensuite, providing a private spa-like escape, while two additional spacious bedrooms share a well-appointed 4-piece bathroom.The fully finished basement extends the living space significantly, featuring a large recreation room and a dedicated wet bar—ideal for hosting or relaxing with family. A double detached garage provides secure parking and additional storage, completing this exceptional property.Montgomery is one of Calgary’s most sought-after communities, offering a unique blend of small-town charm and urban accessibility. Outdoor enthusiasts are just steps away from Shouldice Park and the expansive Bow River pathway system, which is perfect for cyclists and weekend walkers alike. Residents benefit from incredible accessibility, living only minutes away from Market Mall, the University of Calgary, and major hospitals, all while enjoying a quick and easy commute to the downtown core. (id:65446)
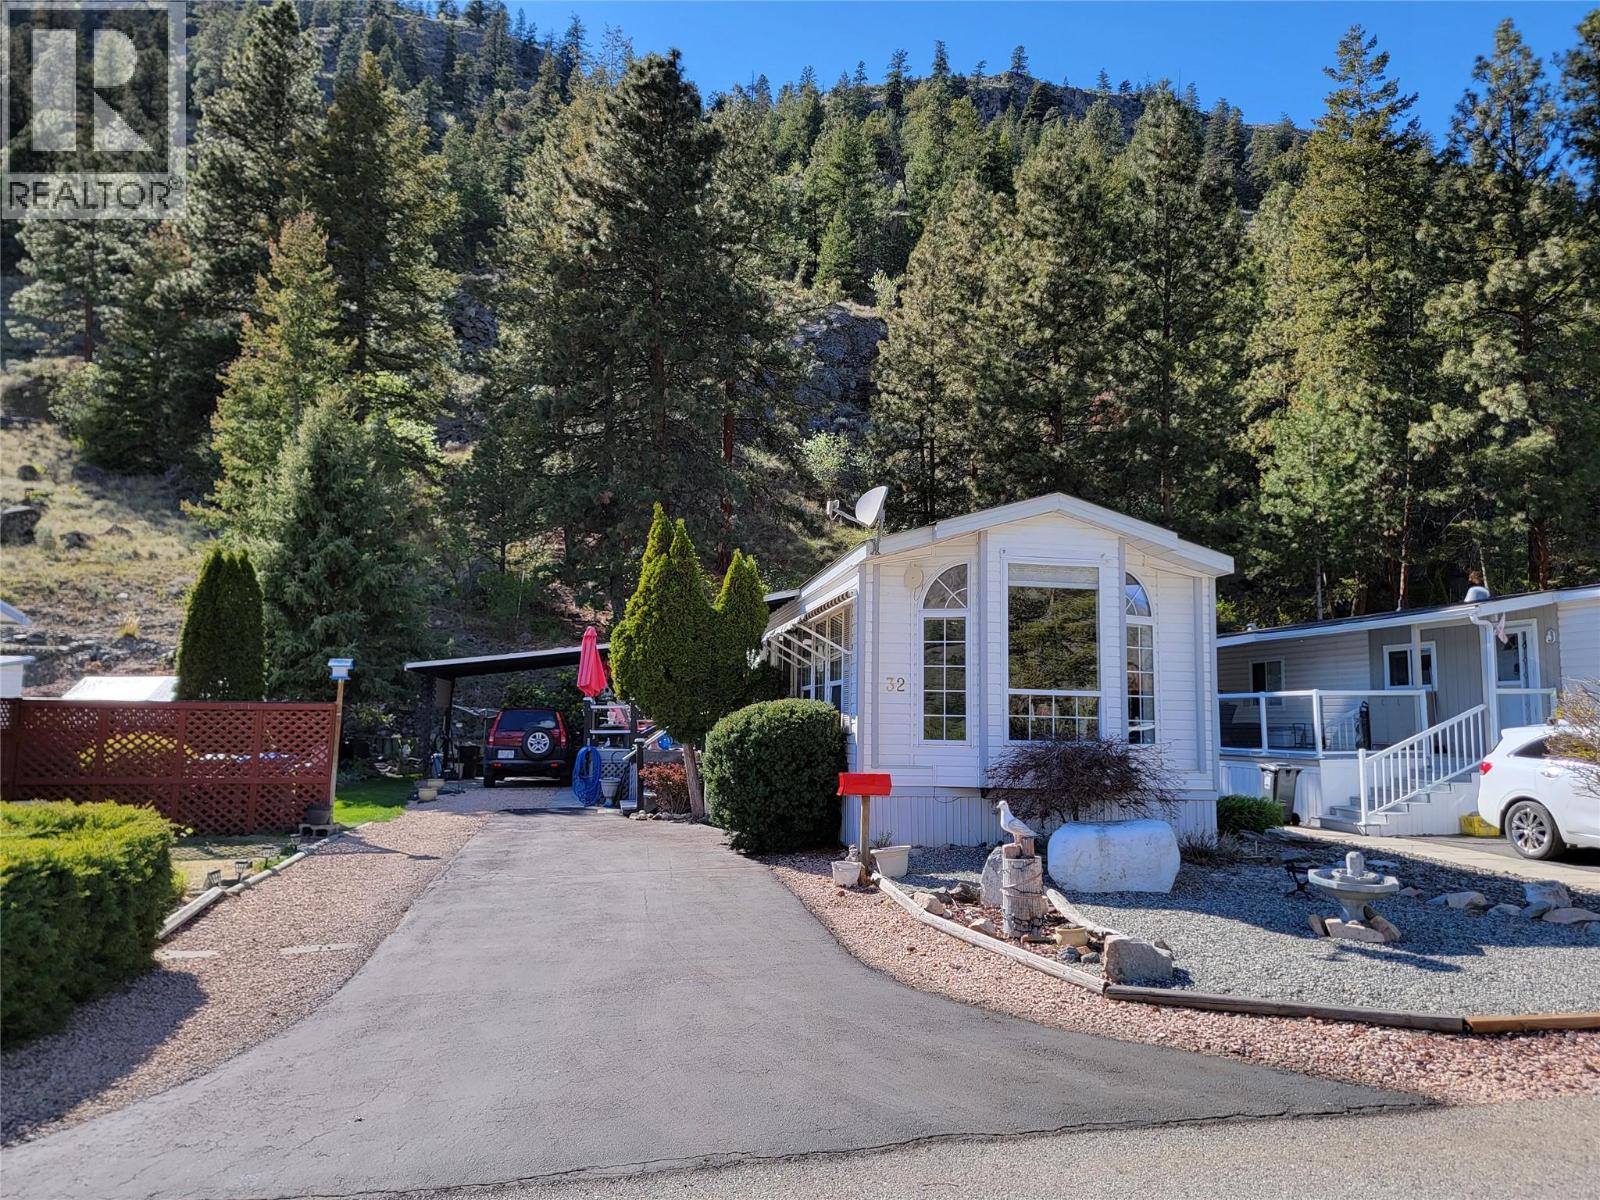
1292 Highway 3a Unit# 32
Keremeos, British Columbia
Affordable living with stunning mountain views at Ridgeview Estates 55+ Park! This well-maintained 2-bedroom, 1-bath home has had only one owner and has been cared for over the years. The home features an attached carport and a partially covered deck—perfect for relaxing and taking in the scenery. Inside, you’ll find a bright and inviting space with large windows and a skylight in the kitchen that fills the home with natural light. Recent updates: newer fridge, 2024 gas furnace, 2024 hot water tank. The spacious primary bedroom includes a unique 5-piece ensuite with a separate shower, corner tub, and a secondary door leading to the main hallway for added accessibility. Outdoors, stone steps wind up the hillside behind the home to a peaceful wooden bench—an ideal spot to unwind and enjoy beautiful mountain views. Telus fibre internet is available, making it easy to stay connected. The home sits securely on a concrete pad. The monthly pad fee includes water and septic maintenance, while garbage and recycling are paid directly to the Regional District. Ridgeview Park is conveniently located just a 5-minute drive north of Keremeos and 25 minutes from Penticton. One pet per home is permitted (under 14” at the shoulder and/or under 20 lbs). CSA label affixed and electrical questionnaire completed in February 2025. Measurements are approximate. (id:65446)
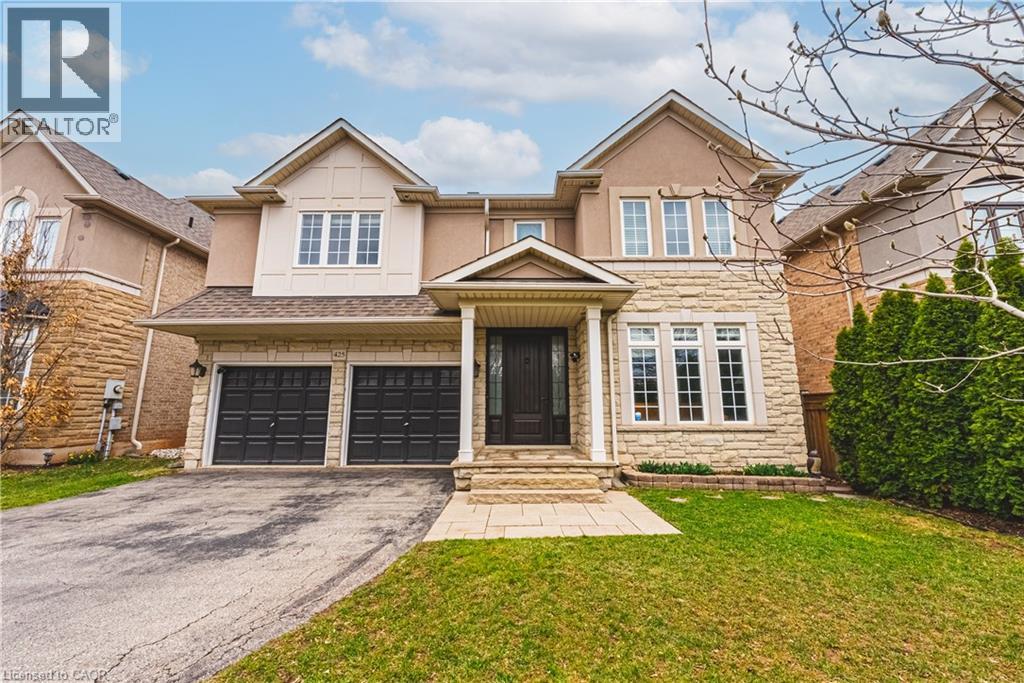
425 Burloak Drive
Oakville, Ontario
Stunning 4+1 bedroom, 4.5 bath residence set on a mature lot in Lakeshore Woods. Offering approx. 3300 sq ft PLUS a professionally finished lower level, this exceptional home is designed for effortless entertaining and refined everyday living. Impeccably maintained, it showcases quality finishes and a thoughtfully designed floor plan. The open-concept main level features 9’ ceilings and rich hardwood flooring throughout. A dramatic family room impresses with soaring two-storey ceilings, a gas fireplace and an abundance of natural light. The chef-inspired eat-in kitchen is beautifully appointed with granite counters, a generous island, solid wood cabinetry and stainless steel appliances. A formal dining room, private office/den and a well-appointed laundry room with garage access complete the main level. The second floor offers 4 spacious bedrooms and 3 full bathrooms. The primary suite is a luxurious retreat featuring a walk-in closet and a spa-like 5-piece ensuite. The finished lower level extends the living space with a large recreation/family room with gas fireplace, a fifth bedroom, separate den, 3-piece bath and ample storage. Outside, professionally landscaped grounds create stunning curb appeal, while the private, low-maintenance backyard offers a beautiful stone patio framed by mature trees and gardens—perfect for outdoor entertaining. Complete with a two-car garage and double-wide driveway for four vehicles. Ideally located close to schools, parks and all amenities. (id:65446)
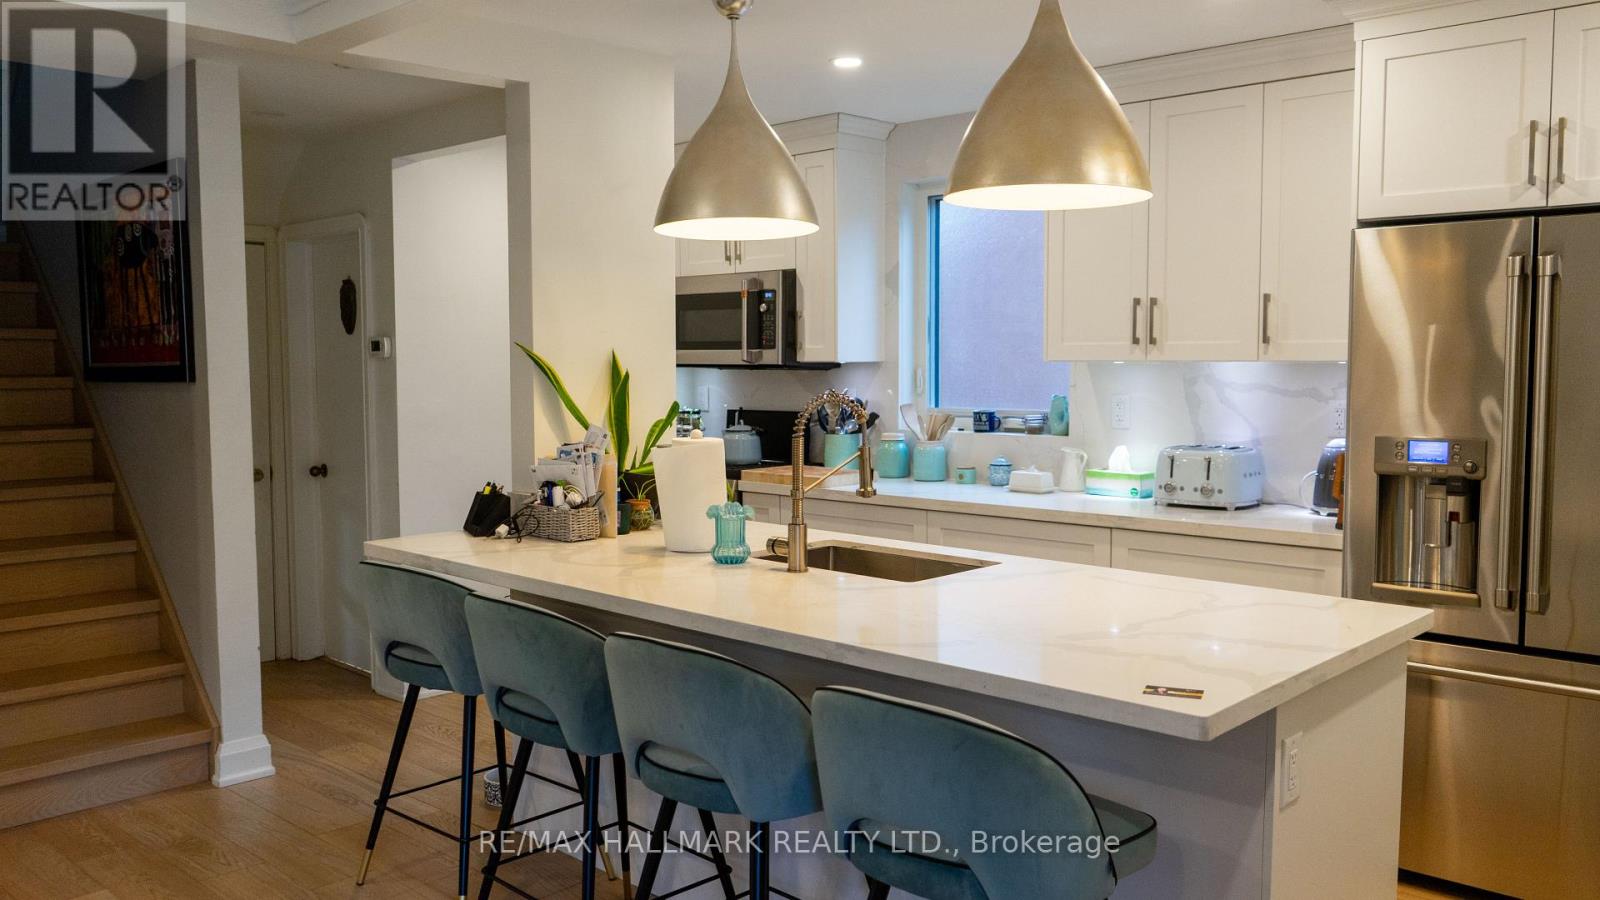
203 Elmhurst Avenue
Toronto, Ontario
Prime Lot on Prestigious Elmhurst! Rare opportunity to acquire an exceptionally beautiful 40x117 ft lot on one of North York's most desirable, tree-lined streets, surrounded by million dollar custom homes. This premium property offers outstanding redevelopment potential in a high-demand location known for luxury new builds. The existing 1-storey detached home features 2 bedrooms and 3 bathrooms and is currently livable, offering flexibility for end-users, renovators, or builders planning a future custom residence. The main floor offers comfortable living space with large windows and walk-out to the backyard, while the upper level includes two bedrooms. The basement offers 3 partially finished rooms with a laundry/bath combo, suitable for storage and utility use. The backyard is deep, private, and beautifully treed, featuring mature landscaping, multiple deck levels, and a serene outdoor setting that highlights the exceptional depth and usability of the lot. The generous yard size and layout is ideal for a future garden suite. Backing onto a park, the property offers rare privacy and a natural backdrop seldom found in this area. Set on a quiet street with strong curb appeal, the property's true value lies in the lot, location, privacy, and surrounding streetscape. An ideal opportunity for builders, investors, or buyers looking to design and build a custom home among established luxury residences. Located in a sought-after North York neighbourhood close to parks, schools, transit, and major amenities. A rare chance to secure premium land in a prestigious enclave where new homes command top market value. (id:65446)
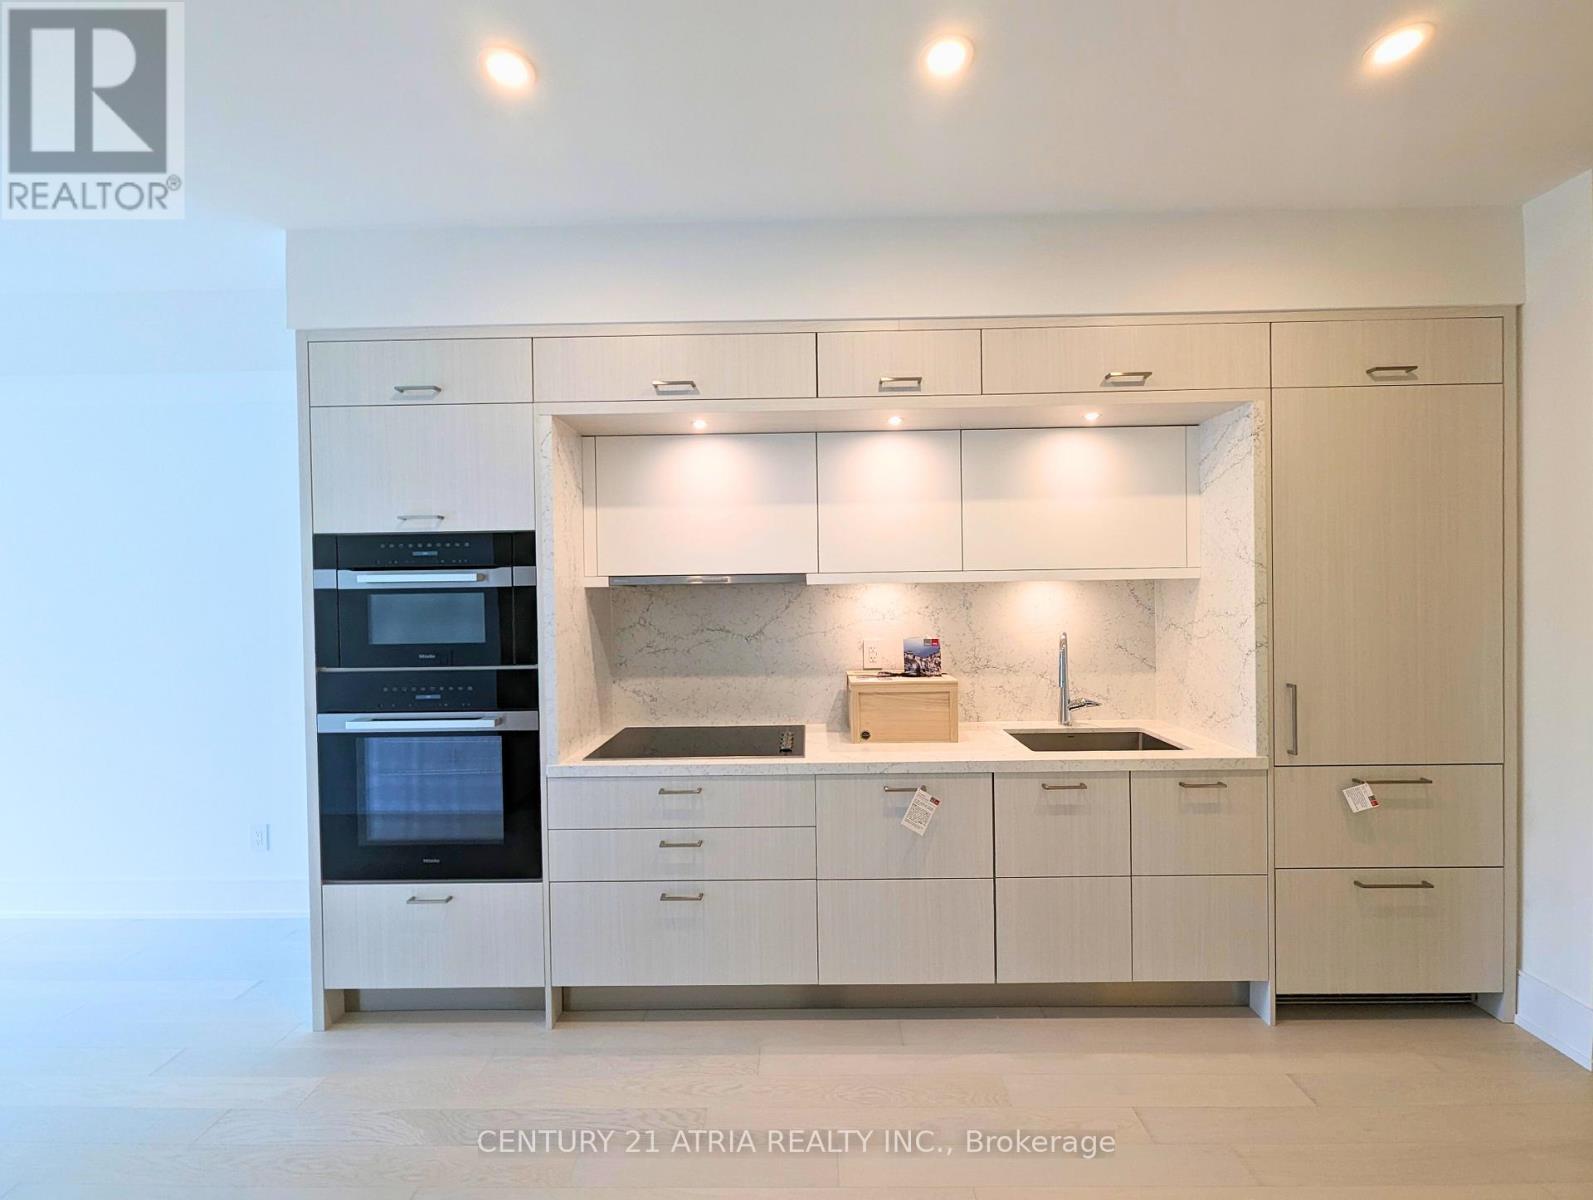
523 - 155 Merchants' Wharf
Toronto, Ontario
*PARKING & LOCKER INCLUDED* Welcome To The Epitome Of Luxury Condo Living! Tridel's Masterpiece Of Elegance And Sophistication! 2 Bedroom, 2 Full Bathrooms & 840 Square Feet. Rare feature - Large Balcony. Top Of The Line Kitchen Appliances (Miele), Pots & Pans Deep Drawers, Built In Waste Bin Under Kitchen Sink, Soft Close Cabinetry/Drawers, Separate Laundry Room, And Floor To Ceiling Windows. Steps From The Boardwalk, Distillery District, And Top City Attractions Like The CN Tower, Ripley's Aquarium, And Rogers Centre. Essentials Like Loblaws, LCBO, Sugar Beach, And The DVP Are All Within Easy Reach. Enjoy World-Class Amenities, Including A Stunning Outdoor Pool With Lake Views, A State-Of-The-Art Fitness Center, Yoga Studio, A Sauna, Billiards, And Guest Suites. (id:65446)
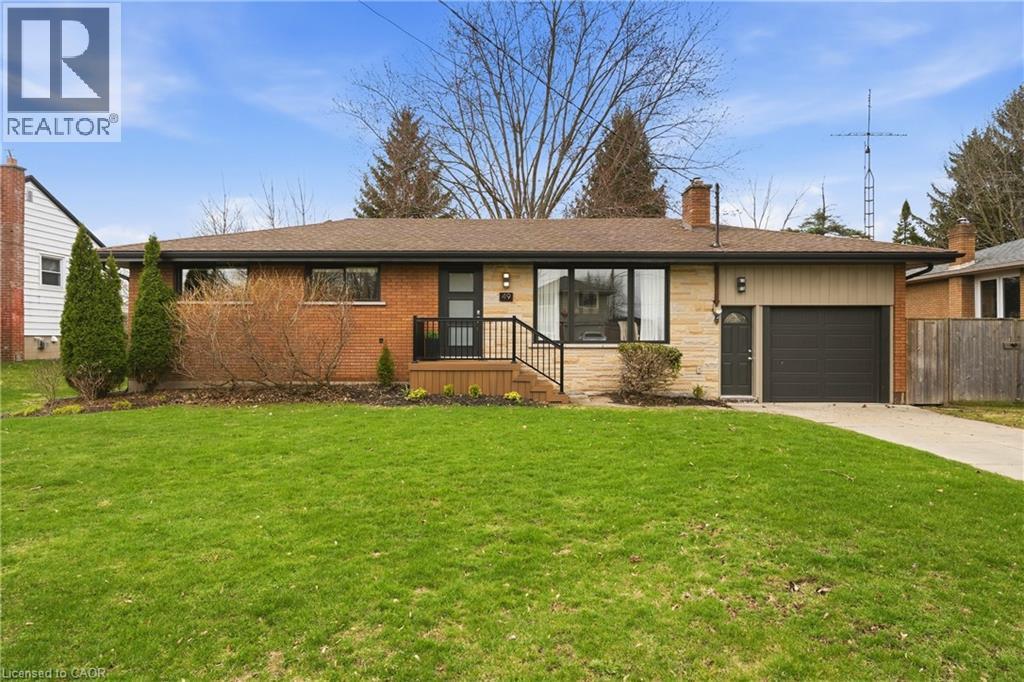
49 Stirling Street
Caledonia, Ontario
Tucked away in the heart of one of Caledonia’s most family-friendly neighbourhoods, this extensively updated 3+1 bedroom, 2-bathroom bungalow is where modern farmhouse style meets massive outdoor potential on this rare 1/4-acre lot. Boasting a striking exterior with stone cladding and contemporary black-framed windows, the home opens into a bright, carpet-free main floor designed for effortless living. The chef’s kitchen is a true showstopper, featuring crisp white shaker cabinetry, a classic farmhouse sink, and brand-new 2026 stainless steel appliances. A major highlight is the professional conversion of the garage space into a dedicated workshop and a functional mudroom. The mudroom offers sleek integrated storage and shiplap detailing, with convenient dual access from both the garage and the backyard—the ultimate landing zone for a busy family. The sun-filled living room is anchored by a contemporary fireplace, while three comfortable bedrooms and a full bath complete the upper level. Below, the fully finished basement serves as a massive lifestyle hub. It features a sprawling family room with pot lighting, a large home gym area, a private fourth bedroom, and a stunningly renovated bathroom with a seamless glass shower and industrial-style hardware. The property itself is an absolute jewel—an oversized back lot shaded by majestic mature trees, offering a private park-like setting. Whether you are hosting on the large backyard deck or the new composite front porch, the space is a vast canvas for a future pool or garden suite. Perfectly located, you are less than a 10-minute walk from schools, the library, and the local arena, where residents enjoy free public swimming and skating. With its move-in-ready designer finishes and unbeatable location, this home is the perfect place to plant roots in a thriving community. (id:65446)
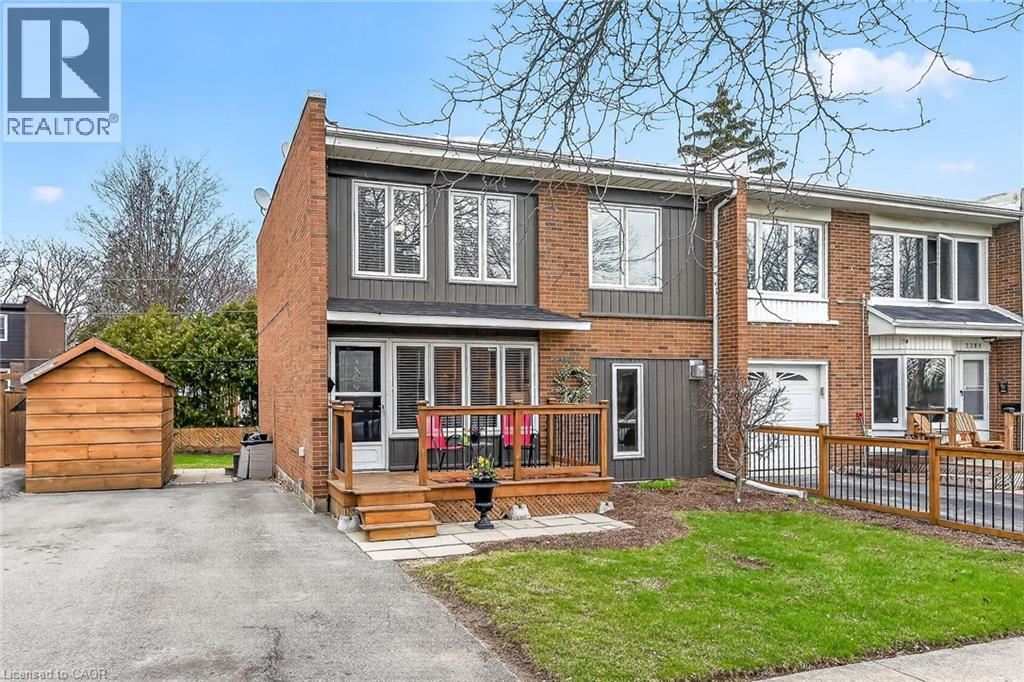
2387 Maryvale Court
Burlington, Ontario
This updated 4-bedroom, 2 1/2 bath FREEHOLD townhouse is located in a desirable family-friendly neighbourhood in Burlington, Ontario. Located just steps away from CLARKSDALE PUBLIC SCHOOL. Location couldn't be better, with easy access to the Highways, Parks, Shopping, Public Transit, Restaurants, plus more. Minutes away, you will find the Mountainside Recreation Centre it offers a beautiful Outdoor Pool with a splash pad and a hockey arena. This sun-drenched home offers an updated gourmet-style kitchen waiting for the chef of the family to enjoy. The large dining room is the perfect space for all family gatherings, featuring a gas fireplace. The driveway has ample parking for 3 cars. Relax and enjoy your morning coffee on the front porch. Picture yourself on the back deck overlooking the landscaped back yard and the hot tub. The backyard oasis is the perfect place for those summer BBQs. (id:65446)
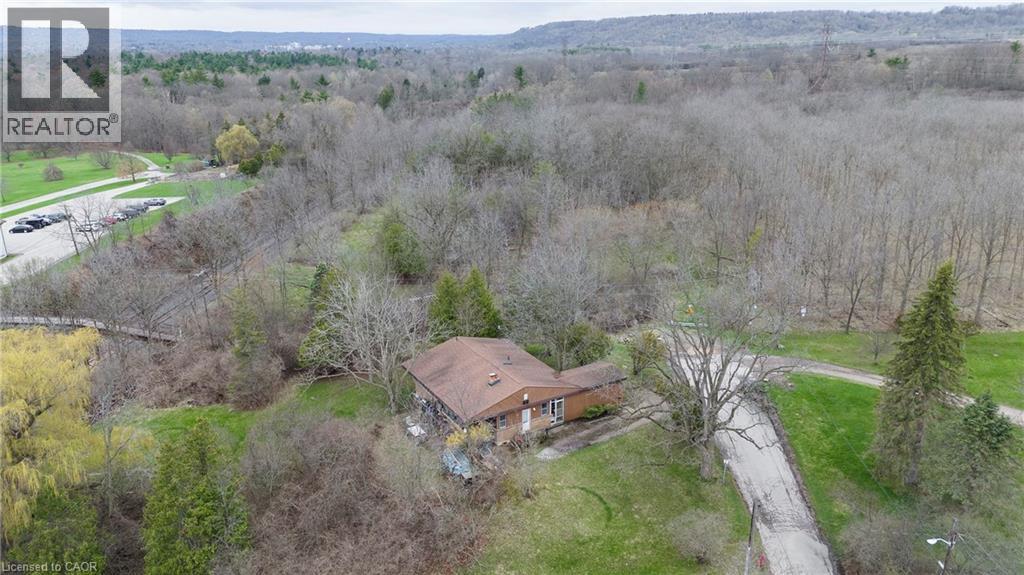
5 Homestead Avenue
Dundas, Ontario
Check out this PRIVATE RETREAT at the end of a dead end street!! This property is Nestled on a 120' x 200' foot lot with the Bruce trail in your backyard, a very tranquil and serene setting MOMENTS to the conveniences of Dundas making it perfect for any NATURE LOVER!! This home exudes potential with great sized eat-in kitchen and spacious Liv Rm with wood burning fireplace for cozy nights at home and plenty of windows to enjoy nature in your own backyard. The basement awaits your finishing touches and vision. The backyard offers plenty of space for a backyard oasis and still plenty of room to play. This one needs some work but could be amazing again!!! Make this amazing property yours TODAY!!! (id:65446)
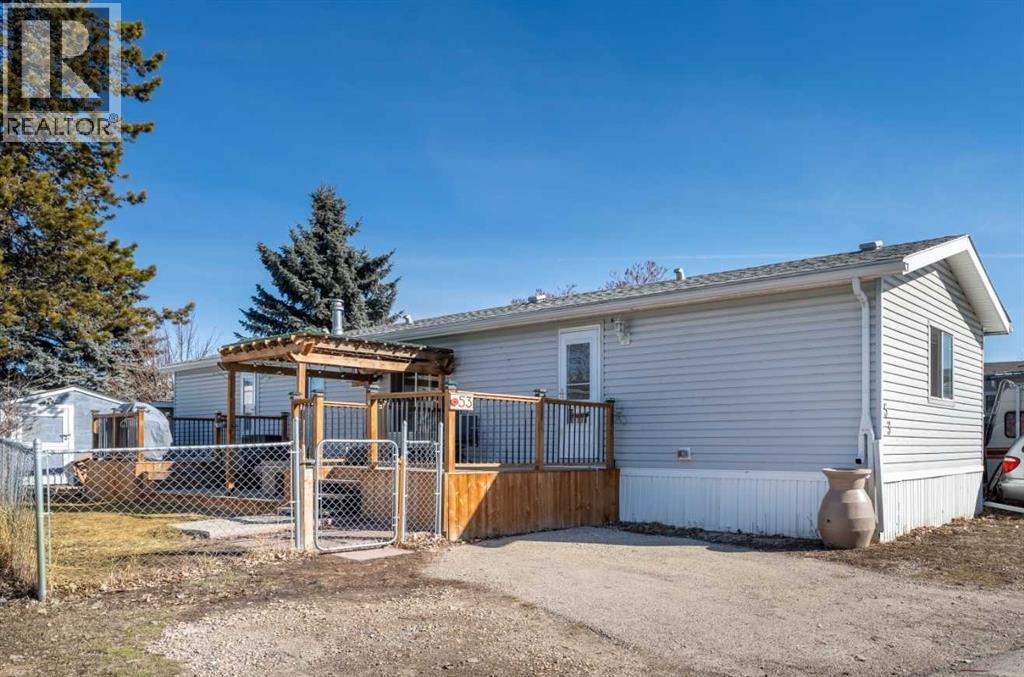
53, 649 Main Street N
Airdrie, Alberta
Charming and Affordable home in the Heart of Airdrie! Welcome to this bright and inviting 3-bedroom, 2-bathroom home that perfectly blends comfort, functionality, and unbeatable location! Step inside this open-concept layout—now enhanced with new flooring in the main living area—creating a fresh, modern feel that’s perfect for both relaxing and entertaining. The spacious primary retreat is tucked away at one end with its own private ensuite, while two additional bedrooms at the front share a full 4-piece bath—ideal for family, guests, or a home office setup. Stay cool and comfortable all summer long with window A/C units in both the living room and primary bedroom. Outside, enjoy your own private oasis with a fully fenced yard, a generous deck with a Gazebo built for BBQs and summer evenings, and a convenient storage shed for all your extras. This 1,097 sq. ft. Northwood model offers low-maintenance living with space for everyone. Situated on Main Street, you’ll love the walkable lifestyle with quick access to coffee shops, restaurants, and everyday amenities, plus the nearby downtown core for even more to explore. this neighborhood truly shines and is just steps to Fletcher Park. With over 70+km of scenic pathways, Airdrie makes it easy to stay active and connected to nature. This is a rare opportunity to enjoy affordable living in a vibrant, welcoming community. This well-maintained home is one you’ll definitely want to see—book your private showing today! (id:65446)
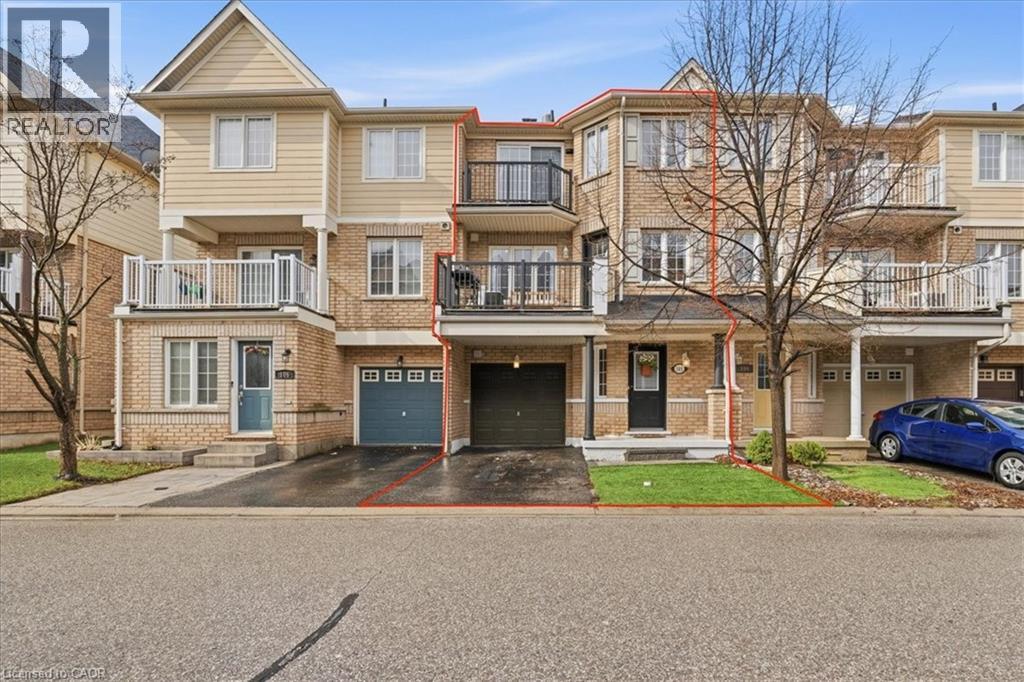
620 Ferguson Drive Unit# 105
Milton, Ontario
Welcome to this beautifully maintained three-storey freehold townhome in Milton’s highly sought-after Beaty neighbourhood. Perfect for first-time buyers, young families, or savvy investors, this home offers an ideal blend of comfort, style, and convenience. Boasting over 1,200 sq ft of thoughtfully designed living space, this home features two spacious bedrooms and two bathrooms. The bright, open-concept second floor is perfect for entertaining, with a seamless walkout to your private balcony - ideal for summer BBQs and relaxing evenings. A standout feature is the exclusive third-floor balcony off the primary bedroom, offering a peaceful retreat to unwind. Beautifully upgraded and truly move-in ready, this home showcases modern finishes throughout. Enjoy smart, energy-efficient features including a Ring doorbell and green energy thermostat, along with abundant natural light from skylights in the upper hallway and main bathroom. Extensive 2026 upgrades include a fully carpet-free interior with new vinyl flooring, a refreshed staircase with new carpet on the stairs, and freshly painted walls throughout. The kitchen has been completely updated with new countertops, backsplash, sink, faucet, and refreshed cabinetry. Both bathrooms have been tastefully renovated with new toilets, light fixtures, mirrors, tile work, and modern faucets. Additional highlights include a custom mudroom closet and washer/dryer updated in 2025 and pot lights on the main floor in 2024. Located in a family-friendly community close to top-rated schools, parks, shopping, and major highways for an easy commute.An incredible opportunity to own a stylish, turnkey home in one of Milton’s most desirable neighbourhoods - don’t miss it! (id:65446)
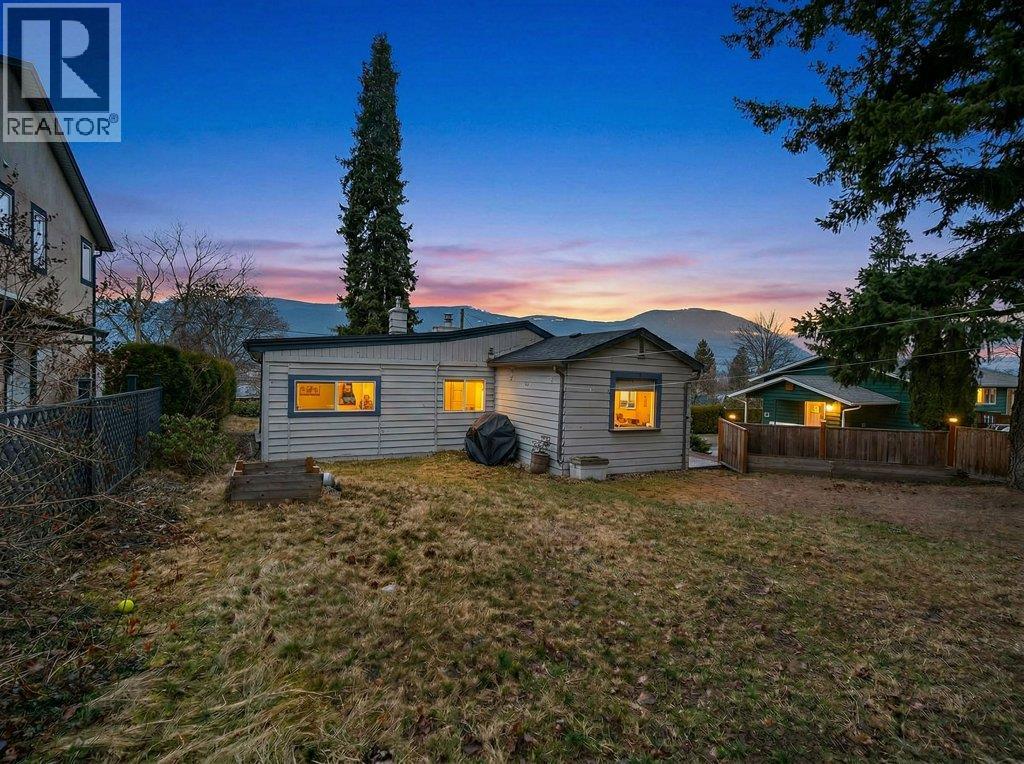
520 6 Street SE
Salmon Arm, British Columbia
PERFECT STARTER OR INVESTMENT PROPERTY - Located close to downtown this 2 bedroom 1 bathroom home on a spacious, fenced, corner lot has been updated over the past several years. In 2010 the kitchen was updated, as were most of the windows, flooring, drywall, wiring and plumbing. 2016 included a new furnace and new roof. New appliances were added in 2019. The bathroom was completely renovated in 2024 including a tankless hot water system. Come take a look at this great value priced property. Quick possession possible. (id:65446)
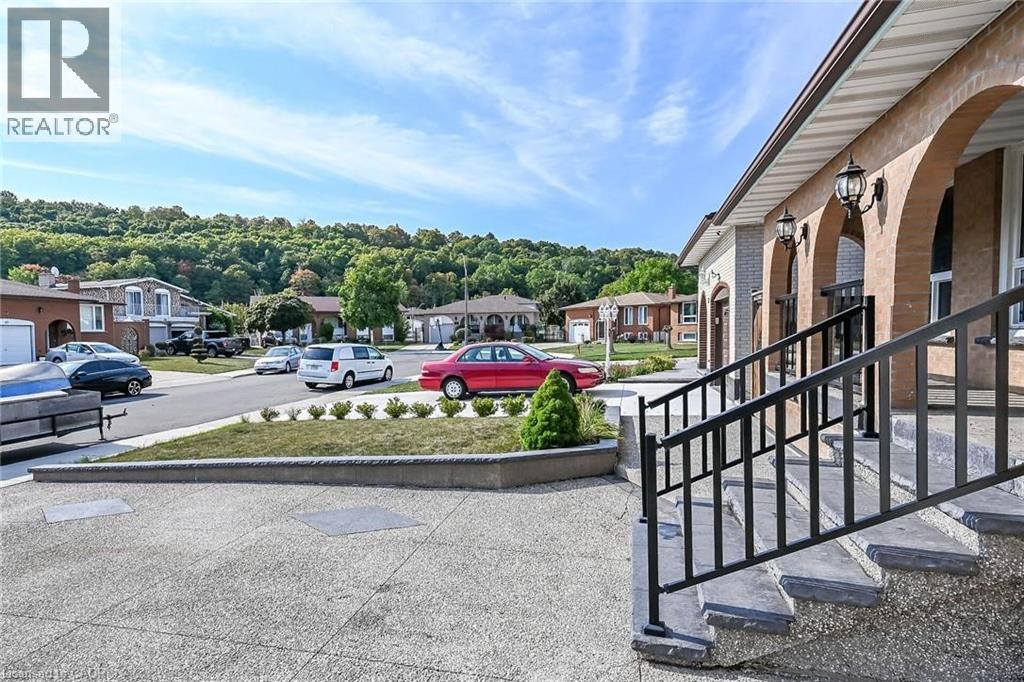
28 Tara Court
Hamilton, Ontario
This beautifully renovated four-level backsplit showcases quality craftsmanship and thoughtful design throughout. The bright, open-concept main floor features rich hardwood flooring, a spacious living and dining area, and a custom-designed kitchen complete with quartz countertops, stylish backsplash, and stainless steel appliances, including a gas stove. Upstairs, you’ll find three generously sized bedrooms and a stunning five-piece bathroom. The lower level offers a welcoming family room with a walkout to the backyard, a convenient side entrance, an additional bedroom, and a modern three-piece bath — ideal for guests or extended family. The fully finished basement provides even more living space with a recreation room, laundry area, cold room, and ample storage. Major updates include the furnace, A/C, roof, windows, and electrical panel. Outside, enjoy exceptional curb appeal with an exposed aggregate driveway and walkways, a front porch with sleek glass railings, a fully fenced yard, and a large shed with hydro. Tucked away on a quiet cul-de-sac with beautiful escarpment views, this home is just steps to parks and trails, close to schools, and offers quick access to the Red Hill and major highways. (id:65446)
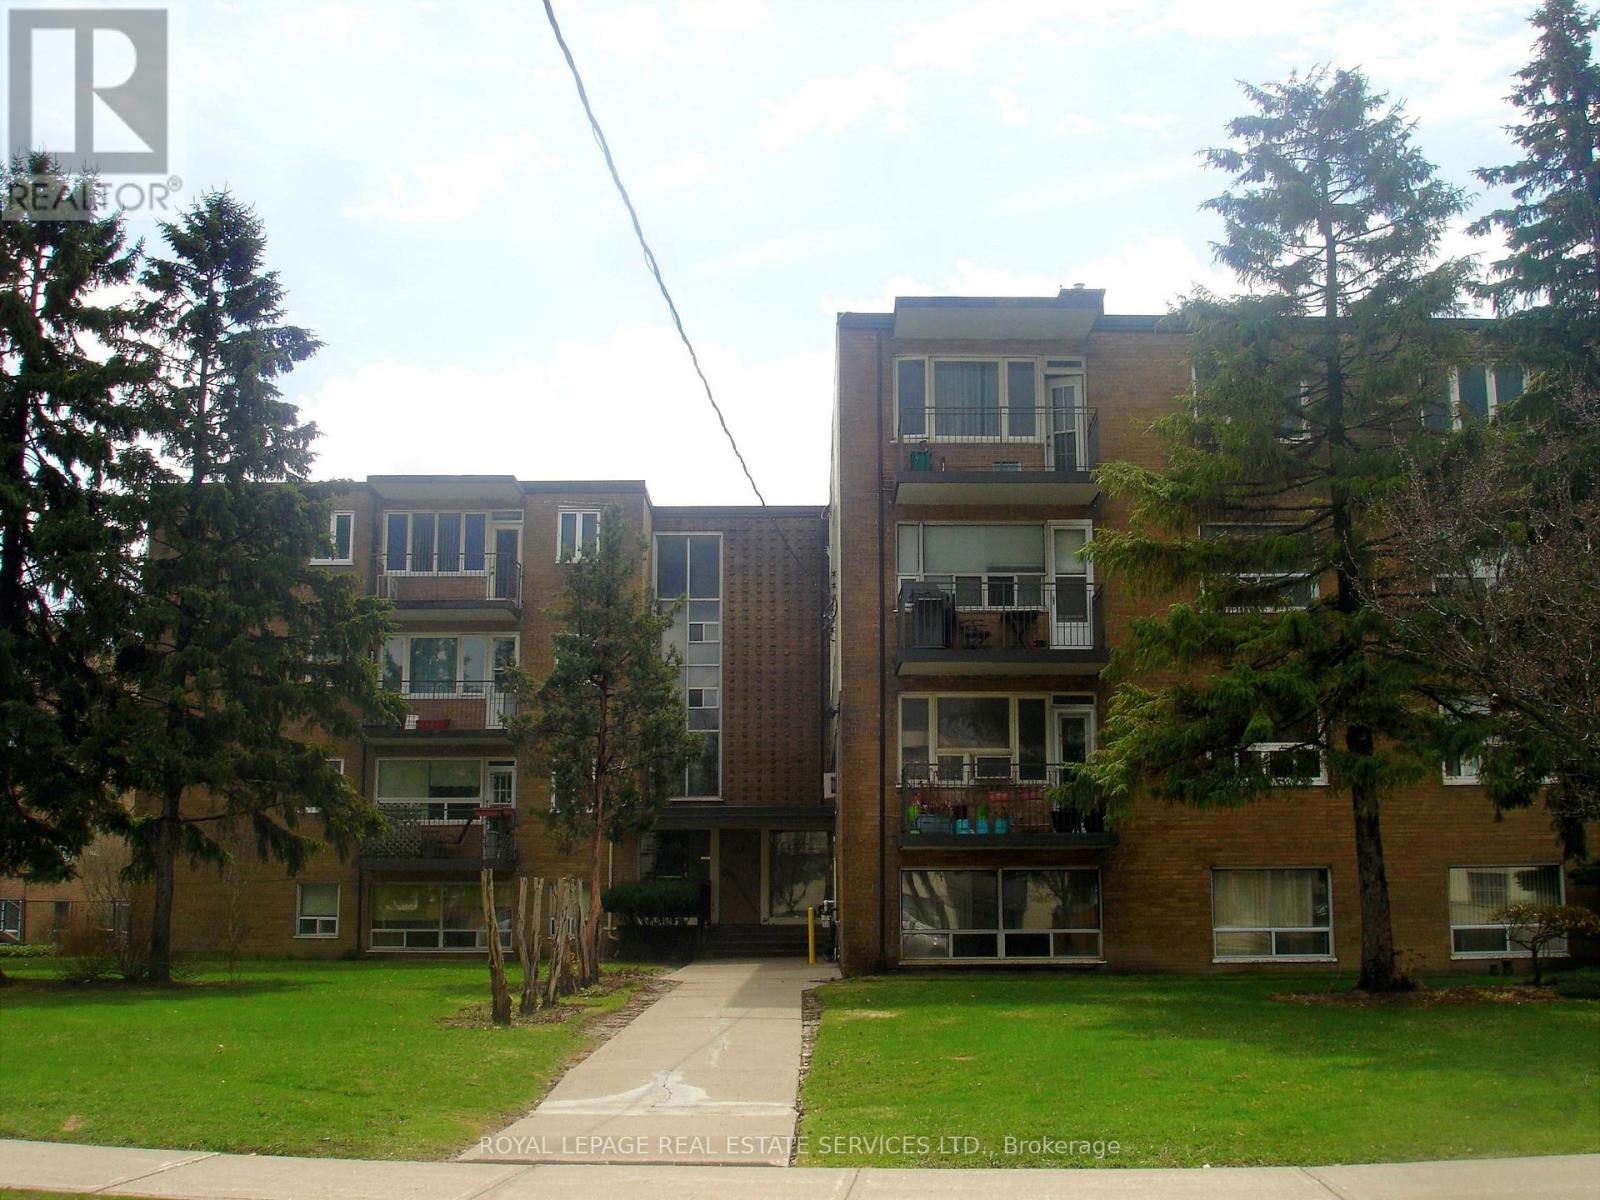
101 - 57 Neptune Drive
Toronto, Ontario
Spacious, bright 2-bedroom corner suite in boutique co-op building.Amazing value in central location. Low monthly fees include storage locker, heat, water and Realty Taxes. Close to schools, places of worship, parks and shops + cafés on Bathurst. T.T.C. bus at door to subway + Yorkdale. Purchase conditional upon Board approval. Finance avail. through Duca Credit Union w/ 30% down, subject to qualification. Status Certificate + usual docs. available; parking cost $30.0 p.m. (id:65446)
134 Windrow Link SW
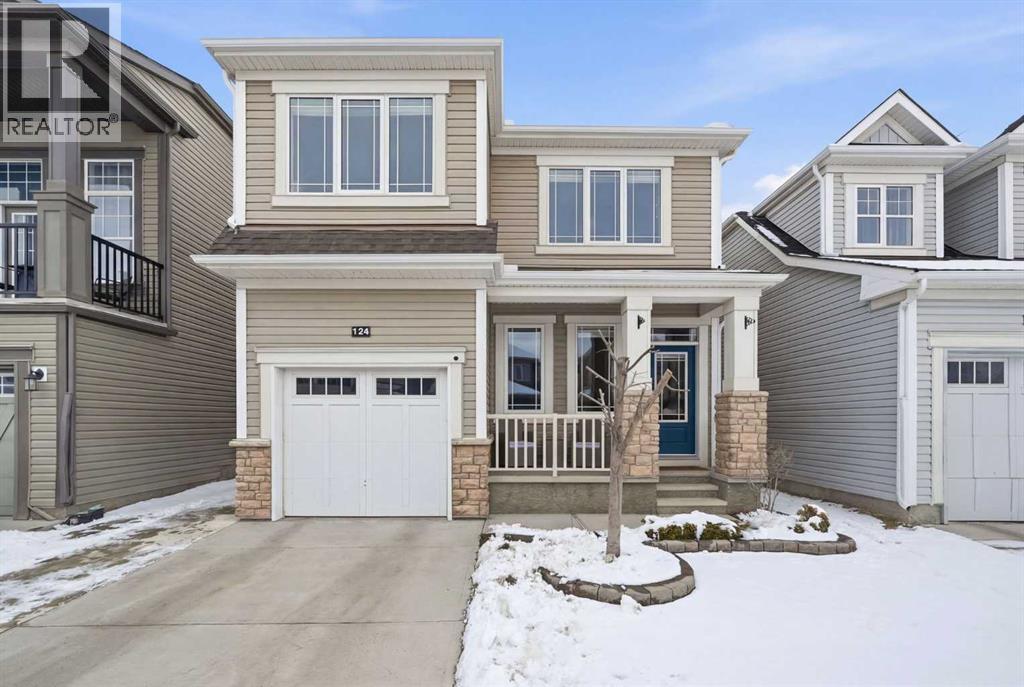
Airdrie, Alberta
Located on a quiet street just steps from parks and scenic pathways, this beautifully upgraded family home offers nearly 2,800 sq. ft. of modern living space. The bright, open-concept main floor features hardwood flooring, 9’ ceilings, and upgraded stainless steel appliances including a spacious fridge and electric range, walk-through pantry, and large island. The main level also includes a spacious living room with gas fireplace, dining area overlooking the backyard, and a den/office. Upstairs offers 3 bedrooms, including a primary suite with walk-in closet and spa-like ensuite featuring a double vanity, walk-in shower, and soaker tub, along with upper laundry. The partially finished basement includes 2 bedrooms and 1 bathroom, with one bedroom and the bathroom fully completed, offering excellent potential for future development or extended family living. Enjoy the fully landscaped, private backyard with stamped concrete patio and gazebo, perfect for entertaining. Situated in the family-friendly South Windsong community close to schools, shopping, parks, and amenities. Move-in ready and beautifully maintained—this home is a must-see!! (id:65446)

11222 81 Avenue
Grande Prairie, Alberta
Absolutely immaculate, fully developed modified bi-level backing onto green space and just steps from a park in the family friendly community of Westpointe. This move in ready home has it all. A spacious tiled front entry welcomes you into the open concept main floor, featuring durable vinyl tile flooring throughout. The inviting galley style kitchen showcases rich espresso cabinetry, stainless steel appliances, and excellent functionality. The bright dining area opens onto a composite deck and a fully fenced, landscaped backyard with no rear neighbours perfect for relaxing or entertaining in complete privacy. The living room is warm and inviting, highlighted by a cozy gas fireplace, large windows that flood the space with natural light, and the added comfort of central air conditioning for the summer months. Two generously sized bedrooms and a full bathroom with a stunning tiled surround complete the main level. Above the garage, the oversized primary suite offers a true private retreat, featuring a luxurious ensuite with heated floors, a soaker tub, separate tiled shower, dual sinks, and direct access to a spacious walk-in closet. The fully developed basement boasts a massive rec room with a fun climbing wall, a fourth bedroom, and a third full bathroom providing a versatile layout ideal for families of all sizes. This home shows exceptionally well and is sure to impress. (id:65446)
1276 3 Avenue S
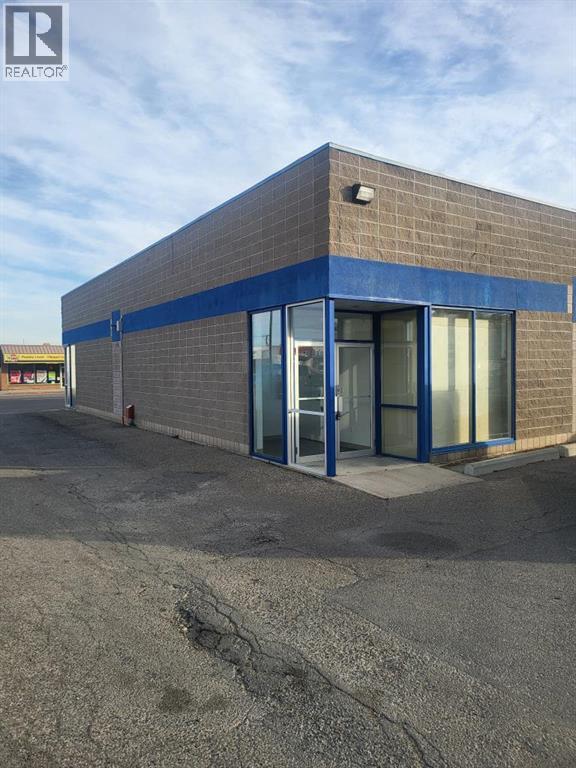
Lethbridge, Alberta
Great Investment Opportunity! Now is your chance to own this high-exposure, well maintained building in a prime location! Both tenants have leases in place through 2030. Call for more detailed information! (id:65446)
214 Firelight Crescent W
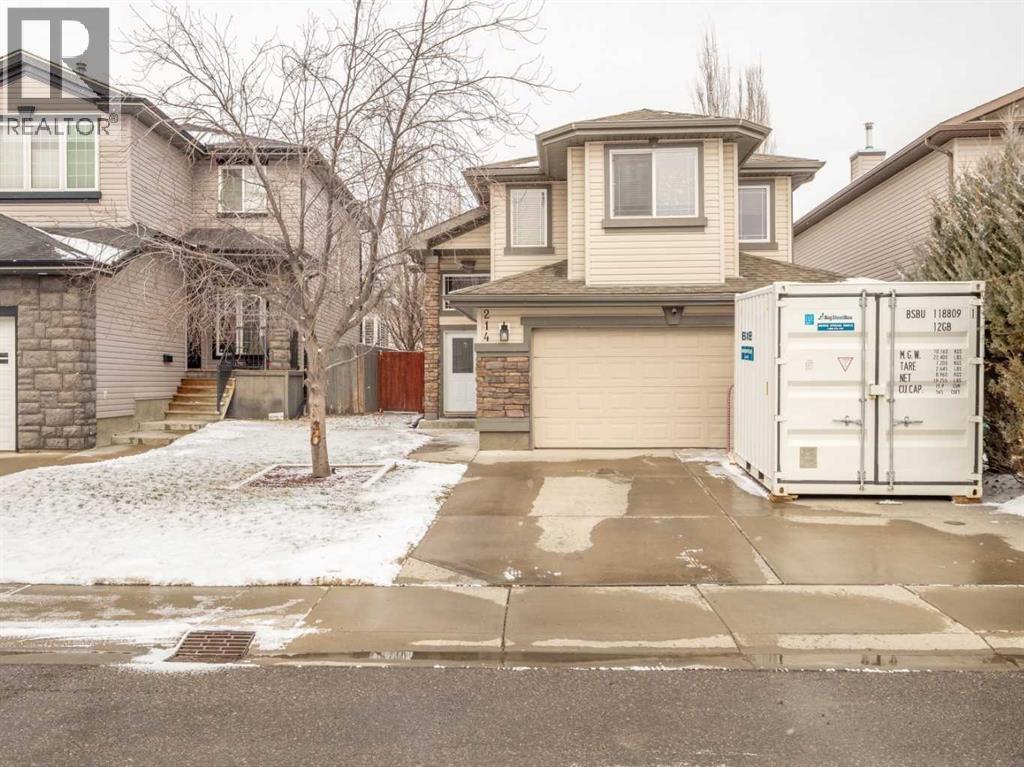
Lethbridge, Alberta
Welcome to 214 Firelight Crescent W, a fully developed bi-level in the heart of Copperwood offering over 1,390 sqft plus a fully finished basement, five bedrooms, three full bathrooms, and a layout that genuinely works for everyday living.The main floor opens into a bright, functional kitchen, updated appliances including a newer fridge and dishwasher, ample cabinetry, and a pantry. The living and dining areas flow naturally off the kitchen, with good natural light and a comfortable scale. Two bedrooms and a full bath round out the main level.The primary suite occupies its own upper level, a true retreat separated from the rest of the home. It's a generous room with a walk-in closet and a private 4-piece ensuite featuring a soaker tub.Downstairs, the fully finished basement adds two more bedrooms, a full bath, and a large rec room. A heated garage and central air conditioning round out the practical side of this property. Solar panels keep energy costs in check, and new flooring throughout gives the home a clean, move-in ready feel.Out back, an expansive deck, pergola, above-ground pool, and hot tub create a backyard built for enjoyment from spring through fall.Located on a quiet crescent with quick access to The Crossings, you're minutes from the YMCA, library, schools, restaurants, shopping, and other amenities. Don't miss out on this one ... book your private showing today! (id:65446)