
38 - 112 Loggers Run
Barrie, Ontario

This open concept town home is ideal for first-time home buyers, investors or that busy professional who needs close and easy access to the highway. This home features inside garage entry, large sliding doors to your own deck space, lots of natural light, newly replaced kitchen, three-large bedrooms upstairs and a fourth bedroom and bathroom on the lower level with a great sized rec room. Just minutes to the GO train and all amenities. Step out your front door and enjoy the short walk to the gym, outdoor pool, tennis and basketball court etc. You won't want to miss this one! (id:65446)
931 River Road E
Wasaga Beach, Ontario
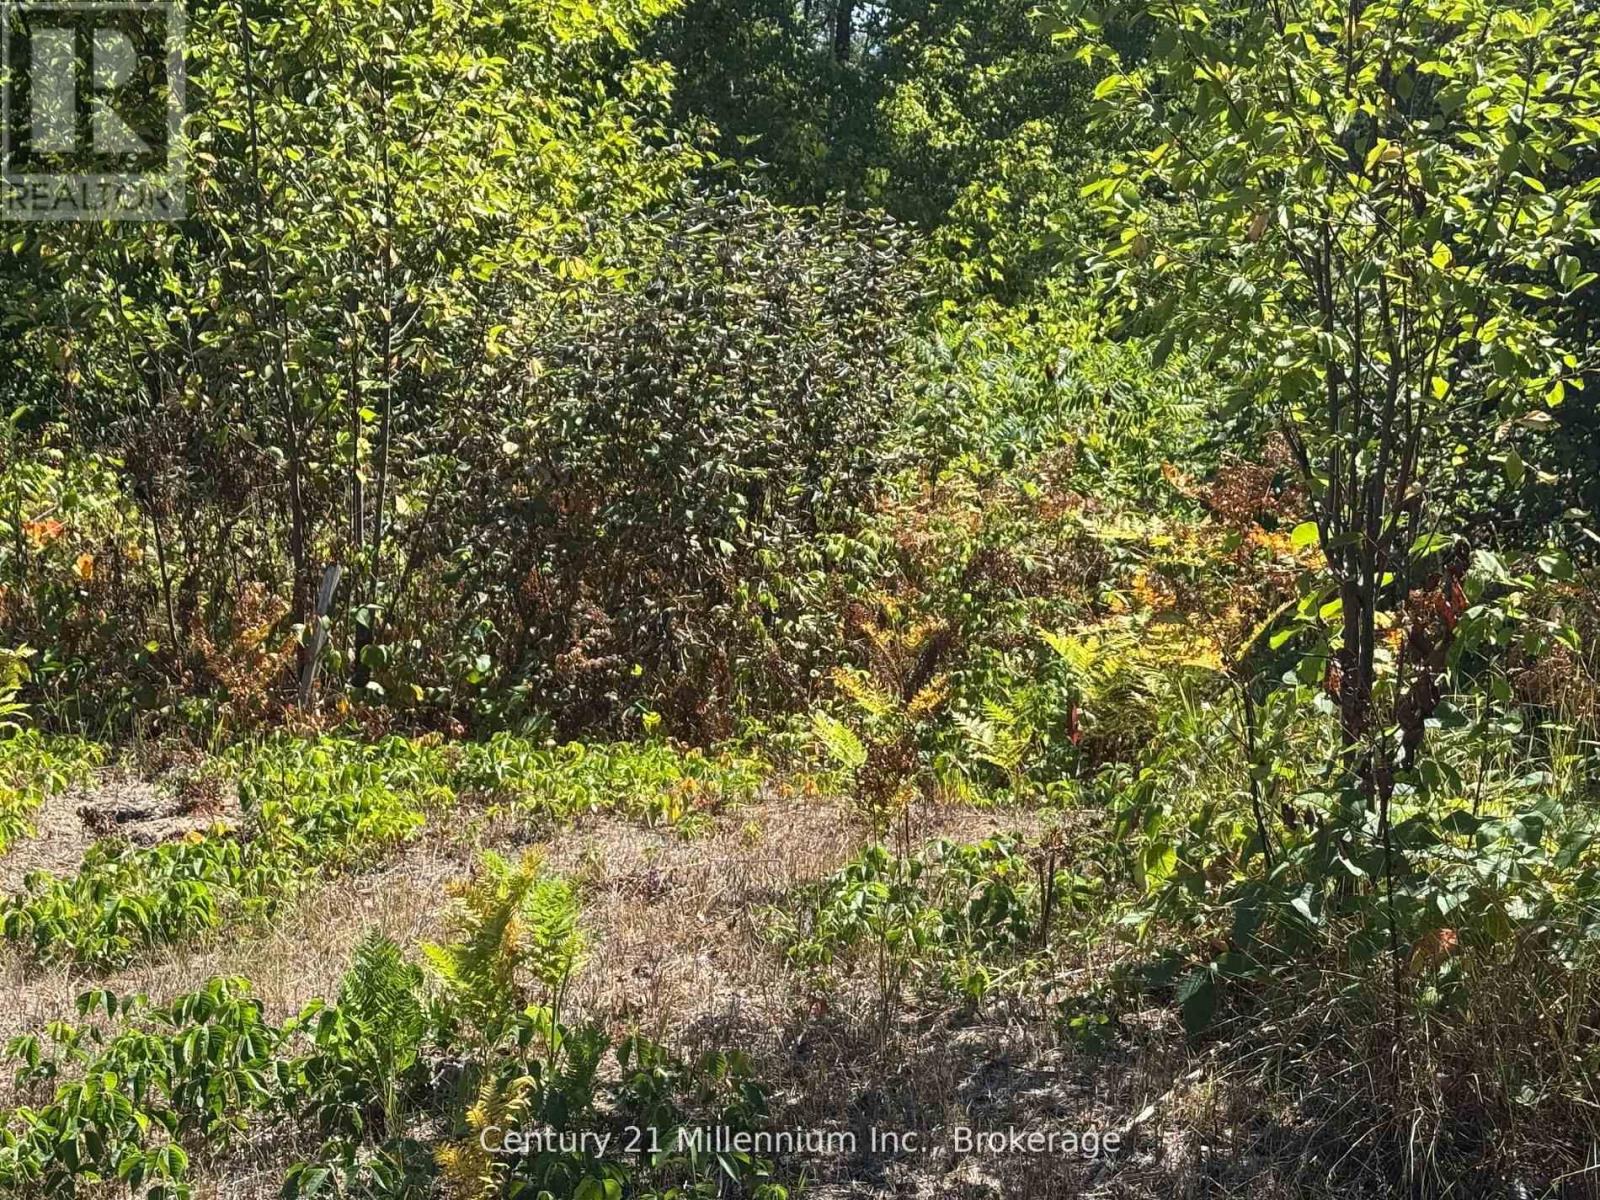
Vacant 1-Acre Lot for Sale - Steps to Georgian Bay! An incredible opportunity to own a private 1-acre vacant lot with the special feature of Sturgeon Creek gracefully running through the lot. A 2-minute walk to the stunning shores of Georgian Bay, while being only a short drive to the vibrant Wasaga Beach community. Perfectly positioned in a quiet setting, this property offers the ideal balance of privacy, tranquility, and convenient access to nearby attractions, shopping, dining, recreational amenities, and major highway connections. A major advantage of this property is that municipal utilities are already available, including hydro, sewer, water, and natural gas, allowing you to move forward with your building plans with ease and confidence, knowing modern services are already in place. This spacious lot offers endless possibilities for your dream home, cottage, or investment property in one of Ontario's most sought-after recreational areas. Whether you envision a year-round residence, a weekend retreat, or simply wish to secure land in a region known for its strong growth and four-season appeal, this property truly checks all the boxes. With Georgian Bay just steps away, the lifestyle opportunities are endless-boating, swimming, sunsets, trails, and all the natural beauty the area is known for. A rare chance to invest in land where location, lifestyle, and future potential come together. (id:65446)
110 24th Street N
Wasaga Beach, Ontario
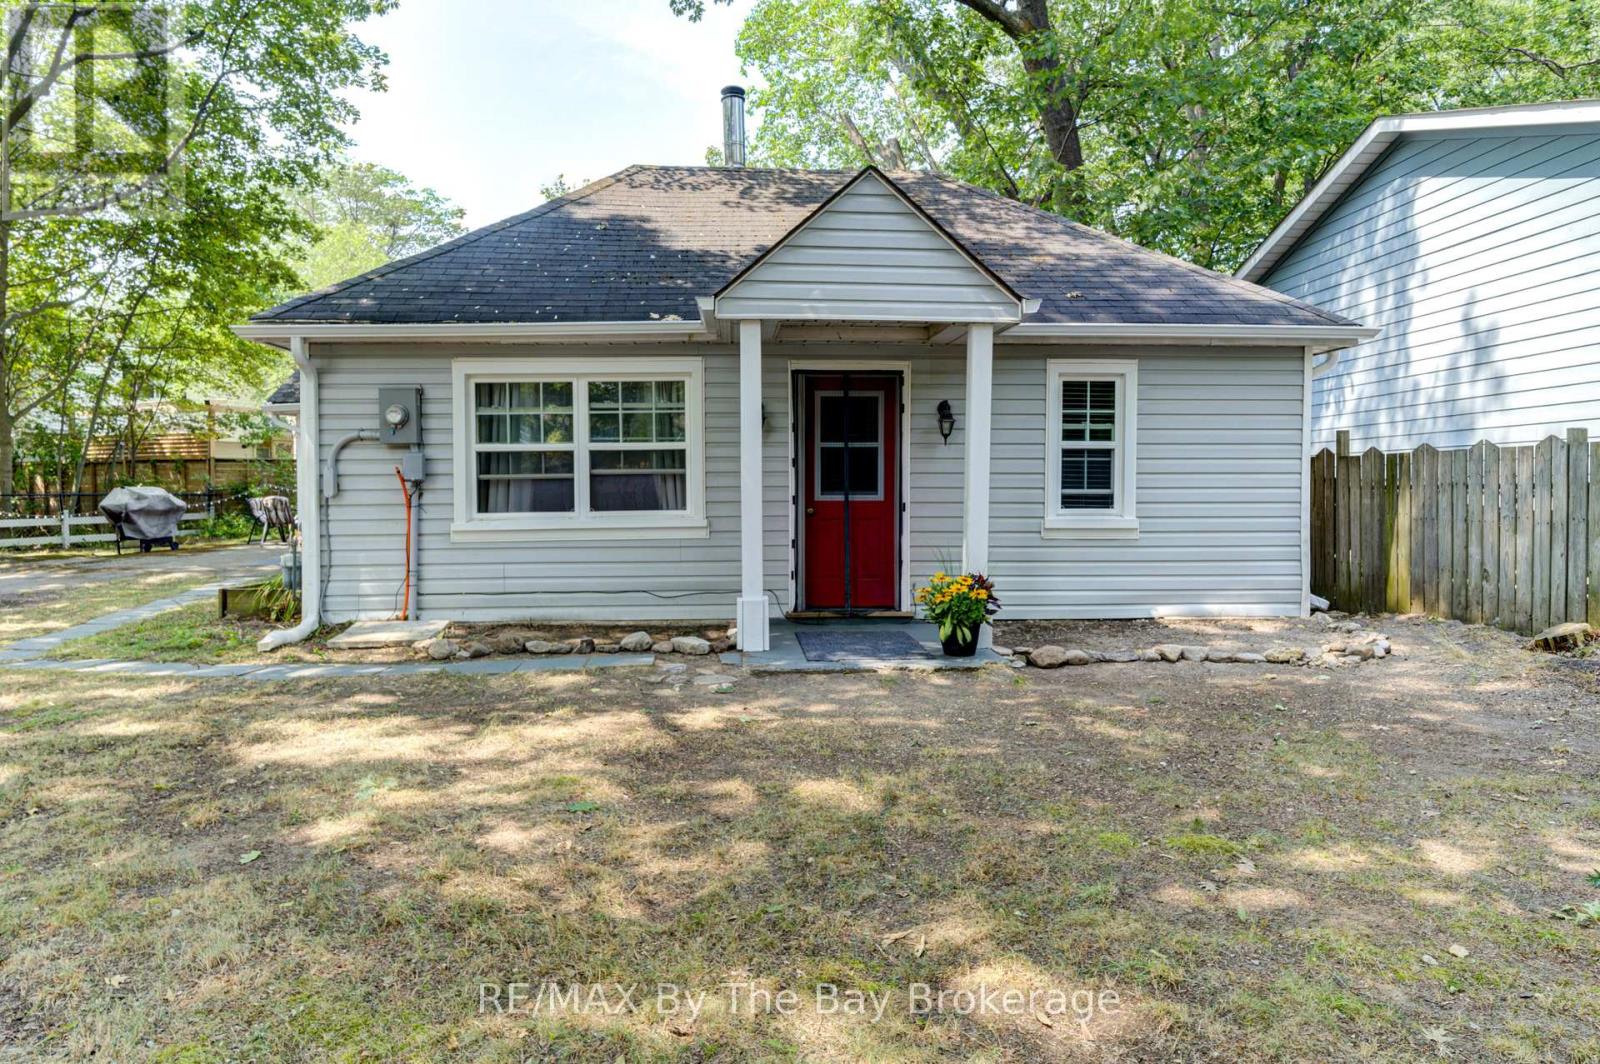
Three bedroom home or cottage in a prime location north of Mosley Street, just a 5-minute walk to the sandy shores of Georgian Bay (Beach Area 4). Set on a large lot on a quiet dead-end street. Lovingly maintained with numerous updates: windows, doors, siding, gas furnace, full interior reno including insulation, plumbing, electrical, kitchen, bath, and flooring. Includes fridge, stove and washing machine. A rare find in a highly sought-after area walk to beach and shopping! (id:65446)
9400 115th Street Unit# 1
Osoyoos, British Columbia
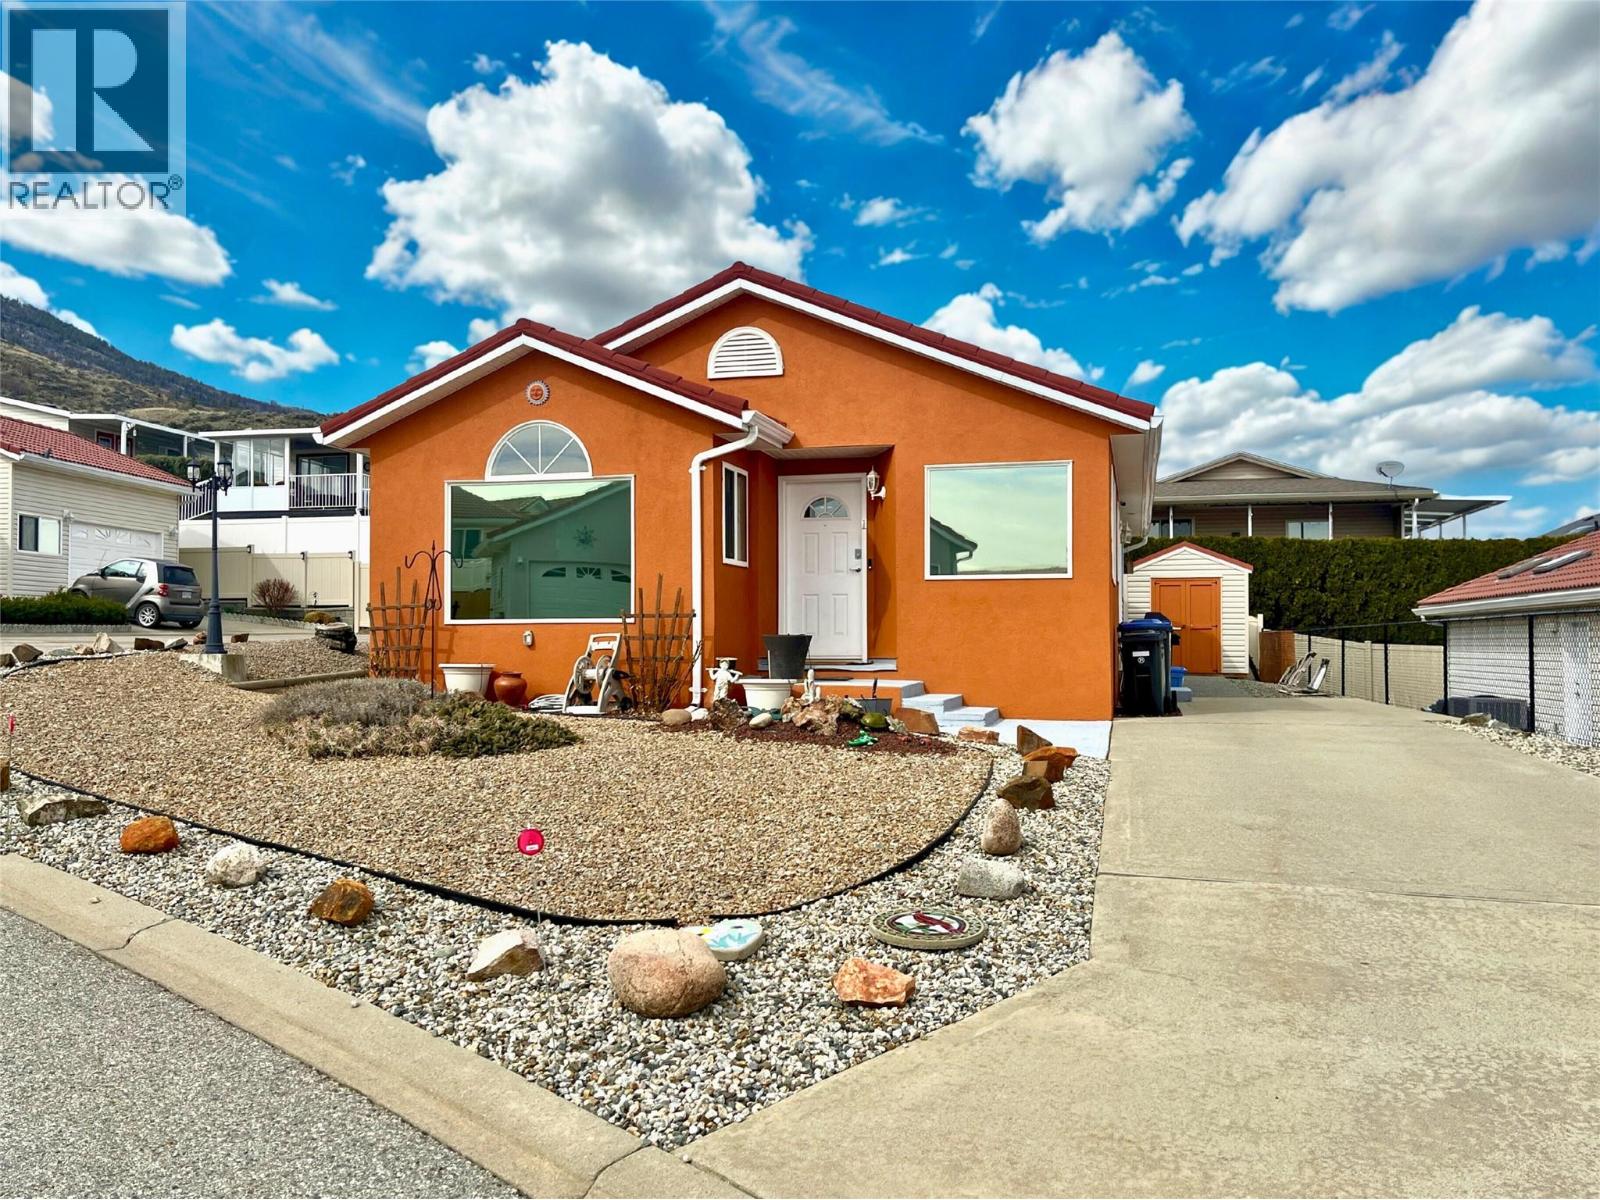
Very cute and comfortable RANCHER home (1,120 sq. ft.) in a friendly gated complex. This well maintained home offers 2 Bedrooms, 2 Bathrooms, plus a Den/Office-perfect for working from home. Features include, good parking, take advantage of a 10'X 12' storage/tool shed for all your extras & enjoy a large outdoor deck - perfect for relaxing or entertaining. Ideal for Single Buyers or those looking to Downsize. You will love the New Fence recently put in for more privacy This friendly gated complex has a Clubhouse and welcomes a small pet, 55+ age requirement & minimum one month rentals permitted. LOW STRATA FEES OF $120.00 PER MONTH! Great opportunity in a quiet, welcoming, community-don’t miss this one! All measurements approximate, to be verified by the Buyer. (id:65446)

709 Creekmill Court SW
Airdrie, Alberta
Welcome to the Jaspur by Shane Homes in Cobblestone Creek, ideally located on a corner lot backing onto a park, offering added privacy and green space views. Possession available tentatively late June to early July. The main floor features a spacious foyer, front attached garage, den or office, and a full bathroom. Enjoy an open-concept layout with a central kitchen, large island, spice kitchen, dining nook with access to the included deck, and a living room with gas fireplace. Upstairs offers a central family room, 4 bedrooms, and a dedicated laundry room. The owner’s bedroom includes a walk-in closet and a 5-piece ensuite. The fully developed basement features a bedroom, full bathroom, wet bar, and separate side entrance. A well-designed showhome offering space, flexibility, and a prime park-backing location, perfect for families and entertaining. (id:65446)
Real Broker
272 Blackstock Road
100 Mile House, British Columbia
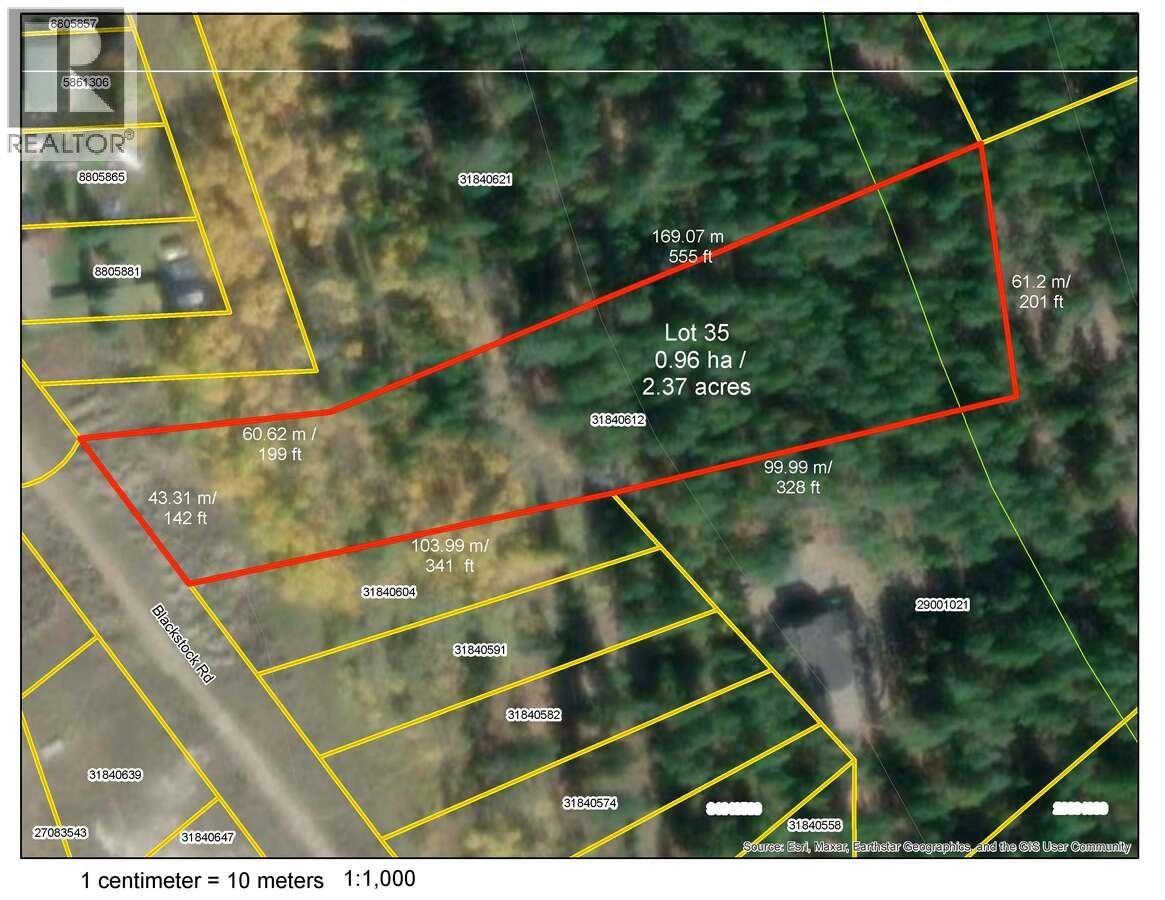
Beautiful 2.37 acre lot for sale in new Blackstock Estates subdivision in 100 Mile House. All city services to lot line. Short walk to city central, shopping and hospital. Lot has 2-3 excellent natural building sites. Very nice lot and location. (id:65446)
208 - 1 Shipyard Lane
Collingwood, Ontario
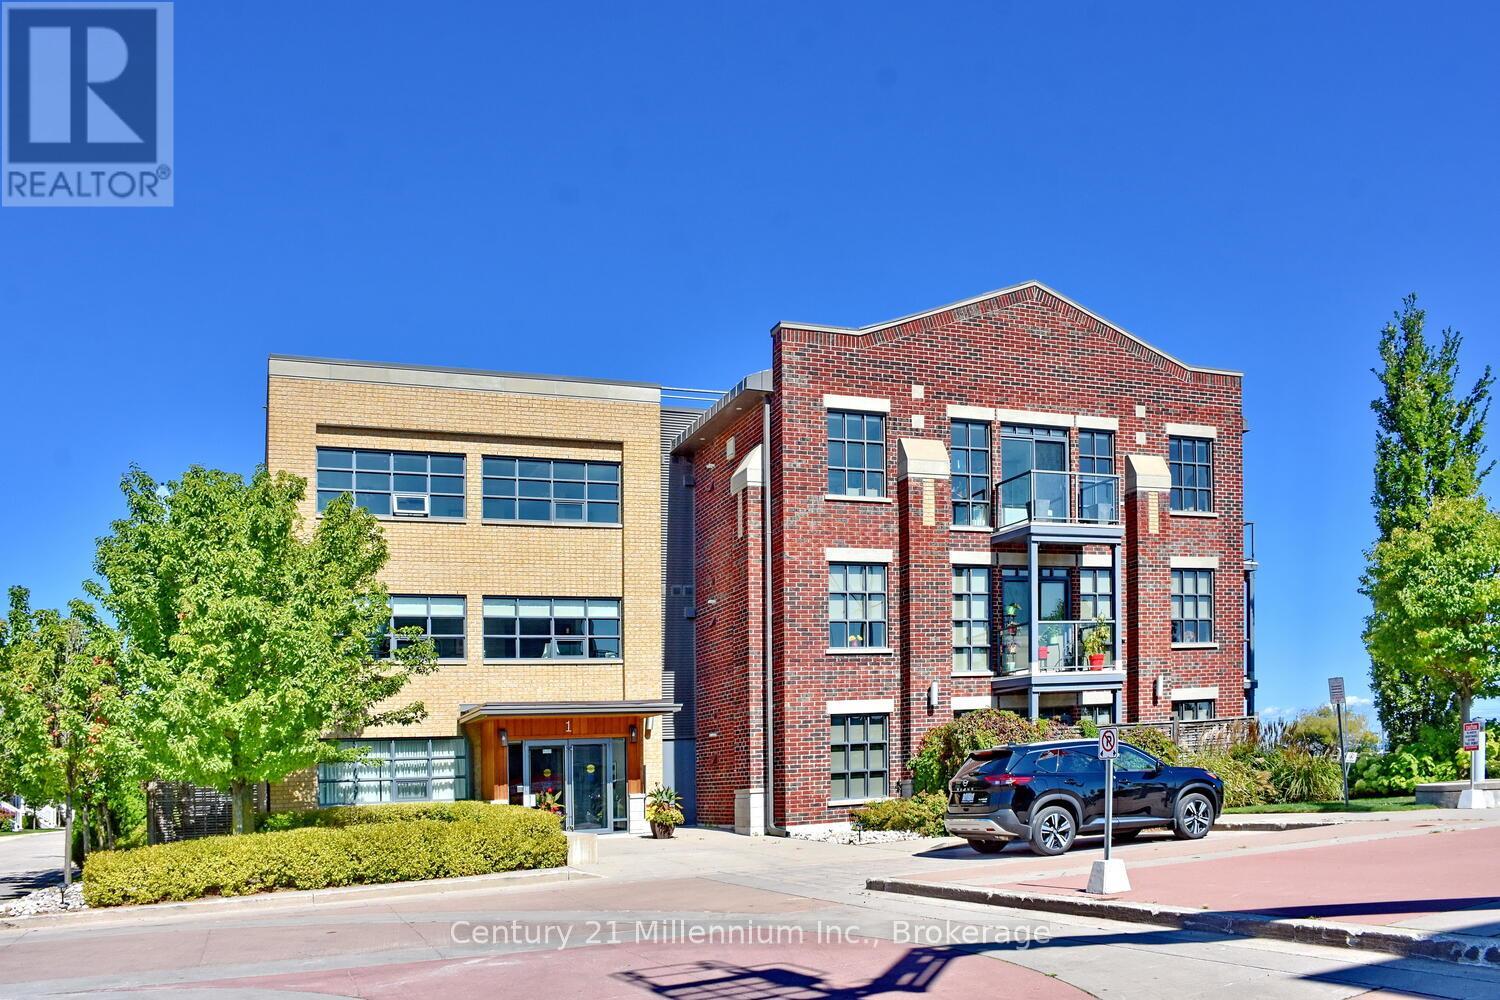
Unobstructed water views. This one bedroom plus den has newer floors and new appliances. Walk to downtown, 10 minutes to the ski hills, one minute to walking trails and 5 minutes to the Shipyards Amphitheatre. Underground parking, storage and bike storage. Sit and relax on your balcony overlooking the Collingwood harbour. (id:65446)
3 Oakdale Court
Penetanguishene, Ontario

HERE'S WHY 3 OAKDALE COURT COULD BE YOUR NEXT MOVE: A FOUR-SEASON RETREAT ON 2.7 ACRES Set on a quiet court and surrounded by mature trees, this 1,800 sq ft bungalow offers privacy, nature, and peaceful winter views while still being only minutes from town amenities. SUN-FILLED LIVING SPACES Expansive windows and vaulted ceilings create warm, bright interiors - ideal for cozy winter days and year-round comfort. FUNCTIONAL, FLEXIBLE LAYOUT Three bedrooms and two full baths, including an ensuite, provide space for families, guests, or downsizers wanting single-floor living. PRIMARY SUITE WITH BONUS ROOM The spacious primary bedroom features a large dressing room that can double as a home office, nursery or hobby room. SUMMER OASIS + YEAR-ROUND PRIVACY A 16x32 heated saltwater pool is ready for summer with year-round accessible hot tub while the surrounding acreage offers quiet, private winter scenery now. ROOM TO GROW The unfinished basement provides endless potential for additional living space, a workshop, gym, or storage. (id:65446)
445 6th Avenue N Unit# 41
Creston, British Columbia
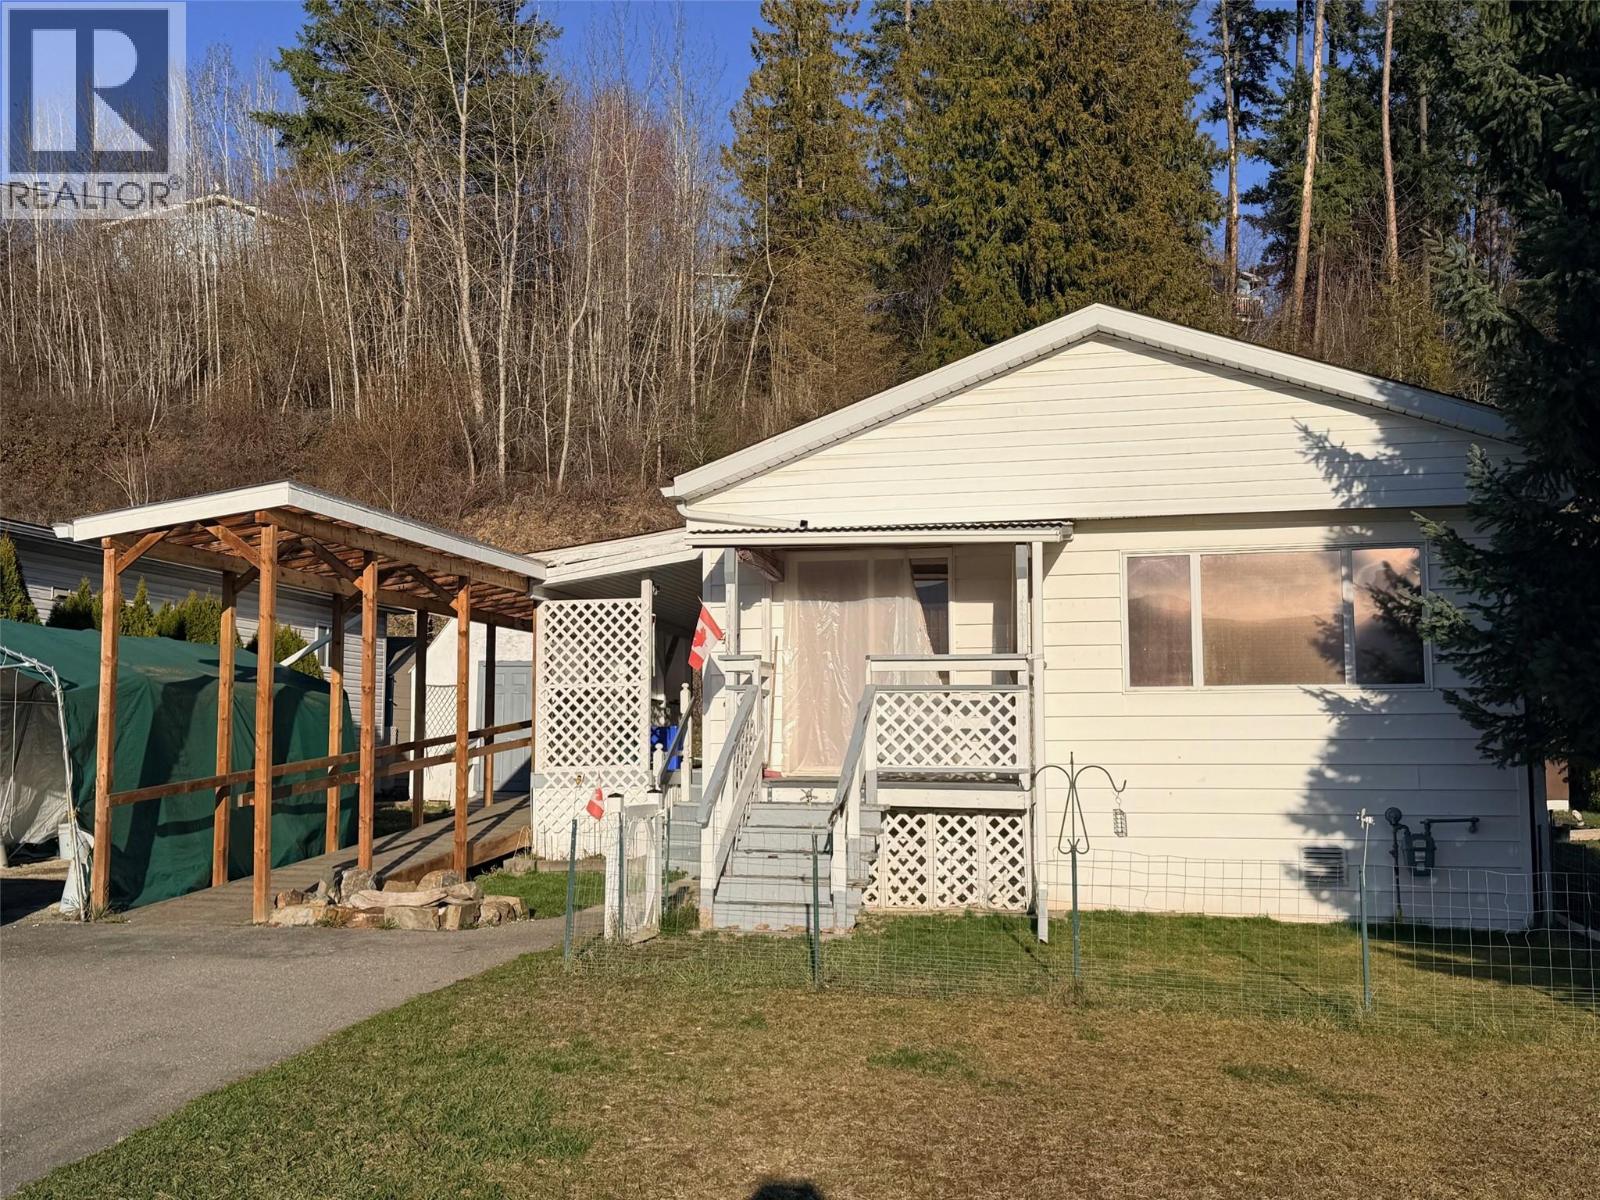
Affordable 2 bedroom, 1 bath mobile located in Crestglen Mobile Home Park. Comes with storage shed and carport structure. Newer dishwasher. Lots of flexible square footage to make the space yours. Nice views of the valley to the west. Covered deck and covered accessibility ramp. Mobile has been recertified and is ready for your ideas. (id:65446)
1 Telfer Road
Collingwood, Ontario
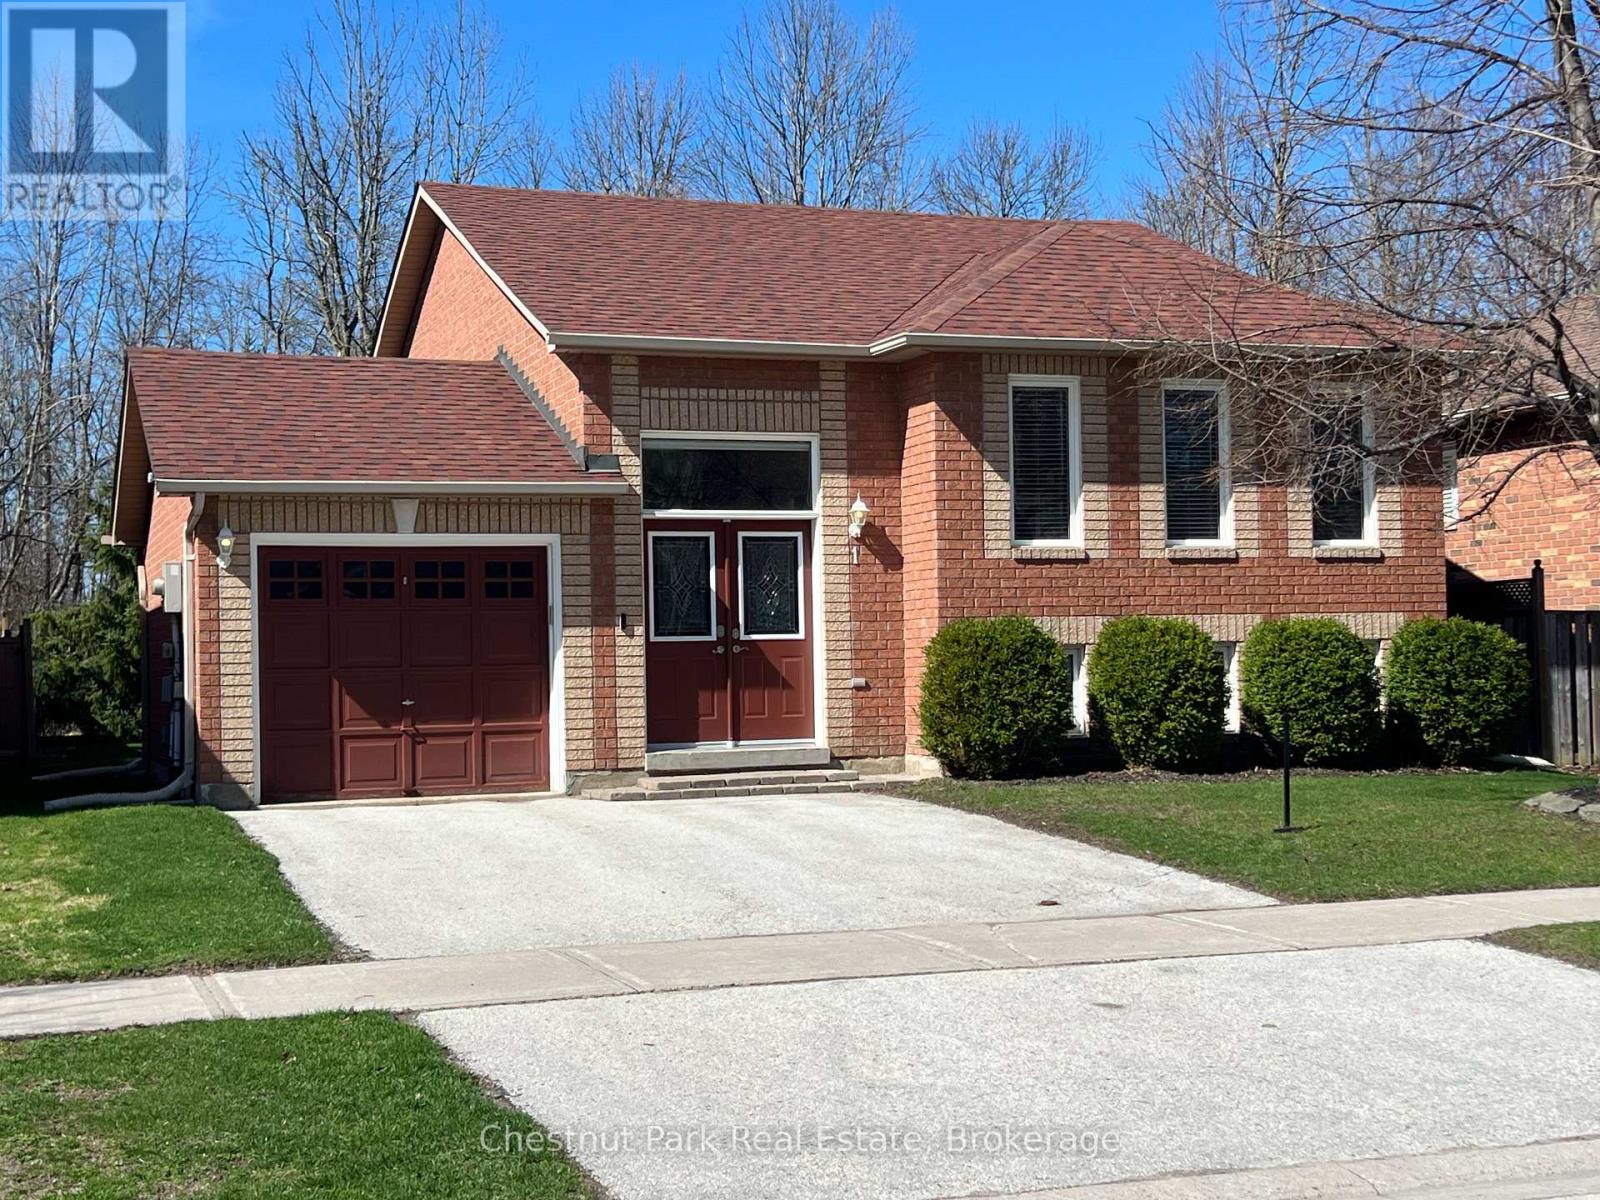
Welcome to 1 Telfer Road, an immaculately maintained raised bungalow perfectly positioned just minutes from the shops, restaurants and everyday conveniences of downtown Collingwood. This beautifully kept all brick home offers effortless living with two bedrooms and a well appointed four piece bath, ideal for first time buyers, downsizers, retirees or those seeking a weekend retreat close to it all. Step inside to a bright and inviting open concept layout where the living, dining and kitchen areas flow seamlessly together, creating a warm and functional space for both daily life and entertaining. The eat in kitchen is filled with natural light and features sliding doors leading to a private back deck and stone patio, perfect for summer barbecues and morning coffee. A spacious dining area offers plenty of room to gather with family and friends. The full unfinished basement with bathroom rough in provides exceptional potential to expand your living space, whether you envision a recreation room, additional bedroom or home office. Outside, the property is nicely landscaped and equipped with an inground sprinkler system to keep the grounds looking their best throughout the season. A single attached garage, paved driveway with parking for two additional vehicles offer practical convenience year round. Located in a desirable neighbourhood close to walking trails, ski hills, schools, shopping and the vibrant downtown core, this move in ready home offers the perfect balance of comfort, lifestyle and future potential in the heart of Southern Georgian Bay. (id:65446)
243 Whispering Water Way
Rural Rocky View County, Alberta
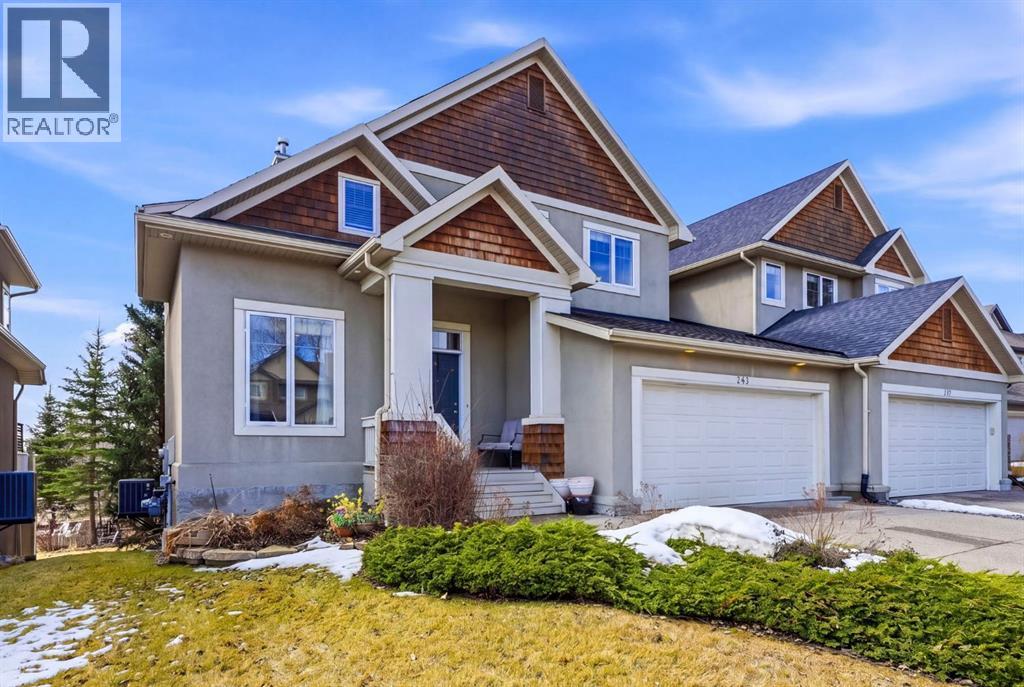
Welcome to Elbow Valley, one of Calgary’s premier estate communities and a nationally recognized neighbourhood named Canada’s Community of the Year (twice) and Calgary’s Community of the Year (four times). Known for estate homes, natural surroundings, and private amenities, it offers peaceful living just minutes from the city.This home sits on a large estate lot with no rear neighbours, offering privacy, open views, and a quiet natural setting.Offering over 3,400 sq. ft. of developed living space, this home features 5 bedrooms and 3.5 bathrooms, including a fully finished walkout basement. Central air conditioning provides year-round comfort throughout.A spacious front foyer welcomes you in, with a dedicated main-floor office just off the entry. The main level is bright and open-concept, designed for both everyday living and entertaining with excellent natural light throughout.The gourmet kitchen includes a gas cooktop, quartz counters, oversized island with storage, abundant cabinetry, and a coffee station. It flows into the dining area, which opens onto a south-facing balcony, ideal for morning coffee or evening sunsets.Main floor also includes a powder room and laundry area, adding everyday convenience to the thoughtful layout.Upstairs, the primary suite offers a spacious retreat with a 5-piece ensuite featuring dual sinks, his and hers closets, and access to a private south-facing veranda. Two additional bedrooms and a 4-piece bathroom complete the upper level, offering a well-balanced family layout.The walkout basement extends the living space with two additional bedrooms and a large recreation room, providing flexible use for guests, extended family, or entertainment, while maintaining a natural connection to the upper levels.The backyard is a standout feature—south-facing, over 7,000 sq. ft., and backing onto open space with no rear neighbours. A fire pit area creates an inviting outdoor setting designed for year-round enjoyment.Residents enj oy the Elbow Valley Residents Club, offering a fitness facility, meeting rooms, and year-round programming including fitness classes, seasonal events, and social gatherings that foster a strong sense of community.The neighbourhood is further enhanced by three private lakes for swimming, skating, and fishing, along with beaches, playgrounds, picnic areas, fire features, and an extensive network of walking and biking trails woven through preserved natural green space.For golf enthusiasts, Elbow Springs Golf Club is just minutes away, offering 27 holes in a scenic river valley setting.Despite its quiet, estate-style atmosphere, Elbow Valley offers excellent connectivity with quick access to Stoney Trail, providing efficient routes to Calgary, the airport, and all major districts.A rare opportunity to own a home of this size, setting, and quality in one of Calgary’s most established and sought-after estate communities. (id:65446)
1050 9 Avenue NE
Salmon Arm, British Columbia
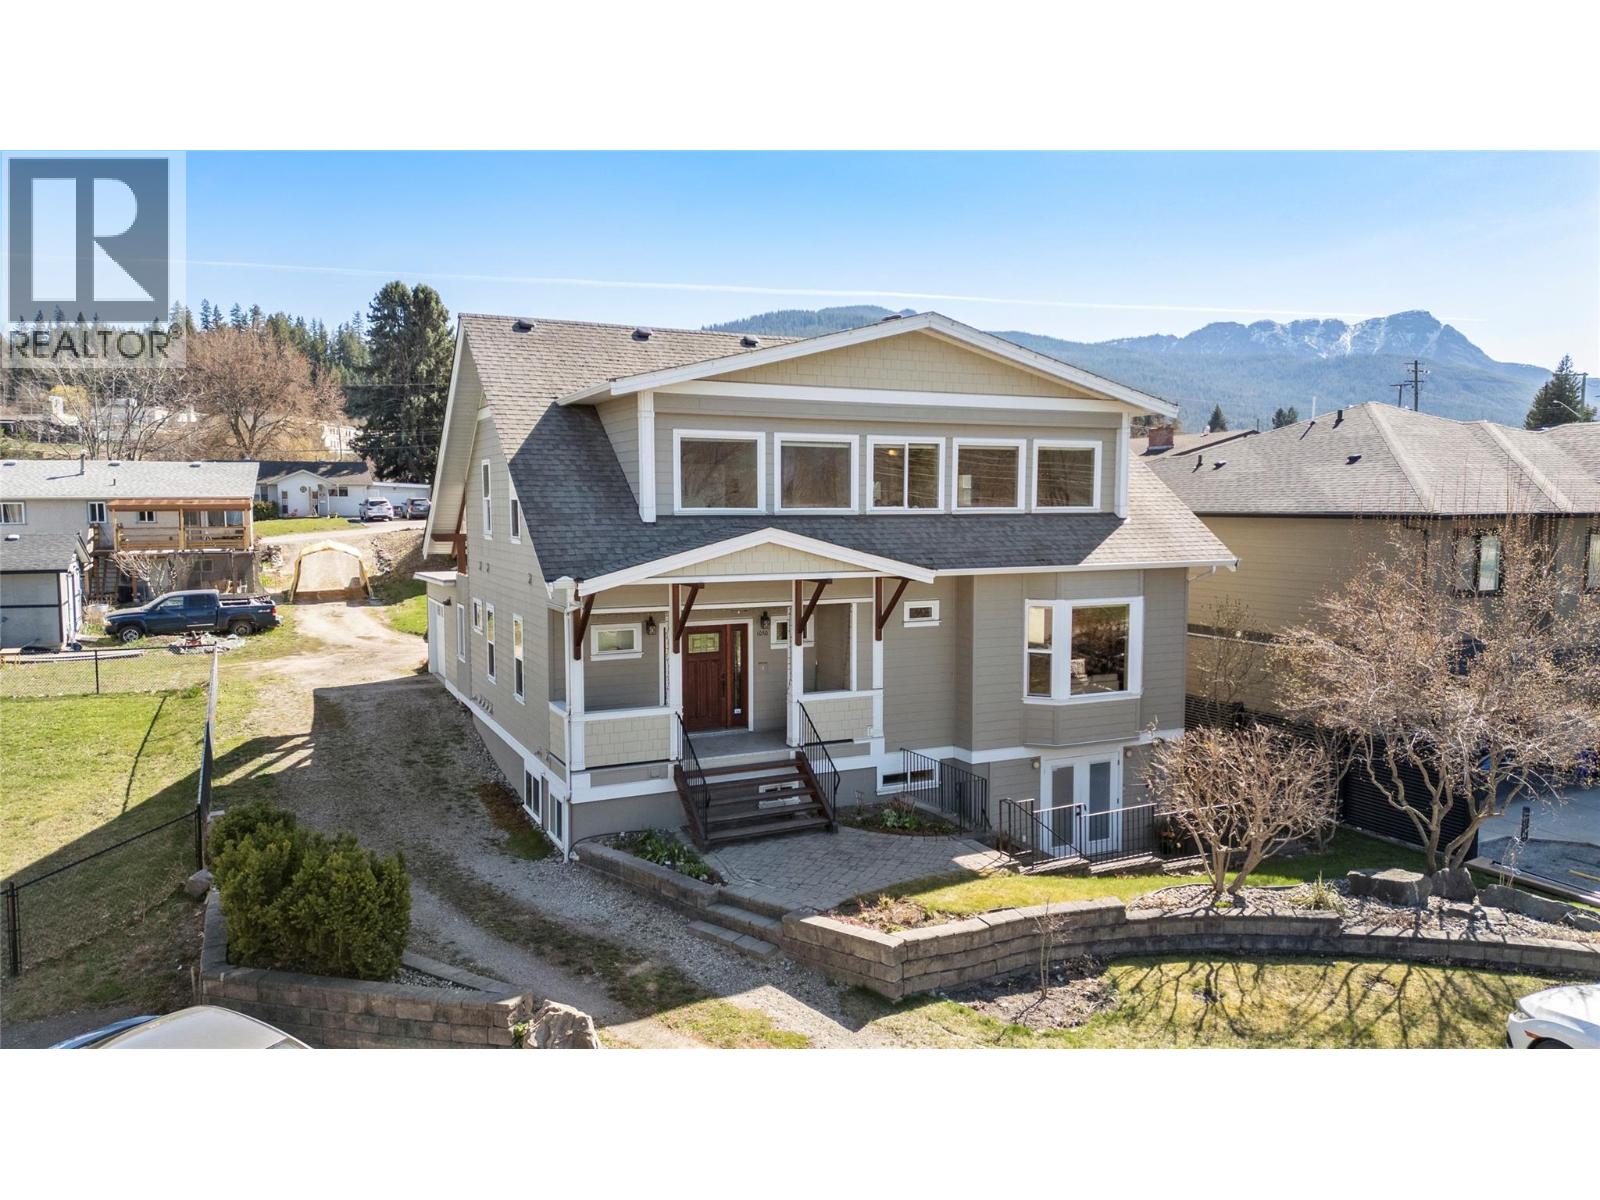
CUSTOM BUILT LAKEVIEW HOME....Craftsman-style two-story home with a full basement is ideally located in Salmon Arm’s sought-after hospital area. From the moment you step into the spacious foyer, the quality craftsmanship is immediately evident. The main level features soaring ceilings in the living and dining areas, a natural gas fireplace, hardwood floors, and thoughtfully placed windows that maximize natural light. The kitchen is sure to impress, with an expansive peninsula counter, granite countertops, an eating bar, a prep sink, and a gas stove. Conveniently located just off the kitchen is the laundry area, along with a bright and inviting mudroom that provides access to the covered deck, garage, and sauna that has an infrared heater. The primary bedroom offers a walk-in closet and a well-appointed ensuite complete with a soaker jet tub, separate shower, heated floors, linen storage, and direct access to the sauna. A powder room for guests completes the main level. The 2nd story has a spacious landing used as an office, 2 large bedrooms, full bath, storage and a covered south facing deck. The full basement contains a non-conforming 1000 sq. ft. one-bedroom suite with separate access and its own laundry, offering great flexibility. Mature landscaping and garden beds enhance the outdoor space, while the home’s location at the end of a cul-de-sac offers quiet enjoyment and privacy in a highly desirable area. (id:65446)
766 Dominion Street
Kamloops, British Columbia
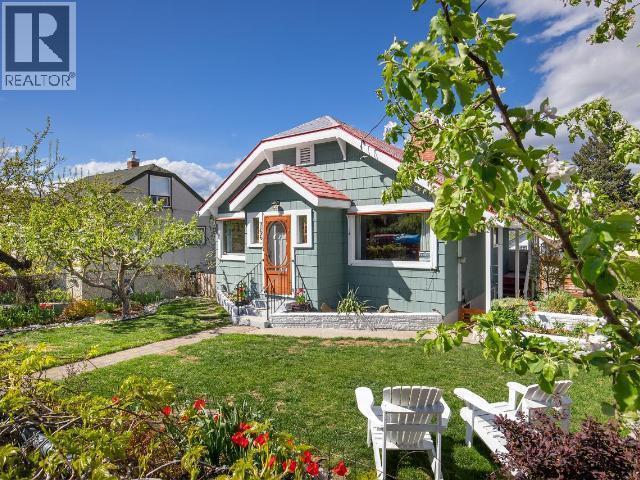
Charming and full of character, this beautifully maintained downtown home offers exceptional flexibility to suit your lifestyle or investment goals. Ideally located close to Lloyd George Elementary, the home has seen thoughtful updates, including restored cedar-shake exterior, gutters with snow stoppers, HWT, a suite with separate laundry, and an inviting paver patio with pergola. The flexible layout allows the main home to retain 3 bedrooms and 2 bathrooms, or to convert the 1-bedroom, 1-bathroom suite into a 2-bedroom, 2-bathroom suite. Outside, enjoy a refreshed exterior with new paint, underground sprinklers, lush gardens, mature trees, and a new patio complete with a sail for added comfort. Off-street parking is available via the laneway, and a detached shop features a new garage door opener. Central A/C. This is the downtown charmer you don't want to miss! (id:65446)
615 York Avenue
Kamloops, British Columbia
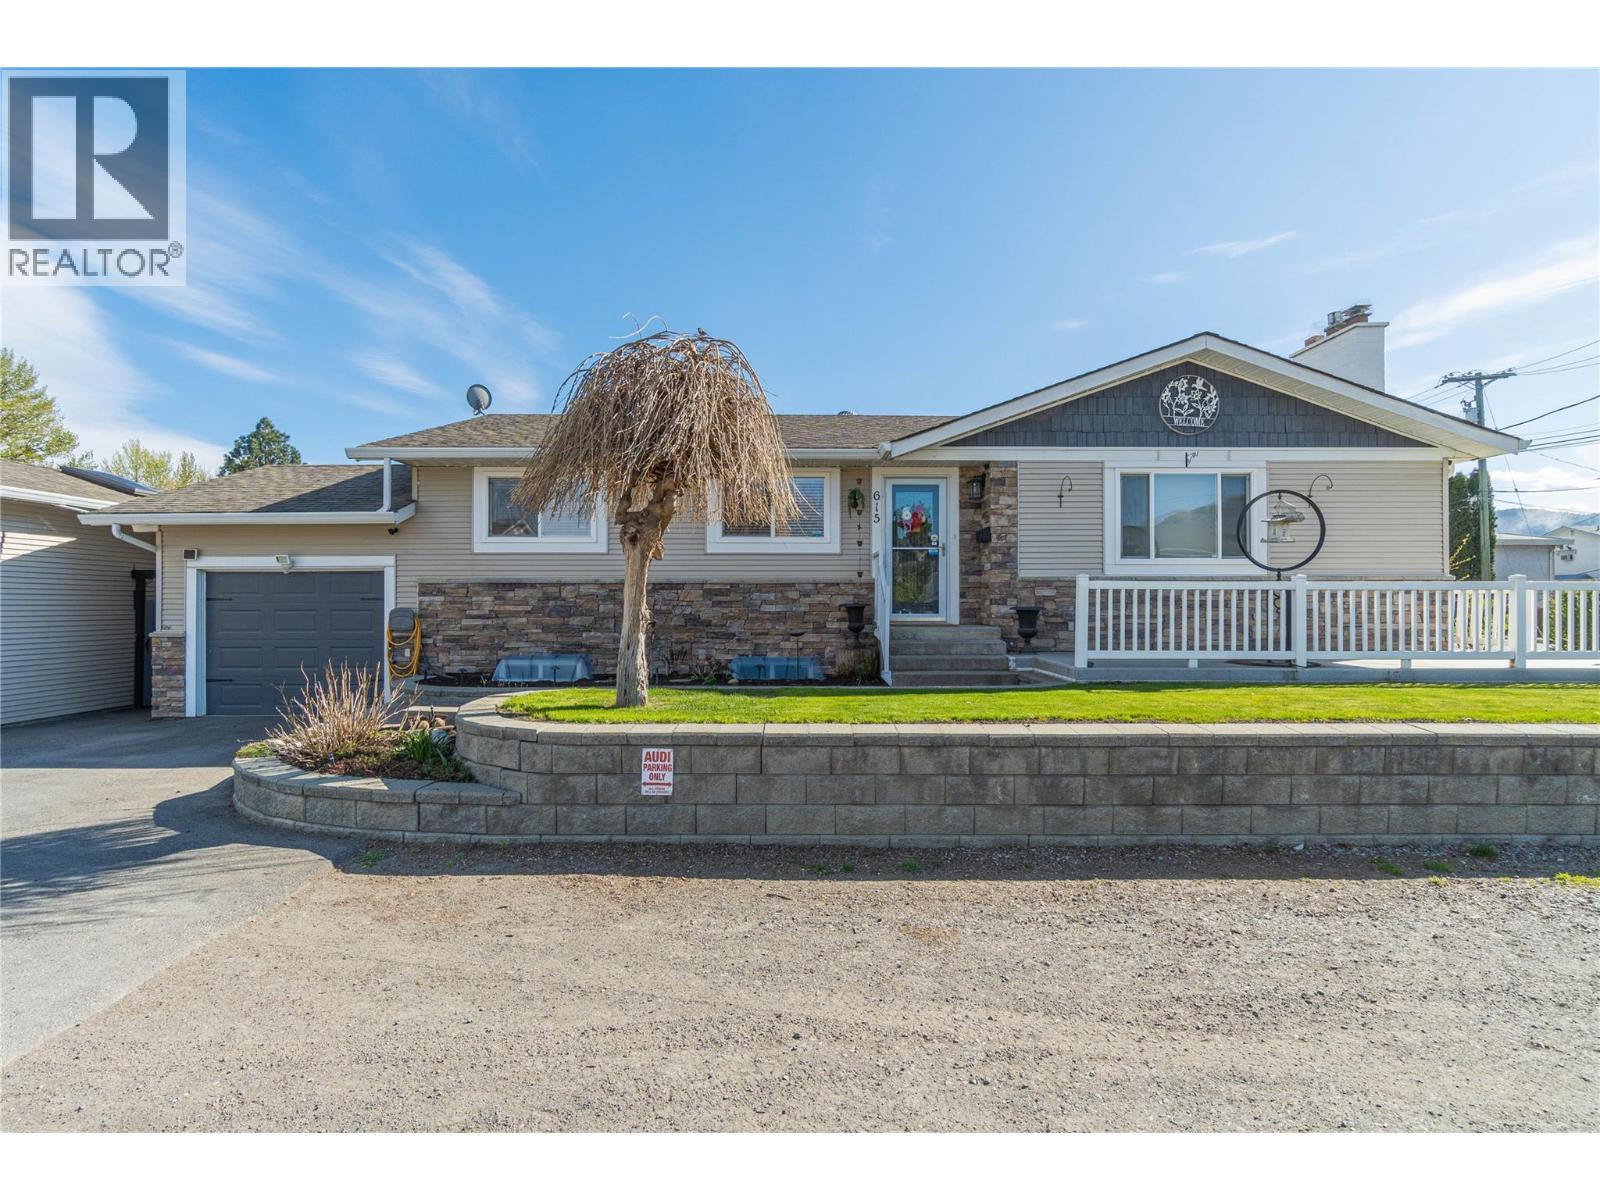
Beautifully updated 6 bedroom home featuring granite countertops throughout the kitchen, Wolf stove, two sun tunnels for that bright open feel, a bathroom with heated flooring that has you wondering if you’re in a spa and plenty of parking for all your toys! The upstairs has an open concept layout with access to the covered patio, 3 bedrooms, (one of which is being used as a formal dining room and the other as an office). Down the spiral stairs you’ll descend to rec room and find 3 more bedrooms. The largest downstairs bedroom is being used as the primary bedroom with its own bathroom and walk-in closet. Perfect for entertaining on the large covered patio, which opens to the backyard and only a short walk to Rivers Trail or the sandy beaches of the North Thompson River. One car garage, detached shop, RV parking and additional off-street parking makes this the perfect home for someone needing space for the toys on a flat lot. View today! (id:65446)
173 Ogden Road
Clearwater, British Columbia
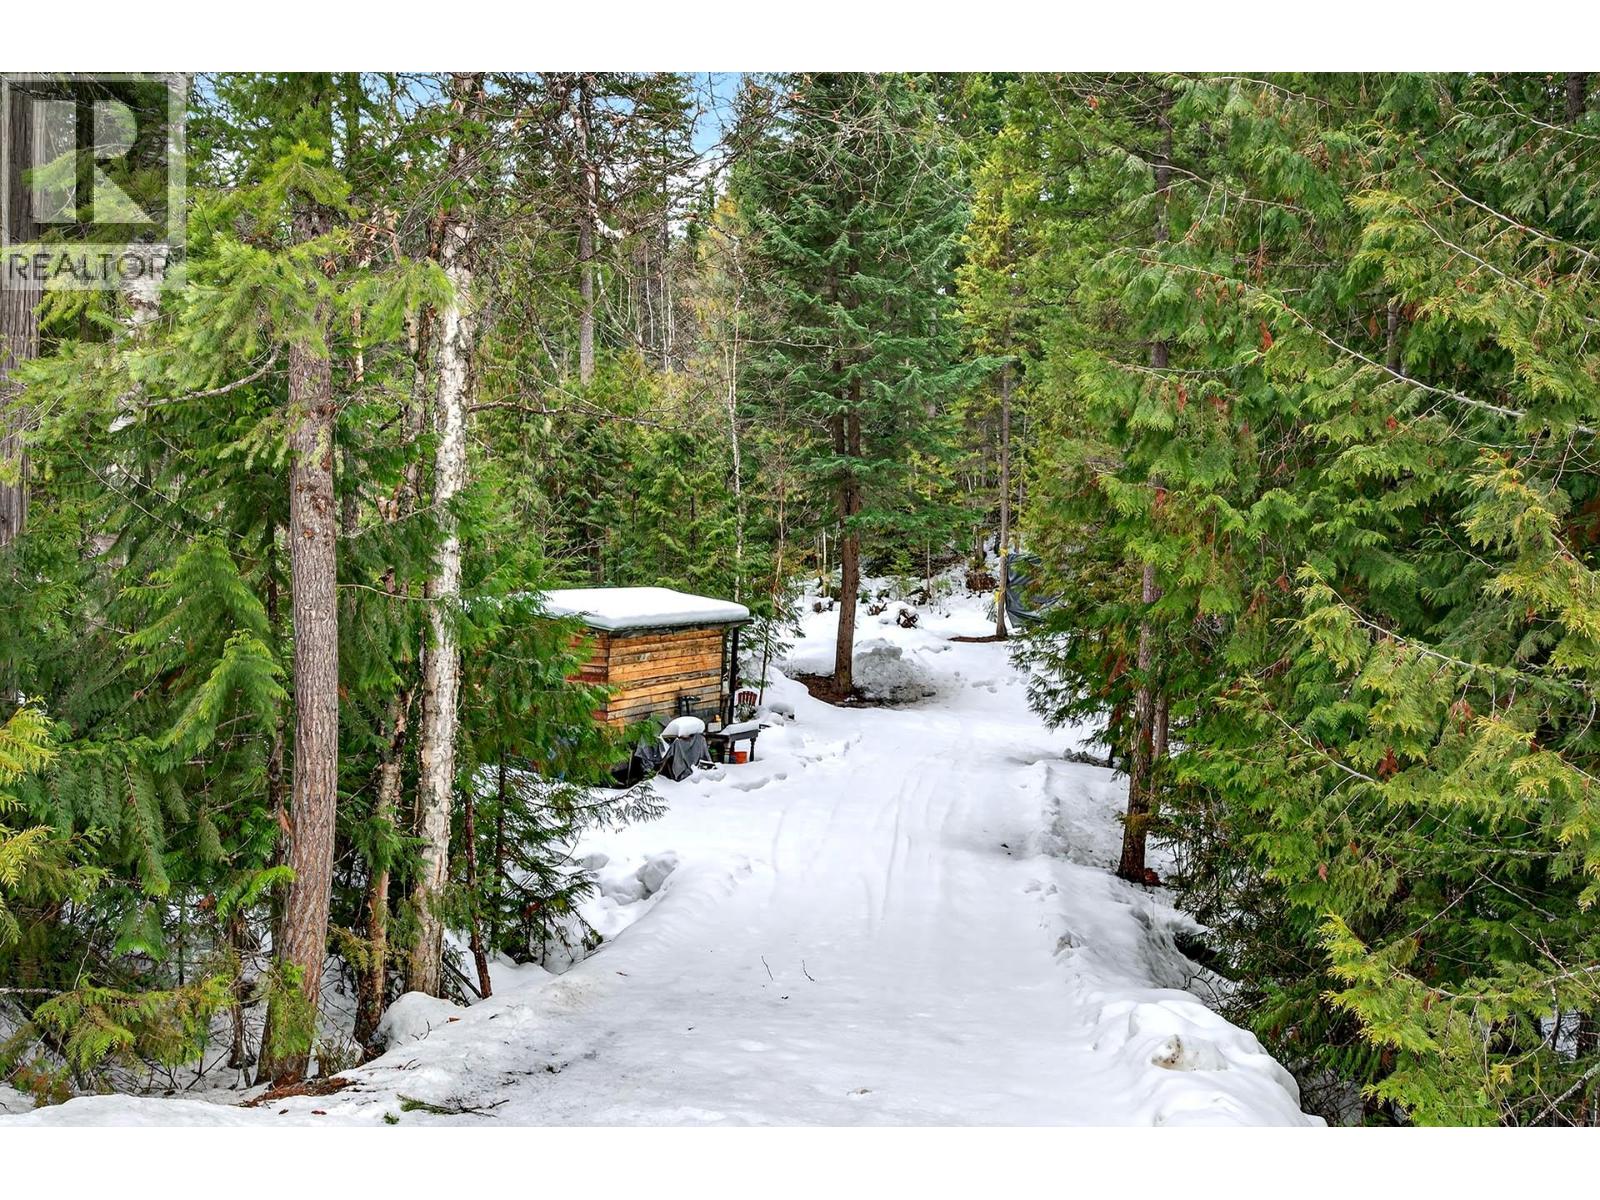
If you’ve been waiting for the right piece of land to build on, this might be it. Located in Sunshine Valley in Clearwater BC, this .74-acre lot is one of the few building lots left in the area—whether that’s a full-time home or a quiet place to get away from it all. The setting is peaceful, with plenty of space around you and that true rural feel Sunshine Valley is known for. It’s getting harder and harder to find lots to build on—especially in a location like this. If building has been on your mind, this is definitely one worth taking a look at. Call today for more information before its gone. (id:65446)
7337 Highway 97
Oliver, British Columbia
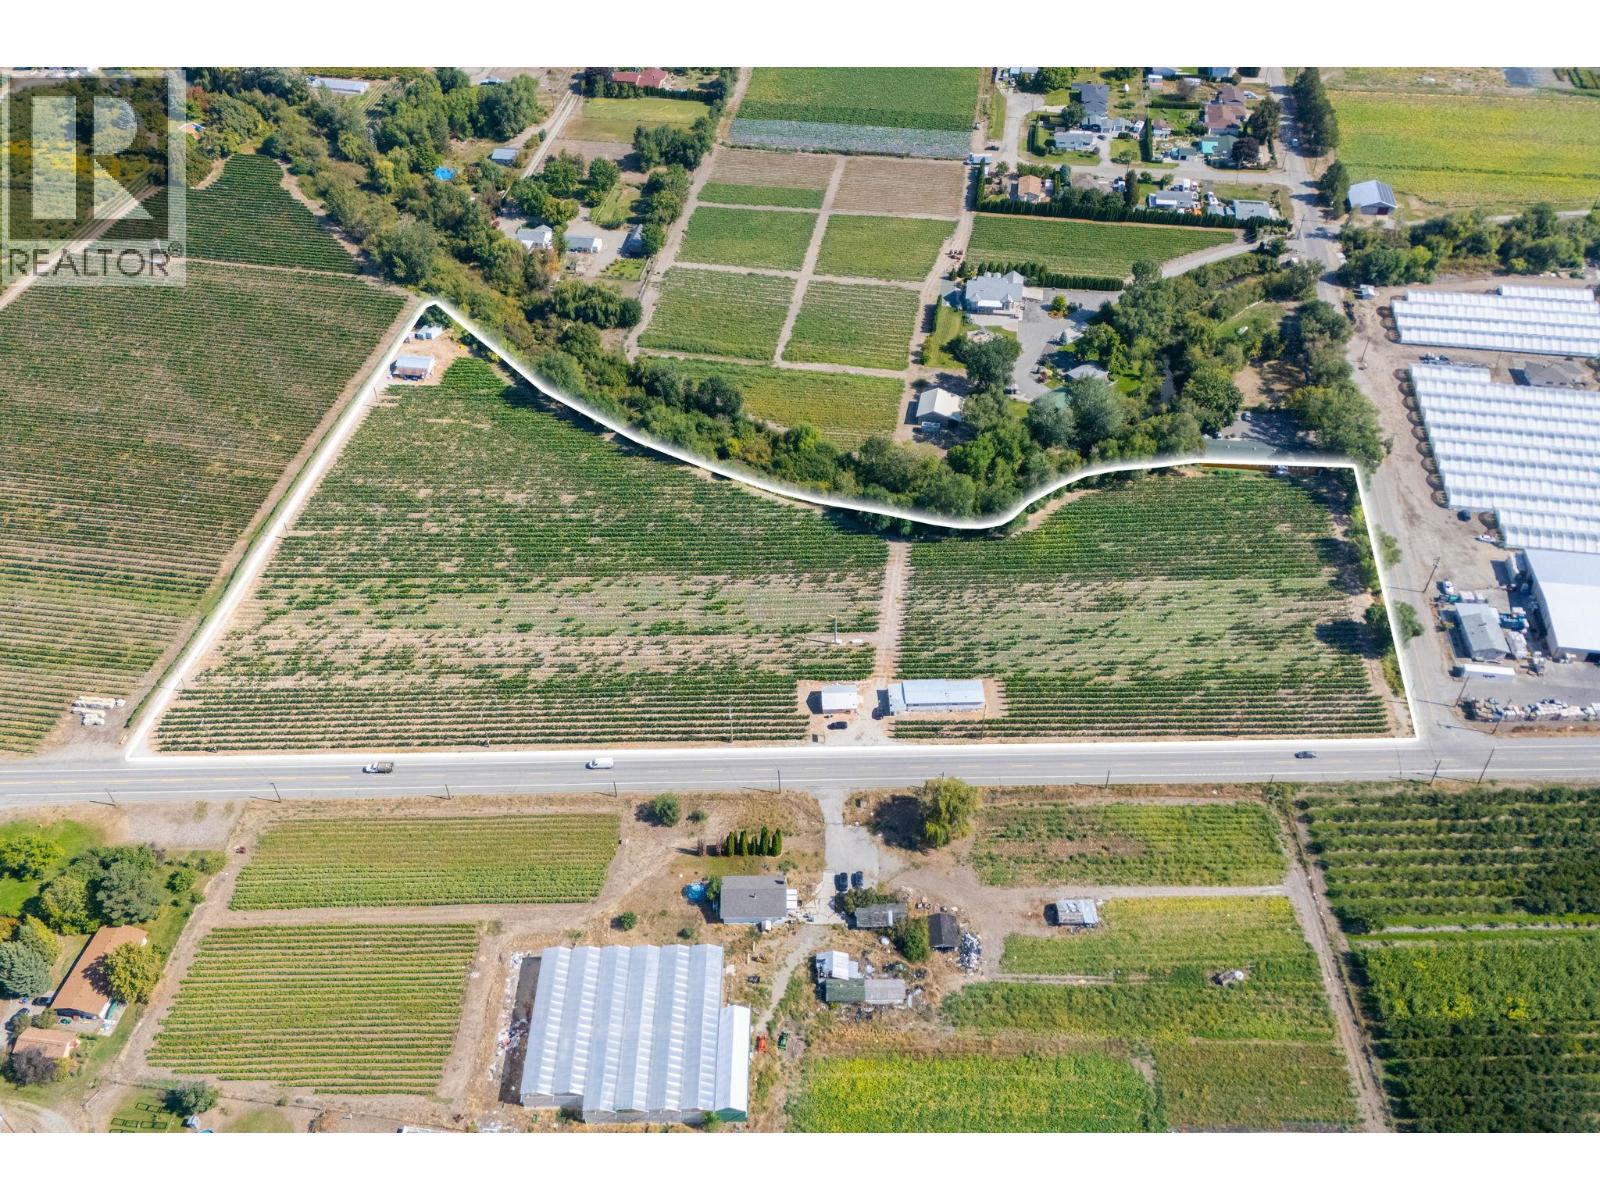
Discover 10.28 acres of fully planted vineyard on Highway 97 in Oliver—an unbeatable location for farmers seeking visibility, access, and long-term agricultural value. With 5 acres of Merlot, 2.5 acres of Pinot Gris, and 1 acre of Chardonnay planted in 2019–2020, this property offers immediate production and future growth. Existing infrastructure includes a cozy 2-bedroom home along with a spacious on-site garage for farm storage. The highway frontage provides exceptional branding opportunities for farm-gate sales, tasting rooms, or agri-tourism. With premium varietals already established, this site is a standout candidate for a boutique winery or expansion of an existing operation. (id:65446)
1015 Wintergreen Drive
Kelowna, British Columbia
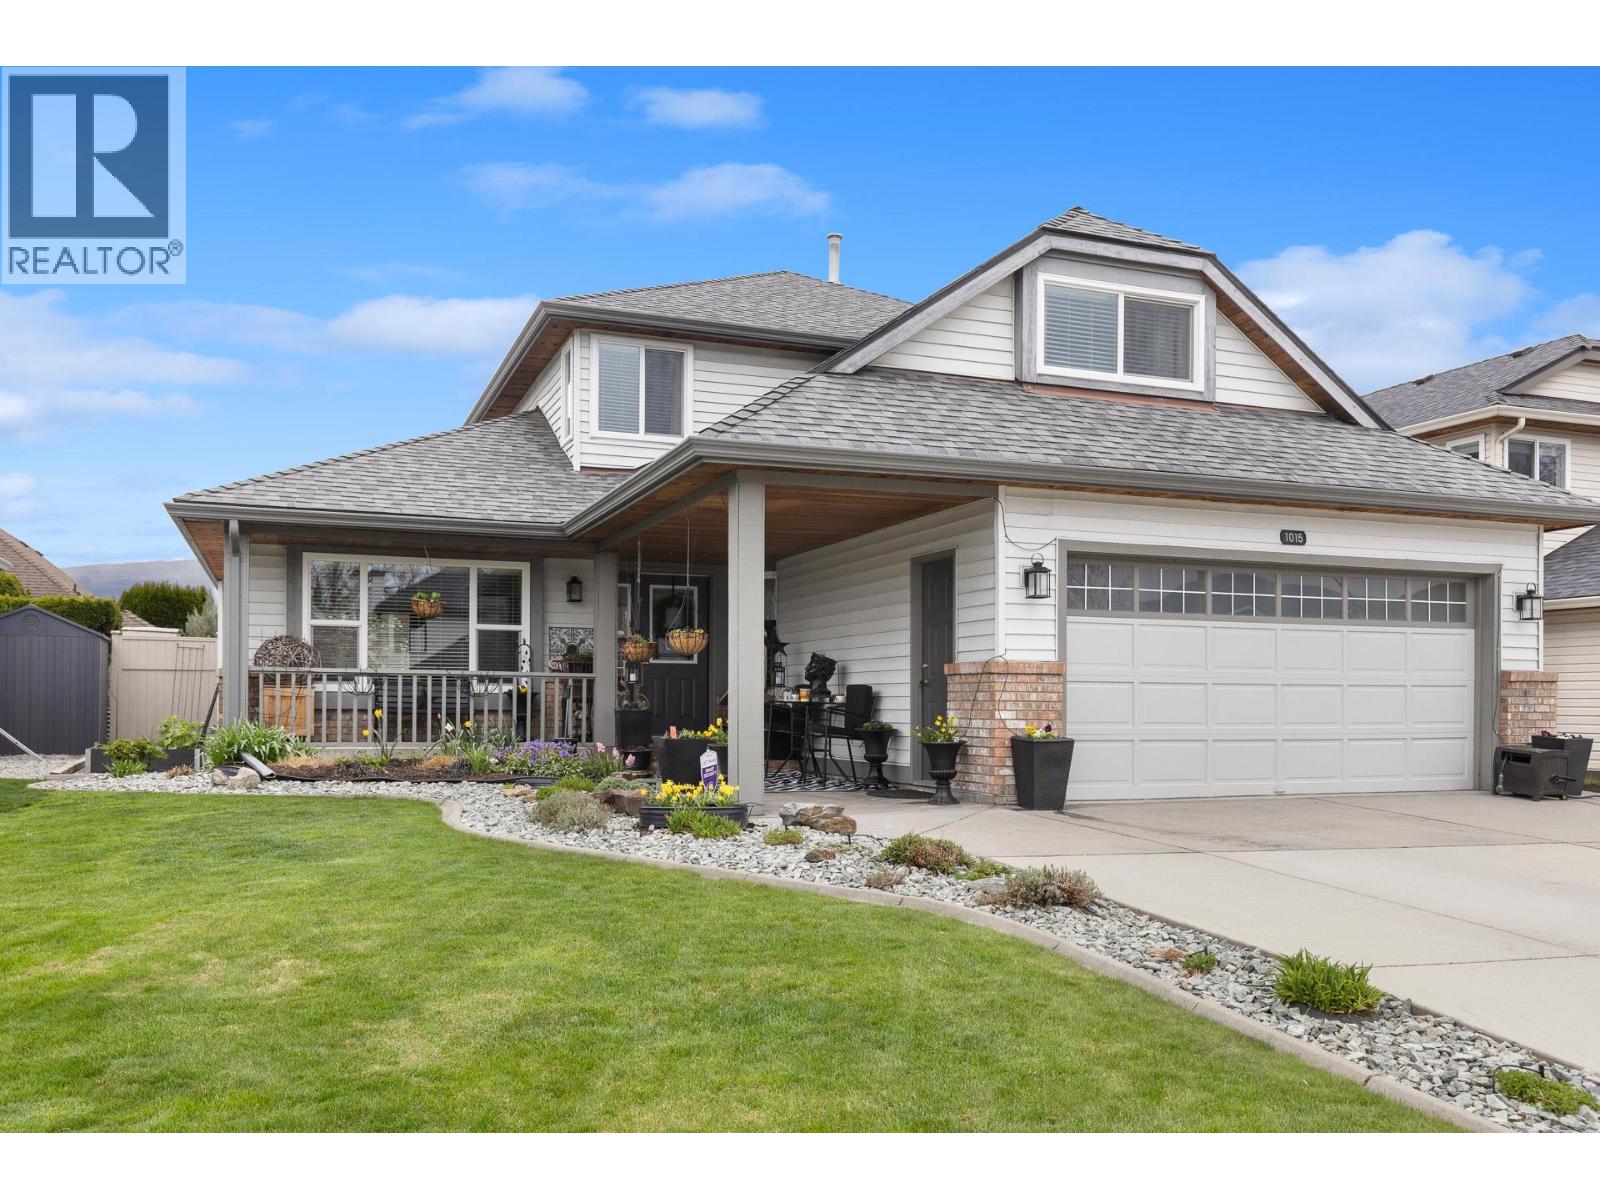
WONDERFUL WINTERGREEN! A RARE FIND on the best street in “sought-after” Lower Mission, has everyone talking about this one! Great floor plan here starting with the spacious formal living/dining room combination, perfect for large family gatherings. Bright galley style eat-in kitchen with gas stove + numerous cabinets and counterspace. The main floor living space continues with the ever so popular family room with gas fireplace. The 12’ x 9’ laundry room has enough space to be utilized as an office, craft/sewing room, or additional storage. Convenient 2-piece powder room finishes the main level. Walk up to the king size primary bedroom complete with 3-piece bath and walk in closet. The light and bright 16’x 12’ BONUS ROOM is perfect for a gym, 2nd office, kids’ playroom, or teenage hangout. There are 2 sizable bedrooms + another 4-piece main bath. This home is situated on a beautifully landscaped, ultra private, fully fenced, and irrigated lot. The large patio is protected by a glass roof, making this area perfect for outdoor entertaining all year. There is newer fencing on 2 sides and a new shed. BONUS POINTS FOR ALL NEWER WINDOWS+ NEWER FRENCH PATIO DOOR with Phantom screen. Hot and cold distribution lines in the crawlspace have been changed out. Poly B removed from the crawlspace connection to the box in the driveway, and then to the street. Newer window on the front door for added light in the foyer. All switches, plugs and lighting upgraded. A 5-minute drive to all amenities or leave the car at home and stroll to Okanagan Lake and beaches, plus the extremely popular and trendy Pandosy District for unique shopping, coffee houses, pubs, restaurants, groceries, and everything else. Pride of ownership is evident, and this one will move fast! (id:65446)
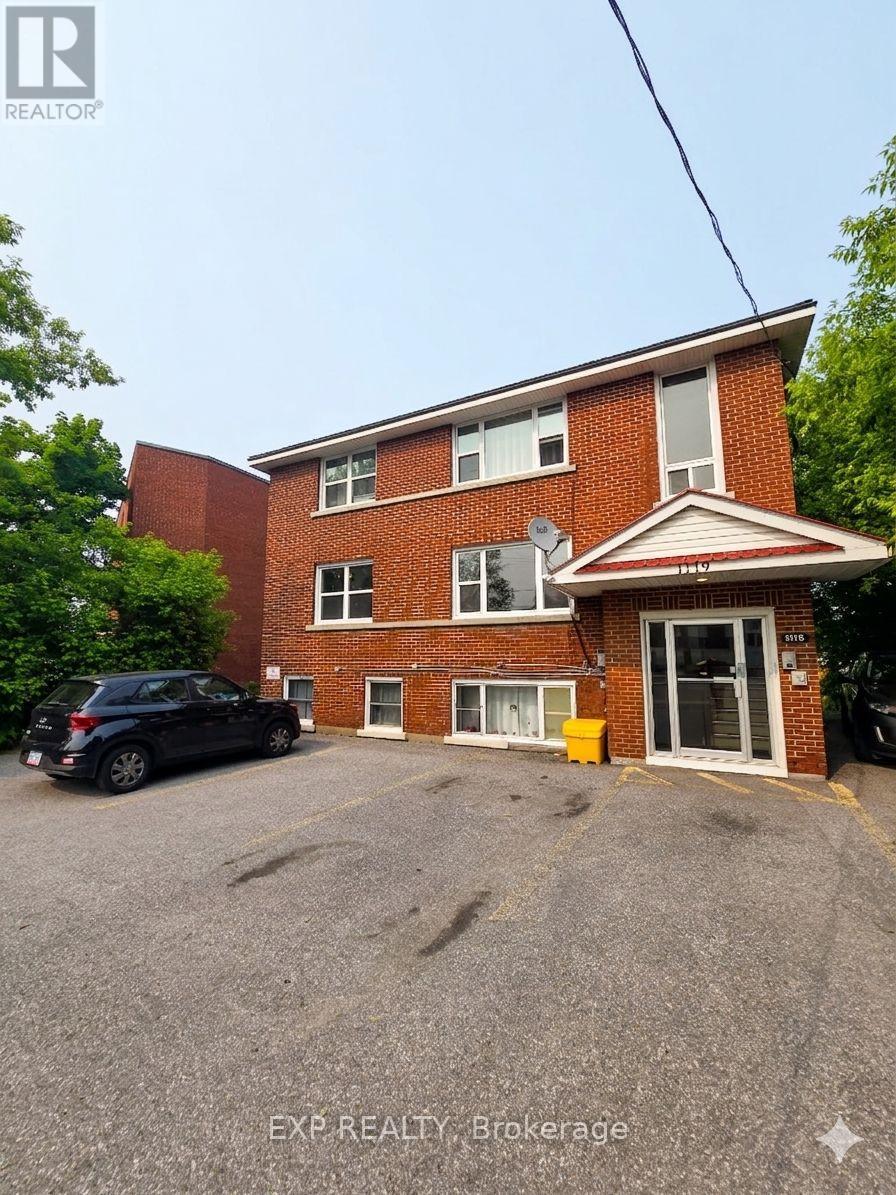
1119 Merivale Road
Ottawa, Ontario
Welcome to this charming triplex located in the heart of the desirable Carlington neighborhood. There are 3 units. Each unit has been thoughtfully maintained and offers comfortable living spaces with hardwood flooring throughout. Unit 1: 1 bedroom, 1 bathroom - cozy and functional, perfect for singles or couples. Unit 2: 2 bedrooms, 1 bathroom - bright and spacious, ideal for small families or roommates. Unit 3: 2 bedrooms, 1 bathroom - generously sized with ample closet space. Each unit features a bright and practical kitchen equipped with essential appliances, while convenient laundry facilities are located on the main floor of the building. Step outside to a shared backyard space, perfect for barbecues, relaxing, or entertaining friends. This fantastic location puts you close to everything you need: public transit, shopping, coffee shops, grocery stores, and parks are all just minutes away. Don't miss the opportunity to make one of these comfortable and conveniently located units your next home - book your viewing today! (id:65446)
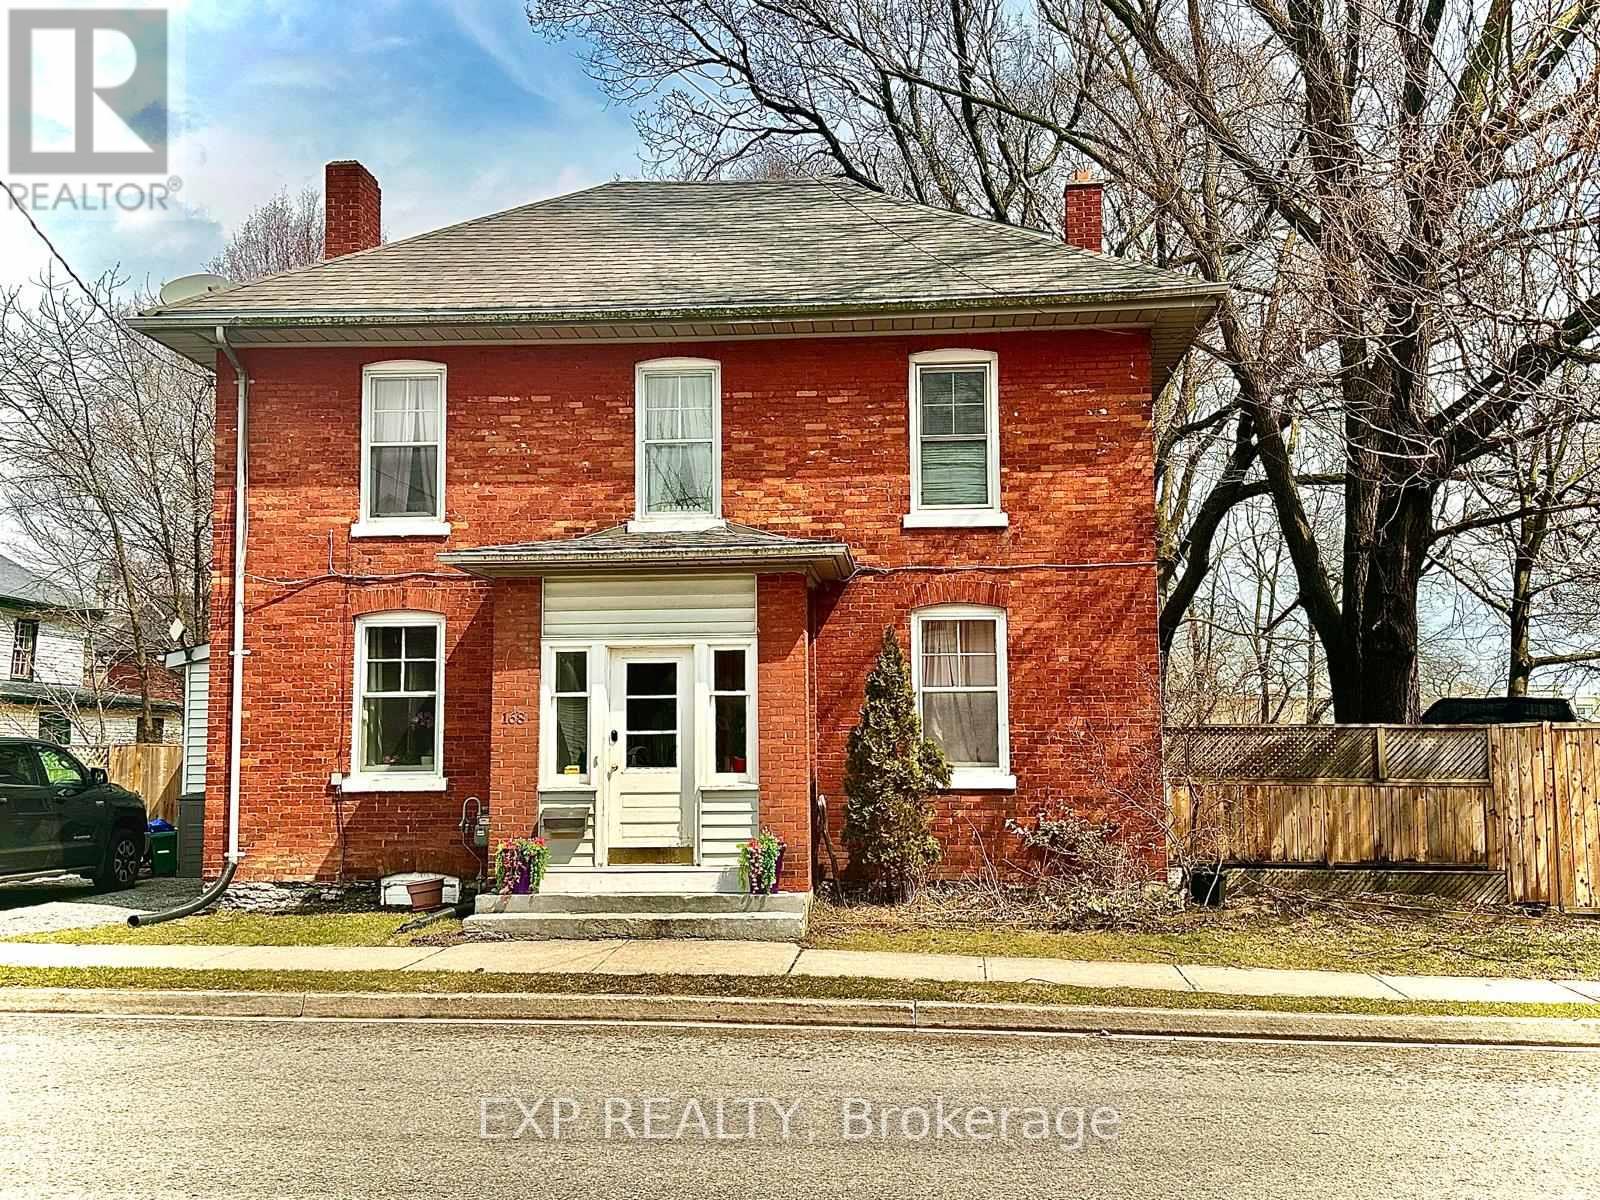
168 Hibernia Street
Cobourg, Ontario
Step into a rare opportunity to own a true piece of Cobourg's history. Originally built in the 1800s for the Wharf Master, this distinguished residence at 168 Hibernia Street blends timeless character with thoughtful restoration.Carefully preserved to honour its heritage, the home showcases original plank flooring, impressive 10-inch baseboards, and elegant chandeliers gracing every room. Charming fireplaces add warmth and character throughout, creating inviting spaces rich with history and atmosphere.Offering 5 bedrooms and 1.5 bathrooms, the home features a formal dining room perfect for entertaining, along with a classic parlour that reflects its historic roots and refined craftsmanship.Located just metres from Cobourg's famous harbour and beach, this property combines historic charm with an unbeatable lifestyle setting. Whether you're drawn to its story, its architecture, or its proximity to the waterfront, this is a truly special place to call home. (id:65446)
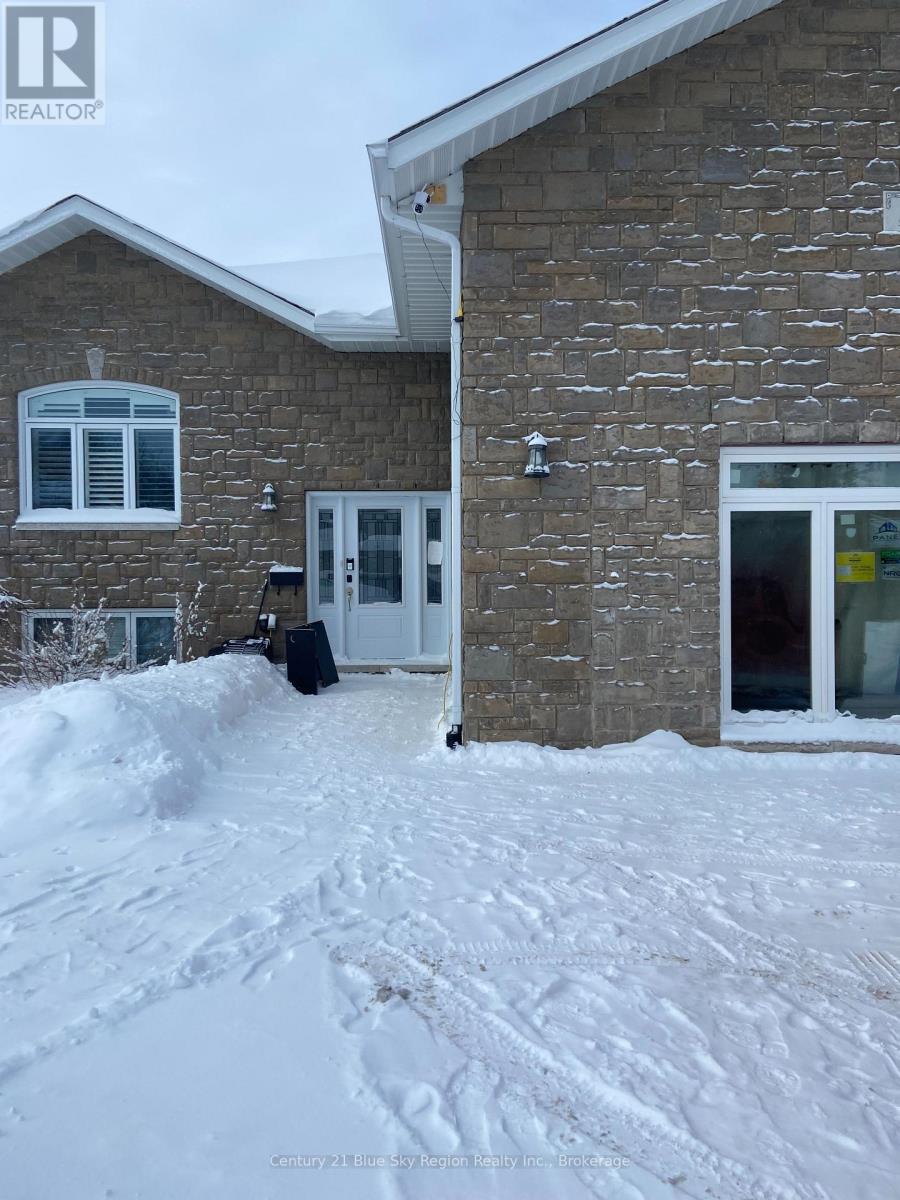
253 Kingsway Avenue
North Bay, Ontario
An exceptional opportunity to own a meticulously maintained, 6-year-old 3000 sqaure feet of executive home in pristine, like-new condition. Perfectly positioned just a one-minute walk to Northgate Mall, this rare offering combines scale, versatility, and refined comfort in one impressive package.An abundance of bedrooms, 3.5 baths. The extensive deck from the kitchen has a west facing exposure and for lots of vehicles. A separate, senior-friendly entrance offers wheelchair-accessible access to the main floor, ensuring comfort and convenience for all ages. The upper and lower levels are fully separated, offering privacy, flexibility, and seamless accommodation for extended family living.The former garage entry has been professionally and permitted transformed into a fully insulated exterior wall with a private entrance, creating an enhanced and versatile space. Complete with central heating and cooling, this area offers year-round comfort-ideal for a workshop, studio, executive storage, or customized lifestyle use.The garage impresses with soaring 14-foot ceilings, designer pendant lighting, and a built-in utility sink. Four dedicated storage rooms provide substantial organization capacity for tools, equipment, or personal collections. (id:65446)
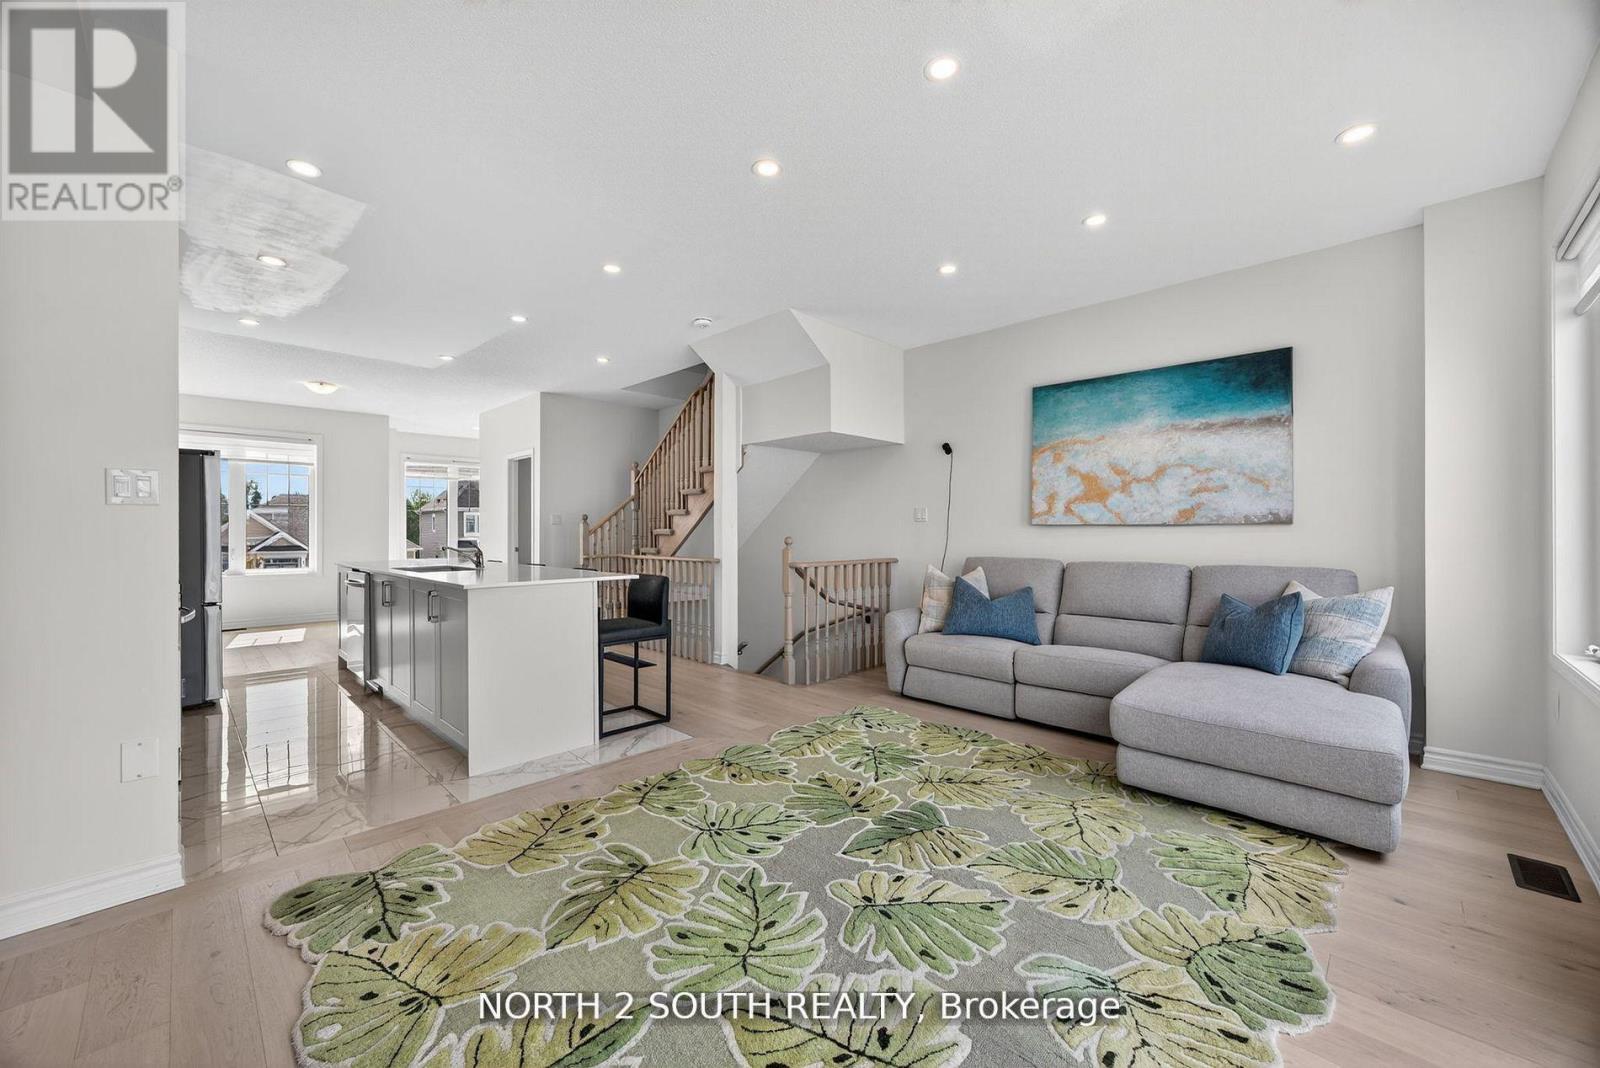
24 Abby Drive
Wasaga Beach, Ontario
Stunning 3-storey townhouse with over $40,000 in upgrades + TESLA charger! Bright, modern layout with laminate throughout, upgraded tile, oak stairs, custom window coverings & pot lights on all 3 levels. Main-floor rec room, open-concept second level with a 10' x 18' deck overlooking the golf course, plus 2nd-floor laundry. Primary bedroom with W/I closet & upgraded 4-pc ensuite. Parking for 3, central A/C, interior garage access & ample storage. Located on an 18-hole golf course with a future park coming. Close to the beach, marinas, entertainment, shopping, nearby parks, several golf courses & lots of extra parking. Minutes to Beach 1, Walmart, restaurants, new rec complex, library & future high school. Move-in ready! (id:65446)
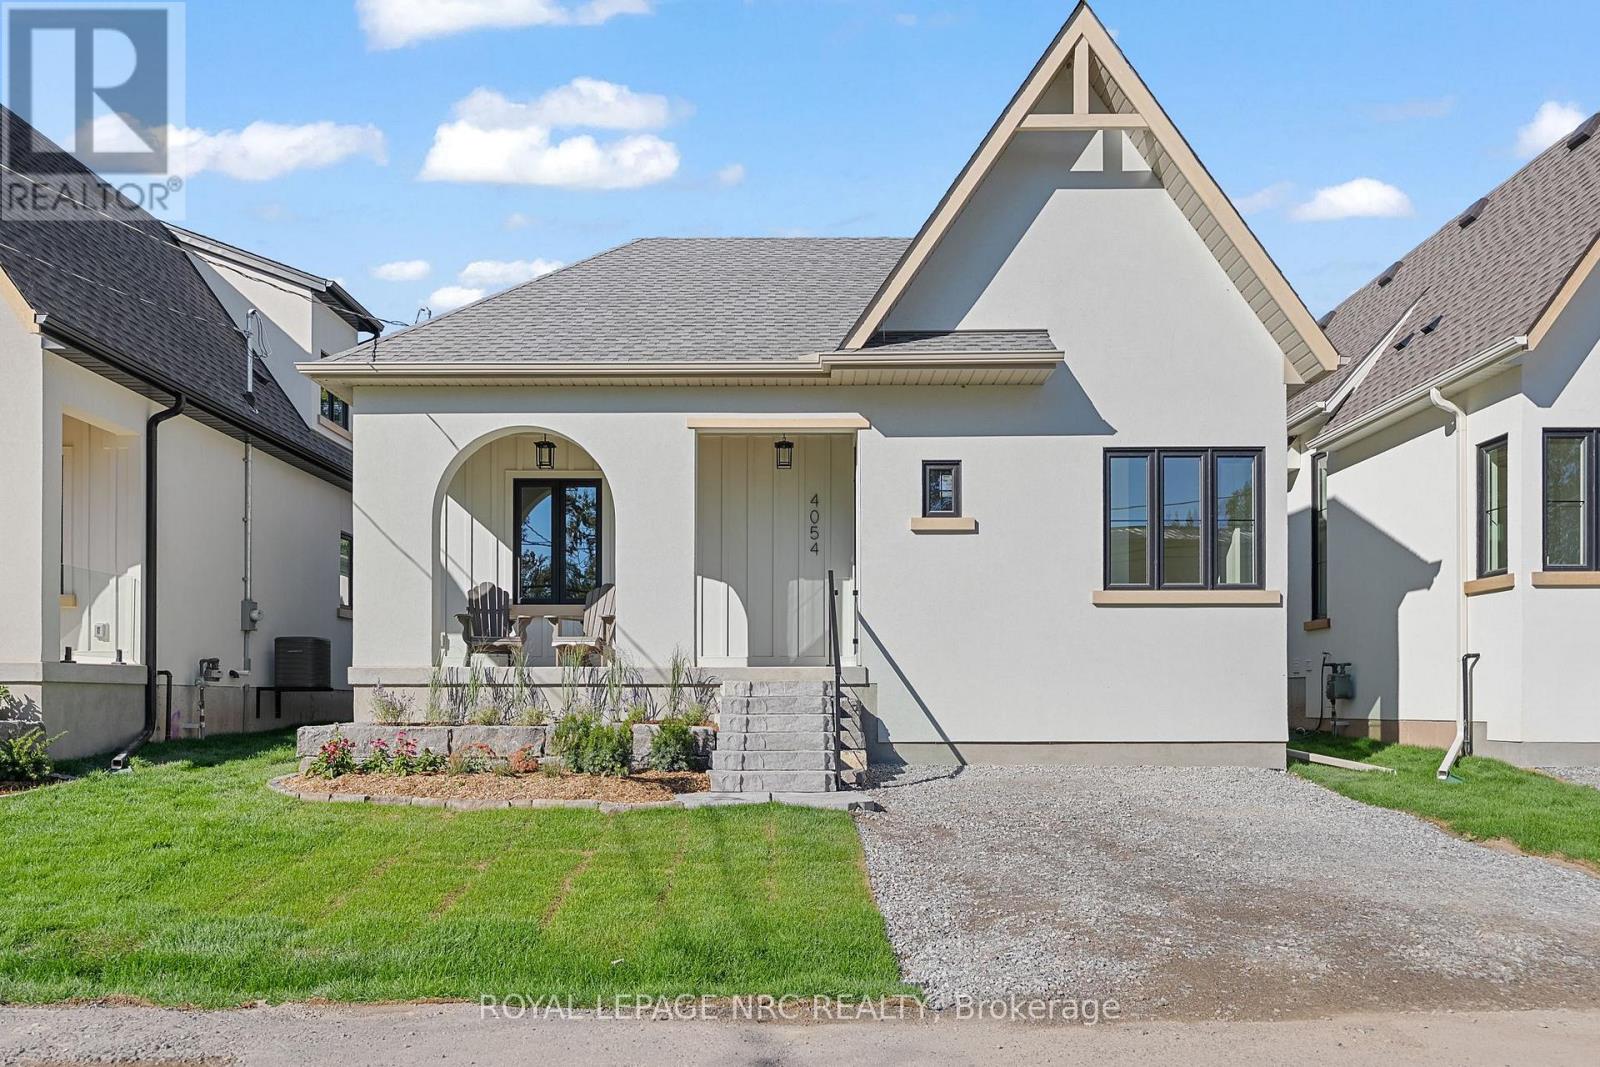
4054 Glenspring Road
Fort Erie, Ontario
This remarkable new home in Crystal Beach is an absolute showpiece. Offering 965 square feet of thoughtfully designed living space, this cottage-inspired build stands out from the rest with its exceptional craftsmanship and attention to detail. Every inch has been carefully curated, delivering a high-quality finish throughout with nothing left to do but move in and enjoy. From the moment you step inside, you'll be impressed by the soaring vaulted ceilings, abundance of natural light, and the bright, open-concept layout that creates an inviting and airy atmosphere. The 2-bedroom, 2-bathroom design is perfectly suited for those looking to embrace both comfort and a relaxed, beachside lifestyle. The kitchen is beautifully finished with quartz countertops, custom tile work, and warm wood flooring, while the ensuite features a curbless custom tile shower with sleek 10mm glass. Thoughtful details continue throughout, from the clear cedar soffit on the covered front porch to the hand-milled wooden window lintels. The full-height basement offers excellent potential for additional living space, complete with a 3-piece rough-in. Built with energy efficiency and low maintenance in mind, this home also comes complete with included appliances and driveway paving for added convenience and value. Professionally landscaped and sodded, and backed by a full Tarion New Home Warranty, this home provides peace of mind in every sense. Located just steps from the sandy shores of Crystal Beach and a short walk to the vibrant shops and restaurants of this growing lakeside community, it's the perfect setting for beach walks, bike rides, and easygoing living. Quick closing available. (id:65446)
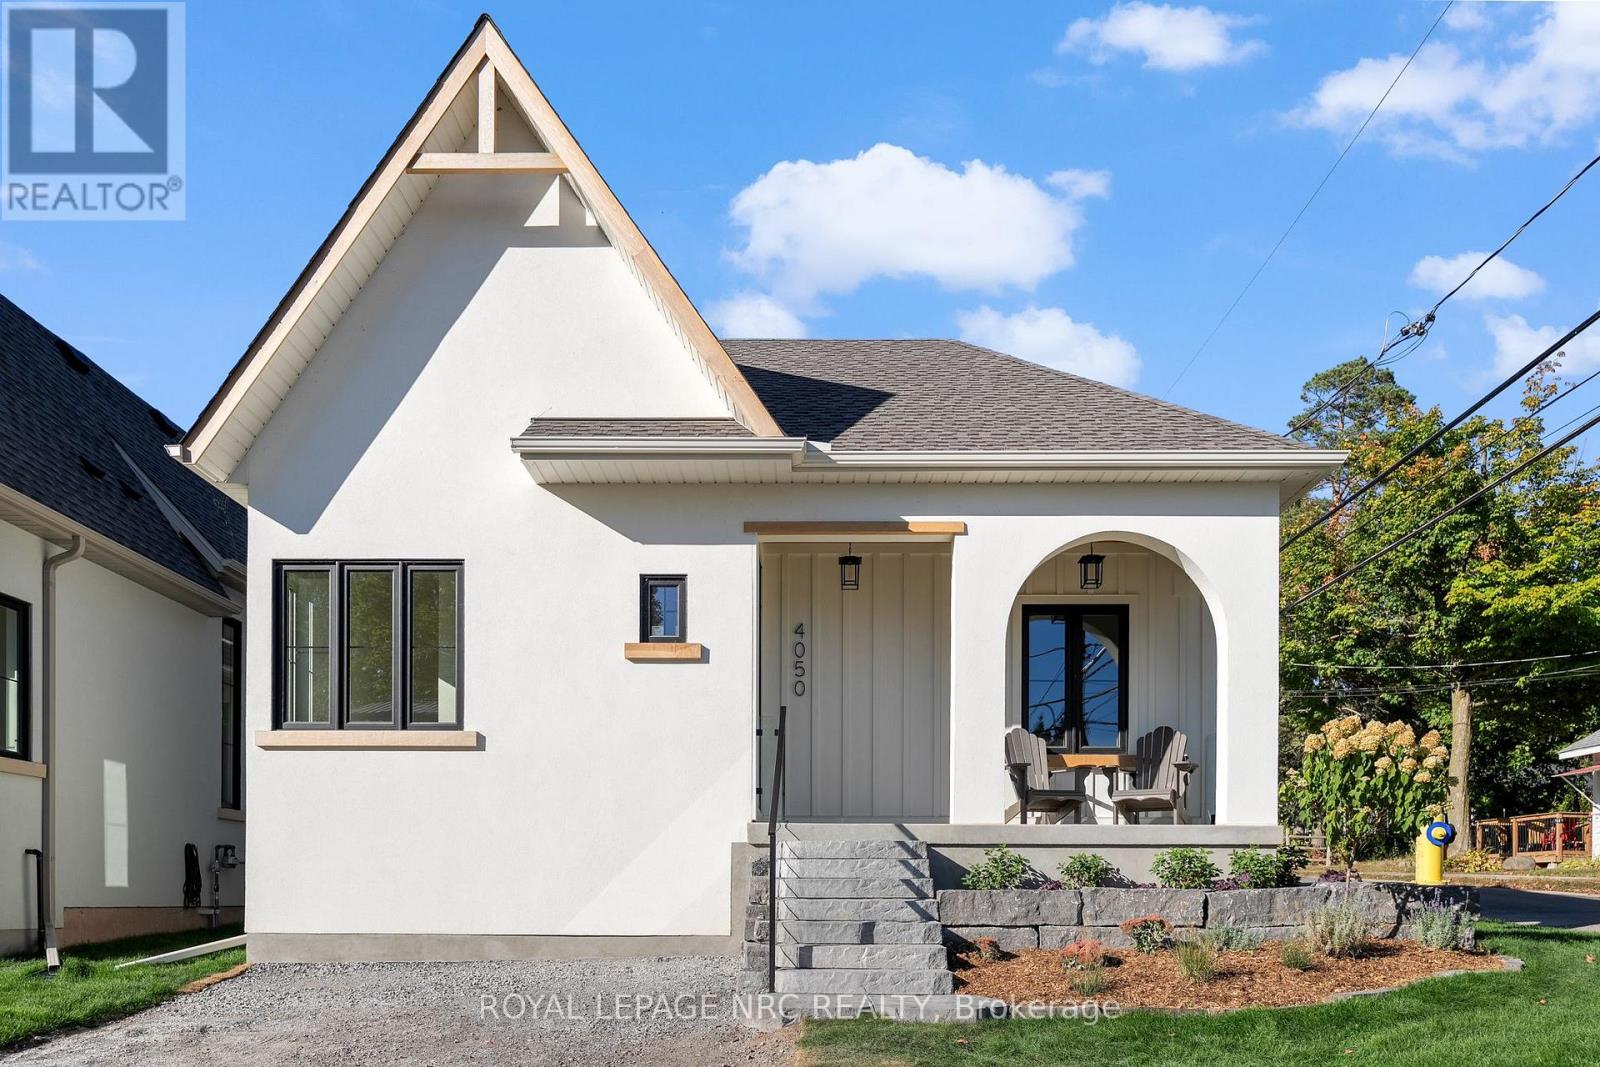
4050 Glenspring Road
Fort Erie, Ontario
This remarkable new home in Crystal Beach is an absolute showpiece, perfectly positioned on a desirable corner lot. Offering 892 square feet of thoughtfully designed living space, this cottage-inspired build is anything but typical. Every detail has been carefully considered, with high-quality craftsmanship evident throughout-inside and out-leaving nothing for you to do but move in and enjoy. You'll immediately notice the unique design, soaring vaulted ceilings, abundant natural light, and the bright, open feel that flows effortlessly throughout the home. The 2-bedroom, 2-bathroom layout is ideal for those seeking not just a beautiful home, but a relaxed, beachside lifestyle. The kitchen is finished to a high standard with quartz countertops, custom tile, and warm wood flooring, while the ensuite features a curbless custom tile shower with sleek 10mm glass. From the clear cedar soffit on the covered front porch to the hand-milled wooden window lintels, the attention to detail continues at every turn. A full-height basement offers excellent potential for future finishing, complete with a 3-piece rough-in. The home is extremely energy efficient and low maintenance, and comes fully equipped with included appliances and driveway paving-adding even more value and convenience. Professionally landscaped and sodded, this property is backed by a full Tarion New Home Warranty for peace of mind. Located just steps from the sandy shores of Crystal Beach and within walking distance to the vibrant shops and restaurants of this growing lakeside community, it's perfectly situated for those who love beach walks, bike rides, and a welcoming, social atmosphere. Quick closing available. (id:65446)
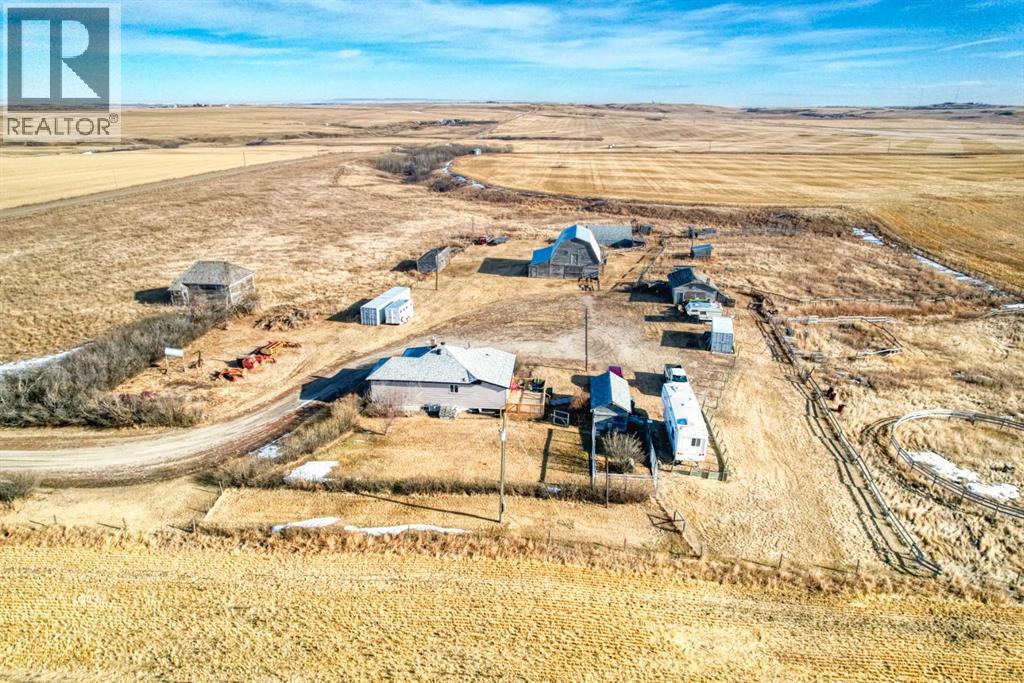
223025 Township Road 284
Rural Kneehill County, Alberta
Looking for that larger acreage?? check out this one with 19 acres, older home, and a decent barn. Barn roof has been tinned. The home is nestled in and sheltered from weather by lilacs, imagine the aroma when they are in bloom. Home has a good sized eat in kitchen and large living room, two bedrooms on main floor and a craft room that could be third bedroom in basement. Some corrals and fencing in place, bring your horses and move in. Currently water comes from well, Municipal water is available at the road. Included are several pieces of equipment including 3 older tractors, a haybine, , baler, bale elevator and rake. all equipment has been used in last few years but is offered as is. Both sea cans 8x40 and 8x20 are included as well as the red fifth wheel trailer. Updates include new shingles 2022 on house quonset and workshop, Soffits, fascia, and eaves troughing 2022, House doors and windows and siding 2022, HWT 2025 Furnace 2023. (id:65446)
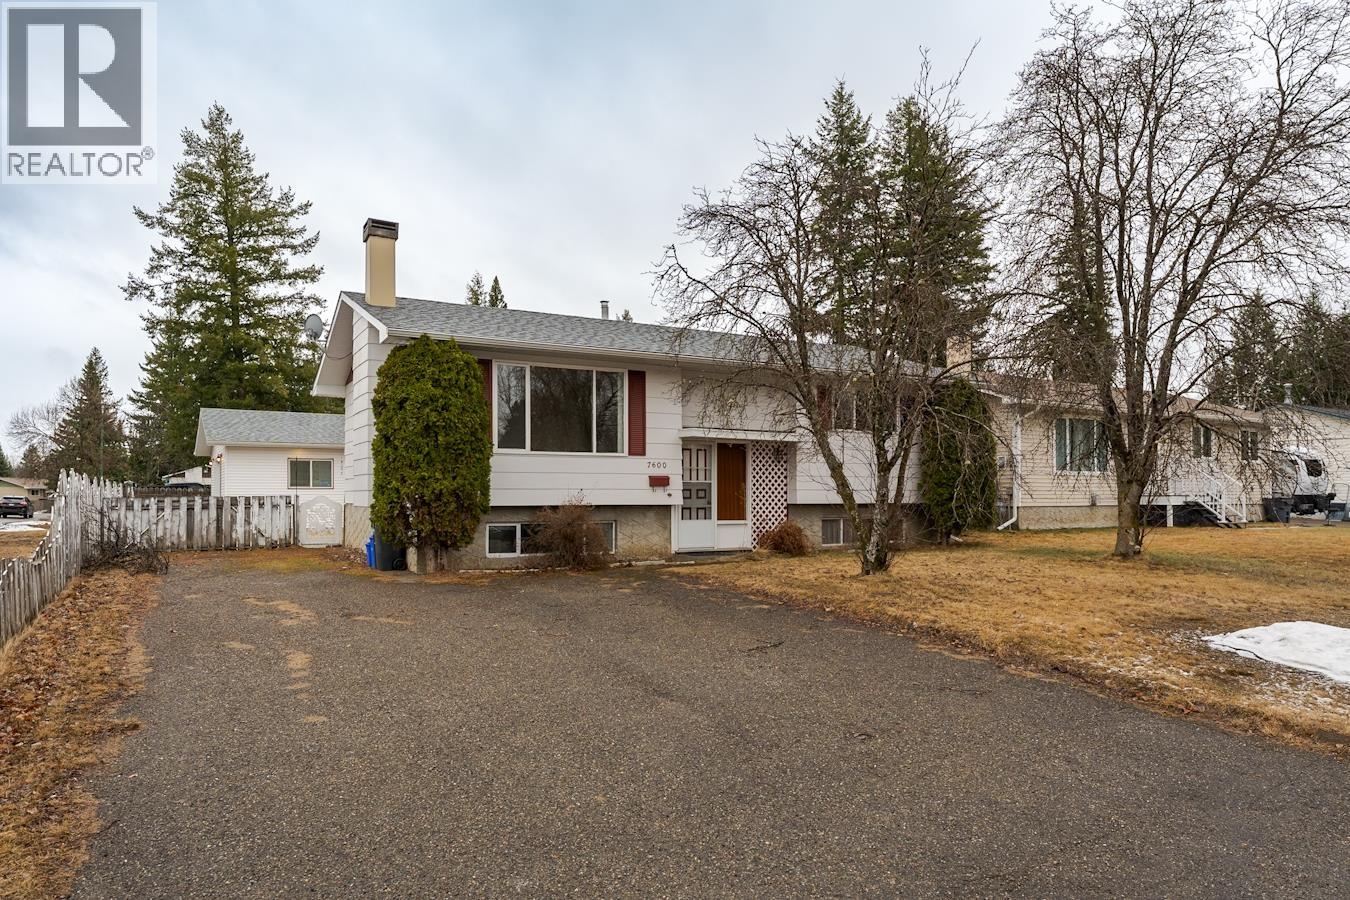
7600 Loyola Drive
Prince George, British Columbia
Great opportunity in a desirable location! 2 bedrooms, 1 bathroom up, plus 1 bedroom, 1 bathroom, rec room, and laundry down. Separate outside basement entry provides suite potential. 36’ x 24’ shop/garage adds incredible value. Close to schools, shopping, parks in a very desirable area of Prince George. Some updates needed, priced to reflect—bring your ideas! Great Value in a great location. (id:65446)
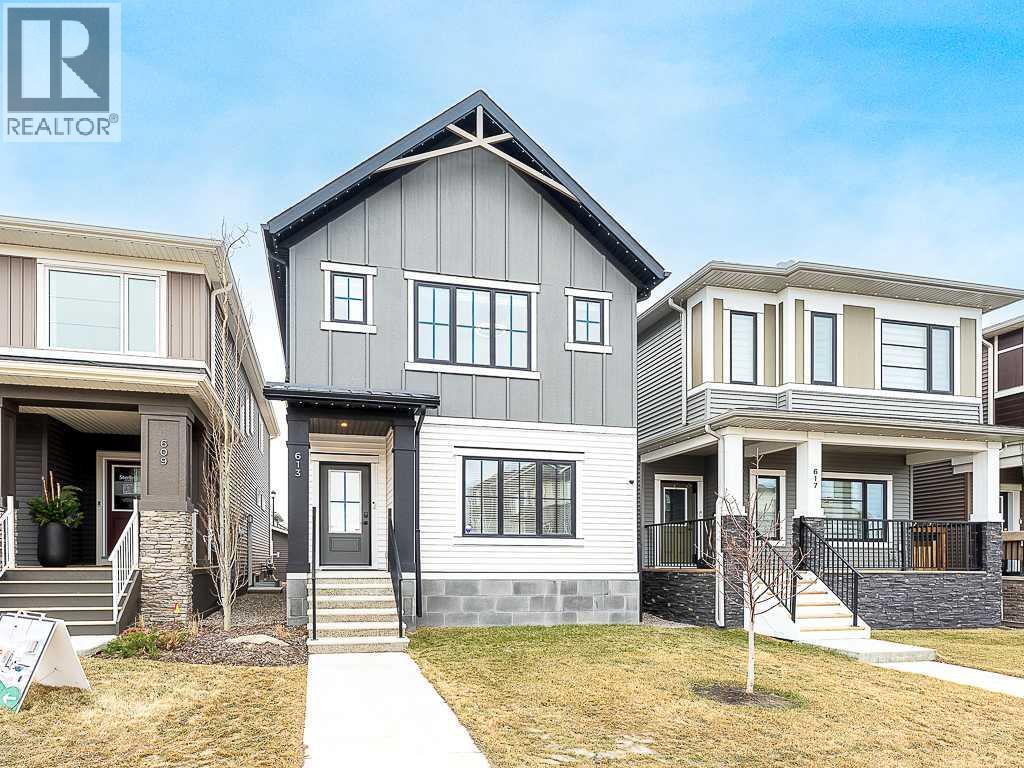
613 Lambeau Link SE
Airdrie, Alberta
Beautifully upgraded single-family home by McKee Homes, combining modern style, comfort, and functionality. The bright main floor features a front living room with large windows, a spacious dining area, and a stunning rear kitchen with an island, quartz countertops, stainless steel appliances, and luxury vinyl plank flooring throughout. The open-concept layout creates a seamless flow, perfect for everyday living and entertaining. Upstairs offers three generous bedrooms, two full bathrooms, with the private primary suite offering a four-piece ensuite. Convenient upper-level laundry adds to the practical design, while the unfinished basement with a separate side entrance provides excellent future development potential. Step outside to a sunny south-facing deck and a fully fenced yard with a smart irrigation system. Gemstone lights wrap the home with soft, easy-maintenance lighting. The oversized detached garage features dual overhead doors and a 60-amp subpanel, ideal for car enthusiasts or hobbyists. Thoughtfully upgraded and move-in ready, this exceptional home in Airdrie perfectly balances modern design with everyday practicality. Book your private showing today! (id:65446)
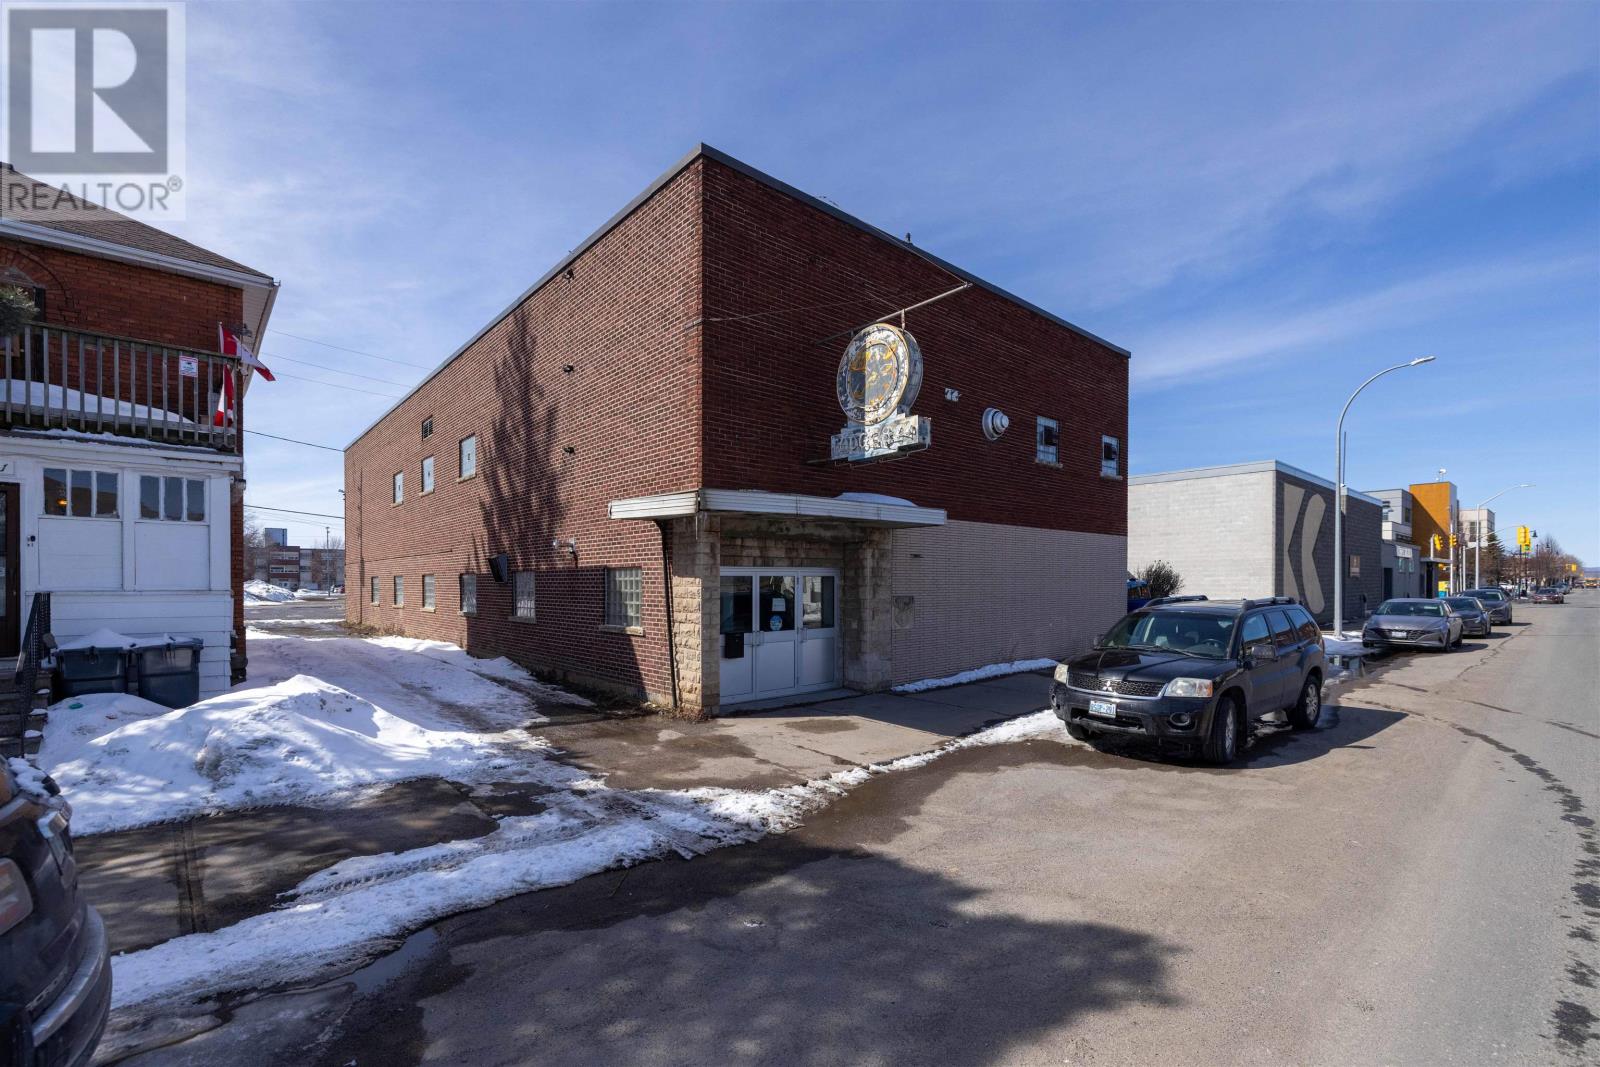
317 May St S
Thunder Bay, Ontario
NEW LISTING! A Once in a Lifetime Opportunity to Own a Piece of Thunder Bay History. FORT WILLIAM LODGE NO. 844 - LOYAL ORDER OF MOOSE is Selling 317 May Street South in Order to Consolidate their Operations to One Building at PORT ARTHUR LODGE NO. 947 - LOYAL ORDER OF MOOSE at 434 Fort William Road. All Brick Building with Poured Concrete and Terrazzo Stairs Inside. 4,257 Square Feet on the Main Floor where the Hall, Bar, & Kitchen are with a 14.4 Foot Ceiling Height Throughout. Another 4,257 Square Feet in the Lower Level where Another Bar is with Pool Tables, Dart Boards, a Meeting/Club Room with a 13.6 Foot Ceiling Height Throughout. 2 Sets of Bathrooms on Each Level. Seating Capacity of 293 People on the Main Floor and 235 People in the Lower Level. Property is Zoned "DN - Downtown Neighbourhood" Which Allows for a Variety of Uses. Building is 43 Feet Wide x 99 Feet Long on a 50 Foot Wide x 100 Foot Long Lot. The Building also has a Parking Lot Behind with it's own Municipal Address of 320 Brodie Street South with a Frontage of 100 Feet and a Depth of 93 Feet which Hosts 24 Parking Spots Including Disability Accessible Next to the Rear Doors. Your Chance to Repurpose This Building Into Something For You &/or Your Business. Book Your Own Personal Appointment Through Your Realtor Of Your Choice. (id:65446)
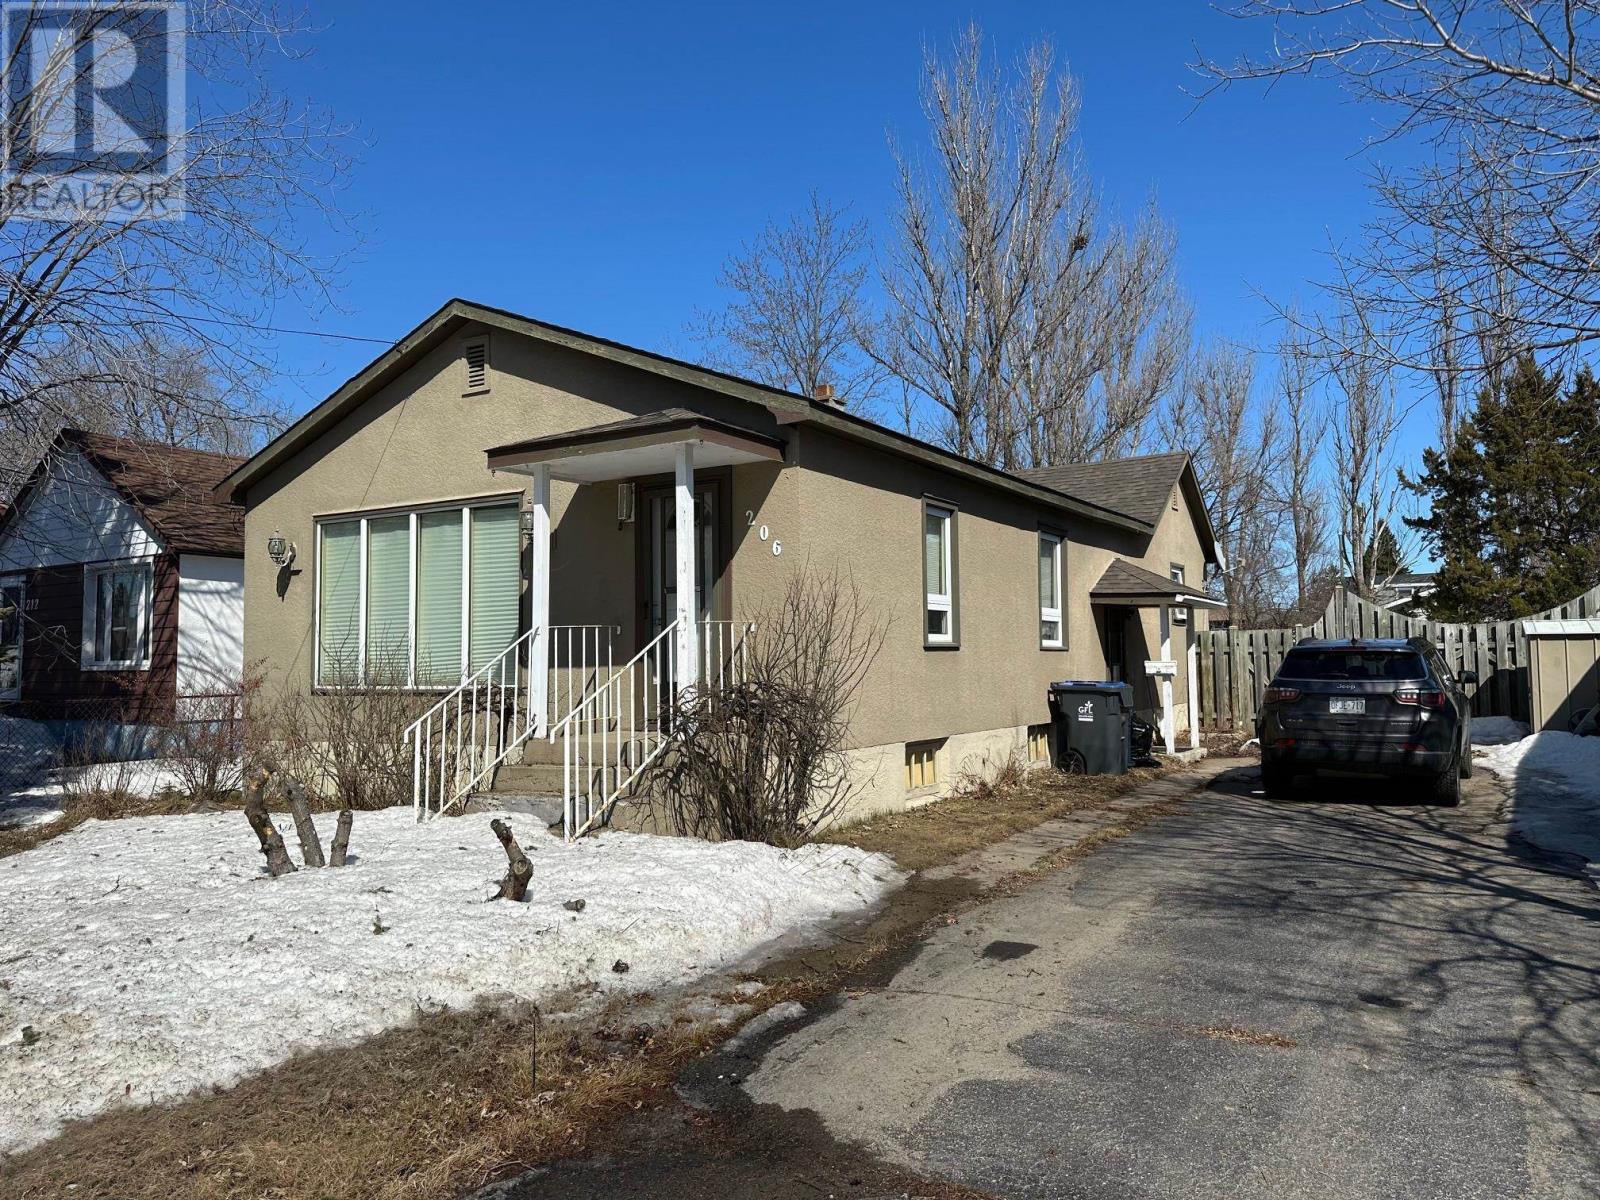
206 Shuniah St
Thunder Bay, Ontario
SPACIOUS 3+1 BDRM NORTHEND HOME OFFERS EAT IN KITCHEN WITH WALK-IN PANTRY & PATIO DOORS TO LARGE DECK; FULLY RENOVATED 4PCE BATH (2023), UPDATED - F/A GAS FURNACE 2010, SHINGLES 2012. ROUGH IN FOR TOILET IN BASEMENT. 52' X 150' FENCED LOT WITH MATURE TREES. (id:65446)
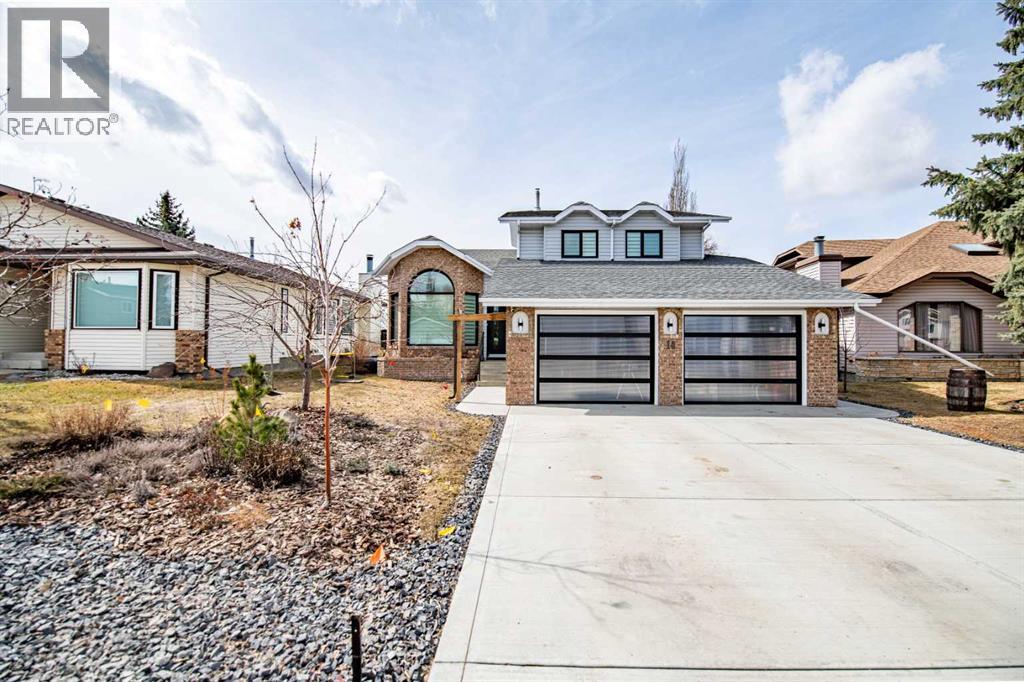
14 Eldridge Crescent
Red Deer, Alberta
Welcome to 14 Eldridge Crescent — a beautifully updated four-level split, ideally positioned in the heart of Eastview Estates and backing onto a playground and green space. This exceptional family home has been extensively renovated over the years, with an unmistakable sense of pride of ownership evident from the moment you arrive. A collection of notable enhancements adds tremendous value and peace of mind, including a new furnace and air conditioning (2022), upgraded bathroom fixtures, new LUX triple-pane windows (2024), PEX plumbing (2023), a 50-gallon hot water tank (2025), custom window coverings (some powered), upgraded lighting and trim throughout, and so much more. The main level is bright, welcoming, and thoughtfully designed, featuring a stunning living room with expansive windows, soaring vaulted ceilings, and rich engineered hardwood flooring. This space flows seamlessly into the formal dining area—perfectly suited for hosting and everyday living alike. The kitchen serves as the true heart of the home and has been beautifully reimagined with upgraded cabinetry, quartz countertops, stainless steel appliances including double wall ovens and a gas cooktop, and a central island that brings warmth and additional prep space with granite surfaces. Upstairs, the well-appointed layout offers three generous bedrooms, including a luxurious primary retreat complete with a walk-in closet, abundant natural light, and a spacious ensuite featuring a soaker tub and walk-in shower. A tastefully updated four-piece bathroom completes this level. The lower level is designed for connection and comfort, anchored by a cozy gas fireplace and offering direct access to the southwest-facing backyard—creating a seamless indoor-outdoor lifestyle ideal for entertaining. This level also features a fourth bedroom and a stylish three-piece bathroom, making it perfect for guests or extended family. Additional thoughtful details include enhanced storage off the garage and a well-equipped l aundry space with upgraded appliances (2022). The fully developed basement further expands your living space with a comfortable family room finished in durable vinyl plank flooring, along with flexible areas for a home gym, playroom, as well as a private office or speakeasy retreat. Step outside to your own backyard oasis, complete with a rear deck, patio with a power awning, natural gas BBQ hookup, apple and pear trees, and a refurbished fence (2024)—a space designed for both relaxation and entertaining. The oversized garage is equally impressive, featuring upgraded sunshine doors, epoxy flooring, hot and cold water taps, and rough-in for natural gas heat. Bring the kids—this is a location where community truly matters, offering an unbeatable setting for families. This is a rare opportunity to own an updated home in a highly sought-after neighbourhood, offering the perfect balance of comfort, style, and versatility for modern living. (id:65446)
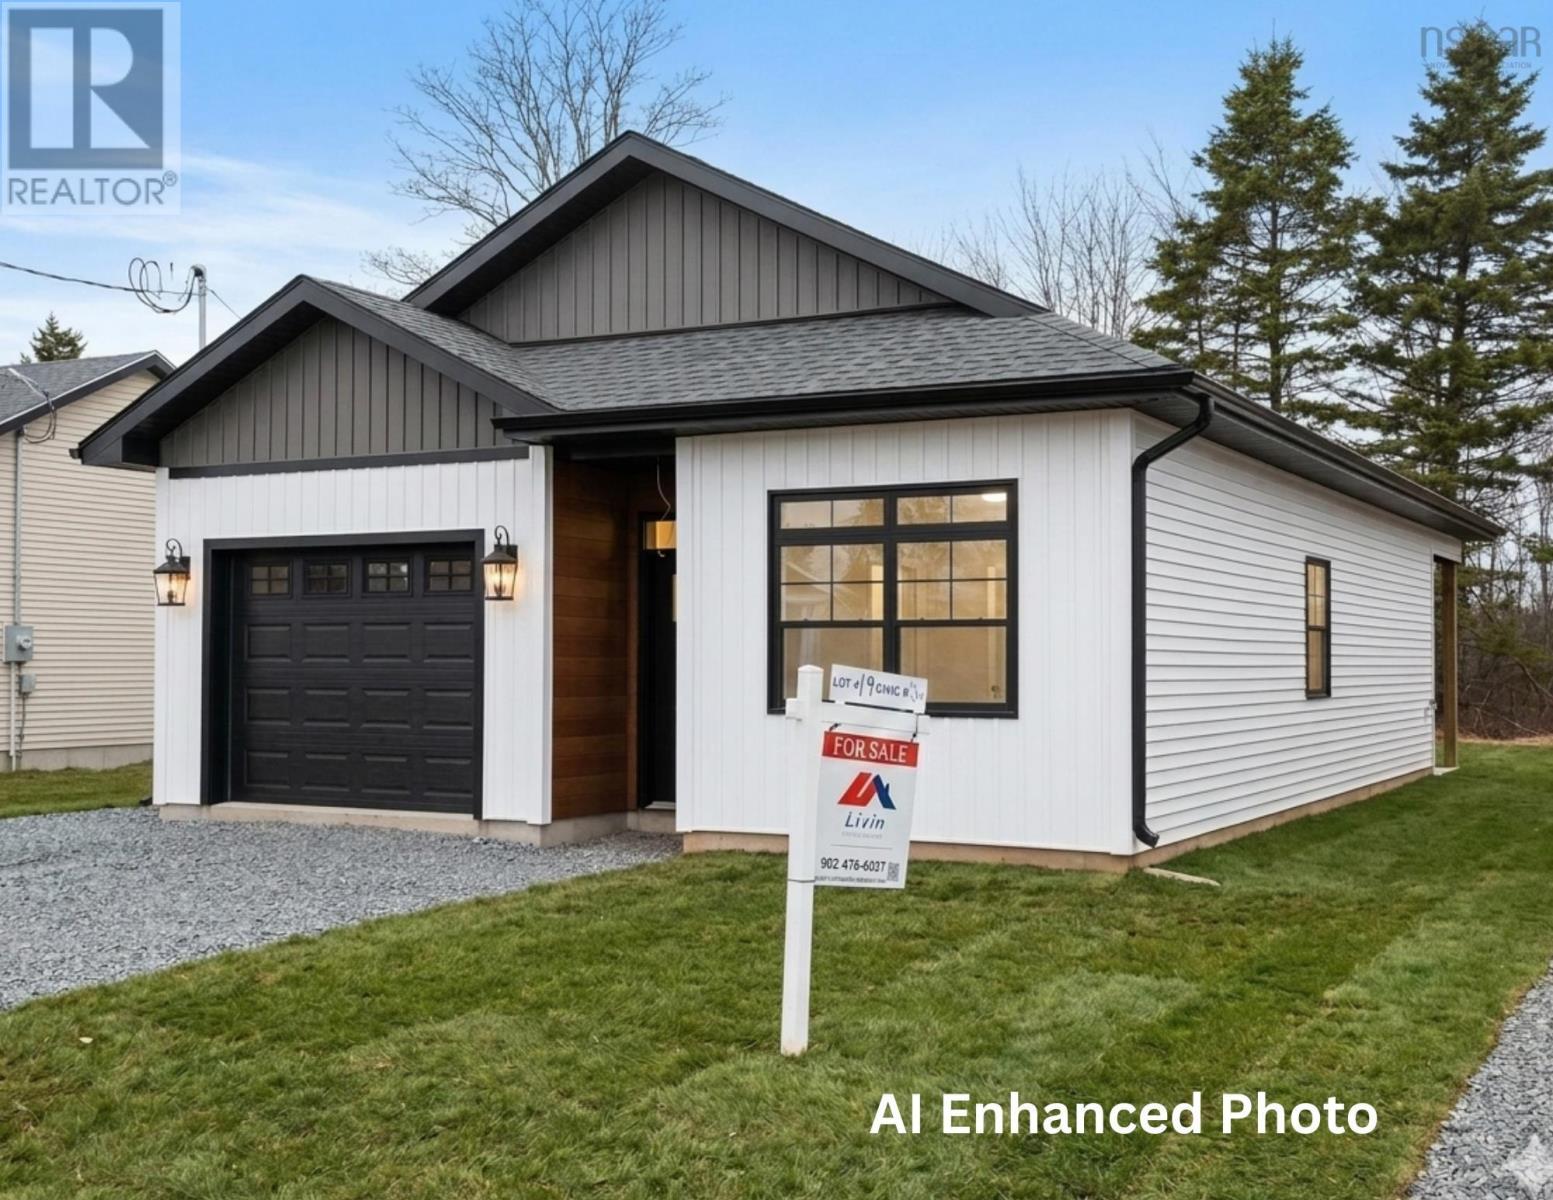
26 Livia Meadows Court
Debert, Nova Scotia
Stop renting & start owning. Introducing The Camden at Livia Meadows. Unbeatable Incentives for First-Time Buyers If youve been waiting for the right moment to enter the housing market, that moment is now. With the federal governments new 2026 incentives, first-time buyers can now secure a home with a remarkably low 2% down payment, significantly lowering the barrier to homeownership. Additionally, the new 5% GST Rebate on new builds ensures you keep more of your hard-earned money. There has never been a more affordable time to stop paying a landlord and start building your own equity in a high-quality, brand-new home. Life at Livia Meadows; Livia Meadows is more than just a development; it is a safe, nature-focused community designed for those who appreciate peace and quiet without sacrificing convenience. Located in Debert, you are perfectly positioned to enjoy the best of the region. You are just minutes away from the iconic Masstown Market for your daily essentials and local treats, and only a short drive from the slopes of Ski Wentworth. Plus, with the bustling Town of Truro just 15 minutes away, you have quick access to all the shopping, dining, and professional services you need while living in a serene, park-like setting. The Camden: Smart Design, Exceptional Value The Camden by Livia Properties is the perfect entry point for those seeking a modern, well-thought-out home. This model is competitively priced and features a highly efficient layout that maximizes every square inch of space. The inclusion of an attached garage provides both convenience and extra storage, a rare find at this price point. Built with Livia Properties' signature commitment to quality construction, The Camden offers long-term durability and energy efficiency, providing incredible value for anyone ready to make the leap from renting to owning. Ready to see it for yourself? This home is roof tight and ready for you to add your final touches. An early summer closing is available. (id:65446)
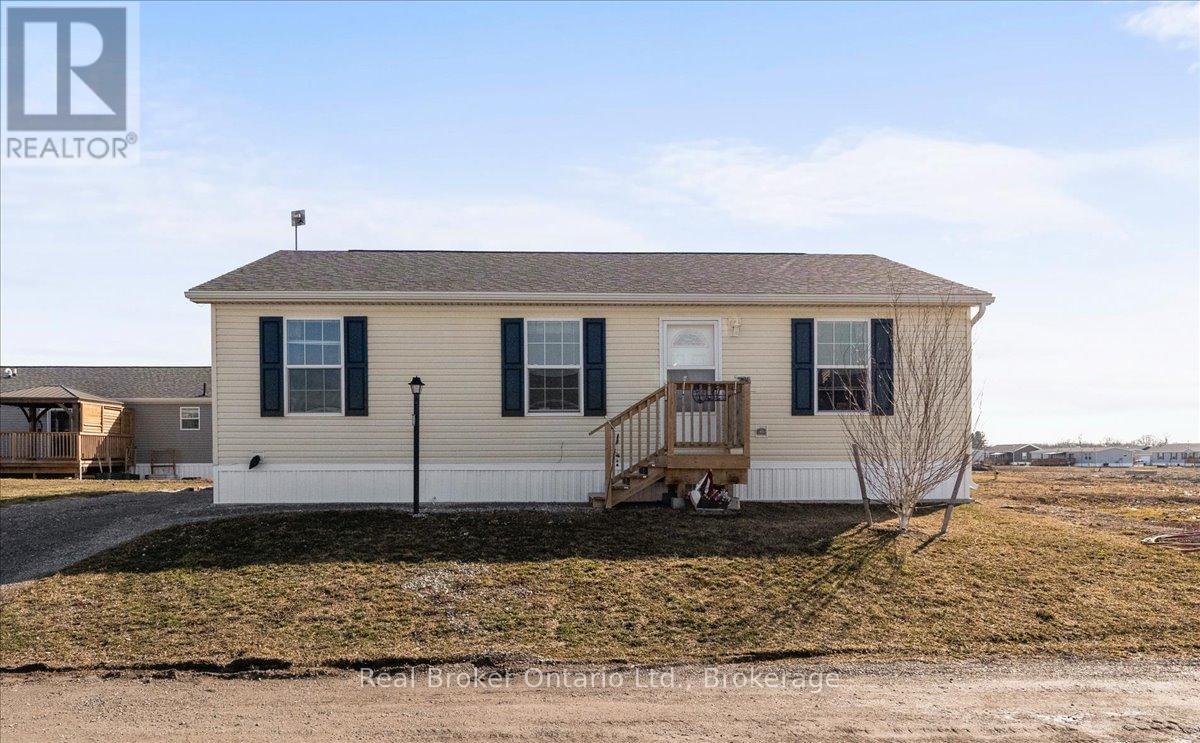
10 Bent Willow Court
Haldimand, Ontario
Welcome to this well-maintained 1,066 sq ft bungalow nestled in a sought-after waterfront community along the shores of Lake Erie. Offering the ease of one-floor living, this bright and spacious home features an open-concept layout perfect for comfortable everyday living and entertaining.Inside, you'll find two generously sized bedrooms plus a versatile den, ideal for a home office or easily converted into a third bedroom. The primary bedroom includes a walk-in closet and private 4-piece ensuite, providing a relaxing retreat. A well-appointed eat-in kitchen offers ample space for family meals and gatherings.Enjoy all the benefits of this welcoming lakeside community, including access to an outdoor pool, walking trails, dog park, and organized social events. Boating enthusiasts will appreciate the community dock with boat slips available for rent (additional fee).Exterior maintenance, including grass cutting and snow removal, is taken care of for you-making this home an excellent choice for those seeking a low-maintenance lifestyle or the perfect seasonal/snowbird retreat. (id:65446)
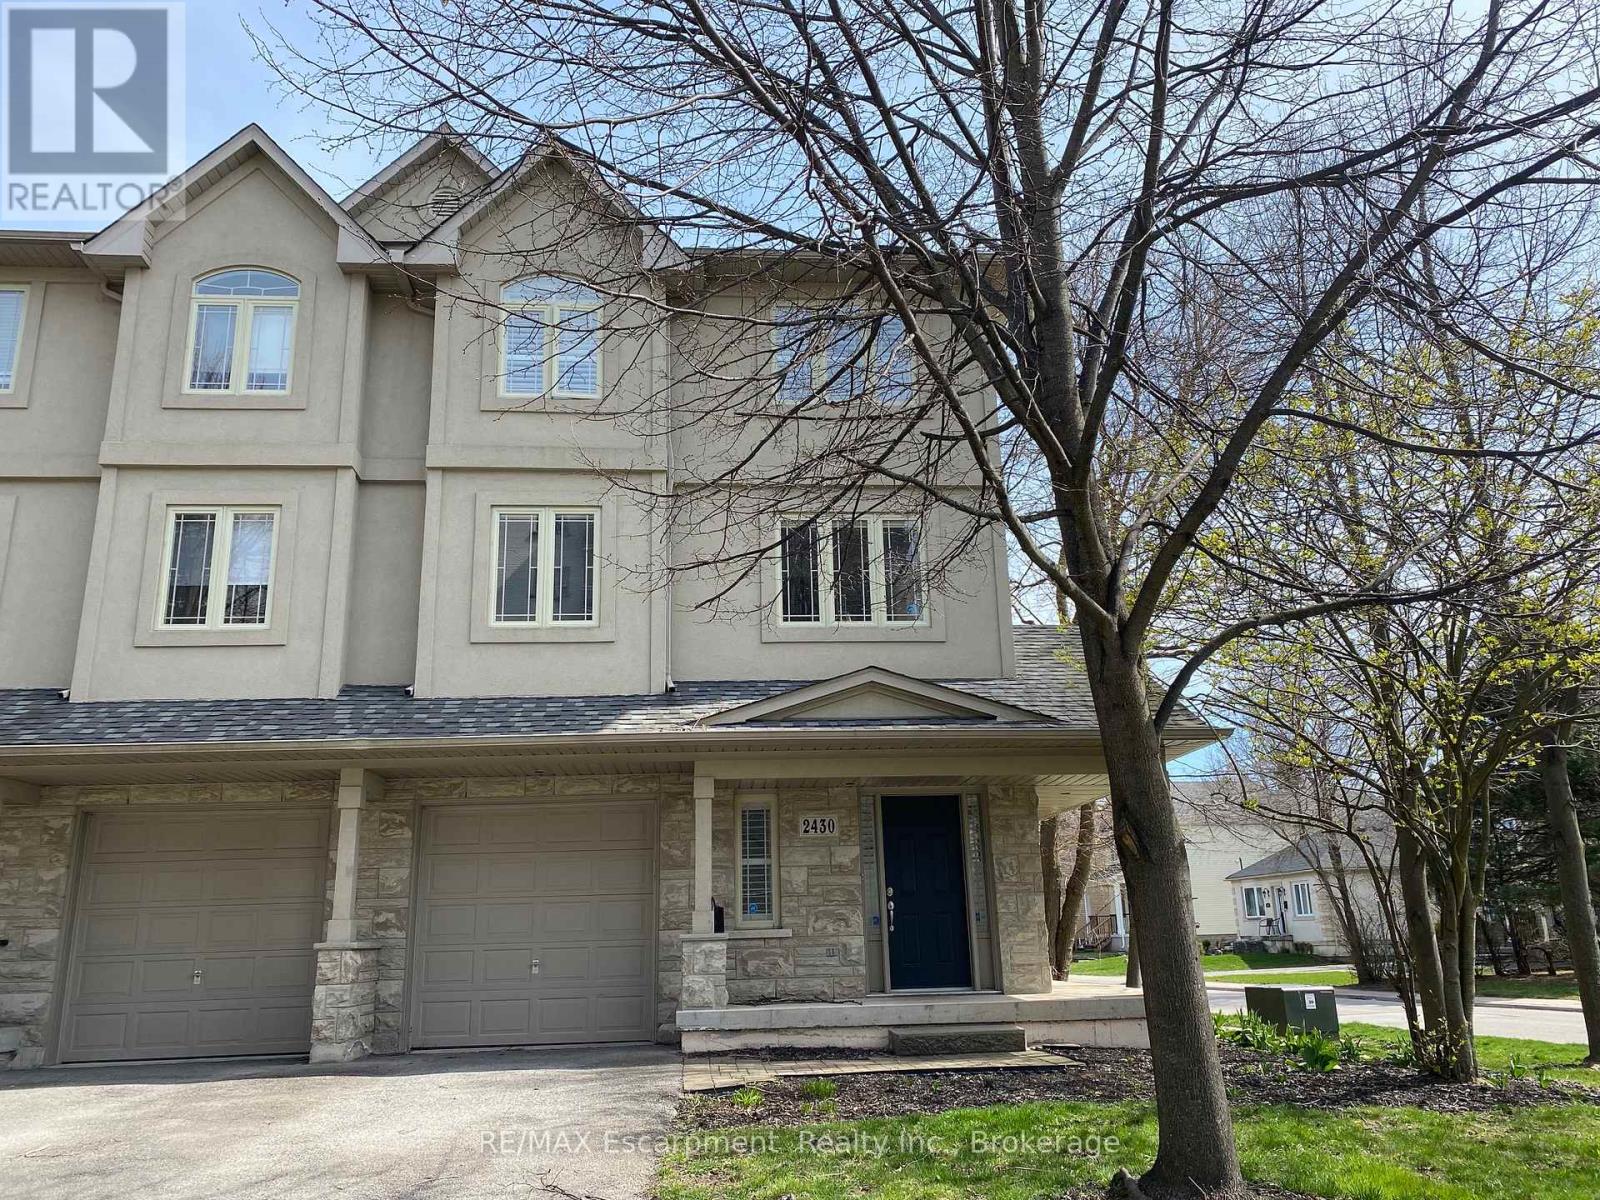
2430 Second Street
Burlington, Ontario
Beautiful and RARE FREEHOLD, END UNIT townhome in South Central Burlington. Walking distance to the lake, Spencer Smith Park and downtown! Offering 2 beds and 2 + 1 baths. This spacious, bright property functions more like a semi detached than a townhome, offering a wrap around covered porch, side yard access to the back and tons of extra sunlight from its side windows! The entry level provides a large foyer with 2 closets, a powder room, direct access to the garage, and a bonus space for an office or gym with a walk out to a private enclosed backyard. Climb the staircase to the second level, which features iron pickets, cut outs for decorative items and a large window. Here you will find high ceilings, a large eat-in kitchen with granite counters and stainless steel appliances, plus a walk out to a private BBQ deck where on a clear day with the leaves off the trees you can get a view of the water! The kitchen and dining space naturally flows into a wide living room with hardwood floors, grand windows and a built in cabinet that can accomodate a 60 inch TV. The bedroom level provides 2 large bedrooms, each with their own ensuite bathroom, lots of closet space (deep walk -in closet in one) and convenient upstairs laundry! Owned Tankless Water Heater. Roof 2020. Perfectly situated. Close to all amenities, hospital, transportation, parks, and schools. From its romantic porch to it's lovely stone facade and large corner lot with gardens, this property is sure to delight any buyer! A++ Professionals in Place as Tenants are month to month but willing to stay. (id:65446)
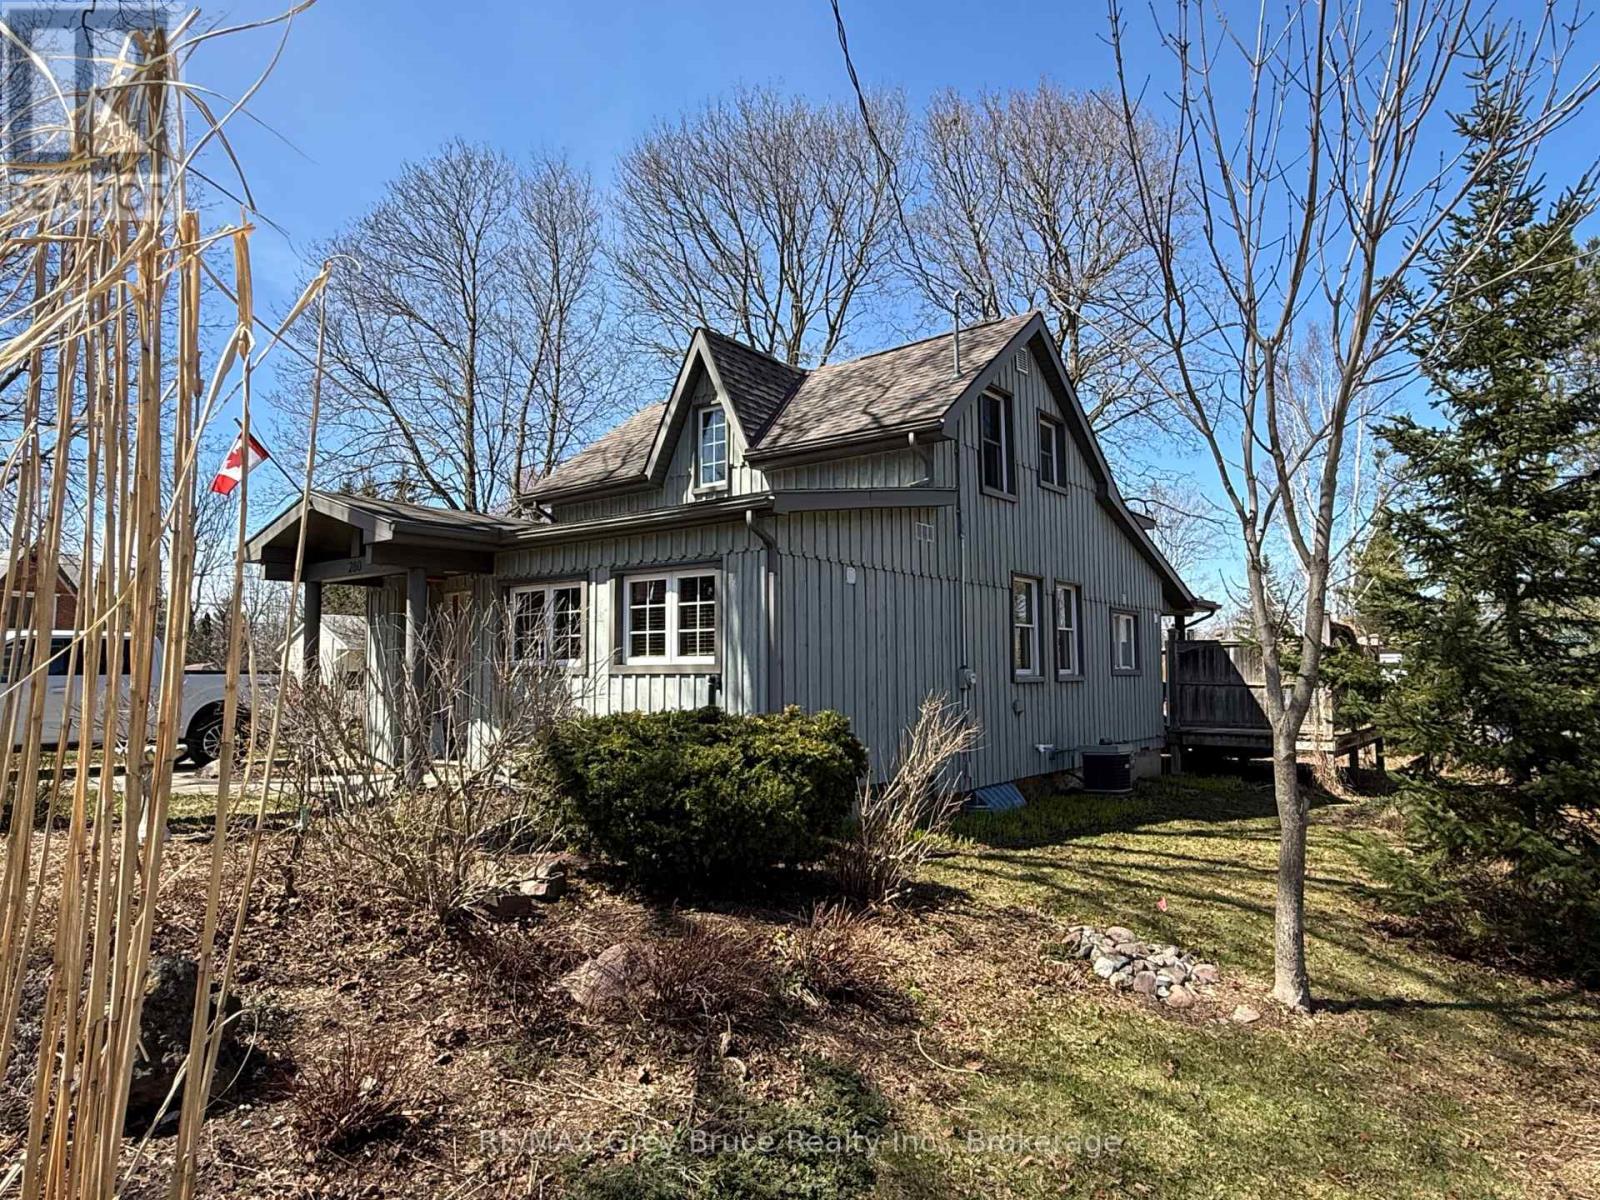
280 Mary Street
South Bruce Peninsula, Ontario
Welcome to this charming storey-and-a-half home nestled in the heart of Wiarton on the beautiful Bruce Peninsula. Offering 3 bedrooms and 2 full bathrooms, this inviting home features a spacious open-concept layout with convenient main floor living, creating a comfortable and functional space for everyday life. Upstairs you'll find the oversized primary bedroom, complete with ample closet space and large windows that fill the room with natural light while offering seasonal views of Georgian Bay. Throughout the home you'll appreciate the warmth and character in the details, while outside the perennial gardens add colour and charm to the property. A private back deck with its own entrance provides the perfect setting for entertaining friends, hosting summer barbecues, or simply unwinding at the end of the day. Living in Wiarton means enjoying the best of small-town living with excellent local amenities close at hand. The community offers shops, restaurants, schools, parks, a hospital, and the scenic Bluewater Park waterfront, where you can enjoy swimming, boating, fishing, and a scenic walk along the waterfront. Outdoor enthusiasts will also appreciate the nearby Bruce Trail, beaches, marinas, and year-round recreation the Peninsula is known for. Conveniently located just 30 minutes to Owen Sound for expanded shopping and services, and only a short drive to the sandy shores of Sauble Beach, this property offers the perfect balance of lifestyle and accessibility. Plus, with Tobermory only about an hour away, you're ideally situated to explore everything the Bruce Peninsula has to offer. Whether you're looking for a full-time residence, weekend getaway, or investment opportunity, this welcoming Wiarton home offers comfort, character, and a location that's hard to beat. (id:65446)
22 Casselman Road
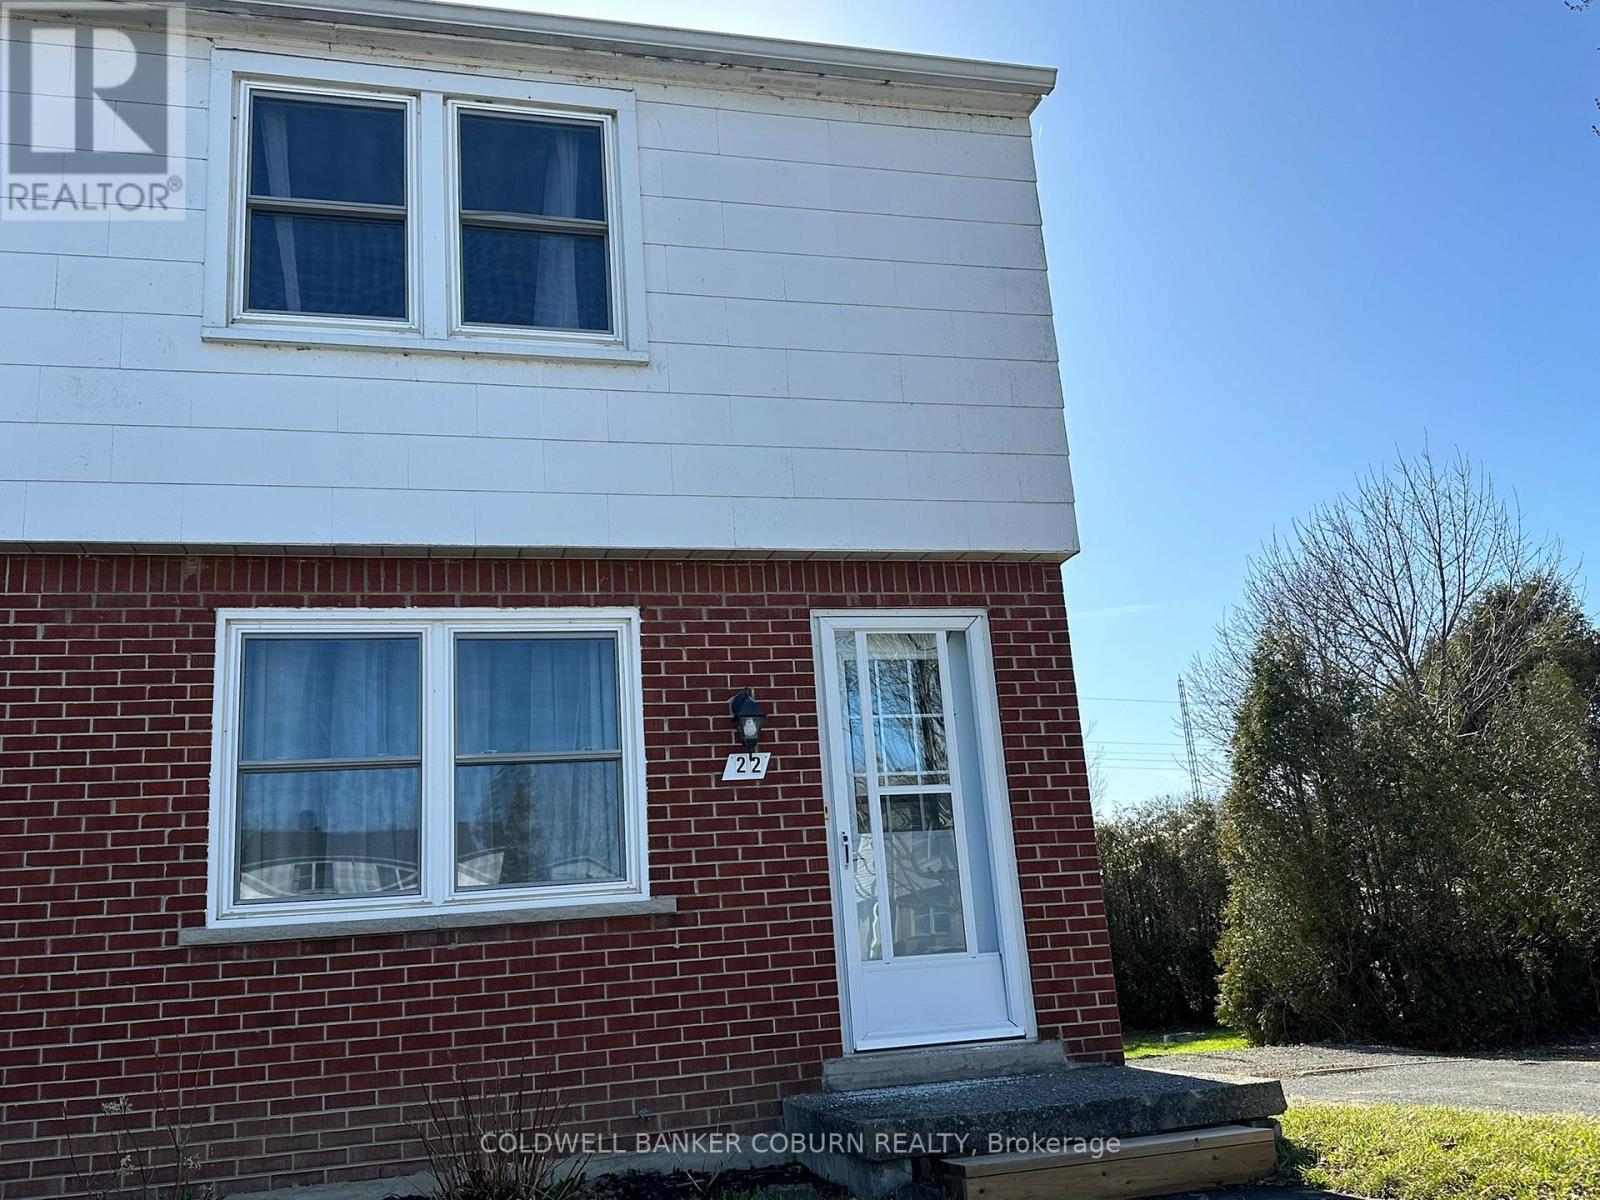
South Dundas, Ontario
This 2-bedroom semi-detached house offers turn-key living. The property is clean and offers beautiful hardwood floors on both levels; no carpet. Perfect for anyone looking to move to Morrisburg and enjoy the peace and tranquility this community has to offer. Located within walking distance to all amenities including the golf course, river, restaurants and shops Morrisburg is a great place to call home. Don't miss out on this affordable (id:65446)
620 Highway 15 Highway
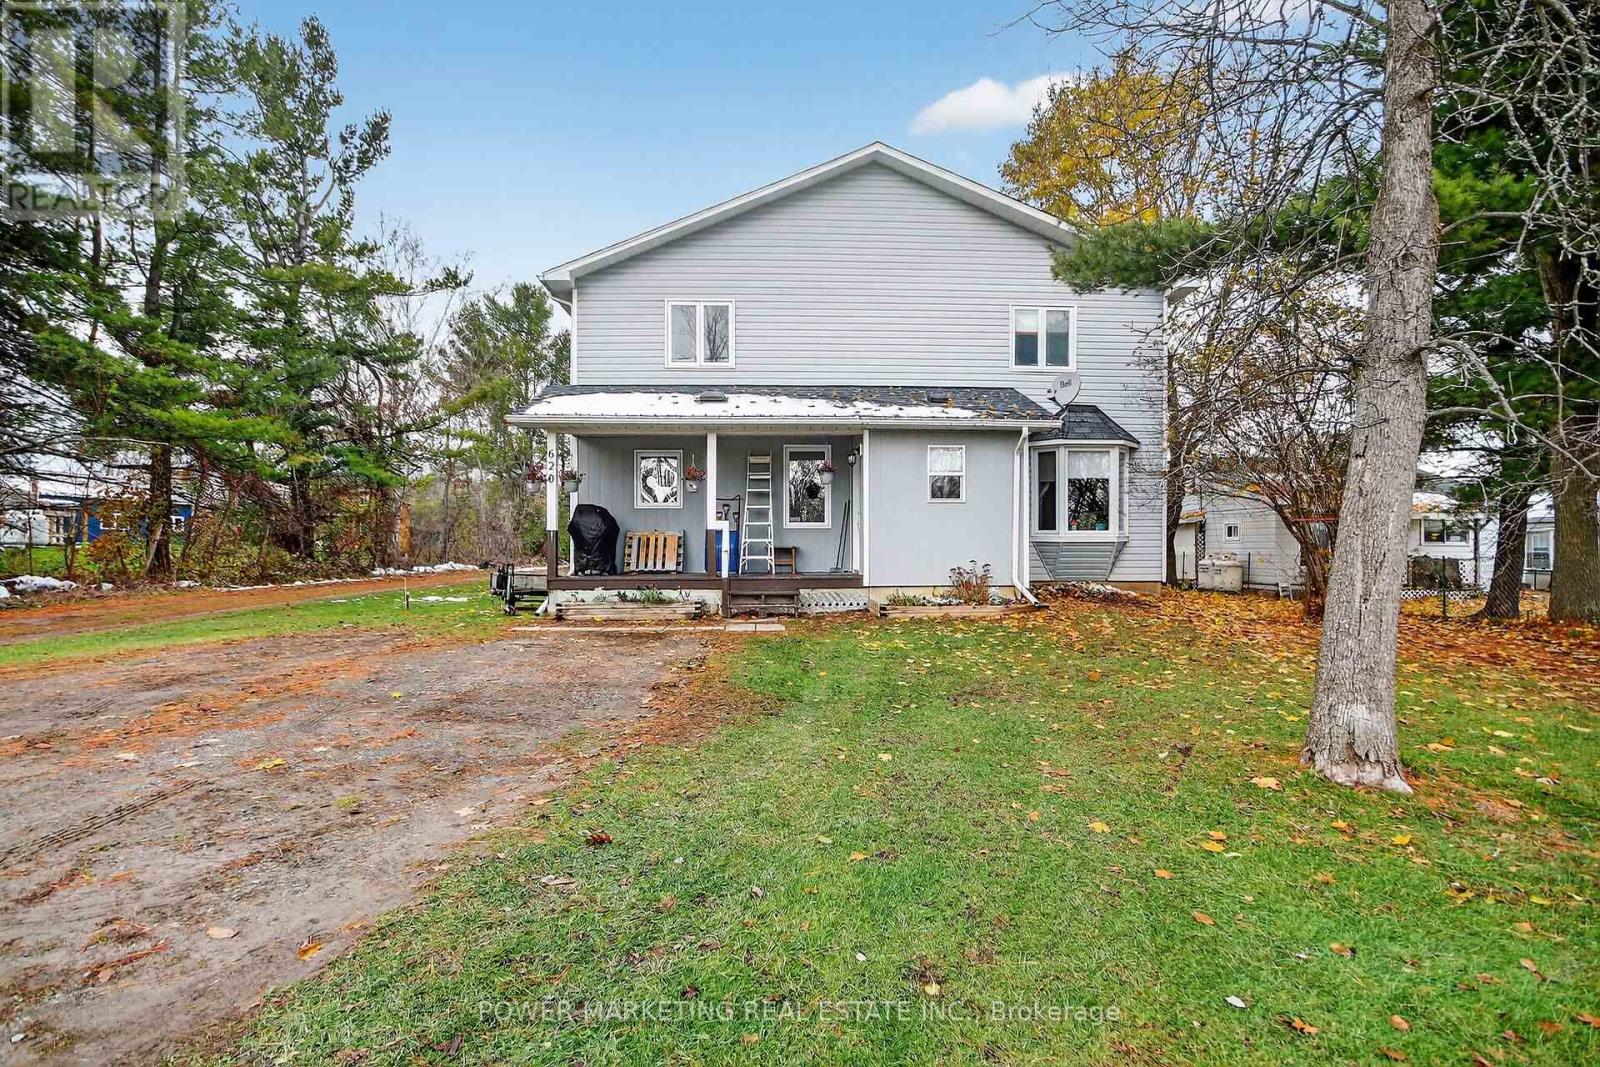
Rideau Lakes, Ontario
In-laws welcome! Spacious and charming multigenerational custom built home offers you 6 bedrooms, 3 bathrooms, a large deep lot (59.9x404.83) spacious setting surrounded by nature, perfect for those seeking privacy, tranquility, and room to grow. The home features a functional layout with bright, inviting living spaces, ideal for both everyday comfort and entertaining. Large windows fill the home with natural light, while the generous lot provides endless possibilities for outdoor enjoyment, gardening, or future enhancements. Main floor offers you a good size main bedroom with ensuit bathroom and walking closet, laundry room with 2pc washroom. Upstairs boasts 4 great bedrooms with good size closets and a 4 piece bathroom. Heated by a pellet stove saves you money. The large landscape lot is for your gardening dreams!Located along Highway 15, this property offers excellent accessibility while still maintaining a quiet rural feel. Whether you're looking for a year-round residence, a weekend retreat, or an investment opportunity, this property delivers exceptional value in a sought-after region known for its lakes, recreation, and scenic beauty. A must see! Call today! (id:65446)
682 Chillon Street
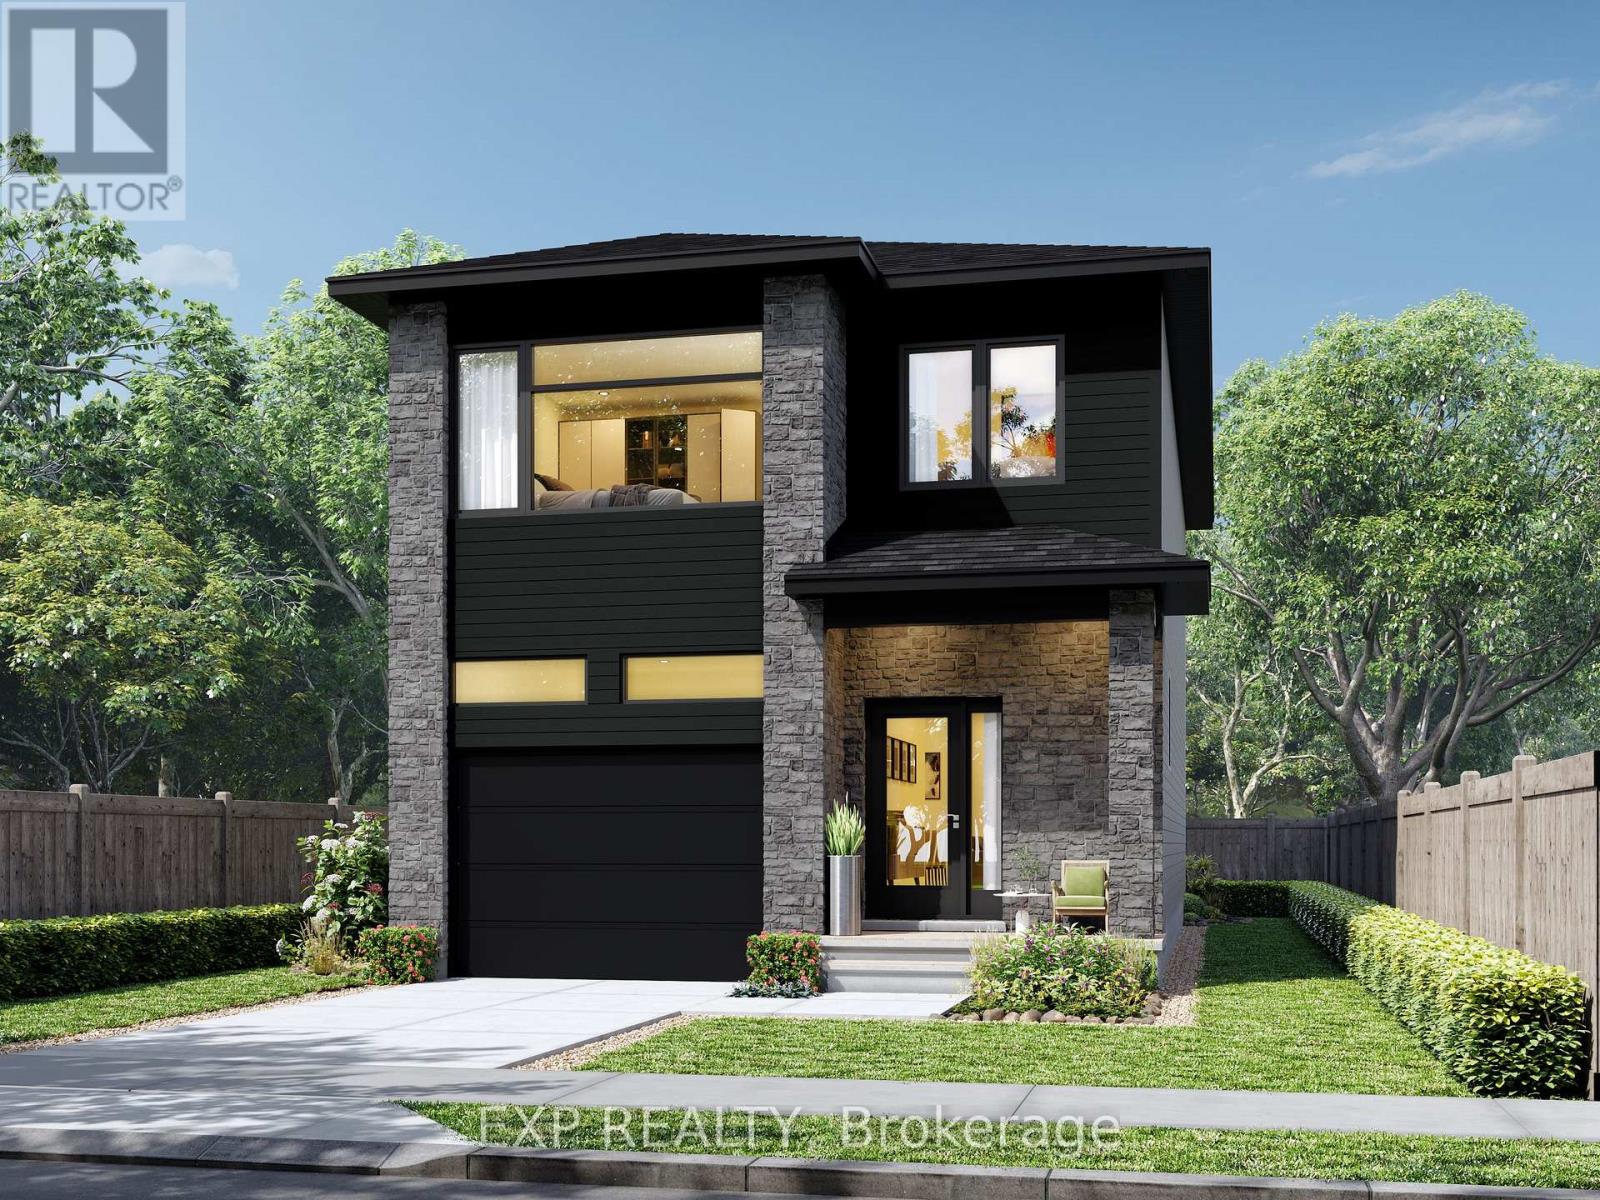
Alfred And Plantagenet, Ontario
This beautiful 3-bedroom, two-storey home is perfect for young families, offering a bright and functional open-concept living area ideal for everyday living and entertaining. The kitchen features ample cabinetry and a walk-in pantry, providing plenty of storage space. With huge windows all throughout the home, there's no surprise most rooms are lit up by an abundance of natural light! Upstairs, you'll find a spacious primary bedroom that not only includes a walk-in closet but also a private ensuite bath while still being complemented by two additional spacious bedrooms. Bask in the convenience of second-floor laundry, no longer having to struggle to get it down the stairs! (id:65446)
693 Chilon Street
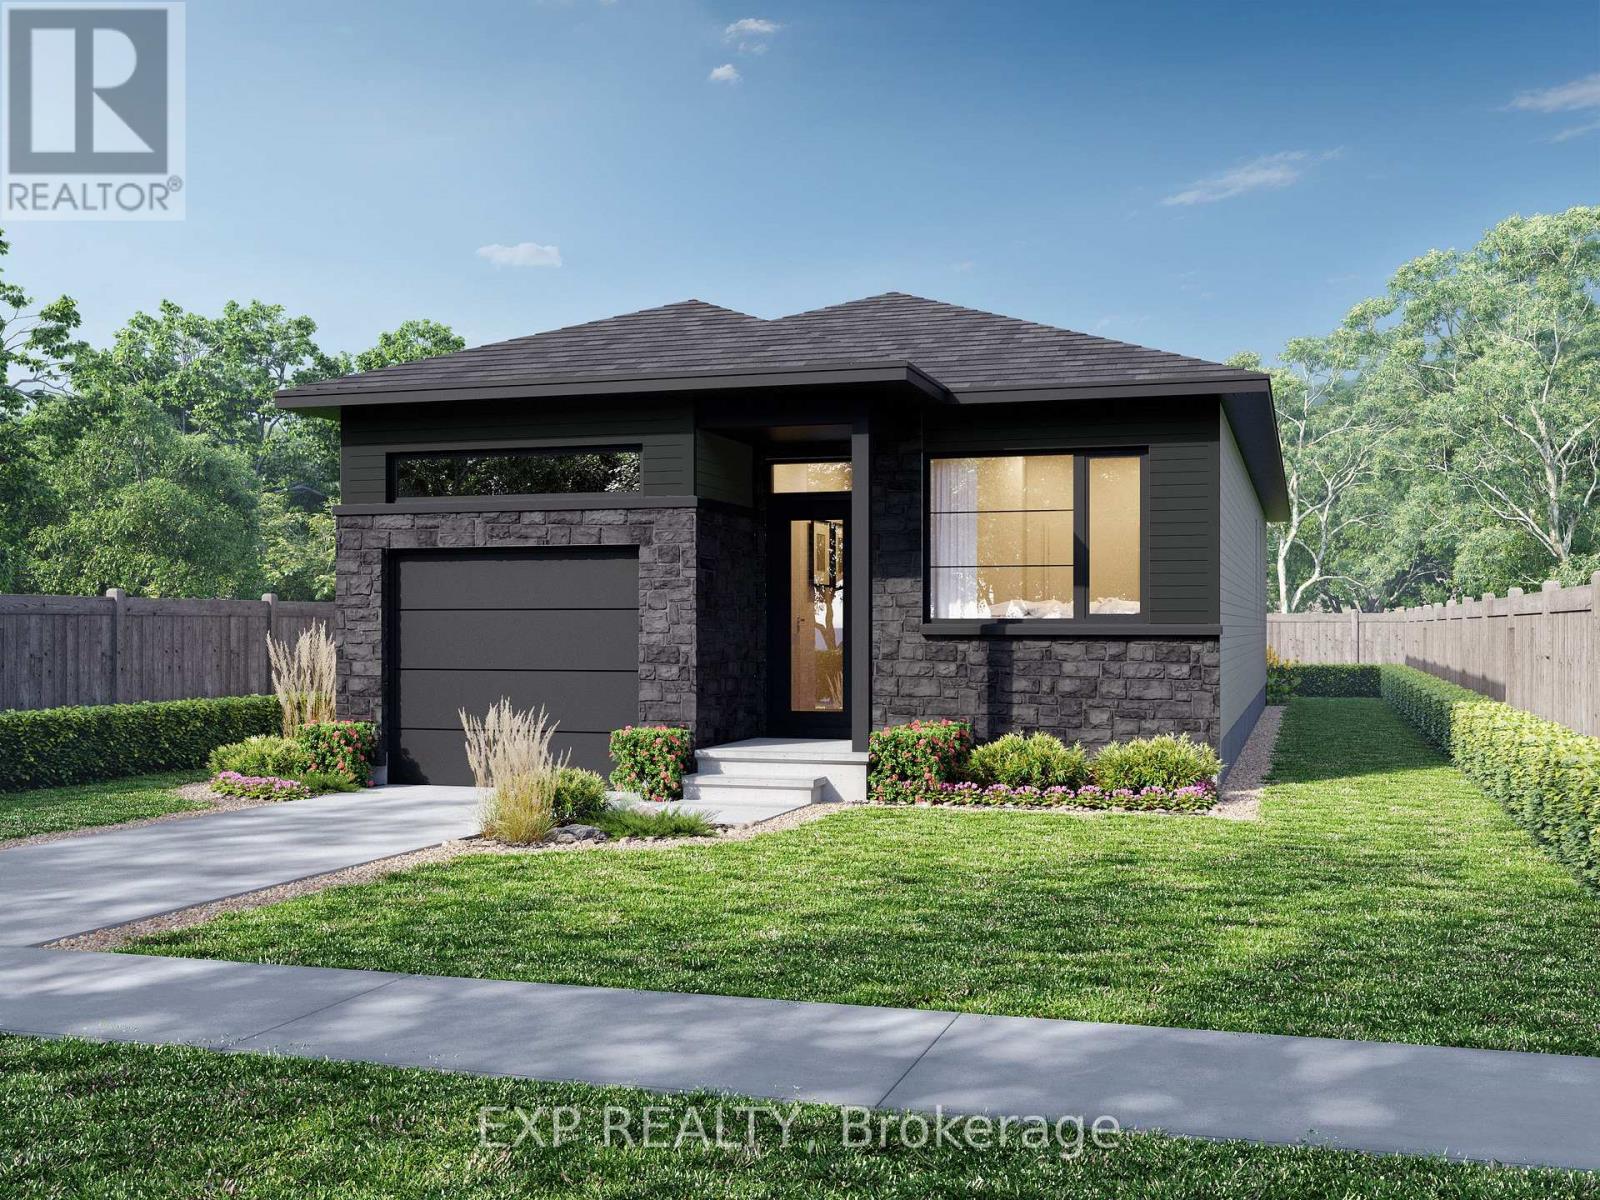
Alfred And Plantagenet, Ontario
Welcome to the Andreas model at 693 Chillon Street in Wendover. Thoughtfully designed for modern living, the bright open-concept main floor features a spacious living and dining area, a contemporary kitchen with a central island, and large windows that fill the home with natural light. The primary bedroom retreat includes a private ensuite and walk-in closet, while a second main-floor bedroom or office provides flexible space for families or professionals. (id:65446)

1170 Moore Street
Brockville, Ontario
Welcome to Stirling Meadows in Brockville! The Wellington Model by Mackie Homes offers approximately 2,125 sq ft of thoughtfully designed living space with four bedrooms and three bathrooms, finished with quality details throughout. The main level is bright and inviting, with an open concept layout filled with natural light. The kitchen combines style and function with ample cabinetry, granite countertops, included appliances, a pantry, and a spacious island that serves as a central gathering space for casual meals. The adjoining dining and living areas extend to a sun deck, creating an easy flow for outdoor enjoyment. A powder room and interior access to the oversized single garage add everyday convenience. Upstairs, the primary bedroom features a five-piece ensuite complete with a soaker tub, separate shower, and dual sinks. Three additional bedrooms, a full bathroom, and a dedicated laundry room complete the second level. This semi-detached home offers convenient access to Highway 401, as well as nearby shopping, dining, and recreational amenities. This property is currently under construction. (id:65446)
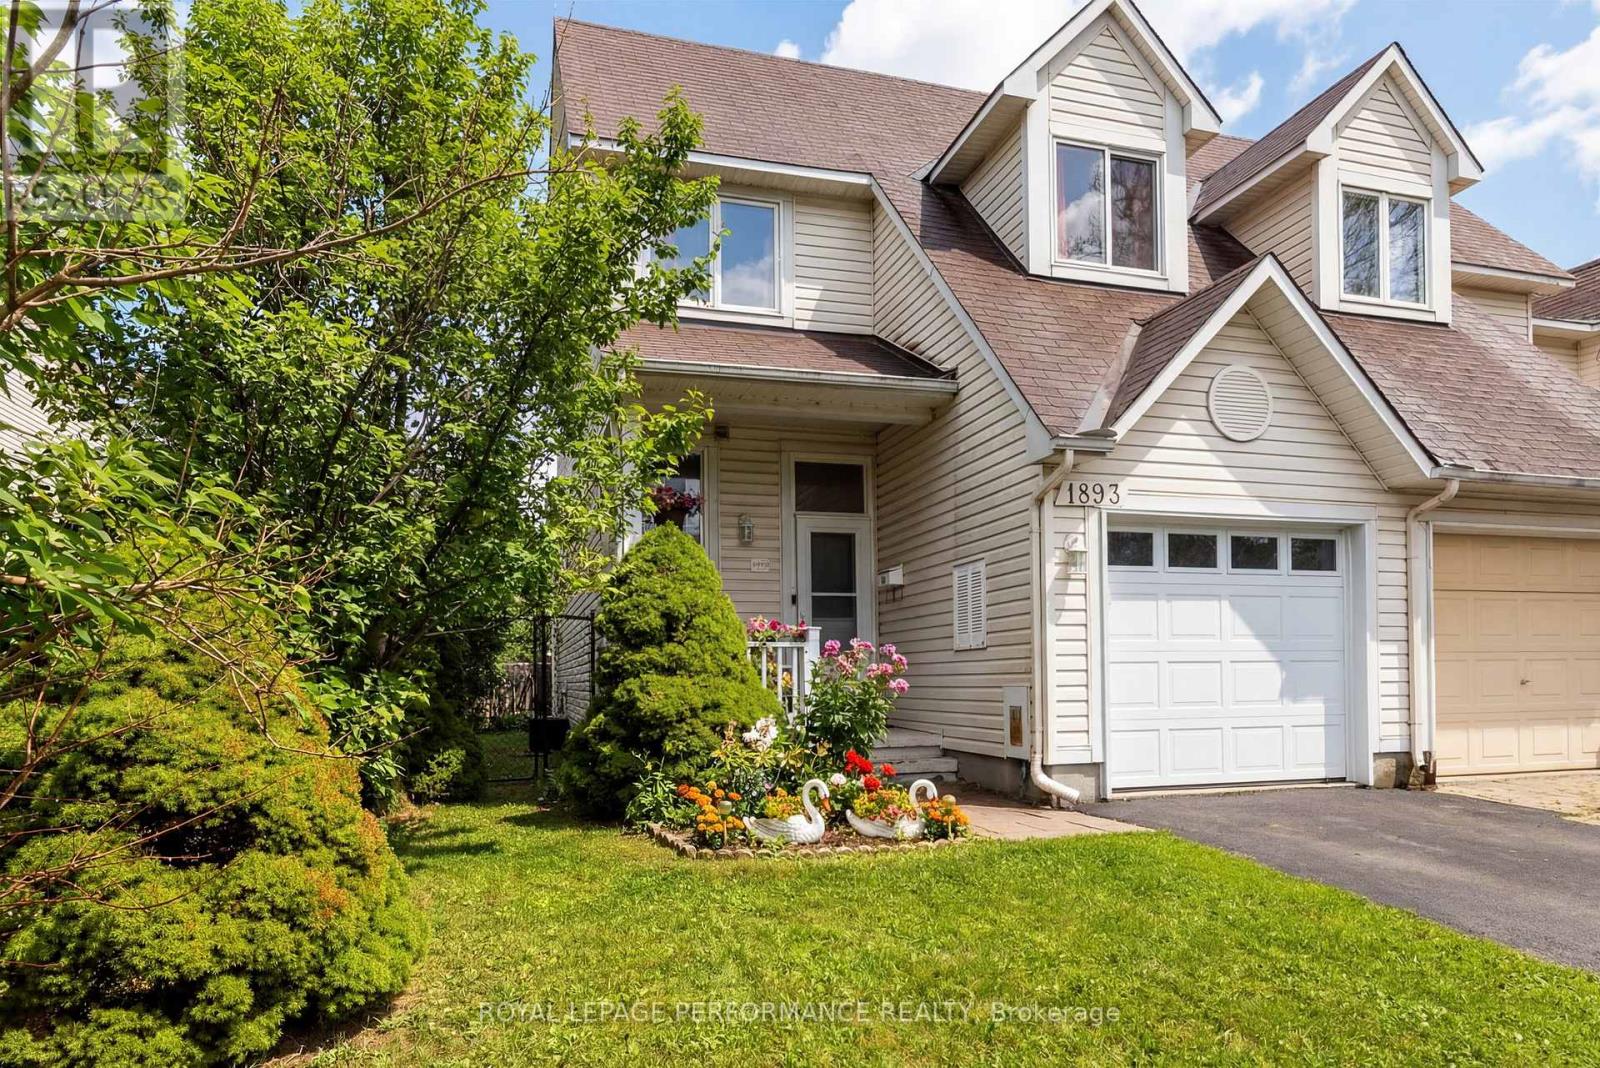
1893 Hennessy Crescent
Ottawa, Ontario
Welcome to 1893 Hennessy Crescent located in the beautiful community of Fallingbrook! This 3 bedroom END UNIT freehold townhome offers heaps of charm + NO REAR NEIGHBOURS. Functional main floor layout features an open concept dining room/living room with large windows and a cozy gas fireplace overlooking the backyard. Bright kitchen equipped with ample cabinet and counter space, patio doors provide direct access to the deck and yard. 3 bedrooms on the second level including the spacious primary bedroom with a walk-in closet and a cheater door for convenient access to the main bathroom. The finished lower level offers plenty of additional space including the recreation/family room, laundry and storage. This home also features a fenced yard with loads of space for the children to play and perfect for the budding gardeners to putter and enjoy! Parking for two cars in the driveway, plus one more in the garage. Notable updates include; 4 new windows (2022/2023), Furnace (2018), Garage door (2021), driveway re-paved (2021). Located close to schools, parks, public transit, shops, restaurants and all the amenities! (id:65446)
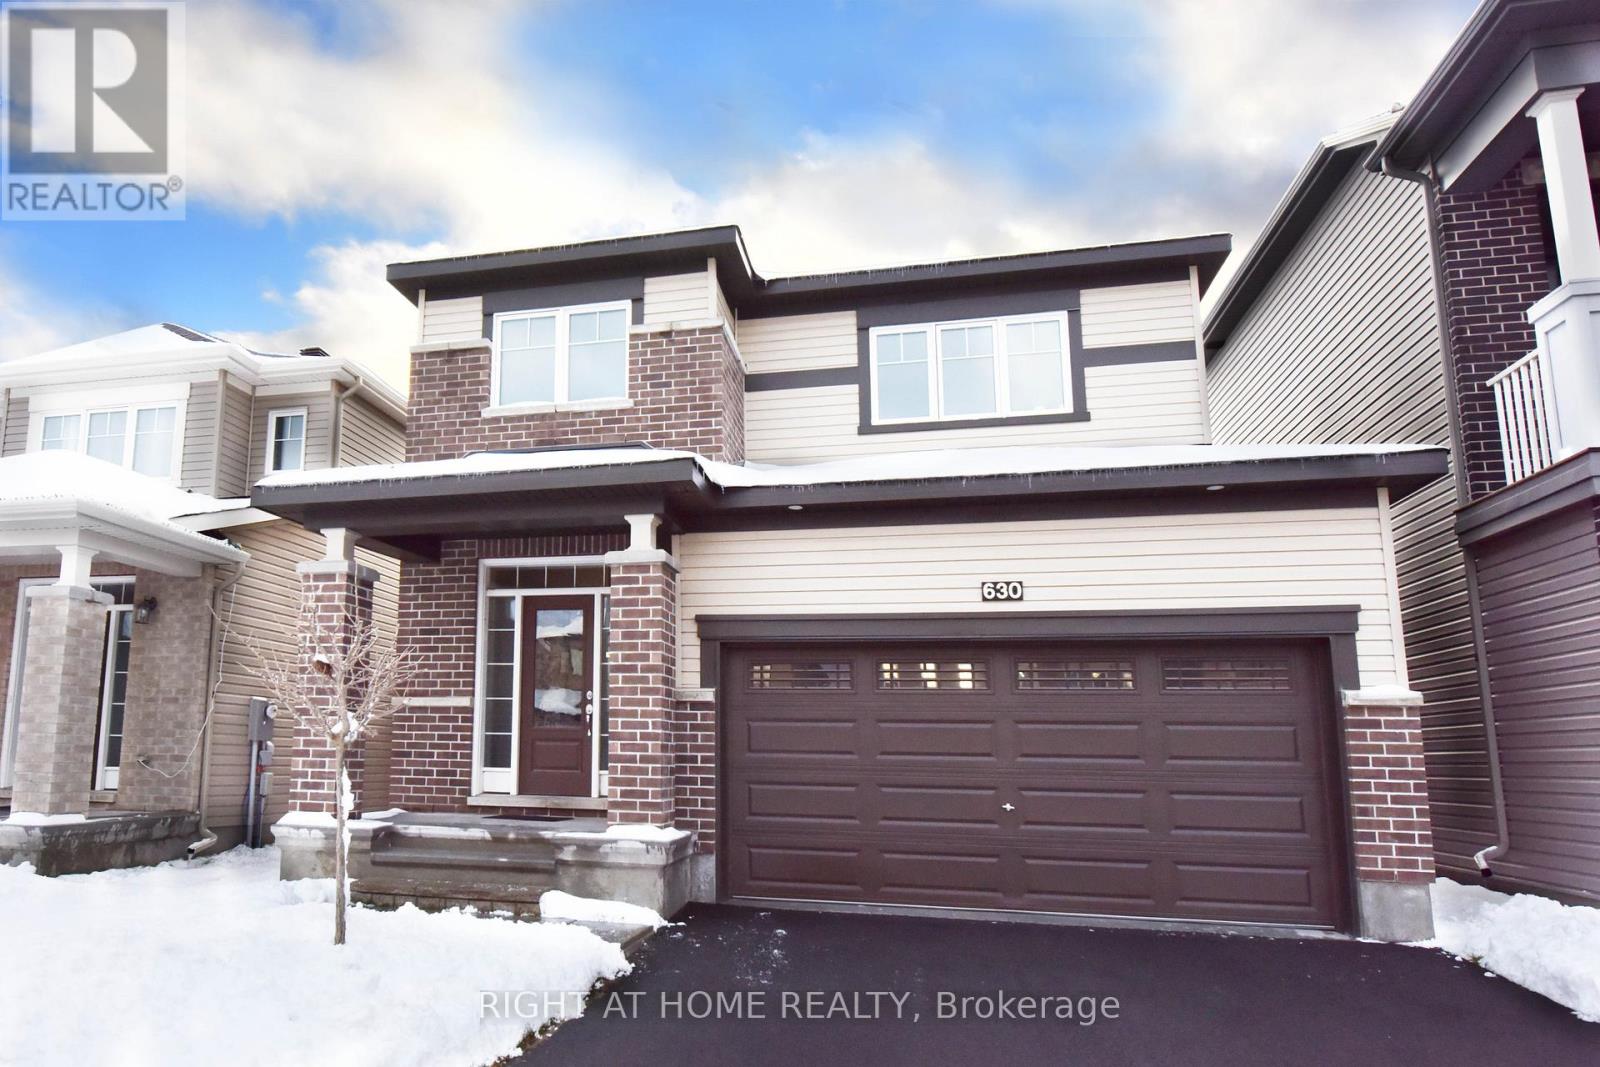
630 Eagle Crest Heights
Ottawa, Ontario
Southwest exposure! Welcome to 630 Eagle Crest Heights in a beautiful family-friendly neighbourhood in Stittsville. This executive 4-bedroom detached home built in 2018 is for rent now. Main floor offers a spacious great room with a gas fireplace and a large window with tons of lights. The kitchen is spectacular with a big island, stainless steel appliances and a very bright dining area - perfect for the gathering space for family and friends. 2nd Level features master bedroom with a bright double-sink ensuite and a big closet, three other good size bedrooms, a full bath and front-load laundry. Easy access to HWY 417 and nearby retail, schools and transit. Great location and Great home! Tenant is responsible for water & sewer, hydro, gas, hot water tank rental, telephone, cable/internet, lawn care and snow removal. Photos were taken before the current tenant moved in. For all offers, Pls include: Schedule B&C, income proof, credit report, reference letter, rental application and photo ID. (id:65446)
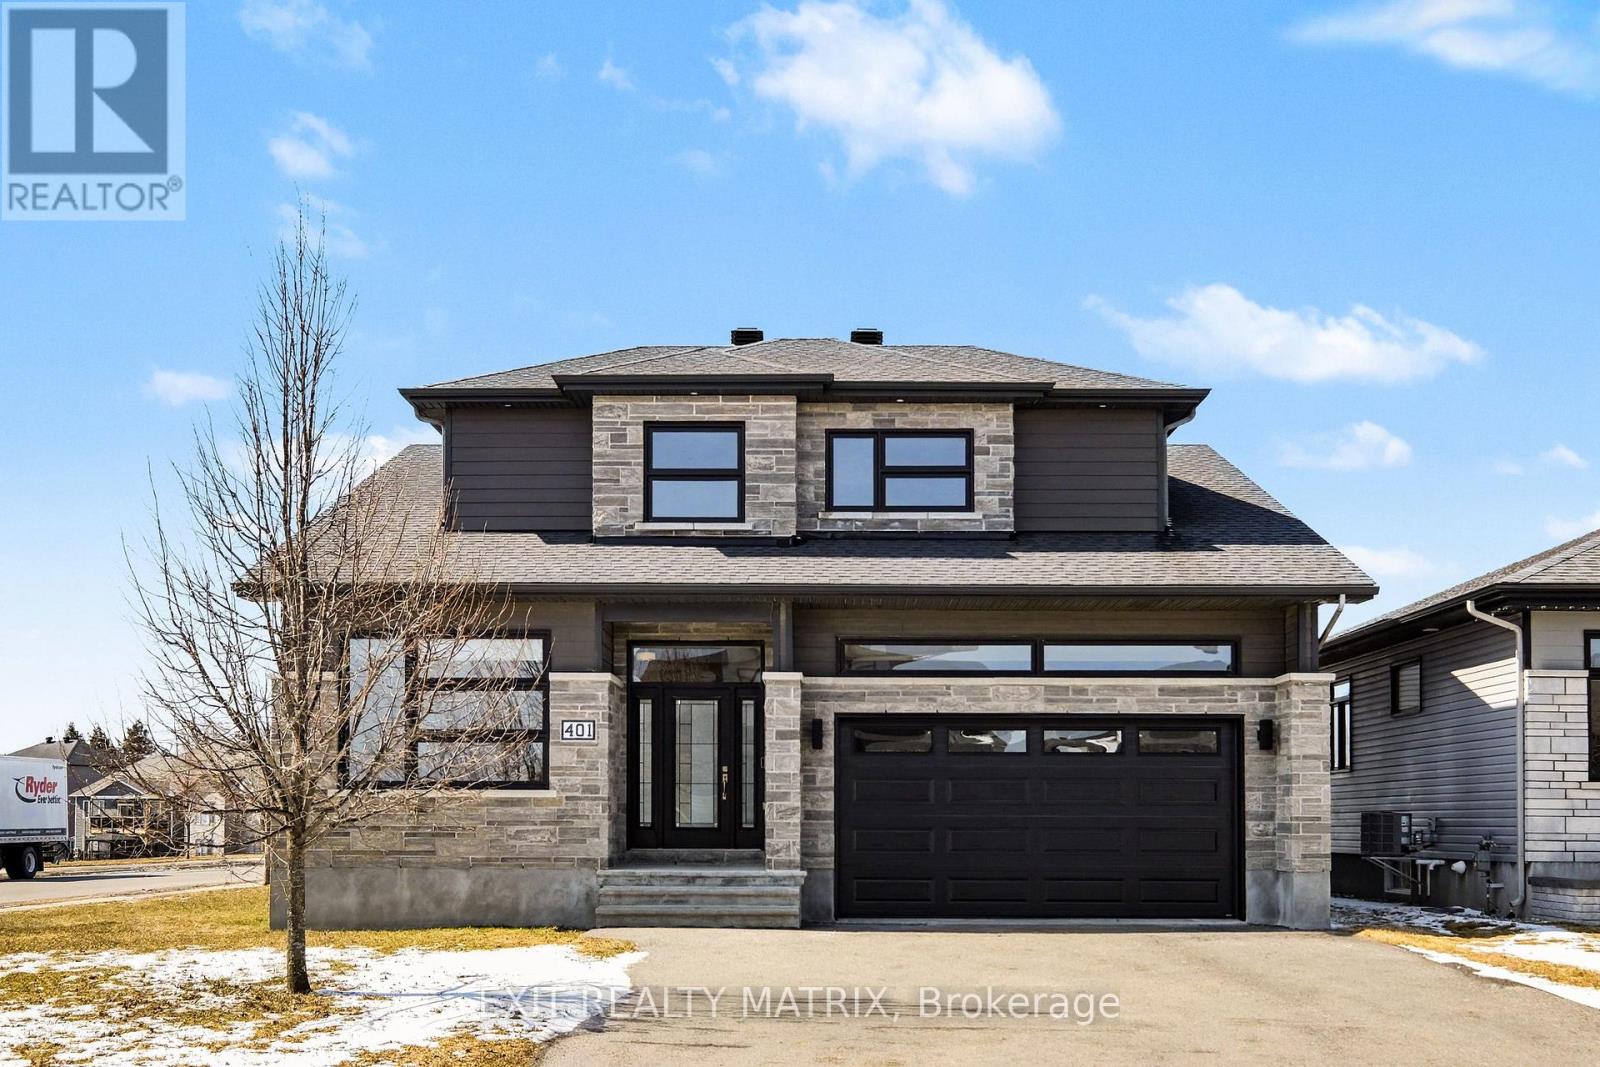
401 Bruges Street
Russell, Ontario
**OPEN HOUSE Sun Ap 19, 2-4pm** SAVE THE HST! Full 7 year Tarion Warranty! Welcome to this beautifully crafted home SACA HOMES model home, where modern design meets everyday practicality. Step inside to a bright, open layout that offers comfort, style, and room for the whole family. The inviting living room is highlighted by a cozy fireplace - the perfect place to relax after a long day. The sleek kitchen impresses with ample cabinetry, generous counter space, flowing effortlessly into the dining area with direct access to the backyard - ideal for family meals and entertaining. A versatile main-floor primary bedroom, along with a ensuite bathroom, as well as a main floor front office space adds flexibility to suit your lifestyle. Upstairs, you'll find two generous bedrooms, including a complete with a walk-in closet. A second full bathroom and the convenience of a laundry room on this level make daily living simple and efficient. The fully finished lower level provides endless possibilities to personalize and expand your space. With its timeless finishes, thoughtful floor plan, and contemporary charm, this 4-bedroom home is designed for families who value both beauty and function. (id:65446)
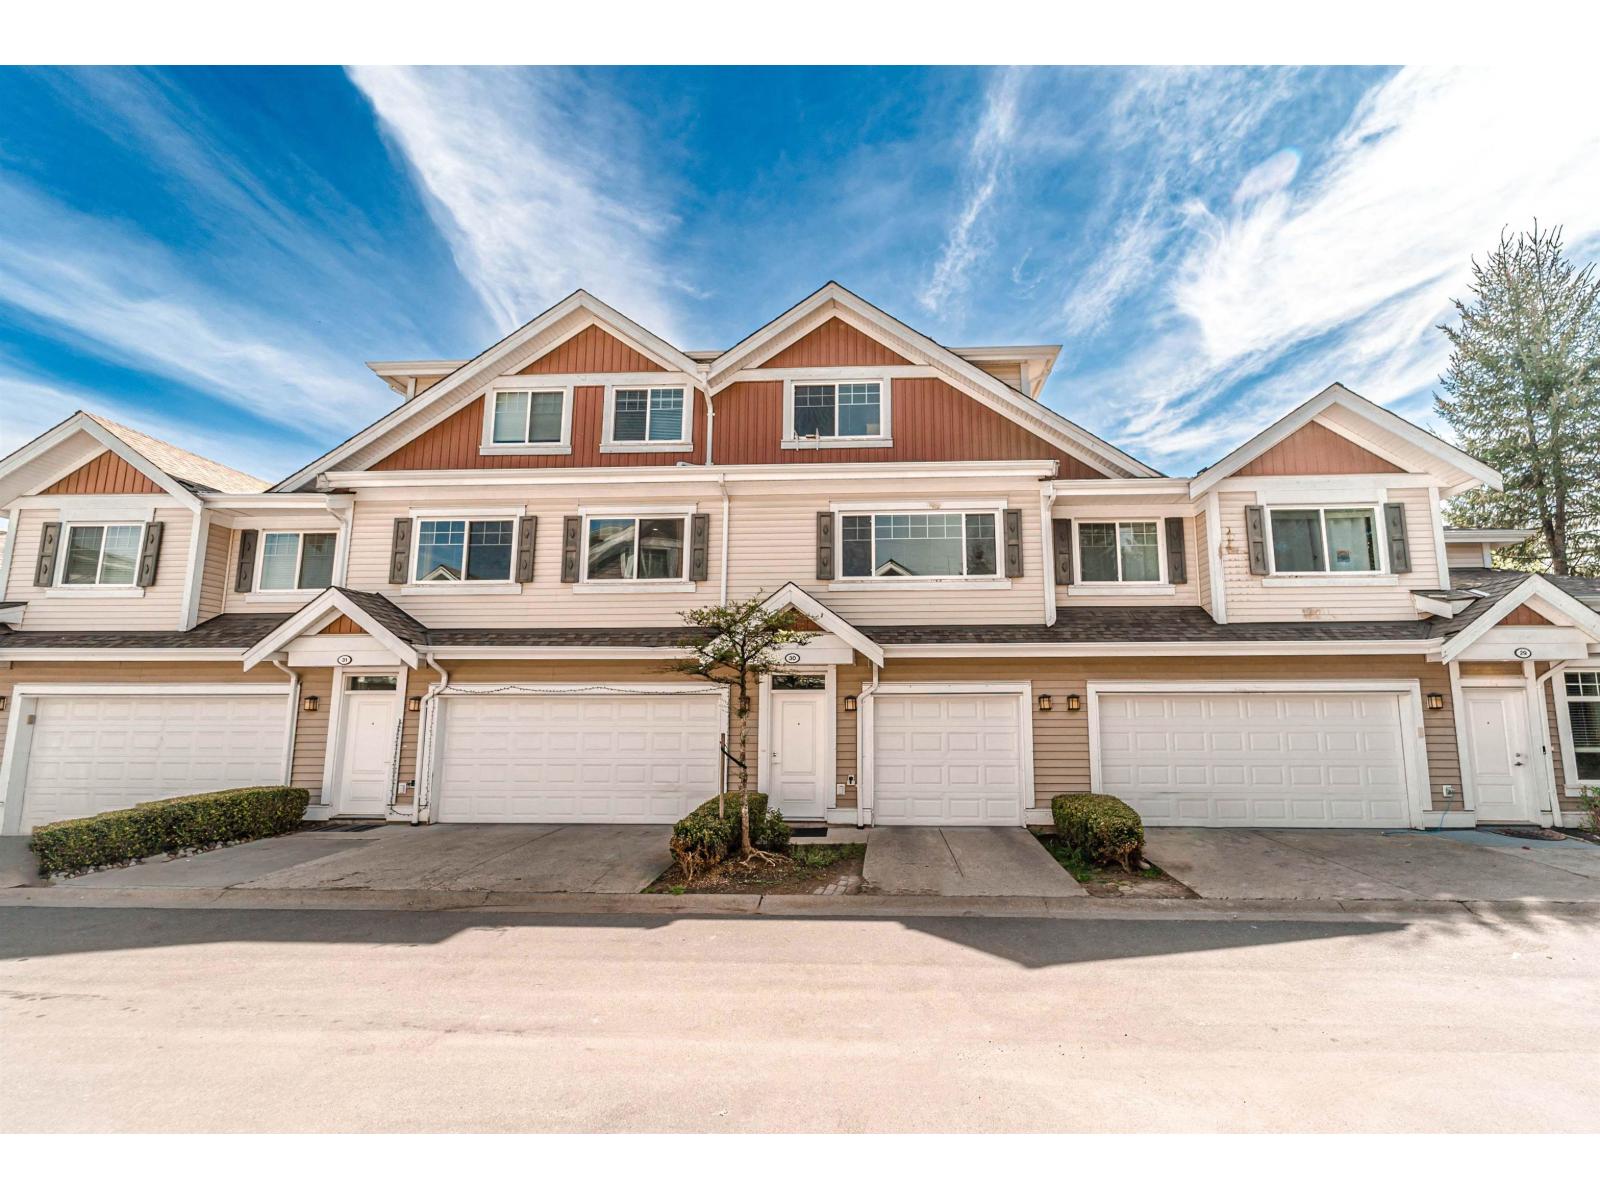
30 30748 Cardinal Avenue
Abbotsford, British Columbia
OPEN HOUSE SUN, APRIL 19th FROM 2- 4 PM. Welcome to this 3-beds, 2-baths townhouse in West Abbotsford, ideally located just steps from Highstreet Mall with easy access to highway 1. This home offers a functional layout perfect for families, featuring bright living area w/fireplace, dining area, good size kitchen w/ quartz counter tops/ S/s appliances & tons of storage, family room, in suite laundry & a skylight. Enjoy the comfort of a full fenced backyard-ideal for kids, pets, & outdoor entertaining-along with the added benefit of an affordable strata fee for worry-free living. No age restrictions, pet friendly & rentals allowed. Conveniently close to shopping, dining, schools, & major commuter routes, this property combines value, location, & lifestyle in one fantastic opportunity. (id:65446)
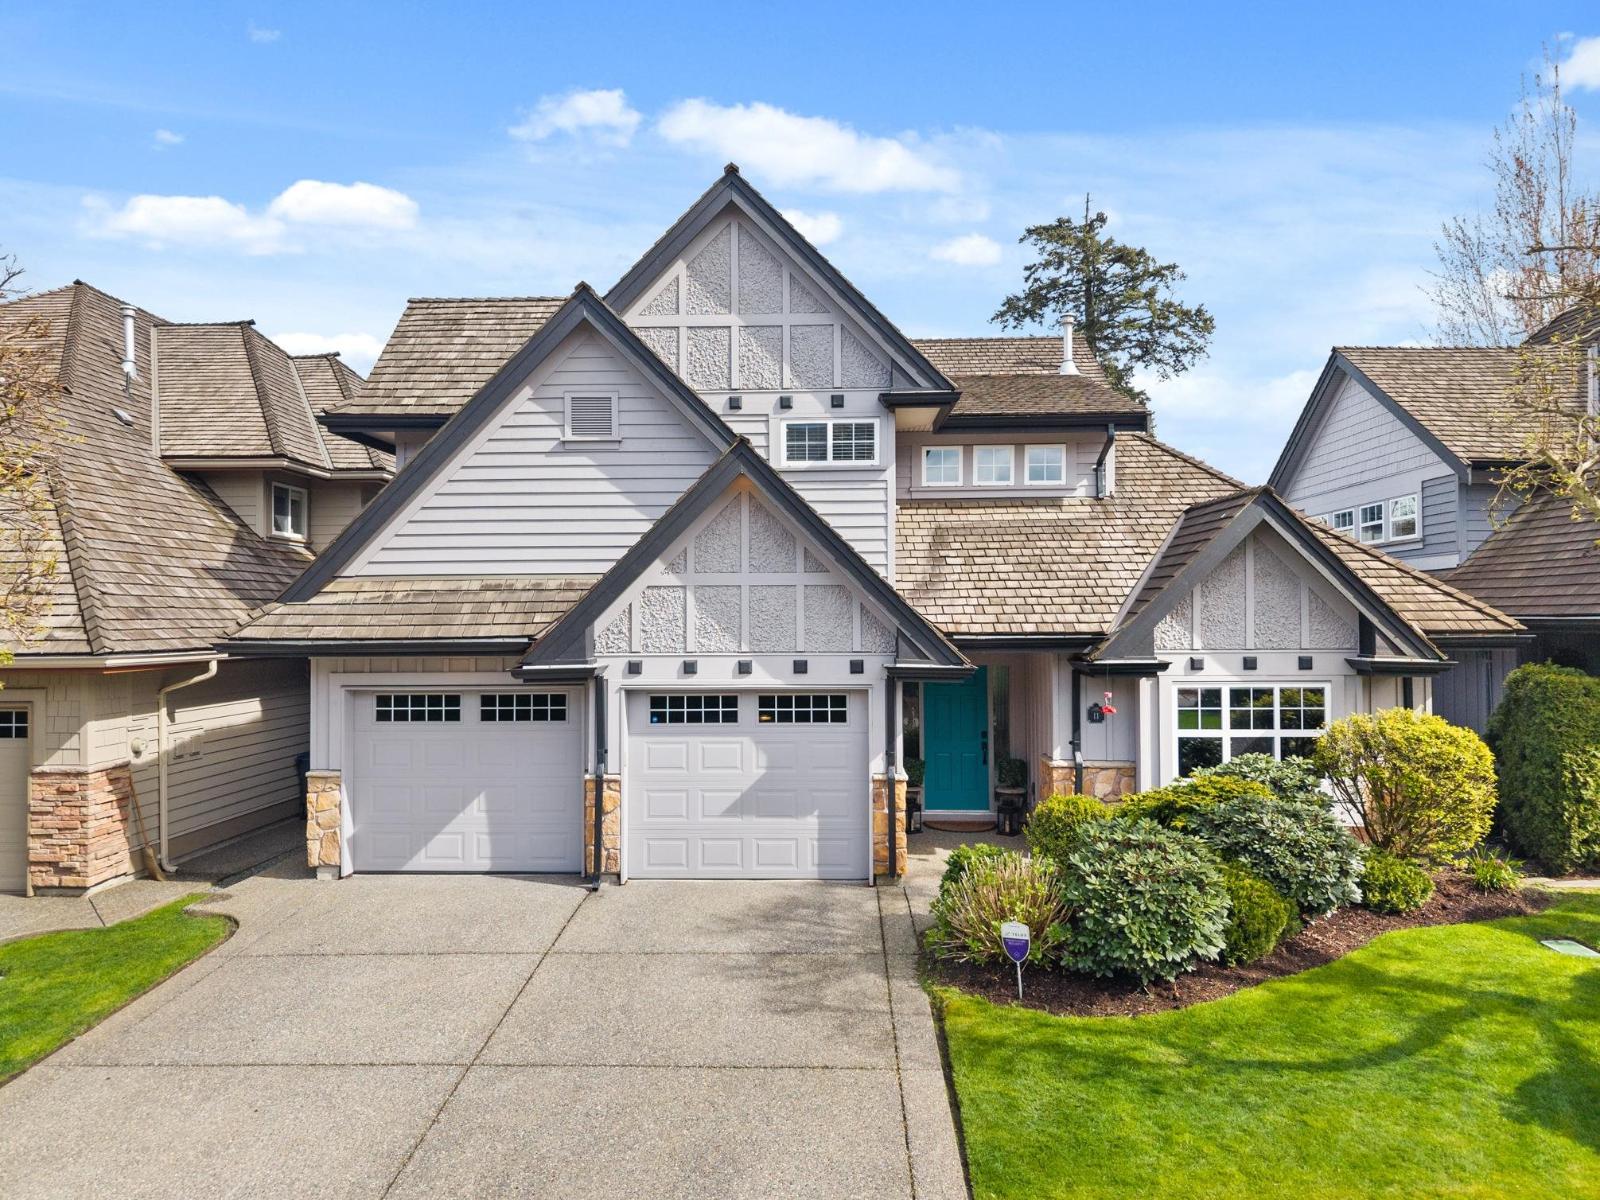
11 3300 157a Street
Surrey, British Columbia
Welcome to Carriage Green, a prestigious gated community in the heart of Morgan Creek. Backing onto the 11th green, you will be taken in by the beauty inside & out of this recently updated home, just under 4000 sq ft with 4 bdrms & 4 baths. Soaring ceilings & an open floorplan is an entertainer's dream. Walk out to the peaceful backyard to enjoy the golf course views. Newer appliances, updated cabinets & large island grace this gorgeous kitchen. New carpet in 2025. The upper level has 3 bdrms, including a large primary with a generous walk-in closet. The fully finished basement offers the ultimate party space with a large games room, wet bar, flex room, storage & a 4th bdrm. Close to shopping, restaurants, public & private schools. The ultimate home in a coveted neighbourhood. (id:65446)
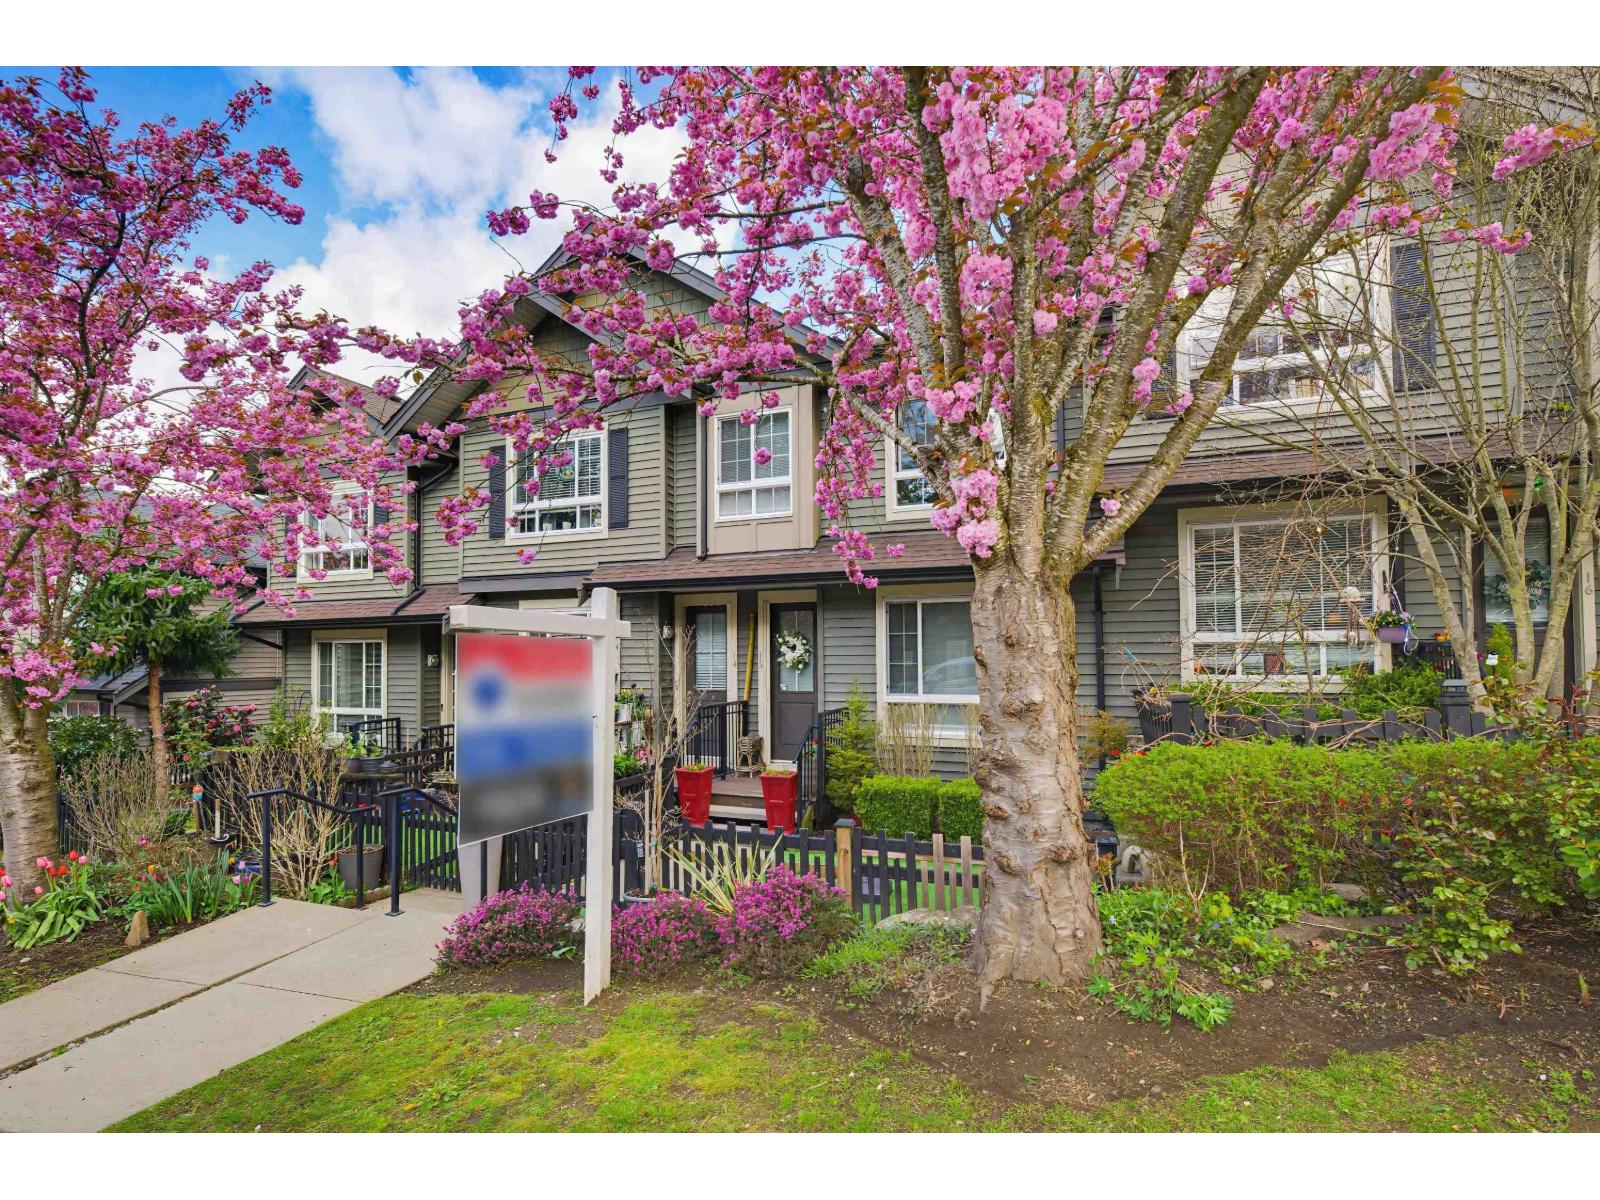
15 21867 50 Avenue
Langley, British Columbia
Beautiful 3-bedroom townhome in Murrayville's award-winning Winchester. Walk-up access through the fenced front yard to the front door & open concept main floor. Sunny & bright living area w/ 9' ceilings, wide plank vinyl flooring, large window, feature fireplace w/ stone surround, entertainer's sized dining area, gourmet kitchen w/ white shaker cabinetry, stainless appliances, island w/ breakfast bar, wall pantry, & access to rear balcony; ideal for summer BBQ's! 3 bedrooms up incl primary bedroom w/ double closets & 4-pc ensuite. Laundry area & 4-pc main bathroom. 2 car tandem garage w/ plenty of storage, driveway apron parking, & add'l street parking. Easy care turf lawn! Quality built by Parklane Homes. Easy walk to WC Blair Recreation Centre, parks, schools, shopping, & cafés. (id:65446)
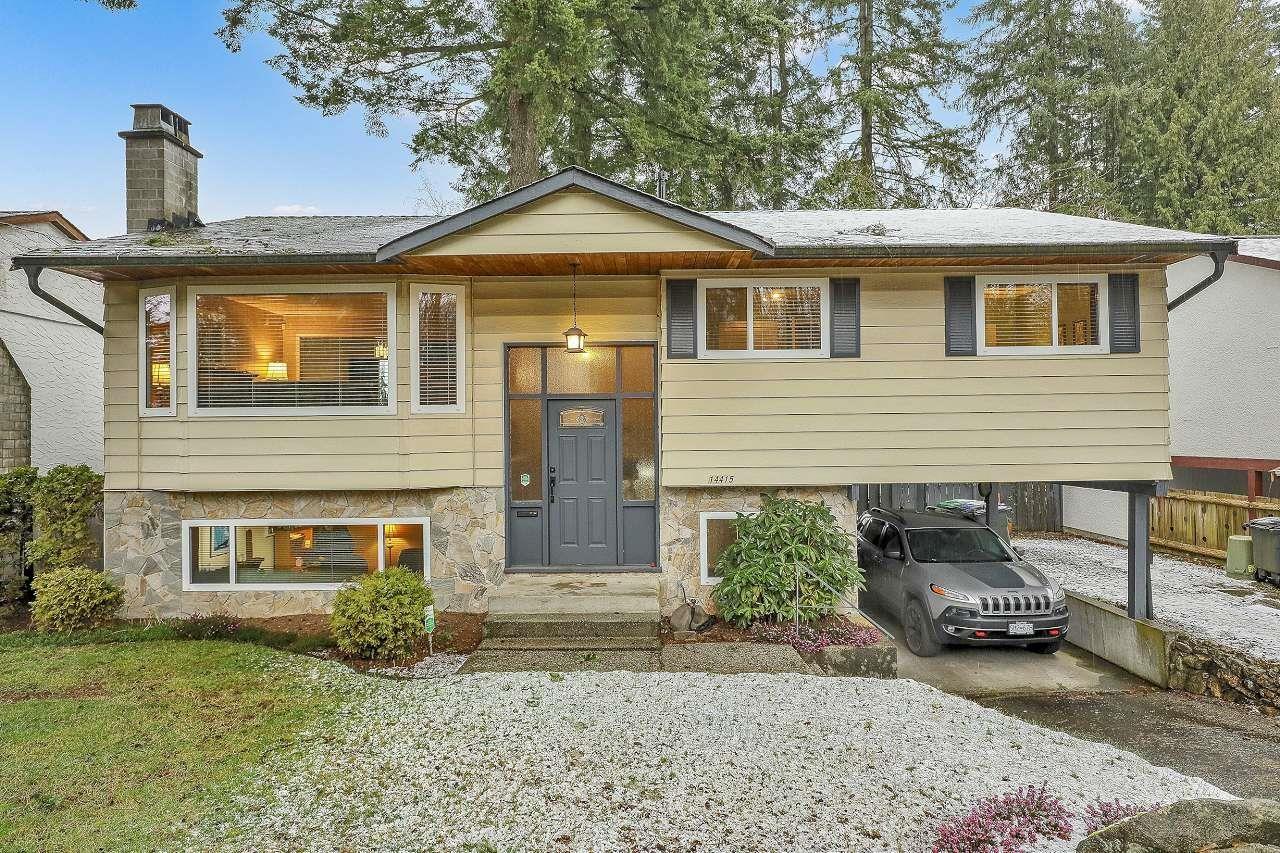
14415 114 Avenue
Surrey, British Columbia
lovingly cared for 1 owner home, approx. 1900 sq ft 3/4 bd 2 bath on over 8300 sq ft lot with view. updates over the last few years include windows, granite counters in kit, main bath, roof (2009) and High eff furnace. quiet peaceful area sit accross from park. 2 gas fireplaces, wkshp, bsmt with sep entry and 3 pc bath. great access to hwys in and out of town. great starter home. (id:65446)
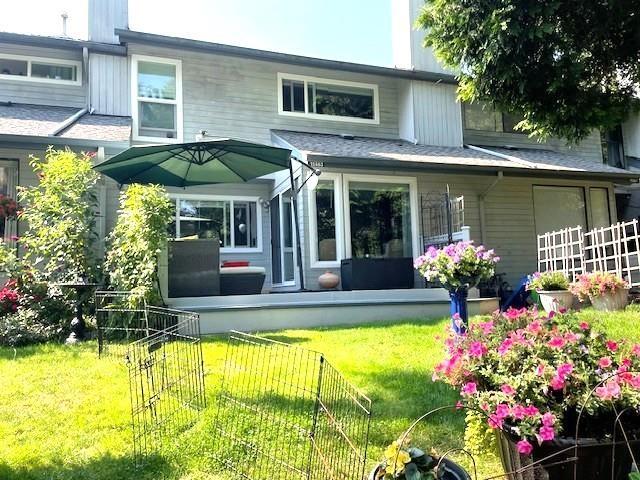
15863 Alder Place
Surrey, British Columbia
Open House 2 - 4 Sunday April 19, 2026. Nestled within the woods of Alder Park - 3 ponds, tennis, basketball courts, playground + walking paths. Beautifully updated 3 bdrm home. Kitch (Maple stained cabinets, with pull outs & drawers only, quartz counters, pot lites, wood ceiling in nook) 2 bathrms redone, rough in bath in bsmnt, engineered, flrs, sound proofed bsmnt media rm: mahogany walls, white washed pine ceiling with pot lites. Replaced inside doors + sliding drs, most windows & Flr, ceiling, window mouldings. Incredible views of greenery from every window. Entertainment size deck off living rm. Gas BBQ hook up. EV Charger. Instant hot water. RV Parking. Earl Marriott Sec 1 Blk. Peace Arch Elementary is close. (id:65446)
7518 205a Street
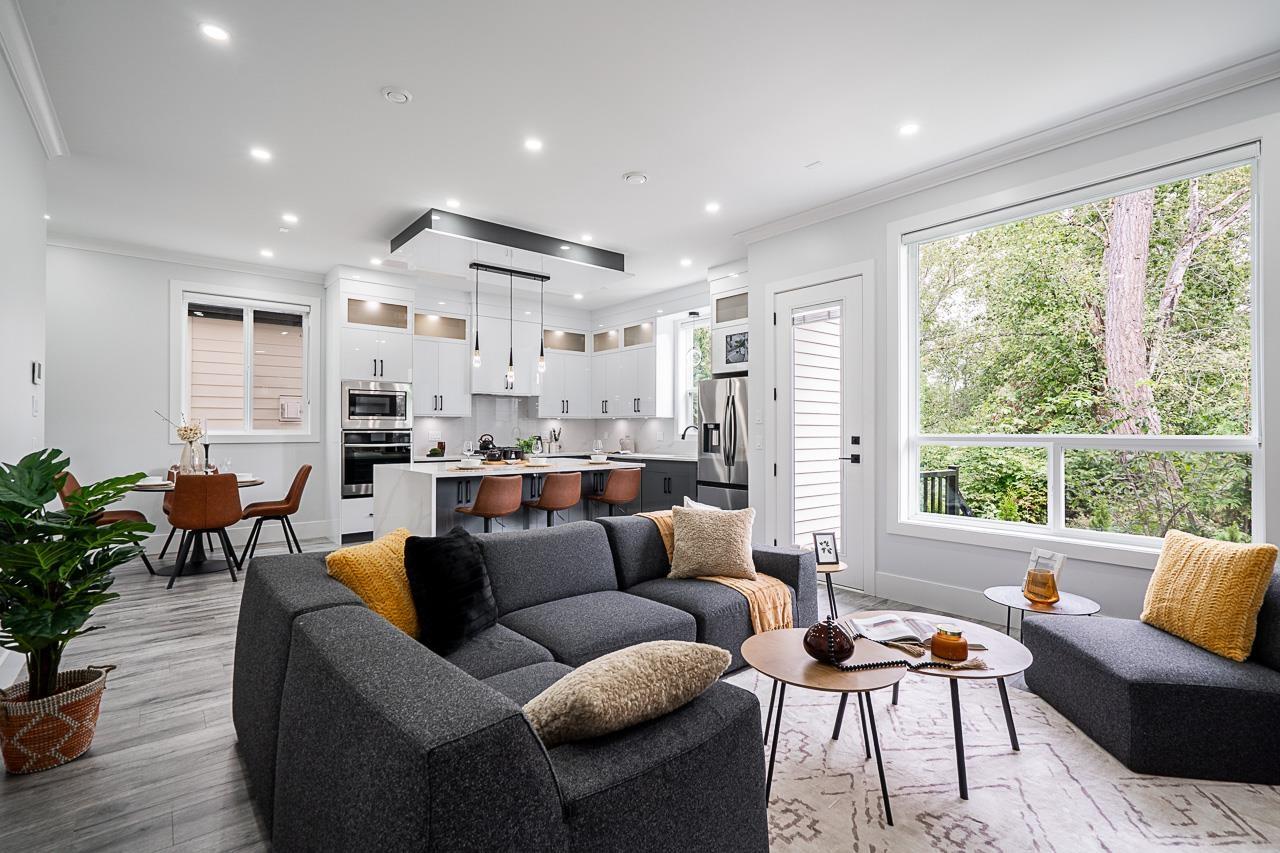
Langley, British Columbia
New Listing in Langley! This brand new, 3-level home is a must-see! Featuring 4 bright and spacious bedrooms upstairs, a fully equipped 2-bedroom mortgage helper in the basement, and a fantastic media room with a bar below, this home has everything your family needs. Enjoy modern finishes throughout, including A/C for year-round comfort. The open concept layout offers plenty of space for entertaining and relaxation. Located in a desirable area, this home provides both luxury and convenience. Book a private viewing today! (id:65446)
38589 Hwy 17 Highway
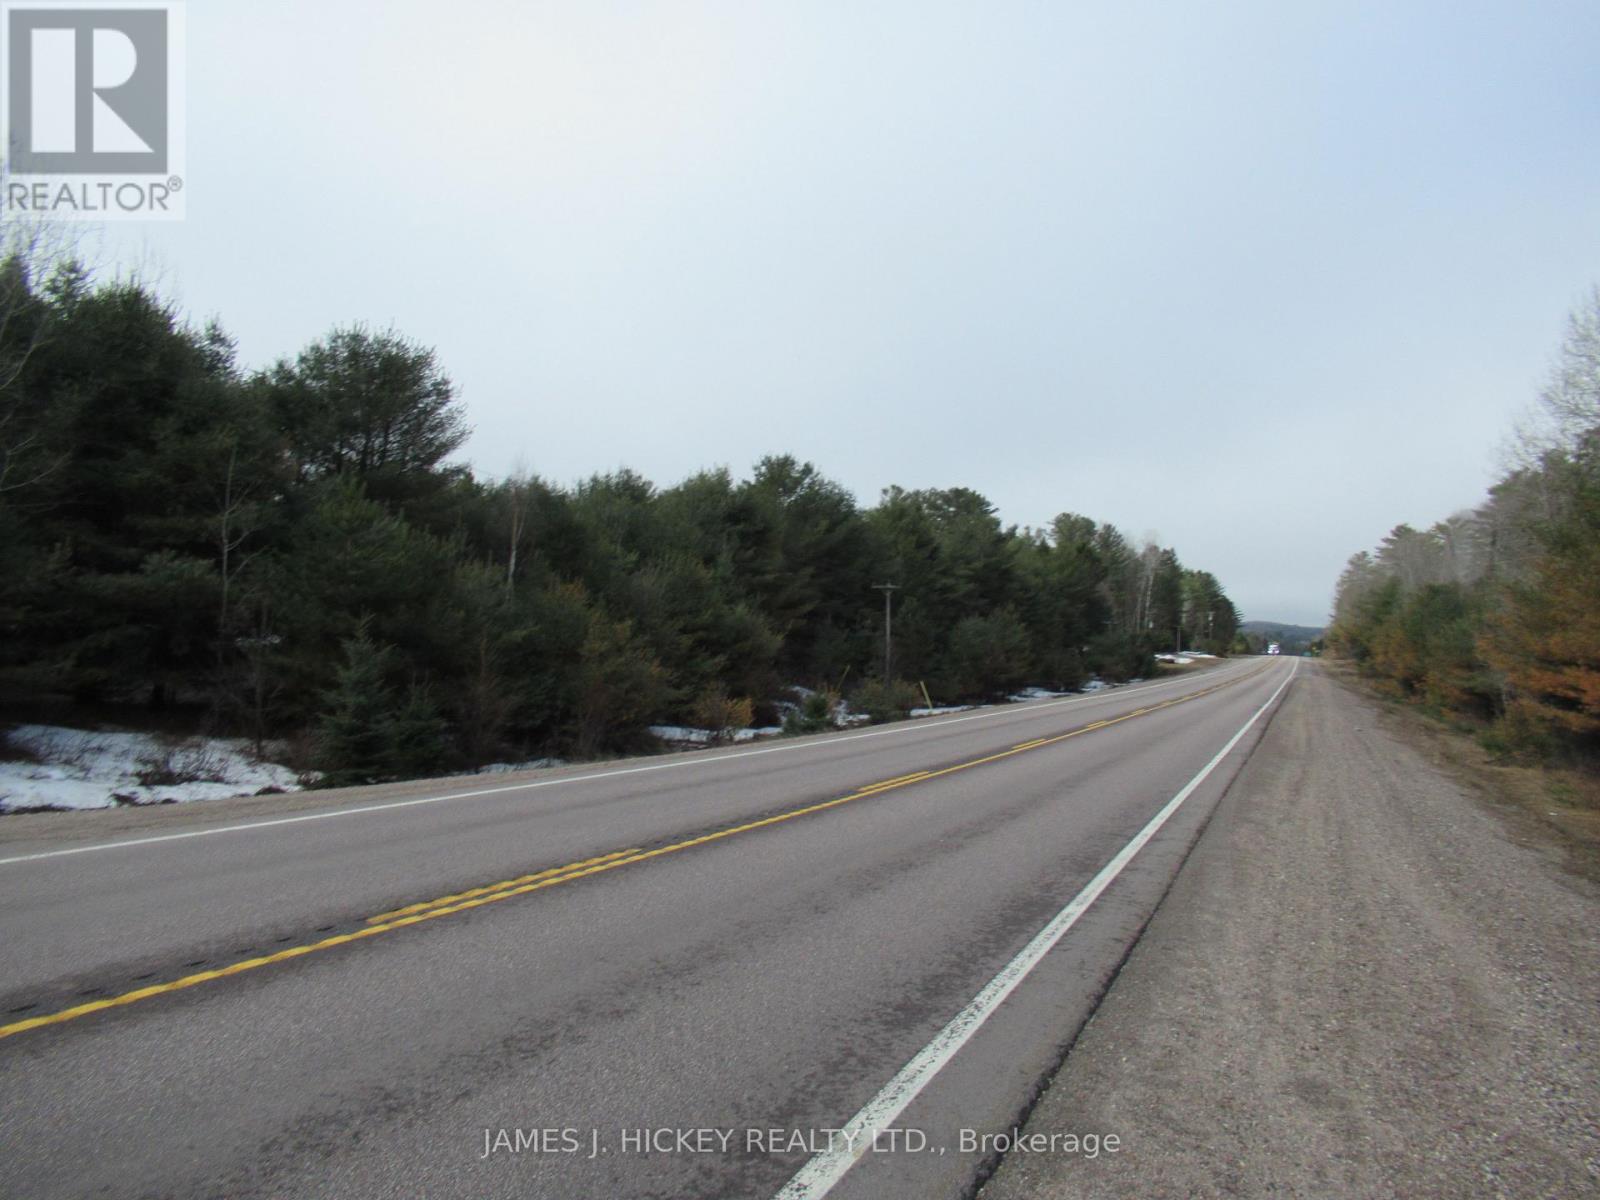
Head, Ontario
This 271 acre parcel is a great property to build your new home or an awesome recreational setting. Lots of development potential with over 2000 foot frontage on Ashport Road and 1439 foot on Highway 17. There is also income generated from a Rogers Tower contract. All this and more just a short drive to Deep River, and minutes to the main snowmobile trail and Algonquin 4-season trail. 24hr irrevocable required on all Offers. (id:65446)