
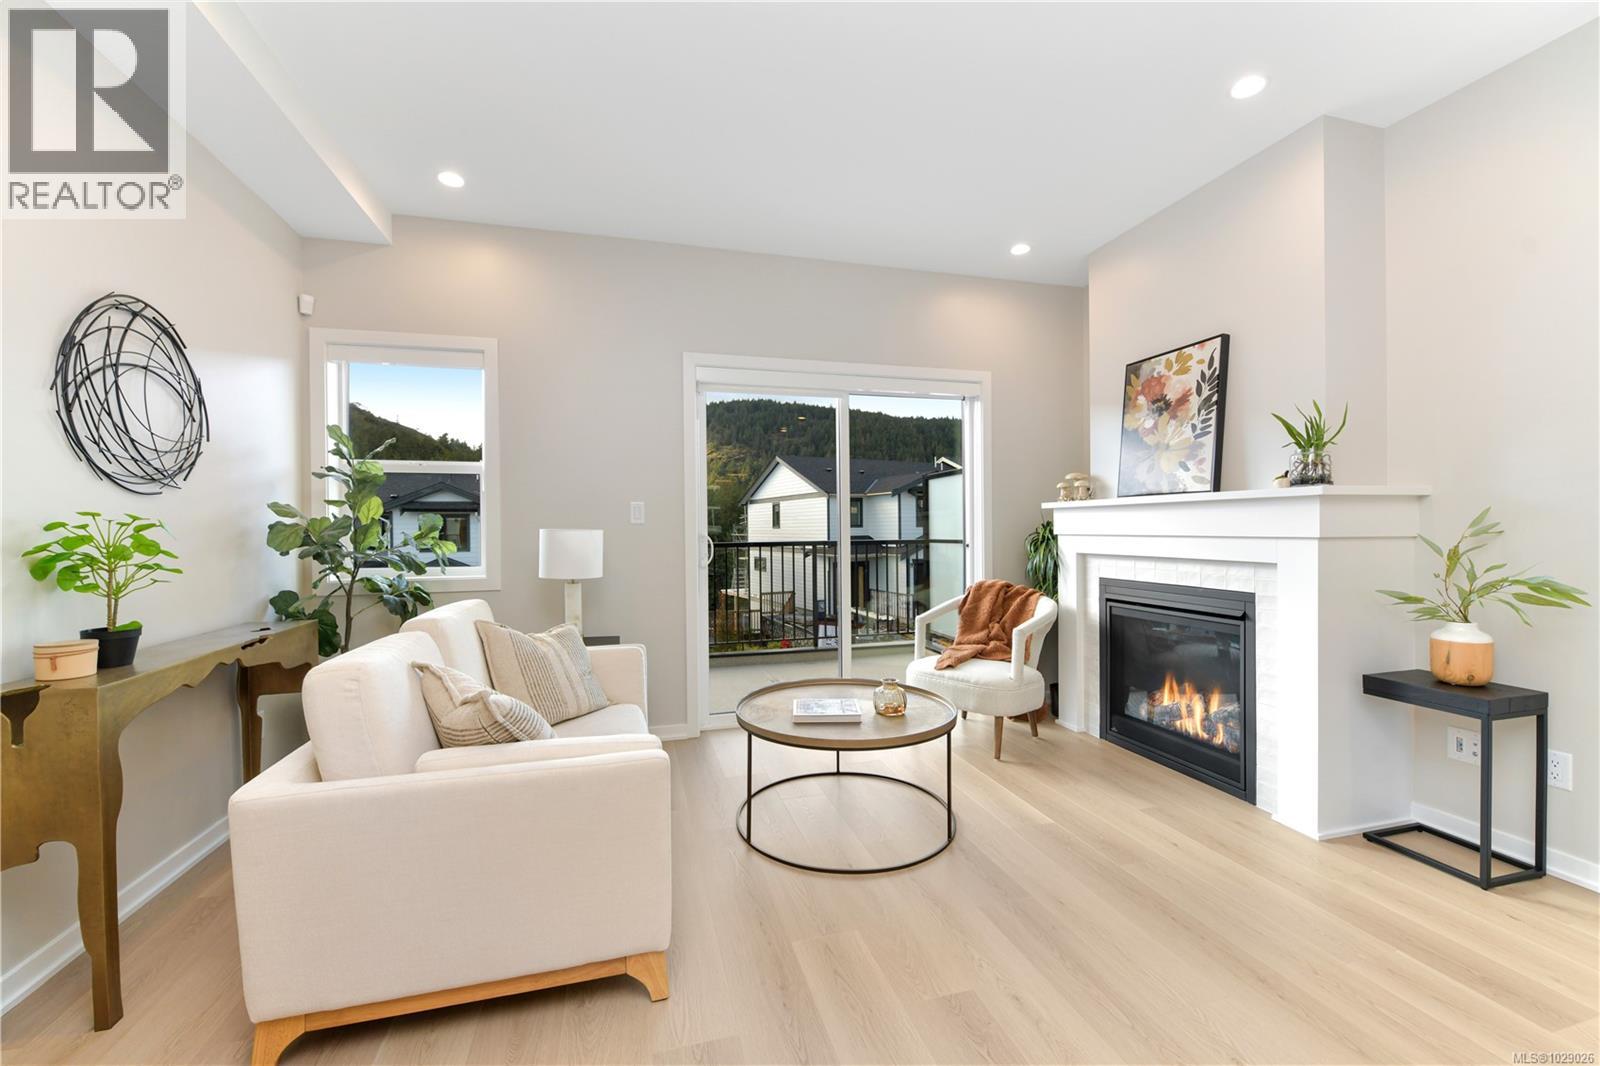
1501 Atlas Dr
Langford, British Columbia
Discover this charming 3-bedroom, 2.5-bathroom townhome designed for comfortable, modern living. The open-concept galley-style kitchen offers a stylish and functional space that’s perfect for both everyday cooking and entertaining. Upstairs you’ll find a spacious primary suite along with two additional bedrooms, while the lower level features a versatile den—ideal for a home office or quiet retreat. The inviting front yard, complete with a classic white picket fence, adds to the welcoming feel of this family-friendly neighbourhood. Located in the heart of Westhills, residents enjoy easy access to acres of parks, scenic trails, and are just minutes from the City of Langford. A brand-new playground is right around the corner, and all levels of schools are within walking distance. Thoughtfully designed to maximize livability within a smaller footprint, this home offers the perfect blend of comfort, efficiency, and style. Beautiful finishes throughout enhance the space, making this townhome an ideal family home—delivering the quality and elegance you expect at a price that will pleasantly surprise you. Contact us today to learn more. Open daily from 12–4 PM. (id:65446)
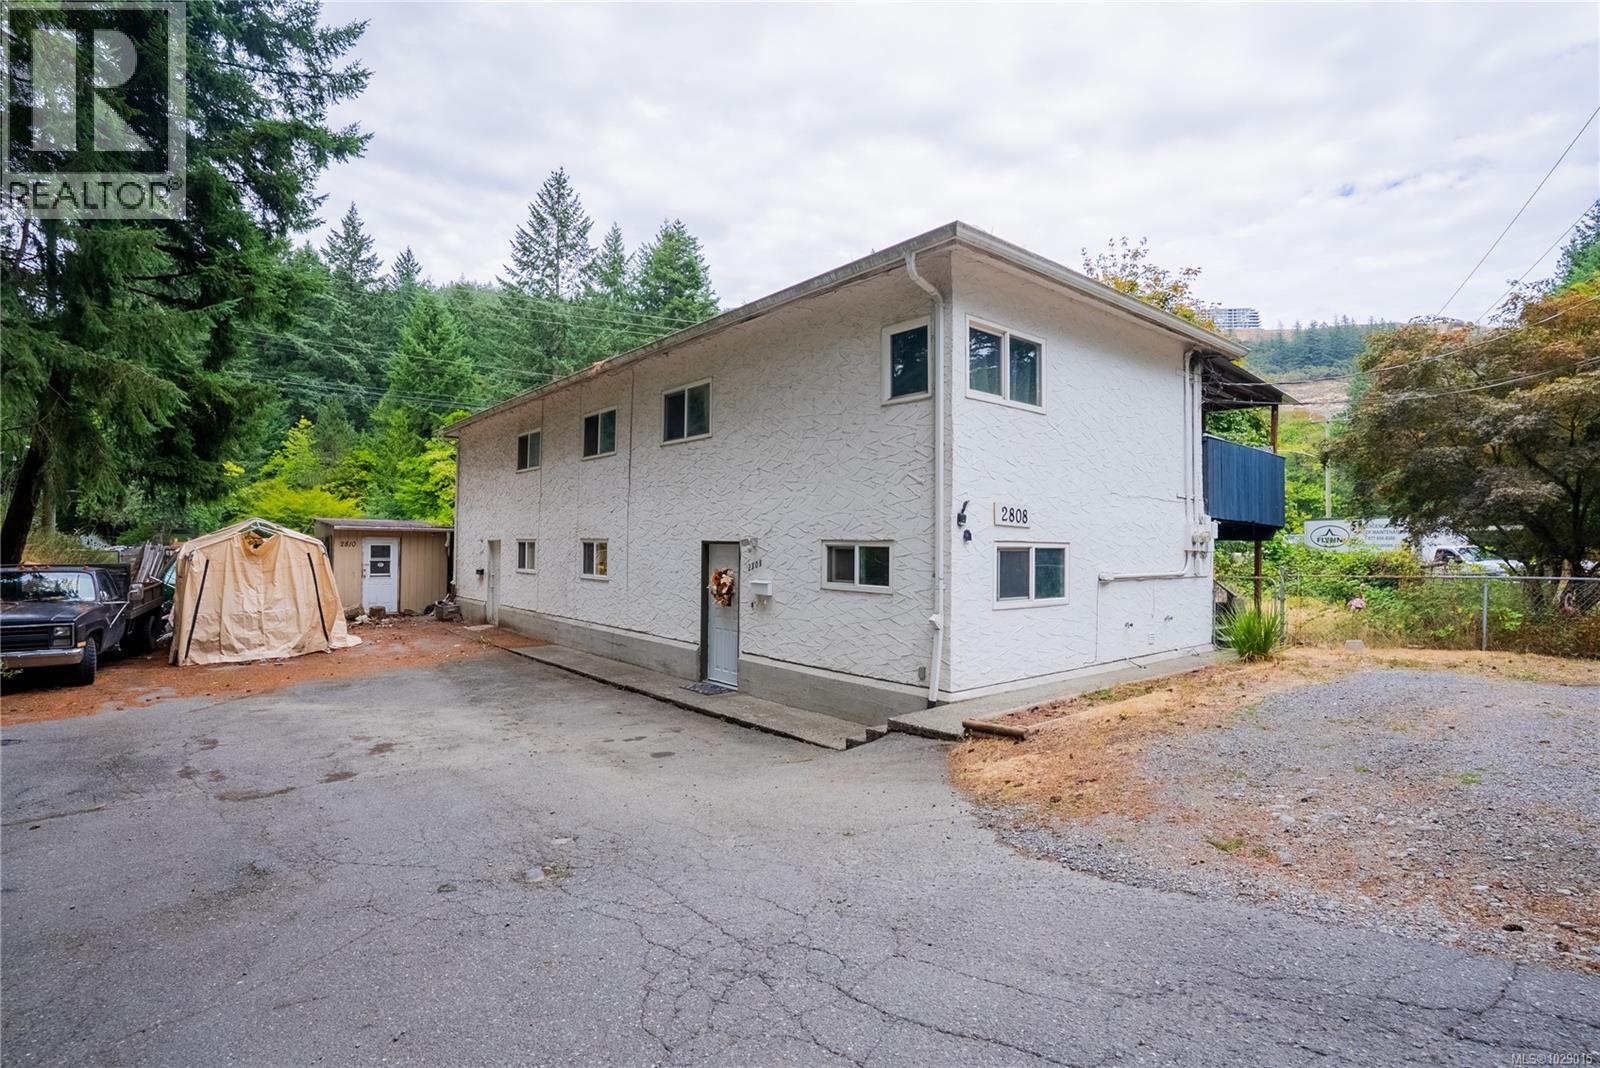
2808 Sooke Lake Rd
Langford, British Columbia
Welcome to 2808 Sooke Lake Road – an affordable half duplex in the heart of Langford, perfect for first-time buyers or anyone looking to enter the Greater Victoria market. This 3-bedroom, 1-bathroom home offers 1,308 sq. ft. of functional living space with an open layout that flows from the bright living room into a spacious dining area and kitchen. Enjoy the convenience of in-suite laundry, storage, and direct access to a large, fully fenced backyard – ideal for gardening, kids, and pets. Three backyard sheds provide plenty of space to store bikes, kayaks, and outdoor gear, while multiple patio areas create inviting spots to relax and entertain. This home offers unmatched lifestyle convenience with Westshore Town Centre just minutes away, including shopping, grocery stores, and a Cineplex theatre. Outdoor enthusiasts will love nearby Langford Lake for swimming, boating, and fishing, as well as access to trails like Ed Nixon and Niagara Falls leading into Goldstream Park. For a bigger adventure, hike up Mount Finlayson and take in panoramic views of the island. With parking included and a location that combines comfort, community, and recreation, this property is a fantastic opportunity to make your start in homeownership. (id:65446)
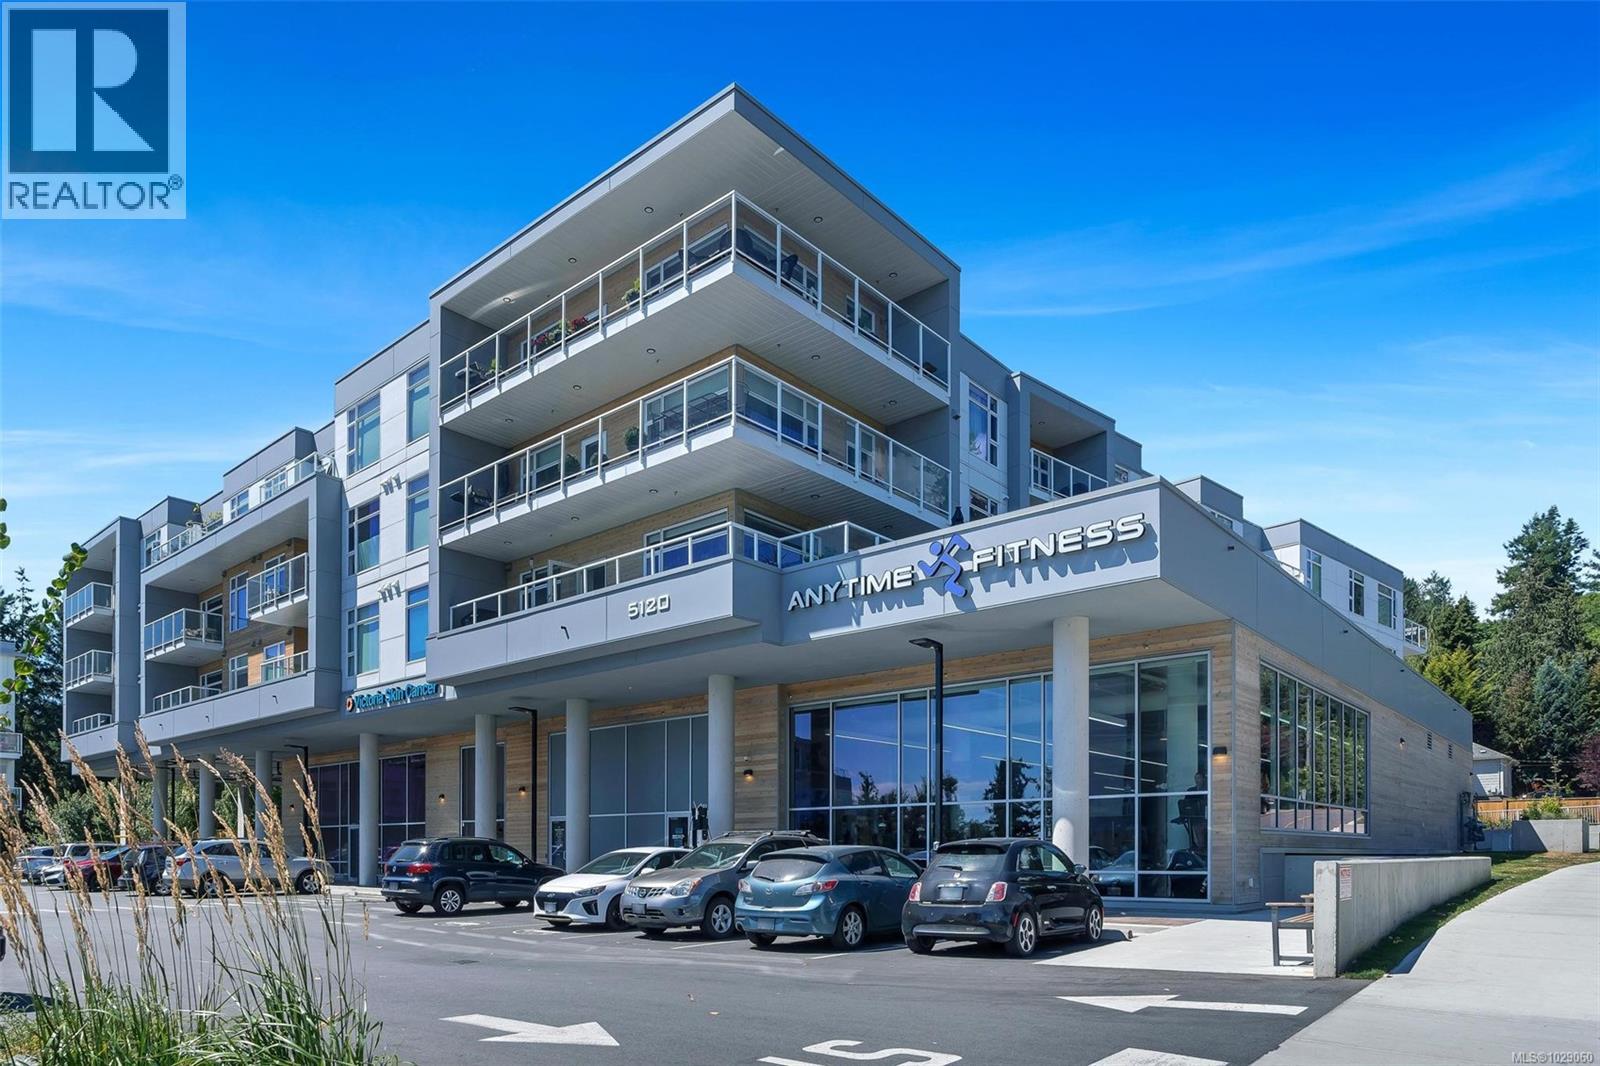
304 5120 Cordova Bay Rd
Saanich, British Columbia
Welcome to 304-5120 Cordova Bay Road - a luxurious, prime location east facing corner suite filled with natural light and sweeping ocean and mountain views. The open-concept floor plan showcases upscale finishes, clean lines, warm wood cabinetry, hardwood floors and automatic blinds throughout. The upgraded gourmet kitchen features a large 9 ft. island, wine fridge, built-in microwave, pantry & premium stainless steel appliances with extended warranties — perfect for entertaining in style. Two spacious bedrooms including the serene primary suite offering a walk-in closet and spa-inspired ensuite with heated floors, an oversized 70x32 custom shower and thoughtful storage throughout. Step outside to the expansive wraparound deck with gas & water hookups, ideal for soaking in ocean breezes and sunrise views. Includes TWO secure parking stalls BOTH with EV chargers plus a separate storage locker. The HARO is steps to all amenities including a quick walk to Matticks Farm & Cordova Bay Beach (id:65446)
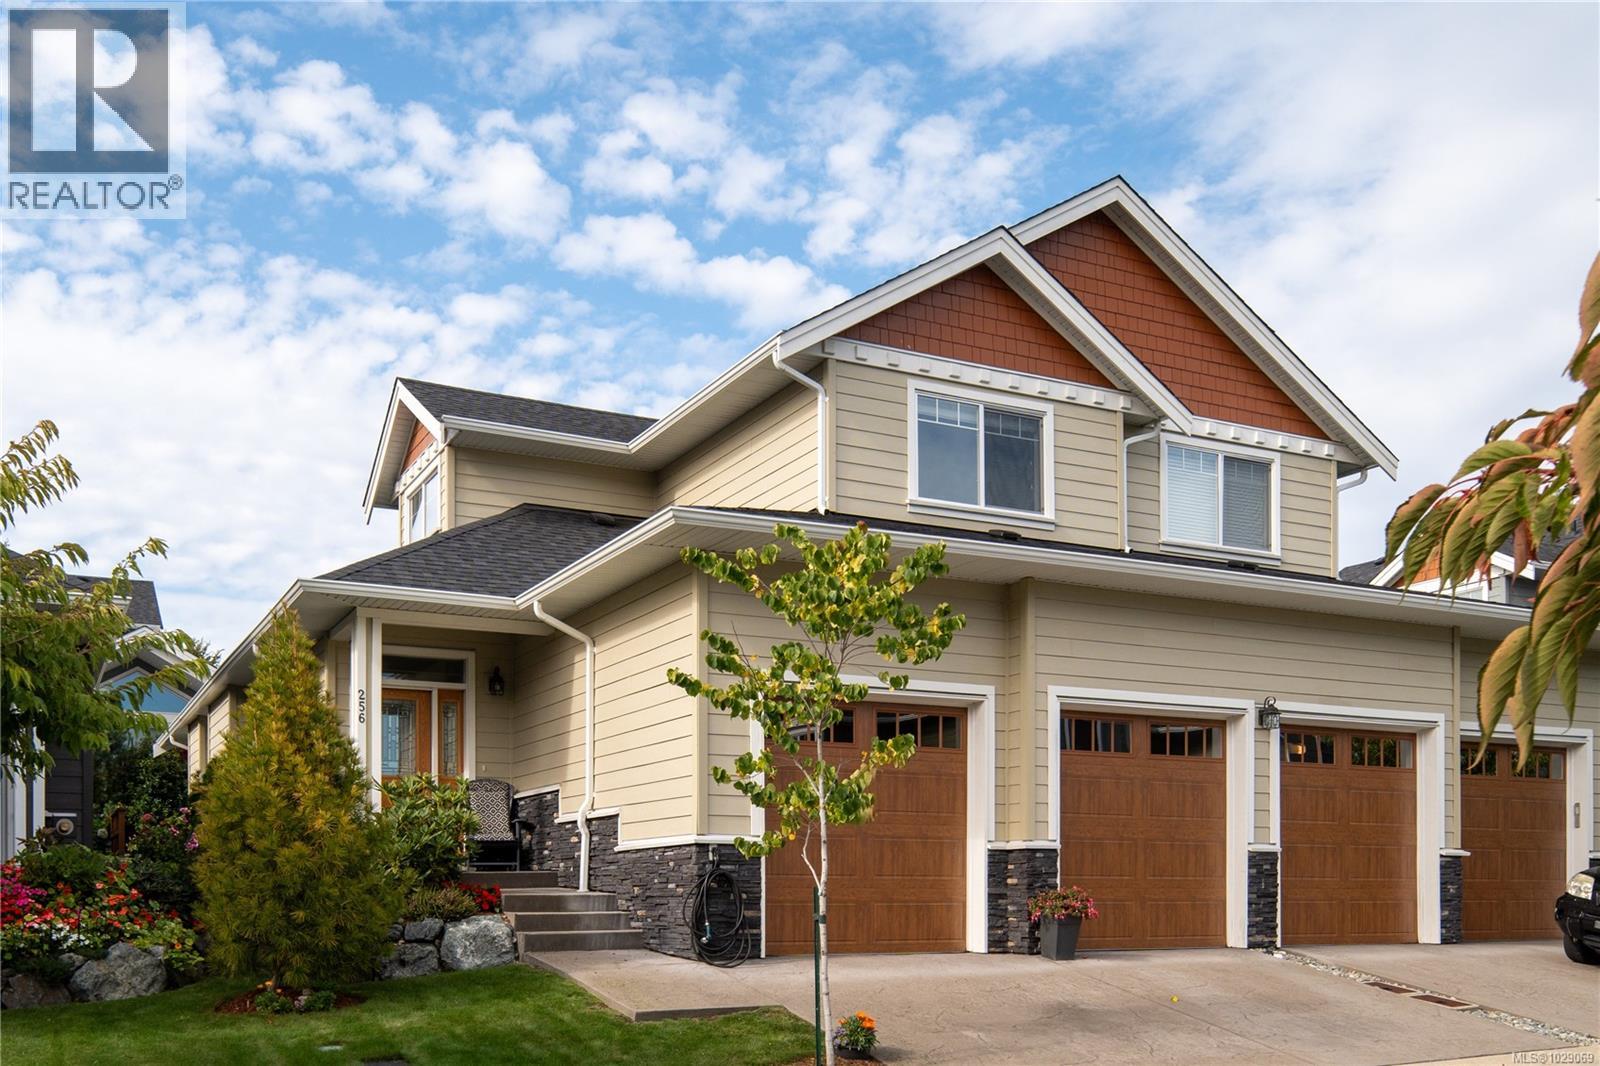
256 6995 Nordin Rd
Sooke, British Columbia
Welcome to Heron View Villas, Vancouver Island’s premier oceanfront resort-style community where luxury meets lifestyle. Nestled at the end of a quiet cul-de-sac, this exceptional 3-bedroom, 3-bathroom end-unit townhouse offers an unparalleled coastal living experience with exceptional privacy and tranquility. As an end-unit, it benefits from having extra windows that flood the home with an abundance of natural light, creating a bright and airy atmosphere. The main living space is especially sunny thanks to its west-facing orientation. Step inside and discover the highly sought-after floor plan, thoughtfully designed for effortless main-level living. The heart of the home is the open-concept living space, where the kitchen flows seamlessly into the dining area and living room. The kitchen features timeless wood cabinetry, sleek quartz countertops, a functional island, and premium stainless steel appliances including an induction range and built-in microwave. The living room is the inviting centerpiece of the home, featuring a vaulted ceiling and a cozy gas fireplace, while sliding doors lead to your private, west-facing patio and backyard. The spacious primary bedroom is conveniently located on the main floor, complete with a walk-through closet and a serene ensuite. A powder room and laundry room round out the main level. Upstairs, two generous bedrooms and a full bathroom provide ample space for family, guests, or a home office. This immaculately maintained home also features incredible storage solutions. The two-car garage features overheight 12-foot ceilings, while a massive, easy-access crawl space extends under the entire main floor, perfect for all your storage needs. At your doorstep, indulge in resort-style amenities: an outdoor pool, indoor hot tub, sauna, gym, and tennis court. For boating enthusiasts, Sooke Harbour Marina is next door, offering access to world-class fishing and marine adventures. This is more than a home, it’s a sanctuary by the sea. (id:65446)
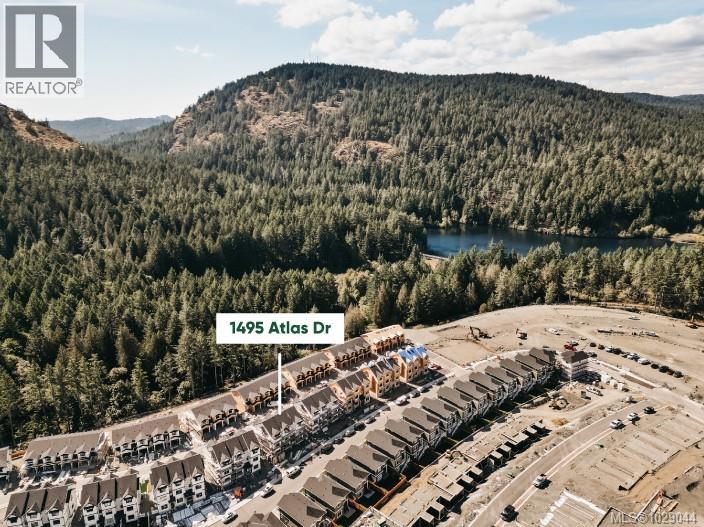
1495 Atlas Dr
Langford, British Columbia
Discover this charming 2-bedroom, 2.5-bathroom townhome, thoughtfully designed to elevate modern living. Featuring an open-concept galley-style kitchen, perfect for both cooking and entertaining, this home effortlessly blends functionality with style. The spacious master suite plus 1 bedroom are upstairs and the den is on the lower level offering nice separation for a home office. The lovely front yard, complete with a classic white picket fence, invites you to experience the warmth of the neighbourhood. Located in the heart of Westhills, these homes are surrounded by acres of natural parks, trails and only minutes to the City of Langford. A brand new playground is just around the corner and all levels of school are walkable. Every detail of this home has been intentionally crafted to maximize livability in a smaller footprint, offering the perfect balance of comfort and efficiency. With exquisite finishes throughout, this townhome is the ideal family retreat—delivering the elegance and quality you expect, at a price that will pleasantly surprise you. Contact us today to find your new home. Open daily from 12 – 4pm. (id:65446)
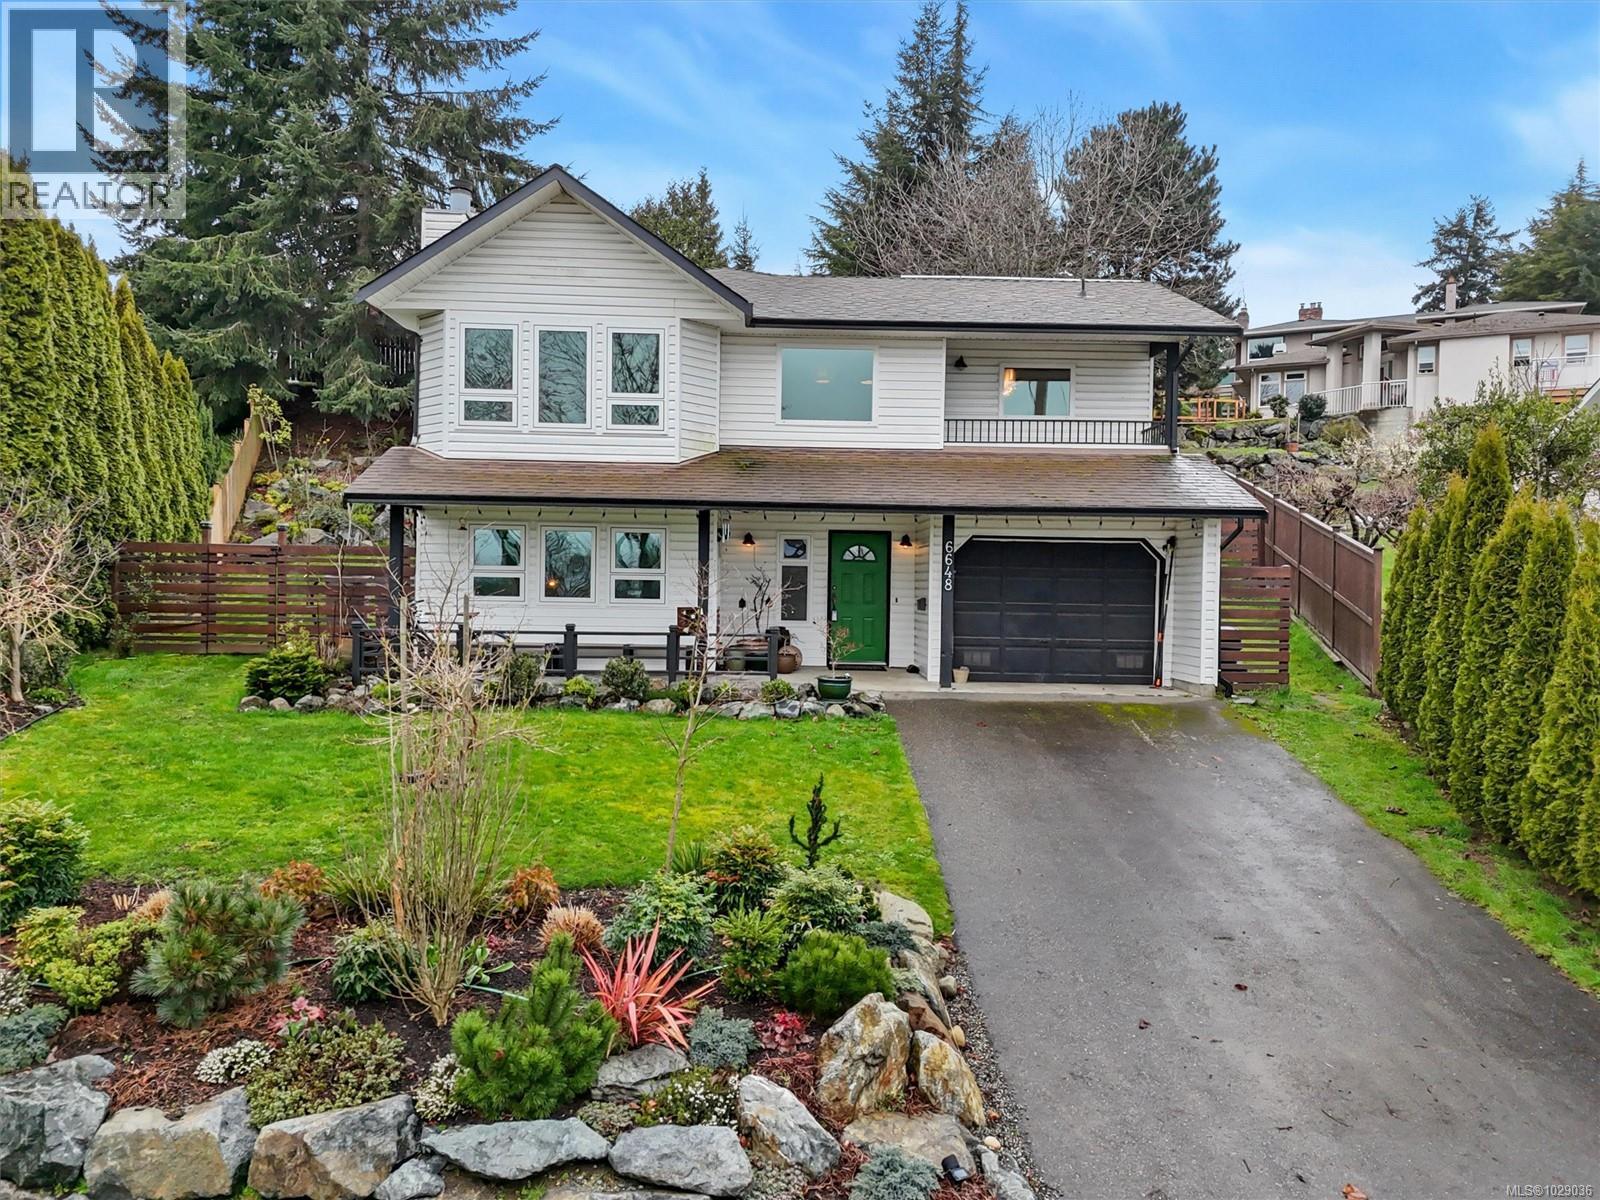
6648 Rey Rd
Central Saanich, British Columbia
Open House Saturday April 11th 1-2:30pm Welcome to this stunning family home in the sought-after Tanner Ridge neighbourhood. The beautifully updated, bright kitchen offers ample cabinetry, generous counter space, and a cozy eat-in nook, paired with a separate dining area and a spacious living room with a cozy wood-burning fireplace. Enjoy the versatility of the separate family room or sunroom, which opens to a nicely landscaped backyard. Upstairs, the large primary bedroom features a spa-like three-piece ensuite, alongside two additional well-sized bedrooms and a second full bathroom. The lower level provides a flexible layout with a rec room—ideal for older children or extended family—plus two more spacious bedrooms, a full bathroom, partial kitchen, and a laundry room. Outside is ideal for entertaining, with multiple seating areas, space for gardening, and picturesque views of the Martindale Valley. Added value comes with 20 solar panels for improved energy efficiency. And yes—there’s a garage too. Don’t miss this one! (id:65446)
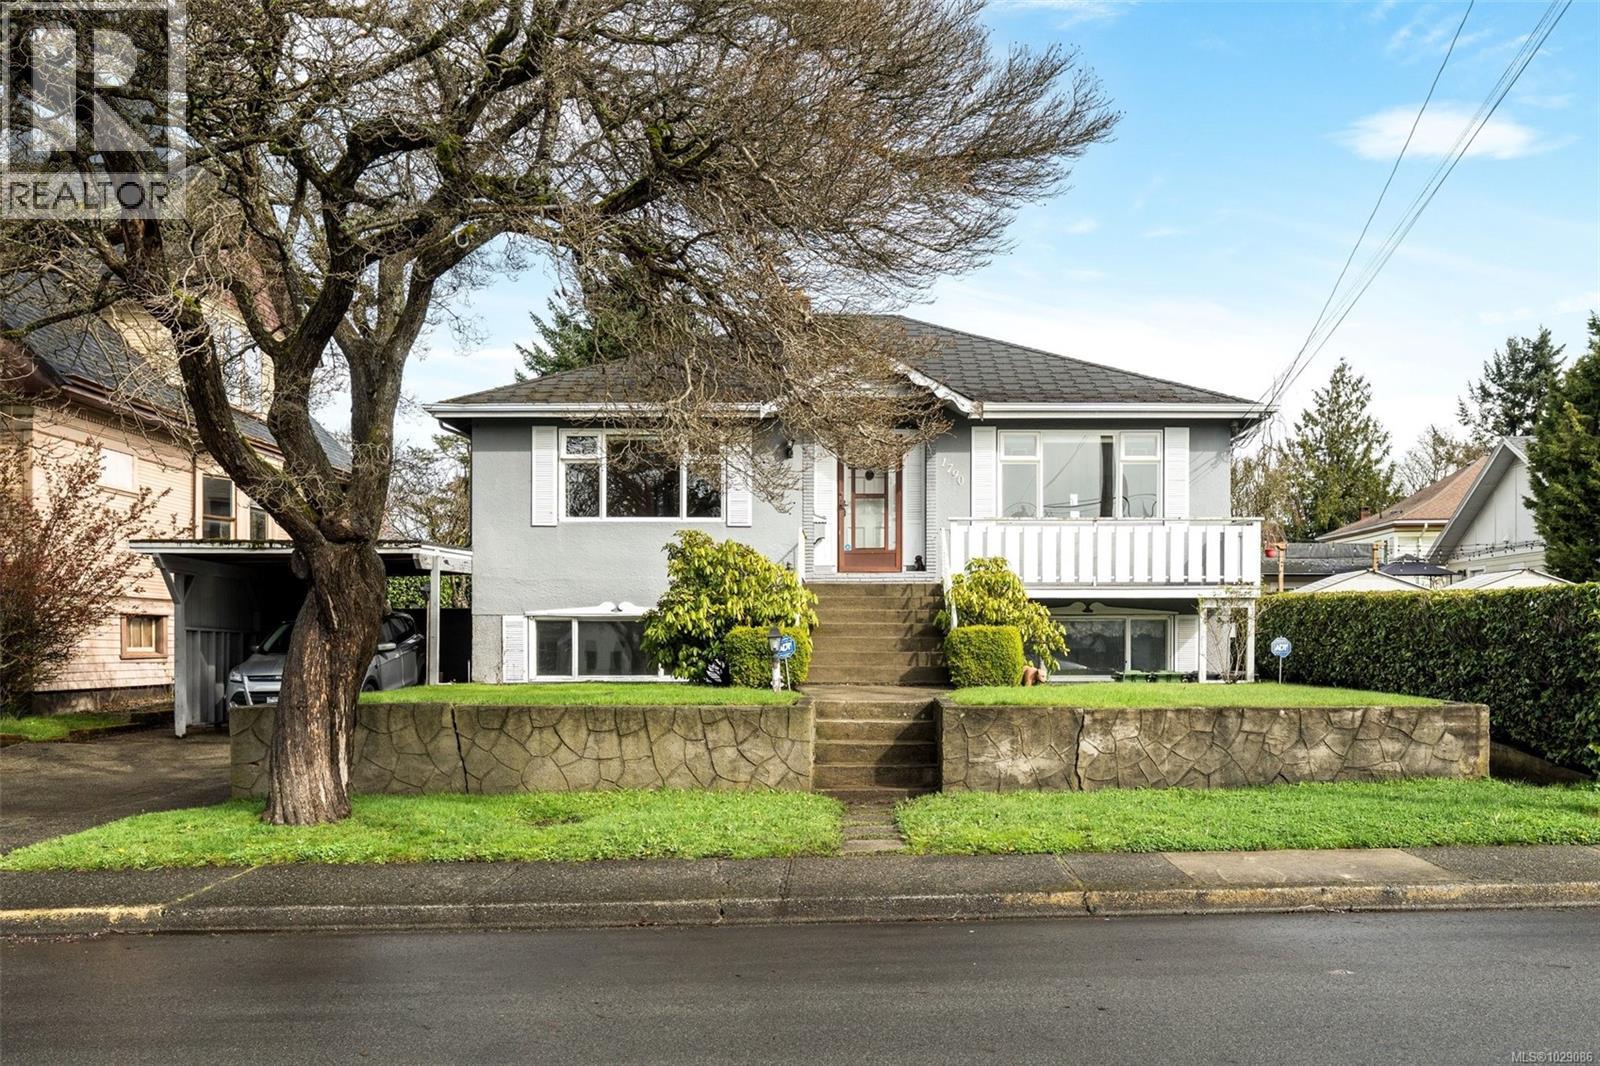
1790 Denman St
Victoria, British Columbia
Exceptional Urban Development Opportunity in Victoria’s vibrant Jubilee neighbourhood, just steps to the Oak Bay border. This rare 65’ x 200’ (13,000 sq ft - taken from BCA) lot offers outstanding potential for multi-family, townhouse, or houseplex development in a prime, centrally located community. Close to the hospital and walkable to Victoria's downtown core, the site is also near transit, schools, and local amenities, supporting increased density in line with City of Victoria planning policies. The existing legal up/down duplex (previously a triplex) provides a flexible holding property with 1,600sq ft on the main floor (2-3 Beds) and a self-contained lower level with multi-suite potential. While updates are required, the true value lies in the land and its significant redevelopment possibilities. Large urban parcels of this size and location are increasingly rare.. (id:65446)
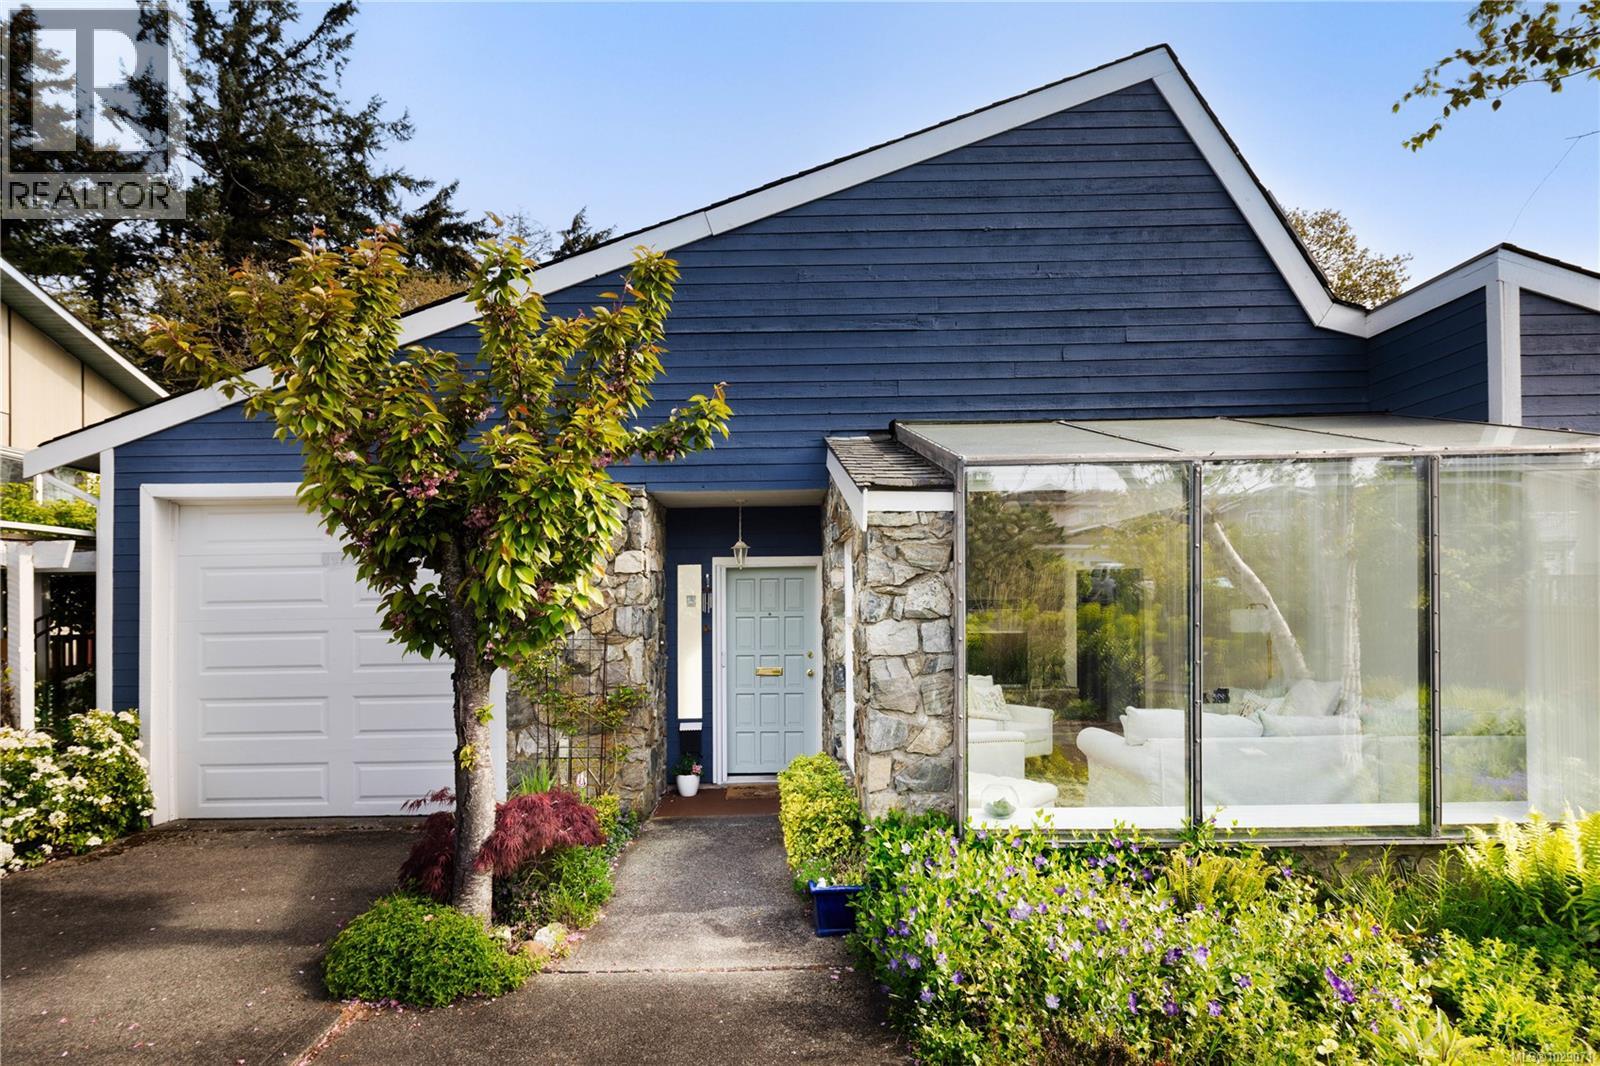
4395 Robinwood Dr
Saanich, British Columbia
Delightful Mt. Doug rancher. This thoughtfully updated one-level home blends comfort, character and easy living. An architectural gem, the sun-filled living room features a soaring 16'+ vaulted ceiling plus a striking river rock fireplace. Recent updates include new flooring, fresh paint and a stylish kitchen with quartz countertops and stainless steel appliances. Bathrooms have been tastefully modernized, while efficiency upgrades include natural gas service for the water heater and Valor fireplace, along with updated lighting & blinds. The primary bedroom with 4-piece ensuite bathroom enjoys serene garden views. Nearly all windows and sliding doors have been replaced, creating a seamless connection to the private, low-maintenance perennial garden with hibiscus, azaleas & climbing roses - no lawnmower required. A charming pergola and garden shed complete this peaceful outdoor retreat. Just a short walk to the walking trails at Mt. Doug & the sandy beach. A short drive to UVIC plus public transport nearby to Downtown Victoria, a 20 minute drive. (id:65446)
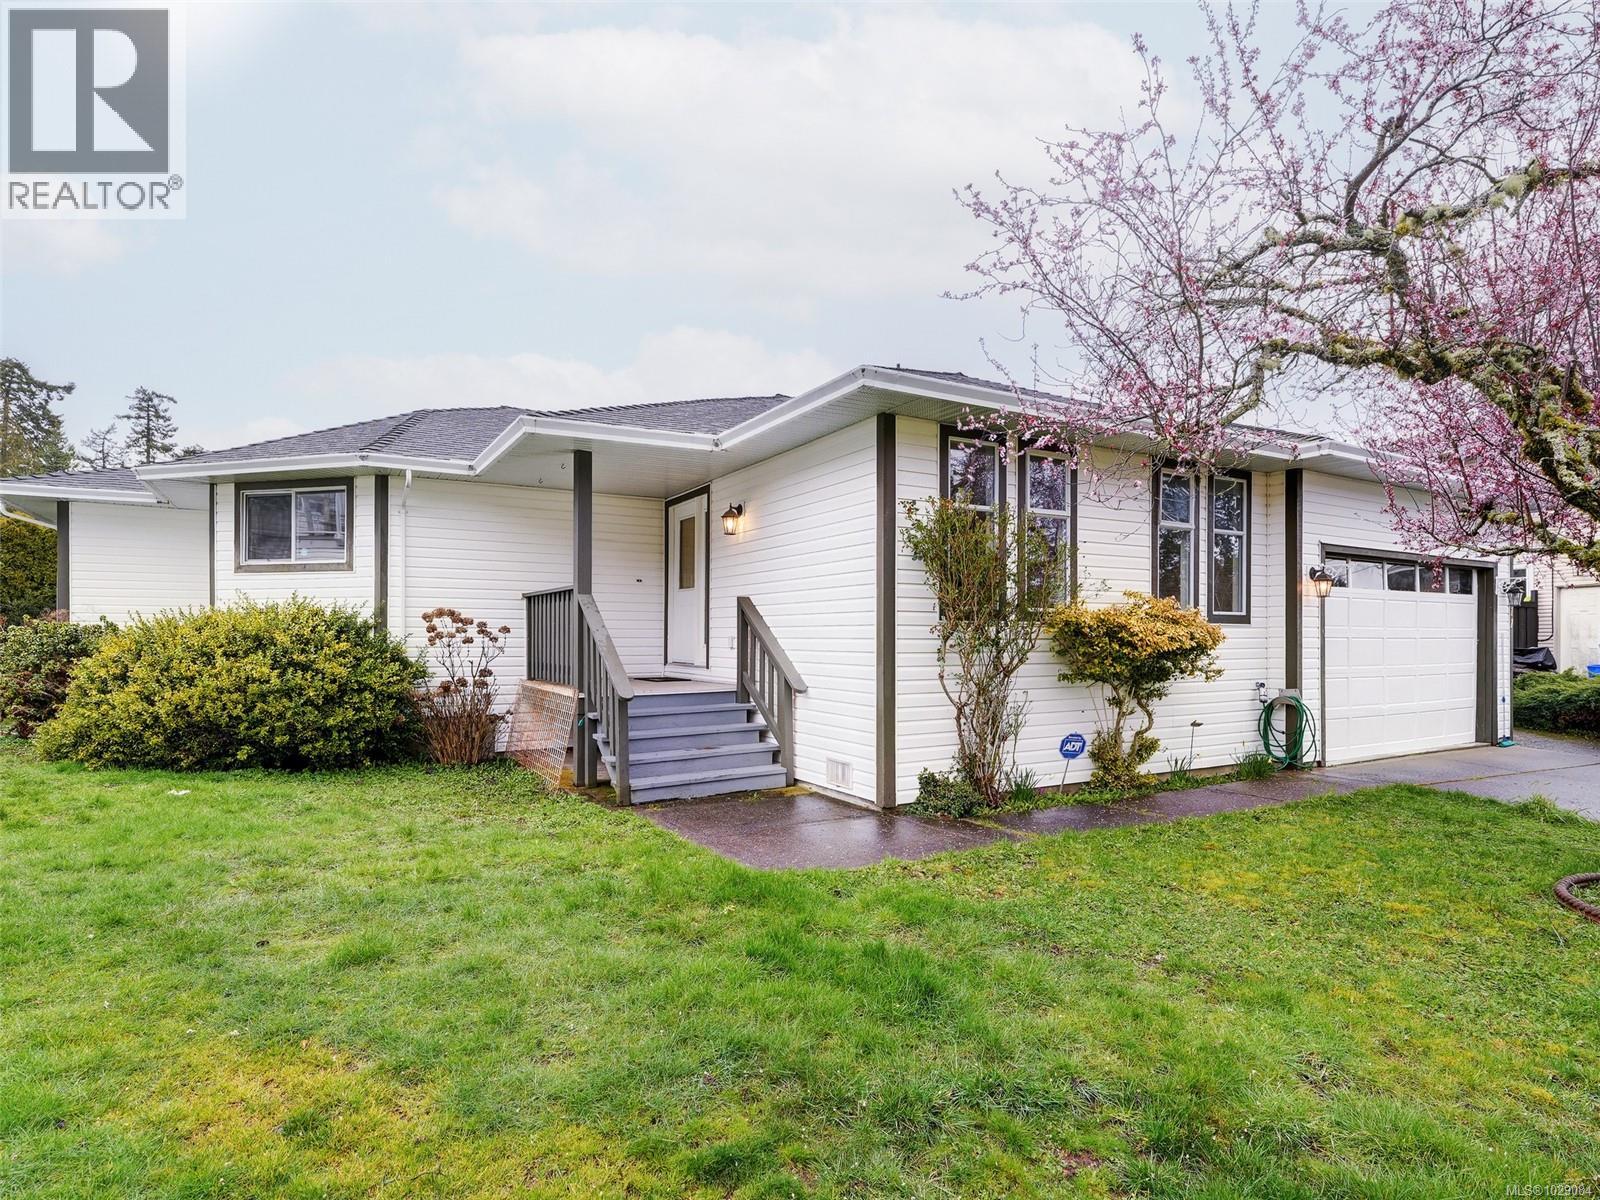
2011 Govenlock Pl
Sooke, British Columbia
Quiet Cul-De-Sac Rancher! At the end of this quiet no-thru road you will find this lovely 1992 built, 3 bedroom, 2 bathroom family rancher. Just over 1,600sq.ft. of comfortable living space includes open kitchen with eating bar peninsula. Bright in-line dining area open to spacious family room. Efficient wood stove for cozy nights & slider to large spacious walk-out deck offering great outdoor entertaining options. Beautiful fenced & level yard boasts established landscape with fruit tress, plants and flowering shrubs. Separate living room could easily second as home based office. Lovely primary bedroom features walk-in closet and 3-piece ensuite. Convenient laundry leads through to garage. Deep heated crawlspace for extra storage plus oversize single garage w/workshop space. Flat driveway with room for multiple cars & all the toys. Immediate possession available. New Price at $749,900. View it for yourself today - you will not be dissappointed! (id:65446)
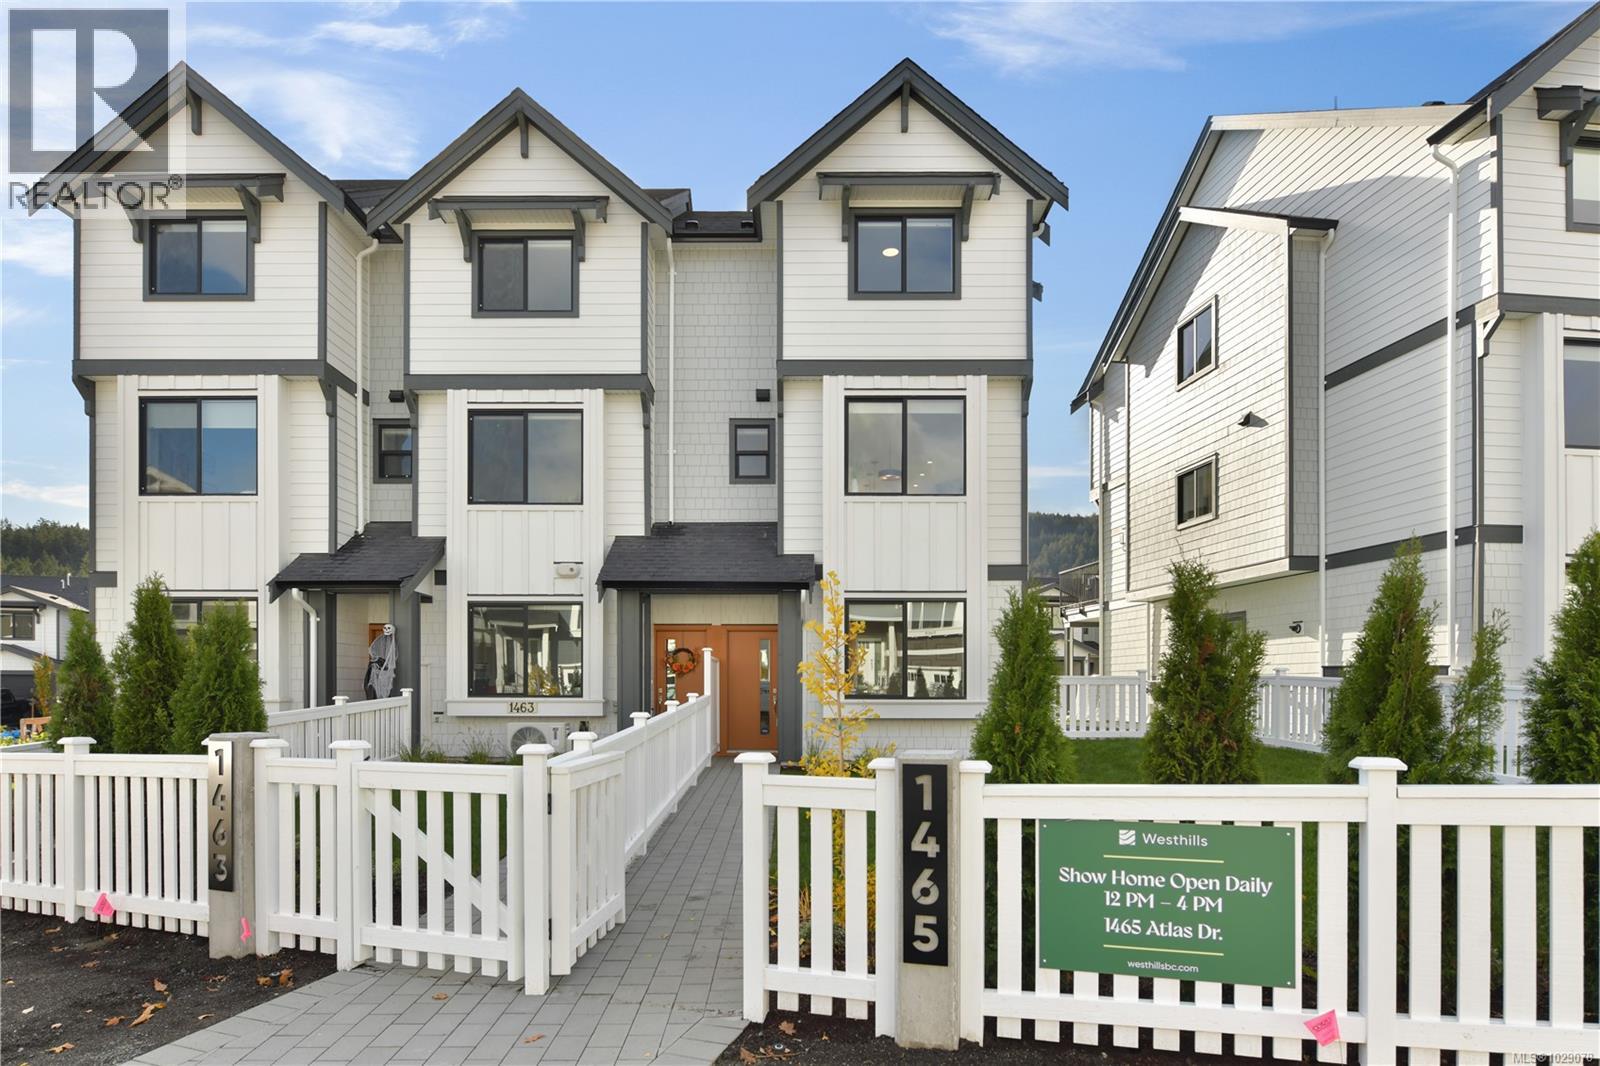
1505 Atlas Dr
Langford, British Columbia
Welcome to this beautifully designed 3-bedroom, 2.5-bathroom townhome offering a smart layout and stylish finishes throughout. The main living space features a bright, open-concept design with a sleek galley kitchen that’s ideal for everyday living and hosting guests. Upstairs, the primary bedroom is complemented by two additional bedrooms, while the lower level includes a flexible den—perfect for a home office, study space, or media room. Out front, a charming white picket fence frames the welcoming yard and adds to the friendly neighbourhood feel. Situated in the sought-after Westhills community, you’ll be surrounded by expansive parks, walking trails, and natural green space, all just minutes from the conveniences of Langford. Families will appreciate the brand-new playground nearby and the easy walk to schools at every level. Thoughtfully planned to make the most of its efficient footprint, this home offers comfort, practicality, and modern style in equal measure. Quality finishes elevate the interior, creating a warm and inviting place to call home. An excellent opportunity for families or first-time buyers looking for exceptional value in a vibrant community. Contact us today for more information. Open daily from 12–4 PM. (id:65446)

3264 Irma St
Saanich, British Columbia
A truly rare find! This high-end finished home settled in a popular and convenient Saanich neighbourhood. Bright open-concept main level with vaulted ceilings, hardwood floors, and spacious kitchen featuring granite countertops, marble tile, and a large island. Main level offers 3 bedrooms including a primary suite with ensuite and walk-in closet. Two decks plus both gas and high-end electric fireplaces. Excellent income potential with multiple suites, 3 separate meters and separate laundries. Rare 2012-built home with additional detached studio/garden suite. Parking right in front. Close to Uptown, Tillicum Centre and Mayfair Shopping Centre. Must see! (id:65446)
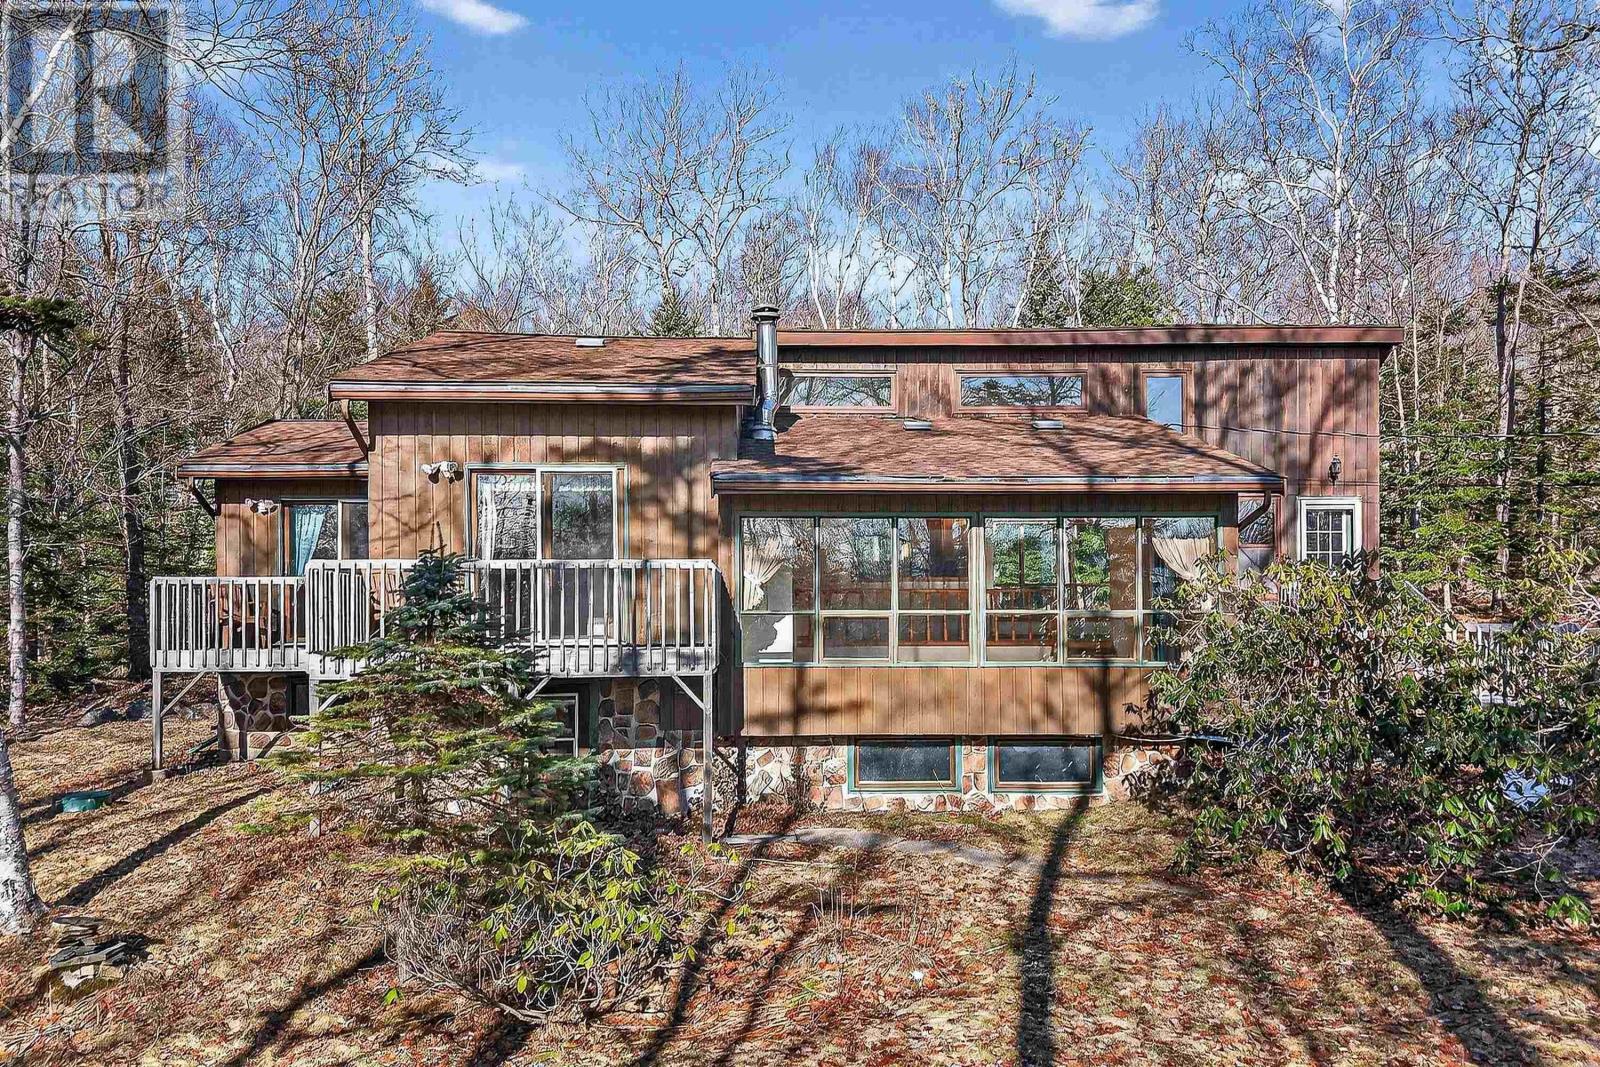
122 Windsor Drive
Stillwater Lake, Nova Scotia
Discover a piece of history in the coveted Haliburton Hills Subdivision. This charming, one-of-a-kind home is a true original and one of the first homes built in the community. Offering a unique design that set the vision of the area now filled with architectural homes. Set on a private lot, this property is a fantastic opportunity to build equity quickly. The main floor welcomes you with stunning vaulted ceilings and tall windows overlooking established gardens. Cozy up in the spacious living area next to the working fireplace, perfect for chilly evenings. The home offers a total of 5 spacious bedrooms and 2 full baths, providing ample space for a growing family. The primary bedroom is a true retreat, featuring its own private deck, where you can enjoy your morning coffee surrounded by nature. Living in Stillwater Lake means enjoying a community that boasts privacy, parks, playgrounds, with easy access to amenities. This is your chance to own a character-filled home with immense potential in a highly sought-after location. (id:65446)