
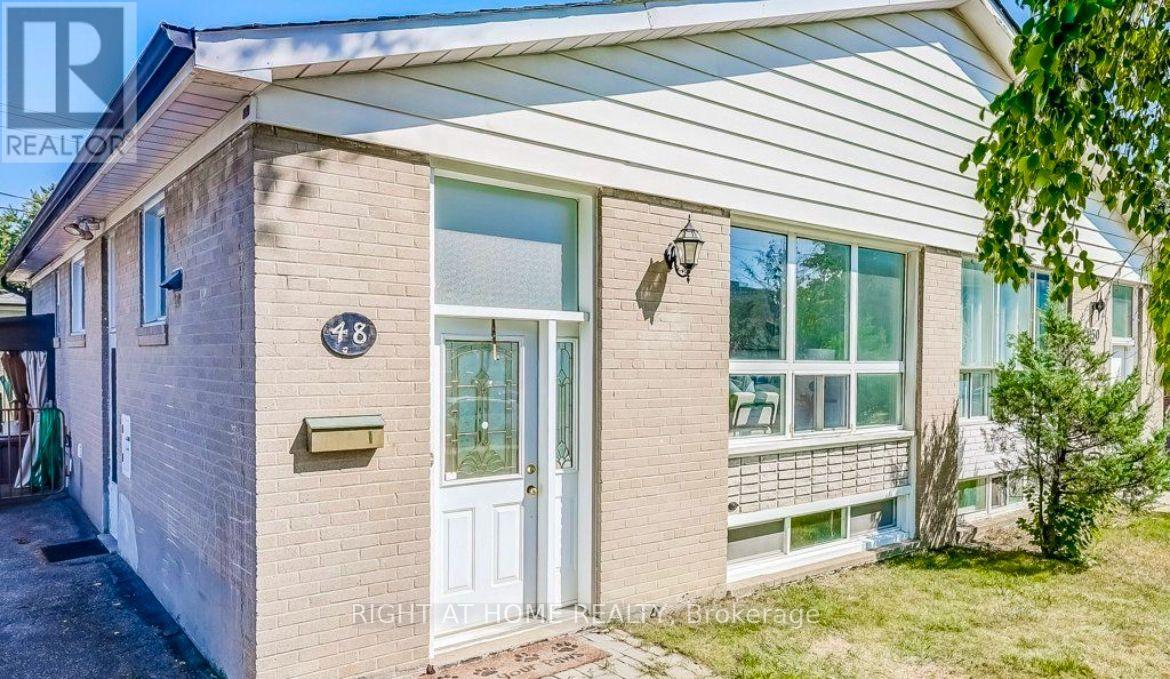
Bsmt - 48 Burcher Road
Ajax, Ontario
Basement level of a beautiful home with 2 bedrooms, 1 bathroom and dedicated washer/dryer. Steps away from Ajax High School and Ajax hospital. Walking distance to public transit, Harwood Shopping Plaza, and parks. Short drive to shopping malls, big box plazas, Ajax and lake front. Quick access to Highway 401.Enjoy this fantastic home and its family-friendly neighbourhood. Includes dedicated Washer & Dryer for the basement suite. Tenant is responsible for their portion of all utilities. (id:65446)
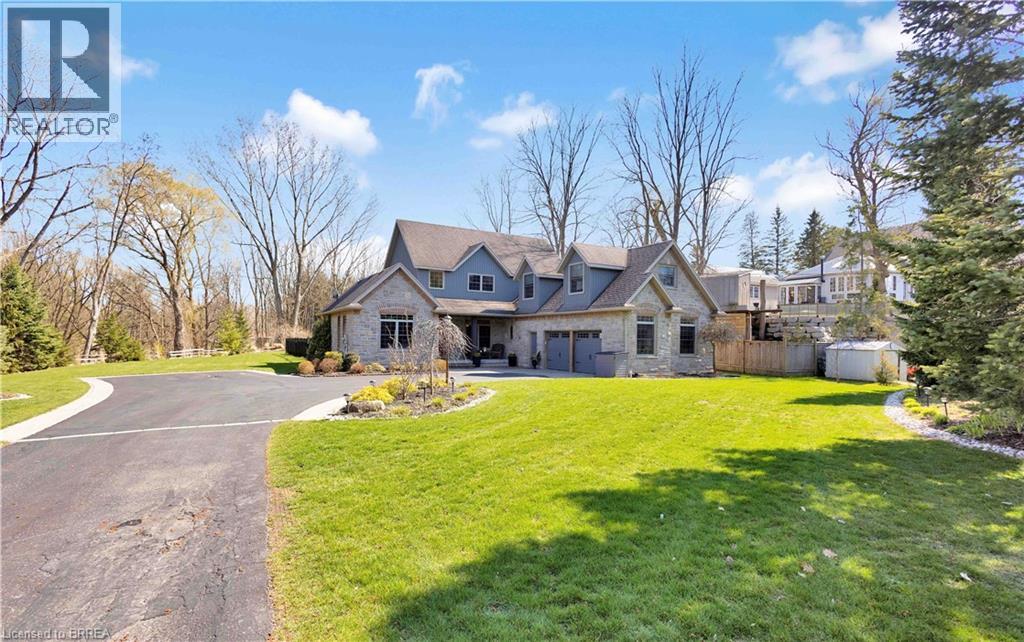
38 Silver Lake Drive
Port Dover, Ontario
Welcome to 38 Silver Lake Drive in Port Dover. Set back on a rare and beautifully treed 0.8-acre ravine lot, this custom-built home offers luxury, comfort, and total privacy. A property like this rarely comes to market, meticulously built from top to bottom and totally pristine. The ultimate family home that feels like your very own private retreat. Show-stopping backyard featuring a saltwater pool with waterfall, hot tub, koi pond, outdoor fireplace with TV hookup, complete with a stamped concrete patio framed by mature landscaping and palm trees. It’s the kind of space you’ll never want to leave. Offering 4 bed and 3.5 bath, this property is sure to check off all your boxes. Prepare to be impressed by the soaring 17-foot vaulted ceilings creating an incredible sense of openness and abundance of natural light. The stunning farmhouse chic kitchen is designed for both everyday living and entertaining, with gorgeous quartz countertops, stainless steel appliances, a wine fridge, plus a custom built-in pet drawer. The luxurious primary bedroom suite on main level offers dual closets and a spa-inspired ensuite featuring a soaker tub, glass walk-in shower, and double vanity. On the second level, you’ll find two generously sized bedrooms, a full 4-piece bath, and a bright office or den space. A separate sitting area offers added flexibility and was previously used as a bed and breakfast. The fully finished lower level adds even more living space with a large rec room, home gym, additional bedroom, and a 3-piece bath, ideal for guests or extended family. Additional features include a heated 2-car attached garage, a detached single garage 10x20, main floor laundry, powder room, ample parking, motorized privacy blinds, exterior outlets for seasonal lighting, and a timeless stone and brick exterior that completes the home’s elevated farmhouse feel. This property is a MUST SEE! (id:65446)
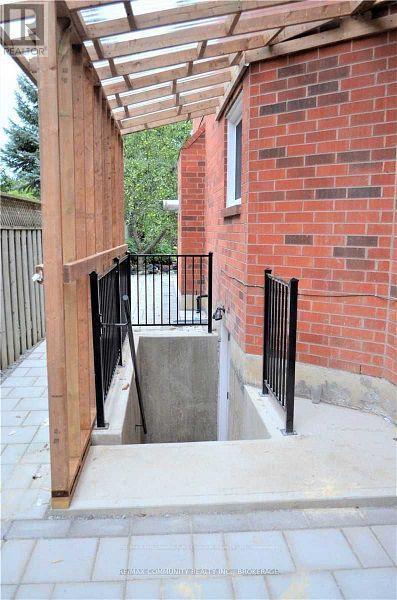
Bsmt - 46 Welsh Street
Ajax, Ontario
This stunning basement apartment offers a comfortable and modern living space in the heart of Ajax. The unit features one spacious bedroom. A private separate entrance provides added convenience and privacy for tenants. The apartment boasts high ceilings, creating a bright and open atmosphere throughout the space. The fully upgraded kitchen includes modern finishes and ample cabinet space for all your cooking needs. A separate laundry room adds extra convenience and functionality. The layout is thoughtfully designed to maximize both comfort and practicality. Located in a quiet and family-friendly neighborhood, the home is ideal for professionals or couples. It is just minutes from shopping centres, parks, and elementary schools. With quick access to Highways 401 and 407, commuting to nearby cities is easy and convenient. (id:65446)
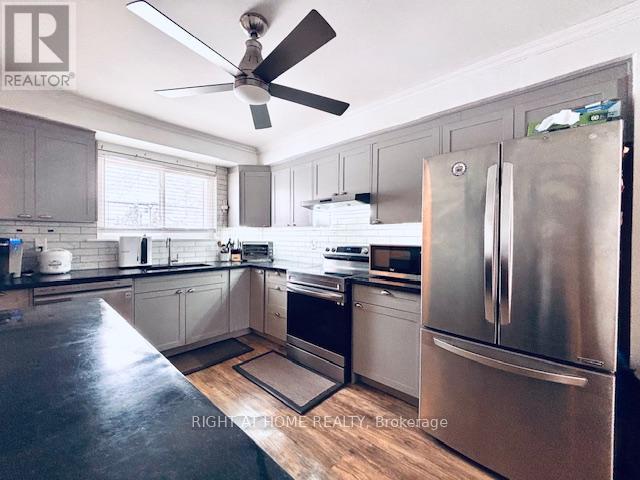
7 - 925 Bayly Street
Pickering, Ontario
Welcome Home to This Spacious 4+2-bedroom house in the Heart of Pickering! Located in the West Shore area in a family-friendly complex, this home offers incredible potential for buyers looking to customise and create their dream space. Whether you're a first-time buyer, growing family, or investor looking for great value in Pickering, this property presents a rare chance to live in the heart on Pickering and close to GO station. The functional layout offers generous principal living areas, four well-sized bedrooms on the second floor, plus two additional bedrooms in the finished basement - ideal for extended family, guests, or added income potential. The updated modern kitchen features space for a comfortable eat-in area and seamlessly connects to the living room, which flows naturally into the dining area - creating a bright, open atmosphere perfect for everyday living and entertaining. Walk-out access to the deck from the living area enhances indoor-outdoor enjoyment. Bright, spacious, and private, this home delivers flexibility, comfort, and exceptional value in a prime Pickering location. Perfectly situated close GO train, close to trails, the public beach, parks, shopping, and with quick access to major highways, the location delivers convenience, lifestyle, and future growth potential. (id:65446)
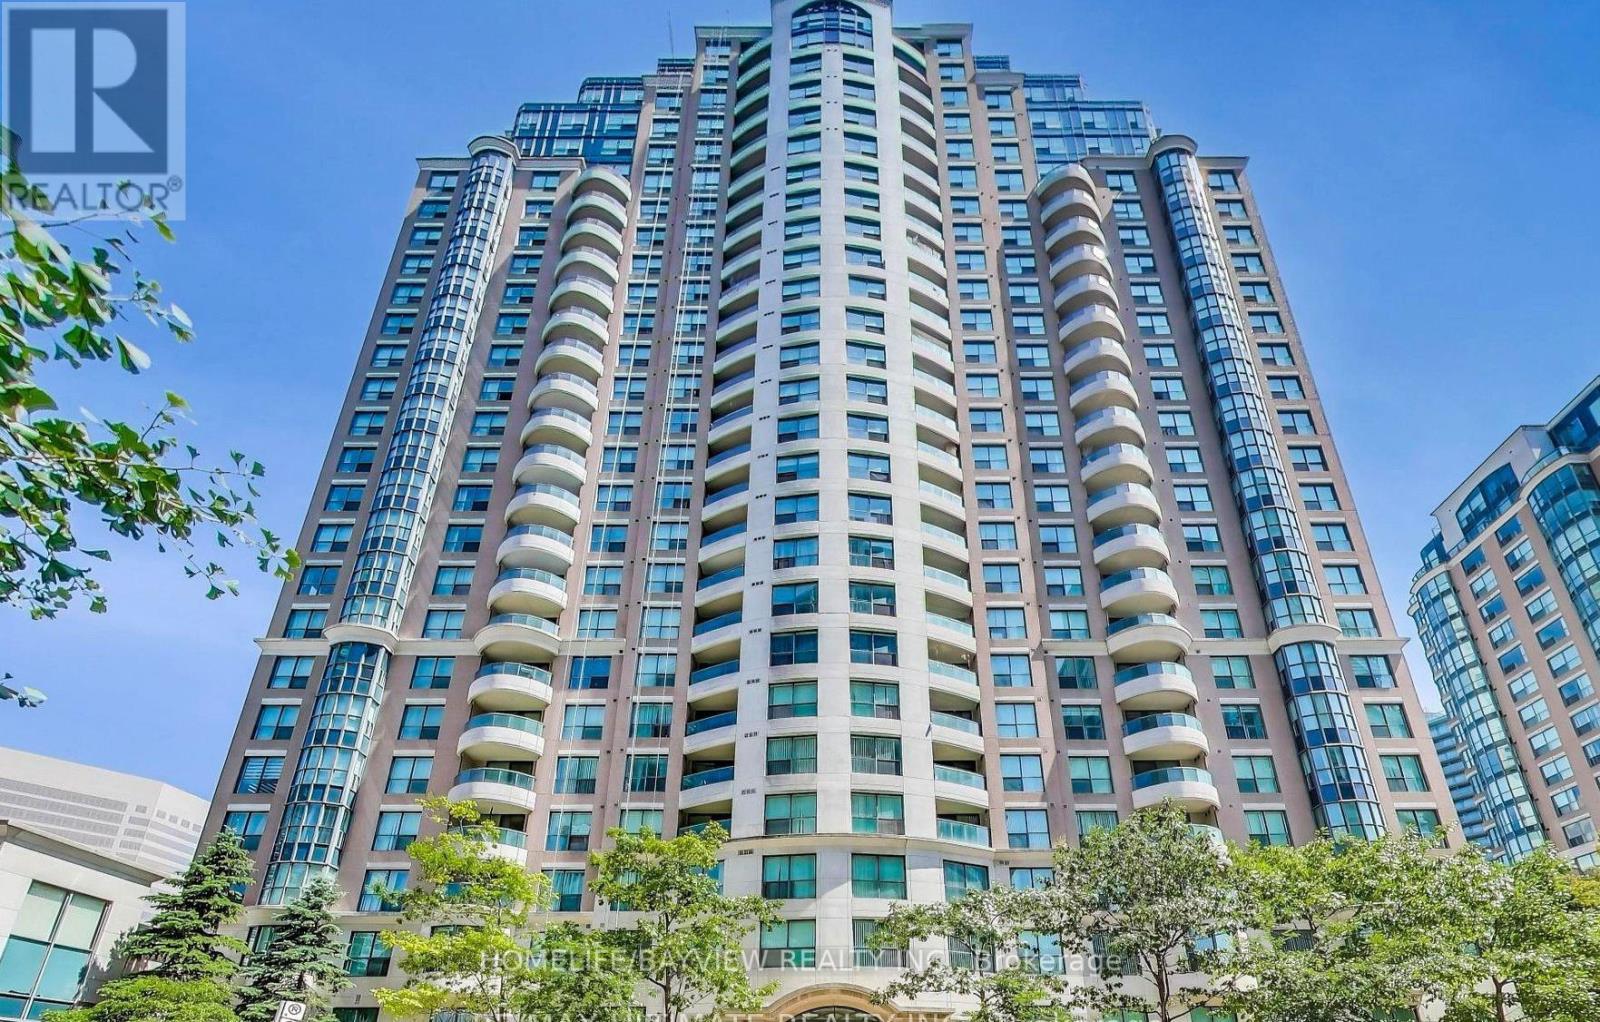
1816 - 7 Lorraine Drive
Toronto, Ontario
Beautifully Upgraded 2+1 Bed, 2 Bath Condo Suite In The 'Sonata' Building. Newly painted unit. Large Sun-Filled Living & Dining Rooms, Open-Concept renovated Modern Kitchen With Quartz Countertop, Brand-new S/S Appliances (Stove, Dishwasher & Fridge), Laminate Flooring, A bird protector on the balcony to keep it clean, Unobstructed East View! Desirable Building With Modern Facilities, Excellent Location, Steps To Subway, Ttc, Shopping, Restaurants, Coffee Shops & Entertainment. A very clean & spacious unit, just a move-in condition. (id:65446)
Unknown Address
,
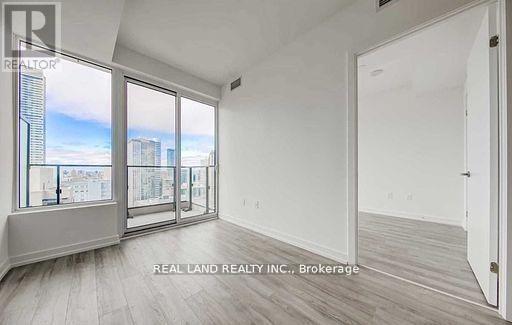
4 year old, functionable 1+ den functional layout unit with west unobstructed city view from the high-rise 31th floor , and the DT beautiful night scenery is clearly visible. Den can be as second bedroom with Queen Sie bed.Laminate floor thru-out, floor to ceiling window. The living room and master bedroom all face West with a lot of natural light, modern kitchen with b/i appliances and island table. Most convenient location, steps to eaton centre, ttt, subway, st. Michael's hospital, financial district, ryerson university, george brown college, st. Lawrence market,& much more! Internation student welcome! (id:65446)
1116 - 319 Jarvis Street
Toronto, Ontario
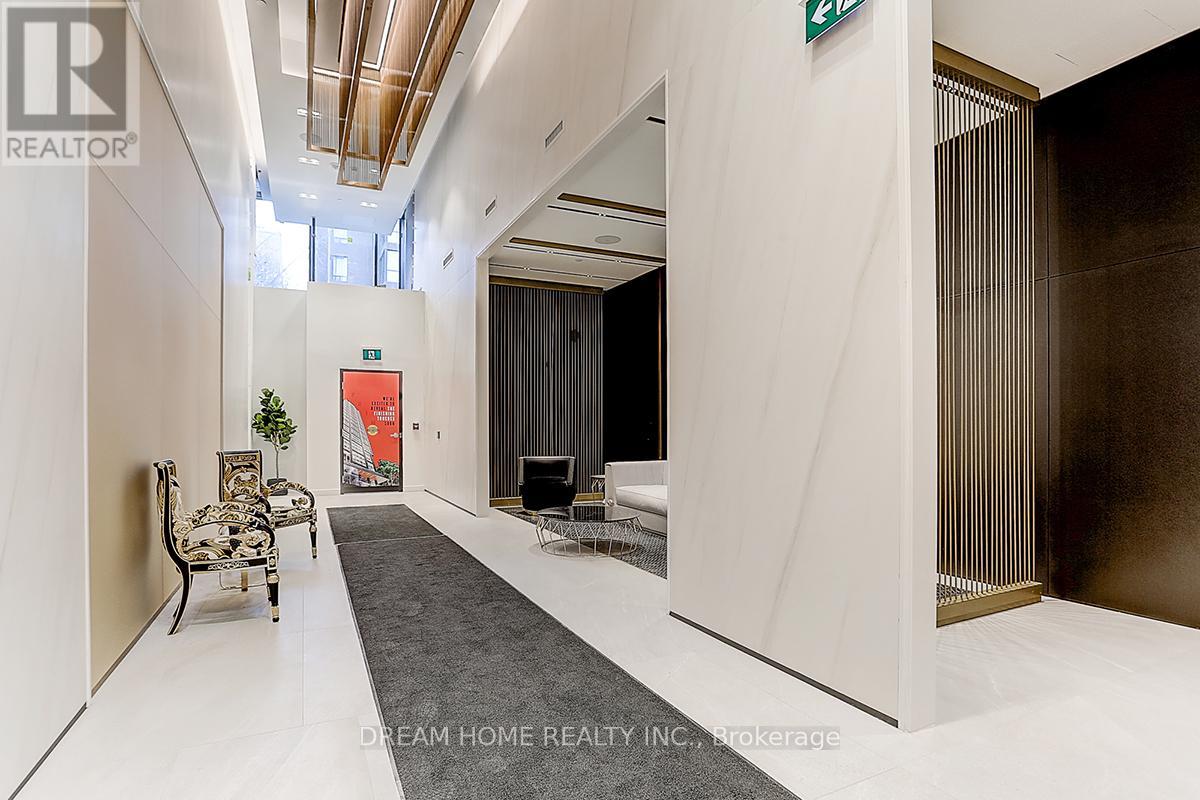
Welcome to the new, high quality Prime condos, situated in the heart of downtown Toronto. Nice 1+1 Bed/1bath Condo Unit. Big den can put a queen bed. With Floor To Ceiling Window! Open Concept Living/Dining/Kitchen Space, Modern Bathroom, 4 Pc Bath . Excellent Amenities Such As Gym,Meeting Room, Guest Suites, Security System, Close To Grocery Stores, Transit Steps, TMU Schools, Bars &Restaurants.Eaton, Hospital, Metro & More! Steps to Everything. (id:65446)
30 Sword Street
Toronto, Ontario
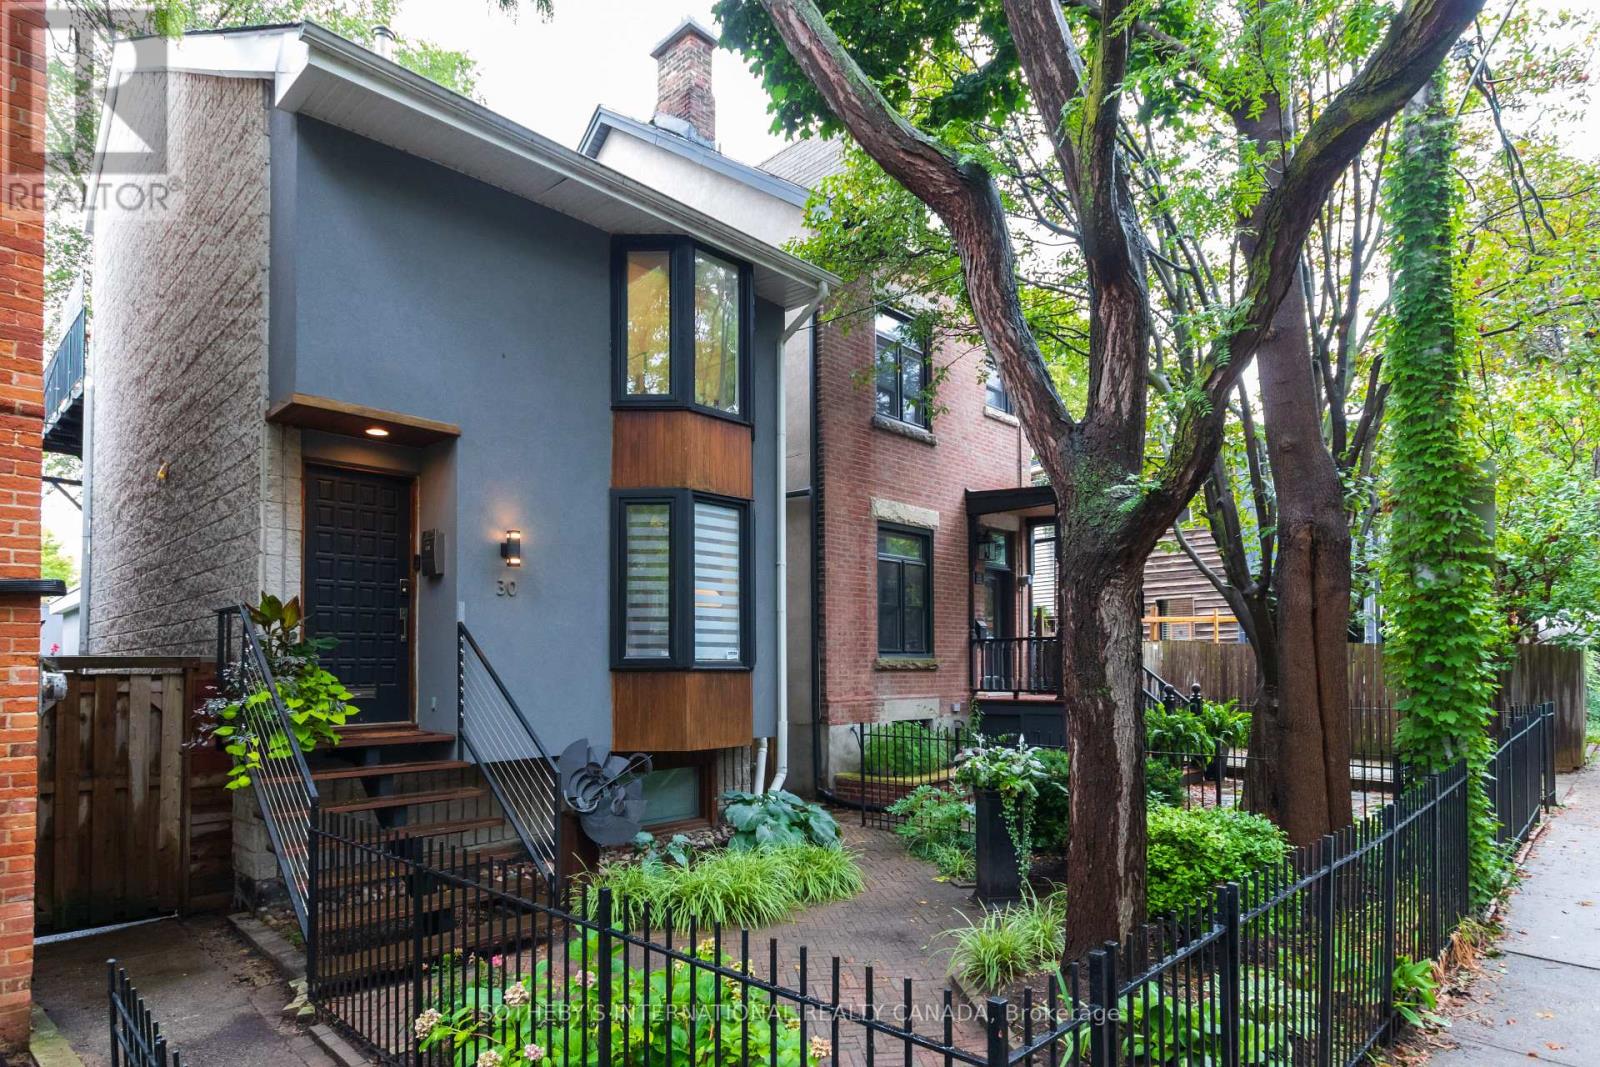
Calling all Modernists! This is NOT your typical Cabbagetown Victorian! Extremely Rare, Fully Renovated Detached 3-Storey Architect-Designed Contemporary Family Home - ideal for the modernist-at-heart looking for something truly unique in the heart of leafy Cabbagetown! Built 1979, this 3+2 bed, 3 full bath home features unique multi-level layout w/hardwood flrs throughout, open-concept living-dining w/bay window overlooking front garden & dramatic central staircase rising 3-storeys upwards to triple skylights that flood the home w/natural light from top to bottom! Sleek custom Euro-style kitchen has S/S appliances, 5-burner gas cooktop & centre island w/breakfast bar flowing seamlessly to the main floor family room with wall-to-wall windows & w/o to backyard for effortless indoor-outdoor living. Upstairs, two generously sized bedrooms share stylish 3-pc bath w/vaulted ceiling, oversized shower & skylight. Sep Laundry Rm w/full size W/D adds convenience for day-to-day living. 3rd floor primary retreat offers a private sanctuary with W/I closet, 4-piece ensuite large double shower, Juliette balcony & w/o to private balcony. Fully finished lower level adds exceptional versatility w/separate entrance, home office, additional 4th bed, 4-pc bath, gym & loads of B/I storage. Set on exceptionally large 20.5' x 127' deep west-facing lot, the sun-drenched, private landscaped backyard is fully fenced with a highly coveted detached double car garage. Perfectly positioned on picturesque Sword Street, just steps to shops, restaurants, TTC and the beloved Riverdale Farm, this is a truly unique opportunity to own an extraordinary modern family home in the heart of Cabbagetown! ****EXTRAS**** Rare 2-car garage w/electrical panel, retractable awnings, cvac, waterproofed foundation. EXTENSIVELY renovated 2015 w/new family room addition, extended 2nd/3rd floor back bedrooms, upgraded insulation & sturdy architectural concrete block & floor joist construction. Open House Sat/Sun 2-4PM (id:65446)
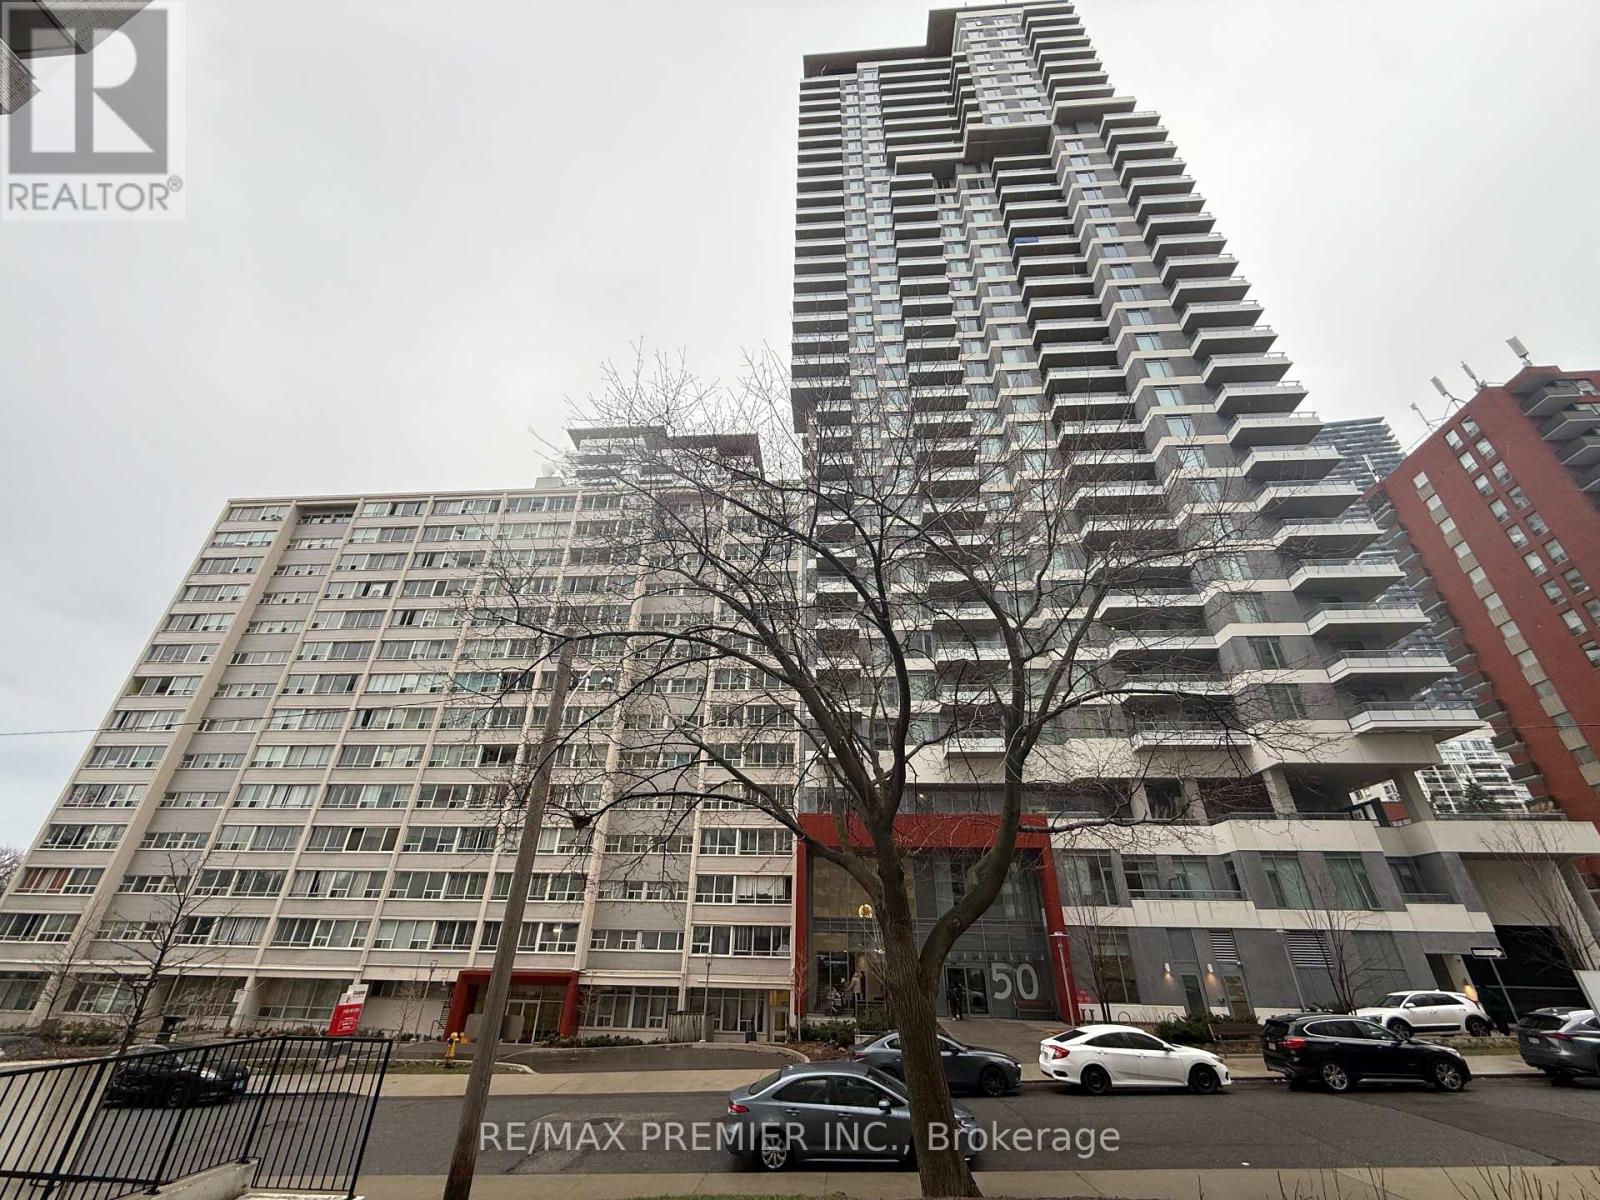
715 - 50 Dunfield Avenue
Toronto, Ontario
Beautifully Maintained 1 Bedroom Plus Den Suite In A Prime Midtown Location. Finished In Excellent Condition And Shows Exceptionally Well, This Unit Truly Stands Out! A 10+ Presentation. Bright, Open-Concept Suite Features A Thoughtfully Laid-Out Living And Dining Area, Perfect For Both Relaxing And Entertaining. Floor-To-Ceiling Windows Bring In Plenty Of Natural Light, Enhancing The Warm, Neutral Tones Throughout. The Contemporary Kitchen Is Equipped With Sleek Cabinetry, Stainless Steel Appliances, And Ample Counter Space. The Bedroom Is A Peaceful Retreat, Complete With A Large Closet And Clean, Minimalist Finishes. The Den Offers Flexibility And Can Be Used As A Second Bedroom Or A Private Home Office, Complete With Its Own Door. Enjoy Modern Finishes, A Well-Designed Living Space With Modern Finishes. Ideally Situated Just Steps From The Eglinton LRT And Yonge Subway Line, With Convenient Access To Restaurants, Groceries, Shops, Schools, And Parks. An Exceptional Opportunity For Anyone Seeking The Perfect Balance Of Luxury, Convenience, And Style In One Of Toronto's Most Desirable Neighbourhoods. (id:65446)
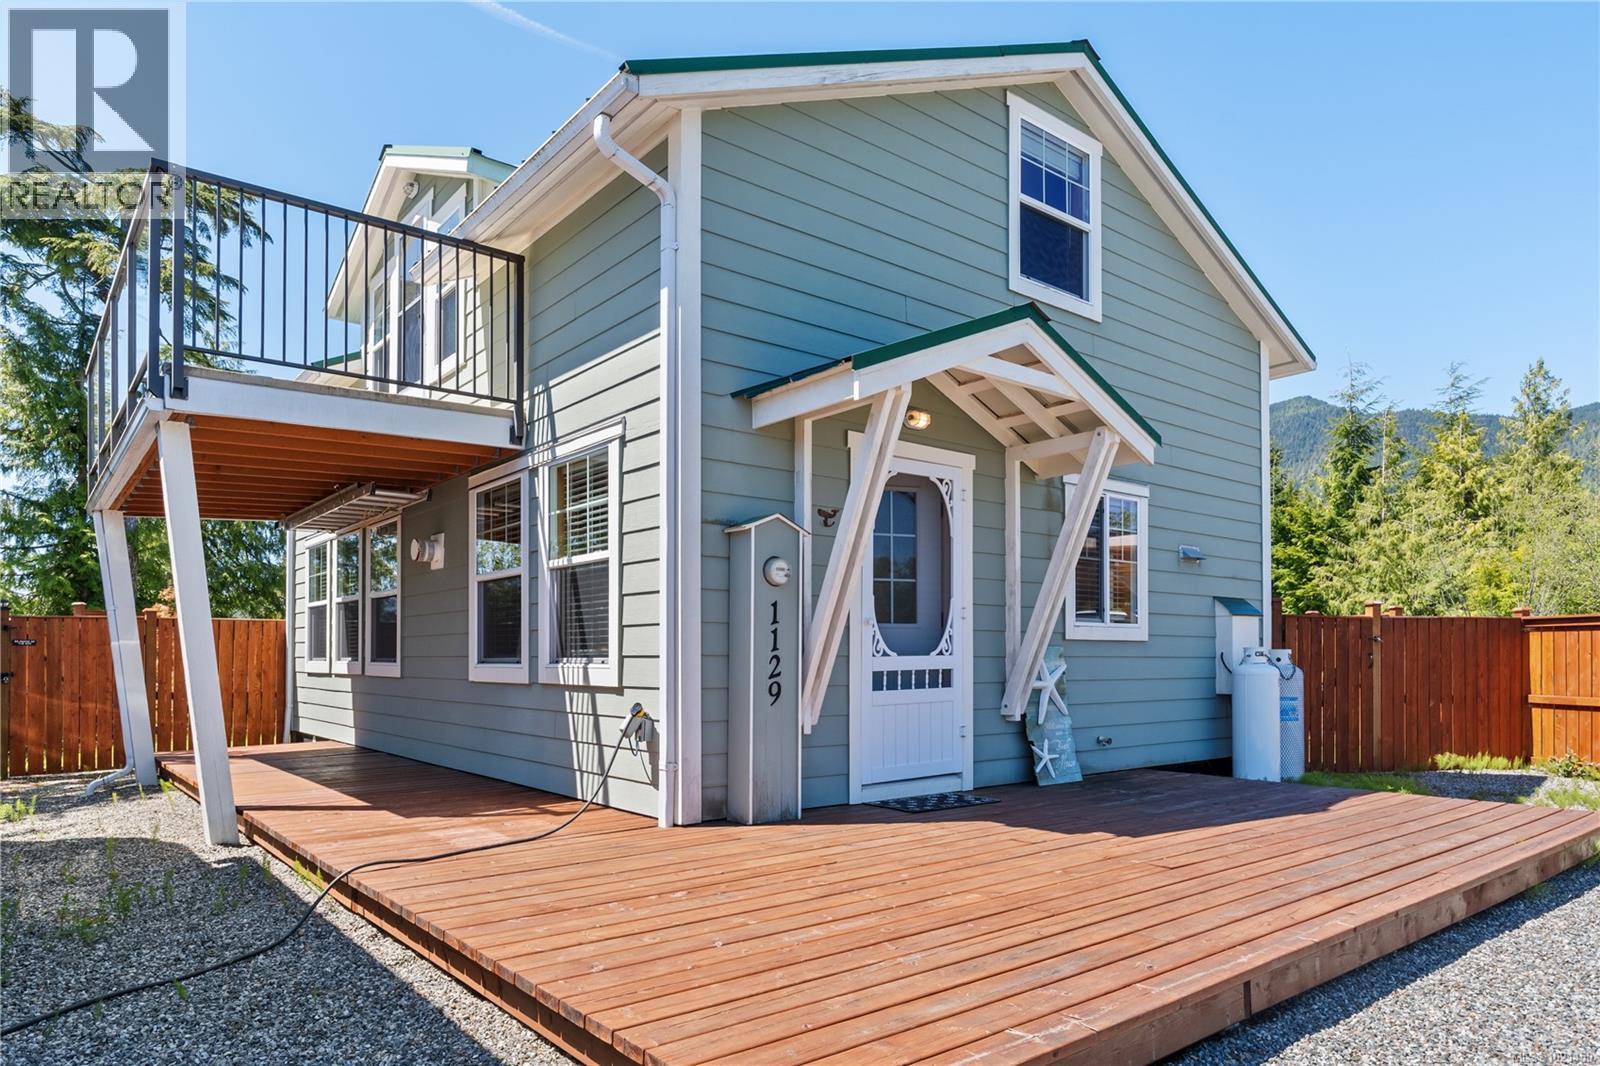
1129 Fifth Ave
Ucluelet, British Columbia
Welcome to your private retreat in the gated community of Salmon Beach on Vancouver Island’s wild west coast. This beautifully maintained 2009-built cottage offers stunning location and effortless comfort with quality upgrades throughout, including Douglas Fir cabinetry and trim, 2x6 framing, durable vinyl windows, Hardiplank siding, and a full concrete foundation with crawl space. There is also potential to add a second bathroom for added convenience. Step outside to a spacious, fenced backyard—perfect for relaxing after a day of adventure. From this location, you’re ideally positioned to enjoy everything the coast has to offer: grab lunch in nearby Tofino, wander the Ucluelet Lighthouse Loop and Wild Pacific Trail, surf world-famous Long Beach, or catch winter waves right at Salmon Beach itself. Whether you’re into salmon fishing, scuba diving, kayaking, or simply soaking in the oceanfront atmosphere, this recreational property offers year-round enjoyment. (id:65446)
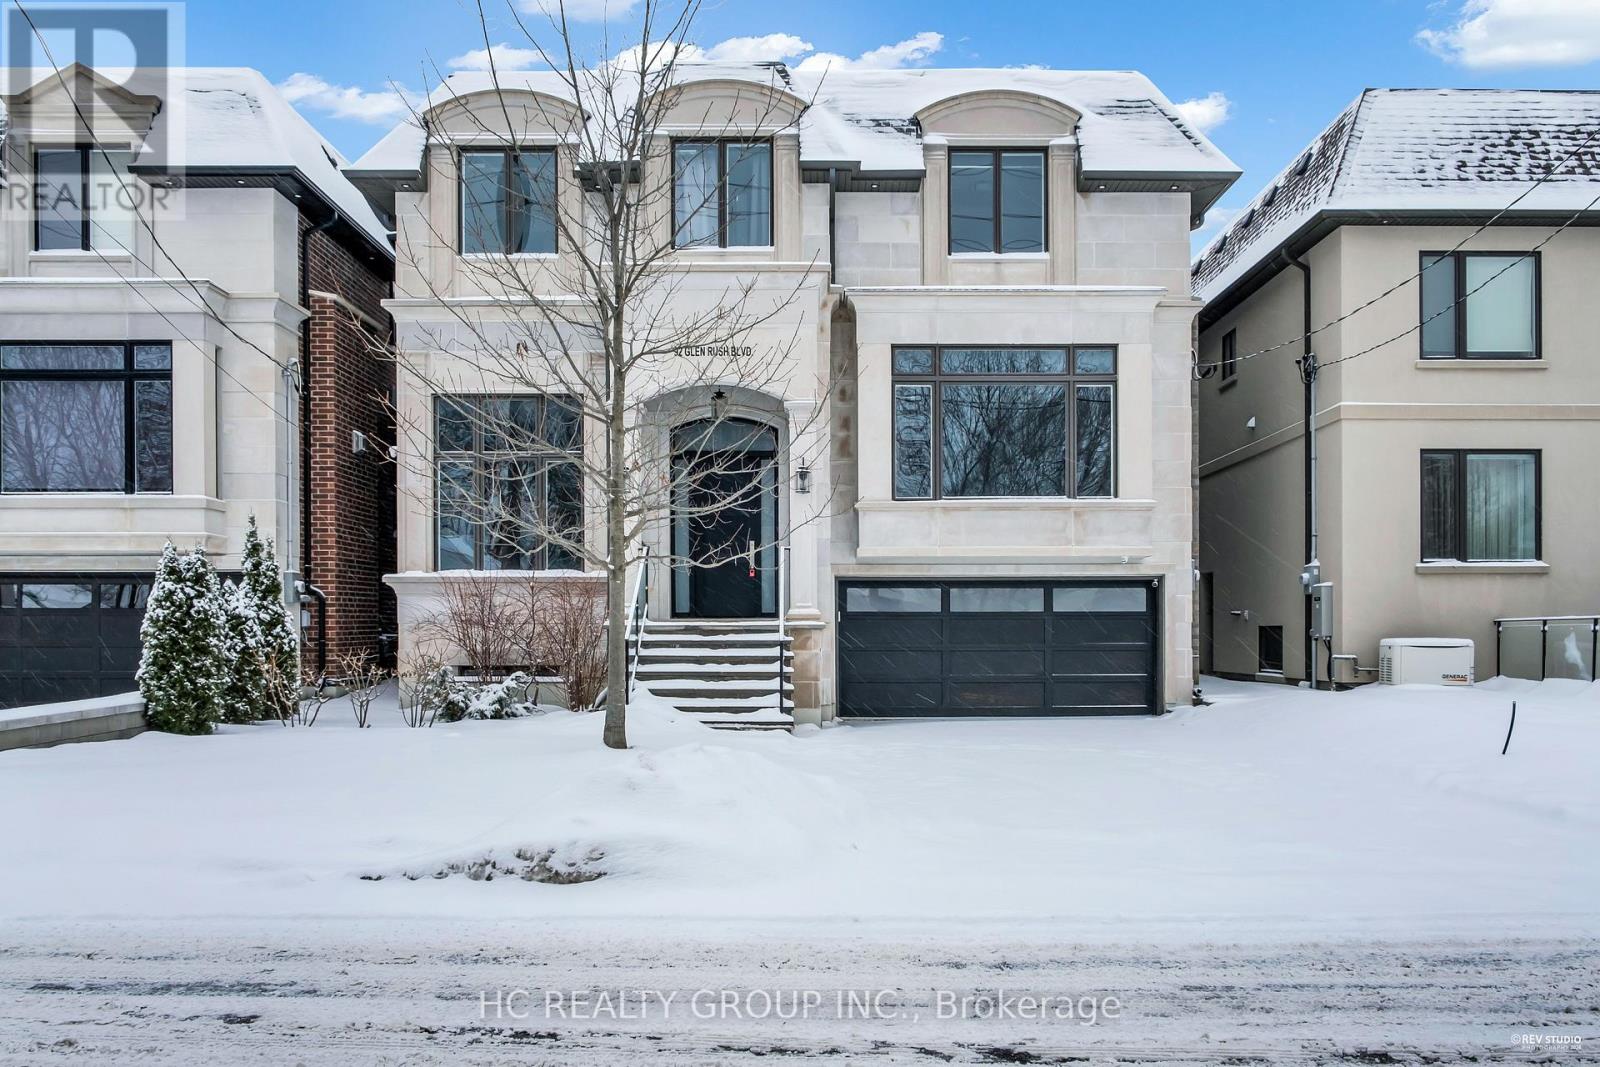
92 Glen Rush Boulevard
Toronto, Ontario
Don't Miss Out This Exquisite Custom Luxury Home Built By A Prestigious Builder In One Of Toronto's Most Coveted Communities. Offering Over 5,400 Sq.Ft. Of Sun-Filled Living Space Plus A Professionally Finished Walk-Out Basement, This Home Showcases Superior Craftsmanship And Timeless Elegance Throughout. Rich Walnut Flooring, Oversized Windows, Custom Built-Ins And A Private Main Floor Office Highlight The Attention To Detail. Chef-Inspired Kitchen Features Quartz Countertops, Premium Built-In Appliances, Large Pantry And A Bright Eat-In Area. Retreat To The Lavish Primary Suite With His & Hers Walk-In Closets And A Spa-Like Ensuite. The Walk-Out Basement Features Radiant Heated Floors, Custom Cabinetry, Wet Bar And Generous Recreation Space - Ideal For Entertaining Or Extended Family. Thoughtfully Designed With Two Laundry Rooms Located On The Second Floor And In The Basement For Added Convenience. A Rare Gem For The Buyer Who Settles For Nothing But Perfection. You Will Fall In Love With This Home! (id:65446)
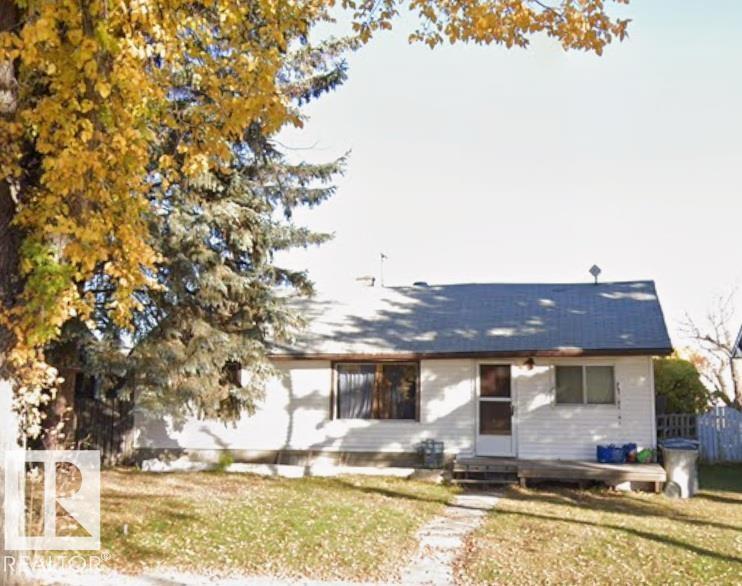
4908 53 Av
Redwater, Alberta
PERFECT OPPORTUNITY IN REDWATER! 780+ sq. ft. BUNGALOW situated on a large 50' x 150' lot. Property at LOT VALUE, home can be tear down to build a perfect home or renovated. HUGE YARD, mature trees & a SINGLE DETACHED GARAGE completes this home. GREAT TOWN LOCATION in a lovely neighborhood close to schools, parks & all amenities. (id:65446)
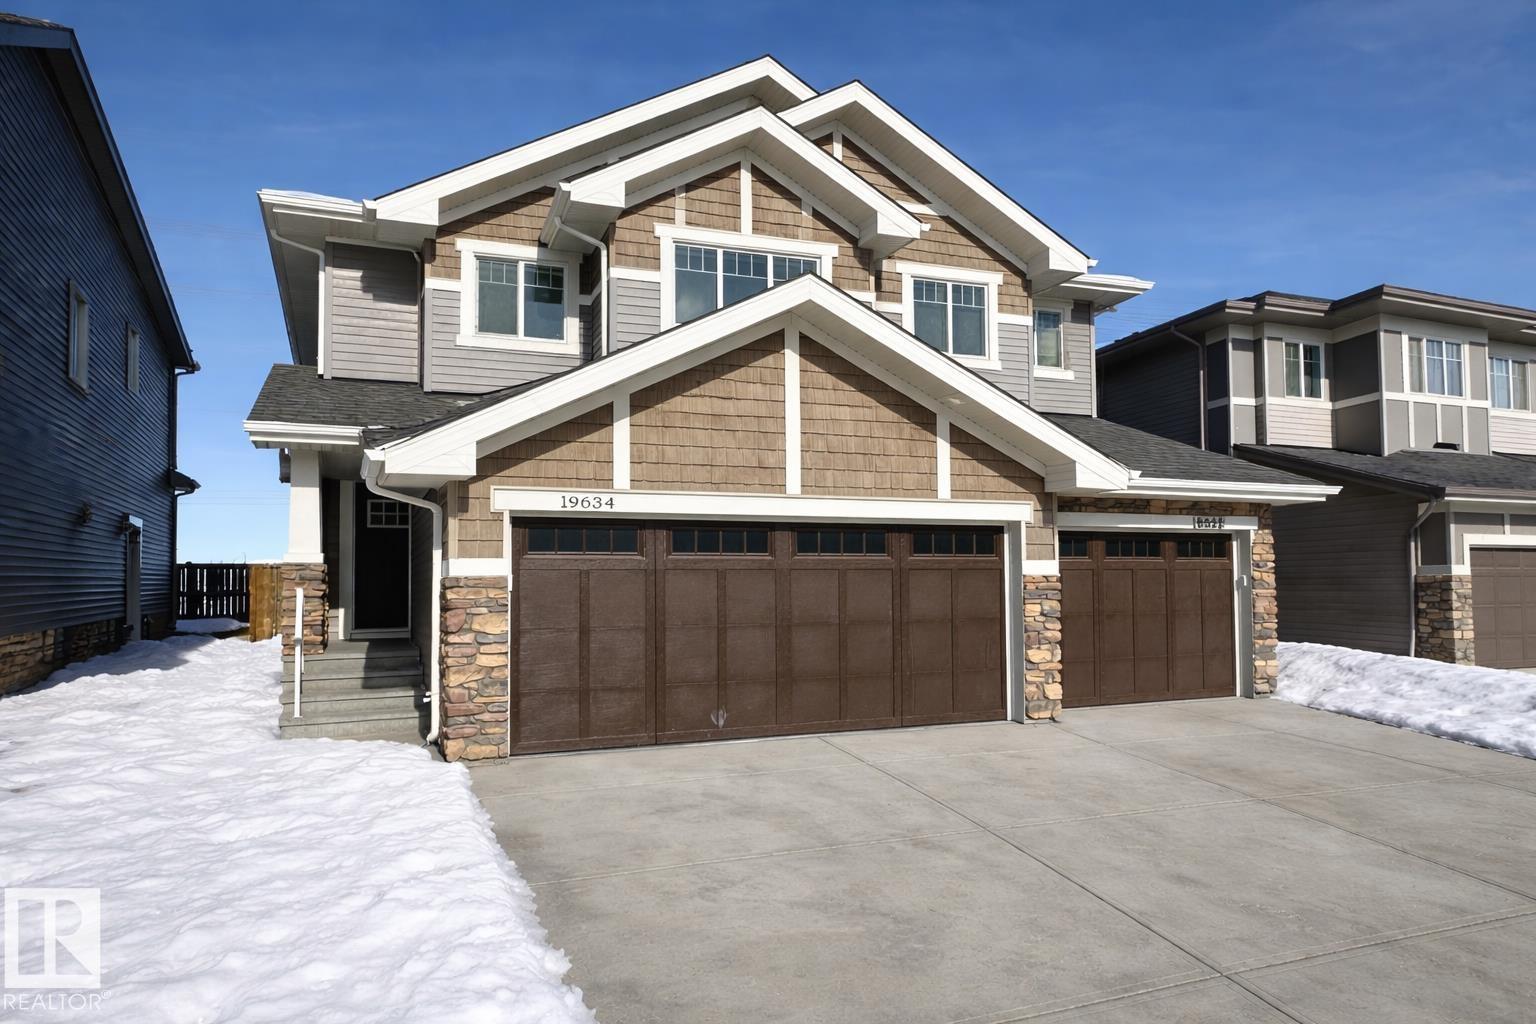
19634 29 Av NW
Edmonton, Alberta
IMMEDIATE POSSESSION IN MODERN COMMUNITY OF UPLANDS AT RIVERVIEW! Over 1590 sqft, this 3 bedroom 2.5 bathroom is BETTER THAN NEW! It includes all new appliances & custom zebra roller shades, quartz countertops throughout, freshly painted walls, 9ft ceiling height on main floor & basement, deck and attached garage. This fantastic home features an open concept kitchen, living room & dining with large patio doors leading to a deck for your summer bbqs. Upstairs you have a spacious master bedroom with full ensuite & walk-in closet, two other bedrooms, a spacious laundry room, a full bath & a desk nook to complete the upper floor. The SEPARATE SIDE ENTRANCE leads to the unfinished basement that features an open layout & upgraded 9ft ceiling height for possibility of future legal suite. Located close to all amenities & minutes away from Anthony Henday. ACT FAST…THIS ONE WON’T LAST! (id:65446)
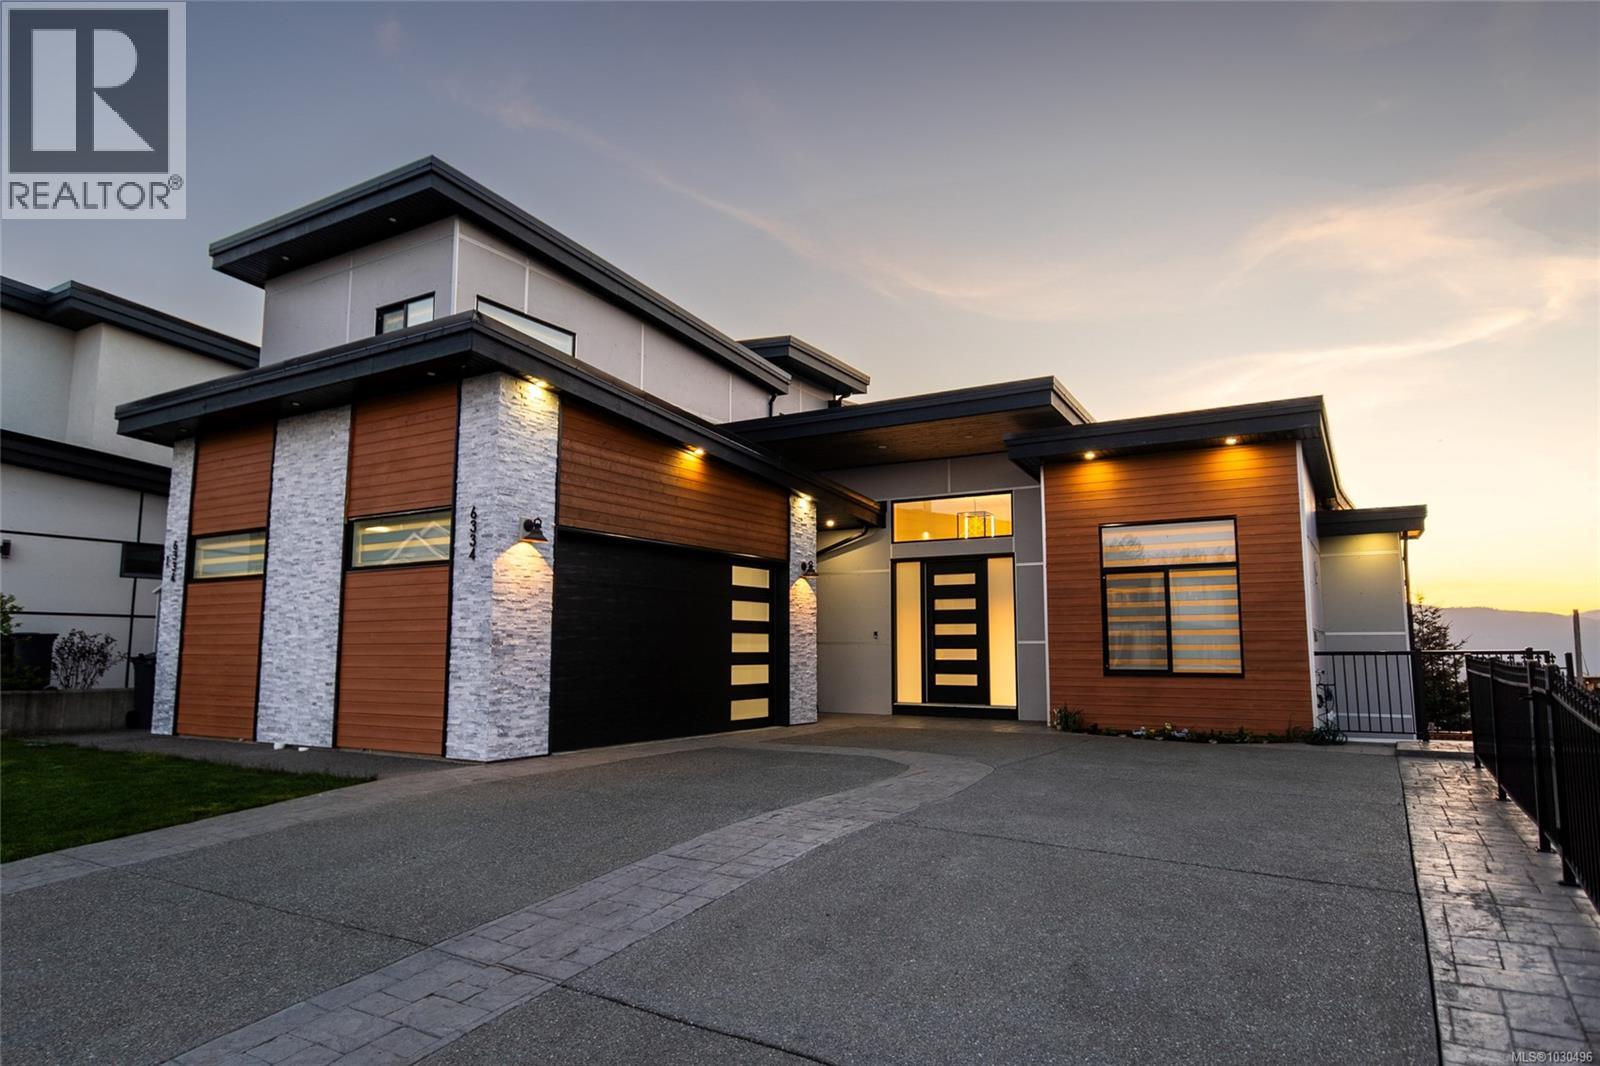
6334 Nevilane Dr
Duncan, British Columbia
This stunning 6-bedroom, 6-bathroom residence in sought-after Maple Bay offers an exceptional blend of luxury, comfort, and thoughtful design across three beautifully finished levels. The grand living room welcomes you with soaring ceilings, custom floating shelves, and a striking floor-to-ceiling tiled fireplace. At the heart of the home, the chef’s kitchen is equipped with premium Bosch stainless steel appliances, an induction cooktop, pot filler, walk-in pantry, and an expansive waterfall island with prep sink and abundant storage. The main floor features a spacious primary suite with built-in window seating, a walk-in closet, and a luxurious 5-piece ensuite. Upstairs, a versatile flex space is complemented by two additional bedrooms and bathrooms. The walk-out lower level is designed for entertaining, offering a rec room with wet bar, wine storage, electric fireplace, an additional bedroom and bath, plus a private one-bedroom suite. Outdoor living shines with west-facing decks on both levels, a large stamped concrete patio, fenced yard, and rough-ins for an outdoor kitchen and gas fireplace. A metal staircase connects the upper deck to the backyard, enhancing flow and functionality. Additional features include a built-in Sonos sound system, heated tile floors, hot water on demand, recessed lighting, built-in vacuum, security cameras, remote blinds, and an EV-ready garage. Located in the heart of Maple Bay, this home is just minutes from beaches, marinas, hiking and mountain biking trails, and popular local restaurants and pubs. Enjoy a true West Coast lifestyle with year-round outdoor recreation, a vibrant waterfront community, and convenient floatplane service offering quick access to Vancouver. (id:65446)
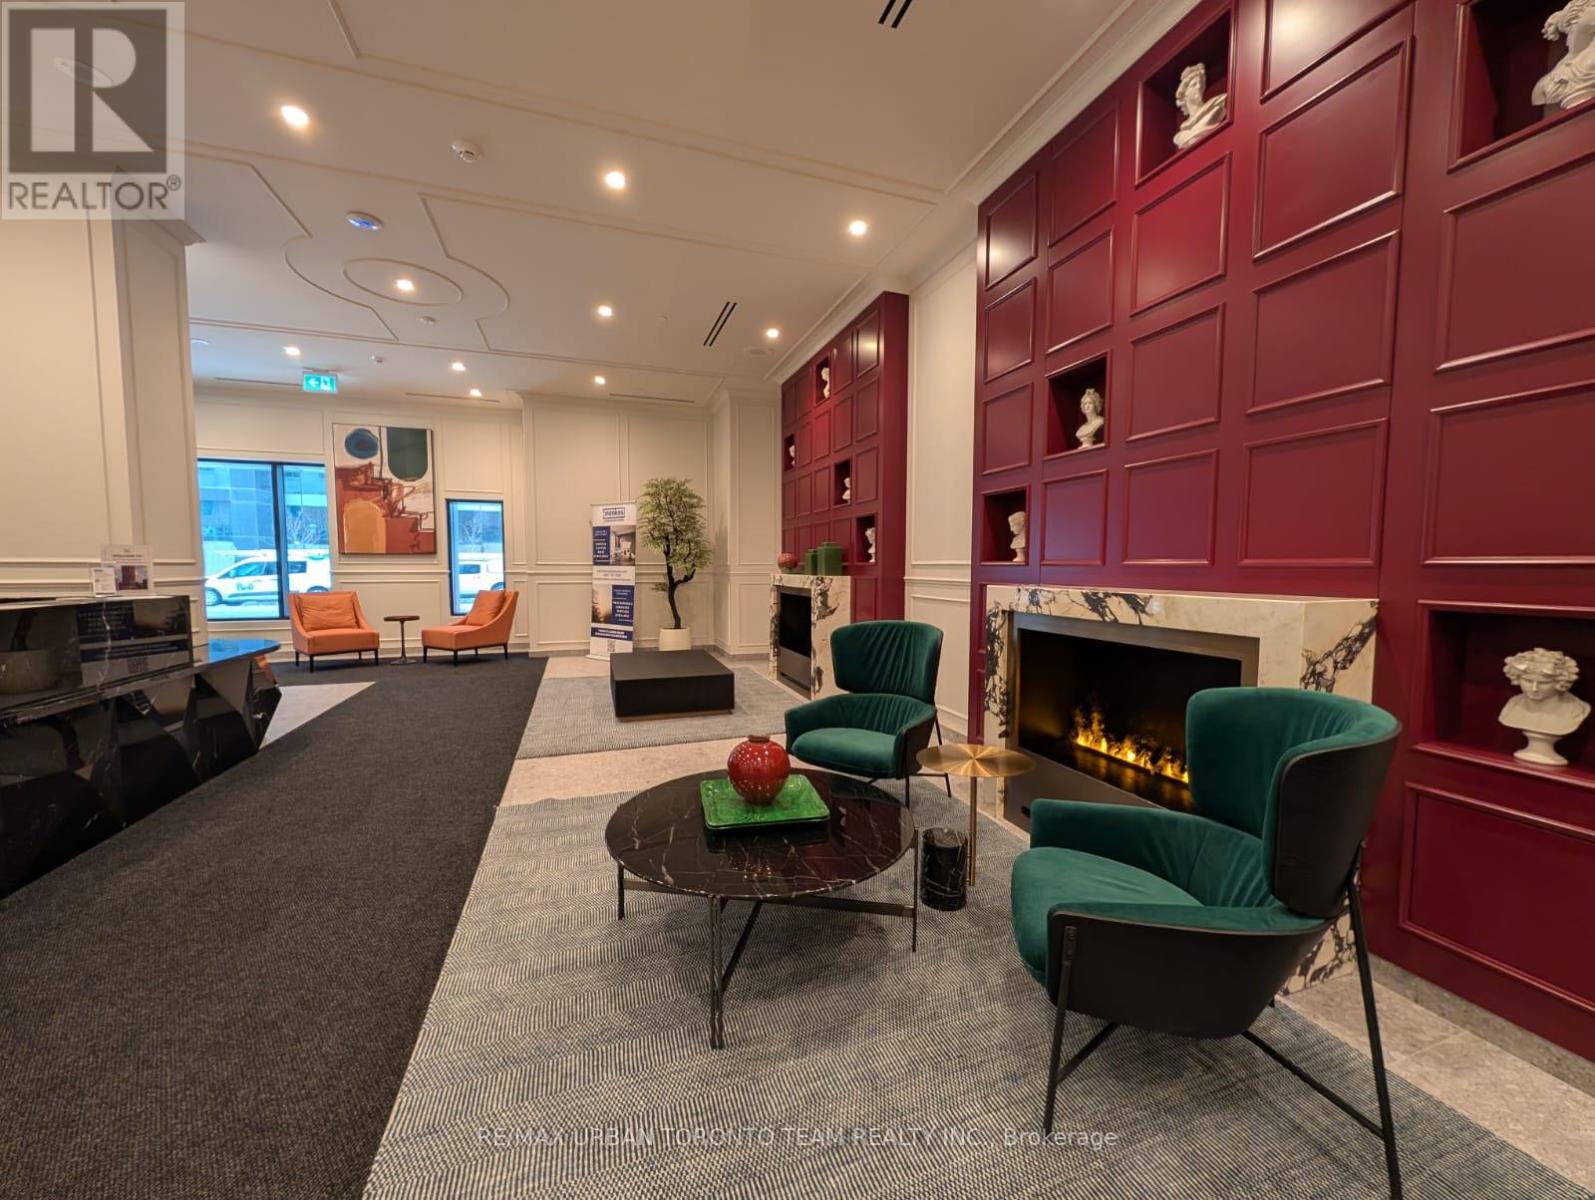
3016 - 180 Front Street E
Toronto, Ontario
Brand New Building (going through final construction stages) 449 sq feet - 1 Bedroom & 1 Full bathrooms. Welcome to your modern retreat in one of Toronto's most vibrant neighbourhoods. This thoughtfully designed space combines style and efficiency, featuring an open-concept layout that maximizes natural light and makes everyday living feel effortless.Located in downtown Toronto, you'll enjoy sleek contemporary finishes, great building amenities, and unbeatable access to the Distillery District's cafes, boutiques, galleries, and waterfront paths. Transit, groceries, and entertainment are all just steps away - the perfect blend of convenience and character. (id:65446)
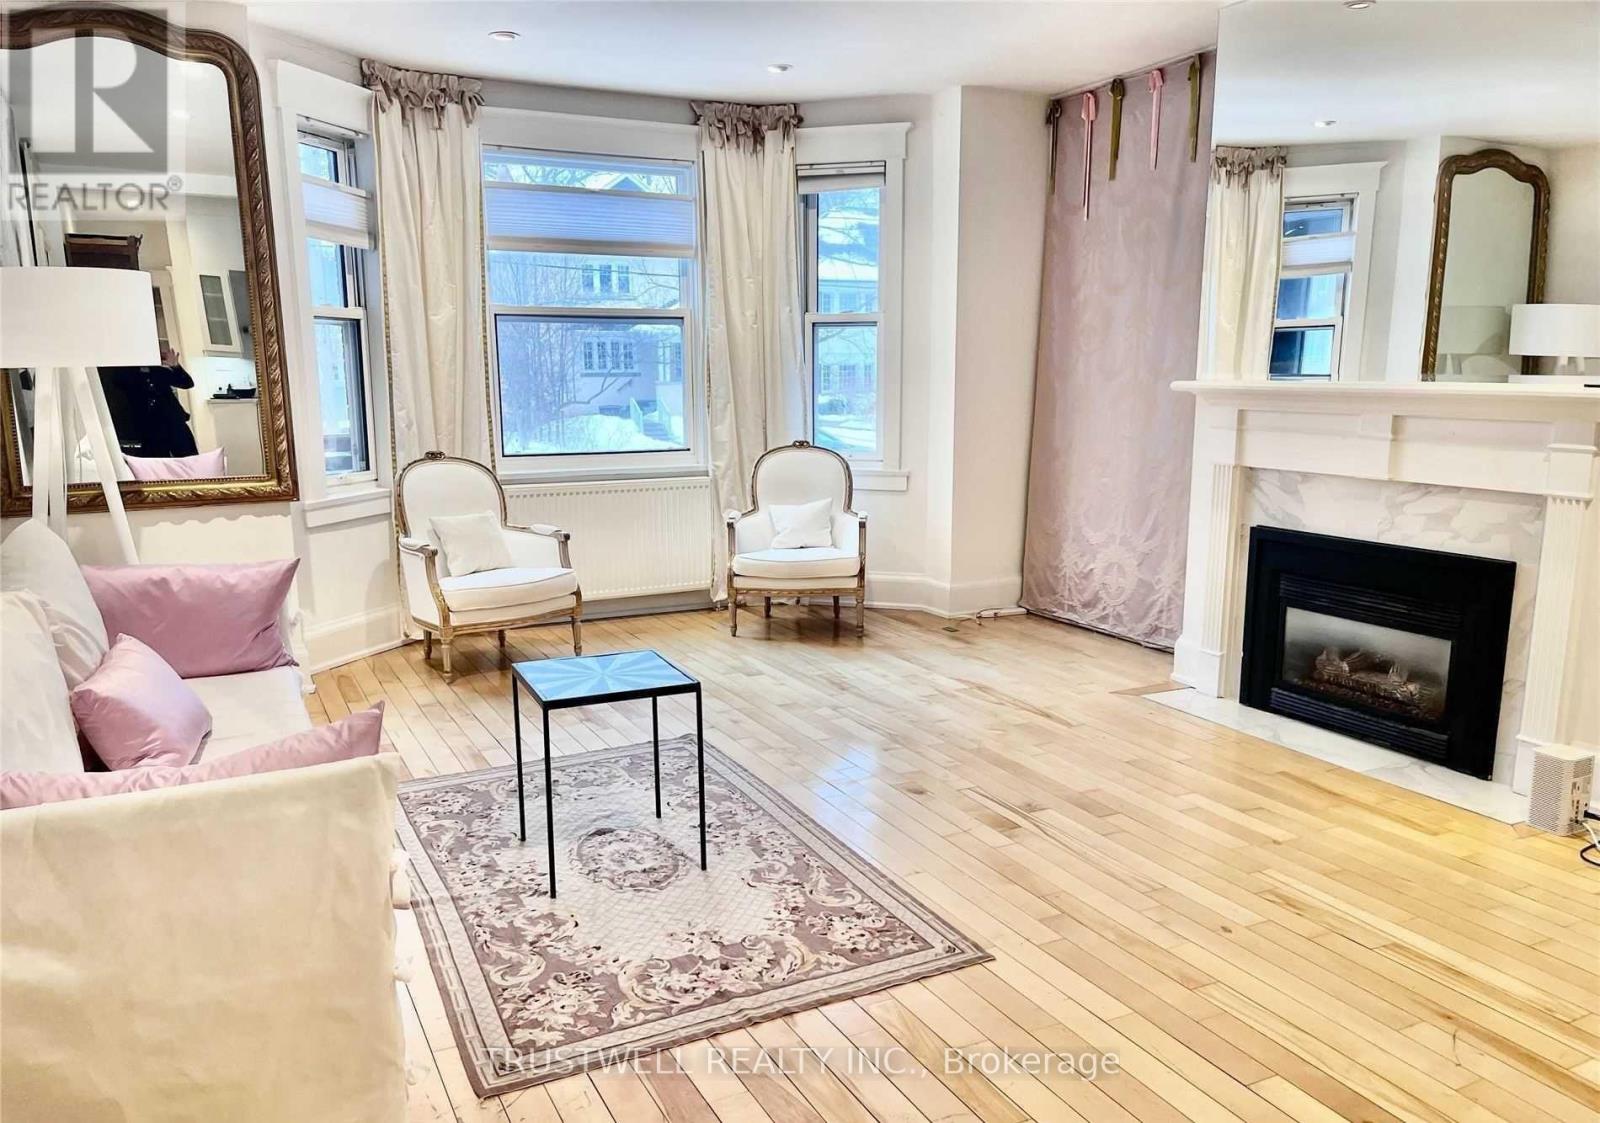
Main - 220 Rose Park Drive
Toronto, Ontario
Luxury Spacious Suite 2+1 Bed (extra large den/family room/office), 2 Full Baths In Upscale Area On A Quiet Street With Mature Trees, Bright & Airy, 9Foot Ceilings, Hardwood And Ceramics, With Private Entrance, In Upscale Area North Of Rosedale, Current Den Was A Bedroom With Double Closets & Large Window, One Of The Bath W/Double Sink, Open Concept Kitchen, Stone Countertop And Back Splash, Bosch Appliance, W/O To A Large Deck, Fire Place, EnSuite Laundry, 2 Min Walk To Ttc, Water Park/Tennis Court/Lawn Bowling, Dog Park, Short Walk To Subway, Fine Dining,, Cinema, Shops, Cafe. Top Rated Public & Private Schools: Whitney, Olph, North Toronto, Toronto Northern, Branksome Hall, York, Greenwood, Deer Park, etc. Water softener system and one parking included. (id:65446)
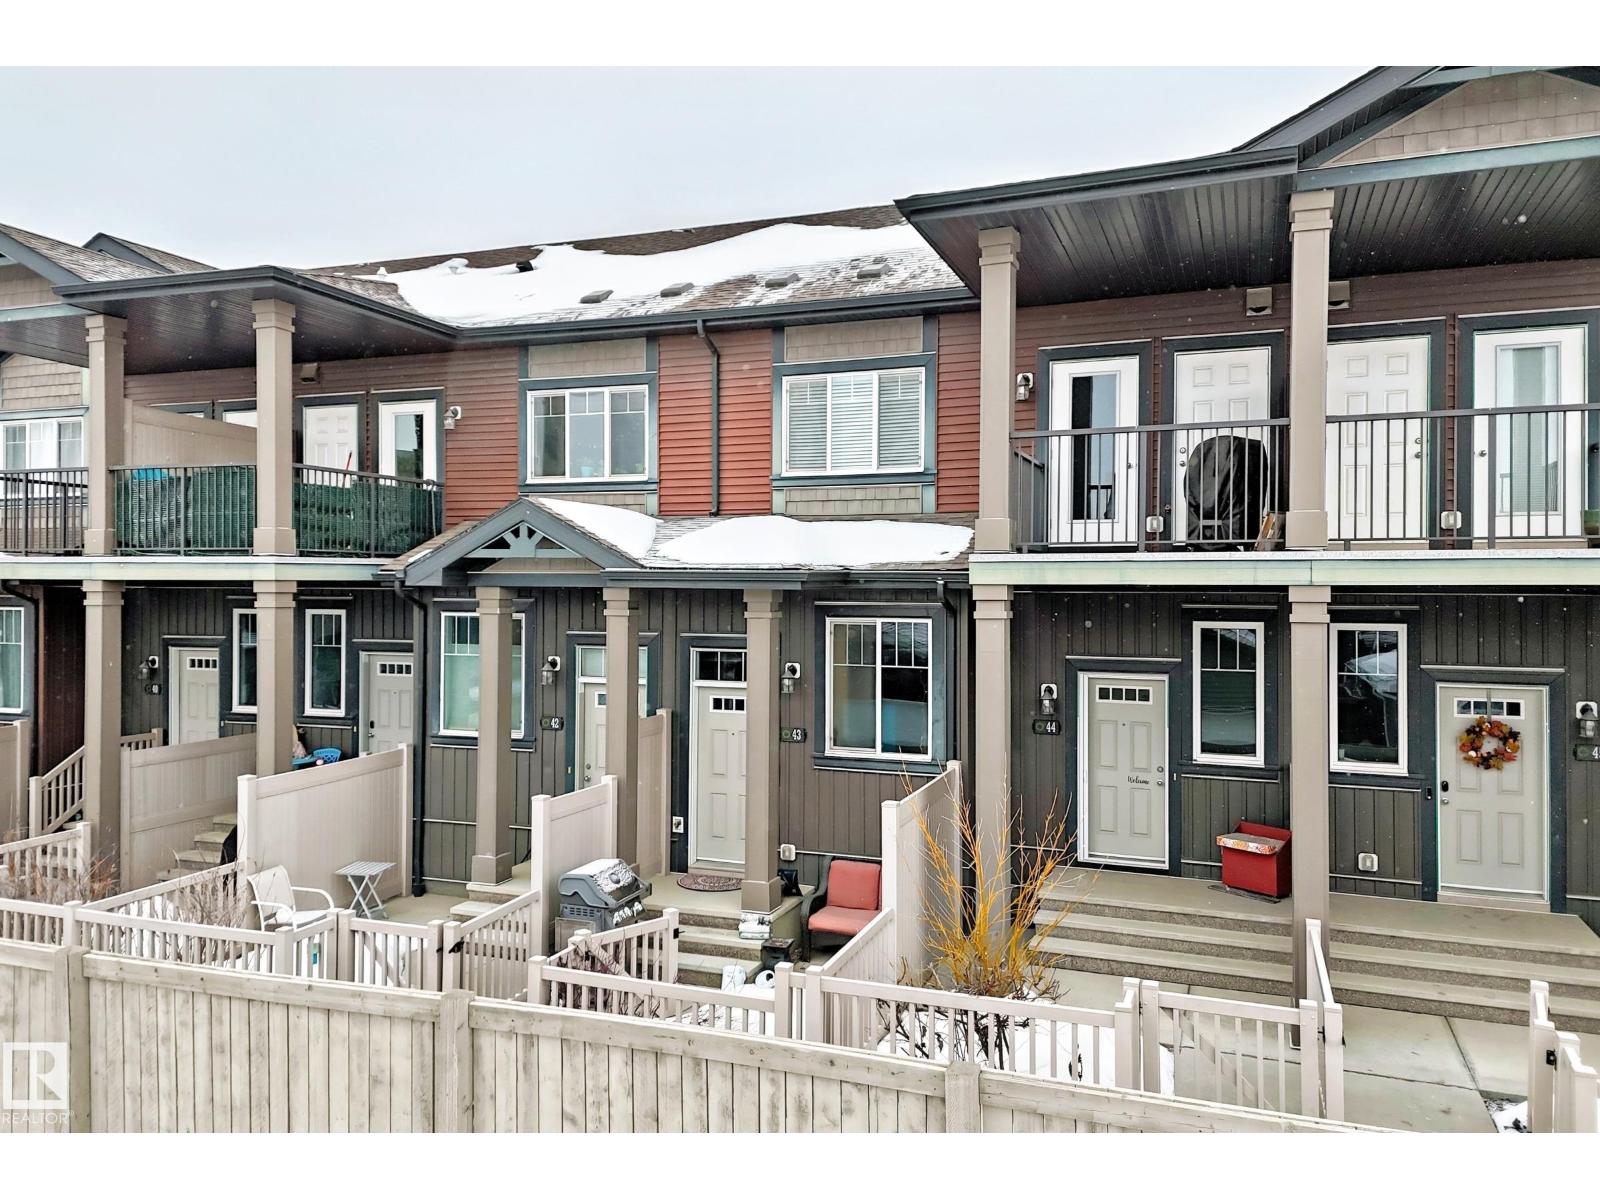
#43 3305 Orchards Li SW SW
Edmonton, Alberta
This beautifully upgraded 2 bedroom home is sure to please. Upgrades include kitchen island with extra cabinet drawers, laminate flooring, tile and quartz countertops in the kitchen and stackable washer and dryer. This pet friendly home has a private fenced yard and a double (tandem garage) complete with 'man cave'. If that wasn't enough enjoy the NHL regulation sized skating rink, clubhouse and tobaggon hill in the winter. Summer entertainment consists of tennis courts, basketball court, children's playground, spray park, picnic areas and walking paths. Easy access to the Henday, Calgary Trail, South Common and quick access to the airport. (id:65446)

#11 65 Oakmont Dr
St. Albert, Alberta
Wake to breathtaking sunrise views over your morning coffee in this exceptional home blending elegance with everyday comfort. The large gourmet kitchen is the heart of the home, featuring a generous breakfast bar for casual meals and entertaining and an oversize dining area. Custom millwork throughout adds timeless craftsmanship and warmth to every room.Master bedroom is a true retreat with spa-like ensuite: jetted soaker tub and separate shower. 1,400 sq ft main floor offers bright, open living space with triple pane windows for superior energy efficiency while flooding rooms with natural light. The fully finished basement delivers versatile living: two large bedrooms, an additional bright living area with big windows bringing in plenty of natural light, and a wet bar—ideal for guests, family hangouts, or movie nights.Heated floors keep it cozy year-round.Oversized double garage with heated floors conquer winter effortlessly.Energy-efficient boiler + fan coil system, built-in speakers throughout. (id:65446)
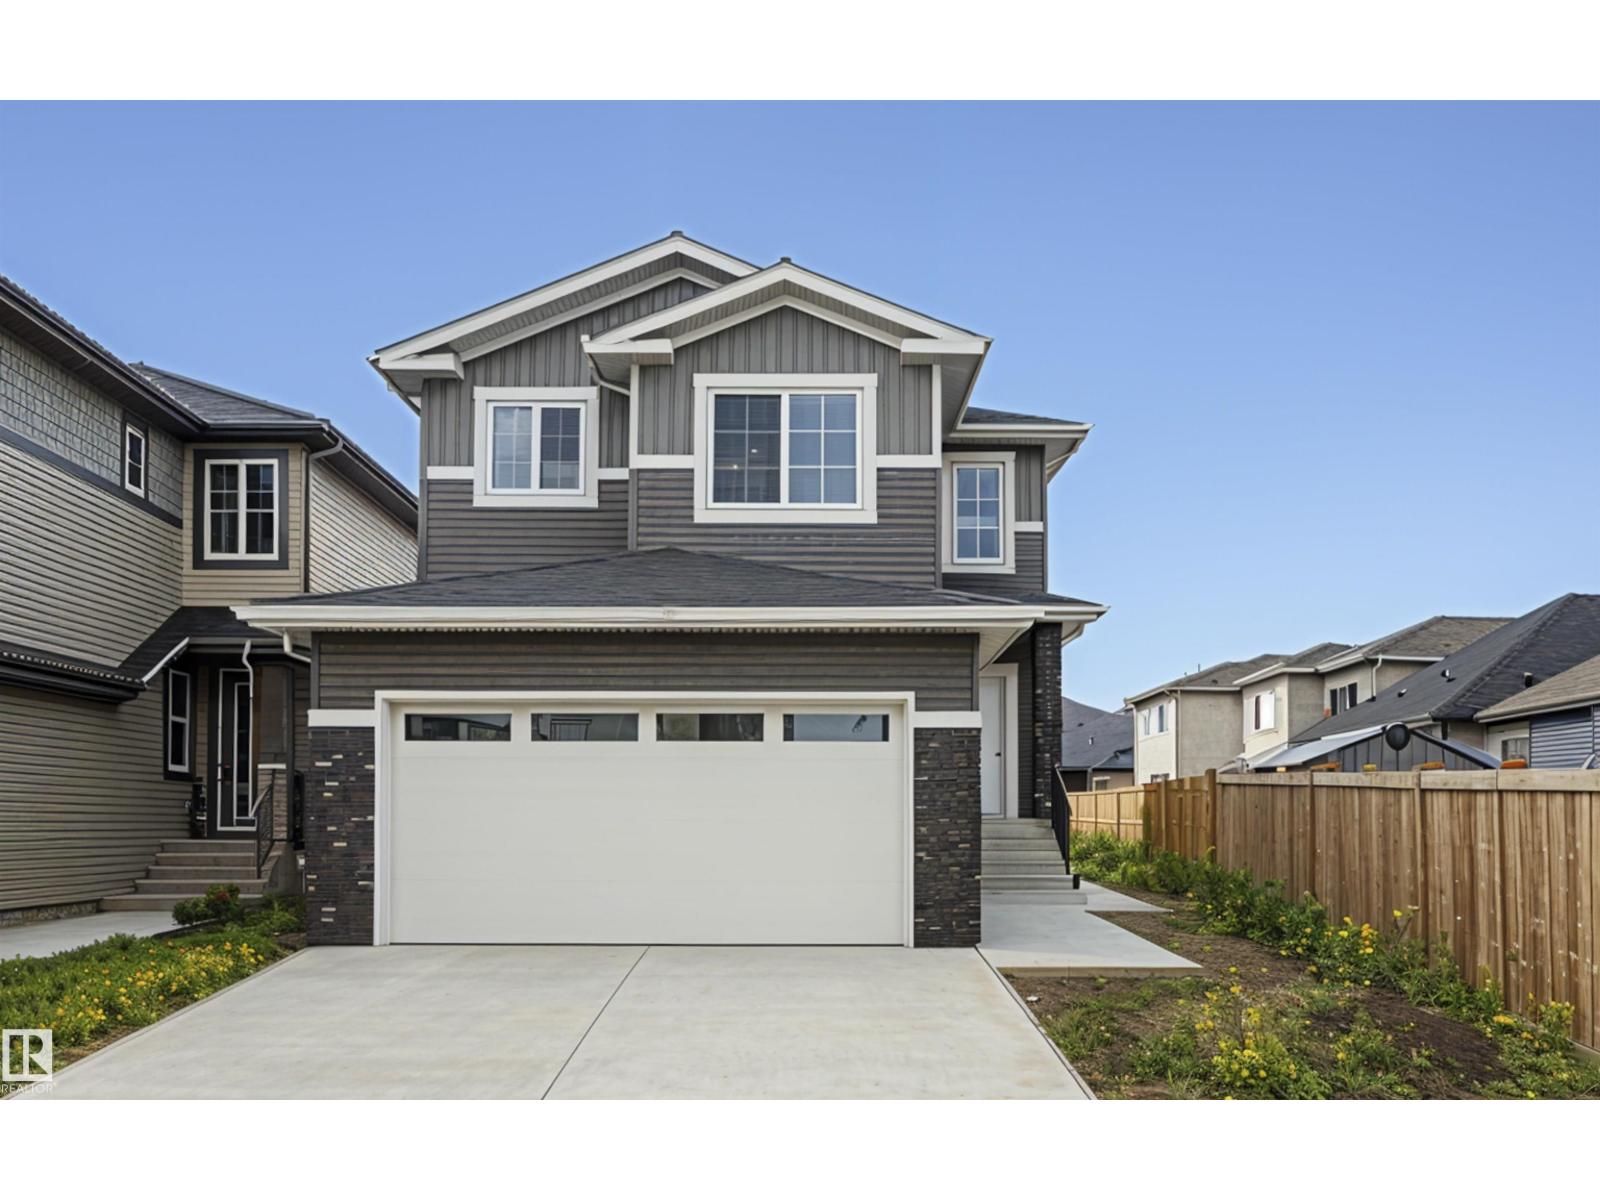
3248 Pelerin Cr
Beaumont, Alberta
PLACE CHALEUREUSE- BRAND NEW 2 Storey + Basement, 2432 sq ft, 5 Bedroom + BONUS room FUNCTIONAL LAYOUT-OVERSIZED DOUBLE GARAGE - UPGRADED KITCHEN, All SHELVING is MDF, FLOORING is tile, Luxury Vinyl, or carpet, TRIPLE PANE WINDOWS are EVERYWHERE! DEN/BEDROOM at the front of home. ALL COUNTERS are QUARTZ & pantry has WALK-THROUGH MUD ROOM from garage with Boot Bench & Walk in Closet. Bonus room has tons of natural light. Spacious Master with your LUXURIOUS ensuite that has dbl vanity, Freestanding soaker tub & glass shower ! MASSIVE ensuite closet. The WELL sized 2nd,3rd and 4th bedroom, full bath, & LAUNDRY round off upper flr. Basement has SIDE ENTRANCE, OVERSIZED WINDOWS & utilities/rough-ins tucked away w TANKLESS WATER! Appliance package included. Deck and decent size backyard to relax and entertain. (id:65446)
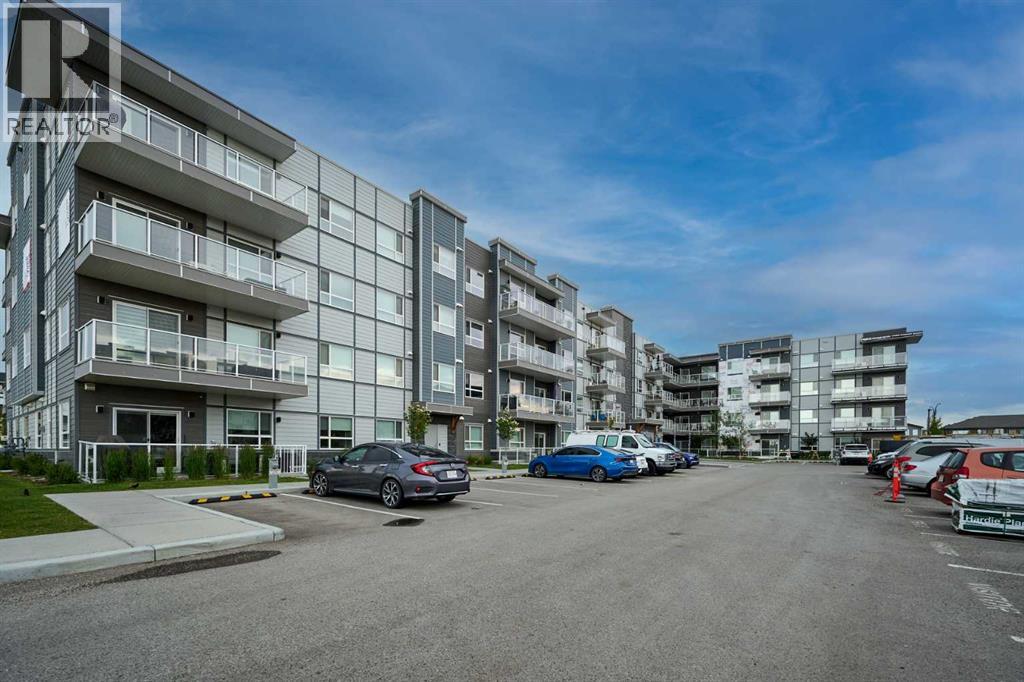
406, 80 Carrington Plaza NW
Calgary, Alberta
This exceptional top-floor end unit condo is a true gem, offering a perfect blend of luxury and convenience. Upon entering, the unit is welcomed by a spacious open-concept design that connects the kitchen, dining, and living areas. The primary bedroom offers a spacious retreat for relaxation. It features a stylish 4-piece ensuite bathroom, along with a generous closet that provides ample storage for all your personal items. The second bedroom is versatile and roomy, perfect for guests, a home office, or even a personal gym. The kitchen is equipped with Stainless steel appliances and ample storage space, making it the perfect space to cook and dine with loved ones. Located in a vibrant and growing community, this home is within walking distance to parks, schools, and shopping (including a No Frills grocery store, pharmacy, McDonalds, gym and numerous others) right across the street, making it an excellent choice for families or young professionals. (id:65446)
242 Parkview Avenue
Toronto, Ontario
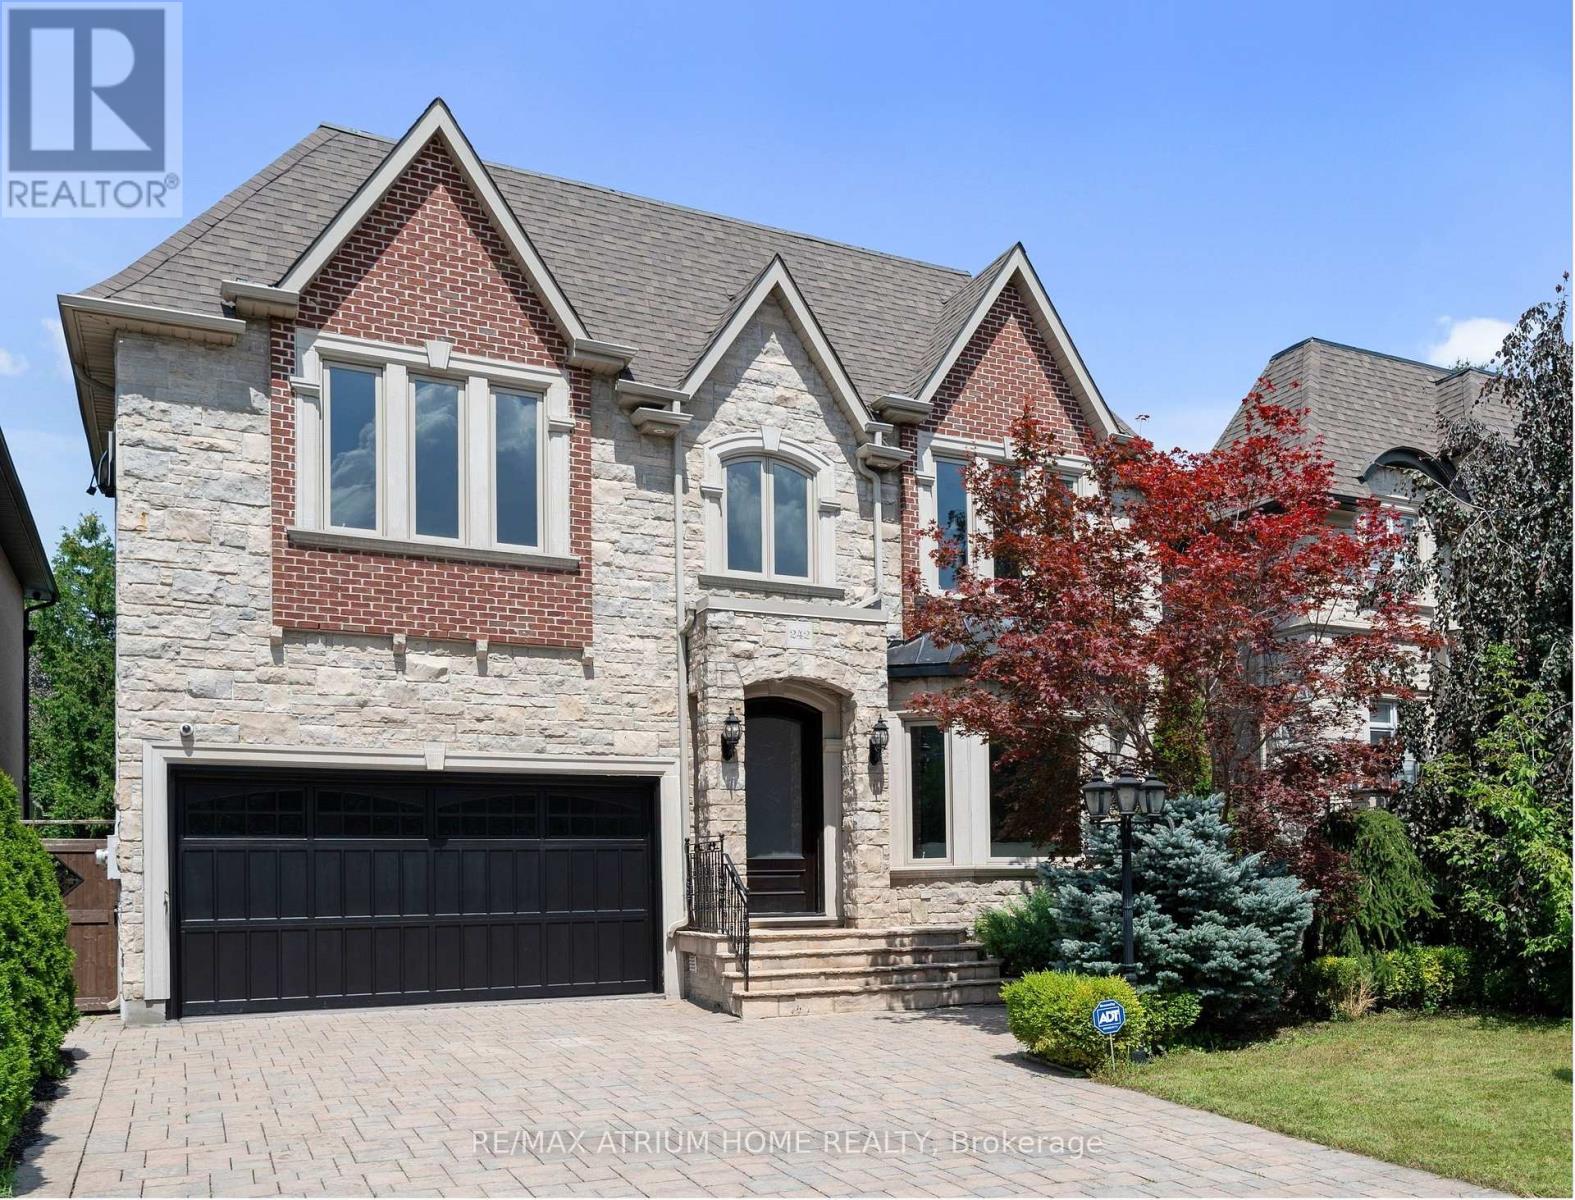
-- Elegant Custom Luxury in The Prestigious Willowdale Area, Rarely lived in and immaculately cared for, this home feels Brand New -- Welcome to this spectacular, custom-built masterpiece set on an impressive 50x152 ft. lot in one of Willowdale's most desirable locations. Showcasing timeless architecture with a stately stone and brick facade, this home offers an extraordinary blend of classic elegance and modern luxury. Step inside to soaring ceilings across all levels, detailed millwork, and stunning finishes throughout. The Open-Concept layout features a grand living and dining area, a spacious family room with built-ins, and a sun-filled breakfast nook. The Chefs Kitchen is a true showstopper complete with custom cabinetry, Brand New high-end built-in KitchenAid appliances, and an oversized island. The main floor office is refined with custom wall paneling and built-ins, perfect for work-from-home days. Retreat upstairs to a lavish Master suite with a spa-like 7-piece Ensuite and walk-in closet. Each additional bedroom is generously sized and features its own Ensuite bath. The fully finished lower level is ideal for entertaining, offering a large rec room with built-ins, a pantry, and a gym area. Additional Highlights Include: - 4 gas fireplaces, - Central vacuum , -Water softener & purifier-Coffered ceilings, - LED Pot Lights & elegant chandeliers, Fresh paint & meticulously maintained interior, Limestone & newer hardwood floors Expansive sundeck, flagstone porch, and beautifully landscaped grounds. (id:65446)
3241 Alfege Street SW
Calgary, Alberta
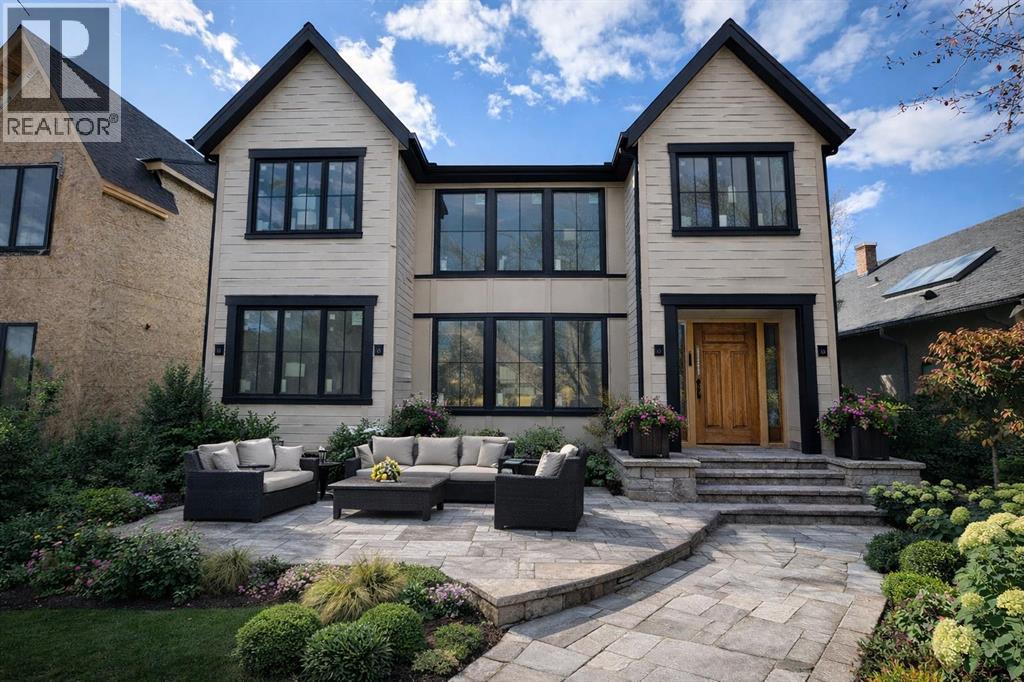
A New Gorgouse build with Monogram homes is now available! Currently under construction and to be fully finished in late June. Sitting on a full 50x120 lot & located on a quiet, tree-lined street in prestigious Upper Mount Royal, this exceptional new build offers over 3,500 sq.ft. of meticulously designed living space above grade, paired with a rare quad garage and an outstanding floor plan tailored for modern luxury living.Thoughtfully designed with both elegance and functionality in mind, the main level features soaring 10-foot ceilings and an expansive open-concept layout anchored by a stunning great room with a gas fireplace and oversized windows that flood the space with natural light. A chef-inspired kitchen sits at the heart of the home, complete with an oversized Taj Mahal Quartz island, premium appliance layout with pot filler, and a fully appointed butler’s pantry—perfect for entertaining at scale. The adjacent dining area opens seamlessly to the rear deck, creating an effortless indoor-outdoor flow. A private front office, sophisticated foyer, mudroom with built-ins, and a stylish wet bar complete the main floor.Upstairs, the home continues to impress with a well-appointed second level offering four spacious bedrooms, including a luxurious primary retreat featuring a spa-inspired ensuite with a freestanding tub, curbless shower, and a generous walk-in wardrobe. Three additional bedrooms are thoughtfully laid out—one with its own ensuite, while the others share a beautifully designed main bath. A dedicated upper laundry room adds everyday convenience, while open-to-below design elements enhance the sense of space and architectural sophistication throughout.The fully developed lower level provides an additional 1,500+ sq.ft. of living space, ideal for entertaining and relaxation. Here you’ll find a large media/family room, wet bar, a Flex room that could be a great space for an office or gym or a bedroom. 2 additional spacious bedrooms, and ample storag e—perfectly suited for guests or growing families.Completing this remarkable property is a rare rear quad garage, offering exceptional space for vehicles, storage, or hobby use—an increasingly hard-to-find feature in this sought-after inner-city location.With its timeless architecture, refined layout, and premium setting in one of Calgary’s most desirable communities, this home represents a rare opportunity to own a truly distinguished property in Upper Mount Royal.Additional Detailed plans and Selections are available to view in the Attachments (id:65446)
Lot 7 Cotton Point
Keats Island, British Columbia
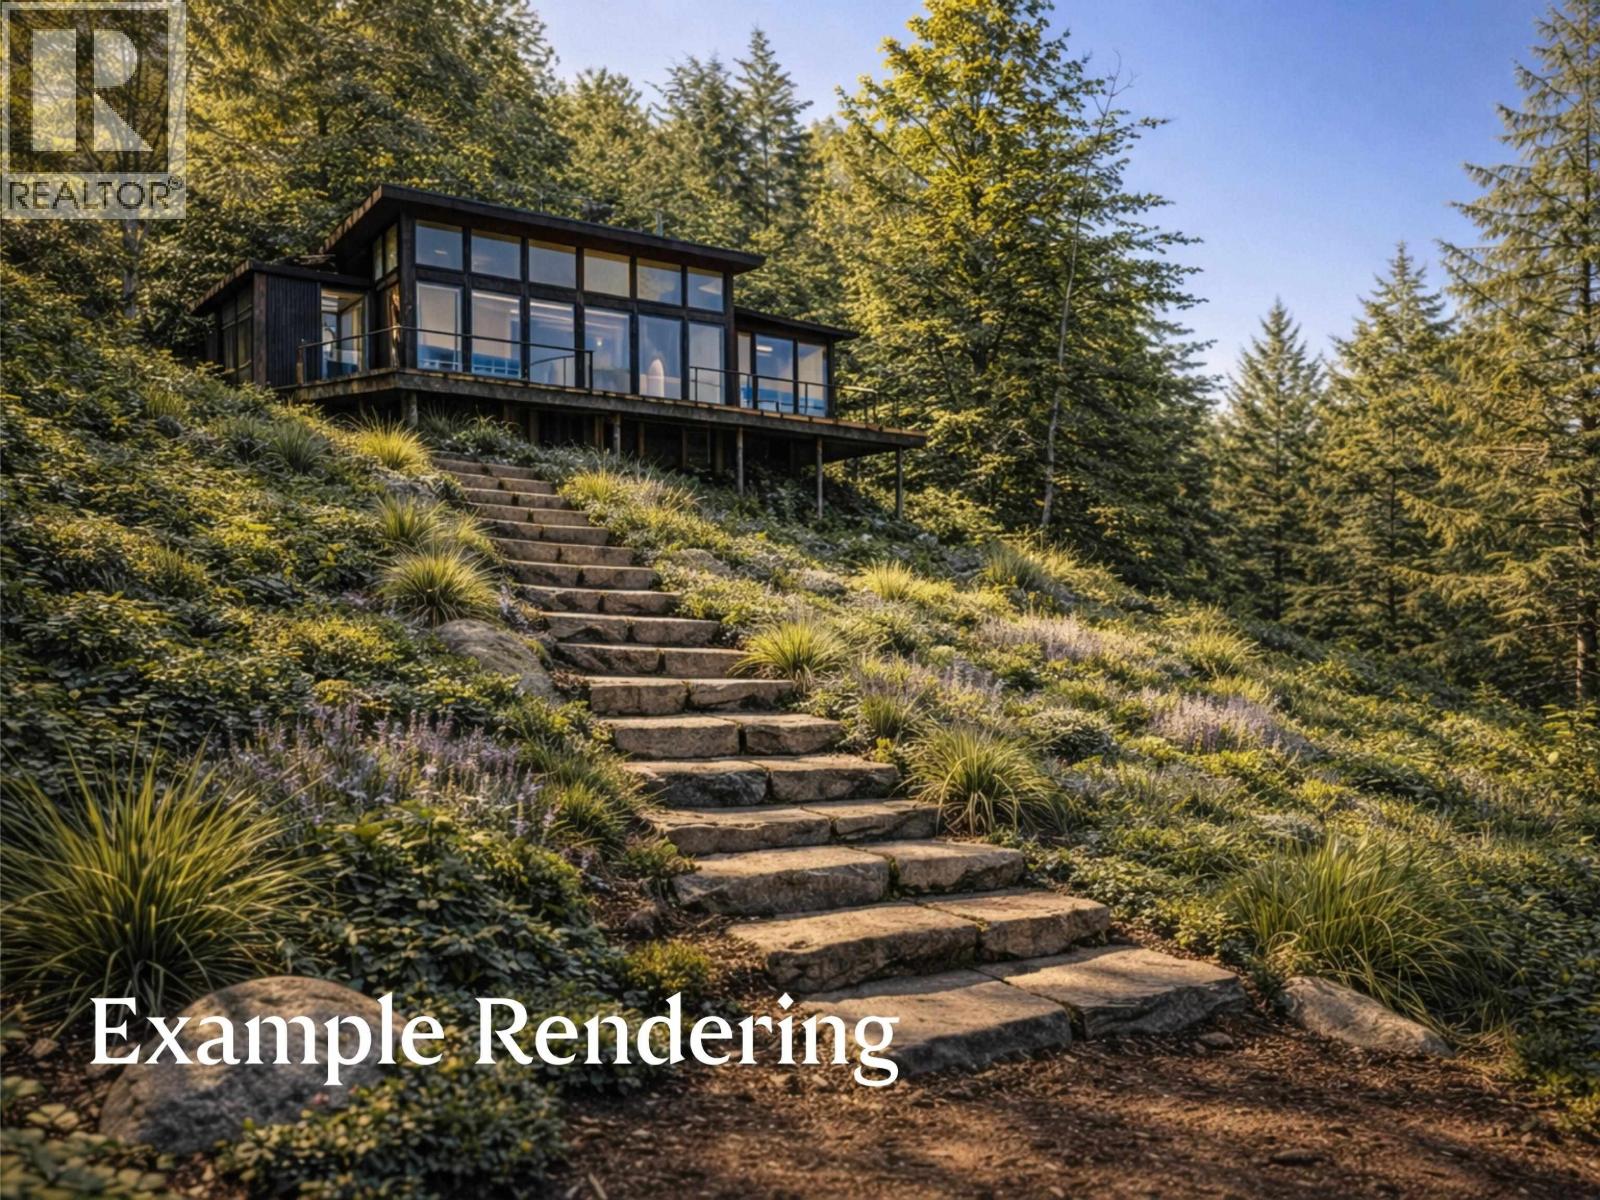
Discover a rare chance to own freehold waterfront property, where much of the hard work is already done. This is the ONLY currently listed building lot in Howe Sound where you can go enjoy your property this summer, while you formalize your longterm plans. What makes this property stand out is not just the setting, but how much time and effort a future owner can save. There is already a permitted foreshore lease in place, along with stairs to the beach, a cleared building area, an installed septic field, and two existing small structures that can support your early use and future plans. Access via boat from nearby marinas in West Vancouver or Gibsons; or via scheduled runs from Horseshoe Bay with Mercury Water Taxi, which lands you at your dock for $37 per person. (id:65446)
38618 Cherry Drive
Squamish, British Columbia
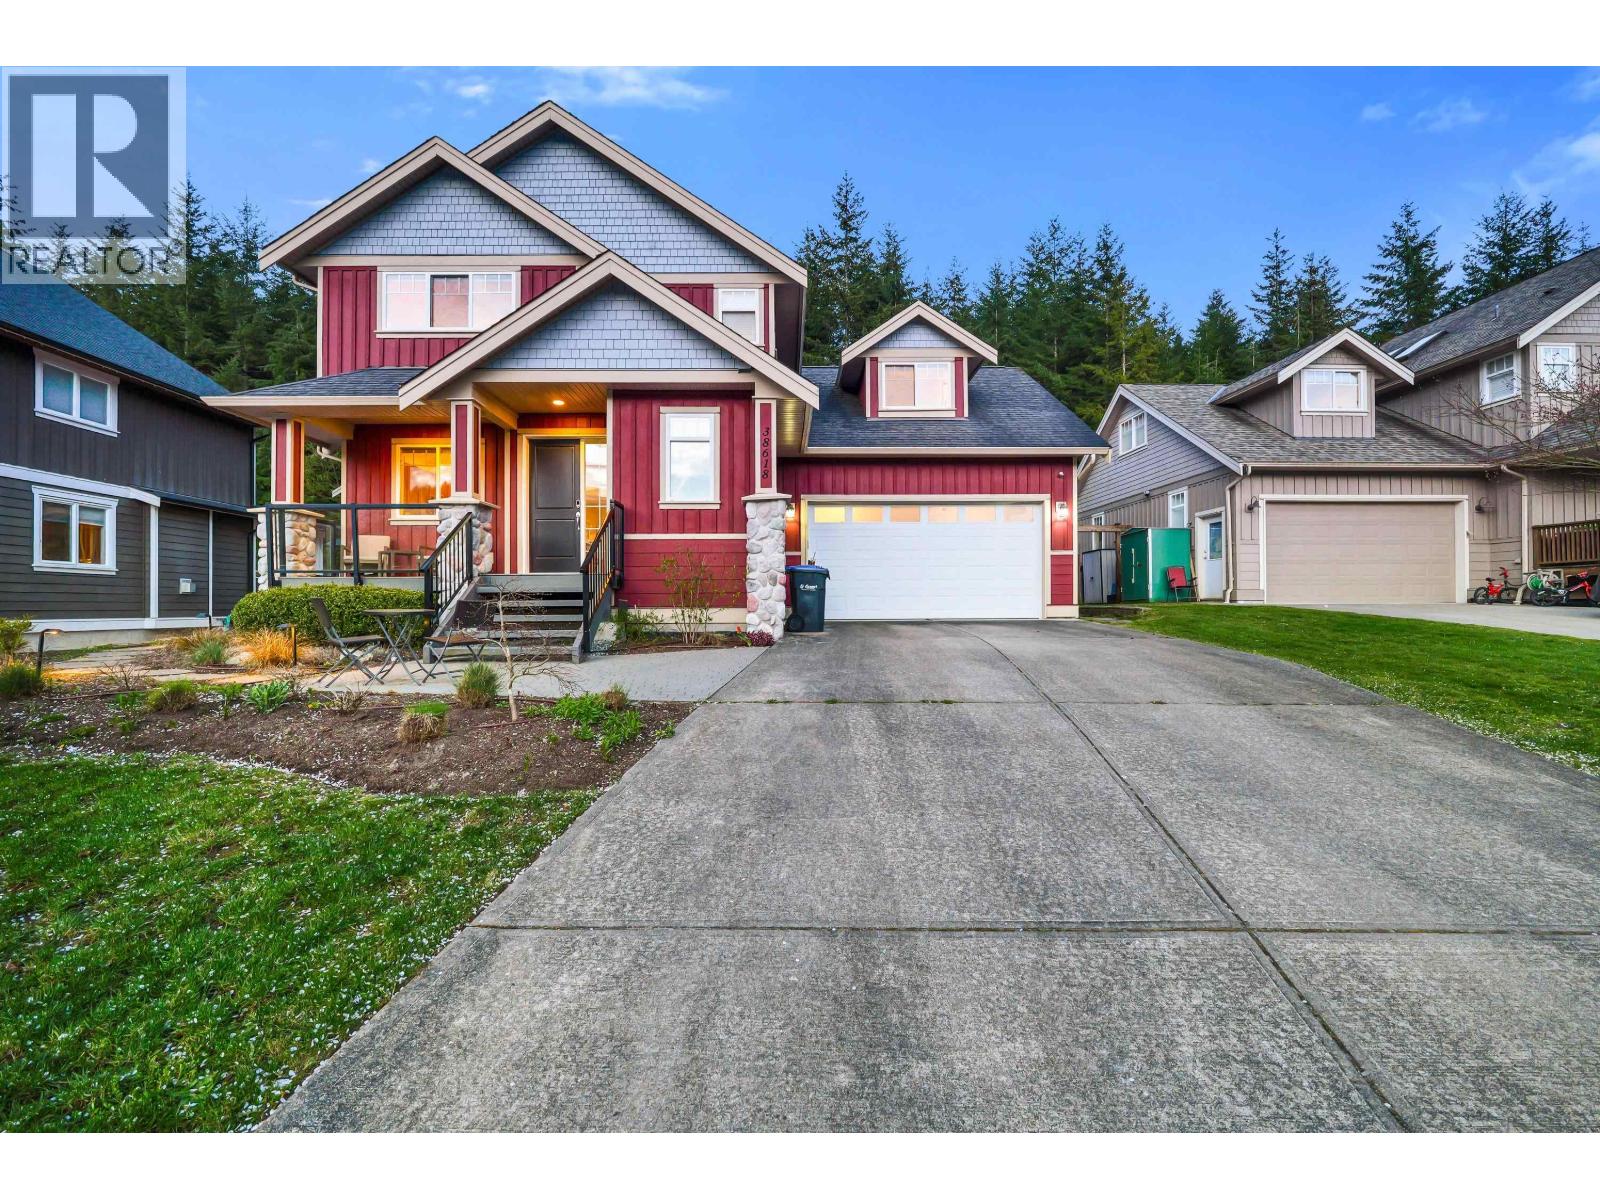
RAVENS PLATEAU exclusive community! Welcome to this bright and beautifully updated home backing onto peaceful forest. This 3 bed, 3 full bath layout offers comfort and flexibility, with warm hardwood floors flowing through the main living spaces. 2 car garage plus a 10x20 large functional office / gym, perfect for working from home or creative pursuits. Step outside to a newly landscaped yard featuring a fresh deck and inviting fire pit, ideal for relaxing or entertaining year round. Just minutes from the Stawamus River, trails, and everything Squamish is known for, this home blends nature, lifestyle, and everyday convenience in one compelling package. (id:65446)