
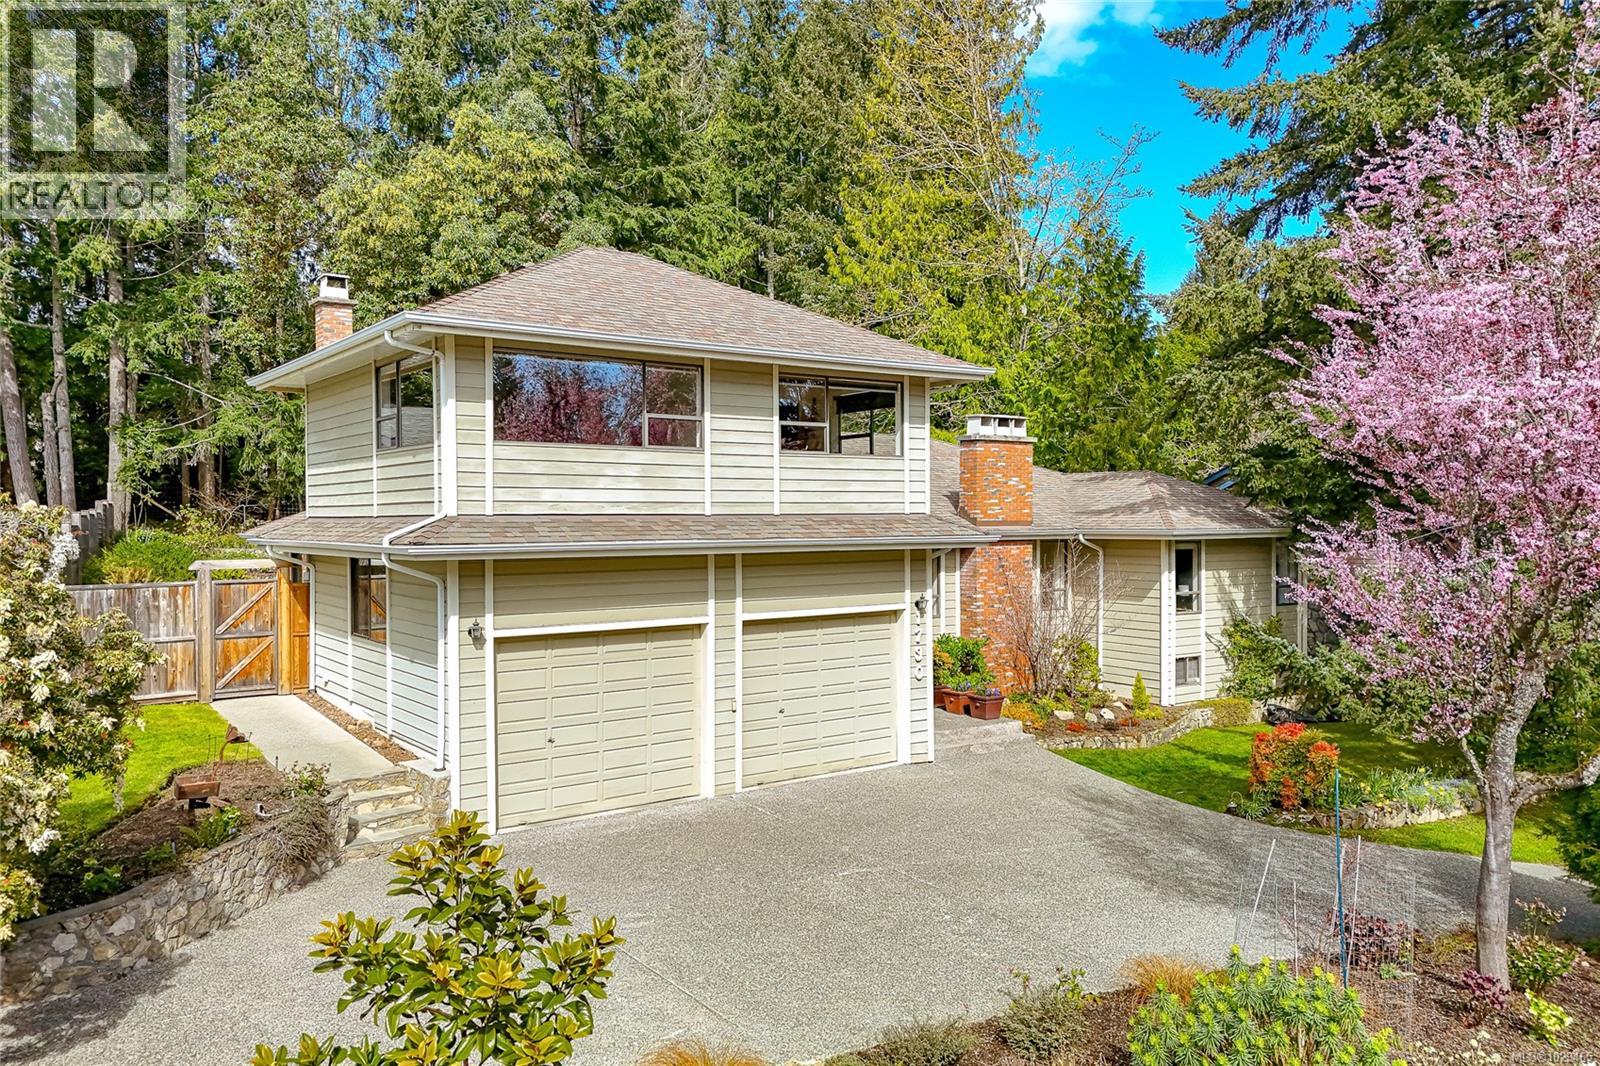
1730 Lopez Pl
North Saanich, British Columbia
Set on the high side of a quiet Dean Park cul-de-sac, this bright and thoughtfully updated home offers space and flexibility for any lifestyle. Ideal for ONE-LEVEL living with guest space up or a family needing 4–5 bedrooms. The main floor features a spacious primary suite plus two bedrooms, while upstairs you'll find a fourth bedroom, third bath and professionally-built media room/den—ideal for teens or a home theatre. There's lots of room to host family in the formal dining room and large living room with cozy wood-burning fireplace. The custom kitchen with warm wood cabinetry, granite counters and stainless steel appliances opens onto the family room with 2nd fireplace. New hardwood flooring and skylights on the main floor. Step onto the spacious and sunny patio to enjoy the private yard with gardens, greenhouse and mature trees. Huge double garage with plenty of room for vehicles and outdoor gear plus added storage in the high crawl space. Conveniently located close to schools, nature trails, rec centre, shopping and transit. (id:65446)
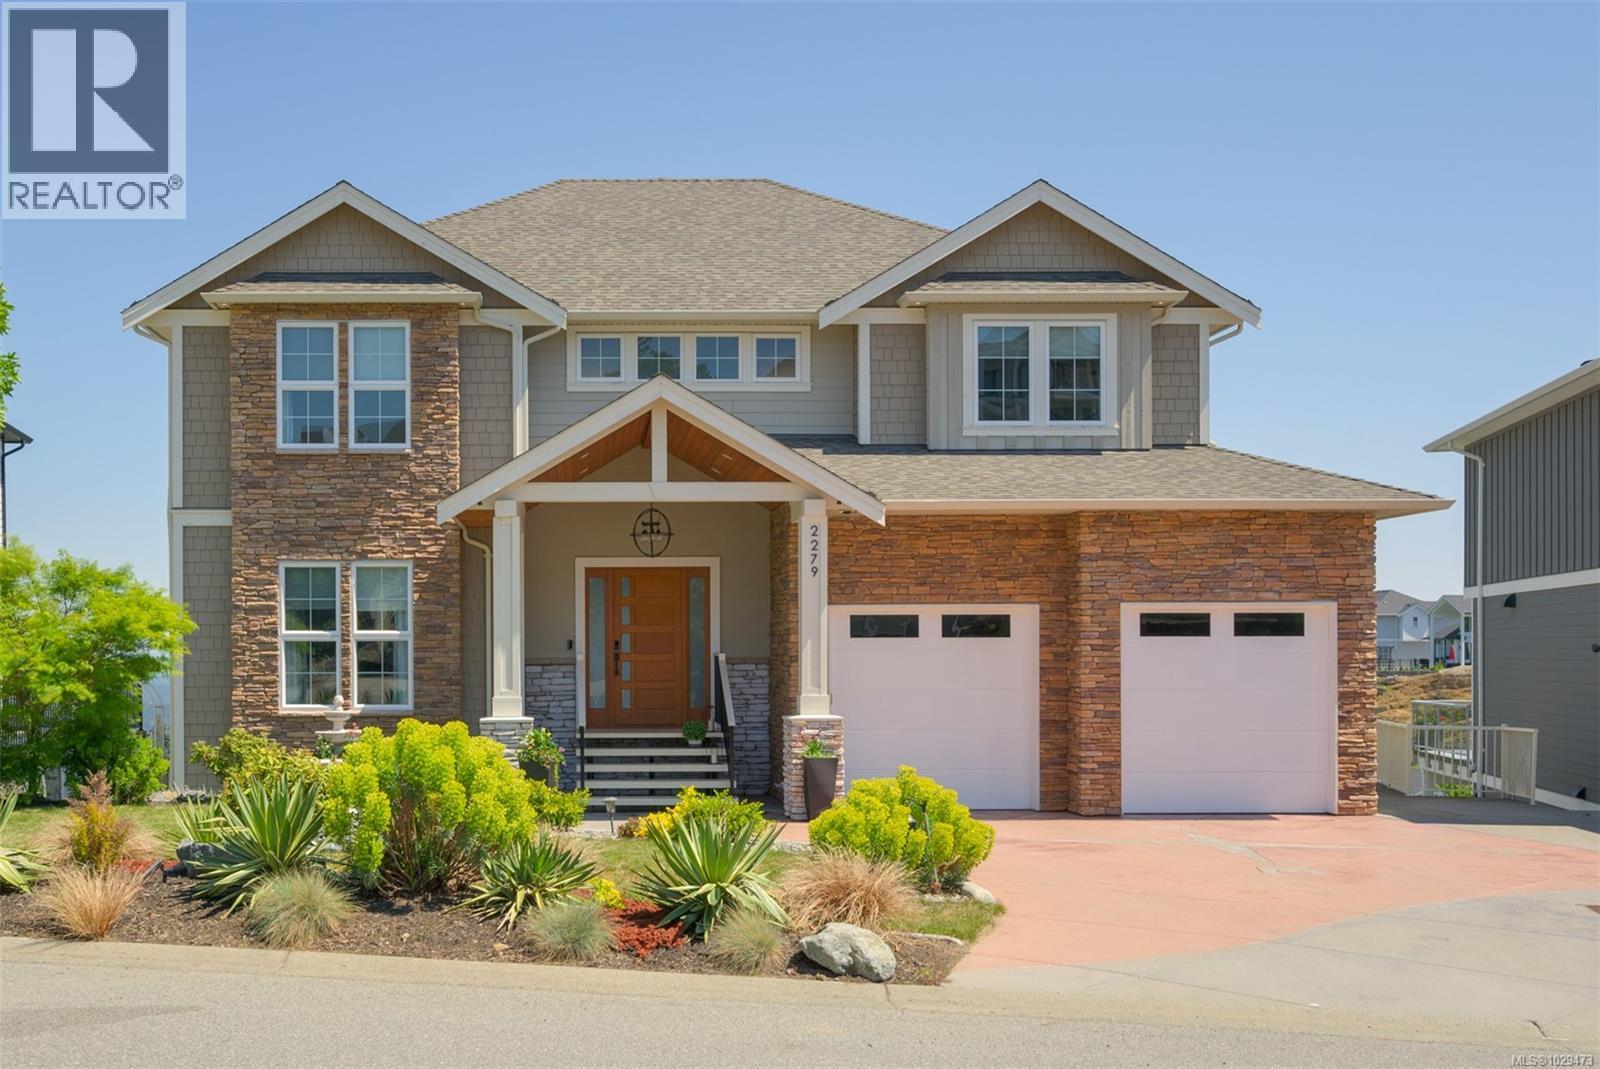
2279 Nicklaus Dr
Langford, British Columbia
Welcome to 2279 Nicklaus Drive, a truly remarkable custom-built luxury residence perched on the prestigious Nicklaus Ridge, offering 7 bedrooms and 6 bathrooms across more than 5,300 sqft of thoughtfully designed living space. From the moment you enter, the grand and inviting foyer sets the tone, leading into an expansive open-concept layout that captures stunning panoramic views from every principal room. The chef-inspired kitchen is designed for both function and style, featuring an oversized island, premium Wolf and Sub-Zero appliances, and a dedicated dining area complete with a built-in buffet—perfect for hosting and everyday living alike. Step outside to the impressive rear patio, where indoor and outdoor spaces blend effortlessly, creating an ideal setting for entertaining while enjoying breathtaking views of Downtown Victoria and the Olympic Mountains. The upper level offers five well-appointed bedrooms, highlighted by a spacious primary retreat with its own private patio, a luxurious 5-piece ensuite, and a generous walk-in closet. The lower level is equally impressive, featuring a media room, custom built-in bar, guest bedroom with a 3-piece bathroom, and convenient walk-out access to a covered patio and beautifully landscaped yard. Complete with a fully self-contained legal 1 BED SUITE, this home provides both flexibility and exceptional value. Located just steps from Bear Mountain Resort, minutes to the amenities of downtown Langford, and surrounded by world-class hiking, golf, and outdoor recreation, this is West Coast living at its finest. (id:65446)
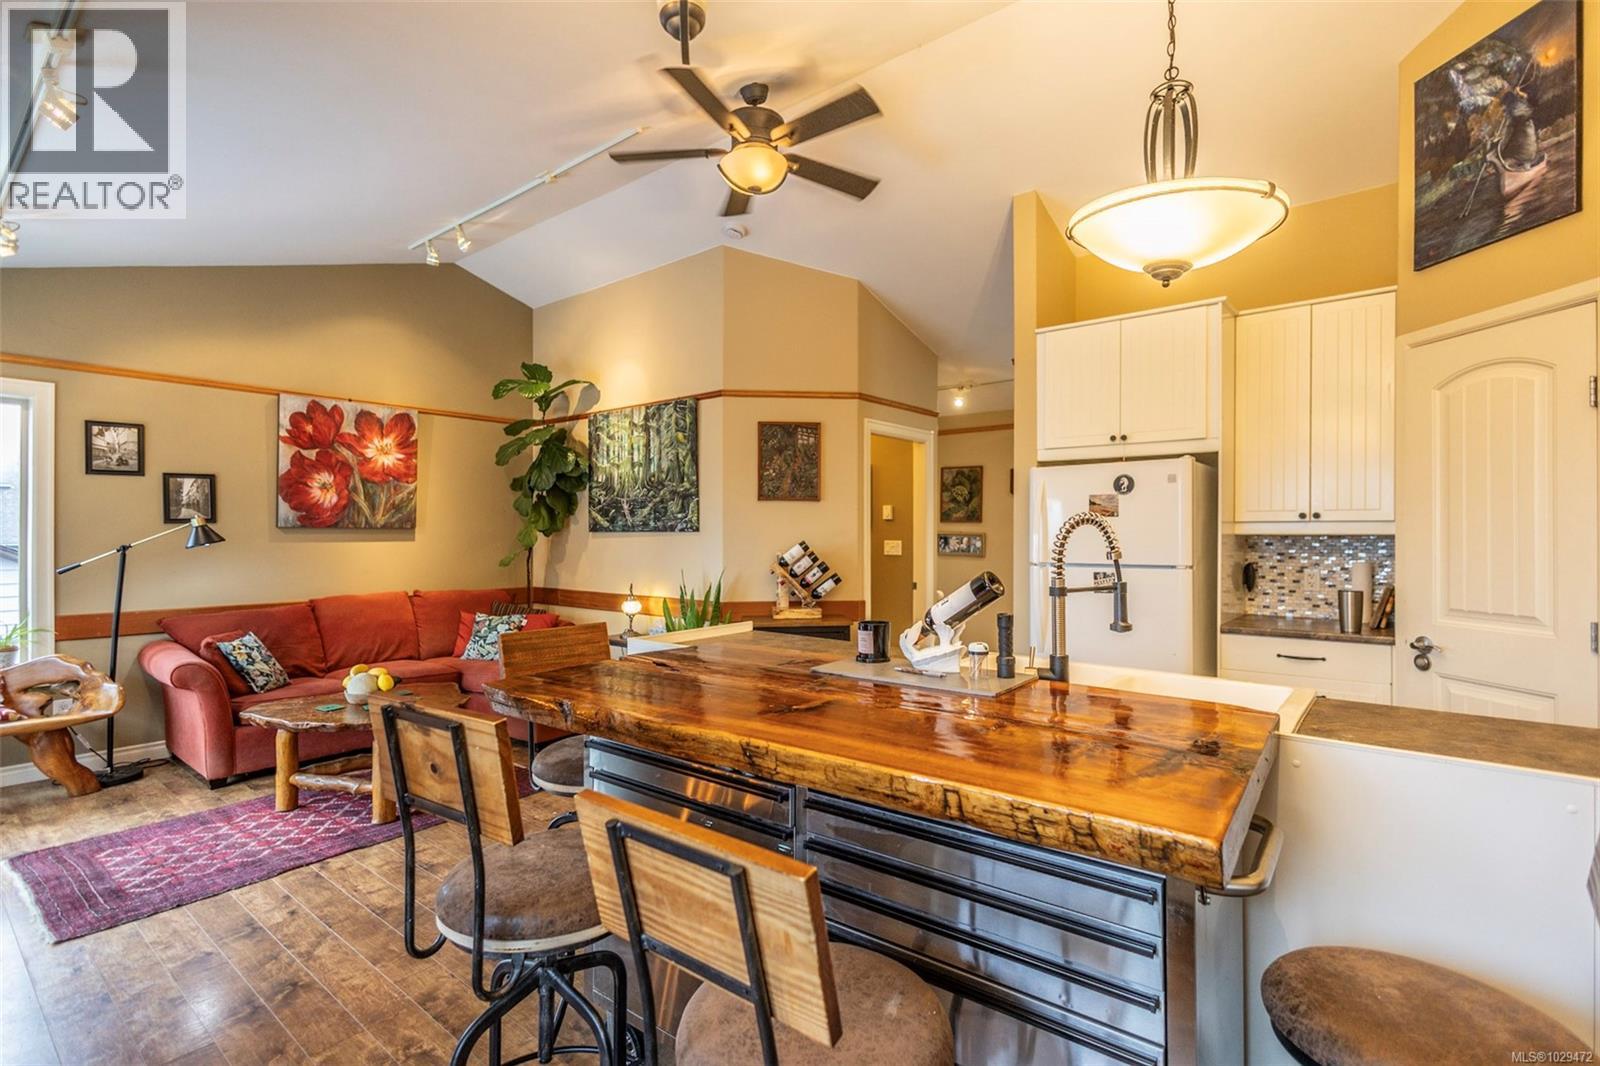
B 16990 Wickanninish Rd
Port Renfrew, British Columbia
Great opportunity to purchase a 1/2 duplex in the charming community of Port Renfrew. Given the lack of full time rental accommodation in Port Renfrew this is an excellent opportunity to get into the market for yourself or rent out. This artistically decorated unit offers 1112 square feet with 2 bedrooms and 1.5 bathrooms. The main floor has an open concept plan with vaulted ceiling, good sized kitchen with walk-in pantry and large entrance hall with room for a freezer. Direct access from the living room to the large ocean view deck where you can relax enjoy watching the ever changing vista. The unit has a full laundry room with storage, under stairs storage and additional crawl space storage. Mature landscaping and large parking area accessed off Parkinson Road. Park on Wickanninish and the main level via the feature walk way/bridge. All appliances, blinds and electric fireplace included. (id:65446)
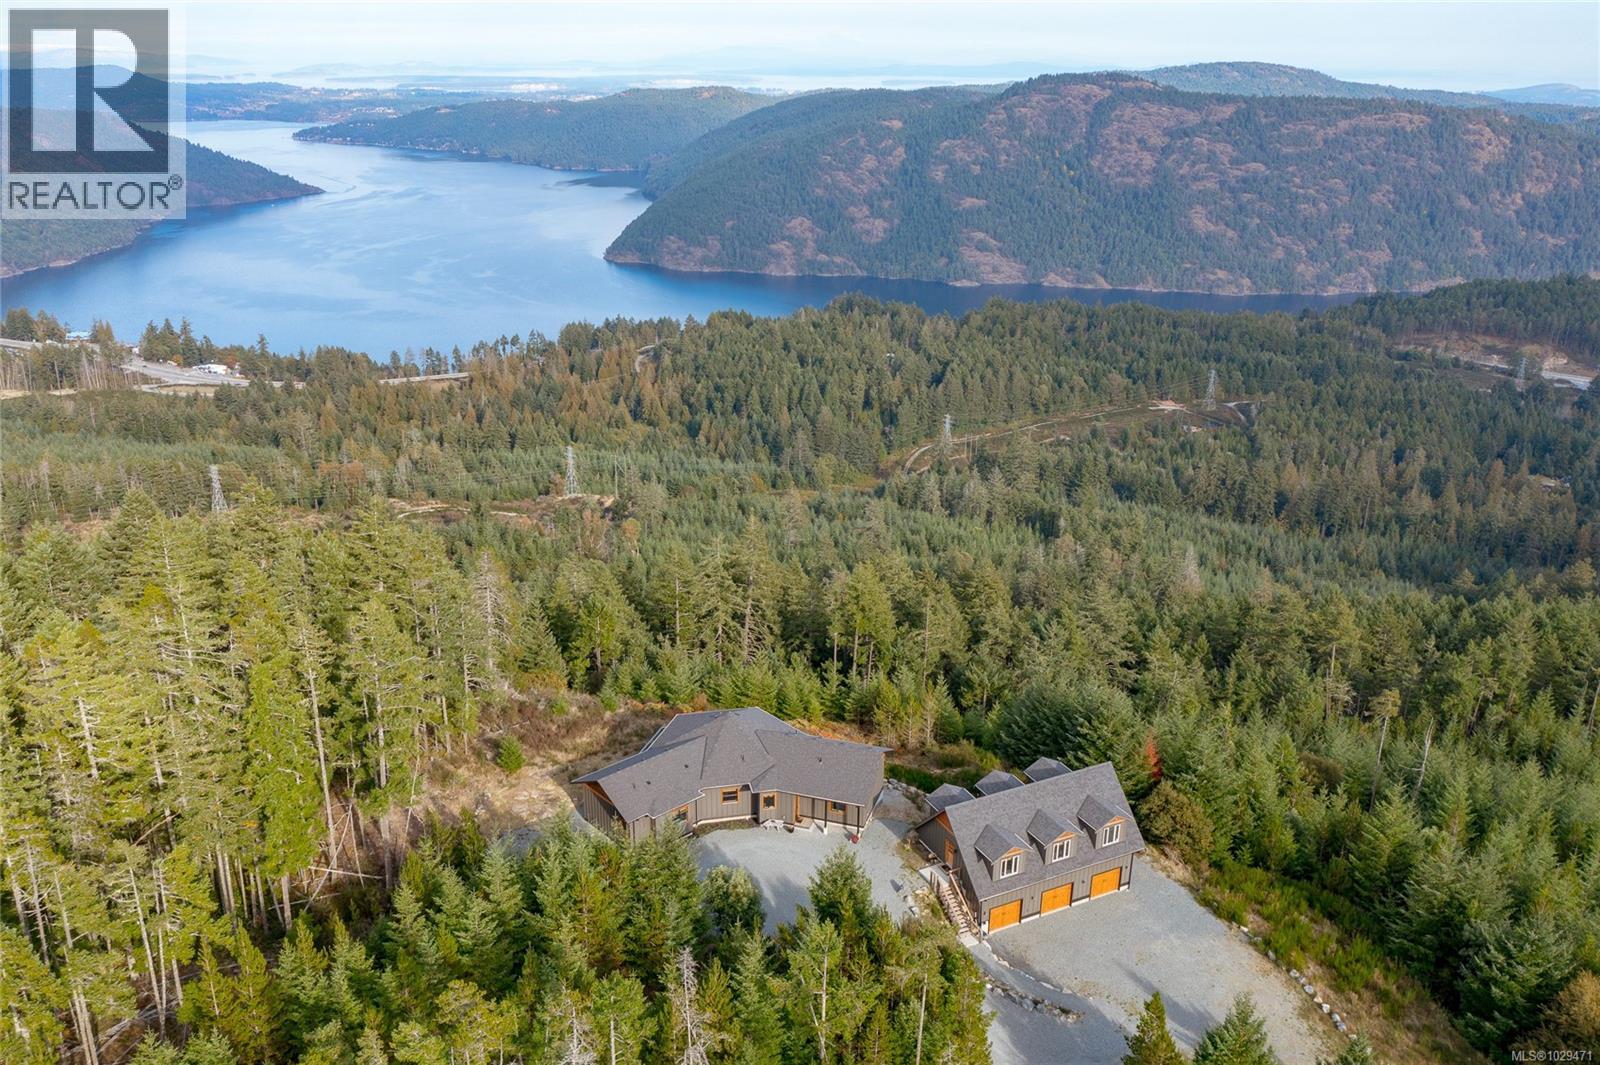
1490 Finlayson View Pl
Shawnigan Lake, British Columbia
Perched on a mountainside in Goldstream Heights, this breathtaking 5.9 acre estate offers exceptional privacy and panoramic views of Finlayson Arm, Mt. Baker, the Gulf & San Juan Islands, downtown Victoria, and the Peninsula. The property features a modern 3-bed, 2-bath rancher (2,030 sq. ft.) and a detached 1-bed, 1-bath carriage house (1,025 sq. ft.) with a 1,225 sq. ft. triple garage/shop. Both dwellings are mobility-friendly, offering single-level living and ground-level access. Designed to capture the views from nearly every room, the home showcases 10’ ceilings, oversized windows, an open-concept layout, a gourmet kitchen with propane range, and a spa-inspired ensuite. Enjoy outdoor living on the 600 sq. ft. wraparound deck. Additional features include a fully ducted heat pump, state-of-the-art fire suppression system, and low-maintenance landscaping. Located on a quiet cul-de-sac with direct access to horse and hiking trails, the Sooke Hills Wilderness Trail, and Wrigglesworth and Shawnigan Lakes, all just 20 minutes to Langford or Mill Bay. (id:65446)
205 924 Jenkins Ave
Langford, British Columbia
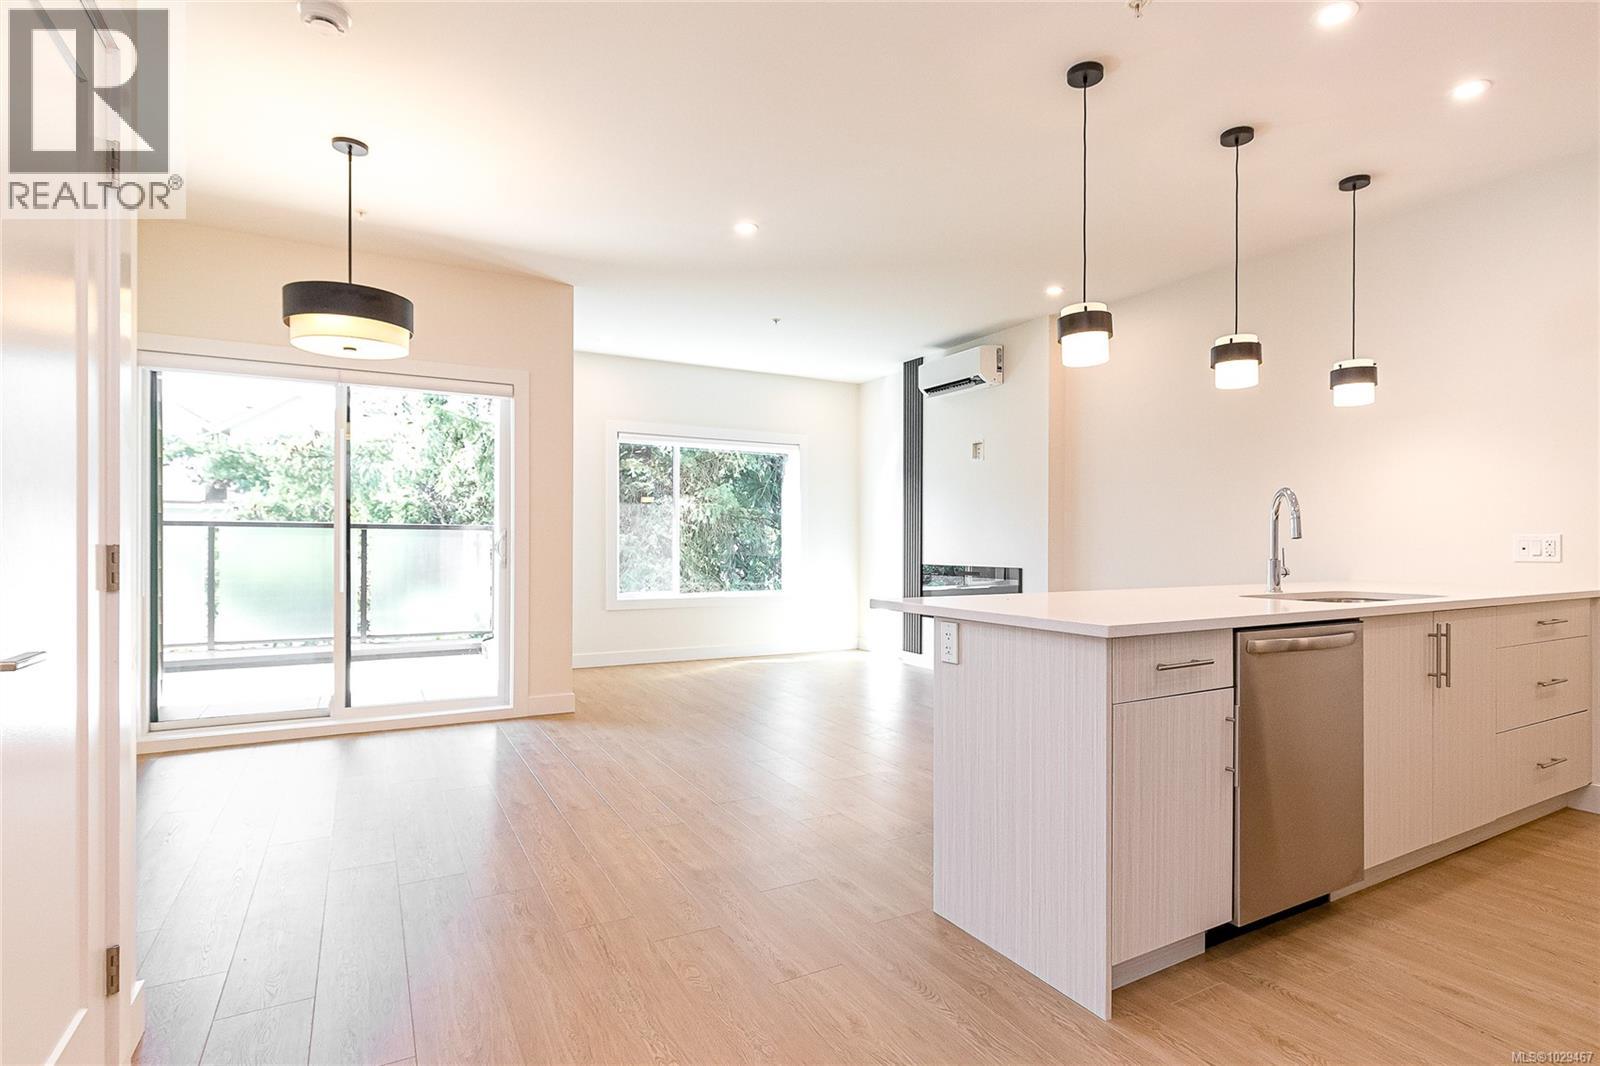
Over 70% sold! Presenting ''Park Place''—a contemporary collection of 24 expansive residences, move-in ready. Located in an unbeatable, serene setting, this development offers the convenience of walking to everything you need. Situated on a tranquil street, directly across from the newly opened Belmont Market, with Westshore Town Centre to the east and Langford Centre to the north, this location is truly central. These homes offer a rare commodity in today’s market—space. Each 2-bedroom suite spans an impressive 1,000 square feet, featuring generously sized sundecks that can accommodate a dining table for four plus a BBQ. Additional sound insulation between bedroom walls and floors ensures a quiet, restful environment. Inside, these thoughtfully designed residences boast 9-foot ceilings, a striking kitchen with quartz countertops, and a premium stainless-steel appliance package. A statement fireplace, set within an accent wall, adds warmth and sophistication, while the tiled entry and durable laminate wood flooring exude timeless appeal. The building itself is equally impressive, with a grand tiled foyer that sets the tone for the refined interior. Residents will enjoy the convenience of interior storage lockers, a fenced dog run play area, and secured parking with video surveillance. For the avid cyclist, ample secured bike storage is available. Select pets and rentals are permitted, adding further flexibility to this exceptional living opportunity. Park Place offers not just a home, but a lifestyle—sophisticated, convenient, and perfectly situated. (id:65446)
4815 Cordova Bay Rd
Saanich, British Columbia

4815 Cordova Bay Road is a well-maintained and thoughtfully updated 4-bedroom, 3-bathroom family home set on a 0.27 acre lot. Recent renovations include a new kitchen, updated main-level bathrooms with heated flooring and upgraded insulation —adding comfort and efficiency for daily family living. Check out the feature list! The main floor offers a practical layout with generous living space, a gas fireplace, and direct access to outdoor areas via French doors. The primary bedroom is located on the main level with a walk in closet, along with an additional bedroom that works well as a guest room, home office, or flexible living space with ensuite. Two bedrooms upstairs are separated from the main living areas, providing added privacy. The backyard is partially fenced with mature landscaping and fruit trees, offering usable outdoor space for a variety of activities and entertaining. A barn-style shed provides convenient storage. Garage parking, ample storage, and multiple outdoor areas support the needs of an active household. Conveniently located near beaches, schools, parks, bus routes, golf courses, Lochside Trail, Matticks Farm, Mt. Doug Park, and Broadmead Village, this home offers a comfortable and well-located option in the Cordova Bay community. (id:65446)
6537 Noblewood Pl
Sooke, British Columbia
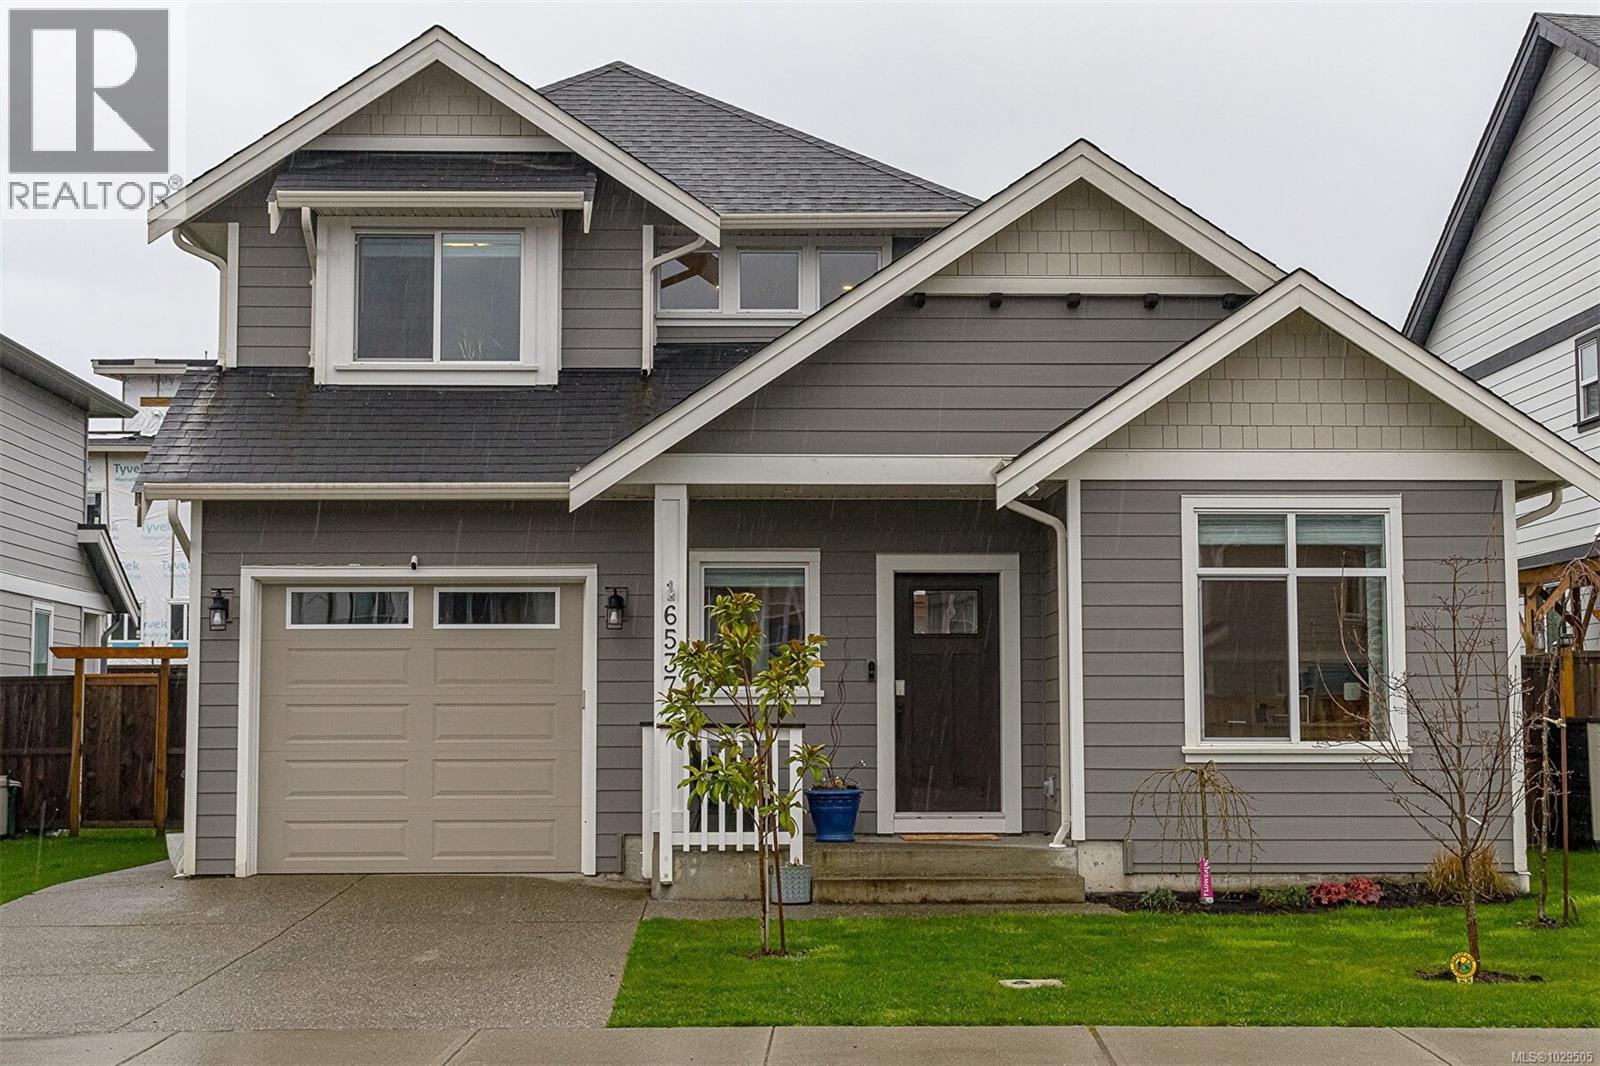
Lot 15 Noblewood - the Redwood. Incredible curb appeal and architectural features in this new home in popular Woodland Creek neighbourhood central Sooke! This home starts with an airy vaulted foyer and cozy den/office/ or possible 4th bedroom. Carry on to a spectacular kitchen w/solid surface countertops and large island, designer kitchen faucets & hardware, walk-in pantry & s/s appliances. In-line dining room leads to sunlit vaulted living room w/linear fireplace & access through french doors to covered patio and south-facing fenced backyard. Spacious Main floor Master with walk-in closet. Spa-like ensuite including freestanding tub, separate tiled shower, heated tile floors & double vanity. Upstairs is 2 bedrooms & full bath. Twin head ductless heat pump provides energy-efficient heating and cooling. All this on a cul de sac lot backing onto the ''Sooke Trail System''. Easy walk to schools & Sooke Center for gym, restaurants & shopping. (id:65446)
405 1033 Cook St
Victoria, British Columbia
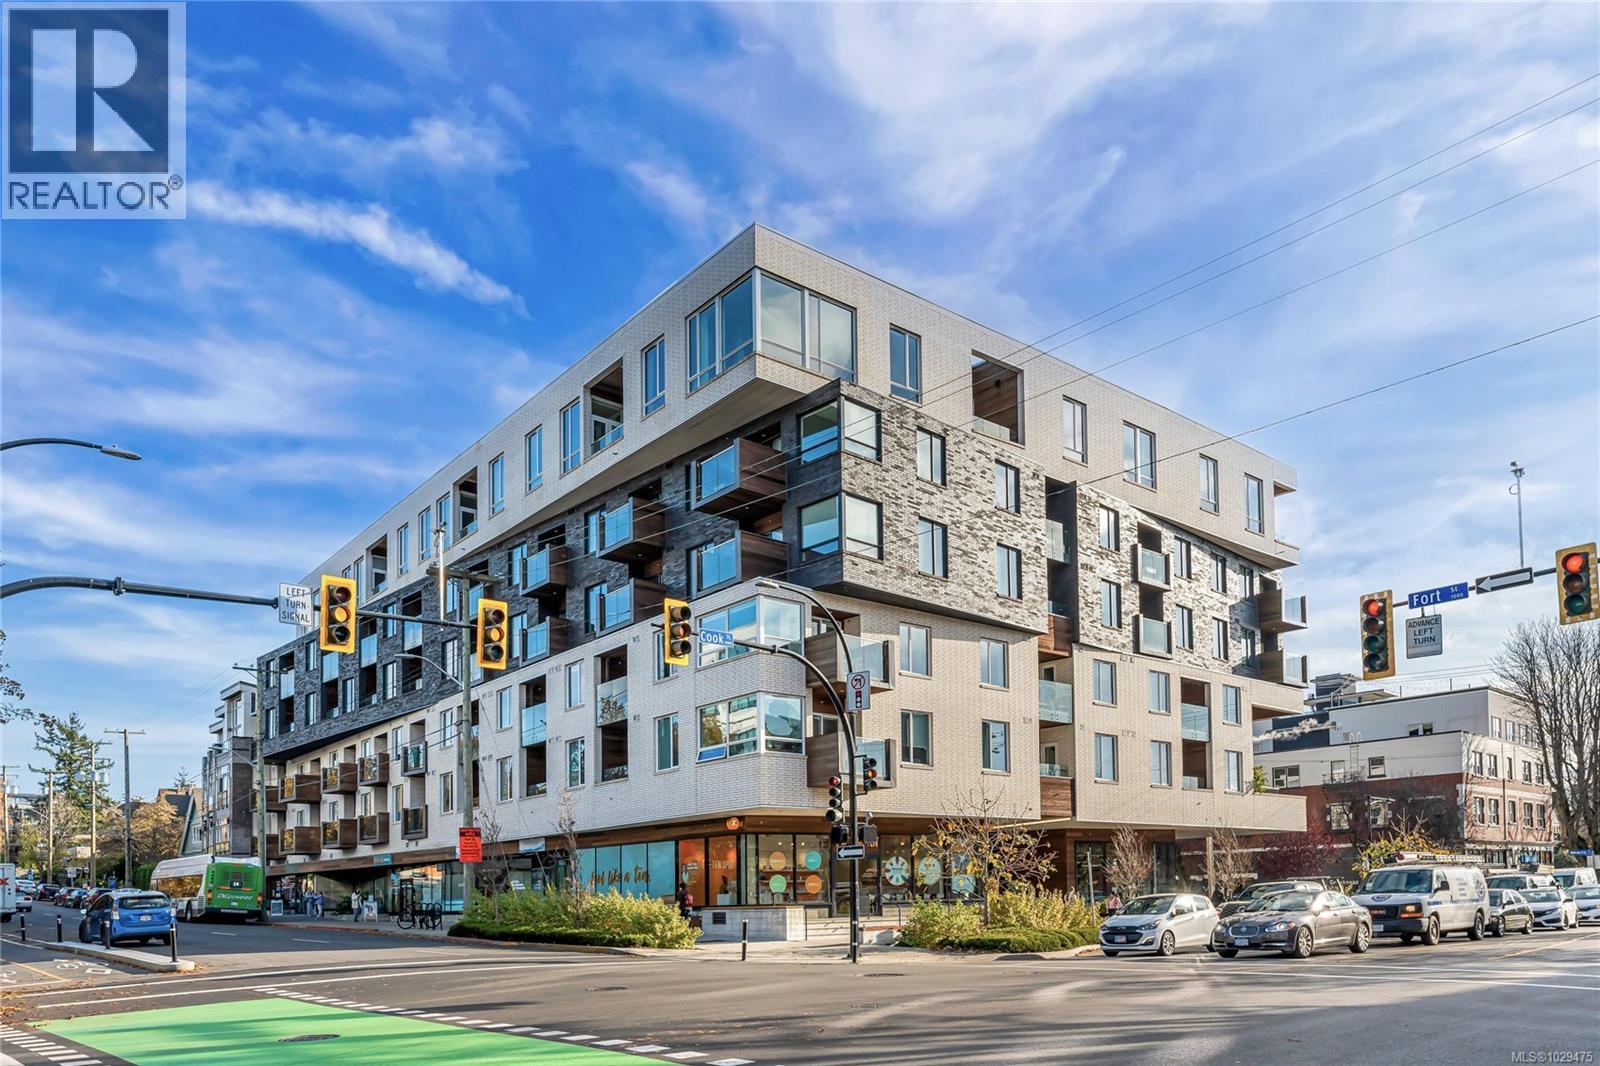
Bright and efficient 1 bed + den condo offering 620 ft² of well-designed living space in a highly desirable, walkable location. Ideal for first-time buyers, investors, or professionals, the open-concept layout creates seamless flow between the kitchen, dining, and living areas. The kitchen features quartz countertops, stainless steel appliances, modern cabinetry, and updated lighting. A versatile den provides ideal space for a home office or guest area, while the spacious bedroom offers generous closet storage. The well-appointed bathroom is finished with sleek tilework and a soaker tub. Secure underground parking and separate storage are included. Building amenities include an outdoor patio with fire pit and BBQ, bike storage, and dog wash station. Steps to cafés, restaurants, boutiques, and transit, this centrally located condo delivers exceptional value and lifestyle in one of Victoria’s most convenient neighbourhoods. (id:65446)
19 Thorngrove Lane
Timberlea, Nova Scotia
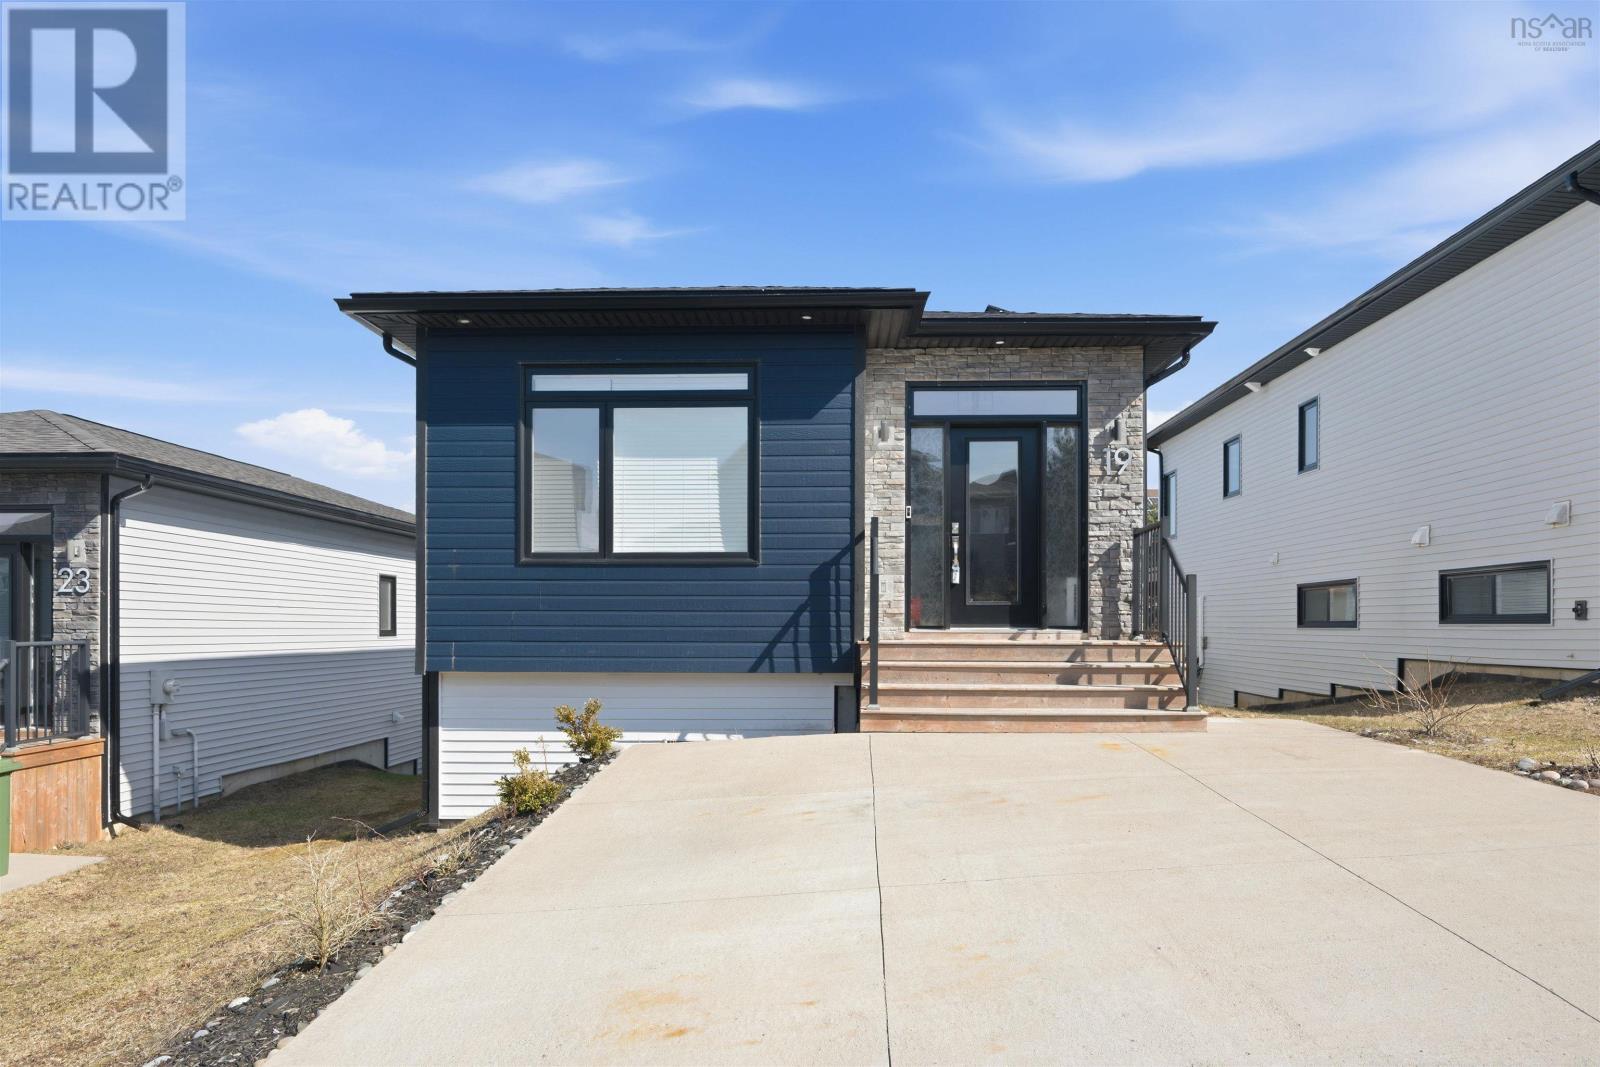
Step into a world of serene, effortless living at 19 Thorngrove Lanean exquisite, 5-year-old detached bungalow tucked away on an exclusive private lane in sought-after Brunello Estates. Nestled within an intimate enclave of just seven homes, this residence offers a rare sense of privacy, calm, and community. Designed for comfort and convenience, this bare-land condominium allows you to own both your home and lot, while sharing ownership of the private lane and surrounding groundsan ideal blend of independence and low-maintenance living. The home welcomes you with 9 ceilings and a bright, open-concept main floor, perfect for everyday living and entertaining. The stylish kitchen features a large island, quartz countertops, high-end appliances, a walk-in pantry, and a propane gas range for the home chef. The living room is warm and inviting, anchored by a modern electric fireplace, while large windows frame tranquil views. Step outside to the full-length deck and enjoy a scenic view of the BLT Trail, creating a seamless connection to nature.The spacious primary bedroom on the main floor offers a walk-in closet and a beautifully appointed ensuite with double sinks and a glass shower. The fully finished walkout lower level extends the living space with two additional bedrooms, a 4-piece bath, and a generous rec room opening to the landscaped backyard. Thoughtfully upgraded features include PAID OFF solar panels, three ductless heat pumps, a newly built lower deck, hardwood staircase, pot lights, ceiling fans in all bedrooms, audio rough-ins throughout, radon mitigation system, outdoor storage shed, concrete driveway, and a fully landscaped lot. Ideally located off Cabernet Court, youre just minutes from Brunellos upscale amenities, including the award-winning Brunello Golf Course, parks, trails, and recreation facilitieswith Bayers Lake close by for shopping and dining. Future additions such as a Nordic wellness spa and a new school further elevate the (id:65446)
560 Heatherdale Lane
Saanich, British Columbia
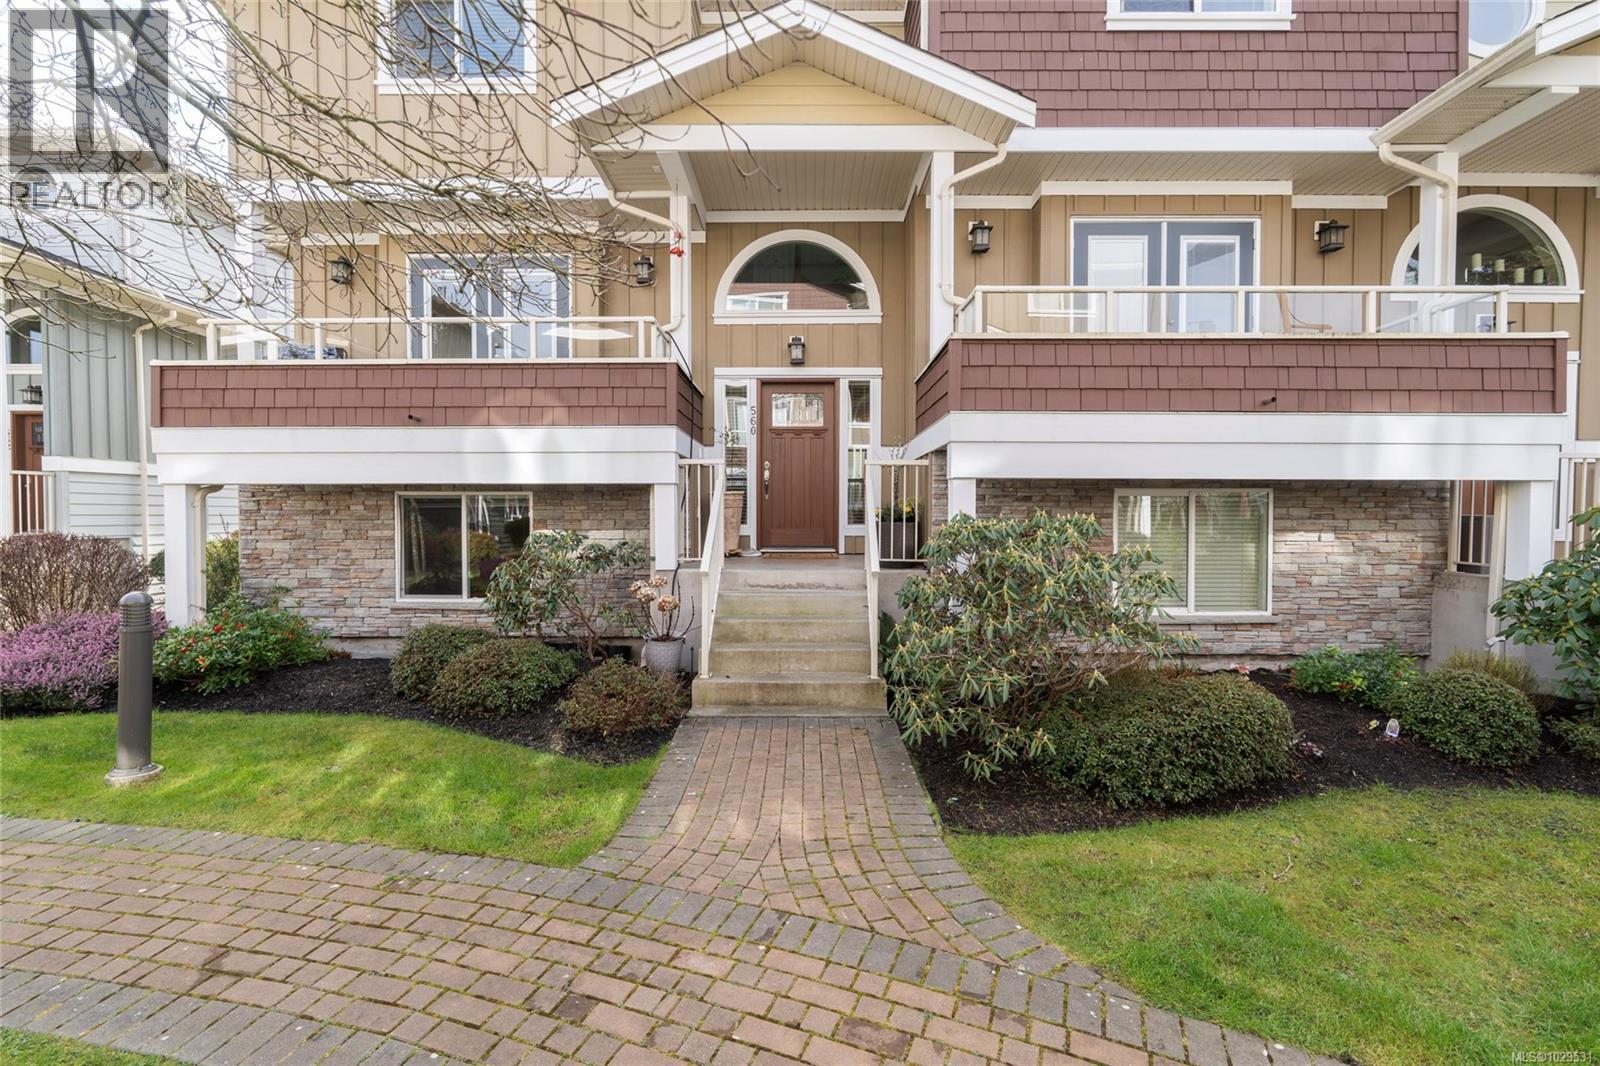
Follow your dream home in sought-after Heatherdale Estates. This bright 4 bed/4 bath townhome offers a thoughtful layout that feels more like a detached house. The main level is all about connection and light, with a sunny kitchen and eating area opening onto one of two decks, while a cozy gas fireplace anchors the living spaces. Upstairs, three bedrooms are conveniently set apart from the main living areas for added privacy and quiet, including a comfortable primary with walk-in closet and ensuite. The flexible lower level, perfectly set up for a guest suite, flex/media room, or home office, with its own bathroom and access through the double garage. From this central location you can walk to Royal Oak Shopping Centre, Broadmead Village, Saanich Commonwealth Recreation & Library facility, transit, and the Elk Lake park and trail system. Kids, pets, and rentals are welcome, making this a versatile home in an ideal location! Book your showing today to see for yourself. (id:65446)
335 King George Terr
Oak Bay, British Columbia
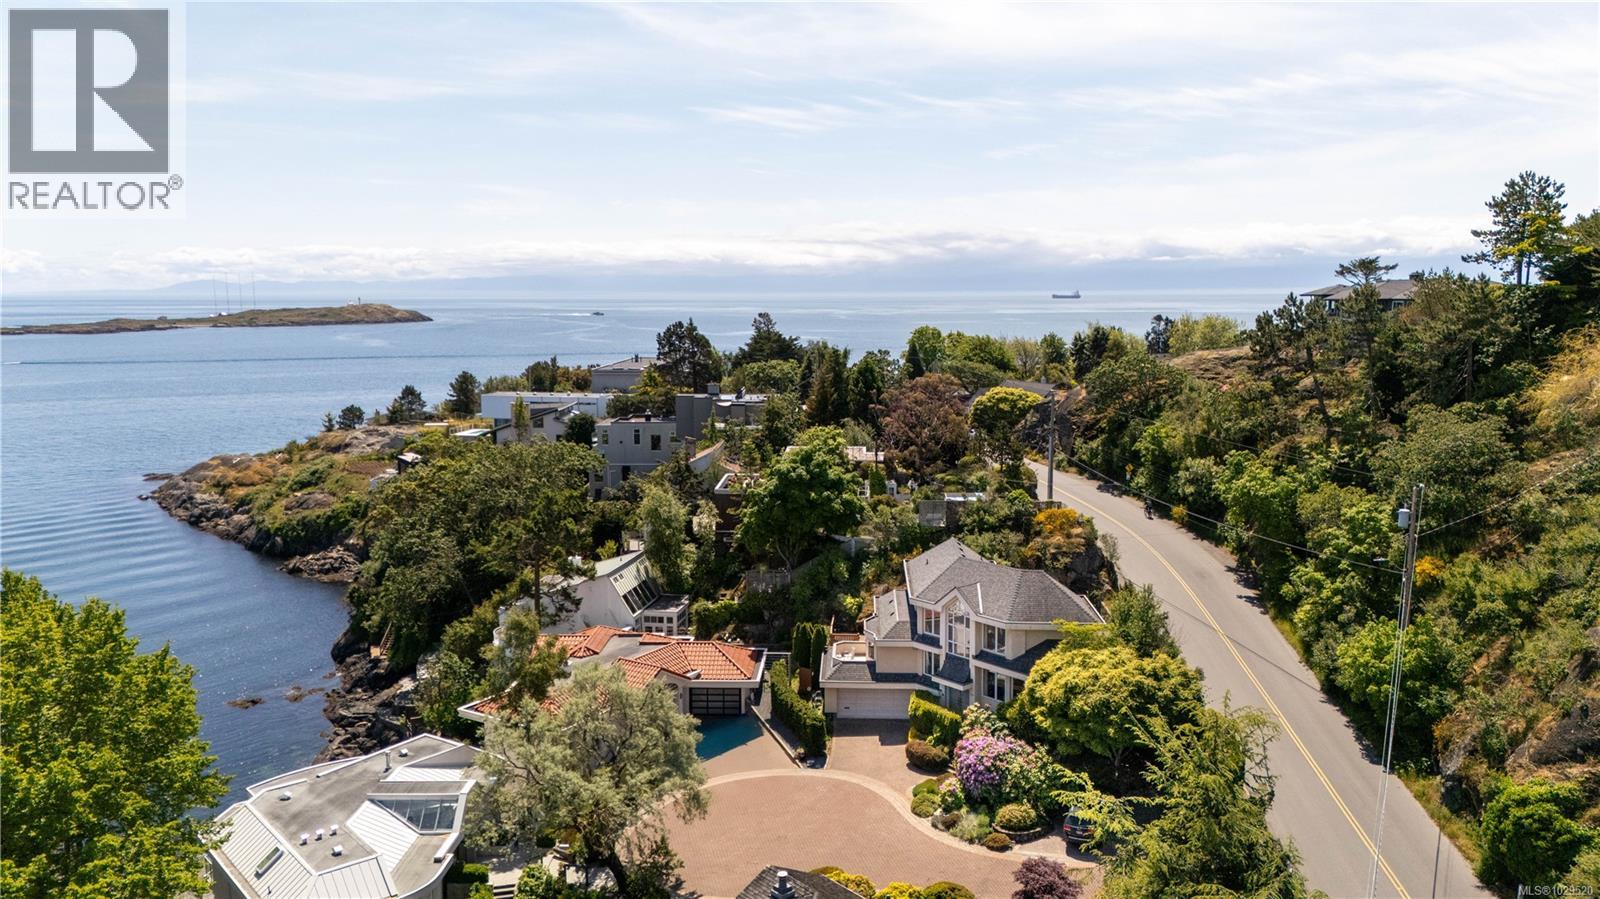
Welcome to 335 King George Terrace, a tranquil coastal retreat in Oak Bay’s prestigious Gonzales neighbourhood. This 3-bedroom, 3-bathroom residence offers nearly 3,000 sq. ft. of well-designed living space, with panoramic ocean views from every level. The main floor features a bright, open-concept living and dining area, a well-appointed kitchen, and a sun-filled primary suite complete with a walk-in closet and ensuite. Multiple patios create seamless indoor-outdoor living, perfect for entertaining. Upstairs, vaulted ceilings enhance a spacious media room, along with two additional bedrooms and direct access to expansive outdoor areas. A double garage provides secure parking and ample storage. Tucked away on a quiet cul-de-sac just steps to the beach and parks, and minutes from Oak Bay Village, this home embodies the essence of West Coast living in a highly sought-after seaside setting. (id:65446)
82 Wolf Lane
View Royal, British Columbia
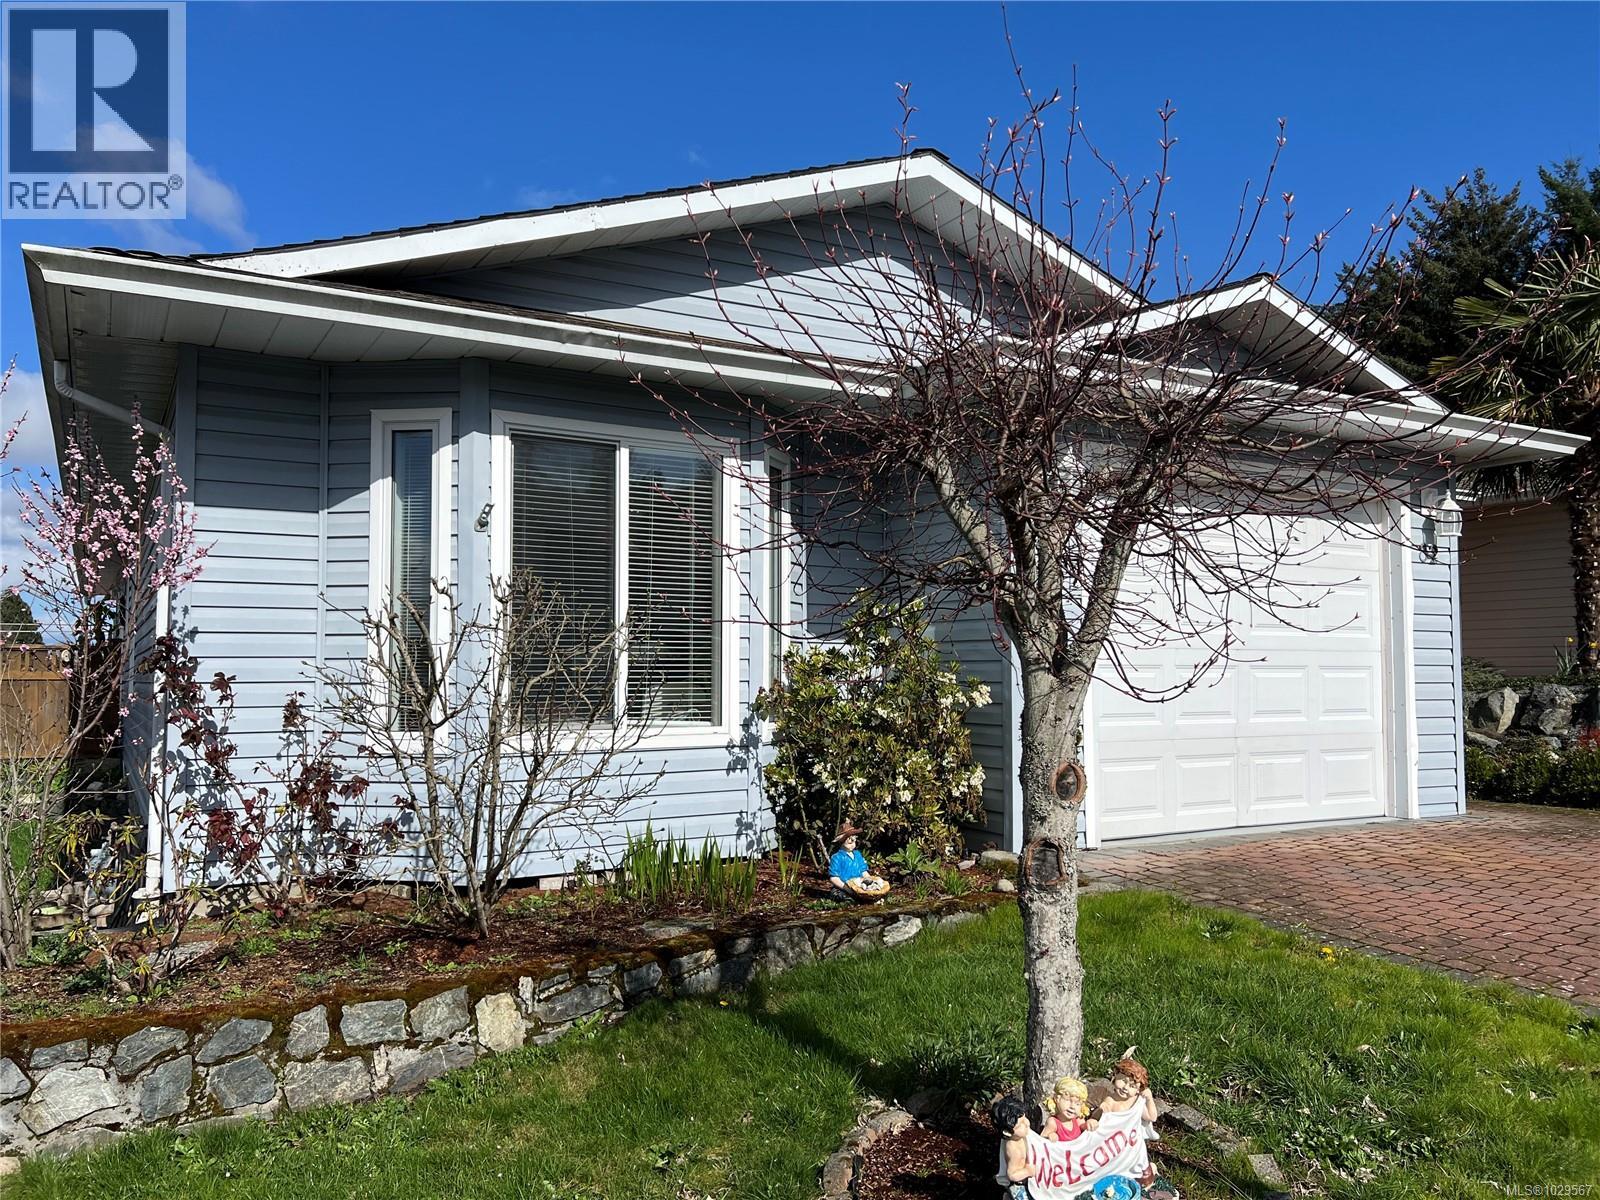
Just move in and enjoy this immaculate, easy-care home at the popular Songhees Retirement Park! This beautiful 2 bedroom, 2 bathroom residence features soaring vaulted ceilings in the living room, a cozy gas fireplace, and a spacious kitchen with loads of cabinetry. The thoughtful layout includes a separate dining room, a comfortable family room, and excellent bedroom separation — the master suite boasts a full ensuite for added privacy. Recent upgrades include new laminate flooring in the kitchen, custom concrete patios, and quality fencing. Outside, indulge in your very own grape vine and tasty peach tree — a charming touch of nature at your doorstep. The vibrant community offers organized card games, billiards, and a well-appointed clubhouse complete with guest accommodation. Perfectly located close to town and just steps from shopping at Admirals Walk, everything you need is within easy reach. This is effortless retirement living at its absolute finest! (id:65446)