
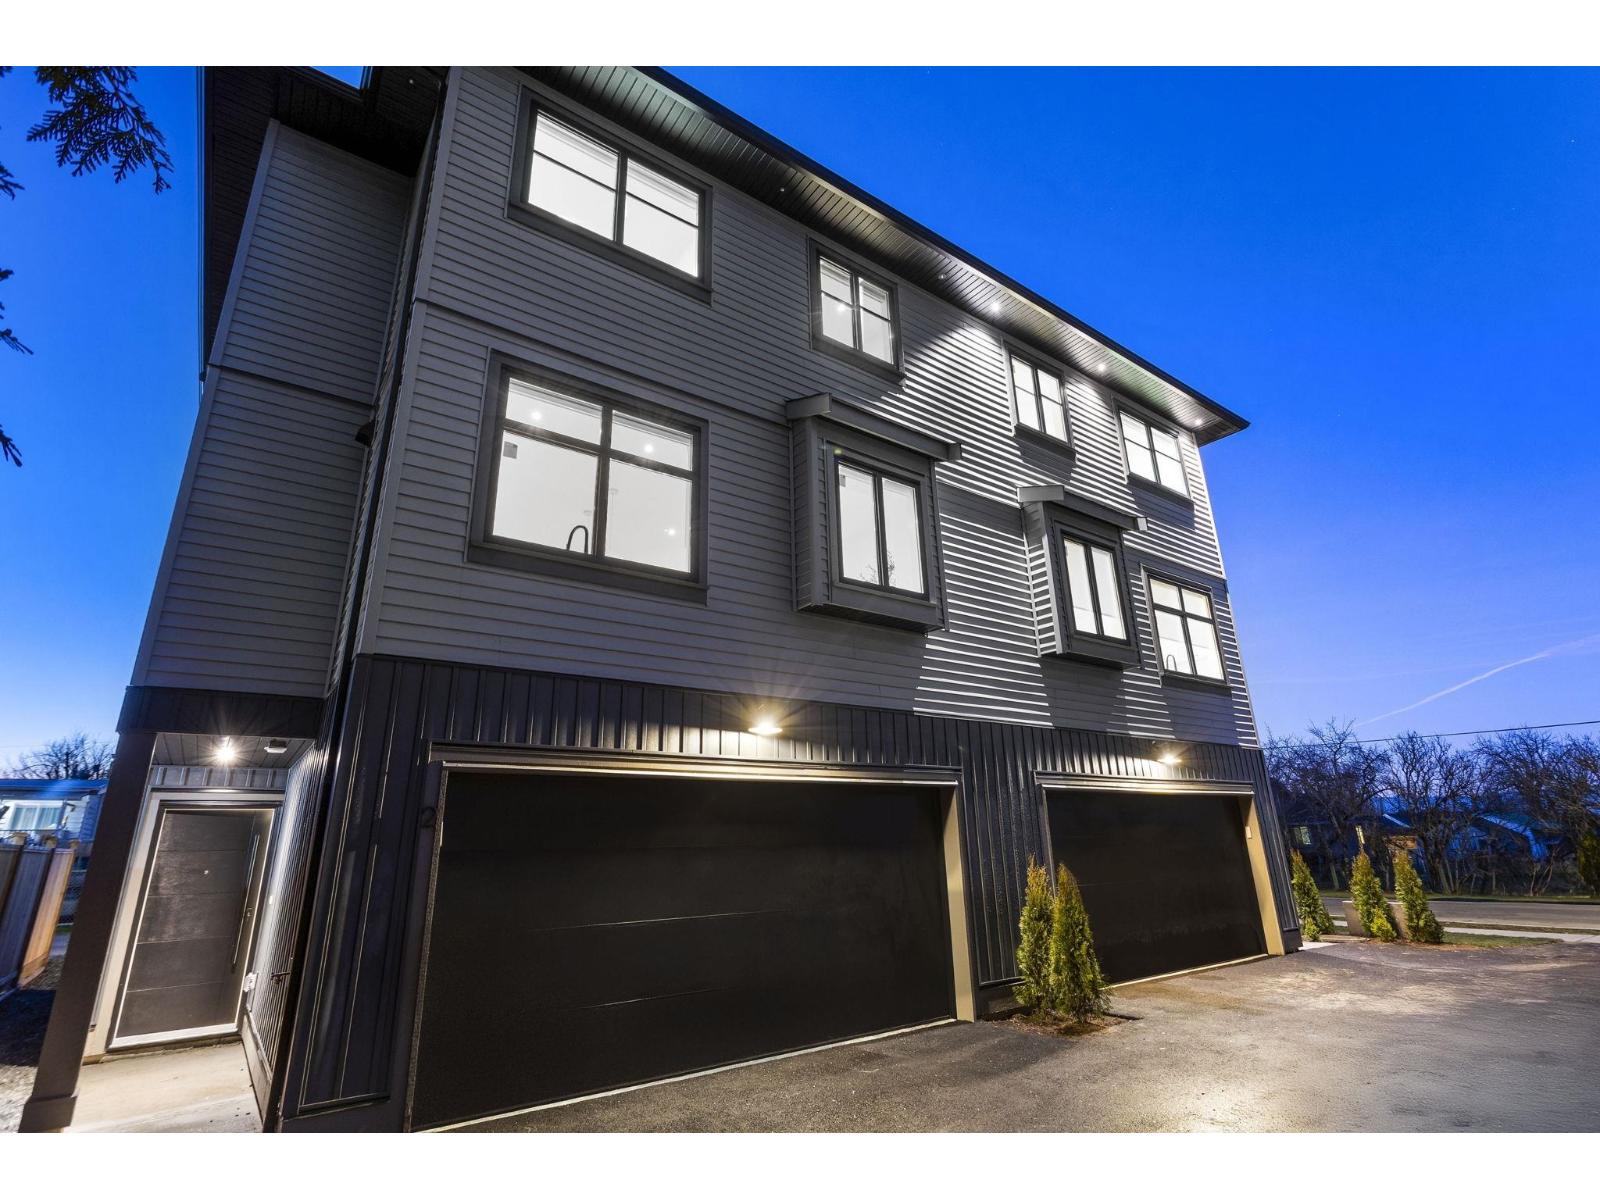
1 33586 Huggins Street
Abbotsford, British Columbia
Discover this stunning half duplex in a prime location with breathtaking mountain views. Featuring vaulted ceilings and a spacious open-concept main floor, this home is perfect for modern living. It offers 4 bedrooms and 4 bathrooms upstairs, along with a double car garage for added convenience. Enjoy the massive private patio, ideal for outdoor living, while the large kitchen with quartz countertops adds a luxurious touch to the heart of the home. Call now for your private showing! (id:65446)
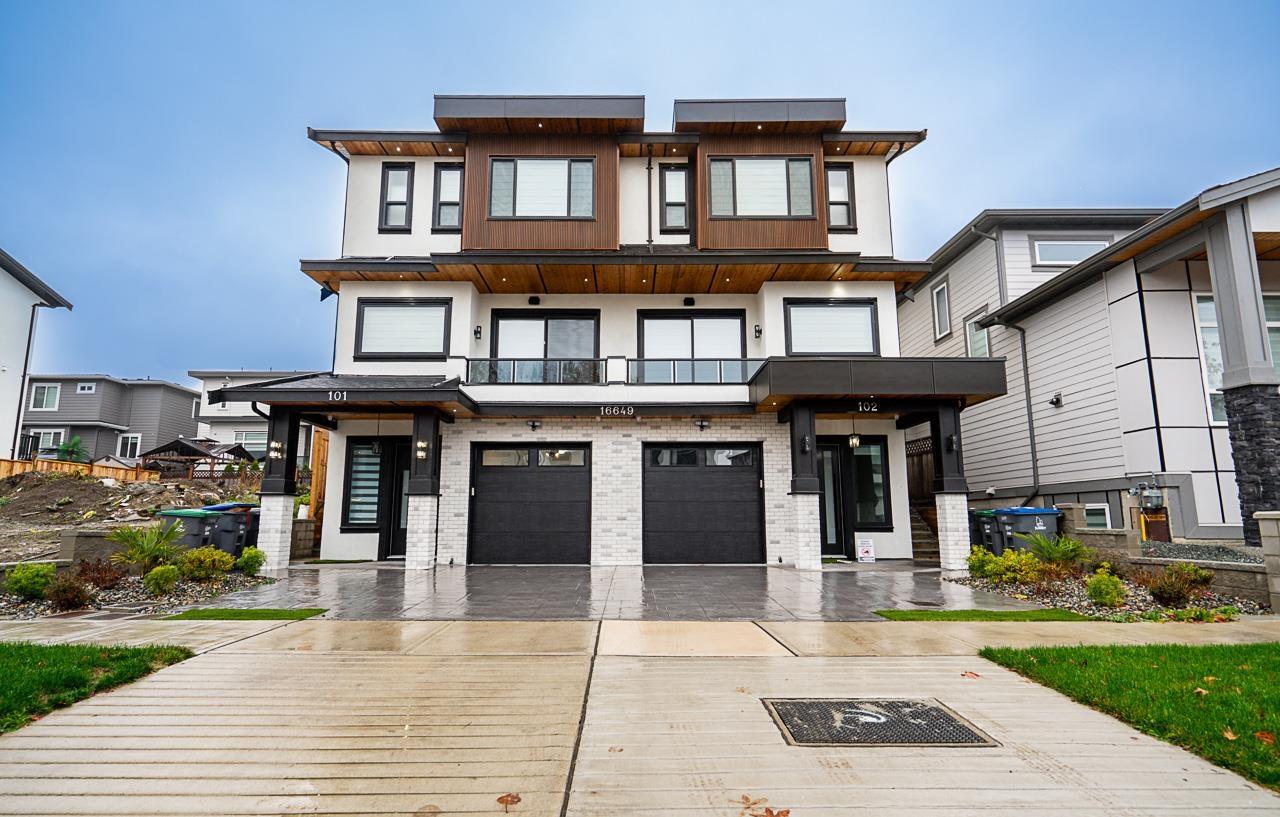
101 16649 18a Avenue
Surrey, British Columbia
Welcome to this exceptional modern home, perfectly situated in one of South Surrey's most desirable neighbourhoods. Boasting 3 spacious bedrooms and 2 full bathrooms upstairs, the upper level is anchored by a stunning primary suite with serene ocean views, offering a tranquil retreat. The main floor features a bright, open-concept layout with a generous living room, elegant dining area, and a chef-inspired kitchen with high-end finishes, premium appliances, and abundant storage-ideal for entertaining or everyday family life. The lower level presents a fully self-contained 1-bedroom suite with its own entrance, providing rental income potential or flexible space for extended family. All of this is just minutes from top-rated schools, boutique shopping, fine dining, the Grandview Aquatic! (id:65446)
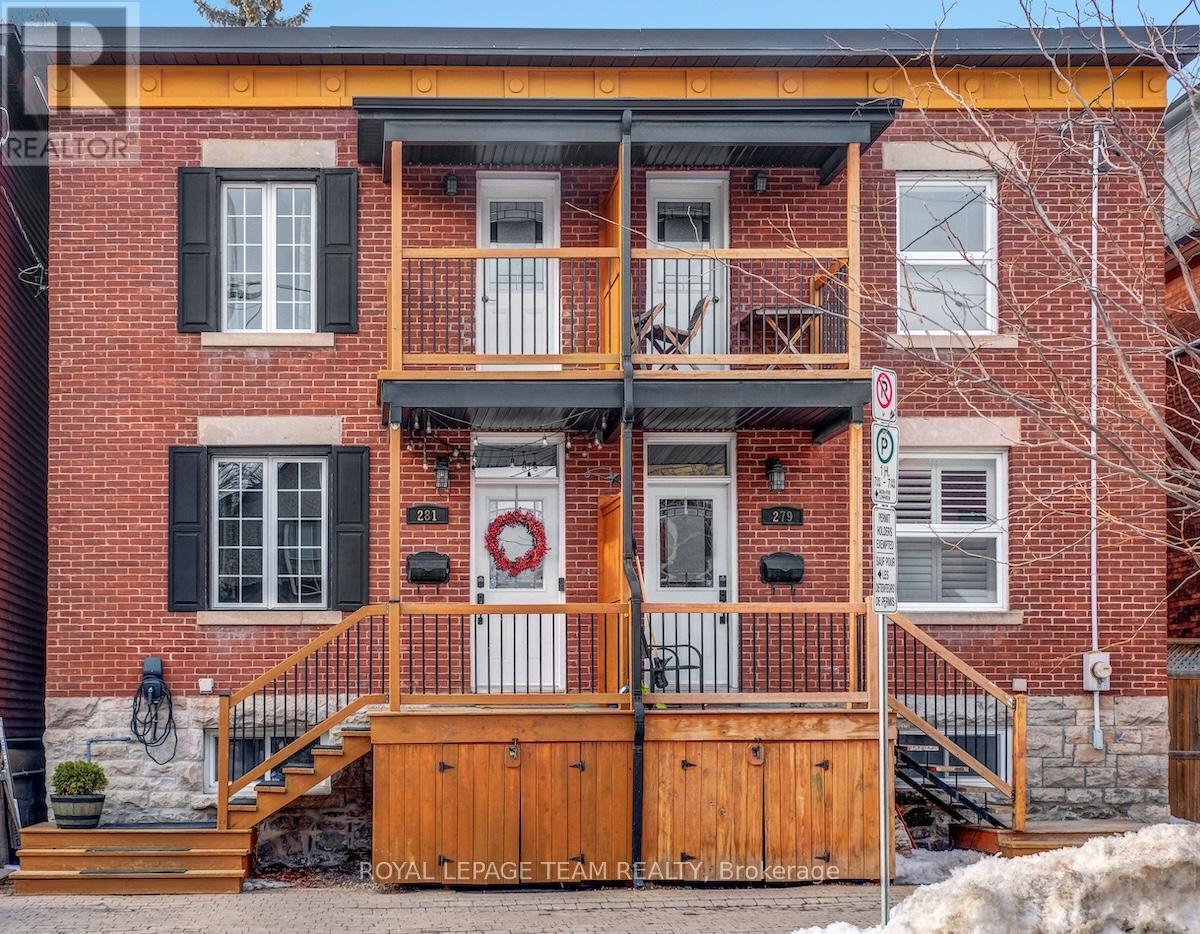
281 Flora Street
Ottawa, Ontario
OPEN HOUSE CANCELED | Welcome to 281 Flora Street, a charming red-brick home on a quiet street in the heart of Centretown. Blending classic character with thoughtful modern updates, this home offers comfortable urban living just steps to cafés, restaurants, parks, and downtown amenities. The main level features 9' ceilings, crown moulding, and hardwood flooring that flows through the living and dining areas, creating a bright and inviting space for both everyday living and entertaining. The modern kitchen is beautifully appointed with granite countertops, stainless steel appliances, soft-close cabinetry, breakfast bar seating, and a large pantry with convenient pull-out shelving. Upstairs, hardwood flooring continues through the stairwell and upper level. The spacious primary bedroom is filled with natural light and features his-and-hers closets with access to a private upper balcony. Two additional bedrooms offer flexible space for family, guests, or a home office. The fully finished lower level extends the living space with a comfortable rec room featuring custom built-ins and an electric fireplace, along with a convenient 4-piece bathroom. At the rear of the home, a private deck and fenced yard provide a low-maintenance outdoor space perfect for relaxing or entertaining. With its classic curb appeal, thoughtful updates, and unbeatable walkable location, this home offers an excellent opportunity to enjoy the best of Centretown living. Based on Ottawa.ca, this address qualifies for a City of Ottawa street parking permit, subject to availability. (id:65446)
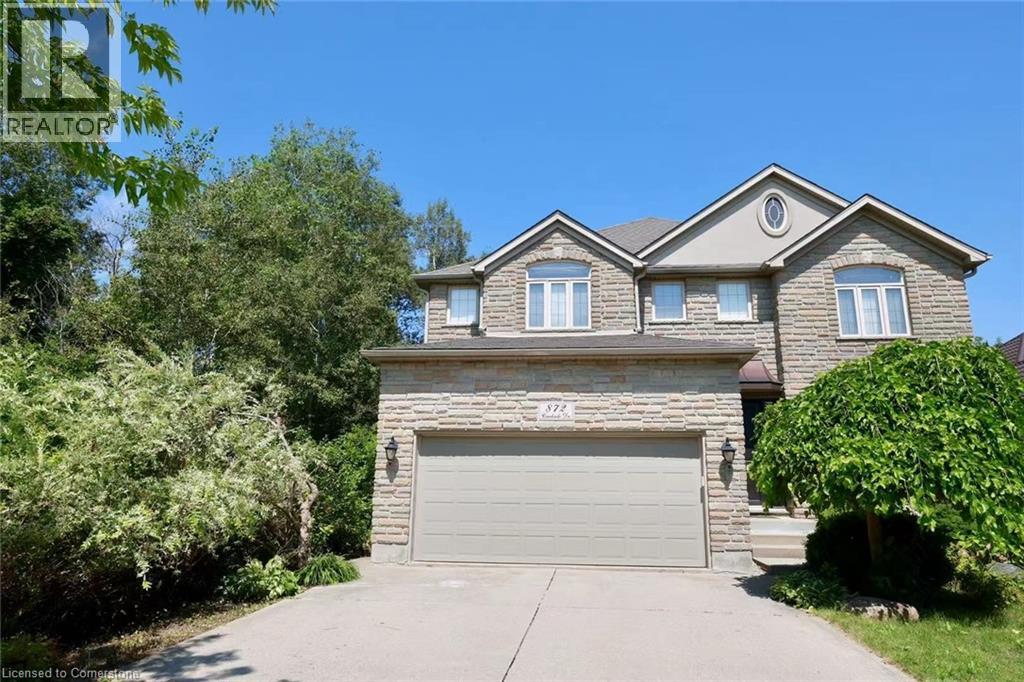
872 Creekside Drive
Waterloo, Ontario
Welcome to this beautiful home offering nearly 3,500 sq ft of well-designed living space in one of Waterloo’s most desirable neighborhoods. Surrounded by nature and nestled within a top-ranked school district, this property offers both privacy and convenience—an ideal blend of tranquility and modern living. Step inside to a spacious and functional main floor featuring a grand living and dining area—perfect for entertaining family and friends. The dedicated home office provides a quiet space for remote work. The open-concept kitchen is equipped with a bright breakfast area and a walkout to the deck—imagine enjoying your morning coffee while listening to birdsong and the sounds of nature. Adjacent to the kitchen is a soaring two-storey family room filled with natural light, creating a warm and inviting space where the whole family can connect. Upstairs, you’ll find four generously sized bedrooms and two stylishly updated bathrooms. The primary suite overlooks the forest and offers a peaceful retreat—wake up to birds chirping or watch deer wander through the backyard at dawn. The fully finished walk-out basement adds tremendous value with a spacious recreation room, an additional bedroom, and a full 3-piece bathroom—perfect for guests, extended family, or growing teens seeking their own space. Walking distance to shopping, community centers, top schools, a public library, gym, nature reserves, and even a provincial park—this is a rare opportunity to enjoy a lifestyle where urban convenience meets natural beauty. Don’t miss your chance to make this exceptional home your own! (id:65446)
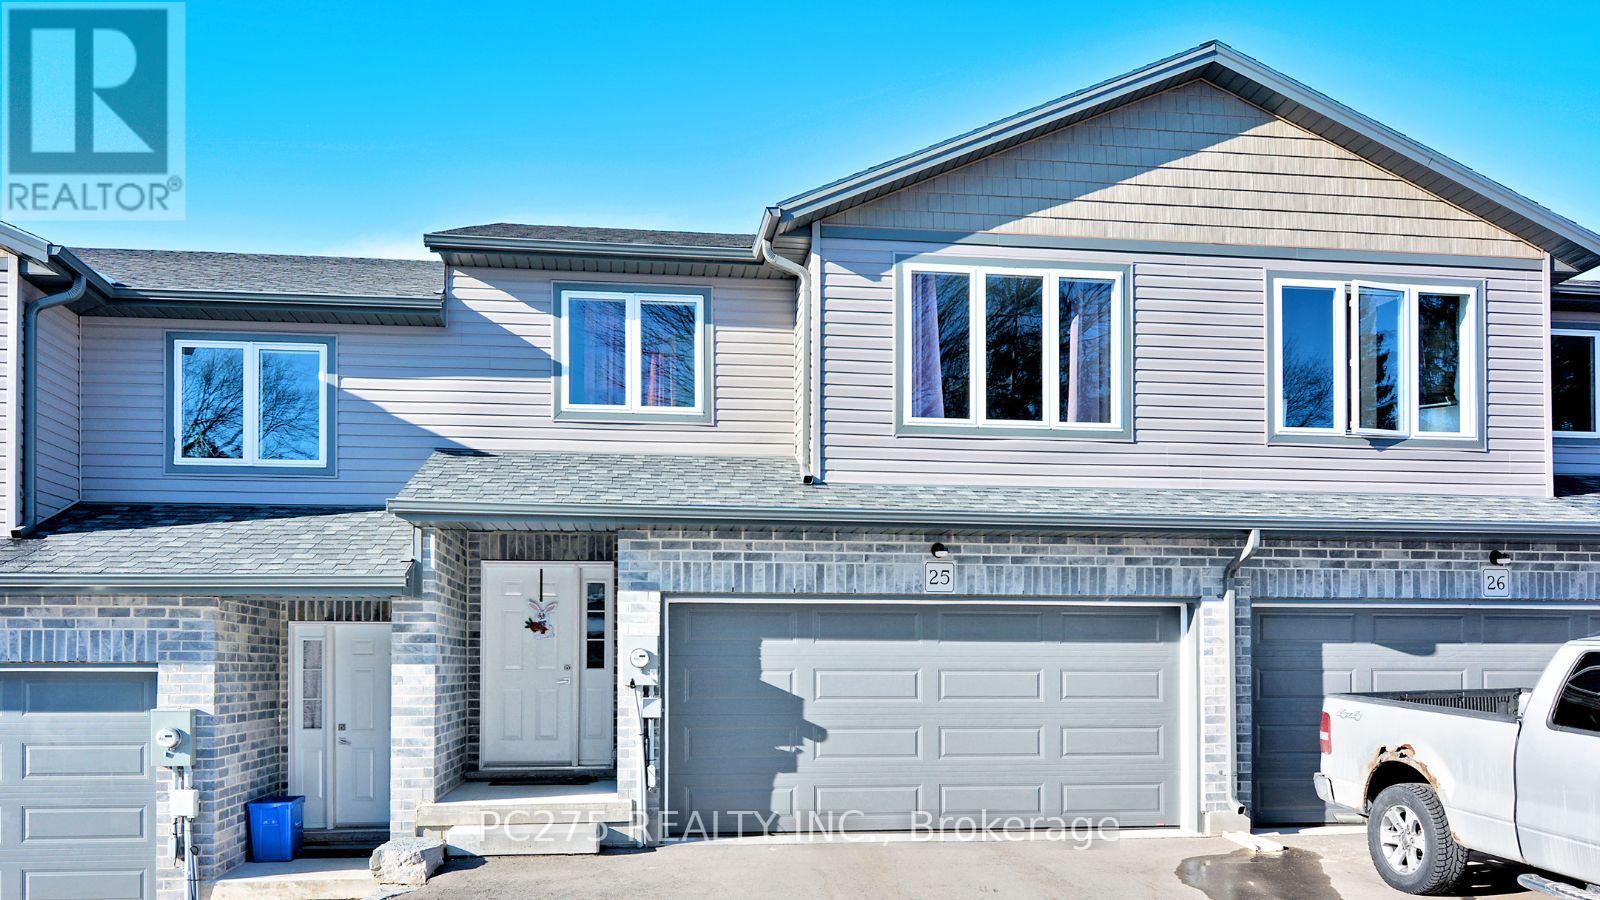
25 - 61 Vienna Road
Tillsonburg, Ontario
This common element townhouse is everything you've been waiting for! It was built in 2021 and has look out patio off the kitchen overlooking greenspace in the complex with a quick walk to the trail behind for a stroll in the conservation area. The fence has been fully extended to create more privacy as that is all their backyard (no common area). The unfinished basement has high ceilings and a rough-in basement with a large window that could easily be turned into a door to make a walk-out basement and patio. There are 3 great sized bedrooms upstairs and the large primary bedroom has a walk in closet and a 3-piece ensuite. The open concept kitchen and eating area/dining room is perfect for entertaining with all new stainless steel appliances and a large kitchen island. You will love the attached DOUBLE CAR garage. New back deck, exterior stairs and new fence with gate around the yard. Water softener included. Home is still under Tarion Warranty. This home has all of the bells and whistles you've been waiting for! Condo fee of $257 per month. Condo fee includes: garbage removal, snow removal and any common area grass maintenance. (id:65446)
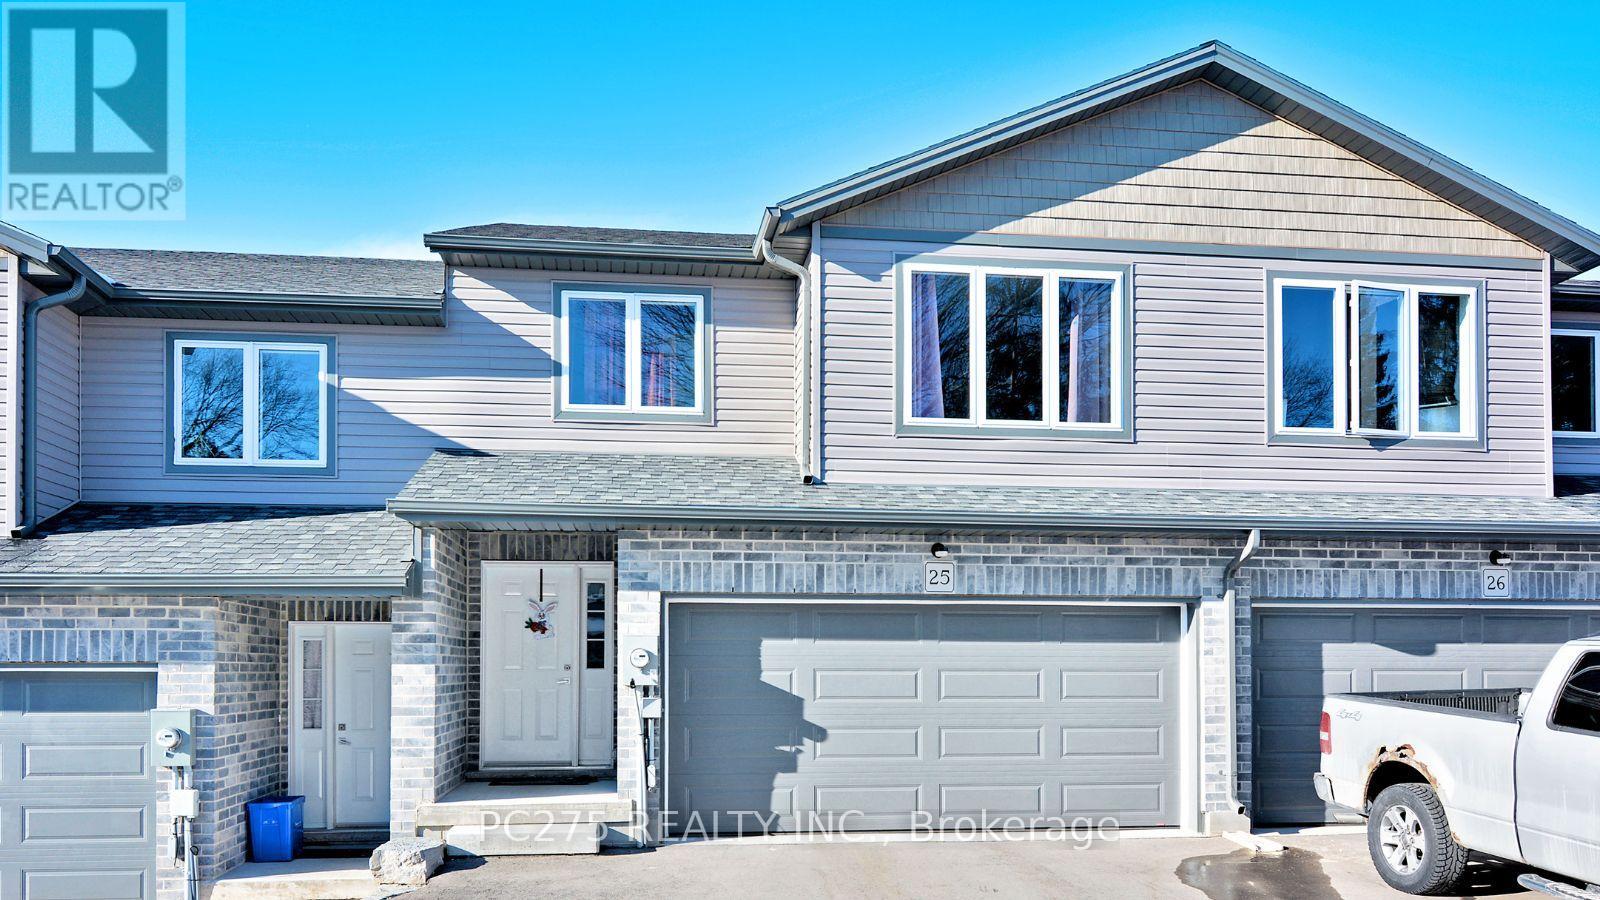
25 - 61 Vienna Road
Tillsonburg, Ontario
This common element townhouse is everything you've been waiting for! It was built in 2021 and has look out patio off the kitchen overlooking greenspace in the complex with a quick walk to the trail behind for a stroll in the conservation area. The fence has been fully extended to create more privacy as that is all their backyard (no common area). The unfinished basement has high ceilings and a rough-in basement with a large window that could easily be turned into a door to make a walk-out basement and patio. There are 3 great sized bedrooms upstairs and the large primary bedroom has a walk in closet and a 3-piece ensuite. The open concept kitchen and eating area/dining room is perfect for entertaining with all new stainless steel appliances and a large kitchen island. You will love the attached DOUBLE CAR garage. New back deck, exterior stairs and new fence with gate around the yard. Water softener included. Home is still under Tarion Warranty. This home has all of the bells and whistles you've been waiting for! Condo fee includes: garbage removal, snow removal and any common area grass maintenance. (id:65446)
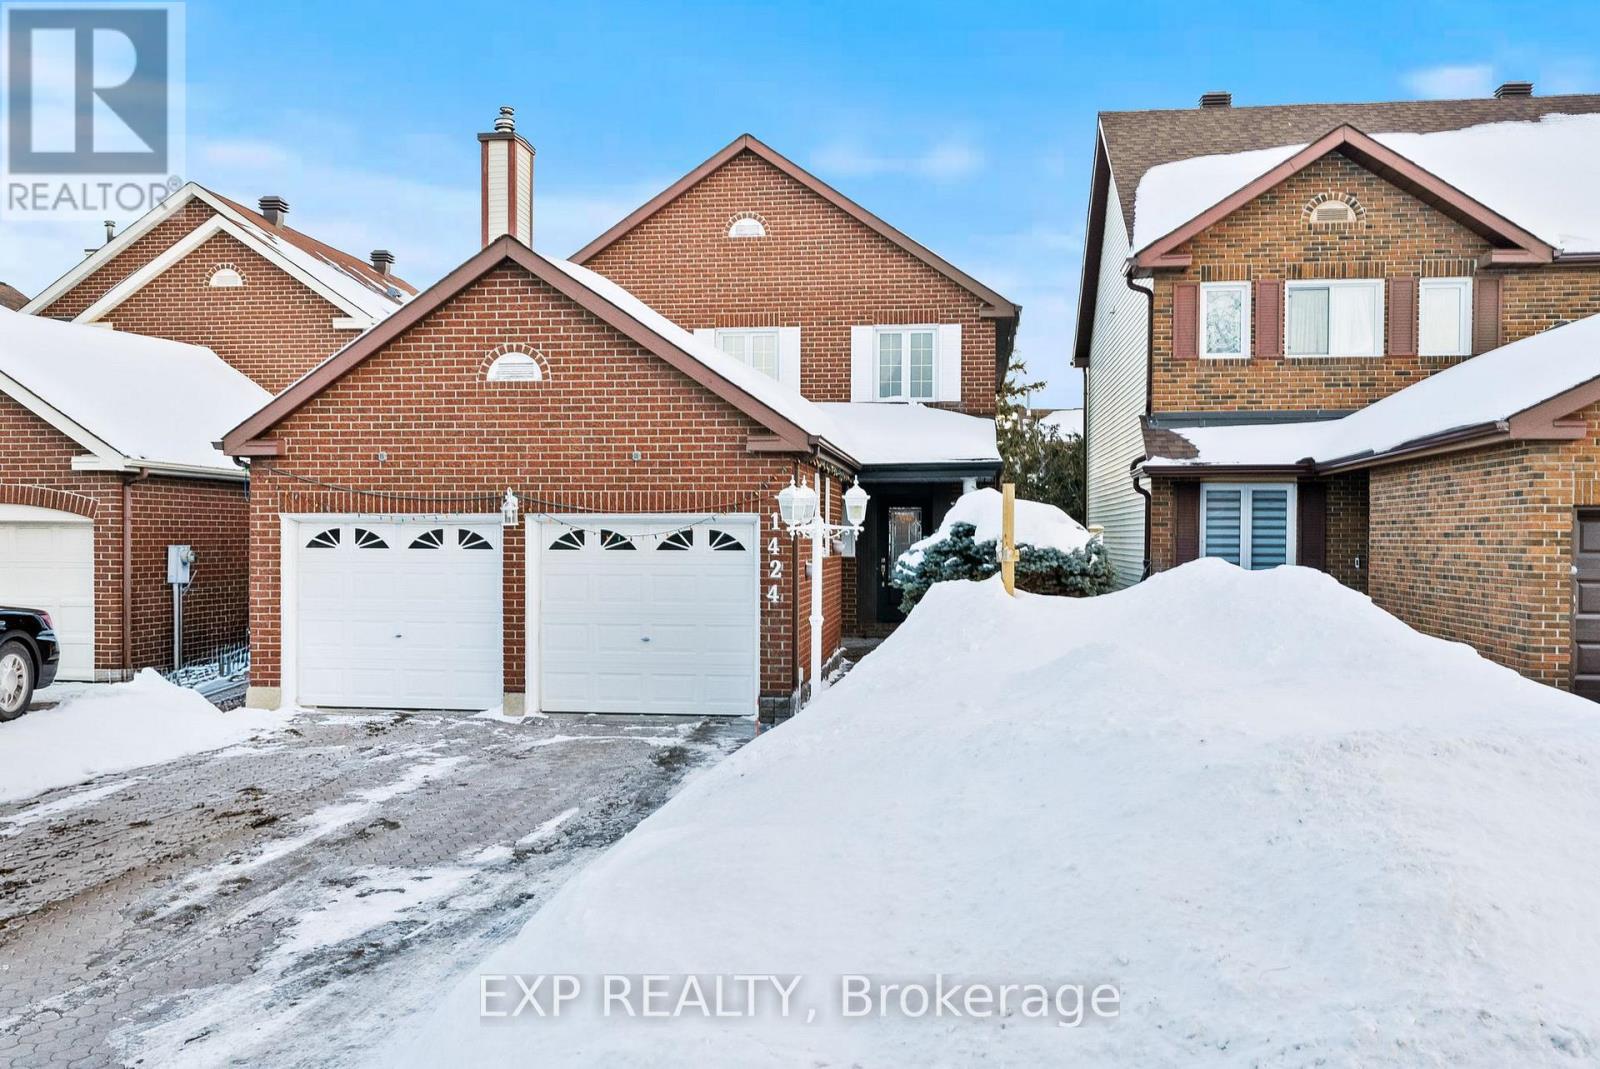
1424 Progress Place
Ottawa, Ontario
PERFECT LOCATION! Welcome to this extremely clean and well-maintained property at 1424 Progress Place - 3+1 bedroom, 4-bathroom single-family home. This property offers a thoughtfully designed layout with abundant natural light, a double garage, and a charming front porch. The home features a professionally designed classic-style kitchen with granite countertops, stainless steel appliances, cherrywood cabinetry, and an integrated eat-in island perfect for family gatherings. The main level boasts gleaming hardwood floors, a spiral staircase, a bright living room with a wood fireplace, a formal dining room with a decorative passthrough, a great size family room, and a powder room with granite sink counter-top finishes. Upstairs, the primary bedroom includes a walk-in closet and an ensuite with a whirlpool tub and separate shower, along with California shutters. Two generously sized bedrooms and a full bathroom. There is also a convenient laundry chute from the second floor that leads directly to the laundry room. Custom curtains throughout. The fully finished basement expands the living space with a large family room (can be used as a bedroom), a powder room, and plenty of storage/workshop space. Outside, enjoy the professionally landscaped yard with interlock, a fully fenced private backyard, and a storage shed. Ideally located, within walking distance to schools, splash pad, tennis, shopping, and restaurants, and minutes to the Queensway, two LRT stops, St-Laurent and Gloucester Centres, hospitals, and downtown Ottawa. This home truly combines comfort, convenience, and quality. Move-in ready and meticulously cared for, it's a rare opportunity in a sought-after neighbourhood. Long-lasting windows were installed in (2016), except for the skylight window, which was replaced in (2025). Long-lasting roof shingles were installed in (2016). Stove (2025), Fridge (2023), Washer and Dryer (2024), Furnace (2017). PRICED TO SELL AND READY TO MAKE A DEAL! (id:65446)
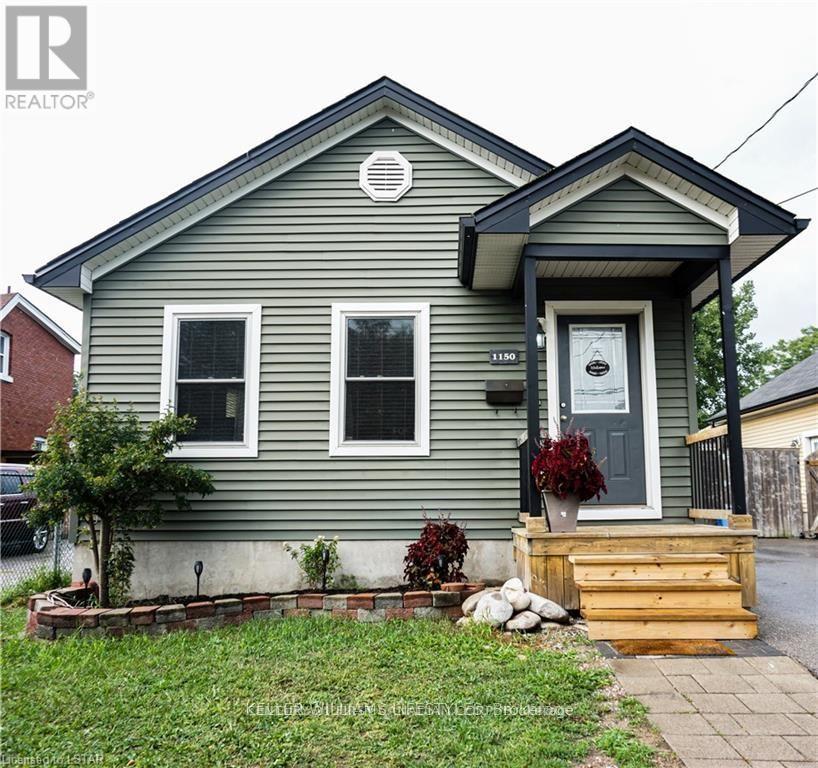
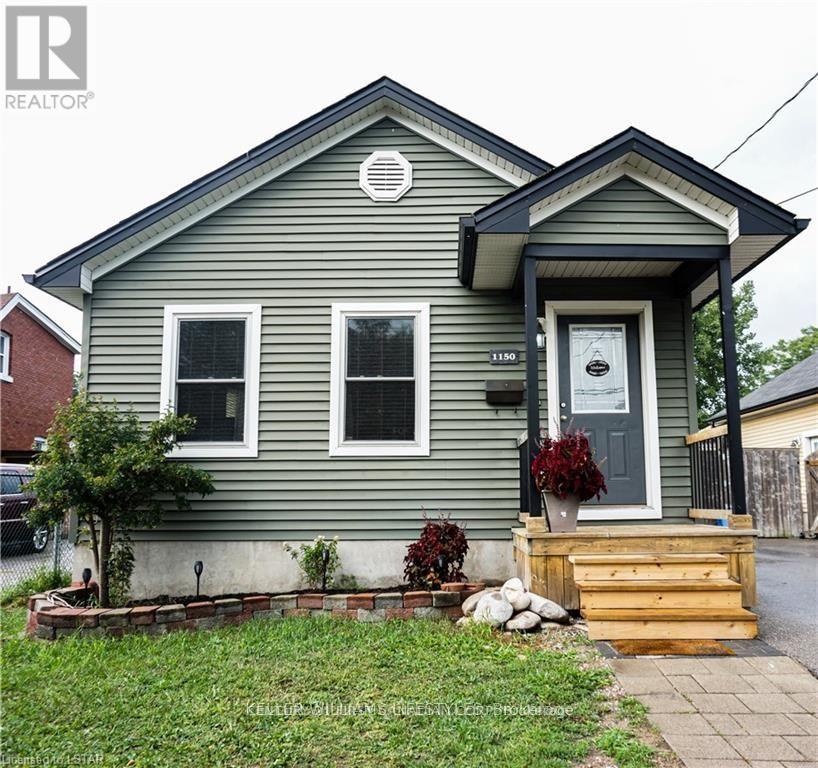
Bedroom 2 - 1150 Kipps Lane
London East, Ontario
Located at 1150 Kipps Lane, this clean and welcoming home offers a perfect blend of comfort, convenience, and affordability. Ideally situated between Western University and Fanshawe College with easy access to public transit, commuting is simple and efficient. Surrounded by shopping, parks, and everyday amenities. Rooms available at $650/month all inclusive! (id:65446)
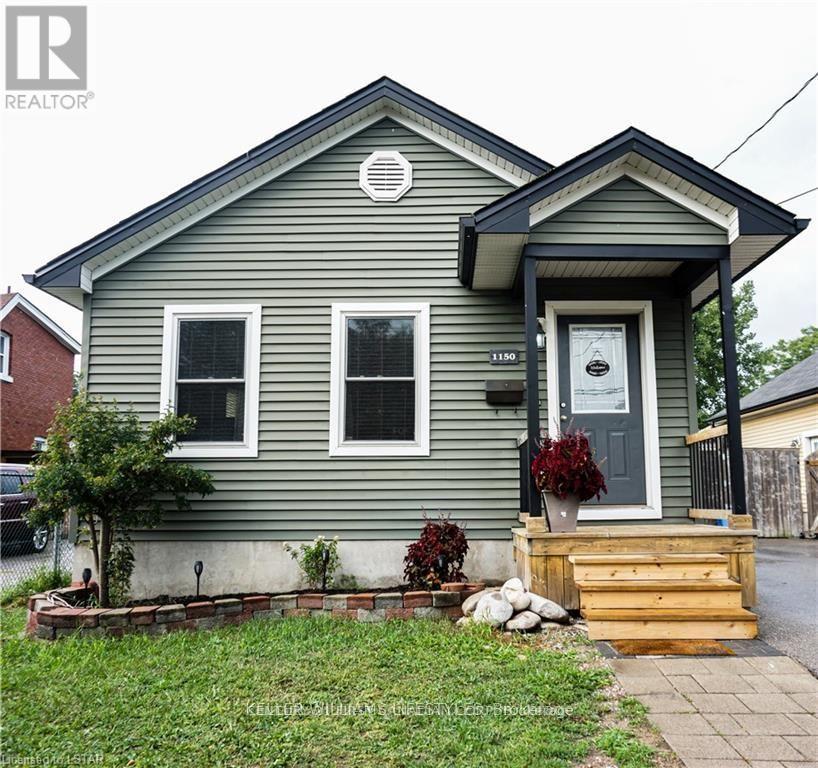
Bedroom 1 - 1150 Kipps Lane
London East, Ontario
Located at 1150 Kipps Lane, this clean and welcoming home offers a perfect blend of comfort,convenience, and affordability. Ideally situated between Western University and FanshaweCollege with easy access to public transit, commuting is simple and efficient. Surrounded byshopping, parks, and everyday amenities. Rooms available at $650/month all inclusive! (id:65446)
Bedroom 3 - 1150 Kipps Lane
London East, Ontario
Located at 1150 Kipps Lane, this clean and welcoming home offers a perfect blend of comfort, convenience, and affordability. Ideally situated between Western University and Fanshawe College with easy access to public transit, commuting is simple and efficient. Surrounded by shopping, parks, and everyday amenities. Rooms available at $650/month all inclusive! (id:65446)
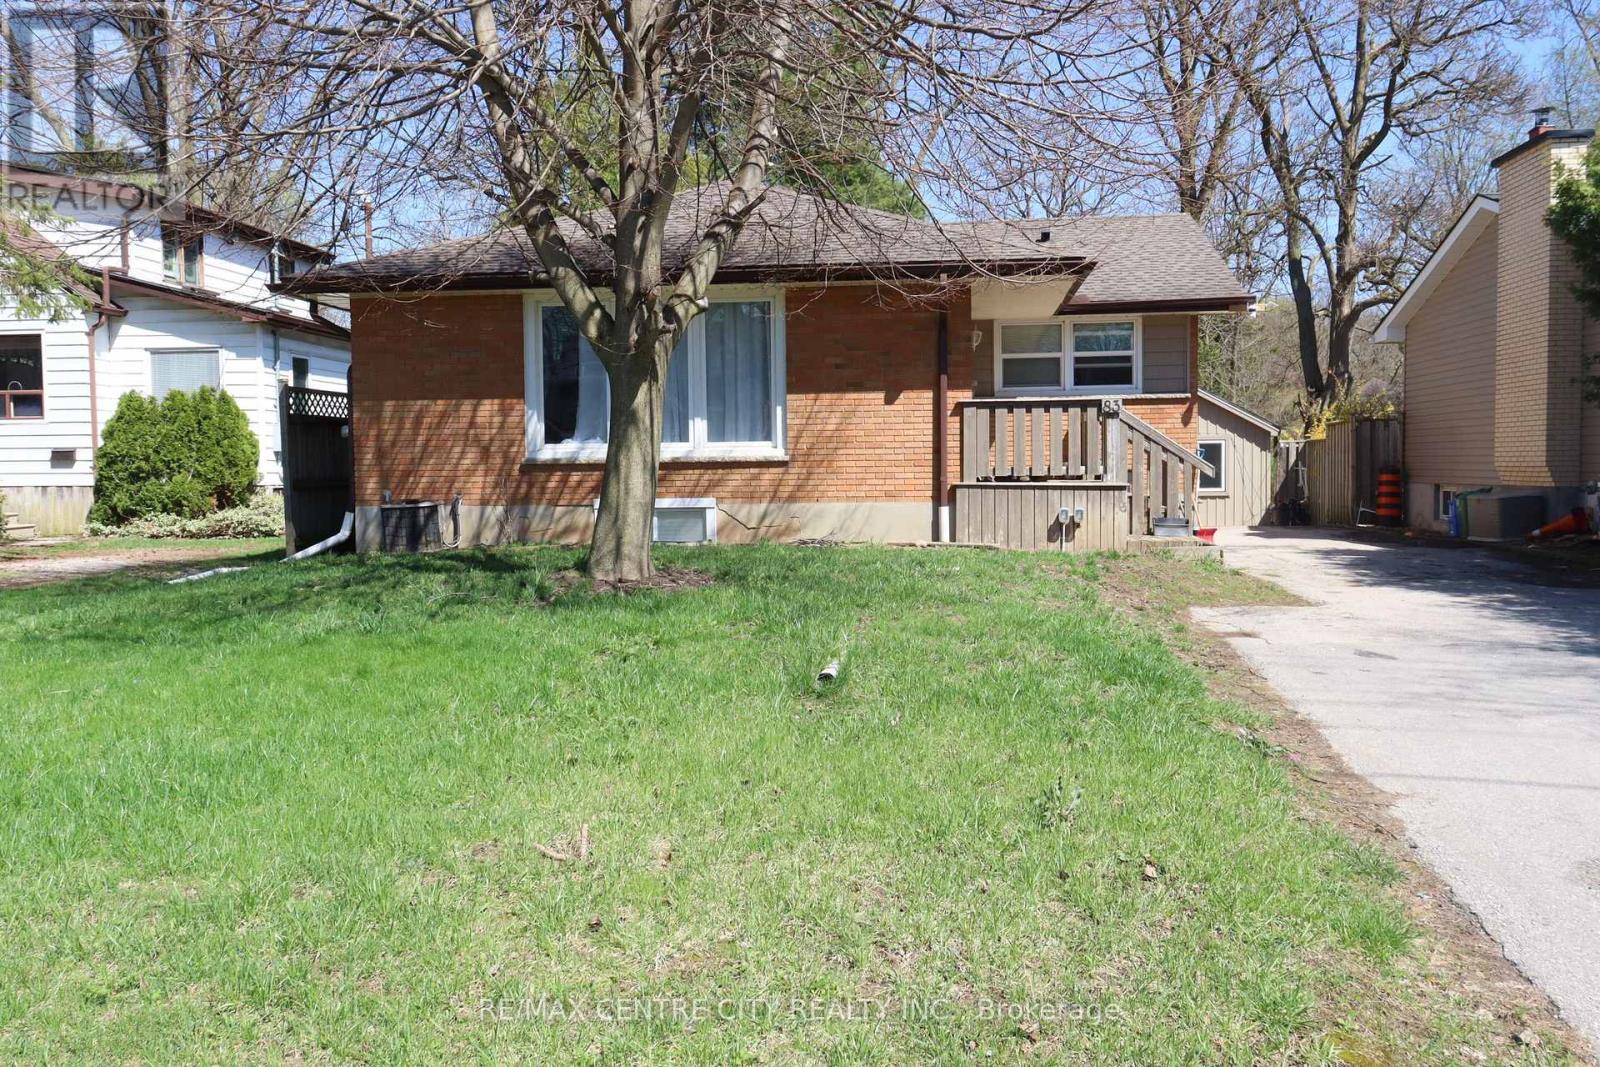
83 Britannia Avenue
London North, Ontario
Welcome to this beautifully updated lower-level unit in the highly sought-after Oxford Park community. Nestled on a quiet, mature, tree-lined street, this home offers the perfect blend of comfort, convenience, and accessibility-just minutes from downtown, parks, grocery stores, and everyday amenities.This bright and spacious 3-bedroom apartment features large windows that bring in plenty of natural light, updated laminate flooring, and a fresh, modern feel throughout. The well-appointed kitchen offers ample space for cooking and storage, while the open-concept living and dining area provides a comfortable setting for relaxing or entertaining.The unit includes a generously sized bathroom with the added convenience of in-suite laundry (washer and dryer included). Ideal for a single family, young professionals, or students attending Western University or Fanshawe College, thanks to its excellent location and easy commute.Rent includes water and one parking space. Hydro is separately metered and paid by the tenant. Please note: the garage is a separate rental unit and not included.A fantastic opportunity to live in a desirable neighborhood-schedule your viewing today! (id:65446)
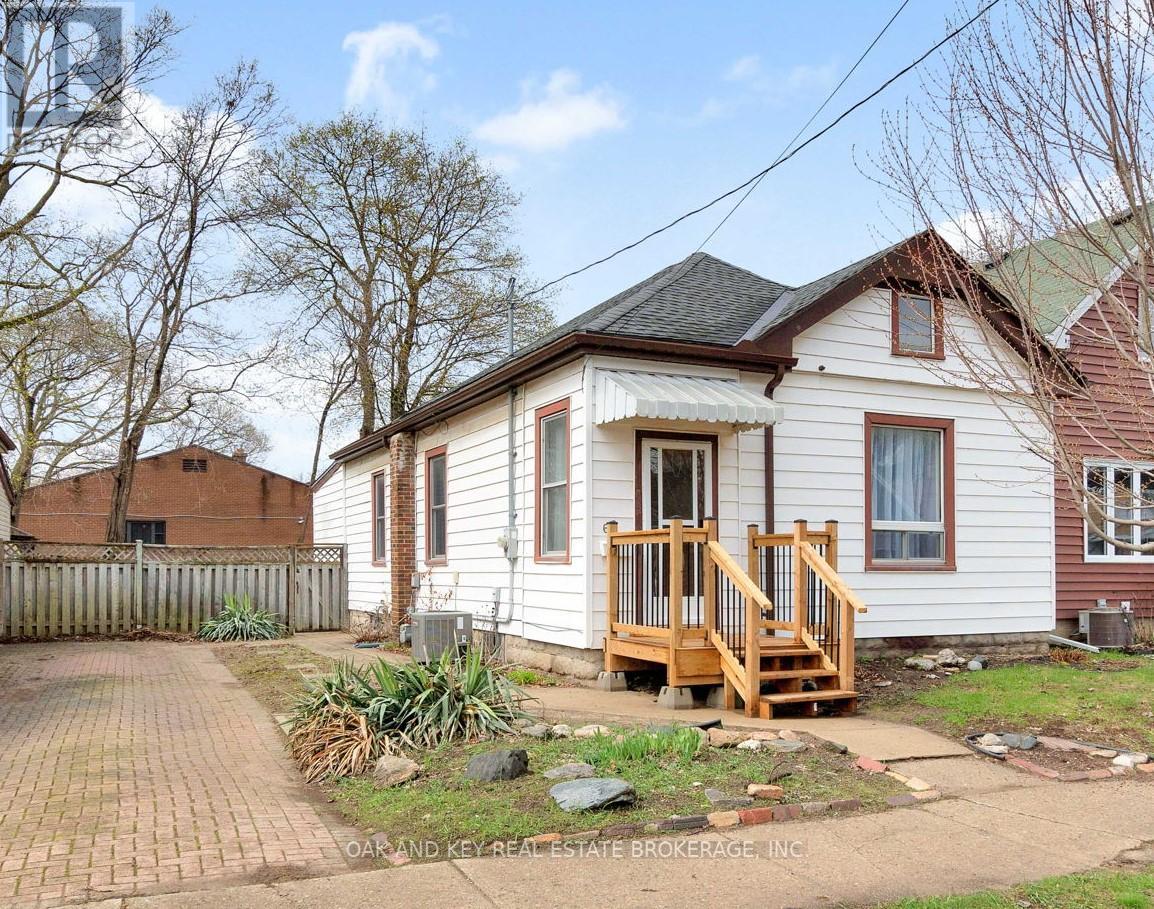
69 Dillabough Street
London East, Ontario
WOW! Charming bungalow on a quiet dead-end street offering plenty of space and numerous updates. Freshly painted and move-in ready, this home features an open-concept layout with a huge kitchen, replacement windows, added insulation, updated shingles, and a large deck. The private brick driveway and fenced yard add to the appeal. All of this in a convenient location close to parks, schools, and transit. Quick possession available. (id:65446)
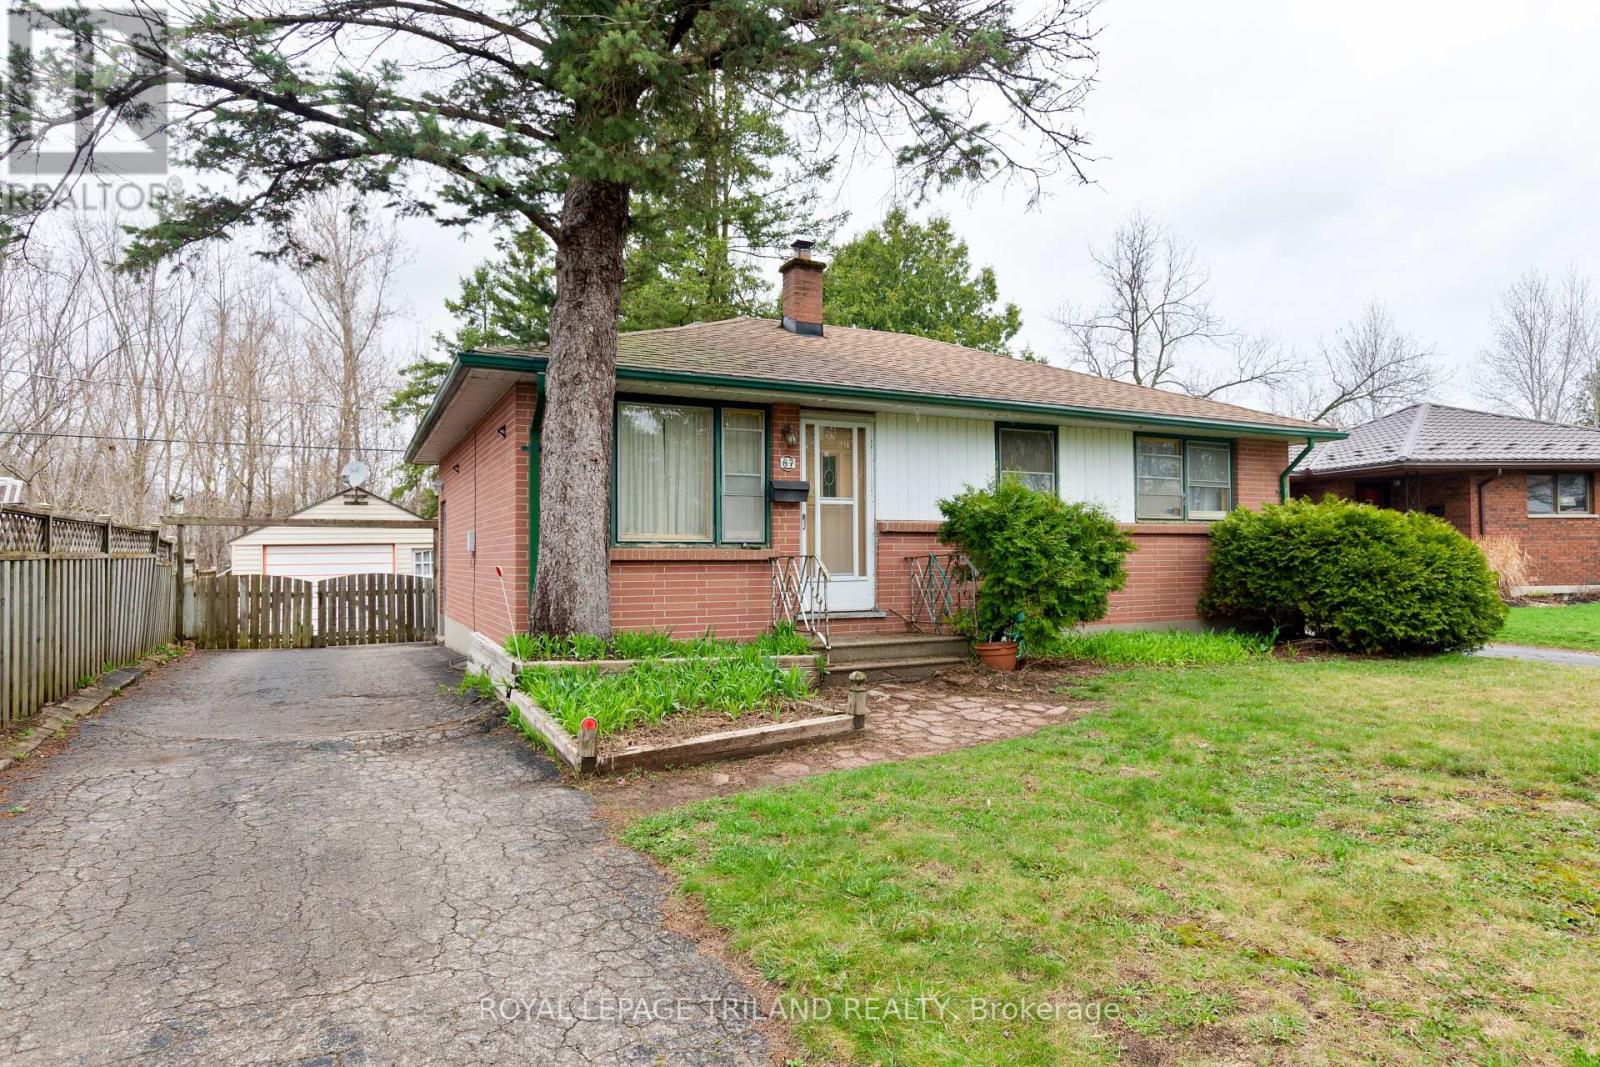
87 Arcadia Crescent
London East, Ontario
Welcome to this solidly built, single family owned, 1959 bungalow, a true Fairmount gem that perfectly captures the enduring quality of mid-century construction. Such a great property to start your home ownership. This charming home offers the ultimate ease of one-floor living, featuring three bright bedrooms on the main level with hardwood flooring that flows through most of the principal rooms on the main. The lower level expands your living space with a fourth bedroom (egress unknown) and a classic Farmer's Shower, a nostalgic and practical touch for those who appreciate a home with character and a bit of local history. The lower level awaits your personal creativity. While the house is being sold in as-is condition including the appliances and air conditioning, the Big Ticket items provide peace of mind: the furnace and owned hot water tank were replaced in 2020, and the roof shingles were updated in 2016. The exterior of this property is a rare find for a starter home, boasting a massive driveway with room for six cars plus a detached single-car garage. Socializing is made easy with a unique covered pavilion area attached to the garage, perfect for hosting rain or shine. The fully fenced backyard is a nature lovers dream, featuring a private gate that leads directly onto London's extensive and scenic walking trail system. Situated in a quiet, family-oriented neighborhood,close to schools and defined by its mature trees and lovely parks, this home offers a peaceful lifestyle with unparalleled access to the outdoors. It's an incredible opportunity to step into a solid house in a fantastic community and make it your own. (id:65446)
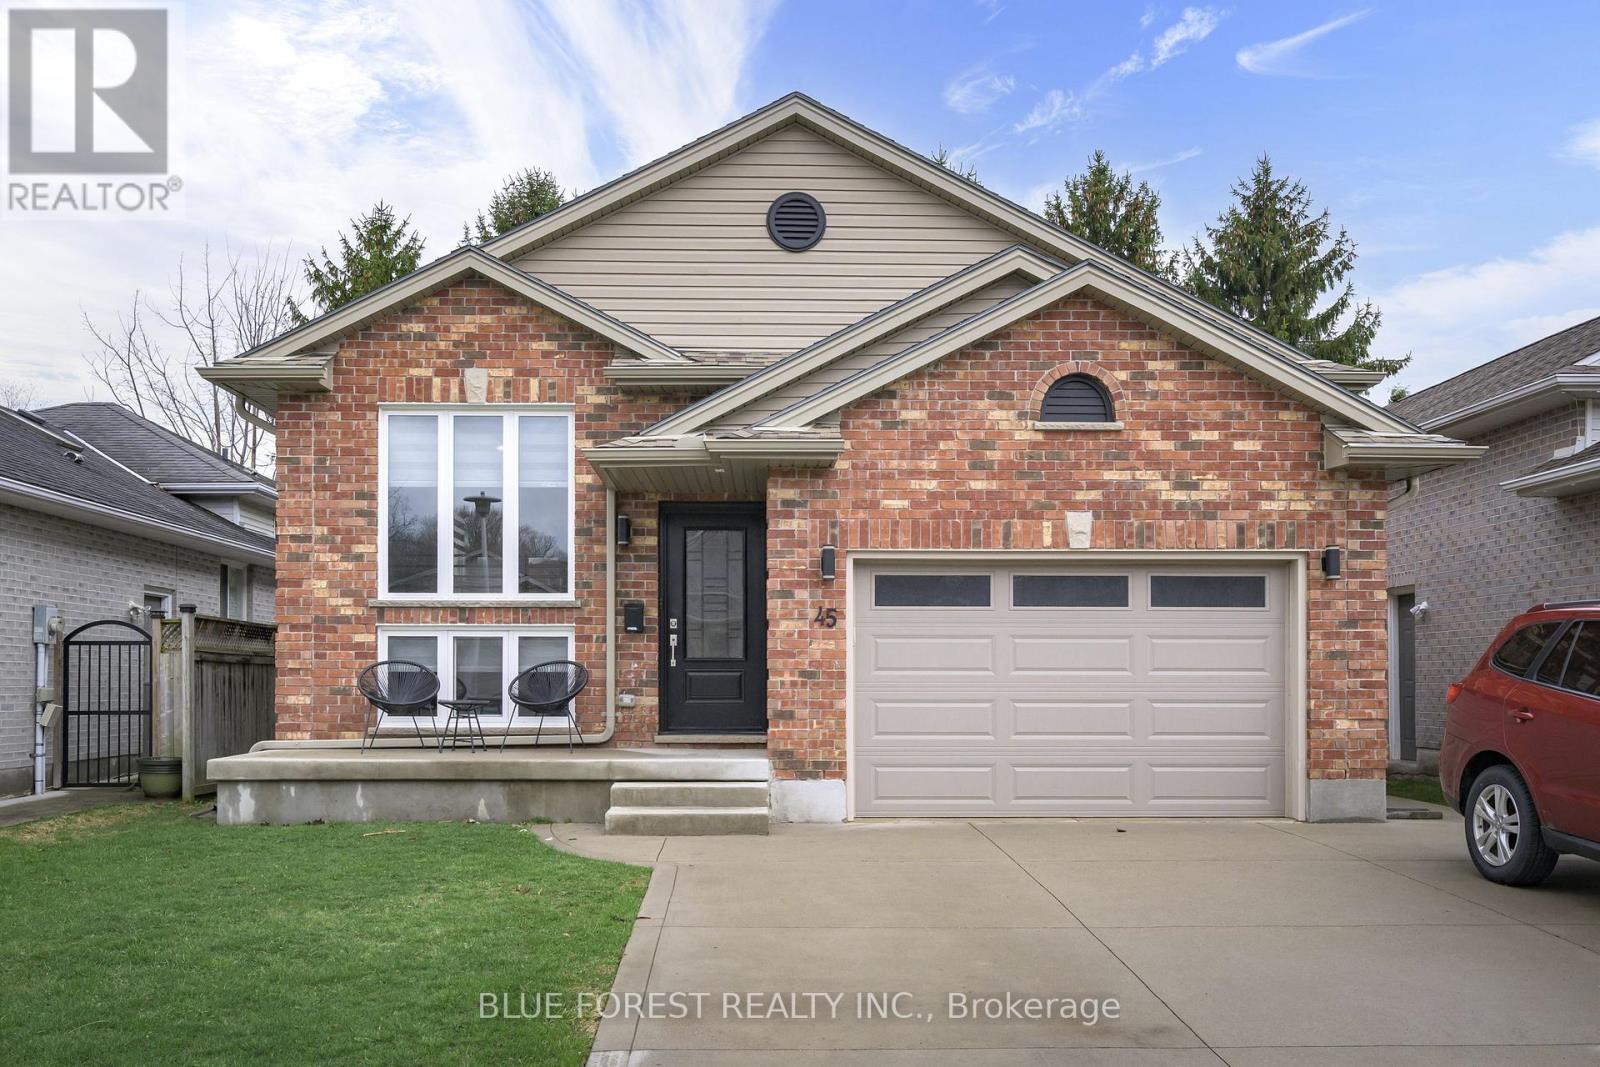
45 Kingsbridge Street
London East, Ontario
Welcome to this stunning, move in ready 3+1 bedroom raised ranch! The bright, open concept main floor boasts cathedral ceilings, pot lights throughout, and a two storey foyer that floods both levels with natural light. Spacious kitchen with quartz countertop and backsplash, ample countertop and cupboard space, soft closing hardware, stainless steel appliances, and a breakfast bar for 4 people! The primary bedroom offers a walk-in closet and access to a huge two-tiered deck and fully fenced yard. Two additional bedrooms and a 5 piece bath complete the main level. The fully finished lower level expands your living space with a large family room, 4th bedroom, 3 piece bath, and a versatile rec room. Extensively renovated throughout in 2020-including windows, insulation, furnace & AC, electrical, plumbing, trim, siding and more - practically a new home! No carpet here! Tall 1.5 car garage for extra storage and a concrete driveway that fits 3 cars. Located on a quiet street close to so many amenities including a playground, Forest View Park, schools, and quick access to shopping and HWY 401. (id:65446)
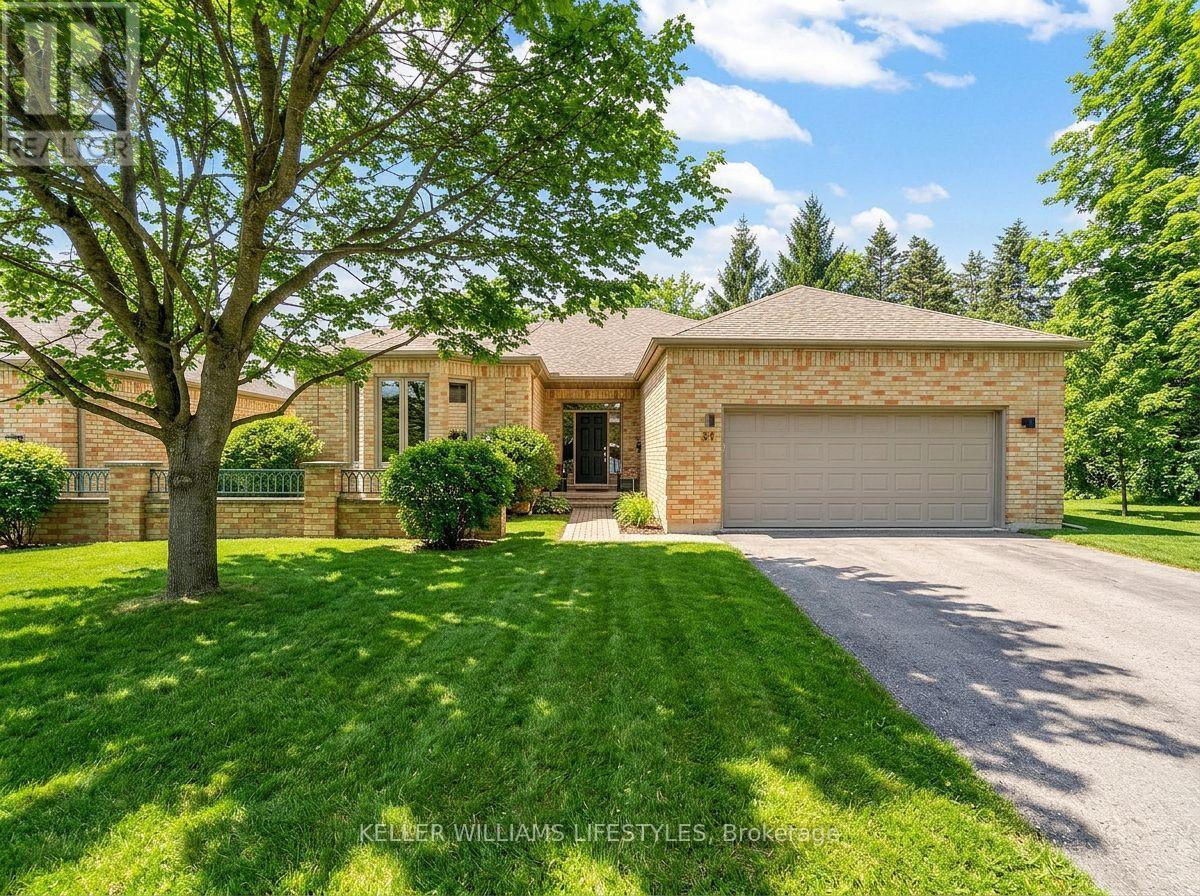
61 - 1040 Riverside Drive
London North, Ontario
Welcome to this spacious detached bungalow condominium offering nearly 3,000 sq ft of finished living space (including the lower level) in a well-managed North London community. Thoughtfully designed with 2+1 bedrooms and 3 bathrooms, this home features a main-floor primary suite complete with a walk-in closet and a luxurious 5-piece ensuite, along with a second main-floor bedroom and full bathroom-ideal for single-level living. The open-concept living and dining areas are anchored by a two-way natural gas fireplace, creating a warm connection between the spaces, while the eat-in kitchen and breakfast room with patio-door access lead to a private deck, perfect for enjoying morning coffee, casual meals, or time outdoors. The lower level expands the living space with an additional bedroom, a den suitable for overnight guests, a large recreation room, and generous unfinished areas perfect for storage or future customization. Additional highlights include main-floor laundry with sink, an attached double garage with private driveway parking for four vehicles, a west-facing deck, central air, and forced-air gas furnace/heat pump heating. Condo fees include common elements and access to the community's saltwater pool, which is open from June to September. The property is vacant with flexible possession available. Conveniently located near Riverside Drive and Hyde Park Road, with easy access to amenities like shopping, restaurants, green space, and major routes. (id:65446)
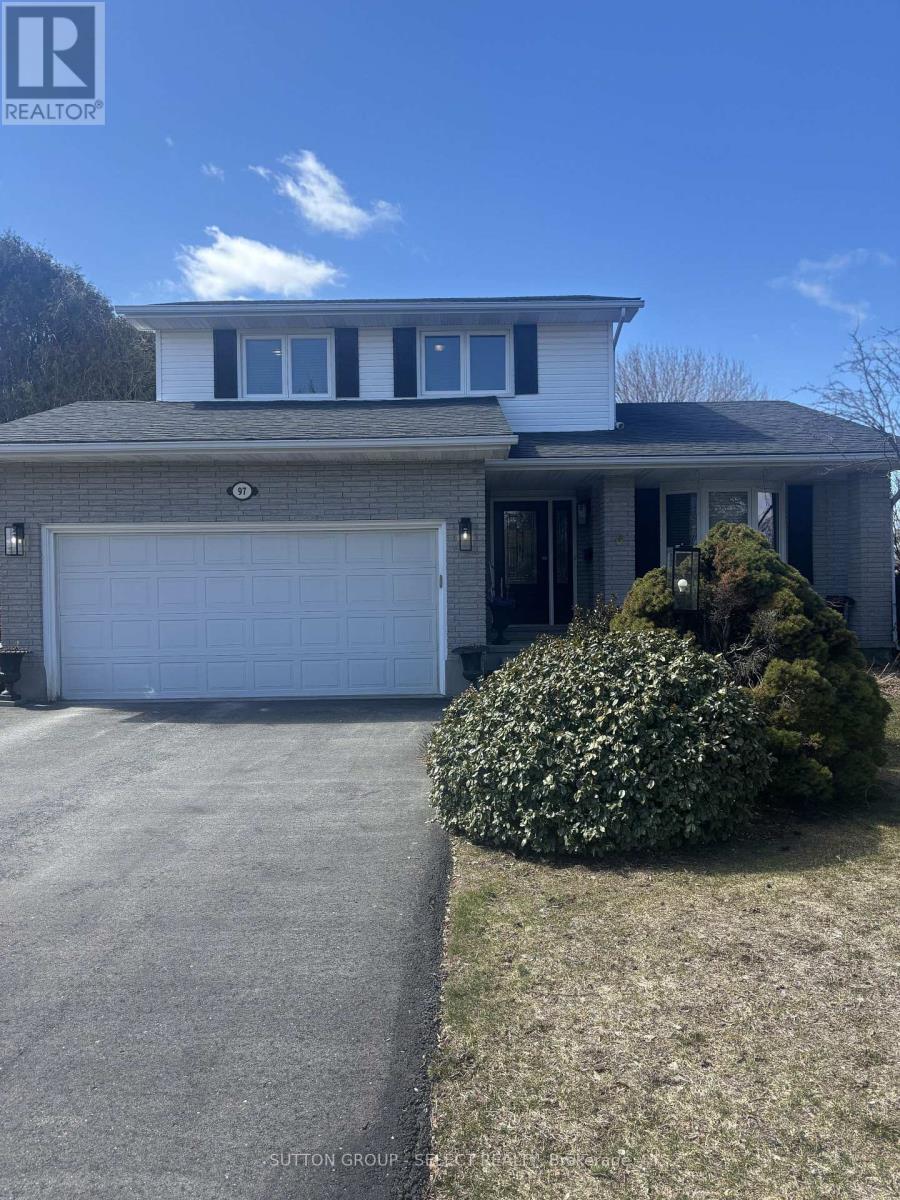
97 Tiner Avenue
Thames Centre, Ontario
Welcome to 97 Tiner Ave. This classic 2 storey, brick stunner in Dorchester has plenty to offer. Main floor entry through the stained glass front door, or via the 2 car attached garage. Hardwood floors, and a newly updated staircase greet you. Off the foyer enter into the timeless living room dining room combination, with French doors and new paint, leading to the eat-in kitchen with stainless steel, granite countertops, and a sliding door to the oversized covered deck, and hot tub to enjoy in the backyard. The laundry room is located off the garage, and a two piece bath finishes off main level. The second floor is equipped with three generous bedrooms, a four piece main bath, and an en suite with a walk in shower, appointed with custom tile, glass and heated floors. In the basement Buyers can enjoy the spacious, yet cozy rec room with gas burning fireplace. A second fridge in the utility room can be used to store your basement beverages. The property is a three minute walk to Dorchester's famous Mill Pond, and a short drive to all of the town Centre amenities. Book a viewing now and move in during the Spring Season! This one is value priced, and ready to view today. (id:65446)
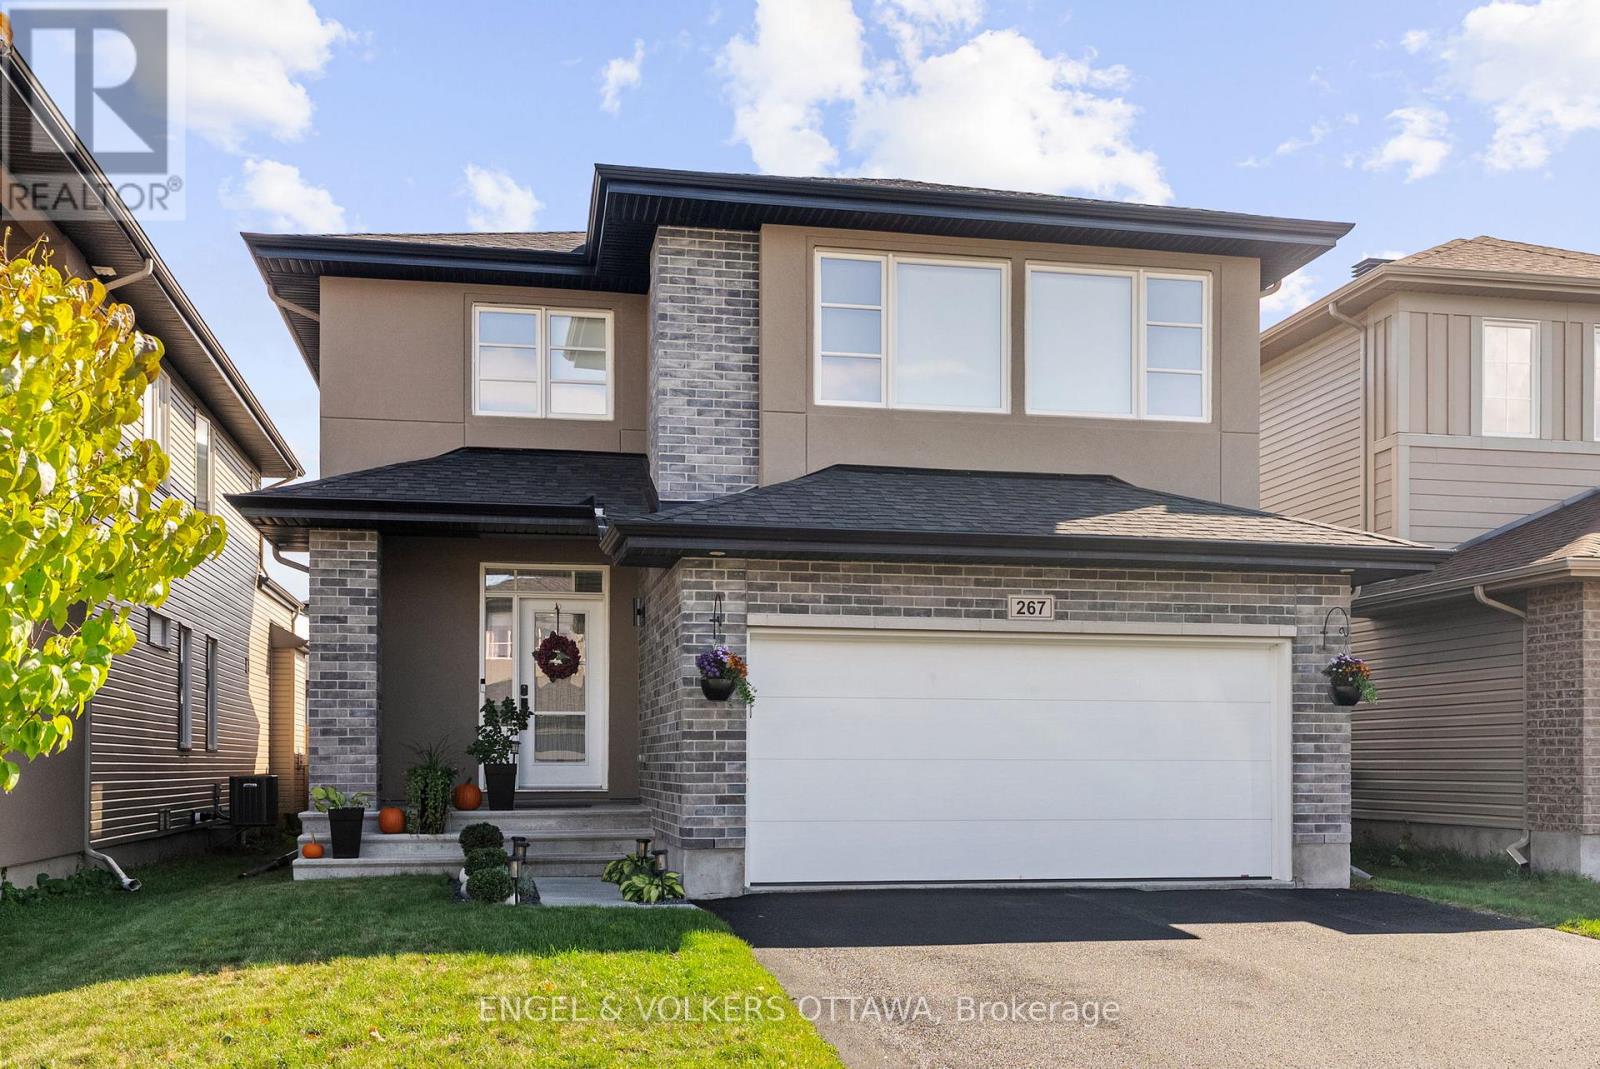
267 Sceptre Way
Ottawa, Ontario
Welcome to this impeccably maintained Cardel-built home in Trailwest, one of Kanata's most desirable family neighbourhoods. Inside, beautiful hardwood flooring sets the tone as the main level impresses with a true open concept layout anchored by a showpiece kitchen with generous cabinetry, ample prep space, and a large pantry, equally suited to weeknight dinners and weekend entertaining. The dining area transitions effortlessly into a striking great room with soaring vaulted ceilings and a gas fireplace that commands attention. A dedicated main floor office rounds out the level, ideal for today's work-from-home lifestyle. Upstairs, hardwood flooring continues throughout as the primary suite delivers a genuine retreat complete with a walk-in closet and spa-inspired ensuite. Two additional bedrooms sit alongside a flexible loft that easily converts to a fourth bedroom, plus a spacious laundry room for everyday convenience. The finished lower level extends the living space with a large recreation room, bedroom, and a full three-piece bathroom - perfect for guests, teens, or extended family. Outside, a thoughtfully landscaped lot sets the stage for relaxed outdoor living and entertaining. Spacious, move-in ready, and built for the way families live now. (id:65446)

255 Penmeadows Close SE
Calgary, Alberta
Welcome to this beautifully updated, pride of ownership bungalow in Penbrooke Meadows, lovingly cared for by the same family since 1998. Now ready for its next chapter, this is your chance to step into a home that blends warmth, space, and undeniable value. Inside, you’ll find a bright, open-concept main floor featuring newer laminate flooring, fresh paint throughout, and an inviting, functional layout. The sun-filled living and dining area is the heart of the home perfect for everyday living and effortless entertaining. The kitchen offers stainless steel appliances, a large central window, and a cheerful space to cook, gather, and connect. The main level includes 3 spacious bedrooms, including a primary with a walk-in closet, along with a full 4-piece bath - all wrapped in natural light that fills the home from front to back. Downstairs, the space continues with a huge family room, a fourth bedroom, a kitchenette, and updated finishes including new epoxy flooring (2024) ideal for extended family, guests, or a future suite. You’ll also appreciate the newer washer, dryer, and hot water tank (2023). Step outside to discover a massive pie-shaped west-facing backyard. It is fully landscaped and features a cozy porch, an oversized single detached garage, a shed, and plenty of space to relax, entertain, or let the kids play. Enjoy your morning coffee on the front deck and take in GlobalFest fireworks right from your living room on summer nights. Additional updates include newer eavestroughs (2024) and a freshly painted interior, making this home truly move-in ready.Whether you’re a first-time buyer, growing family, or savvy investor, this home delivers space, flexibility, and lifestyle at an accessible price point. Don’t miss your chance - homes like this don’t come around often! (id:65446)
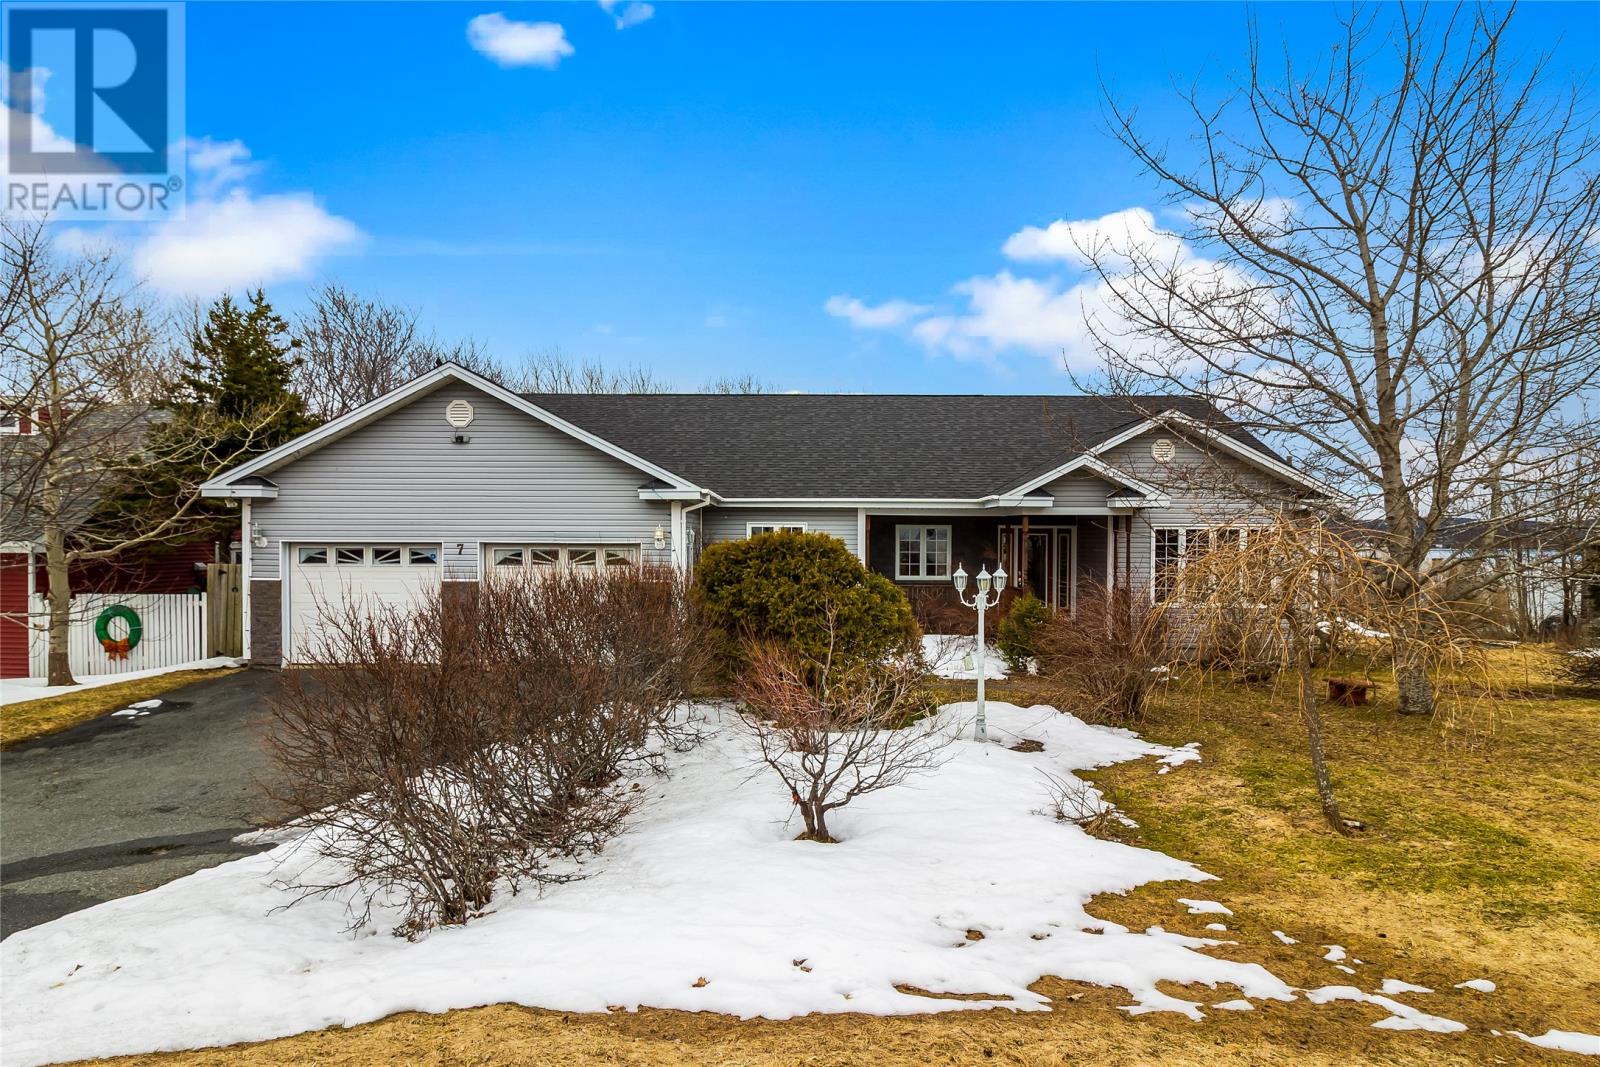
7 Parliament Place
St. John's, Newfoundland & Labrador
This property is a rare find, located in centre city on an oversized, private lot. Just minutes from amenities, downtown, HSC, shopping and more! This bungalow boasts 3800 square feet of living space and a double attached garage. The main floor features a large, open concept design perfect for entertaining. The main floor also includes a spacious secondary family room, an additional room currently used as an office, but would also make a great playroom, main bathroom and three large bedrooms. The primary bedroom has a stunning ensuite with tiled shower, jacuzzi tub, skylights which bring in an abundance of natural light, and heated tile floors. Main floor laundry is an added bonus for anyone wanting to avoid stairs! The basement has a half bath and rec room with an extremely large undeveloped space awaiting your finishing touches. This property has unique features such as rear yard access at the rear of the property via a right of way, and a new roof just 6 years ago. Seeing its first time to market, pride of ownership is evident throughout his home and you won't be disappointed. Arrange a viewing today! As per attached Seller's Direction, there will be no conveyance of offers prior to 3pm on April 21st, with offers to remain open until 8pm the same day. (id:65446)
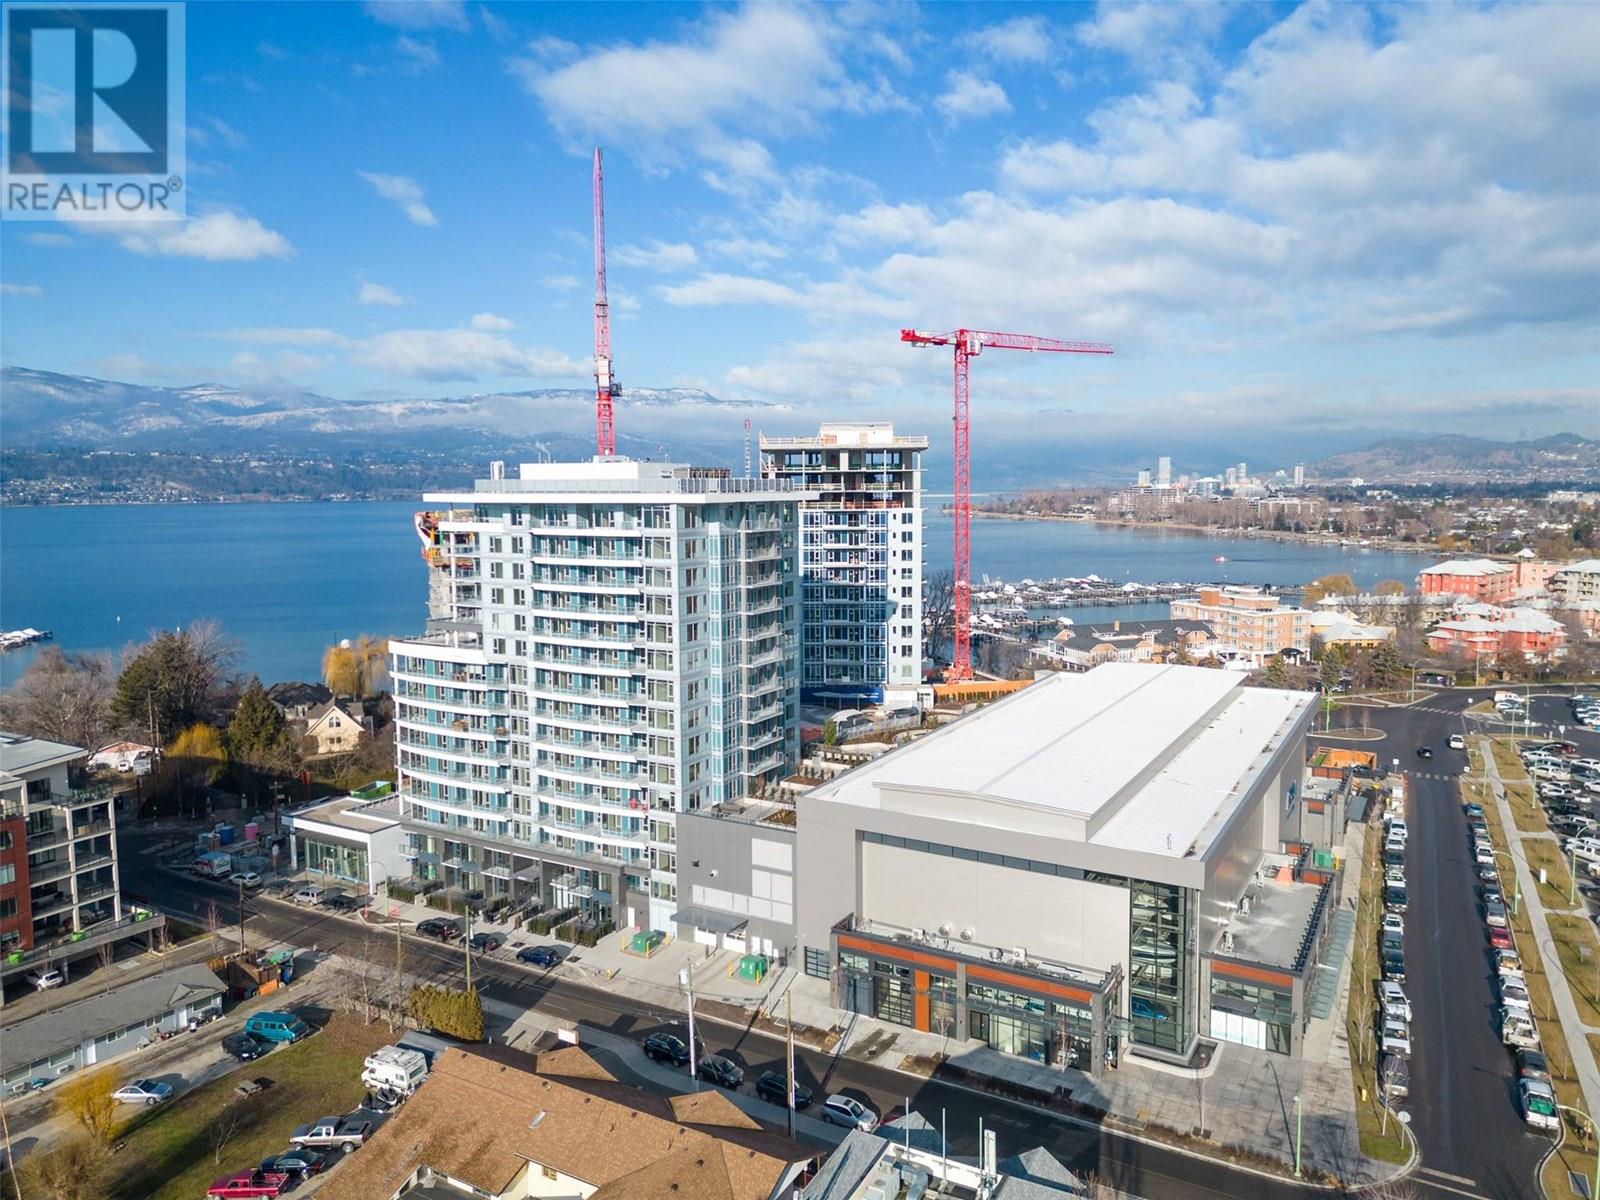
3699 Capozzi Road Unit# 1105
Kelowna, British Columbia
Experience lakeside luxury at AQUA, Kelowna’s premier waterfront resort-style residence. This stunning south-facing 1-bedroom, 1-bathroom unit features breathtaking lake views from your private 90 sq ft patio and offers approx. 500 sq ft of thoughtfully designed interior living space. Built with solid concrete construction and 10-ft ceilings, enjoy quiet comfort with high-end features like quartz countertops, premium stainless-steel appliances, wine fridge, waterfall island, and advanced VRV/ERV heating and cooling. AQUA is pet-friendly with no size restrictions, offers an outdoor pool, hot tub on the 5th floor, lounge seating, landscaped BBQ area, two-story 2000 sq ft gym & yoga/meditation area, co-workspace, poolside fireside lounge, shared kitchen, conference room & dog wash station, paddle board storage. Priority access to membership opportunities at onsite world-class Aqua Boat Club, at current market rates, subject to availability. 2-5-10 year new home warranty. Quick possession possible. Short-term rentals are expected to be permitted provincially starting in June 2026. (id:65446)
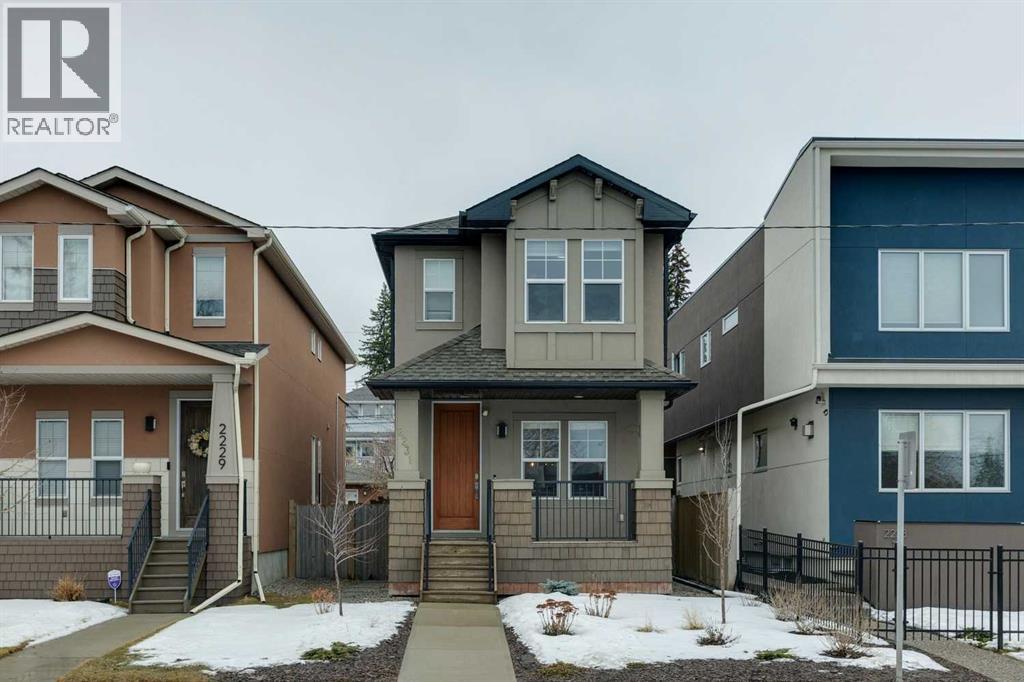
2231 26 Avenue SW
Calgary, Alberta
This is an exceptional opportunity to own a single detached home with a south backyard at an attractive price point in the heart of the vibrant Marda Loop area. It is perfect for a couple or small family seeking space, style, and walkable convenience. Inside, a neutral palette and warm hardwood floors create an inviting main floor designed for everyday living. A glass-enclosed home office provides a quiet, light-filled workspace, while a contemporary fireplace elegantly separates the living and dining areas, adding both function and architectural interest. The bright, open-concept kitchen is thoughtfully designed with a gas cooktop, stainless steel appliances, bar sink for entertaining, generous storage, and a breakfast bar for casual meals or morning coffee. A practical mudroom and powder room offer seamless access to the double detached garage, making daily routines effortless. Upstairs, the primary retreat features large windows, two closets, and a well-appointed ensuite with double sinks and a generous tub/shower combination. Two additional bedrooms, a full bathroom, and convenient laundry make this level well suited for family living. The fully developed basement extends the home’s versatility with a comfortable family room for movie nights, space for a games table or play area, plus a fourth bedroom and additional bathroom, ideal for guests, a teen, or extended family. Outside, the sunny south-facing backyard is a true highlight, offering a private deck with hot tub, mature trees, and room to relax or entertain all summer long. Located on a lively street in a sought-after inner-city neighbourhood, you’re just steps from Richmond School, playgrounds, and the Richmond Knob Hill outdoor skating rink. It is only minutes to Marda Loop and 17th Avenue’s trendy shops, restaurants, cafes, and groceries. With an easy bike commute to downtown, this home delivers outstanding lifestyle value in one of Calgary’s most desirable communities. (id:65446)
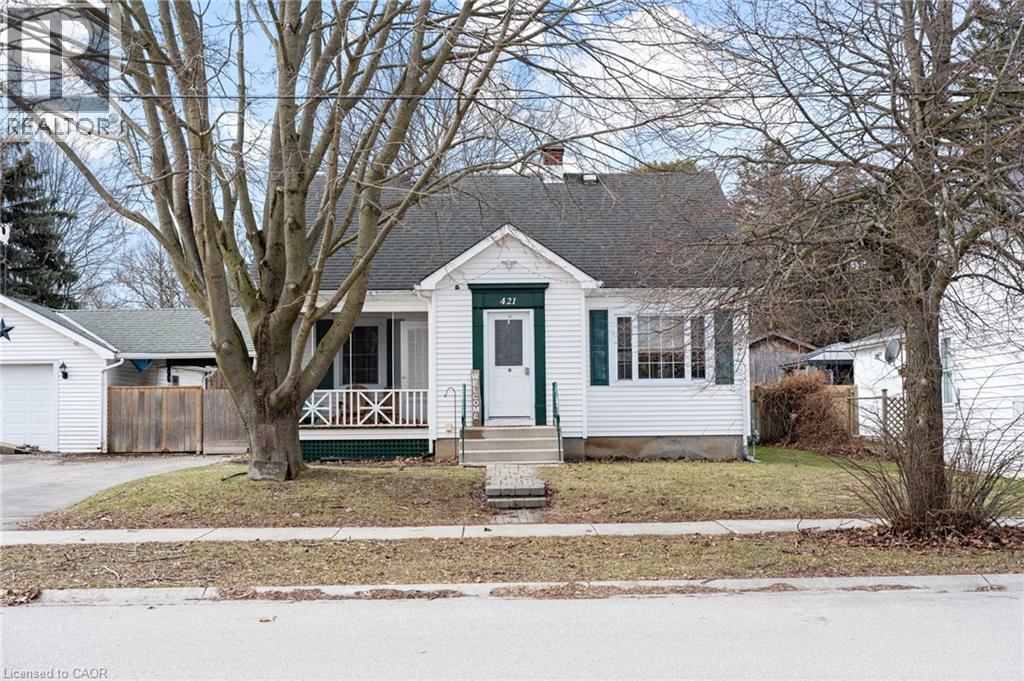
421 St Andrew Street
Port Dover, Ontario
Welcome to 421 St. Andrew Street in the charming lakeside community of Port Dover, where comfort, style, and an unbeatable location come together in this beautifully updated 1.5 storey home set on a rare 82 x 150 ft fully fenced lot offering exceptional privacy. This inviting property features 3 bedrooms and 3 bathrooms, highlighted by a generous, recently renovated main floor primary bedroom complete with a large walk-in closet. The heart of the home is the custom-designed kitchen, showcasing quartz countertops, modern cabinetry, newer appliances, a farmhouse sink, and pot lighting, all seamlessly open to the bright living space, making it ideal for both everyday living and entertaining. A 4-piece main floor bathroom with heated floors adds a touch of luxury, while the upper level offers two generously sized bedrooms and a convenient 2-piece bath, perfect for family or guests. Relax in the welcoming screened-in front porch, ideal for summer evenings or rainy days, or step into your private backyard retreat featuring a newer above-ground pool and custom deck (2023), perfect for hosting family and friends. A carport and breezeway lead to an impressive 30 ft deep heated garage with natural gas, ideal for hobbyists or extra storage. The finished basement (2022) provides additional versatile living space complete with updated flooring, electrical, pot lights, drywall, and a 2-piece bath. Additional updates include main floor flooring and baseboards (2023), exterior cement pad (2022), and upstairs bedroom drywall and electrical (2022). Located just a short walk to Lions Park, local shops, schools, the arena, community centre, and Port Dover’s beautiful beach, this home offers the perfect blend of modern updates and relaxed small-town living in one of Norfolk County’s most desirable communities. (id:65446)
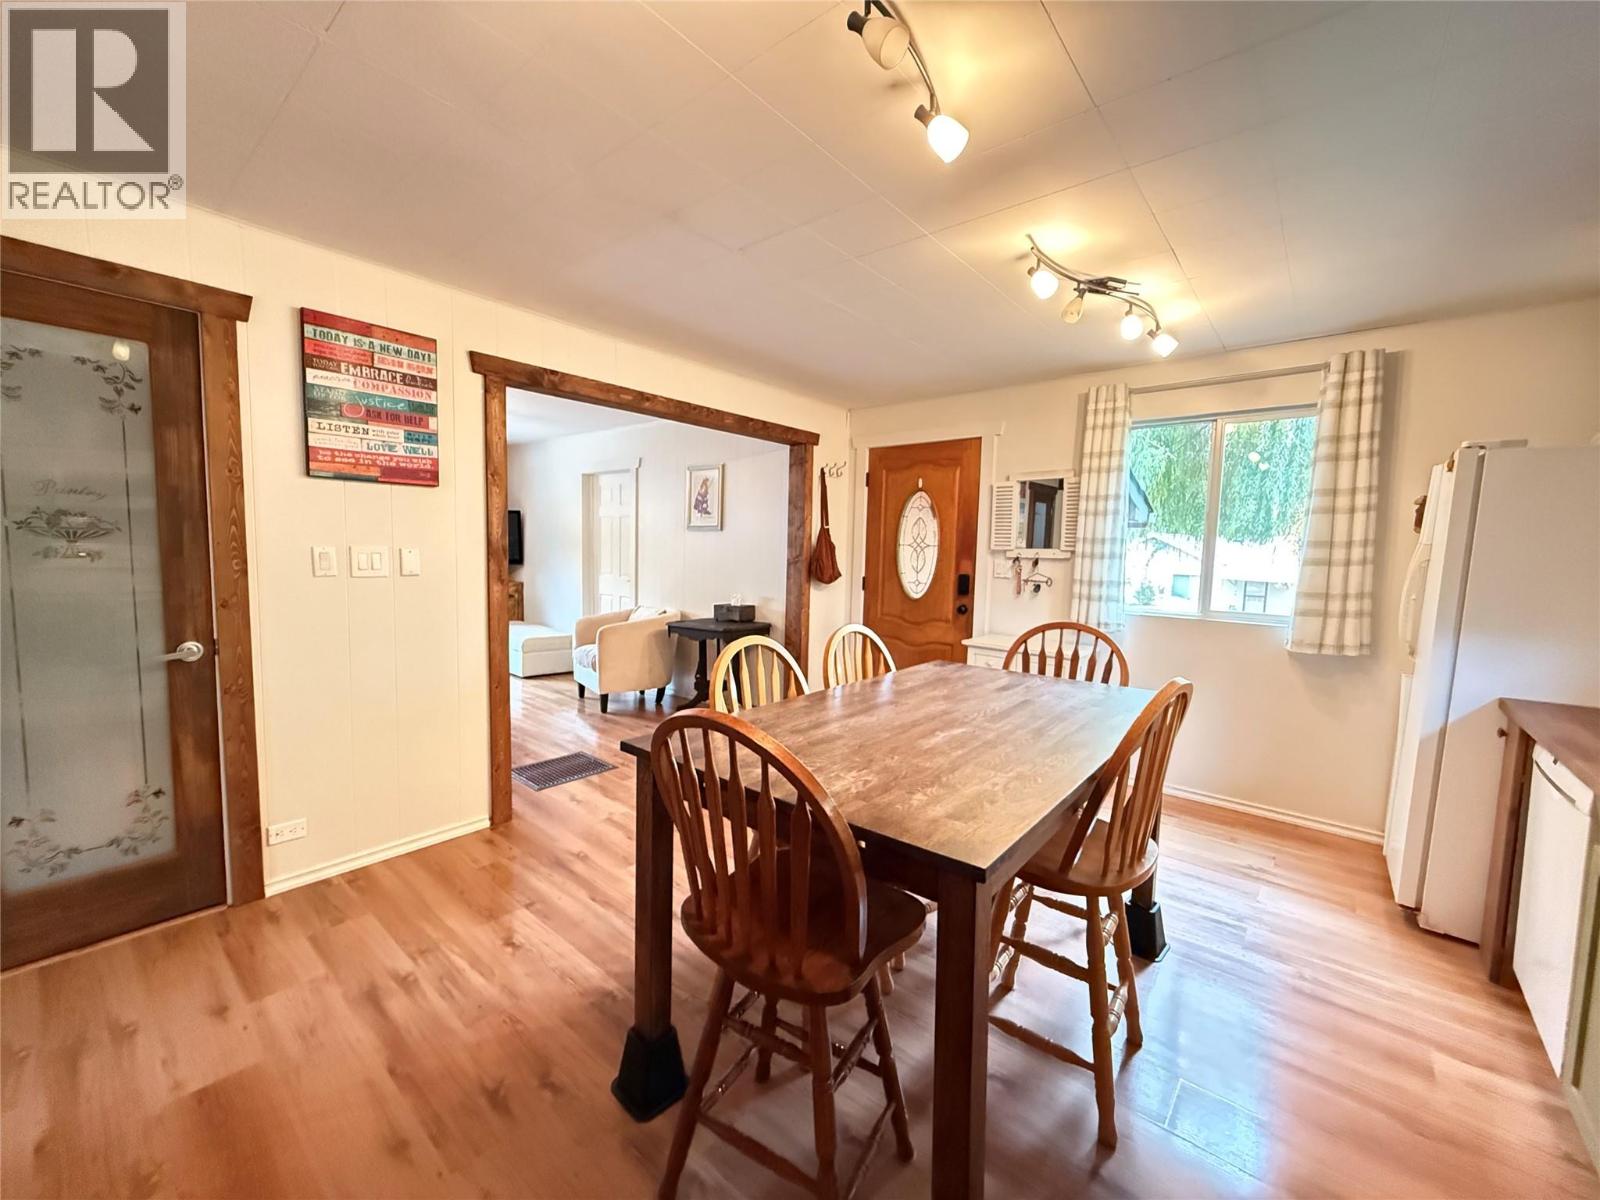
7310 51 Street NE
Salmon Arm, British Columbia
Here's your chance to own a 4 Bed/2 Bath Character Home in the heart of historic Canoe, BC! So of course, this home has a story! The original little home was built in 1920 shortly after Canoe was established enough to get its own post-office in 1909! The 1920-built home was raised up and put on a foundation in the 1960's, creating a 2nd storey! Through the years,it has had other upgrades, including the addition of a single car garage, a new 40 year roof in 2018, and a new deck in 2022. Since 2023 the kitchen has received a facelift, the 2nd bathroom was added, new carpet was installed in the family room, and it has had fresh paint throughout. The spacious eat-in Kitchen is open to the Living Room creating a bright, open gathering place. The beautifully designed, raised deck extends the living space outdoors. It has stairs down to a fully fenced yard, which has plenty of open space, complemented by a fire-pit, an 8 x 12' storage shed, mature shade trees, & garden box. There's also a 14' wide gate to the rear alley for easy access. Conveniently situated just a block from the main corner in Canoe, you can walk to Shopping, Dining, and Canoe Beach which features a swimming area, beach volleyball courts, picnic area, boat launch, washrooms, change facilities, and a concession stand. Also close by are baseball diamonds and the Park Hill Trail system. Plus, easy access to the TCH means it's just a few minutes drive to all the amenities of Salmon Arm. (id:65446)
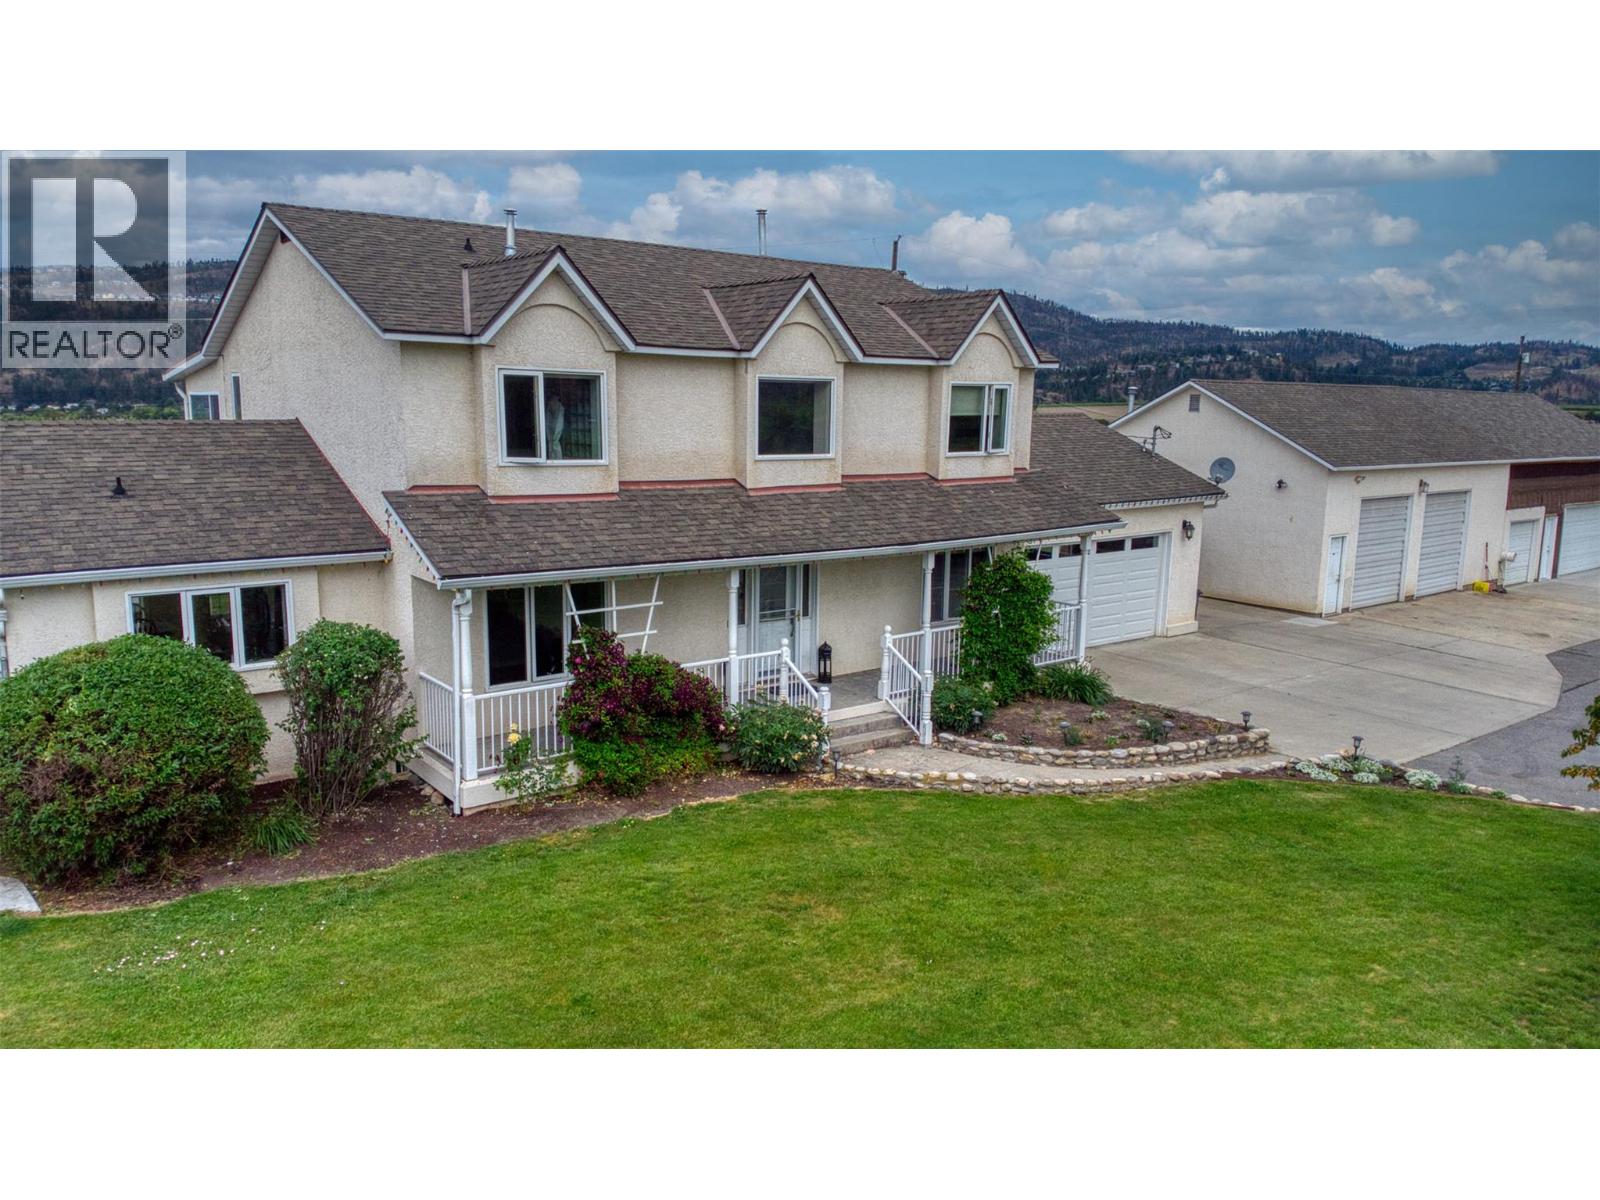
2547 Sexsmith Road
Kelowna, British Columbia
Welcome to 2547 Sexsmith Road, a rare opportunity to own a remarkable 11.9-acre estate in the heart of Glenmore. Offering exceptional versatility, this property features a beautifully renovated 3,775 sq. ft. main residence with 5 bedrooms, 4 bathrooms, and a separate lower-level entrance already plumbed for a future suite. The outdoor setting is a private oasis, highlighted by an in-ground swimming pool, gazebo, and lush, manicured gardens—perfect for both relaxation and entertaining. Additional living and income options include a charming 500 sq. ft. cabin and a mobile home. Enhancing the property’s functionality are a detached two-bay shop with storage and a two-car garage with an unfinished suite above, ready for customization. The fully fenced, mostly level acreage includes 6.5 acres of leased cherry trees and has accommodated a variety of animals, including horses, making it ideal for hobby farming or those seeking a rural lifestyle. Enjoy the peace and privacy of country living while remaining just minutes from the airport and downtown. This exceptional estate seamlessly blends space, versatility, and convenience—an opportunity not to be missed. (id:65446)
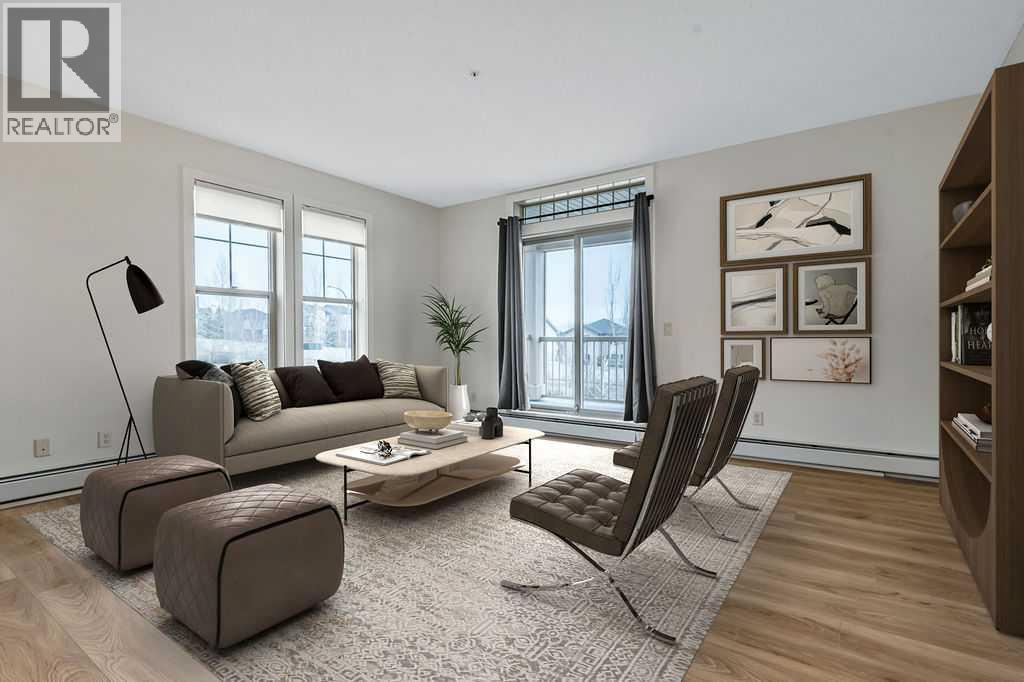
220, 205 Sunset Drive
Cochrane, Alberta
Bright corner unit at 'Alora at Sunset Ridge' — rare and ready to enjoy! This recently updated 2 bedroom + den condo is situated at the end of the floor, next to the stairwell, so it actually has no common walls! This lovely unit offers 2 full baths, in-suite laundry, brand new vinyl floors, fresh paint throughout and a recently replaced dishwasher. The open-plan living area is bright and spacious, filled with natural light thanks to the corner placement, and flows seamlessly to a very large southwest facing deck with stunning mountain views on a clear day — perfect for morning coffee or evening sunsets. The primary bedroom includes a walk-in closet and private ensuite for added comfort and convenience. The second bedroom is ideally situated on the opposite side of the unit, next to the second bathroom. You’ll also appreciate two parking stalls and a large storage locker. Alora is well managed and maintained, with an active social club, fitness facility, and a guest suite for visiting family and friends. Cochrane is a vibrant, growing centre that still feels like small-town living — close-knit, friendly, and full of amenities. If you’re looking for a bright, move-in ready home with great facilities and spectacular views, this one’s worth a look — contact your Realtor to arrange a showing. (id:65446)
2547 Sexsmith Road
Kelowna, British Columbia
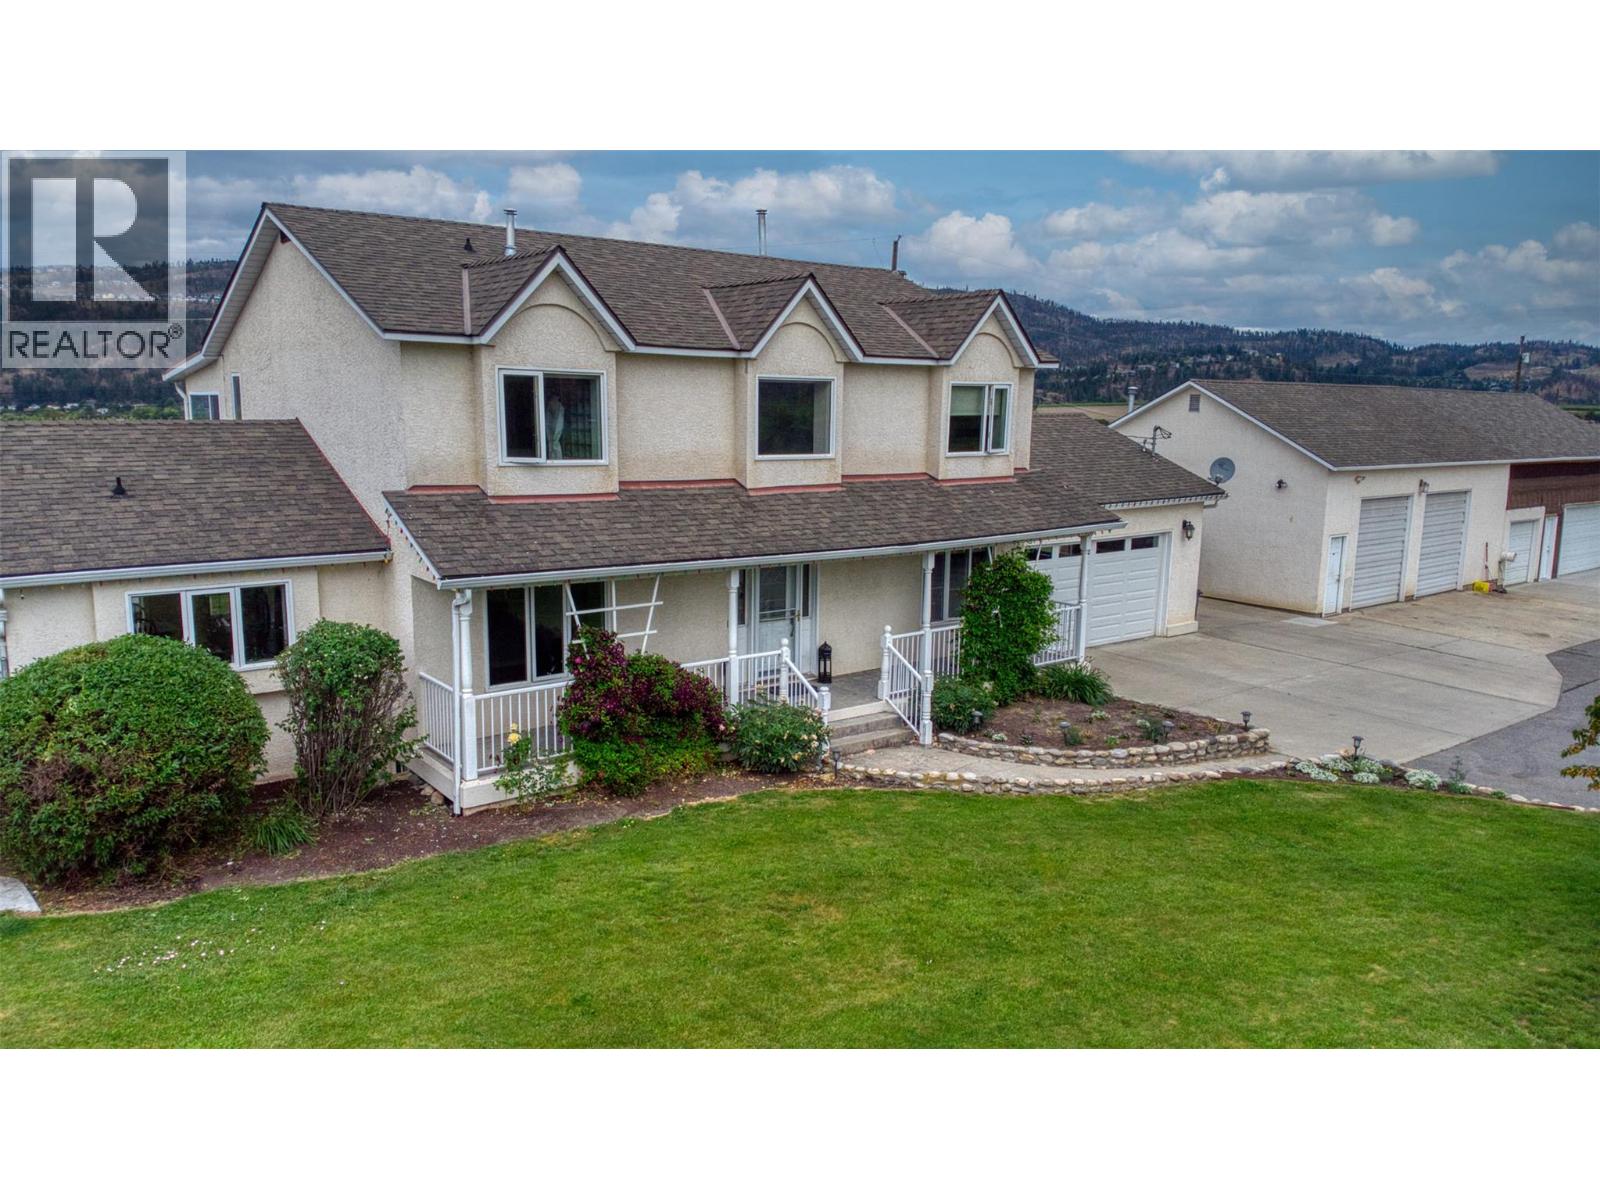
Welcome to 2547 Sexsmith Road, a rare opportunity to own a remarkable 11.9-acre estate in the heart of Glenmore. Offering exceptional versatility, this property features a beautifully renovated 3,775 sq. ft. main residence with 5 bedrooms, 4 bathrooms, and a separate lower-level entrance already plumbed for a future suite. The outdoor setting is a private oasis, highlighted by an in-ground swimming pool, gazebo, and lush, manicured gardens—perfect for both relaxation and entertaining. Additional living and income options include a charming 500 sq. ft. cabin and a mobile home. Enhancing the property’s functionality are a detached two-bay shop with storage and a two-car garage with an unfinished suite above, ready for customization. The fully fenced, mostly level acreage includes 6.5 acres of leased cherry trees and has accommodated a variety of animals, including horses, making it ideal for hobby farming or those seeking a rural lifestyle. Enjoy the peace and privacy of country living while remaining just minutes from the airport and downtown. This exceptional estate seamlessly blends space, versatility, and convenience—an opportunity not to be missed. (id:65446)
411 Indian Lake Road
Rideau Lakes, Ontario
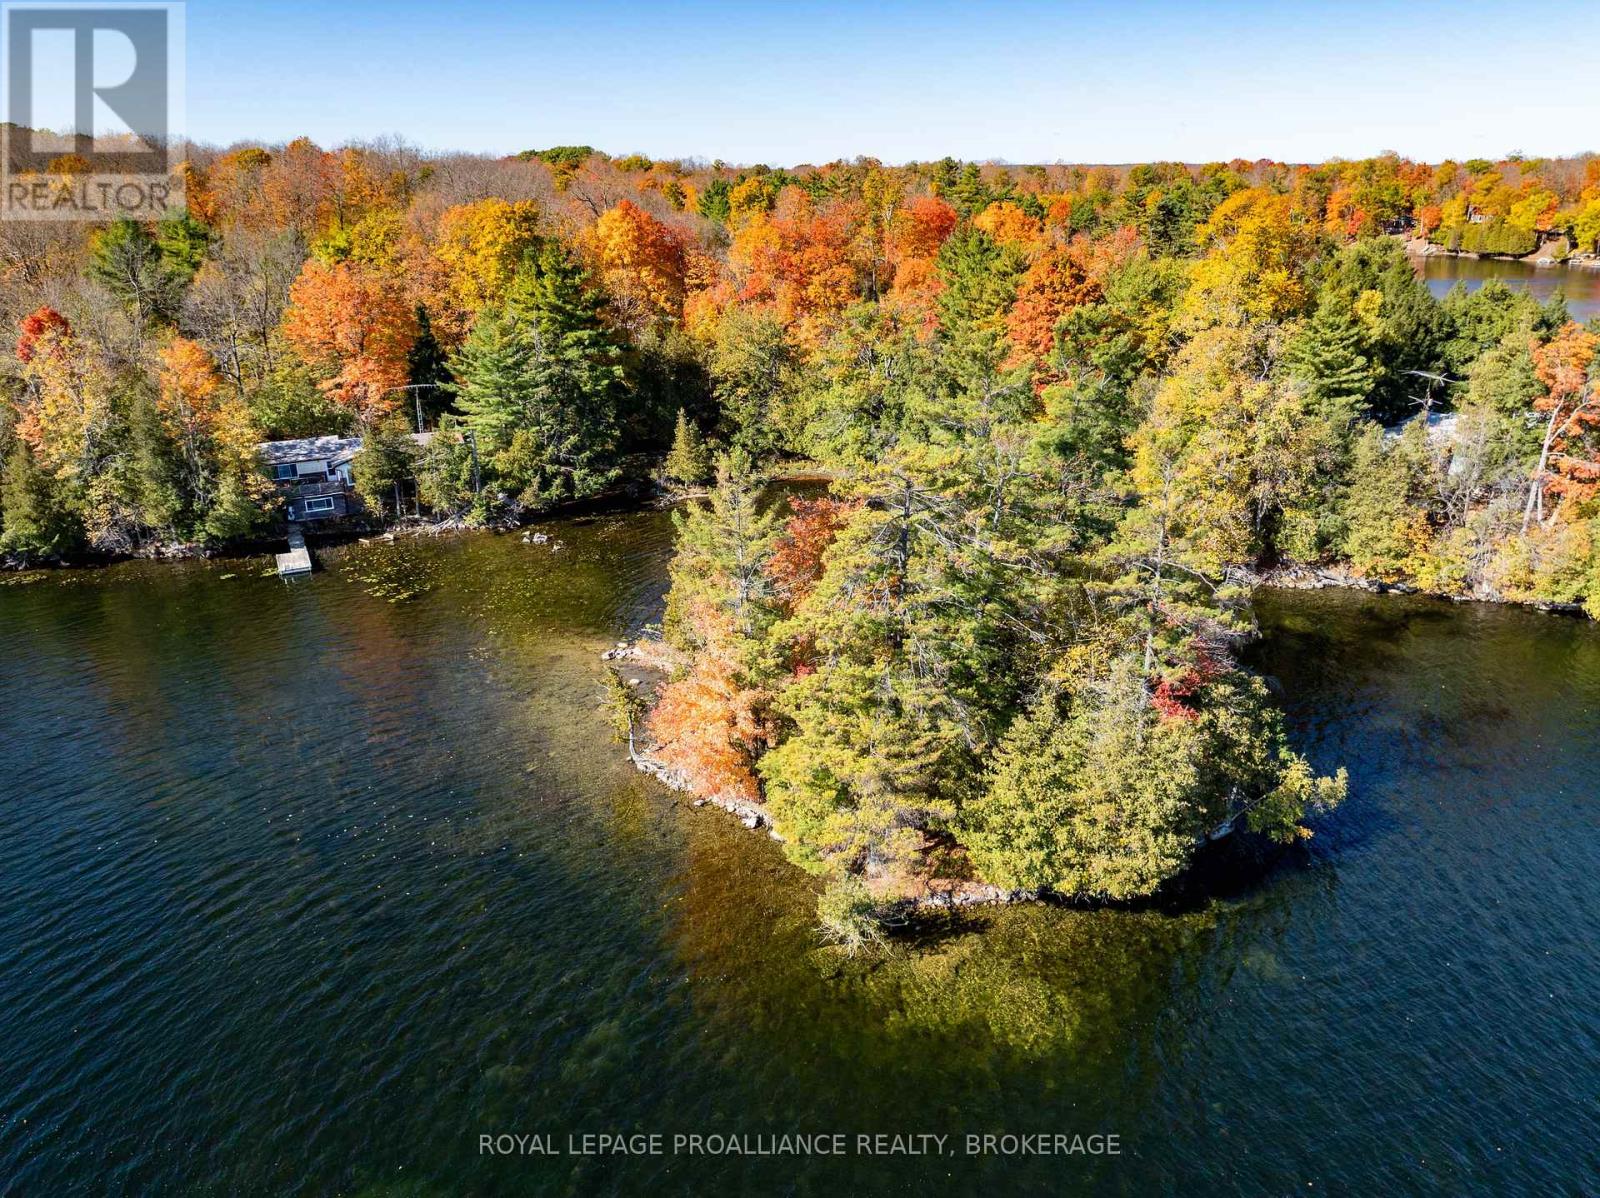
Indian Lake cottage with level access and eastern exposure. This 3-season cottage has been in the family for many years and it is now time for new owners to enjoy time at the lake. The cottage has 3 bedrooms, 2 bathrooms, a full kitchen, dining room, large living room and laundry area. There is a woodstove in the living room for those cool spring or fall days and a large deck that overlooks the lake. Under the cottage there are 2 storage rooms as well as a full crawl space for more storage options. The cottage is located right next to the water's edge and is serviced by a lake water and septic system. This listing includes a small, private island located directly in front of the cottage - a perfect spot to pitch a tent! The lot is heavily treed with great privacy and has plenty of parking space. Indian Lake is a lake on the Rideau System with miles of boating opportunities, fishing, swimming, etc. Note: Pictures were taken in October with lower water levels. The roof is in the process of being replaced. Most/all contents included with the sale. Located less than 30 minutes south of Westport on a year-round road. (id:65446)
214 Amherst Drive
Loyalist, Ontario
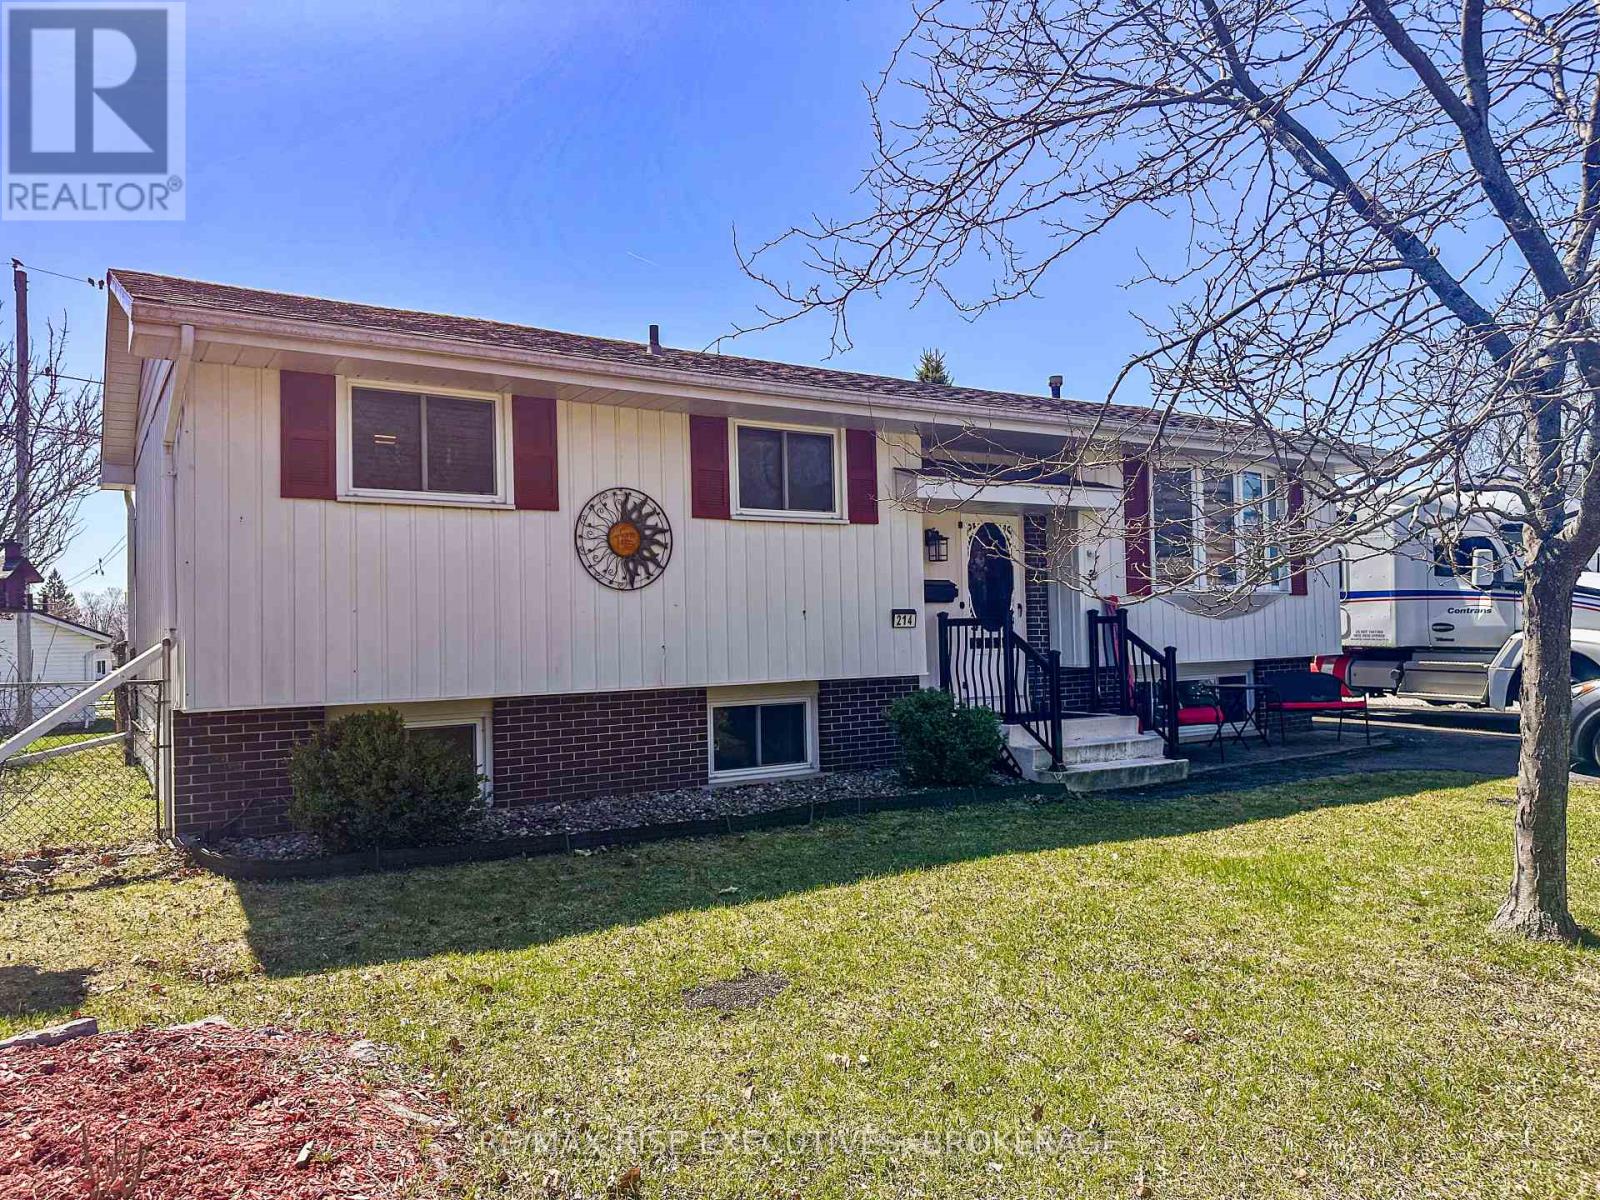
Welcome to 214 Amherst Drive, a well-maintained and move-in ready home offering exceptional space, functionality, and outdoor living in a family-friendly neighbourhood. This 2 plus 1 bedroom, 2 full bathroom home features a bright main level with a spacious living room, a dedicated dining area, and a well-kept kitchen with ample cabinetry, updated appliances, and a highly functional layout for everyday living. The upper level offers two comfortable bedrooms and a refreshed full bathroom with clean, modern finishes. The fully finished lower level provides excellent additional living space, complete with a large rec room featuring a cozy gas fireplace, an additional bedroom, and a second full bathroom. This level is ideal for guests, teens, or a private home office. Step outside to a standout backyard featuring a large deck with a covered gazebo, perfect for relaxing or entertaining. The spacious yard is complemented by two storage sheds, offering added convenience and functionality. This is a solid, well-cared-for home, an an excellent option for buyers looking for comfort, space, and long-term value. (id:65446)
1471 St Paul Street Unit# 1103
Kelowna, British Columbia
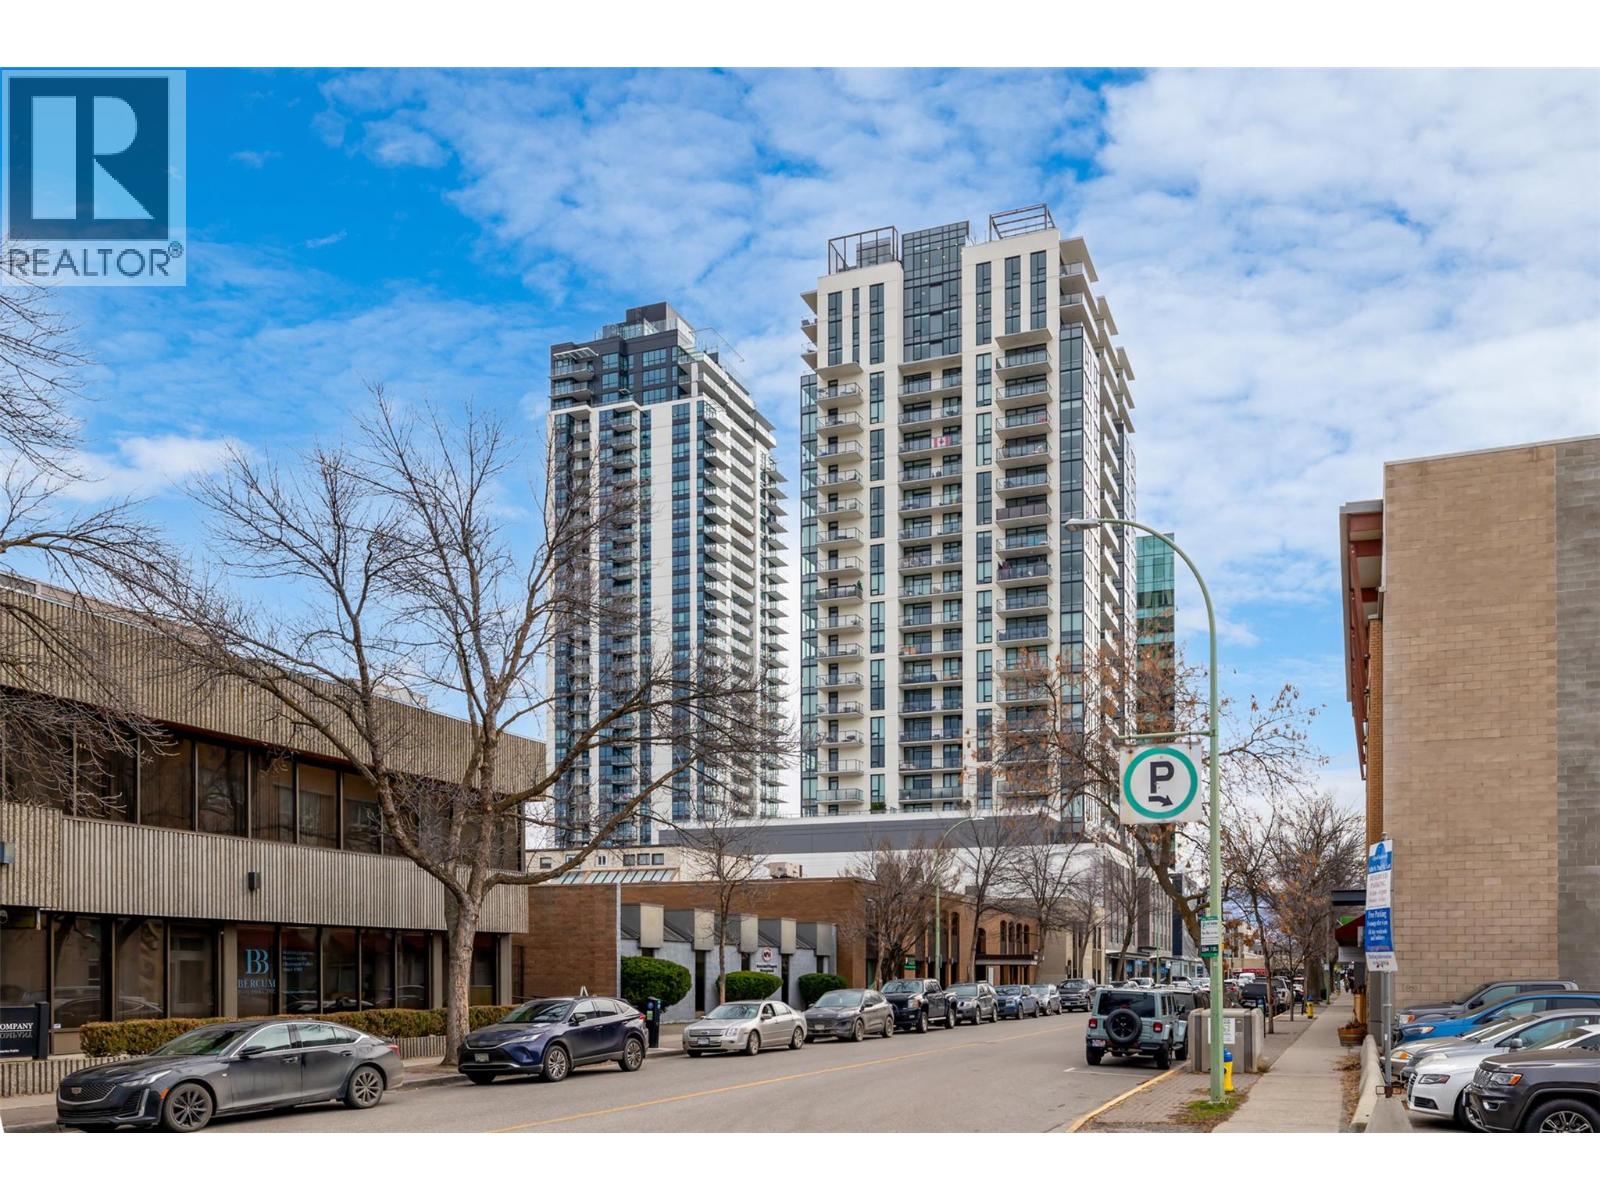
Experience urban living at its finest in Brooklyn, a prestigious 25-story high-rise in the heart of downtown Kelowna. This stunning 1-bedroom, 1-bathroom condo offers 491 sq. ft. of thoughtfully designed interior space, complemented by a spacious 112 sq. ft. patio with breathtaking south-facing views of the city and mountains from the 11th floor. The modern open-concept layout features sleek stainless steel appliances, quartz countertops, and in-suite laundry for ultimate convenience. With no age restrictions and pet-friendly policies, this home is ideal for professionals, investors, or those seeking a vibrant downtown lifestyle. Located in the sought-after Bernard District, enjoy a WalkScore of 98 with the lake, City Park, top restaurants, shopping, and nightlife just steps away. Plus, you’ll be within walking distance of the upcoming UBCO downtown campus. Residents enjoy premium amenities, including a rooftop terrace with BBQ area, conference room, lounge, dog wash station, bike wash, and secure bike storage. This unit also comes with one designated parking stall. Don’t miss this opportunity to own in one of Kelowna’s most desirable downtown buildings! Allow two dogs or two cats or one of each, no size or breed restriction on dogs. Short-term rentals are expected to be permitted provincially starting in June 2026. Vacant, quick possession possible. (id:65446)
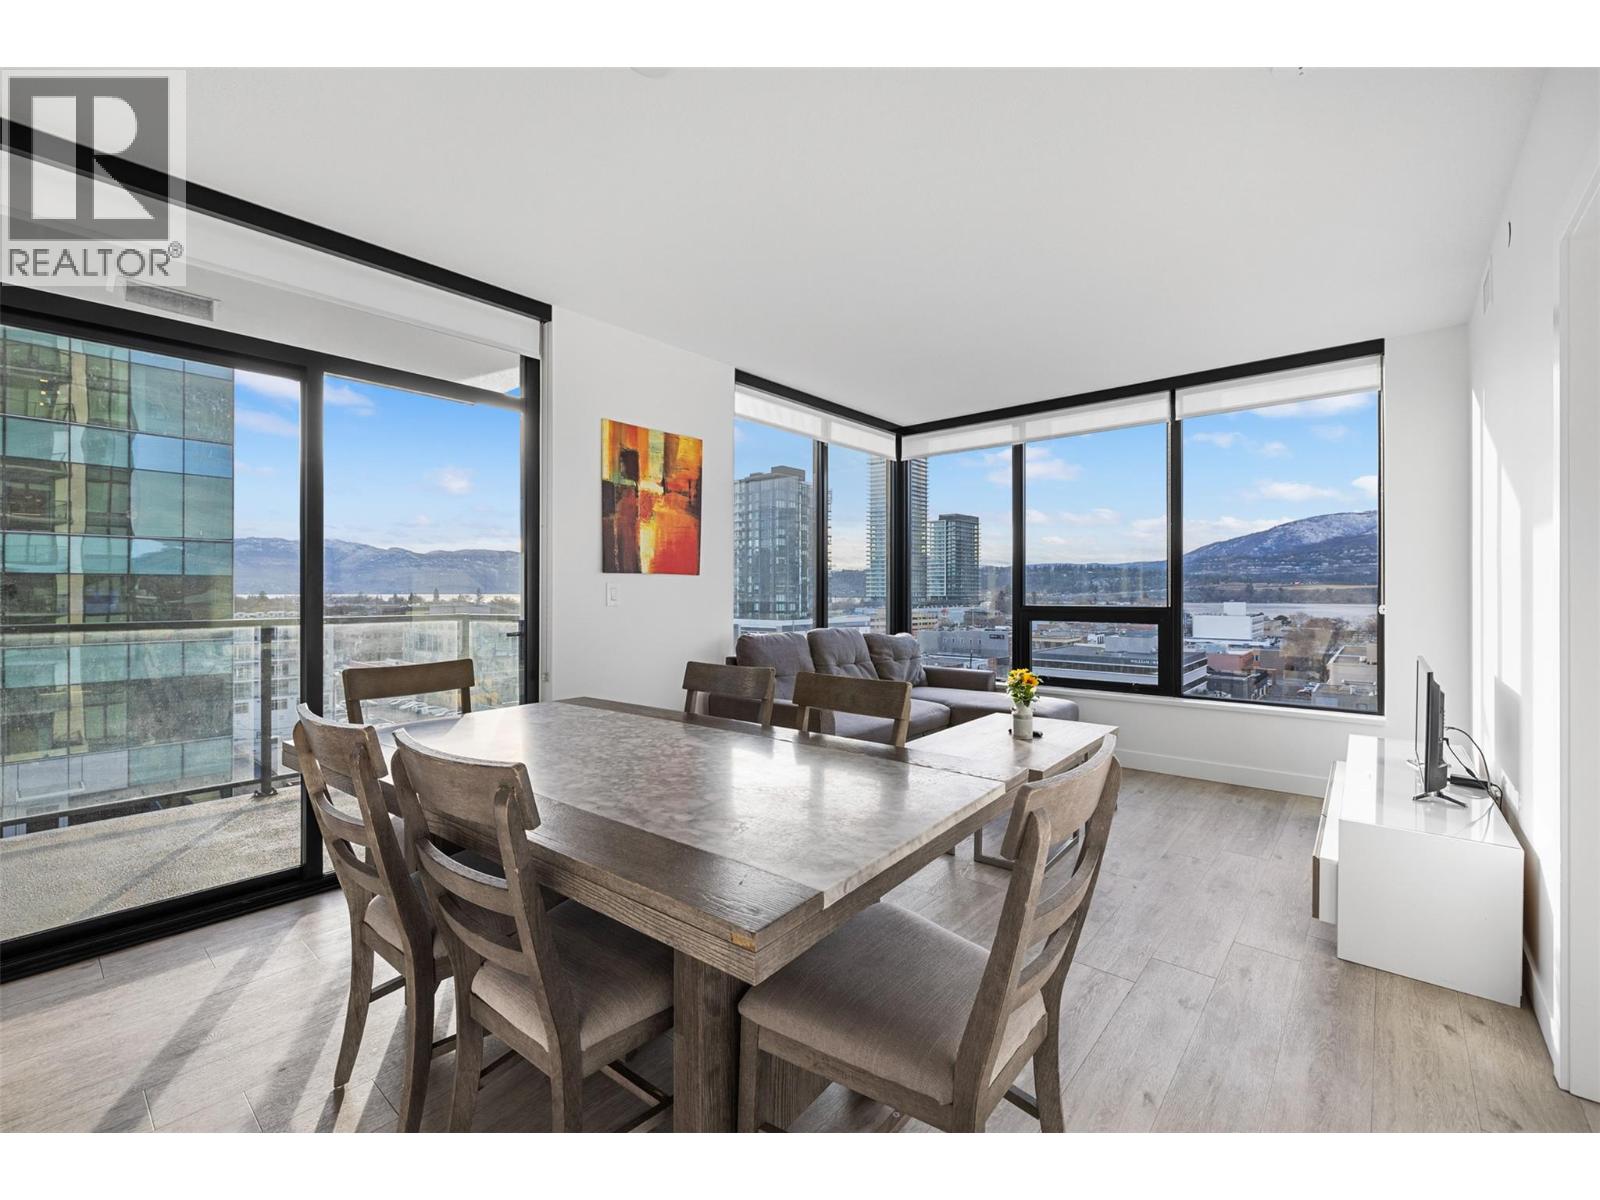
1471 St Paul Street Unit# 905
Kelowna, British Columbia
This stunning southwest-facing, 2-bedroom, 2-bathroom corner unit offers 871 sq. ft. of modern, open-concept living plus a private 99 sq. ft. patio that’s perfect for soaking in the lake views. Bright and inviting, the home features a light color palette, sleek stainless steel appliances, quartz countertops, and in-suite laundry. Situated in the vibrant Bernard District, you’ll enjoy a 98 WalkScore with City Park, the lake, top restaurants, shopping, and nightlife right at your doorstep—plus the future UBCO downtown campus just a short walk away. Pet-friendly and with no age restrictions, this home is ideal for professionals, investors, or anyone seeking an urban lifestyle. Residents enjoy premium amenities like a rooftop terrace with BBQ area, conference room, lounge, dog wash station, bike wash, and secure bike storage. One designated parking stall is included. Owner-occupied and move-in ready. Allow two dogs or two cats or one of each, no size or breed restriction on dogs. Short-term rentals are expected to be permitted provincially starting in June 2026. (id:65446)
3 - 88 Mary Street W
Kawartha Lakes, Ontario
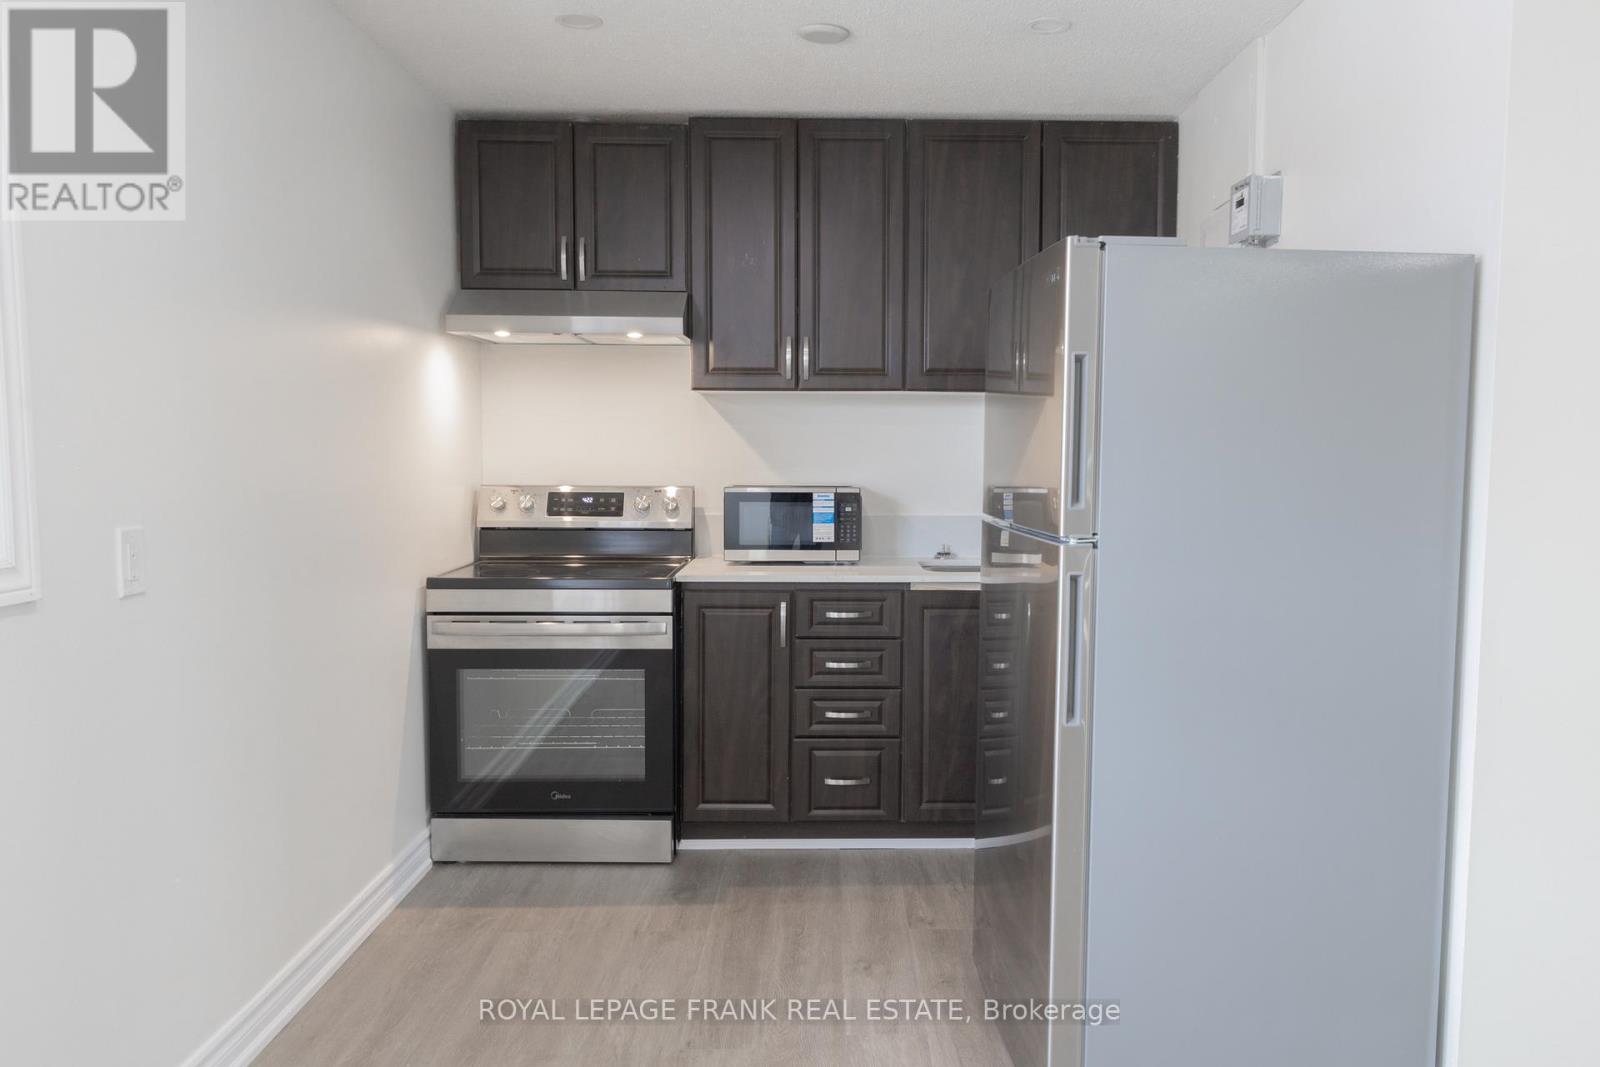
Welcome to this recently renovated, ALL INCLUSIVE, renovated upper unit at 88 Mary Street, offering modern living in a convenient Lindsay location. Unit #3 features a spacious and functional layout with 2 bedrooms and 2 full bathrooms, providing flexibility for a variety of living arrangements. Enjoy updated finishes throughout, including flooring, fixtures, and a bright, clean interior. Conveniently located on a public transit route and just minutes to the Lindsay Recreation Complex, downtown shops, restaurants, and everyday amenities, this home offers excellent accessibility. Move-in ready and thoughtfully updated. (id:65446)
646 Drum Road
Kawartha Lakes, Ontario
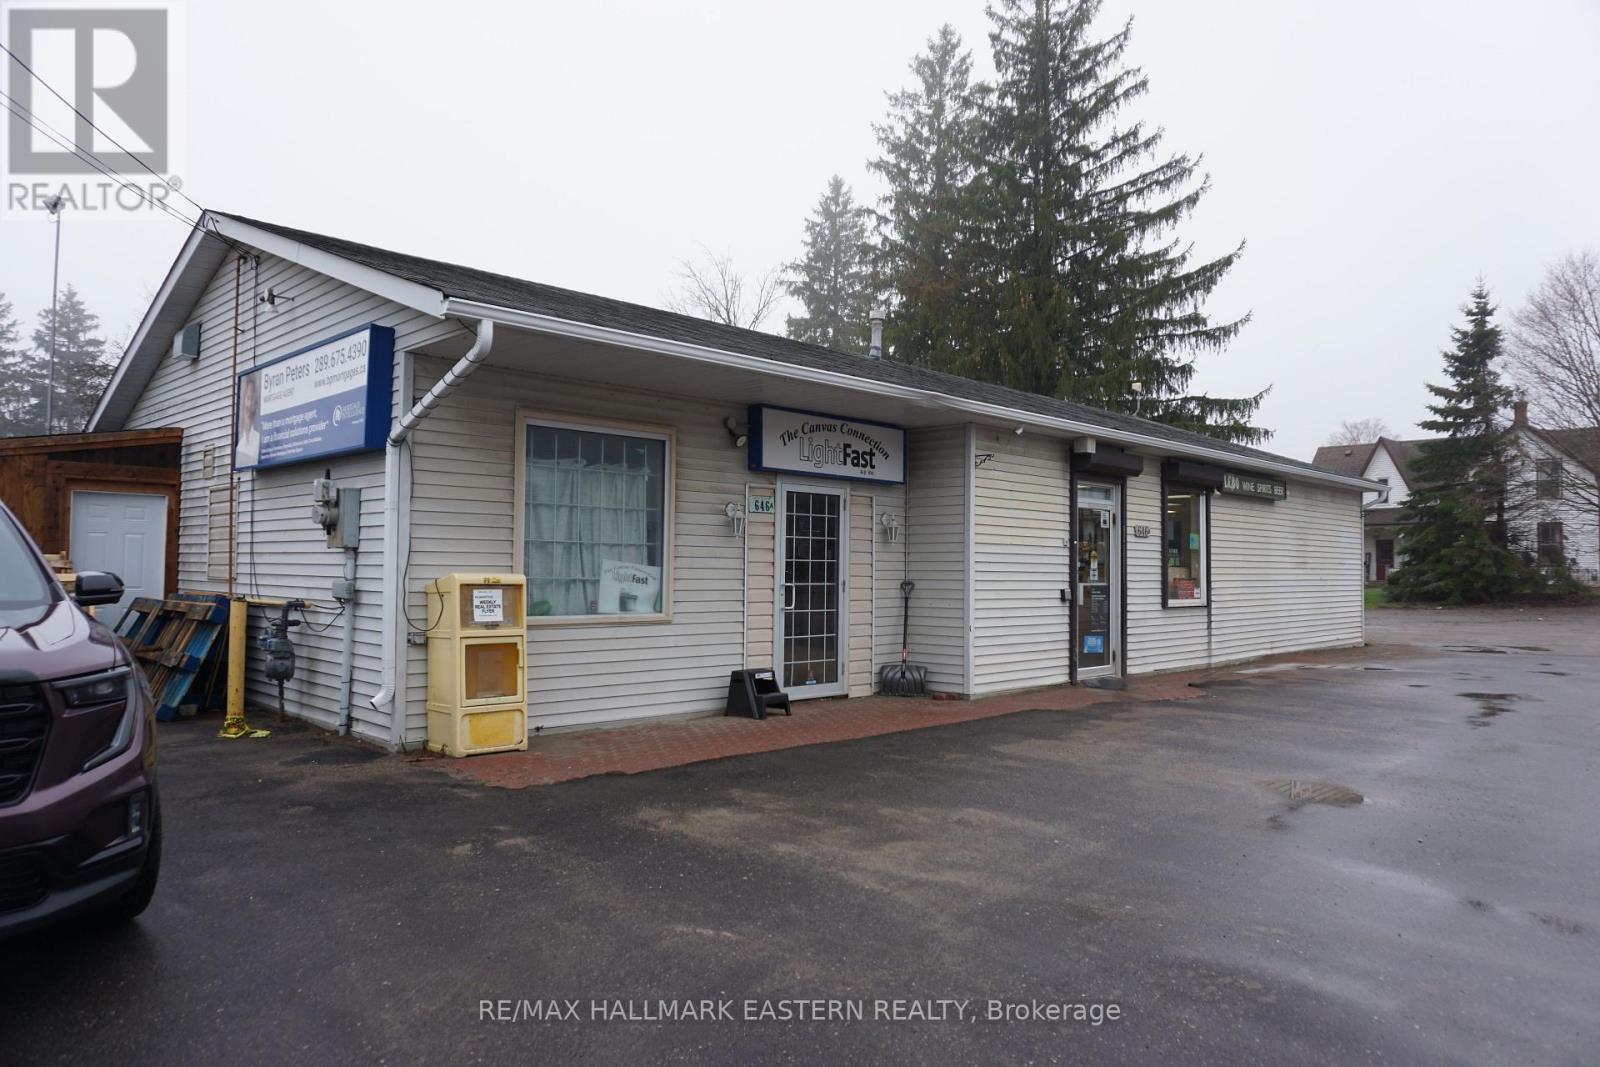
Rare opportunity to own a fully leased commercial investment property in Pontypool, Kawartha Lakes, ideally located just off Hwy 35 at 646 Drum Rd. This free-standing detached commercial building offers excellent road exposure, easy highway access, and a strategic location in a growing Kawartha Lakes commercial corridor. Situated on an approximate 0.16-acre lot with a lot size of 182 x 38 ft, the property is currently fully leased with one side occupied by an LCBO retail operation and the other side leased to a commercial tenant. The building is divisible, wheelchair accessible, and serviced with 200-amp electrical, making it an attractive option for investors seeking a leased commercial building in Kawartha Lakes. A strong opportunity to acquire a high-visibility Pontypool commercial property with flexible long-term potential, subject to zoning and municipal requirements. (id:65446)
Pt Lt 14 Con 8 Methuen As In R411694;s/t R411694; Havelock Concession
Havelock-Belmont-Methuen, Ontario
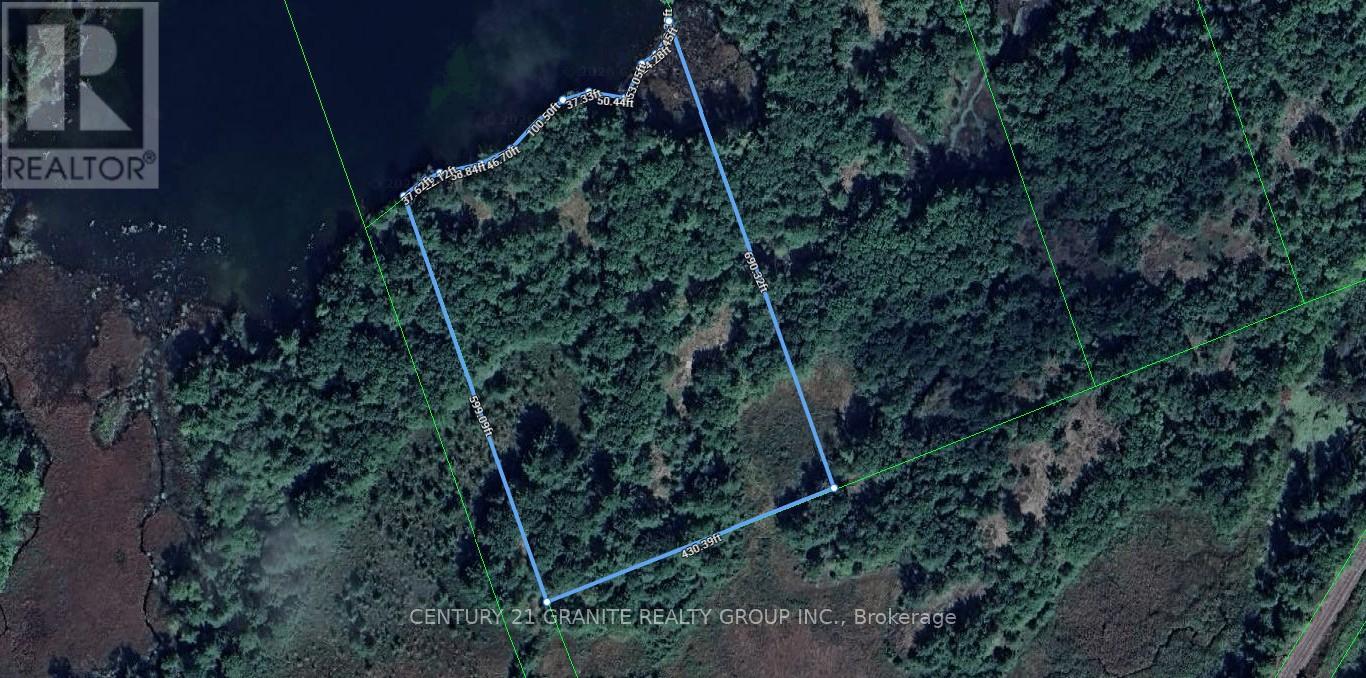
A rare opportunity to secure a private 5-acre parcel on Big Mountain Lake, set within the rugged and untouched landscape of the Canadian Shield. This landlocked property offers exceptional privacy and a true back-to-nature setting, ideal for off-grid recreational use or long-term land holding. Big Mountain Lake is approximately 491 acres in size, and is defined by classic Canadian Shield rock formations and dense forest. Located near Nephton, the property is integrated into a historically significant mining region and an established network of recreational trails, including proximity to the Kawartha ATV Association (KATVA) trail system and OFSC snowmobile routes. A key highlight is that the southern boundary of the property abuts thousands of acres of Crown land, significantly expanding your usable landscape and providing virtually unlimited access to the great outdoors. Despite its private setting, the property benefits from proximity to key amenities, including Apsley, for everyday essentials, Petroglyphs and Quackenbush Provincial Parks, Curve Lake First Nation, the full-service village of Lakefield, and the City of Peterborough which offers hospital care, major retail, and professional services. The north-facing orientation provides a quieter, more sheltered environment with a cooler microclimate during peak summer months. This is a property defined by its natural setting rather than services. For those seeking privacy, scale, and proximity to both nature and essential amenities, this offering represents a compelling opportunity within a tightly held recreational corridor. (id:65446)
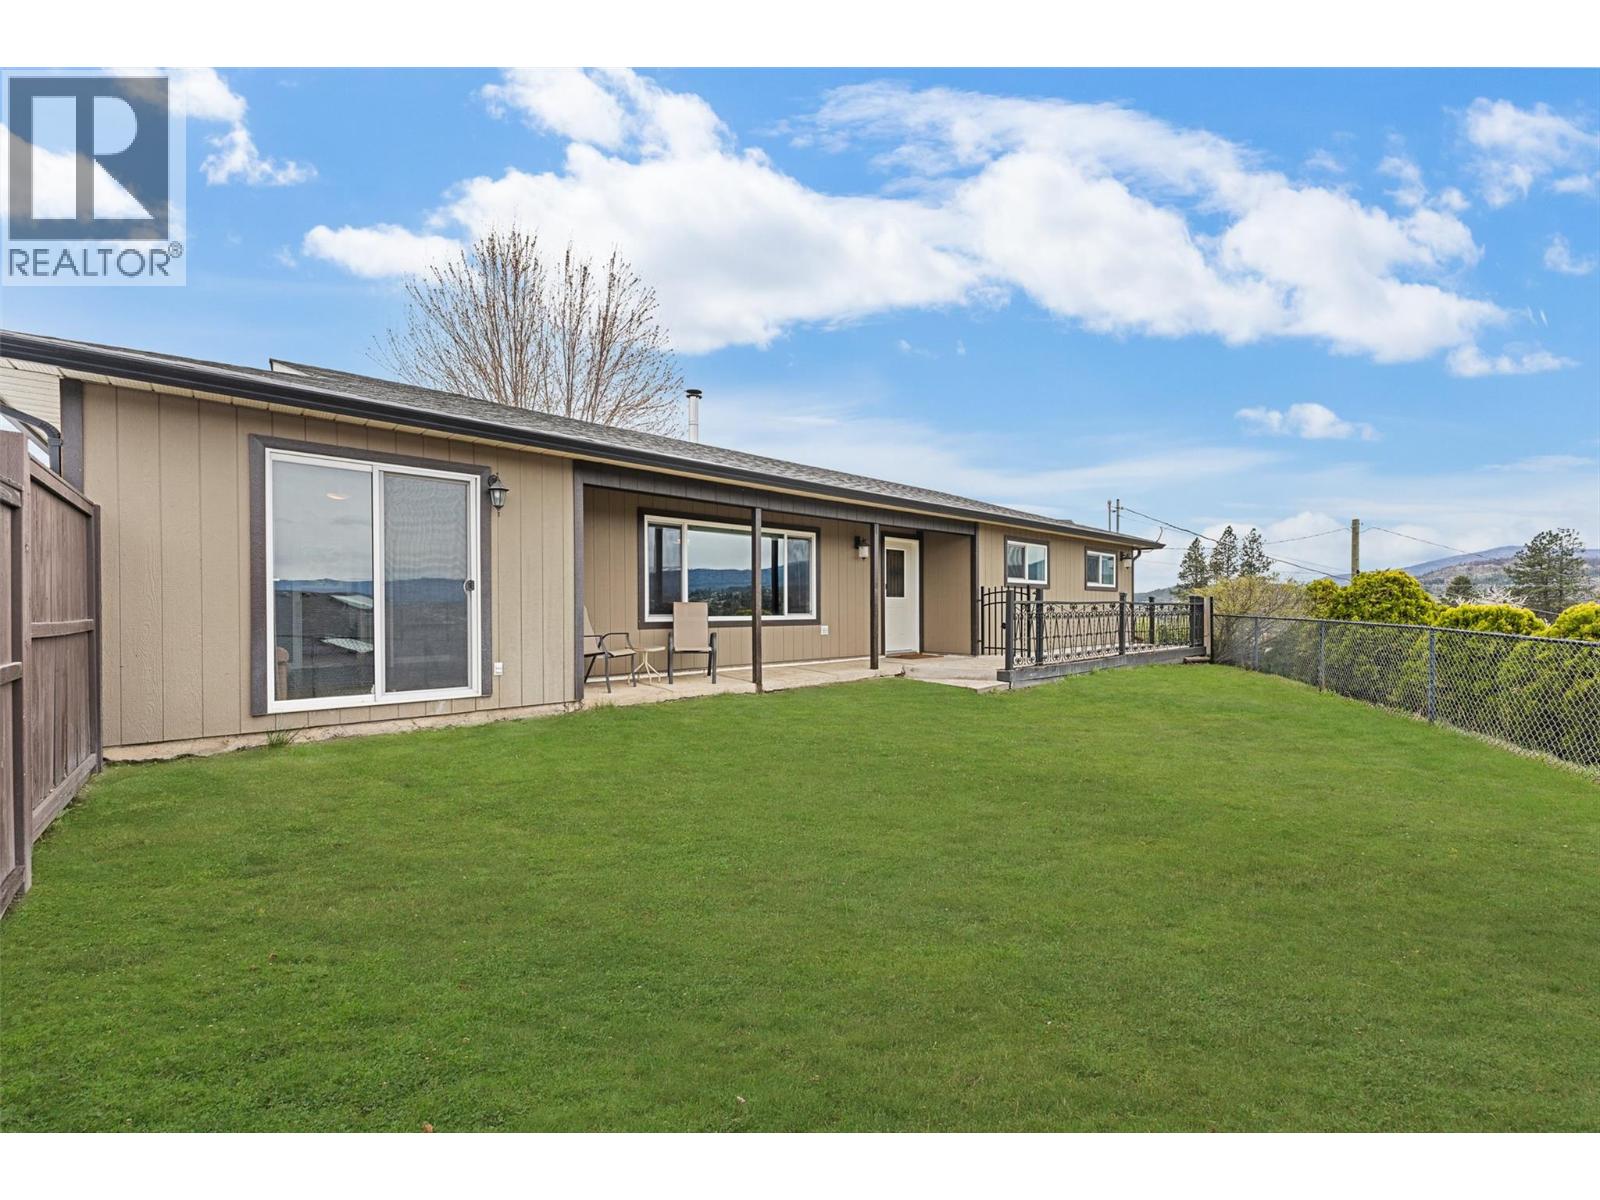
10679 Sherman Drive
Lake Country, British Columbia
Rare opportunity to own a great family home in a very desirable Lake Country neighborhood! This spacious rancher features a bright and open floor plan designed to perfectly capture breathtaking lake and mountain views. Whether you’re a first-time buyer or looking for a solid home with room to breathe, this property offers the perfect blend of comfort and potential. The versatile layout includes 3 bedrooms plus a large family room that could easily serve as a 4th bedroom, home office, or guest space and 2 bathrooms. Inside, a warm wood stove creates the perfect atmosphere for cozy Okanagan evenings, while the outdoors boasts a massive entertaining deck and a private hot tub in the backyard. Location is everything here—you are within walking distance to all levels of schooling (French Immersion Elementary, Middle, and High School) and just minutes from the lake, the Rail Trail, local shops, and transit. Best of all, say goodbye to storage fees! The property features a huge, level parking area at the bottom of the yard, providing a massive, ready-to-use footprint for your boat, RV, or that future detached shop you’ve always wanted. Affordable, bright, and perfectly situated—come see why this is the complete Lake Country package you've been waiting for! (id:65446)
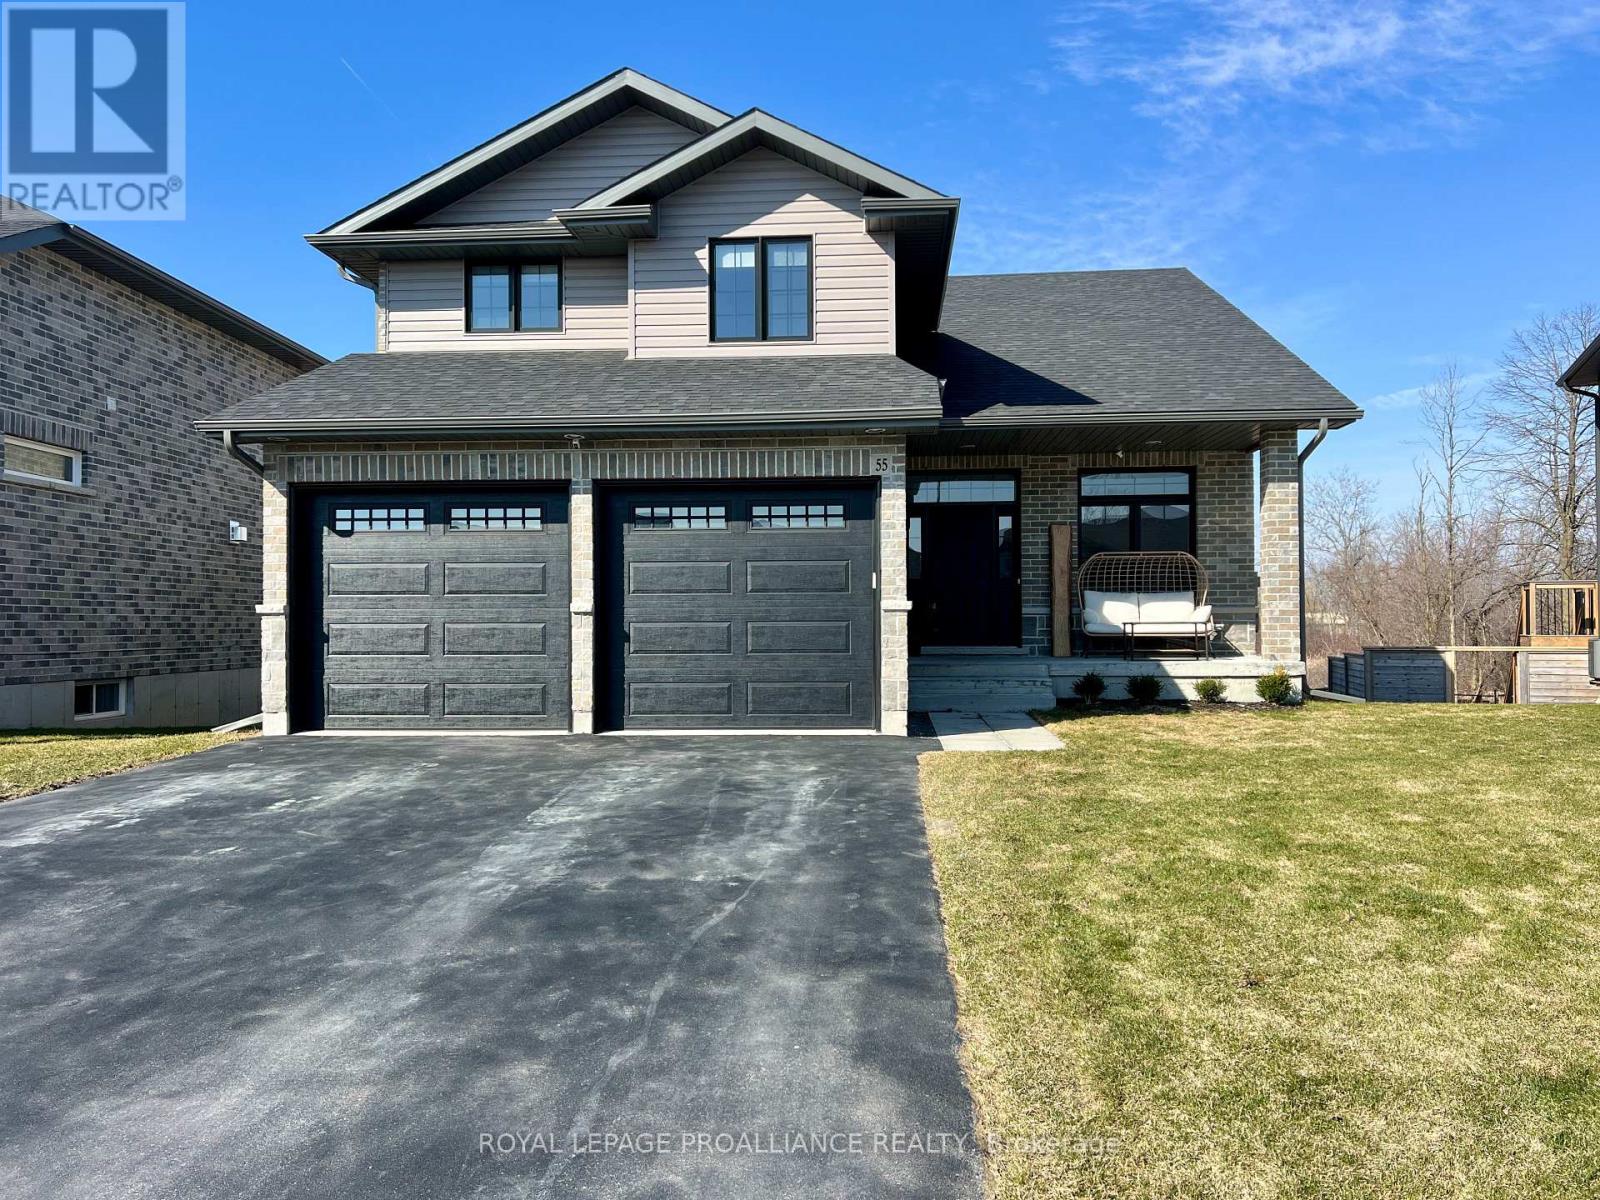
55 Lanark Drive
Belleville, Ontario
Tucked away on a quiet cul-de-sac in Bell Creek Estates, this beautifully finished home offers the kind of setting and layout that feels right from the moment you arrive. Built by Klemencic Homes and located in Belleville's sought-after East End, it blends thoughtful design with everyday functionality. The main floor is bright, open, and easy to live in, with sun-filled spaces that flow seamlessly from the kitchen to the dining area and into the living room. The layout feels both connected and comfortable, with a natural sense of openness that makes the home feel warm and welcoming. Upstairs, you'll find three generously sized bedrooms, including a stunning primary suite complete with a spacious walk-in closet and a beautifully finished ensuite that feels like a true retreat. Practical details have not been overlooked, with a convenient mudroom and laundry area located just off the double car garage.The finished basement adds even more flexibility, offering a rec room, additional bedroom, and full bathroom. Large windows throughout keep the lower level feeling bright and inviting, making it a space that is just as enjoyable as the rest of the home. Out back, a large two-tiered deck overlooks the yard and offers a private outdoor setting with no rear neighbours, which is such a rare and valuable feature in this neighbourhood. Meticulously cared for and move-in ready, this is a home that delivers comfort, quality, and a polished finish in one of Belleville's most desirable neighbourhoods. (id:65446)
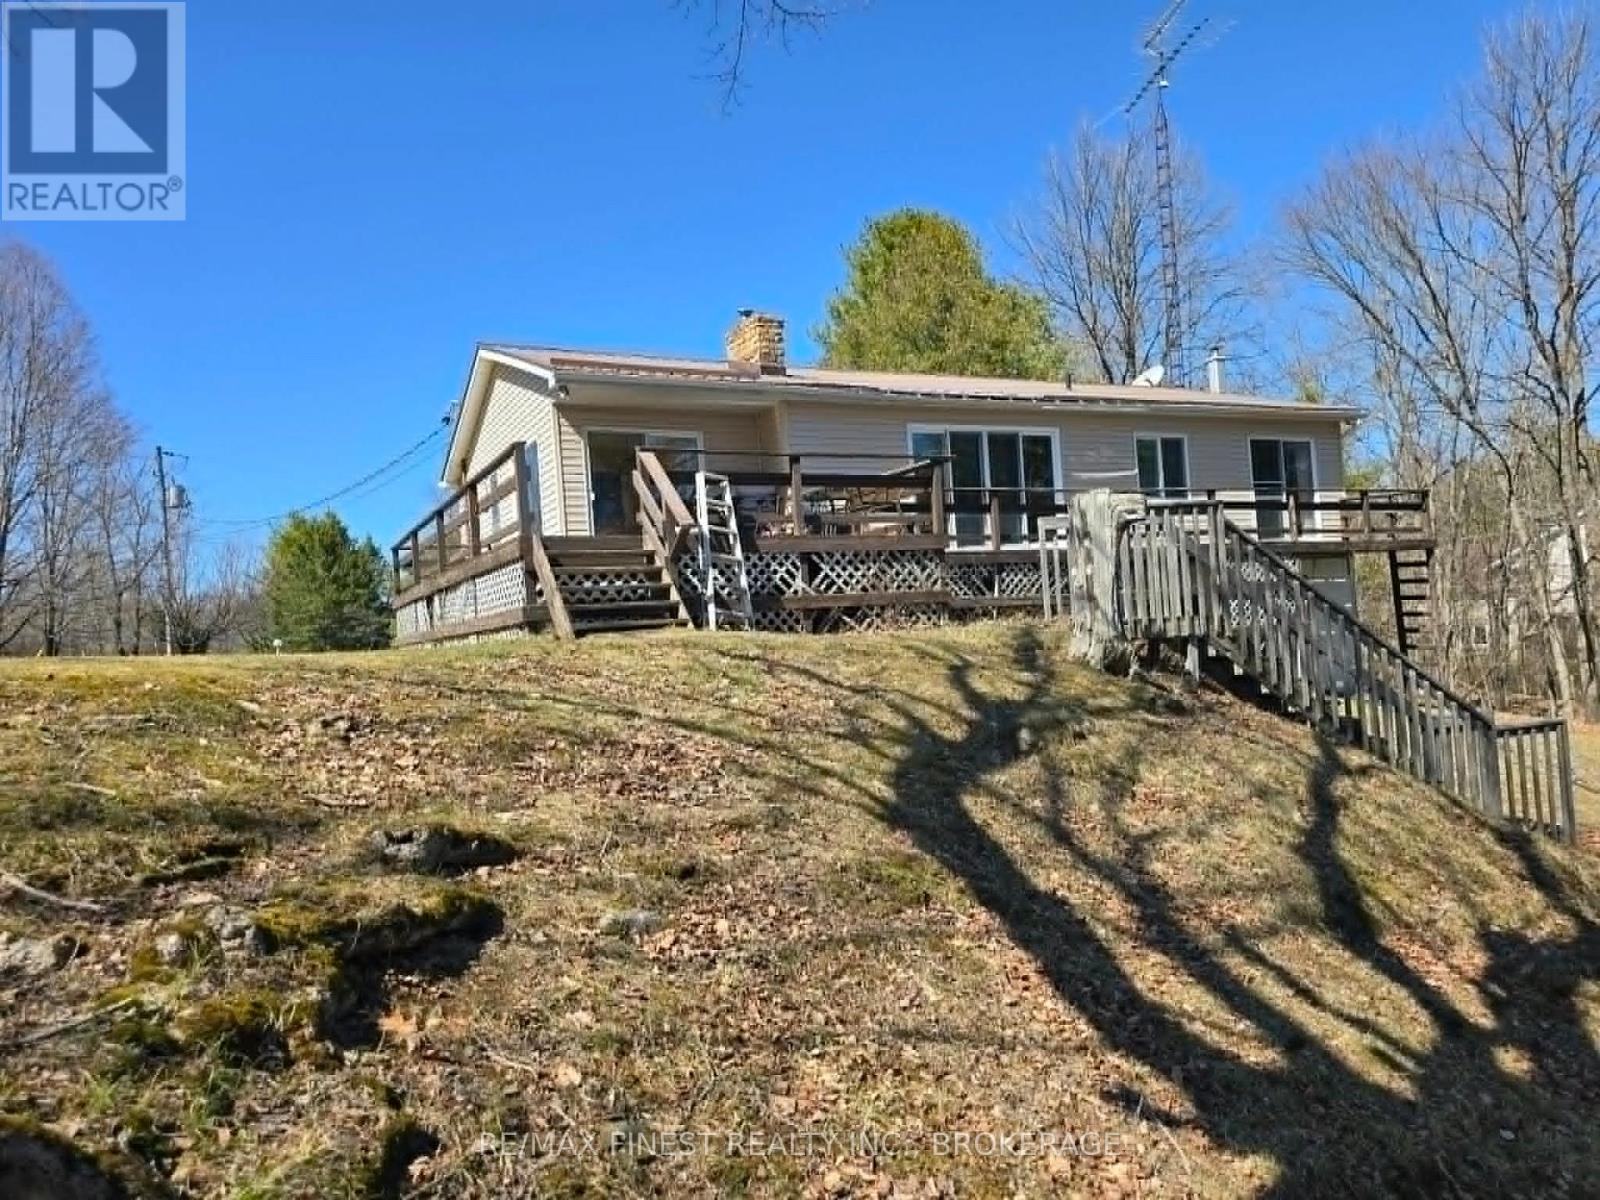
1182 Clement Road
Frontenac, Ontario
Imagine waking up every morning to the sound of loons echoing across Hawley Bay - not as a vacation, but as your everyday life. Situated on the East Basin of Sharbot Lake, 1182 Clement Rd offers the opportunity to live on the water year-round, with 148 feet of shoreline and 1.31 acres with beautiful perennial gardens that come to life each season. With an elevated view above the bay, the views from this property are wonderful. The southeast-facing deck is the perfect spot to watch the sun rise over the water, and on winter evenings the fireplace inside makes it just as inviting. Manageable stairs lead down to the waterfront, where summer days are spent swimming, fishing, or casting off to explore Sharbot Lake. This raised bungalow offers an open concept main floor with 3 bedrooms, 2 bathrooms, and a primary suite with a patio door opening directly to the deck. Fall asleep to the sounds of the lake and wake to a view most people only dream about. The finished walkout basement adds generous additional living space with a rec room/ games room and den, ideal for guests or hobbies. The home is clean, well-maintained, and move-in ready - or a wonderful canvas to update to your own personal taste. Located just minutes to the village of Sharbot Lake with grocery, pharmacy, bank, hardware, café, restaurants, medical centre and more. If you've been searching for a place to put down roots on the water for all four seasons this, is it. (id:65446)
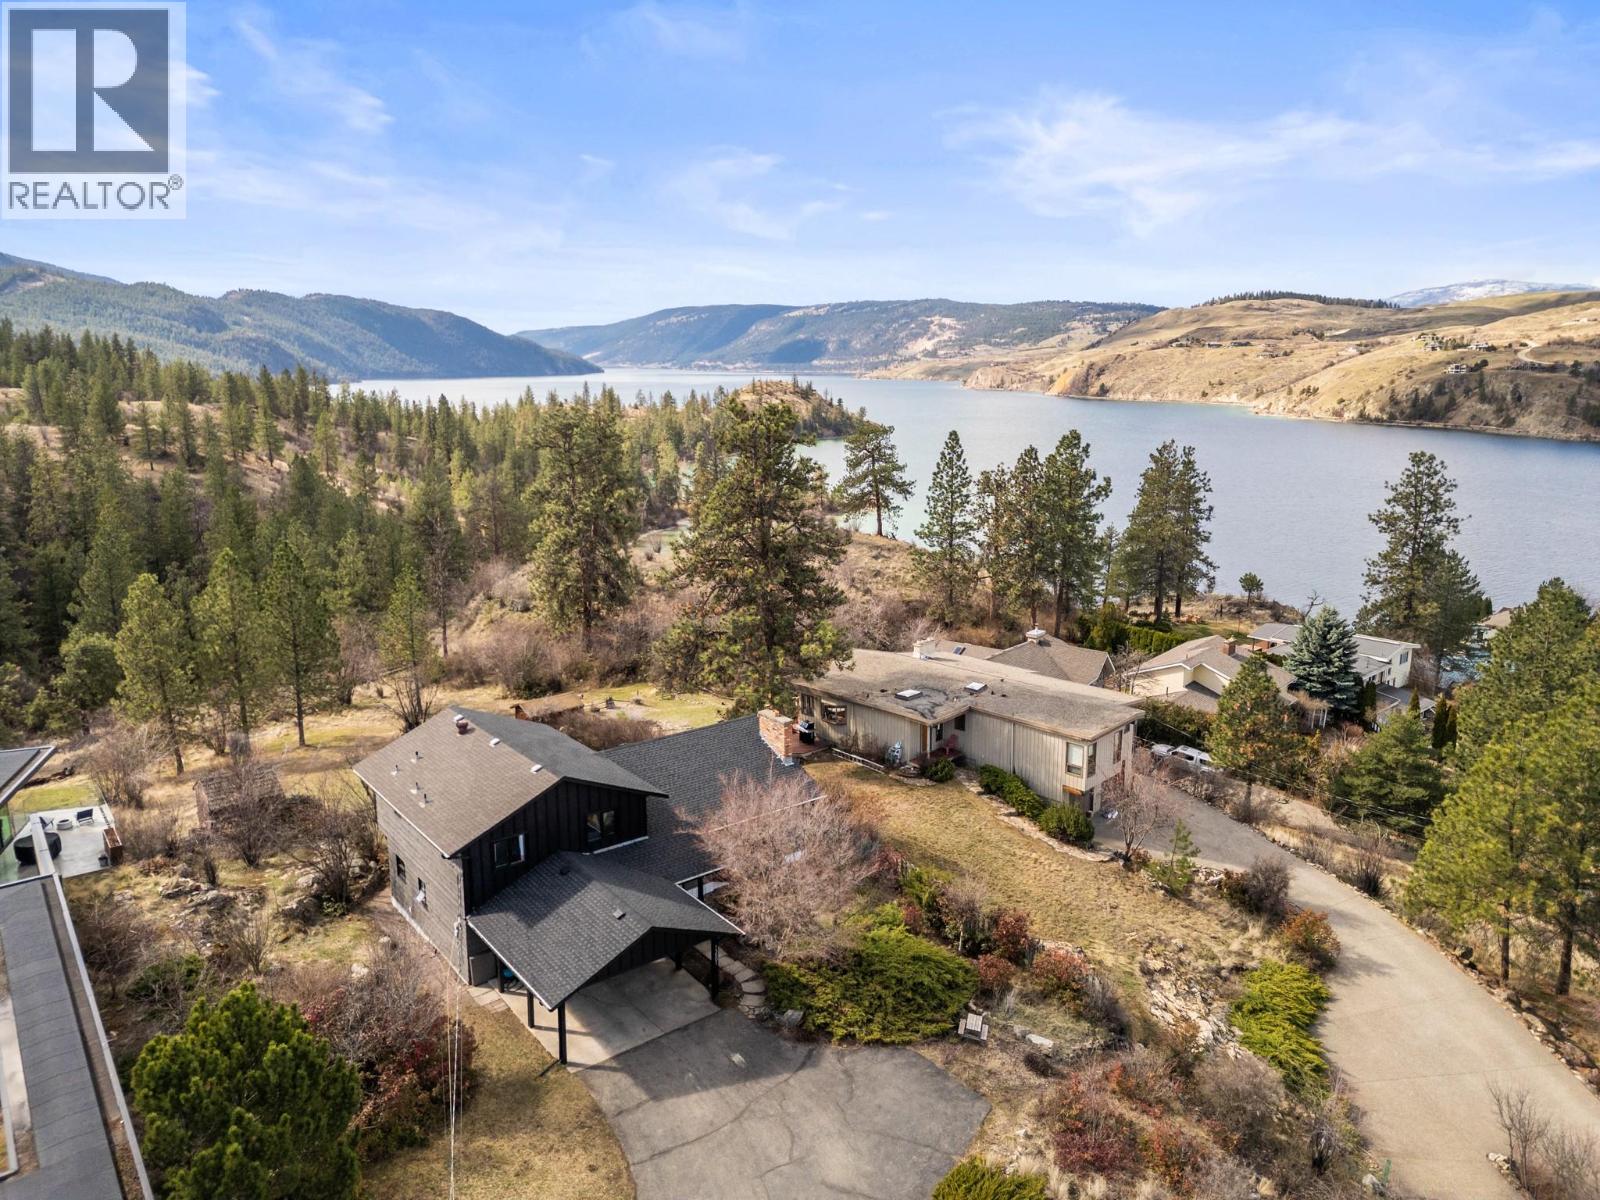
13501 Sumac Lane
Coldstream, British Columbia
Breathtaking Kalamalka Lakeview! Every window in this home frames sweeping north and south vistas of the lake. This expansive property is the perfect canvas for a seasonal retreat or full-time residence, offering privacy alongside an exceptional outdoor lifestyle. Backing onto Kal Park with walk, run, or bike-out access, this location offers direct entry to one of the Okanagan’s most iconic trail networks, just steps from Jade Bay and Juniper Bay. Inside, a welcoming entry opens to a main floor designed for everyday living and entertaining. The living room, anchored by a cozy wood-burning fireplace, flows into the kitchen with quartz countertops and a newer sliding glass door leading to a sun-soaked, south-facing deck. A second living area adds flexibility, also with deck access and lake views. Four bedrooms span two levels, including an upper-level primary suite with a private balcony, full ensuite, and uninterrupted lake vistas. Set on just under half an acre, the landscaped yard creates a private oasis, perfect for barbecues, entertaining, or quiet moments in nature. Located within top-rated school catchments, this home combines breathtaking scenery, generous living space, and unmatched access to trails, beaches, and recreation. Recent updates include new siding, fascia, gutters, and soffits (Dec 2025), New Roof 2026! An exceptional opportunity to experience lakeview living at its finest. (id:65446)
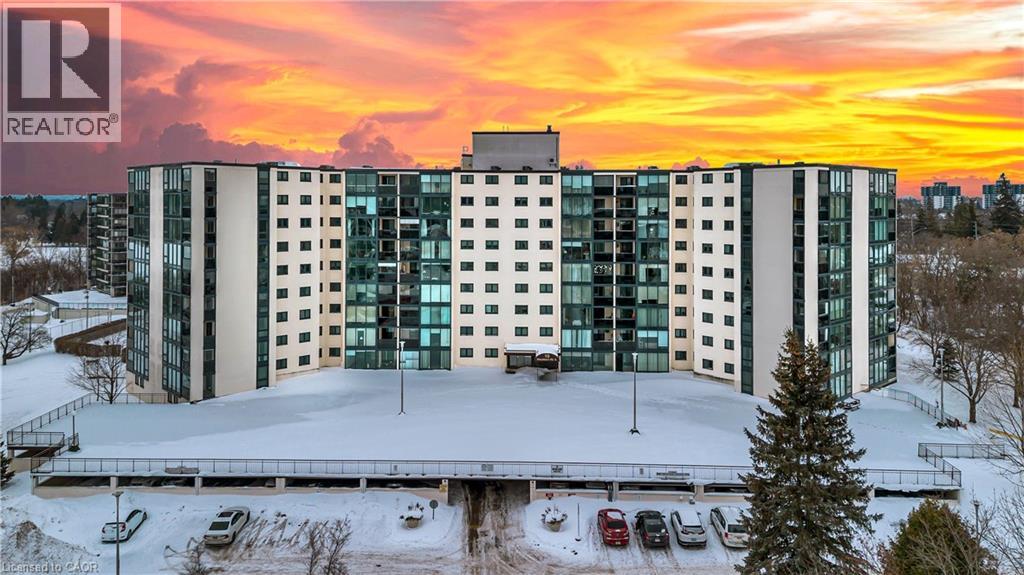
19 Woodlawn Road E Unit# 303
Guelph, Ontario
Welcome to this bright and spacious 3-bedroom, 2-bath condo just steps from Riverside Park. This carpet-free home offers plenty of natural light, generous bedroom sizes, in-suite laundry, and flexible living space that works well for families, professionals, or anyone working from home. Enjoy your own private balcony, along with access to great building amenities like a pool, gym, tennis and pickleball courts, a party room, and guest suites. Conveniently located close to shopping, restaurants, transit, and everyday essentials. Condo fees are all-inclusive, covering heat, hydro, and water, making for easy, low-maintenance living in one of Guelph’s most desirable neighbourhoods. (id:65446)
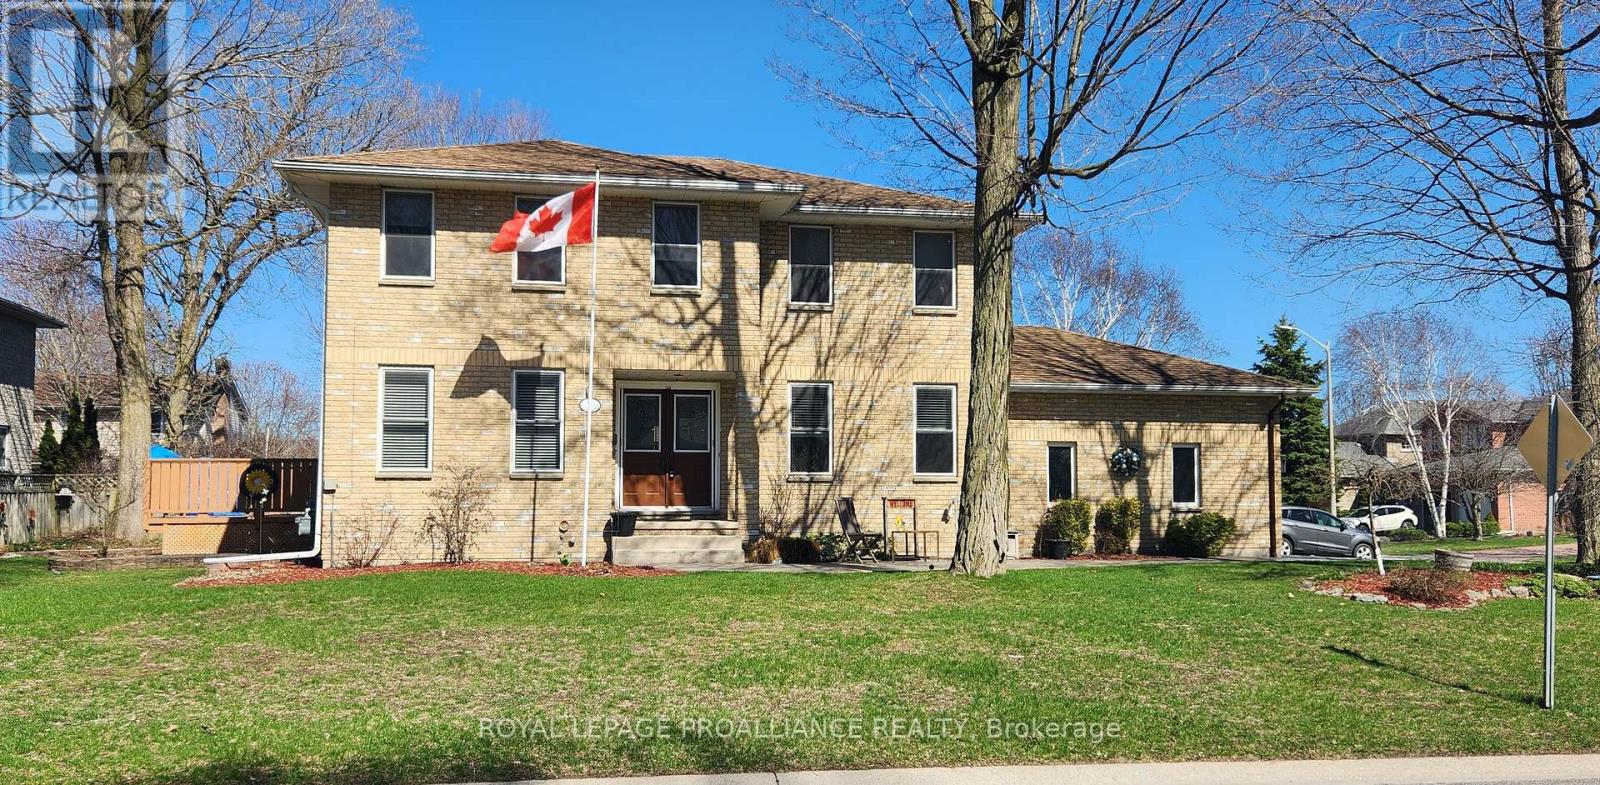
1 Simmons Court
Quinte West, Ontario
Simmons Court. A quality location on the west end. A stately 4 bathroom home with many extra amenities . Four large bedrooms upstairs, primary bedroom with large walk in Closet plus attached 4pce bath. Large bright windows allowing flowing sunlight in all corners. Spacious eat in kitchen with loads of cupboards,plus easy access patio doors to private deck and patio. Main floor family room with gas fireplace, Formal dining room that will seat 10. A very private parlor for that quiet time. In the lower level your own professionally built theater room great for viewing sports,gaming and movies. Mainfloor laundry and attached garage for out of season storage. Priced to sell. (id:65446)
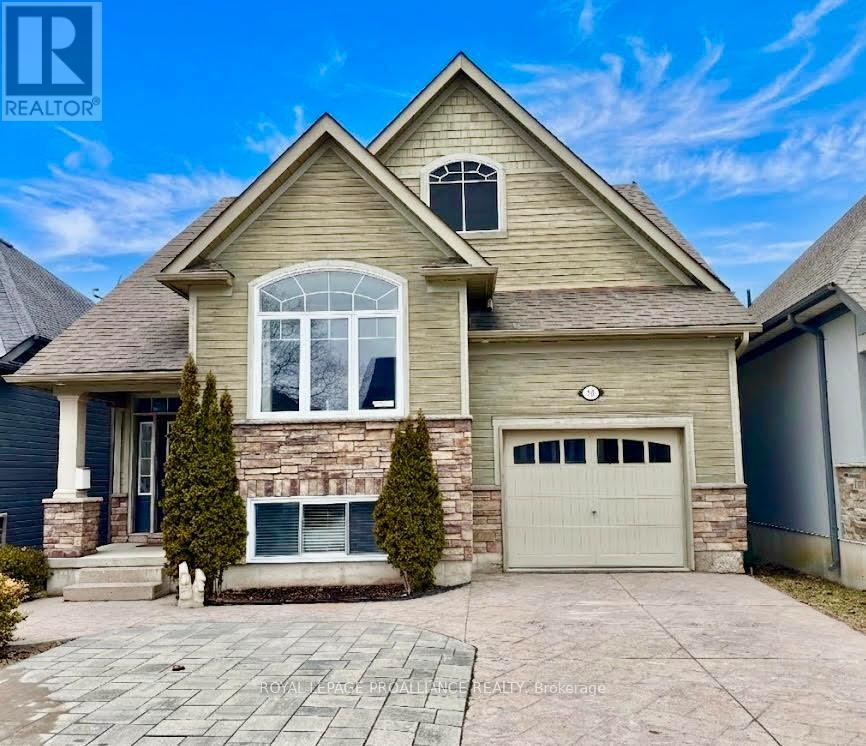
18 - 50 Lockside Drive
Peterborough, Ontario
Welcome to this distinctive home in a desirable riverside setting, perfect for comfortable living and entertaining. This open-concept residence is thoughtfully designed for everyday enjoyment. The main floor features a bright, well-appointed kitchen, a dining area highlighted by a vaulted ceiling, and a spacious living room centered around a cozy gas fireplace. A convenient powder room is also on this level. The main-floor primary suite offers a private retreat with dual closets and a relaxing 4-piece ensuite, complete with a soaker tub. The fully finished lower level expands your living space with high ceilings, three additional spacious bedrooms, a full bathroom, and a dedicated storage room. Perfectly situated in a quiet riverside community near the Otonabee River, this location is a nature lover's dream. Step outside to access scenic walking trails and green space, or simply cross the walkway to enjoy the sounds of the river, all from your doorstep. Experience the magic of Lock 19 every spring, where thousands of walleye converge - a remarkable natural spectacle right outside. This wonderful setting is just minutes from local amenities and essential commuter routes. The garage is equipped with a car lift and is available separately. Freshly painted and turnkey home. Pre-inspected for your convenience. Don't miss your chance to make this gem your own! (id:65446)
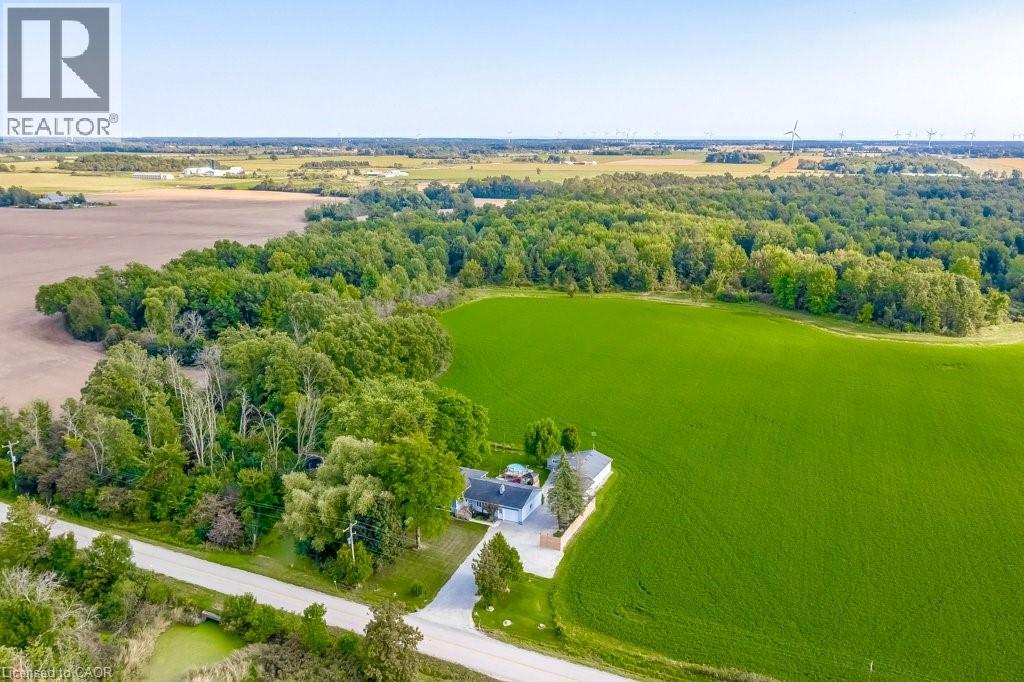
1350 Concession 9
Hagersville, Ontario
Spacious side-split country home with over 2,000 sq ft of finished living space, set on a private pie-shaped lot (100 x 168 x 153 x 160) with no side or rear neighbours. The lower two levels offer a second kitchen, bedroom, rec room, and walkout—ideal for an in-law suite, multi-generational living, or income potential. The renovated ('17) kitchen and dining area features garage access and a walkout to a large entertaining deck with 10’ x 8’ gazebo and hot tub ('22). The living room showcases hardwood floors and a stone fireplace with gas insert. Upstairs includes a generous primary bedroom with walk-in closet through live-edge barn doors, a spacious 2nd bedroom with double closets, and a beautifully renovated main bath ('21) with heated tile floors, 5’ glass walk-in shower, and stacked washer/dryer. Solid oak doors and linen storage complete the level. The lower level offers a walkout to the patio/yard, renovated 4-piece bath ('20) with large tub for soaking, second kitchen (stove & fridge), and a bright third bedroom. A few steps down leads to a large rec room with projector TV, large screen and built-in storage, plus a mechanical room with additional washer and dryer. Other major updates and features: furnace ('16, heat exchanger '26), dishwasher(2026), 200 amp service, fibre internet, newer windows (up to '22), septic pumped/inspected ('21), sump pump leak alarm ('26), new water pump ('24), and leaf guard eavestroughs. Outdoor highlights include a 16’ x 20’ above-ground pool, hot tub, outdoor shower, and mature trees. The 587 sq ft insulated/heated attached garage is complemented by a 32’ x 24’ insulated workshop with heat & A/C, plus two 8’ x 16’ additions—one with separate climate control, ideal for a workshop or office. You’ll feel like you’re in the country, while still living just a short drive to Hagersville, Caledonia, Jarvis and Hamilton. This property delivers peaceful country living with all the modern conveniences. (id:65446)
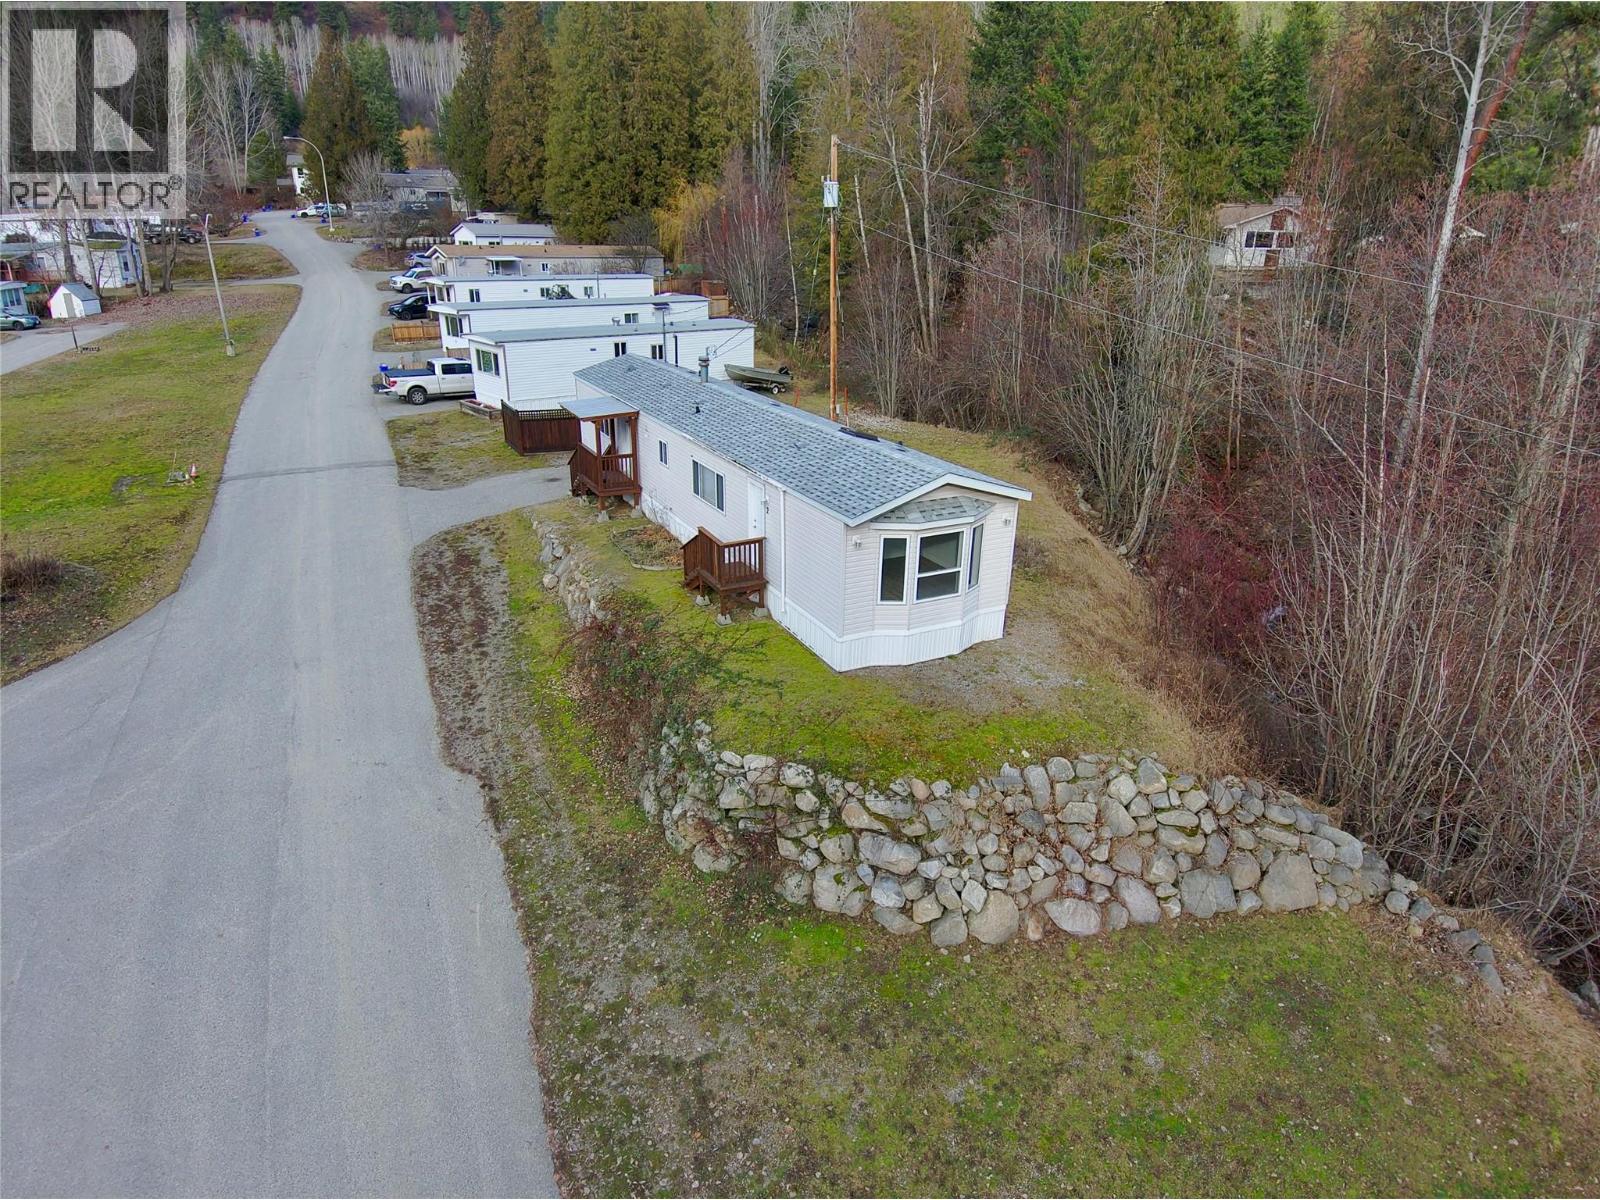
4029 Broadwater Road Unit# 2
Robson, British Columbia
Experience effortless living in the heart of Robson in a desirable, well-maintained park. This is a newly renovated manufactured home with 2 bedrooms, 2 bathrooms, no age restriction, a private backyard, and a creek alongside. Just steps from the mighty Columbia River. Additionally, close to downtown Castlegar and Syringa Provincial Park. This is a move-in-ready home. Whether you’re a first-time buyer, looking to live the Kootenay lifestyle, or downsizing, this property delivers exceptional value and peace of mind. Click on the Multimedia link below for a virtual tour! (id:65446)
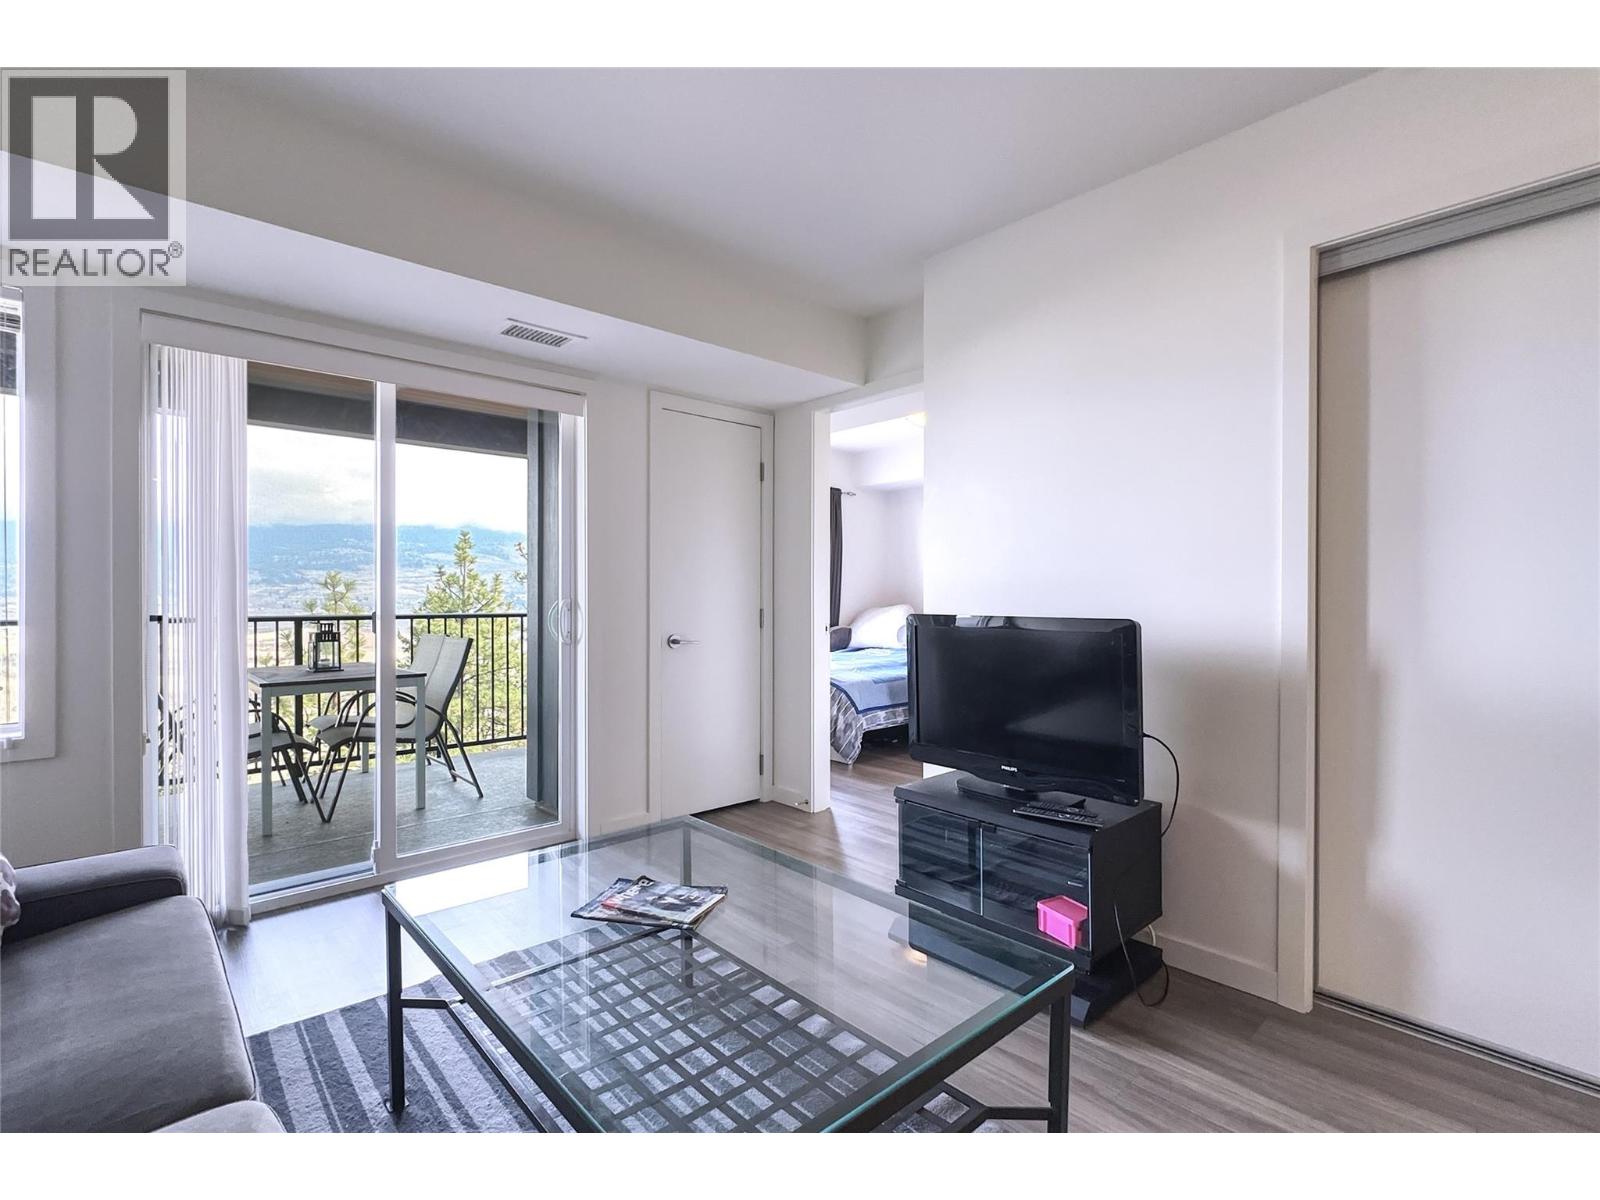
775 Academy Way Unit# 218
Kelowna, British Columbia
Don't pay strata fees for 1 year!* This 3-bedroom/3-bathroom condo residence at the top of 'the hill' overlooks the plunging hillside offering stunning mountain and valley views from the private balcony, living room, and bedroom windows. It's the perfect place to relax, study, and connect with friends. Your kid will call home just to tell you how great it is to live here! U THREE is a short 10-min walk to the UBCO campus by street-lit sidewalk or forest path. Inside, this residence has an open, modern floor plan with a full kitchen, dining area, in-suite laundry, and 3 bedrooms each with their own bathroom. Features include forced air heating and cooling for energy-efficiency, and luxury vinyl plank flooring for durability and longevity. 1 underground parking stall and visitor parking pass are included. SOLID INVESTMENT OPPORTUNITY in an area that continues to enjoy a very low vacancy rate thanks to demand from university students — this is one of the only buildings within walking distance. Tenanted and sold furnished and equipped for a turnkey investment or available vacant before September 2026. Google search University District Kelowna to learn more about this fantastic location to live and invest. Restaurants, convenience store, medical office all nearby, and City transit stops all on Academy Way. *Contact listing agent for details. (id:65446)
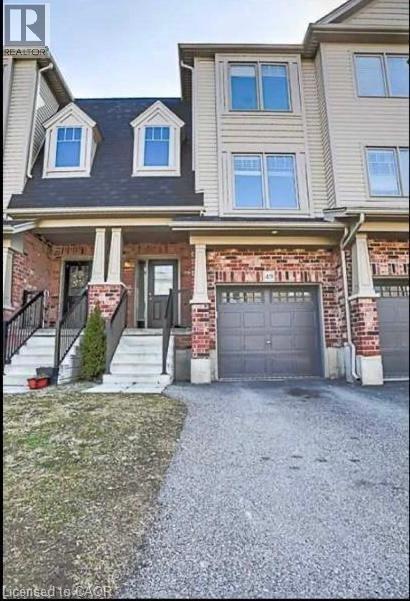
750 Lawrence Street Unit# 49
Cambridge, Ontario
Exceptional 3-Bedroom Townhome in Sought-After Preston, Cambridge Welcome to 750 Lawrence Street, a beautiful townhome nestled within one of Preston's most desirable communities. Offering 1,453 sq. ft. of thoughtfully designed living space across three levels, this home is the perfect blend of modern style and everyday comfort.The main floor impresses with a spacious great room, elegant wide-plank laminate flooring, and a stunning white kitchen featuring granite countertops, a custom backsplash, and ceramic tile ideal for both entertaining and daily living. A generous dining area opens onto a large private deck, perfect for outdoor relaxation. A convenient powder room completes the main level.Upstairs, you'll find three well-sized bedrooms and two full bathrooms, including a serene primary suite with a walk-in closet and a private 3-piece ensuite.The fully finished walk-out basement offers exceptional additional living space directly backing onto a park. Steps from shopping, transit, schools, parks, the local library, and quick access to Hwy 401 — everything you need is right at your doorstep. These photographs are provided for reference only and were taken while the unit was vacant, offering a clear representation of the space. (id:65446)
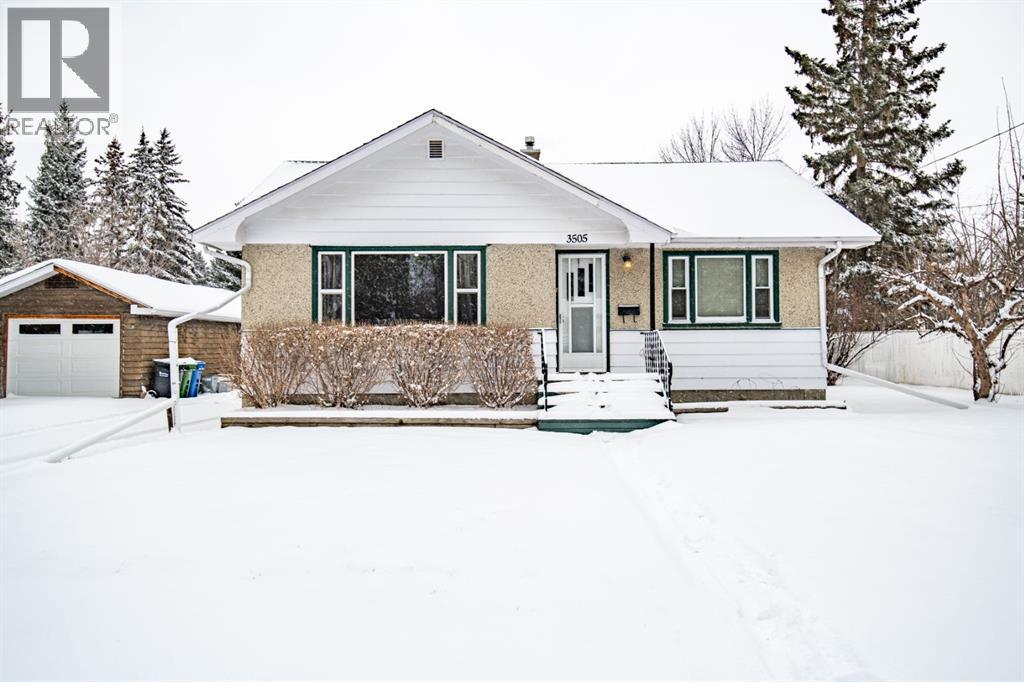
3505 45 Avenue
Red Deer, Alberta
Welcome to this charming and affordable bungalow located in the highly desirable Mountview neighborhood of Red Deer! Built in 1953, this well-maintained home offers 867 sq.ft. of comfortable living space and sits on a generous 7,505 sq.ft. lot, providing space, privacy, and endless potential. Step inside and you’ll appreciate the original hardwood flooring, adding warmth and timeless character throughout the main level. The home features 2 spacious bedrooms up and 1 bedroom down - there is room to add another bedroom in the basement, along with 1 full bathroom on each level, making it ideal for families, first-time buyers, or investors. The bedrooms are all a great size, and the layout is functional and inviting. The kitchen offers original cabinetry with a practical design and overlooks the backyard - perfect for keeping an eye on kids or enjoying your outdoor space. Downstairs, you’ll find good ceiling height, updated flooring, and a versatile living area that can serve as a family room, office, or guest space. This property truly shines outdoors! The oversized lot is a gardener’s dream, offering incredible opportunity for landscaping, entertaining, or future development. The yard is partially fenced, requiring only minimal finishing between the deck and garage to be fully enclosed. There is also a 24’ x 14’ detached garage with a garage door opener for added convenience. A separate rear entry from the deck adds flexibility and potential. Deck size is Recent updates include: shingles replaced in recent years, bathroom upgrades with tile finishes, updated basement flooring, a new garage door opener, and improved drainage, which involved installing extended downspouts, a sump pump, and completing the grading. The home did experience some water during heavy rains in the past; however, steps were taken by the previous owner to address the issue and improve water management. Located in a mature and sought-after neighbourhood, Mountain View offers tree-lined streets, la rger lots, and a welcoming community feel. You’ll love being just minutes from Bower Place Shopping Centre, one of the city’s main retail hubs with shopping, dining, and everyday amenities. For outdoor enthusiasts, you’re close to Red Deer’s incredible trail system, connecting you to parks, green spaces, and scenic walking and biking paths throughout the city. Whether it’s a morning walk, an evening bike ride, or weekend adventures, this location supports an active lifestyle. Affordable, full of character, and in a fantastic location - this is an excellent opportunity to own a solid home in one of Red Deer’s most established communities! (id:65446)
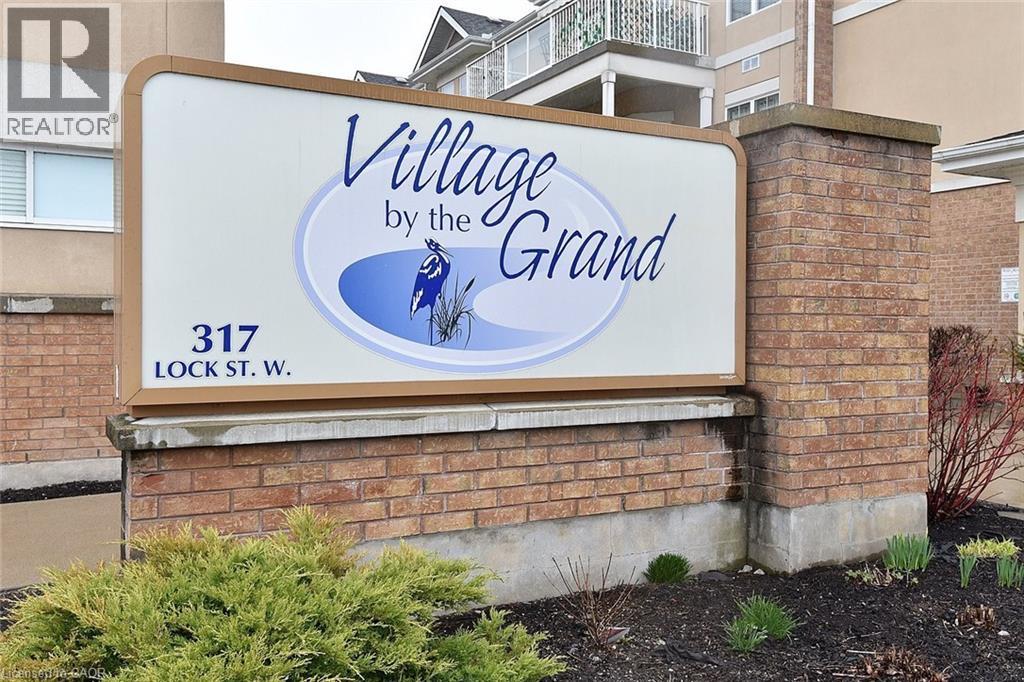
317 W Lock Street Unit# 214
Dunnville, Ontario
Welcome to the upscale retirement community, Village on the Grand. The Cambridge model, 1300 square feet with 2 Beds + Dining area can be converted to den, 2 baths, 100 sq.ft. Balcony, Primary BR with Walk-In Closet. Built-In Shower Seat, large 2nd BR. The unit, Open Concept, new professionally installed laminate flooring with innovative electric opening and closing window coverings. Enjoy your private balcony through the sliding doors off the spacious living room. The open concept provides an atmosphere of social interaction from Kitchen to Living room. This sought after 55+ facility includes an Indoor Pool, Community Hall, Games Room, Lounge, Craft Room & more. Parking in Front Lot near main entrance. There is an On Site Superintendent M-F., conveniently located next door to Haldimand War Memorial Hospital and Pharmacy. The location close to shopping, the downtown and the Beautiful Grand River, allows the residents to continue the enjoyment of life outside of their residence. (id:65446)
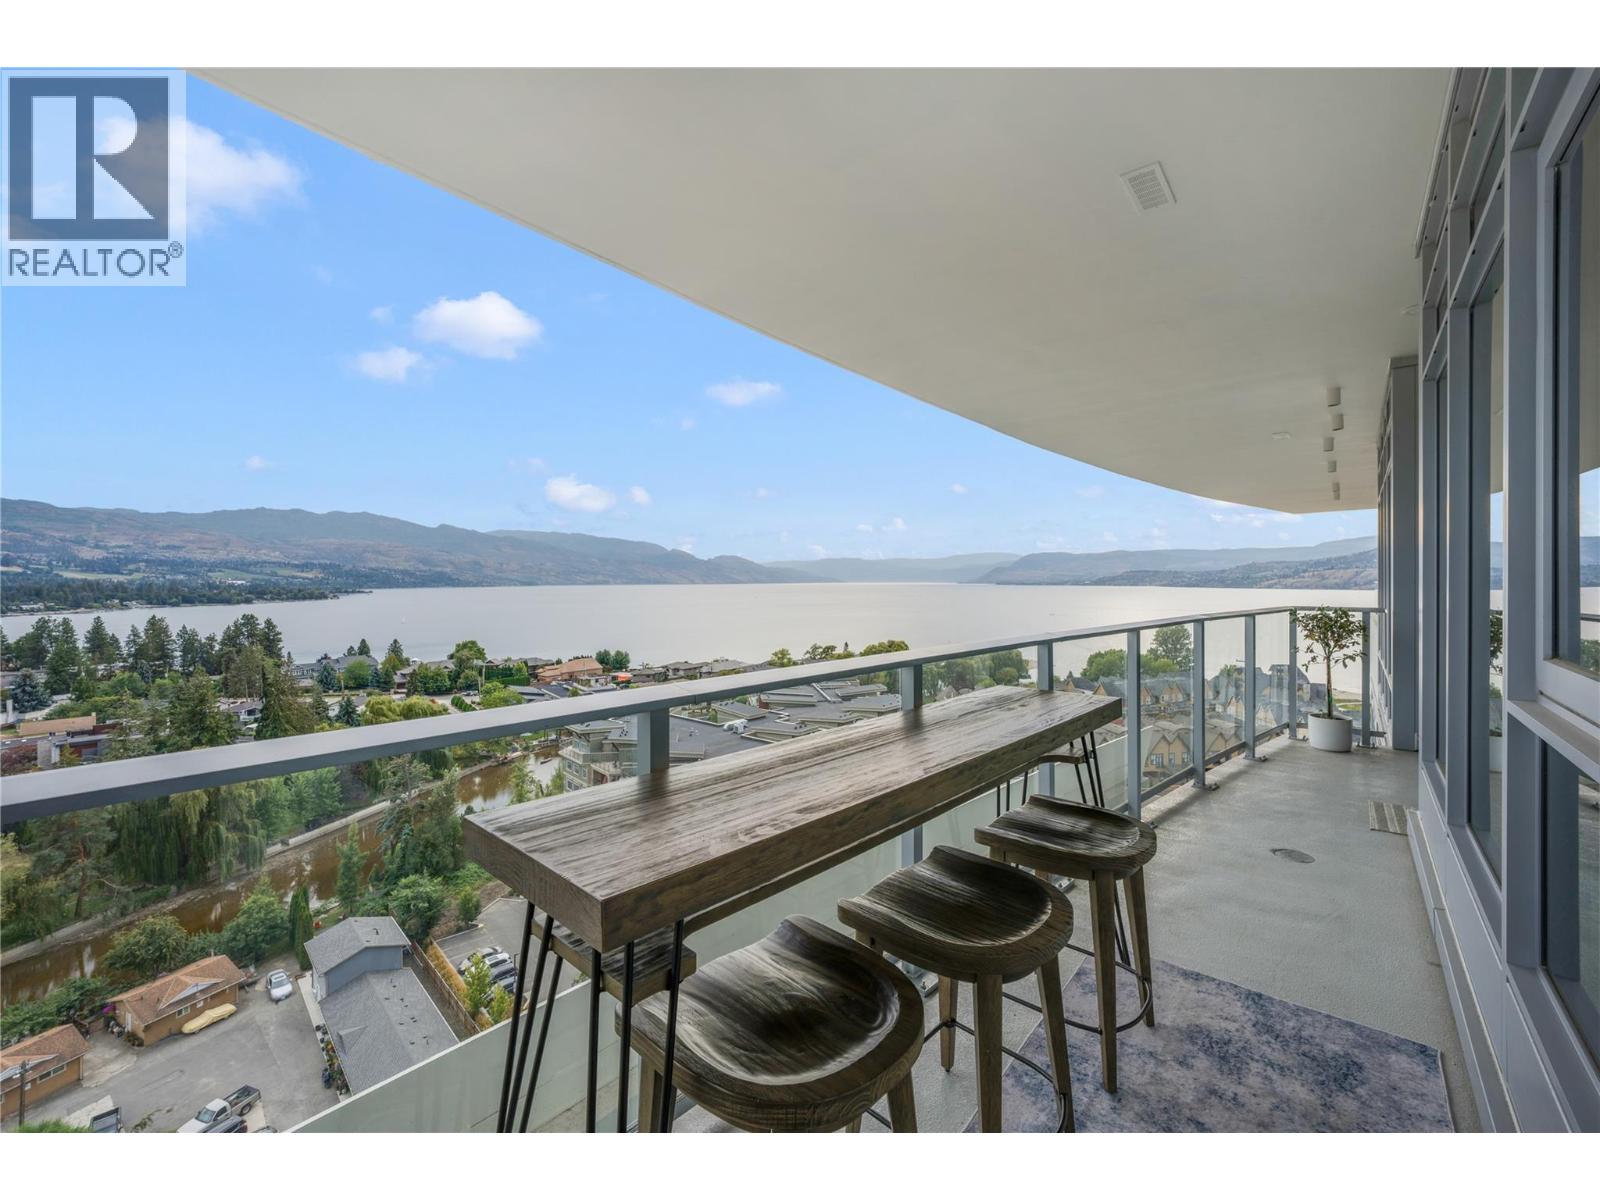
3699 Capozzi Road Unit# Ph3
Kelowna, British Columbia
Welcome to lakeside luxury resort-style living at AQUA. Embrace waterfront relaxation in this South-Facing Penthouse with 10' HIGH CEILING featuring 2 bedrooms, each with its own full ensuite (both with double sinks), boasting a charming 240 sq ft patio. With 2 secured covered parking stalls (PRIVATE GARAGE with garage door), indulge in one of the best unobstructed views of both Lake & Mountains. Dive into a lifestyle of leisure as you immerse yourself in the world-class Aqua Boat Club, ready to embark on adventures of surf across Lake Okanagan. This 15-story solid concrete construction offers 8 inches of concrete between floors, oversized windows, central hot water system included in the strata fees. Enjoy quiet & efficient heating & cooling through VRV (variable refrigerant volume) & ERV (energy recovery ventilator), along with fiber-optic wiring, quartz countertops, premium stainless-steel appliance package. AQUA is pet-friendly with no size restrictions, offers an outdoor pool & hot tub on the 5th floor, lounge seating, landscaped BBQ area, two-story 2000 sq ft gym & yoga/meditation area, co-workspace, poolside fireside lounge, shared kitchen, conference room, dog wash station, paddle board storage & bike storage. Priority access to membership opportunities at onsite world-class Aqua Boat Club, at current market rates, subject to availability. 2-5-10 year new home warranty, GST paid. Quick possession possible. Short-term rentals expected to be permitted starting June 2026 (id:65446)
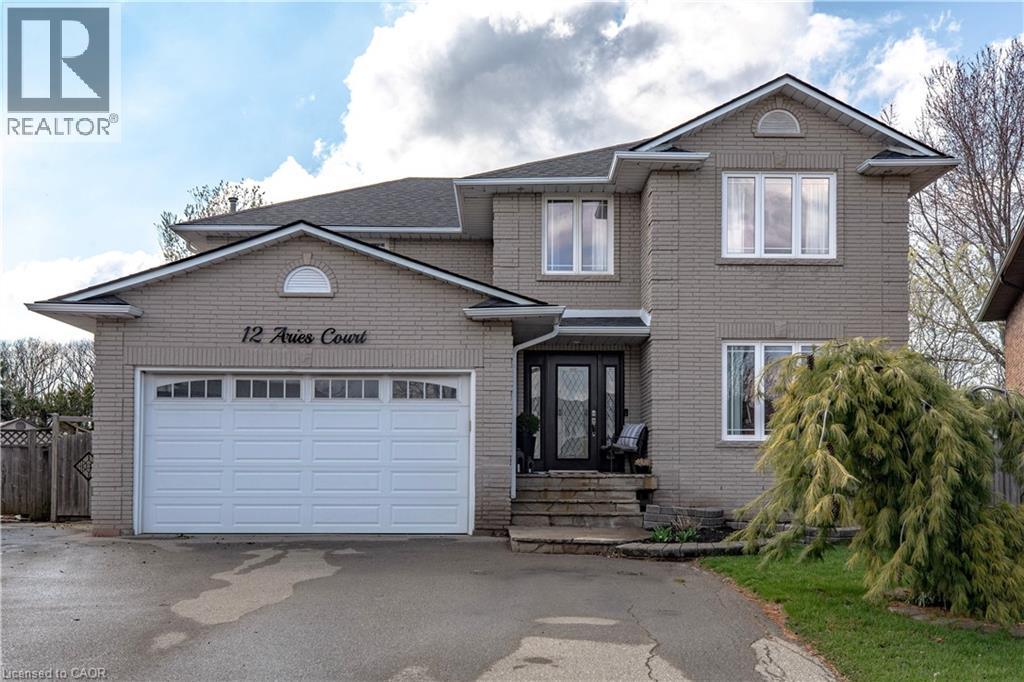
12 Aries Court
Hamilton, Ontario
Unrepeatable. Unbuildable. Unforgettable. 1.073 Acres on the Hamilton Mountain. They aren’t making more land. And on the Hamilton Mountain, they certainly aren’t making 1+ acre lots anymore. Welcome to 12 Aries Crt – a property that simply cannot be duplicated. Mirrored pie-shaped lot. Picture a slice of pie flipped; that means your frontage is modest (curb appeal stays tidy), but the back opens up into a massive, private yard. You get the best of both worlds: a manageable street presence and an enormous backyard sanctuary. Almost impossible to assemble this size today. Quiet, established, family-oriented. Space to breathe. And we haven't even described the top-to-bottom finish and condition of this home. Aside from your design adjustments and preferences, nothing to do – no finger to be lifted. You get the pool for entertaining, a large workshop, and a custom little bunkie to get the kids out of the house for a few hours, lost in the backyard and their own little world. If outdoor space is what you want in a modern home setting, then be sure to check out this home, because once it's gone, it's gone (id:65446)