
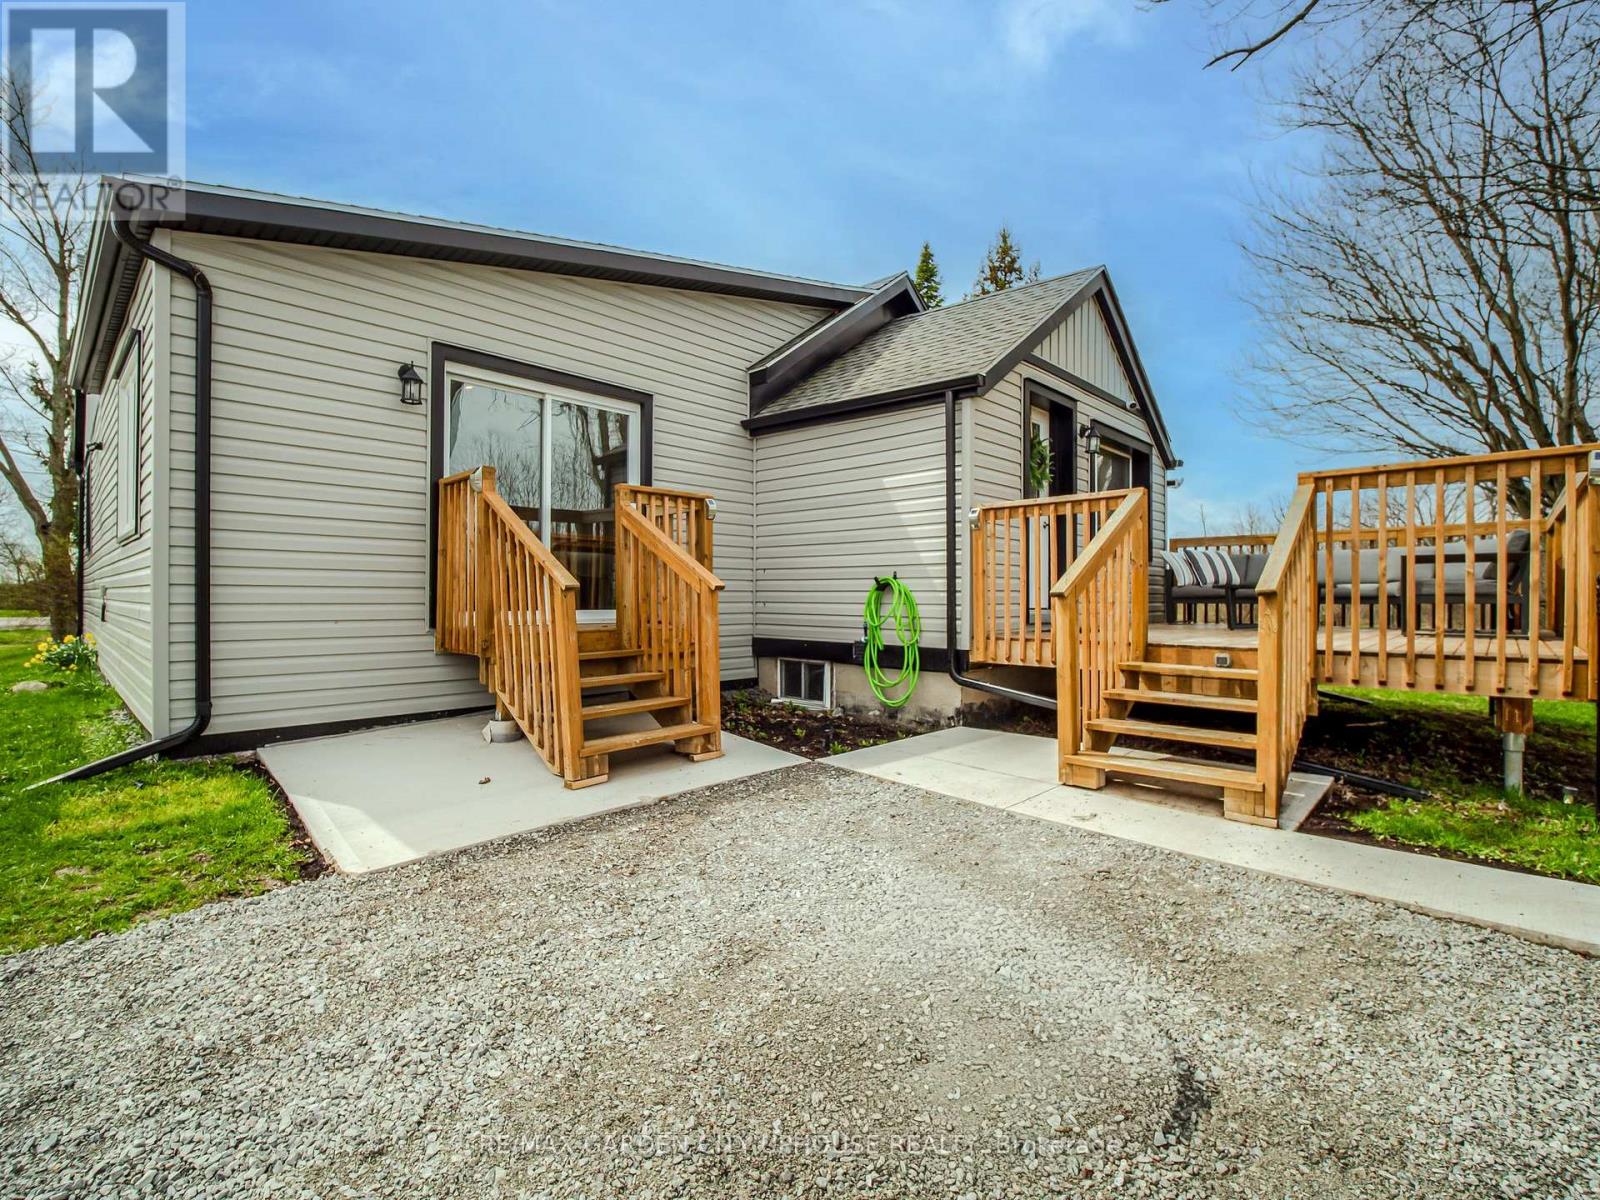
9013 Netherby Road
Niagara Falls, Ontario
Big Sky Views, Bonfire Nights, and Endless Possibilities on 1.5 Acres. Want to create your own country lifestyle? This is the property you've been waiting for. Surrounded by abundant wildlife, this completely renovated 3 bedroom, 2 bathroom bungalow is move-in ready. The spacious primary suite features a walk-in closet and private ensuite. Inside, the open-concept layout flows beautifully from the kitchen to the living room under soaring vaulted ceilings. Everything has been refreshed inside so you can focus on enjoying the outdoors. You'll love the detached double-car garage, expansive green lawn perfect for play or entertaining, and your very own pond - ideal for ice skating in winter and stocking with fish in summer. Recent upgrades include: All new insulation. New plumbing and electrical. New jet pump, furnace, and A/C brand new 2,100-gallon cistern and septic system serviced 7 years ago. Additional features include a circular driveway with plenty of parking space. This property is perfect for a couple or young family, or an ideal setup for a home-based business. With ample space for equipment and high visibility, it's especially suited for landscapers or similar trades. Ready to make this yours? (id:65446)
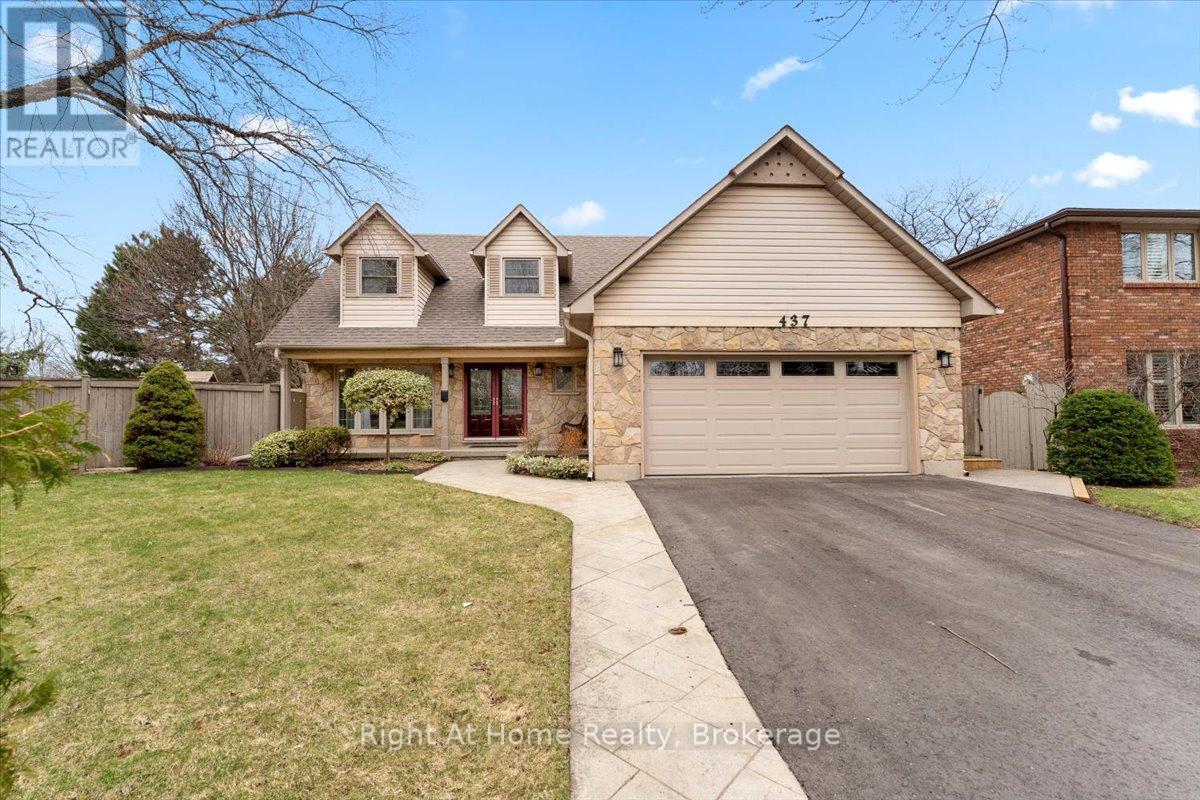
437 Shoreacres Road
Burlington, Ontario
Set in sought-after Shoreacres, close to Nelson Park-perfect for morning walks and enjoying open green space-this spacious 5+1 bedroom home offers approx 4,000 sq ft of total living space (including a finished basement), providing plenty of room for a growing family. The main floor features bright, well-sized principal rooms, including a spacious living room, separate dining area, and a cozy family room with a wood-burning fireplace. The centrally located kitchen is ideal for everyday living, while a main floor bedroom (currently used as an office) adds flexibility for guests or working from home. A convenient side entrance leads to a functional mudroom with built-in storage. Upstairs offers a comfortable primary bedroom filled with natural light and overlooking the backyard-especially enjoyable in the summer-along with three additional bedrooms and a versatile upper hall space ideal for a sitting area, study, or kids' hangout. The 3-piece ensuite features a glass shower and granite countertop, while the main bathroom includes double sinks and an air jet soaker tub. The finished walk-up basement with separate entrance adds valuable additional living space, including a bedroom with fireplace, exercise room, and a recreation area with bar-great for entertaining or extended family use. The backyard is set up for summer enjoyment with an inground pool, updated hot tub with new cover, and a beautiful detached office with ductless heating and cooling-perfect for working from home or a quiet retreat. Conveniently located near schools, shopping, transit, and just minutes to the lake. (id:65446)
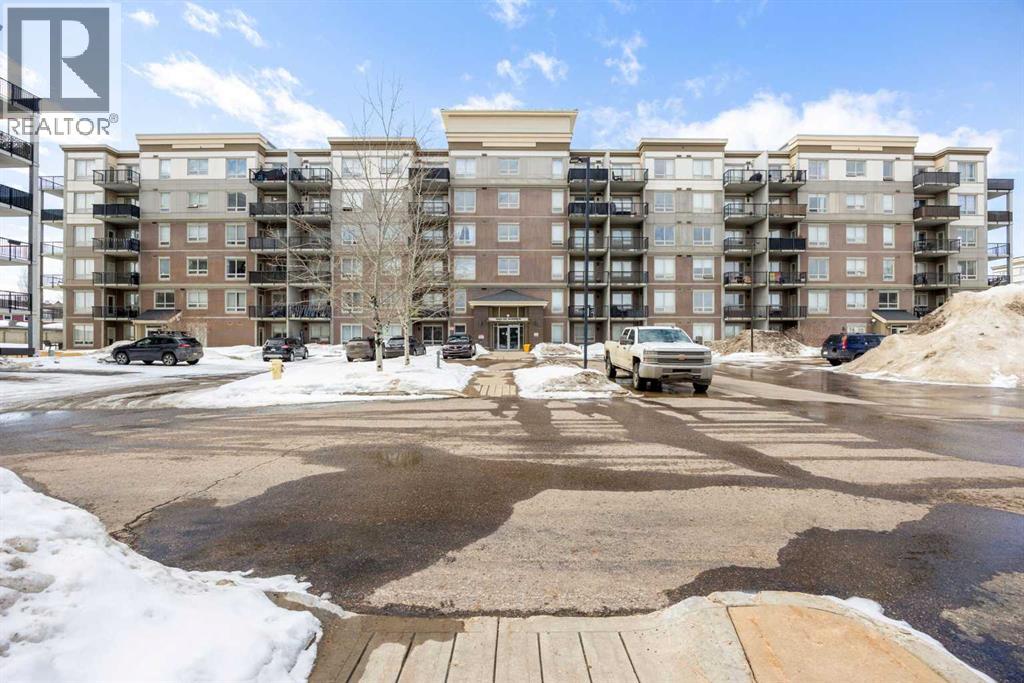
3102, 135c Sandpiper Road
Fort Mcmurray, Alberta
Whether you are downsizing, breaking into ownership or looking for a sure-fire investment property, this one is going to check all of the boxes. This studio suite has laminate floors, a built-in Murphy bed, is located on the main floor for easy access, has a patio with a gas BBQ line, and to top it off, has a secured underground parking spot! The Summits are concrete-built with amenities, secured parking, storage, a playground and are just steps from the Commons at Eagle Ridge, Stoney Creek Village, schools and restaurants! (id:65446)
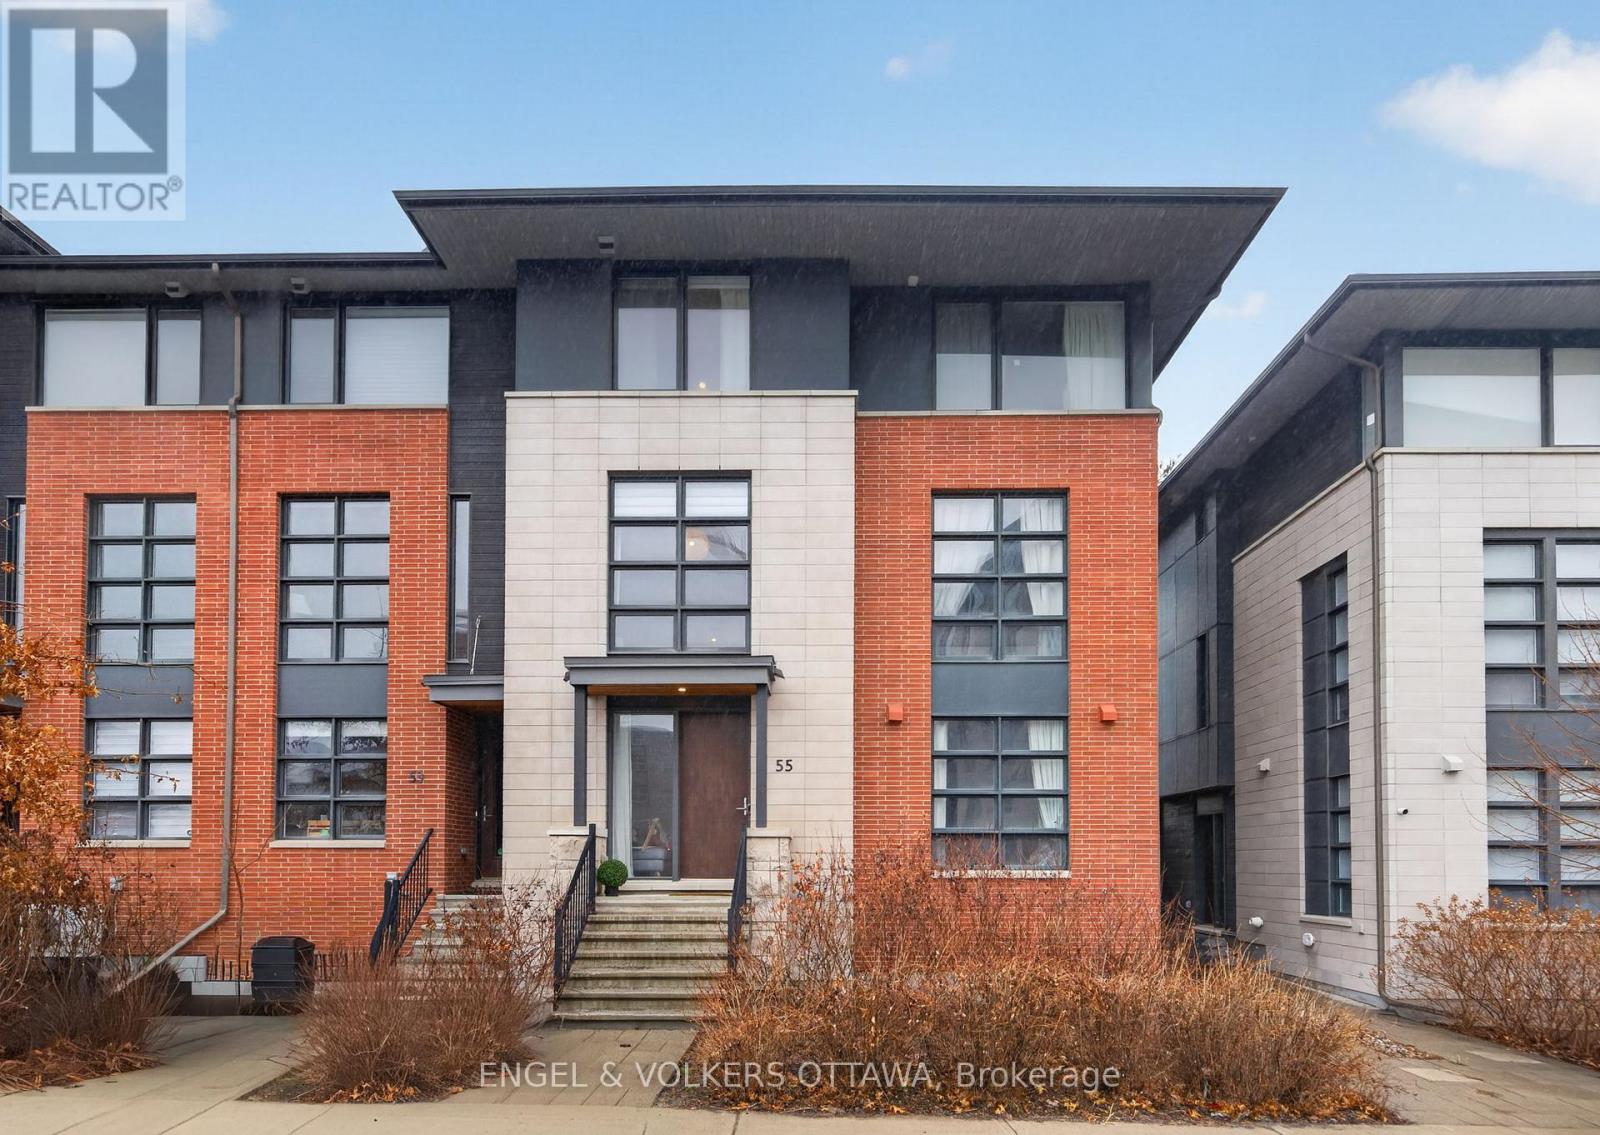
55 Oblats Avenue
Ottawa, Ontario
Welcome to 55 Oblats Avenue in the heart of Greystone Village, Old Ottawa East - where modern design meets an exceptional riverside lifestyle. This beautifully upgraded home offers a bright, open-concept layout with clean lines and large windows that fill the space with natural light. The main living area flows seamlessly into a thoughtfully enhanced dining space featuring custom cabinetry, a built-in bistro-style banquette, dual beverage fridges, and a statement light fixture, perfect for both everyday living and entertaining.The contemporary kitchen is designed with both style and function in mind, offering sleek finishes and ample storage while connecting effortlessly to the living and dining areas. Sliding patio door leads to private balcony with BBQ line and space for al fresco dining. The spacious primary bedroom features a full wall of custom built-in closets and a well-appointed ensuite with an extended vanity and walk-in glass shower. A second bedroom includes integrated wardrobe storage and a built-in desk, ideal for guests or a home office. The ground level features a spacious den, ideal as a family room, playroom, office, or flexible guest space. A stylish powder room is conveniently positioned near the attached garage, alongside a custom mudroom closet. The foyer also includes a built-in entry closet for added convenience. The finished basement offers valuable additional living space, currently set up as a versatile area for a home office, lounge, and compact gym. Set within the award-winning Greystone Village community, this home is steps to the Rideau River, scenic pathways, parks, and just minutes to downtown, the Canal, and all the amenities of Main Street. A perfect blend of design, functionality, and location. (id:65446)
57 Kingsford Court
Ottawa, Ontario
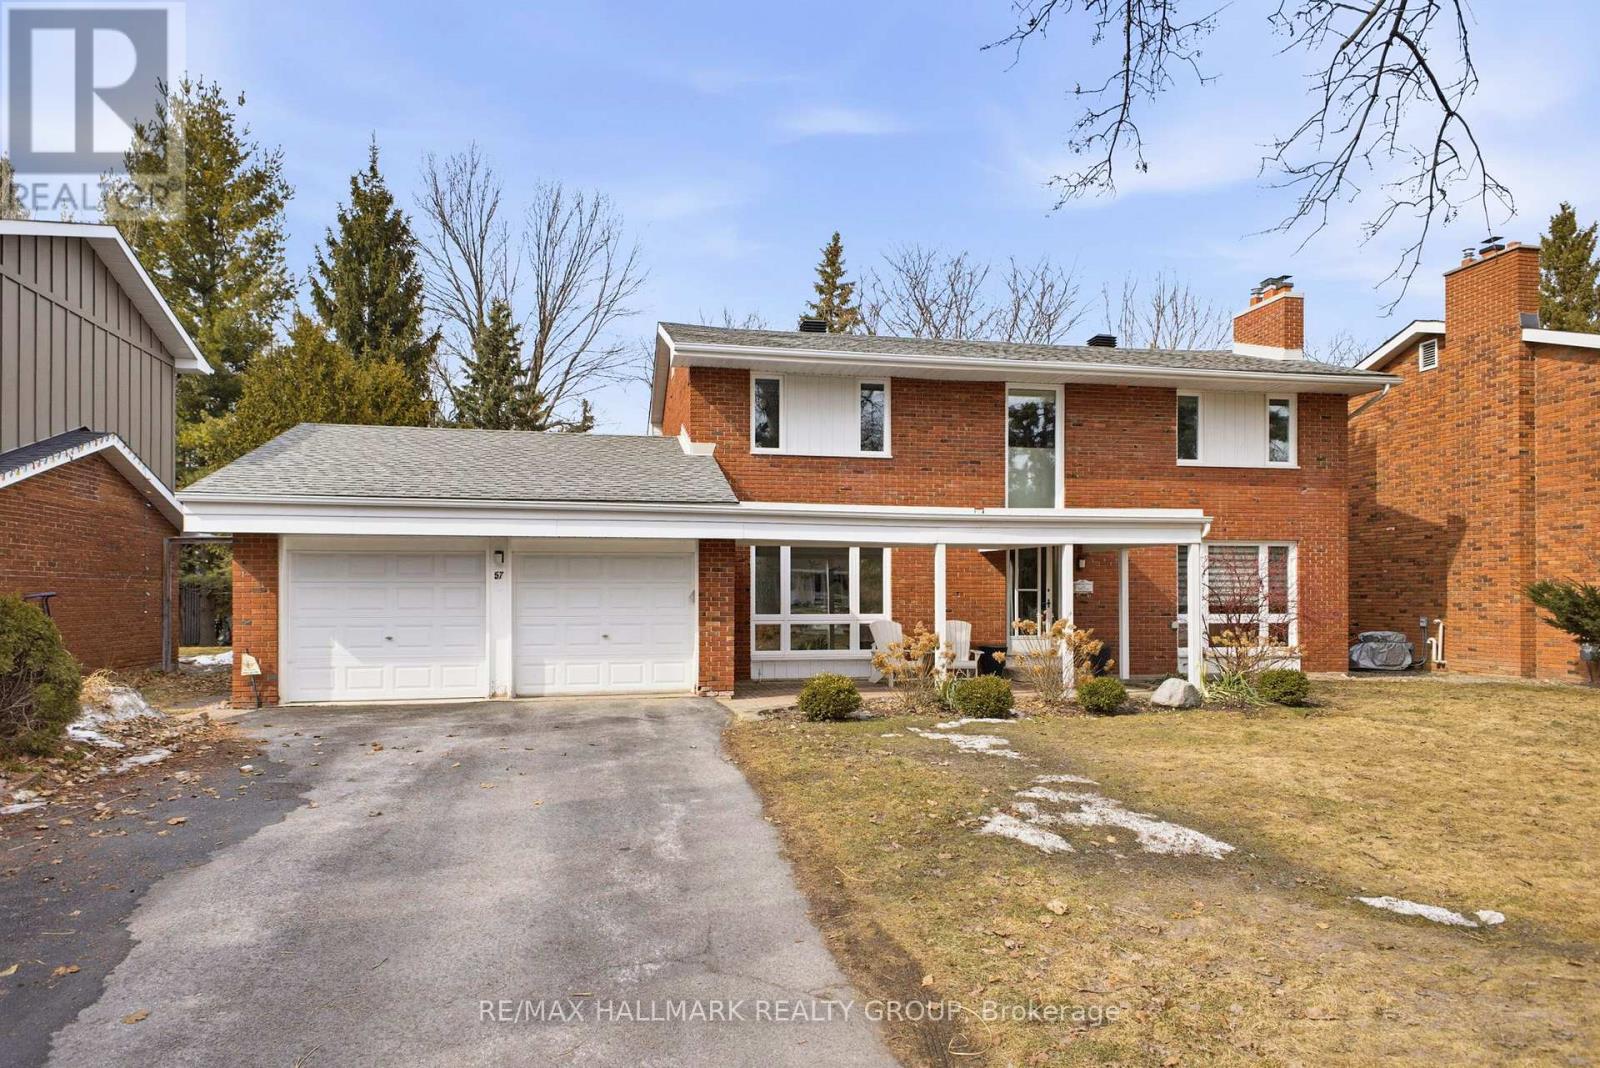
**** OPEN HOUSE CANCELED this Sunday due to Conditional Sale - Welcome to 57 Kingsford Court, nestled in a quiet and private enclave in the heart of Kanata. This beautifully maintained 4-bedroom, 2.5-bathroom home offers the perfect blend of comfort, space, and modern updates for today's family living. Step inside to discover a thoughtfully updated main floor featuring stylish new wide-plank hardwood flooring and a fully renovated custom-designed kitchen, ideal for both everyday living and entertaining. The bright and functional layout flows seamlessly, creating a warm, private and inviting atmosphere throughout. Upstairs, you'll find four generously sized bedrooms, including a spacious primary retreat complete with a convenient 2-piece ensuite. Then, a 4-piece full bathroom serves the upper level, while an additional 3-piece full bathroom on the main floor adds extra convenience for family and guests. The partially finished basement provides valuable additional living space, perfect for a home office, recreation room, or gym, with plenty of room for future customization. Outside, enjoy a large backyard offering privacy and tranquility, an ideal setting for relaxing, gardening, or hosting summer gatherings. Located on a peaceful court with no rear neighbours, this home provides a calm, family-friendly environment while still being close to all amenities Kanata has to offer. Complete with a 2-car attached garage and an exceptionally long driveway accommodating 6 additional vehicles. A wonderful opportunity to own a move-in-ready home in one of Kanata's most desirable neighbourhoods! Updates include new closet doors from this year, mostly all windows replaced in 2018 and the main floor was fully renovated in 2021. (id:65446)
517 Overland Drive
Ottawa, Ontario
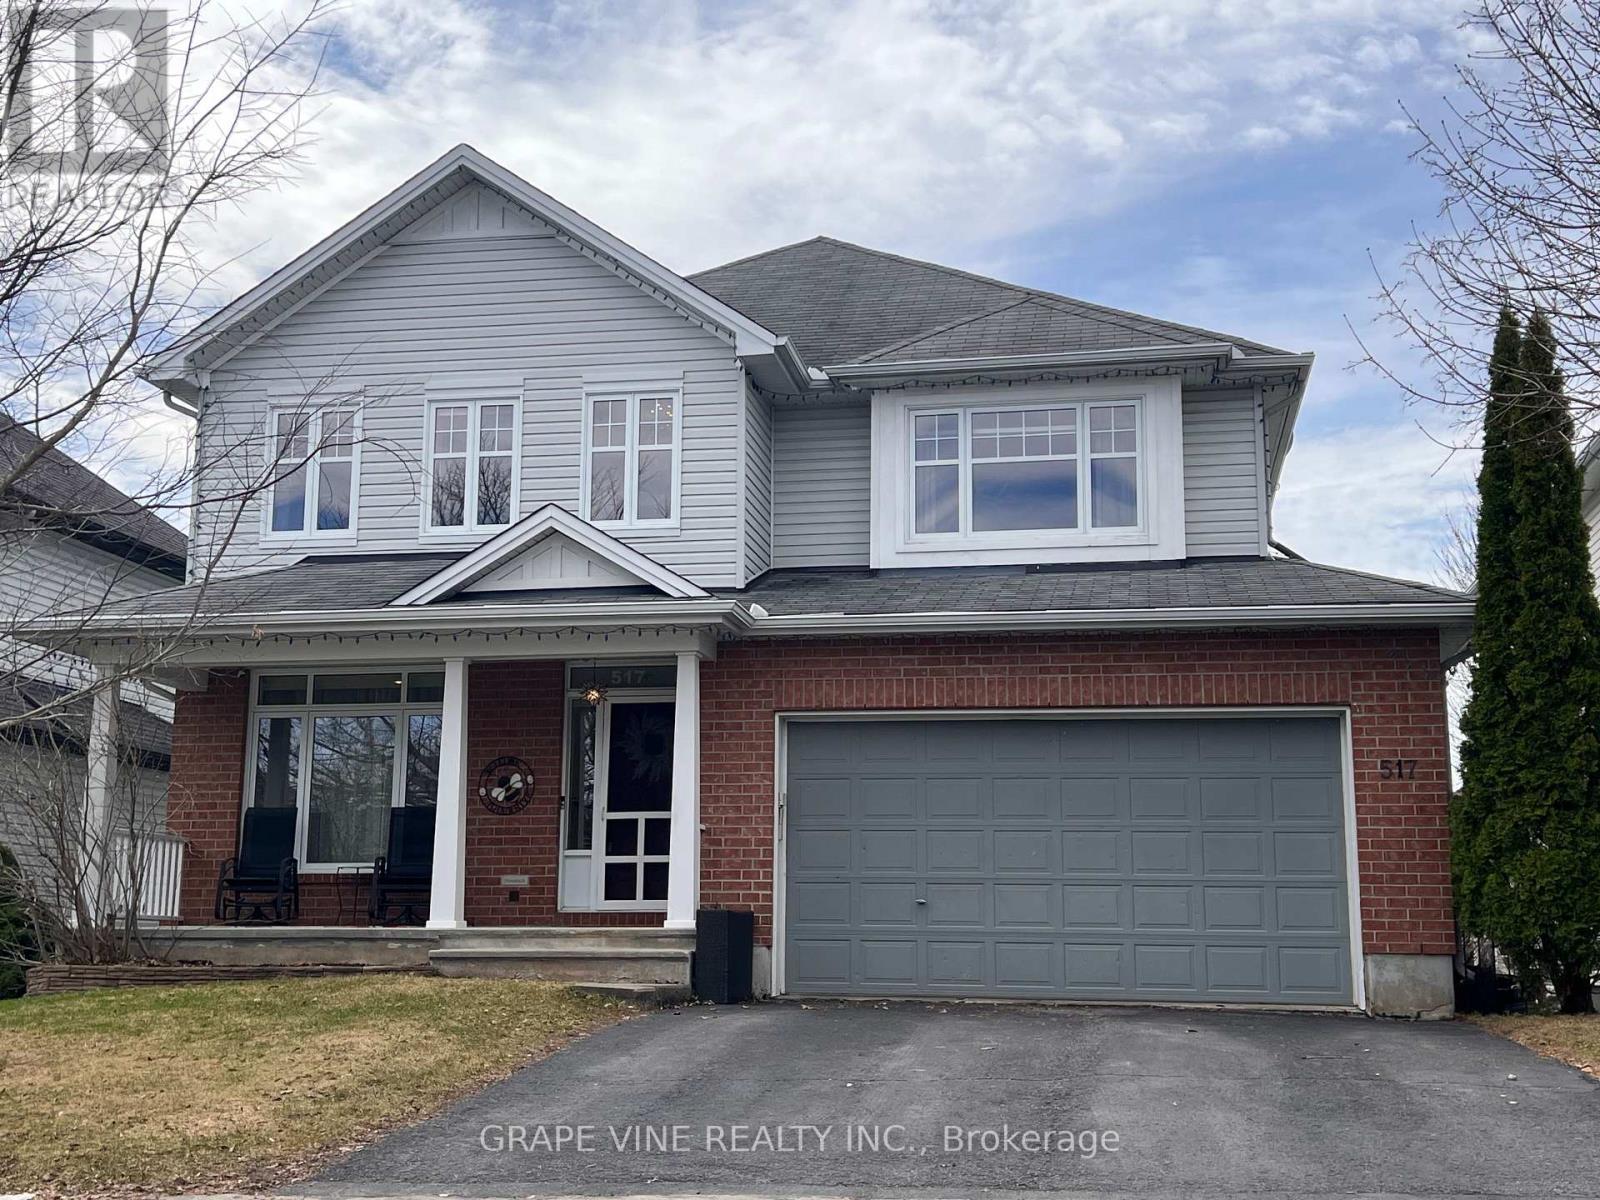
Rare walkout with in-law suite, 5 bathrooms & private multi-level outdoor retreat. Beautifully designed Tamarack "Oxford" with 3,500+ sq. ft. of above-grade living space incl. a fully fin. walkout lower level w/ exceptional flexibility for today's modern lifestyle. Upon entering, this home impresses with its sense of space, natural light, and thoughtful layout. Main floor w/ hardwood throughout, 9' ceilings, and a bright open-concept design anchored by a warm and inviting family room with gas FP, barn board mantle, and built-in shelving. Spacious, functional kitchen welcomes you with a large island, W/I pantry, and direct access to an elevated deck with hot tub - ideal for entertaining or relaxing. Generous room sizes throughout incl. formal LR/DR area for hosting, plus a dedicated den (hom office or study). Upstairs, the expansive primary suite offers a walk-in closet and ensuite with double sinks, glass shower, and corner tub. A 2nd bedroom features its own private ensuite, while 2 additional oversized bedrooms, wide hallways, and convenient 2nd floor laundry provide comfort and functionality for a busy household. The fully finished walkout lower level offers a bright in-law suite with 9' ceilings, kitchenette, stainless steel appliances, and a comfortable living area with gas fireplace. In addition, a large rec/games room provides incredible space for entertaining, fitness, or family activities - creating a unique combination of independence and shared living. Outdoors, the multi-level deck system creates a truly special oasis. The upper deck offers space for dining and a hot tub, while the lower covered patio provides a sheltered outdoor lounge area that can be enjoyed across seasons. The design offers a sense of privacy not often found in suburban homes. Located in a sought-after Stittsville neighbourhood close to schools, parks, and amenities, this home combines space, functionality, and lifestyle in one exceptional offering. (id:65446)
92a Upney Drive
Ottawa, Ontario
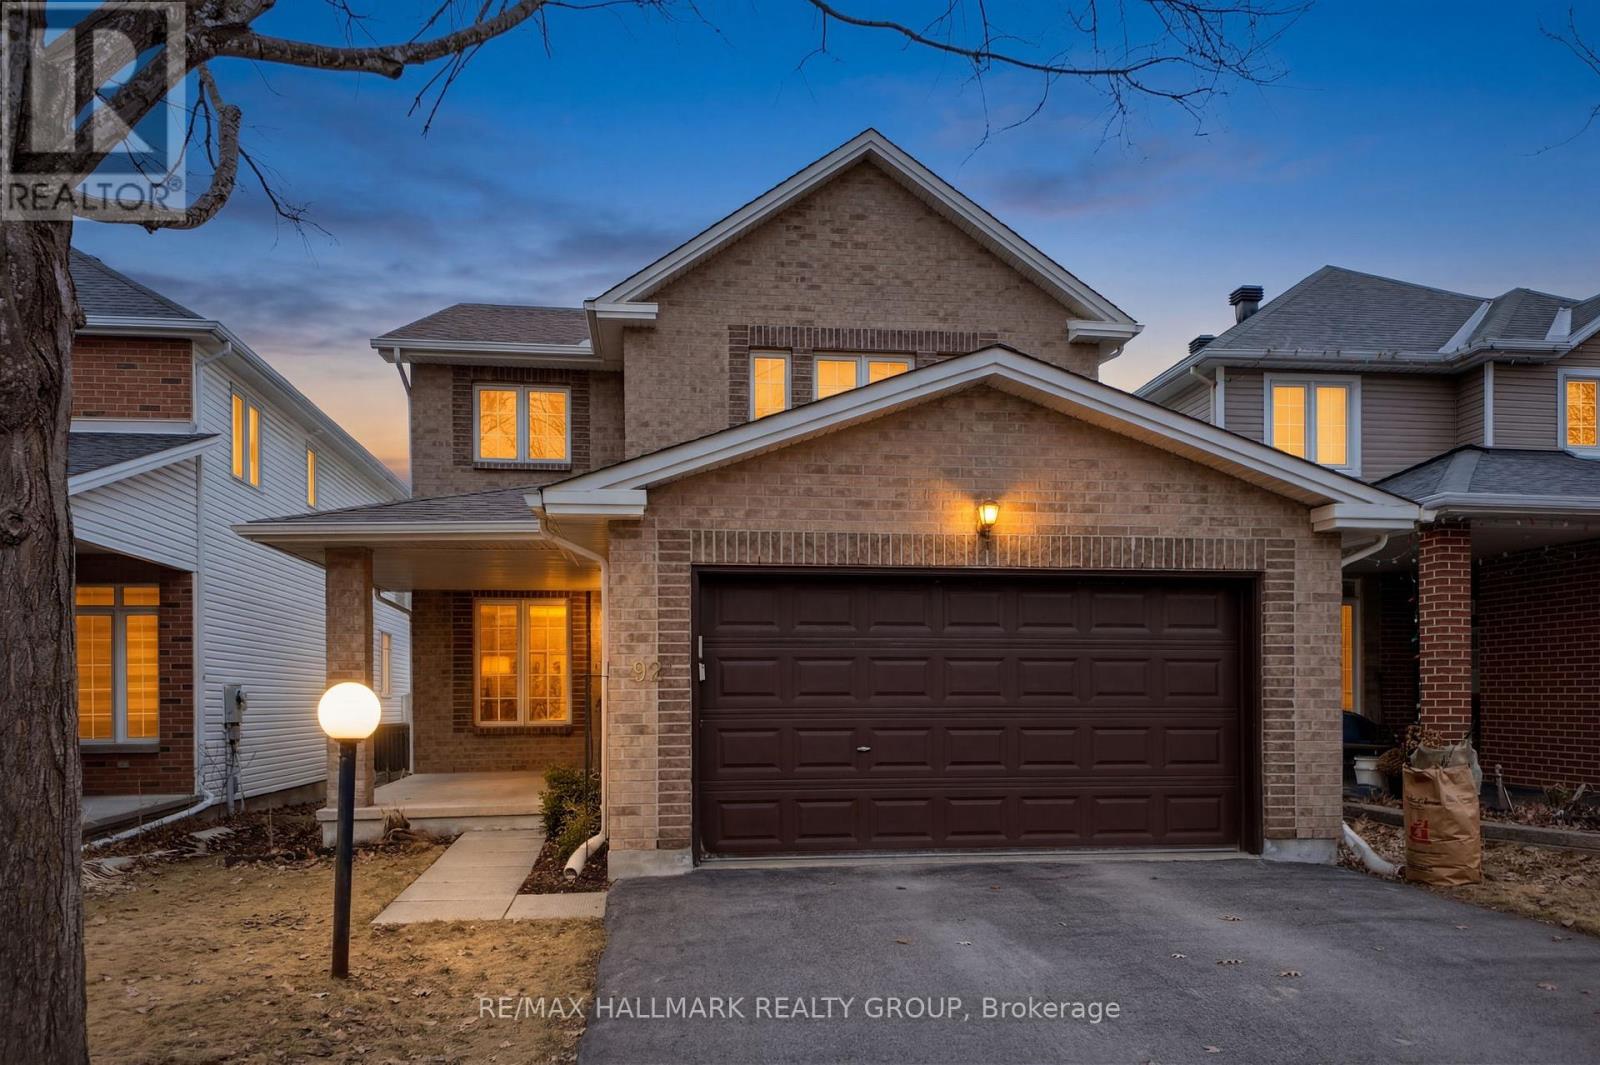
Welcome to 92A Upney Drive - a move-in ready 2-storey detached home in the highly desirable Longfields neighbourhood of Barrhaven. Lovingly cared for and thoughtfully maintained, this spacious home offers 4 bedrooms and 2.5 bathrooms, perfect for growing families. The main level features a bright back-to-front living and dining room with hardwood floors, ideal for entertaining. The open-concept kitchen, eating area, and family room create a warm and inviting space, complete with stainless steel appliances and a cozy gas fireplace. A convenient main floor laundry room and powder room add everyday practicality. Colonial doors are featured throughout. Upstairs, you'll find updated hardwood flooring, and a linen closet for added storage. The generous primary bedroom offers a walk-in closet and a private ensuite. Three additional well-sized bedrooms and a 4-piece bathroom complete the second level. The finished basement expands your living space with a large recreation room, a dedicated home office with custom fitted desk, and two oversized storage rooms. Step outside to a private, north-facing backyard featuring fencing and mature hedges-perfect for relaxing or entertaining. Updates include the roof (2023), furnace (2022), and air conditioning (2022). Ideally located close to schools, parks, shopping, and all amenities, this home is a fantastic opportunity in a family-friendly community. 24 hours irrevocable. (id:65446)
28 - 801 Osgoode Drive
London South, Ontario
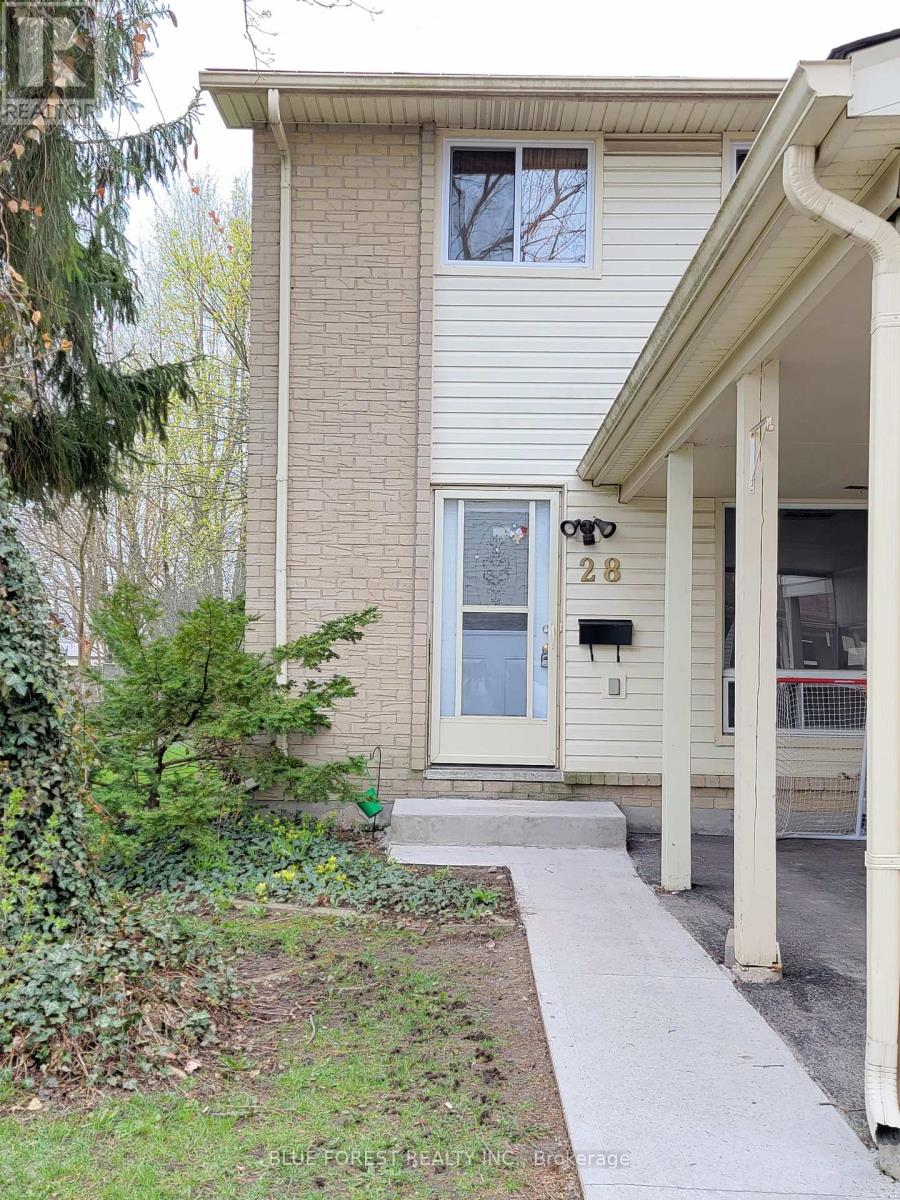
Updated 3-bedroom, 1.5-bath lease available June 15, 2026. Welcome to this spacious end-unit townhome, offering the perfect blend of comfort and convenience for family living. The main floor features an updated kitchen with new flooring and stainless steel appliances, including a gas stove. Enjoy summer evenings on the private patio, offering great outdoor space for relaxing or entertaining. Upstairs, you'll find 3 well-sized bedrooms and a full bathroom. The basement adds valuable extra space with a rec room and plenty of storage. Conveniently located close to restaurants, shopping, and with easy access to Highway 401. (id:65446)
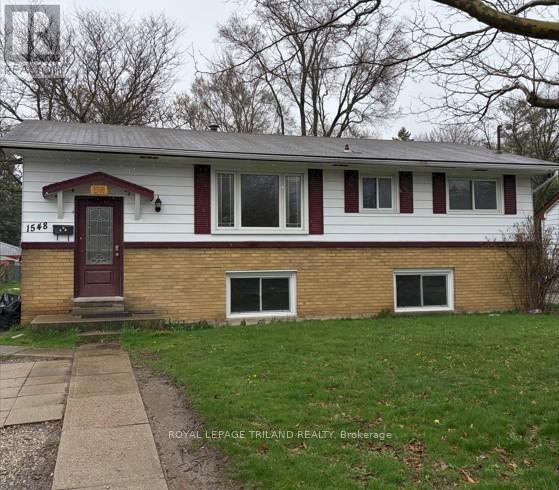
1548 Dale Street
London East, Ontario
Looking for a property within walking distance to Fanshawe College for your child and roomies? Or perhaps you are a savvy investor looking for a great opportunity or maybe you need the right home for your large family with a huge yard for the kids to run around. This 5-bedroom licensed rental property ticks the box for many buyers and its location in a well-established neighbourhood only minutes from the college adds to its appeal. This carpet-free home has been freshly painted throughout with numerous recent updates including new bathrooms, painted kitchen cupboards and new countertop, new flooring on lower level, updated interior lighting, and more. The open concept main floor features a large living room, separate dining room, large kitchen with breakfast bar area and three bedrooms. The separate side entrance to the lower level offers opportunities to explore the feasibility of a lower suite. And the spacious lower family room with above grade windows provides ample room for multiple uses. The property is very easy to show and the time is right to capitalize on college students looking to secure future accommodations. Ample parking easily provides a spot for at least 6 cars. The Seller has never occupied the property and cannot provide any representations or warranties but, according to previous listings, the furnace, A/C and washer/dryer were updated in 2018. A new stainless steel dishwasher was just installed. Some photos have been Virtually Staged. (id:65446)
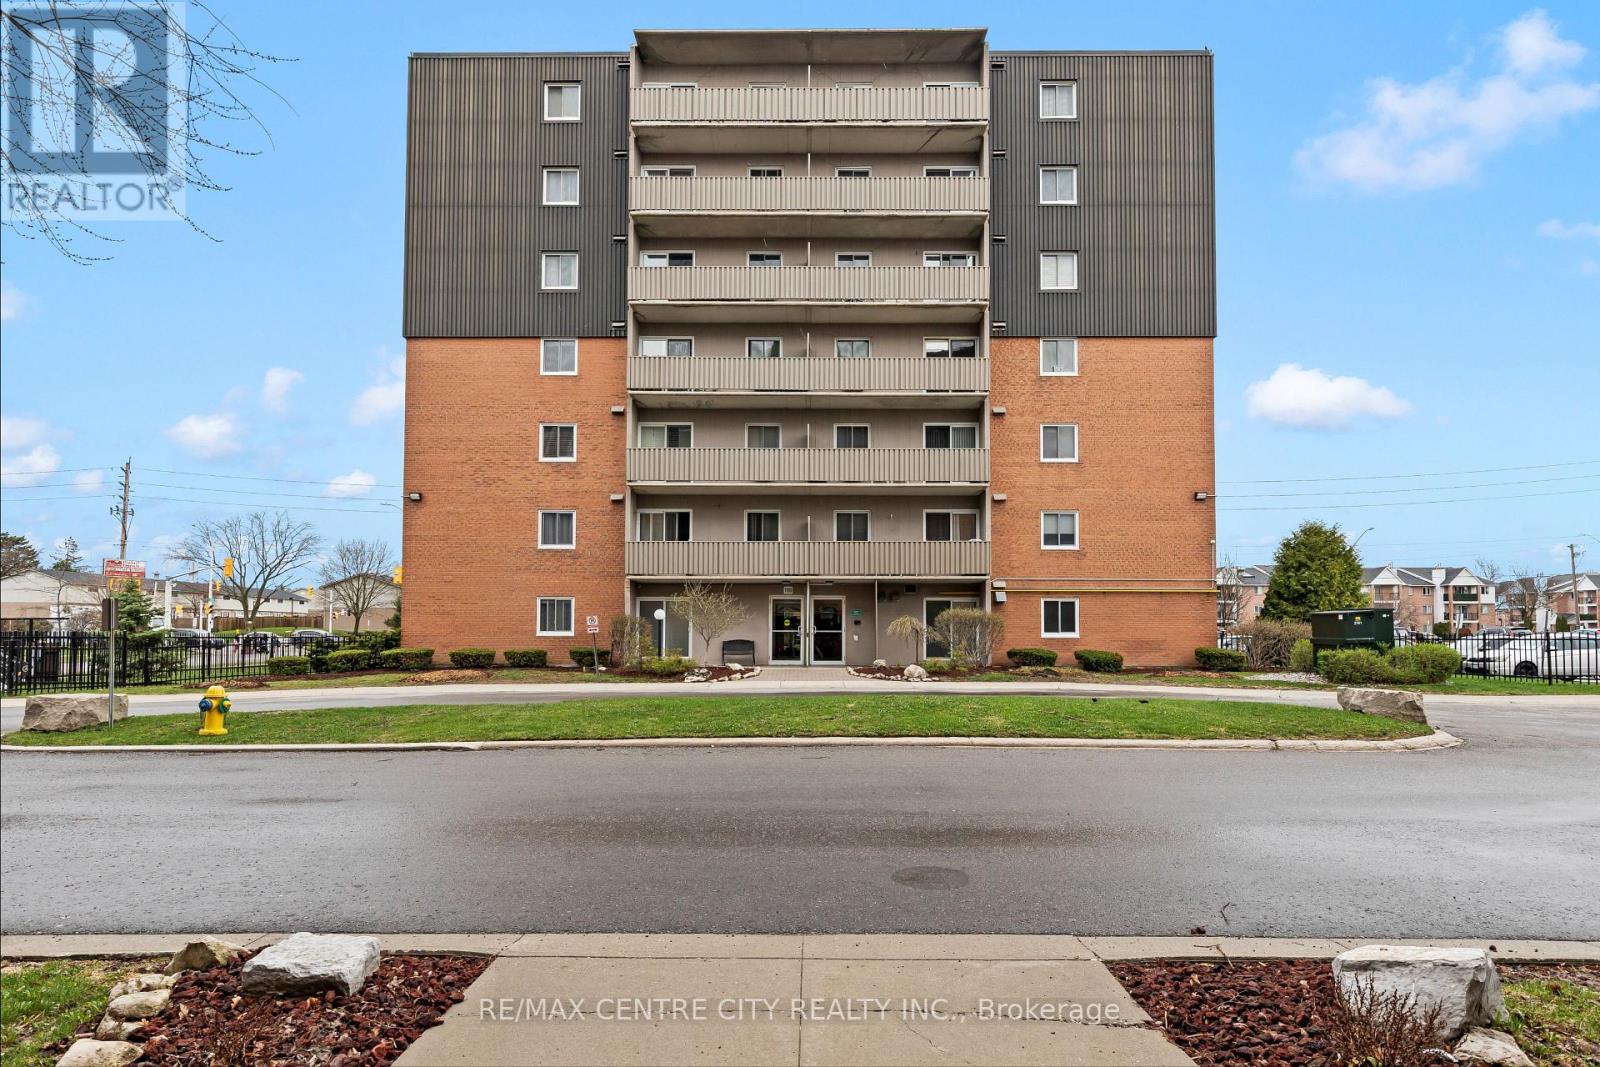
407 - 1100 Jalna Boulevard
London South, Ontario
Outstanding value on this super clean, move-in condition 1 bedroom condo conveniently located steps from White Oaks Mall & minutes from 401. Without question one of the top, if not top choice, of buildings in this affordable price range, this building is very well managed, in exceptionally clean condition & has a very high degree of owner occupancy. Controlled entry, attractive lobby, newer elevators & updated hallway carpeting. The unit features ceramic tile entry & eat-in kitchen with 3 brand new stainless steel appliances, balance of unit in new luxury vinyl plank flooring (no carpet anywhere in unit for those with allergies) & renovated bath with walk-in shower. In unit storage, & laundry facilities on each floor, with laundry room very conveniently located on 4th floor adjacent to this specific unit. South exposure ensures loads of natural light into this unit, an expansive 20 foot balcony allows plenty of room for patio furniture, etc. with an outdoor pool as an additional bonus! Condo fees include ALL utilities: heat, electricity & water! Freshly painted throughout & ready to enjoy! Act fast as this is a standout at this price point. Note: any photos with furniture, etc. have been virtually staged-unit is vacant. (id:65446)
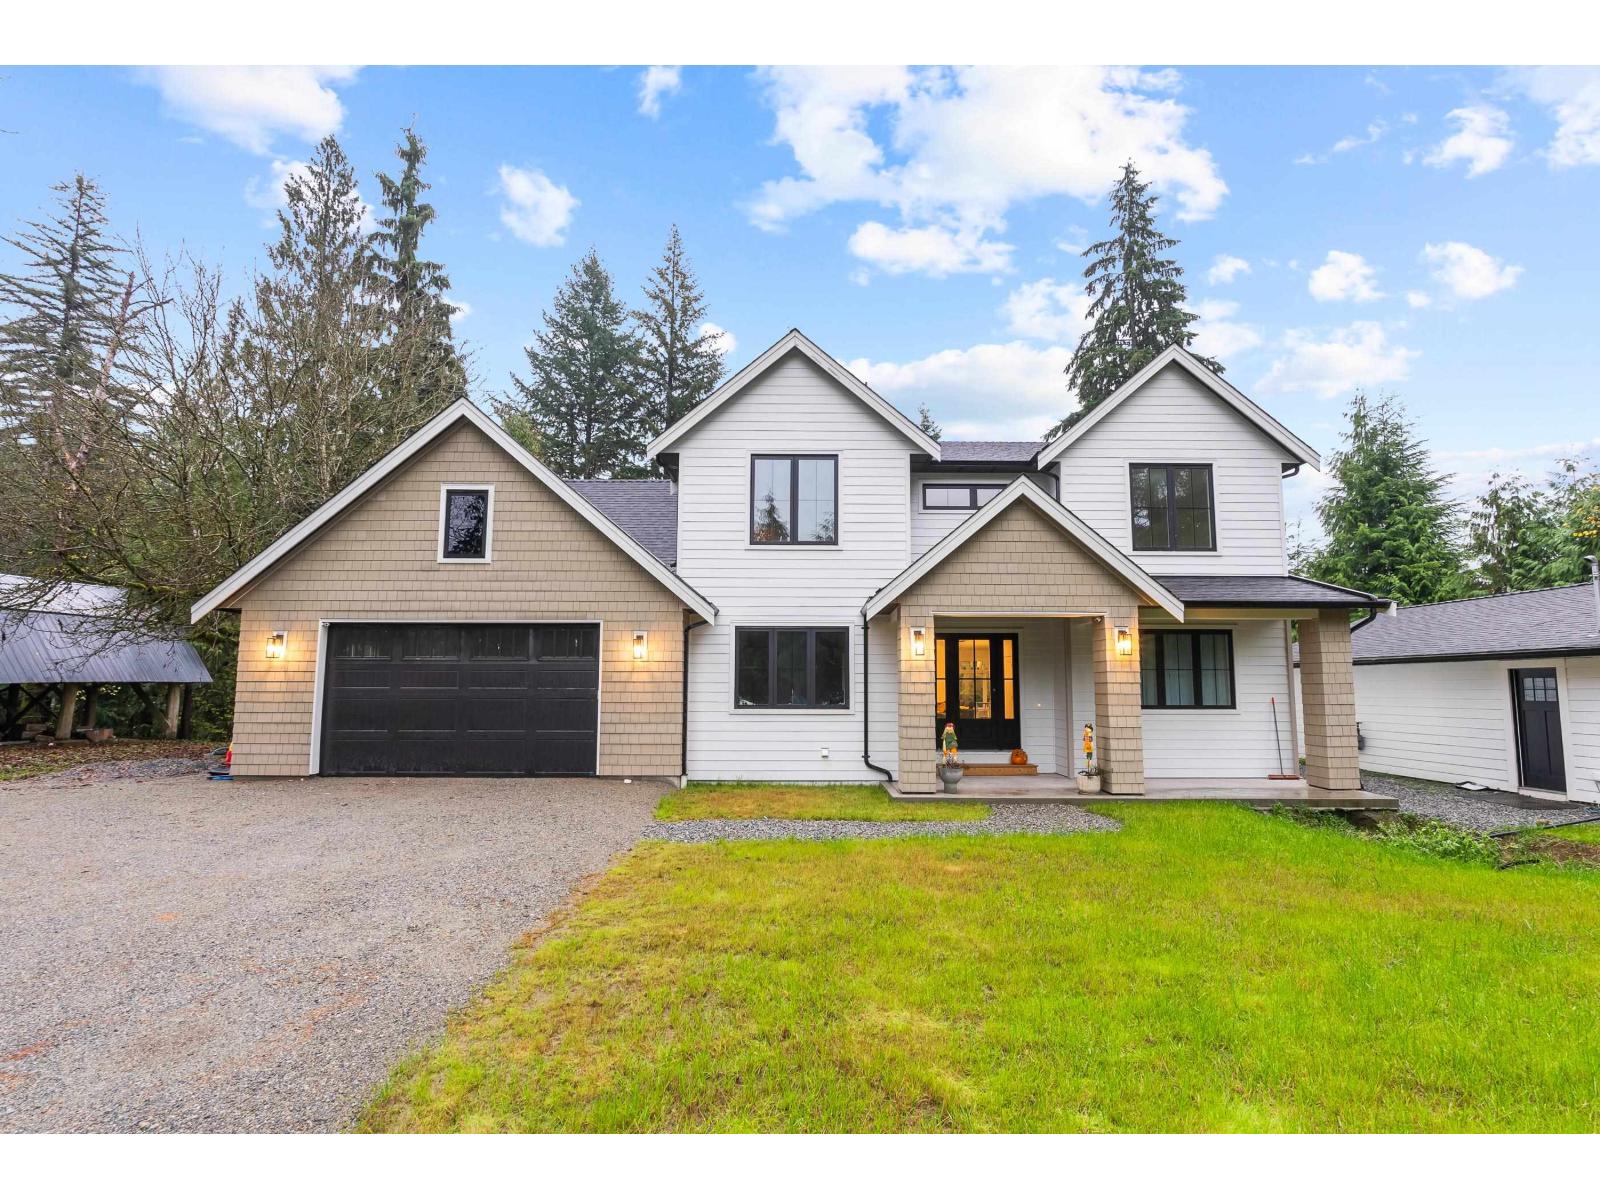
9756 Dewdney Trunk Road
Mission, British Columbia
Recently constructed and waiting for your finishing touches to obtain Final Occupancy. Sitting on nearly 10 acres in a great location with ample privacy yet a short drive to 'town'. Nice open layout featuring primary bedroom on main floor, vaulted ceilings and bright kitchen, living and dining areas. Above offers three spacious bedrooms, recreation nook and den. Separate two bedroom coach home. This property is a Court Ordered Sale and is sold as-is. (id:65446)
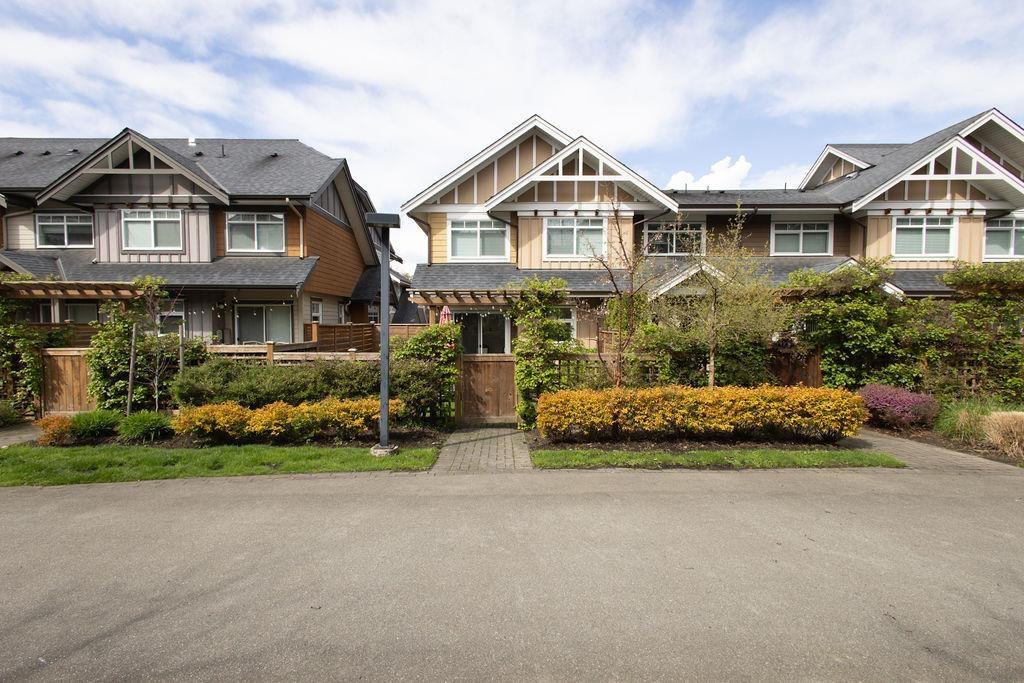
92 2979 156 Street
Surrey, British Columbia
Located in the desirable Enclave at Morgan Heights in South Surrey, this END UNIT 3-bedroom, 3-bathroom townhouse offers a well-designed floor plan filled with natural light. The open-concept gourmet kitchen flows seamlessly where you can look into your south-facing, fenced backyard-perfect for entertaining family and friends. Upstairs features three bedrooms, including a spacious primary suite with a heated-floor ensuite, his & hers sink, and stand up shower. This pet-friendly complex includes a clubhouse and exercise room. The home also boasts an extra-deep tandem garage with ample storage space. Ideally situated within walking distance to Morgan Crossing, with quick access to the highway and U.S. border. School catchment includes Sunnyside Elementary and Semiahmoo Secondary. (id:65446)
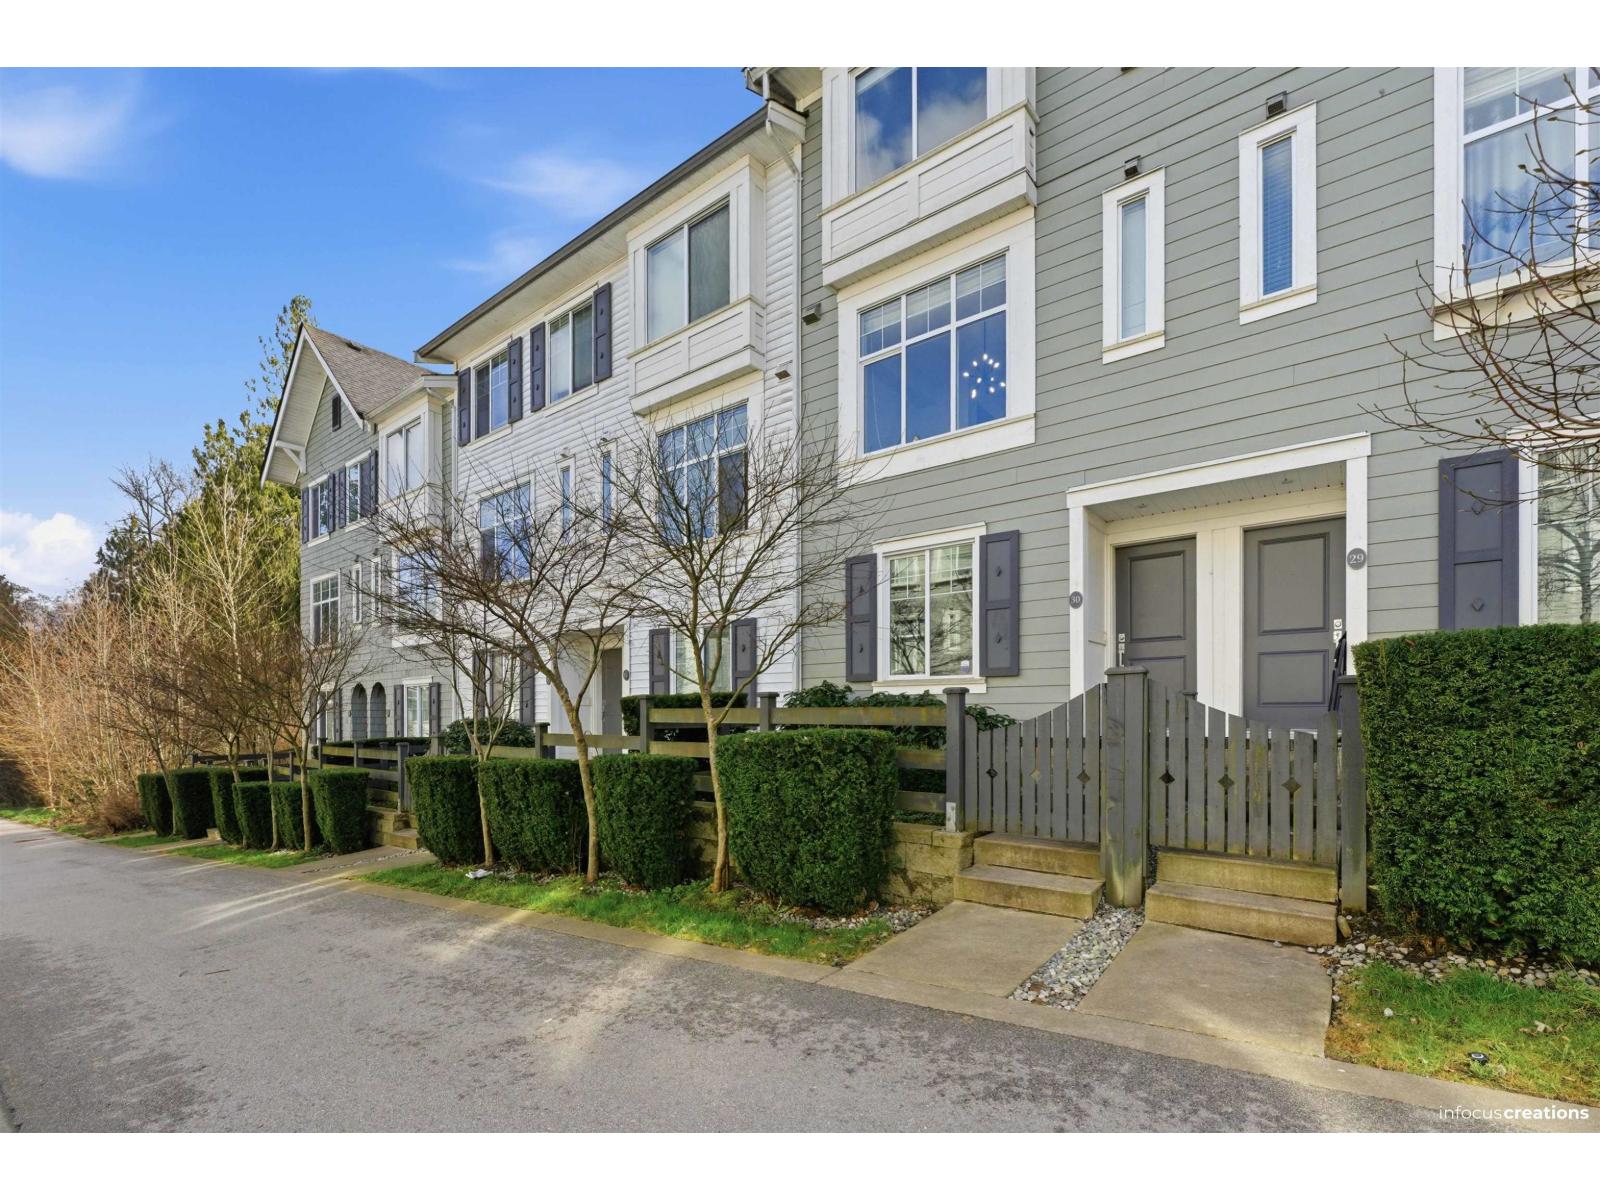
30 8130 136a Street
Surrey, British Columbia
Rarely available home with an exceptional private outlook over the greenbelt in the popular King's Landing by Dawson Developments. Ideally located within the complex, facing the greenbelt, offering added privacy and a peaceful setting. This spacious home features 4 bedrooms and 4 bathrooms with a bright open layout designed for comfortable living. The living room and balcony overlook the greenbelt, creating a beautiful natural backdrop. Conveniently located next to visitor parking and close to shopping, schools, recreation, and public transportation. An excellent opportunity for buyers looking for a well located family home in a desirable community. (id:65446)
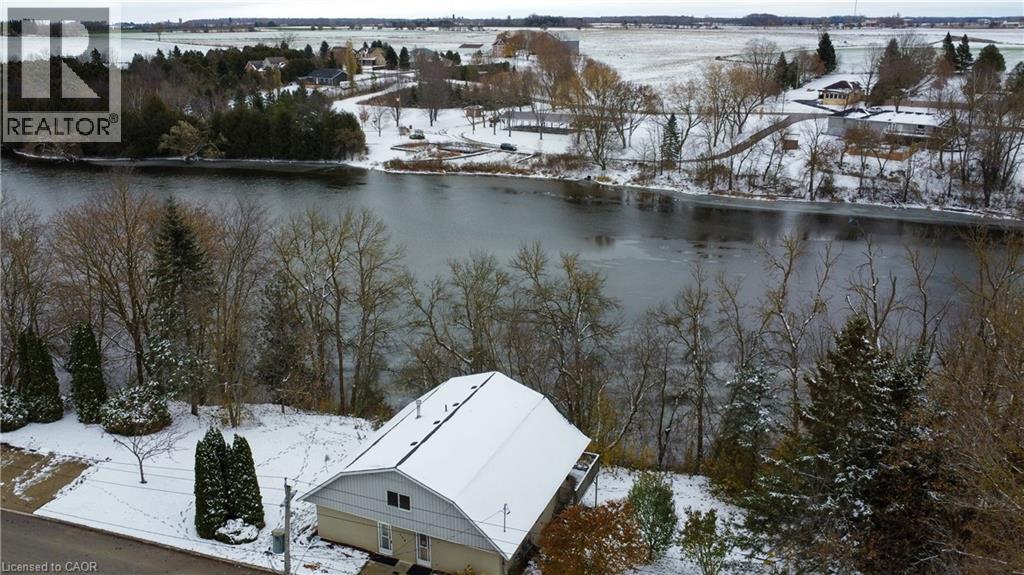
130 North Water Street
Mount Forest, Ontario
Welcome to a wonderful investment opportunity in the heart of Mount Forest—perfectly positioned with peaceful views overlooking the Saugeen River. This solid duplex features two bright and well-kept 1-bedroom, 1-bath units, each offering comfortable living spaces and great natural light. Both units benefit from generous storage, practical layouts, and easy access to outdoor space, giving tenants the best of small-town living with a touch of nature right outside their door. Whether you’re looking to add to your portfolio or step into your first multi-unit property, this one checks the boxes: steady income potential, quiet location, and scenic surroundings. Both units are now vacant. A lovely blend of lifestyle and value—right here in Mount Forest. (id:65446)
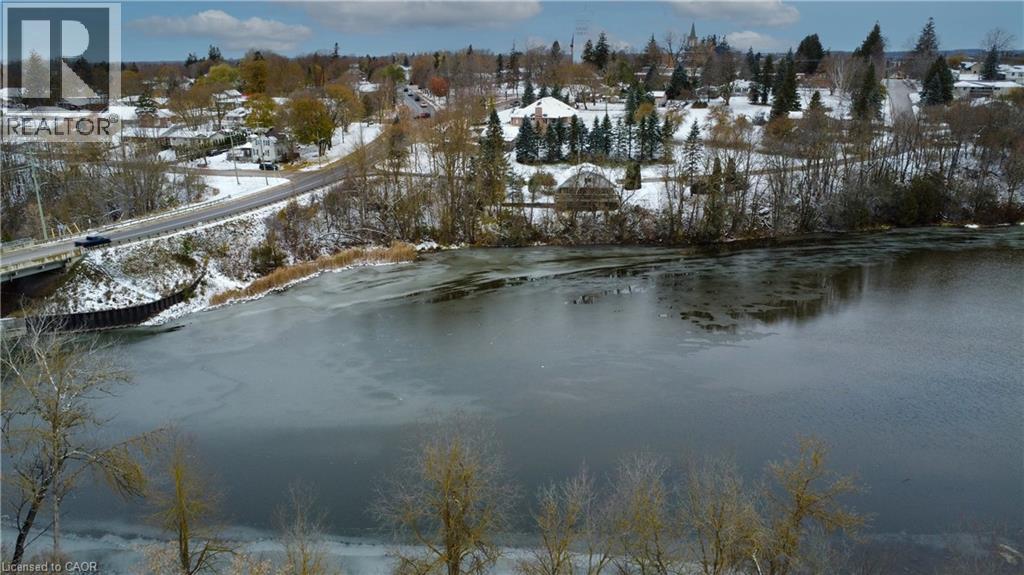
130 North Water Street
Mount Forest, Ontario
Welcome to a wonderful investment opportunity in the heart of Mount Forest—perfectly positioned with peaceful views overlooking the Saugeen River. This solid duplex features two bright and well-kept 1-bedroom, 1-bath units, each offering comfortable living spaces and great natural light. Both units benefit from generous storage, practical layouts, and easy access to outdoor space, giving tenants the best of small-town living with a touch of nature right outside their door. Whether you’re looking to add to your portfolio or step into your first multi-unit property, this one checks the boxes: steady income potential, quiet location, and scenic surroundings. Both units are now vacant. A lovely blend of lifestyle and value—right here in Mount Forest. (id:65446)
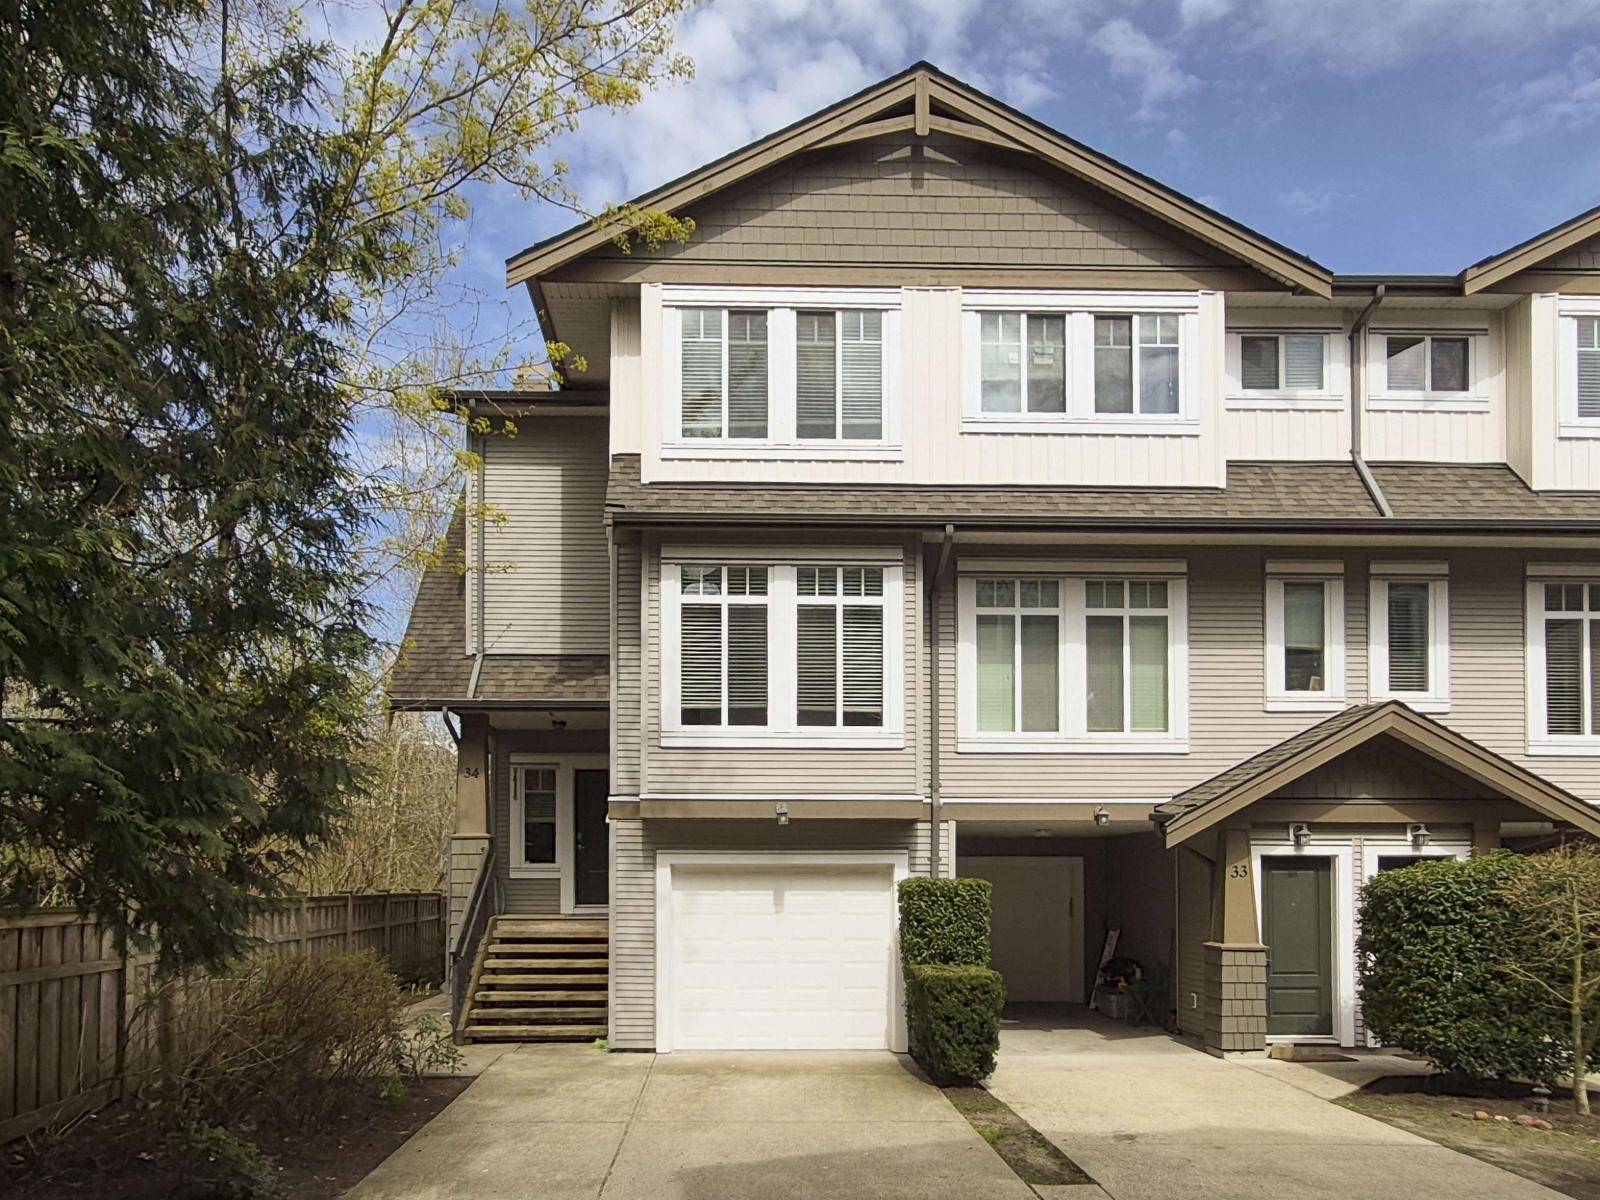
34 8250 209b Street
Langley, British Columbia
Welcome to the OUTLOOK Complex. This open floor plan south facing END unit is one of the few in the complex that has a 2 car garage, and room for 3 to park. S/S appliances, under mount sink in the island, granite counters separate eating area with easy access to deck. Custom built-in shelving around the fireplace, high ceilings and quality finishing. Upstairs the Primary bedroom has vaulted ceilings with a walk-in closet and ensuite bathroom, 2 more bedrooms and convenient laundry. Fourth bedroom or home office on the ground floor. Patio in the rear yard and easy access to the playground. Tandem double garage. Complex has a play ground for amenities. Family friendly. The unit can be converted to wheelchair access. Open House April 19 2 to 4pm (id:65446)
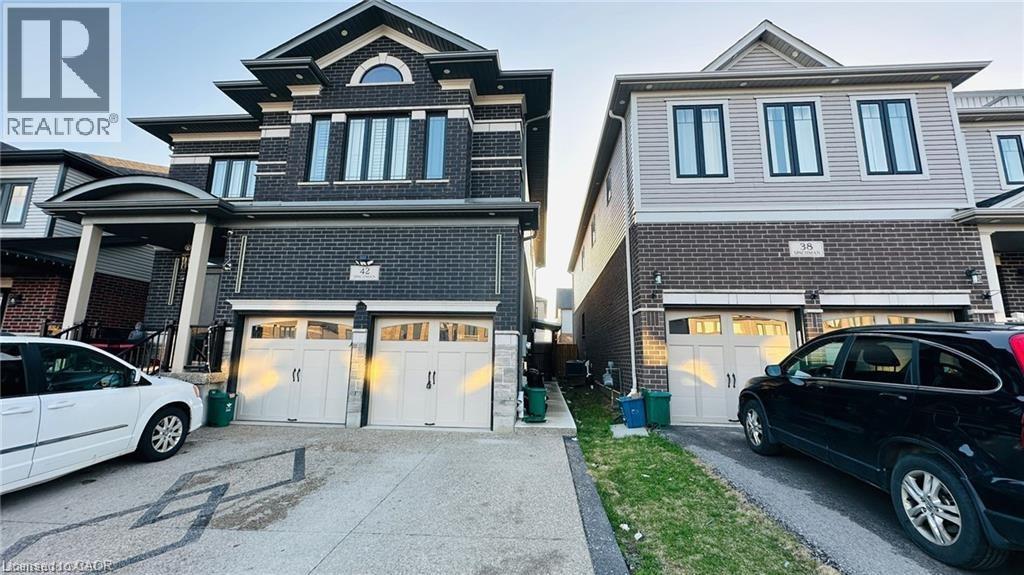
42 Spachman Street Unit# Lower
Kitchener, Ontario
Welcome to 42 Spachman Street, Kitchener – a bright and cozy 1-bedroom, 1-bath lower unit that offers comfort, convenience, and all utilities included (except internet)! This charming space is perfect for singles or couples looking for an affordable, low-maintenance living option in a quiet and friendly neighborhood. Enjoy a private entrance, functional layout, 1 dedicated parking space, and easy access to nearby parks, shopping, and transit. All utilities are covered by the landlord – the only expense for the tenant is internet. Don’t miss out on this move-in-ready gem—your new home awaits! (id:65446)

220 Hillcrest Court
Strathmore, Alberta
This home is immaculate. Situated in a quiet cut-de-sac with lovely neighbours and on a MASSIVE PIE LOT!! The home has had many updates. Walking up you will notice the new roof, garage door, exterior lights, some siding, and a few windows. The main floor and up stairs features new HARDWOOD floors that lead you to your open concept floor plan. The living room features a corner natural gas fireplace with bright window overlooking you back yard. The kitchen features mostly newer appliances, a kitchen island, loads of cupboards and counter space, A WALK THROUGH pantry with access to your garage. Completing the main floor is a 2 piece powder room, a lovely laundry area with custom live edge wood shelving and access to your double heated attached garage. The upper floor houses 3 bedrooms, a full 4 piece bathroom, linen closet and tasteful finishings. The primary is large enough for king furniture and has a large walk in closet and generous ensuite. The lower is mostly finished. The drywall is up it is just waiting for flooring paint and bathroom install. This home has one of the most amazing back yards for space. With a new custom built concrete patio and room for so much more!! MUST SEE!! (id:65446)
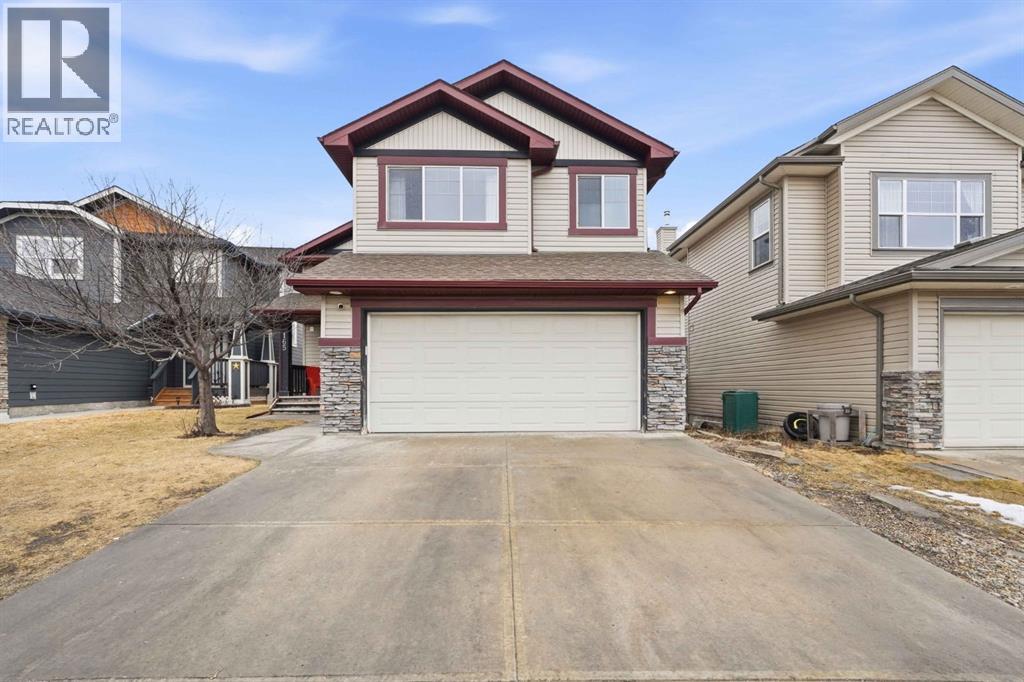
165 Thornfield Close SE
Airdrie, Alberta
**OPEN HOUSE SATURDAY 12:00 - 3:00PM** Welcome to this beautifully updated modified bi-level offering over 2,500 sq ft of developed living space in the established community of Thorburn in Airdrie, perfectly blending style, function, and location on a quiet close in a highly desirable neighbourhood.Step inside to a spacious foyer with soaring vaulted ceilings that continue throughout the entire home, creating an airy, open feel paired with luxury vinyl plank flooring completed in recent updates. The main level opens into a bright, open-concept living space designed for everyday living and entertaining. The recently updated kitchen features a massive microcement countertop and matching backsplash, flowing seamlessly into the south-facing dining area and spacious living room filled with natural light. From the kitchen, step out onto a large elevated deck with stair access to the walk-out basement and backyard, creating excellent indoor-outdoor flow perfect for hosting, gatherings, and summer enjoyment. The living room is anchored by a striking Venetian plaster feature wall with custom niche, while Venetian plaster detailing continues throughout the main level.This level offers two generously sized bedrooms and a recently renovated 4-piece bathroom, fully finished in sleek microcement for a clean, refined, modern look.The primary suite is located on its own upper level, providing privacy and separation from the main living space. It includes a walk-in closet and a fully updated 3-piece ensuite finished entirely in microcement, creating a tranquil, spa-like feel.The fully developed walk-out basement expands the home’s living space with two additional bedrooms, a large recreation room, and a dedicated family room featuring another Venetian plaster feature wall. A third updated 4-piece bathroom, convenient basement laundry, and fresh paint throughout complete this level.Additional features include central air conditioning and a functional layout suited for modern family living. The heated double attached garage adds comfort and convenience.Step outside to a private backyard with direct access from the walk-out level, ideal for entertaining or relaxing, with plenty of space for kids, pets, or summer evenings outdoors.Located close to parks, playgrounds, and pathways, and within walking distance to Good Shepherd School, Meadowbrook Middle School, and Bert Church High School, as well as nearby Genesis Place, East Lake Park, and shopping amenities, this home offers exceptional convenience. Everyday essentials, recreation, and commuting routes are all easily accessible, making this an ideal location for families seeking both lifestyle and practicality in one.A rare opportunity to own a beautifully reimagined, design-forward home in one of Airdrie’s most sought-after communities! (id:65446)
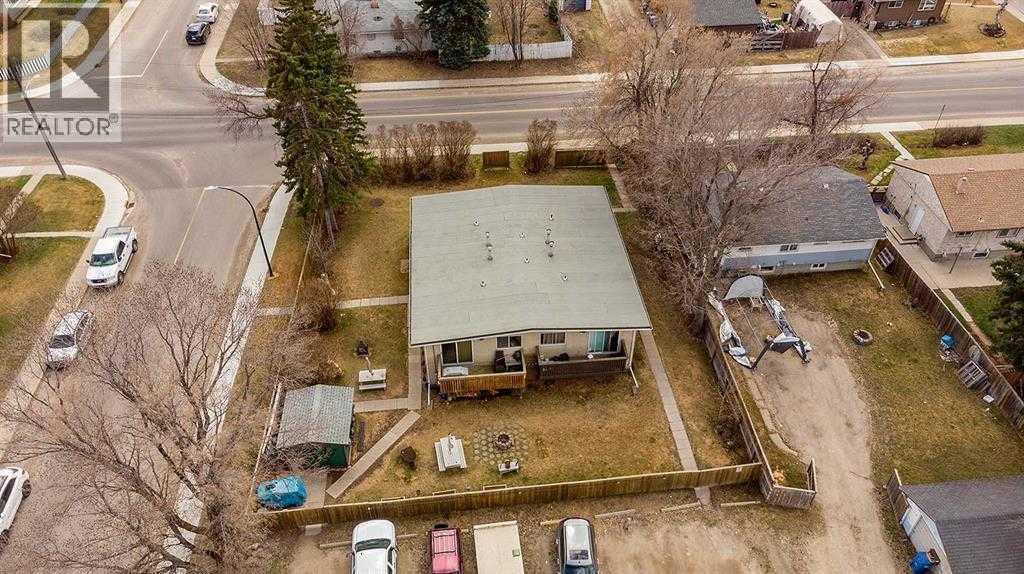
5906 60 Street
Red Deer, Alberta
Exceptional investment opportunity in the Riverside community of Red Deer featuring a well-maintained fourplex situated on a massive lot. This property offers four fully self-contained units, each with two bedrooms, providing an ideal layout for consistent rental income. All units are currently tenanted, making this a true turnkey investment with immediate cash flow.Each suite is thoughtfully designed with its own in-unit laundry, offering added convenience and appeal for tenants. The property also features private balconies for each unit, enhancing livability and long-term rental desirability. The expansive, fully fenced lot provides additional outdoor space and privacy, while also offering potential for future value enhancement.Well-positioned within Red Deer, this property benefits from strong rental demand and a stable tenant base. With separate living spaces, desirable unit features, and solid income potential, this fourplex is an excellent addition to any investment portfolio. (id:65446)
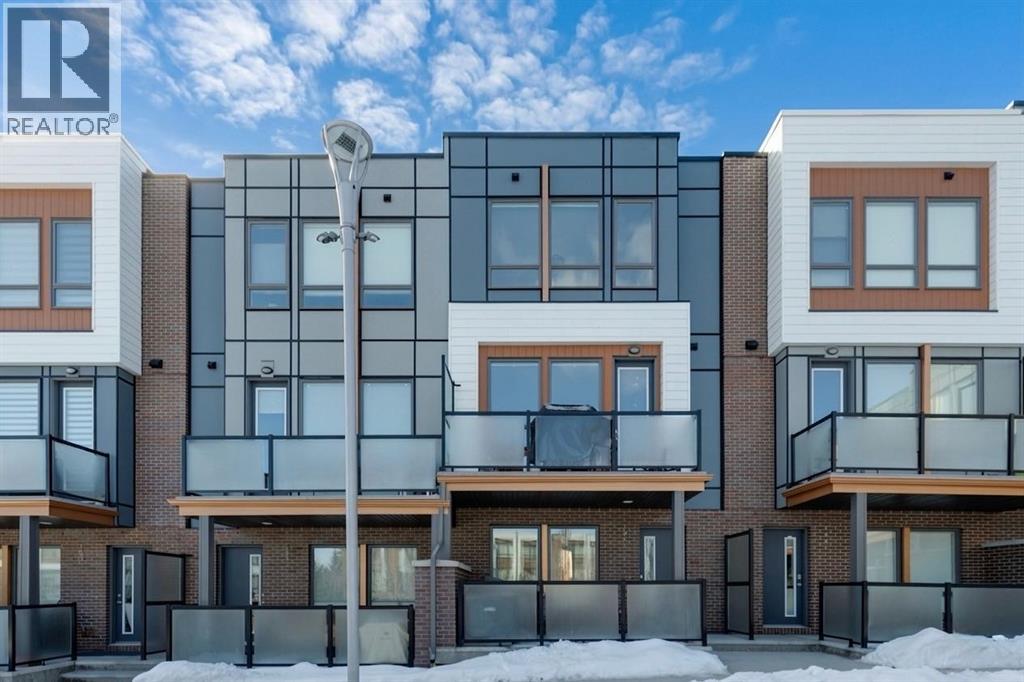
146 Norford Common NW
Calgary, Alberta
Welcome to The Ivy, where architectural artistry meets the vibrant pulse of the University District. This designer townhome offers a premier lifestyle for those who refuse to compromise on style, substance and location. Commanding a striking presence with its timeless brick accents and durable Hardie board siding, the residence opens into a bright, above-grade flex room a versatile space perfect for a high-end home office, private gym, or creative studio. The main living level is an entertainer’s masterpiece, featuring wide-plank engineered hardwood flooring and a seamless open-concept layout that effortlessly connects the kitchen, dining, and living areas. This expansive social hub is bathed in natural light from large South-facing windows, creating an airy and inviting atmosphere that is perfect for hosting everything from sophisticated dinner parties to casual weekend brunches. At the heart of the home, the chef-inspired kitchen is designed for both form and function, boasting a premium Bosch appliance package, stunning Caesarstone countertops, and a large central island with a breakfast bar that acts as a natural gathering point for guests. Seamlessly transition outdoors to your private balconies, complete with a gas BBQ line and picturesque views of the lush central courtyard and community gardens. Upstairs, the dual primary layout provides ultimate privacy, including a grand primary that comfortably accommodates a king-sized bed and features a spa-like ensuite with dual vanities and a glass-enclosed shower. Every detail has been considered for year-round comfort, from the central A/C to the oversized double attached garage. Situated just steps from Monogram Coffee, Cineplex VIP, the University of Calgary, and both the Foothills and Alberta Children’s Hospitals, this home offers an unbeatable inner-city location. Experience modern luxury in Calgary’s most walkable urban hub! (id:65446)

5543 52 Avenueclose
Innisfail, Alberta
Welcome to this lovely finished bungalow style, half duplex, ideally located just steps away from Dodds Lake in Innisfail. Backing onto a peaceful green space and surrounded by walking trails, this home offers the perfect blend of comfort, functionality and lifestyle. The Main floor features a bright and inviting layout with two spacious bedrooms and two full bathrooms, including a well appointed primary suite. The open concept kitchen is designed for both everyday living and entertaining, complete with a large island, corner pantry, and seamless flow into the dining and living areas. A gas fireplace sets the mood in the dining area and adds a sense of comfort to the space. Downstairs, the fully developed basement offers additional living space with two more large bedrooms a large full bathroom and a huge family/ rec room - perfect for guests or a growing family. Additional highlights include an attached double garage, a fenced yard with a shed(10x12) and pergola and a prime location close to the library. This is an excellent opportunity to enjoy low maintenance living without compromising on space or location. (id:65446)
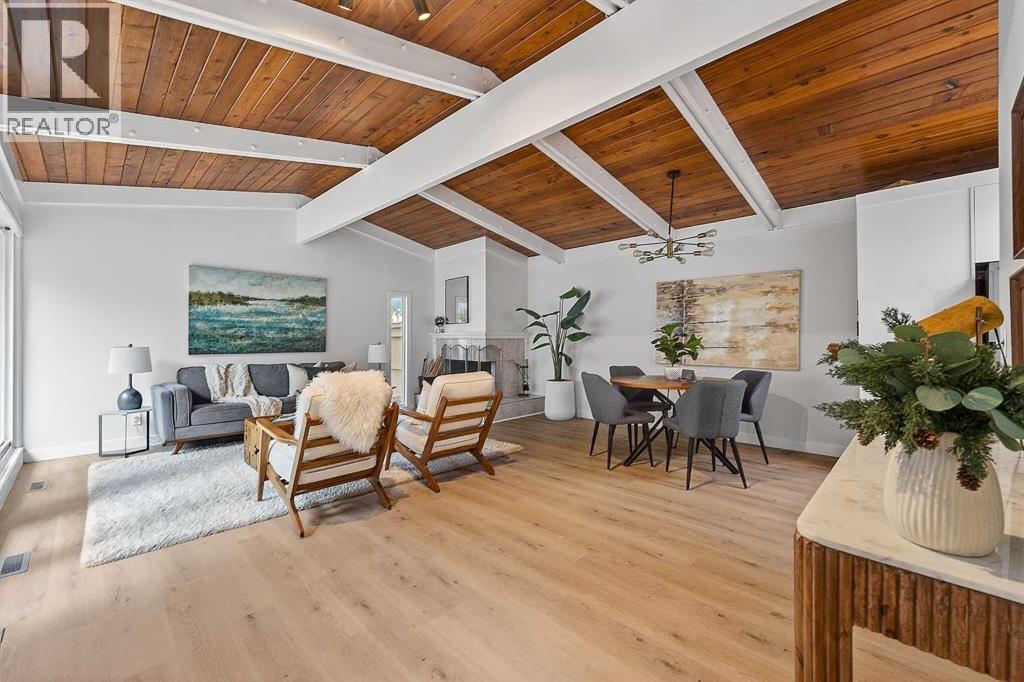
404, 4500 39 Street NW
Calgary, Alberta
3 BEDS | 2 FULL BATHS | TOTAL 1,878 SQFT | 4-LEVEL SPLIT | VARSITY | RENOVATED | FENCED PRIVATE PATIO | QUIETLY FACING GREENSPACE | EXPOSED BEAMS | WOOD BURNING FIREPLACE | LARGE SOUTH FACING WINDOWS | QUICK POSSESSION AVAILABLE | POTENTIAL TO ADD BED AND BATH | PRIMARY BEDROOM RETREAT ON SEPARATE LEVEL *OPEN HOUSES SAT & SUN FROM 12-2* This is not your typical cookie-cutter townhouse. Welcome to one of the most unique townhomes in Varsity, offering 1,878 sqft of total space across a standout 4-level split with character you simply don’t find anymore. Think exposed beams, skylights, a cozy wood-burning fireplace, and a layout that actually feels like a home, not a box.The main level is bright and inviting with large south-facing windows, an updated kitchen, and open dining and living space perfect for everyday living or entertaining. Two more bedrooms upstairs, while the entire third level is a private primary retreat with a renovated full bathroom, your own escape at the end of the day.Use the unfinished basement as extra storage or develop with plenty of space to add another full bed and bathroom.Step outside to your large, fully fenced private patio (new fence 2025) backing directly onto greenspace, ideal for summer nights, pets, and letting the kids roam.Located in the highly sought-after Oxford Mews, a pet-friendly complex with lush landscaping, fire pit, community gardens, and walking paths, this is a true hidden gem.Unbeatable Varsity location, minutes to Market Mall, University of Calgary, Children’s Hospital, LRT, Bow River pathways, top schools, and quick access to Crowchild Trail.Homes like this rarely come up. Don’t miss it. (id:65446)

59 Critzia Drive Unit# 215
Mount Hope, Ontario
WELCOME TO TWENTY PLACE! The ultimate in adult lifestyle living! This spacious two bedroom, two bathroom condo apartment features an in-suite laundry room with good storage space, two owned parking spaces and an owned locker. If you like to entertain, you'll love this open concept floor plan with a beautifully updated kitchen which overlooks the living room and dining room, featuring porcelain tile flooring, modern cabinet doors, quartz countertops with breakfast bar, undercabinet lighting and sharp backsplash tiles. Beautiful engineered hardwood flooring is featured throughout most of this clean, move-in ready suite. The private, west-facing balcony is surrounded by mature trees, has a pond view, and is accessible from the living room, as well as from your primary bedroom! Aside from the amenities available to you in the building, which has two elevators, you're just a few steps to the spectacular residents' clubhouse. Here, you'll enjoy the indoor pool, sauna, whirlpool, the gym, library, games and craft rooms, and a large party room for the many great events held in the community. There is also tennis/pickleball court, shuffleboard and much more! When you think of low-maintenance, turn-key living, think Twenty Place! One of Southern Ontario's most popular adult-lifestyle communities! (id:65446)