
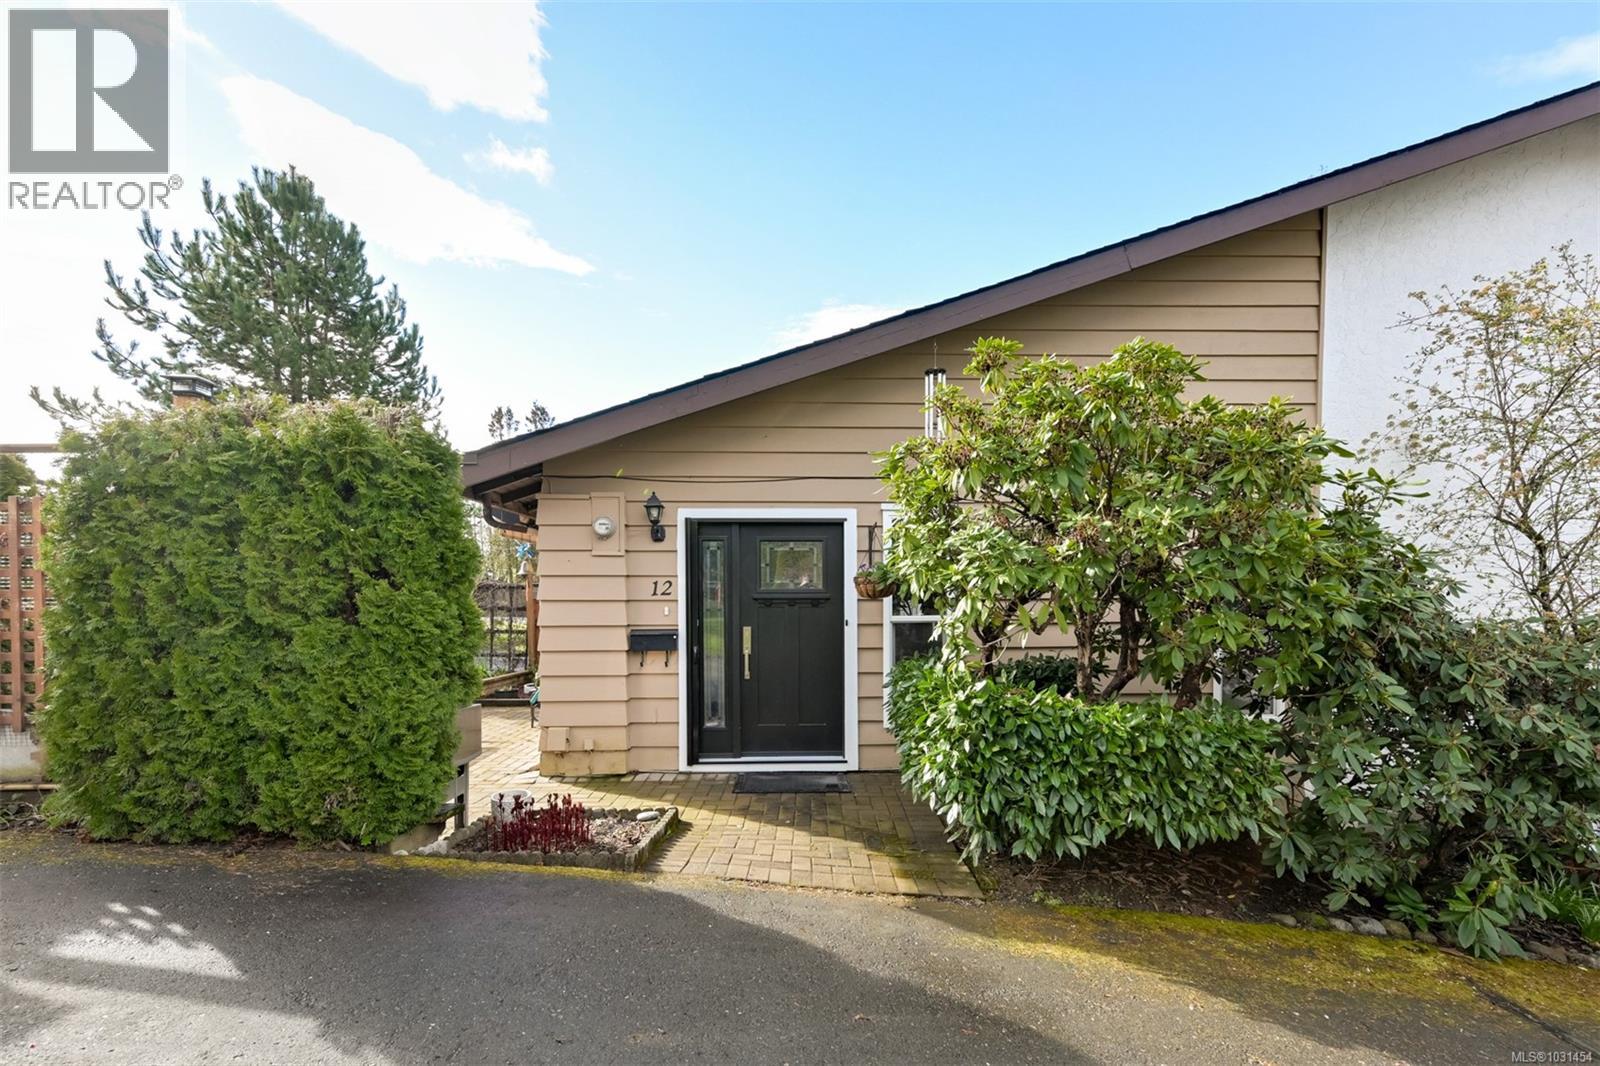
12 6172 Alington Rd
Duncan, British Columbia
This spacious end-unit townhome with a private garage is priced below assessed value! Act quickly! This 2 bedroom 1 bathroom townhome in Sherman Grove has over 1,300 sqft of living space over two levels, plus an attached single-car garage providing ample storage for downsizers! This is a rare unit in the complex that only shares one living wall with the neighbouring townhome. This home has undergone recent renovations that need to be seen in-person to be appreciated! The spacious living room has a gas fireplace and outlooks onto your own garden patio space. Sherman Grove is ideally located within walking distance to Duncan's amenities and recreational facilities, this property offers great value & long-term investment potential with rentals and pets allowed. Don’t miss your chance to join this community & make this charming townhouse your new home or next investment opportunity! (id:65446)
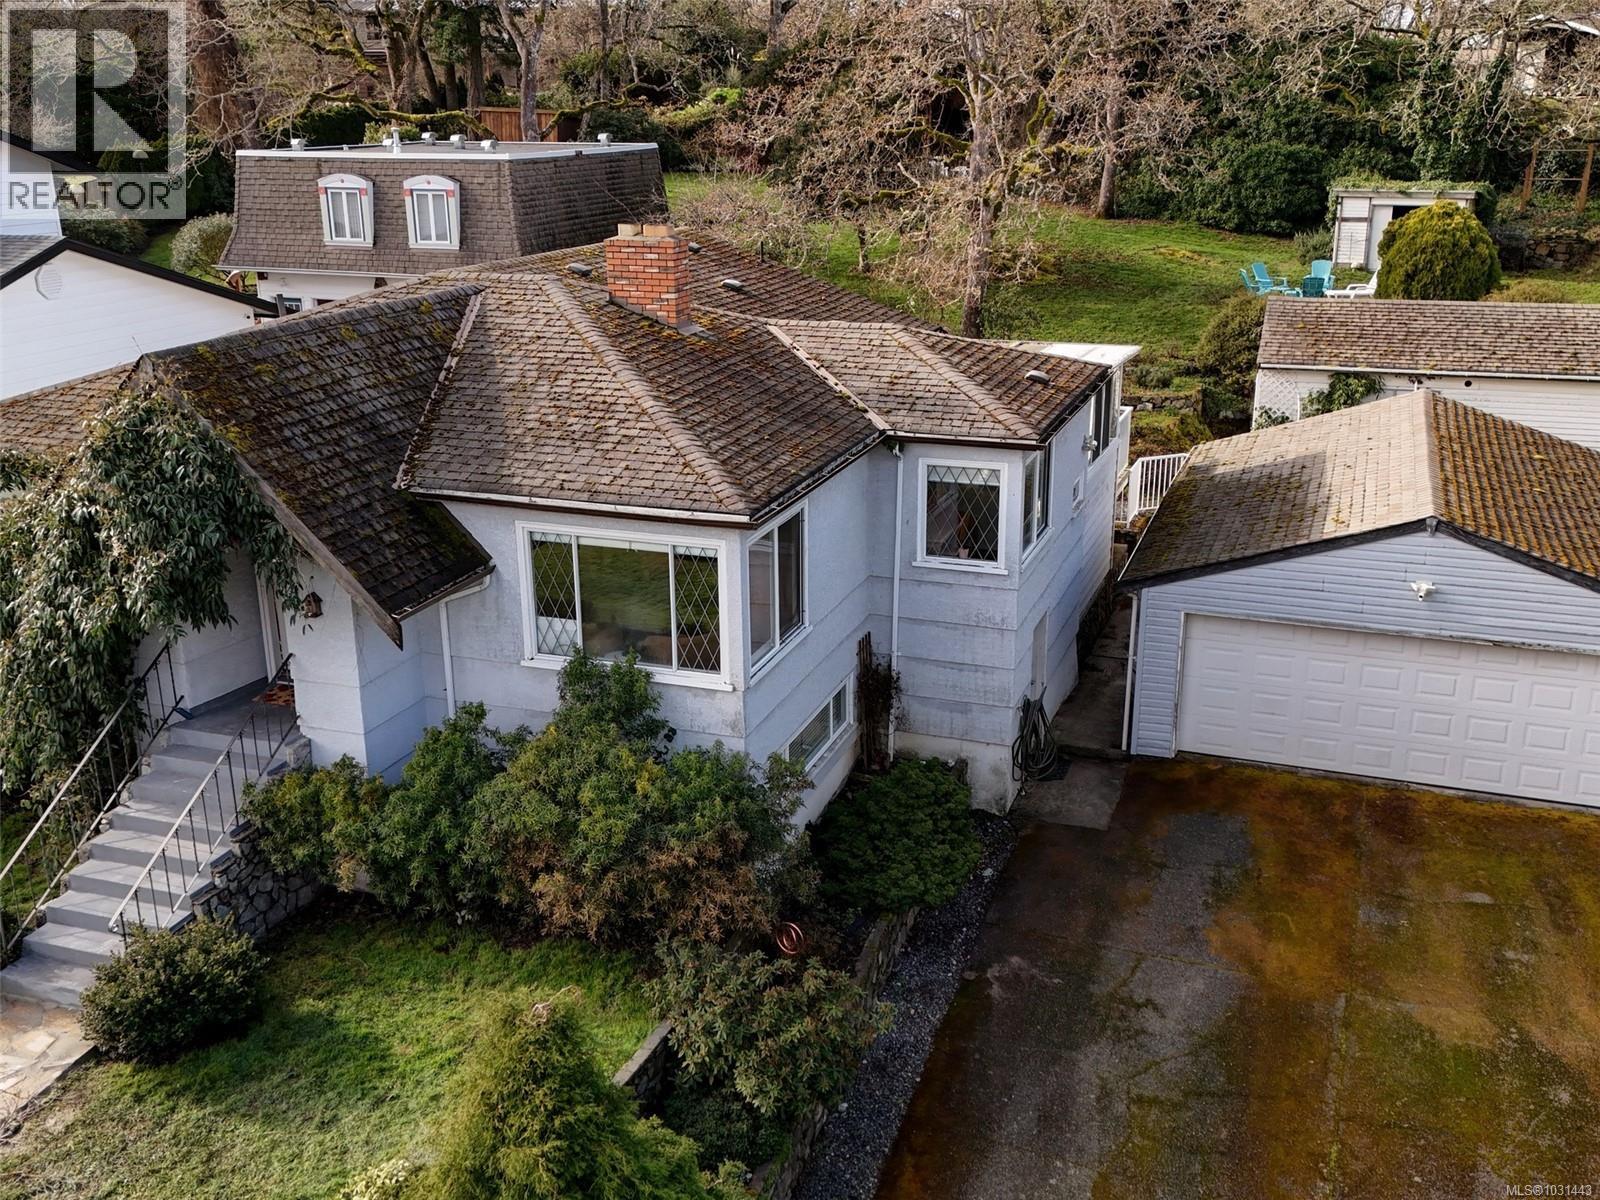
3900 Ascot Dr
Saanich, British Columbia
Bring your updating ideas to this charming 5 bed, 3 bath 1950’s character home situated on a gorgeous 16,500sf+ lot, or start fresh by developing this prime real estate. The upper entry leads into a bright living space featuring a wood burning fireplace, coved ceilings and French doors. The kitchen and dining rooms are divided by arched mantels lending to the era of the home. The beautiful sunroom is connected to the kitchen by French doors which allow the natural light to spill in and overlooks the large backyard that features a small pond, and plenty of space for the avid gardener. Also upstairs are 3 beds, a 2pc ensuite off the primary and a 4pc main bath. The lower level has suite potential with separate entry, 2 beds, a 3pc bath, laundry and a spacious family room with built in wood stove for ample heat in the winter. The central location is steps from the beloved Cedar Hill Golf Course and chip trail, and offers easy access to UVic and Camosun. Proudly offered at $1,099,000. (id:65446)
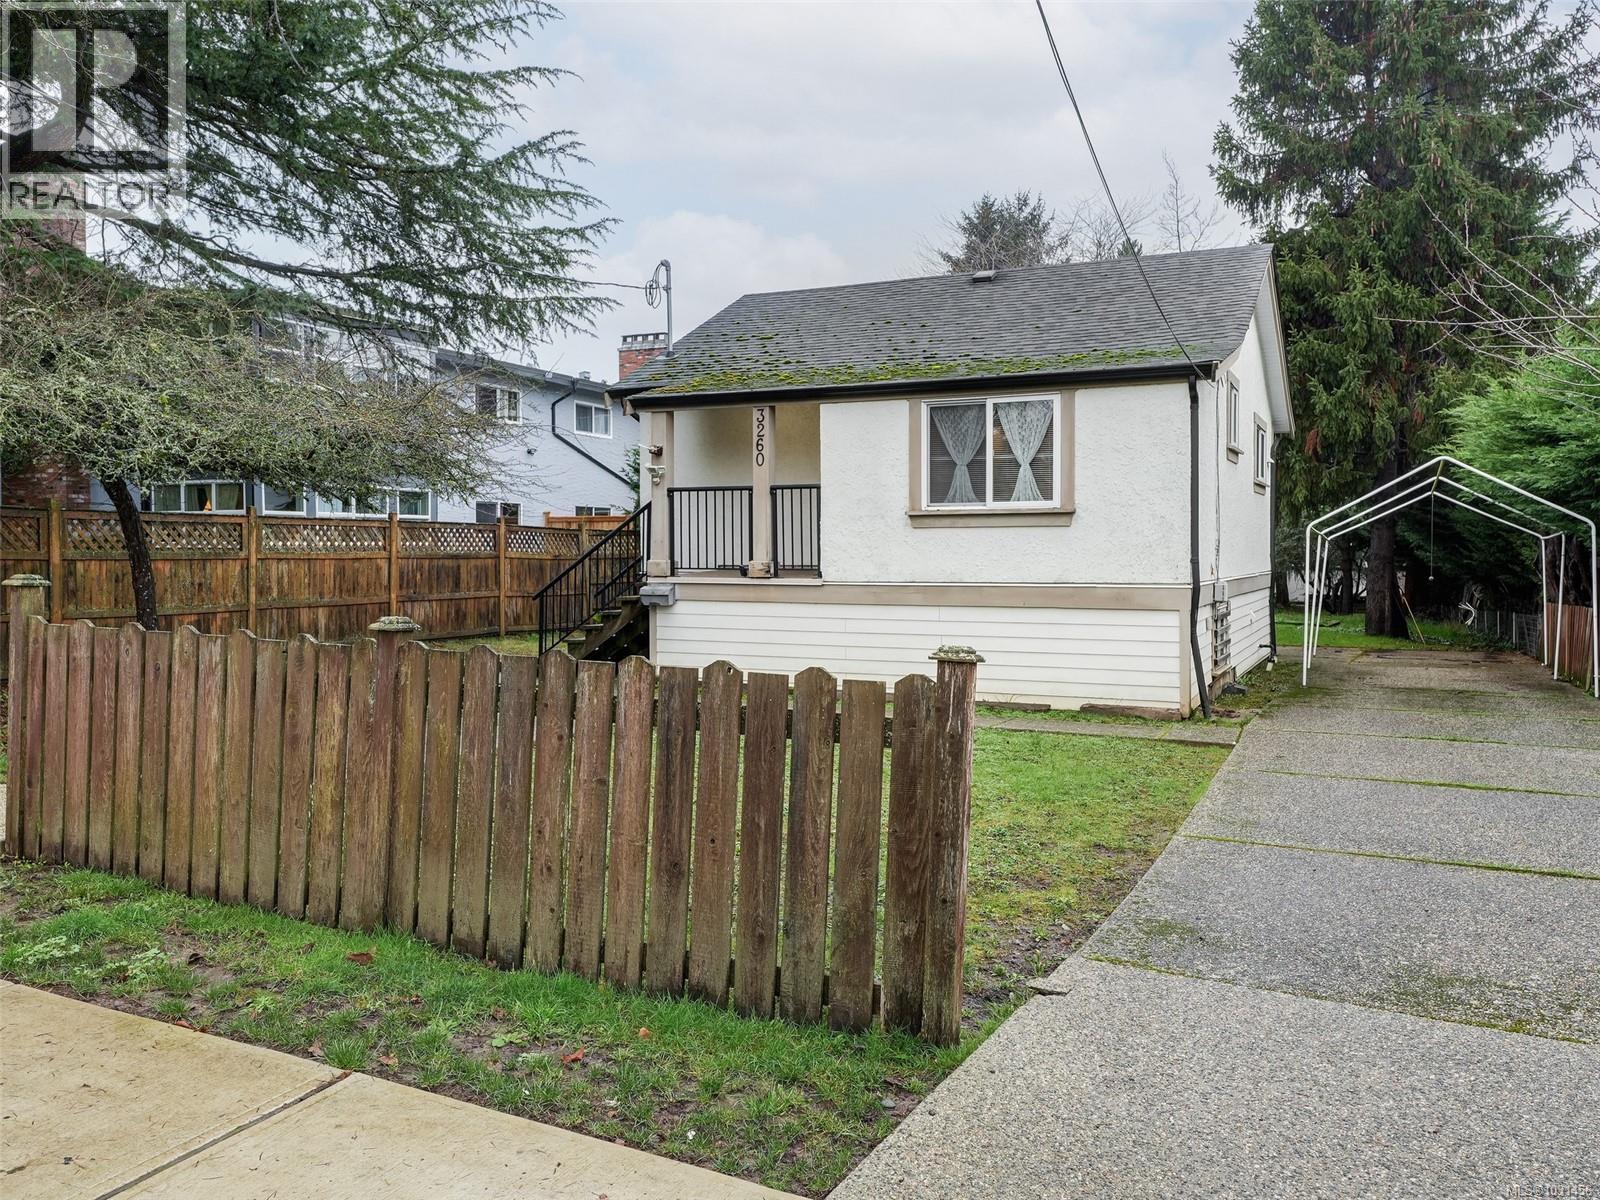
3260 Seaton St
Saanich, British Columbia
This centrally located 3 bedroom home presents an excellent opportunity—whether as a holding property, redevelopment or to build sweat equity with updates to the existing residence. The main level features a separate living room, an eat-in kitchen with access to the back deck, 2 beds, and a 4pc bath. The lower level offers added flexibility with an additional bedroom, laundry area, workspace, and ample storage. The large partially fenced backyard is a highlight, providing privacy and plenty of space for entertaining, pets, kids, and gardening enthusiasts. Enjoy nearby walking trails at Cuthbert Park and along the Gorge Waterway, perfect for scenic strolls close to home. Recreation options abound with Pearkes, the public library, SilverCity Theatre, sports fields and playgrounds at Hampton Park. Ideally situated between Tillicum Shopping Centre and Uptown, this home offers a wide variety of shopping, dining and amenities within walking and cycling distance. Proudly offered at $750,000. (id:65446)
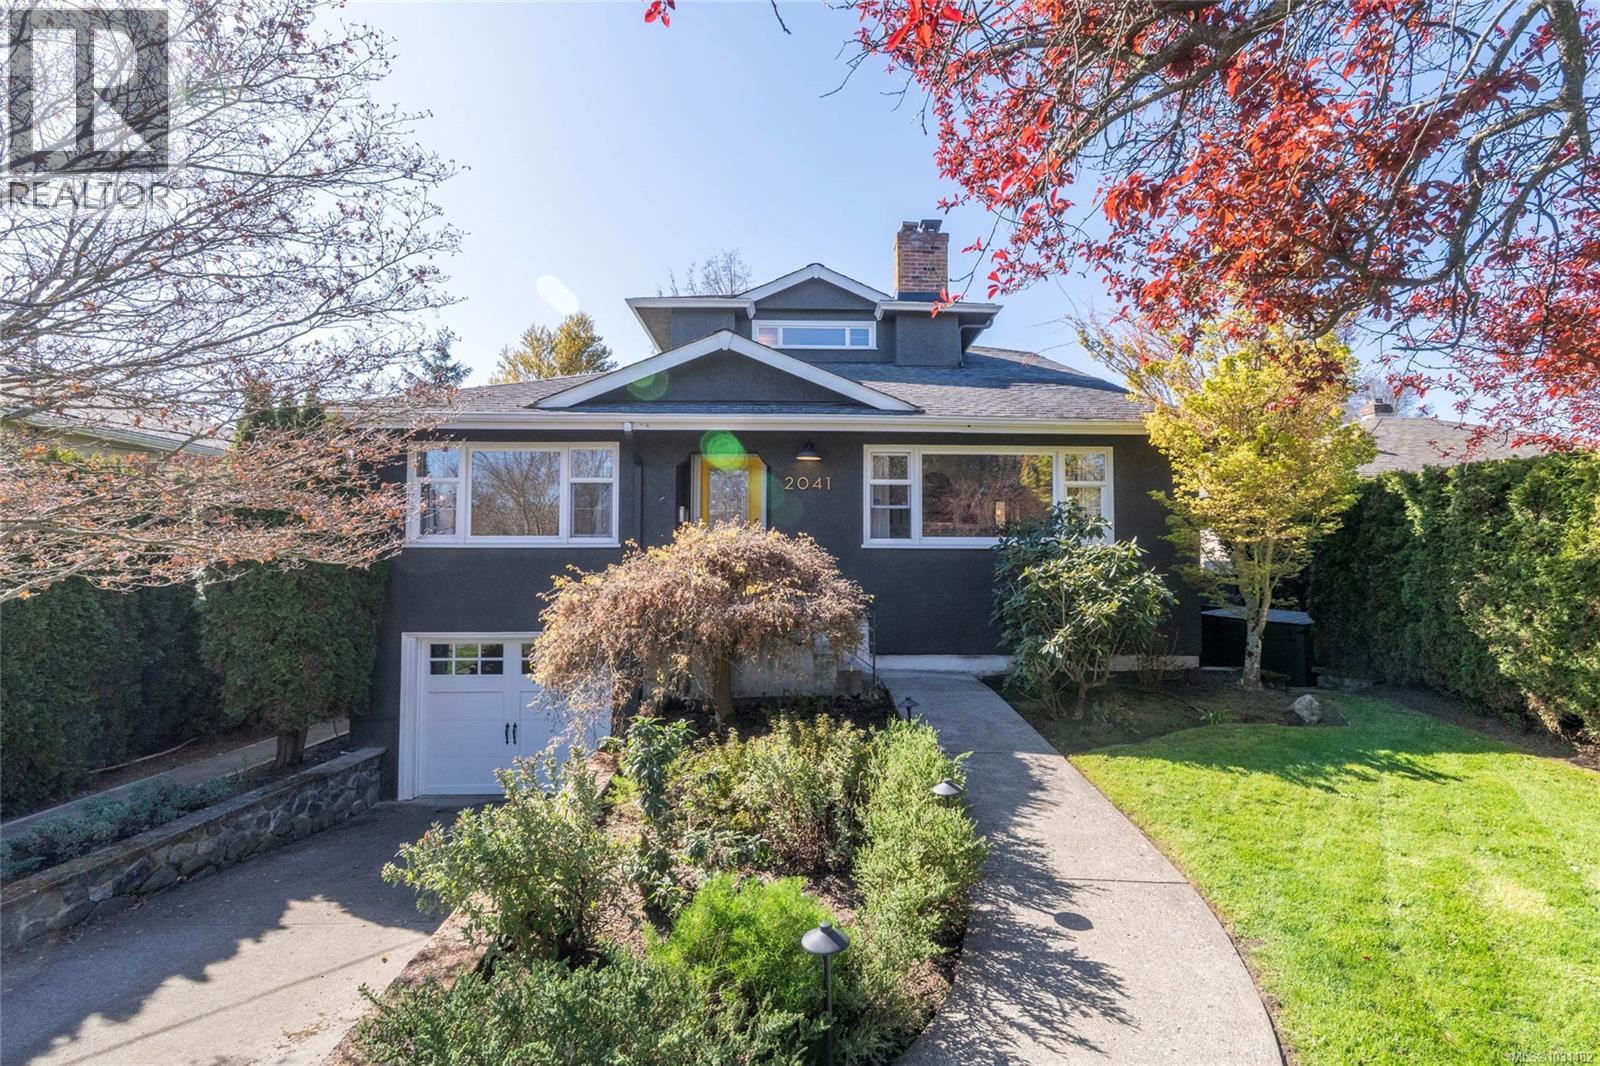
2041 Carnarvon St
Oak Bay, British Columbia
Welcome to this charming 1947 family home in the heart of desirable Oak Bay. This updated move-in ready property has 4 bed/3 bath spread over 3 levels. It retains its natural character but updated for modern living w/ new white oak floors throughout. On the main floor you'll find 2 bedrooms, 1 full bath, formal sitting room w/ wood burning fireplace & dining room. The updated kitchen overlooks a family room w/ views of your south facing large & sunny back yard w/ mature landscaping. Off the family room is an oak stair case that takes you up to the primary oasis. This S facing addition offers a primary bedroom w/ WIC & ensuite. The fully finished lower level boasts 7’0” ceilings, walk out access, large laundry rm, 1 bed, 2nd sitting room and a full bath. This home is equipped w/ 125 amps +40 amp sub panel, gas furnace, h/w tank, and automated irrigation system. Conveniently located near top-rated schools, beaches, Estevan Village and steps from Carnarvon park. (id:65446)
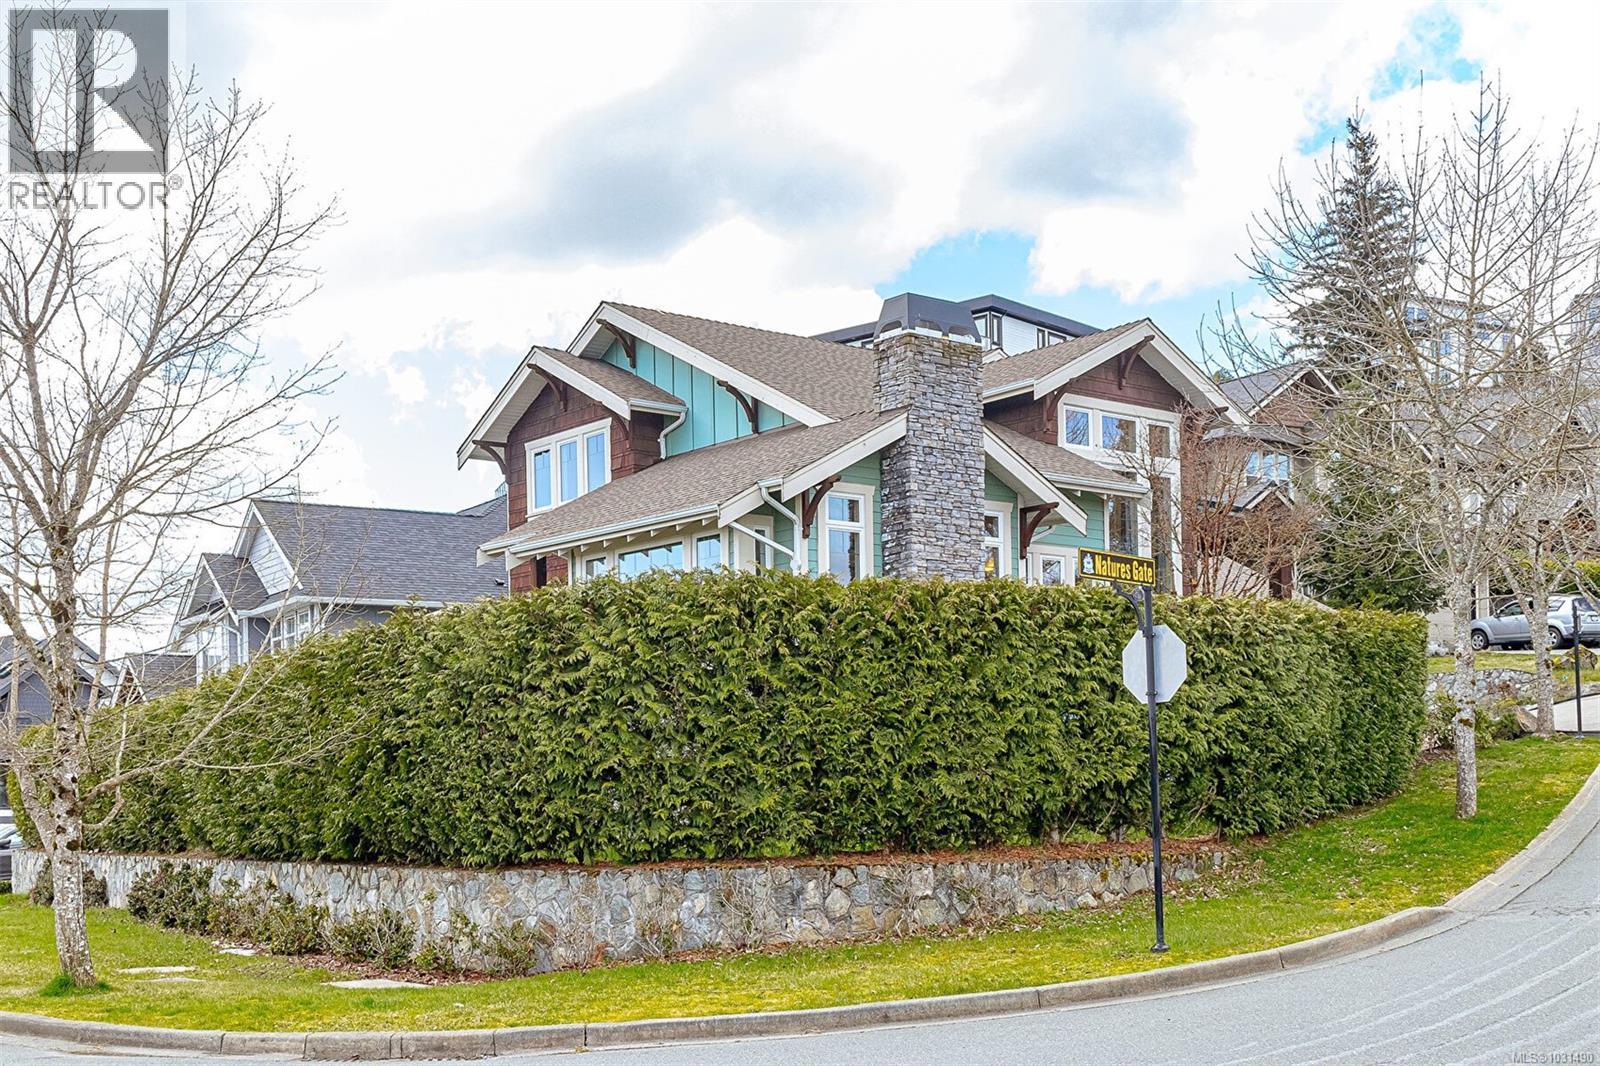
1143 Natures Gate
Langford, British Columbia
OH Sat Apr 11 (2:30-4pm) within the prestigious Bear Mountain Resort community, this vibrant corner-lot residence blends style, space, and income potential! The moment you step inside, you're greeted by an impressive 18-foot vaulted ceiling and a sweeping staircase. The main level features sun-filled living room w/modern gas fireplace, a fully-appointed kitchen w/new appliances, a primary bedroom w/spa-inspired ensuite& his&hers walk-in closets. A terrace off the kitchen is perfect for entertaining. Upstairs, a unique loft-style space w/scenic valley views is perfect as a lounge/office/studio, while the lower level includes a cozy Rec room w/bar, fireplace&covered patio access. Bonus: a tenanted 1-bed legal suite w/separate entry and in-suite laundry. Additional Highlights include hardwood floors, heat pump A/C, double garage, and ample parking—just minutes to resort village, golf, tennis, trails, and shopping. Designed for Living, built for family, and Ready for your next chapter! (id:65446)
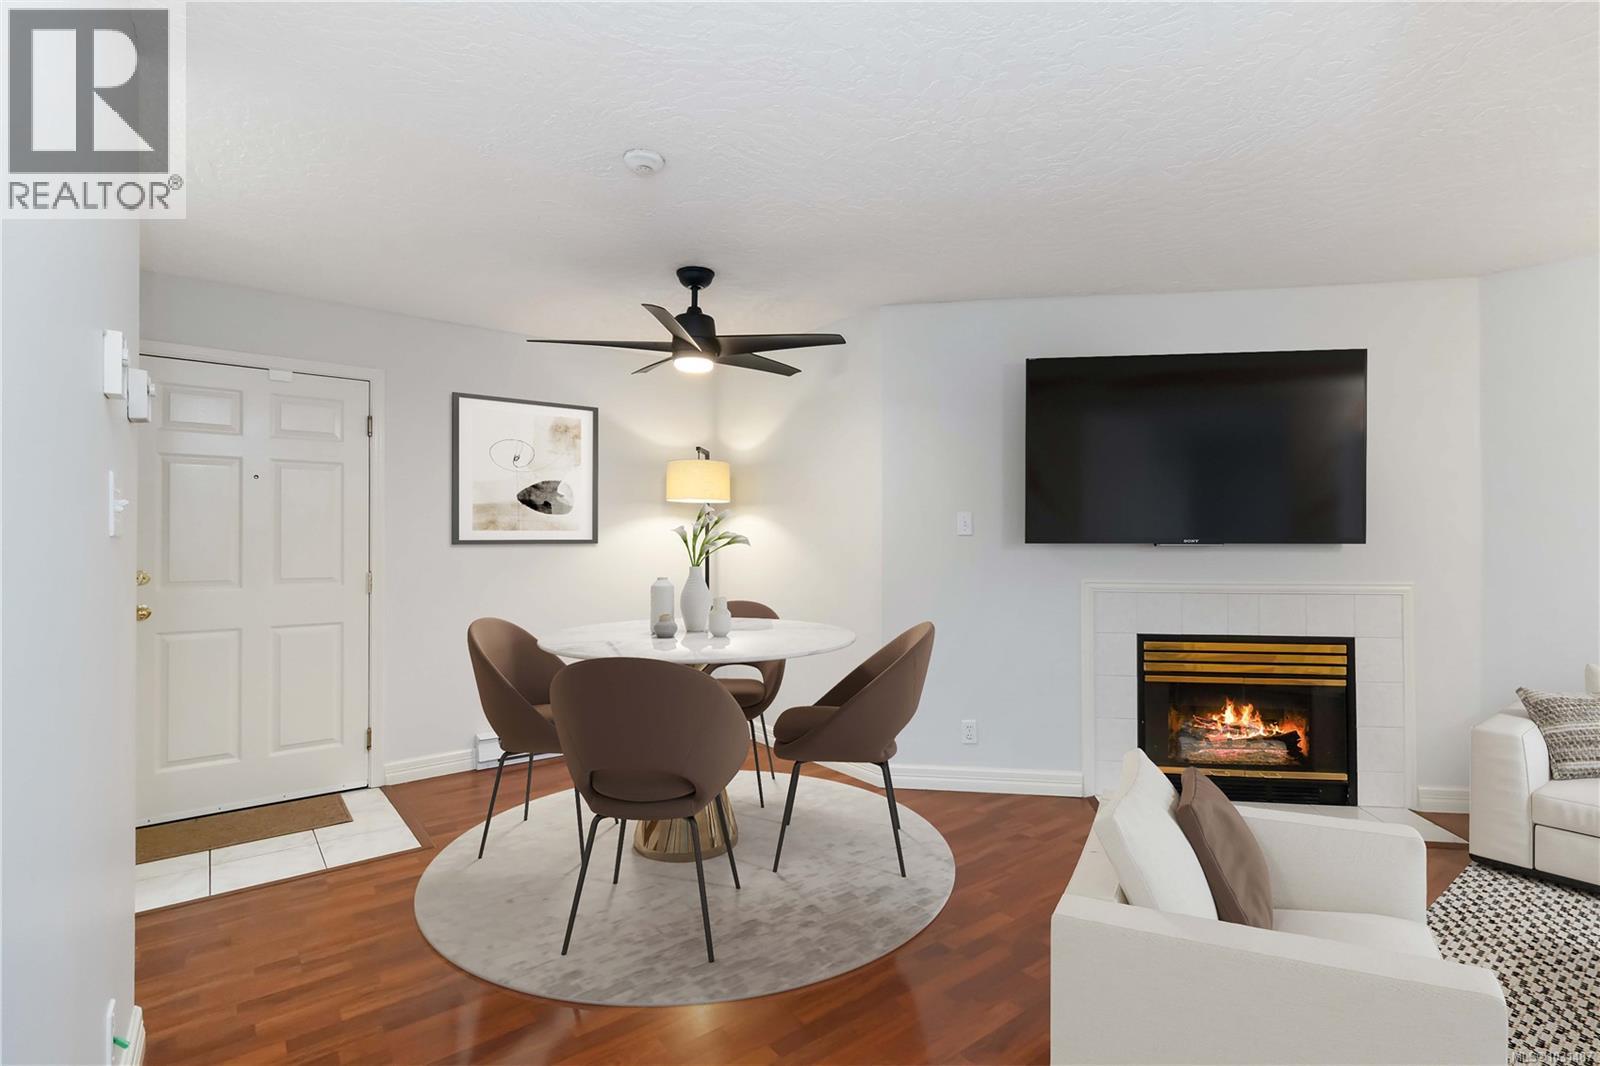
101 2710 Grosvenor Rd
Victoria, British Columbia
Ideally located in the heart of Hillside, this secure, ground-level 2 bed, 2 bath condo offers true no-step entry. Freshly painted and move-in ready, this home features an open-concept floor plan with a cozy gas fireplace (included in strata fees to help keep heating costs down). The spacious primary bedroom includes a 4-piece ensuite, while the generous second bedroom is perfect for guests, home office, a roommate. Enjoy in-suite laundry, secure underground parking, storage locker, secure bicycle storage, and access to common EV charging stations. This well-managed, pet-friendly strata welcomes up to 2 cats or 1 dog. Enjoy a highly walkable lifestyle, to Hillside Shopping Centre (15 mins), Oswald Park with off-leash dog area (8 mins), 5th Street Bar & Grill (10 mins). You’re a short drive or bus ride to Camosun College, UVic, Cedar Hill Golf Course, Jubilee Hospital, and downtown Victoria. A fantastic opportunity for first-time buyers, downsizers, or investors looking for a centrally located home that checks all the boxes! (id:65446)
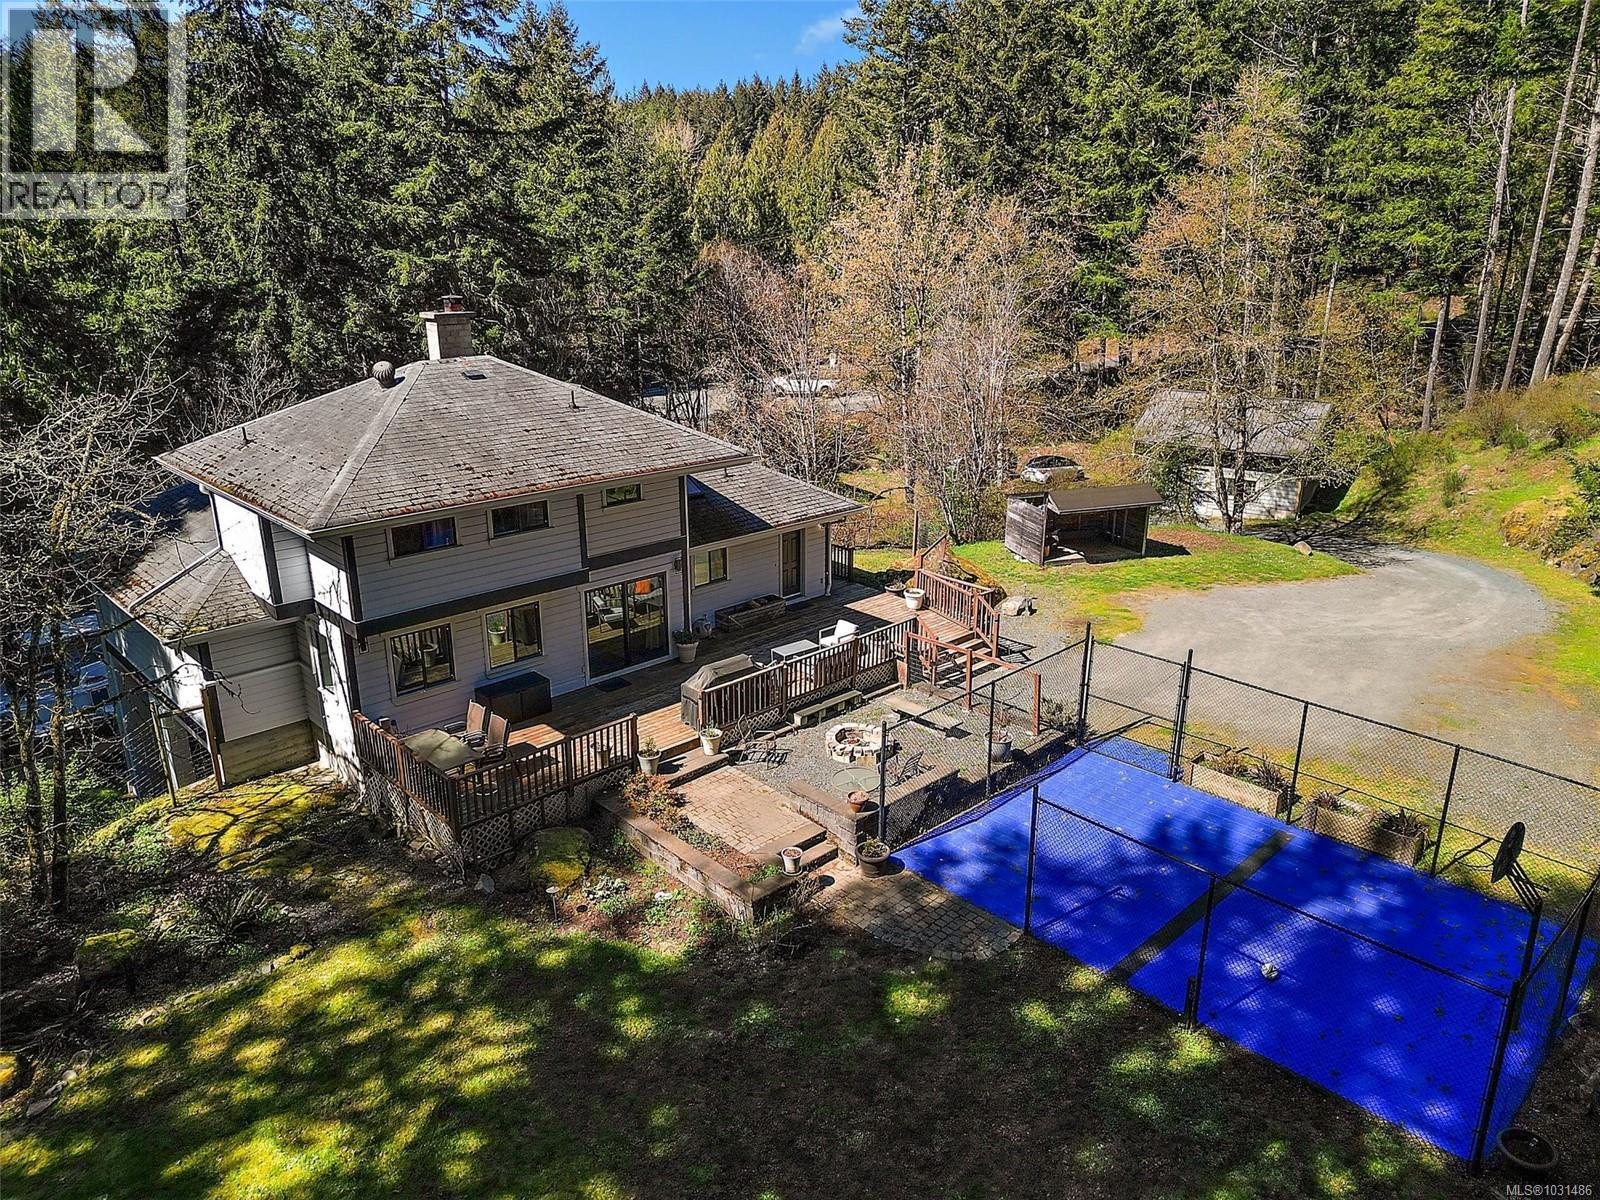
1725 Millstream Rd
Highlands, British Columbia
An exceptional 1.16-acre private oasis in the Highlands, offering the perfect balance of peaceful rural living & convenient access to town. Inside, the bright & inviting home features vaulted ceilings, skylights, formal dining, eating area off the kitchen, & upgraded appliances. The primary retreat is nothing short of spacious, located on the main w/ thoughtfully updated 4 pce ensuite. Upstairs offers 2 more beds w/ vaulted ceilings, 4 pce bath, & storage room to tuck away belongings. Outdoors, a generous wrap-around deck overlooks the landscaped yard, complete w/ irrigation, sport court, storage shed, & patio for effortless indoor-outdoor living. The standout detached garage is a rare find for hobbyists, workshop or parking w/ its own 200 amp panel & meter. A reliable well system with UV sterilization, filtration, & new pump adds further peace of mind. Just a 5-min drive to everything you need at Millstream Village & a quick trip into the core for expanded shopping & recreation. (id:65446)
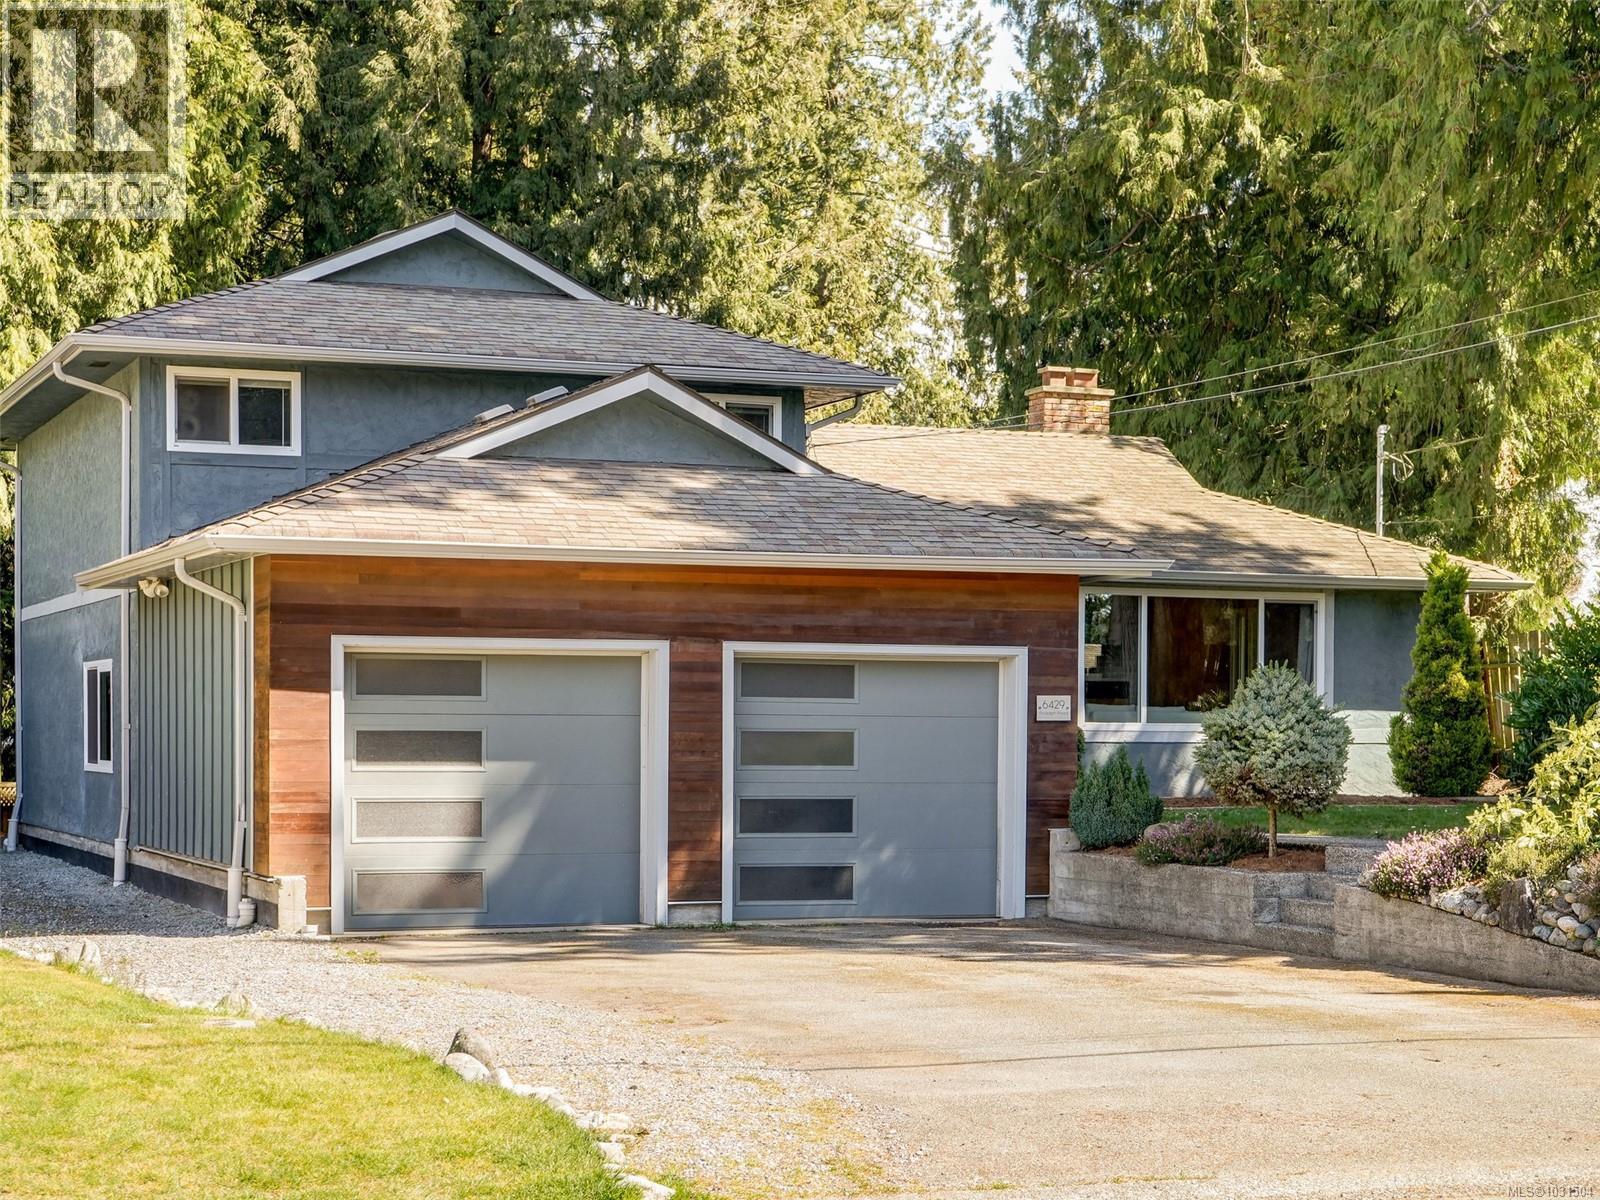
6429 Rodolph Rd
Central Saanich, British Columbia
Welcome to 6429 Rodolph Rd. This special move-in ready family home in Tanner Ridge is the one you’ve been waiting for! On the main floor you’ll find a spacious living room with oak floors, separate dining room, and ample cabinetry in the kitchen. Upstairs offers a large primary bedroom, 2 cozy bedrooms, and a sizeable 4pc bathroom. On the lower level, a great family room, fourth bedroom/office, 3 pc bathroom/laundry, storage room, and access to the crawlspace. The backyard features a private backyard w/ hot tub, over 600 sq ft of deck, and BONUS a studio/workshop area. Backing on to serene Rodolph Park, close to Keating Elementary, all within a lovely quiet community. Centrally located on the peninsula with easy access to the highway. This wonderful family home checks all the boxes! (id:65446)

354 Foul Bay Rd
Victoria, British Columbia
Set in a desirable Fairfield neighbourhood, this well-maintained bungalow is just a short walk to the ocean, nearby beaches, parks, and all your local amenities. The main level offers three bedrooms and one bathroom with beautiful hardwood flooring throughout. An updated kitchen provides modern convenience while maintaining the home’s character. The spacious living room with a classic fireplace creates a warm and inviting gathering space, and large windows fill the home with natural light. The full-height walk-out basement offers excellent potential, featuring a single-car garage, family room, laundry area, and generous unfinished space ideal for storage, a workshop, or future development. The easy-care yard includes a fully fenced backyard. Proudly maintained over the years, this home offers charm, comfort, and future potential in one of Victoria’s most sought-after neighbourhoods. (id:65446)
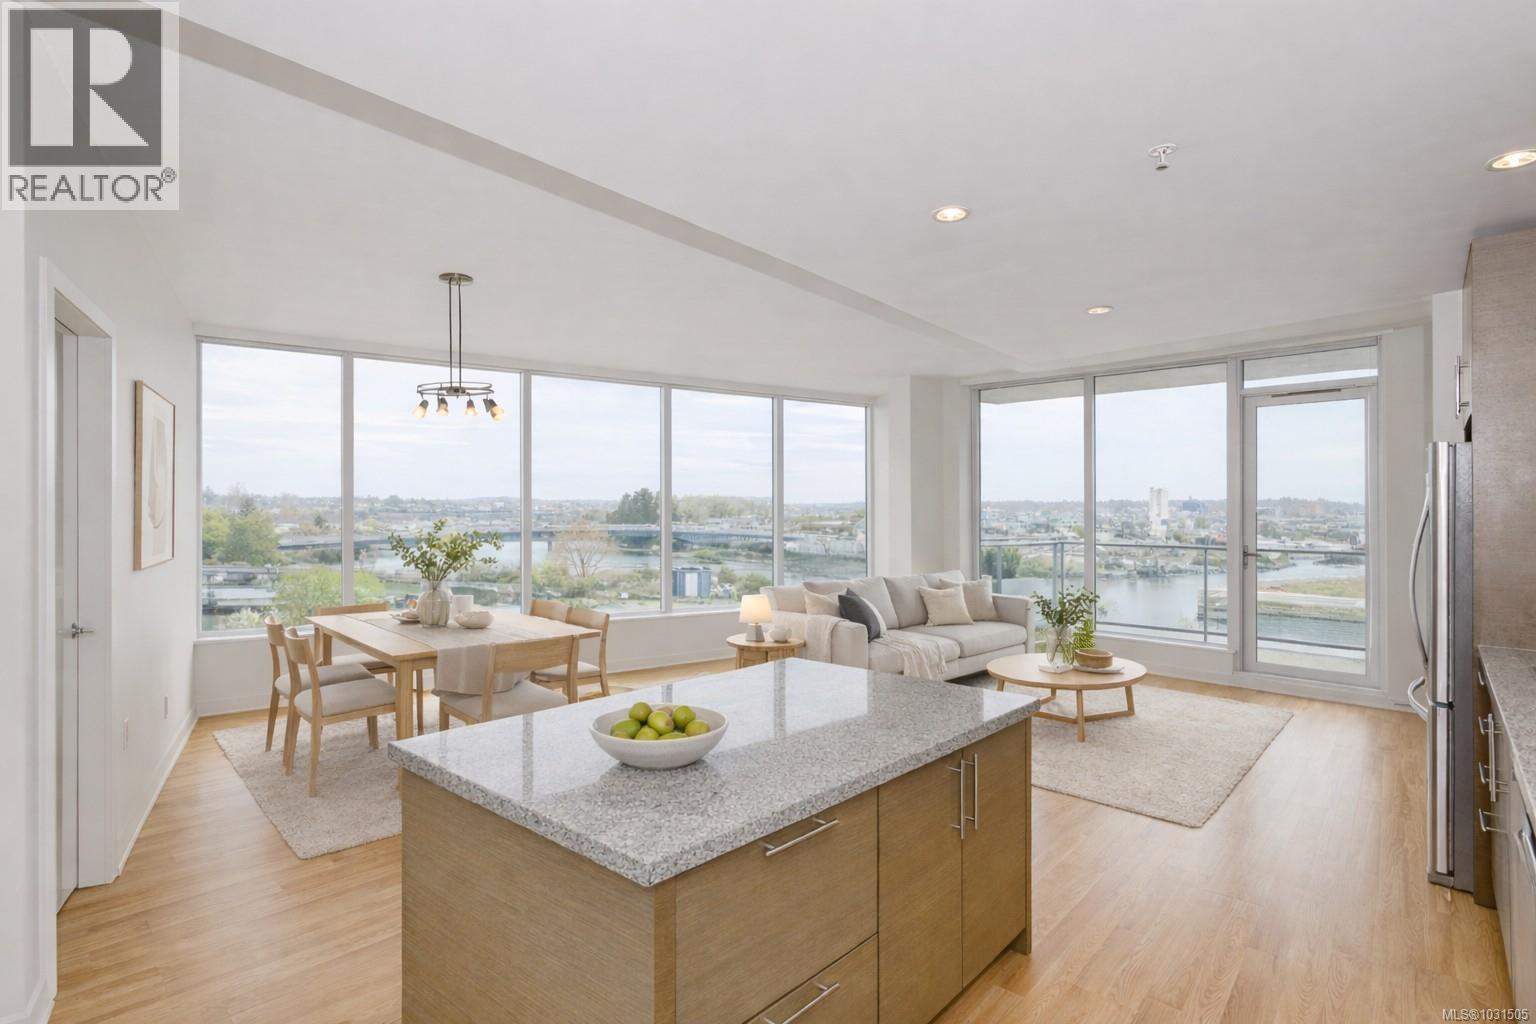
406 399 Tyee Rd
Victoria, British Columbia
Welcome to Synergy at Dockside Green, an award-winning, LEED Platinum community in Victoria West—designed for modern, environmentally responsible living. LEED (Leadership in Energy and Environmental Design) is a globally recognized standard that prioritizes energy efficiency, sustainable materials, and healthier indoor environments, contributing to long-term comfort and reduced environmental impact. This bright 2 bedroom + den corner suite offers a highly functional layout paired with exceptional natural light. Expansive wraparound floor-to-ceiling windows capture sweeping views over the Upper Harbour and into the Gorge Waterway, creating a sense of openness while showcasing stunning sunrises and evening cityscapes. The open-concept living and dining area is well proportioned, with separation between the bedrooms that creates a versatile layout. Both bedrooms enjoy water views, with the primary suite featuring a generous walk-in closet and a spa-inspired ensuite with a deep soaker tub. The den is ideal as a dedicated home office. Set along the Upper Harbour/Selkirk Waterway, this location offers a lifestyle that is both connected and active. Step outside to access the Galloping Goose Trail for walking or biking, enjoy a coffee or meal at Fol Epi or Café Fantastico just downstairs, or take advantage of the everyday conveniences at Westside Village directly across the street. Downtown Victoria is also within easy reach, whether by foot, bike, or a short drive. Synergy is a pet-friendly building (dogs of all sizes welcome) and includes secure underground parking, a storage locker, and dedicated kayak and bike storage—making it easy to fully embrace waterfront living. This is a rare opportunity to own a light-filled, view-oriented home in one of Victoria’s most thoughtfully designed and community-focused developments. (id:65446)
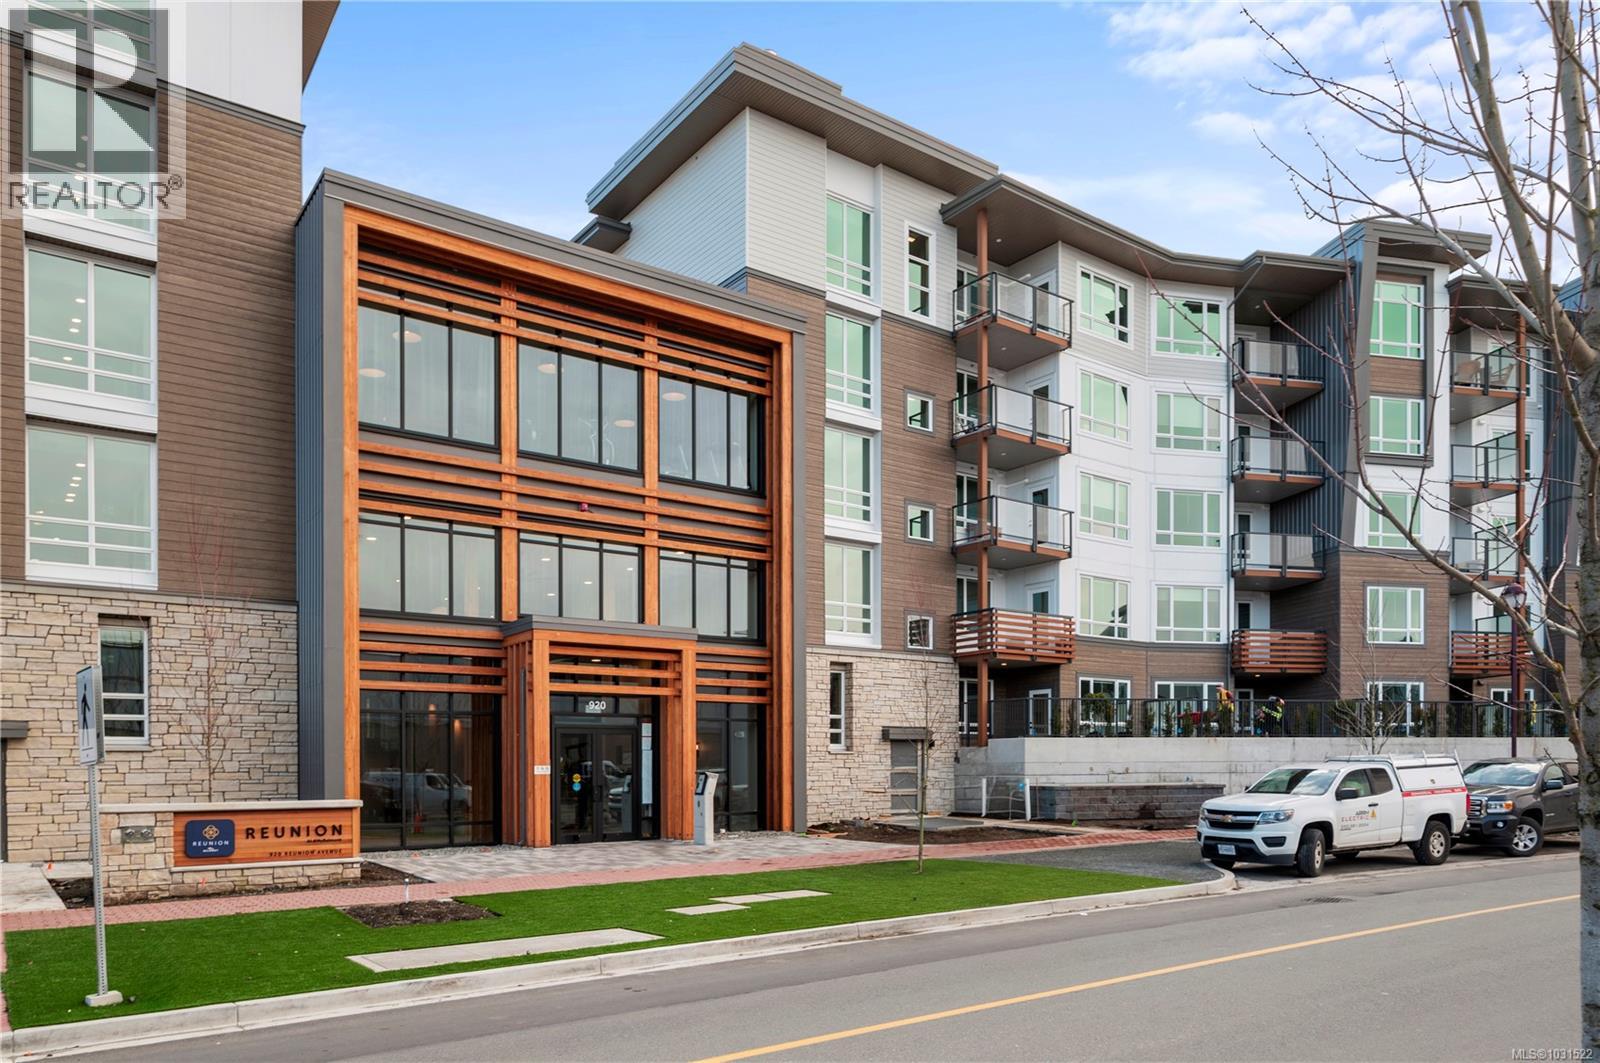
542 920 Reunion Ave
Langford, British Columbia
Welcome to Reunion at Belmont—a top-floor residence in one of Langford’s most sought-after buildings, perfectly positioned in the heart of it all. This elegant and modern 2-bedroom, 2-bathroom condo offers a rare blend of style, privacy, and unbeatable convenience. Located above Belmont Market and directly across from Westshore Mall, this home puts shopping, dining, transit, and everyday essentials right at your doorstep. The kitchen is a true showpiece, featuring sleek blue accents, quartz countertops, and a large island perfect for entertaining or casual dining. Enjoy the perks of top-floor living with no neighbours above, and unwind on your generous balcony overlooking Belmont Market—perfect for morning coffee or evening relaxation. Additional highlights include in-suite laundry and contemporary finishes throughout the home. Residents have access to an impressive list of premium amenities, including a fully equipped fitness centre, BBQ patio with ample seating, resident lounge with a large kitchen, dog park and dog wash station, EV charging, and more. Ideal for homeowners and investors alike. (id:65446)
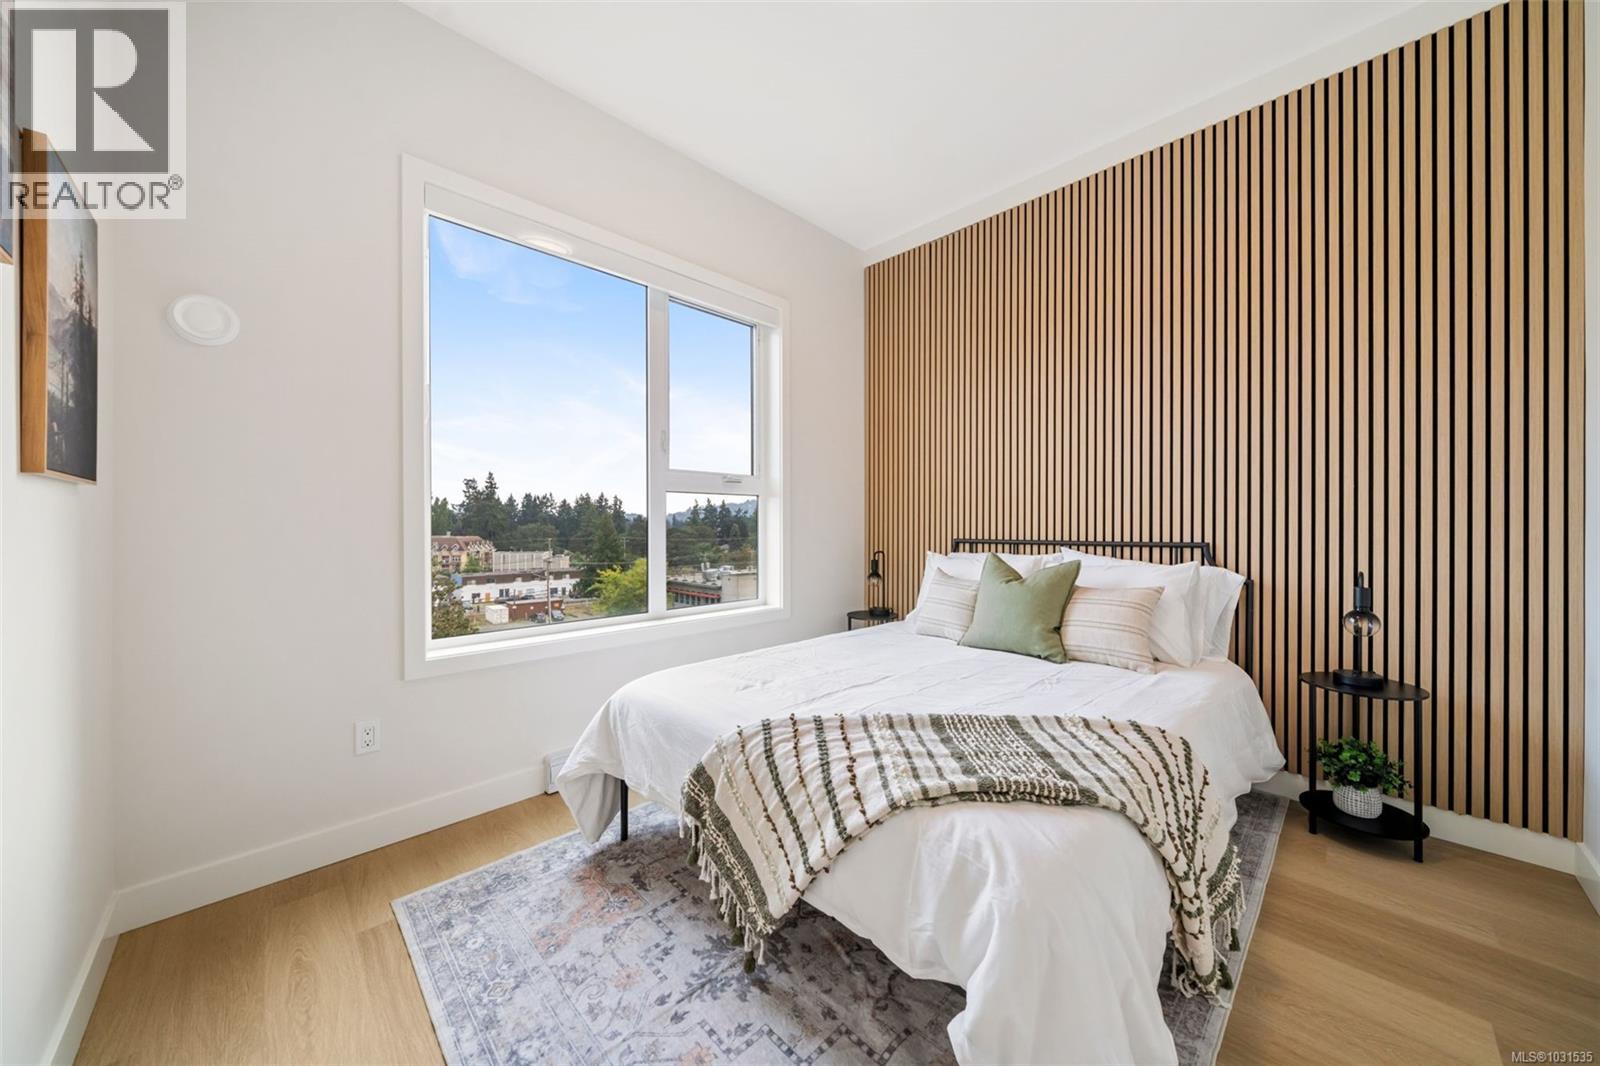
613 2770 Winster Rd
Langford, British Columbia
TOP FLOOR TEN-FOOT CEILINGS! ONLY 3 UNITS REMAIN AT WINSTER COURT. Exciting Times for buyers, take advantage! MOVE IN READY! 5% deposit! A unique 2-bed, 2-bath floorplan. A spacious southeast-facing balcony offers stunning views. Viking Properties was awarded 2025's Best Home Builder in the Westshore and now presents Winster Court. Heat/cooling pump, EV-ready parking stalls, Samsung Elite SS appliances, wide plank luxury vinyl floors, tile backsplash, quartz countertops & spacious decks to give each residence a welcoming, contemporary feel. Ply-Gem, x-large windows provide plenty of natural light! Lifestyle conveniences such as a courtyard, pet areas, rooftop solar panels, & bike storage. Winster Court boasts PREMIUM soundproofing! Pet Friendly, in the Heart of Langford w/ WALKSCORE of 92. The Westshore’s best shops, dining, parks, recreation & best biking trails including the E&N trail system right outside your front door. (id:65446)