
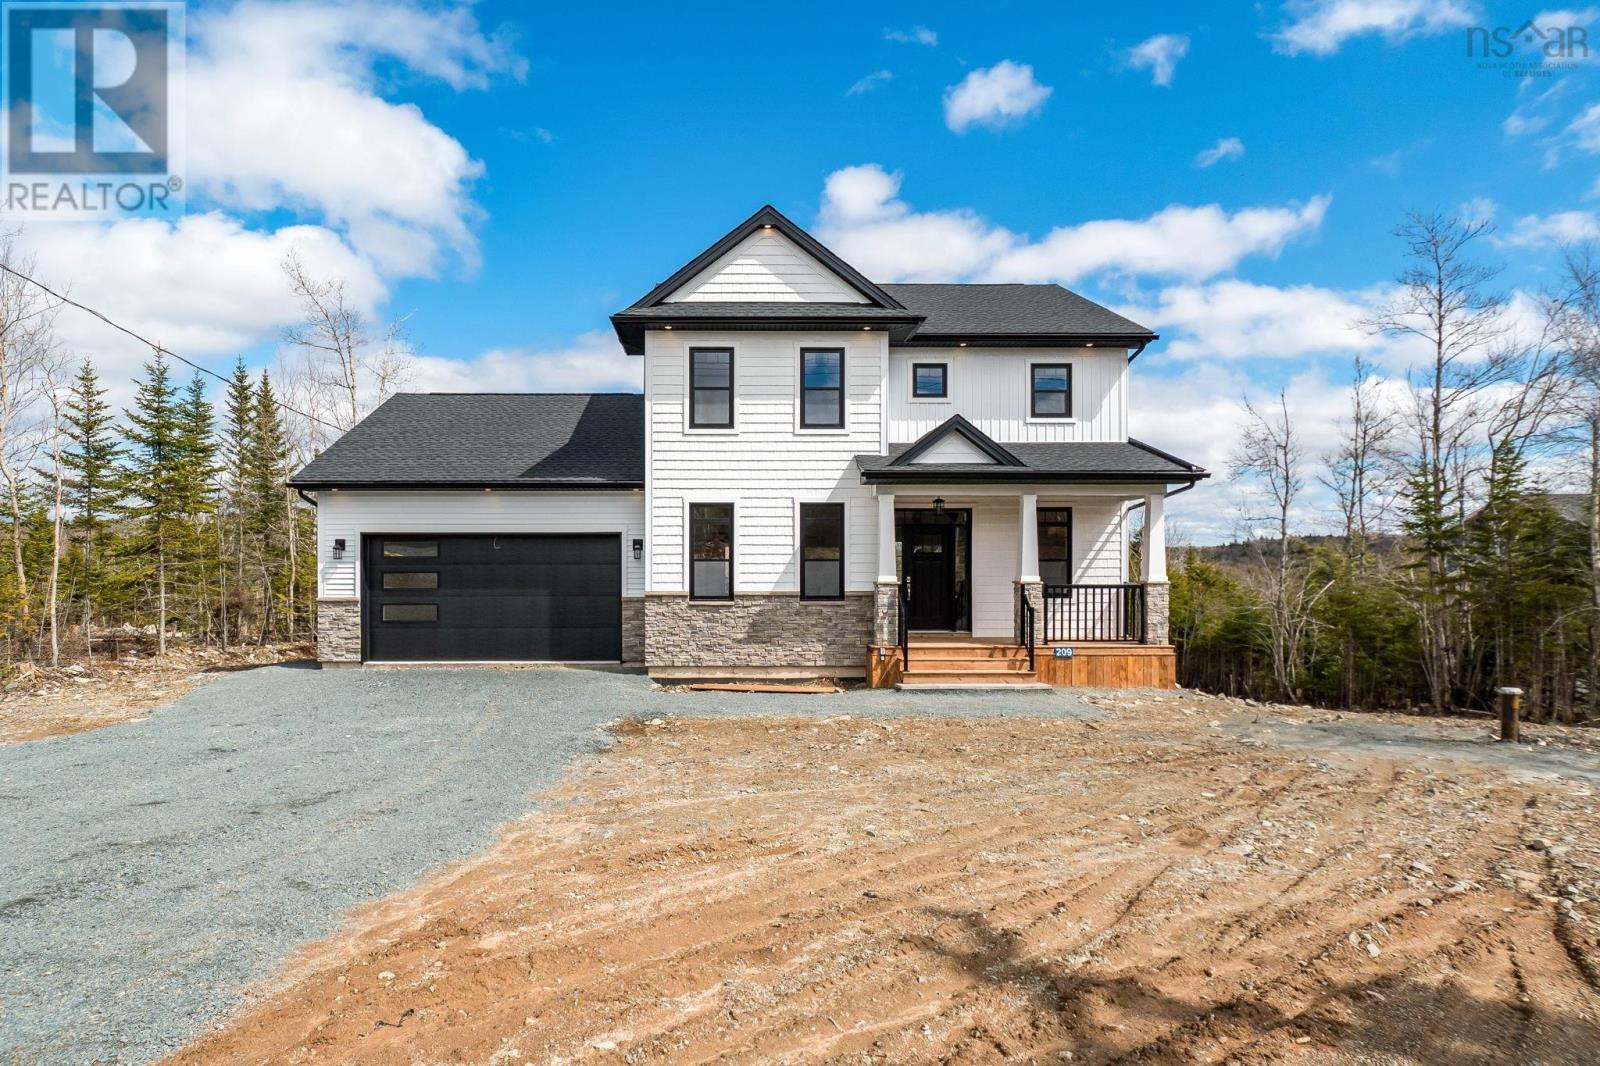
209 Orchid Court
Middle Sackville, Nova Scotia
Built by Highmark Custom Home Builders, this modern craftsmanstyle home, The Eastwood, offers 3174 sq. ft. of ENERGY STAR living space in the newest phase of Indigo Shores on one of its most desirable streets. The main level features 9-ft ceilings, a propane fireplace, birch cabinetry, quartz countertops throughout (including laundry), tile backsplash, and polished Calacatta-style tile in wet areas. The 6-piece LG appliance package includes a French-door fridge, convection oven, dishwasher, chimney-mount hood, and microwave. Home systems include a full ducted heat pump with AC, water treatment system, and constant-pressure well pump. With 4 bedrooms plus a flex room for an optional 5th, the walkout basement includes a rec room and workout area, bedroom, full bath, and backyard access. The primary suite features a custom tiled shower, 66" soaker tub, floating vanities, and upgraded fixtures. The 489 sq. ft. attached double garage is heated and includes a 16' x 8' door. Exterior details include vinyl siding with shake and stone accents, PVC posts, and aluminum railings. Level lot with serene views of Drain Lake, all located within one of the most desirable lakefront communities of Indigo ShoresMcCabe Lakeclose to amenities yet set apart from distractions. (id:65446)
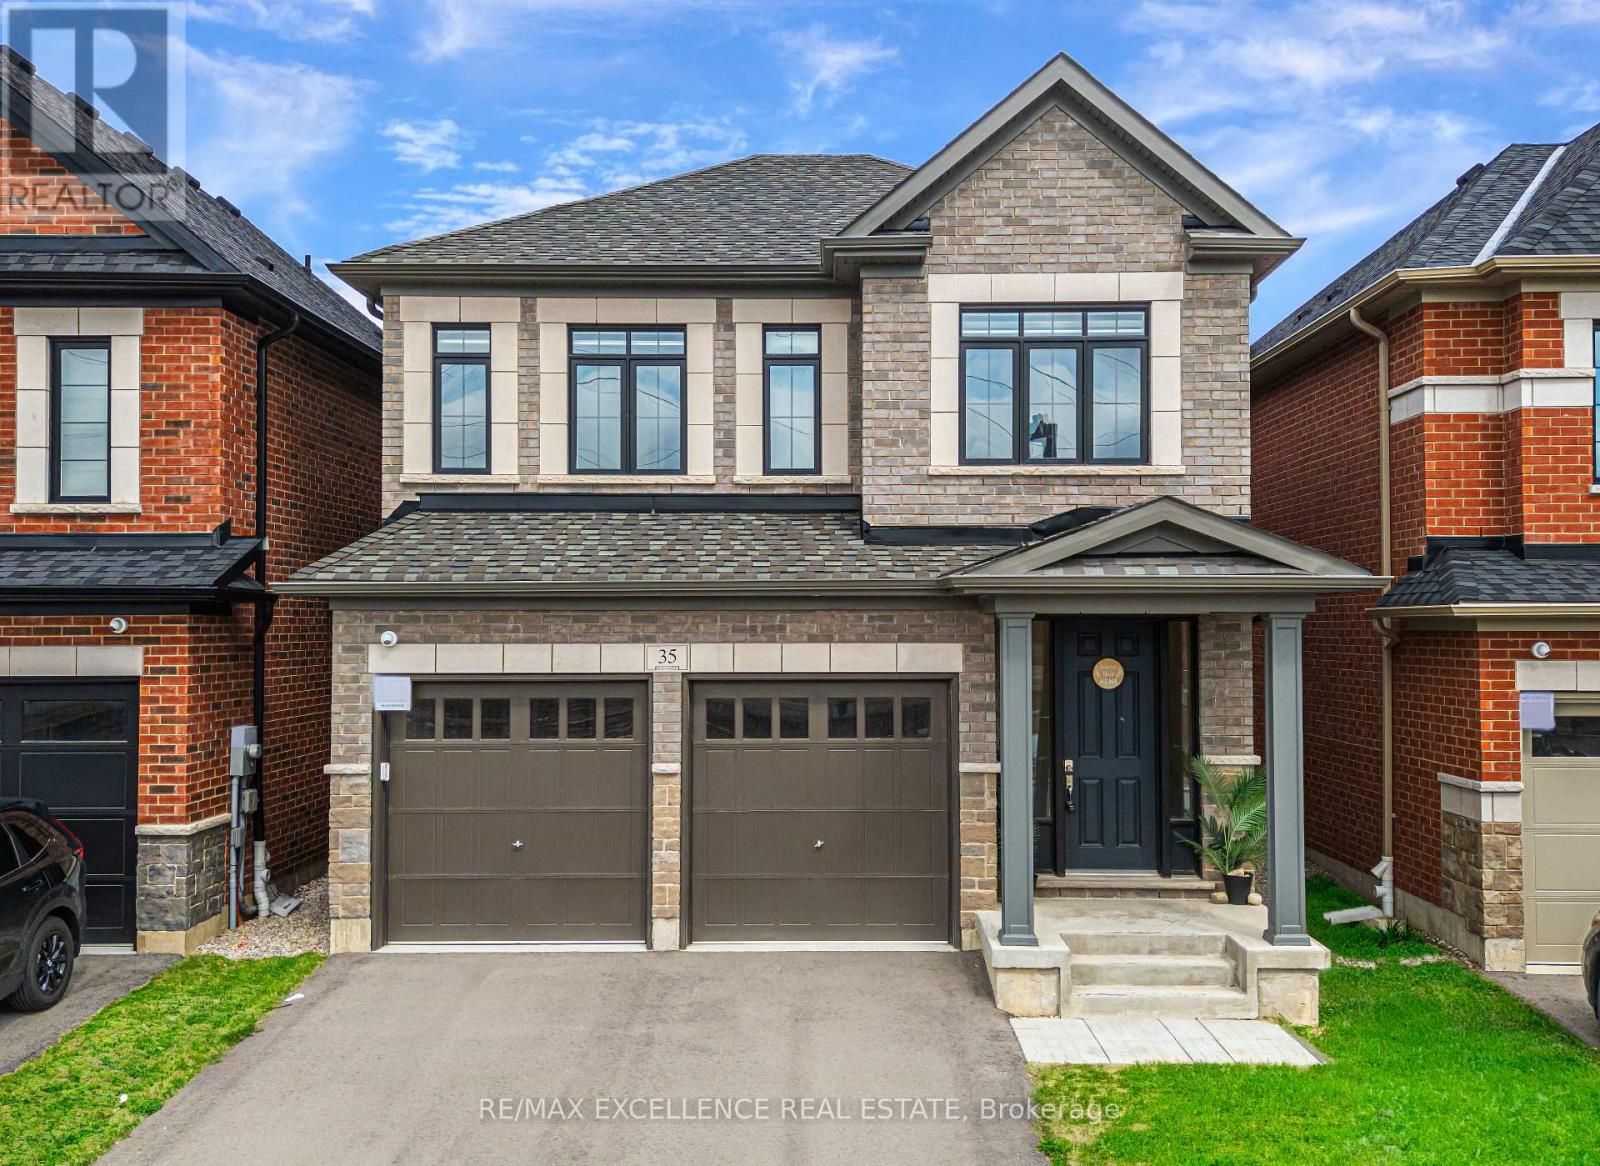
35 Guernsey Drive
Kitchener, Ontario
Well-designed detached home in a desirable Kitchener neighbourhood, offering 4 spacious bedrooms and a functional 2-storey layout ideal for family living. The main floor features comfortable and practical living spaces with a layout that flows naturally, making it easy to use for both everyday living and entertaining. Upstairs includes 4 generously sized bedrooms along with 3 full washrooms for added family convenience, while a main-floor powder room and an additional bathroom in the basement provide extra flexibility. An attached double-car garage and private driveway offer ample parking, and the overall layout of the home is designed to be both functional and versatile. Conveniently located close to schools, parks, amenities, and major routes, this home is a great option for families looking for space, comfort, and a well-connected location. (id:65446)

1119 Bullivant Crescent SW
Medicine Hat, Alberta
An exceptional opportunity on a large corner lot in the desirable SW Hill area. This well maintained 3 level split offers over 2,000 sq. ft. of developed living space, combining functionality, character, and pride of ownership throughout. The main floor welcomes you with a bright and inviting living room featuring hardwood floors and a cozy gas fireplace framed with classic brick accents. The kitchen is thoughtfully designed with granite countertops, a center island, ample cabinetry, and a convenient breakfast nook, while the separate dining area provides the perfect space for hosting and everyday living. Upstairs, you’ll find 4 generously sized bedrooms and a full 4-piece bathroom, including a primary suite complete with its own 2-piece ensuite. The third level offers added versatility with access to the heated double attached garage and workshop, along with a stunning enclosed four season sunroom; an ideal retreat for plant lovers or a relaxing year-round space. The fully developed basement features a self contained suite with its own private entry, furnace, and hot water tank. This space includes a living room, bedroom, 4-piece bathroom, laundry area, and a functional summer kitchen—perfect for extended family or added income potential. Outside, the maturely landscaped yard offers plenty of room for family enjoyment, while the large driveway and heated double garage provide ample off-street parking. A solid, well cared for home in a great location—ready for its next owners to move in and enjoy. (id:65446)
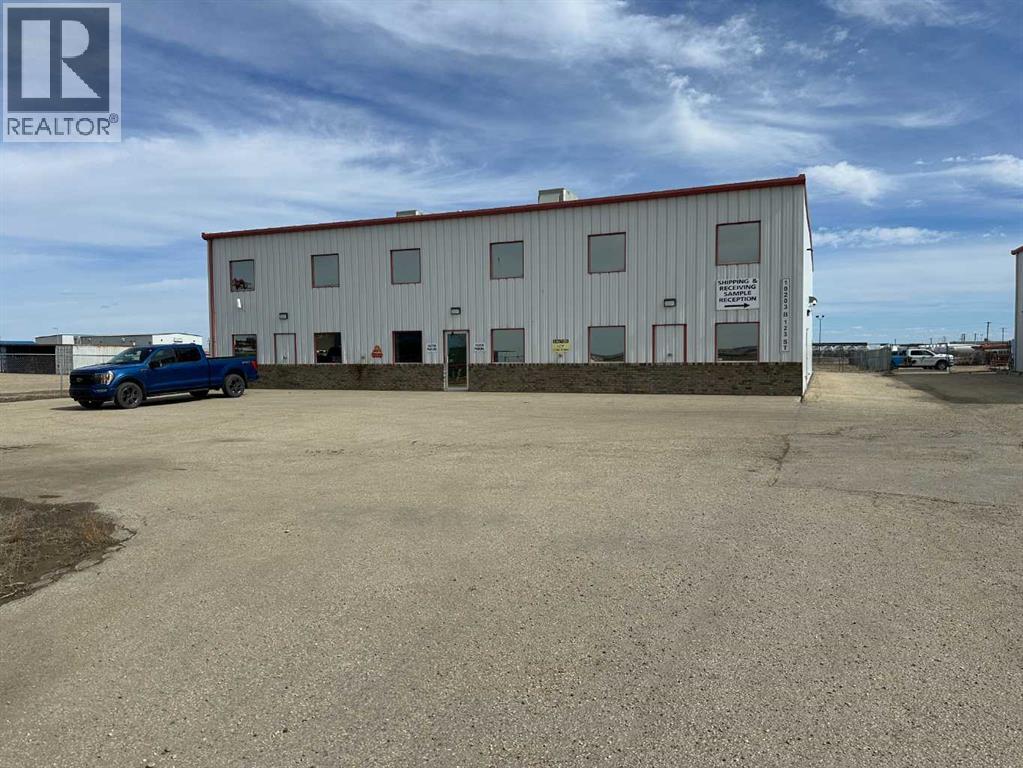
10203b 123 Street
Grande Prairie, Alberta
Stand alone mostly shop, with office, on 1.05 fenced acres. Shop has 600 amp power with 2) 16' X 16' and 2)12' X 12' automatic overhead doors +sumps. Shop is set up with high end make up air and upgraded lights. The office space has AC and features reception area, 3 private offices on main floor (1 in shop) and 3 upstairs, has separate office and shop bathrooms + shower and a kitchenette/ staff room. Front parking lot is paved. Very close to the airport and Hwy 43. Base Rent is $12,517.92 plus additional rent of $4590.61 for a Total of $17,108.53/month plus GST. Shareholder of owner is a licensed Realtor in Alberta. (id:65446)
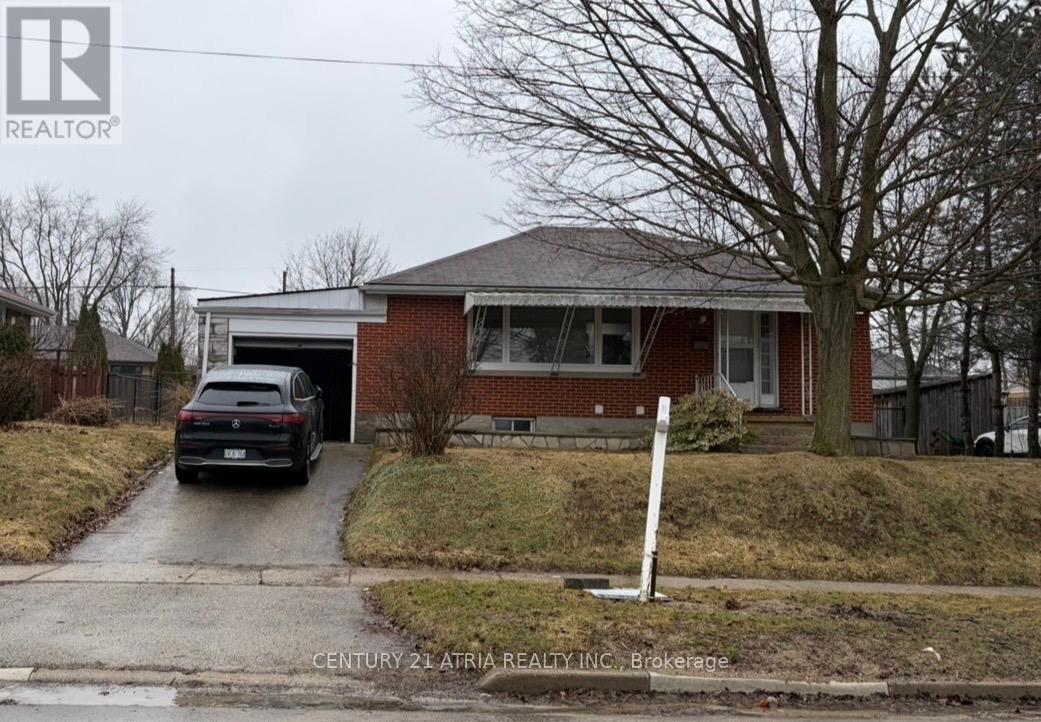
Lower - 13 Ridgewood Avenue
Guelph, Ontario
Spacious and newly renovated 3 bedroom, 1 bath lower unit in a great part of Guelph. Generous- sized bedrooms as well as an updated washroom and private in-unit laundry. Conveniently located close to the University of Guelph, as well as schools, parks, transit, and all major amenities. Ideal for families, students or professionals seeking comfort and convenience. Tenant responsible for their proportionate share of snow removal (upper and basement units). Utilities to be shared with 60% payable by the upper unit and 40% by the lower unit (id:65446)
84 Eliza Ritchie Crescent
Rockingham, Nova Scotia
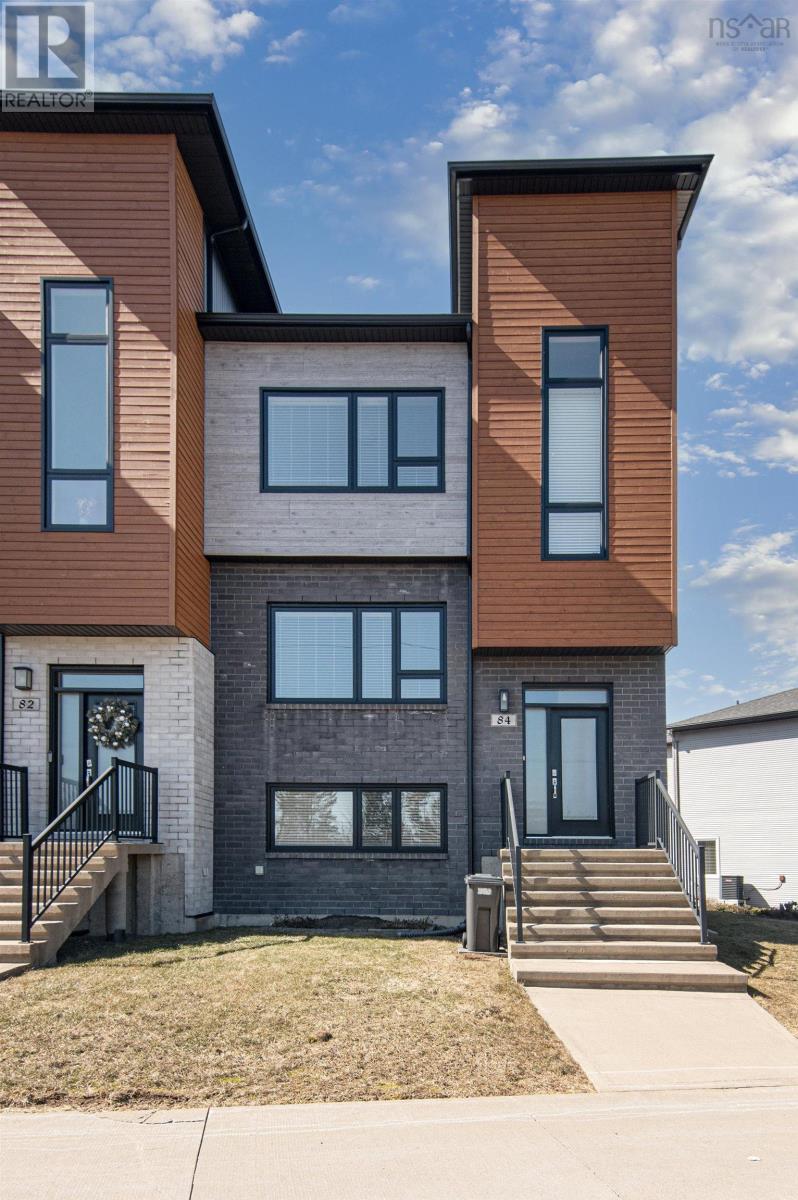
The Addison End Unit | Rockingham South! Welcome to this beautiful end-unit townhouse in the sought-after community of Rockingham South. This stunning three-level home is designed with comfort and convenience in mind. Drive straight into your garage on the main level so you can stay warm and dry year-round. As you enter the home, youll find a spacious family room with beautiful laminate flooring and a full bathroomperfect for guests, teens, or a cozy retreat, and a mudroom. Up a few steps, the home opens into a bright open-concept living space featuring a living room, dining area, and kitchen finished with hardwood and ceramic floors. The kitchen offers beautiful quartz countertops, a pantry for extra storage, and plenty of room for gathering, along with a convenient powder room for guests on this level. The top floor features a large primary bedroom with a walk-in closet and an ensuite, along with two additional bedrooms with generous closets and the convenience of upper-level laundry. As a bonus, enjoy the lovely perennial garden in the yardperfect for relaxing and adding a touch of natural beauty to your outdoor space. Enjoy, tennis and basketball courts across the street. There is also a play ground and a path to the schools. (id:65446)
76 Baird Street
Blandford-Blenheim, Ontario
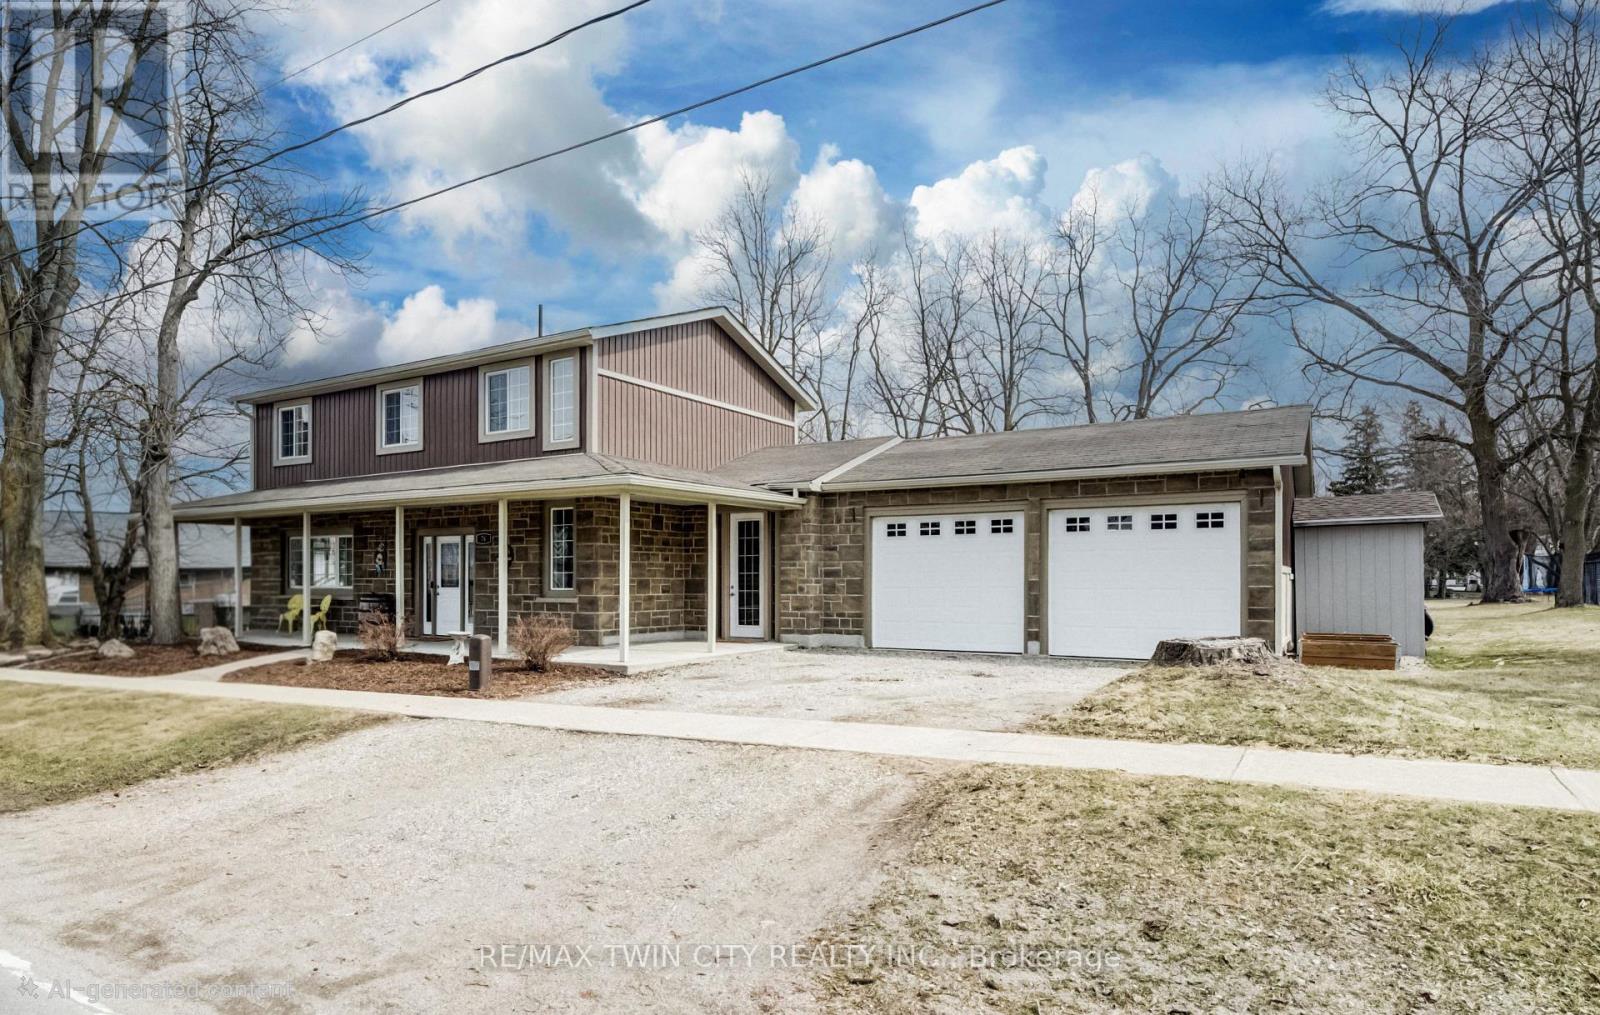
Welcome to this beautifully maintained home, completely rebuilt in 2015 on .25 acres and thoughtfully upgraded throughout the past few years. Offering a perfect blend of modern finishes, functional design, and small-town charm, this home is completely move-in ready. The main floor features a bright, open-concept layout designed for everyday living and entertaining. Updated in 2024, the kitchen showcases modern finishes and flows seamlessly into the living and dining areas, complemented by new flooring (2024), fresh paint (2024/2025), and updated lighting. Enjoy the flexibility of a dedicated main floor office - an ideal set-up for today's work-from-home lifestyle. A convenient 2-piece bathroom and main floor laundry complete this level. There are three well-appointed bedrooms, including a spacious primary retreat with a walk-in closet and private 4-piece ensuite. The renovated basement (2020/2021) currently used as a games room adds valuable additional living space, finished with durable LVT flooring and offering flexibility for a rec room, guest area or additional bedroom. Additional basement space offers tons of storage space. Car enthusiasts and hobbyists will appreciate the oversized 2.5-car attached garage (20.2 x 33.4), newly insulated in 2025,providing both functionality and year-round comfort. Step outside to your private backyard oasis, set on a huge landscaped lot. Enjoy summer days with the above-ground pool (2021), relax in the hot tub, or entertain on the newer deck (2022). The yard also features a fire pit (2022),play structure, and storage shed. Extensive landscaping (2020-2024) enhances this home's curb appeal. Additional updates include a water softener (2024), central vacuum (2020), outdoor sump pump (2023), and serviced A/C (2025), offering peace of mind for years to come. Two garage parking spaces, two driveway and six at side. Located in a quiet, welcoming small town, this home offers the perfect balance of space, upgrades, and lifestyle. (id:65446)
195 Falkenham Road
East Dalhousie, Nova Scotia
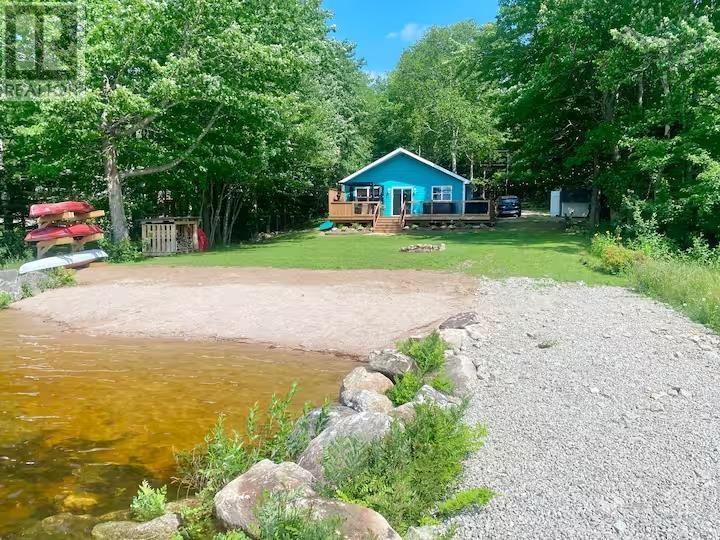
195 Falkenham Road Modern Lakefront Cottage Retreat. Welcome to your lakeside getaway on beautiful Lake Torment! This fully renovated 3-bedroom, 1-bath cottage blends modern comfort with relaxed beachy charm. Step inside to find a bright, open-concept living space with tasteful finishes, fresh updates throughout, and that effortless coastal vibe that invites you to unwind. Outside, a huge wraparound deck offers plenty of room for entertaining, dining, or simply soaking in the views. Enjoy evenings in the hot tub overlooking the water, or wander down to your own private beach area and direct lakefrontperfect for swimming, boating, or casting a line in one of Nova Scotias best recreational lakes. With endless ATV and trail access nearby, this is an ideal spot for adventure lovers and nature seekers alike. Whether youre looking for a year-round home, a summer escape, or a short-term rental opportunity, this property delivers the perfect mix of fun and relaxation. Escape to the lake at 195 Falkenham Roadwhere every day feels like a vacation. (id:65446)
195 Falkenham Road
East Dalhousie, Nova Scotia
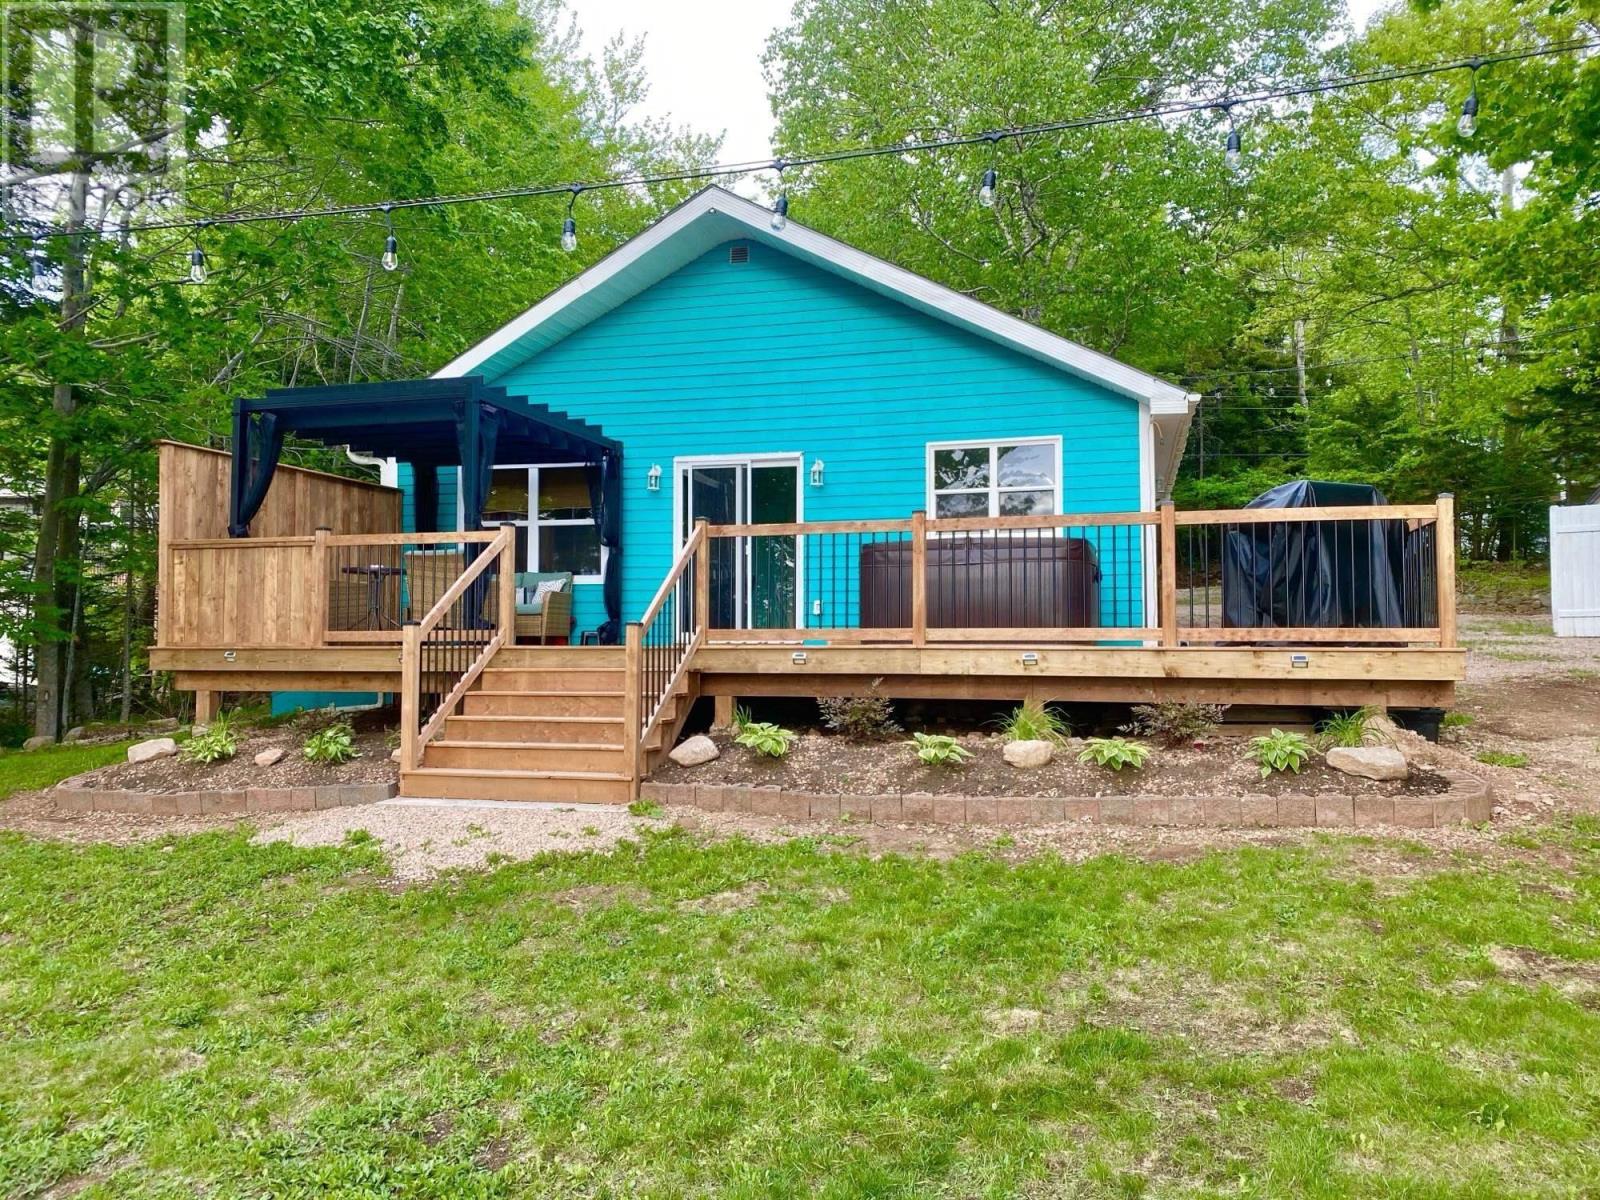
195 Falkenham Road Modern Lakefront Cottage Retreat. Welcome to your lakeside getaway on beautiful Lake Torment! This fully renovated 3-bedroom, 1-bath cottage blends modern comfort with relaxed beachy charm. Step inside to find a bright, open-concept living space with tasteful finishes, fresh updates throughout, and that effortless coastal vibe that invites you to unwind. Outside, a huge wraparound deck offers plenty of room for entertaining, dining, or simply soaking in the views. Enjoy evenings in the hot tub overlooking the water, or wander down to your own private beach area and direct lakefrontperfect for swimming, boating, or casting a line in one of Nova Scotias best recreational lakes. With endless ATV and trail access nearby, this is an ideal spot for adventure lovers and nature seekers alike. Whether youre looking for a year-round home, a summer escape, or a short-term rental opportunity, this property delivers the perfect mix of fun and relaxation. Escape to the lake at 195 Falkenham Roadwhere every day feels like a vacation. (id:65446)
173 Orchid Court
Middle Sackville, Nova Scotia
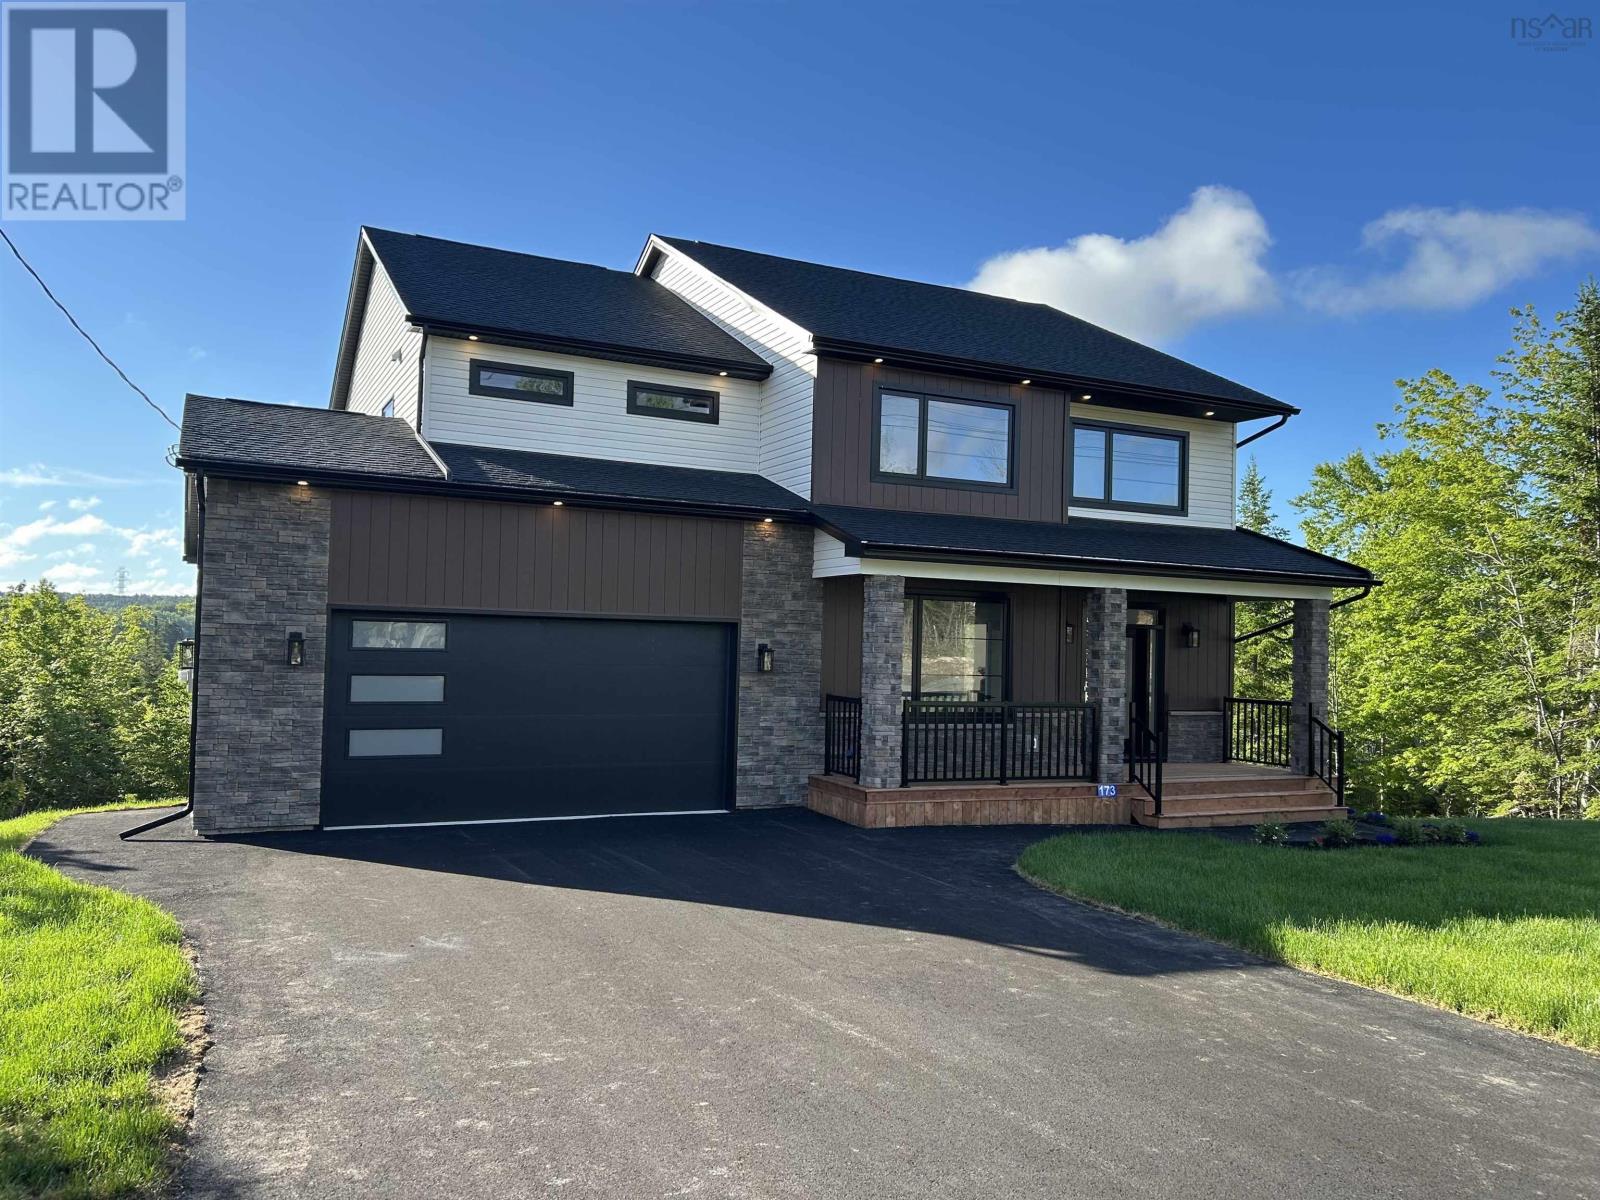
Proudly built by Highmark Custom Home Buildersrecognized for high-quality construction, elevated design standards, and exceptional attention to detailthis impressive 2-storey home, The Clearview at 173 Orchid Court, offers luxury living on a private 4.11-acre lake lot with serene views of Drain Lake. This ENERGY STARcertified home features a bright open-concept main level anchored by an 18-ft great room with an oversized window wall and propane fireplace. The kitchen includes a walk-in pantry, upgraded stainless steel appliances, LED under-cabinet lighting, and backlit glass uppers. A den/home office and 2-piece bath complete the main floor. The upper level includes a spacious primary suite with a 9-ft tray ceiling, walk-in closet, and 5-piece ensuite, along with two additional bedrooms, a full bath, and dedicated laundry. The finished walkout lower level adds a generous rec room, fourth bedroom, flex/office space, full bath, and ample storageideal for guests, multigenerational living, or a home-based workspace. Comfort and efficiency are ensured with a fully ducted heat pump for year-round climate control and a complete water treatment system. Residents also enjoy access to McCabe Lake for swimming and paddling. A modern, energy-efficient home showcasing Highmark craftsmanship at every turn. (id:65446)
502 Radiant Private
Ottawa, Ontario
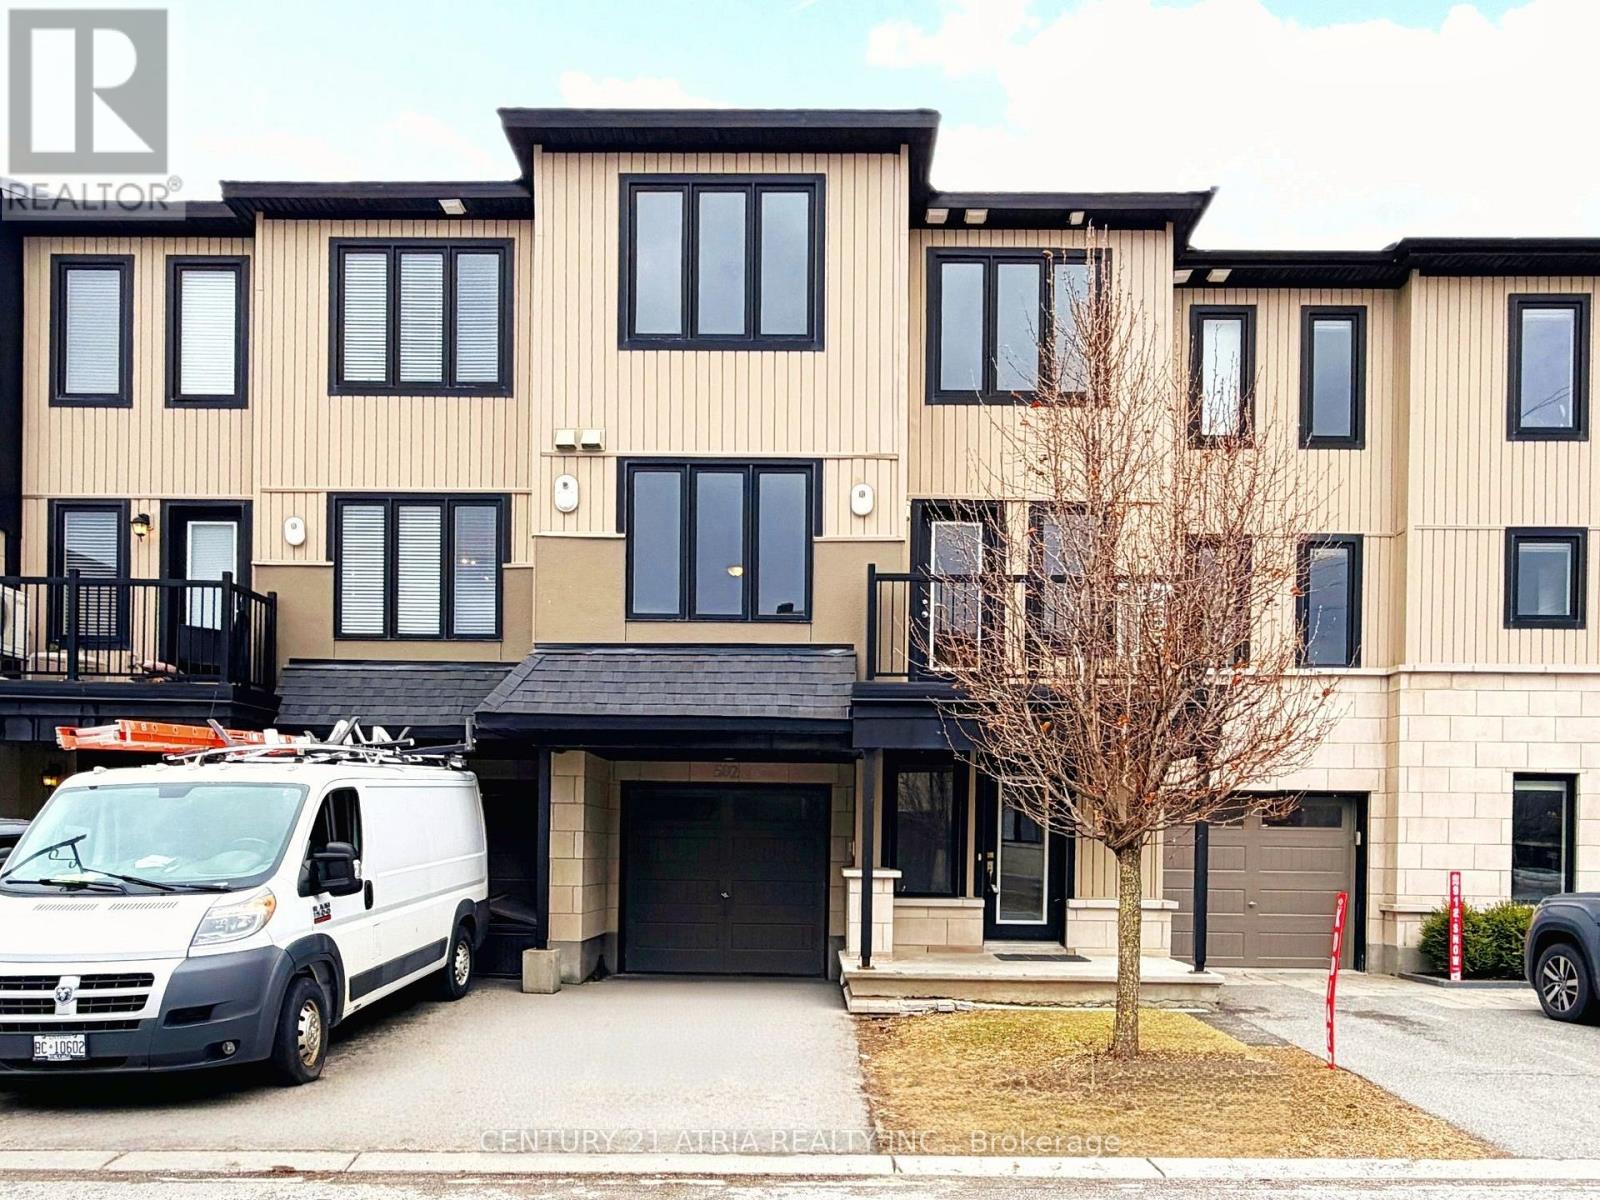
Executive townhome, professionally renovated from top-to-bottom. This bright and modern residence features brand-new designer flooring throughout, highlighting a spacious open- concept layout illuminated by expansive wrap-around windows and contemporary pot lights. The main level offers a versatile flex space perfect for a home office or gym with internal garage access, while the second floor boasts a gourmet kitchen with premium stainless steel appliances, a custom tiled backsplash, and a walk-out to a private balcony. The upper level sanctuary includes two generously sized bedrooms, a large walk-in closet, and the ultimate convenience of a top-floor laundry room. Situated on a quiet private street minutes from top-rated schools, parks, and premium shopping, this move-in-ready gem combines sophisticated style with an unbeatable location. (id:65446)
Century 21 Synergy Realty Inc
789 Rymal Road
Hamilton, Ontario
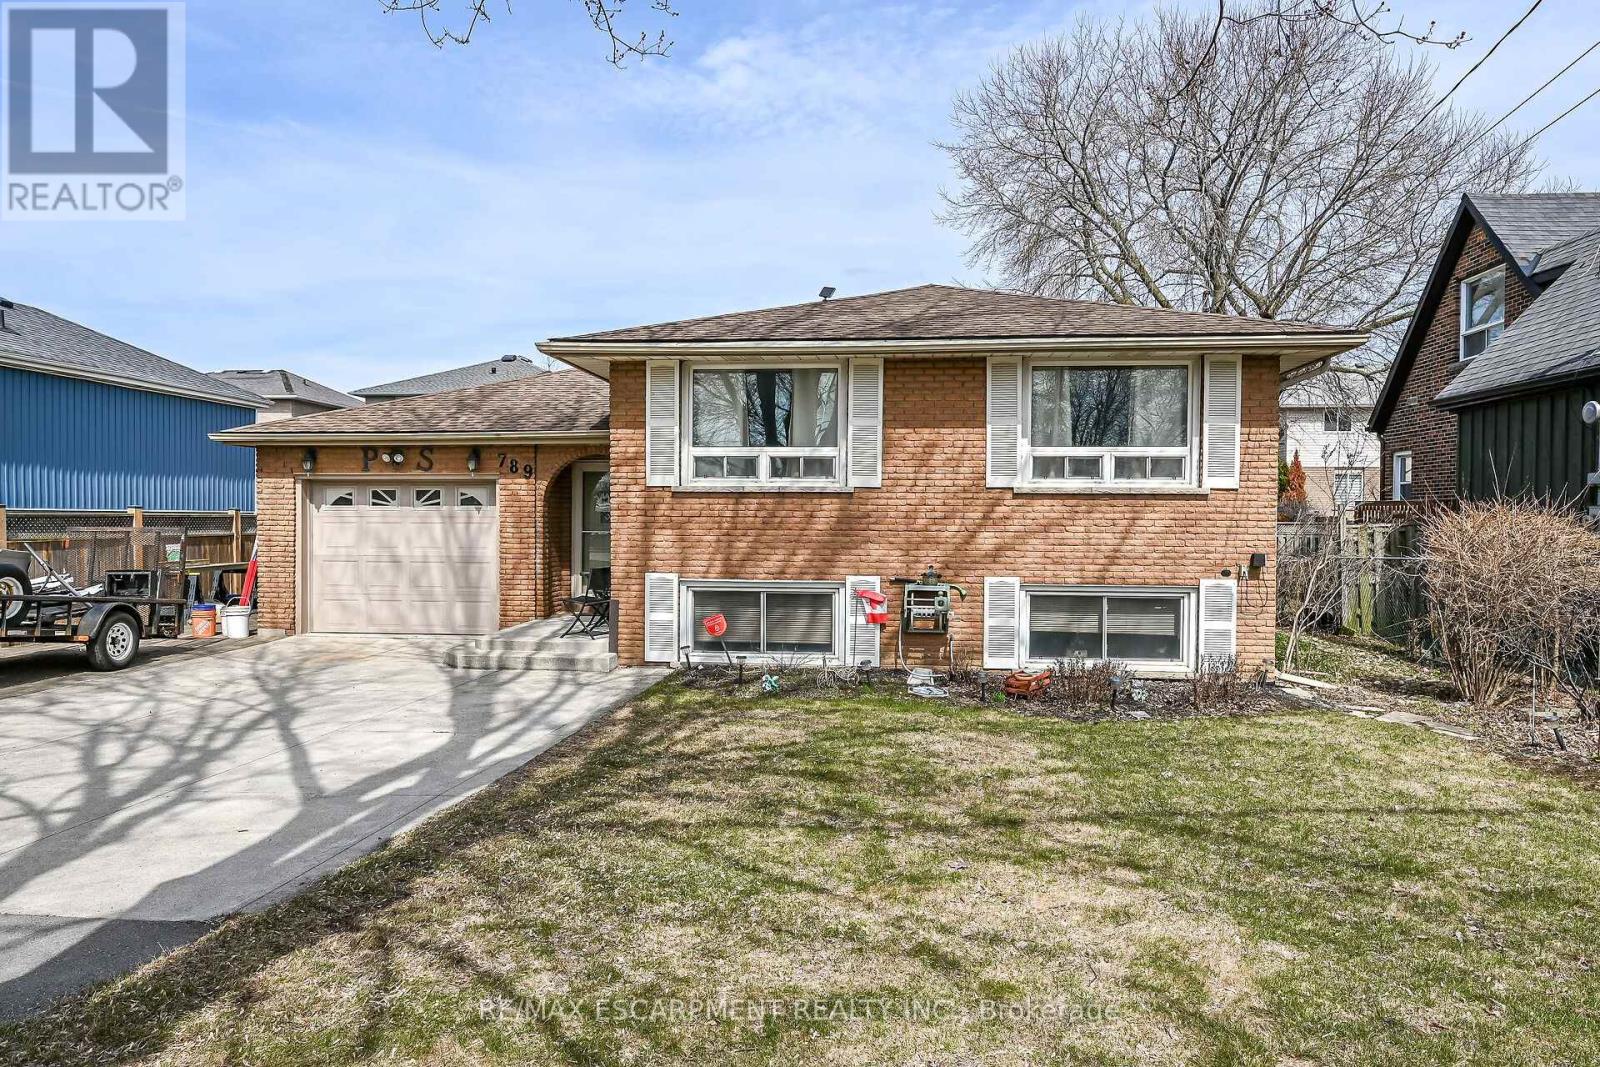
Pride of original ownership is evident throughout this Lovingly maintained, tastefully updated 4 bedroom, 2 bathroom Raised Ranch situated on 60' x 130' treed lot. Great curb appeal with brick exterior, attached garage, oversized paved driveway with ample parking, and large backyard complete with deck and pergola for entertaining. The flowing interior layout features over 2000 square feet of updated living space highlighted by eat in kitchen with oak cabinetry, bright dining room, large living room with premium flooring throughout, 3 spacious main floor bedrooms, primary 4 pc bathroom, & welcoming foyer. The finished basement includes large rec room, 4th bedroom, 3 pc bathroom, laundry area, & ample storage. Updates include flooring, fixtures & decor, roof shingles - 2023, A/C - 2021, vinyl windows, & more! Conveniently located close to shopping, restaurants, schools, parks, & all amenities. Ideal home for the first time Buyer, family, or those looking for the perfect 2 family set up! (id:65446)
123 - 429 Kent Street
Ottawa, Ontario
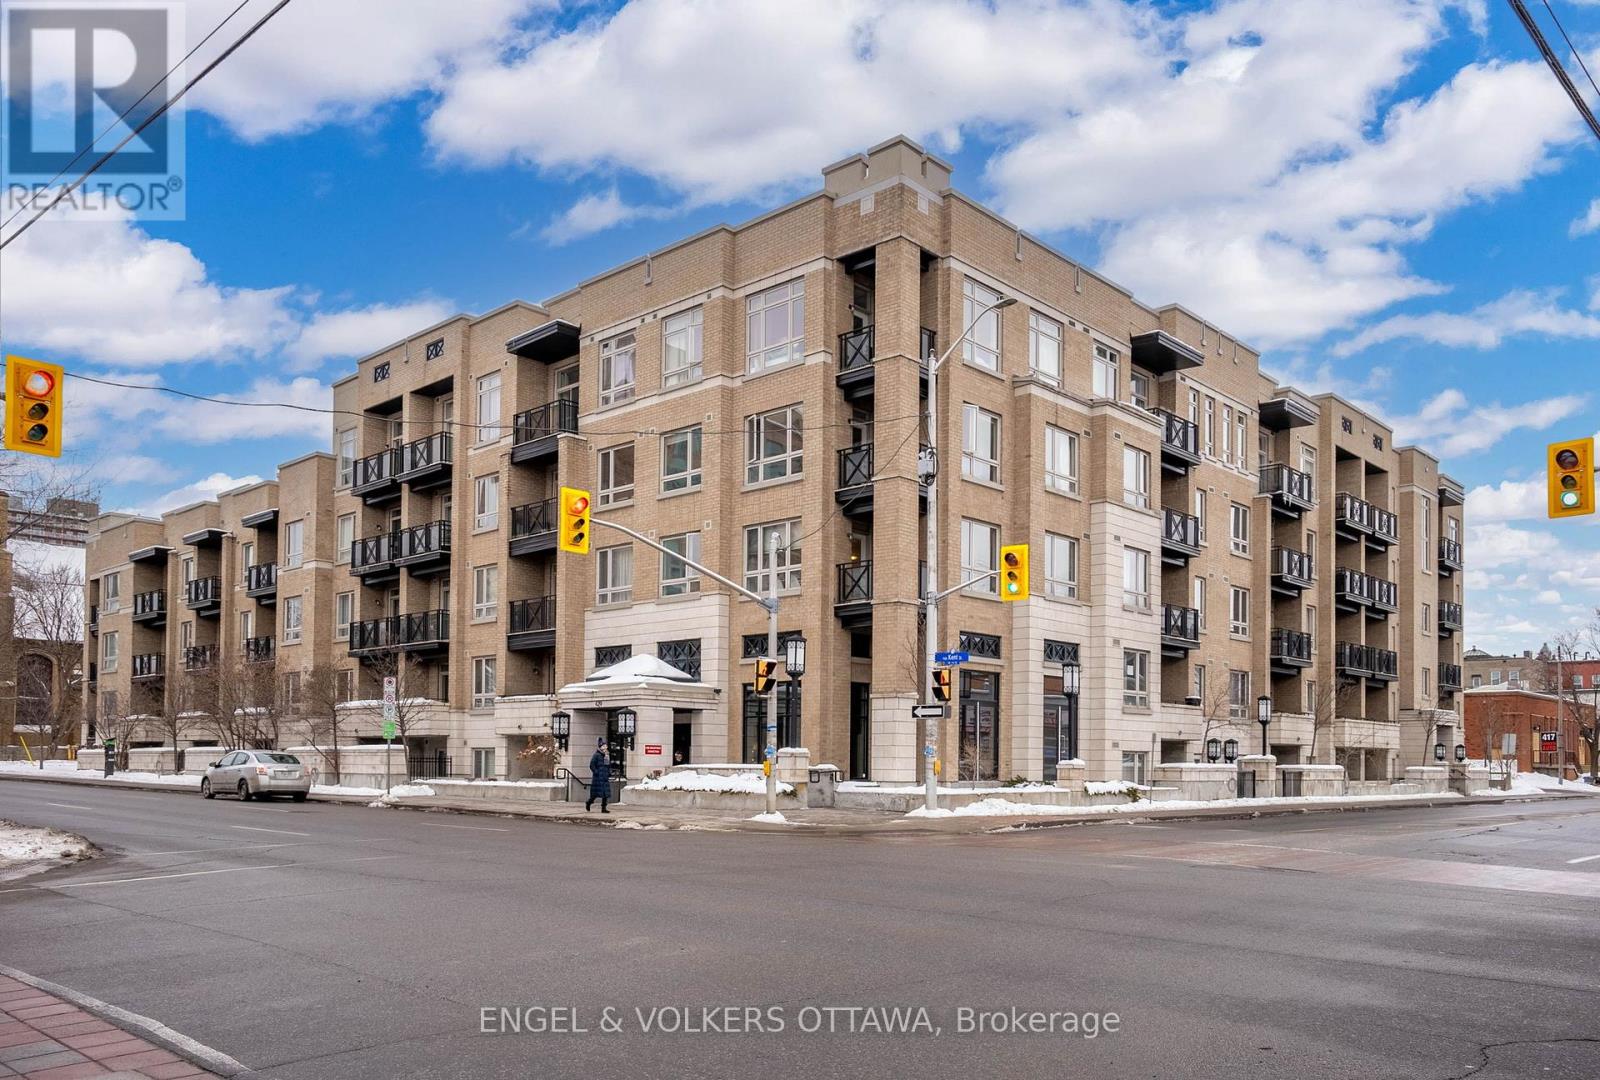
Welcome to easy urban living in the heart of vibrant Centretown. This spacious main level condo offers the best of downtown convenience with a rare sense of quiet, thanks to its peaceful orientation overlooking the building's interior courtyard. Inside, you'll find an inviting open concept layout with a generous living area flowing seamlessly into the dining space and kitchen, ideal for both everyday living and entertaining. The kitchen offers abundant storage and a large island that anchors the space, perfect for casual meals or hosting friends. The spacious primary bedroom easily accommodates all of your furniture and features a walk-in closet for excellent storage. A modern, neutral four piece bathroom and in-unit laundry add comfort and practicality, while the private terrace provides a lovely outdoor retreat rarely found in condo living. Parking is included, and residents enjoy access to all the amenities of the building including a lovely rooftop terrace and all the lifestyle perks Centretown is known for - Ottawa's best restaurants, cafes, shops, parks, and the Rideau Canal are all within easy reach. (id:65446)
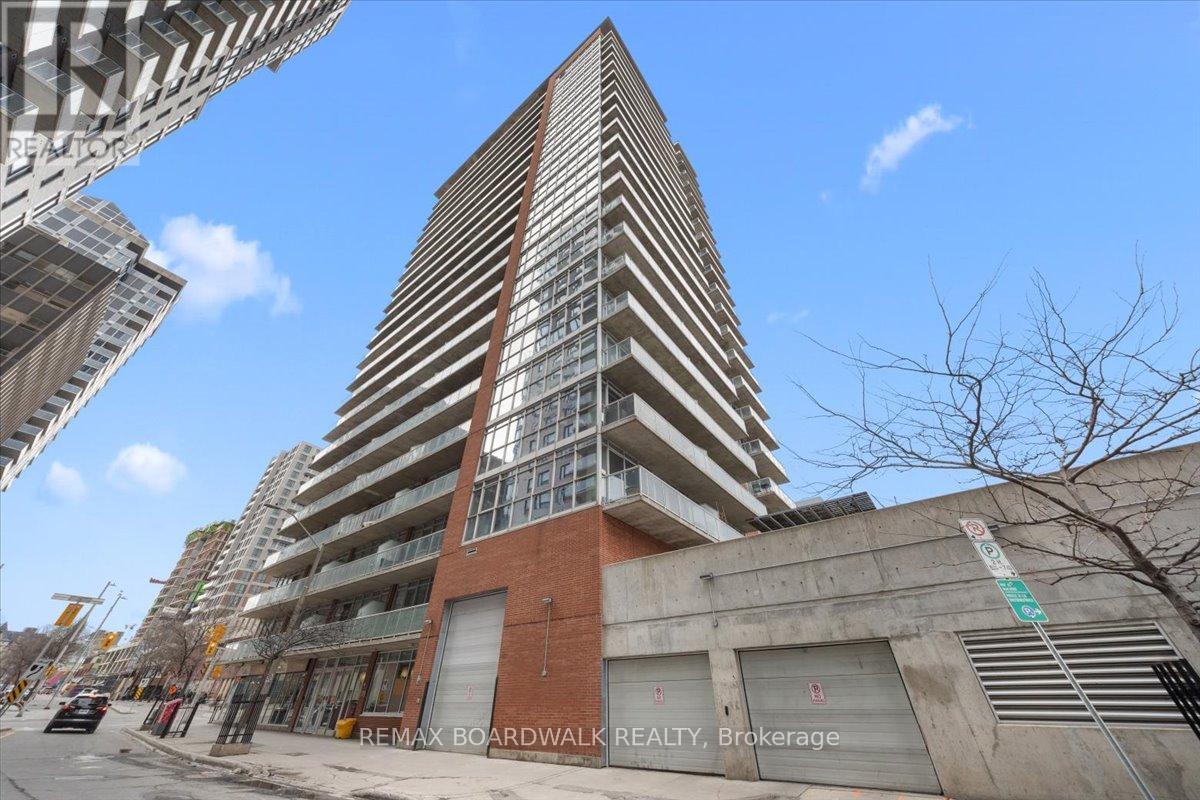
201 - 179 George Street
Ottawa, Ontario
Turn-Key living opportunity w/ concierge building service. Loft-style 1bdrm unit with high ceilings and exposed concrete, showcasing a modern-industrial feel. (4-piece) bathroom nearing the entry of the unit. Floor to ceiling windows, inviting light into the open concept kitchen and dining, maximizing usable space. Hardwood throughout. South-facing balcony. Modern living with low maintenance. Amenities: Equipped Gym, Party Room, Outdoor Terrace w/ BBQ area, 30+ underground visitor parking, concierge. Located in the Byward Market nearing Restaurants, pubs & cafes, Rideau Center, Universities, LRT, Parliament, Major Hill Park. Perfect for professionals or students. Opportunity to live in downtown Ottawa for less than renting options. In-Unit Laundry + A Storage Locker. Major utilities are bundled into the condo fees (heat, hydro, water, sewer, building insurance) simplifying ownership and budgeting. 48 Hour Irrevocable on Offers (id:65446)
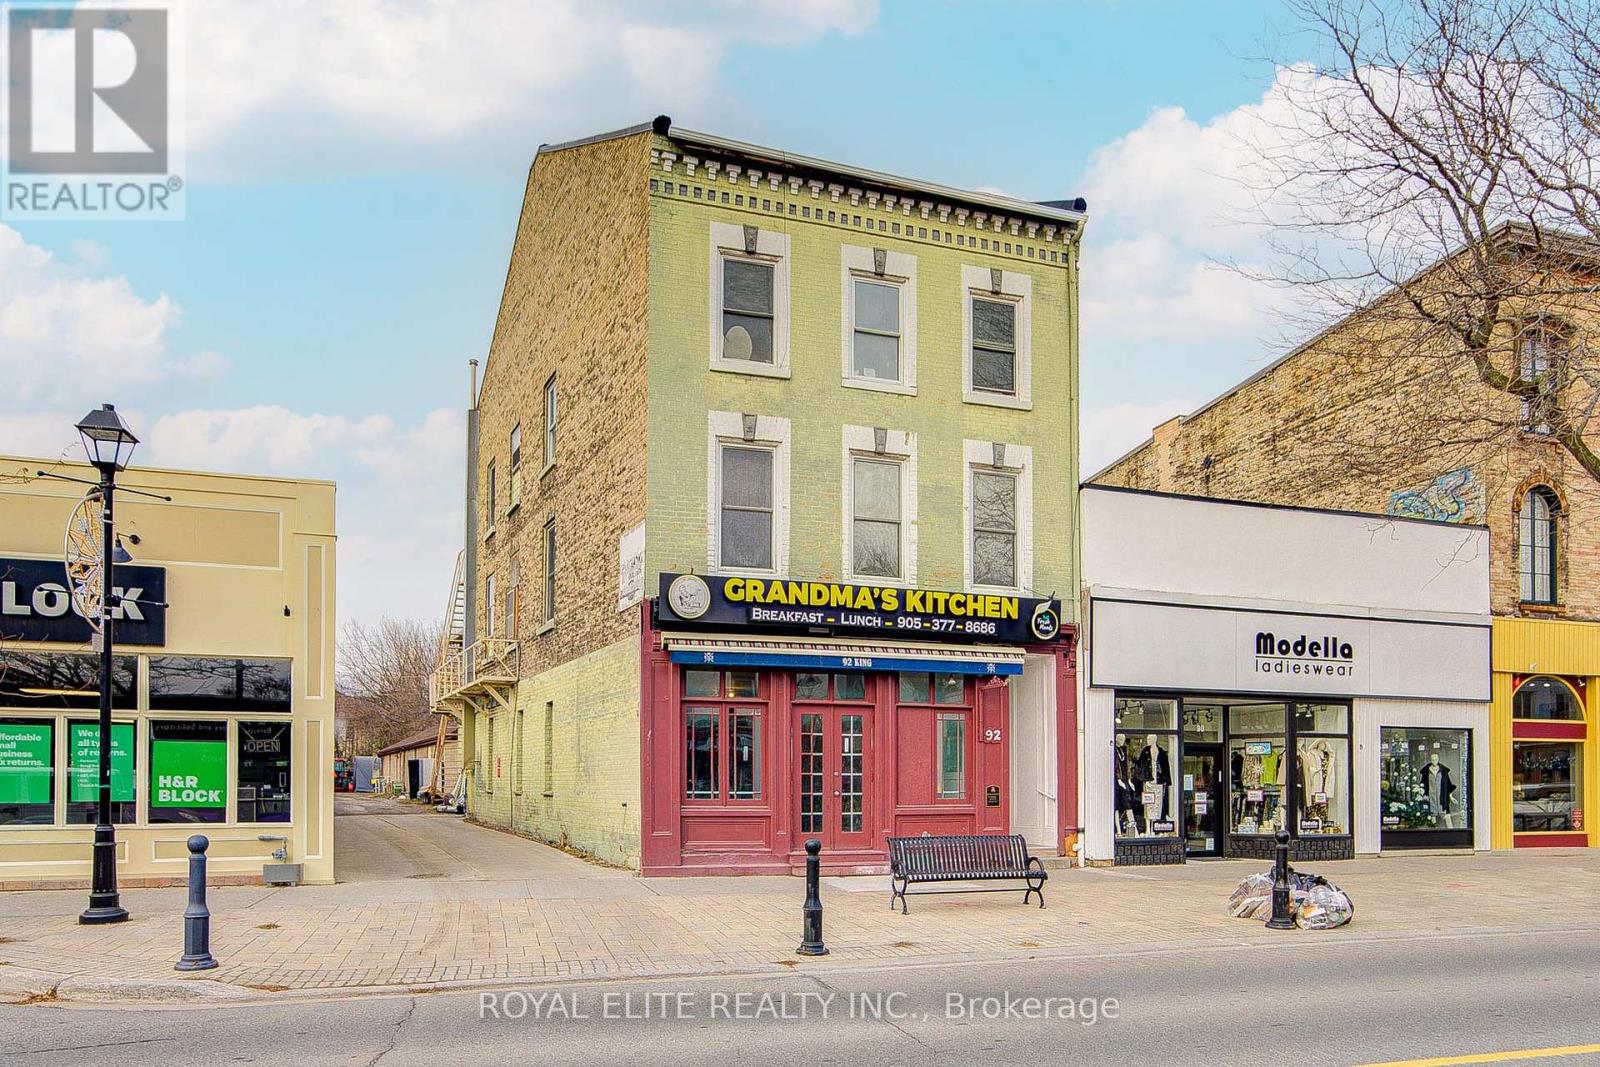
92 King Street W
Cobourg, Ontario
Attention Investors, Developers, And Savvy End-users King Street W Commercial/Residential Building That One Ground-Floor Commercial Unit And 1-Bedroom Residential Unit(Side Back Ground Floor), Two Residential Units On The 2nd Level Accessed From A King St access As Well As The Rear Of The Building(3-Bedroom Apartment And Studio Unit) And One Residential Unit On The 3rd Floor(3-Bedroom Apartment),Both With Washing Machine. The Basement Is Unfished That Could For Indoor Storage Units, Contractor Storage Or Other Viable Options To Increase The Income Of The Building. Plenty Of Space For Parking. Close to All Amenities, Entertainment, And Hospital. Mixed Commercial & Residential Corridor. Walking Distance To Beautiful Cobourg Beach And Historic Downtown. (id:65446)
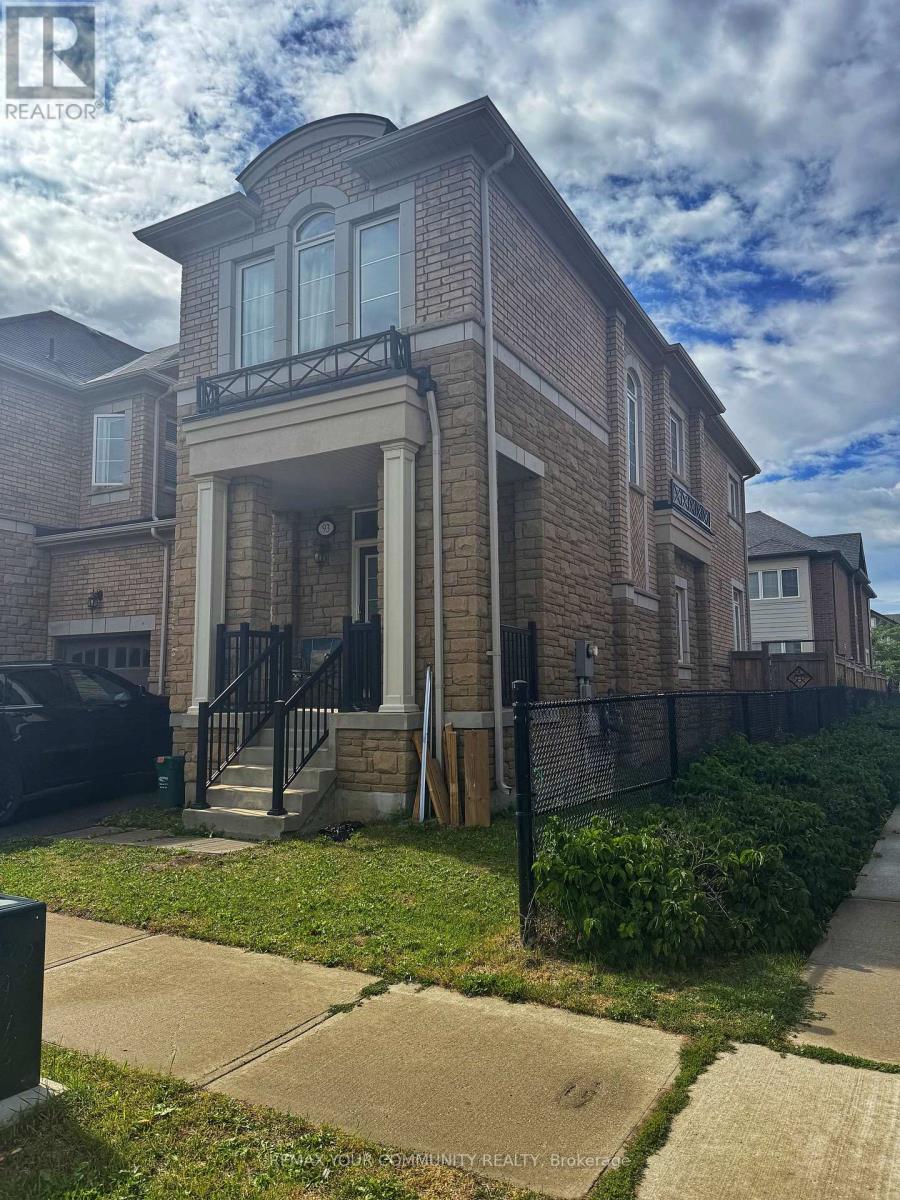
93 Huguenot Road N
Oakville, Ontario
Stunning End-Unit Link Townhouse That Feels Like a Detached Home! This spacious 4+l bedroom home, built by Remington Homes, is located in the highly sought-after Glenorchy community of oakville.The property features an upgraded kitchen with modern cabinetry, stainless steel appliances, double sink, and granite countertops, along with a walk-out to the backyard-perfect for entertaining. An elegant spiral oak staircase adds character and charm throughout. The primary bedroom offers a private ensuite, while the fully finished basement provides additional living space for family or guests.offered fully furnished, this home is thoughtfully equipped with stylish furniture and complete kitchen utensils, making it truly move-in ready and ideal for comfortable, hassle-free living.Situated within top-rated school districts, including David R. Williams Public School, White Oaks Secondary School, and Forest Trail Public School (French Immersion). Conveniently located near highways, shopping, restaurants, parks, scenic trails, and GO Transit. (id:65446)
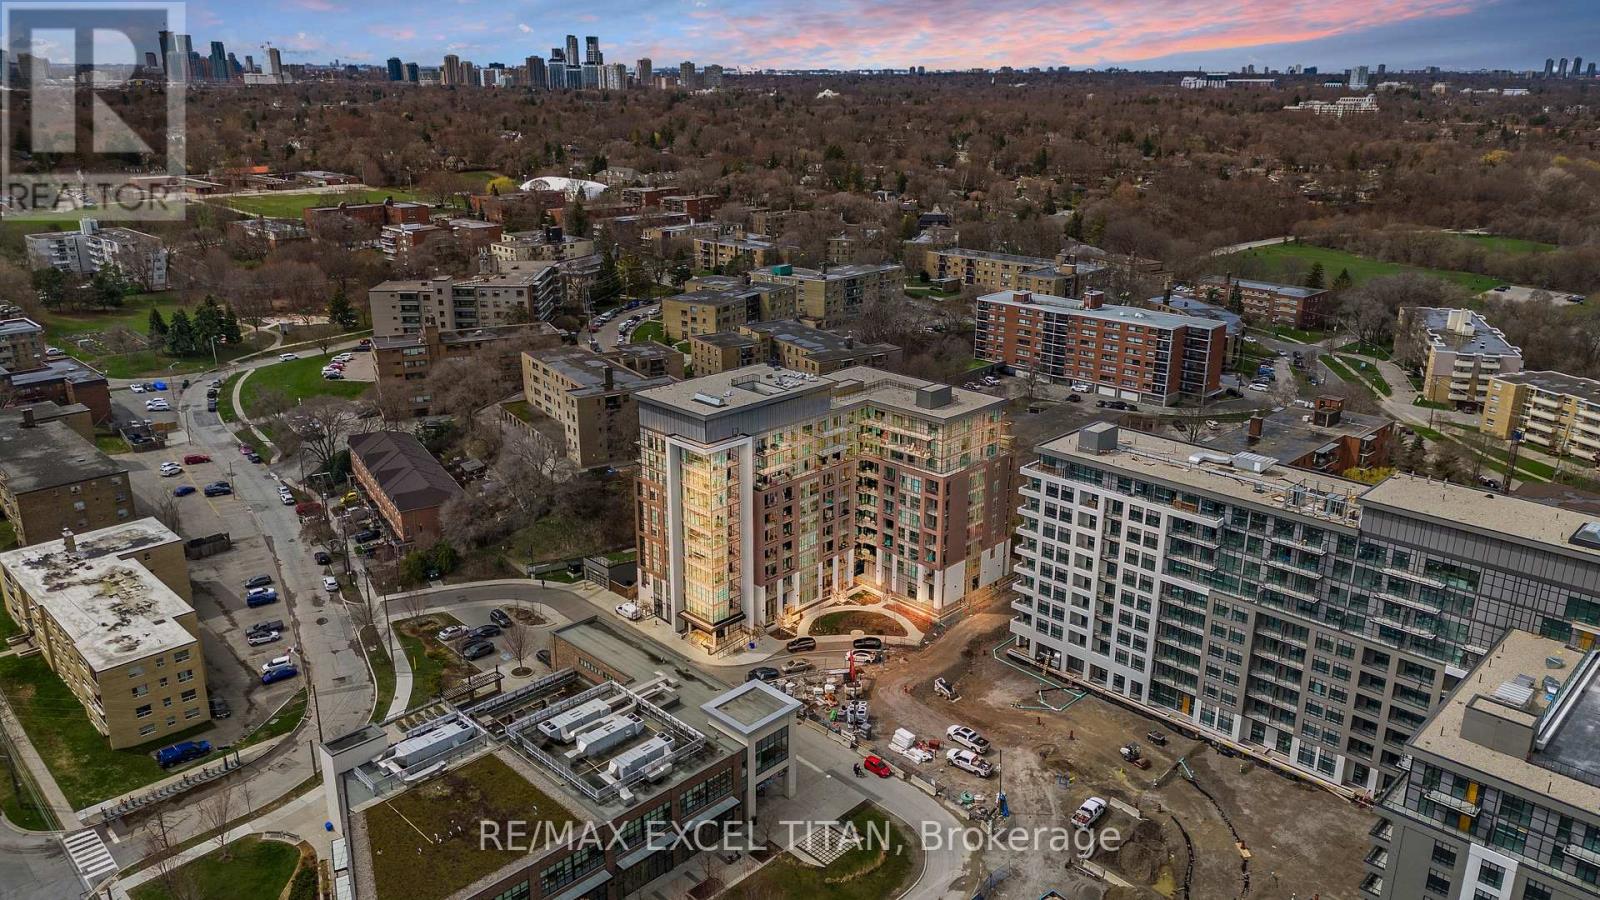
205 - 25 Neighbourhood Lane
Toronto, Ontario
PRICE INCLUDES 2 PARKING SPACES AND 2 LOCKER UNITS. Welcome to the desirable "Queensview - Backyard Condos. Enjoy the sleek look of laminate floors and the durability of Caesar stone countertops in the chef's kitchen, equipped with stainless steel appliances, valance lighting, and a beautiful backsplash, both functional and aesthetically pleasing. The generous den offers flexibility for a home office, studio, or additional lounge space. Residents enjoy access to an array of premium amenities, including a cutting-edge fitness centre, kids play room, full-time concierge,pet spa and 24-hour security. A true blend of contemporary comfort and urban convenience in one of the city's most desirable communities. Total Living Space Is 650 Sq.Ft (589 Sq.Ft. Indoor + 61 Sq.Ft. Balcony). Vendor to consider providing a first mortgage for up to 3 years, fully open, at 3.95% interest on an interest only basis, or 25 year amortization period, at the purchasers choosing. (id:65446)
515 - 3250 Carding Mill Trail
Oakville, Ontario
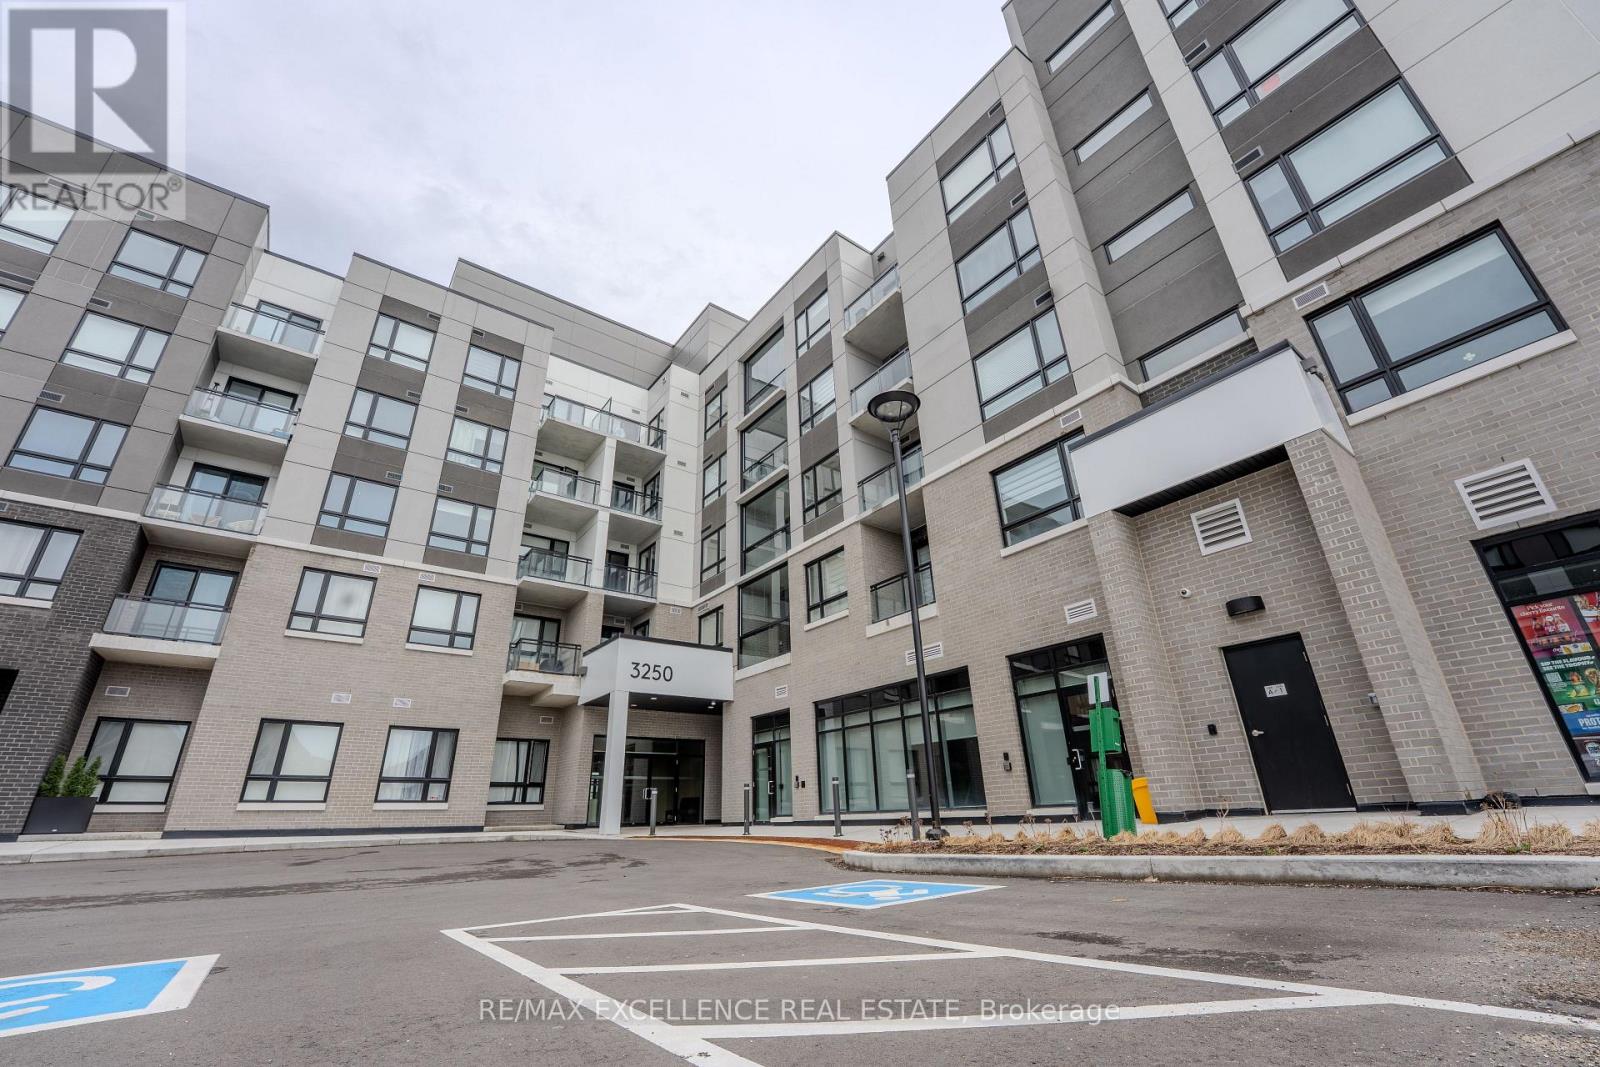
Welcome To Cardin House Condo. This Beautiful High End 1 bedroom + Plus Den Suite. Offering 625Sq Ft, This Is One Of The Rare Upgraded Units By Mattamy Homes In The Building With Over$30,000 In Premium Upgrades. The Suite Features High-End Appliances, Premium Flooring, CustomUpgraded Kitchen Cabinetry, And A Stylish Centre Island, All Complemented By A ModernOpen-Concept Layout Designed For Comfortable Living And Entertaining. Residents Enjoy Exceptional Amenities Including A Fitness Centre, Yoga Studio, Co-Working Lounge, Elegant PartyRoom, And A Charming Outdoor Terrace With BBQ Area. Nestled In Oakville's Prestigious PreserveCommunity, You Are Steps To Parks, Top-Rated Schools, 2 shopping plazas, Grocery, Transit, AndJust Minutes To Oakville Hospital And Major Highways. An Ideal Choice For Young Professionals.1 Parking Included (id:65446)
31 Tyndall Avenue
Toronto, Ontario
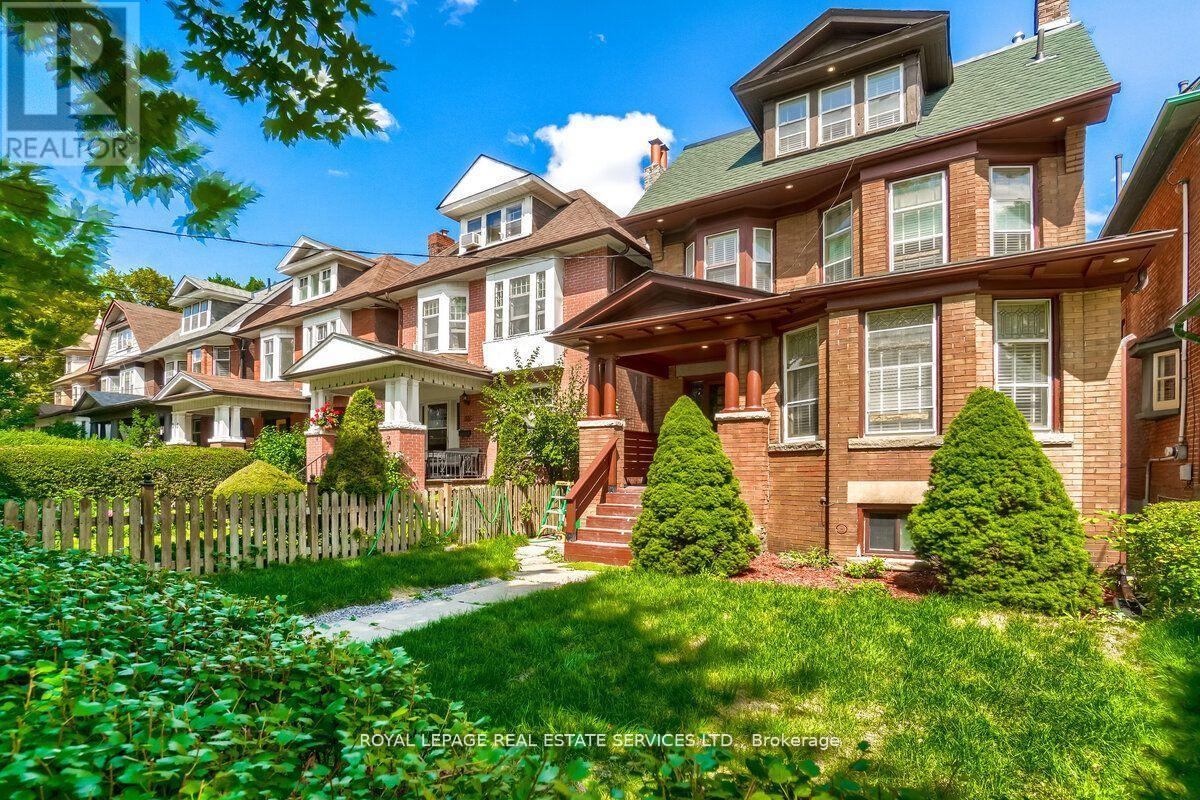
Great Opportunity To Own Gorgeous Fully Renovated, Good Income Investment Property, "Edwardian House" LocatedAt Desirable South Parkdale Area, South Of King And West Of Dufferin, 10 Mins To Downtown Core, Steps Away FromTTC, The Ex, Liberty Village, Good Neighbor, Fully Leased. Garden suite build can be applied in the rear portion of thelot. AS PER GeoWarehouse: Property Type; Triplex / Property Description; Residential property with threeself-contained units. (id:65446)
327 - 270 Dufferin Street
Toronto, Ontario
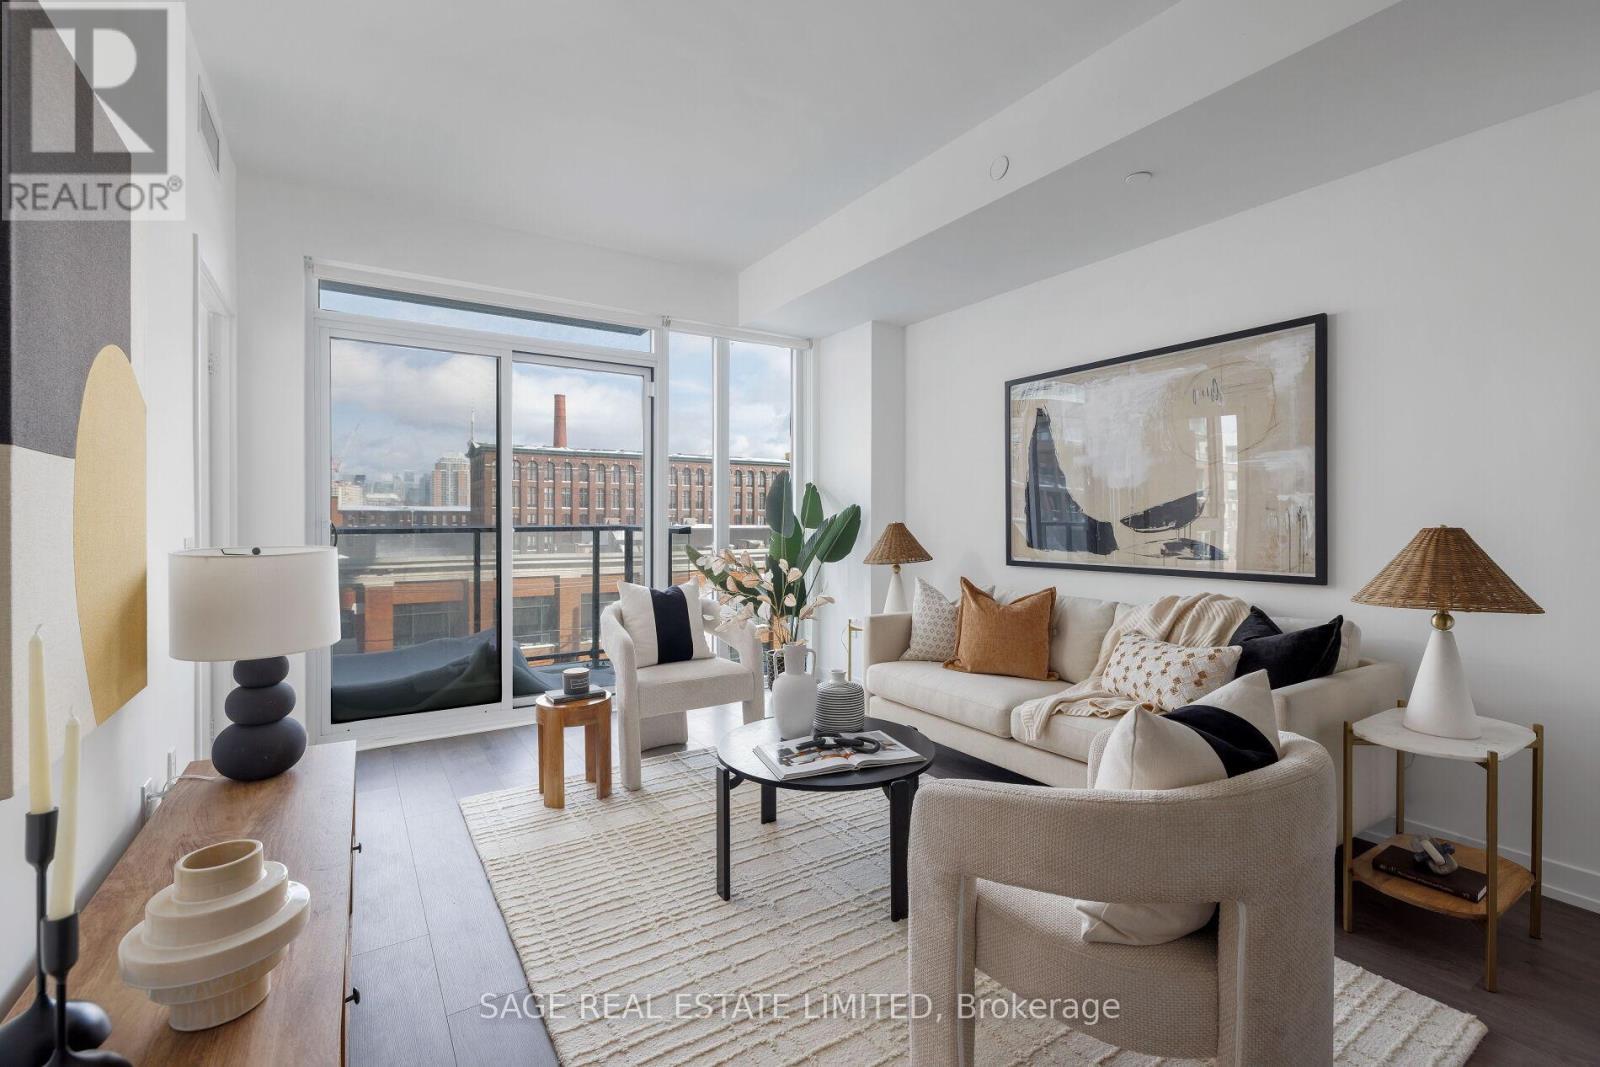
Some condos look great online... and then you walk in and realize there's nowhere to actually live. Suite 327 at XO Condos is different. This is the kind of layout that's becoming harder and harder to find in Toronto: a true 2-bedroom + large den, 2-bathroom home with the space and flow that you crave with 920sf of interior living space. The den is substantial enough to function as a third bedroom, a dedicated office, or a flex space that adapts with your lifestyle, and it's staged to show exactly how well it works.The main living area is open, bright, and designed for everyday comfort. From casual week nights at home to hosting friends on the weekend. The kitchen is modern and clean-lined, with a seamless connection to the living and dining space so everything feels effortless. And when you want a reminder that you're in the heart of the city, you've got it: unobstructed east-facing views with the CN Tower in the skyline. XO is known for something buyers consistently prioritize, amenities that you'll actually use.Whether you want to work out, work from home, entertain, or unwind, this building delivers the kind of resident experience that makes condo living feel elevated and easy. Set at 270 Dufferin Street, this is one of the most connected locations in Toronto. You're perfectly positioned for TTC access, GO connectivity, and if you drive, the convenience here is hard to beat. Spend your weekends in Liberty Village, meet friends in King West, shop and dine along Queen West...it's all right at your doorstep. And yes, the practical details are covered too: parking and locker are included. (id:65446)
31 Tyndall Avenue
Toronto, Ontario
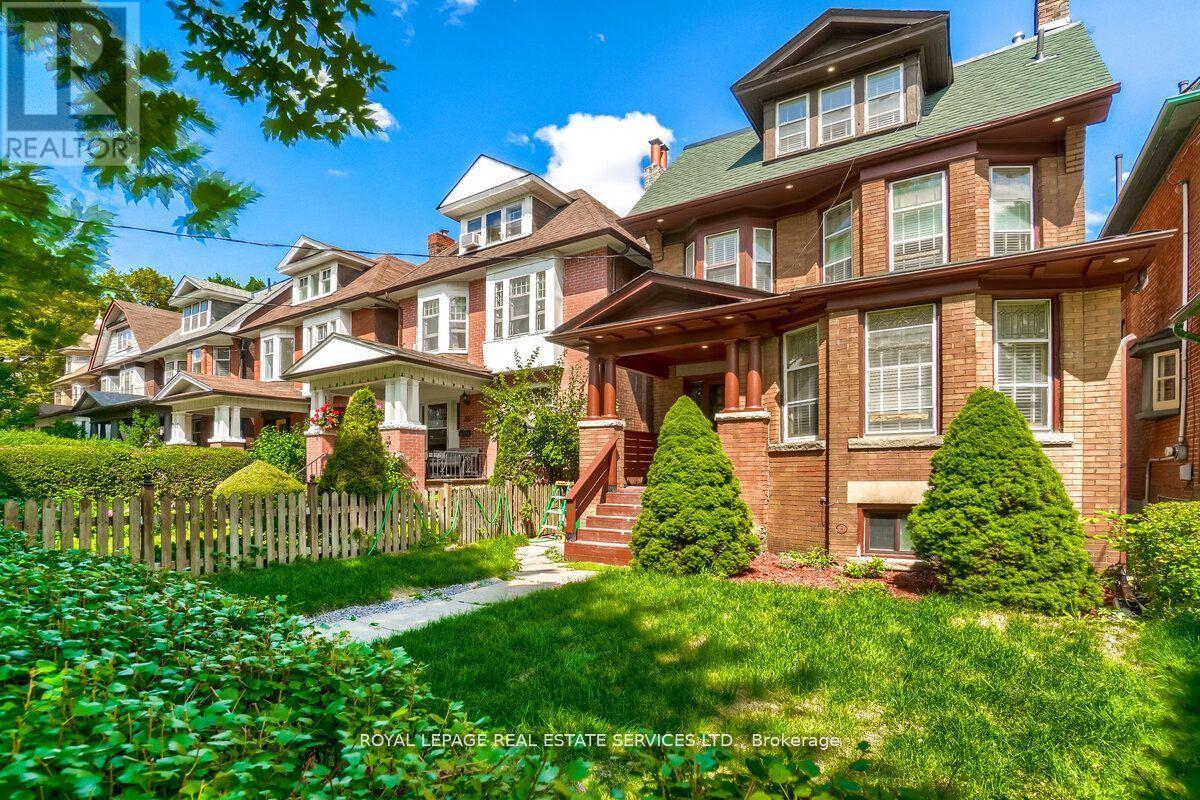
Great Opportunity To Own Gorgeous Fully Renovated, Good Income Investment Property, "Edwardian House"Located At Desirable South Parkdale Area, South Of King And West Of Dufferin, 10 Mins To Downtown Core, StepsAway From TTC, The Ex, Liberty Village, Good Neighbor, Fully Leased. Garden suite build can be applied in the rearportion of the lot. AS PER GeoWarehouse: Property Type; Triplex / Property Description; Residential property withthree self-contained units. (id:65446)
67 Robert Street
Milton, Ontario
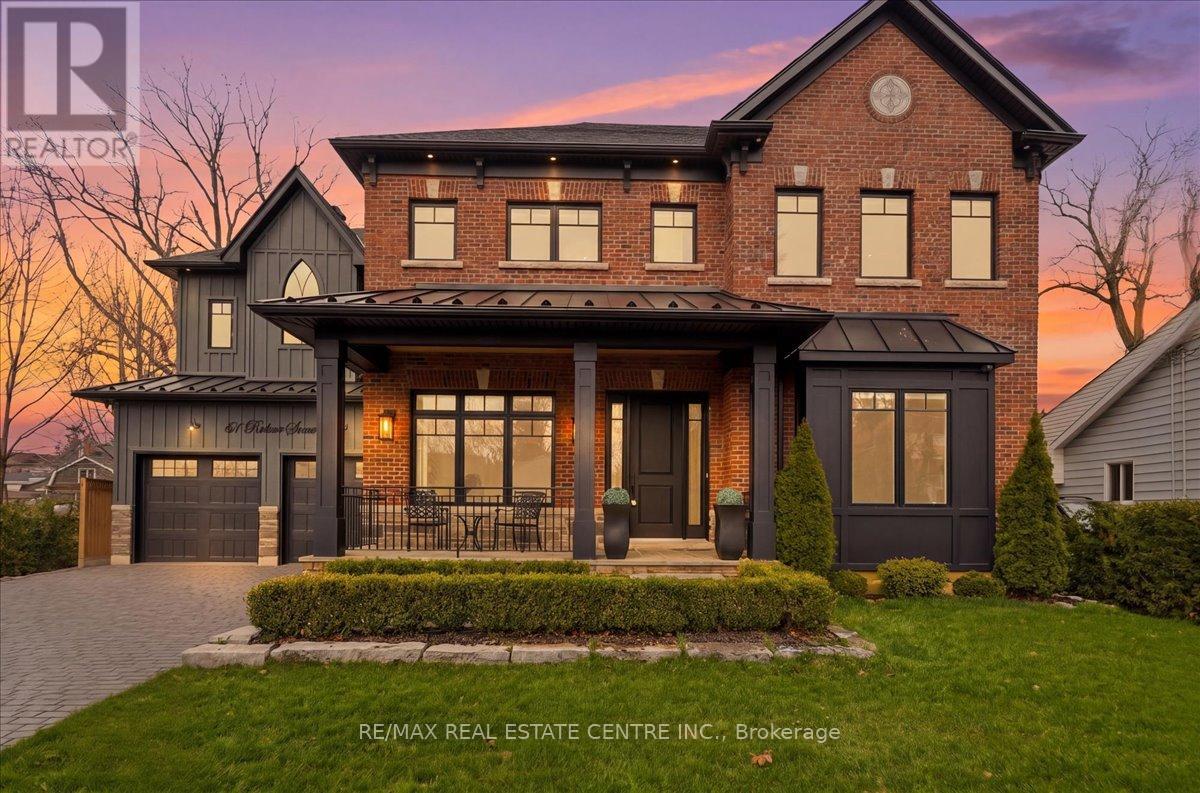
Welcome to one of Old Milton's finest custom homes, totalling over 5000 sq ft, built in 2019 and impeccably maintained, just steps to Town Hall, the fairgrounds, and downtown. The exterior showcases historic reclaimed brick (replica), a durable metal roof with snow stops, a 22x42 cobblestone driveway for 4 cars, and maintenance-free Hardie board & batten siding. The fully landscaped backyard features a 16x32 saltwater pool with Aqualink automation (phone controlled), in-ground sprinkler system, 185 sq ft covered porch with fieldstone tile, and aseparate basement entrance ideal for multi-generational living.The double car garage is exceptionally equipped with epoxy floors, oversized 9x8 doors, a raredrive-through third door to the backyard, side-mount openers, and custom cabinetry with LED lighting, stainless counters, and a built-in beverage fridge. Inside, the main floor offers10ft ceilings, multiple coffered ceilings, and a bright open-concept layout. The chef's kitchen includes high-end appliances, induction cooktop, wall oven, and a butler's pantry. The living room features a fireplace with custom built-ins, while the staircase is highlighted byhand-carved posts. A heated mudroom floor and new cabinetry add everyday comfort.Upstairs offers 9ft ceilings, 4 bedrooms, 3 bathrooms, a laundry room, and 2 linen closets. The primary suite is large and bright with 2 walk-in closets, a carpenter gothic-style window, and a 5-piece ensuite with curbless shower, soaker tub, and heated floors. The basement features-9ft ceilings, in-floor radiant heat, gym space with rubber flooring, a wet bar with custom cabinetry (sink, mini fridge, dishwasher), and 2 large cold cellars. Elevator-ready framing,solid poplar trim (no MDF), 9" baseboards, 4.5" casings, 8ft solid doors with 4 ball-bearinghinges, 100+ LED pot lights, and full interior/exterior security system complete this exceptional home. (id:65446)
5025 45 Avenue
Rimbey, Alberta
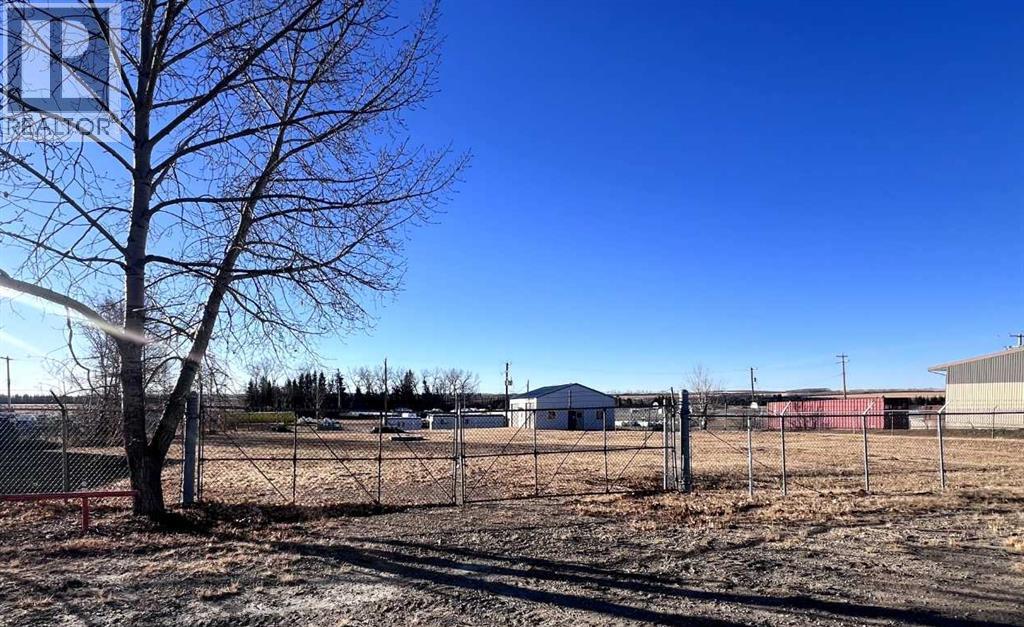
Excellent opportunity to own 1.03 acres (Lot 3+4) in Rimbey's Indutrial Park, ideally located just off Highway 20 and Highway 53. This flat, level property is easy to develop and well suited for a variety of industrial and commercial uses. Situated in a growing community with affordable land pricing and great highway access, this is a prime site for your next business venture. (id:65446)
82 - 100 Dufay Road
Brampton, Ontario
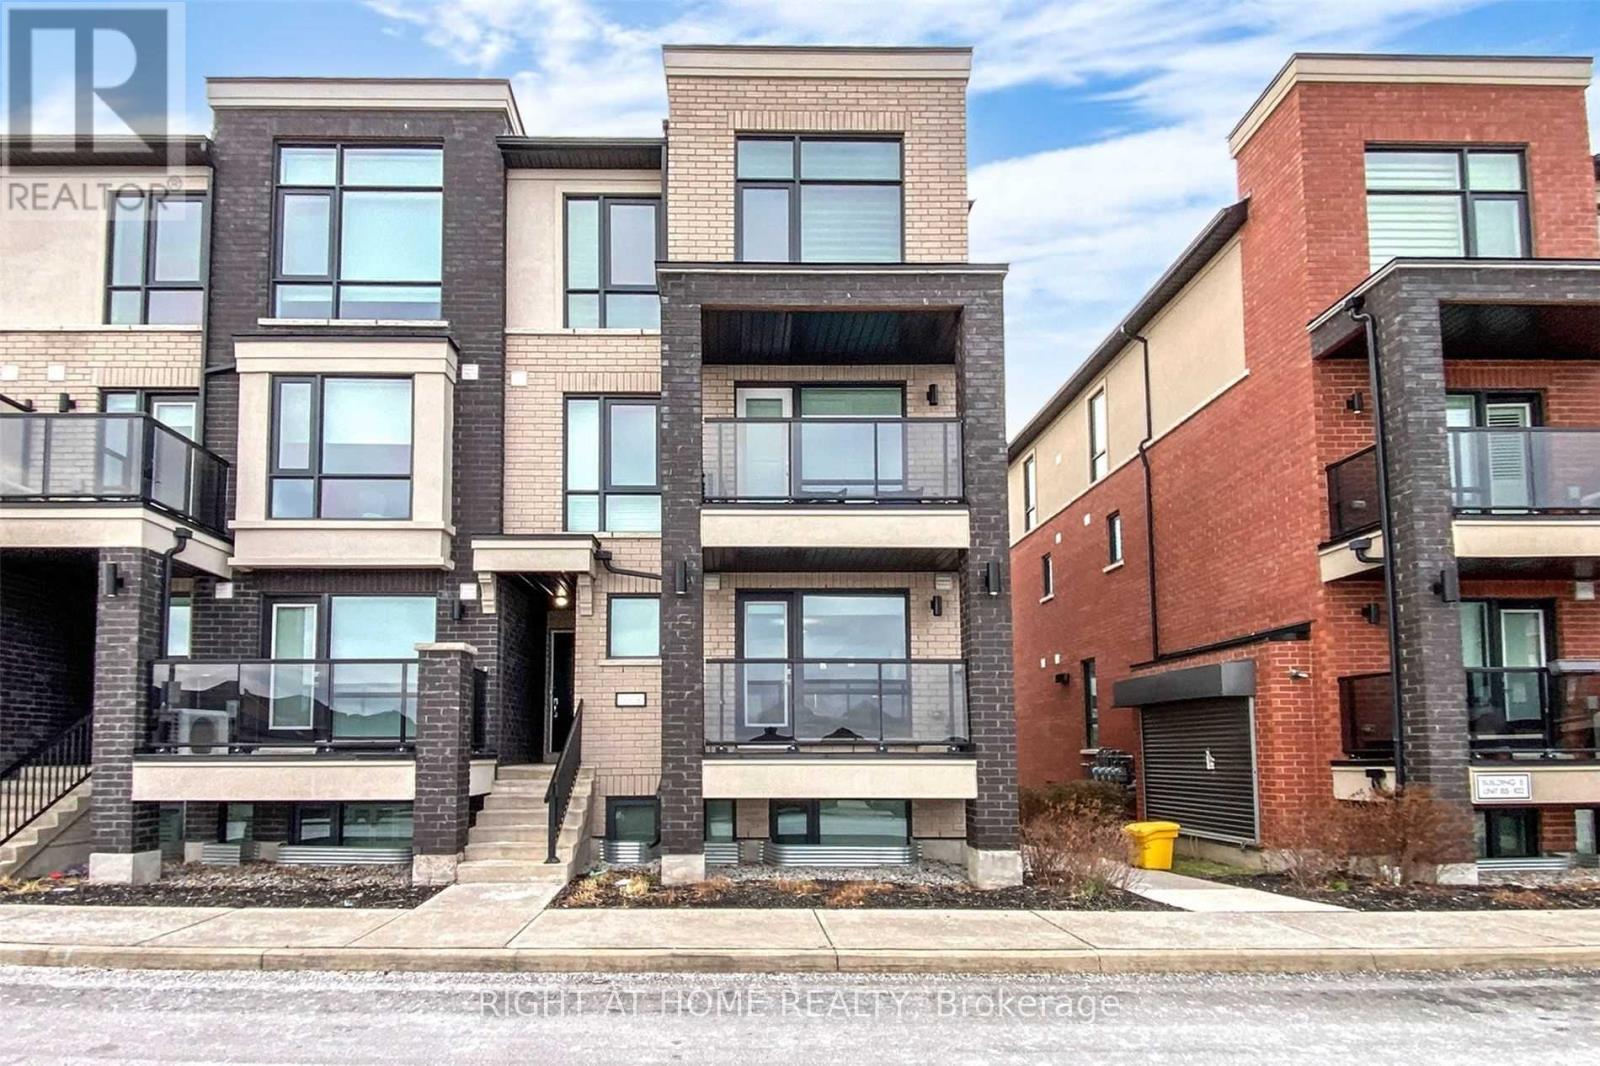
C O R N E R U N I T * TWO BALCONIES * T W O F U L L Bathrooms * Window in the Kitchen => Stunningly Upgraded, Immaculate, and in Move-In Condition => Well Maintained Modern Complex => Located In A Prime, Fast Growing Newer Area Of Brampton with Easy Access to Amenities => Gorgeous Open Concept Ground Level Floor Plan Perfect for Entertaining & Everyday Living=> Highly Sought-After C O R N E R Unit => Freshly painted interiors showcasing timeless appeal => Upgraded Kitchen With Stainless Steel Appliances, Breakfast Bar & a Window in the Kitchen=> Spacious Two-Bedroom Layout => TWO F O U R - P I E C E B A T H R O O M S (Other units have only 1.5 Bathrooms) => Enjoy Two Separate open B A L C O N I E S With Walkouts From Living Room And Bedroom Bringing in Abundant Natural Light and Fresh Air => Quality Laminate Floors Throughout; Combining Style with Easy Maintenance => Conveniently Located Near Mount Pleasant Go Station, Public Transit, Parks, Schools, Grocery, Longos, Worship Place, Banks, And Mount Pleasant Village Community Center & Library => Experience exceptional value => This Townhome Combines Affordability with premium Quality & Prime Location (id:65446)
4620 - 30 Shore Breeze Drive
Toronto, Ontario
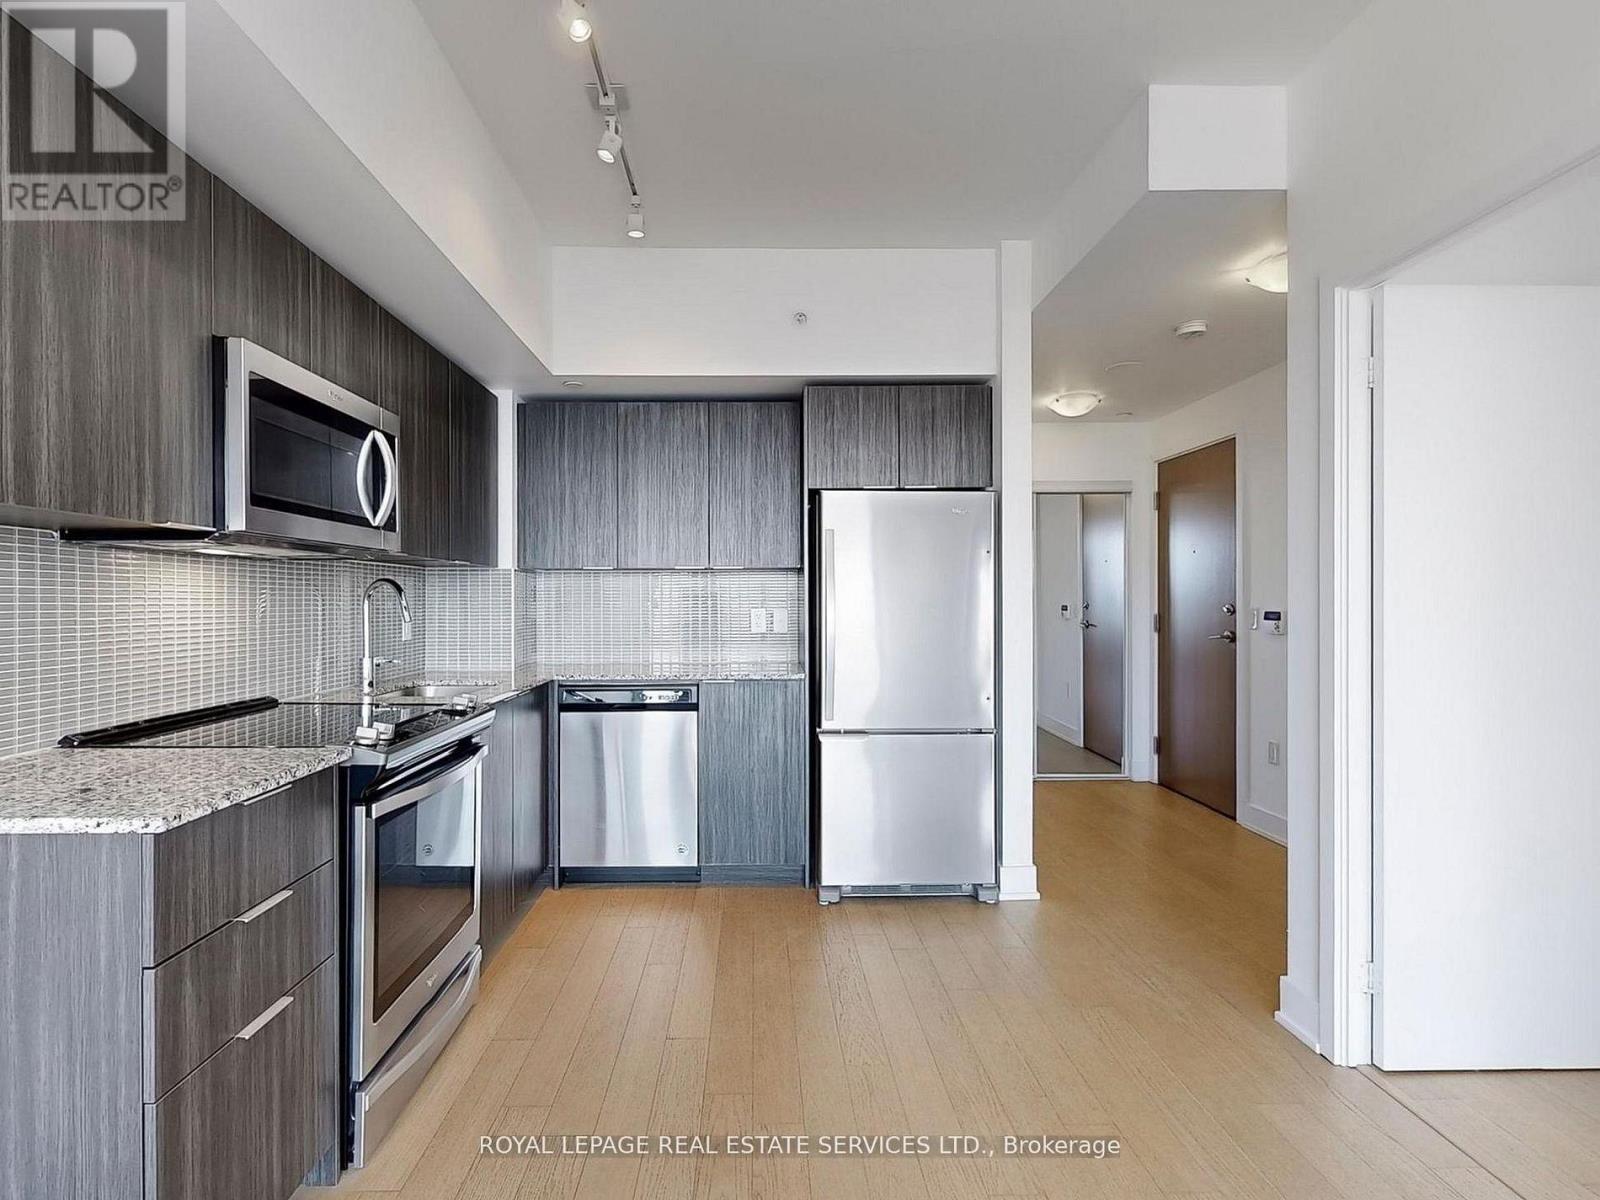
Welcome to Eau Du Soleil Toronto's Ultimate Waterfront Luxury Living! This stunning unit boasts an open-concept design with breathtaking views, offering 560 sq ft of sophisticated space 9-ft ceilings, and a sleek, modern kitchen complete with quartz countertops and stainless steel appliances. Enjoy hardwood floors throughout, a spacious bedroom with a walk-in closet, and direct access to a private balcony. Indulge in resort style amenities for the ultimate condo lifestyle! Amenities include a gaming room, elegant dining area, saltwater pool, hot tub, sauna, lounge, state of the art gym, yoga studio, party room, and a stunning rooftop patio with panoramic views or Toronto's skyline and Lake Ontario. (id:65446)
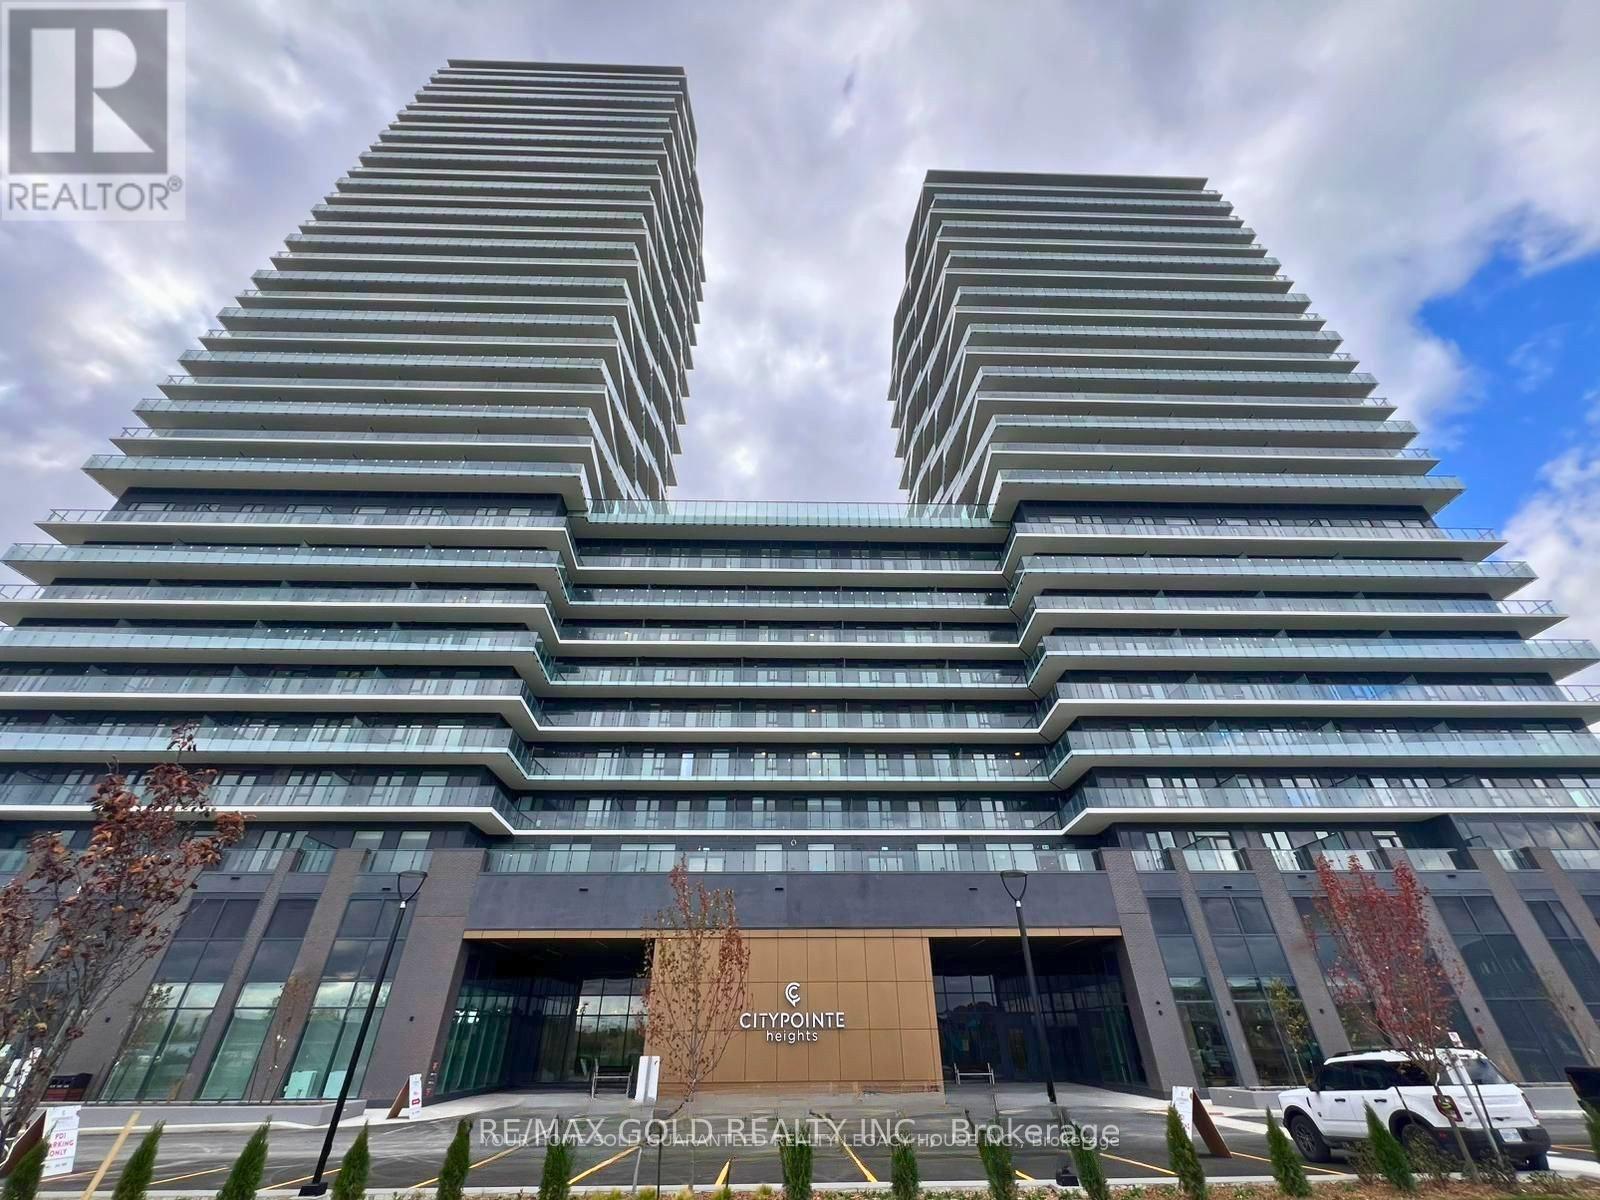
1206 - 15 Skyridge Drive
Brampton, Ontario
Welcome to 15 Skyridge Dr., Brampton: Style, Luxury and Comfort Living with premium finishes in Prime Location Close to Brampton-Vaughan Border minutes to Hwy 427, 407, & Hwy 50, and the Vaughan Metropolitan Centre Subway, ideal for commuters heading to Toronto, Vaughan, or Pearson Airport & close to all amenities such as Costco, scenic parks and major retail plazas..Brand New 1 Bedroom + 1 Den with 2 Full Washrooms Condo on a high floor with breathtaking unobstructed views...The open-concept functional layout is amplified by soaring 11-foot ceilings and floor-to-ceiling windows that flood the space with natural light...large balcony with amazing unobstructed views...Ensuite Laundry...1 Parking...Locker...Building Amenities: Access to a 24-hour concierge, state-of-the-art fitness & yoga rooms, a theatre lounge, co-working spaces, Games Room, Visitor Parking and much more... (id:65446)
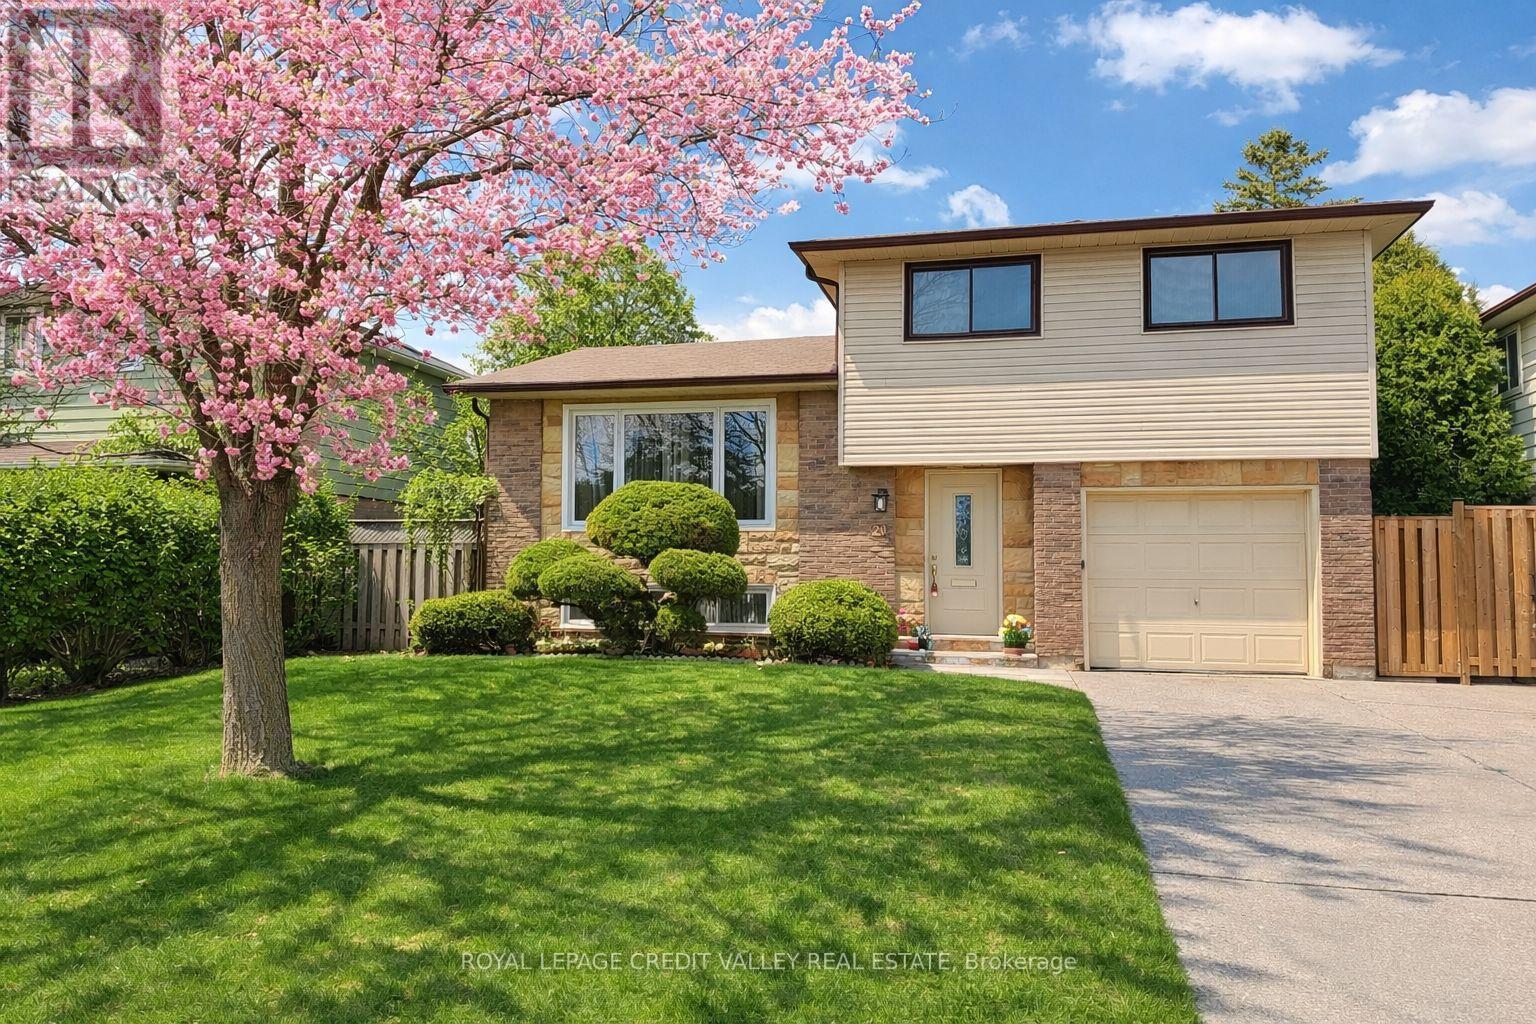
20 Willis Drive
Brampton, Ontario
Welcome to this beautifully maintained side-split home located in the highly desirable Peel Village neighbourhood. Nestled on a quiet, family friendly street, this spacious 3-bedroom, 2-bathroom side split offers the perfect blend of comfort, style, and functionality. Step inside to find hardwood floors throughout and a bright, open concept layout enhanced by large windows that fill the home with natural light. The main floor features a welcoming family room. The second floor features a thoughtfully upgraded kitchen with modern finishes, flowing seamlessly into the living and dining areas, ideal for both everyday living and entertaining. Upstairs, you'll find three generously sized bedrooms and updated bathrooms designed with comfort in mind. The lower level offers a cozy recreation room with carpeting, along with a convenient laundry area and a crawl space providing ample storage. Enjoy outdoor living with a walkout to a spacious deck, a private fenced backyard, and a patio-perfect for relaxing or hosting gatherings. The home also includes an attached one-car garage and parking for up to four vehicles. Located in a fantastic family neighbourhood, this home is just steps from parks, pathways, top-rated schools, shopping and grocery stores, with easy access to major highways for added convenience. Don't miss your opportunity to own in one one of Brampton's most sought-after communities! (id:65446)
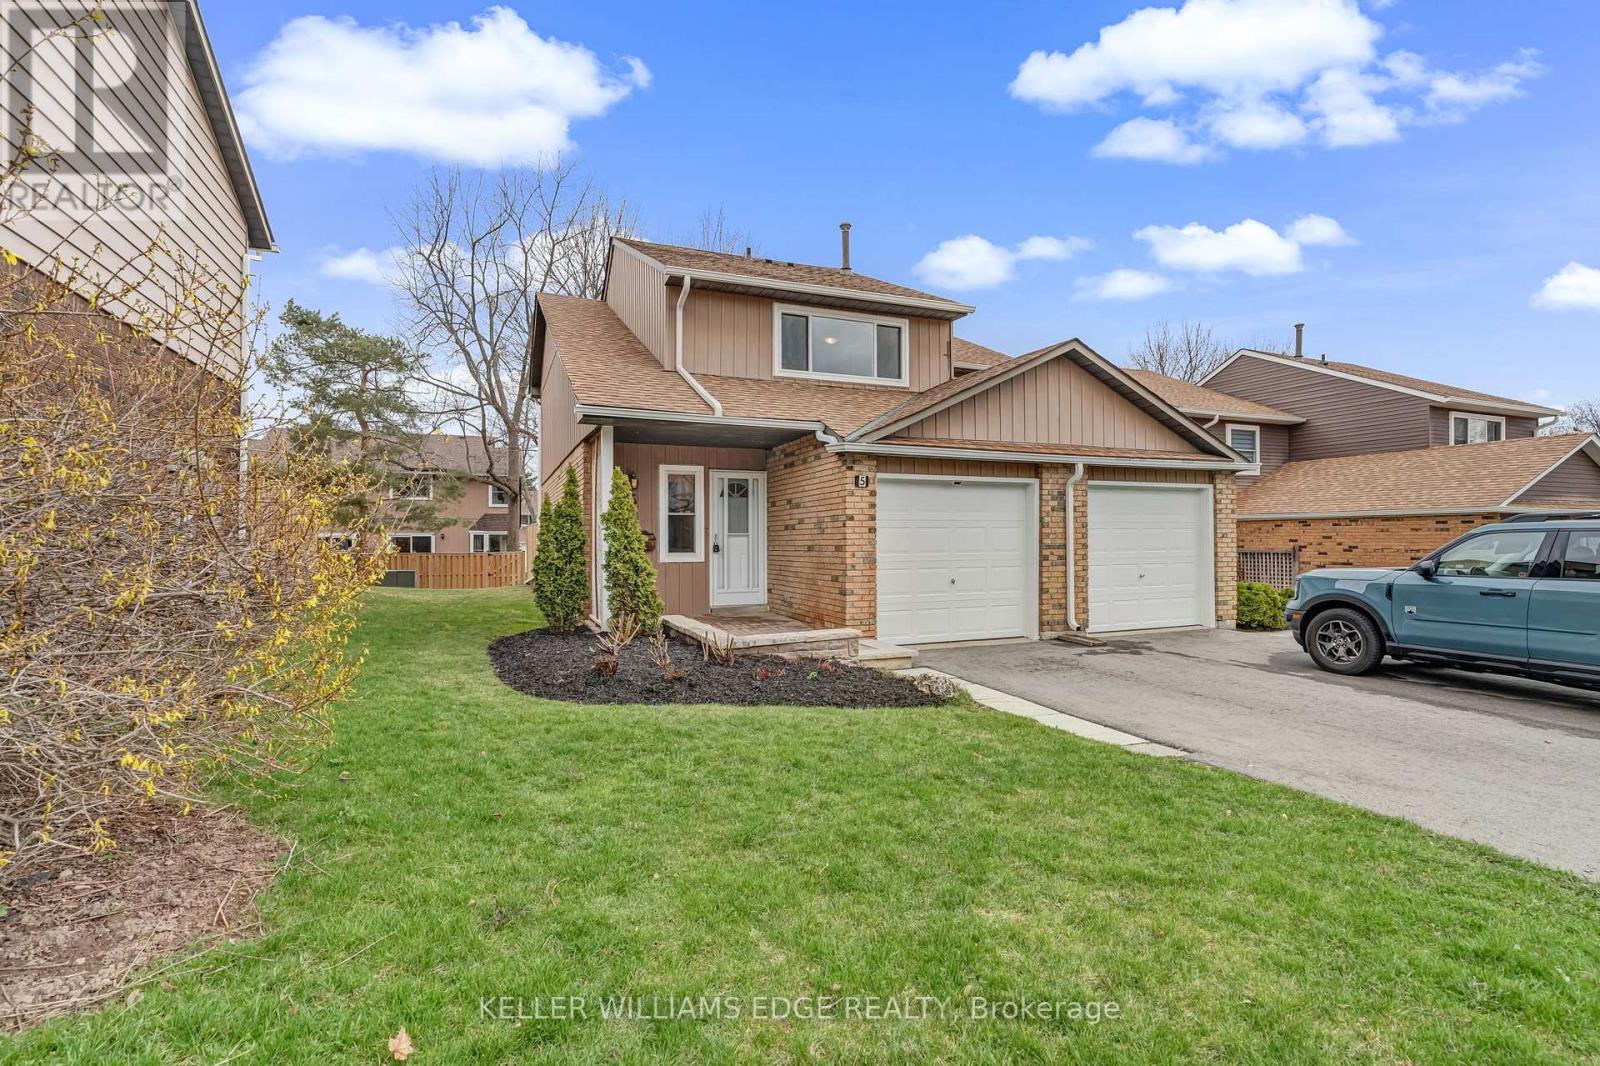
5 - 2185 Fairchild Boulevard
Burlington, Ontario
Welcome to Brant Village in beautiful Tyandaga - just steps from the prestigious Tyandaga Golf Course and surrounded by parks, schools, and everyday conveniences. This beautifully maintained end-unit townhome offers the perfect blend of comfort, space, and smart upgrades. Rarely found in townhouse living, enjoy the convenience of two private driveway spaces, making parking effortless for you and your guests. Inside, you'll find engineered hardwood on the main level, a functional layout with 3 carpet-free spacious bedrooms and 1.5 bathrooms, freshly painted throughout, ideal for families, professionals, or those looking to right-size without compromise. Thoughtfully updated for peace of mind and energy efficiency, this home features new insulation (2022), a water softener, and a HEPA air filtration system (2022) for enhanced indoor air quality. Major mechanical upgrades include a tankless water heater (2022), furnace and humidifier (2023), and a heat pump (2024) - delivering modern comfort and long-term savings. Whether you're enjoying the nearby trails, teeing off around the corner, or relaxing in your ready to move in home, this is a rare opportunity to get into one of Burlington's most sought-after neighbourhoods. End-unit. Extra parking. Major upgrades. Prime location. This one checks all the boxes. (id:65446)
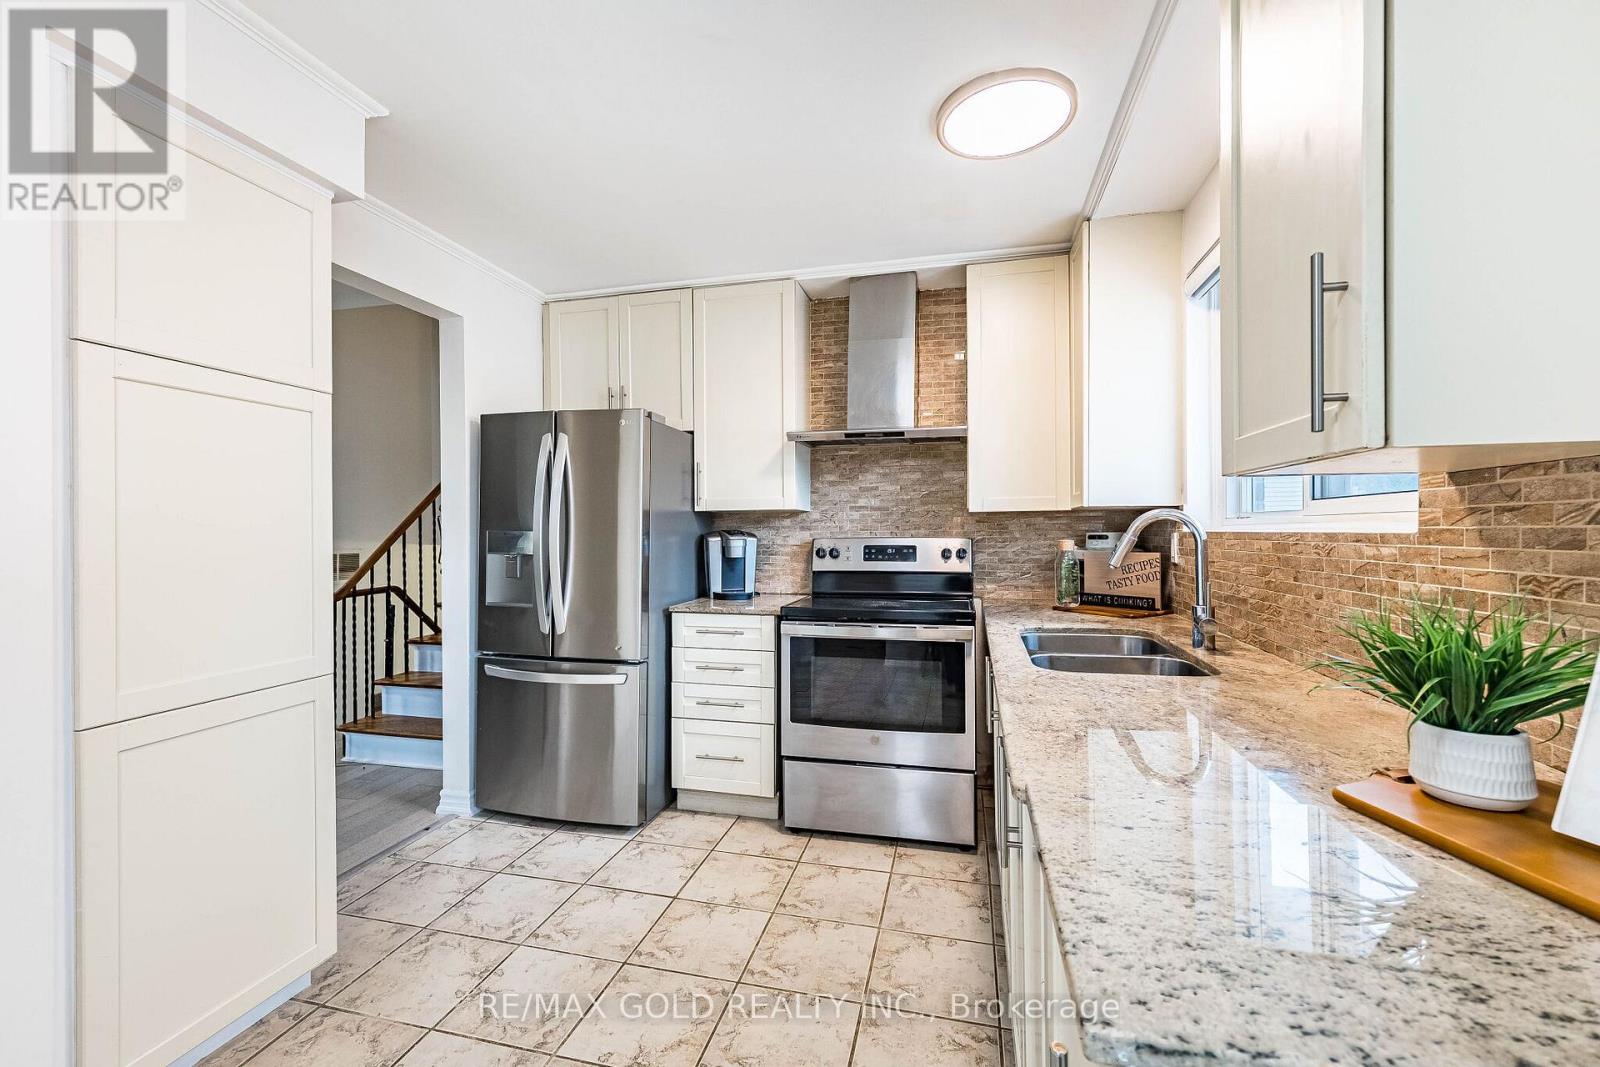
52 Garfield Crescent
Brampton, Ontario
Immaculate 4-bedroom home with finished basement in the highly sought-after Brampton North area, offering bright, functional living space. The main floor features a spacious open-concept living and dining area with a large window that fills the space with natural light. Features a modern kitchen with granite countertops and stainless steel appliances, and a fully carpet-free interior.Upstairs includes four spacious bedrooms, including a primary with walk-in closet. The finished basement with separate side entrance offers excellent income potential or space for an in-law suite.Same owners for over 20 years. 200-amp electrical panel. Water heater owned; furnace and A/C (2008); roof replaced approximately 10 years ago. Includes a large backyard shed for storage and a gazebo.Located close to Hwy 410, schools, shopping, and places of worship. Move-in ready with great comfort and investment potential.Don't Miss Out - Book Your Private Showing Today Before It's Gone! (id:65446)
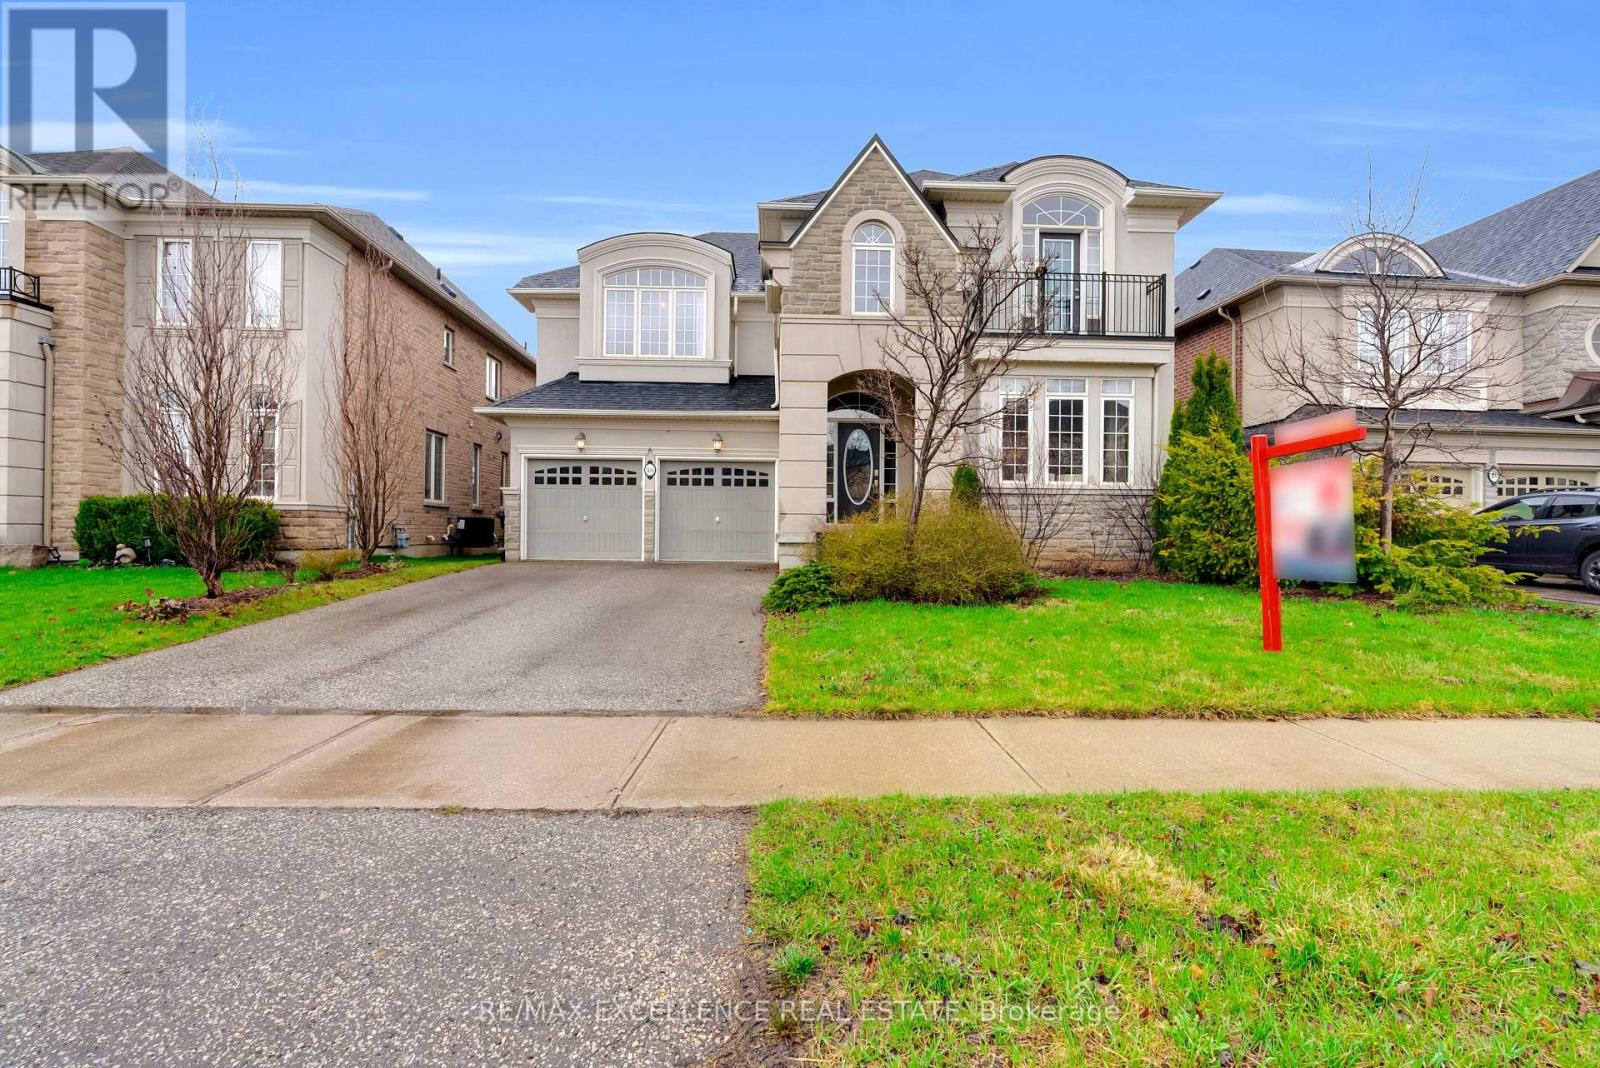
48 Riverglen Street
Brampton, Ontario
Welcome to 48 Riverglen Dr, a beautifully maintained Rosehaven-built home, lovingly cared by the original owner, set on a quiet court and situated on a premium 50 ft lot with mature trees backing onto a private ravine and the West Humber River. This exceptional residence offers a perfect blend of space, elegance, and natural surroundings. The stunning family room features soaring 18 ft ceilings, filling the home with natural light and creating a bright, airy feel. The main floor includes a private office with a two-way gas fireplace-ideal for working from home. The kitchen is equipped with granite countertops and a gas stove, perfect for those who love to cook. Upstairs, you'll find three full bathrooms, offering added comfort and convenience for a growing family. Designed for both everyday living and entertaining, the home boasts spacious living areas throughout finished with hardwood floors and tile. The finished basement features impressive 9 ft ceilings, providing excellent potential for future customization or additional living space. A rare opportunity to own a premium ravine lot in one of Brampton's most desirable neighbourhoods. (id:65446)
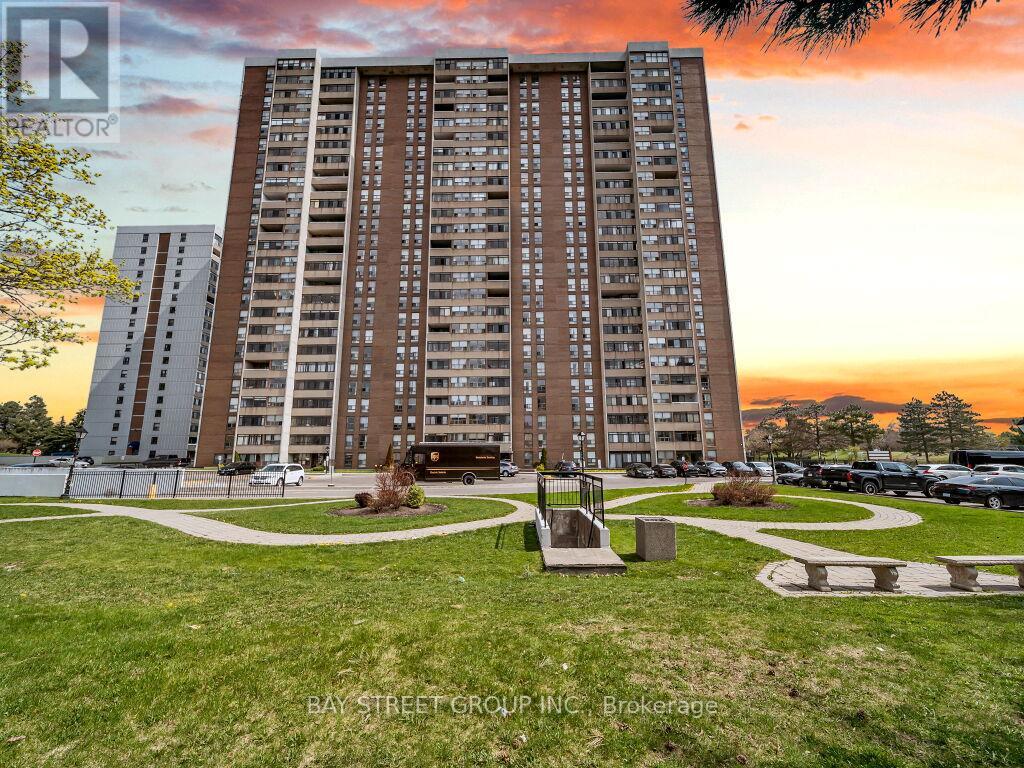
1003 - 18 Knightsbridge Road
Brampton, Ontario
Spacious Condo in PRIME Brampton Location! 2 Large, Sun-Filled Bedrooms | Modern Renovated Washroom | Enclosed Balcony with Stunning City Views.Welcome home to this beautifully maintained condo boasting a bright, open-concept living and dining space that flows seamlessly onto a large enclosed balcony ideal for relaxing or entertaining with Torontos skyline as your backdrop. Featuring sleek laminate floors throughout, freshly painted bedrooms, and a tastefully modernized washroom. Brand-new A/C unit and many more upgrades! Unbeatable Location:Steps from Bramalea City Centre, Brampton Library, GO & Brampton Transit, Chinguacousy Park, top-rated schools, major highways, and health facilities. Move-in ready. All thats missing is you! (id:65446)
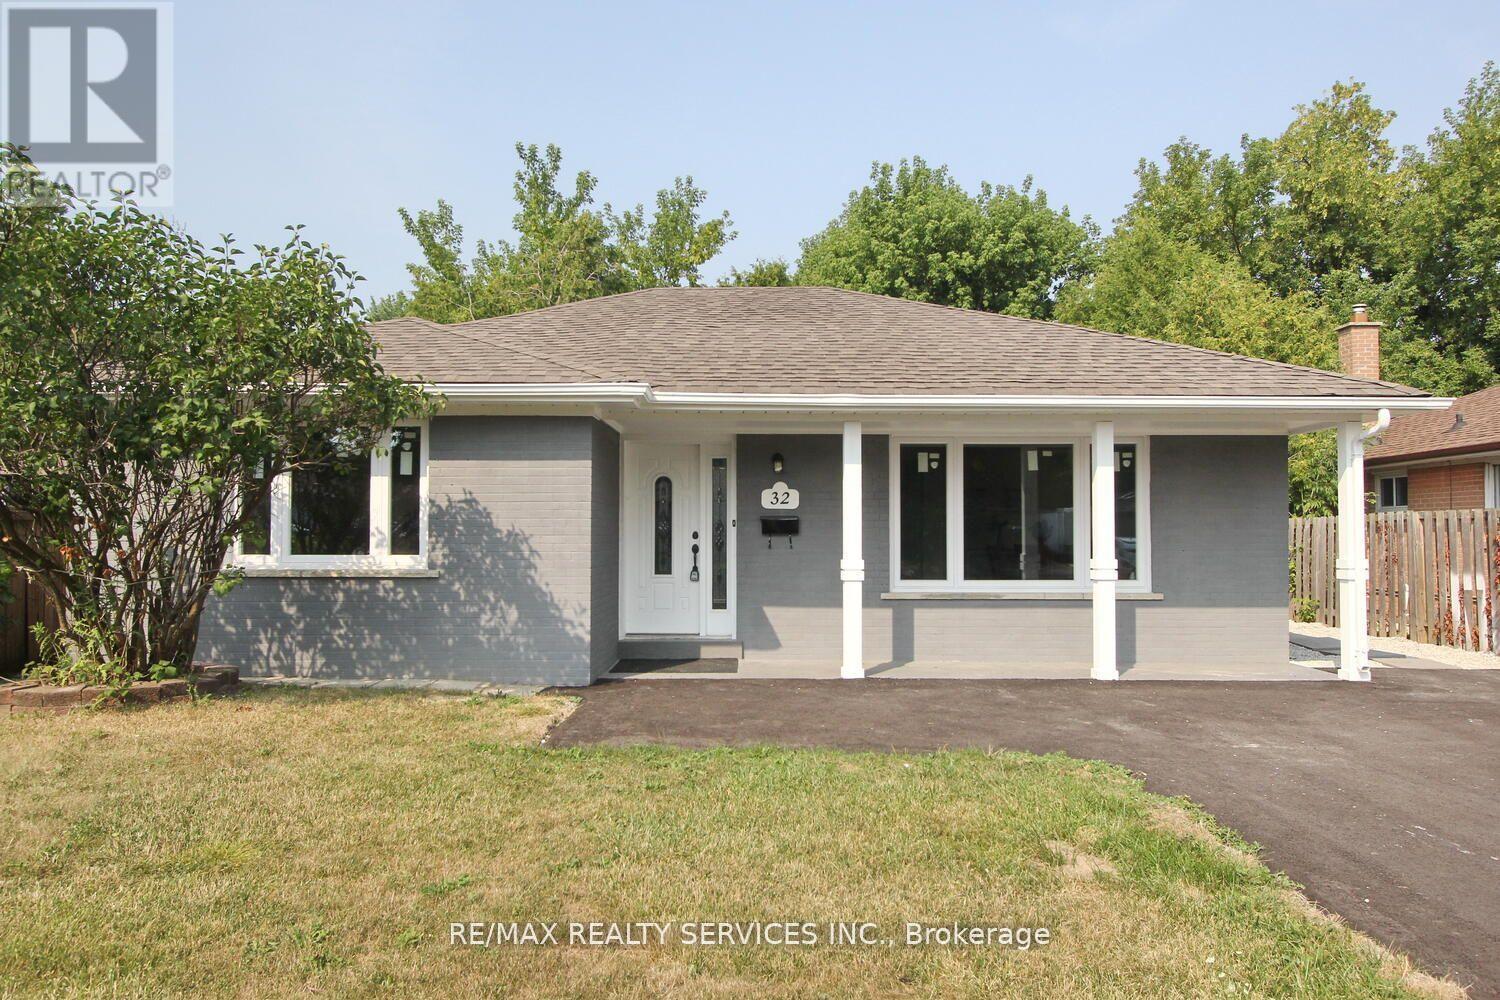
32 Sanford Crescent
Brampton, Ontario
Brand new, never-before-rented 2-bedroom legal basement apartment available for immediate occupancy. This beautifully renovated unit features a modern open-concept layout with high-quality finishes throughout, two spacious bedrooms and 2 full 4-piece bathrooms, offering comfort and convenience for families or professionals. The unit includes a private entrance, two dedicated parking spaces and brand new appliances, including a full kitchen setup and in-suite washer and dryer for your exclusive use. Designed with functionality in mind, this home provides ample living space and a clean, contemporary feel. Ideally located within walking distance to schools, shopping, public transit and all essential amenities. Vacant and ready for immediate move-in.remarks. (Tenant Pays 40% Utilities) . ** This is a linked property.** (id:65446)
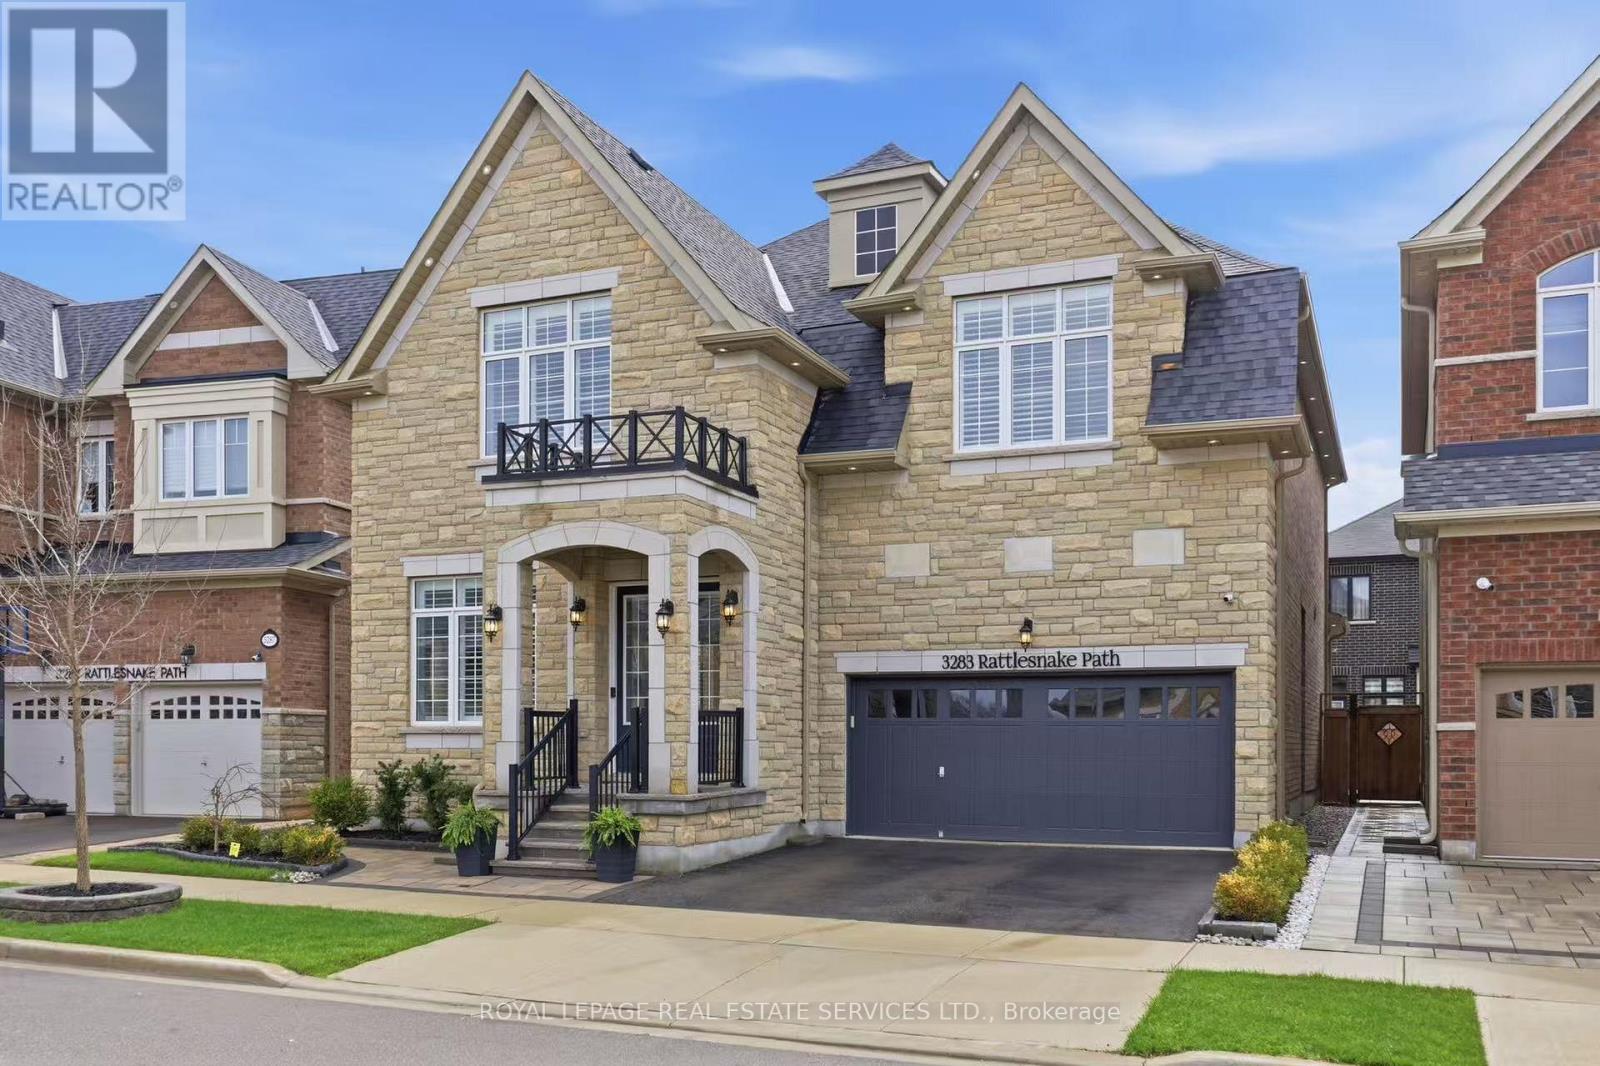
3283 Rattlesnake Path
Oakville, Ontario
A Spectacular Luxurious 5-Bedroom, 5-Bathroom Detached Home Situated On One Of The Finest Streets In Preserve Oakville! The Main Floor Features Soaring 10-Ft Ceilings, Hardwood Flooring Throughout, Elegant Formal Living And Family Rooms, And Two Gas Fireplaces, Creating A Warm And Inviting Atmosphere - Enhanced With California Shutters For Added Style And Privacy. The Gourmet Chef's Kitchen Boasts S/S Appliances, Gas Stove, Pot Lights, Custom Pantry, And A Spacious Breakfast Area With Walk-Out To A Professionally Interlocked Backyard, Fully Fenced Yard And Complete With A Large Gazebo - Perfect For Outdoor Entertaining. Upstairs Features 9-Ft Ceilings And 5 Generously Sized Bedrooms Offering Comfort And Functionality, Including A Luxurious Primary Retreat With A Spa-Like 5-PC Ensuite, His-And-Hers Walk-In Closets With Custom Shelving. The 2nd Bedroom Includes Its Own 3-PC Ensuite, Walk-In Closet, And Vaulted Ceiling. The 3rd And 4th Bedrooms Share A Convenient Semi-Ensuite 4-PC Bathroom. The 5th Bedroom Offers Flexibility As A Guest Room, Office, Or Study. The Fully Finished Basement Adds Incredible Living Space With A Large Recreation Room Featuring Laminate Flooring, Pot Lights, And A Wet Bar Area. Enjoy Your Private Media Room Equipped With A Large TV, Projector, Screen, And Surround Sound System-Perfect For Movie Nights! An Additional Bedroom With Elegant Frosted Glass Wall And Door Provides Extra Versatility. Ideally Located Within Walking Distance To Top-Rated Schools Including Famous French Immersion School Forest Trail PS, Parks, Sixteen Mile Sports Complex, Trails, Shopping, Oakville Trafalgar Hospital, And Uptown Core. Easy Access To Highways 403 And 407, Plus Numerous Nearby Amenities. Don't Miss This Rare Opportunity To Live In The Prestigious Preserve Community And Enjoy The Lifestyle You've Always Wanted! (id:65446)
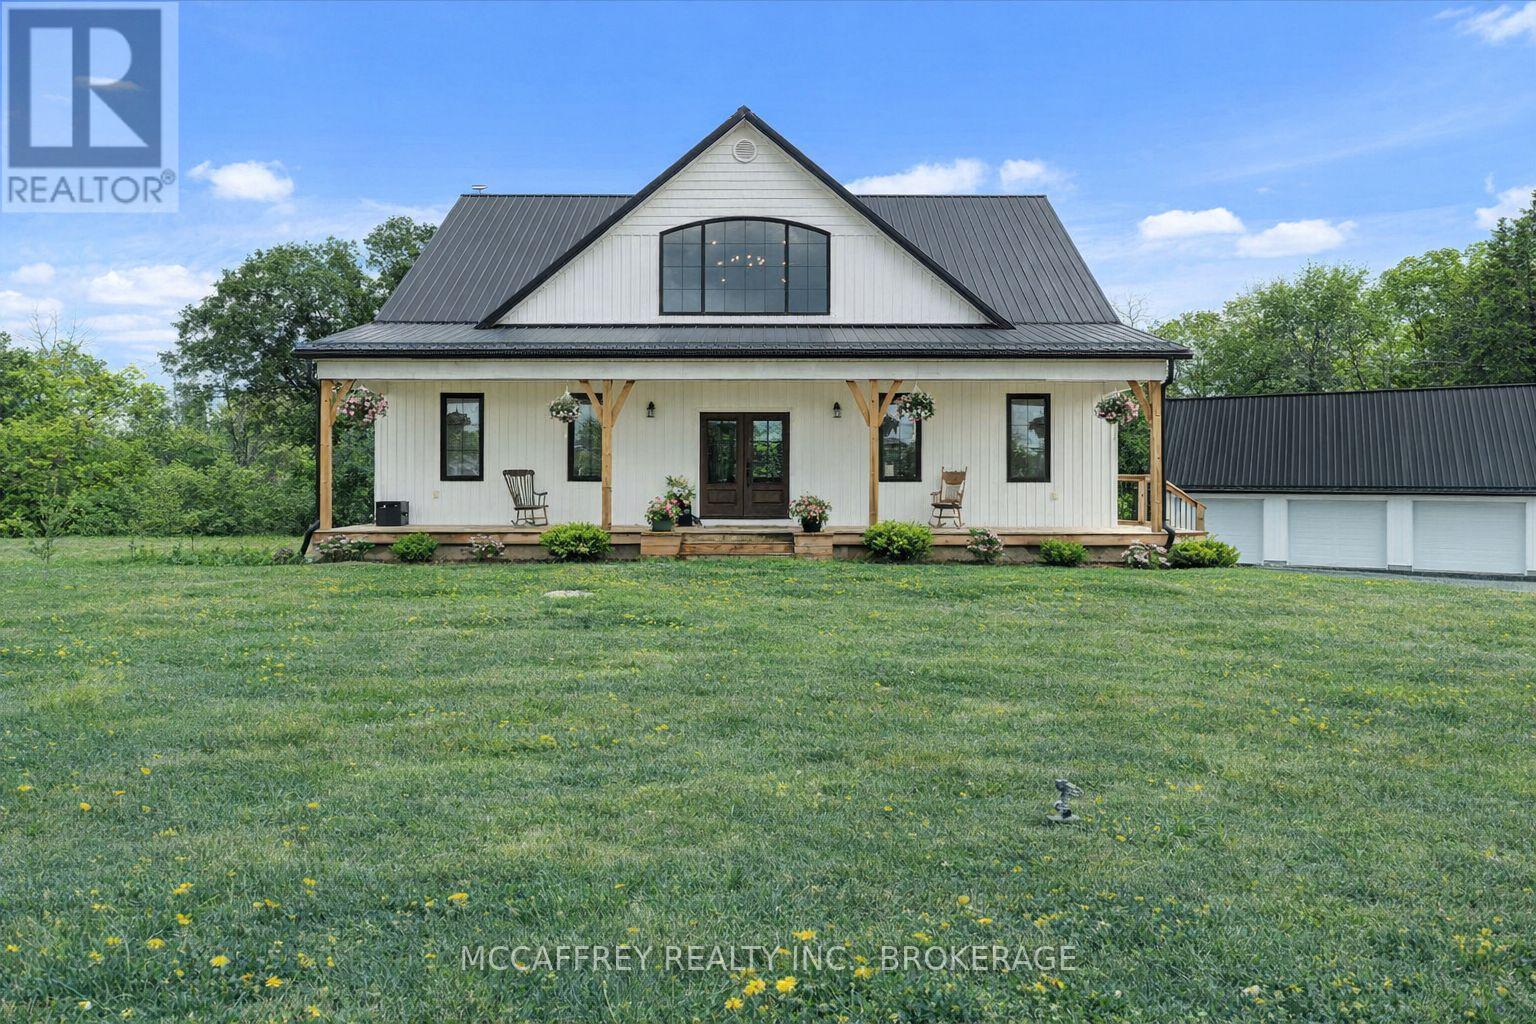
806 County Rd 1
Stone Mills, Ontario
Welcome to 806 Newburgh Road, a stunning custom-built (2019) modern farmhouse set on a picturesque country lot just minutes from Napanee. Thoughtfully designed for multi-generational living, entertaining and everyday comfort, this exceptional home offers generous living space across three finished levels. The open-concept main floor is filled with natural light and features a chef-inspired kitchen with floor-to-ceiling cabinetry, quartz countertops, gas range, double wall ovens, and a large island perfect for entertaining! The kitchen flows seamlessly into the living and dining areas and opens onto a covered balcony-perfect for outdoor dining and relaxation. The main-floor primary suite offers a spa-like ensuite with clawfoot tub, glass walk-in shower, double vanity, and walk-in closet. The upper level includes two spacious bedrooms, each with bathroom access, unique bonus spaces, and additional loft/recreation areas ideal for music, games, or a quiet retreat. The fully finished walk-out basement offers a well-appointed in-law suite featuring a full kitchen with island, dining area, multiple bedrooms, electric fireplaces, in-floor radiant heating, private laundry, and multiple bathrooms-providing excellent flexibility for extended family or guests. The detached three-car garage with high ceilings and loft space is ideal for a workshop or additional storage. Enjoy peaceful country living just minutes from town amenities. A rare opportunity offering space, quality craftsmanship, and versatile living. (id:65446)
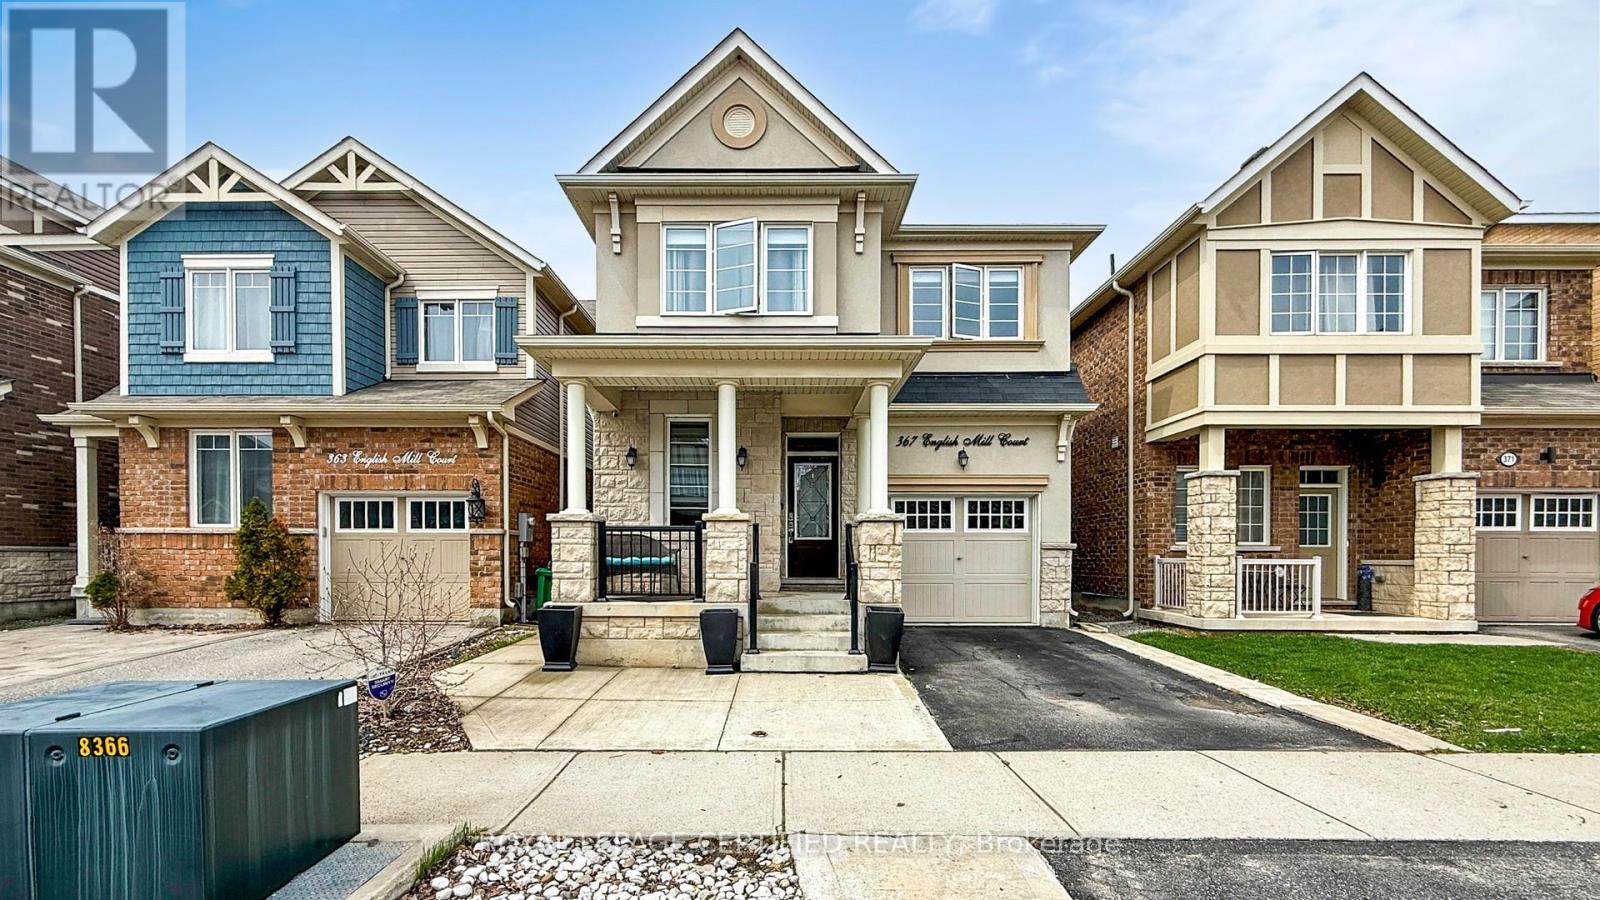
367 English Mill Court
Milton, Ontario
Stunning Mattamy-built "Trenton" French Chateau model offering 4 bedrooms and 4 bathrooms in a highly sought-after Milton community. This beautifully maintained detached home features 9-ft smooth ceilings on the main floor and a functional, well-designed layout ideal for modern family living.The main level includes a separate dining room and a versatile den, perfect for a home office. The family room, featuring a large window overlooking the backyard, offers a bright and inviting space. Pot lights throughout the main floor enhance the home's warm and contemporary feel.The upgraded chef's kitchen showcases a large centre island, quartz countertops, and a stylish backsplash, seamlessly connecting to the main living areas. A rare and highly desirable feature, this home offers TWO PRIMARY-STYLE BEDROOMS WITH ENSUITES-the spacious primary retreat includes a 4-piece ensuite with extended glass shower enclosure and walk-in closet, while a second bedroom also enjoys its own private ensuite. Two additional well-sized bedrooms and a full bathroom complete the upper level, making it ideal for multi-generational living or growing families.Additional highlights include oak stairs with iron pickets, direct garage access, and a basement with plumbing rough-in offering future potential.The backyard features a concrete patio, providing a low-maintenance outdoor space for entertaining and relaxation. Conveniently located close to parks, top-rated schools, and everyday amenities, this home delivers exceptional comfort, flexibility, and value in a family-friendly neighbourhood. Water softner system, gas stove, new window coverings (id:65446)
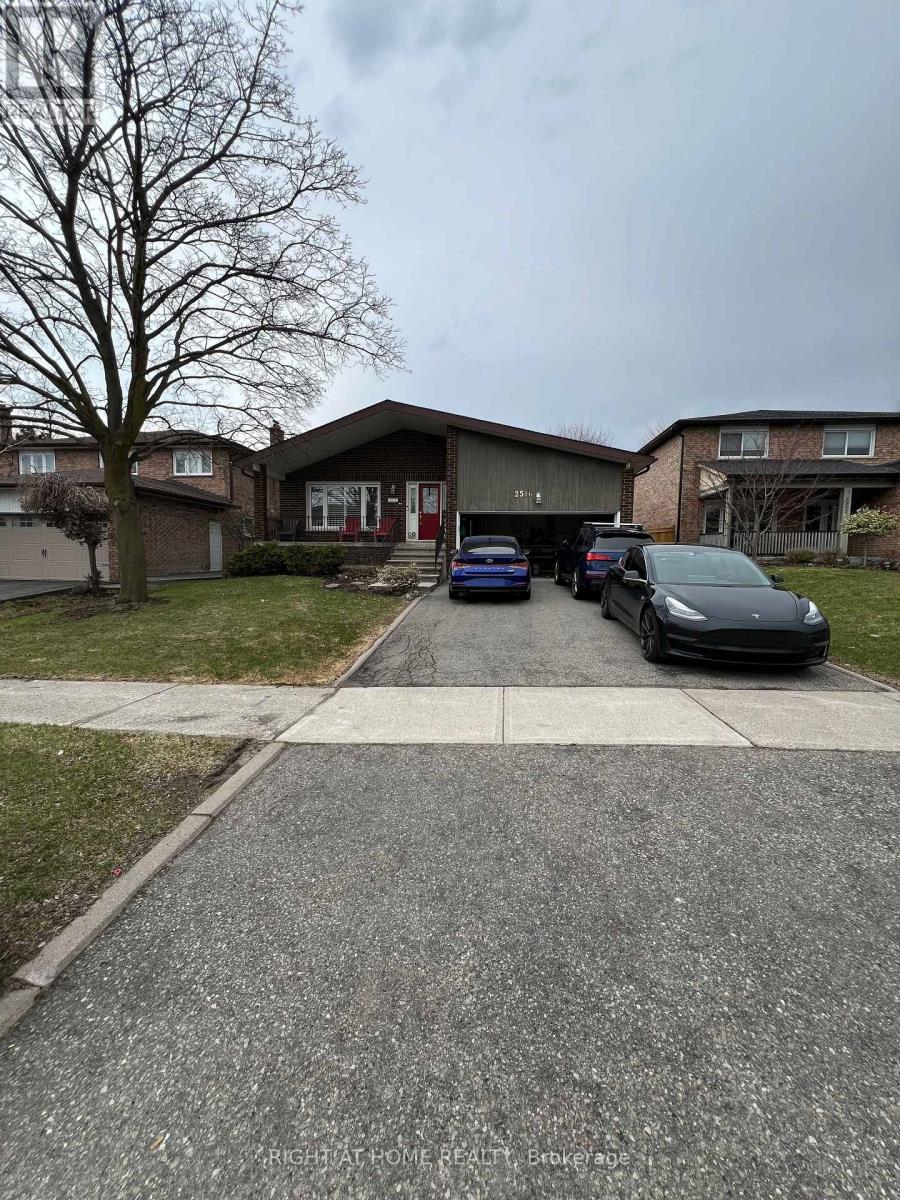
2516 Parmeer Drive
Mississauga, Ontario
Welcome To 2516 Parmeer Dr. In Sought After and Highly Desirable Rosemary Gardens!. This Charming & Inviting 4 Bedroom Detached Home (one Can Be used an Office In L1), Finished Basement Has Been Perfectly Maintained, This Spacious Layout is Nestled On 50 X 120Ft Lot. Super Pool-Size Lot With Loads Of Room And a Big Back Yard For Kids To Play. With Two Schools, Parks, Shopping, Rec Centre, Trails, Etc. & Dining Just Steps Away. This Home Is Situated In The Finest Neighbourhood. Big Kitchen With Stainless Steel Appliance. Don't Miss Your Chance To Live In This Stunning Home In A Prime Location and a Wonderful Neighbourhood. Experience The Home Through an Immersive 3D Virtual Tour Available With This Listing. (id:65446)
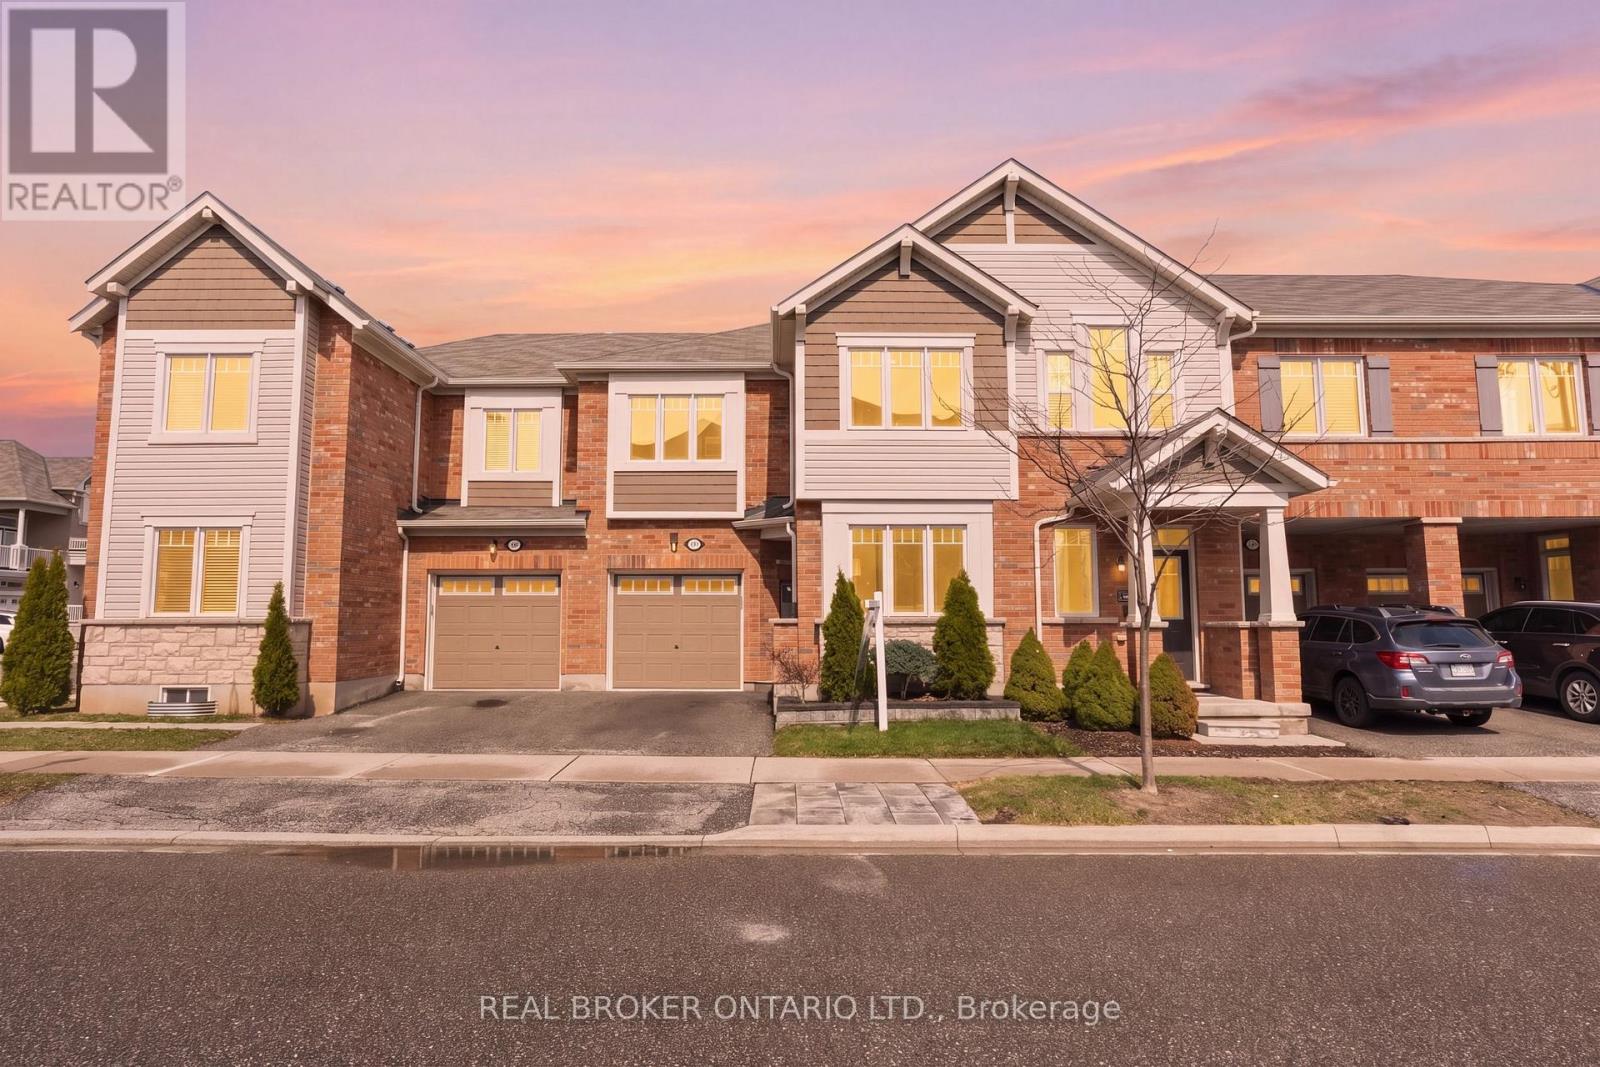
1213 Mulroney Heights
Milton, Ontario
Welcome to this beautifully maintained Mattamy-built townhome in Milton's highly desirable Ford neighbourhood, located in the sought-after Hawthorne South Village community. Offering a perfect blend of modern finishes and functional living space, this home is ideal for families and professionals alike.Featuring 4 spacious bedrooms and 3 bathrooms, this home provides plenty of room for comfortable everyday living. The main floor includes a versatile den, perfect for a home office or study area. The open-concept layout is enhanced by stylish laminate flooring throughout the main living areas, smooth ceilings on the main floor, and an elegant oak staircase.The upgraded kitchen is a standout feature, complete with extended cabinetry, stainless steel appliances, a modern backsplash, and ample storage-ideal for both daily use and entertaining. Additional upgrades include contemporary tile finishes and thoughtful details throughout.Situated in a vibrant, family-friendly community close to parks, top-rated schools, shopping, and all amenities, this home offers exceptional value in one of Milton's most desirable neighbourhoods.A fantastic opportunity to own in Hawthorne South Village-don't miss it! (id:65446)
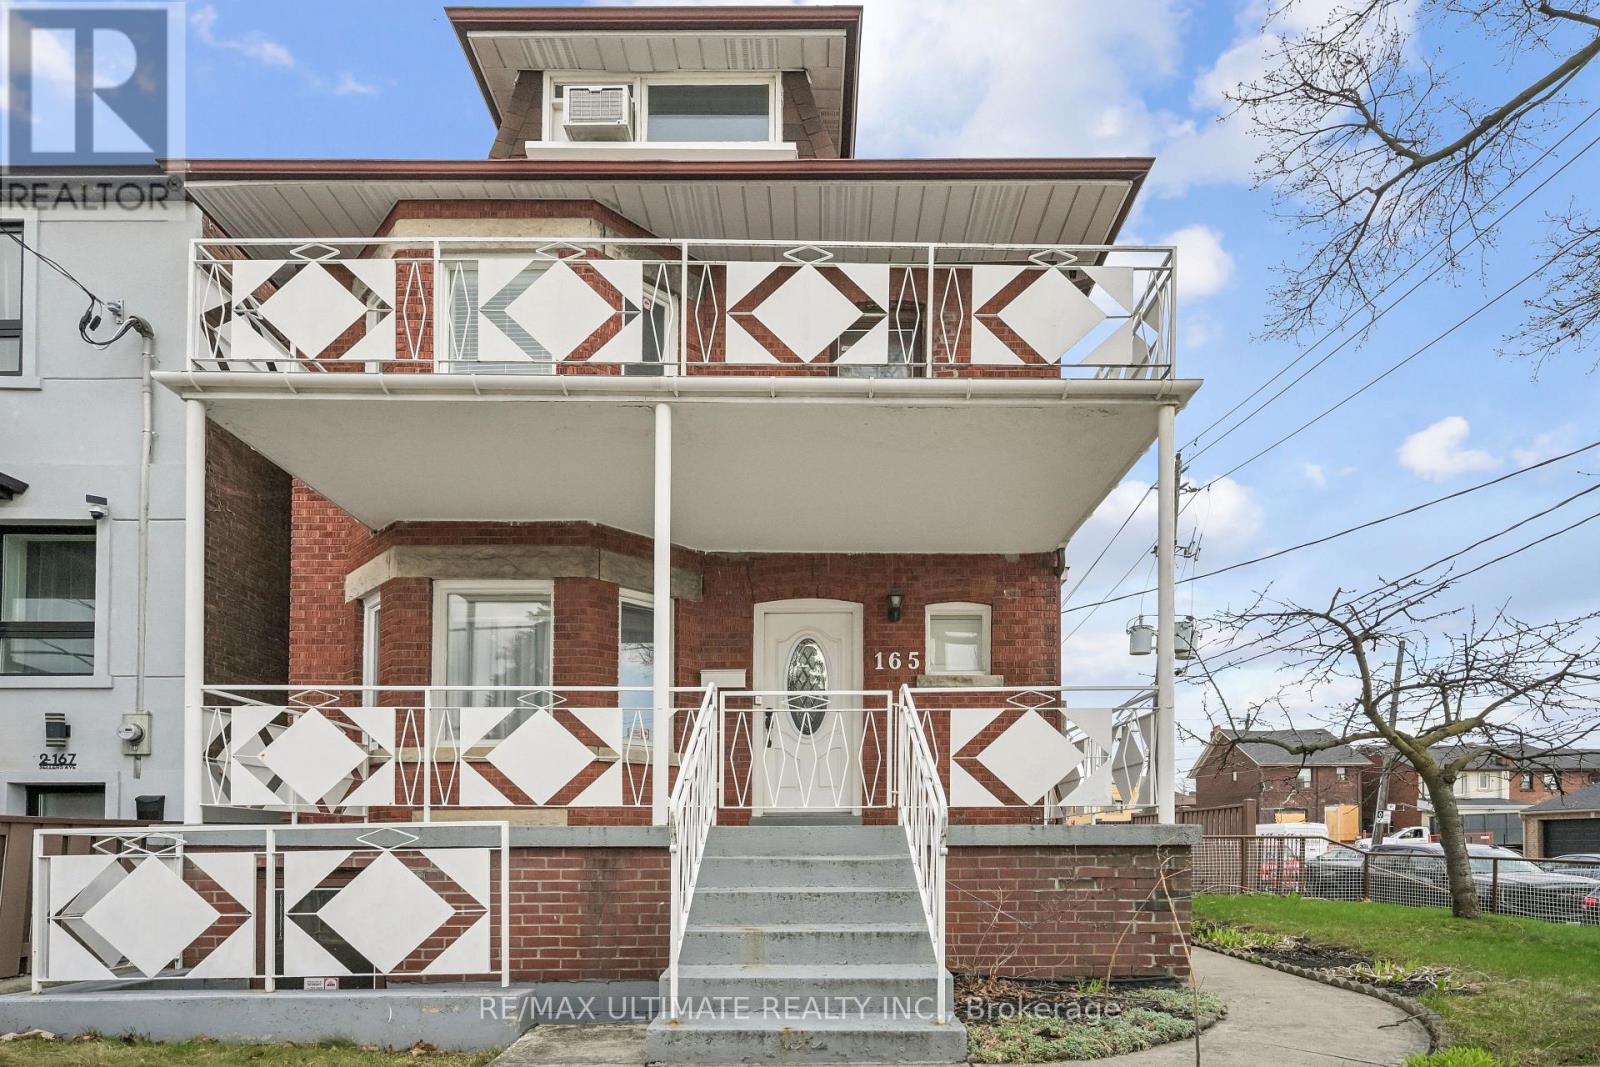
165 Sellers Avenue
Toronto, Ontario
Fantastic detached 2 1/2 storey brick home in a highly sought-after neighbourhood, lovingly maintained by the same family for over 27 years. Situated on a generous 39.5 ft x 112 ft lot, this incredibly versatile property offers exceptional potential-whether you're looking to sever(buyer to do due diligence), develop, create an income-generating investment, live and rent, or simply enjoy as a spacious family home. This bright and inviting residence features east/west exposure, filling the home with natural light throughout. Every room includes a window, complemented by a skylight that enhances the airy feel. Boasting large principal rooms and high ceilings throughout, the home offers both comfort and functionality. Enjoy multiple outdoor relaxation spaces, including a private backyard and expansive verandas on both the main and second floors (18.5 ft x 7 ft). The finished basement features a wood fireplace , a large recreation room with flexible use options, and two separate entrances-one from the side and one from the front-adding to the home's income or in-law suite potential. A rare highlight is the oversized double block garage (22'10"ft x 21'6"ft), ideal for a hobbyist, car enthusiast, or additional storage. Ample parking includes 2 garage spaces plus 5 exterior spots. With an impressive Walk Score of 84 and Transit Score of 77, enjoy TTC at your doorstep and a short ride to the Eglinton LRT or Bloor subway. Walking distance to schools, parks, shopping, and vibrant neighbourhoods including Corso Italia and Oakwood Village. Endless possibilities await-don't miss this exceptional opportunity! (id:65446)
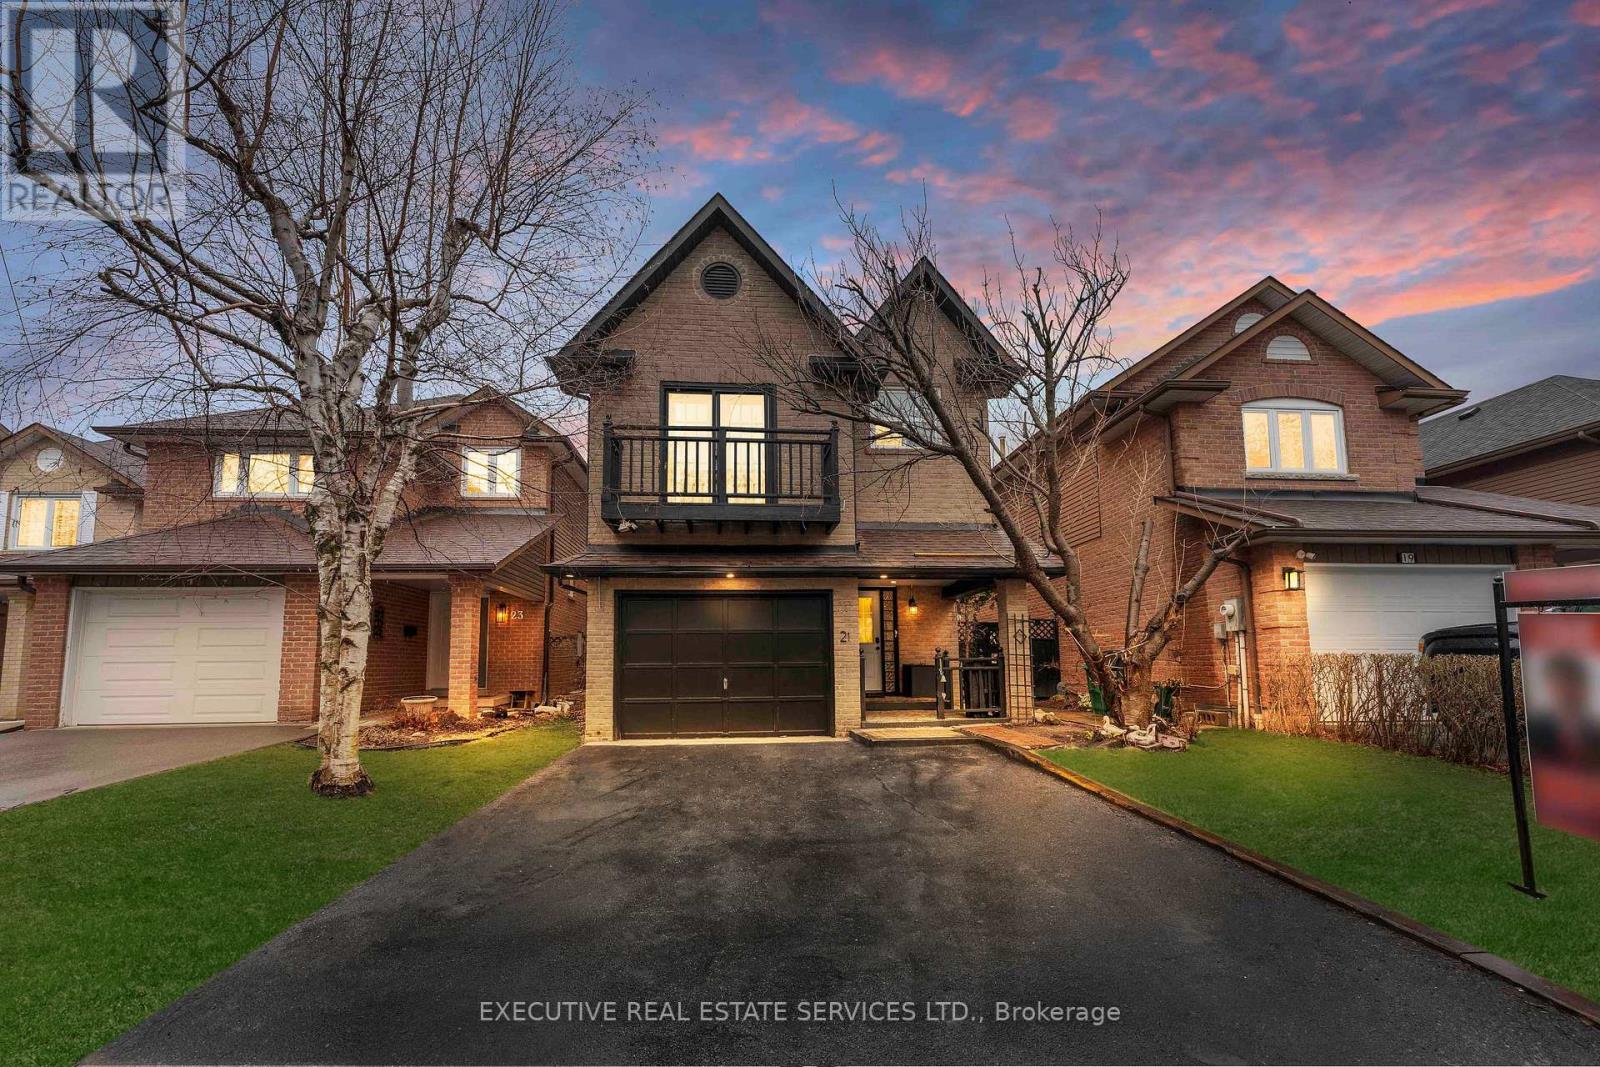
21 Garden Avenue
Brampton, Ontario
This is a rare combination of upgrades, location, and potential. 21 Garden Ave is freshly painted, beautifully upgraded, and move-in ready from the moment you walk through the door. Bright, open living spaces that make you want to stay. Updated bathrooms with sleek, modern finishes that bring a touch of everyday luxury. Every detail has been carefully thought out so you do not have to change a thing. No renovations, no waiting, no surprises. Just walk in, fall in love, and start living. The fully finished basement is where the real opportunity begins. In-law suite, rental income, home office, entertainment space, you name it. This kind of flexibility is rare and it adds real value over time. Step outside to your own private backyard with plenty of room to host a barbecue, let the kids play, or simply unwind after a long day. Tucked in a quiet, family-friendly neighborhood yet steps from everything you need. Kingspoint Plaza with No Frills, Shoppers Drug Mart, restaurants, and everyday essentials is right at your doorstep. Well regarded schools, parks, and places of worship are all within a comfortable walk. For commuters, Brampton GO Station offers direct trains to Union Station and Highway 410 and 407 keep you connected to anywhere in the GTA. Upgraded throughout. Move-in ready. Income potential. A location that speaks for itself. Some photos have been virtually staged. (id:65446)

1-2 - 18 Thompson Road N
Milton, Ontario
Rare Opportunity for a Commercial-Retail Corner Unit Available for Lease. This Unit Offers Endless Potential. Available for Medical, Dentist, Service Related Businesses, Office Space, Food Operations, Franchises, and Various Commercial-Retail Possibilities. (id:65446)
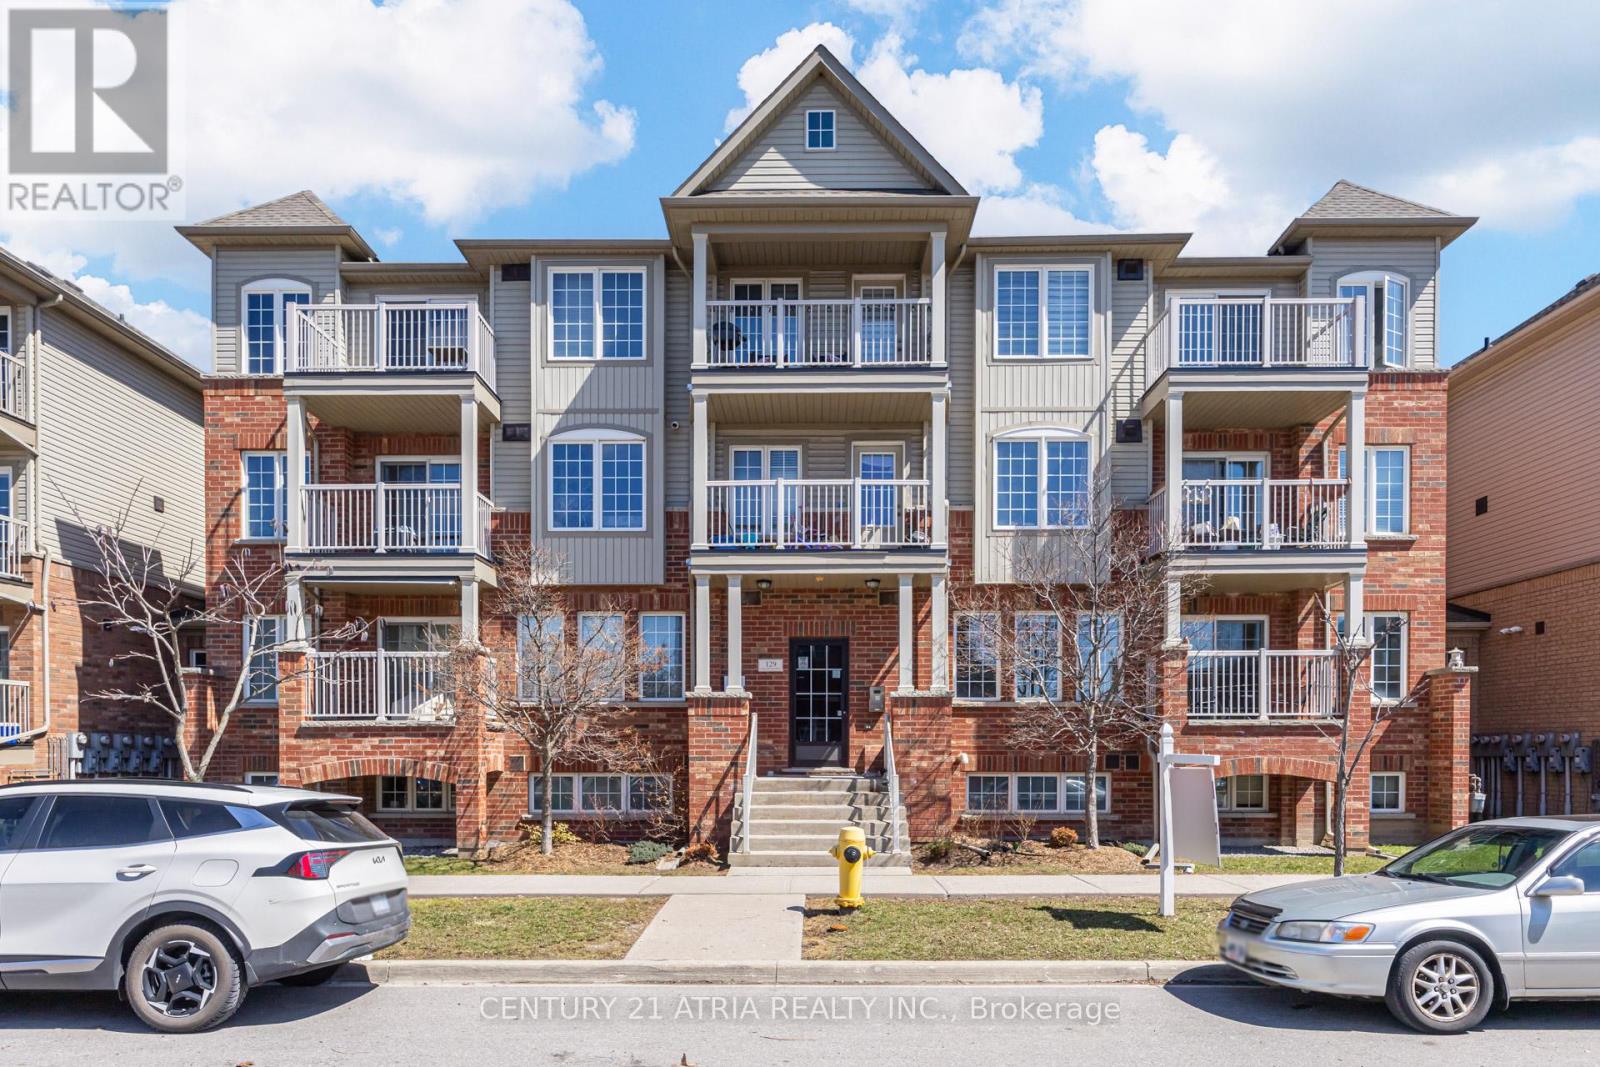
5 - 129 Isaac Devins Boulevard
Toronto, Ontario
Welcome to 129 Isaac Devins Blvd. An immaculate split 2-bdrm design, w/ freshly painted rooms and move in ready. This open concept Condo comes with a generous single level floor plan that is perfect for families of all types! Both bedrooms offer beautiful WESTERN EXPOSURE for NATURAL SUNLIGHT. Plenty of storage space in the suite. Walk out onto your own PRIVATE BALCONY over looking the neighbourhood and FAMILY COMMUNITY. This unit comes with a Surface level PRIVATE GARAGE w/ newer garage door & extra shelving/storage, not available in other units that only offer outdoor parking and zero privacy. Walking distance to 3 parks, beautiful Humber River trails, schools & State of the are community centre with pool coming in 2027. Plenty of amenities in the area including Dr offices, restaurants, golf courses. Easy access to Highways 401&400. Short commute to Subway and Go. This is a must see!!! Monthly Maintenance incl:-water, interior common area hallway repair/lighting/heating/cleaning.-Prof Prop Mgmt, building/prop insurance, independent audit.-exterior building and grounds maintenance, grass cutting/snow removal, garbage/recycling pickup.-Site security. Reserve fund helps with major repairs/replacement projects (roofs, balconies, windows, intercom, etc) Common area hallways just painted. Live comfortably with no surprises!!!! (id:65446)
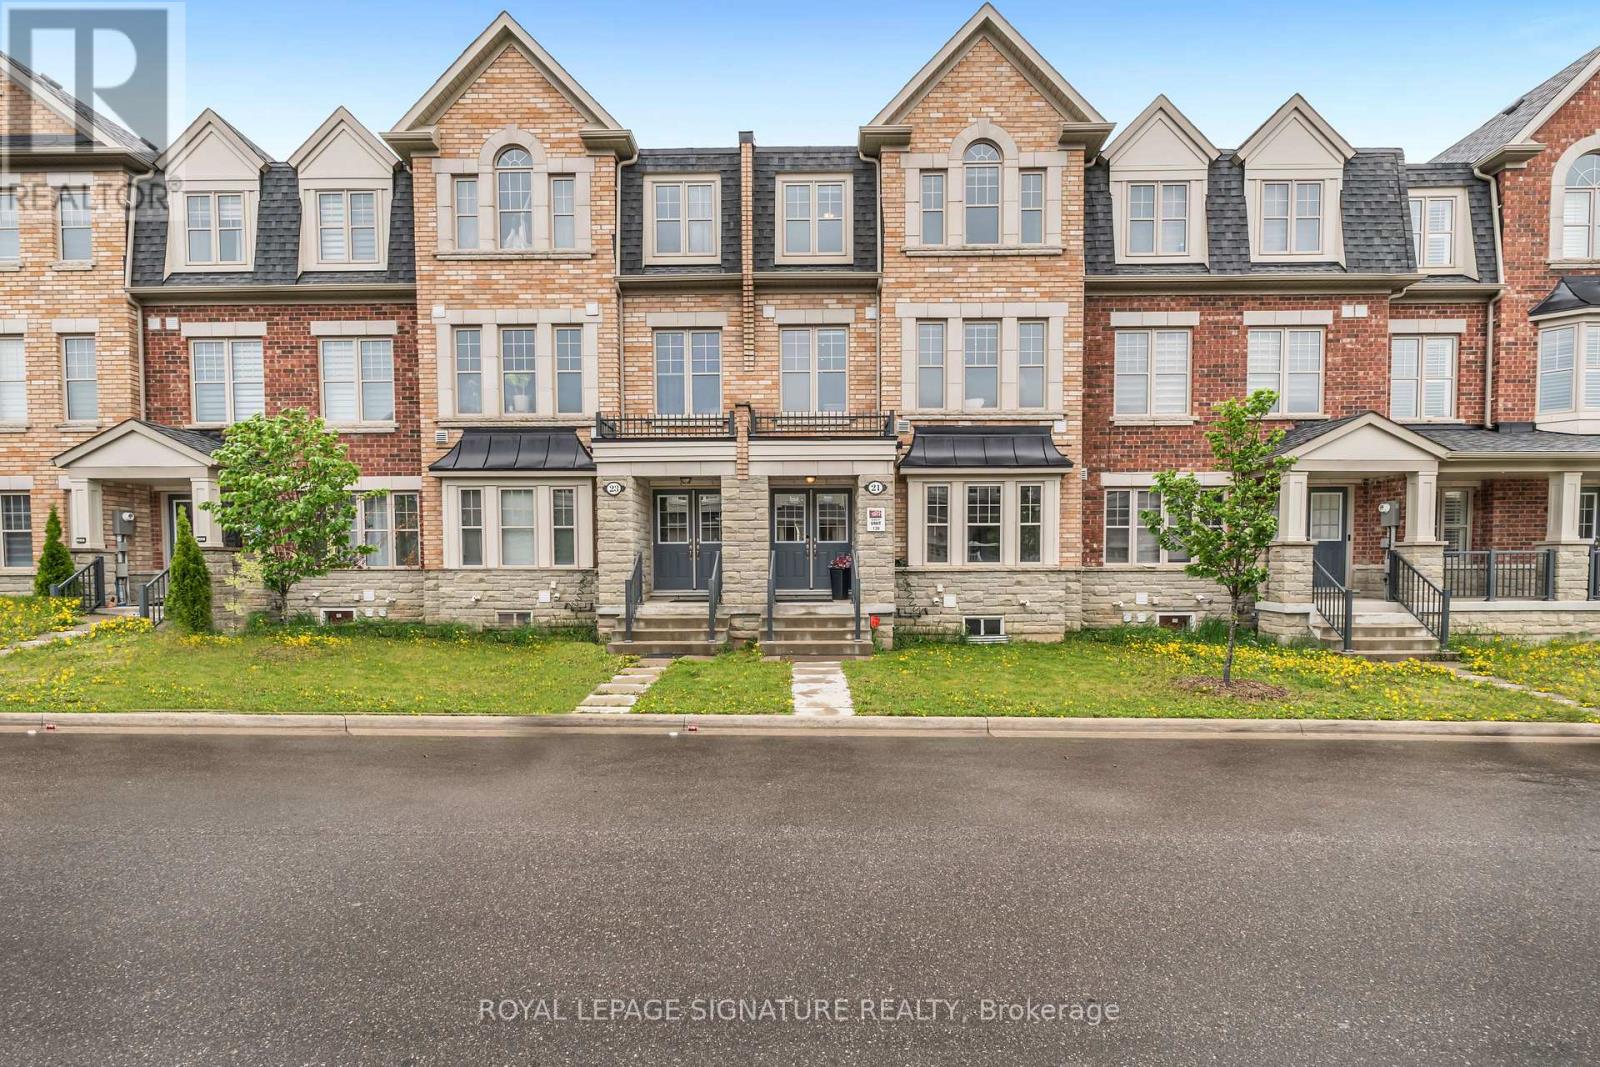
21 Fresnel Road S
Brampton, Ontario
Motivated Seller! Act Now & Bring Your Best Offer! Rare Opportunity To Own This Stunning 2,760 Sq Ft Freehold Executive Townhouse In One Of Northwest Brampton's Most Sought-After Communities! Built In 2020 By Townwood Homes; One Of The Largest Models Available. Featuring 4 Bedrooms & 4 Washrooms With An Exceptional Open Concept Layout Designed For Modern Family Living. Over $75,000 In Premium Upgrades Throughout! Soaring 9 Ft Ceilings, Rich Hardwood Floors, Pot Lights & Beautiful Feature Walls Throughout The Family Rm, Living Rm, Dining Rm & All Bedrooms. Upgraded Chef's Kitchen Boasts Custom Cabinetry, Quartz Countertops, Upgraded Tiles & Faucets, Sink Island & Sleek S/S Appliances Upgraded Flooring, Kitchen & All 4 Bathrooms Reflect The Exceptional Attention To Detail Found Throughout This Home. Spacious Primary Bdrm Retreat W/Private Balcony W/O, Large W/I Closet & Luxurious 5Pc Ensuite. Large 2nd And 3rd Floor Bedr Each With Picture Windows & Large Closets. Main Flr 2nd Bdrm Complete W/4Pc Ensuite & W/I Closet; Perfect For In-Laws Or Multi-Generational Families. Impressive Large Family Rm Flows Seamlessly To A Massive Private Patio W/Synthetic Grass. An Extraordinary Garage W/Soaring 15 Ft Ceilings; Accommodates 4 Vehicles Inside + 2 On The Driveway For A Total Of 6 Parking Spaces! EV Charger Ready & Dedicated Outlet For Garage Fridge/Freezer Already In Place; Build A Professional Mezzanine For Extra Storage, Set Up A Gym, Workshop, Or Studio. Direct Garage Access To Basement Unlocks Even More Potential: Home Theatre, Play Area, Or Possible Second Dwelling Unit. Additional Highlights Incl: Carpet Free home, Central Vacuum, Smart Front Door Lock, Pot Lights & 3rd Flr Laundry For Added Convenience. Unbeatable Location: Just 7 Min To Mt Pleasant GO Stn & Hwy 410. Schools, Parks, Community Centres, Places Of Worship & Major Shopping Destinations All Within A 10-Min Radius (id:65446)
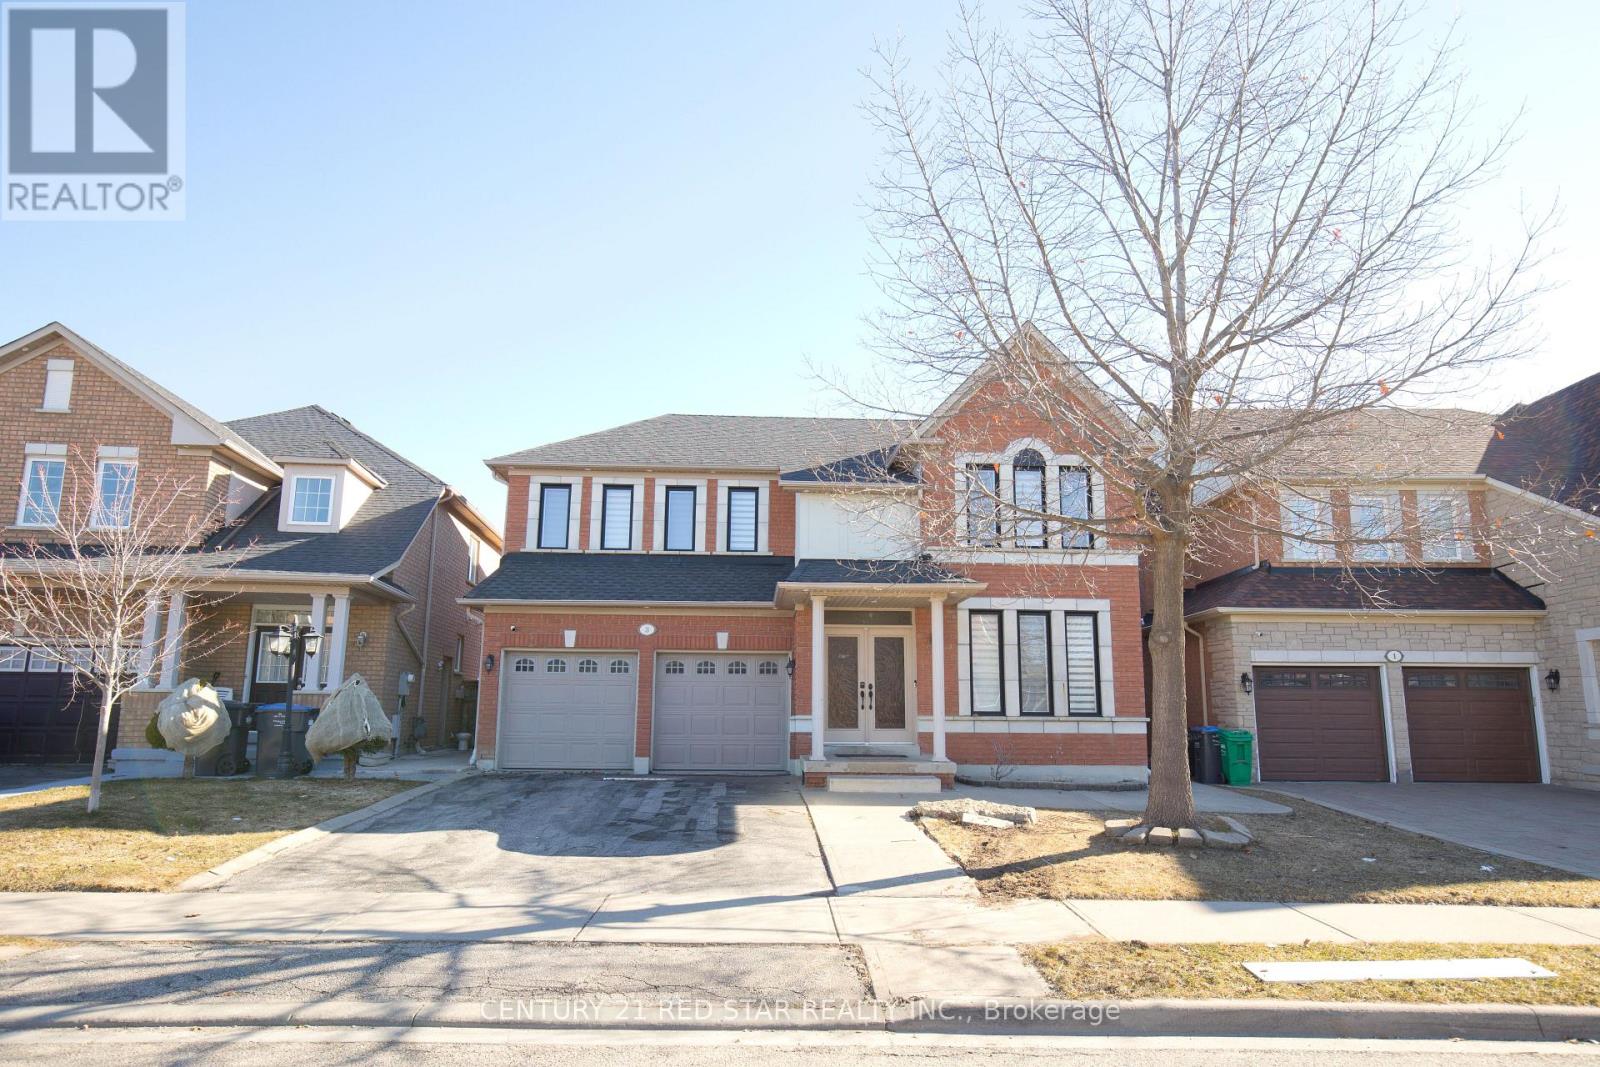
3 Okanagan Drive
Brampton, Ontario
This stunning, meticulously maintained detached home sits on a premium 44 ft wide lot in a highly sought-after neighborhood and is truly in a class of its own. Boasting incredible curb appeal with a massive 4-car parking driveway and professional concrete work in the backyard, the interior is equally impressive with 9ft smooth ceilings, elegant potlights, and rich hardwood flooring. The functional layout offers separate living and family areas, while the chef-inspired kitchen features quartz countertops paired with stainless steel appliances. Upstairs, you will find four oversized bedrooms designed to accommodate large furniture, including a primary suite with a brand-new, luxurious ensuite bathroom. Significant peace-of-mind upgrades include a new roof and new windows, along with freshly painted walls and smooth ceilings on the main floor. Adding immense value is the professionally finished basement with a separate entrance, featuring two bedrooms, a full washroom, and its own kitchen, making it the perfect setup for an in-law suite. (id:65446)
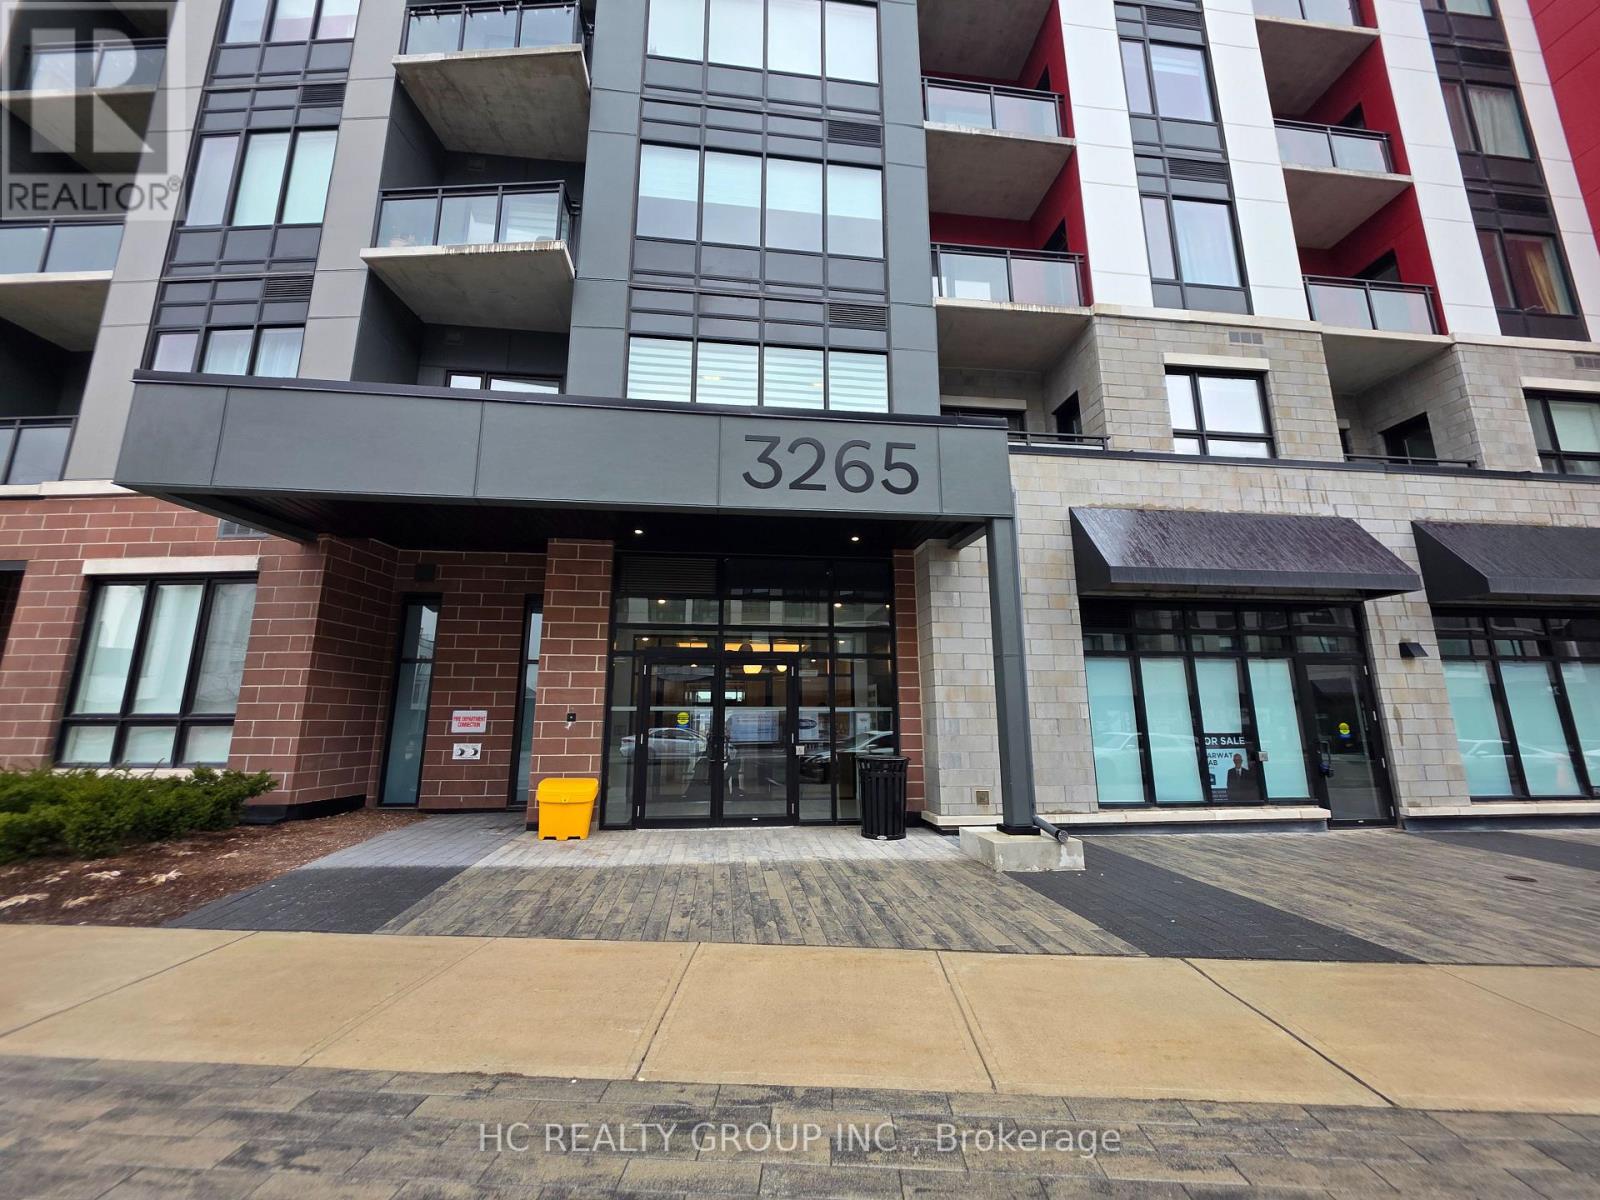
404 - 3265 Carding Mill Trail
Oakville, Ontario
Cozy 1 bedroom plus den condo unit in low rise 5 stories boutique. Unobstructed views of scenic pond and nearby walking trails from your living/balcony/bedroom . Laminate floors thru out unit, Kitchen with quartz counters & breakfast bar/Centre Island, new appliances; fridge, stove, b/i dishwasher, b/i microwave one locker & one underground parking, keyless entry. Located in the heart of Oakville, steps away from parks and walking trails, close to many prime attractions such as top-rated schools, shopping, and restaurants. Amenities includes: 24-hour concierge, exercise room, rooftop patio, and party room. (id:65446)
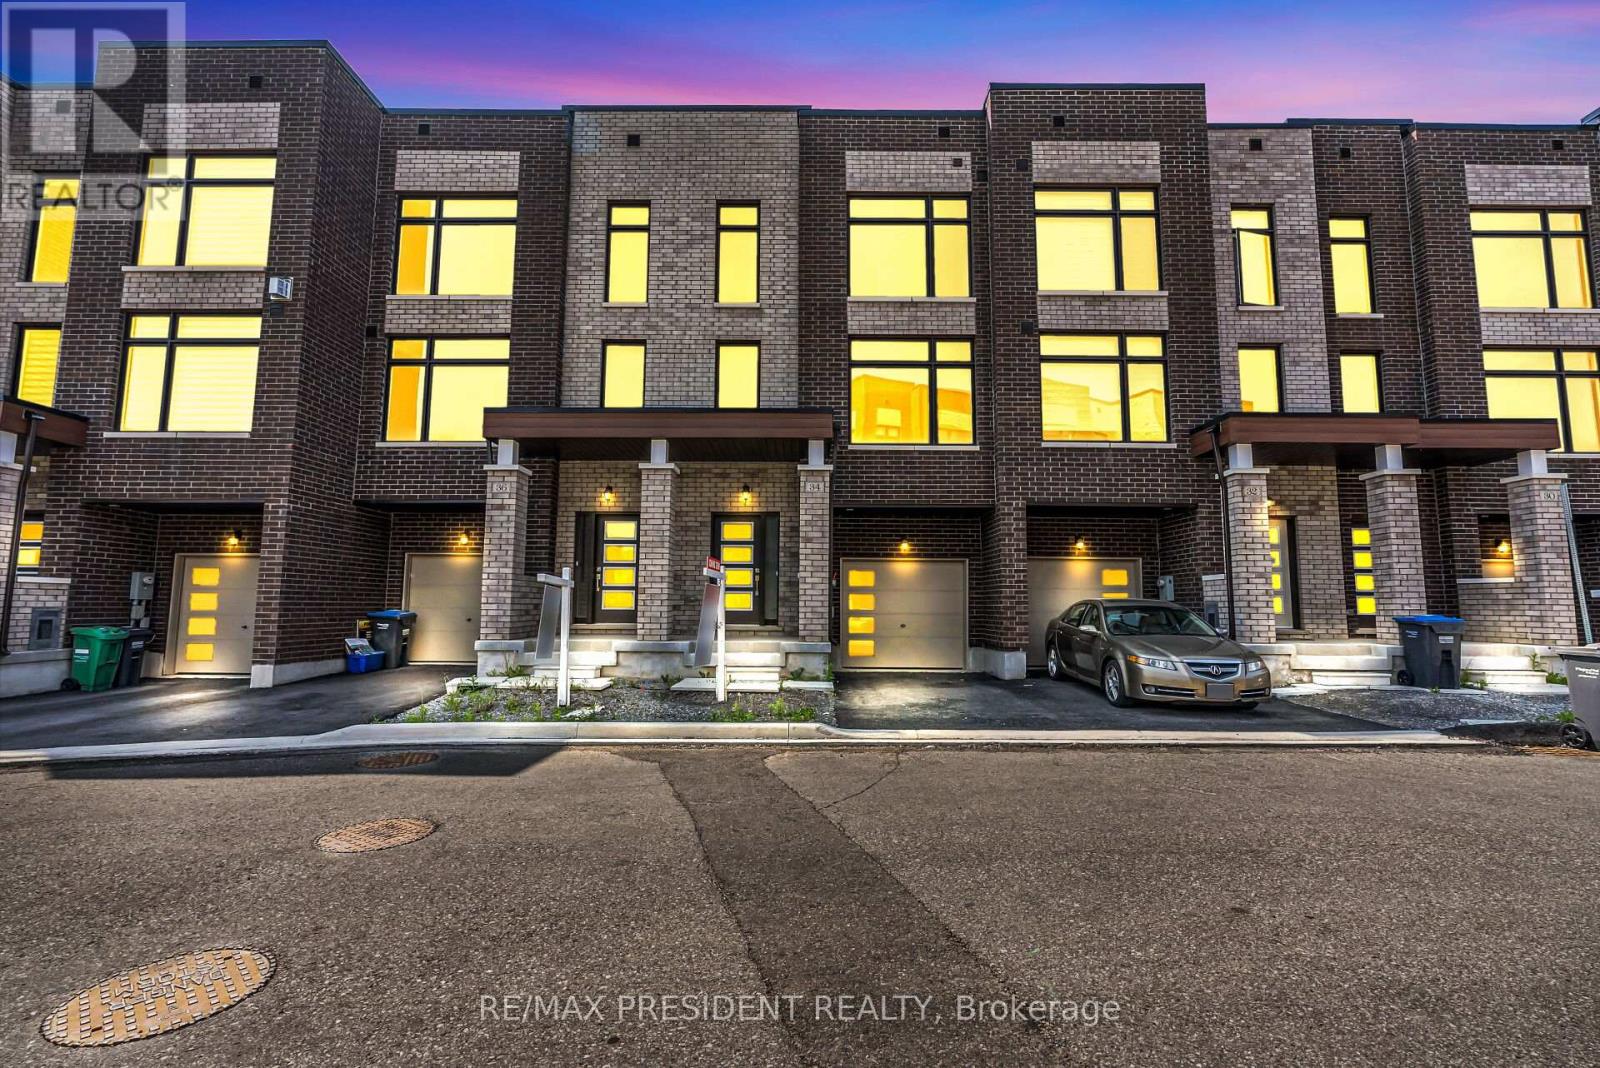
34 Queenpost Drive E
Brampton, Ontario
**Location! Location! Location!!! **Exclusive Town House In Brampton**Backing Onto Ravine Lot** Extensive Landscaping That Surrounds The Scenic Countryside. This Neighborhood Is Surrounded By Ravine On All Sides With Large Front And Backyard. Only 43 Homes In Entire Development In An Exclusive Court. Ready For Occupancy. Endless Amenities & Activities Across The City Of Brampton. Close Access To Hwy 407, Main Road. Smooth Ceiling Throughout Ground, Main And Upper Floor. POTL fee 168$ (id:65446)
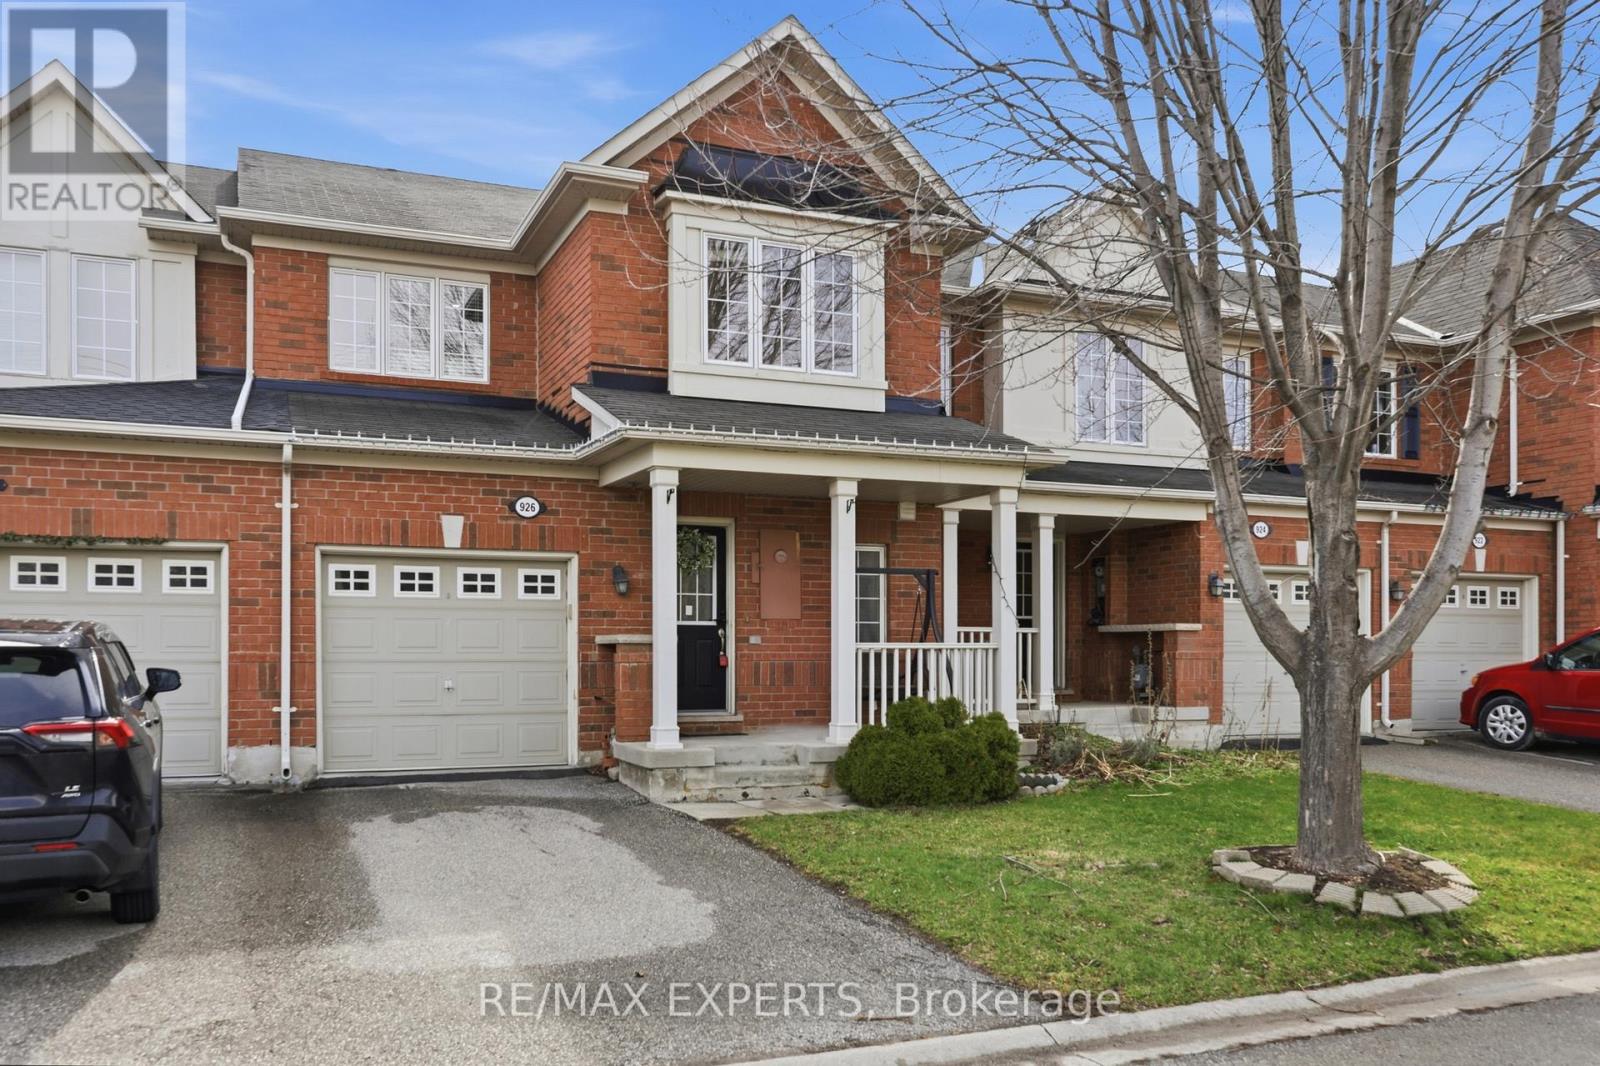
926 Thompson Road S
Milton, Ontario
Experience true pride of ownership in this bright, meticulously maintained 3-bed, 3-bath freehold townhouse. The sun-drenched, west-facing main level features soaring ceilings, hardwood flooring, pot lights, and upgraded lighting throughout. A seamless open-concept flow leads from the spacious dining area to a great sized family room. The modern chef's kitchen is a standout, boasting stone countertops, a stylish backsplash, Stainless steel appliances, and a breakfast bar with direct walk-out to a private, fully fenced backyard. Upstairs, discover three generously sized bedrooms, including a primary retreat and two full bathrooms. Perfectly situated in one of Milton's most connected neighborhoods, you are steps away from top-rated schools, parks, shopping, cafes, and transit. Move-in ready and perfect for growing families! (id:65446)
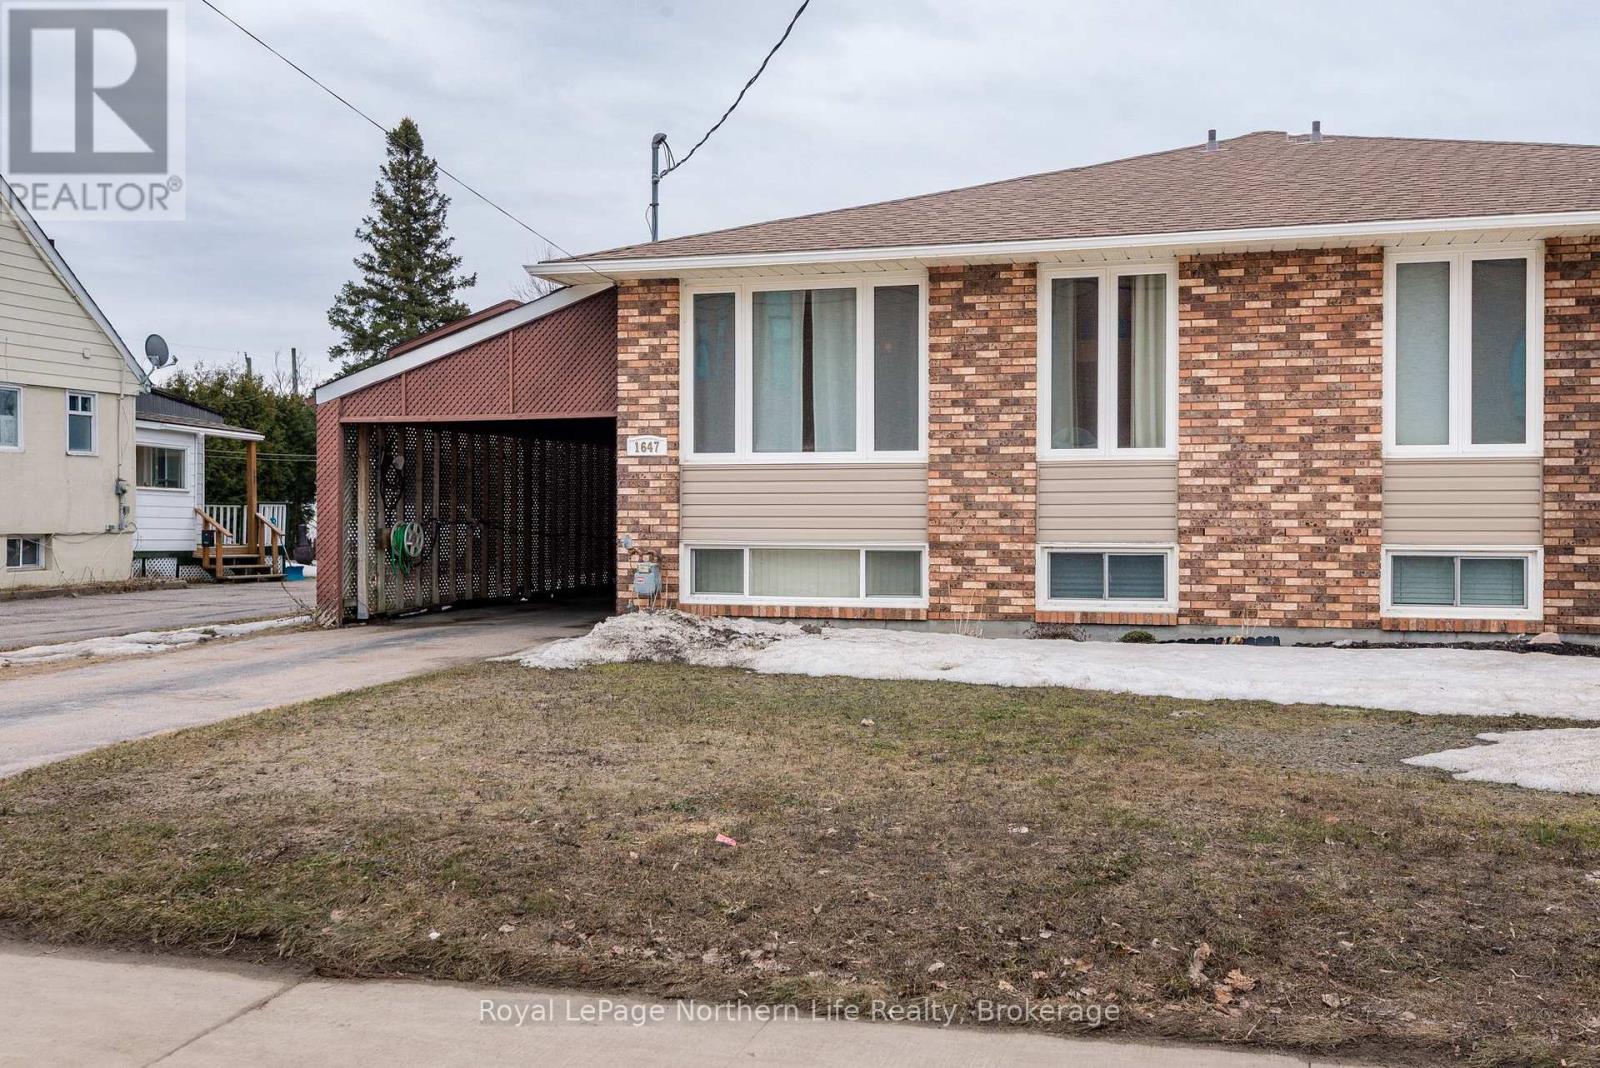
1647 High Street
North Bay, Ontario
Welcome to 1647 High Street! A well-maintained bungalow semi in a Central North Bay location, close to school, shopping, and amenities. This solid home offers 2+1 bedrooms, 2 bathrooms, and a spacious rec room with a gas fireplace. Enjoy the generously sized rear deck with gazebo overlooking a fully fenced yard - perfect for kids and pets - plus a storage shed and carport. Additional features include fresh paint throughout and updated flooring across most of the home, a roof redone in 2016, a wall A/C unit installed in 2022, and an owned hot water tank. All appliances are included, making this a truly move-in ready opportunity. (id:65446)
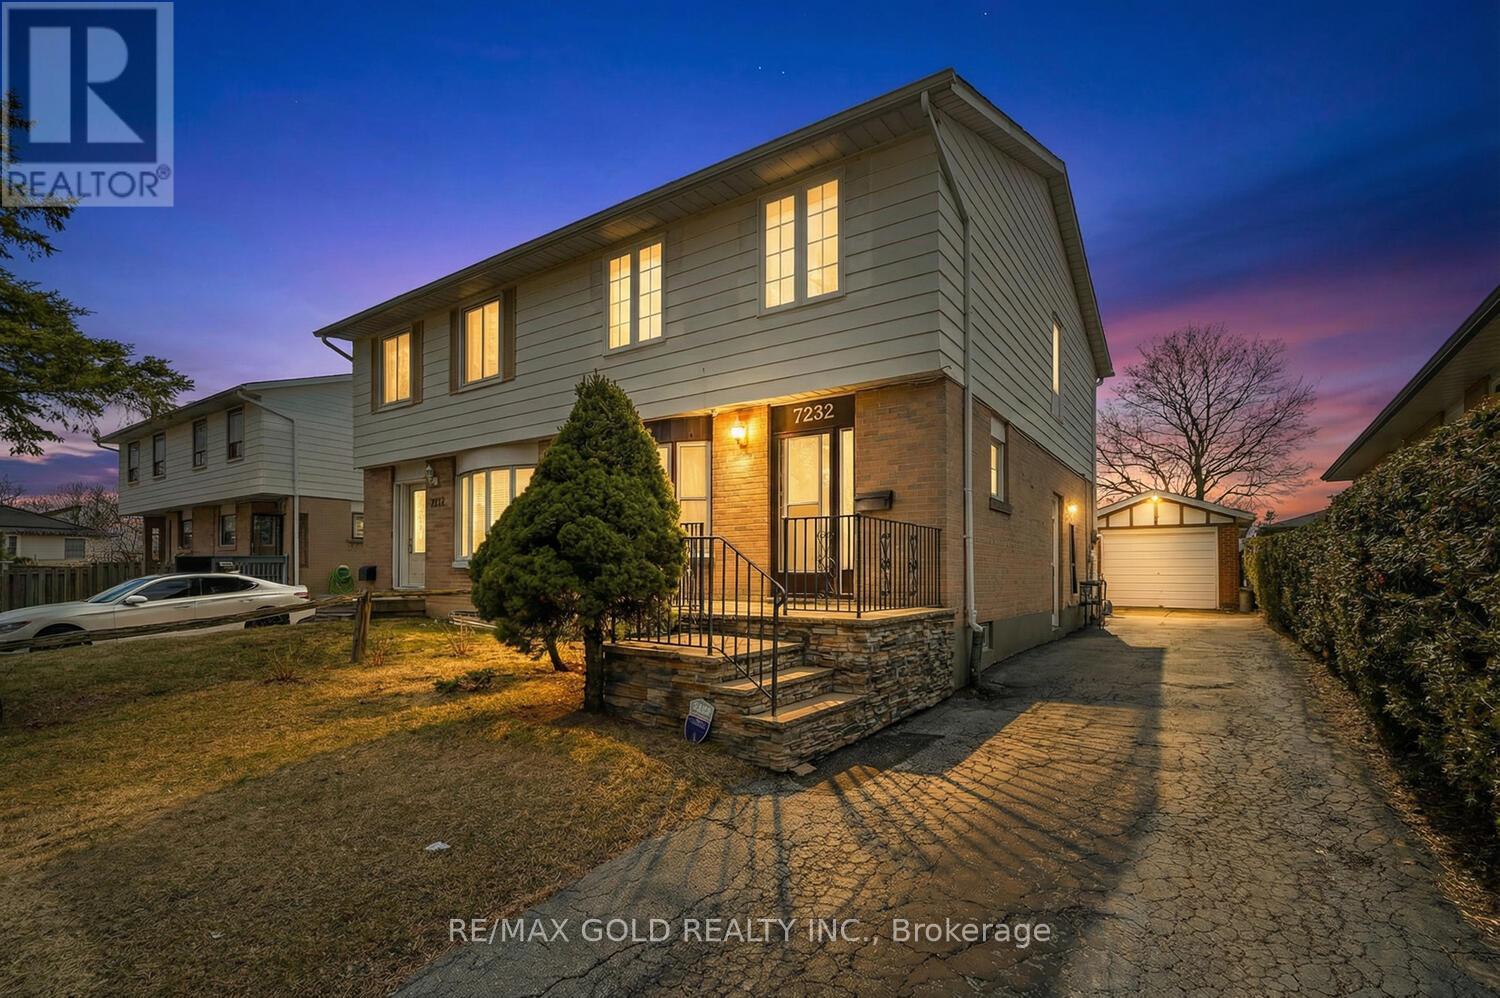
7232 Redfox Road
Mississauga, Ontario
Beautifully maintained 4-bedroom semi-detached home offering modern upgrades and exceptional living space throughout. This carpet-free property features laminate flooring across the main floor, second level, and finished basement. The contemporary kitchen is equipped with granite countertops, spacious cabinetry, and stylish spot lighting, perfect for everyday living and entertaining. Enjoy a generous dining area and a fully finished basement, providing ample space for family gatherings and recreation. Recent upgrades include newer laminate flooring in the living area and all four bedrooms (2025), freshly painted walls and ceilings on the main floor and basement (2025), updated windows (2022), and roof improvements. Comfort is enhanced with a high-efficiency, soundproof Lennox Elite furnace (2024) and a newer Whirlpool refrigerator (2024). The property also features a detached 18' x 12' garage, ideal for parking or additional storage. Step outside to a huge, fully fenced backyard-perfect for gardening, outdoor relaxation, and entertaining. Located in a desirable, family-friendly neighborhood, just steps to places of worship including a temple and mosque, and minutes to public transit, schools, shopping plazas, parks, Highways 427 & 407, and Pearson International Airport. (id:65446)