
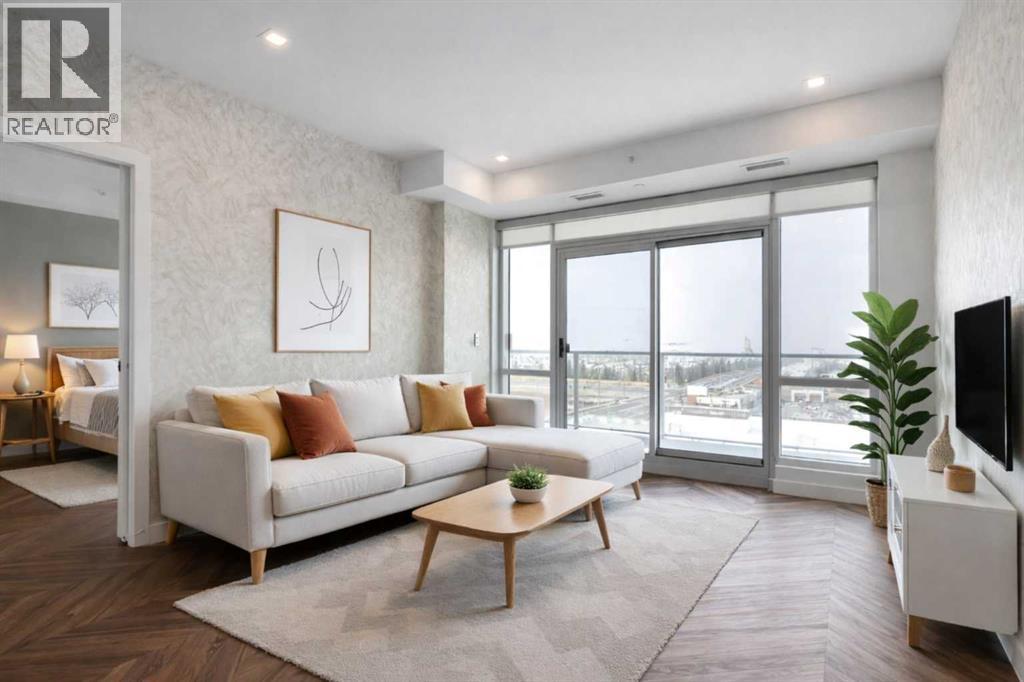
709, 8505 Broadcast Avenue SW
Calgary, Alberta
Experience elevated living in this stunning sub-penthouse condo in the heart of West District, Calgary’s most exciting new master-planned urban community on the west side. With nearly 1,000 sq. ft. of thoughtfully designed living space, this home blends luxury, comfort, and convenience in a way that’s hard to find.Inside, the layout is exceptionally functional boasting two spacious bedrooms, each with its own private 4-piece ensuite—perfect for guests, roommates, or a refined primary suite plus dedicated office. A separate powder room offers added convenience rarely found in condos of this size. Luxury vinyl plank flooring graces the main living areas offering durability and style and unique mosaic tile flooring in the bathrooms, adding texture and a designer touch.The open-concept kitchen and living area flow seamlessly toward an expanded north-facing deck, where you and your guests will enjoy unobstructed views, including a direct sightline to the iconic Calgary Olympic ski jump. Whether you’re entertaining or unwinding, this outdoor space becomes an extension of your home.As a sub-penthouse, this unit offers the rare advantage of no upstairs neighbours, creating a quiet, peaceful retreat above the energy of the city.Step outside and you’re immersed in the vibrant lifestyle that defines the West District. This elite, walkable neighbourhood offers trendy coffee shops, numerous restaurants and boutique stores, and a brand-new grocery store right across the street. The cherry on top is definitely the newly-opened Radio Park; a beautifully designed urban green space perfect for relaxation, recreation, and community connection.Although set in the suburbs, West District offers unmatched accessibility. You’re minutes from downtown, steps from Calgary’s new ring road, and less than an hour from the world-famous Rocky Mountains—making weekday commutes and weekend adventures equally effortless.This condo delivers the perfect blend of luxury finishes, thoughtful design , and an unbeatable location. It’s not just a home—it’s a lifestyle. (id:65446)
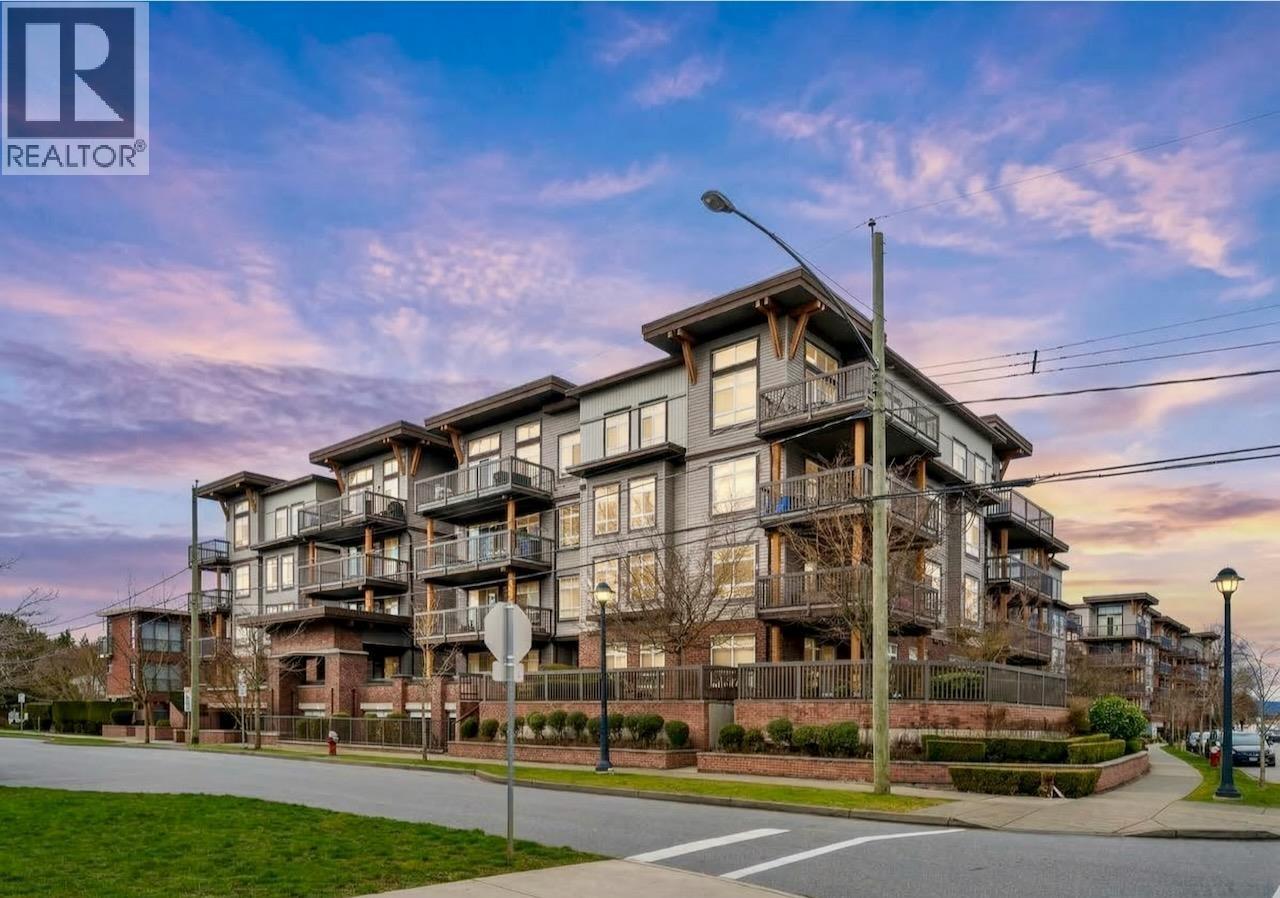
310 9233 Ferndale Road
Richmond, British Columbia
Central Richmond 2-Bed + Den at 'Red 2' by Adera. Located on a quiet, tree-lined street, this home features an open-concept layout, large covered balcony, in-suite laundry, and secured parking. The versatile den is a perfect home office or study. An unbeatable location. Steps to Kwantlen Polytechnic University (KPU) and Garden City Park. A walker's paradise close to Lansdowne Centre, Walmart, and restaurants. (id:65446)
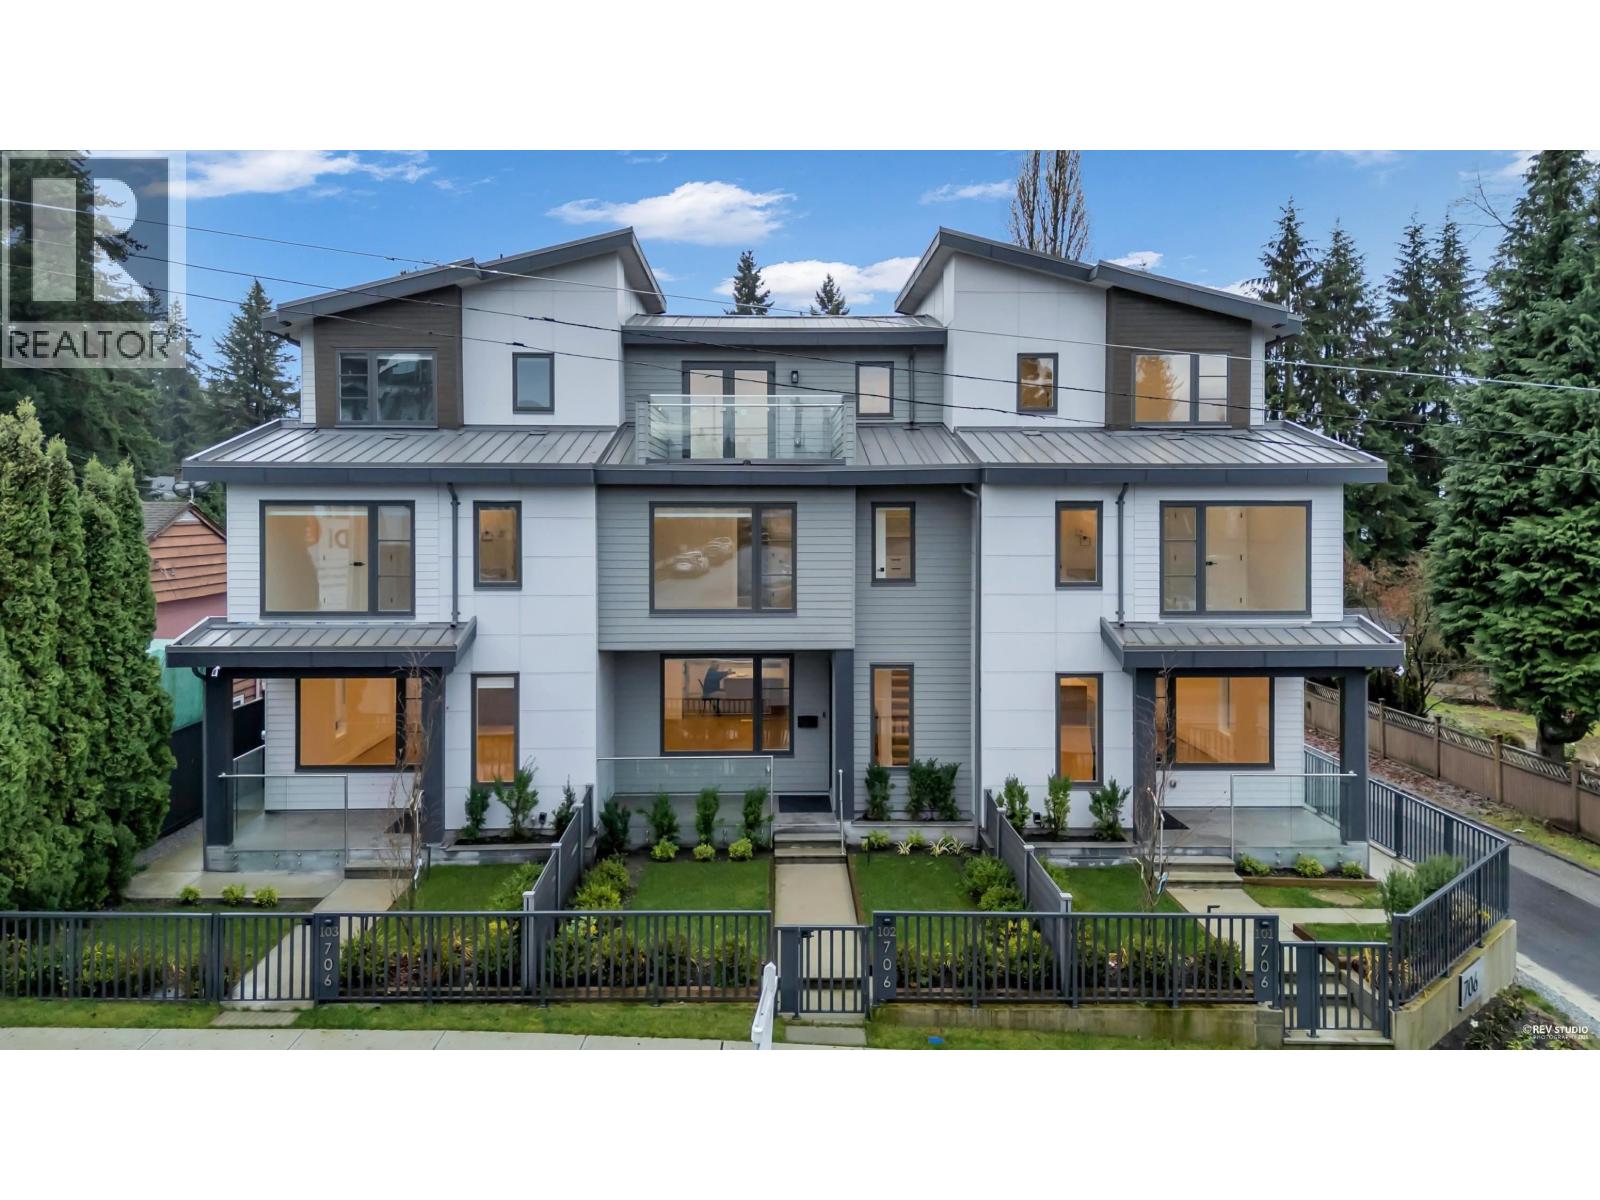
102 706 Smith Avenue
Coquitlam, British Columbia
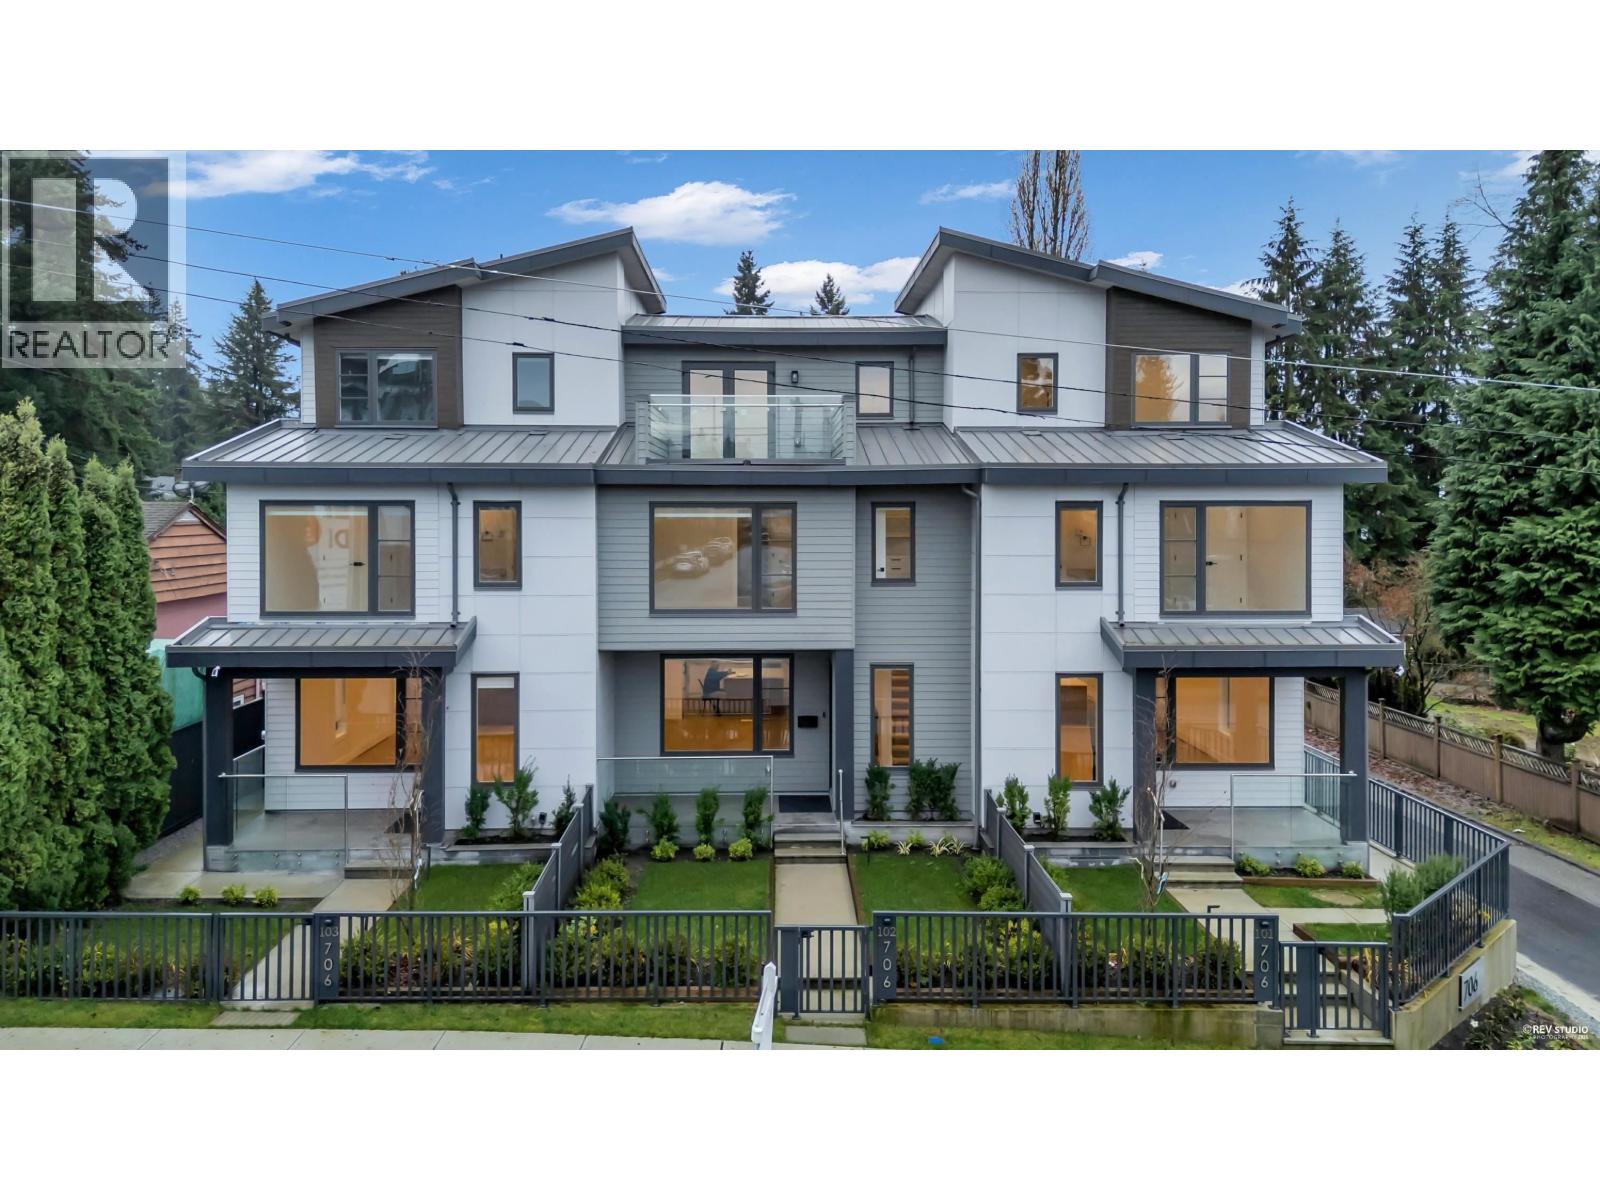
Experience the elegance of this high-quality, new-built 4 bed/3.5 bath, 2,143 square ft Side By Side Triplex Unit 102 This sunny, south-facing home offers 3 levels of well-designed luxury living on Smith Ave, Coquitlam. Main floor features hardwood, 9 ft ceilings, open living/dining, a high-end kitchen with quartz counters, pantry, and a large balcony. The second level offers a primary bedroom with luxe ensuite + 2 bedrooms and a full bath. The top level includes a family/office space + 1 bedroom plus full bath. Tasteful finishes: carpet, custom cabinetry, modern lighting, Fisher & Paykel appliances. Heating/AC heat pump + electric baseboard. Huge Crawl space storage. Two parking W/ EV Charger out let. Steps to SkyTrain. 2/5/10 Yrs Warranty Open House Sunday April 19th 2-4 PM (id:65446)
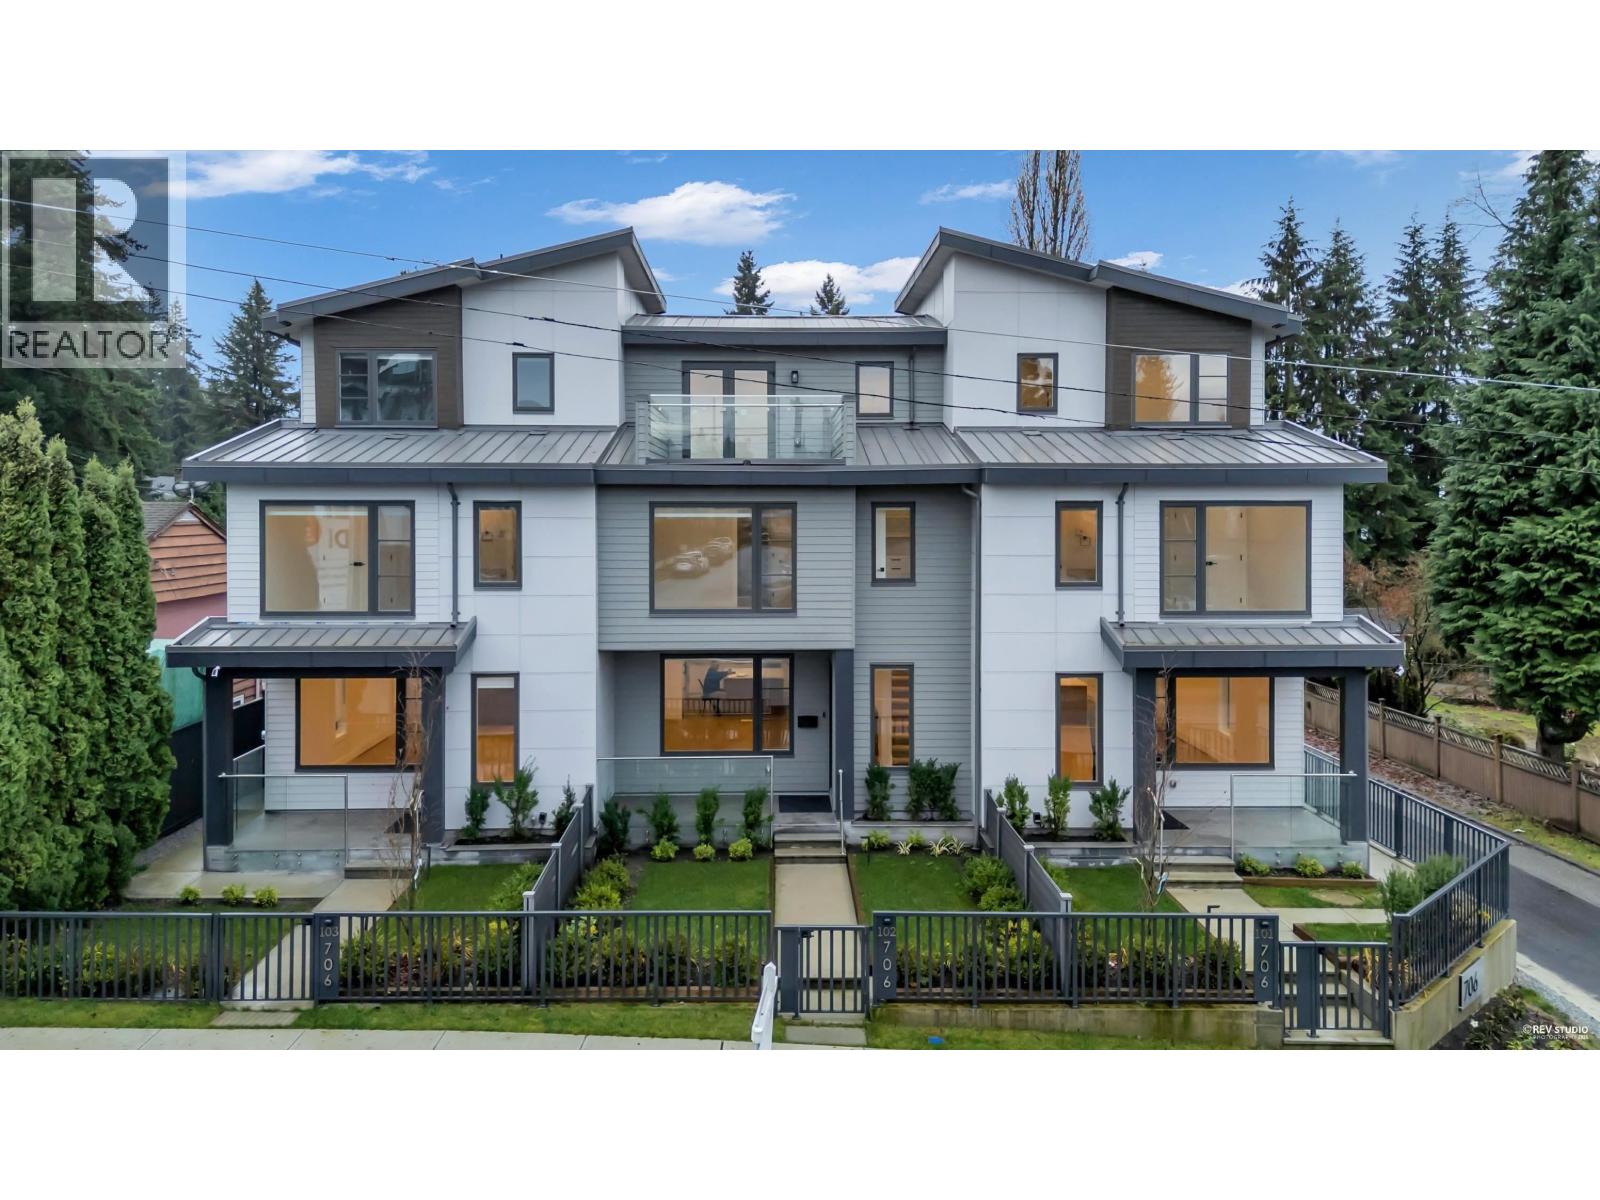
103 706 Smith Avenue
Coquitlam, British Columbia
Experience the elegance of this high-quality, new-built 4 bed/3.5 bath, 1973 square ft Side By Side Triplex Unit 103 This sunny, south-facing home offers 3 levels of well-designed luxury living on Smith Ave, Coquitlam. Main floor features hardwood, 9 ft ceilings, open living/dining, a high-end kitchen with quartz counters, pantry, and a large balcony. The second level offers a primary bedroom with luxe ensuite + 2 bedrooms and a full bath. The top level includes a family/office space + 1 bedroom plus full bath. Tasteful finishes: carpet, custom cabinetry, modern lighting, Fisher & Paykel appliances. Heating/AC heat pump + electric baseboard. Huge Crawl space storage. Two parking W/ EV Charger out let. Steps to SkyTrain. 2/5/10 Yrs Warranty Open House Sunday April 19th2-4 PM (id:65446)
101 706 Smith Avenue
Coquitlam, British Columbia
Experience the elegance of this high-quality, new-built 4 bed/3.5 bath, 1973 square ft Side By Side Triplex Unit 101 This sunny, south-facing home offers 3 levels of well-designed luxury living on Smith Ave, Coquitlam. Main floor features hardwood, 9 ft ceilings, open living/dining, a high-end kitchen with quartz counters, pantry, and a large balcony. The second level offers a primary bedroom with luxe ensuite + 2 bedrooms and a full bath. The top level includes a family/office space + 1 bedroom plus full bath. Tasteful finishes: carpet, custom cabinetry, modern lighting, Fisher & Paykel appliances. Heating/AC heat pump + electric baseboard. Huge Crawl space storage. Two parking W/ EV Charger out let. Steps to SkyTrain. 2/5/10 Yrs Warranty Open House Sunday April 19th 2-4 PM (id:65446)
753 Centre Avenue NE
Calgary, Alberta
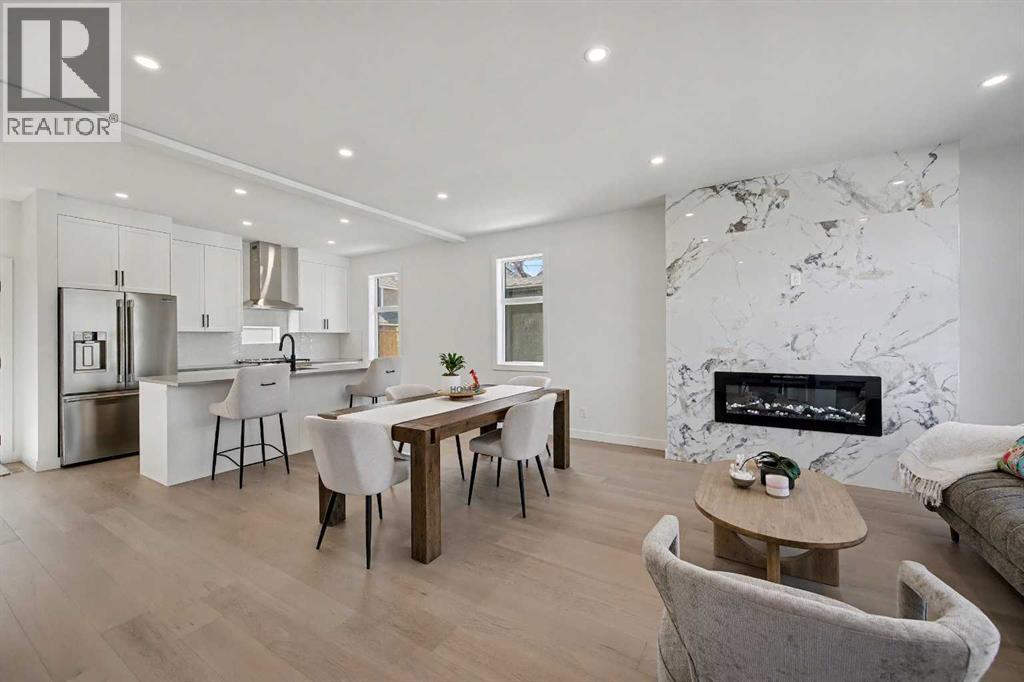
This thoughtfully designed three-story home offers approximately 2,084 sq. ft. of total living space, combining modern style, functionality, and comfort , ideal for professionals working downtown and small families seeking an active, connected lifestyle.The main floor welcomes you with a bright, open concept layout filled with natural light. The kitchen is both stylish and practical, featuring sleek white cabinetry, quartz countertops, stainless steel appliances, and a spacious island perfect for everyday living or entertaining. The dining and living areas flow seamlessly together, anchored by a striking floor-to-ceiling electric fireplace that adds warmth and character. Engineered flooring runs throughout the main level, creating a clean and modern feel. A convenient half bathroom is also located on the main floor for added functionality.The second level features the primary bedroom and a second bedroom, each with its own private bathroom, offering comfort and privacy for family members or guests.The third level adds valuable flexibility with a bonus room that opens directly onto a private rooftop patio with open views, perfect for a home office, additional living space, or a quiet place to relax and unwind.The bright basement provides additional living space, featuring a bedroom, a full bathroom, and a flexible area ideal for a recreation room, TV space, or home office. A small nook offers the option to create a dedicated desk or study area.A single detached garage is included, along with exterior features such as concrete walkways and wood fencing.The location truly sets this home apart. Bridgeland is one of Calgary’s most loved inner-city communities, offering a unique blend of convenience and neighborhood charm. Enjoy easy access to downtown while being surrounded by local cafés, restaurants, small shops, and everyday amenities.Nearby, Bridgeland Community Centre Playground offers fun for all ages with climbing structures, open green space for picn ics, bike paths, and even a popular ice cream shop just steps away making it a favorite destination for families. You’re also close to Murdoch Park, the Bridgeland-Riverside Community Hall, and local markets, adding to the vibrant and welcoming atmosphere of the area.With parks, schools, entertainment, and pathways—including access toward the Bow River—this is a community that offers both lifestyle and convenience without the busy downtown feel.This is a rare opportunity to own a townhome in a boutique development in one of Calgary’s most desirable inner-city communities. (id:65446)
29 Skyview Parade NE
Calgary, Alberta
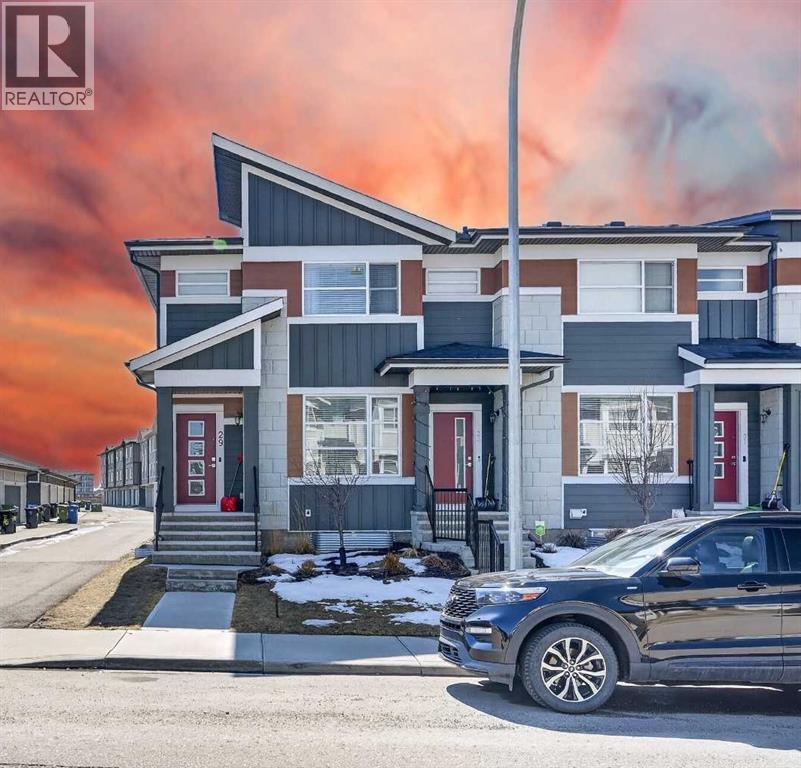
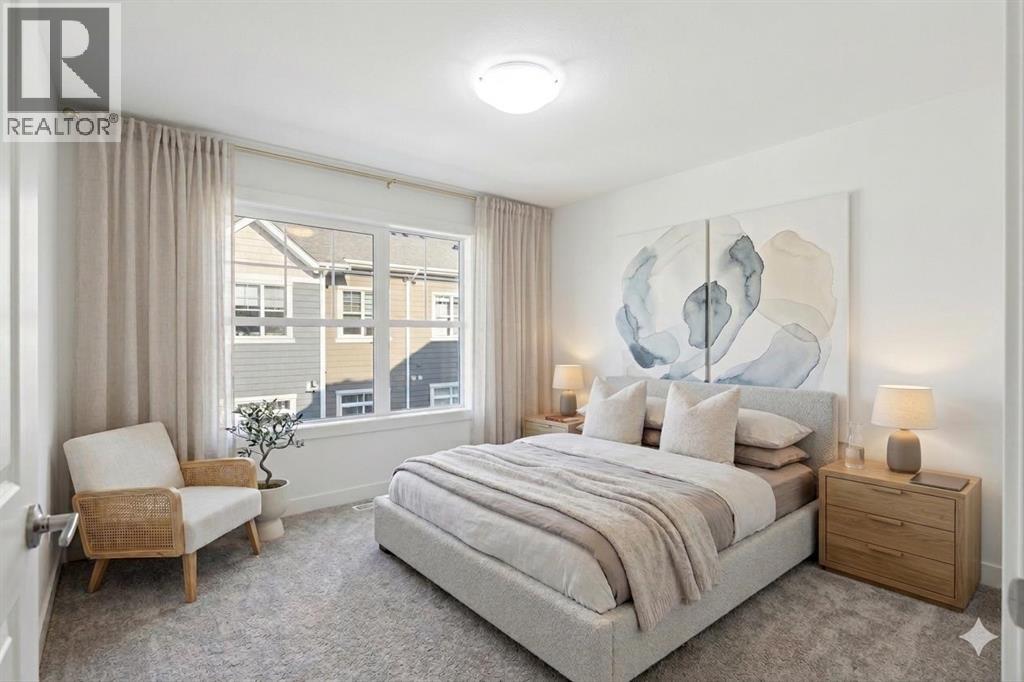
Welcome to this beautifully maintained NO CONDO FEE, CORNER UNIT home offering the perfect blend of functionality, style, and location. Situated on a desirable south-facing lot, this home is bathed in natural light, creating a warm and inviting atmosphere. When you walk in, you’ll notice the thoughtfully designed open-concept main floor. It is ideal for both everyday living and entertaining, featuring a stunning kitchen complete with upgraded cabinetry, quartz countertops, and stainless steel appliances. The home continues to impress with custom built-ins including a bench in the rear mudroom, and a versatile built-in nook - perfect as a home office. A convenient 2-piece powder room completes this level. Upstairs, you’ll find TWO SPACIOUS PRIMARY BEDROOMS, each with its own large walk-in closet and private 4-piece ensuite, separated by the convenience of upper floor laundry. The basement is ready for your future development with an egress window and bathroom rough-in. Enjoy the sunny SOUTH-FACING FENCED BACKYARD, perfect for gardening or relaxing, along with a BBQ gas line for easy outdoor entertaining. The double detached garage offers ample space for vehicles and storage, with paved alley access for added ease. Additional upgrades include CENTRAL AIR CONDITIONING and a recently installed WATER SOFTENER, adding comfort and long-term value. Location is unbeatable. Just steps from Sky Pointe Landing plaza, a major retail hub offering dining, shopping, fitness, medical services, and everyday essentials. Families will appreciate being within walking distance to both Prairie Sky School (Public K-9) and Apostles of Jesus School (Catholic K-9), with Nelson Mandela High School just a short drive away. Commuting is effortless with a bus stop only a 1-minute walk from your door, making this a highly transit-friendly location. Whether you're a first-time buyer, downsizer, or investor, this is a rare opportunity to own an exceptional property in one of Calgary’s fastest-growin g communities. Book your showing today! (id:65446)
812 Cranbrook Walk SE
Calgary, Alberta
Welcome to Riverstone in Cranston, where nature, community, and style come together beautifully. This two storey, three-bedroom, 2.5-bathroom townhouse offers the perfect blend of modern living and an unbeatable location close to the Bow River. Step inside to a bright, west-facing open-concept main floor, where the living room flows effortlessly into the dining area and a stunning kitchen featuring rich deep forest cabinetry, sleek finishes, stainless steel appliances, a pantry, storage and plenty of space to gather and entertain. Just off the kitchen, step out onto your private balcony, perfect for your morning coffee or evening unwind. A convenient two-piece bathroom completes the main level. Upstairs, you’ll find three well-appointed bedrooms, including a spacious primary retreat complete with a walk-in closet, along with a full bathroom for added convenience. Enjoy your own front gated yard, complete with a convenient BBQ gas line on the patio, ideal for effortless outdoor entertaining. Additional features include air conditioning and a double attached garage for year-round comfort and practicality. But what truly sets this home apart is the lifestyle. Located in Cranston’s sought-after Riverstone, you’re steps from the Bow River, scenic pathways, and natural green space. Through the HOA, residents enjoy access to the Century Hall clubhouse, featuring a gymnasium, splash park, and year-round community events, your summer plans, handled. This is more than a home; it’s a lifestyle you’ll love coming home to. (id:65446)
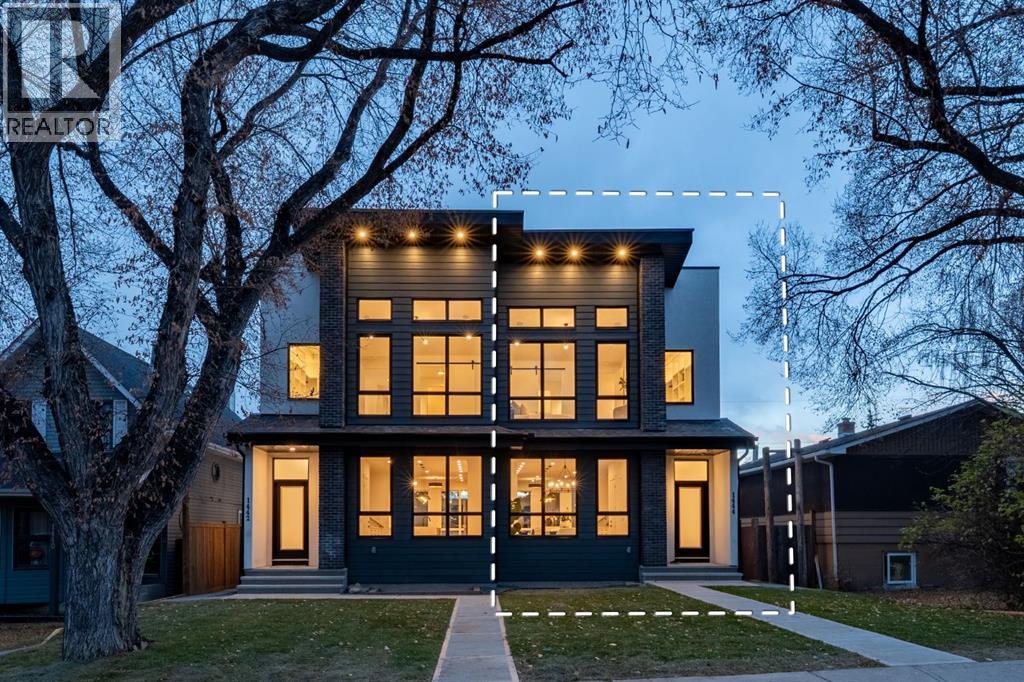
1444 43 Street SW
Calgary, Alberta
Welcome to Refined Living in Rosscarrock ! Crafted for those who appreciate fine design and smart investment.Luxury, comfort, and convenience come together beautifully at 1444 43 Street SW, an exquisite modern infill designed for today’s lifestyle. Perfectly positioned in the sought-after community of Rosscarrock, this home is within walking distance to the Westbrook C-Train Station, Westbrook Mall, Walmart, Starbucks, and local restaurants — offering true inner-city living without compromise.Step inside and be greeted by 10-foot ceilings, an open and airy floor plan, and engineered hardwood flooring on the main level. The chef-inspired kitchen is a showstopper, featuring built-in premium appliances, a massive extended island with a dual waterfall quartz countertop, full-height cabinetry, and a sleek quartz backsplash. Designed to impress, this kitchen perfectly balances luxury and everyday functionality.The living area exudes elegance with its feature gas fireplace, glass-railed staircase, and abundance of natural light, creating a warm and welcoming atmosphere ideal for gatherings or quiet evenings at home.Upstairs, the primary suite is a serene retreat — highlighted by a vaulted ceiling, custom-designed closet, and a luxurious five-piece ensuite with a soaker tub, double vanity, glass-enclosed shower, and in-floor heating for a spa-like experience. Two additional bedrooms, a full bath, and a laundry room complete the upper level, designed with both comfort and practicality in mind.A standout feature of this property is the fully LEGAL two-bedroom basement SUITE with its own private side entrance, ideal for generating rental income or hosting extended family. The suite includes a full kitchen, private laundry , and sound-reduction construction for added privacy.Every element of 1444 43 St SW has been crafted with precision and purpose, offering an elevated lifestyle in one of Calgary’s most desirable inner-city communities. (id:65446)
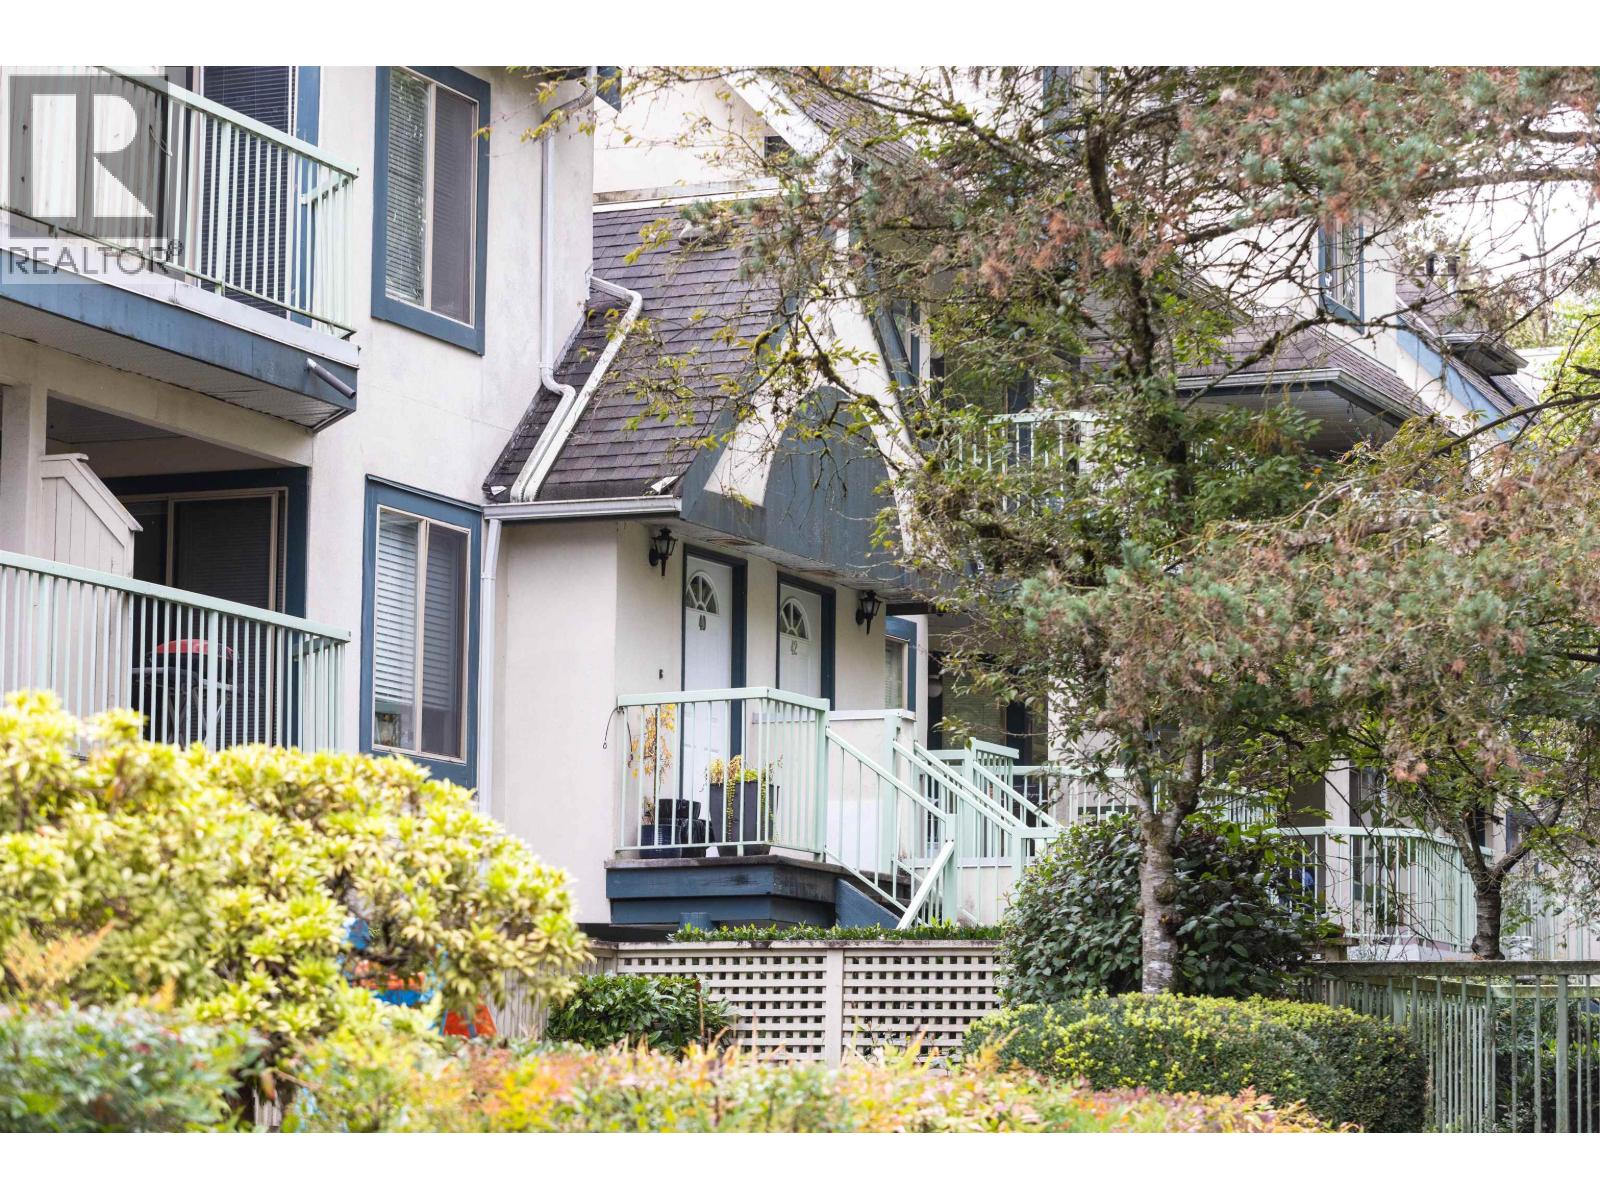
40 7520 18th Street
Burnaby, British Columbia
Welcome to this beautifully renovated upper-level townhouse in the heart of Burnaby´s sought-after Edmonds neighborhood. This bright 2-bedroom, 2 full-bath home offers an ideal layout with east-facing exposure, abundant natural light, and a peaceful outlook overlooking a park. The owners completed a major renovation in 2025, thoughtfully upgrading the home for modern comfort and style-completely move-in ready. Enjoy the perfect balance of convenience and tranquility: just steps to elementary and high schools, and within walking distance to Edmonds SkyTrain Station, Highgate Mall, library, and bus routes-yet tucked away in a quiet, green setting. One parking and is ideal for families, professionals, downsizers in a prime Burnaby location.Open:3:30-5:30pm on Sunday (id:65446)
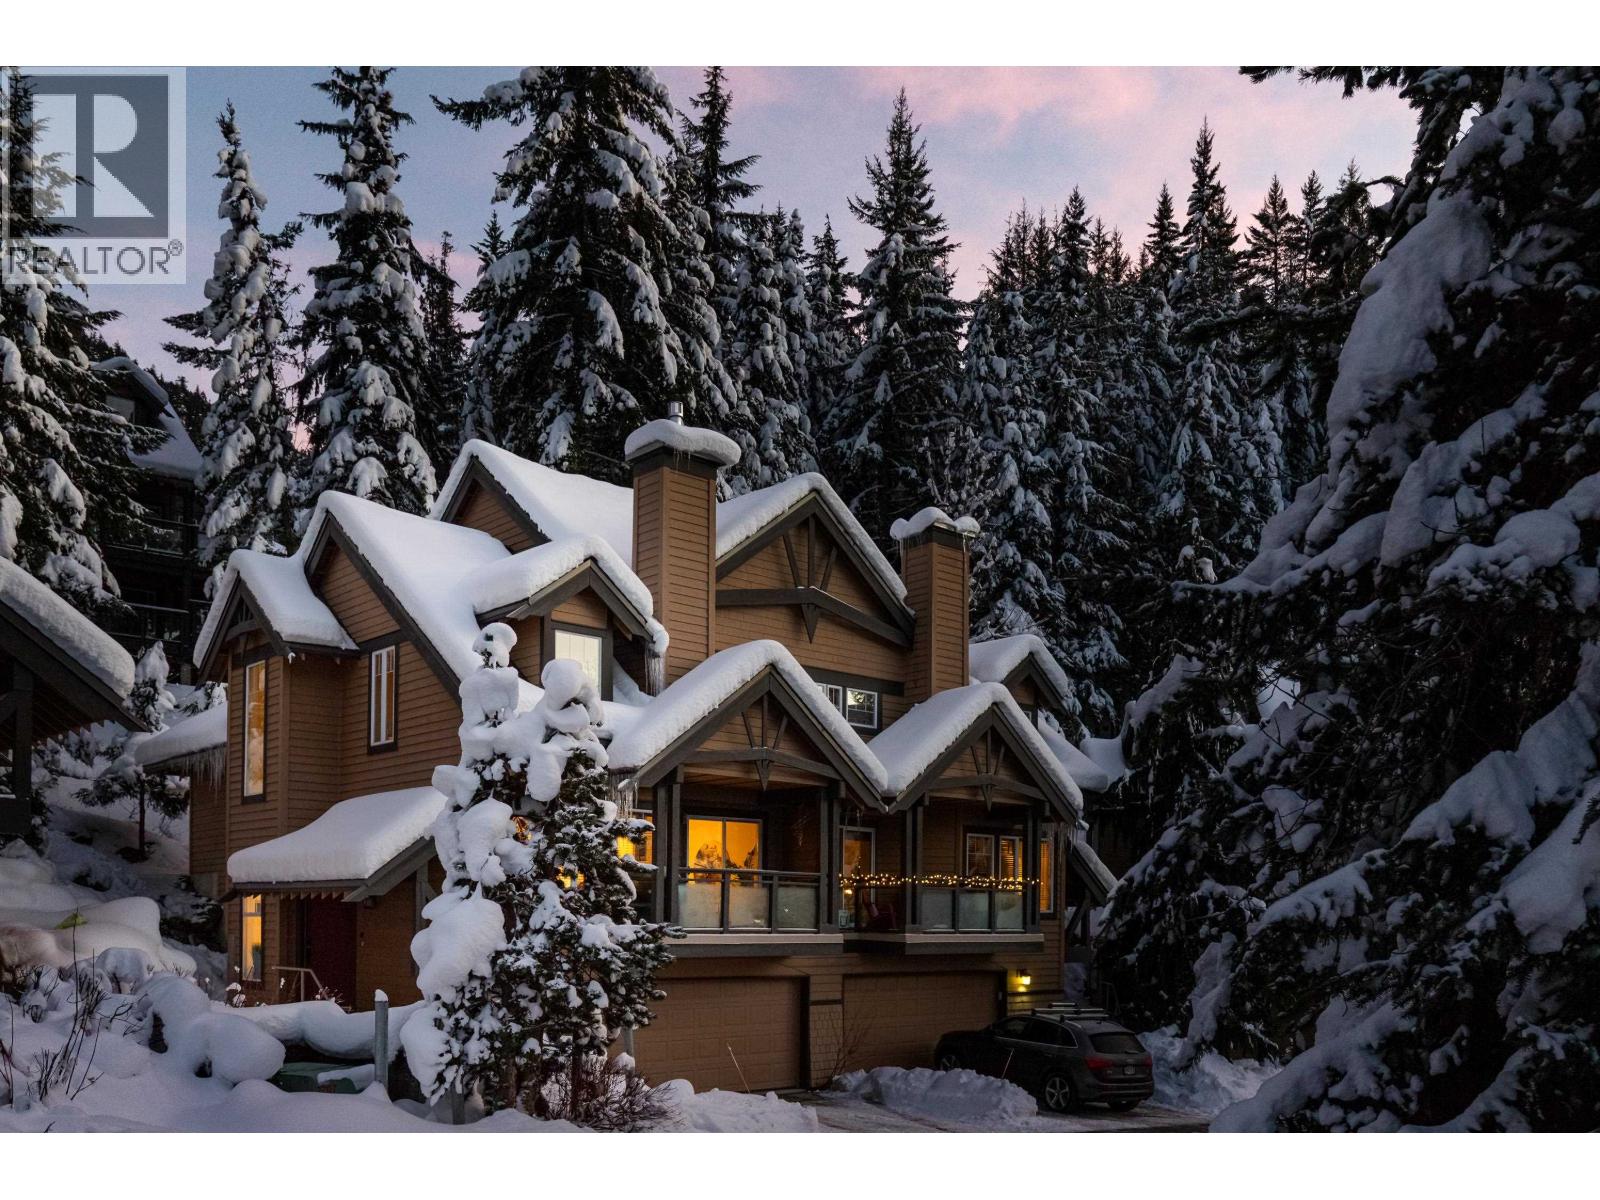
12 2641 Whistler Road
Whistler, British Columbia
This incredible 3 bedroom + loft, 2 bathroom end-unit townhome has been completely renovated to the highest standards and is truly move-in ready. The open-concept main level features vaulted ceilings, abundant natural light, and a cozy gas fireplace-perfect for relaxing after a day on the mountain. The beautifully appointed kitchen offers a premium Fisher & Paykel appliance package and flows seamlessly into the dining and living areas. Enjoy covered outdoor deck space, a private hot tub, and a double car garage with exceptional built-in storage. Ideally located within walking distance to the shops, dining, and amenities of Whistler Creekside, the gondola, and ski-home trails just around the corner. A turnkey mountain retreat in a prime location. (id:65446)
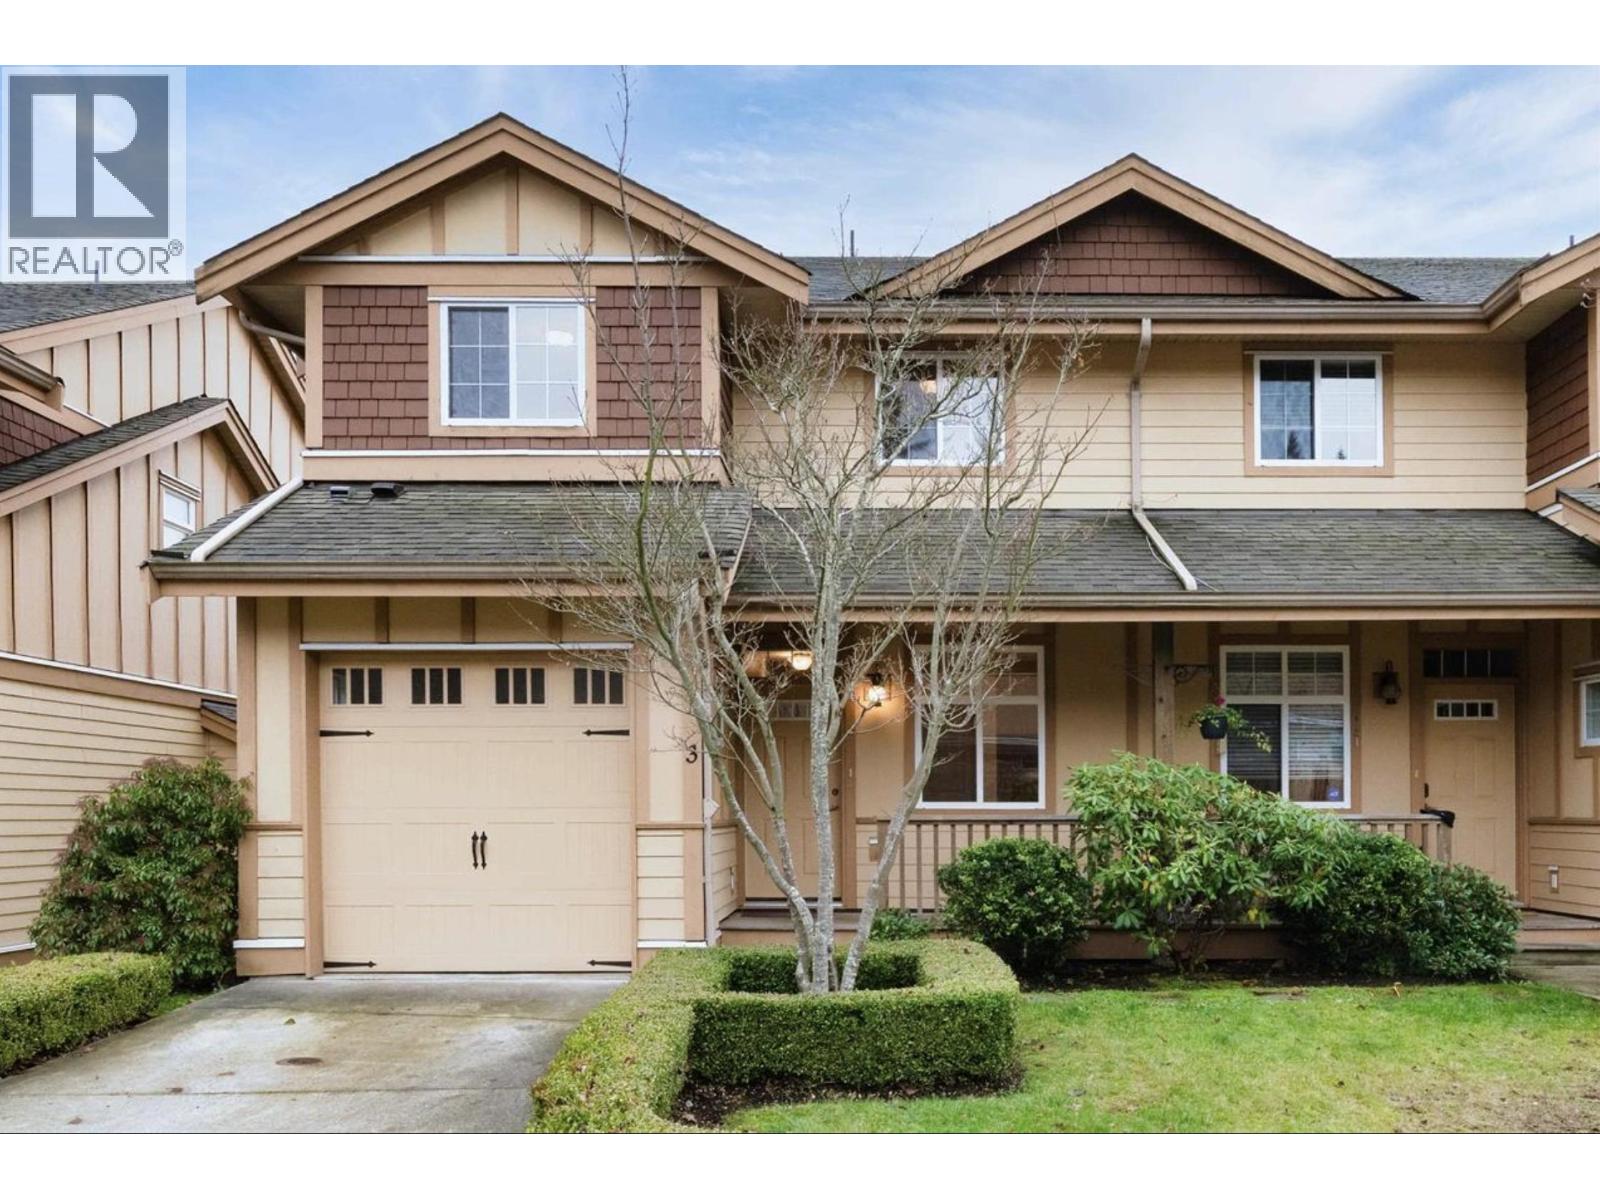
3 811 North Road
Gibsons, British Columbia
Bright and spacious 3 bed, 3 bath, 1,521 square ft townhome in a well run, beautifully built Upper Gibsons complex. Enjoy 9 ft ceilings and an open plan with a stylish kitchen featuring an island and pantry. Lots of daylight in living areas and gas fireplace for winter warmth & ambiance. A covered front porch creates a welcoming entry, while the south facing deck offers great space for entertaining. Attached garage with workshop area, plus driveway parking and a large crawl space for storage. Move in ready with fresh paint, new vinyl plank flooring, updated appliances, and new deck stairs and rails. Durable Hardie siding for easy maintenance. Generous bedrooms include a primary with walk in closet and ensuite. Walk to schools, shops, and transit, and reach the ferry in minutes. (id:65446)