
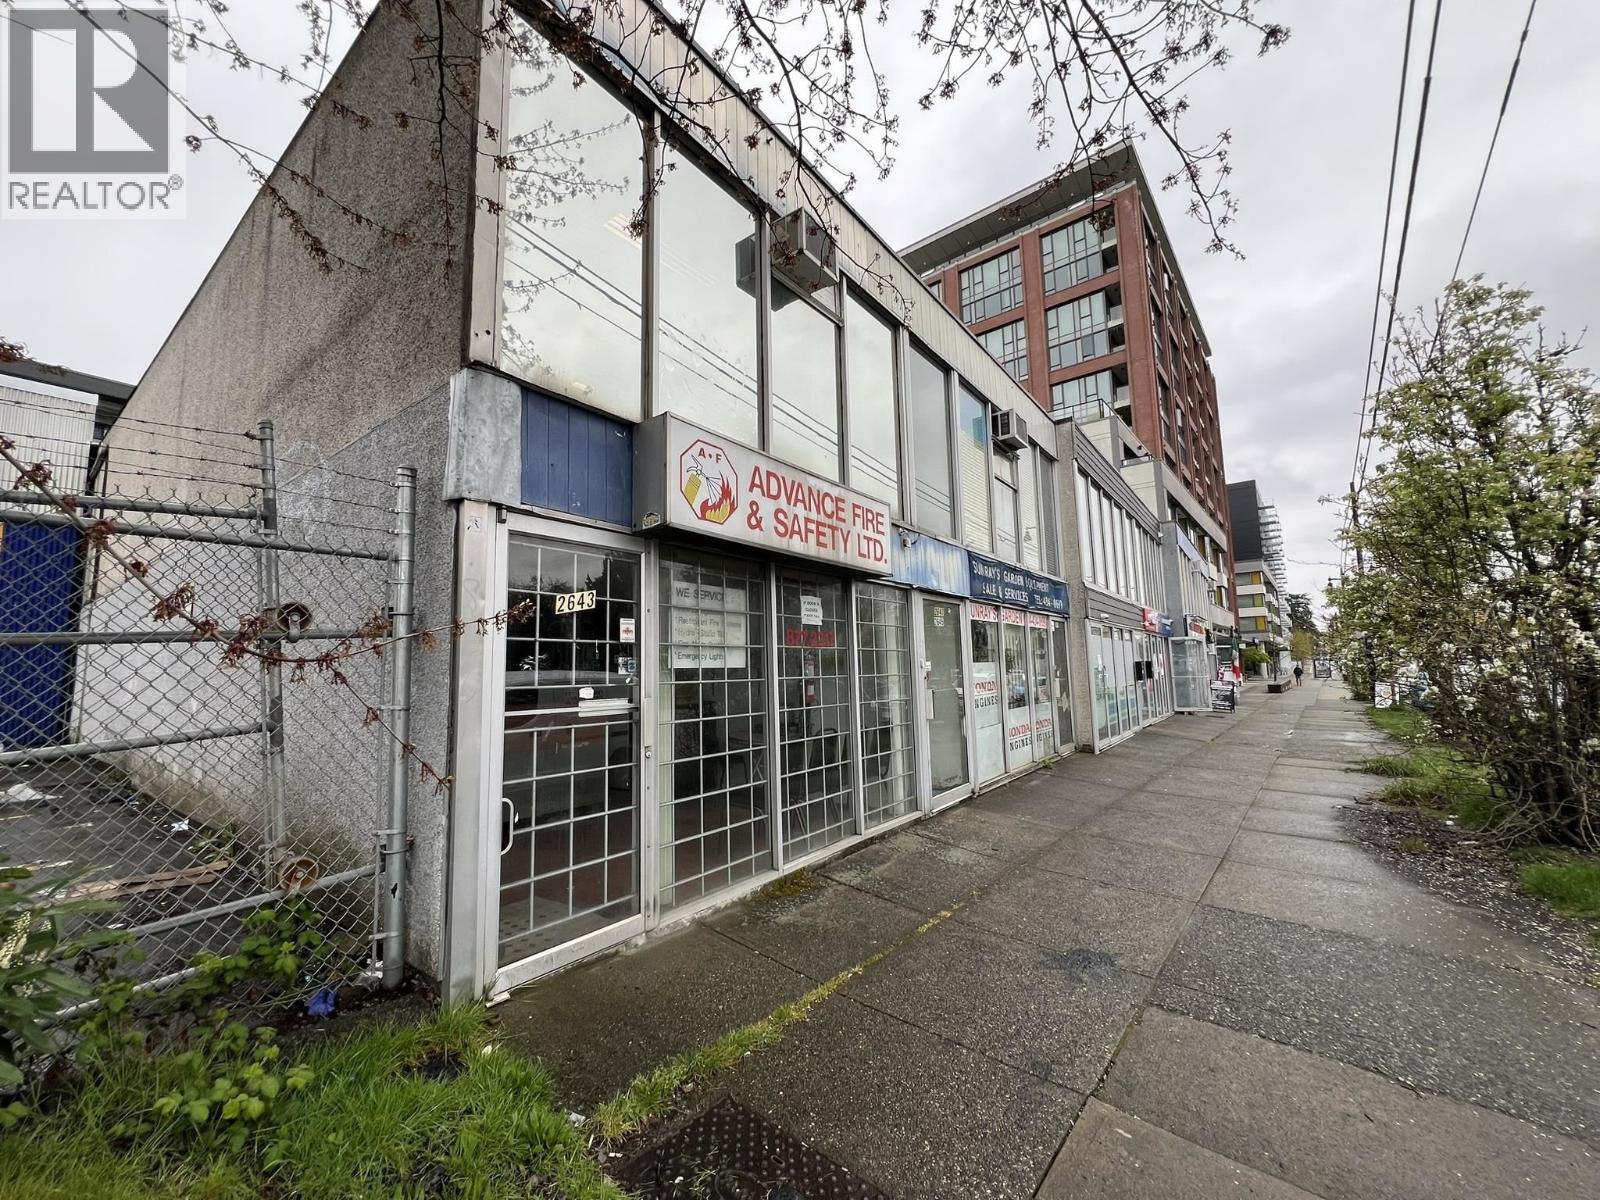
2645 Kingsway
Vancouver, British Columbia
Must-see! 800'1,600 SF of office space available in Vancouver East (Collingwood). Located on Kingsway with high traffic exposure. Two 800 SF units available'lease separately or together. C-2 zoning allows a variety of uses. Features include air conditioning and professional office improvements. Bus stop out front, across from Norquay Park, and walking distance to 29th Ave SkyTrain. Great location for a professional office. Contact for details. (id:65446)
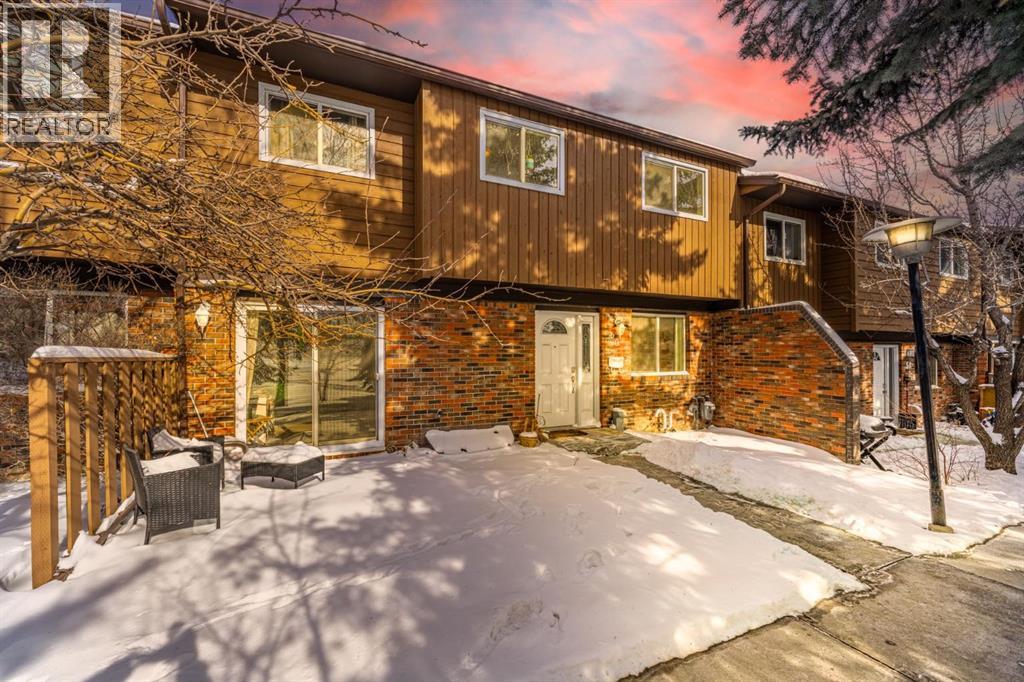
60, 287 Southampton Drive SW
Calgary, Alberta
This well-maintained 3-bedroom townhome offers space, sunlight, and exceptional value in the established community of Southwood. Ideally positioned in the Prairie Meadows complex with a southern exposure overlooking a peaceful, tree-lined green space, this home is filled with natural light throughout the day. The main floor features a recently updated kitchen with modern flooring and new stainless steel appliances, a separate dining area, convenient powder room, and a spacious living room anchored by a cozy wood-burning fireplace. Sliding patio doors lead to a sunny south-facing patio with open green space views — a great extension of your living area. Upstairs, you’ll find three generously sized bedrooms and a full 4-piece bathroom, making it ideal for families, roommates, or those needing dedicated home office space. The finished basement adds valuable flexibility, whether you envision a rec room, gym, play area, or additional workspace. Parking is easy with designated resident and guest stalls, plus ample street parking for visitors. Located in the family-friendly community of Southwood, you’ll appreciate excellent access to transit, schools, amenities, and Calgary’s ring road — making commuting simple in any direction. Offering more bedrooms and living space than many apartment-style properties at this price point, this home represents outstanding value in today’s market. (id:65446)
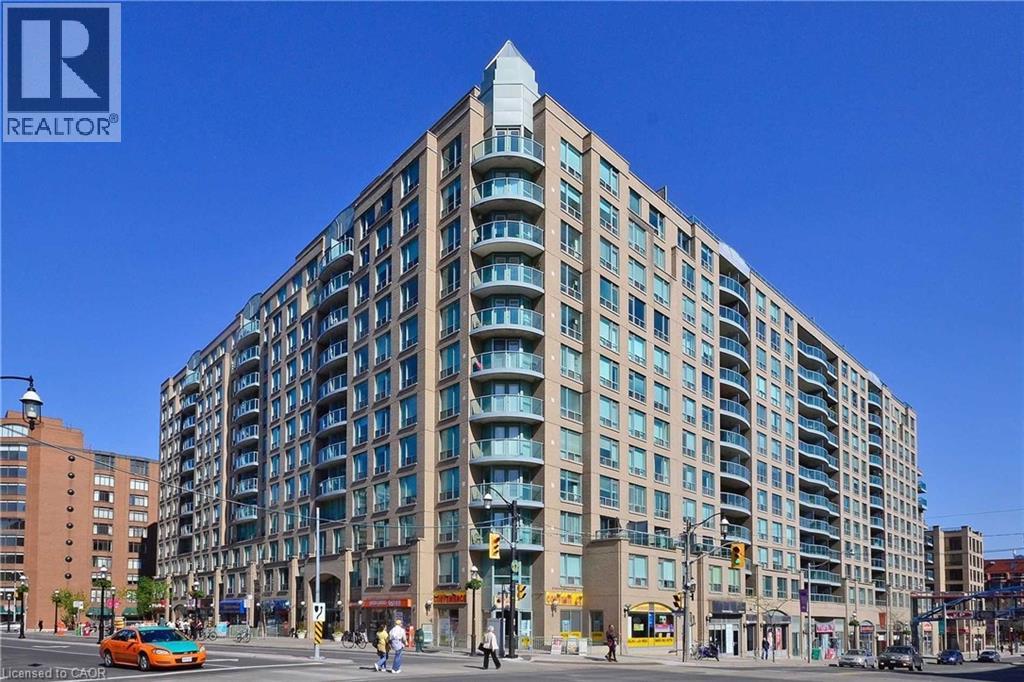
109 Front Street E Unit# 425
Toronto, Ontario
*FREE Utilities* Your Affordable 1-Bedroom Condo Awaits at New Times Square + Say Goodbye to Utility Bills. No more juggling multiple bills or worrying about unexpected spikes in utility costs. All-inclusive living concept, you can bid farewell to the stress of managing utility expenses. Focus on what truly matters - enjoying life to the fullest in your dream condo. Nestled near the iconic St. Lawrence Market, New Times Square invites you to experience the perfect blend of convenience, affordability, and city charm. Living in the heart of downtown Toronto doesn't mean sacrificing peace and tranquility. The rooftop garden provides a unique and intimate space where you can escape the urban rush and find solace. And Picture this - you, savoring a delectable BBQ feast, with the city's breathtaking skyline as your backdrop. As you cook and dine on the rooftop, immerse yourself in the stunning panoramic views that will make your BBQ experience truly unforgettable. (id:65446)
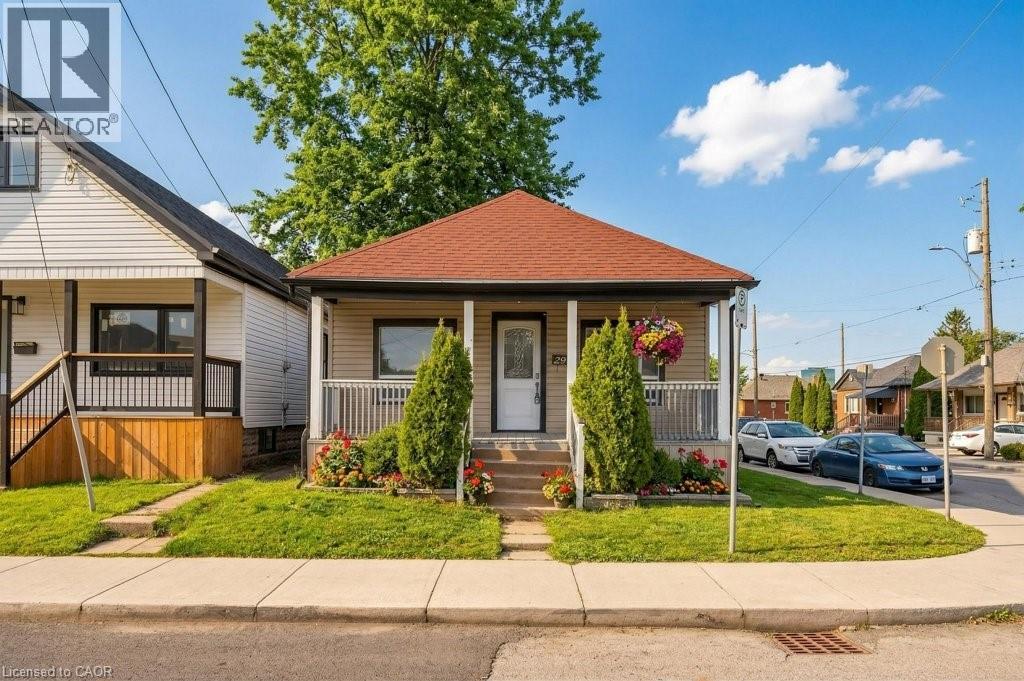
299 Britannia Avenue
Hamilton, Ontario
Welcome to this beautifully updated 3 bedroom bungalow in one of Hamilton's most desirable neighbourhoods. Fully renovated from top to bottom, this home offers a perfect blend of style, comfort, and functionality. The open concept main floor provides a bright and spacious layout, ideal for both everyday living and entertaining. The finished basement adds incredible value, featuring an additional bedroom and a modern 4 piece bathroom, perfect for guests, extended family, or added living space. Step outside to a fully fenced backyard with a large shed, offering plenty of storage and room to enjoy the outdoors. With 4 dedicated parking spots and close proximity to all amenities, this home checks all the boxes. True turnkey opportunity in a fantastic location, just move in and enjoy. (id:65446)
244 Lucas Avenue NW
Calgary, Alberta
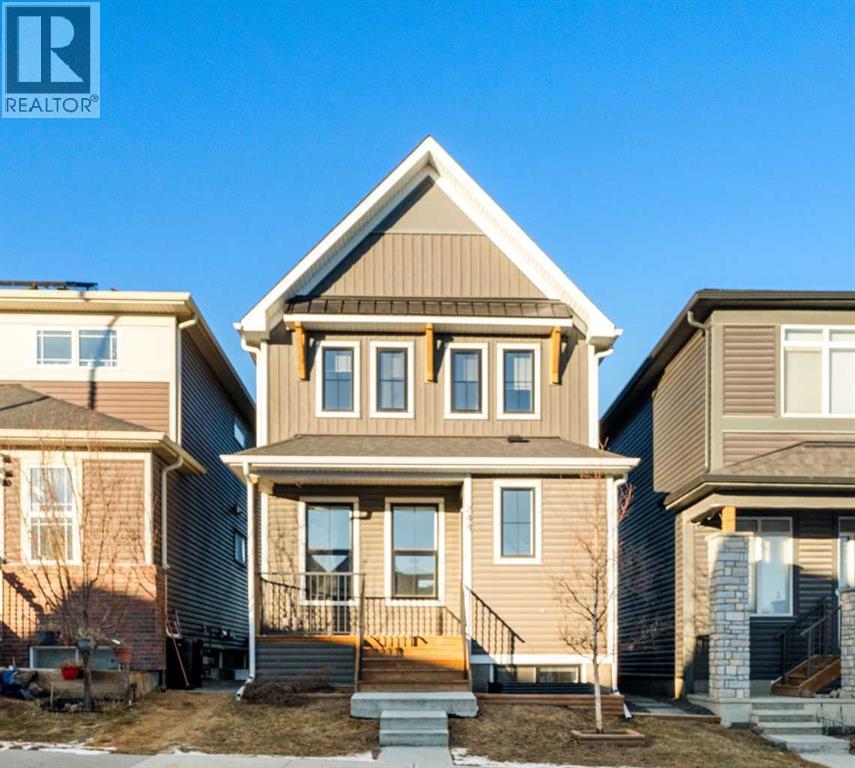
Welcome to this immaculate, SOUTH FACING 4 BED 3.5 BATH home with a LEGAL BASEMENT SUITE in the highly desirable community of Livingston. With over 2,830+ sq.ft. of beautifully developed living space and numerous builder upgrades, this home perfectly balances modern design with comfortable, family-focused living. Step inside to a bright, open-concept main floor where oversized south-facing windows flood the space with natural light. The inviting living area seamlessly connects to a stylish, upgraded kitchen with built-in appliances, offering ample cabinetry, generous counter space, and a spacious dining area perfect for both everyday living and entertaining. A main-floor den provides an ideal work-from-home space or flexible use, while the rear mudroom with built-in bench and storage keeps everything organized. A convenient 2-piece bath completes the level. Upstairs, you’ll find three generously sized bedrooms, including a tranquil primary retreat with a luxurious 4-piece ensuite. The versatile bonus room is perfect for movie nights, a play area, or a second office, and upper-floor laundry adds everyday convenience. The fully developed 1 Bed LEGAL basement suite with a separate entrance is a standout feature, offering incredible flexibility and income potential. Complete with a full kitchen, full bathroom, separate laundry, and a spacious living/recreation area, it’s ideal for extended family, guests, or generating rental income. Loaded with premium upgrades, this home includes permanent exterior holiday lighting, smart blinds, triple-pane windows, 9-ft ceilings on both the main floor and basement, a fire suppression system, and a double garage with a thermostatically controlled heater and EV charger readiness. Enjoy the fully landscaped and fenced backyard, complete with trees, shrubs, and swing/hammock hooks perfect for relaxing or entertaining. Located in the vibrant, family-friendly community of Livingston, this home offers a smart layout, modern finishes, and e xceptional income potential. A rare opportunity that truly checks every box, book your private showing today. (id:65446)
5600 Des Erables
Rogersville, New Brunswick
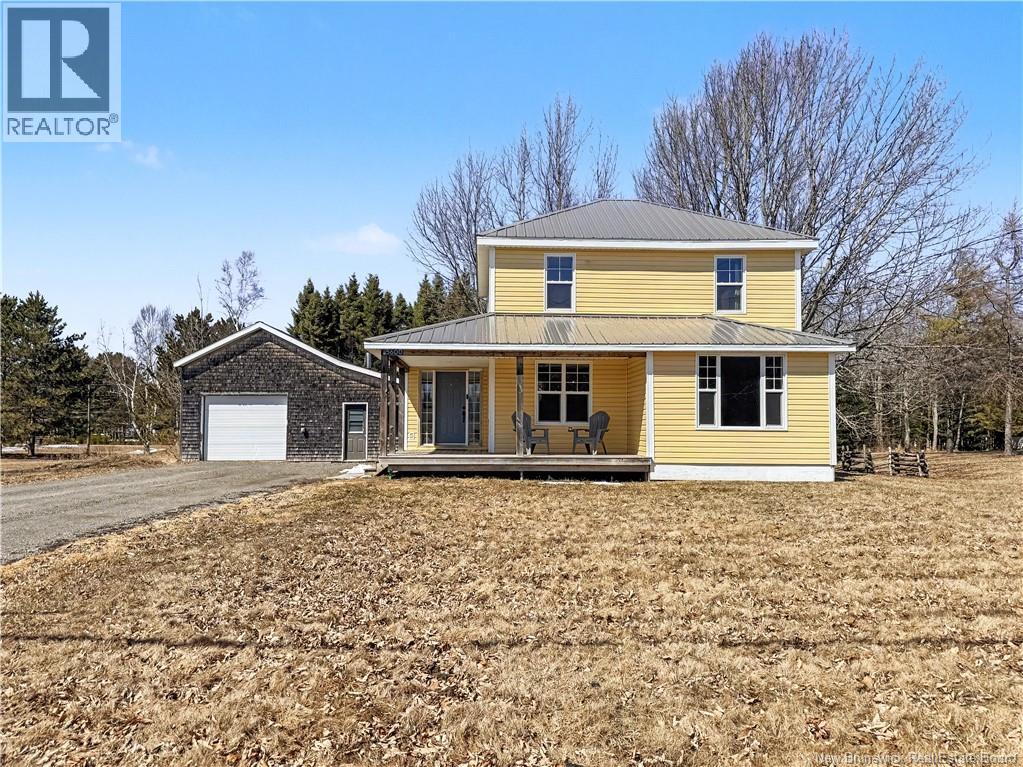
**MOVE-IN READY TWO-STOREY HOME WITH OVERSIZED GARAGE** More space than the price tag suggests and a garage that seals the deal. Welcome to 5600 Des Erables. The main level is designed for real family life. A large mudroom to come home to, open-concept kitchen and dining room built for gatherings, and a spacious living room with hardwood floors and great natural light. A bonus office/flex room with patio door gives you that extra space most homes at this price point simply don't have. The oversized 4-piece bath features a double vanity and main-floor laundry. Practical, functional, and exactly what busy families need. Upstairs you'll find a large primary bedroom with half bath ensuite, two additional bedrooms, comfortable, bright, and ready for the kids to make their own. Outside, the double-wide gravel driveway handles the whole crew, and the 50' x 30' detached garage is a rare find. Can be used for storage, a workshop, or whatever your vision is, the space is there. All sitting on a 0.48-acre double lot with room to grow. Located in the heart of Rogersville, you'll enjoy peaceful living only minutes away from all local amenities. Only a short 30-minute drive to Miramichi, 45 minutes to Kouchibouguac National Park & Beach, and within 1 hour from Moncton. Contact your favourite REALTOR® today to book your very own private viewing. (id:65446)
6755 Livingstone Drive SW
Calgary, Alberta
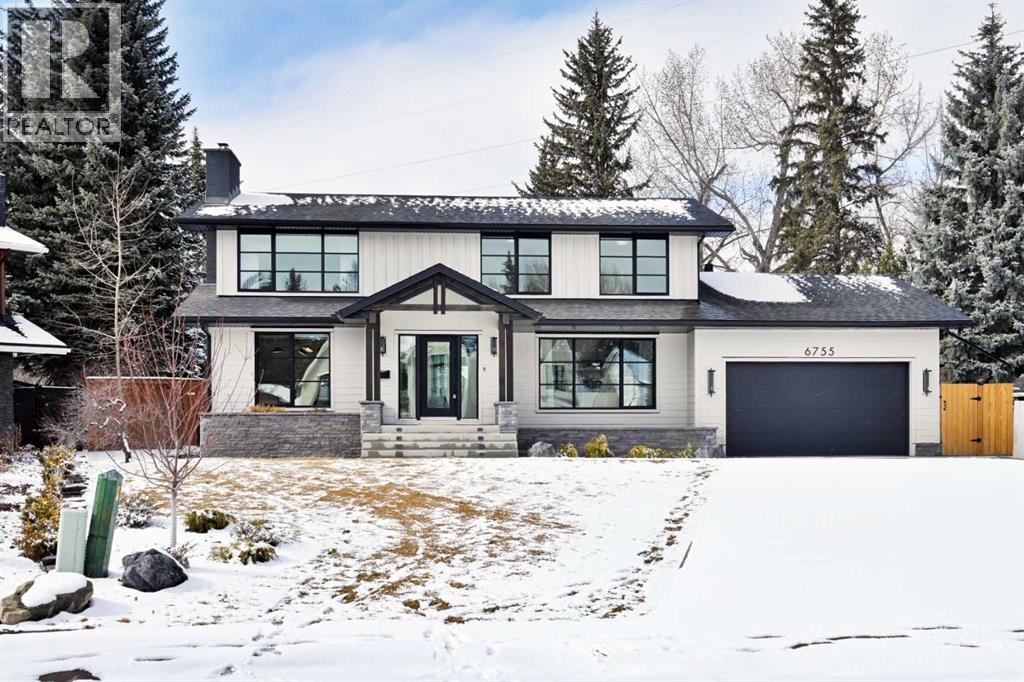
** Open House Saturday April 18th from 12pm-2pm! ** Rare opportunity in Lakeview Village to own a fully rebuilt home (2025) situated on one of the community’s largest lots—a 17,200 sq. ft. pie-shaped property backing directly onto the west side of North Glenmore Park. This exceptional custom residence offers approximately 3,700 sq. ft. of developed living space, with architecture by Andison Residential Design, interiors by Lori Sellmer, and construction by Ashwood Built. Over $1M has recently been invested in a complete transformation of this exclusive home. The property features 6 bedrooms, 3 full bathrooms, and 1 powder room, along with a new upper-level laundry room and an additional laundry area in the lower level. Nearly every component has been updated, including insulation, triple-pane windows, mechanical systems, plumbing, and electrical. Hardwood flooring extends throughout the main and upper levels. The main floor showcases an open-concept kitchen, dining, and living area, complemented by an enclosed office, additional den/flex space, powder room, and large mudroom including custom built-ins with direct access to the attached garage. The upper level offers 4 bedrooms and 2 full bathrooms, including a spacious primary suite with a large walk-in closet and full ensuite; all upper bathrooms feature in-floor heating. The lower level includes 2 additional bedrooms, a full bathroom, and a generous flex/recreation space. Exterior upgrades include new Hardie board siding with stone accents, new roof shingles, a covered Trex composite deck, and a fully installed irrigation system for both front and rear yards, along with direct gated access to North Glenmore Park. The attached garage is equipped with an additional electrical panel and is vehicle charging ready. Other notable features include central A/C, gas fireplace, custom window coverings, built in speakers in and out, water softener, kitchen drinking water filtration, on demand hot water, cover rear patio, & 2 00 amp service. This is a rare chance to own a move-in-ready home in a highly sought-after location. (id:65446)
3207 Alfege Street SW
Calgary, Alberta
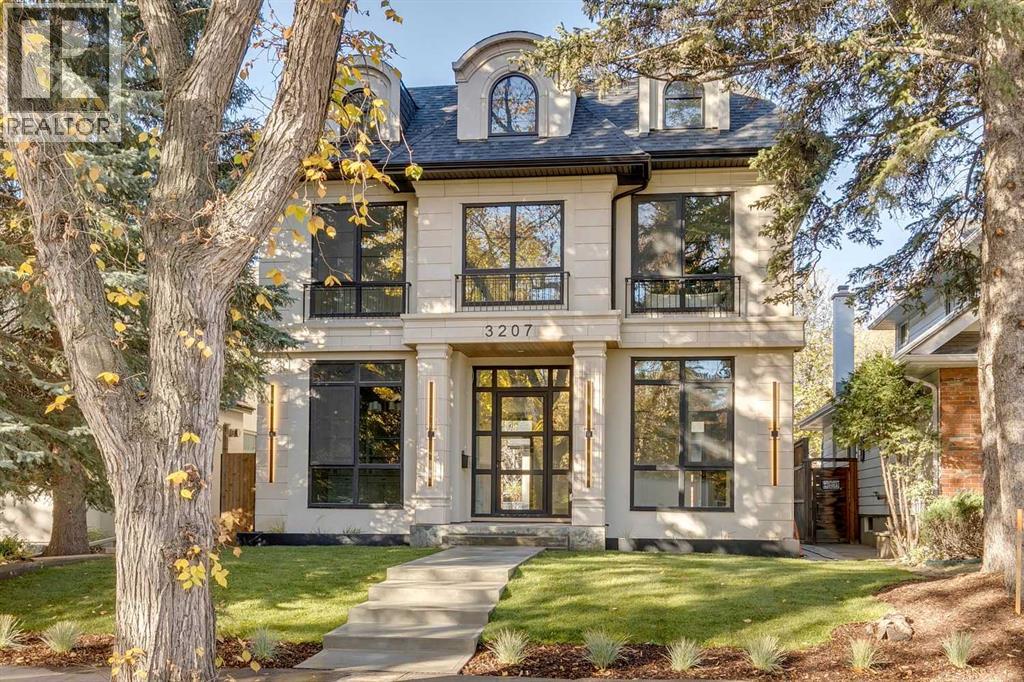
** Open House Sunday April 19th from 12pm-2pm! ** Sen Homes presents a stunning new estate home in the prestigious community of Upper Mount Royal, crafted to the highest standards and ready for occupancy. WITH 4,383 sq.ft. of meticulously developed living space, this home features three spacious upstairs bedrooms, each with walk-in closets and luxurious en-suites equipped with heated floors; the primary suite includes a steam shower and dedicated makeup counter. The main floor is thoughtfully designed with a custom mudroom, butler’s pantry, private office, formal dining room, and an open-concept kitchen and living area. White oak hardwood flooring spans the main and upper levels, with hardwood accents continuing into the basement. Premium finishes include solid core doors and extensive custom millwork such as office built-ins and a coffee station in the primary suite. The fully developed lower level boasts a gym, an additional bedroom, a full bathroom, smart strand silk carpet and a generous recreation area complete with a stunning wet bar. Noteworthy highlights include European-style black-framed tilt-and-turn windows, in-floor heating in the basement, elegant architectural arches, updated hardware throughout, and more. Situated on a quiet, tree-lined street with a sunny west-facing backyard, the outdoor space includes a large deck with two gas lines (for BBQ and fire table/heater) and an oversized double garage that is insulated, drywalled, painted, & roughed in for heat—this home is the epitome of luxury and function in one of Calgary’s most sought-after neighborhoods. (id:65446)
670 Tackaberry Drive
North Bay, Ontario
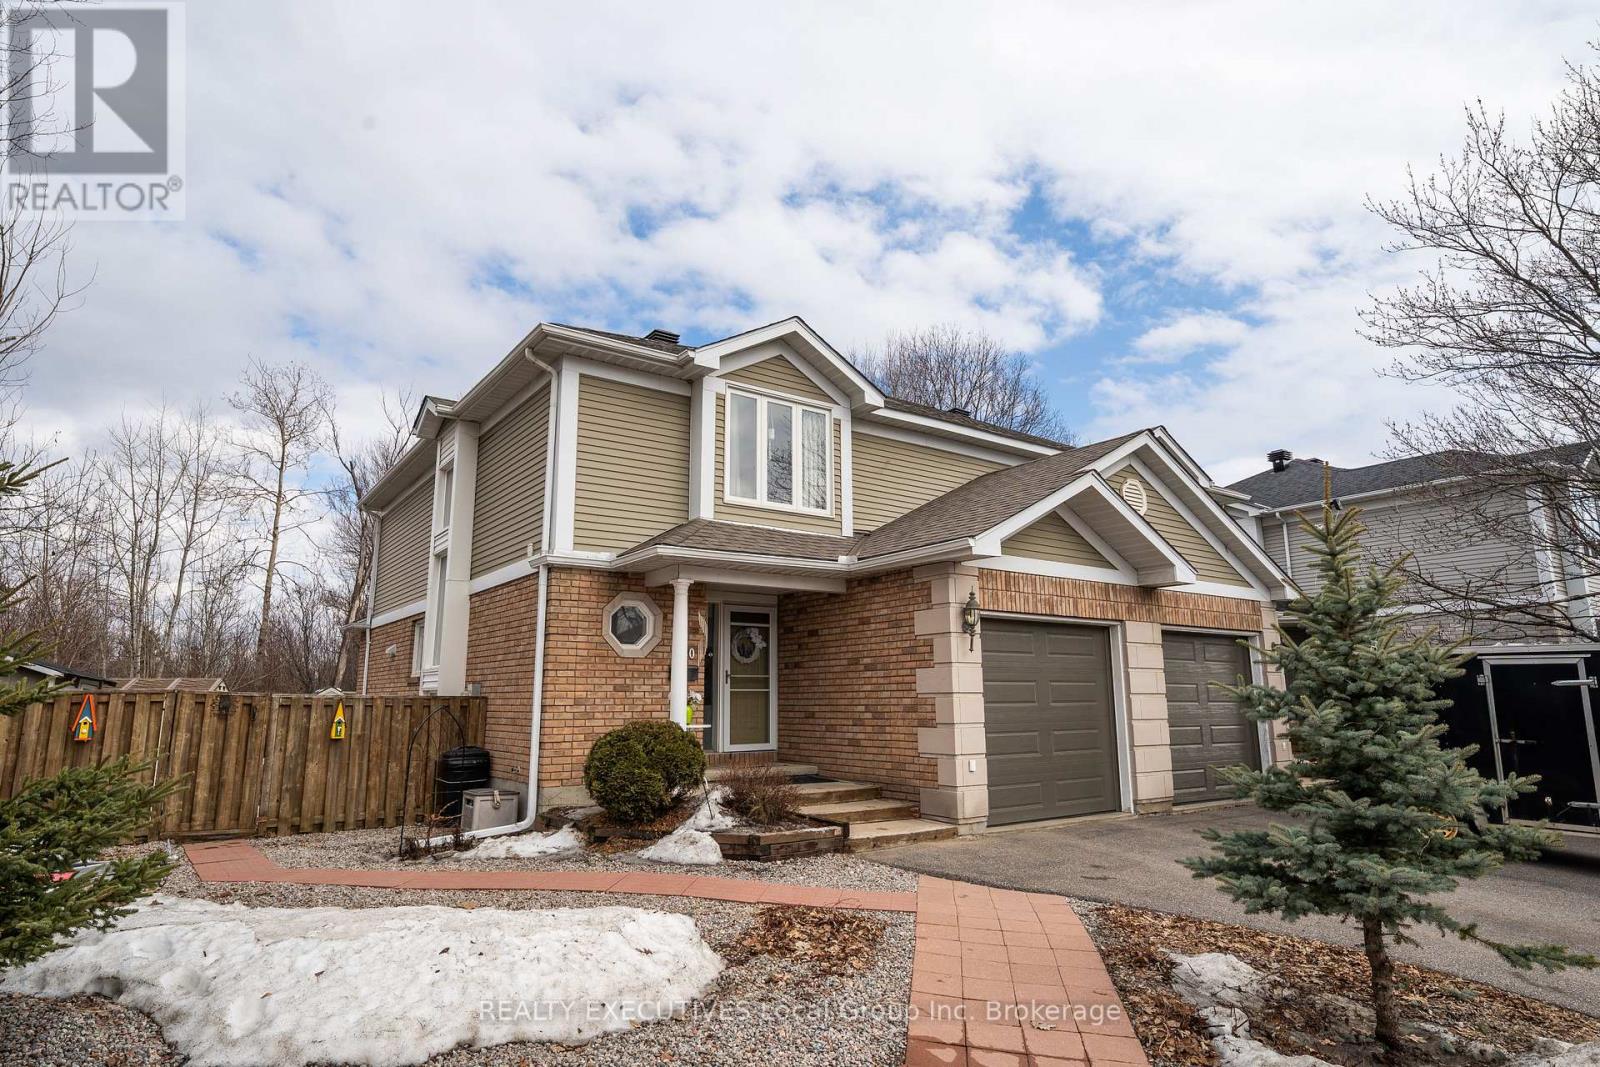
Welcome to this beautifully updated semi-detached home in a prime North Bay location, just minutes from shopping, the university, and the hospital. This move-in ready property offers a functional and stylish layout, featuring three bedrooms on the upper level, including a spacious primary suite complete with a full ensuite bath.The main floor boasts a modern, updated kitchen with a large centre island and an extended bank of cabinetry, providing ample storage and workspace-perfect for both everyday living and entertaining. A convenient powder room is also located on the main level.The lower level includes a fourth bedroom, ideal for guests, a home office, or additional family space.Enjoy the outdoors with a private backyard featuring a deck and three storage sheds. The property backs onto a natural tree line, with additional land owned by the city beyond, offering exceptional privacy and a peaceful setting.Additional highlights include a single-car garage and the rare bonus of two separate driveways, providing plenty of parking.A fantastic opportunity to own a fully updated home in a sought-after neighbourhood-just move in and enjoy! (id:65446)
169 West Creek Boulevard
Chestermere, Alberta
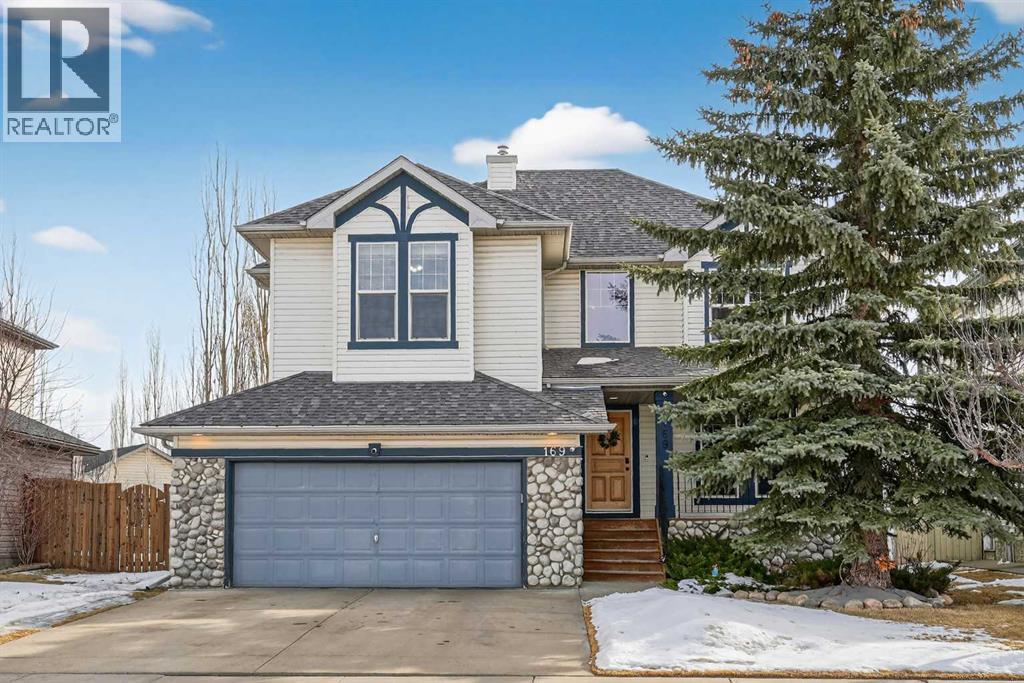
Welcome to this beautifully maintained home in the heart of Chestermere, offering over 3,000 sq ft of thoughtfully designed living space just a short 10-minute walk to the lake. Featuring 5 bedrooms, 3 full bathrooms, and 1 half bath, this home is perfect for growing families or multi-generational living. The bright and functional layout is highlighted by a stunning open-to-below dining area that fills the space with natural light, while the main floor flows seamlessly between the living room and a well-appointed kitchen with ample cabinetry and counter space, ideal for everyday living and entertaining. Upstairs, you’ll find a spacious bonus room along with 3 generously sized bedrooms, including a primary retreat with a private ensuite and ample closet space. The fully developed basement offers 2 additional bedrooms and incredible versatility for guests, extended family, or extra living space. A double attached garage provides everyday convenience and storage. Major updates include a new roof (2022), furnace (2023), and air conditioning (2023), giving you peace of mind. Pride of ownership is evident throughout, making this move-in ready home an incredible opportunity to enjoy space, comfort, and the Chestermere lake lifestyle. (id:65446)
1865 Station Road
Londonderry, Nova Scotia
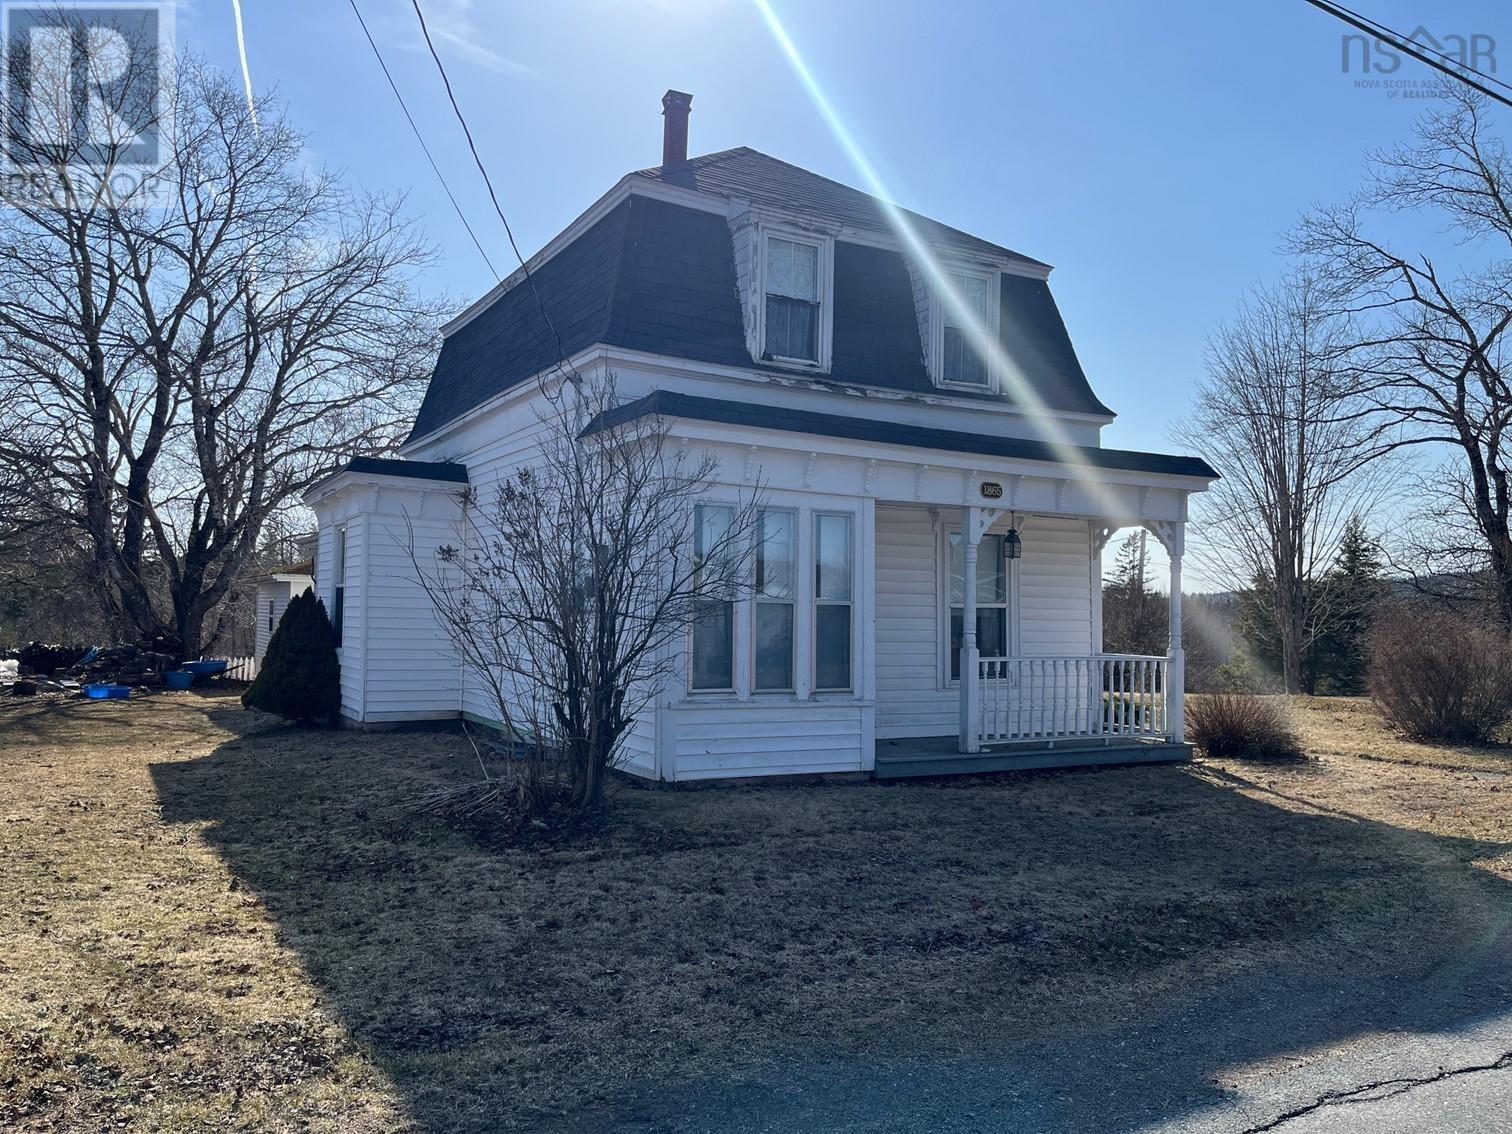
Lovely period home of the late 1800s with nice 1970s expansion at the back, leading to a terrific detached garage. This home was well loved by auntie and her extensive family, having been a fun place for their gatherings. Enter the back door to see a super convenient full bath, basement access and bright kitchen/family/dining area, the activity hub of the property. Walk through to the old school living room and Parlour, separated from the hub-bub by wonderful old folding doors. Upstairs are the primary and secondary bedrooms and another full bath lots of closets and cubbies up there! If more beds are needed, the primary bedroom could be divided into two. The grounds received special care over the years, really coming alive in April and May, making a nice play space for the kids with a convenient porch for supervision. The area provides lots of year round activity, from winter skiing at Wentworth and snowmobiling, to summer hiking and biking; theres a public beach at Sutherlands Lake, and only 20 minutes to bass fishing in the Bay. Value priced, plus most furnishings and all appliances remain a perfect starting place! (id:65446)
103 - 20 Speers Road
Oakville, Ontario
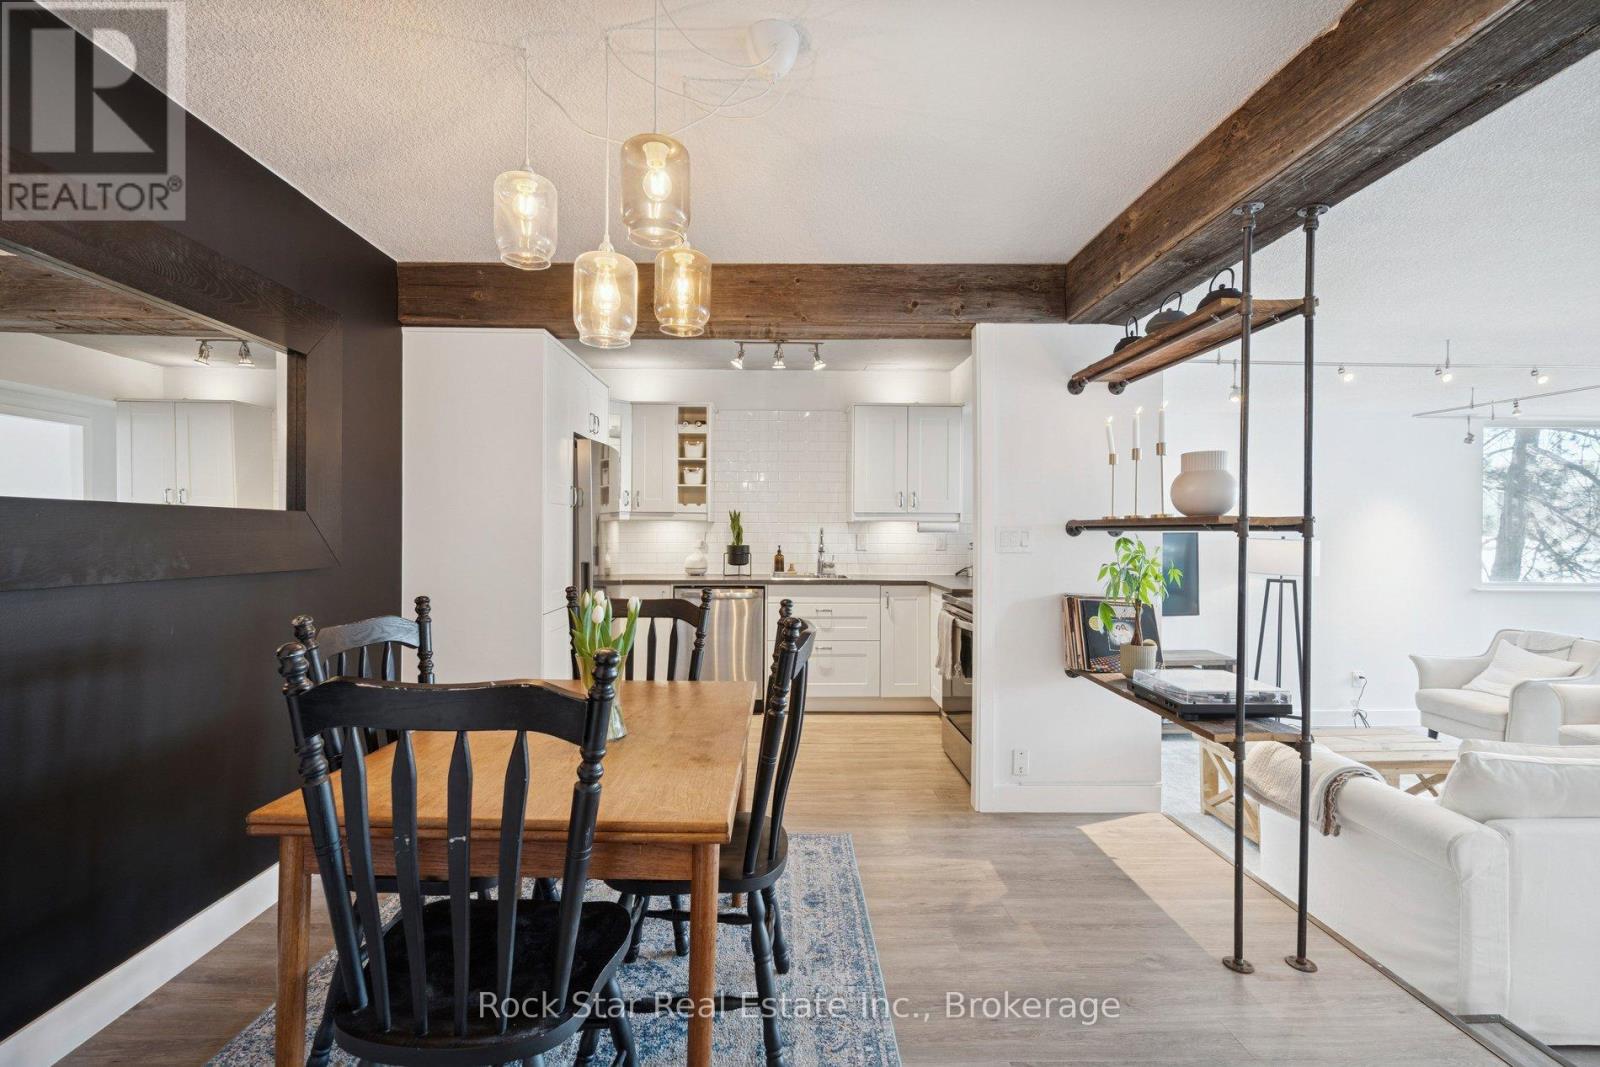
Spacious living in the heart of Kerr Village. Rarely offered and generously sized at over 730 sq. ft., this expansive one-bedroom suite delivers exceptional value in a market where many comparable units offer far less space. Enjoy a layout that comfortably accommodates full-sized furniture, distinct living and dining areas, and room to truly unwind. The spacious kitchen offers ample prep and storage space, perfect for cooking and entertaining, and flows seamlessly into the open-concept living area. Thoughtfully updated with modern, chic finishes, this ground-floor residence lives more like a bungalow than a condo. Floor-to-ceiling windows fill the home with natural light, while sleek laminate flooring, striking wood beam accents, and concrete-textured ceilings add warmth and character with a subtle industrial edge. Skip the elevator and step directly onto your private terrace, surrounded by mature trees for a peaceful, tucked-away retreat. Set just steps from the cafés, restaurants, and boutique shops of vibrant Kerr Village, and ideally positioned for commuters with easy access to the GO Station, QEW, and Oakville's lakefront. If you've been searching for a one-bedroom that offers both lifestyle and meaningful square footage, this suite delivers outstanding space, style, and value in one of Oakville's most walkable neighbourhoods. (id:65446)