
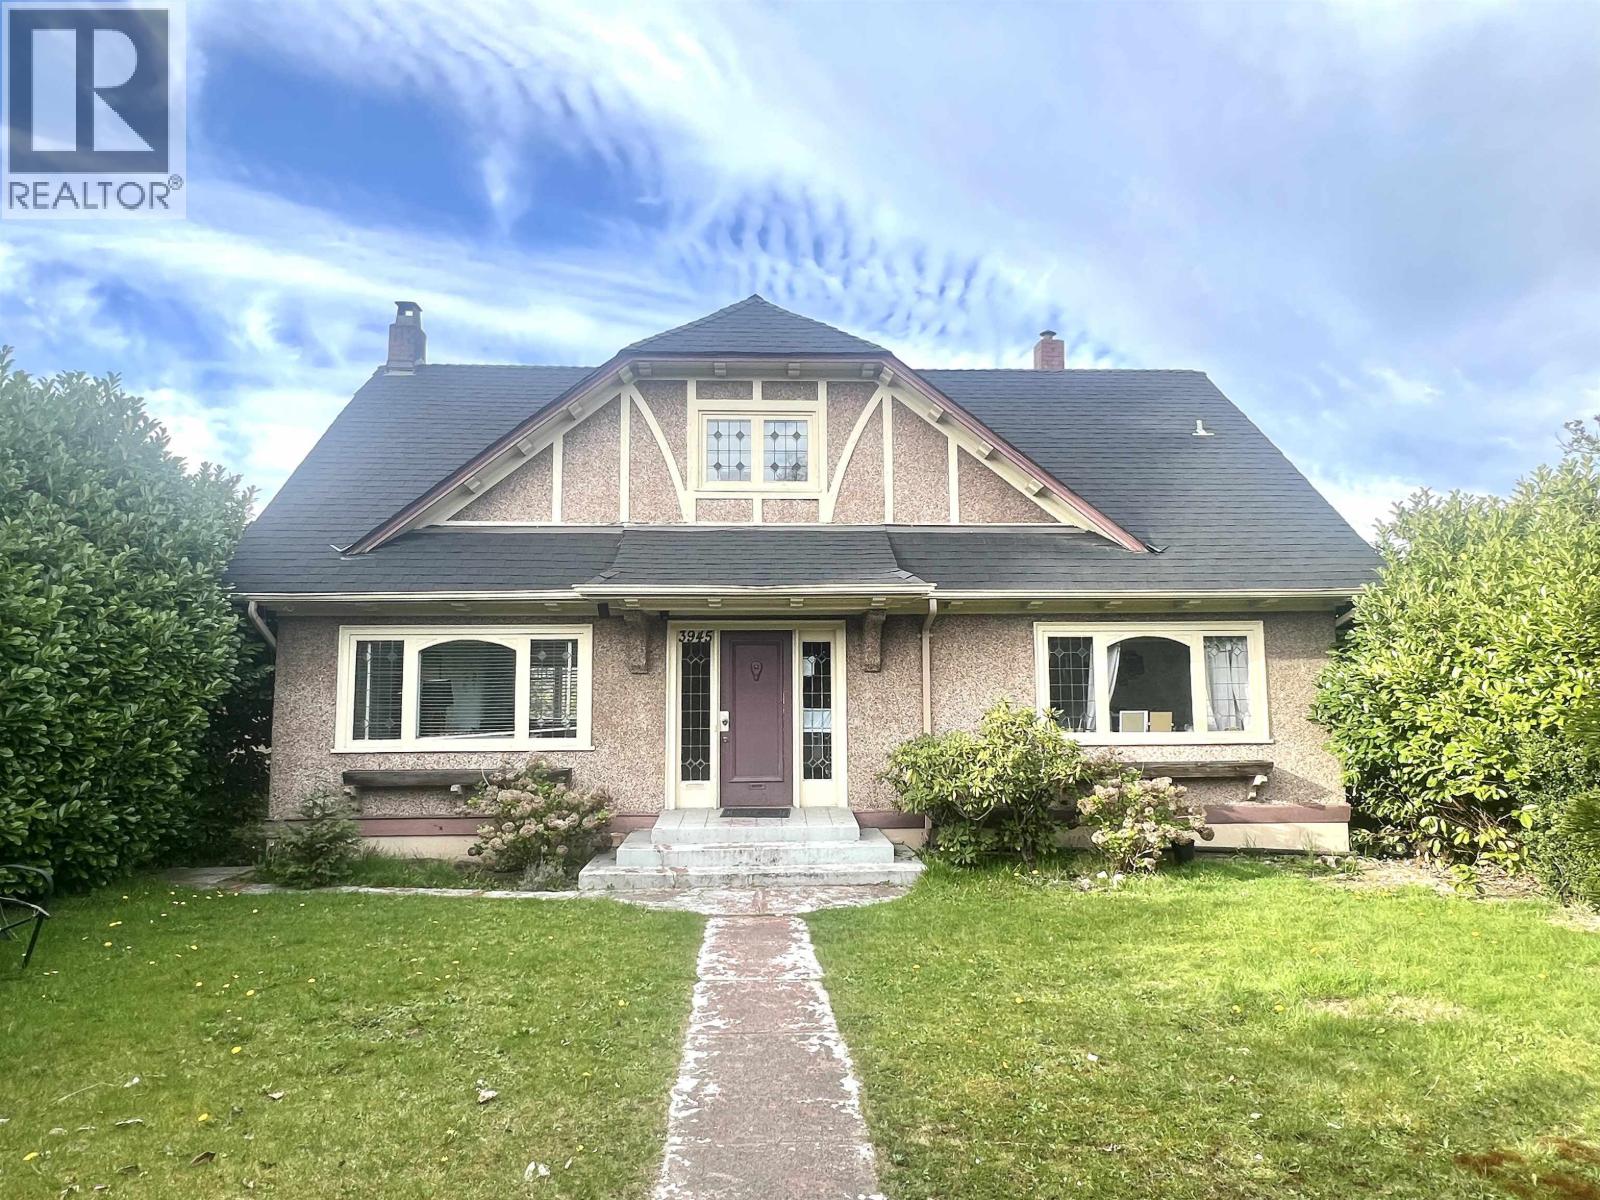
3945 W 10th Avenue
Vancouver, British Columbia
Beautiful VIEWS! 55x120 (6600 sqft) south facing Lot Located in desirable Point Grey area! Lots of updated charming, spacious, bright, sunny 6 bedrms+4 bathrms home boasts tremendous curb appeal. Lots of opportunity here: 3-story home with fully furnished newer 3bdrms+1.5baths (possible nanny suite) in basement. It is a super good investment opportunity for market rent! Prime location, walkable distance to Jericho Beach, Spanish Banks, Trimble Park, Pacific Spirit Park shopping and eateries on West 10th Avenue. Close by to excellent schools - OLPH, West Point Grey Academy, Queen Mary Elementary, Lord Byng Secondary, St. Georges and UBC. Steps away from transit. DON'T MISS OUT! Move in/ hold for huge potential future increase in allowable buildable higher desnsity as a larger development! (id:65446)

15 - 800 Commissioners Road W
London South, Ontario
Charming, well-maintained condo in a peaceful, mature, well-managed southwest London complex. The main floor offers an open living area with gleaming hardwood floors and a recently renovated kitchen featuring new cabinets, backsplash, and granite countertops. The dining area opens to a deck, flowing into the living room-ideal for entertaining or relaxing. The spacious primary bedroom includes a walk-in closet, laundry, and a five-piece ensuite. Also on the main level: a second bedroom/den and a two-piece powder room. The lower level adds flexible living space with a family room, an additional den currently used as a bedroom, and a modern three-piece bathroom, plus ample storage. Includes a double-car garage with inside entry, automatic door opener, a wheelchair lift for easy access to the home. A perfect place to call home in a lovely west end community. Book a private showing today! (id:65446)
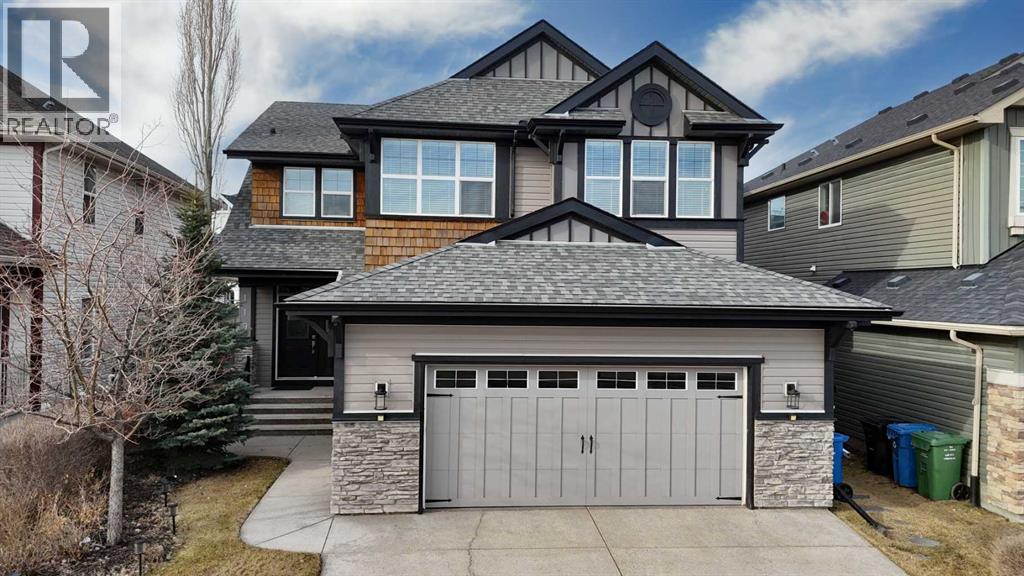
119 Auburn Bay Avenue SE
Calgary, Alberta
Welcome to this spectacular, modern estate home, located in one of Calgary's sought after lake communities. Boasting over 4200 sq ft of developed living space this home is steps away from semi private dock on Auburn Lake. Open concept design with floor to ceiling windows for amazing views and natural light. Features include high end finishing, expresso hard wood floors, beautiful front entry that leads to living room with gas fireplace. Expansive gourmet kitchen with granite island, built in Jenn-air appliances, 5 burner gas stove with prep area and bright spacious bright eating area. 2 pc. bathroom rounds out the main floor. Upper level offers 3 bedrooms + 3 bathrooms. Grand bonus room with extended play area and upper floor laundry. The lower finished basement offers granite wet bar, large rec room, full bathroom and 2 additional bedrooms. The home offers central air. Oversized 2.5 car attached garage. The south backyard is fully fenced and landscaped and steps to the lake. Welcome to year round lake living. This home has so much to offer, too many features to list, it must be viewed to be appreciated. 119 Auburn Bay Avenue SE (id:65446)
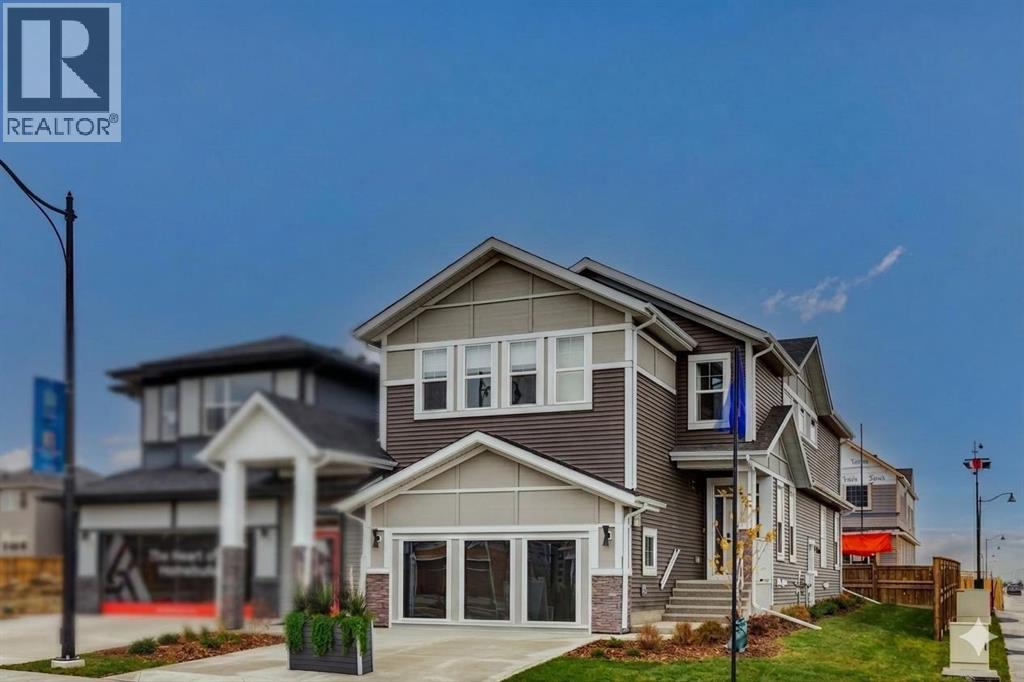
297 Homestead Terrace NE
Calgary, Alberta
Welcome to 297 Homestead Terrace NE, a professionally designed corner lot showhome offering 2,659 sq. ft. of above-grade living space plus a fully developed 2-bedroom legal basement suite. With 7 bedrooms and 5 bathrooms, this home provides exceptional space, flexibility, and investment potential for large or multi-generational families.This property features a leaseback opportunity, allowing the builder to lease the home from the purchaser for approximately two years at 7.5% of the purchase price, providing reliable rental income while the builder maintains the property in showhome condition. Immediate possession is available, with key release anticipated early to mid-2027.The main floor showcases a bright open-concept layout finished with luxury vinyl plank flooring throughout the main level, stairwell, and basement. The kitchen is designed for both style and function, featuring 1-¼” quartz countertops with waterfall island, built-in appliances, gas cooktop, wood range hood, and upgraded glass cabinetry extended to the ceiling. A separate spice kitchen with gas range and upgraded chimney hood fan provides added convenience for cooking and entertaining. The living room is centered around an elegant electric fireplace with tile surround and mantel, creating a warm focal point. A main floor bedroom with full bathroom and a versatile flex room offer excellent options for guests, a home office, or multi-generational living.Upstairs, the home offers 5 bedrooms above grade, including dual primary suites designed for comfort and privacy. The main primary bedroom features a spacious walk-in closet and a beautifully upgraded ensuite with double vanity, soaking tub, and extended glass shower with bench. A central bonus room with upgraded spindle railing provides additional living space perfect for relaxing or entertaining. Tile flooring enhances the upper bathrooms and laundry room, while plush carpet provides comfort throughout the bedrooms. The upper laundry room inc ludes built-in cabinetry, countertop workspace, and sink for everyday convenience.The fully finished 2-bedroom legal basement suite includes a separate entrance, full kitchen, living area, bathroom, laundry, and durable luxury vinyl plank flooring, offering excellent potential for rental income or private accommodations.Outdoor living is enhanced by a 12’ x 10’ rear deck with steps to grade, while the south-facing front exposure and front yard landscaping contribute to attractive curb appeal. Additional highlights include central air conditioning for the main and upper floors, high ceilings, quartz counters throughout, and a 20’ x 21’ double attached garage.Located near parks, playgrounds, walking paths, and future amenities, this beautifully finished showhome offers a rare combination of space, upgrades, and income potential in the growing community of Homestead. Includes all furniture, window coverings and appliances . Excludes the art/decor and sonos sound system. (id:65446)
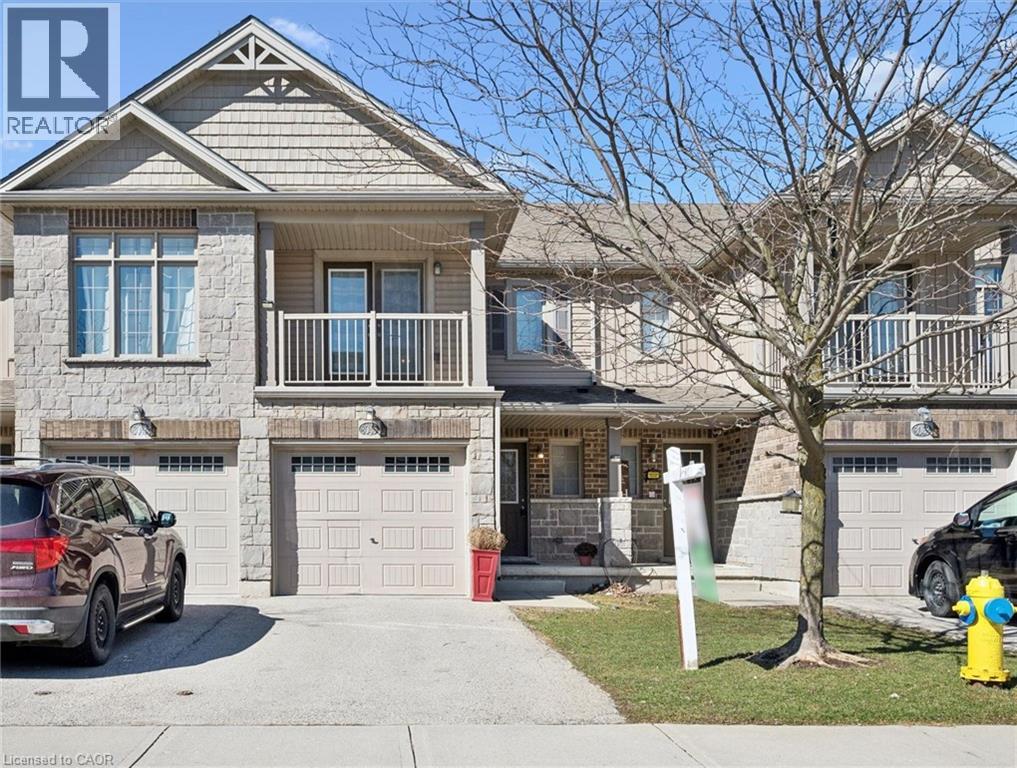
3045 Springmeadow Road Unit# 3
London, Ontario
Welcome to this spacious yet cozy 1300+ sq.ft. gem in desirable Andover Trails! This beautifully maintained 3-bedroom townhome offers 2.5 baths and a versatile layout perfect for any lifestyle. Enjoy open-concept living with a modern kitchen, large island, stainless steel appliances, and walkout to an elevated deck with gazebo - the ideal spot to spend summer evenings. The bright primary suite features a private balcony, walk-in closet, and luxurious cheater ensuite with soaker tub and separate shower. Two additional bedrooms complete the upper level. The fully finished lower level adds a rec room and full bath for extra living space. Energy Start certified, great layout and move-in ready! Conveniently located near schools, transit, shopping, highways, and the Bostwick Community Centre. A perfect place to call home! (id:65446)
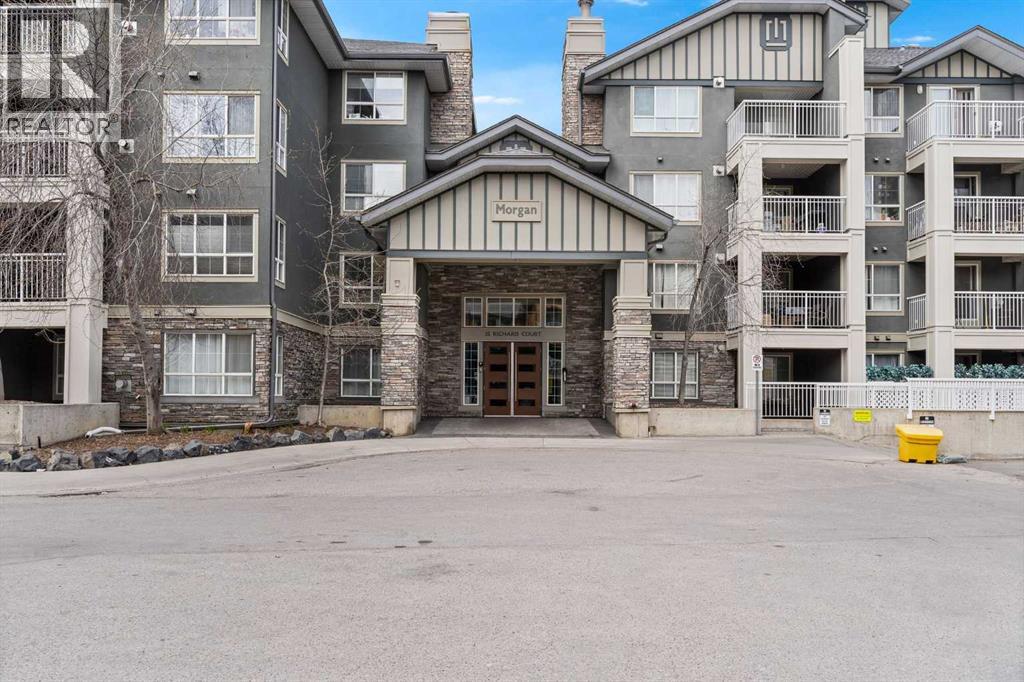
113, 35 Richard Court SW
Calgary, Alberta
Say hello to Unit #113 in Morgan House — a bright and well-designed 2 bedroom + den, 2 bathroom corner unit offering space, style, and unbeatable walkability. Whether you’re buying your first home, heading to Mount Royal University, investing, or downsizing, this unit hits the mark with an airy, open-concept layout and durable luxury vinyl plank flooring that’s waterproof, pet-proof, and scratch-resistant. Thoughtfully laid out with privacy in mind, the two bedrooms are separated on opposite sides of the condo. The primary suite includes a walk-through closet leading into a private 4-piece ensuite, while the second bedroom gets plenty of sunshine thanks to corner windows. Need a work-from-home setup? The den is ideal as a home office, study, or creative space. The kitchen offers loads of cabinetry and counter space, opening up seamlessly into the dining and living areas — perfect for hosting. A gas fireplace adds warmth and ambiance, while the ground-level walk-out patio gives you easy outdoor access, complete with a gas line for year-round grilling and a great spot to let your pet out or catch the afternoon sun. Additional features include in-suite laundry, titled underground parking (#097), assigned storage locker (#007), and heated visitor parking. Residents enjoy access to fantastic building amenities like a fitness room, guest suite, bike storage, courtyard, and a fully-equipped party room with owner’s lounge. This is a pet-friendly building (with board approval), and quick possession is available. With easy access to major routes like Stoney, Glenmore, and Crowchild, and just minutes from Marda Loop, public transit, and MRU, it’s easy to see why Morgan House is such a sought-after spot. (id:65446)
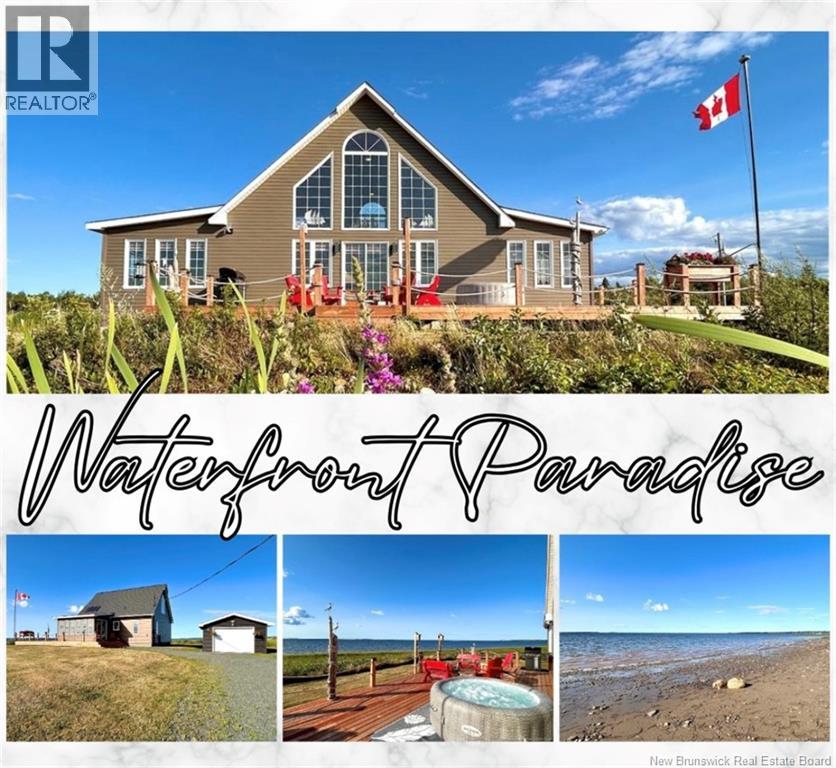
32 Mcintyre Lane
Baie-Sainte-Anne, New Brunswick
Welcome to this nature lover's paradise that boasts privacy and peace and quiet while still being close to amenities. Located at the end of a short cul-du-sac side road you'll find this stunning home sitting along the beaches of the Miramichi Bay. There is road access to the beach if you are into boating, kayaking or simply sitting back and watching the sunrise and sunset over the water. The home boasts a cozy sun room that flows through to the open concept living, dining and kitchen area with cathedral ceilings and floor to ceiling windows facing the water. The kitchen has custom Birdseye maple cabinets, stainless steel appliances and lots of storage space. The main level also offers 2 large bedrooms with big double closets and a full bath with main floor laundry behind closet doors. The upper level is one large bedroom with two large closets and a view of the water that will leave you in awe!! The home is heated and cooled with a geothermal heat-pump making your hydro bills very energy efficient and the property offers a high efficiency HRV system! Some other great features of the home are the large wraparound deck, concrete floor crawl space foundation for additional storage, large fully wired garage, shed and more! Not to mention the fact that the exterior of the home was fully resided and deck refaced. Call today to schedule your private viewing! (id:65446)
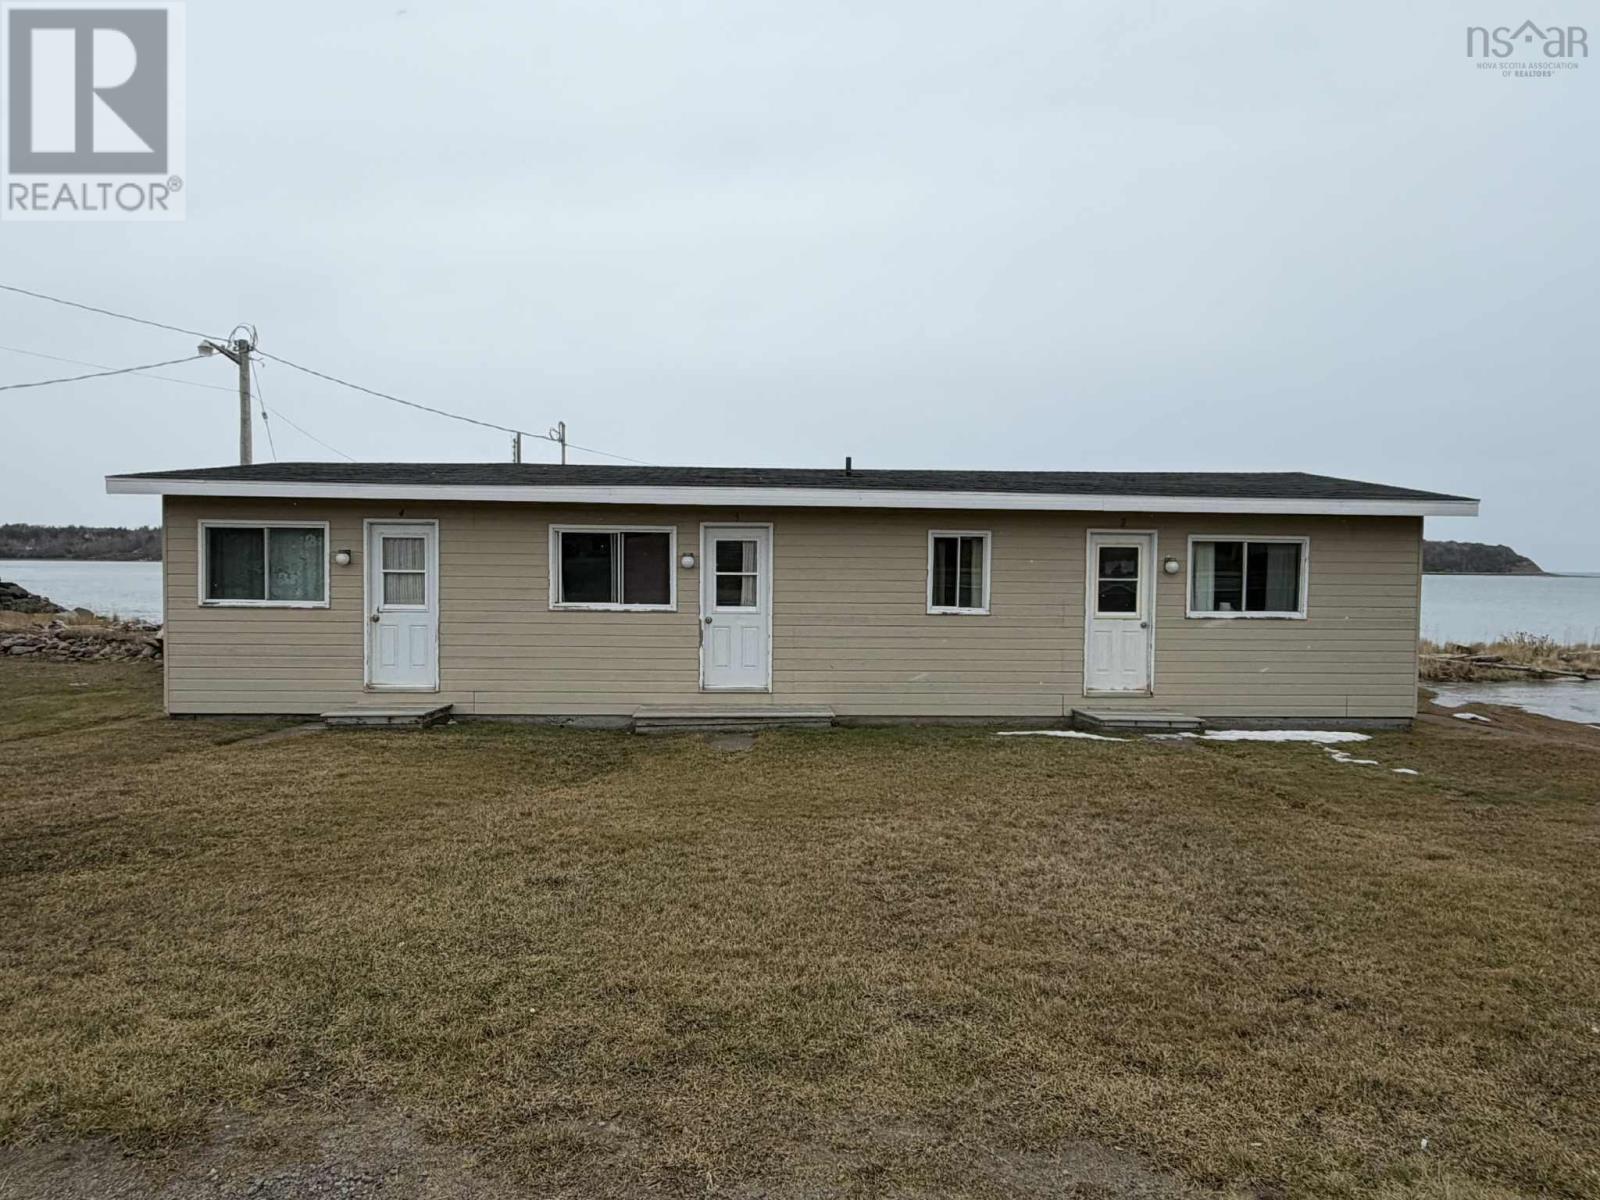
15481 Cabot Trail
Chéticamp, Nova Scotia
Well known to the people of Chéticamp as the former Frasers Motel, this harbour-side property offers a rare opportunity to own a piece of local history with incredible views and flexible future use. Most recently, the property has been used to house foreign workers, but its possibilities extend far beyond its current setup. The property consists of three separate buildings: a dedicated kitchen building, a laundry building and a third building housing five private lodging units. Each lodging space includes a bedroom with table set and fridge, a full bathroom, and its own exterior entrance, making it ideal for short-term rentals, worker accommodations, or future reconfiguration. Buyers will appreciate the many redevelopment options: continue using it as five vacation rentals, convert it into one large seasonal or year-round residence, redevelop the site with a new waterfront home, or explore other creative investment ideas. The setting is what truly sets this property apart. Enjoy sweeping harbour views, watch fishing boats pass by, and take in spectacular sunsets across the water behind Chéticamp Island. While the property does require some work, the location and views make the effort worthwhile, and the potential is undeniable. A rare chance to invest, rebuild, or reimagine a well-known Chéticamp property in a truly exceptional waterfront setting. (id:65446)
15479 Cabot Trail
Chéticamp, Nova Scotia
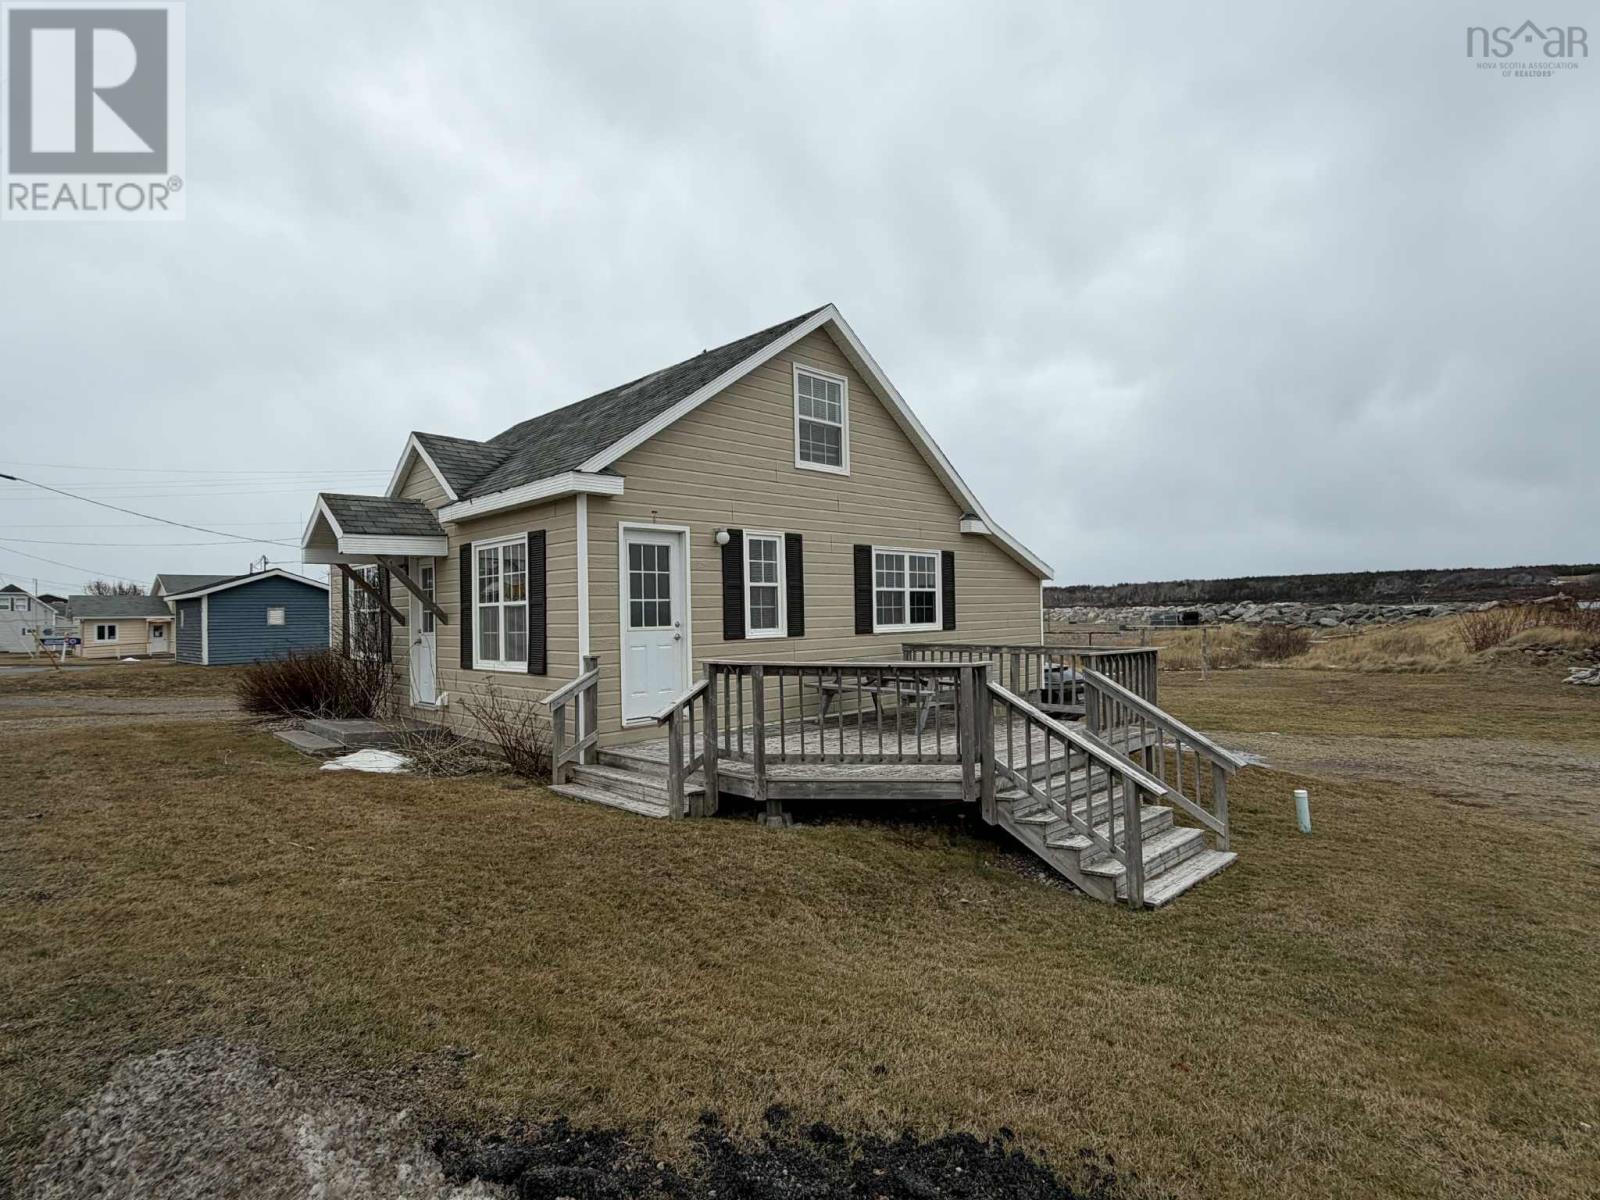
Set on the harbour side of the Cabot Trail, this classic 1.5-storey home offers unbeatable views, character, and an ideal downtown location. With 4 bedrooms and 2 bathrooms, this property is full of potential - whether youre dreaming of a family home, a vacation getaway, or a rental opportunity. The home comes fully equipped with everything currently in the house, making it an easy and convenient transition for the next owner. From the side and back decks and even from several bedrooms, youll enjoy absolutely stunning harbour views and the kind of sunsets Chéticamp is famous for. This older home appears solid and well built, right down to a staircase that doesnt creak, a small but telling detail of its sturdy construction. Step outside to a spacious backyard, perfect for a clothesline, kids at play, or evenings around a campfire. The location truly shines: walking distance to just about everything downtown Chéticamp has to offer. Next door, the fishing wharf adds to the authentic coastal lifestyle, offering fresh seafood nearby and the simple pleasure of watching boats return after a long day on the water. An added bonus: the neighbouring property to the north is also for sale by the same owner, presenting a unique opportunity for expansion or investment. Please note: sale price is HST applicable. A home with views, character, and a true connection to Chéticamps working harbour - this one is special. (id:65446)
126 Pinewood Boulevard
Kawartha Lakes, Ontario
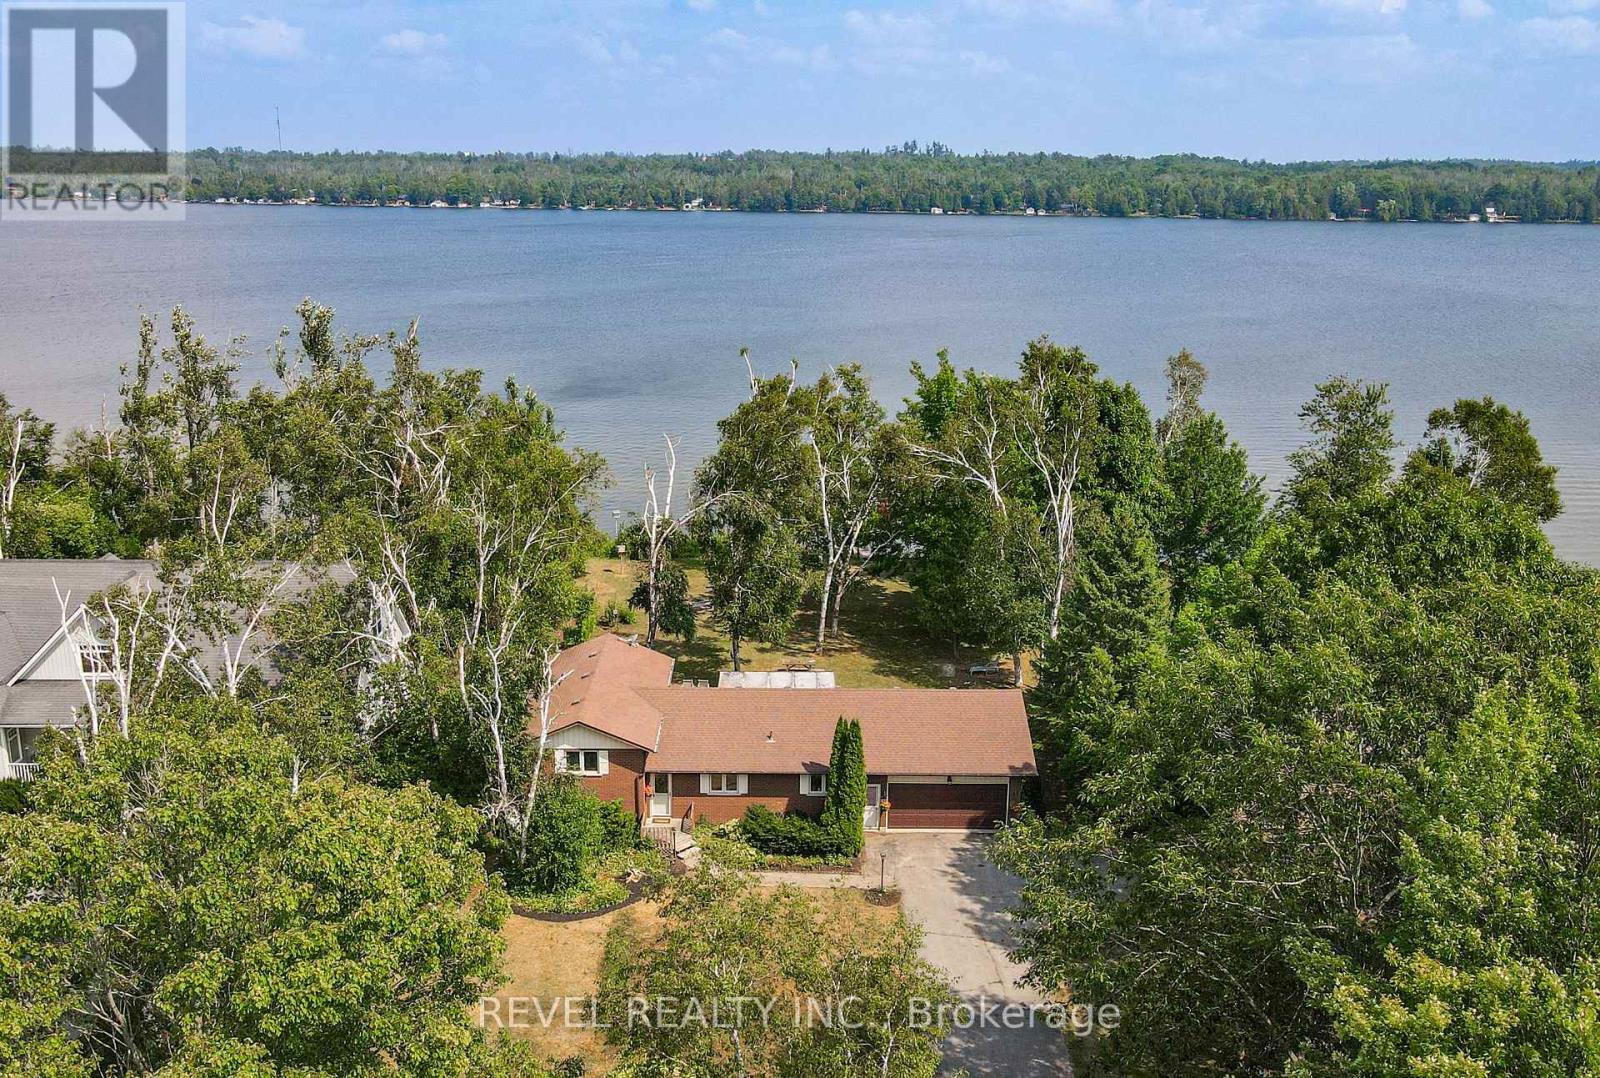
Escape To The Waterfront Lifestyle You Have Been Dreaming Of. Located In The Welcoming Community Of Western Trent, 126 Pinewood Blvd Offers The Kind Of Year Round Living Most People Only Experience On Vacation.Imagine Summer Evenings With Family And Friends Laughing In The Yard While You Relax On The Back Deck, Taking In The Water Views. Picture Morning Coffee As The Sun Rises Over The Lake, Followed By A Swim Off Your Private Dock Or An Afternoon Out On The Boat.This 3 Bedroom, 2 Bathroom Home Features A Warm And Functional Layout Designed For Everyday Comfort. The Open Concept Kitchen And Dining Area Flow Into A Bright Living Room With Walkout Access To The Deck, Creating The Perfect Space For Entertaining Or Simply Unwinding. A Separate Family Room With A Cozy Wood Stove Adds Charm And Comfort For Crisp Fall Nights And Peaceful Winter Evenings.Main Floor Laundry And An Attached Garage Offer Practical Convenience, While The Generous Front And Back Yards Provide Space To Play, Garden, Or Host Gatherings By The Water. Your Private Dock Makes Swimming, Fishing, And Boating Effortless.Equipped With A GenerLink Transfer Switch For Easy Generator Connection, This Home Also Offers Peace Of Mind Throughout The Seasons.Just Steps To Golf, A Boat Launch, And Outdoor Recreation, This Property Delivers The Perfect Balance Of Relaxation And Lifestyle.This Is More Than A Home. It Is A Place To Gather, To Recharge, And To Create Lasting Memories By The Water.Your Waterfront Chapter Begins At 126 Pinewood Blvd. (id:65446)
Plan 1422879 Block 19 Lot 1
Fort Mcmurray, Alberta
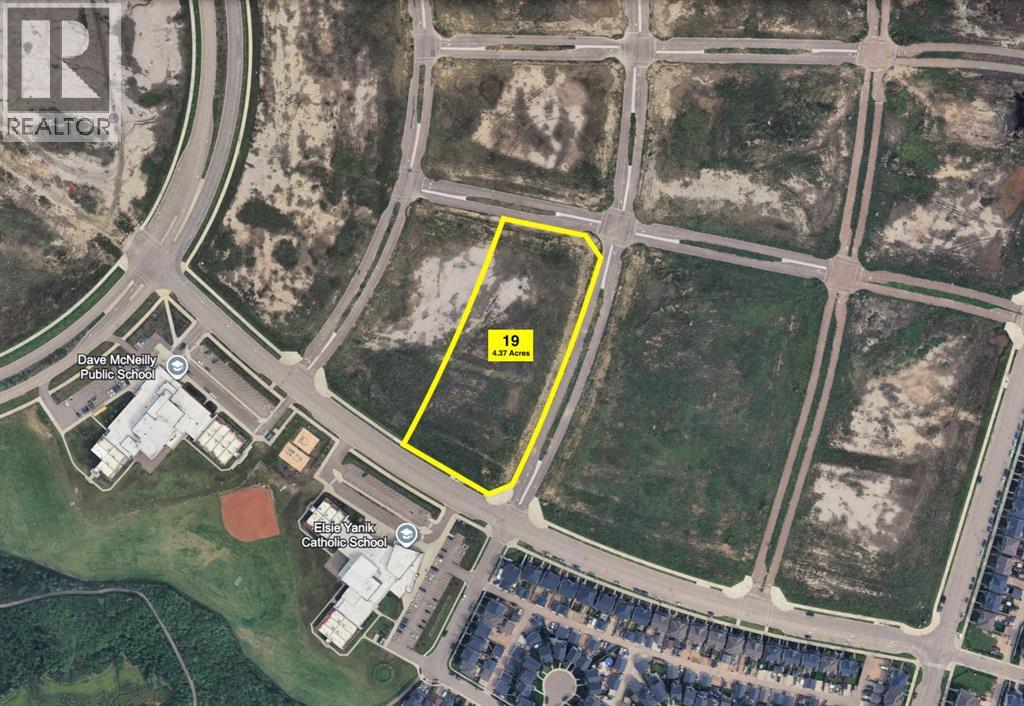
Conveniently located near Walmart, exciting growth is taking shape in the vibrant community of North Parsons Creek.Positioned at Lot 19, Block 1—fronting Offereins Gate at the prominent corners of Callen Drive and Dakin Drive—this exceptional 4.37-acre (+/-) parcel presents a rare land development opportunity in one of Fort McMurray’s most rapidly expanding areas. Zoned C3, the site offers access to full municipal services in close proximity to the property line, including water, natural gas, sewer, and power—providing a strong foundation for a wide range of commercial uses.Perched on a scenic plateau overlooking the Athabasca River Valley, North Parsons Creek is a thoughtfully planned, master-built community located just north of Timberlea and west of Highway 63. This multi-phase development has been designed to support long-term growth, integrating residential, commercial, and recreational components into a cohesive and highly livable environment.Built with connectivity and lifestyle in mind, Parsons Creek features walkable streets, extensive trail systems, transit access, and vibrant mixed-use areas. The community already includes two elementary schools, parks, paved trails, a skate park, and a spray park, with future plans for a waterfront village featuring canals and man-made ponds.With a population of 3,880 residents and 1,727 dwellings as of 2021, and a projected build-out of approximately 24,000 residents across more than 815 acres, Parsons Creek represents a significant growth corridor with strong long-term potential.This is a compelling opportunity to secure a strategic commercial site in a high-growth, well-planned community.Permitted uses and servicing are to be verified by the purchaser with the R.M. of Wood Buffalo. (id:65446)
19088 68a Avenue
Surrey, British Columbia
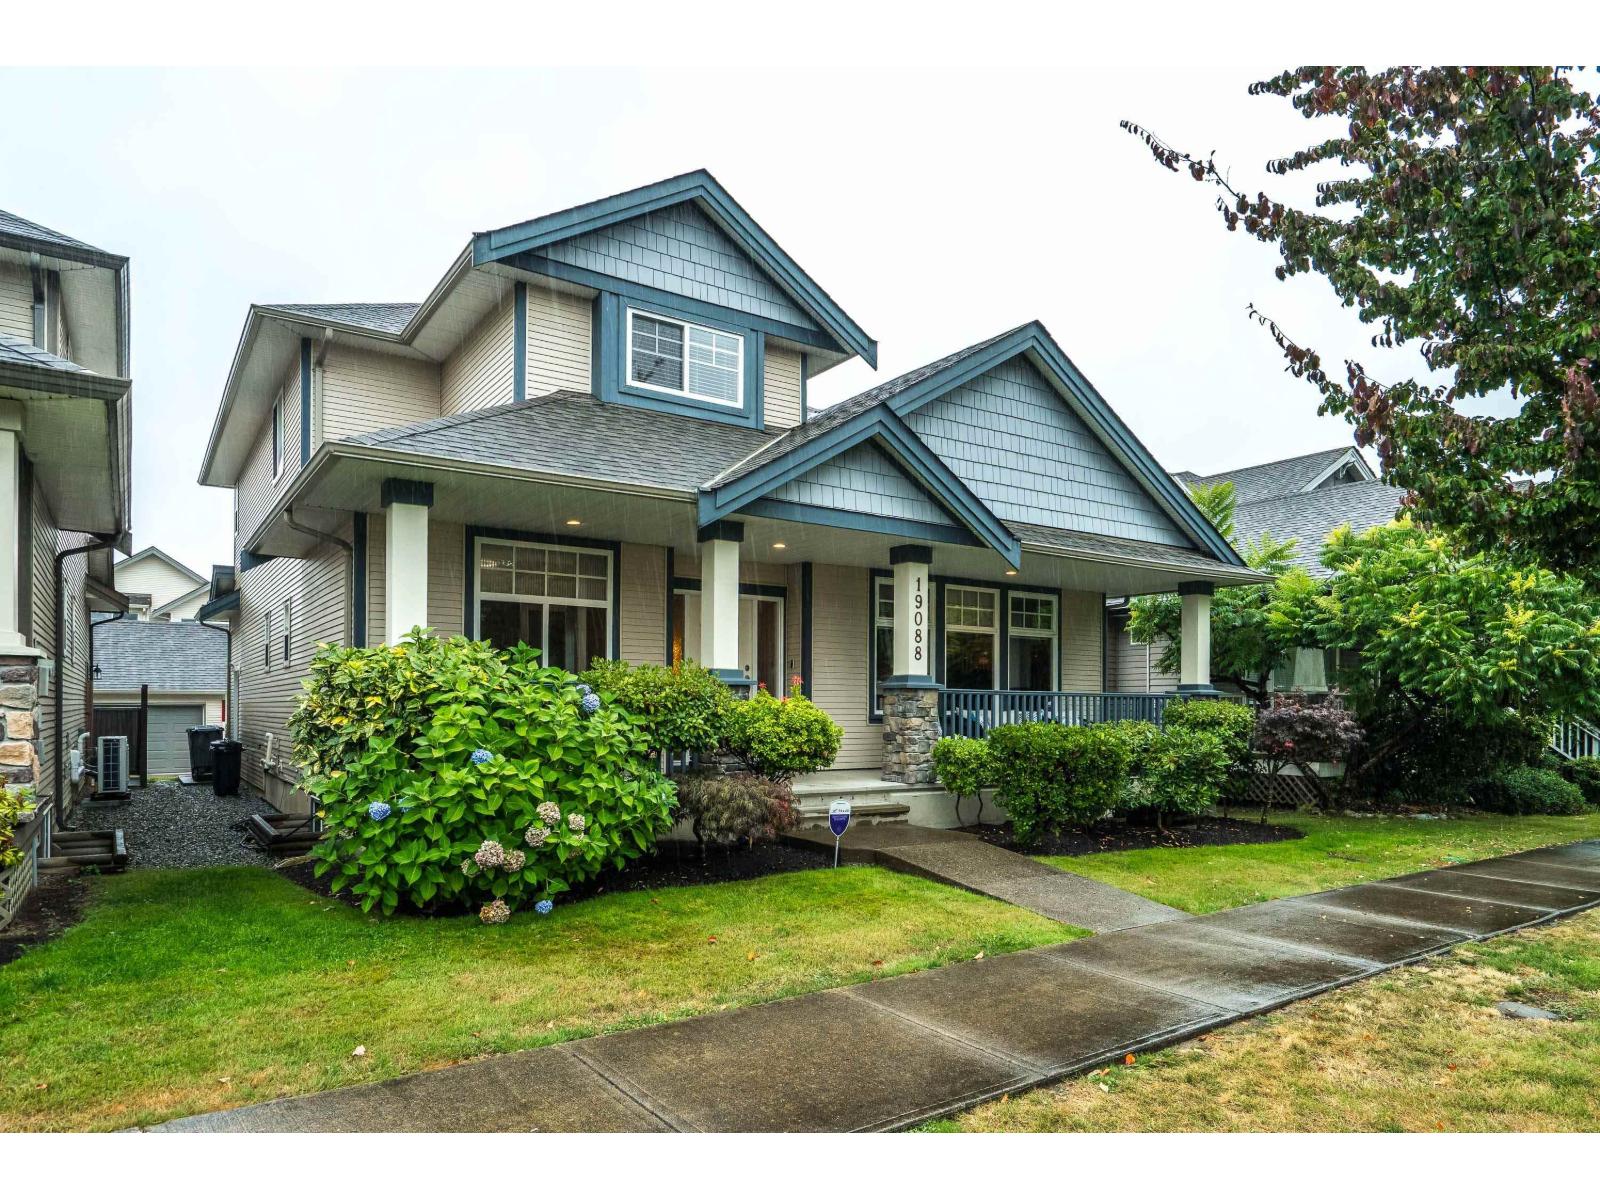
Welcome home to Clayton! This BEAUTIFULLY WELL MAINTAINED 4 bedroom, 3.5 bath home with LARGE 1 BEDROOM SUITE is ideally situated in a desirable area near shopping, dining, and recreation. The main level features HIGH, VAULTED ceilings in the family room, creating a bright and open feel, along with spacious living and dining areas. The LARGE primary bedroom offers a walk-in closet and bathroom, while 3 additional upstairs bedrooms provide flexibility for family and guests. Suite has it's own entrance, LARGE LIVING ROOM AND KITCHEN, perfect for additional family! FULLY ATTACHED GARAGE WITH PLENTY OF STORAGE, and peaceful backyard with large patio, and front porch are additional inviting & entertaining spaces. (id:65446)