
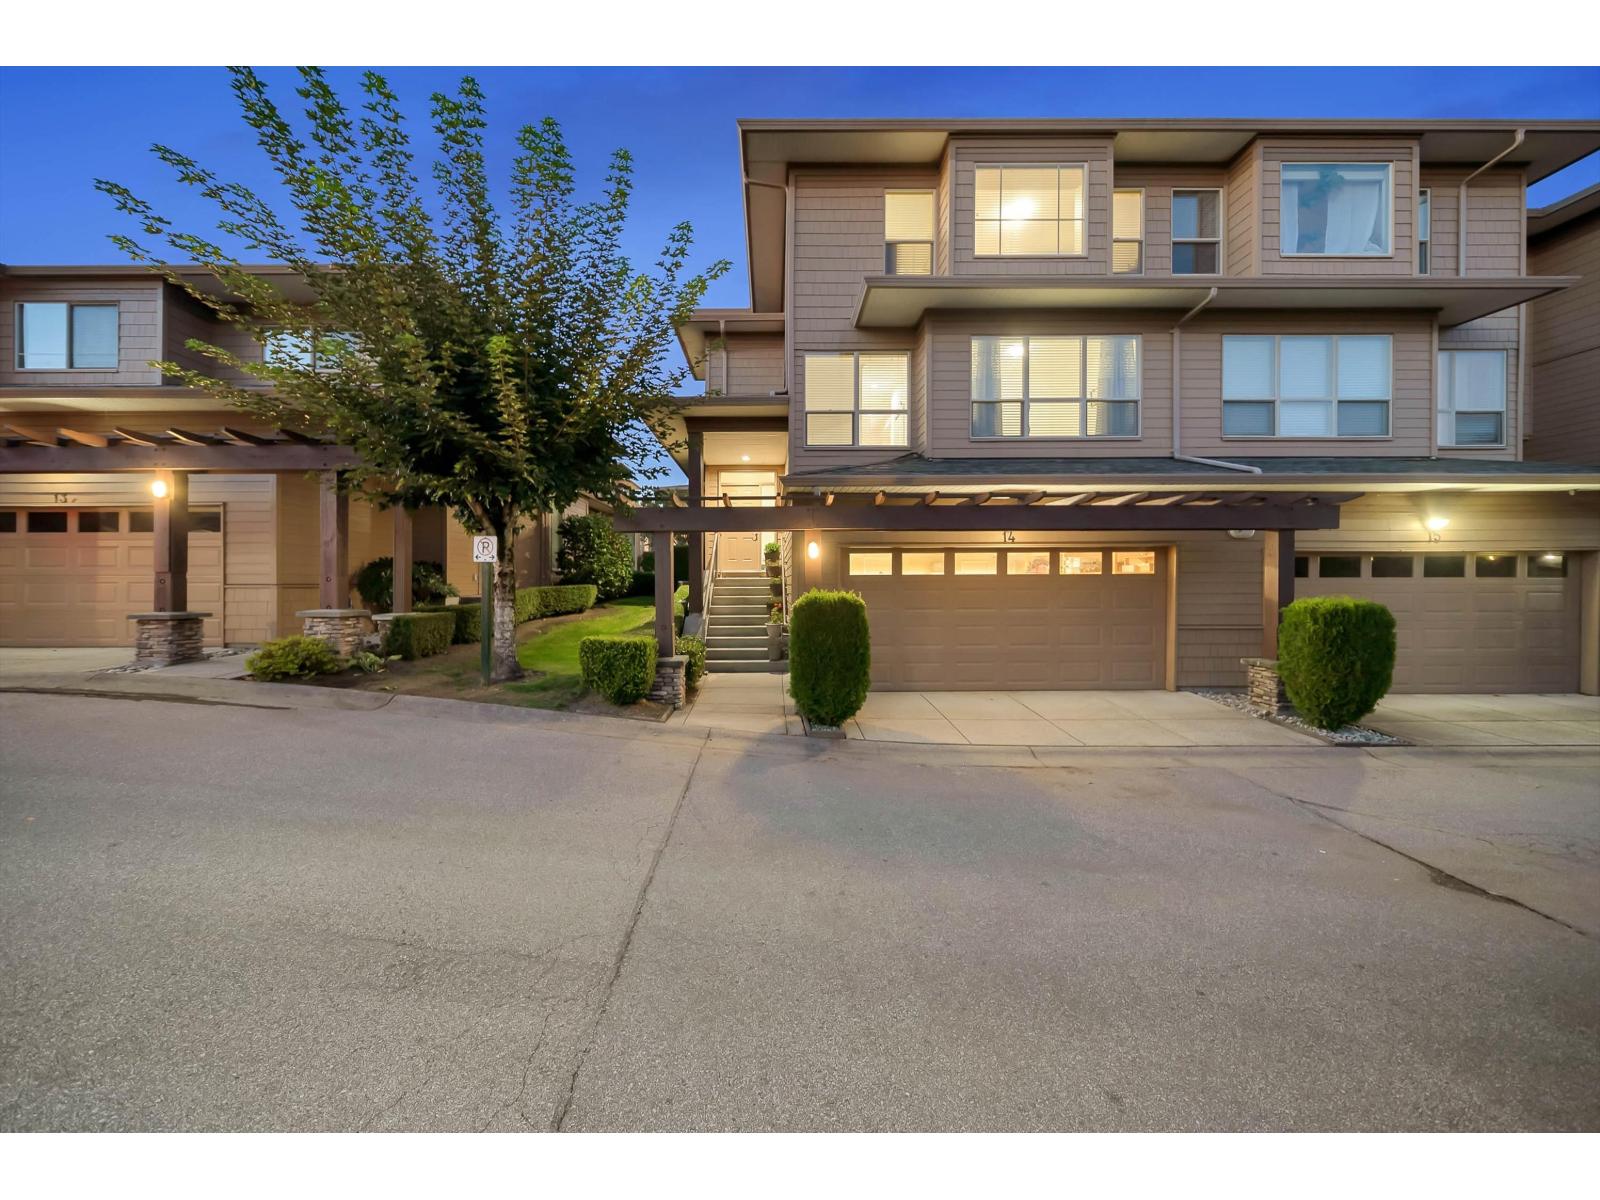
14 16655 64 Avenue
Surrey, British Columbia
Welcome to Ridgewoods - a beautifully maintained air-conditioned end-unit townhouse offering nearly 2,200 sqft of elegant living in a highly desirable Cloverdale location. The bright, open-concept main floor features large windows, skylights, a cozy gas fireplace, spacious dining area, and a sunny deck. The modern kitchen offers abundant cabinetry and workspace, perfect for entertaining. Upstairs awaits a luxurious primary suite with fireplace, private balcony, walk-in closet, and spa-style ensuite with heated floors. Two additional bedrooms plus a full basement with recreation and games rooms add flexibility for family living. Double side-by-side garage, updated roof (2021), and resort-style amenities- clubhouse, guest suites, and fitness centre. Steps to Northview Golf Club. (id:65446)
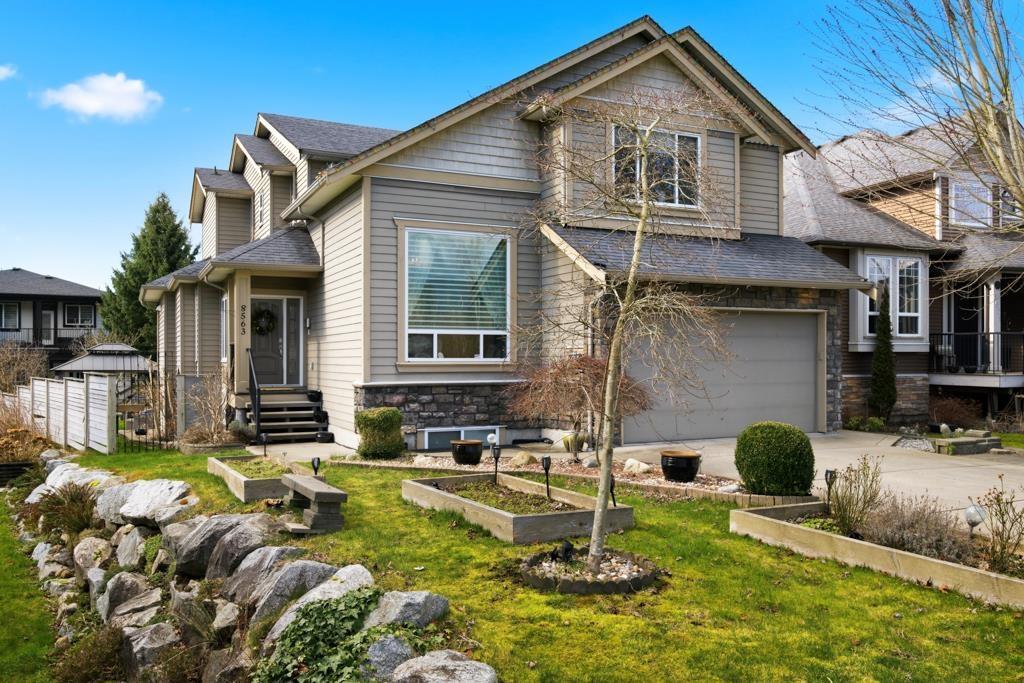
8563 Tupper Boulevard
Mission, British Columbia
Looking for space, flexibility, and income potential? This impressive 7 bed, 6 bath home offers over 4,000 sq ft of living space, including a 2-bedroom suite and additional in-law accommodations-ideal for multi-generational living or rental income. A rare opportunity to offset your mortgage while enjoying a spacious, well-designed home. The main level features a bright, open layout with generous living areas and a well-appointed kitchen-perfect for everyday living and entertaining. Upstairs offers well-sized bedrooms for a growing family, while the lower level provides excellent flexibility for extended family or guests. Located in a desirable area of Mission, close to schools, parks, and amenities. Ask your Realtor how this home could help offset your monthly costs through rental income. (id:65446)
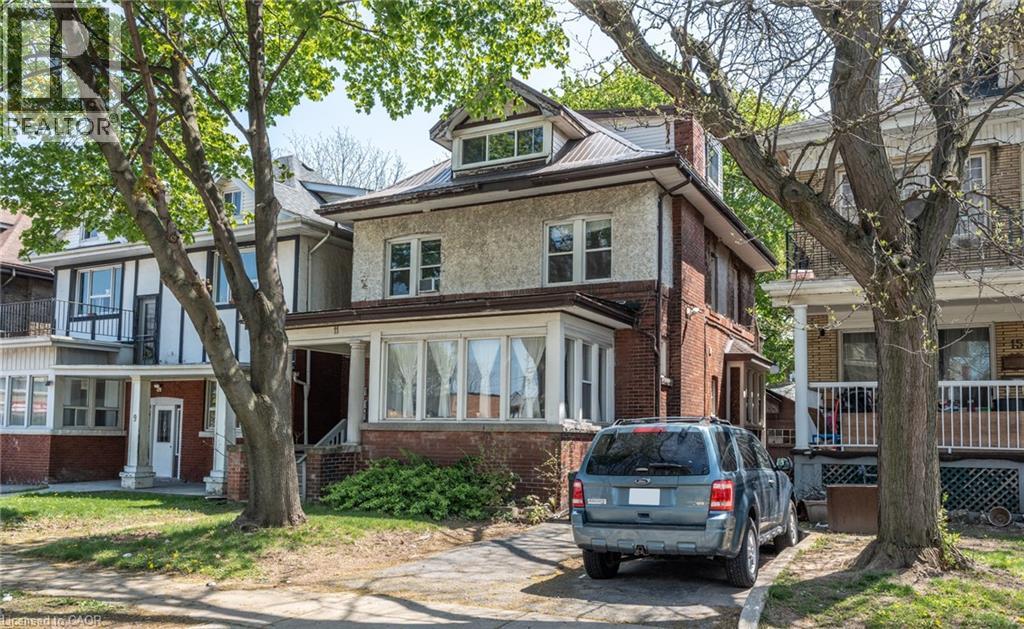
11 Proctor Boulevard Unit# 3
Hamilton, Ontario
Discover comfortable living at 11 Proctor Blvd, Unit 3 on the Third floor — a well-appointed 1 bedroom, one-bath suite nestled along one of Hamilton’s most scenic, tree-canopied streets. This inviting apartment offers a practical, open layout with spacious bedrooms, a welcoming living area, and a tidy, updated kitchen and bath designed for everyday ease. Step outside to your own private balcony for a breath of fresh air, and enjoy the added convenience of in-unit laundry. Perfect for professionals or couples looking to settle into a peaceful neighbourhood setting, this home places you right where you want to be. Located just off Main Street East, you’re close to Gage Park, major transit routes, local cafés and boutiques along Ottawa Street and Concession Street, and only a short commute to downtown, nearby hospitals, and the escarpment’s beautiful walking trails. Available April 15 or May 1. Hydro extra (id:65446)
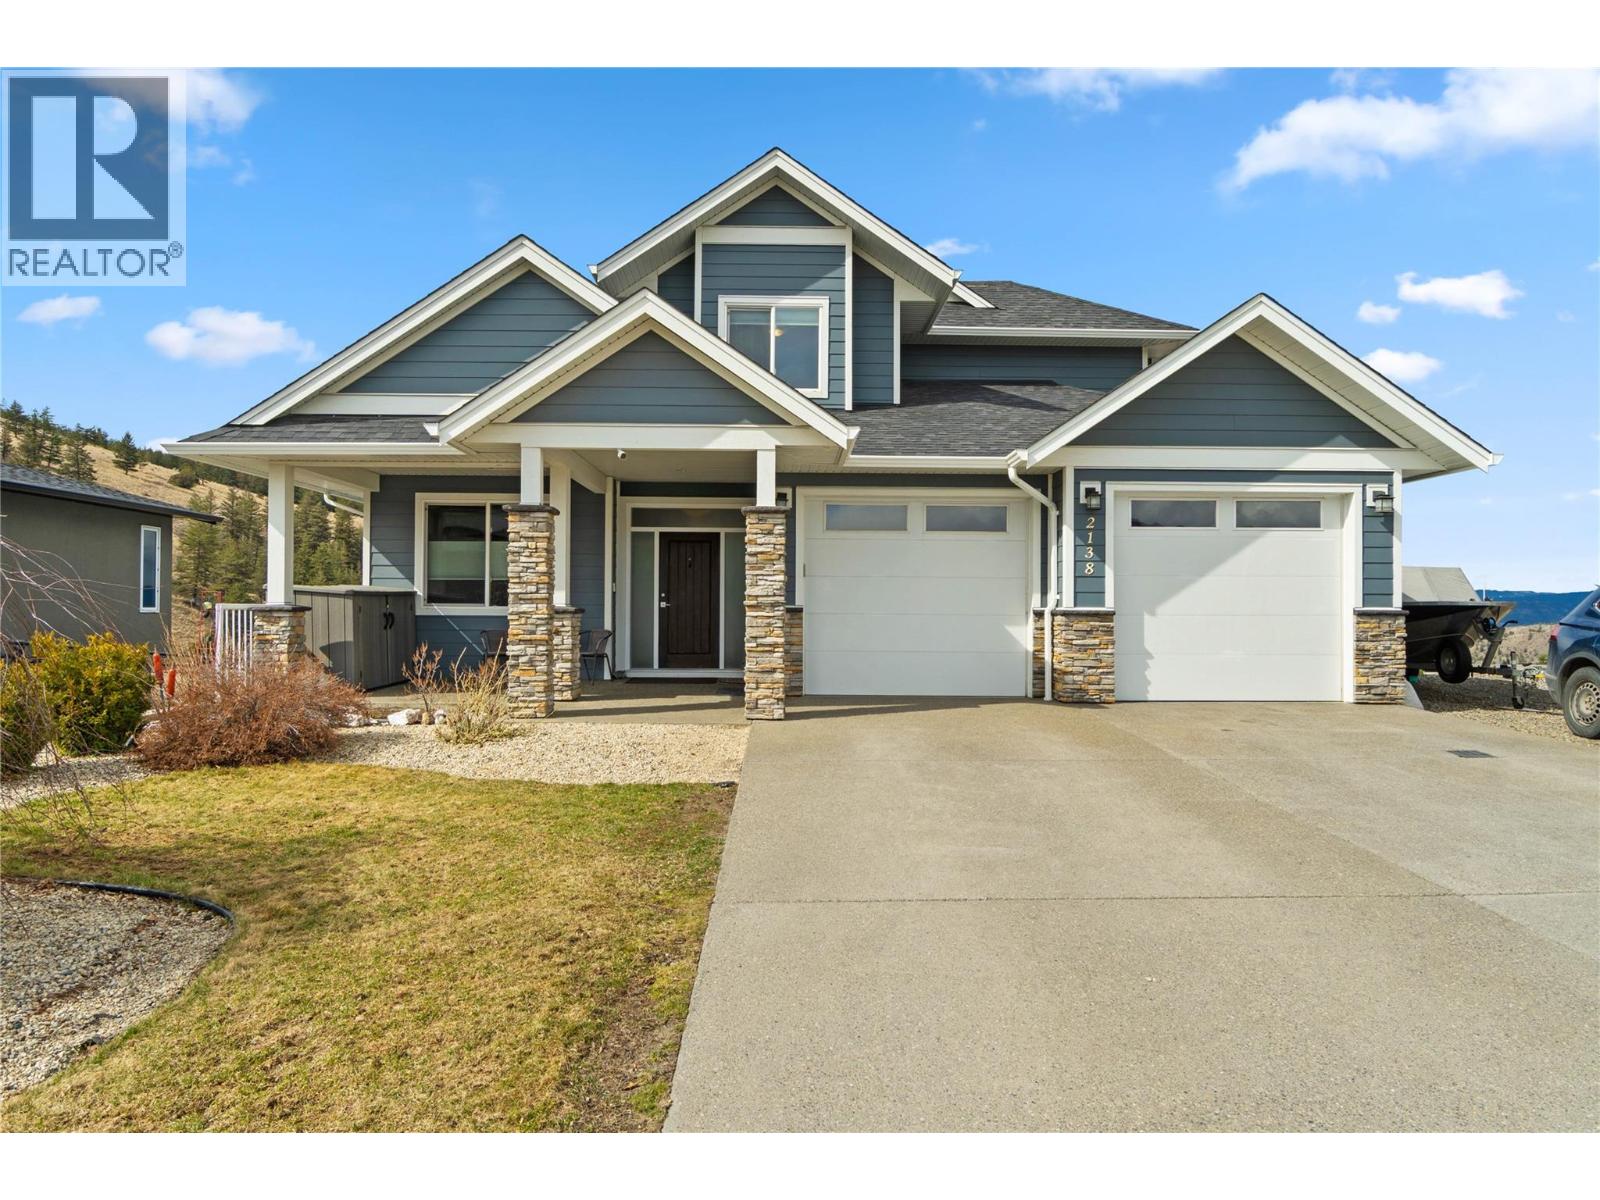
2138 Crosshill Drive
Kamloops, British Columbia
Nestled in the highly sought-after Aberdeen neighbourhood of Kamloops, this upscale executive home offers breathtaking panoramic views of the city, while backing onto a peaceful wildlife corridor for added privacy. Designed with both comfort and style in mind, the open-concept main floor features soaring ceilings and a beautifully appointed custom kitchen complete with stainless steel appliances, granite countertops, a walk-in pantry, and convenient access to the mudroom off the garage, making everyday living effortless.Step onto the spacious covered deck enjoying your morning coffee or BBQ. The fully fenced backyard with mature cherry trees, offering a private, serene setting with no direct rear neighbours. End your day unwinding in the hot tub as you take in breathtaking sunsets. With 5 spacious bedrooms and 4 bathrooms, this home offers plenty of room for a growing family or guests. The primary suite is a true retreat, featuring a generous walk-in closet and a luxurious 5-piece ensuite with double sinks, a soaker tub, and a separate walk-in shower. The bright basement offers even more living space with a large rec room,2 bedroom full bathroom , full daylight, and a separate entrance, ideal for family or future suite potential. Additional highlights include RV parking and an oversized double garage. Located within walking distance to Pacific Way Elementary, this home combines luxury, functionality, privacy, and an unbeatable location. (id:65446)
482 Simcoe Street N
Oshawa, Ontario
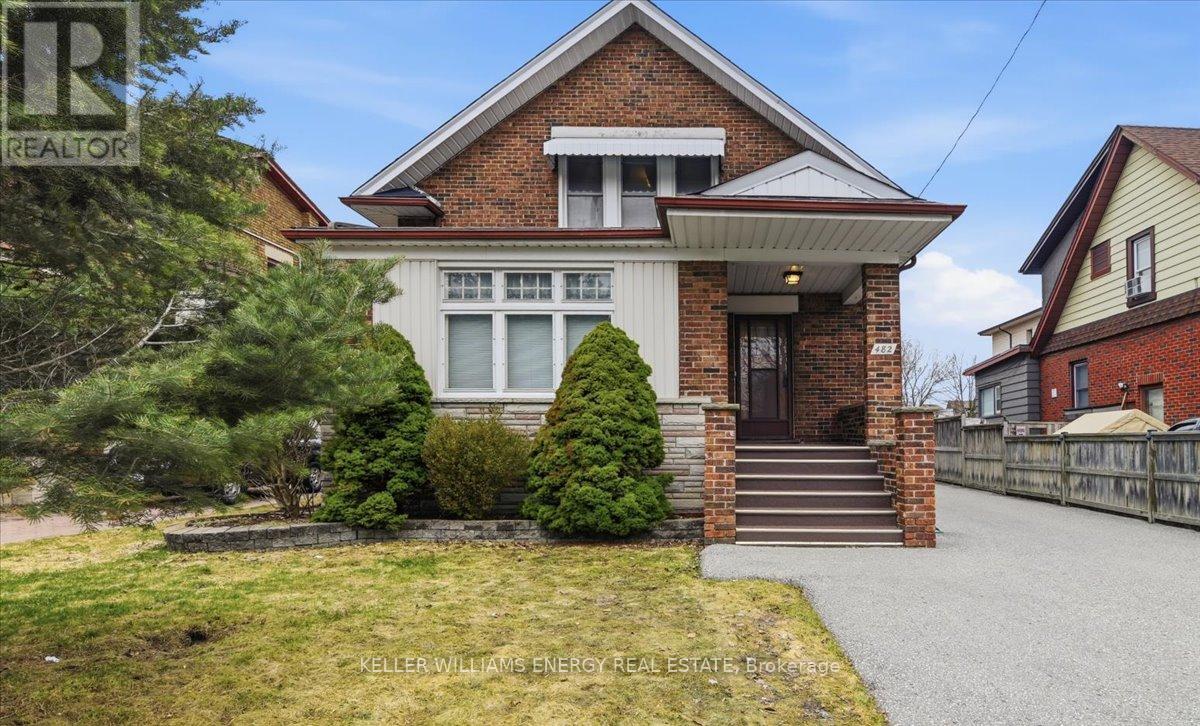
Charming and full of character, this 1.5 story detached home offers over 2100 square feet of timeless appeal blended with everyday comfort. Upon entering the large foyer, you will feel the history through solid wood detailing, and peak craftsmanship that harkens back to a bygone era. Bathed in natural light, the main floor den opens into the living room which boasts a brick fireplace and large windows. You are then led into a dining room that has the perfect balance of privacy and functionality. The kitchen provides a warm and inviting space for family and friends to gather, complete with a breakfast area and storage benches. In 1991, the addition of a family room and primary bedroom was built with the spacious family room offering an ideal setting for entertaining or relaxing. Upstairs, you will find 3 generously proportioned bedrooms, and just before the entrance to the sizeable primary bedroom, a charming alcove offers a versatile and intimate retreat. This cozy nook is perfect for a reading corner, or a quiet sitting area. The space creates a sense of privacy while still being seamlessly connected to the bedroom, adding both character and functionality to the area. The finished basement grants additional living space along with a well-appointed laundry room and ample storage areas. Step outside to a spacious, private backyard with no neighbours behind - perfect for relaxing, entertaining, or enjoying a beautiful evening of quiet contemplation. A rare opportunity to own a truly special home with enduring charm. (id:65446)
2300 Harper Drive
Abbotsford, British Columbia
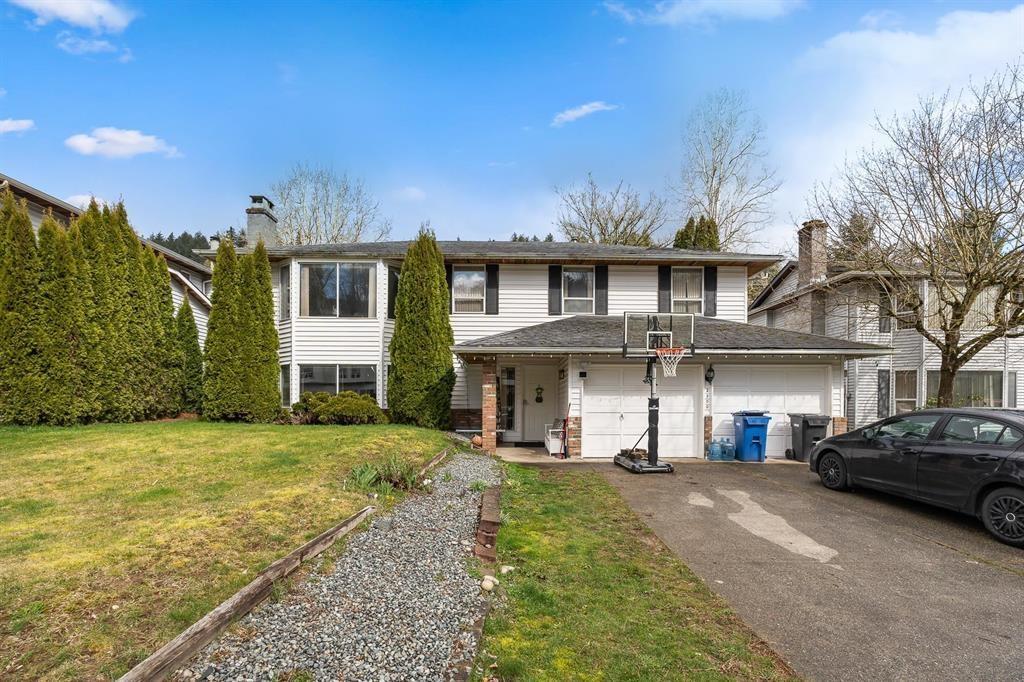
Fantastic family home in the heart of the McMillan neighborhood. If you have a family, this is where you want to live! 4 bedrooms and 3 bathrooms. In the WA Fraser and Yale Secondary catchment and easy walking distance to schools, recreation and shopping. Big, flat, private, fully fenced back yard that is at walk out level to the main living area of the house. Great freeway access and loads of curb appeal make this the perfect place to call home. Don't MISS! (id:65446)
202 A,b,c 5a Highway
Princeton, British Columbia
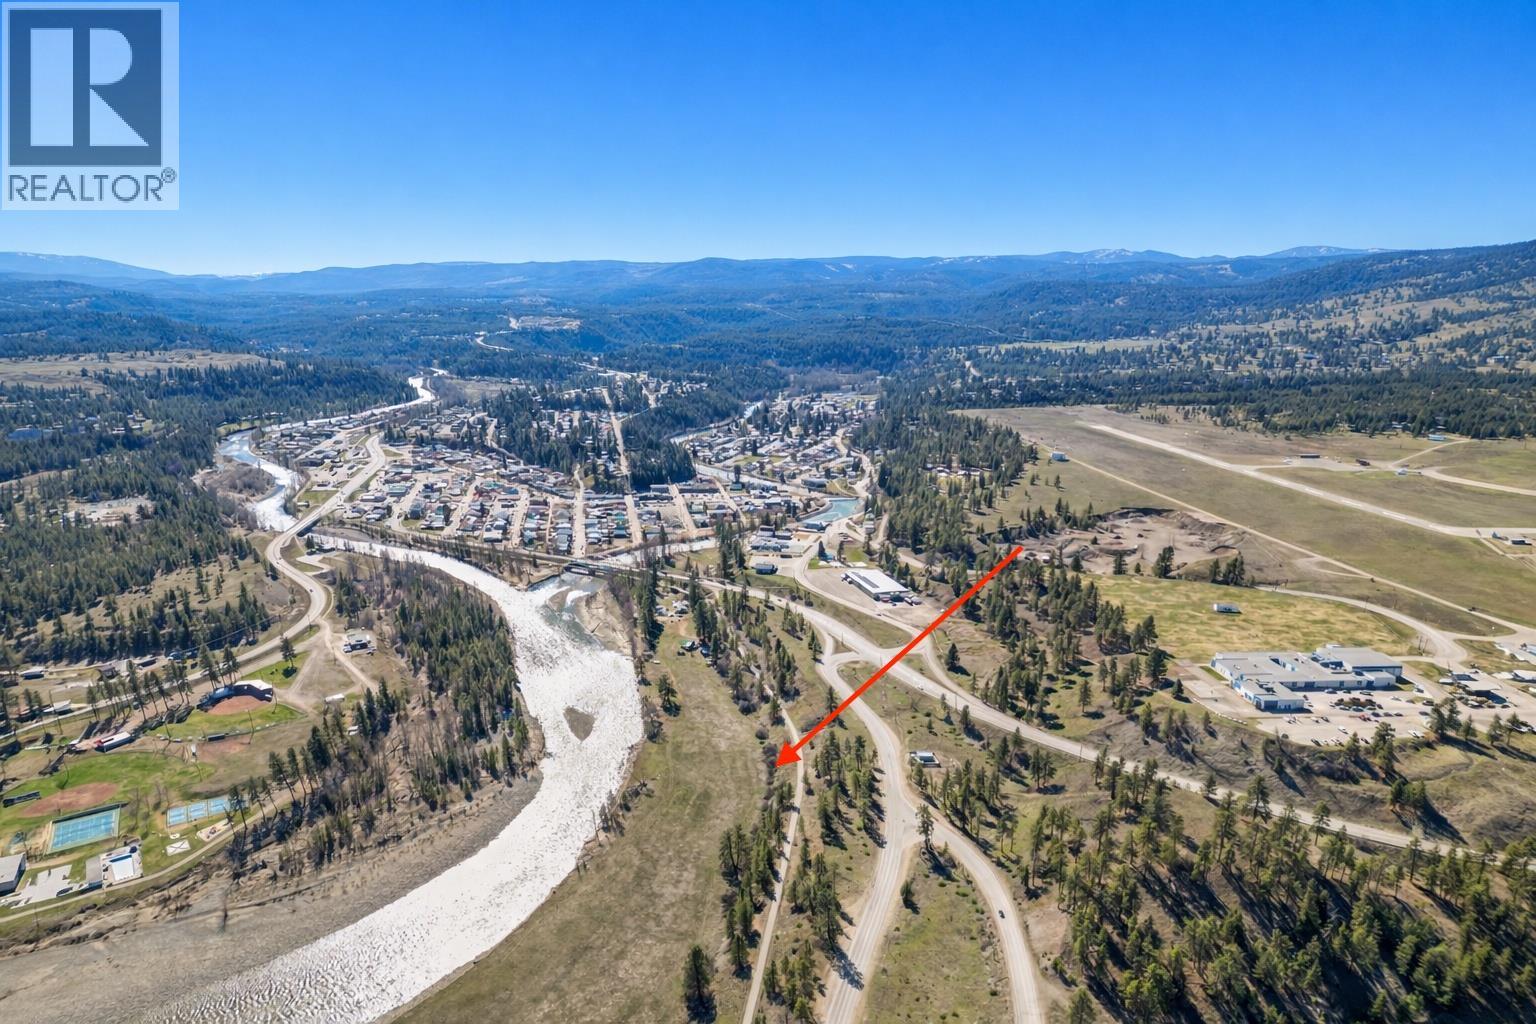
Exceptional South-Facing Waterfront Acreage – 3 Titles A rare opportunity to acquire over 24 acres of flat, highly usable land featuring approximately 2,400 feet of pristine Tulameen River frontage across three separate titles. With a unique blend of Industrial, Agricultural, and Country Residential zoning, this property offers outstanding flexibility for a wide range of uses. The property is comprised of: 202A (1.2 acres): Improved with a tenanted cabin and outbuildings, providing immediate income potential 202B (0.443 acres): Prime riverfront parcel 202C (23.183 acres): Expansive acreage, partially within the ALR, ideal for agricultural or development opportunities Perfectly positioned within walking distance to downtown Princeton, this property offers a rare combination of scale, privacy, and convenience. The level terrain and extensive river frontage make it exceptionally well suited for agri-tourism ventures, farming, light industrial applications, or the creation of a private estate. Enjoy direct access to the historic KVR Rail Trail right from your doorstep, with a scenic walk across the iconic Bridge of Dreams connecting you to all of Princeton’s amenities—an unmatched lifestyle feature. Princeton is a growing community known for its strong local economy, abundant outdoor recreation, and relaxed way of life. Whether you're an investor, developer, or lifestyle buyer, this one-of-a-kind waterfront offering presents exceptional potential. (id:65446)
408, 46 9 Street NE
Calgary, Alberta
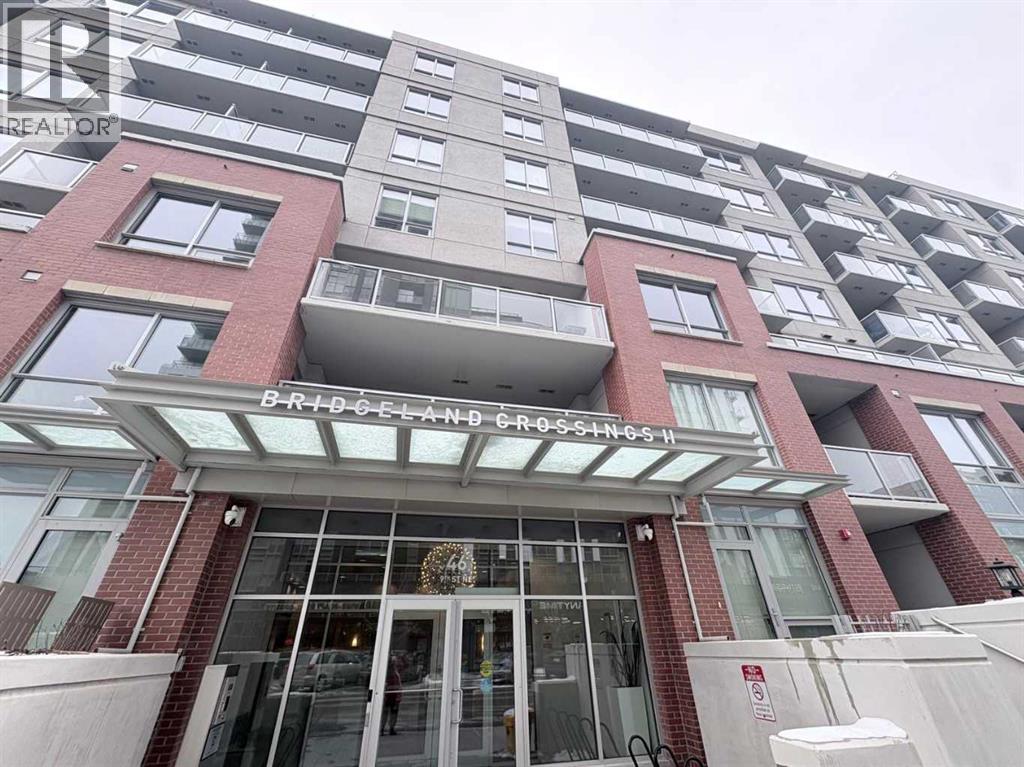
Bridgeland Crossing II steps from LRT- Minutes from downtown. Absolutely great location near parks, walking paths, and abundance of boutiques and restaurants within walking distance. Stunning 1 bdrm 1 bath With 545 square feet of air-conditioned living space, A home that will move you. Imagine easy going park side living in one of the fastest growing communities. Well maintained building with convenient dog wash station, guest suite, fitness centre & yoga studio. Titled parking, and a host of impressive building amenities, this is urban living at its finest. It’s a natural choice for those who want the good life – all within walking distance to the C-train and Calgary’s best new shops and restaurants. These signature details and kitchen aid/fisher paykel appliances which includes a gas stove top set. Living spaces are simple chic and sophisticated, perfectly proportioned for a balanced life style. With fresh-air balconies that include gas for your summer barbeques and ample room to enjoy company of friends or family. You will love the upscale finishes, environmentally smart technology, natural light and inspiring park and city view. Currently occupied by tenant. (id:65446)
108, 15 Cougar Ridge Landing SW
Calgary, Alberta
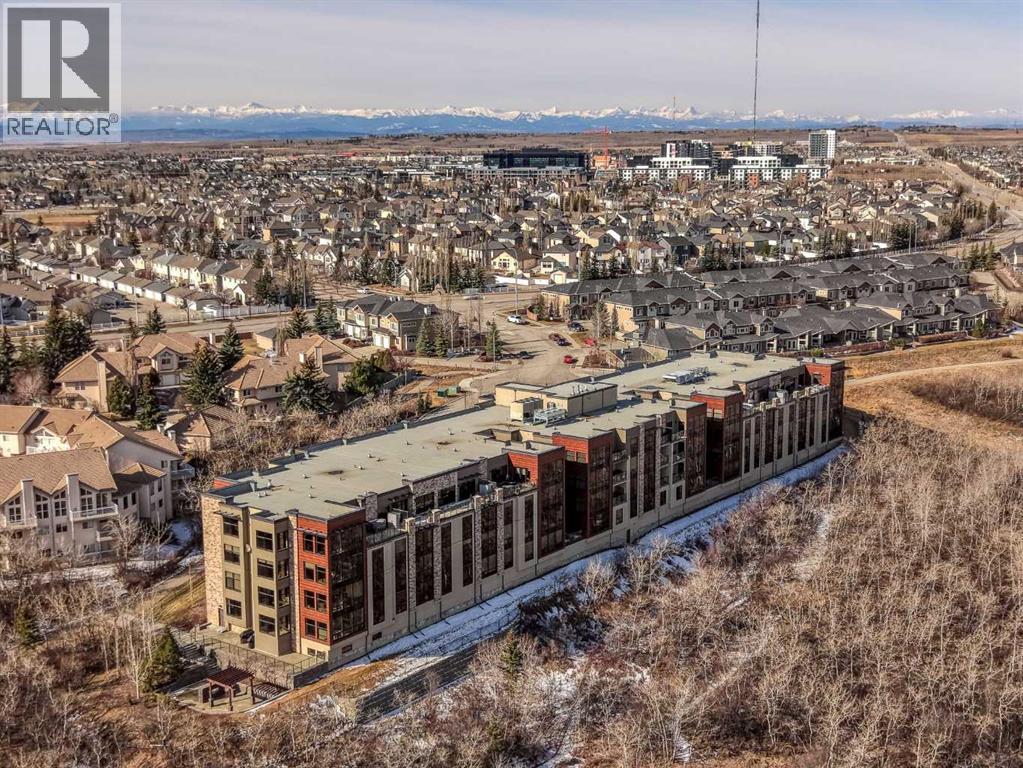
Experience uncompromising luxury at The Views, one of Calgary’s most prestigious adult living communities. This exceptional ravine-facing residence offers a rare opportunity to own nearly 1,600 sq. ft. of elegantly appointed, single-level living. Expansive floor-to-ceiling windows frame the breathtaking, unobstructed vistas, filling the home with natural light and showcasing the beauty beyond.Step onto your oversized private terrace - one of only a select few of this scale within the building - and take in the sweeping views of the Bow River Valley and the serene surrounding ravine. This is refined living at its finest, where tranquility, exclusivity, and sophistication meet.The thoughtfully designed open-concept layout is ideal for both everyday living and entertaining. At its heart is a chef’s kitchen that leaves no detail overlooked, featuring an oversized island, elegant cabinetry, quartz countertops, and an exceptional appliance package including a Sub-Zero refrigerator, a Wolf induction cooktop, a built-in Wolf wall oven with a microwave above, an ASKO dishwasher, and an upgraded pot filler. A spacious walk-in pantry ensures ample storage and effortless organization.The primary suite is a true retreat, anchored by a large window capturing stunning views. The spa-inspired ensuite offers a soaker tub, a walk-in shower with an incorporated bench, a double vanity, custom built-ins, and heated flooring for the ultimate comfort. A convenient pass-through panel provides direct access to the adjacent laundry room, complete with a sink and additional storage.An enclosed den with custom shelving functions beautifully as a home office or a reading room, and can accommodate a Murphy bed for guests. The bright second bedroom, currently used as a craft room, features direct access to the private terrace.Enjoy complete peace of mind with true lock-and-leave living in this secure community. Your titled, heated parking stall and private storage locker, conveniently l ocated on the same level as the suite, add everyday convenience. Residents also enjoy exclusive access to premium amenities, including a fitness centre complete with an infrared sauna, a 3D golf simulator, an owner’s lounge, and beautifully designed shared outdoor patio and courtyard areas, all just steps from the protected Paskapoo Slopes natural reserve.Shopping, dining, and daily conveniences at 85th Street SW and Aspen Landing are just minutes away, while Bowness Park and the Bow River pathway system offer nearby options for outdoor recreation. With easy access to the Trans-Canada Highway, weekend escapes to the mountains are effortless, and Stoney Trail ensures seamless connectivity throughout the city.Residences of this calibre at The Views are rarely available. Book your private showing today. (id:65446)
28 Wolf Drive
Rural Rocky View County, Alberta
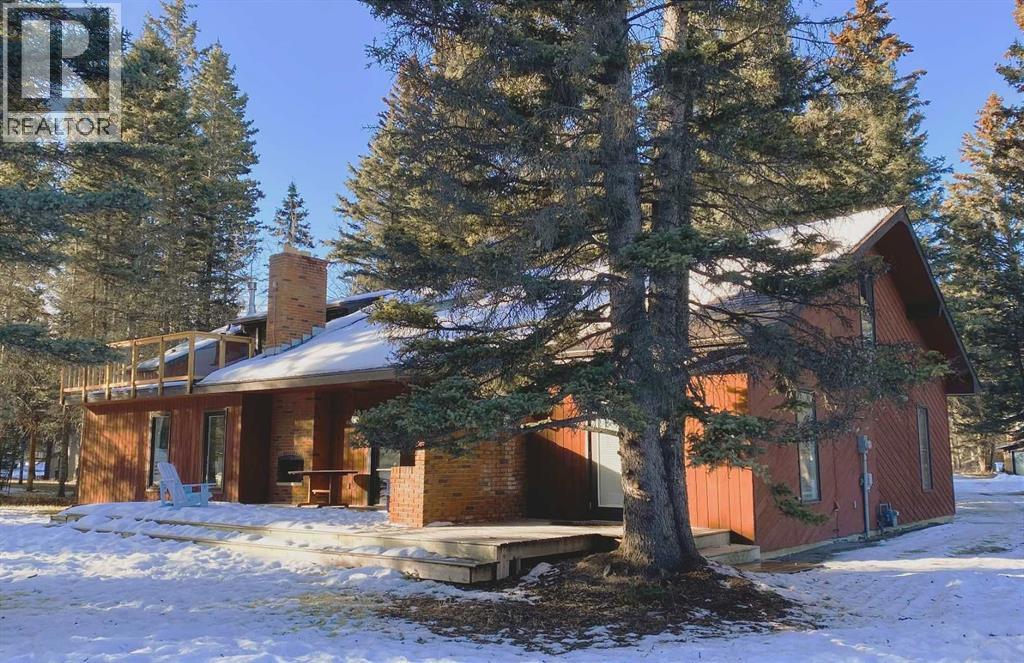
** * DOUBLE OPEN HOUSE EVENT, IN CONJUNCTION WITH #8 MANYHORSES CLOSE * * * SUNDAY APRIL 19th 1:00-4:30 PM*** Deep in the woods of Redwood Meadows lies a house that is so much more than it seems. Set modestly away from the street into the trees, you might not notice it on a quick drive past- but there are many things that make it worth exploring! First of all is the pride of ownership- this house has been cared for and it shows in every room. The main floor features 3 bedrooms, 2.5 baths, a multitude of areas for entertaining and living, and a deck with outdoor fireplace that would be the envy of anyone who likes to spin a tale to friends under the stars. The kitchen has been updated with new appliances, lighting and gorgeous granite countertops. The primary bedroom has custom closet inserts and an ensuite with modern tile and fixtures. The main floor on its own would be a stunning bungalow, but there is more-the upstairs loft is where this home truly shines. The aura of the second floor brings to mind the quintessential cozy cabin with its wood paneling and new gas fireplace in a Rundlestone inglenook. It is another world upstairs, and has two snug bedrooms, a full bath, wet bar, and renovated balcony with glass balustrade. What could you do with this space? A home based business. A unique space for visiting family. Nanny quarters, art studio, or a bed and breakfast? The potential is endless and intriguing. The upgrades to this home are too numerous to list but include new windows, furnace, hot water heater, bathroom renovations, carpet, roof, insulation, electrical and exterior paint. Everything has been taken care of, all you have to do is move in and enjoy this incredible neighbourhood. Redwood Meadows features golf, fishing, hiking, mountain biking, x-country skiing, tennis, disc golf, and more…right outside your front door. Located only 30 minutes from Calgary, 8 minutes to the Bragg Creek hamlet, with access to great schools, shopping and restaurants, and ri ght at the gateway to all the recreational opportunities of Kananaskis Country. Come see why everyone wants to live here! (id:65446)
5193 Aurora Road
Whitchurch-Stouffville, Ontario
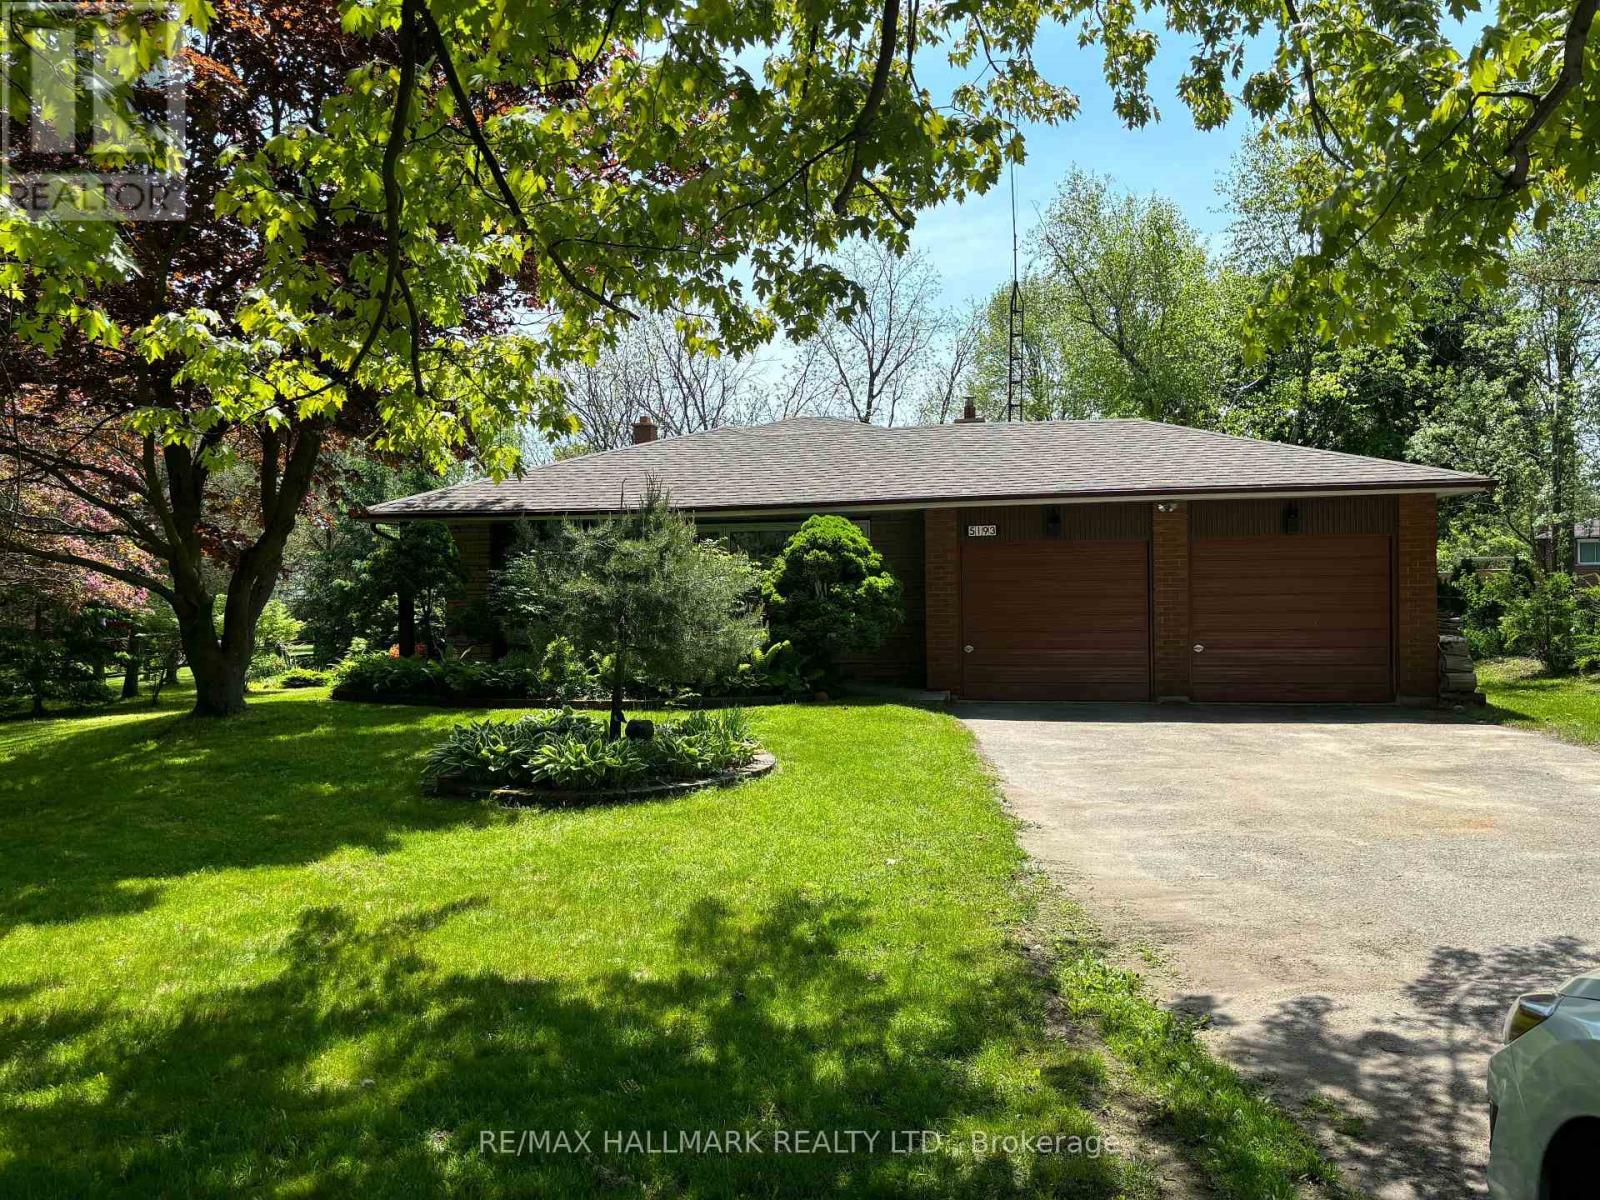
Explore this Sophisticated 4-Level Brick Backsplit Home with a Double Car Garage proudly set on a huge 105ft x 202 ft lot within the desired Hamlet of Ballantrae. Conveniently located close to highway, schools, parks, essential amenities, golf courses and Musselmans Lake! Boasting 4 bedrooms, this home exudes warmth and character with its oversized windows flooding the space with natural light. Very functional kitchen with lots of cabinetry and counterspace, double sink, large window and walk-out to the yard from the breakfast area! Spacious living and dining areas with large picture windows showcasing the beautiful mature trees. The bright main floor offers a great layout through its open concept! Primary bedroom on the upper level walks out to the balcony overlooking the picturesque views of the south facing backyard. An additional two bedrooms, 4-pc bathroom and hardwood floors complete the upper level.The family room is perfectly sized for entertaining and features a fireplace and walk-out to the backyard. An additional bedroom, washroom and laundry room are located on the same level. The unfinished basement level provides plenty of extra storage space and/or awaits your personal design. This property offers the perfect blend of location, peace, comfort and functionality! (id:65446)
506 6045 Chilliwack River Road, Sardis South
Chilliwack, British Columbia
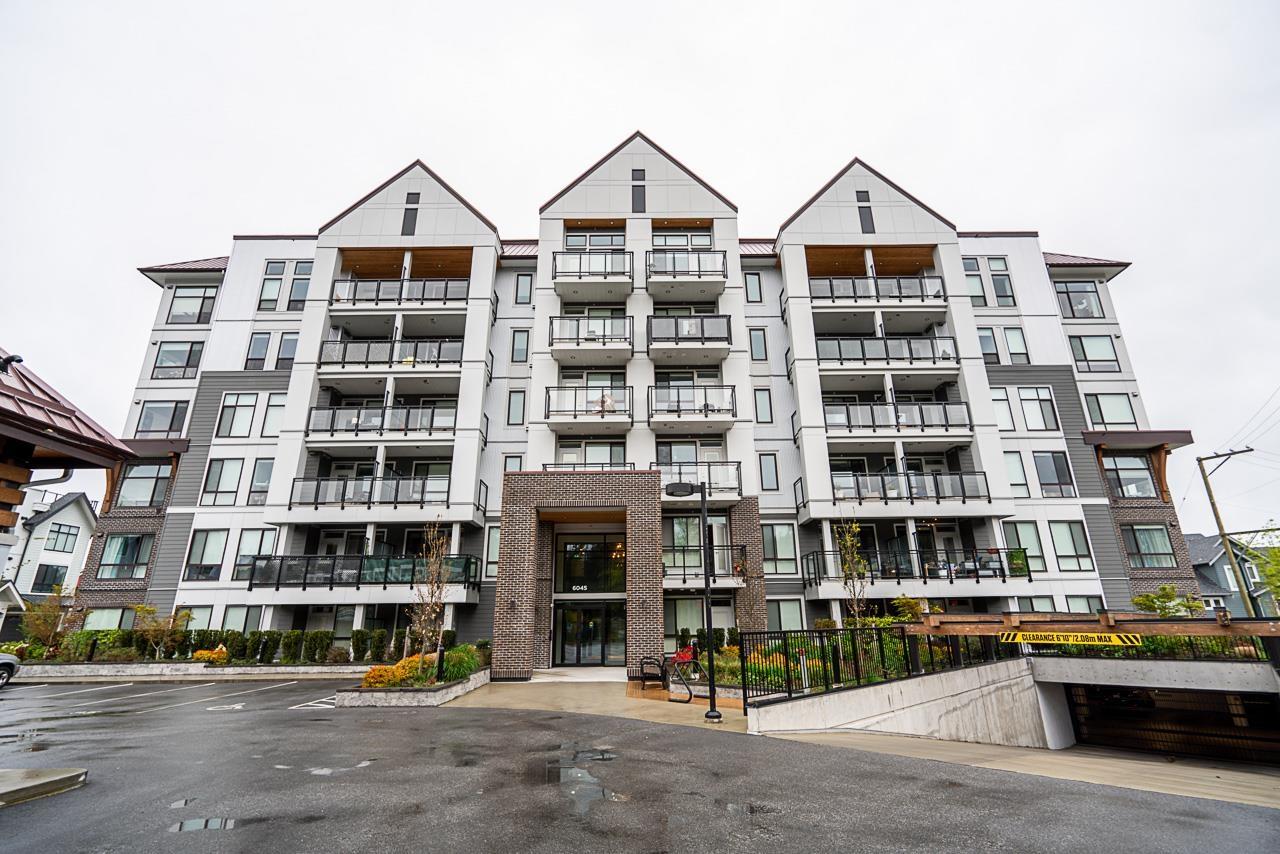
Welcome to unit 506 at The Yearling, a charming Iron Horse master-planned community by Diverse Properties. This 1 bed + den home offers a fantastic open concept floor plan with large windows bringing in natural light. Notice the stunning mountain views from the fully covered patio presenting a peaceful setting on the quiet side of the building. A beautifully designed modern farmhouse style interior featuring quartz countertops, white shaker cabinets, and stainless appliance package. Secure underground parking, pet friendly and just steps from k- university, shopping, entertainment, world class fishing, hiking, camping and quick highway access! Call for your private showing today! * PREC - Personal Real Estate Corporation (id:65446)