
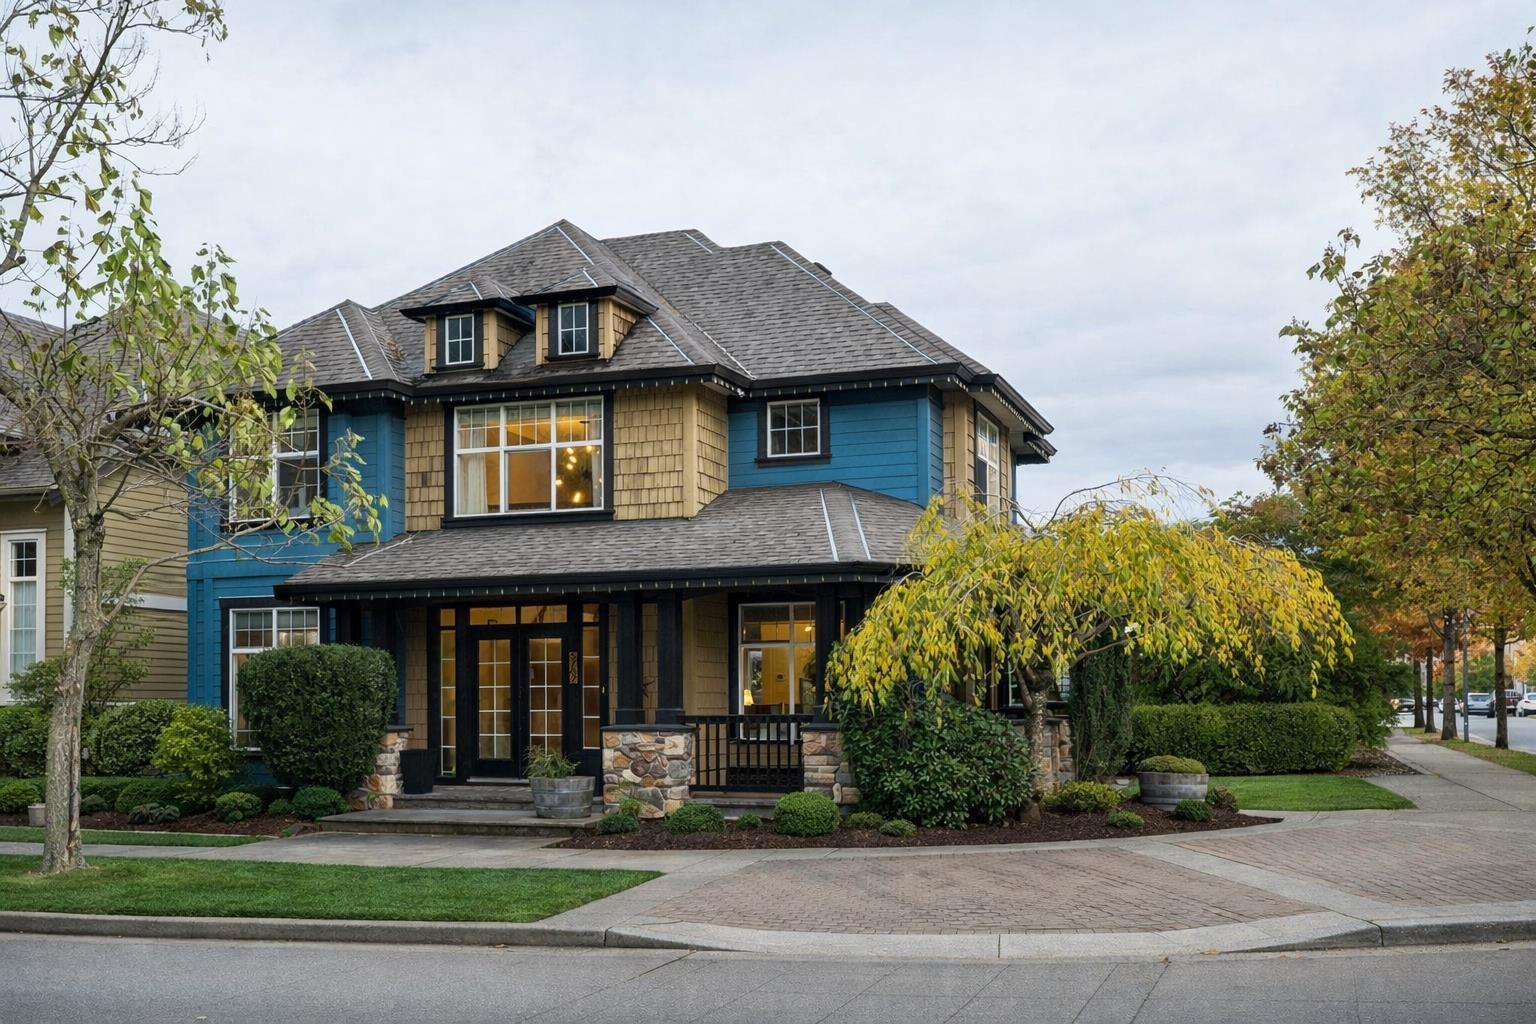
5782 Garrison Boulevard, Garrison Crossing
Chilliwack, British Columbia
Welcome to this rarely available corner lot home in the heart of Garrison Crossing, one of Chilliwack's most sought-after neighbourhoods. This stunning property blends timeless design with modern function, featuring a massive 3-car garage, an income-producing carriage suite, and a courtyard-style backyard perfect for entertaining. Step inside to a grand foyer with curved staircase leading to a soaring great room with high 12 foot ceilings, large windows, and a cozy fireplace. The open-concept main floor includes a spacious den, mudroom, and a dining room that flows beautifully into the chef's kitchen with stainless steel appliances and plenty of counter space. Upstairs offers a luxurious primary suite with a spa-inspired ensuite and walk-in closet. The lower level features a theatre/media room with built-in surround sound, library and ample storage. Designed for comfort, low-maintenance living, and effortless entertaining, this home is steps from shops, schools, parks, and trails"-a rare offering. (id:65446)
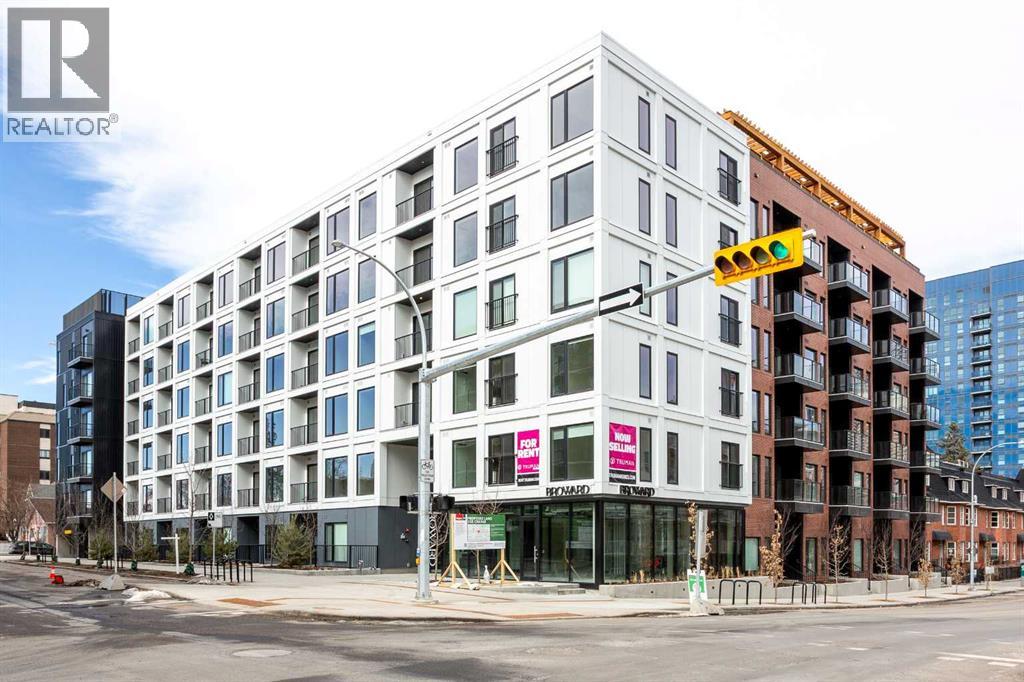
111, 310 15 Avenue SW
Calgary, Alberta
Brand new, modern 2-bedroom, 2-bathroom condo spanning 640 sqft in the highly sought-after development, The Broward. This stunning residence features a private patio and offers a contemporary design with premium finishes in one of the city’s most walkable urban communities. This is a rare opportunity to own in a newly released building located just steps from top-tier dining, shopping, transit, and downtown amenities. The open-concept layout is designed for both everyday comfort and sophisticated entertaining, featuring a contemporary kitchen equipped with sleek cabinetry, quartz countertops, stainless-steel appliances, and a center island with additional seating. The primary bedroom serves as a true retreat with a walk-in closet and a 3-piece ensuite, while the second bedroom and gorgeous 4-piece main bathroom provide excellent privacy for guests or a home office. For ultimate convenience, the home includes in-suite laundry, titled underground heated parking, and a dedicated storage unit. Residents enjoy access to exceptional building amenities, including a rooftop terrace with a BBQ area, communal workstations, a putting green, a bocce court, a fitness center, and pet-friendly features. Perfectly situated just steps from 17th Avenue SW and 4th Street, this home places you at the center of the city's best lifestyle offerings. Book your showing today! (id:65446)
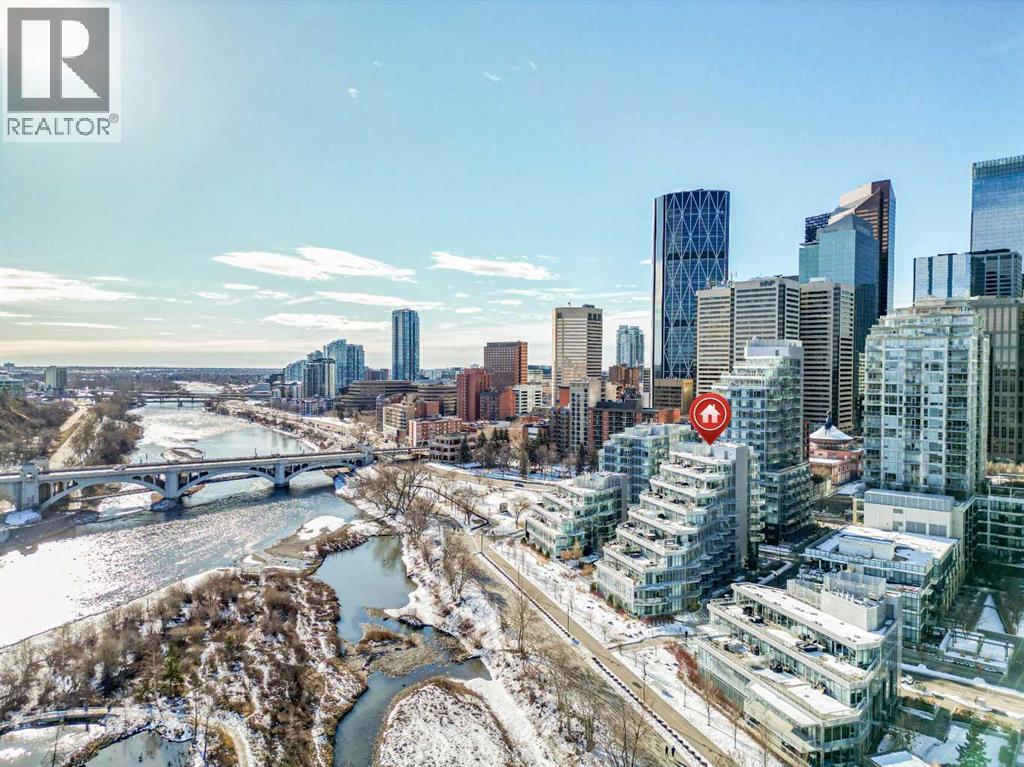
401, 138 Waterfront Court SW
Calgary, Alberta
Welcome to 401, 138 Waterfront Court - an amazing downtown unit positioned along the Bow River. Blending downtown energy with the River views from the expansive balcony. Spanning 570 square feet, open concept layout provides function and modern style. With plank floors and floor to ceiling windows, you get tons of natural light. Contemporary kitchen provides sleek white and wood cabinetry, stainless steel appliances, gas cook top, built-in oven and a peninsula island with bar top seating. Spacious primary bedroom includes dual closets and easy access to the modern four-piece bathroom. Featuring a large soaker tub and upgraded finishes. Off the bathroom is in-suite laundry providing every day convenience. 24 hour concierge and security, never miss a delivery! Amenities are top tier with a fully equipped fitness centre, yoga space, hot tub and steam room. This unit includes assigned underground parking and a storage locker, offering a great balance of style and everyday convenience in one of the city’s most walkable and sought-after downtown locations. Please note, the photos include virtual staging. (id:65446)
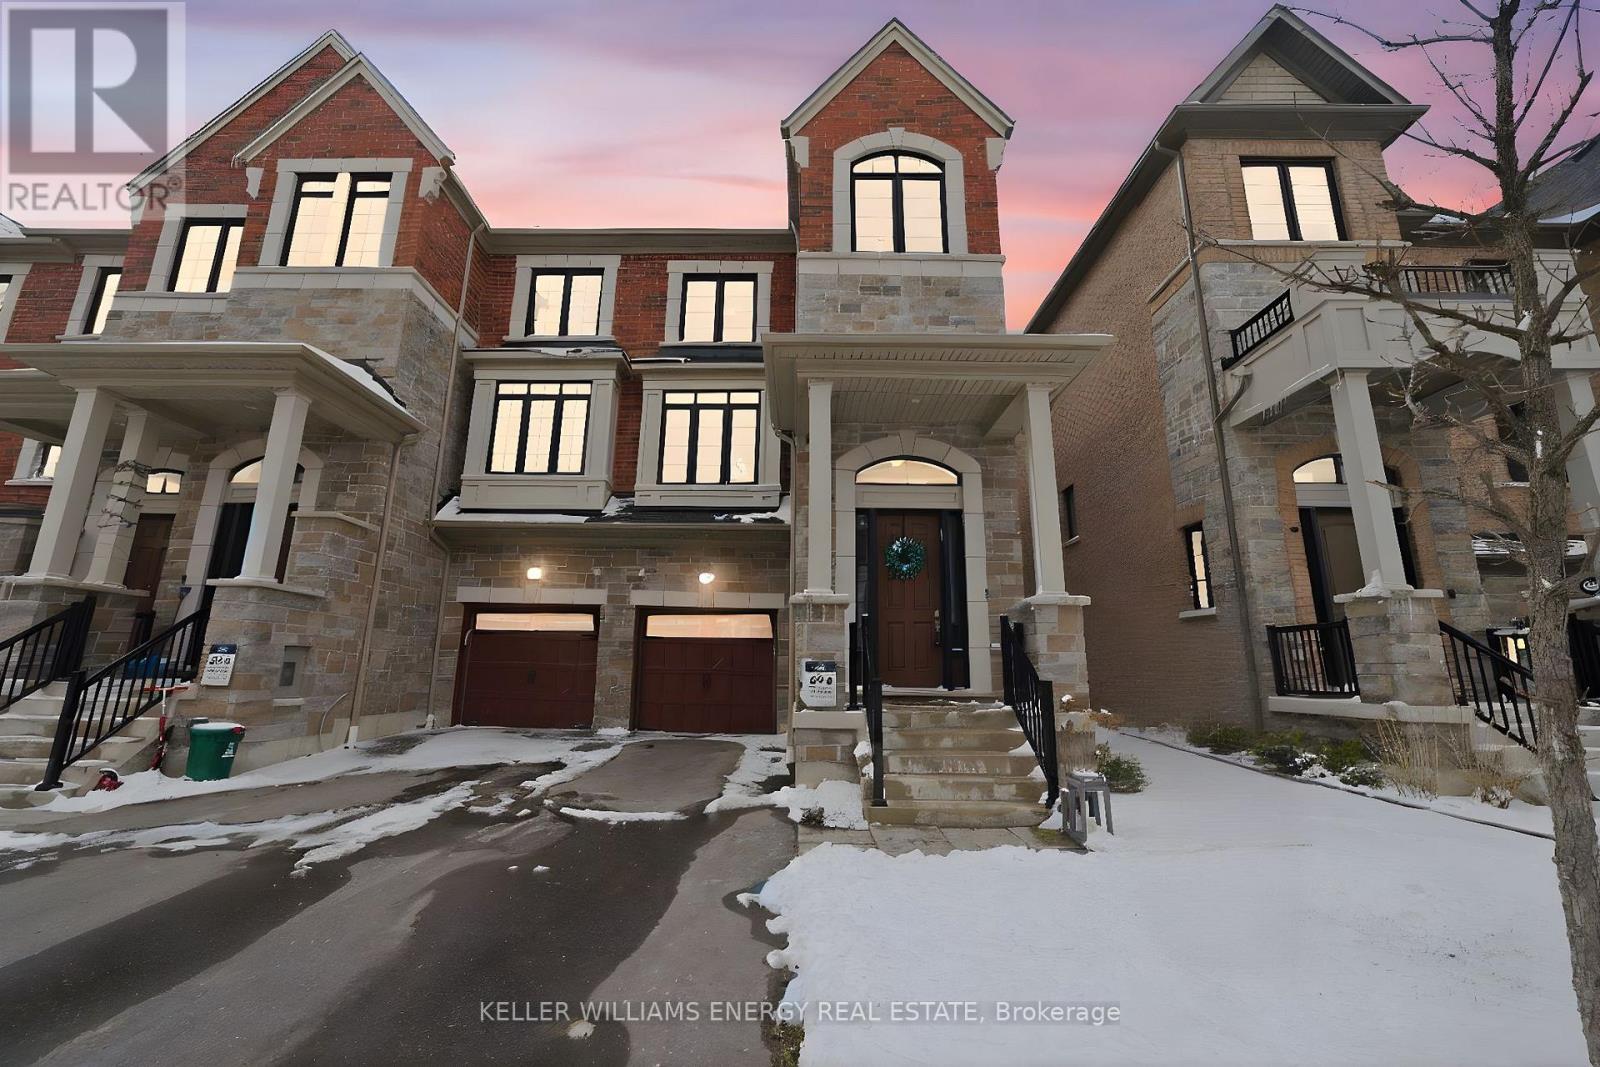
95 Dorian Drive
Whitby, Ontario
Welcome to this beautifully designed 3-storey townhouse in the heart of Whitby, ideally located close to Thermea Spa and all the amenities you need! This bright and spacious home features an abundance of windows throughout, filling every level with natural light. The third floor offers three great sized bedrooms, including a primary retreat complete with a walk-in closet and a luxurious 4-piece ensuite. The second level is perfect for both everyday living and entertaining, showcasing a modern eat-in kitchen with a large island, seating, and stainless steel appliances. A formal dining room provides an elegant space for hosting, while the inviting living room features an electric fireplace and a walkout to a private balcony-perfect for relaxing. On the main floor, you'll find a stunning family room with a walkout to a fully fenced backyard, ideal for outdoor enjoyment. This level also includes a laundry room with direct access to the garage for added convenience. A large unfinished basement offers endless potential-perfect for storage, a home gym, or future customization to suit your needs. With 2-piece bathrooms on both the main and second floors, thoughtful layout, and stylish finishes throughout, this home offers comfort, functionality, and modern living in a fantastic location. Don't miss your opportunity to call this exceptional townhouse home! (id:65446)
614 Shunsby Road
Kirkland Lake, Ontario
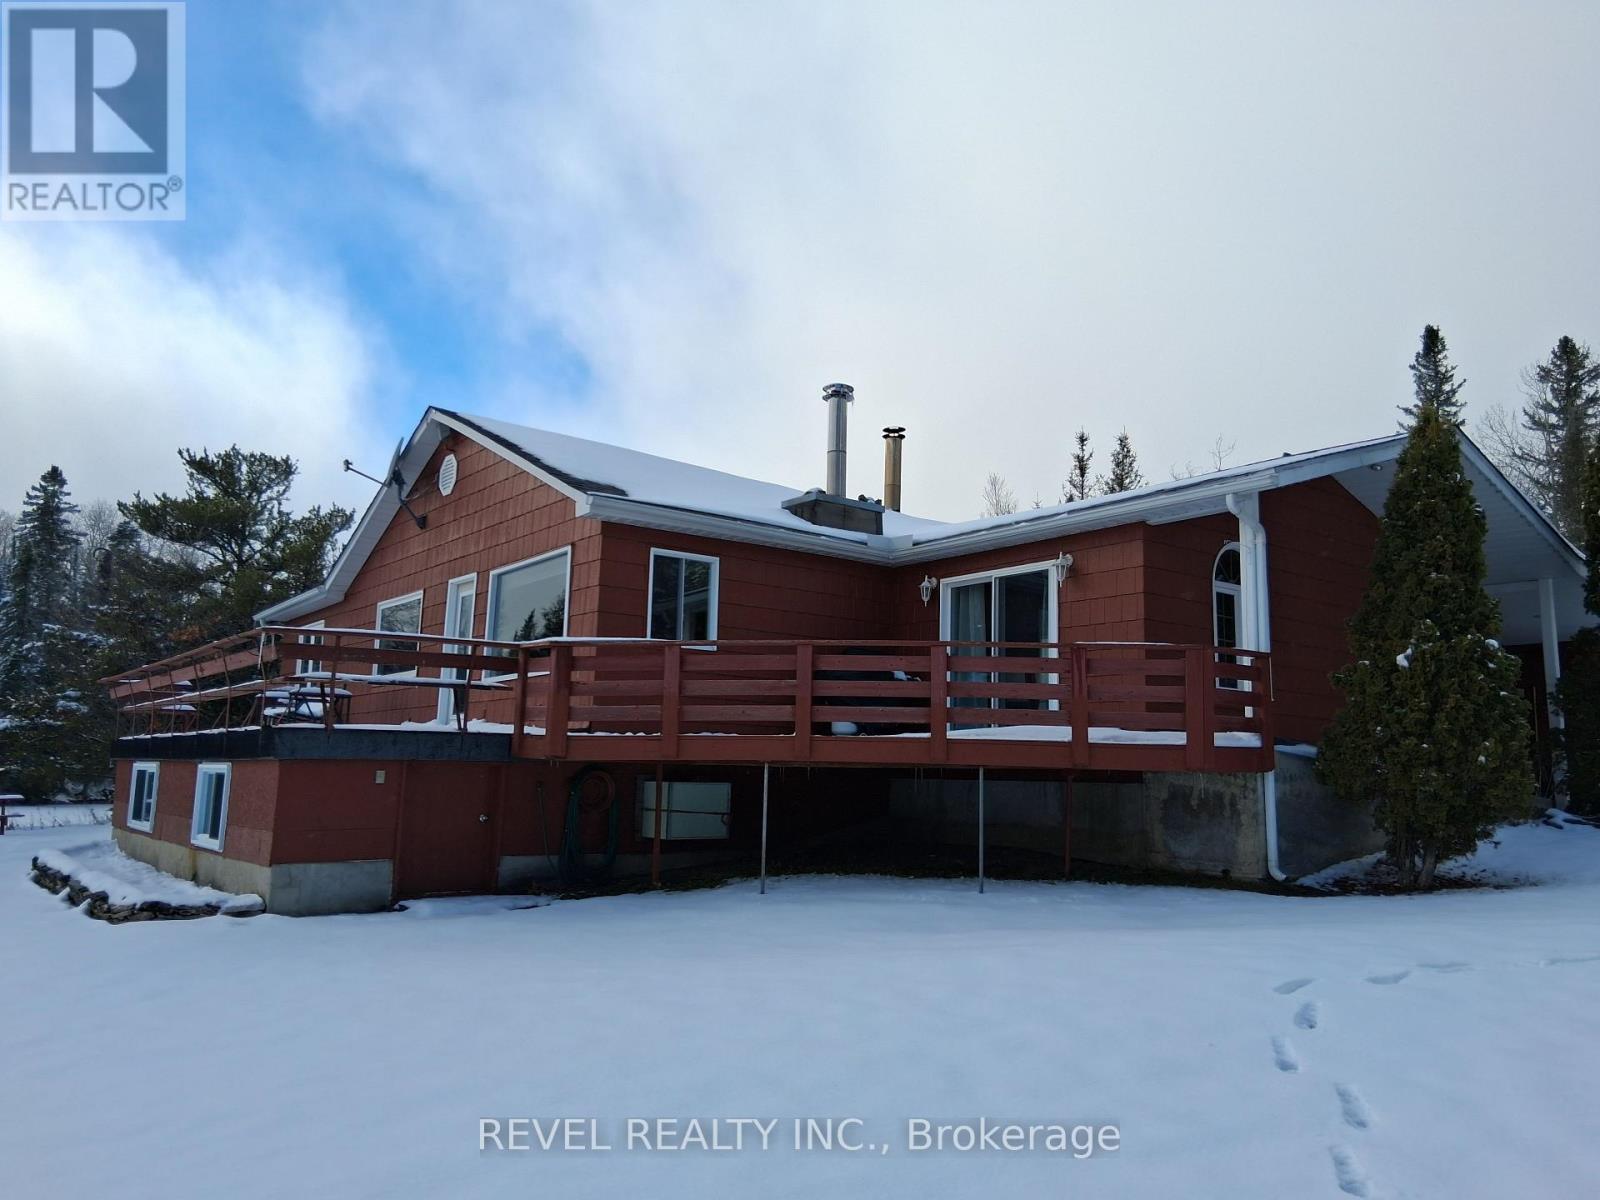
Lakeside Retreat! Discover this freshly painted and beautifully maintained 4-bedroom, 2-bathroom lakeside home nestled on the serene shores of Sesekinika Lake. Set on leased land, this cozy and stylish home offers the ideal balance of comfort, privacy, and natural beauty. Enjoy your own private beach, perfect for swimming, kayaking, or simply relaxing by the water's edge. Inside, you'll find a gorgeous stone wood-burning fireplace that creates a warm, inviting atmosphere-perfect for family gatherings or peaceful evenings in. The open-concept living area flows effortlessly into the custom knotty pine kitchen and dining space, making entertaining a breeze. Large windows frame stunning lake views, filling the home with natural light and a sense of tranquility. Convenient main floor laundry adds to the home's easy-living appeal. Land lease: $2,500 for a 21-year term, able to sign consecutive lease terms for peace of mind. Road maintenance: $400/year, Garbage disposal: $60/year, Association fee: $20/year. Whether you're looking for a year-round residence or a seasonal getaway, this lakeside gem offers everything you need to live your best lake life. (id:65446)
311 Wolf Creek Way SE
Calgary, Alberta
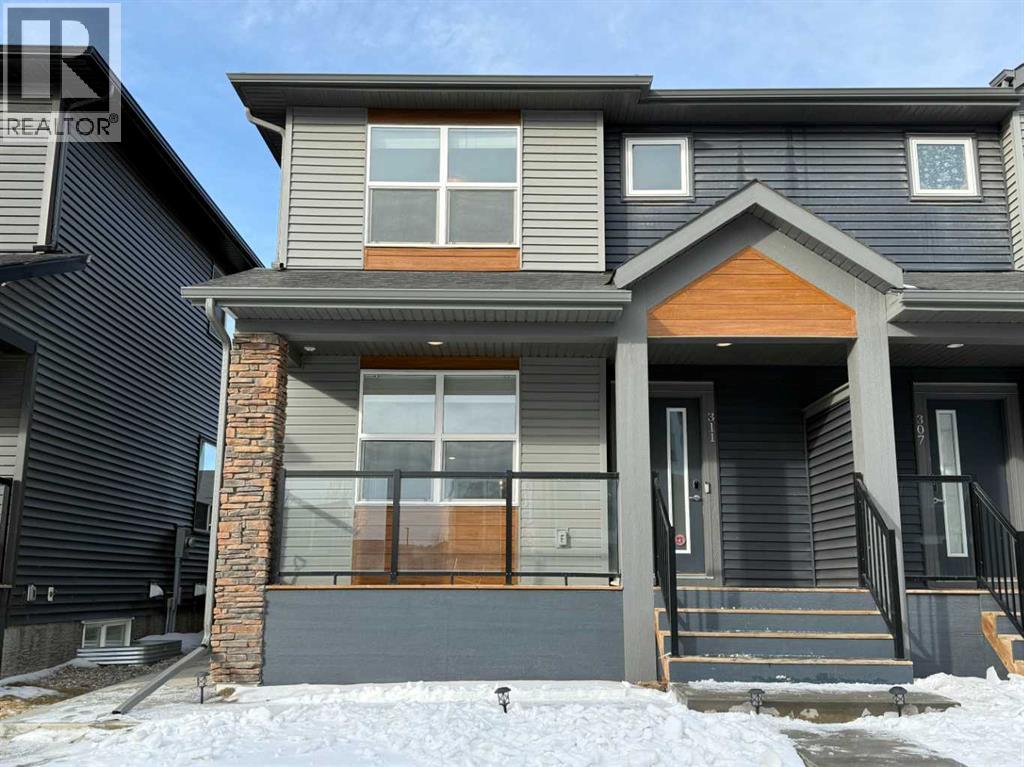
Welcome to this beautifully finished home in the growing community of Wolf Willow, offering thoughtful design, modern finishes, and the added benefit of a legal 1-bedroom basement suite with a tenant already in place for the next year — a fantastic mortgage helper from day one.From the moment you walk in, the home feels bright and open. The main floor open layout was designed to create a comfortable flow between the living room, dining area, and kitchen. The kitchen is well appointed with quartz countertops, stainless steel appliances, generous cabinetry, and a large central island, making it a great space for both everyday living and entertaining.Upstairs you'll find a spacious primary bedroom with walk-in closet and private ensuite, along with two additional bedrooms, a full bathroom, and a bonus room perfect for family movie nights or a home office. The convenience of upstairs laundry completes the upper level.The developed legal basement suite offers one bedroom, a full kitchen, living area, and flex room. With a tenant secured for the next year, this suite provides reliable income that can significantly offset your monthly mortgage.Outside, the home sits on a deep lot with a west-facing backyard and no neighbours directly behind, offering a level of privacy that is increasingly rare in newer communities. A double detached garage and central air conditioning add to the comfort and practicality of the home.The location is another major highlight. Blue Devil Golf Course is just two minutes away, while Fish Creek Park and the Bow River pathway system are only five minutes from your door, offering incredible access to nature, walking, and cycling. There is also a large off-leash dog park just down the street, making this an ideal area for pet owners.Wolf Willow continues to grow with new shops, services, and everyday amenities developing just minutes away, making daily living easy while still enjoying the natural surroundings the community is known for.This i s a rare opportunity to own a modern home with built-in income, strong future growth potential, and one of Calgary’s best access points to outdoor recreation. (id:65446)
19 Sunlake Gardens SE
Calgary, Alberta
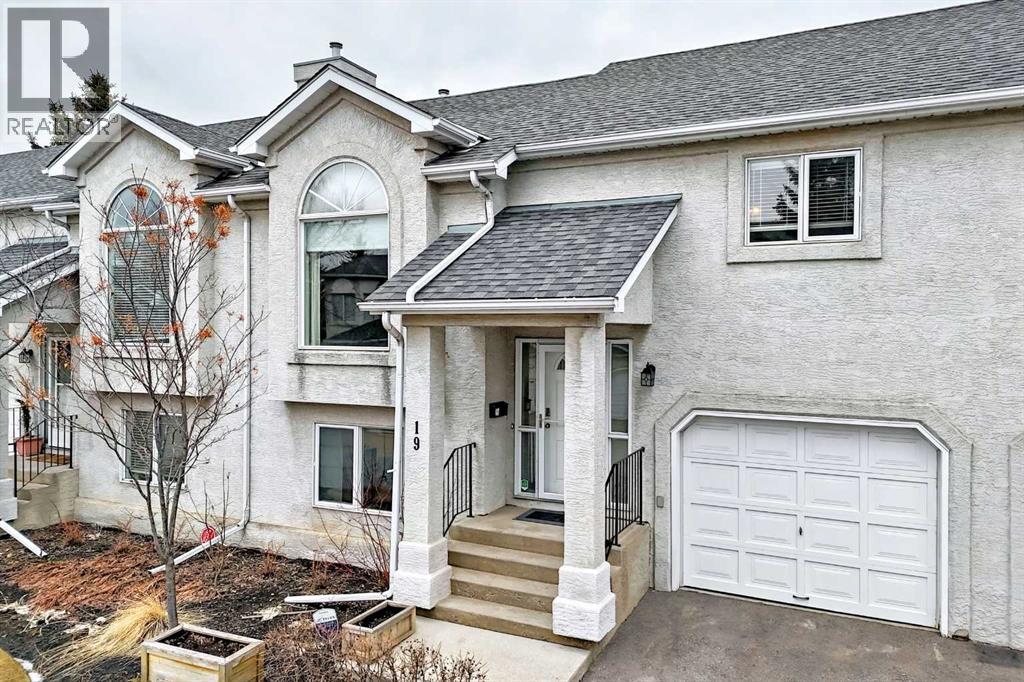
It’s time to BREAK IT TO THE KIDS (and grandkids)--YOU’RE ‘DOWNSIZING!’, BUT… NOT… to some BORING SENIOR HOME (MILES AWAY) with SING-A-LONGS, Parcheesi and Bridge mixture…NO!– YOU’RE TOO YOUNG FOR THAT!-- You’re moving to ‘THE CLASSICS OF LAKE SUNDANCE,’ just down the street, where you can keep your INDEPENDENCE AND YOUR LAKE PRIVILEGES! This BRIGHT UPDATED, 3 Bdrm (2+1), 2 full bath, 1535 ft2 bare land condo has a SUPERIOR, INNER COURTYARD LOCATION–backing SUNNY SOUTH with a 29' (2 tiered) deck!-- Buyers will love the RENOVATED, WHITE ISLAND KITCHEN with ‘Black Forest’ granite countertops, newer stainless appliances (flat stove), European Bar Pulls, ingenious buffet counter, undermount & pendant lighting and extended seating for 4 (perfect for HAPPY HOUR). Vaulted ceilings, soft designer colors and wide plank flooring throughout the main floor. Open Dining/Living Room combinations with Electric Blinds. Spacious primary bedroom has access to private, upper tier sun deck. SPA INSPIRED 3pc has glass shower stall, RAIN shower head w/detachable wand, pebble tile, seating bench & granite countertops. Fully finished basement with vinyl flooring, a cozy gas fireplace, additional living space, and flexibility for guests/home office/media room. 4 pc bath down with SxS laundry area. Put the new E-BIKES (for Fish creek Park), golf clubs (for Blue Devil) and the stand up paddleboard (for the LAKE) in the OVERSIZED ATTACHED GARAGE with work bench. This home has AIR CONDITIONING! Mature, stable condo board with healthy reserve fund -- Come to LAKE Sundance (AFTER PICKLEBALL) this weekend and visit our Open Houses, April 18th+19th, 2-4PM. (id:65446)
6313 Erickson Drive
Camrose, Alberta
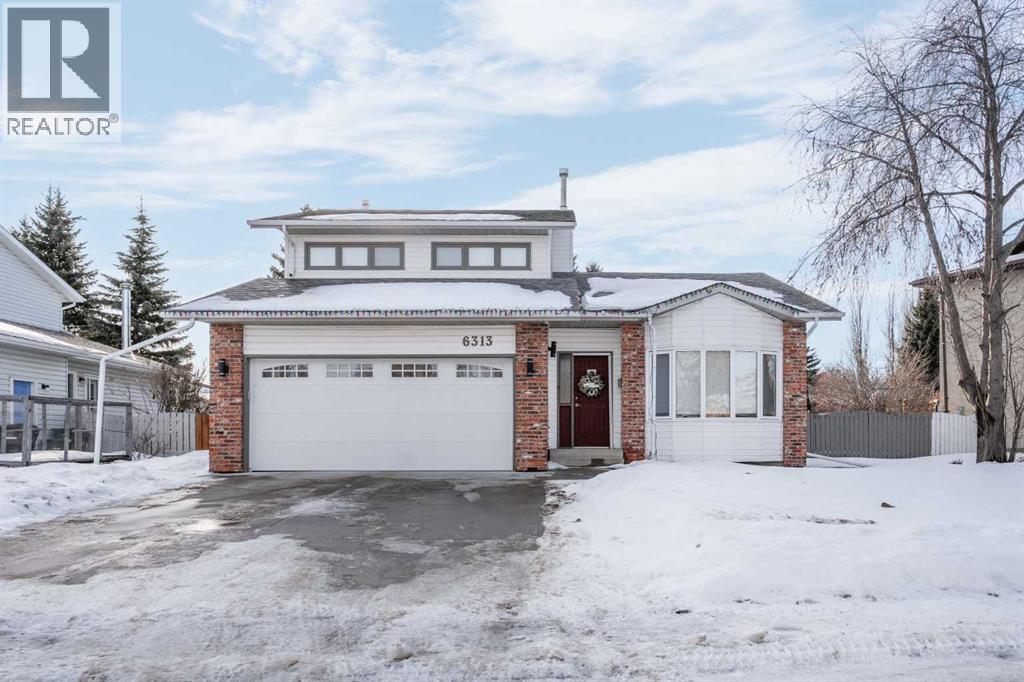
Welcome to this beautifully renovated family home in the highly desirable Century Meadows neighborhood. Thoughtfully updated in 2023, this bright, warm and inviting residence blends modern finishes with functional living spaces, perfect for everyday family life and entertaining. The fully finished home offers approximately 1,964 sq ft of living space and four bedrooms. From the moment you step inside you’re greeted by bright new windows, fresh paint, new trim and interior doors, and contemporary finishes throughout. The modern, updated kitchen provides ample cabinet storage and counter space and sits adjacent to a generous dining area ideal for family meals and gatherings. On the main level you will also find a spacious family room plus a cozy flex room with a wood-burning fireplace that works well as a TV room, playroom, or home office. The second floor features new vinyl plank flooring throughout, a beautiful primary suite with ensuite and walk-in closet, and two additional bedrooms. The ensuite was upgraded with a walk-in tiled shower with glass door, new vanity, cupboards, fixtures and mirrors, while the second-level full bathroom was refreshed with a new tub/shower with tile, new vanity, cupboards, Delta fixtures, sink and toilet. The main-level half bath was updated with a new vanity, cupboards, fixtures, sink and toilet, and main-floor carpet has been replaced. The finished lower level adds another family room, a flexible multi-use space that can be adapted to your family’s needs, and an additional bedroom, providing excellent space for guests, teens, or a home gym. Mechanical and exterior features include a garage heater with 5K ductwork installed in 2018, central air conditioning, and a new washer, dryer and stove. Outside, enjoy a mature, landscaped yard with a garden area and a maintenance-free deck; the lawn has been professionally cared for with Scotts for five years and a new fence (two-thirds complete) was installed in 2019. Updated lighting, new ceil ing fans, and new door hardware complete the package. This move-in ready Century Meadows home combines high-quality updates, flexible living spaces on every level, and a private outdoor retreat — you won’t want to miss it. (id:65446)
5112 52 Avenue
Consort, Alberta
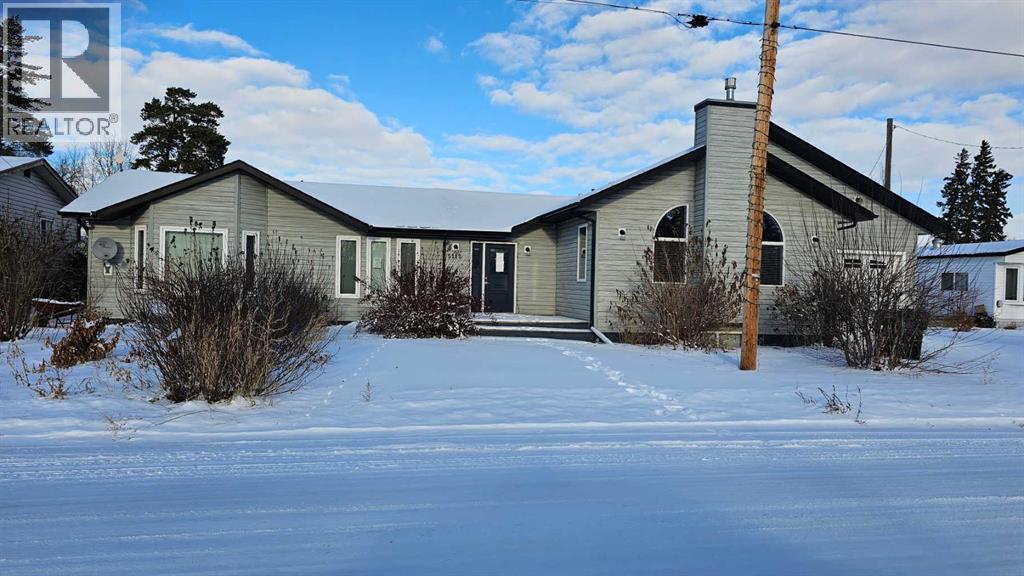
This spacious modern home in Consort, originally built in the 50's, this 1997 sq ft bungalow has gone though a major addition and renovation in 2006 & 2009. The location is excellent as the K-12 school is just east of the house. The lot is huge 95' x 130', and a driveway runs right through the property on the east side to make it very accessible to the back alley and the other double garage .The main floor has 3 bedrooms and 2 bathrooms, a spacious kitchen with a unique eating bar along with a large dining room, while the family room features a gas fireplace perfect to snuggle by in the cold winter with a loved one. The new basement is approx 1000 sq ft of the house, finished with a giant games room, wet bar and an additional bedroom and bath. The home has hot water on demand, hot water in floor heat in the basement addition and a forced air furnace for upstairs. There is a double attached garage( one wide, two deep) on the house and a double detached garage( two wide, one deep.. Normal) in the back yard. This is a very spacious home with lots of room and finished very nicely. Don't let this upgraded home escape your eyes. (id:65446)
5302 Imperial Lane
Coronation, Alberta
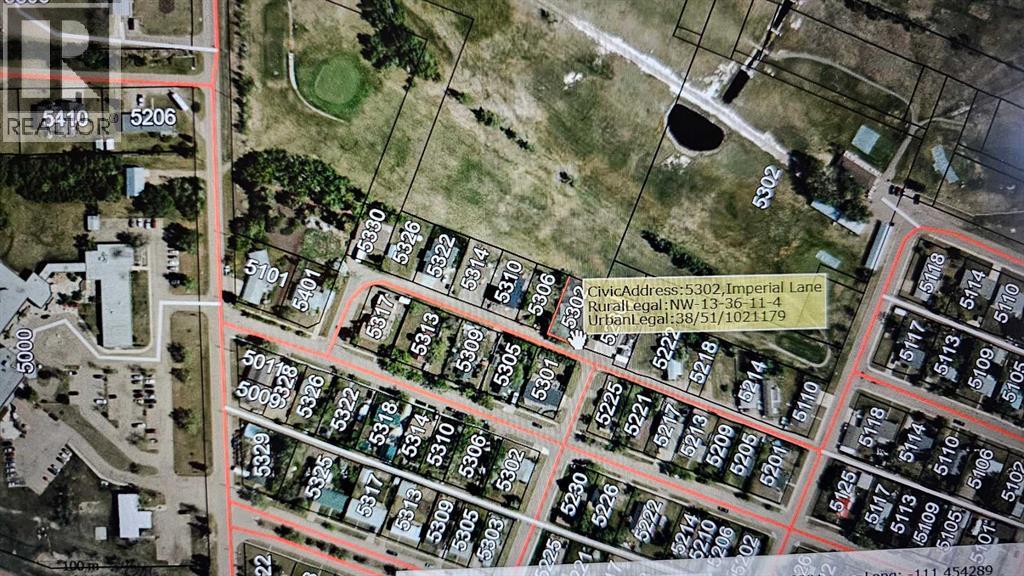
Large lot in Coronation, backs onto Coronation Golf Course, one neighbor to the east, empty lot to the west which has not been developed by another owner. (id:65446)
377 4 Street NW
Medicine Hat, Alberta
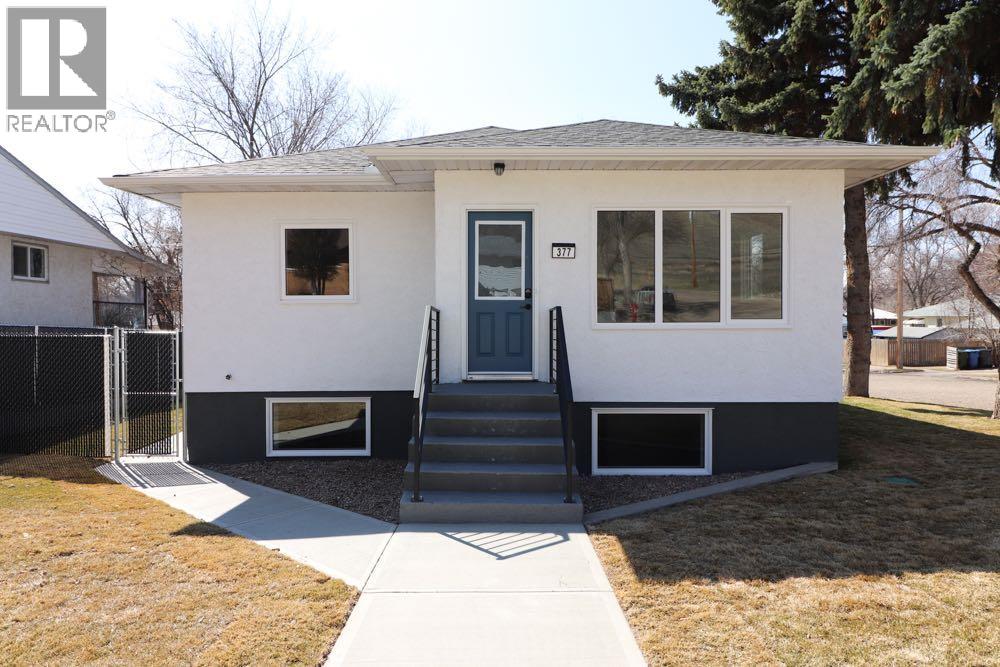
Welcome to this stunning, fully renovated home nestled in a beautiful, mature neighbourhood in Riverside, perfectly situated on a spacious corner lot. Taken right down to the studs and rebuilt with care and quality, this home offers true peace of mind with all-new insulation, plumbing, electrical, and brand-new HVAC and central air, no detail overlooked.Featuring 5 bedrooms (2 up, 3 down) and 2 beautifully updated bathrooms, this home blends modern comfort with functional living space for families of all sizes. Every inch has been thoughtfully redesigned from top to bottom, showcasing brand-new finishes, fixtures, and craftsmanship throughout.Step outside to enjoy the added value of underground sprinklers and a newly built 24x24 garage—perfect for storage, parking, or a workshop.This is truly a turn-key property where no expense was spared. A rare opportunity to own a like-new home in an established, sought-after neighbourhood. (id:65446)
890 Hargrave Way NW
Medicine Hat, Alberta
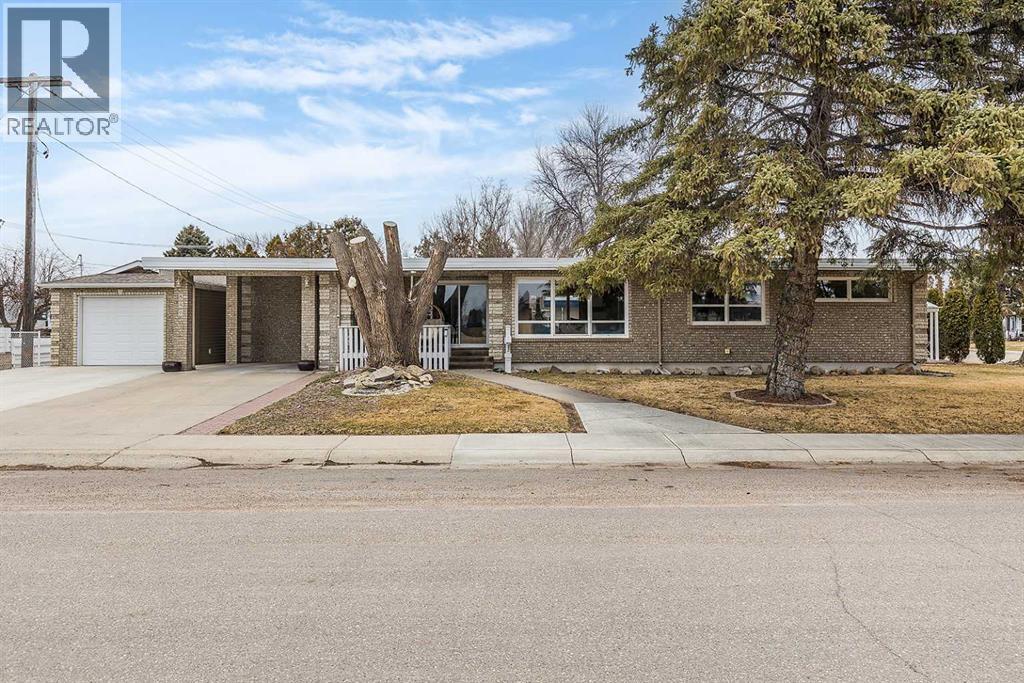
Welcome to this spacious, beautifully updated brick bungalow located in a quiet NW Crescent Heights neighbourhood - where charm, functionality, and outdoor living come together effortlessly. The timeless brick exterior sets the tone for a home that has been lovingly maintained and thoughtfully improved. Step inside to a bright and airy open-concept main floor, where warm hardwood flooring flows throughout. The updated kitchen is both stylish and practical, featuring stainless steel appliances, tiled backsplash, an island - plus a cozy spot to enjoy breakfast before going out to the front covered deck with a cup of coffee. The adjoining living room is filled with natural light from both the front and back windows and anchored by a gas fireplace, creating a warm and welcoming space. A generous dining area with built-in shelving and cabinetry offers plenty of room to gather and entertain. The main level also offers two good sized bedrooms, a full four-piece bathroom, and the added convenience of a two-piece bath combined with laundry - making everyday living easy and accessible. Downstairs, the fully developed basement expands your living space with a large family and games room complete with murphy bed for guests, an office, and a refreshed three-piece bathroom with new sink and vanity. A substantial storage room with extensive cabinetry and counter space provides the perfect opportunity for a craft or hobby area. With ample square footage, there's also potential to add additional bedrooms in the basement with the installation of egress windows. Outdoor living here is truly exceptional. Just off the back entrance, you'll find a large enclosed deck - ideal for relaxing evenings or entertaining. Step down to the lower patio with pergola, perfectly suited for a hot tub, and enjoy the convenience of a unique outdoor shower - ideal after a day in the garden or for rinsing off pets. A charming brick pathway leads to the peaceful gazebo surrounded by mature trees. For those needing space for vehicles, toys, or projects, this property delivers with a detached double (tandem) insulated & heated garage, a covered carport, and a generous driveway - offering plenty of parking and workspaces. Notable updates include a brand new high-efficiency furnace (2026) and 212 Pitch Torch-on roof (2023), adding peace of mind for years to come. This well cared for bungalow offers an incredible combination of indoor comfort, outdoor beauty, and practical features - all in a desirable neighbourhood. A truly special place to call Home. (id:65446)
4736 56 Street
Red Deer, Alberta
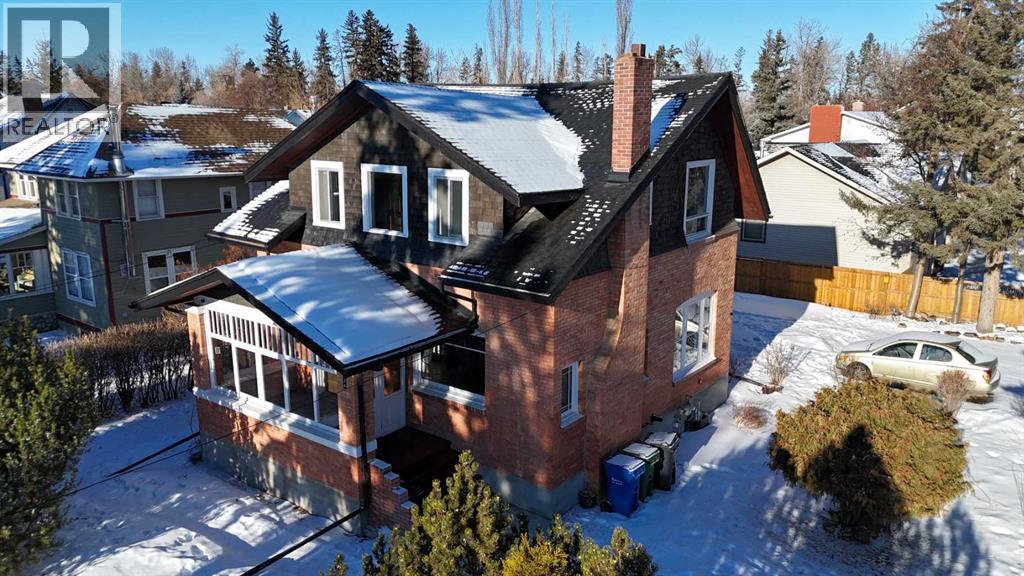
WELCOME TO THE ROUTLEDGE HOUSE—an ICONIC BRICK HERITAGE HOME on one of the MOST HISTORIC STREETS IN RED DEER. Built in 1912, this remarkable residence showcases classic ARTS & CRAFTSMAN architecture, complete with an enclosed front porch and timeless curb appeal.Extensively renovated from the studs out, the home seamlessly blends historic character with modern sophistication. Major upgrades include electrical, plumbing, drywall, lighting, and premium finishing throughout. OVER $280,000 IN IMPROVEMENTS have been invested to create a truly exceptional living experience.The lower level introduces a standout NEW ILLEGAL SUITE featuring a cozy wood-burning fireplace, a newly constructed staircase, and an irresistibly charming “hobbit-style” kitchen. A luxurious bathroom completes the space with an oversized shower and elegant soaker tub—ideal for guests, or extended familyA spacious foyer welcomes you inside, where original glass-pane folding doors open into a warm and inviting Living Room enhanced by built-in bench seating and a striking fireplace. The Kitchen offers a gas range stove, generous cabinetry, and excellent functionality for everyday living and entertaining.The staircase and upper hall are showpieces in their own right, accented by beautiful lighting, exceptional wood paneling, and wallpaper details that highlight the home’s historic charm. Upstairs, the impressive PRIMARY SUITE features a spa-inspired ensuite with steam shower and a large walk-in closet. Two additional bedrooms and a full bathroom with a classic clawfoot tub complete the upper level.Additional highlights include a rear workshop, a convenient side entrance to the basement, and a desirable CORNER LOT offering space for a future 31 x 16 ft TRIPLE-SIZE GARAGE. The backyard provides a cozy gathering area perfect for evening fires and outdoor entertaining.Set within a welcoming community known for incredible neighbours and timeless character, this one-of-a-kind residence presents a rare opp ortunity to own a beautifully restored piece of Red Deer’s history—reimagined for modern living. (id:65446)
2455 Phillips Rd
Sooke, British Columbia
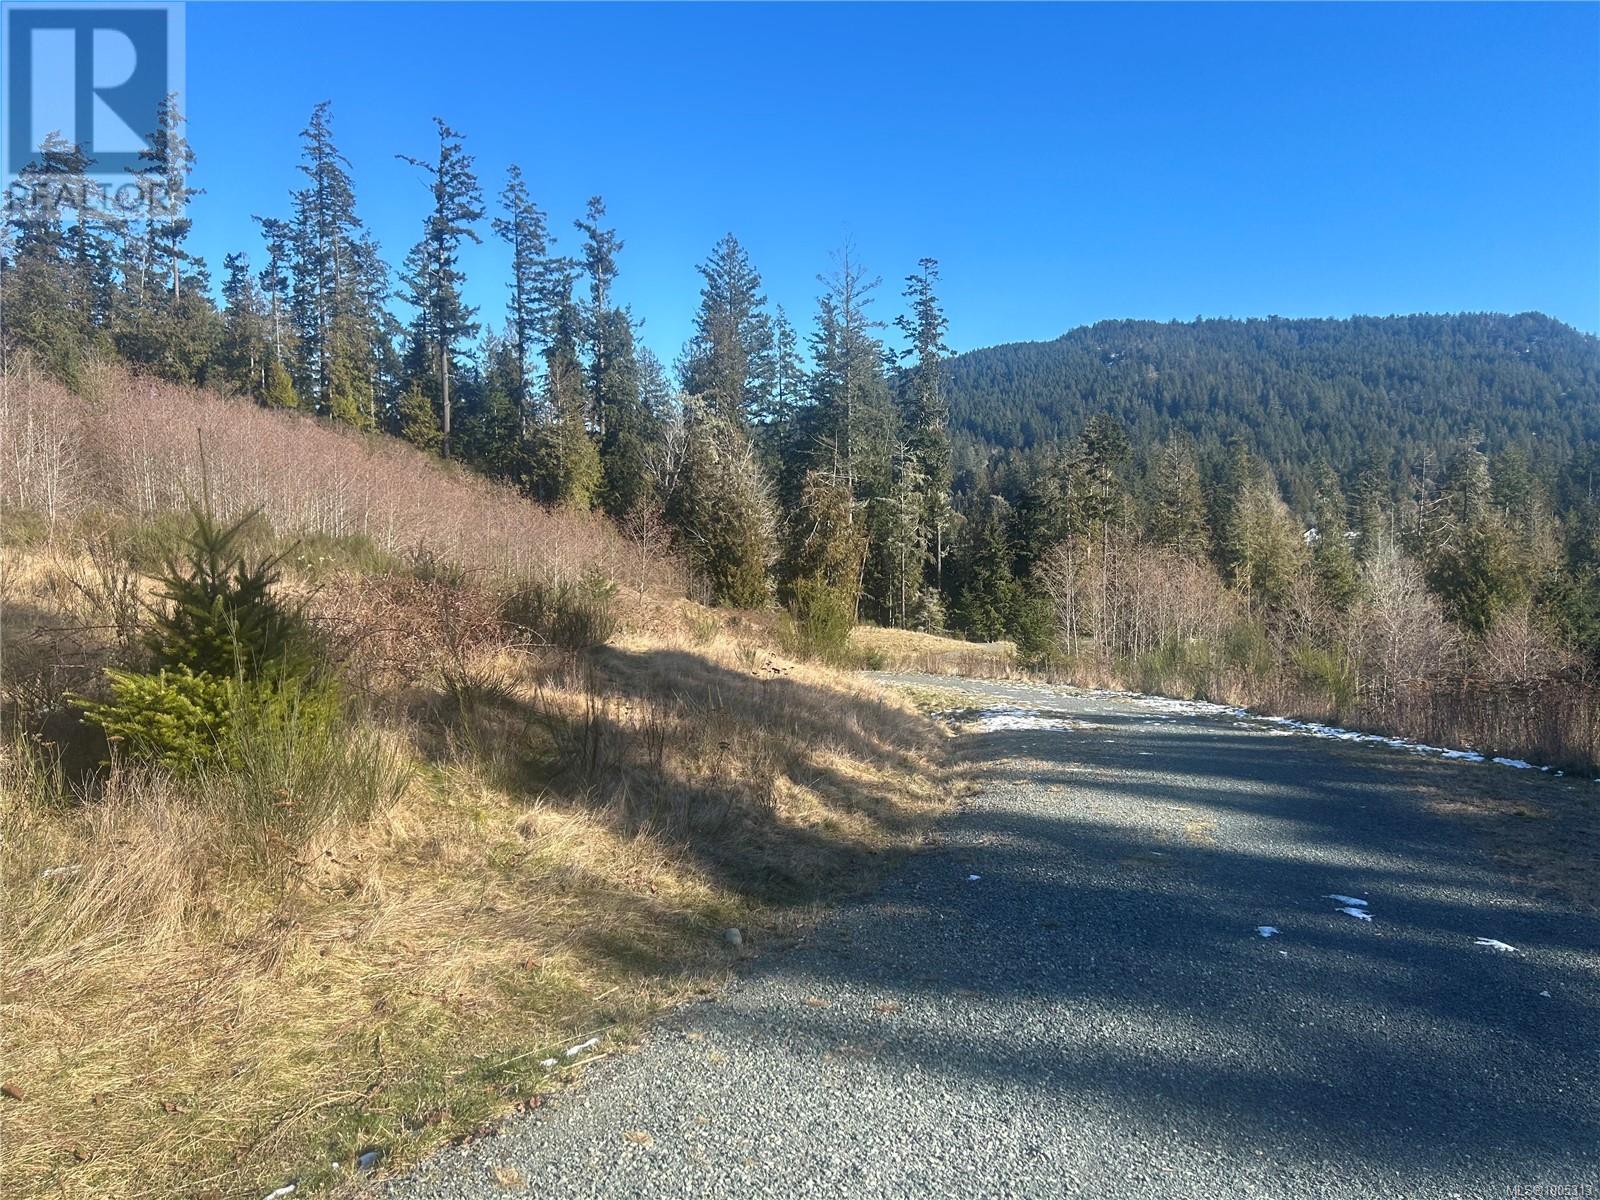
Blowout Price $799900 This 5.65-acre parcel is one of the few remaining developable lots in the highly sought-after Sunriver Estates Planned Community. Zoned for 7 dwelling units, the property offers excellent potential for a variety of developments, including a subdivision into duplex lots or townhouse units. Additionally, there's ample space to preserve natural areas, or consider subdividing further. Great potential just to build your dream house on 1 corner of acreage, and slowly develop the rest, Retirement Package ? Enjoy stunning mountain and valley views, with all services available at the property line. Conveniently located beside parks, trails, and the Sooke River. The SeaParc Leisure Center is just down the road, making this an ideal location for both residential and recreational living. Price is plus GST. Seller is Motivated. (id:65446)
7125 Grant Rd W
Sooke, British Columbia
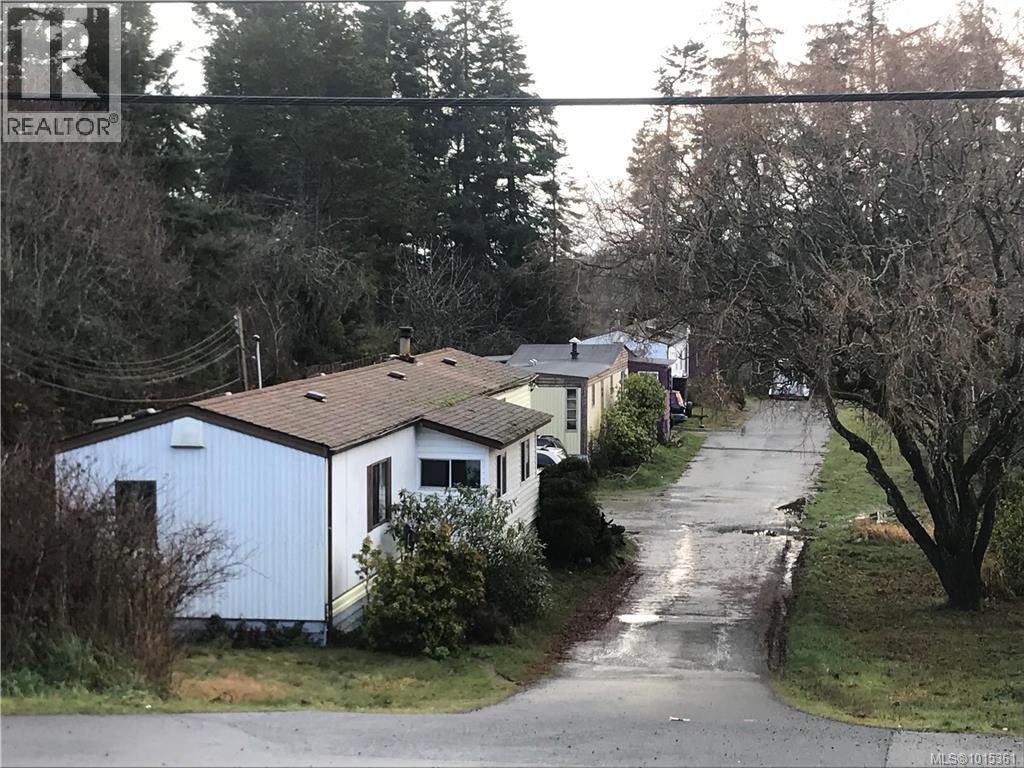
Seller will Carry in 1st Position with 400k down, 2years, won’t do a joint venture. Great Investment or Holding Property. Land Sale Only Zoning R3 allows for subdivision with application to Small Lot Residential 350 meter lots permitting an 8/9 strata lot subdivision. (Sooke has preliminary approved 8 in 2016, but with bonus amenities may do 9?) South facing mostly level .96 Acre in the heart of Sooke, Municipal water, hydro, phone, cable, internet & sewer connection available near lot line on Grant Rd. Steps to public transit & close to schools, parks, beaches, marina and shops. By Appointment only. The Mobiles aren’t part of sale, they are non inhabitable, all vacant need to be removed. The seller has a Demolition permit and potential buyer will be responsible for removing the dangerous trailer. Do not walk on property without appointment, some unsafe areas, listing realtor must be present. (id:65446)
3056 Gibbins Rd
Duncan, British Columbia
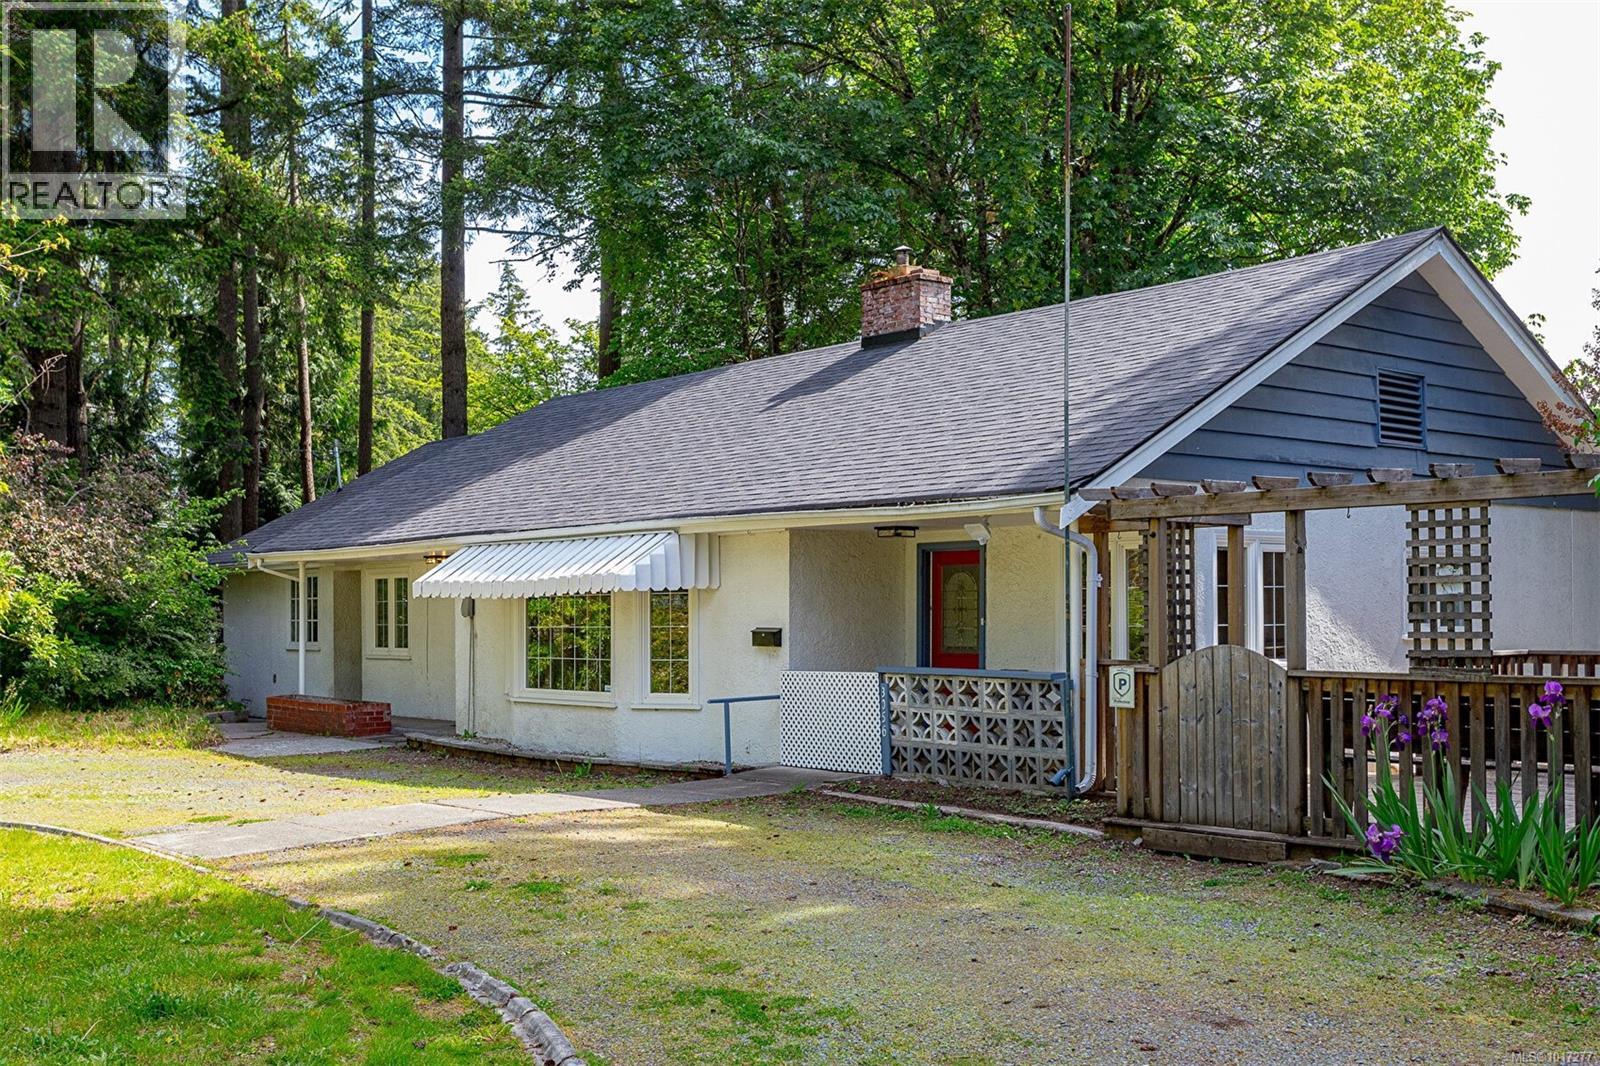
Great Opportunity! 3 Potential Suites. Updated 4+ Bedrooms, 4 bathrooms, Huge Rancher with Endless Possibilities on .52 of a flat potential subdivision property, on huge Corner lot, across the street from Duncan Hospital. This Home at One Time housed Seniors, Each Bedroom on main floor has a bathroom, approximately 2100 sqft on main floor, with 3+ Bedrooms, upgraded flooring and a perfect setup, for someone who doesn’t like stairs, or has extended family, or Home Cottage Business potential, There is one main kitchen,on main 1 downstairs in the 1 bed self contained suite, own entrance ( also another kitchen area on main, no stove etc) In the main house there is a huge room upstairs, for storage or potential den/office, Property, Lots of Parking,RV, great spot for home cottage business ?? overnight notice is required, big dogs, listed at $849,900 Sellers have paid $1500 to North Cowichan to get 2 proposed lots subdivided off.There is an encroachment with neighbouring house on this lot. (id:65446)
2386 Shawnigan Lake Rd
Shawnigan Lake, British Columbia
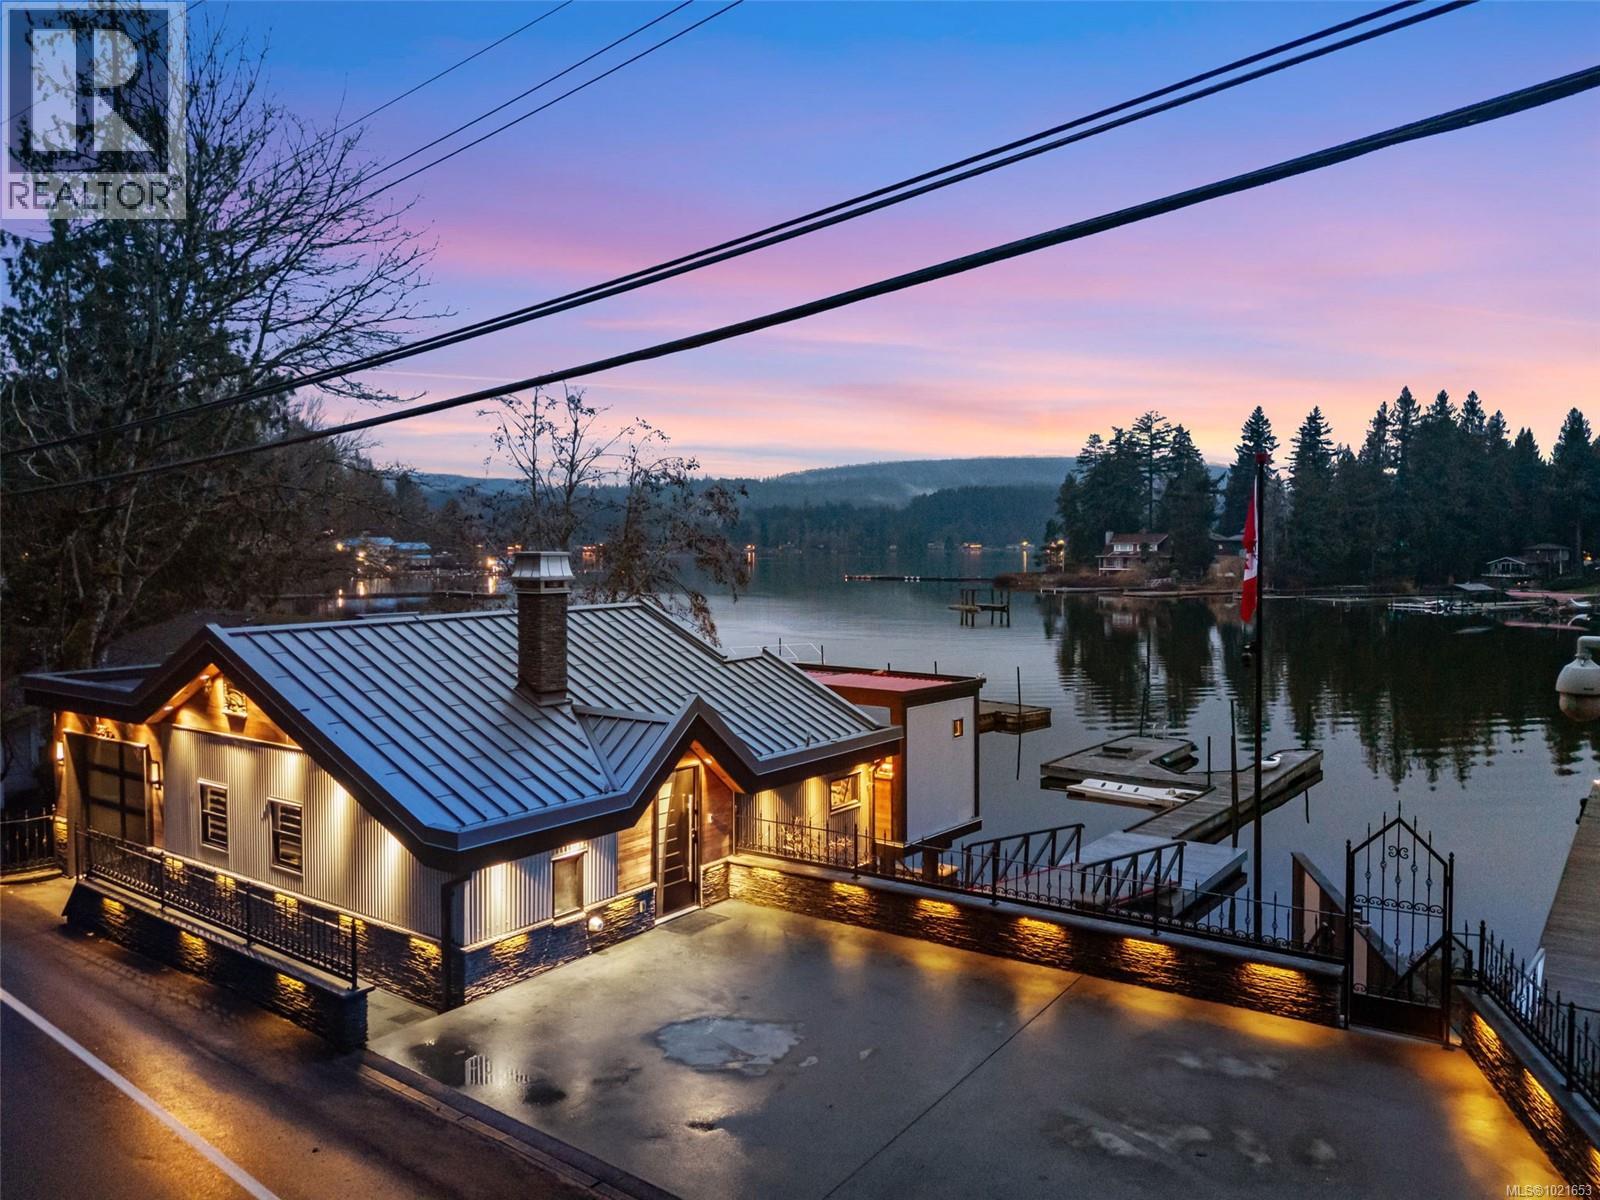
Open Sun April 26th 11-1pm, New Price , Welcome to your dream retreat - or investment - on Shawnigan Lake! Located on the quiet side of the lake with afternoon sun, evening sun and breathtaking sunsets, just 1 minute from St. John’s Academy & 40 min drive to Victoria, this stunning, meticulously crafted lake-side property completely renovated in 2018 down to the studs, will impress you the moment you enter the door. An open concept and primary on main floor maximizes the lake views from within where you’re getting ready at your custom built closet with vanity in primary, making a meal in your full kitchen with gleaming custom quartz countertops, mixing drinks at the full wet bar with ice maker or relaxing in the living area. Set the mood easily with Control 4 lighting system and custom light features and heating/cooling control. Massive 21' European sliding glass doors retract to seamlessly transform your 300+sf deck into an extension of your main home. A 3 zone Bromic heating system & powered louvered pergola system allows you to choose between sunlight or shade, making enjoyment of the 60'' natural gas fire table, outdoor entertainment system and top of the line Hestan outdoor BBQ/kitchen area possible regardless of the weather! The lower floor with separate access has 3 additional bedrooms (2 with ensuites),storage, laundry & workshop area. Additional outdoor areas include a covered patio, golf area, social area and custom double wide aluminum ramp leading to your PRIVATE DOCK with boat & jet ski slip. Top of the line outdoor lighting system, 4 car suspended concrete driveway, kayak/canoe/SUP storage and custom millwork, metalwork and art throughout are just some of the one of the kind features - a property like this with $100,000's of upgrades, tech and security systems must be seen to be appreciated, ask for a detailed property package & book your showing today! (id:65446)
776 Plover Crt
Langford, British Columbia
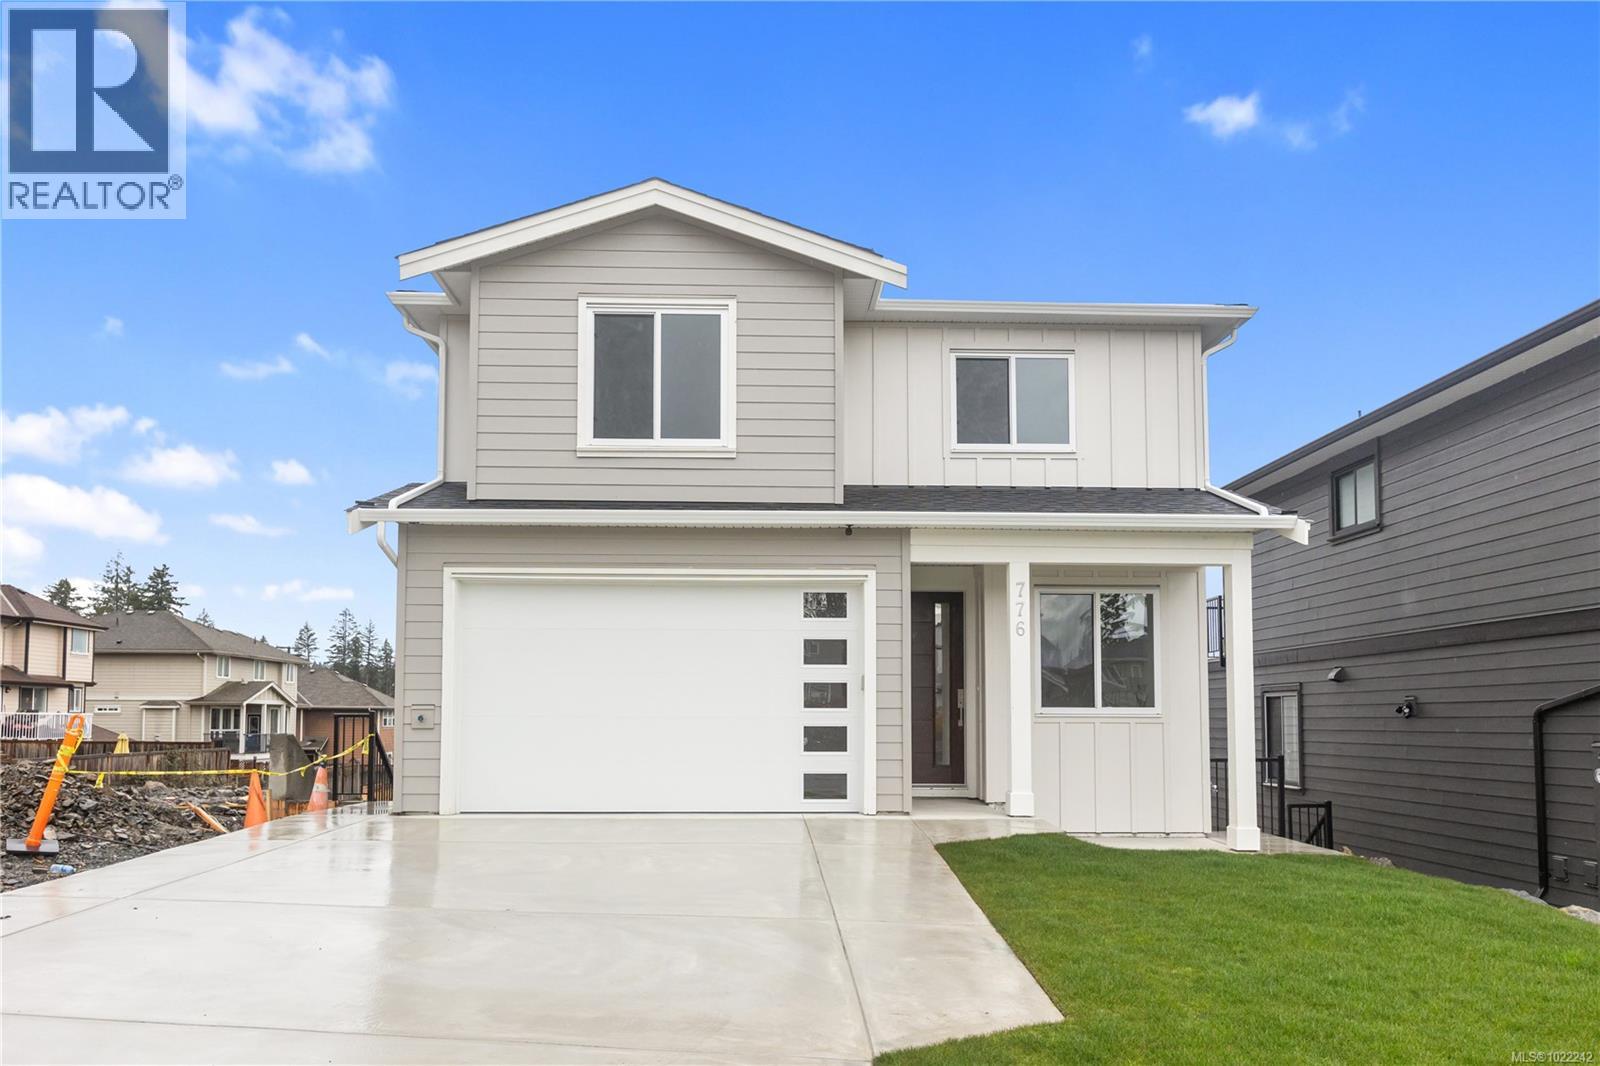
Experience the perfect balance of contemporary style and practical design in the this beautifully crafted new home by Oceanwood Developments. This residence offers an impressive 6 bedrooms plus den and 5 bathrooms, including a private 2 bedroom suite which is ideal for extended family or generating income. Step inside to a bright and inviting main level, where the open concept space fills with natural light. The chef's kitchen features sleek cabinetry, quartz counters and a large island that anchors the living and dining areas. From here, the door opens to a spacious balcony overlooking the fenced backyard, perfect for morning coffee or evening gatherings. A dedicated office and elegant powder room add both comfort and functionality. Upstairs the primary suite feels like a retreat, complete with a walk in closet & spa inspired ensuite offering a deep soaker tub & shower. Thoughtfully designed with modern finishes, this home delivers the best of today's family living. (id:65446)
Exp Realty
1006 Pillette Road
Windsor, Ontario
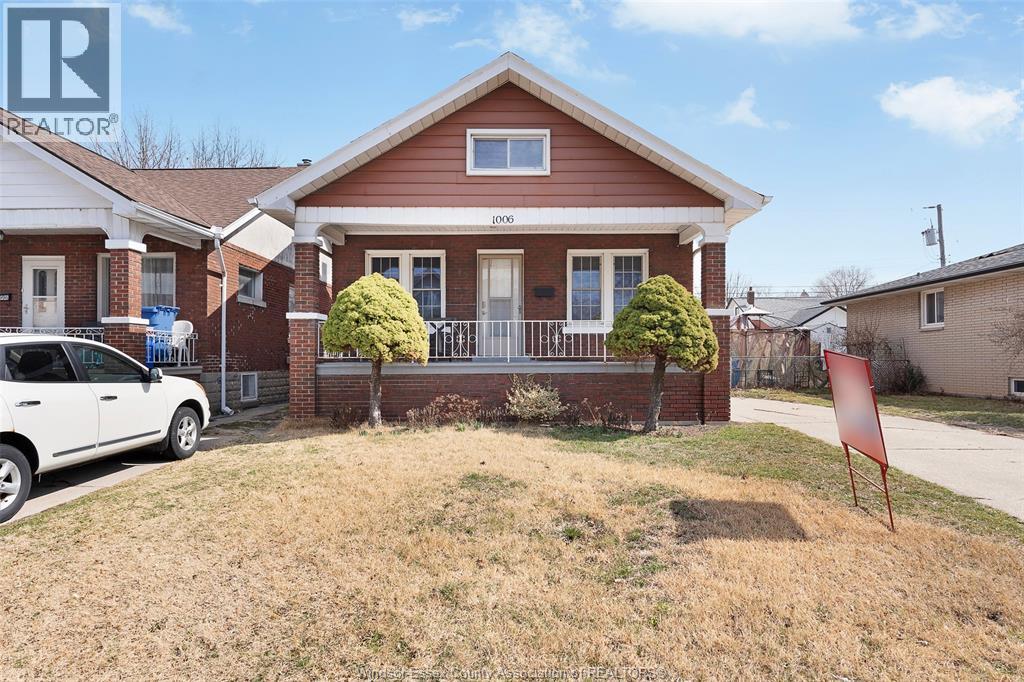
Welcome to 1006 Pillette Rd in Windsor, Ontario—a charming 1.5 storey brick and vinyl home offering 4 bedrooms, including a unique loft-style primary retreat, and 2 full bathrooms. This cozy, move-in ready property features beautiful original hardwood floors and a functional layout ideal for families or investors. The partially renovated basement includes new tile, a brand new bathroom, an additional bedroom, and offers potential for a grade entrance for additional rental income. Conveniently located near Wyandotte St E, parks, schools, shopping, and all amenities. A fantastic opportunity in a prime East Windsor location—don’t miss it! Call Andrew MacLeod Sales Representative at 519-300-7093 to schedule a private showing today! (id:65446)
25 Aster Court
Halifax, Nova Scotia
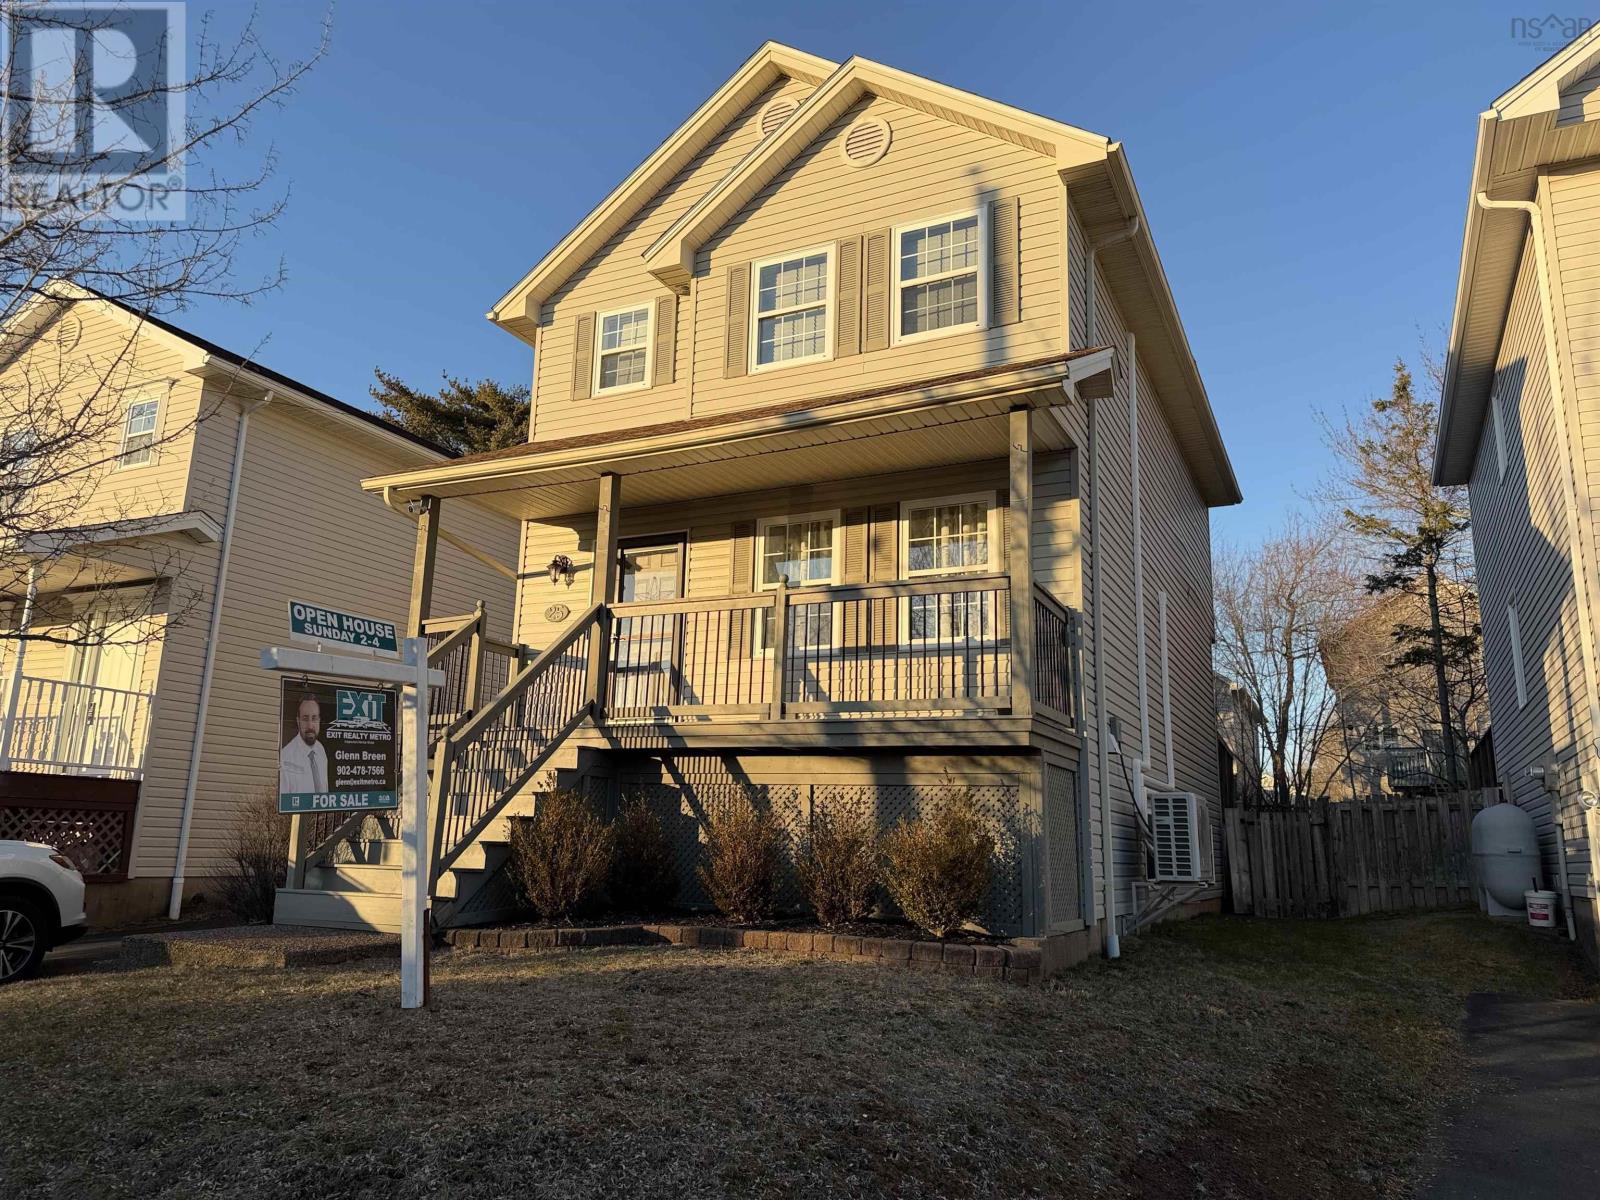
Welcome to 25 Aster Court, located in Halifax's sought after Clayton Park area. This lovingly maintained 2-storey home offers 3 bedrooms, 1.5 bathrooms and a developed basement area ideal for family gatherings. The home shows pride of ownership with updated features including a 3-head ductless heat pump, flooring upgrades, inviting front and rear decking and landscaped back yard. The main floor offers a large living room, dining room and kitchen with walkout to a large deck for extra seasonal living space. The second floor features a primary bedroom, two other bedrooms and an updated 4 PC bathroom. Basement features include a spacious family room, laundry area, 2 PC bathroom and storage room. The fenced rear yard offers an ideal space to enjoy outdoor living and a great play area for children and pets. This home is close to all amenities and schools. Book your viewing today and make your move to 25 Aster Court in Halifax! (id:65446)
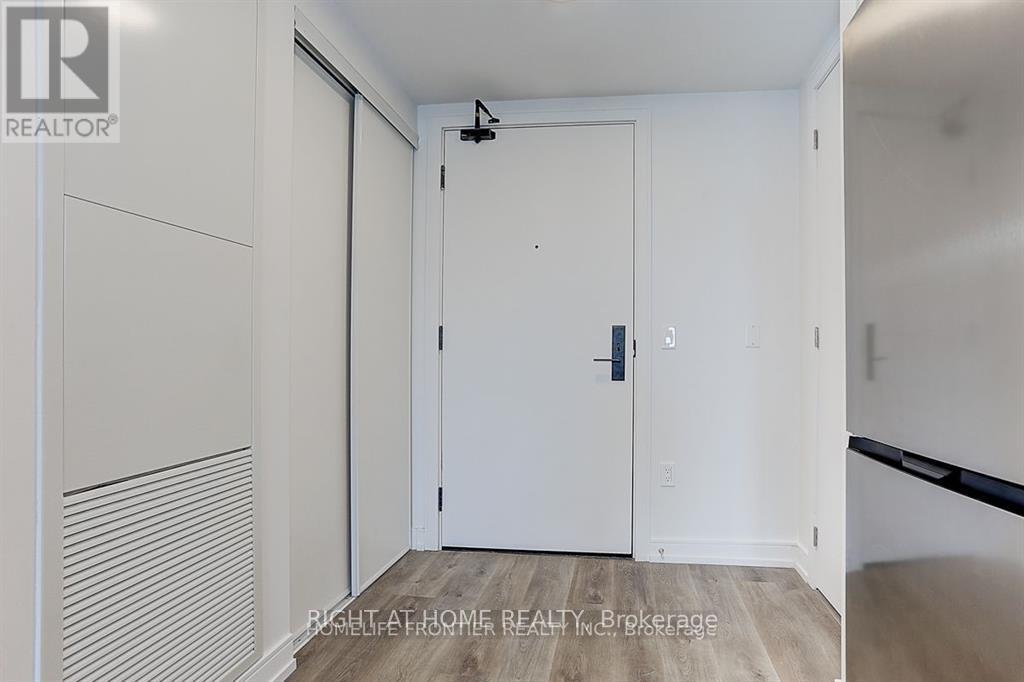
433 - 1 Jarvis Street
Hamilton, Ontario
Step into just 2-year old stylish urban oasis. This brand-new like condo features bright, open concept, modern and inviting 3-bedroom, 2-bathroom unit with a well-designed layout. Indulge in a sleek kitchen boasting high-end appliances and unwind in the master bedroom featuring a 4-pcs ensuite bath. Immerse yourself in the vibrant city life of Hamilton with entertainment, shops and restaurants right at your doorstep right in the heart of downtown Hamilton. Enjoy the convenience of transportation options including close proximity to Highway 403 and the QEW, stepsaway from GO Station, exclusive building amenities, and 24/7 security. Perfect for growing families. Minutes away from McMaster University & Mohawk College campuses. This is the epitome of luxury and comfort. Seize the opportunity to call 1 Jarvis St your new home. (id:65446)
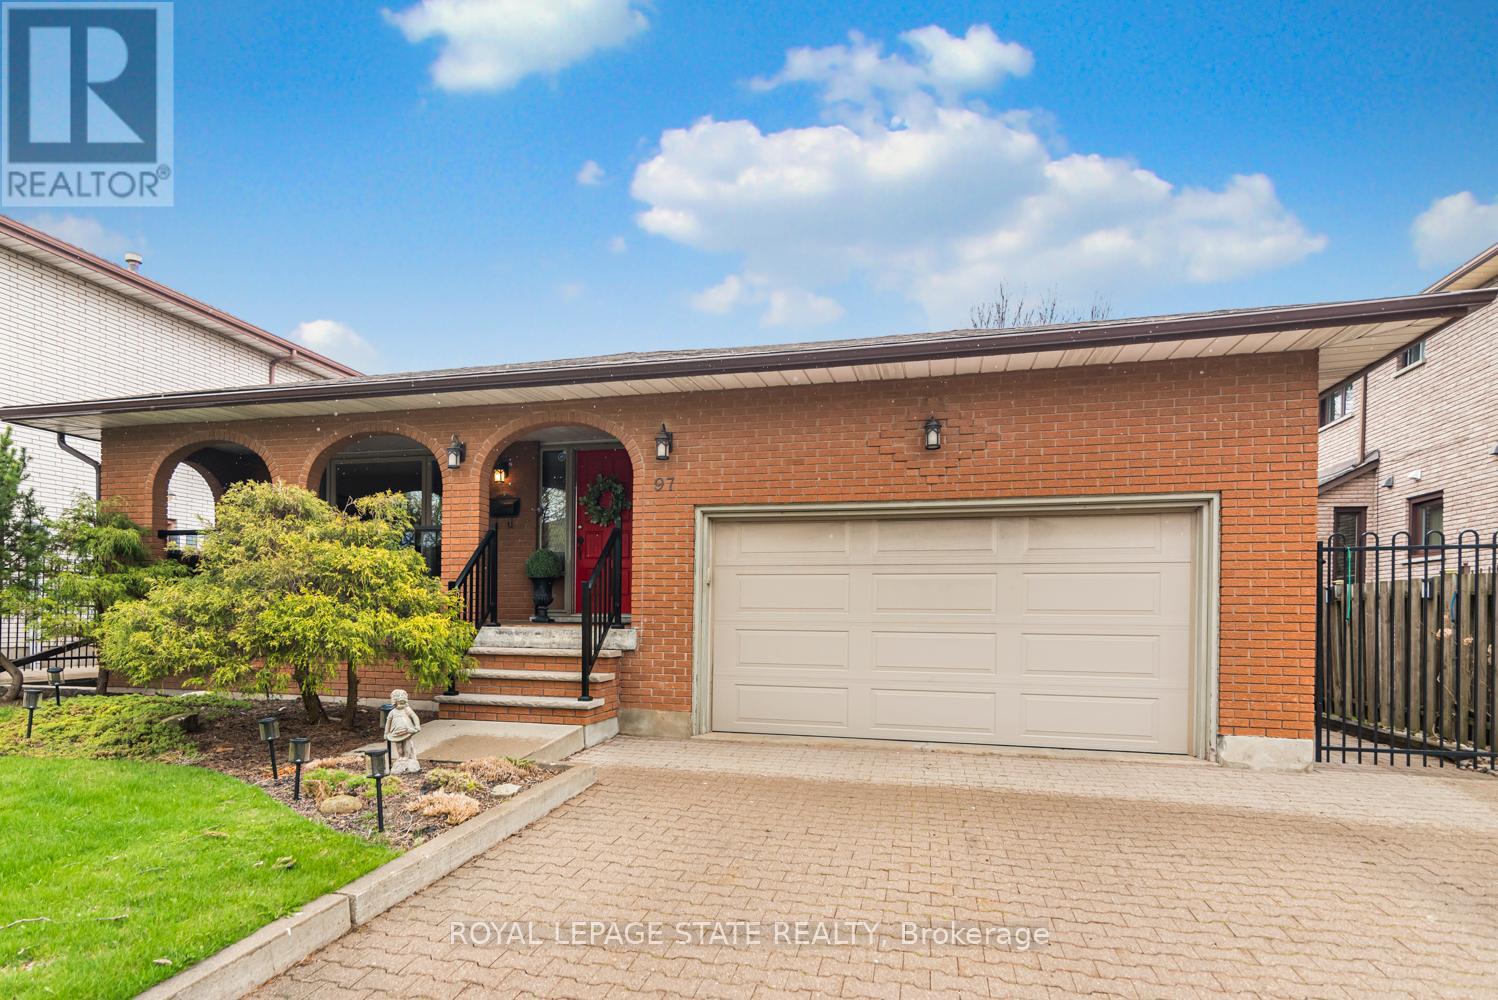
97 Albion Falls Boulevard
Hamilton, Ontario
Welcome to this beautiful 4 Bedroom executive home in the exclusive East Mountain location of Albion Falls. This "All Brick Gem" has been extremely well cared for and updated with high end finishing throughout. Enjoy the custom kitchen with its gorgeous Quartz counter and island that shines bright with many pot lights and wonderful grand window allowing plenty of natural sun light. This custom kitchen includes wonderful stainless steel appliances and gas convectional range. Entertain family and friends in the formal living and dining room by preparing dinners in your custom Chef Kitchen. This home offers a wonderful family zoom with a warm wood burning fireplace for those cold winter evenings. The lower level has a great recreation and a games room with the practicality of a walk up separate entrance. The private and immaculate backyard has a wonderful side Pergola to host many outdoor events. This home is priced to sell and a great opportunity to live in an exclusive Hamilton Mountain Location! (id:65446)
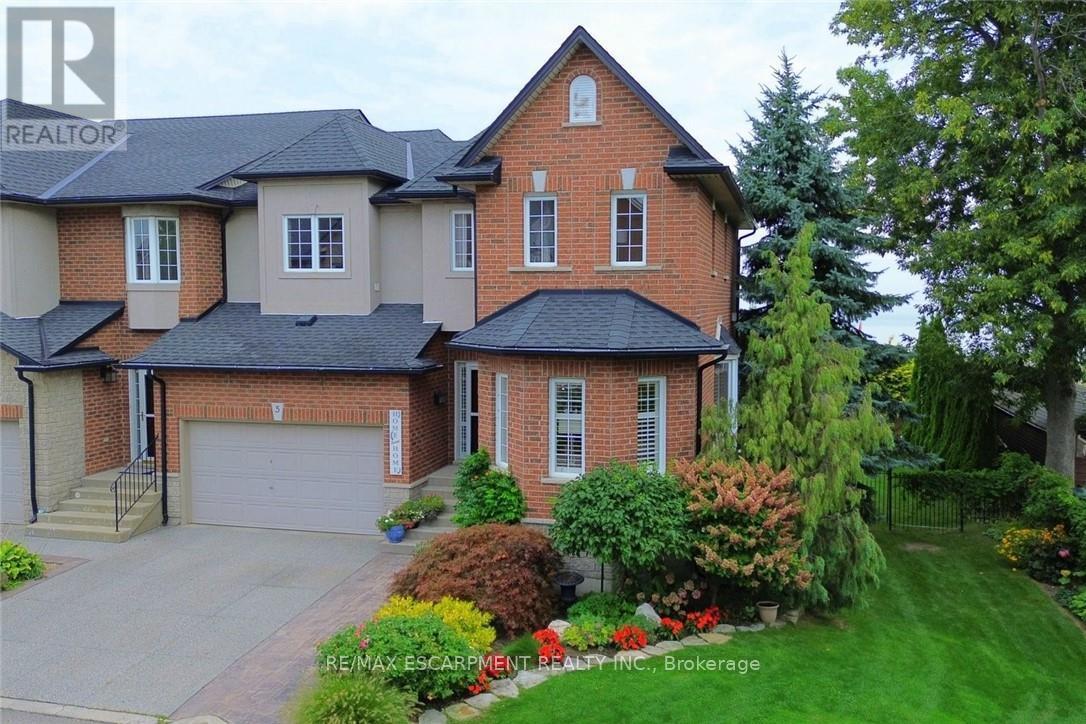
5 - 97 Sunvale Place
Hamilton, Ontario
Step inside this beautiful two-storey Stoney Creek lakeside townhome and feel instantly at home. A spacious foyer leads into a stunning gourmet kitchen with granite countertops, custom cabinetry, and a handcrafted hood vent, flowing effortlessly into the dining and living areas. The cozy fireplace and large windows create a warm, inviting space, while sliding doors open to a deck with breathtaking, unobstructed views of Lake Ontario-perfect for morning coffee or unwinding at sunset. Upstairs, you'll find generously sized bedrooms, including a serene primary suite with a spa-like ensuite featuring a deep soaker tub, walk-in shower, and elegant finishes. Convenient bedroom-level laundry adds everyday ease. The walkout lower level offers a bright family room that opens to a lakeside patio, ideal for entertaining or relaxing by the outdoor fireplace as you take in the views. With plenty of space to enjoy the outdoors, this home truly embraces waterfront living in every season. All this just minutes to QEW access, shopping, and everyday amenities. A rare opportunity to enjoy peaceful lakeside living on Lake Ontario. RSA. (id:65446)
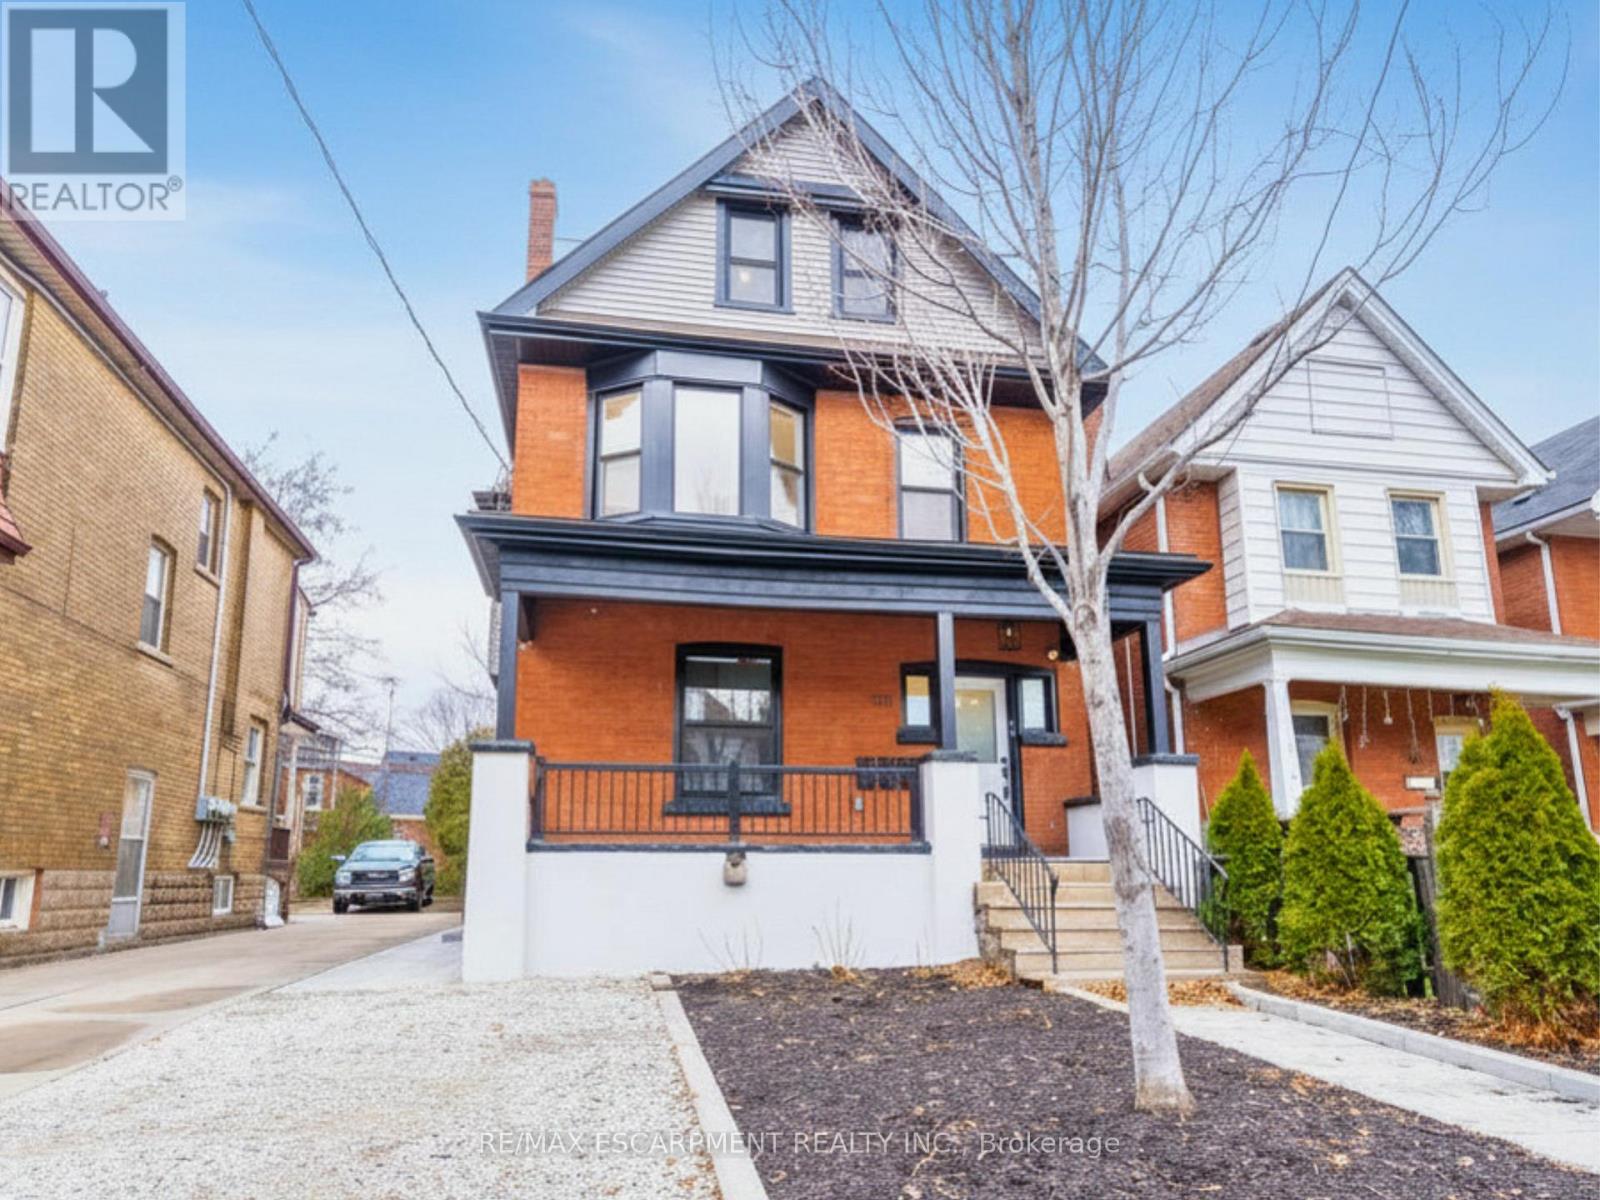
204 Balsam Avenue
Hamilton, Ontario
An exceptional opportunity in Hamilton's St.Clair/Blakeley neighbourhood. This skillfully renovated century home offers over 2,100 sq ft of finished living space across three self-contained units, making it an ideal investment property generating $5,644 per month OR an incredible multi-generational home for a large family. Configured as a legal duplex with an in-law suite, it delivers strong rental income potential with an estimated net cashflow of $741.25* per month OR the flexibility to live in one unit while leasing the others potentially bringing your total housing expenses down to an estimated $808* PER MONTH! Talk about affordability! Configured as a legal duplex with a 3rd self-contained unit, this versatile property features beautifully updated interiors including bright white kitchens, quartz counters with modern subway tile backsplashes, stainless steel appliances with dishwashers and over-the-range microwaves, and the convenience of in-suite laundry in each unit. Durable white oak luxury vinyl plank flooring runs throughout, enhancing both style and longevity. The well-designed layout includes a 2-bedroom unit with a stone patio, a 1-bedroom unit with a private deck, and a spacious 3-bedroom unit spanning two levels with a separate laundry room. Separate hydro meters provide efficient utility management, while four-car parking with front and alley access adds rare functionality. The fully fenced, hardscaped backyard offers low-maintenance outdoor space, and the covered front porch adds timeless curb appeal to this 2.5-storey home. Situated steps to Gage Park, Ottawa Street's popular shops and restaurants, schools, and easy Sherman access for commuting, this turnkey property blends flexibility, functionality, and lifestyle in one exceptional offering. Ready to explore the possibilities? RSA. (id:65446)