
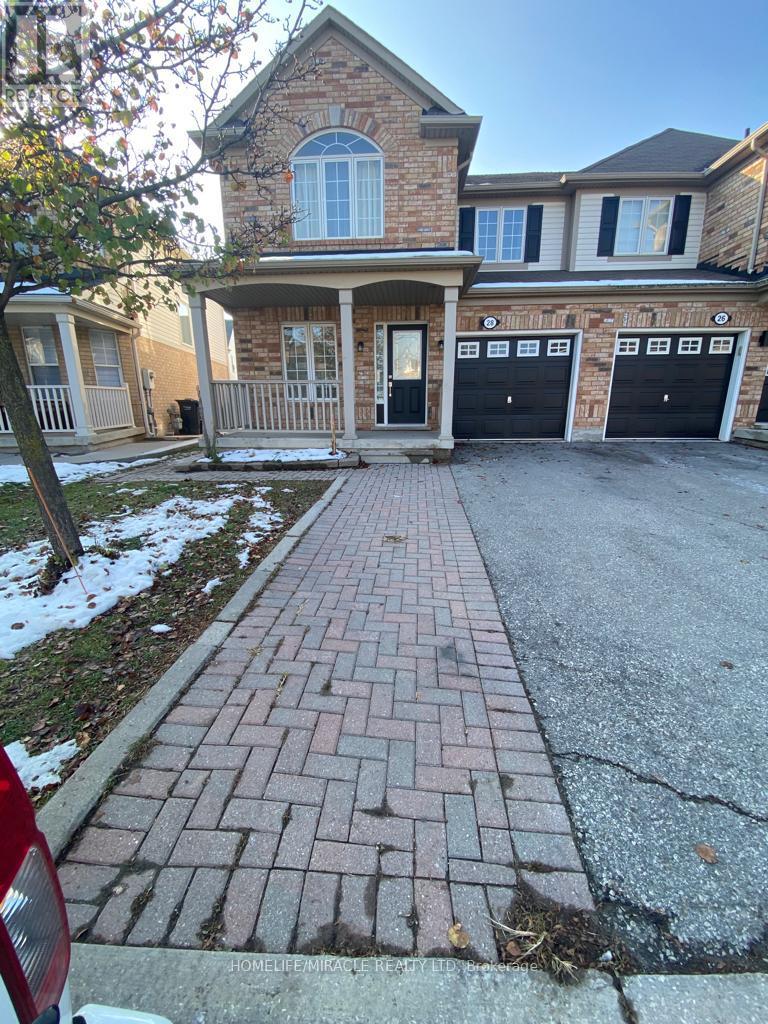
28 Tawnie Crescent
Brampton, Ontario
Focus on building trust, demonstrating expertise, and creating emotional connection through personalized, proactive communication. (id:65446)
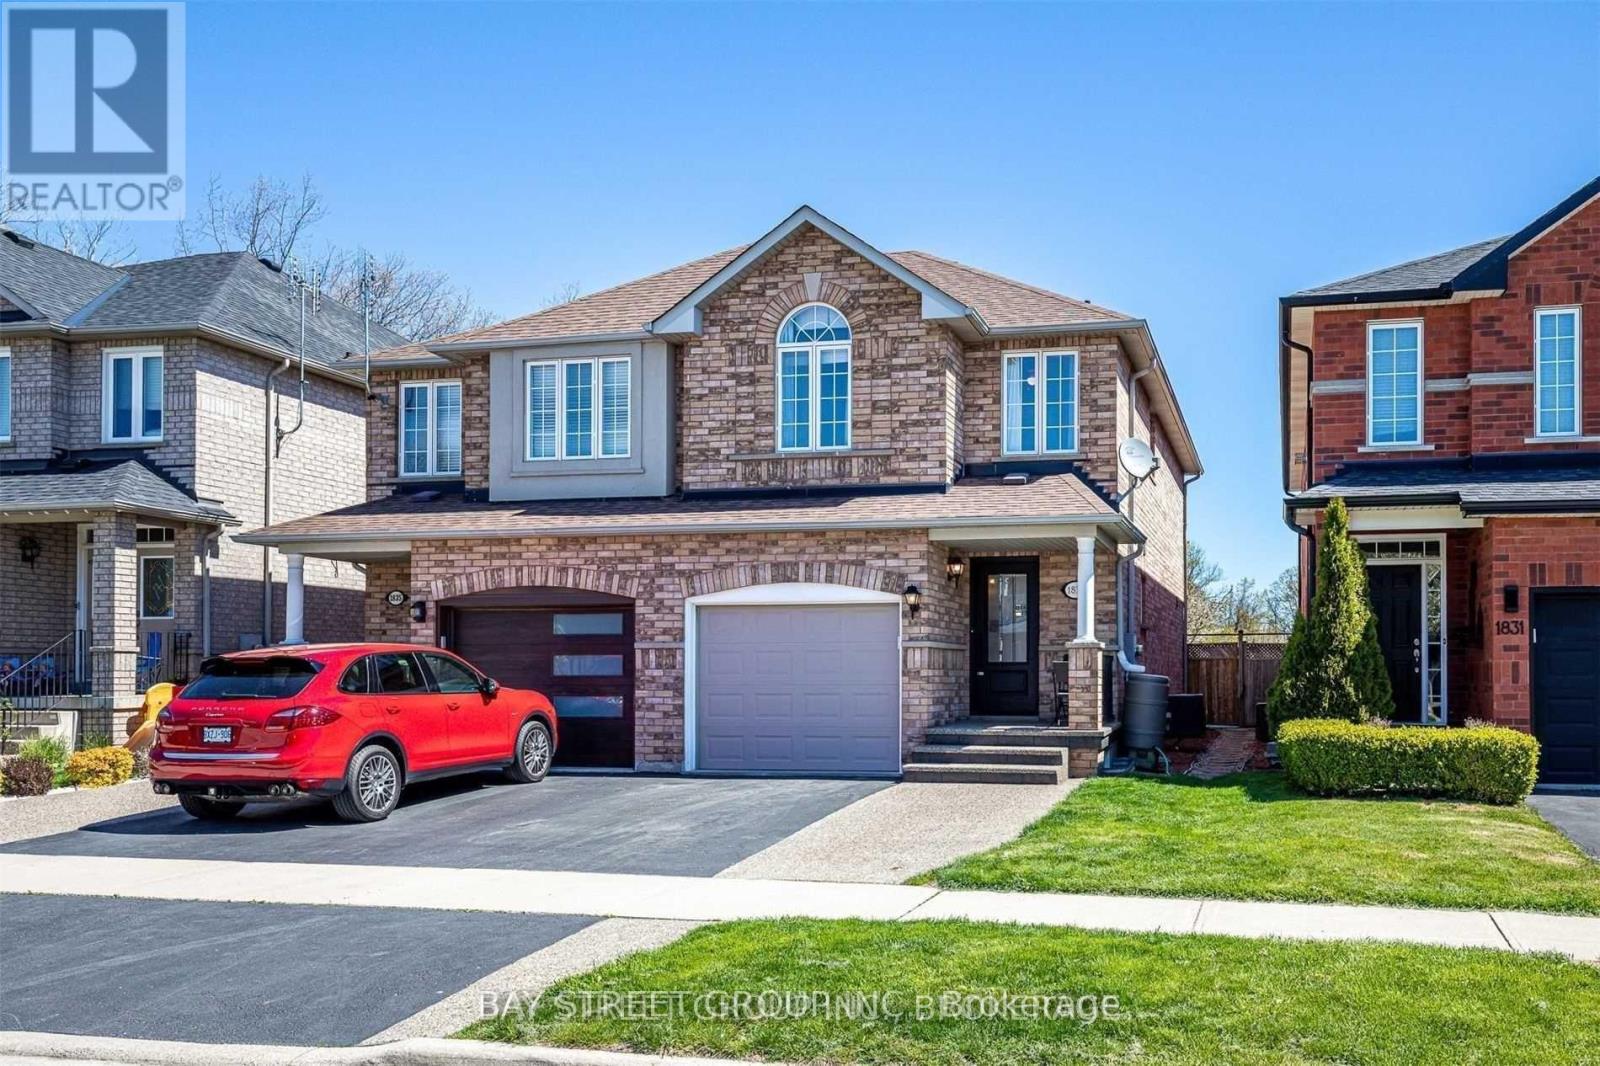
1833 Hobson Drive
Burlington, Ontario
Beautiful move-in ready semi in sought-after North Burlington! This bright, tastefully updated home offers a fantastic 3-level layout perfect for families, with generous living space, tons of storage, and parking for up to 3 cars. Step outside to your massive 16' x 20' deck - ideal for summer BBQs, entertaining, or relaxing after work - plus a low-maintenance backyard. Located in a quiet, family-friendly neighbourhood with great neighbours, and just minutes to parks, schools, shopping, restaurants, transit, Hwy 407 and the QEW. A perfect place to call home! (id:65446)
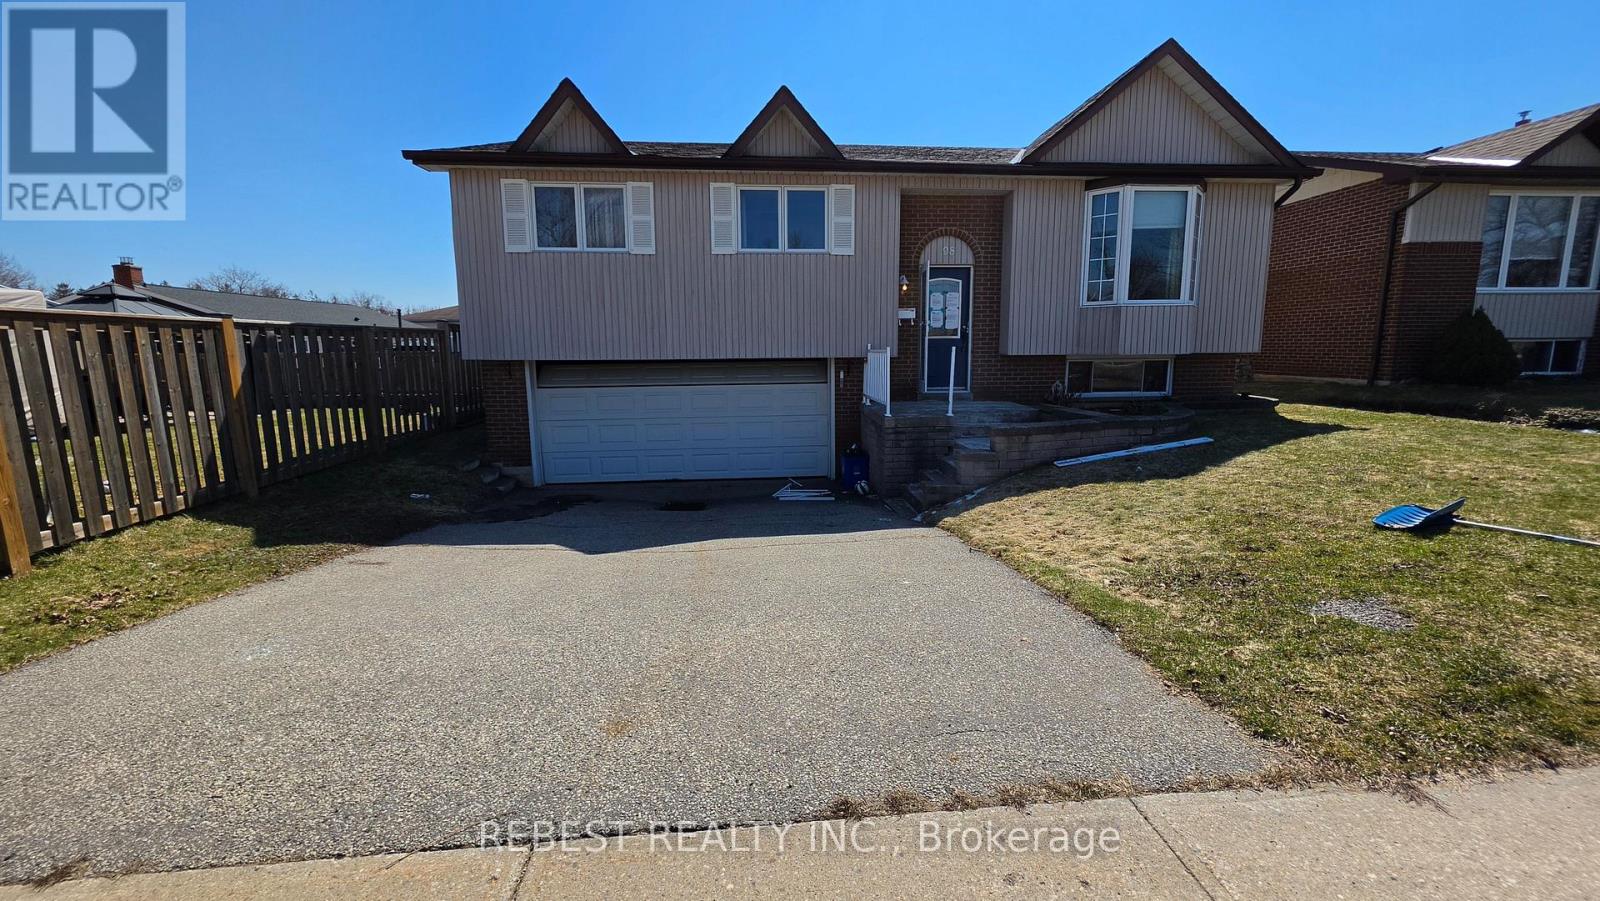
98 Cobblehill Road
Halton Hills, Ontario
This is a Power of Sale listing-an excellent opportunity for first-time home buyers, renovators, investors, or flippers. This spacious raised bungalow features 3 generously sized bedrooms, 2 full washrooms, and a large living, dining, and kitchen area. The basement offers a sizeable rec room/family space with great potential to be converted into a rental unit or in-law suite.Situated on a premium 50 ft lot, the property offers direct access to a massive backyard, complete with an additional deck-perfect for outdoor enjoyment and entertaining. Additional highlights include a double car garage and a driveway accommodating up to Six vehicles.Located on a quiet street in a family-friendly neighbourhood, close to schools, parks, and everyday amenities. Conveniently situated near Downtown Acton, St. Joseph Catholic Elementary School, Prospect Park, Fairy Lake, and just 5-7 minutes to Acton GO Station, with easy access to Highway 401.A fantastic opportunity in a desirable location-this property won't last long! Property sold as is under power of sale. (id:65446)
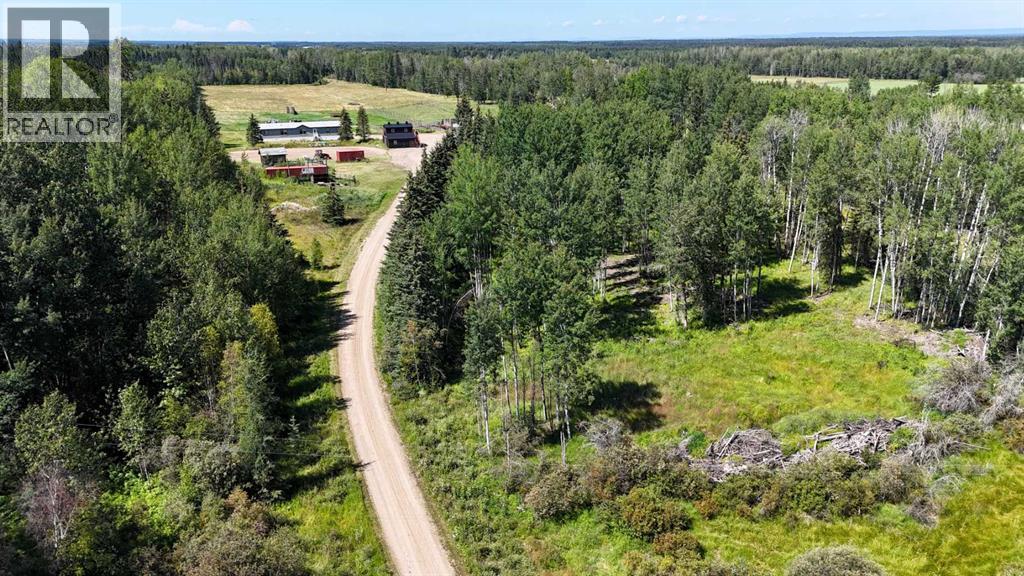
53418 Range Road 120
Rural Yellowhead County, Alberta
Horse lover's Dream Acreage with 2 BEAUTIFUL HOMES & GORGEOUS NEW BARN! Offers HWY FRONTAGE & PRIVACY and features 41.3 acres in great location just off pavement: Approx 5 mins East of Niton Junction, 30 min East of Edson, & 1.5 hrs West of Edmonton. Access is Directly South of Hwy 16 (North side of property borders Hwy 16). Great for Truckers, or those who want Hwy frontage for a business (County Approval Required for a business) - The opportunities are endless! The oversized LIKE NEW manufactured home is a SHOW STOPPER - delivered & set up in Spring 2024, 22'Wx76L', with 3 beds, 2 full baths, GORGEOUS open concept living/dining/kitchen space perfect for entertaining/family dinners, family room/rec rm, & laundry/storage room. This home has beautiful neutral colour palette & has a very modern/stylish design. The kitchen is a chef's dream, has HUGE island you can eat at, stainless appliances, abundance of cabinets, & pantry. Beaming with natural light through out! Primary bedroom is very spacious with room for a king bed & furniture, walk in closet, 5 pc spa like ensuite with double sinks & oval soaker tub. At the other end of the home you will find the 2nd & 3rd bedroom, main 4 pc bath, & the family/rec room. 2 entrances. Gas BBQ line. Front & backyard to enjoy. The second home is a beautiful one level 1987 Bungalow with many updates, & features: 3 beds, 2 baths (4pc & 3pc), office/storage room with a window, laundry room with new washer/dryer, open concept living/dining/kitchen, 2 entrances, & high ceilings! The bright kitchen is very spacious with an abundance of cabinets and counter space - any chef would be pleased! The kitchen/dining/living room has beautiful hardwood flooring! This home has seen numerous updates: (~ 4 yrs Refrigerator, Range, hot water tank, BRAND new Washer/Dryer), furnace ~ 12 yrs (parts updated in Winter 2022), windows, flooring, bathrooms, siding, shingles, most fencing, & more! There are 2 septic systems - new septic system inst alled for the manufactured home There's 2 separate power meters, 1 gas meter & a drilled that provides ample water for both homes. Set up for horses: FENCED & CROSS FENCED for horses (approx 20 acres), HUGE NEWER 98'x153' RIDING ARENA, 40' Round Pen, Square Pen, water Hydrant & Auto Waterer (2 separate lines), a Creek that runs behind the trees at the far West side, 3 Phase Power Transmission lines are on the property generating an income of $875 per year. 2 Storage sheds (one is insulated & drywalled & could have power). Lots of parking for vehicles/RV's. Many trees & cleared space to enjoy. This is an amazing property at a great price!! BARN DETAILS: 220 ran, Stall 10'x12',Tack room 10'x12', Open space 22'x24', Loft 12'x24', balcony 10'x24. Stall & tack room are insulated. Barn electrical & light fixtures will be completed soon. Permanent rail fence with 12' gate will be installed soon at the barn area. Where barrel is, there's a water line underground for an auto waterer, just needs electrical ran. (id:65446)
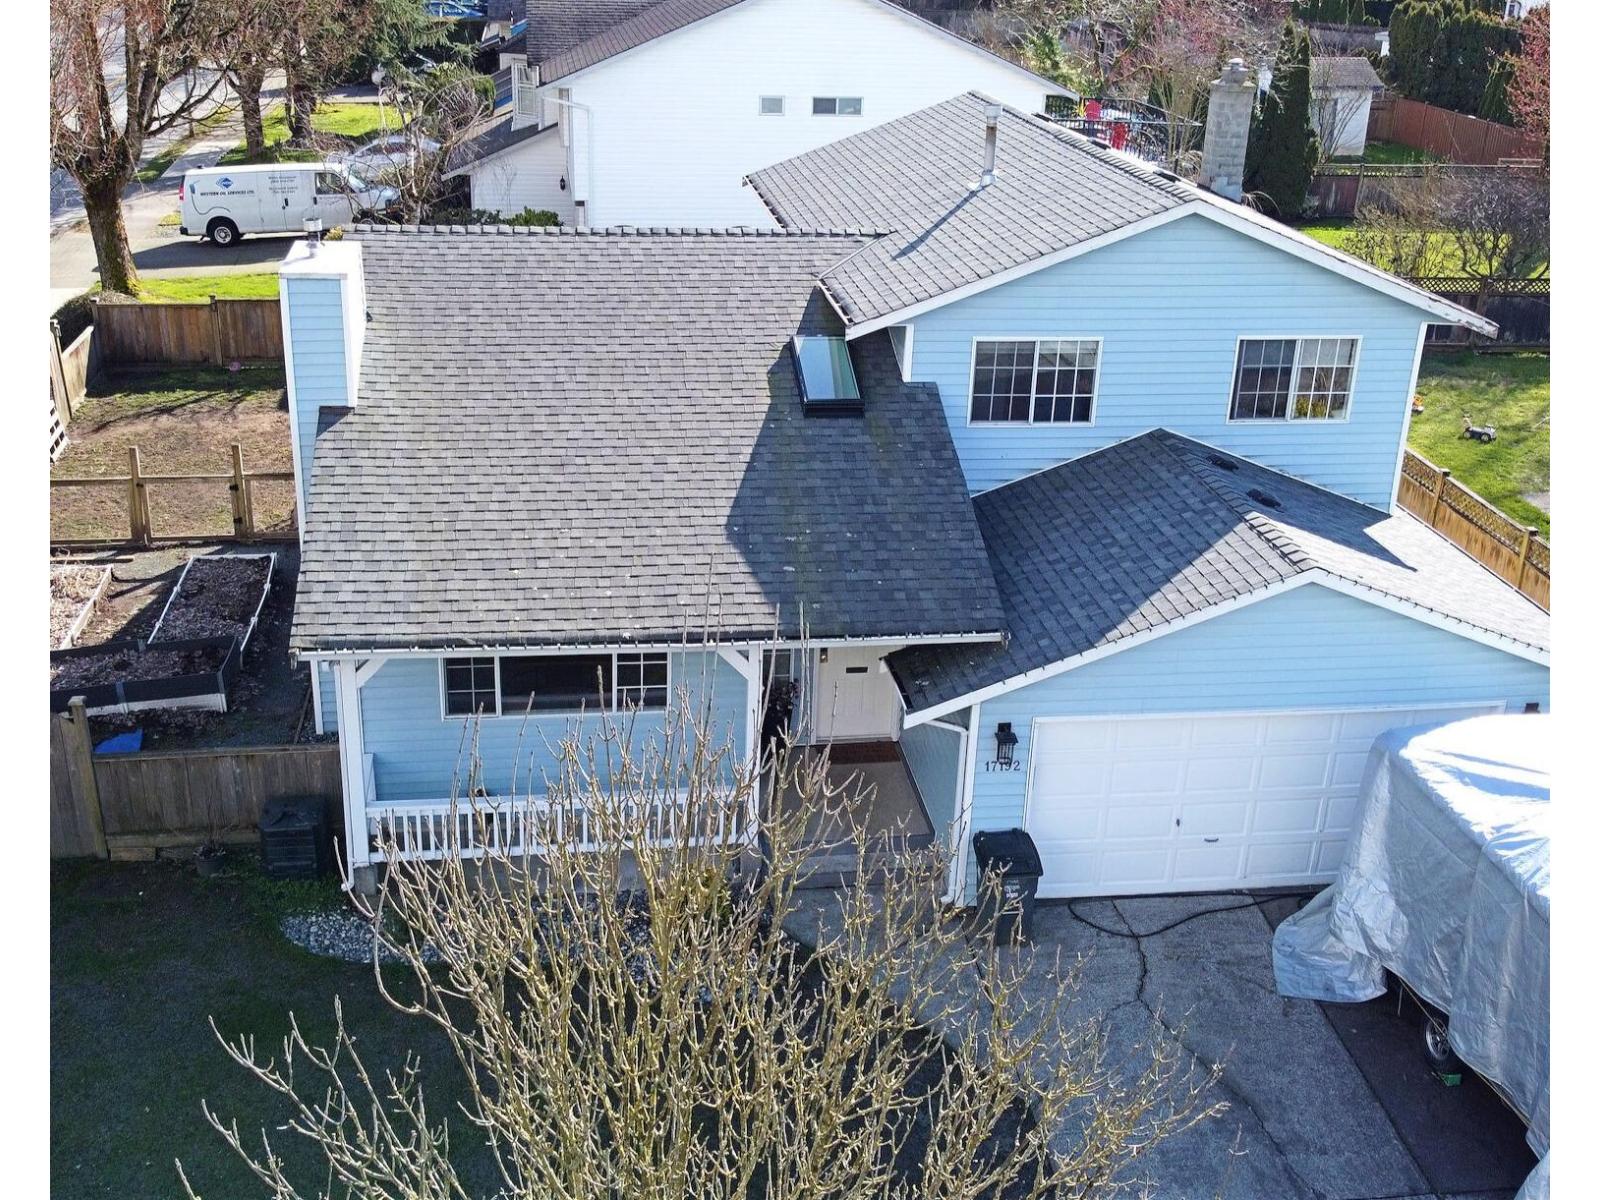
17192 63 Avenue
Surrey, British Columbia
A must-see for buyers seeking quality and style! Extensively updated and move-in ready, this 3-bedroom side-split shows beautifully throughout with fresh flooring, paint, and lighting, plus brand new carpet in the lower family room. The standout kitchen features quartz counters, farmhouse sink, subway tile backsplash, and newer appliances, complemented by stylishly updated bathrooms including a sleek primary ensuite with frameless glass shower. Peace of mind comes with PEX plumbing to the road, a high-efficiency furnace + A/C (2022), and a roof replaced in 2014 for added durability. Enjoy a covered patio with a natural gas hookup for year-round use. Meticulously maintained and shows exceptionally well. (id:65446)
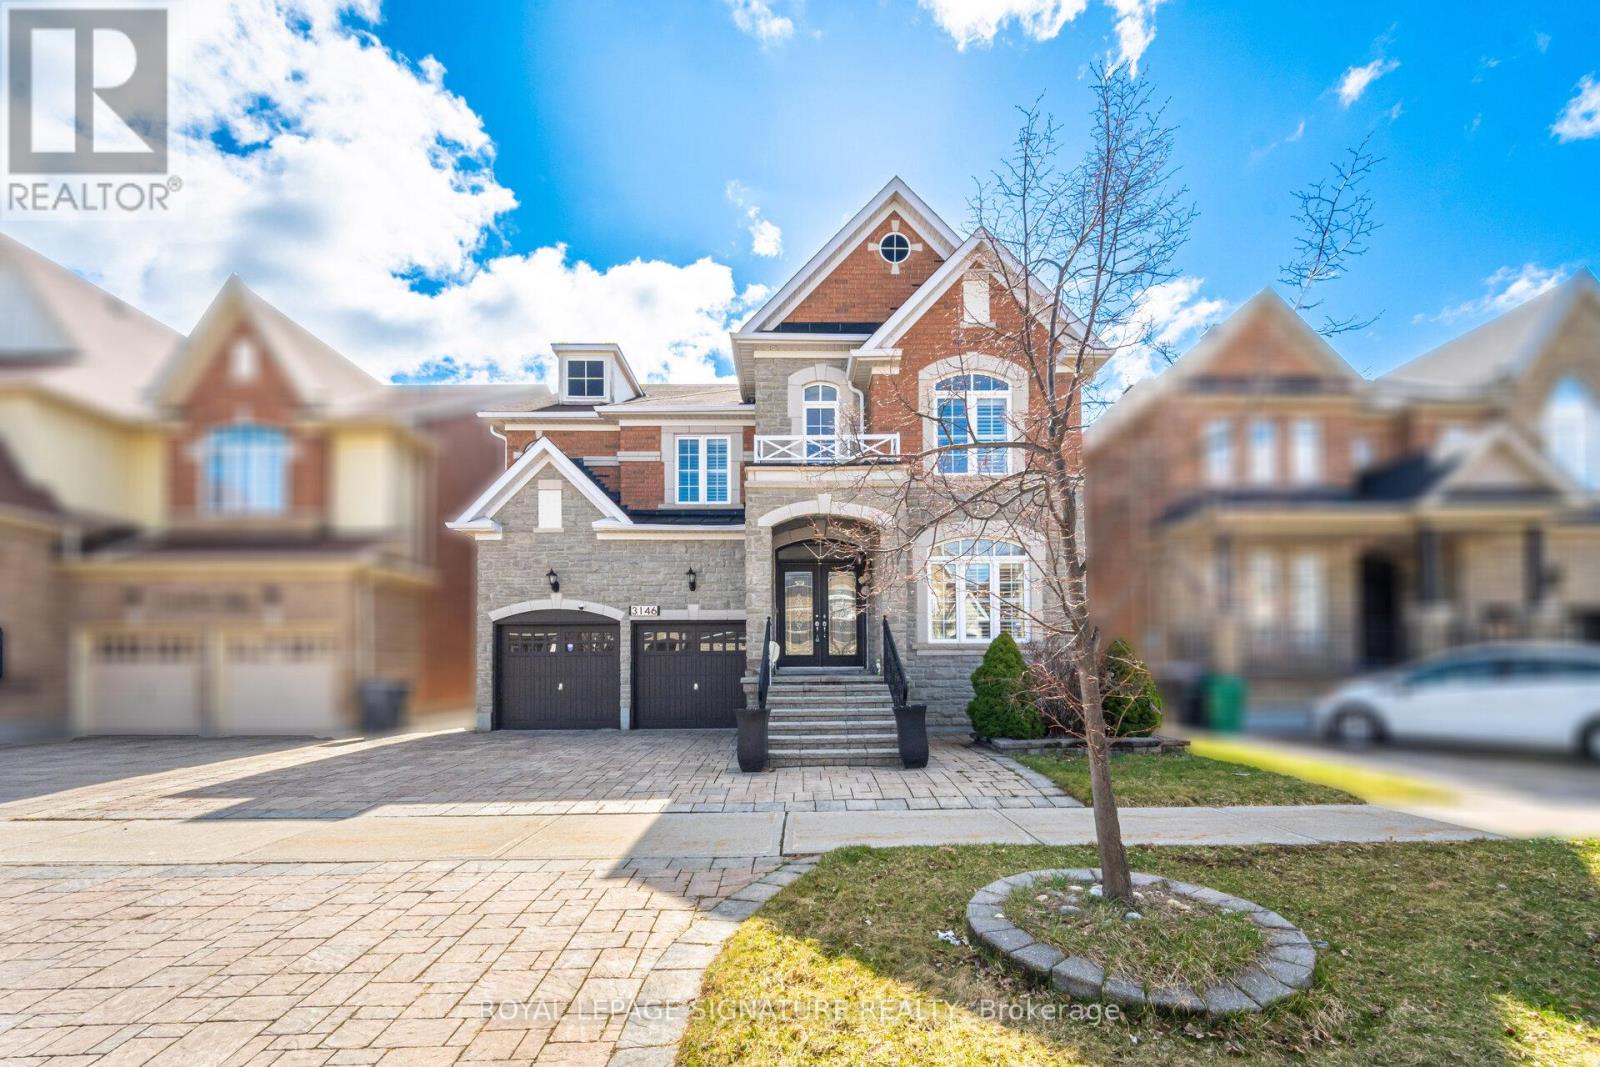
3146 Tacc Drive
Mississauga, Ontario
One of the Largest homes in prestigious Churchill Meadows neighborhood, 4377 Sqft As Per Mpac Plus 2100 Sq Ft Finish Basement, Double Door Entry, 9Ft Ceiling On Main Floor And Basement, Hardwood Flooring Throughout Main Floor Except Bedrooms, Custom Granite Kitchen With Upgraded Cabinet & Centre Island, B/I High Quality Appliances, Upgraded Bath With Granite Top, Upgraded Rod Iron Hardwood Stairs, , 3 Way Fireplace on main level plus a second fireplace in the main bedroom, 4*4 Skylight on 2nd floor, Office/Den on main level ((can easily converted to a ground floor bedroom with adjacent full size bath)), Amazing location, Please visit the attached 3D Virtual tour and floor plan. (id:65446)
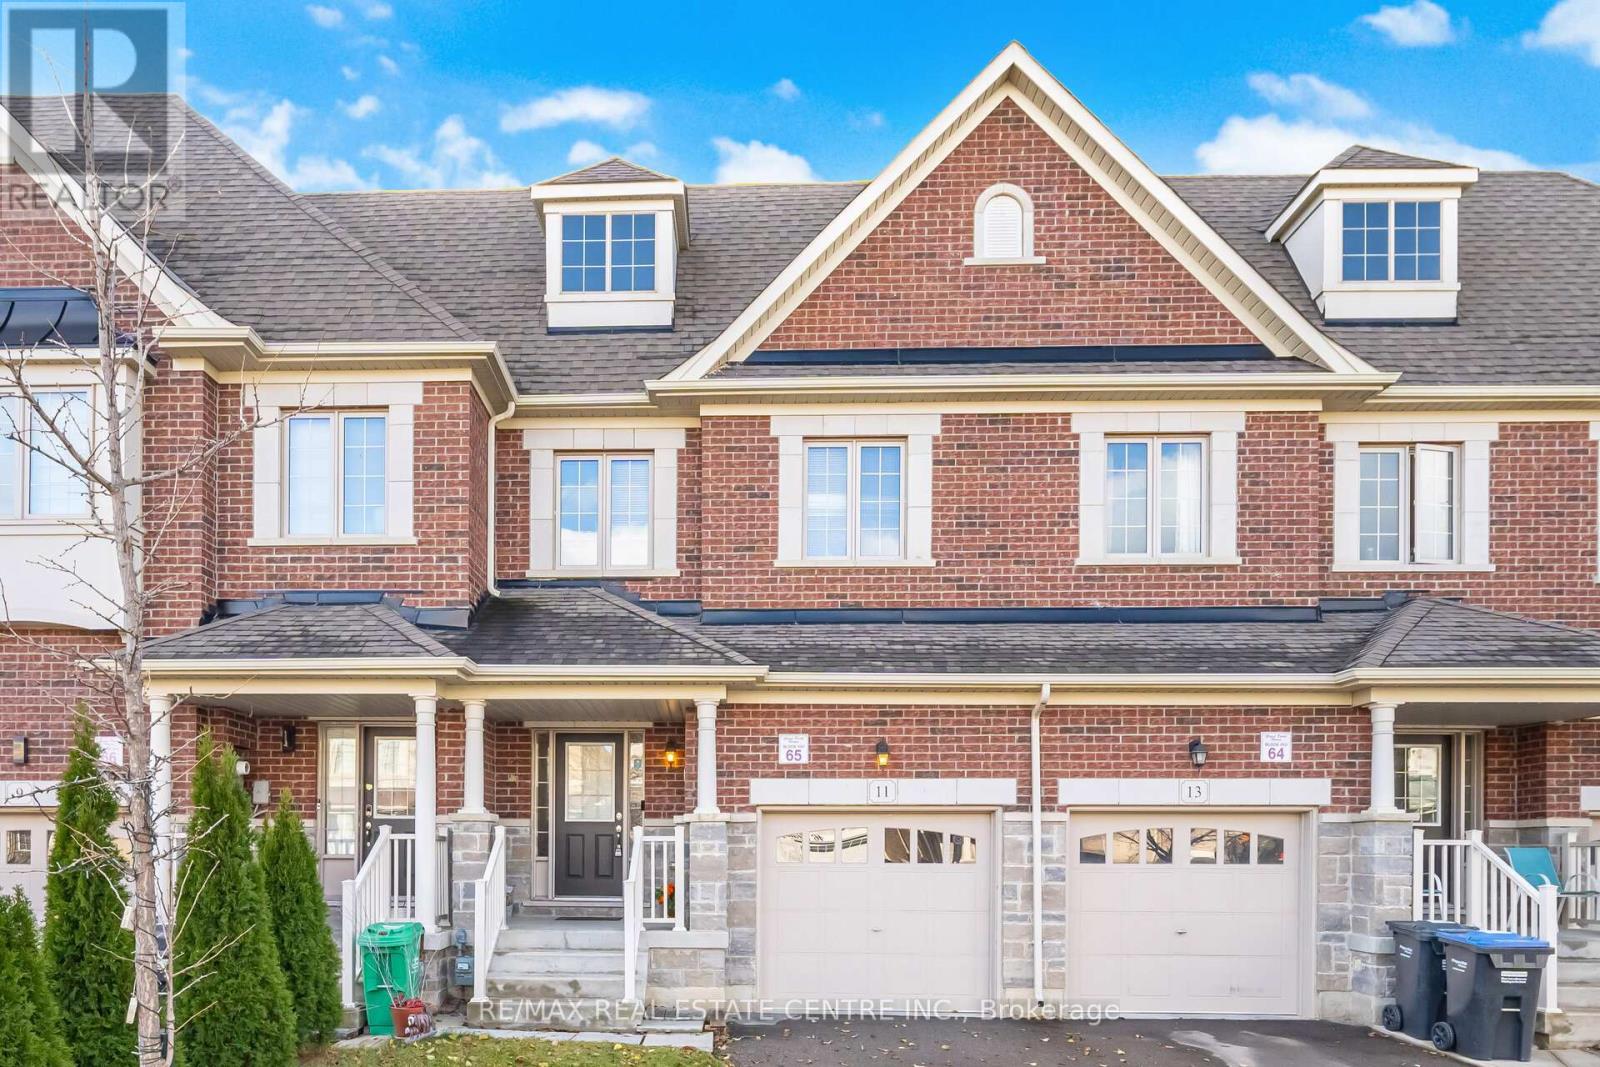
11 Yately Street
Brampton, Ontario
Beautifully Finished 3-Bedroom Townhome With a Stunning Open-Concept Layout! Step into this inviting home featuring 9-ft ceilings on the main floor, a functional open-concept design, rich hardwood floors, and pot lights throughout. The spacious living room offers a cozy gas fireplace, creating the perfect setting for both relaxing evenings and effortless entertaining. The modern kitchen boasts a stylish backsplash, stainless steel appliances, quartz countertops, and upgraded extra-tall upper cabinets. Upstairs, the elegant oak staircase leads to a generous second level showcasing a huge primary bedroom with a walk-in closet, convenient second-floor laundry, and well-proportioned bedrooms with neutral décor. Enjoy a fully fenced backyard with a large wood deck-ideal for outdoor gatherings. Situated in a highly desirable neighborhood with quick access to all amenities, Hwy 407/401/410, top-rated schools, and just minutes from Mount Pleasant GO Station and public transit. (id:65446)
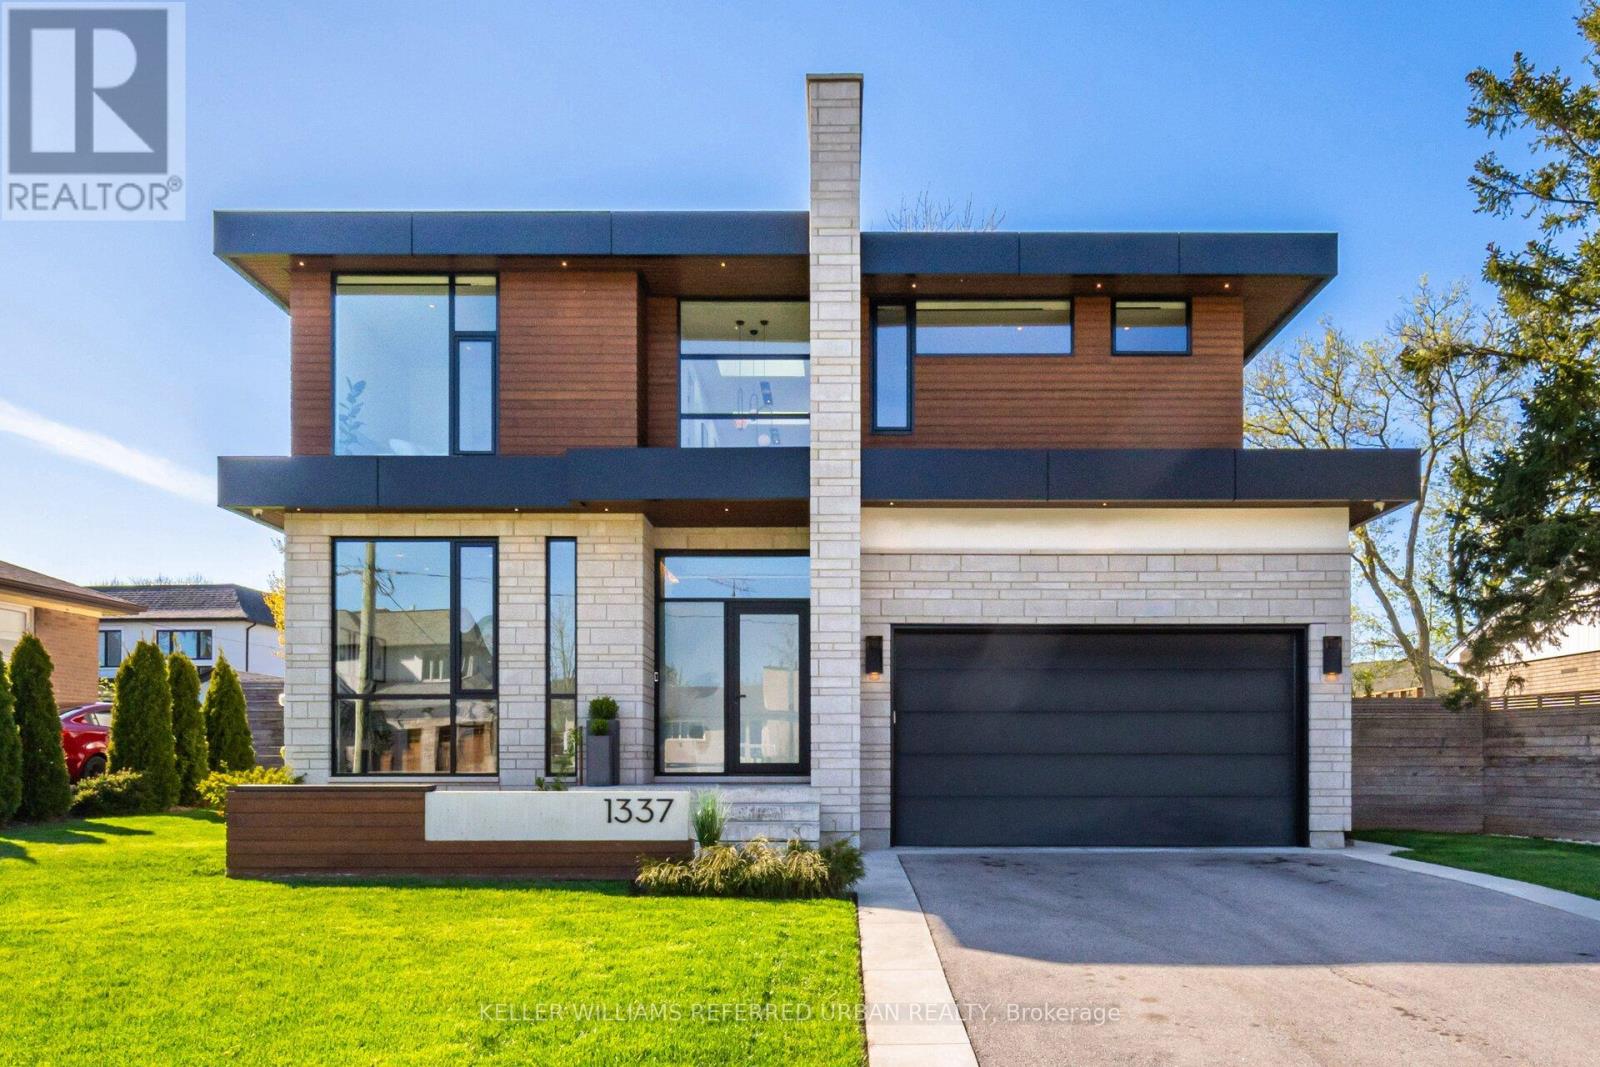
1337 Waverly Avenue
Oakville, Ontario
Step into the pinnacle of modern elegance with this stunning custom-built executive home, nestled in the highly sought-after heart of Southeast Oakville. Offering a seamless blend of sophisticated design, premium finishes, and an abundance of natural light. From the moment you enter, you'll be captivated by the open and intelligently configured interior layout, soaring 10' floating ceilings with cove lighting, and floor-to-ceiling windows that fill the space with sunlight. Every detail has been meticulously crafted, from the European white oak engineered hardwood floors to the 8' solid core doors, flush trim, and hidden anchored glass railings that exude contemporary sophistication. The heart of the home is the designer kitchen, featuring an oversized island, 10' cabinetry, and top-of-the-line appliances, perfect for entertaining or enjoying quiet family moments. The main floor flows effortlessly into a spacious living area, complete with a gas fireplace, built-in surround sound, and motorized blinds for ultimate convenience. Upstairs, natural light continues to shine through skylights and oversized windows, illuminating four generously sized bedrooms, each with its own ensuite bathroom and custom-built walk-in closets. The bespoke laundry room, with floor-to-ceiling cabinetry, adds a touch of practicality and style. The finished basement offers additional living space, ideal for a home theatre, gym, or playroom, while the mono-stringer staircase and glass railings create a striking visual statement from top to bottom. This home is more than just a residence; it's a lifestyle. With its unparalleled craftsmanship, high-end finishes, and prime location in one of Oakville's most desirable neighbourhoods, this property is truly Luxury at Its Finest. Don't miss the opportunity to experience the intricate quality and modern elegance of this exceptional home. (id:65446)
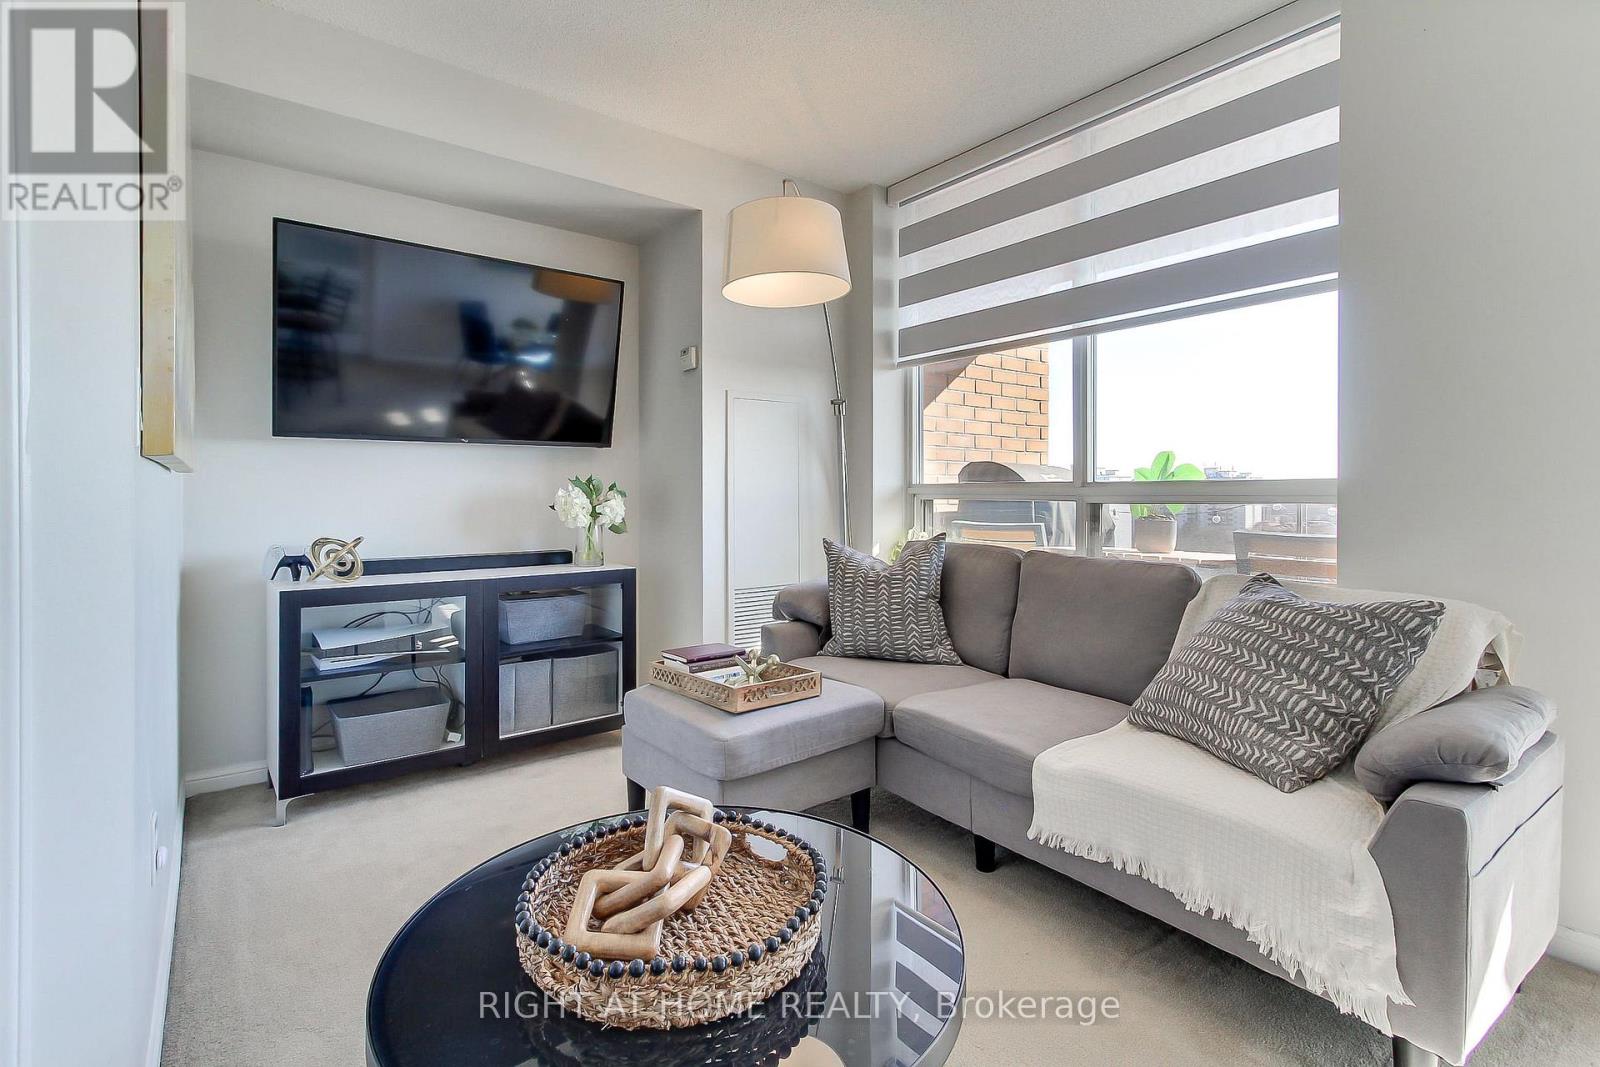
1002 - 1140 Parkwest Place
Mississauga, Ontario
In a community that once inspired legendary jazz pianist Oscar Peterson, this home offers its own rhythm of comfort, convenience and lifestyle! Bright and spacious, functional layout offering both open-concept living and a defined dining space; ideal for families or working from home. This bright 2-bedroom, 2-bathroom unit features a split-bedroom design for privacy, a spacious primary retreat with walk-in closet and ensuite, and a versatile dining area that easily doubles as a home office or third functional zone. Walk out to a private balcony with unobstructed southwest-facing sunsets and views of the Lake, while you grill that ribeye on your BBQ; a gas grill this high in the sky is truly an uncommon, rare feature. Ideally positioned just up the street from the emerging Lakeview Village waterfront development; one of the Six's most ambitious, master-planned communities. Minutes to the Lake, shopping, GO Train, QEW, 427 and parks. Ideal for those beginning a new chapter; establishing a family or simplifying without compromise. Enjoy an amenity-rich building with gym, sauna, library, party room, hobby/workshop space, visitor parking, and 24-hour concierge. Maintenance fees include heat, water, and central air for added value and convenience. Open House Saturday (April 18th) and Sunday (April 19th) 12 pm - 3 pm (please note time change). (id:65446)
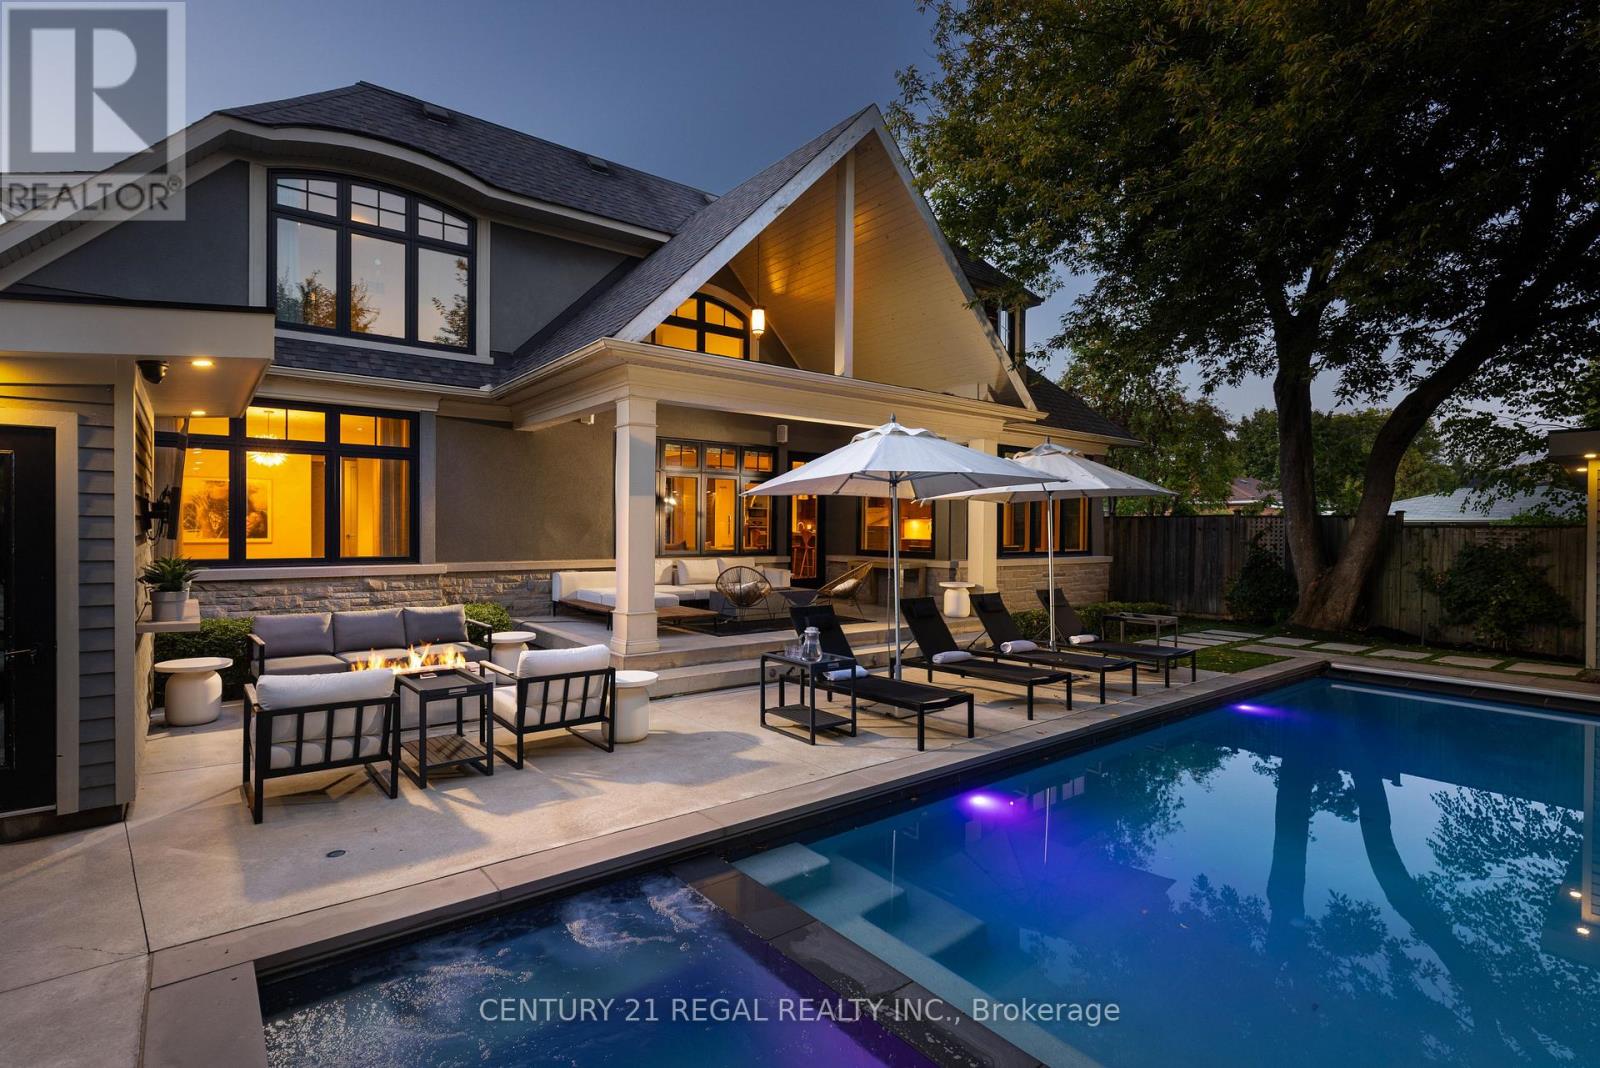
2442 Meadowood Crescent
Oakville, Ontario
Exquisite 6-Bedroom Estate with Year-Round Pool, Theatre & Wine Room.This distinguished residence is a masterclass in refined living, blending sophisticated design, exceptional craftsmanship, and thoughtful upgrades to create a truly elevated lifestyle experience. From its elegant facade to its timeless architectural details, every element sets the tone for a home of remarkable distinction.At the heart of the home lies a chef's kitchen of culinary excellence, showcasing premium Miele appliances, two dishwashers, and striking designer light fixtures that bring both function and elegance to daily living. A custom bar, exquisitely finished climate-controlled wine room provides an entertainer's dream setting. A private home gym allows for effortless wellness, while the state-of-the-art theatre room with soundproof walls offers an immersive cinematic experience. Kolbe windows that frame the home in elegance and efficiency. A home office offers a serene, light-filled environment for focused productivity. The private quarters feature six generous bedrooms, including a primary suite designed as a personal retreat, complete with a spa-inspired ensuite and a spacious walk-in closet. The lower level presents a fully appointed nanny or in-law suite, featuring its own bedroom and living area-ideal for extended family or guests seeking privacy and comfort. Step outdoors to your private resort sanctuary. A heated year-round pool and hot tub create a haven of leisure, complemented by heated stone concrete for year-round comfort. Retractable pool cover, outdoor bathroom, and beautifully landscaped grounds elevate the experience. Perfectly situated just steps from Bronte Village, this residence offers the ultimate lifestyle-where lakeside charm meets elevated living. Enjoy scenic trails, waterfront parks, boutique shopping, artisanal cafes, and fine dining, all in a vibrant community. Every day feels like a getaway. (id:65446)
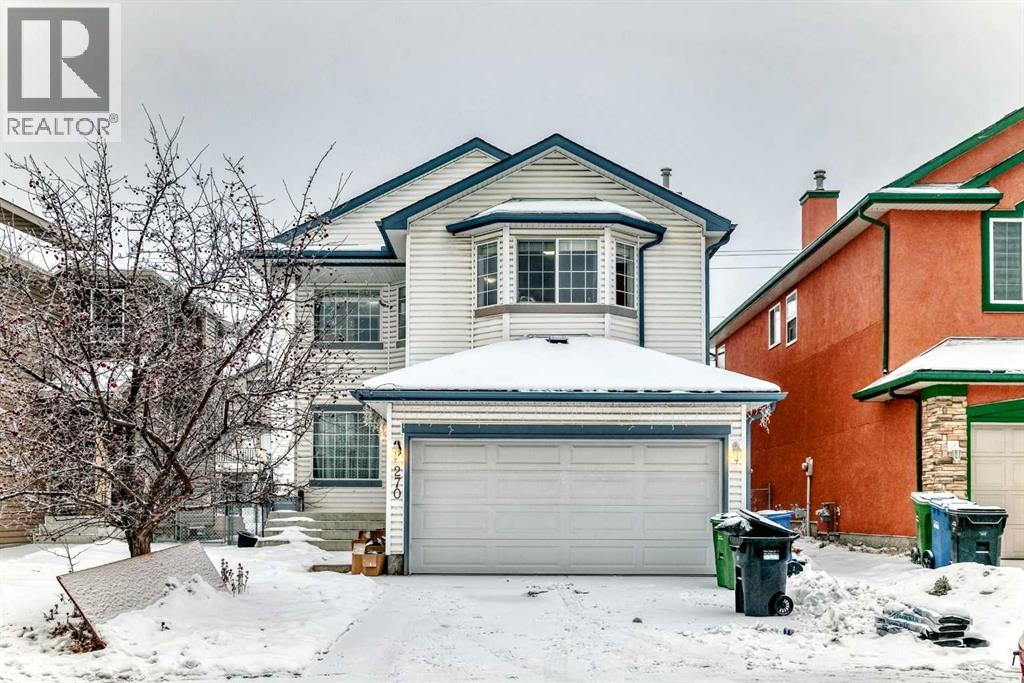
270 Covewood Circle NE
Calgary, Alberta
$50,000 MORE PRICE REDUCED FOR QUICK SALE . Offering over 2,700 sq. ft. of total developed living space, this well-maintained Coventry Hills home features 4 bedrooms, 3.5 bathrooms, and a fully finished basement, making it an ideal choice for families seeking space, comfort, and a fantastic location.The property is tucked away at the end of a quiet dead-end street and backs onto greenspace. The bright front living room is filled with natural light, creating a warm and welcoming space to enjoy your mornings.The spacious kitchen includes a walk-through pantry, an angled island with seating, and flows into the dining and living areas. A cozy electric fireplace in the living room is perfect for staying warm during winters, while large rear windows bring in plenty of natural light from the backyard. A half washroom and laundry area completes this level.Upstairs, the large bonus room features a versatile nook that works perfectly as a home office or homework station. large windows fills in the area with light. The primary bedroom has a 4 piece ensuite washroom and walk-in closet. Two secondary bedrooms have their own spacious closets and huge windows. A full bathroom completes the upper level.The fully developed basement expands your living space with a recreation room, a fourth bedroom, and a three-piece bathroom—ideal for guests, teens, or extended family.Outdoors, the generous back deck overlooks a landscaped yard filled with mature trees and shrubs, offering direct access to the greenspace behind. The home sits only steps from community picnic areas, walking paths, and three nearby schools. Coventry Hills Centre provides shopping, dining and everyday amenities just minutes away, with quick routes to the airport, Vivo Recreation Centre and Stoney Trail.A beautifully kept family home in a prime location—book your showing today! (id:65446)
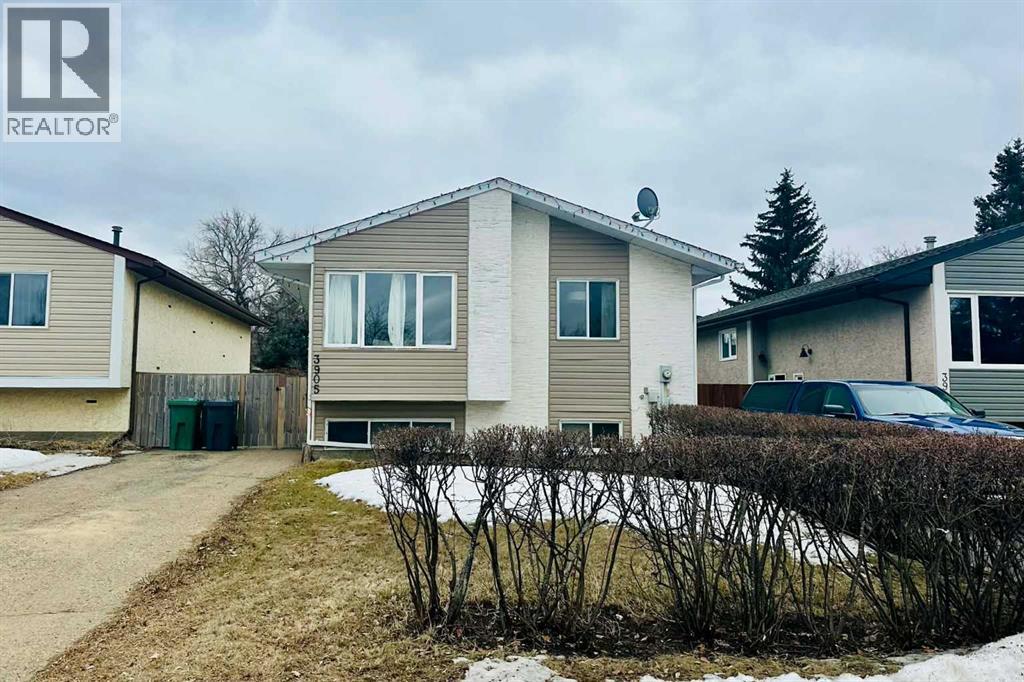
3905 52 Avenue
Ponoka, Alberta
5 Bedroom Bi-Level with Space, Potential & Private Yard!Welcome to this spacious 1980 bi-level home offering a fantastic layout and endless potential for the right buyer! Whether you’re looking for a family home or an investment opportunity, this property is full of possibilities.The main floor features a bright open concept kitchen, dining, and living area, perfect for everyday living and entertaining. You’ll also find a primary bedroom complete with a walk-in closet and convenient 2-piece ensuite, along with two additional bedrooms—ideal for family or guests.Downstairs offers even more living space with two large bedrooms, a generous rec room, a half bath, and a large laundry area with plenty of storage.Step outside to enjoy a fully fenced, private backyard—perfect for kids, pets, or summer gatherings—plus a handy storage shed.This home does require some TLC, making it a great opportunity to add your personal touch and build equity. (id:65446)