
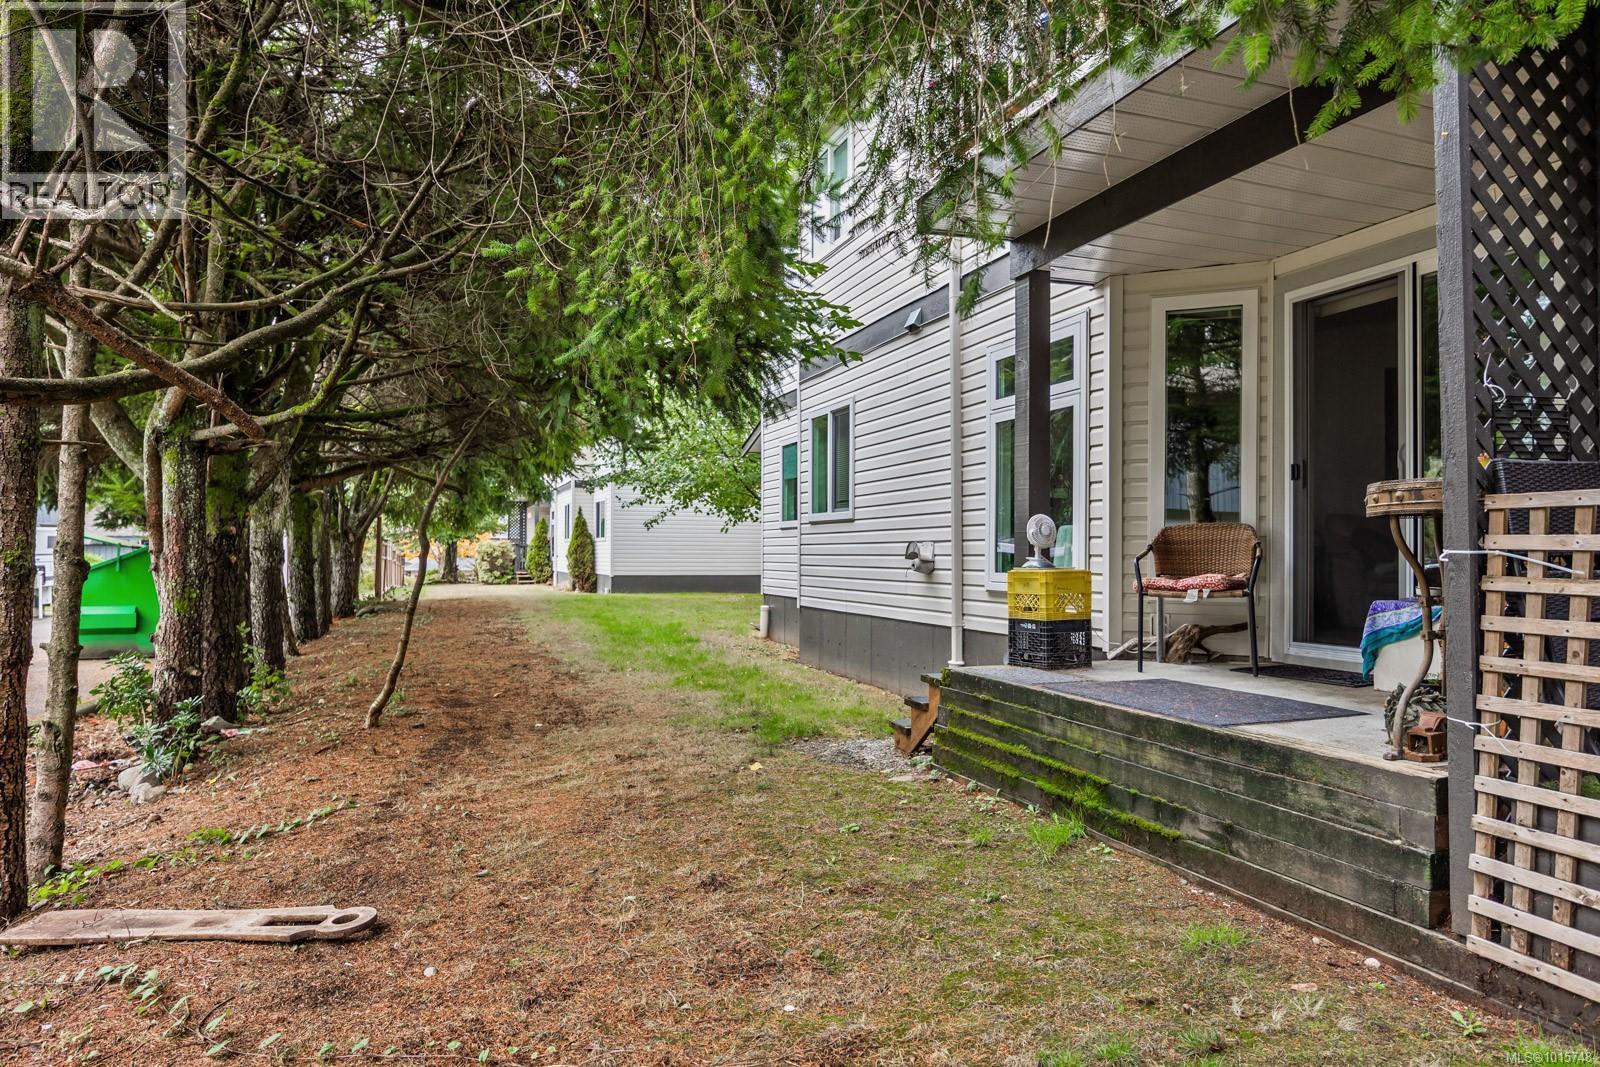
108 146 Back Rd
Courtenay, British Columbia
Welcome to Unit 108, a well-located 2-bedroom, 1-bathroom condo offering practical living in a quiet, well-managed building. Enjoy the convenience of in-suite laundry and a private balcony—perfect for morning coffee or unwinding at the end of the day. This centrally located home is close to schools, shopping, transit, and recreation, making everyday living easy and efficient. The strata is well run, and the building maintains a peaceful atmosphere. Ideal for first-time buyers looking to personalize a space or investors seeking a solid opportunity. Currently tenanted, this condo is ready for its next owner and future potential. (id:65446)
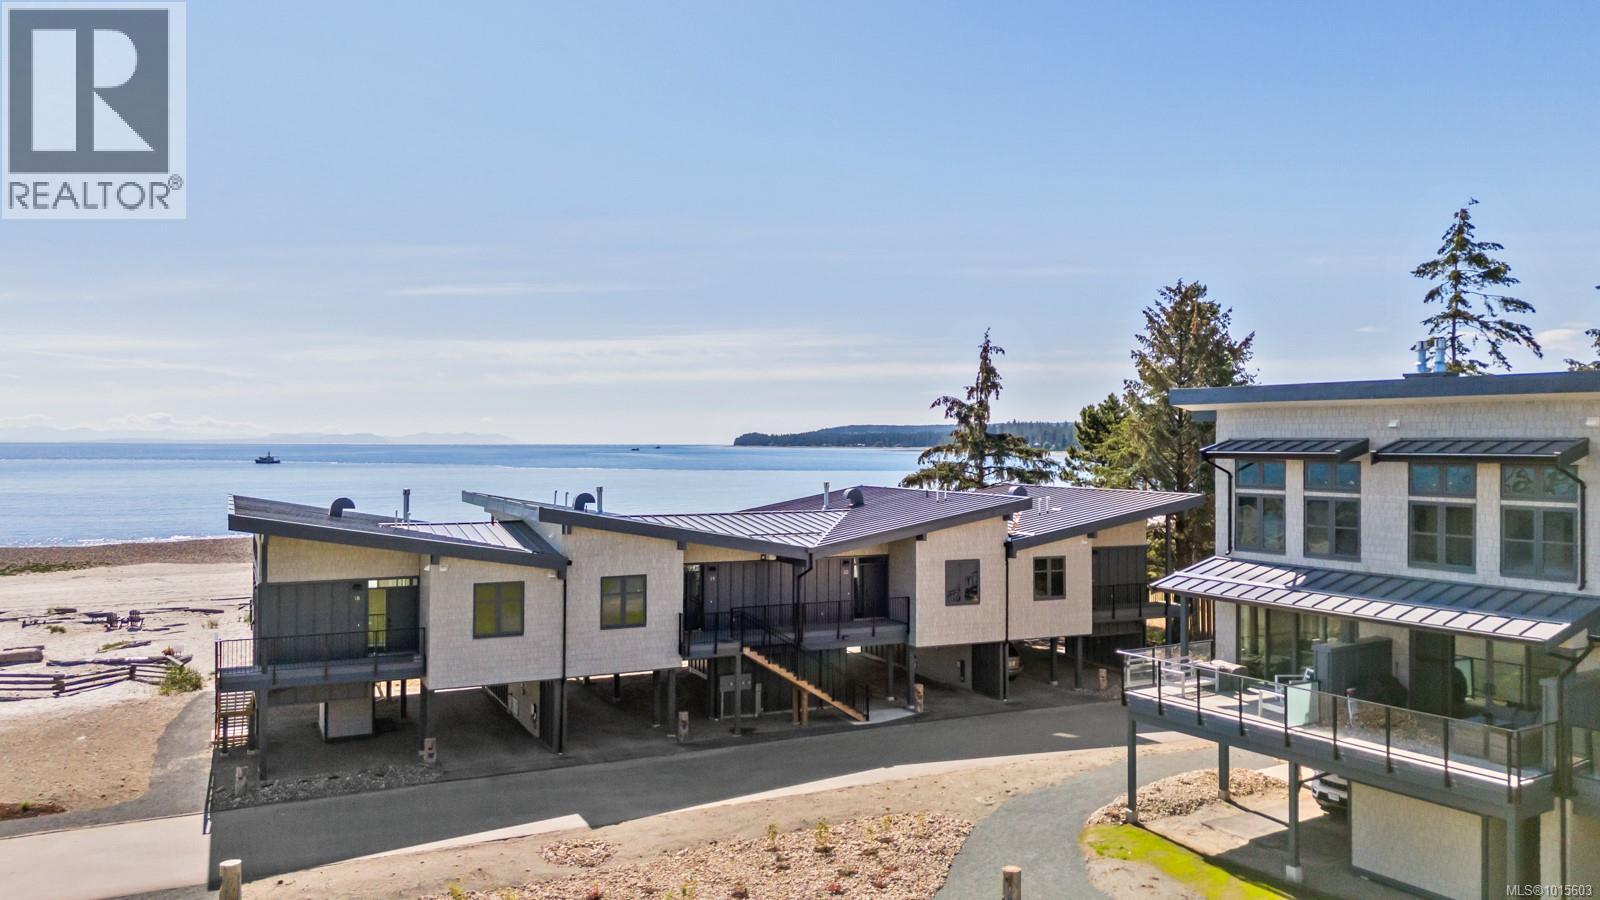
22 9022 Clarkson Ave
Black Creek, British Columbia
Welcome to The Beach House at Saratoga.. the essence of Vancouver Island waterfront living. Perfectly positioned closest to the shoreline, this stunning two-story home captures sweeping, unobstructed ocean views. Inside, you’ll find two generous primary suites, a kitchen with stainless steel appliances, a cozy gas fireplace, and a private upper deck overlooking the water. Expansive windows fill the home with natural light, creating a seamless connection between indoors and the breathtaking coastal setting. Step onto the spacious patio to entertain, relax, or simply enjoy the ever-changing oceanfront scenery, while just steps away the soft white sands of Saratoga Beach invite you for walks and family gatherings. With strong revenue, proven bookings, and tourist commercial zoning, this property is both a lifestyle retreat and a lucrative investment. Fully furnished and turn-key ready for new owners, it is ideally located minutes from golf courses, marinas, and world-class trails. (id:65446)
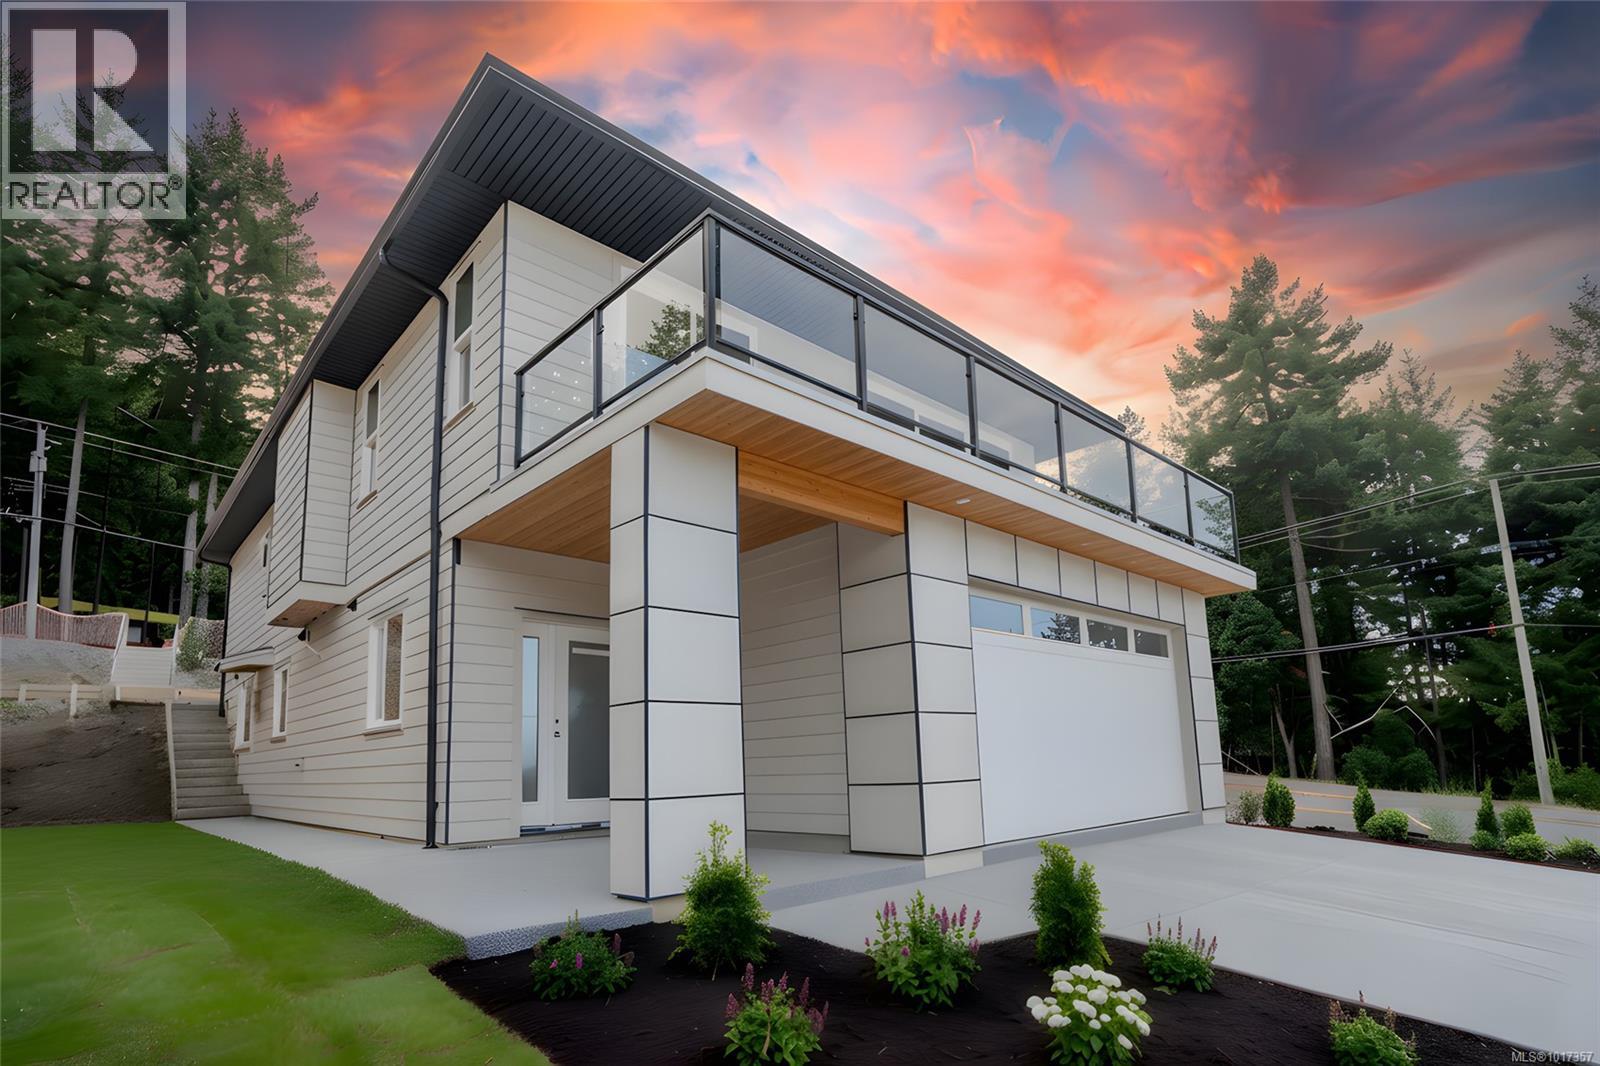
5560 Rutherford Rd
Nanaimo, British Columbia
Another quality-built home by Andrushchenko Developments available for quick possession. This thoughtfully designed residence offers approximately 3,150 sq. ft. of total living space plus a double garage. This level-entry walk-up home features ocean views and includes three bedrooms on the main floor, a private deck with stunning views across the Georgia Strait, and a bonus den (4th bedroom) on the lower level. The ground floor offers a legal two-bedroom suite with a private side entry, over-height 9 ft tray ceilings, and an efficient layout. Located in North Nanaimo, it’s just a short walk to shopping, cafés, restaurants, and spectacular sandy beaches. All levels of amenities and schools are within a five-minute drive, and Neck Point Marine Park is just minutes away. Thoughtful design and finishes are highlighted by designer colours, cabinetry, flooring, and more. The open-concept living space flows seamlessly from the kitchen to the living room, featuring raised ceilings and a natural gas fireplace with custom hearth. The gourmet kitchen boasts quartz countertops, abundant storage, a stainless steel appliance package, and a massive sit-up island. The large primary bedroom includes an impressive walk-in closet and a luxurious ensuite. The spacious deck off the living room is another added bonus, offering endless ocean views. Additional features include quality flooring, over-height 9 ft ceilings throughout, electric heat pump/cooling with natural gas forced-air back up furnace, new home warranty, and construction designed to meet & exceed Step Code 4, delivering almost Net Zero-ready home with additional features like triple-pane windows. For more information, call or email Sean McLintock PREC* at 250-729-1766 or [email protected]. (Measurements and data are approximate and should be verified if important. Some photos and video work are virtual renderings and not exact. Plus gst) (id:65446)

19 129 Meridian Way
Parksville, British Columbia
For more information, please click Brochure button. Turn-key 55+ manufactured home on its own land in Parksville, just a short walk to shopping, downtown, and the beach. This beautifully renovated bare-land strata (fee $42/month for private road and common area) offers effortless single-level living across ~1,100 sq ft with 2 bedrooms, 2 full bathrooms, and a separate laundry room, all on a full concrete slab foundation. The 4,300 sq ft manicured, fully fenced lot, move-in ready. A comprehensive interior/exterior upgrade means nothing left to do: new roof, siding, windows, all-new PEX plumbing, LED lighting throughout, and a heat pump for efficient heating and A/C with electric forced-air furnace backup. Inside, vinyl plank flooring delivers a seamless, low-maintenance finish, and the entire interior is finished in 5/8'' fire-resistant drywall. Highlights include a vaulted ceiling with LED pancake lights, a cedar ridge beam, custom up/down privacy blinds in the living room, an electric fireplace feature wall, and two new 3-pc bathrooms with heated tile floors—one with a tub/shower and the other with a stand-up shower. The brand-new chef’s kitchen features Merit (plywood-constructed) cabinetry topped with quartz countertops, a double Fisher & Paykel fridge/freezer, Frigidaire induction/convection range, Bosch dishwasher, and a custom wood range hood. The laundry room includes a Samsung front-load washer & dryer plus a stand-up freezer. Outdoors, enjoy a private covered deck with an outdoor fireplace, a powered workshop and small garden shed, and a low-maintenance front yard with privacy screens. Silver Seal re-certified. Do not miss out! (id:65446)
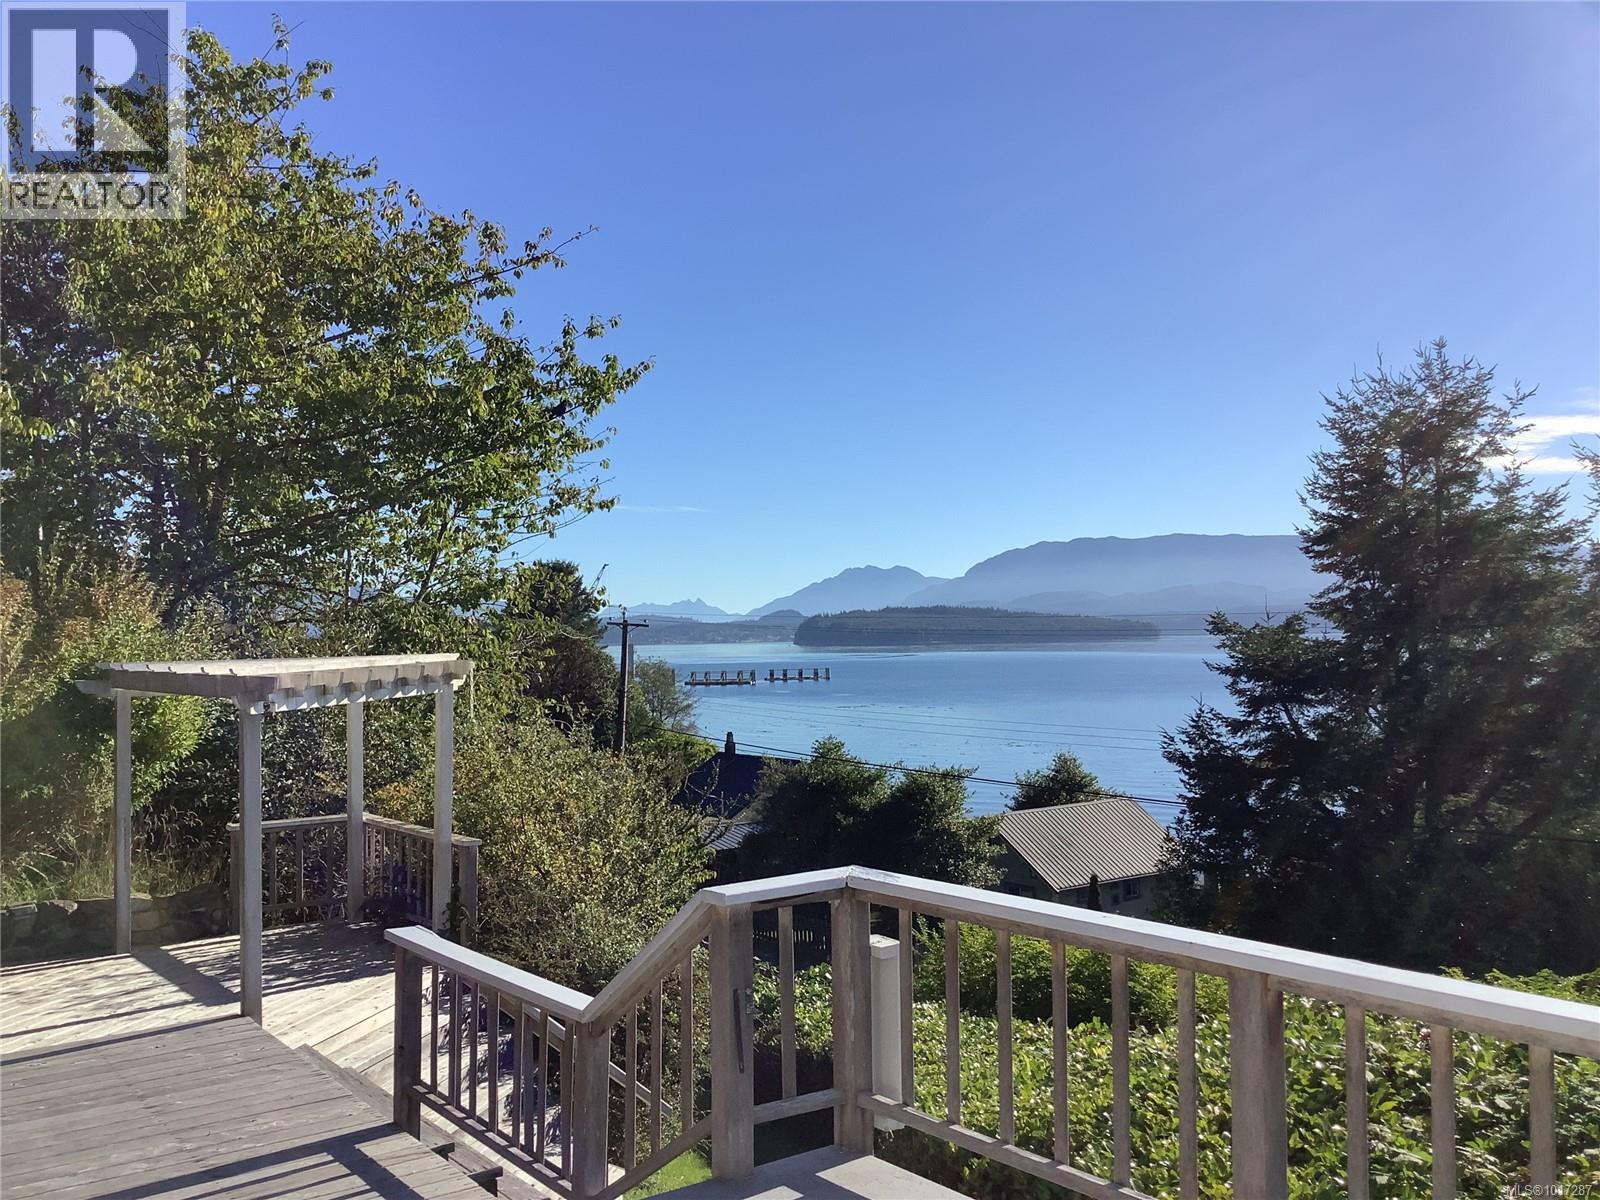
110 10th Ave
Sointula, British Columbia
This 3 bedroom, 2 bath, basement home with a great yard, has it all. Perched to take in sweeping ocean views, this older home offers a rare opportunity to own a piece of coastal paradise. Set on a generous 1/3-acre lot, the property provides plenty of space for gardens, outdoor living on the large deck or future plans. Inside, the home is filled with character and potential - perfect for those who appreciate timeless charm or envision a modern update. Large windows frame stunning views of the water, while spacious lot ensures both privacy and room to grow. Ready for your appointment to view. (id:65446)
1279 Sweetfern Crescent
Milton, Ontario
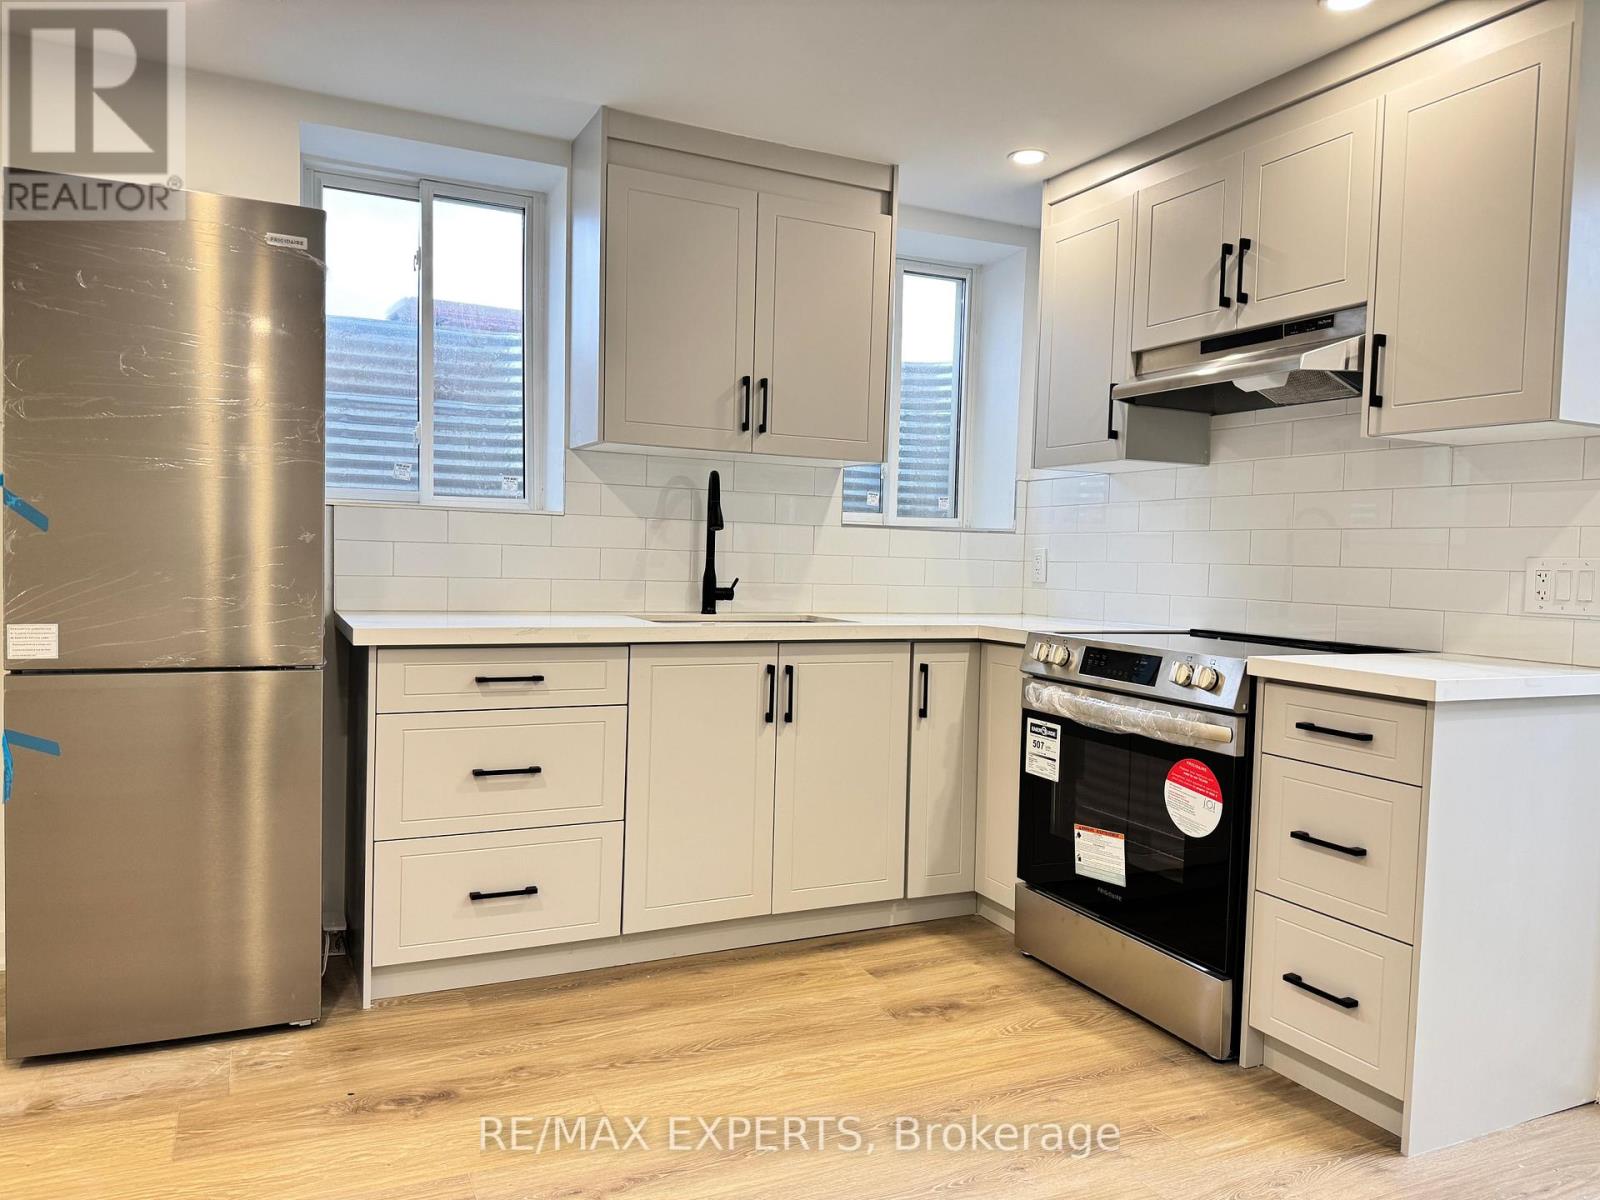
Bright two bedroom legal basement apartment in a desired Milton's neighborhood. Enjoy a spacious layout with a brand new kitchen with stainless steel appliances, ideal for a young family or working professionals. Conveniently located close to Craig Kielburger Secondary School, St. Kateri Catholic School, St. Anne Catholic School, Milton District Hospital, Metro, Fresco, Tim Hortons, banks, restaurants, and with easy access to Highway 401. Situated in a modern, family-friendly community, this home offers comfort, convenience, and style. Immediate occupancy available. Book your private showing today. (id:65446)
4552 Suncrest Rd
Nanaimo, British Columbia
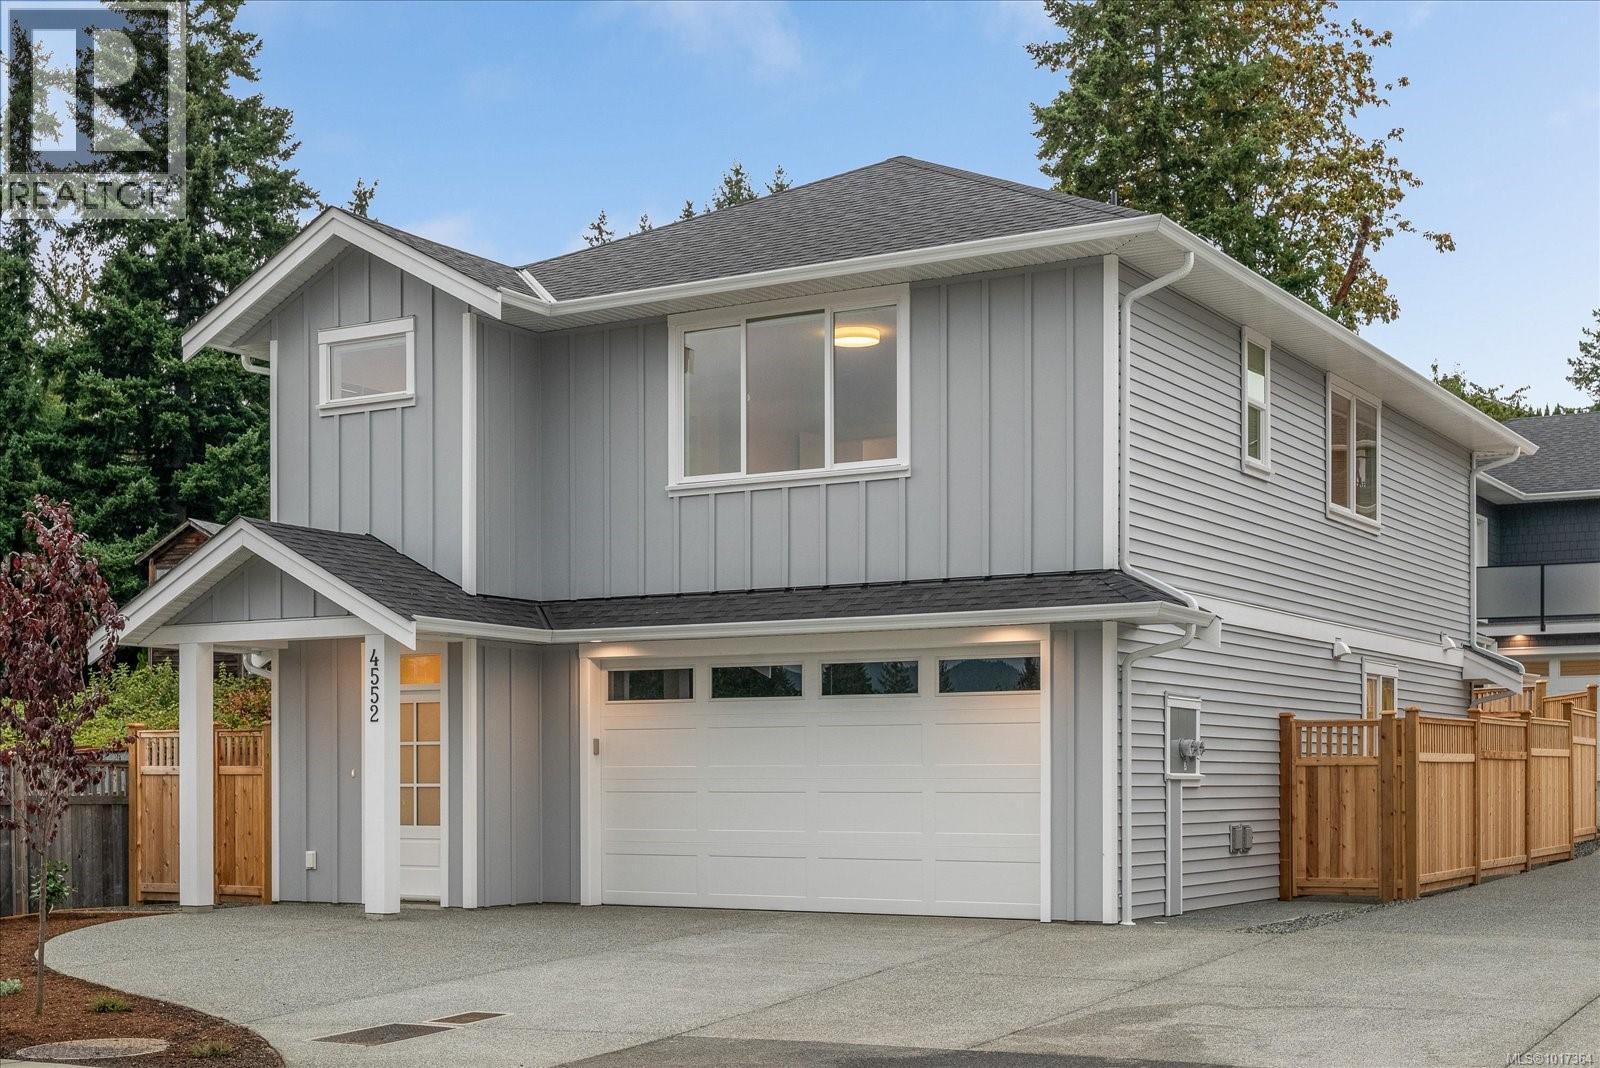
No GST for qualified first time home buyers. This brand new 3 bed, 3 bath home in the family friendly Divers Lake community. Situated on a quiet dead-end street. A bright and spacious main floor featuring a stylish open-concept layout. The kitchen offers white shaker cabinets and quartz countertops. The adjoining dining/living areas are filled with natural light and warmed by a cozy gas fireplace. A convenient powder room and laminate flooring complete the main level. From here, step out to your fully fenced patio—ideal for outdoor dining, entertaining, or relaxing in your private backyard. Upstairs, the generous primary suite features a large walk-in closet and a luxurious ensuite with double sinks and a beautifully tiled shower. Two additional bedrooms, a versatile family room, a 4-piece main bathroom, and a laundry room provide ample space for the whole family. Landscaping, appliances, blinds, EV ready, Navien H/W on demand, and a heat pump with gas backup. Price plus GST (id:65446)
A 4176 Wellesley Ave
Nanaimo, British Columbia

Waterfront Luxury Duplex | Approx. 3,000 Sq. Ft. Discover refined waterfront living in this beautifully designed duplex inspired by California architecture. Warm, inviting colour palettes complement the desirable southern exposure, filling the home with natural light and showcasing stunning water views. A scenic running and walking path sits just outside your front door, with a public beach only steps away. The main floor features a gourmet kitchen seamlessly connected to an open-concept living and dining area—ideal for entertaining or relaxing—anchored by a stylish gas fireplace. The third level is thoughtfully designed with two spacious primary suites, each offering a private ensuite bathroom and walk-in closet, providing comfort, privacy, and a true retreat experience. The walk-out basement continues the home’s impressive layout with patio doors leading to a concrete patio, a generous family room, an additional bedroom, and a four-piece bathroom—perfect for guests or extended family living. At this stage of construction, buyers have the opportunity to personalize the interior by selecting colours and cabinetry to suit their individual style. (id:65446)
204 5700 Pierce Rd
Port Alberni, British Columbia
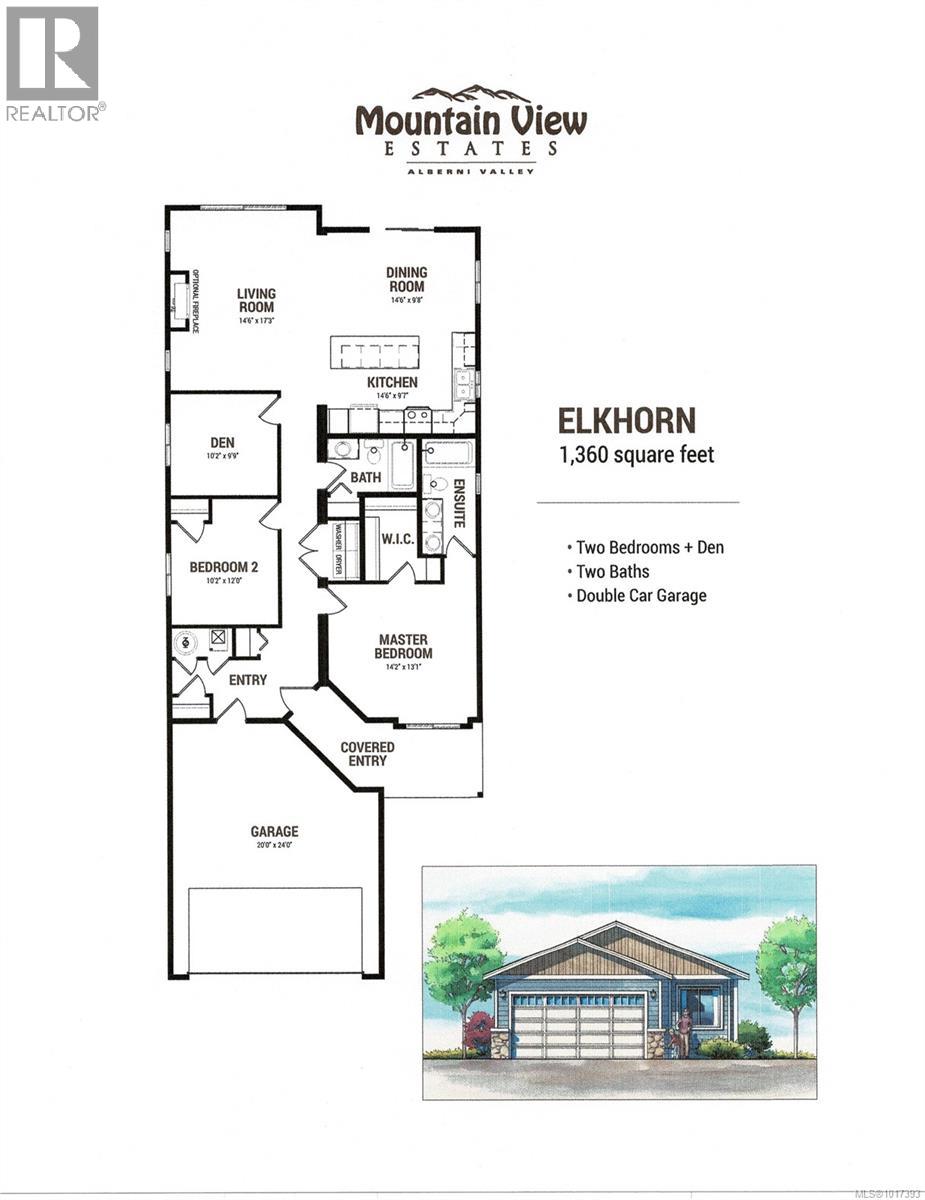
Welcome to Mountain View Estates in Alberni Valley, where modern living meets comfort in our Modular home community. This stunning 2-bedroom + den, 2-bathroom home boasts an open floor plan with sleek vinyl plank flooring and elegant soft-close shaker-style kitchen cabinets. The kitchen shines with a subway tile backsplash and a spacious island eating bar, perfect for entertaining. Enjoy seamless indoor-outdoor living with sliding glass doors leading from the dining room to the backyard. The office features a charming French door, while the master suite offers a walk-in closet and a luxurious double-sink ensuite with a double-seated shower. Additional highlights include an exposed aggregate driveway and sidewalk, a covered front entrance, and a natural gas furnace with air conditioning. Plus, explore various upgrade options and floor plans to suit your needs. All measurements are approximate; verification is recommended. 10 year new home warranty included. GST applicable. (id:65446)
202 3089 Barons Rd
Nanaimo, British Columbia
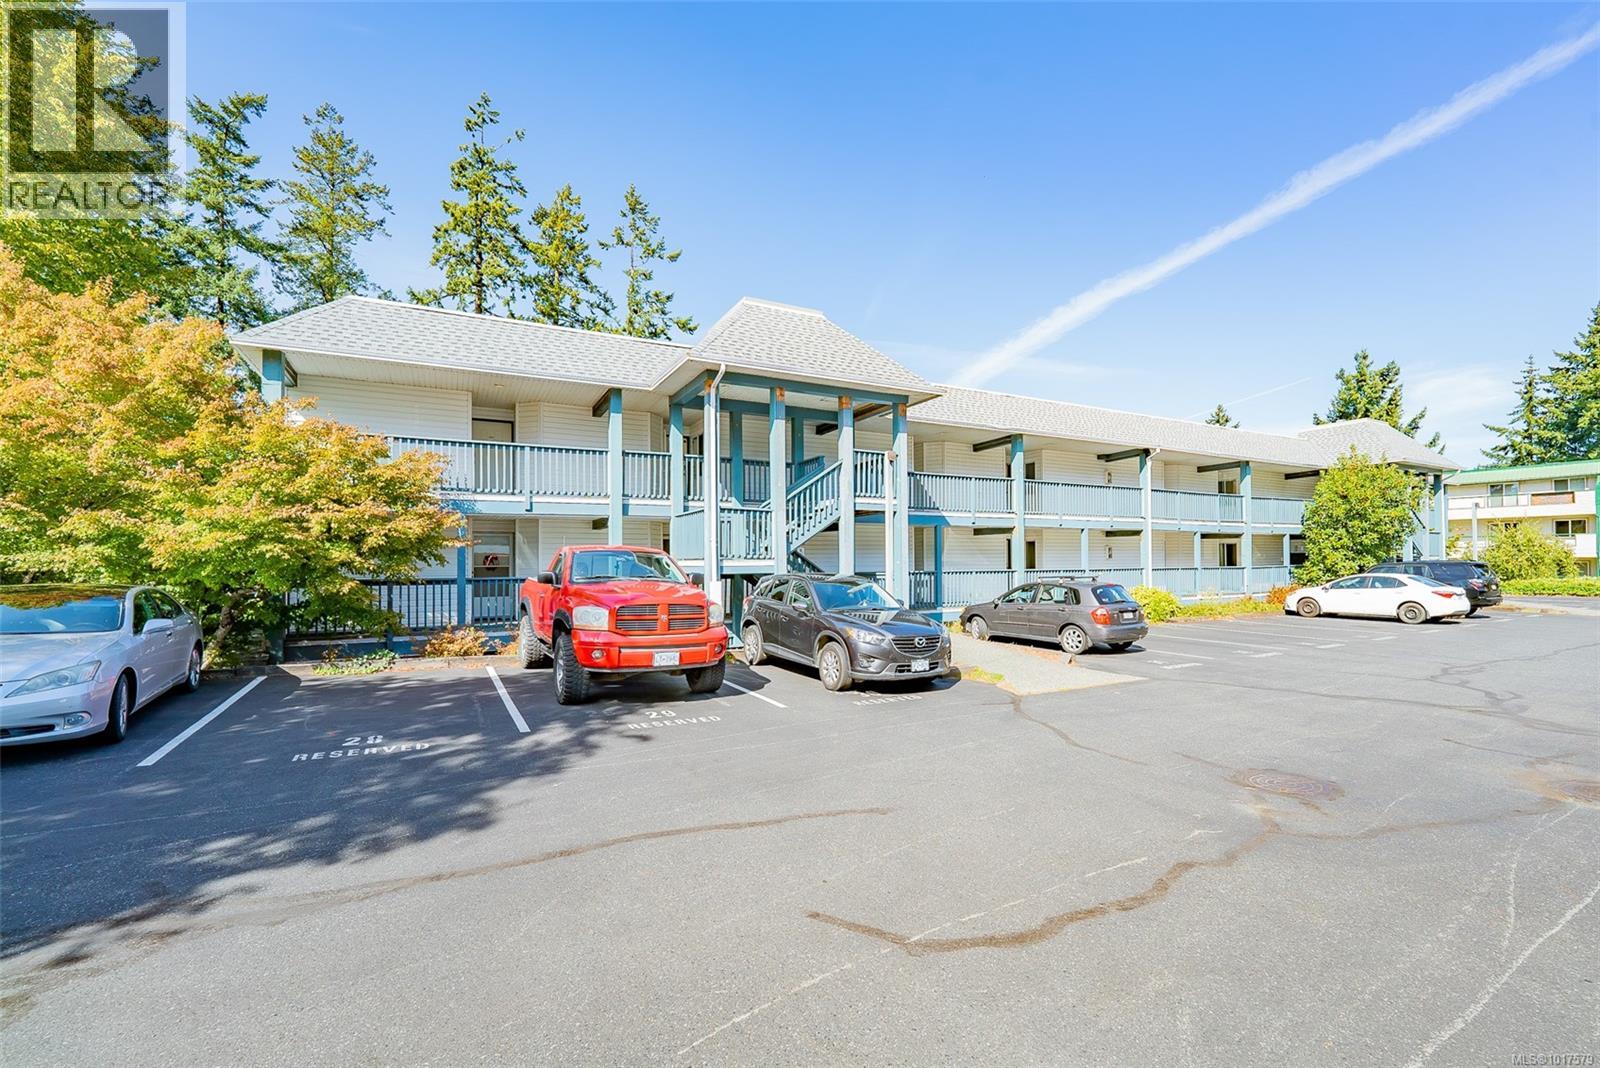
Great opportunity to hop on the property ladder, or make a smart investment! This unit is in a complex with a great walk score and easy access to transportation, shopping, recreation and much more! The unit is very conveniently located within the complex and has easy access. At just under 800 sq ft, with 2 bedrooms, a full bathroom, dining area, in-suite laundry and a nice little deck for relaxing and getting some fresh air, this unit is well-priced and ready for its next owner. (id:65446)
3 1074 Old Victoria Rd
Nanaimo, British Columbia
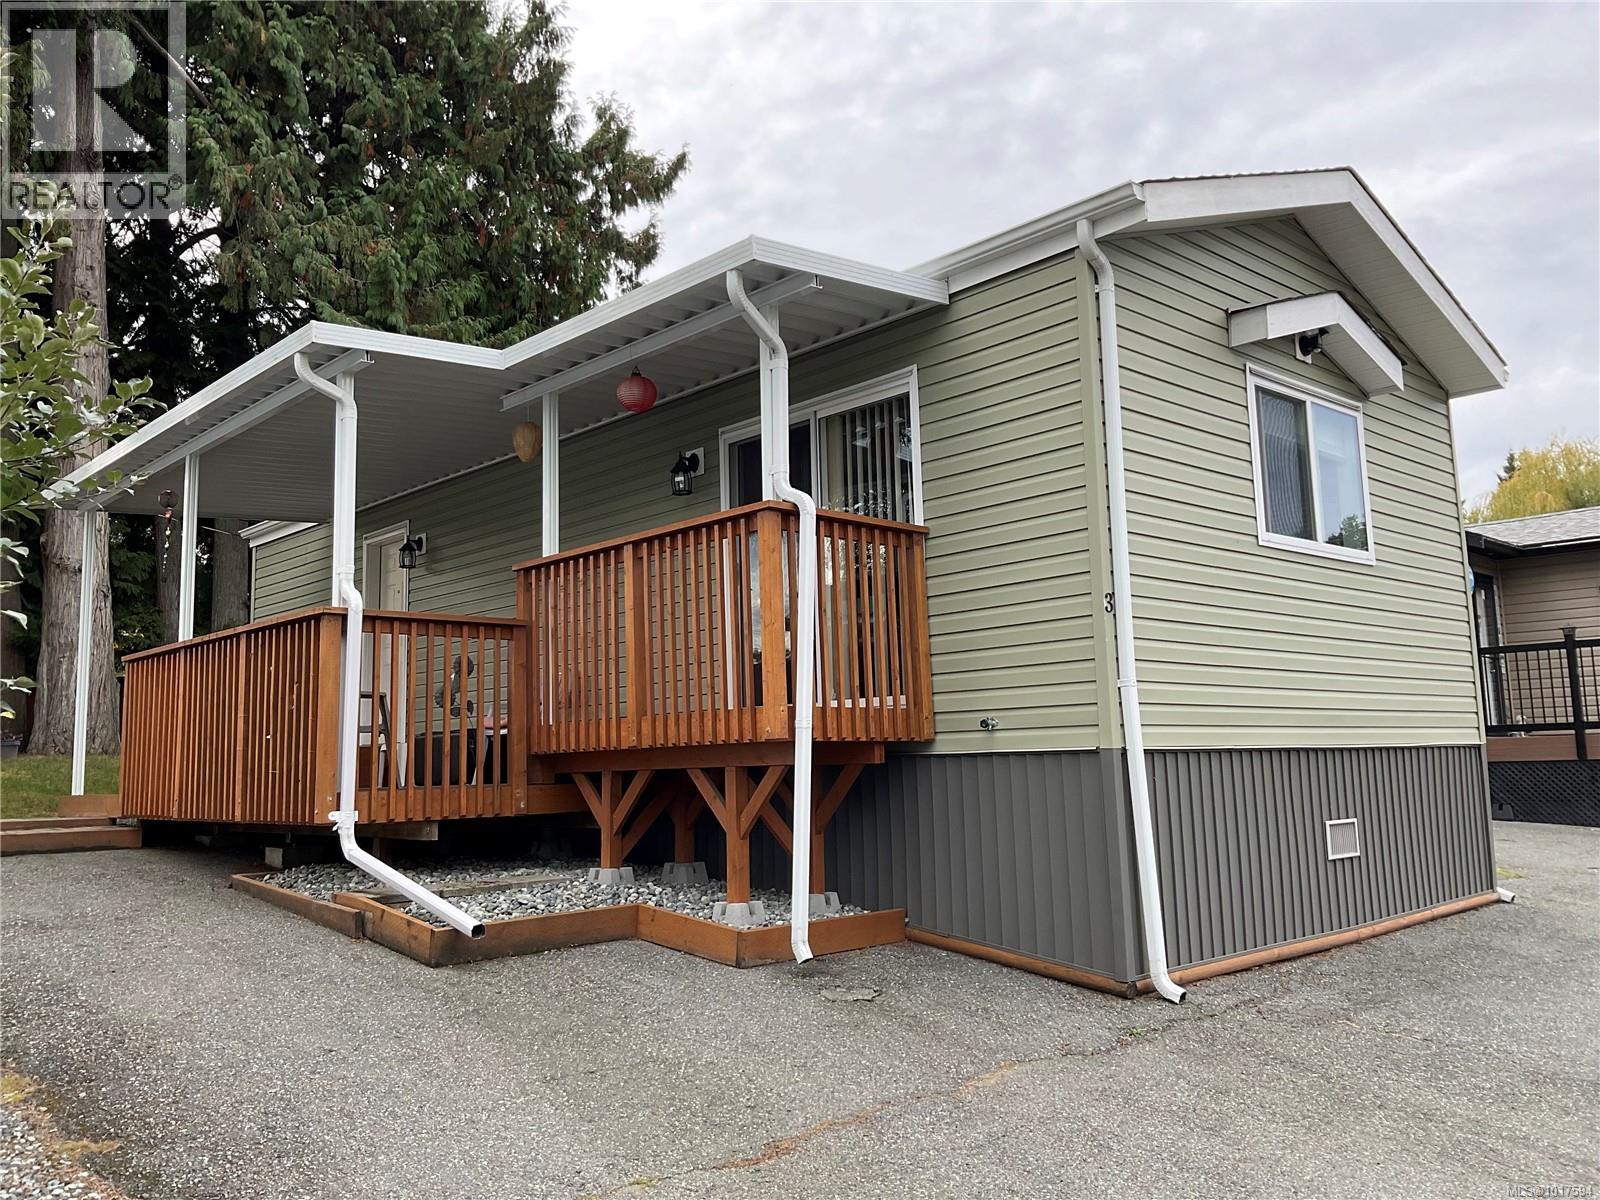
Welcome to #3-1074 Old Victoria Rd — a bright, well-kept 2018 Moduline home in Chase River’s friendly 55+ park. Offering 2 bedrooms, 1 bath, and 608 sq ft of smartly designed living space, it feels warm and modern with vaulted ceilings, propane furnace, rich wood cabinetry, and updated flooring. The kitchen features Whirlpool appliances and plenty of counter space, while the covered front deck provides a cozy spot to relax year-round. Outside, the easy-care lot offers parking for two, a small garden area, and level access with only a few steps. Just a short drive to Chase River shopping with Country Grocer, pharmacy, banking, coffee shop, and everyday services, plus easy access to buses, the Parkway, Duke Point ferry, and downtown Nanaimo. This comfortable home is an appealing alternative to a condo for downsizers or snowbirds seeking a simple lock-and-leave lifestyle. Quick possession available! (id:65446)

A/b 2826 Bruce Rd
Black Creek, British Columbia
A remarkable find in Black Creek! This park-like property spans nearly 3 acres and includes two mobile homes, offering incredible flexibility for co-buyers, extended families, or investors. The first home features 3 bedrooms, 2 bathrooms, and an attached garage. The second home offers 2 bedrooms, 2 bathrooms, a sunroom, and a deck overlooking scenic surroundings.The property is fully fenced, with separately fenced backyards for each home, towering evergreens, and garden areas to enjoy. You’ll also find fruit trees, a wired 20’×24’ shop, and ample parking for RVs and boats. Located just 8 minutes to Saratoga Beach and 30 minutes to Mt. Washington, this is an affordable, versatile, and rare opportunity to own a multi-home acreage in a peaceful rural setting. Please see floor plans for approximate measurements. Mobile homes deregistered March 2003. Home 1: 1993 Dartmouth 14317 – Year 1992 – 66' × 14' Home 2: Shelter Legacy 14-70-2FL 3/4 – Year 1992 – 66' × 14' (id:65446)