
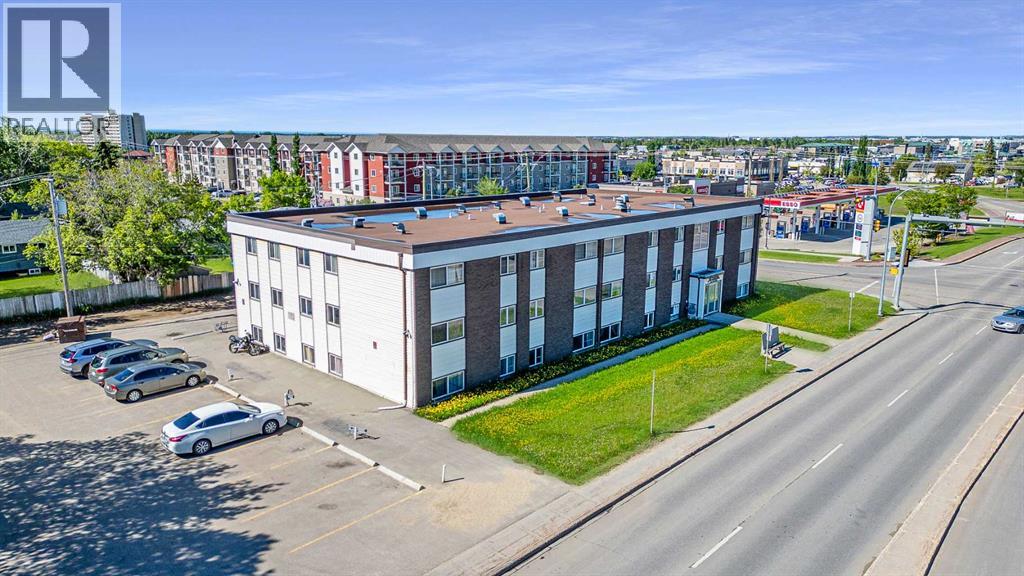
107, 9515 100 Avenue
Grande Prairie, Alberta
2 bed unit in Richmond Estates! Conveniently located 2 bed 1 bath apartment. Unit features entry closet, storage room/pantry, good sized rooms with large closets and 4 piece bathroom! Onsite laundry! Rent includes water and heat and 1 parking stall. *Cat Friendly with $50/mo pet fee* Application required prior to viewing.Pictures and 3D of a similar unit** (id:65446)
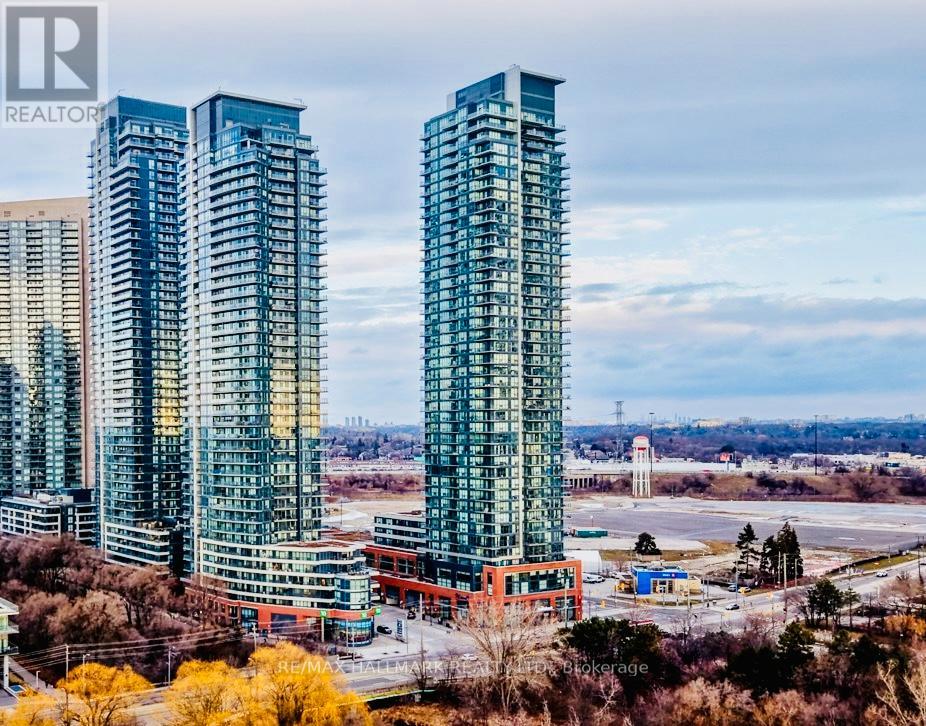
2309 - 2200 Lakeshore Boulevard W
Toronto, Ontario
Lake Views, Lake Views, Lake Views!! Living In This Bright And Spacious 2-Bedroom + Den, 2-Bathroom Corner Suite, 09 Layout, 885 Square Feet, In The Highly Sought-After Westlake Condo Community In Mimico!! This Thoughtfully Designed Home Features An Open-Concept Layout Enhanced By Floor-To-Ceiling Windows, Filling The Space With Natural Light While Offering Stunning City And Lake Views. The Modern Kitchen Is Equipped With Sleek Cabinetry, Quartz Countertops, And Stainless Steel Appliances, Seamlessly Connecting To The Living And Dining Areas-Perfect For Both Everyday Living And Entertaining. The Split-Bedroom Layout Ensures Optimal Privacy, While The Versatile Den Provides The Ideal Space For A Home Office Or Additional Workspace. Unit Includes 1 Parking Space, 3 Locker Storage Units, Lots Of Storage!! Furniture Is Negotiable. Residents Enjoy Access To Over 40,000 Sq. Ft. Of Resort-Style Amenities, Including A 24-Hour Concierge, Indoor Pool, Fully Equipped Fitness Centre, Rooftop Terrace, Party Room, And More. Ideally Located Just Steps From Lake Ontario, Scenic Waterfront Trails, Parks, TTC Transit, And The Vibrant Shops And Restaurants Of The Westlake Retail Complex, Including Metro, Shoppers, LCBO, Sunset Grill, TD Bank, BMO Bank, Etc. This Is Urban Convenience At Its Finest!! (id:65446)
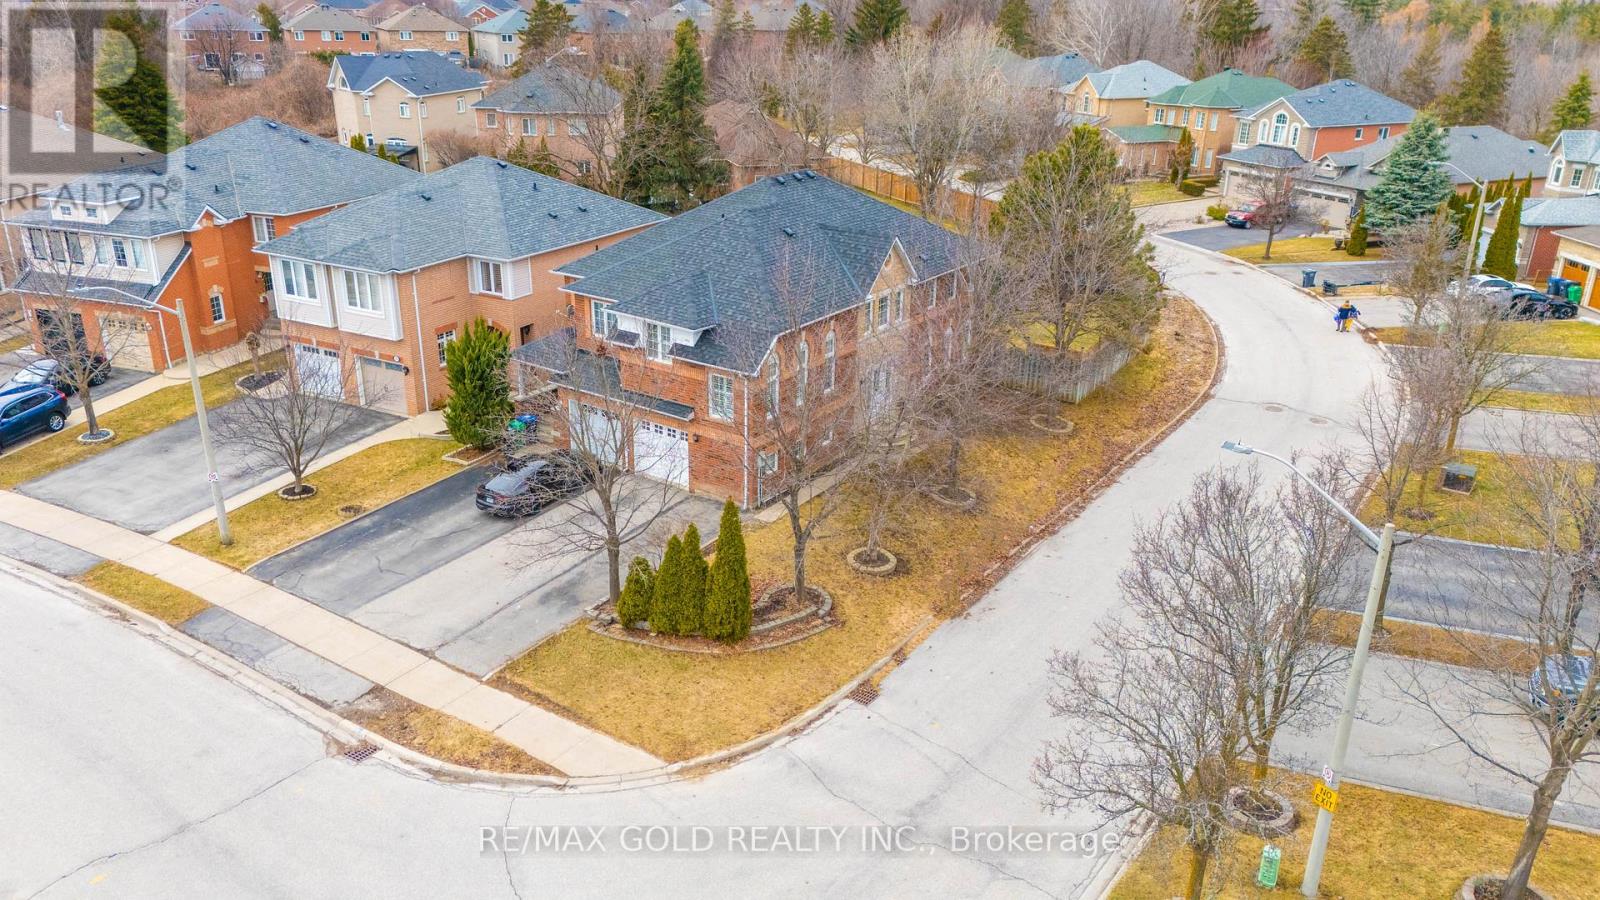
7330 Frontier Ridge
Mississauga, Ontario
Great Opportunity, Motivated Seller, well Maintained, Prime Location 3 Bed Plus Big Office( Can Use 4th Bedroom), Executive Semi Detached At Corner Lot. Lot Of Windows, Natural Light, Deep Backyard, Pot Lights, Hardwood Floor, California Shutters, Marble Gas Fireplace, Professionally Newly Painted, 4 Car Driveway, Professionally Finished Basement Apartment With 1Bath, 1Bedroom,Breakfast,Living, Direct Access From Garage, Upgraded Kitchen ,Appliances, Countertop, lights, Crystal Chandeliers, Decorative Columns In Family, Dining & Living Room, Laminated Entire Upper Level Including Staircase.$$ Price To Sell $$ Few Steps To Transit. Just Move In. 2 Laundries (id:65446)
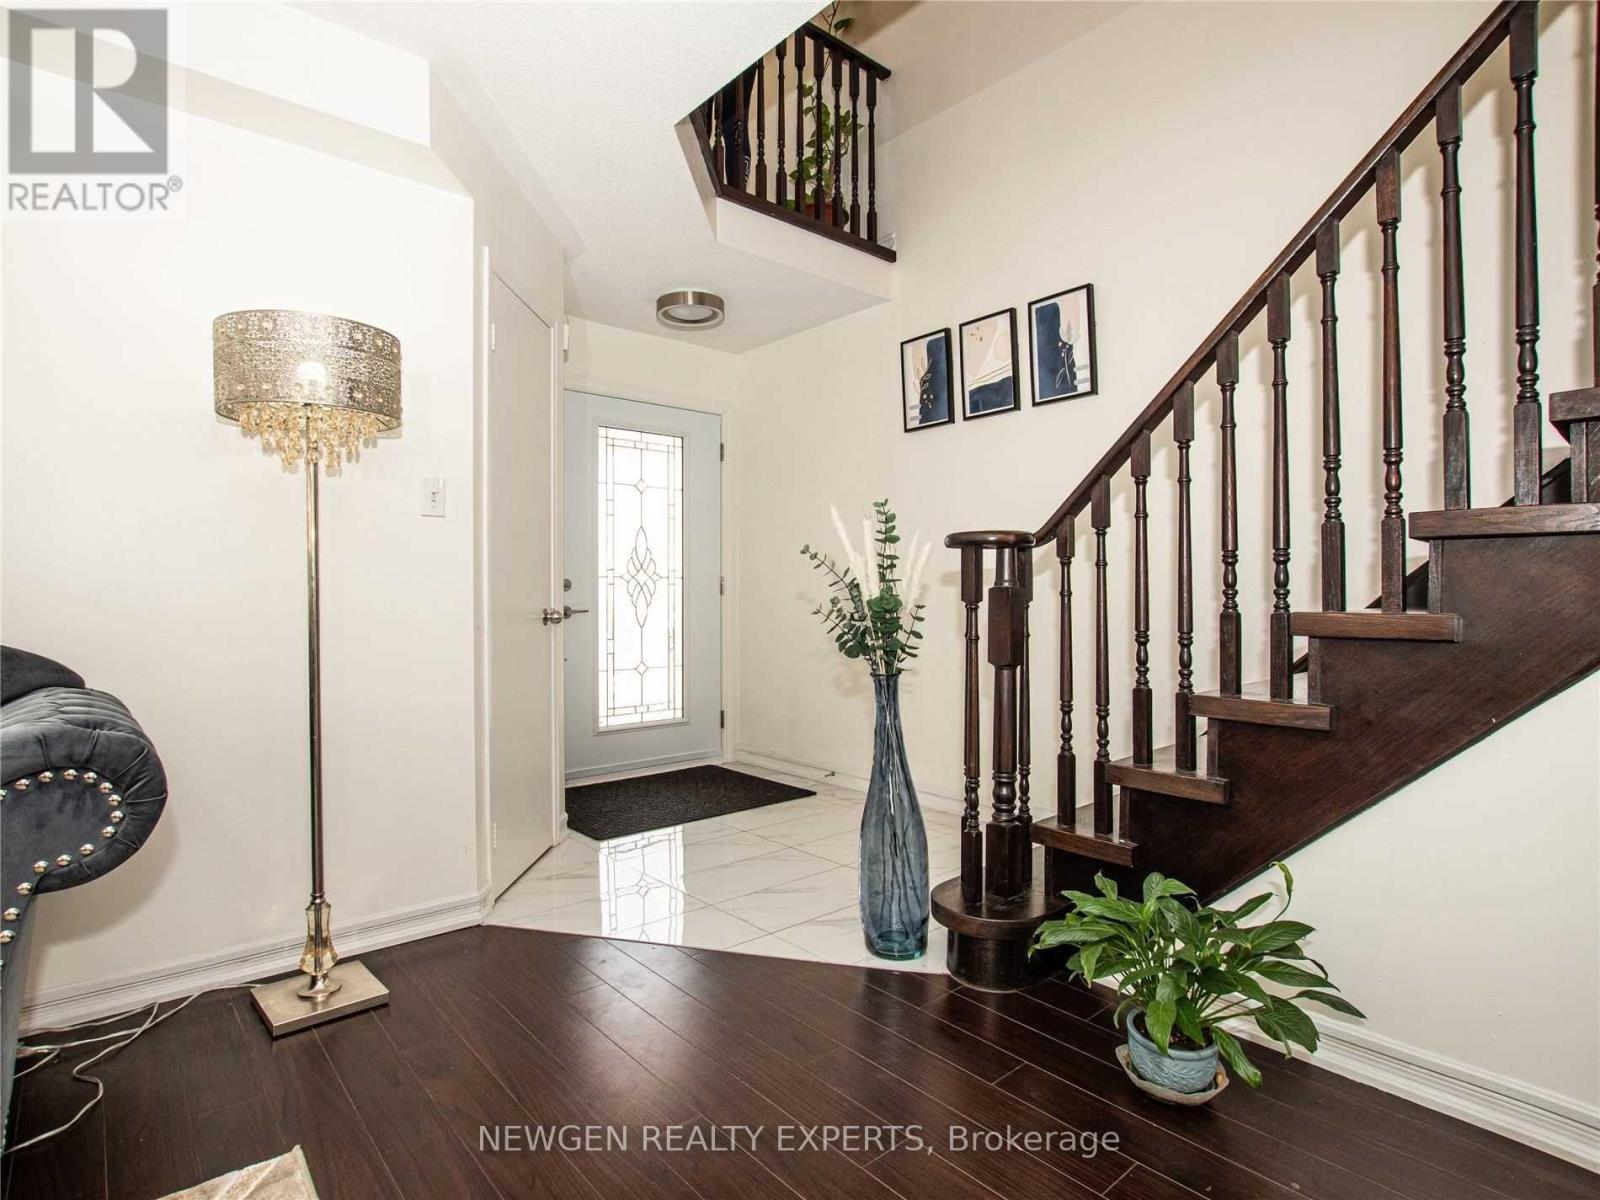
Main Fl - 134 Muirland Crescent N
Brampton, Ontario
Beautiful!!! Fully Renovated Absolutely Stunning 4 Bedroom Detached House Features Large Living & Dining Space And Separate Family Room. Chef's Delight Modern Upgraded Kitchen With Breakfast Area & Walk Out To Huge Backyard. Huge Master Bedroom With Washroom Ensuite & 3 Other Good Sized Bedrooms. All 3 New Washrooms, Shared Laundry , New Flooring, New Windows (2022), New Patio & Main Door (2022), Freshly Painted, Potlights All Over The House, No Carpet In The House. Close To Schools, Mall, Transit And Many Amenities. (id:65446)
1007 - 1787 St Clair Avenue W
Toronto, Ontario
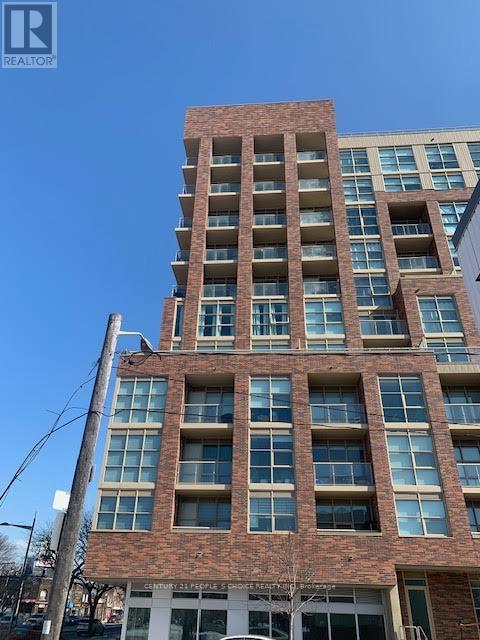
Great Location!!! Prime luxury living opportunity in the heart of St. Clair West. This exceptional two-storey condominium offers 2 bedrooms + den and 3 bathrooms across a spacious and functional layout ideal for families, professionals, and investors alike is available for lease. Both generously sized bedrooms feature private ensuites, providing comfort and privacy. The suite offers 1,248 sq. ft. of total living space, including 1,068 sq. ft. of elegant interior space and a rare 180 sq. ft. private terrace perfect for relaxing or entertaining. Interior highlights include a modern family-sized kitchen with premium built-in appliances, a bright open-concept living and dining area, contemporary finishes, and a versatile den ideal for a home office or guest space. Located in a vibrant, family-friendly neighborhood, this residence offers strong rental appeal and long-term appreciation potential for Investors. Enjoy walking-distance access to schools, parks, shopping, restaurants, and everyday conveniences, including the popular areas of Corso Italia and Stockyards District. Direct access to the St. Clair streetcar ensures seamless city connectivity, with a future GO Transit station just minutes away. The professionally managed building features premium amenities including a fitness center, rooftop lounge, Outdoor Terrace, party rooms, and children's play areas. (id:65446)
1431 Whitney Terrace
Milton, Ontario

Welcome Home to Mattamy's Desired Baldwin Model in Milton's Prestigious Ford Commnity. This impeccably maintained 2700 Sqft home is a masterclass in design, boasting premium finishes and thoughtful structural u[grades throughout. Situated in one of Ford's most family-friendly pockets, this Home showcases premium finishes, smart structural upgrades, and a layout tailored for modern living. From the moment you enter, the quality is unmistakable. The foyer features ceramic tile that seamlessly transitions into 3-1/4" maple hardwood, setting an elegant tone throughout the main level. The main floor features a Large den with upgraded French doors, perfect for a guest room or a home office, Large dinning area with coffered ceiling and a generous size family room with a gas fireplace and a TV-ready feature wall . The heart of this home is the "Grande Kitchen," a chef's dream featuring Floor-to-ceiling stacked cabinetry with crown molding and elegant glass inserts. Premium quartz countertops and a custom glass tile backsplash. A large island with a faux cabinet upgrade and high-end hardware. Top-tier Built-in stainless steel appliances and professional-grade faucets. The second floor features four large bedrooms with three full bathrooms, making it ideal for growing or multi-generational families.. The Primary bedroom features a 5piece ensuite and a oversize walk-in closed. Three additional large bedroom with two additional full washroom bathrooms upgraded with cultured marble vanities ideal for large family living. Bonus built-in office nook ideal from work from home. (id:65446)
1466 Flaminia Court
Mississauga, Ontario
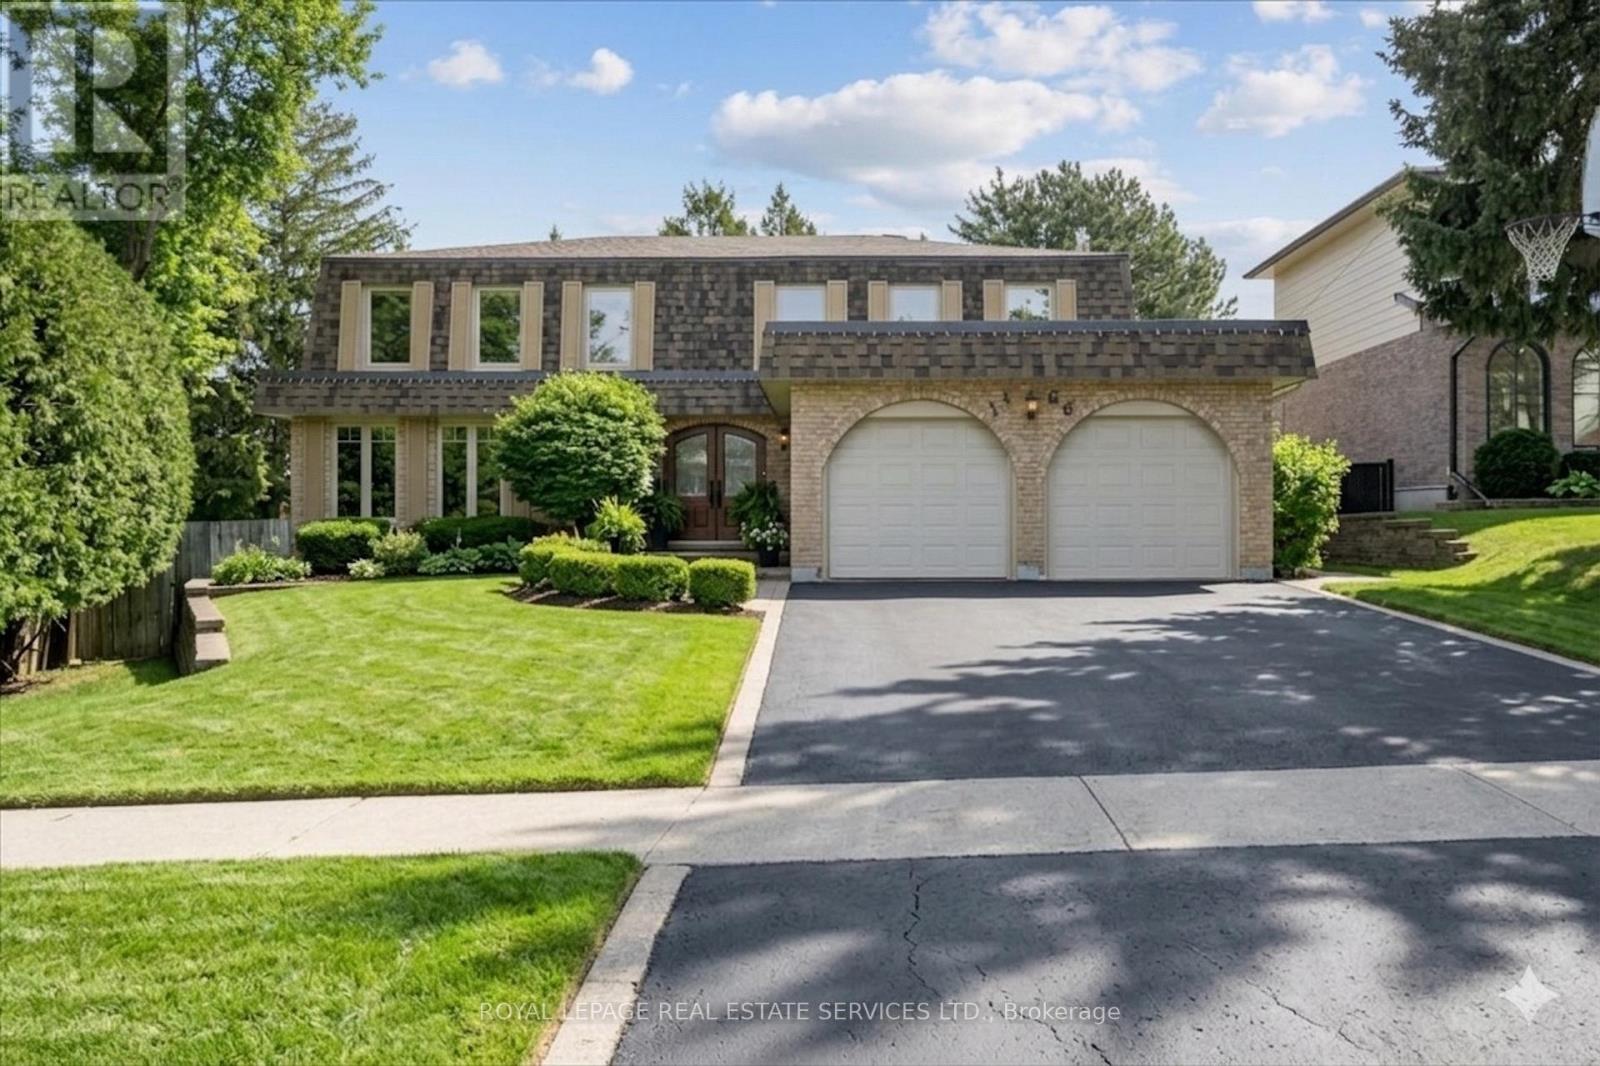
**Repriced to reflect today's market!** Tucked away on a quiet cul-de-sac in a sought-after, family-friendly neighbourhood, this beautifully maintained 5+1 bedroom home sits on a premium pie-shaped lot with an expansive, private backyard.Enjoy a true backyard oasis with a heated in-ground pool, hot tub, and covered patio-accessible from both the walk-out basement and upper composite deck-perfect for entertaining, outdoor dining, and relaxation. The oversized yard also offers additional green space for family use.The renovated walk-out basement features above-grade windows, two walk-outs, and a LEGAL IN-LAW SUITE, ideal for multi-generational living or rental income potential.Inside, the home offers bright principal rooms and a functional layout. The eat-in kitchen overlooks the backyard and flows into the family room, creating an inviting space for everyday living and entertaining.With five spacious bedrooms and multiple living areas, this home is well-suited for growing families.Conveniently located close to parks, schools, shopping, Clarkson GO Station, and major highways-offering the perfect blend of quiet court living and everyday convenience. (id:65446)
2711 - 4011 Brickstone Mews
Mississauga, Ontario
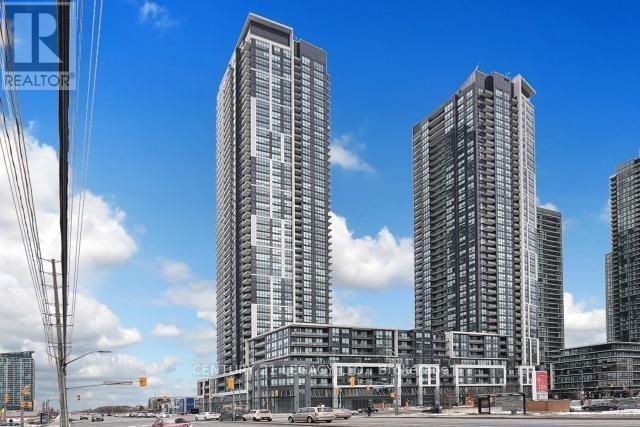
Located In The Heart Of Mississauga City Centre, Open Concept & Modern Finishes Throughout! One Bedroom Plus Den, Stainless Steel Appliances, Granite Counter Top, Ensuite Laundry, Parking & Locker. Amazing Location & Views. Steps Away From Celebration Square, Square One, Sheridan College, Library, Ymca, Public Transit, Highways. Job Letter, Pay Stubs, IDs, Credit Report, Rental Application To Accompany All Offers. Tenant To Pay Hydro, Water And Thermocool Bill Along With Rent. Professionally painted and cleaned unit. (id:65446)
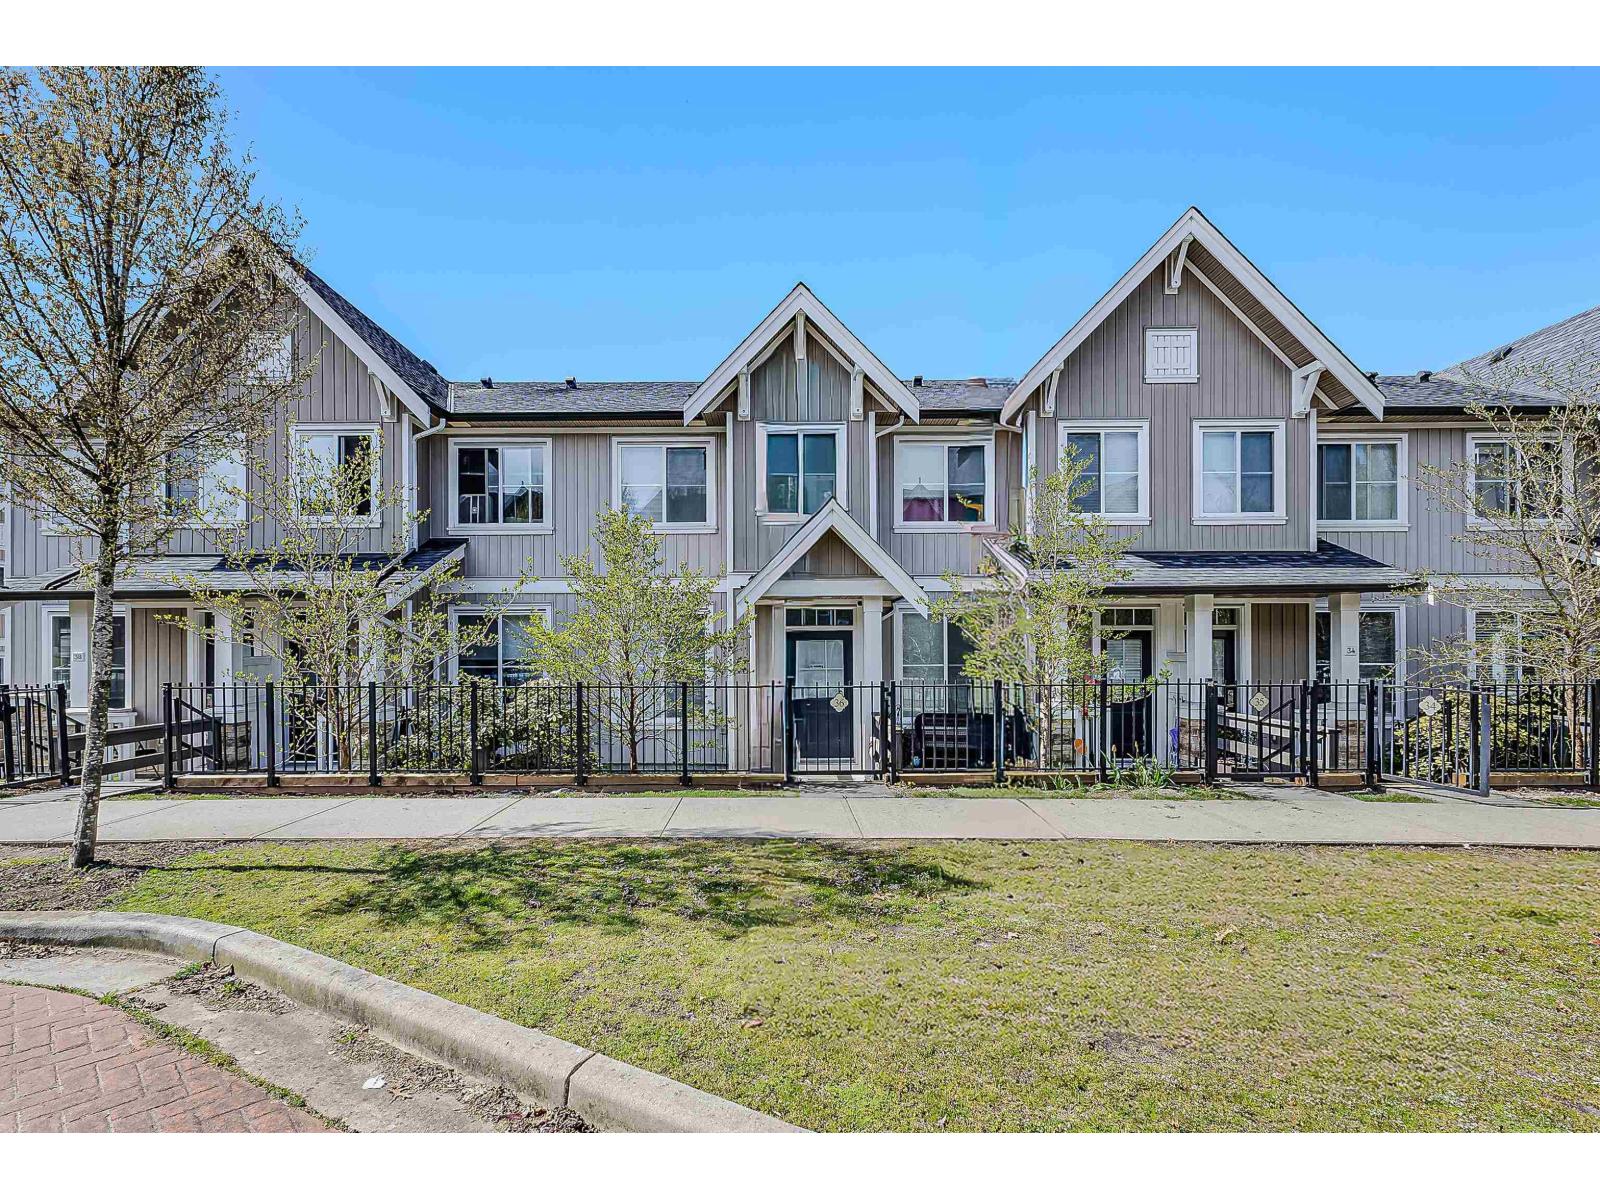
36 31032 Westridge Place
Abbotsford, British Columbia
Come experience the warmth and charm of this super clean, elegant 3-storey townhome located in West Abbotsford. This executive home features a stylish kitchen with granite countertops, stainless steel appliances, and quality finishes throughout. LIVING AREA WALKS OUT TO STREET LEVEL. Strata fee includes access to the resort-style clubhouse with outdoor pool, fitness studio, lounge, hockey room, and movie theatre.. PLENTY OF STREET PARKING AVAILABLE RIGHT IN FRONT OF THE HOME. Walking distance to all levels of schools. Close to Highstreet Mall, recreation centre, and highway access. Pets allowed with restrictions, rentals allowed Call today to book your private showing. OPEN HOUSE-SUN APRIL 19 FROM 12PM TO 2PM. (id:65446)
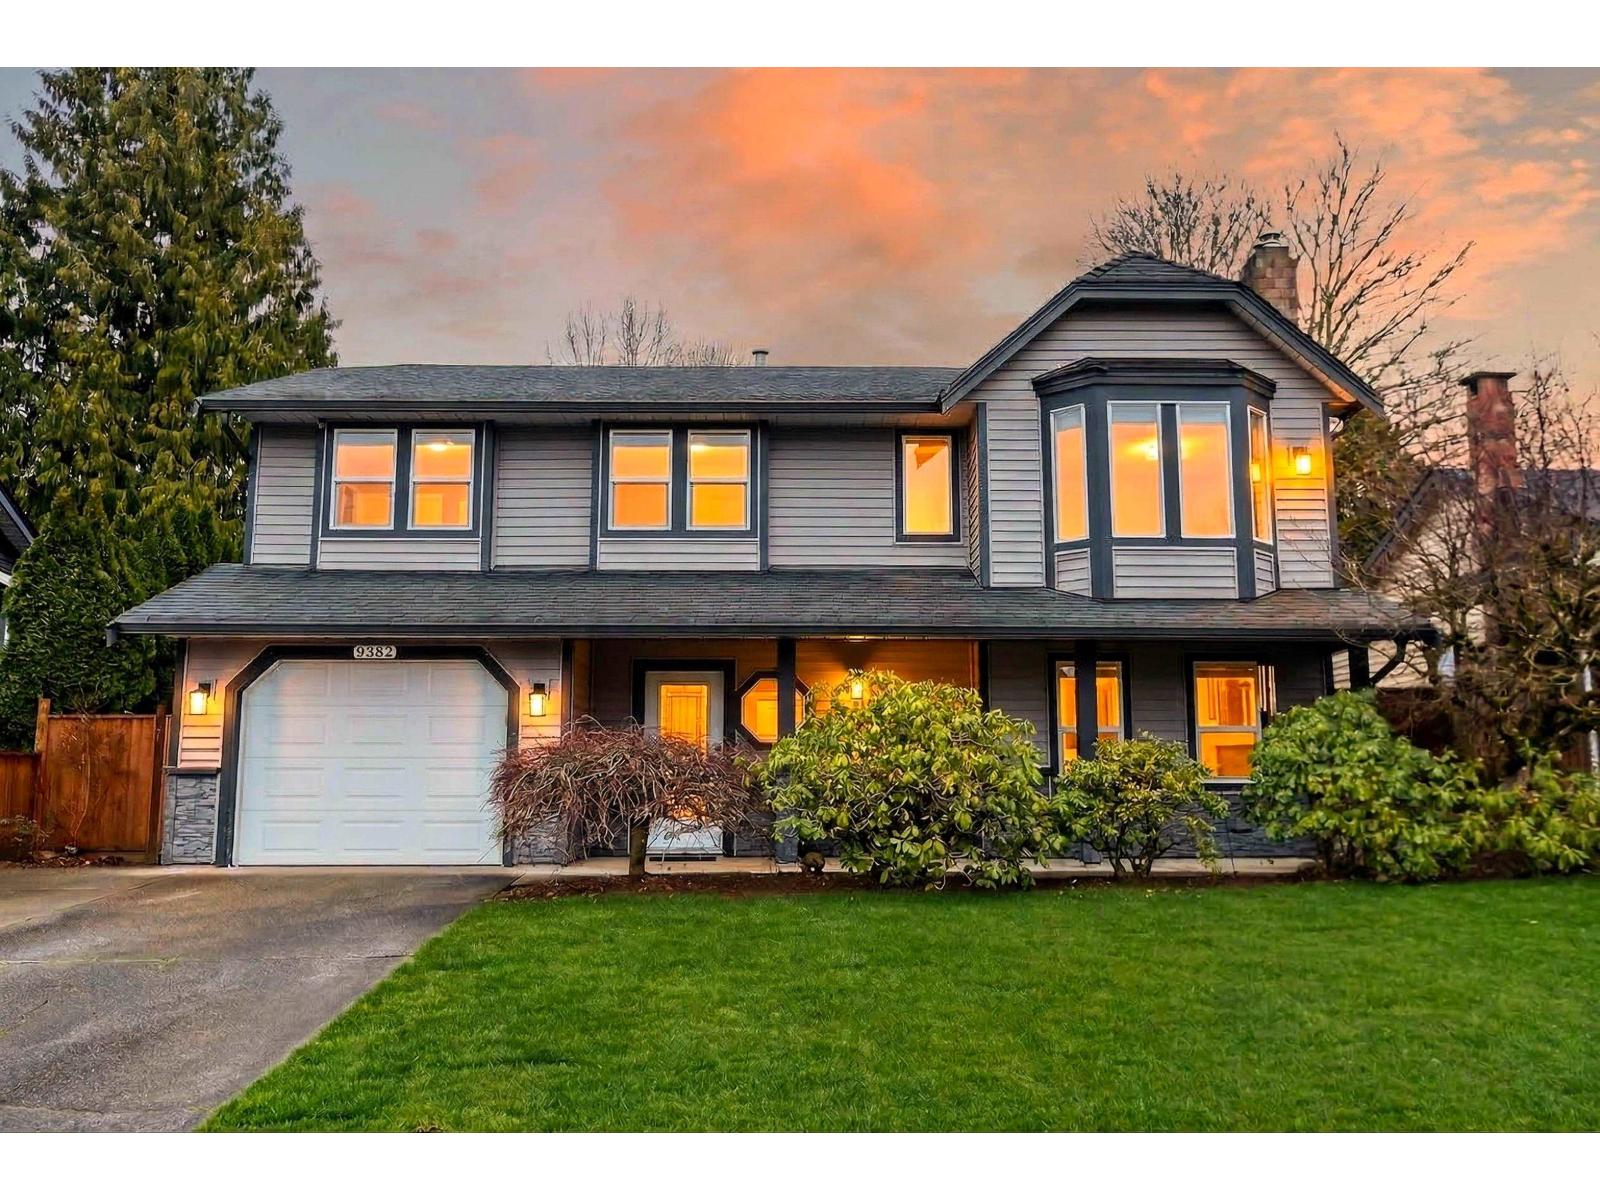
9382 209b Street
Langley, British Columbia
Put your roots down in Walnut Grove! This bright and functional home offers 3 bedrooms upstairs, perfect for growing families, along with spacious living areas designed for comfortable everyday living. The lower level features a large games room, additional bedroom, and flex space, providing plenty of room for recreation, a home office. Updates include an A/C heat pump, 95% of Poly B replaced, upgraded electrical panel originally installed for a hot tub. Steps away from West Langley Elem this home is situated in a fantastic quiet family friendly community. Don't miss this opportunity to call Walnut Grove home! (id:65446)
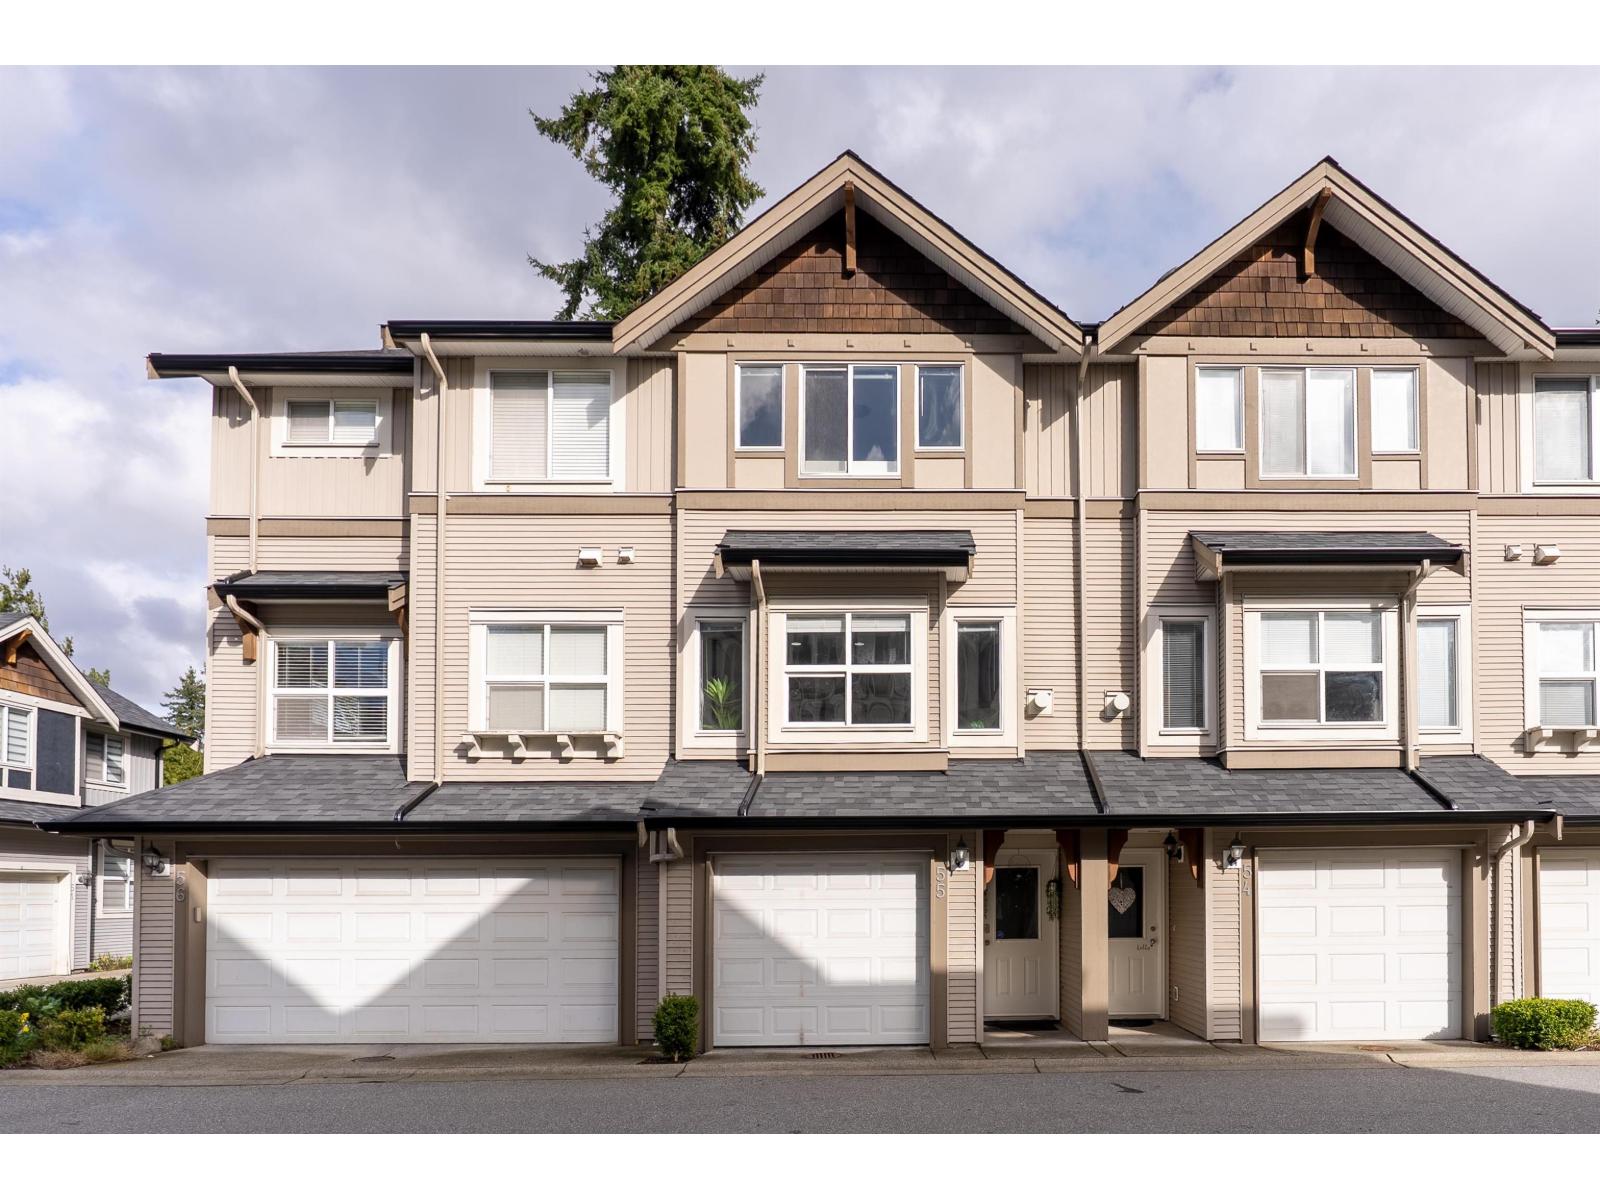
55 12677 63 Avenue
Surrey, British Columbia
Sunridge Estates! Nestled in a quiet Panorama Ridge neighbourhood, this immaculate home offers a spacious, fully fenced backyard- perfect for kids and pets. The thoughtful layout features a large living room with a cozy fireplace, bright kitchen with balcony access, spacious dining area, a powder room on the main & Built-in speakers on the main level and primary bedroom. Upstairs offers bright, comfortable bedrooms. Conveniently located near parks, schools, shopping, and transit with easy access to Vancouver, Ladner, and Richmond. Recent Updates: Roof (2025), Hot Water Tank (2024), Dishwasher (2024), Waterproof Laminate Flooring (2026), Interior Paint (2020), Kitchen Updates (2020), & Garage Epoxy (2020)- making this home move-in ready! Open House- April 19, 2 PM - 4 PM (id:65446)
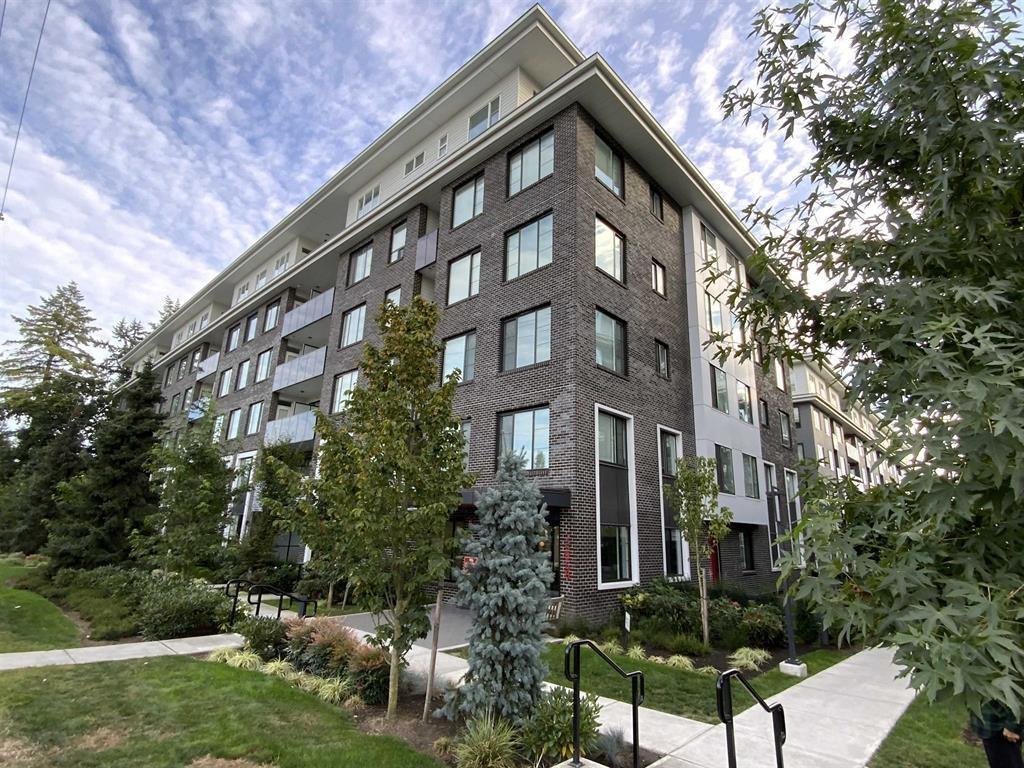
307 15858 Fraser Highway
Surrey, British Columbia
ATTENTION FIRST-TIME HOME BUYERS & INVESTORS! Welcome to Fleetwood Villa, ideally located in the heart of Surrey. This rarely available condo offers over 618 sq. ft. of well-designed living space, featuring 2 bedrooms and 1 bathroom with a highly functional layout perfect for comfortable living. Enjoy your private balcony, ideal for relaxing or entertaining. Situated in a well-managed, rental- and pet-friendly strata, this home is just steps from shopping, transit, schools, and everyday amenities. Opportunities like this don't last-book your private showing today! (id:65446)
128 Springfield Drive
Langley, British Columbia
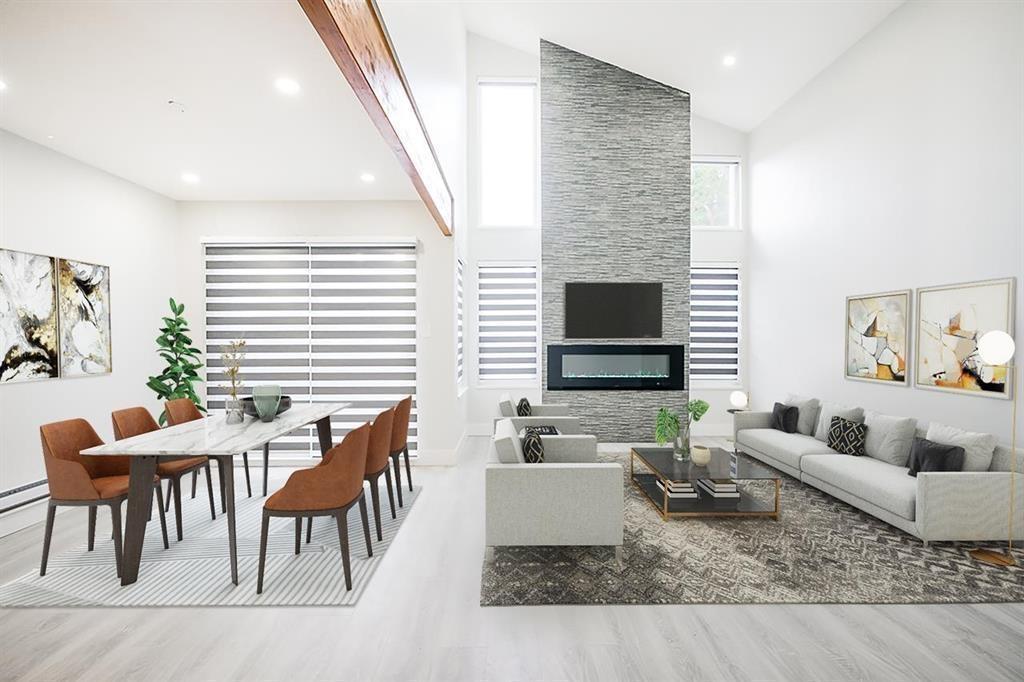
This stunning, fully renovated 4BED, 2BATH+DEN home boasts ~1473 sqft, perfect for first-time buyers & investors. Main floor features open-concept living connects the living, dining, & kitchen areas, featuring NEW S/S APPLIANCES, NEWER FLOORS, PAINT, DOORS & WINDOWS! Spacious living boasts beautiful GAS FIREPLACE, HIGH CEILINGS & PLENTY OF NATURAL LIGHTS. Main also boasts 1 BIG bdrm+adjacent DEN & 1FULL Bath. Above has MASTER BDRM+2 Bedrooms & 1FULL bath the overlooks the main floor. GREAT INVESTMENT PROPERTY! Enjoy the privacy of a fully fenced backyard w/ mature trees, ideal for summer gatherings. Centrally located: 5 mins walk to FreshCo & Starbucks. 4 Mins drive to BGMS & Philip Jackman Park. (id:65446)
501 14022 North Bluff Road
White Rock, British Columbia
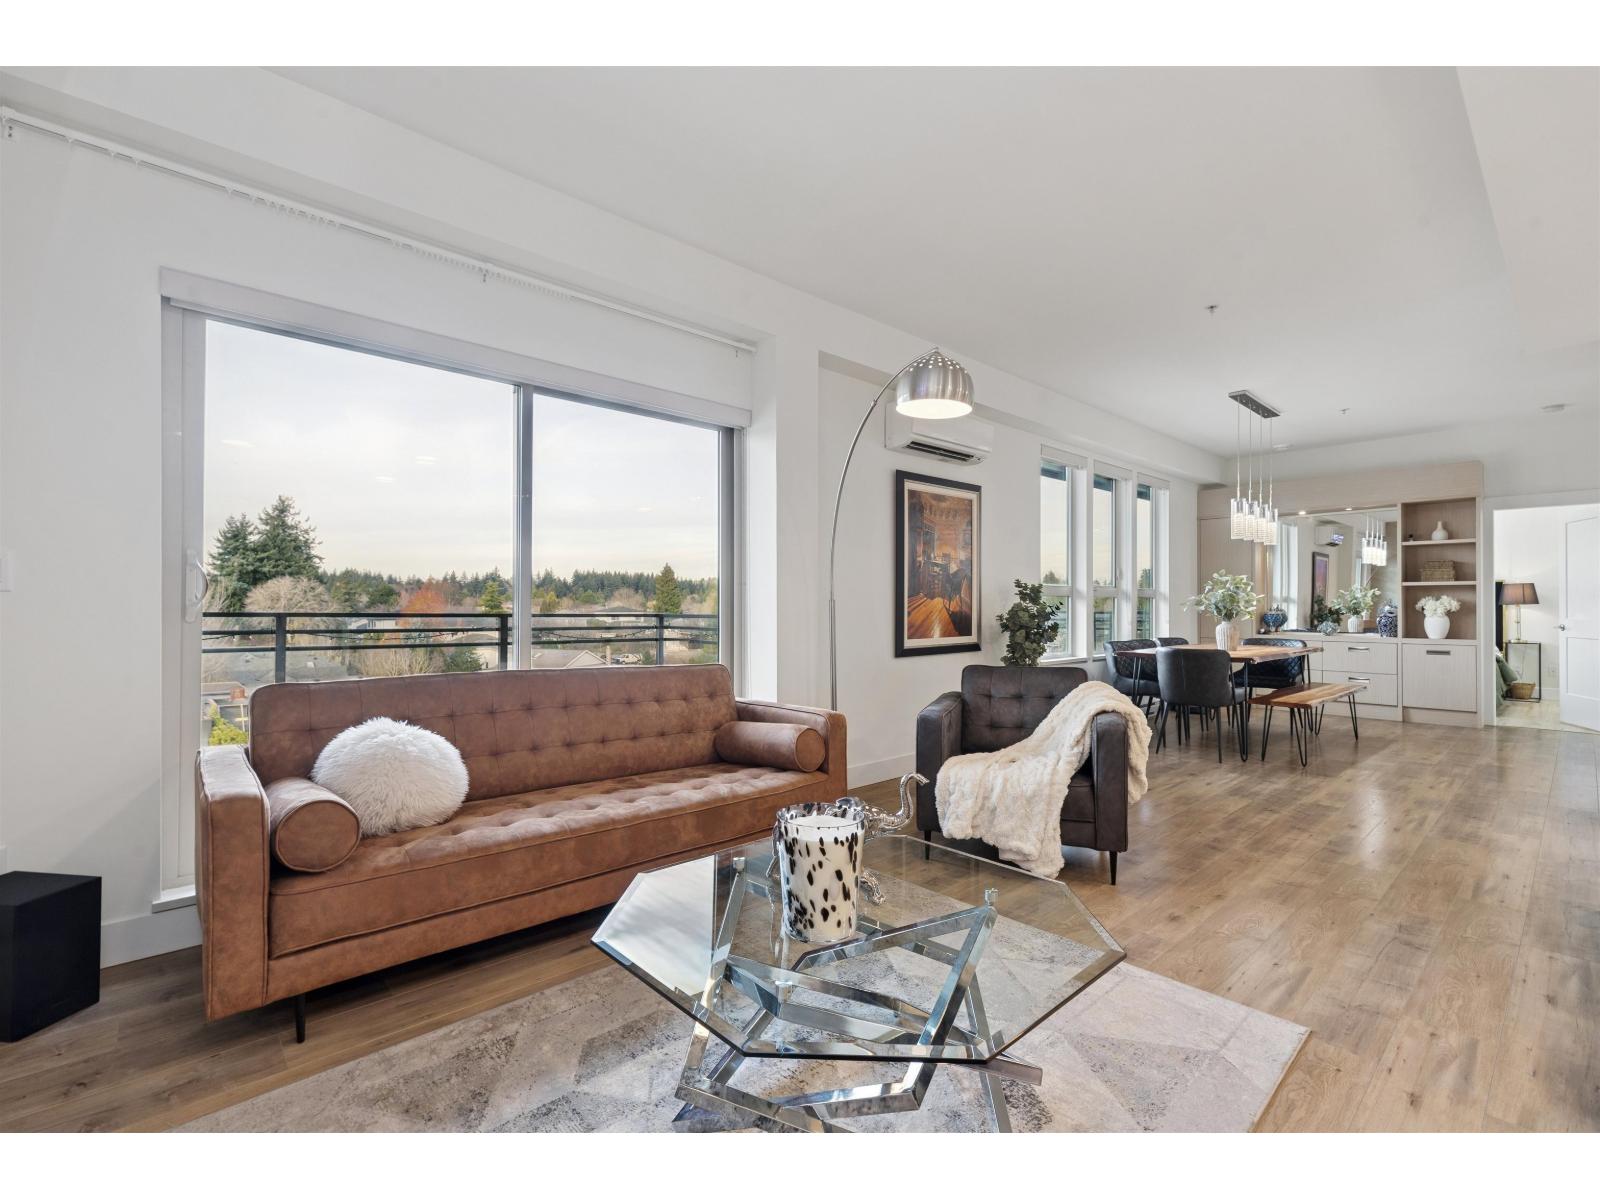
Experience elevated living in this BEACHBOROUGH penthouse offering 1,700+ SQFT of refined elegance. This 3-bed, 2-bath + den residence showcases premium JennAir Pro appliances, a 6-burner gas cooktop, integrated fridge, walk-in pantry and a spacious laundry room. Enjoy an entertainer's 500 SQFT glass-enclosed rooftop deck with breathtaking ocean and mountain views, plus two additional balconies off the split floor plan. With AC, two side-by-side parking stalls, and Green-Certified construction, this home blends luxury and sustainability. Steps to the beach, top schools and Ocean Park shopping. OPEN HOUSE - SUN., April 19 @ 2 - 4pm. (id:65446)
13912 28 Avenue
Surrey, British Columbia
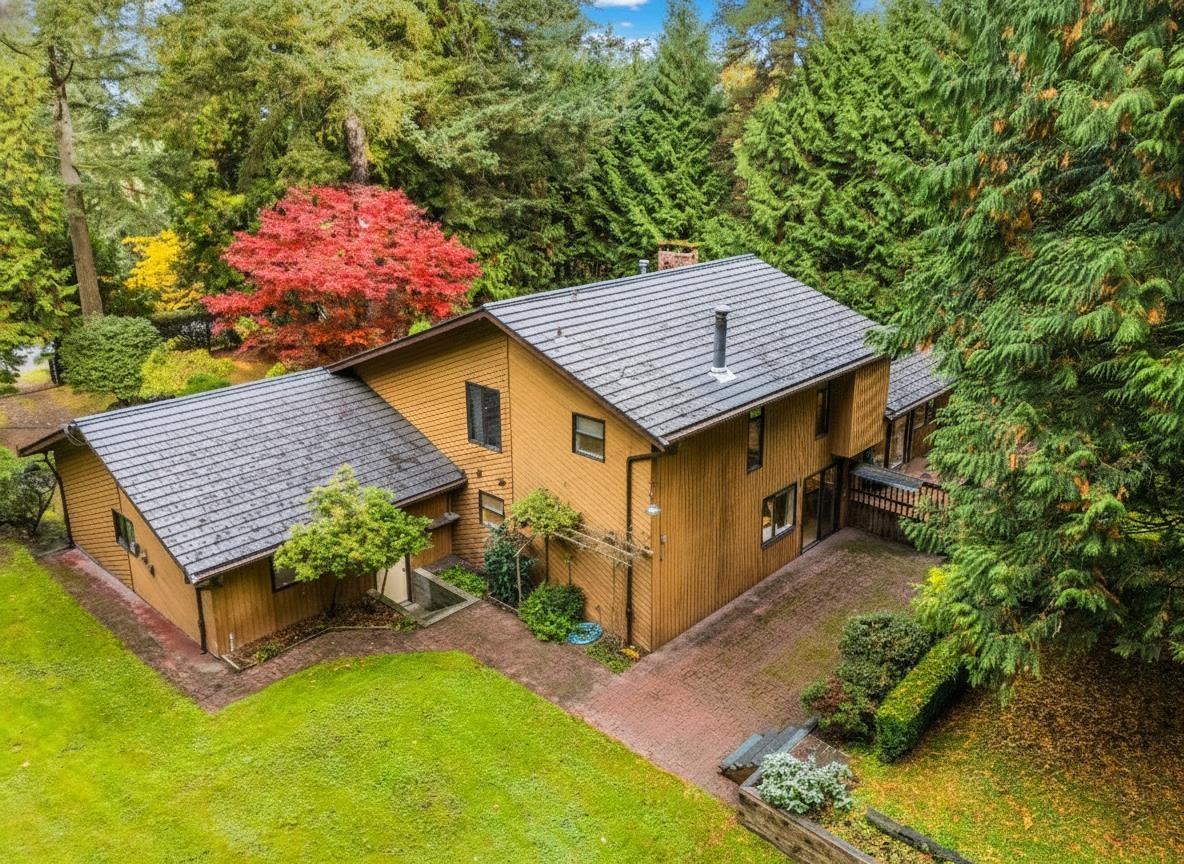
Prime Elgin Chantrell Parkside trophy ESTATE LOT, 2.34 acres, 157 x 647 rectangular. Double fronting on 27th and 28th Ave. Currently with well kept split level with hardwood floors plus a 24 x 32 outbuilding, live comfortably while you plan. First option: build a significant single family estate or a multi home family compound under RA. Or subdivide to two or potentially four lot configurations. Buyers to confirm options with the City. In Chantrell Creek Elementary and Elgin Park Secondary catchments. Quiet, private, near South Surrey White Rock amenities. (id:65446)
13385 60 Avenue
Surrey, British Columbia
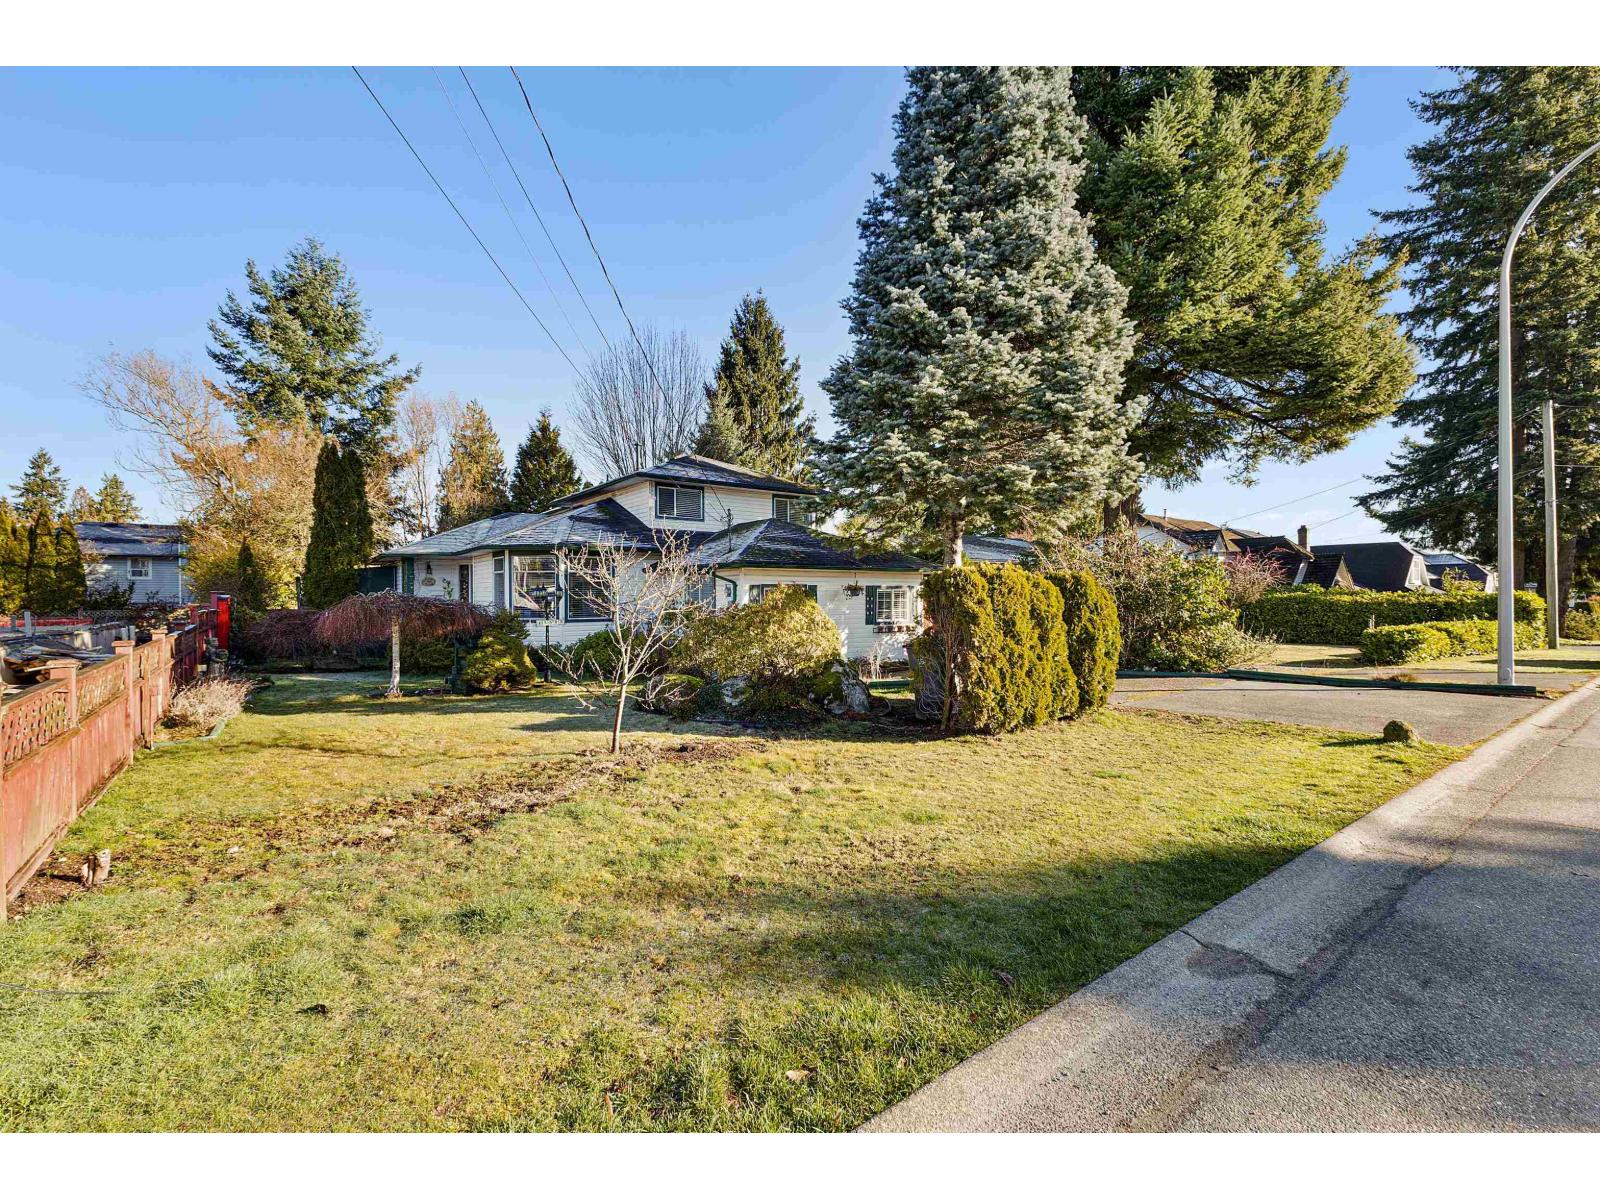
Beautifully decorated Panorama Ridge 3 bedroom 2.5 bath home. LEGAL 1 bed side suite w private access & separate laundry-ideal AIR B&B! Big 60x123 R3 duplex zoned lot okay for a Legal suite on each side in a new build! Gorgeous landscaping gives Privacy & street appeal! Relax in the HOT TUB on the big deck off the family room or entertain on the large deck off the dining rm overlooking an ultra private fenced yard. The family room is British Pub style with a Bar & new $5000 gas fireplace! Chef's kitchen with Gas stove, custom cabinets & lighting overlooks the family rm, fireplace and TV! Main home has formal living & dining rooms, a great floorplan & 5 foot crawlspace for storage! Prime location near schools & park. EZ access to King George & Highway 10. LEGAL SUITE! (id:65446)
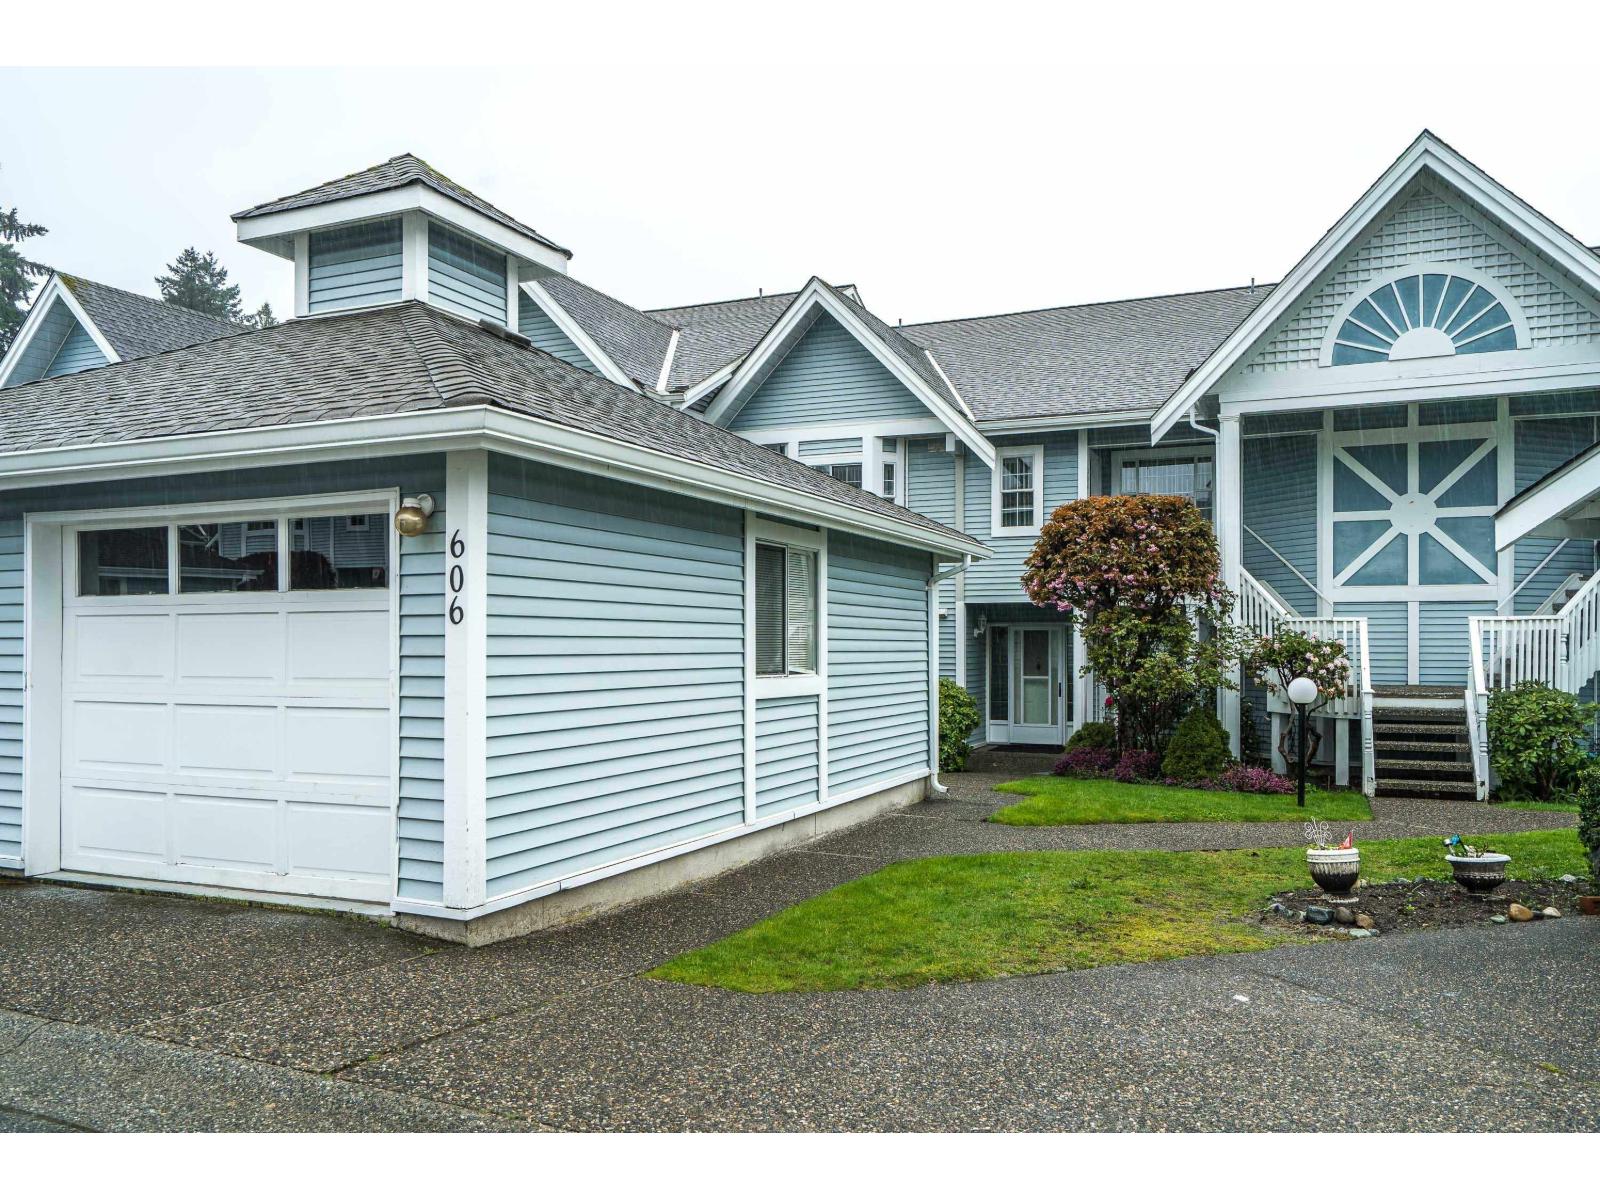
606 9131 154th Street
Surrey, British Columbia
Stunning 1478 sqft townhome awaits you in the gated & rarely available "Lexington Square" its an entertainers dream. You will feel right at home with gorgeous floors throughout, bright & airy vaulted ceiling in livingroom / diningroom area, cosy new high end gas fireplace and built in-bar with wine cooler. This top floor 55+ townhome has 2 oversized bedrooms & 2 modern bathrooms, area for a home office and so much more, as it has had a $100,000 reno completed. Your home Chef will enjoy the kitchens quartz counters, new cabinets, top appliances and a pantry for all your needs. Laundry room features side by side newer w/d with laundry sink & storage. One Dog or Cat allowed. Call for your personal viewing or visit one of our upcoming Open Houses, April 25 & 26th 2-4PM. (id:65446)
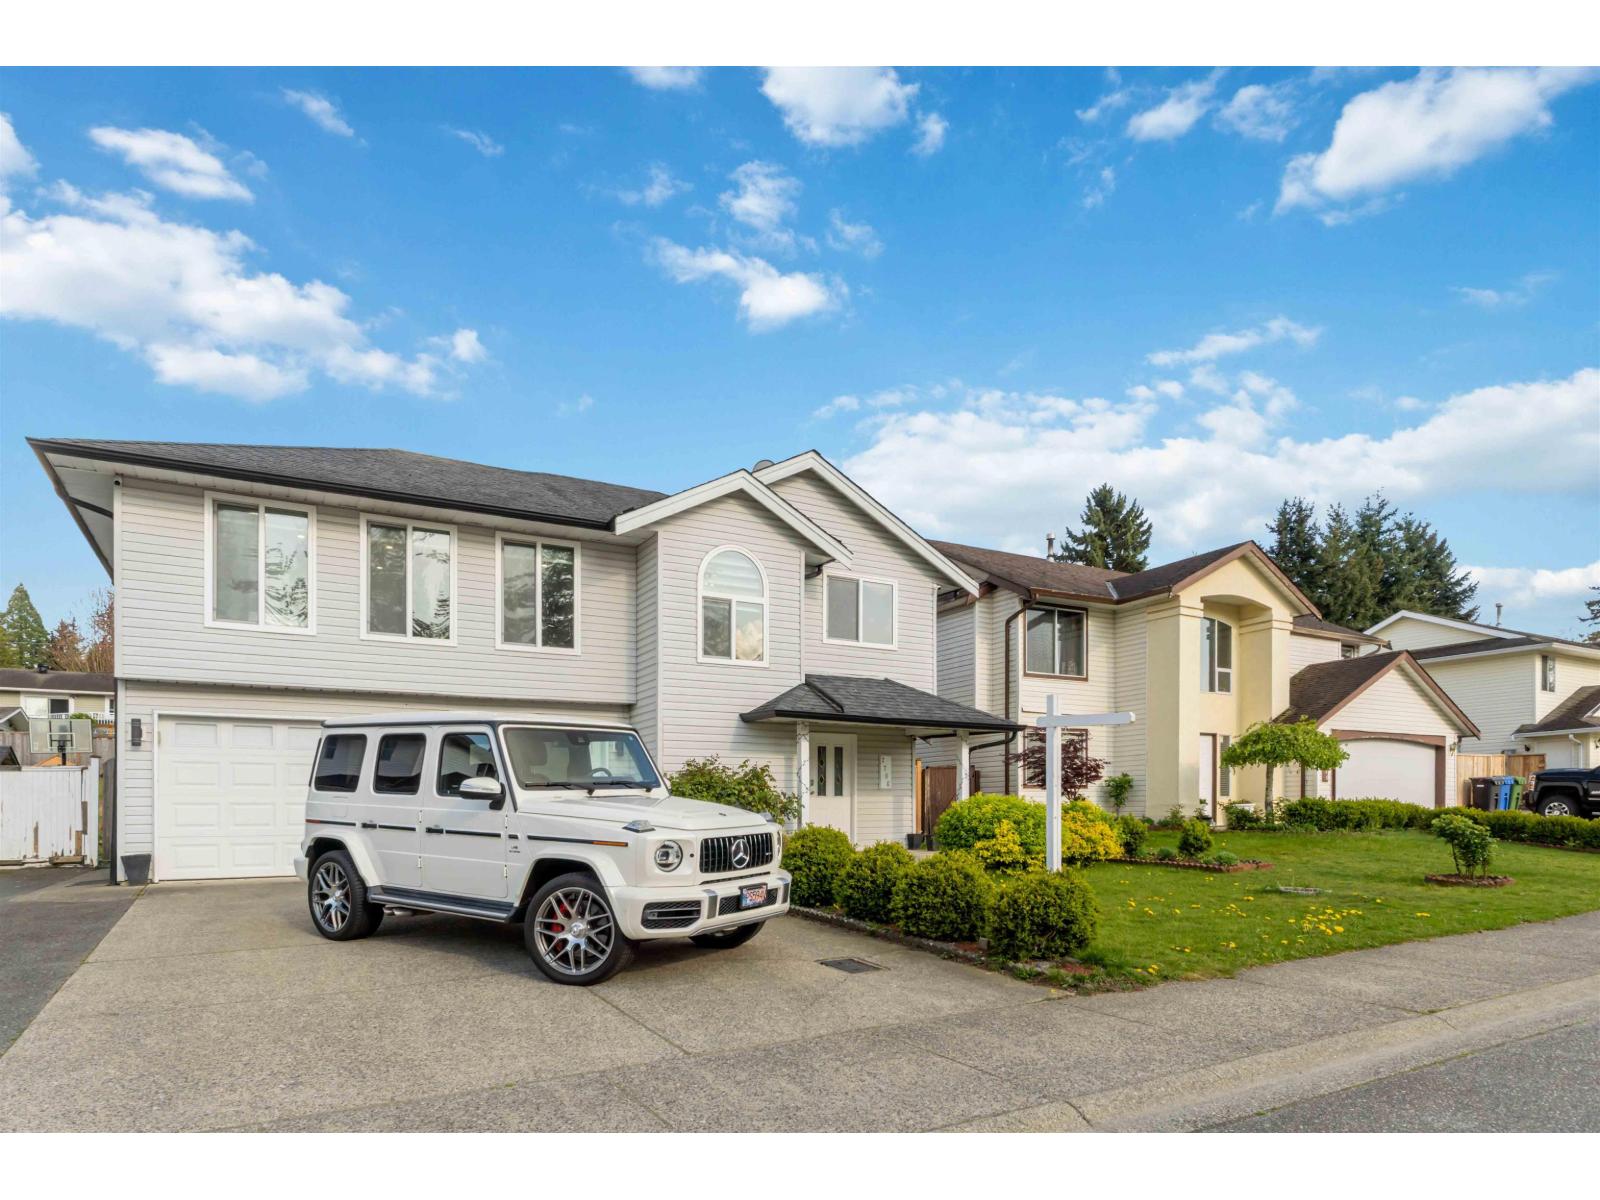
2706 Mitchell Street
Abbotsford, British Columbia
This STUNNING 6 Bedroom, 4 Bathroom home in West Abbotsford sits on a rectangular 7,000+ SQFT lot and features a LEGAL 2-BEDROOM SUITE with a private entrance + NANNY SUITE, offering up to $2,500 potential rental income! FULLY RENOVATED with over $100,000 in upgrades, the main floor boasts 3 spacious bedrooms. The open-concept kitchen seamlessly flows into the living and dining areas, with a separate media area for extra space. Minutes away from Highway 1 - Mt. Lehman Rd Exit, walking distance to all levels of schools. Some photos have been virtually staged. Don't miss this opportunity - call today to book your private viewing! (id:65446)
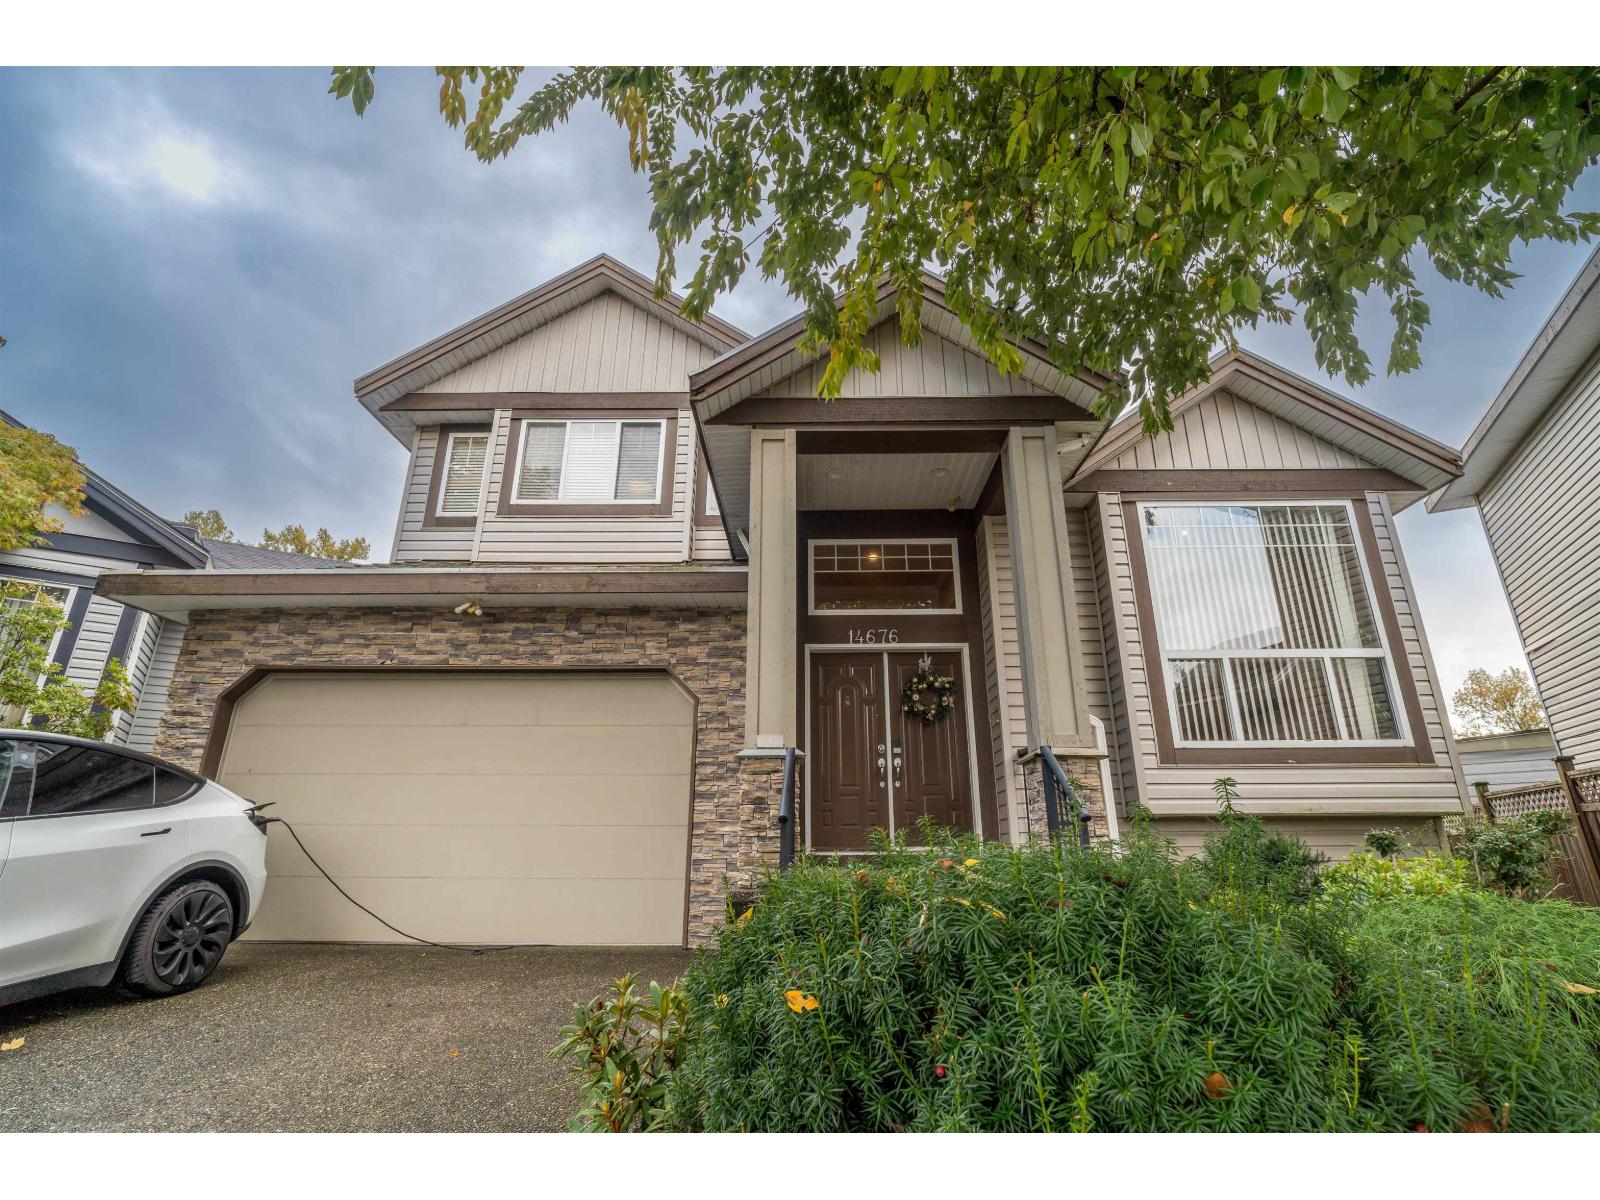
14676 79 Avenue
Surrey, British Columbia
This exquisite three-level residence, situated on a 4,500 sqft lot in Chimney Ridge, boasts over 3600 sqft of meticulously finished living space, including the garage, and features premium finishes throughout. The main floor showcases elegant laminate flooring in the living and dining areas, a sophisticated granite entry, and a gourmet kitchen equipped with granite countertops and a dedicated spice kitchen, ideal for diverse culinary endeavors. A generously sized breakfast nook and an expansive family room with a den and full bath complete this level. The living and dining rooms are adorned with contemporary paint and extensive crown molding. The upper level offers four spacious bedrooms three full bathrooms. Has 2 suites (1 bed +1 bed). (id:65446)
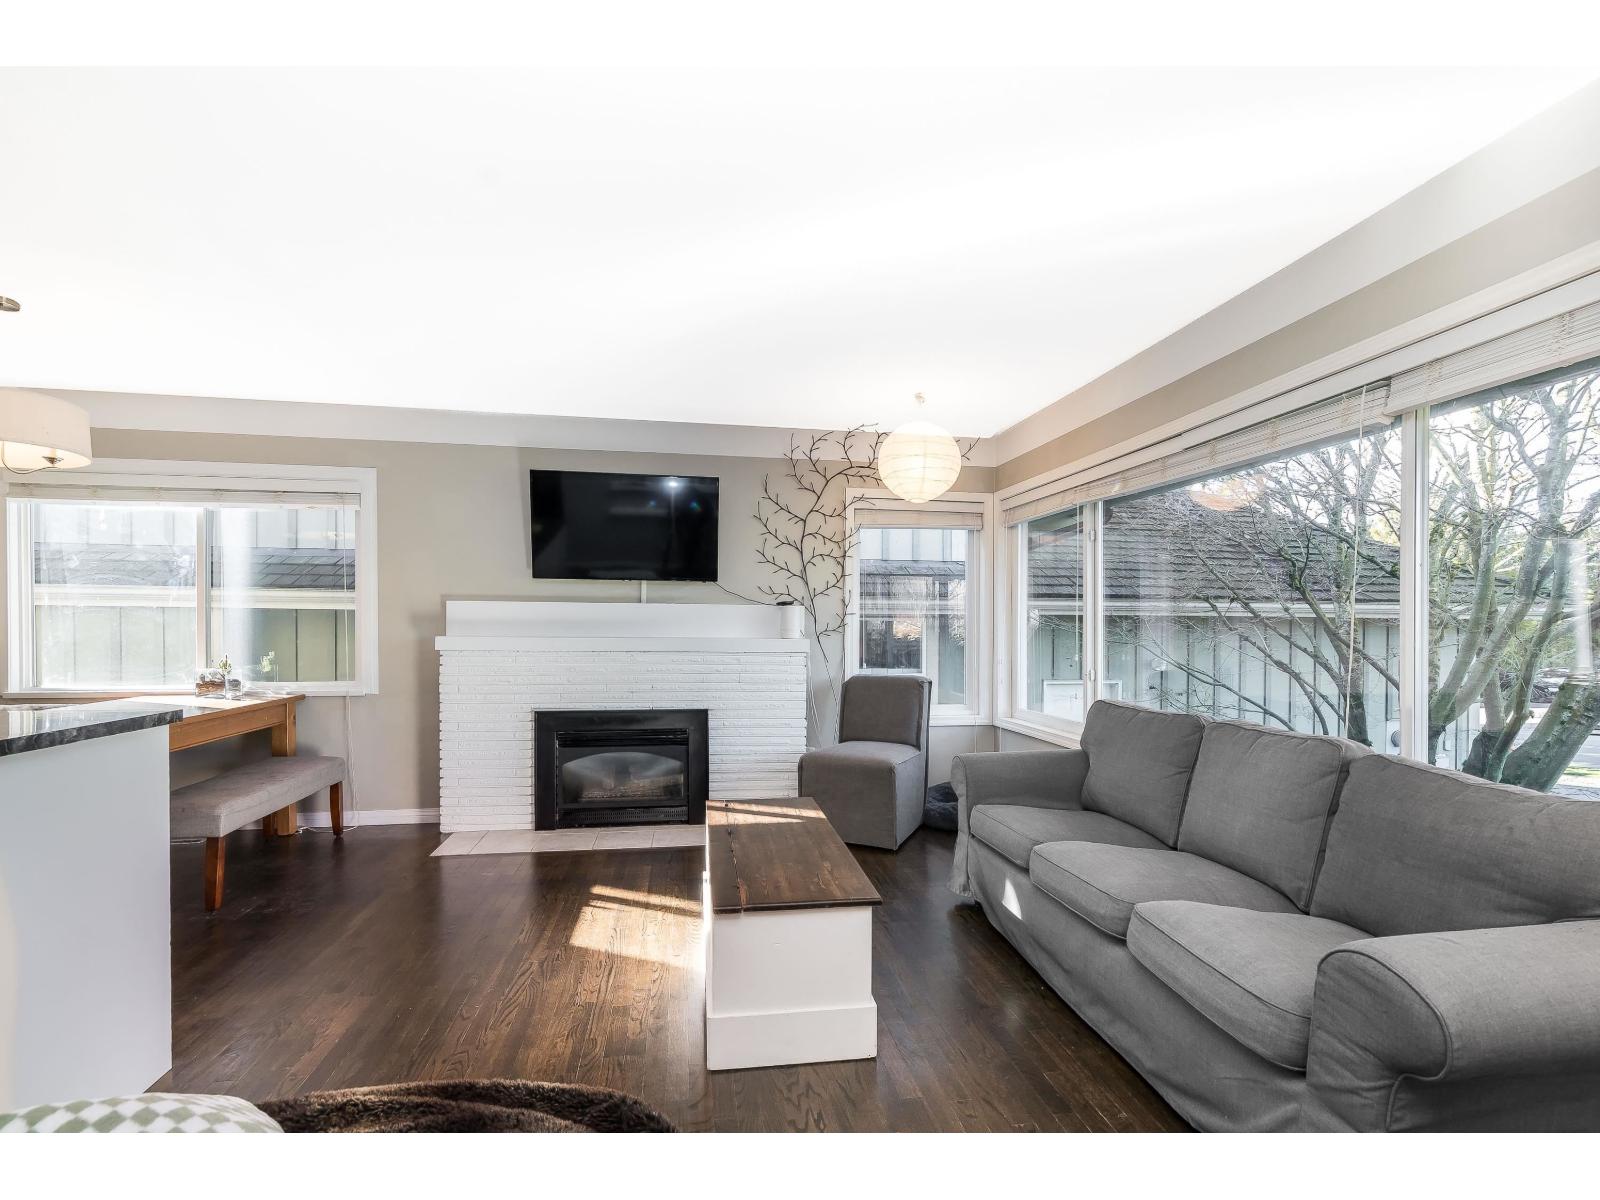
14780 32 Avenue
Surrey, British Columbia
Freehold detached with an income suite at the edge of prestigious Elgin Chantrell - rare at this price point. Flat, south-facing lot with usable backyard, mature trees, and functional 4-bed / 2 bath layout. Existing secondary suite configuration offers mortgage helper or multi-generational flexibility - a rare opportunity in Elgin where detached homes typically begin well above this range and often without income potential. Walk to Semiahmoo Trail Elementary, parks, and trails. Direct access to Nicomekl River pathway and Nico-Wynd Golf Course. Strategically positioned near major transit and highway corridors for efficient commutes to Vancouver, Airport, and Tri-Cities. Freehold. Flat land. Suite flexibility. Connectivity. Hard to replace. (id:65446)
12076 57 Avenue
Surrey, British Columbia
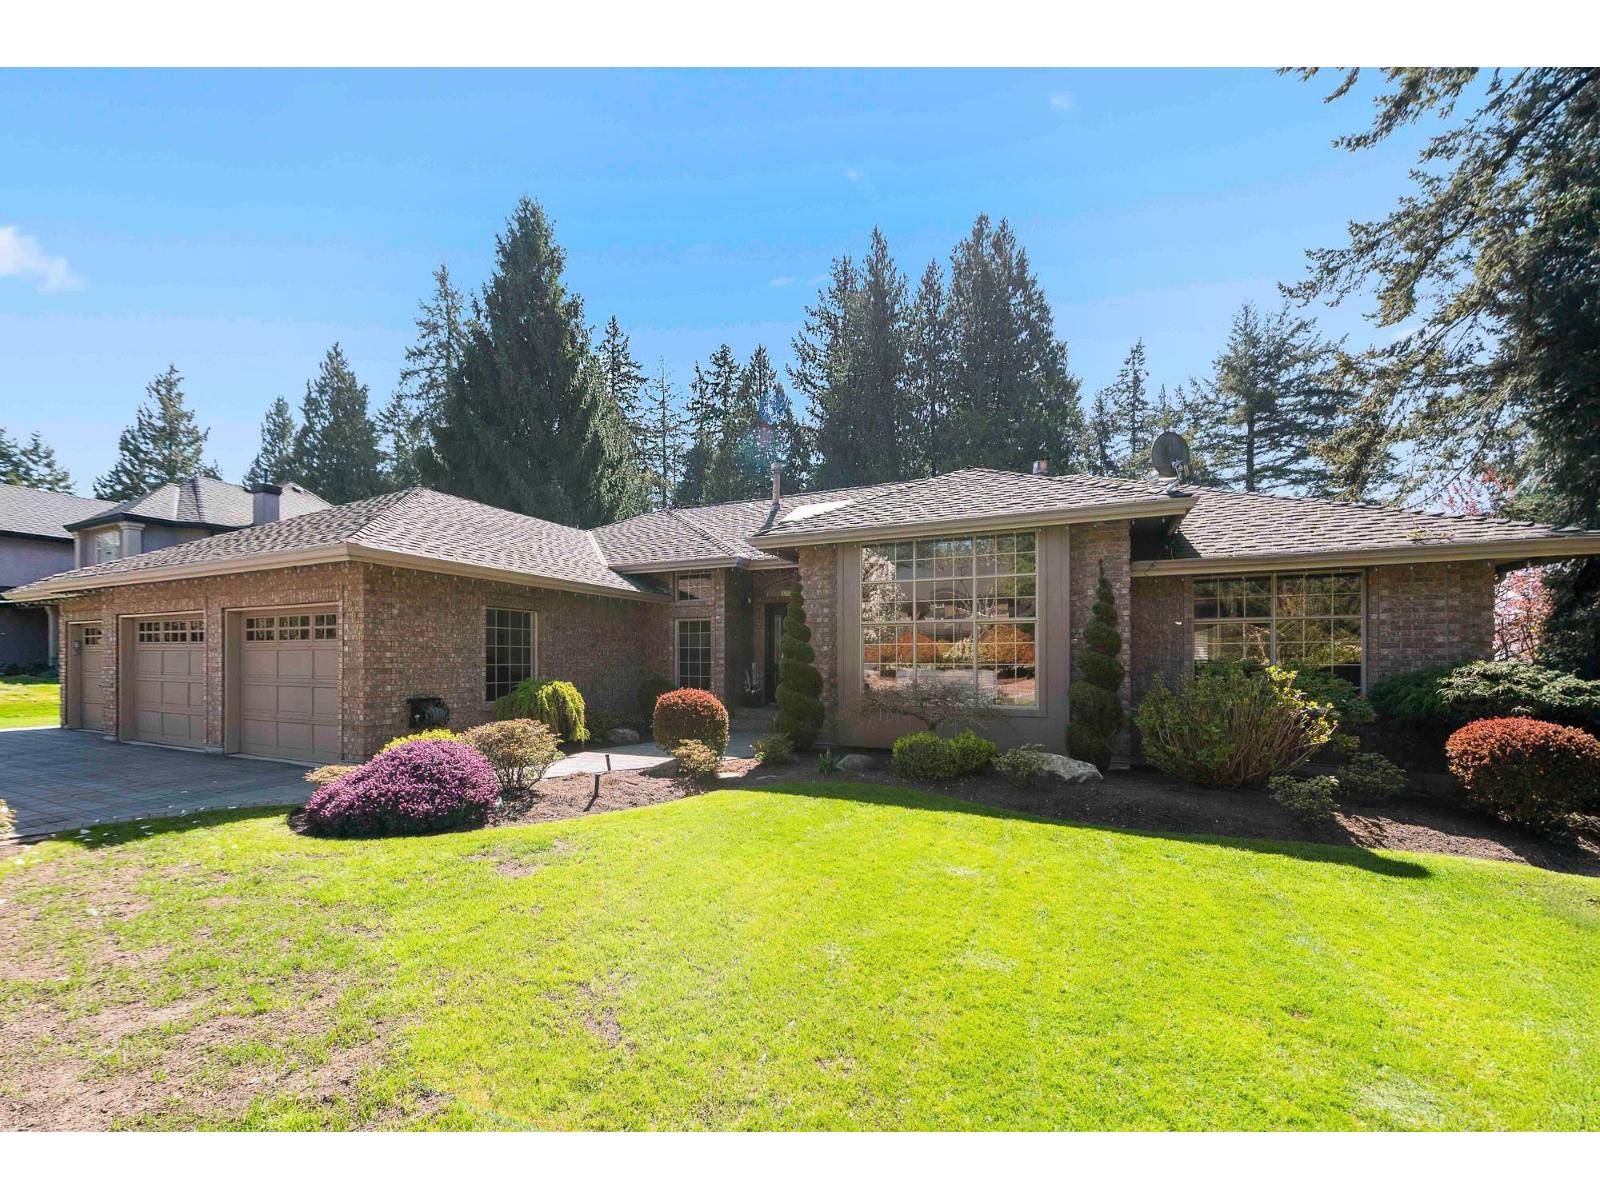
Welcome to this exceptional one-owner residence offering an impressive 4200Square feet of thoughtfully designed living space plus another 300 sq for storage. Nestled on a beautifully maintained, park like property, this home combines timeless character with modern updates - perfect for families and those who like to entertain. Step inside to discover a spacious layout featuring 5 bedrooms, providing ample room for growing or combined families. The heart of the home is the updated kitchen, complete with high-quality finishes, ample cabinetry, and plenty of space for gathering and everyday living. Designed with entertaining in mind, the home also boasts a fantastic pub-style bar, ideal for hosting friends, watching the big game or unwinding after a long day. Location is excellent. (id:65446)
55 Secord Crescent
Brampton, Ontario
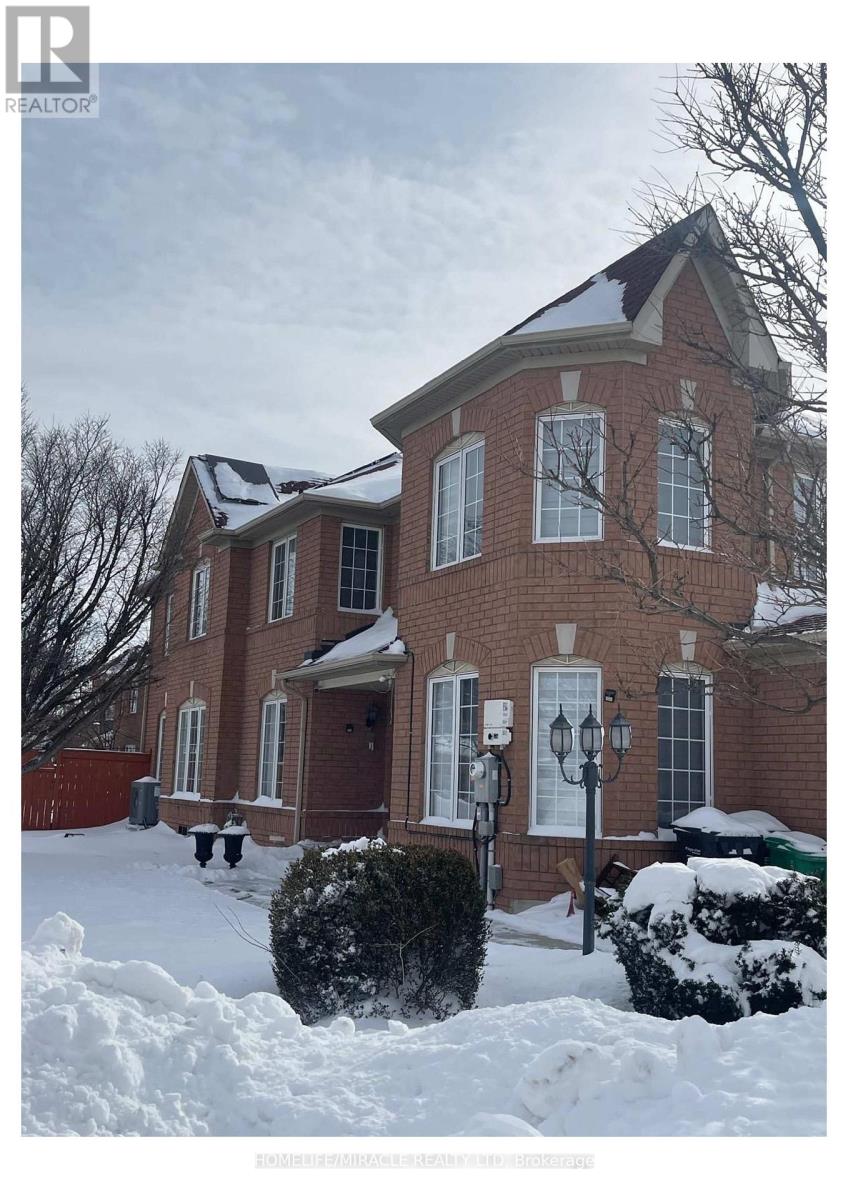
Welcome to this beautiful, gorgeous, carpet free semi-detached home In Desirable Location Of Fletchers Meadow, Brampton, Right Off Bovaird. Great For First Time Home Buyers And Investors!! This recently renovated Beautifully Maintained, freshly painted House offers 3 spacious bedrooms and 3 full washrooms. The home features hardwood flooring on the main floor and newly installed shutters throughout, creating a modern and warm atmosphere. The bright home with Family Size Kitchen equipped with brand new Fridge, dishwasher, stove, And a walkout to the backyard is ideal for family gatherings and everyday comfort. Conveniently situated close to all amenities including schools, parks, shopping plazas, restaurants, and public transit. Minutes to Mount Pleasant GO Station and major highways, with the upcoming Highway 413, Costco, and big brand stores nearby. This property combines comfort, convenience, and incredible future growth potential. Short Drive To Highways And Downtown Brampton. A Large Private Yard (with jacuzzi) With Lots Of Natural Light.and yes equipped and owned solar panels on the roof. Book your showing today, This home won't disappoint! (id:65446)
3905 Latimer Street
Abbotsford, British Columbia
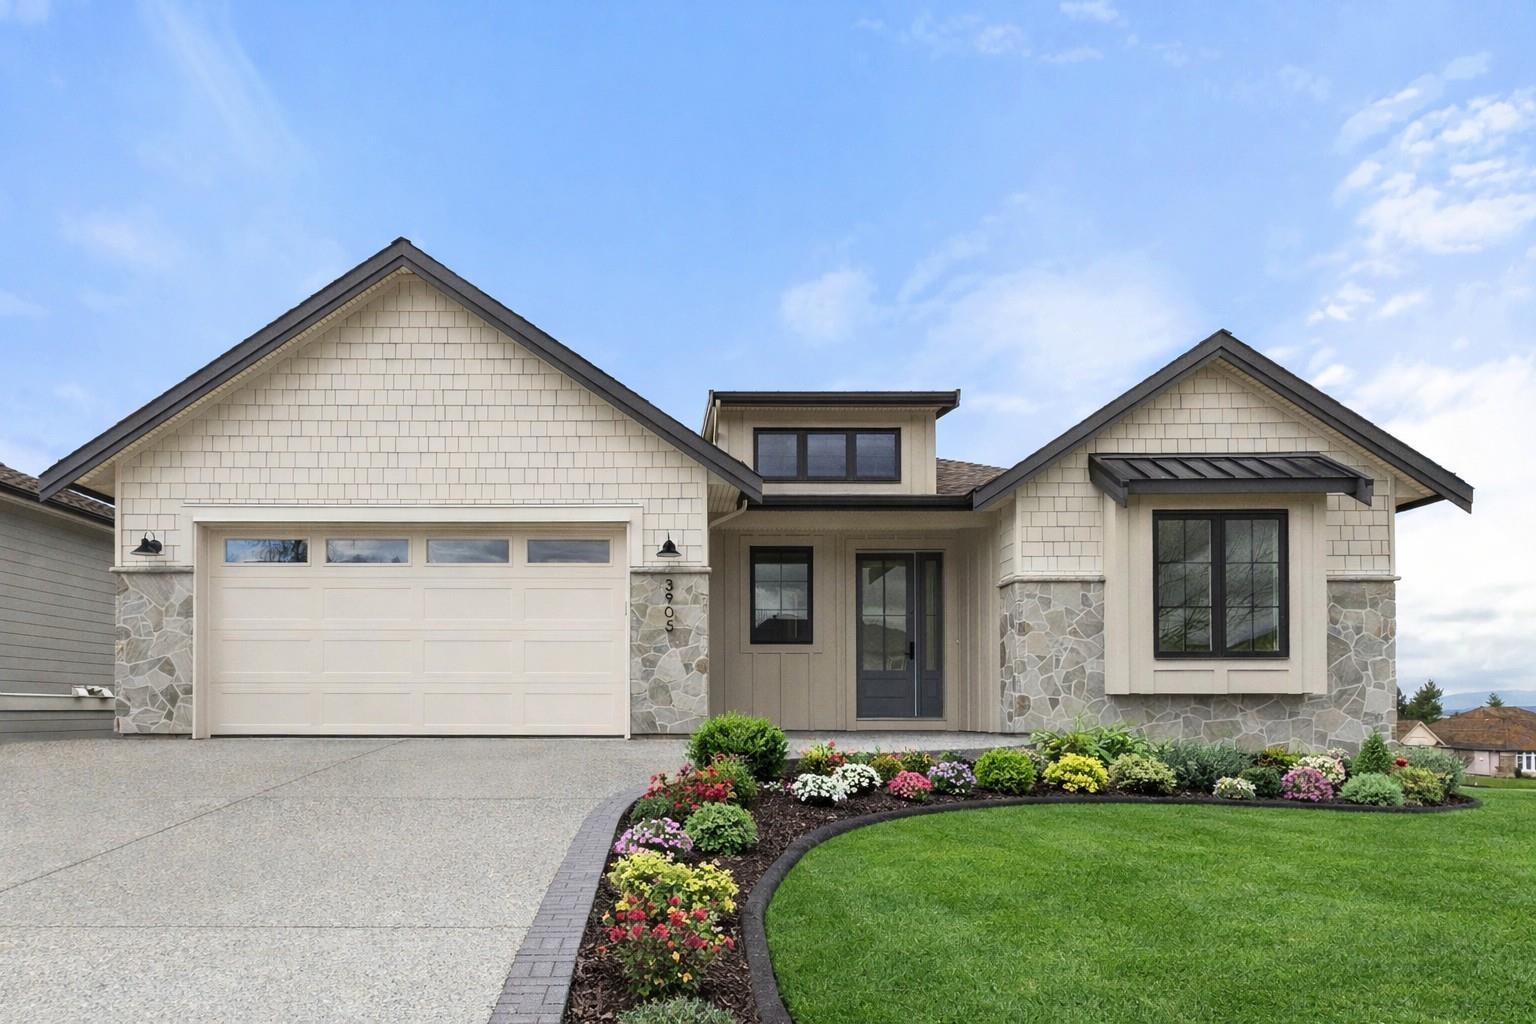
Rancher with walkout basement. NEW HOME built by Dale Ratzlaff Dev. Main floor living at its finest. Large entry leads to a bright open concept floor plan. Great rm with 10ft ceilings, huge bright kitchen with entertaining island/eating bar. Lots of cabinets & a walk in pantry. Dining area opens to 17x12 covered deck, SUNSET dinners. PRIMARY bedroom on main floor has a spa ensuite, double shower with a seat, 6ft soaker tub, dble sinks. 2nd bedrm is on main with full bathrm. Laundry on main floor. Full daylight basement with 9ft ceilings. 2 more bedrooms, huge games & rec rm with a wet bar & flex room. Soundproof room under the garage plumbed for wet bar (Media rm). East Abbotsford finest subdivision, Creekstone on the Park. Parks, schools, shopping, walking trails. Yard fully landscaped. (id:65446)
85 Southborough Square
Cochrane, Alberta
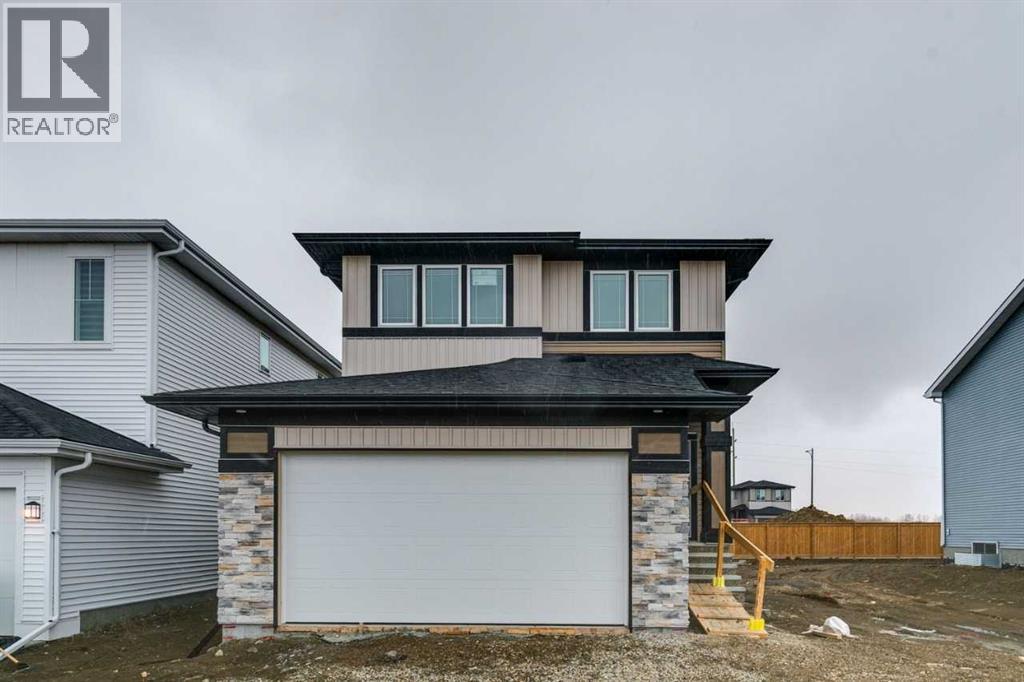
Welcome to the Pineview by NuVista Homes, located at 85 Southborough Square in the growing Southbow community of Cochrane. This thoughtfully designed 2,040 sq. ft. two-storey home offers 3 bedrooms and 2.5 bathrooms with a spacious and functional layout. The open-concept main floor features luxury vinyl plank flooring, a modern kitchen with quartz countertops and tall upper cabinetry, and a bright dining and great room anchored by an electric fireplace with full tile surround. A flex room on the main level adds versatility for a home office or additional living space. Upstairs, the primary bedroom includes a walk-in closet and private ensuite, alongside two additional bedrooms and a central media room. Additional highlights include 9’ foundation and main floor ceilings, a convenient side entrance for future basement development potential, an oversized garage with 2’ extra width, and an 11’ x 10’ rear deck perfect for outdoor entertaining. (id:65446)
48 St George Street E
North Glengarry, Ontario
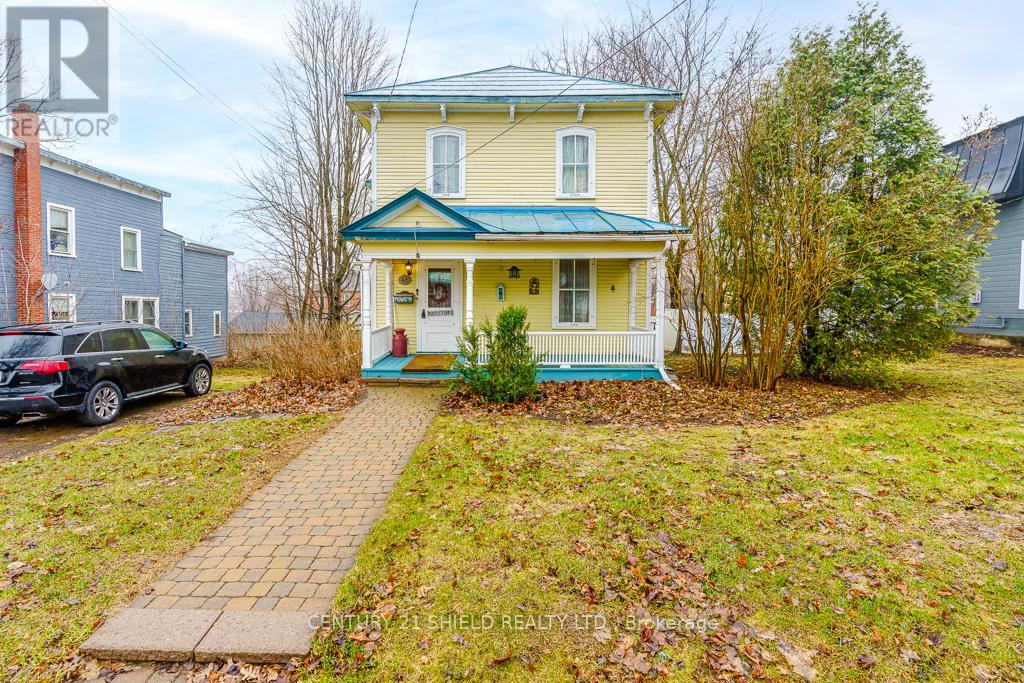
Welcome to 48 St. George Street East, nestled in the heart of the charming town of Alexandria. This lovingly restored century home blends the timeless character of the past with the modern conveniences today's families appreciate. Step inside from the covered front porch into a spacious foyer that leads into a bright living room and a large formal dining room-perfect for family gatherings. Or take in the craftsmanship of the original 1885 staircase and banister as you head upstairs. The kitchen is thoughtfully designed with an abundance of cabinetry and drawers, a centre island with double sink and dishwasher, and a convenient breakfast bar-ideal for busy mornings before heading out the side door to catch the school bus. A secondary staircase from the kitchen leads to a versatile upper-level bedroom or home office. At the rear of the home, the mudroom addition offers everyday practicality with laundry, a full bathroom, and direct access to the basement. Upstairs, you'll find four bedrooms (including a combined bedroom/office), along with a spacious main bathroom featuring a classic clawfoot tub and antique dresser vanity, with plenty of room to add a separate shower. The generous landing provides space for a study nook and includes a large walk-in closet-an uncommon feature in homes of this era. Character shines throughout, with beautifully refinished high baseboards, thick wood trim, pine flooring, detailed mouldings, and elegant ceiling medallions. Large windows in many rooms flood the home with natural light. The clean stone basement houses a gas furnace (2015), hot water tank, two breaker panels, and offers additional space for storage or a workshop. Outside, enjoy a multi-level deck overlooking a nicely sized yard with mature flower gardens-perfect for relaxing or entertaining. This charming and affordable home is truly a must-see. (id:65446)
2150 County Road 14 Road
Hawkesbury, Ontario
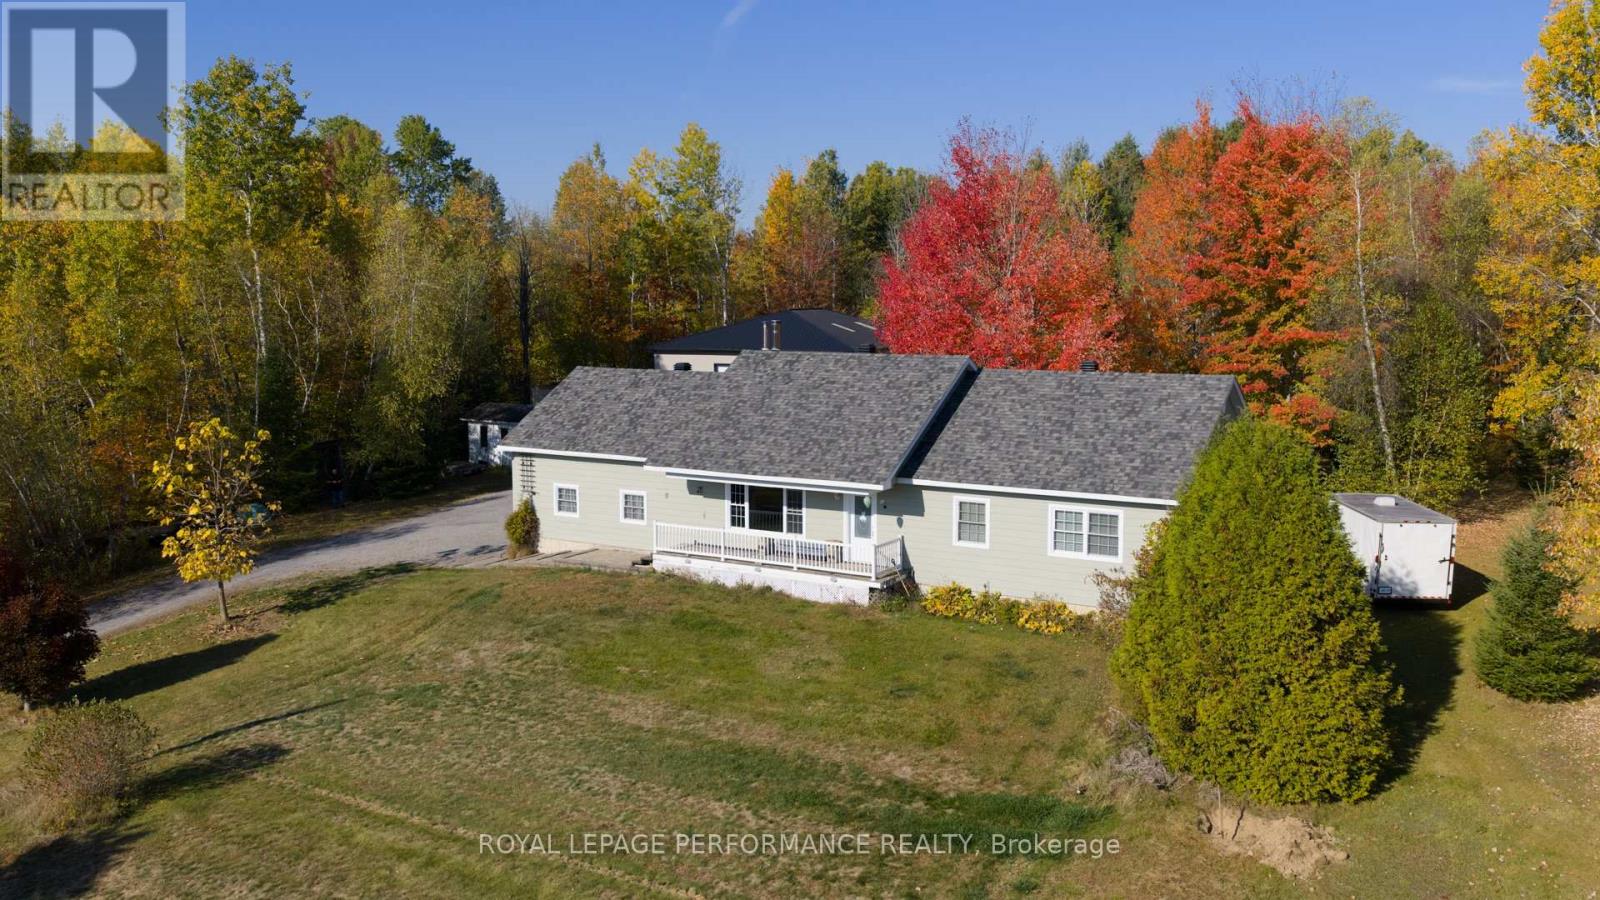
Car Enthusiasts, Contractors, cabinet makers...you will want to pay attention to this one!!! 3 bedroom, 2 bath bungalow, finished basement and attached garage. 60x40 workshop (complete mechanics shop/body shop) with 14x14 foot door, 3 car lifts, separate office (13x15) and paint booth (14x24) all situated on just over 2 acres and located close to hwy 417. Also on the lot are two 12x24 sheds, two door 16x24 barn, 8x20 shipping container, 8.5x24 car trailer, 10x10 garden shed, 6x6 wood shed. This is a very rare opportunity for the savvy buyer, Ideal for commuters. (id:65446)
Basement - 28 Estateview Circle
Brampton, Ontario
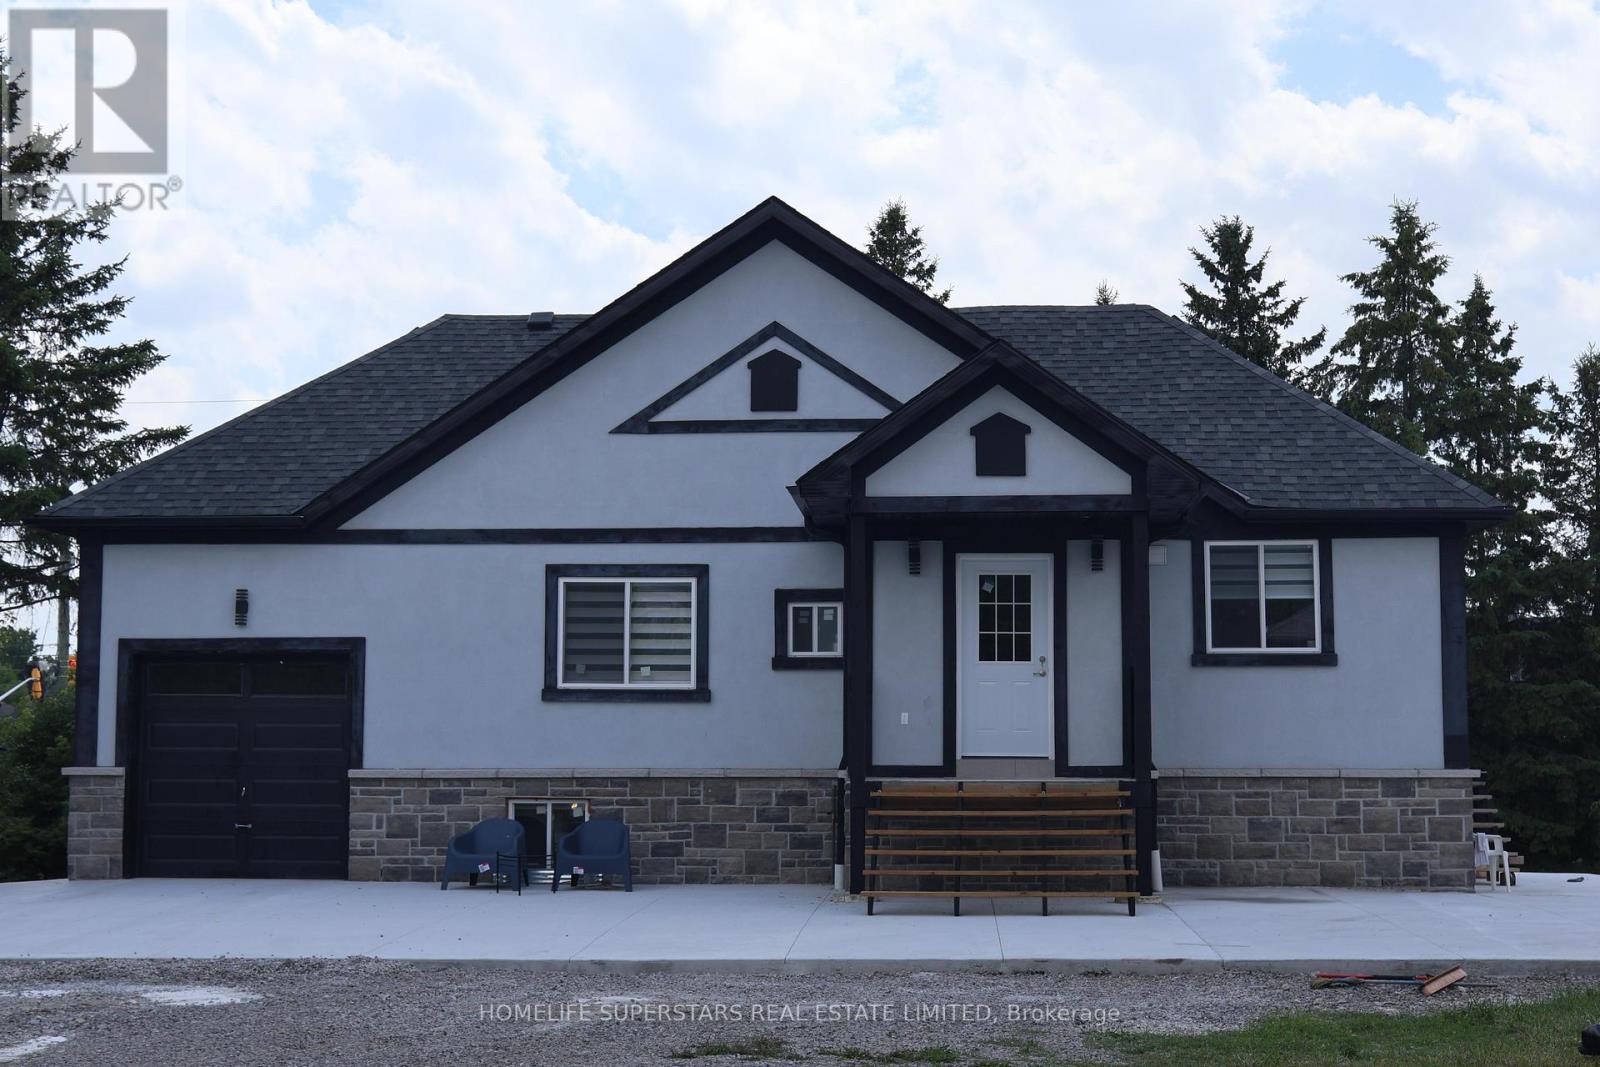
Brand New Basement In Castlemore Estate Sub Division, Beautifully Developed with Huge Backyard, Amazing Layout & Finishes. Ideal for Small Family or Couples. (id:65446)
3198 Bass Lake Side Road E
Orillia, Ontario
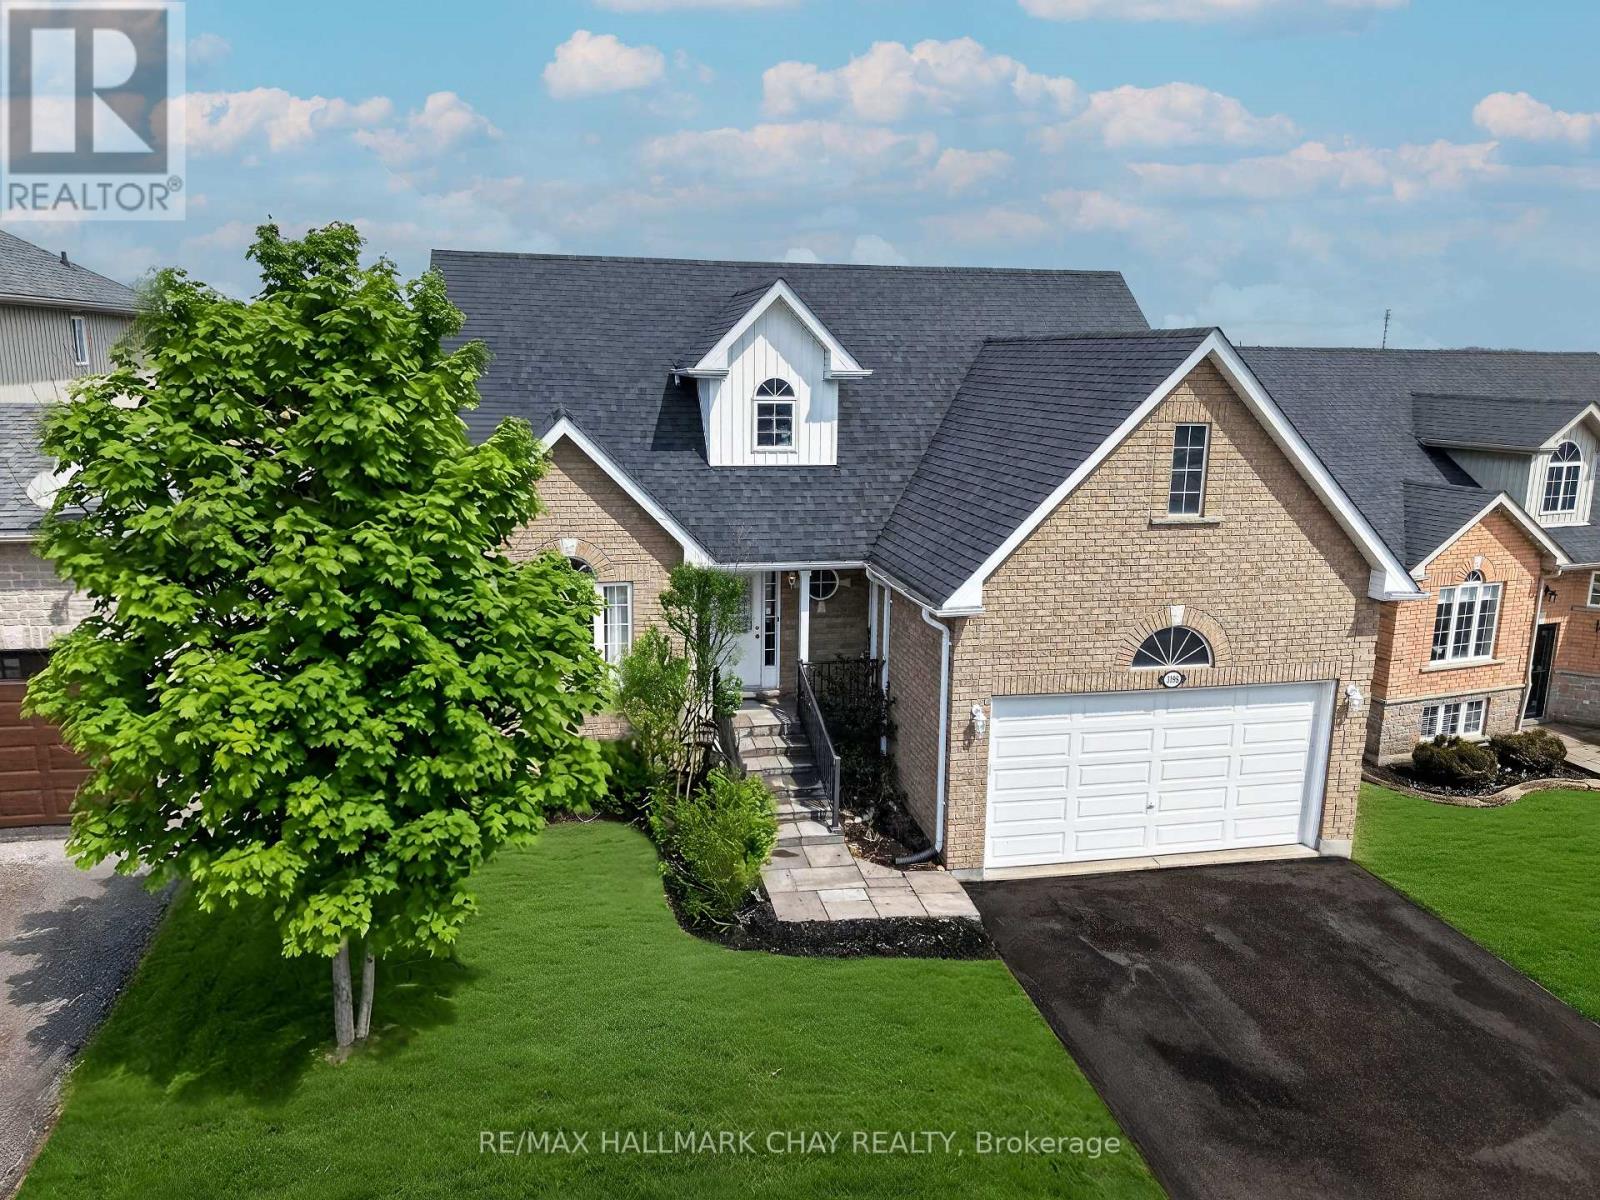
Stunning Pride Of Ownership Bungaloft In A Mature Neighbourhood! Offering 1,650 Sq Ft Of Refined Above-Grade Living, This Executive Home Impresses From The Moment You Walk In With Soaring Vaulted Ceilings And An Airy, Light-Filled Layout. Rich Hardwood Floors, Rounded Drywall Corners, And A Gas Fireplace Create A Warm Yet Elevated Main Living Space. Massive Main Floor Primary Suite Delivers True Convenience And Comfort, Featuring A Spacious Retreat, Private Ensuite, And Walk-In Closet With Laundry Rough-In Already In Place. The Eat-In Kitchen Is Designed For Everyday Living And Entertaining Alike, With A Massive Sliding Door Opening To The Backyard & No Neighbours Behind. Formal Front Dining Room Adds A Timeless Touch. Upstairs, The Openness Continues With Sight lines Over The Vaulted Living Space Below, Complemented By Two Generously Sized Bedrooms And A Full Bathroom, Perfect For Family Or Guests. The Unfinished Basement Offers Exceptional Upside, With Large Above-Grade Windows And Strong Potential For A Future Walkout. Ample Storage Space, Double Car Garage With Vaulted Ceiling For Additional Storage. Walk To Schools, Parks, And Trails, And Enjoy Being Minutes To Hawk Ridge Golf Course, Orillia's Waterfront, Dining, And Highway Access. Turn-Key, Airy, And Exceptionally Hard To Find. (id:65446)
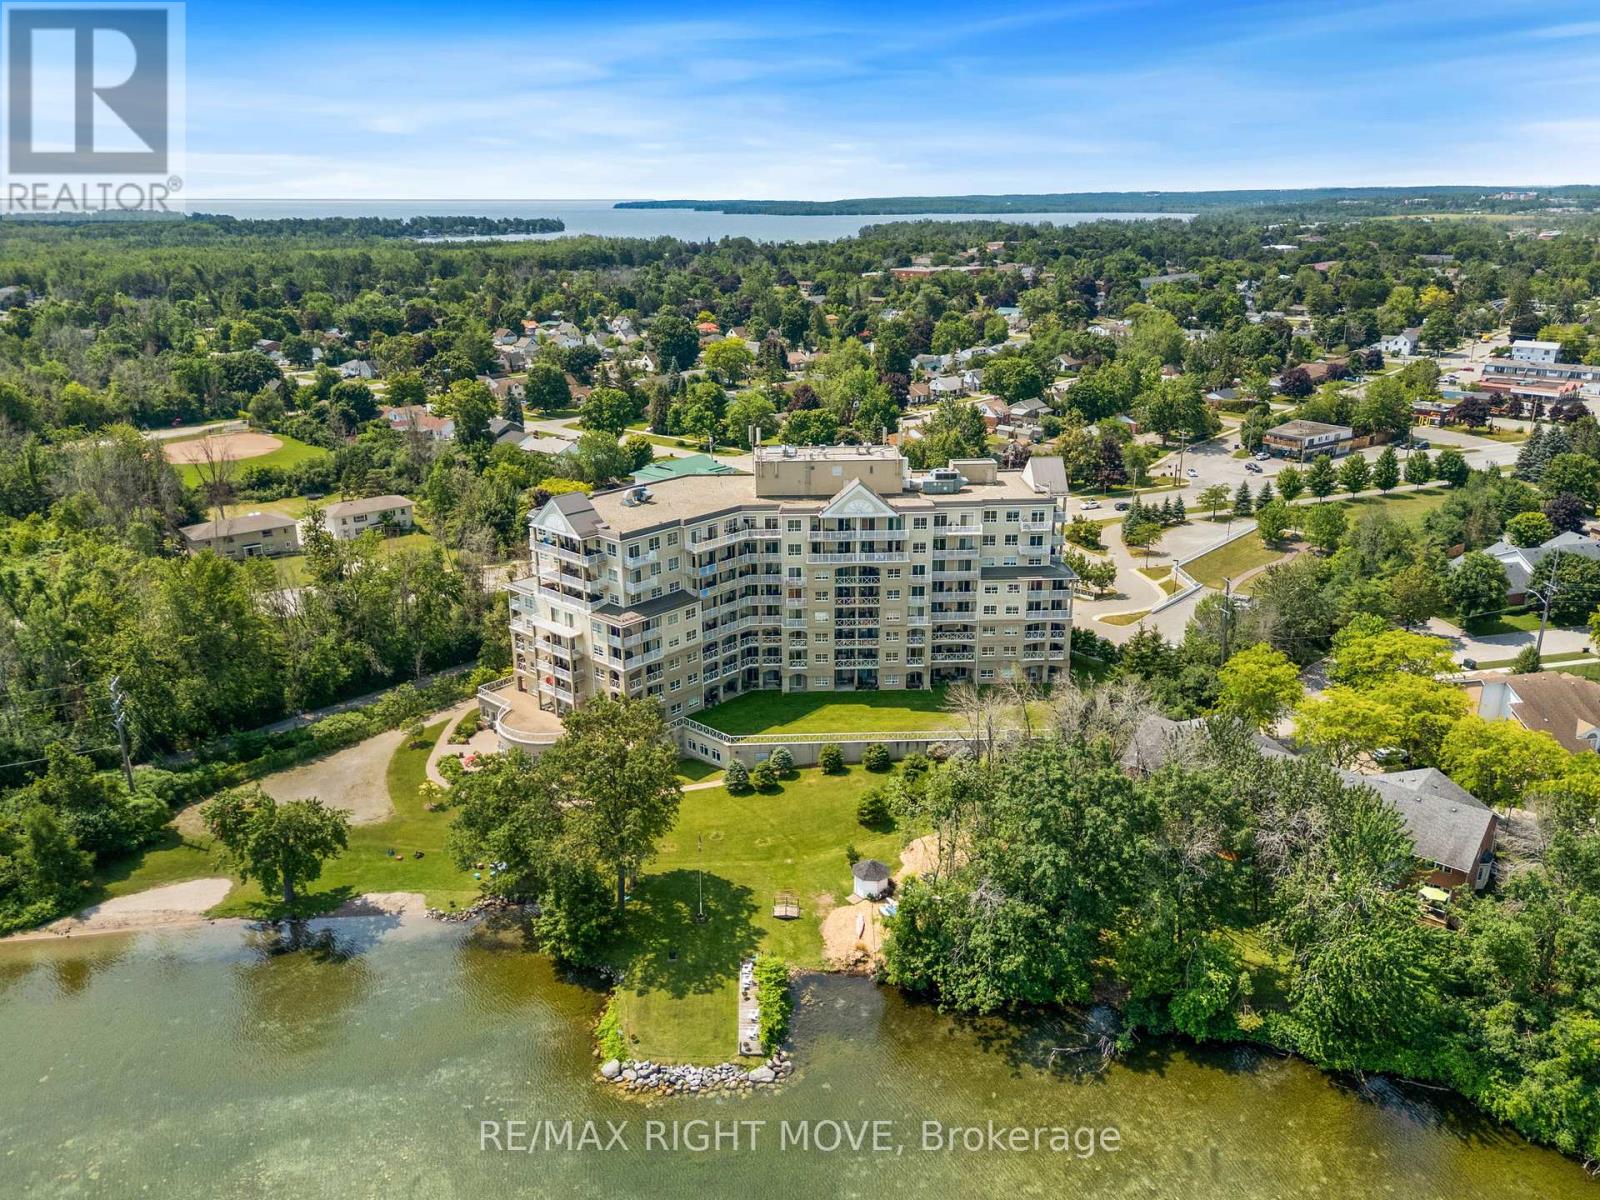
507 - 354 Atherley Road
Orillia, Ontario
Enjoy relaxed waterfront living in this well positioned 2 bedroom, 2 bathroom suite with beautiful direct views of Lake Couchiching. Located on the water side of the building, this approximately 1063 sq ft layout offers bright living and dining spaces that create a peaceful setting for everyday living or hosting family and friends. The primary bedroom features its own ensuite and generous walk in closet space, while the second bedroom works perfectly for guests or a home office.The suite includes one underground parking space and a locker. Residents enjoy concierge service, a fully equipped gym, indoor pool and whirlpool, party room with gas fireplace and a lakeside patio with BBQ area, along with direct access to the waterfront and nearby walking paths. A great opportunity to enjoy low maintenance living in a highly sought after waterfront community. (id:65446)
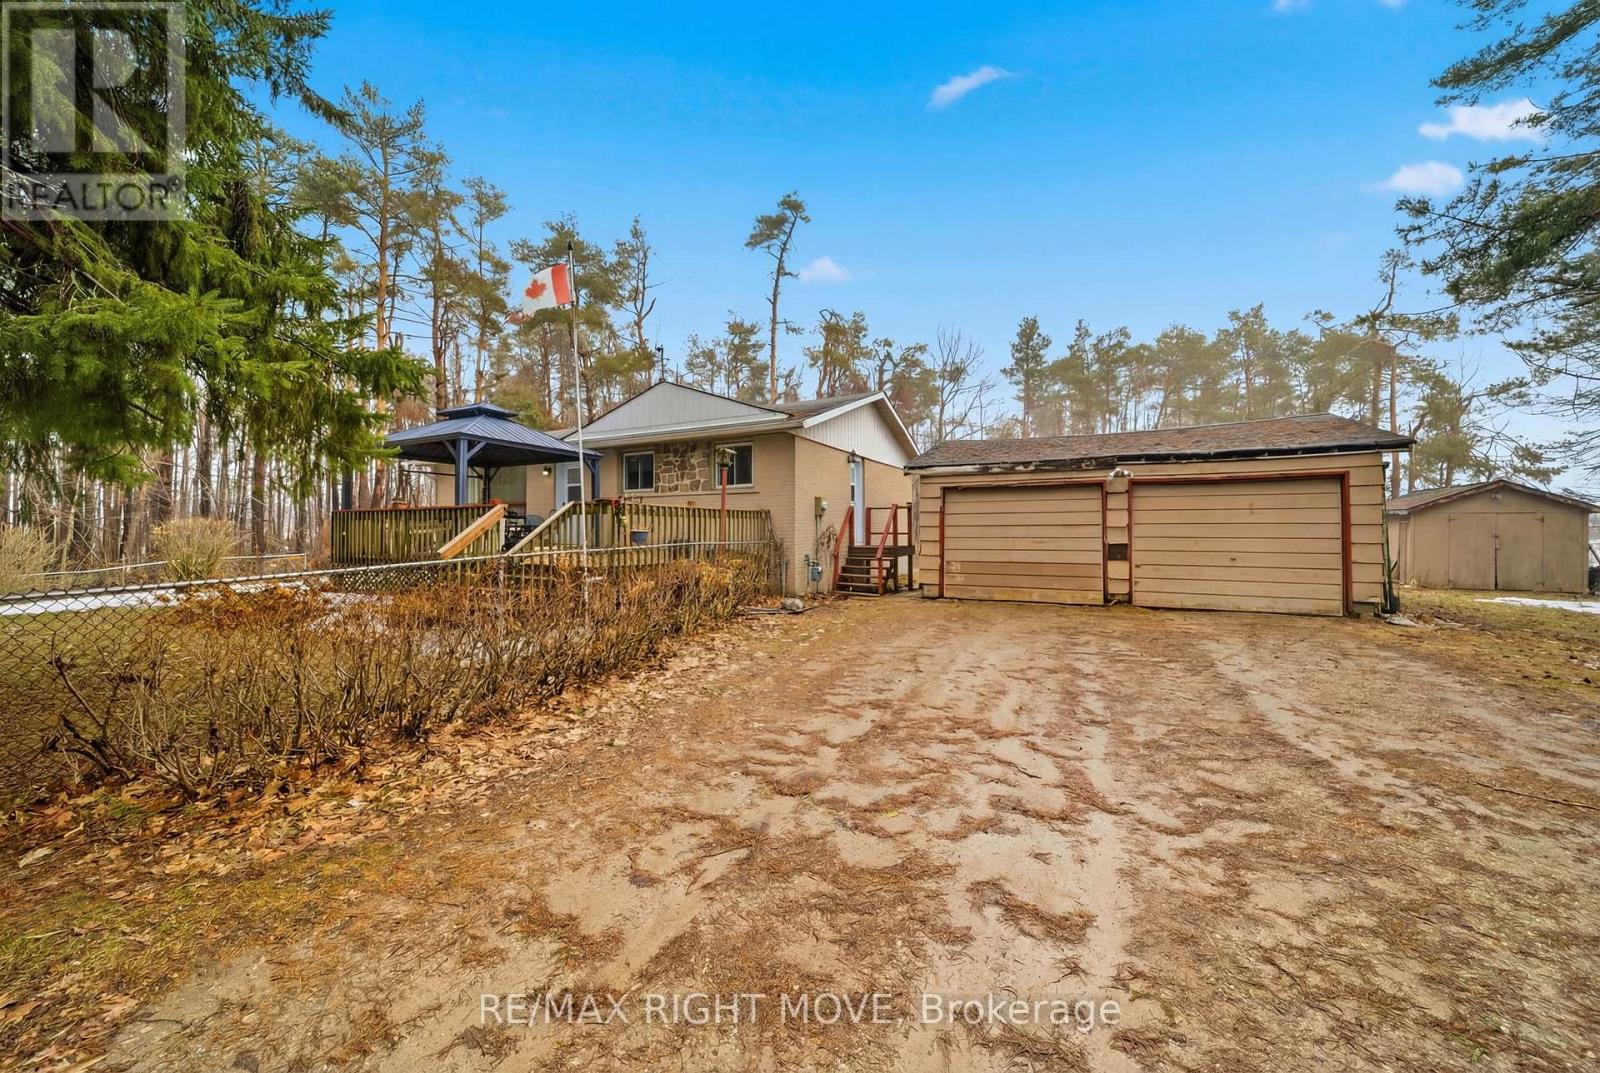
3149 Barrie Hill Road
Springwater, Ontario
Opportunity awaits on this expansive 100x200 lot, nestled among mature trees and offering exceptional privacy. The main level features 2 bedrooms, a full bathroom, a dedicated laundry room, and an eat-in kitchen flowing into a comfortable living room. Step through the patio door onto a generous deck overlooking a fully fenced area - perfect for kids, pets, or entertaining.The lower level offers exciting potential with its own separate entrance, open-concept living area an additional bedroom, full bathroom, and second laundry hookup, ideal for extended family. Also located on the lower level is a utility room. A detached 2-car garage sits on the property, offering shelter for vehicles and additional storage. A wonderful opportunity for buyers looking to put their own personal touch on a spacious home set on a well-treed, private lot. (id:65446)
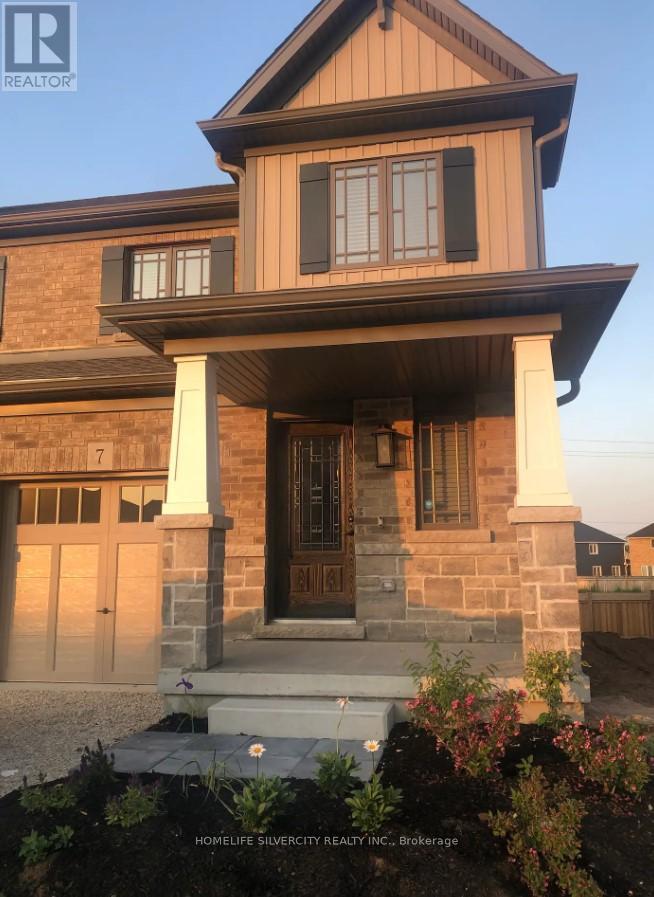
7 Archer Avenue
Collingwood, Ontario
Stylish 3-Bedroom Townhome Minutes from Blue Mountain Welcome to this beautifully maintained 3-bedroom, 3-bathroom townhome in one of Collingwood's most sought-after communities. Offering a bright open-concept layout, modern finishes, and a spacious primary retreat, this home is perfect for families, first-time buyers, or those seeking a four-season lifestyle escape. Enjoy being just minutes from Blue Mountain, Georgian Bay, trails, and vibrant downtown Collingwood. Whether you're looking to live, invest, or weekend getaway - this home delivers exceptional value in a growing market. (id:65446)
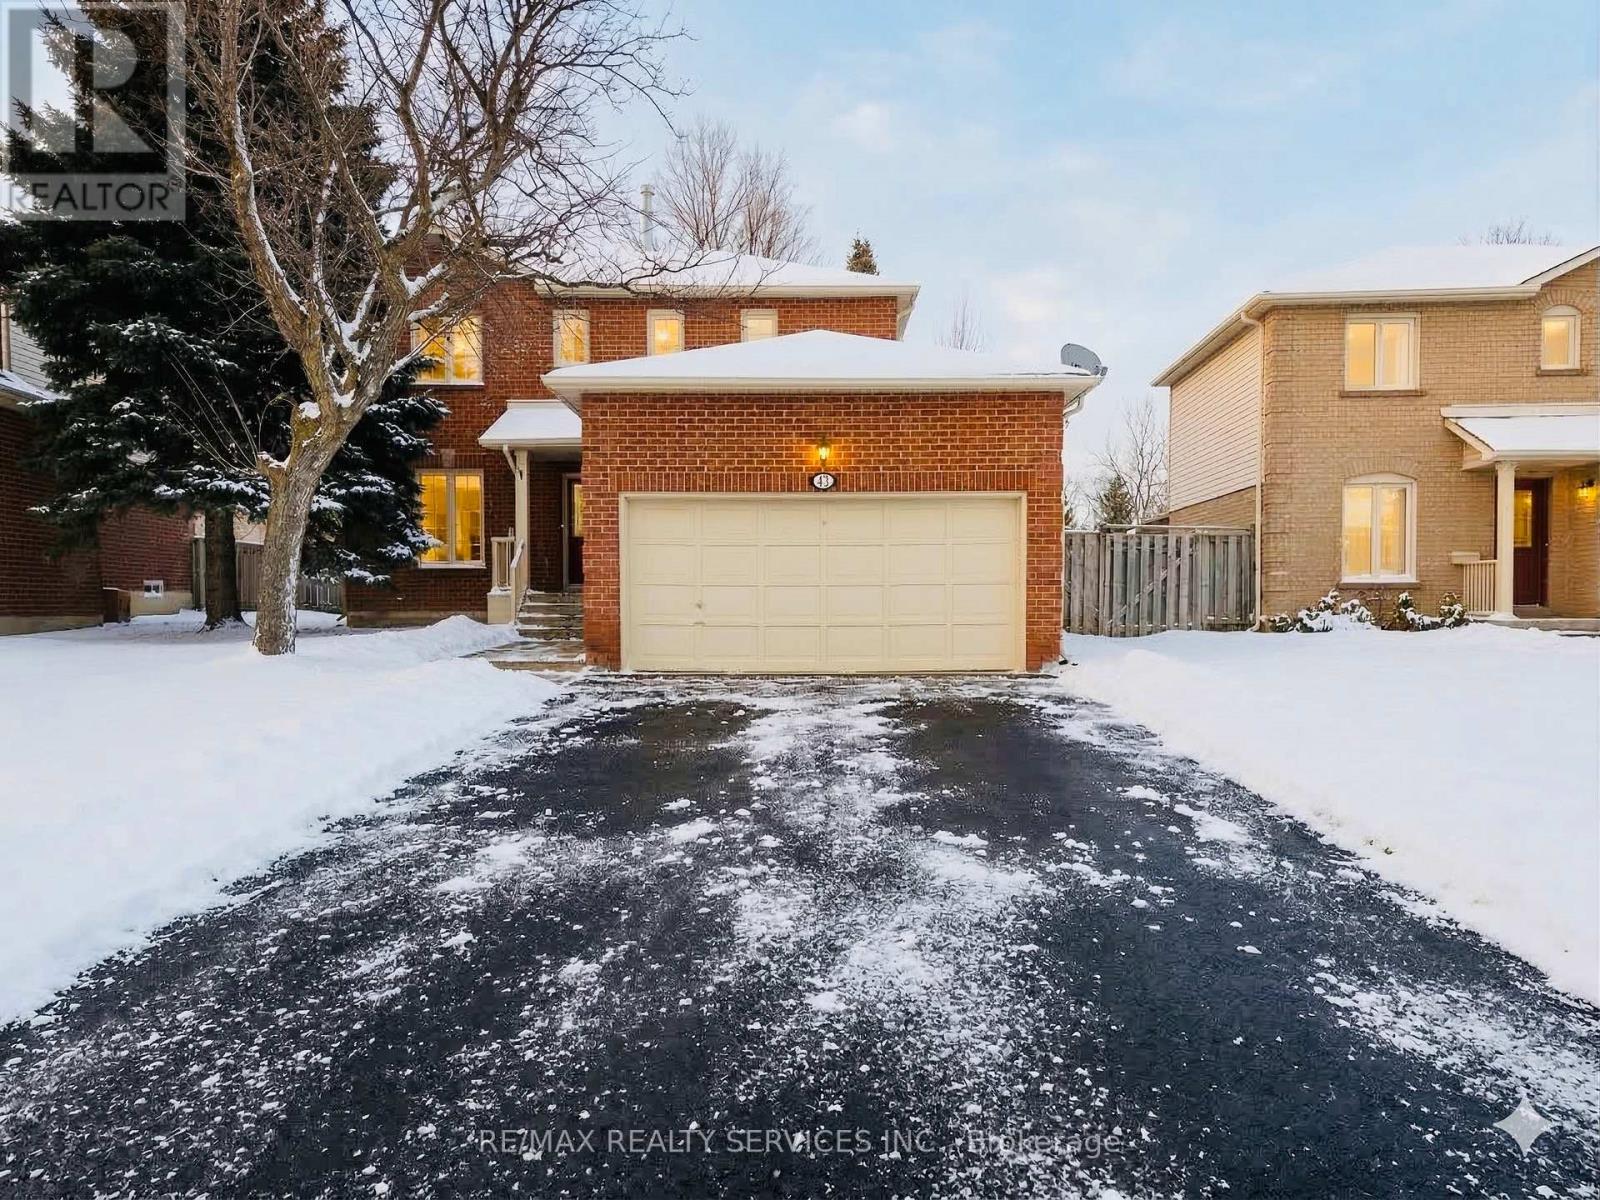
67 Livingstone Street W
Barrie, Ontario
Welcome to this bright and charming detached home located in a highly desirable, family-friendly neighborhood. Recently renovated from top to bottom, this move-in ready property offers modern upgrades, stylish finishes, and a comfortable layout perfect for families.Step inside to discover brand new flooring throughout the main floor, second level, and basement, complemented by fresh paint, modern pot lights, and newly upgraded stairs. The main floor features a stunning fully renovated kitchen equipped with brand new appliances, seamlessly flowing into spacious living and dining areas-perfect for both everyday living and entertaining. Upstairs, you'll find three generously sized bedrooms and a well-appointed full bathroom, offering comfort and functionality for growing families. The fully finished basement provides additional versatile living space, ideal for a recreation room, home office, or entertainment area, along with a full washroom for added convenience. Enjoy unbeatable location benefits-just minutes from Walmart, Starbucks, Metro, FreshCo, Highway 400, top-rated schools, and beautiful parks. Living room, kitchen, bedroom pictures are virtually staged. (id:65446)
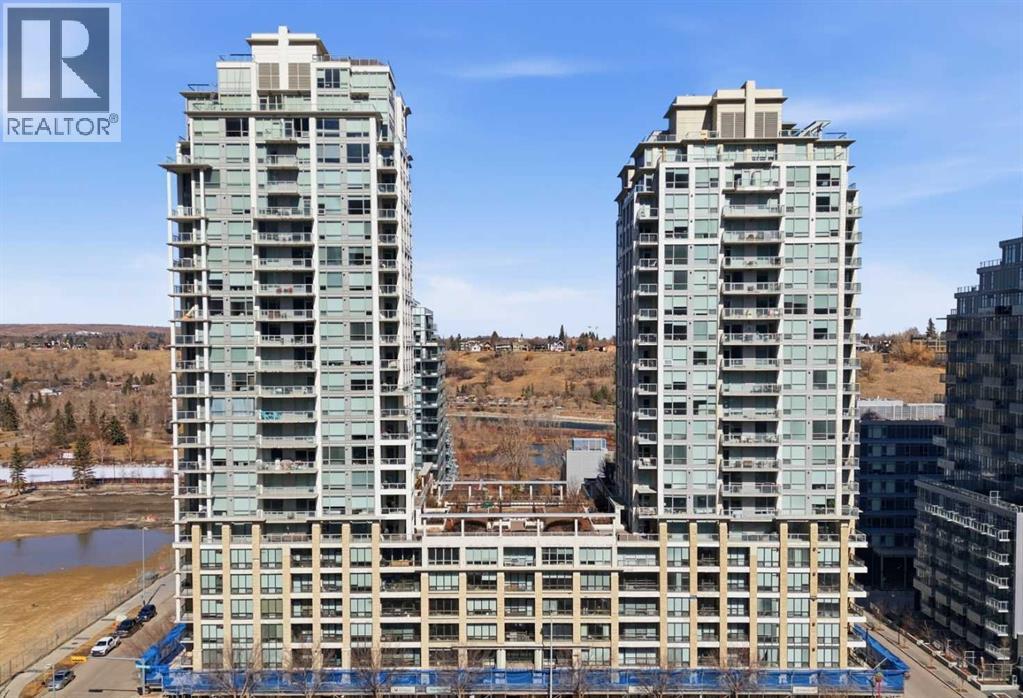
825, 222 Riverfront Avenue SW
Calgary, Alberta
OPEN HOUSE April 11 th (12PM to 2.30PM) Bright and sunny, corner 2 bedroom and 2 bath in a concrete building. Flooded with beautiful light, this south east corner unit, has amazing city and river views. Very open plan with gourmet kitchen, with gas stove, quart counters, large eating bar. South facing living room with gas fireplace. Master bedroom has a spa style suite, and duel closets. Second bedroom is well located, for privacy making it ideal for a roommate. Underground parking and storage locker are included. Building amenities include a fitness center (weight, cardio equipment and jacuzzi tub), social room, theatre, and of a concierge desk. Lots of visitor parking for friends and family. Prime Eau Claire location steps for coffee shops, restaurants, shopping, river walkways, bike paths, restaurants, downtown nightlife, and transit. Immediate possession. (id:65446)
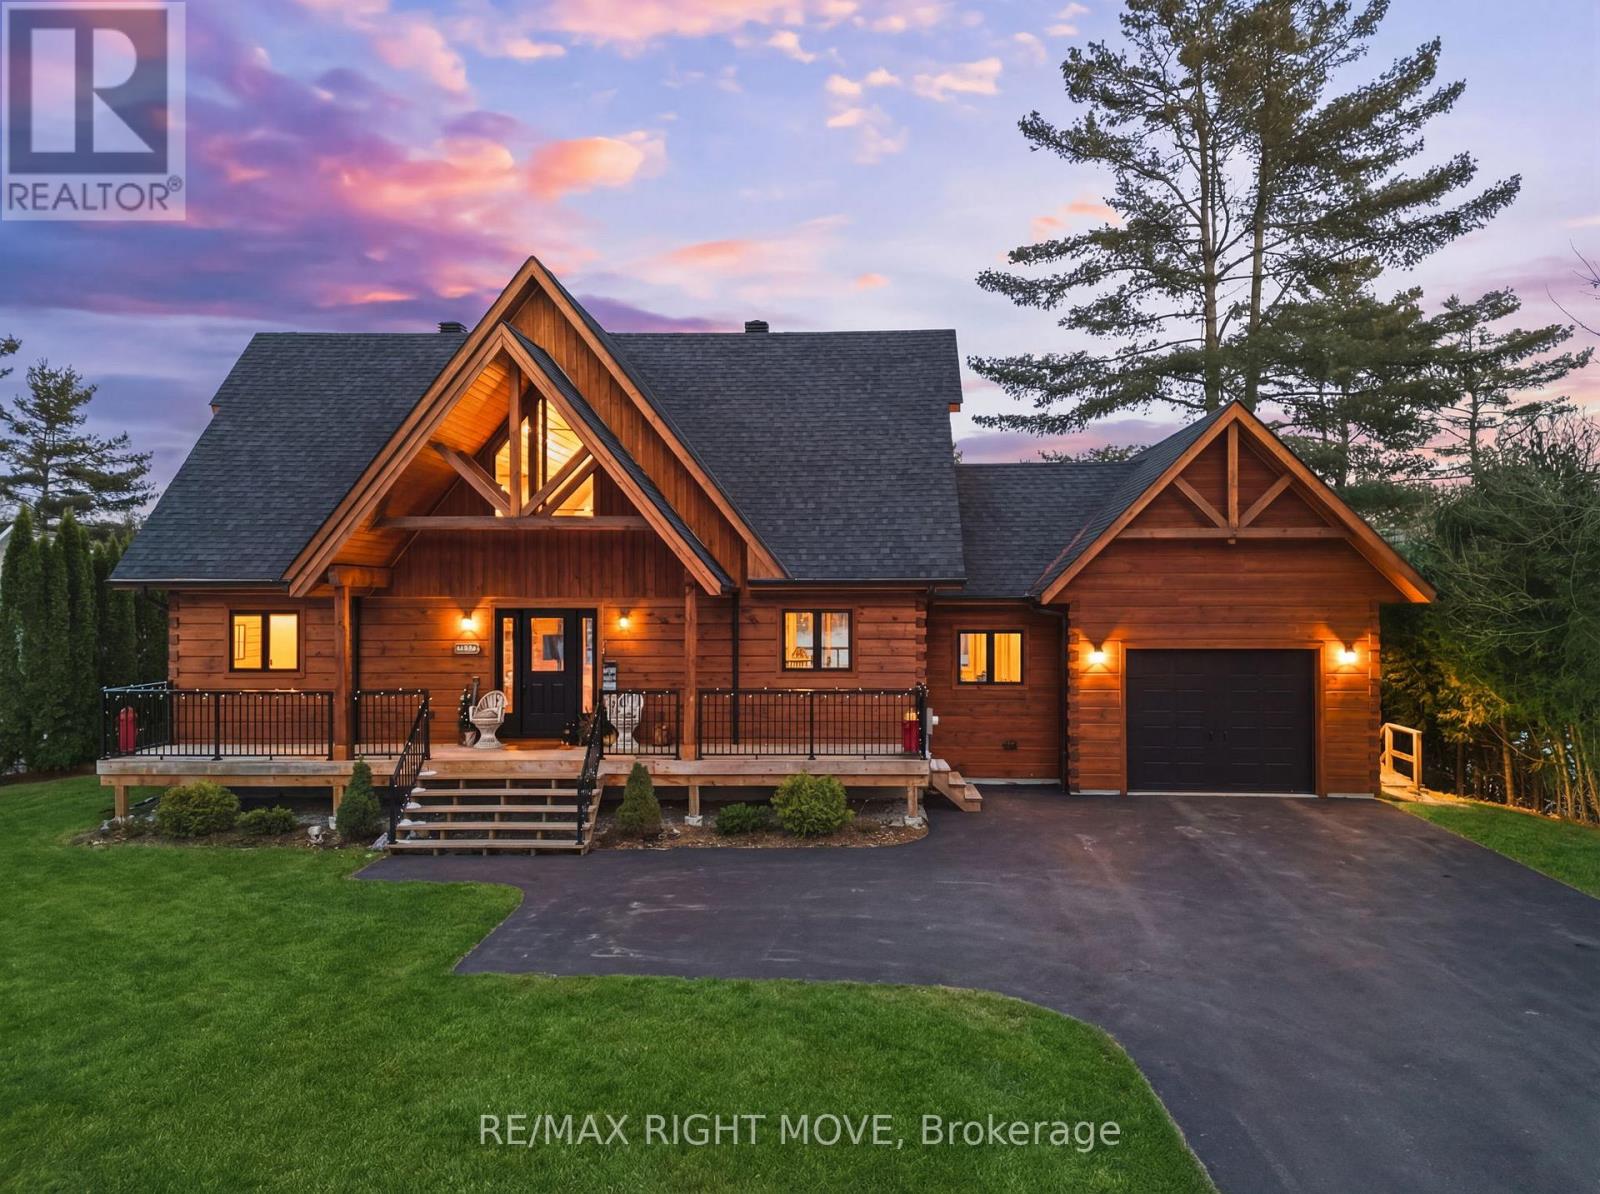
1935 Mcleod Drive
Severn, Ontario
Set along 103 feet of open waterfront on McLeod Drive in Severn, this custom built solid log residence offers a rare blend of craftsmanship, scale, and natural setting. The moment you step inside, the architecture makes an impression. Soaring ceilings, an open concept living and kitchen area filled with natural light, and expansive windows frame beautiful river views from many of the principal rooms. It is a home designed not just for living, but for enjoying its surroundings. The kitchen and family room connect seamlessly, creating a comfortable space suited to both entertaining and quiet evenings at home. Patio doors open to a riverside porch where the outdoors becomes a natural extension of the living space. A main floor bedroom with a private ensuite offers excellent flexibility for guests or multi generational living. Above, the open loft style primary suite provides a peaceful retreat with large his & her custom walk in closets and a well appointed spa like ensuite. The loft design maintains a connection to the open living space below while still offering privacy. The fully finished walkout lower level adds even more living space with a large recreation room, two additional bedrooms, and a 3 piece bathroom, providing comfortable accommodation for family and guests. Step outside from the walkout and unwind in the hot tub, perfectly positioned to take in the river setting year round. With 103 feet of frontage on the Severn River and a solid log home designed for lasting quality, this property offers an exceptional waterfront lifestyle 15 minutes from Orillia and its amenities while still feeling comfortably removed from the pace of town. (id:65446)
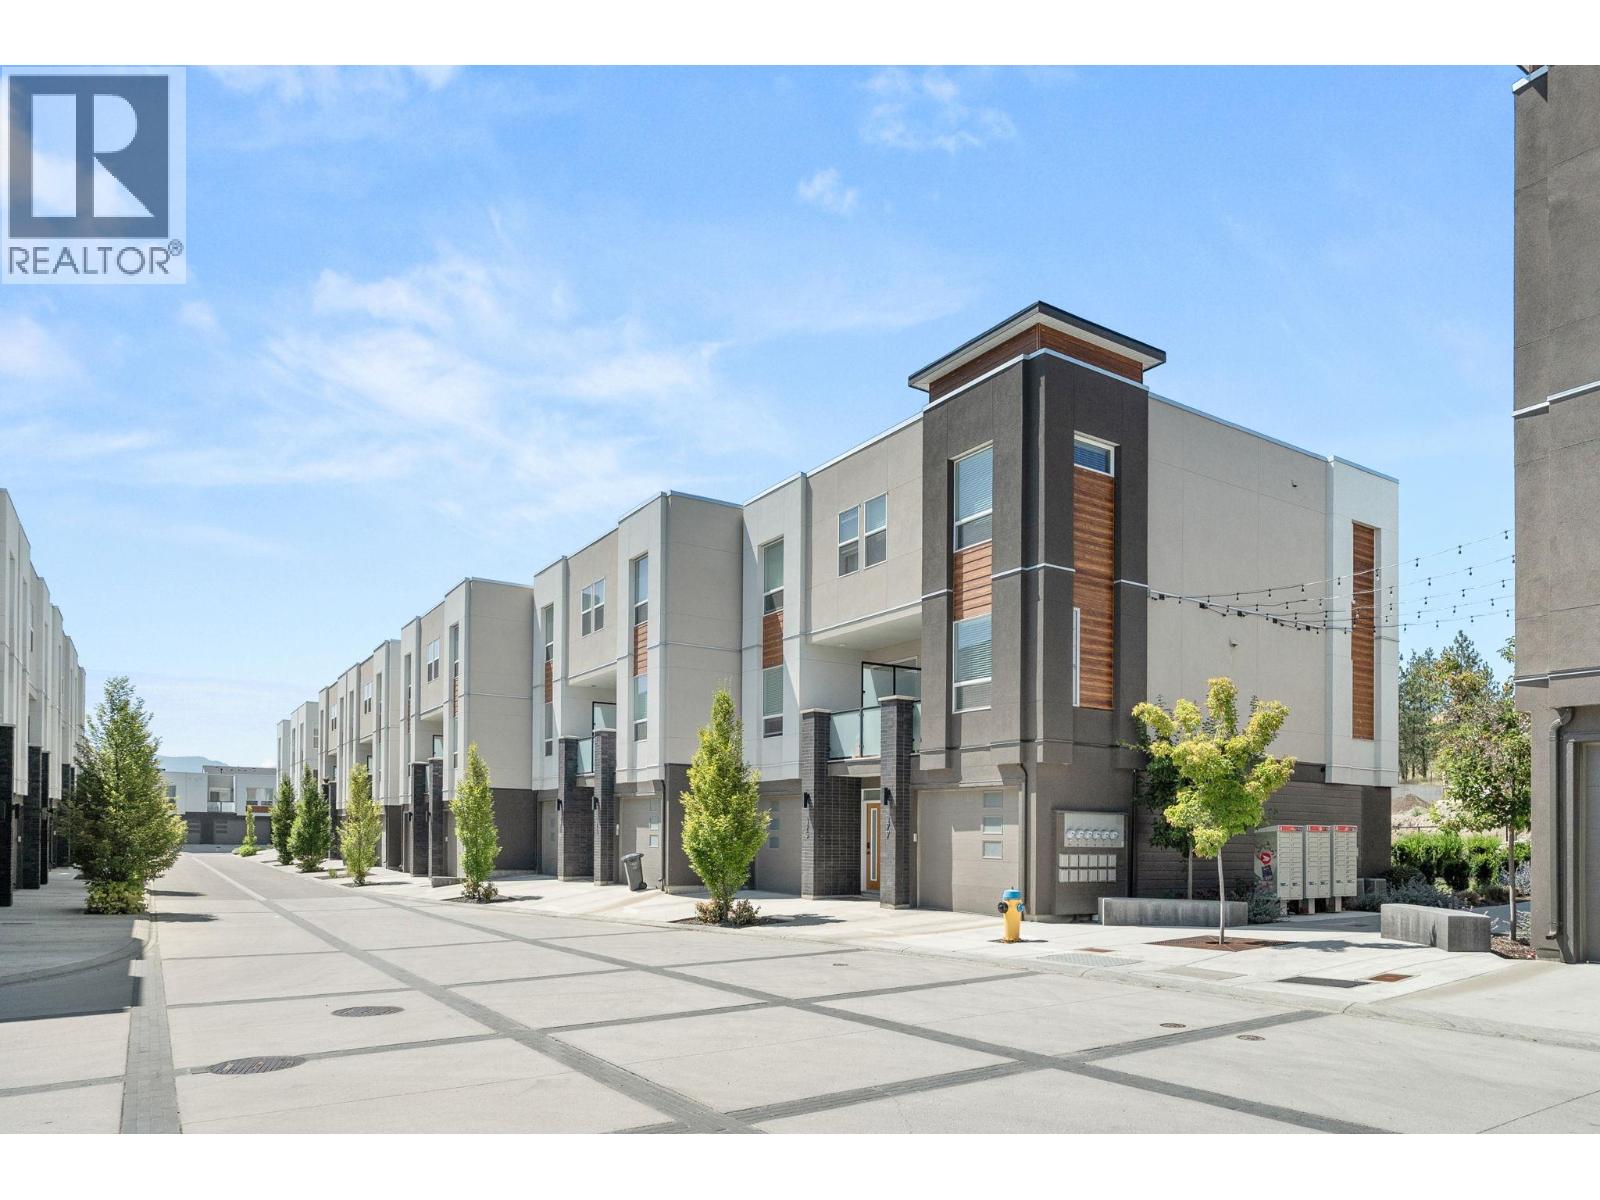
610 Academy Way Unit# 125
Kelowna, British Columbia
MOVE-IN READY! Please note: this home features the OMEGA, White colour scheme, while photos shown reflect the SIGMA, Light scheme. Welcome to Academy Ridge’s most spacious and versatile floor plan, thoughtfully designed with both everyday living and income potential in mind. This 3-bedroom + den townhome offers a rare opportunity with a self-contained lower-level space complete with a private entrance, ideal for student accommodation, a boarding room, or a third bedroom setup. Spanning three levels, the upper two floors are dedicated to the main living area, while the lower level provides flexible options to suit your needs. The main floor is bright and open, featuring a modern kitchen with quartz countertops, a large island, tile backsplash, stainless steel appliances, and direct access to a BBQ deck, plus a convenient powder room. Upstairs, you’ll find two bedrooms and a full-sized den, including a spacious primary suite with a walk-in closet and a 4-piece ensuite. Complete with a double car garage, central A/C, window coverings, and a full New Home Warranty, this home delivers exceptional value and flexibility. Whether you’re looking to maximize rental income or enjoy the entire space for yourself, this one gives you options. (id:65446)
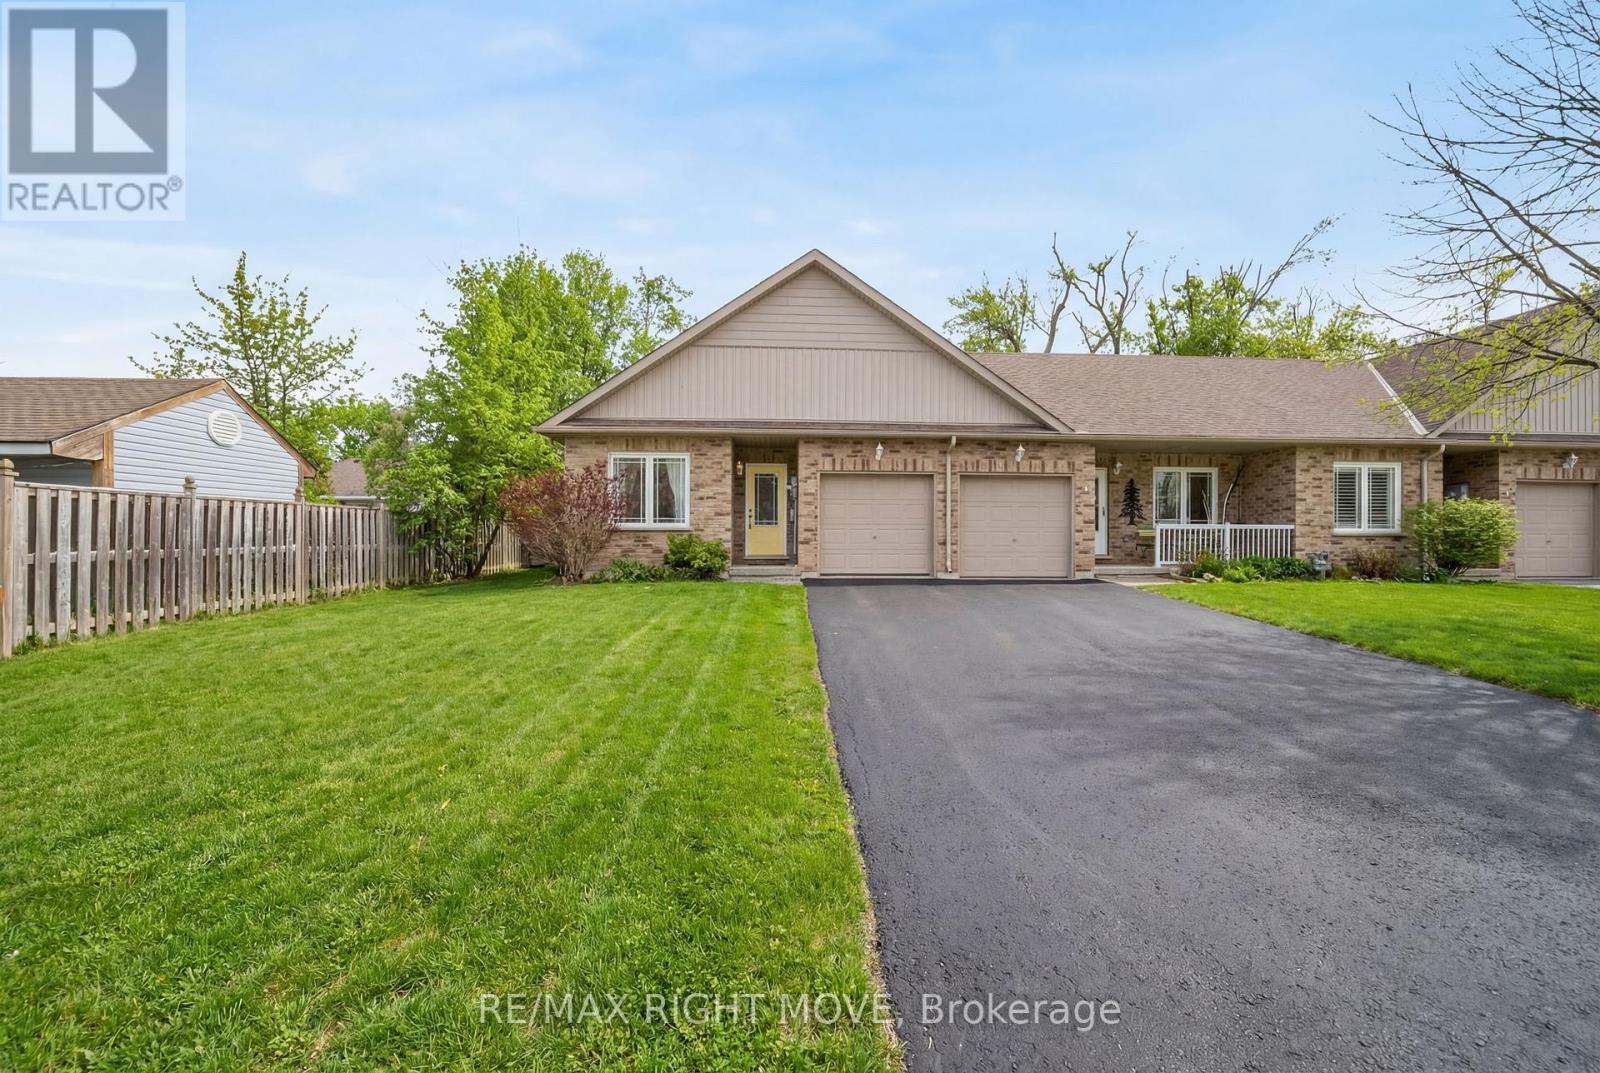
3 Taylor Drive
Orillia, Ontario
Well maintained and thoughtfully designed, this attached bungalow offers approximately 1,150 square feet of comfortable main floor living with a layout that suits a wide range of lifestyles. The home features three bedrooms and two bathrooms, providing flexibility for guests or home office space, while bright living areas are complemented by sliding doors leading to the back deck for easy outdoor access. A full unfinished basement offers excellent potential for additional living space or generous storage, allowing the home to adapt over time, and inside entry from the garage adds everyday convenience. A practical, low maintenance home that combines functionality, comfort, and long term flexibility in a desirable bungalow style layout. (id:65446)
220 Walden Heights SE
Calgary, Alberta
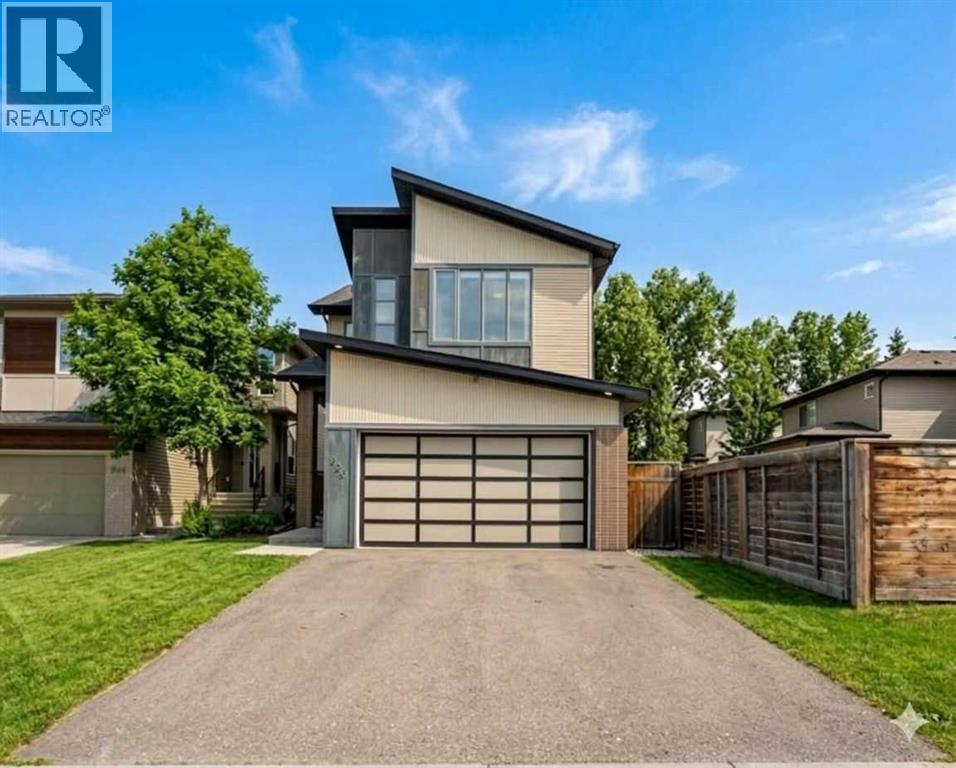
Welcome to this beautifully maintained 4 bedroom, 4 bathroom fully developed home located in the sought-after SE community of Walden. Offering a modern, functional layout with 9-foot ceilings, this home is designed for both everyday living and entertaining. The main floor welcomes you with rich hardwood flooring and an abundance of natural light pouring in through large windows in both the living and dining rooms. The living room features a striking stone feature wall, creating a warm and inviting focal point. A full formal dining room provides the perfect space for hosting family gatherings or dinner parties. At the heart of the home is the spacious kitchen, complete with granite countertops, a large central island, stainless steel appliances, and ample cabinetry for storage. Recent updates include a new dishwasher and washer/dryer. The thoughtfully designed walkthrough pantry connects the kitchen to the mudroom, making grocery drop-offs effortless. A convenient 2-piece bathroom completes the main level. Upstairs, you’ll find a large bonus room, ideal for movie nights, a home office, or a kids’ play area. The upper level also features three generous bedrooms, all with walk-in closets. The primary retreat is a true escape, offering a spa-inspired ensuite with dual vanities, a soaker tub, and a separate shower. Upstairs laundry adds everyday convenience and functionality. The fully finished basement expands your living space with an additional bedroom, a full bathroom with heated flooring, and a large family room—perfect for guests, teens, or extended family.Step outside to a landscaped backyard with a large deck, ideal for summer barbecues and outdoor entertaining. Additional highlights include a double attached garage and easy access to Stoney Trail, Deerfoot Trail, and nearby shopping centres, making commuting and daily errands a breeze. This move-in-ready home offers space, comfort, and an unbeatable location—an excellent opportunity in one of Calgary’s most des irable southeast communities. (id:65446)
311 - 20 Dunsheath Way
Markham, Ontario
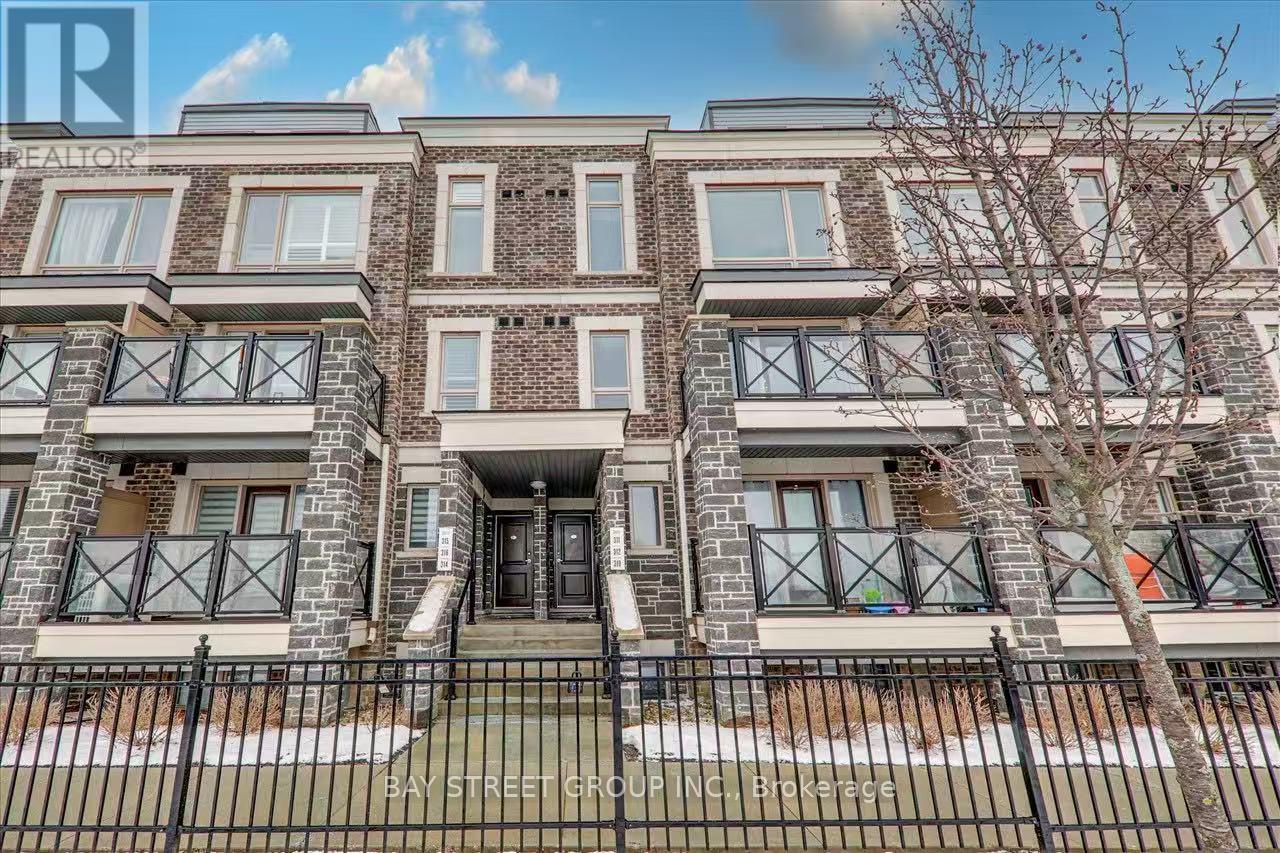
Experience Modern Living In High-Demand Cornell! This Bright 2-Bed, 2-Bath Upper-Level Stacked Townhome Features A Spacious Open Concept Layout, A Modern Kitchen, And A Private Rooftop Terrace Perfect For Outdoor Relaxation. This Well-Maintained Home Includes Fridge, Stove, Rangehood & Microwave, Dishwasher, Washer & Dryer, 1 Underground Parking Space, 1 Storage Locker, And Bonus High-Speed Bell Fibre Internet. Steps To Cornell Community Centre & Library, And Minutes To Boxgrove Centre, Ashgrove Medical, Walmart, Hwy 407 & Markham GO. Nestled Within Top-Rated School Boundaries (Little Rouge PS/Bill Hogarth SS) And Surrounded By Scenic Parks & Trails. Perfect For Professionals Or Families! Photos Were Taken Prior To Current Tenancy. (id:65446)
854 9th Line
Innisfil, Ontario
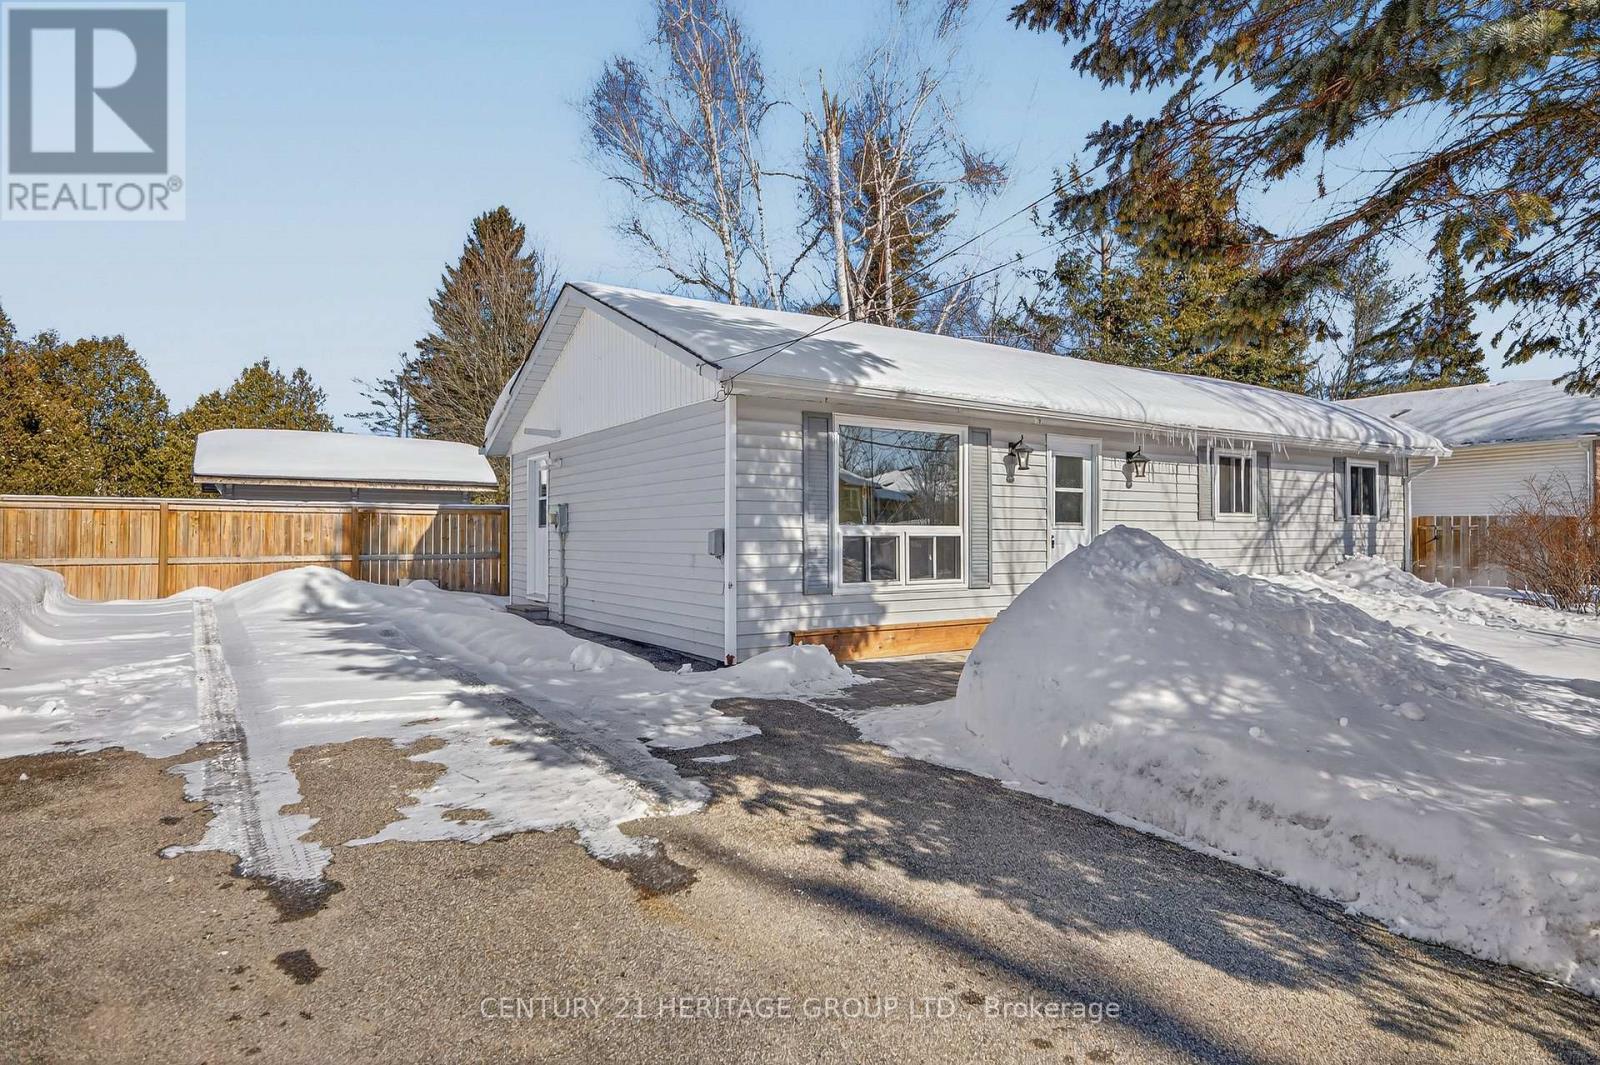
Welcome to Alcona just steps from the shores of Lake Simcoe. This home includes residential park pass for many beaches in Innisfil. Minutes away is the Innisfil Beach Park for more entertainment. The property is serviced by municipal water and sewers. All flooring replaced in this charming carpet-free home which is recently renovated throughout. The modern kitchen includes ceramic backsplash, access to mud room, laundry, utility with 200 amp service and side entrance to private yard. Large Primary Bedroom with double closet. One of 2 guest bedrooms features walkout to fenced yard and deck including hookup for gas BBQ. Some plumbing updated. Additional insulation and vapor barrier in crawl space. Windows & Shingles 2022. Family friendly neigbourhood. Close to schools. NEW NAPOLEON FURNACE APRIL 2026. (id:65446)
108 Green Briar Road
New Tecumseth, Ontario
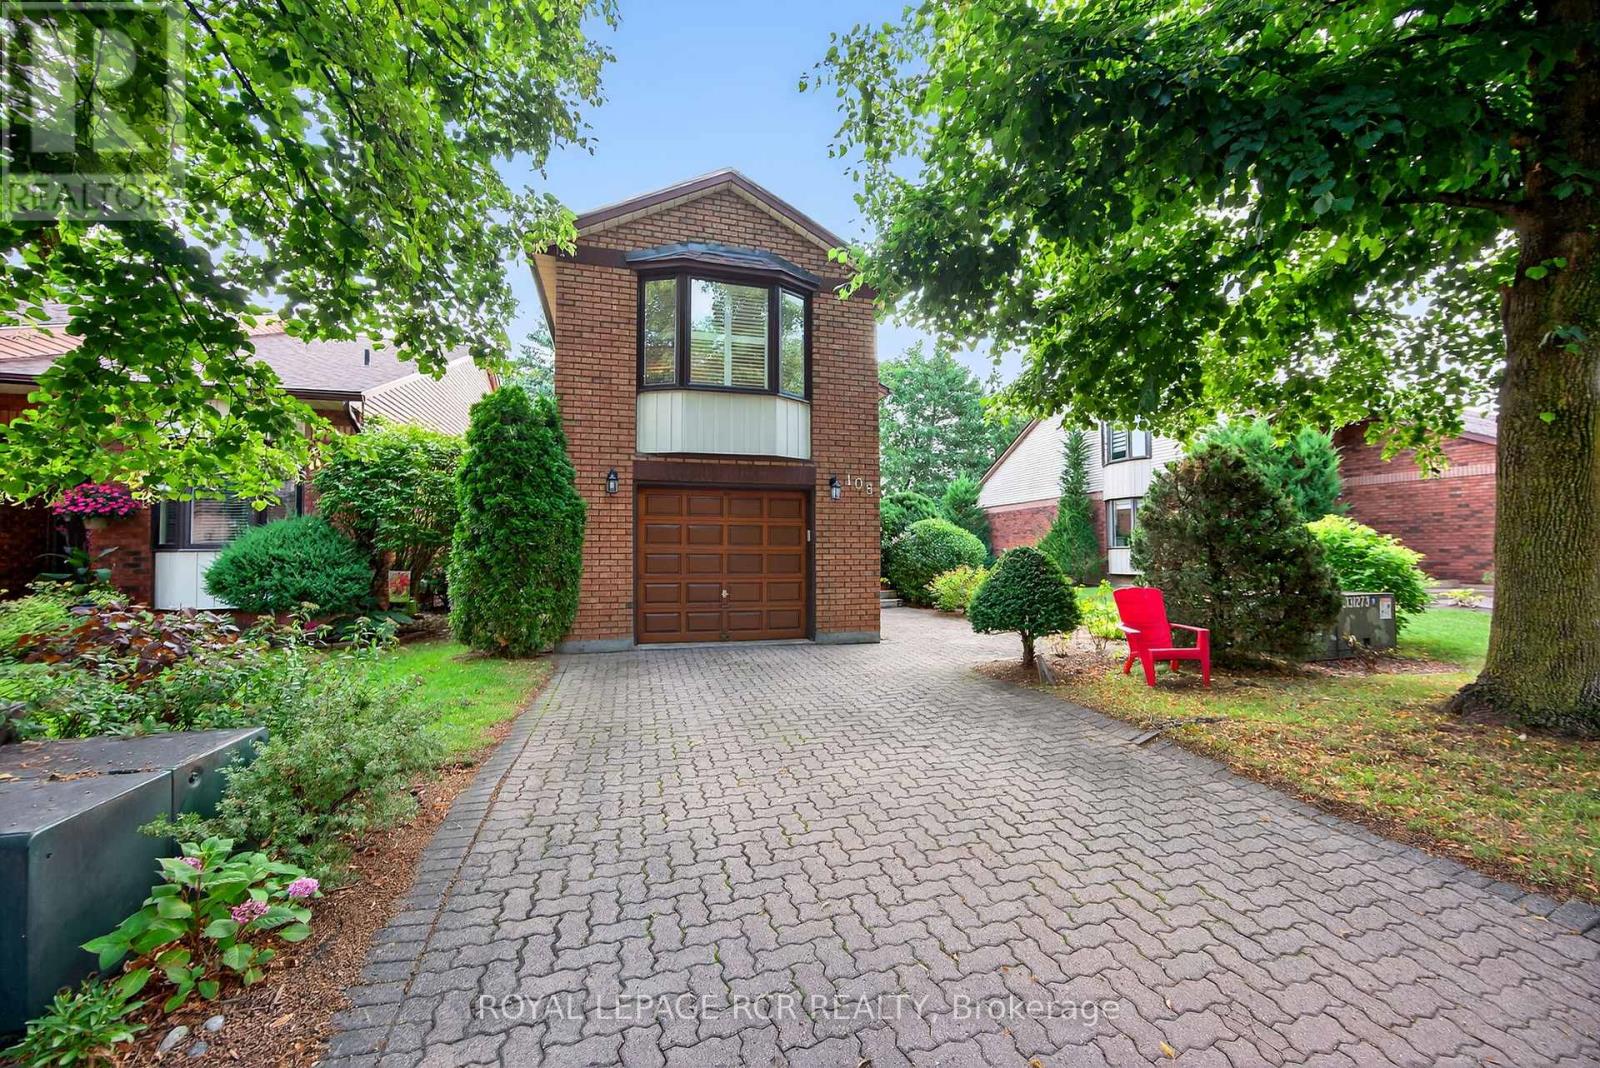
Welcome to Green Briar - A Beautiful Bungalow Retreat Backing Onto the Golf Course! Nestled in the highly desirable and low-maintenance community of Green Briar, this fully detached bungalow offers exceptional curb appeal, a premium wide lot, and backs directly onto the golf course creating a truly serene and picturesque setting. Whether you're enjoying your morning coffee on the walkout deck from the second bedroom or relaxing on the lower patio off the walkout basement, you will appreciate the peace and privacy provided by the lush mature trees and sweeping fairway views. Inside, this home is filled with natural light, featuring an inviting layout with high ceilings as you step through the front door and oversized windows throughout. The spacious living room boasts a cozy electric fireplace, perfect for cooler days, while the open-concept kitchen offers a charming breakfast area for casual dining. The primary bedroom showcases large windows that frame tranquil golf course views, creating a perfect place to unwind. Both bathrooms have been wonderfully renovated and include heated floors on the main level for a touch of luxury. Downstairs, the fully finished walkout basement presents an oversized family room with character-filled touches, including a stunning fireplace, numerous oversized windows, and walkout to the backyard patio overlooking the golf course. Enjoy the convenience of the direct access to the extra-wide garage from the laundry room with space for a full-sized vehicle and storage! Additional highlights include: New washer & dryer (2023), New furnace & A/C (2023), Water softener (2024), Dishwasher (2024), Newer windows throughout, New vinyl flooring in laundry room and downstairs bathroom. Freshly painted throughout Low-maintenance lifestyle in a quiet, well-kept community. Don't miss this opportunity to live in comfort and style in one of the most desirable settings Green Briar has to offer! (id:65446)
23 John Lyons Road
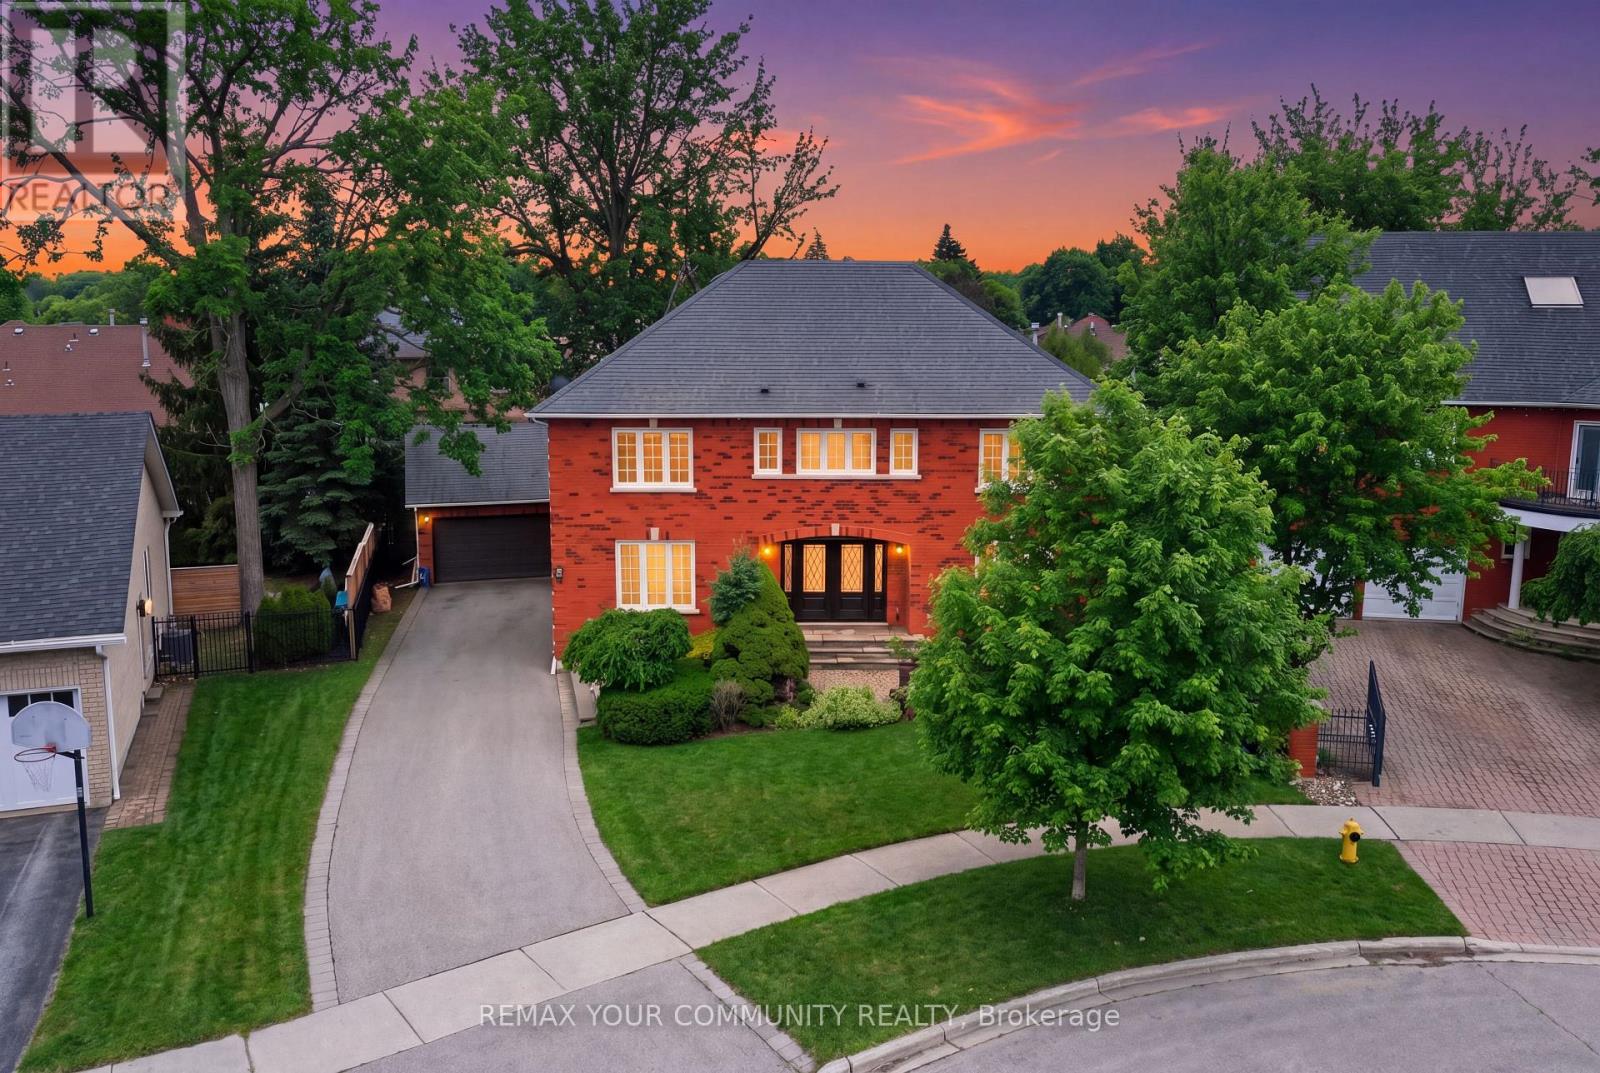
Markham, Ontario
Rarely offered, this stately property sits on quaint & highly sought after John Lyons Rd, one of the quietest & most desirable streets in Markham, an ideal setting for families to grow and thrive. Meticulously maintained & thoughtfully upgraded, this residence offers a perfect blend of timeless charm & modern comfort. As you enter, you are welcomed by a large office and impressive custom built ins & millwork showcased throughout the home. Featuring 3,132 sq ft above grade plus 1,369 sq ft of finished basement space, this bright and spacious home offers 4+1 bedrooms and 5 bathrooms with a highly functional layout for everyday living and entertaining. The upgraded kitchen is a chef's dream, complete with granite countertops, premium appliances, and ample cabinetry. The lower tiered living room offers a wood burning fireplace, currently fitted with an electric insert, creating a warm and inviting atmosphere. Sun filled principal rooms enhance the home's charm throughout. Upstairs, each bedroom features its own private ensuite and 1 Jack and Jill with walk in closets, offering comfort and convenience. The primary retreat includes a serene sitting area with a gas fireplace and a spa like ensuite with glass shower, freestanding tub, and high end finishes. The finished basement expands your living space with a private theatre room, home gym, and a custom built brewery, cold room, and plenty of storage. Additional highlights include hardwood flooring throughout the main level and primary bedroom, a landscaped front and backyard, rear entrance with mudroom, and an oversized detached 2 car garage. Located in a top rated Markham school district, this home offers convenience within walking distance to the library, community centre, transit, Hwy 407, and hospital. Minutes to Main Street for shopping, dining, and entertainment. Turnkey and move in ready. (id:65446)
15 Amulet Crescent
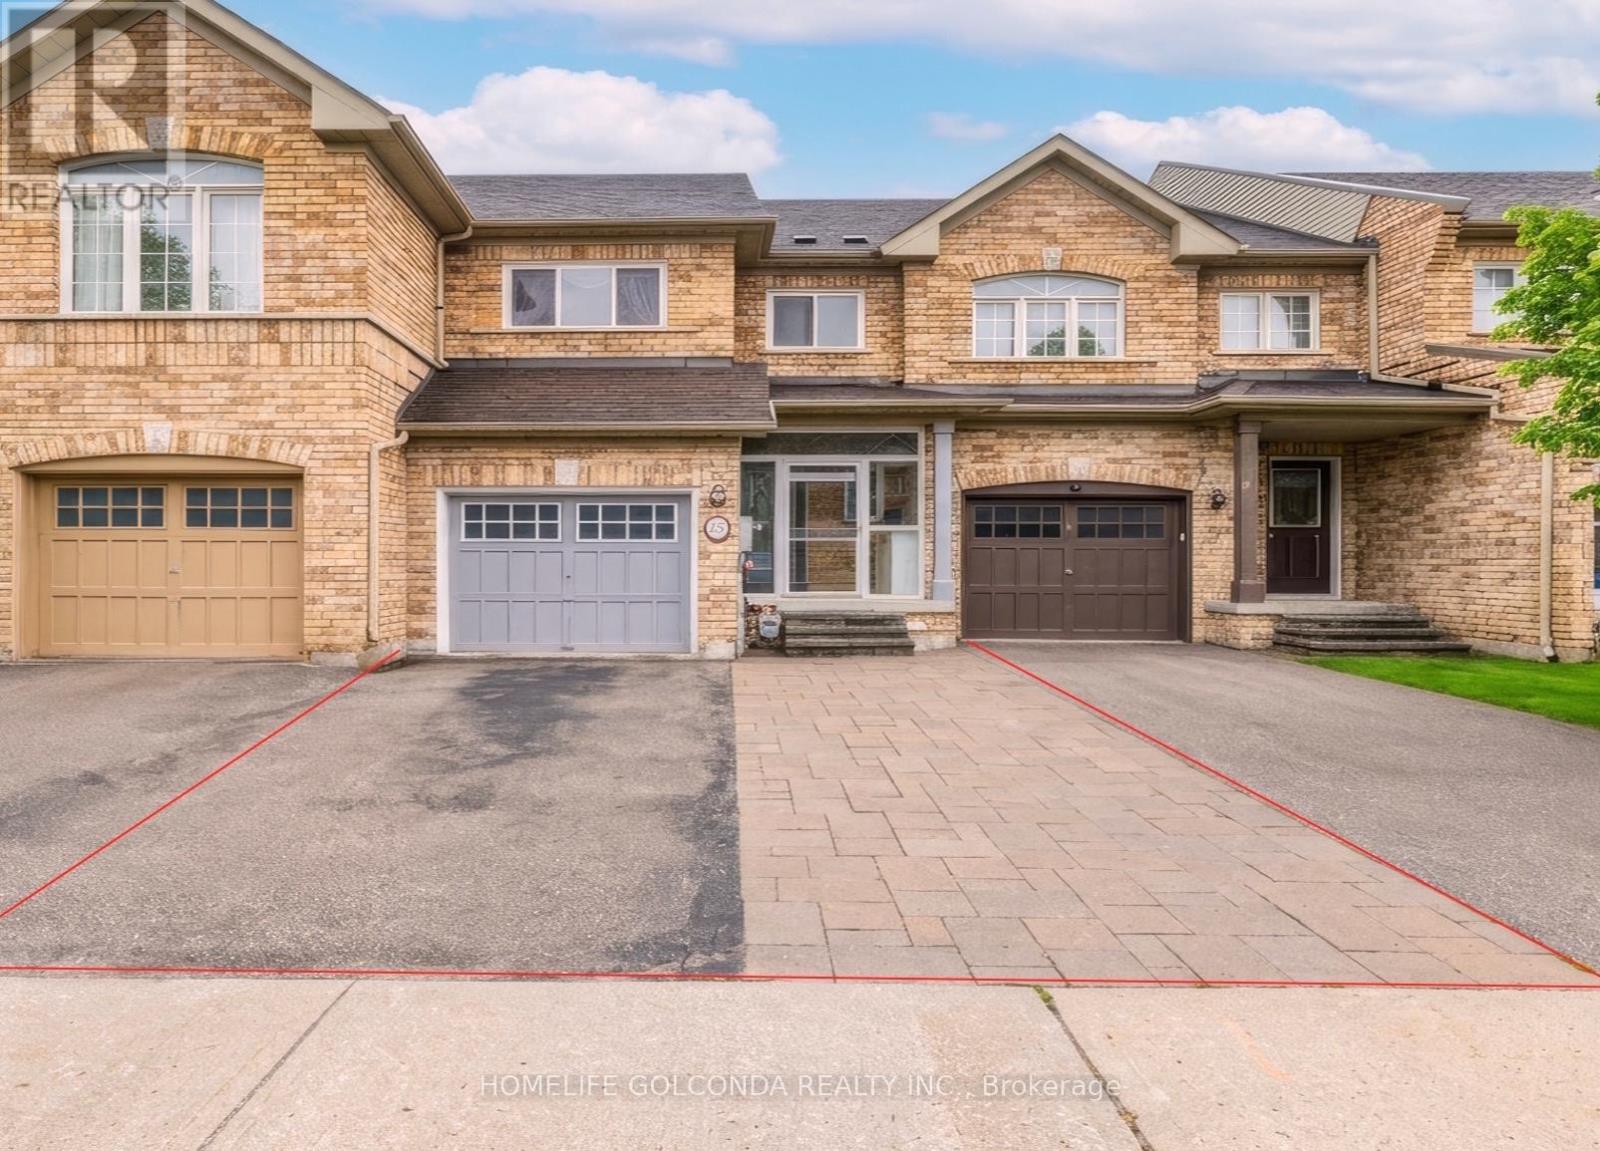
Richmond Hill, Ontario
Absolutely a must-see well maintained, freehold three bedroom townhome located in the prestigious Richmond Hill, total useable area of 2,000 Sf.; Many upgrades recently. Marble countertop matches the same pattern of the kitchen floor. Brand-new S.S. refrigerator, stove; And a well-known brand Bosch dishwasher. Both the main and second-floor roofs are decorated with elegant crown moldings; And brand-new hardwood floor on the main floor. The Bright and cozy living and dining room with direct views of the chic and tidy backyard. A practical front porch with a shoe cabinet. The finished basement includes a comfortable recreation area, a three-piece bathroom, and an enclosed storage space. Both the front and back yards Professionally done interlock stones. Private parking. Located in the highly sought after Rouge Wood community: Step to high-ranking public schools, daycare, medical center, pharmacies; beautiful parks with trails, ponds, playgrounds and sports facilities. Easy access Hwy 404, Hwy 407 and GO Station. Many shopping centers nearby: Costco, Walmart, Home Depot, Banks, Restaurants and Everyday amenities. (id:65446)
84 Big Springs Hill SE
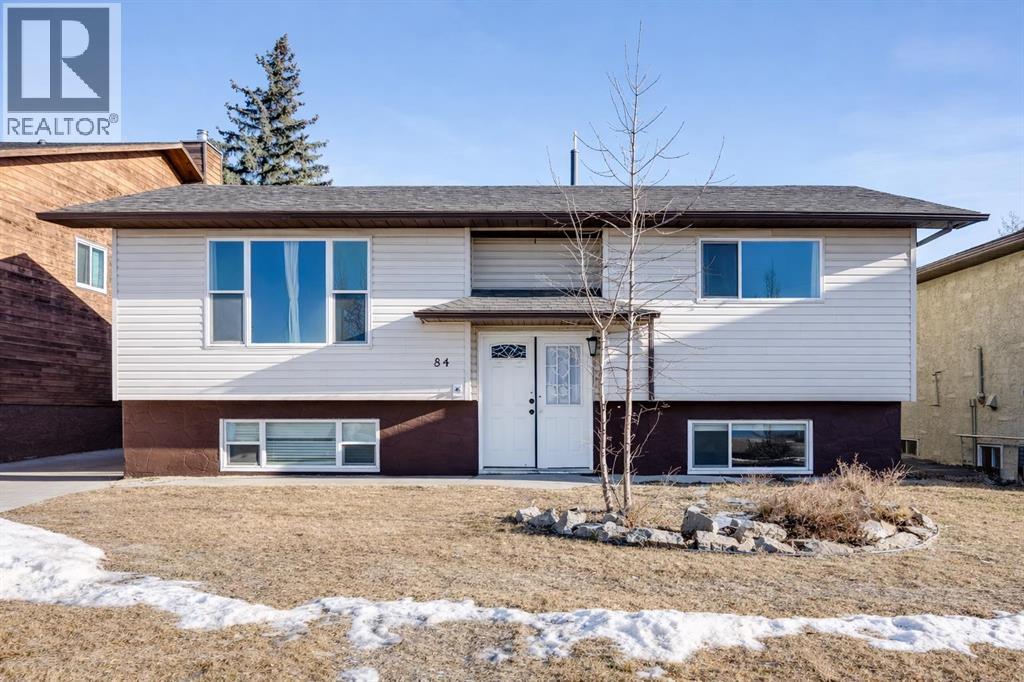
Airdrie, Alberta
Welcome home to this charming bi-level, offering over 1,831 square feet of thoughtfully designed living space in the heart of Airdrie’s sought-after Big Springs community. As you step inside, you are greeted by an airy, open-concept main floor adorned with hardwood and durable tile. The bright living room is bathed in natural light, creating a warm and inviting atmosphere for relaxation. Flowing seamlessly from the lounge, the dining area provides a generous setting for hosting lively dinner parties or intimate family meals, featuring direct access to the rear deck for effortless indoor-outdoor entertaining. The spacious kitchen boasts expansive counter space and abundant cabinetry to satisfy every storage need. A perfectly positioned window over the sink offers peaceful views of the private backyard, making daily tasks feel like a breeze. This level also hosts two serene bedrooms, each with ample closet space, which share a pristine four-piece central bathroom. Descend to the fully finished lower level, which adds an impressive 854 square feet of functional area. This space is designed for versatility, featuring both a large recreation room and a cozy secondary family room. Two additional well-sized bedrooms and another full four-piece bathroom make this floor ideal for teenagers, guests, or a quiet home office. You will also find a dedicated laundry room and plenty of extra storage tucked away to keep the home organized. Outside, the property contains a massive, fully fenced backyard. Whether you envision a safe play zone for pets and children or a sanctuary for gardening, this lot delivers. It comes complete with established greenery, a handy storage shed, and a spacious deck for summer sunbathing. Positioned in an exceptional location, you are mere minutes away from Big Springs Athletic Park, local playgrounds, Genesis Place, and premier shopping at Yankee Valley Crossing. With easy access to the QE2 highway for a smooth commute, this residence is move-in ready and waiting for its next chapter. Schedule your private viewing today to experience everything this Big Springs gem has to offer! (id:65446)
12 New Port Way
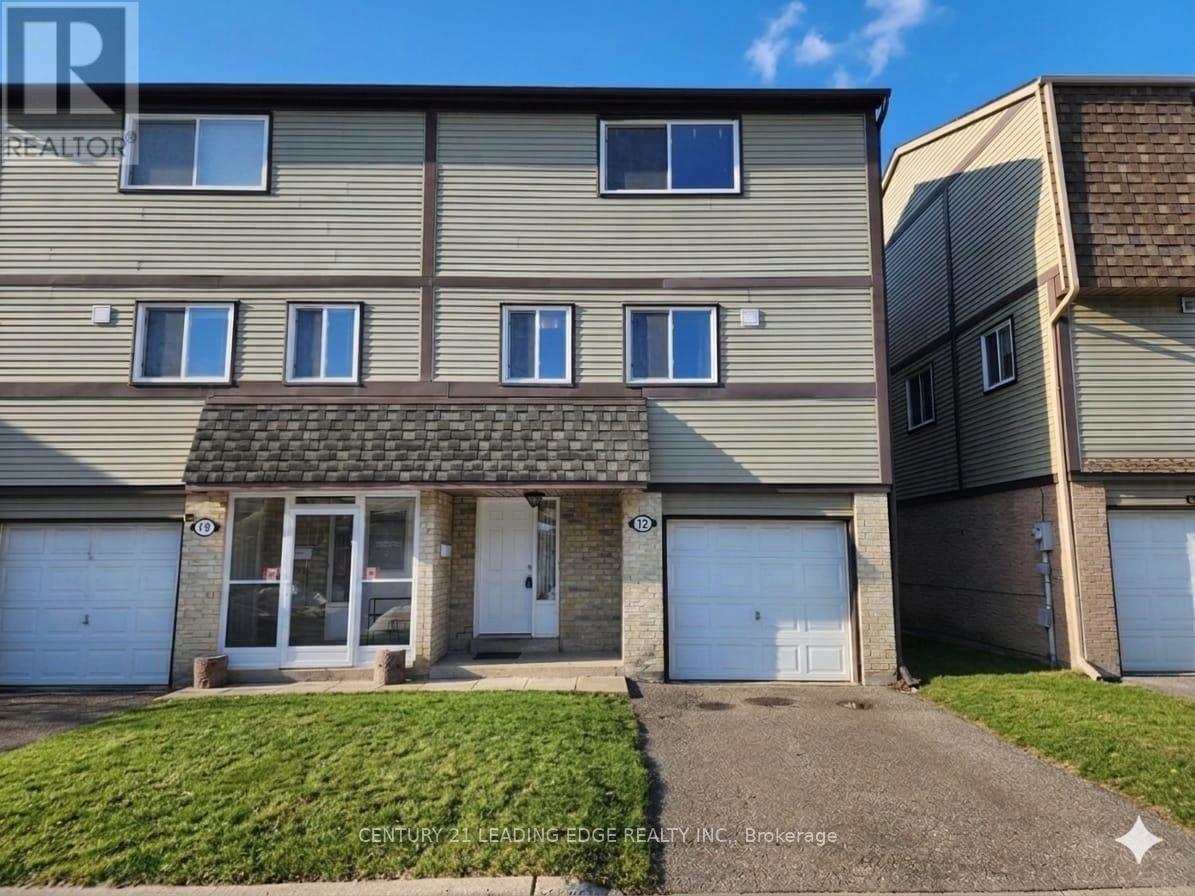
Markham, Ontario
Beautifully refurbished 2-storey semi-detached home nestled in a charming, upscale Thornhill enclave, just steps to Bayview & Yonge. Offering approximately 1,600 sqft of bright and spacious living, this exceptional family home was professionally renovated by the builder in 2012 and showcases quality finishes throughout. Updates include roof, windows, exterior doors, kitchen, and all bathrooms, along with updated carpeting and ceramic flooring. The sun-filled, functional layout is ideal for family living and entertaining, featuring an elegant dining room overlooking the inviting living room. The second floor offers 3 generously sized bedrooms, complemented by one 4-piece bath and one 2-piece bath - perfect for a growing family. Enjoy a beautifully landscaped garden, large patio, and good size backyard - ideal for outdoor gatherings and private relaxation. Unbeatable location within walking distance to top-rated elementary and high schools, scenic ravines, and several parks. Minutes to Finch Station, the future Clark Subway Station, and Thornhill Community Centre, with convenient access to transit, shopping, and everyday amenities. A wonderful opportunity to own a well-maintained home in one of Thornhill's most desirable communities. (id:65446)
4235 55 Av
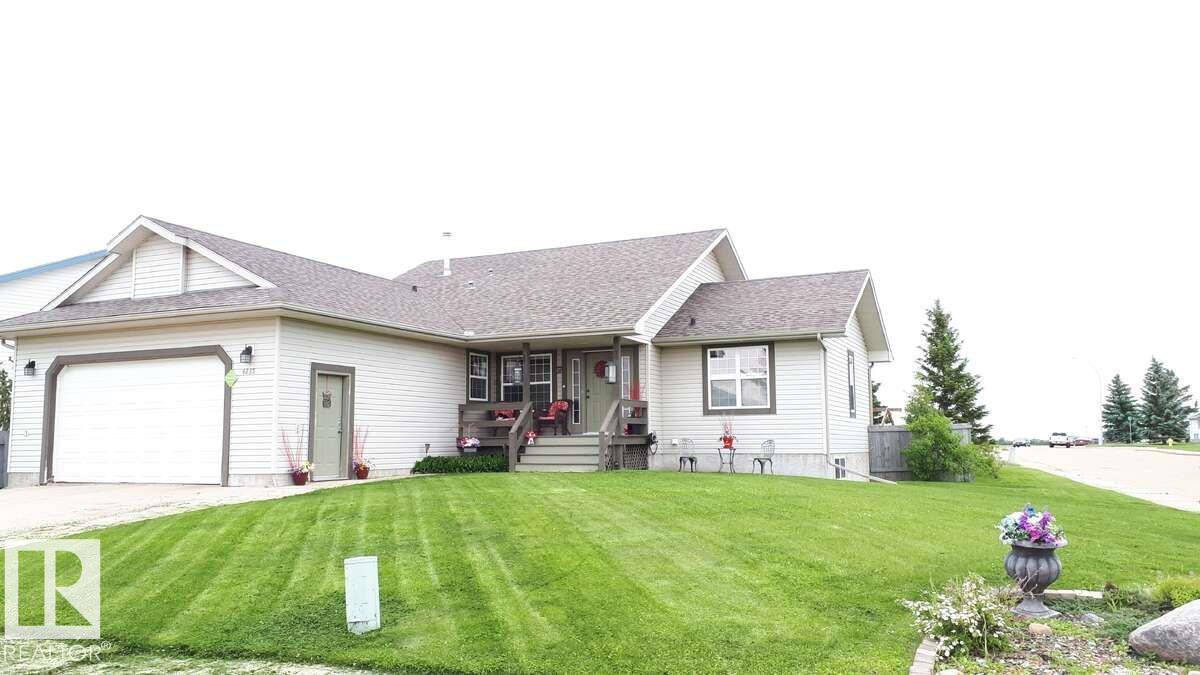
Tofield, Alberta
For more info, please click on View Listing on Realtor® Website. Welcome to this beautiful open concept raised bungalow. This home features vaulted ceilings, large island in the kitchen, new flooring, central vacuum, all new appliances, 2 new hot water tanks, in-floor heating in the basement and much more. There are 2 bedrooms on the main floor, open living room, huge kitchen and 2-piece bathroom. The Master bedroom has a walk-in closet and 3-piece ensuite. The fully finished basement has 3 bedrooms, large living room, 4-piece bathroom and a bathroom with a sauna. There is a flex area and a large utility / laundry room that complete the basement. The exterior boasts a covered porch on the front, covered deck in the back with a lower deck as well. The property is fully fenced and very private as it is located at the edge of town. There is a double attached garage (24x26) that has lots of storage space. (id:65446)
#79 50 Mclaughlin Dr
Spruce Grove, Alberta
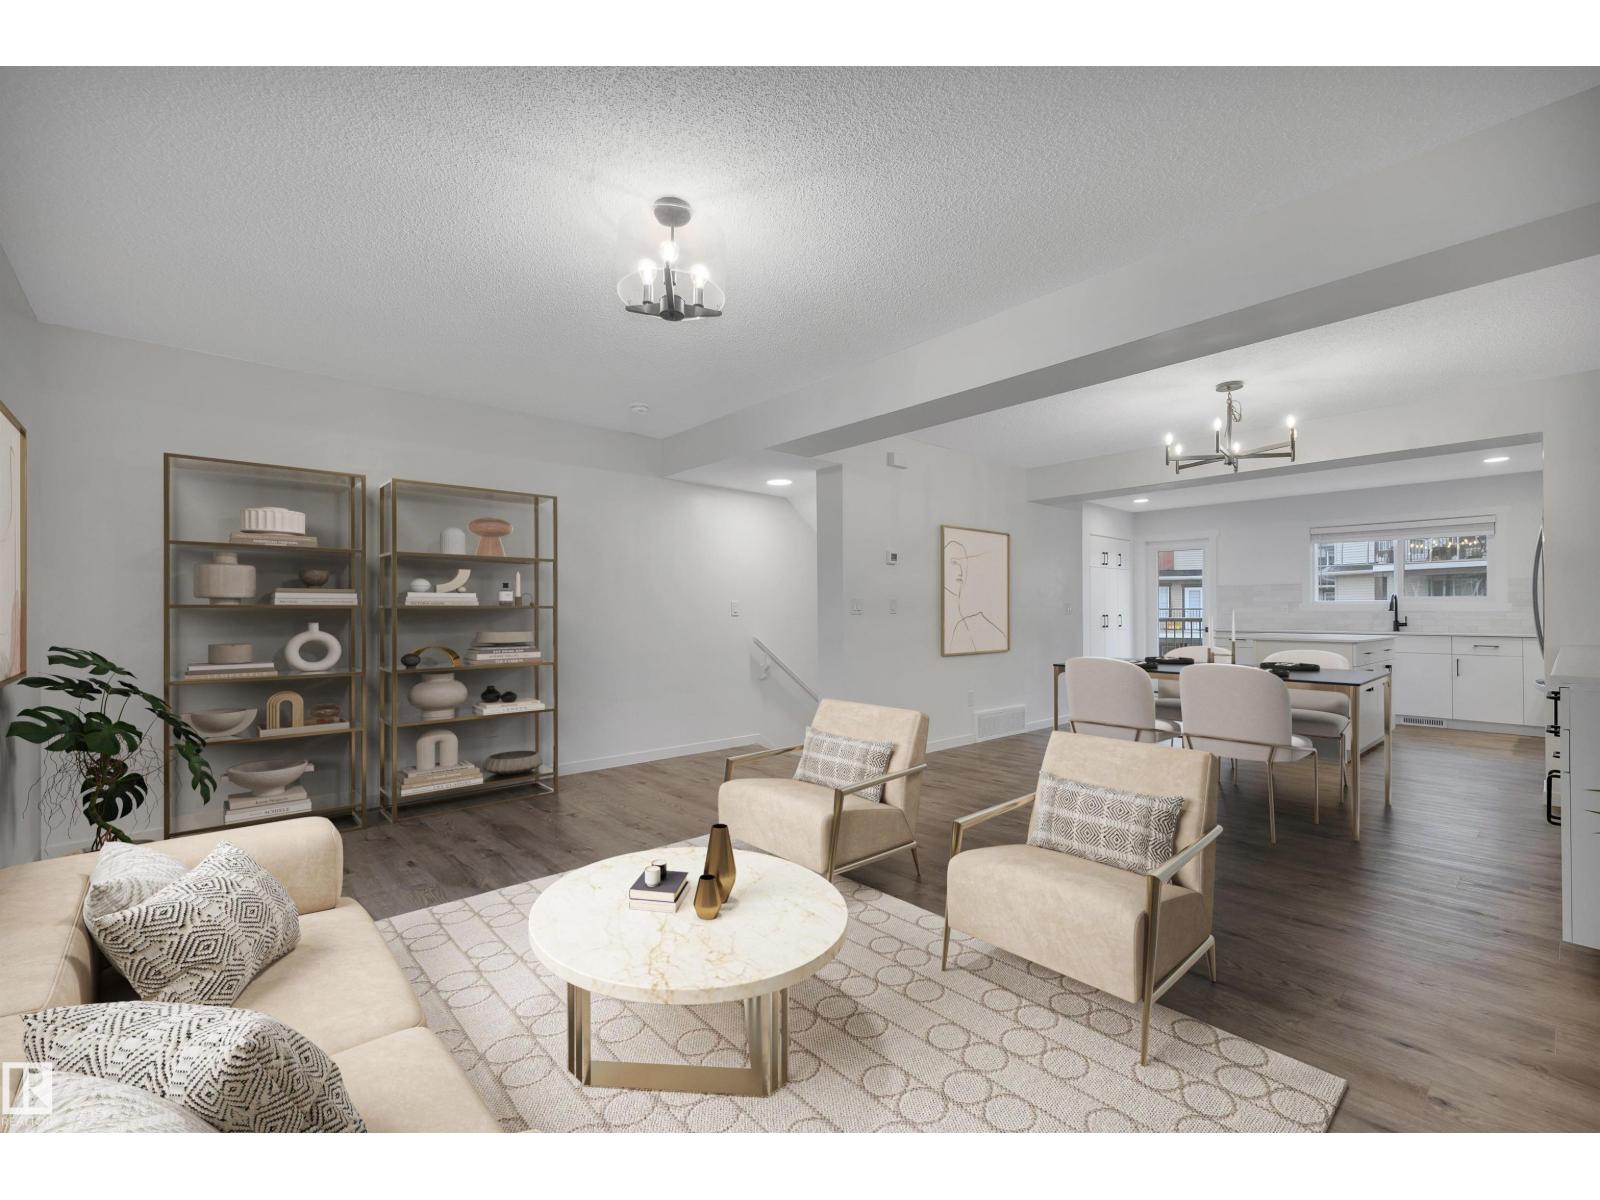
This immaculate, move-in ready 4 bed 2.5 bath END UNIT checks all the boxes! The unit offers a DOUBLE GARAGE + EV charger, LOW condo fees, and 1400 sqft of bright living space. Ideally situated facing the inner greenspace, appreciate privacy, minimal noise, evening sunsets on your SOUTHWEST-facing balcony, and convenient visitor parking just steps away. Inside, an open concept layout welcomes you with expansive windows, electric fireplace, dry bar + bar fridge, and seamless flow between the living, dining, and kitchen. The kitchen showcases Quartz countertops, Stainless Steel appliances, generous pantry, and island with eat-up bar—ideal for hosting. Upstairs includes a sun-filled primary bedroom with walk-in closet and 3-piece ensuite, J&J bathroom connecting the secondary bedrooms, and upstairs laundry. The lower level adds flexibility with a 4th bedroom, that could also be used as a home office or flex room. Steps to walking trails, public transit, and endless amenities- It doesn't get better than this! (id:65446)
33 Harley Wy NW
Spruce Grove, Alberta
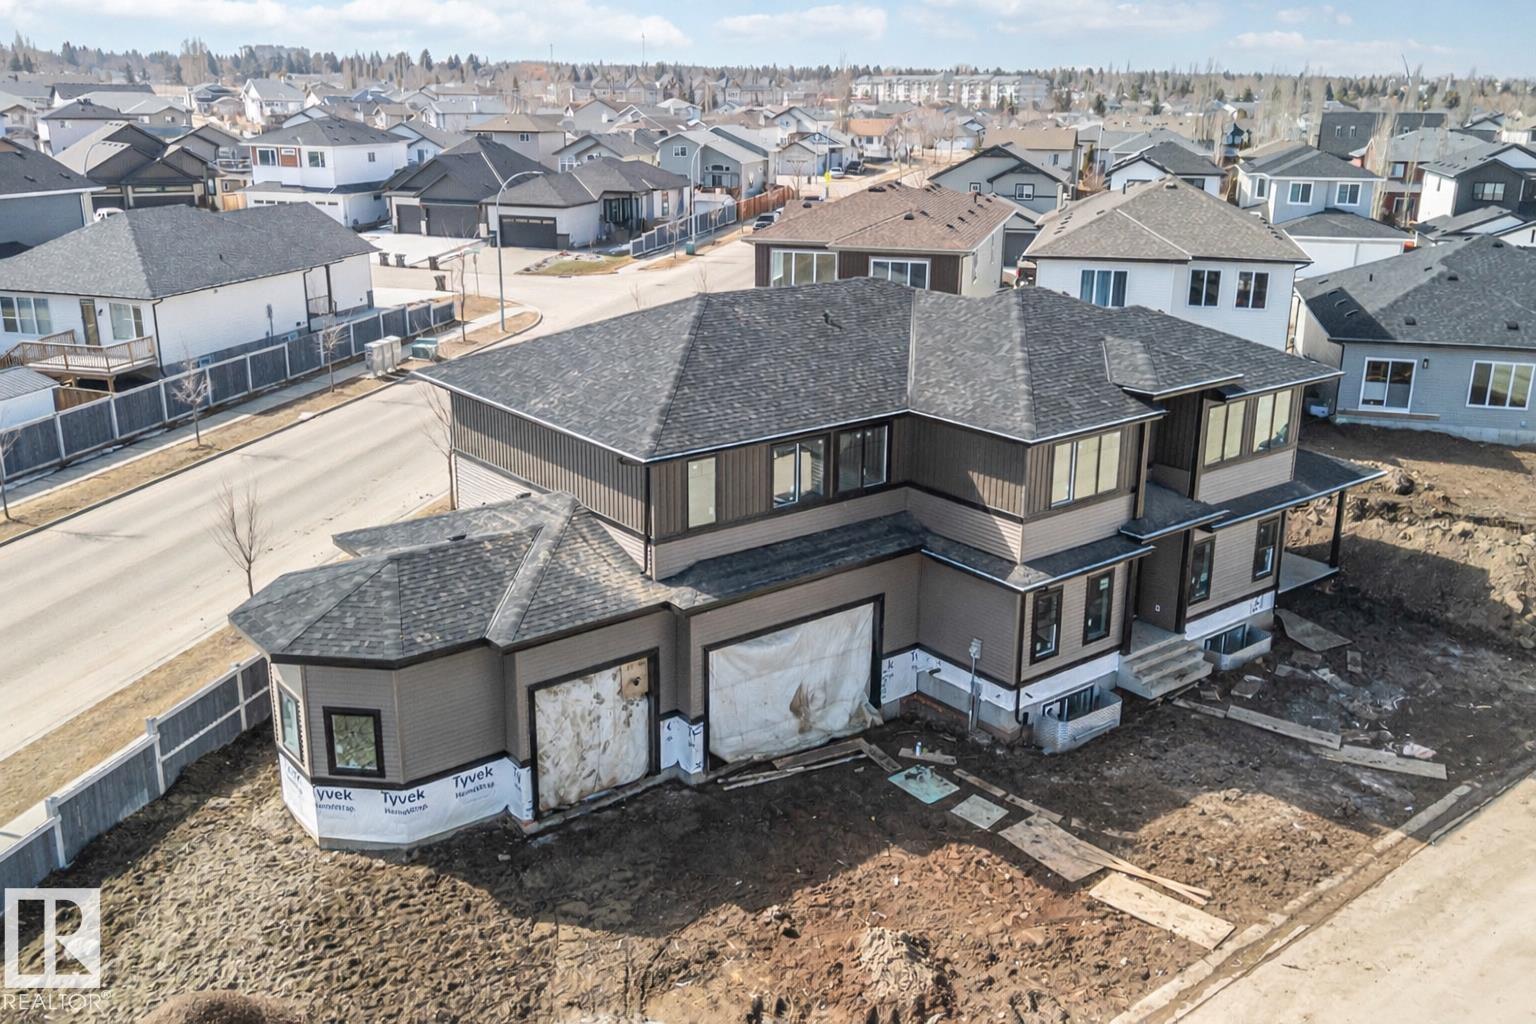
BRAND NEW! GRAND MANOR LIKE Home by local builder LCM Construction, is located on a large corner lot in Hilldowns Spruce Grove! This timeless 2,972 Sq.ft luxury 2-storey home offers presence w/ curb appeal, toasted almond & urban bronze vinyl exterior, black window & door trim, black garage doors, stamped concrete & accent stone. The 3.5 car garage has epoxy flooring, electrical panel & high ceilings for a lift. The main floor w/9 ft ceilings, LVP flooring, flex/office room, mudroom w/built-in bench, 20 ft open-to-below ballroom living room w/ feature wall & 3 sided fireplace, kitchen w/ 9.5 long quartz island, barn style sink, spice kitchen w/sink & beverage cooler, walkthrough pantry, SS built-in appliances, black fixtures & hardware. Upstairs offers an open bonus room, laundry room w/quartz countertop & sink, 3 spacious beds, & private primary bed w/ 5-piece ensuite w/ heated floor, fireplace, 7' soaker tub, enclosed toilet, & large walkthrough closet. Bonus large covered deck & separate grilling deck. (id:65446)
31 - 10 Porter Avenue W
Vaughan, Ontario
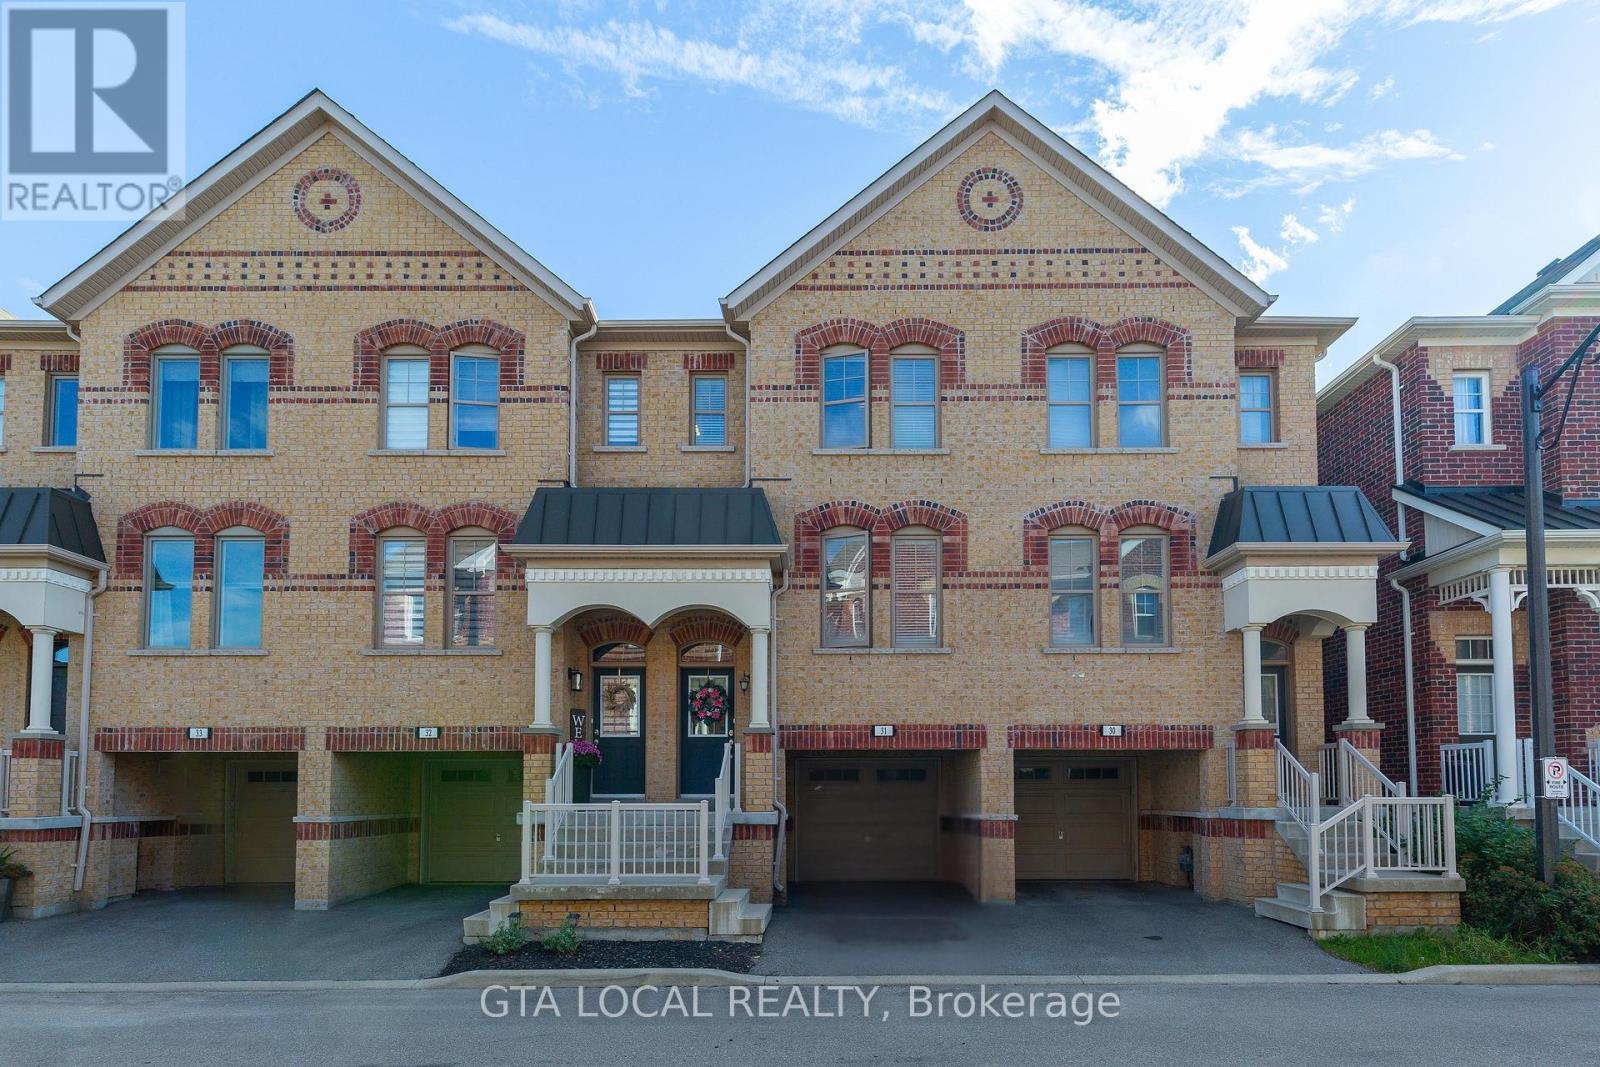
This beautifully designed 3-bedroom, 4-bathroom townhome offers the perfect blend of comfort, function, and style in an unbeatable location.The spacious primary suite features a walk-in closet and a private 3-piece ensuite, creating a relaxing retreat at the end of the day. The brighteat-in kitchen is a true highlight, with a walkout to a balcony, perfect for morning coffee or evening unwinding. The open-concept living anddining area provides a warm, inviting space for gatherings and entertaining. On the ground floor, youll find a cozy family room with a powderroom, direct access to the garage, and a walkout to the yard.And dont miss the hidden gem, an unfinished basement accessible from the garage,offering endless possibilities for a home office, gym, or man cave. Water is included in POTL fee. The neighbourhood is a true extension of this homes appeal: just steps to library, school, and community centre, and surrounded by beautiful parks. Plus, youre only a few minutes drive from the renowned McMichaelCanadian Art Gallery, major highways, shopping, dining, and entertainment. (id:65446)
RE/MAX Hallmark Realty Ltd.