
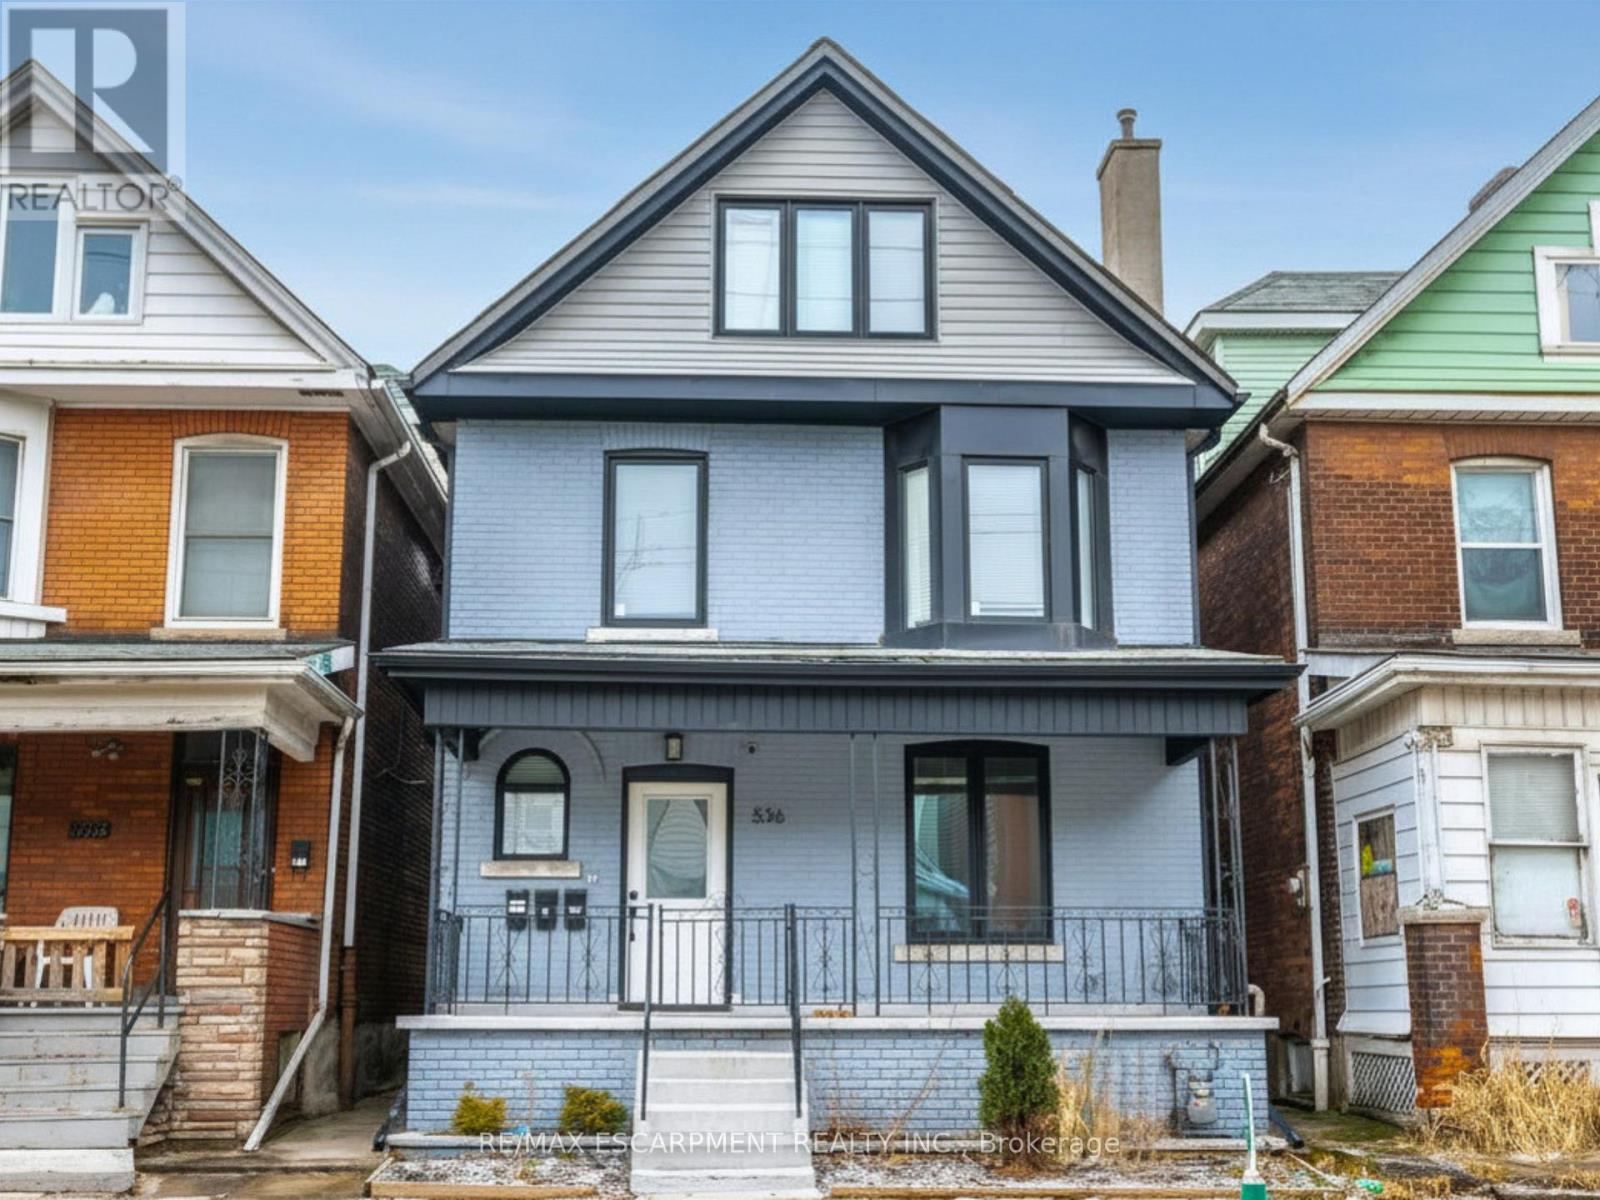
536 Cannon Street E
Hamilton, Ontario
An exceptional opportunity in Hamilton's Gibson/Stipley neighbourhood, just steps to downtown, this tastefully renovated century home offers over 2,100 sq ft of finished living space across three self-contained units, making it an ideal investment property generating $4,777.50 per month or an incredible multi-generational home for a large family. Configured as a legal duplex with an in-law suite, it delivers strong rental income potential with an estimated net cashflow of $975.65* per month OR the flexibility to live in one unit while leasing the others potentially bringing your total housing expenses down to an estimated $151* PER MONTH! Talk about affordability! Fully renovated in 2022, each unit features bright white kitchens with quartz countertops, stainless steel appliances, over-the-range microwaves, dishwashers, and the added convenience of in-suite laundry. Separate hydro meters allow for efficient utility management, enhancing tenant appeal and investor returns. The spacious unit mix includes a two-level 2-bedroom, 2-bathroom suite both levels with family rooms, a well-appointed 2-bedroom unit, and a 1-bedroom suite with a full 4-piece bath. Modernized bathrooms, a fenced backyard, and a fire escape for added safety complete the offering. Positioned steps to Tim Hortons Field, the Wentworth Stairs, public transit, and quick downtown Hamilton access, this turnkey property combines location, functionality, income and affordability in one compelling package. RSA. (id:65446)
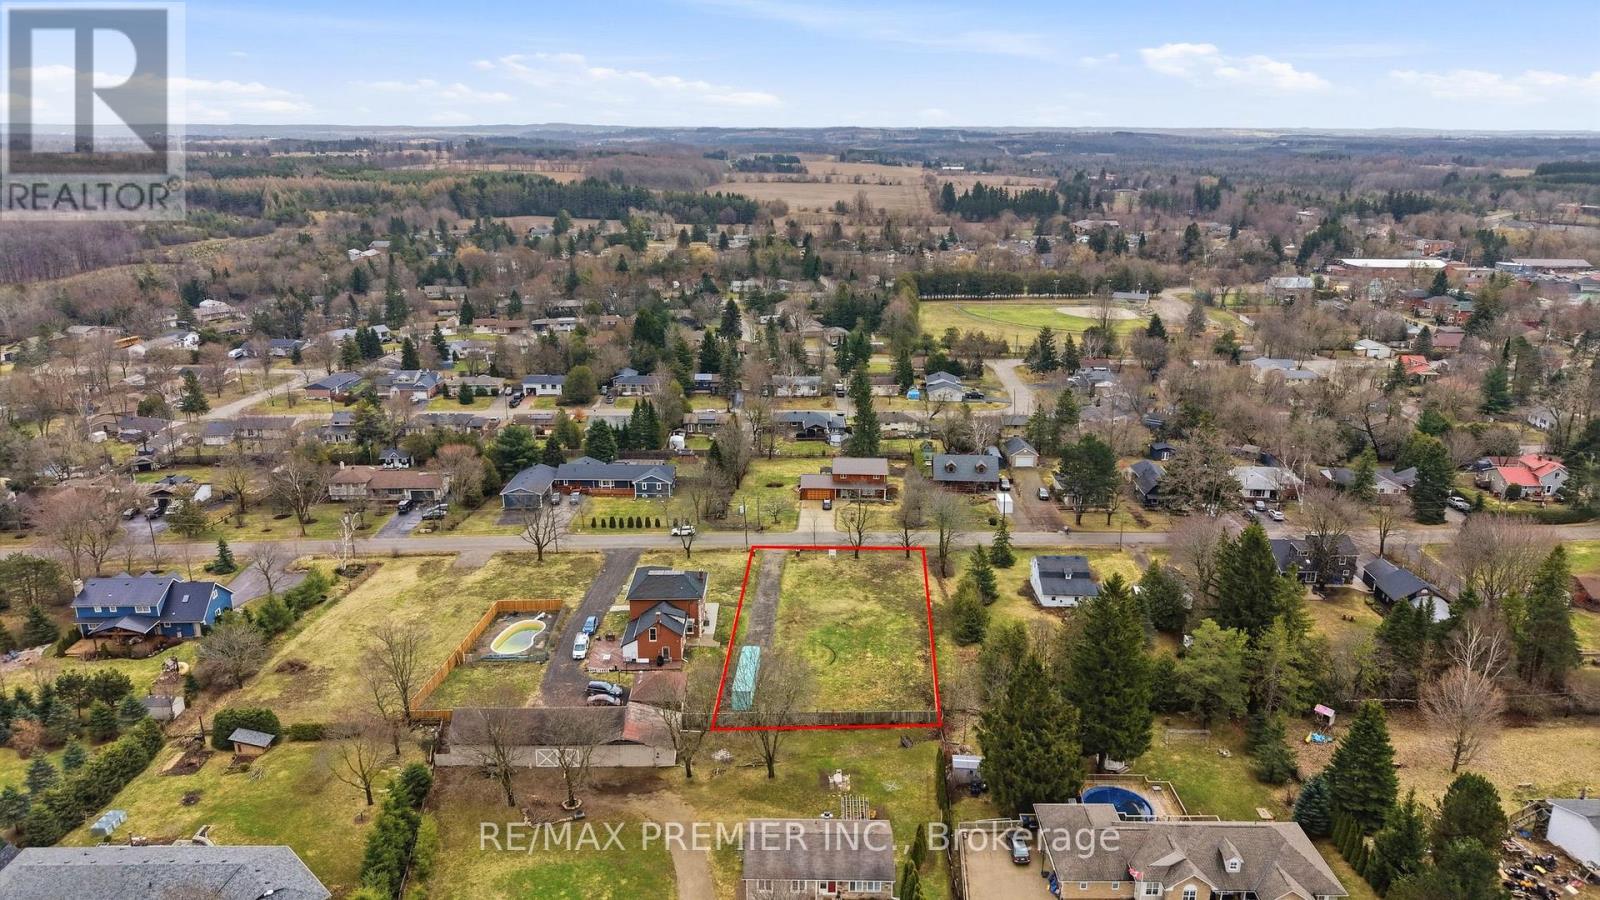
10 Orangeville Street
Erin, Ontario
Discover The Perfect Canvas To Build Your Dream Home In The Charming Community Of Hillsburgh. This Exceptional Parcel Of Vacant Land Offers A Rare Opportunity To Create A Custom Residence Tailored To Your Lifestyle, Surrounded By The Natural Beauty And Tranquility That This Sought-After Area Is Known For.Set Amidst Rolling Countryside And Mature Surroundings, This Property Provides The Ideal Balance Of Privacy And Convenience. Enjoy The Peaceful Atmosphere Of Rural Living While Still Being Just A Short Drive To Nearby Towns, Amenities, Schools, And Commuter Routes.With Ample Space To Design And Build, Envision Everything From A Modern Estate To A Timeless Country Retreat, Complete With Outdoor Living, Gardens, And More. Whether You're A Builder, Investor, Or End-User, This Is Your Chance To Secure A Premium Piece Of Land In A Growing And Desirable Location, At An Unbeatable Price.Don't Miss The Opportunity To Bring Your Vision To Life In Hillsburgh-Where Space, Serenity, And Possibility Come Together. (id:65446)
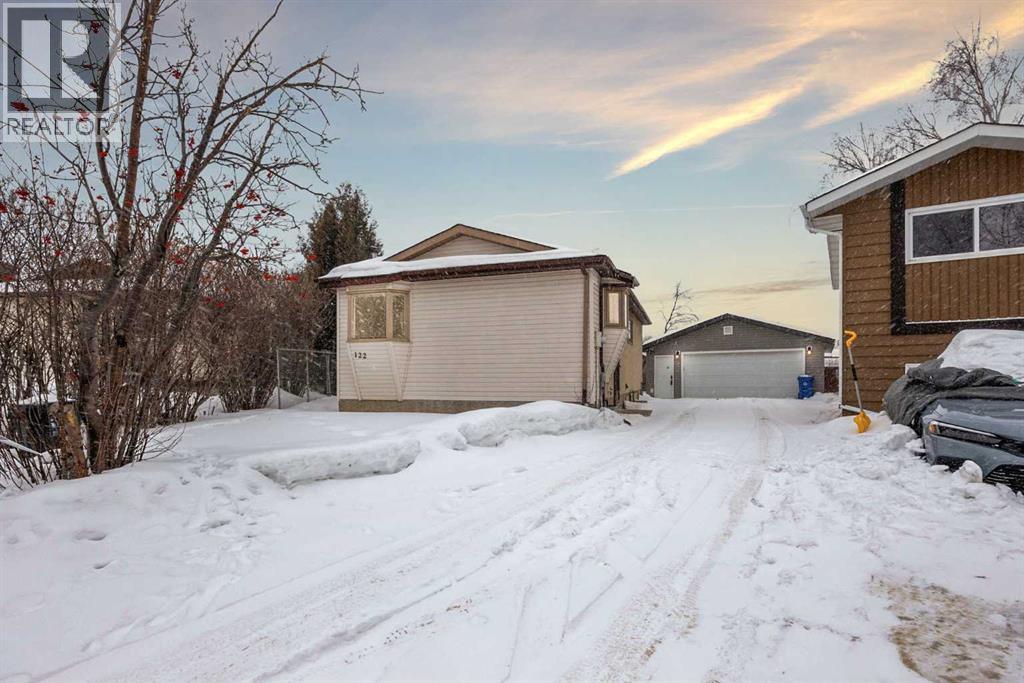
122 Maclaren Bay
Fort Mcmurray, Alberta
Welcome to 122 Maclaren Bay, a home that sits proudly on a quiet cul-de-sac in the heart of Dickinsfield - where neighbours still wave and life just feels a little more peaceful.Step inside and you’ll instantly feel the warmth of fresh beginnings; quite literally, thanks to the brand-new shingles (2025 by Realistic Roofing) and a furnace and central air conditioning system updated in 2015, keeping things comfortable in every season. The home has been freshly repainted in 2025, giving it that clean, move-in-ready glow from the moment you open the door.The main floor welcomes you with bright, open living spaces filled with natural light from the skylights above. The kitchen is open and functional, featuring plenty of full-height cabinetry, abundant counterspace, and a bay window in the adjacent dining area where you can sip your coffee while keeping an eye on the cul-de-sac action outside - whether it’s kids racing bikes or an impromptu game of road hockey.On the main level, you’ll find three spacious bedrooms along with a full bathroom that serves the family with ease. Downstairs, the fully developed basement offers a fourth bedroom, another full bathroom, and a large family room with cozy new carpet (installed in 2025) - the perfect setup for movie nights, a playroom, or a home gym. There is a back storage area with a window that has great potential to be made into a home office, hobby room, workout area, or add access from the basement bedroom to have a fantastic walk-in closet. Step out back and enjoy a yard that’s ready for gatherings, gardening, or quiet nights by the firepit under the stars. There’s also a large heated detached garage (24'7" x 24'6") that’s bound to make someone’s “dream workshop” list; ideal for vehicles, hobbies, or that ever-growing collection of tools.With major updates handled, bright open spaces throughout, and a location that’s pure Fort McMurray family living, 122 Maclaren Bay is the kind of home where memories are made, stories be gin, and bikes are left in the driveway. Make this gem yours today! (id:65446)
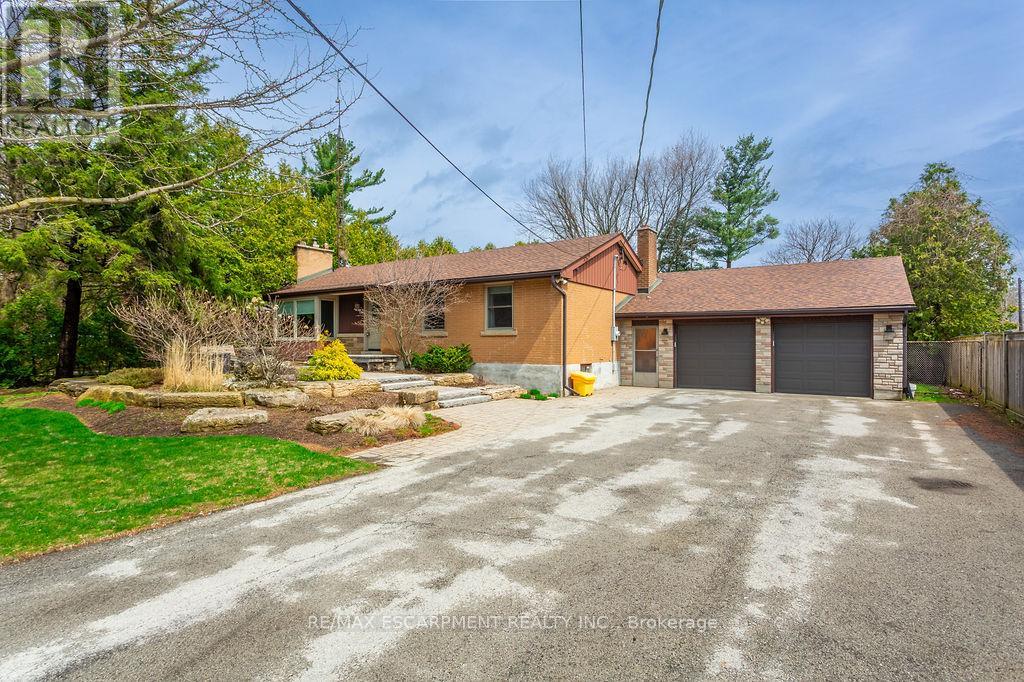
475 Kitty Murray Lane
Hamilton, Ontario
Endless potential on this 83' x 200' private treed lot in the Meadowlands. Are you looking for a convenient location all while enjoying a private mature lot? This is your chance to secure one of the last remaining large lots on the street. Live in this well-maintained bungalow as is, renovate it / add on, or look into the potential for development. Many updates include furnace/AC 2018, washer/dryer 2018, water heater 2023, roof 2018, and landscaping approximately 10 years ago. Lovely layout with a formal family room/dining room, bright kitchen and oversized rear sunroom opening up to a nice wood deck. The home has been converted into 2 bedrooms with the opportunity to easily convert back to 3. Updated main floor bath with walk-in shower. Large 2 car garage and existing driveway with parking for 6+ cars. The options here are endless with this home fitting so many different needs. This type of property is increasingly hard to find in this location. Minutes to HWY access, the Meadowlands shopping centre. Hamilton Airport, Redeemer College and schools. Property sold in as-is condition with no representation or warranties. (id:65446)
160 Stonecreek Landing
Fort Mcmurray, Alberta
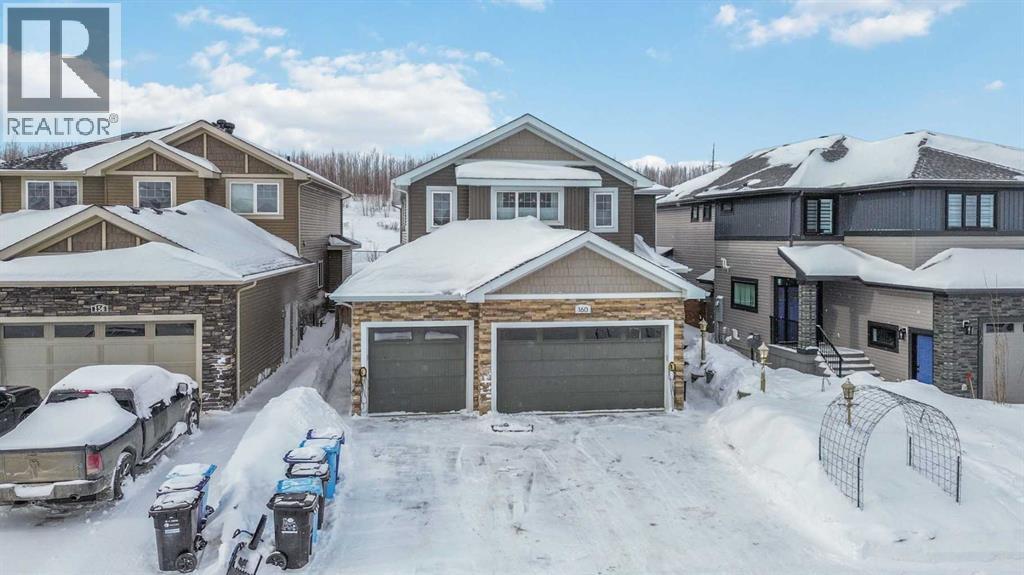
LISTED AT APPRAISED VALUE! “GREENBELT” Welcome to 160 STONECREEK LANDING! Stunning Family home with 4 Bedrooms on upper level “RARE FIND”. This 2850sqft 2-Storey family home + Bonus Room/Family room over the Triple Car Heated Garage; also has a very well-designed 2 Bedroom Legal Suite in the lower level! Don’t need the Suite; all good the layout is exceptional; and can be used as part of the family home just as easily! Great flexibility here with options! This 6 Bedroom Home located in Stone Creek was built in 2012 with great design & functionality all on the Greenbelt with a 6730sqft fenced lot. Let’s step inside… You are greeted by the large foyer, main floor formal dining room with lots of sunshine pouring in. On the main floor you also have den/office, large Laundry/mudroom; open concept eat-in kitchen + living room with Gas fireplace while all boasting 9ft ceilings! Kitchen has custom cabinetry, granite counters, tiled backsplash, upgraded stainless steel appliances, built-in oven, Island with breakfast eat-up bar and corner pantry. Main floor also has 4 pc bath, hardwood & ceramic tile flooring and direct access to large deck. 2nd floor has 4 bedrooms, 2 full baths and bonus room with gas fireplace. Primary Bedroom looks out to the Greenbelt with a large 5-pc ensuite with 6ft jetted tub, separate shower and walk in closet. With this sqft all bedrooms are large and spacious! In the Lower Level you’ll find the 2-bedroom legal suite with its own separate entrance; but also, can also be access from the upstairs directly. You have 4 pc full bath, its own separate laundry and full kitchen + dining nook and large living room. Well designed and very spacious! Finally enjoy the Central A/c, large front concrete driveway with side yard access to the rear yard, where out the back gate you connect to an extensive trail system with schools and shopping outdoor ice rink, water park and more all close by! Call today to visit this beautiful home. (id:65446)
98 Willow Lane
Grimsby, Ontario
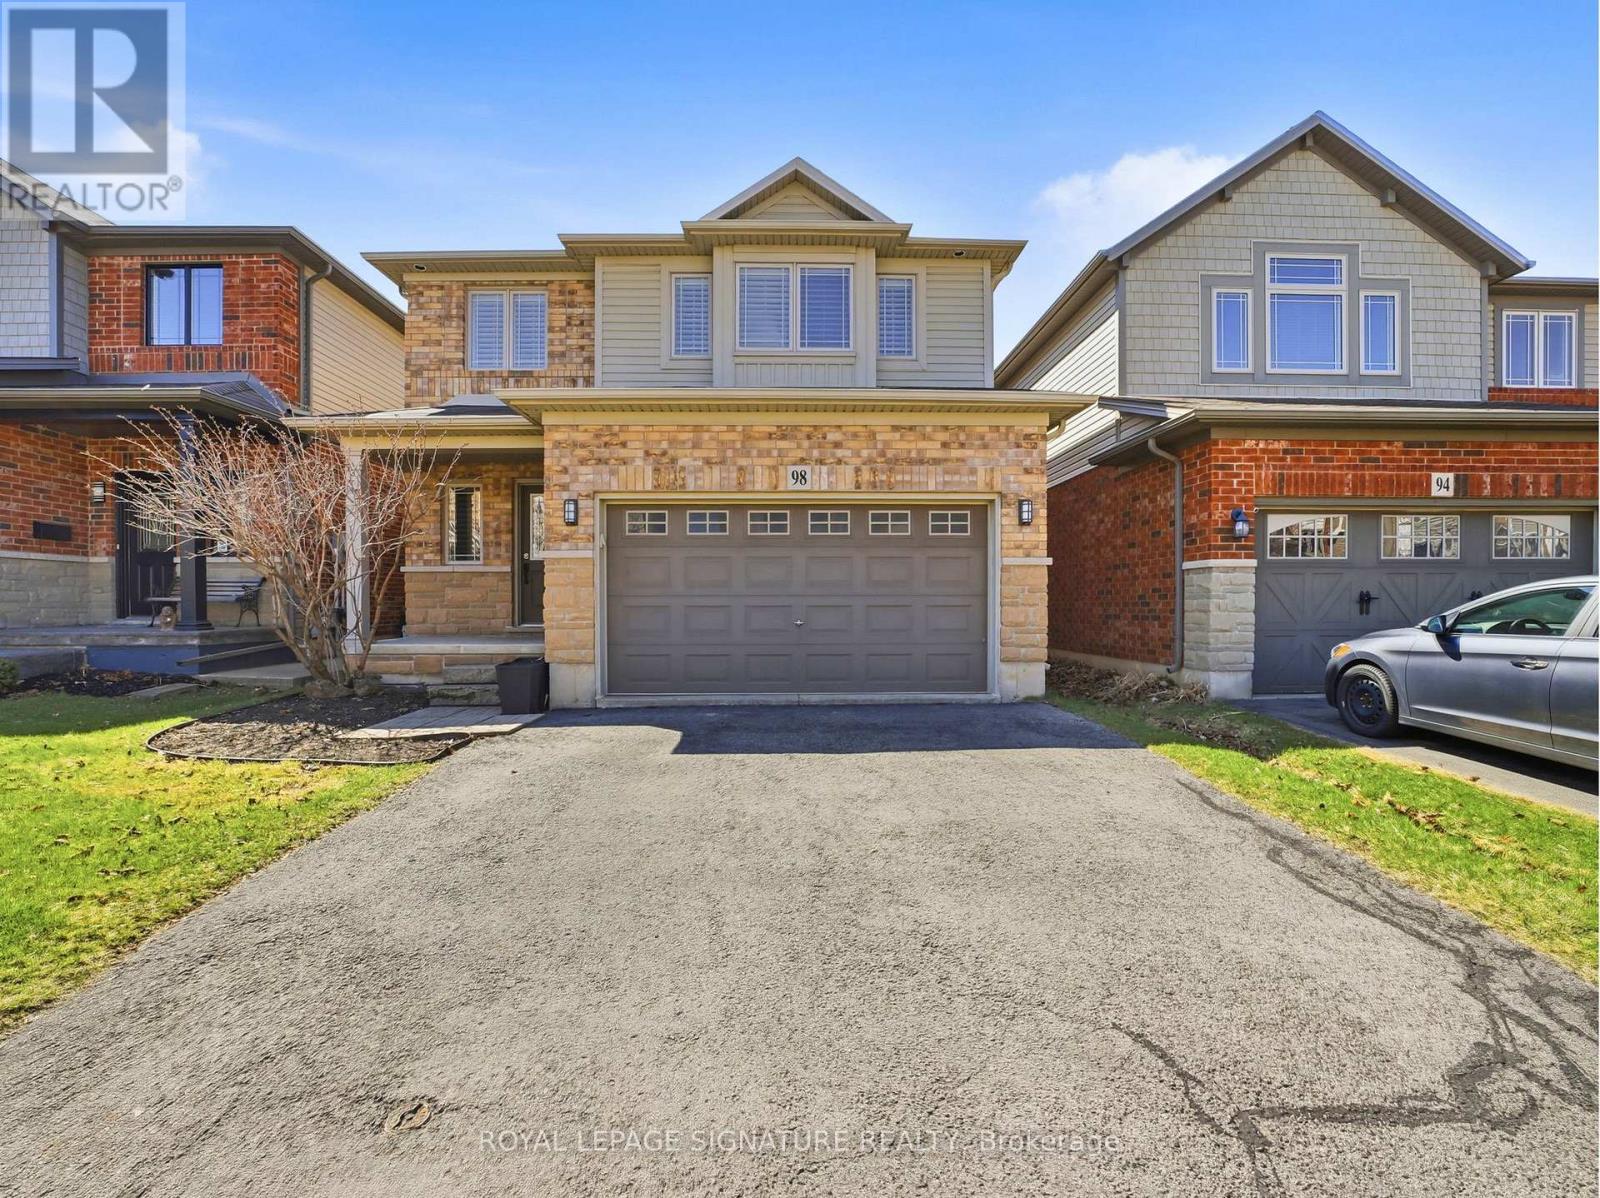
Welcome to 98 Willow Lane, a stunning freehold detached home nestled on a quiet street in the highly sought-after Willow view Village in Grimsby's desirable West End. This beautifully maintained3-bedroom, 3.5-bathroom residence offers an exceptional blend of style, comfort, and functionality.The main level features a bright and spacious living area complemented by a modern kitchen equipped with stainless steel appliances-perfect for both everyday living and entertaining. Thoughtfully designed,the home continues into a professionally finished basement, offering additional living space and a full three-piece bathroom, ideal for guests or extended family.Upstairs, the primary suite provides a private retreat complete with a well-appointed ensuite. The additional bedrooms and bathrooms are generously sized and designed with comfort and practicality in mind. Ideally located just minutes from downtown Grimsby, this home offers convenient access to shopping,dining, and entertainment. Enjoy nearby parks and outdoor amenities, including a short walk to Willow Park and close proximity to the scenic Bruce Trail. The Peach King Centre is located just across the street,while commuters will appreciate quick access to the QEW and future GO Train expansion.Surrounded by local wineries, farmers' markets, and the charm of Grimsby Beach, this home offers a lifestyle that blends tranquility with convenience. (id:65446)
56 Wilson Crescent
Centre Wellington, Ontario
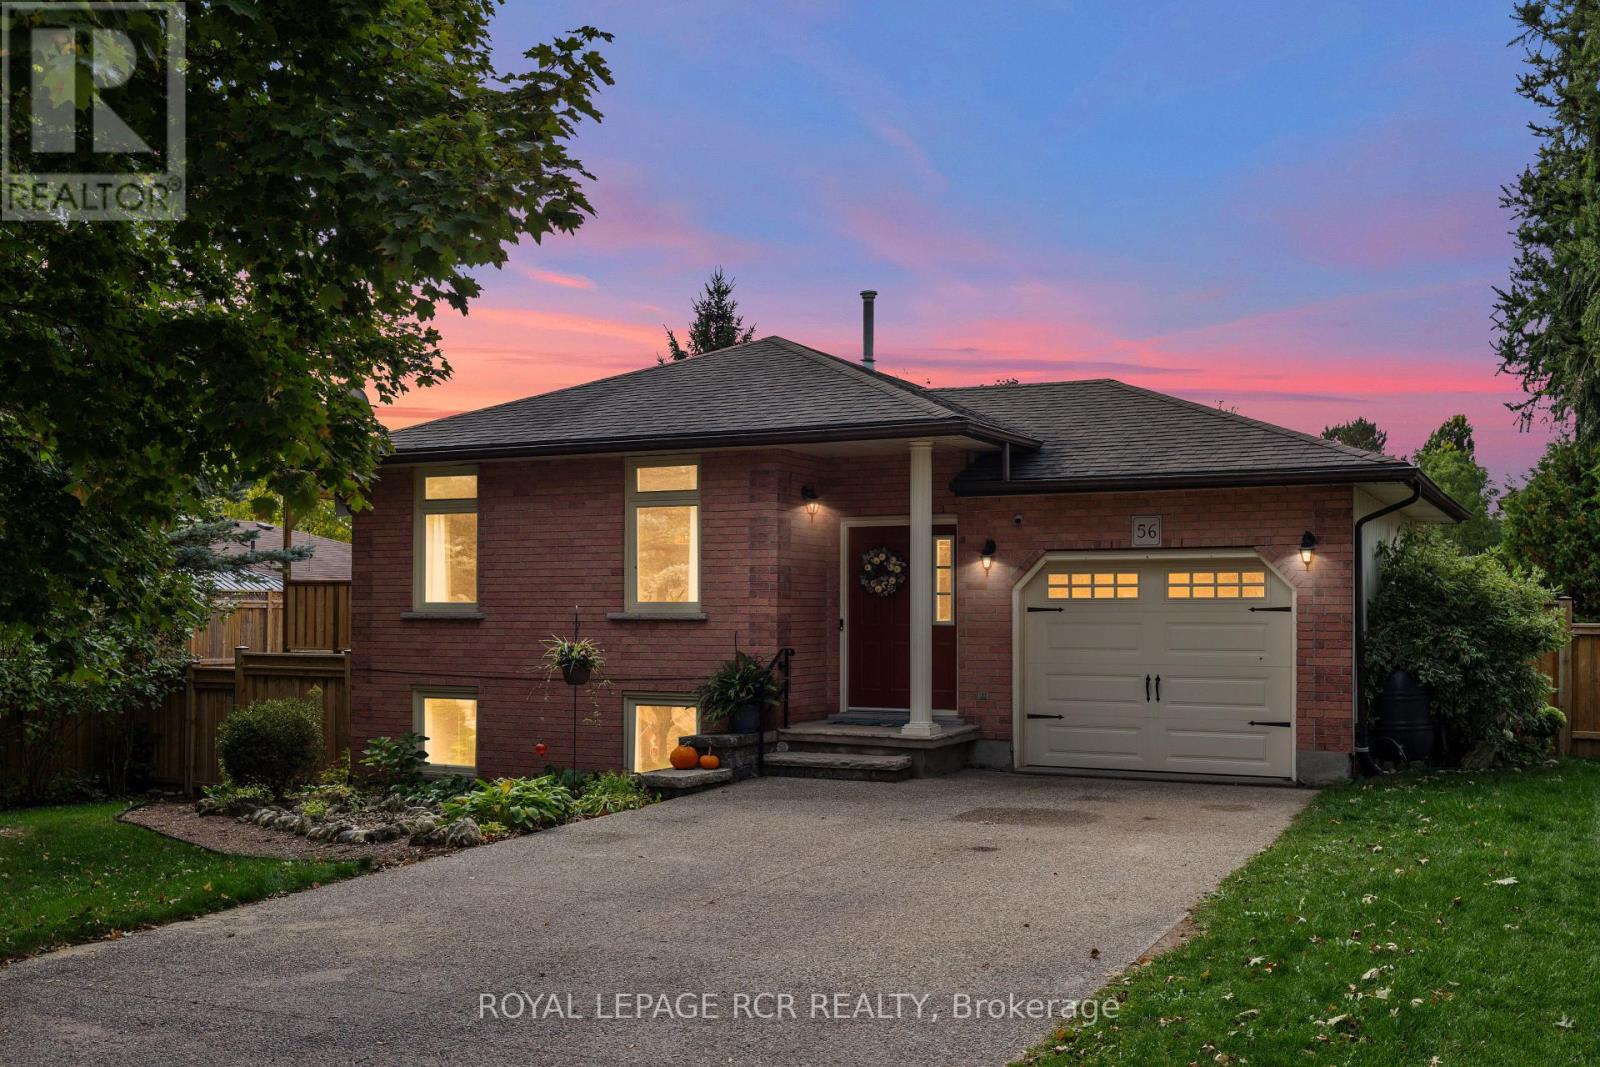
Welcome to this beautifully maintained raised bungalow nestled on a quiet crescent just steps from local amenities and the scenic Elora Cataract Trail. This home exudes pride of ownership throughout with elegant crown molding accenting the main living spaces and a functional layout designed for family living. The main level offers three bedrooms (one bedroom conveniently features the second laundry) and a tastefully updated semi-ensuite featuring porcelain tile flooring and a granite topped vanity. You will appreciate the fresh neutral paint tones recently applied to the primary bedroom and the upper level washroom which provide a bright and modern feel. The principal rooms feature durable easy-care flooring and a walkout from the dining area to a large deck with an open pergola perfect for outdoor relaxation. The lower level presents an excellent opportunity for in-law or multigenerational living as it comes complete with a kitchenette, a spacious recreation room with a gas fireplace, and a separate laundry area. This level also features a ground-level walkout to the beautifully landscaped backyard which serves as a private summer oasis. You can enjoy endless summer days entertaining by the above-ground saltwater pool (with a sand filtration system) or relaxing on the flagstone patio beside the fire pit. The large fenced lot provides plenty of space for family enjoyment and outdoor activities. Additional highlights include an attached insulated single-car garage and a double-wide concrete driveway for ample parking. Numerous thoughtful updates have been completed recently including a new upper level electrical panel with a separate meter, a new heat pump HVAC system, and an owned tankless water heater all installed in 2024. This exceptional home offers the perfect blend of comfort and style in a family-friendly neighbourhood and represents a true gem in the heart of Elora. (id:65446)
34 - 346 Highland Road W
Hamilton, Ontario
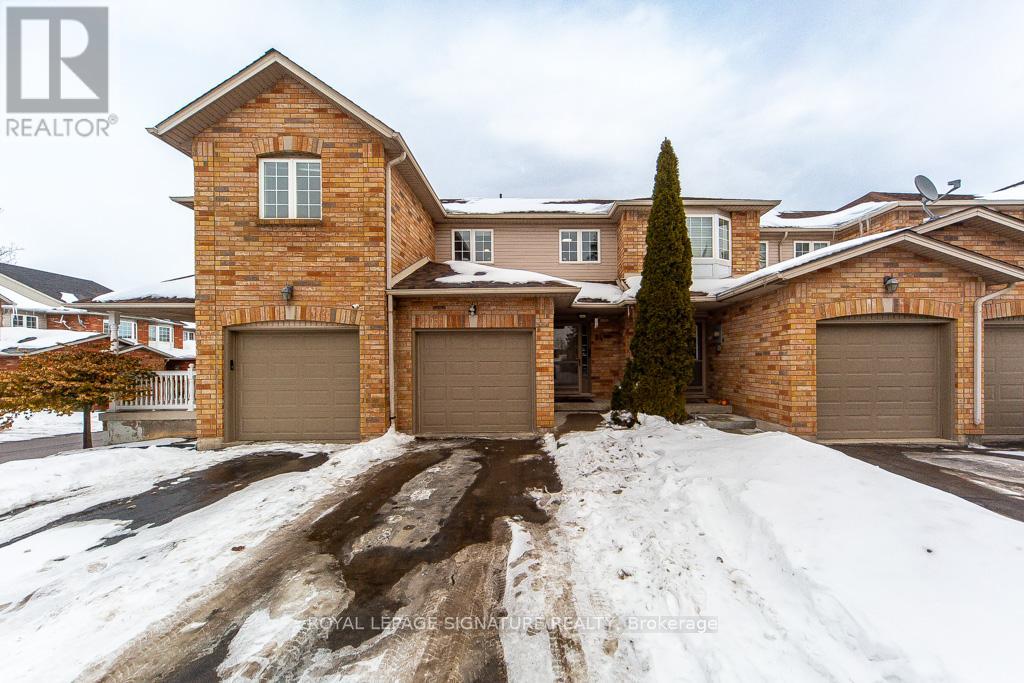
Discover this well-appointed three-bedroom, two-bathroom townhouse at 346 Highland Road, Unit 34,located in the popular Treetops Village community of Stoney Creek. The main floor offers a bright and functional layout with a combined living and dining space, enhanced by updated flooring, and a generously sized kitchen with plenty of room for gatherings. Upstairs, three comfortable bedrooms provide ideal space for families or home office needs. The finished lower level adds valuable living area with a spacious room and third full bathroom while the private, fully fenced backyard creates the perfect setting for outdoor enjoyment. Adding even more family appeal, the home backs onto a large playground, offering a fantastic space for children to play just steps from your door. Ideally positioned near shopping, schools, parks, trail networks, and with quick access to the Red Hill Valley Parkway. An excellent opportunity in a convenient and family-oriented neighbourhood. (id:65446)
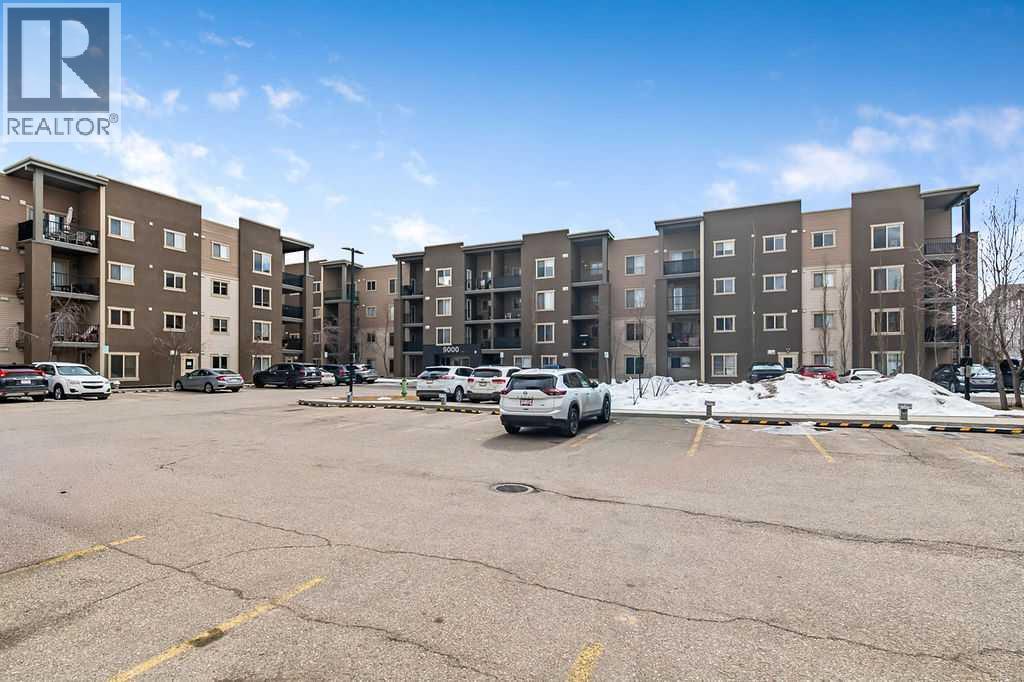
9410, 403 Mackenzie Way SW
Airdrie, Alberta
This one bedroom, one bathroom is situated on the TOP FLOOR of this building with over 650+ square feet on one level. No one above you! A spacious one bedroom with a den that is similar to a normal bedroom size, with a full closet. Dark kitchen with quartz counter tops. One parking stall right outside the front entry for quick access. Low condo fee's. A beautiful modern looking building with rustic colours. Walking park just around the corner as well. Investors please take a serious look at this price with low condo fee's for a long term investment opportunity. (id:65446)
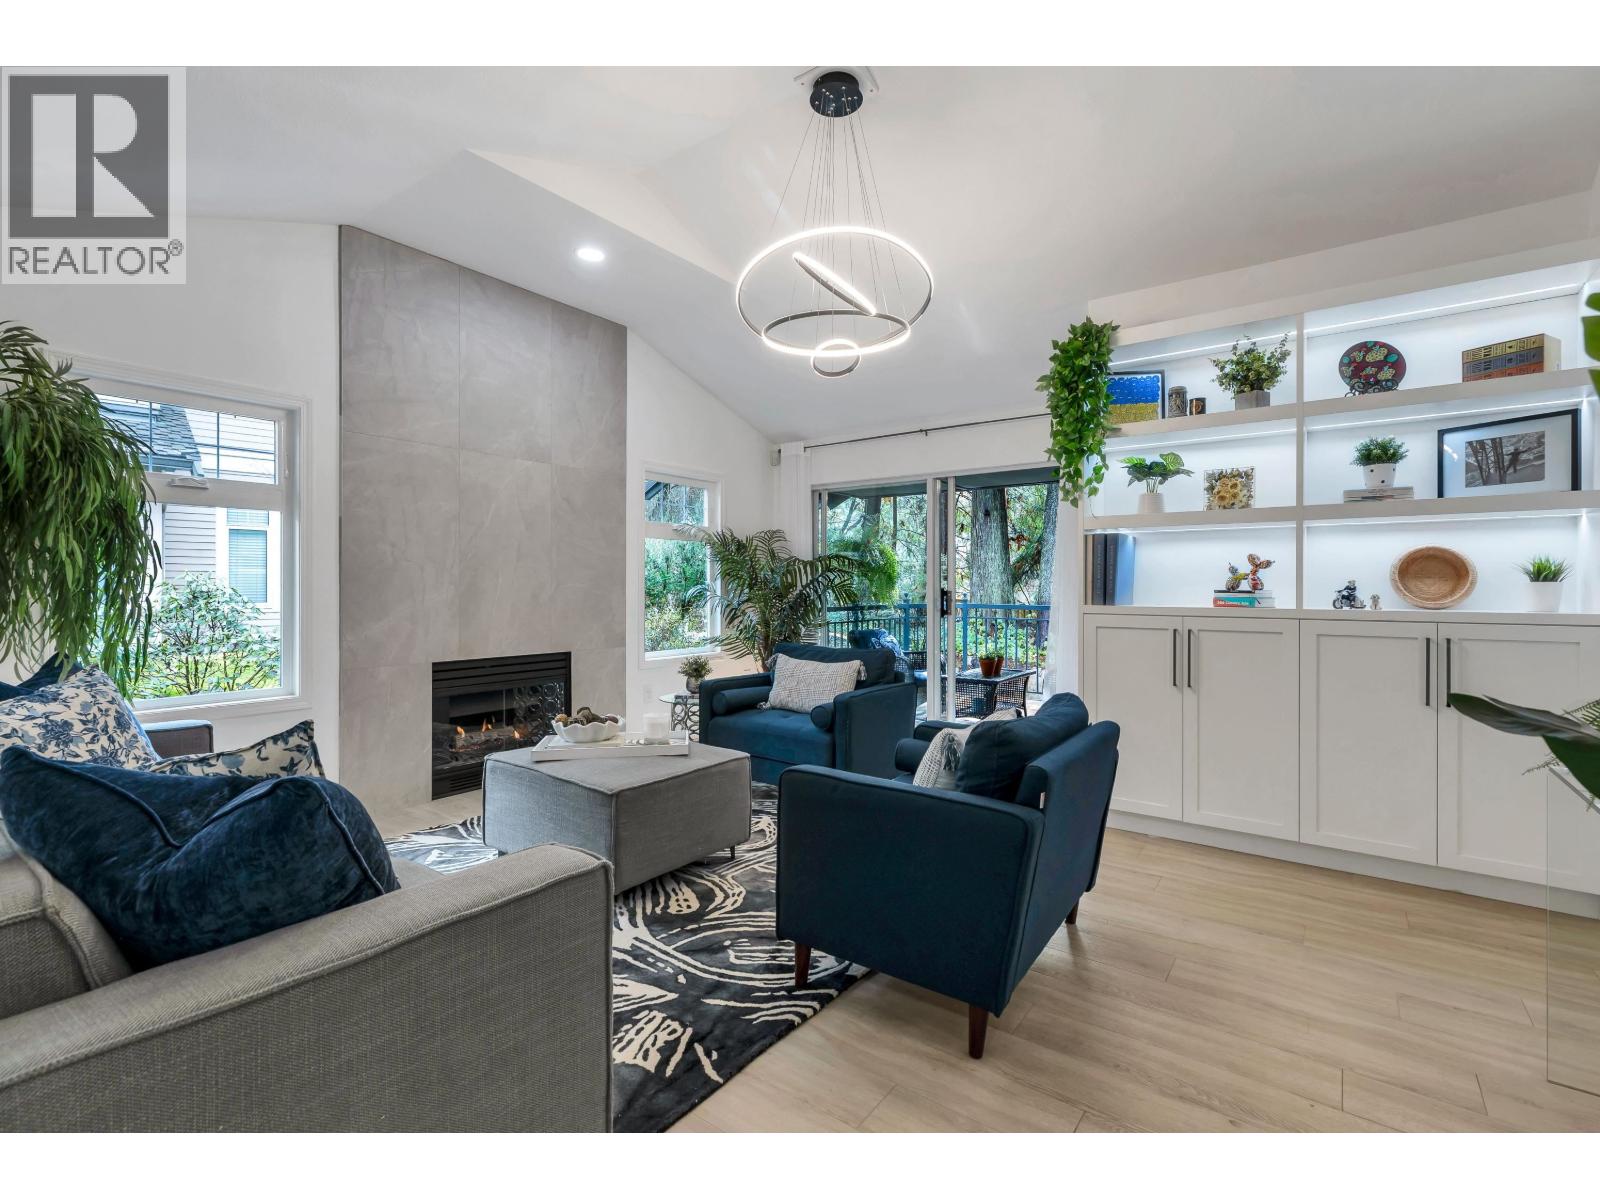
1102 Strathaven Drive
North Vancouver, British Columbia
Lovely TOWNHOME in desirable Strathaven in the Northlands community of North Vancouver. Spacious 2494 sq. ft., 3 bedrooms, 2 1/2 baths, beautifully renovated throughout, with custom cabinetry, additional storage and double garage. Vaulted ceilings on the main floor where the primary bedroom, living and dining room surround the kitchen area. Great location within the complex. Close to trails, shopping, Parkgate Community Centre, Deep Cove and located on the edge of Northlands Golf Course & near Seymour Golf Course. Come see for yourself! Open Sat April 18th (2:00-4:00) and Sun April 19th (2:00-4:00). (id:65446)
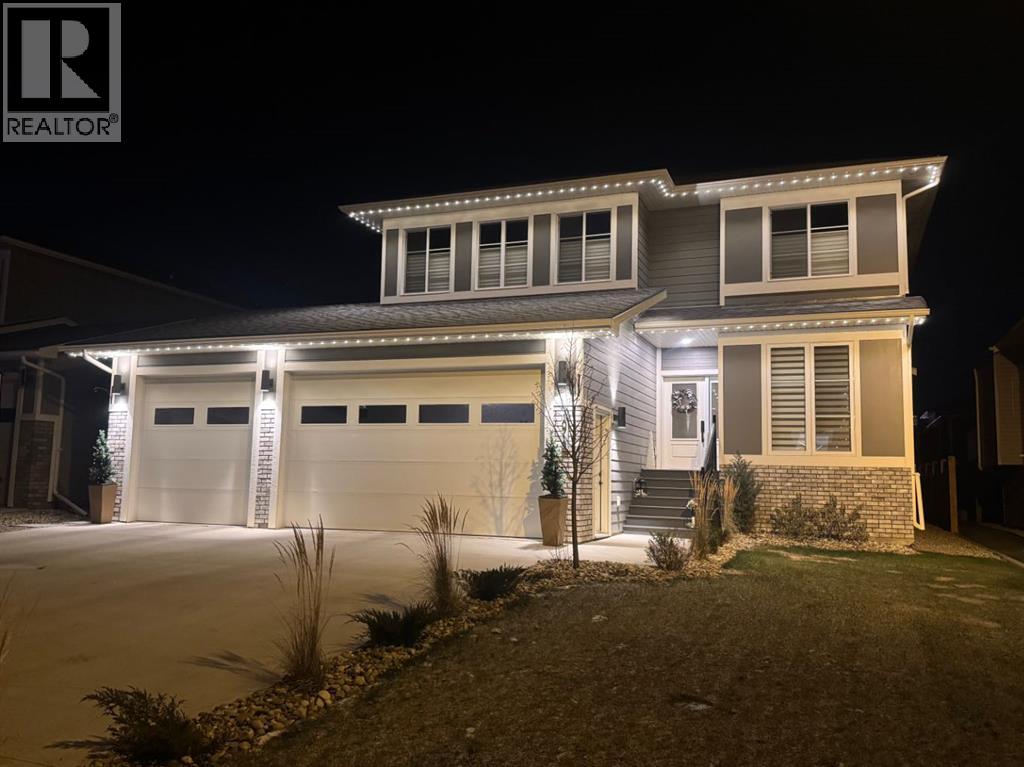
10713 152b Avenue
Rural Grande Prairie No. 1, Alberta
Welcome to this exceptional two-storey home built by Deeproot Homes, perfectly situated in the peaceful community of Whispering Ridge. Located on one of the area’s most sought-after, well-established streets, this property enjoys a prime setting directly across from a scenic pond. Offering 2,395 sqft above grade, this fully upgraded two-storey with a triple heated garage and Air conditioned home. The exterior features durable and attractive Hardie Plank siding and stone, providing long-lasting protection with modern curb appeal. The home also features soffit lighting. Step inside to an inviting, open-concept main floor designed for everyday living and entertaining. You’ll find a front office, a bright and spacious living room with a fireplace, a convenient powder room, and a practical garage entry with built-in storage. The dining area flows seamlessly into a beautifully appointed kitchen, complete with quartz countertops, a large island, and a butler’s pantry with additional cabinetry and prep space.Upstairs, the home continues to impress with a generous bonus room, a full main bathroom, and three well-sized bedrooms, including a large primary suite featuring a walk-in closet with direct access to the laundry room and a unique two-sided fireplace, creating a warm and relaxing atmosphere. The luxurious ensuite includes dual sinks, a freestanding tub, and a beautifully tiled glass shower. This home is filled with natural light, enhanced by large windows and a desirable south facing backyard that offers a spacious deck and mature evergreen trees. The yard is nicely landscaped with a low maintenance lawn and a fire pit area that backs onto paved walking trails. With all the upgrades already complete and a location that’s second to none, this is a rare opportunity to own a truly standout home in Whispering Ridge! (id:65446)
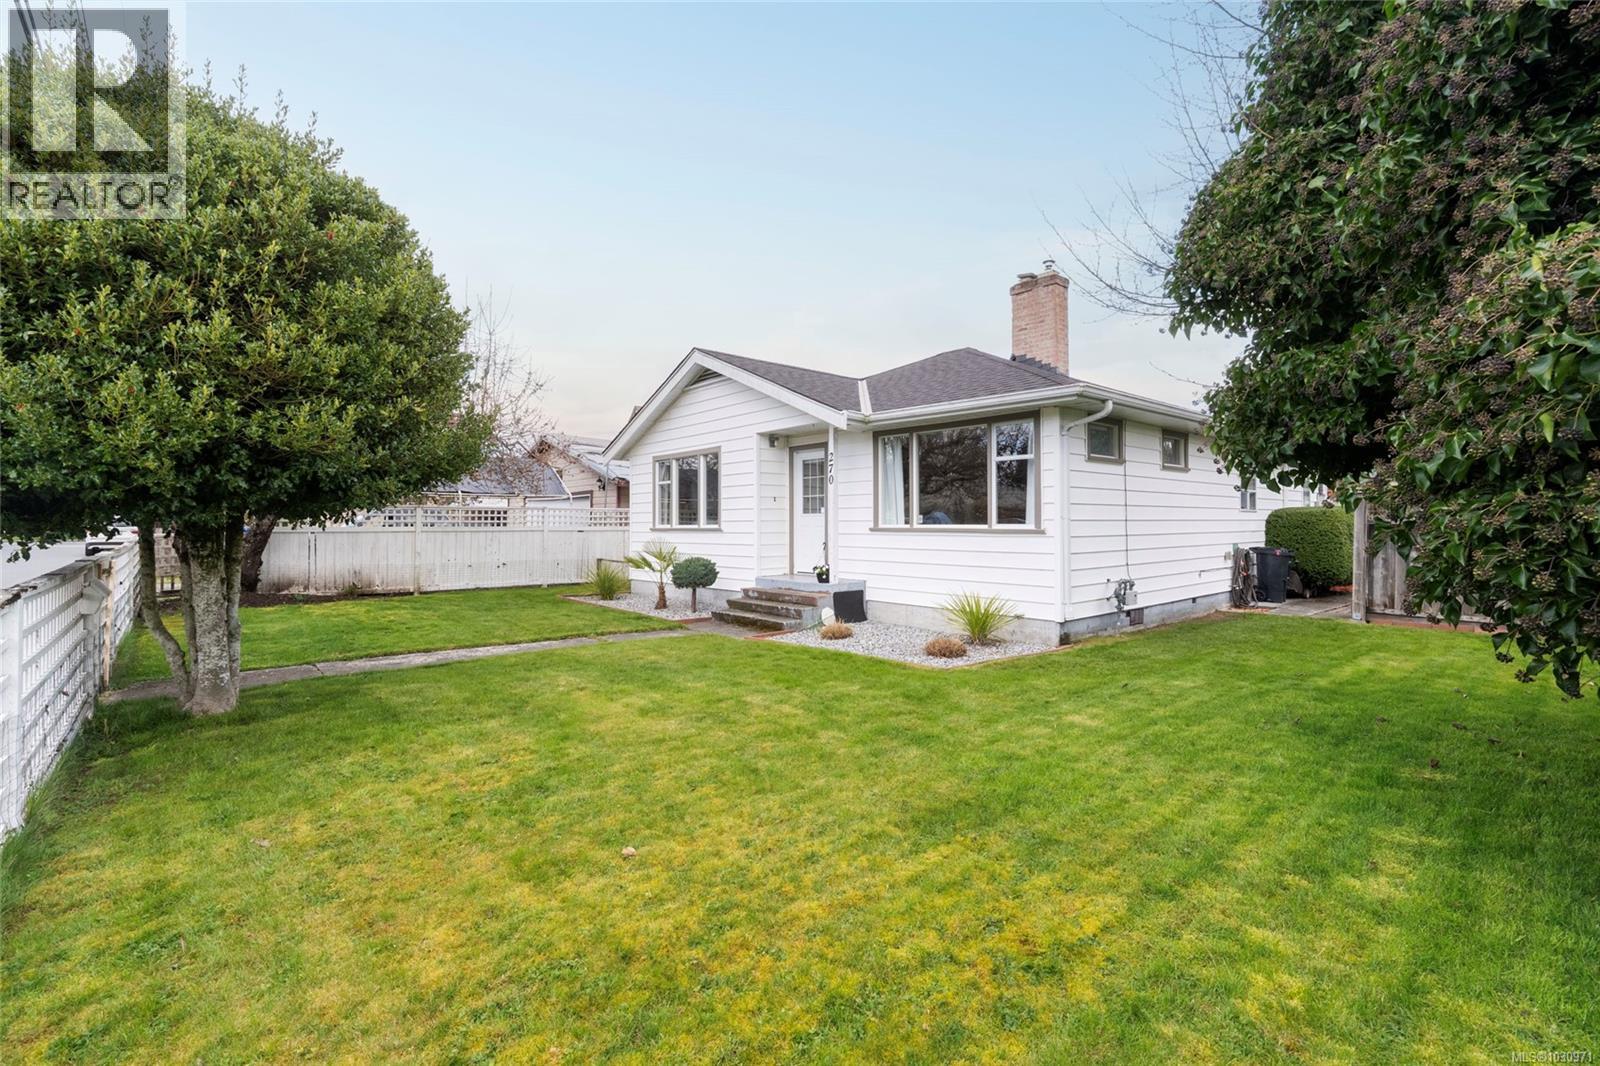
270 Beech Ave
Duncan, British Columbia
DESIRABLE DUNCAN CHARACTER on a quiet corner lot where charm meets privacy and convenience. The heart of the home is a country kitchen featuring stunning wood cabinetry, tasteful countertops and tile backsplash and updated flooring with plenty of room to gather. An original mid-century archway leads to a bright living room with a gas fireplace and warm oak flooring. The primary bedroom is an oasis complemented by a walk-in closet and updated 4-piece ensuite. Two additional, spacious bedrooms and a refreshed main bath with a walk-in shower create a comfortable family home. An airy laundry room, doubling as a mudroom, has a built-in bench with storage and access to a partially finished basement that provides extra, flexible space to enjoy. Revel in the lush greenery of a fully fenced, low-maintenance yard complete with a brick patio for entertaining and a workshop for your hobbies. Located one block from McAdam Park and close to shops, dining and transit. A wonderful place to call home. (id:65446)
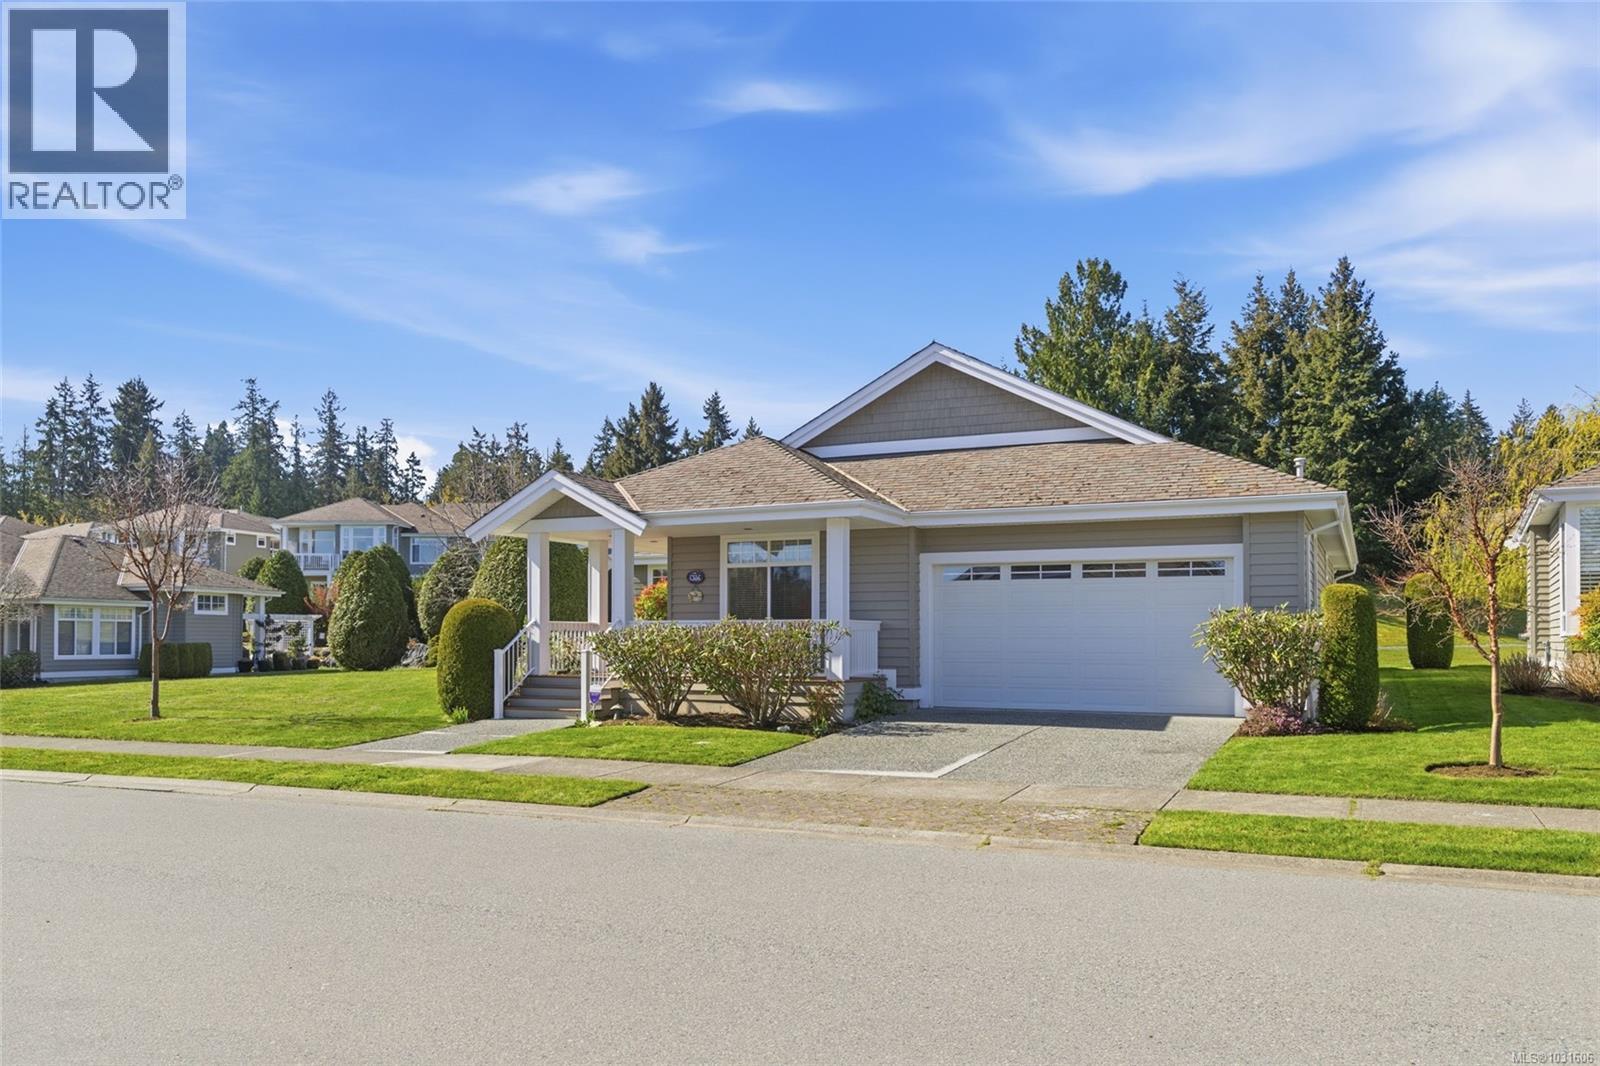
1386 Gabriola Dr
Parksville, British Columbia
Exquisite Craig Bay 'Winchelsea' Stand-Alone Home! Enjoy a fabulous life of luxury and leisure in this bright, spacious, and beautifully updated 1764 sqft 2 Bed/2 Bath detached ‘Winchelsea’ model in Oceanside’s premier seaside village of Craig Bay. With its unique Den/Sitting Room off the Primary Suite, this stylish home features a popular rancher-style layout, large windows and skylights for abundant natural light, elegant touches such as crown molding and arched doorways, superb guest accommodations, sun-soaked outdoor living spaces, and green space behind and beside the home that ensures privacy. You’re just steps from a pond and within a short stroll of the Strait of Georgia and a Rec Center with pool and tennis courts, with downtown Parksville only minutes away. An inviting covered porch offers shade on warm island afternoons, while a front door with transom opens to a tiled foyer. Hardwood flooring flows into a gracious open-concept Living/Dining Room with an airy 11-ft ceiling and west and south-facing picture windows that fill the space with natural light. Built-in cabinetry surrounds a natural gas fireplace, creating a warm focal point. The skylighted Kitchen features a functional layout, stainless appls (fridge and stove replaced in 2024), granite counters, maple cabinetry with undermount lighting and crown molding, plus a buffet with display cabinets. A bright nook and breakfast bar provide casual dining, or enjoy dinner al fresco on the large exposed aggregate patio with a roll-down awning, lattice arbor, and privacy hedging—overlooking green space, a pond, and a charming footbridge with sunny southern and western exposure. The Primary Suite offers a luxurious retreat with a Salon Parlor, two-sided fireplace, and patio access, plus a walk-in closet and skylit 4-pc ensuite. Also included: Laundry Room, Double Garage access, and a Second Bedroom with nearby 3-pc Bath—ideal for guests. For more info on this beautiful contemporary home, visit our website. (id:65446)
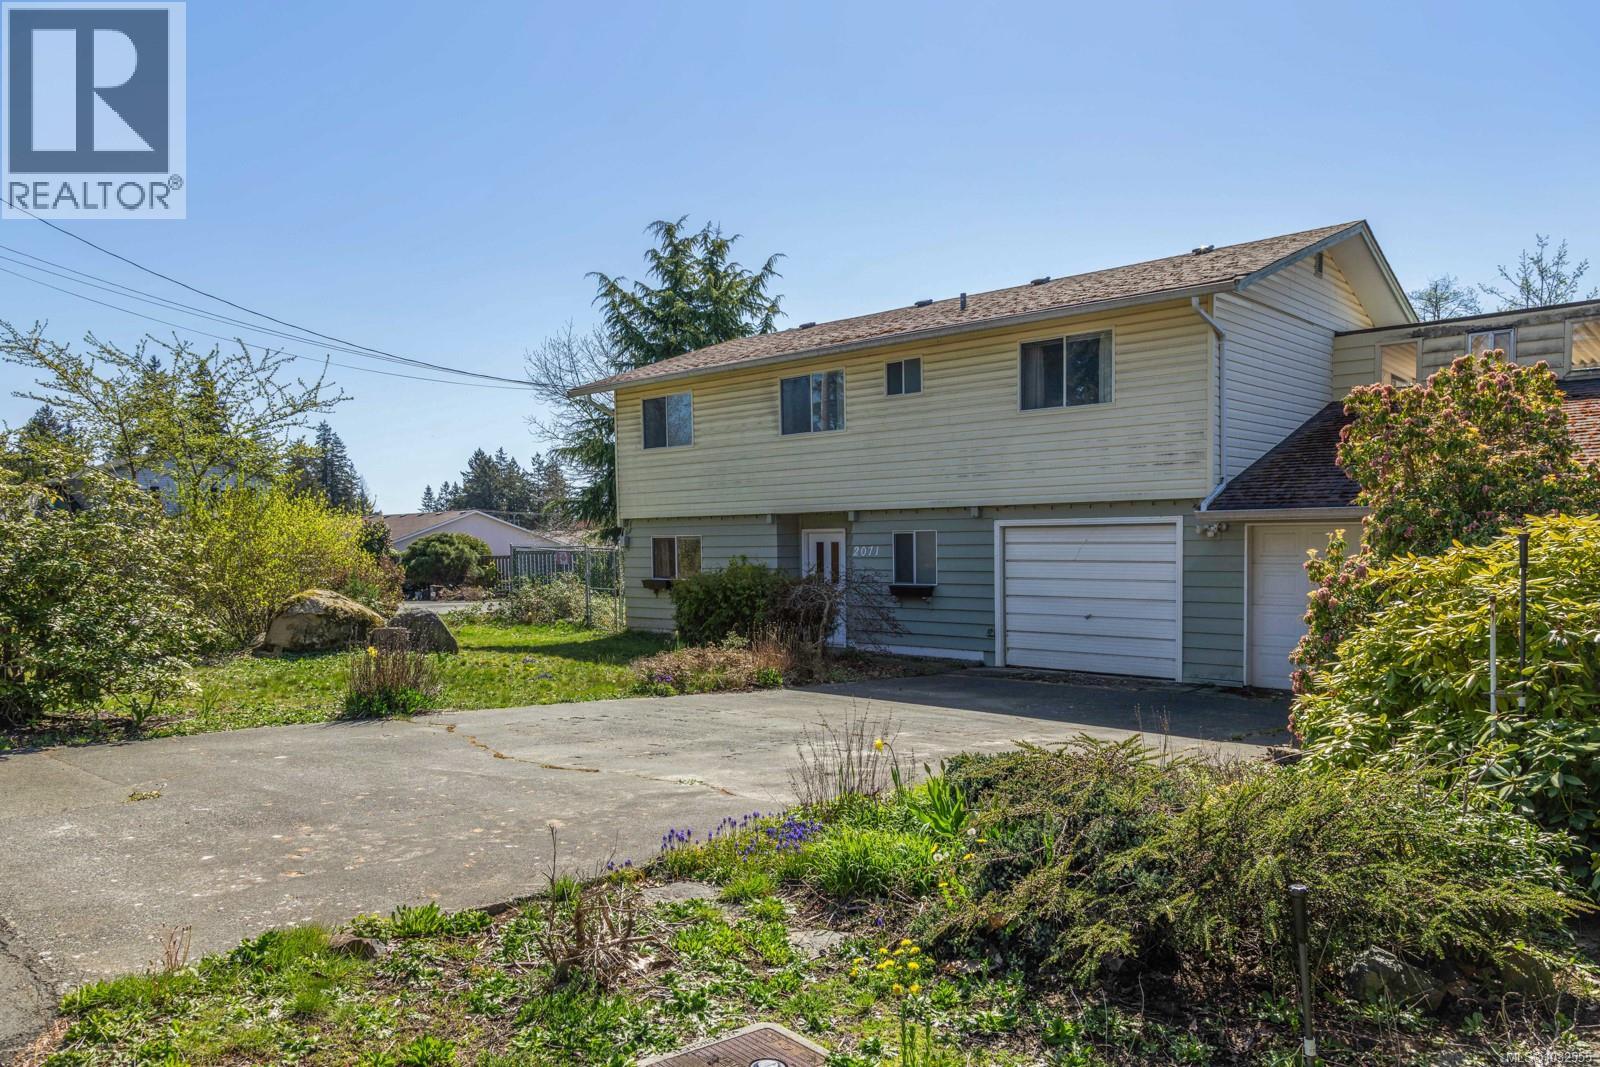
2071 Gull Ave
Comox, British Columbia
This 3 bedroom, 3 bathroom home offers an incredible opportunity for a family to build equity and create their dream home in a quiet Comox cul de sac with mountain views and even glimpses of the ocean. While the home is dated, it appears to have solid bones and a floor plan that stands out from a typical Comox Box, offering a much more functional and comfortable layout. The main level features a bright and spacious living area filled with natural light, an open dining space, and a large kitchen with direct access to a covered deck, perfect for BBQs, entertaining, or simply enjoying the views. A flat walk in entry with a proper closet makes day to day family life easy and practical. The primary bedroom is impressively large, set apart for added privacy, and includes its own ensuite. Downstairs, the oversized rec room provides flexible space for a growing family, whether as a media room, playroom, or future suite potential. The double garage with additional workshop space is ideal for hobbies, storage, or tackling renovation projects. Outside, the backyard offers exceptional privacy and is a true hidden gem with 0.31 acres. Though currently overgrown, it was once beautifully landscaped with mature trees and has all the makings of a stunning outdoor space again. With so much space, there is also plenty of room to add a carriage home. For buyers willing to put in some work making cosmetic upgrades, this home represents a rare chance to add significant value in a prime location. Bring your ideas and unlock the full potential of this property. (id:65446)
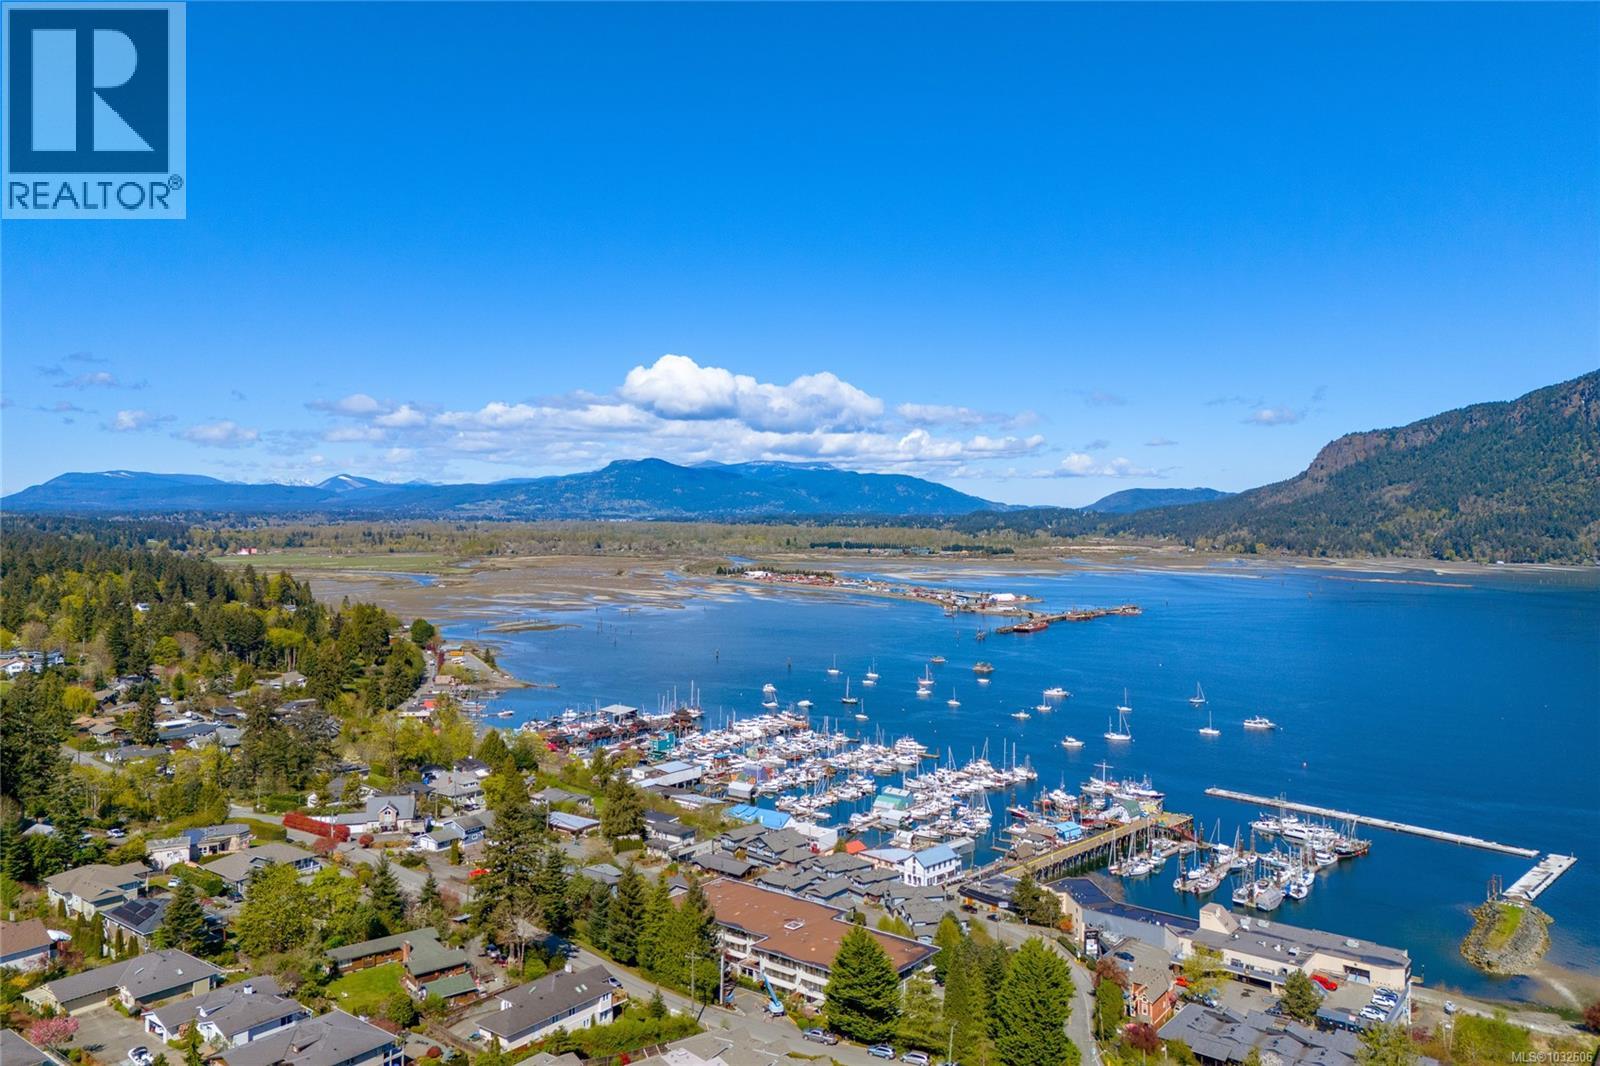
204 1715 Pritchard St
Cowichan Bay, British Columbia
COASTAL LIVING is effortless in this beautifully updated 1 bedroom, 1 bathroom condo at Cowichan Bay Arms. Enjoy stunning north-facing ocean views from your private balcony, accessible from both the living room and bedroom—perfect for soaking in the peaceful seaside setting. This bright and inviting home features numerous updates, offering a move-in ready space with modern touches throughout. Ideally located just steps from the heart of Cowichan Bay, you can stroll to charming restaurants, shops, and cafes, while still enjoying an easy commute to Duncan or Victoria. The well-maintained building includes shared laundry and a workshop, adding to the convenience and lifestyle appeal. The exterior of the building is currently undergoing renovations, including upgrades to the decks and patios, with new railings to be installed soon—enhancing both value and peace of mind for future owners. Whether you're a first-time buyer, downsizer, retiree, or investor, this oceanview condo offers comfort, value, and a relaxed coastal lifestyle. (id:65446)
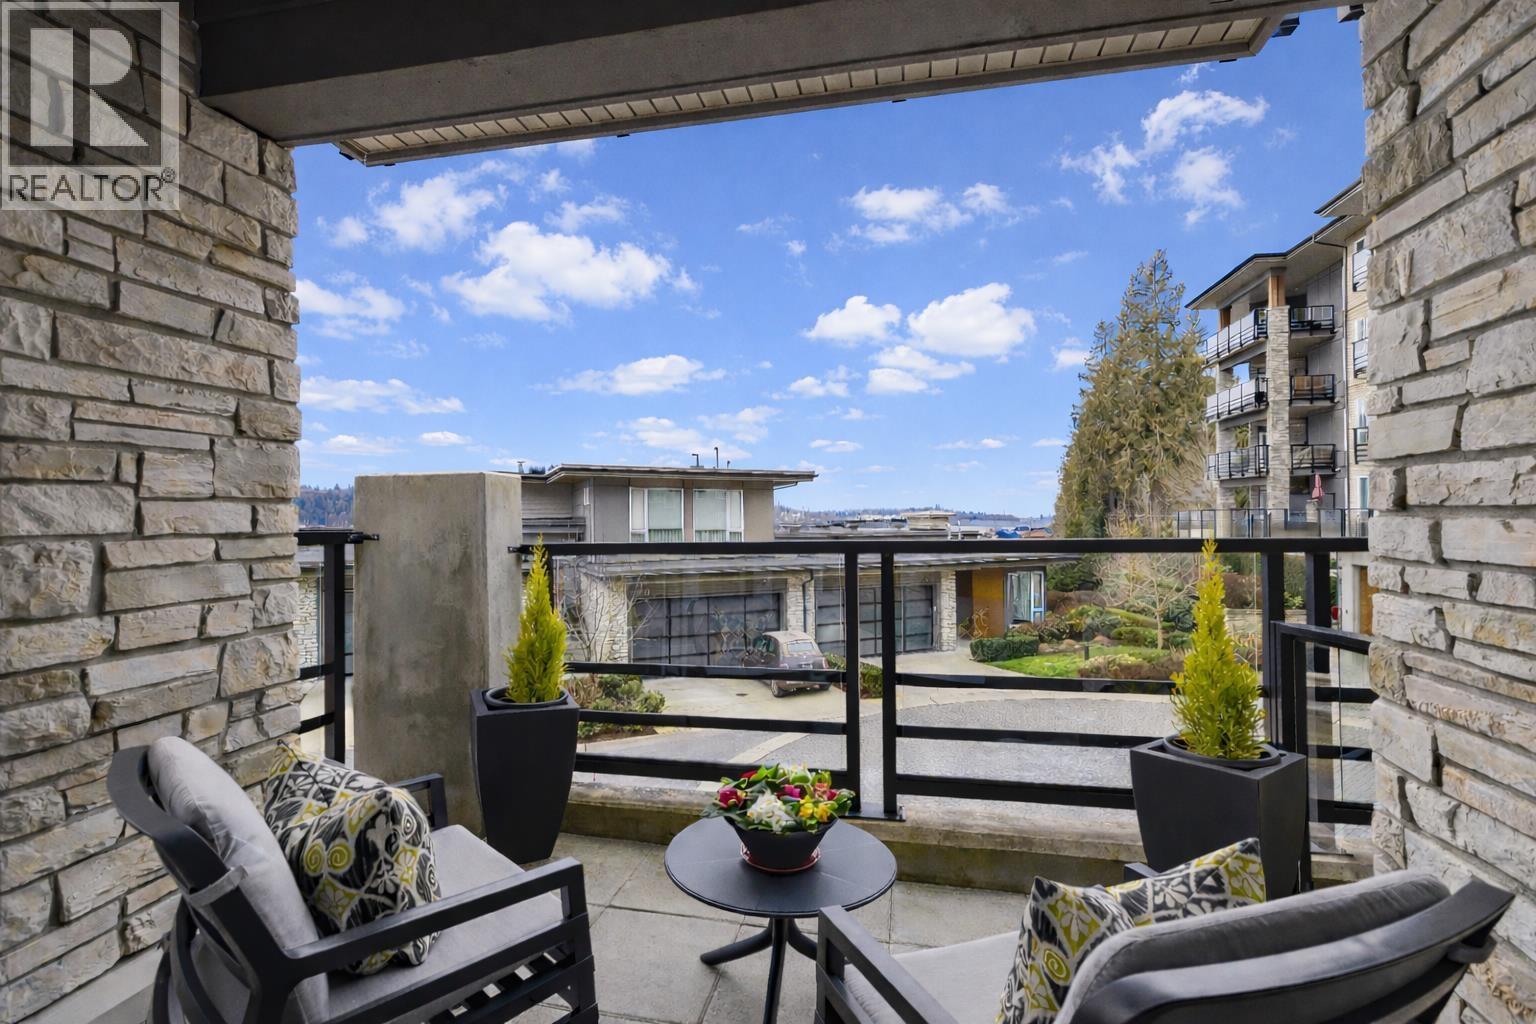
104 3825 Cates Landing Way
North Vancouver, British Columbia
WATERFRONT, near Deep Cove, CATES LANDING by Polygon. Spacious 2 bed 2 bath south facing condo with ocean views, AC, EV parking (2 stalls) and over 1090 sq ft.. Watch eagles soar from your covered balcony w/gas BBQ. Open concept living area, top of the line appliances, large island, spa-inspired baths, radiant-in-floor heat, full size in-suite laundry and large storage locker. Walk along the waterfront trail directly to Cates Park then enjoy the various amenities including a large fitness room, guest suite, bike room, kayak storage, dog wash, meeting rooms and on-site building manager. FREEHOLD STRATA, pet & rental friendly. Restaurants, transit, shops and more close by. Open Sat April 18th (2:00-3:30) (id:65446)
200 Canal Street
Rural Ponoka County, Alberta
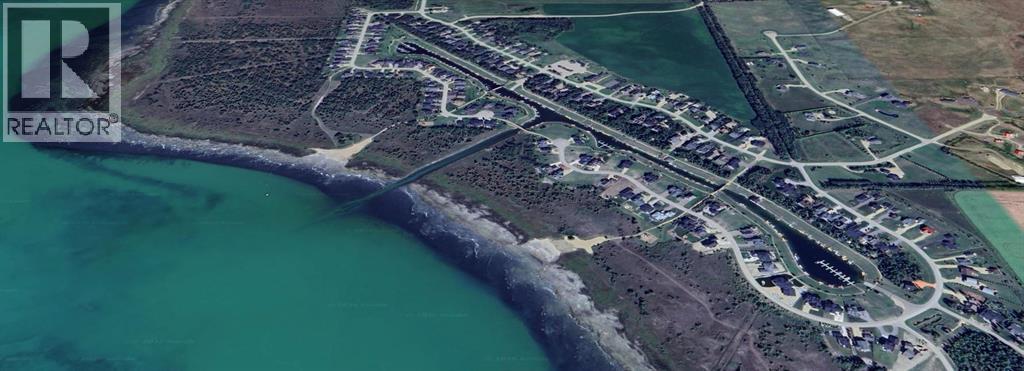
Build Your Dream Home in Meridian Beach at Gull Lake! This exceptional 66’ x 232’ walkout lot is one of the largest remaining parcels in this highly sought-after lakeside community, located just steps from the canal. With architectural guidelines allowing for a footprint of up to 4,000 sq. ft., this property offers endless possibilities to design and build your perfect home. Meridian Beach is a unique, upscale community known for its strong architectural controls and emphasis on preserving its timeless cottage charm. Residents enjoy an incredible array of amenities including private sandy beaches, walking trails, tennis and basketball courts, pickleball courts, a community hall, playground, and beautifully designed footbridges and many community events year round. Gull Lake, one of Central Alberta’s largest lakes, is perfect for boating, water sports, and fishing. An added bonus the seller is offering an option of a nearby boat slip for purchase, adding even more value and convenience. Enjoy community events and nearby amenities, including the Canal Street Eatery and local conveniences. Ideally located within easy driving distance to Edmonton, Red Deer, and Calgary, this is your opportunity to build, relax, and become part of an exceptional lakeside community. (id:65446)
56523 Rge Road 12
Rural Sturgeon County, Alberta
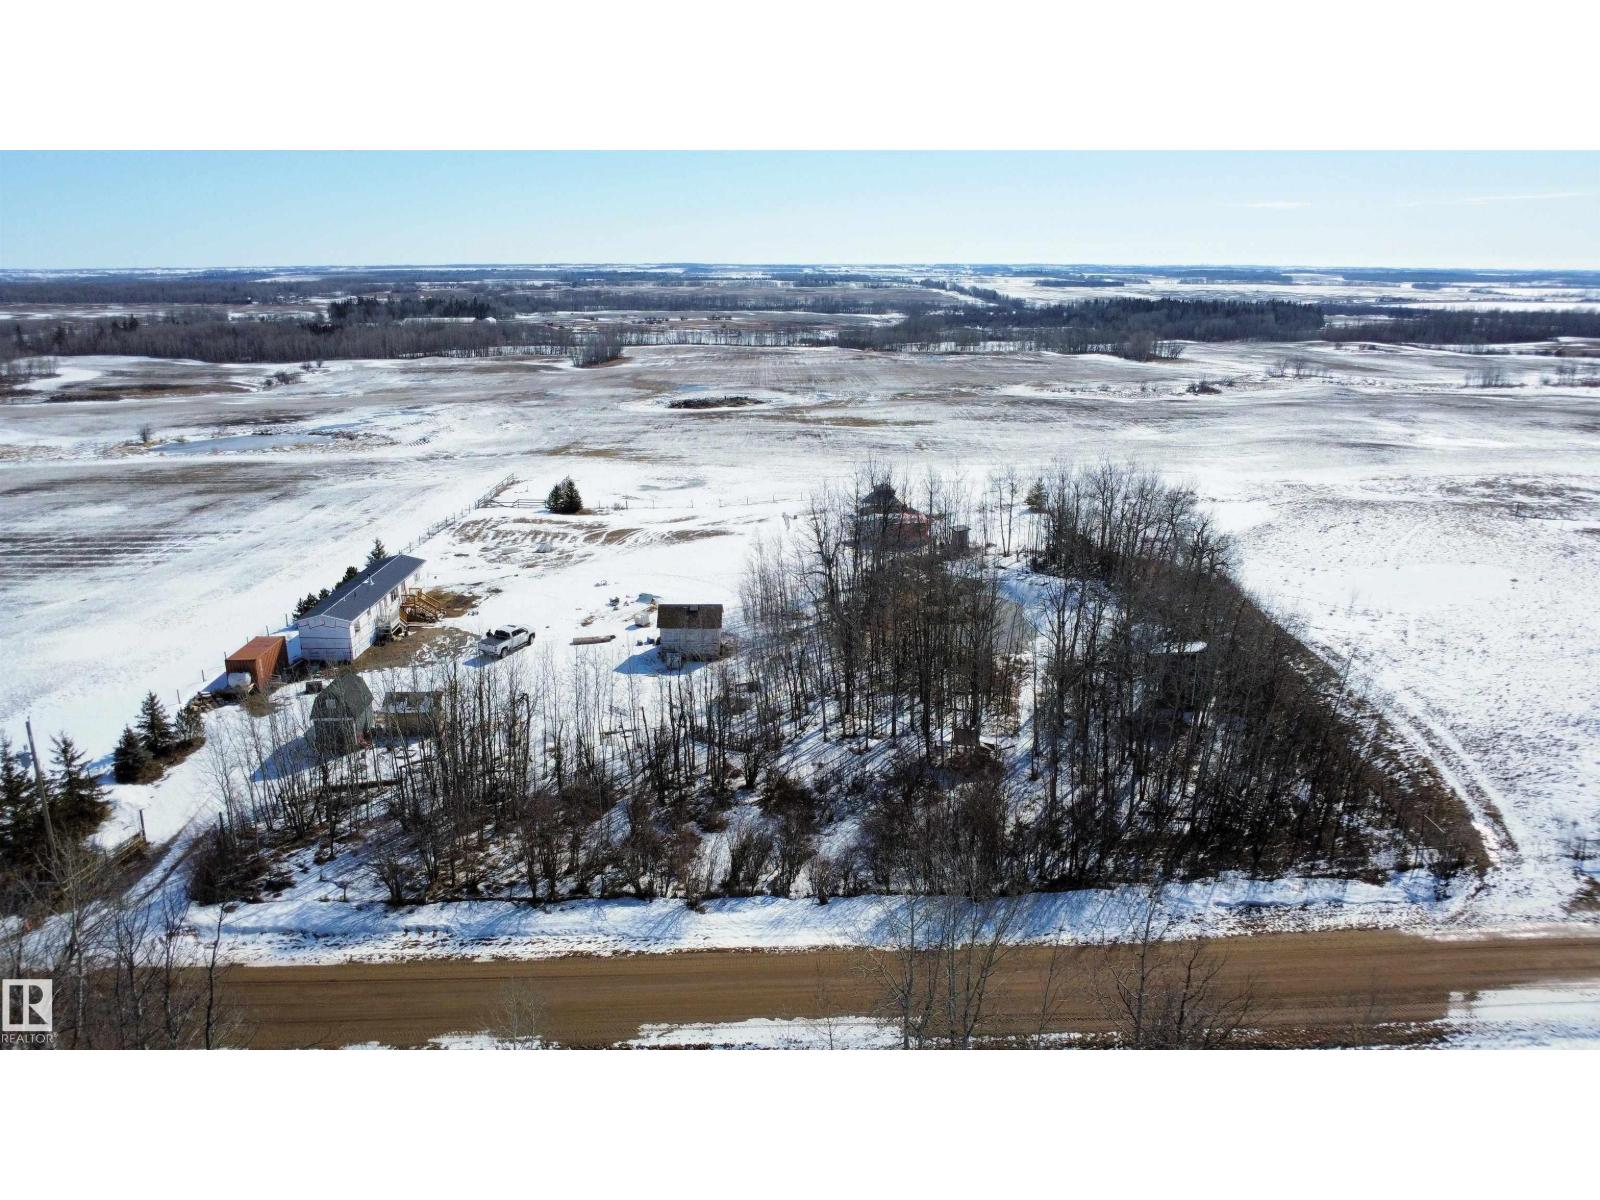
Handyman Special on 2.5 Acres – Private, Peaceful, and Full of Potential Opportunity awaits with this 1988 two-bedroom, one-bath mobile home situated on 2.5 picturesque acres. This property is a true handyman special, offering endless potential for the right buyer to renovate, repurpose, or rebuild and make it their own. Tucked away outside of any subdivision, the setting is very private and surrounded by open farmers’ fields, abundant wildlife, and beautiful views. Enjoy the tranquility of the outdoors, complete with a small pond, a gazebo for relaxing or entertaining, and a travel trailer—providing added space, storage, or creative living options. Whether you’re looking for a weekend getaway, a homestead project, or an investment opportunity, this property offers space, seclusion, and flexibility that are hard to find. Property is being sold as-is, where-is. Cash or renovation financing recommended. (id:65446)
Rr255 Twp 572a
Rural Sturgeon County, Alberta
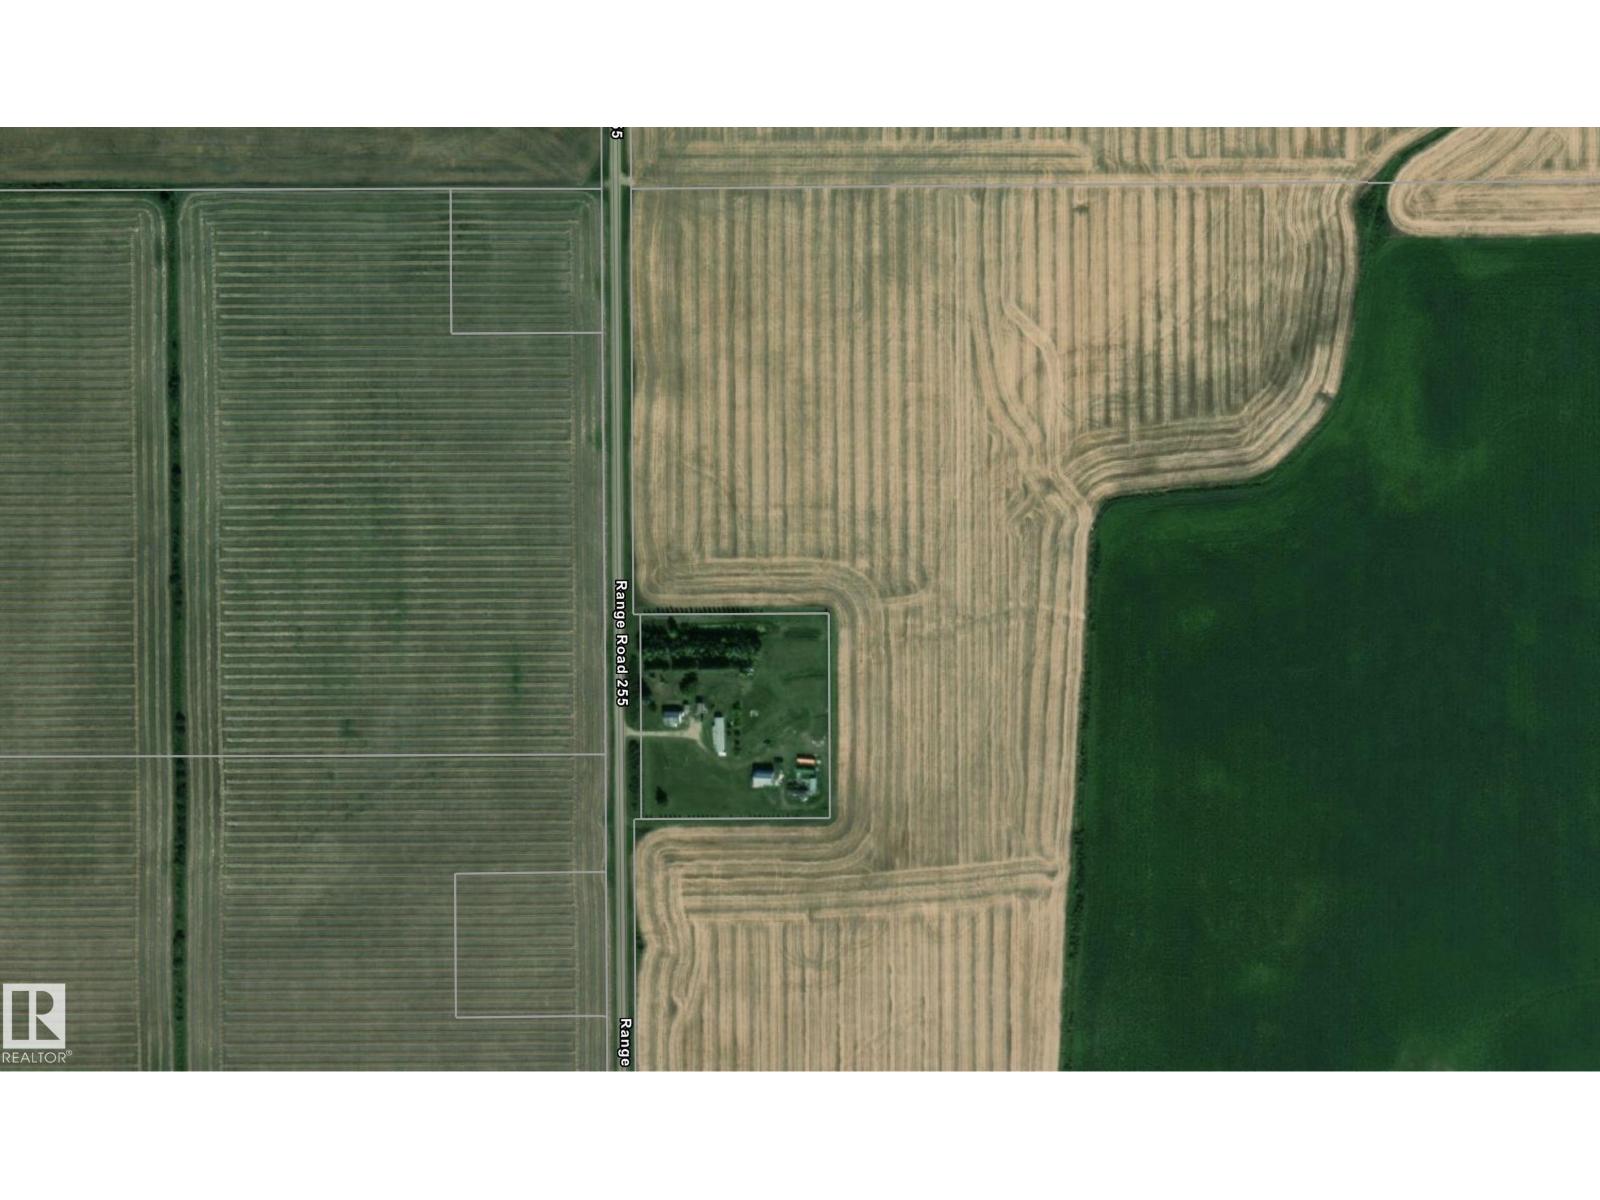
GREAT POTENTIAL! Located just a few minutes North of Morinville you'll find this 2.59 acre parcel of land. Perfect property to build your dream home on. Out of subdivision close to all of Morinville's amenities. (id:65446)
19 30501 Robin Drive
Abbotsford, British Columbia

NEST. A thoughtfully designed enclave of 26 spacious townhomes in the heart of West Abbotsford, providing the ultimate access point to everything Abbotsford has to offer. With a mix of 3-bedroom + den with 2.5 bathrooms and 4-bedroom homes with 3.5 bathrooms, Nest caters to diverse family needs, ensuring there's a perfect space for everyone. Featuring expansive living areas, high 9' ceilings, designer finishes and expansive windows filling each home with natural light. The den serves as a perfect bedroom, home office or study area making work-from-home days as productive as they are comfortable. Phase 1 Pre-Sale. (id:65446)
RE/MAX Performance Realty
1 14251 18a Avenue
Surrey, British Columbia
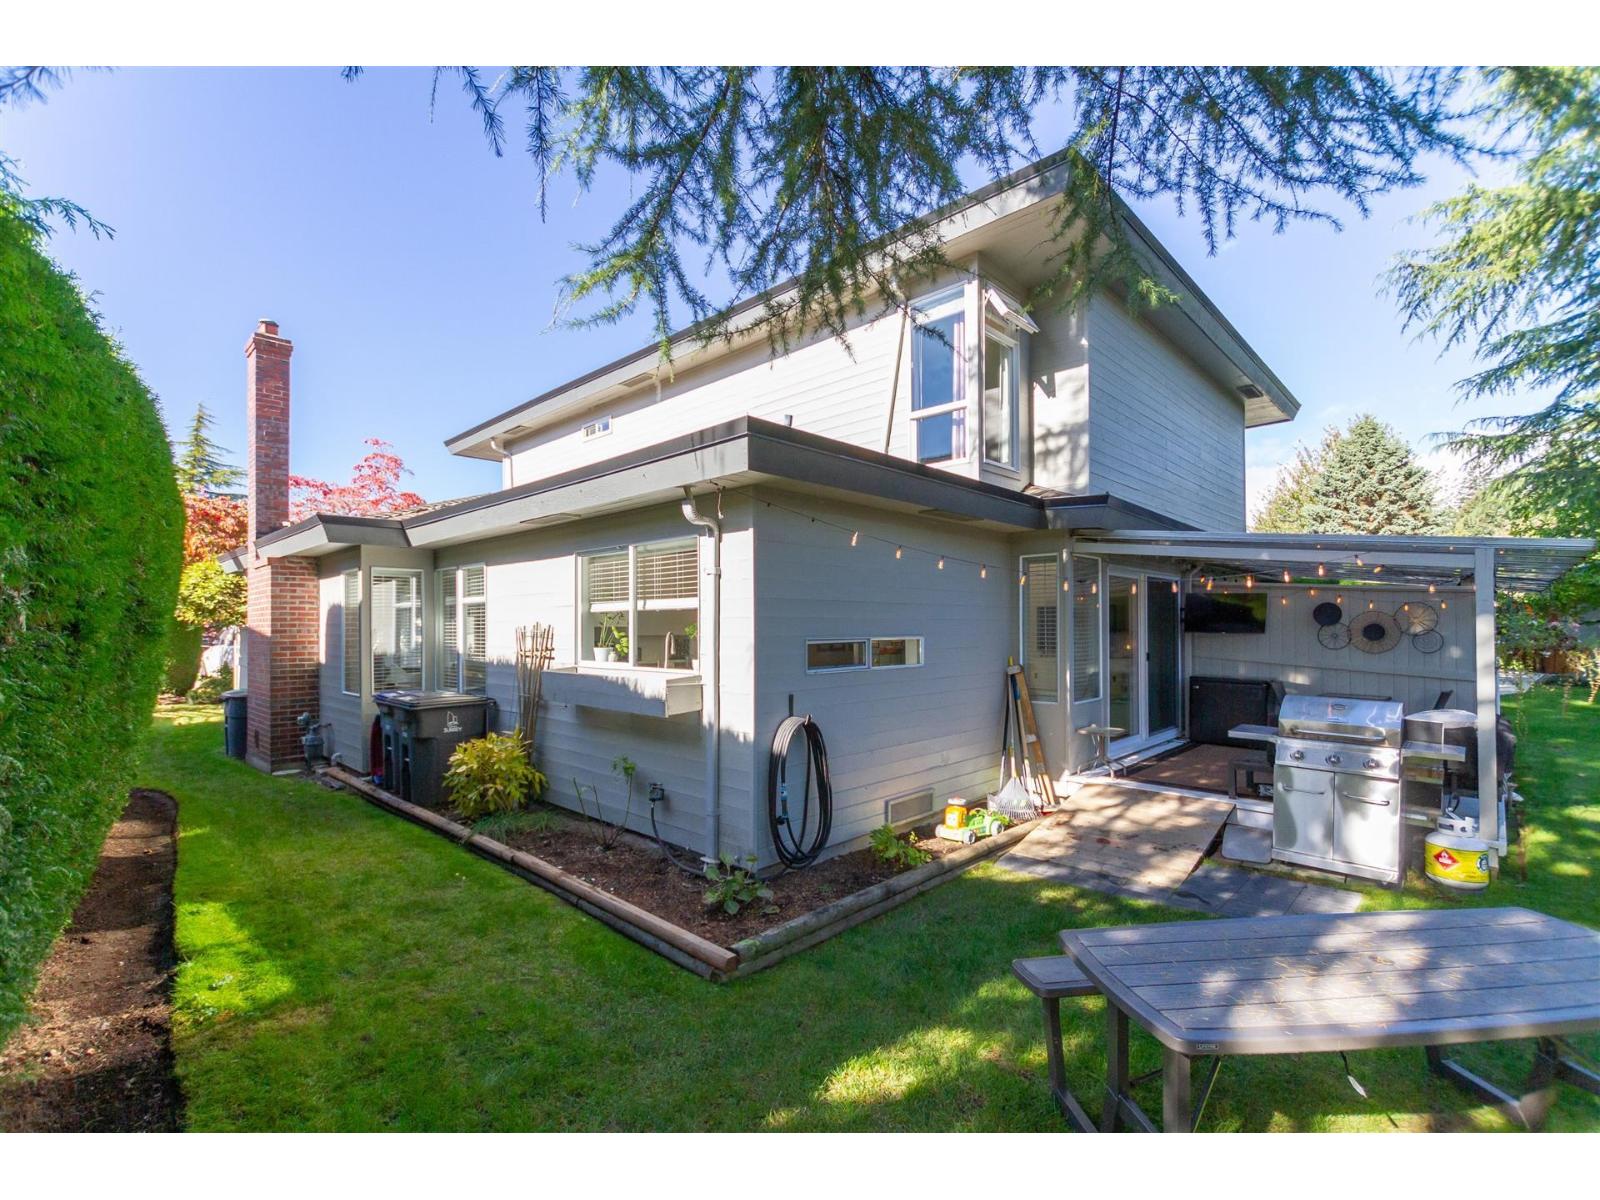
A rare blend of timeless charm and new renovations, this bright, spacious duplex-style townhome offers the comfort of a detached home, with a sunny private patio, generous yard with garden beds, and welcoming front courtyard. Set in a peaceful setting with little to no road noise. The ground-level main floor offers easy access, a cozy gas fireplace and an open layout filled with natural light. Updates include brand-new flooring throughout, refreshed bathrooms, and beautifully modernized kitchen. Most of the upgrades have never been lived in - offering a rare chance to enjoy a truly fresh home in a sought-after low-density, legacy-style community. Single garage + parking for two more cars. Close to the beach, Bayridge Elementary, trails, shops, and dining. OPEN Saturday, April 18, 2-4 PM. (id:65446)
209 Village On The Green Gr NW
Edmonton, Alberta
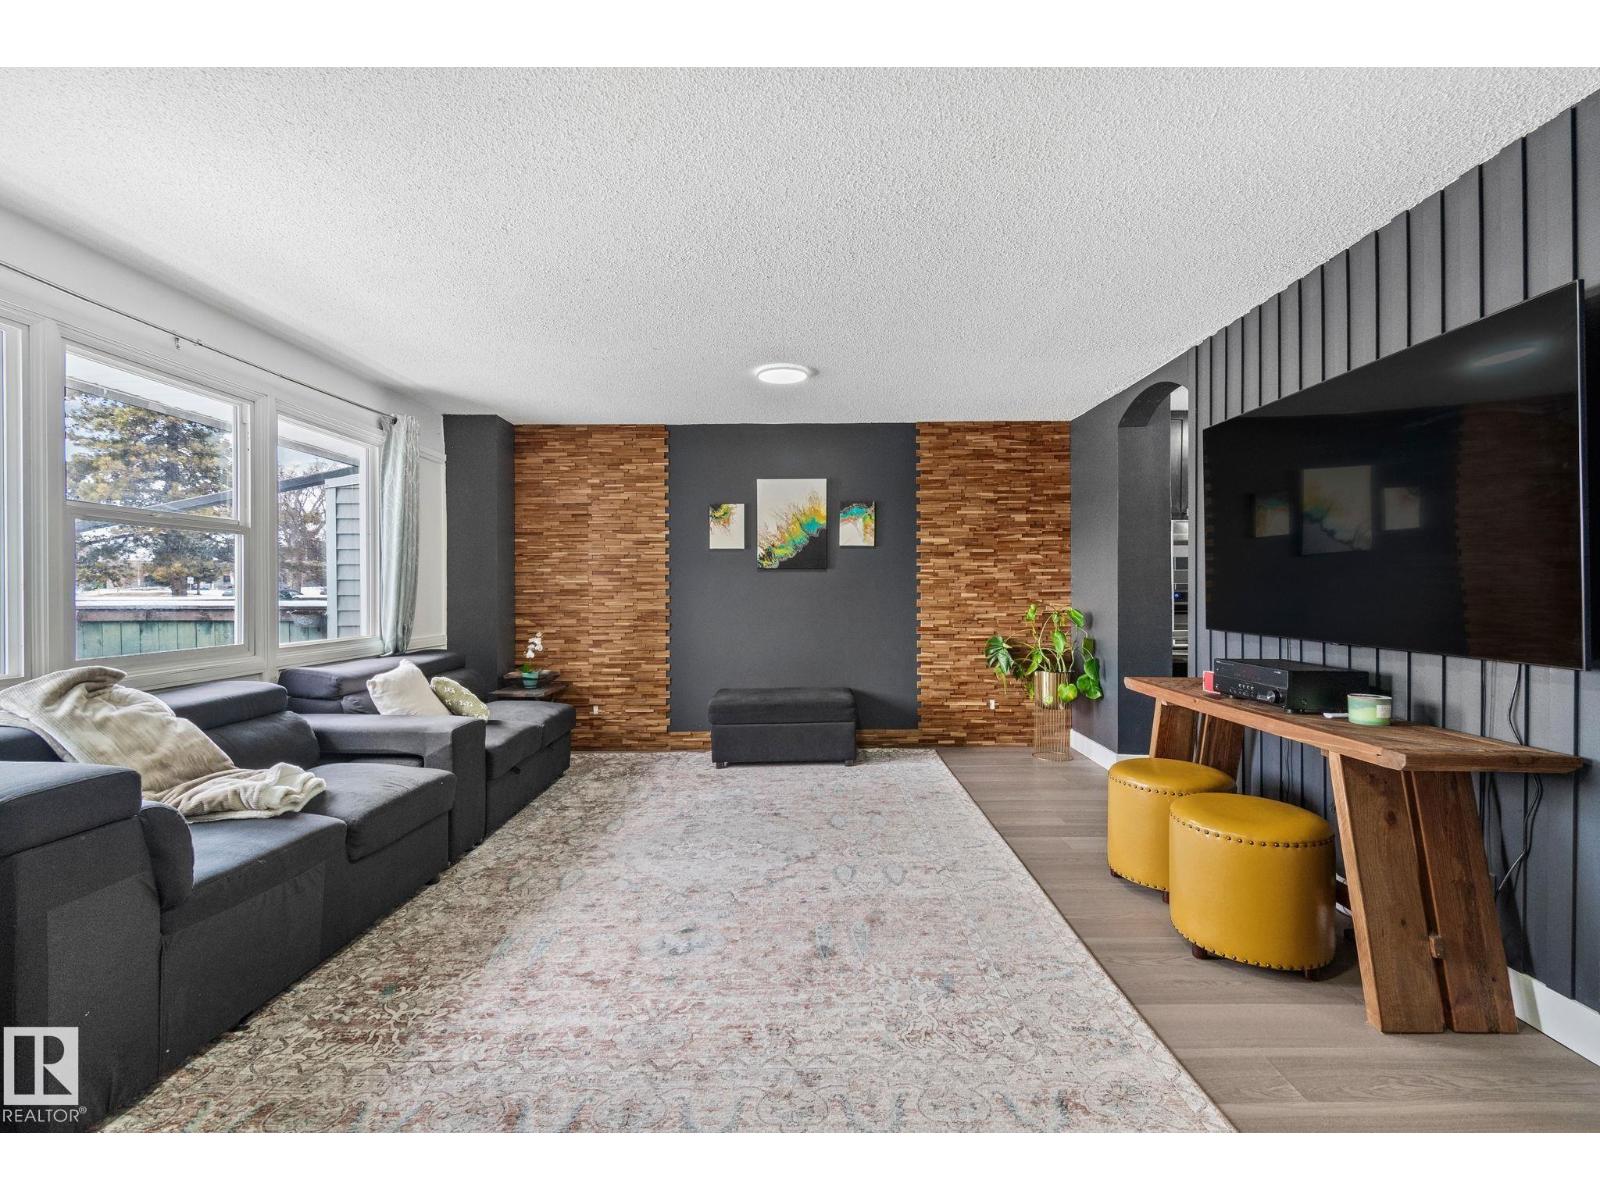
Welcome to Village on the Green, where convenience meets comfort in a home that truly feels connected to everything. Just steps from Londonderry Mall, schools, and everyday essentials, this bright and spacious townhouse offers nearly 1,300 sq ft above grade with room to grow. Natural light pours in from the large windows overlooking your private backyard and green space, creating a warm, inviting atmosphere. The main floor flows easily for daily living, while upstairs features a generous primary bedroom with both walk-in and wall-to-wall closets, plus two additional bedrooms. Downstairs, the finished lower level adds flexibility with a bonus room perfect for a home office, gym, or extra storage, along with direct access to two underground parking stalls—making winter mornings effortless. With guest parking right outside your door and everything within walking distance, this is easy, practical living in a location that continues to stand out. (id:65446)
6313 Cartmell Rd SW
Edmonton, Alberta
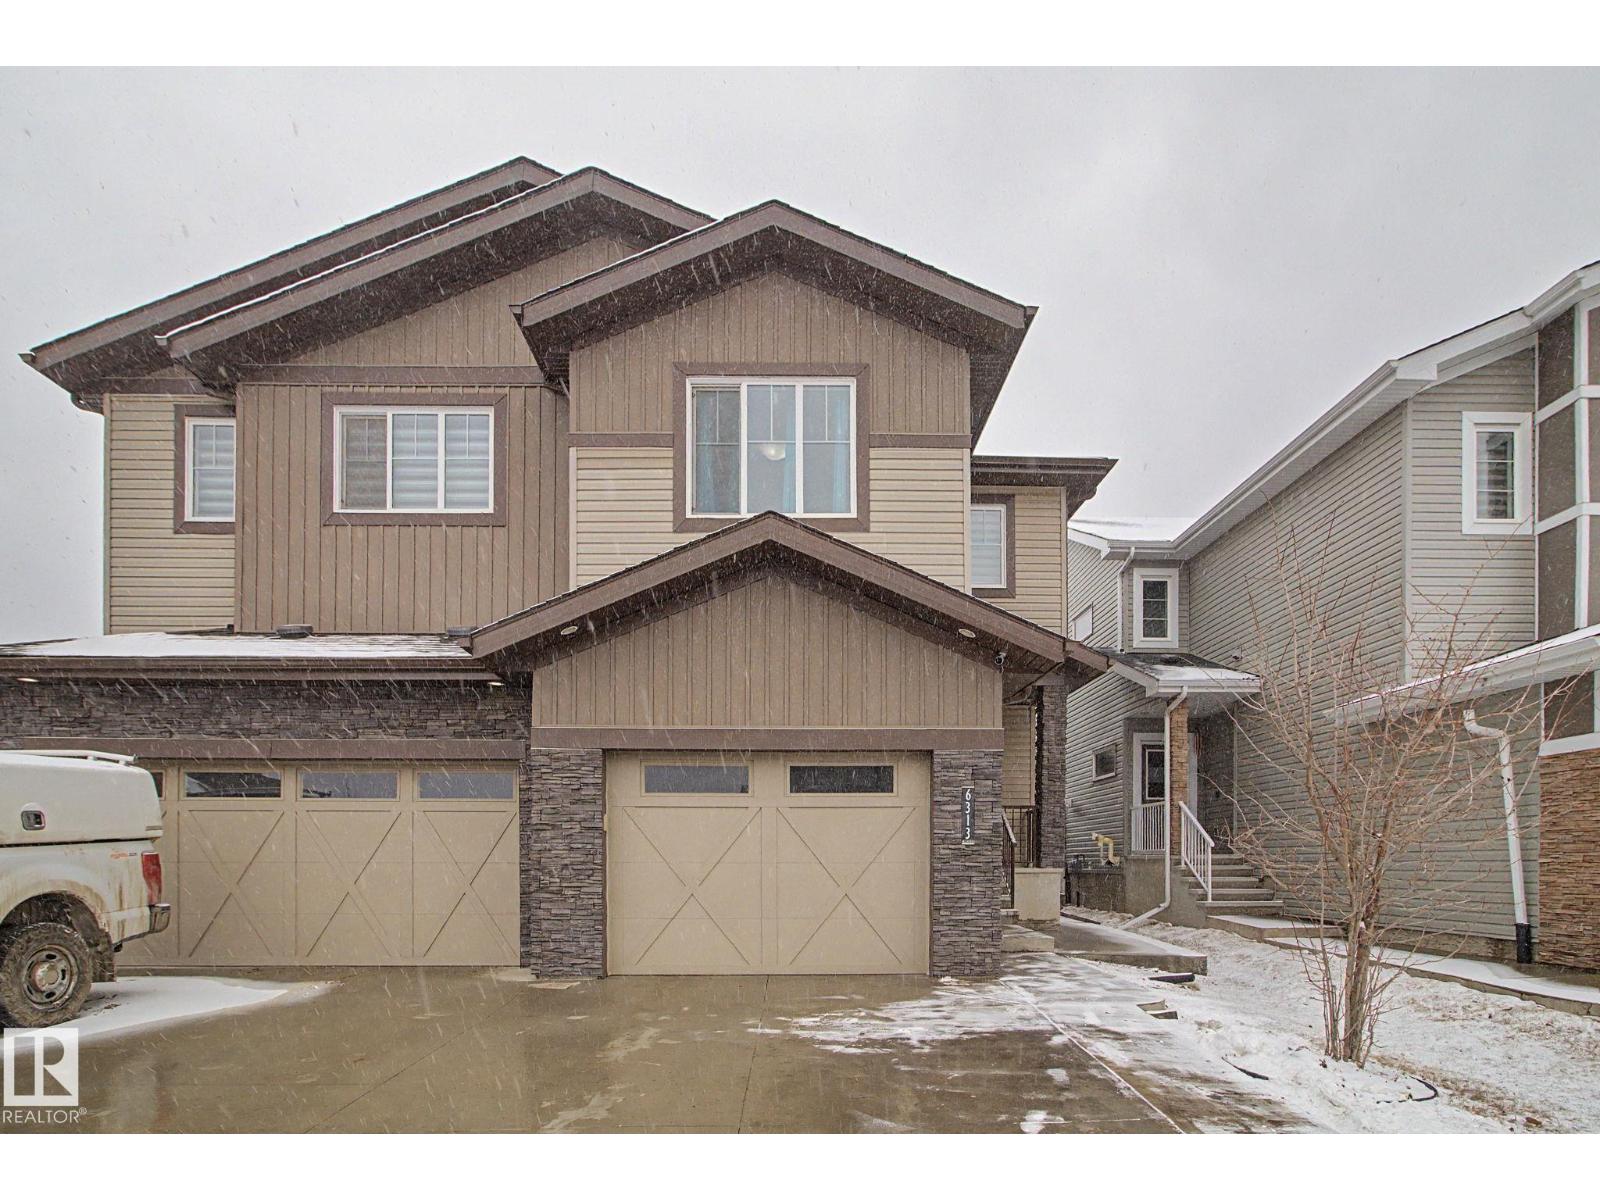
Awesome 4 bedroom 1507 sq ft half duplex in Chappelle! This amazing half duplex features a SEPARATE SIDE ENTRANCE leading to a fully developed basement with 1 bedroom, kitchen setup, and laundry. Excellent space for extended family or multi-generational living. Main floor has a spacious foyer that leads you into the open concept living room and kitchen with a good size pantry and dining area that opens to a private yard with deck. This home is perfect for entertaining! The modern kitchen features stainless steel appliances, quartz countertops, ample modern cabinets, and a well-appointed 2-piece bath completes this level. The upper level includes a nice bonus room and laundry room. The primary bedroom has a 4-piece ensuite and walk-in closet. Two additional bedrooms with large closets and a 4-piece bathroom complete this level. Located close to shopping, golf, walking trails, schools, and public transit. Chappelle is a well sought-after community only 15 minutes to Edmonton International Airport (id:65446)
605, 1118 12 Avenue SW
Calgary, Alberta
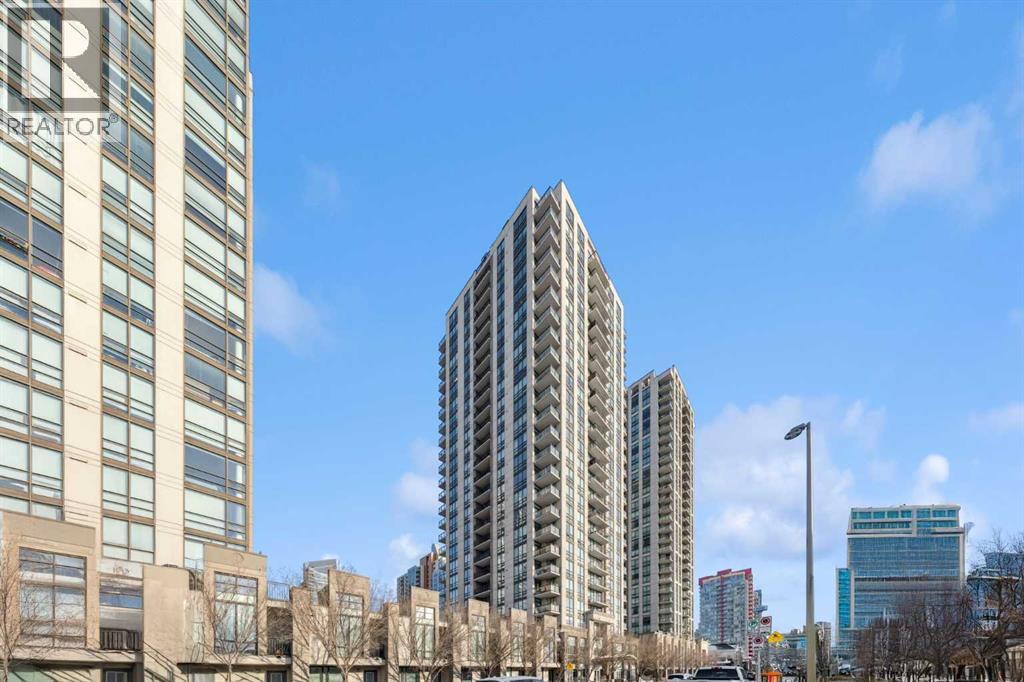
Brand New Oven,Brand New Refrigerator,Brand New Washer,Brand New Dryer. comfort, well-maintained air-conditioned 1-bedroom + den condo, located in the heart of Calgary’s Beltline .An efficient open-concept layout seamlessly connects the kitchen, dining, and living areas. The U-shaped kitchen is equipped with a gas cooktop, oven, microwave hood fan, refrigerator, dishwasher, tiled backsplash, ample cabinetry, and a breakfast bar island. Sliding doors from the living room open onto a generously sized balcony. floor-to-ceiling windows complete the bright bedroom and living room. The den/storage provides excellent flexibility to set up an office. The unit includes titled heated underground parking . Building amenities include full time concierge, bike storage room, guest suites, fitness room, party room, in building visitor parking. (id:65446)