
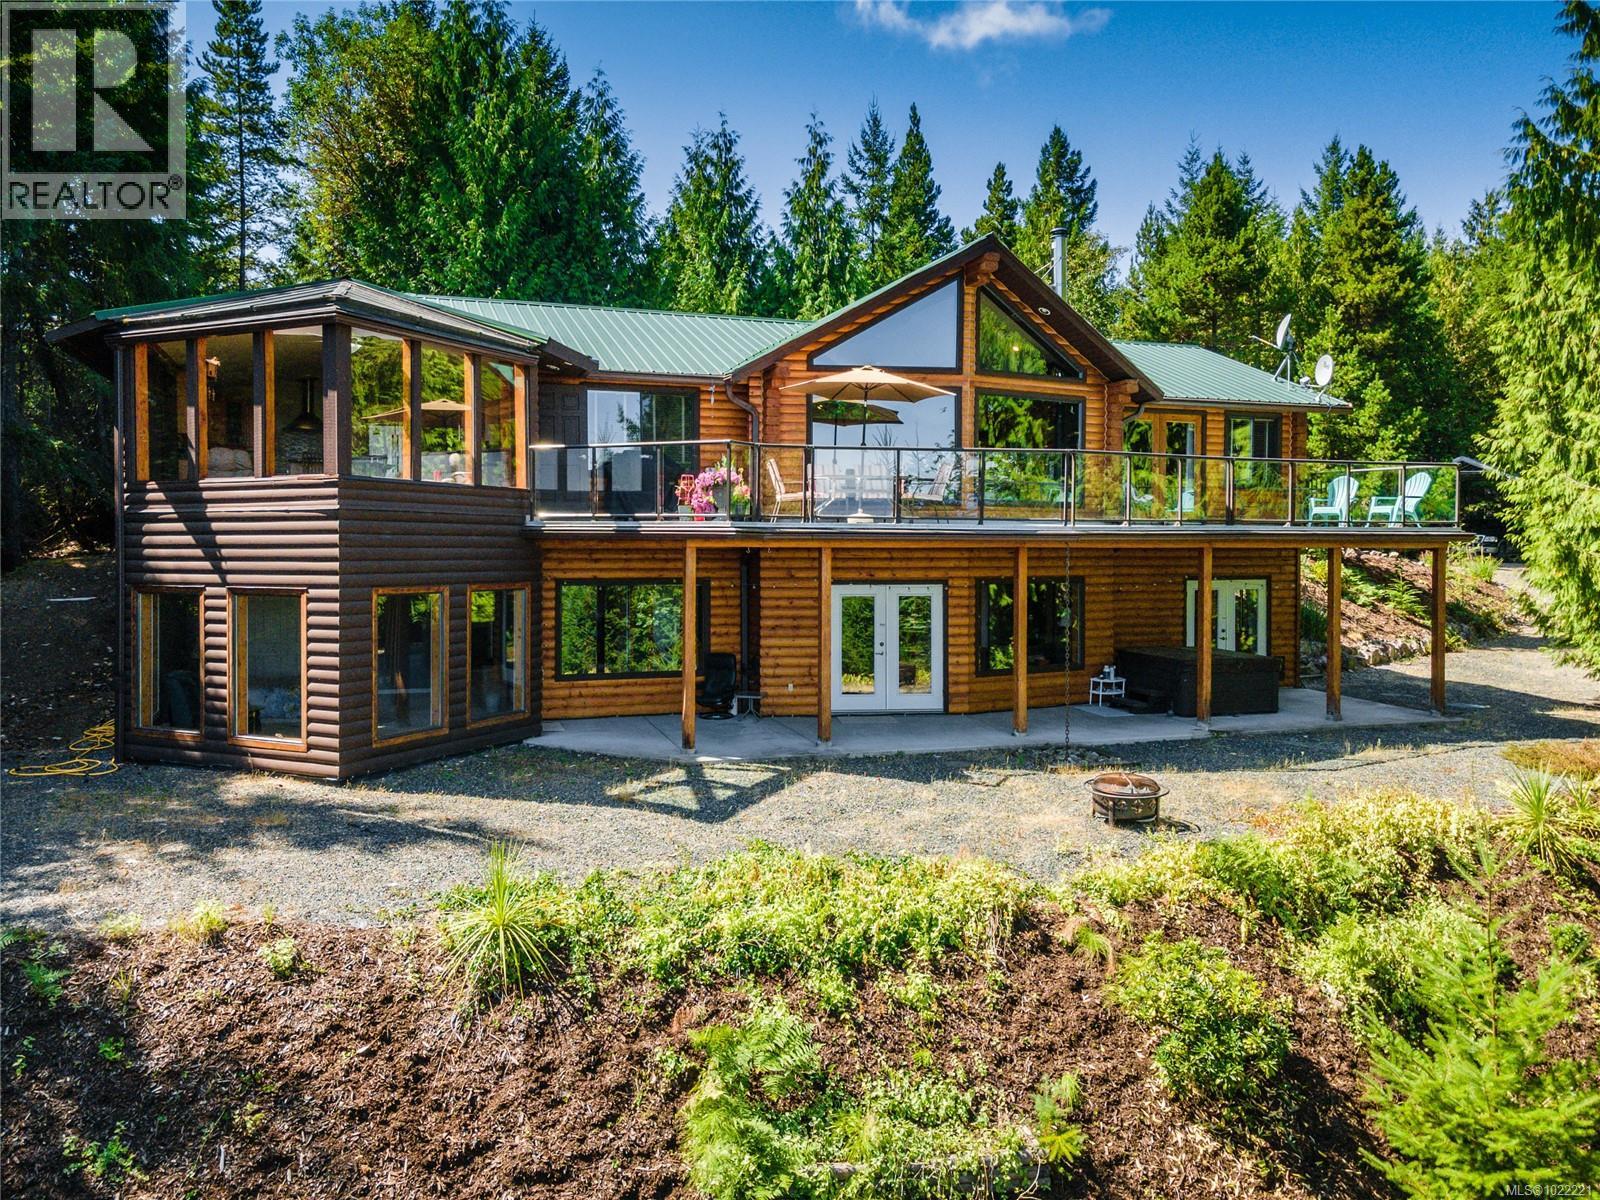
1685 Peligren Pl
Qualicum Beach, British Columbia
This ocean and mountain view log home in Little Qualicum River Village blends modern and rustic charm with machine-milled, kiln-dried log beams, custom stained glass, and large windows that capture stunning distant ocean views. The main level features a massive great room with a river rock wood-burning fireplace, a gourmet kitchen with granite counters and stainless steel appliances, a dining area, an office with a Murphy bed, and a laundry room. The spacious primary bedroom boasts a four-piece ensuite and a huge deck to enjoy the views and watch cruise ships sail by in summer. The walk-out lower level offers an oversized rec room perfect for a pool table, three bedrooms, a full bathroom, and ample storage. A newer hot tub and a new above-ground pool add to the outdoor fun. The home also includes two hot water tanks, slate tile floors, a newer heat pump, covered boat/RV cover and a fenced garden area. This all sits on a private 1.47-acre lot with fully paved driveway access and parking. Ideal for hosting guests or accommodating two generations under one roof, the interior paint has been extensively refreshed and features many recent updates throughout the home and property. LISTING AGENT IS AWAY FROM APRIL 11TH - MAY 6TH. PLEASE CONTACT KARI SEARLE FOR ANY INFORMATION OR SHOWING ACCESS @ 250-954-8222 OR [email protected] (id:65446)
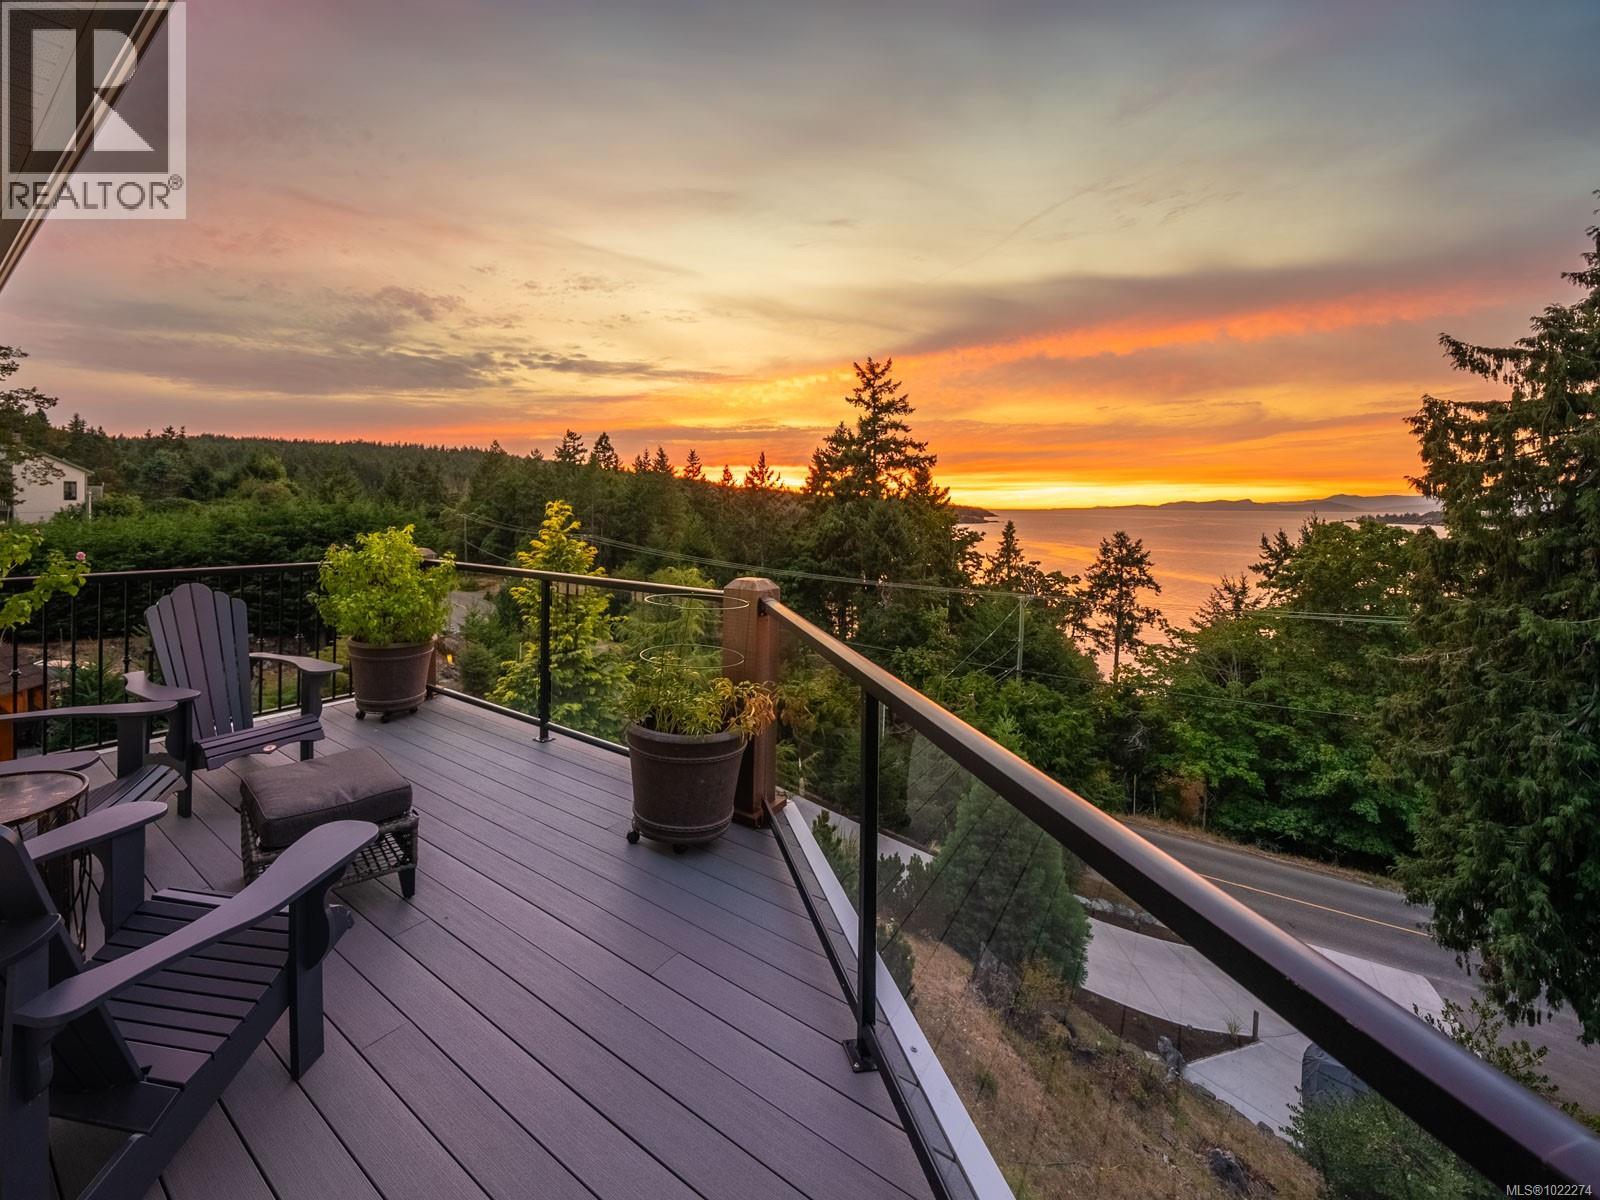
3182 Dolphin Dr
Nanoose Bay, British Columbia
Exquisite Nanoose Bay Oceanview Residence! Don't miss this bright and spacious 3 Bed plus Den/Office/3 Bath Custom Home on an elevated .37 acre offering a sweeping views of the forest, coastal Islands, and reaching across the Strait of Georgia to the distant mainland mountains! This owner/contractor built home boasts superb updates, day-to-day living spaces on the upper level, a fully-finished ground level that is perfect for hosting guests, lots of private deck space, picture windows showcasing fabulous views, and it is a 20 min drive to Parksville and North Nanaimo for shopping/amenities! From the spacious foyer with slate flooring, a staircase brings you to a sizable Great Room with Jatoba hardwood flooring and a breathtaking panorama of picture windows with far-reaching views. The Deluxe Island Kitchen has ample wood cabinetry, a WI pantry, new quartz CTs, quality stainless appliances incl a gas cooktop, and a Nook with a door to a 466 sqft deck with dynamic views of the forest, Dorcas Point, the Yeo Islands, Gerald, Amelia, and Douglas Islands, Lasqueti and Texada Islands, and the Georgia Strait. Completing the upper level is a Primary Bedroom Suite with a WI closet, bamboo flooring, and a 5 pc ensuite with a soaker tub and a WI shower. Nearby is a Laundry Room and a 2 pc Powder Room. The 1154 sqft ground level of the home hosts a cozy Den/Office, and two spacious Bedrooms (one with views) that share ''Jack-&-Jill'' access to a 3 pc Bath. Completing the ground level is a 440 sqft Double Garage and a Furnace/Utility Room. A door opens to a 598 sqft lower deck with a BBQ area, south exposure, and a sun-soaked backyard with a palm tree, ferns, and a backdrop of towering evergreens. Tucked away in the forest behind the home are Fairwinds walking trails, it is a short walk to beach access, & you are just mins from Fairwinds Landing and Marina, the golf course, & Red Gap Shopping Center. Visit our website for more pics, a VR Tour, a floor plan and more. (id:65446)
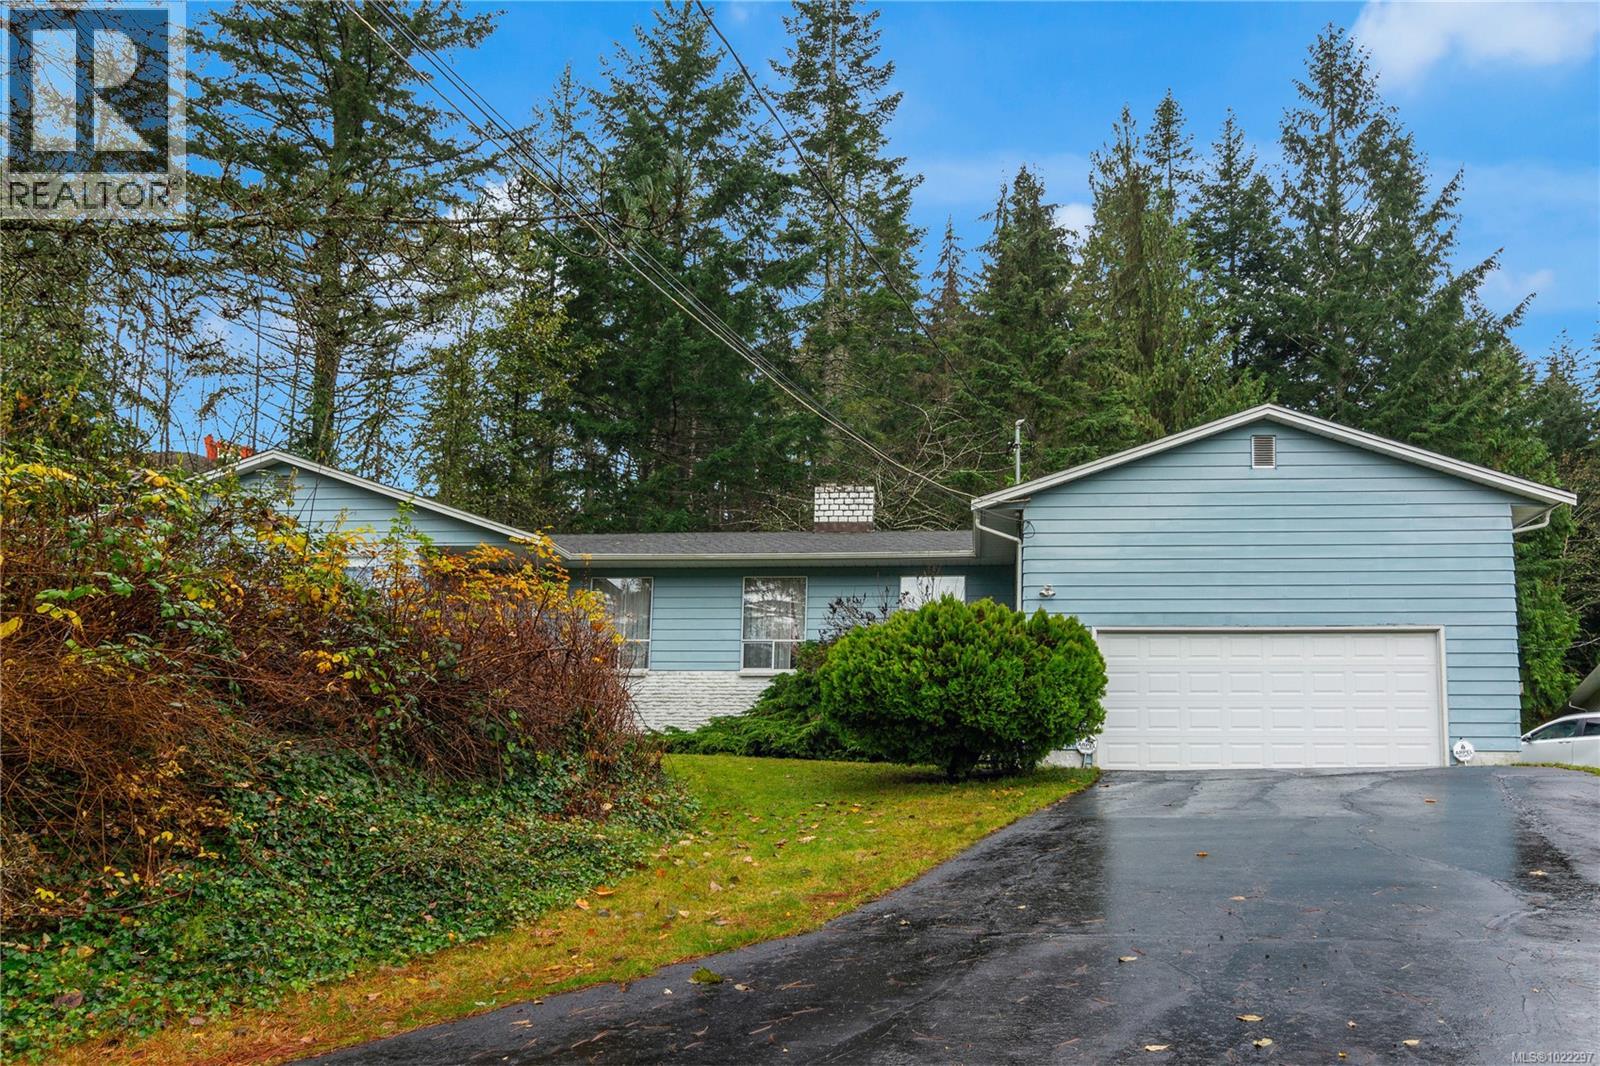
6513 Phantom Rd
Lantzville, British Columbia
This exceptional and unique 2-acre estate property boasts over 2211 sq. ft. home. This unique opportunity for enthusiasts looking for the perfect property for their dreams. The home features three bedrooms, a den, 3 bathrooms, a family room, dining room, and a master suite with a walk-in closet. The expansive sundeck, complete with a hot tub, offers southern exposure and relaxation. Additional highlights include a lower-level rec room and recent upgrades such as a 40-gallon hot water tank and heat pump. Home needs TLC. The WORKSHOP is every man's dream 82x35 -3000 sq ft ideal for storage - Boats-Cars- Motorhome- any recreational vehicle -woodworking and anything you need it for. Conveniently located near Nanaimo's essentials and all amenities including Costco and Woodgrove Mall. All data and measurements are approx, verify if deem important. (id:65446)
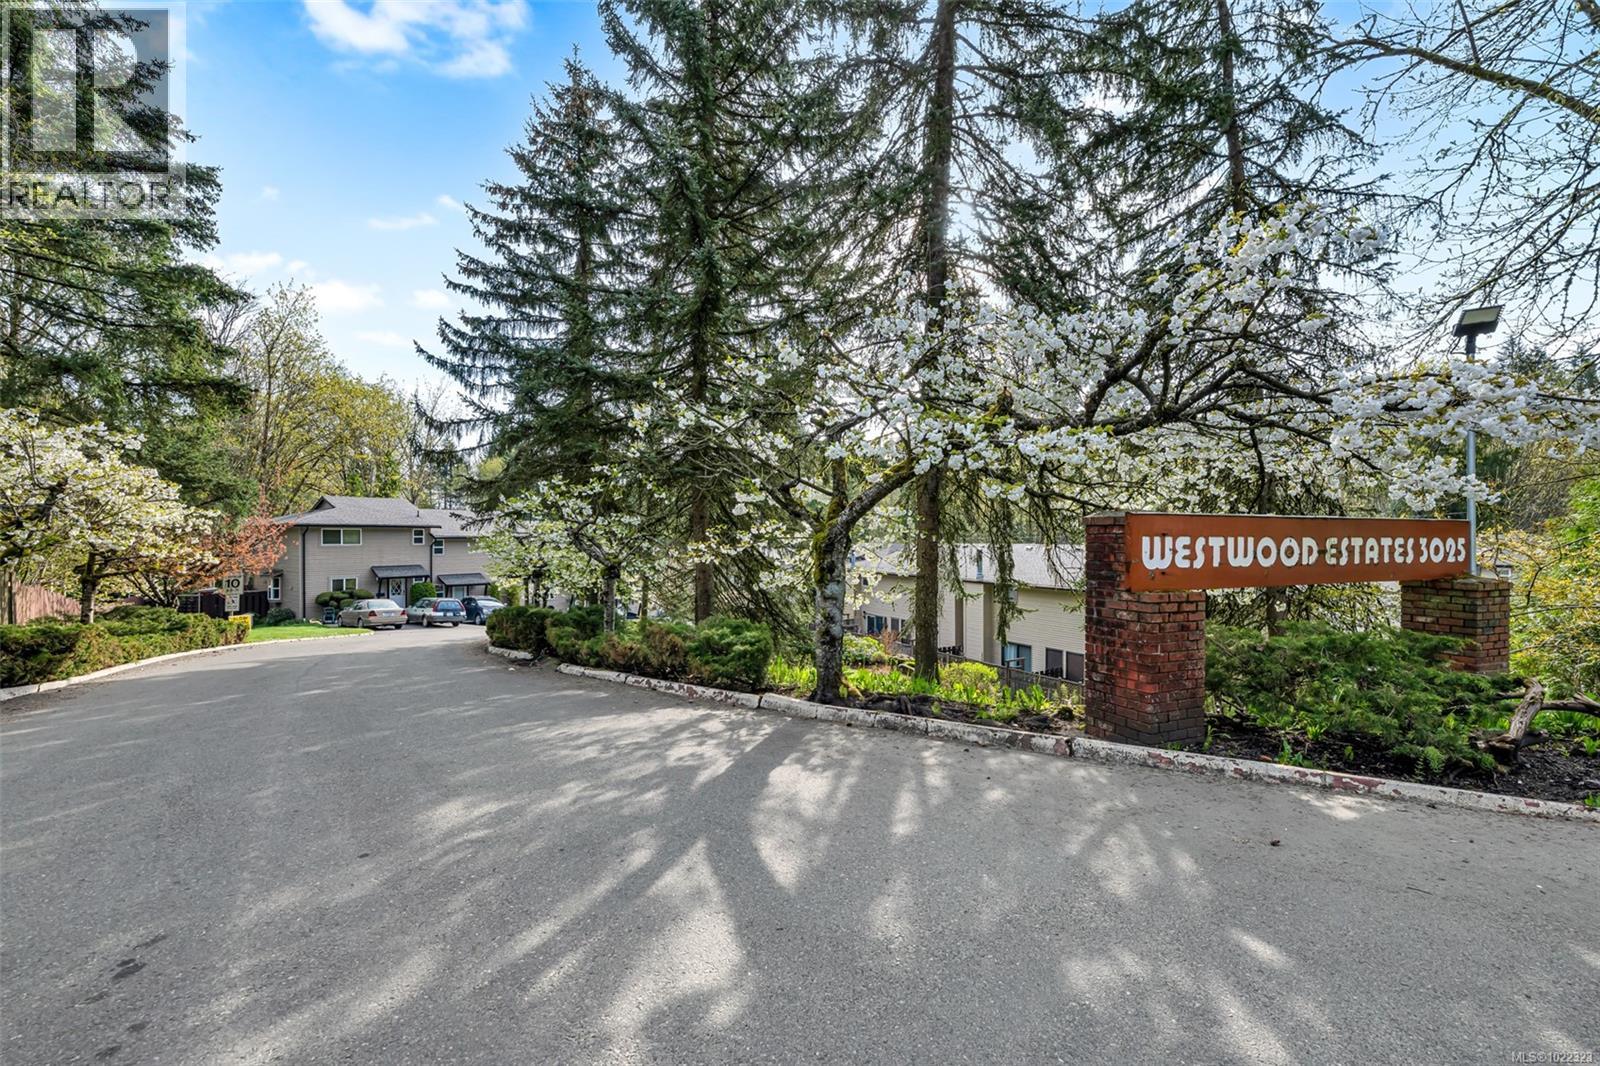
32 3025 Cowichan Lake Rd
Duncan, British Columbia
Over $22,000 in recent upgrades now completed and included! This well-maintained Westwood Estates 2-bedroom, 1.5-bath townhome is vacant, move-in ready, and available for immediate possession. Ideal for first-time buyers, investors, or downsizers, this home is located in a quiet, family- and pet-friendly complex that offers both comfort and convenience. Enjoy a private, covered patio backing onto a peaceful wooded area—perfect for morning coffee or unwinding at the end of the day. The thoughtfully designed layout is complemented by recent updates throughout, enhancing both functionality and appeal. The complex features dedicated parking, a children’s playground, and a strong sense of community. Centrally located just minutes from downtown, schools, shopping, recreation, and the hospital, this home delivers exceptional value in a prime location. Limited rentals are permitted. Truly move-in ready—this is an excellent opportunity in Westwood Estates. (id:65446)
618 Beach Dr
Nanaimo, British Columbia
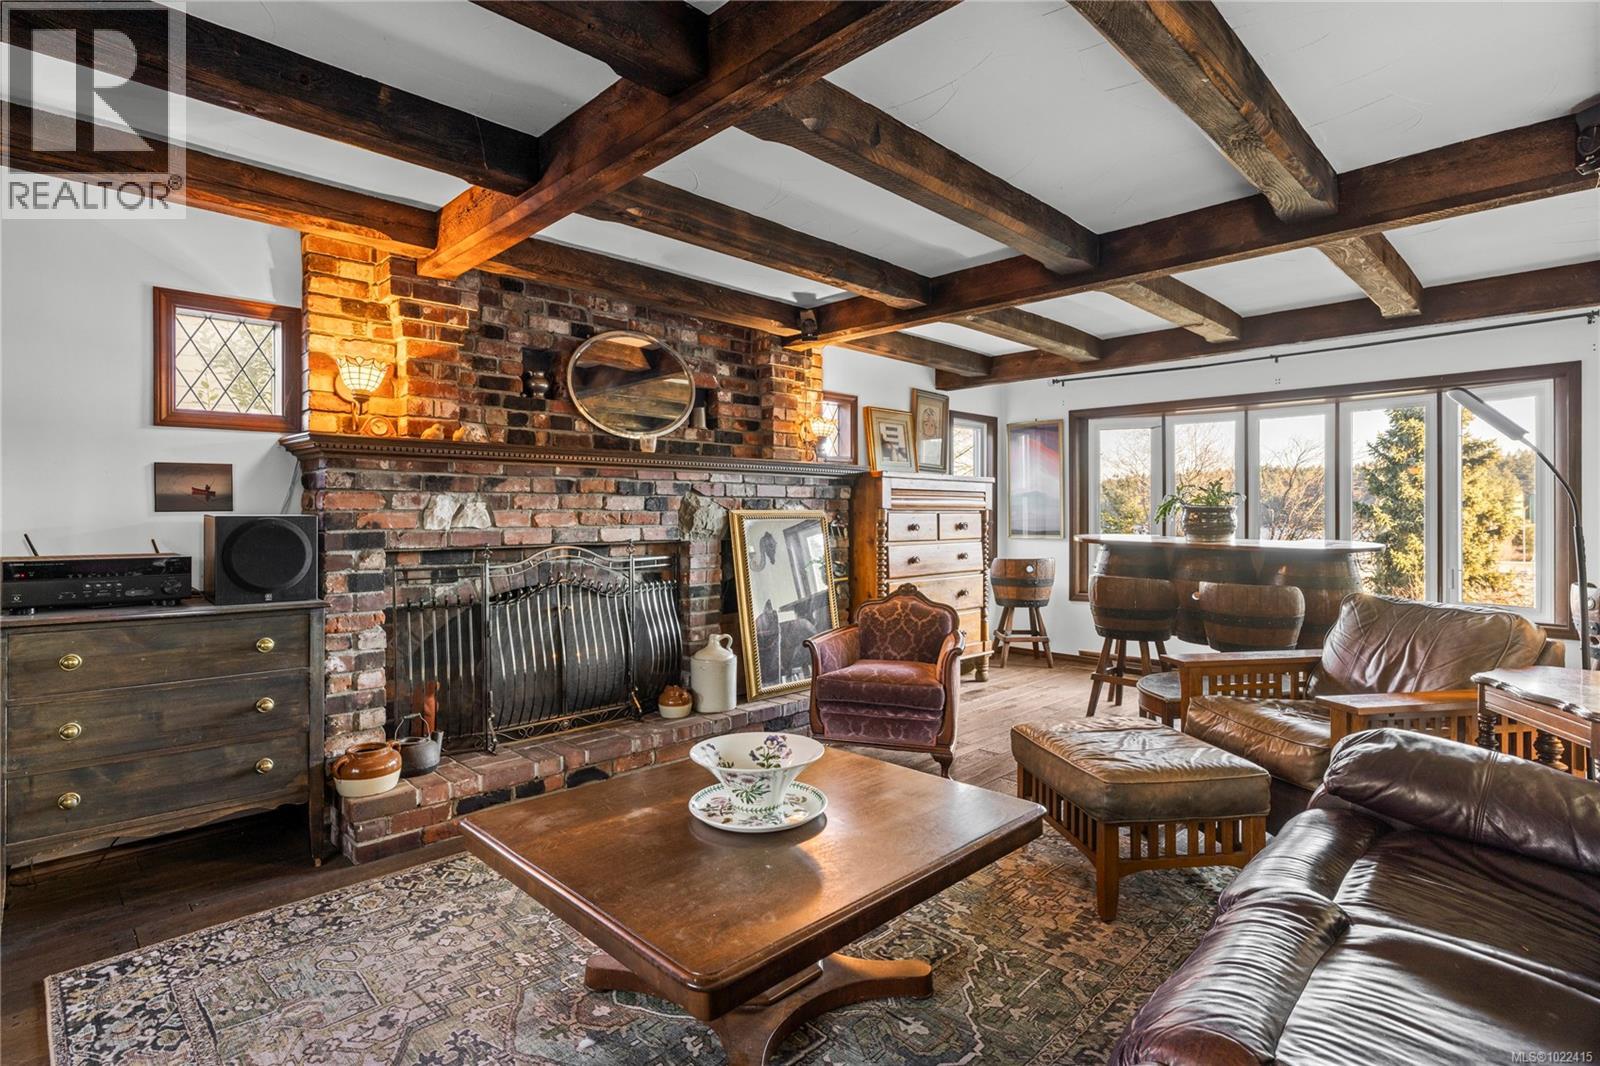
Built by Jack Nash, the founder of the iconic Crow and Gate Pub in Cedar, this exceptional and endearing home carries that same sense of old English permanence and personality. With welcoming water views throughout and a solid Tudor character, modern Vancouver Island history lives here! All of this timeless craftsmanship is wrapped within proud 1987 construction. Recent maintenance includes all windows/roof/furnace/HW tank. Plumbing is copper! That stunning masterpiece of a stove? It's a jaw dropping British-designed cast iron AGA oven, the heartbeat of the home's undeniable European flair. Spread across 2700', the upper floor holds 3 bedrooms and 2 full bathrooms, in combination with a spacious 1 bedroom/1 bathroom lower lever suite, complete with walk-out access to the 9000+ sqft lot. This is not a home to rush through. Stay a while. Beach Drive offers one of Nanaimo’s most treasured settings, where ocean views mingle with outstanding neighbourhood pride. See you soon! (id:65446)
6627 Lakes Rd
Duncan, British Columbia
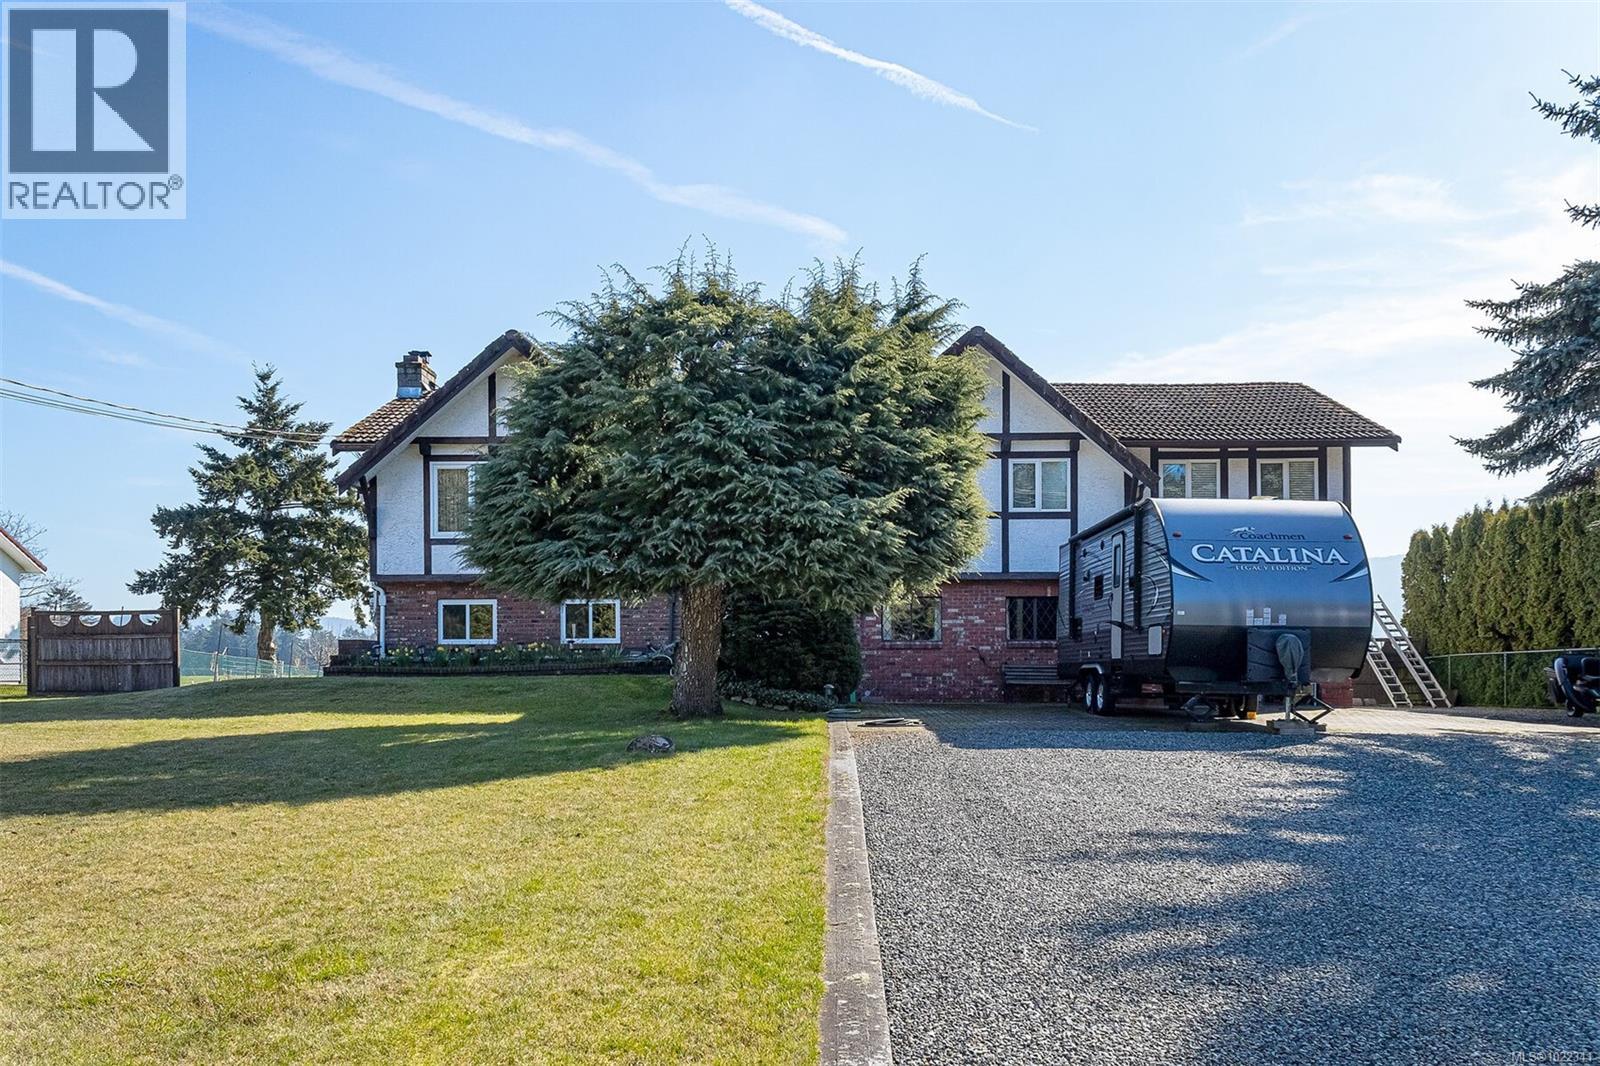
FANTASTIC NEW PRICE - 4 bed 3 bath home and on a Sunny level landscaped lake view .54 acre. Home boast New exterior paint, newer kitchen and newer appliances, large living room and dining room leading to an oversized and partially covered private deck featuring pastoral and lake views. Primary bedroom with ensuite and dressing space, private Juliet balcony- 3 more good sized bedrooms and another full bath complete the upstairs. Downstairs finds a family room, rec room a kitchenette as well as laundry and walkout to the rear yard - ample parking for a RV and many cars/toys in the large parking area outside and two single garages. The lovely and level 1/2 acre property is fenced with fruit trees, grapes, a fenced in veggie garden with potting shed and great soil. Newer furnace and heat pump April 2022, Energy Rating 66 Home also has a woodstove that keeps the home nice and toasty. A wonderful rural feel property close to town yet feels like your miles away - Very well looked after home (id:65446)
10011 Blower Rd
Port Alberni, British Columbia
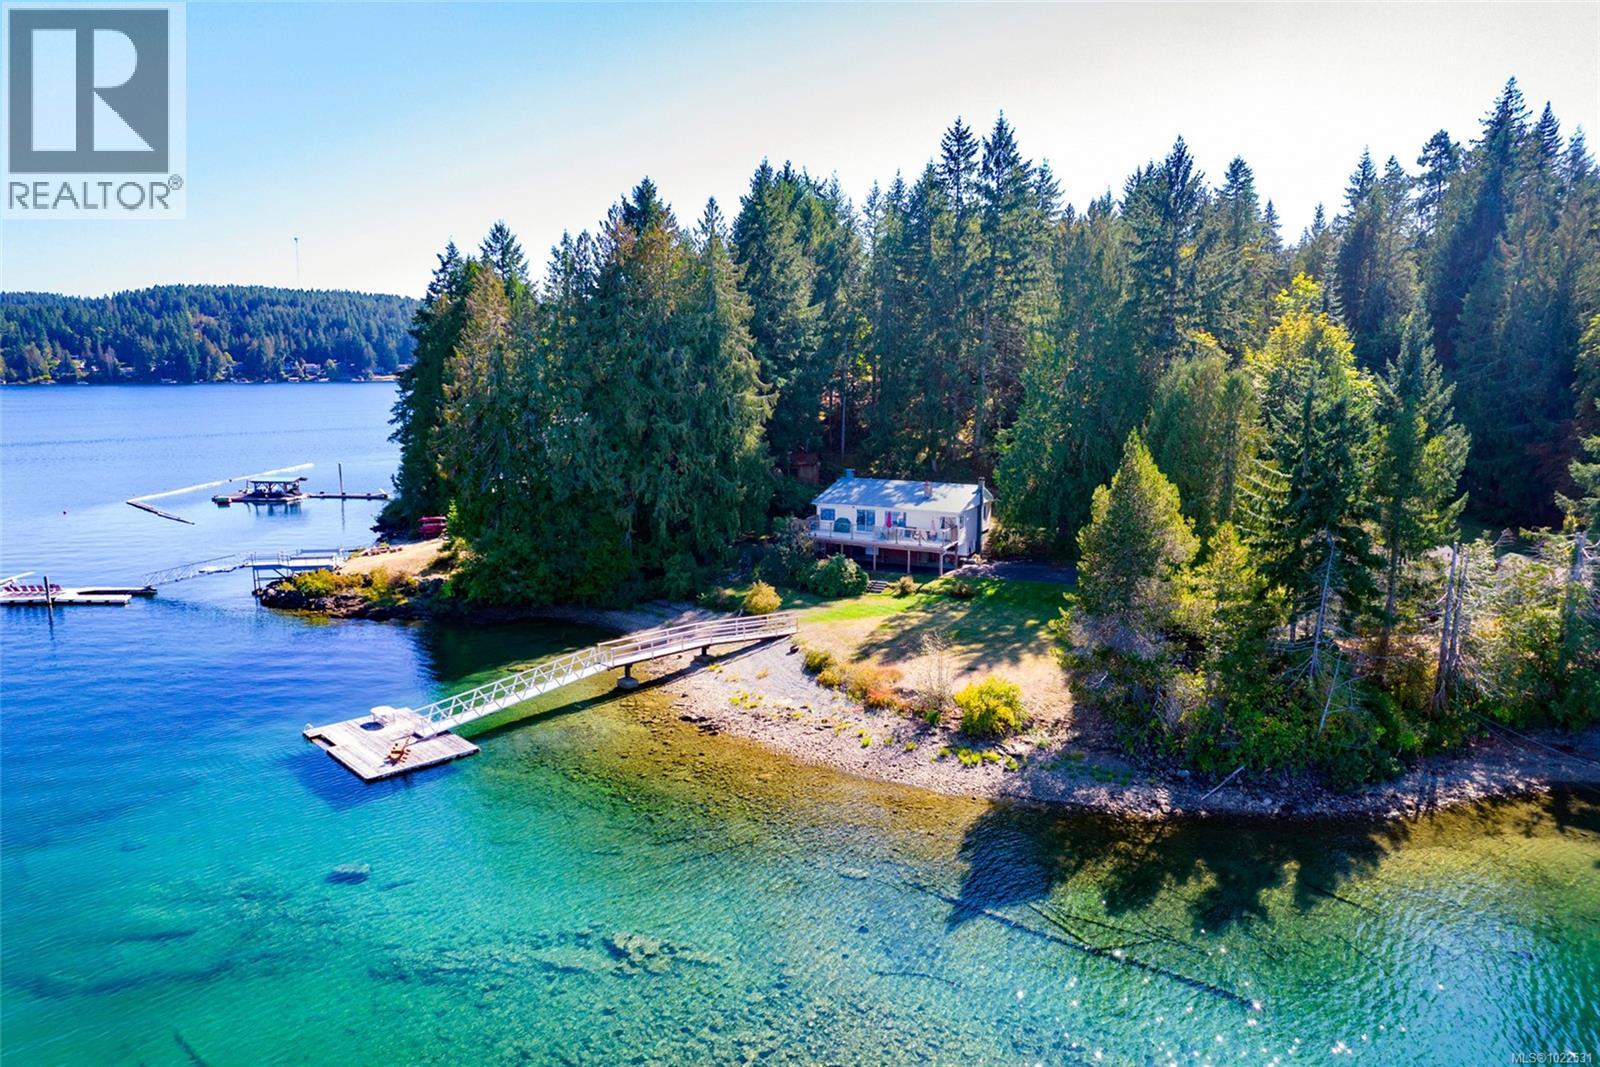
The lake doesn’t just sit in front of you - it wraps around your day-to-day life. With 216 feet of gently sloping, private shoreline, Sproat Lake opens up in a wide, uninterrupted panorama right outside your door, offering nature, privacy, and four seasons of adventure. Step onto your private dock for quiet morning coffees, unhurried boat rides through all four arms of the lake, or long afternoons floating in some of BC’s warmest, clearest water. There’s a reason it has been voted BC’s Best Lake - and from this property, you get a front-row seat. Inside, the home is designed to keep your focus on the water. A wood-burning fireplace anchors the living room, which opens onto a panoramic sundeck. The open kitchen, dining area, and primary bedroom all share the same sweeping lake views, so you’re never far from the shoreline, even when you’re indoors. With two additional bedrooms and a 5-piece bath, there’s space to welcome family and friends or enjoy a peaceful retreat on your own. Water, trees, and quiet neighbours tend to make very good company. The unfinished lower level is ready to store all the gear that comes with lake living. Outside, a private boat launch, new aluminum dock ramp, detached outbuilding, and pebbled beach create an easy, comfortable setup for summers on the water and shoulder-season escapes. All of this comes with practical access: you’re about 5 minutes to a general store and restaurant, roughly 15 minutes to Port Alberni, and around an hour to the surf and sand of Ucluelet. It’s a rare mix of accessible and deeply private. If you’ve been waiting for the right stretch of Sproat Lake shoreline, this property is well worth a closer look. Reach out any time to arrange your private viewing. (id:65446)
563 Eaglecrest Dr
Qualicum Beach, British Columbia
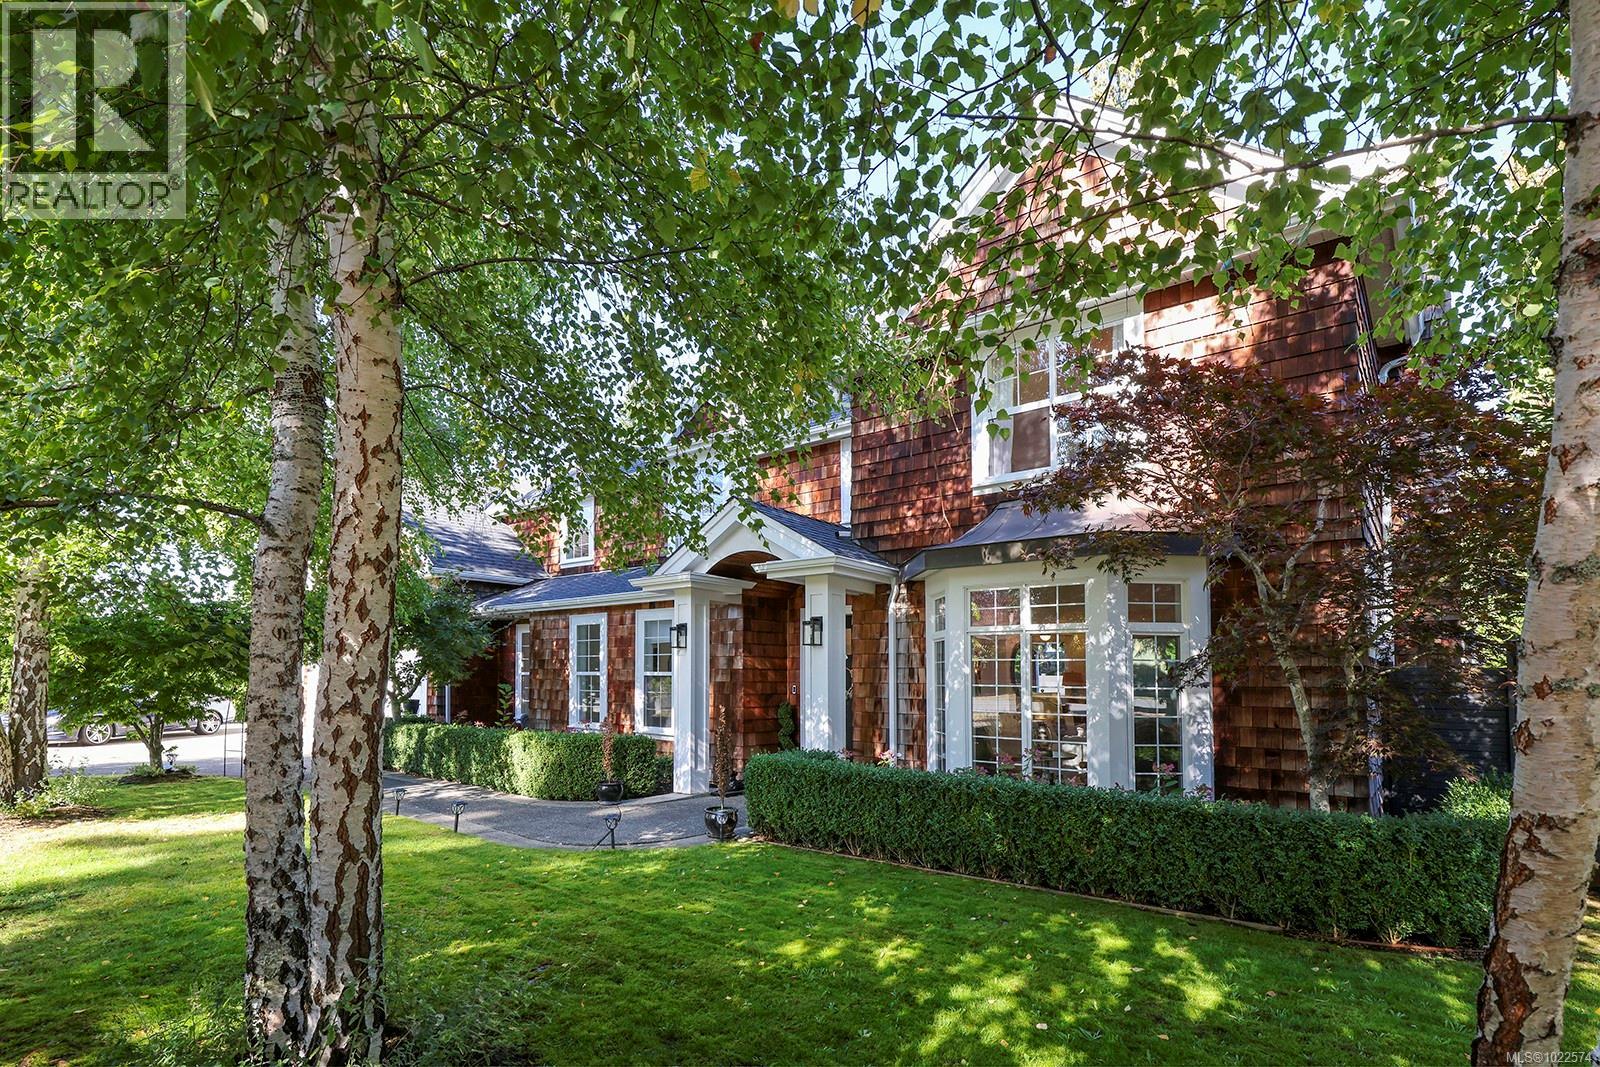
Step into a world of timeless sophistication with this exquisitely renovated and architecturally refined residence, perfectly situated in one of Qualicum’s most sought-after communities. From the moment you enter the dramatic 20-foot foyer, the home’s elegance and attention to detail are unmistakable. The welcoming living room, anchored by a cozy gas fireplace, flows effortlessly into the expansive, professionally landscaped backyard—your own private oasis ideal for relaxing or entertaining. Showcasing impeccable craftsmanship, the residence features bespoke millwork, soaring ceilings, and wide-plank white oak hardwood floors that elevate every space. At the heart of the home lies a stunning chef’s kitchen, outfitted with premium Fisher & Paykel appliances, custom cabinetry, quartz countertops, and a beautifully designed walk-in pantry that also serves as a flexible home office or prep space. Upstairs, you’ll find three generously sized bedrooms along with a versatile bonus room perfect for a media lounge, home gym, or playroom. The primary suite is a sanctuary in every sense—complete with a lavish spa-inspired ensuite featuring a freestanding soaker tub, steam shower, dual vanities, and a luxurious walk-in dressing room reminiscent of a boutique on Rodeo Drive. Additional features include a spacious 3-car garage, dedicated RV parking, new 50-year architectural roof, low-maintenance composite decking and fencing, and an energy-efficient heat pump. Best of all, the home is within walking distance to the serene, sandy beaches of the Salish Sea. This is a rare opportunity to own a property where no detail has been overlooked. Experience refined coastal living in a community known for its natural beauty, exclusivity, and charm. (id:65446)
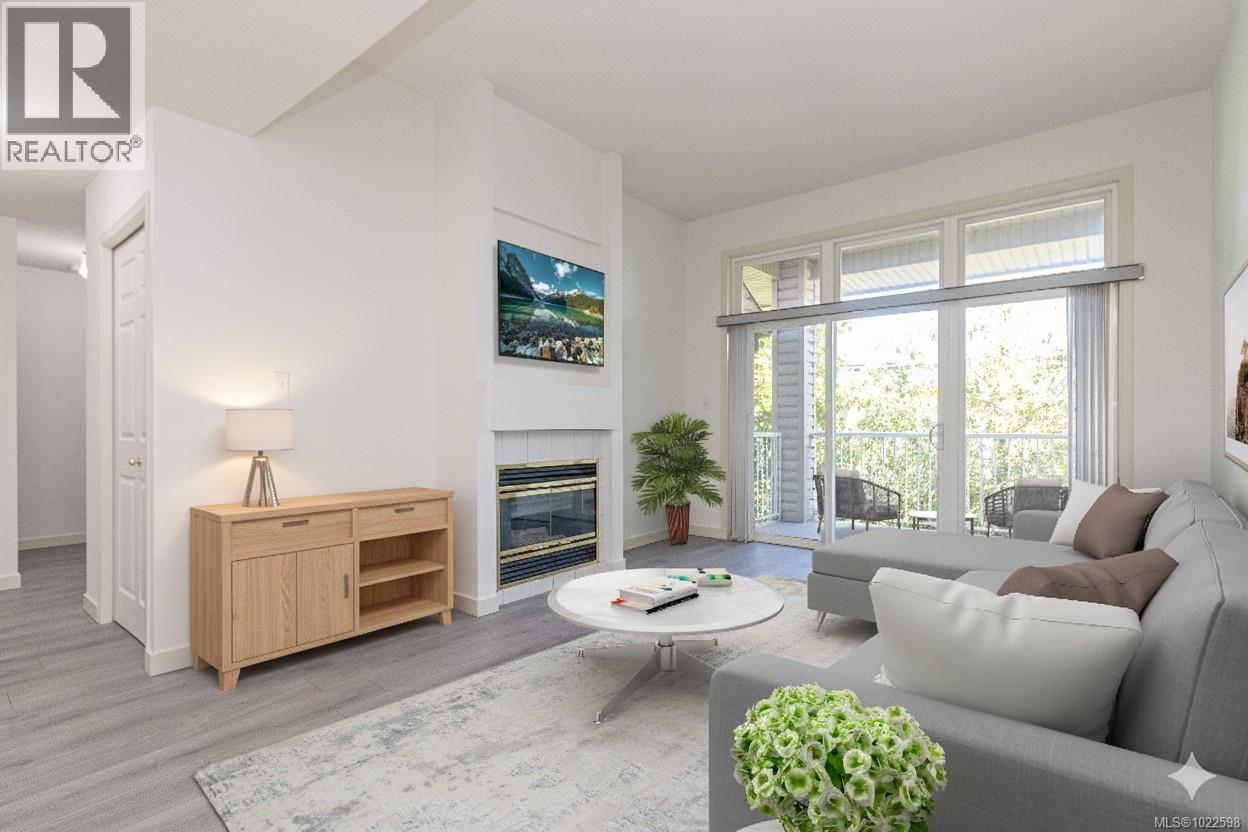
205 273 Moilliet St S
Parksville, British Columbia
Top-floor unit ideally located within walking distance to shopping, restaurants, the beach, Springwood park & the medical centre. This bright and spacious 2-bed, 2-bath home features generously sized bedrooms, a primary w/ ensuite, convenient in-suite laundry, and a functional kitchen with new dishwasher. Open Living/dining area w/ gas fireplace opens to outdoor living on your private balcony. The comfort of covered underground parking with elevator and dedicated storage. This well-managed building offers no age restrictions, secured entrance & reasonable strata fees. Great opportunity to own in the sought after Oceanside community with so much to offer. Enjoy the world-famous beaches, great hiking, biking and walking trails! Plus, the convenience of close amenities including the newer Quality Foods plaza with a quaint Bistro restaurant just steps away. Whether you are an investor, first-time buyer, or retiree, this home checks all the boxes for comfort, convenience, and value. For More Information: Alan Oslie 250-951-7520 (id:65446)
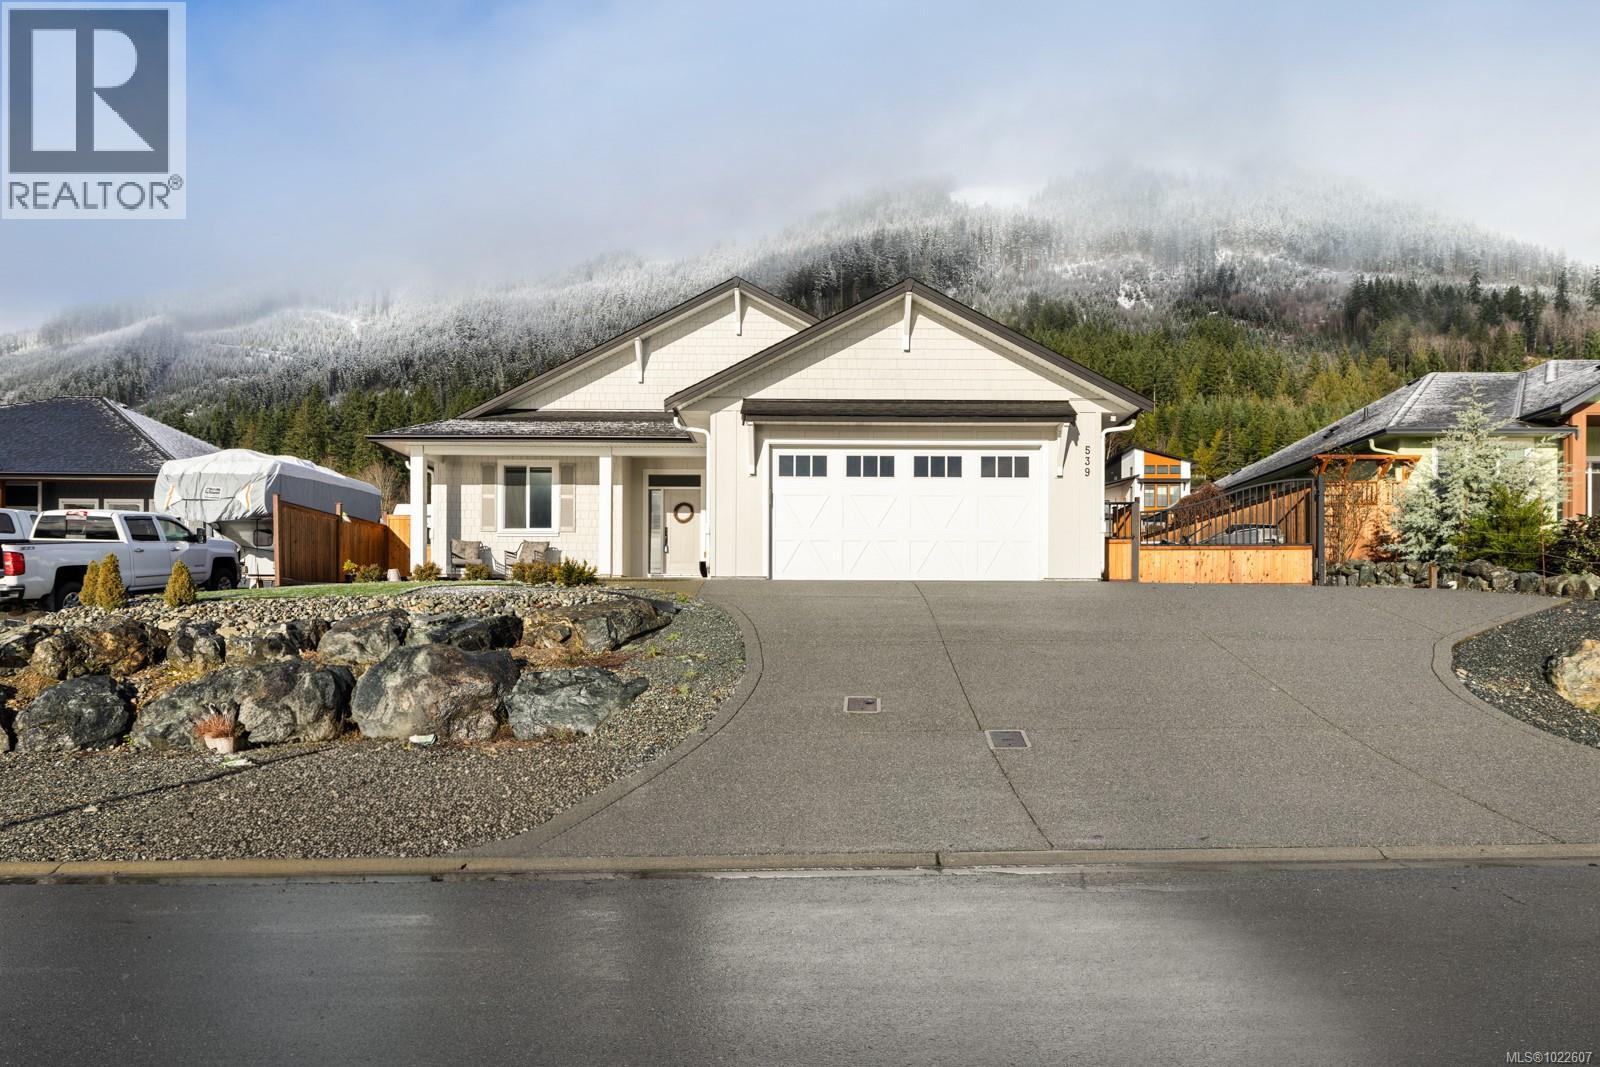
539 Greenwell Dr
Lake Cowichan, British Columbia
Stunning mountain and valley views are just one of the amazing features of this awesome property within minutes of the lake, boat launch and located in the Slopes. This quality newer built 3 bedroom/2 bath home by Mb4 Contracting Ltd has incredible attention to detail. Beautiful kitchen with subway tiled backsplash, quartz countertops, modern stainless fixtures and appliances and a pantry. Spacious living room with a floor to ceiling stone propane fireplace in neutral tones and a gorgeous, coffered ceiling. Primary suite with generous bedroom and a spa-like 5pc ensuite bath and large walk-in closet. 2 more bedrooms, a 4pc main bath, and the laundry complete the home. 5' height full crawl space for storage, double garage, fully fenced yard for the kids and pets, and lots of extra parking for an RV or boat make this home the perfect package. So many more bonus features, please refer to the information package. Call today to view this ''sure to impress'' home! 2/5/10 Warranty and no gst. (id:65446)
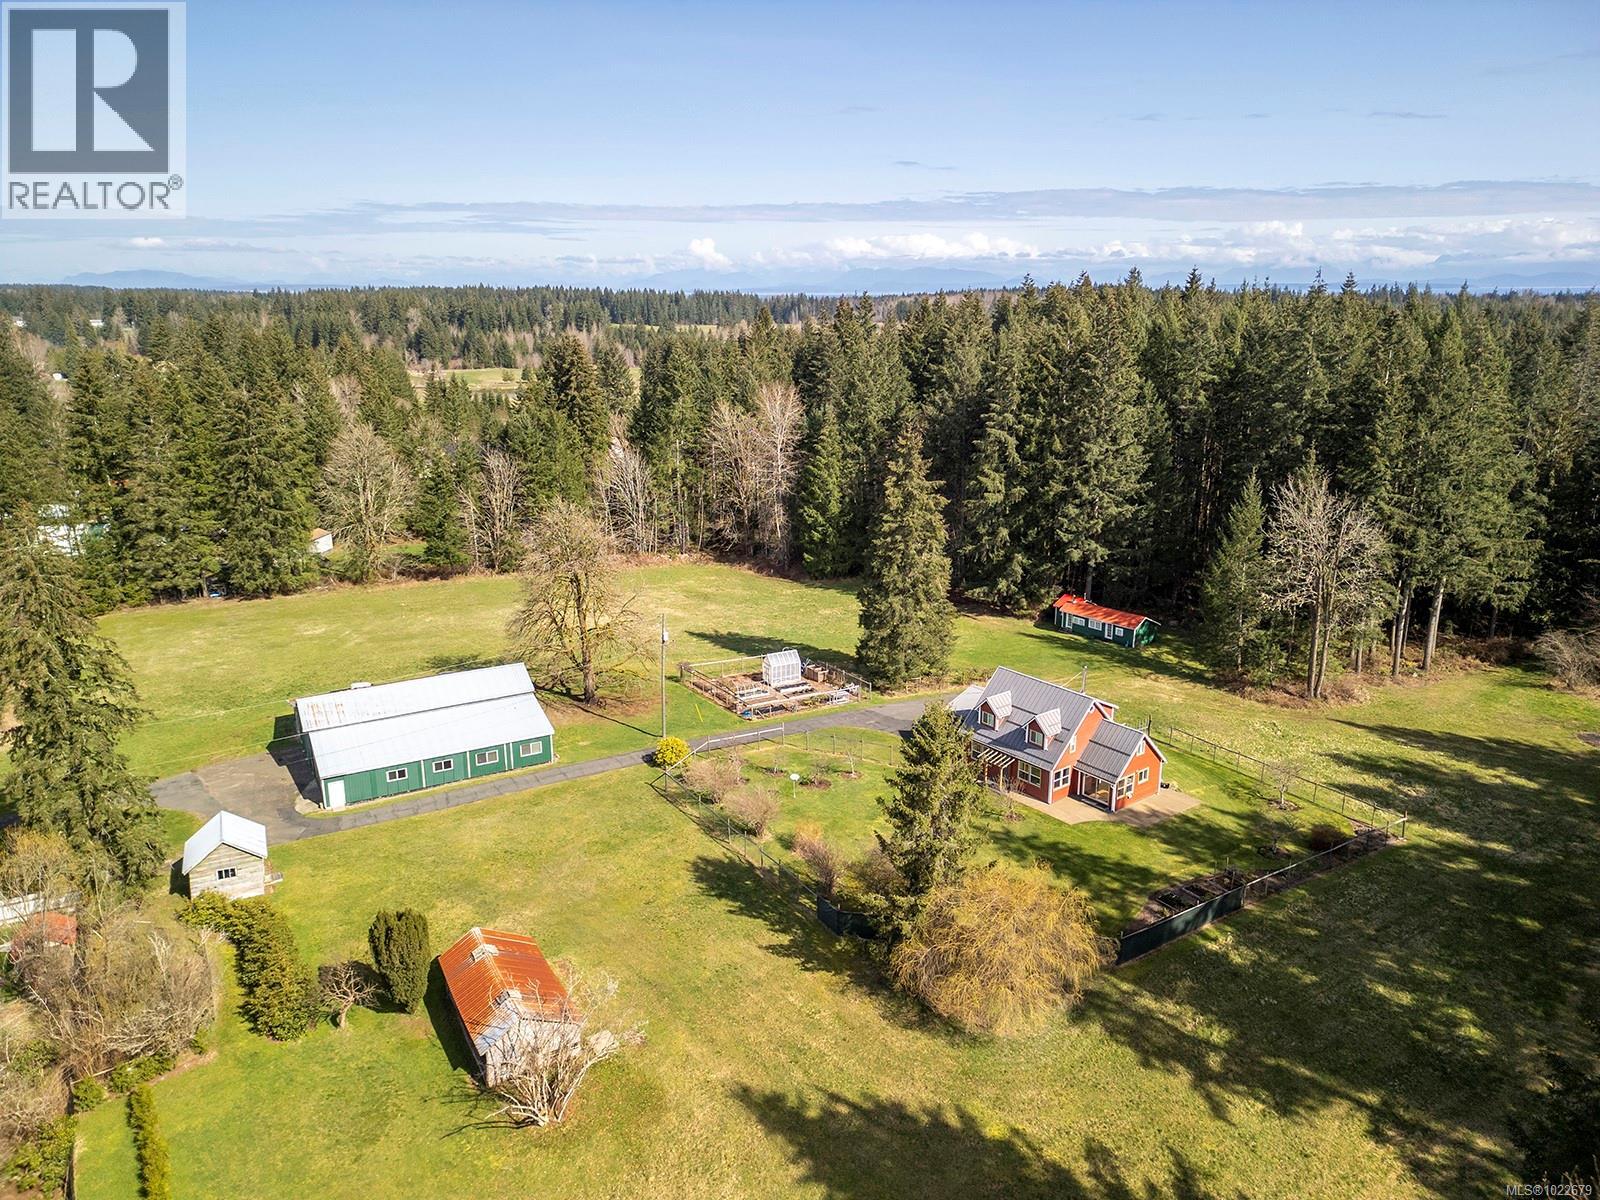
7792 Island Hwy N
Black Creek, British Columbia
Breathtaking acreage offering tremendous value and only 15 minutes from city amenities. This 44-acre estate property has been in the same family for almost 50 years, and features 20 acres of pastures, fully renovated 2153 sqft 4-bedroom home, 3600 sqft barn with a 500 sqft workshop, and several outbuildings. Set back from the road, you will be impressed with the privacy, sun exposure, gardens, mountain views, and there is even a small cottage ready for your renovation ideas. Serviced by municipal water, 200AMP service, and zoned RU-8 and ALR, you have options including a second residence. The home has been completely renovated from top to bottom and meticulously maintained; the list of improvements is substantial. From the moment you step onto this property and into the home, you will feel how truly special it is. Whether you are looking for farm or agriculture property, or simply space and privacy, this package is worth your time. For more information, contact Christiaan Horsfall at 250-702-7150. (id:65446)
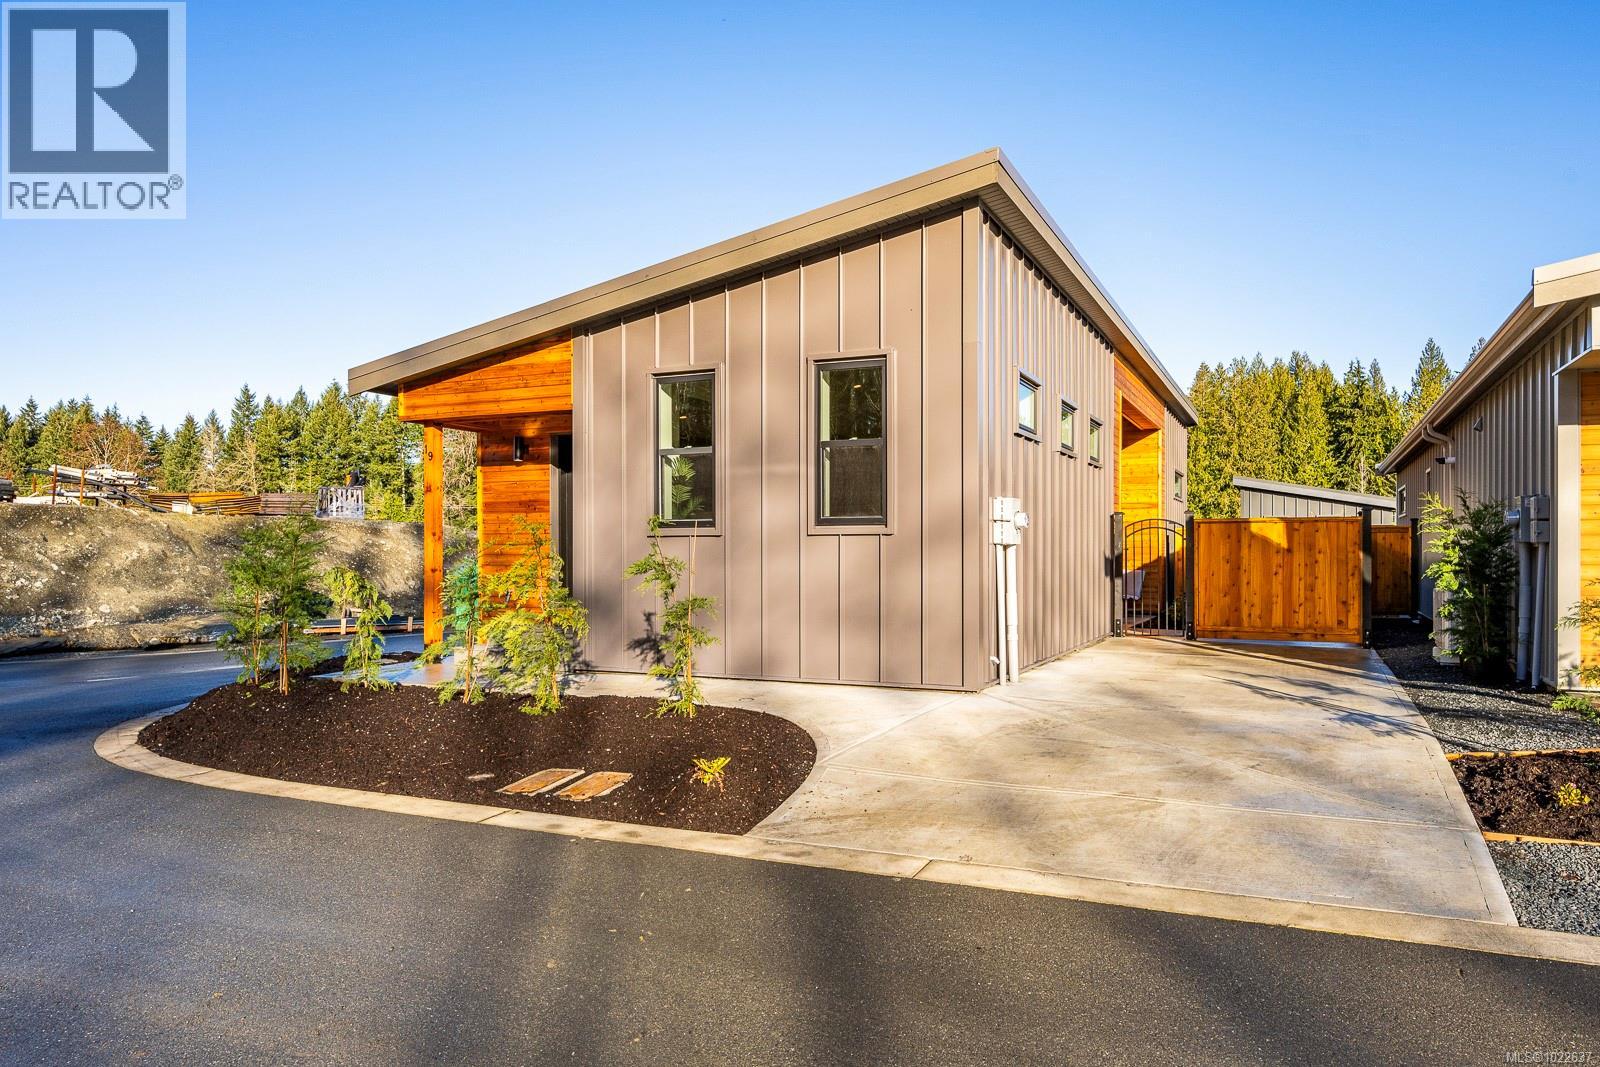
20 3025 Royston Rd
Cumberland, British Columbia
New and improved! This is a Phase 2 Lewis plan spanning 1,104 sq ft, with 2 bedrooms, 1 bathroom and boasting a dreamy south-facing private covered patio. You'll love the open concept kitchen dining layout with soaring 11 '7'' ceilings, tasteful fixtures and accents throughout, modern high gloss grey kitchen cabinets, full appliances, tiled backsplash and quartz countertops. Large laundry room with sink and upper cabinets. Vaulted ceilings continue through to the bedrooms with large windows giving plenty of light. With steel frame construction, metal roof and metal siding, maintenance is minimal. The homes are incredibly well insulated and the efficient mini split heat pump will keep you warm and cool. An extra long concrete driveway, fully fenced backyard, landscaping, irrigation and a shed as standard. Enjoy the plentiful storage space with numerous closets and a 4' poured concrete crawlspace. GST applies. Book your showing today (id:65446)