
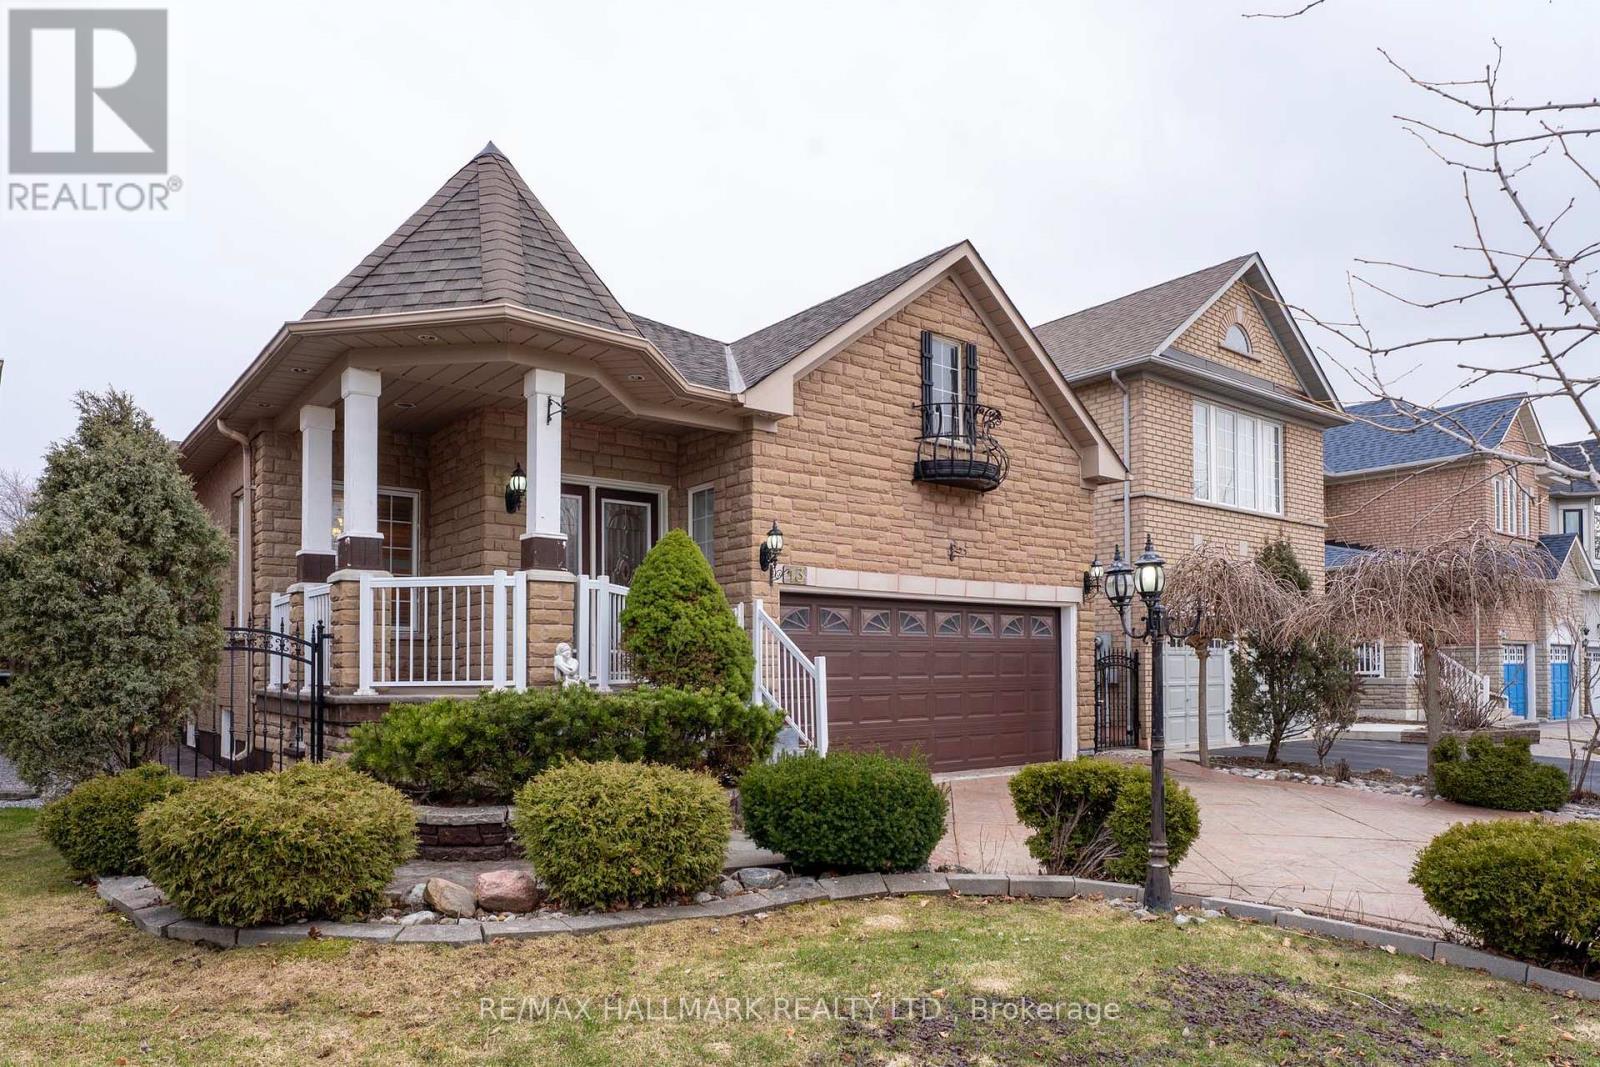
13 Briar Path Lane
Markham, Ontario
Exceptional bungalow in the highly sought-after Berczy community, offering space, functionality, and long-term value. Situated on a 39.4 x 108.4 ft lot, this solid brick and stone home features approximately 1,281 sq. ft. above grade, plus a fully finished basement suitable for extended or multi-generational living. The main level offers spacious principal rooms, a practical layout, and abundant natural light throughout. The finished basement includes additional living space with a kitchen, bedroom area, and full bathroom, providing flexibility for in-law use or potential income. Complete with an attached double garage and total parking for up to six vehicles. Conveniently located near schools, parks, and essential amenities. A well-maintained property in a desirable Markham neighbourhood. (id:65446)
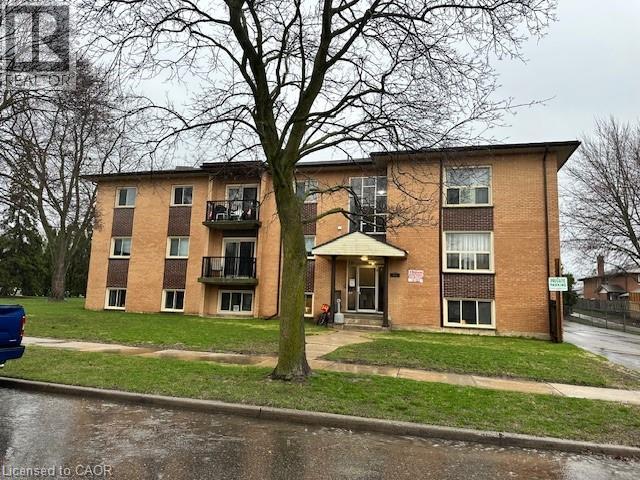
85 Confederation Drive Unit# 1
Kitchener, Ontario
BEAUTIFULLY RENOVATED MODERN ONE BEDROOM APARTMENT! ALL INCLUSIVE!! This open concept apartment is located in a great location and features a large modern kitchen with a massive centre island all with quartz counter tops and stainless steel appliances. All quality solid surface flooring throughout. Updated bathroom, Pot lighting throughout. Massive windows bring in lots of natural lighting. One storage locker and parking spot. This is one you don't want to miss! (id:65446)
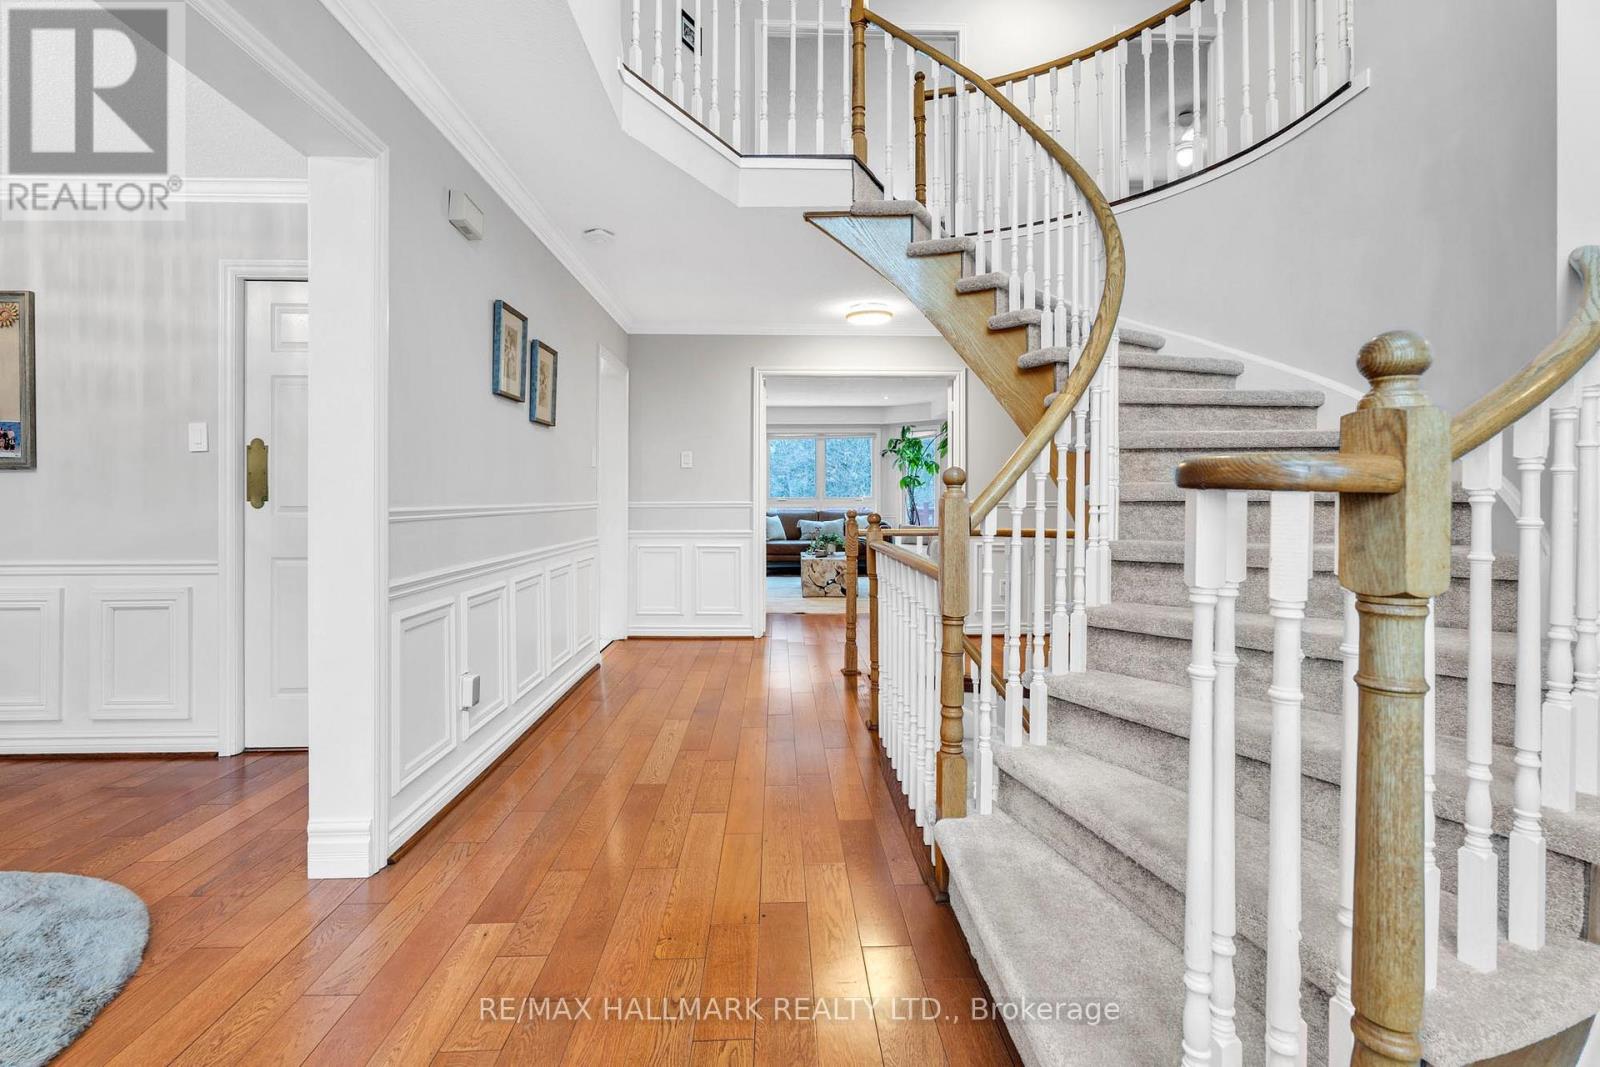
235 Kemano Road
Aurora, Ontario
Stunning family residence offering 2,582 sq.ft. above grade, backing onto a serene ravine on a quiet, prestigious street in Aurora Heights. Set on an exceptionally private, oversized lot, this beautifully maintained two-storey home delivers a rare blend of natural surroundings and refined executive living.Elegant, light-filled principal rooms, spacious family room with fireplace, private office, and a tastefully updated chef's kitchen with walk-out to deck-ideal for entertaining with tranquil ravine views. Upper level features four generously sized bedrooms, including a primary retreat overlooking the ravine.Finished walk-out basement provides additional versatile living space. Surrounded by parks, trails, golf, schools, and amenities, offering cottage-style living in a premier location. (id:65446)
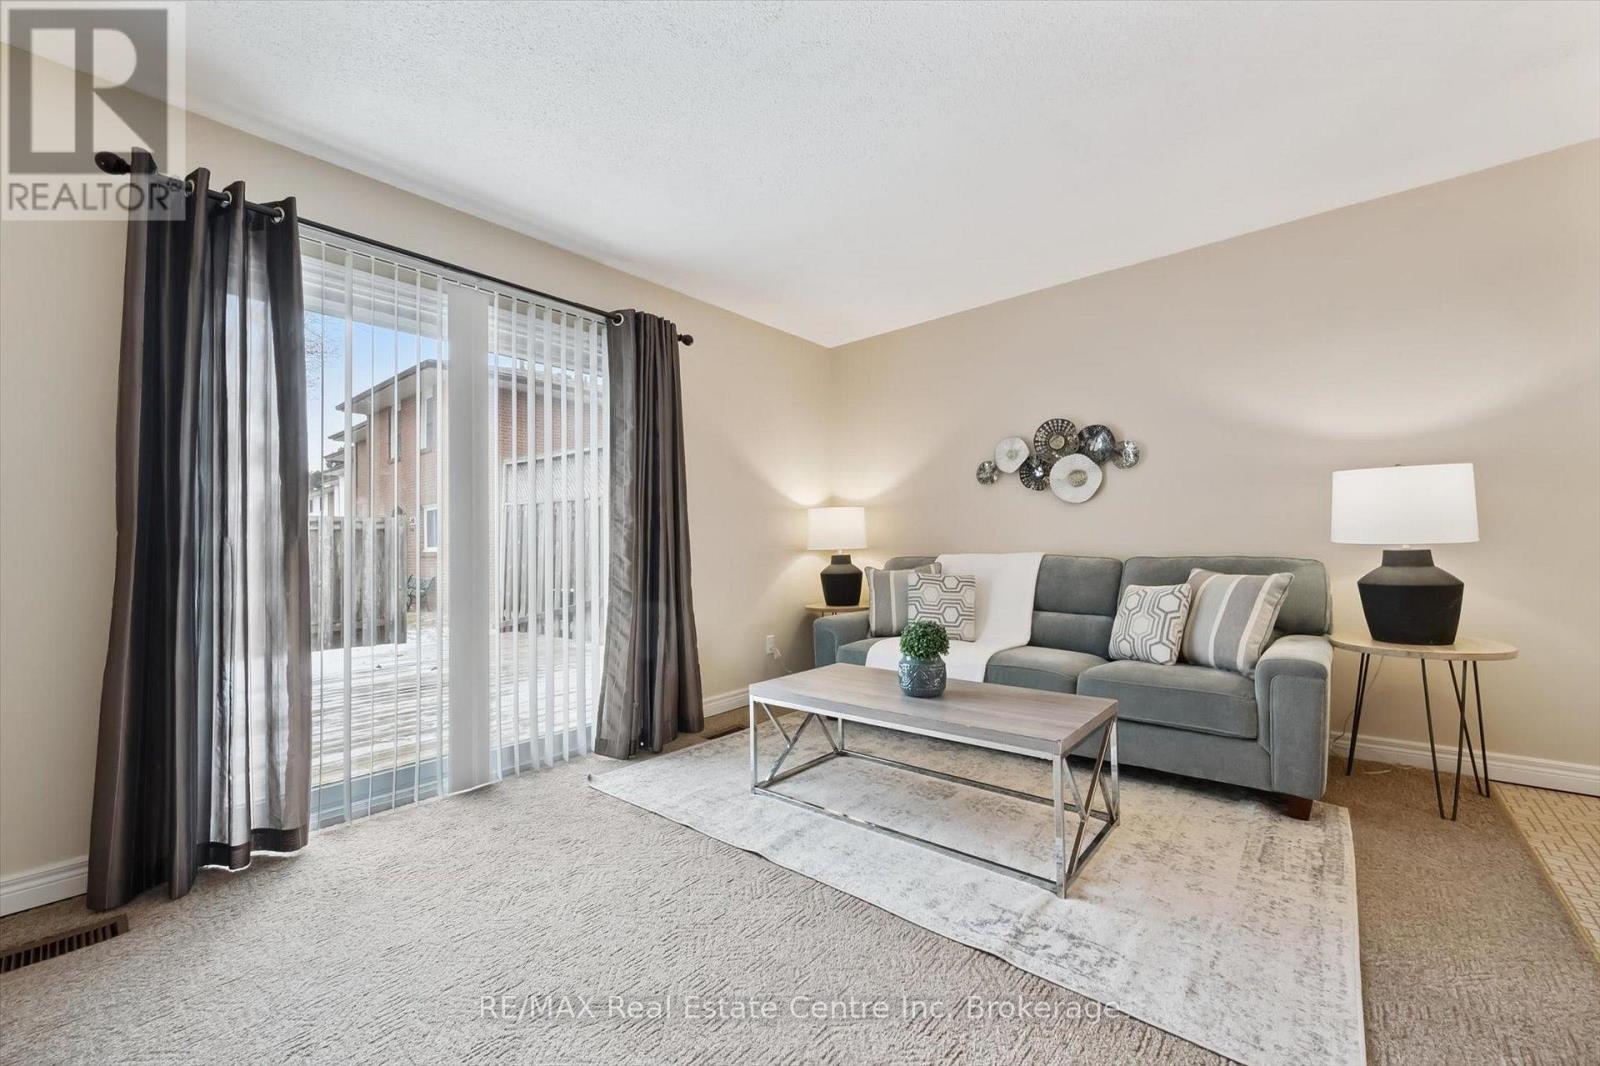
205 - 31 Greengate Road
Guelph, Ontario
Welcome to 205-31 Greengate Rd, a meticulously maintained 3-bedroom townhouse in a highly convenient central location, just steps from all the amenities you could possibly need! This home presents an excellent opportunity for first-time buyers looking to break into the market, young families seeking more space or condo owners ready for added privacy and room to grow. Upon entering, you'll notice the bright open-concept living and dining area, perfect for everyday living and entertaining. Large sliding doors allow natural light to fill the space while providing direct access to the backyard. Step outside to enjoy the large back deck, offering plenty of room to relax, host friends or enjoy summer evenings in a setting that feels private thanks to the tall surrounding wood fencing-an ideal space for kids to play or for family barbecues. The bright kitchen features white cabinetry, while a convenient powder room completes the main level. Upstairs, the spacious primary bedroom features a large window and a double closet, creating a comfortable retreat. Two additional bedrooms provide flexibility for growing families, guests or a home office. The renovated 4-piece bathroom showcases a beautifully tiled shower/tub combination and a large vanity. Located in a prime neighbourhood, you're just a short stroll to a large shopping centre with grocery stores, restaurants and everyday conveniences, with public transit right at your doorstep. Enjoy nearby Norm Jary Park and Willow Road Public School, while the Hanlon Parkway is only minutes away, making commuting simple. A wonderful opportunity to own a well-located home in a family-friendly neighbourhood with space to grow (id:65446)
42 Archer Way
Hamilton, Ontario
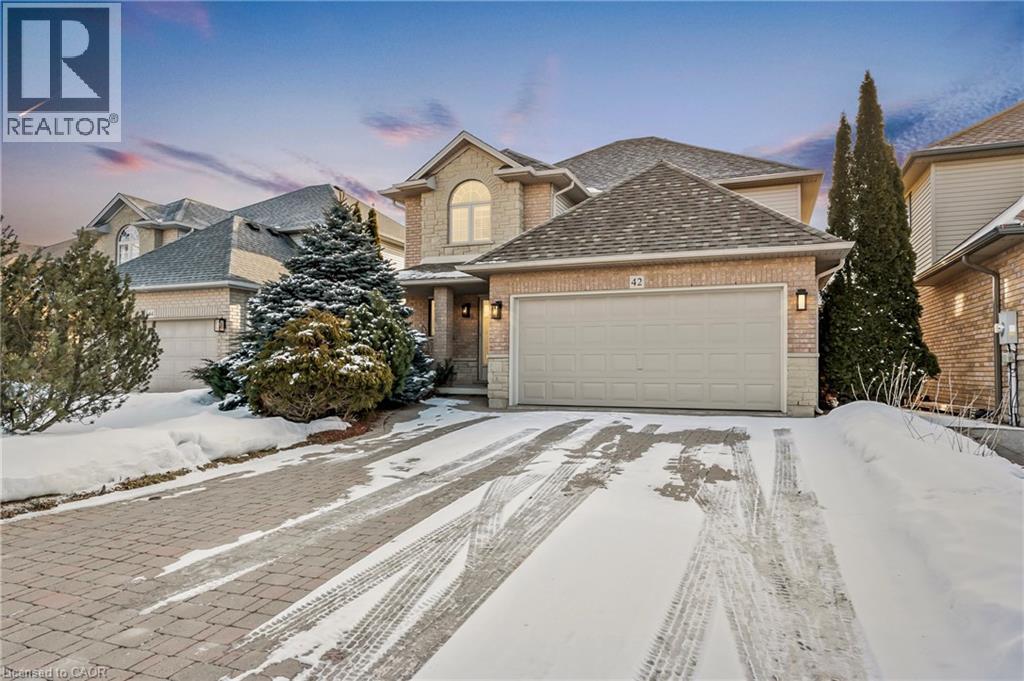
Welcome to this beautifully maintained custom-built Losani home, tucked away on a quiet court in desirable Mount Hope, right on the edge of Ancaster and Hamilton’s West Mountain. From the moment you arrive, the pride of ownership is obvious. The curb appeal is striking, and the setting is calm and family-friendly — a place where kids can ride their bikes safely and neighbors feel connected. Inside, this rare four-bedroom, three-bathroom home offers the space a growing family truly needs. Solid oak hardwood floors flow through the main and upper levels, bringing warmth and timeless style. The bright front foyer opens to a cozy family room with a gas fireplace and built-in TV with surround sound, making it the perfect spot for movie nights or quiet evenings at home. The sunny eat-in kitchen overlooks the backyard and features sliding doors that lead to a large deck, ideal for summer barbecues or peaceful morning coffee. The fully fenced yard offers privacy and plenty of room for children and pets to play. Upstairs, the spacious primary suite feels like a retreat, complete with double-door entry, a walk-in closet, and a private four-piece ensuite with a Jacuzzi tub and separate shower. Three additional generous bedrooms — one currently used as a TV lounge — provide flexible space for bedrooms, a playroom, or a home office. Major updates provide peace of mind, including a new roof installed in 2018 with a 50-year transferable warranty, as well as updated windows each dressed with california shutters. The extra-long interlock driveway accommodates four vehicles, and the double garage with inside entry adds everyday convenience. Set on a 46’ x 101’ lot in a quiet, family-oriented neighborhood just minutes from schools, parks, shopping, golf, and transit, this move-in ready home truly stands out. (id:65446)

5601 Fifth Line
Guelph/eramosa, Ontario
Escape to the countryside at 5601 Fifth Line, where opportunity meets lifestyle! This exceptional property features two homes on one title-perfect for multi-generational living or generating rental income. Enjoy the freedom, privacy, and flexibility of rural living, all just minutes from town. Surrounded by some of the area's best recreational amenities, including trails, parks, and conservation areas, this is your chance to live, invest, and explore-all in one incredible setting. ** This is a linked property.** (id:65446)
6 - 24 Wellington Street
Stratford, Ontario
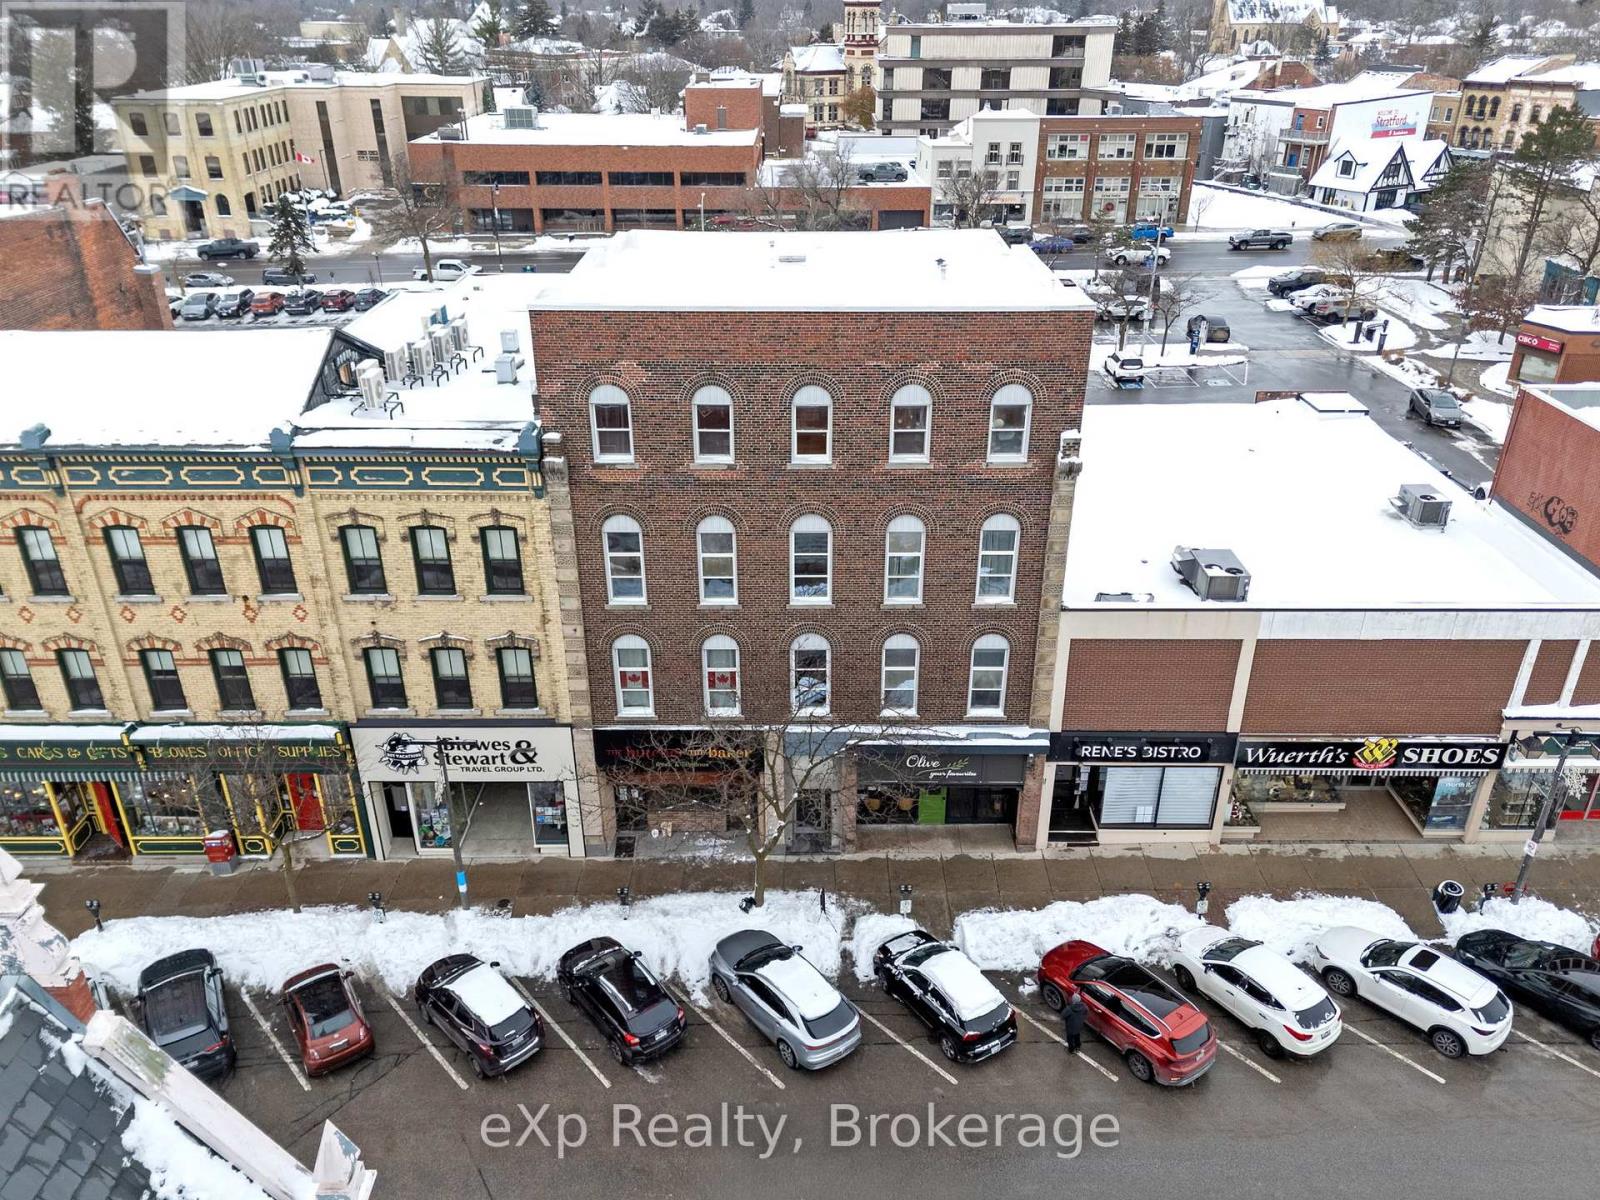
A sunny, spacious studio apartment on the second floor of a quiet, centrally located walk up. Large west facing windows with new louvered blinds. New kitchen with dish washer and bar counter. Large bathroom with bath and deep storage shelves. Huge clothes closet. High ceilings. Laundry room one floor down.Looking for a respectful tenant who will enjoy being in the centre of town and walking distance to all amenities. Also close to theatres, Chef School, U of W campus. There is no on-site parking so tenants with cars use the Cooper lot of the Erie lot. The apartment is at the top of two flights of stairs. [no elevator]. Rent includes wifi. (id:65446)
20 Trish Drive
Richmond Hill, Ontario
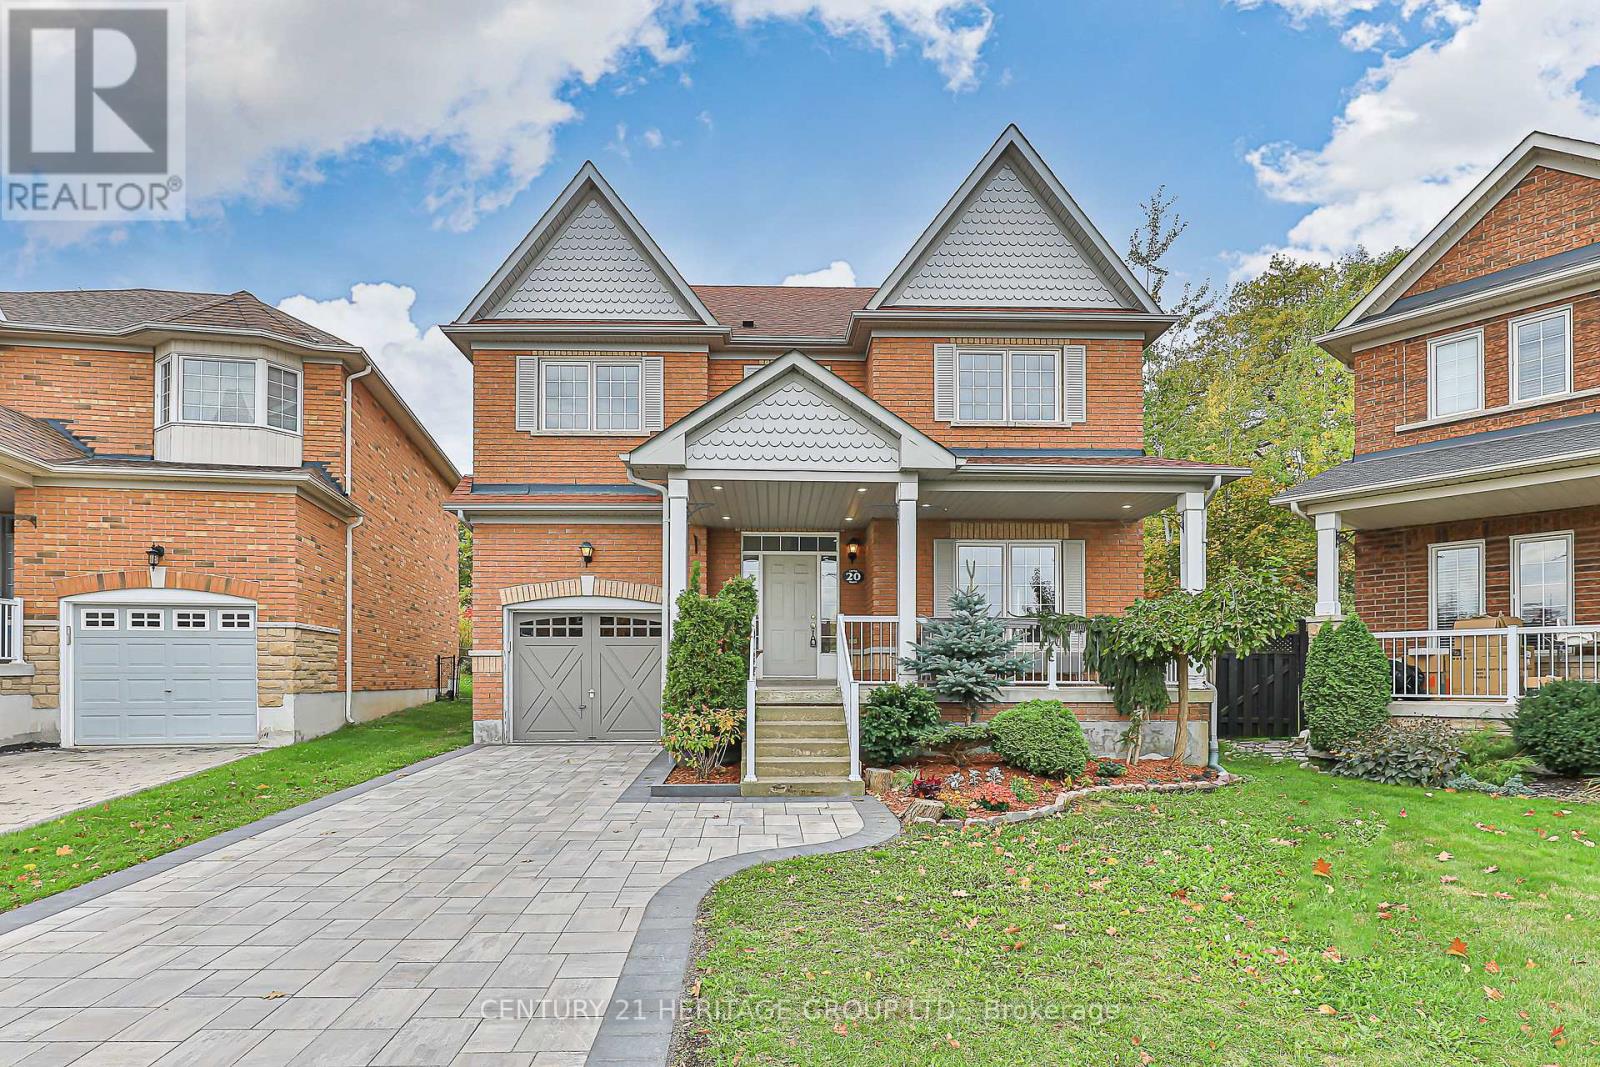
Nestled in the sought-after Lake Wilcox community of Oak Ridges, this beautifully renovated home offers the perfect blend of modern luxury and natural serenity. On a pie-shaped lot - roughly 72ft at the rear, backing to Bond Lake, this sun-filled outdoor space is ideal for entertaining, complemented by a newly widened interlock driveway and expansive patio. Over $175K of renovations and upgrades throughout in 2025, featuring central vacuum, maple hardwood flooring, fresh paint, and new pot lights throughout all three levels. The centerpiece is a brand-new custom kitchen - showcasing new cabinetry, newly tiled flooring, hood fan, and stainless steel appliances. Upgrades across all bathrooms, including completely new stand-up shower. A bright breakfast area overlooks the conservation lands with a walkout to the backyard, creating seamless indoor-outdoor living with unmatched privacy. Roof Shingles replaced in 2019 with 10 Years Warranty. All within walking distance to top-rated schools, trails, Lake Wilcox, community center, shops, and transit. (id:65446)
281 Hwy 557 Matinenda Rd
Blind River, Ontario
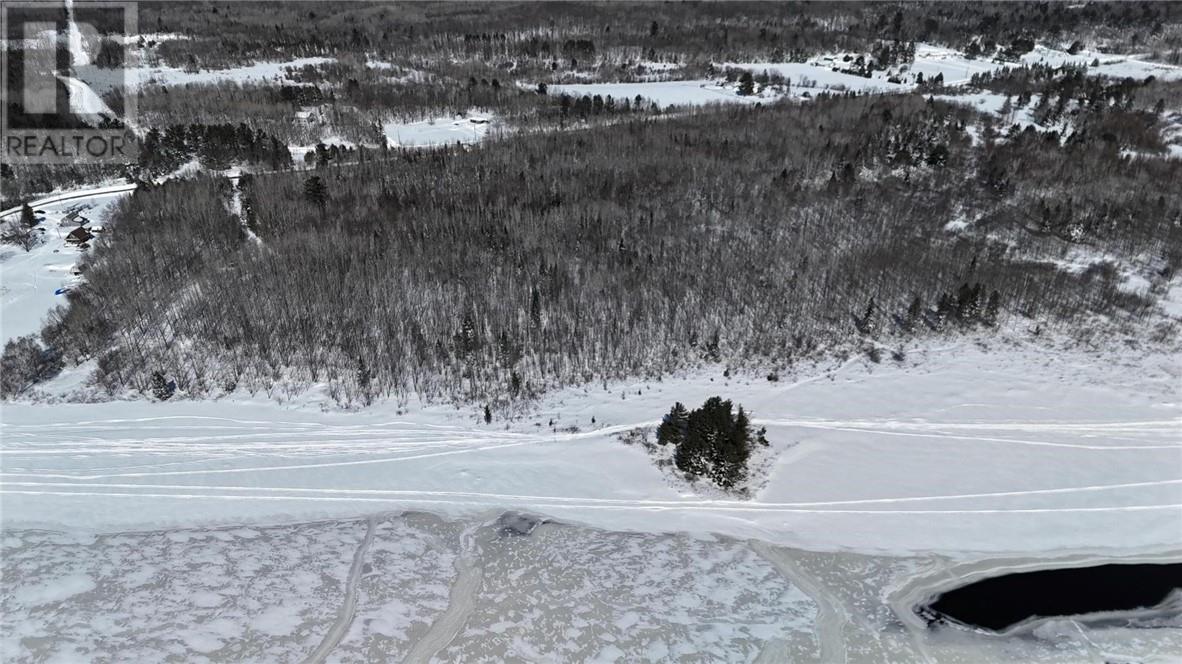
This rare 8 acre waterfront vacant land on the Blind River, is a prime building lot for your dream home or cottage. This riverfront property combines acreage, privacy and development potential. Conveniently located on a year-round municipally maintained road with school bus service, garbage pickup and reliable snow plowing, for easy four-season access. Natural gas at the lot line, with hydro and cable across the road supporting future development. The property features a mix of trees and a small creek running through the property. Enjoy direct access to the Blind River, perfect for kayaking, canoeing, fishing and snowmobiling. Boat up the river to beautiful Lake Duborne or down the river and into town. Blind River offers small town charm with all amenities, a hospital, 18 hole golf coarse, a marina and lakeside parks and beaches. Whether you are planning to build now or secure land for the future, this 8 acre waterfront parcel presents outstanding potential in a growing and desirable area. (id:65446)
736073 West Back Line
Chatsworth, Ontario
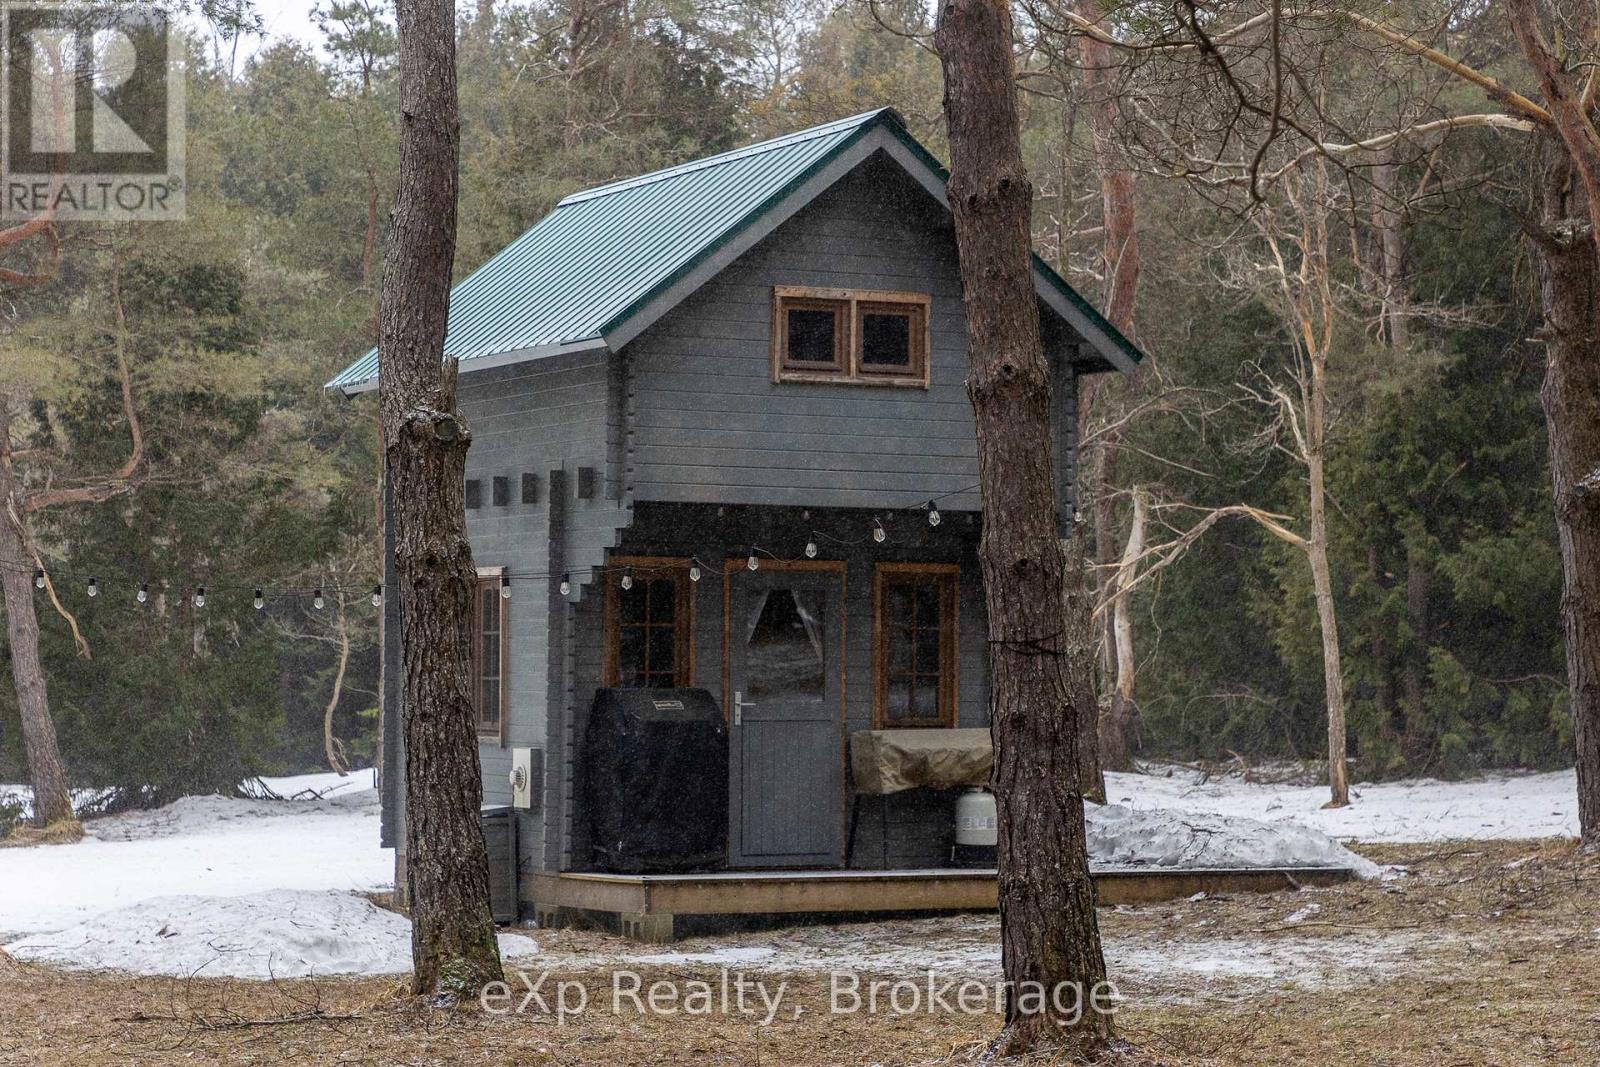
Discover the potential of this private 50-acre property, offering a park-like setting with varied terrain, mature softwood, and pockets of hardwood throughout. An existing driveway and well are in place, with hydro at the lot line and fibre optic service available along the road. Ready to enjoy, the property features a cabin with a large porch and loft, a spacious bunkie with a loft, a cooking shelter, and a fire pit, perfect for weekend getaways or recreational use. Extensive trails wind throughout the land, with nearby access to ATV and snowmobile trails, while open pasture near the front offers potential for horses or small-scale livestock. Whether you're planning a future build, seeking a private retreat, or looking for a low-maintenance recreational investment, this versatile property offers exceptional opportunity. (id:65446)
40 Elm Street Unit# 147
Sudbury, Ontario
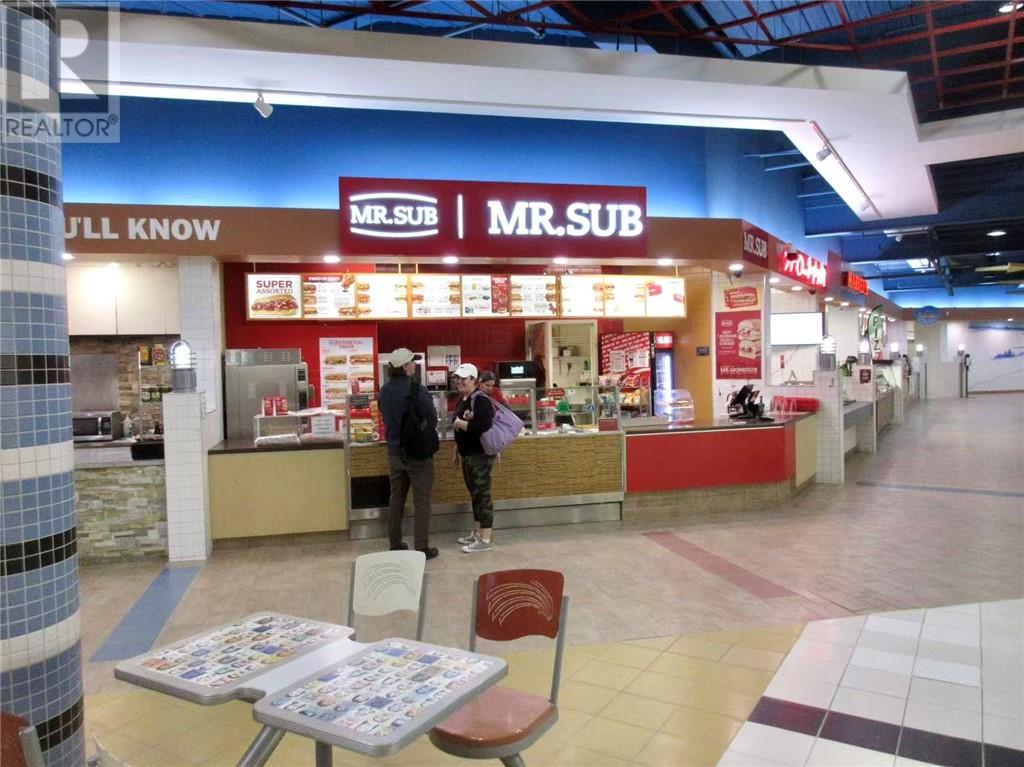
Established Mr. Sub franchise business available for sale, ideally located in the food court of Elm Place in the heart of downtown Sudbury. This turnkey operation benefits from consistent foot traffic generated by office towers, retail visitors, cinema guests, and the adjacent Radisson Hotel, supported by a central location with strong daily vehicle and pedestrian volumes. The business offers a well-recognized menu including sandwiches, wraps, salads, snacks, and beverages, appealing to a broad customer base with repeat clients. Elm Place provides excellent accessibility with extensive on-site parking and a fully renovated environment featuring upgraded common areas and multiple amenities that drive ongoing traffic. This is a practical opportunity for an owner-operator or investor seeking a proven franchise model in a high-visibility setting with steady demand and potential for further growth. Don’t miss this opportunity. (id:65446)
40 Elm Street Unit# 107
Sudbury, Ontario
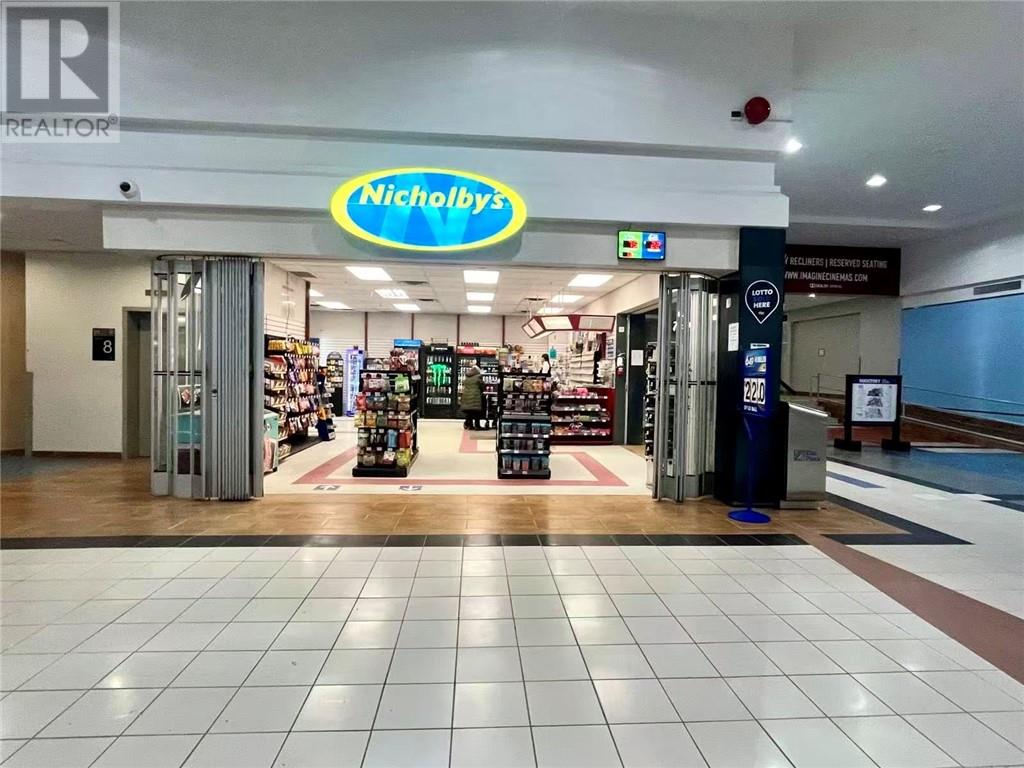
Turnkey convenience store business for sale located on the main floor commercial area of Elm Place in the core of downtown Greater Sudbury, offering excellent visibility and consistent customer flow from both foot and vehicle traffic. This well-established operation serves a steady mix of mall visitors, office tenants, and nearby hotel guests, benefiting from direct proximity to Sudbury Bus Terminal and the attached Radisson Hotel Sudbury. Elm Place has undergone significant renovations and features upgraded common areas, a large on-site parking facility with over 950 spaces, and a strong tenant mix including retail, dining, fitness, and entertainment options that drive daily traffic. The business offers a wide range of products including lottery, tobacco, beverages, snacks, and everyday essentials, making it a convenient stop for repeat customers. Strong exposure with approximately 28,000+ vehicles passing daily and thousands of pedestrians ensures ongoing revenue potential, with opportunities for further growth and product expansion. Ideal for owner-operators or investors seeking a centrally located retail business in a high-demand area. Don’t miss this opportunity. (id:65446)
14 - 32 Arkell Road
Guelph, Ontario
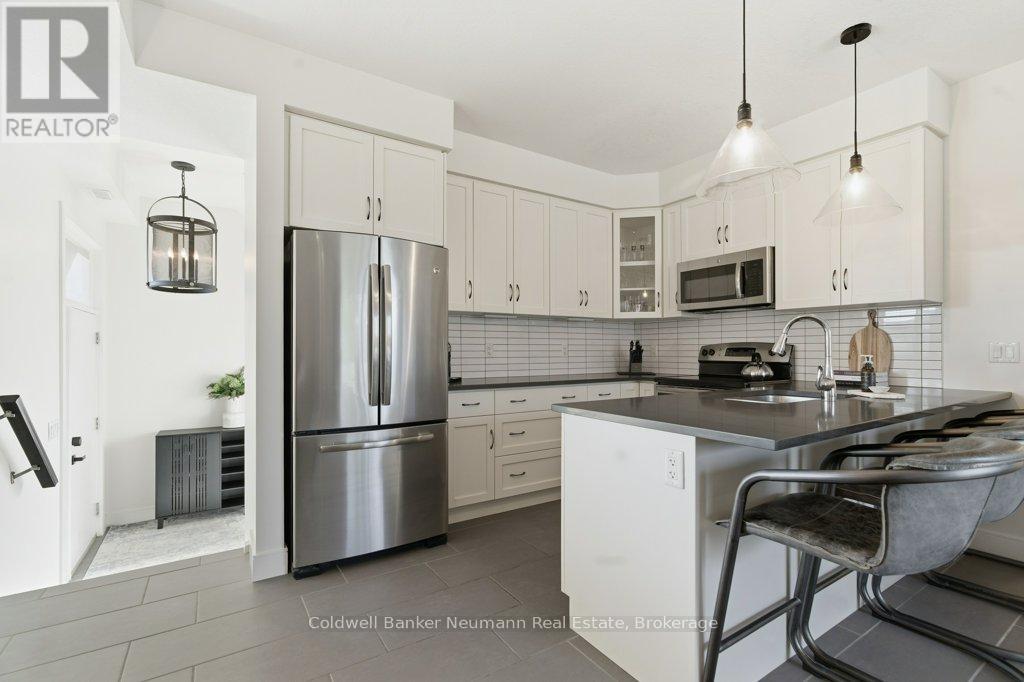
Welcome to easy, low-maintenance living in Guelph's sought-after south end! This bright and spacious one-floor stacked townhome at 32 Arkell Rd offers the perfect blend of comfort and convenience - ideal for first-time buyers, retirees, or savvy investors. Step inside to a sunken foyer with soaring ceilings, creating a warm and inviting first impression, complete with a large storage closet for added functionality. The open-concept layout features a generous living space with pot lights and a dedicated office nook - perfect for working from home or studying.The well - appointed u-shaped kitchen showcases white cabinetry, quartz countertops, stainless steel appliances, and a breakfast bar, with space for a dinette if desired. This unit offers three spacious bedrooms, including a primary suite with an ensuite featuring a walk-in shower. A second full bathroom and in-suite laundry add everyday convenience. Enjoy the bonus of two owned parking spaces and unbeatable walkability to shops, restaurants, and transit. With quick access to the University of Guelph and Highway 401, commuting is a breeze. A fantastic opportunity in a prime location-don't miss it! (id:65446)
24 Guinevere Road
Markham, Ontario
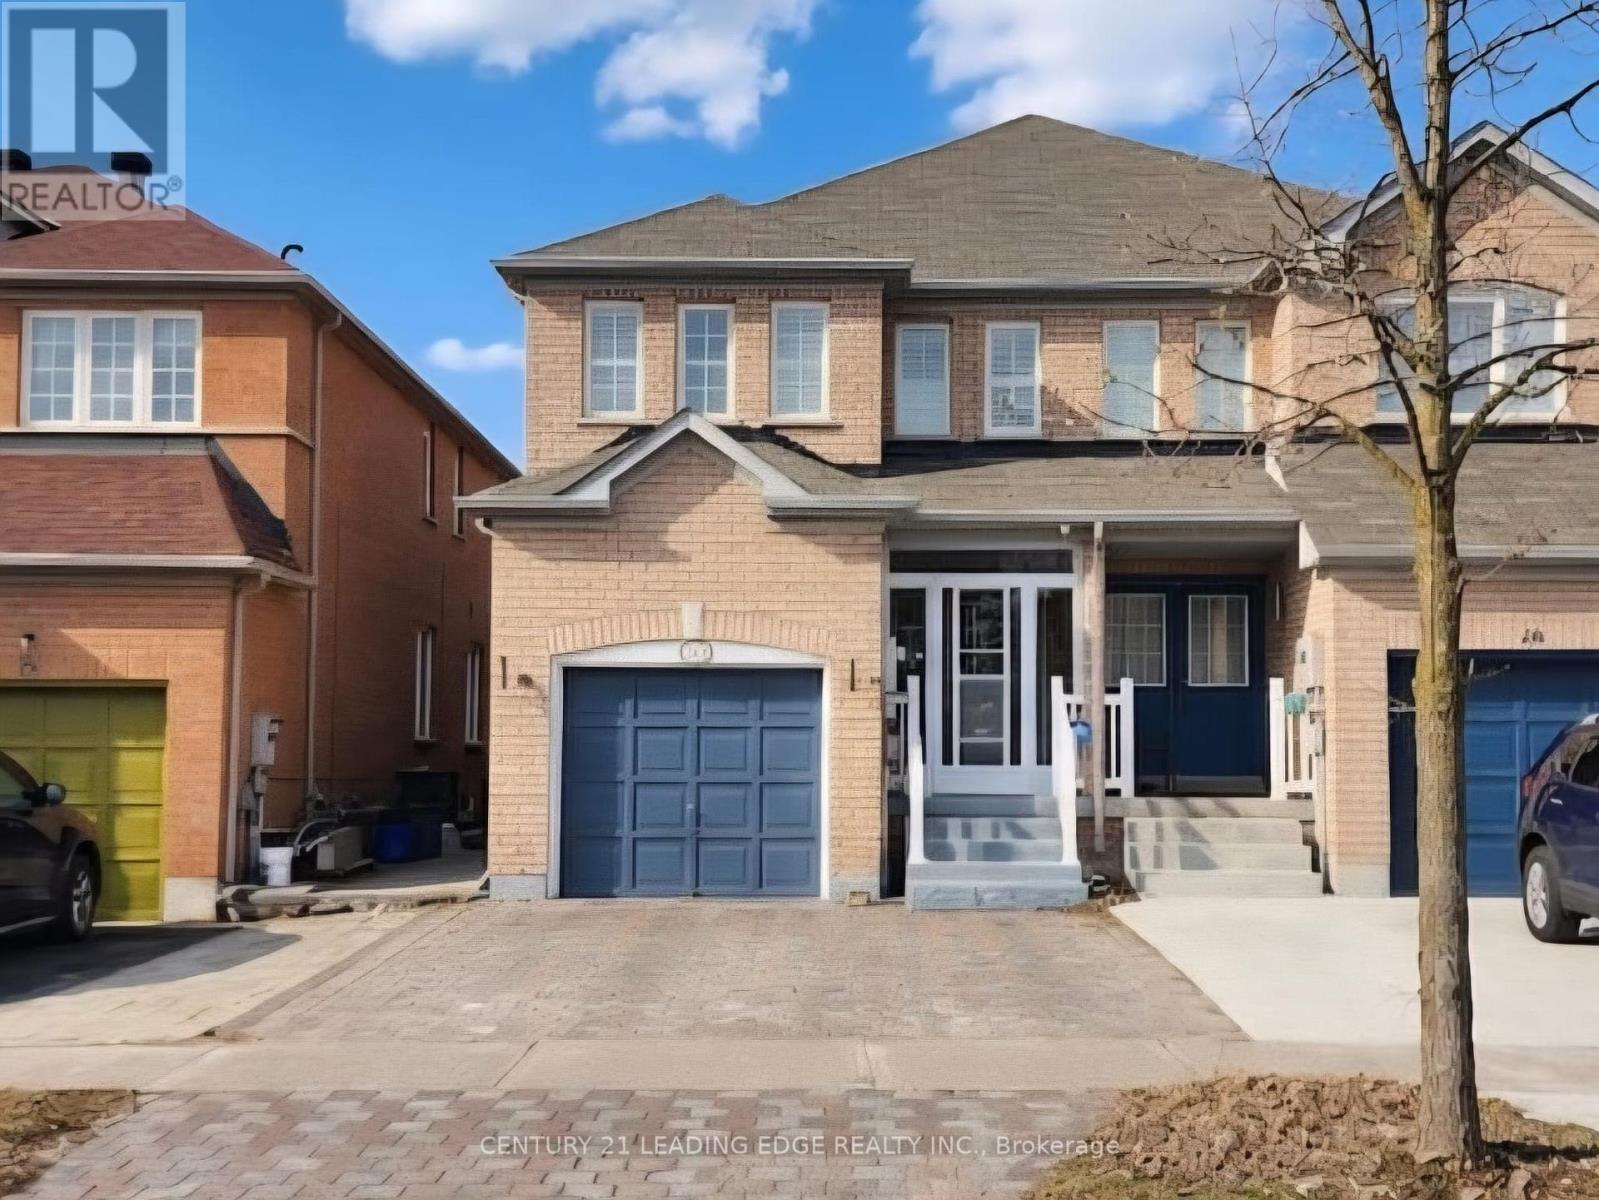
Spacious 4-Bedroom Semi-Detached Home in a Highly Desirable Location! This beautifully upgraded property features a grand double-door entrance and has been fully renovated with high-quality finishes throughout. The modern kitchen is equipped with stainless steel appliances, a stylish centre island, and an open-concept design that seamlessly connects the main living areas-perfect for both everyday living and entertaining. Elegant wood flooring runs throughout the second floor and family room, complemented by a beautiful iron picket oak staircase that adds timeless charm. Both levels are enhanced with numerous pot lights, creating a bright and inviting atmosphere throughout the home. Step outside to a fully fenced, spacious backyard-ideal for relaxing, entertaining, or family activities. The driveway has been widened to accommodate two additional vehicles, and attractive interlocking enhances the curb appeal. The fully finished basement apartment offers excellent additional living space, complete with a second kitchen, a bedroom, a comfortable living room, and a 3-piece bathroom-perfect for extended family or potential rental income. Conveniently located close to top-ranking high schools, Highway 407, the Amazon warehouse, Costco, and major shopping plazas. Situated in a rapidly growing and highly convenient community with a wide variety of amenities just minutes away. (id:65446)
3009 Patricia Landing SW
Calgary, Alberta
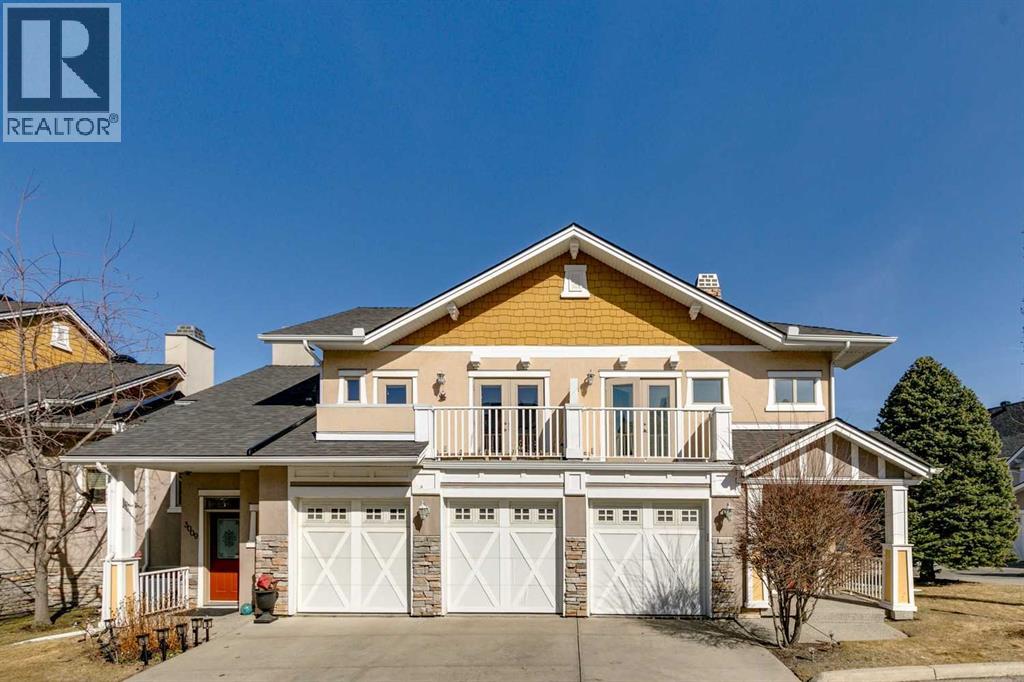
This well-located townhouse offers exceptional value and is perfectly suited for a couple or a family wanting a walkable location close to schools, parks and everyday essentials. Perfectly positioned just steps from Flanders Park and the playground, with Master’s Academy, Lycée International School and Dr. Oakley School conveniently close by. Spend weekends strolling to nearby Marda Loop for coffee, restaurants, boutique shopping and groceries, then return home to a quiet courtyard setting designed for relaxed outdoor living. Inside, the main floor welcomes you with an airy open-concept layout featuring hardwood floors, vaulted ceilings and a cozy fireplace that anchors the living and dining areas. The efficient kitchen offers abundant cabinetry and stainless steel appliances. French doors open directly to the private courtyard, creating an indoor-outdoor flow ideal for morning coffee or evening entertaining. The main-floor primary bedroom provides comfort and convenience with a spacious five-piece ensuite. Upstairs, a bright, open loft overlooks the living room. On this floor you’ll find a private second bedroom with its own bathroom and balcony as well as a large open flexible space, perfect for a home office or den, and a separate section that could easily be converted into an extra bedroom. The basement was updated in 2025 and expands your living spaces even further with a large family room and a media area divided by a double-sided fireplace, complete with built-in shelving. Air conditioning ensures summer comfort, while the double attached garage adds everyday ease. With thoughtful updates, versatile living spaces and an unbeatable location, this townhouse delivers low-maintenance living without compromising on comfort, convenience or style. (id:65446)
299 James Street N
Hamilton, Ontario
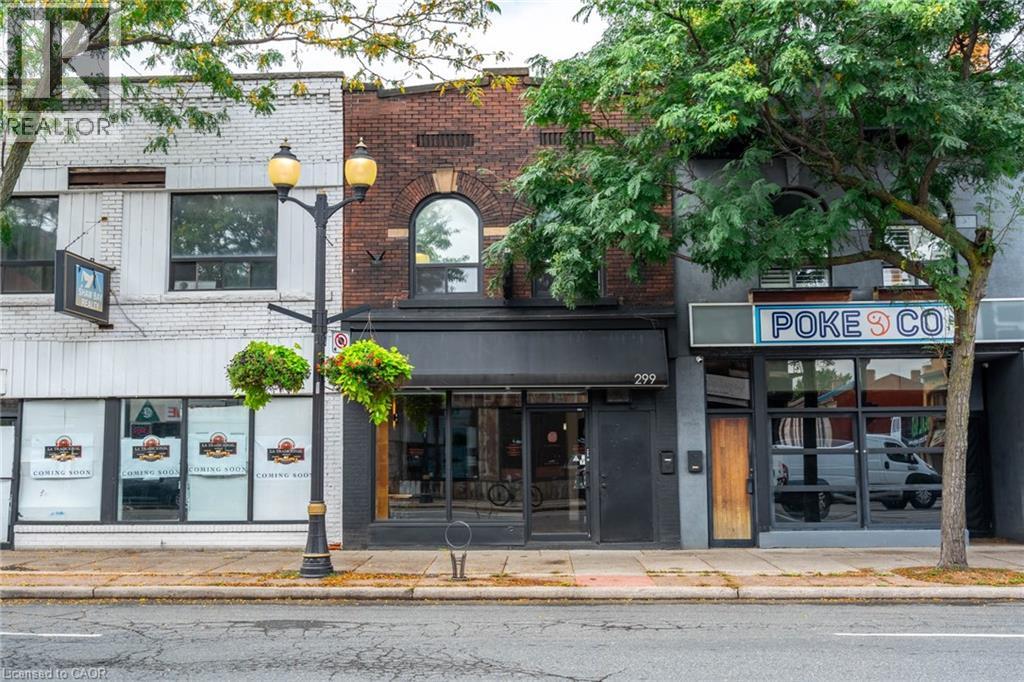
Exceptional opportunity for Owner/Operator or Investor. This turn-key mixed-use property is in the heart of James Street North, close to the West Harbour Go Station, Bayfront and amongst the vibrant Arts District known for the monthly Art Crawl and many restaurants. The ground floor commercial space is ideal for a charming boutique/retail space or cafe with gorgeous exposed brick walls, a back office, lower level storage area and 2-2piece baths. The rolling metal security gate will keep your valuable merchandise out of view after shop hours. The second floor bachelor apartment is a great rental apartment or owner occupied space with updated kitchen and bath, built-in Murphy bed, exposed brick walls and a back deck leading down to the fenced yard with mature trees and a private urban view. A truly fabulous opportunity in the heart of downtown Hamilton. Countless upgrades make this building worry free including a new boiler in 2020 with updated radiators. Full list of updates available. Various uses permitted under D2 Zoning including: Cafe, Artist Studio, Commercial Entertainment, Craftsperson Shop, Educational Establishment, Financial Establishment, Medical Clinic, Office, Personal Service, Repair Service, Restaurant, Retail, Tradesperson’s Shop and more! TMI approx 11.30 psf. (id:65446)
Lot 9 Bella Vista Boulevard
Fairmont Hot Springs, British Columbia
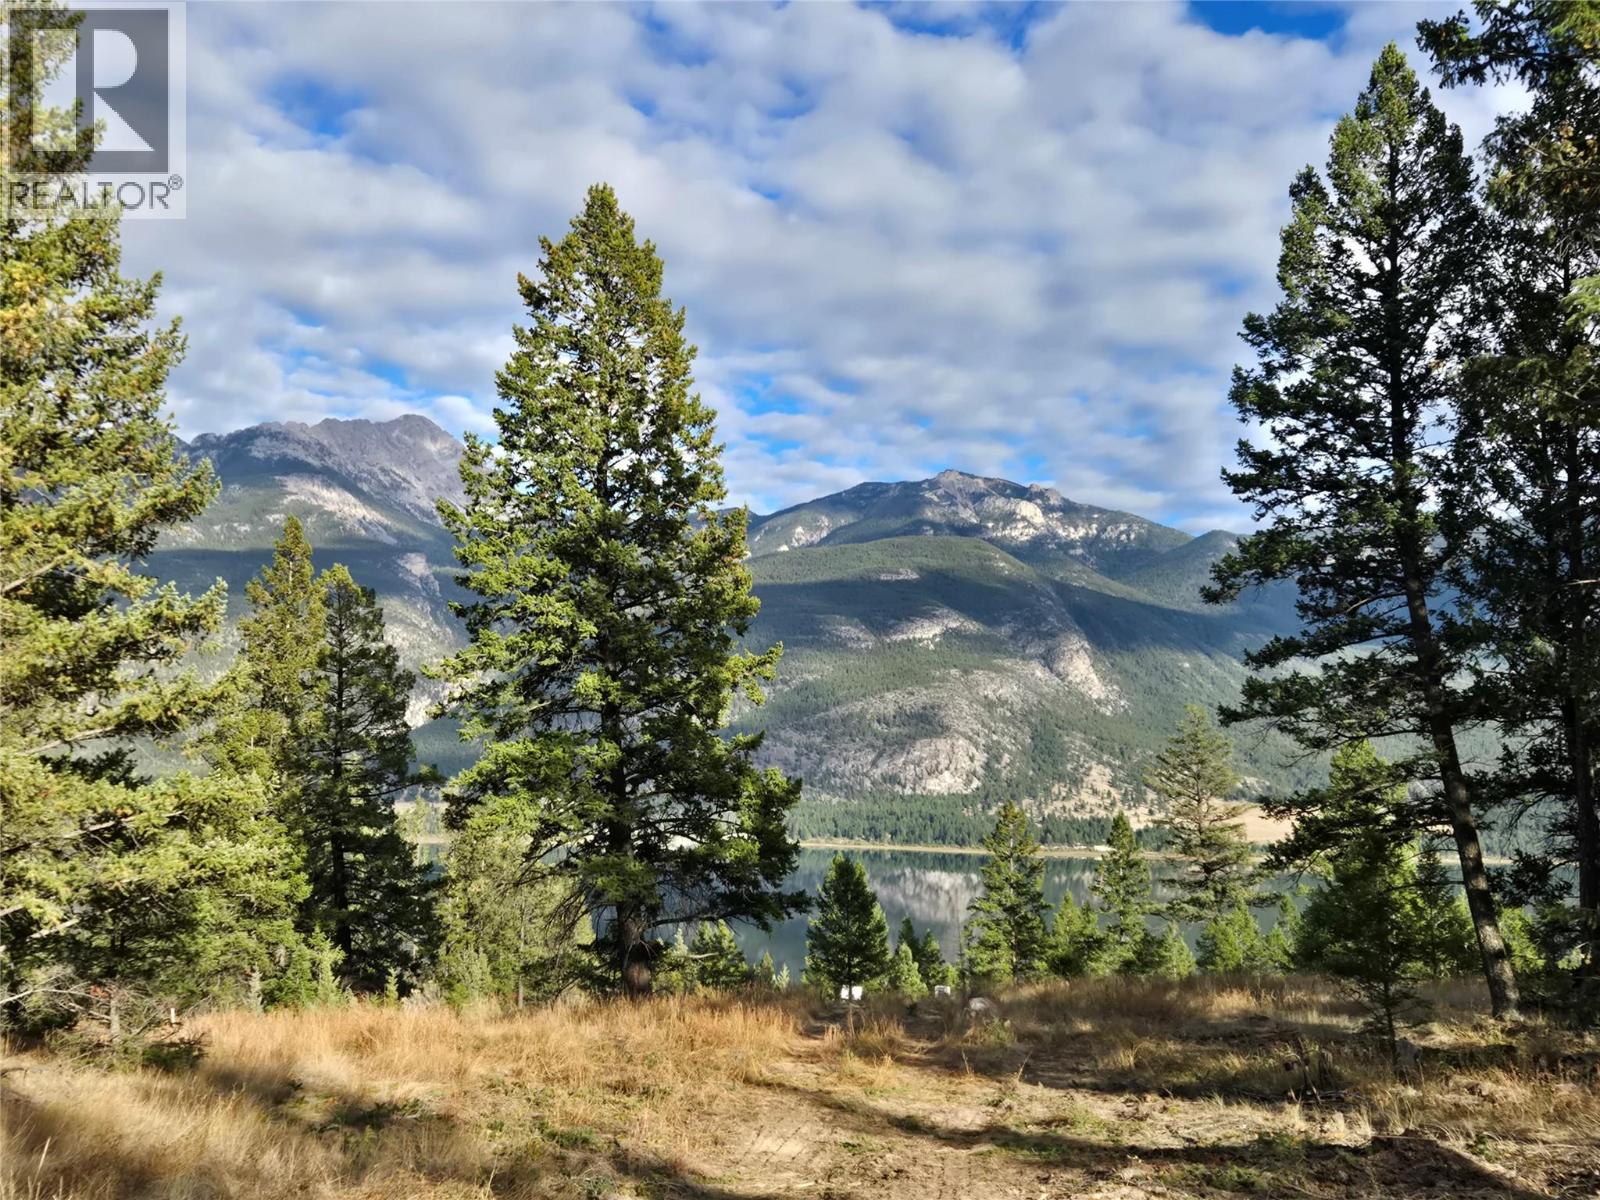
NEW development in Bella Vista!!! Semi-private BEACH and lake access for swimming and non-motorized activities for Bella Vista owners! With an amazing WORLD CLASS VIEW and spectacular location this really is like living in a national park. Perched high above Columbia Lake in Bella Vista Estates on a quiet no-through road with inspiring mountain and lake views. Build your family's dream home on the partially treed .42 acre single-family estate lot with roughly 95 foot frontage and 200 feet of depth. This land deserves something special and with easy access to all area recreational amenities (golf, skiing, boating, hiking, biking) this property could be the spot you have been searching for to build your custom, light-filled family retreat. Bella Vista has a generous building scheme and architectural guidelines that include many different house size options to fit any family's wishes and budget. Underground services including propane are brought right to the property line (rare for the Valley) and with no building commitment or time constraints, you can really plan and develop an amazing home! Enjoy the extensive walking paths throughout the community that feature quaint bridges, mountain creeks, and beautiful viewpoints of the lake and mountains. This is a professionally managed strata with secured boat and RV storage and a community club house available for Bella Vista residents. (id:65446)
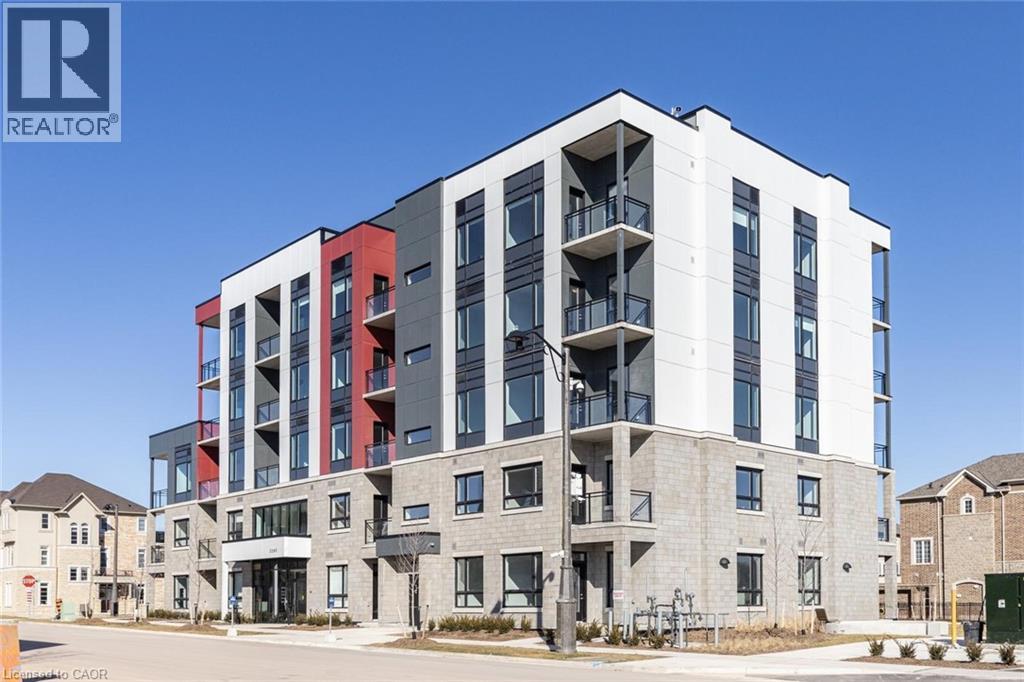
3285 Carding Mill Trail Unit# 403
Oakville, Ontario
Welcome to this 2-bedroom, 2-bathroom suite in Oakville’s highly desirable Preserve neighbourhood. Enjoy peaceful views of a serene pond and surrounding green space, offering a perfect blend of comfort and natural beauty. This bright, open-concept unit features large windows that fill the space with natural light, along with modern finishes including quartz countertops and stainless steel appliances. The primary bedroom offers a spacious layout with a large closet and a private 4-piece ensuite, while the second bedroom is ideal for guests, family, or a home office. Additional highlights include a convenient in-suite laundry area with a stacked washer and dryer, a separate entry, one underground parking space, and a dedicated storage locker. Ideally located close to parks, trails, schools, shopping, and major highways. **Some photos are virtually staged** (id:65446)
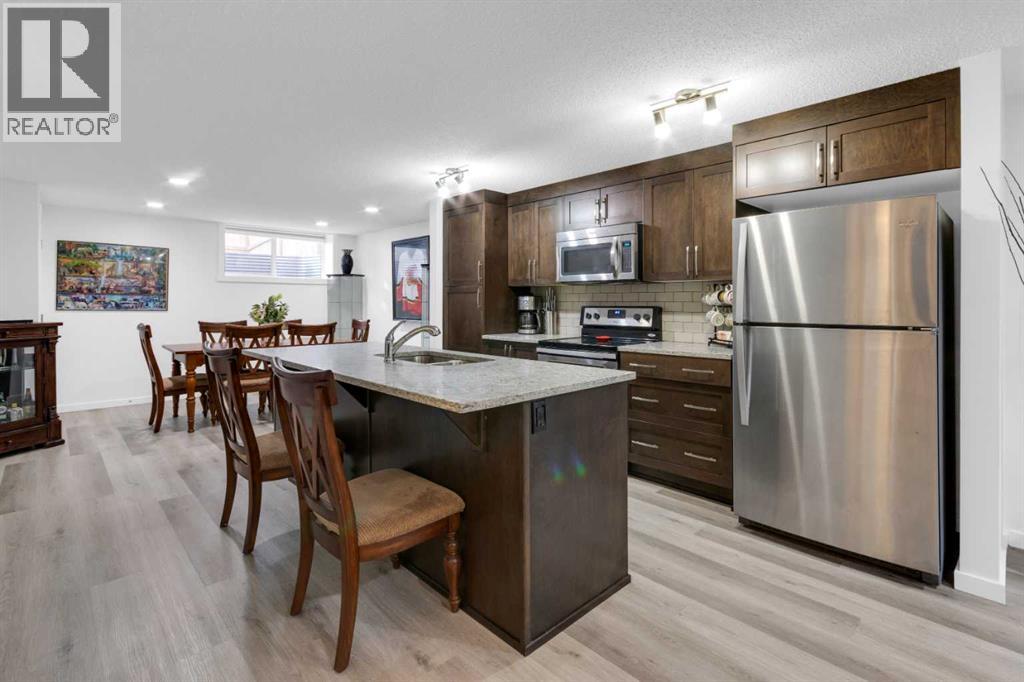
1503, 2400 Ravenswood View SE
Airdrie, Alberta
Are you tired of paying rent? You could own your own home for as little as 5% down and payments starting at $1,350 per month (subject to credit rating and mortgage terms).This 1,036 sq. ft. single-level home features two well-appointed bedrooms and two full bathrooms. The kitchen is perfectly situated between a large dining room and a spacious living room, featuring stainless steel appliances, ample cabinetry with an island, and granite countertops. Additionally, the property includes a private patio area perfect for summer gatherings and a parking stall.Stop renting and take the next step toward homeownership. Book your showing today! Property is located below grade. There are multiple unit in this complex built this way. There is private open patio area and they don't feel like they are below grade. (id:65446)
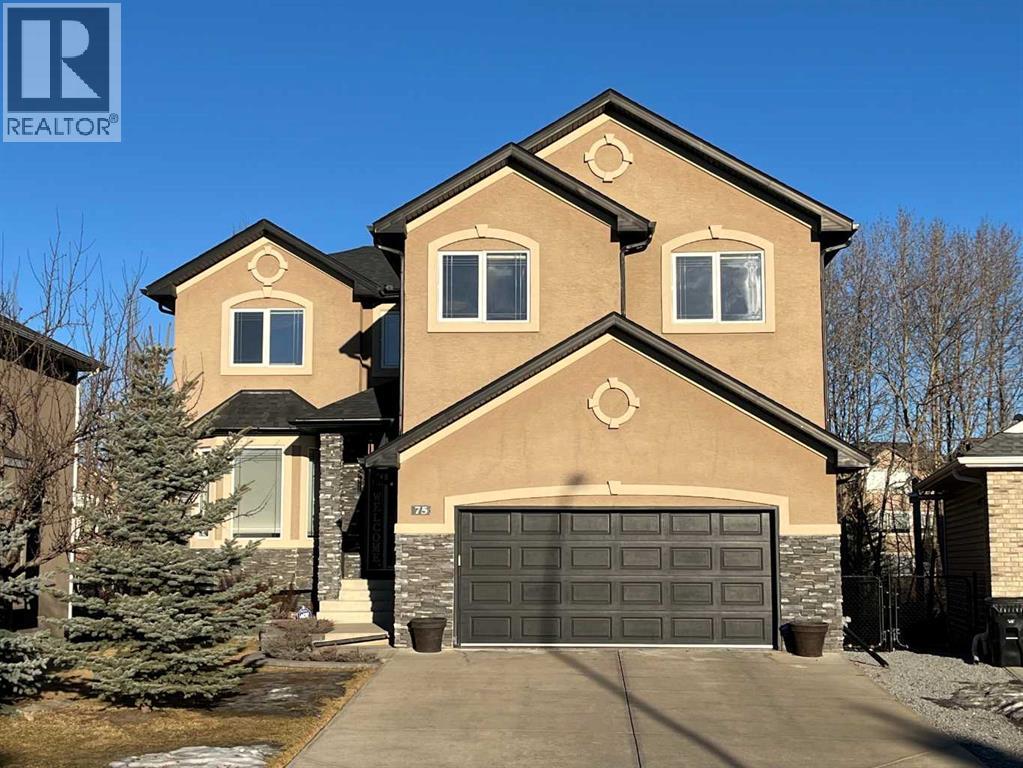
75 Royal Abbey Rise NW
Calgary, Alberta
LOCATION, SPACE & PRIVACY — BIG FAMILY HOME — Welcome to one of the most private and versatile executive homes in NW Calgary's Royal Oak community. Located on a quiet cul-de-sac with no through traffic and no rear neighbours, this rare walkout property backs onto a green zone and sits on a generous 7,577 sq ft urban lot — a combination seldom available in NW Calgary. A sought-after south-east facing front yard maximizes natural light and downtown views, supports efficient winter snow melt, and contributes to cooler, more comfortable backyard living throughout the summer. Offering 3,767 sq ft of fully developed living space, the home was thoughtfully redesigned and renovated in late 2025. It features 2,741 sq ft above grade plus a 1,026 sq ft walkout basement with true 9-ft ceilings, creating exceptional light, flow, and flexibility. The striking two-tone Canadian maple kitchen with blackmarble countertops and extended breakfast bar anchors the main floor and makes animmediate statement. Ideal for large or multi-generational families, or professionalsworking from home, this home offers 4+1 full-size bedrooms, 3 full bathrooms, and 1 half bath. The bright walkout basement showcases a refined European design, oversized windows, akitchen, family-size refrigerator, private bedroom and bath, and an expansive recreationzone — perfect for extended family living or professional co-existence. Notable 2025 upgrades include: two 97% high-efficiency furnaces (70,000 BTU each), new high-efficiency hot water tank (50 gal), new asphalt shingle roof (30-year warranty), American cherry hardwood flooring on main, epoxy garage floor, fresh interior paint throughout, and a heated-floor-ready basement system. Just minutes walk to elementary and middle schools, playgrounds, childcare, Rocky Ridge YMCA (with pool & ice rink), Royal Oak shopping plaza with all services, and Tuscany LRT station for convenient city commute (30 min to downtown). Quick access to the University of Calgary, three main hospitals, Stoney and Crowchild Trail, and Rocky View rural area. No community fees. Meticulously maintained by the same family since 2007. A rare opportunity to secure space, privacy, and long-term value in NW Calgary. (id:65446)

2612 6 Av
Cold Lake, Alberta
Location! Location! Located in desirable Lakewood Estates, this bi-level style home is walking distance to community beach, MD Campground, and Kinosoo Beach. The main floor features vaulted ceilings and a bright living room with hardwood flooring and a large bay window. The kitchen includes quartz countertops, white cabinetry, and stainless steel appliances. 3 bedrooms are situated on the main level, including a primary suite with a walk-in closet and 3-piece ensuite. An additional full bathroom completes the main floor. The basement provides a spacious family room, a fourth bedroom, a 4-piece bathroom, laundry area, and ample storage. Outside, the treed yard offers privacy from the deck, along with a fenced yard and storage shed. Great value in an amazing location! Upgrades include newer hot water tank (2020) and Shingles (2020). (id:65446)
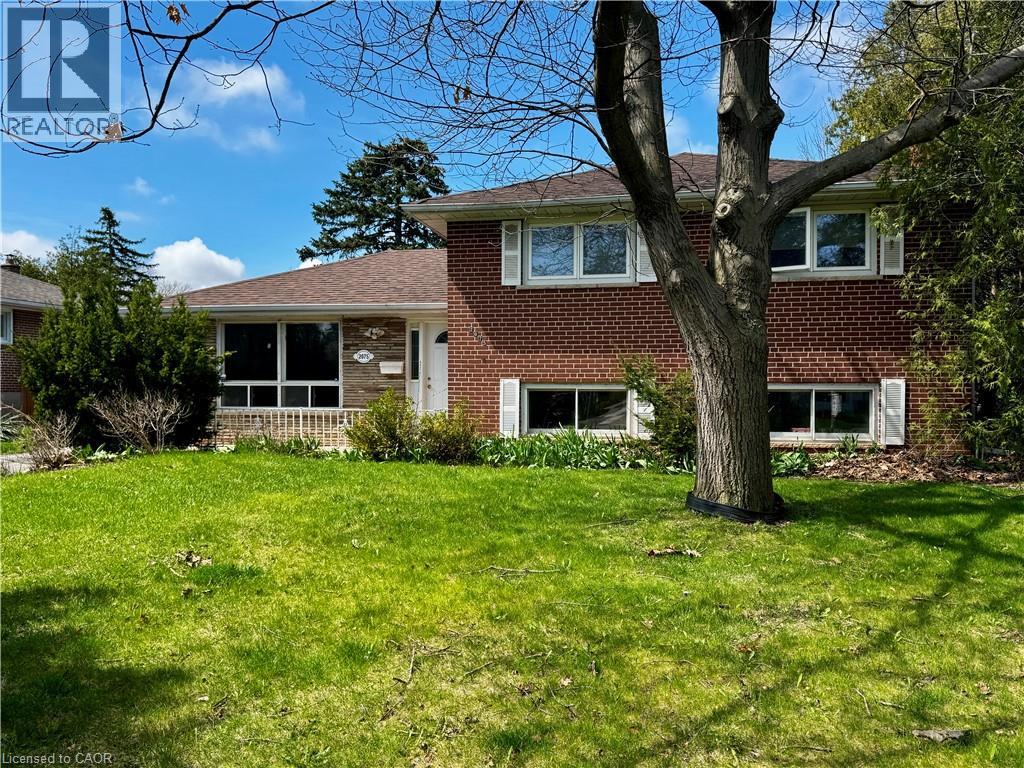
2075 Seabrook Drive
Oakville, Ontario
Renovate or build your dream home. Great lot, siding and backing onto park on quiet street close to all amenities, schools, parks, bus, Go and hwy's. Buyers to verify taxes, any rental equipment and fees. (id:65446)
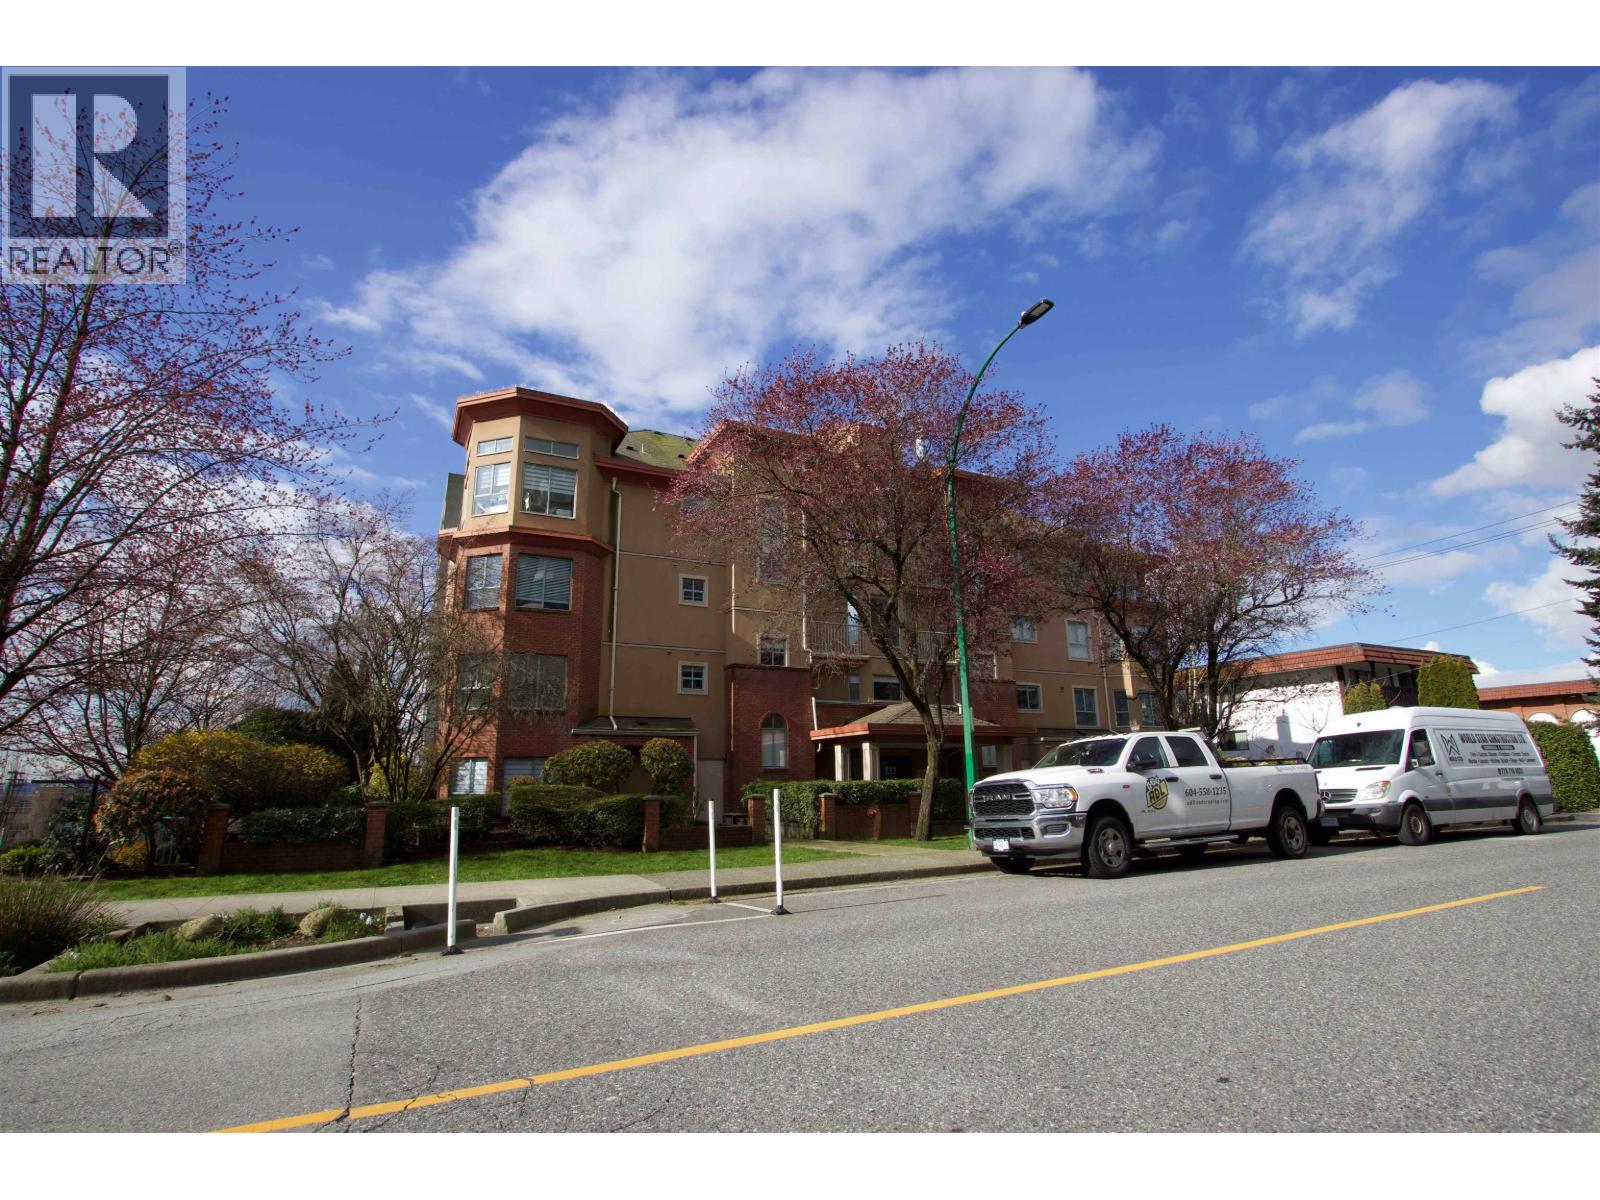
303 111 5th Street
North Vancouver, British Columbia
Experience the best of Lower Lonsdale living in this beautifully updated 1-bedroom, 1-bathroom home. Thoughtfully renovated throughout, the suite features a modern kitchen with updated cabinetry and appliances, paired with bright, sun-filled interiors and clean, contemporary finishes that create a warm and inviting atmosphere. The 717 sq.ft. spacious layout offers comfortable everyday living, while the updated bathroom adds a fresh, spa-like feel. Step out onto your private balcony and enjoy the vibrant energy of the neighbourhood. Ideally located just steps from the SeaBus, waterfront pathways, and an incredible selection of cafés, restaurants, and boutique shops, this home offers unmatched convenience in one of North Vancouver´s most desirable communities. (id:65446)
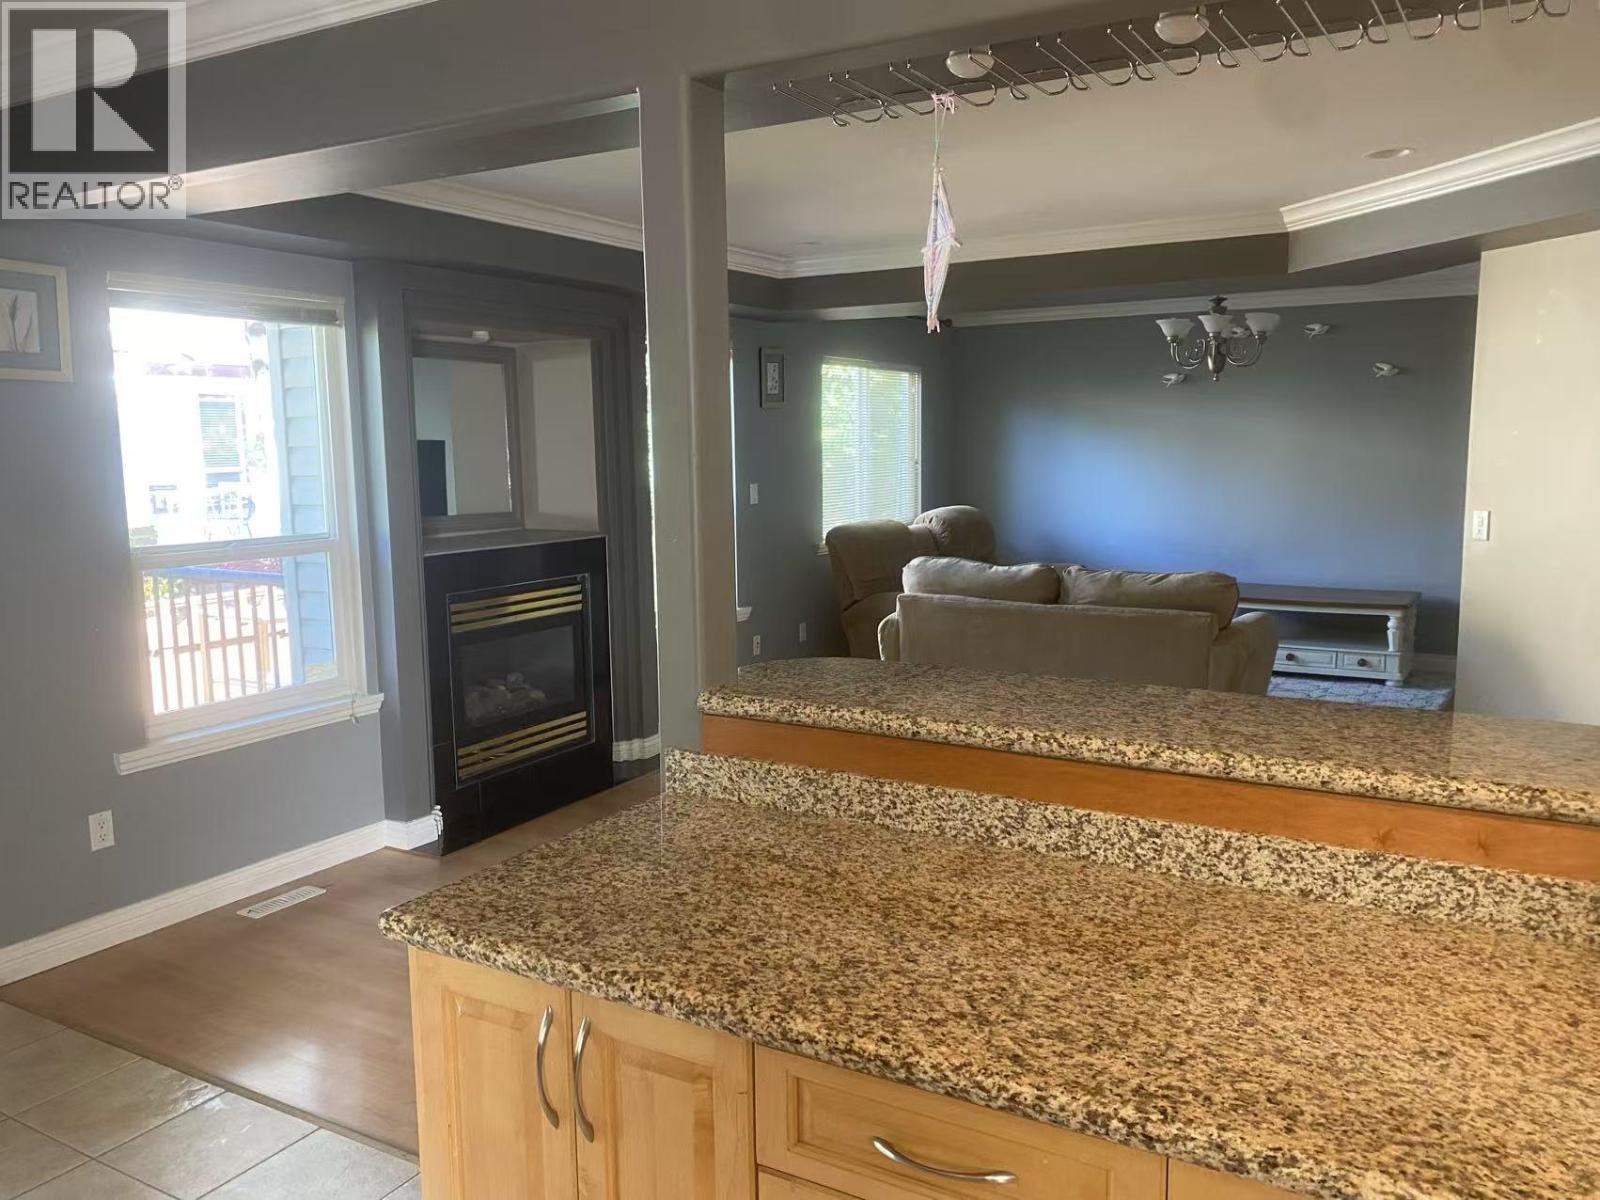
2048 Parkway Blvd
Coquitlam, British Columbia
Close to all levels of good schools, transportation, golf, Mall & Park. Ideal choice for happy families. Ground level and upper level for rent from Sept 1,2026 4 bedrooms with 4 bathroom, 12 months or more lease. $4500 per month plus 50% utilities. No Pets and Smokes! To help us arrange viewings faster, please include: A brief introduction about yourself how many people will live here Reason for moving How long you plan to stay Desired move-in date Pet information (if applicable) (id:65446)
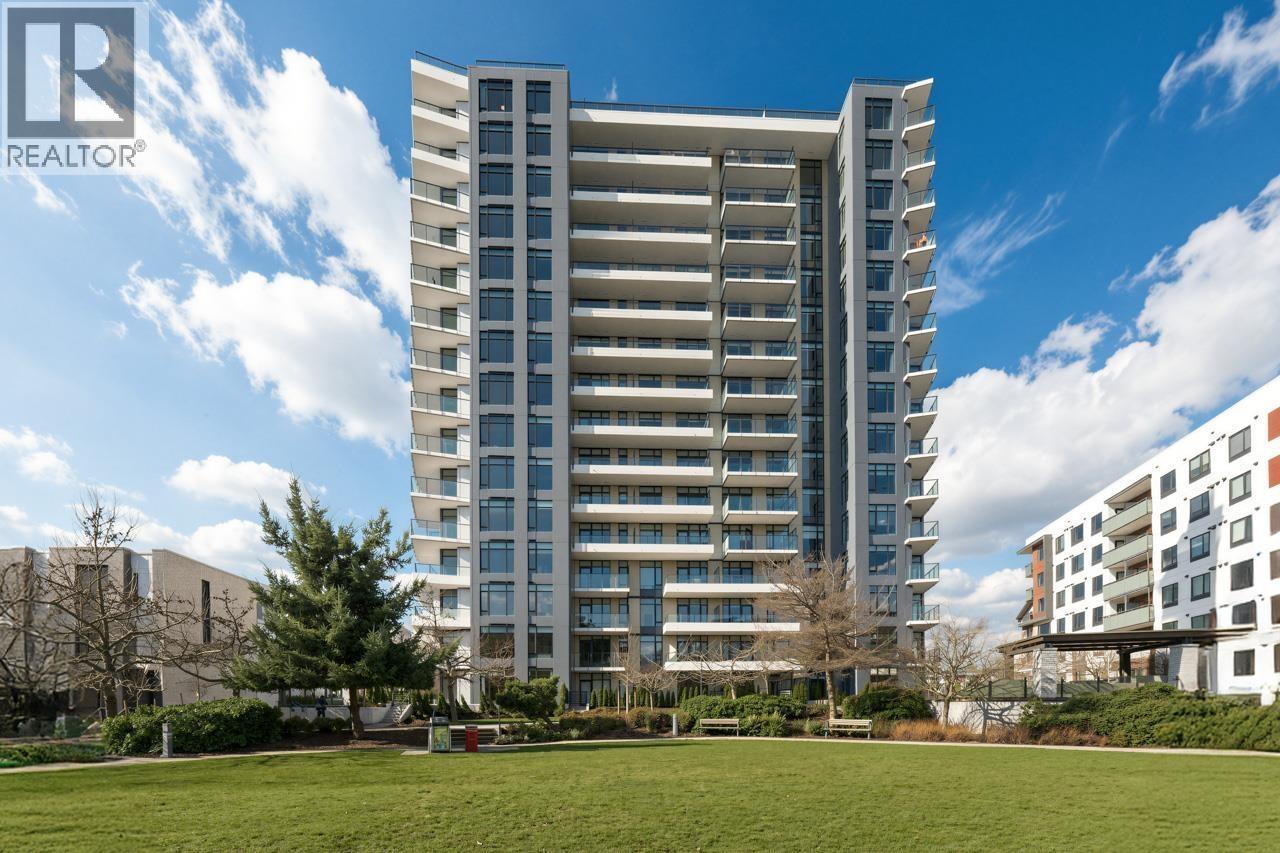
1009 6138 Birney Avenue
Vancouver, British Columbia
BRAND NEW LUXURY SMART HOME, 2 BEDROOM 2 BATHROOM, SPACIOUS , FUNCTIONAL LAYOUT, TOP APPLIANCES. UNFURNISHED, MOVE IN READY. Open house: Saturday April 18: 5:30pm by appointment 6047227053 (id:65446)
102 Empire Lane
Meaford, Ontario
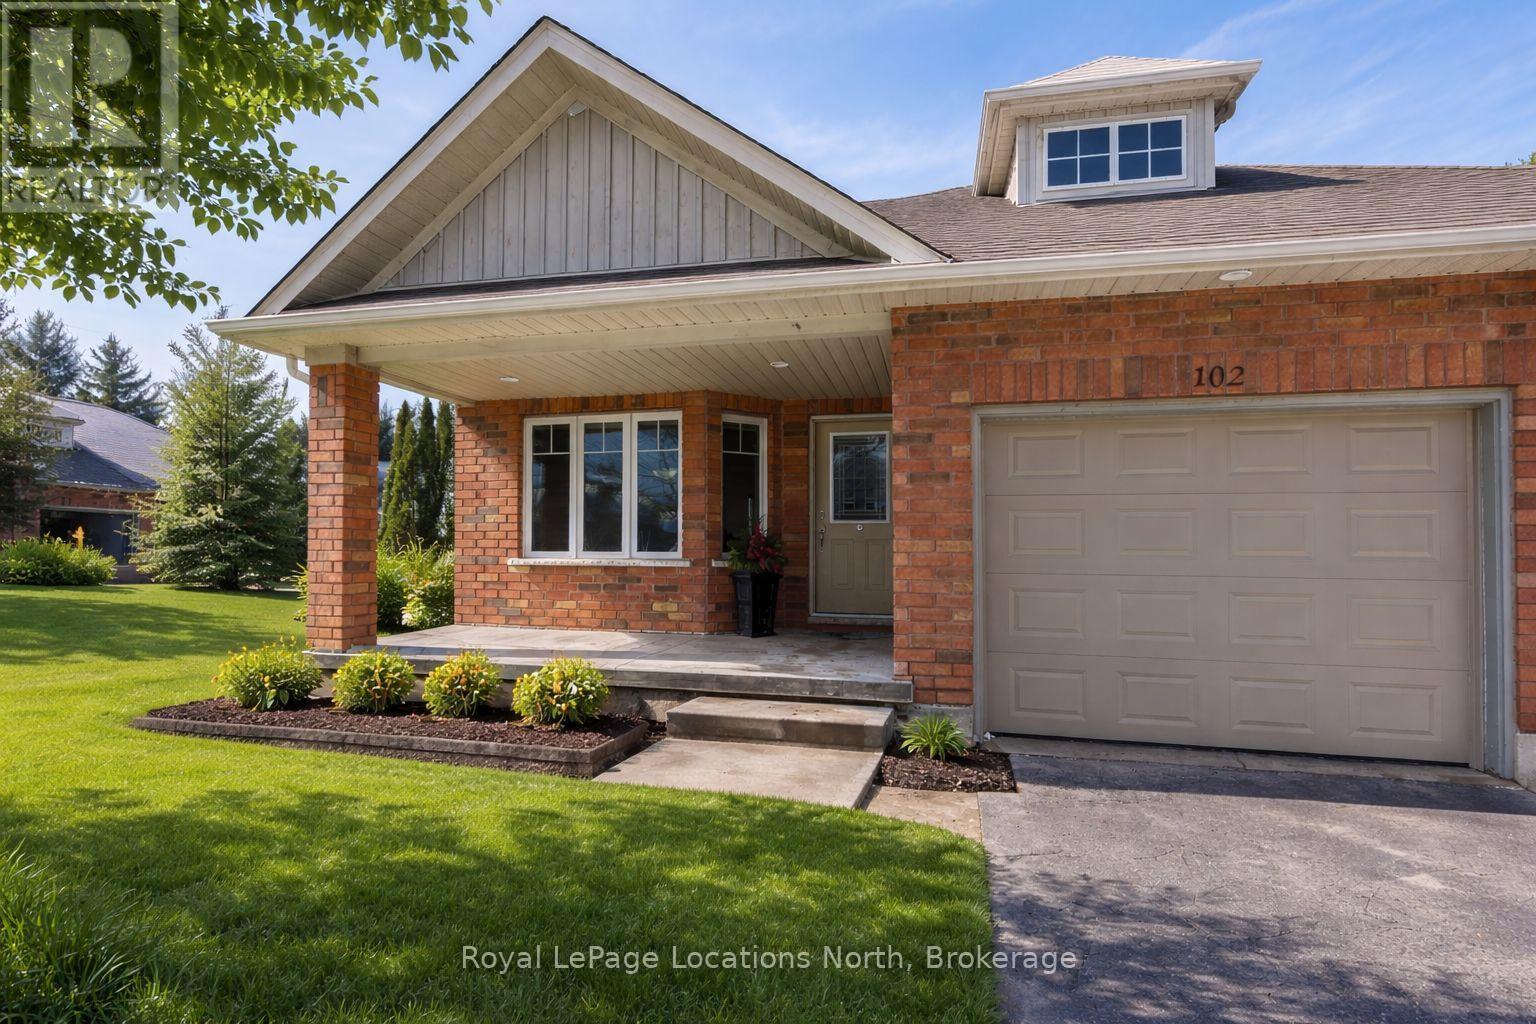
Welcome to 102 Empire Lane in the desirable Gates of Kent community in Meaford. This impeccably maintained end-unit bungaloft offers approximately 1,500 sq. ft. of well-designed living space and is move-in ready. The bright, open-concept main floor features a spacious kitchen with ample cabinetry, flowing seamlessly into the living and dining areas, where large windows allow for abundant natural light. The main-floor primary bedroom includes a walk-in closet and ensuite with convenient laundry. The upper level offers a generous loft ideal for a family room or home office, a second bedroom, and an additional full bathroom. Enjoy outdoor living on the terrace surrounded by beautiful gardens, just steps to the community walking trail and tranquil pond. An expansive, full-footprint crawl space with approximately 5 ft. ceiling height provides outstanding storage for seasonal items and recreational gear. Located within a quiet, well-maintained adult lifestyle community with access to an on-site clubhouse for larger gatherings and social events, as well as a gym and library. Minutes to Georgian Bay, shopping, restaurants, and local amenities. A wonderful opportunity to enjoy low-maintenance living in a sought-after Meaford neighbourhood. Internet / Cable TV included in maintenance fees! (id:65446)
30x Female Only 5689 Kings Road
Vancouver, British Columbia
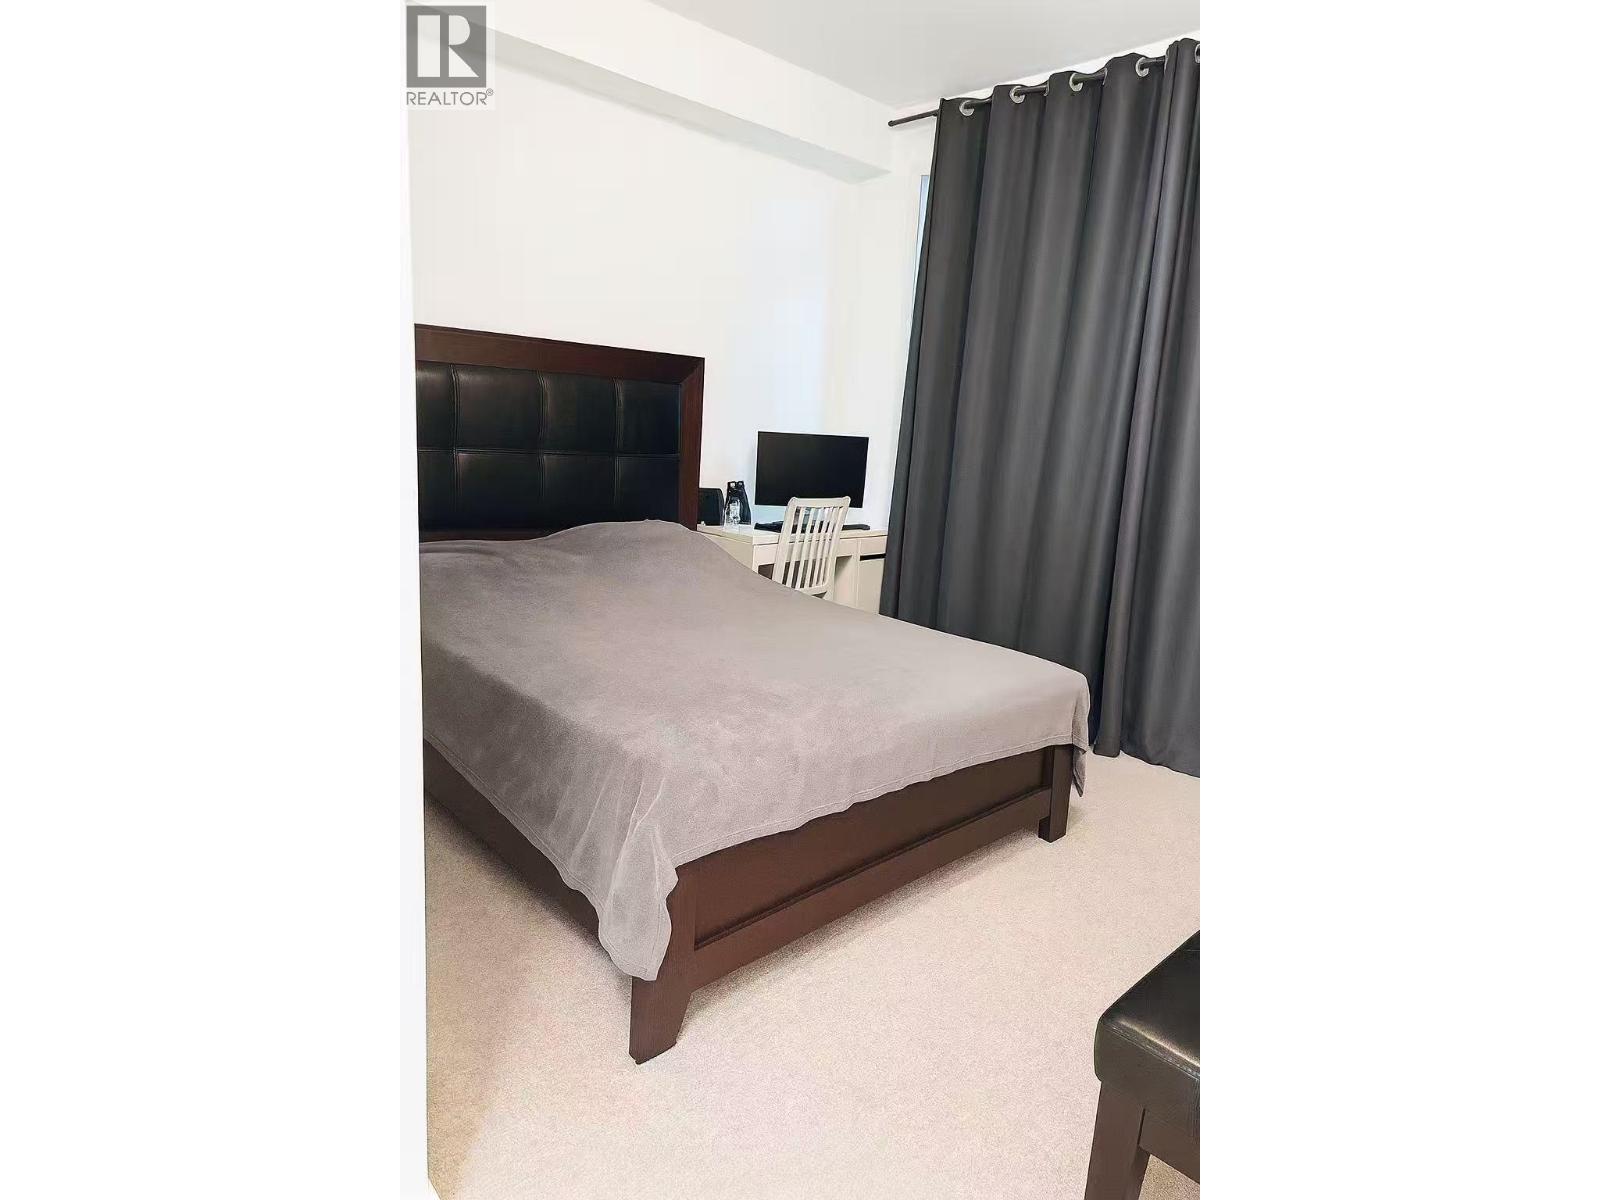
UBC apartment , south east facing, 2 bedrooms 2 bathroom. Full furniture and with a parking. Now we are looking for one female student to share. Rent is $2200 plus 50% utilities. Only interest in long term tenant.NO PETS & SMOKE! To help us arrange viewings faster, please include: A brief introduction about yourself how many people will live here Reason for moving How long you plan to stay Desired move-in date Pet information (if applicable) (id:65446)
502 7328 Arcola Street
Vancouver, British Columbia
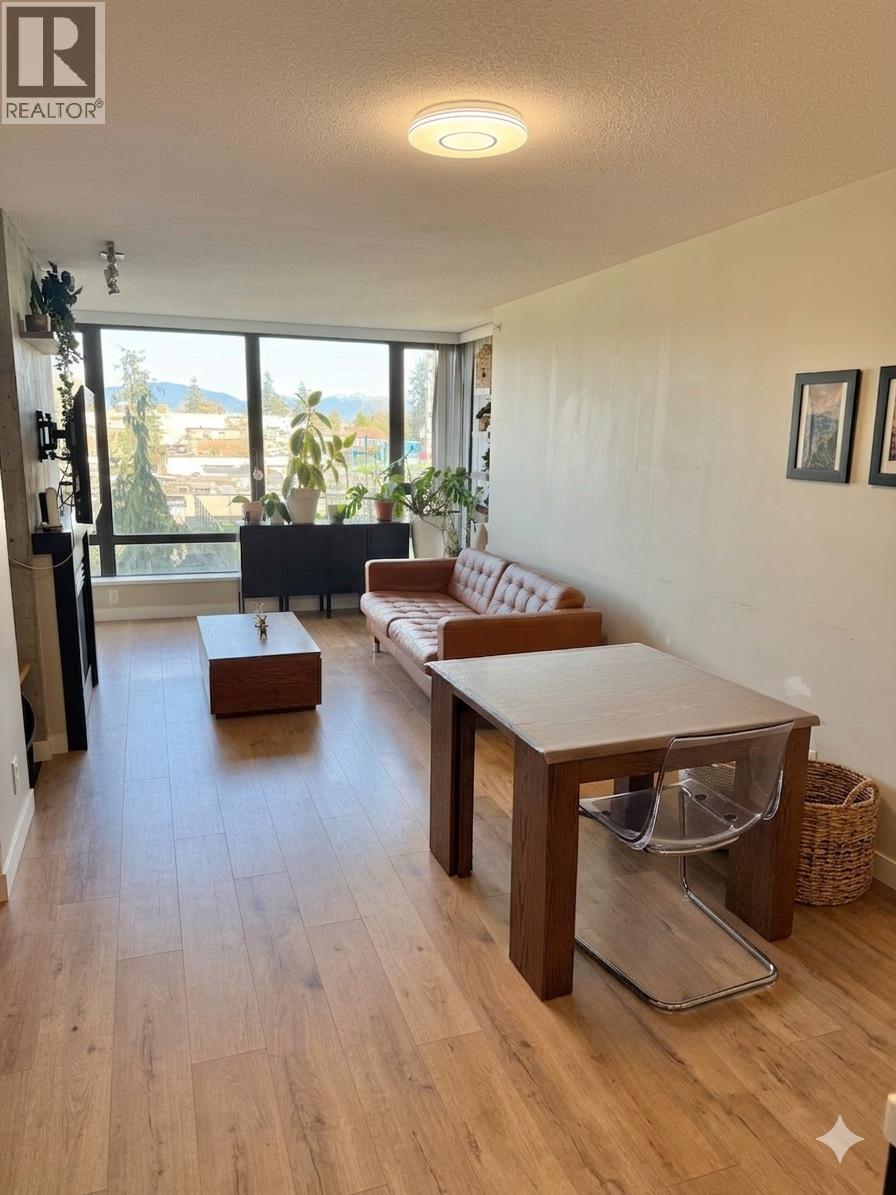
Welcome to your new home at 7328 Arcola St. Located on the 5th floor of a premium high-rise, this bright and well-maintained 1-bedroom apartment offers the perfect blend of urban convenience and residential comfort. Unit Highlights: Bright & Spacious: 1 Bedroom / 1 Bathroom with a private balcony to enjoy your morning coffee. Storage & Parking: Includes 1 secured parking stall and a private storage locker-a rare find in this area! Prime Location: * Walking distance to Save-On-Foods, major banks, and local cafes. Excellent transit access with bus routes nearby and a short trip to Metrotown. A quiet yet connected neighborhood in the Edmonds/Highgate area of Burnaby. The Details: Available: May 1, 2026 Location: 502-7328 Arcola St, Burnaby Building Type: High-rise with elevator and gym. (id:65446)
409 774 Great Northern Way
Vancouver, British Columbia
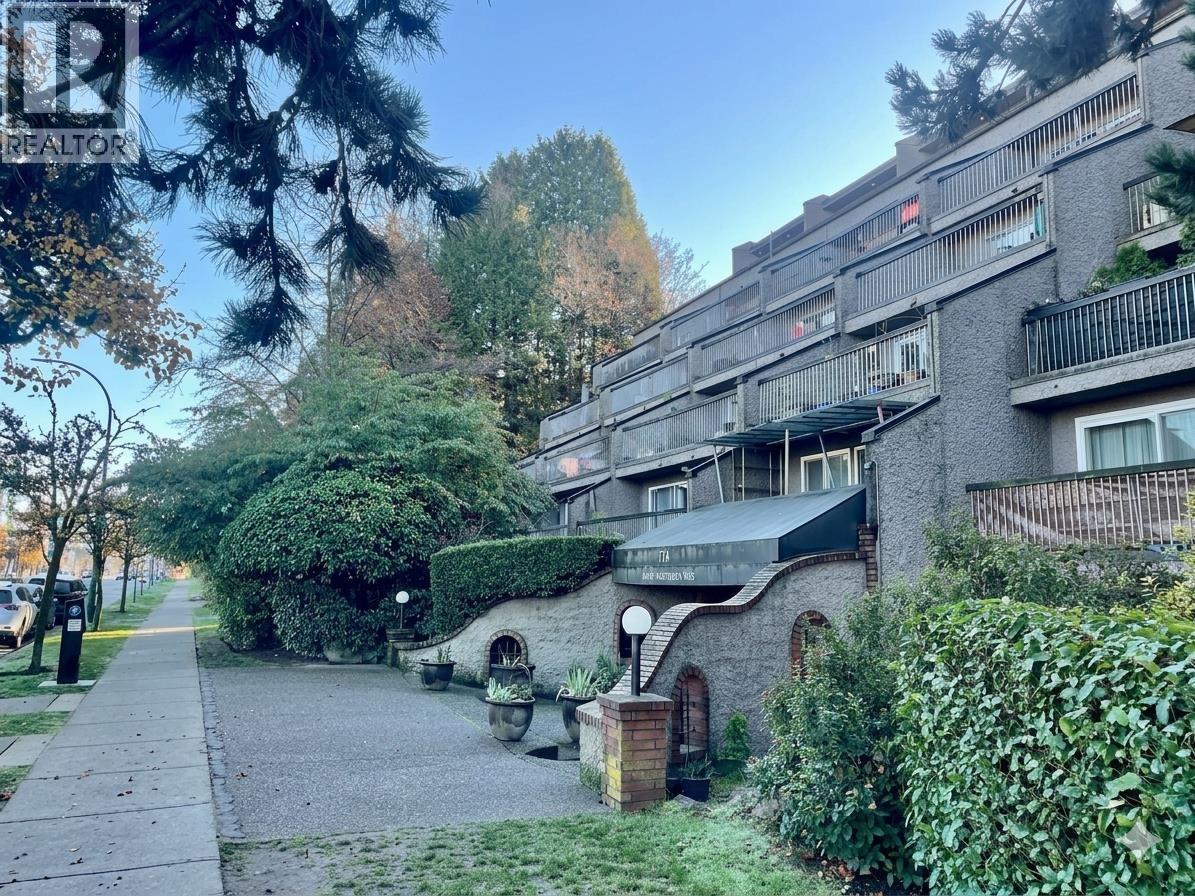
Mount Pleasant East:Great Mountain and City Views, from the huge 200 sqft North facing patio Welcome to 774 Great Northern Way, where contemporary architecture meets the natural beauty of the Pacific Northwest. This spacious 1-bedroom, 1-bathroom unfurnished residence is designed for the discerning professional or student who refuses to compromise on space, view, or location. Available starting May 1st, this property represents a premier opportunity to secure a home in Vancouver´s most dynamic neighborhood. Mount Pleasant East has evolved into Vancouver´s premier "Innovation District," and 774 Great Northern Way sits at its absolute center. This is the neighborhood where tech giants, world-class artists, and culinary pioneers converge. kipsmithhomes.com (id:65446)
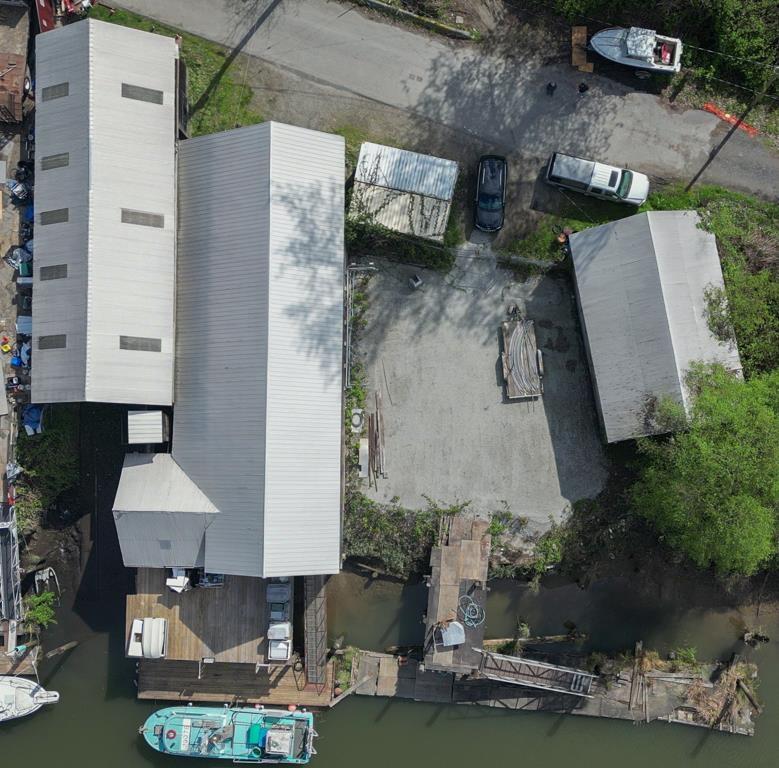
9505 Gunderson Road
Delta, British Columbia
A rare opportunity to own a true waterfront industrial property with private boat dock access on the Fraser River in Gunderson Slough, Delta. This unique offering features over 6,000 sq ft of land and approx 5,500 sq ft of industrial warehouse space with direct water access to the Slough. Close to Fraser Surrey Terminal Port. Held by the original owners for over 90 years, this property carries a rich history and unmatched positioning. The site includes two large ware house buildings, and one of the few privately owner boat lifts on the Fraser River. Equipped with single-phase power (upgrade potential), municipal water, and city sewer nearby. Enjoy expansive wharf frontage with a dock in the 388 sq ft water lease through Vancouver Fraser Port Authority. All buyers business uses are subject to approval by the Port of Metro Vancouver. Contact us for an NDA to access the full due diligence package. (id:65446)
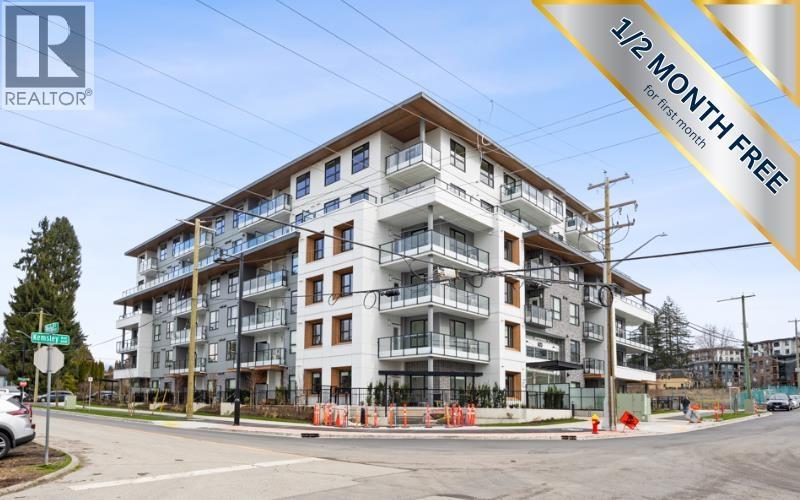
613 623 Kemsley Avenue
Coquitlam, British Columbia
HALF MONTH OFF for the first month. 2 bedroom and 2 bathroom condo located at 613-623 Kemsley Ave in Coquitlam. Available now. This unit offers approximately 722 square ft of interior living space with a functional layout and Scandinavian-style finishing. The home features a heat pump system for heating and cooling, gas stovetop, dishwasher, and in-suite laundry. Two parking stalls and two storage lockers are included. EV charging in the parking spot! A dedicated bike rack is also available. Building amenities include a gym, party room, and office room for residents. Conveniently located in Coquitlam with access to parks, shopping, and transit. (id:65446)
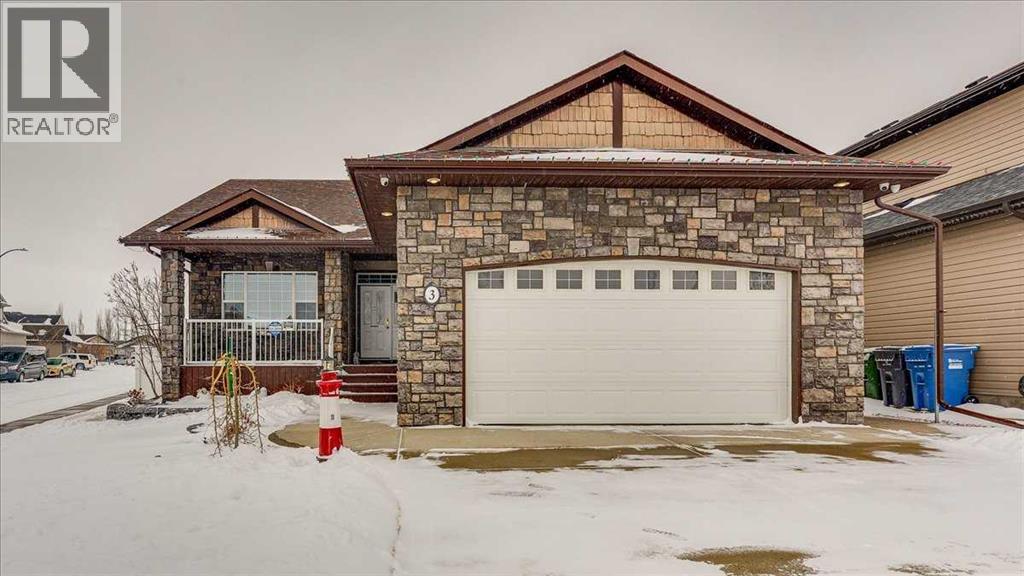
3 Ion Close
Red Deer, Alberta
Welcome to this exceptional custom-built bungalow in the prestigious community of Ironstone, ideally situated on a quiet cul-de-sac. Showcasing outstanding craftsmanship and pride of ownership, this property is loaded with high-end upgrades and thoughtful features throughout. From the moment you arrive, the curb appeal is undeniable with extensive landscaping, underground sprinklers, and durable vinyl fencing. This home is a true standout for car enthusiasts and hobbyists alike, featuring both a double attached garage and an oversized double detached garage—each heated, with the detached garage also equipped with its own bathroom, creating the ultimate workspace. Designed with RV owners in mind, the property offers a reinforced RV parking pad complete with power and sewer hookup, a rare and highly desirable feature. Inside, the open-concept main floor is bright and inviting, highlighted by oversized windows, crown moulding, custom textured ceilings, and quality flooring throughout. The spacious living room flows seamlessly into a well-appointed kitchen, featuring ample custom cabinetry, a raised eating bar, tile backsplash, pantry, and gas stove—perfect for both everyday living and entertaining. The adjoining dining area enhances the home’s functional layout. The primary bedroom serves as a private retreat, complete with a walk-in closet, a 4-piece ensuite with jetted tub, and direct access to the deck through garden doors. The main floor also offers a generous office, convenient 2-piece powder room, and main floor laundry. The fully developed basement is built for entertaining, featuring a massive family room with wet bar, a dedicated theatre room wired for sound, two large bedrooms, and a 3-piece bathroom. Additional highlights include a high-efficiency furnace, tankless hot water system, in-floor heating, central air conditioning, central vacuum, and an alarm system. Enjoy the sunny south-facing backyard with a covered deck, interlocking brick patio, and ea sy access to the detached garage and RV parking area—perfect for relaxing or hosting guests. This is a rare opportunity to own a truly upgraded, feature-rich home in one of Ironstone’s most desirable locations. (id:65446)
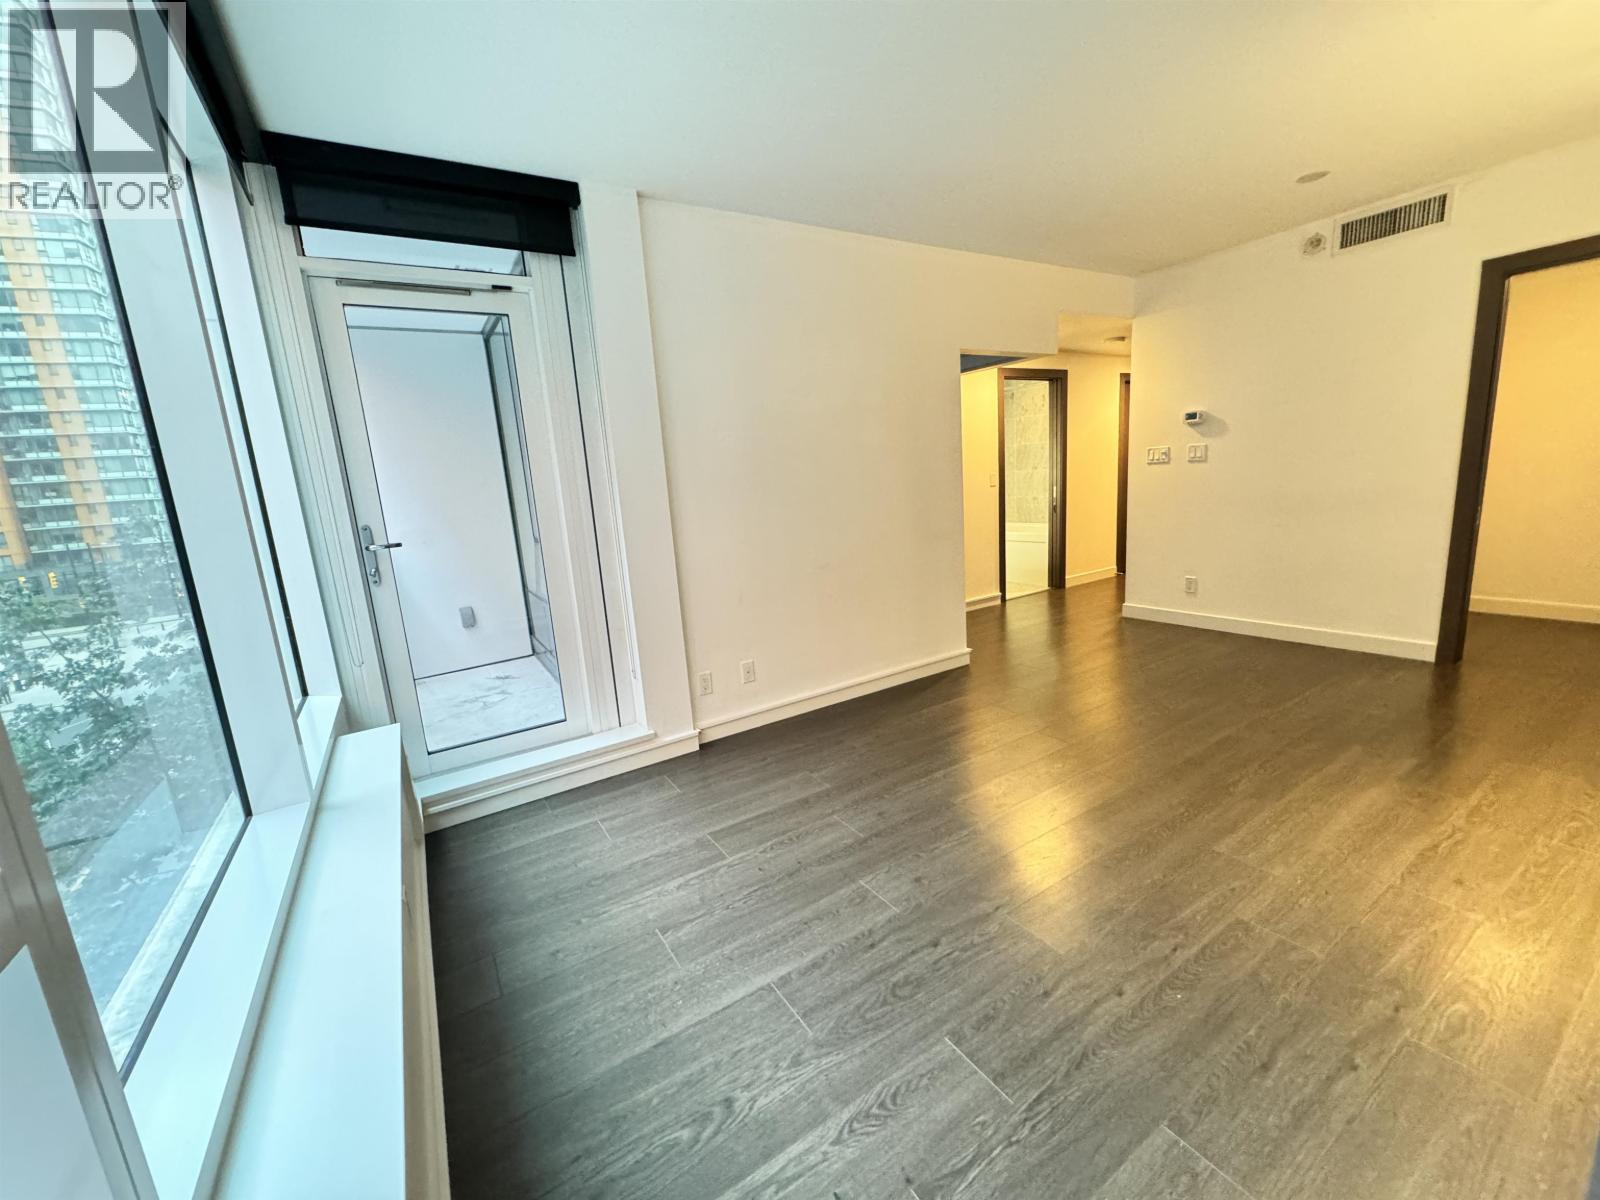
68 Smithe Street
Vancouver, British Columbia
. (id:65446)
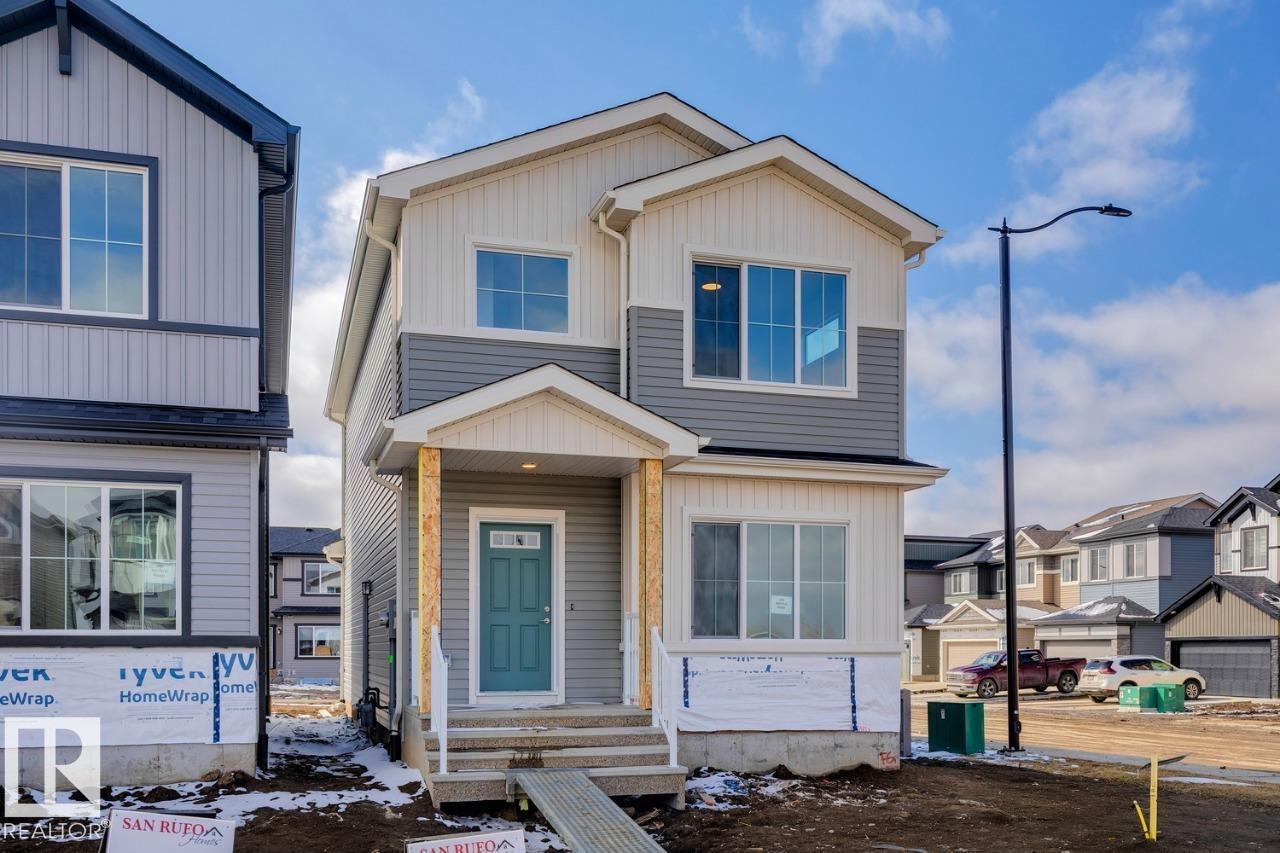
245 Wattle Rd
Leduc, Alberta
Scheduled for a tentative February 2026 possession, 245 Wattle Road offers 1,755 sq ft of thoughtfully designed living space by San Rufo Homes in the Woodbend community of Edmonton. This 3-bedroom, 2.5-bathroom home features a functional layout ideal for modern living. The main floor includes a cozy fireplace that anchors the living area, creating a warm and inviting atmosphere for everyday use. A side entrance provides added flexibility and future development potential. Upstairs, the primary bedroom and additional bedrooms are well proportioned, offering comfort and privacy for the whole household. Designed with practicality and efficiency in mind, this home suits first-time buyers, downsizers, or anyone seeking a well-built new home in a growing community. Located close to parks, pathways, and everyday amenities, this upcoming property blends comfort, value, and contemporary design. (id:65446)

5480 Cambie Street
Vancouver, British Columbia
LAND ASSEMBLY OPPORTUNITY - PRIME CAMBIE CORRIDOR! A rare chance to secure a premier project site in one of Vancouver's most sought-after locations. Ideally situated near Oakridge Centre, Queen Elizabeth Park, Canada Line SkyTrain, and just minutes to downtown. The existing home is well-maintained and offers excellent holding income as a mortgage helper. Two neighboring properties are also listed, creating a compelling assembly opportunity. (id:65446)
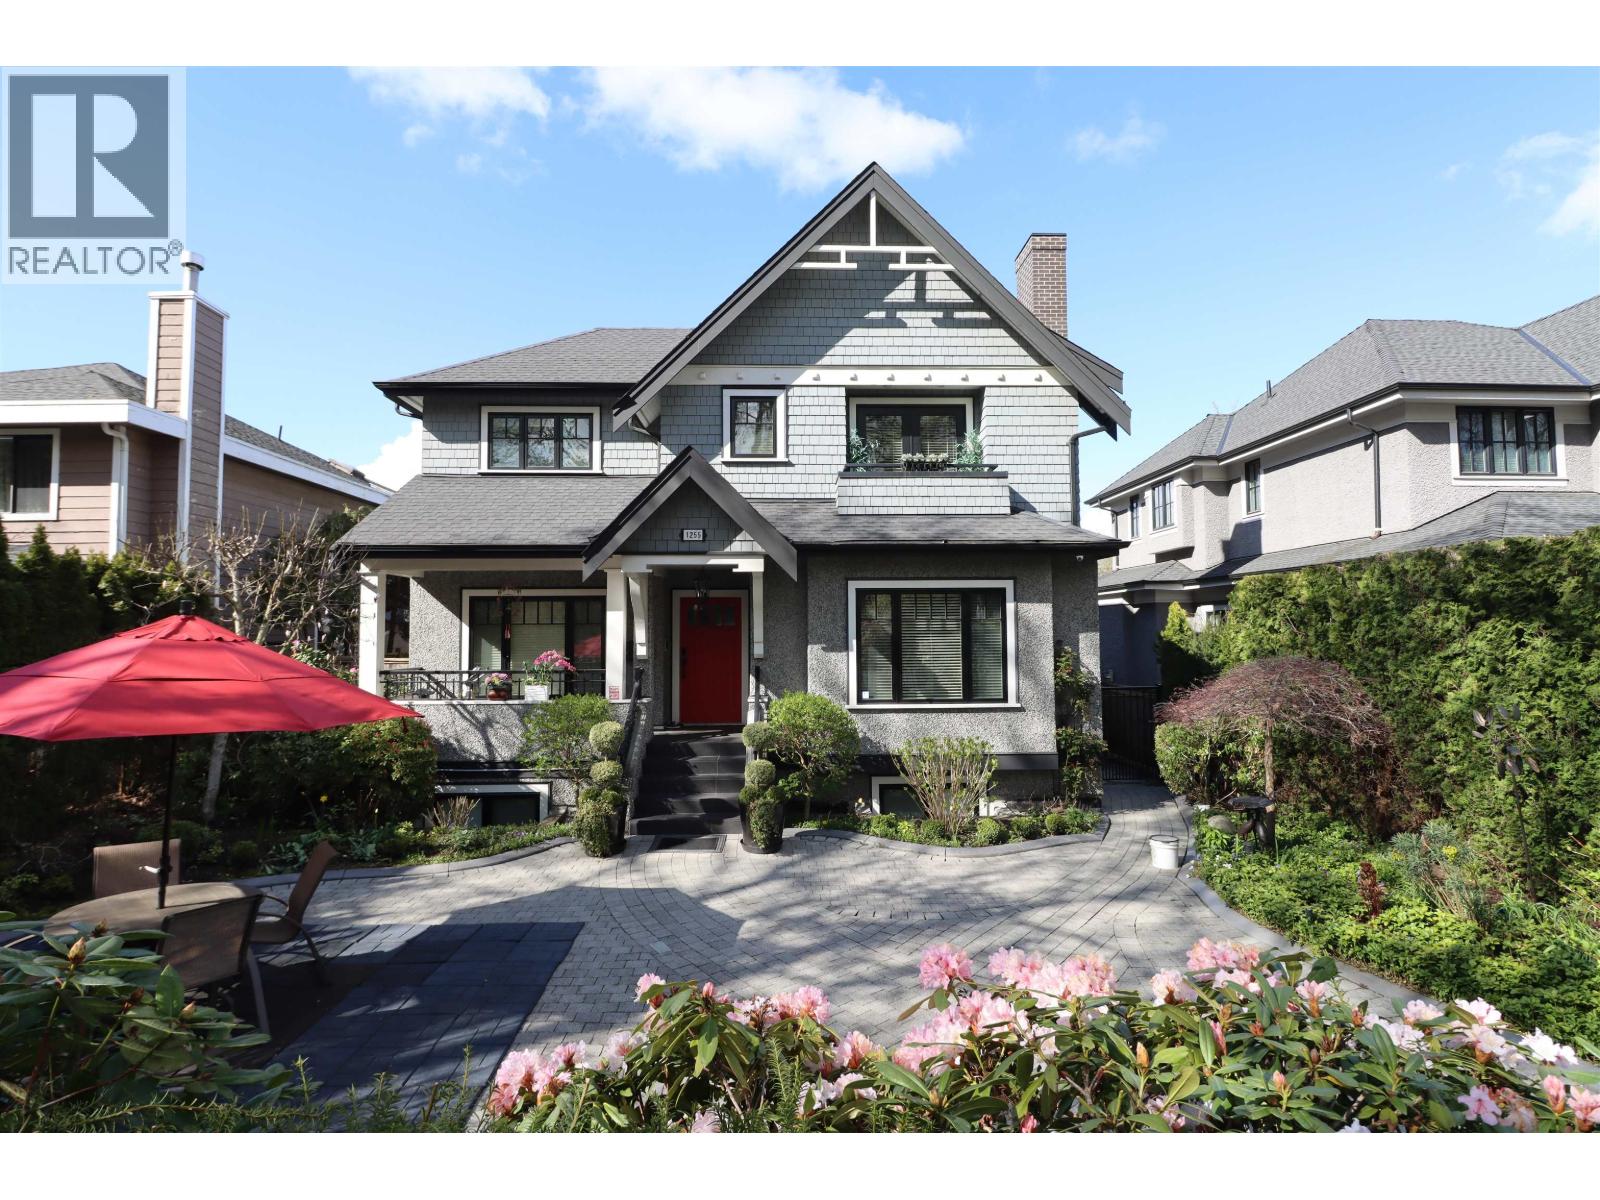
1255 W 26th Avenue
Vancouver, British Columbia
Elegant 6 bed + den, 5 bath luxury residence in prestigious Shaughnessy, architect-designed with timeless elegance. Grand foyer leads to formal living and dining, refined with custom built-ins, and a bright family room. Gourmet kitchen with Miele, Sub-Zero & Bosch appliances. Dramatic sunlit stairwell with large picture window and skylights enhances natural light throughout, with additional skylight including the lower level kitchen. Main-level den with ensuite ideal for guests or office. Upstairs offers 4 spacious bedrooms and 3 baths. Lower level features a 2-bed suite with separate entry-ideal for extended family or rental. Radiant heat, hardwood floors, wainscoting, roughed-in A/C, and a beautifully landscaped garden. Near top private schools. (id:65446)
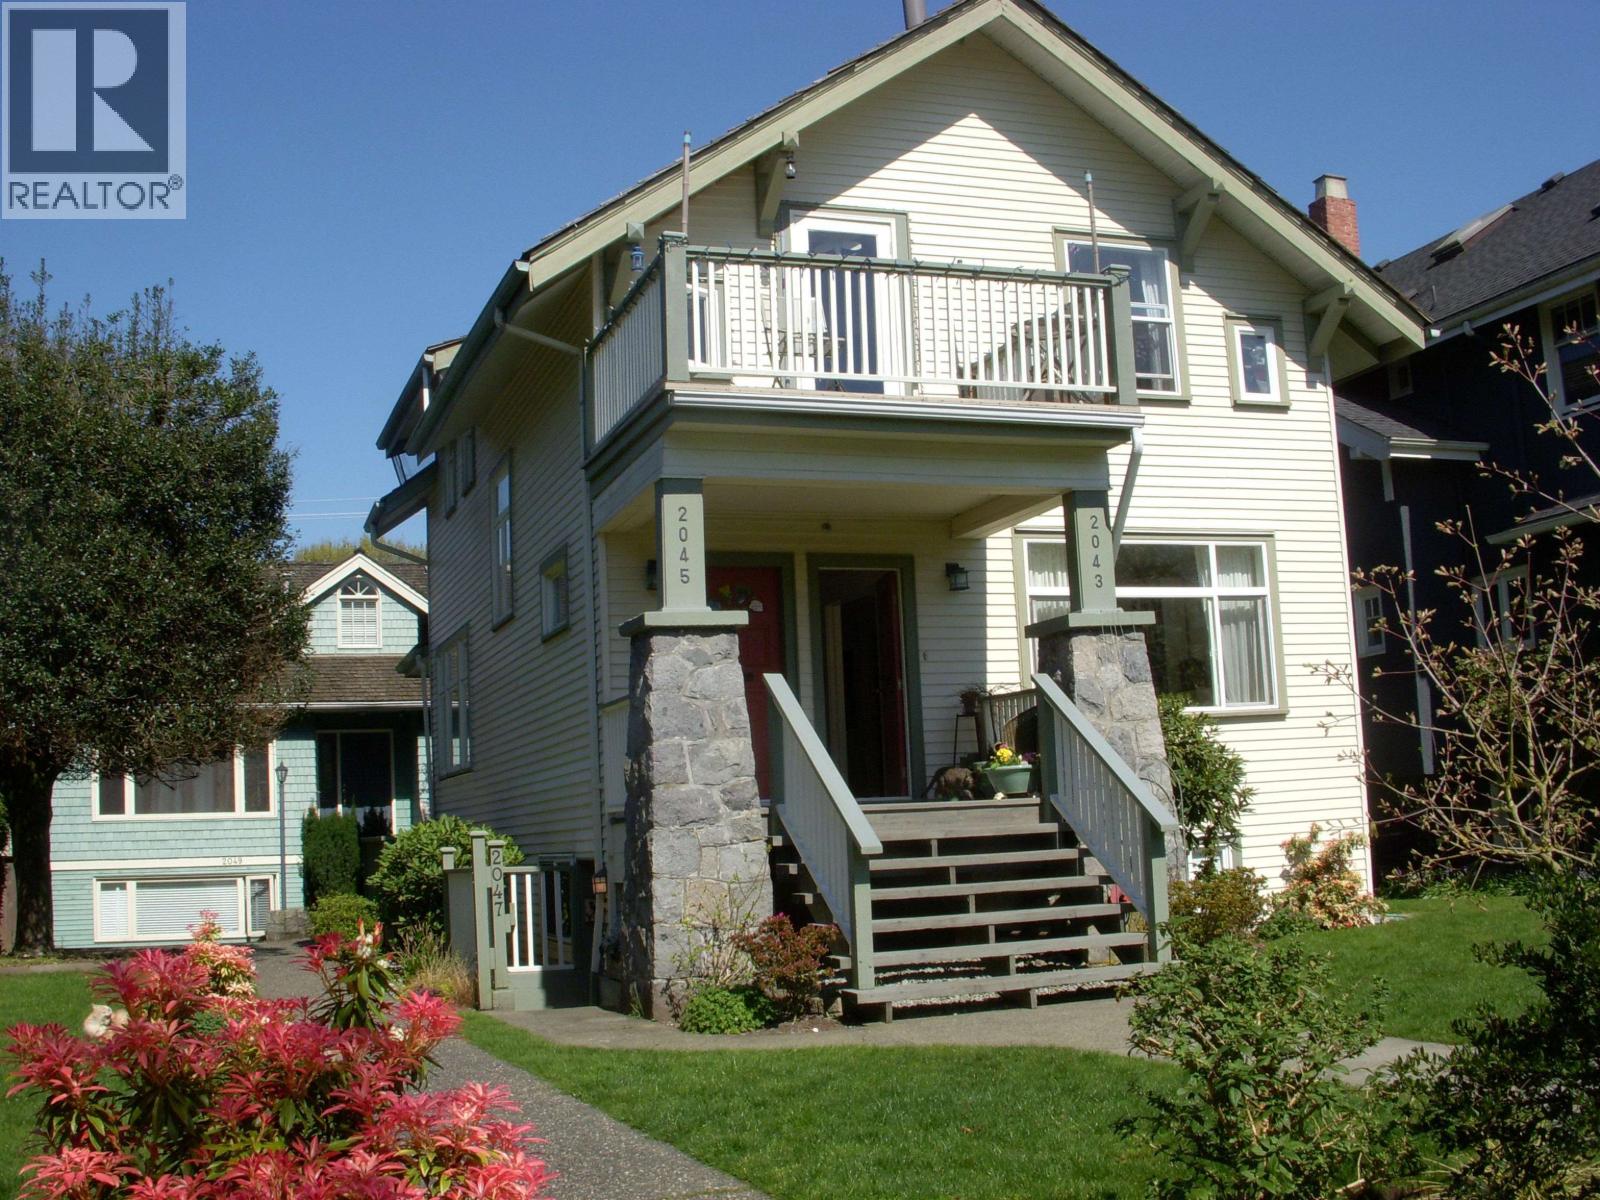
2043-2047 W 14th Avenue
Vancouver, British Columbia
THIS IS A SALE OF A BARE LAND STRATA LOT. This single strata lot (one of two) contains a heritage-style house with 3 suites (one per floor). This strata lot includes an undivided 50% of a 50 X 125 (6250 sqft) RT8 lot. The location is superb. Quiet south-facing lot in Kits is close to coffee, groceries, restaurants, pharmacy, public transit, and all manner of shopping and services. The site is a short stroll from the end of the Broadway Subway Extension (under onstruction). The suites are rented at below-market rates but there is big up-side potential for an savvy wner/occupier. House was built in 1910 and updated in 1990 including 400 Amp service and partial sprinkler. Note: Coach house at rear of site is a separate strata lot and is NOT part of the listing. THIS IS A BARE LAND STRATA. (id:65446)
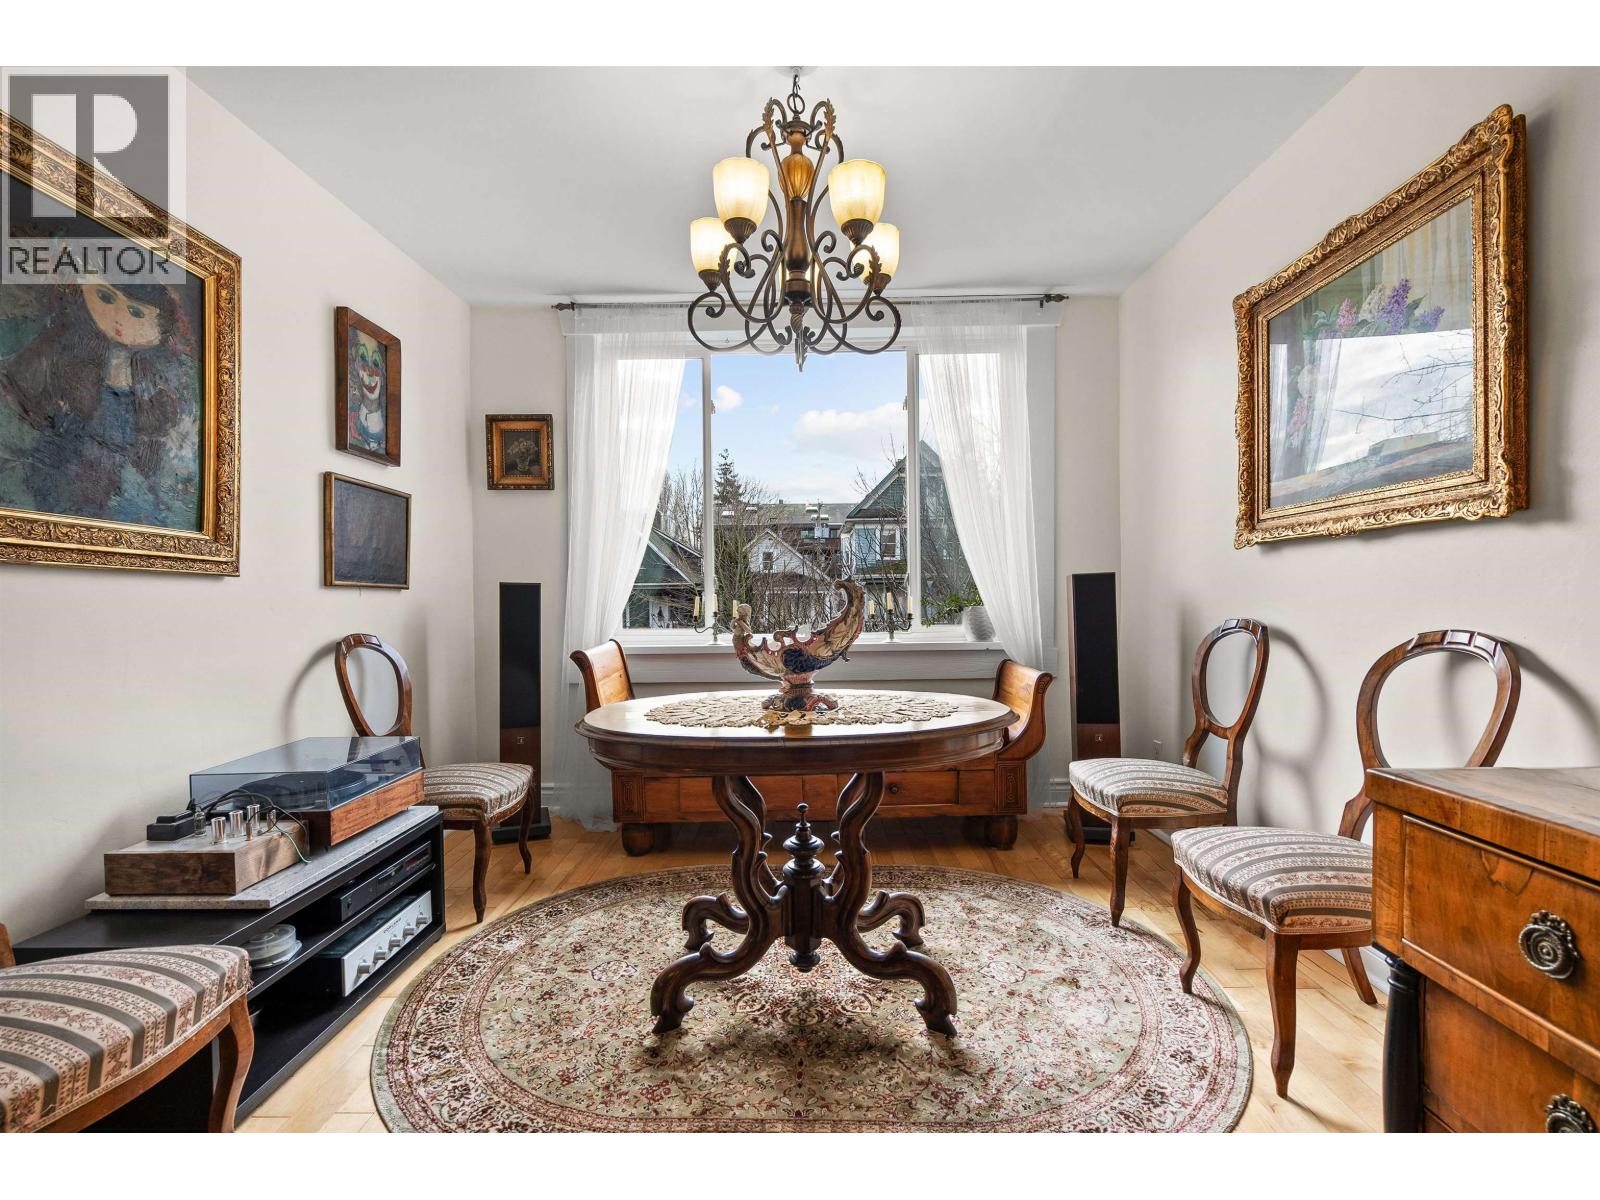
1829 1831 W 2nd Avenue
Vancouver, British Columbia
Legal duplex. 2 side-by-side units PLUS coach house. Excellent flexibility & income potential. Live in one & offset your mortgage with multiple helpers. 1829 W 2nd Ave features bright and elegant 3 bed, 1bath. 1831 W 2nd Ave offers large 1 bed 1 bath, a generous living area highlighted by 9' ceilings, bay windows, fir floors. There's a beautifully finished ground level basement with its own walk out to the garden. The house has ample storage and a workshop. A unique coach house defines the PACKAGE & contains 2 bedrooms, 1.5 bathrooms, a generous living/dining area and balcony. Meticulously maintained Edwardian style home, rich in character & built to last. Enjoy 30'x20' garden oasis, grapevine & south facing patio, balconies, porch etc. Only steps to Kitsilano beach. (id:65446)
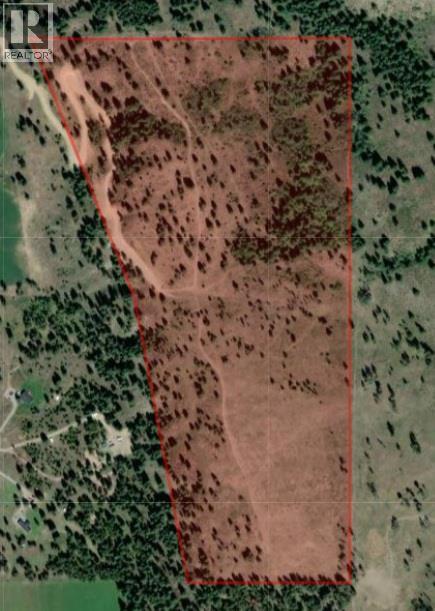
Triple Tree Drive Lot# G
Grasmere, British Columbia
69.55 acres, just 7 KM to the U.S. Border. This rare find has crown land on the Northeastern corner, has 3 natural springs (with water license) and a micro climate, so may be a vineyard. The property is fenced and cross fenced all ready for your 4-legged animals. The property also has a well and at this time is claiming farm status and zoned RR-16, and is not part of the Foreign Buyers Ban! (id:65446)
24 Primrose Path
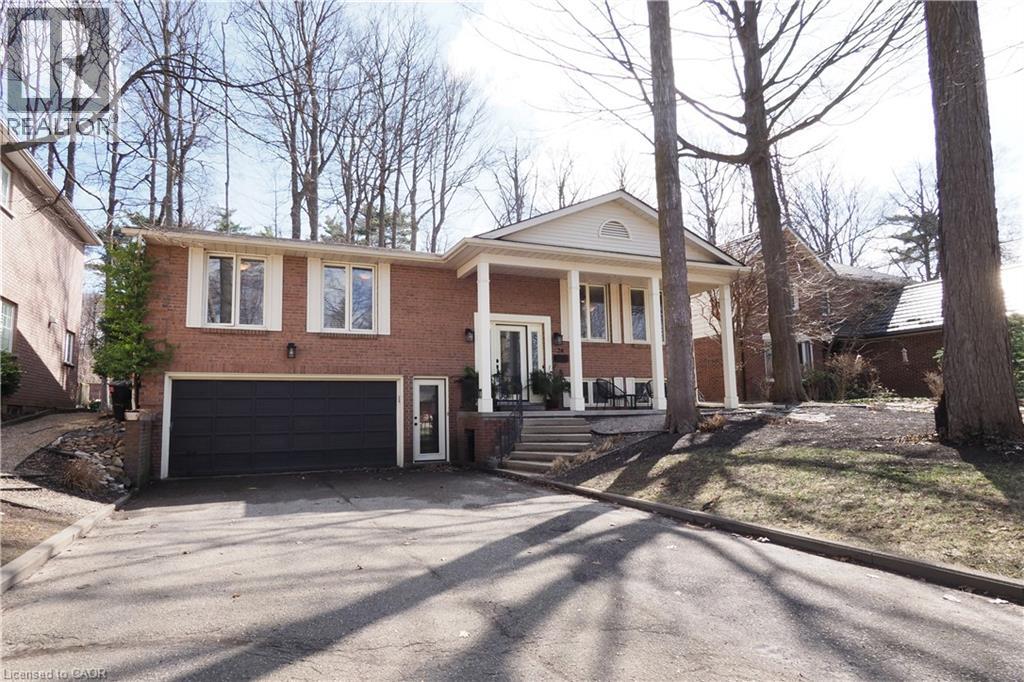
Kitchener, Ontario
*** OPEN HOUSE SUNDAY, APRIL 19TH, 2:00 TO 4:00 *** Hidden Gem! Welcome to this cherished, one family owned home, offered for sale for the first time. This raised bungalow features 3+1 bedrooms, nestled on a quiet, private cul-de-sac. This well-maintained home sits on a beautiful, deep mature treed 56’ x 160’ lot and features a large deck, front patio, paths, walk-ways & a firepit area with no rear neighbours. Included is an oversized insulated garage 30’ deep x 22’ wide with room for 3 cars. Perfect for a workshop or collector car hobbyists - plus 6 car parking on the driveway! Inside, the sunken family room provides a warm, cozy atmosphere and features a beautiful showcase two-sided gas fireplace open to the dining room - perfect for relaxing evenings or entertaining guests. The renovated kitchen with ample cabinetry features cream shaker cabinets, raised breakfast bar, overlooking the dinette with floor-to-ceiling windows, creating a bright and tranquil retreat to enjoy your morning coffee while taking in the surrounding nature. Pocket sliding doors off the kitchen on both entries offer extra privacy when needed. The basement features a finished rec room, plus a games room or 4th bedroom, plus laundry/utility room. Located just minutes from Hwy 401, schools and colleges, and close to amenities in Country Hills, this special home is ready to welcome its next owners to create lasting memories. (id:65446)
418 E 13th Street
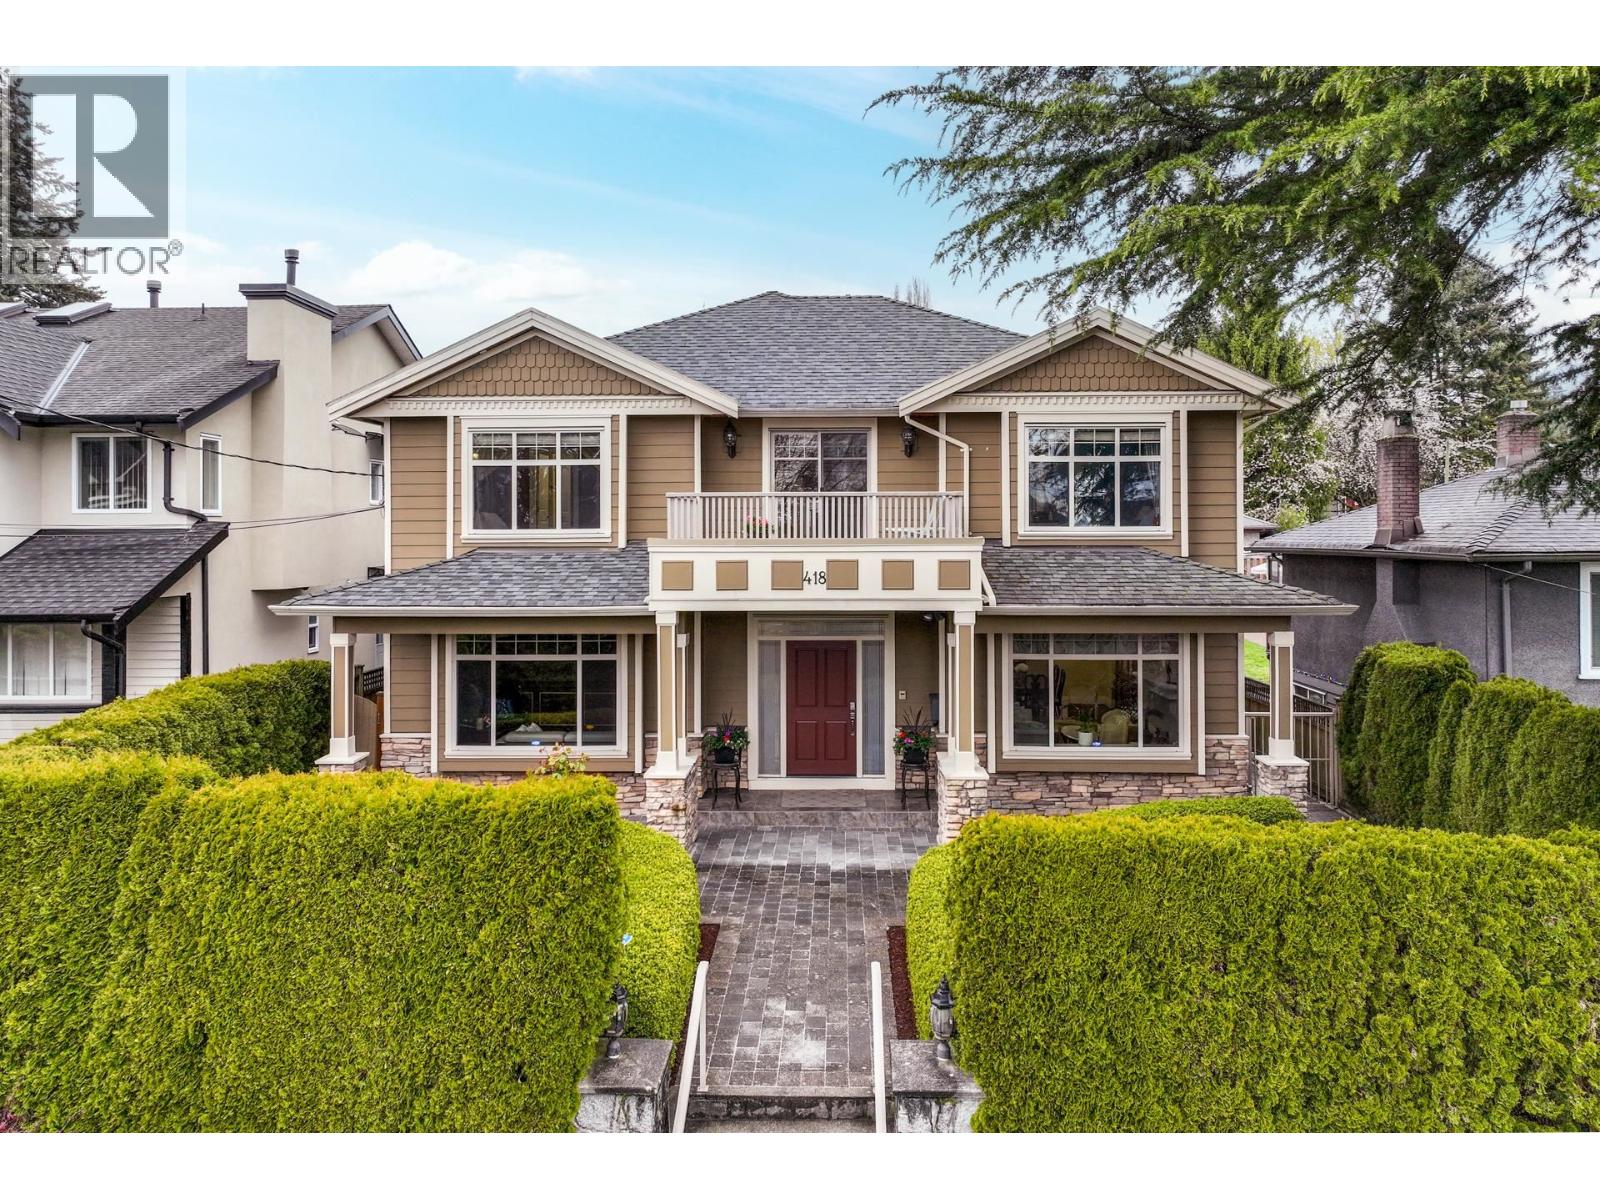
North Vancouver, British Columbia
Spacious custom family home in Central Lonsdale offering 5,000 square ft over three levels. Features 7 bedrooms, 6 bathrooms, and a self-contained 2-bedroom suite-ideal for extended family or added income. The main floor includes formal living/dining plus an open great room with kitchen, eating area, and family room leading to a private yard. Kitchen offers granite counters, stainless appliances, and large island. Upstairs has 4 bedrooms, including a primary suite with sitting area, walk-in closet, ensuite, and balcony. Lower level includes rec room, bedroom, bath, and 2 bdrm suite. Set on a 50´ x 147´ lot with grassed backyard, vegetable beds, and ample parking inc. triple garage. Steps to parks, schools, and minutes to shops and amenities in Central Lonsdale. (id:65446)
7351 Lindsay Road
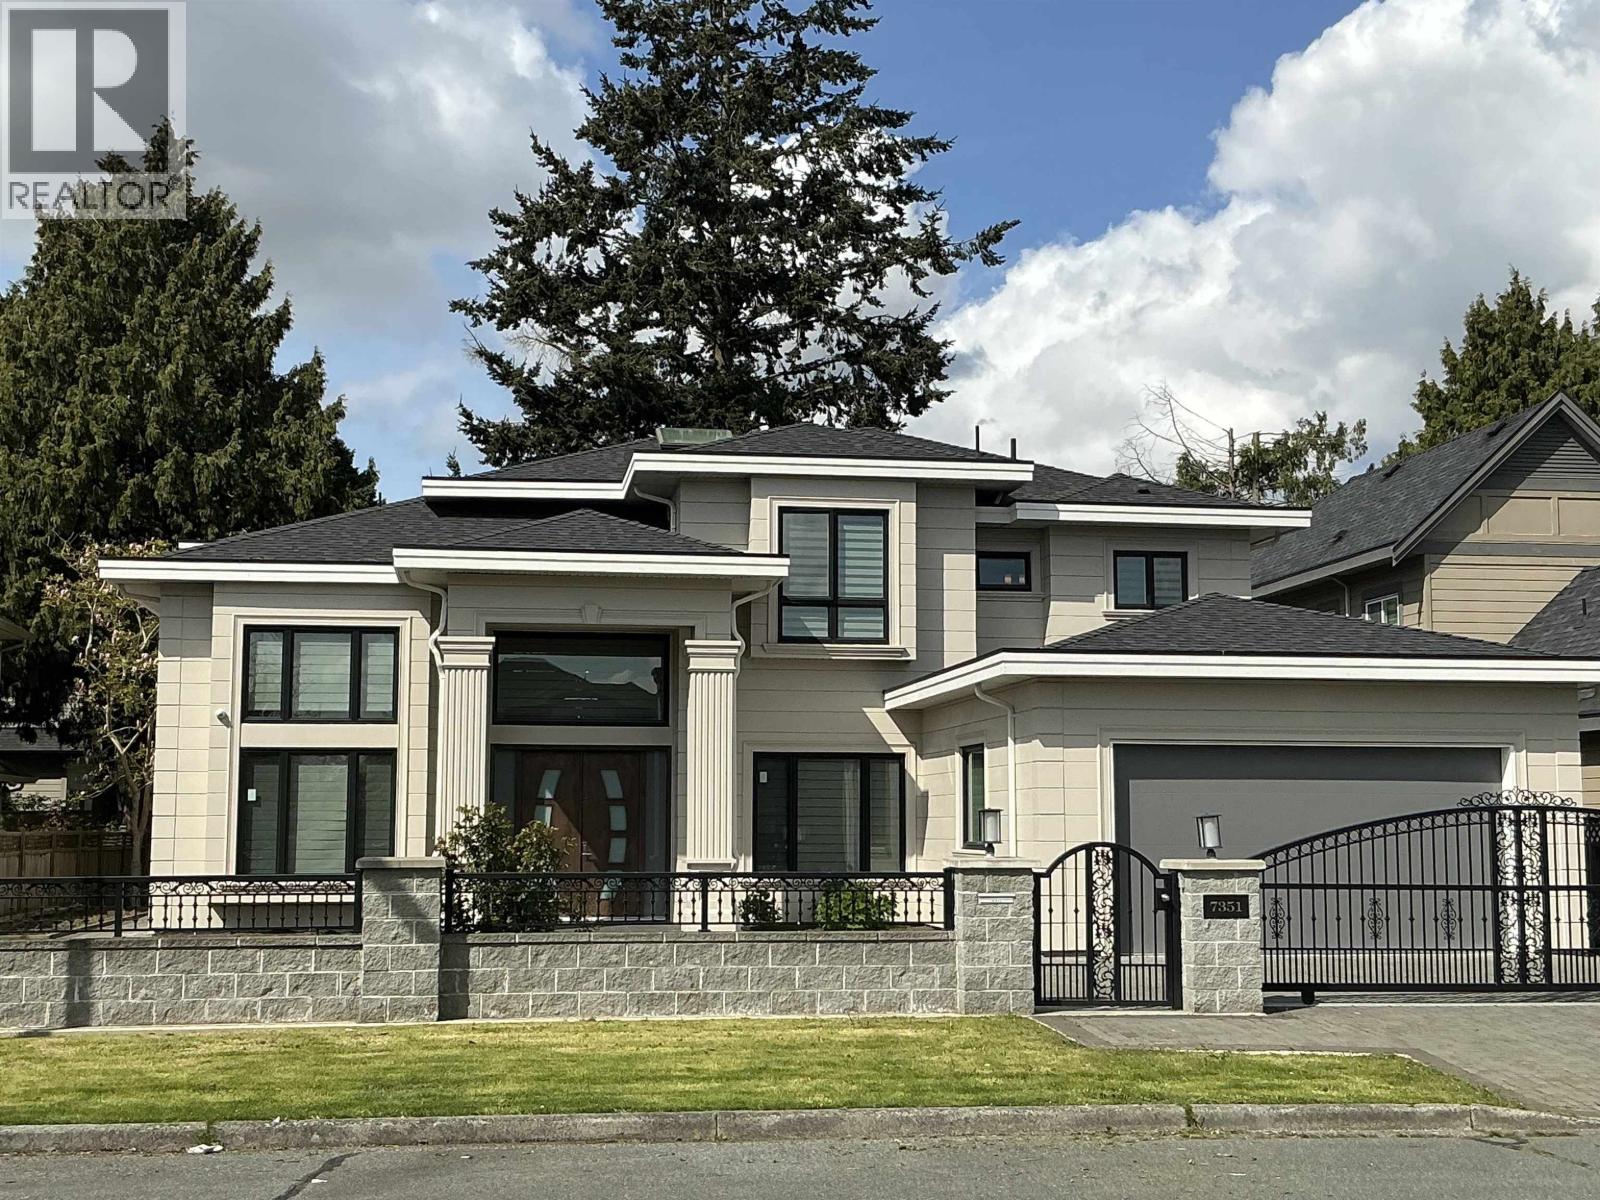
Richmond, British Columbia
Truly MAGNIFICENT & GORGEOUS BUILT MANSON IN PRESTIGIOUS LOCATION. 3830sq.ft. of living area sits on a beautiful level lot 70 x 122 (8598 sq.ft.). Stunning 4-year-old custom luxury home with premium finishes throughout. Features high ceilings at foyer/living/dining/family, modern elegant details , Gourmet kitchen with huge island, Miele appliance, and spice kitchen. 4 on-suite bedrooms on upstairs, the main floor includes a legal suite ideal for mortgage or elderly living. Radiant heating, HRV, and AC make the living exquisite & comfortable. Under 2-5-10 Warranty. Open house Sun Apr. 19/26, 2-4PM. (id:65446)
1170 Fulton Avenue
West Vancouver, British Columbia
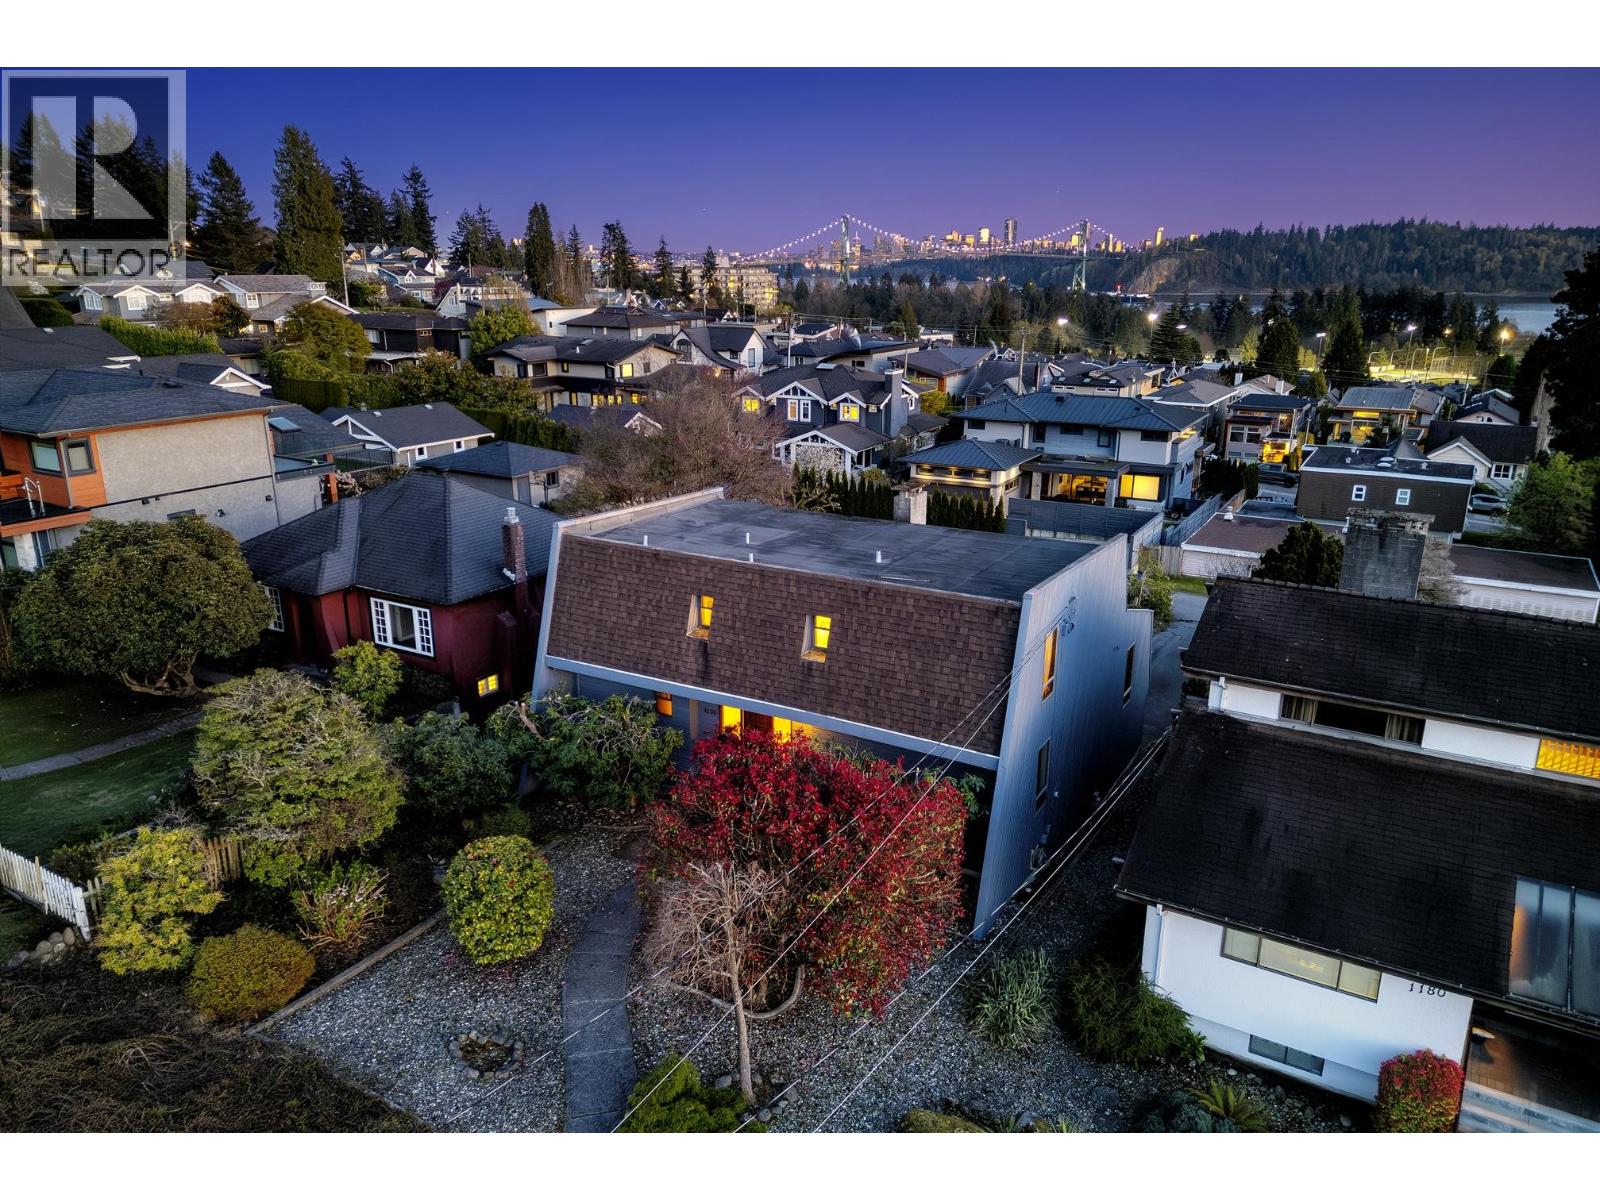
This authentic 1970s West Coast Contemporary is rich in architectural character and lifestyle appeal, positioned to capture beautiful outlooks from a sun-filled flat property toward Burrard Inlet and the Vancouver skyline. Dramatic A-frame inspired rooflines, exposed beams, a striking open-riser staircase, and a spacious main-level deck create seamless indoor-outdoor living with exceptional volume and light. Lovingly maintained with permitted updates in the early 2000s, the home retains its original design integrity, including vintage kitchen and bathrooms, warm cedar accents, and clean-lined details true to its era. Flexible layout with suite rough-ins below and main floor laundry rough-ins. Set on a bright, level 7,500 sq.ft. property ideal for families, with a rare ~500 sq.ft. lane-access carport (4 vehicles). Steps to Ambleside Beach, Park Royal, schools, and amenities. (id:65446)
4928 Hickory Lane
Beamsville, Ontario
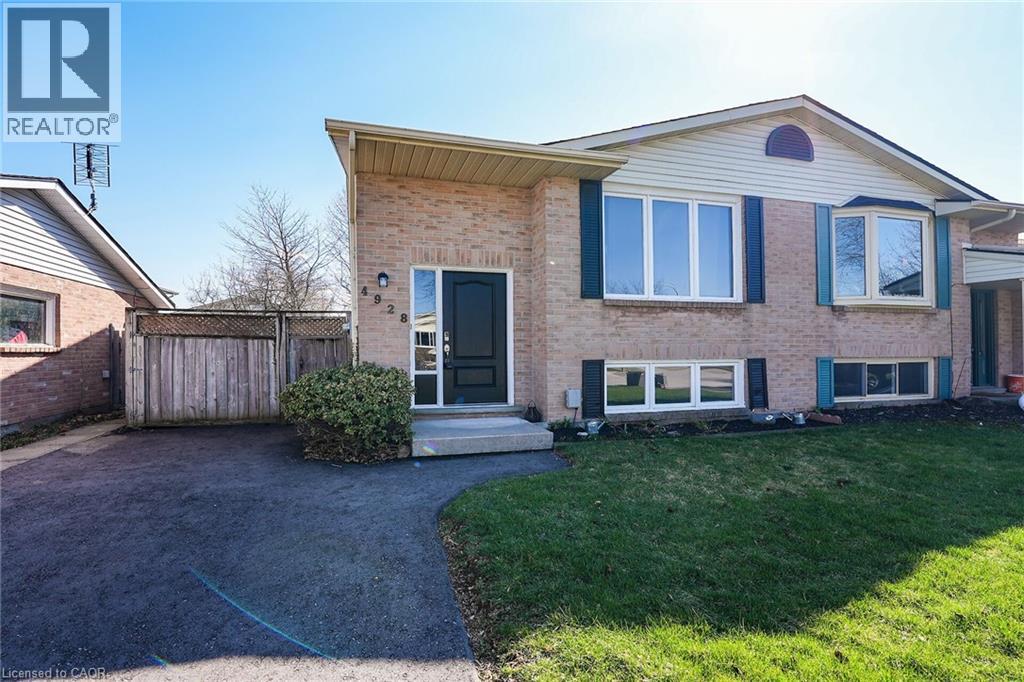
Attention growing families! Finding a home on a quiet cul-de-sac usually means less traffic and a lot more peace. This 3+1 bedroom semi-detached sits in a family-centered neighborhood where the location itself adds to the draw. The exterior is well-maintained, featuring a recently paved driveway and a newer roof that takes the big maintenance items off your to-do list right away. This home has been updated throughout, making it move in ready from day one. Inside, the floor plan is straightforward and functional. The main level transitions smoothly between living spaces, while the bedrooms have been refreshed with recent carpeting for a cosy, comfortable feel. Fresh neutral paint throughout. Both full bathrooms have been beautifully updated, providing a modern touch that elevates the daily routine. The generous kitchen comes equipped with stainless steel appliances, dishwasher, and plenty of cabinets and counter space. The lower level offers significant versatility. With a very spacious 4th bedroom, rec room, laundry area, and storage, this space could work perfectly as a private floor for extended family. There is a convenient side entrance to the lower level as well. Its the kind of layout that grows with your needs rather than forcing you to move when your lifestyle changes. Step outside to a large, fully fenced backyard. Theres lots of space for gardening, entertaining, or giving kids/pets plenty of room to roam. Beyond the property line, you are within easy reach of local amenities and easy highway access, making the morning commute or weekend errands simple and convenient. With a flexible closing date available, this home is ready when you are. Come have a look in person to appreciate how this space fits your lifestyle and budget. (id:65446)
716 Crane Place
New Westminster, British Columbia
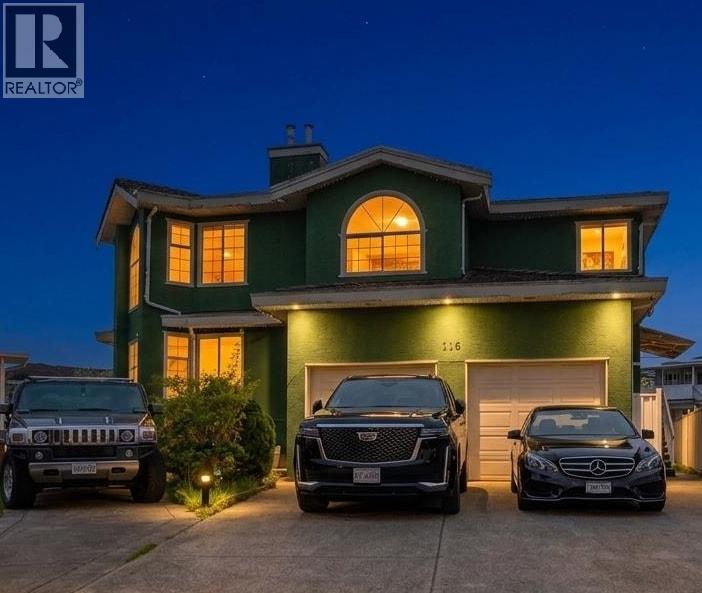
Stunning custom-built home offering exceptional income potential & modern design. This expansive residence features 8 beds & 8 baths with 3 fully self-contained mortgage helpers - 2-bed/2-bath suite, 1-bed/1-bath suite & a studio - perfect for multi-generational living or maximizing rental income. Discover a thoughtfully designed open-concept layout with high-end finishes including quartz countertops, premium flooring & oversized windows that flood the home with natural light. The main living area is ideal for both everyday living & entertaining with a seamless flow between the kitchen, dining, & living spaces. Generously sized bedrooms offer comfort & privacy, while the primary suite provides a spa-like retreat. This home is has double car garage plus ample parking in the driveway, modern systems & new hot water tank. Minutes from Walmart, parks, schools, & major commuter routes, you´re getting both convenience & long-term value. Don't miss this fantastic opportunity! Open House SAT APR 18 & SUN APR 19 3-5 PM (id:65446)
33 E 6th Avenue
Vancouver, British Columbia
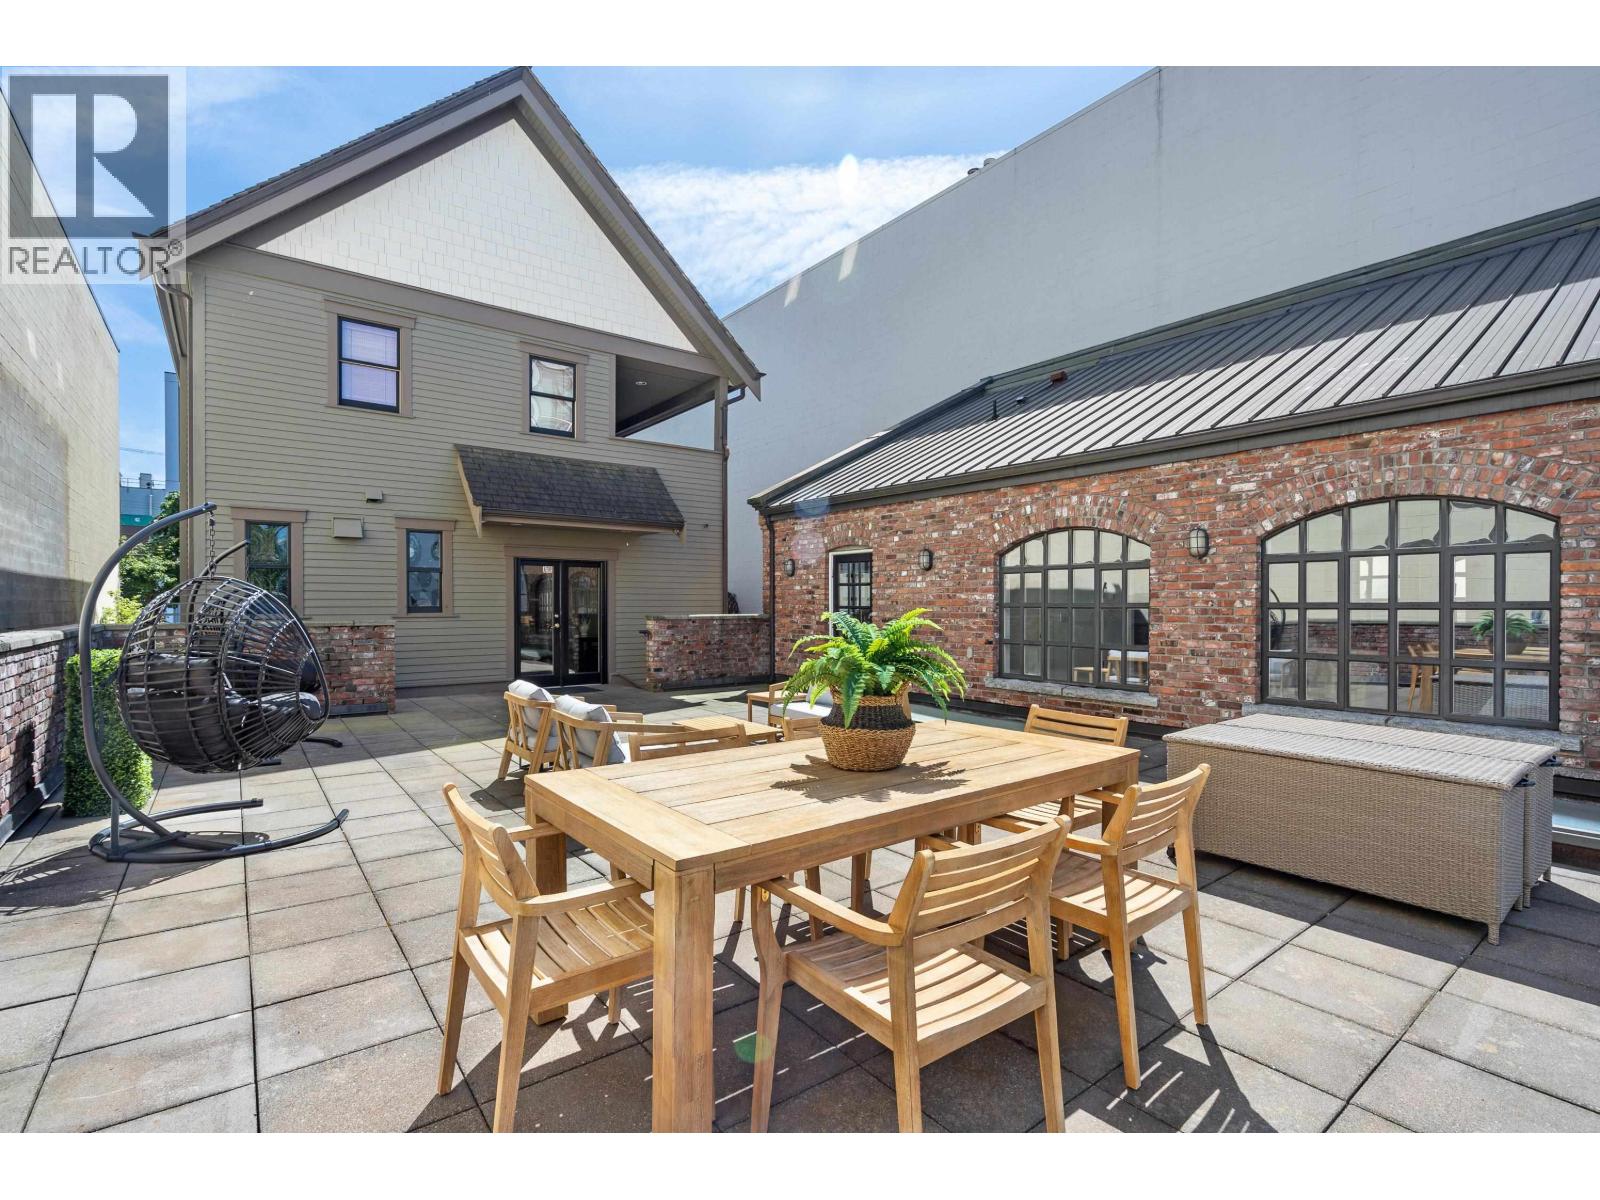
A Truly Unique Property & Adaptable Home. Completely restored throughout, this I-2 zoned property boasts a 5 bed/3.5 bath Main House, a separate 811 sq.ft. Office/Studio, & a 2200+ sq. ft. high-ceiling Workshop/Double Garage/Loading Bay. Additionally, a private 2600+ sq. ft. Terraced Deck & Secured Garden connect the unique versatility of this property with a touch of Europe. Throughout the home you'll find meticulous attention to detail & an unwavering commitment to quality with a long list of updates. Only steps away from Main, Broadway, Olympic Village, Seawall, Train lines, this location serves up the best of Mount Pleasant & Vancouver. Meanwhile, this area accommodates Residential, Commercial, & Industrial use. Endless Redevelopment Potential & Huge Rental Income potential. Live in, Invest, or Rent-this is the Total Package. Open House April 19 3-5pm (id:65446)

88 - 60 Arkell Road
Guelph, Ontario
Welcome to Unit 88 at 60 Arkell Road, a modern townhouse in the City of Guelph that truly feels brand new. The owner has spent minimal time in the home, leaving the entire unit in pristine condition, almost the same as the day it was built in 2019. You'll be the first owners to use the kitchen! The main floor offers an open-concept layout featuring an eat-in kitchen with breakfast bar, a 2-piece powder room, a bright living room, and access to your exclusive outdoor space - perfect for relaxing or entertaining. Upstairs, you'll find three bedrooms, including a primary suite complete with a walk-in closet and private ensuite. The second floor also features a versatile open space, ideal for a home office or den, along with the convenience of second-floor laundry. The finished basement adds valuable living space with a rec room, ample storage, and a rough-in for an additional bathroom. A single-car garage completes the package. Located in an excellent area with easy access to the University of Guelph, restaurants, shopping, public transit, walking trails, and the 401. This home offers both comfort and convenience. (id:65446)
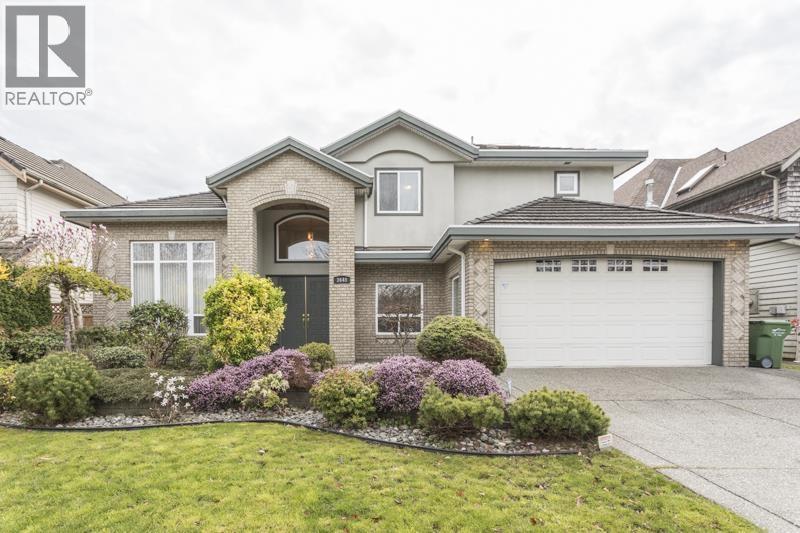
3648 Semlin Drive
Richmond, British Columbia
CUSTOM BUILT & meticulously maintained, ORIGINAL-OWNER home in prestigious Terra Nova offering a fantastic floor plan of 5 bdrms (1 on the main with an ensuite) and 4.5 bathrooms plus an OFFICE. Gorgeous curb appeal w/professional landscaping and attractive brick & stucco facade. Impressive foyer w/crystal chandelier and sweeping staircase. Living/dining room w/high ceilings, gas f/P and complementary chandelier. Kitchen w/maple cabinets, stainless appls, island & electric cooktop. Spice kitchen w/gas cooktop & lots of counter space. Cozy family room w/second fireplace has sliding doors out to the sunny SOUTH backyard. Spacious bedrooms up incl the huge primary w/double vanity, soaker tub and shower. A beautiful executive home in a safe & upscale neighbourhood. OPEN HOUSE: SUN, April 19th, 2-4pm (id:65446)