

2314 Rockwood Pl
Nanaimo, British Columbia
This well designed 6 bedroom, 3 bathroom Nanaimo home offers a spacious 2 bedroom suite and an excellent central location close to the university, Westwood lake, recreation and more! The upper level features a bright open plan with a generous great room, 9 ft vaulted ceilings, and a natural gas fireplace. The updated kitchen includes a functional island with eating bar and flows seamlessly into the dining area, where sliding doors open to a large covered deck ideal for indoor and outdoor entertaining. The primary suite offers a walk in closet and a skylit five piece ensuite with soaker tub and separate shower. Two additional bedrooms and a full main bath complete the main level. Downstairs includes a large rec room, fourth bedroom, full bath, and ample storage. The sellers have used this space as a successful Bed and Breakfast, bringing in additional income. With a separate entrance, the fully self contained legal 2 bedroom, 1 bathroom suite includes its own kitchen, laundry, and covered patio, perfect for extended family or rental income. Set on a 0.19 acre lot with garden space, RV parking, and a quiet cul de sac location, this home is close to Westwood and Cathers Lake trails, local parks, the harbour, and Old Town Nanaimo. For more information contact BJ Estes at 250-755-6106. (id:65446)
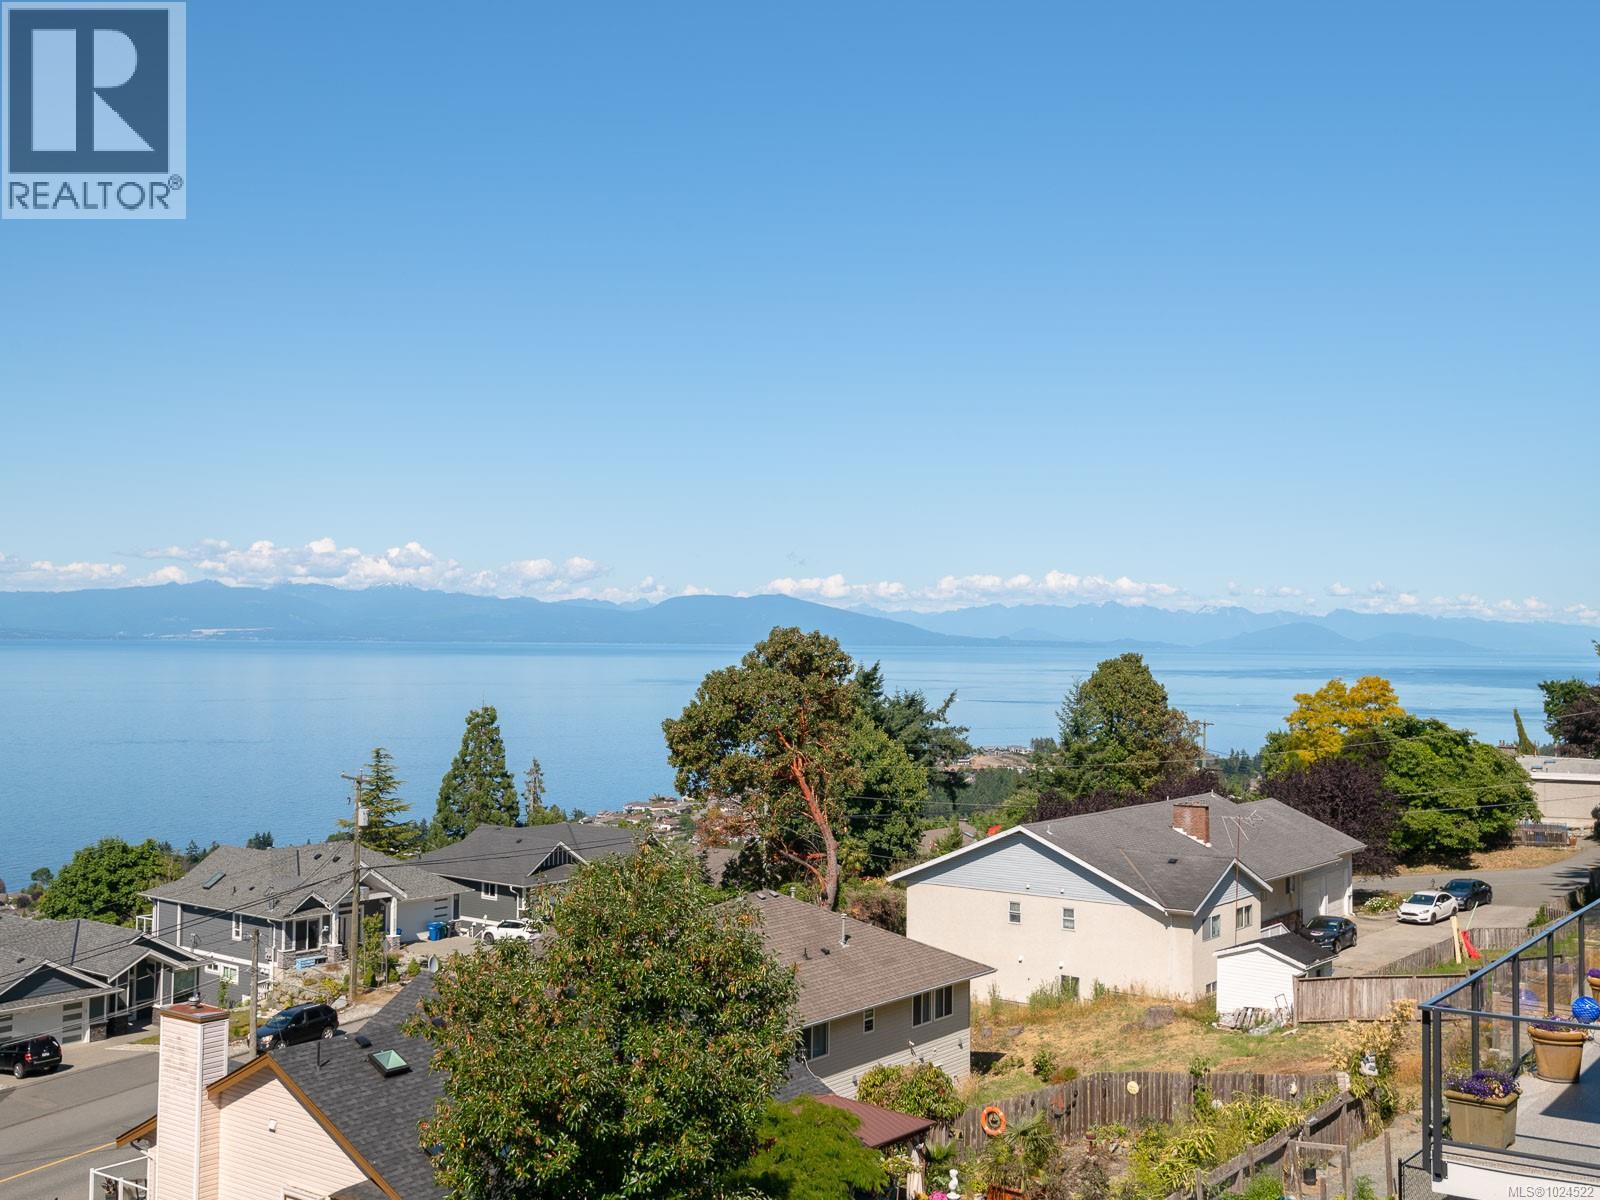
120 Hawk Point Rd
Nanaimo, British Columbia
Pristine OCEAN VIEW Main Level Entry Home with legal 2-bedroom basement suite in North Nanaimo! Main floor offers 2 bedrooms including the Master with walk-in closet, built in make up vanity with LED mirror, 5 pcs ensuite including soaker tub, and stand-up shower with all customize tile work. All rooms on main floor have built in ceiling speakers. 12 ft high ceiling spacious living room with electric fireplace and customize shelving/cabinets. Spacious built in kitchen with all high-end appliances flowing to the dining room with customized built in hutch. Off the dining room is the very spacious balcony with built in speaker and beautiful views of the ocean/mountain great for entertainment. Lower level offers separate entrance rec room with built in ceiling/wall speaker and dry bar. Also, another bedroom with private ensuite. The 2 bedrooms suite is very spacious with private patio and views of the ocean/mountain. Great location close to all of North Nanaimo amenities. (id:65446)
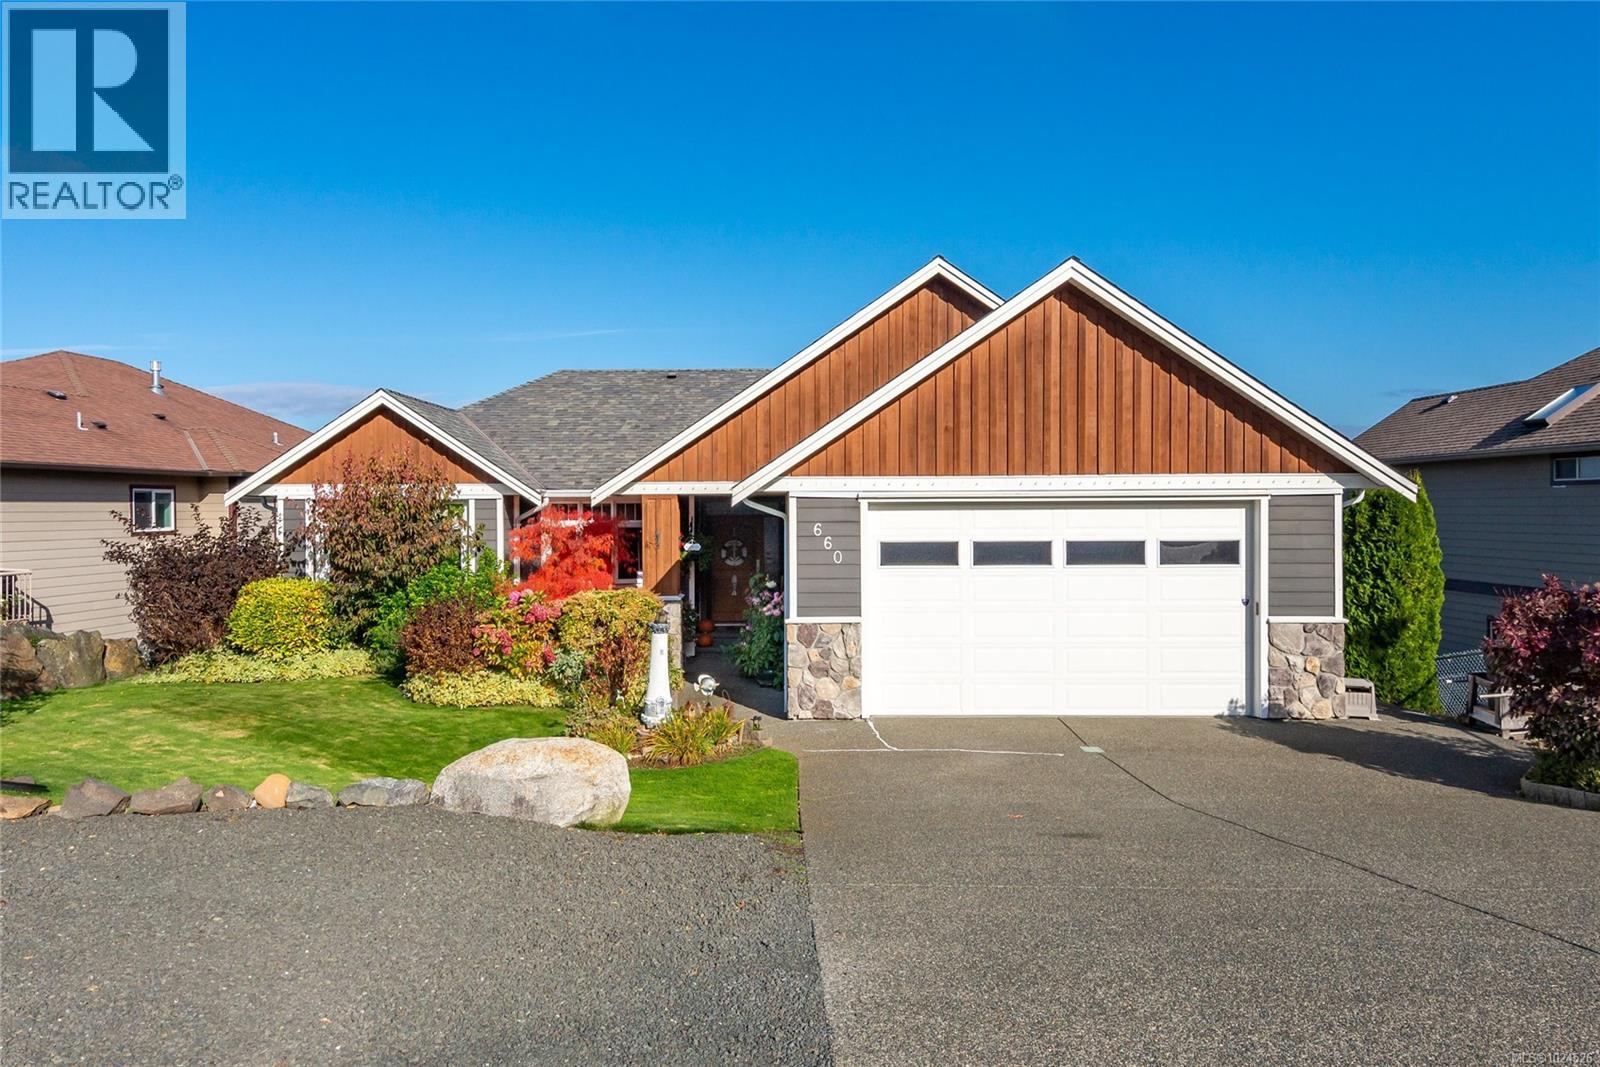
660 Mariner Dr
Campbell River, British Columbia
Large family home with Ocean and Mountain views with a 1 bedroom suite! This main level entry home lives like a rancher with 3 bedrooms and 2 full bathrooms on the main floor. The great room concept is bright, with lots of natural light and expansive high vaulted ceilings.. The kitchen has been updated with matte white quartz counters and is perfect for a tall chef. The living room has a nice and cozy gas fireplace, perfect for those winter nights. French doors out to a beautiful covered deck that has gorgeous wooden pergola and looks out to views of the ocean and beyond. The primary bedroom, captures a nice view as well, and has a walk in closet with a 4pc ensuite with separate soaker tub and shower. The downstairs suite is self contained with its own laundry, and full kitchen. The living area is huge, with access to a covered patio and back yard. There is also a large unfinished storage and mechanical room the entire width of the home. This is a must see, Don't wait! (id:65446)
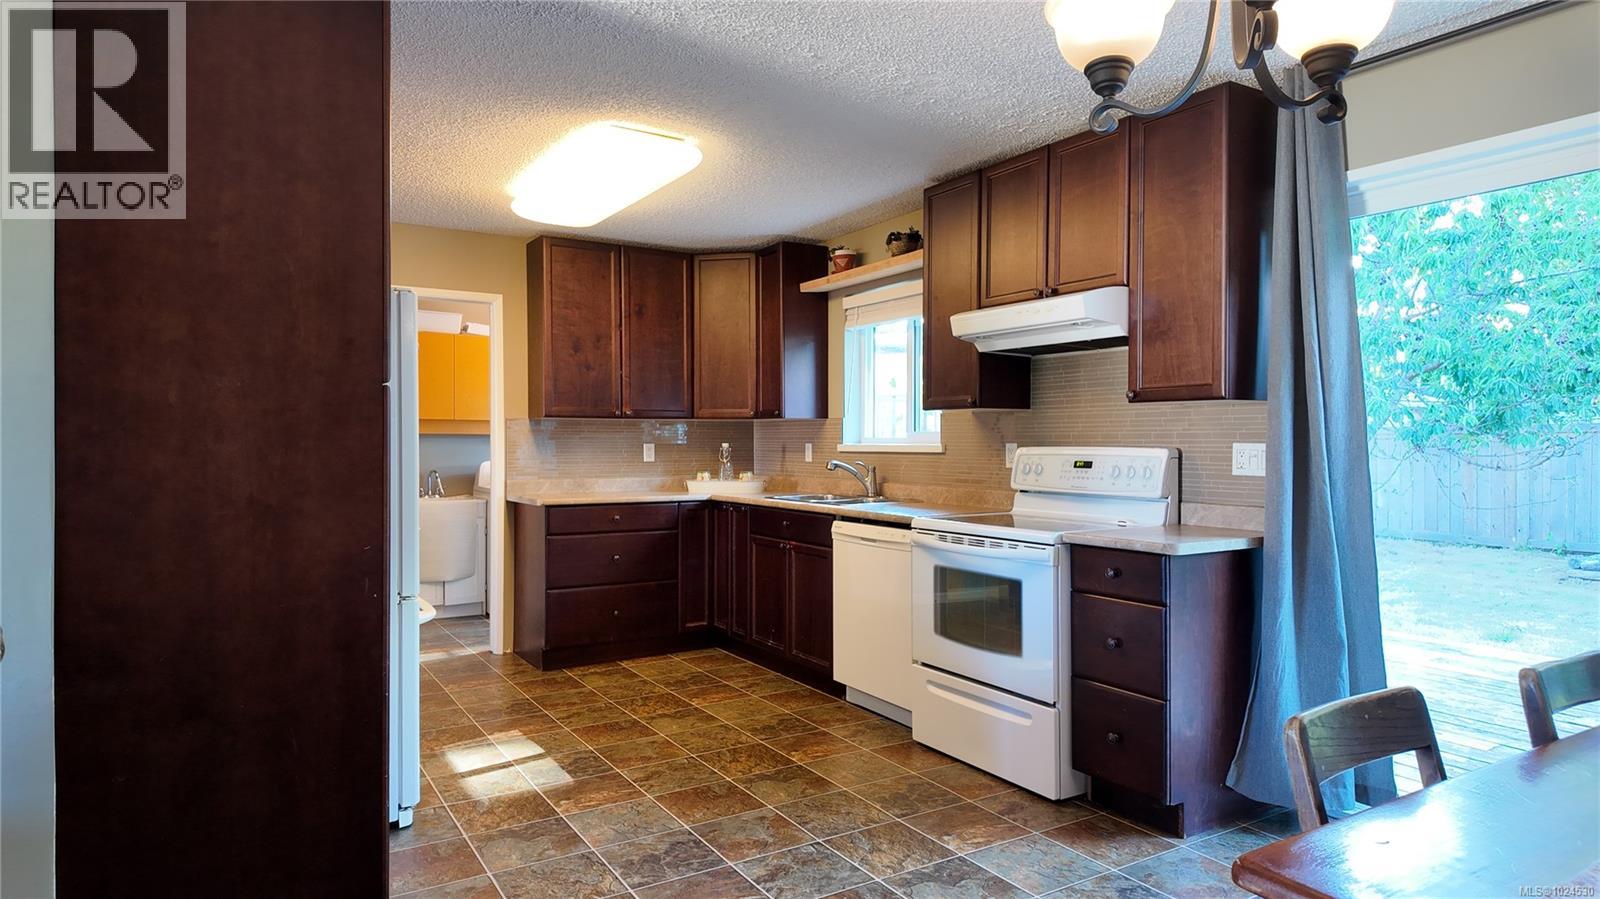
3000 Country Close
Campbell River, British Columbia
Located on a quiet cul-de-sac in desirable Willow Point, this well-maintained 3-bedroom, 1.5-bath rancher offers comfortable one-level living just minutes from the ocean. The home features a cozy living room with a woodstove, a bright eat-in kitchen, and a spacious primary bedroom with a 2-piece ensuite. The functional layout is ideal for everyday living. Step outside to a fully fenced, sun-filled backyard with a large deck, mature cherry and apple trees, and a grapevine—perfect for relaxing, gardening, or entertaining. Enjoy an unbeatable location within walking distance to the Seawalk and close to the Ken Forde boat launch, parks, schools, shopping, and local favourites like Serious Coffee and SoCal Restaurant. An excellent opportunity for first-time buyers, downsizers, or investors seeking a solid rental. Videography available under the Virtual Tour tab—don’t miss it! For an easy showing contact Robert Nixon (250)287-6200 (id:65446)
177 Sunningdale Rd E
Qualicum Beach, British Columbia
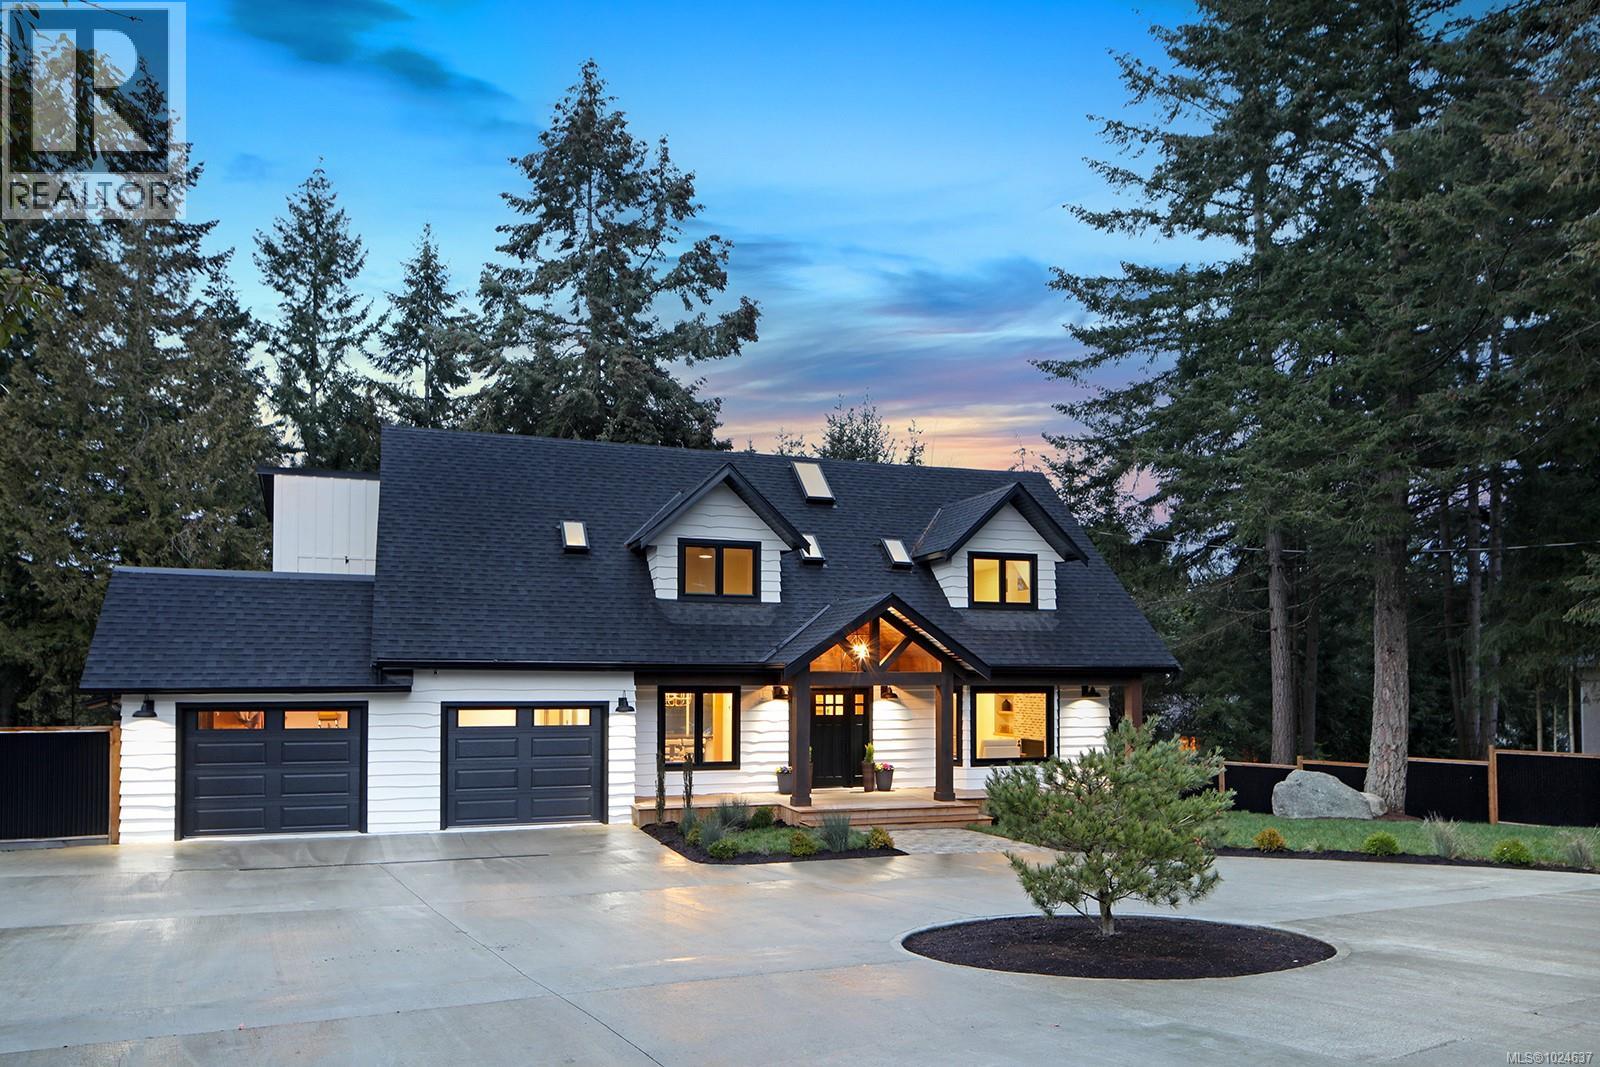
Step into 177 Sunningdale Rd, a truly exceptional property where contemporary luxury meets enduring design. Completely reimagined with intention and care, this remarkable half acre estate showcases a striking 16 foot fire pit and a refined circular driveway that sets the tone on arrival. Inside, the home is finished with the highest level of craftsmanship, featuring a chef designed kitchen equipped with premium Thermador appliances, a custom wine wall, and spa inspired bathrooms throughout. Built for long term comfort and durability, the residence includes reinforced structural beams, high efficiency insulation, and state of the art HVAC systems. The walkout basement adds incredible flexibility, with rough-ins already in place for a kitchen and two additional bedrooms. Zoning allows for multiple dwellings or potential subdivision, presenting a rare and compelling investment opportunity. Perfectly situated just minutes from downtown, the beach, and everyday conveniences, this property offers the ideal balance of luxury living and peaceful retreat. Meticulously executed in every aspect, this is a home that must be experienced firsthand to be fully appreciated. (id:65446)
67 1572 Seabird Rd
Cassidy, British Columbia
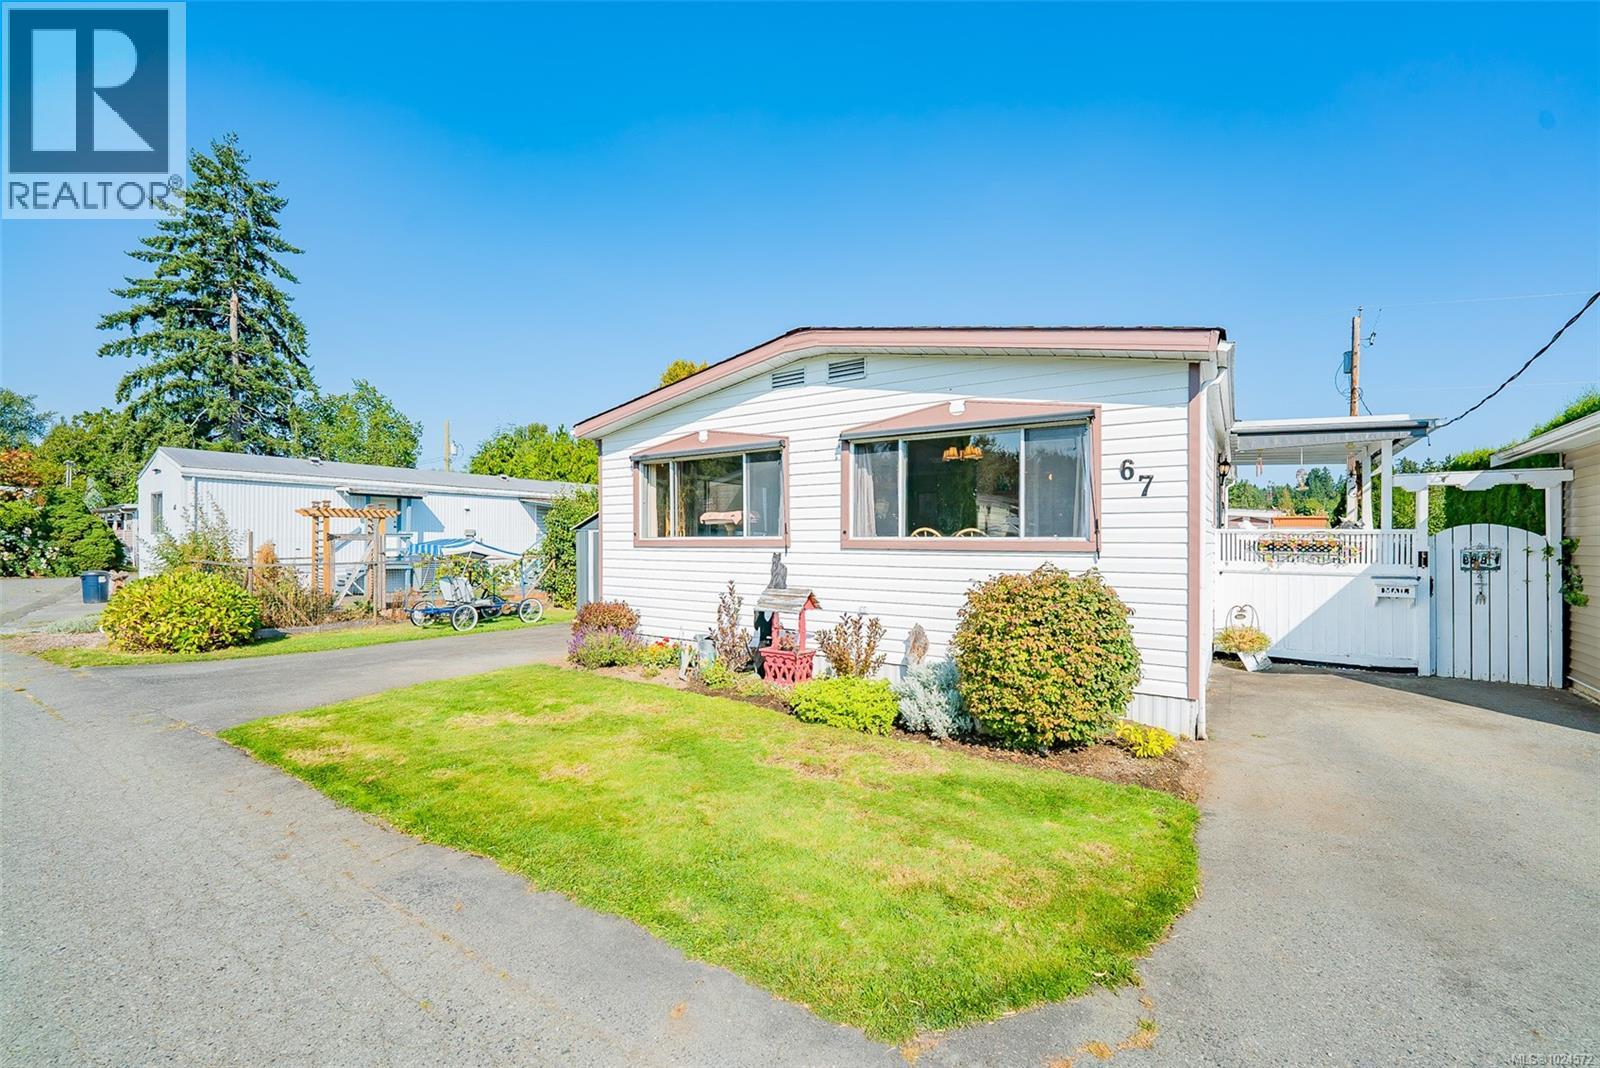
With 1346sf of comfortable living space, this 2 bedroom and den home is nestled into a rural setting with an idyllic pasture as a backdrop. The location is is close to Nanaimo Airport, Ladysmith and South Nanaimo amenities, including shopping, transportation, and trails for hikers. The home reflects warmth and a welcoming layout, both indoors and outdoors. Inside offers a spacious living room which enjoys morning sun through a picture window. A den is ideal for a home office or reading room; the family room is perfect for your media center. The spacious kitchen offers updated flooring and adjoins a large dining room. The outdoor spaces are a mix of sitting areas, deck, and patios - your own private oasis. Lots of storage sheds/small workshop complete this excellent home. All measurements are approximate and should be verified if important. (id:65446)
502 158 Promenade Dr
Nanaimo, British Columbia
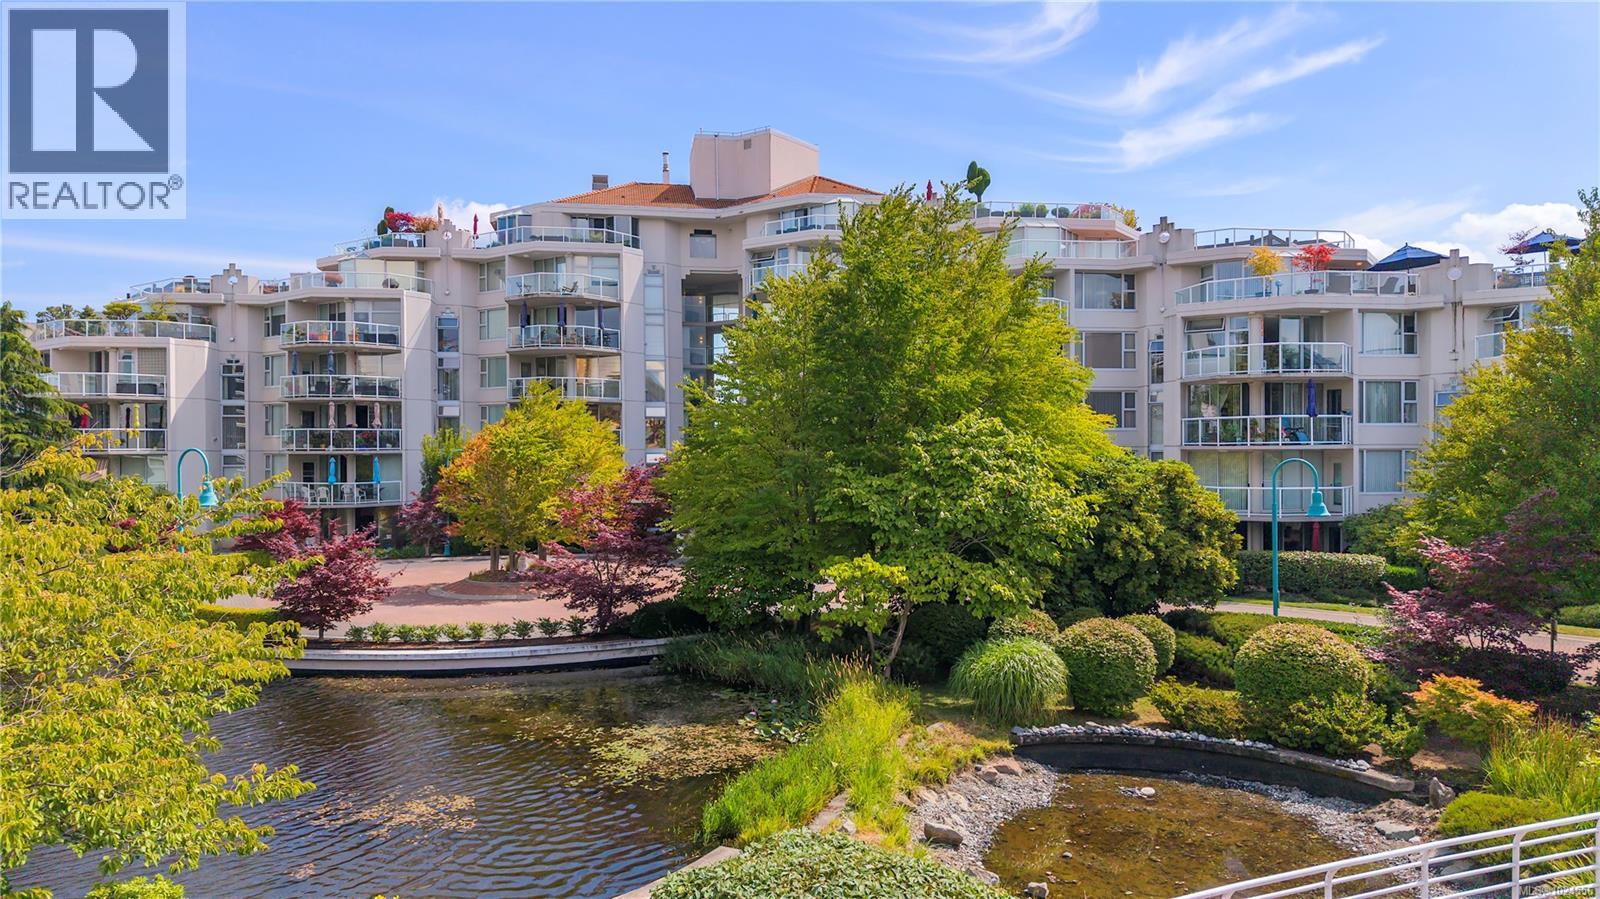
Experience luxury living in this stunning 2 bed, 2 bath 5th floor penthouse condo in the prestigious Gabriola building at Cameron Island, nestled in the heart of downtown Nanaimo. Spanning over 1,700 sq ft of refined interior space, this home offers views of the ocean, city, & mountains through floor-to-ceiling windows & from the expansive 1,000 sq ft private patio, all perfect for entertaining and enjoying the sunset views. Inside, enjoy rich hardwood & tile flooring, granite countertops, & sleek, newer cabinetry that blends functionality with elegance. The open-concept layout seamlessly connects the living, dining, & kitchen areas, creating a bright & inviting atmosphere. The spacious primary suite features a luxurious ensuite & a walk in closet dressing space. Also features in floor heating in kitchen and ensuite bathroom, Island smart irrigation system on patio, granite counters in kitchen, bathrooms and dry bar. The home is cooled and heated with a newer HVAC system and a feature gas fireplace ''gas included with strata fee'' as well as electric baseboard heaters in each room. With 2 underground parking spaces & large storage room, as well as separate bike and kayak storage. With unbeatable walkability to the Port Theatre, waterfront walkway & promenade, boat basin, shopping, restaurants & entertainment this executive style penthouse home offers the best of west coast living. 1 Dog or Cat friendly (Max 25 lbs). All data is approximate and to be verified. (id:65446)
31 5555 Grandview Rd
Port Alberni, British Columbia
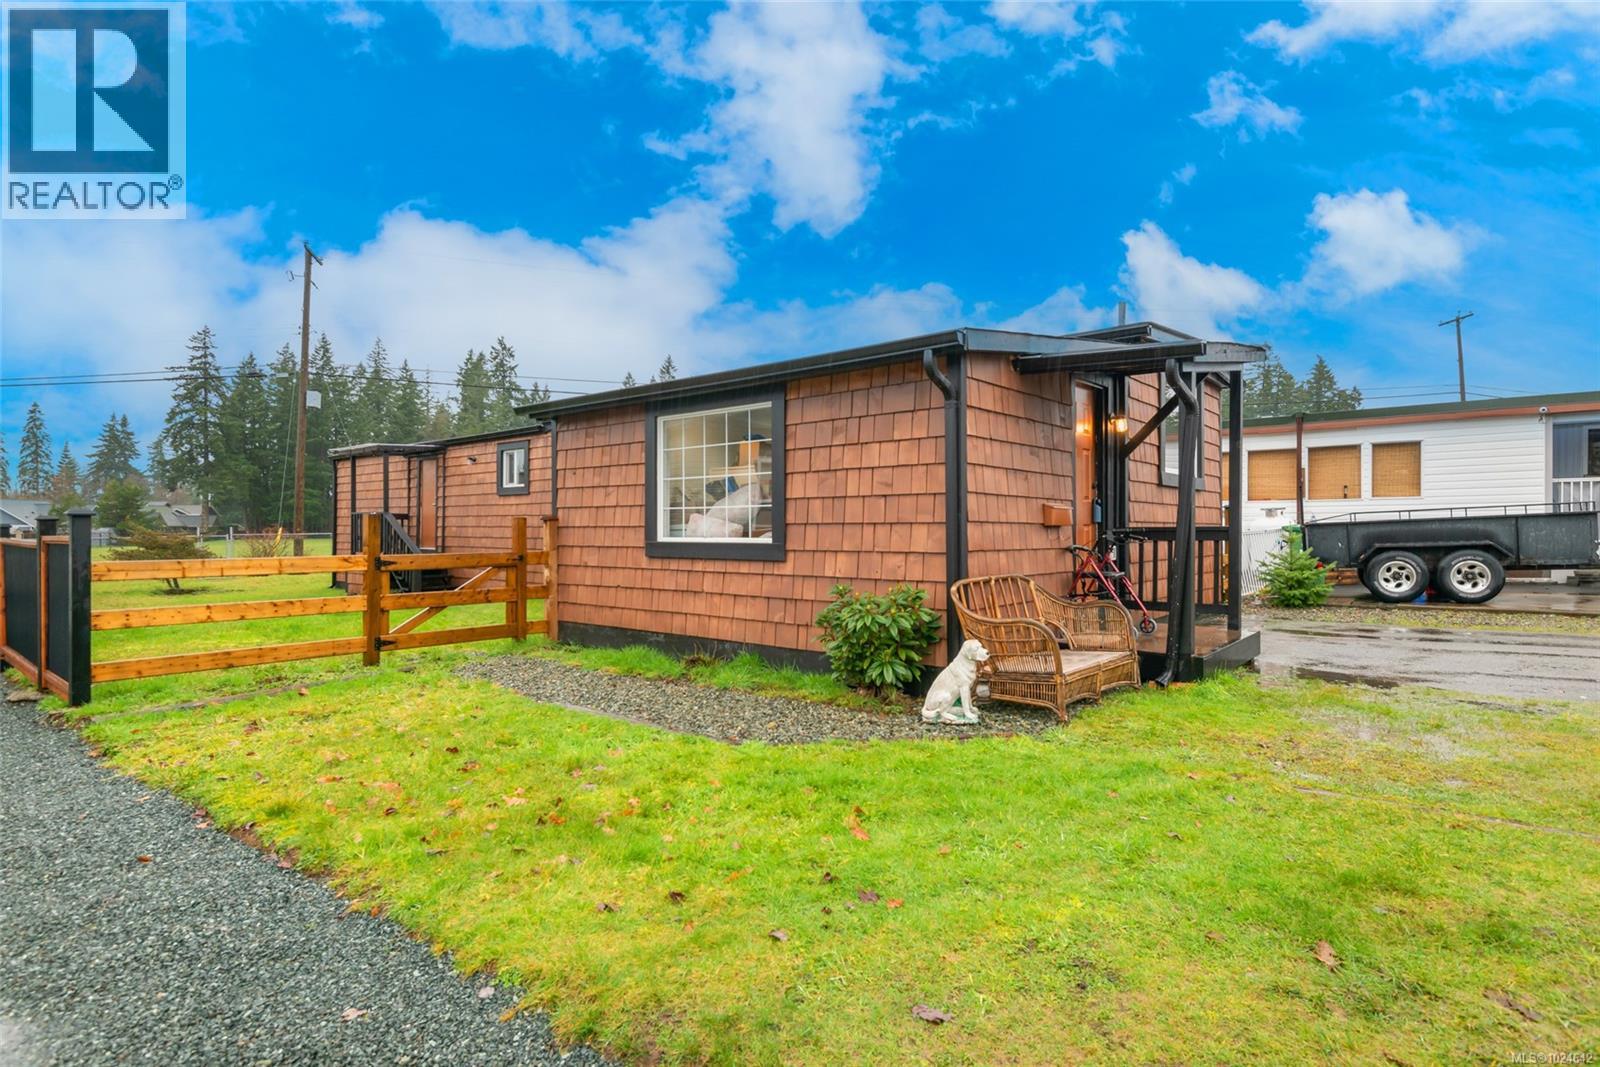
Welcome to a peaceful retreat in Grandview Park, a sought after 55+ community, that is designed for those who appreciate comfort and ease. This thoughtfully updated manufactured home offers low-maintenance living in a serene setting, just minutes from shops, restaurants, recreation, and scenic trails. Step inside through the dedicated entry addition and into a warm, open-concept layout that effortlessly connects the heart of the home. The kitchen features solid wood cabinetry, eye-catching backsplash, and newer stainless steel appliances - all updated in 2024. From here, the dining and living areas flow seamlessly, creating a welcoming space for entertaining or quiet relaxation. The layout places function and comfort at the forefront. The spacious primary bedroom anchors one end of the home and offers tranquil views. A second bedroom offers flexibility for guests, a hobby space, or an office. The updated 4-piece bathroom features a luxurious soaker tub, a separate stand-up shower, and modern finishes that elevate daily routines. Practical upgrades throughout include new electrical, plumbing, insulation, drywall, waterproof laminate flooring, and all newer appliances - which means you can settle in with peace of mind. Even laundry is conveniently tucked into its own room at the front entry. Whether you're enjoying the calm setting from your window or stepping out to nearby trails and conveniences, this home offers the perfect balance of privacy and access. This isn’t just a place to live, it’s a lifestyle rooted in simplicity, comfort, and connection. Reach out any time to arrange your private viewing. (id:65446)
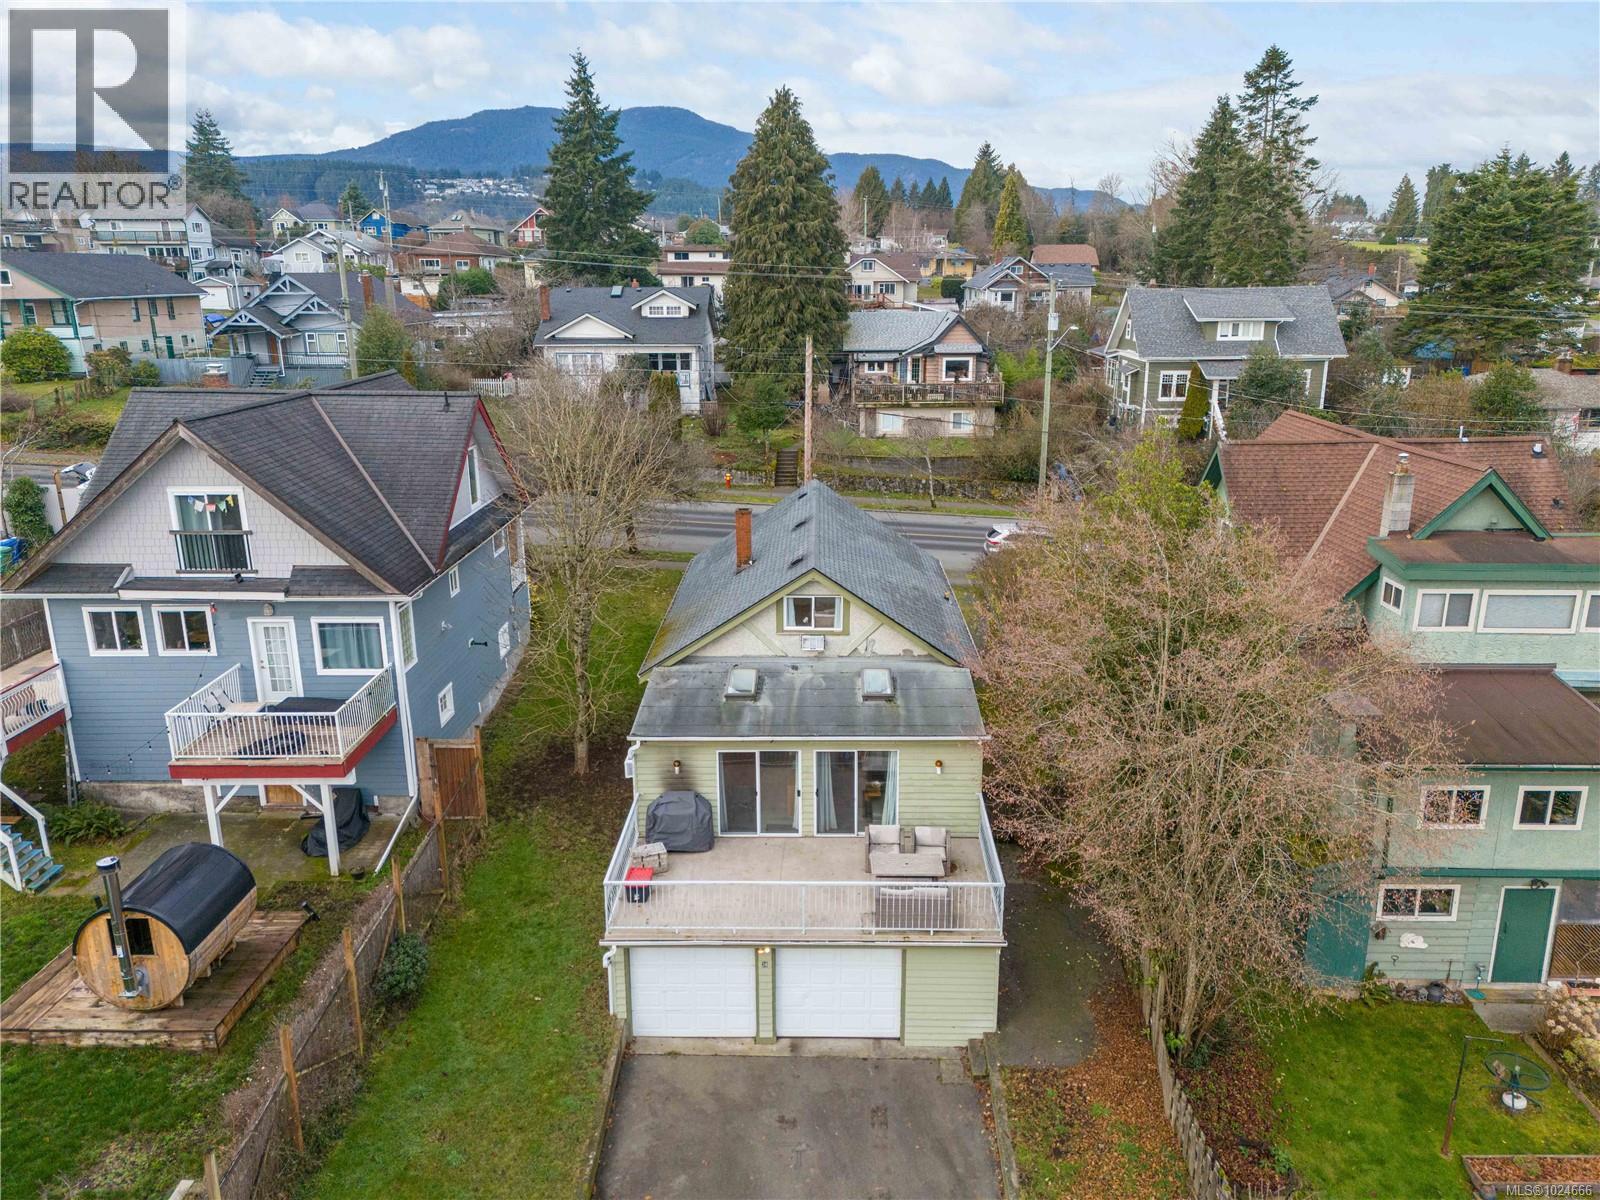
38 Machleary St
Nanaimo, British Columbia
Welcome to 38 Machleary St! 2 PIDs future development potential. Beautifully updated Old City character home, offering an incredibly versatile layout with 4 Beds and 2 Baths. The heart of the home is a well laid out kitchen featuring plenty of cabinetry and a full suite of modern appliances. On the main floor, you and your guests can either relax in the living room, the family room or entertain on the expansive Deck—complete with glass railings to maximize your stunning ocean, city and mountain views, BBQs don't get better than that. A pellet stove and a gas furnace provide cozy warmth during the winter months. Downstairs, the basement offers flexibility for an additional family rec or game room or even a bedroom. The massive double garage with convenient lane access offers ample parking. Walk to the Sea Wall, Bowen Park, and downtown in minutes! Two of the bedrooms don't have a closet. All information provided must be independently confirmed by Buyer if deemed material. (id:65446)
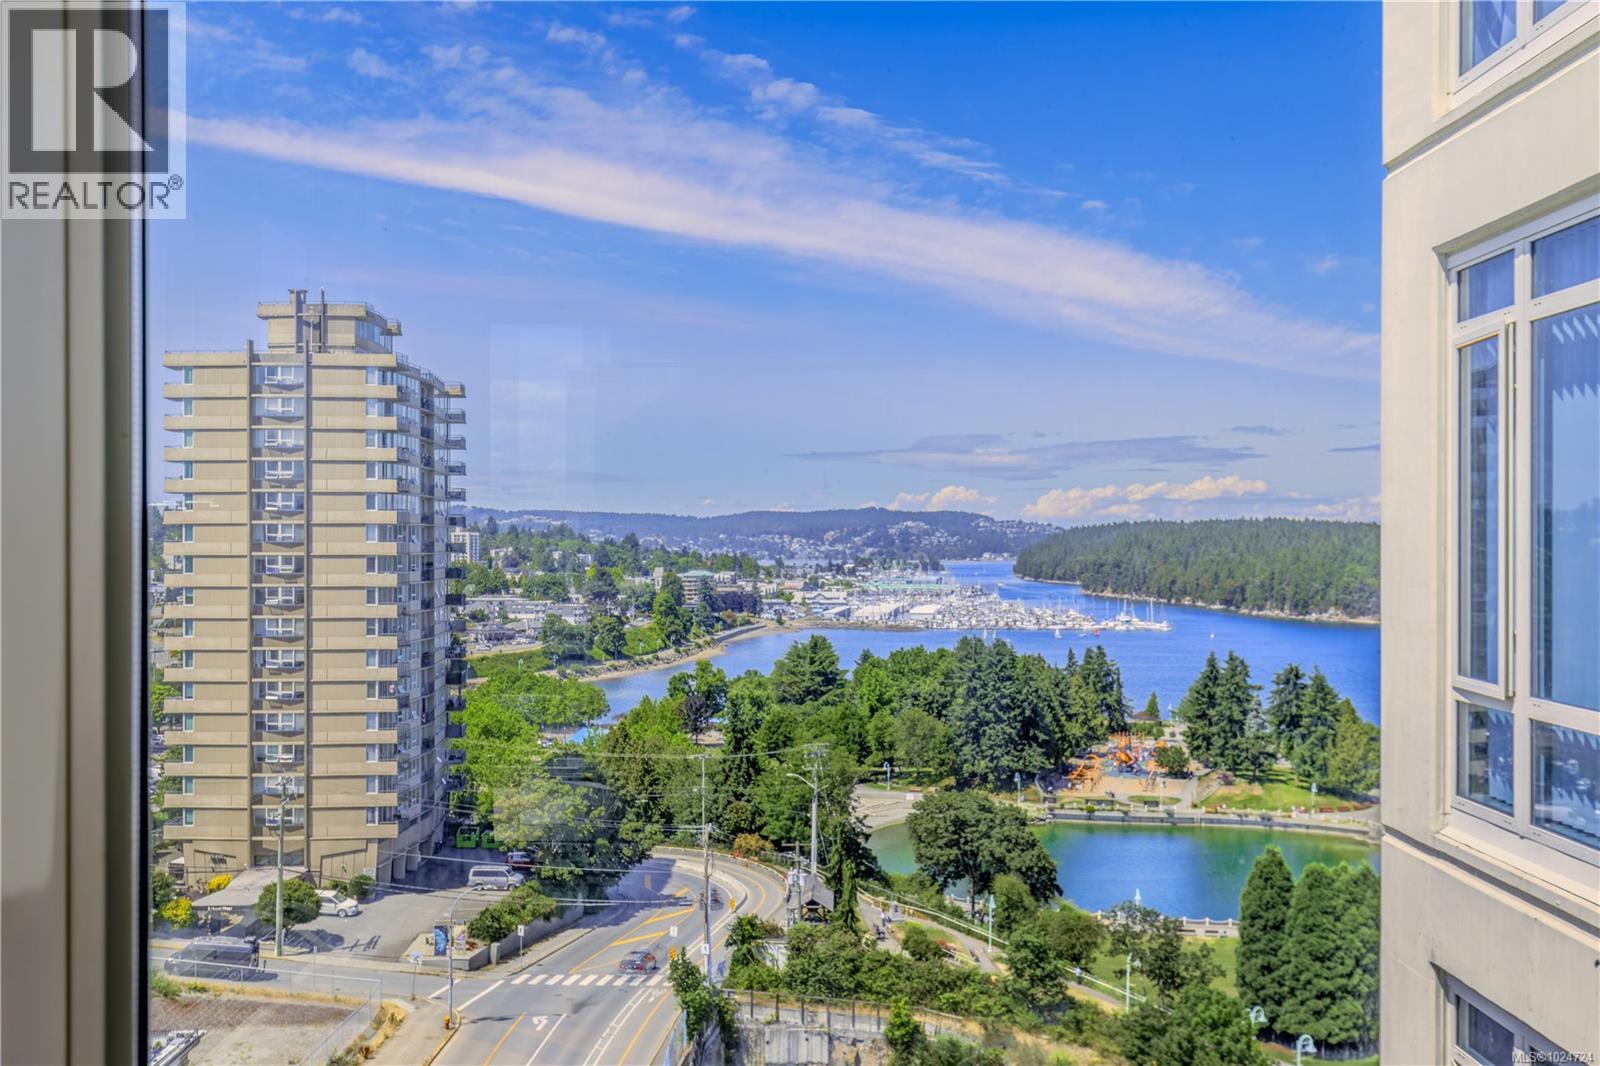
1004 38 Front St
Nanaimo, British Columbia
Welcome to this bright and inviting 2-bedroom, 2-bathroom condo in the sought-after Pacifica building—an exceptional opportunity to live in the heart of Nanaimo's vibrant downtown waterfront community. Offering 739 sq ft of thoughtfully designed living space, this home features a desirable open-concept layout that seamlessly connects the kitchen, dining, and living areas, creating a spacious and airy feel that’s perfect for both relaxing and entertaining. The gourmet kitchen boasts sleek granite countertops, stainless steel appliances, an upgraded gas stove, and a convenient eating bar—ideal for casual meals or gathering with friends. Rich hardwood floors extend throughout the living space, while floor-to-ceiling windows flood the unit with natural light and showcase scenic mountain views. A cozy gas fireplace adds warmth and ambiance, making this space feel like home year-round. Step outside to your private, quaint patio—a perfect spot for morning coffee or evening relaxation. The spacious bedroom includes a walk-in closet, and the well-appointed bathroom features quality finishes. Located just steps from the waterfront promenade, marinas, boutique shopping, cafes, acclaimed restaurants, the Port Theatre, library, and the seaplane terminal with daily flights to Vancouver, this home offers the ultimate urban lifestyle without compromising on natural beauty. Whether you're commuting, downsizing, or investing, the location and convenience are unmatched. Pet lovers will appreciate the pet-friendly bylaws—allowing up to two cats or one dog—and the building is smoke-free for a cleaner, healthier living environment. The Pacifica offers secure underground parking, storage lockers, and is rental-friendly, adding flexibility for homeowners and investors alike. Quick possession is possible, so you can move in and start enjoying the best of Nanaimo right away. Don’t miss your chance to own a piece of waterfront charm in one of Nanaimo’s most desirable concrete high-rises. (id:65446)
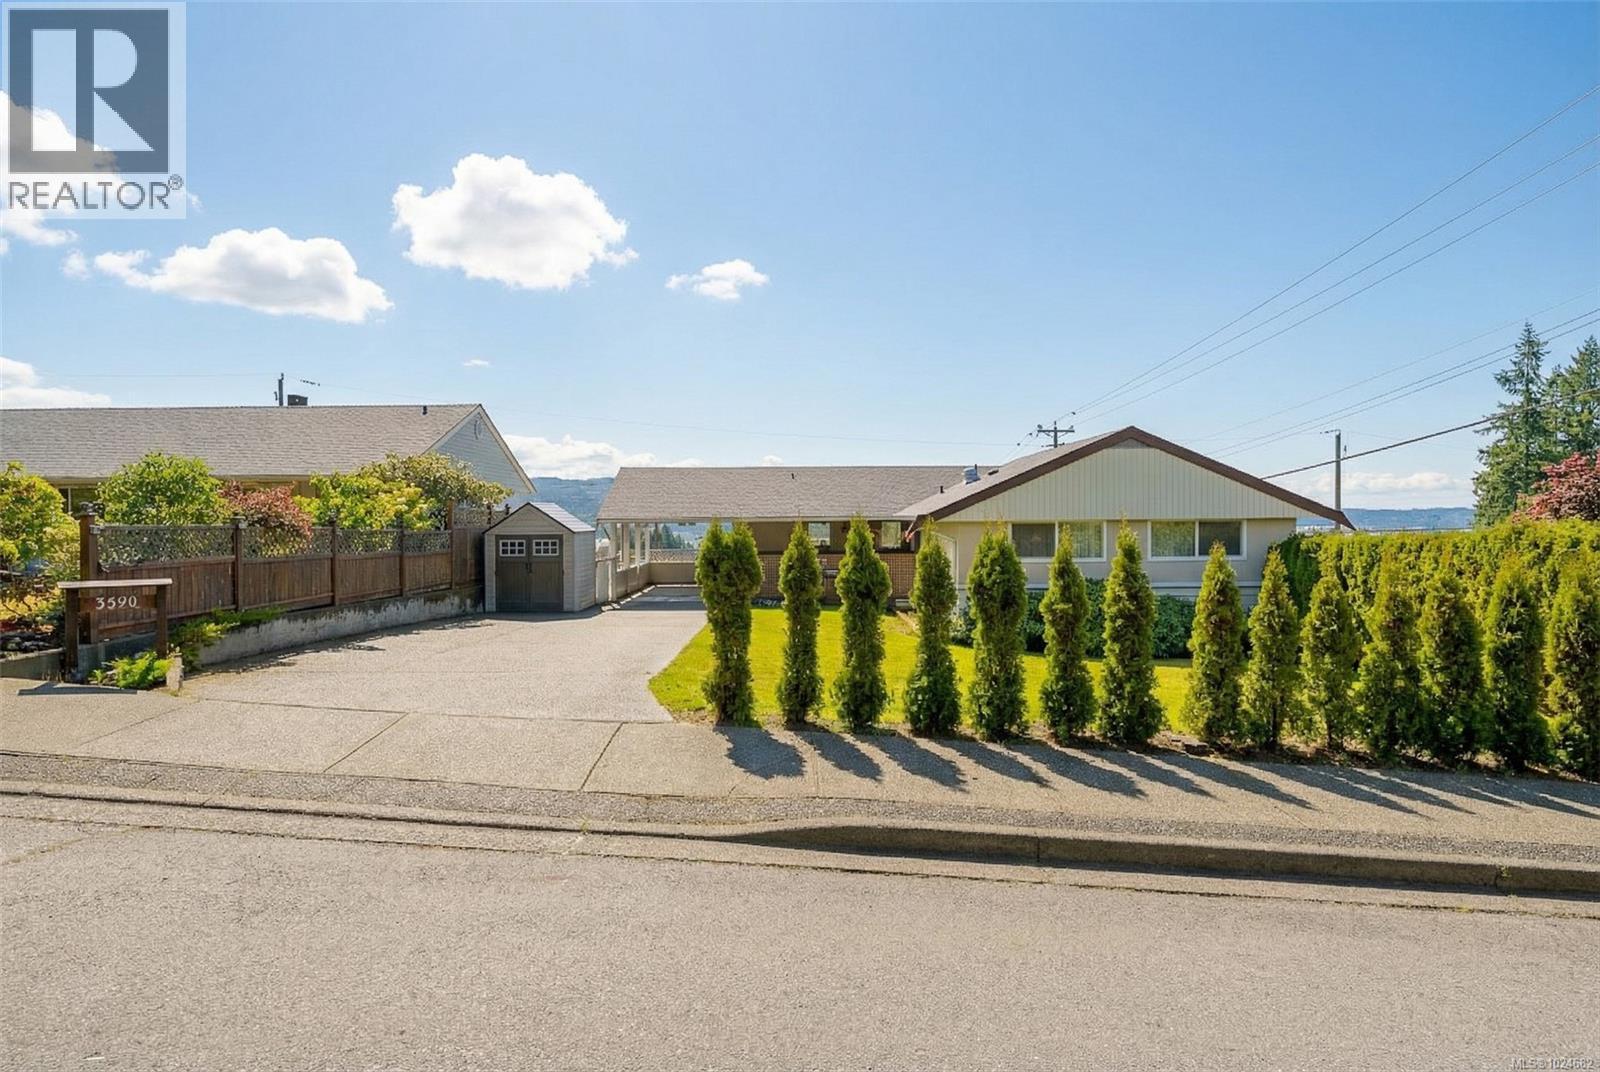
3590 17th Ave
Port Alberni, British Columbia
590 17th Avenue offers 4 bedrooms, den/office, 2 bathrooms and includes a mortgage helper or space for family with a modern in-law suite. Walking through the front door you will notice a spacious living area with lots of windows to allow the natural light in, and to enjoy the mountain and inlet views. There is a cozy kitchen, and a separate dining area perfect for family get togethers while the rest of the main floor is complete with the primary bedroom, two more bedrooms and 4-piece main bathroom. Downstairs you will find an amazing in-law suite with its own private entrance leading to a gorgeous open concept living area featuring a custom kitchen and dining area. There is also a spacious 4th bedroom, den/office, 4-piece bathroom, in-suite laundry, and access to a private patio area great for enjoying summer sun. Outside you will find a fully fenced and landscaped backyard which offers alley access to potential boat/RV parking. Some of the other features include a three year old roof, new windows, and hot water on demand. Call today to view this amazing home!! (id:65446)
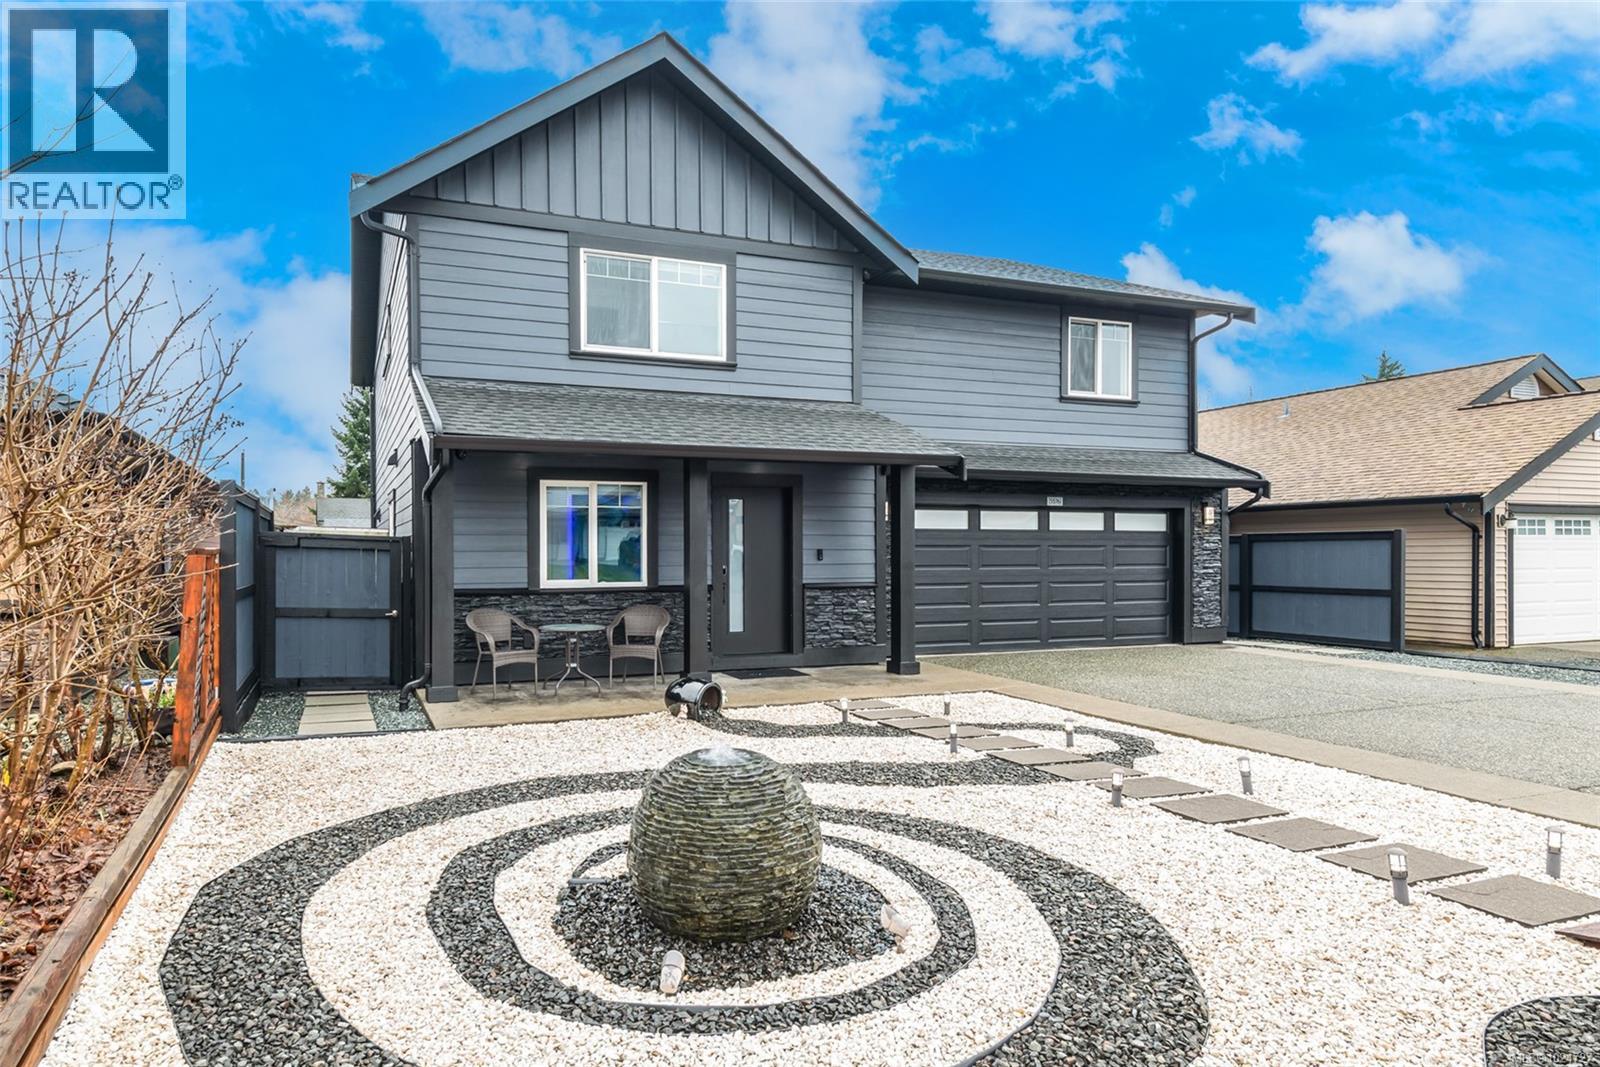
5576 Swallow Dr
Port Alberni, British Columbia
Welcome to a modern smart home where design, technology, and comfort converge to support a beautifully connected lifestyle. From the moment you step inside, every detail has been curated with intention - from the heated black tile entryway to the seamless integration of smart home features throughout. The heart of this home is the open main level, purpose-built for connection. Whether you're gathered around the floor-to-ceiling custom ledgerstone media and fireplace wall watching a movie, or hosting loved ones in the kitchen, this space is made for togetherness. Smart appliances, a glass backsplash, granite countertops, and a hidden bookcase door with secret wine storage elevate every culinary moment, while the adjacent eating area flows onto a covered composite deck with heater and projection screen - perfect for indoor-outdoor entertaining. Upstairs, retreat to a luxurious primary suite with two statement feature walls, smart electric fireplace, built-in vanity storage in the attached lounge, and walk-in closet with full custom enclosed cabinetry and motion activated lighting. The ensuite boasts a rainshower, heated towel rack, and a luxurious one piece bidet toilet. Three additional bedrooms, two with walk-in closets, and a full bathroom complete the upper floor, alongside a stylish laundry room equipped with smart appliances. Outside, enjoy a low-maintenance yard featuring hardscape design, water features, LED lighting, and a 770 sq ft stamped concrete patio. The fully fenced backyard offers an insulated shed with water line and smart heater, plus an outdoor kitchen and firepit - ready for entertaining in all seasons. Situated in a quiet, friendly neighborhood just a short drive to North Alberni amenities, this home offers peace of mind with a hardwired 9-camera security system, HardiePlank siding, and voice/app/remote controlled smart systems throughout. Reach out any time to arrange your private viewing. (id:65446)