
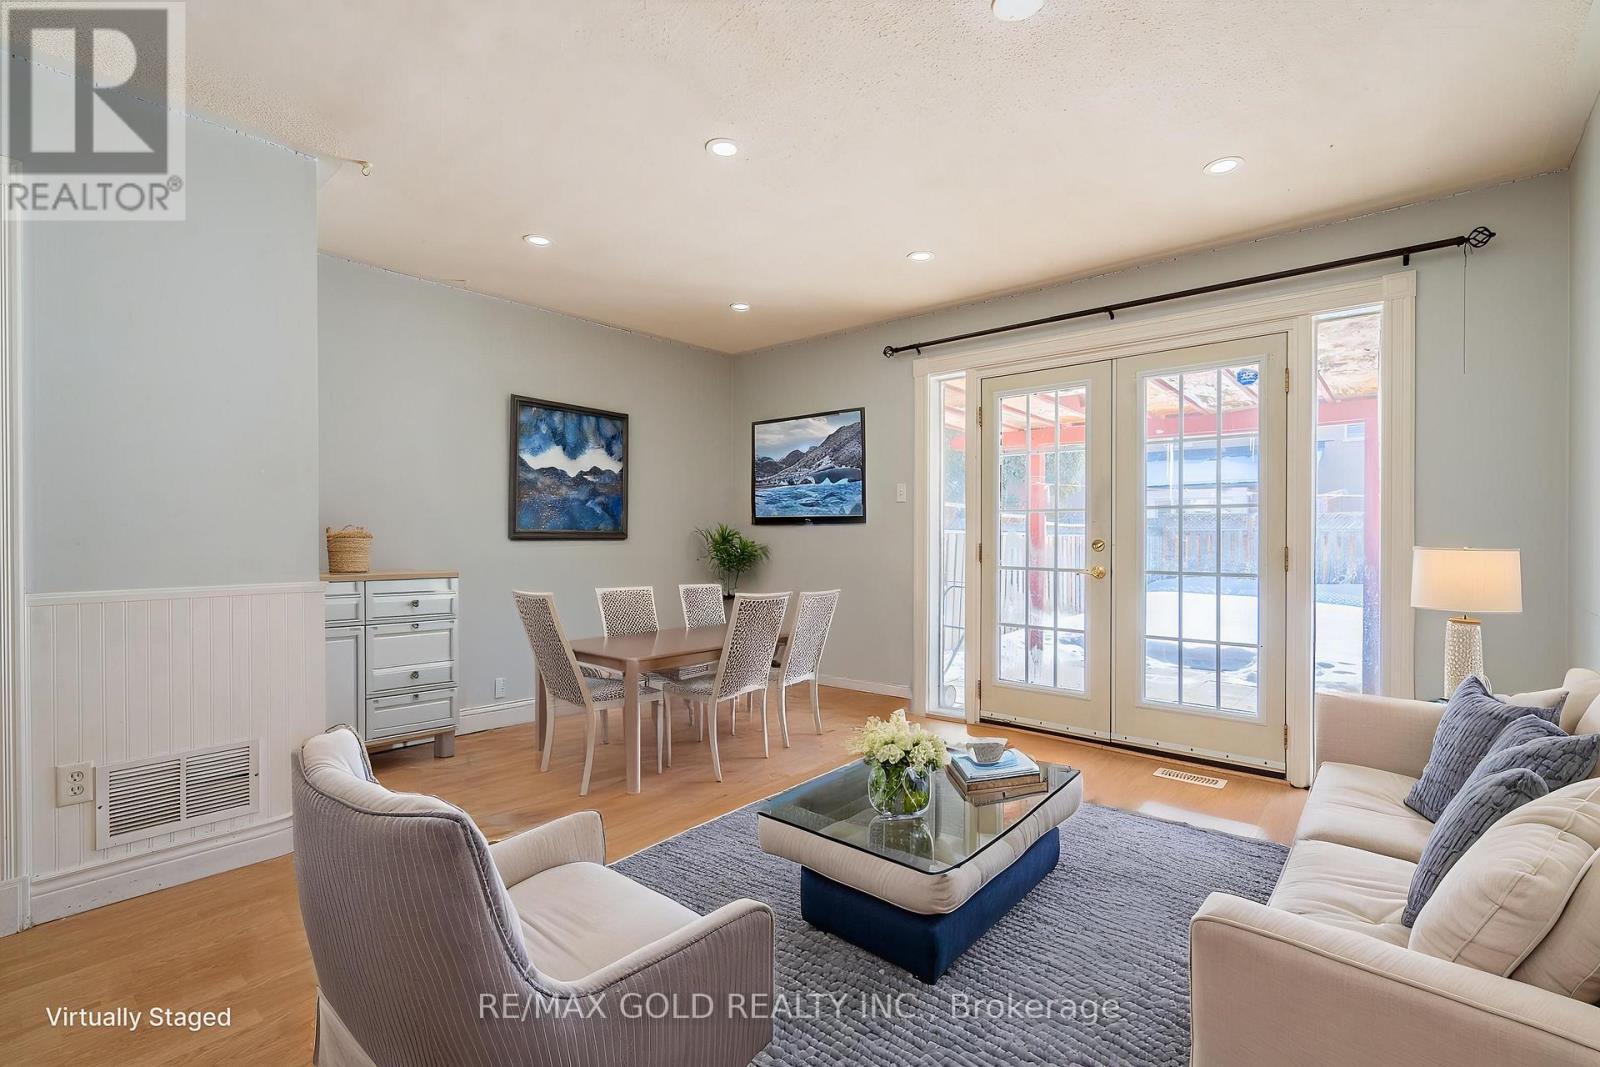
25 Clover Bloom Road
Brampton, Ontario
Location!! Location!! Location!! Gorgeous Well Kept Semi-Detached Home with Professional Finished Basement With Rec Room And Washroom On Great Location, Fully Upgraded Kitchen And Washrooms, Quartz Counter Top, New Porch Enclosure, Garage Conversion To Living Room With Skylight, Close To All Amenities, Steps To Brampton Civic Hospital, Shopping, Lake, And Much More Must See, Ideally located near Hwy 410, Trinity Common Mall, Brampton Civic Hospital, schools, shopping, transit, and parks, this turnkey home delivers the perfect blend of luxury, location, and lifestyle. Don't miss this incredible opportunity! (id:65446)
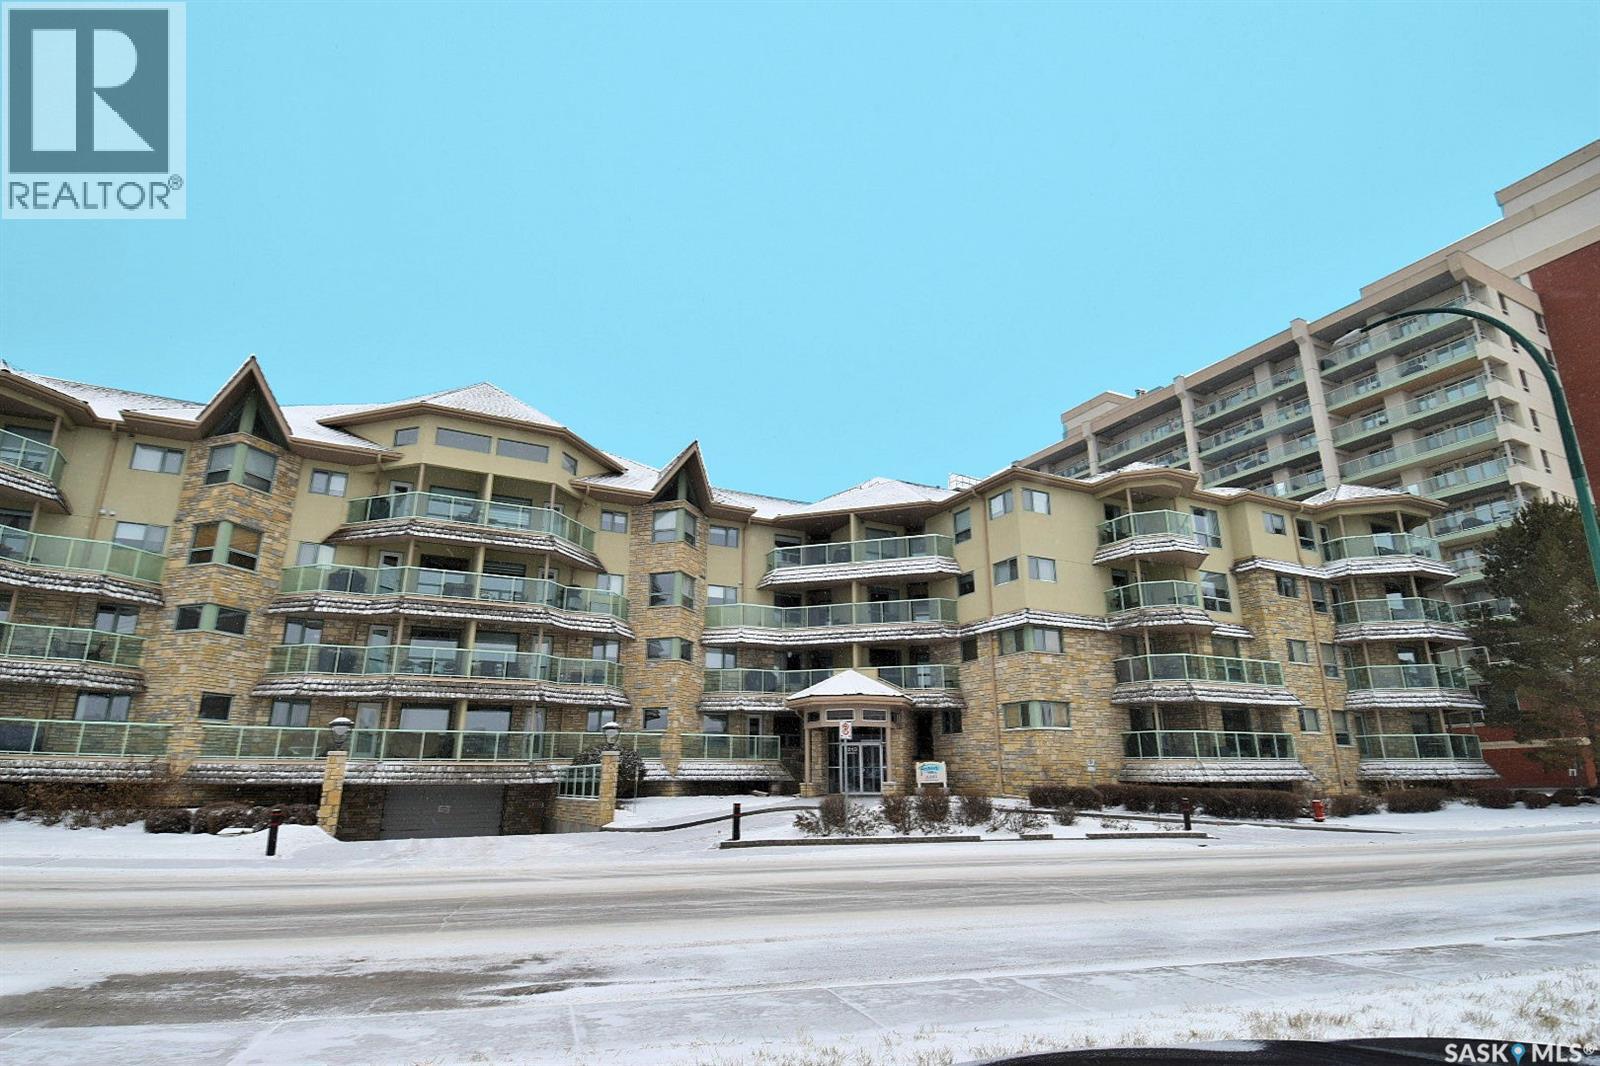
315 2213 Adelaide Street E
Saskatoon, Saskatchewan
This is a fantastic opportunity for independent living in a well-maintained 2-bedroom, 2-bathroom condo. This bright, south & west-facing corner unit offers an ideal location adjacent to the highly desirable Market Mall, with convenient access to shopping, restaurants, groceries, and a medical center. Nearby parks, walking paths, and tennis courts add to the appeal of this vibrant community. Located in The Fremai, this inviting suite features a functional layout, including a 3-piece ensuite off the primary bedroom with a spacious 5-foot shower & molded seat. The bright white kitchen is thoughtfully designed with ample counter space, an island for additional cabinetry & possible breakfast nook, and includes a fridge, stove, B/I dishwasher and over-the-range microwave. Enjoy year-round comfort hot water heat & central air conditioning, while the in-suite laundry and storage room provides extra space, including room for a freezer. The washer & dryer has been recently replaced. Residents of the building benefit from excellent amenities, including a social room with shuffleboard and pool table, an exercise room, and elevator access. This unit also includes heated underground parking and additional storage locker located in front. The parking is only a few spaces from the elevator. Don’t miss your chance to own this well-located and comfortable home—book your private viewing today! (id:65446)
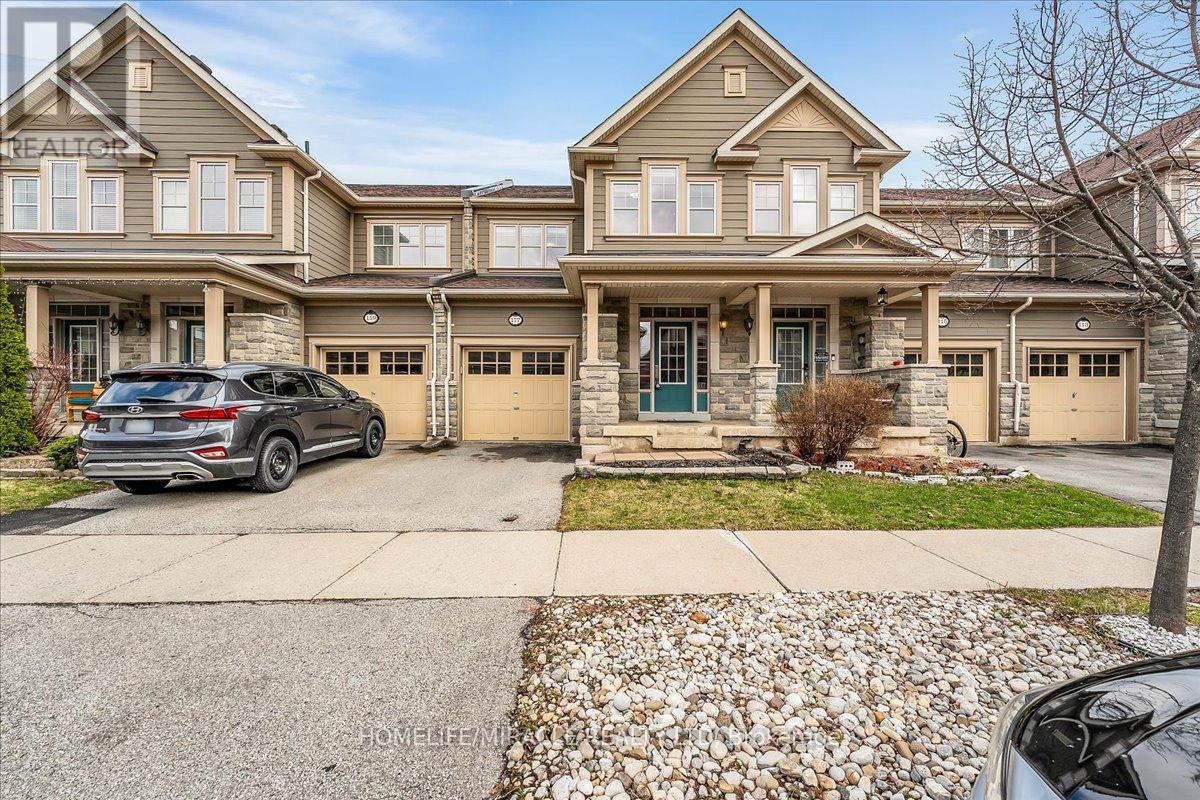
117 Aird Court
Milton, Ontario
Welcome to 117 Aird Court, an exceptionally well-maintained Heathwood-built home, nestled on a quiet court in the highly sought-after Scott neighbourhood, offering a refined blend of comfort, thoughtful design, and everyday convenience. Showcasing exceptional curb appeal with beautifully finished front and backyard spaces, this upgraded executive townhome features 3 generously sized bedrooms, 4 spa-inspired bathrooms, and a highly functional layout. The foyer creates an impressive sense of arrival with a grand entrance feel, complemented by an elegant staircase and open-to-below feature that adds a strong architectural presence. The bright main level is enhanced with 9-foot ceilings, rich hardwood flooring, upgraded lighting, new pot lights, and a cohesive colour palette flowing throughout. The high-end kitchen features premium countertops, centre island with breakfast bar, stainless steel appliances, and modern backsplash. The open-concept living space is ideal for entertaining and everyday comfort with direct access to the backyard. Step outside to a fully fenced backyard w/custom interlocking stone patio and lush green space ideal for gardening or outdoor relaxation. Upstairs offers three spacious bedrooms, plus a versatile den ideal for a home office or study space. The serene primary retreat features double door entry, a bright sitting area, walk-in closet, and private ensuite with a sleek glass-enclosed shower. The professionally finished basement adds substantial additional living space, featuring modern flooring, a full bathroom, rec area, and a well-designed hallway-thoughtfully configured to maximize functionality and flow. Additional highlights include direct interior garage access with upgraded features for added convenience. Ideally located steps to Scott Neighbourhood Park, scenic trails, top-rated schools, and minutes to Milton Hospital, Milton Mall, Community Centre, and GO Station, offering excellent commuter access and lifestyle convenience. (id:65446)
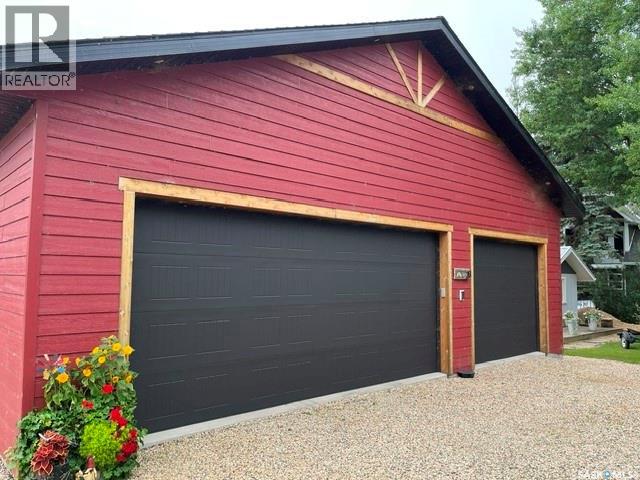
23 Poplar Street
Moose Mountain Provincial Park, Saskatchewan
23 Poplar Street, Moose Mountain Park - LAKEVIEW COUNTRY COTTAGE RETREAT. Welcome to a dream resort property on prestigious Poplar Street. This spectacular custom built, move in ready, turnkey with quality high end furnishings, Lakeview Country Cottage retreat on prestigious Poplar Street is ready for summer & immediate use. Great location affording breathtaking lake views from the 2nd level and peekaboo views from the spacious covered veranda just steps from walking paths and walking distance to the Park store and Main Beach. Good relations with neighbours may solidify a lake dock spot across the street. 4 bedrooms, 3 baths, amazing island kitchen with long table dining, cozy living room with gas fireplace and garden door access to the covered veranda to access outdoor rec space and to the nat gas barbe for grilling & chilling. Built by a reputable local builder with many custom touches, meticulous thoughtful design & top notch finishes will impress. For the garage lover, you'll enjoy the heated, spacious area with tons of storage, work bench, sink, fill access to holding tank, extra fridge & freezer space & 220Vac RV plug. Great weekend or year round property is a MUST SEE TO APPRECIATE. Quick possession is possible for summer use. Contact Realtors to schedule a private viewing. All offers to be left open 48 hours for consideration. (id:65446)
2103 9th Avenue
Humboldt, Saskatchewan
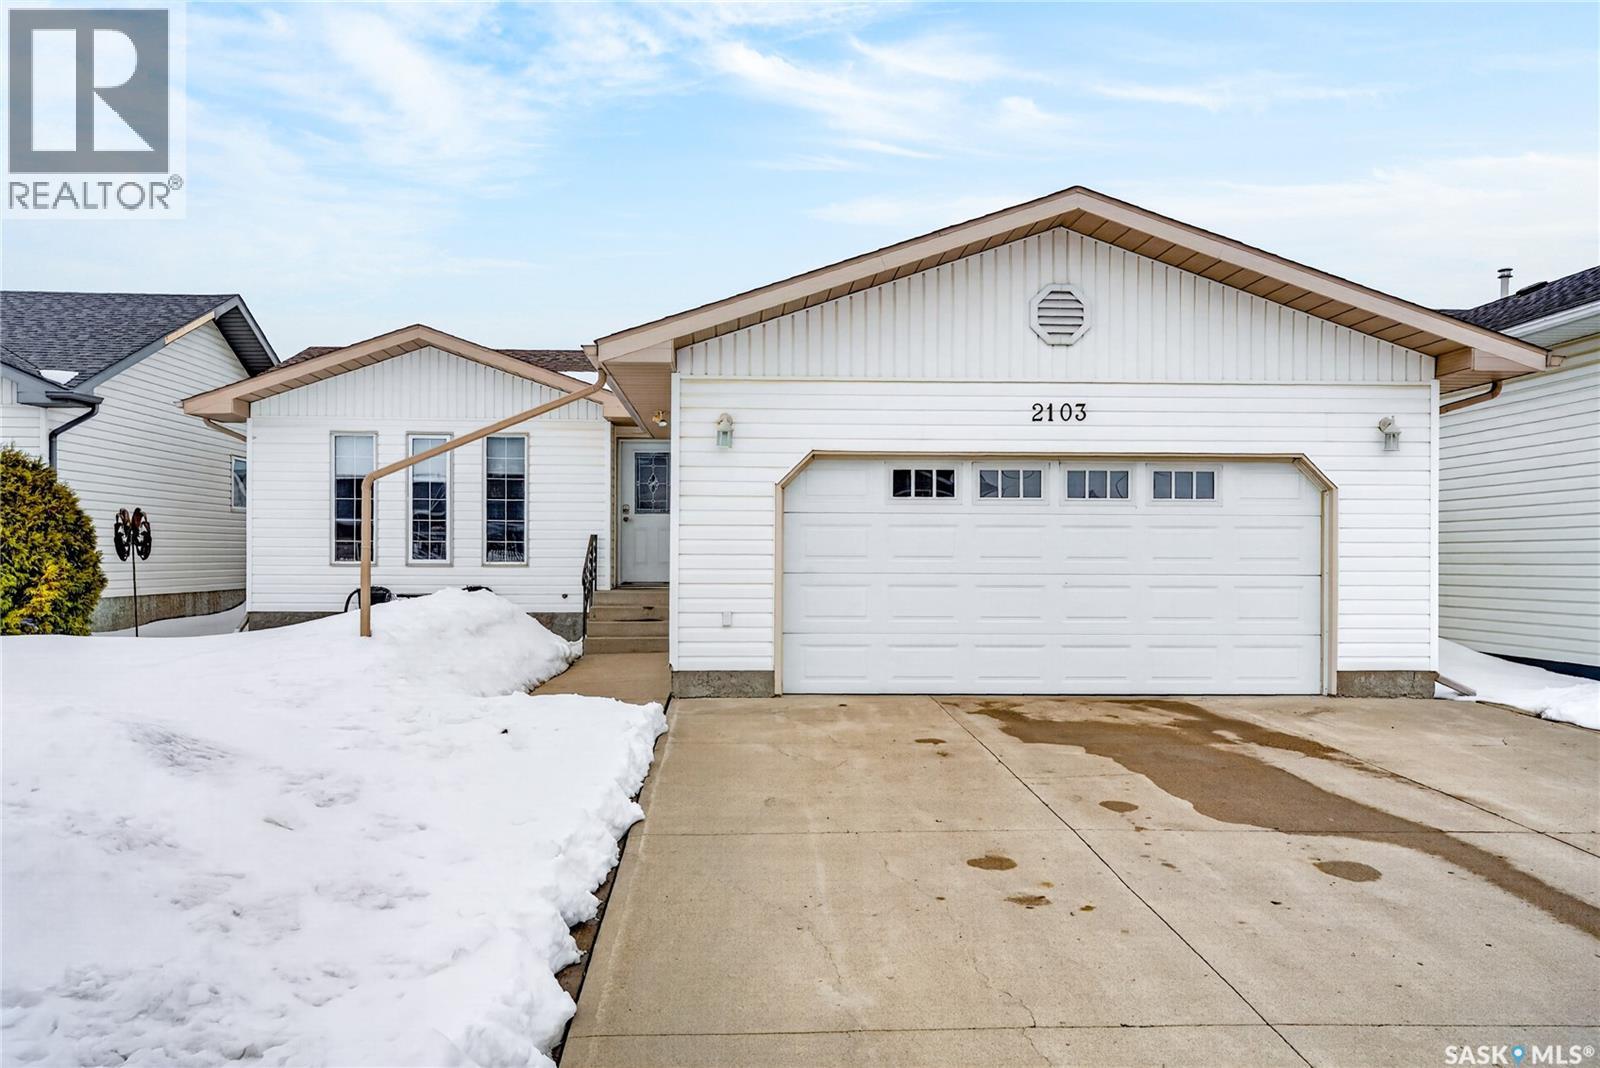
Welcome to this beautifully maintained 1996 bungalow offering exceptional comfort, functionality, and pride of ownership throughout. Featuring a double attached garage and a thoughtfully designed layout, this move-in ready home shows 10/10. The bright front living room is filled with natural light from large windows. The well-appointed kitchen features newer appliances, a black granite sink, ample cabinetry, and a corner pantry, flowing seamlessly into the dining area with garden doors leading to a 3-season sunroom complete with a natural gas fireplace. Step outside to the deck overlooking the fully fenced and beautifully landscaped backyard, featuring a two-tiered deck, a shed, underground sprinkler system, and a saltwater hot tub (approx. 2 years old)—perfect for relaxing or entertaining. The front yard offers low-maintenance landscaping with crushed rock and a decorative stamped concrete kidney-shaped feature, complemented by cedar chips and large accent rocks for added curb appeal. The main floor offers two spacious bedrooms, a 4-piece bathroom, and convenient main floor laundry. The fully developed basement includes a large family room, an additional bedroom, 3-piece bathroom, a newly built office, storage area, and utility room. Updates within the past 5 years include flooring throughout the main floor (excluding sunroom), interior and closet doors, and blinds in all upstairs rooms. Ideally located close to amenities, including the local uniplex and high school. All furniture is negotiable and may be purchased separately. A must-see home! As per the Seller’s direction, all offers will be presented on 04/23/2026 4:00PM. (id:65446)
Blucher Acreage Site
Blucher Rm No. 343, Saskatchewan
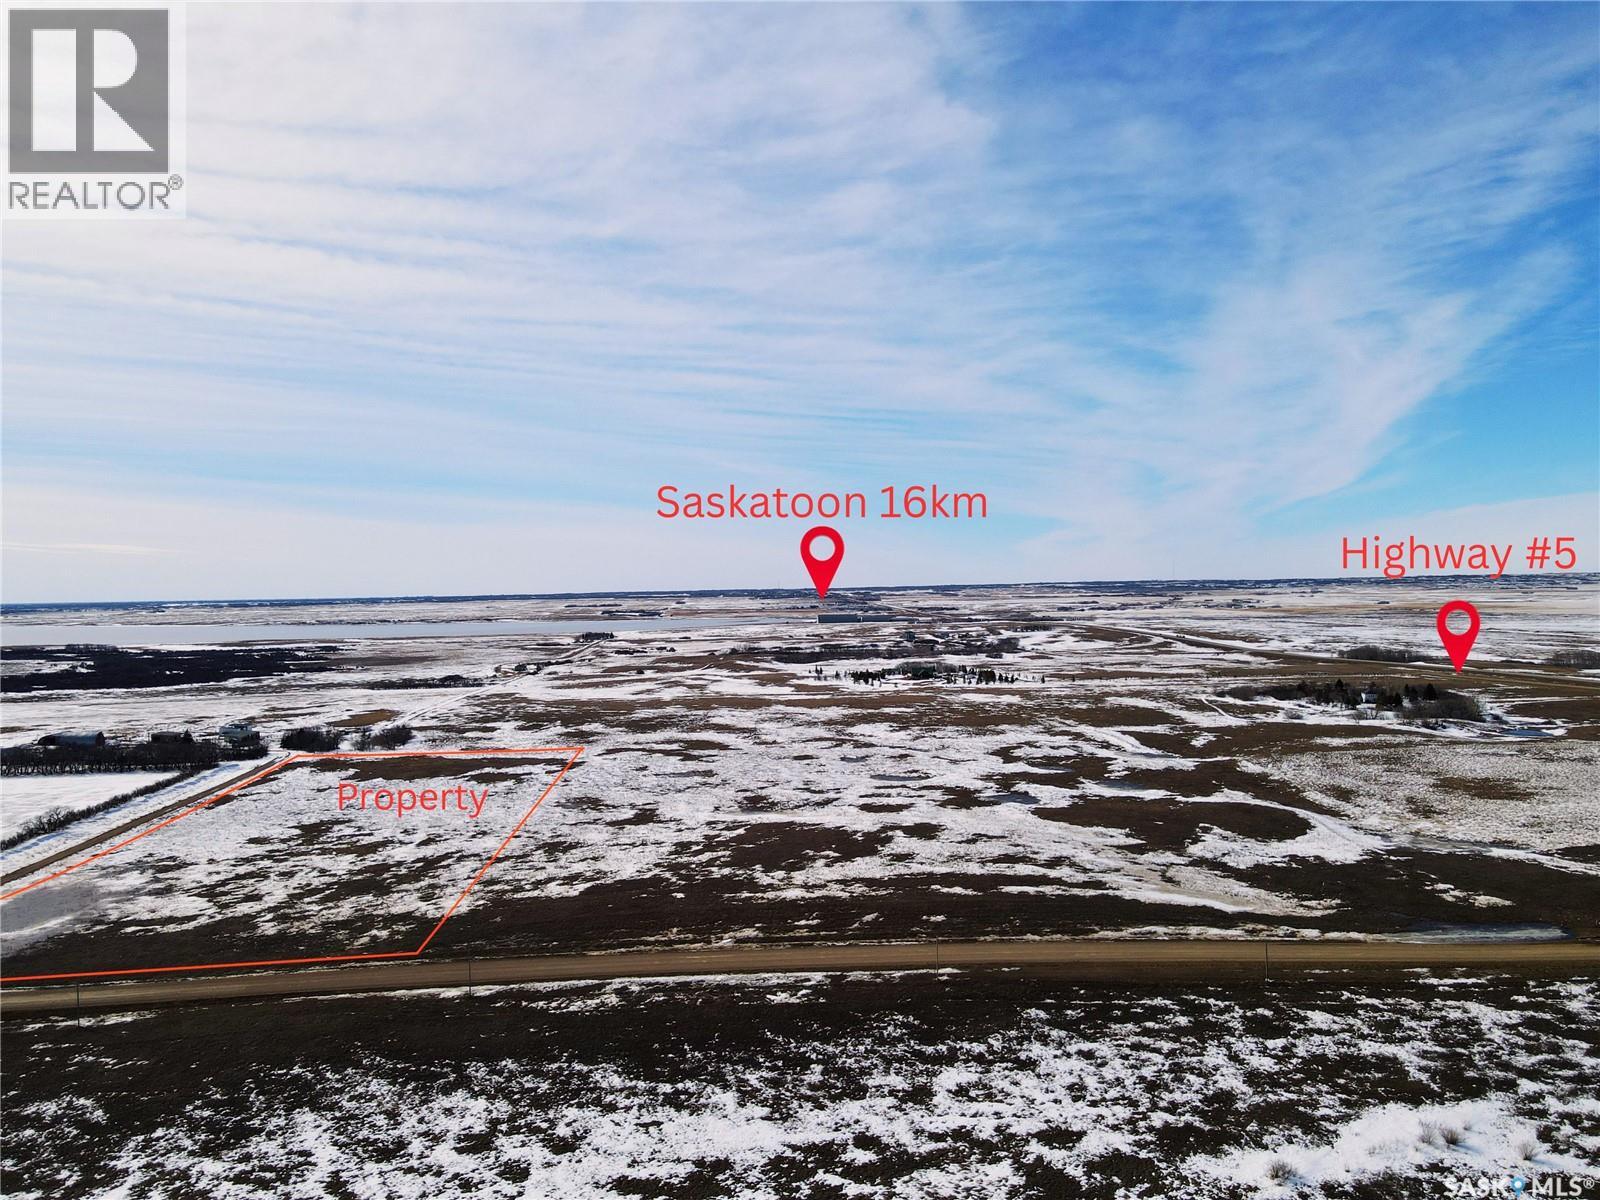
Only a quick drive from the city, this 16-acre parcel is a great opportunity to build the home you’ve always wanted while enjoying the peace, space, and privacy of country living. Situated just 16 km east of Saskatoon, it offers convenient year-round access with only a half mile of gravel road between the property and Highway 5. The land is ideal for development, with natural gas and power located right beside the parcel and a Saskatoon rural water pipeline nearby, making the building process even more convenient. Whether you’re planning a custom home, large shop, expansive garden, or hobby acreage, there is plenty of space here to create the lifestyle you’ve been dreaming of. For anyone looking for a beautiful acreage close to Saskatoon with nearby services and easy highway access, this is a rare chance to secure a scenic piece of land and turn your vision into reality. (id:65446)
23 Millman Lane
Richmond Hill, Ontario
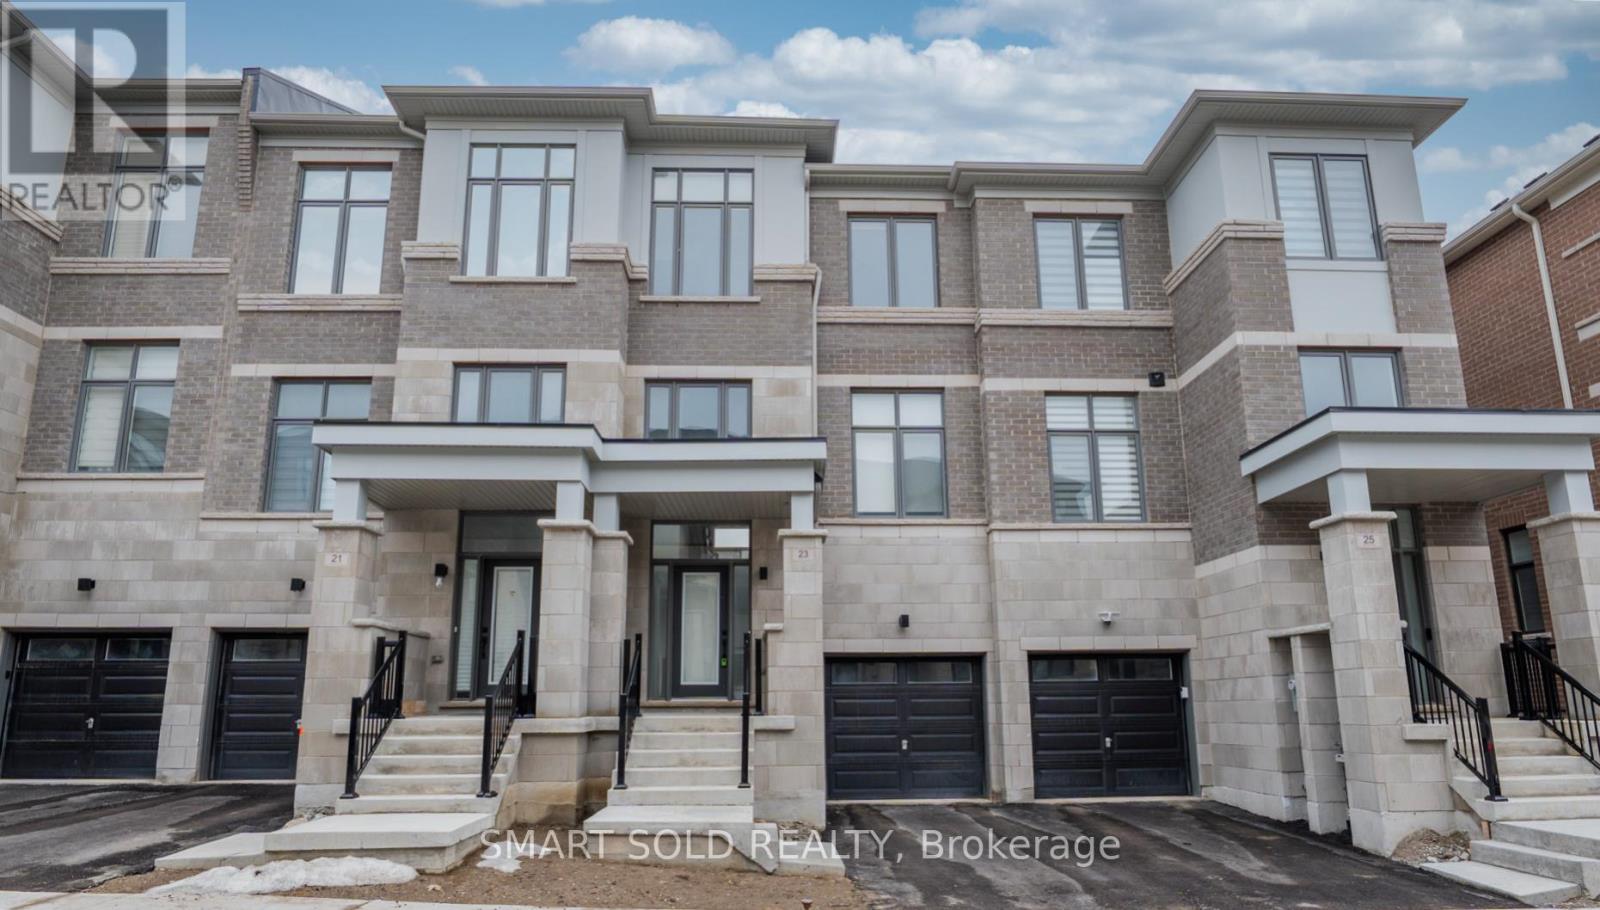
Exceptional 3-Storey Freehold Townhome ***Backing Onto Ravine*** In The Prestigious Ivylea Community Of Richmond Hill. Featuring 4 Bedrooms And 4 Bathrooms, This Well-Designed Home Offers A Functional Layout Ideal For Modern Family Living. The Main Level Showcases Impressive 10' Smooth Ceilings And Wide Plank Laminate Flooring, Creating A Bright And Contemporary Open-Concept Living Space. The Upper Floor Features 9' Ceilings And Spacious Bedrooms, Including A Primary Suite With A Freestanding Soaker Tub, Roman Filler And Separate Glass-Enclosed Shower (As Per Plan).The Kitchen Is Appointed With Quartz Countertops, Undermount Sink, Chrome Single-Lever Faucet And Extended Upper Cabinets For Added Storage. Walk-Out Lower Level (As Per Builder Plan) Adds Versatility And Natural Light. Enjoy Peaceful Ravine Views From The Backyard While Being Minutes To Hwy 404, Transit, Parks, Trails, Shopping And Top-Ranking Schools. A Rare Opportunity To Own In One Of Richmond Hill's Most Desirable Communities. (id:65446)
1886 Pine Grove Avenue
Pickering, Ontario
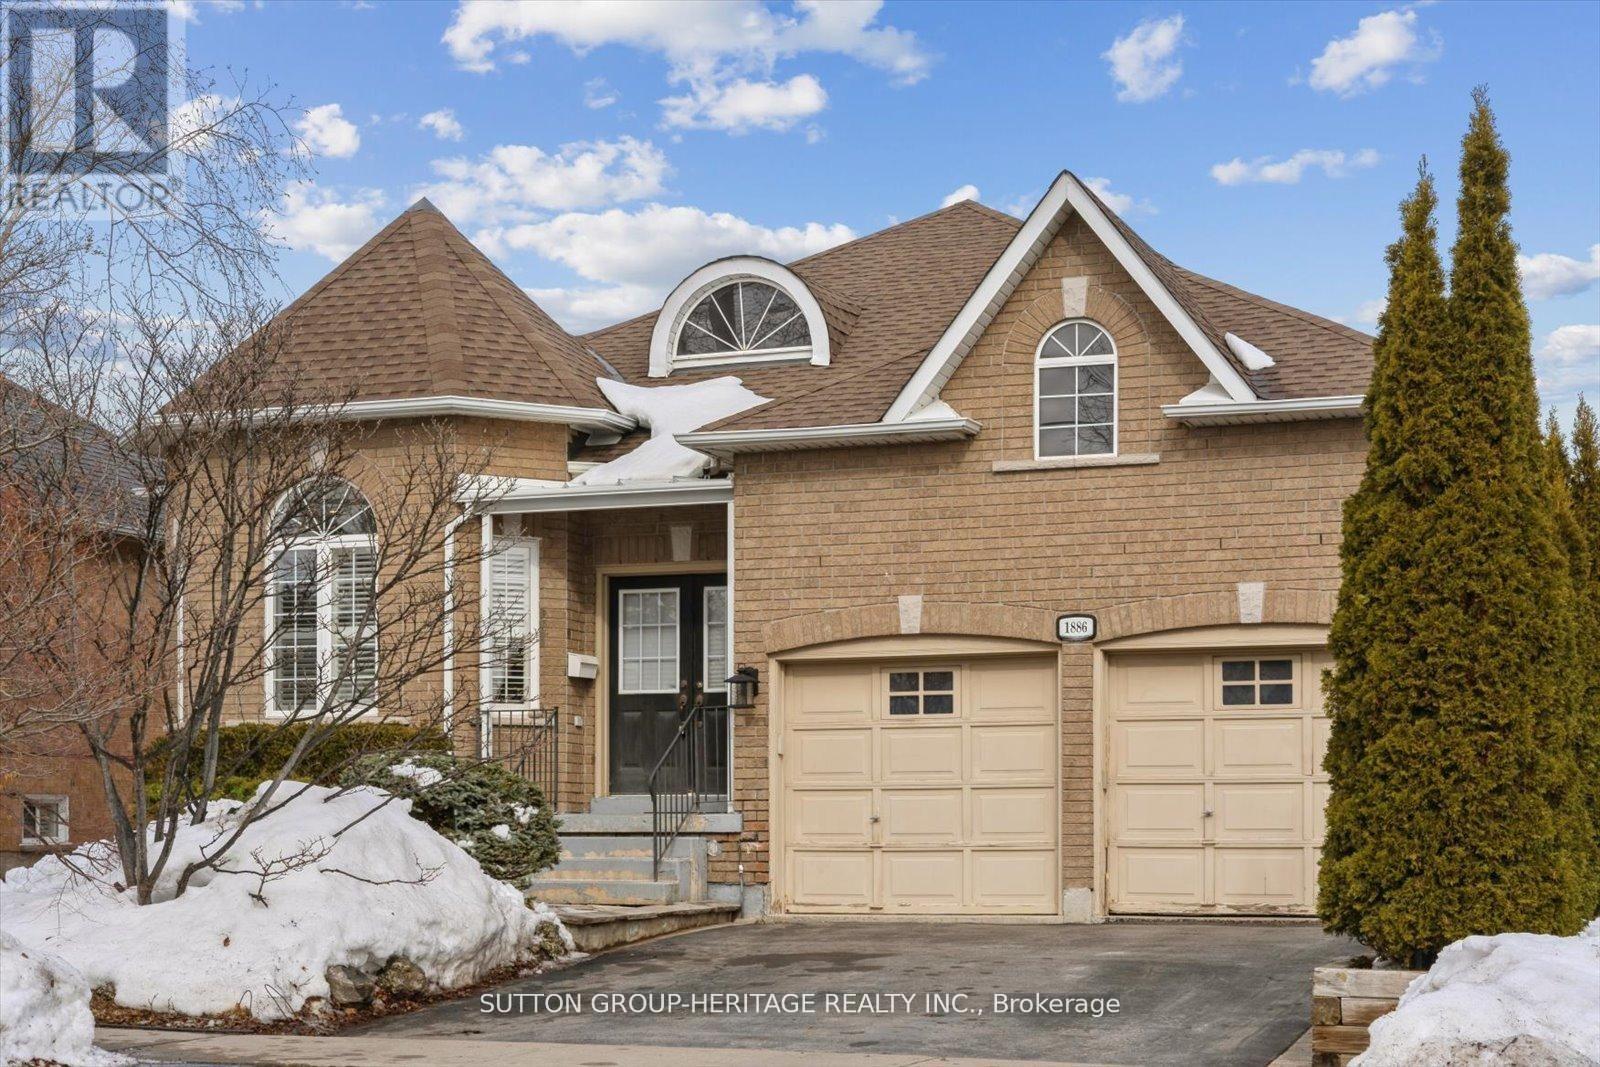
Welcome to this beautifully maintained bungalow in the highly sought-after Highbush community of Pickering, a quiet, established neighbourhood known for its close proximity to the Rouge National Urban Park's walking trails, convenient access to major transportation routes and everyday amenities. Designed with comfort and ease in mind, this home features 9-foot ceilings, hardwood flooring throughout, crown moulding, and California shutters. The spacious living and dining rooms are ideal for family gatherings while the cozy gas fireplace offers the perfect place to relax. The large kitchen includes a breakfast bar and opens to a generous breakfast area with a walk-out to the fully fenced backyard. The primary bedroom is a true retreat with double-door entry, a substantial walk-in closet, and a 4-piece ensuite complete with a soaker tub. The second bedroom offers the convenience of a semi-ensuite. Additional highlights include main floor laundry and thoughtful accessibility features such as a wheelchair lift in the garage and some widened doorways throughout the house. The partially finished basement includes a cold cellar and an expansive unspoiled area ready for your personal touch, whether you envision additional living space, a hobby room, storage or workshop. A rare opportunity to enjoy bungalow living in one of Pickering's most desirable neighbourhoods. This house is comfortable, convenient, and ready to welcome you home! (id:65446)
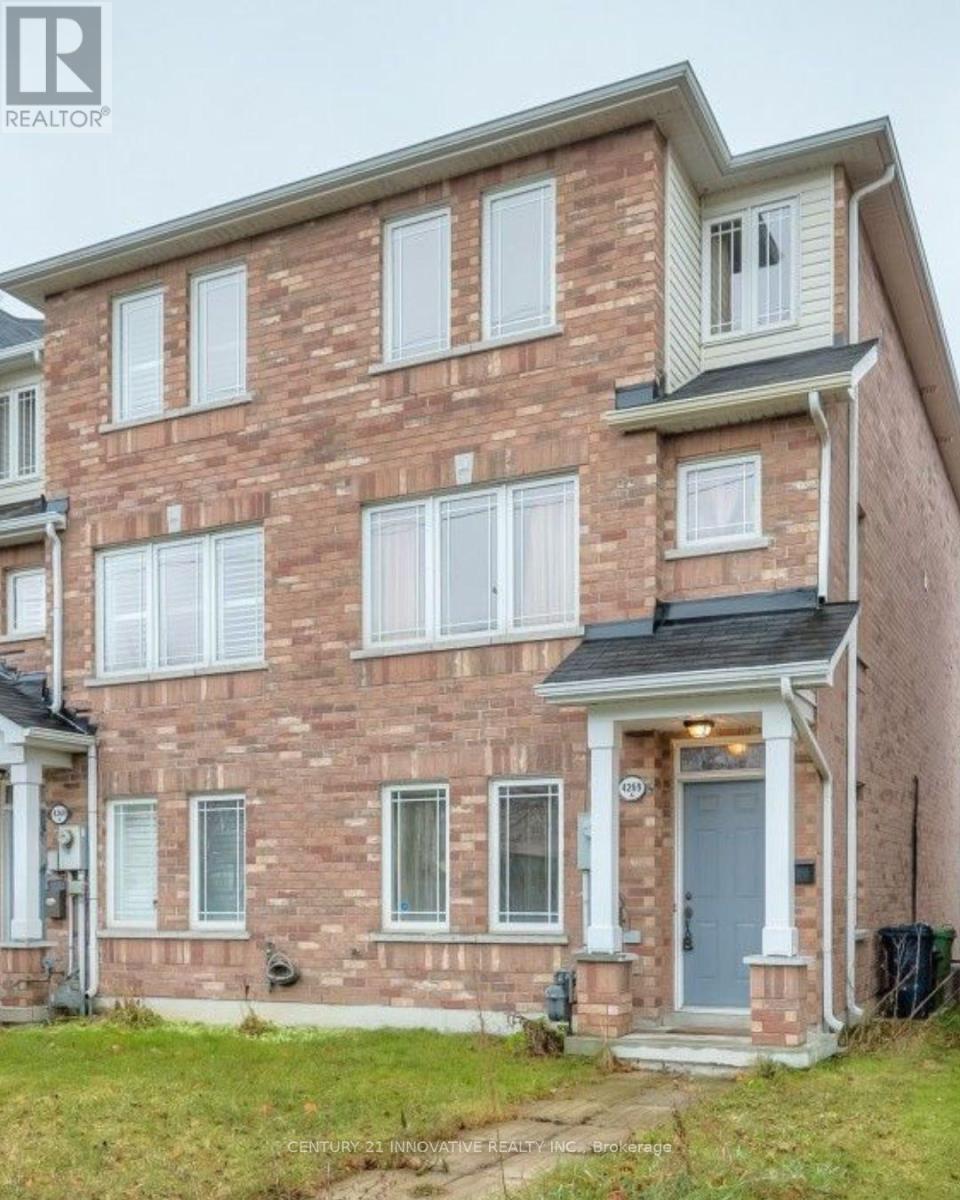
4269a Lawrence Avenue E
Toronto, Ontario
Welcome to 4269A Lawrence Ave East! This beautiful end-unit townhouse offers a bright, spacious layout designed to suit every lifestyle. Featuring 3 +1 bedrooms and 3 bathrooms, it provides the perfect space for growing families. The main floor boasts a generous family room that can easily be converted into a 4thbedroom-ideal for guests or extra living space. On the second level, enjoy a modern kitchen with quartz countertops, tile backsplash, and a spacious breakfast area, along with a functional open-concept living and dining space. Upstairs, the third level features a primary bedroom with a private ensuite, plus two additional bright and airy bedrooms. Step outside to a charming, large deck-perfect for entertaining and relaxing. Additional highlights include extra space on the main floor for storage or a small home office, along with direct access to the garage for added convenience. Situated in Toronto's southeast, surrounded by Highland Creek, Morningside Park, and Colonel Danforth Park, this home offers access to scenic walking trails and nearby Heron Park Community Centre. Just a short drive to University of Toronto and Lake Ontario, and close to top schools, shopping, and TTC transit-this location perfectly blends comfort, convenience, and accessibility. (id:65446)
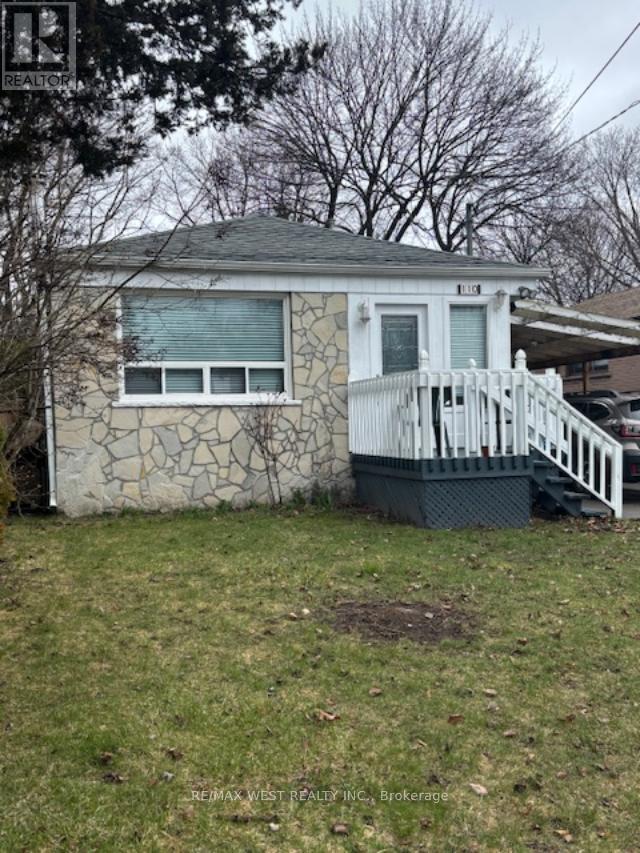
110 Darlingside Drive
Toronto, Ontario
*** Super Value *** FANTASTIC GIGANTIC LOT TO BUILD YOUR DREAM HOME! This is an incredible opportunity to own a spacious property that does NOT back onto railway tracks. The vendor is seriously motivated, making this the perfect time to invest!Ideally located close to schools, shopping, public transit, and just minutes from the lake and beautiful waterfront trails, this home truly has it all! The property features a separate entrance to the basement, making it easy to create an in-law suite or additional living space.Enjoy the convenience of being near the lake, TTC, French immersion and public schools, parks, and bike trails. The home itself offers 3+1 bedrooms, and the kitchen overlooks a combined living and dining area-perfect for family gatherings and entertaining guests.Additionally, there's a carport that accommodates up to 3 cars, providing plenty of parking space for you and your guests. With a wood stove in the basement, this property also has great investment potential.Don't miss out on this rare opportunity-seize it now and start envisioning the possibilities for your new dream home! Contact us today for more information! (id:65446)
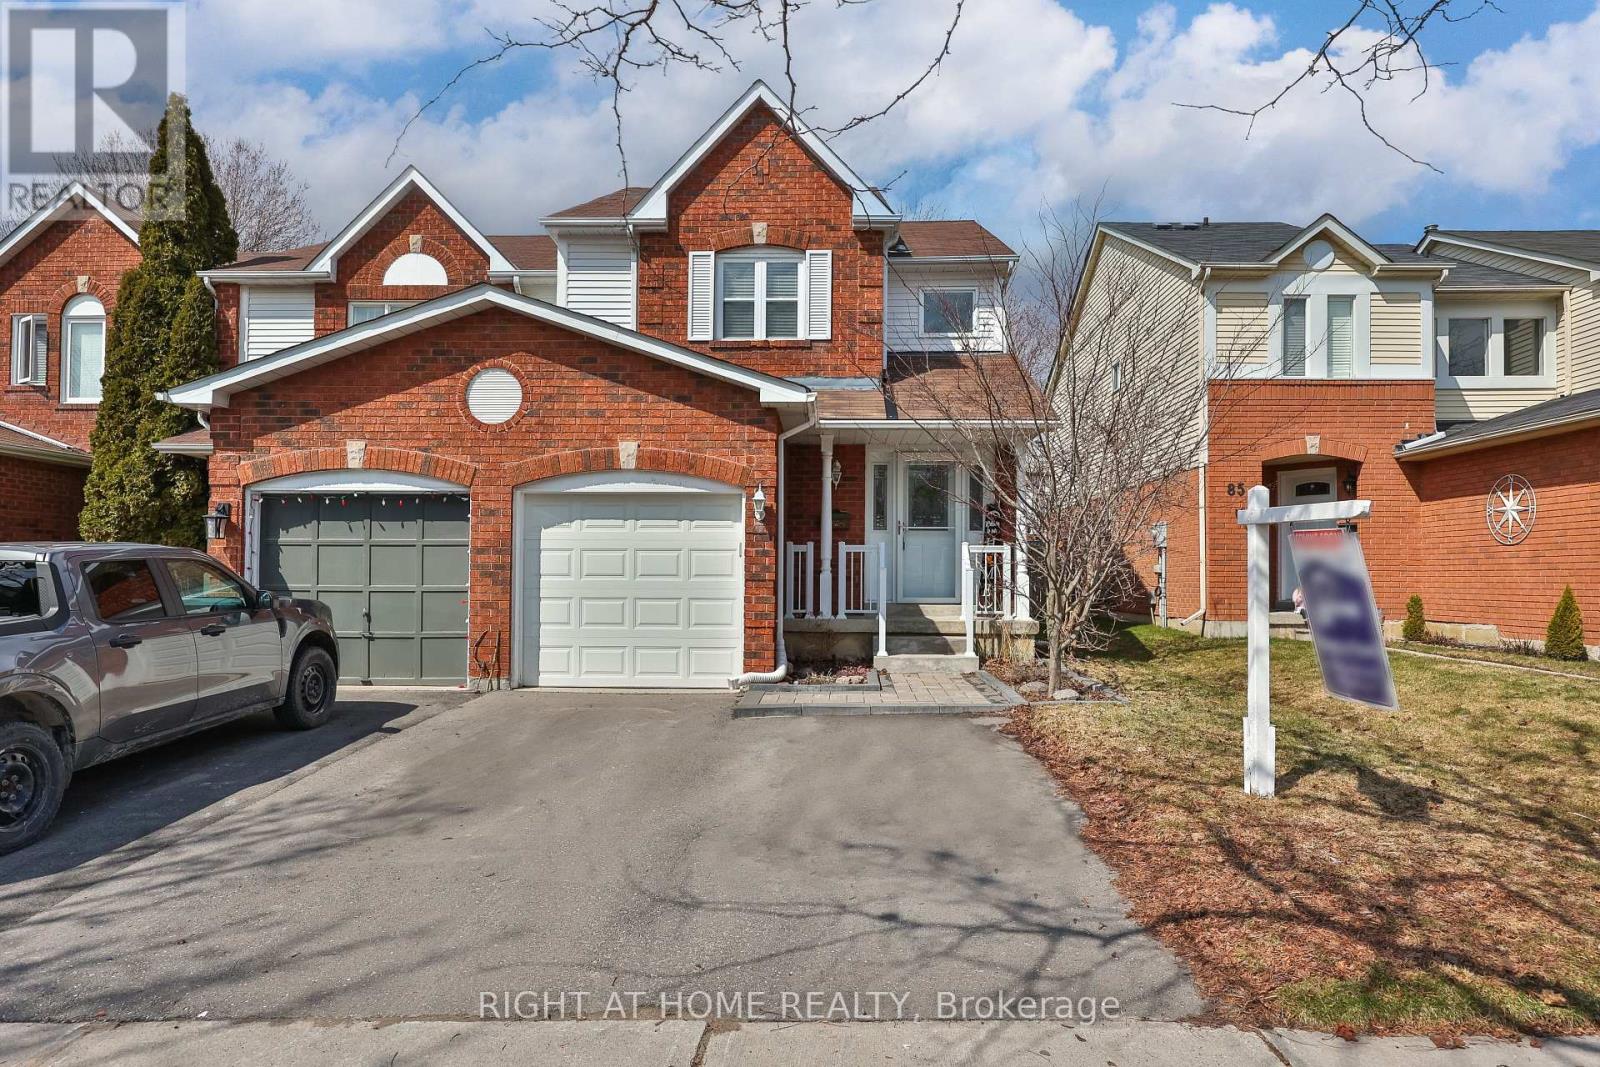
89 Vail Meadows Crescent
Clarington, Ontario
Welcome to this beautifully maintained, move-in ready end unit townhome in Bowmanville! With just over 1800sq ft of living space this freshly painted throughout freehold end unit townhome consists of 3 generous size bedrooms upstairs that consist of a primary bedroom with triple door closets. Recently reno'd(2023) inlaw suite in basement allows for room for a growing family or potential extra income. With above grade windows this basement feels airy and bright. Extra storage located throughout the home, as well with a double door closet in the hallway on the second floor. The main floor has an open concept layout with living and dining room, large galley style eat in kitchen with access to fenced in backyard. Enjoy your summers in your large backyard with a deck recently done in 2021, with a gazebo and shed. Or stay cool with the new AC installed in 2025. Driveway extension done in 2023 to allow for more parking. Fantastic location of this home with everything being conveniently close by. Top rated public and catholic schools all within 10-14min walking distance, multiple parks within walking distance, closest being only a 1 min walk away. The bus stop for public transit is a short 14min walk. Lakeridge health hospital 8 min drive away and popular rec center just a short 5min drive away. Don't miss out on this one, offer anytime! (id:65446)
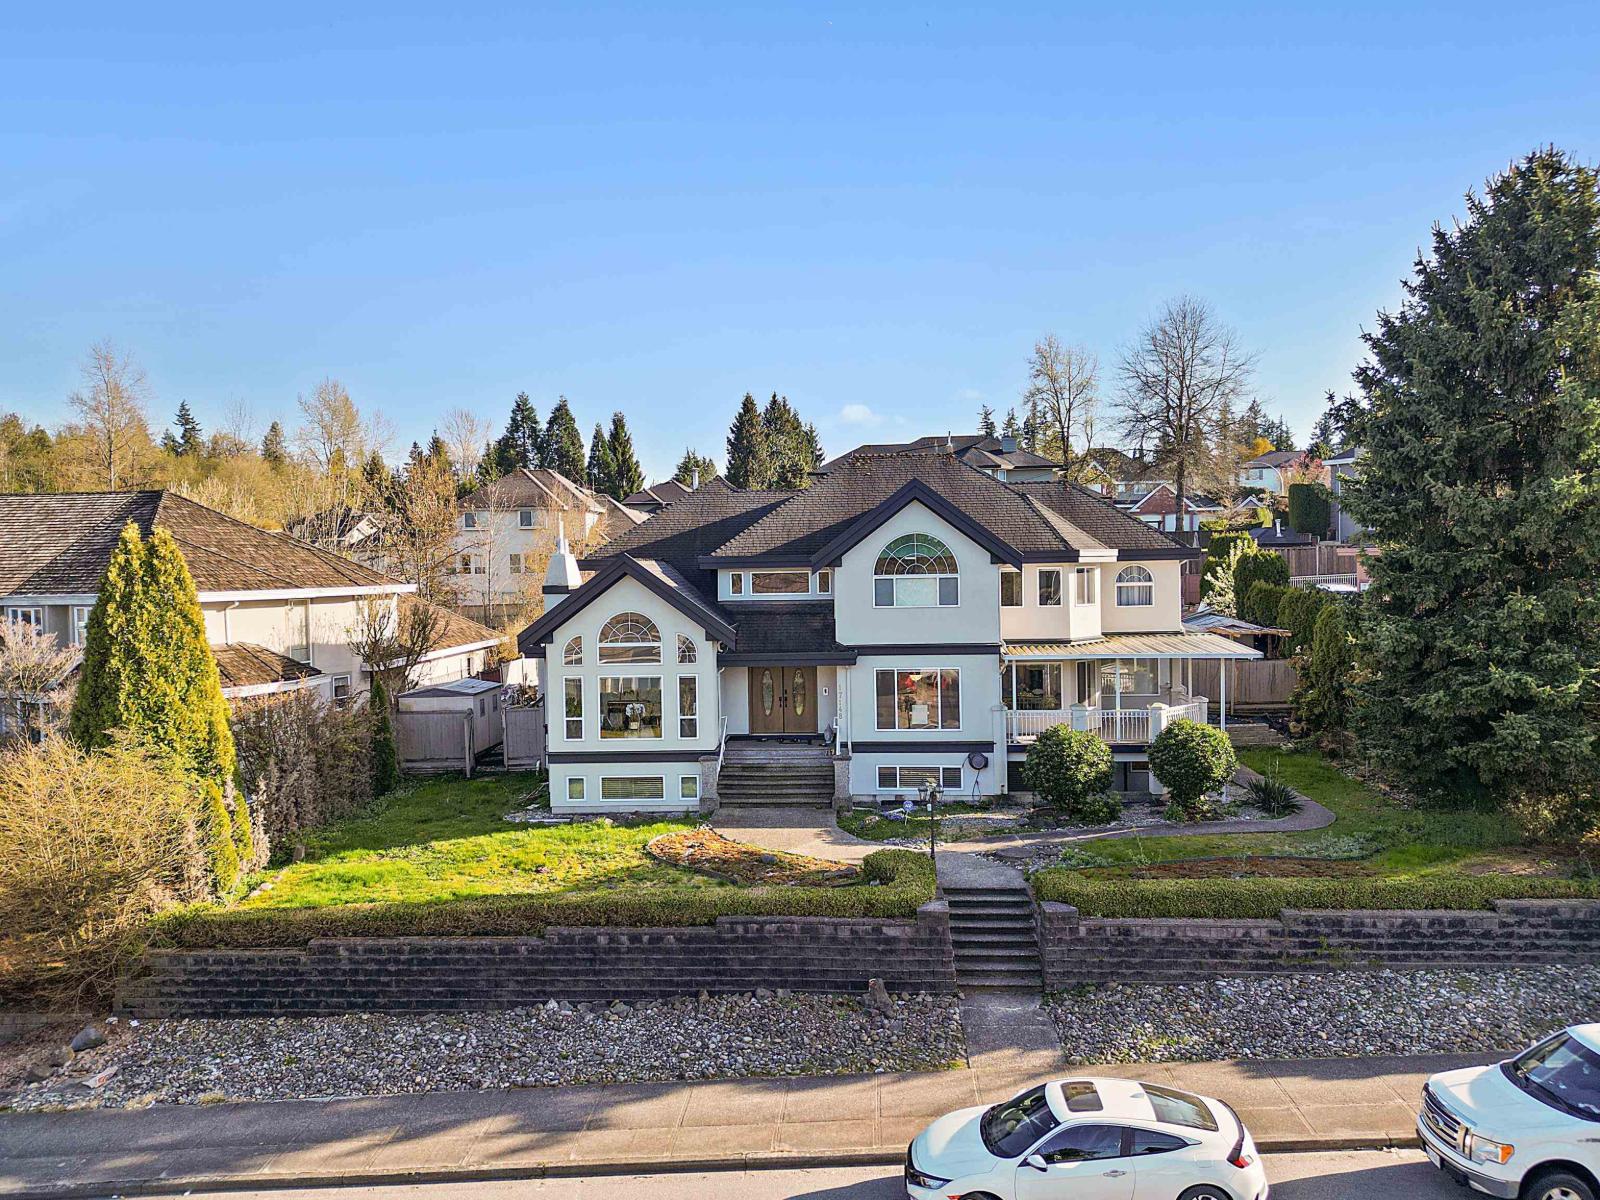
17148 104 Avenue
Surrey, British Columbia
OPEN HOUSE SUNDAY 2-4 PM 19th APRIL. (id:65446)
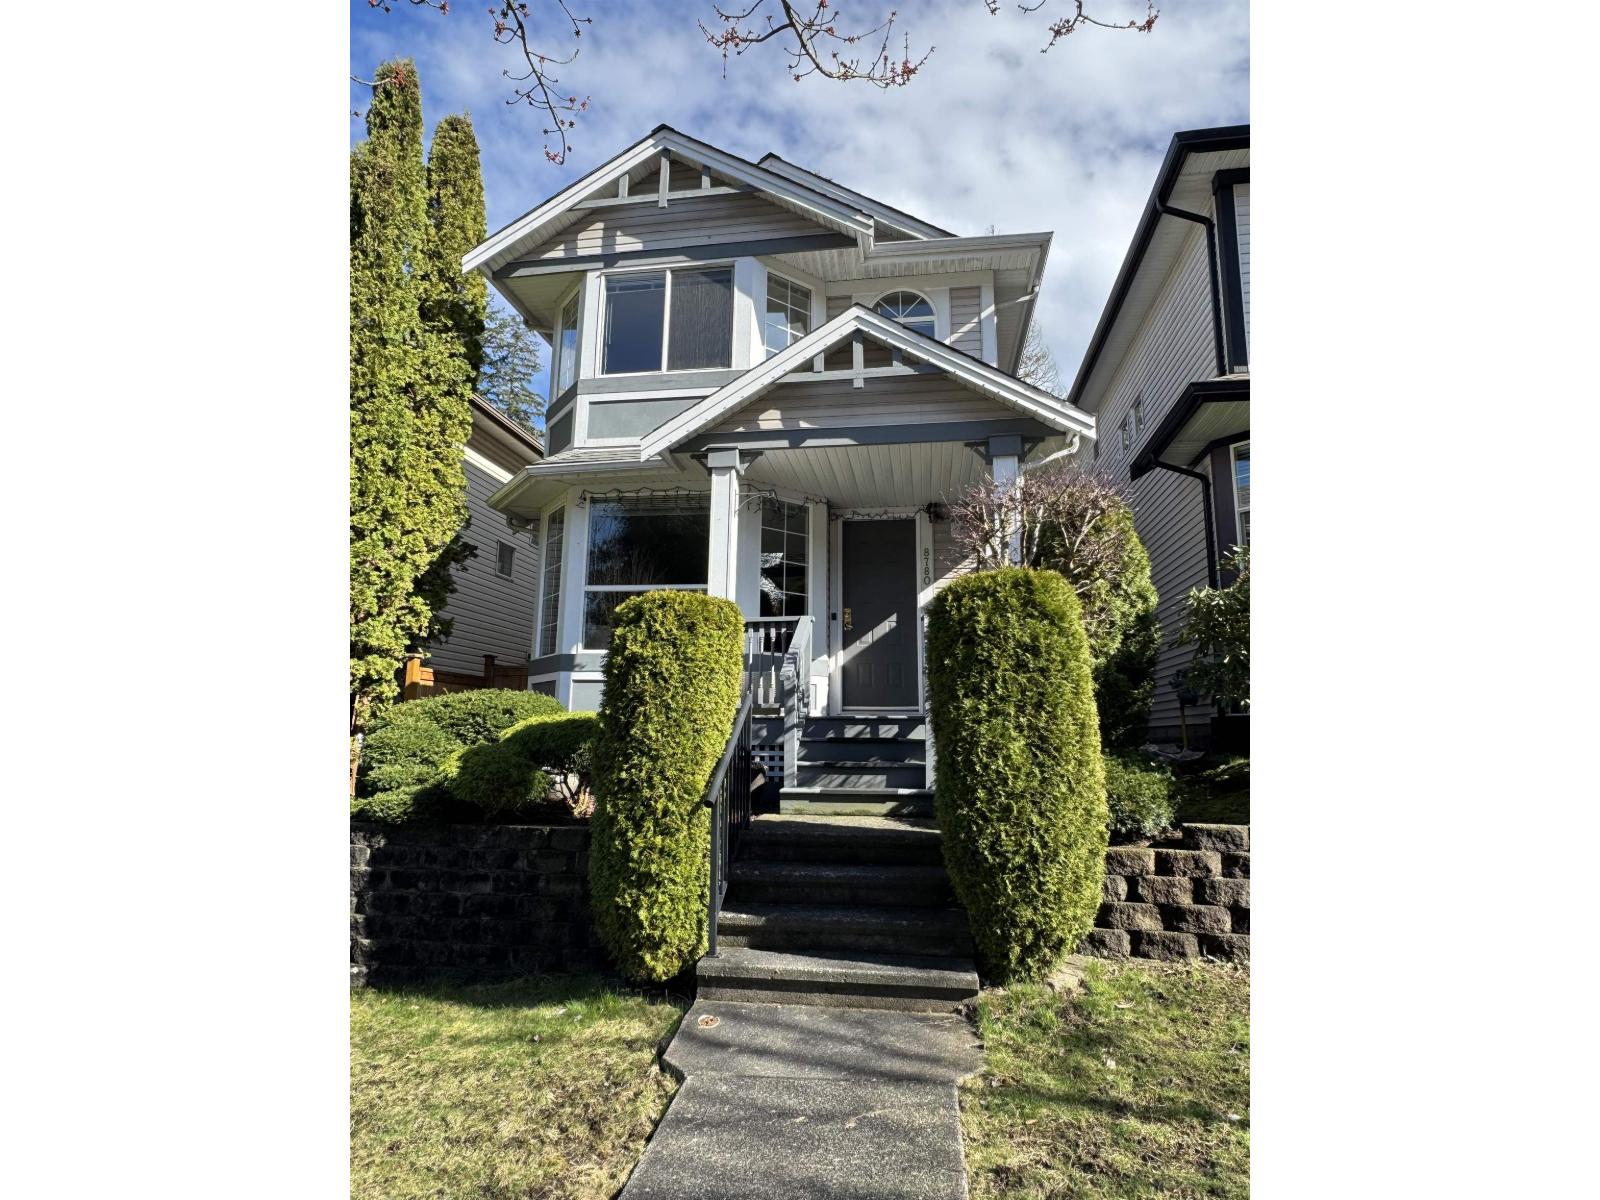
8780 206 Street
Langley, British Columbia
This extremely well kept home featuring 3 good sized bedrooms and basement with separate entrance located in the heart of Walnut Grove. Lots of updates from previous owner, like A/C and Hardwood flooring. Walking distance to all level of schools, Recreation centre, shopping plazas, parks....,etc. A perfect home for a young family to start with. Must See. (id:65446)
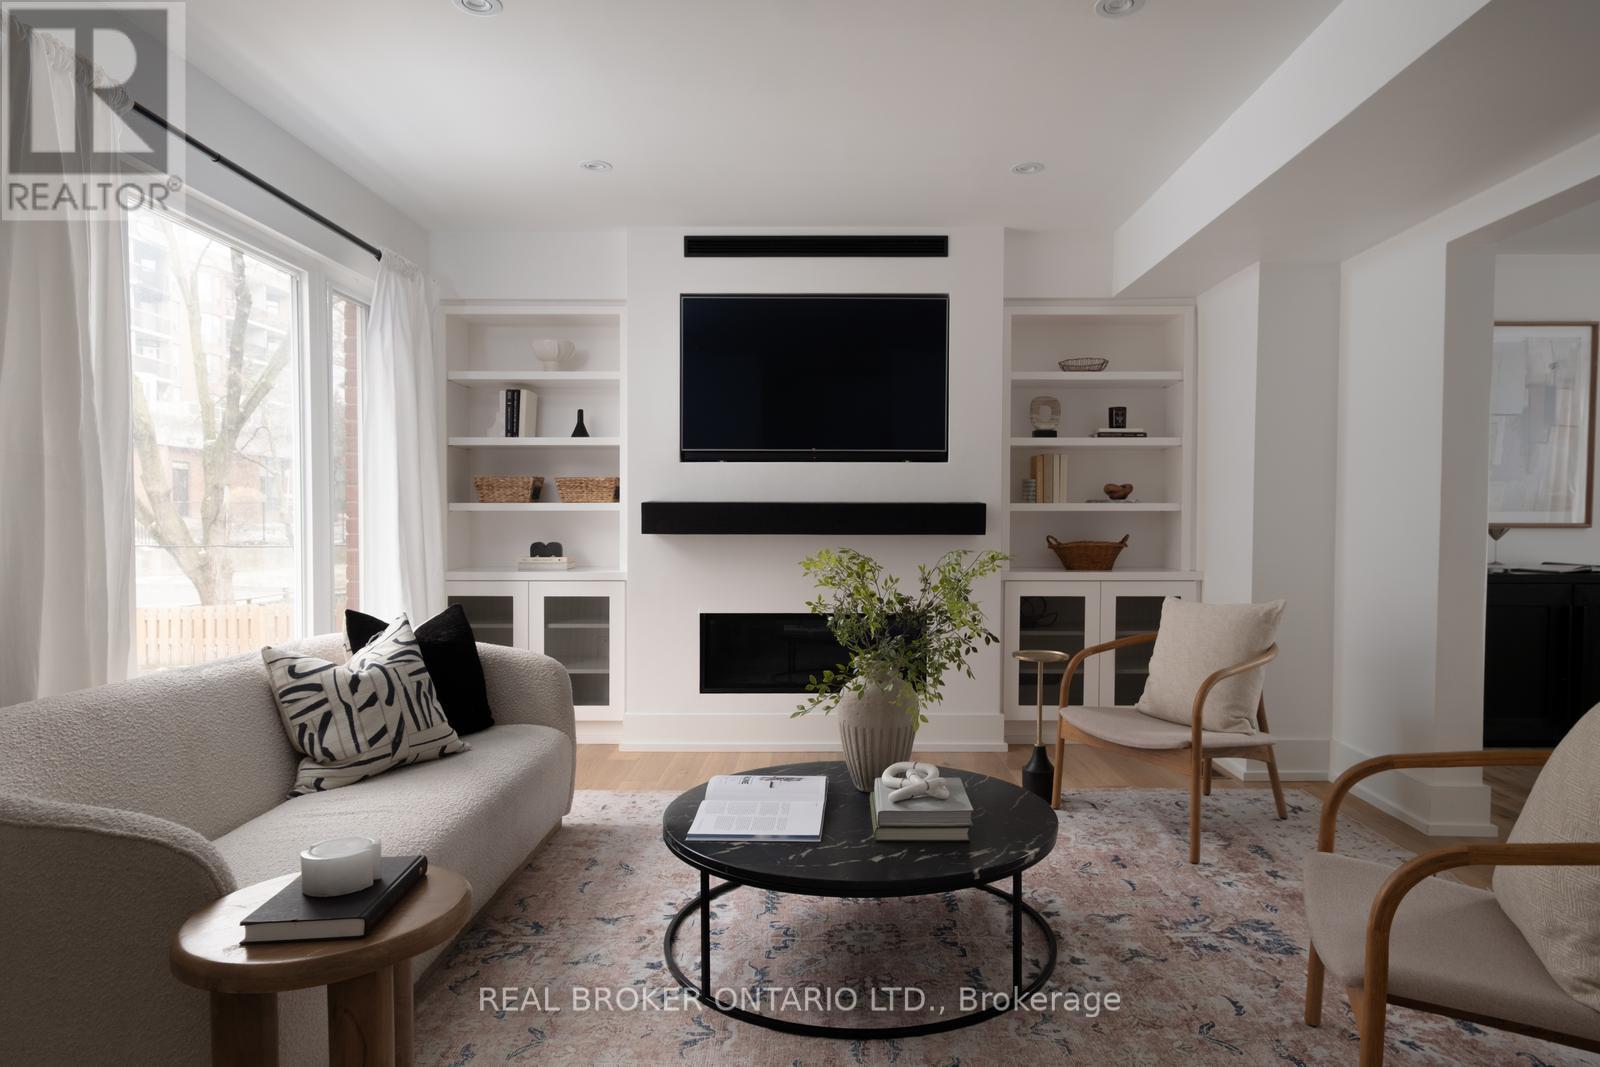
276 Gowan Avenue
Toronto, Ontario
Gorgeous on Gowan! Lovingly maintained and fully updated 3-bedroom, 3-bathroom detached all-brick home in the heart of East York. Featuring spacious, light-filled principal rooms and a seamless layout ideal for everyday living and entertaining. Extensive upgrades throughout including roof, flooring, baseboards, custom built-ins, fireplace, kitchen backsplash, fully renovated basement, updated bathrooms with heated floors, skylight, stairs, and exterior improvements. Enjoy a fully fenced backyard with deck and an attached garage with additional parking. Ideally located steps to transit, parks, schools, and just minutes to the Danforth and downtown core. A true turnkey opportunity in a highly connected, family-friendly neighbourhood. (id:65446)
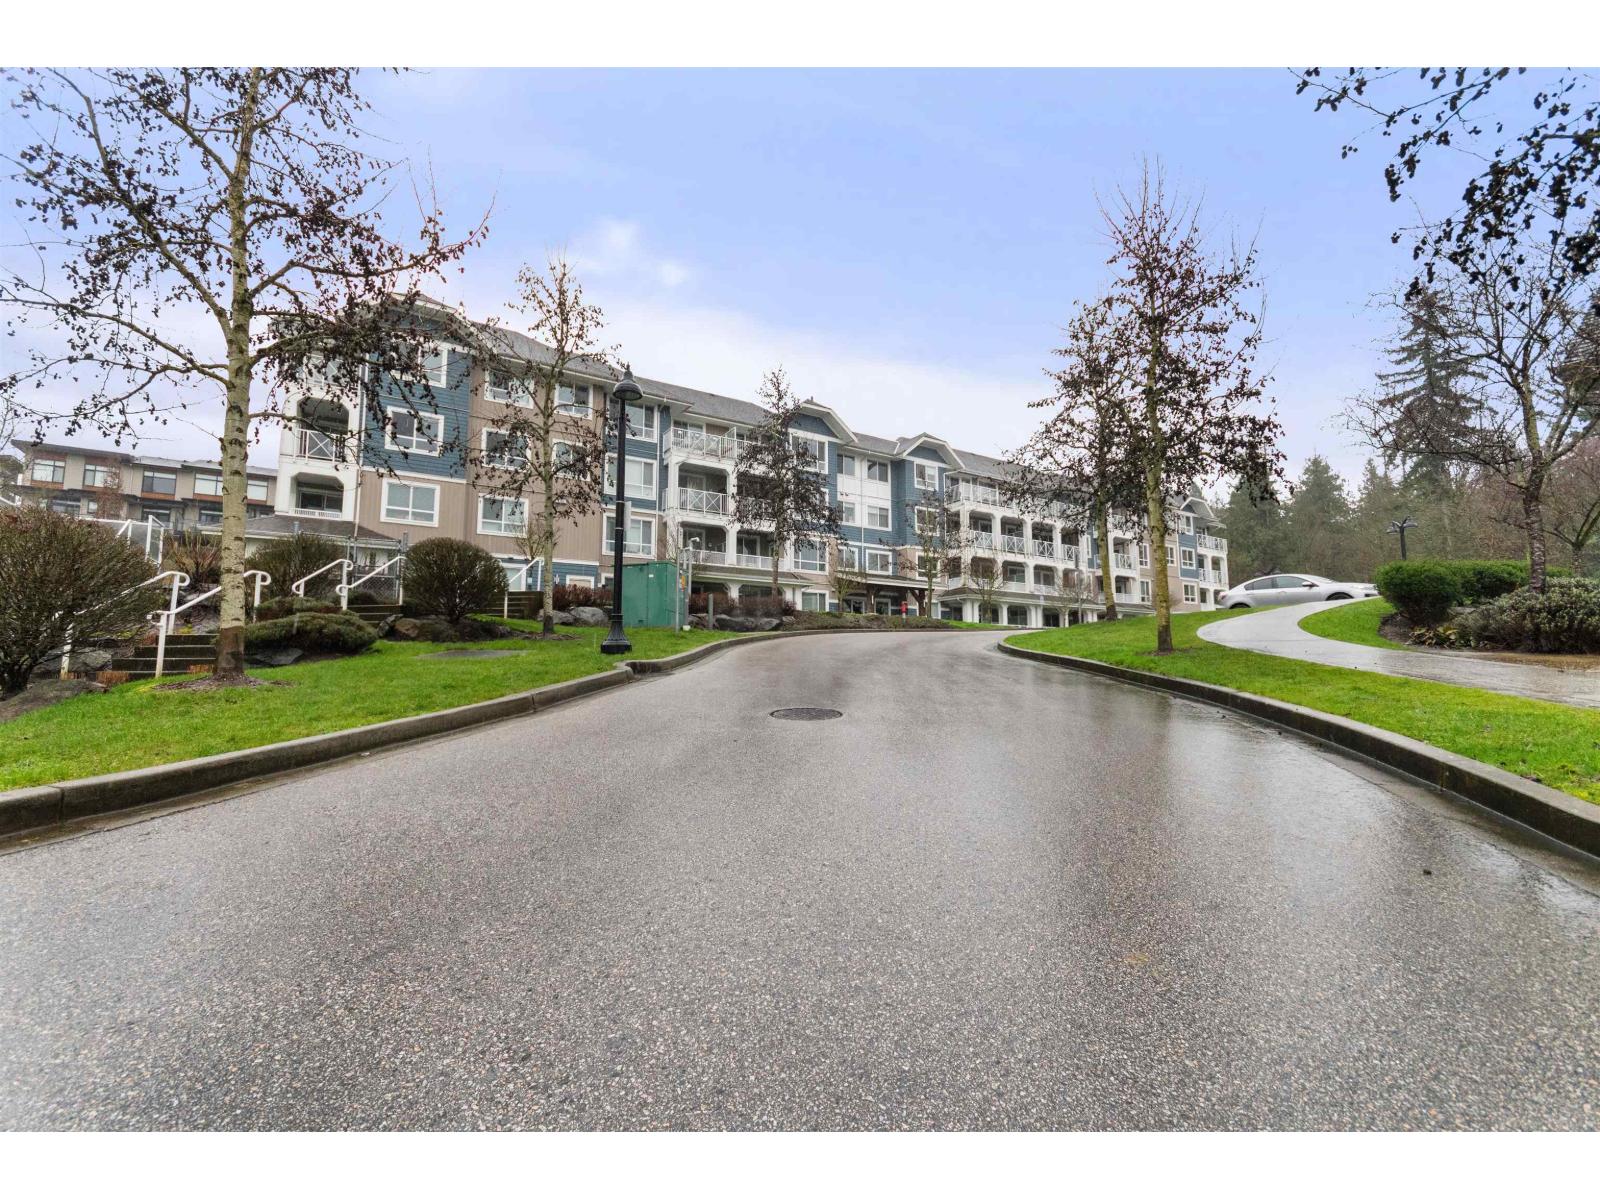
408 16396 64 Avenue
Surrey, British Columbia
Top floor 1 bedroom plus den, featuring two parking stalls and a storage locker! Enjoy a covered patio, a spacious living room and primary bedroom, and a versatile den perfect for a home office. The modern kitchen features stainless steel appliances and high-end finishes throughout. The amenities here are next level-a beautifully designed amenities building with a fully equipped gym, theatre room, and a gourmet kitchen. There is also a stunning second amenities hall ideal for hosting events or parties. Even better, the complex offers 3 guest suites available for owners to rent for a low cost! A fantastic opportunity in one of Cloverdale's most desirable communities, The Ridge at Bose Farms. (id:65446)
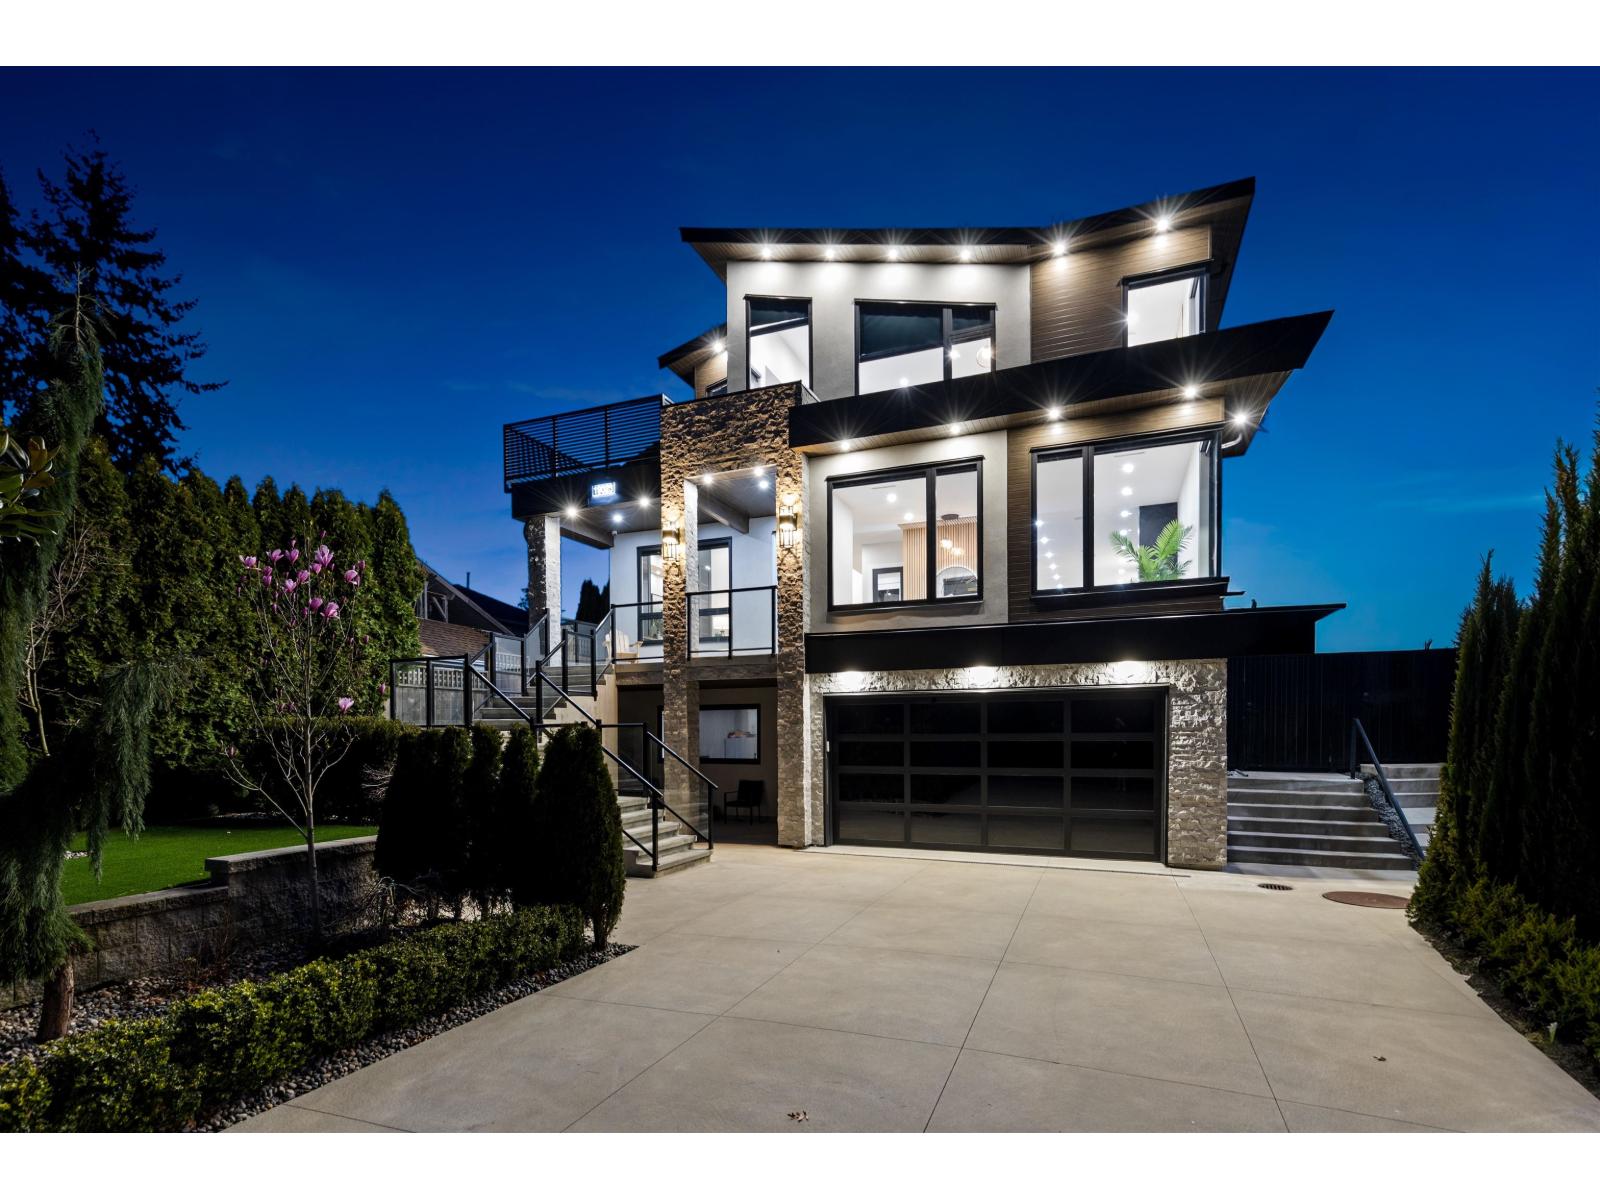
19023 61a Avenue
Surrey, British Columbia
Crafted by award-winning Jack Sons Development, this exceptional 5,674 sq. ft. residence showcases uncompromising quality with imported materials throughout, ideally located in one of Cloverdale's most prestigious neighbourhoods. The main floor features a seamless open-concept design with a TV lounge, billiards room, and custom wet bar with wine fridge. The chef-inspired kitchen offers high-end appliances, a double-thick quartz island, and nano doors opening to a stunning pool area. Covered outdoor deck with space for a bistro and TV. Features 5 bedrooms, 7 bathrooms, legal 1-bedroom suite with ground level access, along with a potential for an additional suite, and 3-car garage. A truly one-of-a-kind luxury home. (id:65446)
161 Rivervalley Estates
Whitecourt, Alberta

161 River Valley offers a 1064 sq ft with 3 bedrooms or 2 bedrooms and an office. You'll love the open floor plan and upgrades, which include a metal roof, new evestroughing, newer all PVC windows, new front door, renovated bathroom, newer plumbing and electrical and much more. There is 2x6 wall construction and water, sewer and garbage included in pad rent. Enjoy the 10x12 south facing deck, fenced yard and great location close to shopping and schools. (id:65446)
2010 - 185 Bonis Avenue
Toronto, Ontario
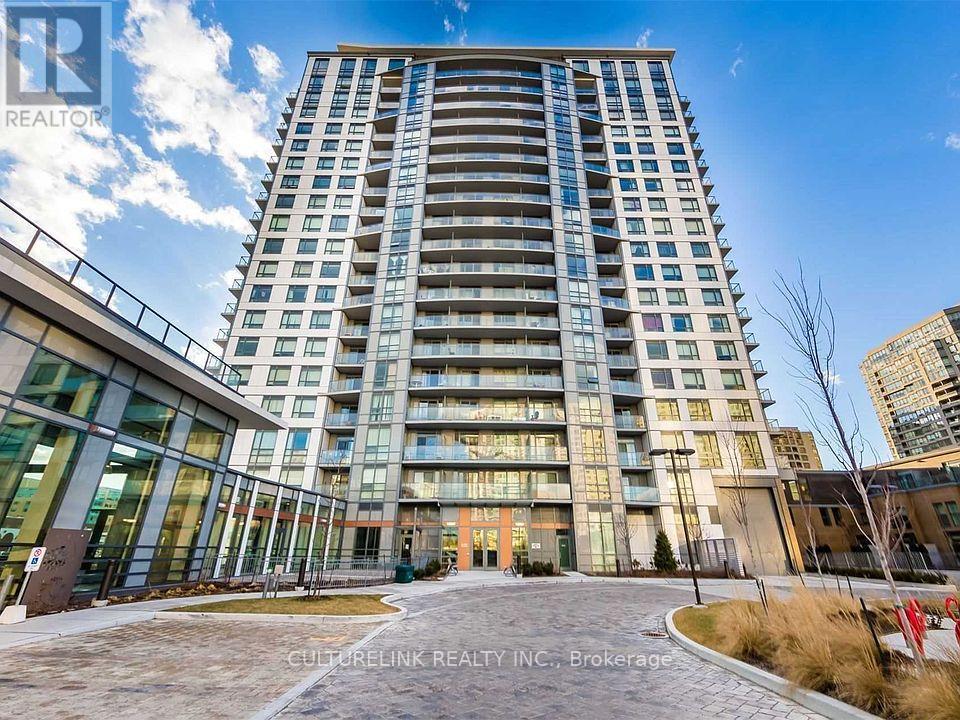
Good Design With 2 Split Bedrooms and 2 Full Baths. Includes Parking and Locker. Unit Has Upgraded Finishes With 9' Smooth Ceiling. Close To Amenities, Schools, Agincourt Mall, Golf Course and Library. Building Has Lots Of Amenities: Indoor Pool, Fitness CTR, Sauna, Party Room, BBQ, Rooftop Garden Terrace. Bring Offer! (id:65446)
106b - 100 Sunrise Avenue
Toronto, Ontario
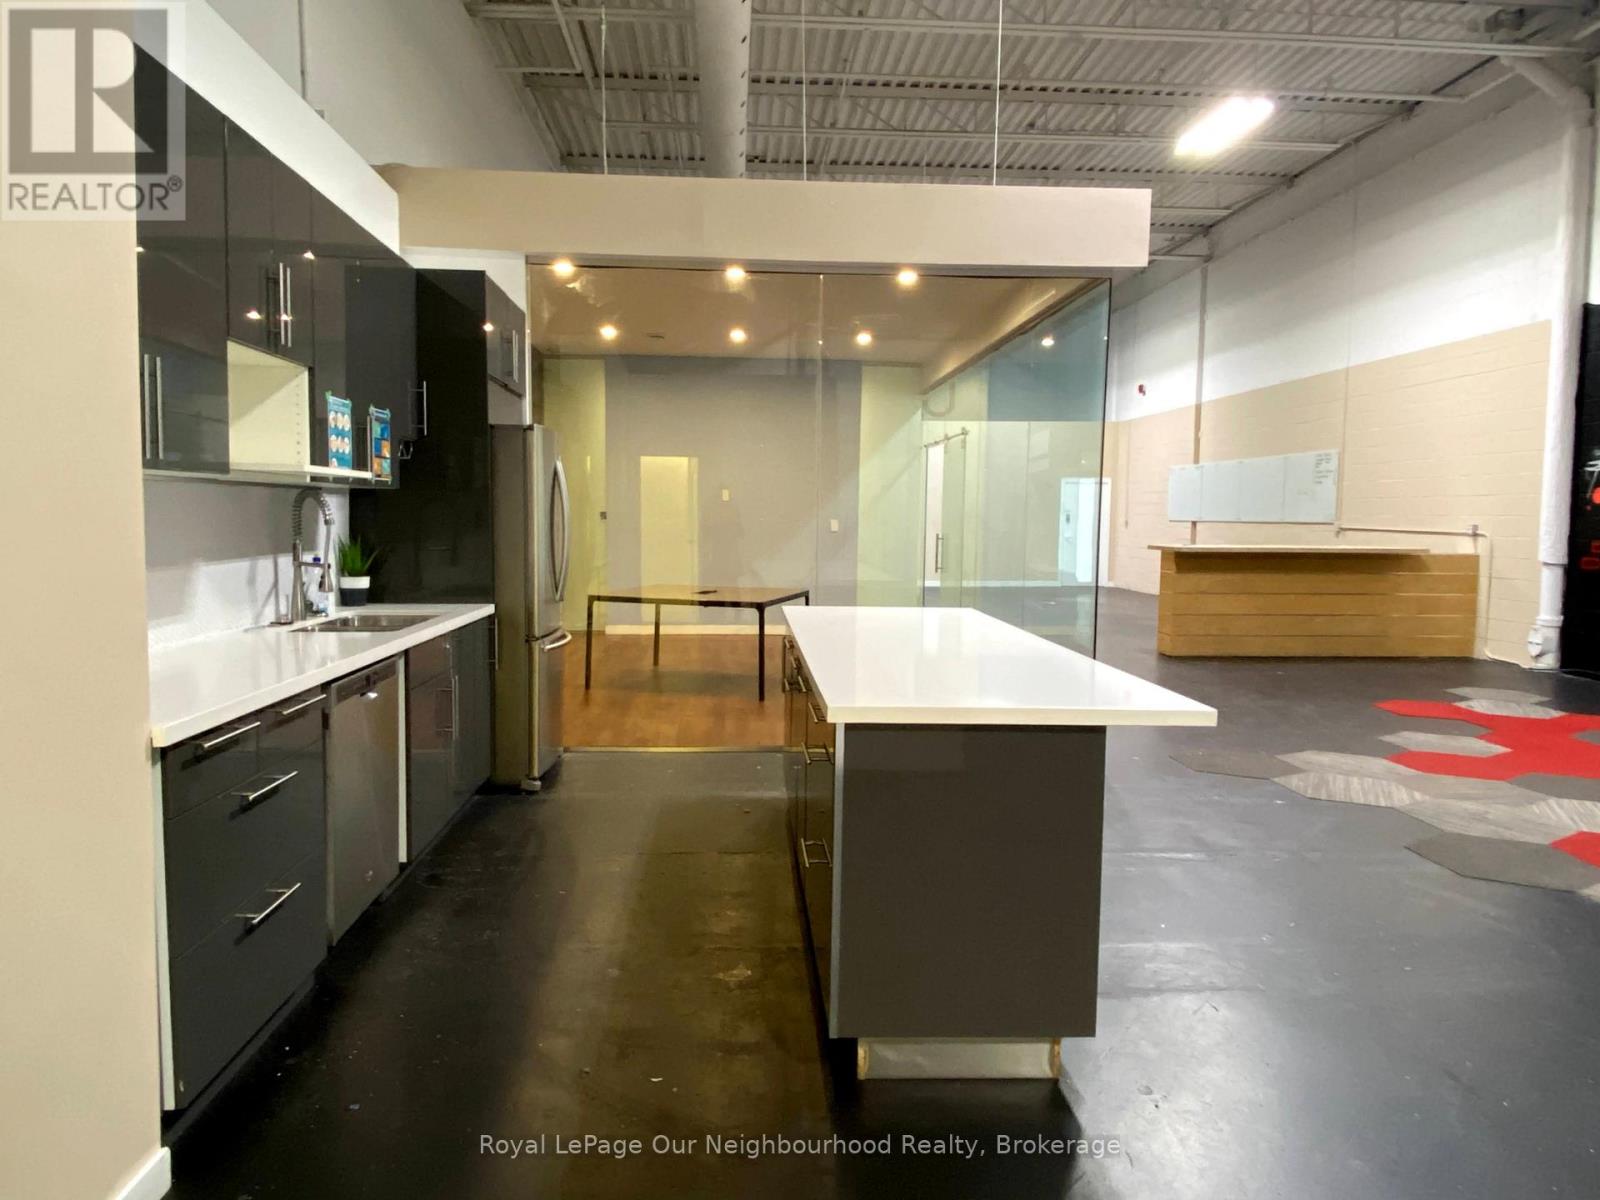
Turnkey 3,152 SF FLEX office unit with high level premium build-out and finishes ready for move-in. Direct ground level exterior access, 17 ft. ceilings, skylights, polished concrete floors and a dedicated roll-up shipping door. Ideal for businesses requiring both a professional client-facing environment and flexible functionality. The space is configured with 3 professional expansive private offices / showrooms / collaborative work pods with modern full-height glass partition walls, drywalled ceilings and flush-mount pot lighting. 2 washrooms, both equipped with showers. A stylish, designer kitchen for staff or client entertaining. The thoughtfully designed layout is well-suited to creative office, tech, content production or B2B product showrooms. This move-in ready and meticulously finished office unit will help your business or brand deliver a strong professional impression to your clients and customers, together with efficient, flexible functionality and comfort. Please see attached building plan and floor sketch. (id:65446)
908 - 105 Victoria Street
Toronto, Ontario
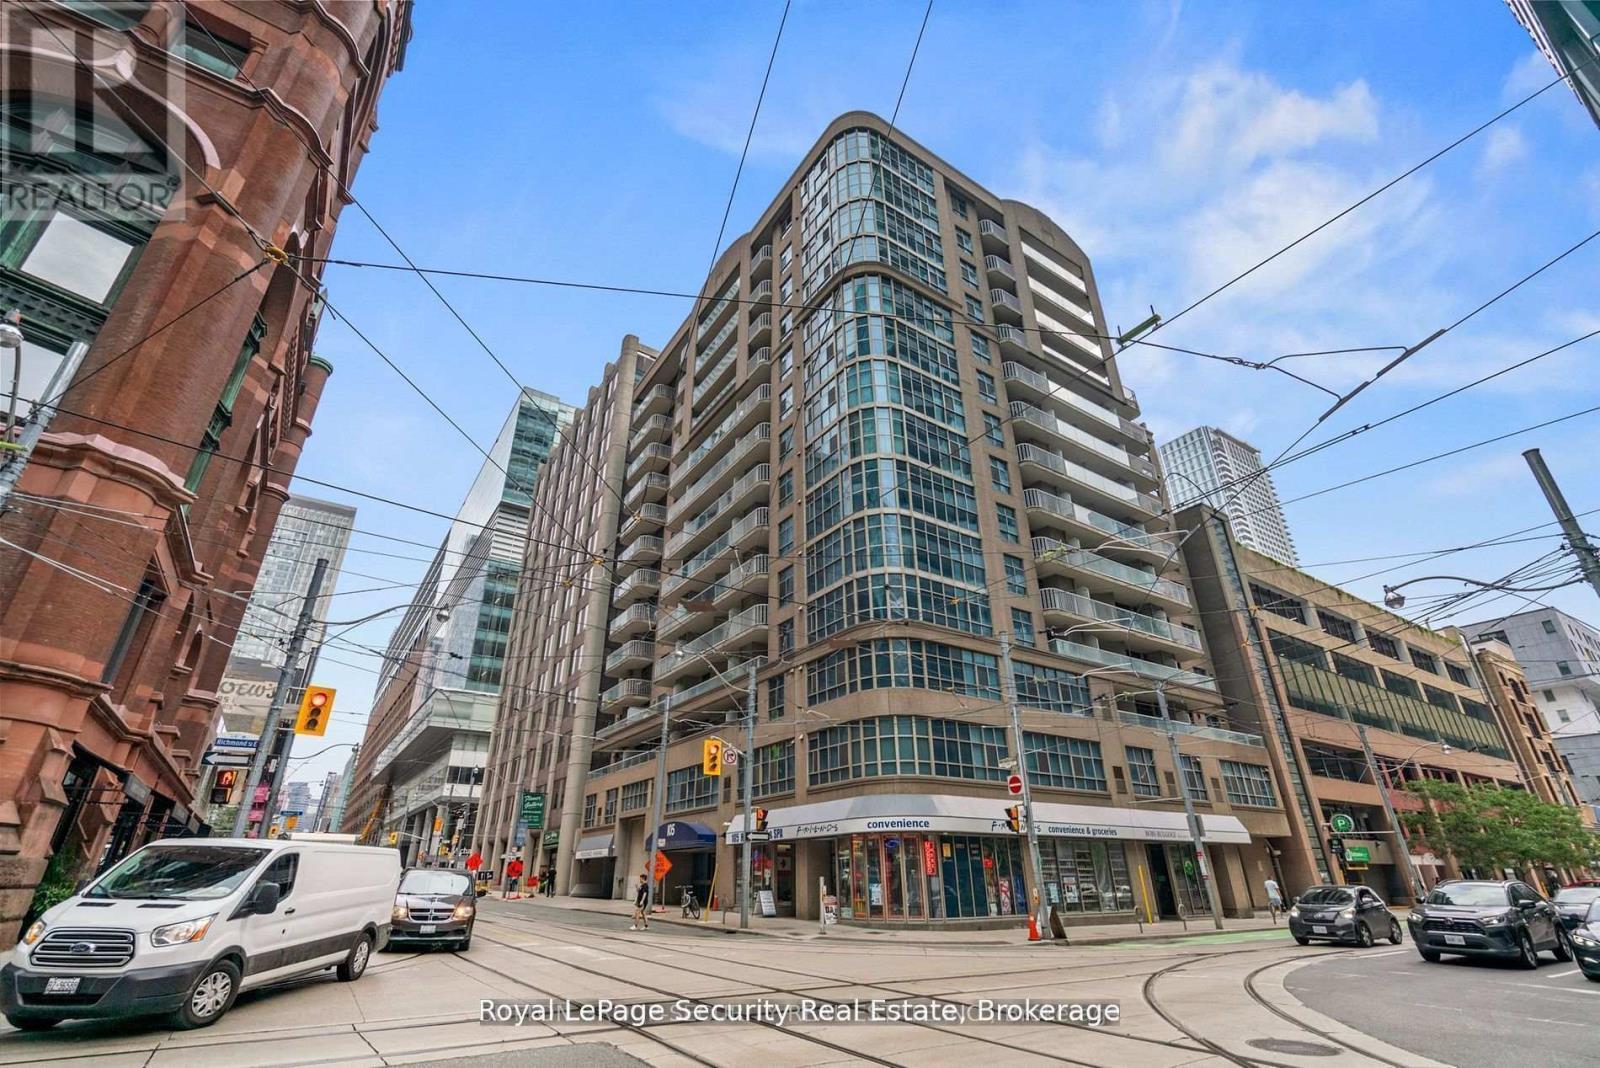
Welcome To The Victorian. Downtown Living At It's Finest. Steps To The Eaton Centre, Subway+ Financial District. This Location Can Not Be Beat. Spacious 1 Bedroom Corner Unit With South Facing Exposure. Unit In Immaculate Condition. Gleaming Hardwood Floors & Stainless Steel Appliances. (id:65446)
3202 - 20 Richardson Street
Toronto, Ontario
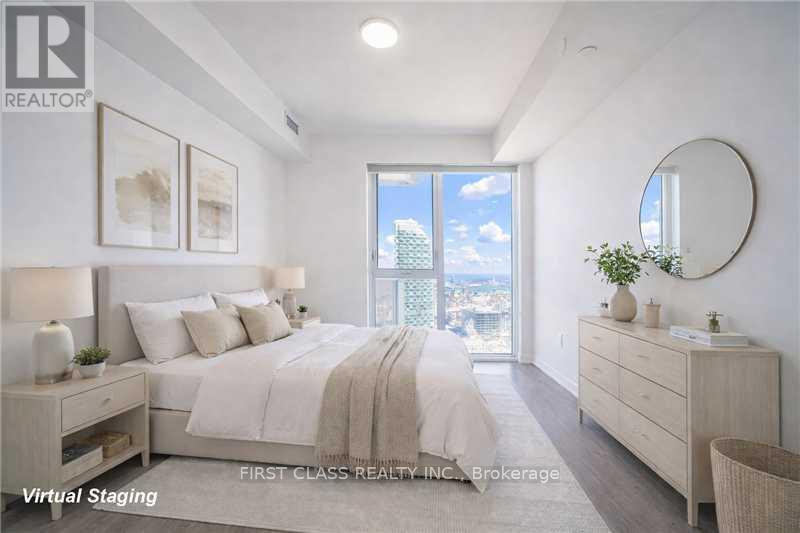
Stylish waterfront living with lake views! This 32th bright and functional 1 bedroom + 1den, 2-bath suite offers an open-concept layout with floor-to-ceiling windows and walk-out to balcony. Enjoy beautiful lake views and an abundance of natural light from this well-appointed residence. Modern kitchen features Miele appliances, quartz countertops and custom cabinetry. Freshly painted throughout. Spacious den ideal for a home office or guest space. Located in one of Toronto's most sought-after waterfront communities, just steps to the boardwalk, Martin Goodman Trail, transit, Union Station, St. Lawrence Market, dining and entertainment. Exceptional opportunity to own in a vibrant downtown waterfront neighbourhood. Virtually staged photos are included to illustrate the property's potential layout and design. (id:65446)
505 - 68 Shuter Street
Toronto, Ontario
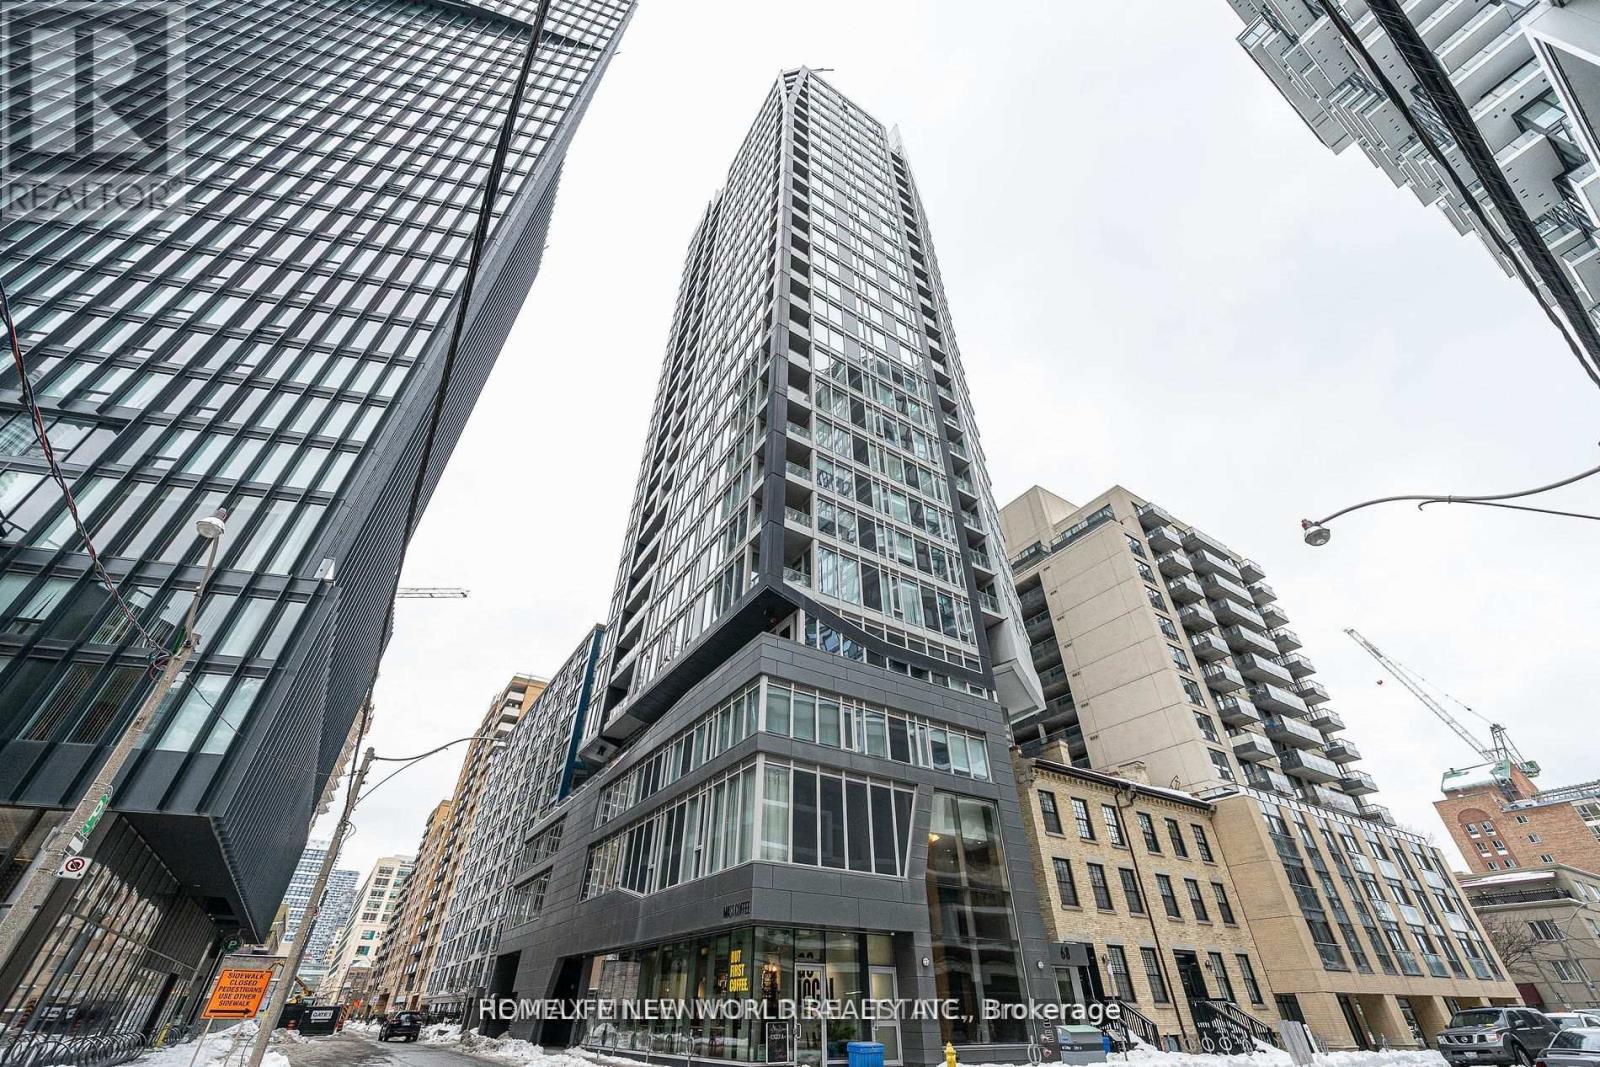
This beautifully designed 1-bedroom + den condo is perfectly situated in the heart of downtown, featuring floor-to-ceiling windows and a west-facing balcony. The unit offers laminate flooring throughout, along with a modern kitchen complete with quartz countertops, a sleek backsplash ,and high-end built-in appliances.Residents enjoy a wide range of premium amenities, including a 24-hour concierge, fully equipped gym, party room, meeting spaces, games room, and a rooftop garden. With a perfect 100transit and walk score, you're just steps from top destinations like the Eaton Centre, St.Lawrence Market, St. Michaels Hospital, and leading institutions such as George Brown andToronto Metropolitan University.The building also features a stylish lobby and an outdoor terrace with lounge seating, dining areas, and BBQ spaces-ideal for both relaxing and entertaining. Heat and water are included, offering added convenience and value. (id:65446)
1612 - 11 St Joseph Street
Toronto, Ontario
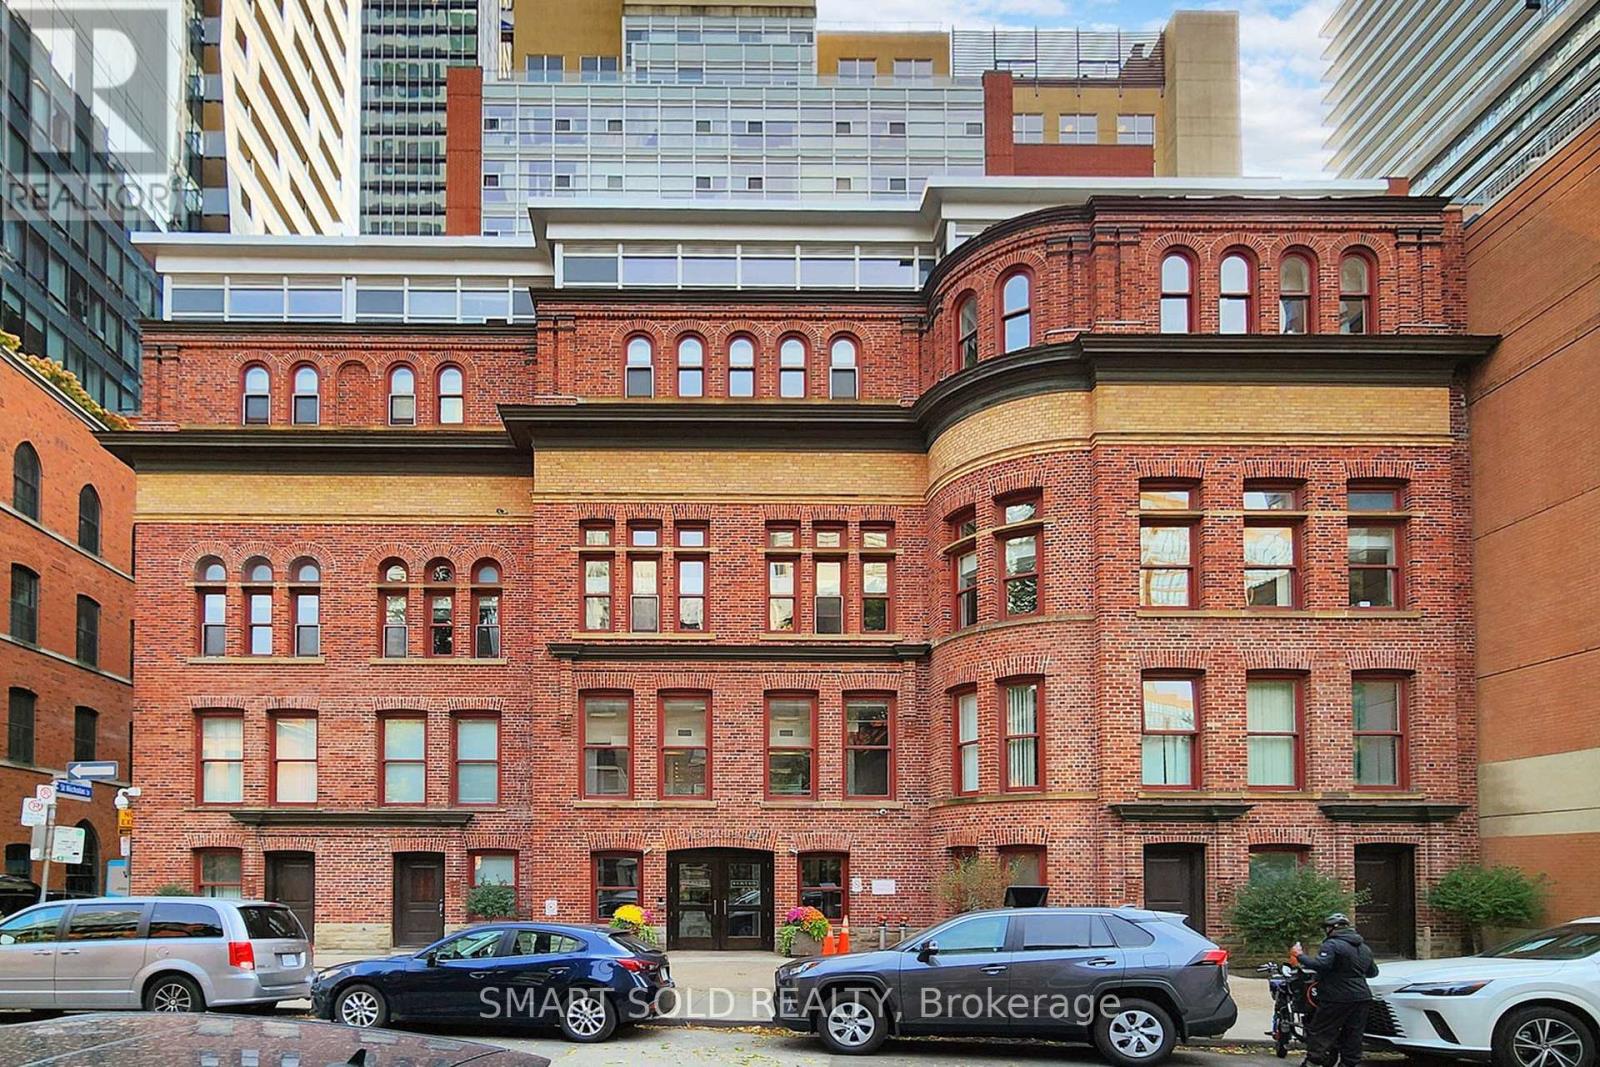
**All Utilities Are Included In The Condo Fee - AC, Heat, Water, & Hydro**.**Parking & Locker Included! **3-Minute Walk To Wellesley Station & 10-Minute Walk To U Of T! A Wide Variety Of Restaurants Are Right Downstairs. Steps Parks, Grocery, Entertainment & All Amenities. Welcome To This Spacious 2-Br, 2-Bath Corner Unit, 980 Sq.Ft. Southeast-Facing, Featuring Floor-To-Ceiling Windows And Abundant Natural Light! Open-Concept Layout With Laminate Flooring Throughout. Modern Kitchen With Granite Countertops And Stainless Steel Appliances. Primary Bedroom Offers a 4-Pc Ensuite And His/Her Closets.The Building Offers Excellent Amenities, Including Bbqs, Concierge, Gym, Party/Meeting Room, Rooftop Deck/Garden, And Visitor Parking. (id:65446)
1612 - 11 St Joseph Street
Toronto, Ontario
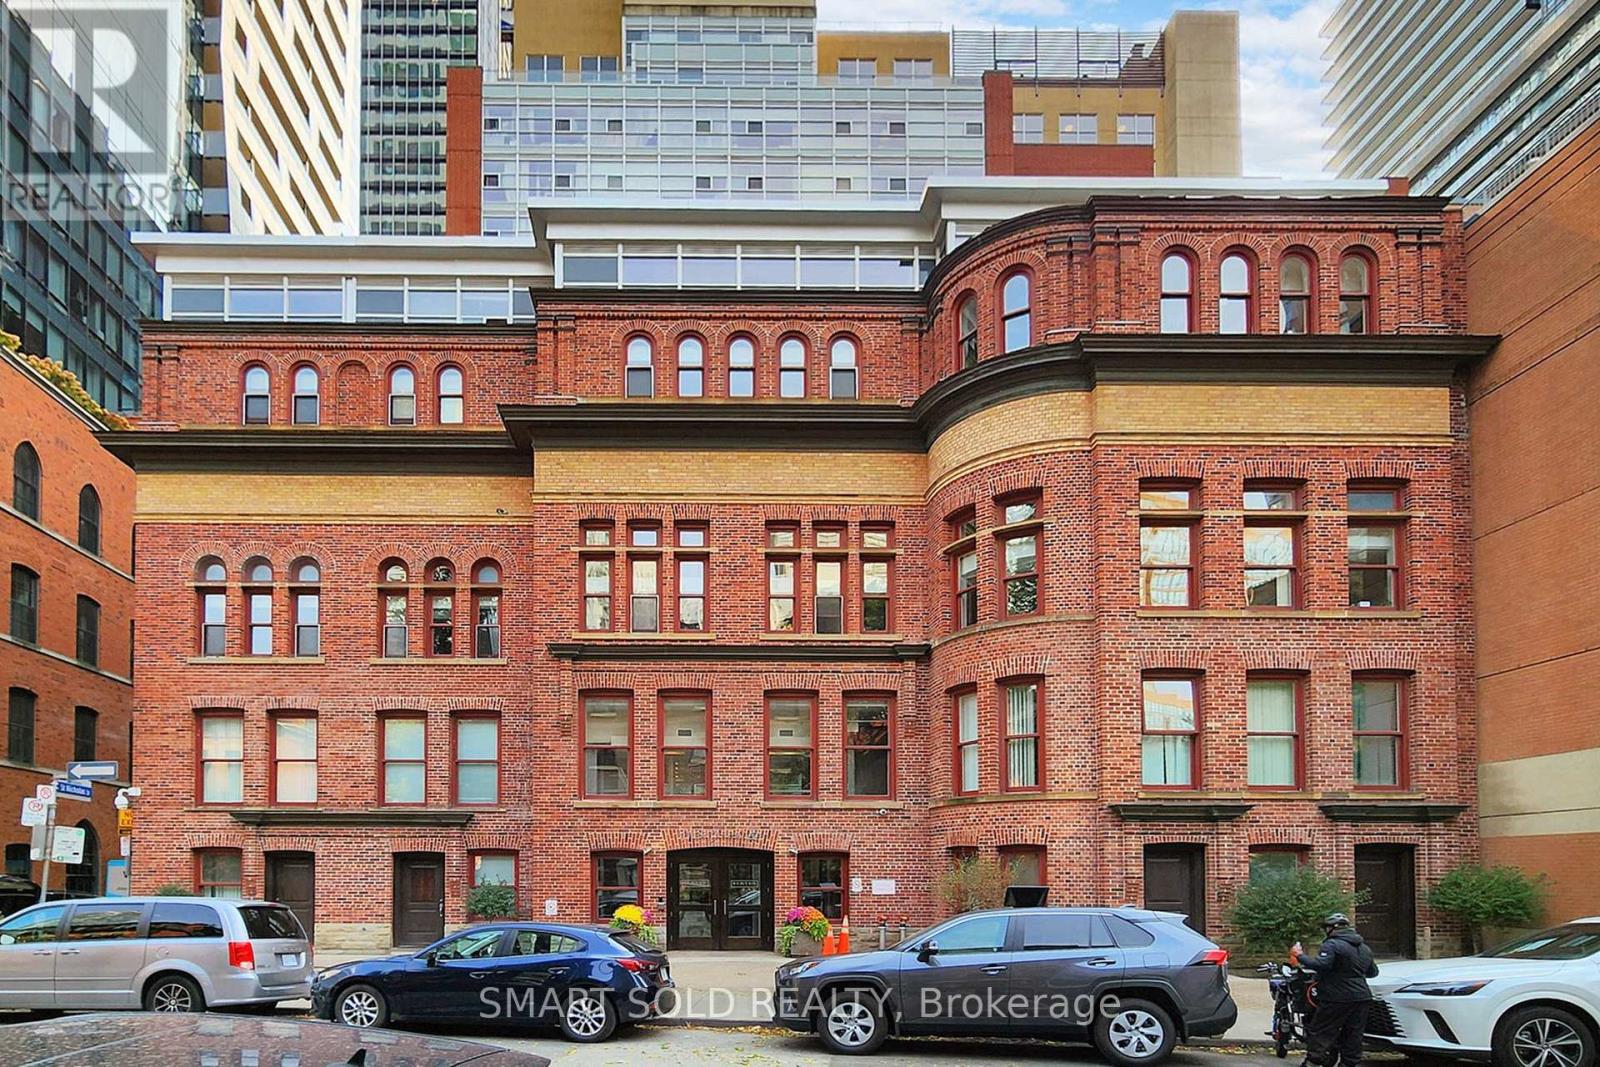
**Parking & Locker Included! **3-Minute Walk To Wellesley Station & 10-Minute Walk To U Of T! A Wide Variety Of Restaurants Are Right Downstairs. Steps Parks, Grocery, Entertainment & All Amenities. **All Utilities Are Included In The Condo Fee - AC, Heat, Water, & Hydro**. Welcome To This Spacious 2-Br, 2-Bath Corner Unit, 980 Sq.Ft. Southeast-Facing, Featuring Floor-To-Ceiling Windows And Abundant Natural Light! Open-Concept Layout With Laminate Flooring Throughout. Modern Kitchen With Granite Countertops And Stainless Steel Appliances. Primary Bedroom Offers a 4-Pc Ensuite And His/Her Closets.The Building Offers Excellent Amenities, Including Bbqs, Concierge, Gym, Party/Meeting Room, Rooftop Deck/Garden, And Visitor Parking. (id:65446)