
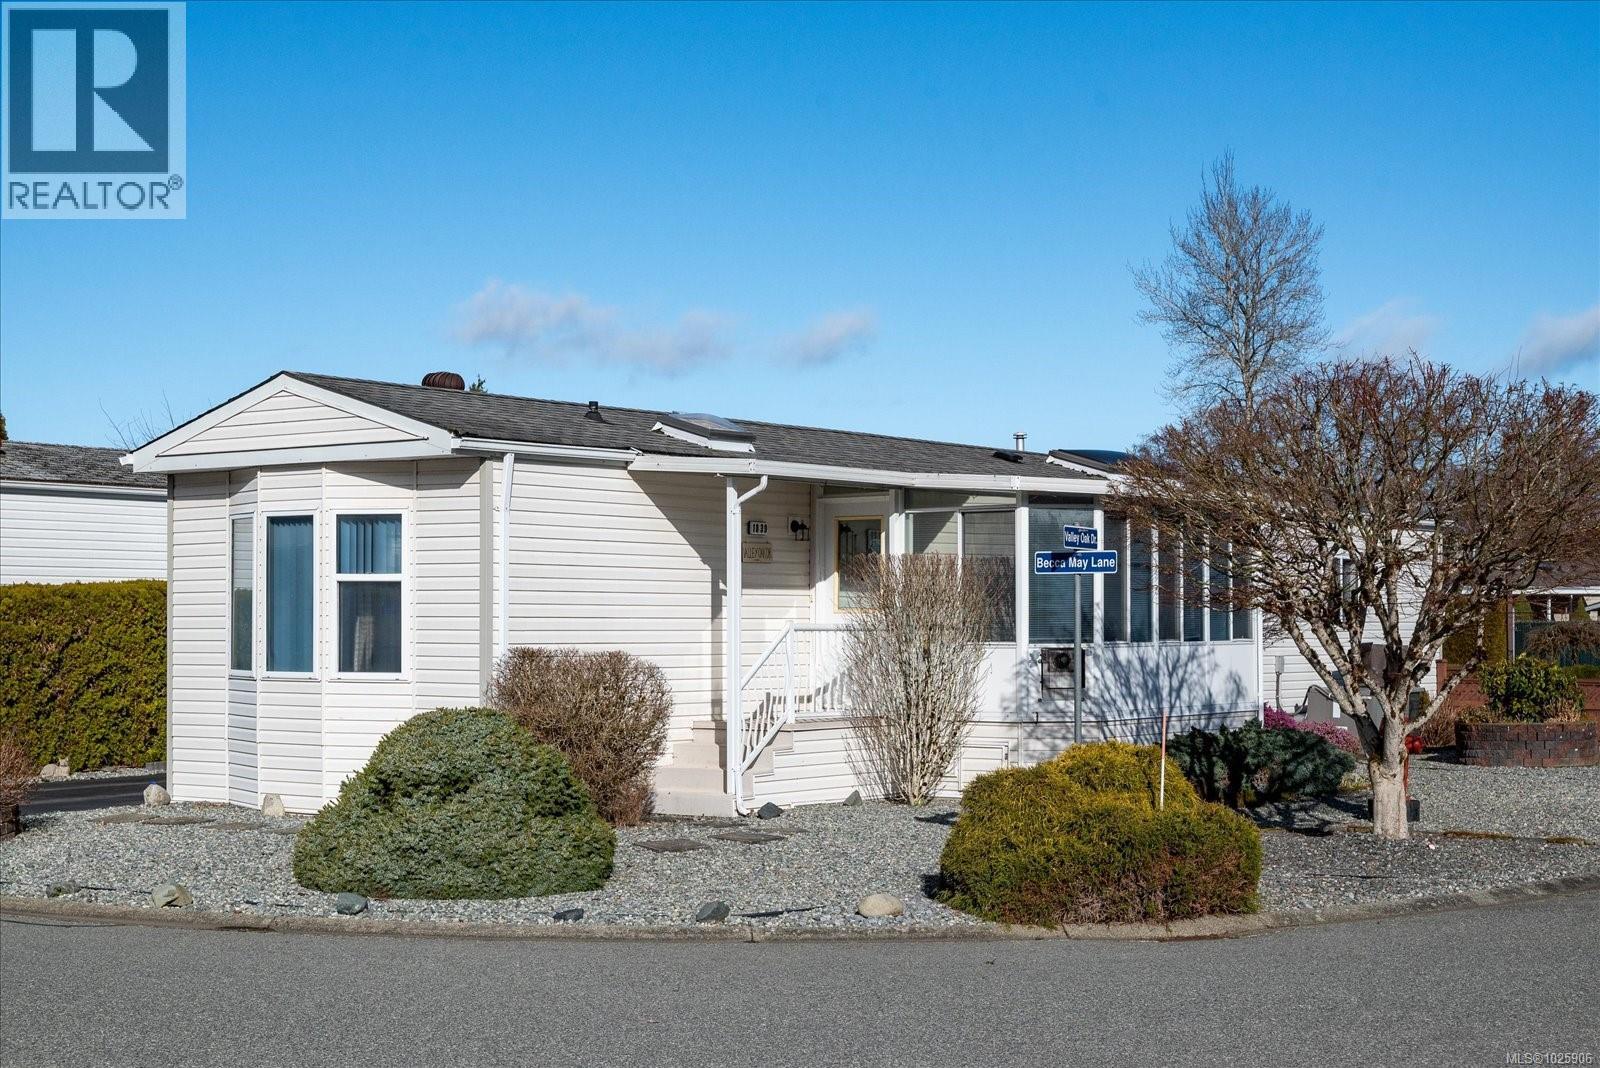
1839 Valley Oak Dr
Nanaimo, British Columbia
Location is the key to this beautifully updated 2-bedroom, 2-bathroom rancher offering nearly 1,100 sq. ft. of bright, open-concept living in the highly desirable Valley Oaks 45+MHP. With two separate driveways, a carport, a covered deck, and a thoughtfully designed low-maintenance garden is ideally located near the Aquatic Centre, Buttertubs Bird Sanctuary, ice rink, shopping, and transit. Inside offers a welcoming atmosphere. A heat pump provides efficient year-round heating and cooling, while the cozy sunroom/family room with a gas fireplace offers the perfect retreat for relaxing evenings or hosting guests. The kitchen was updated in 2022 and features a skylight that fills the space with natural light. New hot water tank in 2021. Newer flooring (2023) enhances the ensuite, kitchen, living, and dining areas adding a fresh, modern touch. 1 small pet is allowed, see park rules. (id:65446)
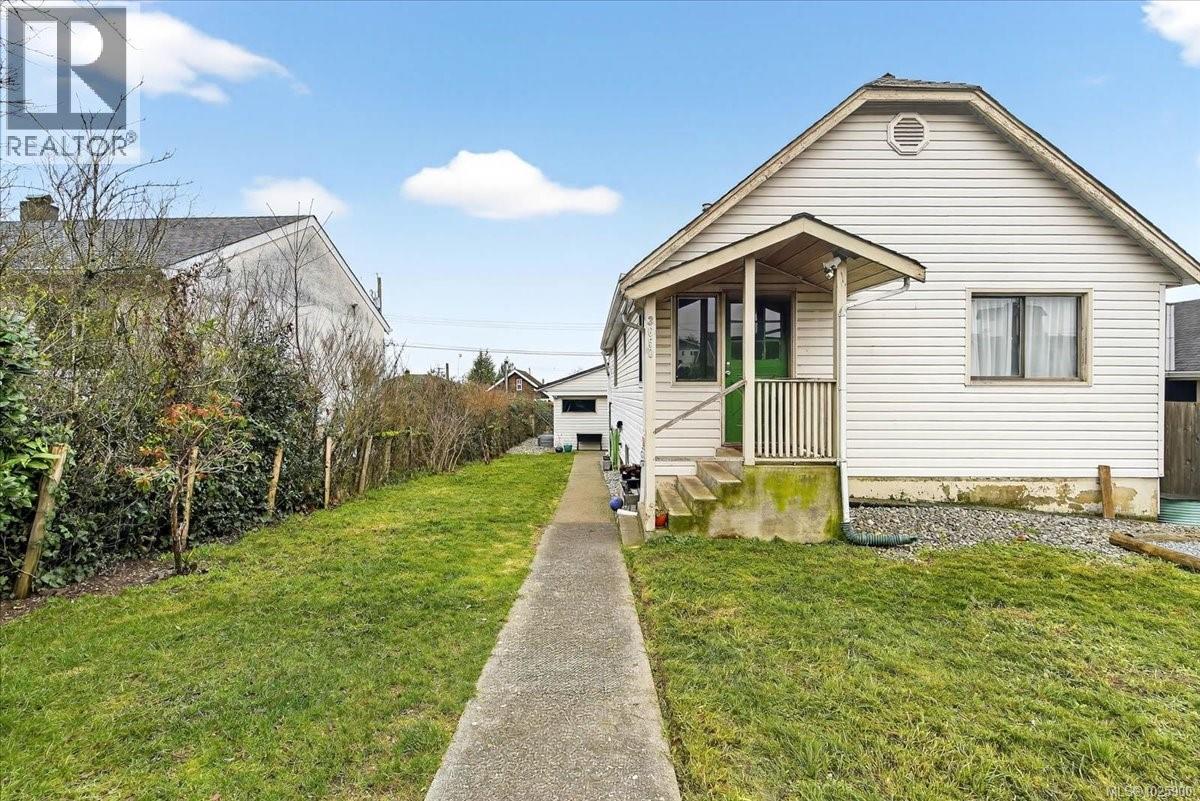
3650 10th Ave
Port Alberni, British Columbia
Home suite home — perfect for first-time buyers or investors. This 4-bedroom + den home offers 2 bedrooms on the main level plus a 2-bedroom + den in-law suite below, providing space for extended family or multi-generational living. The main floor includes a spacious entry, living room, kitchen, full bathroom, and laundry. Downstairs features a separate in-law setup with its own kitchen, living area, two bedrooms, plus a den or potential third bedroom, and a full bathroom. Improvements include perimeter drain work, a newer natural gas furnace, and a natural gas hot water tank, adding efficiency and long-term value. Outside, you’ll find a good sized detached garage with a metal roof, along with a fully fenced yard ideal for kids, pets, gardening, or extra storage. Conveniently located close to schools, shopping, and everyday amenities, this property offers solid value in a central location. Call to arrange your showing. (id:65446)

984 Harbour View St
Nanaimo, British Columbia
Welcome to 984 Harbour View St, a beautifully designed ground-level entry home with the main living space upstairs to take full advantage of the ocean & mountain views. The upper floor offers a bright open-concept kitchen, dining & living area with 10-ft ceilings, large windows & abundant natural light, complemented by a tasteful modern colour palette. The kitchen features, stainless steel appliances, gas stove, wine fridge & a large island. The living room includes a gas fireplace & access to a front balcony with scenic views, while the dining area opens to a covered rear balcony & backyard. The main level offers a spacious primary bedroom with walk-in closet & 3-piece ensuite, two additional bedrooms, full bath & laundry. Downstairs includes a rec/flex room, powder room & a 2-bed, 1-bath in-law suite with separate laundry & private patio—great for extended family or income. High-efficiency gas furnace & on-demand hot water. Measurements approx; verify if important. (id:65446)
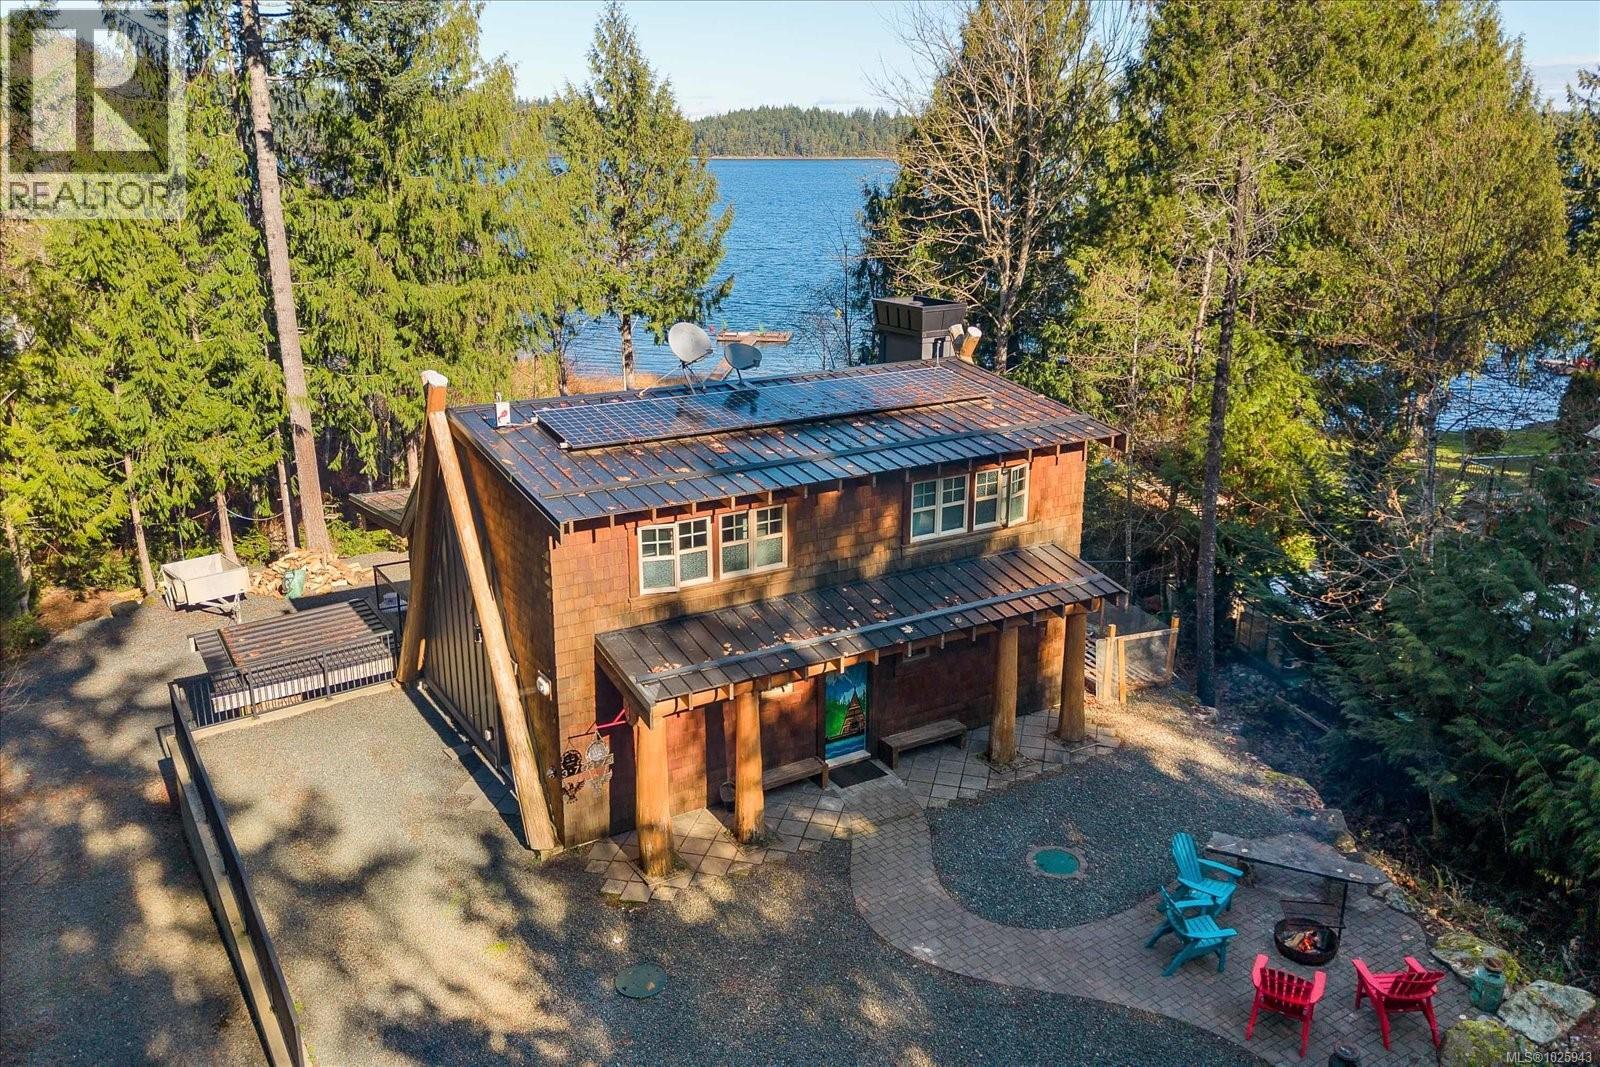
2376 Shady Lane
Qualicum Beach, British Columbia
Like something whispered from the pages of a storybook, this enchanting off-grid lakefront retreat rests along the shimmering shores of Horne Lake on magical Vancouver Island. Hidden among towering evergreens and kissed by mountain light, this custom-crafted haven offers more than 1,300 square feet of warm and welcoming living space, with an additional 700-square-foot walkout lower level — a perfect hideaway for guests or cozy evenings by the fire. Nearly 700 square feet of sun-drenched patios and decks wrap the home like a royal terrace, inviting you to sip morning coffee as mist dances across the water or host twilight feasts beneath a sky scattered with stars. Set against the sparkling freshwater lake and cradled by untamed natural beauty, this retreat feels worlds away — yet it is the gateway to endless adventure. Here, days are filled with gentle boat rides across glassy waters, secret forest trails waiting to be discovered, refreshing swims in summer, and quiet moments casting a fishing line at golden dusk. Designed for modern comfort yet blessed with sustainable independence, this rare sanctuary offers more than a home — it offers a storybook life. If you’ve ever dreamed of waking to birdsong, breathing in cedar-scented air, and living where nature writes the rhythm of your days, this lakeside treasure is your happily-ever-after (id:65446)

18 3025 Cowichan Lake Rd
Duncan, British Columbia
Nestled in a family-friendly community of Westwood Estates this 3 bed 2 bath 1,800+ sq ft townhome offers a well-designed layout with two living rooms over 3 floors. Enjoy the rainforest ravine creating privacy at the back of the home. The open-concept kitchen, dining, and living room is ideal for relaxing or entertaining. The walkout lower level includes an office and potential for a fourth bedroom. All three bedrooms are conveniently located upstairs for added privacy. The home also features a low-maintenance, pet-friendly fenced yard, just steps from the Cowichan Valley Trail. Situated at the rear of the complex, this home offers privacy & convenience, with visitor parking directly across and a short walk to the playground and green space. With quick access to shopping, restaurants, schools, and bus routes, everything you need is just minutes away. Centennial Park with its spray park & sports courts is nearby, making this home perfect for both work and play! Book your showing today! (id:65446)
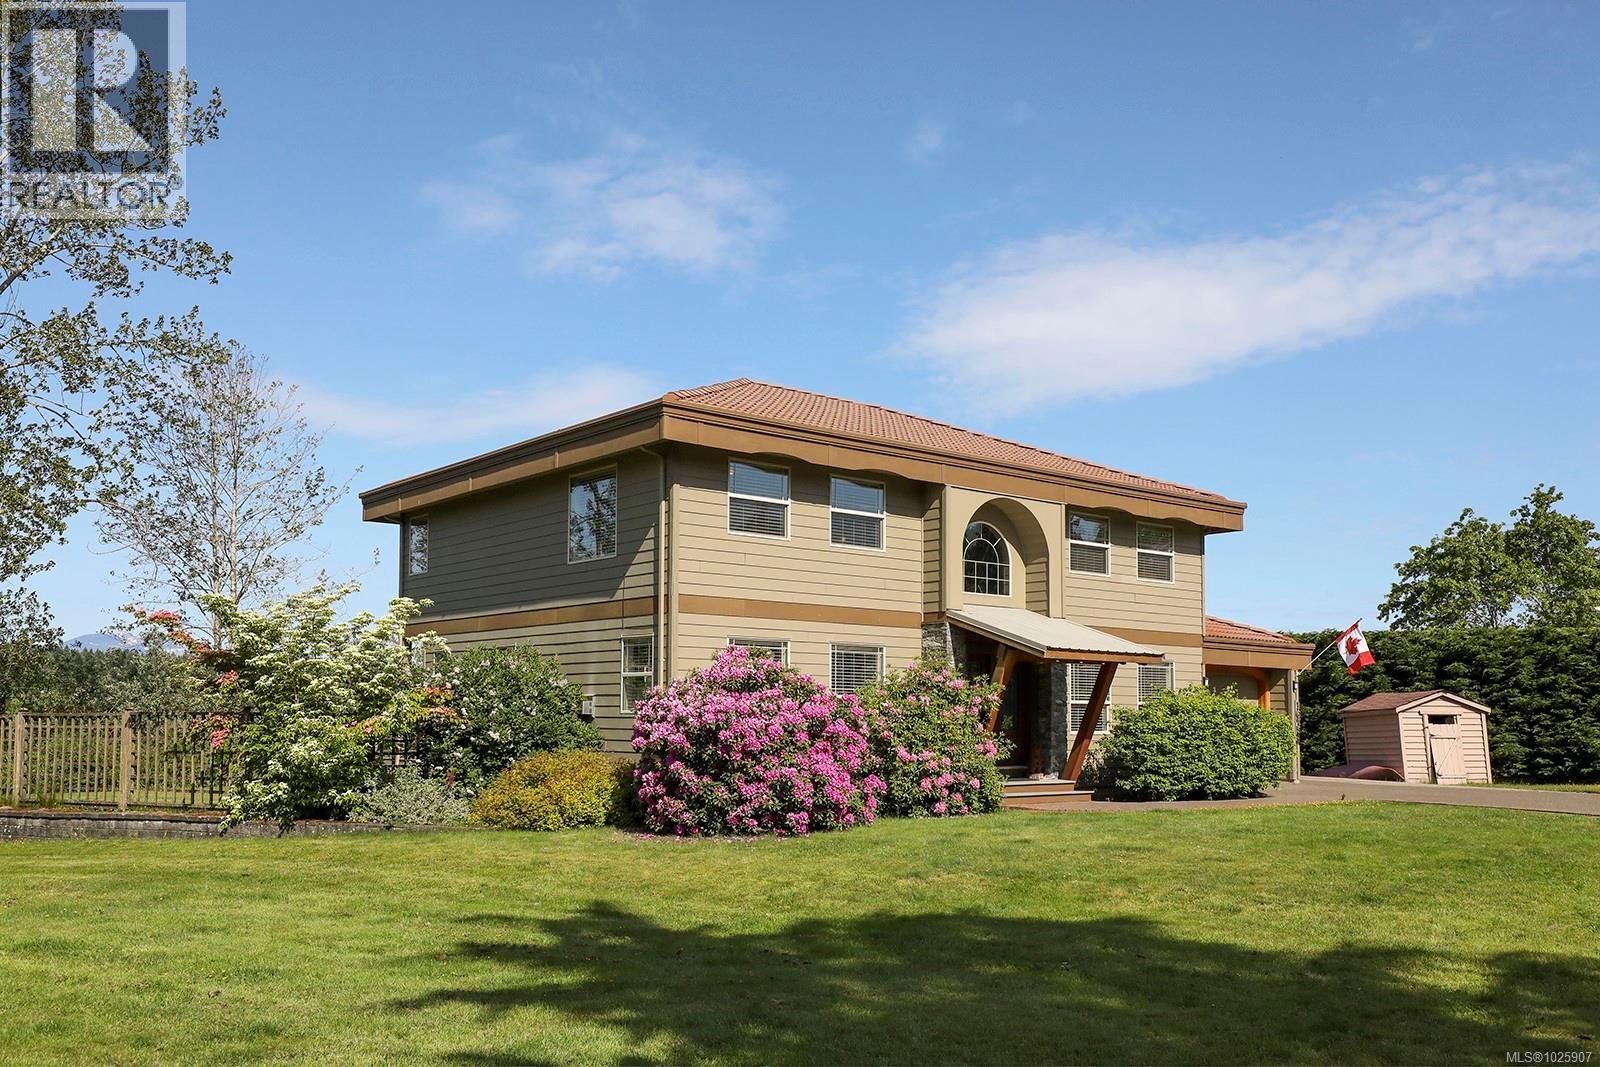
1675 Chester Pl
Comox, British Columbia
Located in one of the Comox Valleys premier neighbourhoods, 1675 Chester Pl sits on a large lot, at the end of a cul-de-sac bordering Highwood Park and offers 2,500 sqft of living space with a fantastic layout. This home has been well cared for by only the second owners and features stunning views that stretch over the farm pastures with the Beaufort mountains as the backdrop. The main level living is bright with tons of windows capturing the views, there is ample outdoor deck space spanning the width of the home, plus two sitting rooms and a gas fireplace. Upstairs offers a family room, three bedrooms, including a large primary suite with outstanding views! The exterior of the home has been updated with Hardie siding, newer vinyl decking, and there is ample parking and storage, plus the garage is 29ft deep which offers space for a workshop! You’ll love the proximity to schools and shopping, plus access to recreation trails and beaches. For more information call Christiaan Horsfall at 250-702-7150. (id:65446)
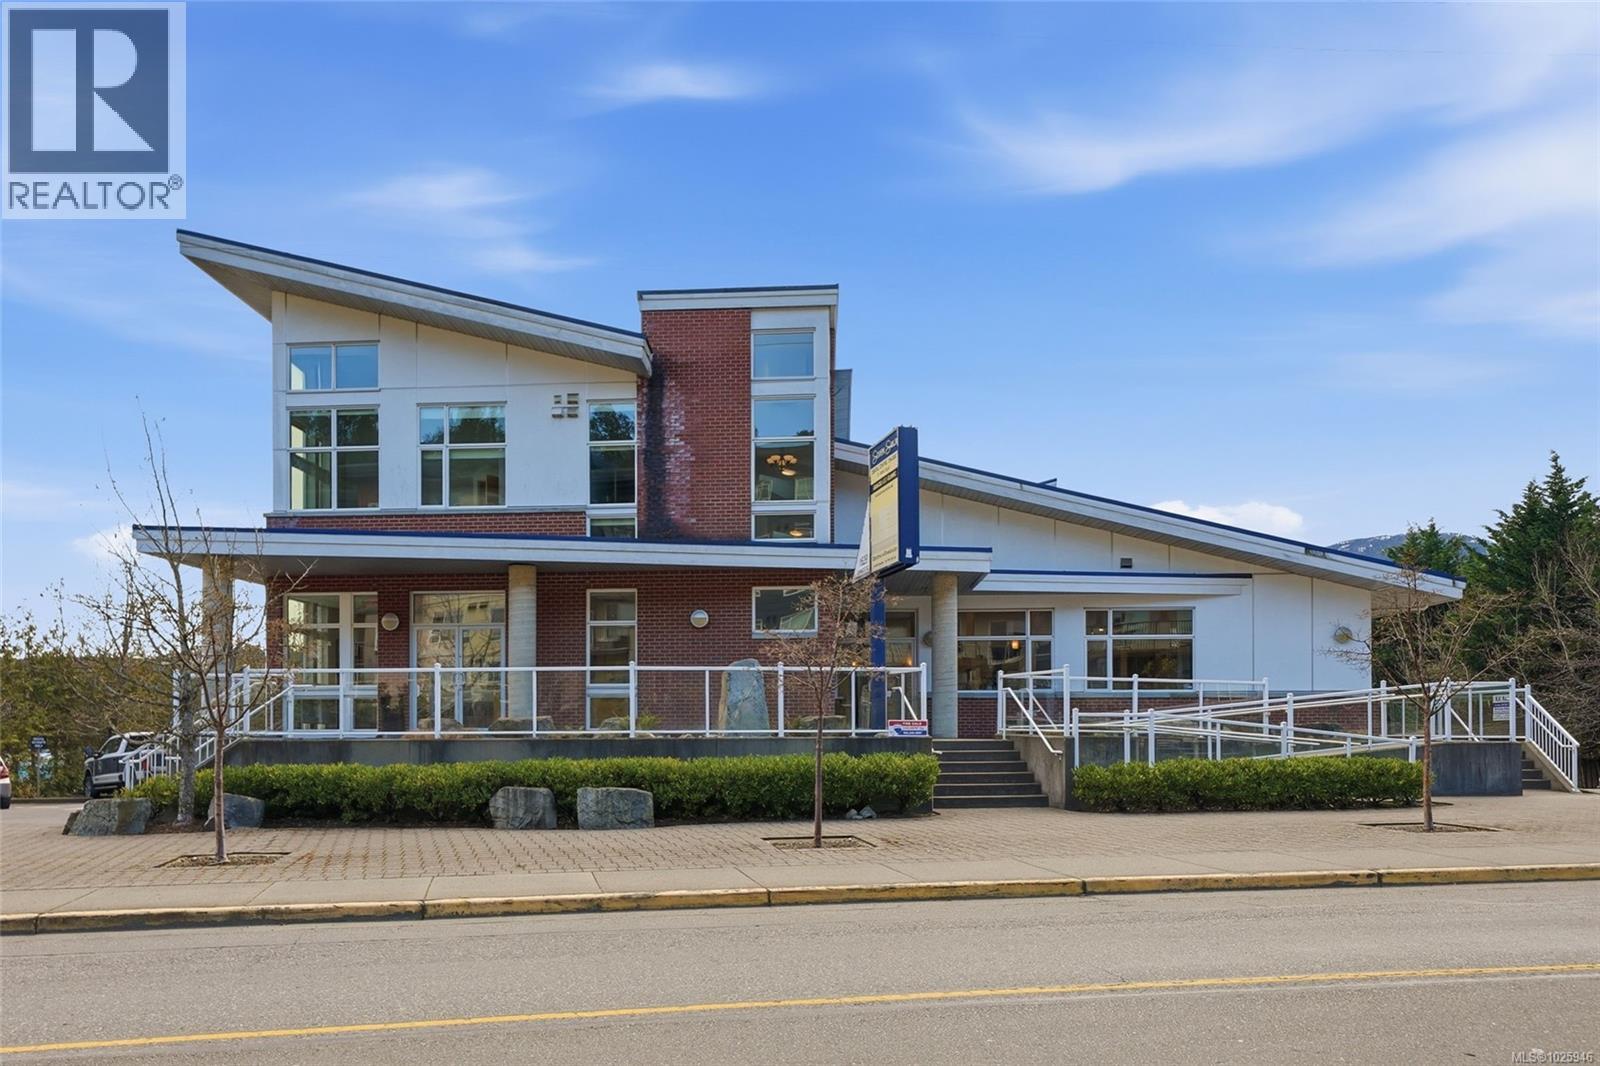
201 1629 Townsite Rd
Nanaimo, British Columbia
Bright, modern and ideally located in the heart of Nanaimo, this rare opportunity offers 1 of only 3 exclusive condos in a beautifully designed mixed-use building with professional offices below. Walk to shops, close to the hospital, dining and everyday amenities while enjoying striking architecture you’ll be proud to come home to. This 2 bed, 2 bath home features a thoughtful floor plan with generous storage, walk-in closet, in-suite laundry, spacious dining area and breakfast bar seating. High vaulted ceilings and large windows fill the space with natural light. Quality finishings include granite countertops, hardwood floors, heated tile, stainless steel appliances and solid birch doors. Move-in ready and impeccably maintained — simply unpack and enjoy. All measurements approximate and should be verified if important. The developer has a 99 year licence on parking and storage. The developer does assign a parking stall to the strata lot. The developer will rent a storage locker to the new owner if they wish at a monthly rent of $50+GST for the storage locker. For more details or to view this property, contact Lois Grant Marketing Services direct at 250-228-4567 or view our website at www.LoisGrant.com for more details. (id:65446)

4455 Roger St
Port Alberni, British Columbia
4455 Roger Street- located close to schools, shopping, recreation and more this 5 bedroom, 3 bathroom home offers lots of potential. Entering the front door you will find a welcoming entrance leading you to the spacious family room with gas fireplace, two bedrooms , 3 piece bathroom, laundry room and storage room. Upstairs you will find the living room, again featuring a gas fireplace and eating area for those quick breakfasts, a cozy kitchen and formal dining area for the special family dinners. Competing the upstairs area is the primary bedroom with walk in closet and 3 piece ensuite, two more bedrooms, a den/office, and 4 piece main bathroom. Outside you will find a fully fenced and landscaped backyard boasting a detached shop offering a potential workspace area or even more storage space. There is also convenient alley access to the backyard in case you may need some extra parking space. Call now to view this beautiful home today!! (id:65446)
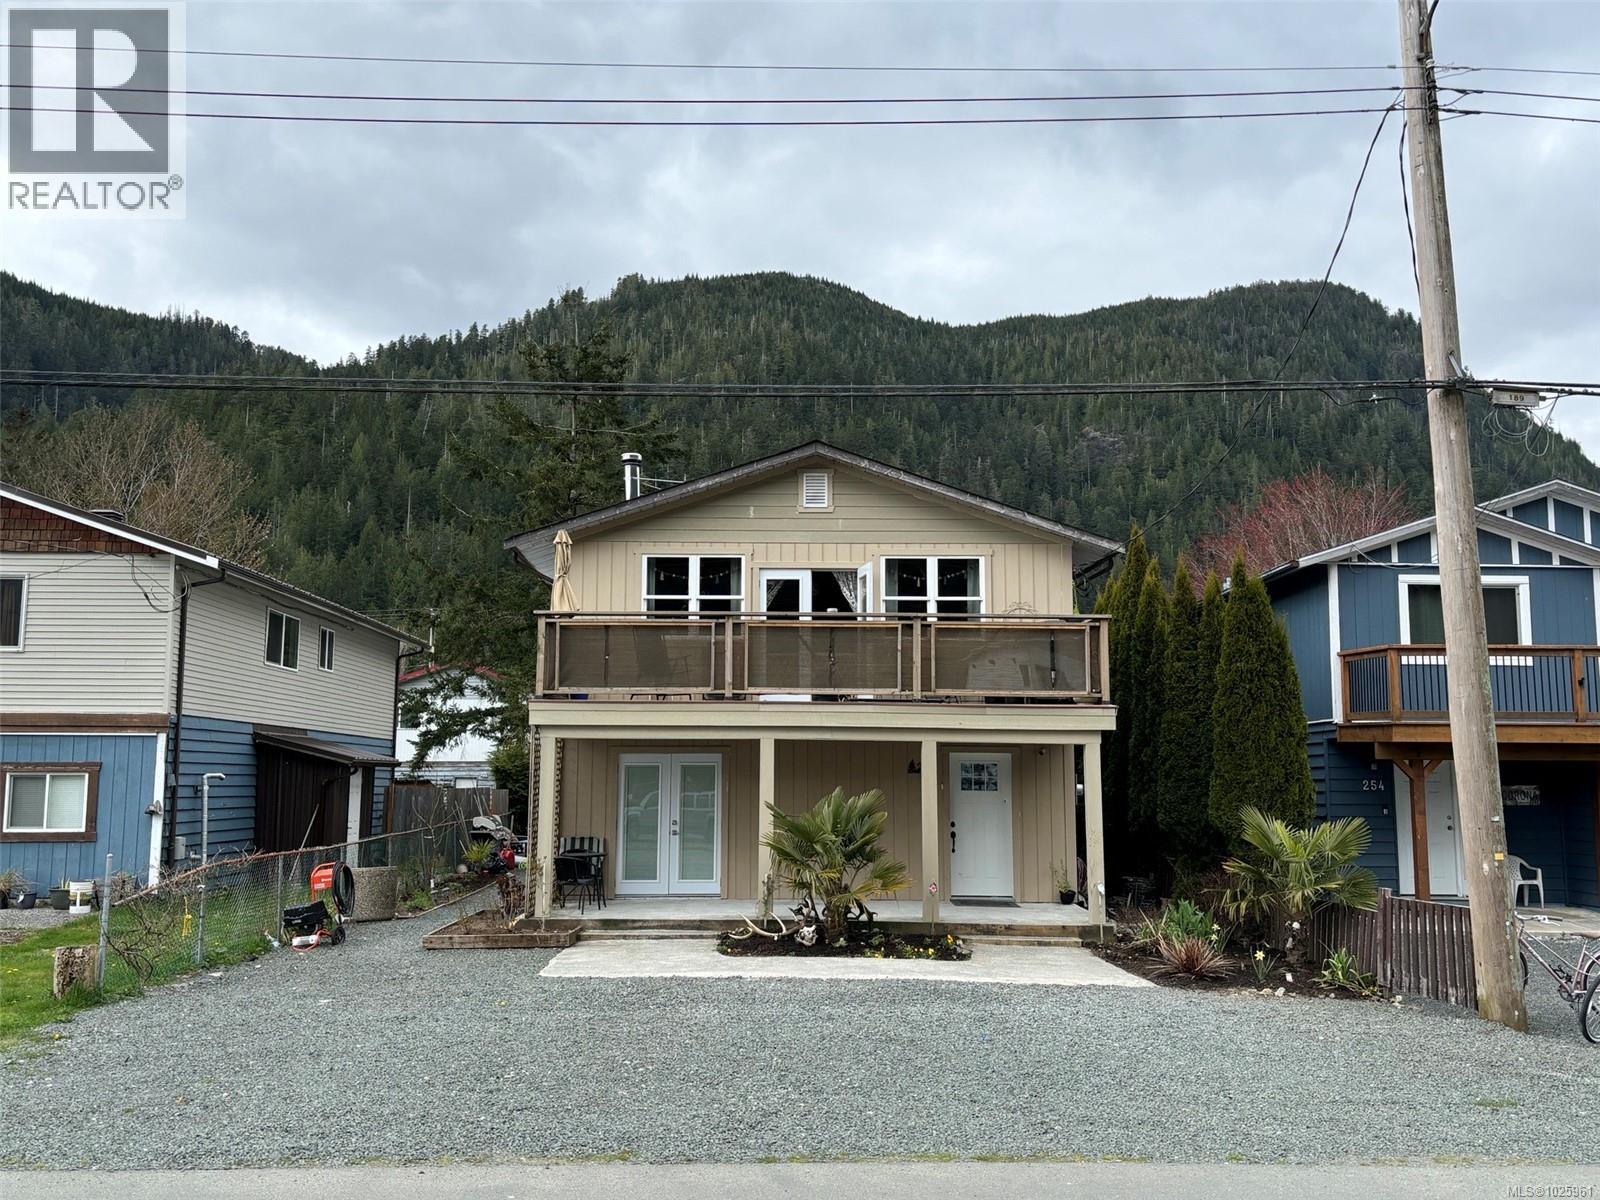
248 Alpine View Rd
Tahsis, British Columbia
2750sqft home in the Village of Tahsis, west coast Vancouver Island. 2 story home with 3 residential units, all with separate entrances. On the lower level is a 2 bedroom suite and a bachelor suite, while upstairs is a 3 bedroom residence. The upper residence offers a large family room at the front of the home with French doors to a front deck and lots of windows for natural lighting. A wood stove on a stone hearth provides cozy warmth. A half wall separates the family room from the living room which leads into the kitchen with lots of cabinetry and an L-shaped counter with bar seating. The three bedrooms are along the back of the home, along with a 3 piece bathroom. There is a laundry room at the entryway at the bottom of the stairs for this unit. The 2 bedroom lower unit has one entrance door into the kitchen at the side of the home and one entrance door at the back of the house into the large living space. The two bedrooms are on either side of the kitchen and the unit also has a 3 piece bathroom, washer/dryer and storage closet. A pellet stove provides additional heat in the main room. The bachelor suite is accessed from the French doors at the front of the home. This is an open room unit, rented furnished and with a hot plate, mini fridge, and TV. It also has a 3 piece bathroom. The owner has done some recent upgrades, including a new roof in 2023 and updated electrical. The bachelor suite is currently rented and the owner lives in the lower 2 bedroom suite. Located across from the community and rec centre, this is a great location for a family home with mortgage helper, or for an investment rental opportunity. Short term rentals and secondary suites are permitted with this zoning. Tahsis is a popular fishing destination and this would make a good home base for a seasonal residence. There is a full service marina providing moorage and a public boat launch in the village. Tahsis is accessible by gravel road from Gold River. (id:65446)
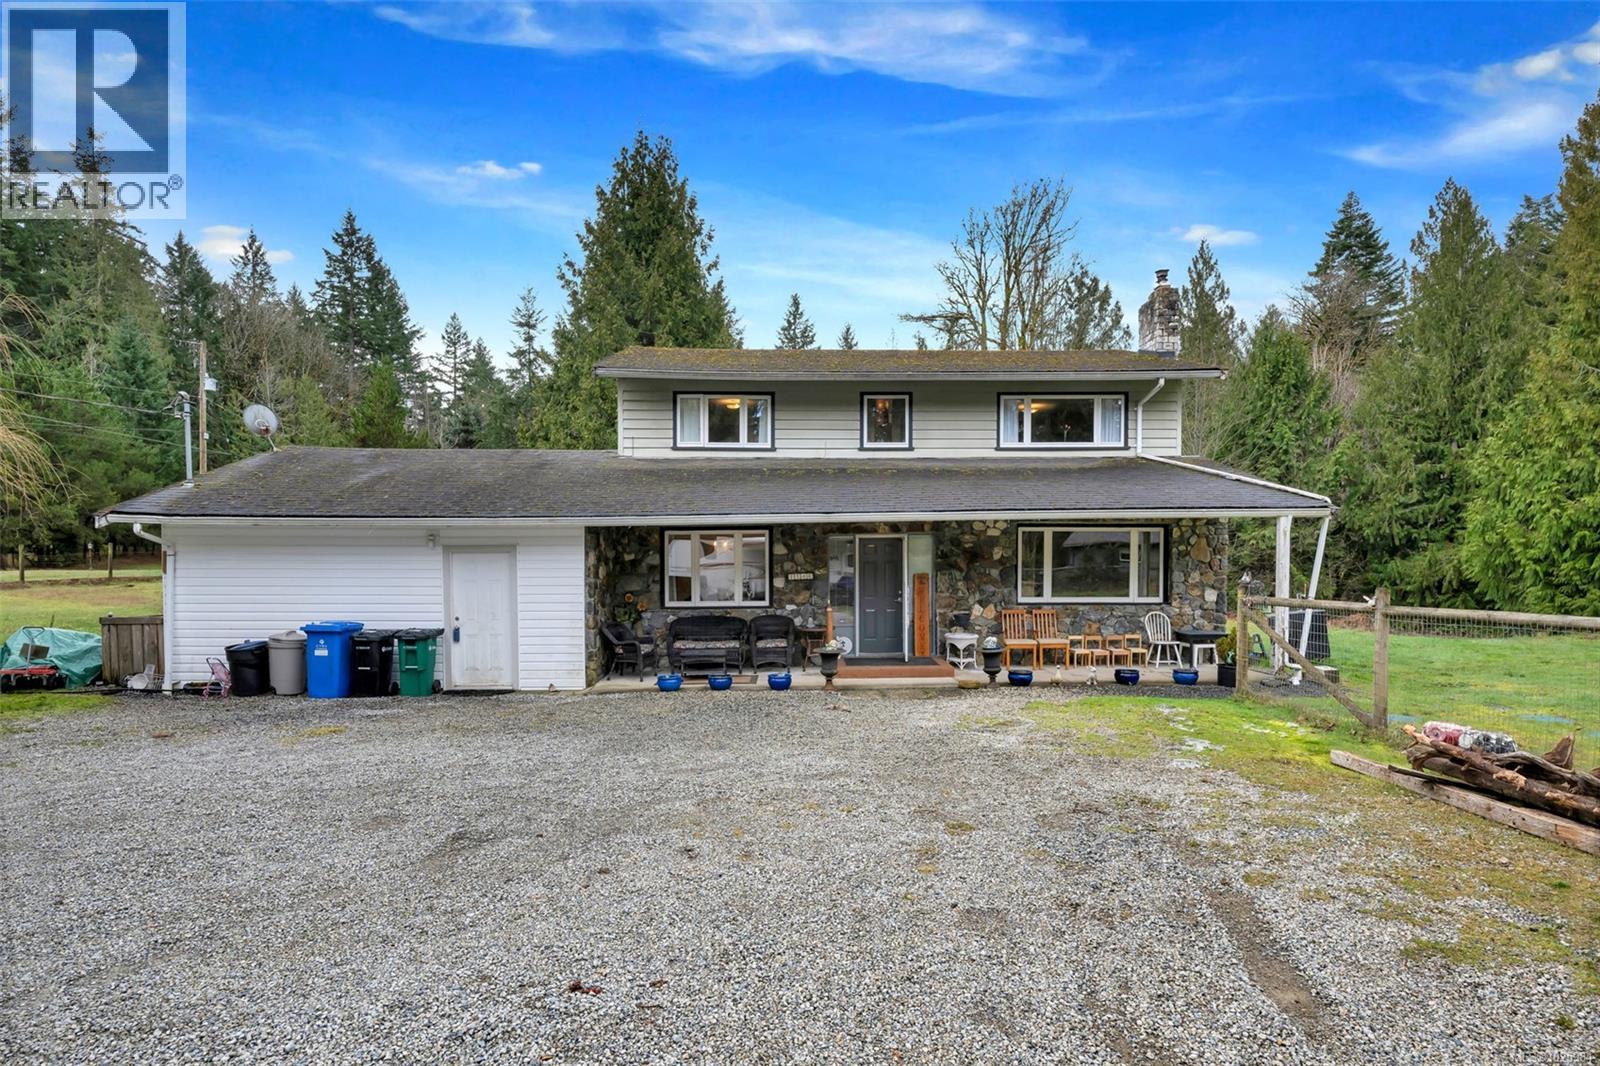
1186 Briarwood Dr
Mill Bay, British Columbia
Reduced !Traditional two storey 4 bedroom, 3 bath home, level fenced and cross fenced acre plus, wired barn/shop Year round creek with renewed water rights for irrigation. No thru road, across from small park, minutes from recreation centre, lake, ocean, schools and highway for Victoria commuters. The best of both - rural living, commutable distance to work, close to shopping. This home was loved with upgrades to septic , and newer deck and new accessible main floor bedroom This home is ready for a new family to make memories , its great opportunity to own rural property at an affordable price. Your sweat equity and possibility of building a 2 nd carriage home will make this property a one of a kind . (id:65446)
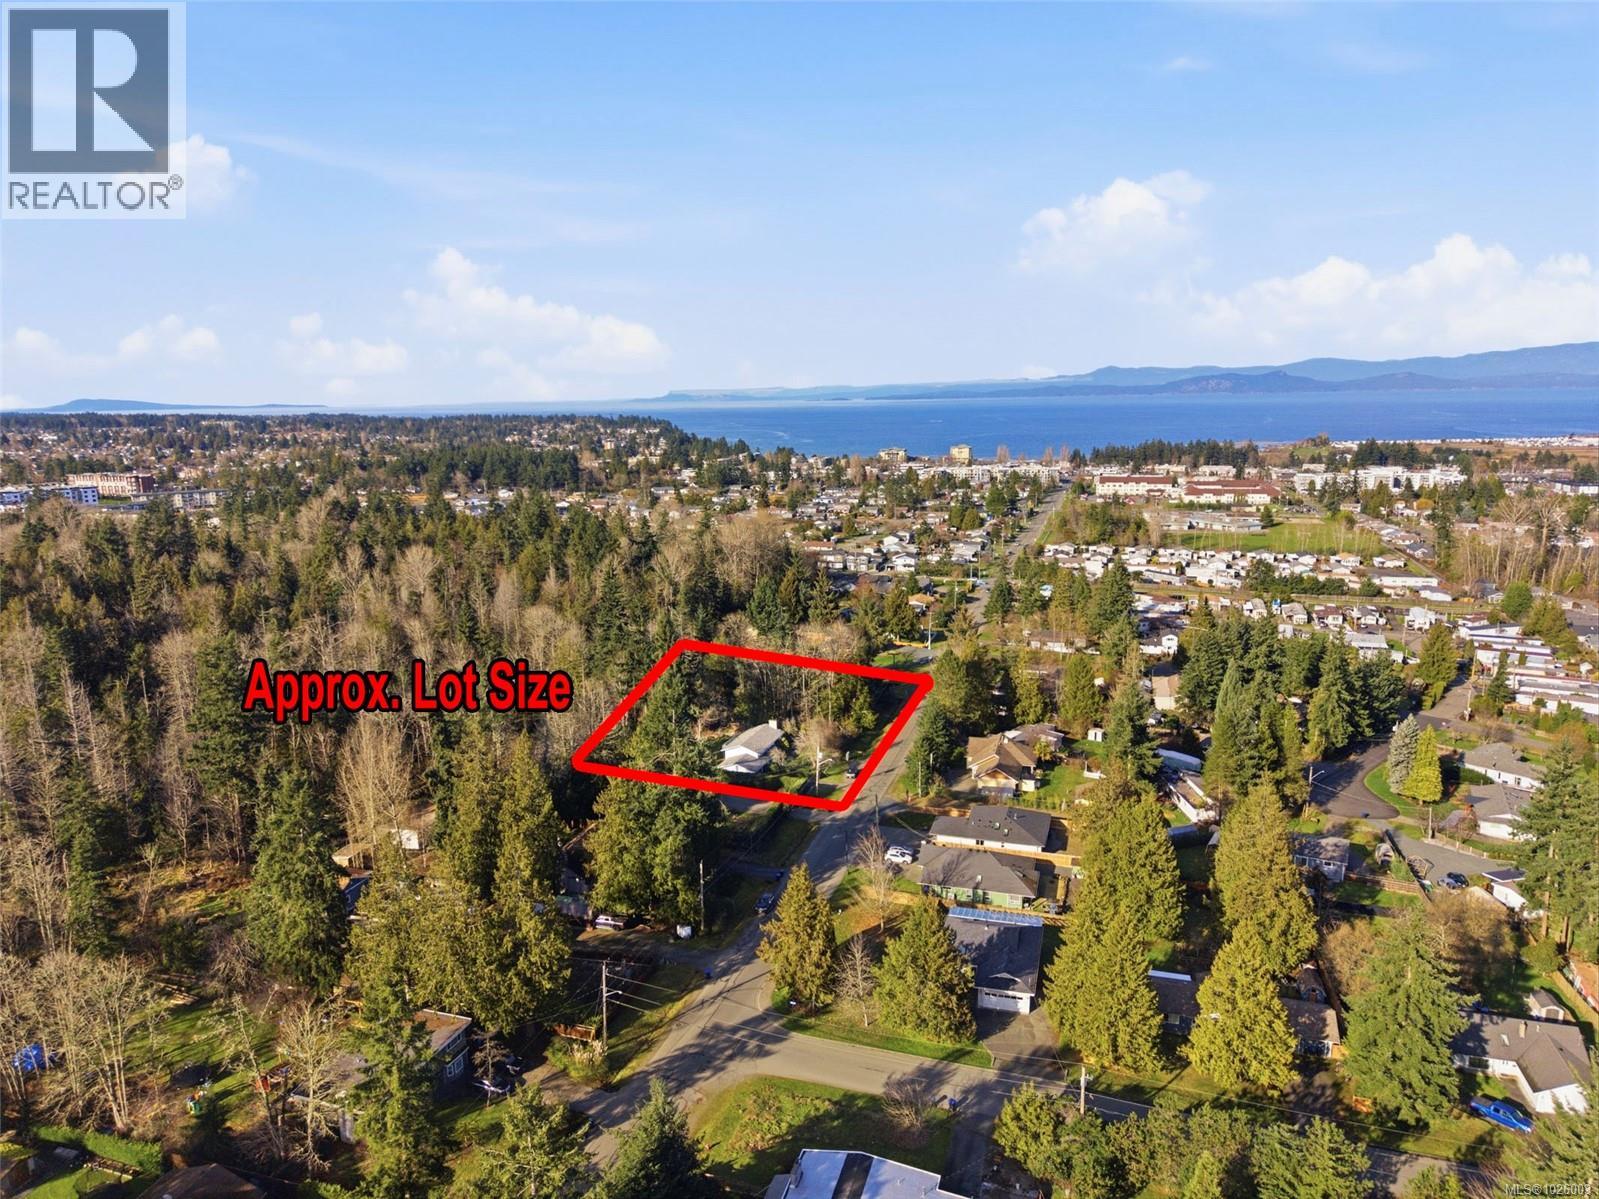
439 Craig St
Parksville, British Columbia
The Most Amazing Parksville Opportunity Ever! Attention builders, developers, and renovators! Don't miss this very rare subdividible 1.2-acre parcel of land in the heart of Parksville, within walking distance of downtown shops and services, as well as the famous waterfront boardwalk and sandy beach. Original 1 owner, 2275 sqft 4 Bed/2 Bath bi-level Home, the lot offers exceptional potential—builders and renovators can purchase for land value and update the existing home, or build a dream residence on the acreage with a separate Carriage house for visitors. Developers will immediately recognize the value here: RS-1 Residential zoning, along with the expansive lot size, which allows for subdivision into multiple parcels (verify with the City of Parksville and a surveyor). From the covered front patio, step into an overheight foyer with stairs to the main level and with 2 stair lifts also installed. The open Living/Dining Room features a red brick hearth with wood-burning fireplace and large east-facing windows for morning light. The Kitchen offers abundant wood cabinetry, ample counter space, and a sunny Breakfast Area with sliding door to a 285 sqft west-facing deck overlooking the treed backyard with added southern exposure. Upstairs are a Primary Bedroom with dual double closets, a Second Bedroom, and a 3-piece Bath with tub. The 1146 sqft lower level includes a spacious Family Room with wood-burning fireplace insert, two additional Bedrooms, a 3-piece Bath with shower, a generous Laundry Room with backyard access, and a Workroom with built-in shelving. It’s a 5 minute walk to downtown shopping, as well as the oceanfront boardwalk and Parksville’s beautiful beach. You’re only minutes from grocery stores, eateries, coffee shops, the Community Park and Skate Park, and the Oceanside Health Centre. Excellent highway access puts you within easy reach of Qualicum Beach and North Nanaimo’s expansive shopping district. Visit our website for more info. (id:65446)

2040 Saddle Dr
Nanoose Bay, British Columbia
5-acre equestrian facility, with 2 homes, in the highly desirable Rocking Horse Loop neighbourhood in Nanoose Bay, ready for your equestrian dreams. Professionally engineered, well-ventilated barn with nine 12 x 12 rubber-matted stalls, heated wash bay with hot and cold water, heated office/tack room, and classroom/fitness room with kitchenette and full bathroom, plus a large, dry hay loft. 90 ft x 184 ft sand riding ring. Property backs onto miles of easily accessible trails and is a short ride to the beach, and the indoor arena around there corner on Spurs Rd. Fully fenced, with 5 extra-large paddocks and 5 shelters. Lots of treed areas for privacy and shade for horses. House One is a bright, fully updated, cozy two-bed, two-bath rancher with lots of warm wood features, some milled from trees off the property. Workshop with heated mechanical room and wired for 240V next to two covered bays. House Two is a beautiful, 2022 built, 5-bed, 2.5-bath two-storey home built in 2022, featuring a large open main living space with huge vaulted ceilings, propane fireplace, hot water on demand, and propane stovetop. (id:65446)