
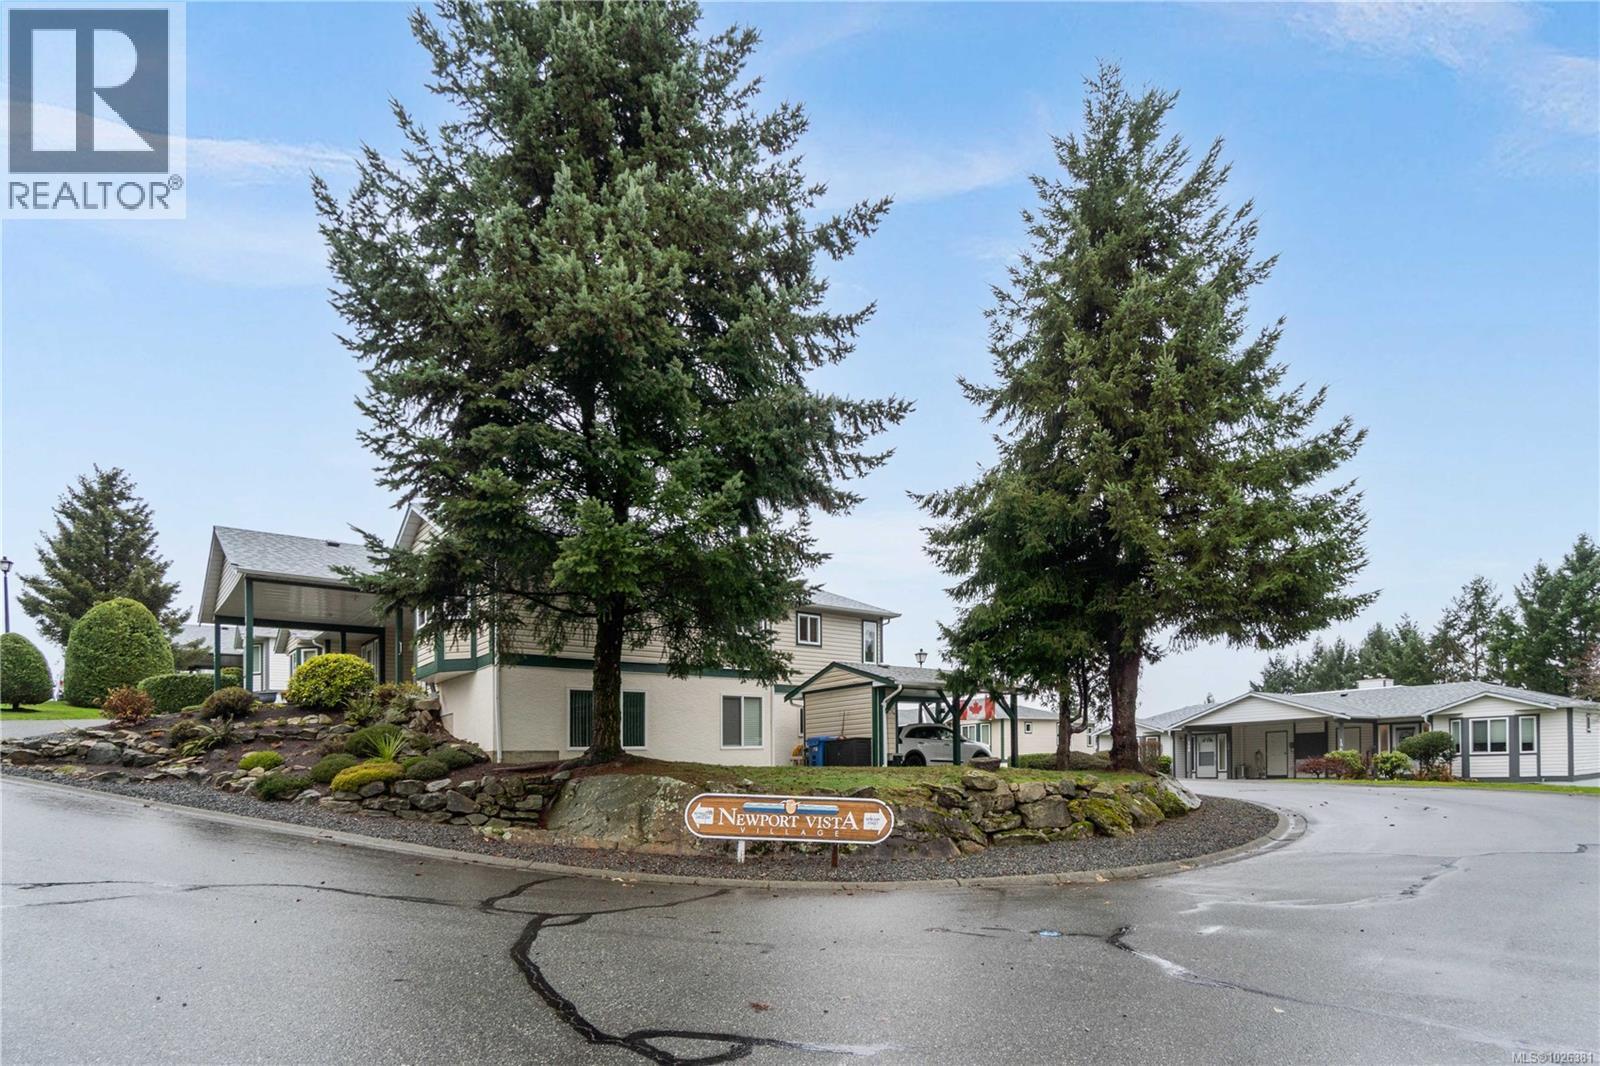
368 Petroglyph Cres
Nanaimo, British Columbia
Updated 2 bed, 2 bath main-level town home with views. This stair free residence has been tastefully renovated with contemporary colours, modern finishes, and thoughtful design throughout.The bright and spacious main living area showcases lovely ocean views, while the large windows fill the home with natural light, enhancing the open-concept layout. The inviting living room features a stylish electric fireplace, adding warmth and ambience year-round.The updated kitchen offers ample cabinetry and workspace, perfect for both daily living and entertaining. The generously sized primary bedroom includes a 3pce ensuite bathroom, while the second bedroom is ideal for guests, hobbies, or a home office. A second 4pce bath adds convenience and flexibility. Additional highlights include in-suite laundry, storage, and a covered carport. Ideal home for those seeking a relaxed, low maintenance lifestyle close to the ocean and nearby amenities. Size approx verify if impt. (id:65446)

7 846 Ackerman Rd
Parksville, British Columbia
Welcome to Laurel Park, an intimate enclave of 20 boutique townhomes in Oceanside on central Vancouver Island. This elegant 2-level, 1,866 sq ft home offers 3 beds and 3 spa-inspired baths. The primary bedroom is on the main floor with a generous ensuite; a second bedroom and full bath are also on the main. Upstairs features a bonus room, third bedroom and a 3-piece bath. Highlights include vaulted ceilings, hardwood floors, transom windows, quartz countertops, stainless appliances with gas range, side-by-side fridge and built-in wine cooler. Enjoy low-maintenance outdoor living with a private sunny rear patio and covered front patio. Conveniently located near all desirable amenities, Laurel Park provides an easy-care, stylish Oceanside lifestyle — a lovely place to call home. (id:65446)

1301 Sayward Rd
Sayward, British Columbia
Here's almost 8 acres of level ground with a nice sized cleared lawn and plenty of treed acreage in the back. This home and property is located minutes from the townsite and easy access to the nearby river and outdoors and has been owned by current owner for almost 45 years. There's a huge 24x40 enclosed shop with 16x24 carport lean-to for equipment or boat/RV and a rear covered storage area as well. The home has 5 bedrooms and 2.5 bathrooms and spacious room sizes with plenty of room to put in a suite or Airbnb possibilities if thats of interest. You'll love the huge covered deck that will allow year round use and entertaining.The back 5-6 acres has grassed road way meandering throughout and goes close to the rear lot lines for easy access.There's a greenhouse, garden areas and covered firewood storage. These types of properties don't come available very often so make your appointment to view it and come see how your quiet rural lifestyle can begin here!New woodstove,hwt and roof work (id:65446)
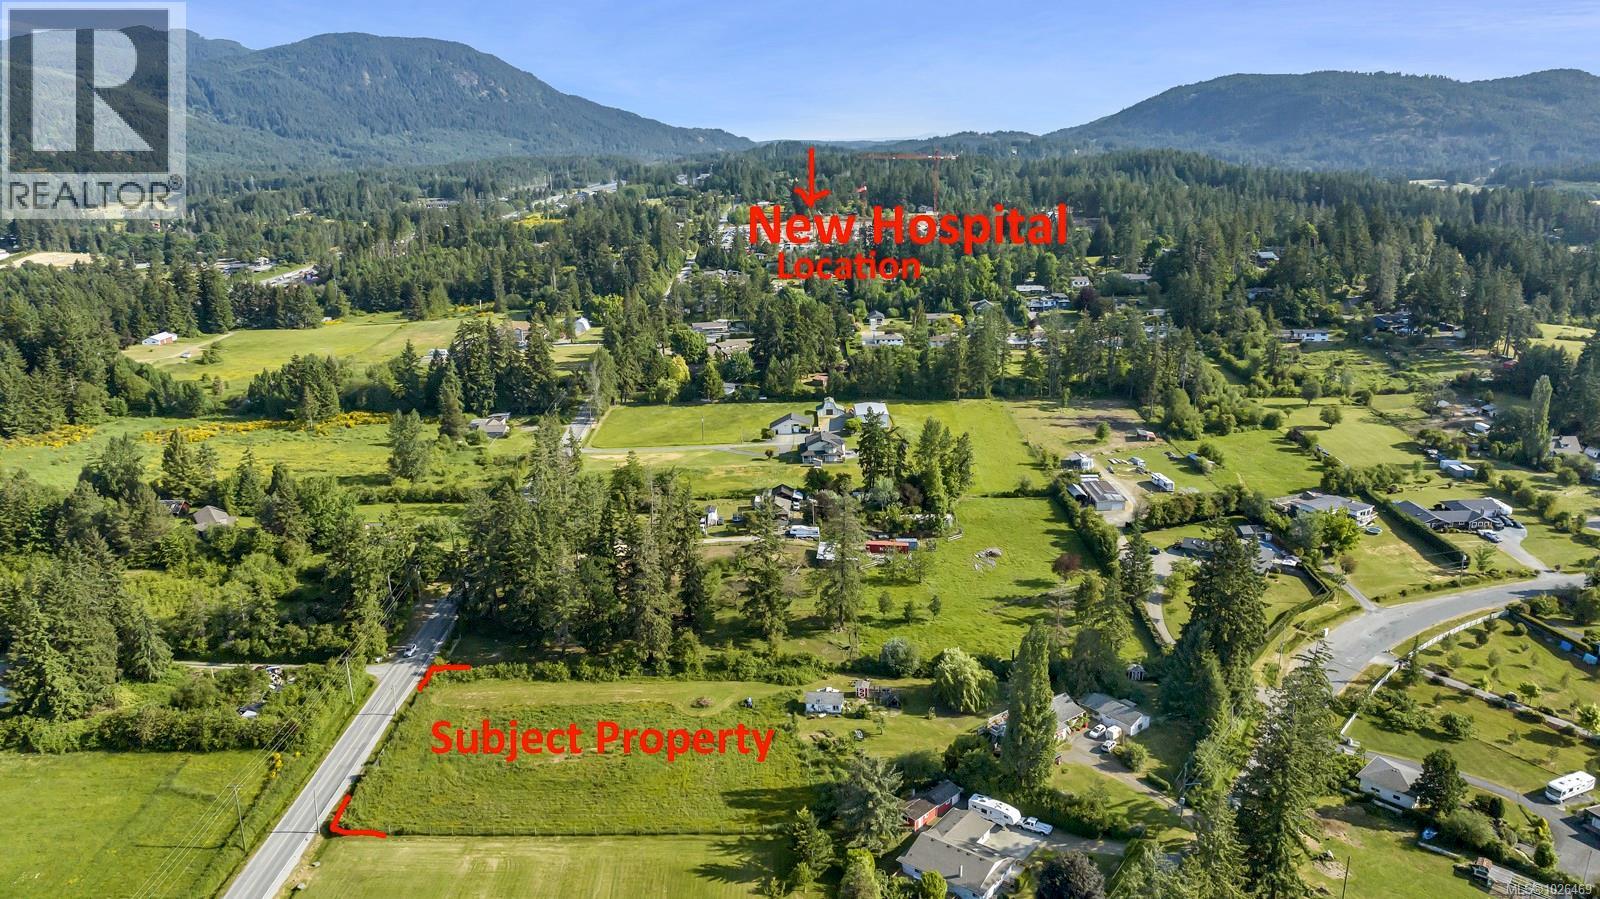
6588 Norcross Rd
Duncan, British Columbia
Prime opportunity for a great holding property within the Bell McKinnon Development Area. This property is unique with frontage on both Bell McKinnon and Norcross Roads. The new sewer line and upgraded water line are both installed along the frontage of the property on Bell McKinnon Road so the property is ready to hook up once capacity for both has been upgraded. A portion of the property on Bell McKinnon has roughed-in road access built with appropriate road base materials. This 2.314-acre parcel (as per BC Assessment) is flat & fully usable with an established orchard & miscellaneous outbuildings. The home, built in 1915, would make a great short-term rental. The property offers mountain views to the north and lake views to the south. Buyers should verify all development information with the Municipality. Do not go on the property without a confirmed appointment. (id:65446)
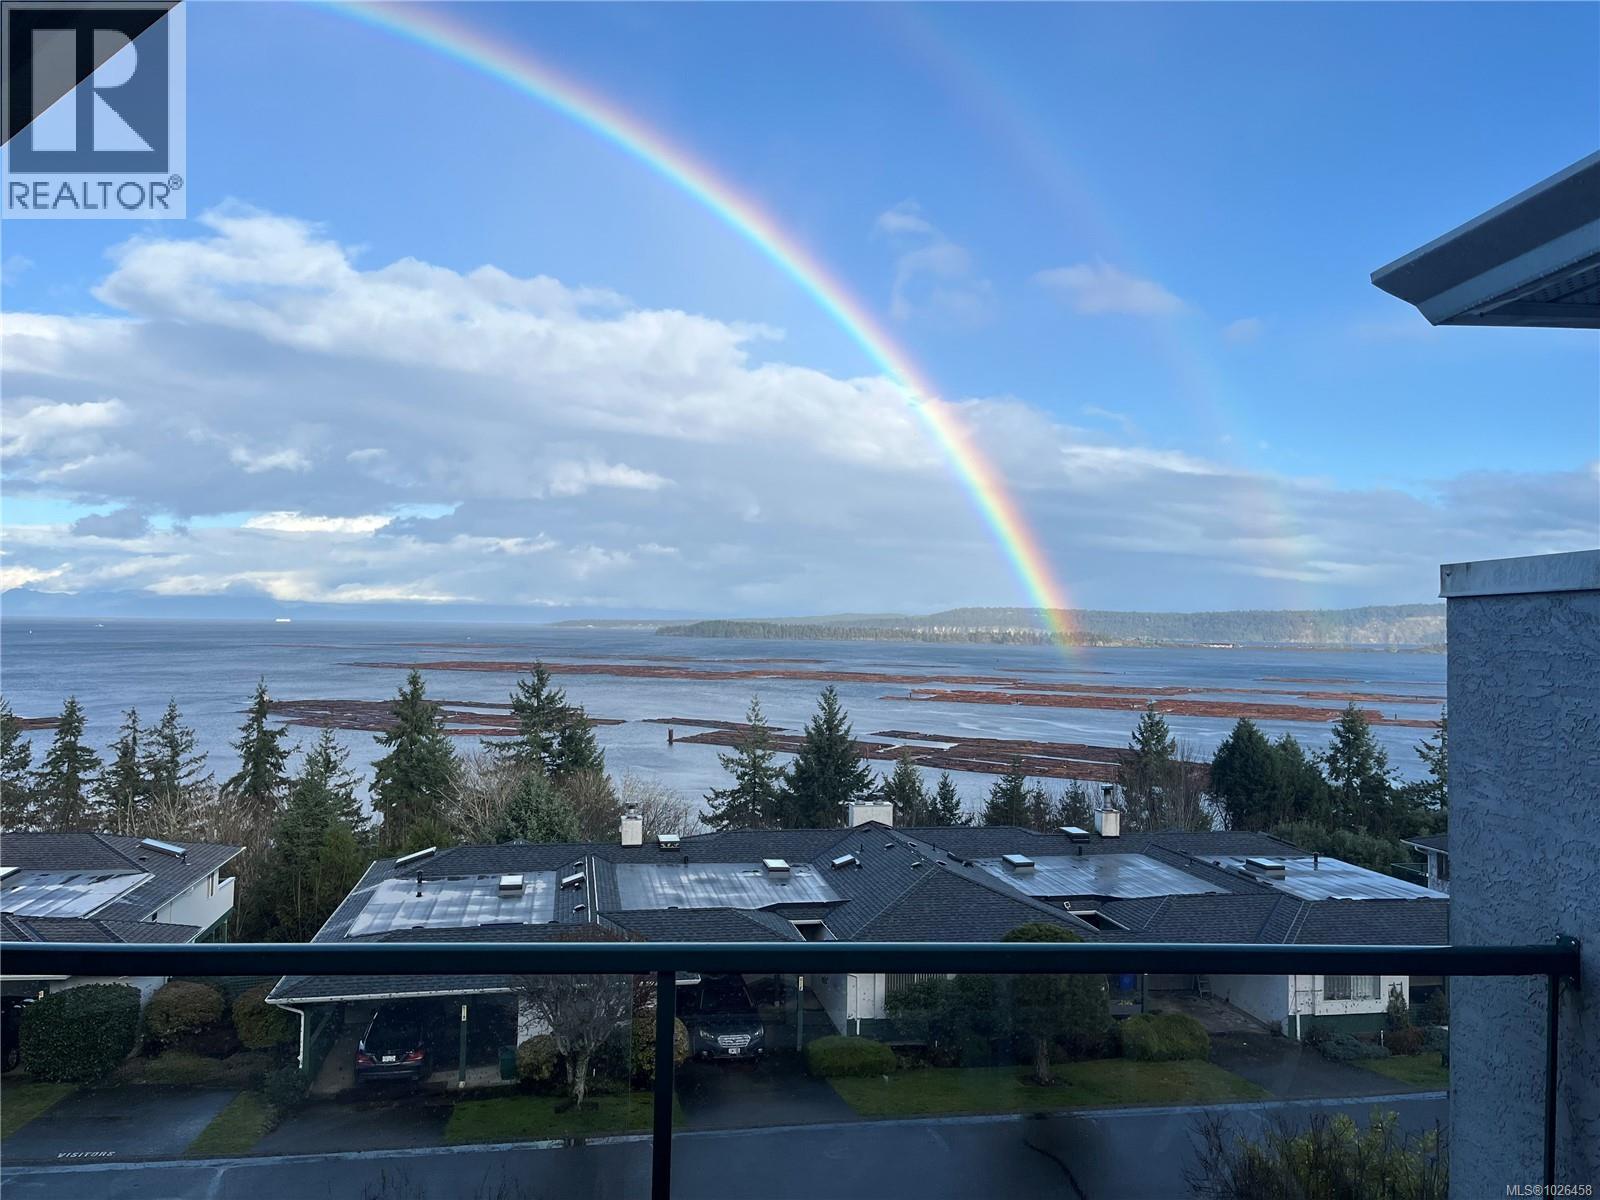
1072 Highview Terr
Nanaimo, British Columbia
Rare 3 bed, 3 bath town home offering stunning views from all living areas. The main floor showcases warm cork flooring, neutral colours, a bright living/dining room combo with cozy propane fireplace, a well designed kitchen with eating area, all designed to take in the amazing ocean views. The spacious primary bedroom features a walk-in shower, while a second bedroom and 2-piece bath complete the main level. Second level offers a large rec room with beautiful views, a third bedroom with built in Murphy bed, storage area, and a workshop or hobby room with built in safe. The basement provides dry storage for added convenience. Well maintained with carport and clubhouse access, this home offers exceptional space, flexibility, and views. Sizes approx verify if important. (id:65446)
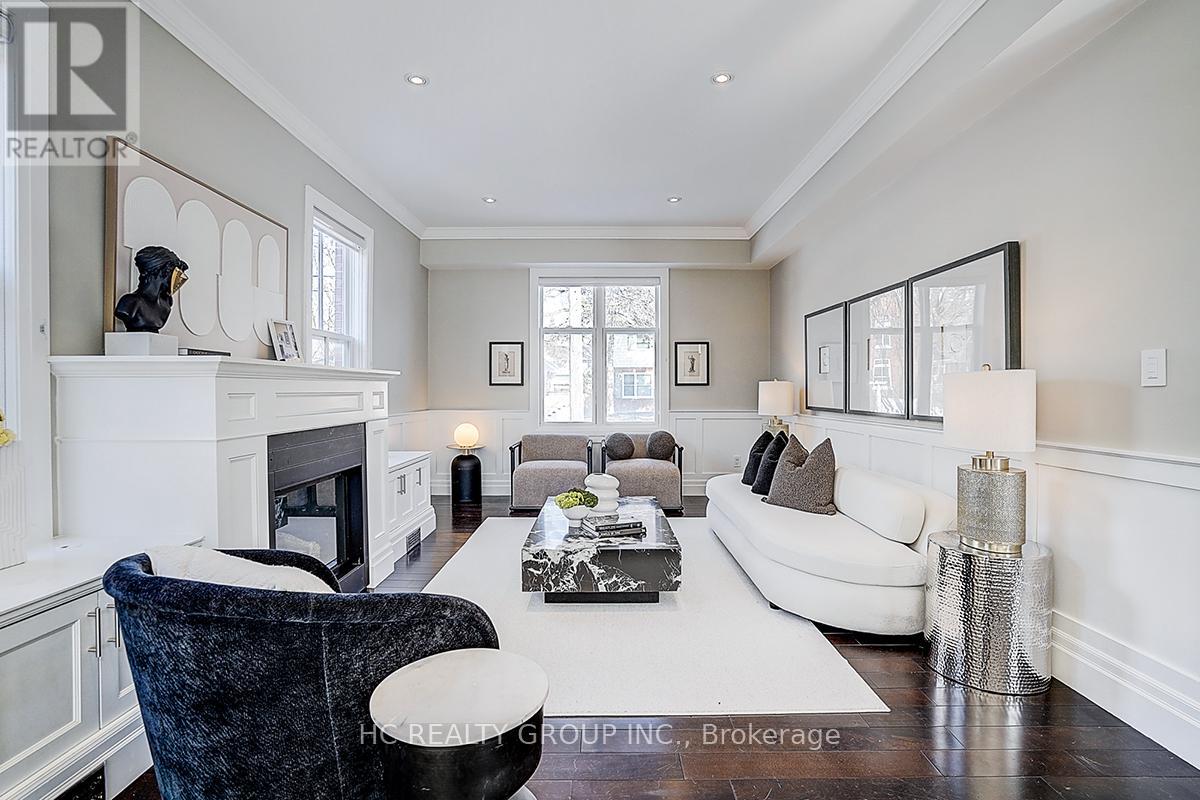
8 Beech Street
Markham, Ontario
Luxury Custom Home Offering 2,821 Sq Ft On Premium 65 x 148 Ft Lot In Prestigious Old Markham Village! Freshly painted and Truly Move-In Ready.Exceptional executive residence featuring 10-ft ceilings, hardwood flooring, crown moulding and smart pot lights throughout the main level. Open-concept layout with chef-inspired kitchen, oversized breakfast island and seamless flow into the family room with fireplace and custom built-ins.Formal dining room with double French doors overlooking the private, treed backyard and expansive deck - perfect for entertaining. Direct garage access to custom mudroom. Main floor office with backyard views ideal for working from home.Spacious primary retreat with spa-like ensuite featuring freestanding tub, dual shower, quartz counters and custom cabinetry. Double walk-in closets with organizers. Convenient second-floor laundry. Generous secondary bedrooms, all with 9-ft ceilings.Bright finished basement with walk-up to yard and rough-in for kitchen offers excellent in-law or future suite potential.Premium 65 x 148 ft lot provides a deep backyard with outstanding potential for a future garden suite. Located in the heart of Old Markham Village, steps to parks, trails, and charming Main Street shops and restaurants. Minutes to Hwy 7 & 407 yet situated on a quiet, low-traffic street. (id:65446)
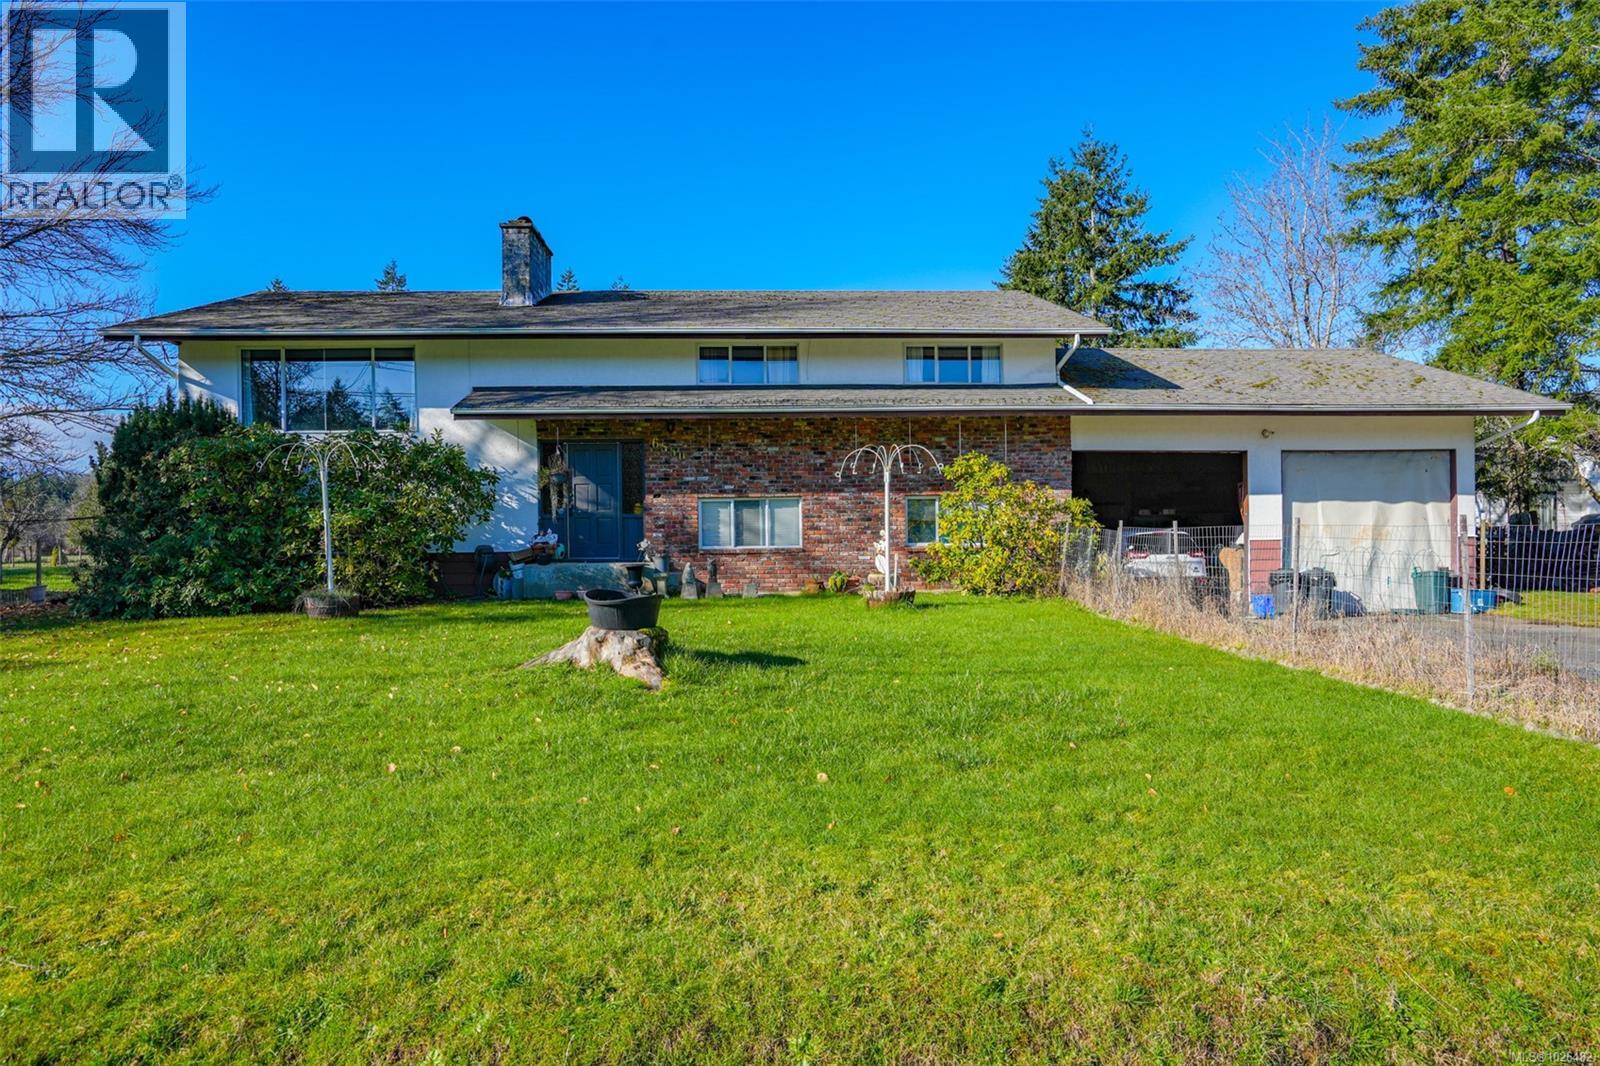
6550 Walker Rd
Port Alberni, British Columbia
WELCOME HOME! This well maintained 5 bedroom 3 bathroom original owner home is located in the rural district and has room for the whole family. The main living space features a very large livingroom with a wood burning fireplace, a u-shaped kitchen with breakfast bar, a main 5 piece bathroom and three spacious bedrooms with a 2 piece ensuite in the primary bedroom. Downstairs features a nice size rec/family room with heatalator, 2 more bedrooms, a worshop,nice size laundryroom, a 3 piece bathroom and outside acces to a 25'x25' double garage. Enjoy the serenity of country living with plenty of room for outdoor activities, gardening or relaxing in your private, large, partially fenced backyard. Don't miss your chance to own this exceptional rural property, come view today! Suite potential. Original owner. (id:65446)
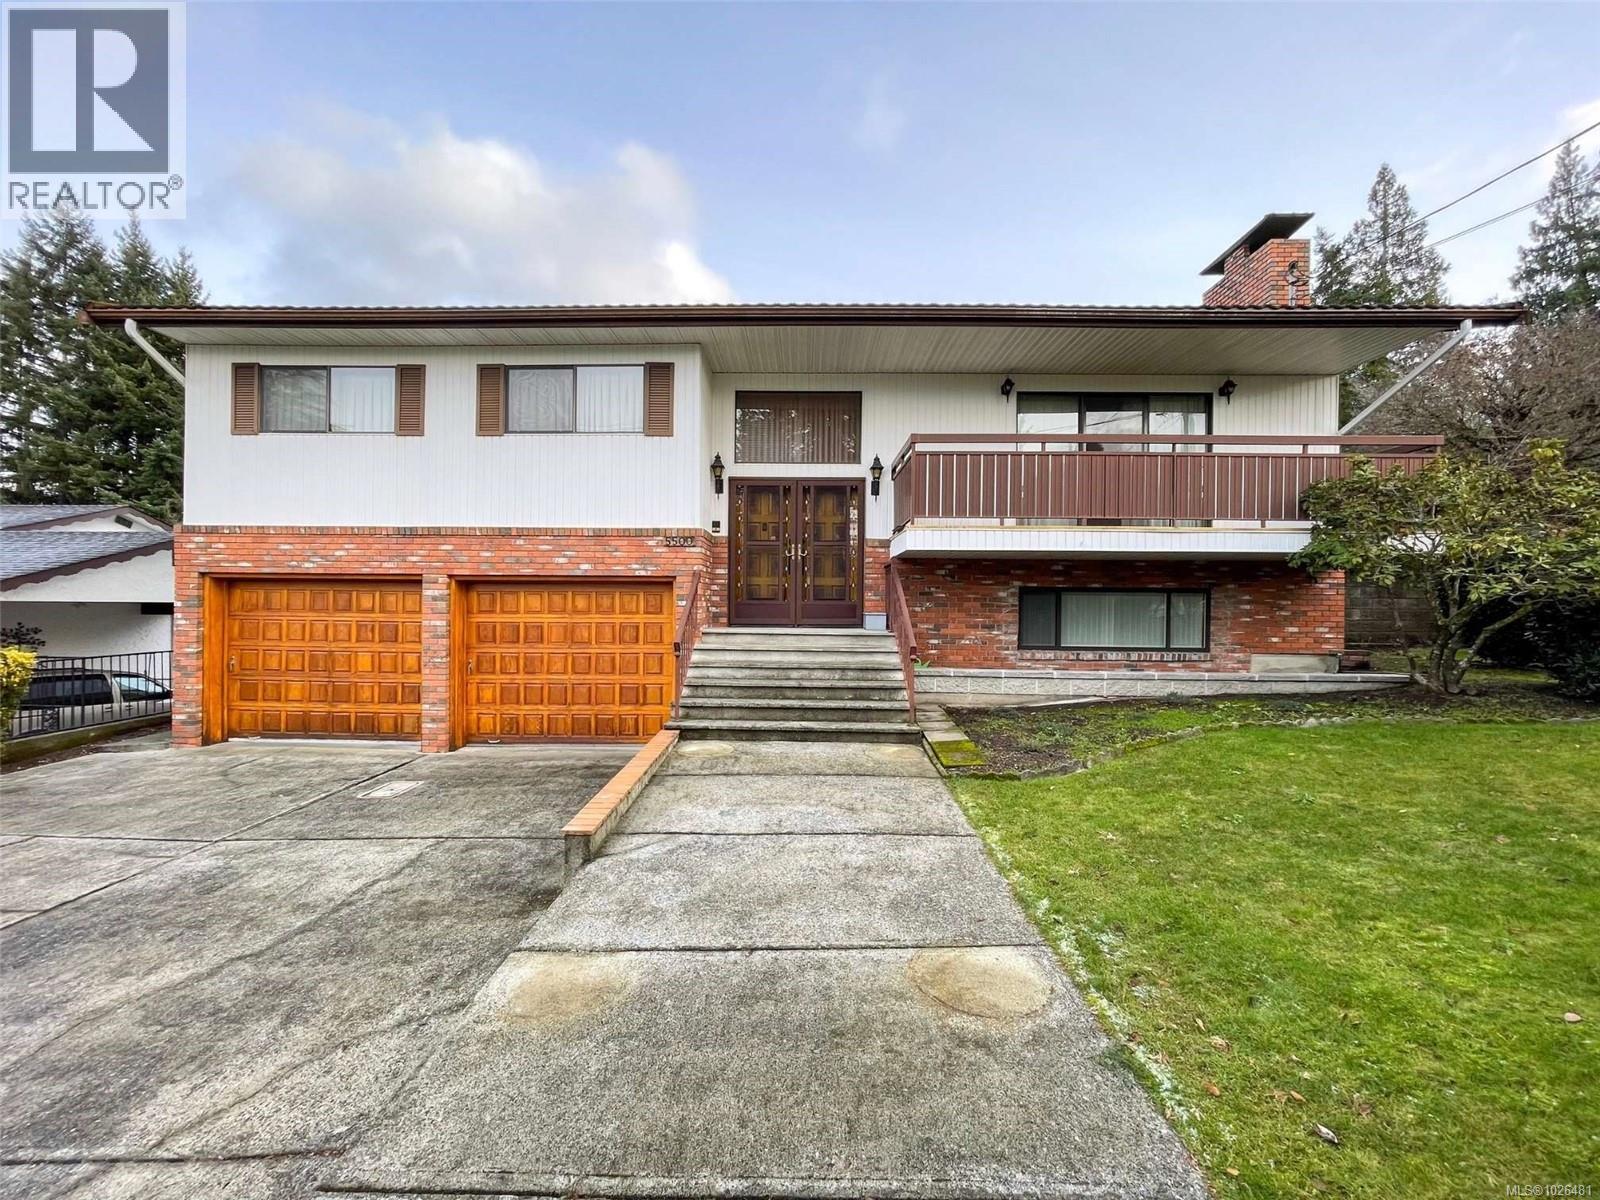
5500 Kenwill Dr
Nanaimo, British Columbia
Spacious split entry home in desirable North Nanaimo offering 2,540 sq ft of finished living space with 1,540 sq ft on the main and 1,000 sq ft down. The main level features a bright living room with fireplace, full dining room, generous size kitchen, 3 bedrooms including a primary with 3 piece ensuite, plus a 6 piece main bath and a massive sunroom for year round enjoyment. Downstairs offers a large rec room with fireplace, 3 piece bath, laundry, and a hot tub room. Set on a 9,453 sq ft corner lot with full fencing, patio and deck, plus tons of parking and an attached double garage along with a MASSIVE 31 x 23 foot detached garage/workshop with separate access. Close to all amenities, shopping and beaches. Call today for your private viewing (id:65446)
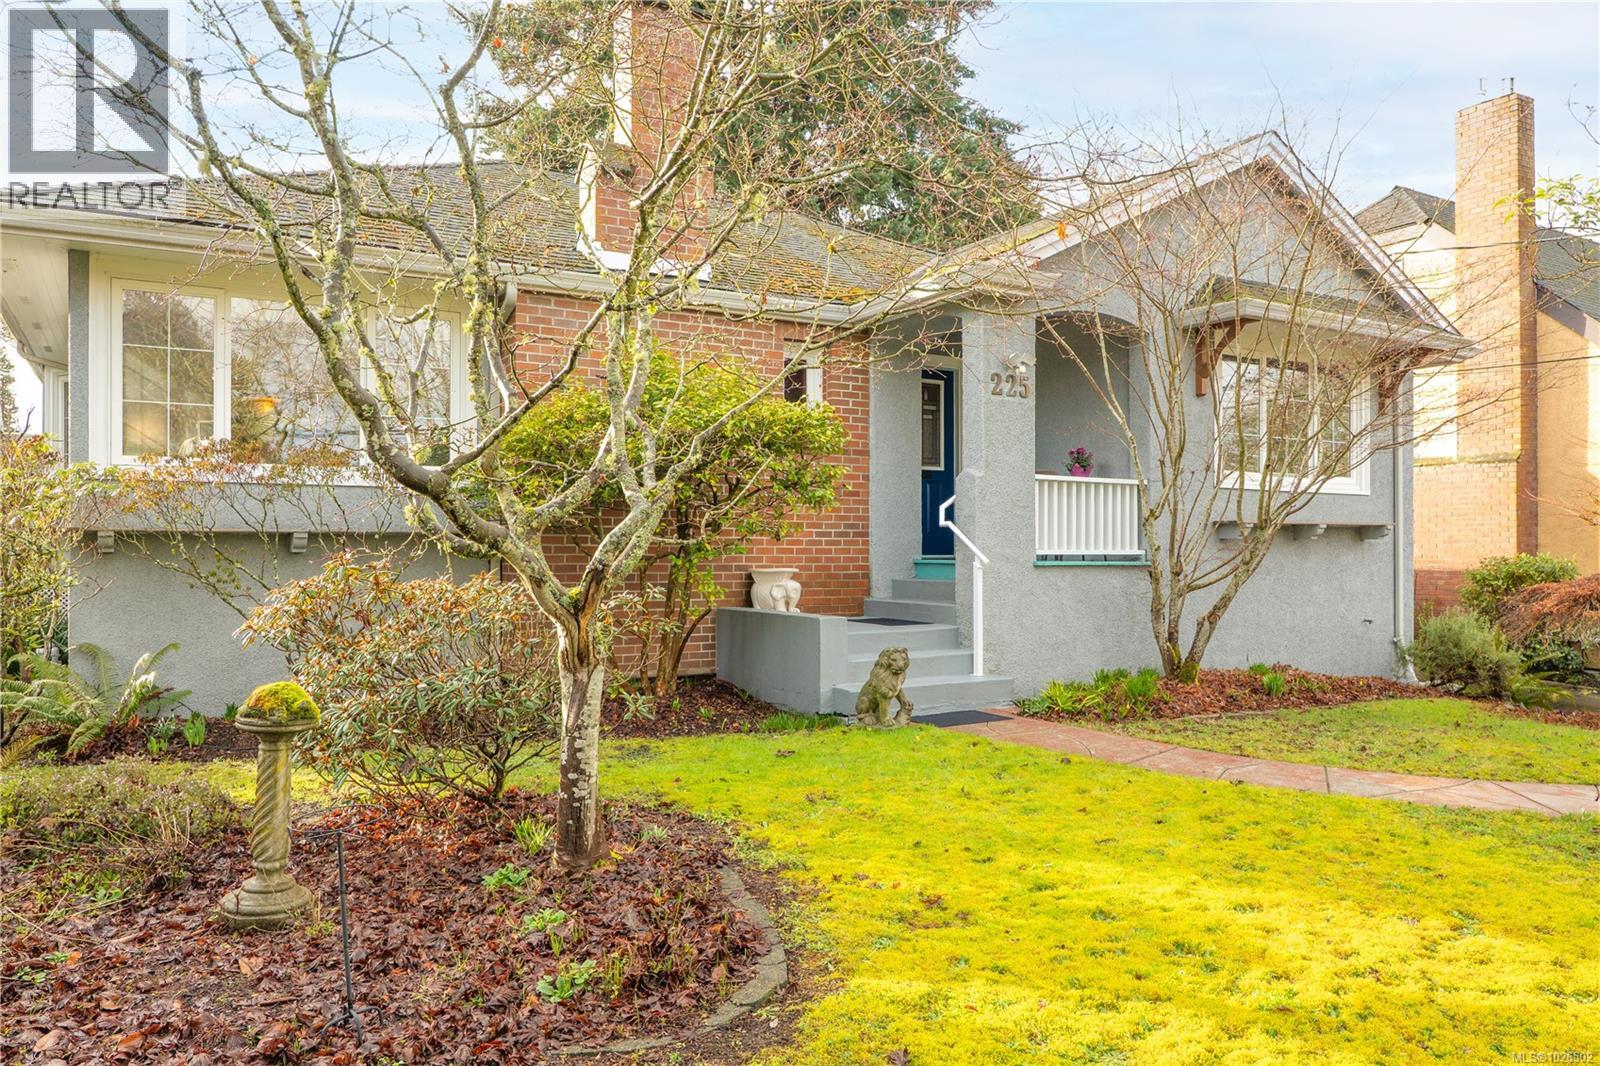
225 Stewart Ave
Nanaimo, British Columbia
Experience the ultimate West Coast lifestyle at 225 Stewart Ave. This 1940s character home sits on a prime 7,920 sq ft lot, just steps from the seawall and one block from the ocean. Imagine morning walks along the water and afternoons kayaking or paddleboarding, all accessible from your front door. Inside, timeless charm meets modern luxury with coved ceilings, original inlaid oak floors, and a cozy gas FP. The chef’s kitchen boasts a professional gas cooktop and French doors leading to a private backyard deck—perfect for entertaining. Enjoy easy living with the primary bdrm and laundry on the main. The lower level features a self-contained suite w/ separate entry, ideal as a mortgage helper or guest space. Located a 10-min stroll from Maffeo Sutton Park and downtown’s best shops/bistro scene. Commuting is a breeze via Harbour Air or BC Ferries (2km). Rarely do homes of this caliber come up in this sought-after pocket. Measurements are approximate. Please verify if important. (id:65446)

12 11000 Central Lake Rd
Port Alberni, British Columbia
Nestled on the shores of the Great Central Lake, this float house offers a perfect blend of tranquility and accessibility with convenient road access. Recently upgraded with new wharfs and windows and composting toilet, the home boasts modern amenities and scenic views. Its exterior features hardi plank siding, ensuring durability against the elements. Experience a unique waterfront lifestyle, where the gentle rocking of the house complements the breathtaking surroundings of the Great Central Lake. (id:65446)

204d 1800 Riverside Lane
Courtenay, British Columbia
Quarter Share Ownership. Experience your ideal getaway at Riverside Lane, a fully furnished second floor condo in the heart of the Comox Valley. This quarter share property features a king sized bed and a private deck overlooking peaceful surroundings. Enjoy low maintenance ownership with hotel managed rentals and access to premium amenities including a spa, pool, and hot tub. Just minutes from beaches, golf courses, mountain bike trails, and skiing at Mount Washington, this is an excellent opportunity to own a vacation property with income potential. (id:65446)
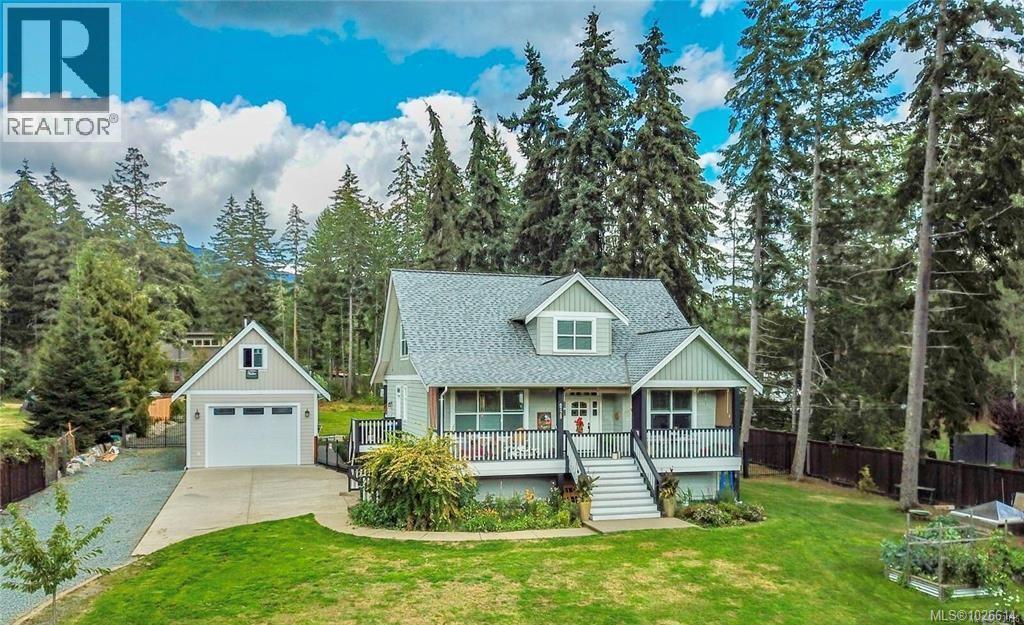
6775 Beaver Creek Rd
Port Alberni, British Columbia
A picturesque row of spring cherry trees welcomes you home to this private, fully fenced 1.19-acre country retreat. Enjoy your own orchard, blueberry patch, and established garden—perfect for growing fresh produce. Deep front and back porches invite year-round relaxation. Inside, the well-maintained 4-bed, 4-bath home offers a bright kitchen and open-concept living space overlooking the beautiful acreage-ideal for family life and entertaining. The fully finished lower level features a spa-inspired retreat with sauna and steam shower, plus excellent suite potential. An overheight garage with plumbing, heat, and an activity room adds versatility, while ample RV parking provides space for all your toys. A fully serviced she shed with heat, water, and electricity offers the perfect escape for hobbies, guests, or quiet time. A rare blend of privacy,comfort and flexibility (id:65446)