
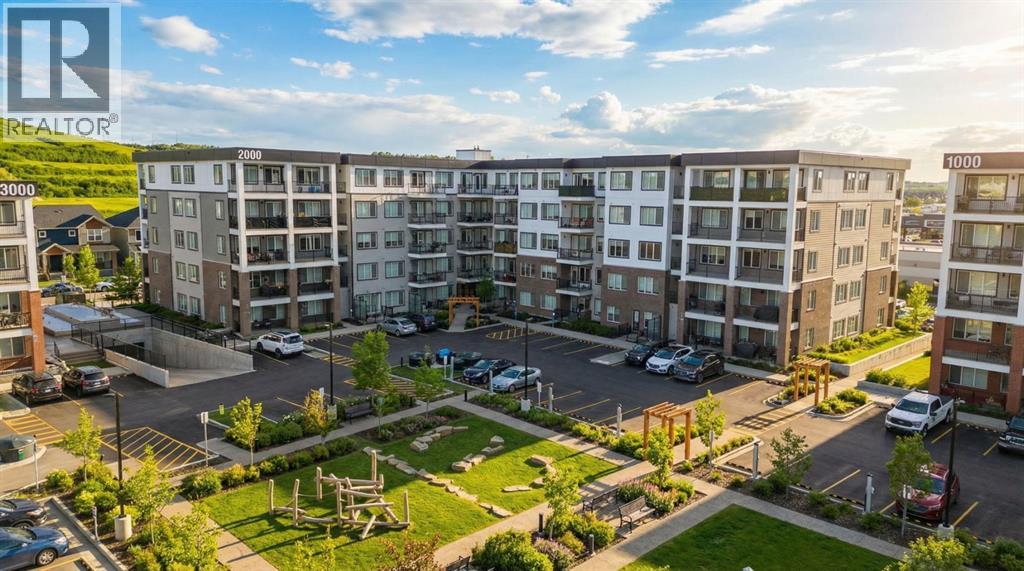
2102, 111 Wolf Creek Drive SE
Calgary, Alberta
Welcome to your brand-new lifestyle in Wolf Willow — where convenience meets nature.Built in 2024, this beautifully designed 2-bedroom condo offers the perfect blend of modern living and an unbeatable location. Step inside to a bright, open-concept layout that feels spacious, clean, and thoughtfully designed for both everyday comfort and entertaining.The kitchen is the true centerpiece of the home, featuring a large quartz island, stainless steel appliances, and ample storage, all seamlessly flowing into the living area and out to your private balcony with direct access — adding a rare level of convenience.The primary bedroom is your personal retreat, complete with a walk-in closet and direct bathroom access, while the second bedroom offers incredible flexibility for guests, a home office, or additional living space.You’ll also enjoy in-suite laundry, heated underground parking with EV charging, and access to premium building amenities that elevate your lifestyle — including a dedicated pet spa, large bike storage for cycling enthusiasts, a stylish lounge room perfect for hosting gatherings, and a well-equipped fitness room to keep active.Pet-friendly living is made even easier with a nearby dog park, making this home ideal for animal lovers.Now here’s where this property truly stands out: LOCATION.You are surrounded by everything you need, just minutes away:• Walking distance to a plaza with shops, restaurants, and daily essentials• Nearby gas station for quick and easy access on the go• Close to a beautiful golf course for weekend relaxation• Steps from parks and green spaces, perfect for families and outdoor living• Minutes to the Bow River and scenic walking/biking trails• Charming pathways and nature-filled surroundings throughout the community• Quick access to Seton Hospital and major amenitiesThe neighborhood offers the perfect balance of urban convenience and natural beauty, with abundant outdoor attractions, green space, and access to Calgary’s stunning river pathways.This is more than just a condo — it’s a lifestyle built around comfort, convenience, and connection to nature.Opportunities like this in Wolf Willow don’t last.Book your private showing today. (id:65446)
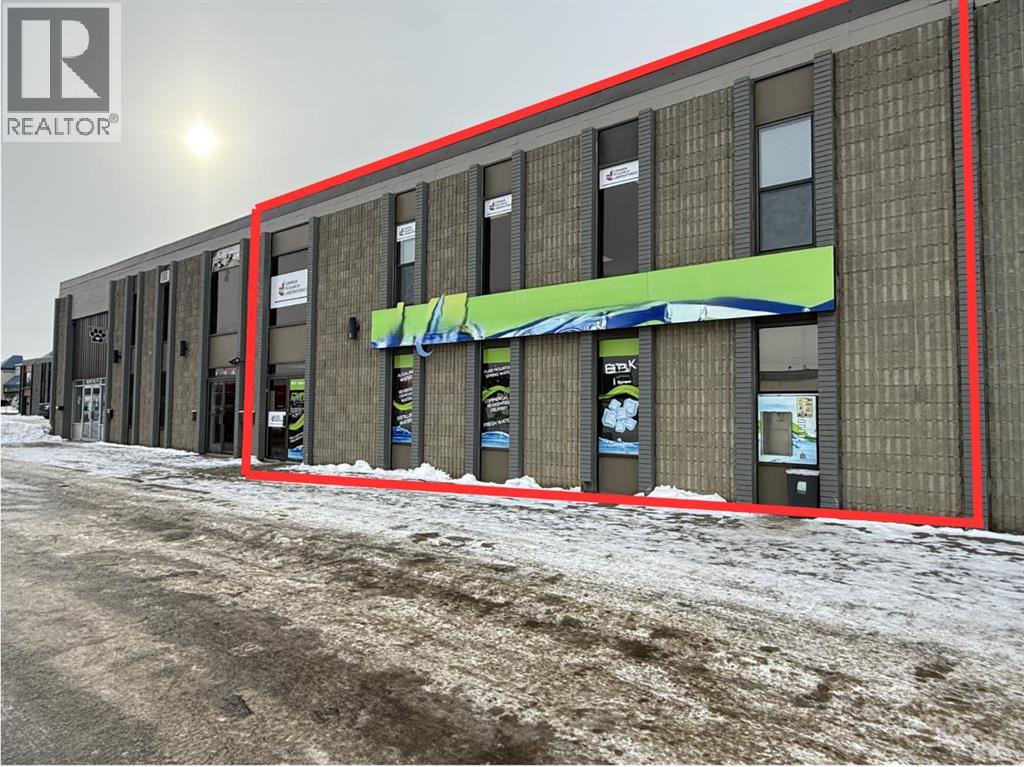
9917 112 Avenue
Grande Prairie, Alberta
Centrally located in the heart of Grande Prairie, this extremely cost-effective property offers an ideal combination of warehouse/storage space with 20' ceiling height and a professional front office or retail, making it perfect for businesses servicing the local market. The building features a fenced yard, a 26' covered rear loading area with convenient alley access, mezzanine space, and an air-conditioned front office/retail area, 200 Amp, 3-phase power, all within a clean and well-maintained facility. The upstairs portion of the building is currently leased to a strong tenant through mid-2027 with no intentions of leaving, generating $18,000 per annum and providing income for an owner-user on the main floor. The 5,000 sq.ft. main floor footprint will be available for occupancy on October 1, 2026. Opportunities at this price point are hard to find—call your Commercial Realtor® today for more information or to book a showing. (id:65446)
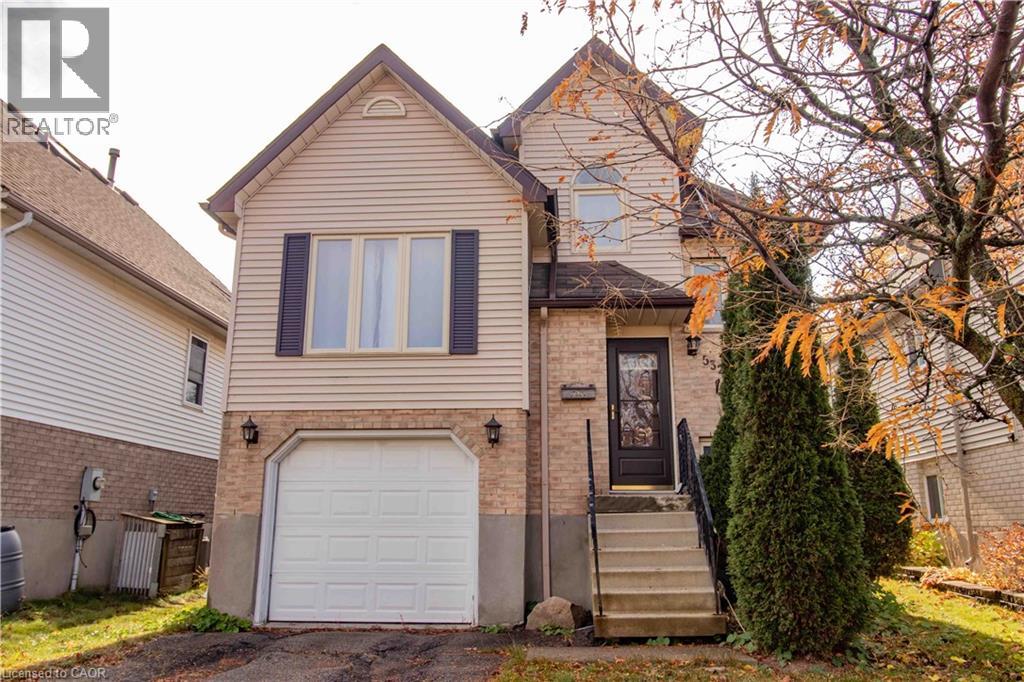
532 Penny Lane
Waterloo, Ontario
Welcome to Westvale - A wonderful family neighbourhood, easily walkable to schools and to the multitude of amenities located across Ira Needles Boulevard at The Boardwalk Shopping District. This two bedroom home has a large backyard and walkout to the deck from the Kitchen. The Schools in the Westvale district are amazing with parks and shopping nearby and a 10 minute drive to both Universities. Attached garage and one parking in driveway! (id:65446)
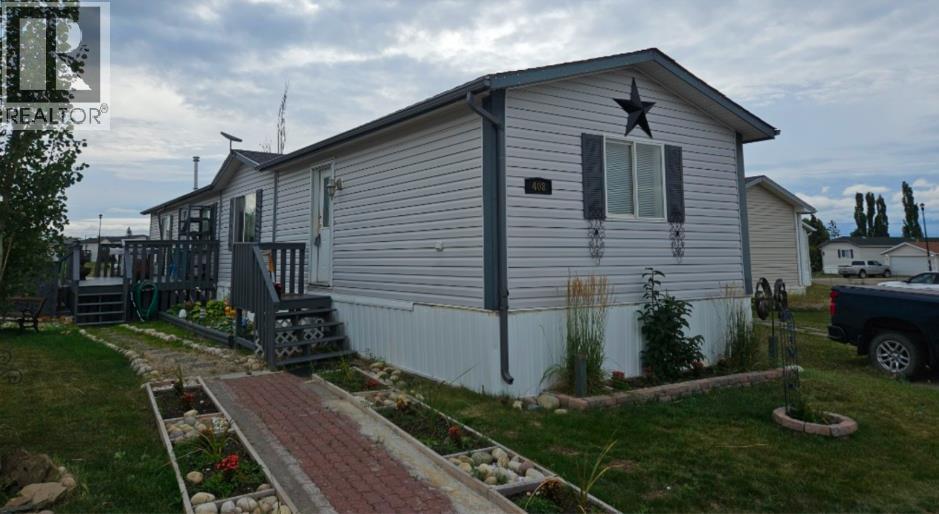
408 Silver Pointe Drive
Rural Grande Prairie No. 1, Alberta
Immaculate, move-in ready, and full of charm—this 3 bed, 2 bath home on a condo lot checks all the boxes!Inside you’ll find a bright, spacious layout with a refreshed kitchen featuring a new dishwasher & stove (and a brand new fridge coming soon!), peninsula island with eating bar and trendy epoxy countertops plus a feature wall in the dining area. The primary suite is your own little escape with a walk-in closet and ensuite complete with a jetted tub. Step outside to a beautifully landscaped yard with a two-tiered deck, privacy walls, and not one—but TWO powered sheds. Perfect for relaxing, entertaining, or tinkering. Big-ticket updates? Already done! Shingles & furnace (2024) and hot water tank (2025). Tucked just outside of town for peace and quiet (no extra foot traffic!), yet still close to everything—with a walking path and playground nearby. Sweet, stylish, and ready to welcome you home! (id:65446)
9 Tuscany Glen Way NW
Calgary, Alberta
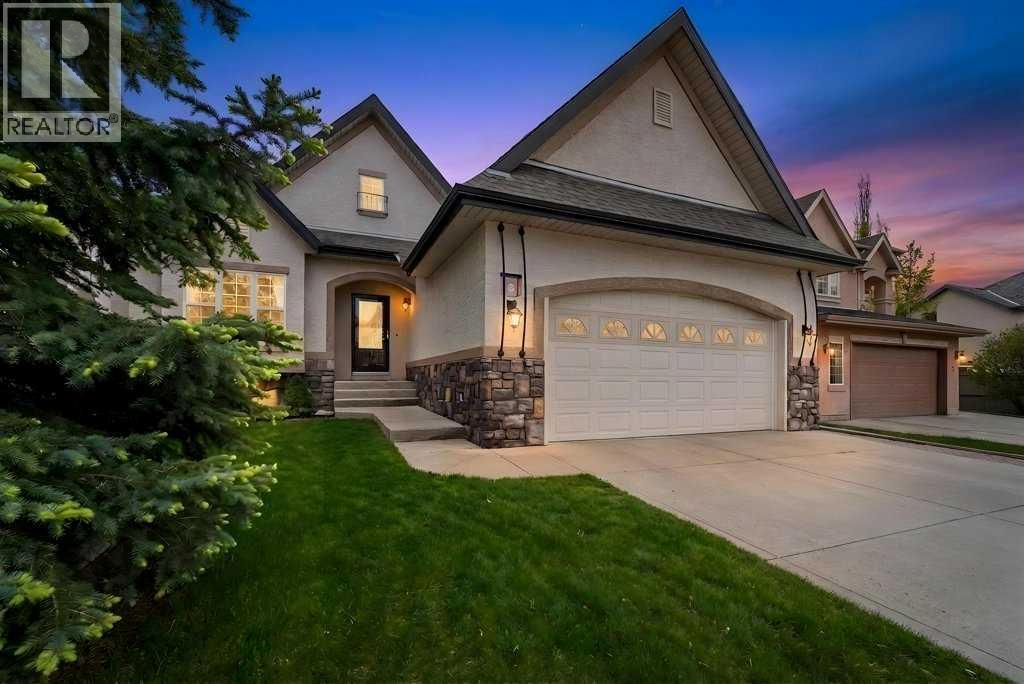
Nestled in the highly sought-after community of Tuscany in Northwest Calgary, this Albi-built executive bungalow presents a rare and unique opportunity to own on a quiet street, steps from the many pathways / parks! Meticulously maintained by the original owners, this home exudes pride of ownership from the moment you arrive. Step inside to be greeted by soaring vaulted ceilings and an oversized skylight on the main floor, plus an abundance of natural light flooding through large windows. The formal dining room features an elegant space, perfect for entertaining. The heart of the home is the "high-end" kitchen, with raised panel antiqued cabinetry, a granite curved table - attached to the island, plus granite countertops and soft-close dovetail maple drawers. A stylish and functional desk area with granite counter/drawers/cabinets provides the perfect office space adjacent to the kitchen. The breakfast nook also features built-in cabinetry and a serving counter, overlooking the sunny / bright south-facing yard. Flow seamlessly into the spacious living room, centred on the stunning two-sided feature fireplace. The master suite is the perfect retreat, offering a bright sitting area with fireplace, plus access to the sunny covered deck. The spa-like ensuite is decadent with "heated floors", a private make-up station, dual sinks on a large vanity, a deep soaker tub, stand-up shower and a massive walk-in closet. The 1/2 bath and convenient laundry room have direct access to the oversized and heated attached garage and complete the main floor. (**Garage will fit a large sized truck - custom built for the ultimate "man cave"). The fully finished lower level offers a bright family/media room, with a cozy fireplace, plus two additional bedrooms, and a full bathroom—perfect for guests or extended family. A den area, plus an office complete this finished level. There is plenty of storage in the utility/mechanical room. Outside, the covered large deck and established y ard enhance the peaceful setting. Located in the heart of Tuscany—with its extensive pathway network connecting to the 170-acre ravine system, excellent schools, LRT access, and the exclusive Tuscany Club—this home combines luxury, elegance and convenience in one extraordinary package. Properties like this are exceedingly rare, offering executive-style "bungalow" living in this wonderful family community! Click on media for the 3D video and book your private showing today! (id:65446)
9 Santa Rosa Place
Osoyoos, British Columbia
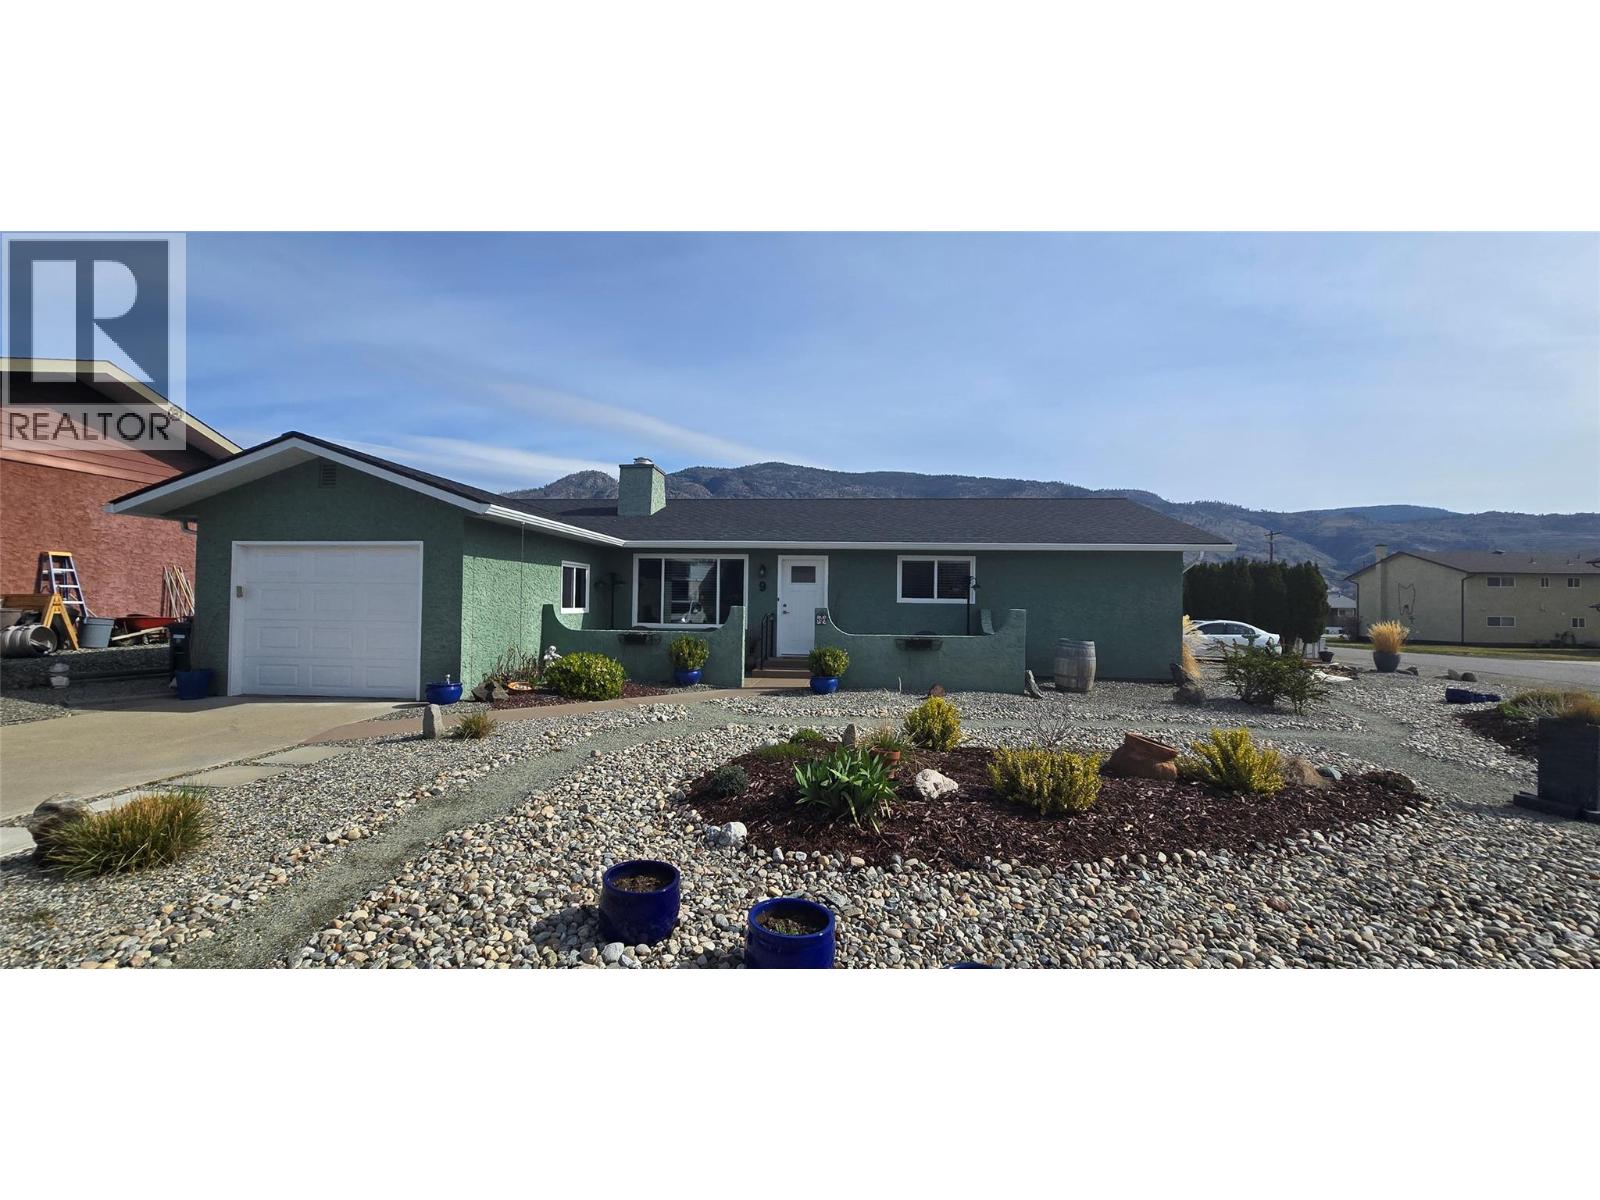
You can have it all. One level rancher completely remodelled in the perfect location close to town, beaches, rec center! This beautiful home has been tastefully renovated, shows like necw and is awaiting it's next chapter. Newer windows, roof & doors. Furnace & airconditioning new in 2017 with hotwater tank replaced in 2026. Home is design can be suitable for wheelchair accessibility. Outside you'll find several patios to enjoy sun or shade and even covered for those rare misty days. In addition to the attached garage there's a good size shed in the private backyard and enough parking for an rv with power to plug in close by. This home is a must see for those wanting a one level home in a great neighbourhood! Measurements approximate and should be verified if important. (id:65446)
203, 188 15 Avenue SW
Calgary, Alberta
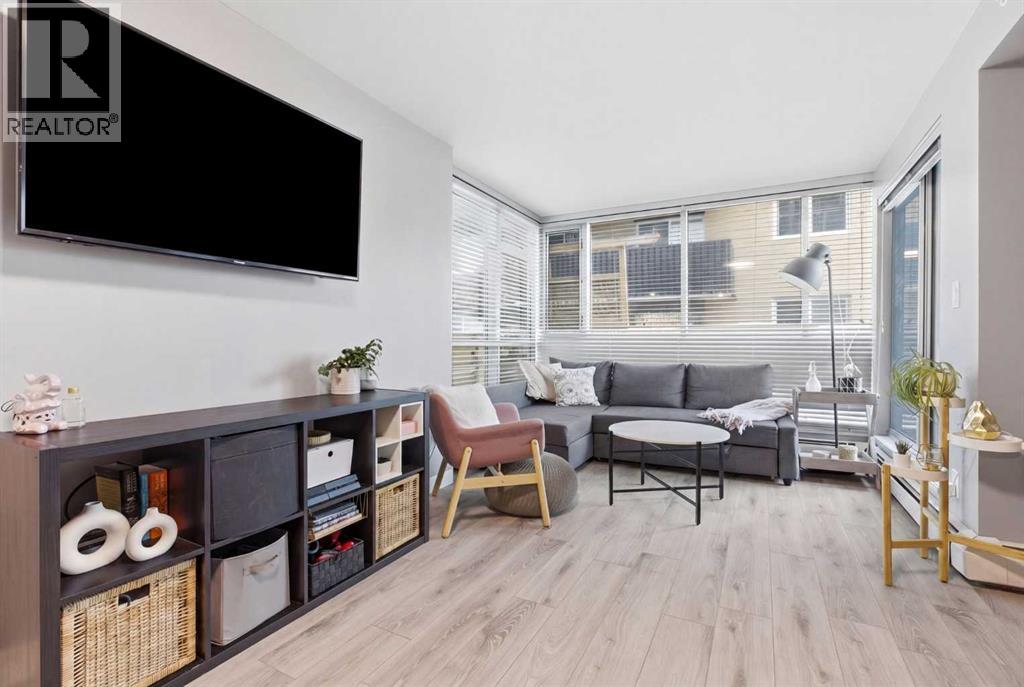
Welcome to Unit 203 at 188 15 Ave SW. A stylish 1bedroom, 1 bathroom home in the heart of the Beltline offering unbeatable value and urban convenience. This bright 592 sq ft residence features an open concept layout, a well appointed kitchen, and comfortable living and dining spaces that flow seamlessly together. Enjoy the convenience of in suite laundry, in unit storage, and low condo fees in a well managed building. South-East facing patio with gas BBQ hook ups and central air. Residents have access to excellent amenities, including a second floor meeting room and an impressive 20th floor rooftop patio with panoramic city views. The building is pet friendly, and there is an opportunity to rent a parking stall on site for those who require parking. Located just steps from trendy 17th Avenue, you’re surrounded by some of Calgary’s best restaurants, cafés, shopping, and the excitement of the new hockey arena district. Urban living doesn’t get more convenient than this. Call your favourite realtor today! (id:65446)
10 Mt Trinity Avenue
Fernie, British Columbia
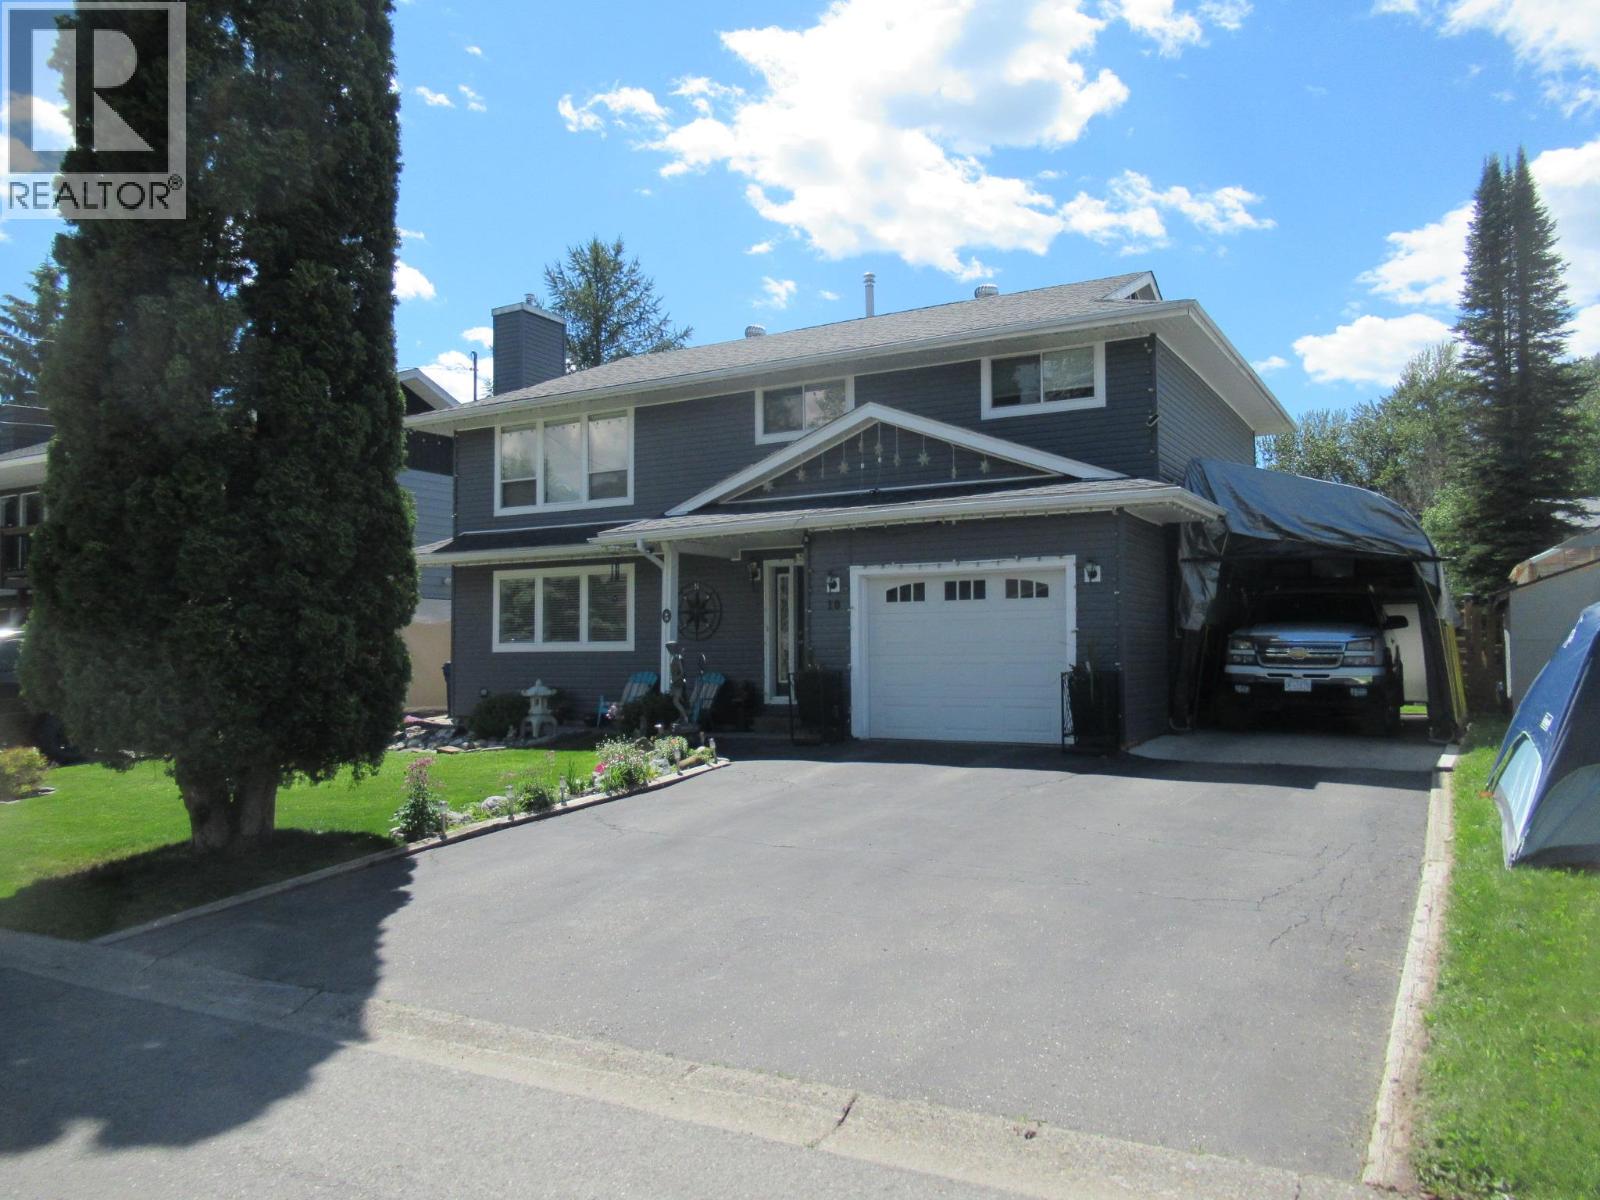
Exceptional family home, lovingly maintained. Tasteful upgrades in the past 5 years include paint, flooring, bathroom renos, new furnace and duct cleaning, new hot water tank, fence, siding. Upper level is an open plan, large windows make it bright, plenty of cabinets and countertops, and take a look at that gorgeous dining room, gas fireplace. The lower level is cozy family time, games room, TV room, large laundry - utility room, gas fireplace. The yard is fenced, grounds are landscaped with ease of maintenance in mind, ground level deck, gazebo, storage sheds attached garage and paved driveway. Move in and enjoy. (id:65446)
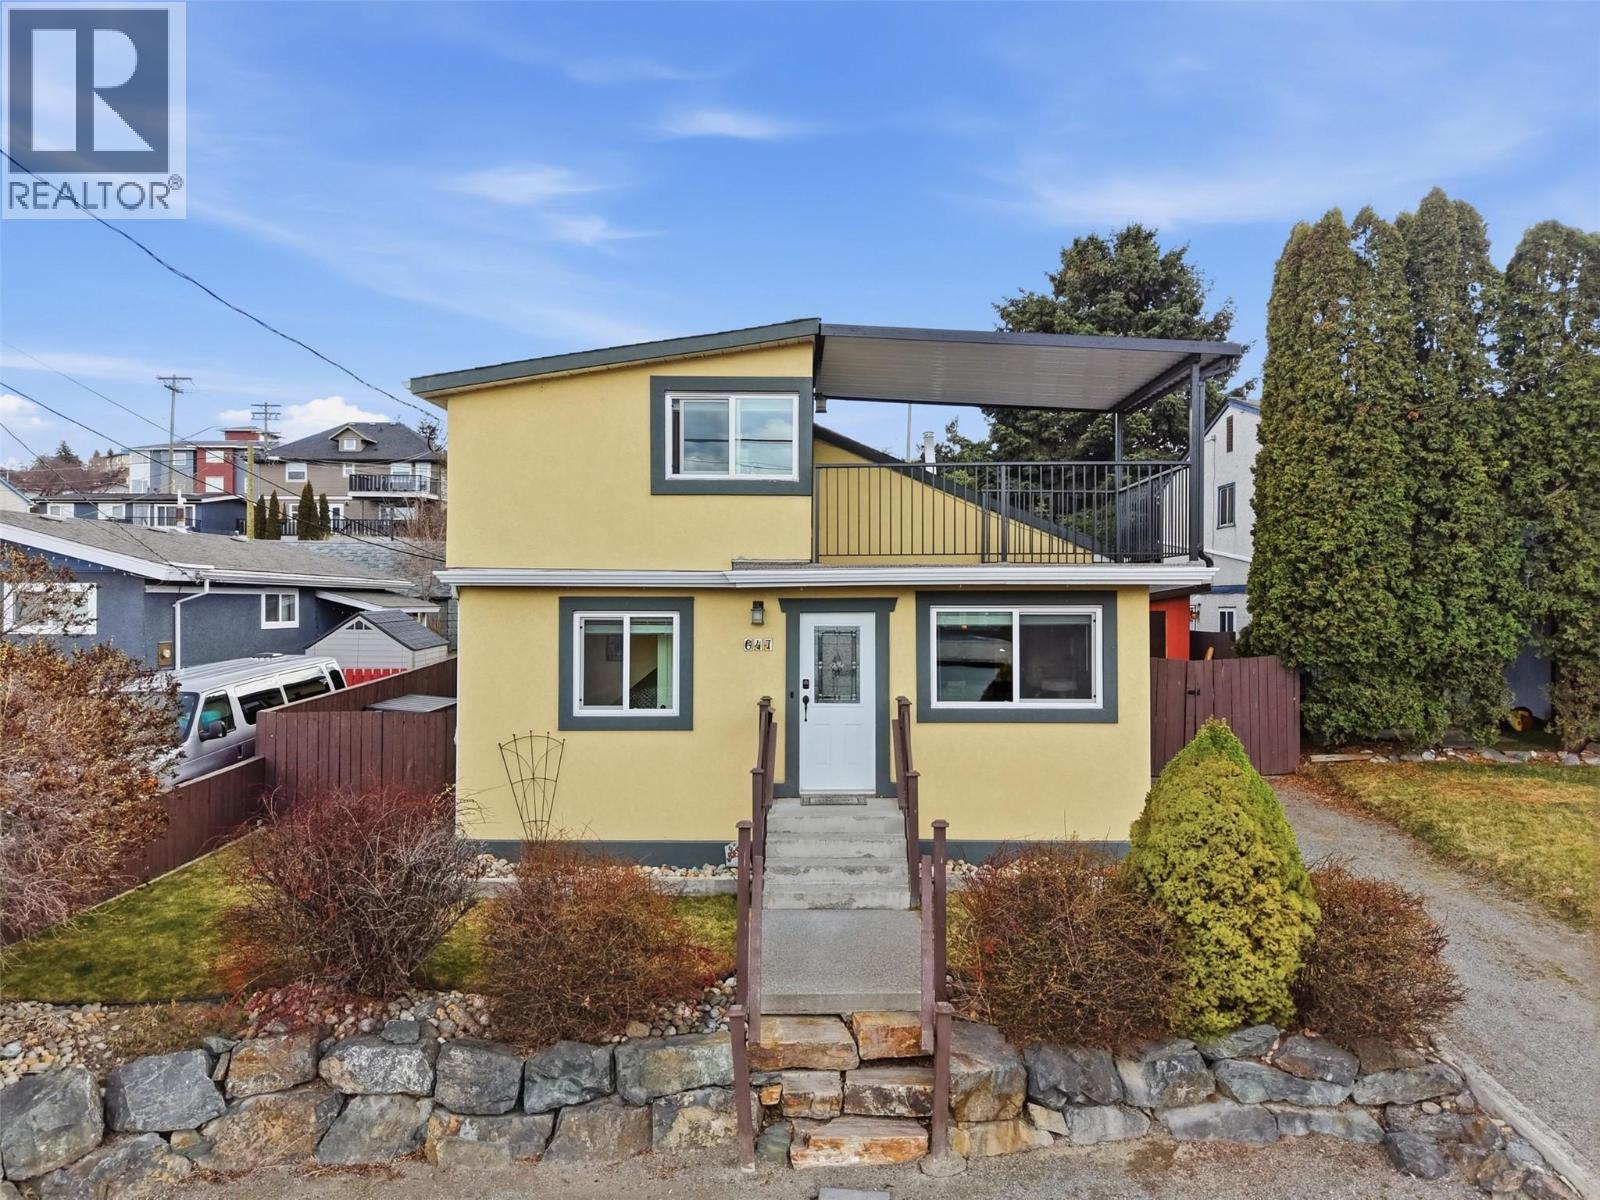
647 Hemlock Street
Kamloops, British Columbia
Located in the West End of downtown Kamloops on a quiet street, this well-maintained home offers central convenience with excellent outdoor living. Just minutes from TRU, hospital, shopping, gyms, and other amenities, the location is ideal for anyone who wants to be close to everything without feeling surrounded by it. The main floor features bright open concept living, two bedrooms, and a spacious bathroom with double sinks and plenty of storage. Air conditioning and new windows add comfort and value. Upstairs offers a flexible office or bonus space and an upper deck with new patio cover and great views of the valley. Downstairs offers a large rec room, third bedroom, additional bathroom, laundry, and a large storage space. One of the standout features of this property is the backyard. Fully fenced and very private, it is beautifully landscaped with mature greenery, rock retaining walls and underground irrigation. A concrete patio and a gazebo covered seating area creates a wonderful space for relaxing or entertaining. The property also includes a workshop, a separate storage shed, three parking spots in the front, and additional rear parking with room for an RV. (id:65446)
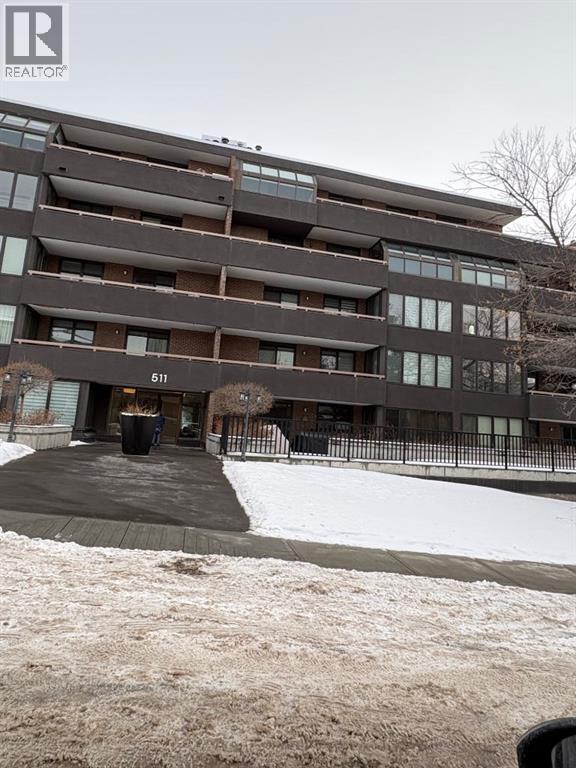
203, 511 56 Avenue SW
Calgary, Alberta
Windsor Pointe Estates Condominiums (Concrete Building) in the heart of Windsor Park, minutes to Chinook Mall and Chinook LRT Station, #2 bus to downtown on Elbow Drive. Spacious two bedroom plan with open kitchen overlooking a large living room and comfortable dining area. Two oversized bedrooms, total of 1088 sq ft in this quiet and well maintained condominium. Some recent upgrades including tile flooring, light fixtures, appliances, bathroom, interior painting. One secured underground parking stall (#21) with some storage area in front of the stall. In suite laundry and extra storage. Extra length south facing deck .. Great building location with a full south exposure (bright sunshine direction year round). Excellent location access to Brittania business centre (Lina's Italian, Grumman's Deli, Sunterra Market, Native Tongue, ice cream, coffee). (id:65446)
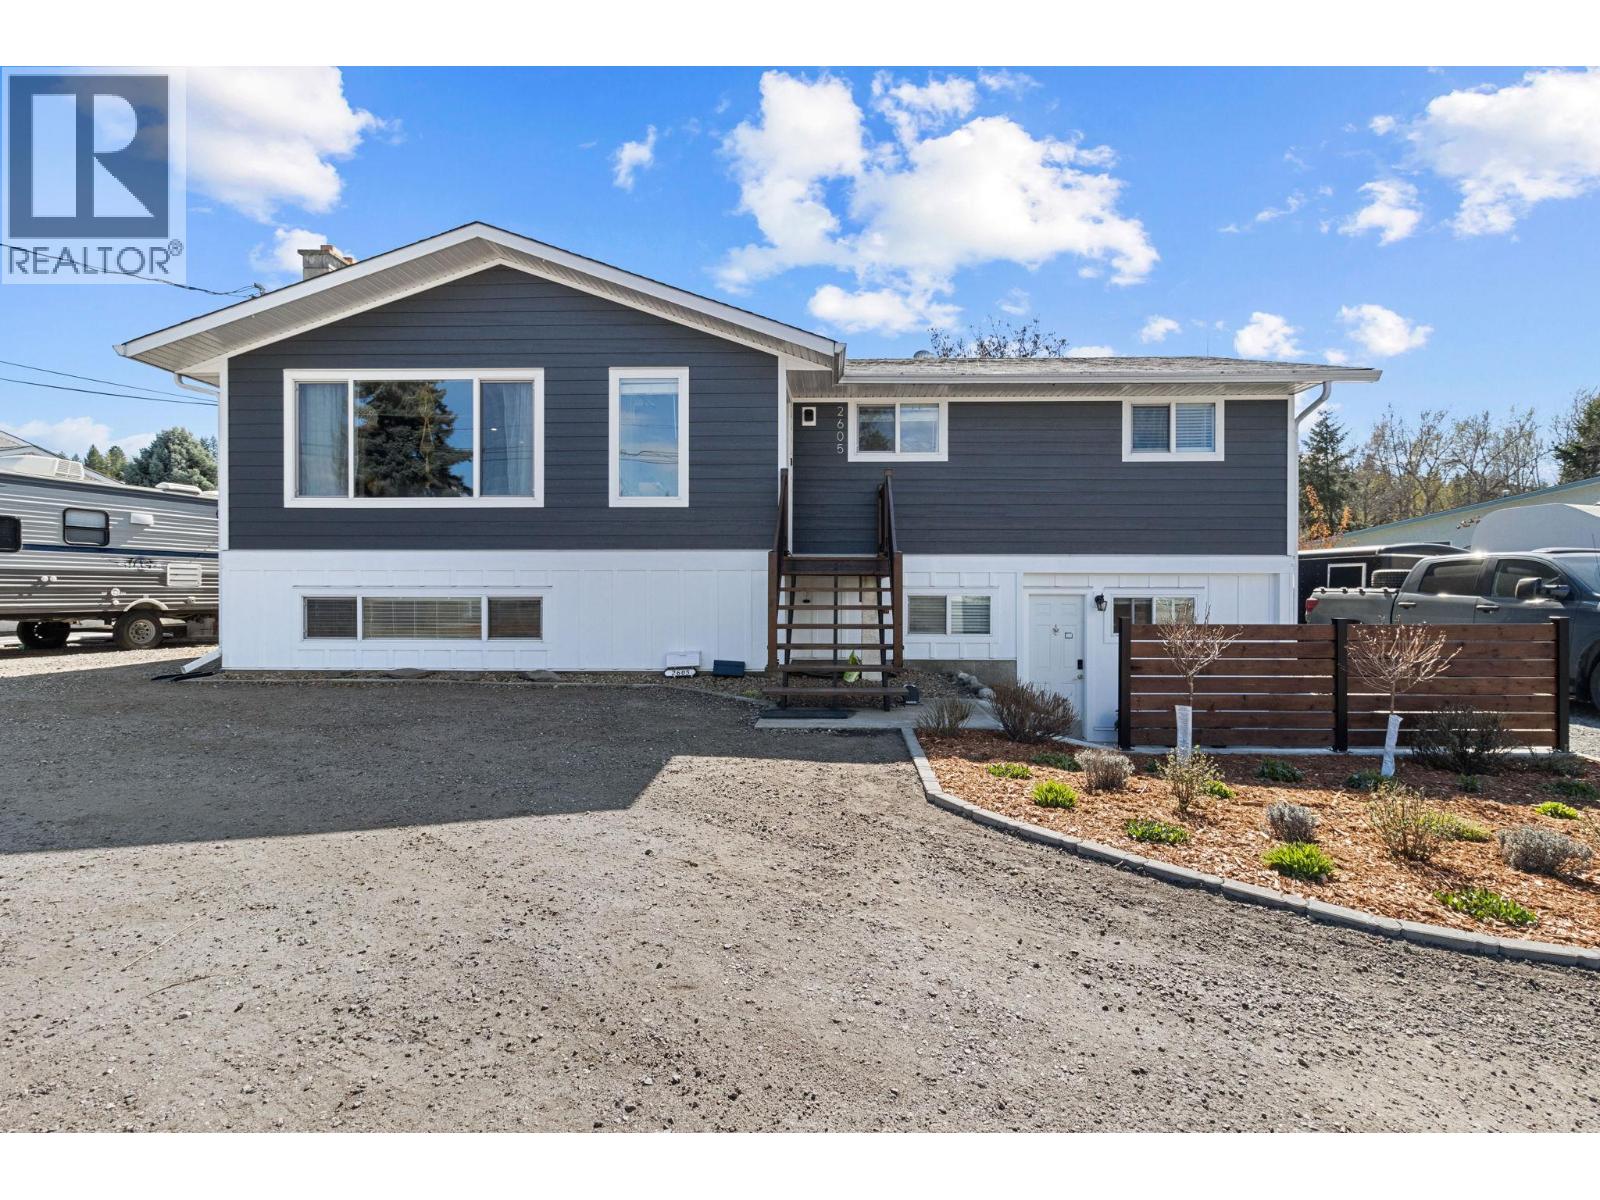
2605 Springfield Road
Kelowna, British Columbia
Set on a spacious lot in a highly convenient Kelowna location, 2605 Springfield Road offers a refined balance of comfort and outdoor living. The upper level features a bright 3 bed, 1.5 bath layout, while the lower level includes a 2 bed, 1 bath in-law suite. The fenced, irrigated backyard is thoughtfully designed with a vegetable garden, berry bushes, greenhouse, workshop, dog run, and hot tub for relaxing. Ample parking accommodates multiple vehicles, including space for a boat and trailer. Ideally located close to Costco, Orchard Park Shopping Centre, Spring Valley Elementary and Middle School, parks, and Mission Creek, this home offers both convenience and lifestyle. (id:65446)
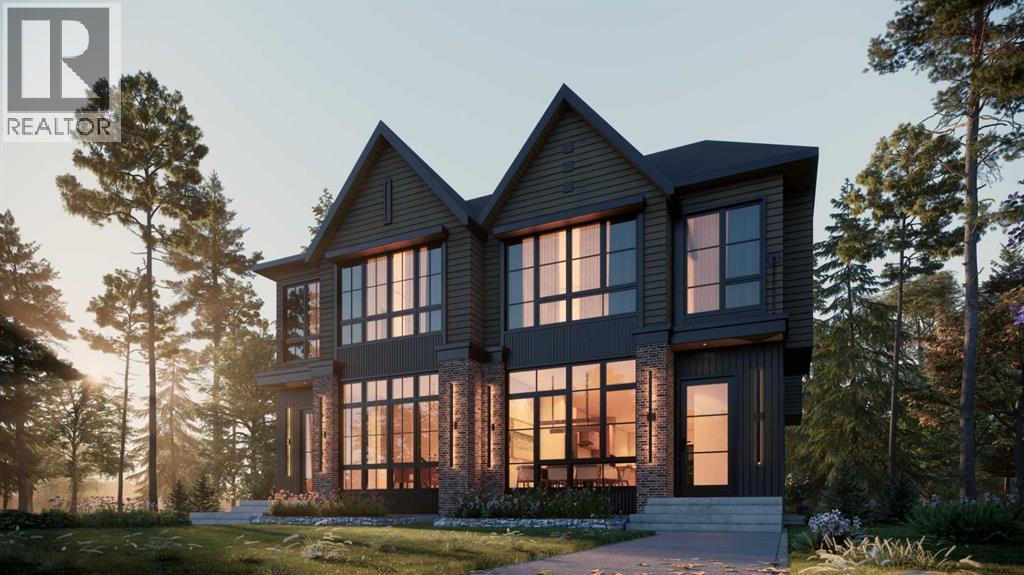
2747 Grant Crescent SW
Calgary, Alberta
(LEFT SIDE NOW CONDITIONALLY SOLD! RIGHT SIDE STILL AVAILABLE) Personalize every detail with premier builder Moon Homes, offering 2,940 sq.ft. of total living space with the opportunity to select your finishes and tailor the design to your style.Timeless style meets modern-day comfort on a quiet, tree-lined crescent in the heart of Glenbrook. This newly built semi-detached home is thoughtfully designed with expansive windows, refined craftsmanship, and a layout that effortlessly supports everyday family living, now paired with the rare ability to customize key finishes throughout.Step inside from the covered entry into a bright, welcoming foyer with seamless sightlines across the main level. Wide plank engineered hardwood flooring, custom millwork, and a sun-filled front dining area set the tone, with the opportunity to personalize materials and design details to match your vision. Just off the entrance, a private pocket office with a glass feature wall and built-in desk creates the perfect work-from-home or study space.At the center of the home, the designer kitchen is both functional and fully customizable. Complete with a wall oven and microwave, gas cooktop, and a large statement island, you have the ability to select cabinetry, finishes, hardware, and overall aesthetic to create a space that feels distinctly yours. Quartz surfaces, a built-in pantry, and curated lighting elevate both form and function.The open-concept layout flows seamlessly into the living room, where a gas fireplace with custom built-ins anchors the space. An oversized 8’ patio door floods the main floor with natural light and opens directly to the backyard, creating a seamless indoor-outdoor connection. A well-designed mudroom with built-ins and bench seating keeps things organized, while the tucked-away powder room adds everyday convenience.Upstairs, the primary retreat offers a true sense of escape with vaulted ceilings and elevated design. The spa-inspired ensuite can be tailore d with your choice of finishes, featuring a deep soaker tub, large tiled shower, and refined detailing throughout. A custom walk-in closet completes the room. Two additional bedrooms, a stylish 4-piece bath, and a versatile desk nook provide space for growing families, work, or creativity. A generous laundry room with sink and quartz counters, along with wide hallways and additional storage, enhances functionality across the upper level.The fully developed lower level offers a spacious living room, a sleek wet bar, a well-appointed bedroom, and a dedicated gym—designed for both relaxation and functionality, creating the perfect space for entertaining, unwinding, or everyday living.Situated in one of Calgary’s most desirable inner-city communities. Top-rated schools, parks, pathways, and amenities are all nearby, with quick access to 17th Avenue SW, and Glenmore Trail. Images are from a previous project and are for reference only to illustrate the quality of finishes; actual specifications may vary.* (id:65446)