
6 909 Clarke Road
Port Moody, British Columbia
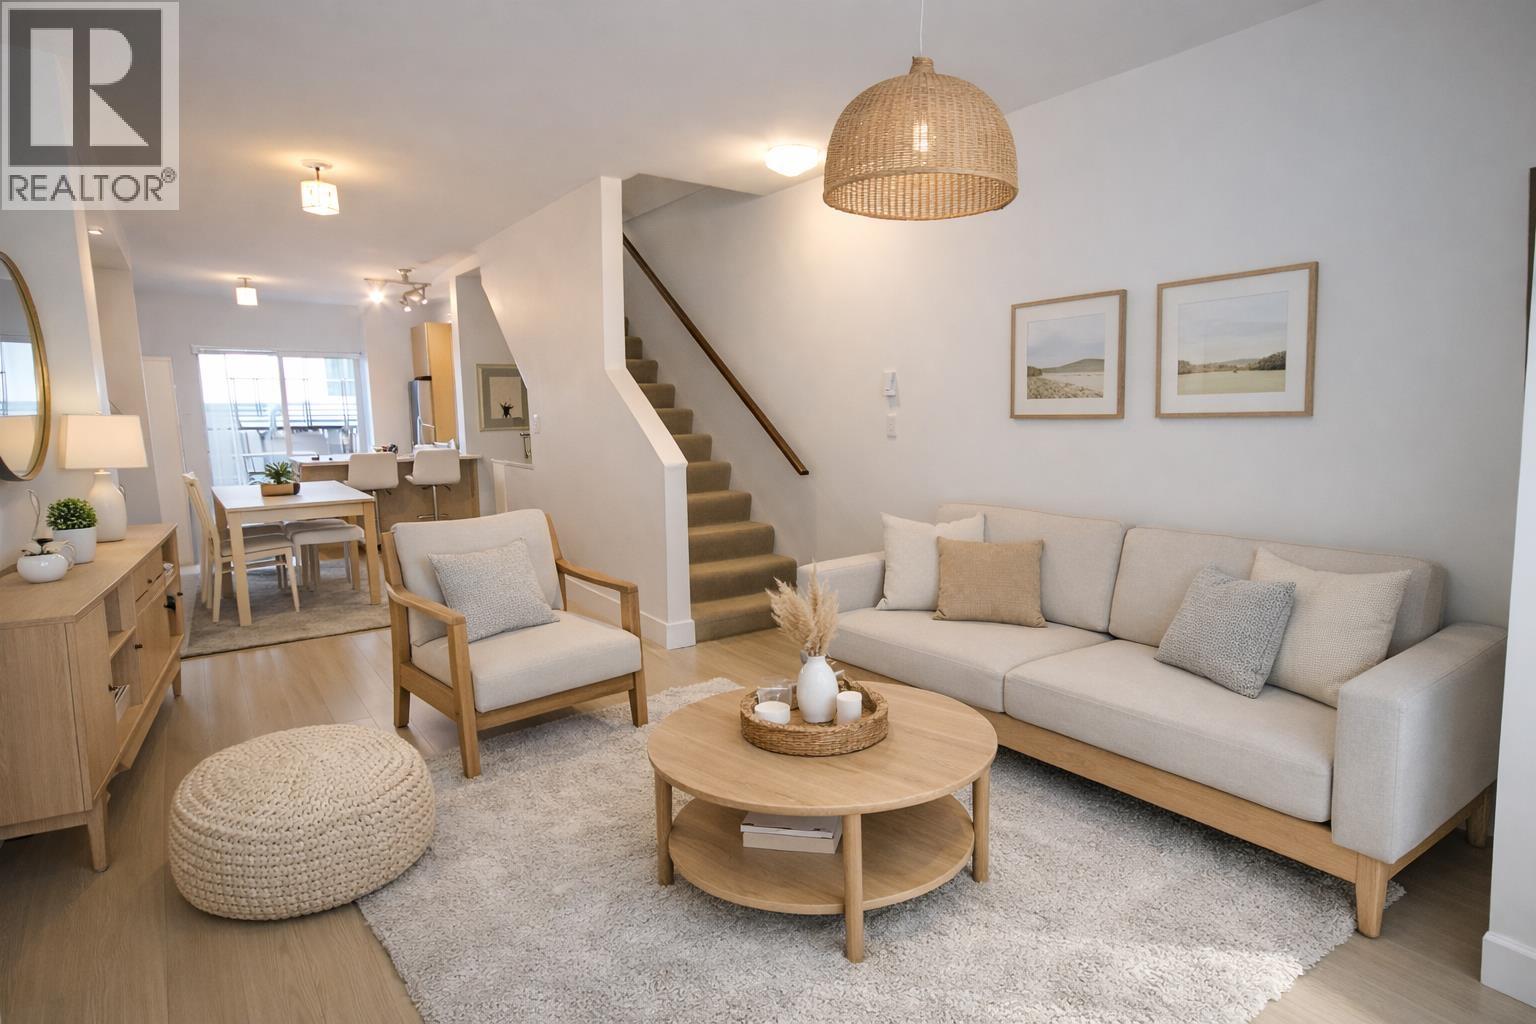
Don't miss this opportunity! Great to live in or to invest! Great price for the quality. Clarke Townhomes complex by Texor Homes featuring 2 BDRM and 2 BATH, constructed with a "Built Green" design, offering a luxurious open plan layout including the open kitchen, a bonus family room, a private attached garage, and a patio. Located within minutes of schools, shopping centre, parks and near Burquitlam Station. Floorplan at Clarke benefits from rigorous attention to detail. "Built Green" design means better indoor air quality and low heating costs. Also, a low strata fee. Currently tenanted and only the rendering of the property available for interior. Photos are virtually staged. Please call for private showing or for more information. Downstairs room can be used as another bedroom. (id:65446)
18 Silverado Skies Drive SW
Calgary, Alberta
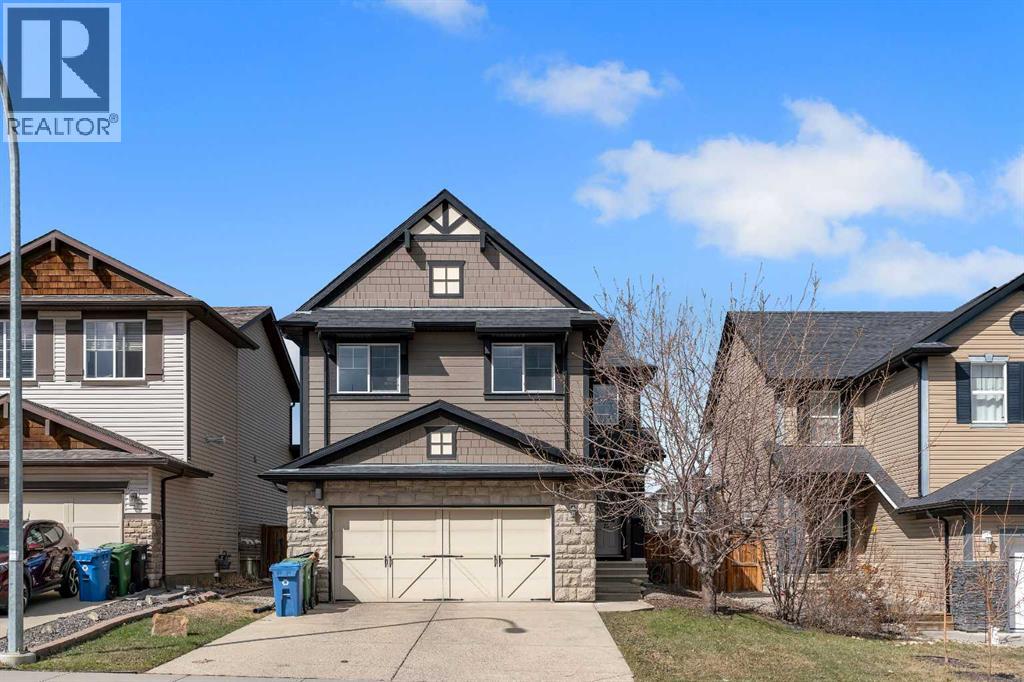
Welcome to 18 Silverado Skies Drive SW. Backing directly onto a green space and a walking path with, this fully updated Silverado home offers over 2,300 sq ft of developed living space with 4 bedrooms, a main floor office, and 3.5 bathrooms. The main floor is built for both everyday living and entertaining, featuring an open-concept layout with durable hardwood flooring throughout and a cozy gas fireplace anchoring the living room. The kitchen has been tastefully refreshed with crisp white cabinetry, modern black hardware, granite countertops, a central island with eating bar, corner pantry, and stainless steel appliances including a dual oven. A dedicated main floor office and laundry add function without sacrificing space. Upstairs, the vaulted bonus room creates an impressive second living area filled with natural light. The primary suite is spacious and well-designed, featuring a walk-in closet with added custom shelving and a 5-piece ensuite complete with dual sinks, a corner soaker tub, separate shower, and a private water closet. Two additional bedrooms, a full 4-piece bath, and a laundry room with a newer washer and dryer complete the upper level, which has recently been upgraded with luxury vinyl plank flooring throughout. The fully developed basement (2020) expands your living space with a dry bar, electric fireplace, custom built-ins, a large bedroom with legal egress window, and a smart pass-through bathroom with heated floors. This home has seen major exterior and mechanical upgrades, including Hardie siding (2021), all new windows (December 2025), and a hot water tank (2020). Out back, enjoy an expanded deck overlooking uninterrupted green space and direct access to walking paths. Finished with a double attached garage and located close to schools, parks, and shopping. (id:65446)
119 Stibbard Avenue
Toronto, Ontario
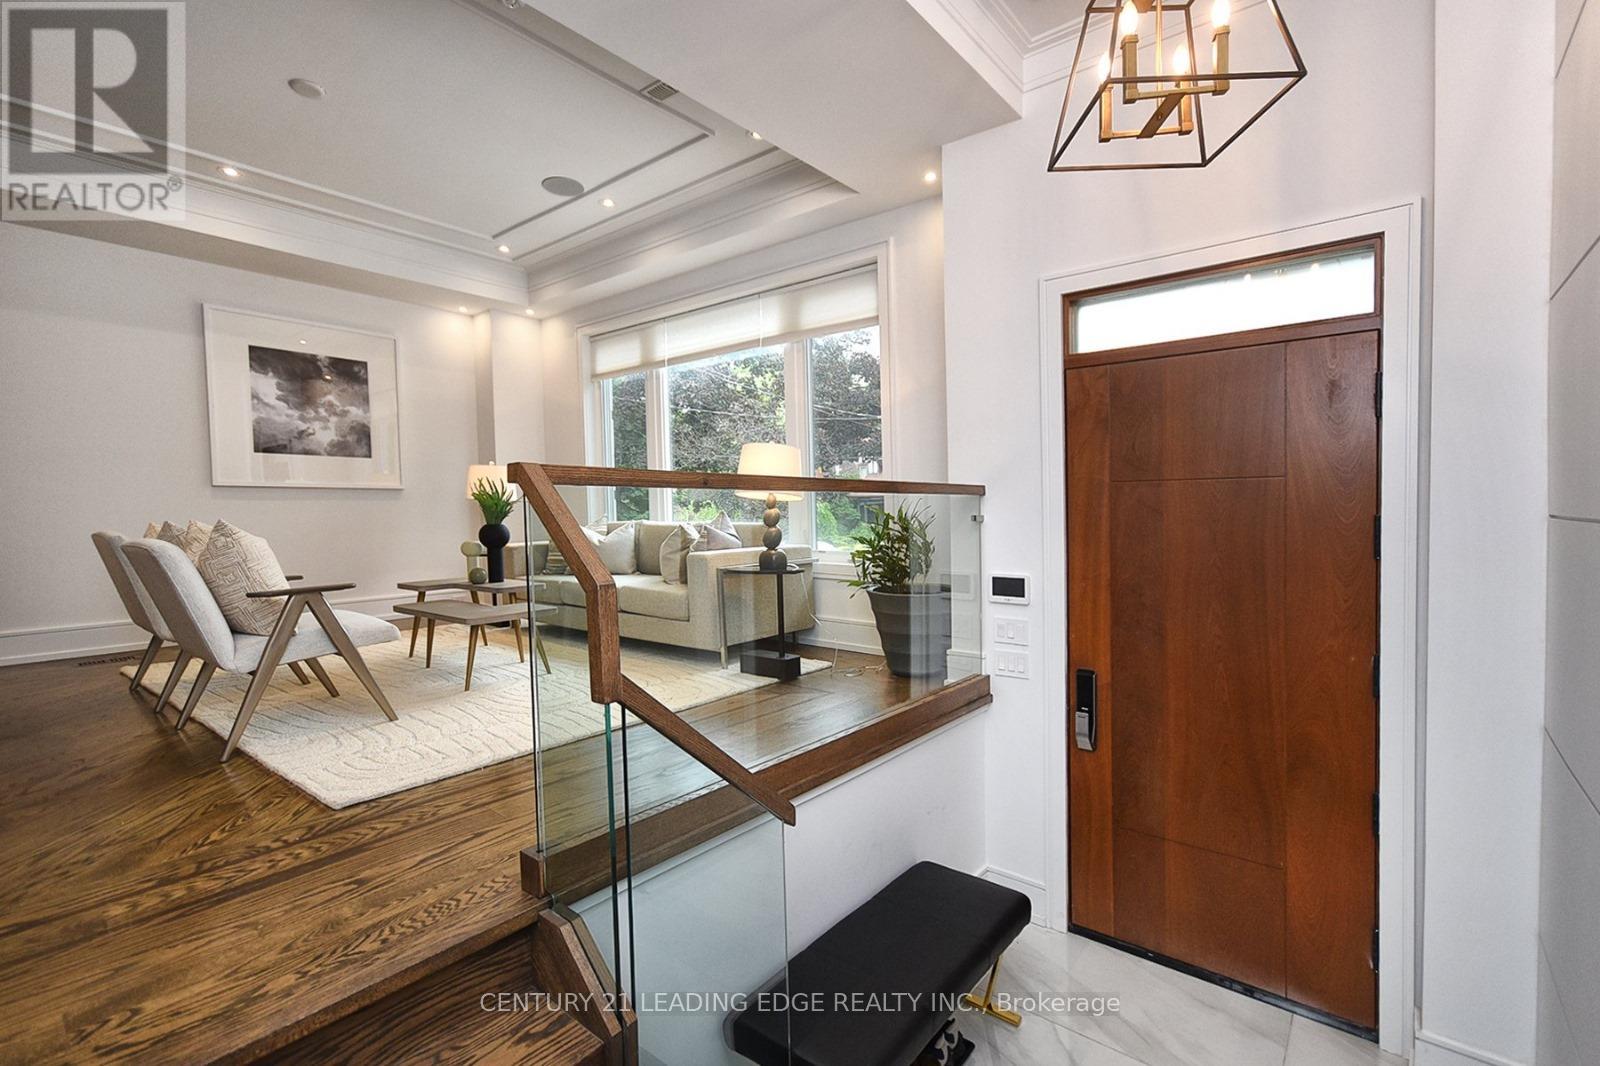
Fabulous Opportunity To Live In One Of The Best Neighbourhood In The City In Prime Sherwood Park! Blythwood p.s. District! Walking Distance To Public Transit & Subway! Minutes From Trendy Shops & Resturants ! Beautiful Custom Finishes. Built-In Appliances. Irpinia Kitchen And Heated Floor. Lots Of Sunlight! Don't Miss Out On This Home! (id:65446)
364 Roxton Road
Toronto, Ontario
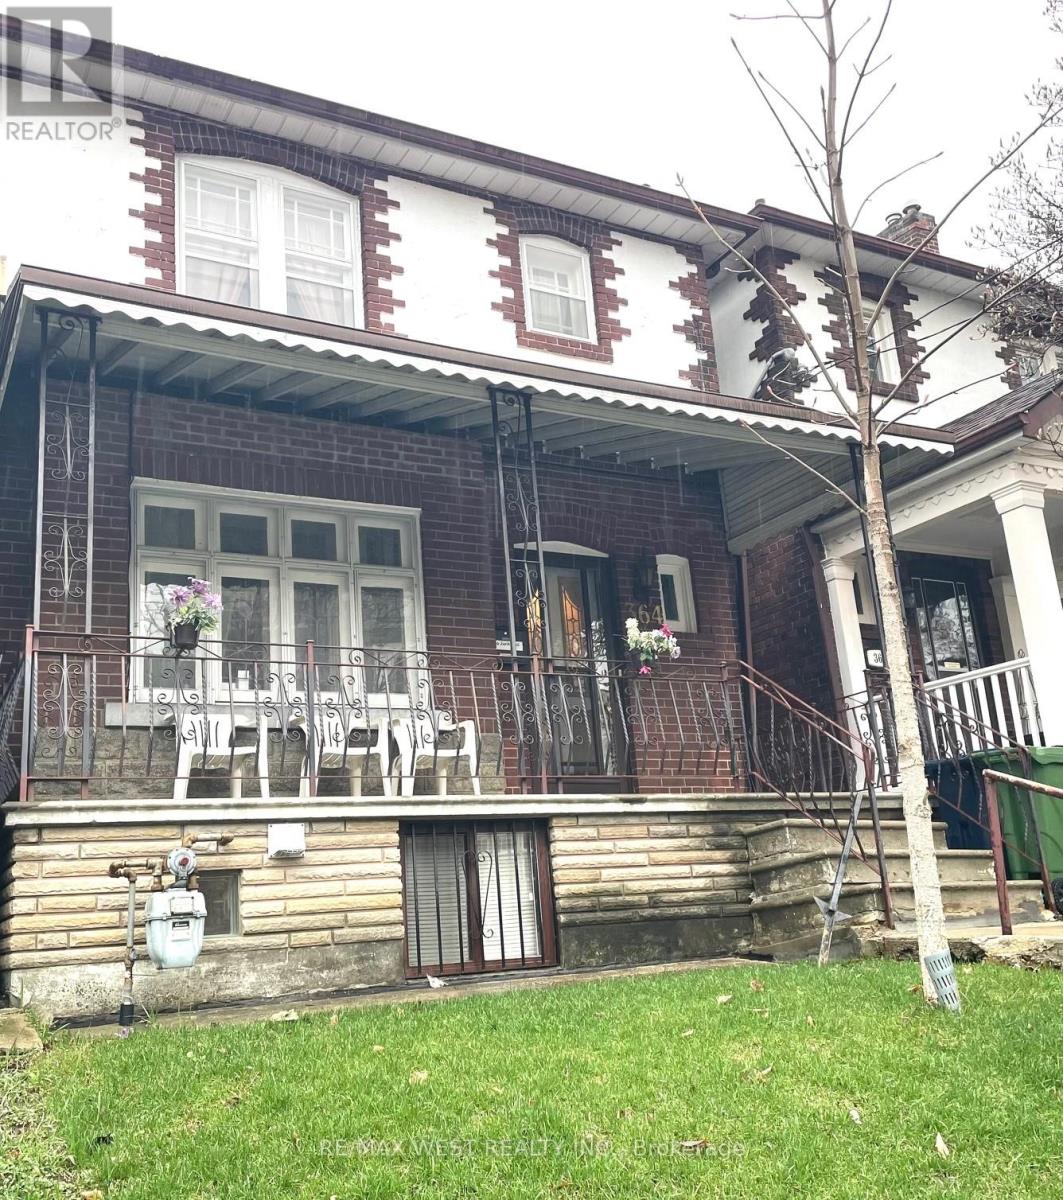
Welcome to 364 Roxton Road, perfectly positioned in the heart of Toronto's sought-after Palmerston-Little Italy neighbourhood-just steps to the iconic Ossington strip, home to some of the city's best restaurants, cafés, and nightlife.This is your chance to secure a prime property in one of Toronto's most desirable and rapidly evolving communities, surrounded by great schools and family-friendly amenities. This home is ideal for investors, renovators, or end-users looking to customize and add serious value.Move in now and renovate at your own pace-an excellent opportunity for buyers who want to enjoy the home while gradually transforming it into their dream space.The finished basement with a separate entrance opens the door to excellent income potential or in-law suite possibilities. Plus, the rare garage with laneway access is a major bonus.Lovingly held by the same family for decades, this home is ready for its next chapter. Whether you renovate, rebuild, or invest, the upside here is undeniable.Opportunities like this don't come often-unlock the full potential of this prime Toronto address! (id:65446)
1805 2181 Madison Avenue
Burnaby, British Columbia
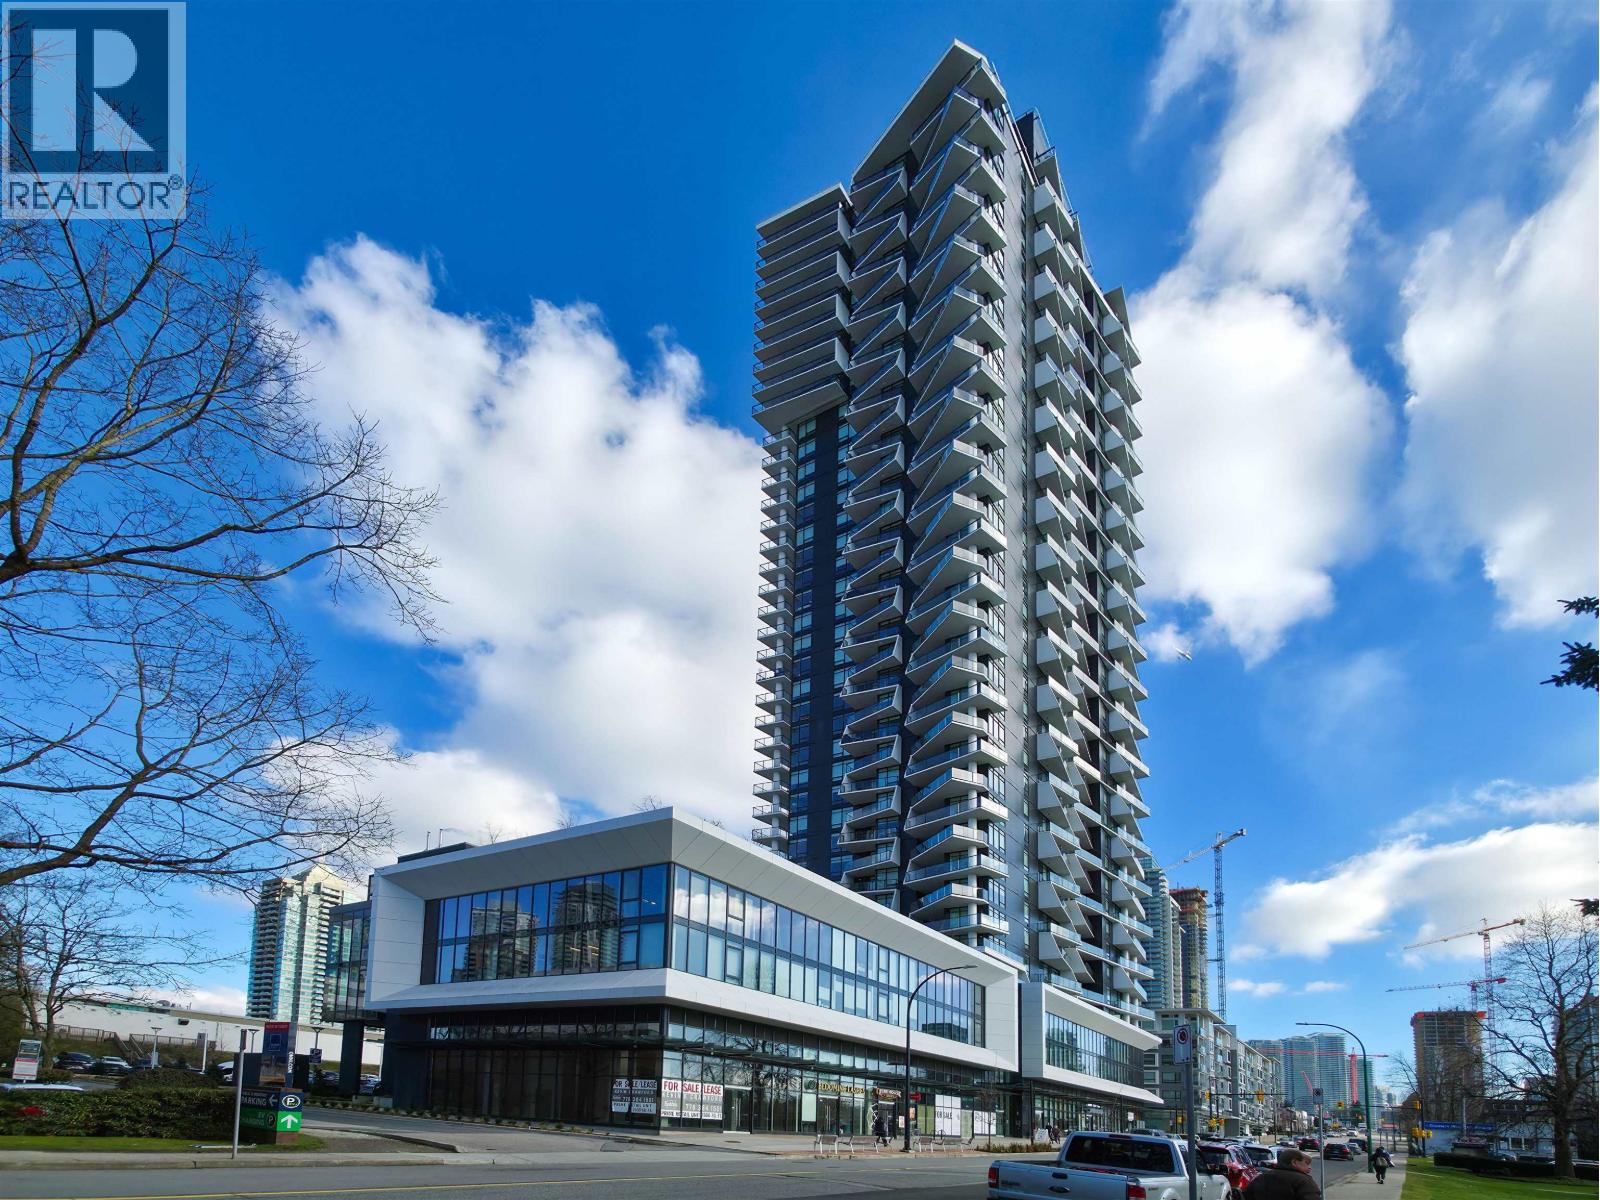
Akimbo, Iconic architecture in the heart of Brentwood. This bright, high-floor 1-bedroom home offers thoughtfully designed living with 9' ceilings, floor-to-ceiling windows, a spacious walk-through closet, and central A/C for year-round comfort. The contemporary kitchen showcases quartz countertops, premium stainless steel appliances, and contemporary cabinetry. Spacious balcony with great mountain views. Residents enjoy luxury amenities including concierge service, a fully equipped fitness centre, an elegant lounge with BBQ terrace, guest suite, beautifully landscaped gardens, and a convenient car wash area. Comes complete with 1 parking stall and 1 storage locker. Steps to Brentwood Mall, Gilmore SkyTrain, Whole Foods, and a variety of dining options, with quick access to Hwy 1 (id:65446)
2281 103 Route
Victoria Corner, New Brunswick
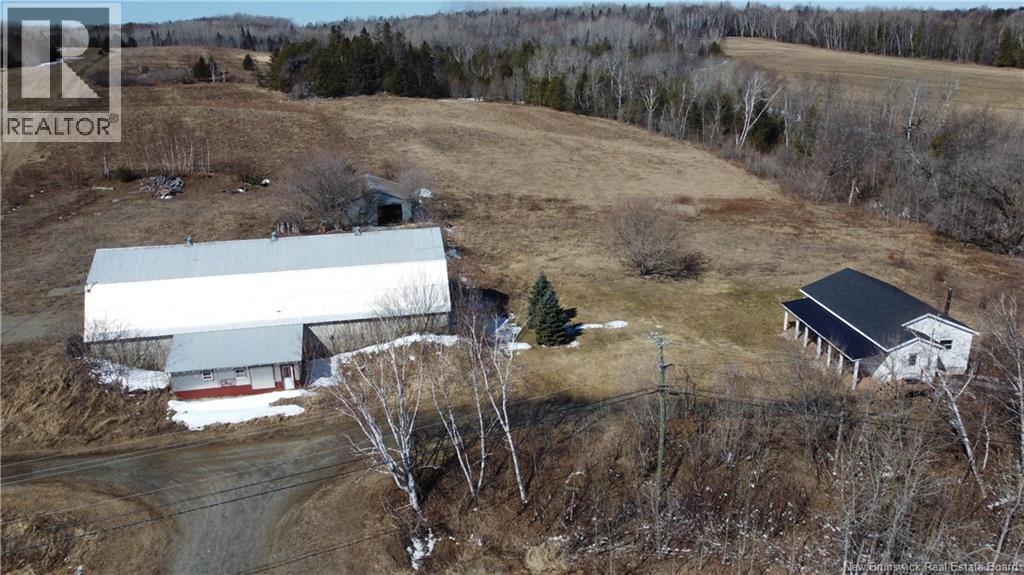
Welcome to 2281 Route 103 in Victoria Corner, NB. This 32 acre property has a 2 bedroom 1 bathroom home as well as a large 2 story barn. On the main level of the home you will find 2 bedrooms, 1 bathroom, large living room, eat in kitchen, and a mud room. There have been many updates to the home such as flooring, decking, paint, mini split, and more. The 2 story barn creates many opportunities to a hobby farmer, someone who needs outdoor storage or a space to tinker on your machinery. (id:65446)
5 9019 Cook Road
Richmond, British Columbia
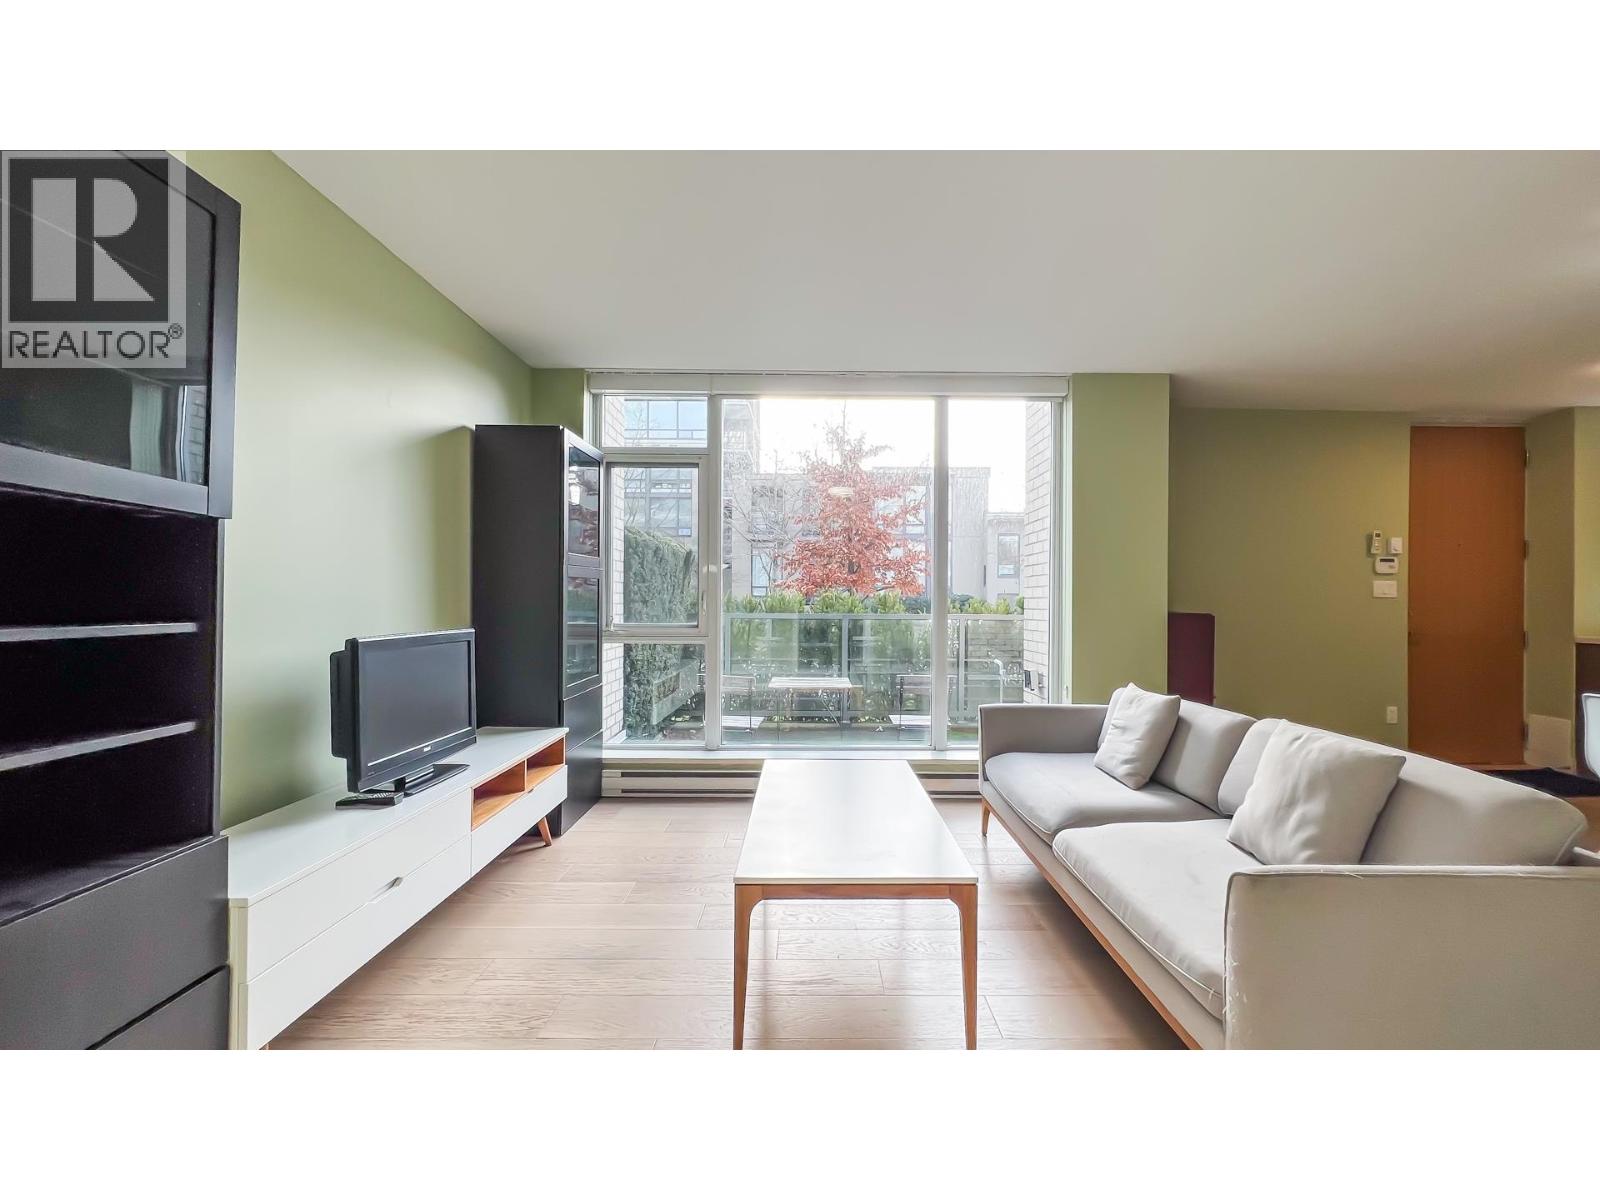
Experience elevated living in this concrete end-unit townhome at MONET by Concord Pacific, Canada´s leading master-planned community builder. This refined 2-level residence offers 1,285 sf indoors plus a 173 sf terrace, with a private street entry and rare direct access to secure parking. The main level features open living and dining spaces anchored by a luxury Miele kitchen with wood veneer cabinetry, marble details, and engineered quartz. Upstairs, the 3 bedrooms and 3 spa-inspired bathrooms, including a serene primary suite with premium Grohe fixtures and marble finishes. Residents enjoy double-height lobbies beside a lily pond, concierge service, a grand private water garden, and an impressive entertainment hall. Set in a sought-after Richmond neighbourhood near Garden City Community Park, the home offers quick access to top dining, boutique shops, specialty markets, SkyTrain, YVR, and major routes. A polished blend of luxury, convenience, and Concord Pacific craftsmanship. (id:65446)
330 Rogers Road
Berry Mills, New Brunswick
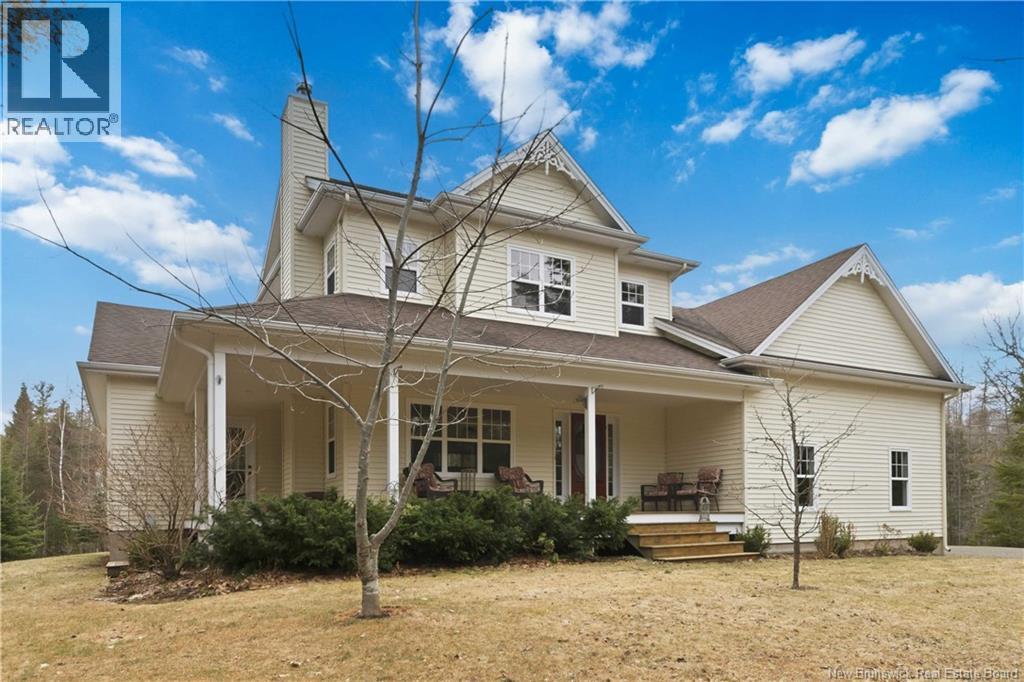
Main floor primary suite is found at330 Rogers Rd in Berry Mills. A custom built one owner home set on 2 acres just minutes from Moncton, offering a private rural setting with convenient access to city amenities. This well maintained property features an attached double garage and is surrounded by mature trees for added privacy. The main floor showcases oak flooring throughout and includes a lovely kitchen with pot lights, ample cabinetry, dishwasher, microwave hood fan, and a bright eating area with triple patio doors leading to a large covered deck. The living room offers a wood burning fireplace with mantle, creating a warm and inviting space. The MAIN FLOOR primary bedroom features a walk in closet, and an ensuite with corner whirlpool tub, separate shower, and double vanity. The Front wrap around deck can be accessed from the bedroom. Main floor laundry and a half bath add convenience. Upstairs features a large open family room with oak floors and pot lights, two bedrooms with double closets, and a four piece bath, with potential to enclose additional space for a fourth bedroom. The basement is insulated and finished with drywall, offering generous storage, wood storage, and flexible space. Additional features include 9 foot ceilings, electric baseboard heating, an efficient RSF zero clearance wood fireplace insert, central vac rough in, attic catwalk with lighting, and remaining firewood. Please contact your favorite REALTOR® to arrange you viewing of this special home (id:65446)

1304 5685 Halley Avenue
Burnaby, British Columbia
Welcome to Artesia! Brand new 1 bed, 1 bath home offering 533 sq. ft. of efficient living plus a spacious balcony with an East exposure featuring mountain, city and Deer Lake park views. Features include central A/C, Italian Cellini cabinetry, Fisher & Paykel appliances, heated towel warmer in bathroom, wide-plank wood laminate flooring, floor-to-ceiling windows, 1 parking and a full-size storage locker included. Amenities include concierge service, guest suite, fitness center, infrared sauna, formal dinning room with chefs kitchen, lounge, business center, outdoor hot tub, and BBQ courtyard. Low strata fee includes: heating, cooling, gas, and hot water. Exceptional location! Steps to SkyTrain, Metrotown, and Crystal Mall. Call/text to book your showing! Open House: Sunday, April 19th 2-4pm (id:65446)
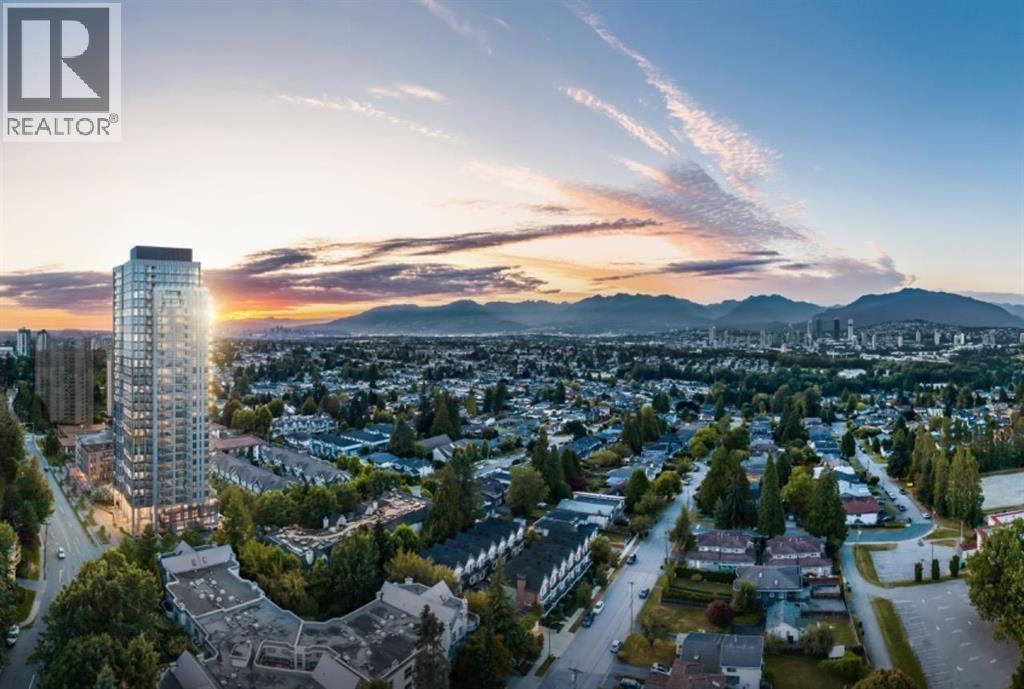
3103 5685 Halley Avenue
Burnaby, British Columbia
Welcome to Artesia! Brand new TOP FLOOR 2 bed, 2 bath + flex offering 925 sq.ft. of efficient living plus a spacious balcony with gas hook up. Bright S/E exposure offers mountain, city and Deer Lake park views. Features include central A/C, Italian Cellini cabinetry, Fisher & Paykel appliances, heated towel warmer in ensuite, wide-plank wood laminate flooring, floor-to-ceiling windows, 1 parking and a full-size storage locker included. Amenities include concierge service, guest suite, fitness center, infrared sauna, formal dinning room with chefs kitchen, lounge, business center, outdoor hot tub, and BBQ courtyard. Low strata fee includes: heating, cooling, gas, and hot water. Exceptional location! Steps to SkyTrain, Metrotown, and Crystal Mall. Call/text to book your showing! Open House: Sunday, April 19th 2-4pm (id:65446)

2006 5685 Halley Avenue
Burnaby, British Columbia
Welcome to Artesia! Brand new 1 bed, 1 bath home offering 497 square ft of efficient living plus a spacious balcony with a bright S/W exposure and Central Park views. Features include central A/C, Italian Cellini cabinetry, Fisher & Paykel appliances, wide-plank wood laminate flooring, floor-to-ceiling windows, ample interior storage, and a full-size storage locker included. Amenities include concierge service, guest suite, fitness center, infrared sauna, formal dinning room with chefs kitchen, lounge, business center, outdoor hot tub, and BBQ courtyard. Low $261 strata fee includes heating, cooling, gas, and hot water. Steps to SkyTrain, Metrotown, and Crystal Mall. Ideal for first-time buyers or investors. Call/text to book your showing! Open House: Sunday, April 19th 2-4pm (id:65446)
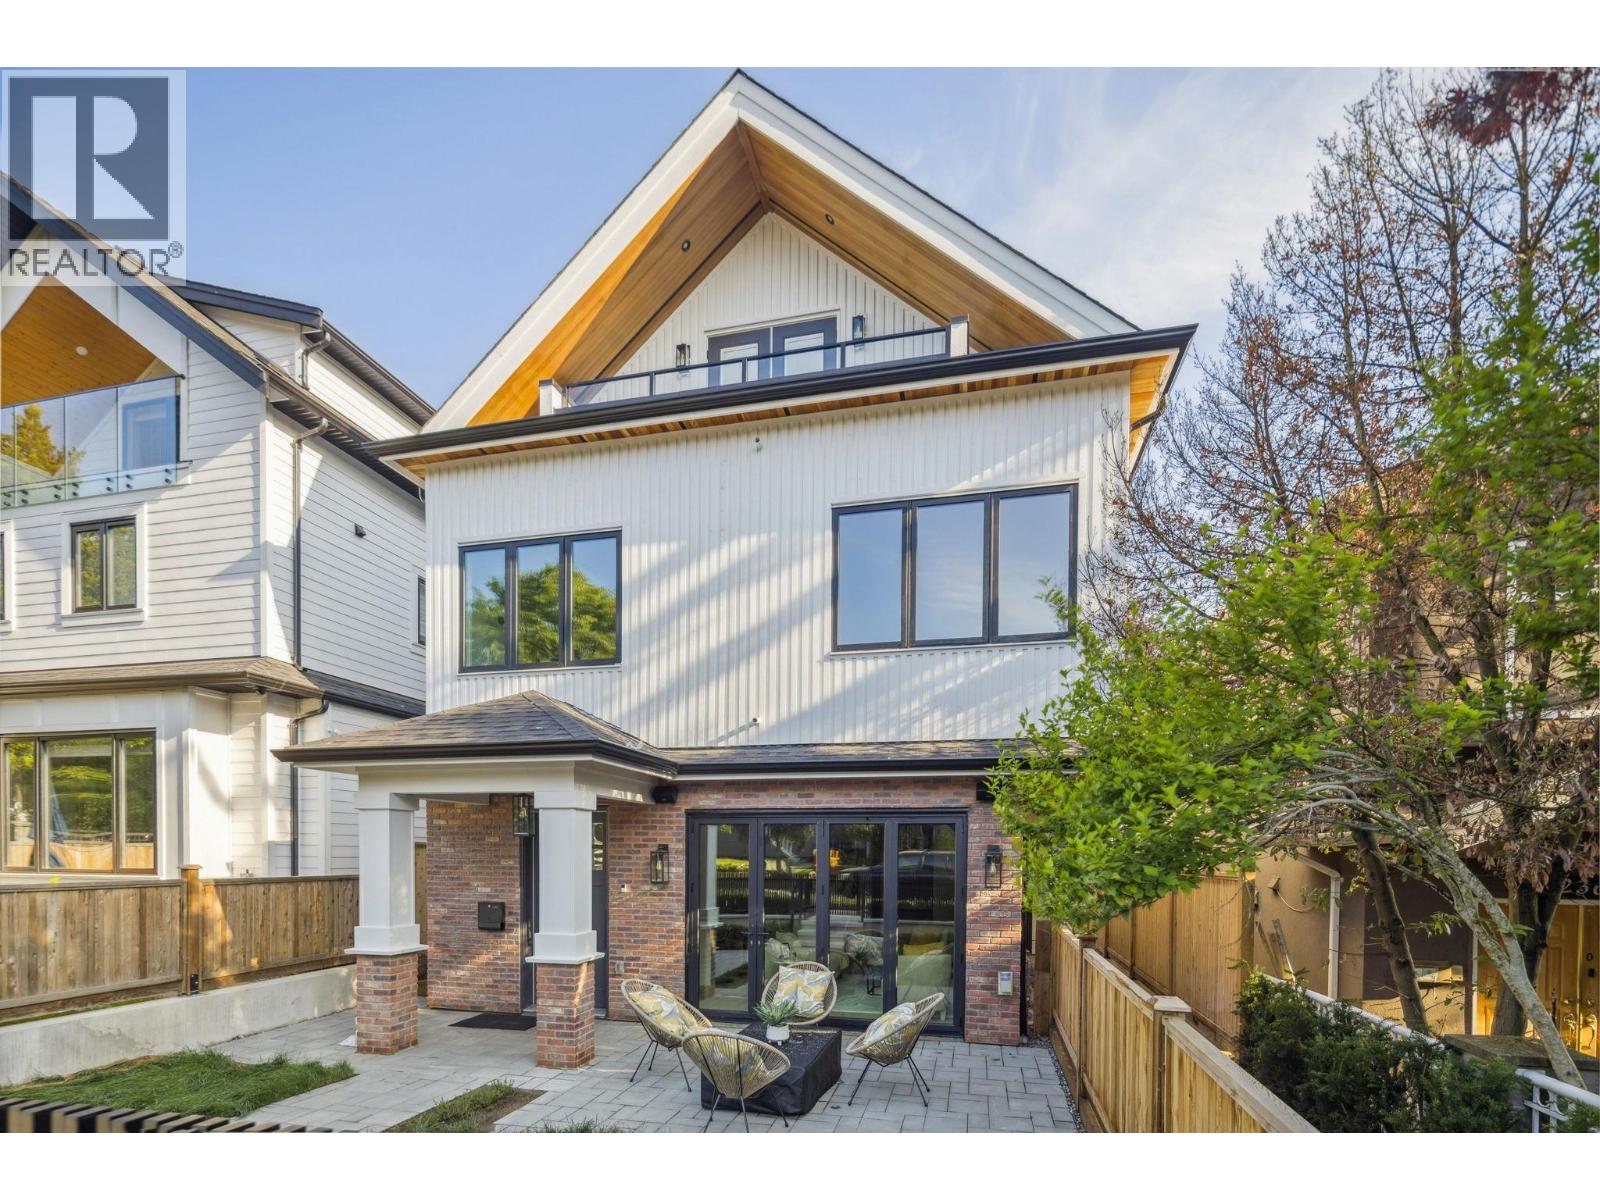
#1 2244 E 11th Avenue
Vancouver, British Columbia
Experience elevated East Vancouver living in this brand-new front duplex, designed for the Trout Lake lifestyle and nestled in the heart of Grandview-Woodland. Built by Encore Collection with a focus on quality and comfort, this 3-bedroom, 3.5-bathroom home offers 1,691 SQFT of thoughtfully crafted space. The open-concept main floor seamlessly connects to the outdoors through accordion-style doors that lead to a private patio-ideal for entertaining or everyday enjoyment. Premium features include high-end Fisher & Paykel appliances, built-in speakers, air conditioning, and modern designer finishes throughout. Live just moments from the vibrant energy of Commercial Drive, the serenity of Trout Lake, and the convenience of transit and top-rated schools. This is a home that truly blends lifestyle, location, and luxury-perfect for families and professionals alike. Open House Sun (Apr 19) 2-4PM (id:65446)
306 2020 Fullerton Avenue
North Vancouver, British Columbia
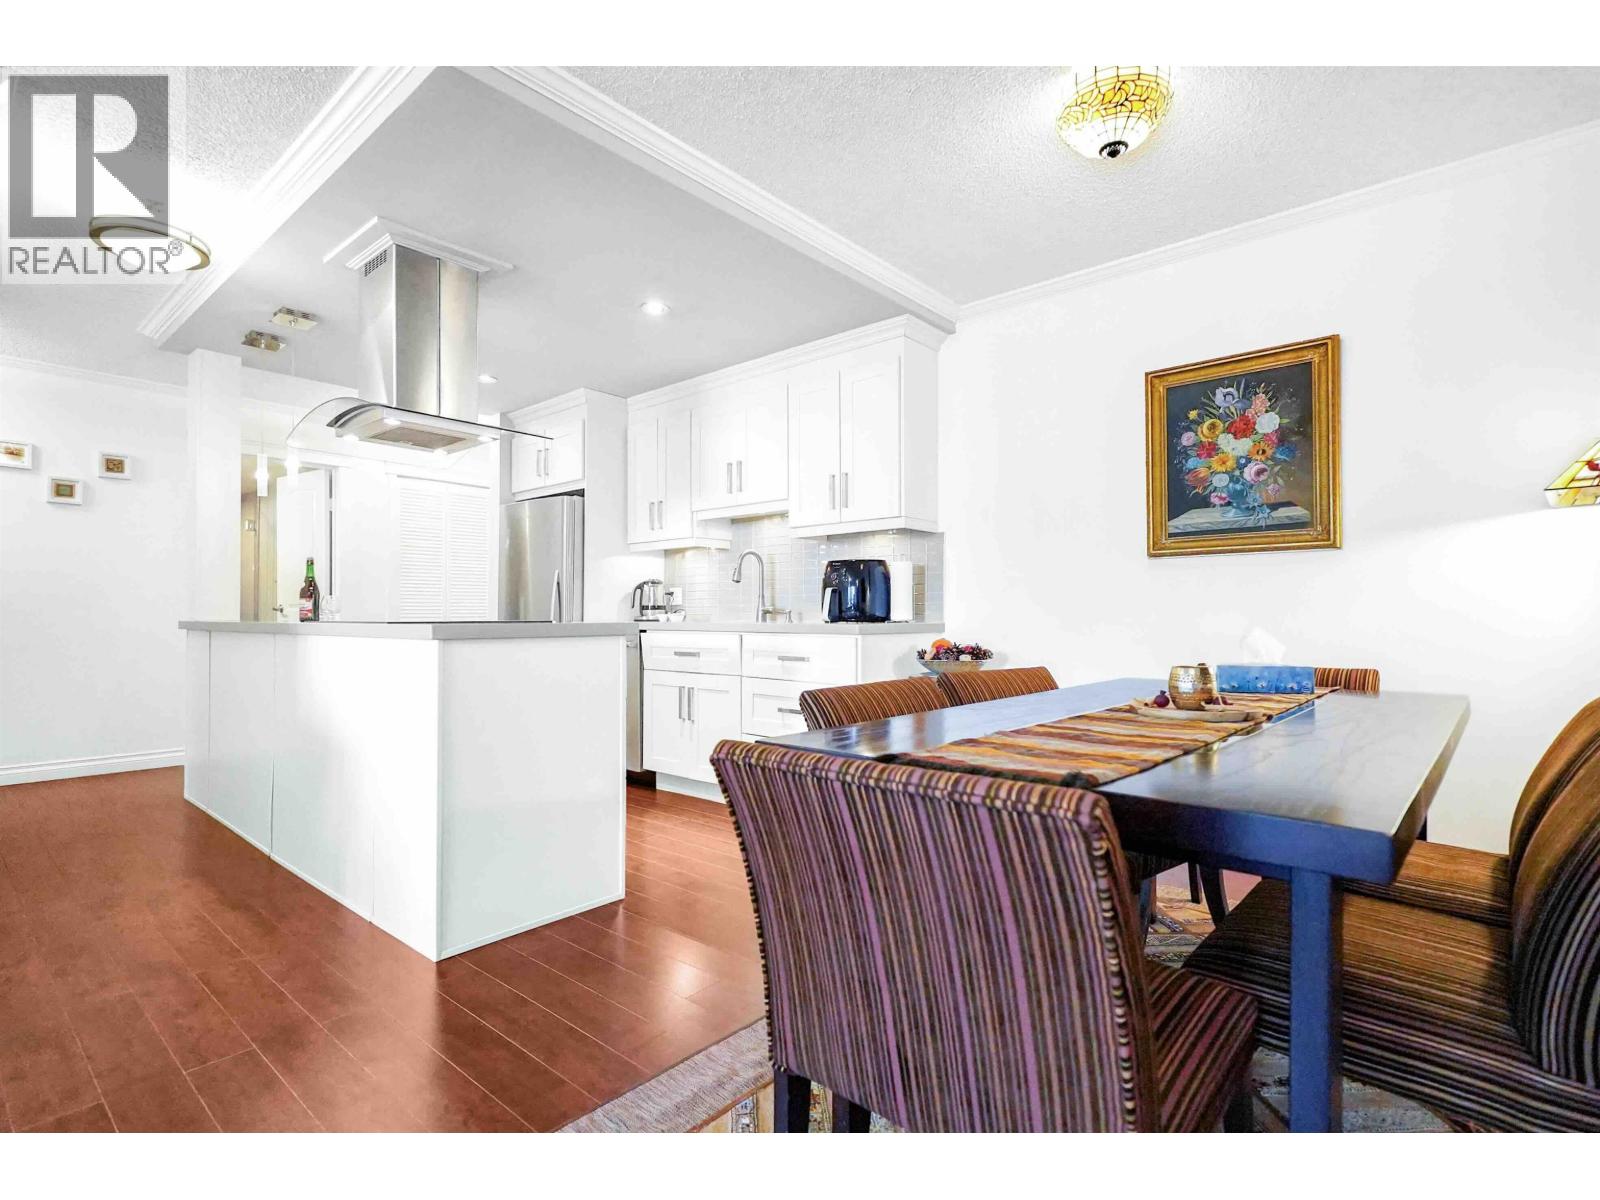
Experience the perfect blend of comfort and convenience in this rarely available, fully renovated 2-bed, 2-bath home. Enjoy a serene garden view from your spacious 100+ sq. ft. balcony. The thoughtfully designed open-concept floor plan features a modern kitchen with quartz countertops, high-end appliances, and custom cabinetry, plus roomy bedrooms for ultimate comfort. Recent building upgrades include elevator modernization and plumbing replacement. Maintenance fee covers hot water, heating, and access to premium amenities-pool, hot tub, sauna, gym, game room workshop, and more. With on-site management. Steps from Lions Gate Village, Park Royal, and just minutes to downtown Vancouver. Move in and enjoy! (id:65446)
2 3425 Archimedes Street
Vancouver, British Columbia
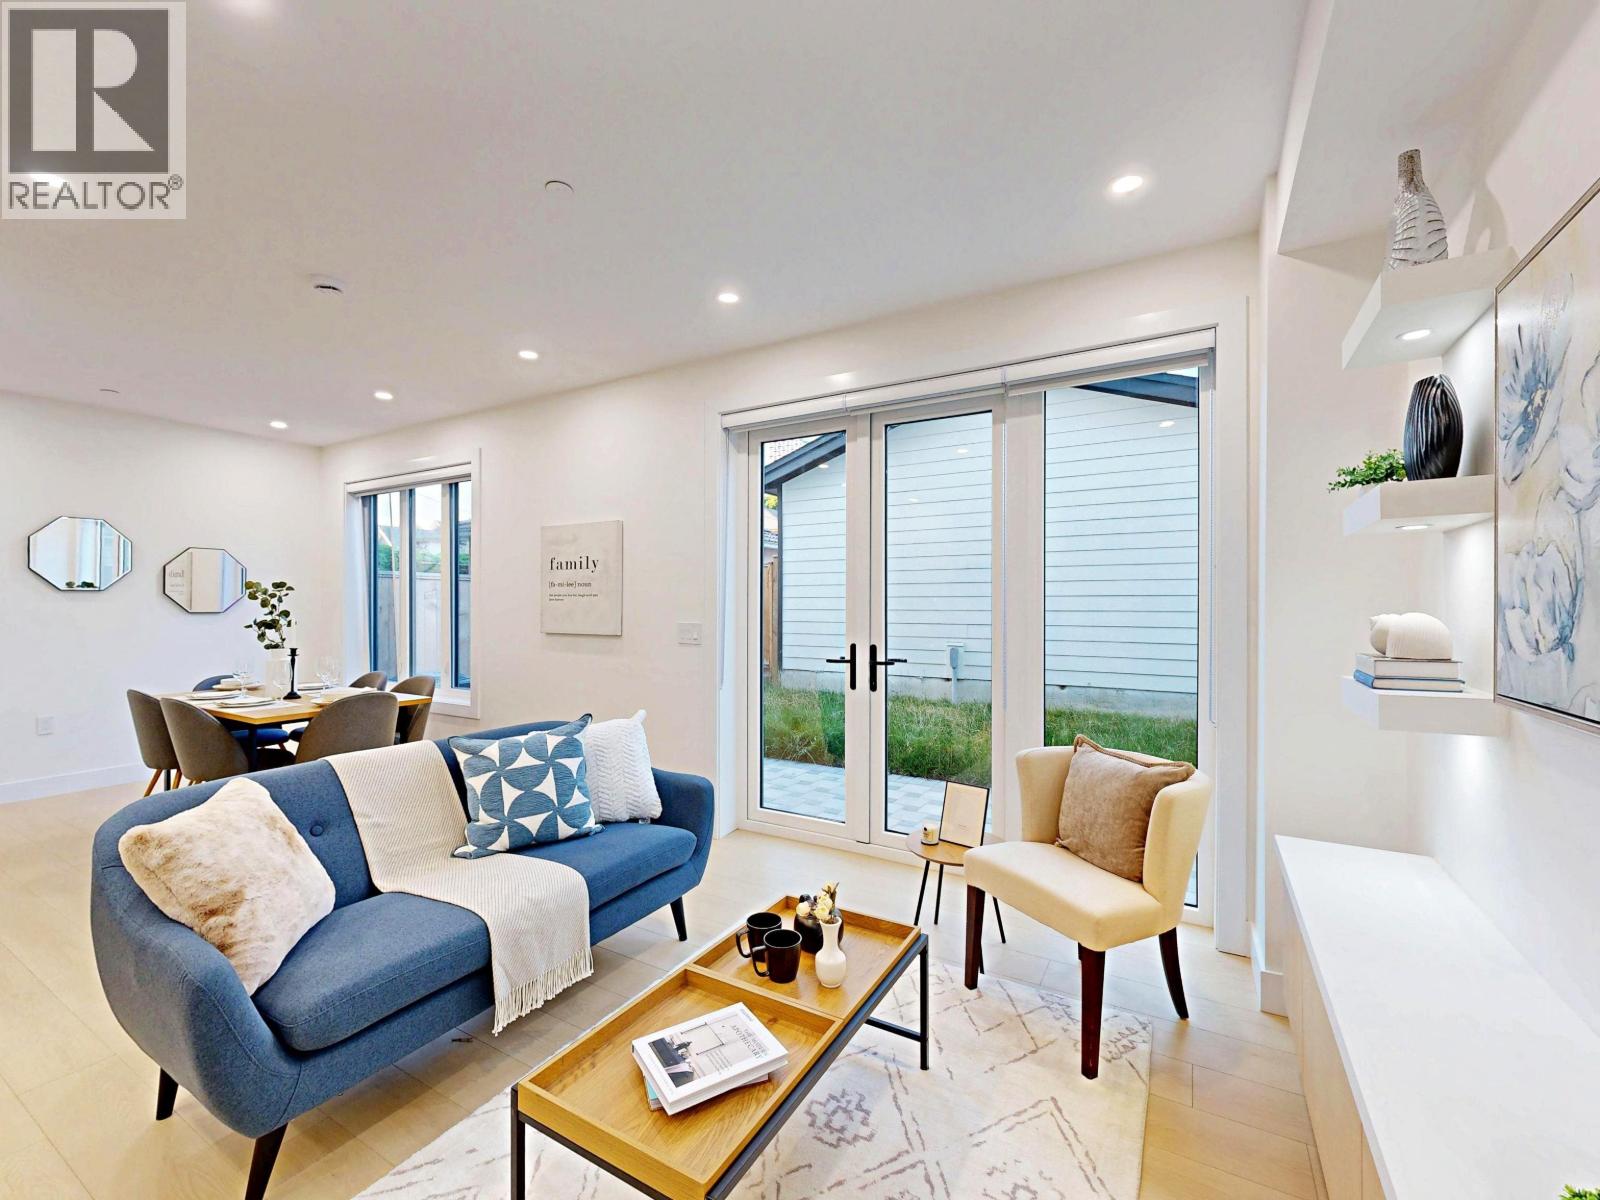
Welcome to your new home in vibrant Collingwood! This beautifully designed 3-bedroom, 4-bathroom duplex offers the perfect blend of modern comfort and luxury finishes. Each spacious bedroom features its own private en-suite bathroom, providing unparalleled convenience and privacy for every member of the household. Enjoy cooking and entertaining in a sleek, contemporary kitchen equipped with premium stainless steel appliances, and appreciate the added functionality of built-in closets throughout the home. Thoughtfully constructed with style and practicality in mind, this brand-new duplex is move-in ready and built to impress. Don't miss this rare opportunity to own a stylish and spacious home in one of Collingwood´s most sought-after neighborhoods! (id:65446)
2 10380 No. 4 Road
Richmond, British Columbia
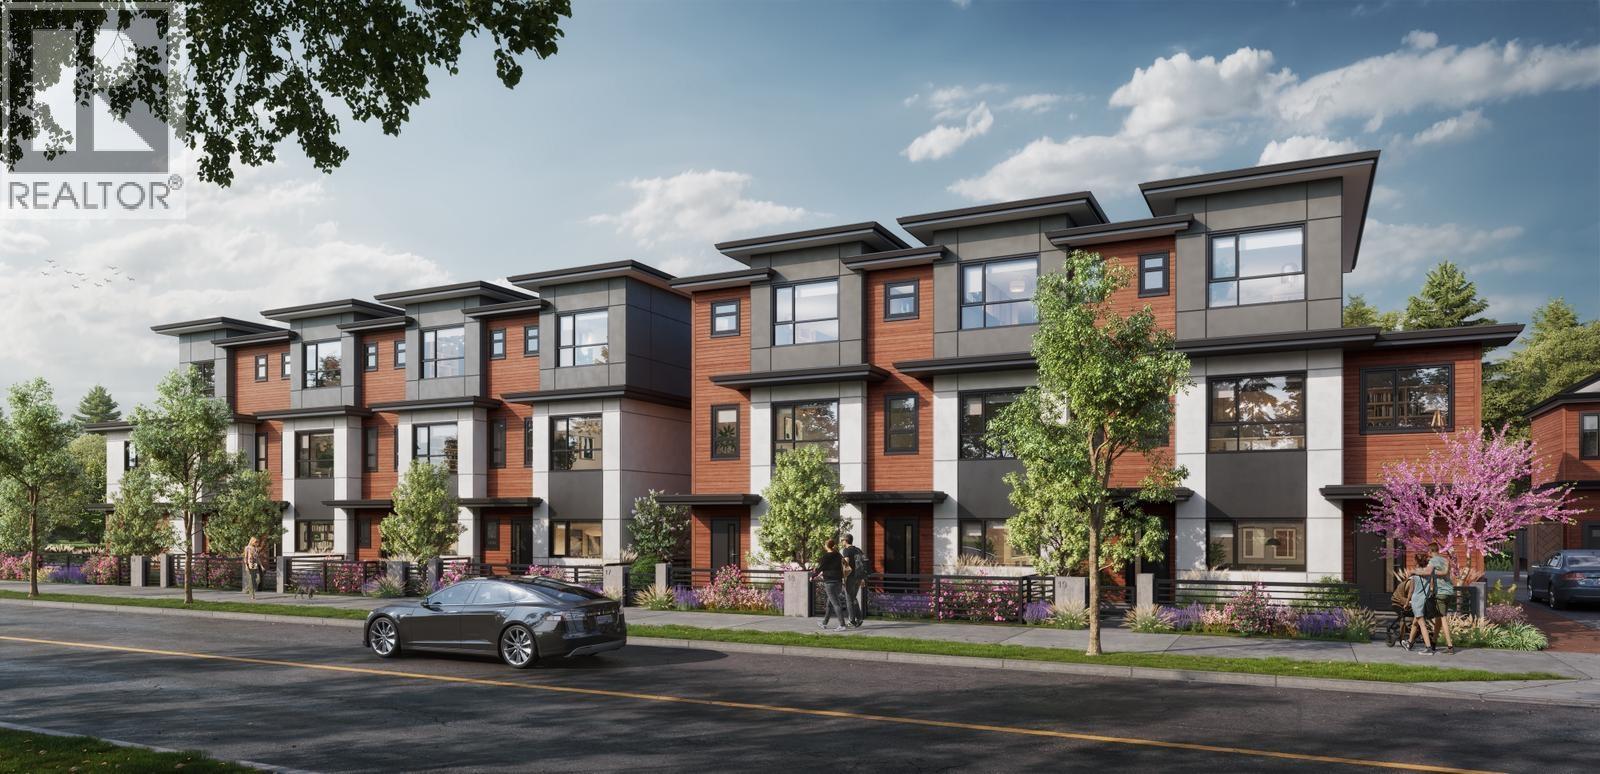
Onward by Kadium Properties, located in the serene area of South Richmond, offers 19 townhomes, featuring 13 three-story townhomes, 4 two-story duplexes, and 2 two-story single detached homes-all showcasing the sought-after West Coast contemporary style popular in Richmond. Each unit includes a side-by-side two-car garage. The homes feature a European-style kitchen equipped with Italian appliances and German-brand cabinetry. Ceiling heights reach 10 ft in the living area and 11 ft in the primary bedroom. Plan AI, one of the final and most popular options, includes three bedrooms, a multipurpose room with an ensuite, and extra-high ceilings, along with a double side-by-side garage with an EV charging option. (id:65446)
102 914 Rochester Avenue
Coquitlam, British Columbia
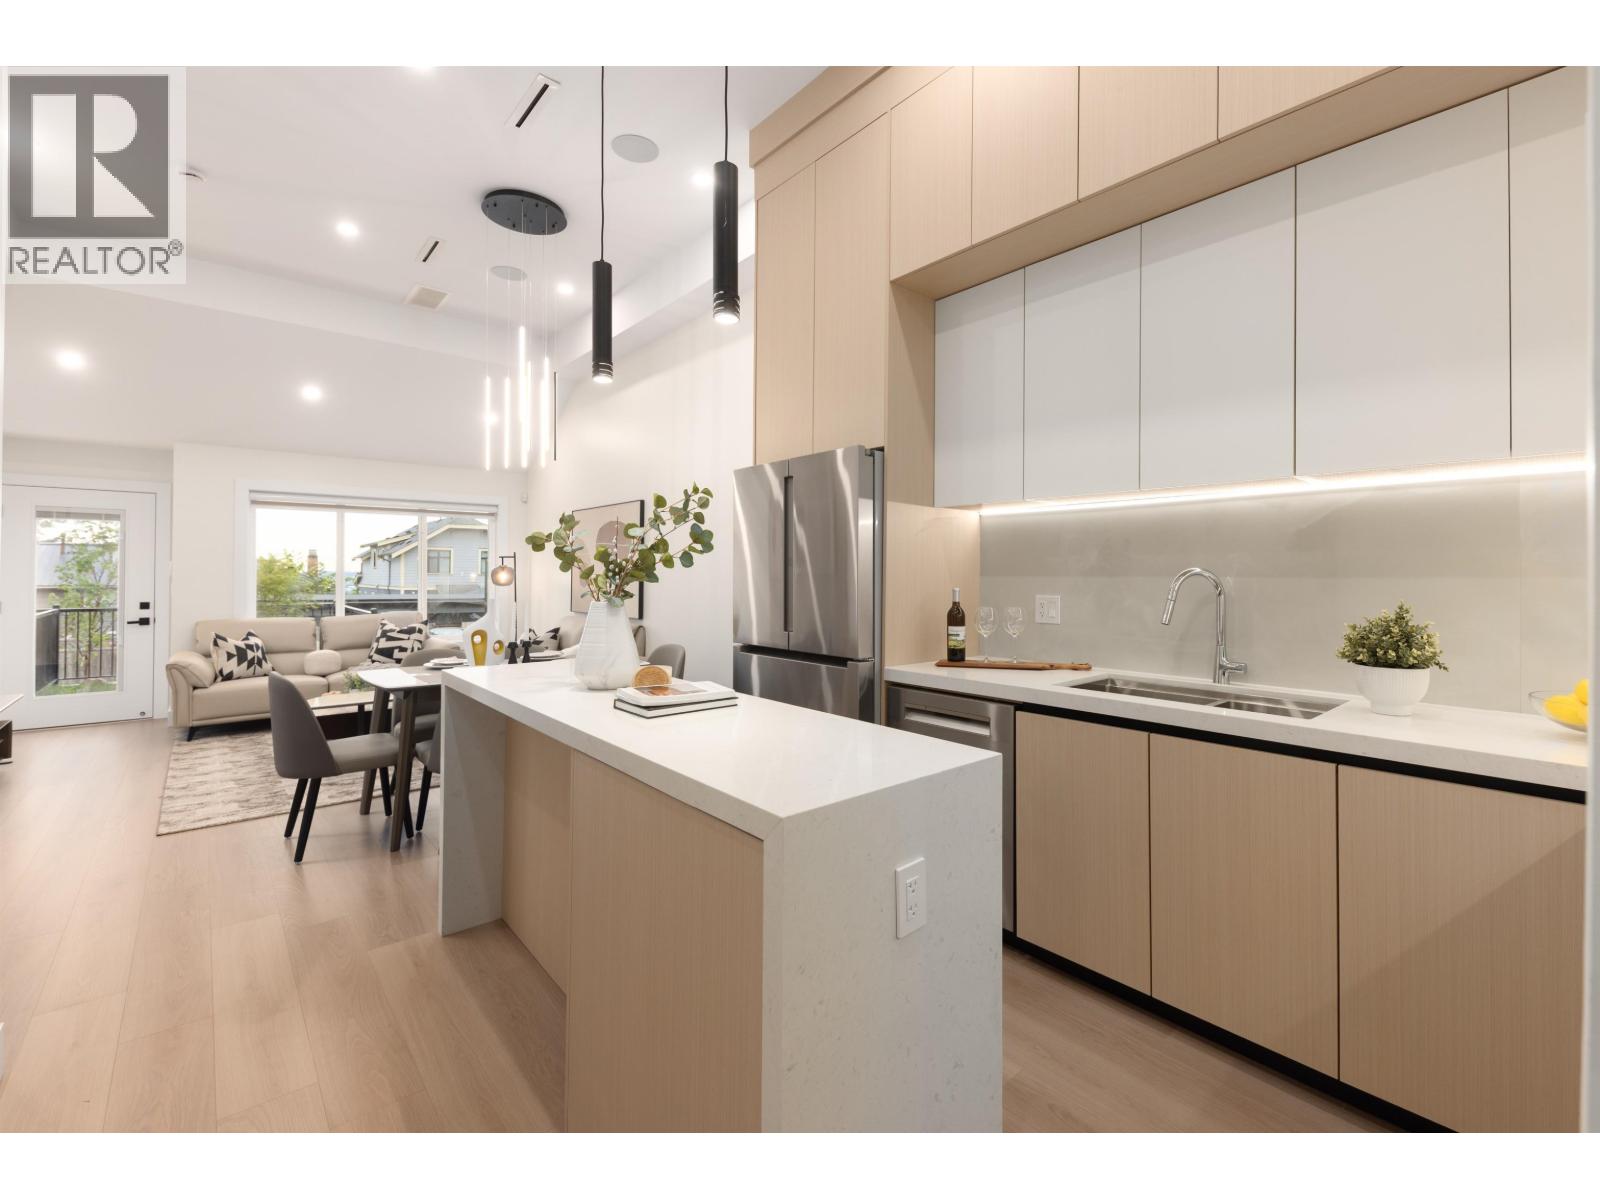
Welcome to an exquisite modern home, thoughtfully designed for elevated living in one of Coquitlam´s most sought-after locations, featuring stunning views of the Fraser River. This impressive 4-bedroom residence offers a seamless open-concept layout with soaring ceilings and sophisticated architectural details that create both elegance and comfort. The gourmet kitchen is appointed with high-end cabinetry, premium finishes, and a sleek contemporary aesthetic, perfectly complementing the sun-filled living and dining areas framed by stylish glass railings and expansive windows. Experience modern convenience with an efficient heat pump system and integrated smart-home technology throughout. The primary suite is a true sanctuary, complete with a private view balcony and luxurious spa-inspired ensuite. A beautifully fenced yard offers privacy and space for refined outdoor living. Exceptional craftsmanship, timeless design, and breathtaking scenery come together in this remarkable home. (id:65446)
2406 - 10 Deerlick Court
Toronto, Ontario
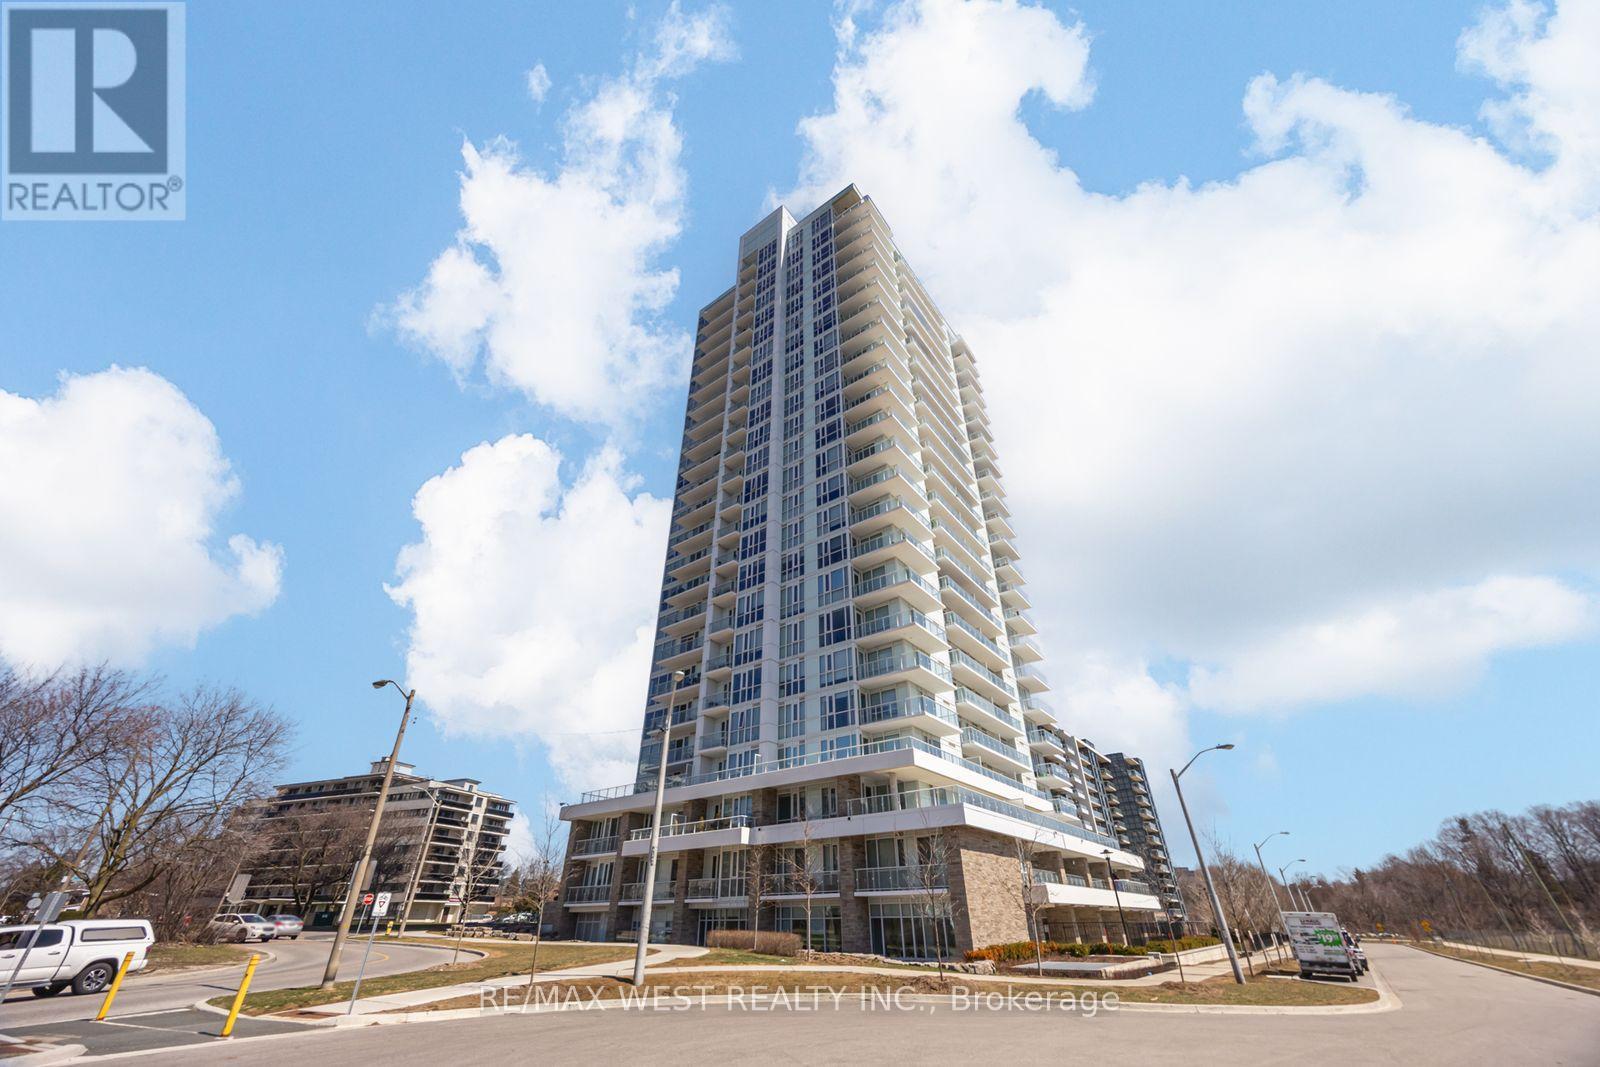
PENTHOUSE LIVING! Experience the perfect balance of nature, modern design, and urban convenience in this beautifully upgraded penthouse-level 1+1 bedroom, 2-bathroom suite, complete with parking, set within the sought-after Ravine community. This north-facing residence offers 679 sq ft of thoughtfully designed living space (629 sq ft interior + 50 sq ft balcony) and is enhanced by impressive 10-ft ceilings that create a bright, open, and airy atmosphere. The open-concept kitchen is tastefully upgraded with quartz countertops, sleek cabinetry, stainless steel appliances, an upgraded stovetop, and convenient in-suite laundry. Stylish laminate flooring runs throughout, creating a clean and modern aesthetic.A standout feature of this offering is the premium parking space, ideally located on the first level just steps from the elevator for ultimate day-to-day convenience. The unit also includes a highly desirable ground-floor locker, making storage access quick and effortless.Ideally located with TTC access right at your doorstep and quick connections to Hwy 401 and the DVP, commuting is seamless. Enjoy nearby shopping and dining at Shops at Don Mills and Fairview Mall, while nature lovers will appreciate the peaceful surroundings of Brookbanks Park and the Deerlick Court Ravine just steps away. Residents enjoy an impressive collection of amenities including a 24-hour concierge, fitness centre with yoga studio, party and games rooms, rooftop sundeck lounge, outdoor terrace with BBQ and dining areas, dog spa, kids playroom, and visitor parking. Looking ahead, Phase II of The Ravine will introduce an exclusive residents-only clubhouse and indoor pool, further enhancing the lifestyle offering of this exceptional community. (id:65446)
1805 - 12 Yonge Street
Toronto, Ontario
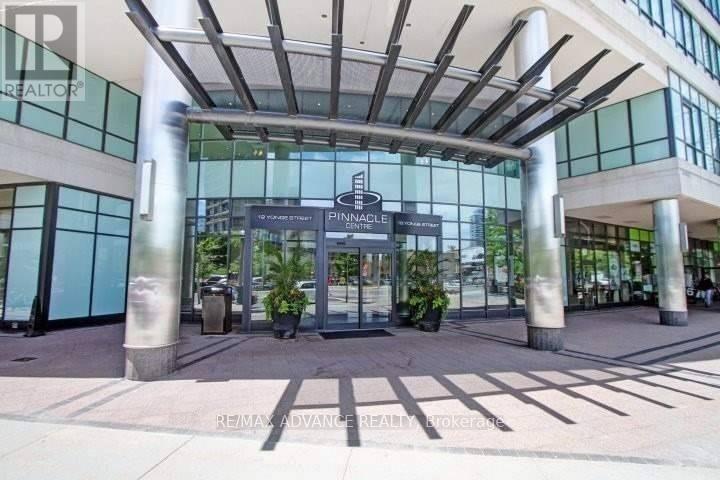
Bright and spacious 2-bedroom suite in the luxurious Pinnacle Centre, ideally located just steps to the Harbourfront, Union Station, Financial District, top restaurants, shopping, and with easy access to the Gardiner Expressway. This south-facing, open-concept layout features a walkout to a private balcony, a modern kitchen with granite countertops and breakfast bar, and an immaculately maintained, owner-occupied unit in true move-in ready condition. Building amenities are exceptional, offering two fitness centres, a 70' indoor pool, sauna, whirlpools, tennis, squash, basketball court, BBQ areas, 24-hour concierge, business centre, and more-perfect for comfortable and convenient downtown living. (id:65446)
202 535 Blue Mountain Street
Coquitlam, British Columbia
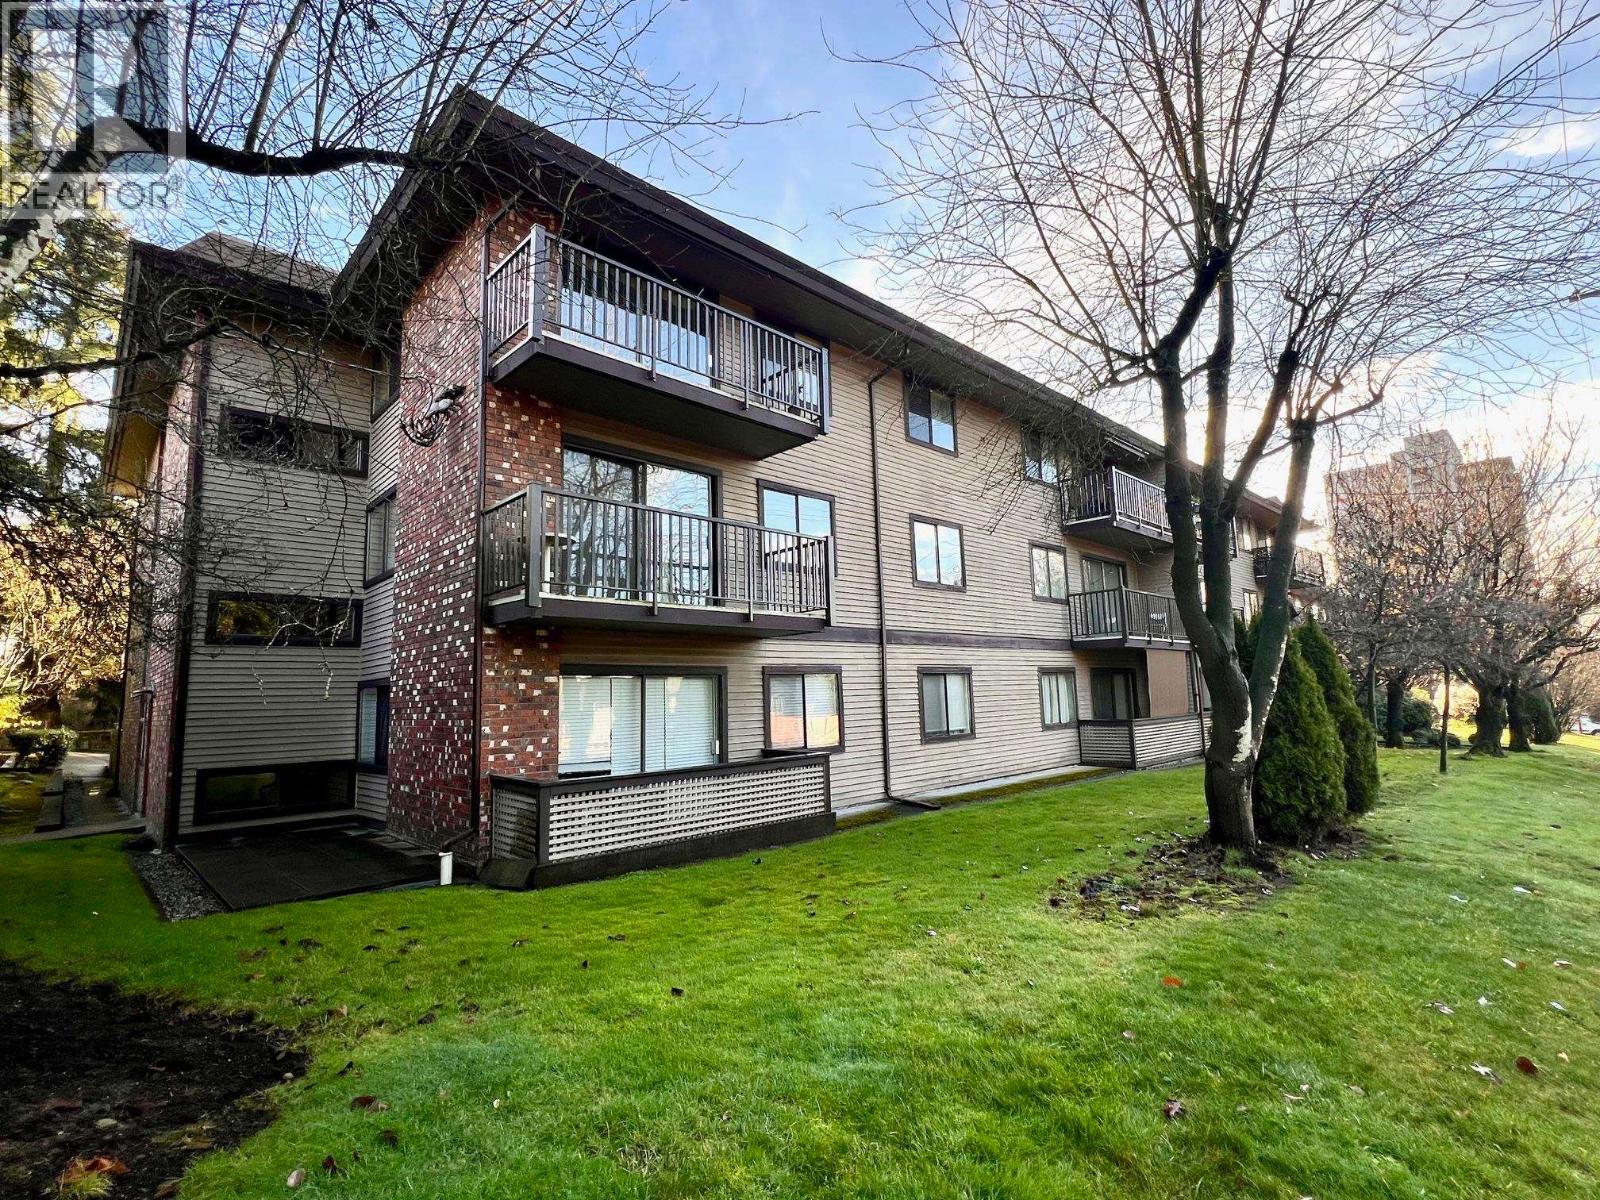
LOCATION-LOCATION! Welcome to REGAL COURT in the Central Austin Heights. PERFECT for 1st time home buyers! This spacious 1 bed & 1 bath home unit is ready to move in. Well layout floor plan in this large 659 square ft with laminate floor in kitchen and front hallway. Well maintained building with pro-active strata including building upgrade on new roof (2018), elevator (2018), balcony (2021) and re-piping water lines (2012). Located within a block away to Blue Mountain Park & Vancouver Golf course. Walking distance to restaurant, grocery, schools and shopping centre. ONE secured underground parking & ONE storage locker. Shared laundry, Rentals allowed, No Dogs but Cats are ok. CONTACT NOW to schedule your private viewing appointment. OPEN HOUSE Saturday (April 18) between 2-4pm. (id:65446)
206 9151 No. 5 Road
Richmond, British Columbia
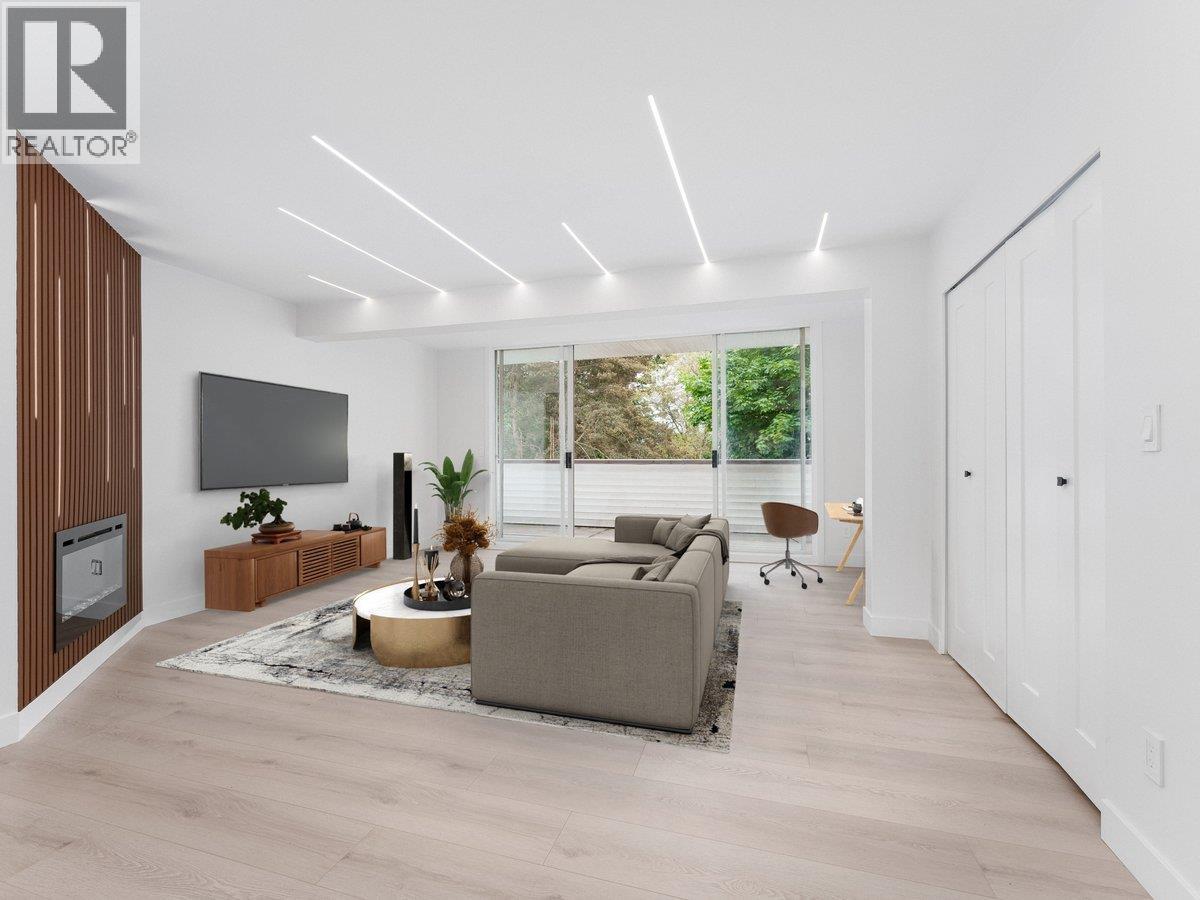
Welcome to this generously sized 2-bedroom cornerunit condo at nearly 1200 sqft located in the desirable Kingswood Terrace, in Richmond's vibrant Ironwood neighborhood. This meticulously renovated home features a beautifully updated bathroom, laminate flooring throughout, modern lighting, quartz countertops, new cabenitry, new appliances, a chef kitchen and island and even has convenient in-suite laundry. It also includes 2 parking spots, a over sized storage locker and 337 sqft of outdoor space. This condo is perfect for relaxing and/or entertaining!!! Residents of Kingswood Terrace also have access to excellent amenities, including an indoor swimming pool, hot tub, sauna, and a modest gym. This convenient location offers easy access to Highway 99, shopping centres, parks, recreational facilities, restaurants, school and coffee shops. Call today to book your private showing!!! (id:65446)
103 901 Edgar Avenue
Coquitlam, British Columbia
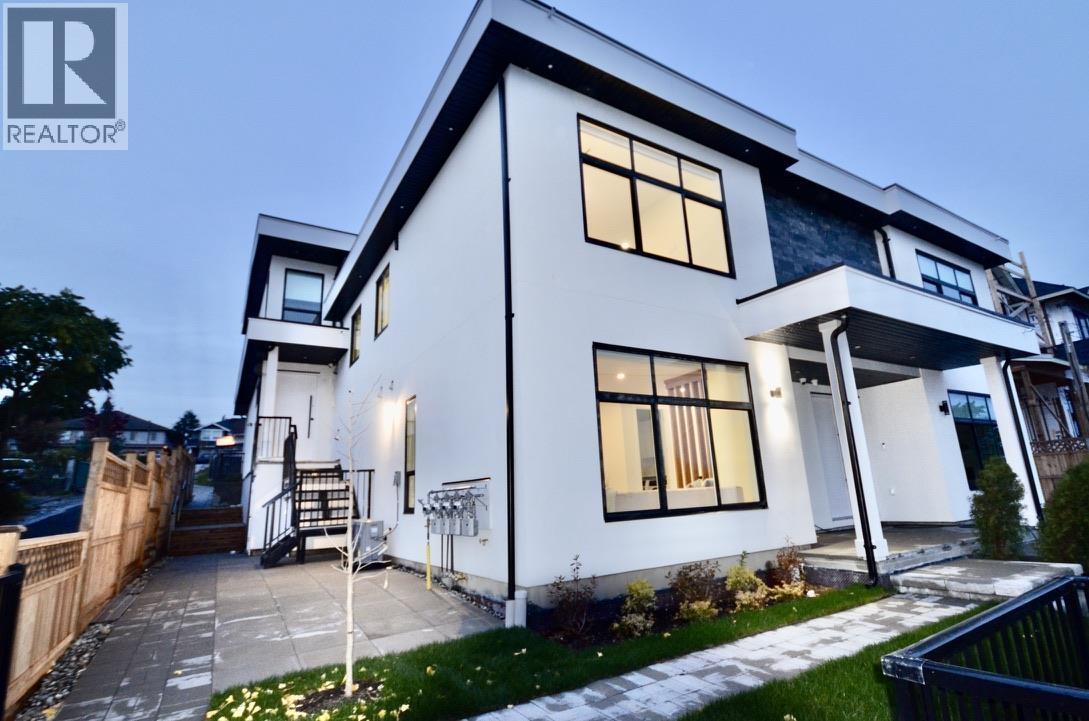
NEW 4_PLEX! NO STRATA FEE & GST Savings !!!! Presenting a brand-new, luxury 4-plex, offering a sophisticated 3-bedroom, 3-bathroom home. First-time buyers can take advantage of GST savings in this no-strata-fee residence. The open-concept layout is bathed in natural light, with a private 20x20 backyard oasis. Enjoy radiant hot-water heating plus a heat pump for efficient heating & cooling. The gourmet kitchen is a chef´s dream, huge island with stainless steel appliances and custom cabinetry. Ideally located near shopping and everyday conveniences-this is a rare opportunity for elevated, stress-free living WITH 2-5-10 YEARS WARRANTY. HUGE 20' X 20' Backyard! Over 700 sq. ft. storage in crawl space. Experience exceptional design and modern comfort in this brand-new HOME. Easy to show! (id:65446)

101 901 Edgar Avenue
Coquitlam, British Columbia
PANORAMIC FRASER RIVER VIEW from this new 4-PLEX ,No strata fee & GST saving for first time buyers. This brand-new 3-bedroom, 3-bathroom home with an open-concept layout, view of South Fraser from all levels , radiant hot water heating, and heat pump for year-round comfort. The chef´s kitchen features quartz countertops, stainless steel appliances, and sleek cabinetry. Enjoy stunning Fraser River views from all levels, ideal for entertaining or relaxing. Huge Roof top for entertaining. Large windows fill the space with natural light, highlighting the home´s craftsmanship and stylish finishes. Conveniently located near parks, schools, shopping, and transit - this home blends luxury, comfort, and location perfectly. Two side by side parking plus huge 700 sq. ft. storage crawl space. (id:65446)
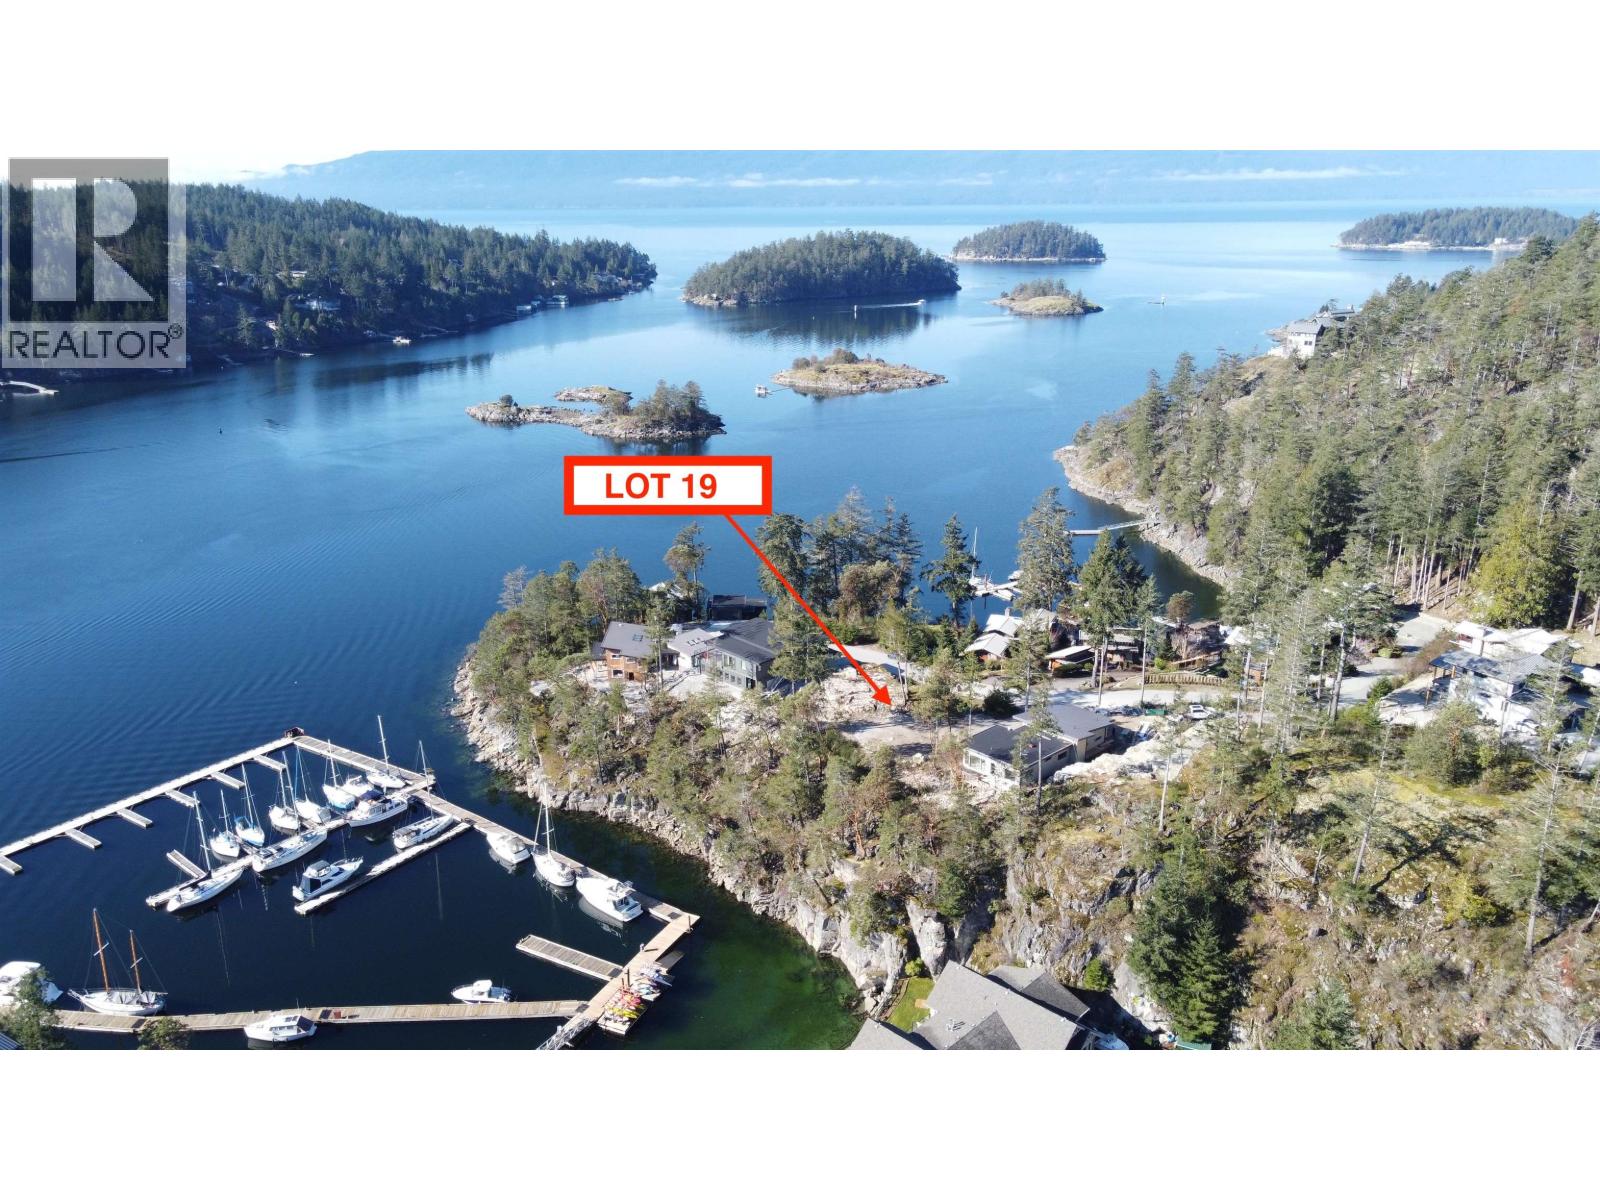
Lot 19 Pinehaven Way
Pender Harbour, British Columbia
Truly a beautiful property in a stunning setting that only The Ridge at Whittakers could offer. This fantastic mostly flat view lot is nearly ready for you to build your dream home. Stunning ocean views, low-bank waterfront access offering your own private boat slip with year round protected deep water moorage in one of the Sunshine Coast's most sought after locations. Enjoy walks to the nearby lakes, hiking the many surrounding trails, kayaking various bays & inlets, & soaking up all the area has to offer. Pender Harbour is a boaters paradise & with your included boat slip you have unlimited access to the BBQ area with beach access, kayak racks, with water & power at the dock for your convenience. Call for more details. (id:65446)
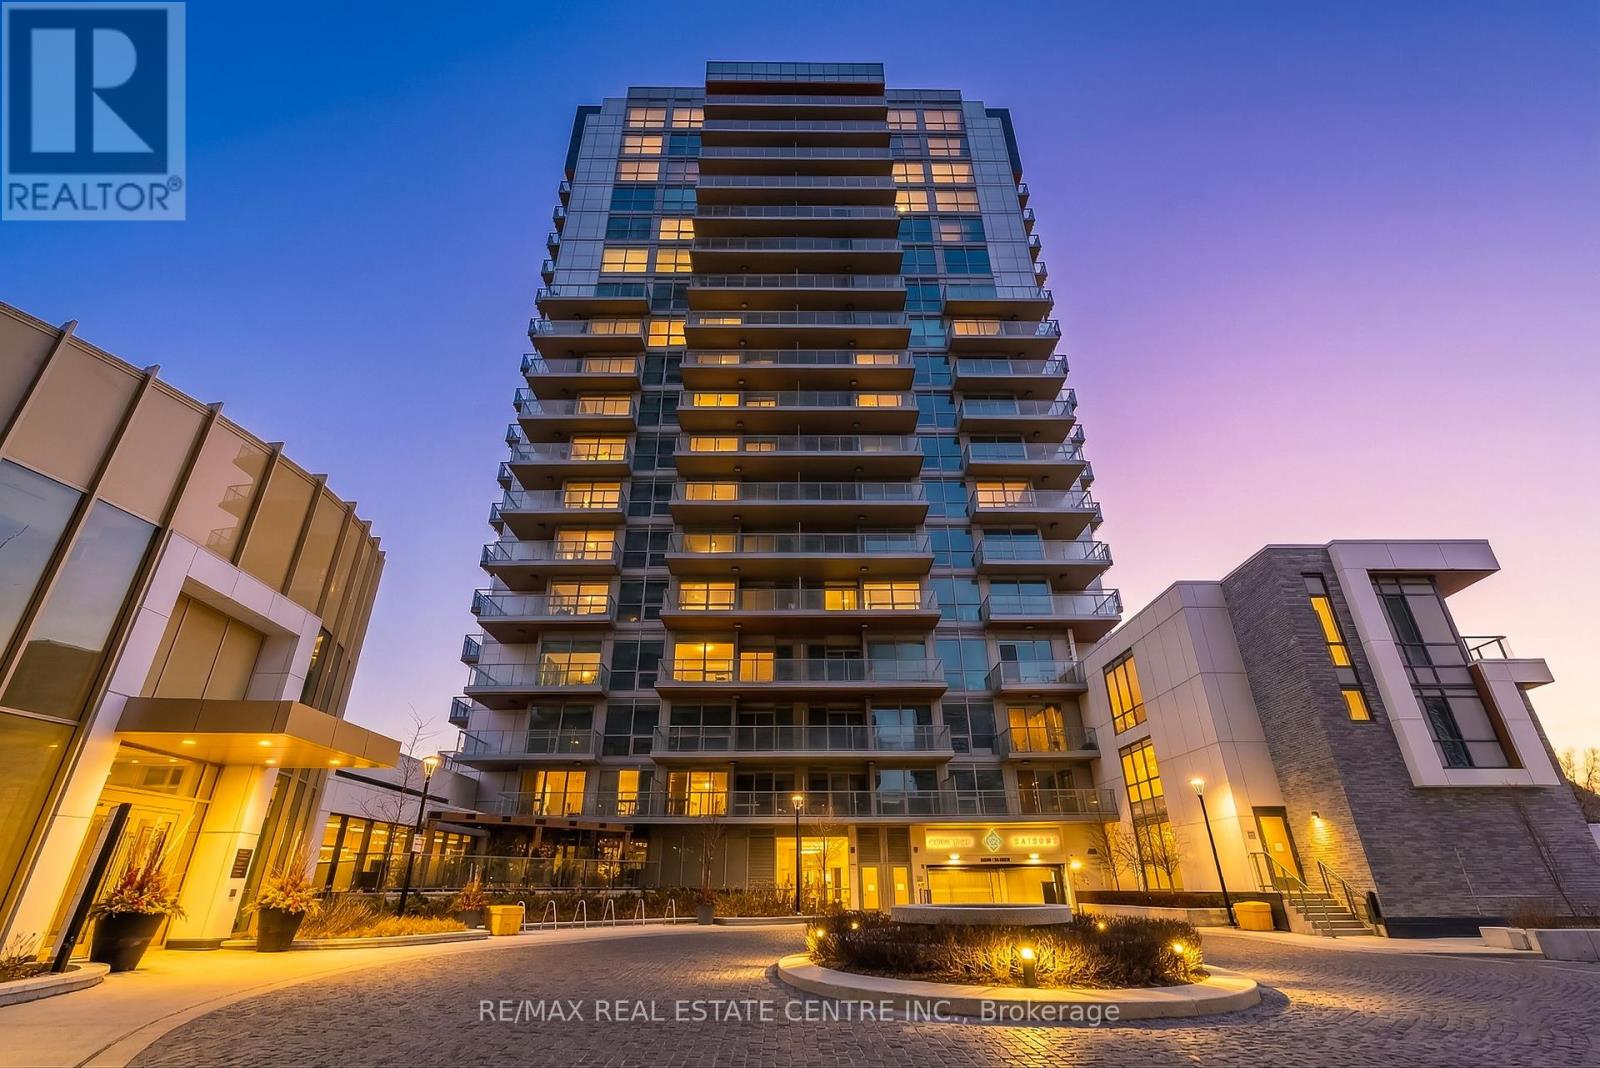
310 - 25 Mcmahon Drive
Toronto, Ontario
Exquisite and stunning 988 sq. ft. 'Saison' condominium featuring 2+1 bedrooms and 3 modern full bathrooms. **The den is generously sized and can easily serve as a third bedroom or home office** Enjoy 9 ft. ceilings and expansive floor-to-ceiling windows that fill the space with natural light. The modern kitchen is equipped with premium Miele built-in refrigerator, Miele Built-in electric stove, Panasonic Built-in microwave, and in-suite Miele washer and dryer. Residents have privilege to access an exceptional array of ***world class amenities*** including a multi-lane indoor swimming pool, kids' splash pool, sauna, whirlpool, hot stone lounges, and a fully equipped fitness center. Sports and recreation options abound with basketball/badminton, tennis court, indoor bowling, and a golf putting green. Relax and entertain in elegant spaces such as the billiards lounge, piano lounge, wine tasting room, formal banquet hall, tea room, and BBQ patio, or unwind in the beautifully landscaped English garden. Additional conveniences include a yoga studio, large bike storage, dog wash station, car wash, and 24-hour concierge service. Perfectly located just steps from Bessarion and Leslie subway stations, and state-of the art Ethennonnhawahstihnen' Community Recreation Centre, the Toronto Public Library, North York General Hospital, IKEA, major highways (401 & 404), grocery stores, restaurants, Fairview Mall and much more. A rare opportunity to enjoy luxury, space, and convenience in one exceptional home. Primary bedroom features double closets and 4 pc ensuite upgraded bathroom. There are two more fully upgraded 4pc. bathrooms for the other households. Ensuite Miele laundry. Ample of visitor parking at P1. The unit comes with one u/g parking at P3, and one owned locker. The living room has a walk out to an open balcony. **priced for quick sale** (id:65446)
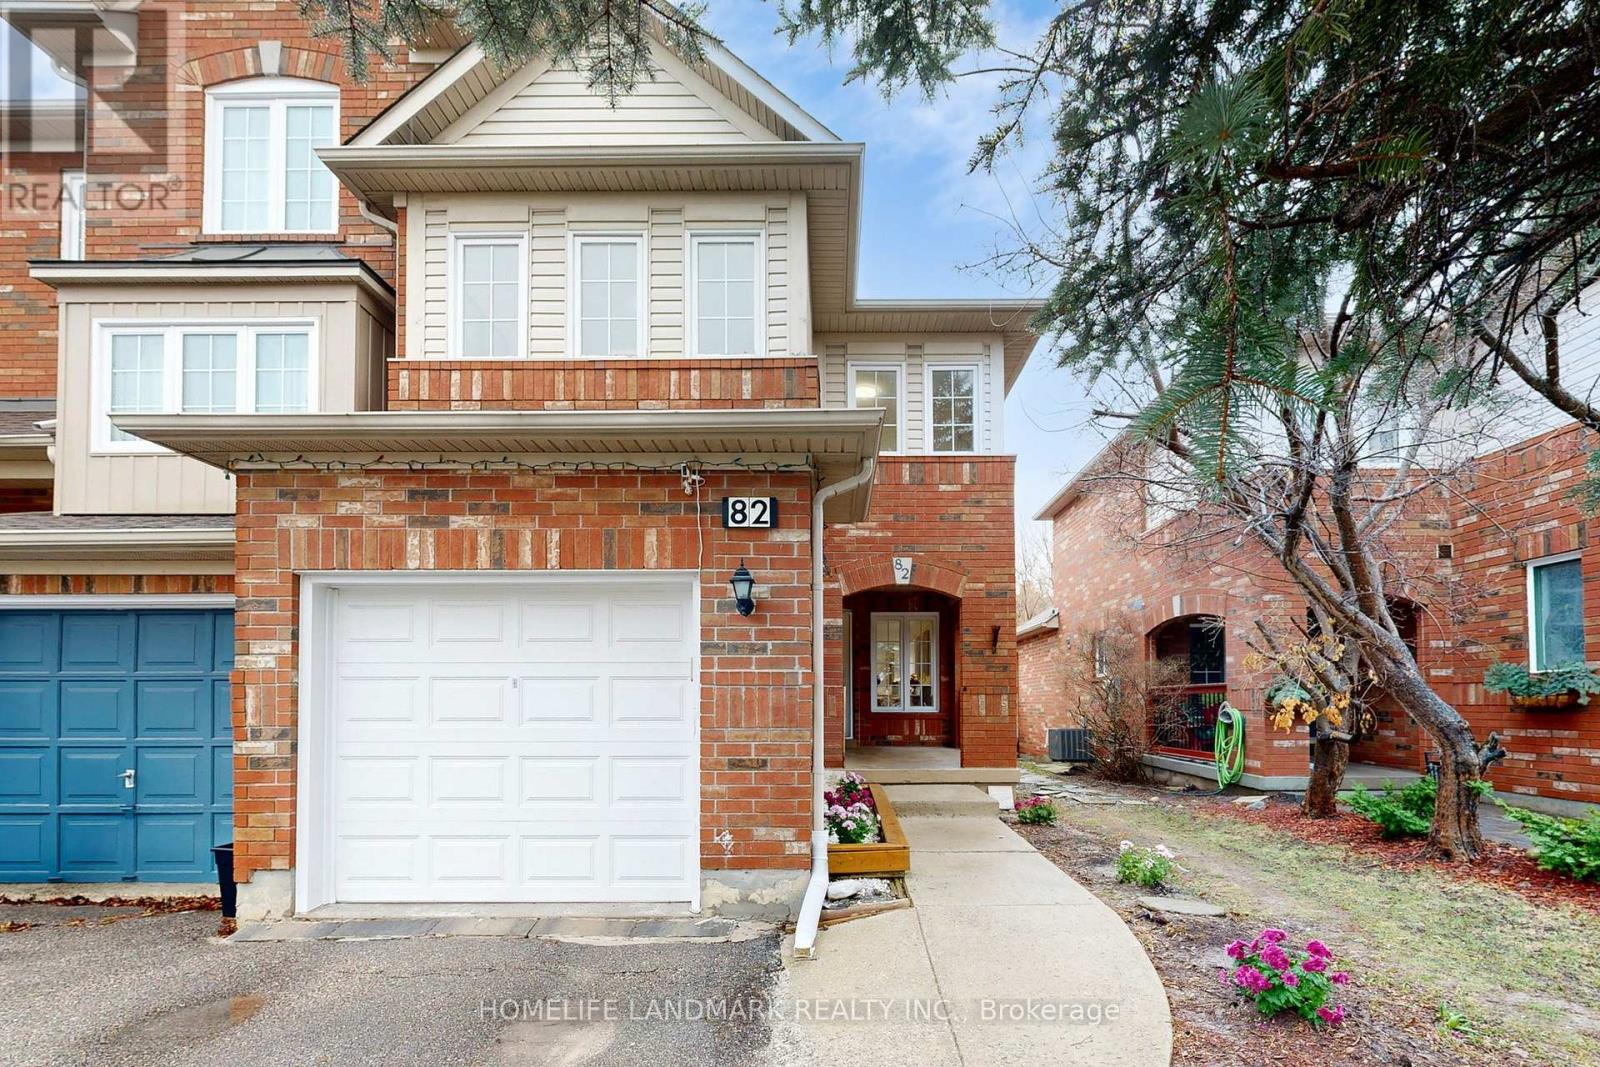
82 Baywell Crescent
Aurora, Ontario
Premium 3 bedroom end unit townhome in a family friendly neighborhood. Walking distance to major retail stores/restaurants with a secondary school across the street. Well maintained house with new ceramic flooring (2026) and a complete 2 bedroom basement with 3 piece bath (2023). 5 mins drive to GO train station and highway 404. Open house available for 2 weekends after listing date. (id:65446)
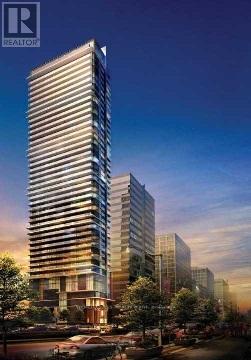
1506 - 426 University Avenue
Toronto, Ontario
Don't miss this exceptional opportunity to own a spacious and beautifully maintained One Bed Suite at the Residences at RCMI by Tribute Communities, ideally located in the heart of downtown Toronto on prestigious University Avenue. Offering 9-foot ceilings, floor-to-ceiling windows, and a thoughtfully designed open-concept layout filled with natural light and showcasing stunning, city views. The modern kitchen is equipped with granite countertop, a large island perfect for dining or entertaining, and integrated appliances, complemented by ample storage throughout. Positioned in a LEED-certified building with premium amenities including 24-hour concierge, fitness centre, bike storage, and car-share options, this residence offers both comfort and convenience. Just steps from St. Patrick Station and within walking distance to the University of Toronto, Toronto Metropolitan University, OCAD University, Major Hospitals, the Financial and Entertainment Districts, CF Toronto Eaton Centre, Scotiabank Arena, Rogers Centre, Ripley's Aquarium of Canada, and Queen's Park. An outstanding opportunity for both investors and end-users seeking a premium urban lifestyle in one of Toronto's most vibrant neighbourhoods. (id:65446)
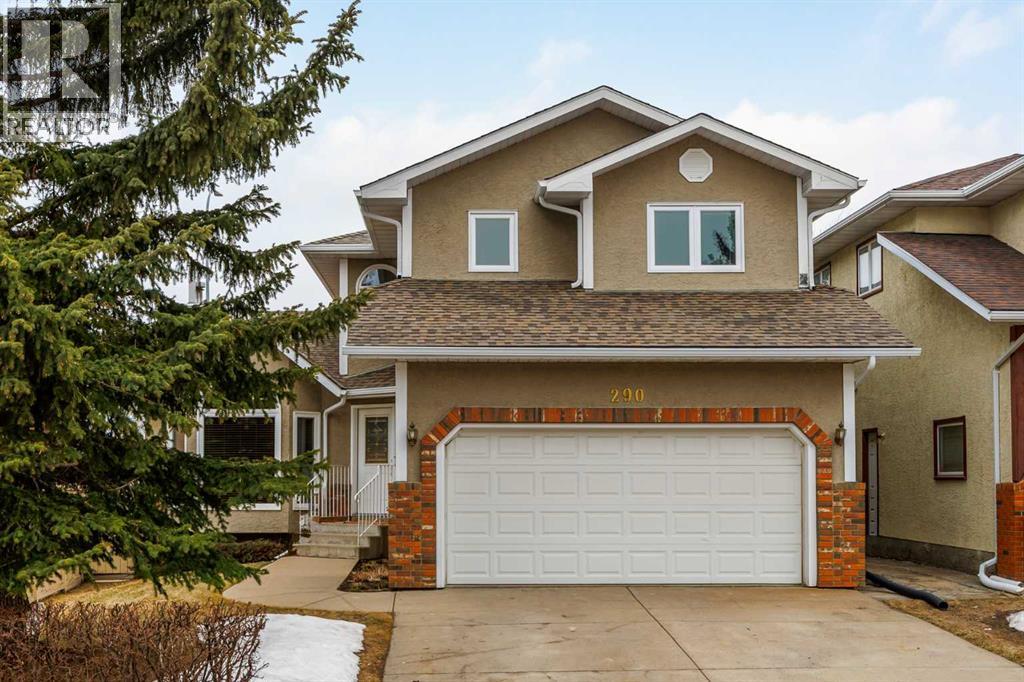
290 Edgepark Way NW
Calgary, Alberta
Welcome to Edgemont—one of NW Calgary’s most sought-after communities, known for its quiet streets, top-rated schools, and unbeatable convenience. Tucked away on a peaceful street and set on an extra-wide lot, this spacious two-storey home offers the perfect blend of functionality, updates, and room to grow. The main floor features rich hardwood flooring and a bright, inviting layout designed for everyday living and entertaining. Upstairs, you’ll find four generously sized bedrooms—ideal for families—while the fully finished basement expands your living space with two additional bedrooms, giving you a rare total of six bedrooms in the home. Outside, the backyard is built for enjoyment with a composite deck and gazebo, creating a low-maintenance space perfect for summer evenings, hosting, or just relaxing. The double attached insulated garage and full driveway provide plenty of parking and practicality for Calgary winters. Recent updates add peace of mind, including a new roof with shingles completed in 2025, along with new flashing, eavestroughs and downspouts. Vinyl windows throughout the home enhance efficiency and durability. Located just minutes from shopping, transit, parks, and all the amenities that make Edgemont such a desirable place to live, this is a fantastic opportunity to own a well-rounded family home in an established community. (id:65446)
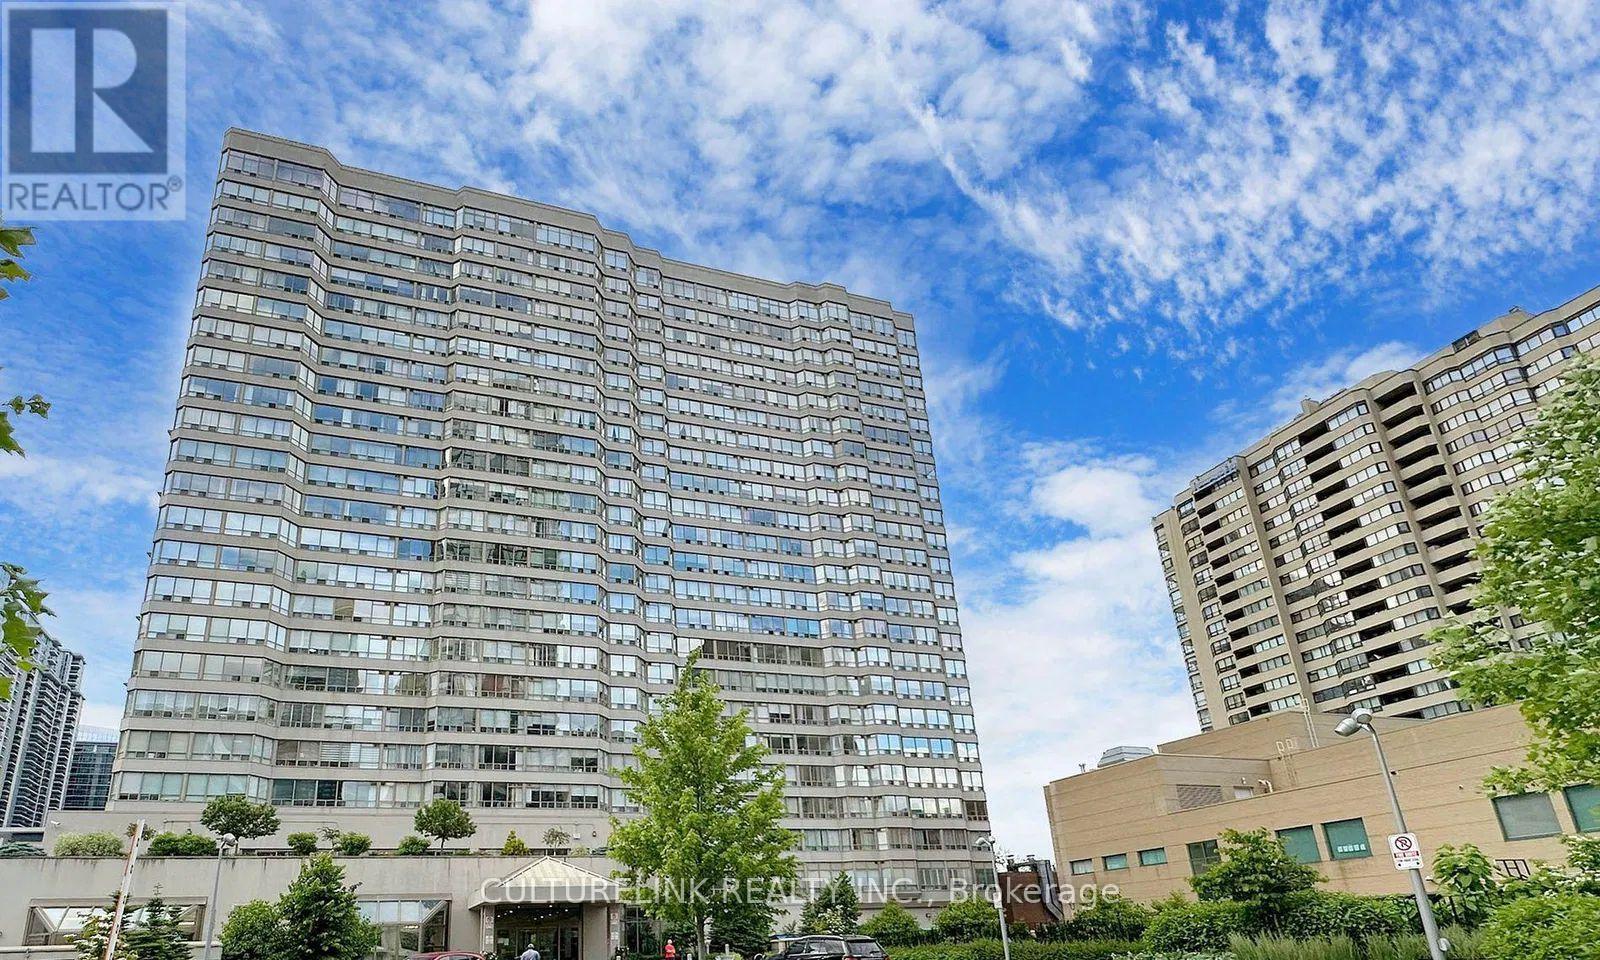
2215 - 30 Greenfield Avenue
Toronto, Ontario
Live at the vibrant Yonge and Sheppard area. Willowdale East, a neighborhood that offers a blend of urban sophistication and community charm renowned for its diverse population, excellent amenities, high ranking schools, a plethora of amazing restaurant of many cultures, and convenient transportation options at your disposal. This 1+Solarium in 30 Greenfield offers plenty of open space, no broadloom, a beautiful high view of the cityscape and a spacious kitchen neatly tucked away to give a private and quiet work space inside the unit. Other features are 1 parking space, wonderful facilities, including an indoor pool, hot tub, sauna, gym, squash court, party room, library, and 24-hour concierge service. (id:65446)
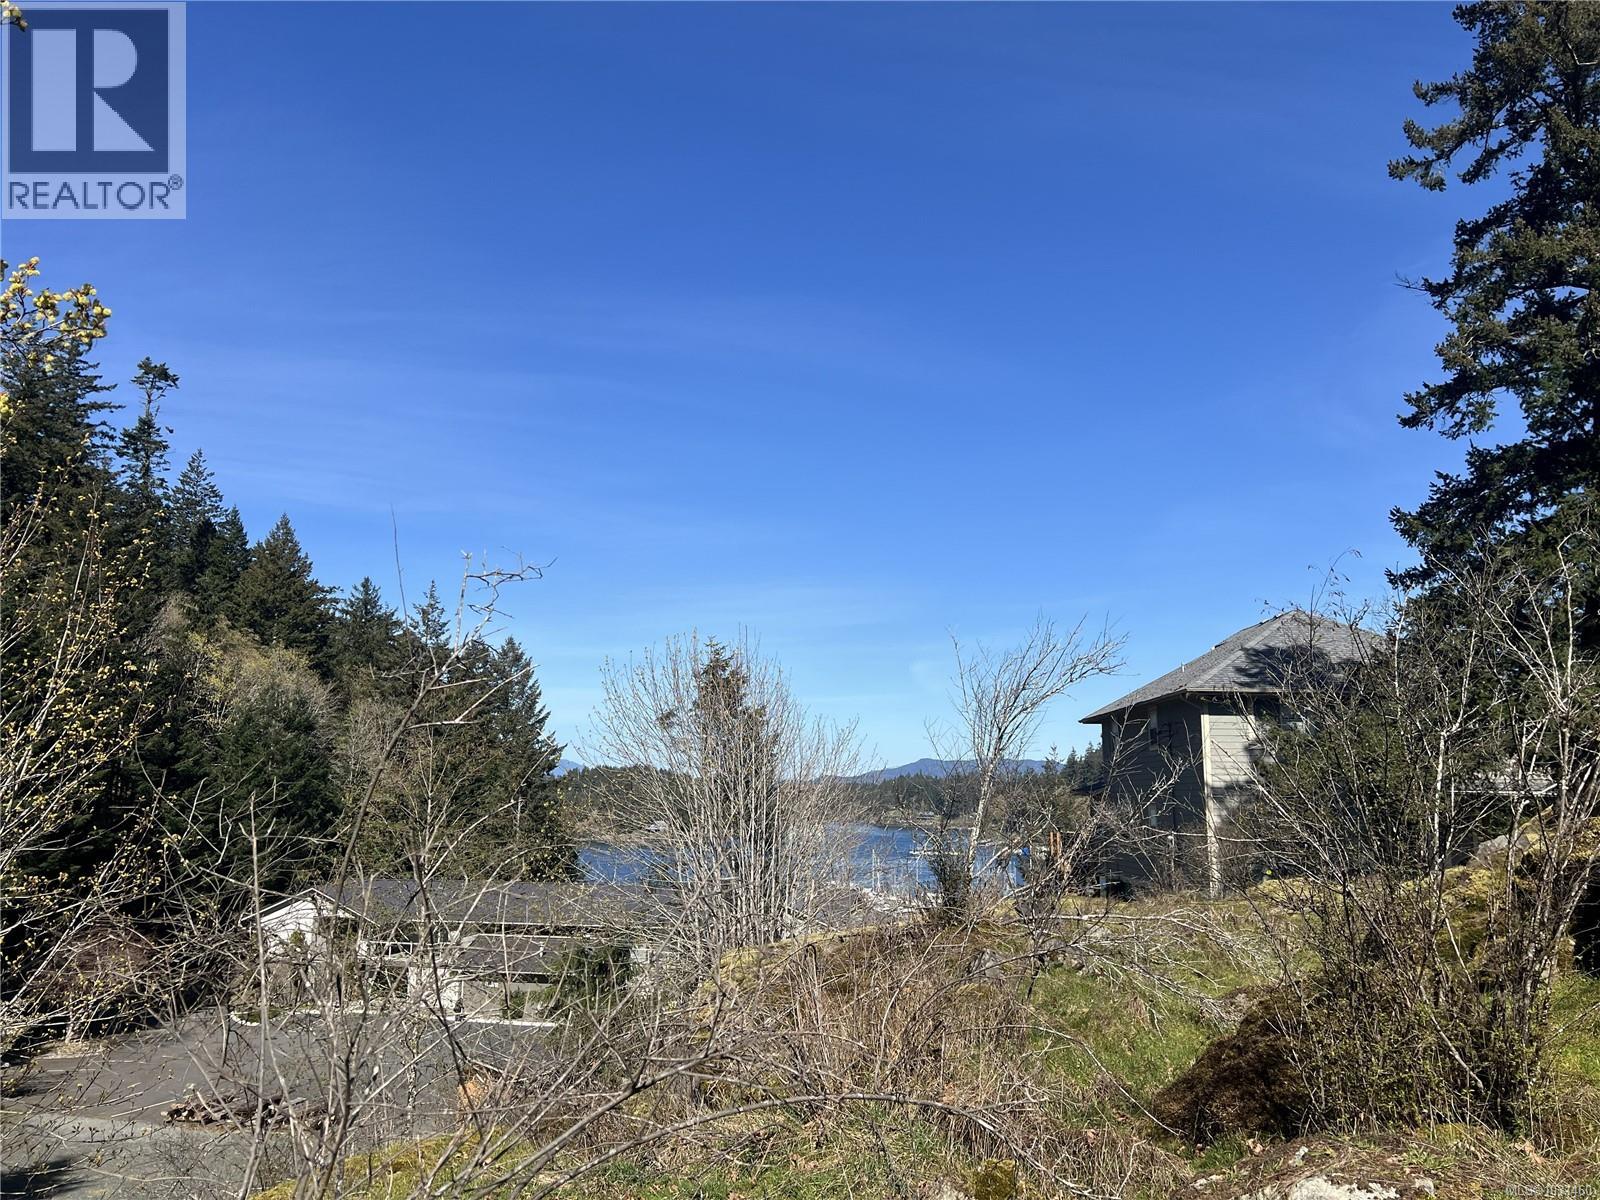
619 Green Rd
Quadra Island, British Columbia
Peaceful Quathiaski Cove acreage! This 1.38 acre lot is situated a short distance from the ferry terminal and shops. Access to the property is via an easement driveway off Green Rd in a quiet area. The property has a drilled well with pump & pump house and is already connected to the Quathiaski Cove sewer system. A rocky bluff borders the north side with some potential for ocean views from this part of the property. The property drops off to a grassy ravine below on the west side. As part of this sale a buyer must negotiate the purchase of the tiny home on the property with the seller directly, outside of a contract of purchase and sale, as the seller wishes the tiny home to go with the sale. A lovely peaceful parcel of land, conveniently located close to all services in Quathiaski Cove! Quadra Island – it’s not just a location, it’s a lifestyle…are you ready for Island Time? (id:65446)
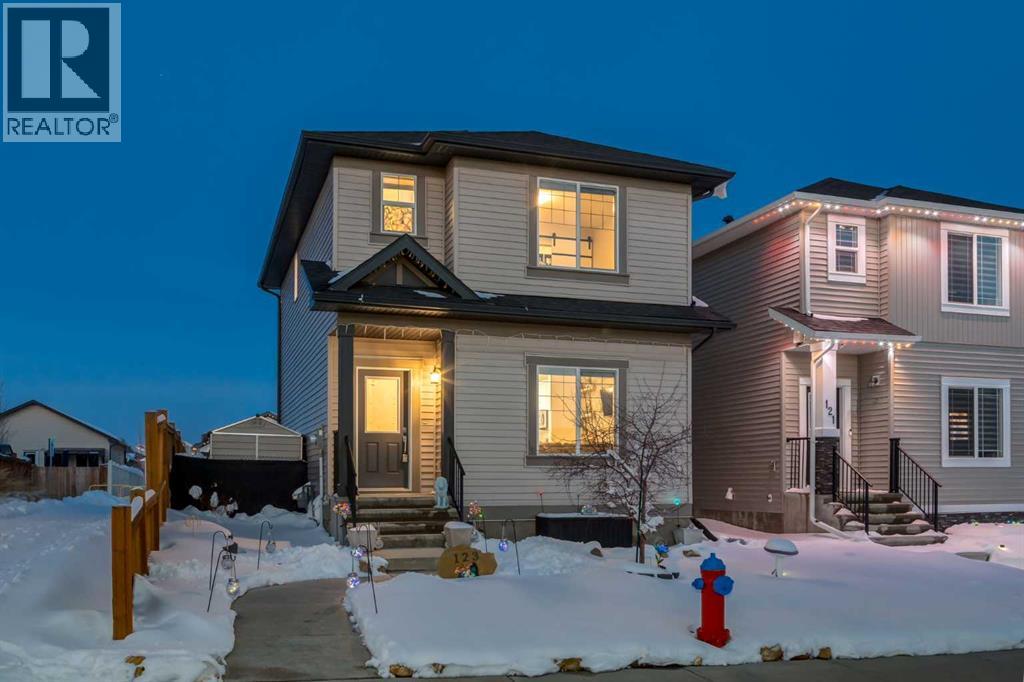
123 Drake Landing Loop
Okotoks, Alberta
WELCOME to this STUNNING DETACHED 2-STOREY HOME offering 2,028 SQ FT of TOTAL DEVELOPED LIVING SPACE featuring 4 BEDROOMS, 3.5 BATHROOMS in the SOUGHT-AFTER COMMUNITY of DRAKE LANDING in OKOTOKS! Situated on a 3,731 SQ FT CORNER LOT across from a GREEN SPACE, this home featuring a LOW-MAINTENANCE ROCK GARDEN FRONT YARD w/CLEAN, MODERN CURB APPEAL.From the moment you arrive, you’ll appreciate the CURB APPEAL, LOW-MAINTENANCE LANDSCAPING + welcoming FRONT PORCH. Step inside to a BRIGHT + INVITING FOYER highlighted by 9’ CEILINGS, MODERN LVP FLOORING + NEUTRAL TONES that flow seamlessly throughout the OPEN-CONCEPT MAIN FLOOR.The LIVING ROOM is warm + welcoming, centered around a STYLISH ELECTRIC FIREPLACE w/CUSTOM SHELVING, creating the perfect space to relax, unwind + gather w/family + friends. The KITCHEN is truly the HEART OF THE HOME, designed w/2-TONE CABINETRY, QUARTZ COUNTERTOPS, SS APPLIANCES w/GAS STOVE + a CENTRAL ISLAND perfect for prep + casual dining. A CORNER PANTRY provides ample storage, while the thoughtful layout makes cooking + entertaining feel effortless. The layout flows effortlessly into the DINING AREA, ideal for both everyday meals + hosting guests. A 2 PC BATH is discreetly tucked near the back door — ideal for guests + everyday use.Upstairs, you’ll find 3 BEDROOMS, including a SPACIOUS PRIMARY RETREAT feat. a WALK-IN CLOSET w/SHELVING to keep your wardrobe organized + a PRIVATE 4 PC ENSUITE complete w/a SOAKER TUB — perfect for relaxing after a long day. The 2ND + 3RD BEDROOMS are GOOD-SIZED + share a 4 PC BATH, while UPPER-LEVEL LAUNDRY adds everyday convenience.The FULLY DEVELOPED BASEMENT expands your living space even further, offering a LARGE FAMILY/REC ROOM, a 4TH BEDROOM + a 3PC BATHROOM — perfect for guests, teens, or extended family.Additional features include an AIR FILTRATION SYSTEM, LVP + CARPET FLOORING THROUGHOUT + a layout designed for MODERN FAMILY LIVING.Step outside to your PRIVATE BACKYARD, set on a SPACIOUS 3,731 SQ FT LOT, complete w/a DECK, BBQ GAS LINE, GARDEN AREA + SHED — perfect for summer BBQs, relaxing evenings, or letting kids + pets play freely. With 2 PARKING STALLS + rear lane access, this home offers both convenience + flexibility.Located in the VIBRANT COMMUNITY of DRAKE LANDING, you’re surrounded by PARKS, PLAYGROUNDS, WALKING PATHS + SCHOOLS, including ÉCOLE BEAUSOLEIL just a short walk away — making this an ideal location for families. Enjoy quick access to shopping, amenities + major routes, all while being part of a welcoming, connected neighbourhood.This is more than a home — it’s a TURNKEY OPPORTUNITY offering SPACE, STYLE + LOCATION in one of Okotoks’ most desirable communities. BOOK YOUR SHOWING TODAY! (id:65446)
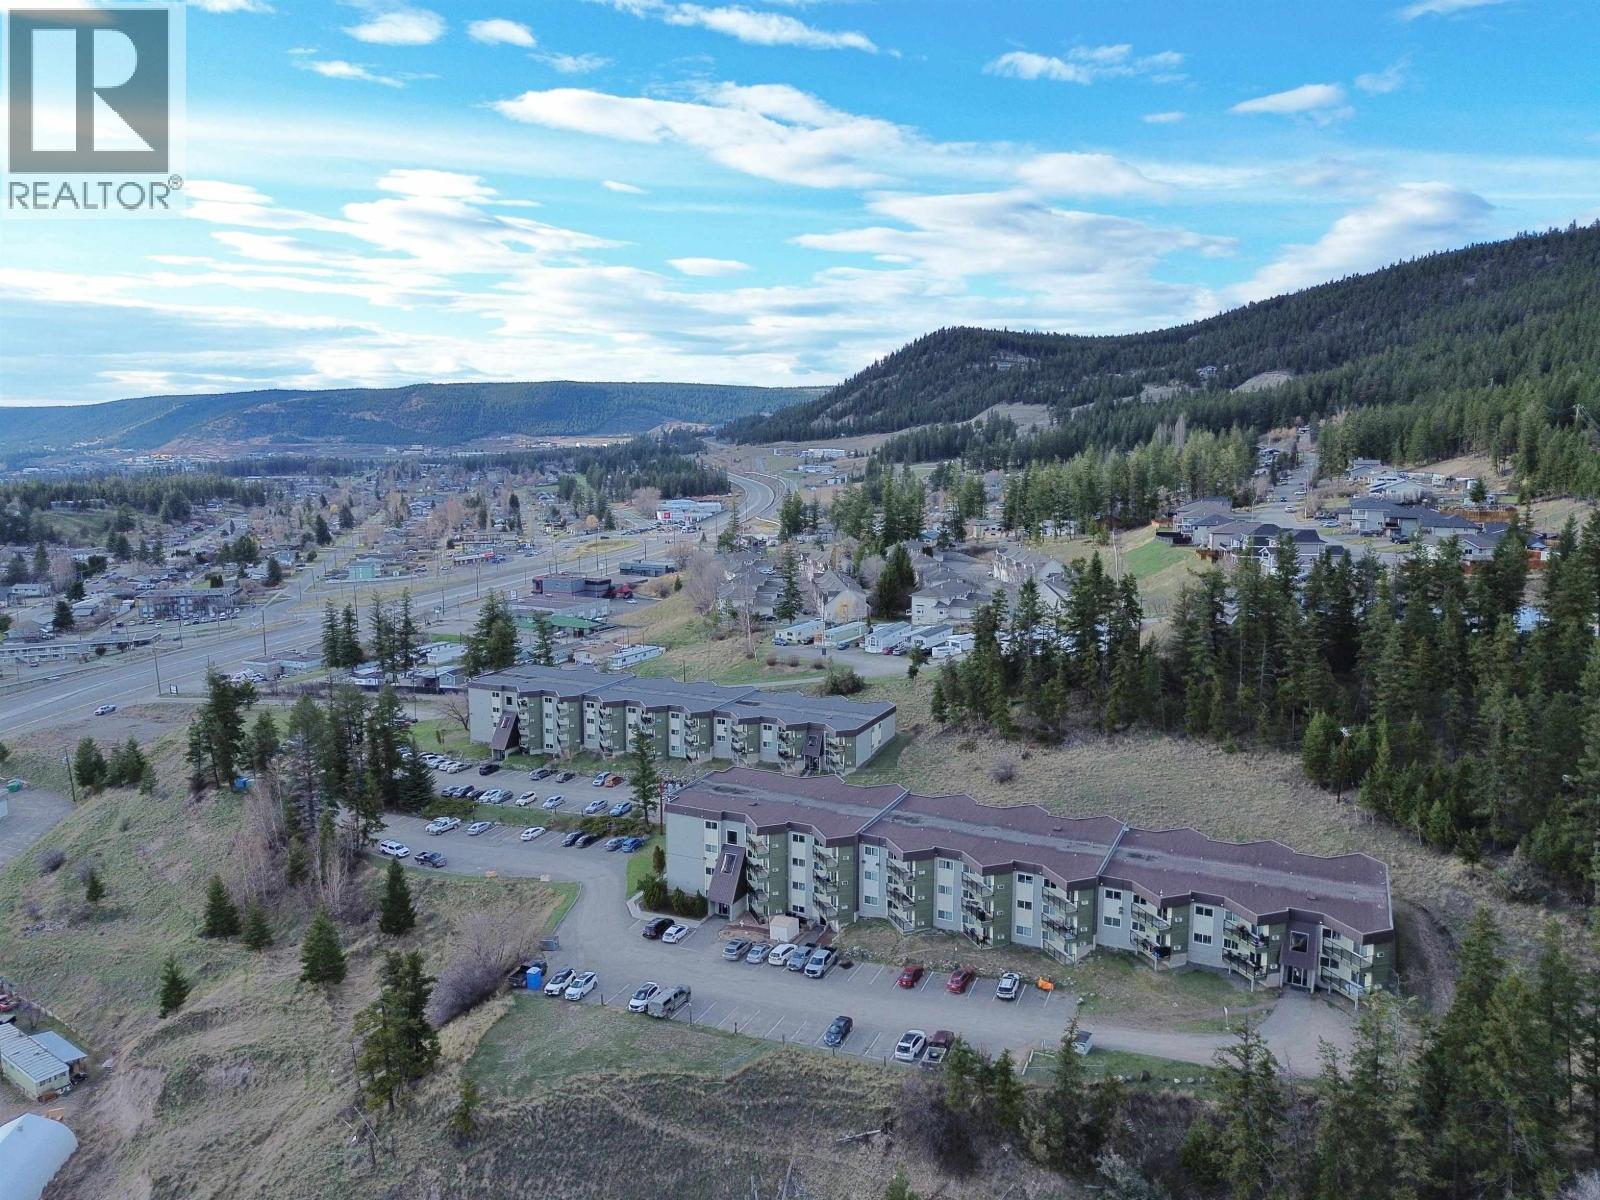
415 282 N Broadway Avenue
Williams Lake, British Columbia
Top floor 2 bedroom unit with private balcony, air conditioning & valley view on the cool and quiet side of the building. This unit is a money maker, with new lower strata fees in 2025/2026 and currently renting for $1,300/month. This complex features in-suite storage along with tons of updates including windows, siding, laundry facilities, and security systems. Enjoy direct access to the Fox Mountain trail network right out your door. Very clean with updated carpets and hot water tank, this unit is a smart investment for buyers of all types. (id:65446)
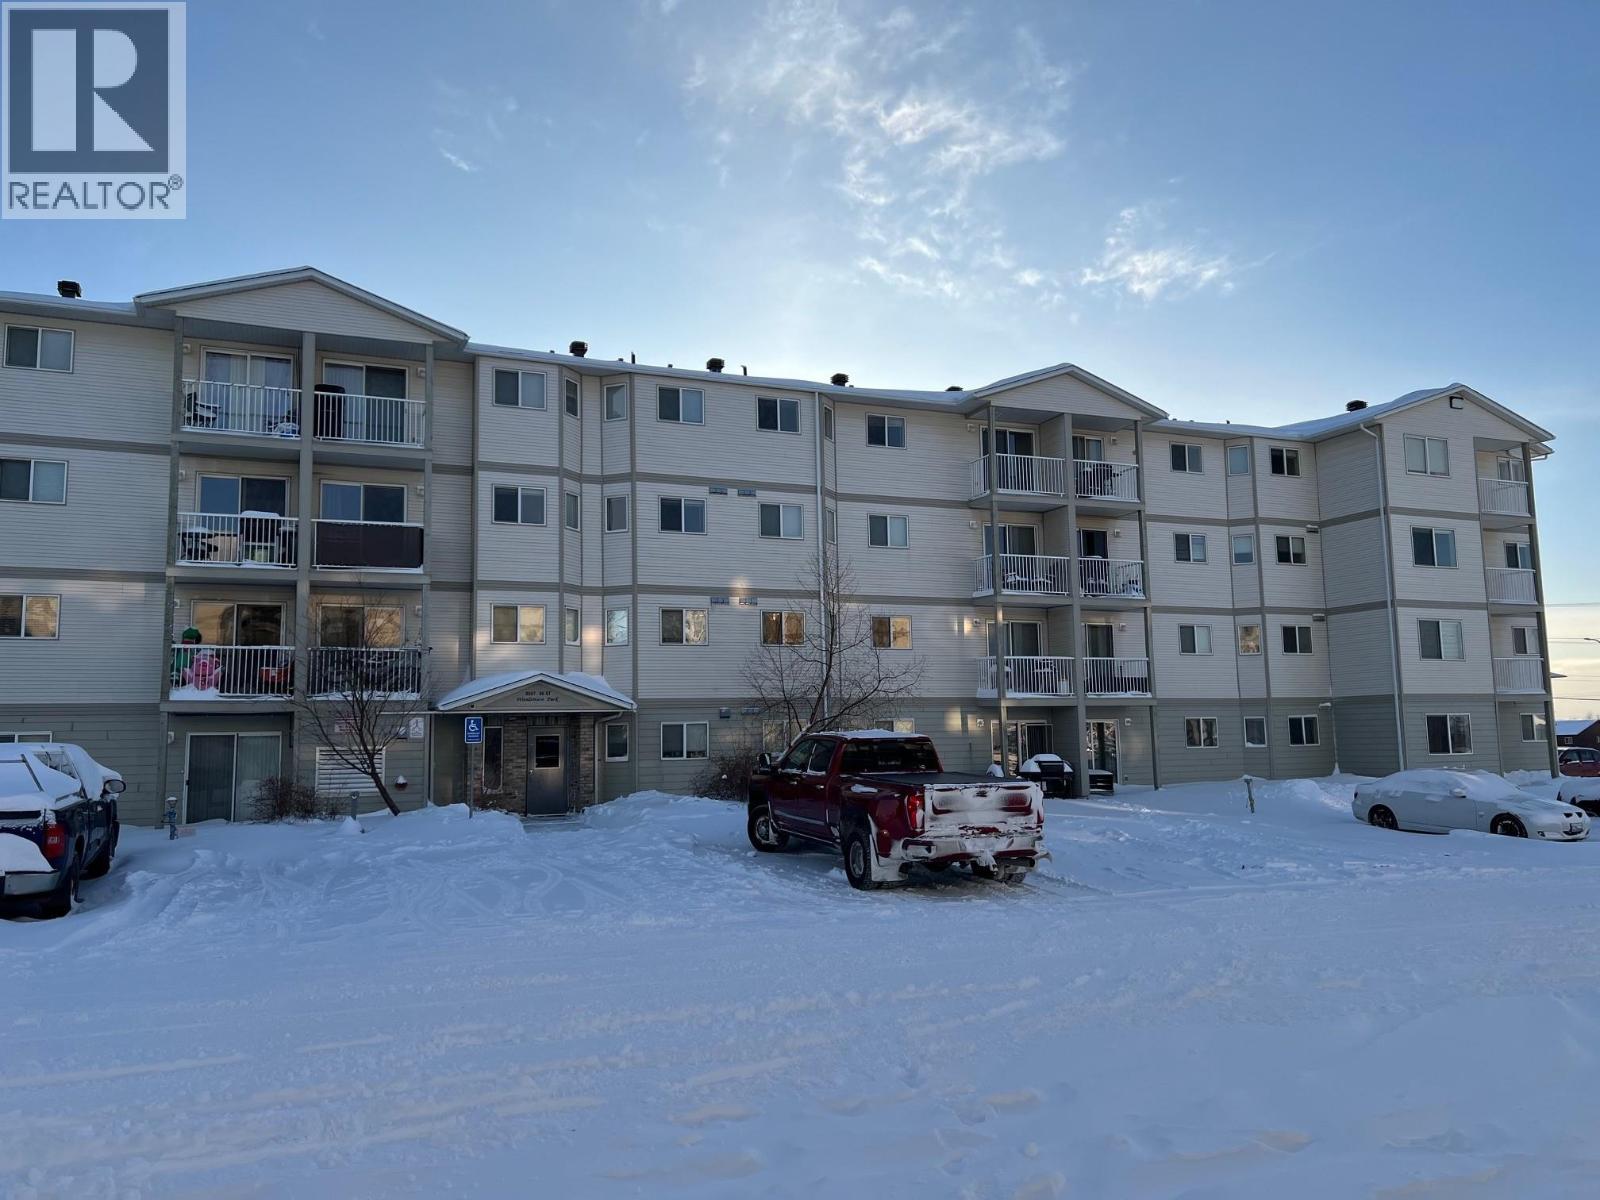
109 8507 86 Street
Fort St. John, British Columbia
BEAUTIFULLY renovated unit! Modern condo on the ground floor with direct outside access for ease of moving In & brining in your personal belongings! This stunning property boasts brand new vinyl plank floors throughout, all new paint, baseboards, trim, interior doors, counter tops, washer/dryer, vanity, toilet and fixtures. This is truly a turn key unit, low maintenance living opportunity! Are you looking for a great lace to call home, that doesn't require any work & is cheaper than rent? This is a must see home, whether you're looking for an affordable permanent home, a great place to call home during shift or camp work, or a fantastic investment property - this condo fits the bill for any or all of the above! (id:65446)
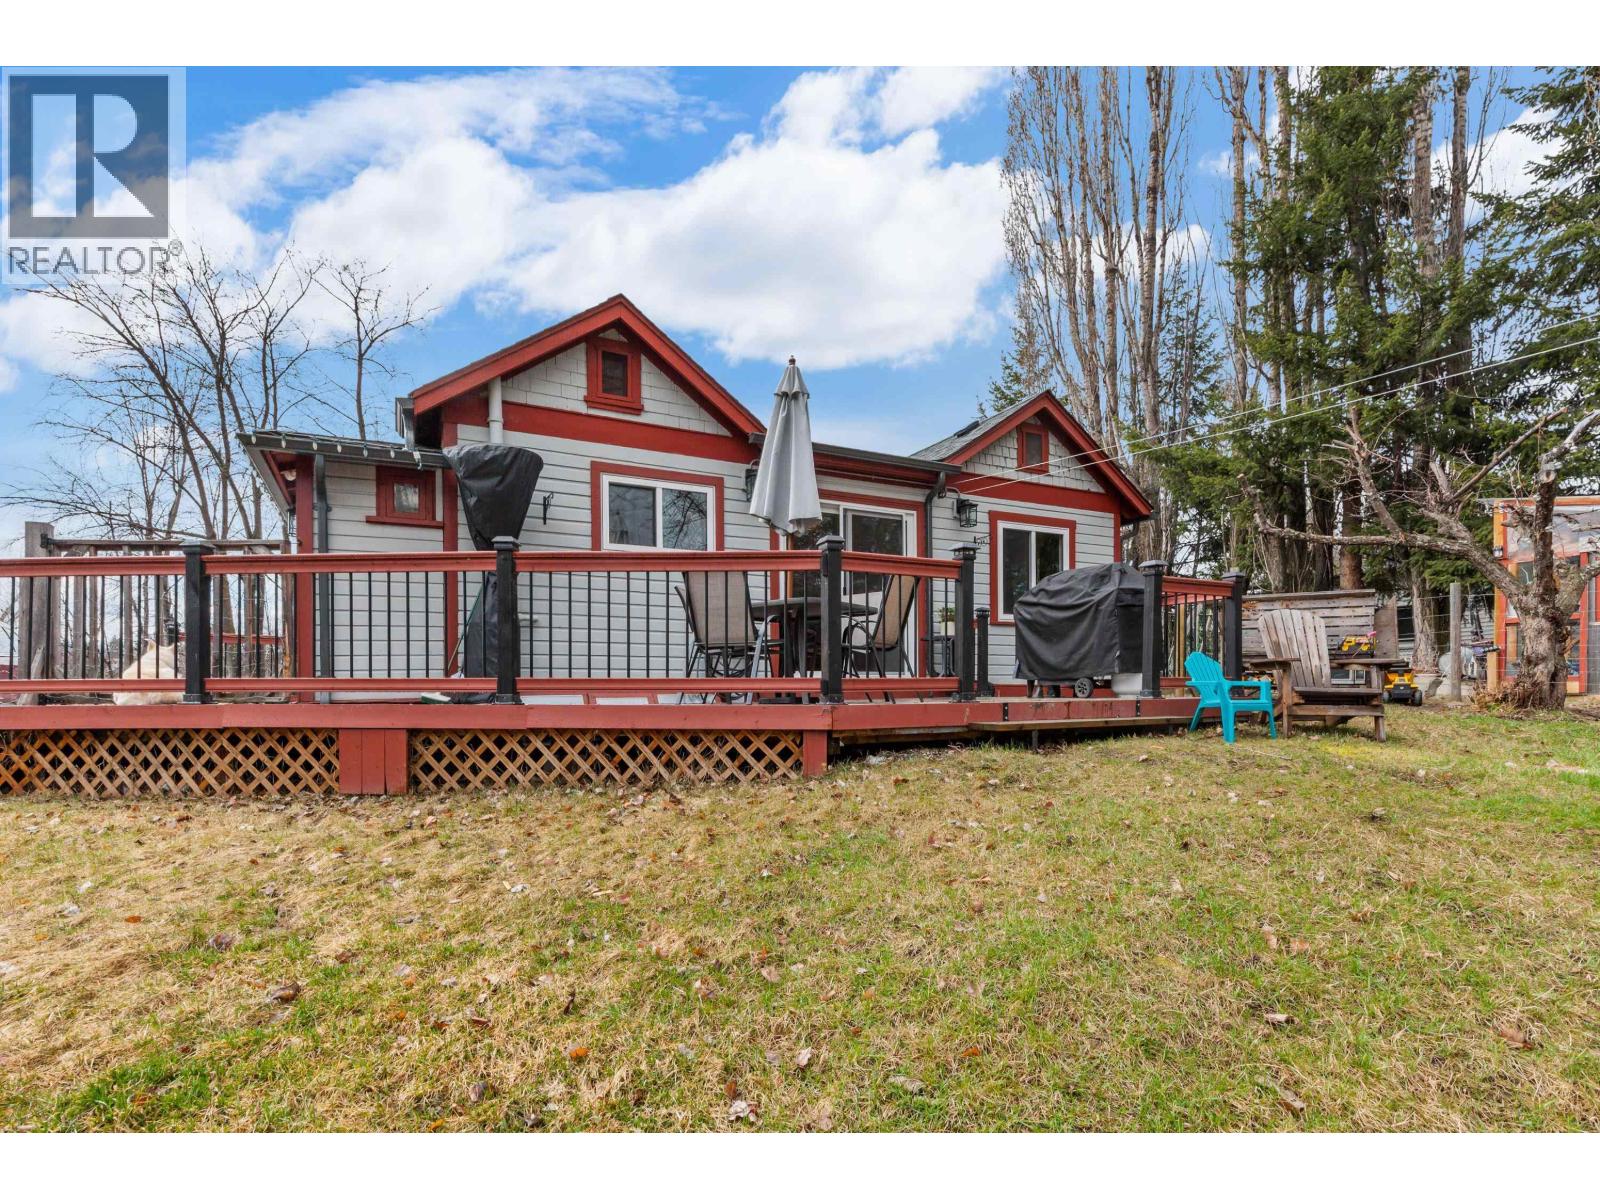
2688 Inlander Street
Prince George, British Columbia
The Howieson Residence - a designated heritage home in South Fort George. Situated on a riverfront lot, this property offers 2 bedrooms+ loft on the main, updated bathrooms, and a self-contained suite. Timeless character with practical updates. (id:65446)
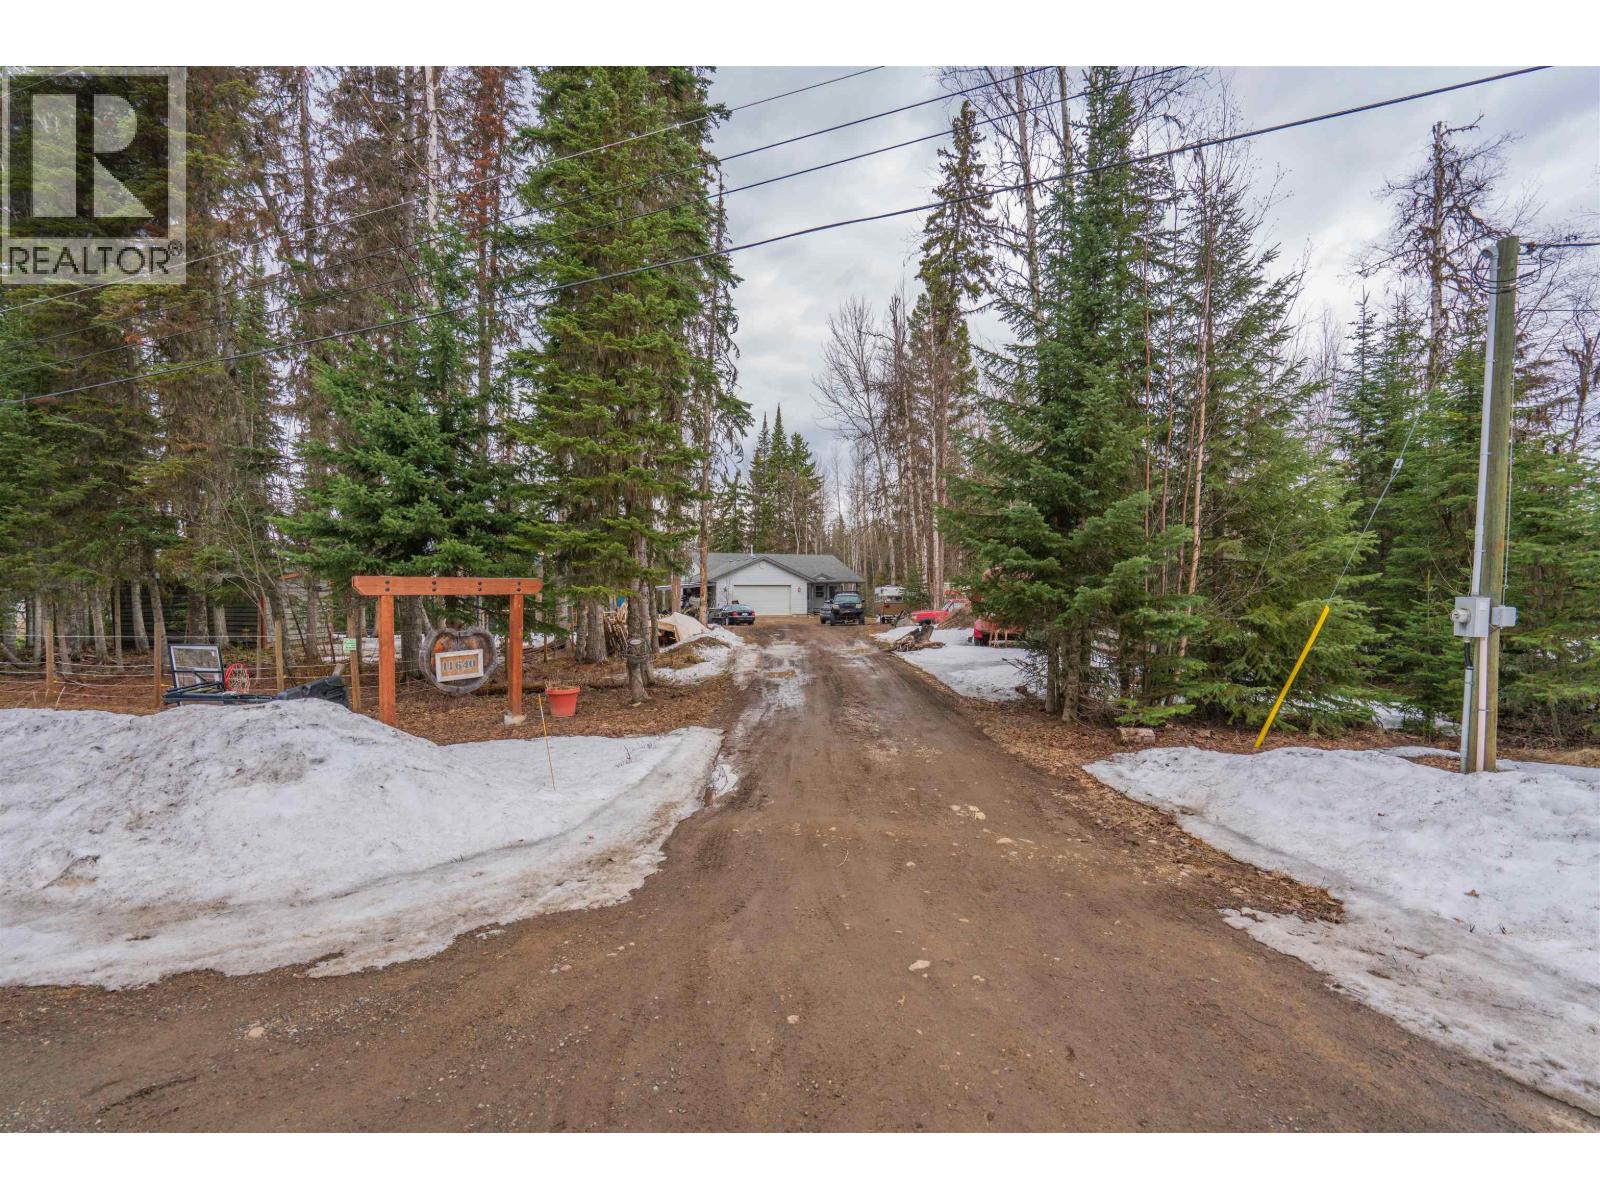
11640 Gemini Road
Prince George, British Columbia
11640 Gemini Road offers a rancher with a walkout basement on 5.08 acres, built in 2006 and designed for comfortable rural living. This home features a walkout basement, attached double garage, covered front porch, and covered rear deck overlooking the property. The spacious primary bedroom includes a 5-piece ensuite with soaker tub and double vanity. Downstairs, a large rec room provides excellent additional living space, while the basement den could easily become a 4th bedroom with the addition of a window. Outside, the property includes some fencing for animals, multiple outbuildings, and extra covered parking for toys or equipment. A great opportunity for those seeking space, privacy, and flexibility. Information not to be relied upon without independent verification. (id:65446)
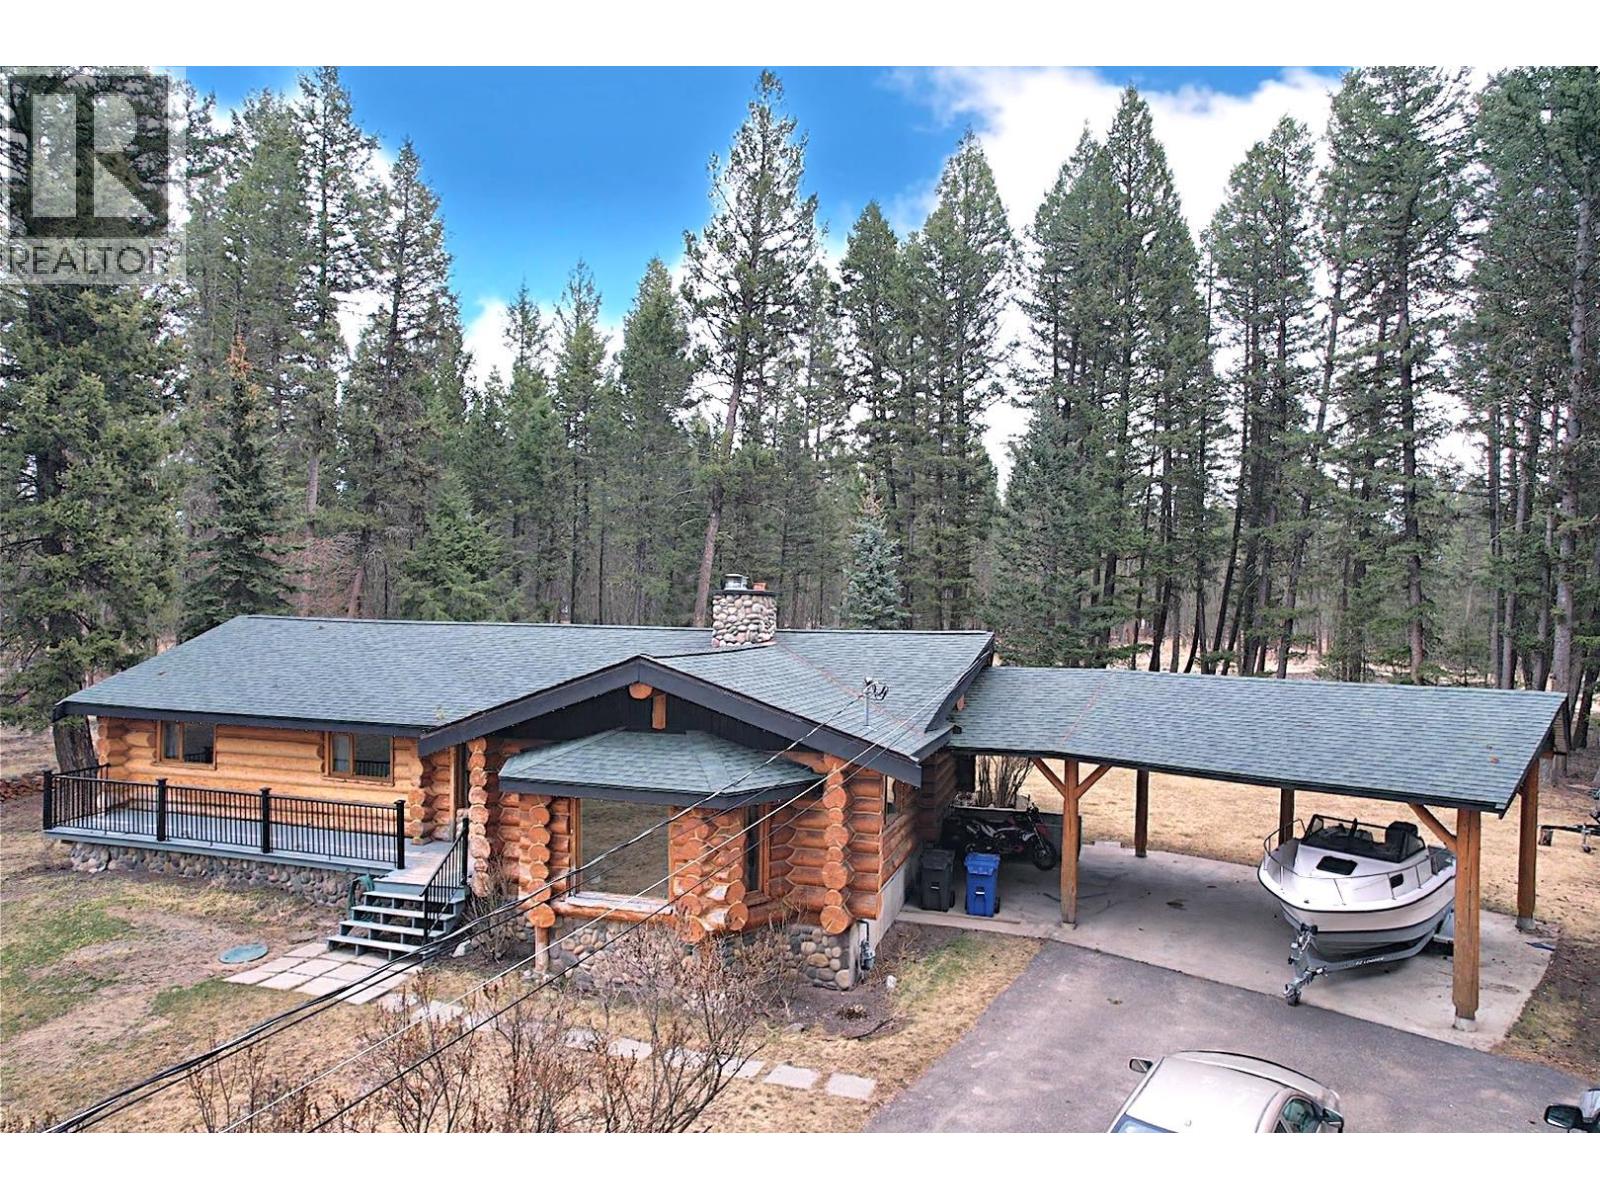
5007 Canium Court
108 Mile Ranch, British Columbia
Welcome to 5007 Canium Court, a stunning luxury log home tucked at the end of a quiet cul-de-sac in the sought-after 108 Ranch. Offering over 3,000 sqft, this 4-bedroom home showcases timeless craftsmanship with soaring wood ceilings, rich log construction, and a striking stone fireplace anchoring the living space. The layout is spacious and inviting, ideal for both everyday living and entertaining. A paved driveway and large double carport provide convenience, while the private setting offers peace and privacy. Unwind in the hot tub and take in the natural surroundings. A true Cariboo lifestyle property, just moments from golf, trails, and recreation. With endless greenbelt behind enjoy the wildlife and walking trails right from your backyard. (id:65446)
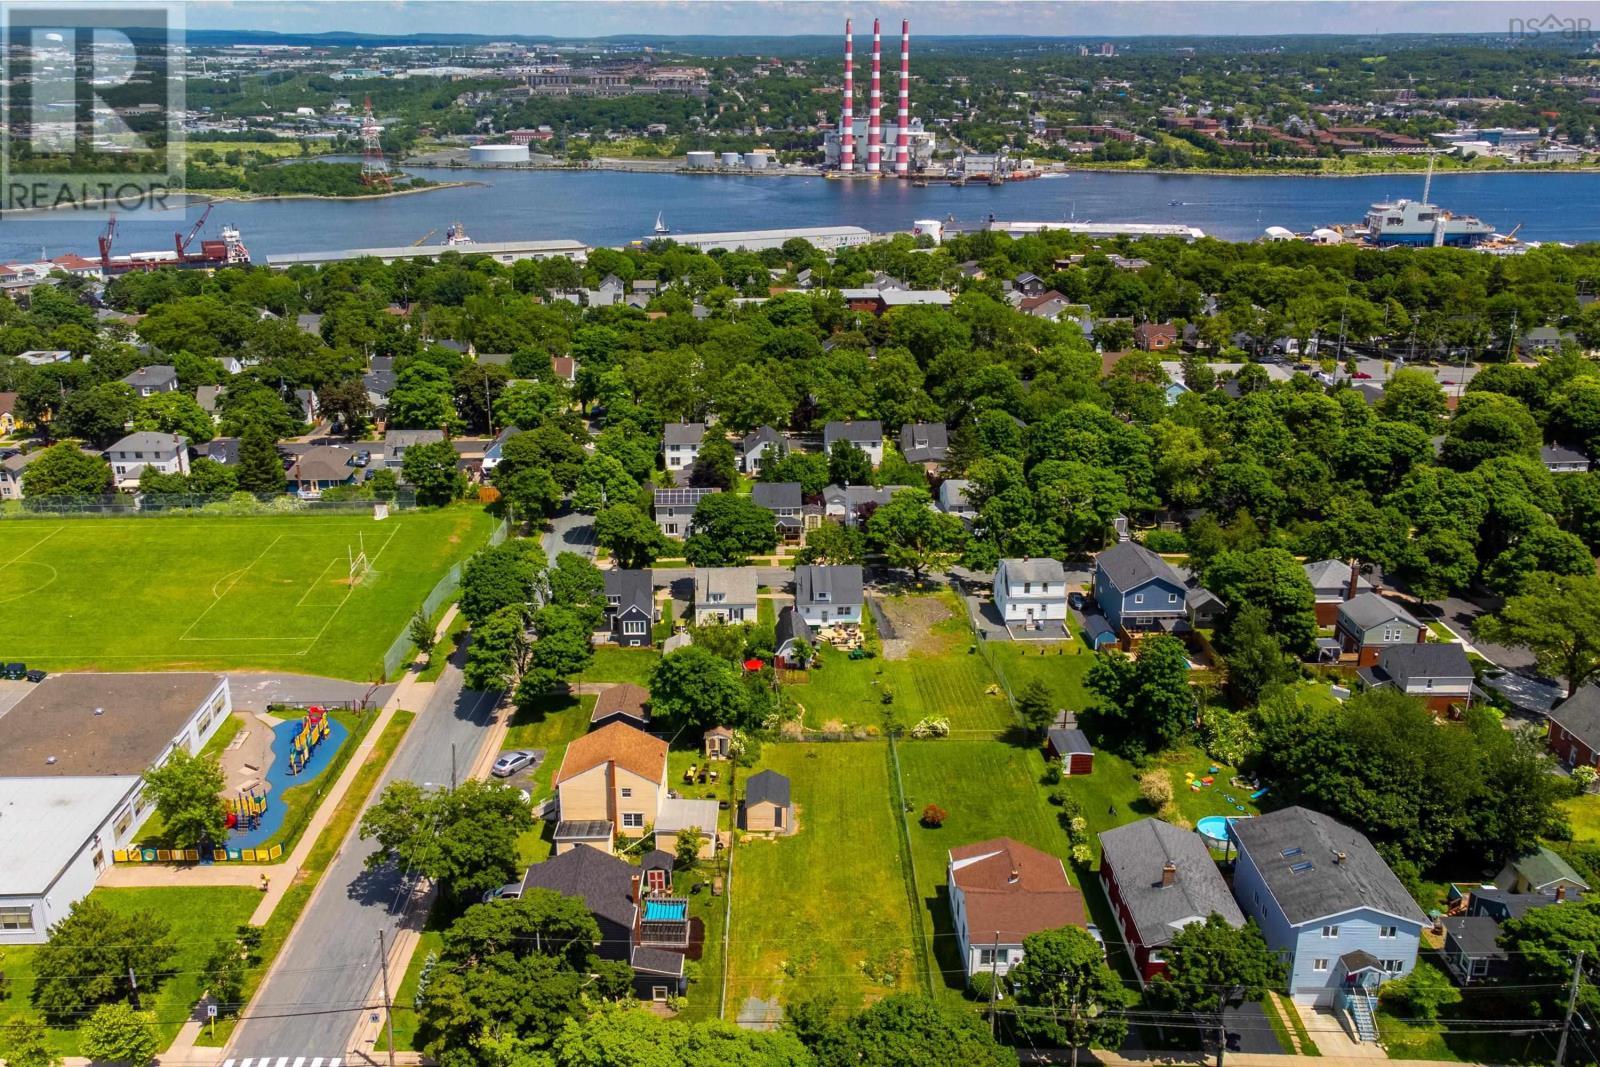
3613 Highland Avenue
Halifax, Nova Scotia
Development Opportunity! In real estate, location is everything and this 7246 sq ft building lot is located in the heart of one of Halifax's trendiest neighborhoods steps to Julien's Bakery, Ostrich Club and Espresso 46. North End Halifax also offers lush boulevards, 4 playgrounds, numerous sports fields and an off leash dog park. No wonder The Canadian Institute of Planners (CIP) named the Halifax's Hydrostone district as one of the "Great Places in Canada." Due to recent changes to planning documents lot size would allow for 8 dwelling units. This zone also supports single, two, three and four-unit dwellings plus one backyard suite, as well as townhomes. But, with over 15m of street frontage you could also subdivide and build semi-detached homes, each with their own backyard/secondary suite. The lot itself is cleared and ready for construction, presenting a straightforward option for immediate development. Don't miss out on this exceptional opportunity to develop in a location that promises both return on investment and a chance to contribute to the fabric of a bustling community. (id:65446)
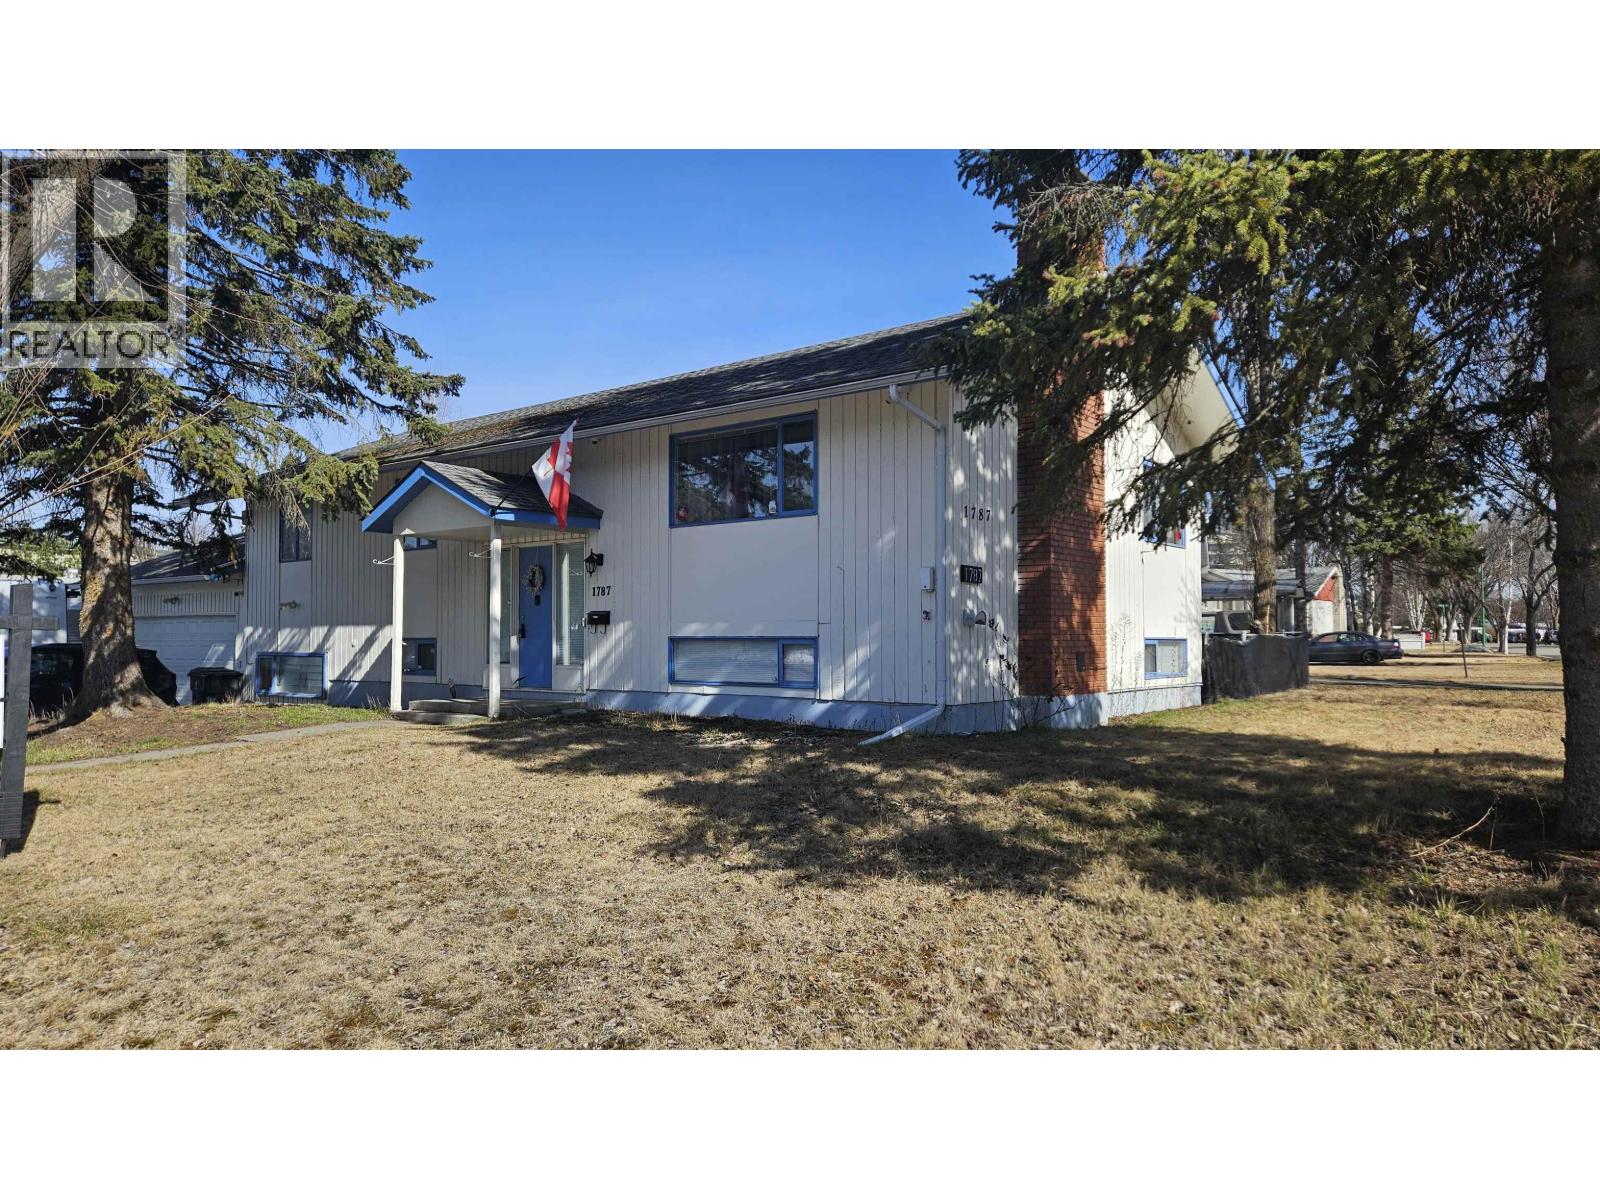
1787 Harper Drive
Prince George, British Columbia
Welcome to 1787 Harper Dr in the desirable Seymour Subdivision — a large family home offering space, comfort, & convenience. Featuring 5-bdrms and 3 full baths, including a huge primary bedroom w/ 4pc ensuite, this home is thoughtfully designed for everyday living. The bright, expansive kitchen offers ample cabinetry, backyard/deck access, & newer appliances that could be included. Multiple living areas include a large living room w/ fireplace, spacious family room w/ fireplace, office, & a soundproof hobby room. Enjoy year-round comfort w/ a high-efficiency furnace (under 2 years) w/ summer fan, plus a heated 26'x20'6 garage, RV parking w/ 30amp hookup, & a 12x10 gazebo on patio stone — close to parks, schools, transit, & amenities. Checks all the boxes? Start packing yours! (id:65446)
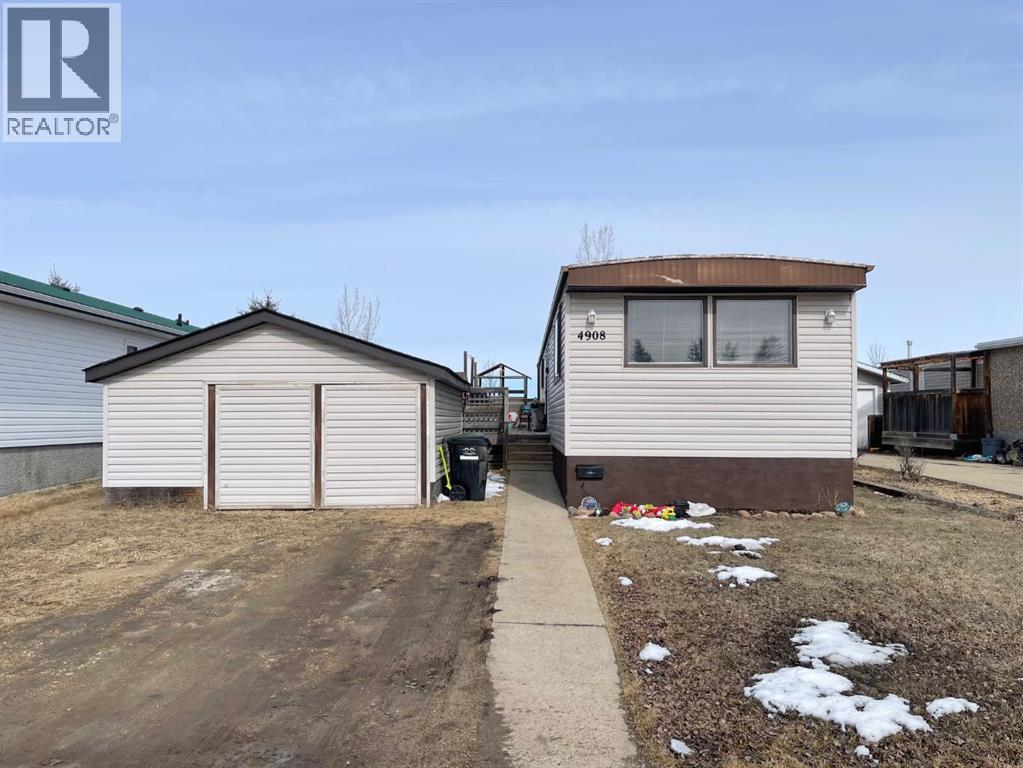
4908 55 Avenue
Camrose, Alberta
Situated at the edge of town, this home offers the perfect balance of peaceful living and everyday convenience. This property backs onto open farmland, offering tranquil views and wide-open skies at your doorstep. The home features two bedrooms and a full bathroom, including a comfortable primary bedroom. The updated kitchen offers generous counter space and a functional breakfast area, seamlessly flowing into the dining and living spaces to create a bright, open-concept layout. The electric fireplace adds warmth and comfort, making the living room a great place to unwind. Additional highlights include a large deck (8x34), two storage sheds—one at the front of the property (16x19) and another at the back (8x10)—providing plenty of room for tools and equipment. (id:65446)
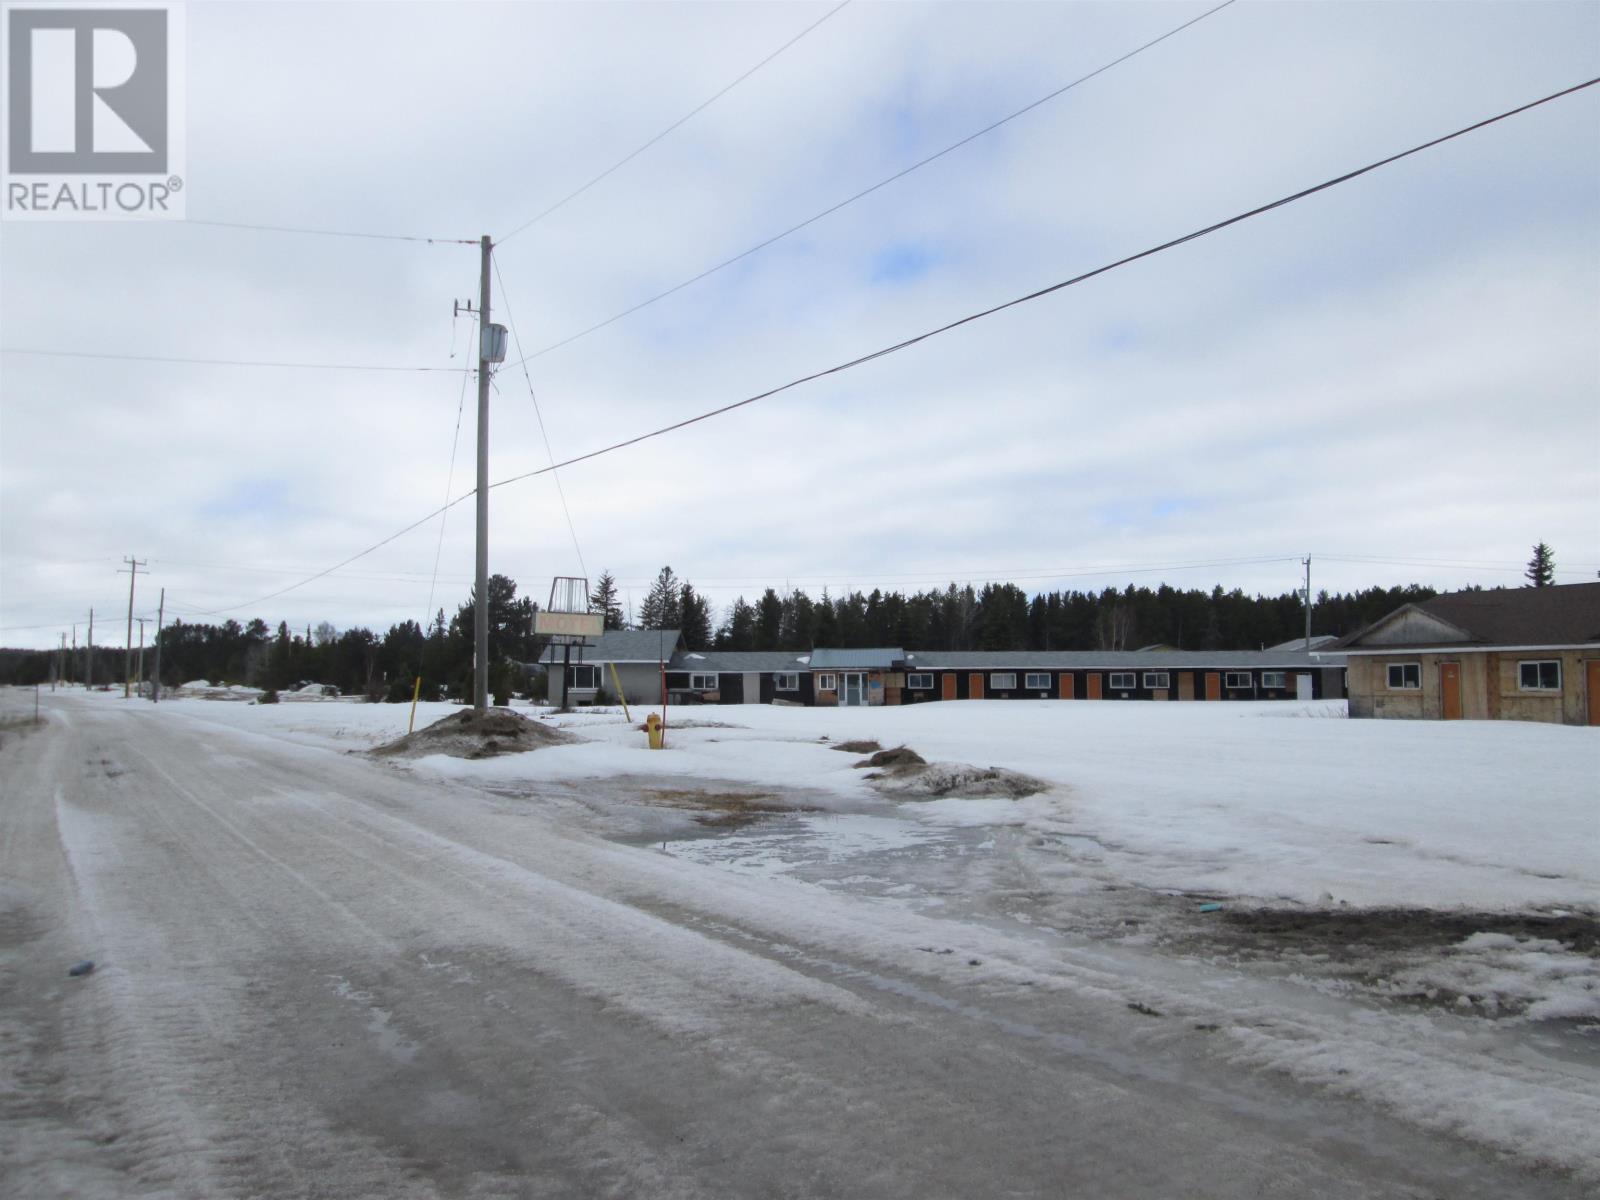
1001,1003 Main Street
Ignace, Ontario
22 room motel located right on Highway 17 in Ignace, Ontario. Attached residence. Buildings were in the process of being renovated, and the property is being sold "AS IS". (id:65446)
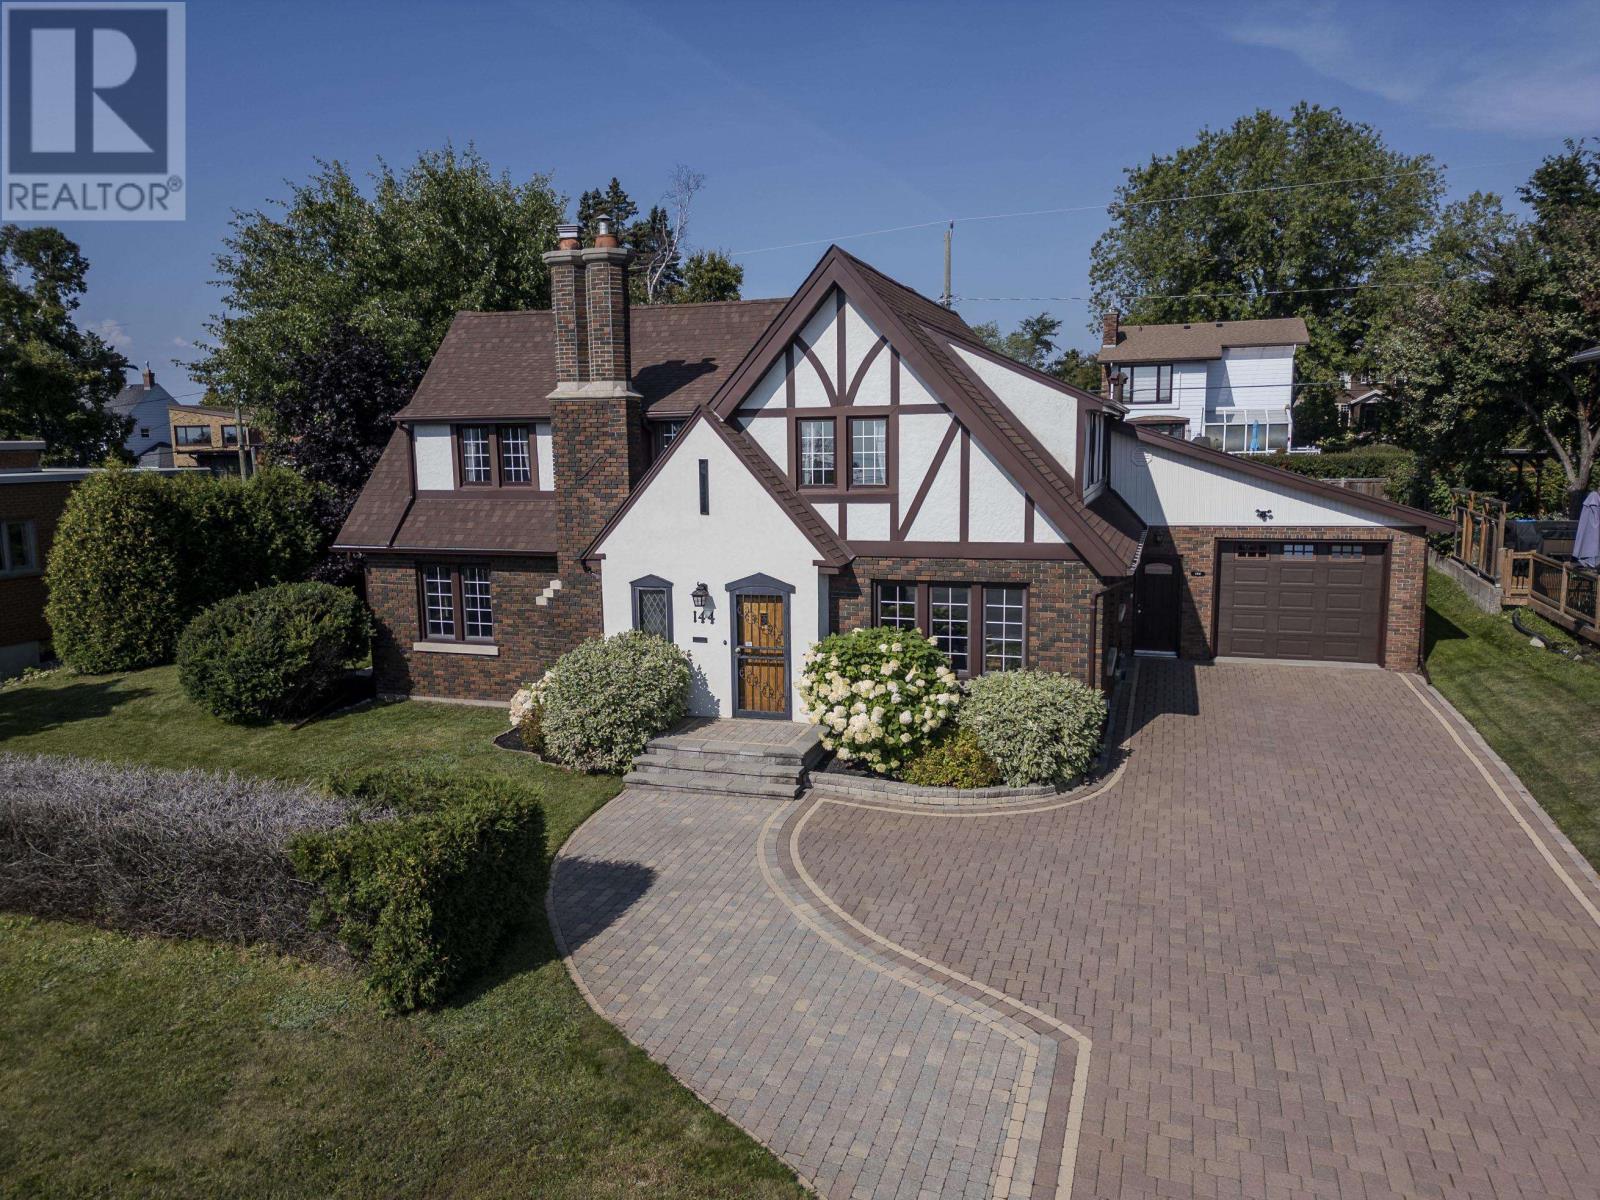
144 High St S
Thunder Bay, Ontario
Elite address with a view of Lake Superior! Discover this enchanting,4-bedroom, 2-bath residence located in prestigious Mariday Park. Featuring a formal dining room showcasing spectacular carpentry, stunning hardwood floors and authentic French doors. Enter into the heartwarming living room with plenty of windows, sunshine and warmth, this home offers an exquisite blend of elegance and comfort. From the bright kitchen, to the main floor sunroom and extra large family rm, there is plenty of space for everyone. The landscaped, estate sized lot, 100x140, allows for an abundance of parking, gardening and entertaining family and friends. The property includes a spacious, attached garage with workshop area. Best of all is the discerning address with a one of a kind view of beautiful Lake Superior! Pride of ownership is evident, and now it can be all yours! (id:65446)
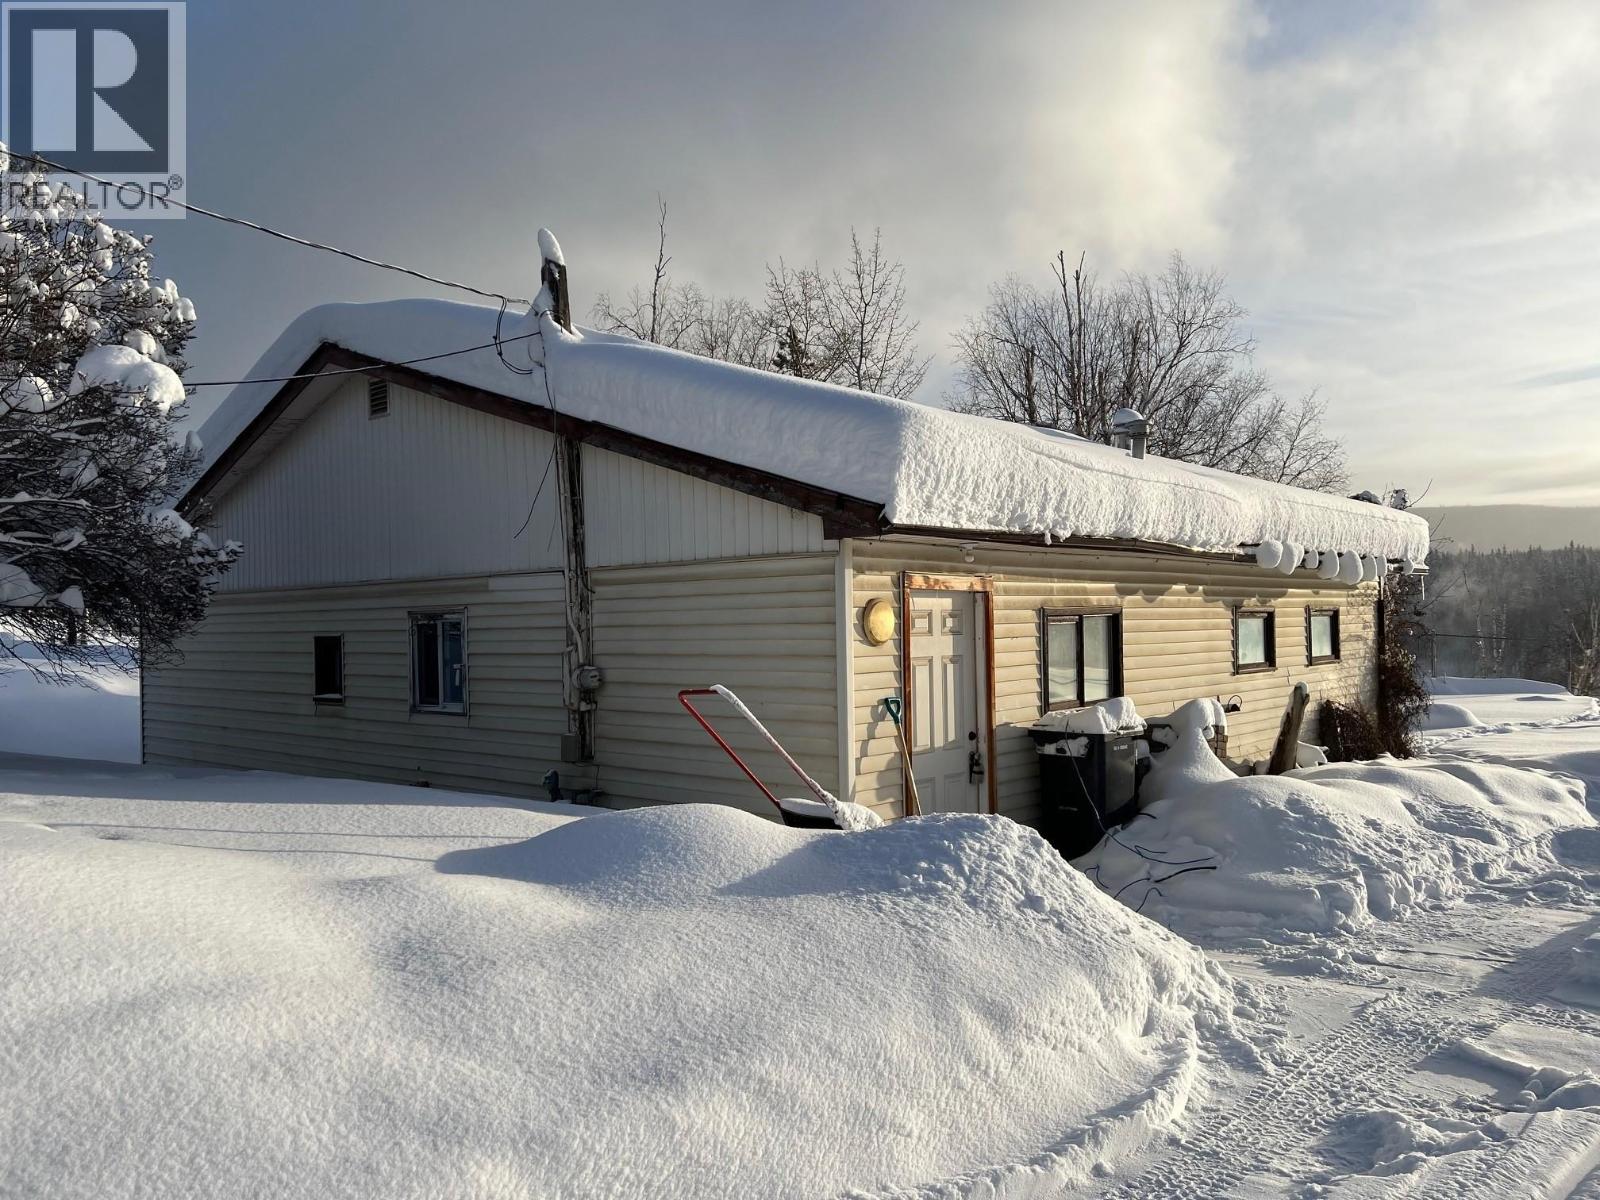
9201 Canyon Drive
Hudsons Hope, British Columbia
Enjoy the beautiful view of the new lake out your back door! Waterfront property rarely comes available, so make an appointment today to view this fantastic updated bungalow with detached garage and storage shed. This quaint 3 bdrm home has many updates to enjoy that include the kitchen, bathroom, huge living room with hardwood floors and a wood stove, flooring and paint throughout. Situated on a large lot with loads of parking, a nicely landscaped yard that's fully fenced with chain link to keep kids and/or pets safely contained. This is a turn-key property that's ready for you to enjoy. (id:65446)
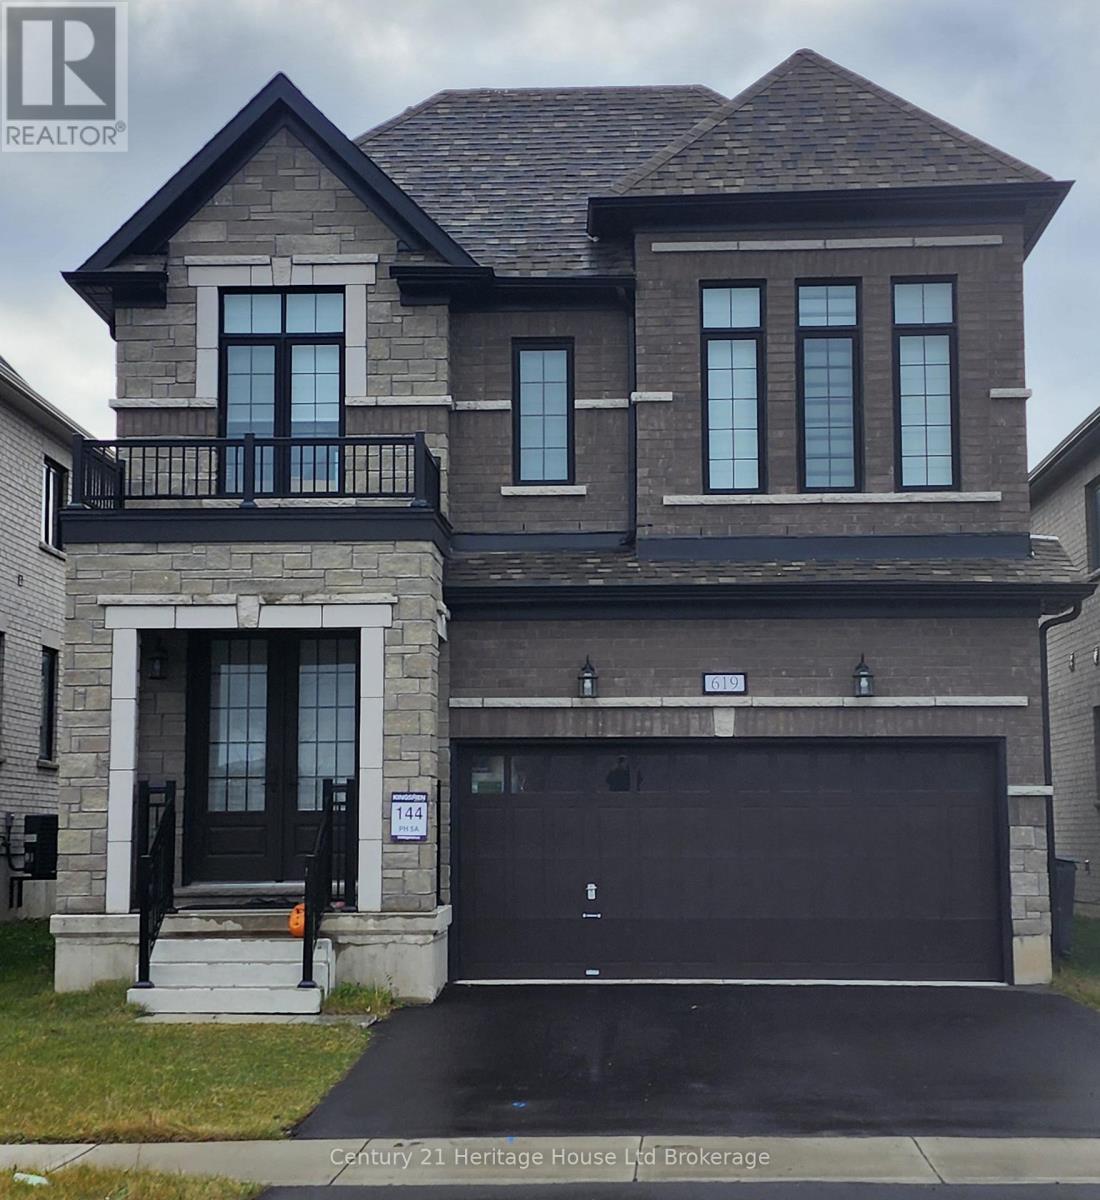
619 Bedi Drive
Woodstock, Ontario
Modern Living in Woodstock. Recently built, this detached home by 'Kingsmen', combines modern upgrades with exceptional comfort, which your family will enjoy for years to come. Featuring, 4 spacious bedrooms, 3 bathrooms and a double-car garage. The main floor flows well and features a beautiful kitchen with quartz countertops, and a breakfast/dining area. The living room features a creating a warm and inviting atmosphere perfect for relaxing or entertaining. The home has 4 bedrooms on the upper level with the master offering a luxurious 5 piece ensuite and walk in closet; this level also has a convenient laundry room as well. The basement is a 'blank canvas' bring your imagination! Located in a modern peaceful subdivision and conveniently located to all major highways including 401/403, Toyota Plant, Pittock Conservation Area, Walking Trails, Woodstock Soccer Club, Kingsmen Square Shopping Plaza and the Gurudwara Sahib Temple. Don't miss out on this amazing opportunity! (id:65446)
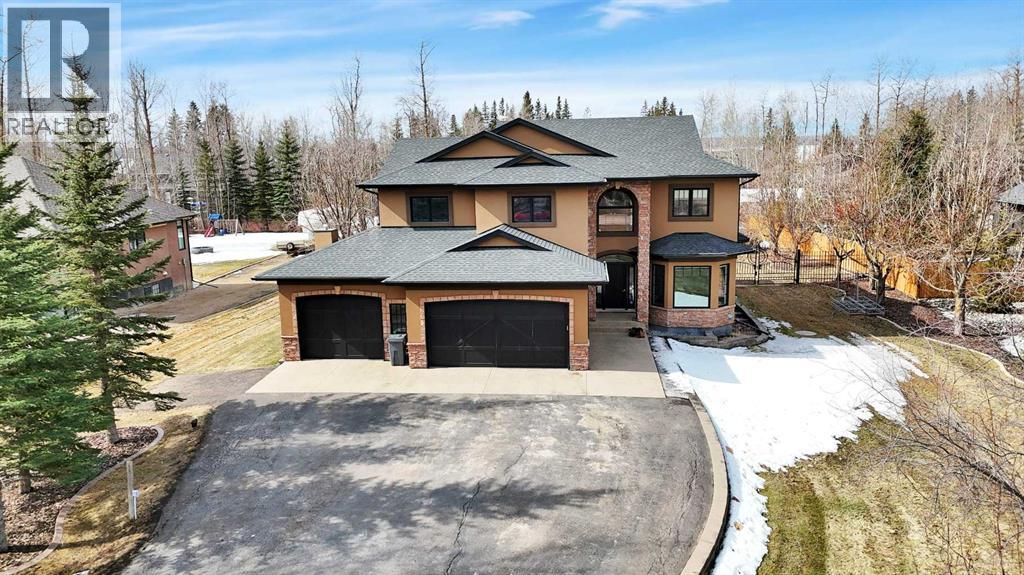
310 Jarvis Glen Way
Jarvis Bay, Alberta
Positioned in Jarvis Bay near the golf course, this 5-bedroom, two-storey residence offers over 3,200 sq ft above grade plus a fully developed lower level designed for refined living and elevated entertaining. Expansive windows and vaulted ceilings create a bright, open main floor with seamless flow between principal spaces.The kitchen balances form and function with rich cabinetry, granite countertops, and a full stainless appliance package, opening to both a formal dining area and a welcoming living room centered around a gas fireplace.Upstairs, four well-proportioned bedrooms include a standout primary suite with a spa-inspired ensuite and an oversized dressing room. A versatile loft with built-in workspace adds flexibility for work or study.The lower level is tailored for hosting, featuring a wet bar, generous games area, and a dedicated theatre room for an immersive at-home experience.Outdoors, professionally landscaped grounds lead to a rare, resort-style indoor pool with a retractable door system for open-air enjoyment in warmer months. The triple heated attached garage is complemented by a detached garage connected to the pool area, complete with 12 ft overhead doors, ideal for larger vehicles, boat storage, or hobby use.A distinctive property offering scale, privacy, and lifestyle versatility in one of Jarvis Bay’s most desirable settings. (id:65446)
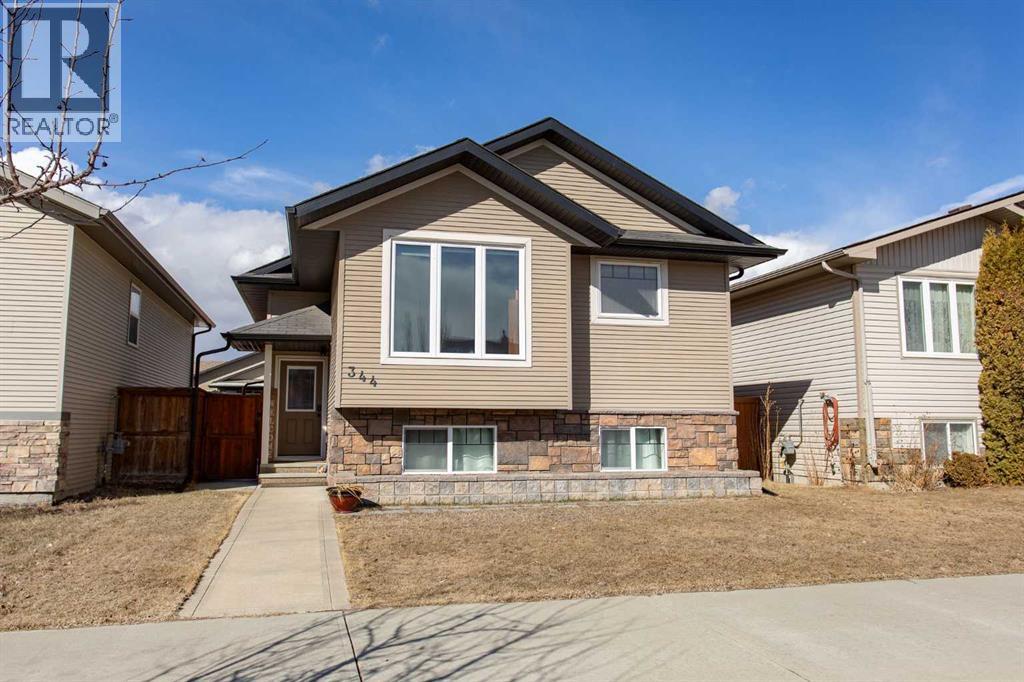
344 Timothy Drive
Red Deer, Alberta
This well-kept bi-level in Timberlands checks a lot of boxes for first-time buyers and young families. Built in 2011 and sitting at 1,212 sq ft above grade, it's the kind of home that feels solid without trying too hard — a functional layout, and a location that genuinely delivers on the neighbourhood front. You're walking distance to an elementary school, the public library, parks and playgrounds, and everyday shopping including grocery and restaurants.The main floor opens with a spacious tiled entryway before stepping up into a bright living room with hardwood floors and a large window that pulls in plenty of natural light. The kitchen has dark maple cabinetry, a island, and counters with a stylish epoxy finish that gives it a bit of a custom feel. The dining area is a good size with a view to the backyard. The primary bedroom has hardwood floors, a larger closet, and connects directly to a 3-piece ensuite with a stand-up shower. The second bedroom is carpeted, while the third features hardwood and a built-in cabinet with a murphy bed — a setup that works equally well as a guest room or a dedicated home office.Downstairs is where things get interesting. The basement is finished to a high standard with hardwood throughout, tall ceilings, and pot lights. The living area is set up as a media room, complete with a projector setup. The bedroom is oversized with a very generous walk-in closet and its own 3-piece bathroom featuring a deep soaker tub — a setup that functions almost like a second primary suite. The laundry room is a good size with cabinets and counter space.Outside, the stamped concrete walkways wrap around both sides of the home leading to a wood deck and patio in the backyard, all enclosed with a wood fence. There's a large gravel parking pad in the back. The high-efficiency furnace and hot water tank were both replaced in 2021, so the mechanical side of things is in great shape. (id:65446)
1621 55 Avenueclose
Lloydminster, Alberta
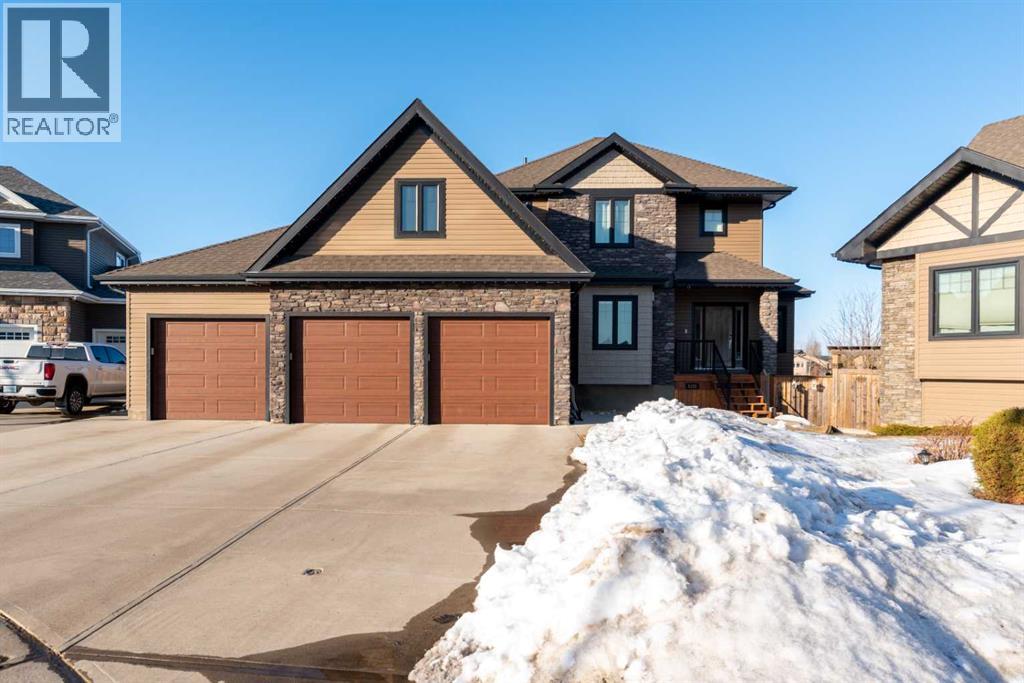
Tucked away in a quiet, deep cul-de-sac where kids can safely play, and neighbours feel like friends, this exceptional home offers the perfect blend of comfort, community, and refined design. Backing directly onto College Park School and scenic walking paths, you’ll love the rare combination of privacy and connection—morning walks, evening bike rides, and wide-open green space right outside your door. Step inside and immediately feel the thoughtful design and spacious flow of the main level. The kitchen is truly the heart of the home—featuring high-end appliances, expansive counter space, and a beautifully organized walk-in pantry with built-in shelving. Whether you're hosting a gathering or preparing a quiet family dinner, everything is designed to make life easier and more enjoyable. Just off the kitchen, the laundry room offers added convenience with a folding counter and generous storage. Upstairs, your primary suite is a private retreat. A custom-added wall and stunning sliding barn door create separation and tranquility between the bedroom and ensuite—perfect for unwinding at the end of the day. The fully finished walkout basement is bright, welcoming, and made for making memories. With direct access to the backyard and fields, it’s the ideal space for kids to play or for hosting family and friends. The wet bar adds a touch of fun and functionality, making this level perfect for entertaining. Step outside and discover your own private oasis. The enclosed swim spa is a true showstopper—completely private while still offering beautiful views of the surrounding paths and green space. Whether it’s a quiet morning coffee or a relaxing evening with a glass of wine, this space is designed for year-round enjoyment. Additional thoughtful upgrades include: extended garage landing with built-in shelving, hooks, and enclosed seasonal storage, expanded downstairs bedroom for added comfort, upgraded basement bathroom with a double vanity and matching sinks, backyard shed fo r extra storage and Gemstone lighting enhancing the front exterior and rooflines. From the oversized garage to the carefully curated renovations, every detail of this home has been designed with lifestyle in mind. This is more than a home—it’s a place where everyday moments feel extraordinary. Don't miss out on exploring every detail with our immersive 3D virtual tour. (id:65446)
458 Doan's Ridge Road
Welland, Ontario
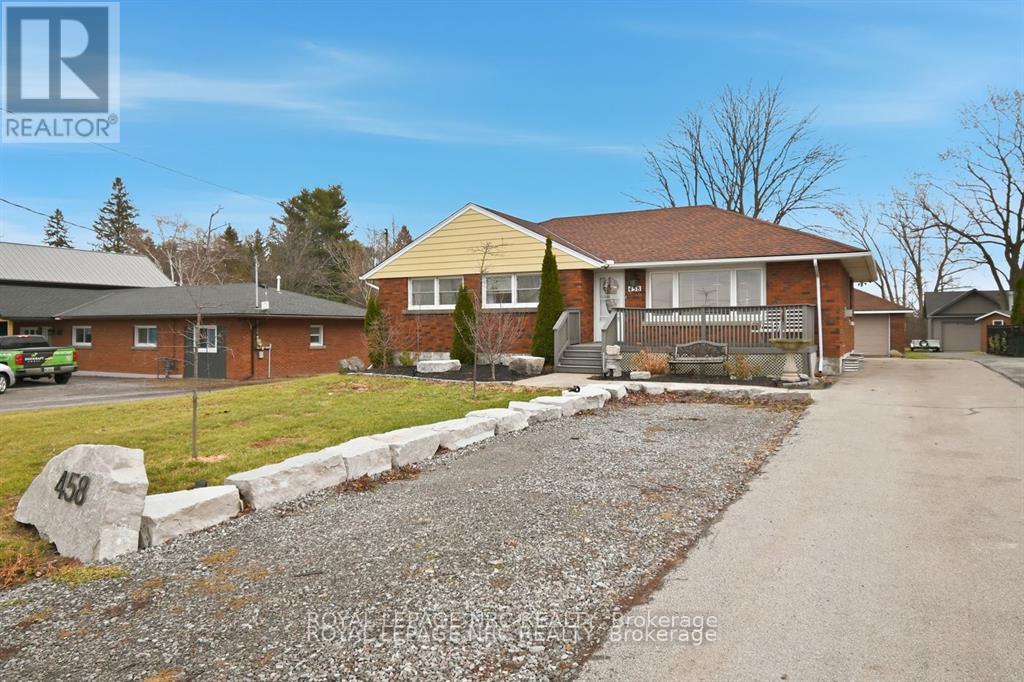
Welcome home to 458 Doans Ridge road in Cooks Mills! This 2 plus 1 bedroom, 2 bathroom, bungalow sits on a 60 foot by 283 foot lot, complete with municipal water and Septic (2021). This home has been fully renovated in recent years! As you enter the front door youll be welcomed by an open concept Kitchen/Living/Dining area. The kitchen has built in appliances (2025), wonderful island with seating, and a coffee bar! The spacious living room is complete with a gas fireplace! Down the hall to a four piece bath(2025), and 2 Bedrooms! The primary bedroom has a walk in closet and an ensuite bathroom with double sinks! The basement is newly finished and features an expansive billiards/family room, laundry room, the third potential bedroom, 2 storage rooms, and the utility room! Home also features a new tankless hot water heater in 2025! This home also has a separate entrance to the basement for a potential inlaw suite/apartment. Heading out the rear door, youll arrive at the new covered concrete patio, overlooking the fully fenced rear yard (2025)! The driveway has parking for more then 8 vehicles, plus the insulated 1.5 car garage with hydro! All together this is a wonderful package that you dont want to miss! Book your private showing today! (id:65446)
49 Melody Lane
Thorold, Ontario
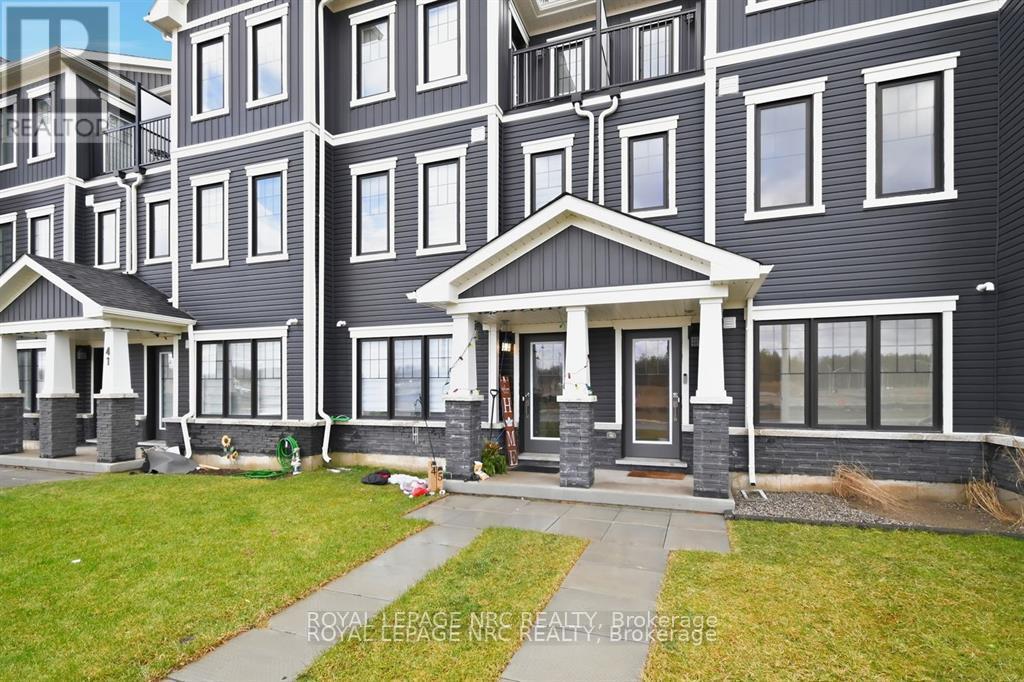
Welcome home to 49 Melody Lane! This 2025 built home is in immaculate condition! This is a 3 storey, 3 bedroom, 1.5 bathroom townhouse in a wonderful family friendly area! This home has a 1.5 car garage with a paved driveway! The ground level consists of a versatile office area, laundry, and utility rooms. Up the hardwood staircase to the second level consisting of the kitchen with island, quartz countertop and stainless steel applicances, spacious living room, 2pc bathroom and dining room with sliding door to the private terrace! Up to the third floor and youll find the primary bedroom with walk in closet and balcony, two more bedrooms, and a four piece bathroom! This is a great opportunity to get yourself into a modern home in a convenient location! Book your private showing today! (id:65446)
3 Northglen Avenue E
St. Catharines, Ontario
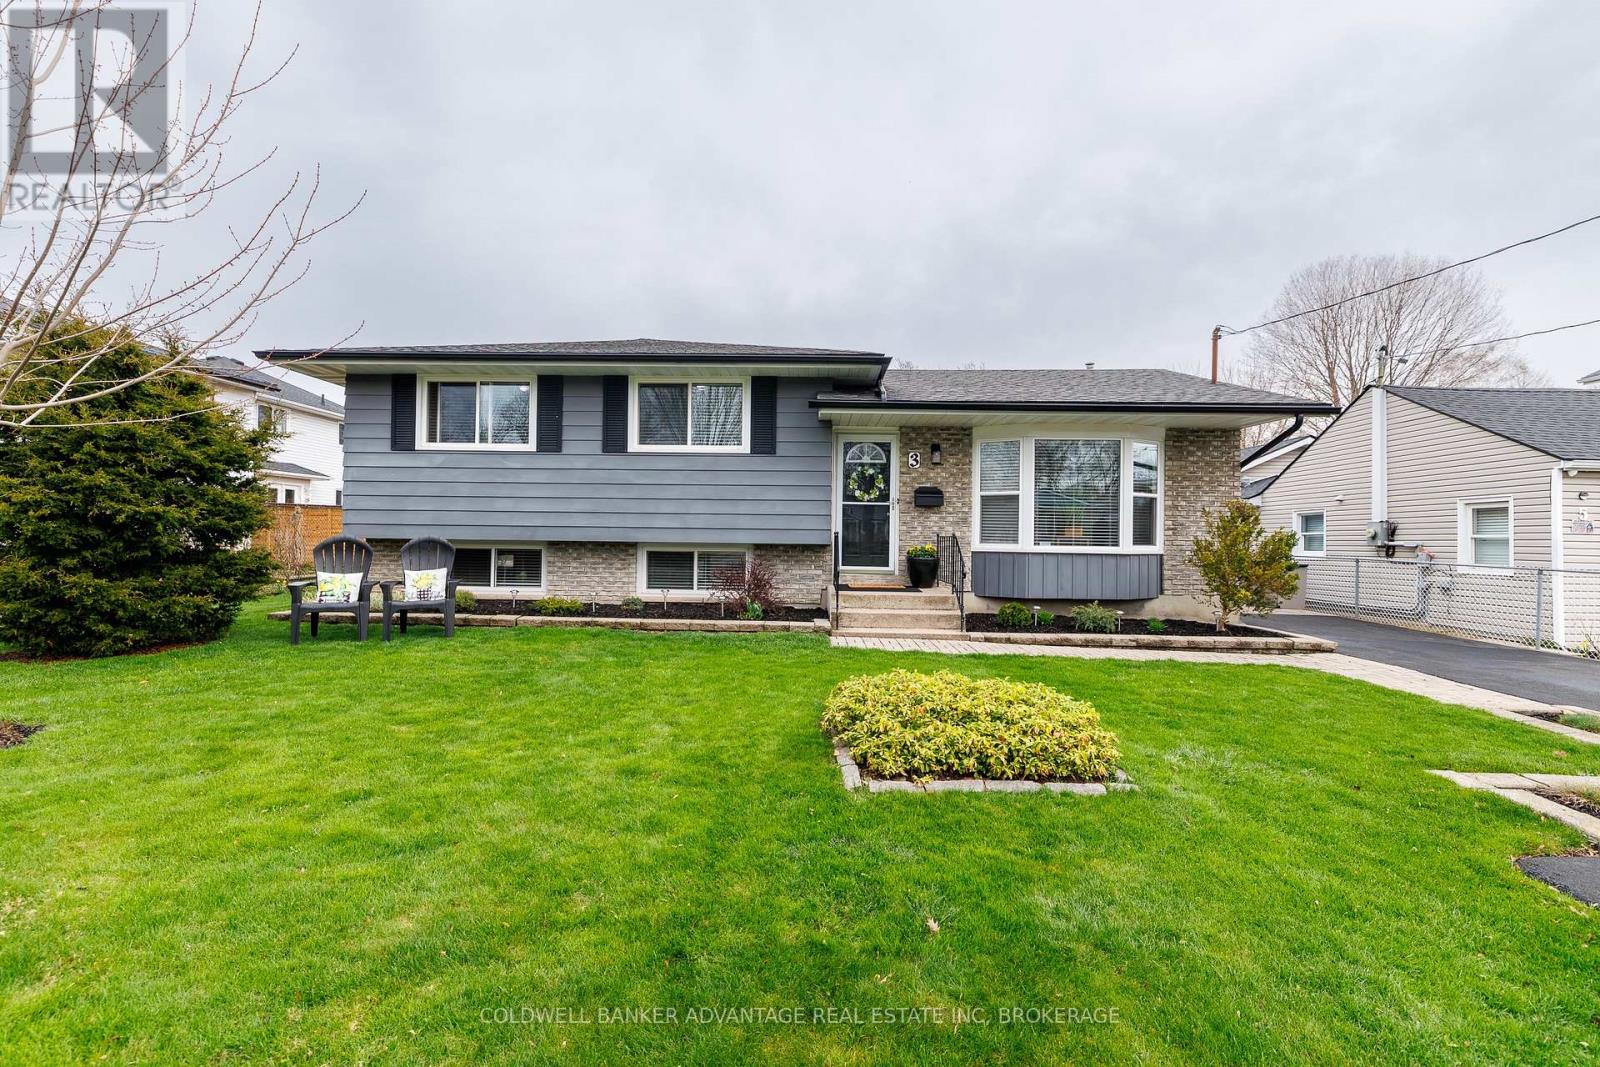
Welcome to the highly sought-after Sunset Beach community in north end St. Catharines, where lifestyle and location come together. Situated on a quiet street, 3 Northglen Ave is surrounded by natural beauty, with Malcolmson Park, the Waterfront Trail, and Melody Trail just steps away offering scenic walks from Port Weller to Port Dalhousie. Enjoy close proximity to the Welland Canal, local marina, community centre, and some of the area's top rated schools. Inside, you're welcomed by a bright, open concept main floor featuring a fully updated living, dining, and kitchen space, perfect for entertaining. The kitchen is anchored by a large island ideal for casual dining and gathering, all flooded with natural light. Upstairs offers three generously sized bedrooms and an updated 4-piece bathroom, while the lower level provides exceptional additional living space with a fully finished L-shaped rec. room, 2-piece bath, and a finished bonus room (ideal for a home office, gym, or potential bedroom), plus a spacious laundry/utility area. Step outside to your own backyard retreat, complete with low maintenance TimberTech composite decking and a 10' x 12' gazebo with full canopy, perfect for entertaining or relaxing while taking in those famous Sunset Beach evenings. Recent updates include new bathtub, fresh paint throughout, resealed asphalt driveway, and a premium 10' x 16' Old Hickory shed offering excellent additional storage.This move in ready home is ideal for first time buyers, growing families, or down sizers alike. A rare opportunity in one of St. Catharines' most desirable neighbourhoods. (id:65446)