
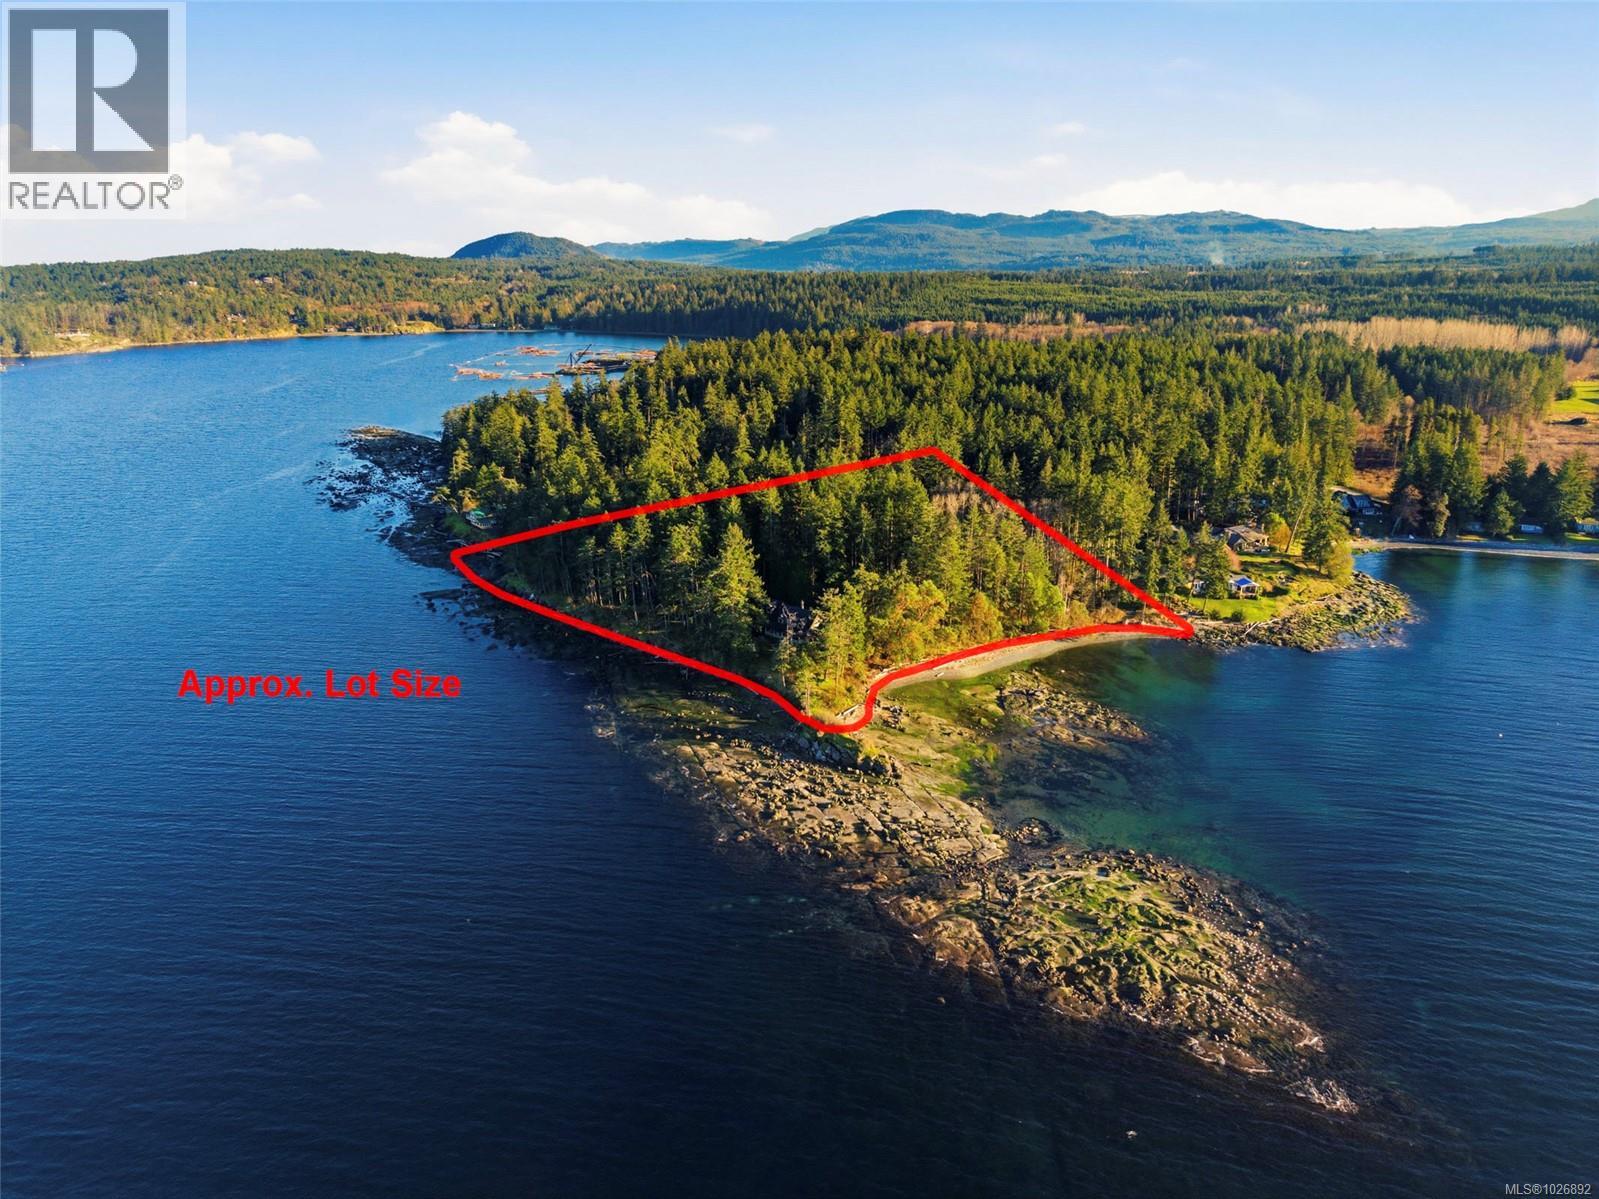
2023 Seahaven Rd
Nanoose Bay, British Columbia
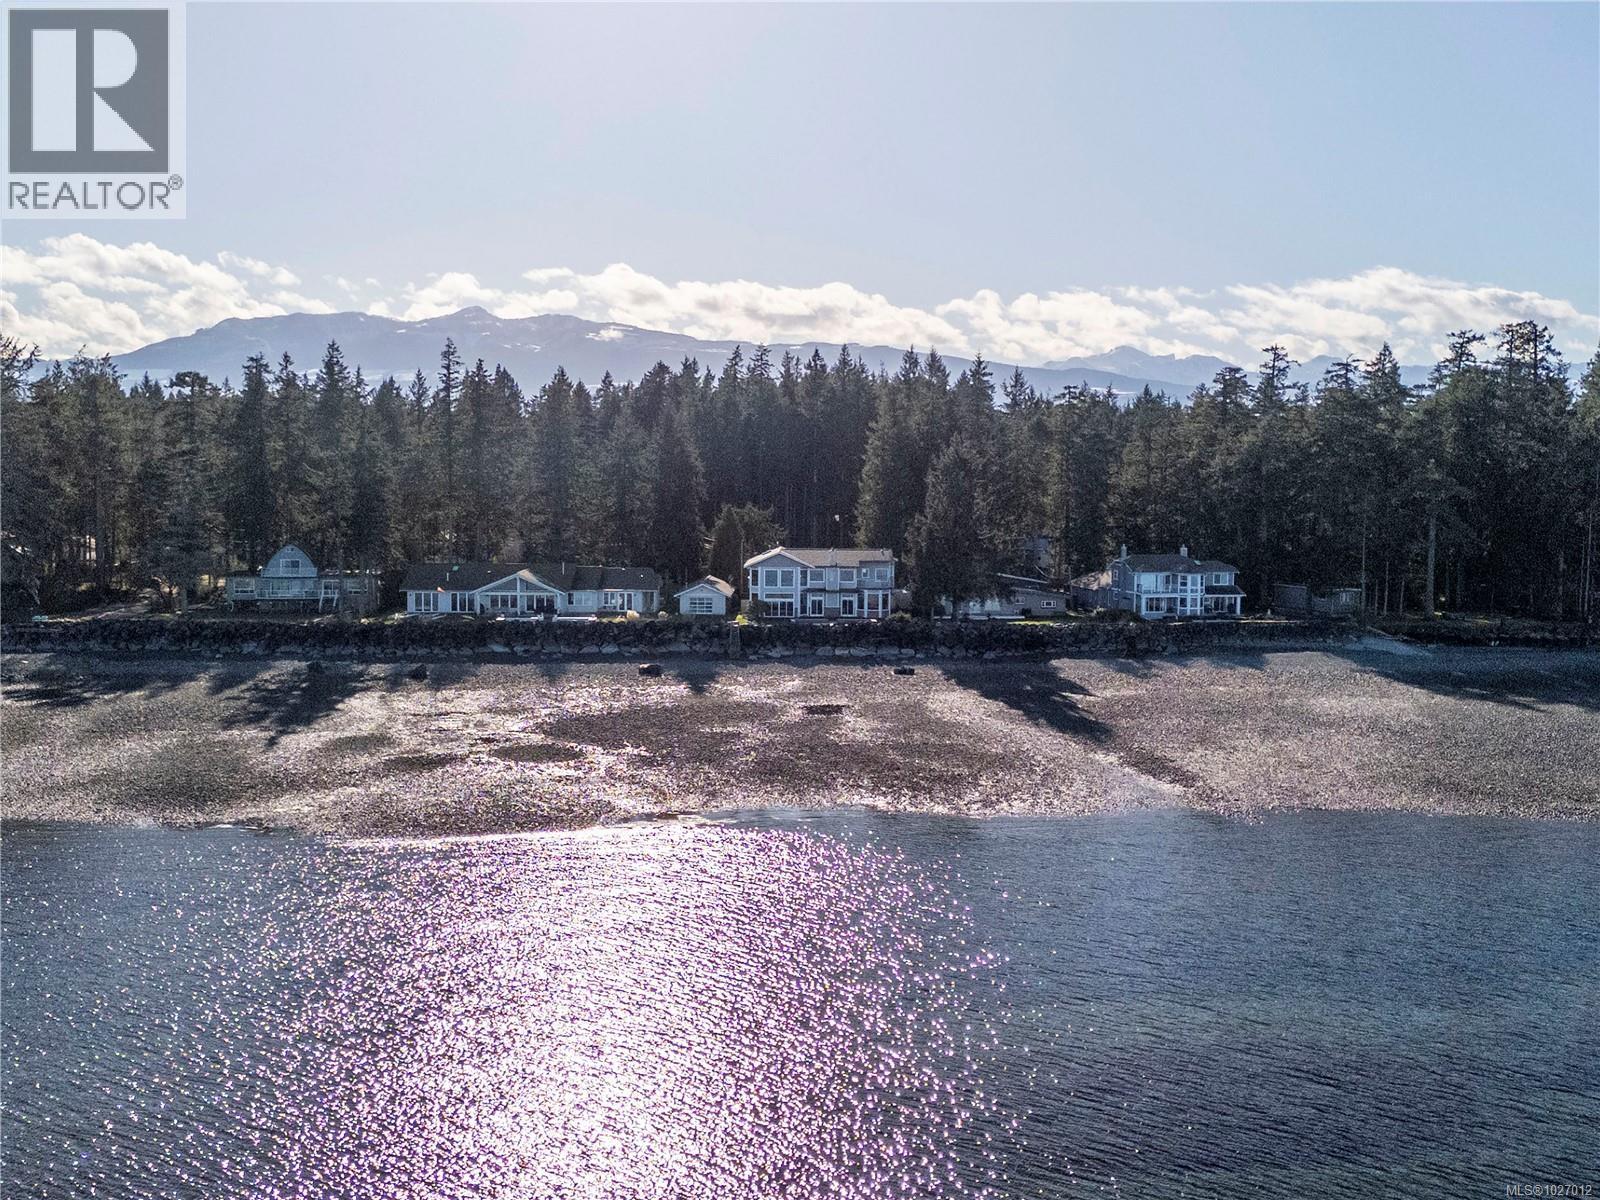
Enchanting Nanoose Bay Oceanfront Retreat! Resting on a scenic peninsula between Wall Beach and Northwest Bay, this stunning 4131 sqft 4 Bed+Bonus Room/5 Bath Cape Cod–style home sits on a spectacular gated 4.83-acre estate. Surrounded by beautiful scenery, the property offers the ultimate in privacy and tranquility yet you are only mins from shopping and amenities. Featured in 'Style at Home' magazine and beautifully styled by an interior designer, this spectacular seaside home showcases elegant finishes, stylish architectural detailing, formal Living and Dining Rooms, skylights and large windows, a Bonus Room for guests or recreation, and 1200' of sandstone oceanfront with picture-perfect views of the Beachcomber Peninsula, Strait of Georgia, and Wall Beach, with Mt Arrowsmith in the distance. A long entry drive winds through towering trees to this casually refined home. A wrap-around veranda with stone flooring leads through a Dutch door to a two-storey foyer. The elegant Living Room offers wainscoting and an elec fireplace, while the formal Dining Room features a coffered ceiling, bay window, and veranda access. A Butler’s Pantry connects to a stunning Chef’s Kitchen with island, skylights, extensive white cabinetry, premium appliances, and a Breakfast Nook. The Family Room has a wood-burning fireplace and doors to a huge deck with southwest-facing views toward Wall Beach. The main level also offers a Study, Powder Room, and a luxurious Primary Suite with veranda access, walk-in closet, and spa ensuite with soaker tub and steam shower. A skylit Gallery Hall, large Laundry Room, and Double Garage complete the level. Upstairs are three Bedrooms, incl one with a 5-piece ensuite, and a separate staircase leads up to a spacious Bonus Room with a Kitchenette, Bath, and ocean views—ideal for guests or extended family. Set on a private 4.83-acre forested estate with a bocce court, Rec Room, and a trail to explore the property. Great extras, visit our website for more. (id:65446)

9336 Cabin Way
Lake Cowichan, British Columbia
Welcome home to this beautifully evolved cabin in the Cabin Collection at Woodland Shores, a family legacy property on the shores of Cowichan Lake. This thoughtfully developed retreat features an open great-room layout with soaring 10-foot ceilings, and a well-appointed kitchen, with the primary bedroom and full bathroom conveniently on the main floor. Upstairs, the loft has been developed into a family room and additional bedroom with its own full bathroom. Outside, enjoy a covered patio and ample parking for family and guests. As an owner you'll have exclusive access to a private clubhouse, two heated pools, two hot tubs, BBQ area, horseshoe and bocce pits, a multi-use sports court, swimming beach, lakeside social building, and dedicated boat slip. Book your private tour today and start living the lake life you've always dreamed of. (id:65446)
Pemberton Holmes Ltd. - Oak Bay
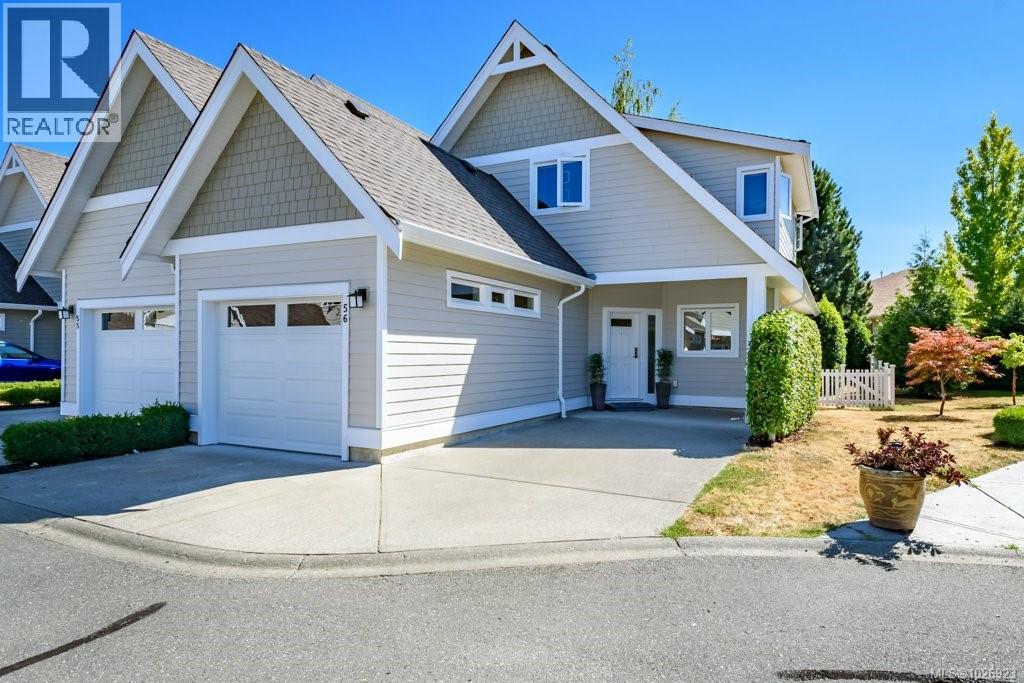
56 700 Lancaster Way
Comox, British Columbia
A Stunning End-Unit! Spacious 3 bed, 2.5 bath townhome in a desirable park-side setting at Lancaster Heights. The main level offers open-concept living with soaring ceilings, quality laminate, a den/office with French doors, and a bright kitchen featuring stainless steel appliances, gas stove, and an oversized island perfect for meal prep and entertaining. Step outside to a private fenced patio with natural gas BBQ hookup. Additional highlights include a roughed-in vacuum system, generous storage space in the crawl, and the convenience of an attached garage. Upstairs, all three bedrooms boast excellent closet space, including walk-ins. Recent updates include fresh interior paint and a new hot water tank. Within walking distance to parks, schools, shops, and everyday amenities, this home combines stylish comfort, convenience, and a welcoming community atmosphere. Truly a must-see! (id:65446)
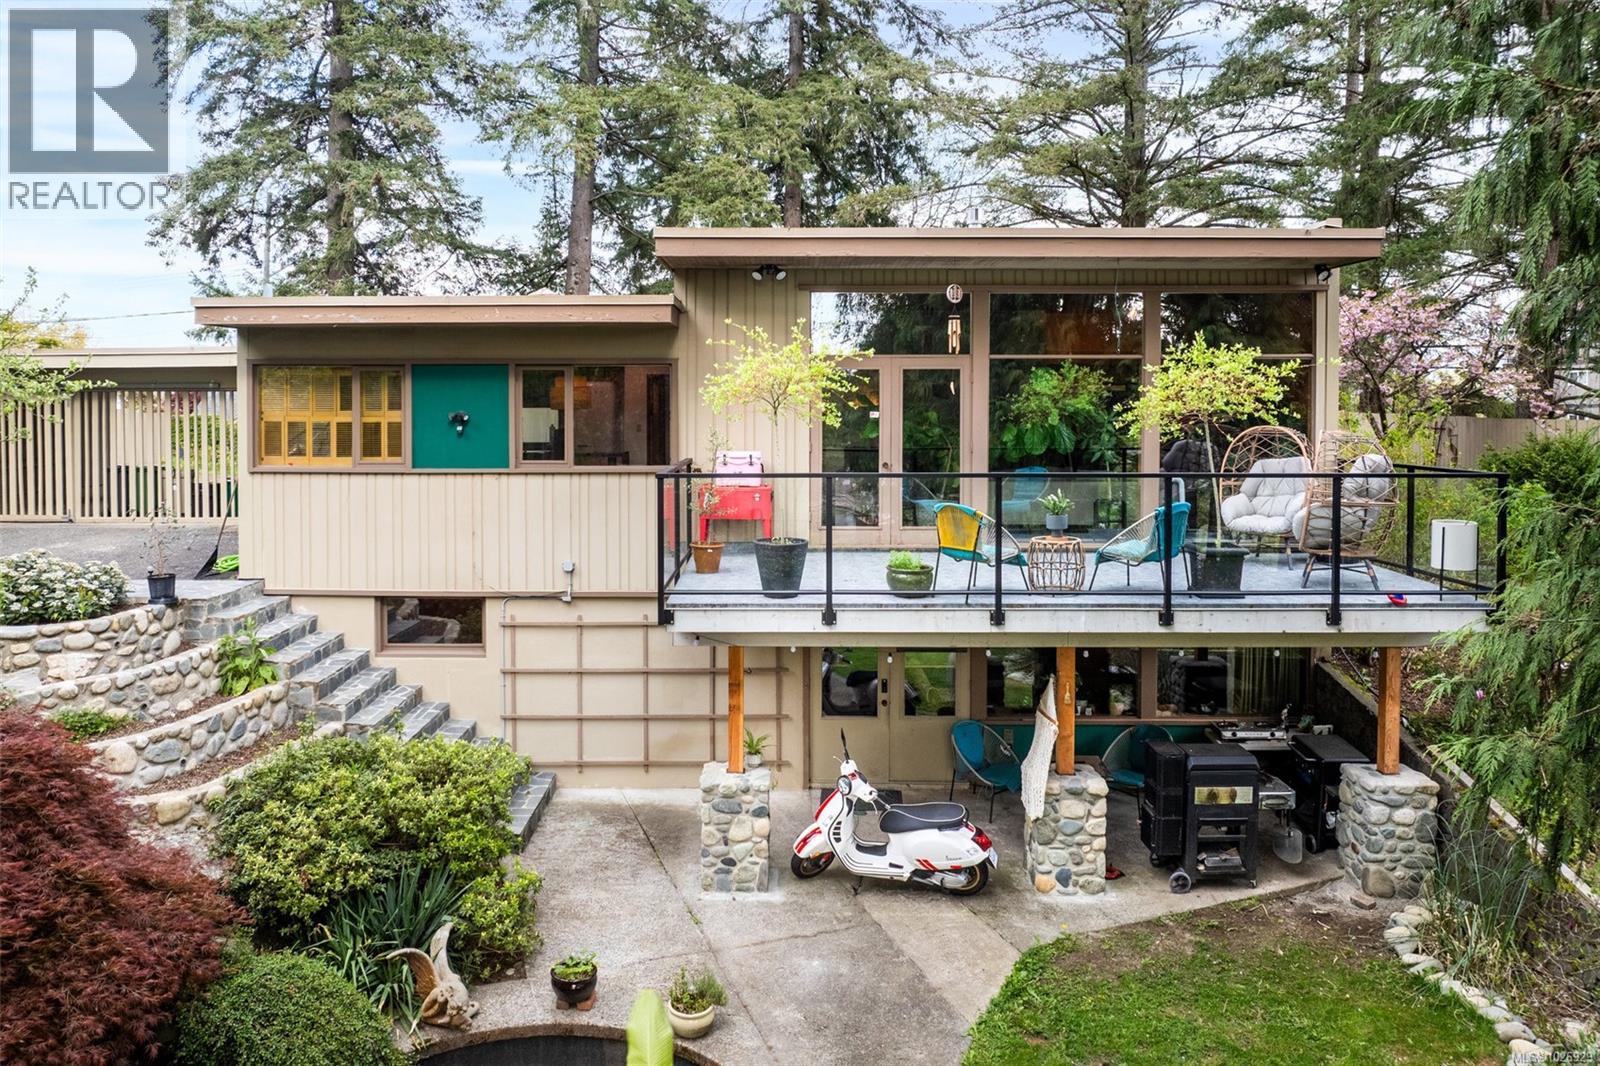
6110 Grieve Rd
Duncan, British Columbia
1955 REMASTERED MID CENTURY MODERN ICON Designed by legendary Harold Wong, this architectural showpiece offers a rare chance to live inside an artful masterpiece. Mahogany walls-interior & exterior, yellow cedar ceilings, concrete terrazzo floors, concrete soft finished floors, floor-to-ceiling wood framed windows-bringing the deep drama. BC stone fireplace crafted with local stone. Both kitchens boast solid maple cabinet boxes, eco-wood doors, corian counter tops and modern linear hardware adding a crisp architectural contrast. A versatile 2 bedroom/2 bathroom in-law suite with separate laundry flows separately out of the lower level. Behind the scenes, upgraded plumbing and electrical, brand-new deck membrane, and meticulous rock work blend seamlessly into the Clive Justice–designed landscaped grounds. Outside, a multi-level waterfall flows into a cement pond framed by towering trees, offering complete privacy in the city. This isn’t just mid-century modern > it’s a mic drop. (id:65446)
2nd Floor - 128 Stevenson Road S
Oshawa, Ontario
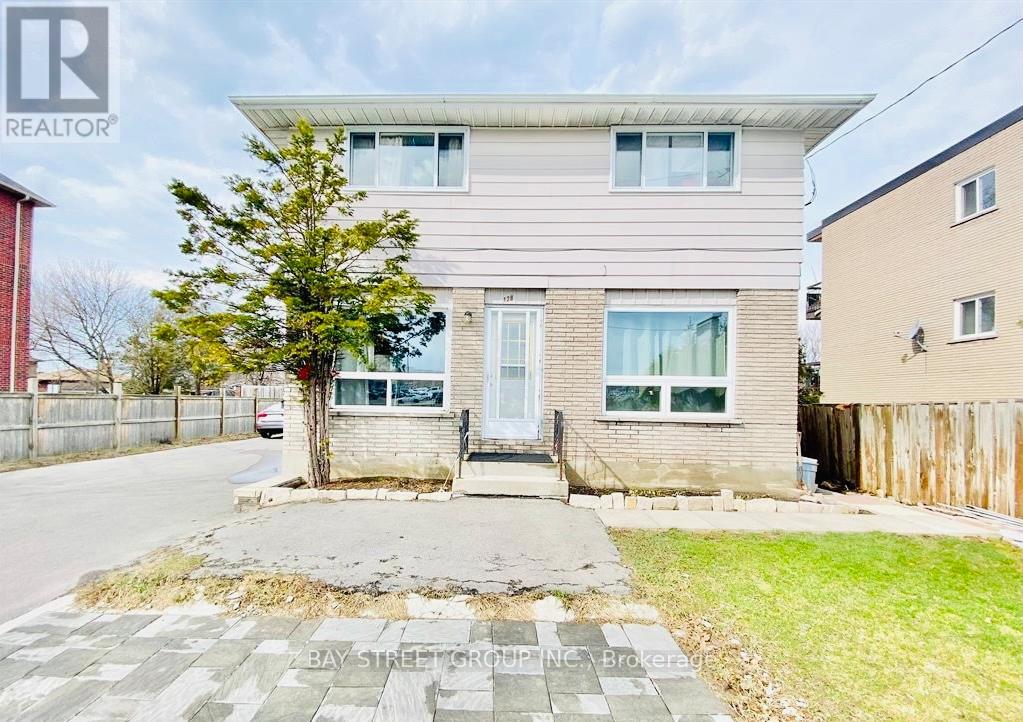
Move into a bright, private second-floor 2-bedroom unit in an unbeatable Oshawa location-steps to Oshawa Centre and surrounded by everything you need. Enjoy the peace of an upper level suite with abundant daylight and a practical layout that feels both open and comfortable.The living and dining area flows nicely into the kitchen, making the space easy to use and easy to enjoy. Both bedrooms are well-sized and feature large windows for a sunny, welcoming feel. Laminate flooring throughout keeps the home tidy looking and low maintenance.Walk to banks, groceries, restaurants, and daily conveniences, with quick highway access for commuters. A great option for those who want convenience without sacrificing comfort. (id:65446)
1 - 5051 Baseline Road
Georgina, Ontario
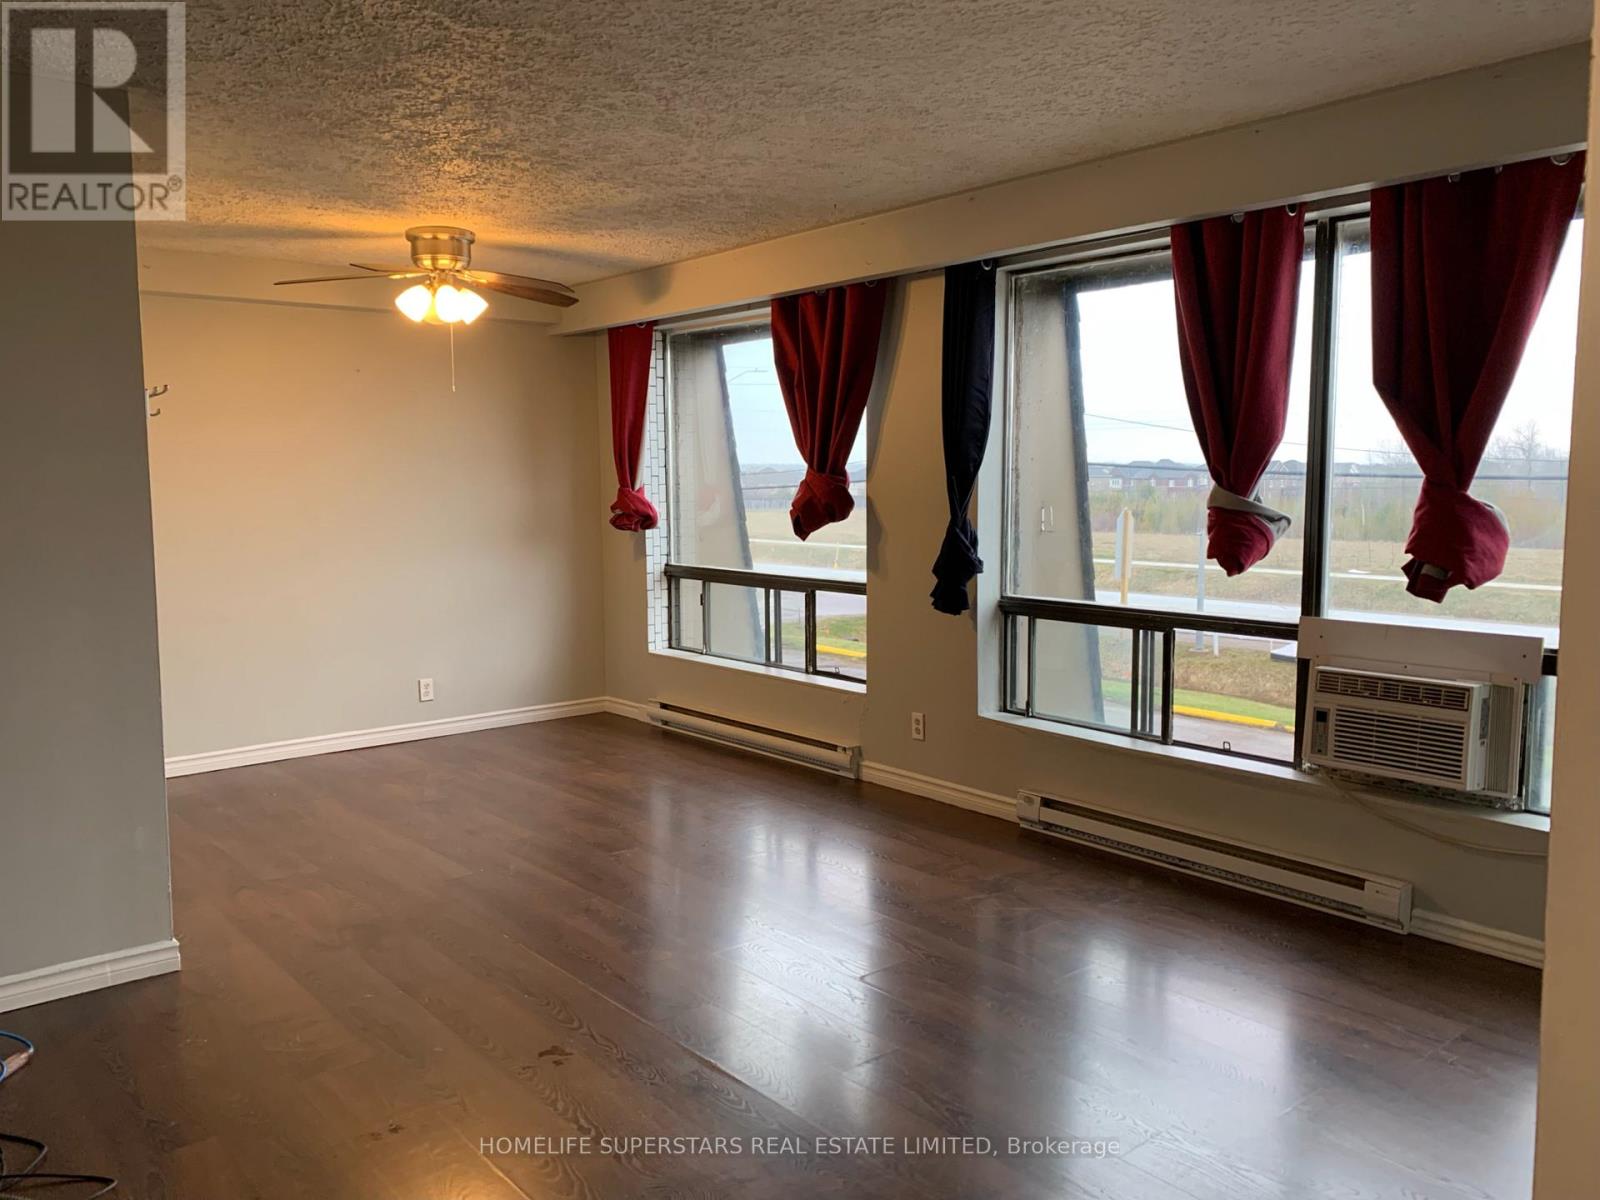
Come Check Out This Conveniently Located Two Bedroom, 1 Bathroom Apartment On Baseline Rd In Sutton! Located Minutes Away From Many Amenities Including Two Schools And 15 Mins From The 404 And Above Shoprite Convenience. Unit Is Roughly 750Square Feet. One Parking Lot Spot Included. (id:65446)
501/502c 181 Beachside Dr
Parksville, British Columbia
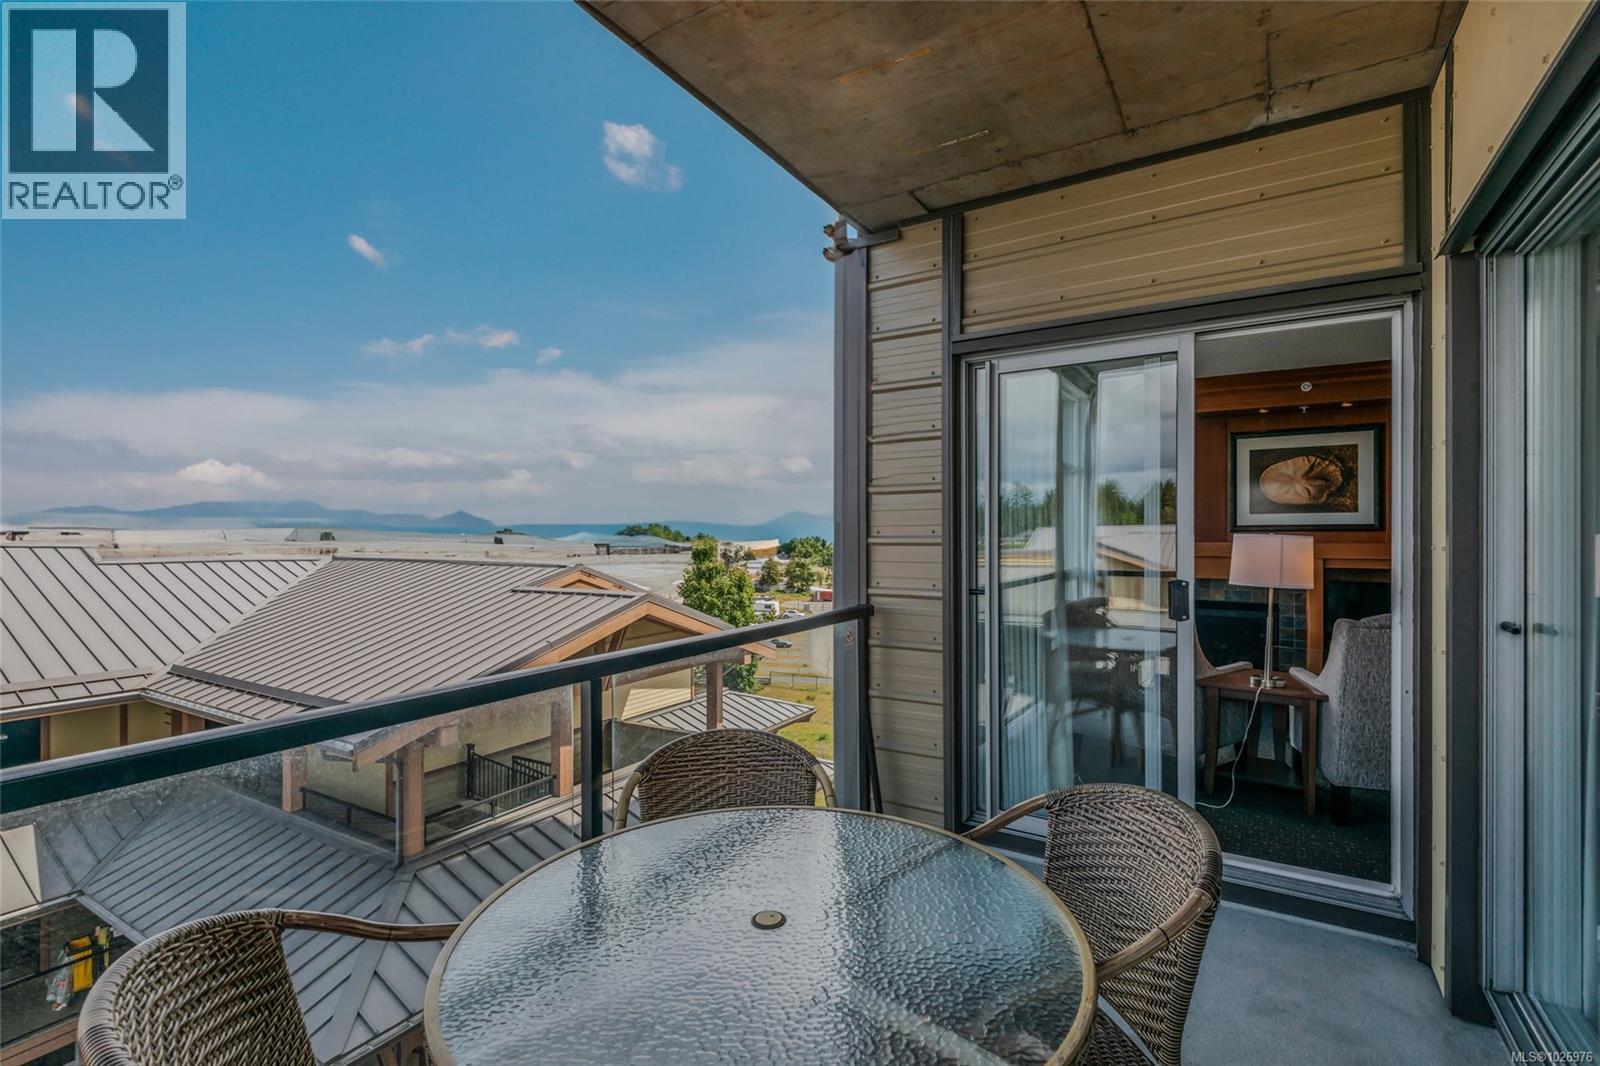
The Beach Club - Luxury Oceanfront Resort! The Azure floor plan, completely furnished with fully equipped kitchen, living room with gas fireplace, 1 primary bedroom + spa like ensuite, in-suite laundry, powder room, air conditioning and outdoor balcony. There is also a lock-off side complete with 2 queen beds & bathroom + balcony. The quarter share ownership entitles each owner to 12 specific weeks per year; or leave it in the rental pool which is operated by Bellstar Resorts. Pre-book your stay and enjoy all that Parksville has to offer: summer sandcastle competition; the best beach park for kids on the Island; live music at the new outdoor theatre; shopping, dining, mini golf and amazing golf courses. The resort has excellent amenities including a spa, pool, hot tub, fitness centre and a beautiful beachfront restaurant. Stay, relax and unwind and beautiful Parksville. (id:65446)
37 - 11 Plaisance Road
Richmond Hill, Ontario
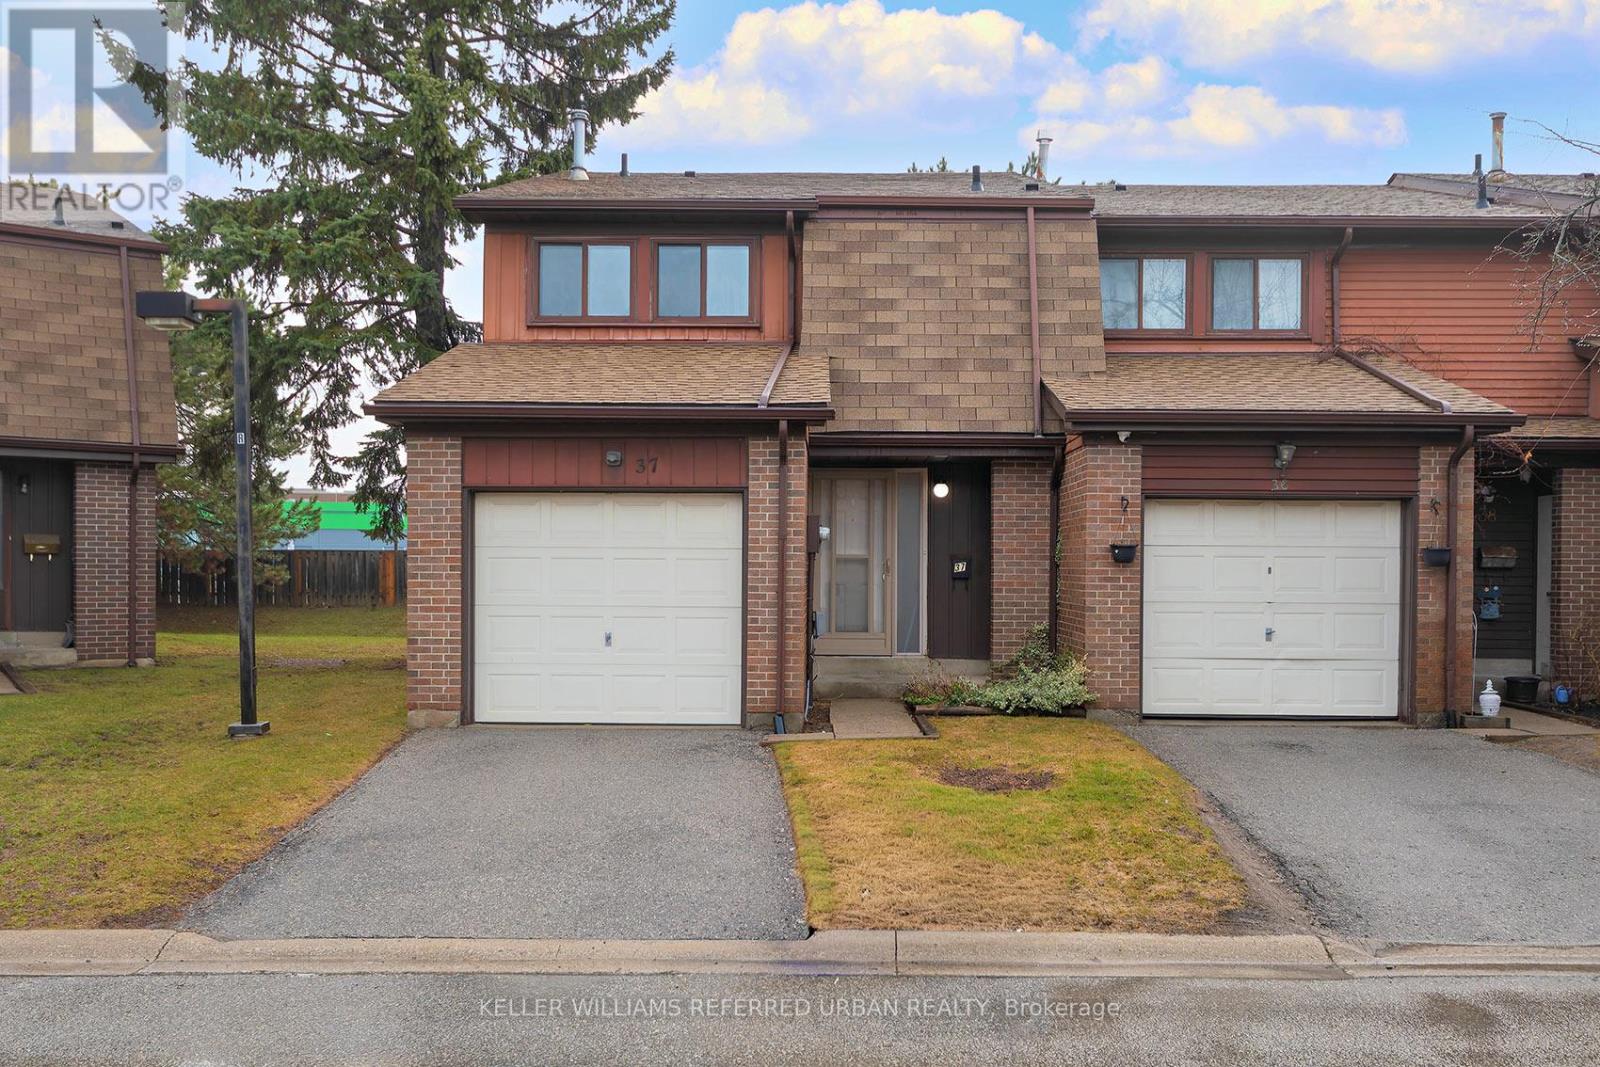
Loved and cherished by the same owner since 1985, this wonderful end-unit townhome is in search of a next owner. Superbly located steps from Yonge and 16th/Carrville; Hillcrest Mall; and the Yonge Street transit corridor. Minutes to the 404 and 407. Whether you are a first-time buyer looking to update over time; a landlord seeking a fantastic rental opportunity; or a renovator/flipper, there is so much upside to this wonderful 3-bedroom home. The main floor offers the traditional living room/dining room L-shape and a spacious kitchen. Updated main floor powder room. Upstairs, 3 large bedrooms with tons of closet space; and a partially updated 4-piece bath. Superbly maintained parquet floor throughout main and second. The basement provides a finished space ideal for rec room. A very large unfinished area adjoins with laundry and furnace area combined. Some updates include powder room, main bath, and some electrical. This move-in ready home offers such incredible potential. Just around the corner from Richvale Athletic Park and Richvale Community Centre and Pool. Multiple options for Elementary Schools and High Schools, including French Immersion, Arts Programs and IB options. Welcome Home!!! **Please note some interior photos have been virtually staged** (id:65446)
2270 Oyster Garden Rd
Campbell River, British Columbia
Welcome to this spacious 5068 sq ft custom waterfront home, luxury living, inside and out. Inside, a chef’s kitchen with high-end appliances, granite countertops & cherry wood cabinets. Slate throughout. Expansive living areas with over-height ceilings. Bright rooms with considerable ocean-side windows. In the indoor pool area, a sauna, hot-tub & wet-bar add to the amenities. The primary suite has 2 walk-in closets, breakfast bar, private deck, gas fireplace & a lavish ensuite to accent the stunning ocean vistas. An 800 sq ft guest suite with private entry & full kitchen / bath and 2 decks looking at west coast living. Outside, there is an expansive deck at the breakwater, paved patio, 2 sheds, small storage hut and impressive mature landscaping. Walk on the beach, enjoy sunsets and the alpine glow, This 4-bed, 5-bath executive build is perfectly located between Campbell River and Courtenay. Close to beaches, rivers, golf, skiing. Room for RV/boat parking/storage. Book a showing today. (id:65446)
Sotheby's International Realty Canada
43 Summerhill Avenue
Toronto, Ontario
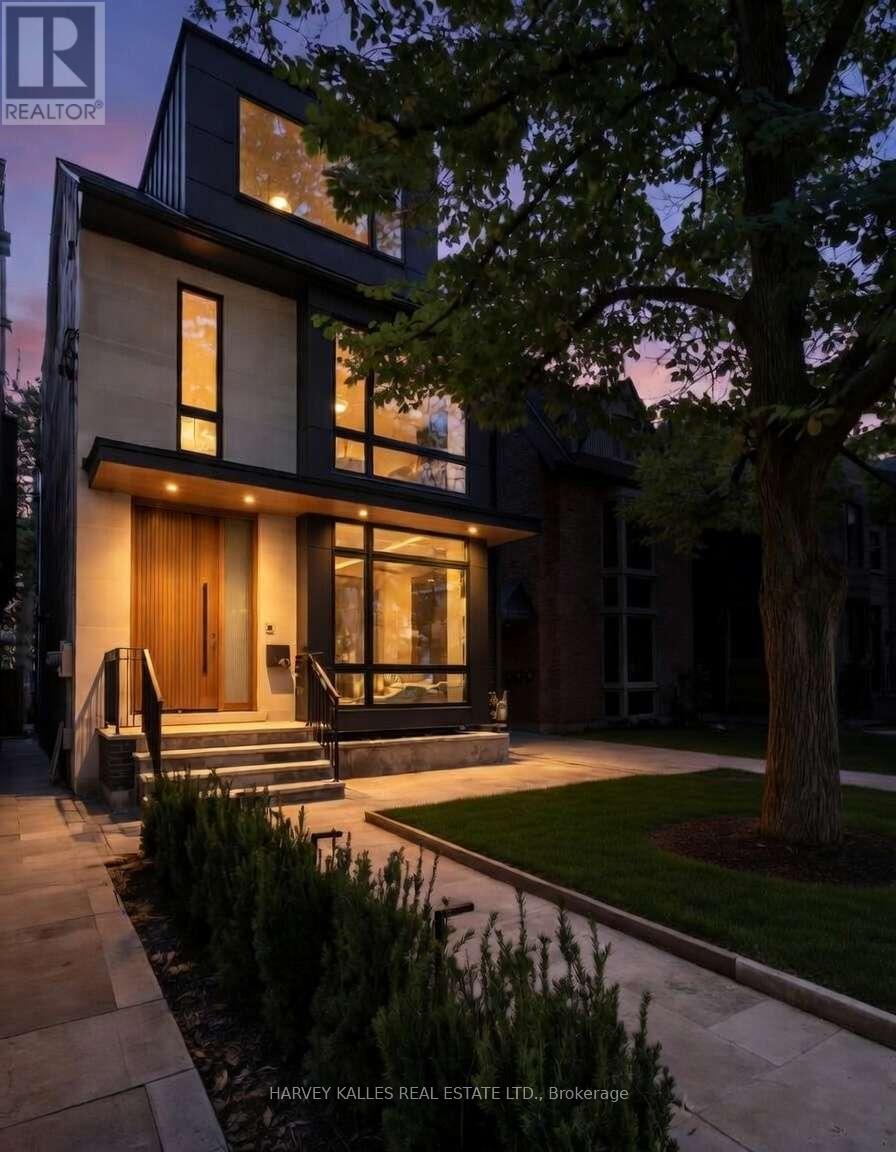
Welcome to 43 Summerhill Avenue - a truly exceptional custom-built residence in one of Toronto's most coveted neighbourhoods. This architecturally striking home seamlessly blends modern sophistication with thoughtful, functional design, offering an unparalleled living experience. From the moment you enter, you are greeted by refined interiors, soaring ceilings, and expansive floor-to-ceiling windows that flood the home with natural light. The main level is designed for both everyday living and elevated entertaining, featuring a stunning open-concept kitchen with premium integrated appliances, a large centre island, and a beautifully appointed walk-through pantry connecting seamlessly to the dining space. The family room, anchored by a sleek gas fireplace, opens directly to a private landscaped garden and a rare heated double garage with EV capability. Upstairs, three spacious bedrooms each offer their own ensuite bathrooms and custom walk-in closets, creating a true sense of privacy and comfort. The primary retreat is a standout, complete with a spa-inspired 5-piece ensuite, steam shower, and extensive custom storage. The third level offers incredible versatility with a large great room ideal for a home gym, office, or lounge, along with a walkout to a spectacular rooftop terrace with city views. An additional bedroom and semi-ensuite complete this level. The fully finished lower level is designed for entertainment and relaxation, featuring a state-of-the-art theatre room, wet bar, and an additional bedroom suite. This home is equipped with top-tier systems including full home automation, in-floor heating, snow melt, and premium finishes throughout. Located just steps to Summerhill's best shops, restaurants, parks, top schools, and transit, this is a rare opportunity to own a turnkey luxury home in an unbeatable location. (id:65446)
6 3400 Coniston Cres
Cumberland, British Columbia
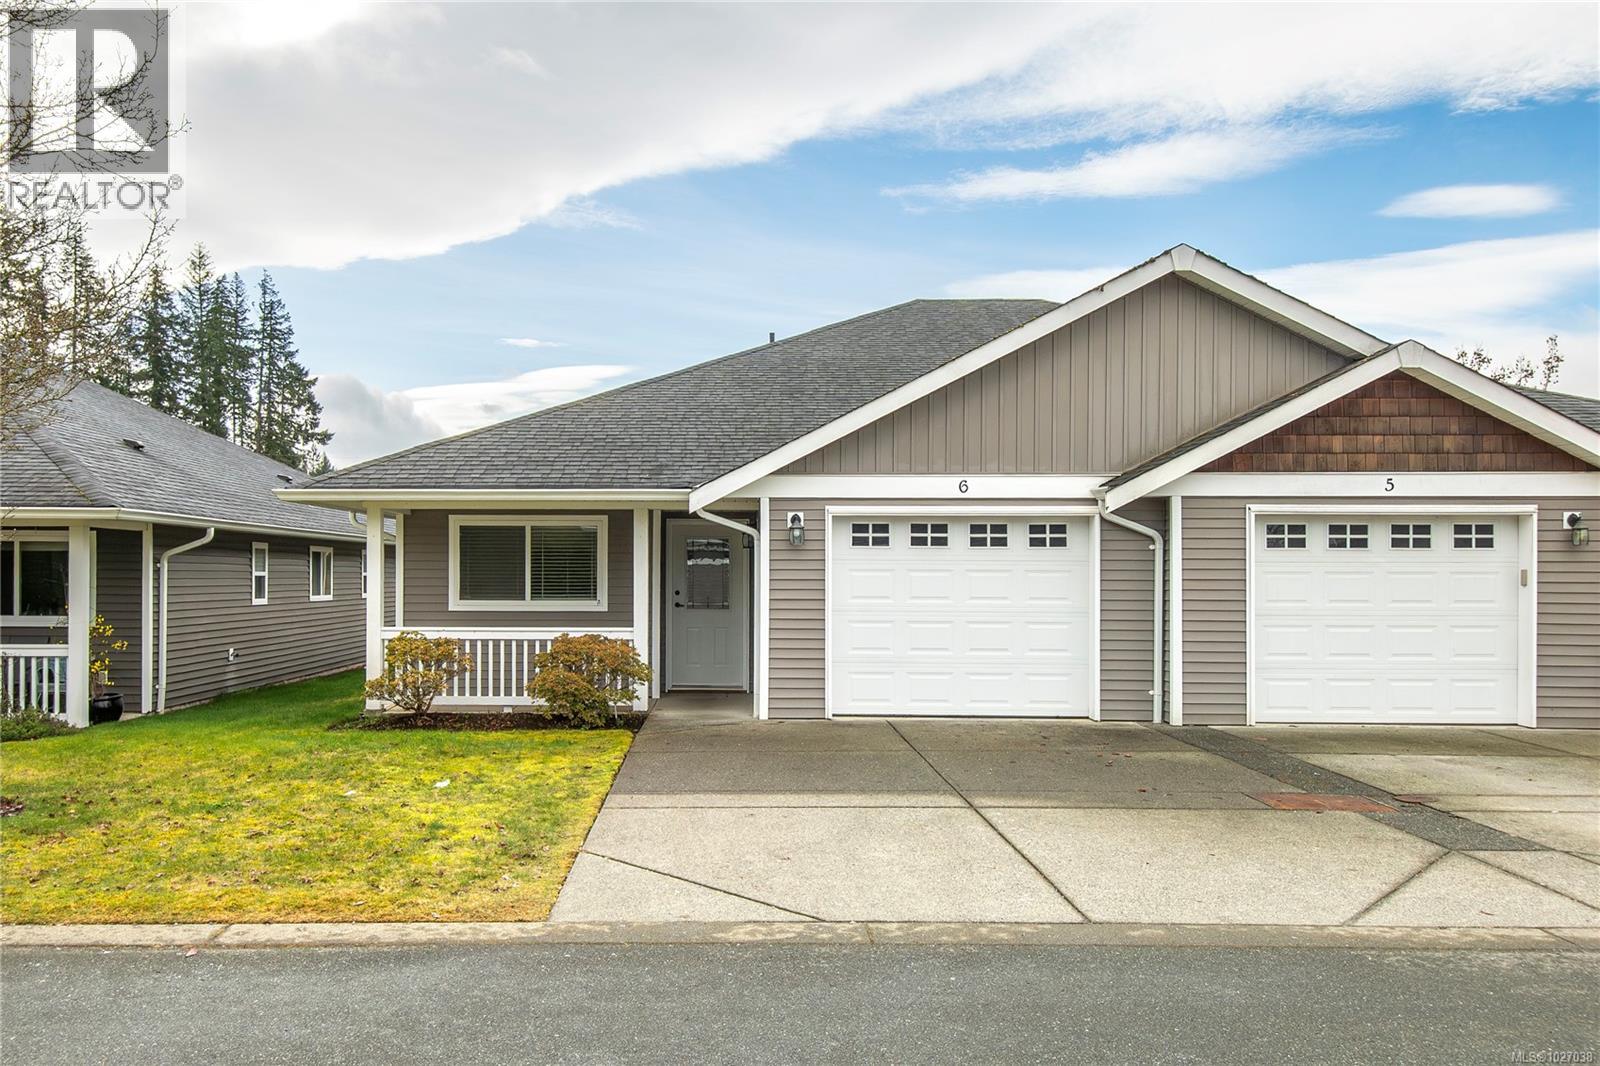
Welcome to this neat and tidy 1,276 sqft home offering comfortable main-level living in teh heart of Cumberland. This 2-bedroom plus den, 2-bathroom layout features an open-concept kitchen, dining, and living area with direct access to your own private, sunny patio — perfect for relaxing or entertaining. This unit has just been refreshed with brand new carpets in both bedrooms, fresh interior paint throughout, and new LED lighting, giving the entire home a bright, clean, and move-in-ready feel. The efficient kitchen offers rich dark cabinetry and stainless appliances, while the spacious primary bedroom includes a walk-in closet and 3-piece ensuite. A second bedroom and versatile den provide flexibility for guests, a home office, or hobby space. Additional features include a single-car garage and ample visitor parking. The strata allows pets and rentals and there are no age restrictions. Located in the vibrant Village of Cumberland, you’re just a short walk to local restaurants, pubs, and shops, and only minutes from Comox Lake and Cumberland’s renowned mountain biking and hiking trails. A fantastic opportunity to enjoy easy living in one of Vancouver Island’s most sought-after communities. (id:65446)
261 1130 Resort Dr
Parksville, British Columbia
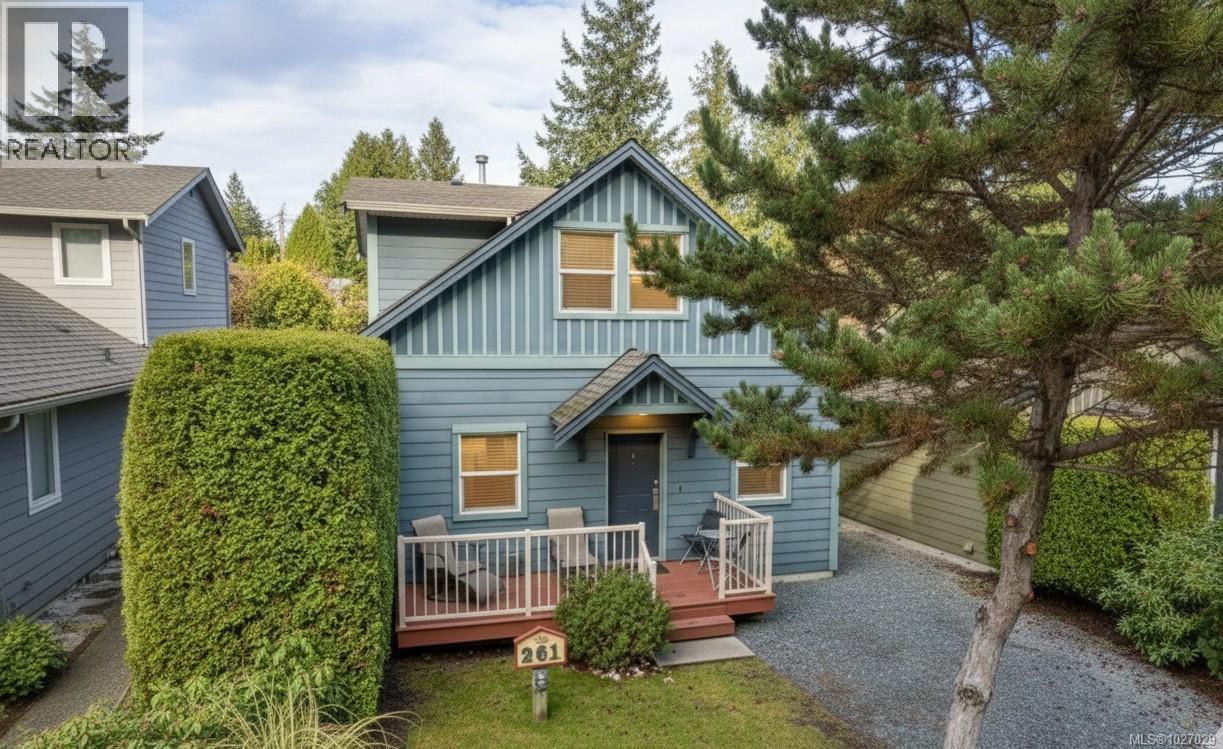
Rare, private Cypress cottage in the newer phase of Oceanside Village Resort, showcasing custom upgrades and a designer furniture package. This stylish, turnkey retreat offers vaulted ceilings, hardwood floors, heated tile floors in both bathrooms and kitchen, and a well-appointed kitchen with quartz countertops, rich wood cabinetry, and heated floors for added comfort. The enclosed loft adds a third bedroom with its own ensuite. Two bedrooms come equipped with TVs, along with a main living area TV for enjoyable entertainment. Located in a premium, super-private spot with no units behind and an attached storage shed. Hot water tank replaced in 2024. Includes everything needed for a seamless vacation home experience. Currently self-managed through Airbnb with the option for resort management. Ideally close to the pool, hot tub, fitness room, and minutes from Rathtrevor Beach. Excellent investment or getaway – one of the best in Oceanside Village Resort, with strong rental appeal. For more information contact the listing agent, Kirk Walper, at 250-228-4275. (id:65446)