

1148 Clubhouse Dr
Qualicum Beach, British Columbia
Guiding You Home...Welcome to this beautifully updated and lovingly maintained 3-bedroom Rancher set on a private, fully fenced .21-acre lot in one of Qualicum Beach’s desirable mature neighbourhoods. Surrounded by established trees, shrubs, colourful annuals, and raised veggie beds, this property offers peaceful living with space to garden, relax, & entertain. The bright layout is filled with natural light thanks to oversized windows and a skylight. The spacious living and dining areas provide wonderful flexibility and can easily be arranged to suit your lifestyle — whether hosting family gatherings, creating a reading retreat, or enjoying quiet evenings at home. The kitchen opens directly to the inviting family room/den, where a natural gas fireplace creates a warm and welcoming everyday living space. From here, step out to multiple patio areas, ideal for morning coffees, summer dinners (BBQ on natural gas hook-up), or simply enjoying the private forested backdrop. The primary bedroom offers a walk-in closet & a 3-piece ensuite with walk-in shower for comfortable single-level living. Two additional bedrooms provide options for guests, hobbies, or office space. Recent updates include exterior paint, newer window coverings, lighting, and some flooring. A ductless heat pump adds additional comfort, and built-in vacuum is included. Storage is plentiful throughout. The double garage features extensive cabinetry and an impressive 8'6'' ceiling height, offering excellent storage and workspace potential. Ample parking includes room for your RV or boat. Located just minutes from the sandy shores of Eaglecrest Beach and a short drive to the shops, cafés, golf, and everyday amenities of Qualicum Beach, this home offers privacy, flexibility, and convenience in a welcoming seaside community. An ideal opportunity for those seeking comfortable single-level living in a peaceful setting. Be sure to watch the video to truly appreciate how special this home, property, and location truly are! (id:65446)
503 38 Front St
Nanaimo, British Columbia
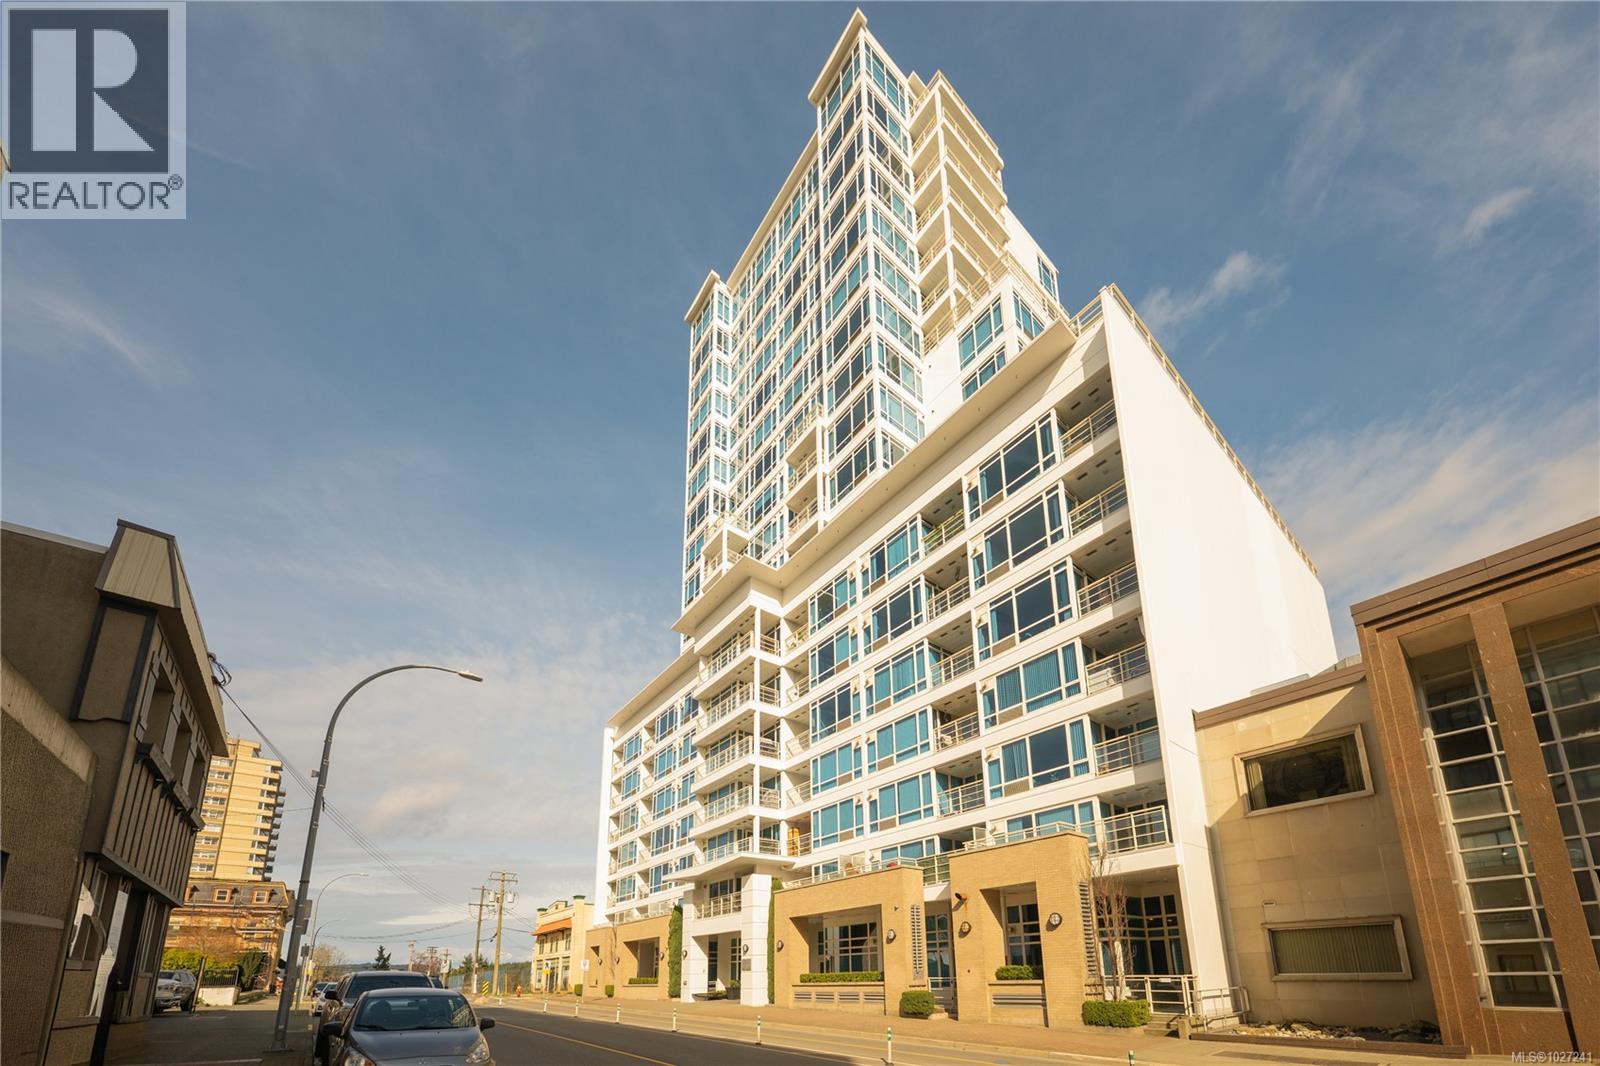
Elevate your lifestyle at Pacifica, Nanaimo’s premier concrete & steel waterfront landmark. This rare 1BD suite offers one of the largest 1bd/1bth floorplans & decks in the building, perfectly blending urban energy with coastal calm. Inside, discover new HW floors, an expanded kitchen w/ gas range & granite eating bar, plus a spa-like bath w/ double sinks. Floor-to-ceiling windows frame stunning Mt. Benson views, while the heat pump ensures year-round comfort. Host sunset dinners on your massive covered deck w/ gas BBQ hook-up. Life here is effortless: secure UG parking, and fees that incl. gas & hot water. Located steps from the Seawall, Maffeo Sutton Park & the Port Authority Marina, you’re a short stroll to world-class dining, boutiques, & the theatre. Experience the best of downtown living in a well-run strata. This isn't just a home; it's your front-row seat to Nanaimo's vibrant core. Easy access to downtown Vancouver with both Harbour Air & the Hullo Fast Ferry at your doorstep. (id:65446)
2331 Panorama View Dr
Nanaimo, British Columbia
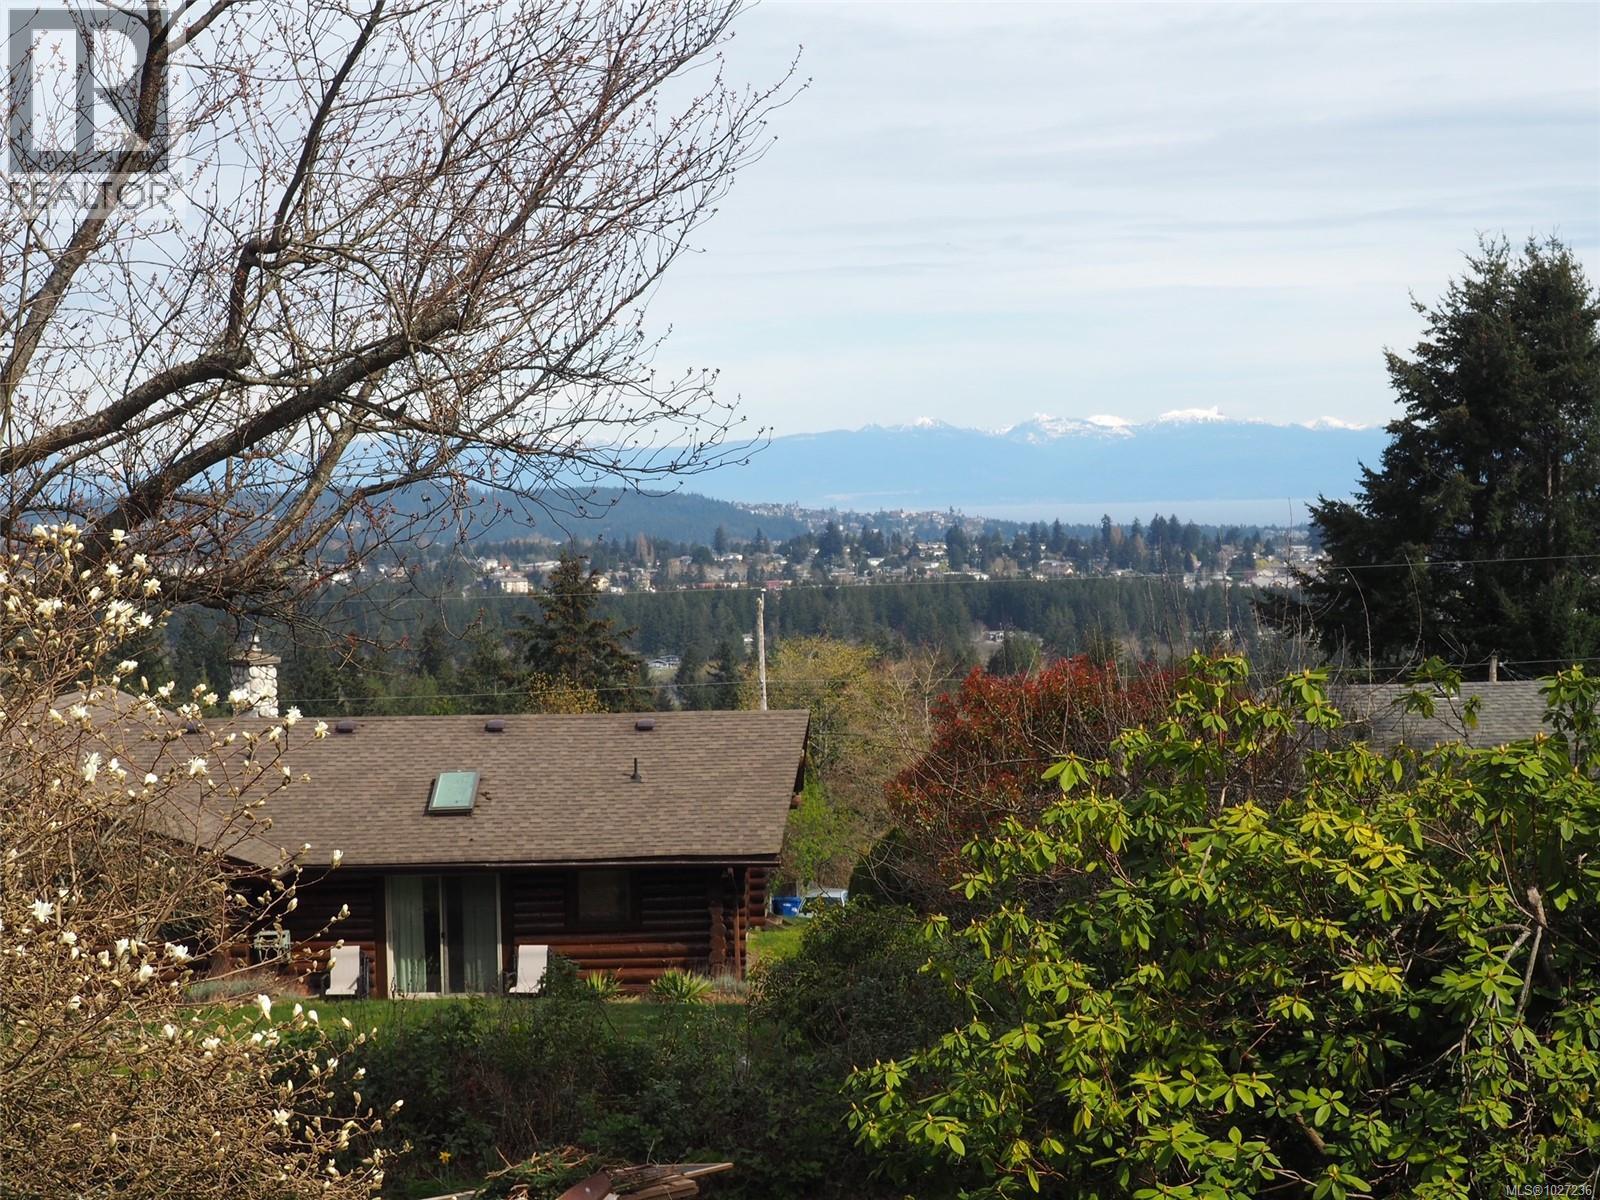
Located in South Jinglepot, this 3 bed, 2 bath log home sits on a 0.39-acre hillside lot with panoramic ocean and city views. It’s not every day you see a true log home within Nanaimo city limits, and that alone makes this property special. With 1,788 sq ft of living space, the home feels both open and comfortable. The warmth of the wood interior gives it that solid, timeless feel you expect from log construction. The sunroom is a standout feature, bright and inviting, and the perfect place for morning coffee or winding down at the end of the day while taking in the views. Two gas fireplaces add extra comfort in the cooler months, and natural light fills the main living areas throughout the day. Each of the three bedrooms has its own character, including one with a loft space that works well as a play area, reading nook, or additional storage. Outside, the nearly half-acre lot offers privacy and space that’s hard to find in the city. Mature trees and established landscaping create a peaceful setting, with room to garden, entertain, or simply enjoy the quiet. A carport provides covered parking and additional storage. While it feels private and tucked away, you’re still just minutes to schools, shopping, highway access, Westwood Lake, and local hiking trails. It really is a balance of lifestyle and convenience. If you’ve been looking for something with character, land, and views, not just another standard home, this South Jinglepot property is worth your attention. (id:65446)
46 Sunset Boulevard
New Tecumseth, Ontario
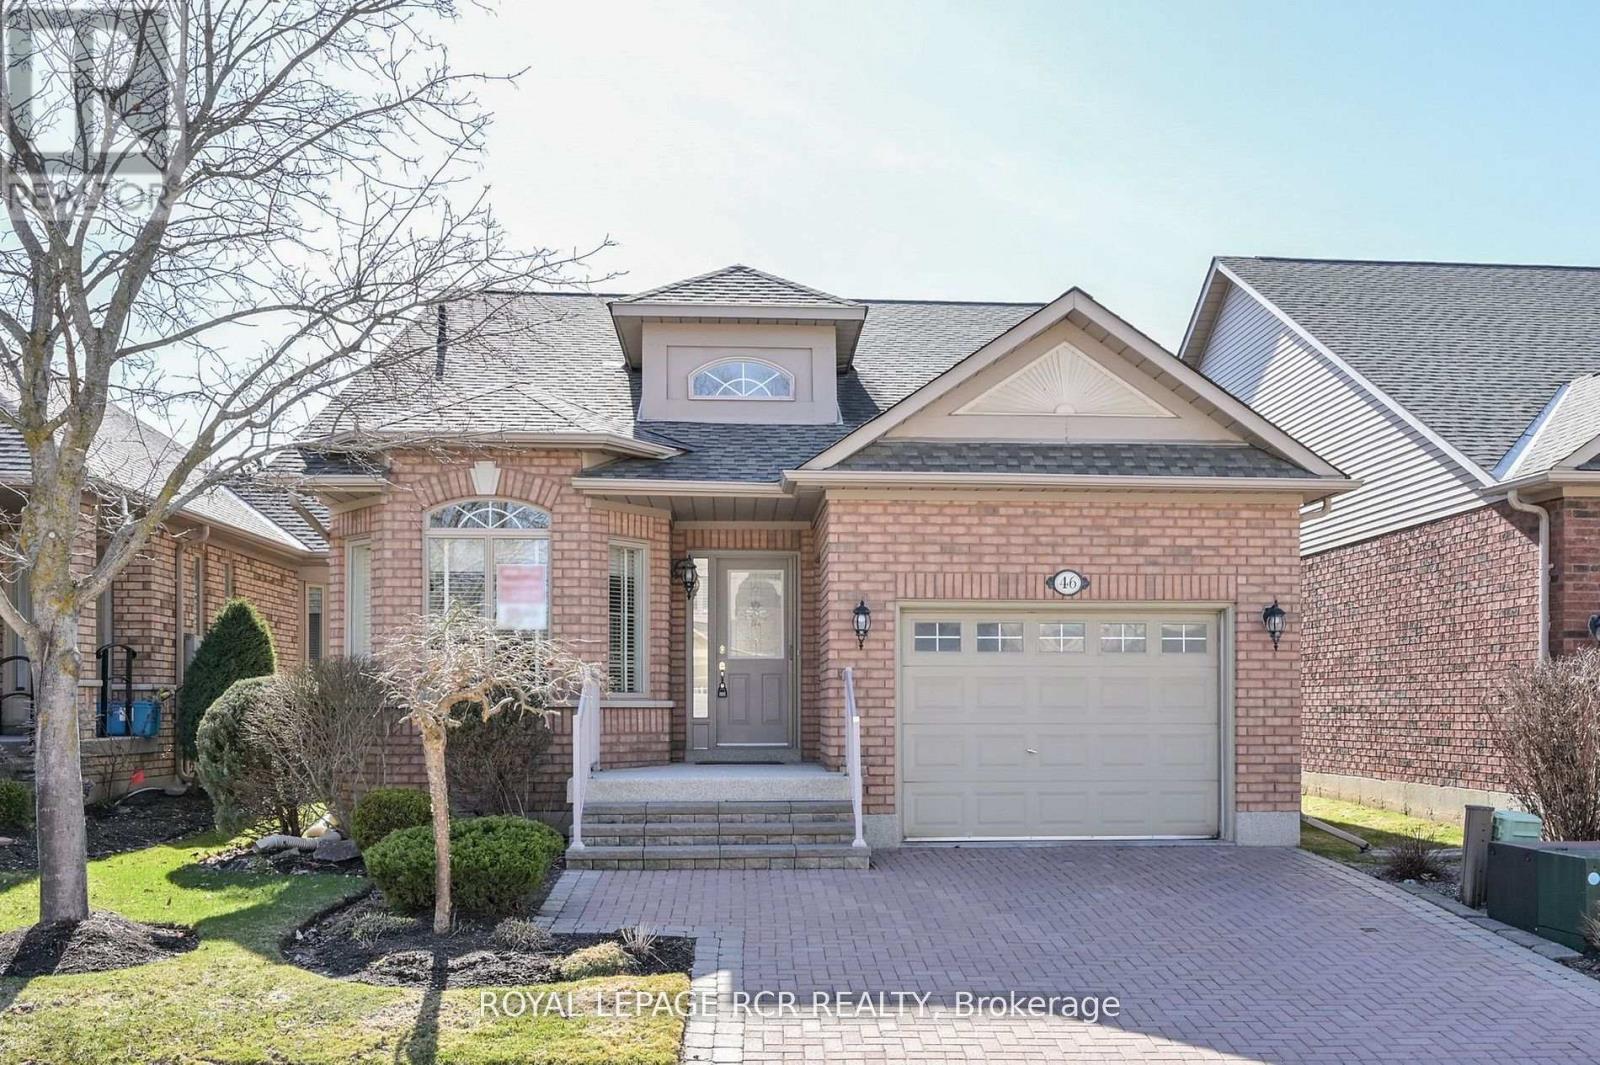
Is 2026 the time to make the move to an active, adult lifestyle community? Well, stop the car - you may have just found the perfect home! 46 Sunset Blvd shows very well and you will feel right at home from the time you walk in. As you come in, there is an eating/sitting area off the kitchen which overlooks the front yard. The kitchen offers granite countertops, lovely white cabinetry and a large built in corner pantry. The open concept dining/living rooms are nice and bright with good size windows, skylights and a walk out to the western facing deck - perfect for catching the sunsets. And off the deck the privacy is amazing and the view down the courtyard is wonderful. The main floor primary is spacious and bright as well, with a walk in closet and 3pc bath. There is an additional space for a home office tucked off to the side. Laundry is a couple of steps down from the main level. The professionally finished lower level is nicely appointed with French doors into a large but cozy family room - complete with a fireplace to sit by with a good book, watch some TV or just relax and enjoy! There is a spacious guest bedroom with a large closet - storage is important, another bathroom and another room that works as a smaller guest room, a hobby room, or home office. And then there is the community - enjoy access to 36 holes of golf, 2 scenic nature trails, and a 16,000 sq. ft. Community Center filled with tons of activities and events. Welcome to Briar Hill - where it's not just a home it's a lifestyle. (id:65446)
107 350 Island Hwy S
Campbell River, British Columbia
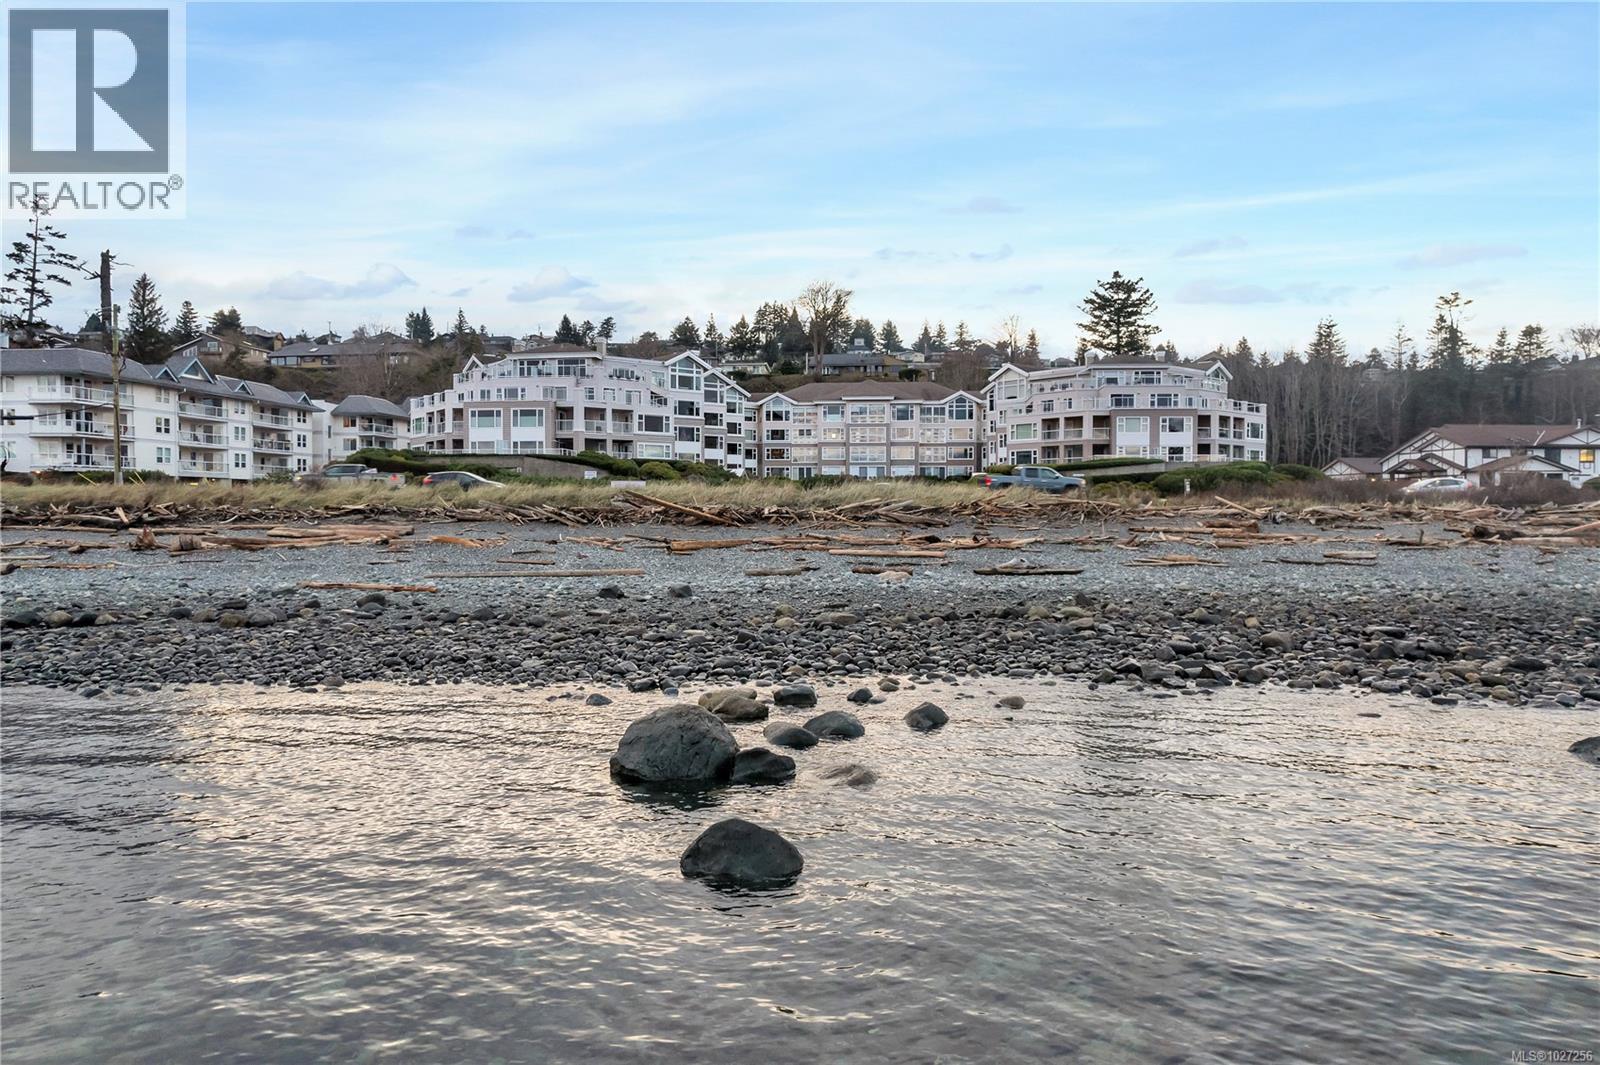
Fabulous 2 bedroom condo with ocean views in the highly desirable Silver Sea, ideally located directly across from Campbell River’s scenic Seawalk. This beautifully updated 2 bedroom, 2 bath home is impeccably maintained and shows like it’s straight out of a Pottery Barn advertisement — stylish, fresh, and absolutely move-in ready. The bright, open layout is designed to maximize natural light and capture stunning ocean views. Step onto the spacious patio and enjoy morning coffee or evening sunsets overlooking the water. Inside, you’ll find tasteful updates, a cozy gas fireplace, and the convenience of a built-in vacuum system. The primary bedroom offers comfort and privacy, while the second bedroom provides flexible space for guests, family, or a home office. Every detail reflects pride of ownership and thoughtful design. Silver Sea features secure underground parking, a storage locker, exercise room, common room, and guest suite for visitors. Located just steps from the Seawalk, this home offers the perfect blend of lifestyle and low-maintenance living. If you’ve been waiting for a sparkling, ocean view condo that feels designer-inspired and turnkey, this is the one. (id:65446)
18 3025 Royston Rd
Cumberland, British Columbia
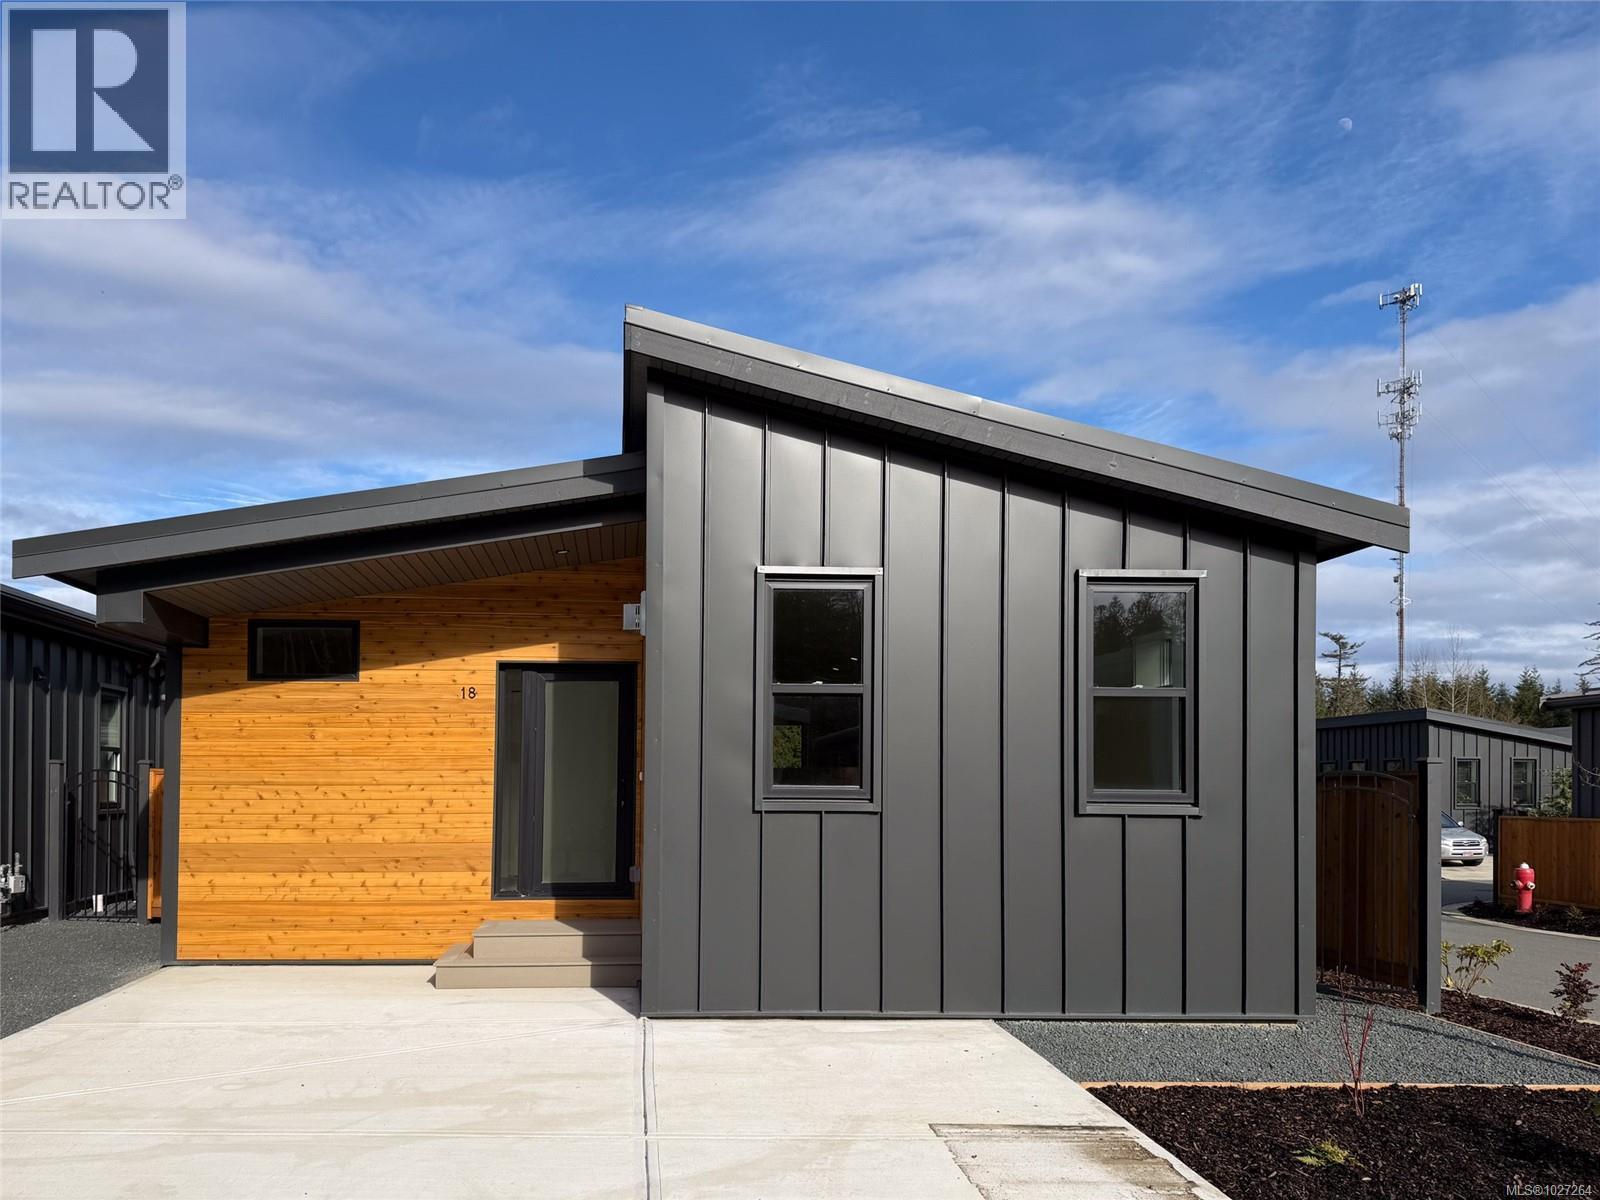
Corner Lot! This Northern Flicker is a stunning 2 bed 2 bath home offering incredible value. Spanning over 1,200 sq ft, you'll be impressed with the spacious layout, contemporary design and high end finishings. Turn key ready with full appliance package, quartz countertops, heat pump, modern kitchen cabinets, large island and a well appointed laundry room with storage, sink and quartz countertop. Natural gas fireplace & Heat pump! The open concept kitchen-dining area is a light and airy with soaring 12ft vaulted ceilings and 7 windows for plenty of natural light. The show stopper is the 14x10 covered rear patio and spacious back garden, perfect for relaxing with family and entertaining friends. With a metal frame, metal siding and metal roof, maintenance is minimal. Notice the thick 12' walls, high energy performance and low running costs. GST applies. The Flats of Cumberland is a brand new community of 56 beautiful homes. (id:65446)
1418 Valley View Dr
Courtenay, British Columbia
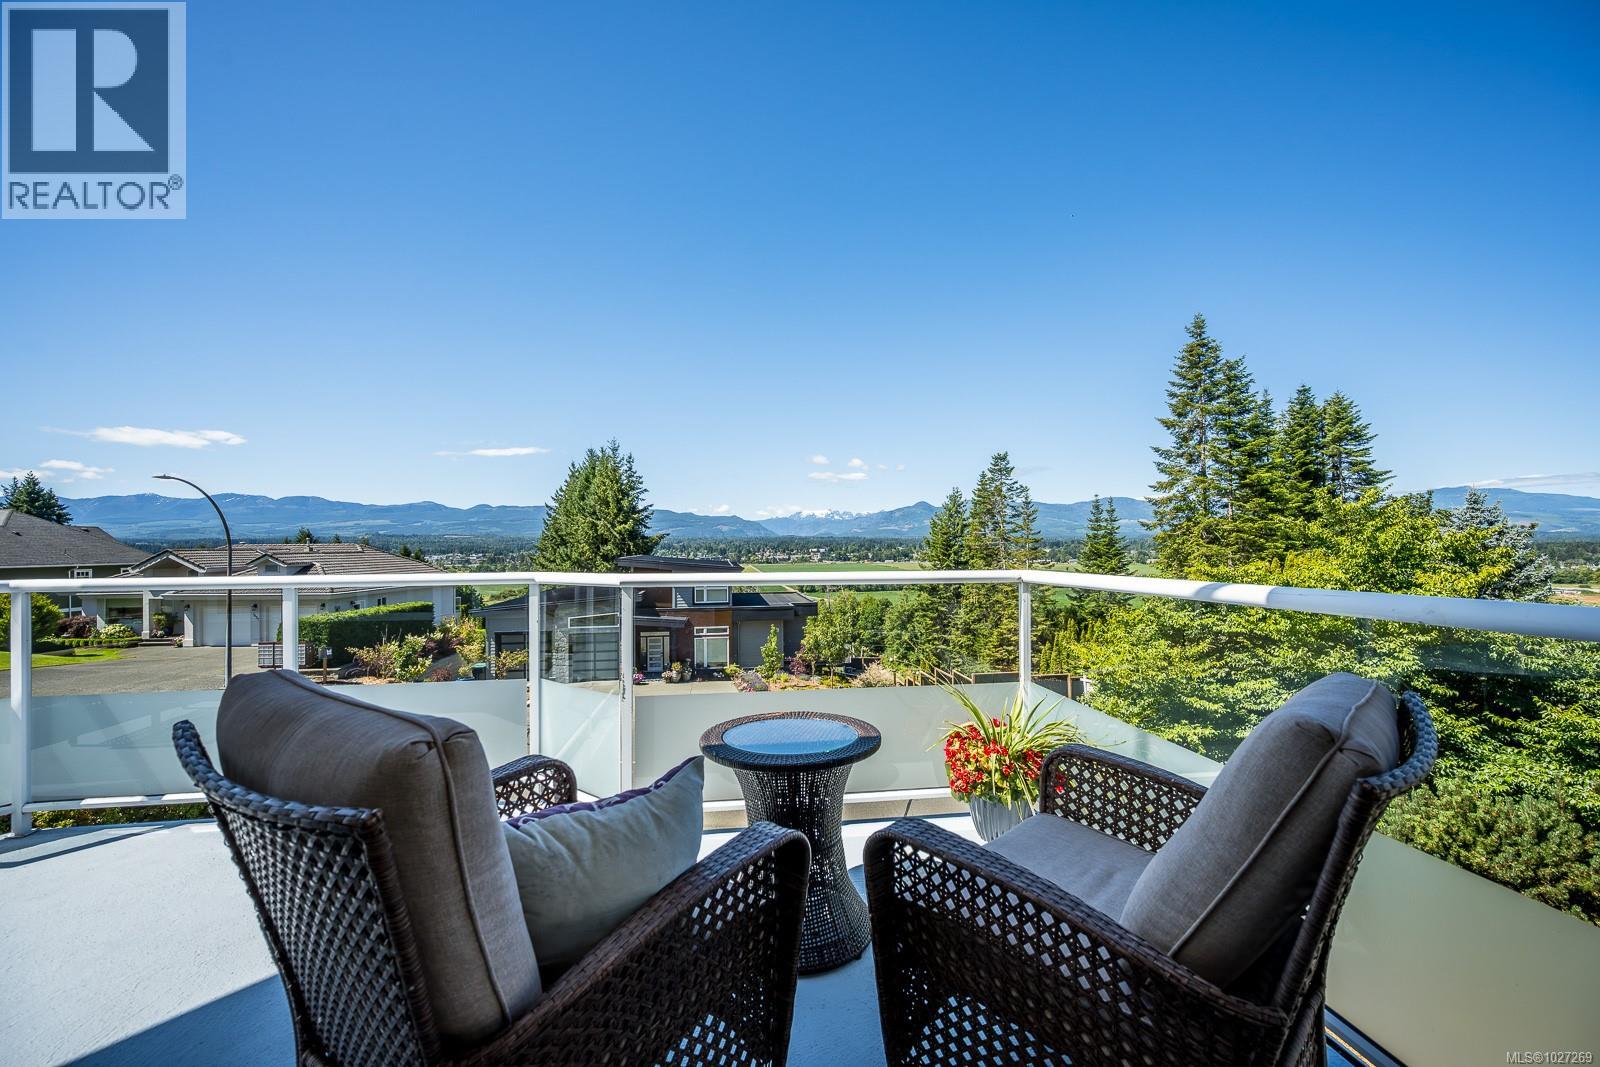
Priced to Sell at $100,000 + below assessed value, this 3,766 sq ft, 3 level home offers exceptional multi generational living with suite potential and unparalleled view of the Comox Glacier, Mt Washington, coastal mountains, lush farmland and city lights! Designed to capture the scenery, the home features extensive windows that fill the interior with natural light. The main living room boasts 12 ft cathedral ceilings and a gas fireplace, currently styled as an elegant dining area. The updated kitchen includes a large island, abundant cabinetry, stainless appliances with gas stove and double oven, eating nook, adjacent family room which opens to a front facing balcony plus a covered 10x8 deck for year round enjoyment and barbeques. Two additional rooms could be bedrooms or offices, depending on your needs. Upstairs, a beautiful winding staircase leads to three bedrooms. The spacious primary suite impresses with a 11ft cathedral ceiling, full height windows, a private balcony + covered deck and a luxurious 5 piece ensuite with soaker tub and walk in closet - your own retreat with continuous mountain, glacier and ocean vistas. The lower level offers a full kitchen and 3 piece bath, providing two bedroom suite potential (windows required) with a private, no stairs entrance. Outdoors, a large backyard deck creates a cool summer oasis among fruit trees. Additional highlights include mini split heat pumps, radiant flooring, a double car garage, and a separate workshop. Exceptional value and unbelievable views - This is a home you won't want to miss! (id:65446)
1425 Benzon Cres
Errington, British Columbia
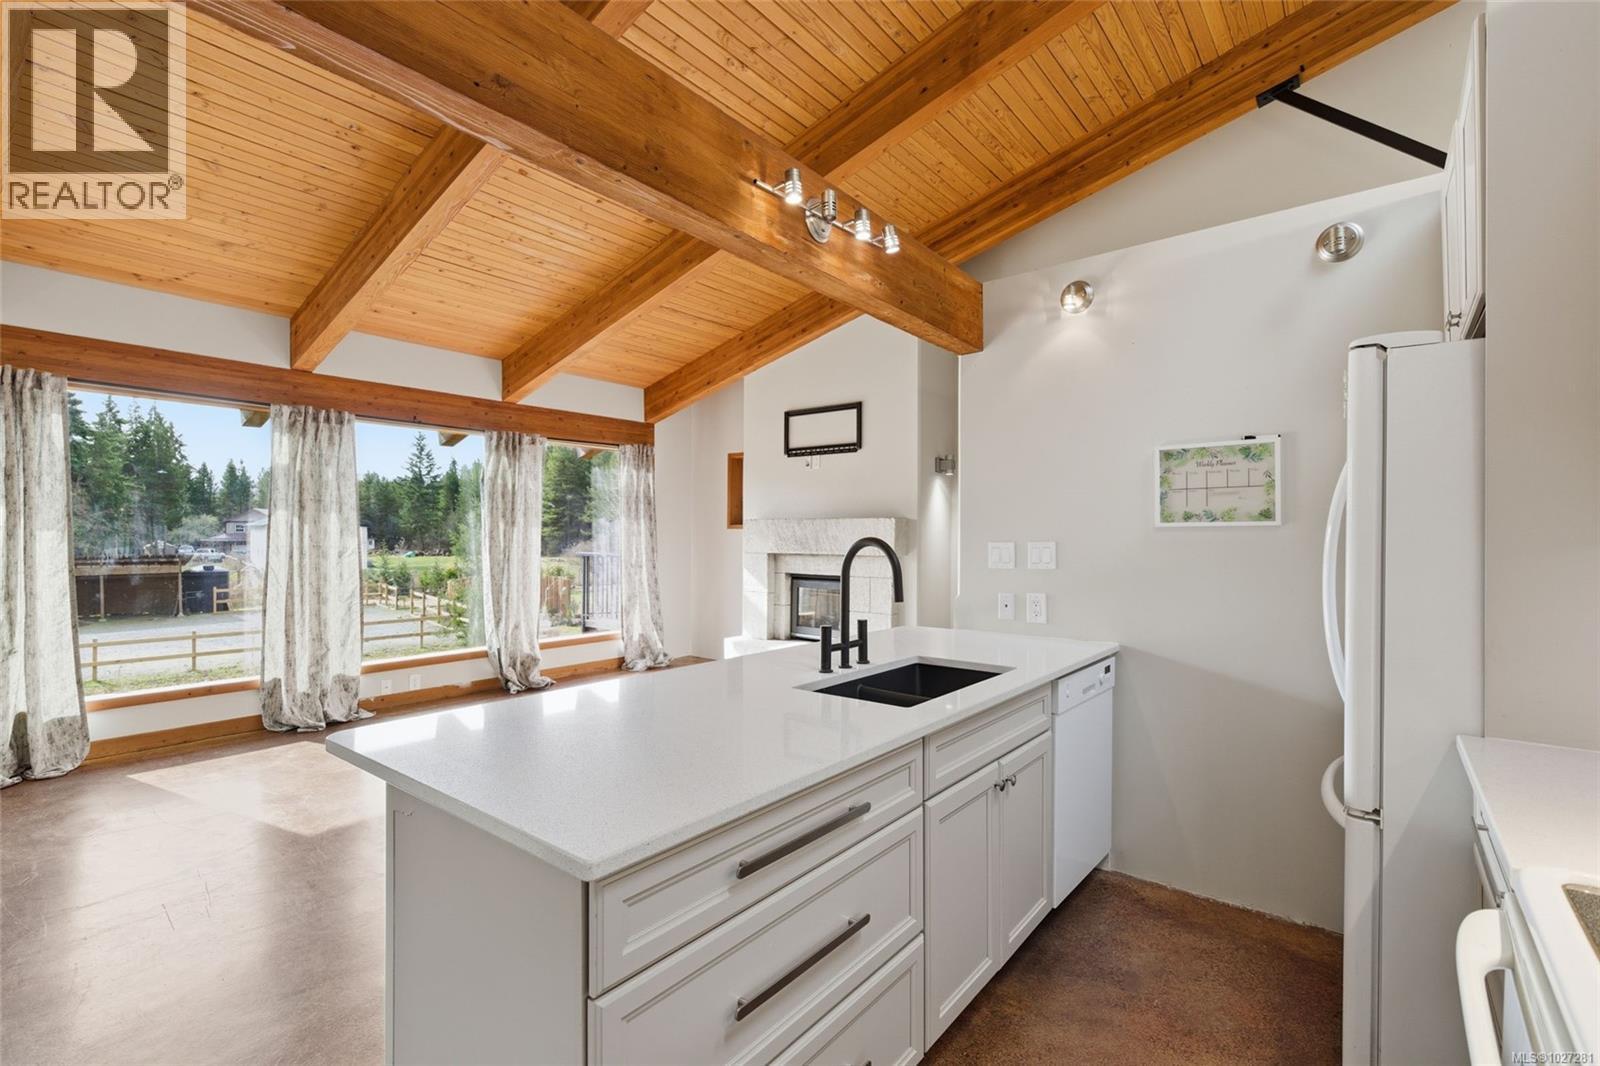
Modern country living meets thoughtful design in sought-after Englishman River Estates. Designed by Formline Architecture, this stunning home blends post-and-beam construction, SIP panels, heated concrete floors, and expansive windows that frame the natural surroundings. The spacious layout offers open-concept living and over 700 sq ft of outdoor deck space, perfect for enjoying the peaceful acreage setting. With a self-contained coach home above the garage, a separate 1-bedroom suite, and additional studio potential, the property offers exceptional flexibility for multi-generational living or rental income. Set on 2.47 fully fenced acres with riding rings, horse stables, and multiple tack and storage sheds, this property delivers the ultimate rural lifestyle just minutes from Parksville and steps to the trails of Top Bridge Park. (id:65446)
144 Sunrise Point Rd
Thetis Island, British Columbia
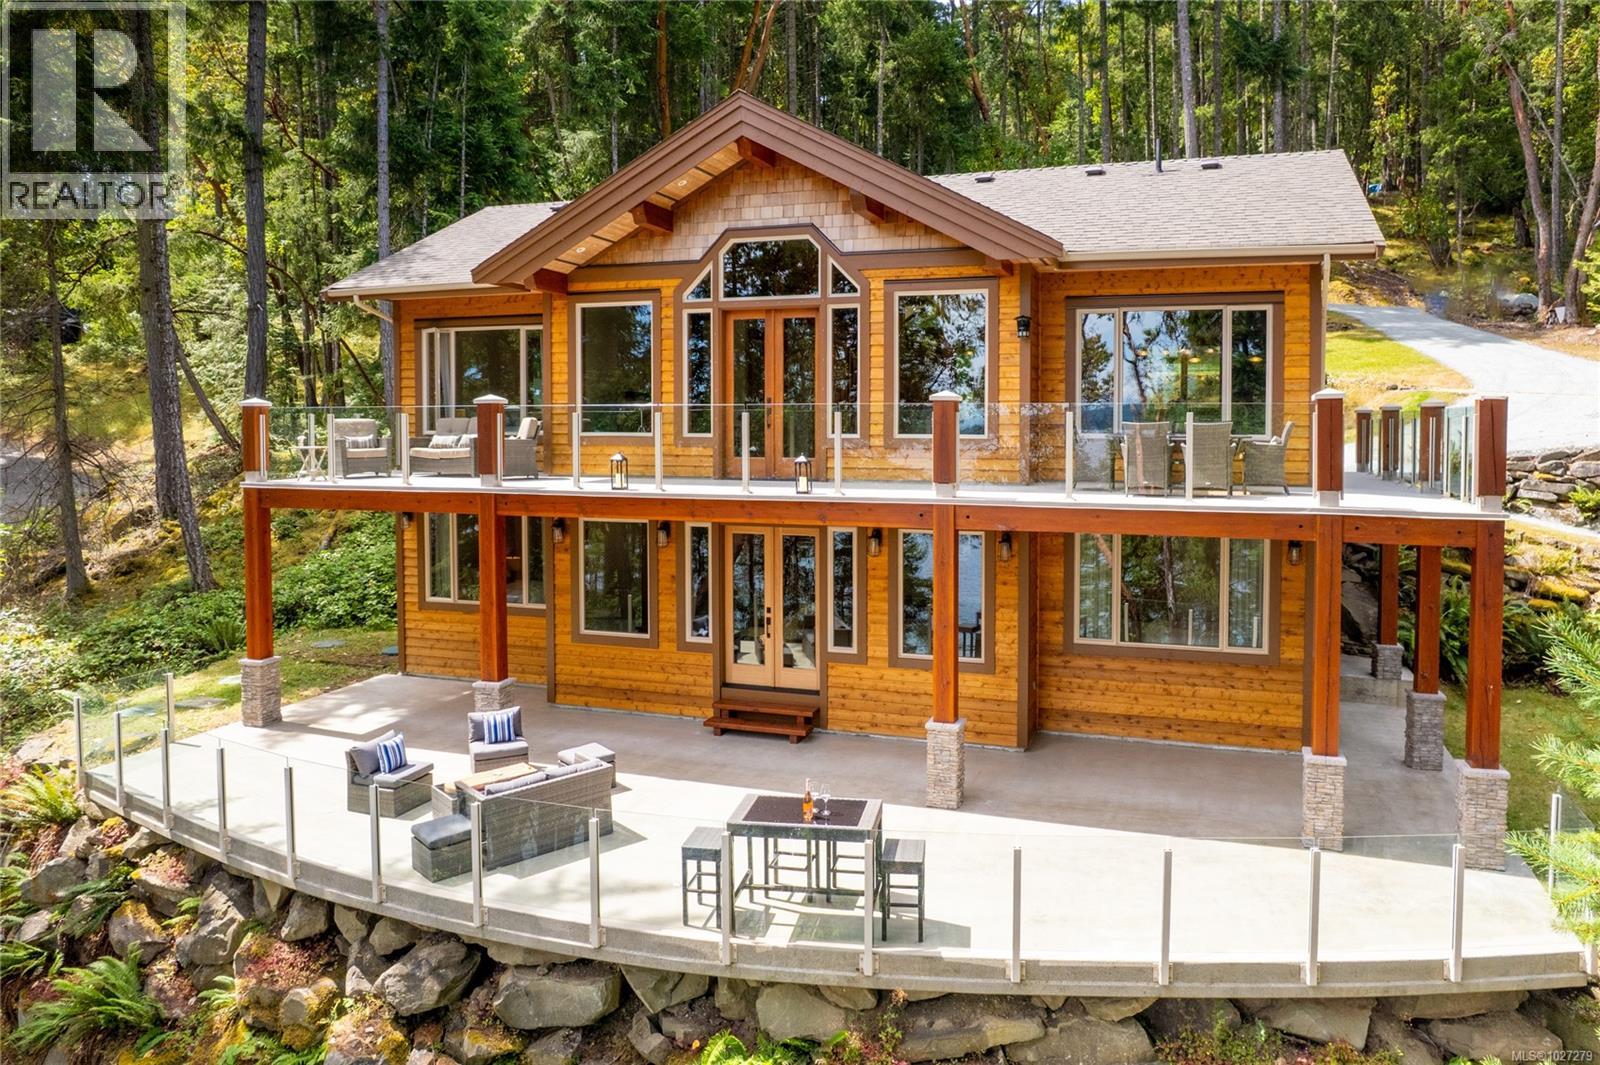
Welcome to your dream waterfront retreat at 144 Sunrise Point Road on beautiful Thetis Island. Set on 2.38 private, park-like acres with stunning ocean views, this one of a kind custom timber-frame home offers the perfect blend of comfort and coastal charm. The spacious layout includes 4 bedrooms (primary on the main level), 3 bathrooms, and a large rec room-ideal for family, guests, or creative space. Enjoy indoor-outdoor living with expansive upper and lower decks, perfect for relaxing, entertaining, or wildlife watching. The detached workshop/garage provides excellent storage or space for a home business or studio. With direct waterfront access and your very own legal dock, you can launch a kayak, explore beaches, or simply enjoy the peaceful island lifestyle. Thetis Island offers regular ferry service, a strong community spirit, and incredible natural beauty. Don't miss this rare opportunity to own this stunning oceanfront property-book your private showing today! (id:65446)
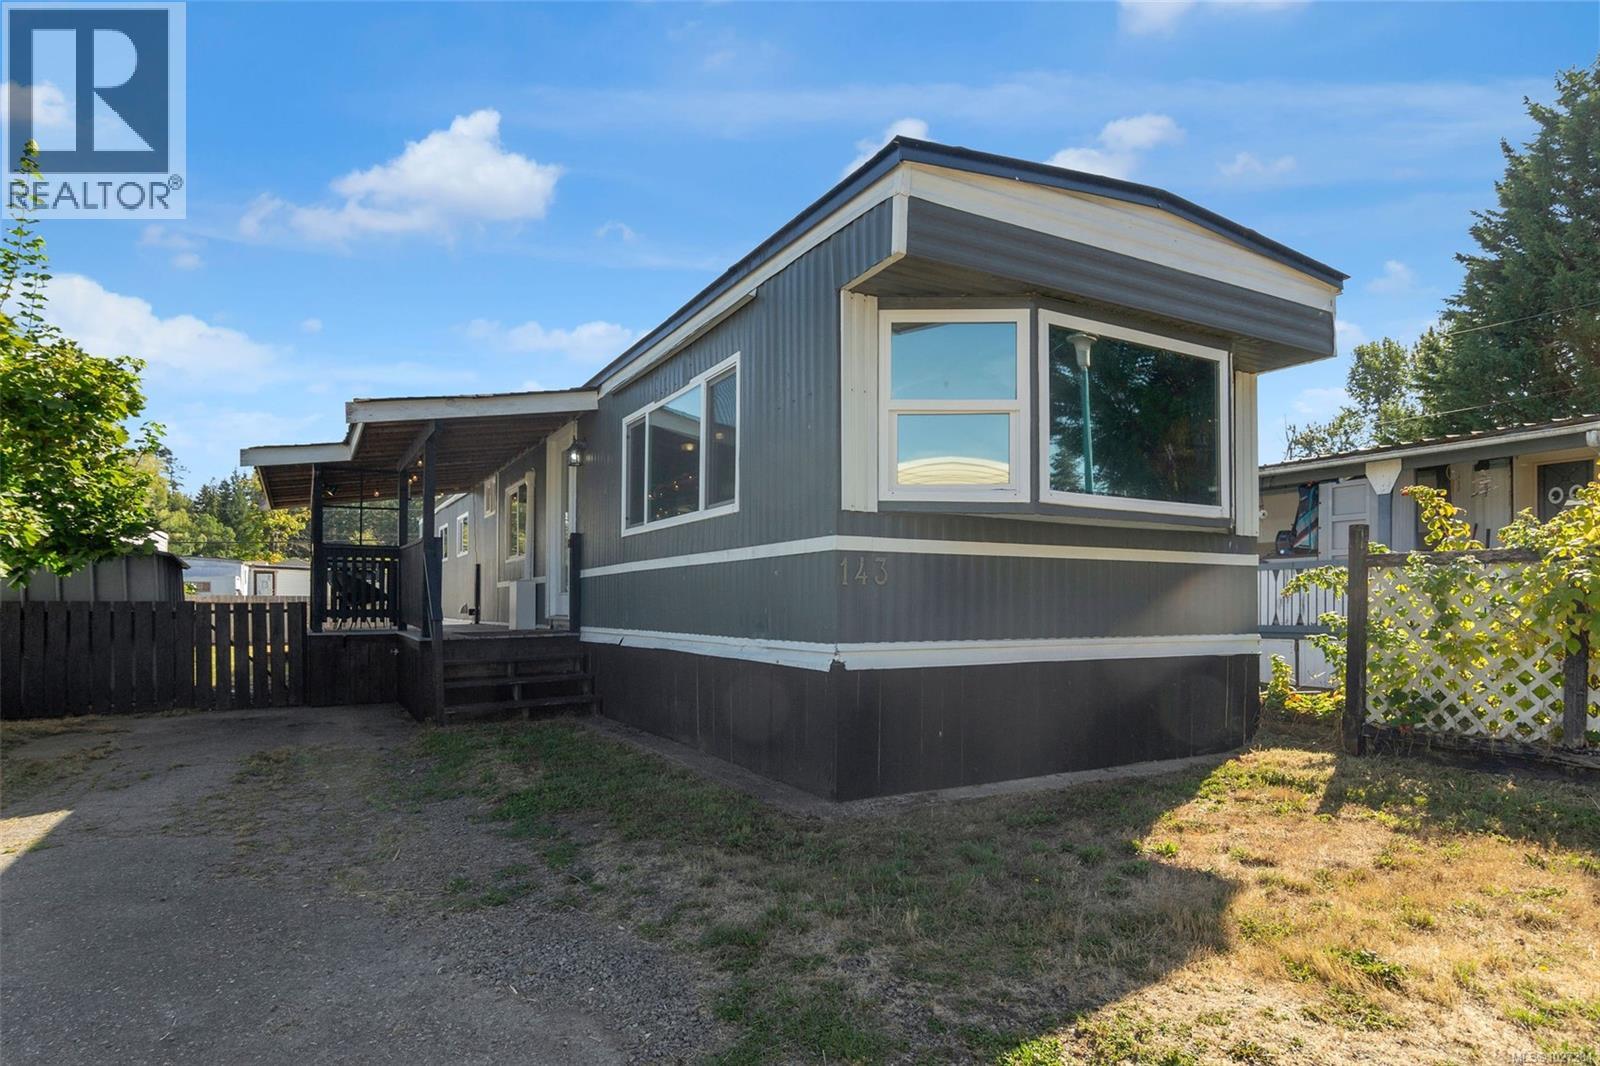
143 1753 Cecil St
Crofton, British Columbia
Turn-key and move-in ready! This updated 809 sq. ft. Crofton home is all about lifestyle and comfort. With 2 bedrooms, 1 tastefully refreshed bathroom, stainless steel appliances, and a modern heat pump with A/C, it’s ready for you to settle right in. Step outside to the covered deck—perfect for morning coffee, summer BBQs, or simply unwinding—and enjoy the fully fenced, low-maintenance yard designed for easy living. Just minutes away, you’ll find Crofton’s scenic Seawalk, Osborne Bay Park’s pebble beaches, and ocean-view trails. Spend your weekends paddleboarding, beachcombing, or hopping the ferry for a quick Salt Spring Island escape. This welcoming community offers true small-town charm with friendly neighbors, while Duncan’s shops, restaurants, and amenities are only a short drive away. The perfect blend of modern upgrades, coastal living, and convenience awaits! (id:65446)
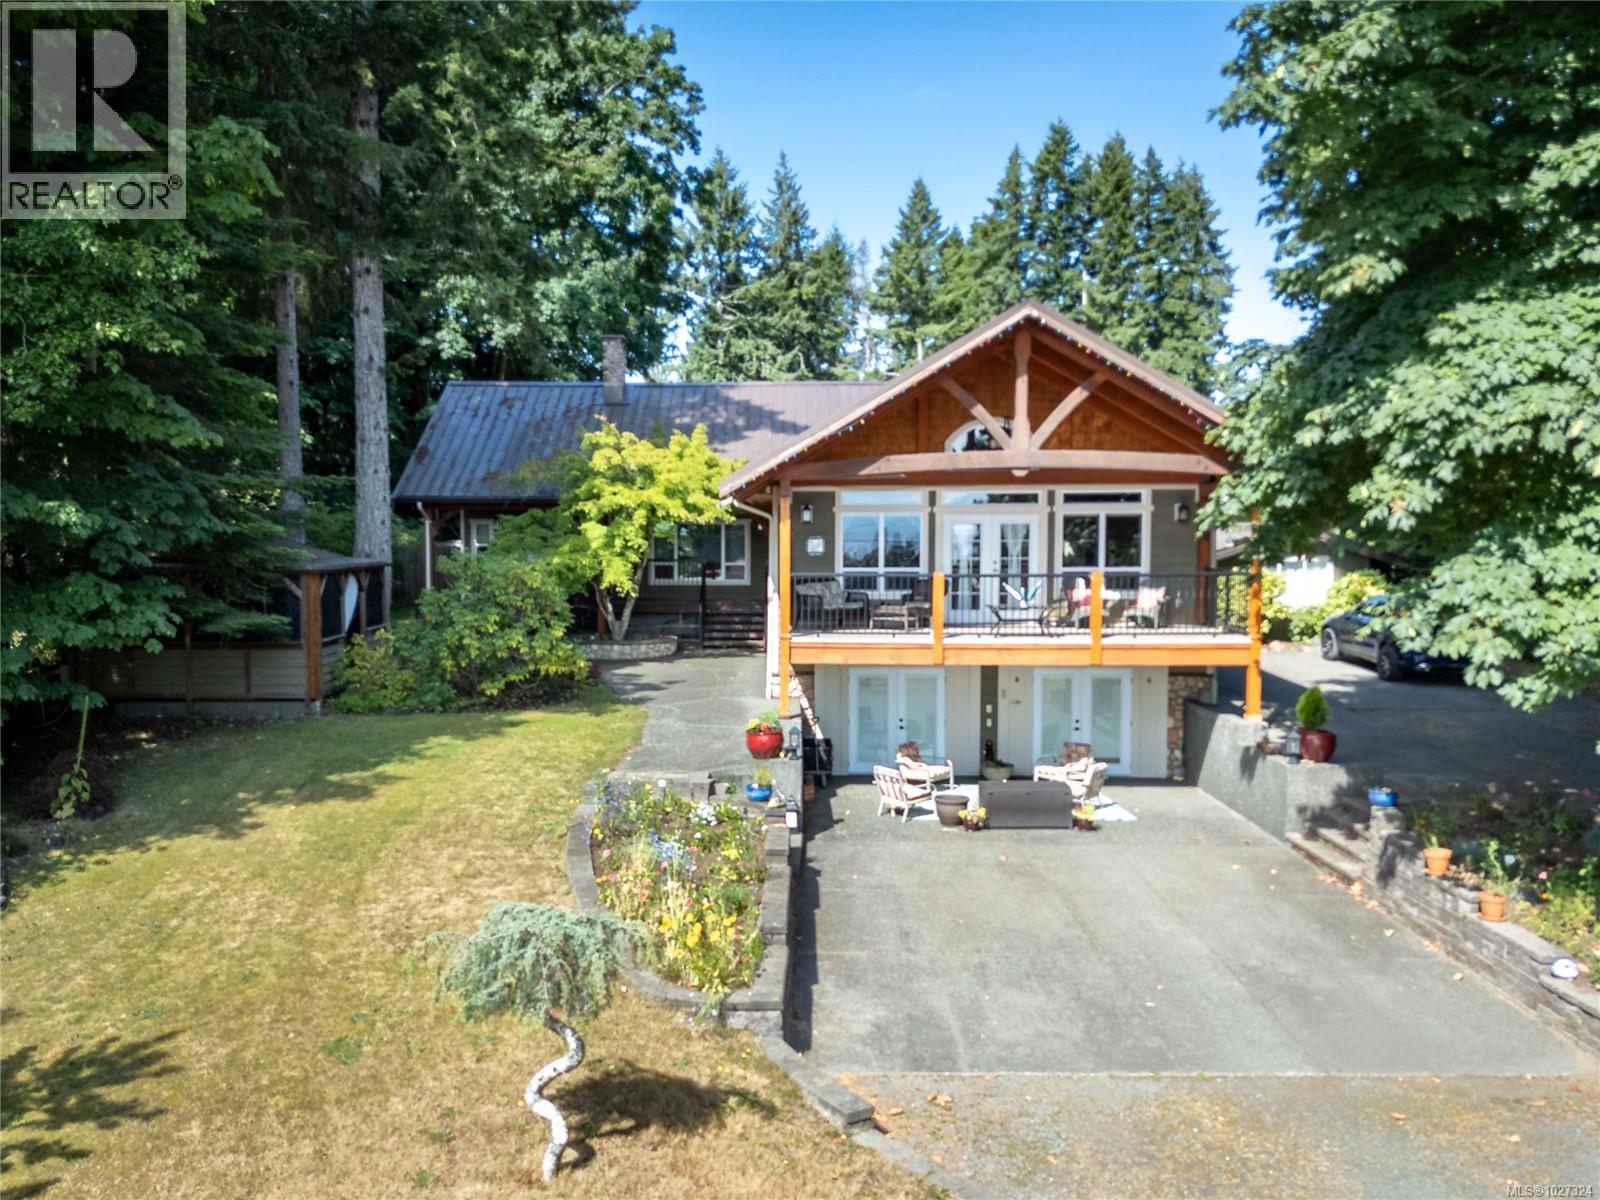
8947 Clarkson Ave
Black Creek, British Columbia
Beautiful 4 bedroom 3.5 bath home across the street from the desirable Saratoga Beach and minutes to Saratoga Golf Course. This grand home is set on nearly an acre with stone accents , big wood beams , open concept living with 3 gas fireplaces and 1 wood burning stove down in the spacious in-law suite. This incredible property also includes a 1200 sq ft shop with bathroom and a nicely done 2 bed 1 bath + den carriage house brand new septic system separate from the main house and with its own separate access from Henderson Rd. With an Air BNB (B&B ) cabin with great income . Large covered 7 man Hot Tub , tranquil pond , kids play ground there is something for everyone . With fully serviced RV site for your friends and family to visit. Ideal for families , multi-generational living or investors. Enjoy luxury , space and a peaceful lifestyle at the beach in one of Vancouver Islands best coastal communities. Call to book your appointment today. (id:65446)
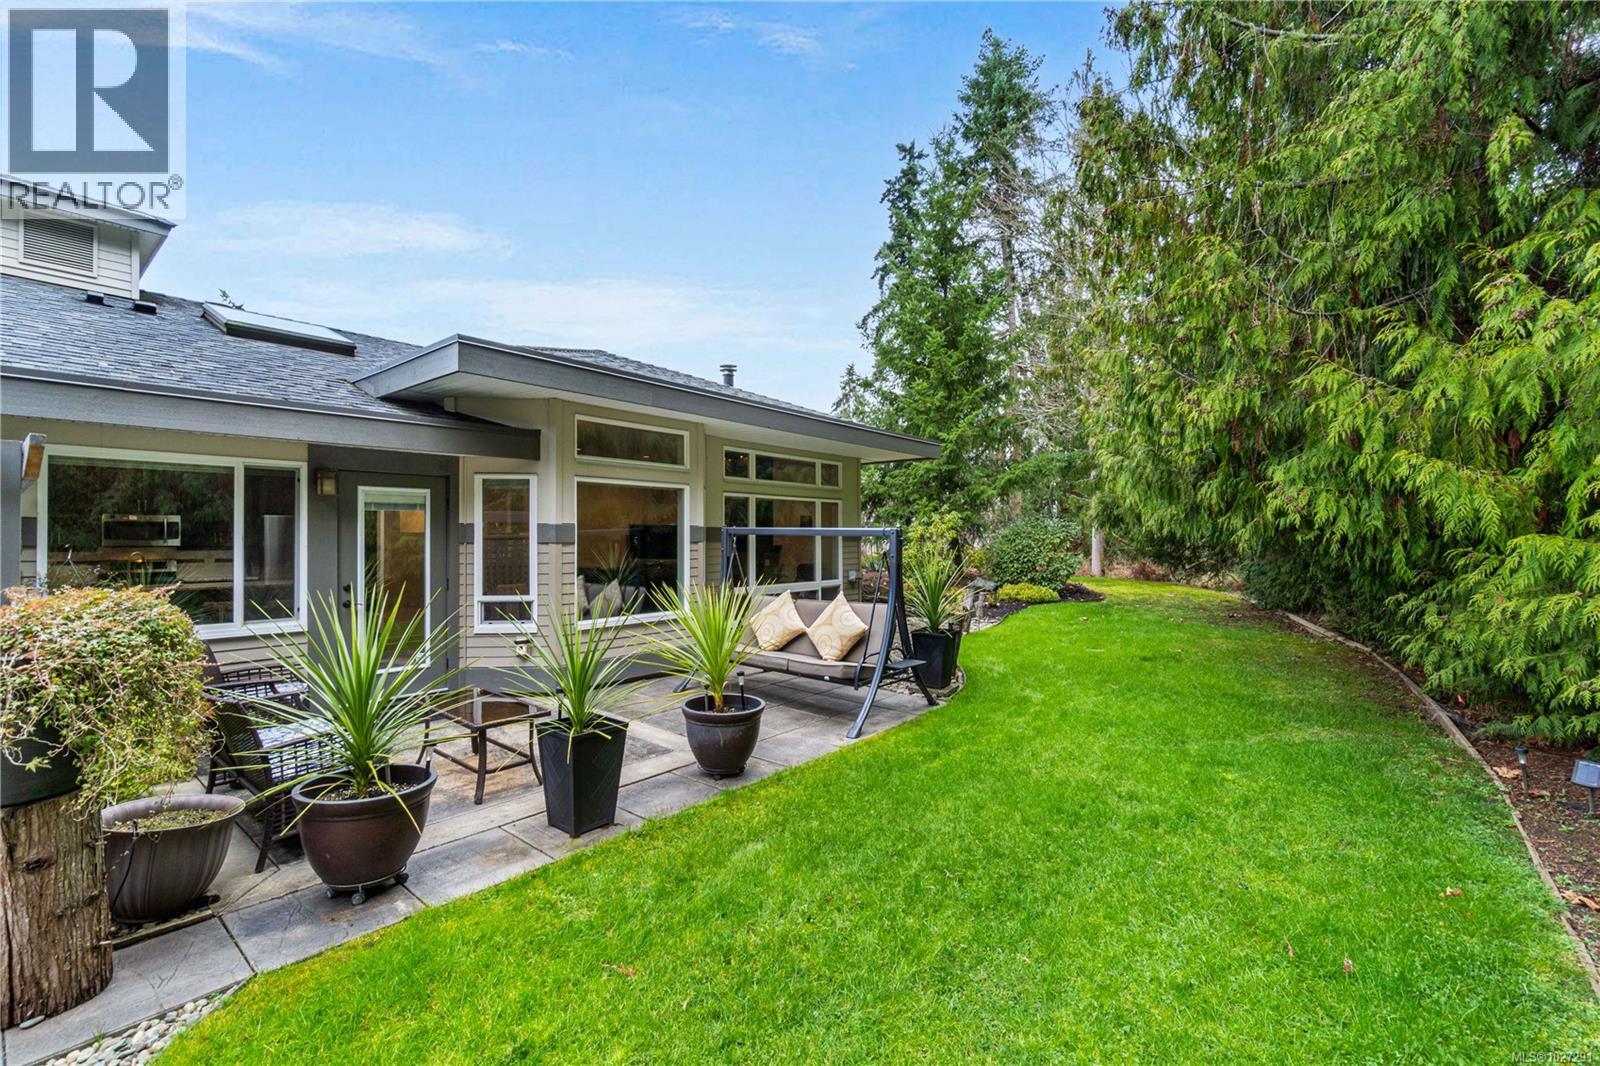
25 500 Corfield St
Parksville, British Columbia
Exceptionally Located! Tucked away in a private setting in Creekside at Corfield, this 2-bedroom, 2-bathroom plus den patio home offers exceptional comfort and quality throughout. Thoughtful details include over-height ceilings, multiple skylights, heated tile and hardwood floors, natural gas fireplace and BBQ hookup, and on-demand hot water. The gourmet kitchen features granite counters, premium appliances, and custom soft-close cabinetry. Bright, spacious living areas are surrounded by large windows that look out to the oversized patio, beautifully maintained lawns, and a peaceful forest backdrop. The primary bedroom includes a walk-in closet and a luxurious ensuite with double sinks, glass shower, and soaker tub. A well-placed guest bedroom sits beside a 3-piece bathroom, while the cozy den offers a private workspace with concealed laundry and utility sink. A double garage provides room for two vehicles plus additional driveway parking. Rare offering in a desired community. For more information contact the listing agent, Kirk Walper, at 250-228-4275. (id:65446)