
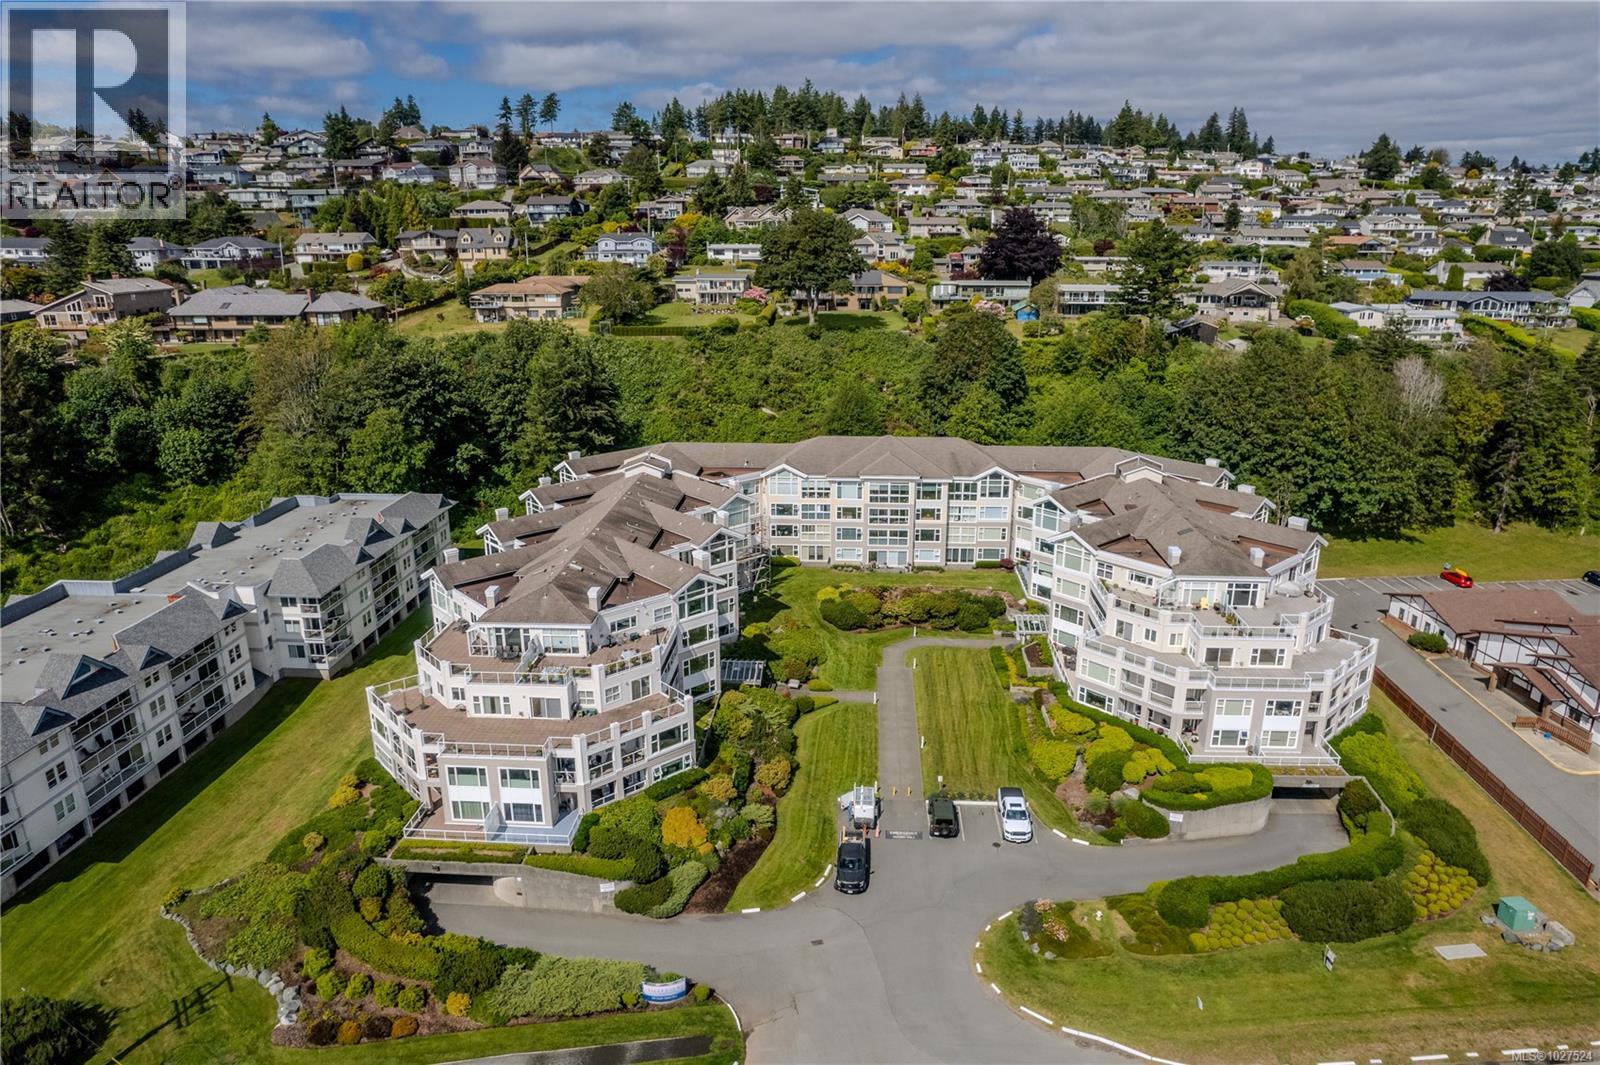
105 350 Island Hwy S
Campbell River, British Columbia
Lovely updated 2 bedroom plus a den, 2 bathroom, ocean view condo in Silver Seas. This unit has been well cared for and updated with modern flooring, paint, gas fireplace with newer mantle and newer window coverings throughout. Generous primary bedroom has sliders out to the deck as well as 5 piece ensuite, large deck/patio (375 sq/ft approx.) with is partially covered for year round BBQ's and morning coffee. The strata common property has a guest suite, meeting room, bicycle room, fitness room, security entrance, extra parking spaces for rent and outside open parking. It's all here in one package, come have a look with your realtor. (id:65446)
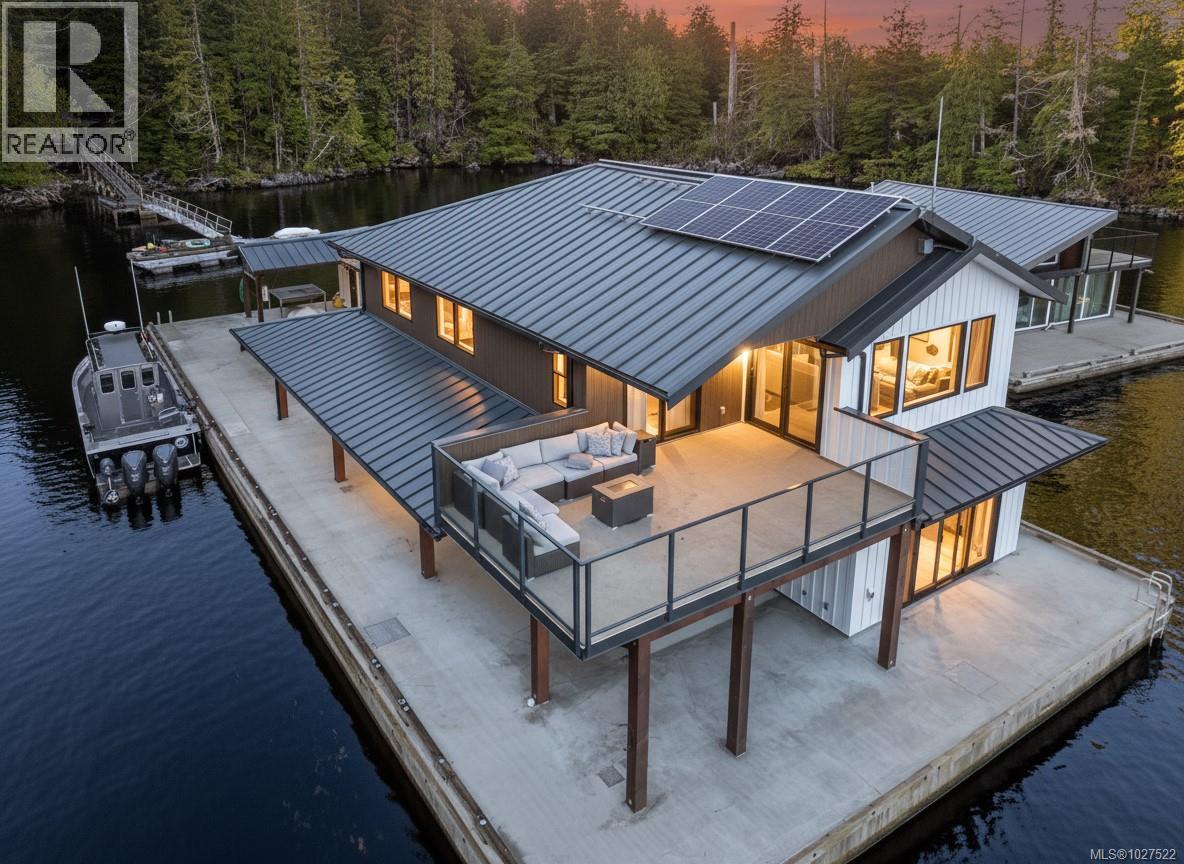
0 Hoiss Pt
Gold River, British Columbia
At Hoiss Point in Nootka Sound, few offshore properties command this level of design & capability. Built with the strength of a traditional residence, this modern float home delivers serious West Coast performance plus refined comfort. Clean lines & quality construction create a sleek interior rarely found in remote settings. Solar power, hot water on demand, in floor heat & remote climate controls ensure effortless year-round living. A gas fireplace between oversized windows frames shifting forest greens & ocean blues. Expansive gathering spaces, generous bedrooms, a large kitchen, a substantial shop & dedicated fish cleaning station support extended stays & serious sportfishing. Immediate access to trophy tuna waters, strong salmon runs & abundant marine wildlife completes the offering. Commercial zoning allows private enjoyment or potential for a sportfishing lodge. Exceptional craftsmanship throughout, completed by Pacific Marine Construction, a respected West Coast marine builder. (id:65446)

942 Timberline Dr
Campbell River, British Columbia
This custom, showhome-quality residence offers over 4,100 sq. ft. of thoughtfully designed living space complemented by stunning ocean and mountain views. The main level features a striking great room with vaulted ceilings, exposed wood beams, walnut flooring, and expansive windows that frame the coastal views. The gourmet maple kitchen is equipped with a granite island, walk-in pantry, and plenty of storage, while the dining area and covered deck make entertaining effortless year-round. The primary suite is a private retreat with a two-sided fireplace and spa-like ensuite, and two additional bedrooms plus a full bathroom with dual vanity complete the main level. The walk-out basement is expansive, with two more large bedrooms, two full baths, a rec room, play area, flex zones, and exceptional storage. Outside, mature landscaping enhances curb appeal, while RV and boat parking provide rare convenience. A perfect blend of craftsmanship, functionality, and west coast lifestyle. (id:65446)
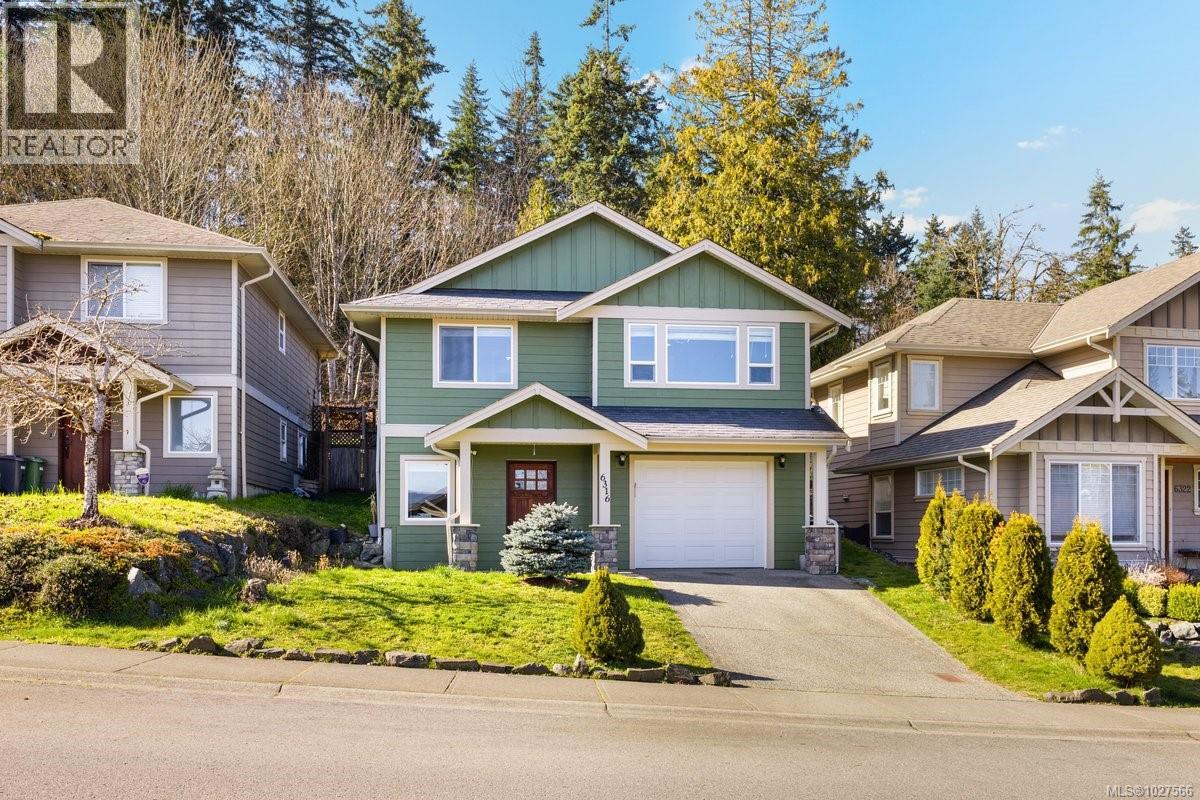
6316 Ardea Pl
Duncan, British Columbia
Welcome to 6316 Ardea Place, a well-maintained 4 bedroom, 2 bathroom home offering approximately 1,630 sqft of comfortable living space in the highly desirable Heron’s Wood neighbourhood of Duncan. The ground-level entry features two bedrooms, 4-piece bathroom, and laundry area, providing flexible space that works well for guests, a home office, or growing families. Upstairs you will find a bright and inviting living room along with a functional kitchen that includes a separate pantry and connects seamlessly to the dining area. From here, step out to the patio and fully fenced backyard, creating a great space for relaxing or entertaining. The upper level also includes the primary bedroom, an additional bedroom, and a full 4-piece bathroom. Backing directly onto Evans Park, the home enjoys a peaceful setting with immediate access to beautiful walking trails, making it an ideal location for families with children or pets who enjoy spending time outdoors. Additional features include an energy-efficient heat pump providing comfortable heating in the winter and cooling in the summer. Conveniently located within walking distance to Drinkwater Elementary School, Cowichan Commons shopping, Walmart, recreation, and everyday amenities. With its combination of space, location, and features, this property represents excellent value within the sought-after Heron’s Wood neighbourhood. (id:65446)
2979 6th Ave
Port Alberni, British Columbia
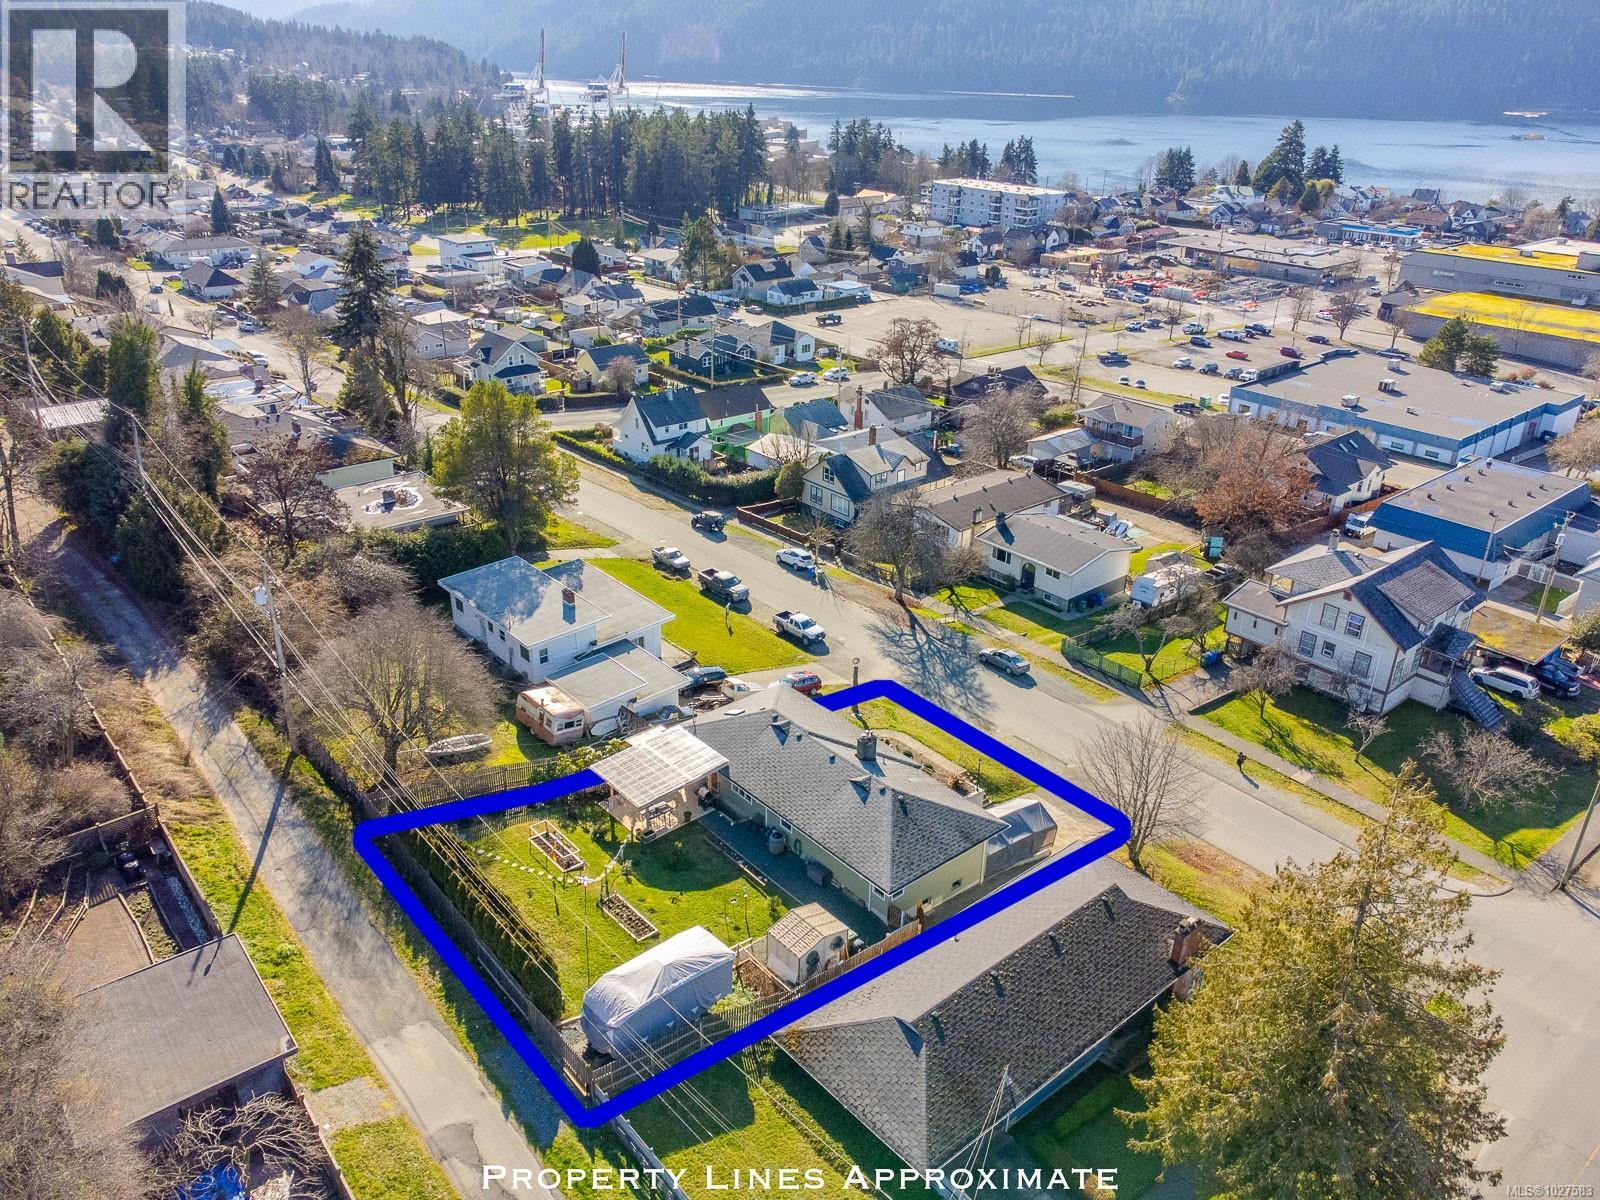
Located in a desirable area of Port Alberni, this beautifully renovated 4 Bed, 2 Bath character home offers over 2,000 sq ft of thoughtfully designed living space with stunning ocean and mountain inlet views. From the moment you enter, warm hardwood flooring and natural light create an inviting atmosphere. The living room is perfectly positioned to capture the inlet views and features a charming wood-burning fireplace, creating a cozy focal point. The space flows seamlessly into the formal dining room with built-in cabinetry, offering both character and functionality for gatherings. The updated kitchen is bright and welcoming, complete with quartz countertops, stainless steel appliances, a skylight, and a generous island with seating. Direct access to the patio and pergola makes indoor-outdoor living effortless and ideal for summer evenings. The main level offers three comfortable bedrooms and a spacious bathroom with a soaker tub and walk-in shower. Downstairs provides flexible living space with a gas fireplace, a fourth bedroom, and a substantial storage and workshop area — perfect for hobbies, projects, or additional organization. Efficiency and comfort are well addressed with newer vinyl windows, upgraded insulation, a new roof, heat pump with gas furnace backup, air conditioning, and a built-in vacuum. A double attached garage adds further convenience. Set on a .22-acre lot, the property features a fenced garden area with raised beds, raspberry and blueberry bushes, a new shed, and secure RV parking access. A well-maintained home combining character, updates, views, and practical outdoor space — ready to enjoy. Measurements are approximate and should be verified if important. (id:65446)
1533 Prentice Road
Innisfil, Ontario
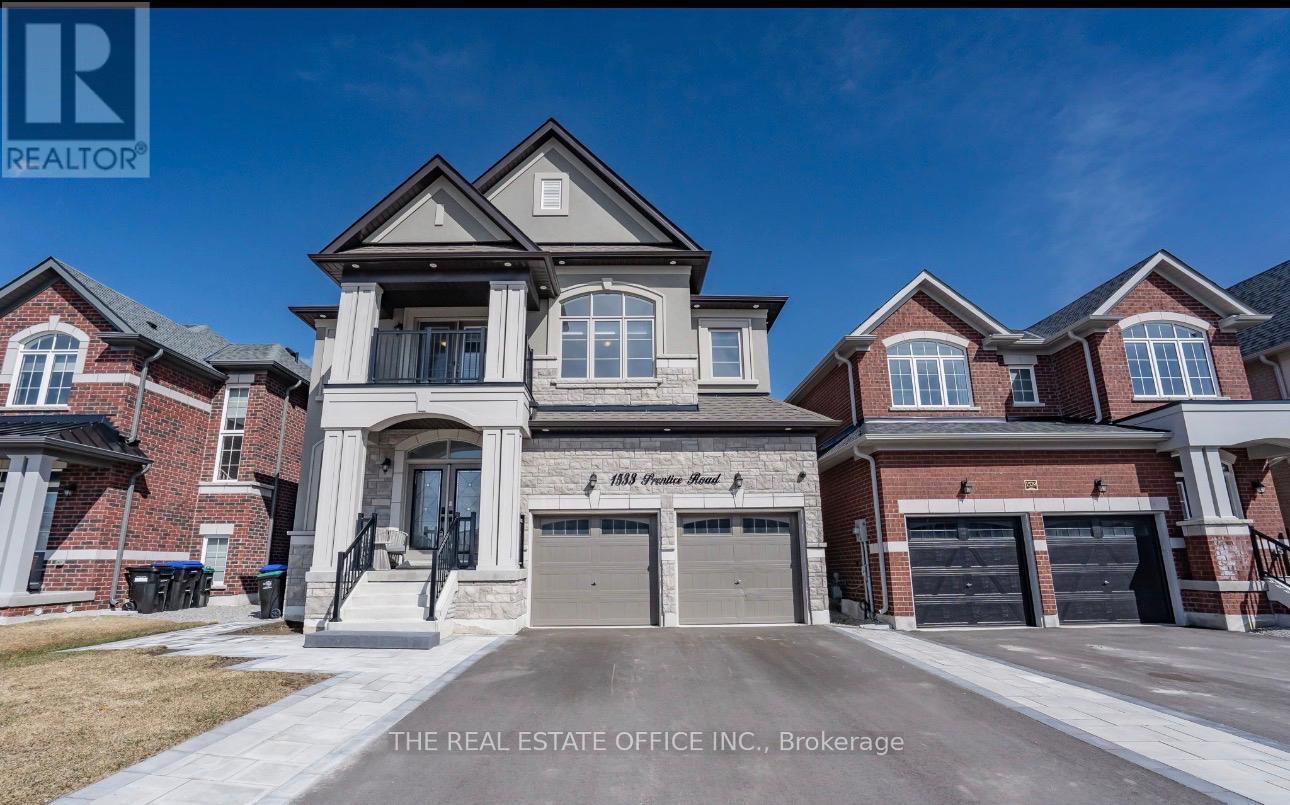
Stunning, beautifully designed home in the growing community of Innisfil, offering 5+3 bedrooms, 4+1 bathrooms, and over 3,100 sq ft of living space-the perfect blend of lifestyle, comfort, and long-term value. Just minutes from Lake Simcoe, enjoy easy access to top waterfront destinations including Innisfil Beach Park, Leonard's Beach, and Bonnieglen Beach, along with nearby marinas, golf courses, and the vibrant lifestyle at Friday Harbour Resort.This sun-filled home features premium upgrades, generously sized bedrooms, a private balcony, and a beautifully designed deck perfect for summer entertaining. The walk-out basement is partially finished with 3 bedrooms and 1 bathroom-ideal for an in-law suite or strong rental potential.Conveniently located just a short drive to Barrie, ~30 minutes to Newmarket and ~60 minutes to Toronto, with quick access to Highway 400 just 10-15 minutes away, this property offers the perfect balance of privacy and accessibility.A unique blend of rural charm, lake lifestyle, and future growth potential-an opportunity not to be missed. (id:65446)
1137 Yellowbrick Rd
Parksville, British Columbia
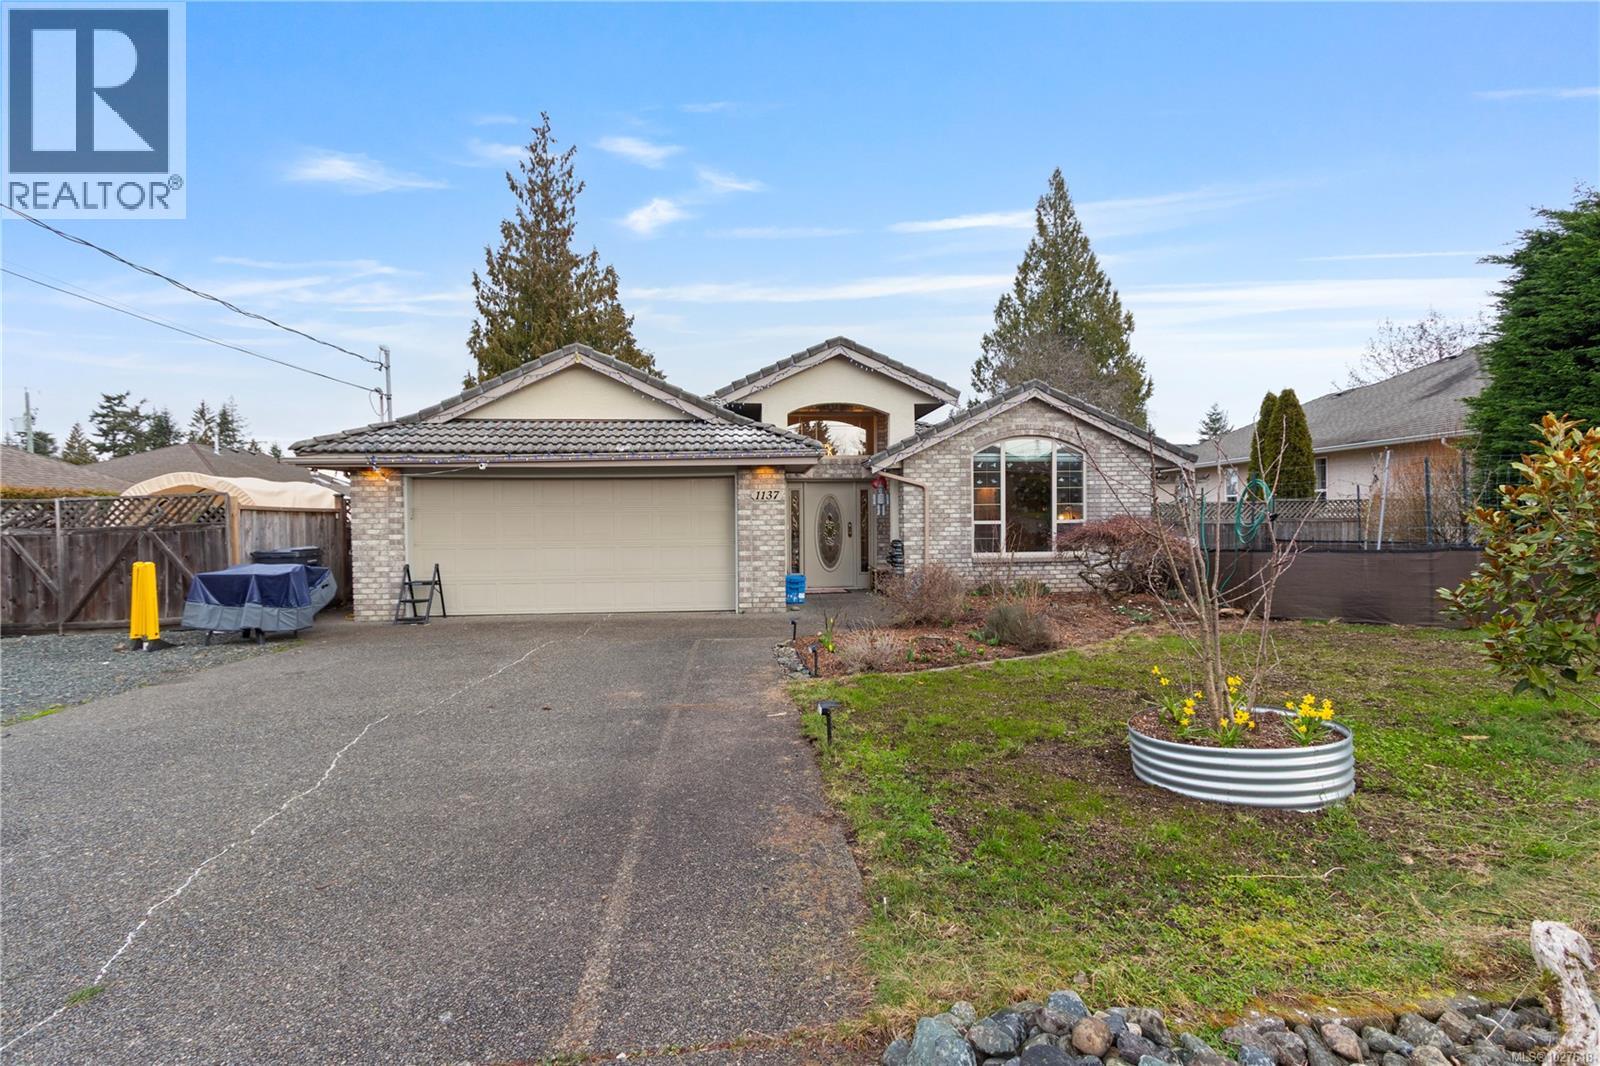
Welcome to this delightful 3 bedroom, 2 bathroom rancher in the sought-after community of French Creek, perfectly poised for you to move in and enjoy. This home features vaulted ceilings in the living room, creating an open atmosphere, while tray ceilings in the kitchen, family room, and dining areas add a touch of refined style. The well designed kitchen boasts an inviting eating nook, stainless steel appliances, and abundant counter and storage space. The kitchen seamlessly connects to the comfortable family room, which includes a cozy gas fireplace. Adjacent to these spaces, the living room and adjoining dining room offer versatile areas, ideal for both relaxed daily living and gatherings. The primary bedroom includes a walk-in closet and a built-in vanity. The 4 piece ensuite features a tub, separate shower, and natural light from a skylight. Two additional well-sized bedrooms, a 4-piece main bathroom, and a convenient laundry room complete this home. Outside, you'll find a covered back patio overlooking a large, fully fenced backyard with gardening beds, offering ample space for outdoor activities and relaxation. This property also includes generous RV/Boat parking & heat pump. Conveniently located, this home is just moments from Morningstar golf course, French Creek marina & plenty of shopping, providing easy access to local amenities. This French Creek rancher offers a comfortable and convenient living experience. (id:65446)
46 500 Muchalat Pl
Gold River, British Columbia
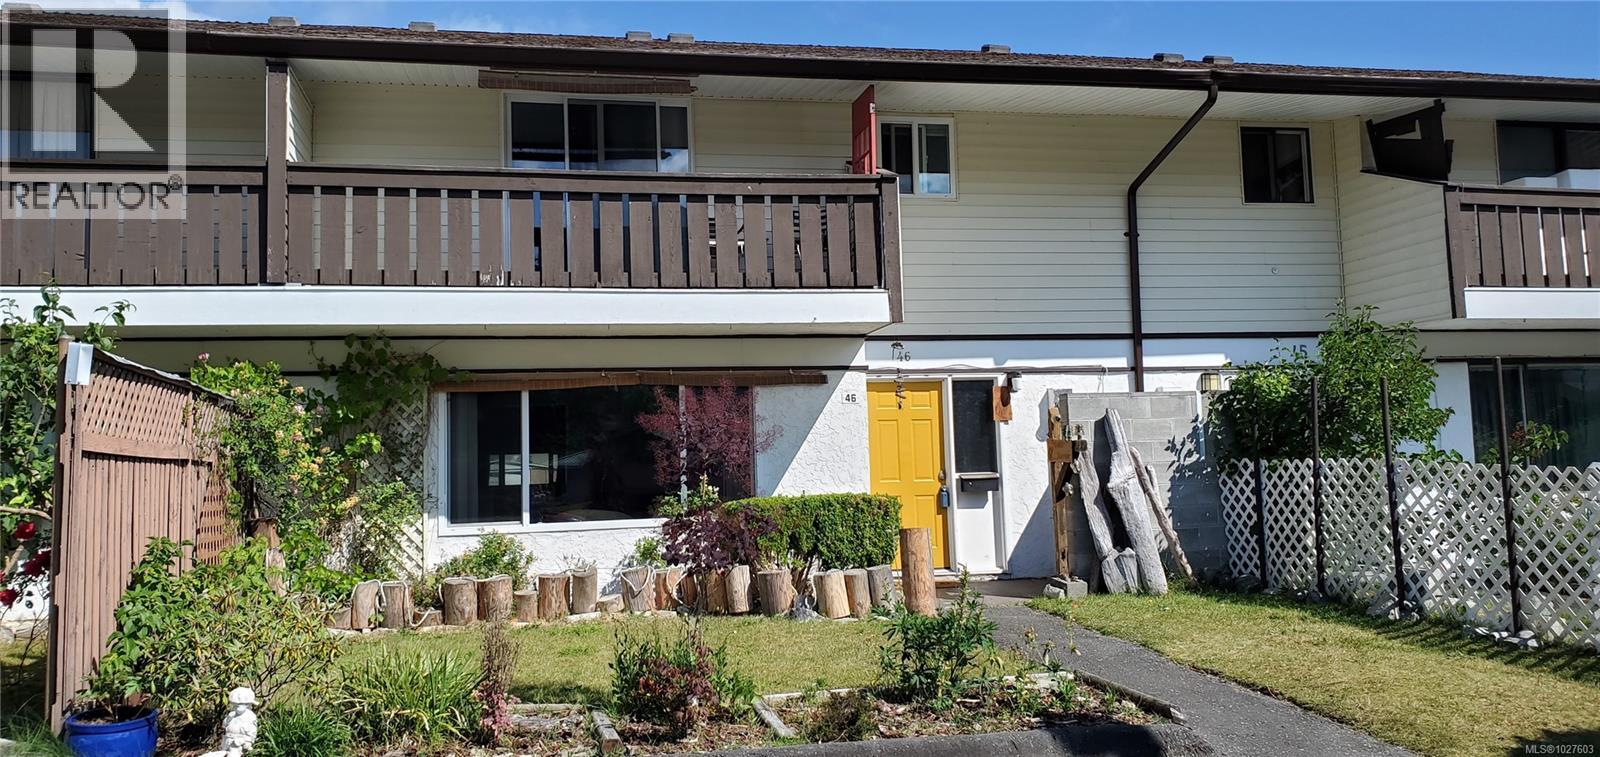
Townhouse strata for sale in beautiful Gold River. Right next door to the main shopping area, this 2 level home has 2 parking spots, updated flooring, vinyl windows, eating nook in kitchen and so much storage! Lower floor has living room, dining room, large kitchen, laundry, 1/2 bath, sunroom and access to the fenced backyard. Upper floor has 3 storage closets/rooms in hall, 2 good bedrooms (one with walk in closet), bathroom with updated vanity and very large master with great walk in closet and balcony to enjoy the Gold River views! (id:65446)
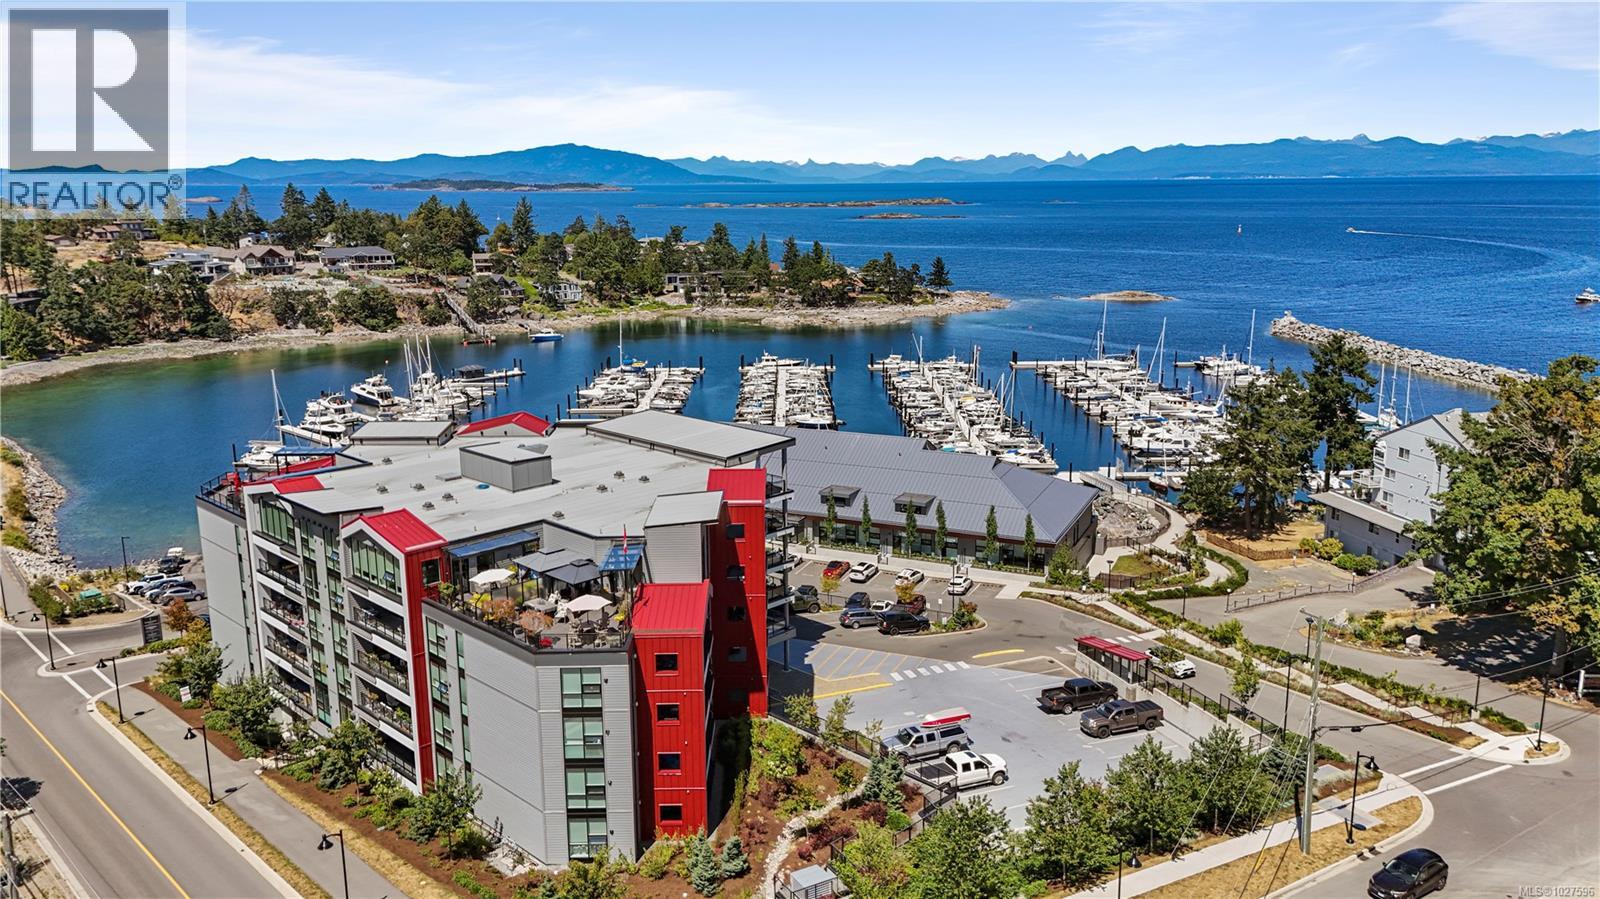
604 3529 Dolphin Dr
Nanoose Bay, British Columbia
Perched above it all, this sun-drenched penthouse residence offers impressive ocean and Schooner Cove Marina views visible from both inside the unit and its expansive rooftop patio and front-facing deck. A rare offering in this sought-after steel-and-concrete building, the home boasts 2 bedrooms plus den, 2 bathrooms, and over a 1000 sq ft of private outdoor space designed for elevated coastal living. Inside, a white designer kitchen with quartz countertops, tile backsplash, and a large island anchors the open-concept living and dining area, which features floor-to-ceiling windows, gas fireplace, and soft, neutral finishes throughout. Off the kitchen, access opens directly to the expansive rooftop patio—a generously sized, private outdoor oasis exclusive to this penthouse unit. Both bedrooms enjoy floor-to-ceiling windows and offer direct access to the front-facing deck, capturing stunning ocean and marina views. The spacious primary suite includes a walk-in closet with built-in organizer and a spa-like 4-piece ensuite. A true retreat in the heart of Fairwinds, you’re just steps from pristine beaches, scenic walking trails, and the vibrant marina, with world-class golf and a wellness centre minutes away. Dine seaside at the Nanoose Bay Café or enjoy a morning coffee by the harbour—all part of a lifestyle that blends natural beauty with refined comfort. This is more than a home—it’s a rare chance to own one of Vancouver Island’s most impressive penthouse residences. (id:65446)
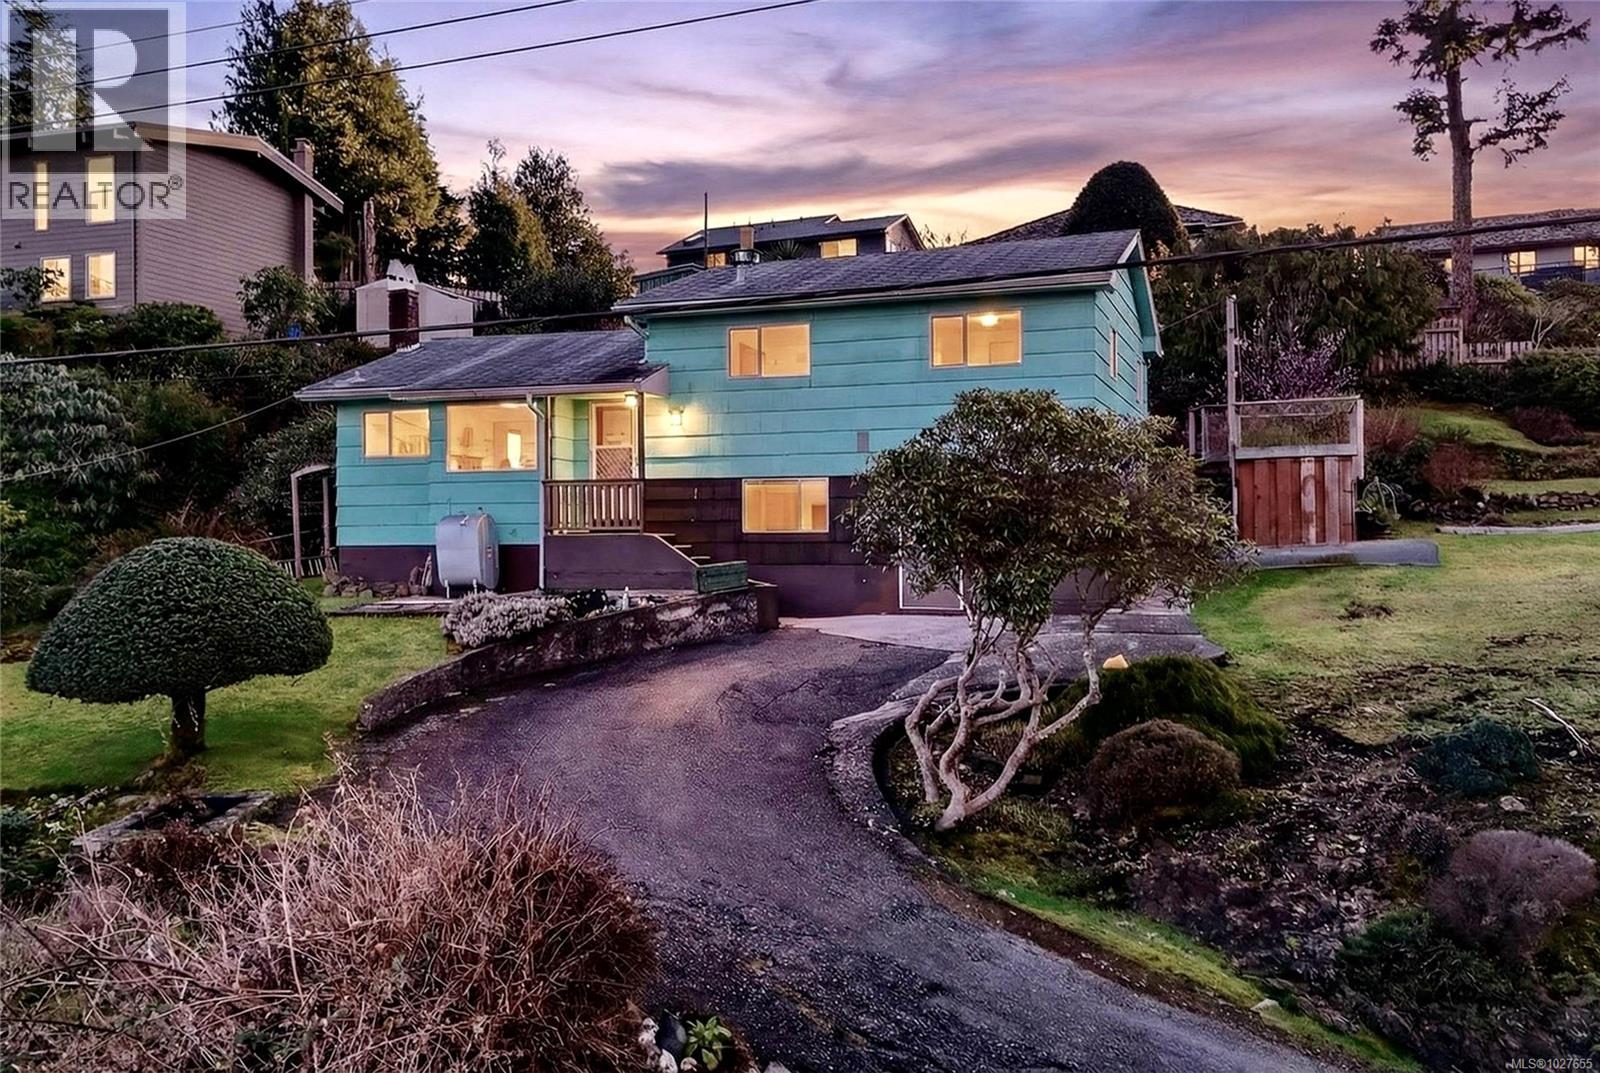
1148 & 1156 Helen Rd
Ucluelet, British Columbia
Very cute character home overlooking the bustling Ucluelet Inlet, offered together w/ an adjacent bare lot creating additional space and future potential. Life here unfolds at a relaxed coastal pace. Mornings often begin at the kitchen table w/ coffee while watching the inlet come alive as eagles wake up and hunt for breakfast. Throughout the day you may see sea lions moving through the harbour w/ the changing tides, and every now and then even a family of orcas passing through the inlet. It is a setting that constantly reminds you that you are living on the wild edge of the Pacific. Inside, the home offers plenty of character w/ original hardwood floors, unique wood cabinetry w/ thoughtful built-in details, and a spacious living room anchored by a cozy wood-burning stove. The home has a solid feel and leaves room for a new owner to bring updates and their own style over time. Just off the back door is a bright private covered sunroom that allows you to enjoy the outdoors year-round while staying warm and dry. This sunny space captures southwest exposure overlooking the terraced yard and can hold warmth from the daytime sun, making evenings comfortable even when the coastal air cools. Upstairs are 3 bedrooms and a bathroom where the vanity offers a naturally lit view into the inlet. The lower level adds flexibility w/ a large workshop, 4th bedroom, and additional bathroom area, accessed through the main home or separate front and back entrances. The additional lot offers possibilities for expanded yard space, future building, or long-term investment. Whether you choose to enjoy the home as it is, update it over time, or explore the possibilities the extra lot provides, this property offers flexibility in a location that rarely becomes available. A place to slow down, watch the tides move through the inlet, and experience everyday life on the west coast. Call for more details at 250 730 5444 or Email: [email protected] (id:65446)
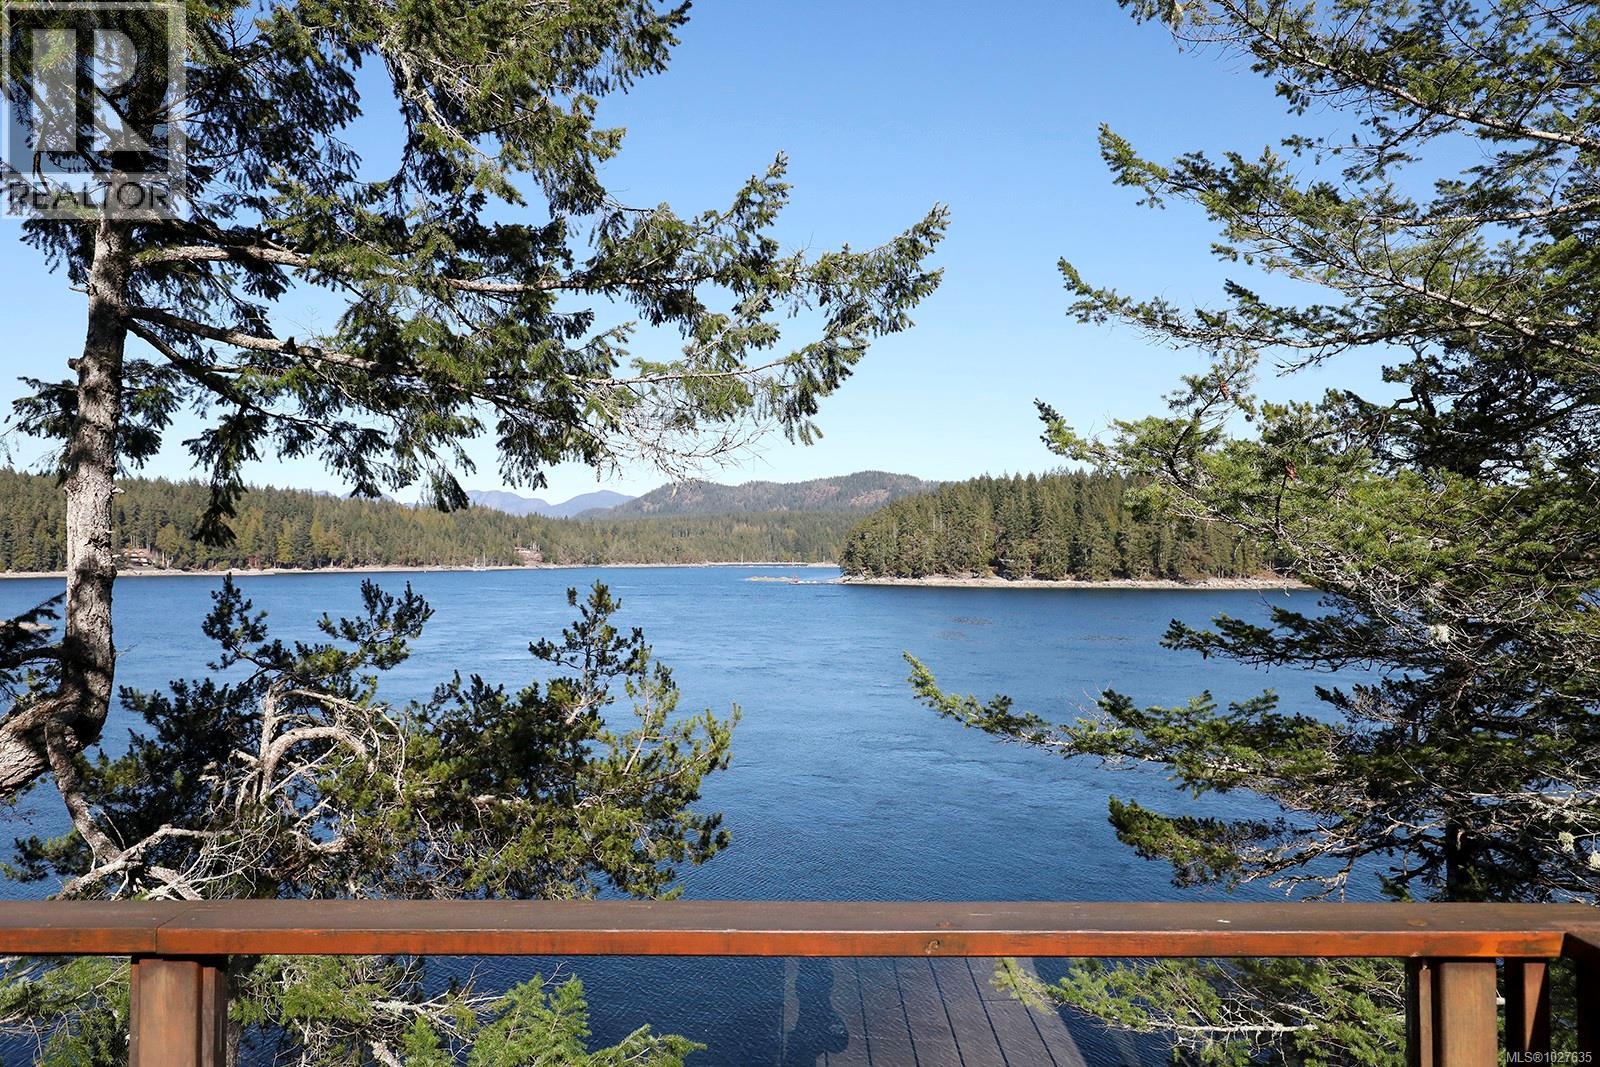
651 Gorge Harbour
Cortes Island, British Columbia
A MAGNIFICENT WATERFRONT ESTATE set on over 14 acres in the scenic Gorge Harbour on Cortes Island. Featuring 1,100 feet of pristine waterfront, a spacious 2,226 square foot residence, and a 40 foot dock, this exclusive property is only accessible by boat. Ideally located across from the Gorge Harbour Marina, it offers easy access in just minutes. Situated on the southwest side of Cortes Island, this area is well known as a popular stopover for boating enthusiasts. This turn key property, offered with most furnishings included, is perfect as a recreational getaway or a permanent residence. The beautifully maintained 4 bedroom, 3 bathroom home boasts generous outdoor living spaces, hardwood floors, a stunning stone fireplace, and more. Elevated above the harbour, the property features extensive frontage along the picturesque cut, providing complete privacy and breathtaking views. Experience the best of island living in this captivating coastal retreat. Check out the custom interior design video for ideas on how this lovely property could be updated. (id:65446)
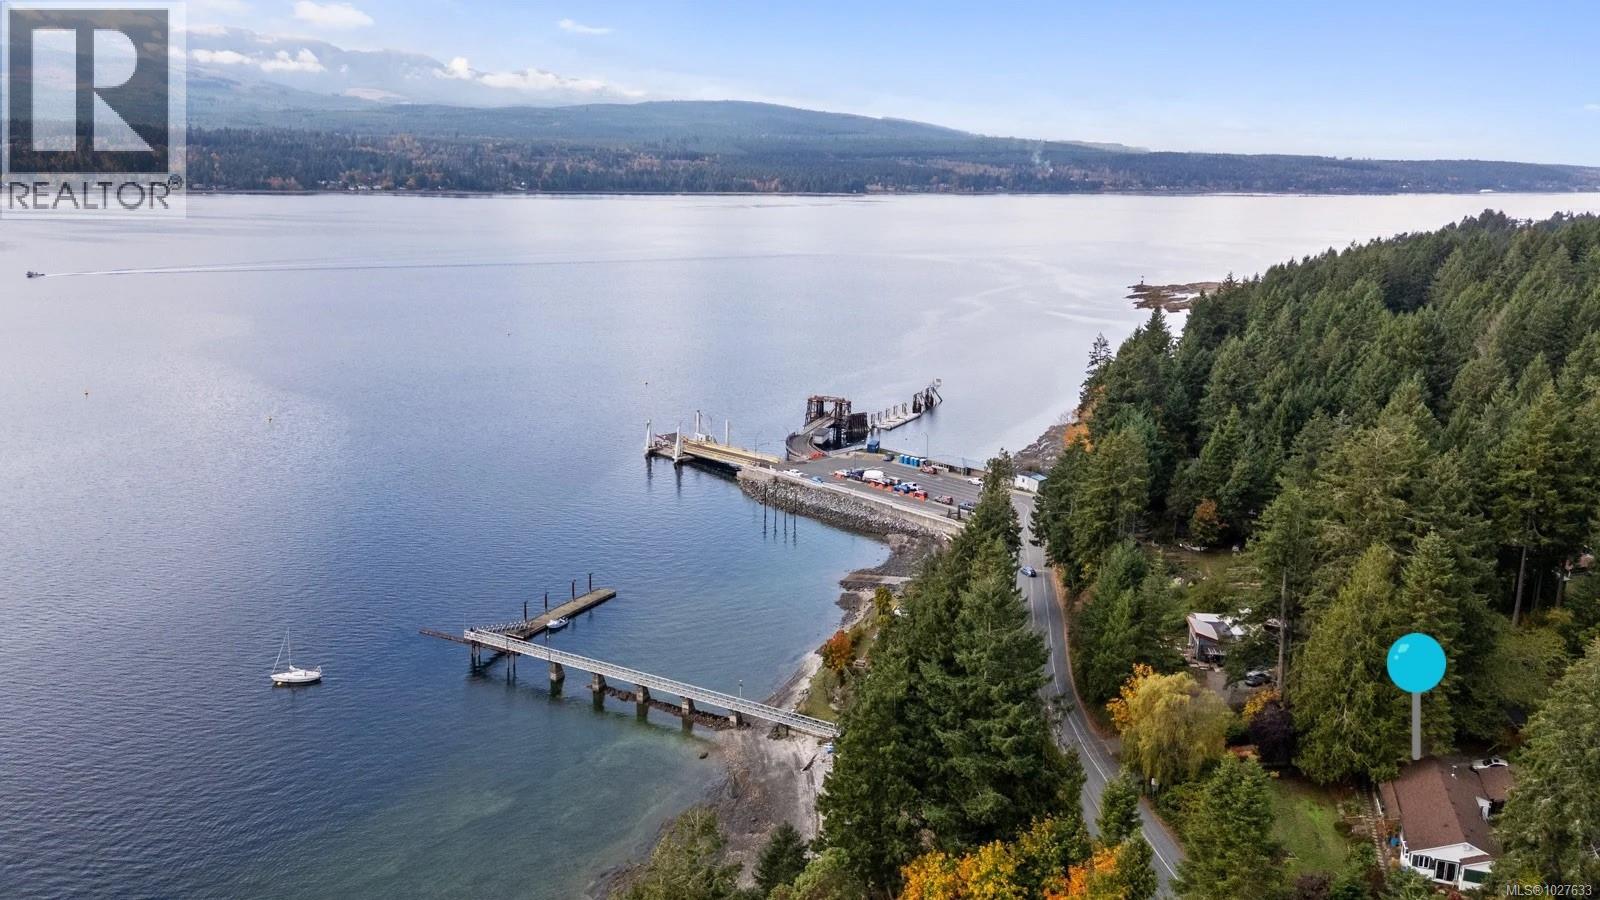
3296 Denman Rd
Denman Island, British Columbia
An ocean-view rancher on a half-acre, sitting just up the hill from the Denman ferry landing with views west across Baynes Sound to the mountains of Vancouver Island. This is island living at its most accessible — step off the ferry and you’re home. The property faces west, catching afternoon and evening light over the water. From the deck, the Beaufort Range rises beyond the sound, and the rhythm of the ferry crossing becomes part of the backdrop rather than the commute. Mature conifers frame the lot, creating shelter and privacy without closing in the view. The house , built in 1956, has been thoughtfully upgraded over its life. A 750 sq ft architect-designed addition (2002) extended the living space while matching the original character, with attic insulation (R-48) that exceeds current building code. A high-efficiency air-source heat pump (2023) handles heating and cooling, backed by an electric furnace and airtight wood stove. Roof replaced 2020, double-glazed windows throughout. A 2024 EnerGuide evaluation rated the home at 68 GJ/year — 13% above what a brand-new house of the same size would consume — with greenhouse gas emissions of just 0.2 tonnes per year. Outside, the half-acre is a working landscape. Nine mature fruit trees, raised beds with berries, rock-walled garden terraces, and a sheltered microclimate that makes this corner of the island particularly good for growing. A garage and bunkie on the property currently serve as dry storage but offer four walls and a roof for anyone with ideas. The 125-ft well supplies the property’s primary water. Three bedrooms, two bathrooms, 1,493 sq ft of living space. The septic system was fully upgraded in 2002 with a package treatment plant engineered to the site’s conditions. The ferry to Buckley Bay, public dock, and boat launch are a short walk down the hill. Courtenay/Qualicum is a 10-minute crossing and a 20-minute drive. (id:65446)