
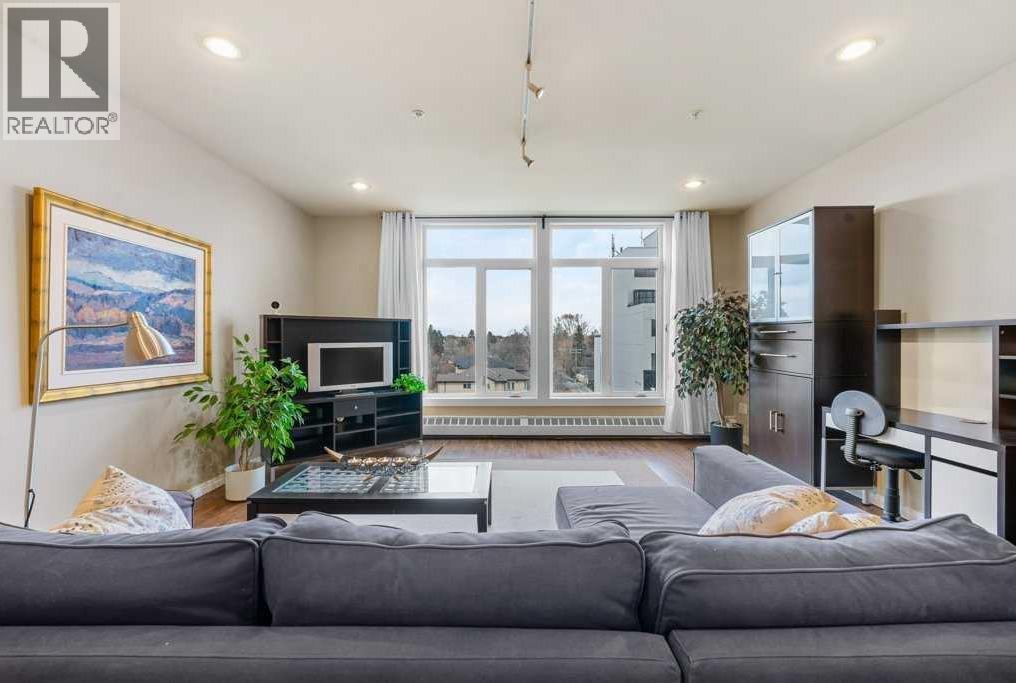
402, 103 10 Avenue NW
Calgary, Alberta
Step into over 1,340 sq. ft. of penthouse-level living in one of Calgary’s most walkable, vibrant neighbourhoods. This fully renovated 2-bedroom, 2-bathroom condo offers a seamless blend of luxury, comfort, and urban convenience. High 9-foot ceilings and a bright open layout create an airy, sophisticated atmosphere, while the large & open chefs kitchen—with granite counters, an induction cooktop, wine fridge, and large sit-up island—sets the stage for everything from morning coffees to weekend entertaining. Just a short stroll from downtown, Chinatown, trendy cafés, local shops, and river pathways, this home connects you to the best of inner-city life. Enjoy the ease of in-suite laundry, underground parking, and quiet concrete construction, all in a building that’s recently undergone a $2.9 million exterior transformation—fully completed and paid for. With over $78,000 in professional interior renovations, this penthouse feels fresh, refined, and move-in ready. Whether you’re working from home, downsizing, or embracing city living, this is where modern design meets effortless lifestyle. Will not disappoint, and at this price point, it's some serious value. The only reason its not selling...No Pets unfortunately:( (id:65446)
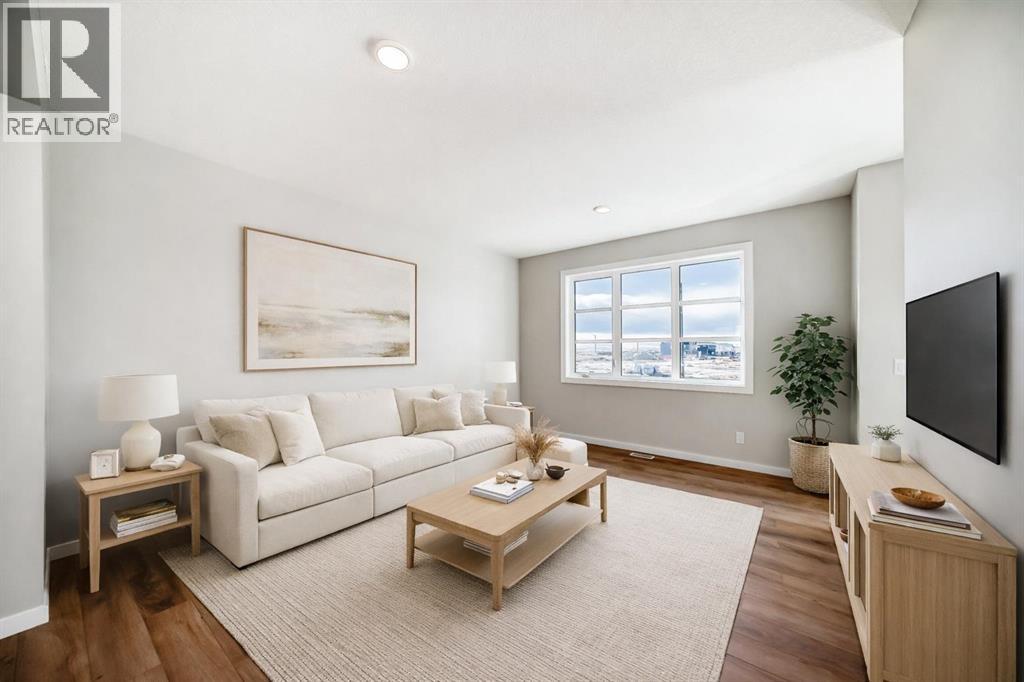
96 Creekside Rise SW
Calgary, Alberta
Sirocco at Pine Creek is ONE OF THOSE SOUTHWEST COMMUNITIES THAT FEELS LIKE YOU’RE SLIGHTLY REMOVED FROM THE NOISE — perched near Sirocco Golf Club, threaded with pathways, and still close enough to Shawnessy and major routes that daily life stays easy. It’s calm without being isolated. And that balance matters.Now let’s talk about THE HOUSE.This MOVE-IN READY Leonard offers 1,628 square feet, three bedrooms, 2.5 baths, and a layout that actually understands how people live. There’s a POCKET OFFICE ON THE MAIN FLOOR — not an afterthought, not a desk squeezed into a hallway — but a real, defined workspace that keeps your dining table from becoming mission control. The kitchen delivers the upgrades you want upfront: QUARTZ COUNTERTOPS, 48" UPPER CABINETS, A CHIMNEY HOOD FAN, BUILT-IN MICROWAVE, and cabinetry that stretches with intention. The living room is anchored by a clean 50” ELECTRIC FIREPLACE FEATURE WALL, keeping the space modern and uncomplicated.Upstairs, a CENTRAL BONUS ROOM gives you flexibility — movie nights, a reading nook, a place for kids to orbit without taking over the entire house. Laundry is up where it belongs. No hauling baskets up and down stairs like it’s 2003.And here’s where this one gets strategic. The unfinished basement isn’t just empty square footage — it’s already built for what comes next. With 9-foot foundation walls, a separate side entrance, an 80-GALLON HOT WATER TANK, and PLUMBING ROUGH-INS IN PLACE for a future bathroom, laundry, and full kitchen setup (including sink and dishwasher), the groundwork is done. Large 5’ x 2’ egress windows at both the front and rear bring in natural light, so if you decide to build out a secondary living area (subject to approvals and permitting), it won’t feel like an afterthought — it will feel intentional.Out back, the rear deck gives you that everyday outdoor extension — morning coffee, late dinners, a bit of breathing room — while the rear gravel parking pad off the lane keeps things simple and functional, ready for whatever your next phase looks like.If you’ve been looking for your first home but thinking longer than five years ahead, this is the kind of property that grows with you instead of boxing you in. Go ahead and tell your agent you’d like to see this one in person.• PLEASE NOTE: Photos are of a DIFFERENT Spec Home of the same model – fit and finish may differ. Interior selections and floorplans shown in photos. Kitchen appliances are included, and will be installed at possession. (id:65446)
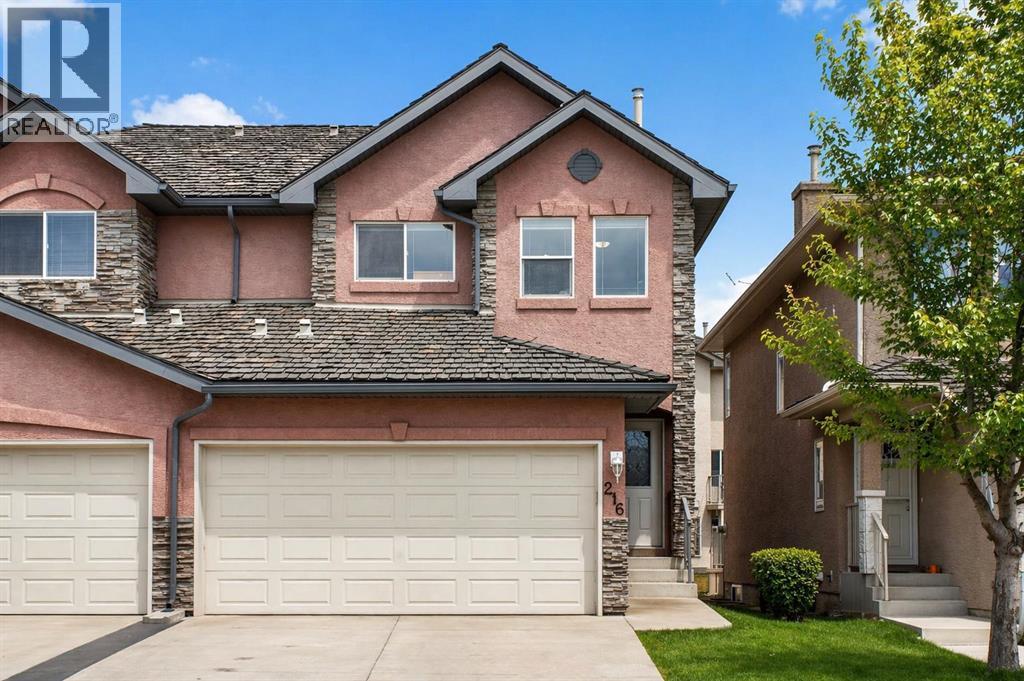
216 Royal Crest View NW
Calgary, Alberta
**Open House April 18 & 19** Welcome to 216 Royal Crest View NW - a beautifully maintained home tucked away on a quiet street in the highly sought-after community of Royal Oak. This thoughtfully designed two-storey offers the perfect blend of comfort, functionality, and style featuring several upgrades such as a new furnace and hot water tank in 2024. The main floor features an open-concept layout with a bright and inviting living space, complemented by large windows that fill the home with natural light. The spacious kitchen is ideal for both everyday living and entertaining, complete with ample full height cabinetry, generous stone counter space, and a seamless flow into the dining area. Upstairs, you’ll find 3 well-appointed bedrooms including a huge primary retreat, offering the perfect place to unwind at the end of the day. The fully developed basement provides additional living space - perfect for a home office, recreation area, or guest accommodations. Step outside to enjoy a deck that backs onto a greenspace, ideal for summer evenings, family gatherings, or simply relaxing in your own outdoor space. Snow removal, grass watering and cutting, plus landscaping are looked after by the condo. Located just minutes from schools, parks, shopping, and transit, with quick access to major routes, this home offers both convenience and a fantastic lifestyle in one of NW Calgary’s most desirable neighbourhoods. Whether you’re a first-time buyer, growing family, or savvy investor, this is a home you won’t want to miss. (id:65446)
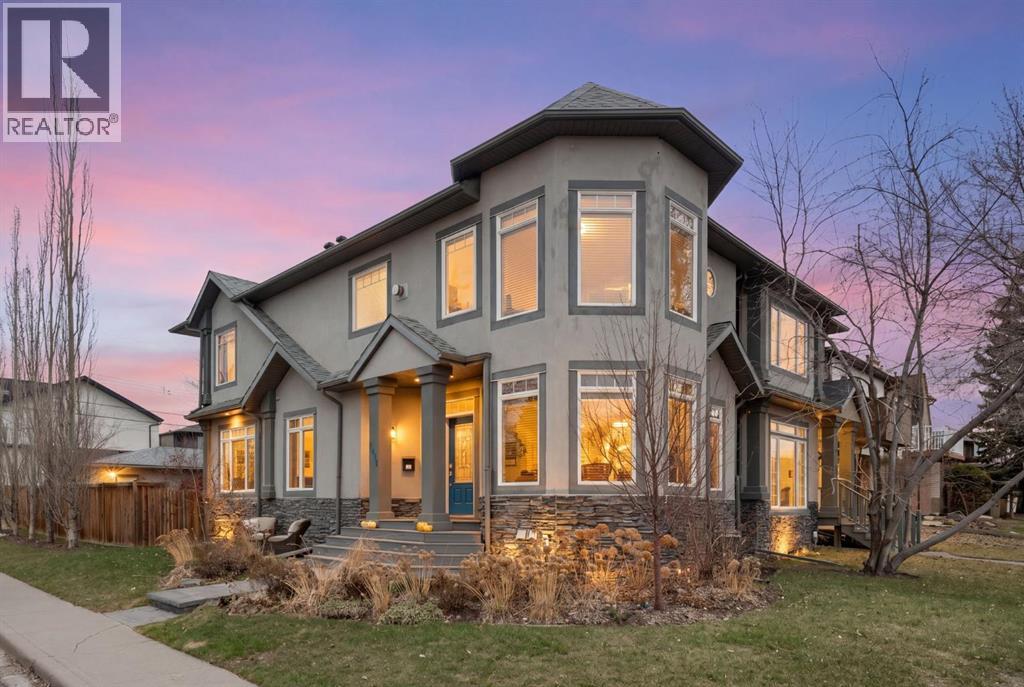
3410 25 Avenue SW
Calgary, Alberta
This beautifully designed, bright four-bedroom home with a den in Killarney is sure to captivate any buyer. The south-facing windows and corner lot offer a huge advantage, with a generous yard. The home is always bathed in light, thanks to its excellent layout. On the main floor, you’ll find a living room, office, formal dining room and an eat-in kitchen. The powder room is conveniently tucked away. Upstairs, there are three large bedrooms plus a den area that could easily be turned into another 4th room. The primary bedroom features a spacious ensuite with a spa-like tub and shower, along with a separate water closet. The lower level is fully developed, with a spacious open family room, storage area, bathroom and guest room. This home features a newer roof and central AC. The west and south front yards have been professionally landscaped, providing immense enjoyment and beauty. Killarney is one of Calgary’s favourite neighbourhoods, offering great access to French, Spanish, private and public schools. The West C-train is so convenient for getting downtown and throughout Calgary. You can also walk to Killarney pool and Lukes Drug Mart for fun on the weekends, or explore the many amenities on 17th Avenue. Plus, the Shaganappi golf course is just a five-minute drive away. This location is a quiet, peaceful and fun place to be, all within a super walkable area. This home has been lovingly cared for and is ready for its new owners. (id:65446)
308 Chaparral Valley Way SE
Calgary, Alberta
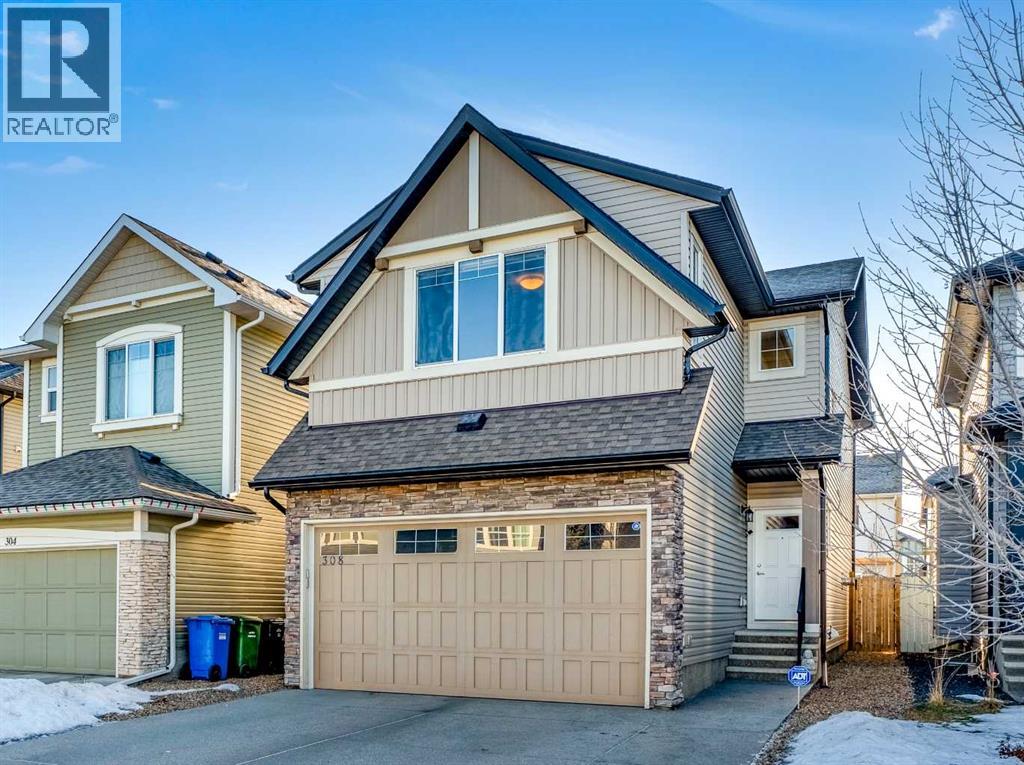
Welcome to this beautifully maintained home in an unbeatable location just steps from Fish Creek Park, offering access to endless river pathways and scenic walking and biking trails. Whether it’s daily walks, weekend adventures, or simply enjoying nature close to home, you’ll love having nature right at your doorstep. Tucked away on a quiet street with mostly just local traffic, it provides a peaceful setting where kids can play safely and neighbours enjoy a sense of community.The main level welcomes you with a spacious foyer, 9 ft ceilings, and hardwood floors that flow throughout the open concept layout. The bright kitchen features quartz countertops, stainless steel appliances, white cabinetry, a large island, and a generous pantry, making it perfect for both everyday living and entertaining. The dining and living areas are anchored by a cozy gas fireplace, creating a warm and inviting space.Upstairs you will find two well sized bedrooms, a four piece bathroom, a convenient laundry room with newer washer and dryer, and a large bonus room ideal for movie nights or a family hangout. The spacious primary bedroom offers a walk in closet and a four piece ensuite, creating a comfortable private retreat.The south facing backyard provides all day sun and great potential for a garden. Enjoy summer evenings on the deck with a gas BBQ line already in place. Additional highlights include a double attached garage and an unfinished basement ready for future development.Just minutes from Blue Devil Golf Course and close to everyday amenities, this home offers the perfect balance of quiet living, outdoor lifestyle, and convenience. Be sure to view the 3D tour and book your private showing today! (id:65446)
403, 527 15 Avenue SW
Calgary, Alberta
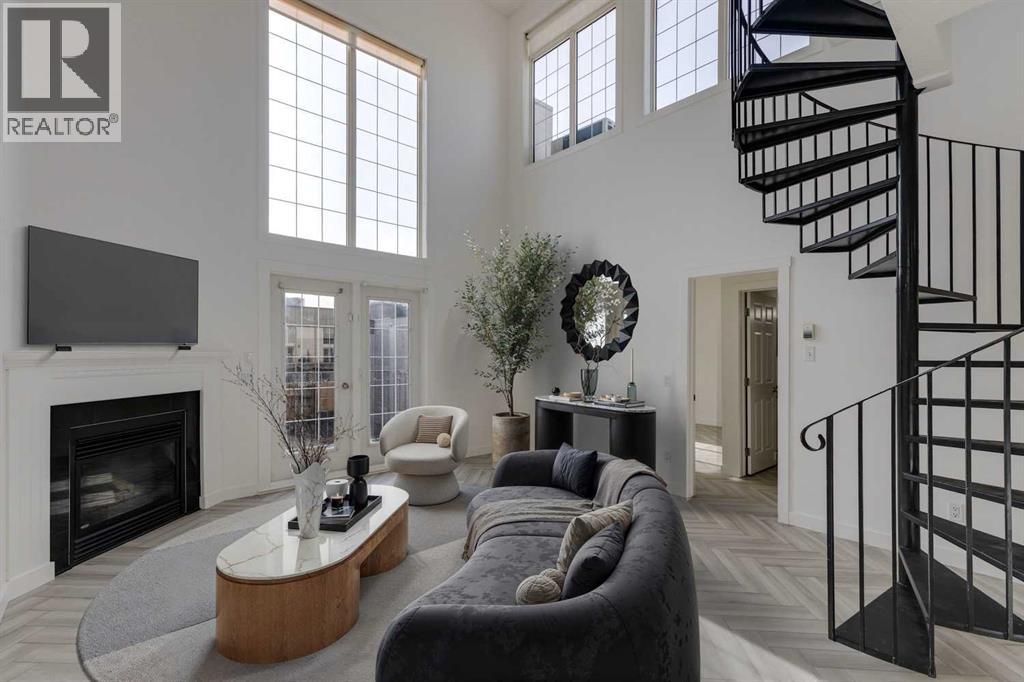
Welcome home to this luxurious two-storey penthouse — a rare gem offering over 470 sq. ft. of private rooftop living space designed to impress!Perfectly nestled in the heart of Calgary, The Conservatory stands as one of the city’s most coveted addresses — just one block from the vibrant shops and dining on 17th Avenue SW, and a short walk to the downtown core. This gated building welcomes you with Italian-inspired gates and a serene courtyard, setting the tone for the elegance within.No expense was spared on your fully renovated penthouse, step inside to discover custom herringbone flooring, oversized windows, and soaring ceilings that fill every corner with natural light. The living room is warmed by a modern fireplace and opens through French doors to one of two private balconies. The chef-inspired kitchen is a showpiece — featuring waterfall marble inspired quartz countertops, bespoke white cabinetry, and brushed gold hardware, all anchored by a statement chandelier above the dining area.Upstairs, a spiral staircase leads to a loft overlooking the main living area — the perfect space for a home office or reading retreat — and your private rooftop patio offering breathtaking north and south skyline views.Both bedrooms are generously sized, with the primary suite boasting a walk-in closet and a fully renovated ensuite bathroom for your personal retreat.Additional conveniences include in-suite laundry, elevator access, a storage locker, and two titled parking stalls with visitor parking for guests.Experience the ultimate blend of sophistication, comfort, and downtown convenience — this penthouse retreat at The Conservatory is one you won’t want to miss. *Please note some photos are virtually staged * (id:65446)
1 Osborne Common SW
Airdrie, Alberta
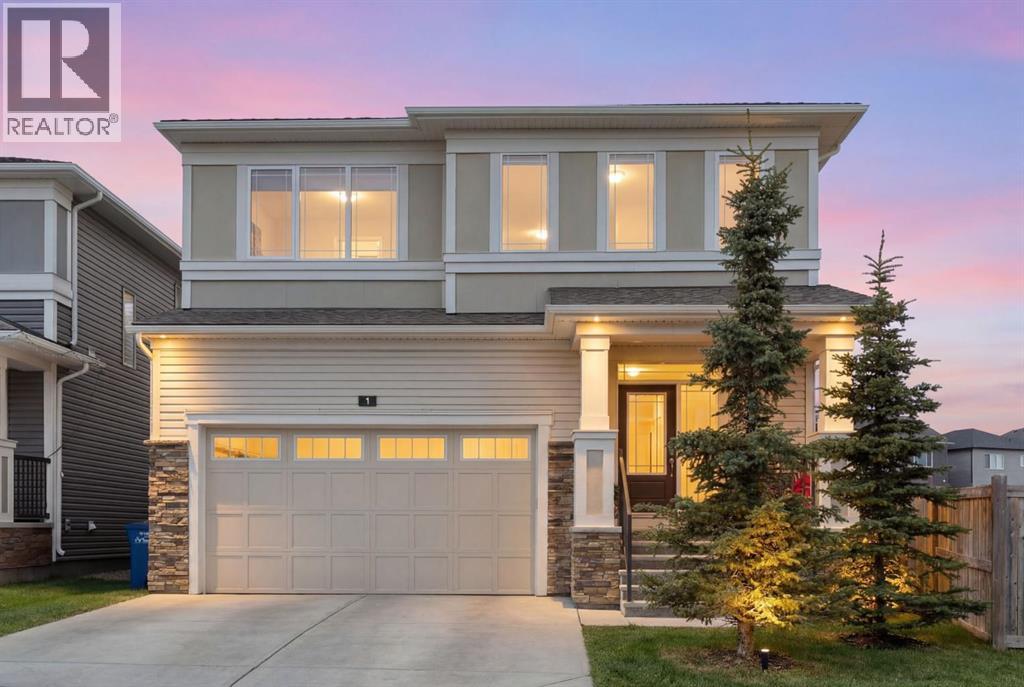
Open House Sunday April 19 2pm to 4pm. Welcome to 1 Osborne Common SW in Airdrie — a home that truly delivers on lifestyle. Offering over 3,500 sq ft of beautifully finished living space, this property is designed for both upscale entertaining and comfortable family living. From its thoughtful layout to its impressive upgrades, every detail has been carefully curated to create a space you’ll love coming home to.Step outside to your own private backyard oasis. The expansive southwest-facing yard is a standout feature, complete with two pergolas, a water feature, hot tub, and professionally designed landscaping — perfect for soaking up the sun, relaxing evenings, or hosting gatherings with family and friends. Located close to parks, schools, and shopping, this home combines luxury with everyday convenience.Inside, you’ll find 5 bedrooms, 3.5 bathrooms, a double attached garage, central air conditioning, and a fully developed basement. The main floor offers a bright, open-concept design ideal for modern living, along with a dedicated den/office — perfect for working from home. The upgraded kitchen features granite countertops, ample cabinetry, and a walk-in pantry, flowing seamlessly into the dining and living areas, highlighted by ceramic tile and vinyl plank flooring throughout.Upstairs, a central bonus room provides additional living space and privacy between bedrooms. The spacious primary suite is a true retreat, complete with a walk-in closet and a luxurious 5-piece ensuite with dual vanities. Three additional bedrooms, a full bathroom, and a convenient upper-level laundry room complete this level.The fully finished basement adds even more versatility, featuring an additional bedroom, full bathroom, and plenty of storage — perfect for guests, extended family, or a home gym.This exceptional property offers the perfect balance of space, style, and location — a true must-see. (id:65446)
265 Bridlemeadows Common SW
Calgary, Alberta

**OPEN HOUSE - Sunday, April 19th, 2-4 pm** Welcome to this beautifully, newly updated 3-bedroom, 2.5-bathroom family home, ideally located on a quiet cul-de-sac—perfect for peaceful living with minimal traffic. Thoughtfully refreshed throughout, the home features stunning luxury vinyl plank flooring in a timeless herringbone design, complemented by modern neutral paint tones and updated, modern light fixtures that create a bright, contemporary feel. The functional layout offers comfortable family living with inviting spaces to gather and unwind. The kitchen and living areas flow seamlessly, making everyday living and entertaining effortless. The kitchen provides plenty of work space and storage, with deep drawers and a walk-in pantry. High-end Stainless Steel appliances complement the decorastone counter-tops, and modern fixtures. A main level 2-piece powder room, offering a new vanity, mirror, light fixture, and toilet, adds practicality for guests. Upstairs, you’ll find new plush carpeting with a heavy-duty underlay, a generous bonus room with a cozy gas fireplace, and vaulted ceilings. Three well-sized bedrooms, including a spacious primary retreat complete with a walk-in closet and a private 4-piece ensuite bath, complete this upper level. Both the ensuite and main bath have been updated with new composite, integrated counter-tops and sinks, new mirrors and light fixtures, as well as new water-saving toilets. The additional bedrooms are perfect for family, guests, or a home office, and are serviced by a full bathroom for added convenience. Large windows provide plenty of natural light and are adorned with newer, modern window coverings.Step outside to enjoy the large backyard, complete with a durable composite deck—ideal for summer barbecues, relaxing evenings, and plenty of room for kids or pets to play.Additional upgrades include a newer furnace, central air conditioning, and a hot water tank, providing comfort and peace of mind year-round; all repla ced in May of 2025.Conveniently located close to schools, shopping, and major transportation routes, this home offers the perfect balance of quiet living and everyday accessibility.A move-in ready home in a desirable, family-friendly location—this one checks all the boxes. (id:65446)
332 Oakmere Way
Chestermere, Alberta
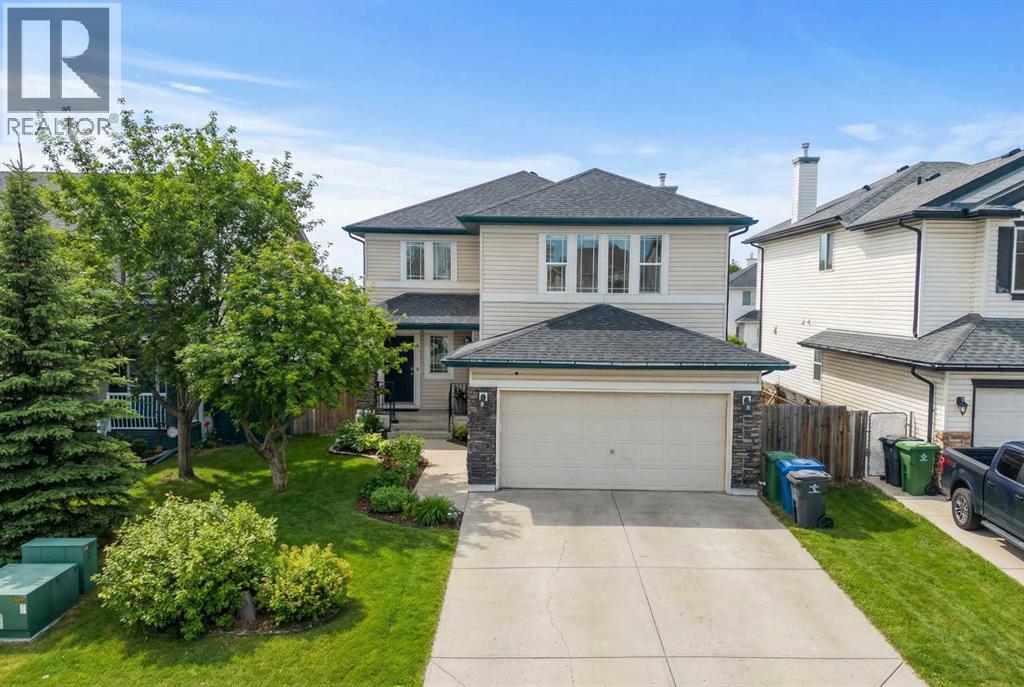
Welcome to 332 Oakmere Way, a beautifully designed home in the lake town of Chestermere offering 2,222 sq ft RMS above grade plus a fully finished ~995 sq ft basement—over 3,200 sq ft of total developed living space. Situated on a 48' x 114' lot with a sunny west-facing backyard, this property delivers the space, flow, and functionality families love.Step into a welcoming front entry with vaulted ceilings and a built-in closet, then take in the open-concept main floor finished with durable laminate flooring throughout. The bright living room is anchored by a cozy gas fireplace—perfect for relaxing evenings and weekend gatherings. The kitchen offers timeless style with white shaker cabinetry, sleek countertops, a corner sink with window, and a movable island that doubles as a breakfast bar for casual meals, prep space, and entertaining. Just off the kitchen, the spacious dining area features extended ceiling height, creating an airy, inviting place to host.Tucked away on the main level, a dedicated computer room/den is an ideal work-from-home setup or a quiet study and homework space—close enough to the action, yet nicely separated when you need focus. Upstairs you’ll find three generous bedrooms, including a private primary retreat with walk-in closet and a 5-piece ensuite. Two additional spacious bedrooms, a 4-piece bath, and a large bonus room complete the upper level—perfect for movie nights, play space, or a second lounge.The fully finished basement adds a 4th bedroom, 3-piece bathroom, an oversized rec room, and a large storage room for seasonal items, sports gear, and everything that comes with family life. Outside, enjoy the west-facing backyard for afternoon sun and evening sunsets. You’ll also appreciate the double attached garage (21'6" x 18'11") and the convenient location close to two elementary schools, shopping, and quick access to major routes—making it easy to enjoy Chestermere’s “life by the lake” lifestyle. (id:65446)
16 Saddletree Close NE
Calgary, Alberta
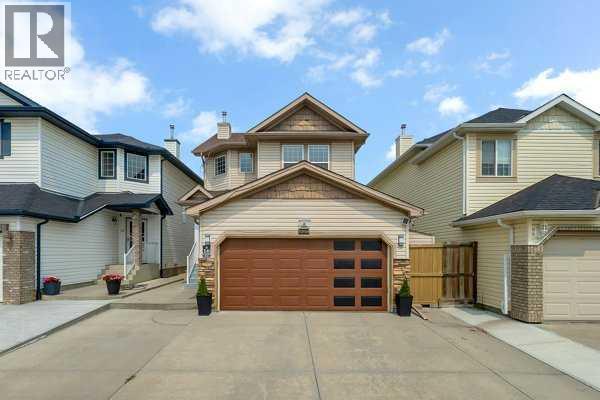
!!OPEN-HOUSE APRIL 19, 2026 12-2PM!! Welcome to 16 Saddletree Close NE, a fully renovated 5-bedroom, 3.5-bathroom home offering 1,642 SQFT of upgraded living space in a prime Northeast Calgary location, complete with a legal 2-bedroom basement suite and double attached garage—perfect for families or buyers looking to offset their mortgage with strong rental income. From the moment you step inside, you’re greeted by a grand open-to-below foyer filled with natural light, leading into a beautifully updated main floor featuring luxury vinyl plank flooring, fresh modern paint, and a designer kitchen with quartz countertops, sleek cabinetry, tiled backsplash, and stainless steel appliances. The open-concept layout flows seamlessly into spacious living and dining areas ideal for entertaining, while a convenient powder room completes the level. Upstairs offers three large bedrooms, including a private primary retreat with a walk-in closet and fully renovated ensuite, while all bathrooms throughout the home have been upgraded with modern, high-end finishes. The legal basement suite adds incredible value with 2 spacious bedrooms, a full kitchen, separate living area, full bathroom, private side entrance, and its own laundry, making it ideal for rental income or extended family. Outside, enjoy a fully concrete-surround property for low maintenance, a finished backyard with a large deck, and the convenience of a double attached garage. Located steps from a middle school and minutes to the airport, major routes, shopping, restaurants, and transit, this home offers unmatched convenience, flexibility, and long-term value—a rare, move-in-ready opportunity in a high-demand area.This one truly has it all — space, style, location, and income potential. Book your private showing today and see the quality and value for yourself! (id:65446)
125, 69 Springborough Court SW
Calgary, Alberta
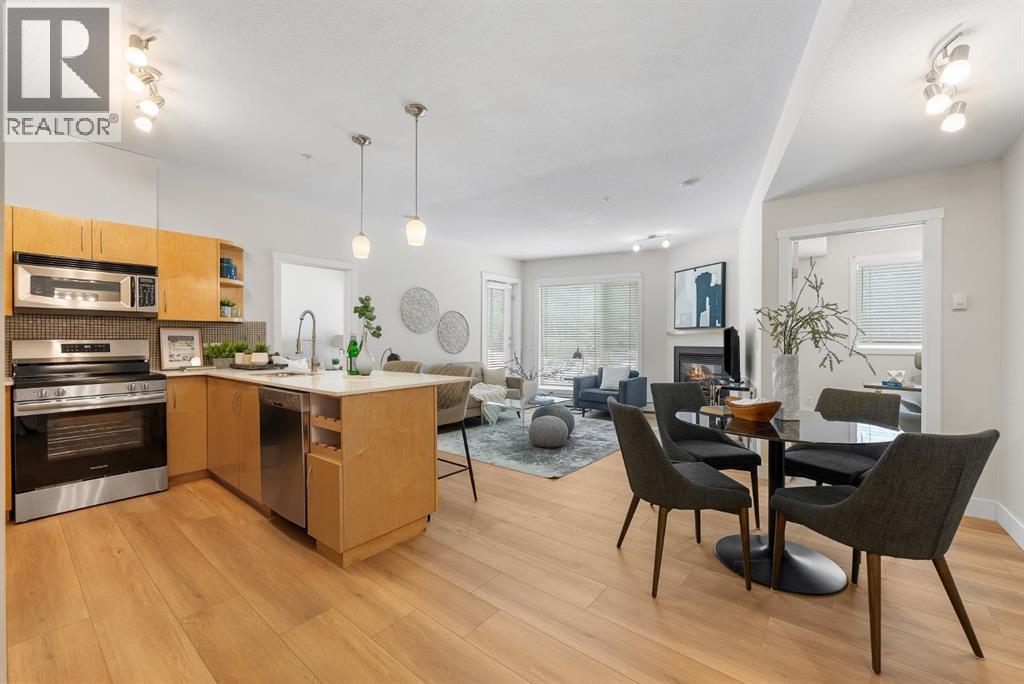
Welcome to this beautifully renovated and move-in ready 2 bedroom, 2 bathroom ground-floor unit in an unbeatable location. Offering 816 square feet of well-designed living space and nearly 9 ft ceilings, this bright and spacious home features a smart split-bedroom layout—placing bedrooms on opposite sides of the unit for added privacy, perfect for roommates, guests, or families. This home truly stands out with extensive recent upgrades throughout, including brand-new paint from top to bottom, stylish quartz countertops, and beautiful new laminate flooring throughout the entire unit—creating a modern, cohesive feel the moment you step inside. The kitchen and bathrooms have been thoughtfully refreshed with updated counters and cabinets, a sleek goose-neck chrome faucet, and professionally installed new shower fixtures. Additional upgrades include a brand new blinds, stainless steel dishwasher and electric range. The sun-filled living area, complete with a cozy gas fireplace, is designed for both relaxing and entertaining. Enjoy a dedicated dining space along with a convenient breakfast bar—perfect for casual meals or hosting friends and family. Step directly outside to your private patio with a gas hookup, overlooking lush green space and a walking path—ideal for dog owners or anyone who appreciates seamless indoor-outdoor living. You are perfectly situated just steps from the Westside Recreation Centre, featuring swimming pools, skating rinks, a fitness centre, and an indoor track. The highly walkable location places you near 69th St LRT Station for an easy commute, Ernest Manning High School, Ambrose College, and the Springborough Professional Centre—home to local favourites like Waves Coffee, an award-winning yoga studio, and a variety of dining options.Rounding out this exceptional offering is a heated oversized underground parking stall (large enough for a truck) conveniently located near the elevator, along with a separate storage locker, bicycle storage, access to an underground car wash, and ample visitor parking. (id:65446)
5 Sage Bluff Heights NW
Calgary, Alberta
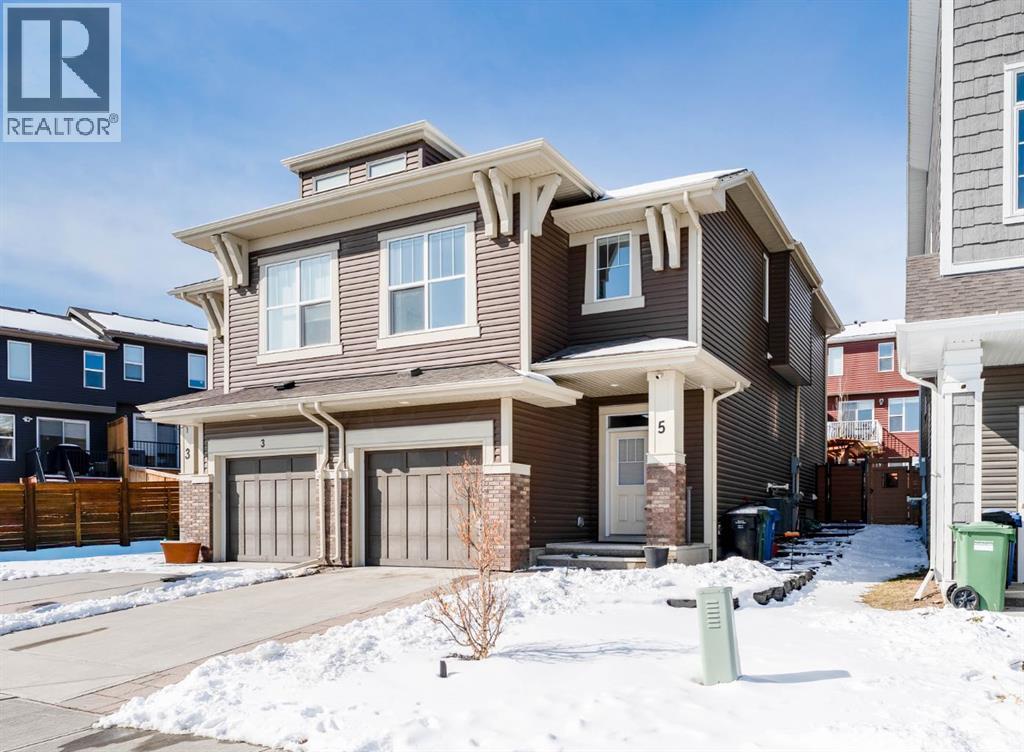
**OPEN HOUSE SATURDAY APRIL 25TH FROM 1:00 to 3:00** Welcome to the perfect family home in the heart of Sage Hill—where comfort, convenience, and community come together! Nestled on a quiet, family-friendly street, this nearly new, fully developed home is move-in ready and just steps from parks, playgrounds, pathways, and green spaces. You’ll also love being minutes from everyday essentials and dining at Sage Hill Crossing, Creekside, and Sage Hill Quarter.Thoughtfully designed for modern family living, this immaculate 4-level split offers over 2,200 sq. ft. of beautifully finished space, with 3 bedrooms, 3.5 bathrooms, and multiple areas to relax, play, and connect.The bright, open-concept main floor is the heart of the home—featuring a timeless white kitchen with full-height cabinetry, a large island for casual meals or homework time, and seamless flow into the dining and living areas—perfect for busy mornings and family gatherings alike.Just a few steps up, the private primary retreat is filled with natural light and includes a walk-in closet and a spacious 4-piece ensuite—your own peaceful place to unwind at the end of the day.Upstairs, kids will love the bonus room—ideal for movie nights or a play space—along with two additional bedrooms, a full bathroom, and the convenience of upper-level laundry.The DEVELOPED BASEMENT adds even more flexibility, offering a large family room for game nights or teen hangouts, a full bathroom, and plenty of storage.Outside, the west-facing, professionally-designed backyard is designed for easy, low-maintenance living—giving you more time to enjoy sunny afternoons. Host summer BBQs on the deck or relax under the beautiful PERGOLA on the expansive STONE PATIO while the kids play.Additional features like CENTRAL AIR CONDITIONING, custom lighting, Hunter Douglas window coverings, open stair railings, and a composite fence add both style and comfort to everyday life. Features A single ATTACHED garage with driveway for an addit ional vehicle.With its like-new condition, thoughtful layout, and unbeatable location in one of NW Calgary’s most sought-after family communities, this home is ready to welcome its next chapter—yours. (id:65446)
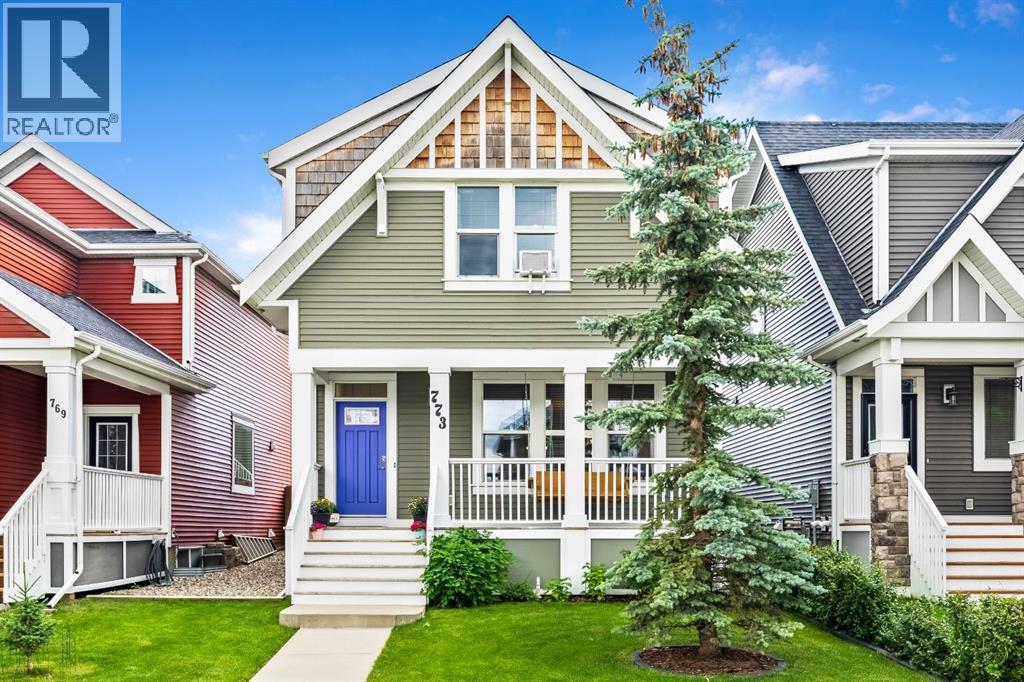
773 River Heights Crescent
Cochrane, Alberta
**OPEN HOUSE, SATURDAY APRIL 18th, 1:00 - 3:00 pm ** Welcome to 773 River Heights Crescent — where everything is already done for you. Why wait for a new build only to deal with landscaping, fencing, window coverings, and basement development… when this home has it all, already completed to a high standard?This beautifully maintained home with 2,295 sqft of total finished living space, offers the full package with a fully finished basement, professionally landscaped yard, and an oversized heated garage —delivering immediate value and convenience you simply won’t find in most new construction homes.Need an oversized double garage? Look no further, this 23’ x 25’ HEATED garage with a extra tall 18’x 10’ ft door and mezzanine storage, offering an exceptional and unique space for vehicles, hobbies, or a workshop—another feature rarely matched by new builds.Step inside to a freshly painted interior, and newly updated living room that is beautifully enhanced by a custom feature wall showcasing a modern electric fireplace and integrated TV space—creating a warm, inviting focal point with the added bonus of the included television. The thoughtfully upgraded kitchen features granite countertops, stainless steel appliances, a gas range with hood fan, 42" upper cabinets with crown moulding, and a custom-built dog feeding station in the centre island. Upstairs, you’ll find three spacious bedrooms, including a large bright primary suite with walk-in closet and private ensuite. Don’t miss the bonus family room on the second level, offering even more space for your family to spread out. The fully developed basement expands your living space with a fourth bedroom, a full 3-piece bathroom with an extra large walk-in shower. On the lower level you will find a dedicated home theatre room - complete with projector, screen, and built-in speakers for the ultimate game night or home movie experience. What truly sets this home apart is the incredible outdoor living and finished ex tras. Enjoy a rare rooftop patio over the garage, perfect for coffee mornings or taking in a summer night, also a tiered deck with gas BBQ hookup, hot and cold taps, outdoor speakers, power awning, and a spa-ready setup. Outdoor entertaining doesn't get any better with this set up!Additional highlights include 24 built-in speakers throughout the home, upgraded lighting, central vacuum, triple-pane Low-E windows, a high-efficiency furnace, and a 50-gallon hot water tank.This is true move-in ready living—no projects, no added expenses, no waiting. Just unpack and enjoy. (id:65446)
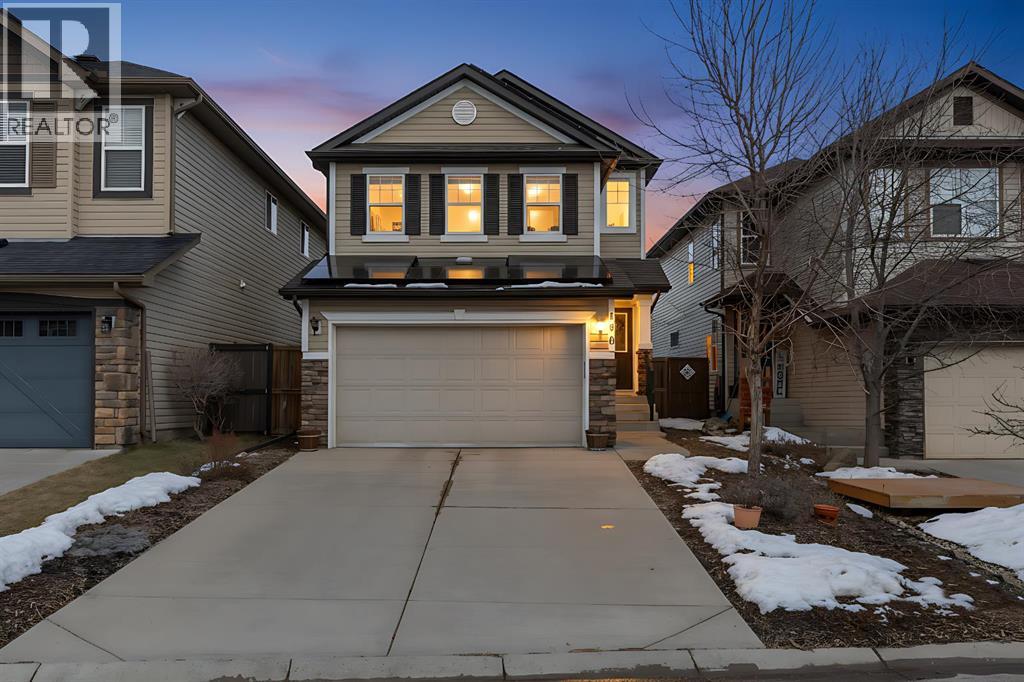
190 Covecreek Place NE
Calgary, Alberta
Imagine offsetting up to 100% of your utility costs with solar panels installed in 2024—an incredible advantage in today’s economy! New This well-maintained home is perfectly located within walking distance to six schools, including just a 10-minute walk to the new North Trail public high school—ideal for growing families. Upstairs, you’ll love the convenient laundry room—no more hauling baskets up and down stairs. This level features three spacious bedrooms, including a primary retreat with a full ensuite, plus another full bathroom and a bright, oversized bonus room with three large windows—perfect for movie nights, entertaining, or a kids’ hangout space. The main floor offers a thoughtfully designed open-concept layout with plenty of cabinet and counter space, a corner pantry, and a cozy gas fireplace for those cold Calgary nights. You’ll also find a 2-piece bathroom and a functional mudroom just off the garage. The basement is ready for your personal touch, featuring roughed-in plumbing, two egress windows, and durable PEX piping—making future development easy and flexible. Outside, enjoy a beautifully landscaped setting with perennials in the front yard, and a backyard that includes a mature lilac tree, raspberry bushes, rhubarb plants, and approximately 140 sq ft of dedicated planting space—perfect for gardening enthusiasts. Recent upgrades include: Fresh interior paint (2021). Kitchen updates: new faucet, fridge, microwave, stove & dishwasher (2021)New garage door spring (January 2026). ***SUPPLEMENT REGARDING SOLAR PANELS*** (id:65446)
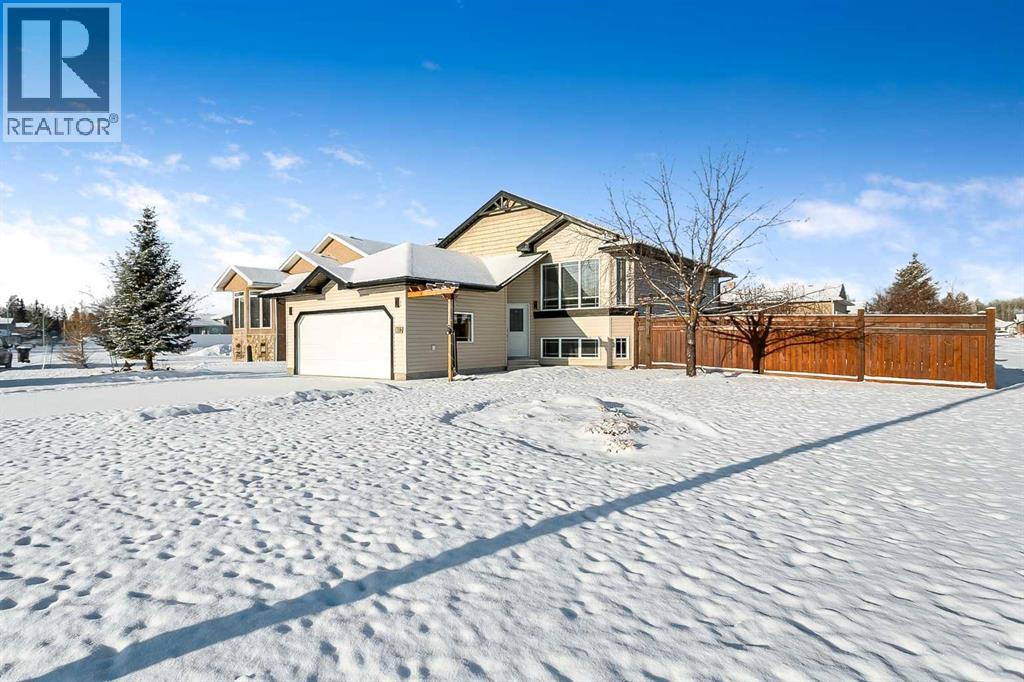
1112 2 Street NE
Sundre, Alberta
*** Open House Saturday 11 am-1 pm on 18th April *** Location, Location, Location. Pride of ownership shines throughout this beautifully renovated 2004 Laebon built bilevel offering 1,216 sq ft plus a bright, fully finished basement, heated garage & central AC.Recent updates include flooring, lighting, fresh paint, quartz countertops, Gemstone exterior lighting, & more. Main floor features a bright, open layout with a spacious primary retreat complete with dual walkin closets.Lower level offers two generous bedrooms, a 4-piece bath, & a welcoming family/rec room with infloor heating, complemented by central air for year round comfort.Step outside to your private backyard oasis, complete with raised garden beds, hot tub, freshly stained dual decks, gas BBQ hookup, shed, & firepit, perfect for relaxing or entertaining.Ideally located across from Sundre river trails in one of Sundre’s most desirable areas. (id:65446)
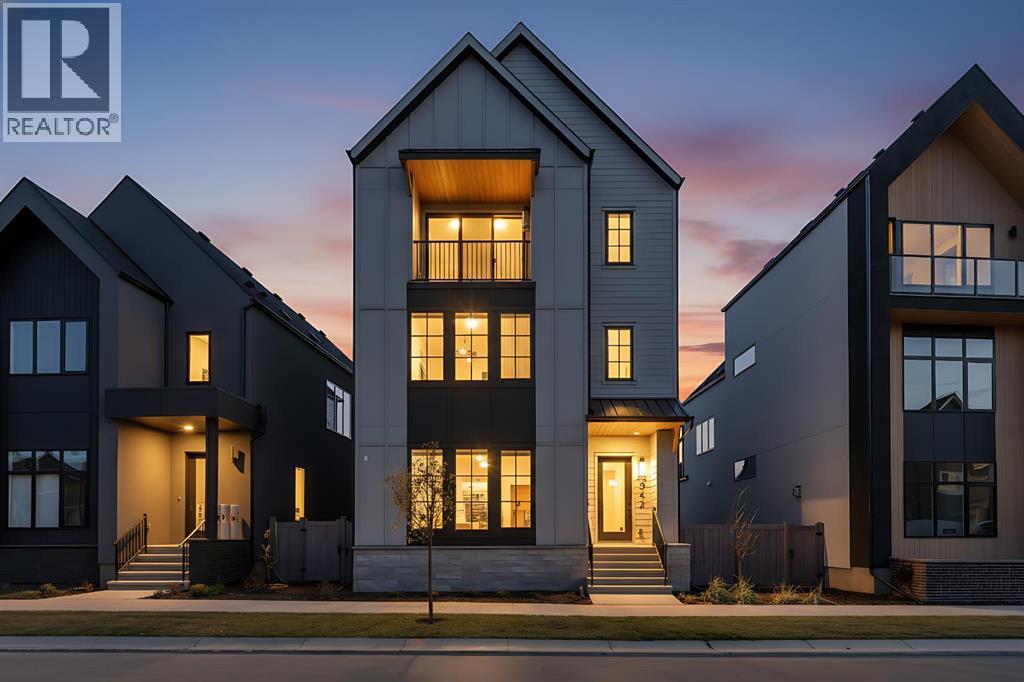
342 Normandy Drive SW
Calgary, Alberta
MASSIVE PRICE DROP!!!! Welcome to HARMONY HAVEN — A stunning modern farmhouse that embodies the essence of contemporary living while embracing the warmth of rustic charm. Designed by PHASE ONE DESIGN and expertly built by DOMINIUM RESIDENTIAL, this home is perfectly situated in the desirable community of Currie, just 7 minutes from Downtown Calgary. With 3,256 square feet above grade and over 4,300 square feet of developed living area, HARMONY HAVEN offers ample space for both relaxation and entertaining. As you approach, the sleek, modern façade draws you in, promising the elegance that awaits within.The heart of this home is the exquisite kitchen, featuring a striking waterfall island, a through sink, and top-of-the-line Fisher & Paykel built-in panel-covered fridge and freezer. Cooking enthusiasts will appreciate the natural gas stove with pot filler, convection oven, and speed oven/microwave, all complemented by stylish three-tone custom cabinetry illuminated by under-cabinet lighting.The spacious living room is designed for comfort, showcasing built-in shelving, a cozy fireplace, and a stunning lighting fixture that adds a touch of sophistication. This inviting space offers beautiful views of the picturesque streetscape, creating a serene atmosphere.Safety is prioritized with stairway lighting, guiding you throughout the home. The double car garage is fully finished with paint and epoxy flooring, featuring a charging point for your electric vehicle—perfect for the eco-conscious homeowner.HARMONY HAVEN is equipped with advanced technology, including rough ins for voice commands, wiring for cameras, four two-speaker zones, indoor ceiling speakers with woofers, outdoor speakers for the deck, and myQ garage door openers for remote access. The fully landscaped yard is enclosed with premium vinyl fencing, providing both privacy and style.Retreat to the elegant ensuite, where you'll find heated floors, a spacious double vanity with custom mirrors, and a l uxurious freestanding tub. The second floor includes the luxurious primary bedroom and two large secondary bedrooms and bathroom plus a laundry room, storage close all perfect for family or guests.The loft floor consists of a bonus room, a large home office and an additional bedroom/flex room with a full bathroomThe breathtaking lower level is an entertainer's dream, featuring custom built-ins, a grand wet bar, and generous natural light. This versatile space also includes a large flex room and an additional bedroom.Located in one of Calgary’s premier inner-city communities, HARMONY HAVEN offers easy access to parks, dog parks, walking and biking trails, and over 12 schools catering to all age groups. This exceptional home seamlessly blends elegant design with modern conveniences, making it a must-see for any discerning buyer. Don’t miss your opportunity to claim this luxurious residence as your own! (id:65446)
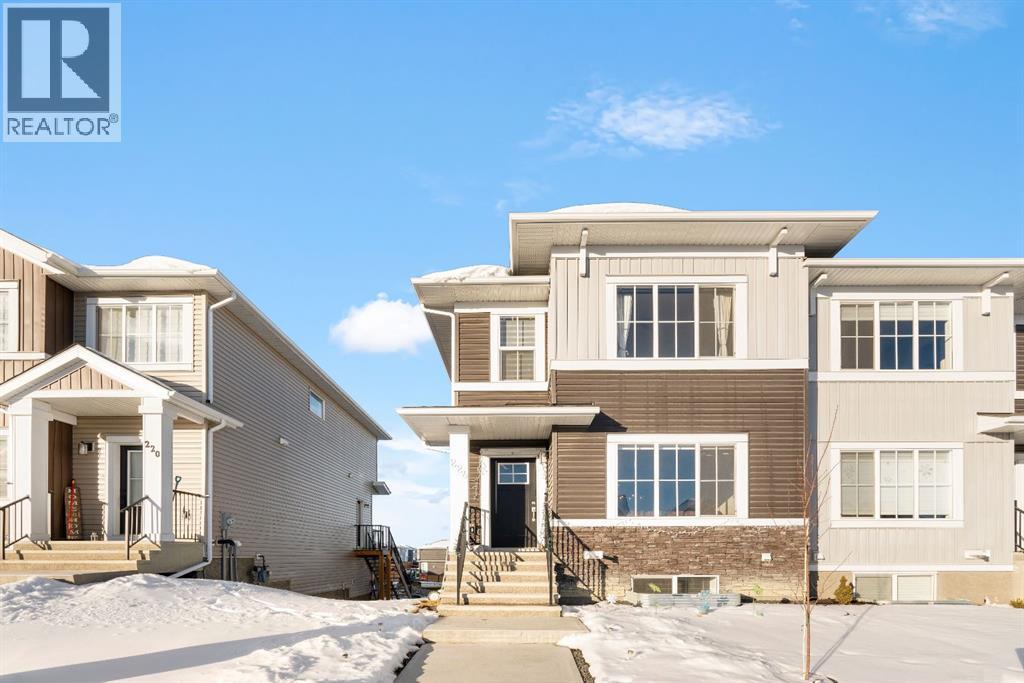
224 River Heights Drive
Cochrane, Alberta
Welcome to this stunning, sun-filled, and thoughtfully designed fully finished semi-detached home, complete with a walkout illegal basement suite currently rented for $1,300/month plus 40% utilities, located in one of Cochrane’s most sought-after communities—Rivercrest. Framed by breathtaking mountain views and just steps from Bow Valley School, this home offers an exceptional setting for families and investors alike.Boasting over 2,100 sq. ft. of well-planned living space, this home delivers a complete package featuring 4 bedrooms, 3.5 bathrooms, a main-floor den, an open-concept layout, an upgraded kitchen, a walkout basement, and an oversized double garage (22'3" x 24').As you step inside, you are immediately welcomed by a bright and inviting living area, enhanced by large windows and automated blinds for added comfort and convenience. The dining space flows effortlessly into the impressive chef-inspired kitchen, showcasing quartz countertops, premium appliances, full-height cabinetry, elegant gold hardware, and a matching gold faucet. A spacious centre island doubles as the perfect breakfast bar. Tucked away on the main floor is a private den—ideal for a home office or study.Step outside onto the upper deck, the perfect place to enjoy your morning coffee while taking in the scenic surroundings. A side staircase leads down to the backyard, offering additional outdoor space for entertaining or relaxation.Upstairs, you’ll find a charming tech or kids’ play nook, followed by three generously sized bedrooms, many with beautiful valley views. The primary suite features a well-appointed ensuite with dual vanities, a walk-in closet, and a glass-enclosed standing shower. A full shared bathroom and stacked laundry complete this level.The fully finished walkout basement is a standout feature, offering a bright and spacious living area with large windows, a complete kitchen with quartz countertops and stainless steel appliances, a modern upgraded bathroom, and a sunny, well-sized bedroom. A separate laundry set adds further functionality and appeal.Ideally located with quick access to Calgary (20 minutes), Downtown Calgary (30 minutes), and Canmore (1 hour), this home offers the perfect balance of scenic living and everyday convenience.With strong rental potential estimated at $3,800–$4,200 per month, this property presents an outstanding opportunity for homeowners and investors alike. Don’t miss your chance to make Cochrane home. (id:65446)
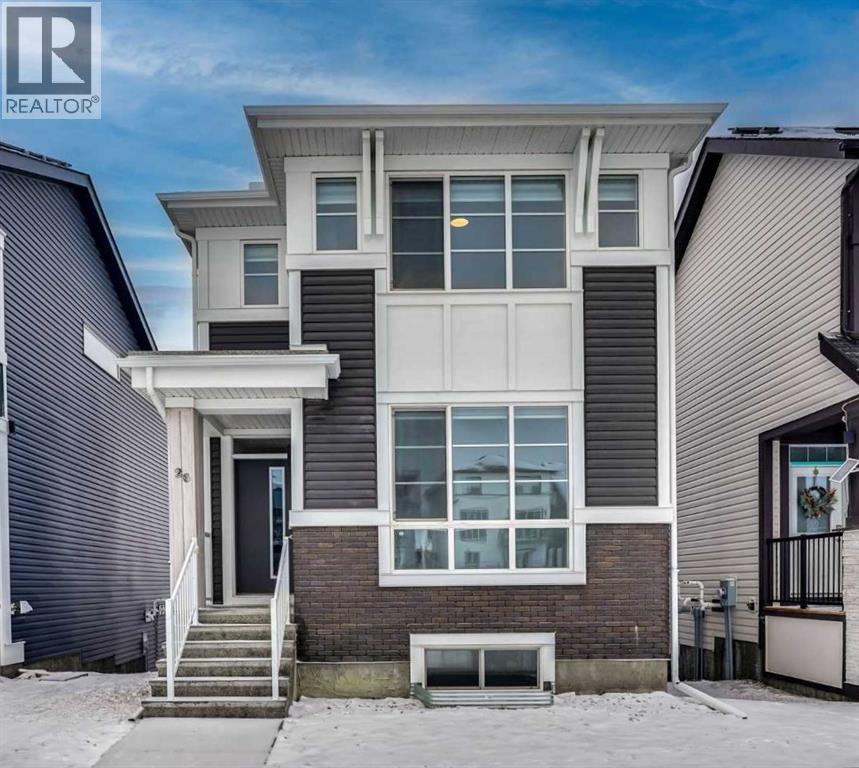
26 Amblehurst Path NW
Calgary, Alberta
OPEN HOUSES - Saturday, 18 April 1:00-3:00 pm and Sunday 19 April 2:00-4:30 pm. Discover a rare walkout basement home in one of Calgary’s newest and most vibrant communities — Moraine. Thoughtfully designed and built for modern living, this 2022 residence offers four bedrooms and three full baths, blending elegance, comfort, and cutting edge technology. The main floor welcomes you with bright, open concept living under 9 foot ceilings. The kitchen is a showpiece, featuring sleek quartz countertops, abundant cabinetry, and high end appliances, including a gas range that elevates both style and functionality. Matching quartz surfaces in the bathrooms create a cohesive, luxurious aesthetic throughout. A main floor bedroom and full bath provide flexibility — ideal for guests, multigenerational living, or a private home office. Natural light fills every space, enhanced by zebra blinds for adjustable privacy. Luxury vinyl plank flooring adds sophistication and durability across the main level. Upstairs, the primary suite offers a peaceful retreat with a four piece ensuite and a generous walk in closet. Two additional bedrooms, a full bath, a bonus room, and convenient upper level laundry complete this well planned layout. The unfinished walkout basement is a blank canvas awaiting your creative touch, perfectly laid out to maximize usable space. Located on a premium lot, and just out your front door, you will find a beautiful green space where your children can play in safety and the community hosts summer events. This home embraces the future with smart technology and eco friendly features: intelligent lighting and thermostat controls, an integrated security system, and six solar panels that harness the sun’s power to reduce energy costs. A tankless water heater ensures endless hot water, while the heat recovery ventilation system, triple pane windows, and high efficiency two stage furnace maintain comfort and air quality year round. With the balance of the new home warr anty still in place, this property offers peace of mind and exceptional value with many fit and finish upgrades. Experience the perfect combination of innovation, efficiency, and modern design — all in the heart of Moraine. (id:65446)
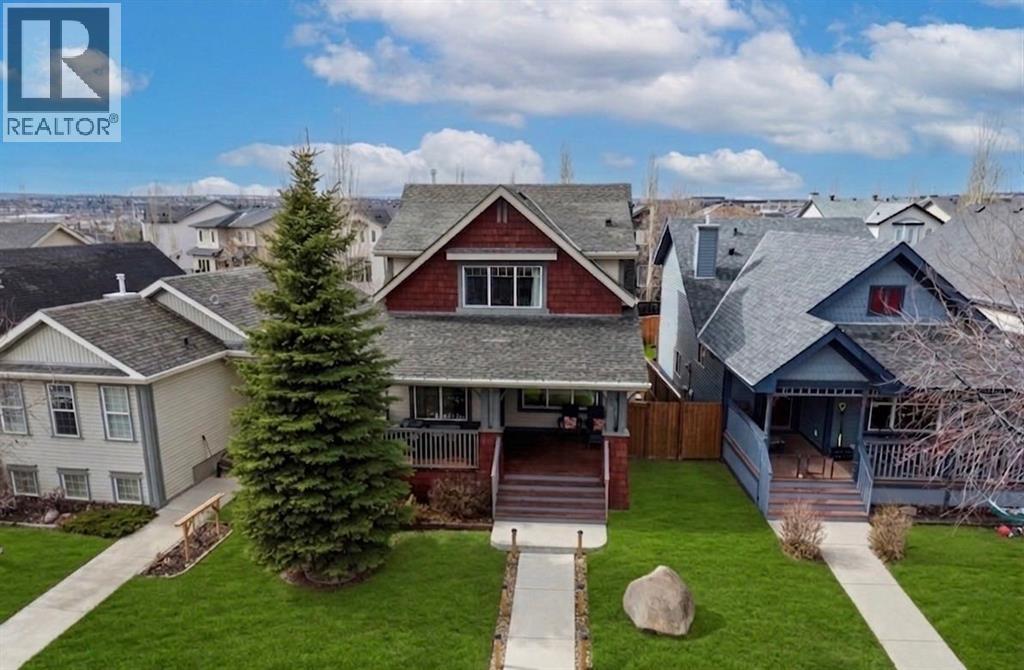
95 Covepark Place NE
Calgary, Alberta
*** OPEN HOUSE - SATURDAY, APRIL 18th - 2 to 4pm ***Welcome to 95 Covepark Place. This fantastic well maintained home is move-in ready and perfectly situated in a quiet, family-friendly neighborhood. There is ample shopping and amenities and the recreation centre Vivo nearby, and even an Elementary School and Junior High School within walking distance, excellent for a growing family. The home itself features 3 spacious bedrooms and 2.5 bathrooms, this property offers a functional layout ideal for everyday living. The primary bedroom includes a private ensuite and a walk-in closet, creating a comfortable retreat. The fully finished basement provides additional living space—perfect for a rec room, home office, or play area. This home has seen several key updates, including recently painted main floor, recently stained front and back porch/steps, new roof and siding (2025) as well as a newer furnace and hot water tank (2024), giving peace of mind to future owners. Stay cool in the summer with central air conditioning, and enjoy the convenience of a double detached garage. With its combination of thoughtful updates, great layout, and quiet location, this property is an excellent opportunity for families or anyone looking for a place to call home. (id:65446)
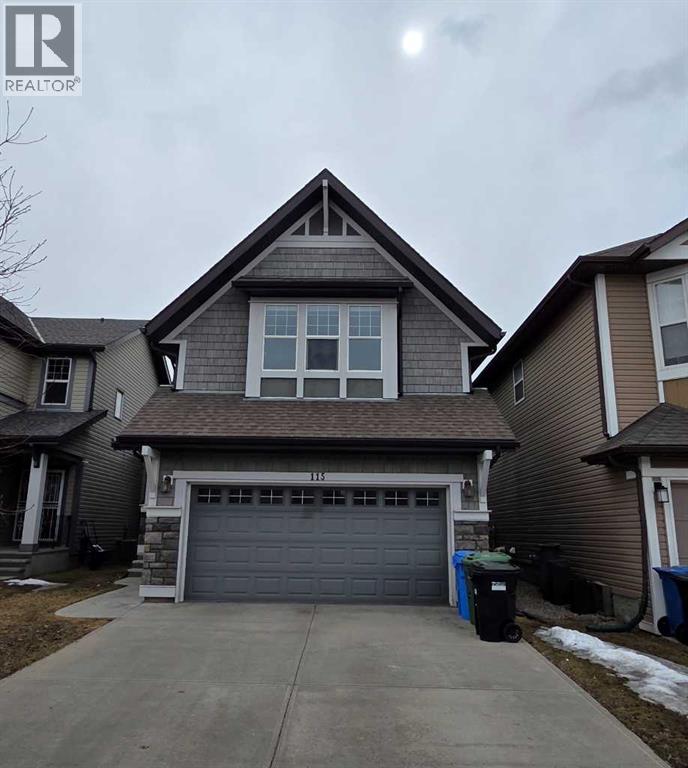
115 Auburn Glen Way SE
Calgary, Alberta
Start spring in your new home in the family friendly lake community of Auburn Bay, where year-round recreation and an exceptional lifestyle await.This beautiful home welcomes you with rich hardwood floors and large windows streaming in natural light, creating a warm and inviting atmosphere. The living room, complete with a cozy gas fireplace, is perfect for relaxing evenings, while the dining room with a patio door creates a seamless flow to the backyard, ideal for both indoor gatherings and outdoor entertaining as the warmer weather arrives.The gourmet kitchen is designed to be both beautiful and practical, featuring granite countertops, stainless steel appliances, abundant cabinetry and prep space, and a walk-in pantry—an inviting place to cook, gather, and stay connected with family and friends.A welcoming front entry makes a great first impression, while the mudroom offers a smart, everyday drop zone to keep things organized and out of sight.Upstairs offers a spacious bonus room perfect for family movie nights, along with a dedicated office area for work or study. The primary suite is a true retreat, offering plenty of space for a king-sized bed, along with a spa-inspired 5-piece ensuite featuring a relaxing soaker tub and a walk-in closet. Two additional generously sized bedrooms provide the perfect setup for a growing family, while a well-appointed 4-piece bathroom and the convenience of upper-floor laundry complete this level.The unfinished basement, with two egress windows, offers excellent potential for future development and is ready for your personal touch. This home is move-in ready and thoughtfully updated, including a brand new furnace (February 2026), newer washer and dryer and hot water tank (2023), and central air conditioning (2022) to keep you cool and comfortable all summer long.Step outside to enjoy the private backyard, where a lovely deck sets the stage for summer BBQs and there’s plenty of room for kids to play. A double attached garage provides ample parking and storage.Ideally located just a short walk to schools and Auburn Bay Lake, with easy access to shopping, amenities, and Stoney Trail, this home offers the perfect blend of comfort, community, and convenience (id:65446)

16 Midcrest Rise SE
Calgary, Alberta
Welcome to 16 Midcrest Rise! It is not every day you come across homes that checks off as many boxes as this one does. We are excited to present a fully renovated home in the sought-after, family-friendly lake community of Midnapore, perfectly positioned on a quiet cul-de-sac. Upon entering this home, you will immediately appreciate the abundance of natural sunlight, enhanced by knockdown ceilings, pot lights and a beautiful, modern colour palette throughout. The living room is spacious and flows seamlessly into your formal dining room, which is large enough for a six person table and a buffet. The fully renovated kitchen is the highlight of this home. The kitchen offers a large island with storage and seating for bar stools, ideal for hosting and everyday living. The ceiling-height cabinets are modern and are well complimented by the quartz countertops and stainless steel appliances throughout. Moving into the primary bedroom, you will love the board and batten feature wall, a large window, spacious closet and TWO PIECE ENSUITE! The secondary bedrooms are equal in size and feature closet organizers. The main floor is completed by a beautifully renovated four-piece bathroom, a spacious custom pantry with built-in shelving and a generous front entry closet with room for the entire family. Moving into the basement, you will love the large recreation space down here. It is ideal for a family room, playroom or gym and offers a new window to allow natural light to flow throughout. Additionally, the basement offers a FOURTH BEDROOM and a fully renovated four-piece bathroom. A formal laundry room and a large utility room complete this space, offering plenty of storage. The backyard is a dream, featuring a large deck right off the back door, ample green space for kids or pets to play and a new fence. Alley access on both sides of your property allows for privacy and ease of access to your oversized, DOUBLE DETACHED GARAGE! More upgrades include new windows, new range hood f an, egress windows, stove, dishwasher and CENTRAL AIR CONDITIONING! Nestled in SE Calgary, living in Midnapore means enjoying the best of both nature and convenience.Just minutes from your door, Midnapore Lake offers a peaceful retreat right in the heart of the community. Spend warm summer days fishing, kayaking, or paddle boarding on the water, or enjoy scenic strolls along the walking paths. In the winter, the area becomes a cozy spot for ice skating and community events at the MidSun community centre. The expansive trails of Fish Creek Provincial Park offer perfect for morning walks, weekend adventures and or family outings. With major routes such as McLeod Trail and Stoney trail nearby, commuting is a breeze and all major amenities are only minutes away. Families will appreciate easy access to excellent educational options close by including: Midnapore School , MidSun Junior High, Centennial High School, St.Teresa of Calcutta, etc... Call for a private viewing! (id:65446)
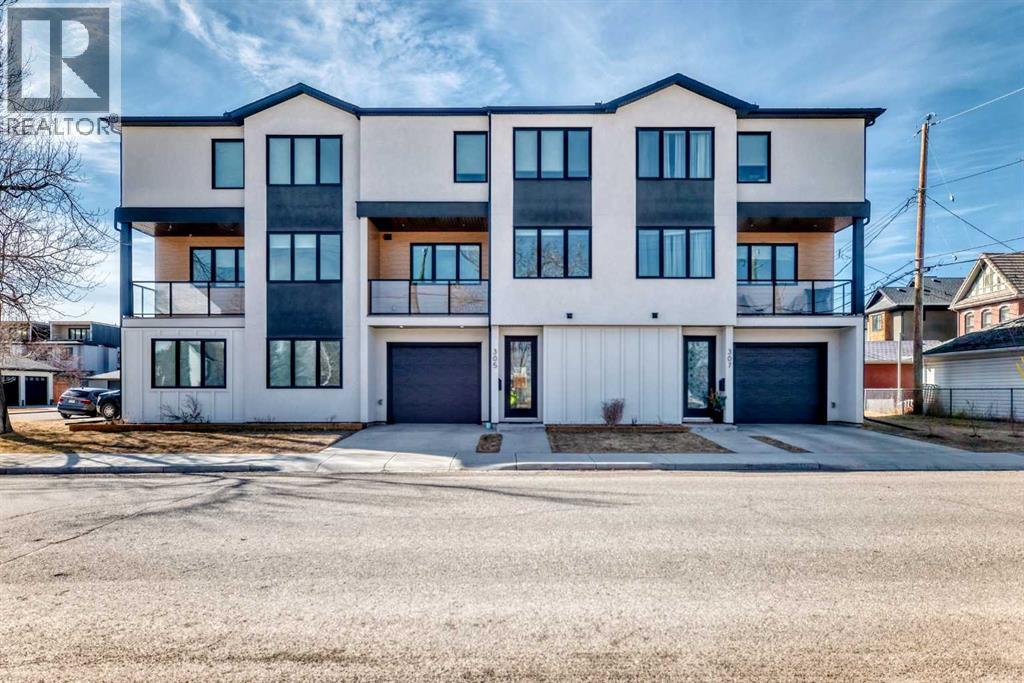
305 18 Street NW
Calgary, Alberta
Welcome to West Hillhurst living in a modern designed Rowhouse. With a spacious layout featuring Unobstructed City Views and High-End Finishes, this is one you do not want to miss. This 3-storey Rowhouse boasts 3 bedrooms, 3.5 bathrooms and an attached heated garage with EV hookup. A beautifully designed open concept main floor featuring wide-plank hardwood flooring, oversized triple-pane windows. The kitchen is designed for home chefs and boasts sleek cabinetry, quartz countertops, premium appliances, gas range, open shelves and stylish gold accents. The kitchen island is perfect for entertaining and just off the dining room is a private balcony with BBQ hookup. A stylish powder room completes the main level. Upstairs, the primary suite is a true retreat, featuring a spa-inspired 5-piece ensuite with a soaker tub under a gorgeous chandelier, oversized rainfall shower with build-in quartz bench, double vanity and heated floors. The primary walk-in closet is thoughtfully designed with ample storage. The second bedroom is spacious, complete with its own walk-in closet and a 4-piece ensuite with quartz countertops. A conveniently located laundry room adds to the thoughtful design. The lower level has an additional bedroom and 3-piece bathroom along with an oversized mechanical room with ample storage. Located directly across from highly desirable schools and just steps from parks, shops and restaurants with easy access to Crowchild Trail, downtown and transit, this unbeatable location offers the very best of city living! (id:65446)
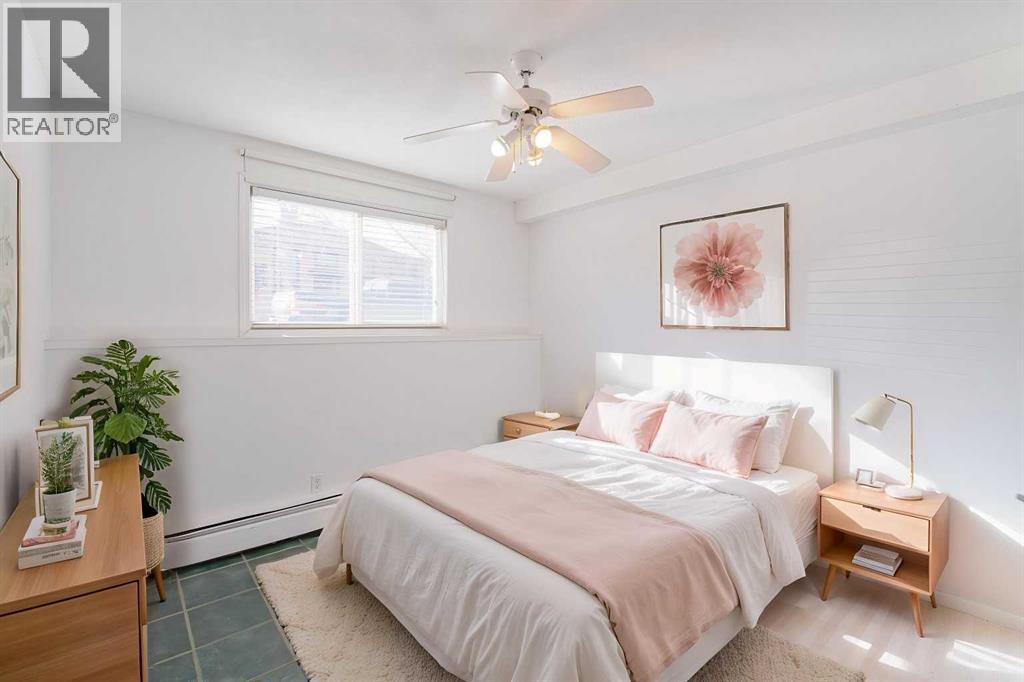
4, 104 Sabrina Way SW
Calgary, Alberta
***OPEN HOUSE - APRIL 19, 2-4PM*** Bright, Filled with Natural Light Unit*** Must See to Appreciate! *** WALKING DISTANCE (Only 11 minutes) TO ANDERSON C-TRAIN STATION *** One of The LOWEST CONDO FEES for 1 Bedroom Apartments in Calgary With UILITIES INCLUDED (Except Electricity) *** Quiet Southwood Location *** Tree-Lined Community *** Boutique 8-UNIT BUILDING *** NON-SMOKING Building *** NO PETS Building *** Quick Commute To Downtown Calgary *** Excellent Access To Major Routes *** Close To Shopping, Parks & Everyday Amenities *** Near 3 SCHOOLS: Ethel M. Johnson, Harold Panabaker, & Dr. E.P. Scarlett High School *** Durable TILE FLOORING Throughout *** BRIGHT Bedroom With Large Window *** IN-SUITE LAUNDRY *** Convenient In-Unit STORAGE *** ASIGNED PARKING Stall *** Well-Maintained Building *** Established Southwood Neighborhood *** Comfortable, Affordable & Low-Maintenance Living In A Highly Accessible Location *** (id:65446)
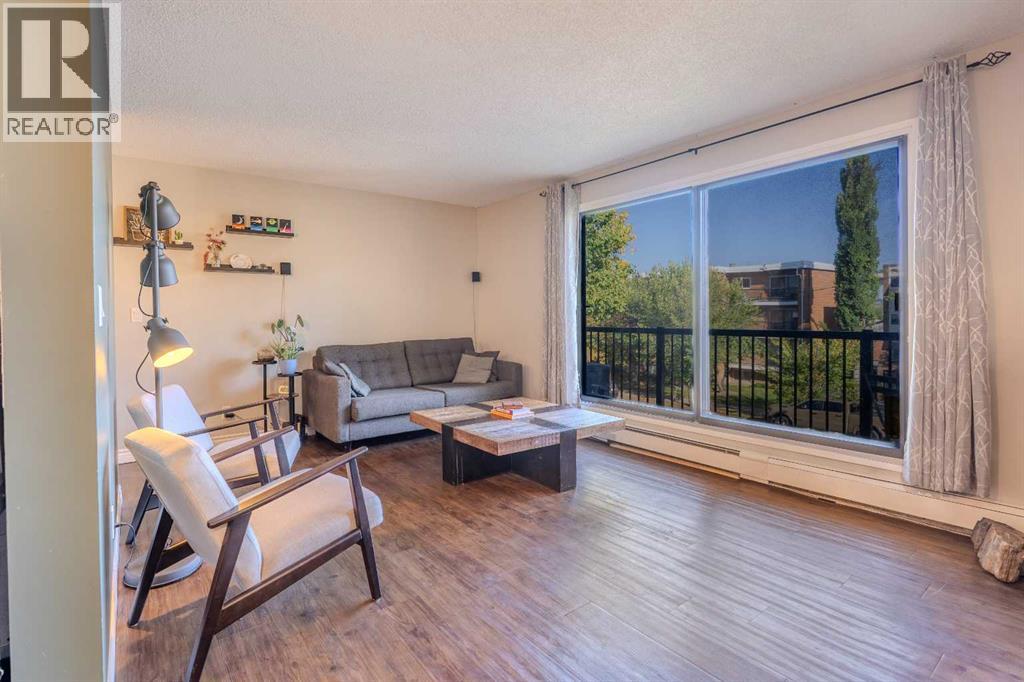
305, 1829 11 Avenue SW
Calgary, Alberta
Welcome to Kings Manor in the heart of Sunalta! This bright and well-maintained 3rd-floor condo offers 2 bedrooms, 1 bathroom, and the rare bonus of in-unit storage. Just blocks from the Sunalta LRT, commuting downtown is quick and convenient.Enjoy a fresh, inviting interior with brand new windows and patio doors, granite countertops, ceramic tile backsplash, deep country-style sink, and crisp white cabinetry. Both bedrooms are generously sized, and the bathroom features granite counters for a clean, modern finish.Located steps from cafés, green spaces, and local shops, this condo is perfect for first-time buyers, investors, or anyone seeking vibrant inner-city living. Bonus features include a non-post-tension building, healthy reserve fund, and assigned covered parking stall. (id:65446)