
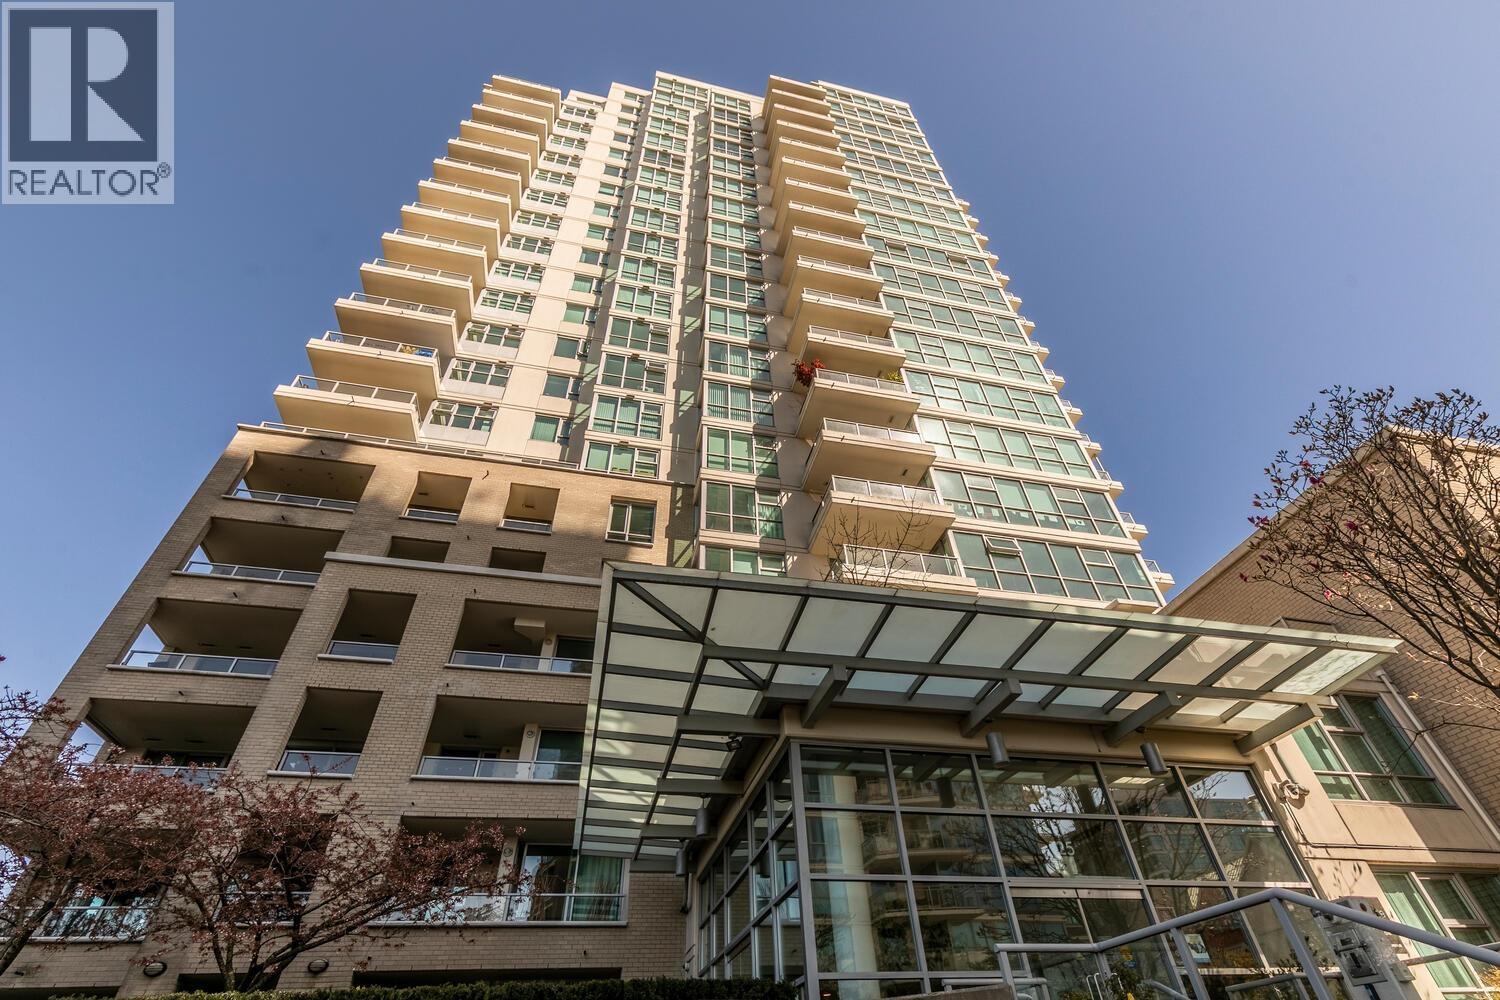
406 125 Milross Avenue
Vancouver, British Columbia
Picture-Perfect.Absolutely GORGEOUS 2BD Home with Direct Frontal VIEW of Water & Creekside Park/Concord Park.2 Parking Stalls both with your own EV Charging & Loft-style Storage Units.LUXURY WATERFRONT Bosa-built Creekside tower with STUNNING VIEW of False Creek/Seawall/Ferries/North Shore Mountains/Cityscape.8-minute WALK to new St. Paul´s Hospital & Science World Skytrain Stn.Walk Score/Bike Score 98.Minutes to Costco/T&T/Save On Foods/London Drugs/Rogers Arena/BC Place/Olympic Village shops/Chinatown.Aquabus across the street takes you to Yaletown/Downtown/Granville Island/Olympic Village/Aquatic Ctr/Sunset Beach/Maritime Museum-Vanier Park in Kitsilano.Modern Kitchen w/HIGH-END Stainless Steel Appliances/Quartz & Cultured Marble Countertops/Insuite Storage-Pantry/Oak Wood Floor/Floor-to-Ceiling Windows/New LG Washer-Dryer-Microwave/New Window Blinds & Shades. Amazing 105sf COVERED BALCONY adds bonus LIVING SPACE.Take the elevator down for a gym workout or relax in Sauna/Steam Room.Easy to show! Open Sat/Sun 2-3. (id:65446)
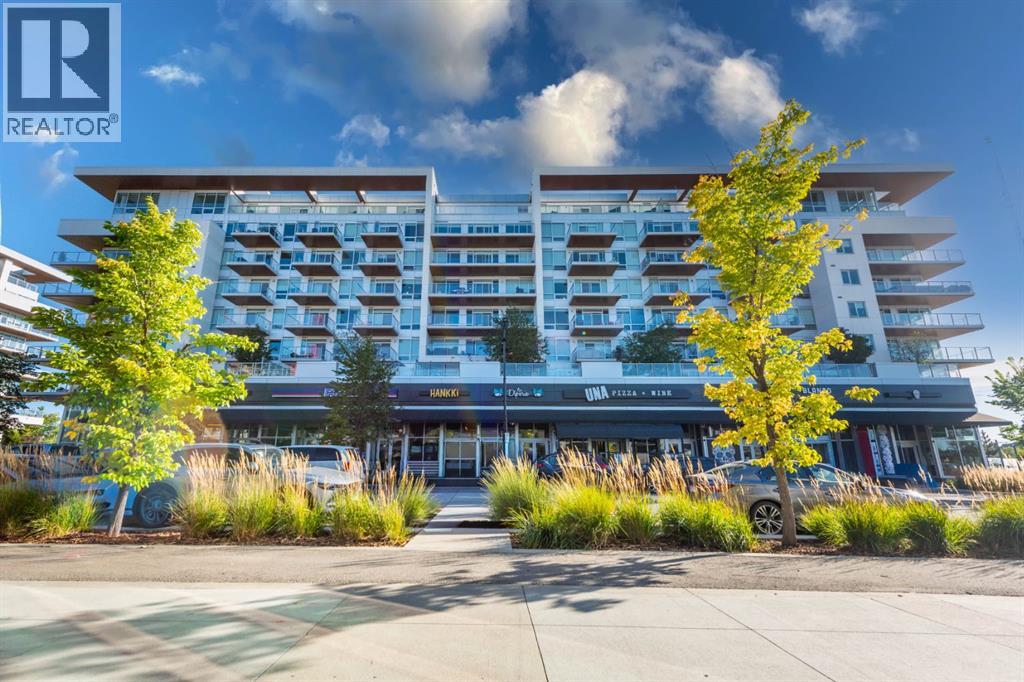
516, 8505 Broadcast Avenue SW
Calgary, Alberta
Experience elevated living in this Truman-built, concrete construction condo in sought-after West Springs. This 1-bedroom residence offers peace and quiet with superior soundproofing, allowing you to fully enjoy the spacious 547 sq ft open-concept design.Floor-to-ceiling glass in the living room, 9’ ceilings, and LED pot lighting create a bright, modern atmosphere. The chef-inspired kitchen features quartz countertops, a gas cooktop, wall oven, and custom soft-close cabinetry. Retreat to the bedroom with its expansive walk-in closet, and step out onto your private balcony with sweeping views.With central air conditioning, high-end finishes, and a location just minutes from shopping, dining, and transit, this home blends comfort, style, and convenience. Perfect for professionals, downsizers, or investors seeking long-term value. (id:65446)
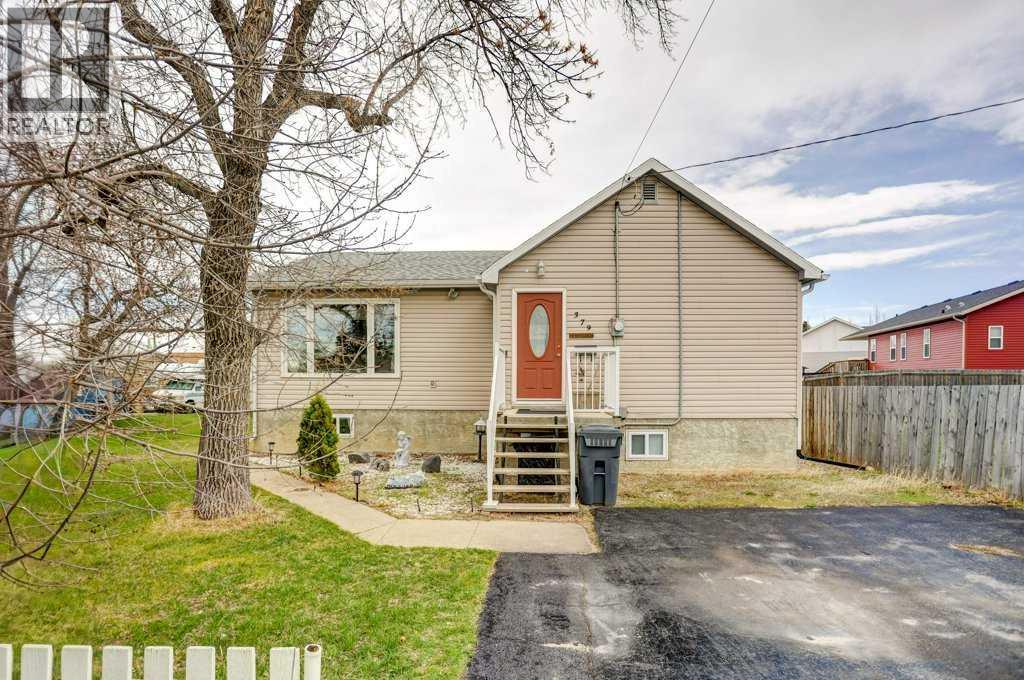
379n 300 E
Raymond, Alberta
There’s something special about a home that feels ready to grow with you, and this one truly does. Tucked into the heart of small-town living, where neighbors wave and life moves just a little slower, this charming property welcomes you with warmth and possibility. Offering 5 spacious bedrooms with room to create even more, you’ll have the flexibility to shape the space to your life, whether that’s an additional bedroom, a cozy reading nook, a playroom, or the home office you’ve been dreaming about. At the center of it all, the oversized living room invites you to gather, unwind, and stay awhile. A beautiful electric fireplace anchors the space, creating the perfect setting for quiet evenings or laughter-filled weekends. Nearby, a thoughtfully designed mudroom and welcoming foyer help keep life’s daily hustle neatly tucked away, giving you room to breathe amidst the beautiful chaos of family life. Beyond the charm, this home offers true peace of mind. Lovingly updated with care and intention, it features a new roof, new windows that fill the home with soft natural light, and solar panels that add efficiency with a forward-thinking touch. Fresh flooring flows throughout, complemented by updated light fixtures and a full repaint that leaves every space feeling bright and refreshed. Step outside to a newly built back deck, you will be ready for summer barbecues, morning coffees, and stargazing nights. The new asphalt driveway adds both function and curb appeal, while the RV plug-in out front makes room for adventure. This isn’t just a house, it’s a place where growing families can settle in, stretch out, and feel right at home from the very beginning. (id:65446)
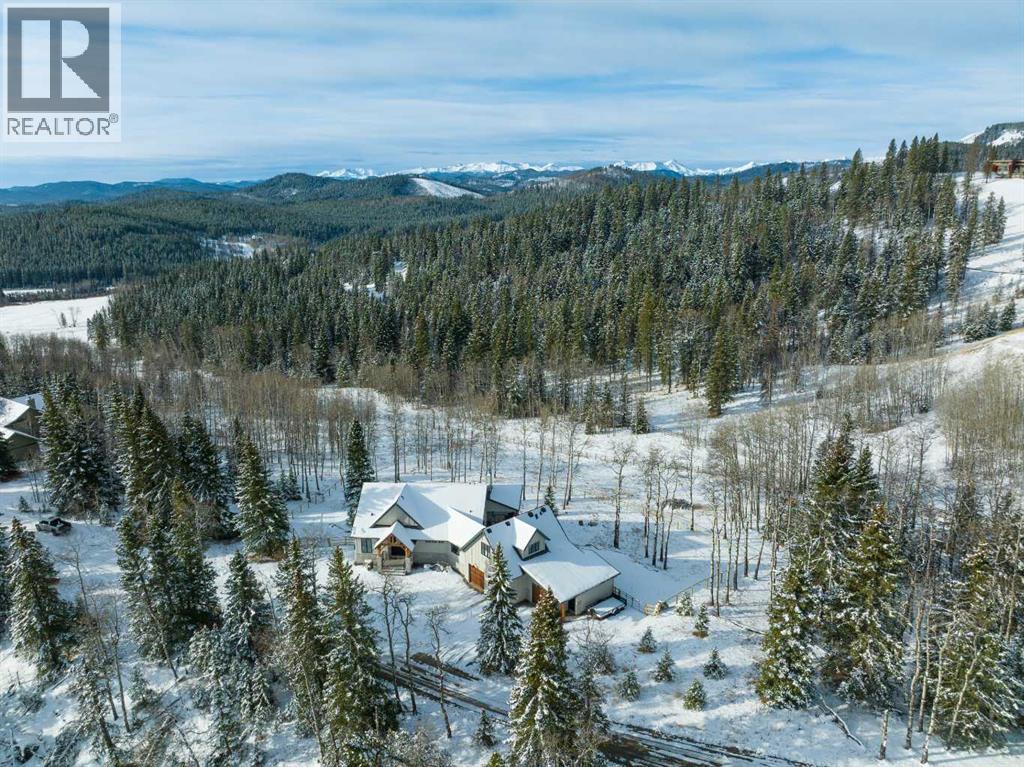
25 Chinook Ridge
Rural Foothills County, Alberta
This SPECTACULAR LIFESTYLE Property is the PERFECT ESTATE for the AVID OUTDOORSMAN located in the gated community of Square Butte Ranches on 1.98 ACRES w/BREATHTAKING — UNINTERRUPTED — MOUNTAIN VIEWS + a LUSH, TREED YARD!! This AWARD-WINNING 1.5 Story home blends MODERN FARMHOUSE + OLD-WORLD CHARM, offering 3,318 Sq. Ft. of DEVELOPED LIVING SPACE, 4 Bedrooms, 3.5 Bathrooms, WALK-OUT Basement, Home Gym, Guest Quarters + ATTACHED TRIPLE GARAGE + 8’ doors (TRUCK + BOAT). It's STUNNING CURB APPEAL has Hardie Board siding, Stone accents + NATURAL WOOD pillars. An incredible backyard feat. a WRAP-AROUND Deck w/MOUNTAIN VIEWS, STONE-CLAD WOOD-BURNING Fireplace, OUTDOOR DINING, DUAL GAS BBQ LINE + a HOT TUB!! Inside this “IMMACULATE” home, you’re welcomed by 9’ knockdown ceilings, rich wide-plank hardwood flooring + a neutral colour palette throughout, thoughtfully incorporating both NEW + VINTAGE elements. Off the foyer is a private office feat. CUSTOM BUILT-INS, along + a 2 PC bath for guests. The striking BLACK-FRAMED Windows in living room capture the MOUNTAIN VIEWS, as well as a STUNNING STONE-CLAD gas fireplace w/a wood mantle is a focal point + elevated TRAY CEILING for added depth + architectural interest. The SPACIOUS dining area flows seamlessly into the INCREDIBLE CHEF’S KITCHEN featuring a complete two-tone custom floor-to-ceiling cabinetry, under-cabinet lighting, a LARGE island finished in QUARTZ + a BUTCHER block extension + a farmhouse sink. Premium SS APPLIANCES include a 36” GAS RANGE w/a POT FILLER, a Venetian plaster range hood + a DOUBLE fridge. Large sliding doors off the dining area create a seamless INDOOR-OUTDOOR LIVING experience. Archway leads to the mudroom + a built-in microwave in the BUTLER'S PANTRY, while the Laundry Room connects to the garage. The PRIMARY BEDROOM is a SERENE RETREAT has a tray ceiling + large windows that fill the space w/natural light. The SPA-INSPIRED ENSUITE showcases stone work, a freestanding tub, glass shower + dual vanity + a CUSTOM WALK-IN CLOSET w/built-in shelving + thoughtfully designed storage. A LOFT BEDROOM above the garage is ideal for GUEST QUARTERS w/a private exterior entrance + access through the garage. A partial kitchen has a farmhouse sink, microwave + mini fridge, built-in bench seating, a 3 PC bath + wardrobes. The WALK-OUT basement has a WINE ROOM w/stone wall, a SPACIOUS family room has MOUNTAIN VIEWS. A WET BAR in the flex room has cabinetry, a wine fridge + sink. A HOME GYM w/10MM glass doors, rubber flooring + mirrored wall. The 2nd + 3rd bedrooms are a GOOD SIZE, a 4 PC bath + utility/storage room. Square Butte Ranch: 480 ACRES w/Ponds + Pastures + PRIVATE Riding Trail + AMENITIES incl EQUESTRIAN FACILITY (heated barn, tack room, trailer storage, riding arena, round pen, paddocks), SALOON, gym, stocked pond, trout stream + community garden— ideal for FULL-TIME LIVING or FLEXIBLE, COME-AND-GO LIFESTYLE + direct access to Kananaskis Country: hiking, biking, trail riding + MORE!! (id:65446)
4824 Claret Street NW
Calgary, Alberta
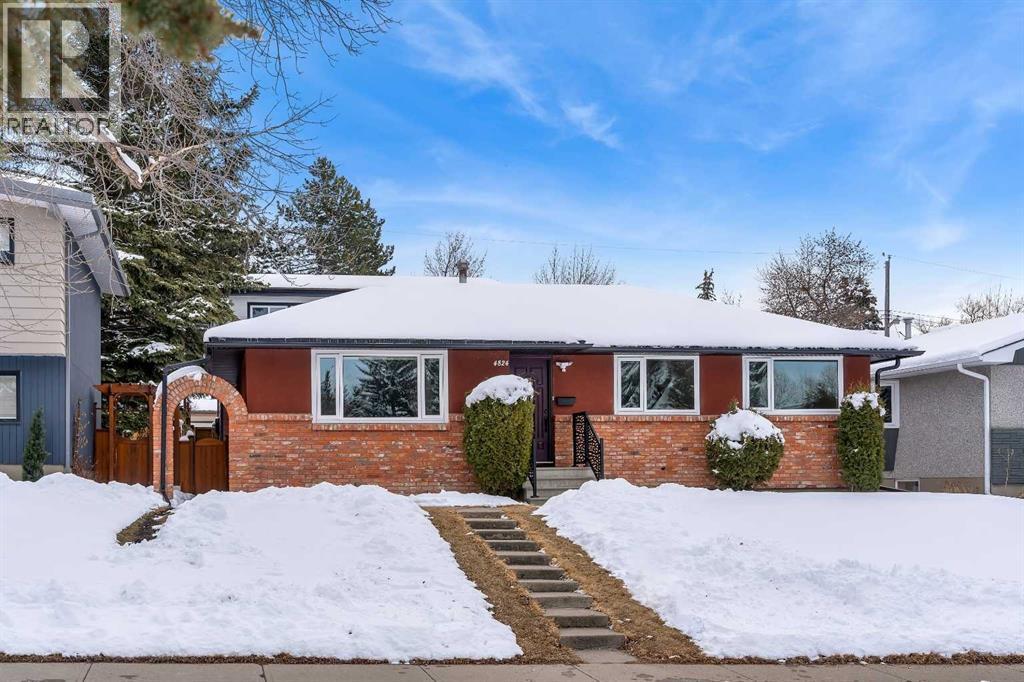
***RARE BRAND NEW CARRIAGE HOUSE +TRIPLE GARAGE****Welcome to 4824 Claret Street NW, a rare offering in the established community of Charleswood! This fully renovated bungalow pairs timeless curb appeal with a complete, modern style and the added benefit of a new constructed CARRIAGE HOUSE on top of the TRIPLE CAR GARAGE. The main home showcases a classic brick exterior with a charming front archway, while inside, nearly every element has been updated. The bright, open main floor features gleaming laminated flooring, new triple-glazed windows, updated lighting with all electrical outlets/switches, fresh paint, and new interior doors throughout. The kitchen is both stylish and functional, granite/quartz countertops with cooktop element, a stone/tile backsplash, and modern appliances, seamlessly connecting to the living and dining areas. This bungalow offers a total of FIVE bedrooms, with three on the main level and two additional bedrooms with egress windows in the newly developed basement. The home includes three fully renovated bathrooms, designed with clean, contemporary finishes. The lower level, new LVP/carpet flooring, expands your living space with a large family room with lots of potlights, and added flexibility for growing families or multi-generational living. Significant mechanical upgrades provide long-term confidence and comfort, including TWO new furnaces, a new hot water tank, and central AC. The attic has been remediated to be asbestos-free and reinsulated to current code standards .New PVC sewer, water, gas lines and underground power line--adding efficiency and peace of mind. The backyard is where this property truly sets itself apart. A newly built, legal and registered secondary suite finished with durable Hardie Board siding, sits above a brand new triple detached garage, offering ~800 sqft of additional living space! The LEGAL suite features its own open-concept kitchen, large waterfall island with breakfast bar, bright living and dining area with abundant lighting, granite countertops & backsplash , two bedrooms, and a full 4-piece bathroom , triple-glazed window . A separate 100-amp electrical panel in the garage supports EV charging, adding future-ready functionality. Outdoor living is equally impressive, with a SOUTHWEST-facing composite deck, RV parking, and a fully fenced yard, All infrastructure for the suite is newly installed, including dedicated sewer, water, gas, and power lines, along with its own furnace system. Located in northwest Calgary, Charleswood is known for its mature tree-lined streets, proximity to Nose Hill Park, multiple green spaces and parks in the vicinity, the University of Calgary, and convenient access to major routes (John Laurie Blvd, Capri Avenue, Charleswood Drive), shopping, and schools. This is a unique opportunity to own a turn-key renovated home with a high-quality legal suite, offering flexibility for extended family, rental income, or long-term investment potential,.Book a showing TODAY! (id:65446)
34126 Range Road 20
Rural Red Deer County, Alberta
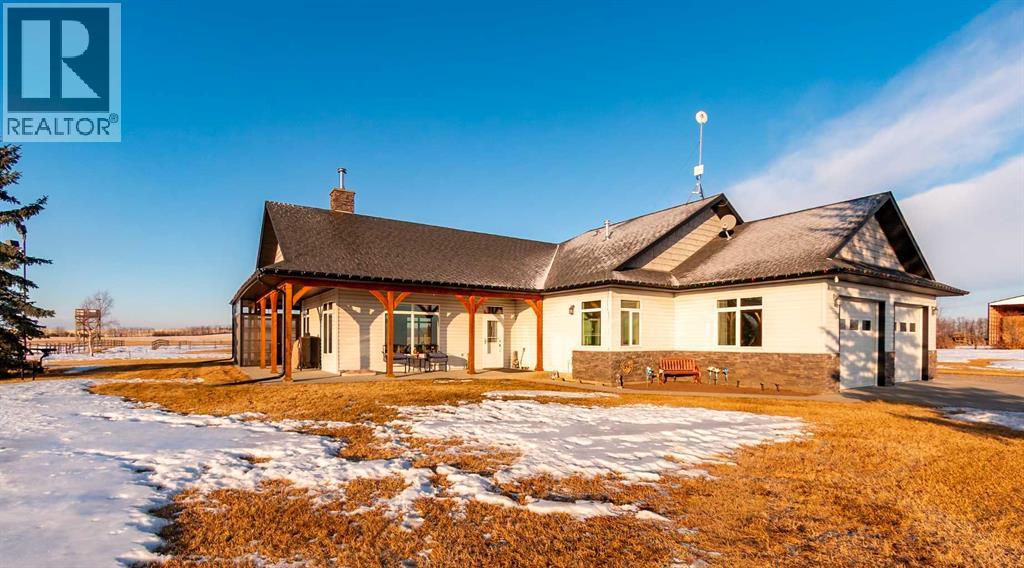
Welcome to this immaculate 153-acre property in Red Deer County, just 12 minutes NW of Olds, less than an hour to Calgary and 30 minutes to Red Deer. The main home is a 1,667 sq ft bungalow with a double heated attached garage. Inside, you’ll find three bedrooms on the main floor, including a spacious primary suite with a four-piece ensuite, plus another full bathroom and a well-appointed laundry room with access to the garage. The open-concept kitchen, dining, and living area is bright and inviting, with large windows offering stunning views from every angle. The kitchen features warm wood cabinetry and a large island, while the living room adds a cozy charm with its wood-burning stove. Hunter Douglas blinds are installed throughout for comfort and efficiency. A screened-in sunroom with a patio door and fully opening windows provides a peaceful space to enjoy the views and all four seasons. The finished basement includes another bedroom, a three-piece bathroom, a large rec room and a hobby room. There is in-floor heat in the basement, instant hot water, and a 50-gallon automatic water heater. The home also has A/C.Equestrian or livestock amenities include a professionally built, insulated and heated 80x180 INDOOR RIDING ARENA with humidity control, four forced-air heaters, a 14x14 overhead door and air circulation fans. The arena ground footing was professional done. A roll-up door connects to the 20x120 BARN with in-floor and overhead heat , four soft-cushioned stalls, a wash bay, large tack room with a sink, and built-in saddle racks. A 20x60 lean-to adds more storage and shelter. The arena is monitored by seven professionally installed, Wi-Fi-compatible security cameras.Attached to the arena is a beautiful 1,701 sq ft home with a full wraparound veranda. It offers two bedrooms, including a generous primary suite with a five-piece ensuite and a massive walk-in closet, plus an office with a window overlooking the arena. The kitchen offers abundant cabinetry and a central island, while the dining area features patio doors and the living room boasts another cozy wood stove. A spacious mudroom/laundry room and ample storage throughout make this home as practical as it is charming.Outbuildings include a partially heated 60x90 SHOP, a heated 30x36 MAIN BARN with two stalls—one convertible to a foaling stall with a camera monitor—and a heated tack room with hot and cold water. The massive 70x43 hay shed holds up to 300 large square bales. Aviation lovers will appreciate the 42x36 airplane hangar with a bi-fold door, a tower and a private runway stretching nearly the full length of the quarter. The land is thoughtfully fenced with all-rail fencing—NO BARBED WIRE—and includes a mix of pasture and paddocks, including introduction pens, automatic waterers, and 2 OUTDOOR RIDING ARENAS. There are also 3 high producing water wells on the property. Approximately 80 acres of cultivated farmland with two dugouts complete this versatile and truly impressive property. (id:65446)
1510 15 Street N
Lethbridge, Alberta
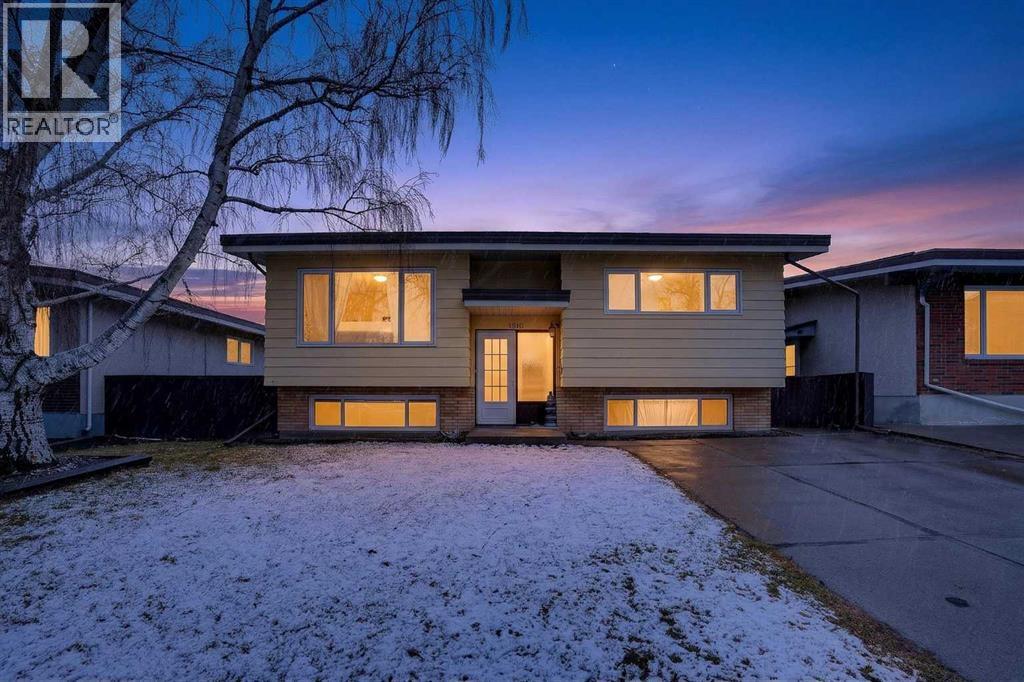
This well-maintained bi-level offers the perfect blend of comfort, flexibility, and long-term value, it is ideal for first-time buyers looking to get into the market or investors seeking strong rental potential. The bright, open concept main floor is designed for everyday living and easy entertaining, featuring a spacious living room and a functional kitchen with ample counter space for multiple cooks. A cozy coffee nook transitions into a sun-filled dining area with a charming bay window overlooking the mature, private backyard. Step outside to a covered patio which is perfect for relaxing or hosting summer BBQs. Upstairs includes two generous size bedrooms and a beautifully updated full bathroom. Downstairs, the fully finished lower level adds even more versatility with a warm family room, and 2 additional bedrooms, matching updated bathroom, generous storage, and a separate rear entrance through the laundry area, creating excellent potential for a future suite setup. The exterior is equally impressive, offering front double parking plus rear alley access to an oversized single garage with workshop or storage space, potential RV parking, and a low-maintenance yard with garden areas and a poured patio. Recent updates include newer windows & patio doors, new dishwasher & HWT, plus the garage roof was recently done & new carpet in the basement when the 4th bedroom was added. Located close to schools, parks, and shopping in a welcoming neighborhood, this is a smart move whether you're buying your first home or expanding your investment portfolio. (id:65446)
201, 1828 14 Street SW
Calgary, Alberta
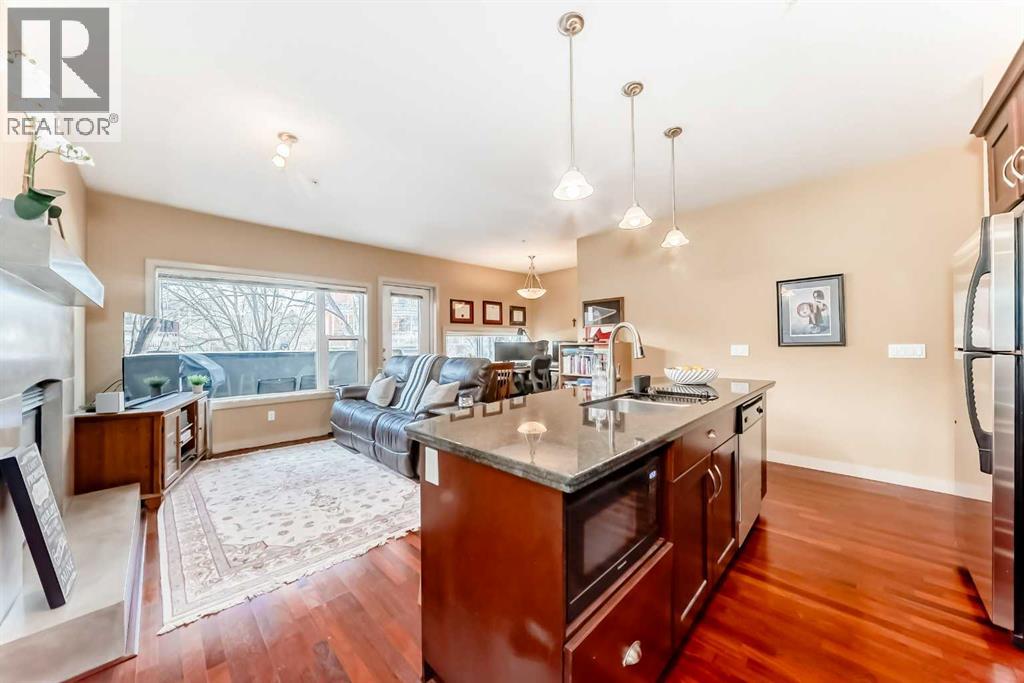
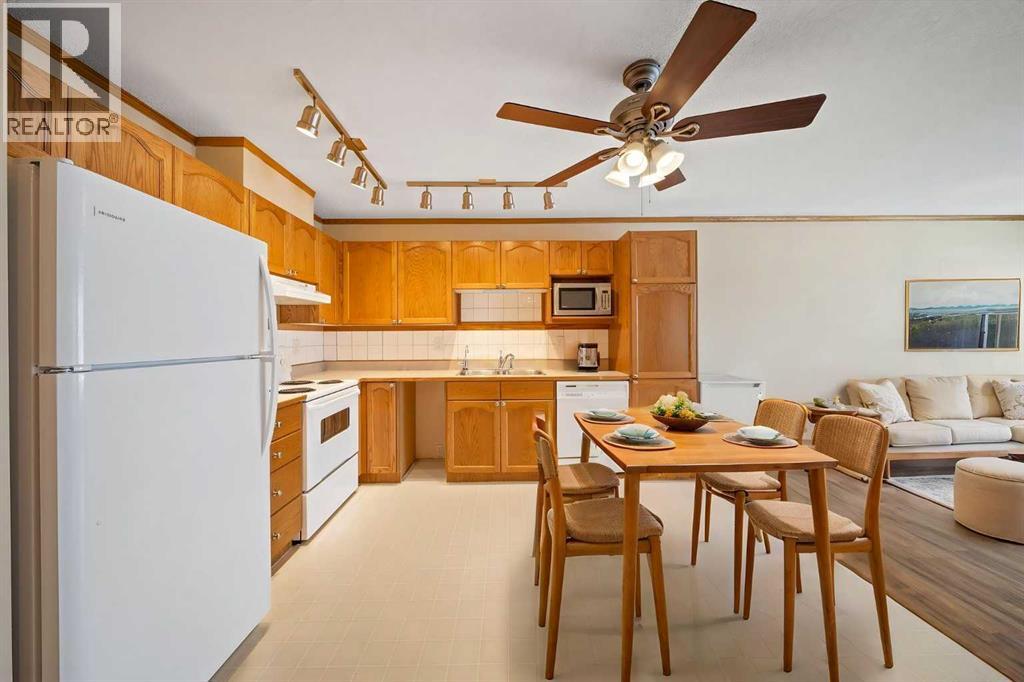
*** SAVINGS!!! 1 MONTH OF CONDO FEES PAID BY THE SELLER!*** EXCEPTIONALLY WALKABLE LOCATION for this 2 bedroom, 2 bathroom condo spread over 921 square ft with titled underground parking and a LARGE STORAGE LOCKER. Enjoy the downtown lifestyle just steps away on trendy 17th Ave with shops and an array of restaurants. Located CLOSE TO SCHOOLS and BUS ROUTES. Walk or bike downtown, along the Bow River, and the many tranquil river pathways. Plus, just a short walk to the heart of Marda Loop for additional restaurant and shopping options. Welcome home to this STYLISH SANCTUARY offering a BRIGHT and SPACIOUS LAYOUT. Chef up some culinary wonders in the LARGE KITCHEN with stainless steel appliances, GAS STOVE, and large island. Relax in your living room in front of the CONTEMPORARY CONCRETE FIREPLACE that is bathed in SUNSHINE from the oversized windows. The adjacent dining room (or flex space) has plenty of room for meals or the additional space you need. IN-FLOOR heating will keep you warm and cozy. At the end of the day retreat to your primary bedroom with a built-in desk nook, walk-in closet, private ensuite with SOAKER TUB and SEPARATE SHOWER. Laundry is also conveniently located in the primary bedroom. The SECOND BEDROOM is right next to the second full bathroom. This WELL-MAINTAINED condo has a great combination of space and location you can’t pass up. You will also appreciate the SECURE GATED BUILDING. Come view this wonderful move-in ready home in an unbeatable inner-city location today! (id:65446)
310, 11 Somervale View SW
Calgary, Alberta
WELCOME to BEAUTIFULLY maintained TOP FLOOR ONE BEDROOM + DEN condo, complete with AIR CONDITIONING and HEATED UNDERGROUND parking in this ADULT LIVING building. Enjoy the convenience of IN-SUITE laundry and a sunny WEST-FACING exposure JUST SEPS FROM LRT. The large living room windows allows natural lighting to flood through this OPEN CONCEPT layout. With both comfort and convenience your IDEAL PROPERTY is just steps from the YMCA, library, and everyday amenities. This adult living condo (18+) CHECKS ALL THE BOXES! (id:65446)

133, 102 Scenic Drive N
Lethbridge, Alberta
Welcome to luxury living at 102 Scenic Drive N, one of Lethbridge’s most prestigious and amenity-rich condo buildings. This brand-new, never-lived-in 2-bedroom, 2-bath residence offers over 1,000 sq. ft. of thoughtfully designed living space, finished with over $5,000 in builder upgrades.The bright, open-concept kitchen features quartz countertops throughout, hidden, integrated appliances, and a huge walk-in pantry, creating a sleek, modern look without sacrificing functionality. The spacious living area flows seamlessly onto a private balcony overlooking the beautifully landscaped courtyard and gazebo - with a clear, unobstructed view from the unit itself, offering both beautiful scenery and privacy.The primary bedroom is a true retreat, complete with a generous walk-through closet leading into a spa-like ensuite with dual vanities. A second bedroom + full bathroom provide ideal space for guests, a home office, or family living.This home includes two (not one) heated underground parking stalls plus a separate storage unit. Even better, all utilities are included in the condo fees, offering exceptional value and worry-free living.Residents of 102 Scenic Drive enjoy an unmatched suite of luxury amenities, including a fully equipped fitness centre, yoga studio and sauna, golf simulator, private theatre, woodworking shop, wine tasting room with personal storage, coffee bar, games room, co-working spaces, car wash, dog wash, sunroom, community garden, AND a stunning central courtyard... all within a solid concrete building designed for quiet, comfort, and convenience.This is an incredible opportunity to own a never-occupied luxury condo in one of Lethbridge’s most sought-after buildings. (id:65446)
1612 Sixmile View S
Lethbridge, Alberta
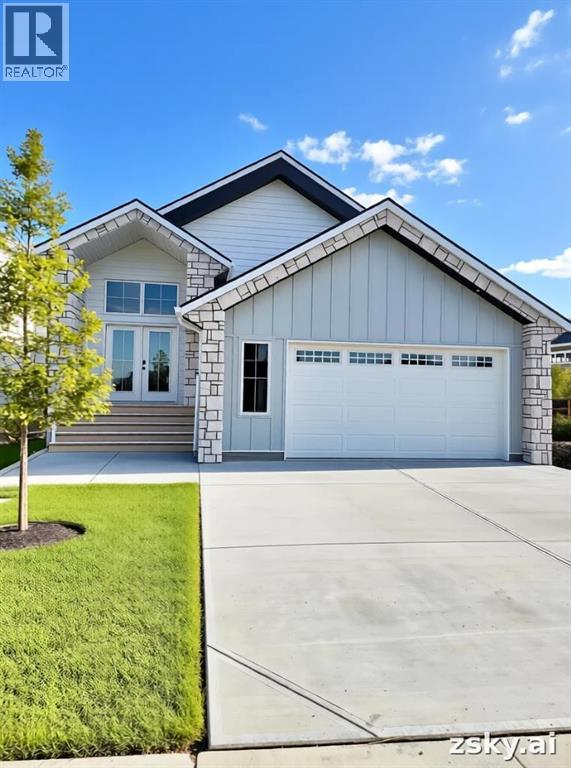
Step into brand-new luxury with this stunning bi-level offering over 2,900 sq. ft. of fully developed living space, perfectly positioned backing onto a peaceful green strip for extra privacy and a beautiful backdrop year-round. The upper level is designed to impress with an open-concept layout, featuring a show-stopping kitchen with quartz countertops, modern finishes, and plenty of space to gather and entertain. The living room is anchored by a striking fireplace feature, with oversized sliding glass doors leading to your south facing balcony, creating the perfect indoor-outdoor flow for morning coffee or evening sunsets. The main floor primary suite is magnificent, complete with a custom spa-inspired ensuite, a massive walk-in closet, and thoughtful design throughout. A second bedroom on the main, adds flexibility for family, guests, or a home office, and you’ll love the convenience of upstairs laundry located right off the large 24'x21'6" double garage. Downstairs, the home continues to deliver with a bright walk-up basement with 9-foot ceilings, and vinyl plank flooring throughout. This lower level is fully developed with three large bedrooms, a full bathroom, and even a secondary laundry setup—ideal for busy households, multi-generational living, or added functionality. The spacious family room is elevated by a beautiful wet bar, perfect for hosting, movie nights, or game-day entertaining. Add in exceptional storage, washer and dryer, tankless hot water, central air all included, an energy efficient home built with integrity from the ground up, and you have a home that’s as practical as it is impressive. With premium finishes, incredible space, in a sought after location, this one is the total package. Call your agent today— This house is ready for immediete possession! (Just finishing some exterior details) Measurements based off blueprint. (id:65446)
2916 33a Avenue S
Lethbridge, Alberta
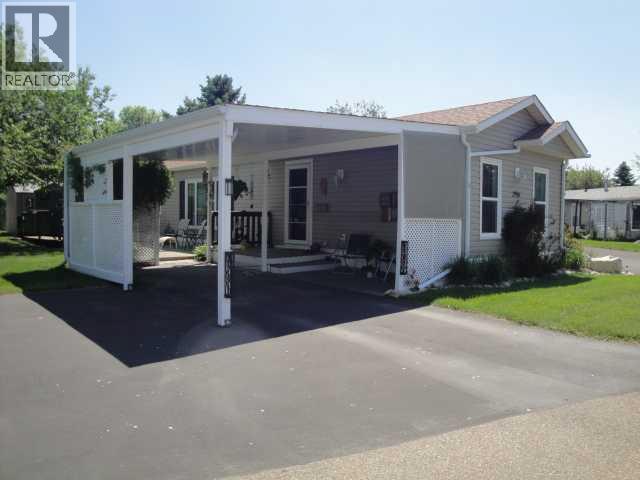
This beautifully maintained 1216 sq ft, 3 bedroom, 2 bathroom home in a desirable active adult community offers extensive updates throughout, including new lighting and plug-ins, two new storm doors, a new front window, and flooring replaced within the last two years. The bright, fully updated kitchen features pull-out shelves and newer appliances, while the ensuite boasts a newly installed walk-in shower. The inviting living room includes a cozy electric fireplace, perfect for year-round comfort. Additional highlights include a hot water tank replaced in 2018, new skylight, new smoke detectors, central air conditioning, and a recently sealed driveway. Outside, enjoy a large east-facing deck offering some shelter from the wind and overlooking a spacious yard area, along with the convenience of two sheds for extra storage space. Buyer must be approved by Parkbridge Estates Management. (id:65446)