
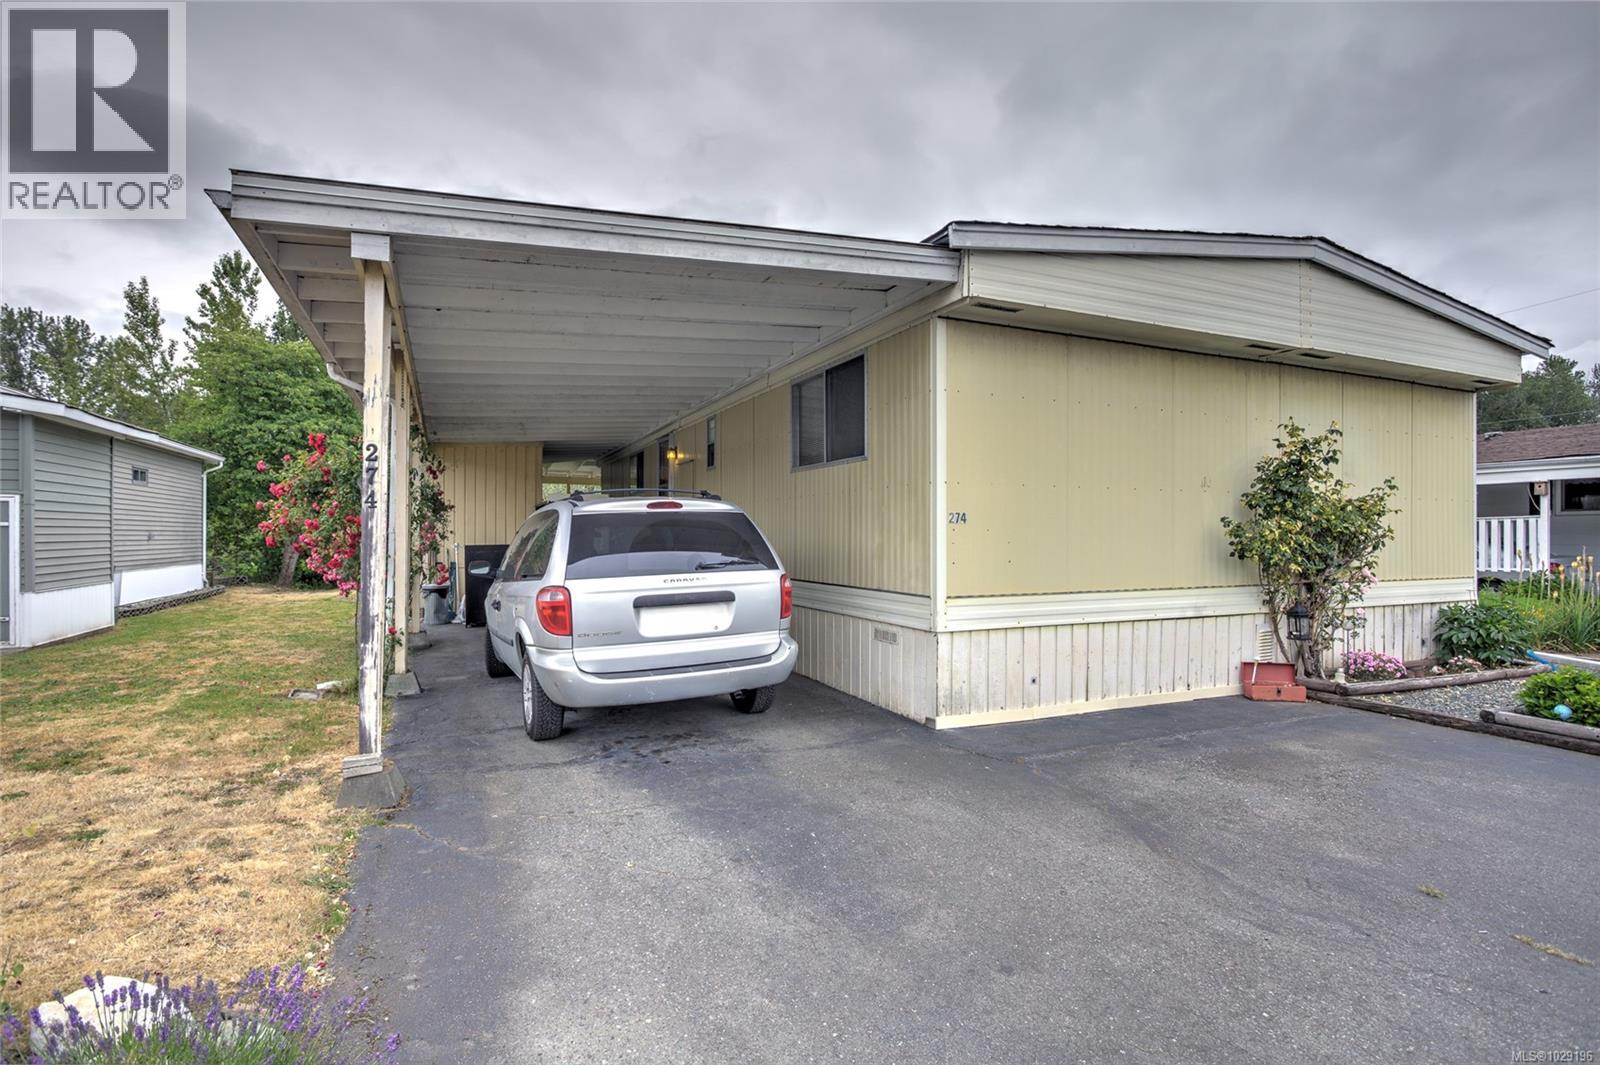
274 2885 Boys Rd
Duncan, British Columbia
This double wide mobile home is so bright and welcoming and has an open layout. Great living space with 1056 sqft, well laid out kitchen with separate eating area, large living room, 2 bedrooms plus a den, lots of storage (6 x10) and workshop (6x7). There is also lots of covered outside space including a deck which looks out to the peaceful seasonal creek. There is a carport as well to keep the vehicle dry in the winter and cooler in the summer. The park has a great community feel and is very well run. It is close to shopping, recreation, restaurants and golf course. 55 plus, sorry no cats or dogs permitted. (id:65446)

492 Aquila Pl
Parksville, British Columbia
Parksville delightful rancher located a short walk to waterfront access on a quiet culdesac. This well maintained 3 bedroom 2 bath home is situated on a private landscaped fenced lot . Lovingly maintained and upgraded over time, the home boasts two decks and a fenced yard, great garden shed / hobbyroom with flexibility to suit your needs. Located beside a neighbourhood park and bonus a short stroll from Foster Park, and mins from Parksville and Qualicum Beach. Perfect for an active couple, a peaceful place to retire, or a lovely starter home for your family. Step into the foyer and Living Room with cozy electric fireplace . The open Kitchen/Dining area offers ample counter space and cabinetry, plus sliding door to a large side patio nestled in mature landscaping. Double garage plus ample room on newer driveway. A must see in a peaceful seaside area of Parksville. (id:65446)
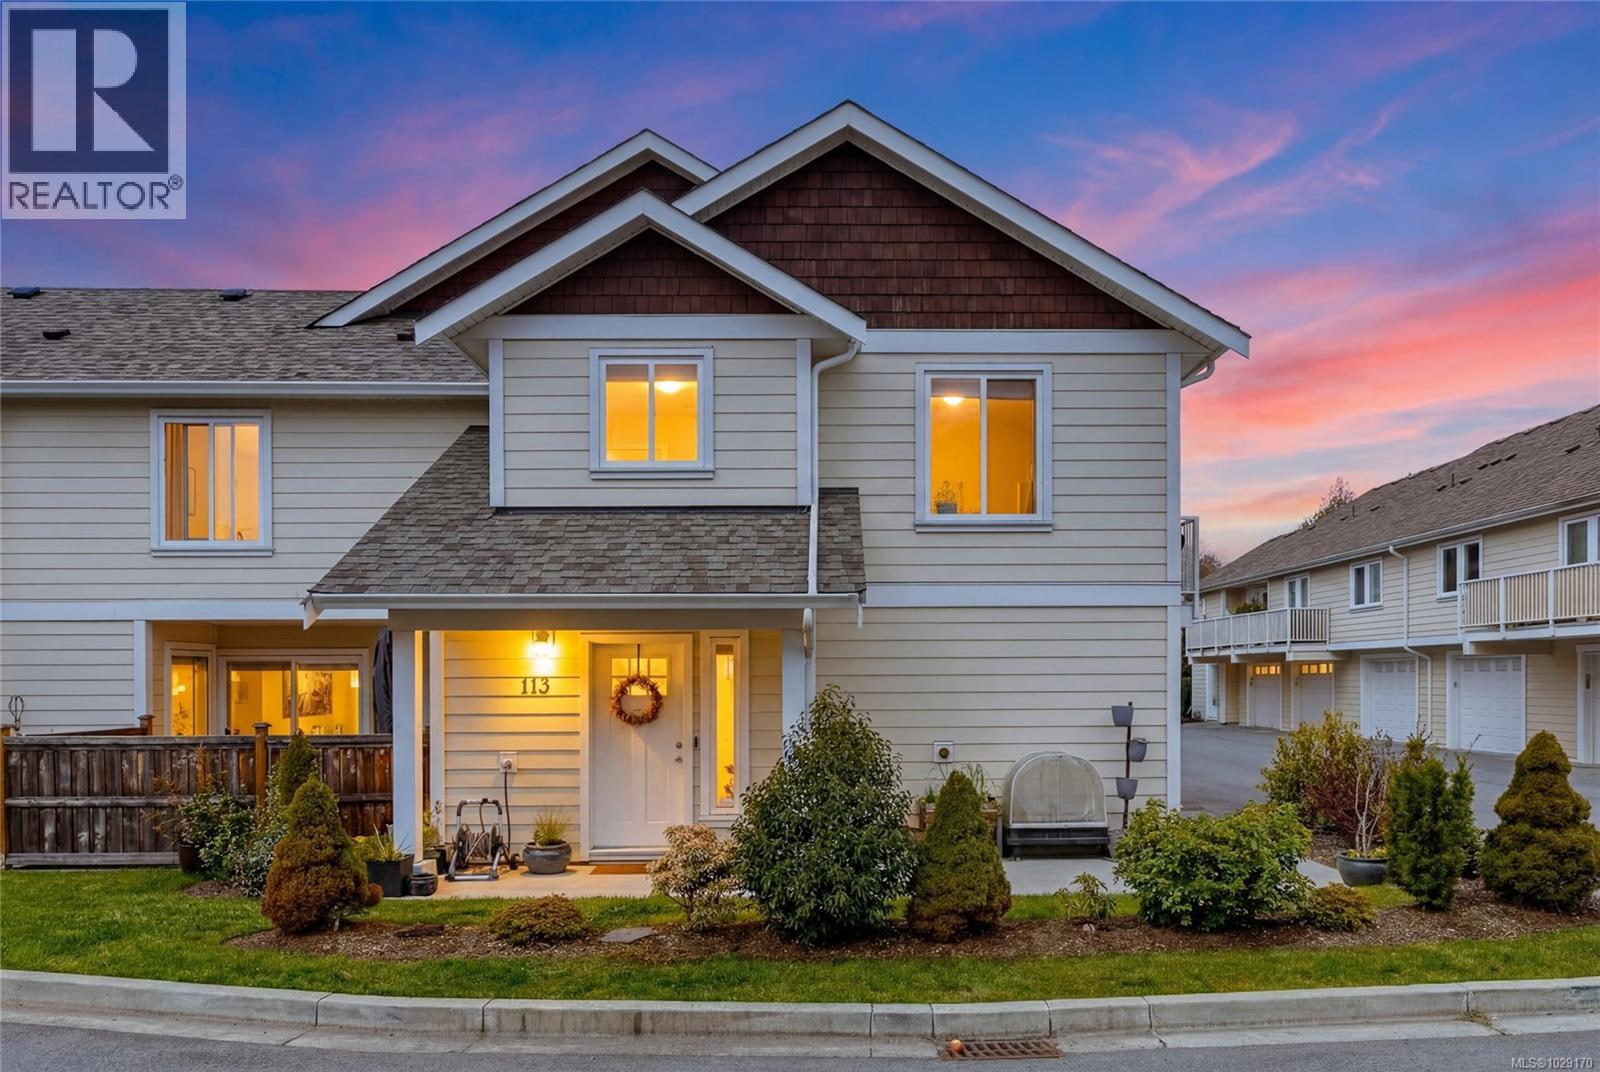
113 2038 Gatewood Rd
Sooke, British Columbia
Step into this fantastic one-bedroom townhouse in a quiet residential neighborhood in Sooke Village. The spacious open-concept floor plan features a modern kitchen with two-toned cabinets, quartz countertops, stainless steel appliances, and a breakfast bar. Large windows fill the home with natural light, highlighting vaulted ceilings, separate living and dining areas, and a private balcony perfect for relaxing or entertaining. The generously sized bedroom accommodates a king bed and offers direct access to a large bathroom with a substantial closet. Additional highlights include in-suite laundry, a pantry, quality flooring, an open stairwell, ample storage, and an attached private garage. This well-managed strata allows children, pets, and rentals. Centrally located, you’re steps from the municipal trail system, a short stroll to the ocean, or the vibrant village center with the beloved Stick in the Mud Coffeehouse, Sooke Brewing Co., restaurants. (id:65446)
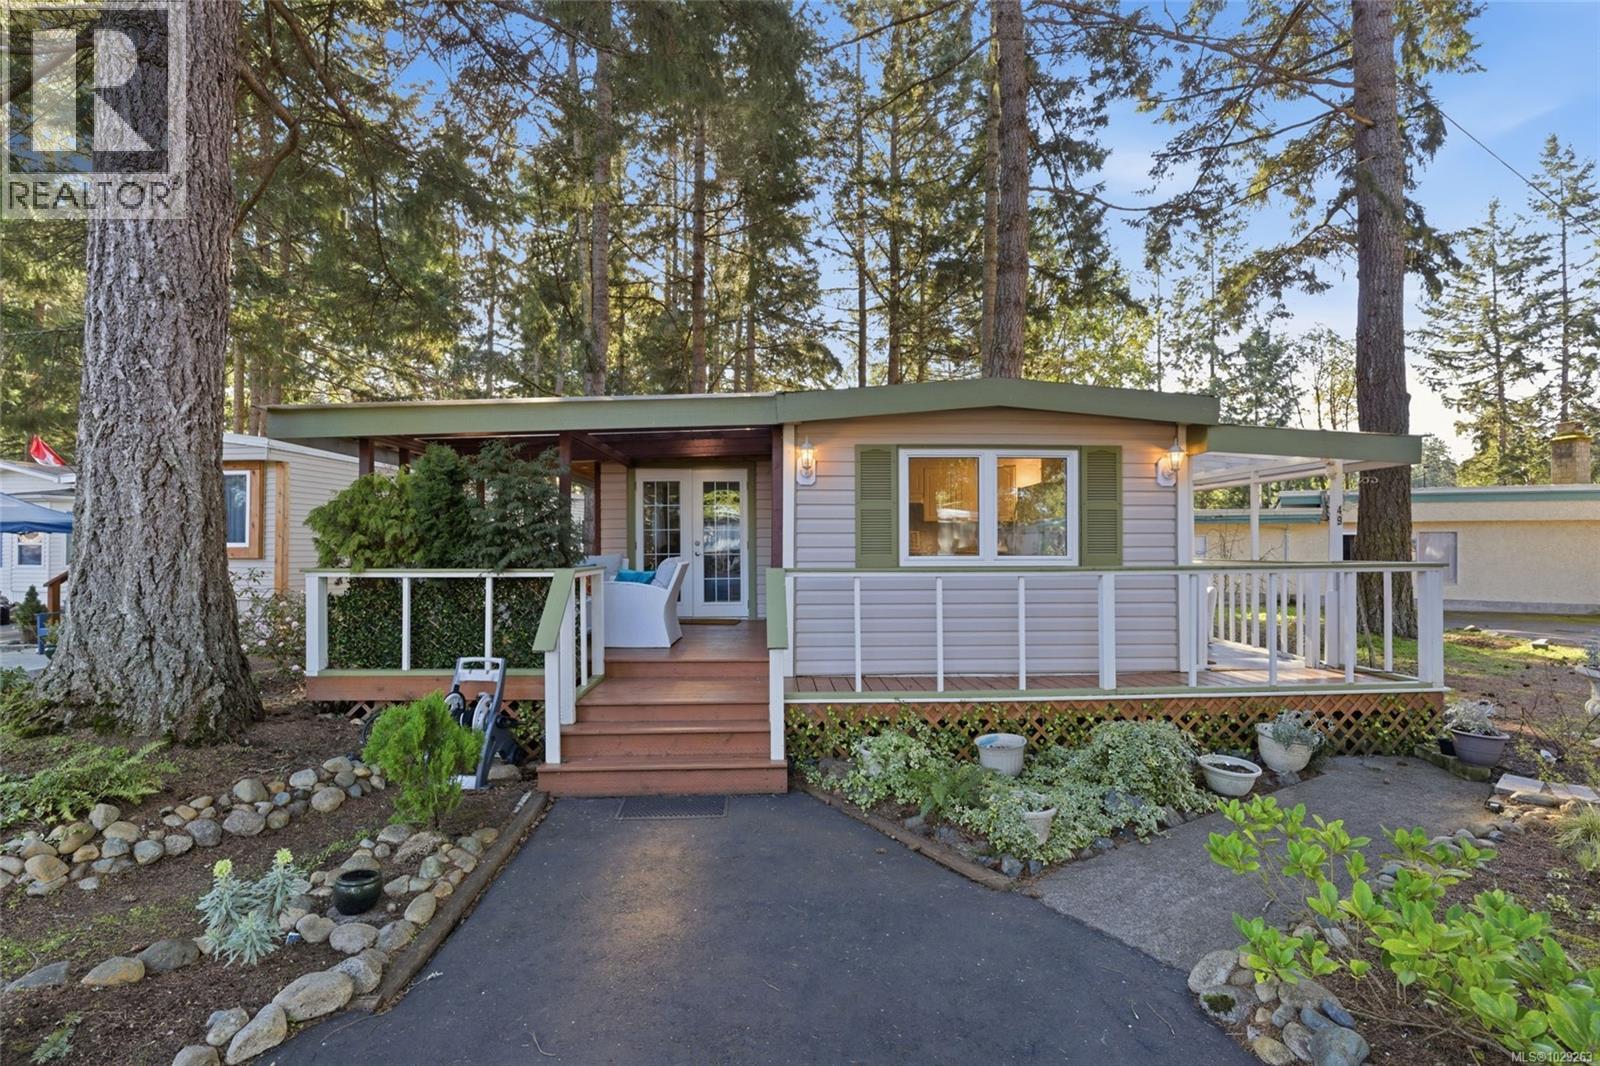
49 1247 Arbutus Rd
Parksville, British Columbia
If you’re looking for a bright and welcoming home in Parksville but feeling priced out of the market, don’t miss this charming 910 sqft 2 Bed/1 Bath Manufactured Home in the popular “Parksville MHP.” This single-level home features separate Living and Dining Areas, in-unit laundry facilities, and plenty of fabulous outdoor living space to enjoy. Nestled in a peaceful community, it’s just a 5-min stroll to the ocean and only mins from downtown Parksville shopping and amenities. You’re greeted by delightful curb appeal with perennials, shrubs and a charming pond with a waterfall feature. A spacious wraparound porch, covered with translucent panels, offers plenty of room for outdoor dining, entertaining, or relaxing with a good book on sunny island afternoons. Step through the front door with its decorative fanlight window into a bright Eat-In Kitchen featuring a functional layout, ample white cabinetry, and generous counter space. A west-facing window above the sink fills the room with natural light, and there’s room for a cozy breakfast table. The adjoining Living Room is bright and inviting, with an electric fireplace, two large west-facing windows, and good wall space for artwork or photos. A sliding glass door leads to the Dining Room, which includes a small storage area and glass on two walls, plus French doors opening to the front porch for seamless indoor-outdoor living. Down the hall, the spacious Primary Bedroom offers built-in cabinetry for added storage or a compact workspace. Nearby are a 4-piece Bath, a Second Bedroom for guests or hobbies, a laundry closet, and access to a second covered deck for year-round enjoyment. Behind the home you'll find a partly fenced yard with a shed and mature evergreens. Nearby walking trails, golf courses, and parks offer outdoor enjoyment. 20 mins to Qualicum Beach and North Nanaimo. Visit our website for more (id:65446)
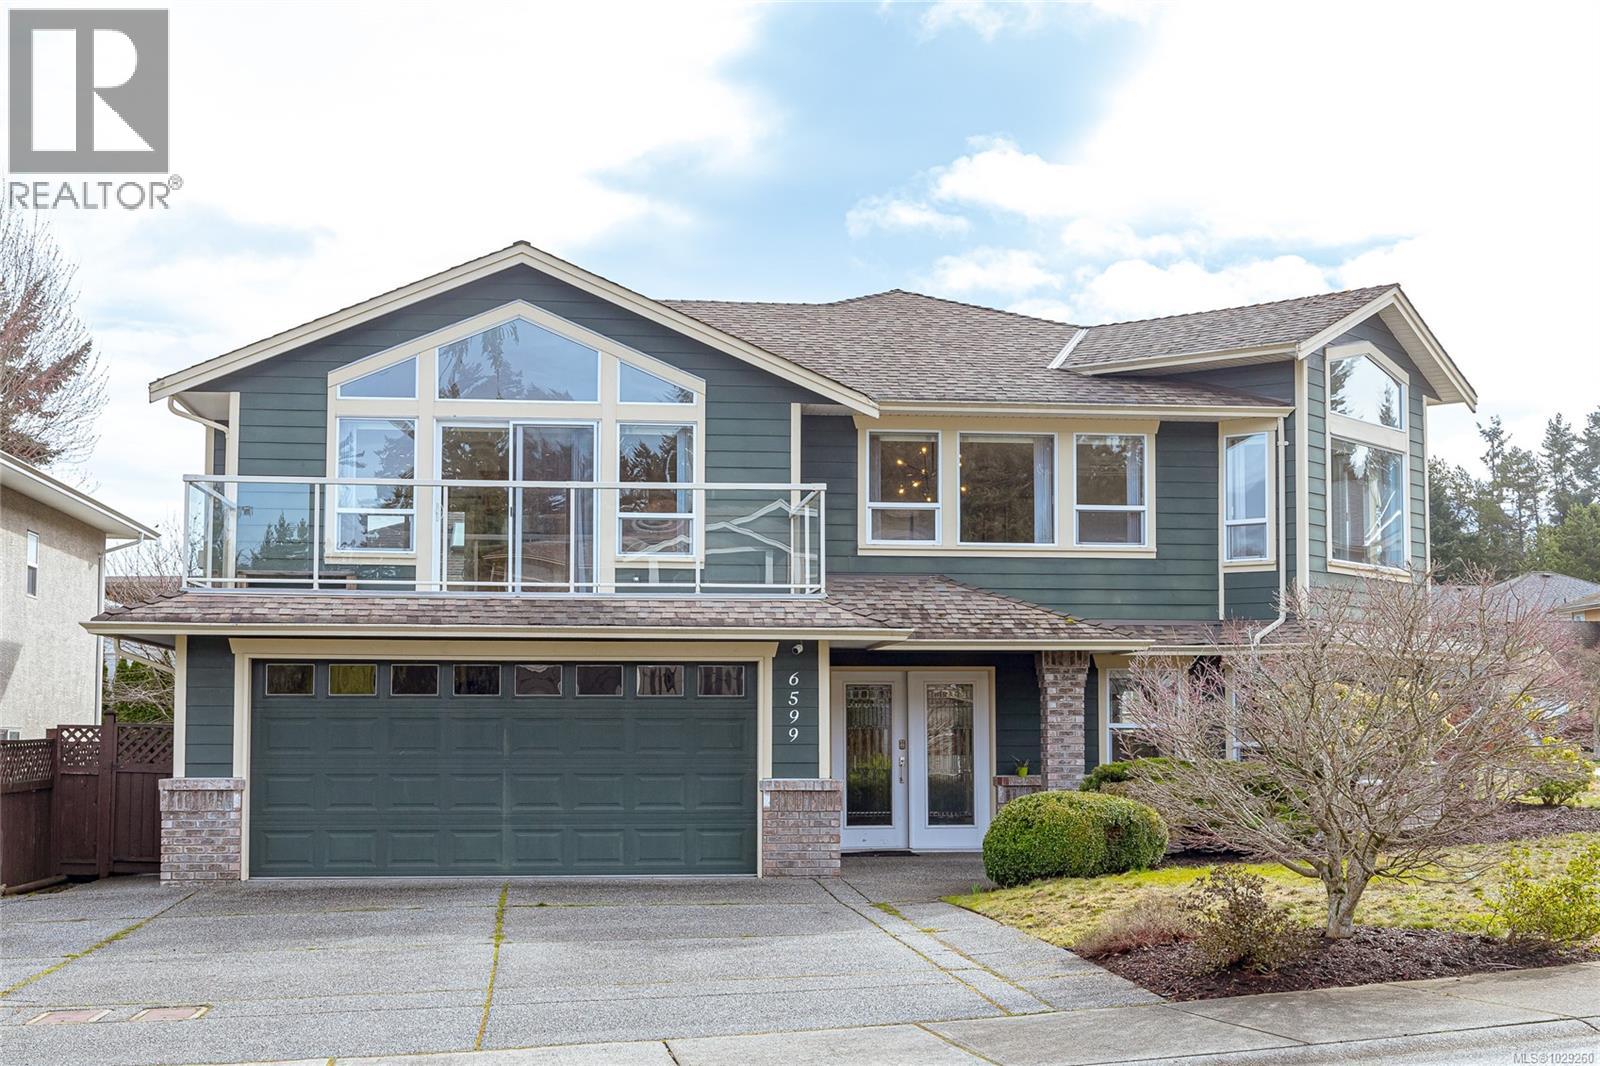
6599 Kestrel Cres
Nanaimo, British Columbia
Enjoy stunning ocean and coastal mountain views across the Georgia Strait from this spacious executive home in sought-after Dover View Estates in North Nanaimo. Set on a landscaped corner lot with a large, level fully fenced backyard, this property offers exceptional space for families, entertaining, and everyday living. With over 3,500 sq ft of living space, the home features 6 bedrooms plus a den and 4 bathrooms, including a 1-bedroom unauthorized suite that provides flexibility for extended family, guests, or potential rental income. The main living areas are bright and welcoming, highlighted by vaulted ceilings, oversized windows that capture the views, crown moulding, and two natural gas fireplaces that add warmth and character. The spacious maple kitchen is designed for both functionality and gathering, offering ample cabinetry, generous counter space, a center island, and a brand-new high-end appliance package. From the main living areas, step out onto the ocean-view decks at both the front and rear of the home, ideal for enjoying morning coffee, evening sunsets, or entertaining friends while taking in the scenery. The primary suite offers a private retreat with direct access to the rear deck, a walk-in closet, and a 4-piece ensuite featuring a relaxing jetted tub. Additional features include a heat pump for efficient year-round comfort and abundant storage space throughout the home. Located in one of North Nanaimo’s most desirable neighbourhoods, this home is just minutes from all levels of schools, parks, scenic walking trails, beach access, and the shopping and amenities that make North Nanaimo such a sought-after place to live. This is a rare opportunity to enjoy generous living space, ocean views, and an excellent location in a family-friendly community. Listed by Chris Carter with Royal Lepage Nanaimo Realty! (id:65446)
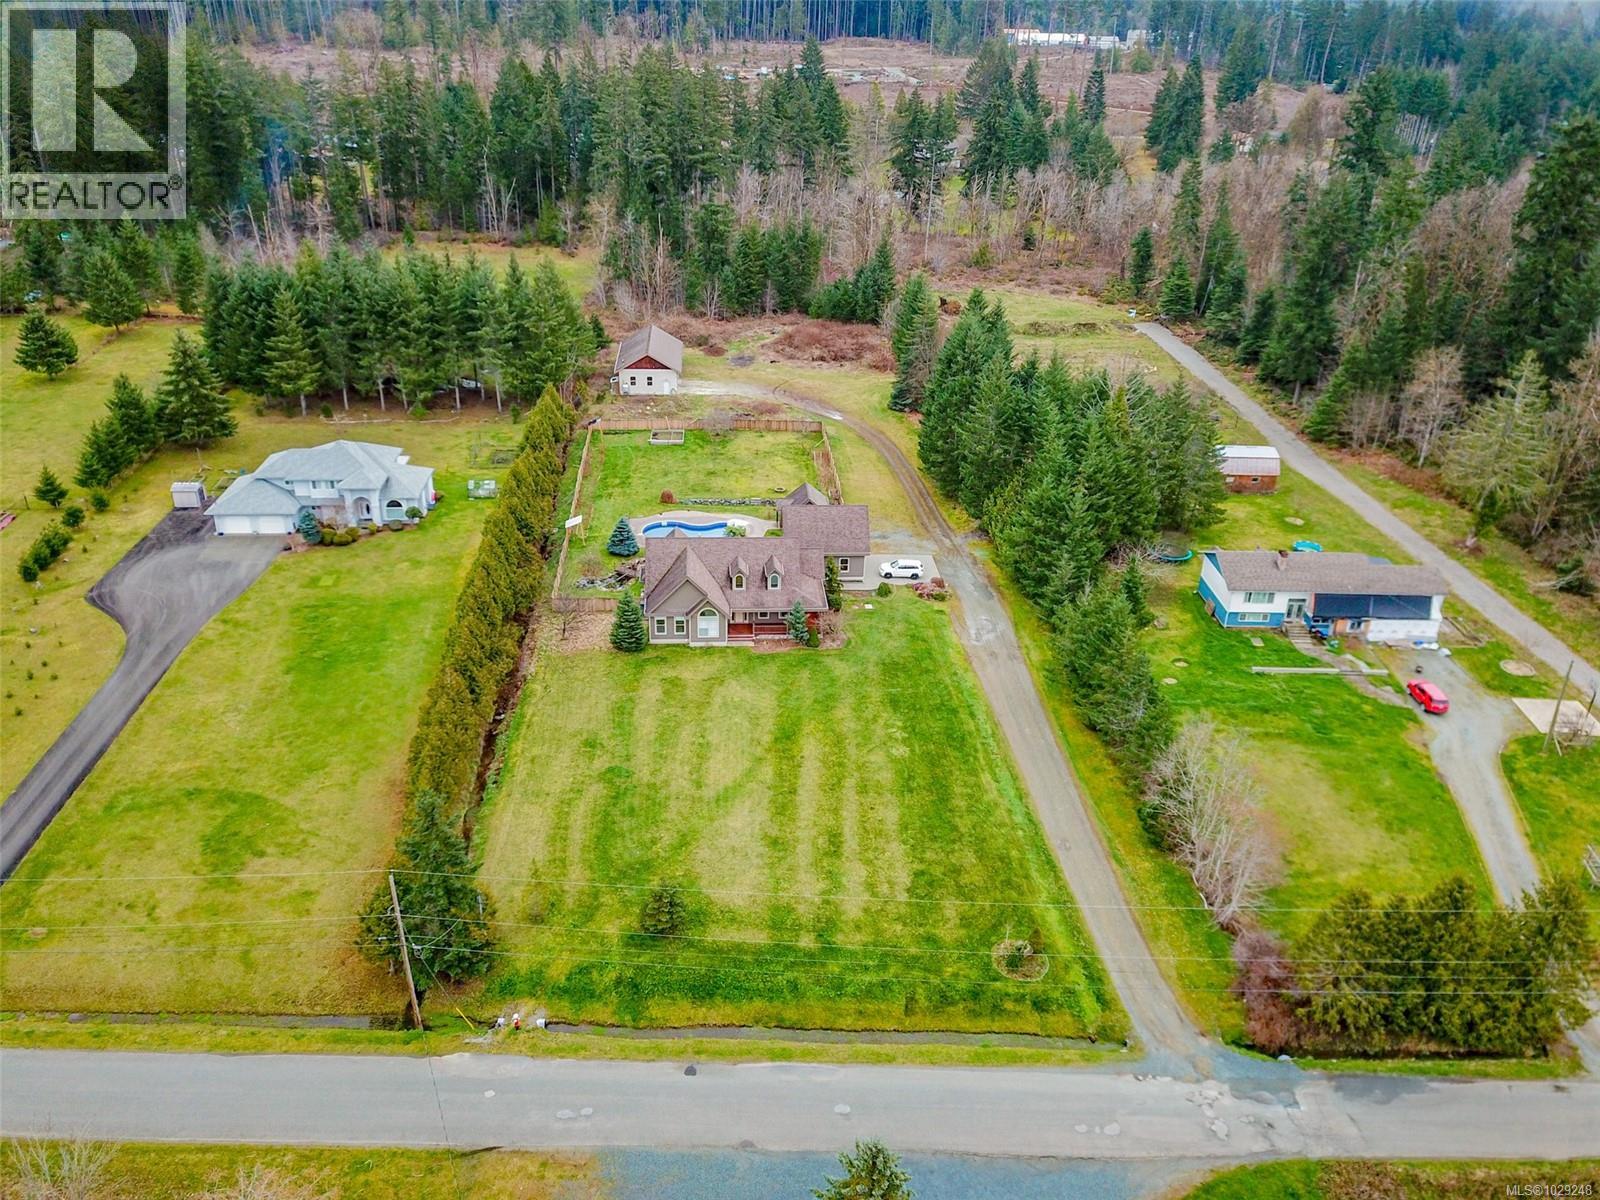
5495 Maebelle Rd
Port Alberni, British Columbia
Introducing 5495 Maebelle Road- it’s not often a property comes up that checks all the boxes; this just might be the one. Entering the front door, you will notice the private formal dining area for family dinners and the open concept living/dining area featuring vaulted ceilings, a gas fireplace, a custom kitchen and an eating nook. Walk through the French doors to access the patio just steps away, an amazing area to entertain friends and family while you're all relaxing next to the heated saltwater pool. The primary bedroom boasts a walk-in closet and a 5-piece ensuite with double sinks and a soaker tub, while the remaining main floor offers two more bedrooms, a 4-piece main bathroom, a 2-piece powder room and a laundry room. Outside on this gorgeous 2.93-acre parcel, you will find a garage with a 300 sq ft bonus room perfect for a man cave or kids' playroom, and the aforementioned heated saltwater pool with its own pool shed, offering a change room for guests. Need room for your boat, RV and other toys? That’s not a problem, as the detached shop offers a 30x26 two-bay, enclosed, heated, wired, and insulated space with over-height doors, plus two additional covered spaces perfect for storing your toys. Call to book your appointment to view this amazing home today!! (id:65446)
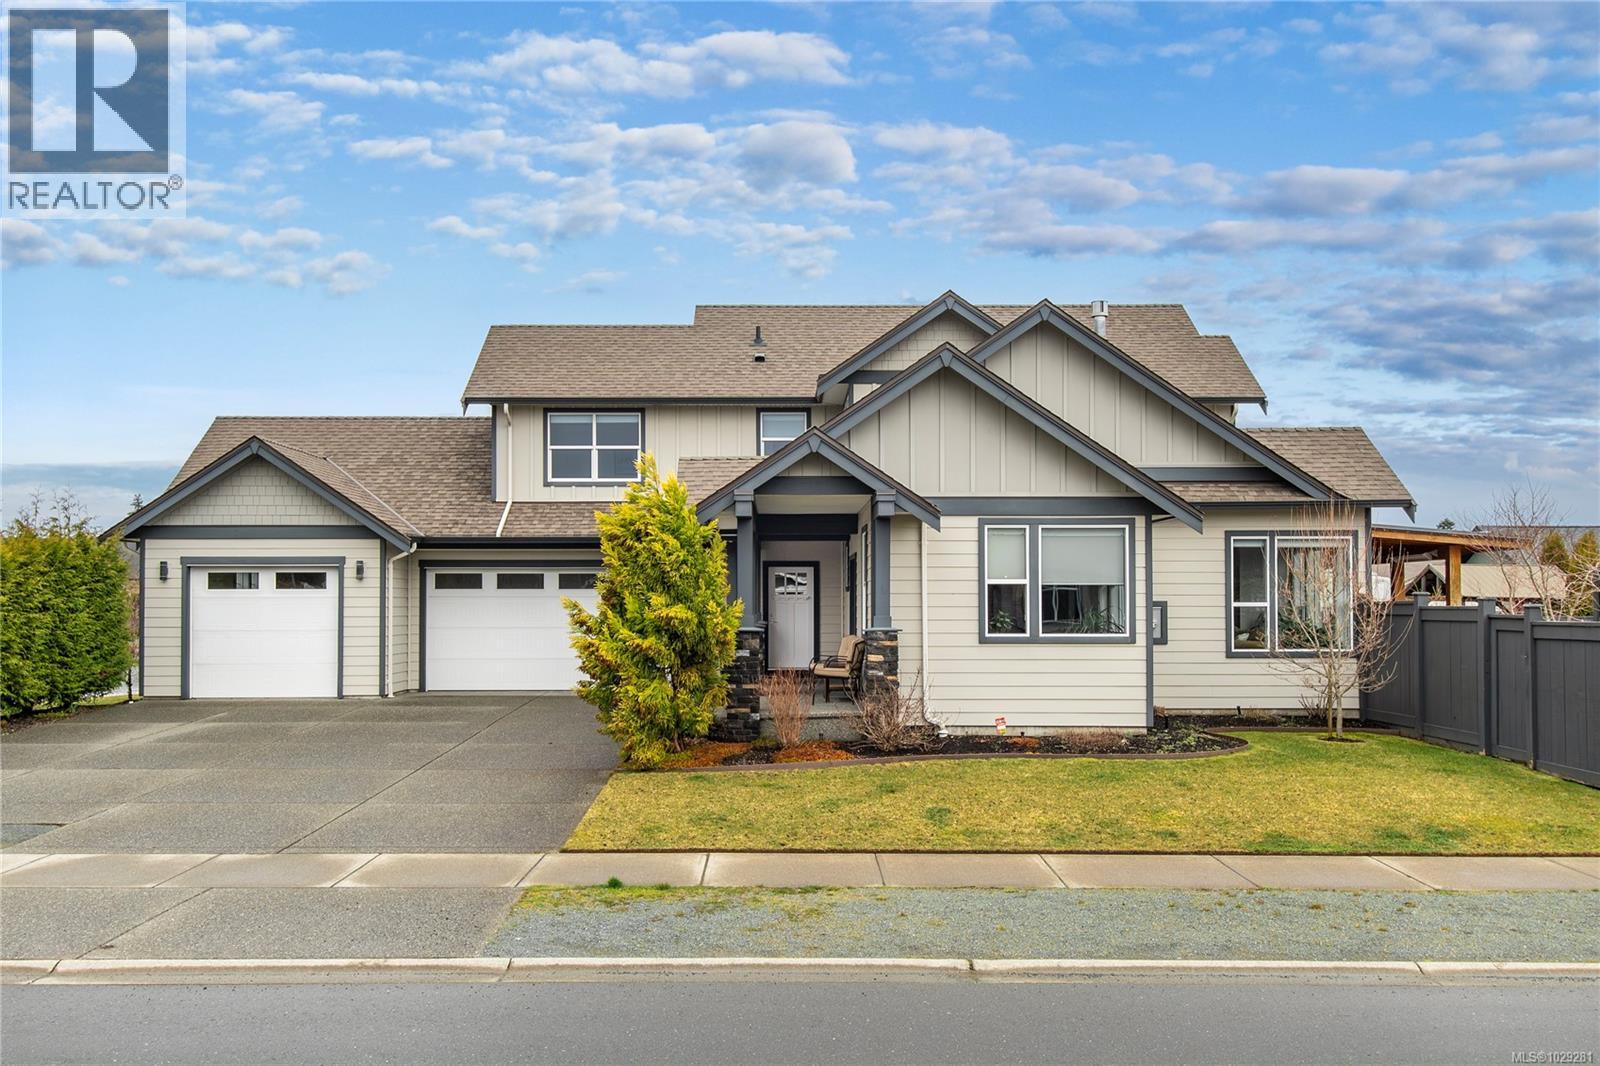
10 Westhaven Way
Campbell River, British Columbia
An exceptional residence on a massive corner lot on Westhaven Way, this is the kind of home that doesn’t just check boxes, it raises the bar. With 2,275 sqft of beautifully finished space, everything feels elevated and intentional. Step inside and the scale hits you first, vaulted ceilings stretching overhead, natural light pouring in, and an open-concept layout that feels both expansive and effortlessly connected. A built-in wine bar adds a touch of everyday luxury. With 3 bedrooms and 3 bathrooms + a den, the layout offers space to live comfortably without sacrificing style. Outside, a custom covered patio with an outdoor BBQ kitchen sets the tone for summer evenings, while the backyard delivers rare space with gardens, a second patio, and double gates for extra parking options. A triple garage with built-in storage and oversized driveway means room for everything. Minutes to downtown Campbell River and surrounded by walking trails—this home is big, refined, and hard to match. (id:65446)
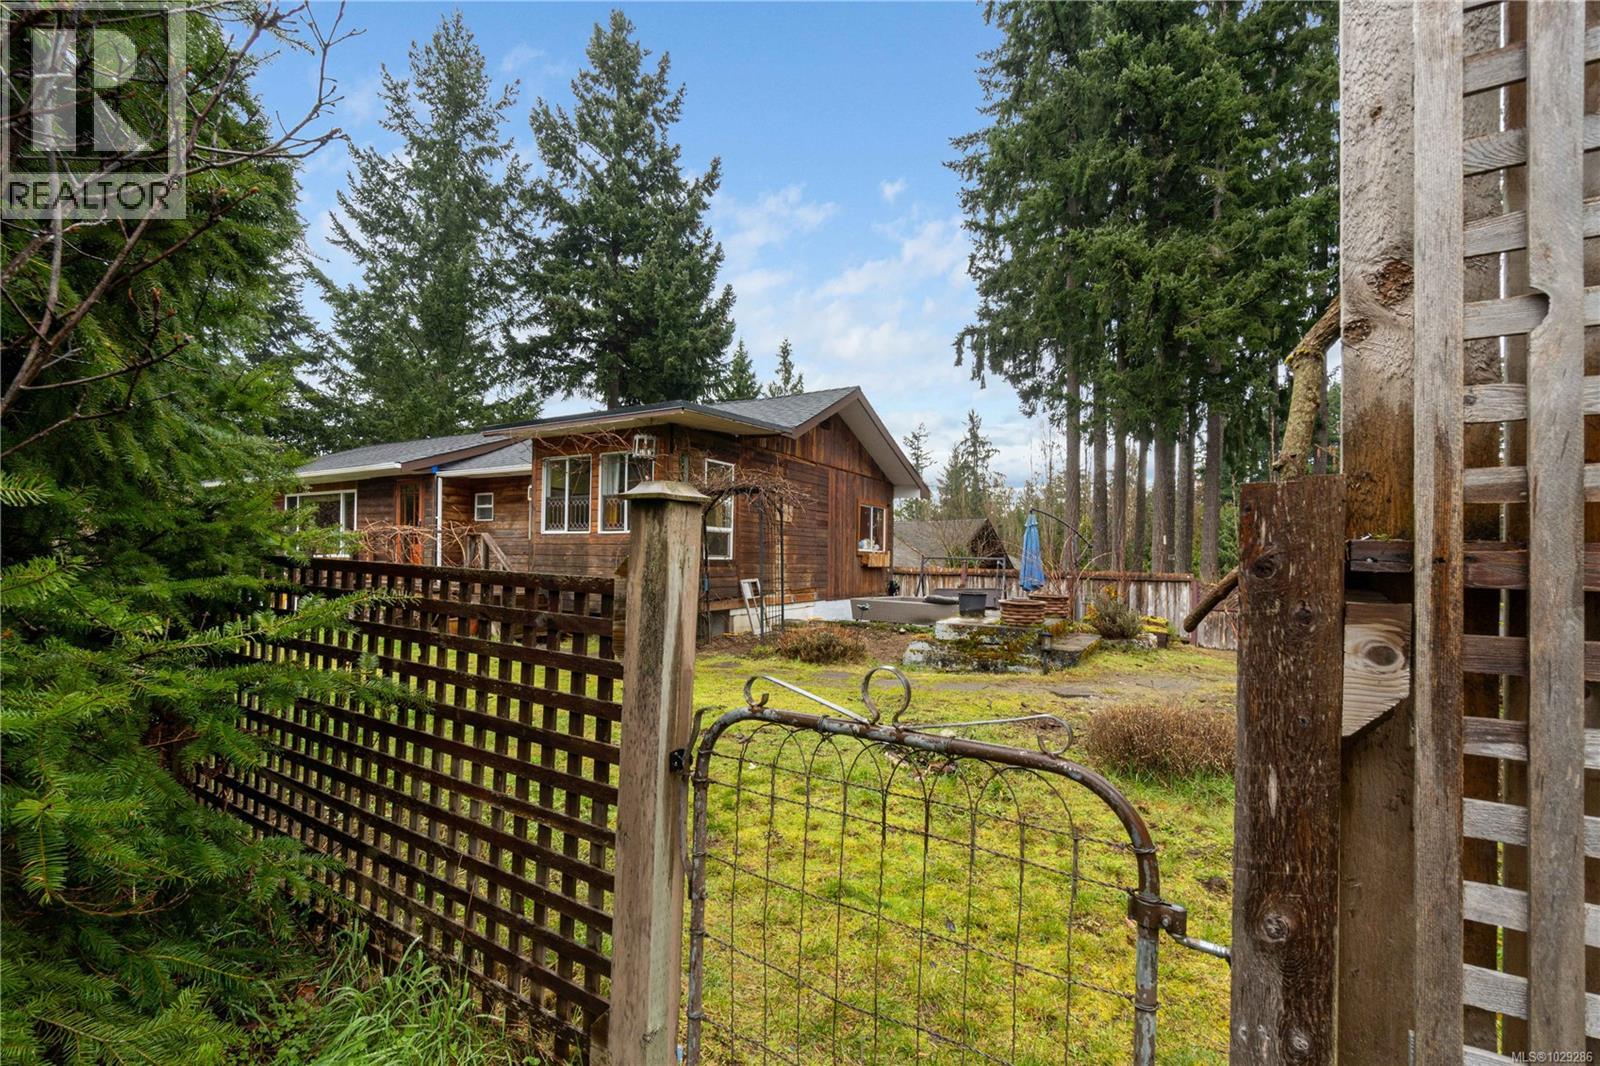
980 Poplar Way
Whiskey Creek, British Columbia
Affordable Country Charm Close to Qualicum Beach. Set at the end of a quiet road on a large private corner lot, this 2 bedroom plus den rancher is a great fit for first-time buyers or anyone looking for a little more space, privacy, and value. Inside, you’ll find a really cute kitchen with updated appliances, a cozy dining area, spacious living and family rooms, and 2 bathrooms. The large den offers excellent flexibility and would make a perfect third bedroom, home office, or playroom. Outside, the fenced yard offers plenty of usable space, while the large double carport provides excellent covered parking and storage. Start your day with coffee on the deck, listening to the birds sing and enjoying the peaceful country setting. With the roof and heat pump both replaced within the last year, this home offers comfort and peace of mind just 15 minutes from downtown Qualicum Beach. (id:65446)
Royal LePage Island Living (Qu)
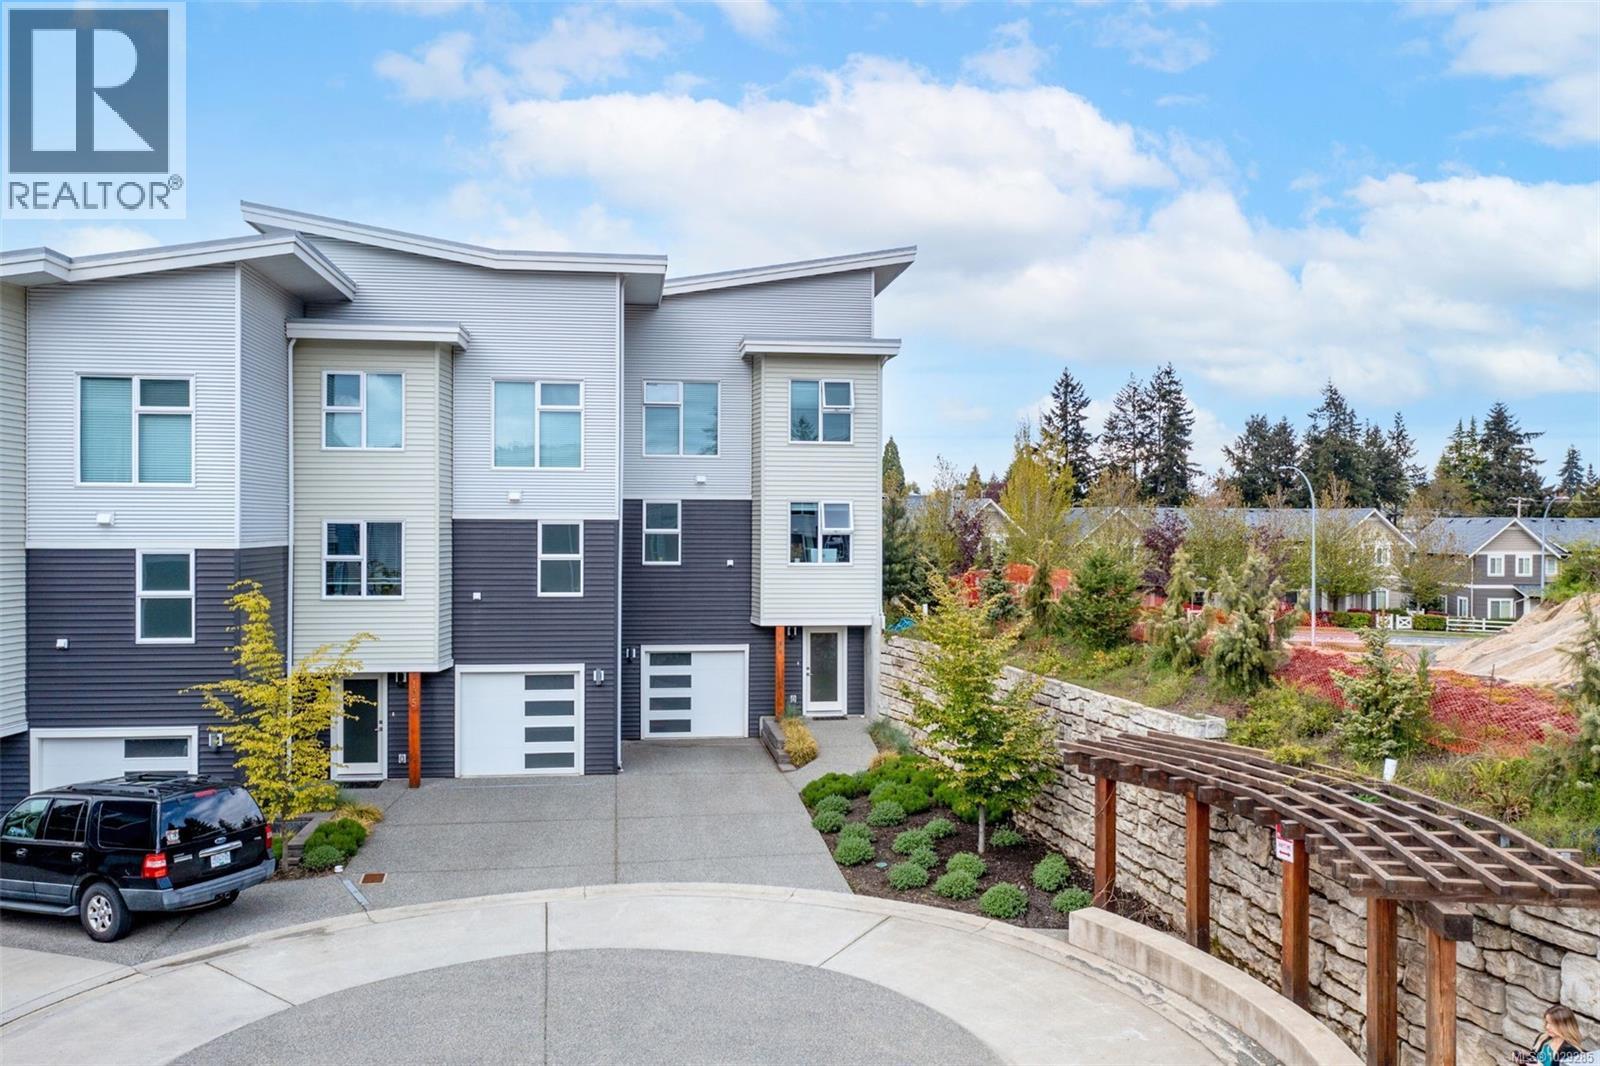
106 1800 Summerhill Pl
Nanaimo, British Columbia
You cannot beat this location! Welcome to #106-1800 Summerhill. This bright and welcoming 3 storey townhome offers 3 bedrooms and 2 full baths upstairs with a galley kitchen, dining and living quarters on the main floor. Upstairs the primary bedroom includes a generous sized walk-in closet and 3 piece ensuite. The living room on the main level has large windows offering lots of natural light, an upgraded ledge-stone feature wall with built-in TV and fireplace. The adjoining dining area connects to a small deck off the kitchen, large enough for a bbq and bistro set. The kitchen offers ample cabinet and counter space, with one side of the kitchen doubling as a breakfast bar. Completing this main floor is a 3 piece power room, stackable laundry and a cozy office nook. Downstairs is a flex room, which has many uses and is currently used as a large storage space. This complex is pet and rental friendly. Located near lots of shopping and restaurants, and just minutes from NRGH and the Nanaimo parkway, this central location desirable to many. All measurements are approximate and should be verified if important. (id:65446)
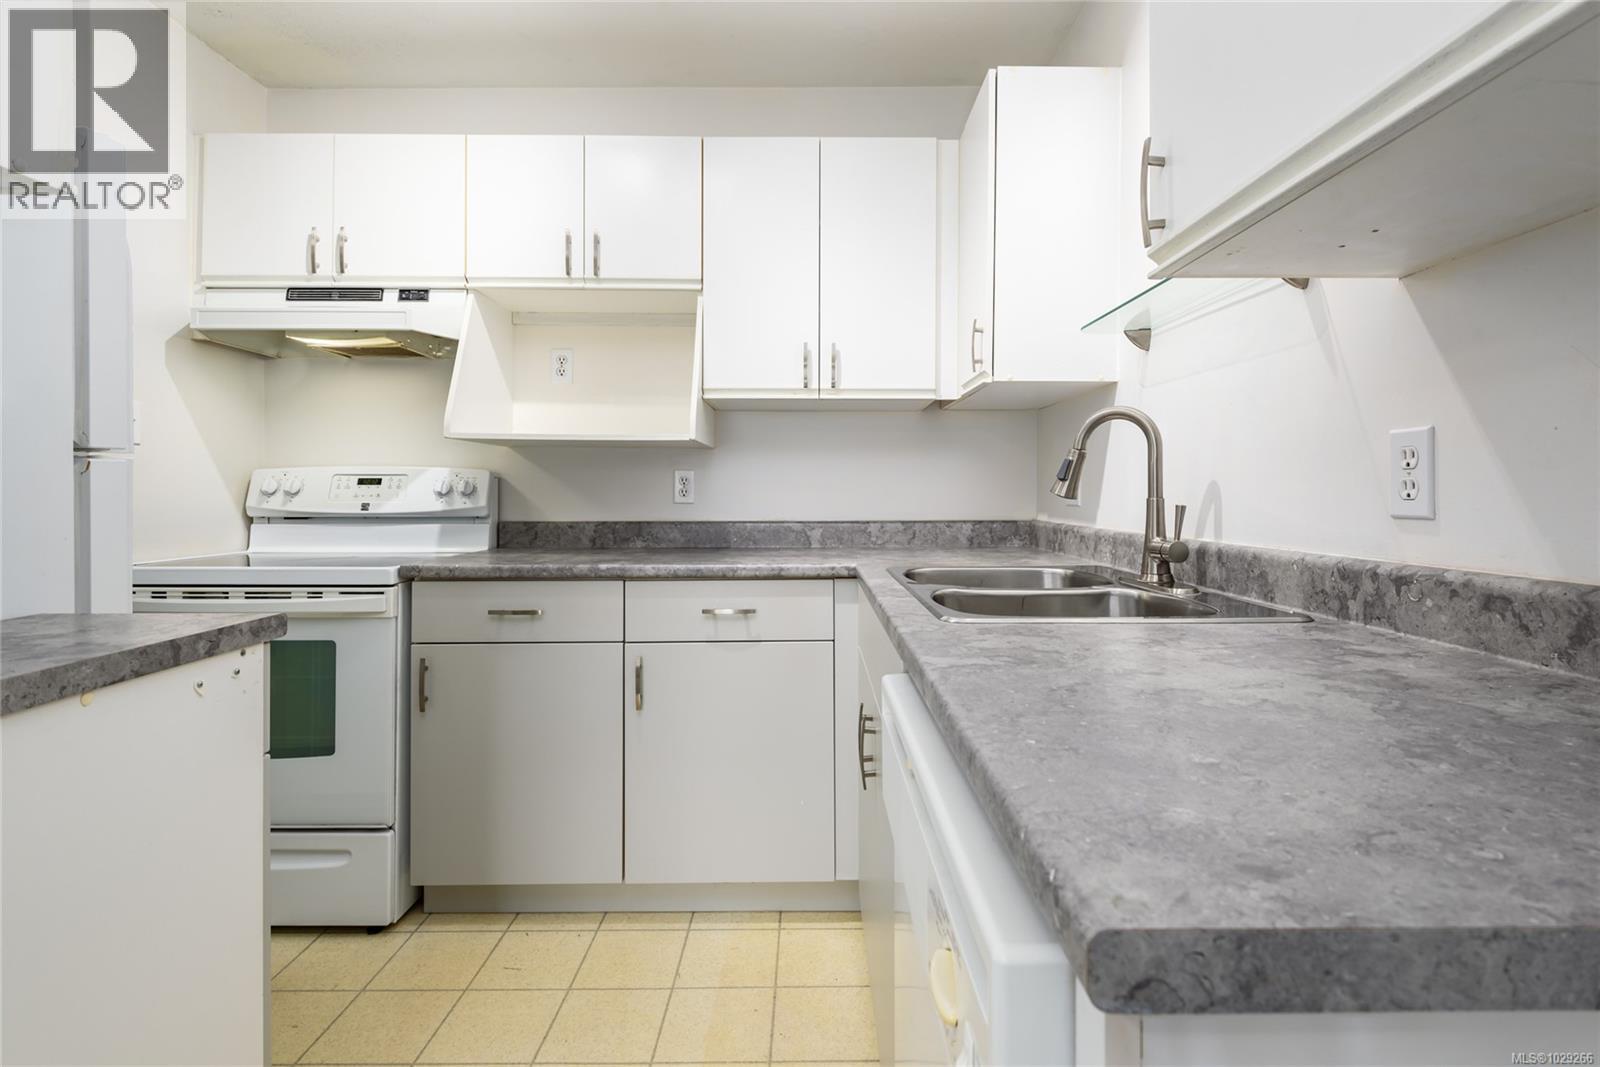
202 123 Back Rd
Courtenay, British Columbia
Natural Gas Heating included in strata fees. Come and explore this immaculate 2-bedroom, 1-bathroom condo in the heart of Courtenay, an exceptional opportunity for first-time buyers, investors, or those looking to downsize without compromise. Located on the desirable second floor, this well-maintained home offers a bright and inviting open-concept layout, where the living and dining areas are filled with natural light, creating a warm and comfortable atmosphere throughout. Both bedrooms are generously sized, offering ideal spaces for rest and relaxation, while the thoughtfully designed 4-piece bathroom adds everyday convenience. The unit also features in-suite laundry for added ease, along with the unique opportunity to install a natural gas fireplace,already roughed in and ready to enhance the living space. Natural Gas is included in the strata fees for that added Bonus. Perfectly positioned in a highly convenient location, you’ll find yourself just minutes from major amenities including Superstore, Costco, Home Depot, North Island College, the new hospital, and nearby transit routes. Everything you need is right at your doorstep. Designated parking stall. 1 dog or 1 cat, no age restriction, rentals ok. This is a fantastic opportunity to secure a move-in ready home in a thriving and accessible community. Photos taken in 2024 (id:65446)
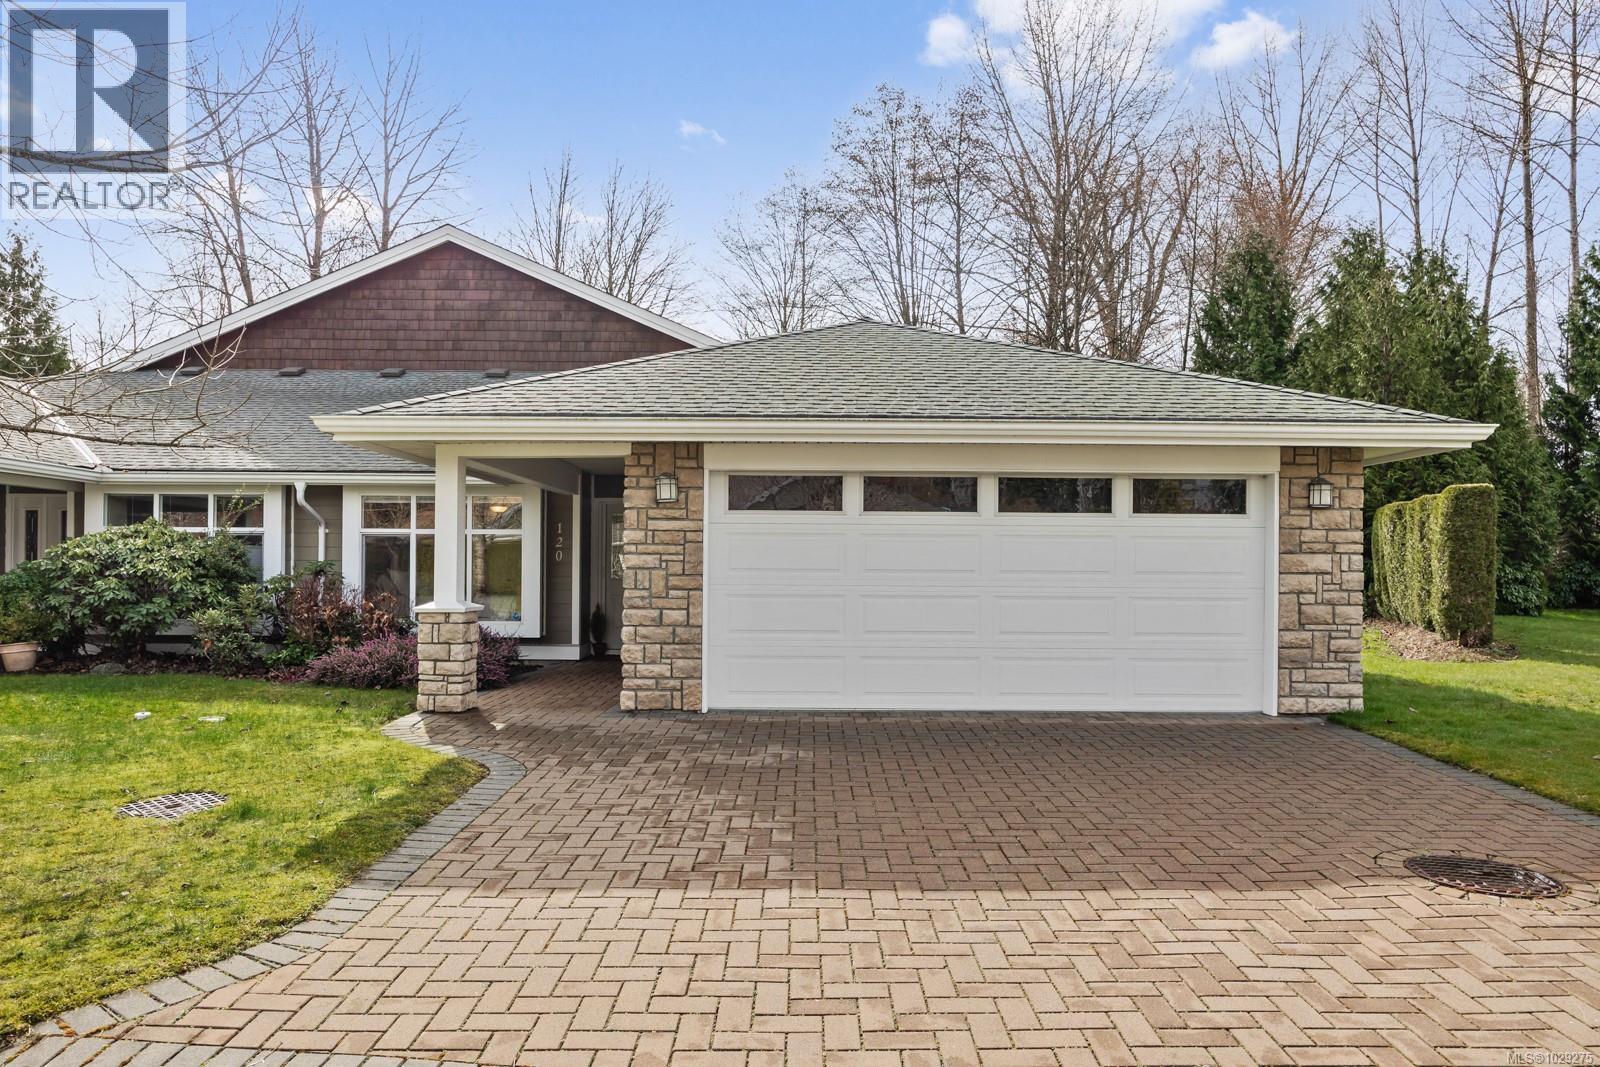
120 44 Anderton Ave
Courtenay, British Columbia
One of the largest units in the sought-after River Glen community, set along the edge of the complex for added quiet and privacy. Backing onto forest and river, it offers a well-defined sense of space and a strong balance of nature and convenience, just a short walk to downtown Courtenay, shops, restaurants, & trails. Inside, vaulted ceilings, skylights, and large windows bring in natural light and a warm, comfortable feel. The open layout includes a spacious kitchen, dining area, two living spaces, and a 3-sided gas fireplace. The kitchen connects easily to the main living areas, with sliding doors leading to a covered patio. Two large bedrooms and an office provide flexibility. The primary suite features a 5-piece ensuite, double walk-in shower, ample closet space, and access to a private patio. Meticulously maintained by the original owner, with in-floor radiant heat, attached garage, large laundry, & generous storage. A strong option in a well-run, low-maintenance community. (id:65446)
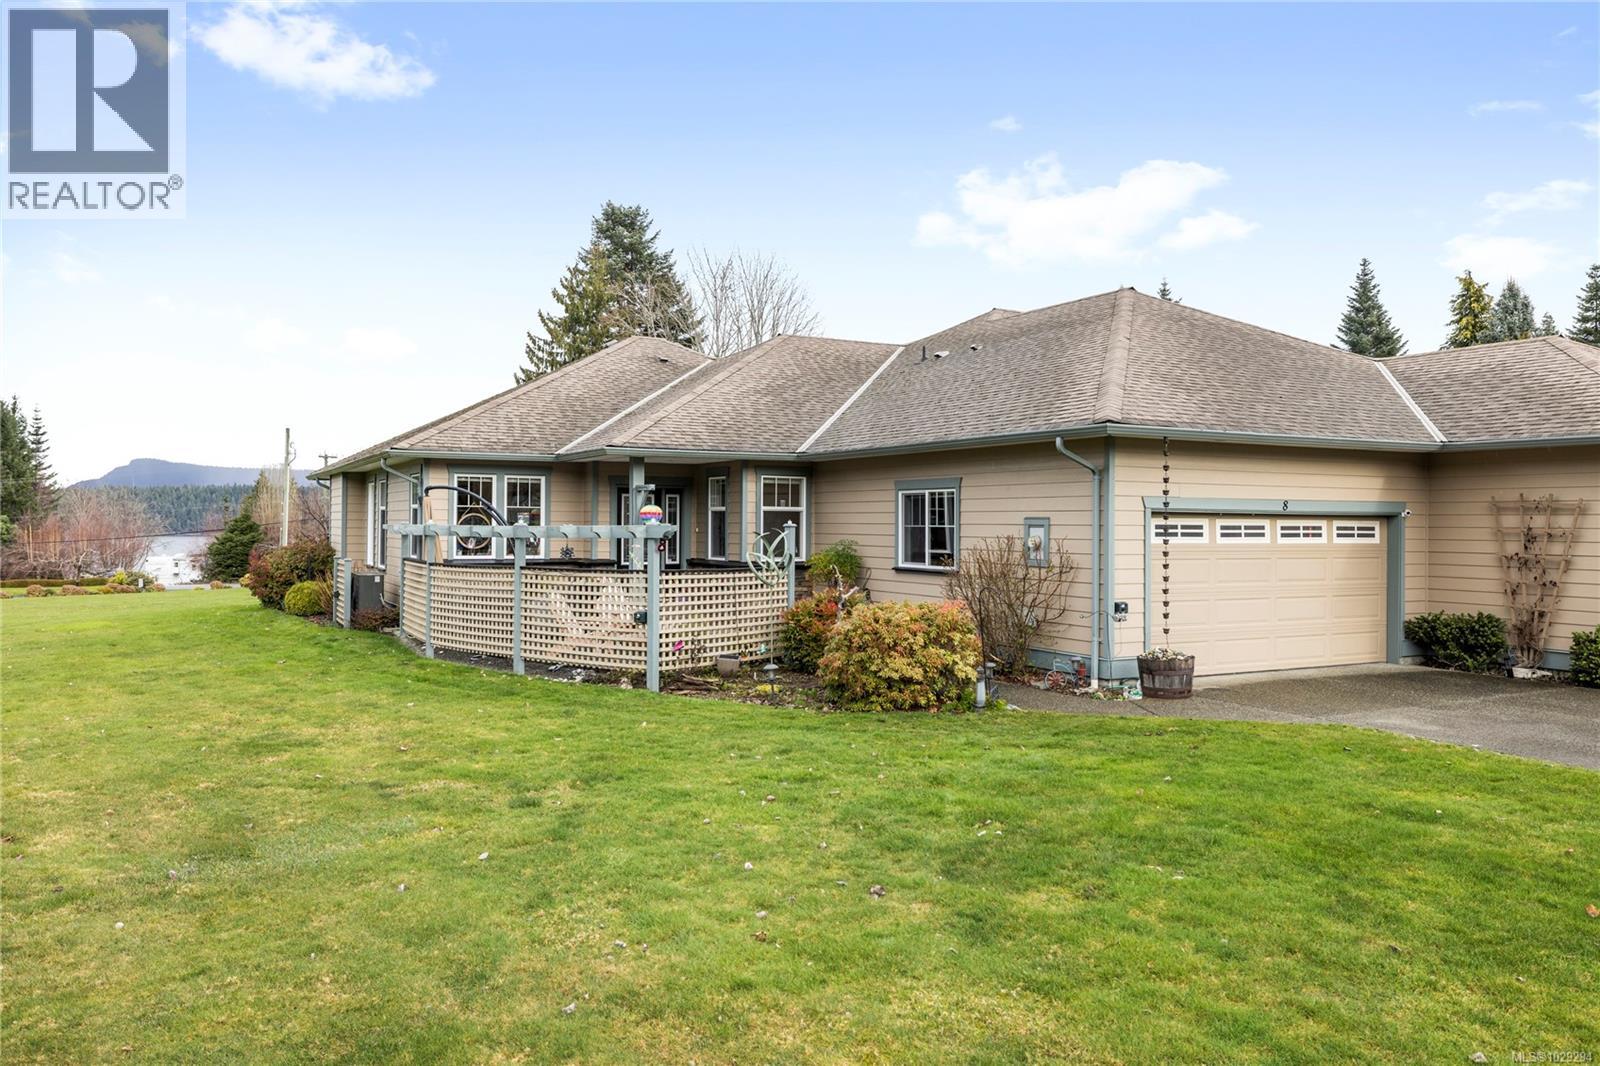
8 5300 Gainsberg Rd
Bowser, British Columbia
Just minutes from the shoreline, this ocean-view residence in the beautifully maintained Lighthouse Landing offers an exceptional blend of comfort, style, and relaxed West Coast living. Step inside to a bright, light-filled interior where captivating views of Denman Island and Hornby Island create a stunning natural backdrop. With over 1,700 sq. ft. of thoughtfully designed single-level living, this spacious 2-bedroom plus den, 2-bathroom home is ideal for both everyday living and entertaining. The open-concept layout features 9-foot ceilings and warm maple hardwood flooring throughout the main living areas. Recent upgrades—including newer appliances, a new hot water tank, and an energy-efficient heat pump—ensure year-round comfort and efficiency. Practical touches such as a generous 5-foot crawl space and immediate point of use hot water in the kitchen add everyday convenience. Outside, enjoy a spacious double garage, an extended driveway, and access to RV and boat parking within the complex. Pet-friendly and meticulously maintained, this welcoming community is perfectly positioned in one of the area’s most desirable oceanside locations. Experience the best of coastal living—your new home at Lighthouse Landing awaits. (id:65446)