
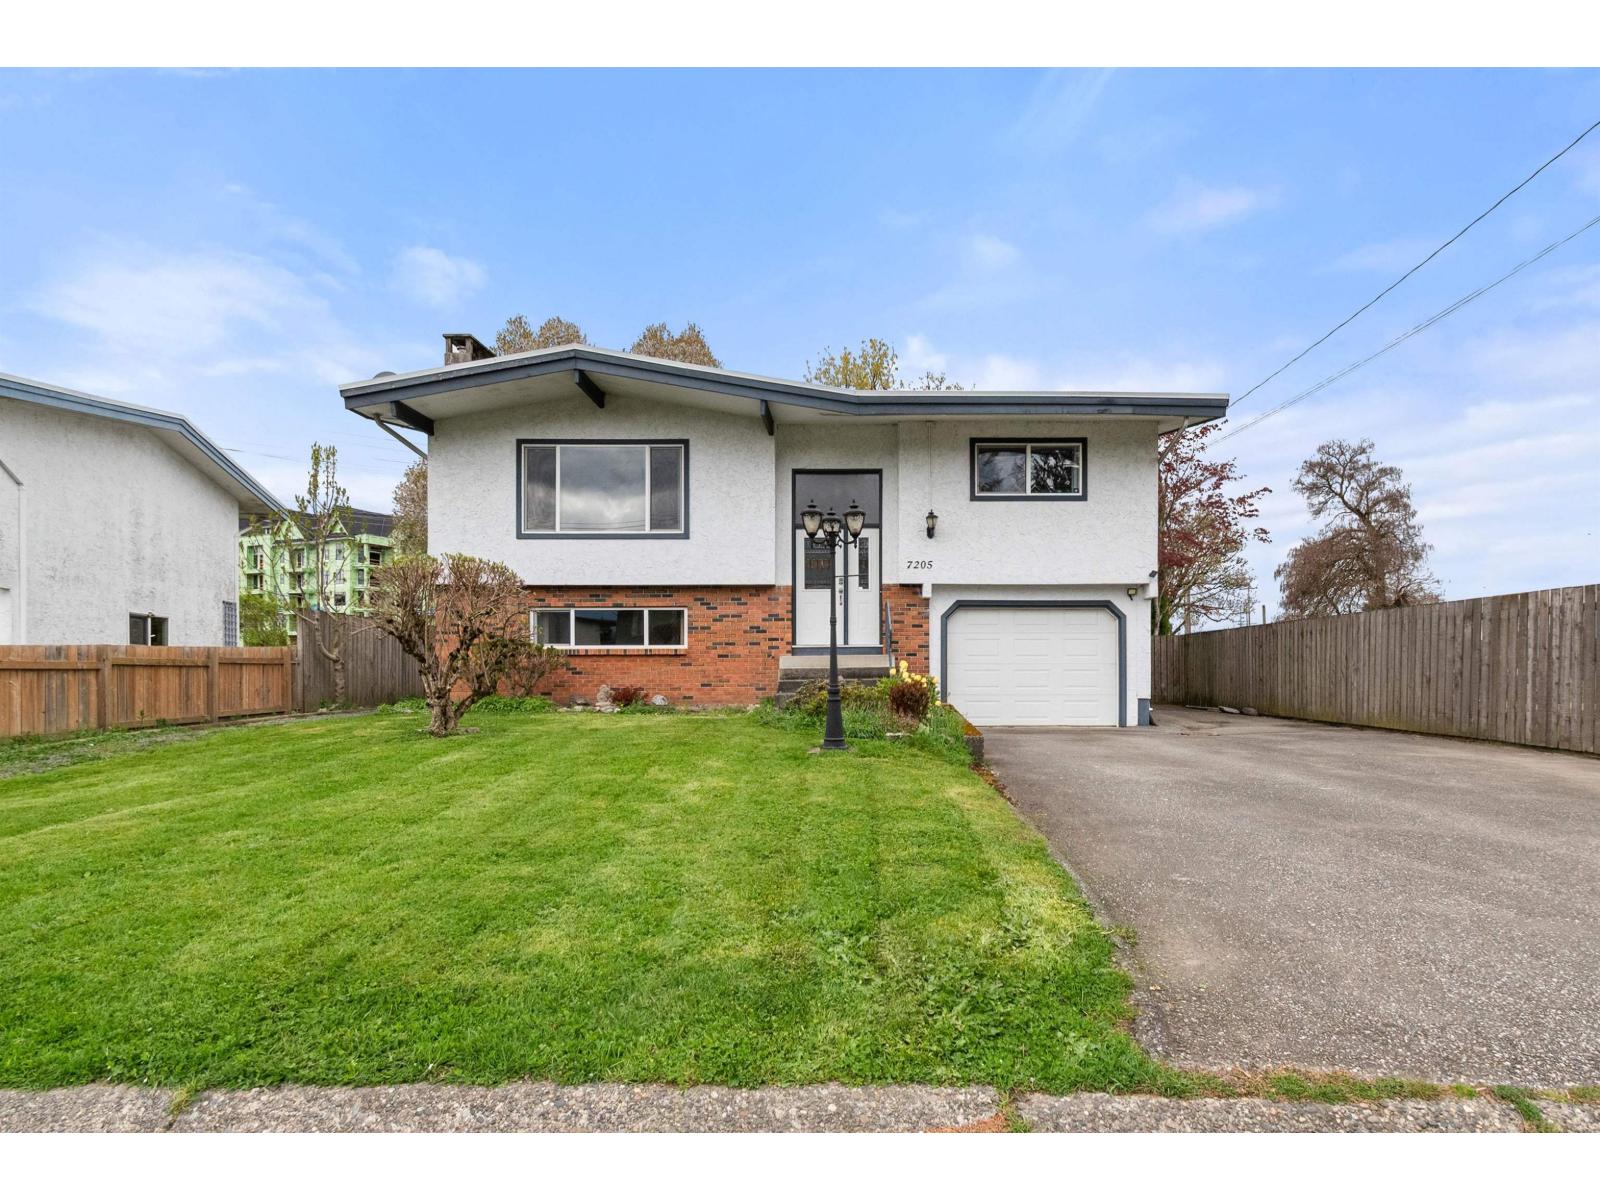
7205 Gordon Drive, Sardis East Vedder
Chilliwack, British Columbia
Rarely available home with suite potential over looking at Mt. Cheam! The expansive 9,200 sq ft corner lot presents excellent potential for future development. Highlights include three bedrooms, two bathrooms, A/C, vinyl windows, updated doors, new flooring through out, new light fixtures, and a renovated main bath with a walk-in shower. Enjoy a fenced backyard, storage shed, and a private gazebo area. A separate side entrance offers flexibility for a home-based business or additional storage. Ample parking accommodates a large family and RV. Adjacent to Sheffield Dog Park, and close to Sardis Sports Field and Sardis & Manuel Park. Walking distance to schools, shopping, and restaurants. Prime location"-tour today! (id:65446)
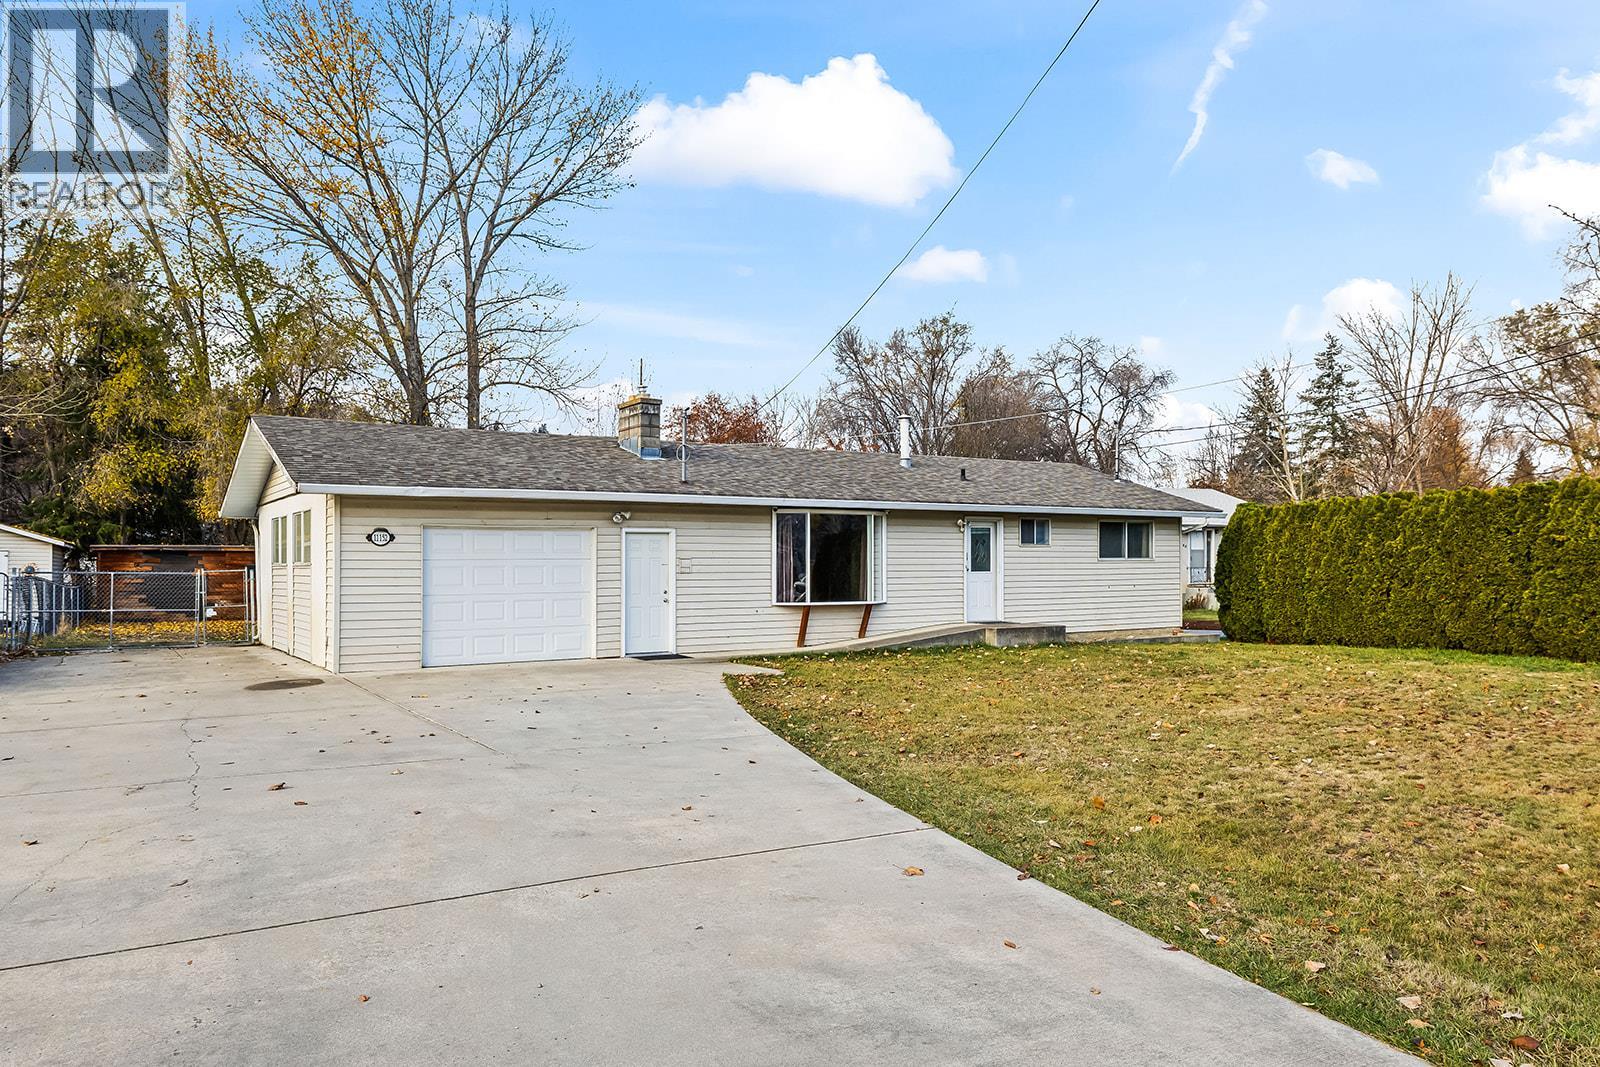
11152 Bottom Wood Lake Road
Lake Country, British Columbia
Charming Rancher with Legal 1-Bedroom Suite on a Large Creekside Lot! Discover unbeatable value with this maintained rancher, ideally set on a large, flat 0.35-acre lot that backs onto a peaceful creek. Offering 2 bedrooms and 1 bathroom in the main home. 2nd Bedroom has the Laundry in it. This property is perfect for families, investors, or buyers seeking a fantastic mortgage helper. Step inside to find a bright, comfortable layout with gas and electric heat, a newer roof, and plenty of room to enjoy indoor–outdoor living. The partially fenced yard features a dog run, two fruit trees, and ample space for gardening, play, or relaxation. Parking and storage are a breeze with a single attached garage, concrete driveway, and RV parking. The lot is flat and usable—ideal for outdoor enthusiasts and those needing extra space. Located in a great area, you’re close to schools, parks, beaches, shopping, and just a short walking distance to Wood Lake. Whether you're an investor or a homeowner looking for extra income potential, this property checks all the boxes. Don’t miss this one! Homes like this—with space, location, and a legal suite—are rare. (id:65446)
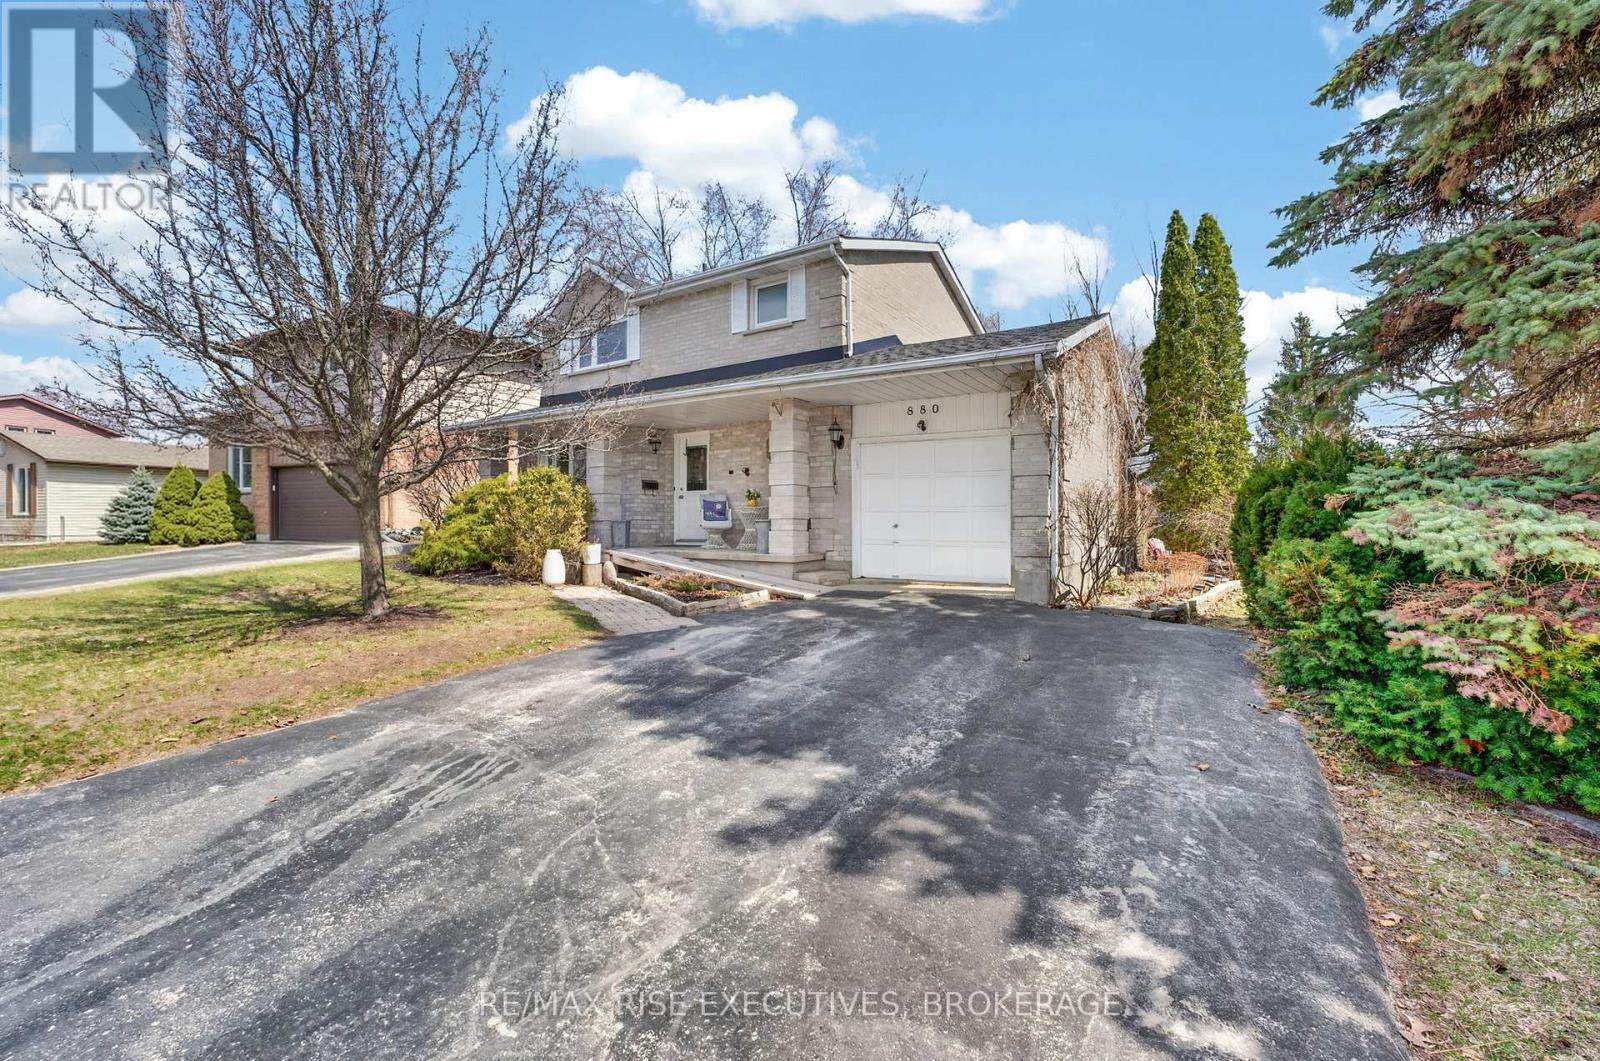
880 Lancaster Drive
Kingston, Ontario
Absolutely beautiful two-storey family home located in the sought-after Westwoods subdivision. This well-cared-for property is ideally situated within walking distance of Holy Cross High School and Lancaster Public School, and is only two minutes from Bridle Park. The home is finished across three levels and offers 3 + 1 bedrooms and 2.5 bathrooms. The interior features a spacious living and dining room combination with hardwood floors and a large kitchen with ample storage, 3 spacious bedrooms on the upper level and 1 bedroom in lower level. The property sits on a 65' x 113' fenced corner lot, providing privacy and tranquility. The spacious backyard is ideal for entertaining and a single car garage plus double-wide driveway provides plenty of space for parking. Additionally, the finished basement suite includes a bedroom, kitchen, full bath, and a sauna, making it an ideal space for in-laws or a potential income opportunity. This property exemplifies true pride of ownership and represents an excellent opportunity for the right buyer. Truly a complete package at this price! (id:65446)
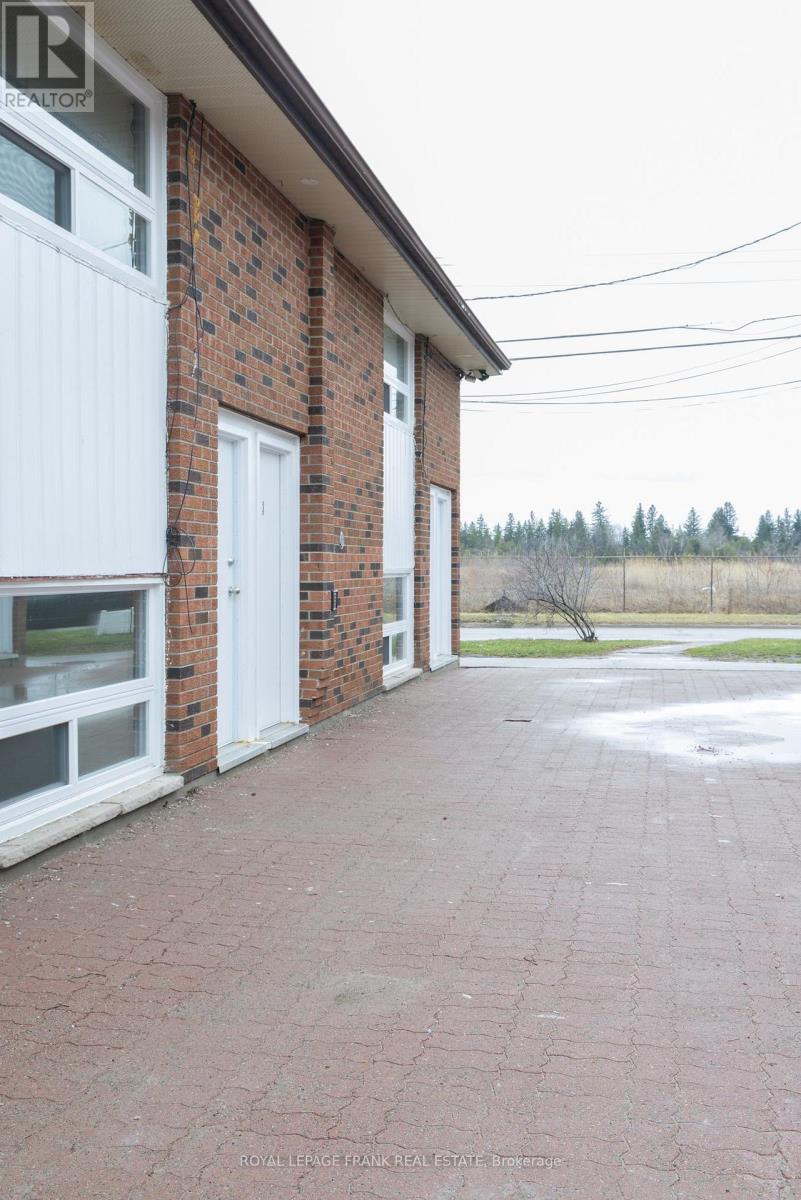
1 - 86 Mary Street W
Kawartha Lakes, Ontario
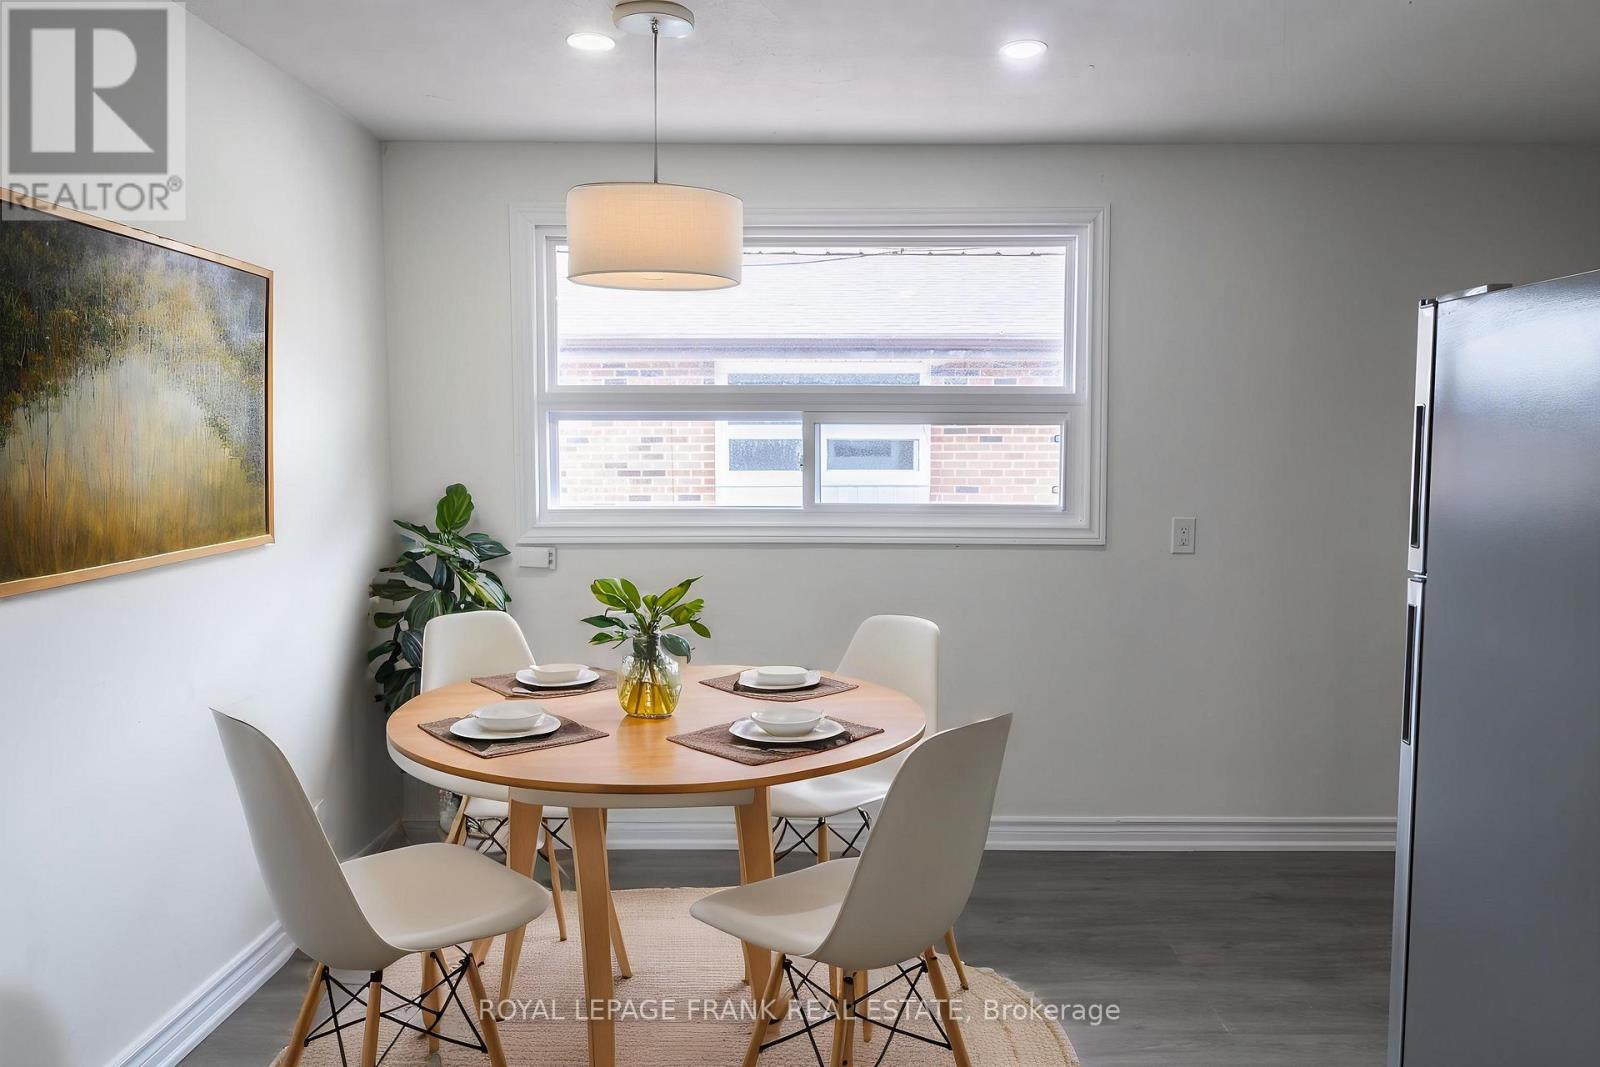
Welcome to this recently renovated, ALL INCLUSIVE, upper unit at 86 Mary Street, offeringmodern living in a convenient Lindsay location.Unit #1 features a spacious and functional layout with 2 bedrooms and 1 full bathroom,providing flexibility for a variety of living arrangements.Enjoy updated finishes throughout, including flooring, fixtures, and a bright, clean interior.Conveniently located on a public transit route and just minutes to the Lindsay RecreationComplex, downtown shops, restaurants, and everyday amenities, this home offers excellentaccessibility.Move-in ready and thoughtfully updated. (id:65446)
1 - 88 Mary Street W
Kawartha Lakes, Ontario
Welcome to this recently renovated, ALL INCLUSIVE, upper unit at 86 Mary Street, offering modern living in a convenient Lindsay location. Unit #3 features a spacious and functional layout with 2 bedrooms and 1 full bathroom, providing flexibility for a variety of living arrangements. Enjoy updated finishes throughout, including flooring, fixtures, and a bright, clean interior. Conveniently located on a public transit route and just minutes to the Lindsay Recreation Complex, downtown shops, restaurants, and everyday amenities, this home offers excellent accessibility. Move-in ready and thoughtfully updated. (id:65446)
618c Boulter Road S
Hastings Highlands, Ontario
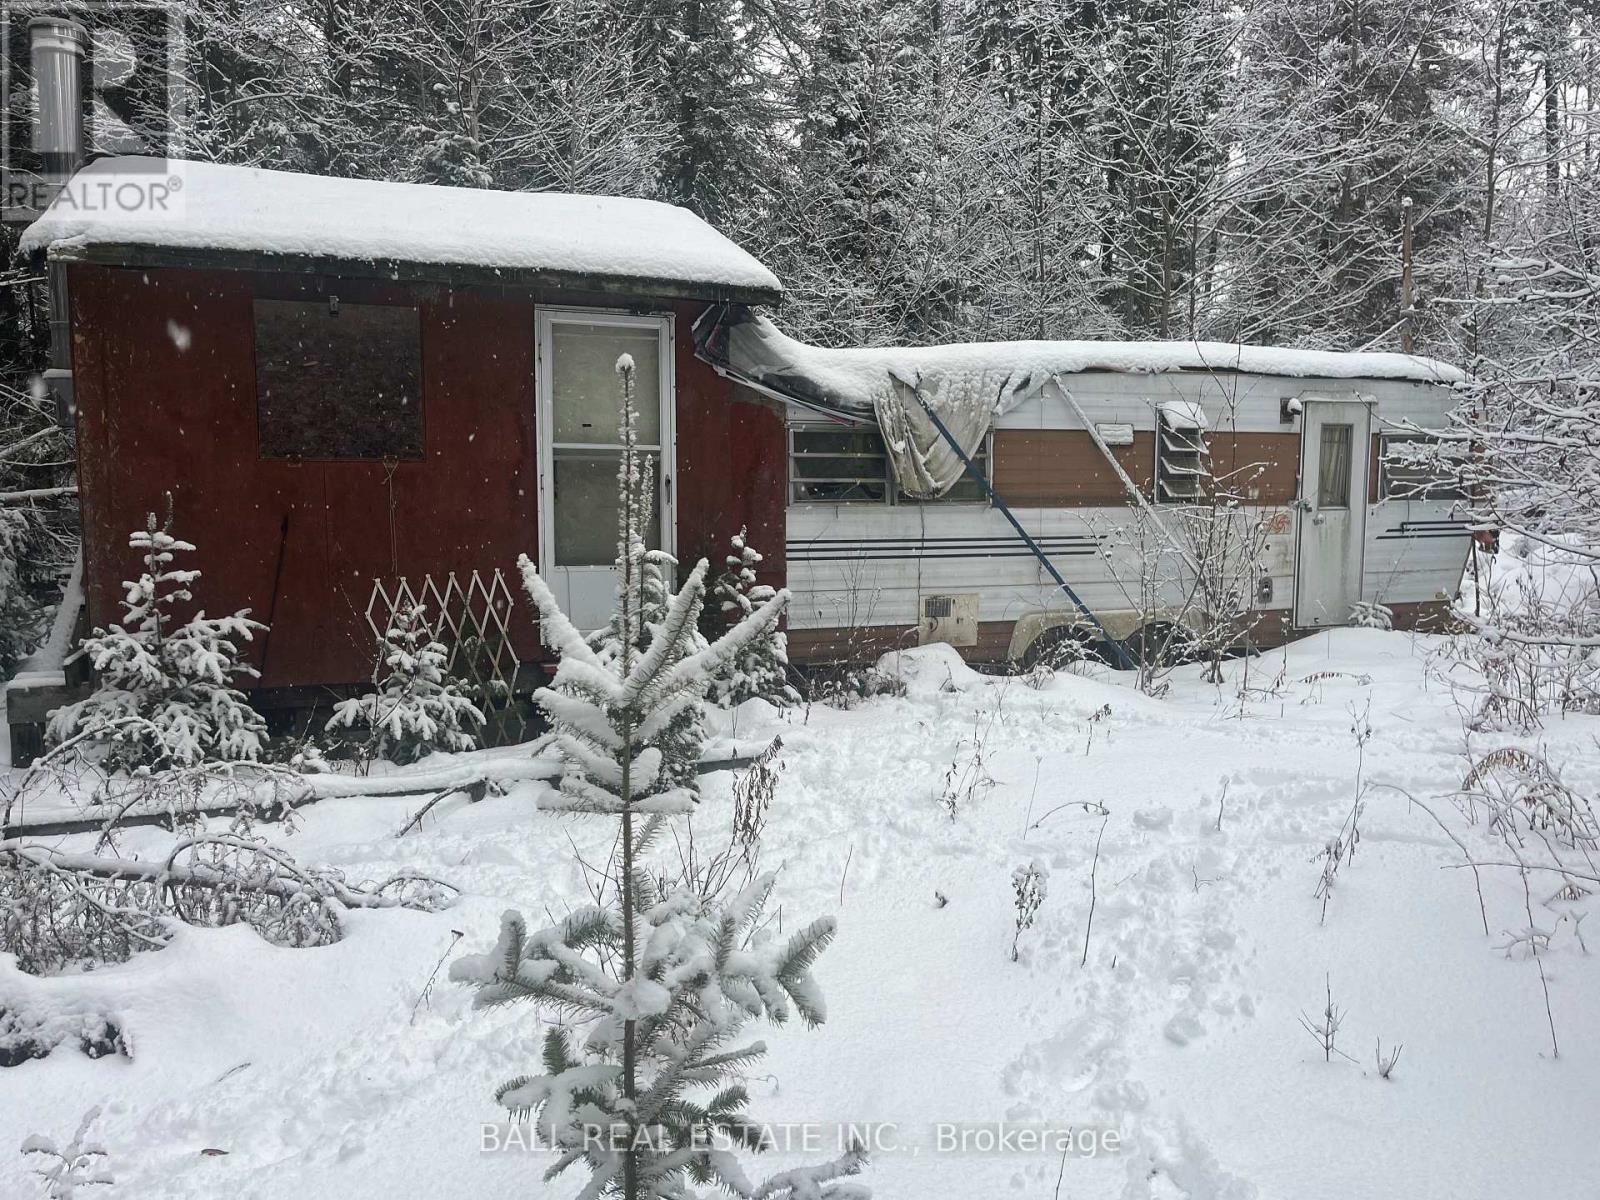
Property in cottage country with nice level frontage on Papineau Creek. Big trees and southern exposure make this a great spot for a home, cottage or retreat property. There is a small one-room cabin and an old trailer on the property. Close to trails and lakes and on a year round maintained road. Do not enter unattended please. (id:65446)
3 - 86 Mary Street W
Kawartha Lakes, Ontario
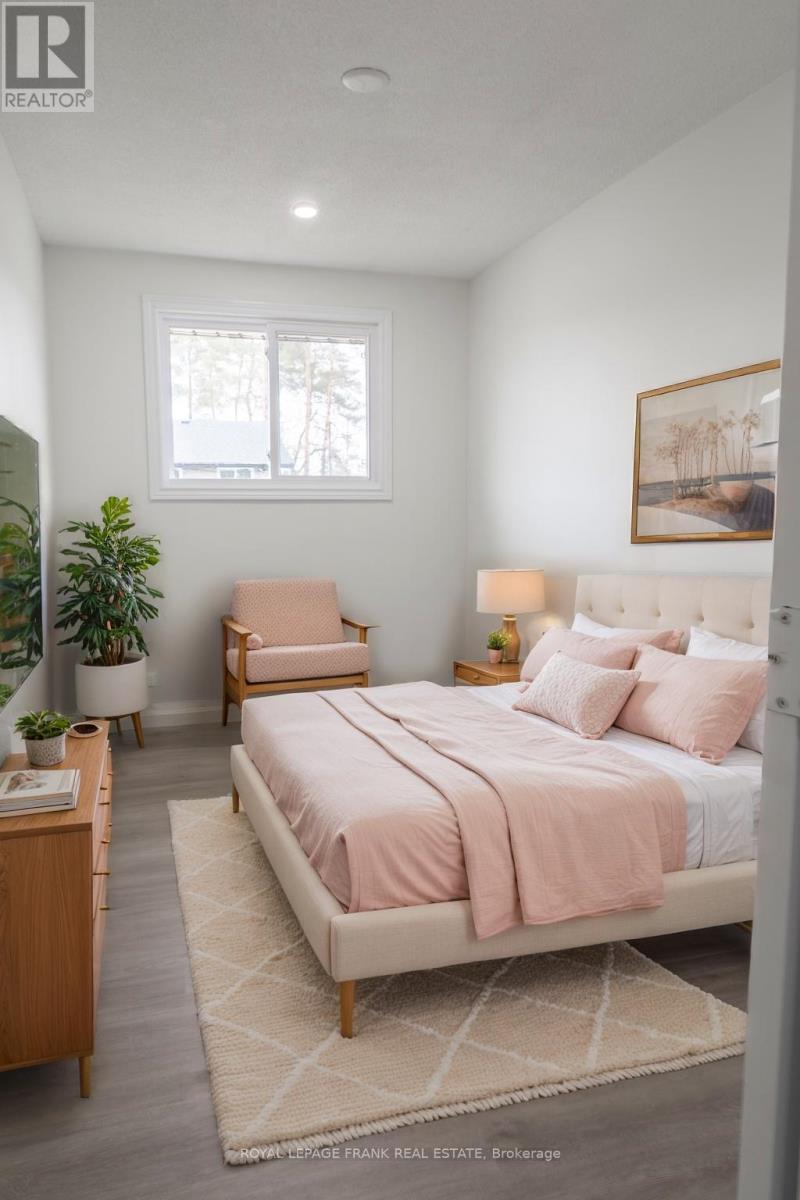
Welcome to this recently renovated, ALL INCLUSIVE, upper unit at 86 Mary Street, offering modern living in a convenient Lindsay location. Unit #3 features a spacious and functional layout with 2 bedrooms and 1 full bathroom, providing flexibility for a variety of living arrangements. Enjoy updated finishes throughout, including flooring, fixtures, and a bright, clean interior. Conveniently located on a public transit route and just minutes to the Lindsay Recreation Complex, downtown shops, restaurants, and everyday amenities, this home offers excellent accessibility. Move-in ready and thoughtfully updated. (id:65446)
263 Hart Avenue
Burlington, Ontario
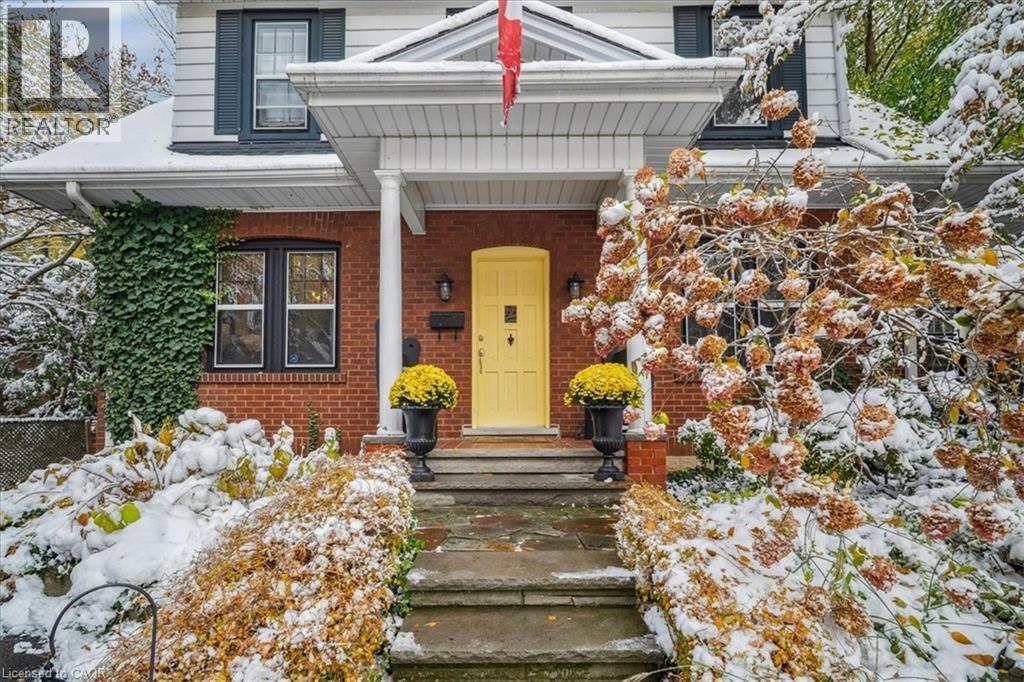
Full of character & charm, this home sits on a picturesque, tree-lined street in coveted Roseland - just steps to the Lake, Downtown Burlington & Roseland Tennis Club. Set on a 62'X120' lot within top-rated school districts, it offers timeless appeal & a highly desirable location. Leaded glass windows, crown mouldings, hardwood floors & a wood-burning fireplace bring warmth & classic elegance throughout. The bright living room is filled with natural light from a large picture window, complemented by a separate dining room & an upgraded kitchen with modern finishes. A sunroom wrapped in windows with walkout access to the backyard provides an ideal home office or cozy retreat. The primary bedroom provides a peaceful escape, joined by two additional well-sized bedrooms. The finished basement with a separate entrance adds versatile living space & a renovated full bathroom. Outside, a private backyard with a stone patio, mature trees & lush gardens creates a serene setting for entertaining. A rare opportunity to own a home with true character in one of Burlington's most sought-after neighbourhoods (id:65446)
1426 Glenforest Crescent
Peterborough, Ontario
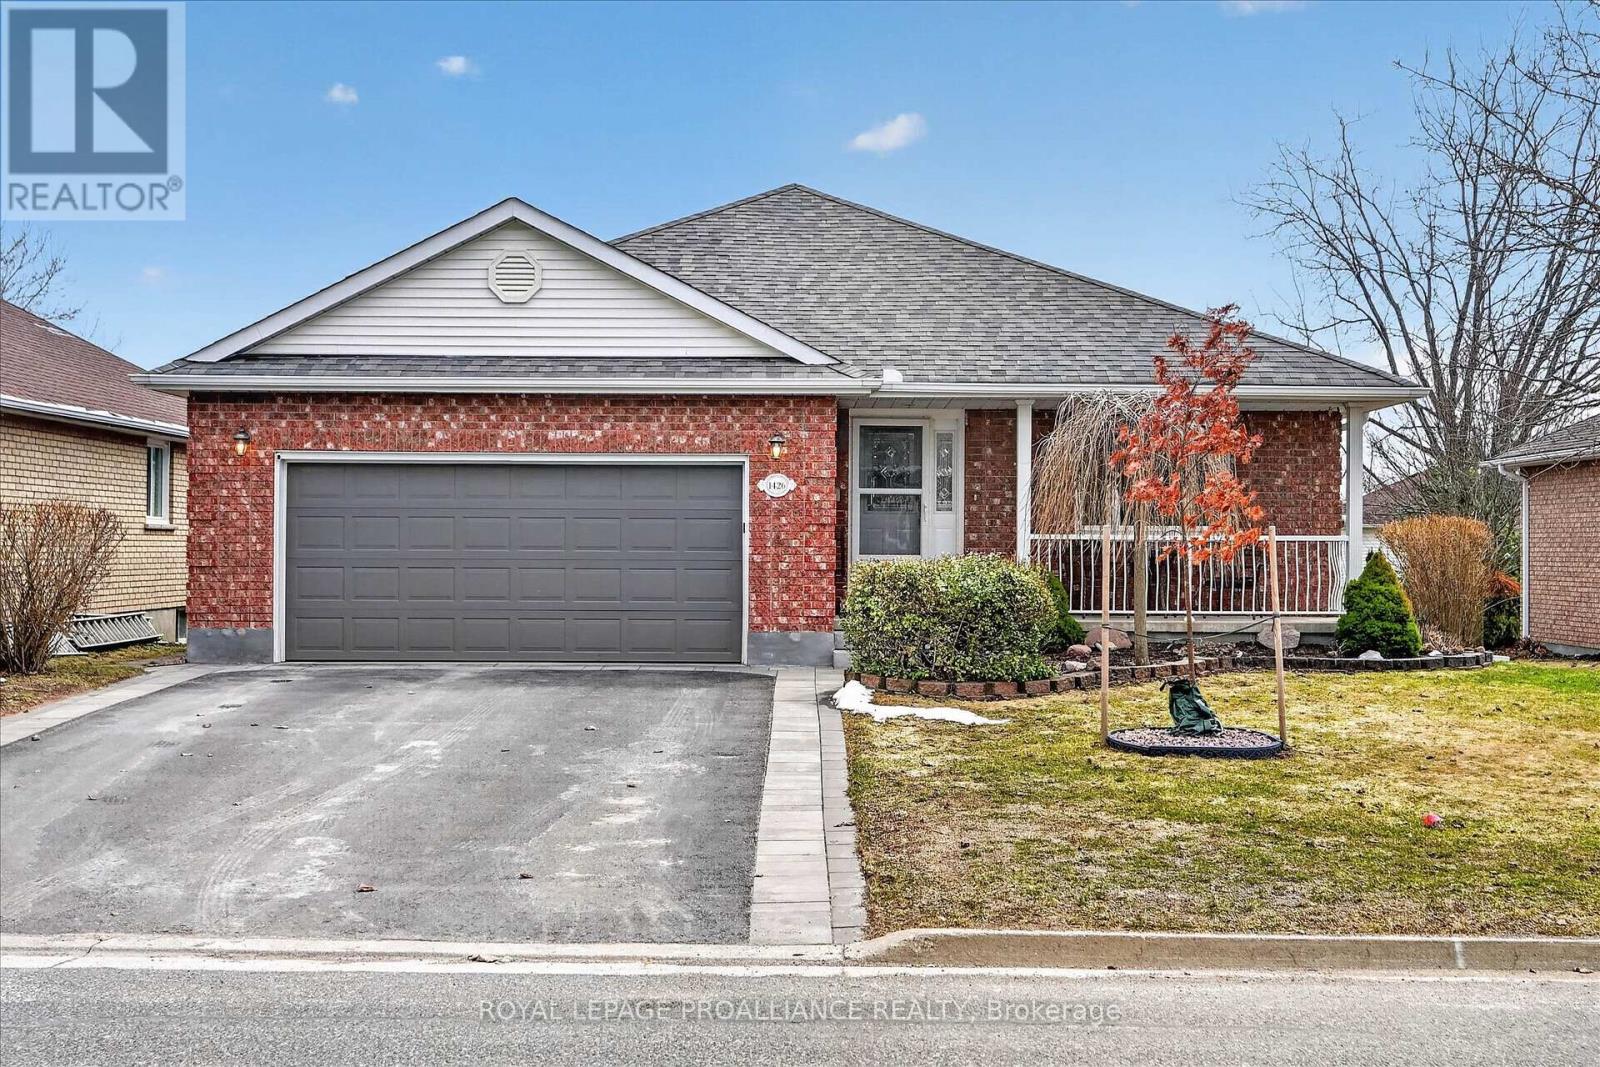
Welcome to 1426 Glenforest Cres; a beautifully maintained bungalow in one of Peterborough's favourite neighbourhoods. Set on a quiet crescent within a prime school district, this home offers the ideal combination of comfort, location, and thoughtful updates. From morning coffee on the inviting front porch, to the updated interior, and out to the fully fenced backyard with tiered decking, this property offers move-in ready living throughout. Situated on a large lot, there is plenty of space to enjoy outdoor entertaining, gardening, or simply relaxing in your own private backyard. Inside, the bright main floor features a professionally designed Hickory Lane kitchen with quality finishes throughout; a welcoming space for cooking, gathering, and hosting family and friends. Offering 3+1 bedrooms, 2.5 bathrooms, and approximately 1,500 sq ft, this home also features renovated bathrooms, excellent storage throughout, and numerous updates. Located in an established, family-friendly neighbourhood close to parks, green space, and highly regarded schools, this is a wonderful opportunity on desirable Glenforest Cres. Pre-inspected for added peace of mind. (id:65446)
2761 Olalla Road
West Kelowna, British Columbia
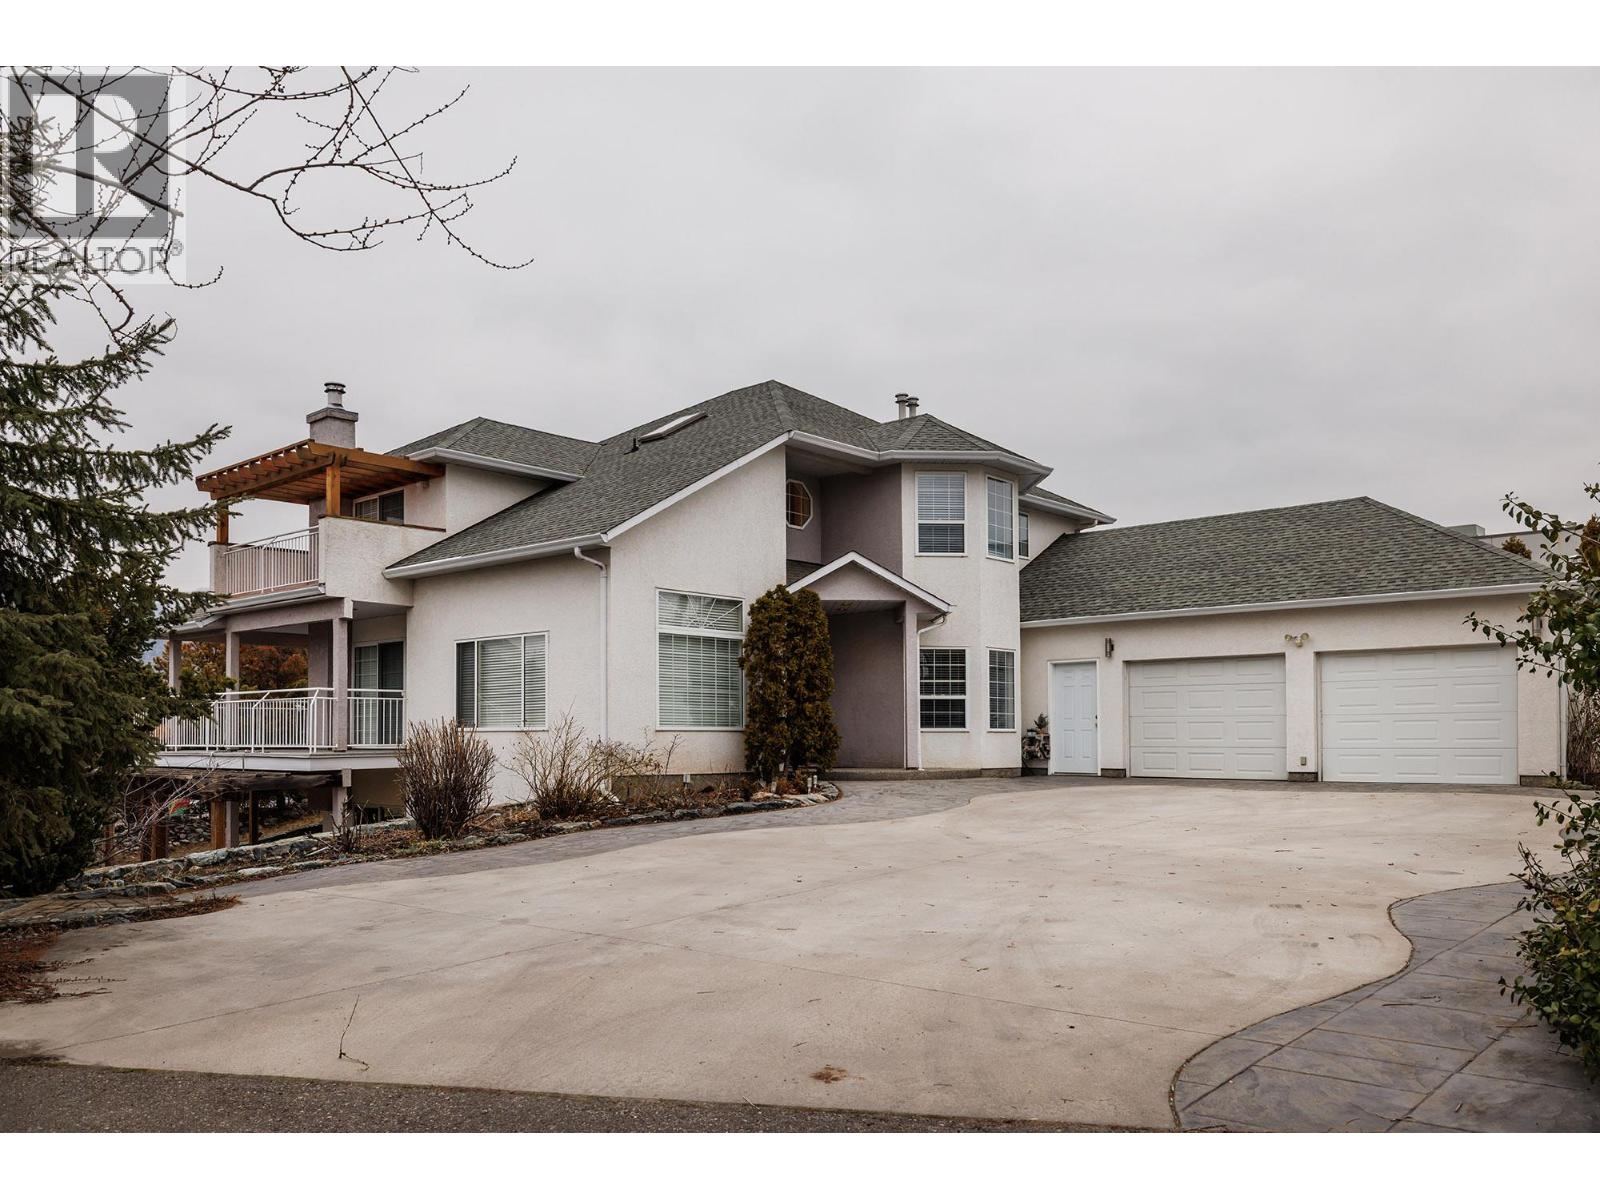
Welcome to this versatile home in the heart of Lakeview Heights Centre, set on a private lot with beautiful lake and valley views. Offering over 3,900 square feet across three levels with five bedrooms, this home is ideal for large families or multigenerational living. The main level features soaring ceilings, a bright open layout, and a kitchen and flooring updated in 2011 with warm natural tones. A semi private dining area flows into a sun filled living room, while an office, two piece bathroom, laundry, and family room complete the level. Upstairs offers four spacious bedrooms including a primary suite with a luxurious ensuite featuring a soaker tub, walk in shower, and three sided fireplace. One of the secondary bedrooms enjoys access to a private south facing patio with expansive lake, valley and vineyard views. A five piece bathroom services the remaining bedrooms. The lower level adds exceptional flexibility with a bedroom, three piece bathroom, bonus room ideal for a gym or flex space, and a large rec room with wood burning fireplace and walk out patio. The home includes two furnaces, two air conditioning units, ample storage, and a third overhead garage door to the backyard. Located steps to Nester’s, restaurants, pickleball and tennis courts, beaches, and nearby wineries. — (id:65446)
699 Howatt Dr SW
Edmonton, Alberta
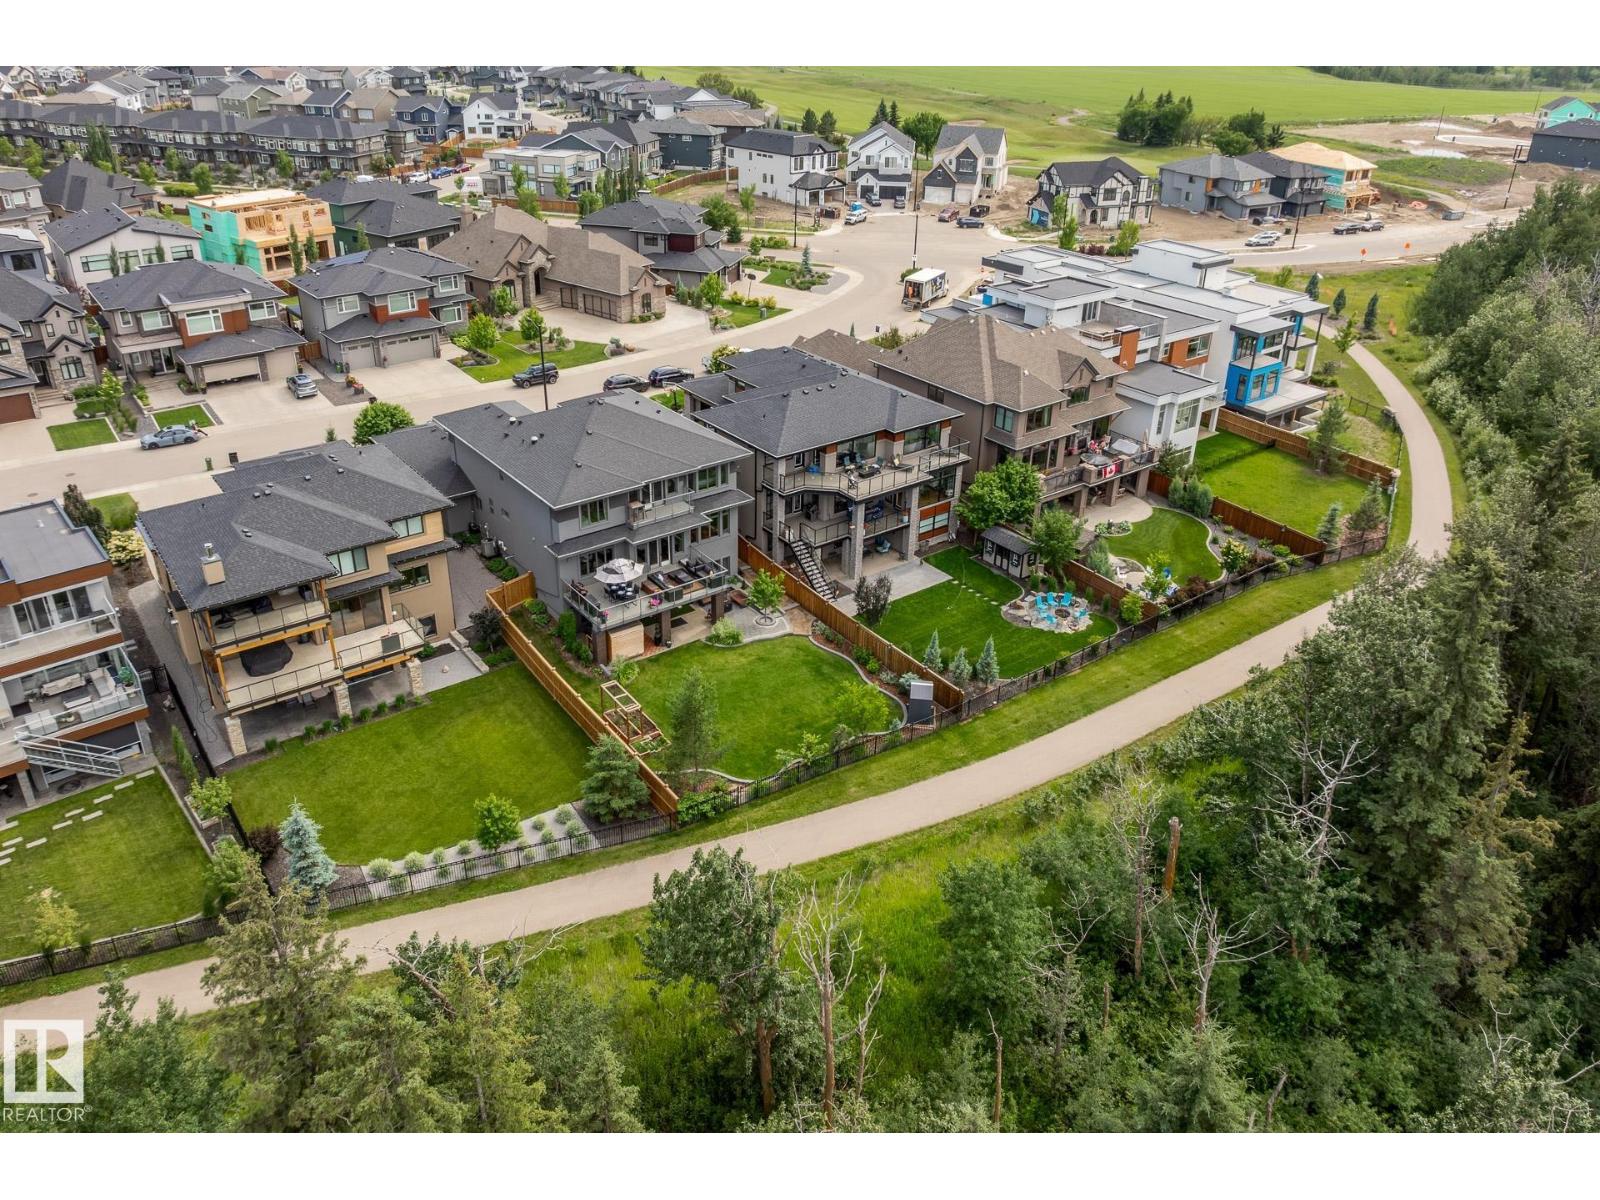
Stunning former Ace Lange Showhome offering over 5,400 sq ft of refined living space, backing onto the Whitemud Ravine & steps to Jagare Ridge Golf Course. This fully finished walkout features 4 beds, office, den, 4.5 baths, and a heated triple garage (one bay currently an office/storage). Chef inspired kitchen with Sub-Zero fridge, Wolf double gas stove, walk-in pantry, and wet bar with Sub-Zero wine cooler. 10' ceilings on main floor, massive windows, main floor deck, and upper balcony offer incredible ravine views. Luxurious primary suite with spa-like ensuite and walk-through closet. Upstairs bonus room, two bedrooms with private ensuites. Basement includes a bedroom, den, reading nook and huge rec space with a wet bar that opens to a beautifully landscaped yard ($60K+ in landscaping). Loaded with upgrades, including radon prevention system, Kinetico water softener, radiant floor heat in garage, primary ensuite & basement. A perfect blend of luxury, comfort, and nature in sought-after Jagare Ridge. (id:65446)
Beside 71 Stanley Street
Belleville, Ontario
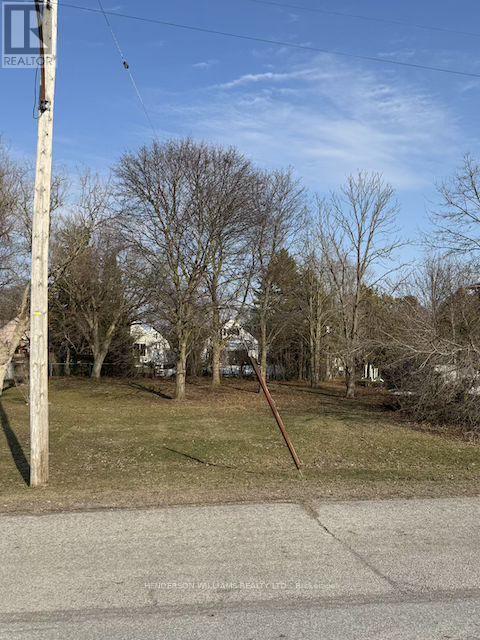
An exceptional opportunity to secure one of only a few currently on market R1-zoned buildable city lots in Belleville's east end neighbourhoods. This property is well suited for a thoughtfully designed single-family home or multi-family. Located just minutes from Highway 401, the property provides seamless access for commuters, with Toronto approximately 2.5 hours west. The Hospital, shopping, dining, and everyday amenities are close by. This property represents a compelling blend of location, zoning, and growth potential. Opportunities like this are increasingly rare. Property is located beside 71 Stanley Street. (id:65446)
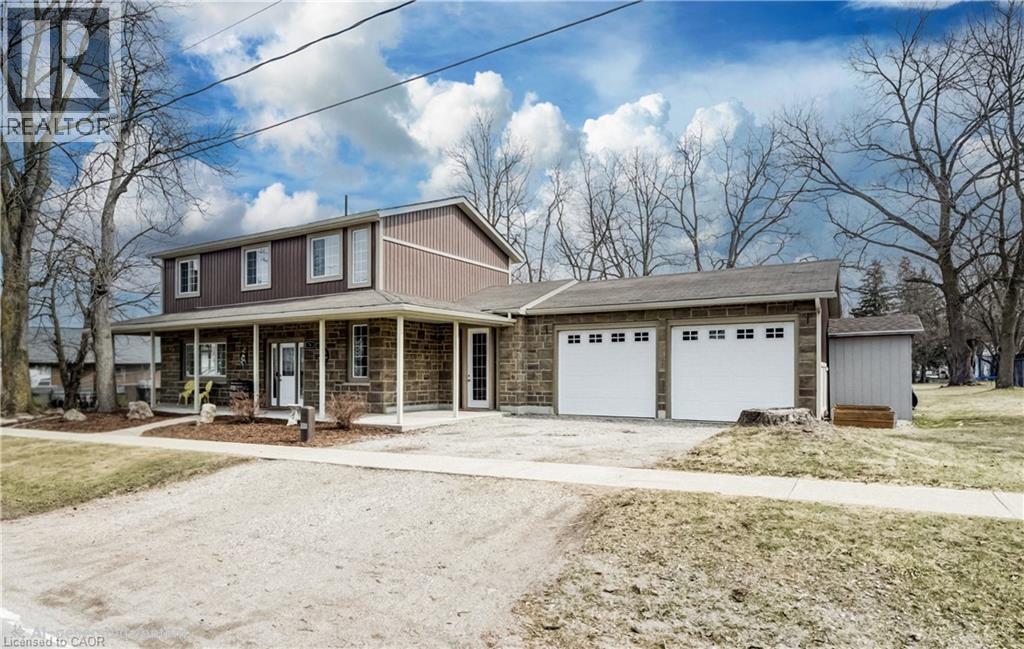
76 Baird Street S
Bright, Ontario
Welcome to this beautifully maintained home, completely rebuilt in 2015 on .25 acres and thoughtfully upgraded throughout the past few years. Offering a perfect blend of modern finishes, functional design, and small-town charm, this home is completely move-in ready. The main floor features a bright, open-concept layout designed for everyday living and entertaining. Updated in 2024, the kitchen showcases modern finishes and flows seamlessly into the living and dining areas, complemented by new flooring (2024), fresh paint (2024/2025), and updated lighting. Enjoy the flexibility of a dedicated main floor office - an ideal set-up for today's work-from-home lifestyle. A convenient 2-piece bathroom and main floor laundry complete this level. There are three well-appointed bedrooms, including a spacious primary retreat with a walk-in closet and private 4-piece ensuite. The renovated basement (2020/2021) currently used as a games room adds valuable additional living space, finished with durable LVT flooring and offering flexibility for a rec room, guest area or additional bedroom. Additional basement space offers tons of storage space. Car enthusiasts and hobbyists will appreciate the oversized 2.5-car attached garage (20.2 x 33.4), newly insulated in 2025, providing both functionality and year-round comfort. Step outside to your private backyard oasis, set on a huge landscaped lot. Enjoy summer days with the above-ground pool (2021), relax in the hot tub, or entertain on the newer deck (2022). The yard also features a fire pit (2022), play structure, and storage shed. Extensive landscaping (2020–2024) enhances this home's curb appeal. Additional updates include a water softener (2024), central vacuum (2020), outdoor sump pump (2023), and serviced A/C (2025), offering peace of mind for years to come. Two garage parking spaces, two driveway and six at side. Located in a quiet, welcoming small town, this home offers the perfect balance of space, upgrades, and lifestyle. (id:65446)
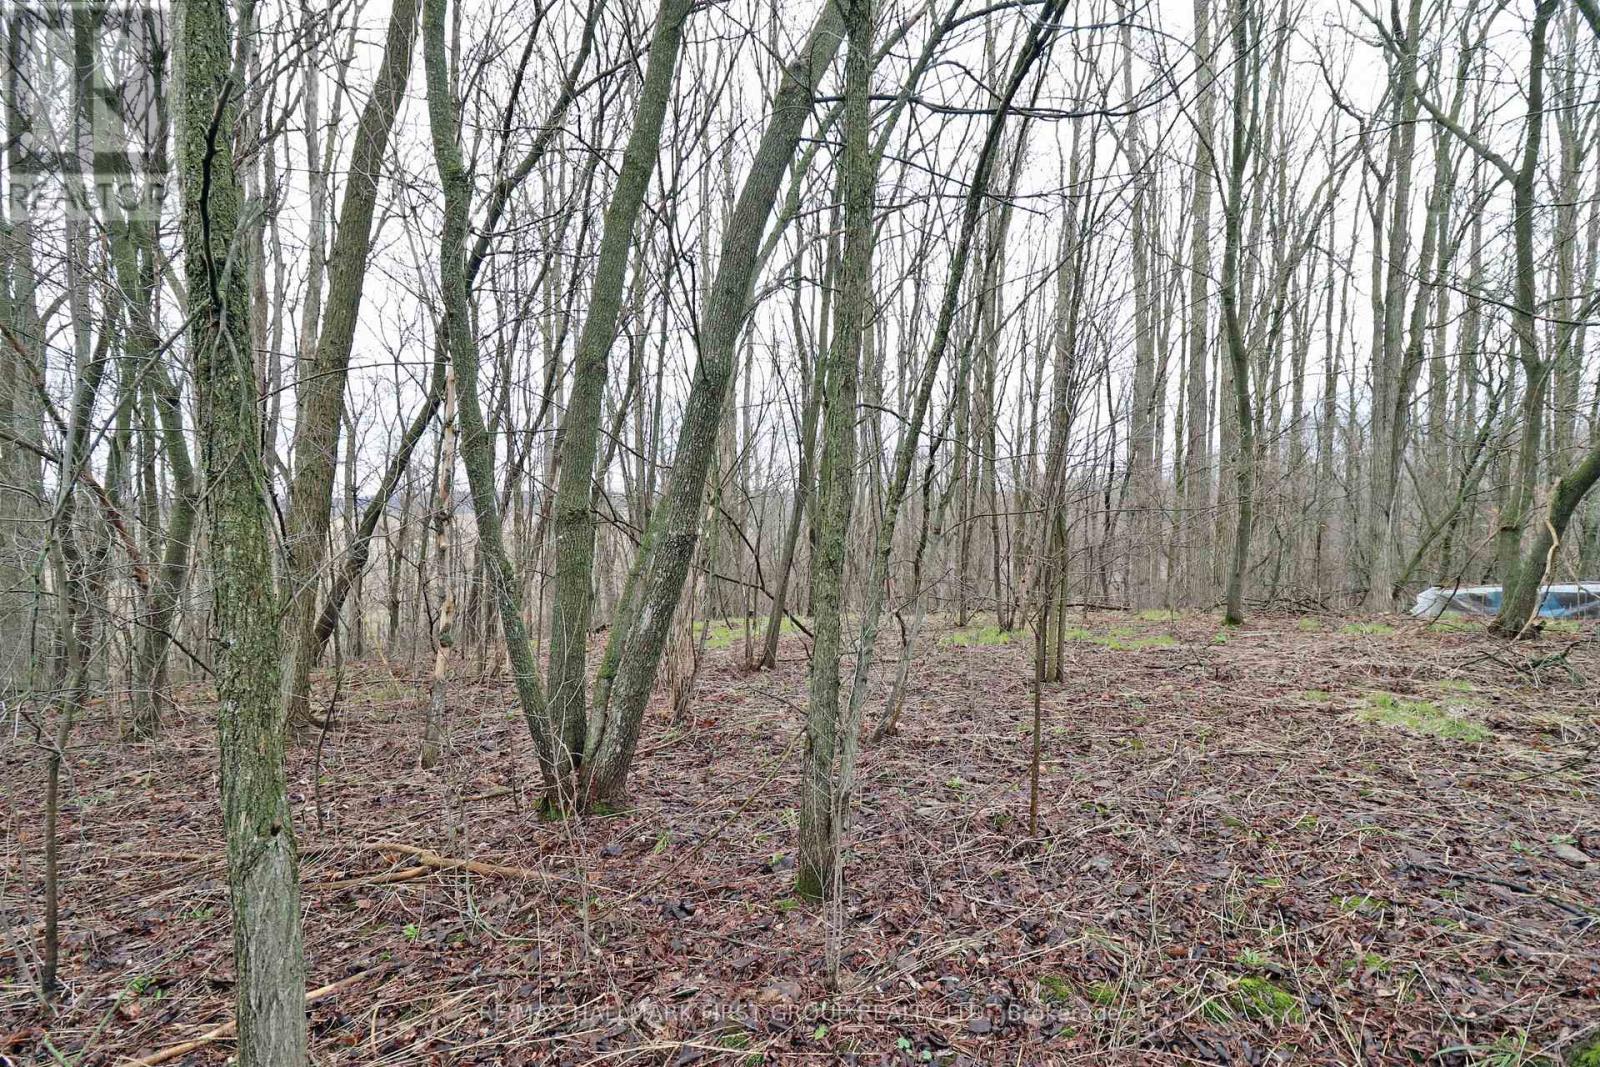
207 Goodfellow Road
Brighton, Ontario
Bring your ideas to this 1.5-ACRE building lot in the country! The beautifully treed property offers a private setting, making it a great investment for your future dream home. Perfectly located just 10 minutes from the Town of Brighton and Highway 401. Offered at an exceptional price, don't miss this opportunity! (id:65446)
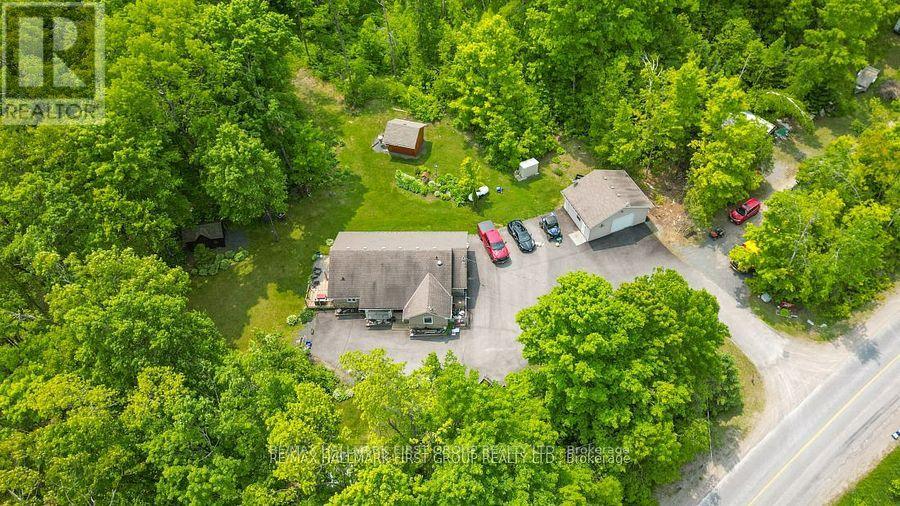
1571 Cordova Road
Marmora And Lake, Ontario
6.5 ACRE PRIVATE SETTING! Lovely country bungalow hidden in the trees on a nice park-like setting where you'll enjoy the peace & quiet. Cozy two bedroom home, features inviting front porch leading to open concept living area. Spacious living room with cathedral ceilings. Bright dining area with walkout to large deck facing south, plus separate sunroom area with 2nd walkout to deck. Good size kitchen with ample cupboards, updated counters & backsplash. Great space for entertaining. 2 good sized bedrooms, large main 4 PC bath, with access to utility room. Plus main level stackable washer/dryer included. This home is updated with efficient boiler, radiant in-floor heating throughout, hot water on demand. Plus added bonus of generator panel, never be without hydro. This stunning property is manicured with lots of gardens, two newer garden sheds for extra storage. Paved driveway with ample parking. Attention husbands! Treat your wife to this meticulously maintained home & treat yourself to your own man cave! Detached 26x20ft garage, insulated and great for storage or workshop. Room for all your toys. Fantastic location on a paved road only 6 km from the Village of Marmora, where you can enjoy restaurants and shops, medical centre and all the town amenities has to offer. Close to Crowe Lake, 30 mins to Peterborough, 45 Mins to Belleville/401. This home is sure to impress and priced to sell! VALUE PACKED! (id:65446)
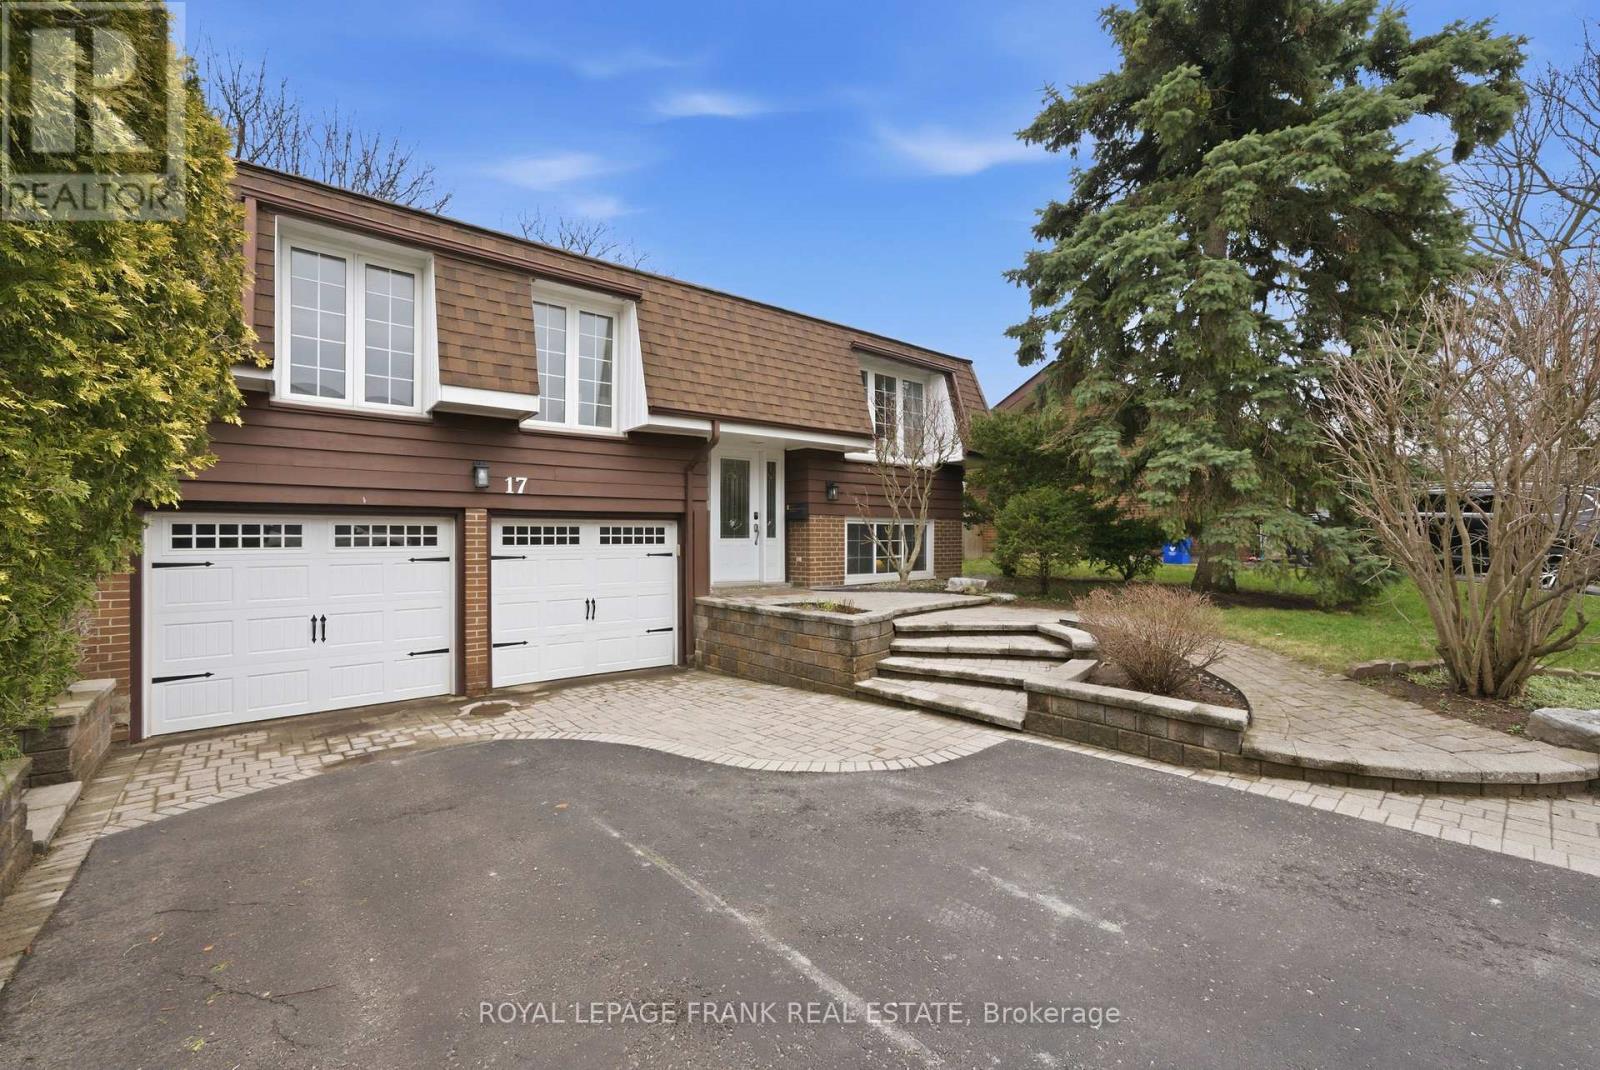
17 Nordic Court
Whitby, Ontario
Tucked Away On A Quiet Court In A Mature, Family-Friendly Neighbourhood, This Bright And Beautifully Maintained Raised Bungalow Offers The Perfect Blend Of Comfort, Space And Convenience. Sunlight Pours Through The Home, Highlighting The Freshly Painted Interior And Thoughtful Layout Designed For Both Everyday Living And Effortless Entertaining. The Spacious Primary Retreat Features His & Hers Closets And A Semi-Ensuite Bath, While The Updated Kitchen With Vinyl Flooring, Pantry And Walkout To A Brand New Deck Creates The Ideal Setting For Morning Coffee Or Summer BBQs With Family And Friends. The Lower Level Feels Warm And Inviting With Above Grade Windows, A Large Rec Room, 2 Pc Bath And Two Separate Walkouts To The Garage, Offering Incredible Flexibility For Additional Living Space, A Home Office, Gym Or Future In-Law Suite. Set On A Generous Lot With A Double Car Garage And Four Car Driveway Parking, This Home Delivers Both Function And Lifestyle! Fabulous Location, Just Steps To Excellent Schools, Parks, Shopping And Dining, And Only Minutes To The GO Train, 401 And 412, Making This A Commuter's Dream. With Updated Roof And Windows Already Taken Care Of, This Move-In Ready Home Offers Peace Of Mind In One Of Whitby's Most Desirable Communities. A Fantastic Opportunity To Put Down Roots On A Quiet Court And Enjoy The Space And Lifestyle You've Been Waiting For! (id:65446)
20 Hearthstone Crescent
Clarington, Ontario
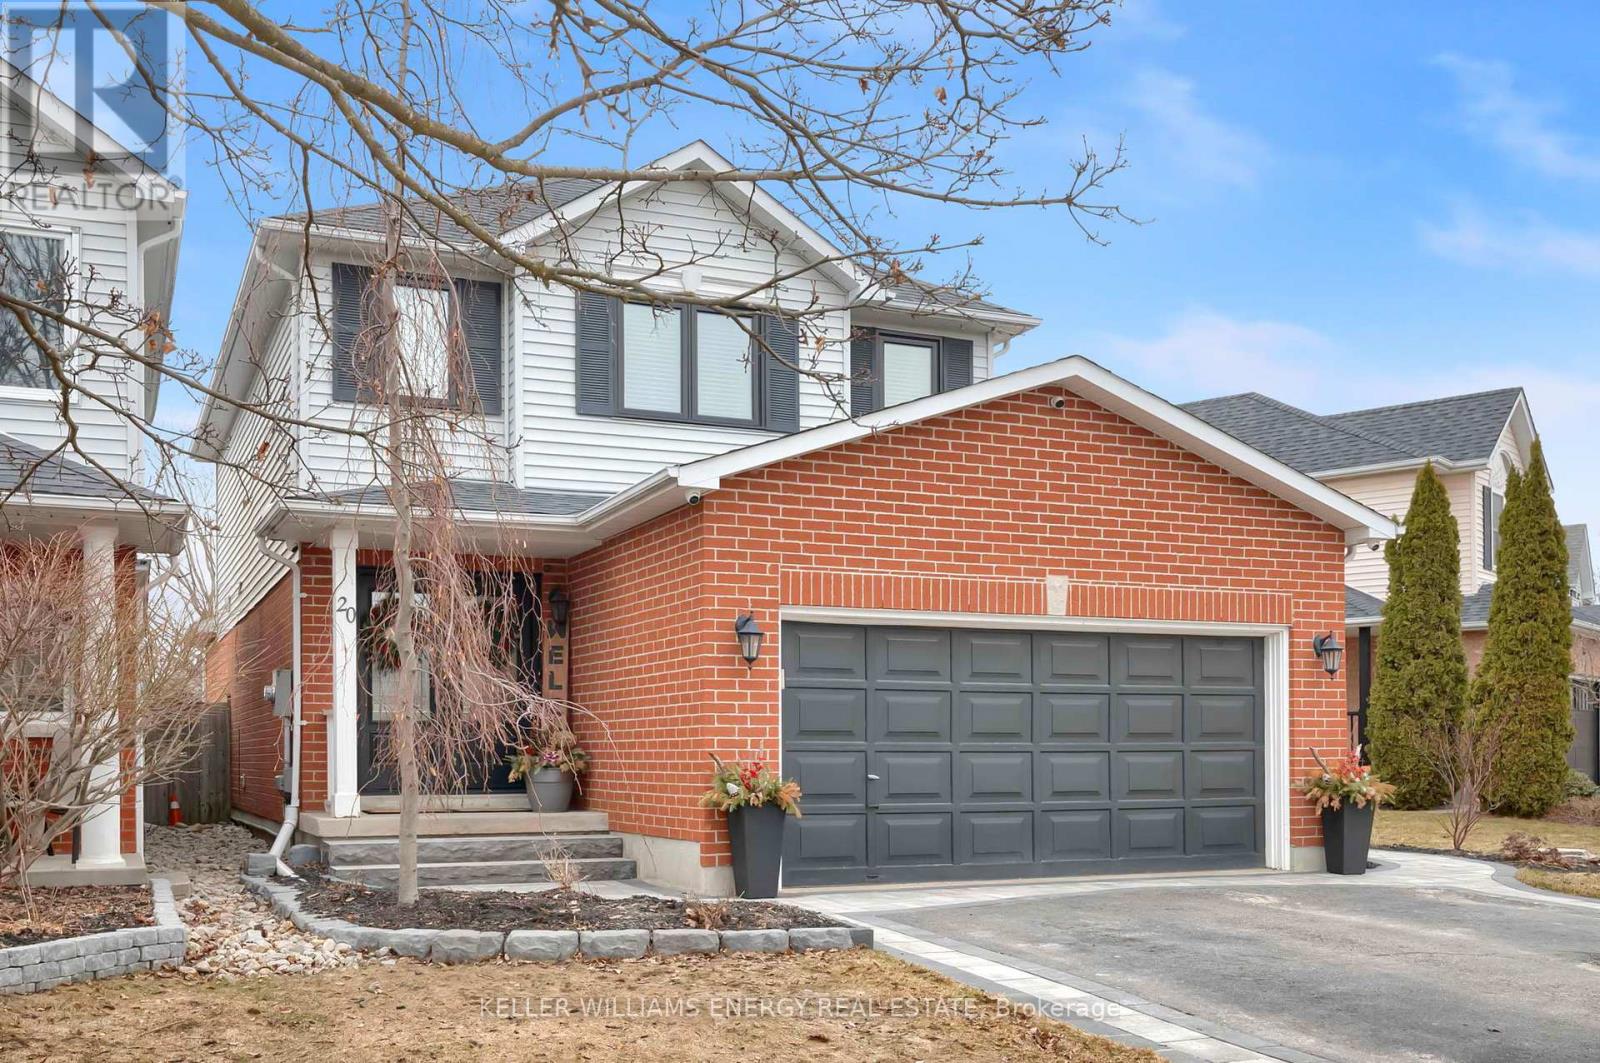
Welcome to this charming two-storey link home situated in one of the most desirable neighbourhoods in Courtice. This residence perfectly balances traditional charm with a highly functional layout designed for the modern family. As you step inside, you are greeted by a main floor that offers an abundance of living space rarely found in homes of this style. The heart of the home features a bright kitchen that flows seamlessly into the living and dining areas, providing an ideal setting for hosting dinner parties or holiday gatherings. One of the standout features of this level is the inclusion of a dedicated laundry room, saving you trips to the basement and adding a layer of daily convenience, alongside a well-placed powder room.The upper level serves as a private sanctuary, housing three spacious bedrooms with ample closet space and large windows that invite in plenty of natural light. These rooms share a well-maintained full bathroom, ensuring comfort for the whole family. If you find yourself needing even more room to grow, the fully finished basement provides the perfect "flex" space for a home office, a children's playroom, or a private gym along with additional bedroom. Located on a quiet, friendly street, this home puts you within easy reach of schools, local parks, and all the essential amenities Courtice has to offer. With quick access to major commuter routes like the 401 and 407, this property is a fantastic opportunity for first-time buyers or growing families looking to plant roots in a vibrant community. ** This is a linked property.** (id:65446)
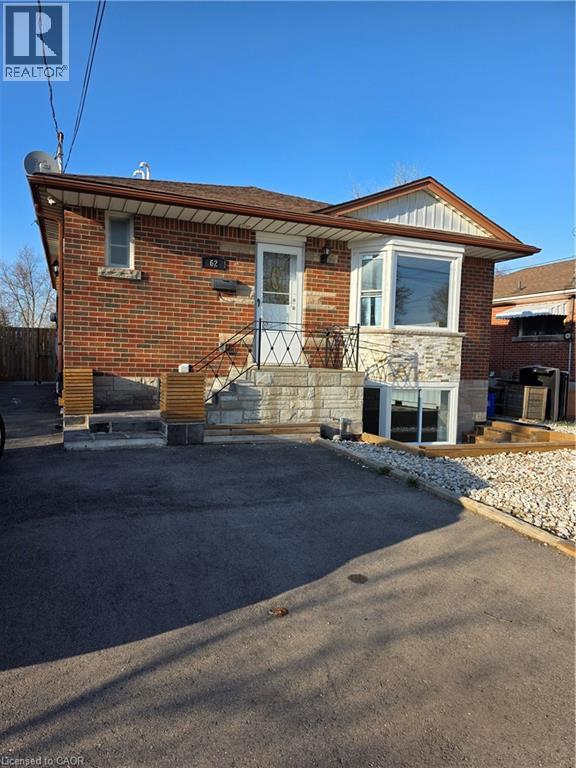
62 Richwill Road Unit# Upper
Hamilton, Ontario
Welcome to this beautifully renovated upper-level unit offering bright, modern living in a well-maintained home. Thoughtfully designed with a functional layout, this space is perfect for comfortable everyday living. The main level features a spacious living area filled with natural light, flowing seamlessly into a well-appointed kitchen with ample cabinetry and workspace, ideal for both daily use and entertaining. This unit offers 3 generously sized bedrooms and 2 full 3-piece bathrooms, providing flexibility for families, professionals, or shared living arrangements. Enjoy the benefits of a fully renovated, carpet-free interior, along with in-suite laundry, central vacuum, and separate hydro and gas meters for added convenience and independence. Additional highlights include 2 exclusive parking spaces and a private storage shed, with access to shared recycling and garbage facilities. (id:65446)
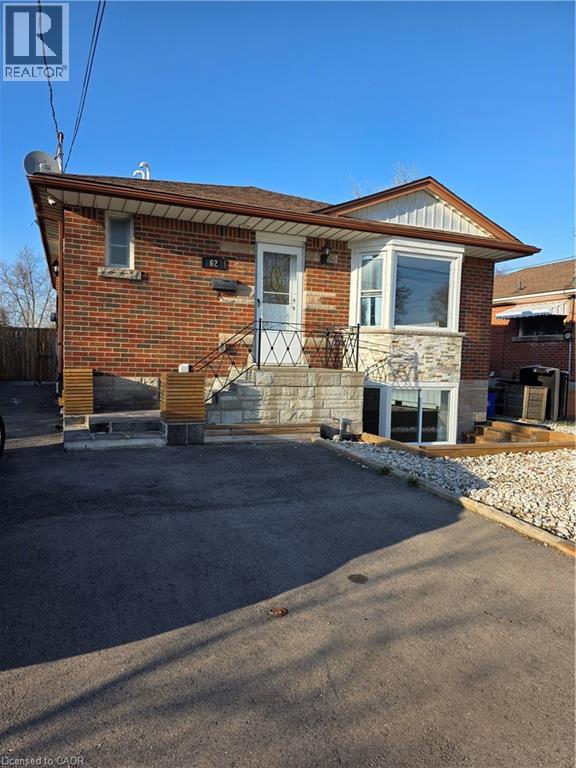
62 Richwill Road Unit# Lower
Hamilton, Ontario
Welcome to this beautifully renovated lower-level unit offering modern finishes and a functional layout designed for comfortable living. Thoughtfully updated throughout, this space provides a great balance of style and practicality. The unit features a bright and inviting living area that flows seamlessly into a well-designed kitchen with ample cabinetry and workspace, making it ideal for both everyday living and entertaining. Offering 3 well-sized bedrooms and 2 full 3-piece bathrooms, this unit is perfectly suited for families, roommates, or those needing extra space for a home office. Enjoy a fully renovated, carpet-free interior complete with in-suite laundry, central vacuum, and separate hydro and gas meters, providing added convenience and independence. Additional features include 2 exclusive surface parking spaces and a private storage shed, along with access to shared recycling and garbage facilities, making this a well-rounded and easy-to-maintain place to call home. (id:65446)
4045 Saida Street
Mississauga, Ontario
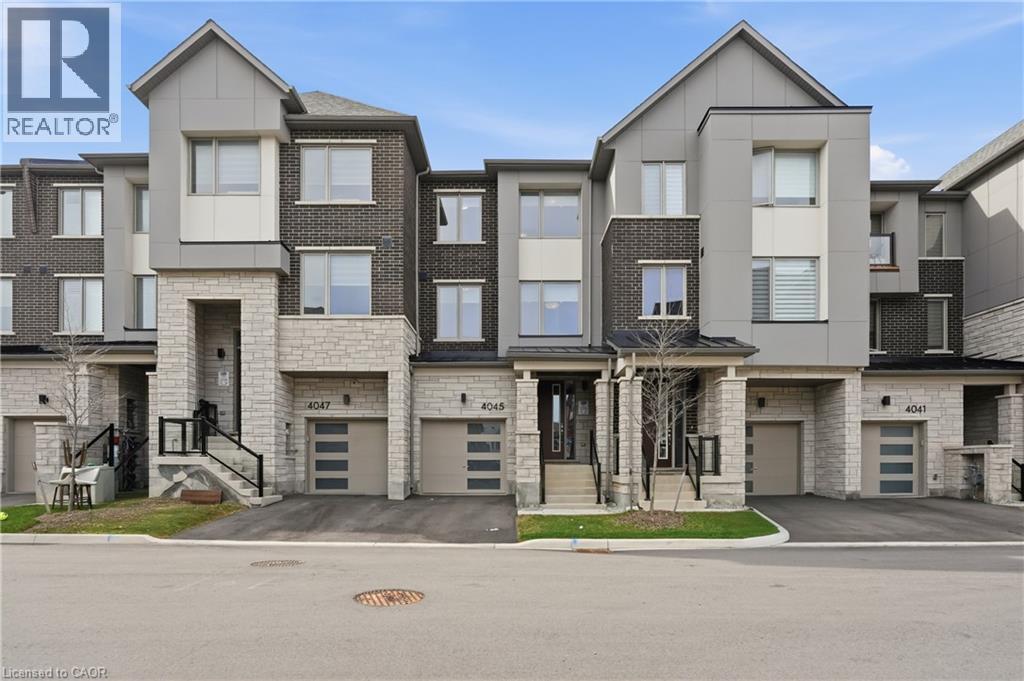
Step Into This Stunning Modern Townhouse Nestled In The Highly Sought-After Community Of Churchill Meadows. Offering 4 Bedrooms And 4 Bathrooms With Nearly 2,000 Sq Ft Of Above-Grade Living Space, This Home Features A Functional Open-Concept Layout Ideal For Families And Entertaining. The Second Level Showcases A Stylish White Shaker Kitchen With Quartz Countertops, Flowing Into A Bright Living Area With A Gas Fireplace And Walk-Out To A Private Balcony, Along With A Spacious Office Perfect For Working From Home. Hardwood Flooring Throughout And An Elegant Oak Staircase Add A Refined Touch. The Main Level Includes A Generous Bedroom And A Convenient Powder Room, Ideal For Guests Or Extended Family. Retreat To The Primary Bedroom Featuring A Walk-In Closet, Private Balcony, And A Well-Appointed 3-Piece Ensuite With Glass Shower. Upper-Level Laundry Adds Everyday Convenience. The Unfinished Basement Offers Endless Potential With Large Upgraded Windows And Bathroom Rough-Ins, Ready For Your Personal Touch. Ideally Located Close To Major Highways, Top-Rated Schools, Shopping, Transit, And Parks, This Home Offers An Exceptional Blend Of Comfort, Style, And Convenience. (id:65446)
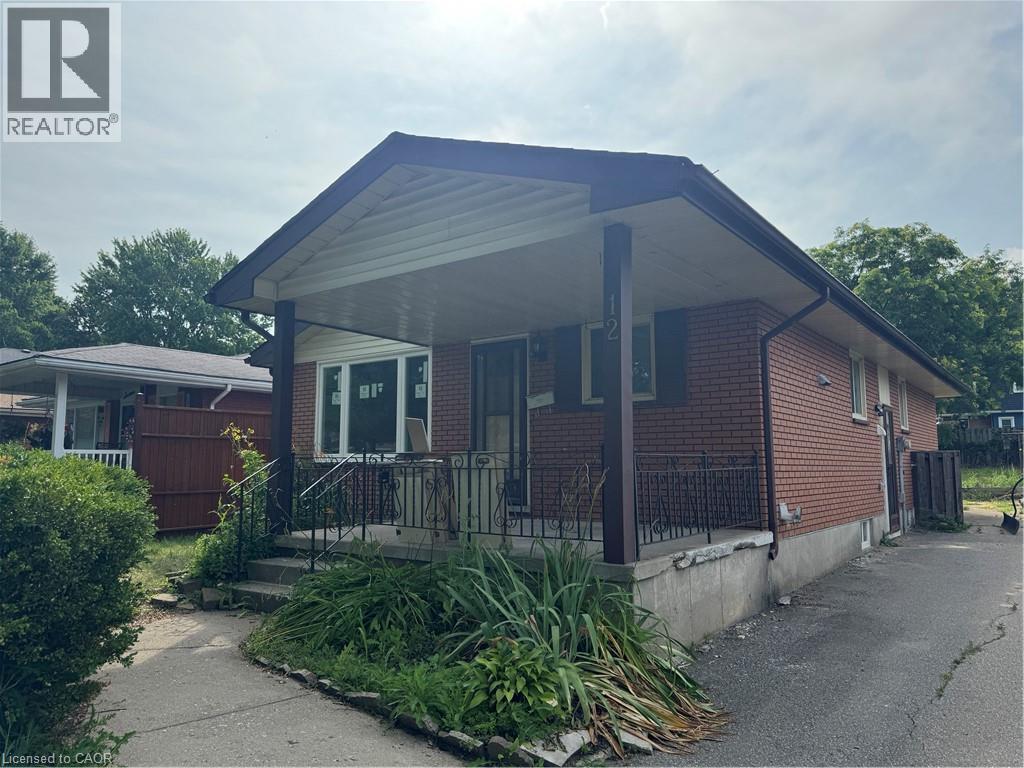
12 Arrowhead Place Unit# Lower
Kitchener, Ontario
Newly Renovated 2 Bedroom Unit In Pioneer Park Kitchener! (Lower Unit) K-W Property Management Corp Presents: Located at 12 Arrowhead Place, Kitchener Lower Unit Located in the Pioneer Park area of Kitchener, this spacious 2 bedroom lower unit has plenty of natural light, large bedrooms, and the convenience of in-unit laundry. You will also enjoy a shared fully fenced backyard! Everyday essentials, shopping, groceries, schools, and Highway 401 Access are also all located within minutes of the neighbourhood! Don't wait, reach out today to book your showing! Newly Renovated 2 Bedroom Unit In Pioneer Park Kitchener! 2 Spacious Bedrooms 1 Full Bathroom 5 Appliances (Fridge, Stove, Dishwasher, Washer, Dryer) Large Living Area In-Unit Laundry Plenty of Windows For Natural Light Fully Fenced Shared Yard Freshly Renovated 5 Minute Drive To Highway 401 1 Car Parking Rent plus utilities Available Now! ***See sales brochure below for showing instructions*** (id:65446)
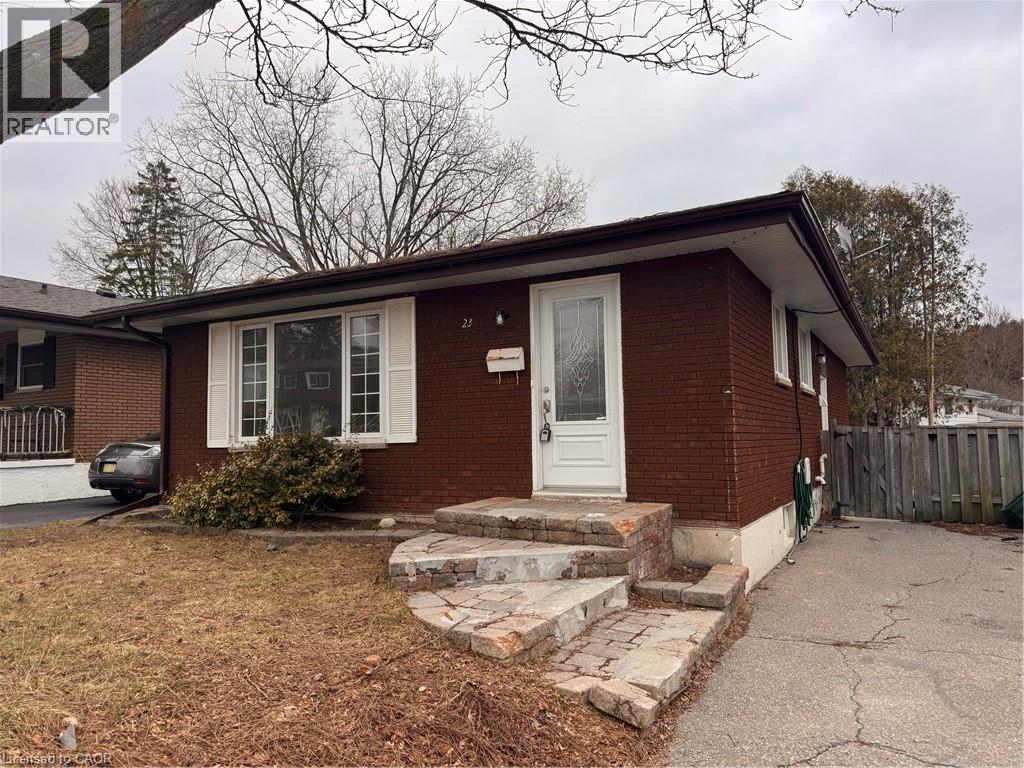
23 Arrowhead Crescent Unit# Upper
Kitchener, Ontario
Newly Renovated 3 Bedroom Unit In Pioneer Park Kitchener! (Main Unit) Located in the Pioneer Park area of Kitchener, this spacious 3 bedroom main floor unit has plenty of natural light, large bedrooms, and the convenience of in-unit laundry. You will also enjoy a shared fully fenced backyard! Everyday essentials, shopping, groceries, schools, and Highway 401 Access are also all located within minutes of the neighbourhood! Don't wait, reach out today to book your showing! 3 Spacious Bedrooms 1 Full Bathroom 5 Appliances (Fridge, Stove, Dishwasher, Washer, Dryer) Large Living Area In-Unit Laundry Plenty of Windows For Natural Light Fully Fenced Shared Yard Freshly Renovated 5 Minute Drive To Highway 401 1 Car Parking Rent plus 60% of utilities ***See sales brochure below for showing instructions*** (id:65446)
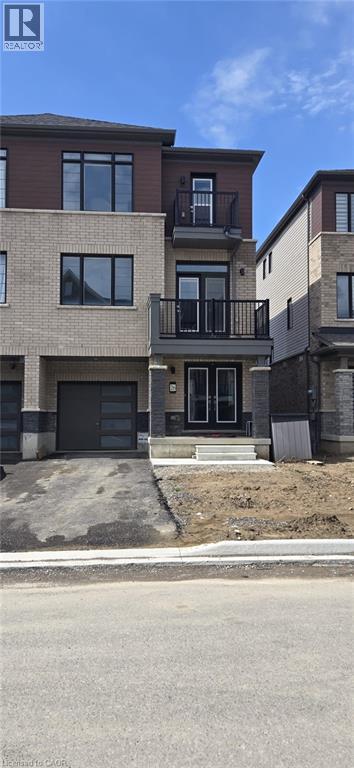
26 St Lawrence Road
Caledonia, Ontario
Affordable lifestyle, everyday comfort, and practical living come together in this well-appointed townhome in a growing Caledonia community. Featuring 3 bedrooms including a primary suite with ensuite, 2.5 bathrooms, and a bright open-concept main floor, this home is designed for modern living. A ground-floor den offers the perfect work-from-home setup, while the kitchen is equipped with stainless steel appliances and ample storage. Enjoy interior garage access and parking for up to 3 vehicles. Conveniently located close everyday amenities. (id:65446)
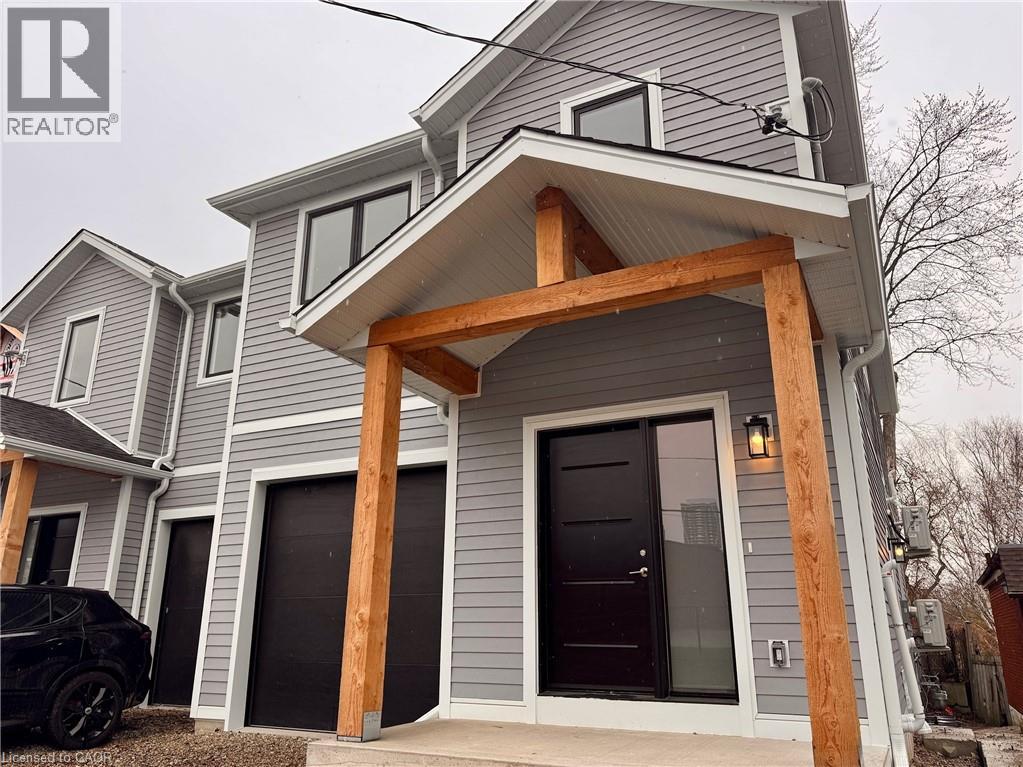
62 Gage Avenue Unit# 2
Kitchener, Ontario
Brand NEW 2 Bedroom Lower Unit in Central Kitchener! (Unit 2) Located in the central Belmont neighbourhood of Kitchener, this newly constructed home is move-in ready for its first occupants! Featuring high ceilings, ample natural lighting, and high end finishes throughout this unit is sure to impress. In-suite laundry, and plenty of storage are also great perks of this living space. Don't wait, reach out today to book your showing! 2 Bedrooms 1 Full Bathroom 6 Appliances (Fridge, Stove, Dishwasher, Microwave, Washer, Dryer) Bright Windows Throughout In-Unit Laundry Separate HVAC System (Full Heating/Cooling Controls) High End Finishes Throughout Plenty of Storage Space 10 Minute Drive To Highway 7/8 1 Car Parking Rent plus utilities Available Now! ***See sales brochure below for showing instructions*** (id:65446)
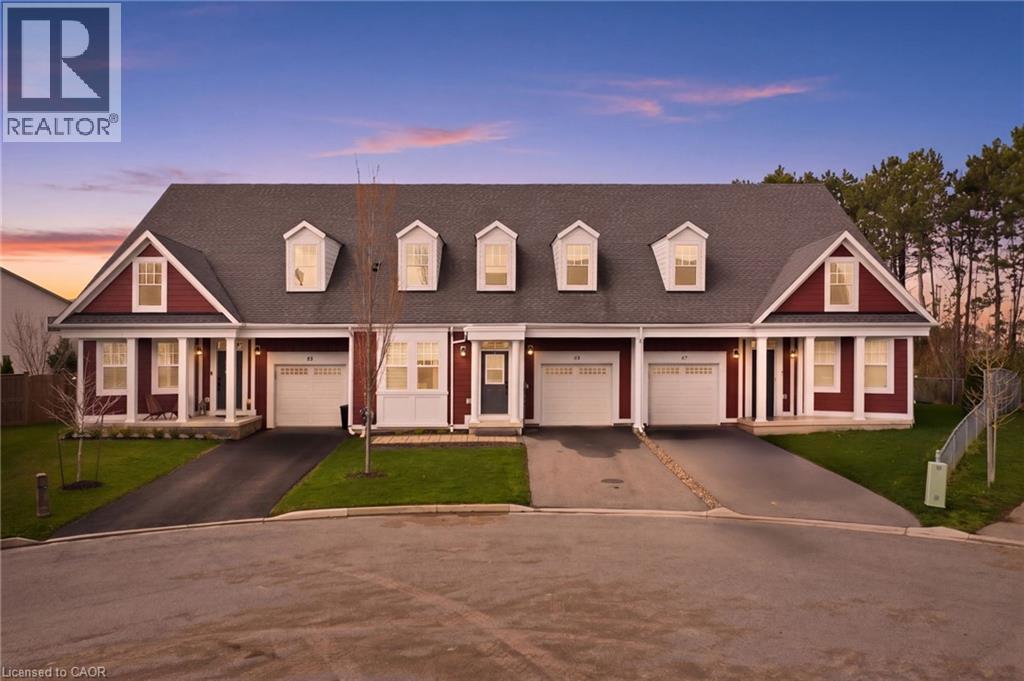
65 Paradise Grove
Niagara-On-The-Lake, Ontario
Tucked away on a quiet cul-de-sac in the highly sought-after community of Virgil, this stunning 1,441 sq ft bungalow townhome truly shows 10+. Backing onto serene greenspace, this home offers the perfect blend of privacy and lifestyle. The bright, open-concept main level features upgraded flooring throughout, a beautifully updated kitchen, and modernized bathrooms designed with style and function in mind. The professionally renovated basement adds exceptional living space, complete with a large bedroom and a sleek 3-piece bath—ideal for guests or extended family. Step outside to your private backyard retreat featuring a professionally designed deck and included hot tub—perfect for entertaining or unwinding while enjoying the peaceful natural setting. Located just minutes from downtown Niagara-on-the-Lake, world-class wineries, and premier golf courses, this home offers the best of Niagara living in one of its most desirable pockets. A rare opportunity you won’t want to miss. (id:65446)
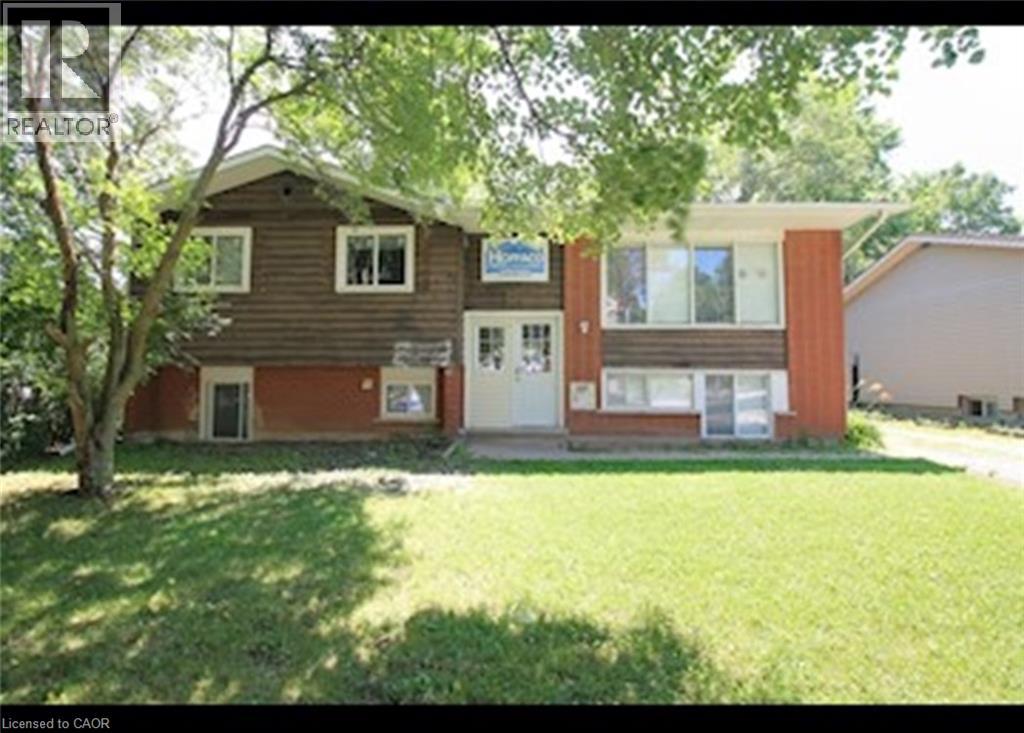
65 Cardill Crescent Unit# B
Waterloo, Ontario
One of a Kind Bright & Spacious Unit with 5 Bedrooms + Study Room and Den! (Unit B) This gorgeous 5 bedroom unit is in the highly sought-after area close to UW and Laurier boasting plenty of natural lighting and spacious bedrooms This unit is sure to impress. Contact us today to see this rental unit! 5 Bedrooms Large Living room Appliances: Stove and Fridge 1 Bathroom Separate Laundry Room (coin) with its own access Large Outdoor Area Not Furnished Central Heat & A/C 1 Car parking Available ($100) Close to Universities Very Close to Major Bus Routes All Inclusive! With $200 Cap on Utilities ** ** Available September 1st, 2026! ** ***See sales brochure below for showing instructions*** (id:65446)
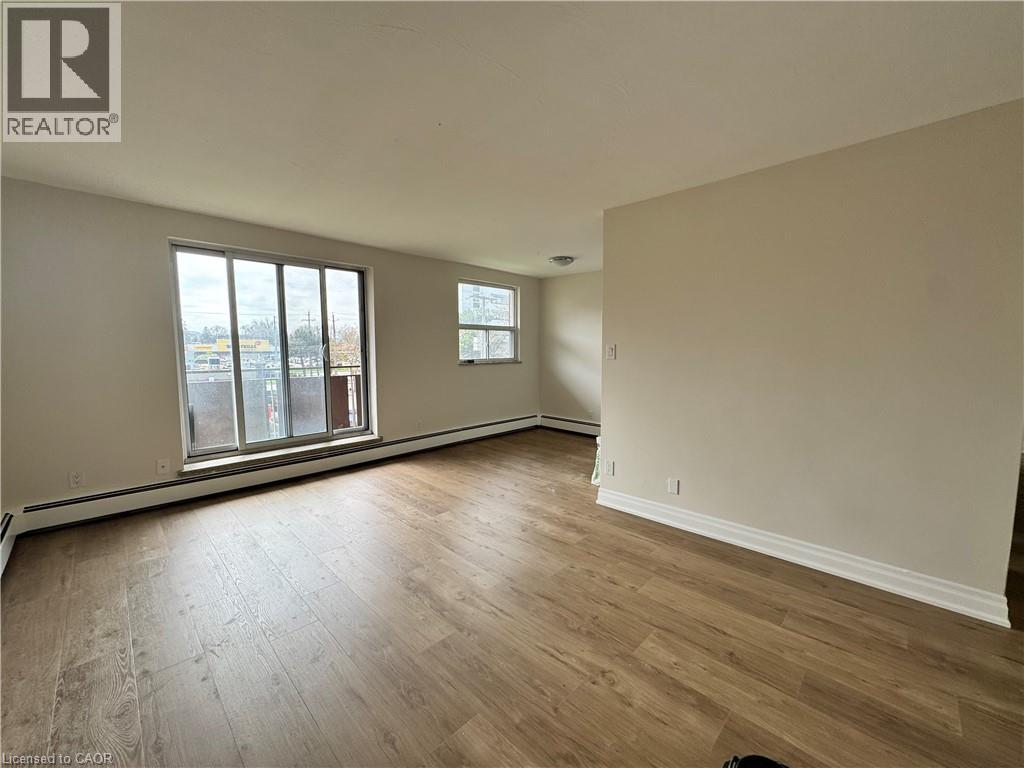
105 Tia Drive Unit# 305
Hamilton, Ontario
Fantastic 2-bedroom rental opportunity in the heart of Hamilton East! This well-maintained 3rd-floor unit features a functional layout with two spacious bedrooms and a bright living area. Located on a quiet cul-de-sac, you're just minutes away from shopping, schools, parks, and easy highway access—perfect for commuters. Rent includes one dedicated parking space. Well-managed building in the Kentley neighborhood. Immediate possession available! (id:65446)
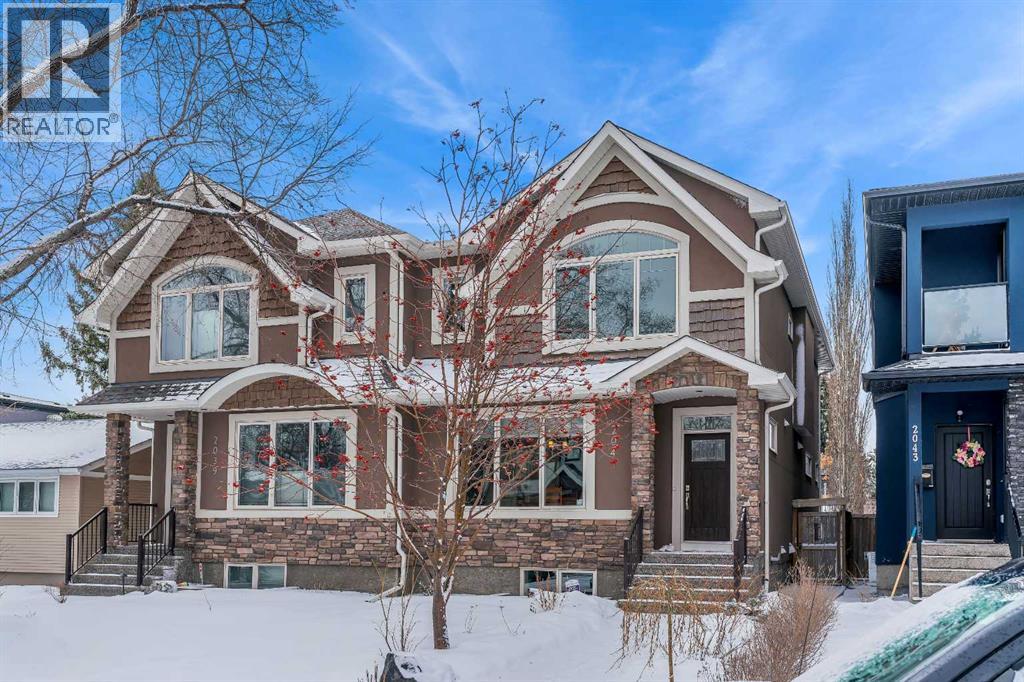
2041 45 Avenue SW
Calgary, Alberta
Welcome to 2041 45 Avenue SW. An exceptional Altadore residence offering the perfect blend of thoughtful design, quality construction, and elevated everyday living. Situated on one of the community’s most desirable streets, this beautifully maintained home features a sunny south facing backyard, professional landscaping, and a concrete party wall for enhanced privacy and soundproofing. Step inside to discover a bright, open-concept main floor filled with natural light, highlighted by a dramatic skylight over the stairwell. Designed for both entertaining and daily living, the space features a gourmet kitchen with a gas cooktop, wall oven, built-in microwave, new refrigerator (2024), a large central island, and two flexible dining/living areas. The cozy gas fireplace anchors the living room, while thoughtful additions like built-in cabinetry, a beverage fridge station, walk-in pantry, and both front and rear entry storage (including a mudroom) elevate functionality. French doors lead to a private, maintenance-free raised deck that enjoys sun year-round—perfect for relaxing or hosting. Upstairs, the elegant primary retreat features a vaulted ceiling, a new electric fireplace, a massive walk-in closet, and a spa-inspired ensuite designed for true luxury. Enjoy in-floor heating, a double vanity with a storage tower, a deep soaker tub with hand shower, and a steam shower complete with body sprays. Two additional generously sized bedrooms, along with a well-appointed laundry room with sink and storage, complete the upper level. The fully developed basement offers even more living space with a large recreation room, plus a fourth bedroom featuring its own ensuite and walk-in closet—ideal for guests or extended family. The basement is roughed-in for in-slab heating, offering the potential for year-round comfort. This home also includes central air conditioning, a water softener, a Vacuflo system, and a new roof (2024). All of this, just minutes to downtown, steps from transi t, and within walking distance to the shops, restaurants, and amenities of vibrant Marda Loop, as well as beautiful River Park. (id:65446)
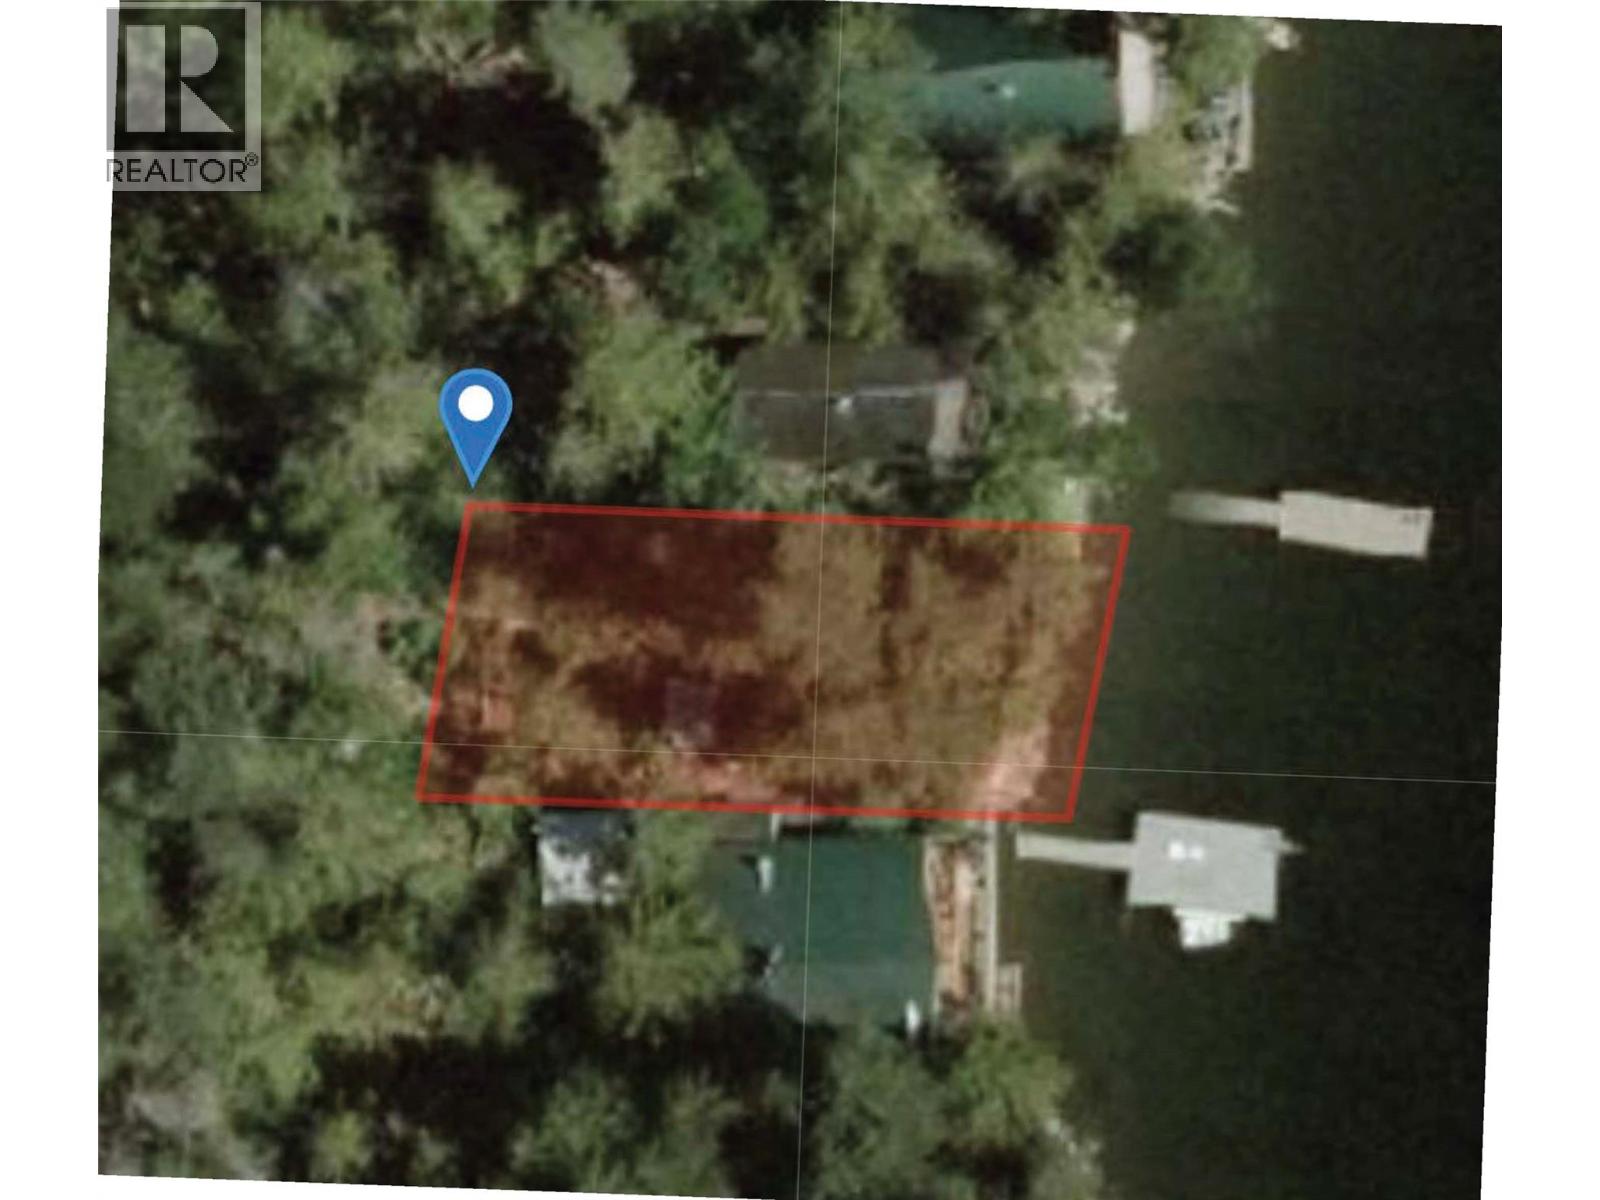
27 Crescent Bay
Sicamous, British Columbia
Welcome to 27 Crescent Bay. A rare opportunity to own true freehold Shuswap Lake waterfront. This is not leased land. This is not in the ALR. This is freehold, non-leased property. You own it. Period. Located just a private 10-minute boat ride across from Sicamous, this secluded lakefront lot offers the kind of escape people search years to find. Boat-access only, with a beautiful creek running down the neighboring property on the left-hand side, the setting is peaceful, natural, and incredibly special. Lovingly held by the same family since 1962, this property has been the backdrop for generations of summer memories. Now it’s ready for the next chapter. With building potential, the opportunity to dock your houseboat, or simply camp and enjoy it as your seasonal retreat, the flexibility here is exceptional. Tie up at your shoreline. Gather around the evening fire pit. Swim in the clear waters. Wake up to the quiet that only boat-access living provides. Freehold Shuswap Lake waterfront outside the ALR is increasingly rare. Opportunities like this do not come along often. This is more than a getaway. It’s land you can hold for generations to come. (id:65446)
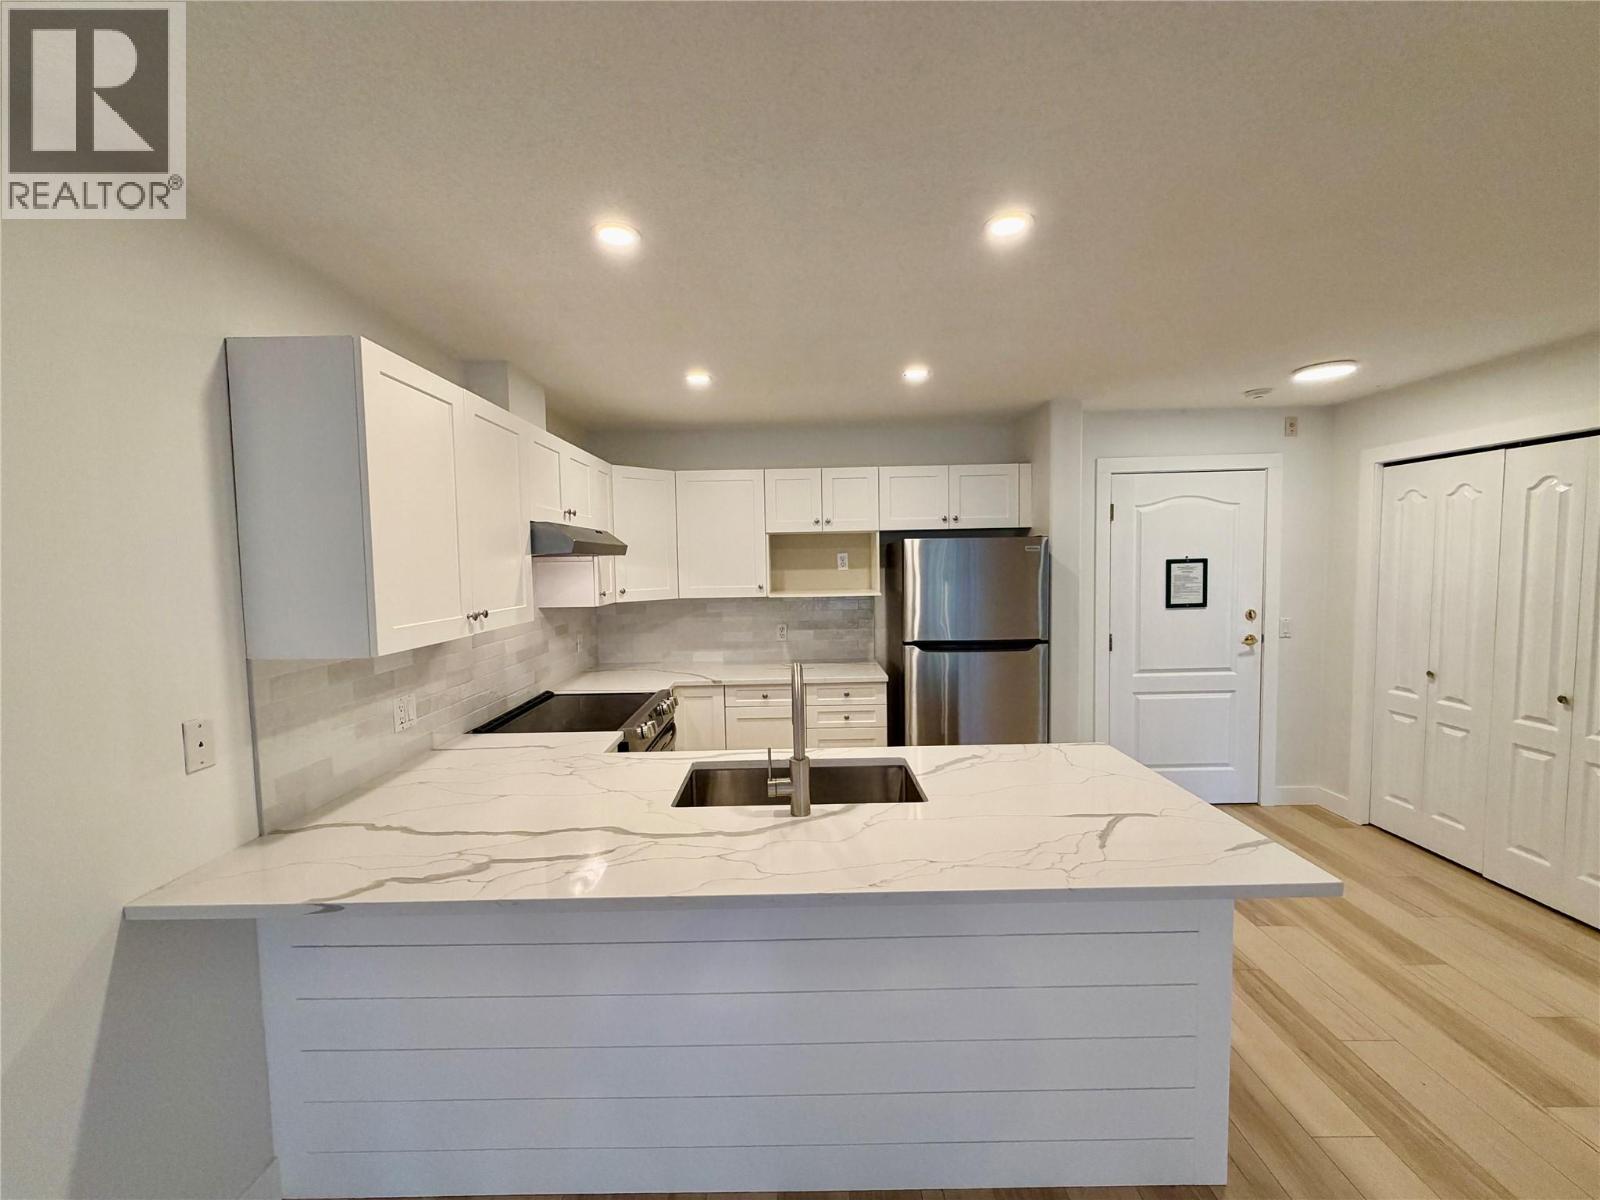
1002 Riverside Avenue Unit# 118
Sicamous, British Columbia
Welcome to the Riverside development in Sicamous—an exceptional condo offering comfort, convenience, and investment potential with short-term rentals permitted (7-day minimum). Renovated in 2021, this condo shows like new, featuring all-new appliances, quartz countertops, modern flooring, lighting, paint, and trim throughout. The bright, open layout creates a stylish and welcoming space ideal for relaxing or entertaining. Enjoy your private balcony and the peaceful setting, or head straight to the water with a great deep-water boat slip (#57), perfect for boating enthusiasts. This property also includes two parking stalls—one heated underground and one above-ground—as well as a dedicated storage unit for added practicality. Ideally located in the heart of Sicamous, steps from the waterfront and close to shops, restaurants, and recreational amenities, this renovated Riverside condo delivers the perfect mix of lifestyle and investment opportunity. Whether you seek a personal getaway or a strong revenue property, it’s ready to move in and enjoy the best of the Shuswap lifestyle. (id:65446)
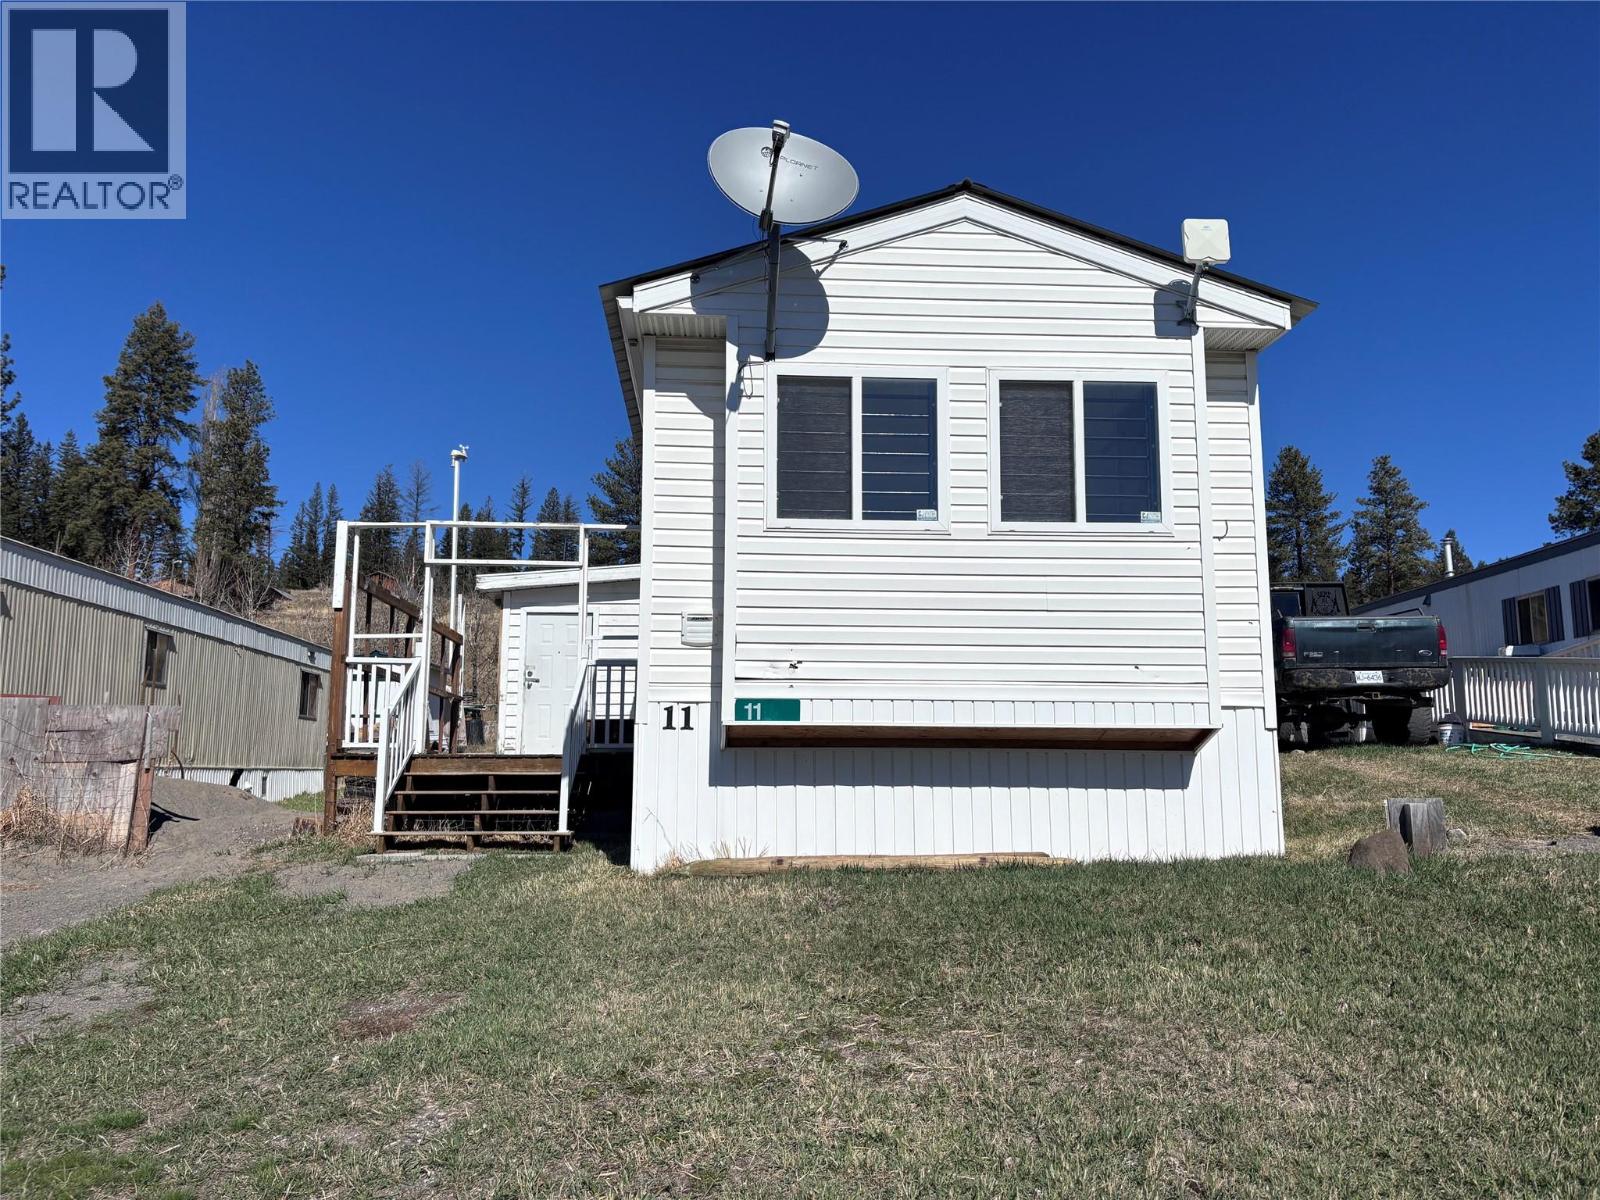
1620 Cariboo Highway Unit# 11
Clinton, British Columbia
Looking for an affordable home? Check out this 2 bedroom / 2 bathroom mobile home with mud room addition. Located on a large fenced pad in the Pine Ridge Mobile Home Park, backing onto hillside which offers great privacy. Includes all appliances as viewed, municipal water & sewer. New silver label electrical certification. Quick Possession Possible. Sold as is/ where is. New pad rental rate to be confirmed by park management. (id:65446)
Sutton Group Seafair Realty
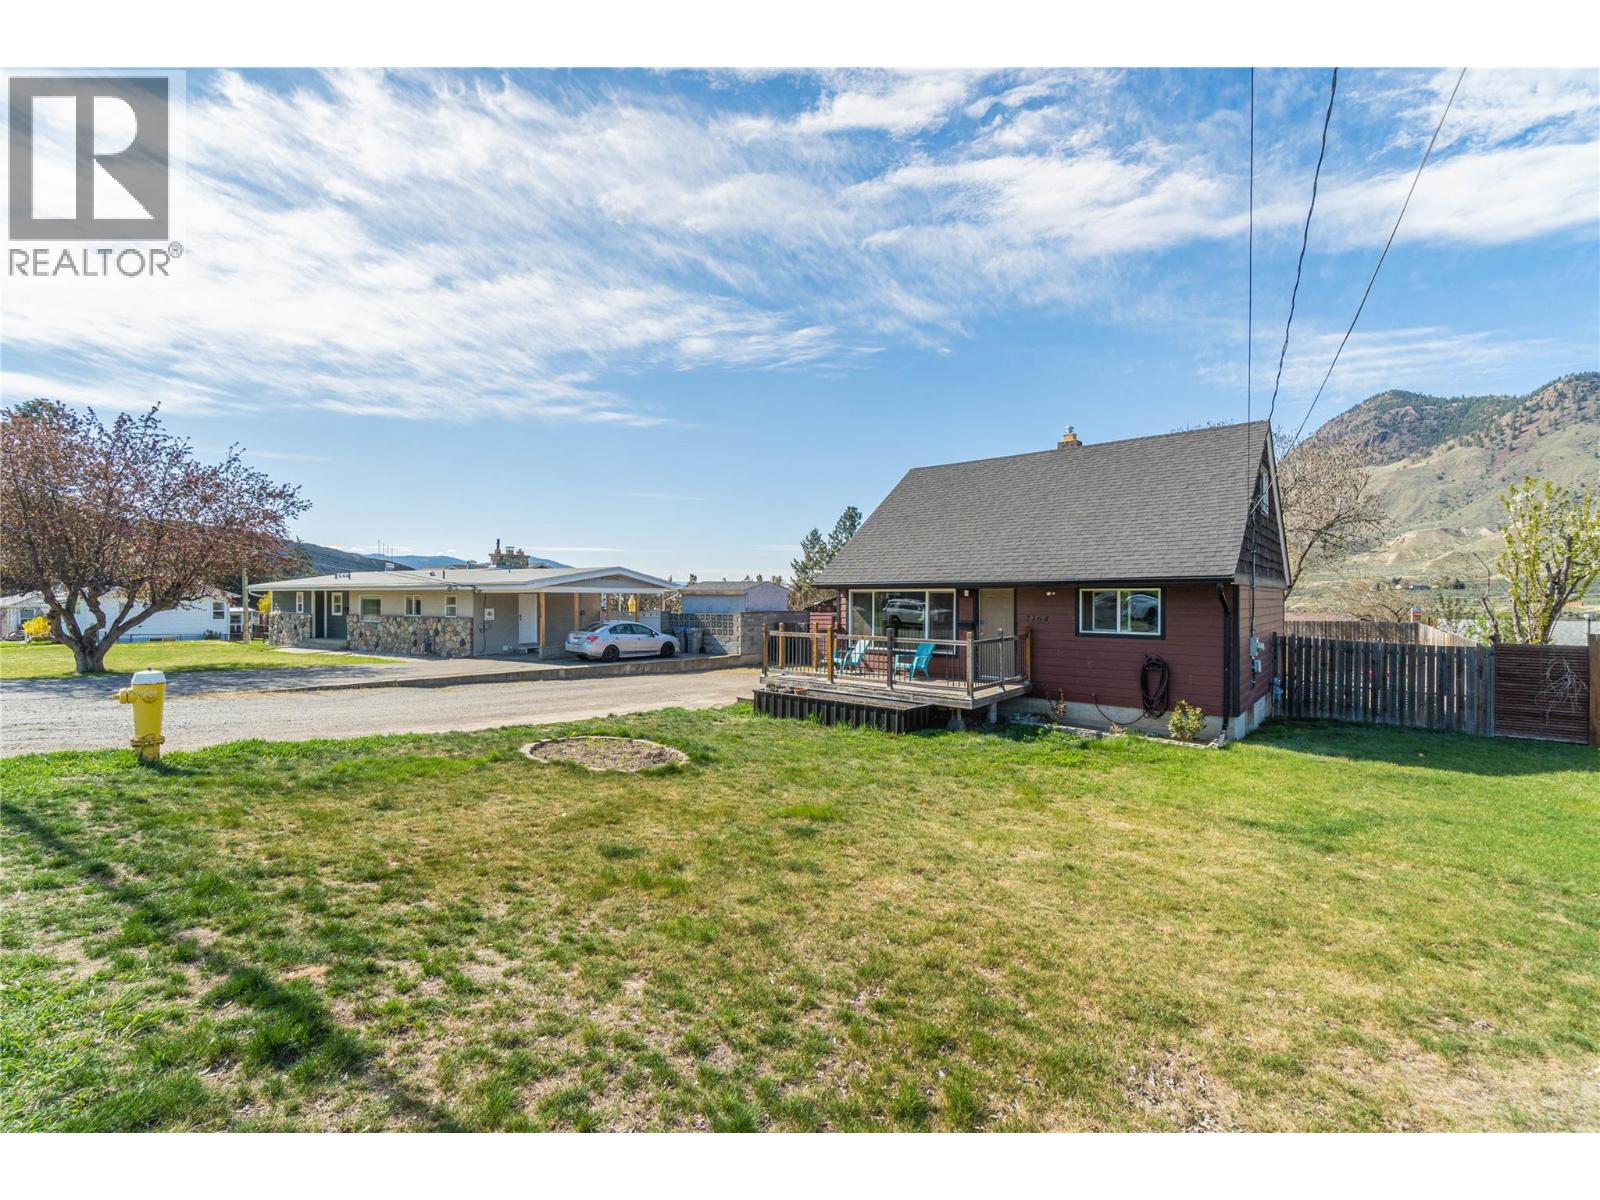
2164 Crescent Drive
Kamloops, British Columbia
Set in a quiet Valleyview neighbourhood, this home offers a functional layout across all three levels, with a basement that leaves room to make it your own. The main floor is bright and connected, with a living room, dining area and a cozy kitchen that works well for everyday living. Two good sized bedrooms and a full 4pc bathroom complete the level, while access to both the front and back decks add extra outdoor living space. Upstairs offers a nested feel, with two additional bedrooms and generous attic storage. While the lower level includes a finished rec room, laundry and a 3pc bathroom. The additional unfinished space is ready for your ideas. Outside, the detached garage and drive through potential provide plenty of room for vehicles, RVs or toys. The yard is flat and usable, with raised garden beds and mature landscaping already in place. A solid option for first time buyers, investors or anyone looking for space to live and grow in one of Valleyview’s most established neighbourhoods. (id:65446)
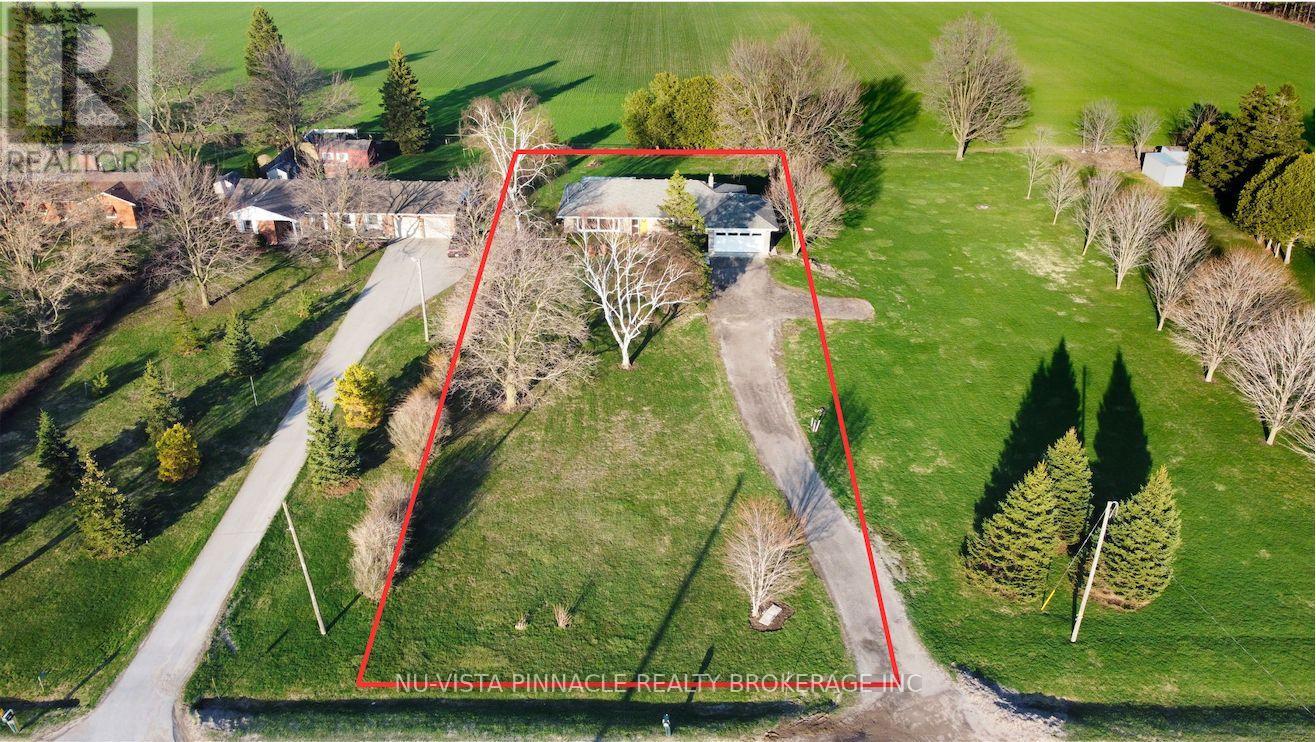
21752 Richmond Street
Middlesex Centre, Ontario
Welcome to peaceful country living just minutes from the city in sought-after Arva! Situated on a beautifully sized 0.69-acre lot backing onto open farmland, this spacious bungalow offers the perfect blend of privacy, space, and convenience-only a short 2-minute drive to London. This well-maintained home features 2 bedrooms and 1.5 bathrooms on the main level, with hardwood flooring throughout the main living areas, tile in the kitchen and upper bathrooms and a bright, functional layout. The living room is anchored by a cozy gas fireplace, creating a warm and inviting space to unwind. The kitchen offers large countertops, ample cabinetry, and includes all appliances. The fully finished basement expands your living space with 4 additional bedrooms and a full bathroom-ideal for large families, multi-generational living, or those seeking flexible space for home offices or hobbies. A separate entrance through the attached 2-car garage adds convenience and potential for future in-law suite conversion. (Note: the wood-burning fireplace in the basement is non-operational, as the chimney has been removed.) Set on a private lot with a fully fenced backyard, no rear neighbours and scenic farmland views, this property offers a true escape from the city while remaining incredibly accessible. Serviced by well water and septic, the home is also equipped with a full natural gas-powered backup generator system capable of running the entire house, providing valuable peace of mind year-round. Move-in ready with room to update and make it your own, this is a rare opportunity to enjoy country living, privacy, and exceptional space just minutes from the city. (id:65446)
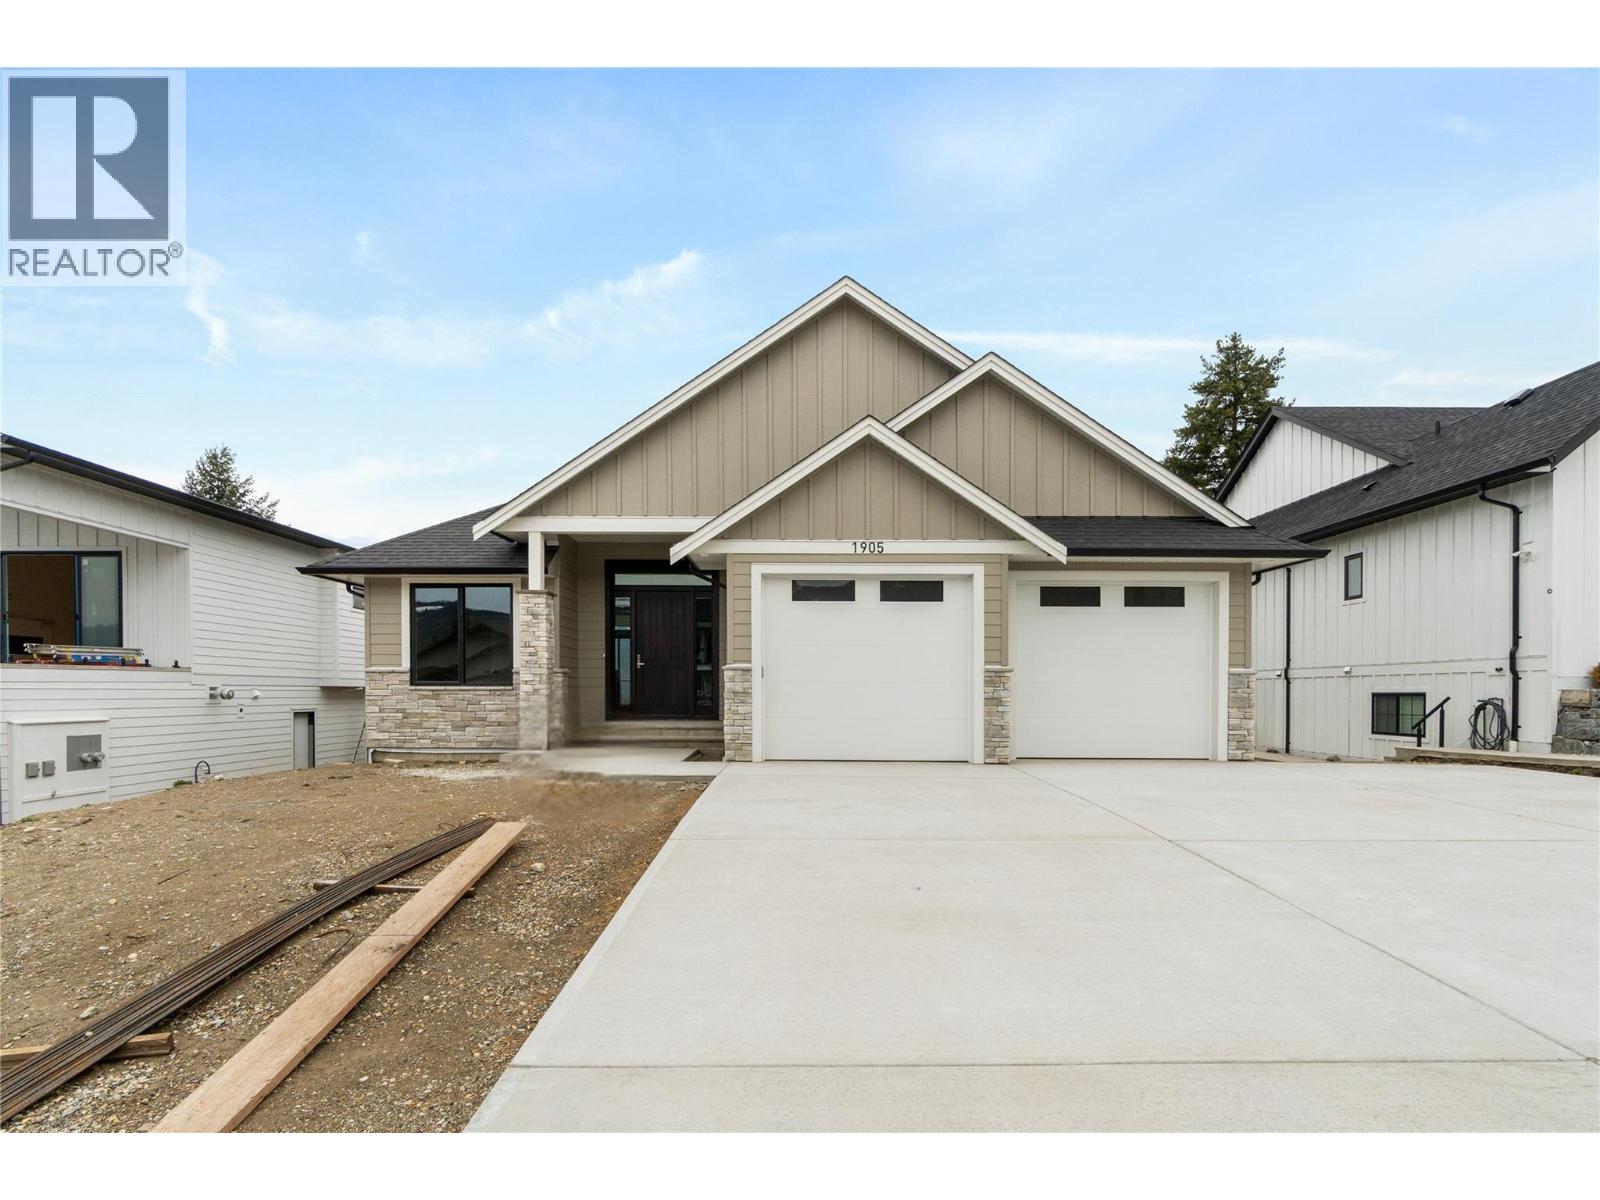
1905 35 Street NE
Salmon Arm, British Columbia
This is your opportunity to own a new build in Salmon Arm's Lambs Hill Subdivision! Located in a quiet, family-friendly neighborhood, this brand-new 4-bedroom, 3-bathroom rancher with walk-out basement offers the perfect combination of luxury and convenience. With 3,400 sq ft of finished living space on a 0.21-acre lot, this home features a bright, open concept layout with 11-foot ceilings in the living room and a large kitchen featuring a 9-foot island ideal for entertaining. Enjoy a 27-foot wide partially covered deck off the living room, perfect for outdoor dining or relaxing with mountain views. The walkout basement will be fully finished with 2 bedrooms and a bathroom, offering additional space for family or guests. Located just minutes from parks, schools, and grocery stores, this home is the perfect setting for modern living. (id:65446)
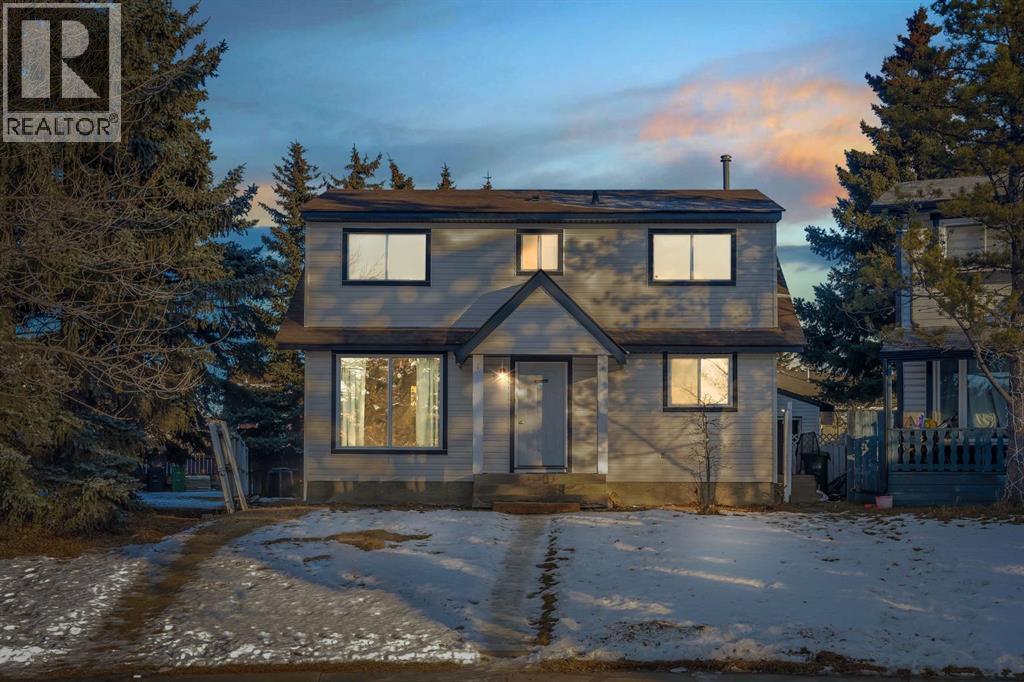
36 Falton Court NE
Calgary, Alberta
FULLY RENOVATED | NEW ROOF & EXTERIOR | FINISHED BASEMENT | HEATED DOUBLE GARAGE | PARK TO THE LEFT - NO NEIGHBOURS | QUIET CUL-DE-SAC | 3 BED | 1.5 BATH | 1,800 SQFT DEVELOPED AREA | Welcome to this beautifully renovated home located on a quiet cul-de-sac in the community of Falconridge, offering just under 1,800 square feet of developed living space along with exceptional privacy, functionality, and modern design. This home has been extensively renovated, featuring new exterior siding and fascia, a modern kitchen, updated flooring and baseboards, fresh paint throughout, modern lighting fixtures, and a brand-new roof, gutters, and downspouts. With no neighbours to the left, a park steps away, alley access at the rear, and easy access to public transit, this property provides a rare sense of space and everyday convenience. Upon entry, you are welcomed by a foyer with a convenient closet, opening to a massive living area on the left featuring an oversized window that floods the space with natural light and a large screen door leading to an expansive backyard and deck, perfect for entertaining or relaxing outdoors. To the right, the modern kitchen showcases stainless steel appliances, quartz countertops, and sleek contemporary finishes, complemented by a dedicated dining area with built-in cabinetry offering ample storage and an additional separate entry for added functionality. The main floor is finished with a blend of luxury vinyl plank and hardwood flooring, creating a refined balance of modern style and timeless character, and is completed by a stylish 2-piece bathroom. Upstairs, the spacious primary bedroom features both front and rear windows, while two additional bedrooms and a modern 4-piece bathroom with a window allow for natural light and added ventilation. The fully developed basement offers a versatile open concept recreational space that can easily be converted into an additional bedroom, home office, gym, or entertainment area, along with a dedicated l aundry room. Outside, enjoy a detached heated double garage with alley access, featuring two windows for added natural light, and outstanding parking options including ample cul-de-sac parking, two garage spaces, and an additional parking area beside the garage ideal for an RV or extra vehicle. An excellent opportunity for investors, with potential rental income of up to $2,500 per month. Families will appreciate the nearby schools such as Falconridge School (K–6), Grant MacEwan School (K–6), St. John XXIII School (K–9), Terry Fox School (Junior High), and Bishop McNally High School, along with close proximity to parks, shopping, major roadways, and convenient transit routes. This move-in-ready home offers privacy, flexibility, and exceptional value in a well-connected, family-friendly community. Book a showing with your favourite realtor today! (id:65446)
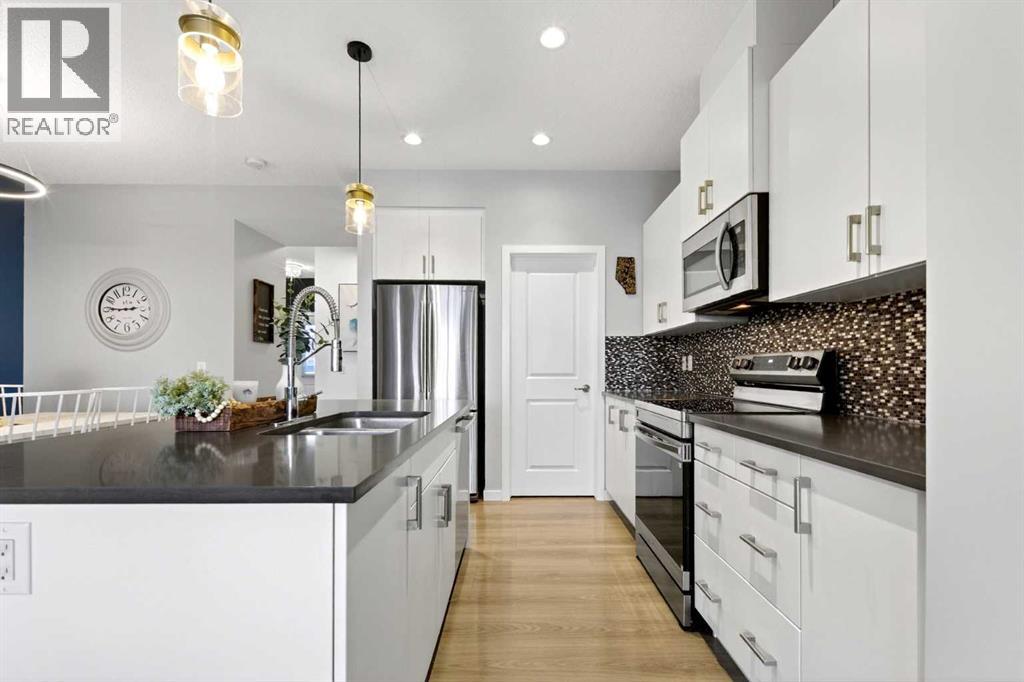
253 Auburn Meadows Boulevard SE
Calgary, Alberta
**OPEN HOUSE - April 11 - 2-4PM** Welcome to life in Auburn Bay, one of Calgary’s most beloved lake communities, where four-season recreation, walkable amenities, and family-friendly streets create a lifestyle that is both vibrant and relaxed. From the moment you step inside, the home makes an impression with its generous front entryway, thoughtfully designed to accommodate busy mornings and welcoming arrivals. With abundant storage and curated design touches throughout, the space immediately feels organized, elevated, and inviting. The main living area unfolds in a bright, open-concept layout, where the kitchen anchors the home with a large central island, stainless steel appliances, sleek cabinetry, and a modern tile backsplash. Pendant lighting adds warmth and style, while the adjacent dining area, set against a striking feature wall, creates a beautiful backdrop for gatherings with family and friends. Upstairs, thoughtful design continues with a layout ideal for modern family life. The primary bedroom is intentionally positioned for privacy, separated from the additional bedrooms by a central bonus room, creating a quiet retreat at the end of the day. Second-floor laundry adds everyday convenience, while triple-pane windows throughout the home keep the interior peaceful and energy efficient. The fully developed lower level offers additional versatility, featuring a stylish bathroom complete with in-floor heating, along with flexible space for a gym, media room, or play area. Outside, the sun-filled backyard enjoys warm afternoon light, creating an ideal setting for outdoor relaxation and entertaining. The oversized single garage offers excellent storage, while the driveway comfortably accommodates two additional vehicles with easy access in and out. Comfort and efficiency are further enhanced with air conditioning and a tankless hot water system (2023), modern upgrades that add both convenience and long-term value. Perfectly positioned within walking distance to Co-op, parks, and the dog park, and with exclusive access to Auburn Bay’s private lake, this home offers a lifestyle where paddle-boarding in summer, skating in winter, and neighbourhood connections are all part of daily life. A thoughtfully designed home in a truly exceptional community. (id:65446)
209 Darcy Street
Oshawa, Ontario
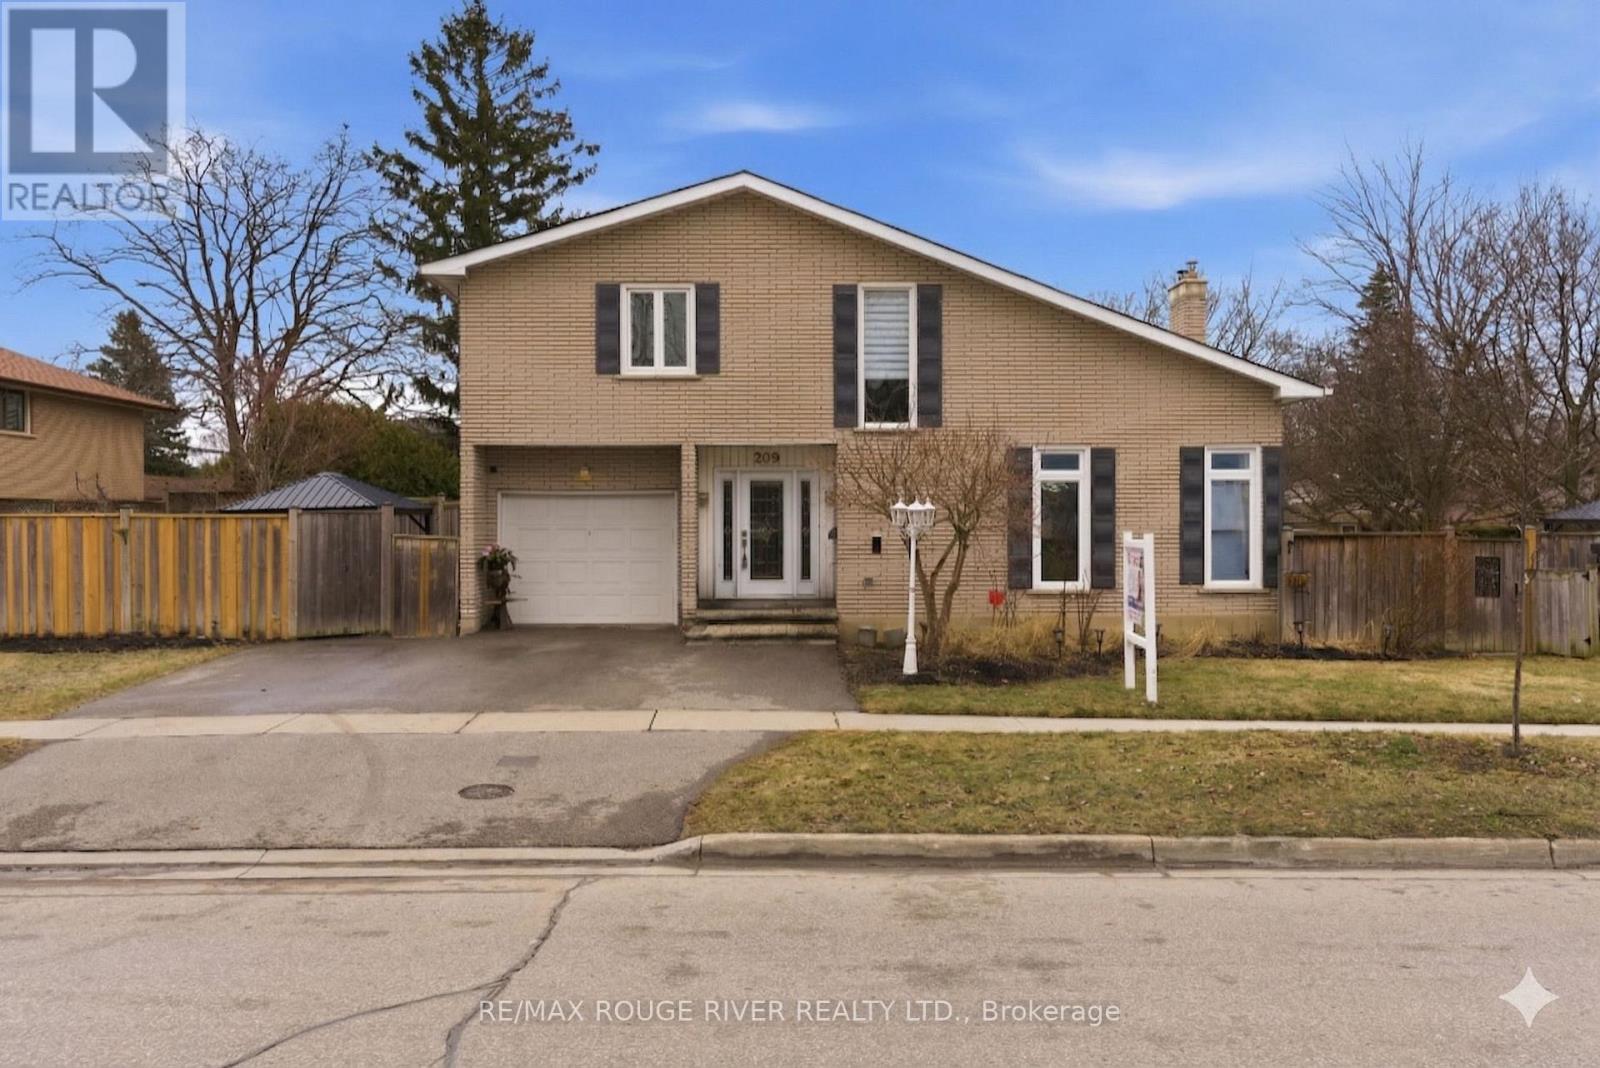
Situated on a desirable corner lot, this home offers a bright and spacious layout with thoughtful updates and excellent outdoor living spaces with yards on both sides of the home. The main level welcomes you with an open-concept living and dining area featuring impressive 11 ft. high ceilings and large windows that flood the space with natural light from multiple exposures. Hardwood flooring runs throughout, while a striking chandelier anchors the dining space, creating an elegant setting for entertaining. The well-appointed kitchen is designed for both function and style, complete with pot lights, quartz countertops, a stainless steel double sink, and a full suite of appliances including a gas stove and convection oven, range hood, fridge, and dishwasher along with a walkout to the deck for seamless indoor-outdoor living. Upstairs, the primary bedroom offers a comfortable retreat with laminate flooring, two closets, and a convenient ensuite bathroom. Two additional bedrooms provide ample space, each with laminate flooring and generous closet storage. A bright second-floor bathroom features a skylight, bringing in natural light and enhancing the space. The finished basement extends the living area with a spacious family room highlighted by large windows, a cozy fireplace, and new vinyl plank flooring throughout which can be used as a fourth bedroom. This level also offers flexibility, with space that can easily function as a home office, or recreation area. Step outside to a private backyard oasis designed for relaxation and entertaining. The in-ground swimming pool is surrounded by interlock and concrete, with multiple outdoor living spaces including a rear deck and a stone patio. Two metal gazebos provide shaded areas on both sides of the yard, creating the perfect setting for gatherings or quiet enjoyment. With its versatile layout, bright interior, and exceptional outdoor features, this corner-lot property is a wonderful place to call home. (id:65446)
39 Sierra Morena Landing SW
Calgary, Alberta
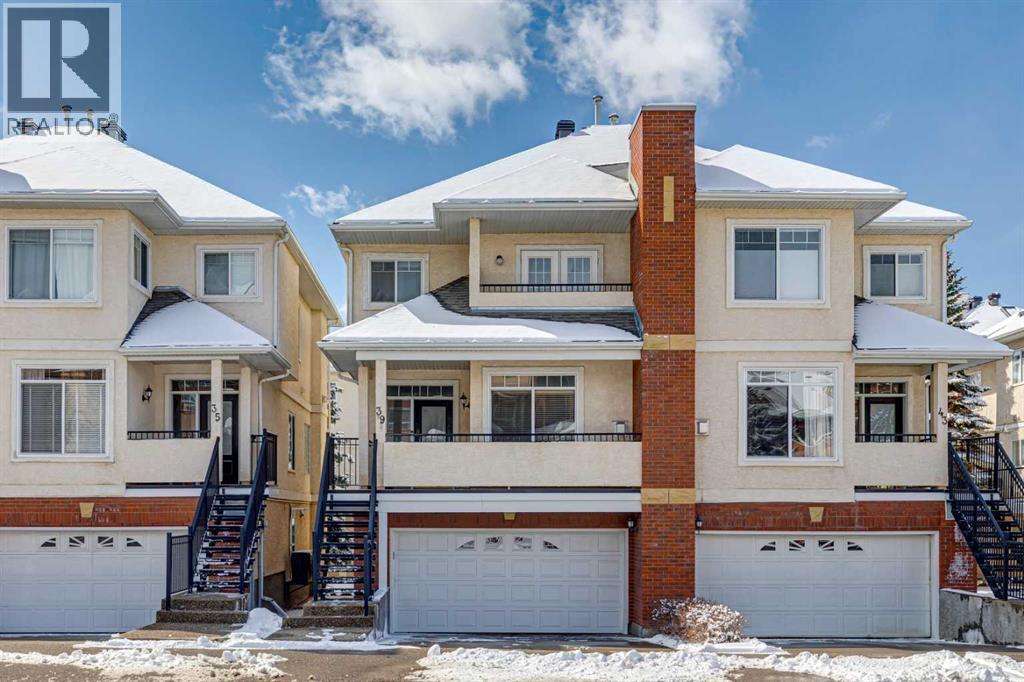
OPEN HOUSE Sunday April 19th 1-3PM...Set in the established community of Signal Hill, this 3-level townhome in “The Landings” offers over 2,000 sq ft of updated living space, a walkout lower level, and a quiet setting backing onto green space. Plenty of recent updates and renovations make it move in ready...The main floor has been thoughtfully opened up to create a more connected and functional layout. Large windows bring in natural light throughout the day, while the living room is anchored by a gas fireplace that adds warmth and definition to the space. The kitchen blends style and practicality with granite countertops, stainless steel appliances, ample cabinetry, and a central breakfast bar that naturally connects to the dining area and south-facing deck...Upstairs, the layout is both rare and highly functional, with two true primary bedrooms—each complete with its own ensuite and walk-in closet. Vaulted ceilings and a skylight add to the sense of space, while upper-level laundry keeps day-to-day living efficient...The walkout lower level extends the living space with a versatile family or media room, direct access to a private patio, and a seamless connection to the surrounding green space...Extensive updates have already been completed, including a new roof (2025), new hot water tank (2024), new garage door (2024), and an interior renovation featuring updated flooring, bathrooms, and an opened-up main floor. Additional features such as heated flooring in the primary bath, built-in closet shelving, and a water filtration system add comfort and long-term value...Located in a well-managed complex just minutes from schools, shopping, parks, and major routes, this home offers a rare combination of updated interior, functional layout, and a quiet, established setting in one of Calgary’s most desirable west-side communities. (id:65446)

2401, 740 Legacy Village Road SE
Calgary, Alberta
Step into luxury with this premium top-floor corner unit, built 2024 in the award-winning community of Legacy. Being a top floor corner unit, this home is bathed in natural light and offers the ultimate privacy with no neighbours above you and only one shared wall. Whether you are a first-time buyer or looking to downsize into a maintenance-free lifestyle, this unit represents the best of what Legacy has to offer! Close to schools, shopping centre's, parks, and easy access to stoney trail and Deerfoot make this community living a breeze. The unit itself boasts 21k in upgrades of modern luxury including upgraded backsplash, appliances, flooring, counter tops and washroom finishings. As well as modern 9 foot ceilings and a large balcony with gas hookup for a BBQ on those warm summer days. Don't forget to check out your underground heated parking stall and storage locker with easy elevator access. Schedule your private viewing today and experience top-floor living! (id:65446)

329 1 Street
Irricana, Alberta
Spacious double wide manufactured home on its own land situated on two lots in the heart of Irricana, offering excellent value and small town living. Located directly across from a park and community hall with playground and just one block from the town’s main street, this property combines convenience with a quiet setting. The home features a wraparound deck, fenced yard, and lane access to an oversized detached double garage, with one bay tall enough to accommodate an RV or large truck. Inside you will find both a living room and a separate family room, providing flexible space for families or entertaining. The layout includes 3 generously sized bedrooms, a den, and a large 4 piece bathroom with a relaxing jacuzzi tub. Several improvements have been completed including laminate flooring, new fridge (2025), new dryer (2025), and a new furnace and central A/C (Jan 2025). The home is equipped with two furnaces for added comfort and efficiency and includes additional storage below the laundry room. An excellent opportunity for first time buyers, investors, or downsizers looking for affordable detached living just 20 minutes to Airdrie and 40 minutes to Calgary. (id:65446)
170 2 Street NW
Medicine Hat, Alberta
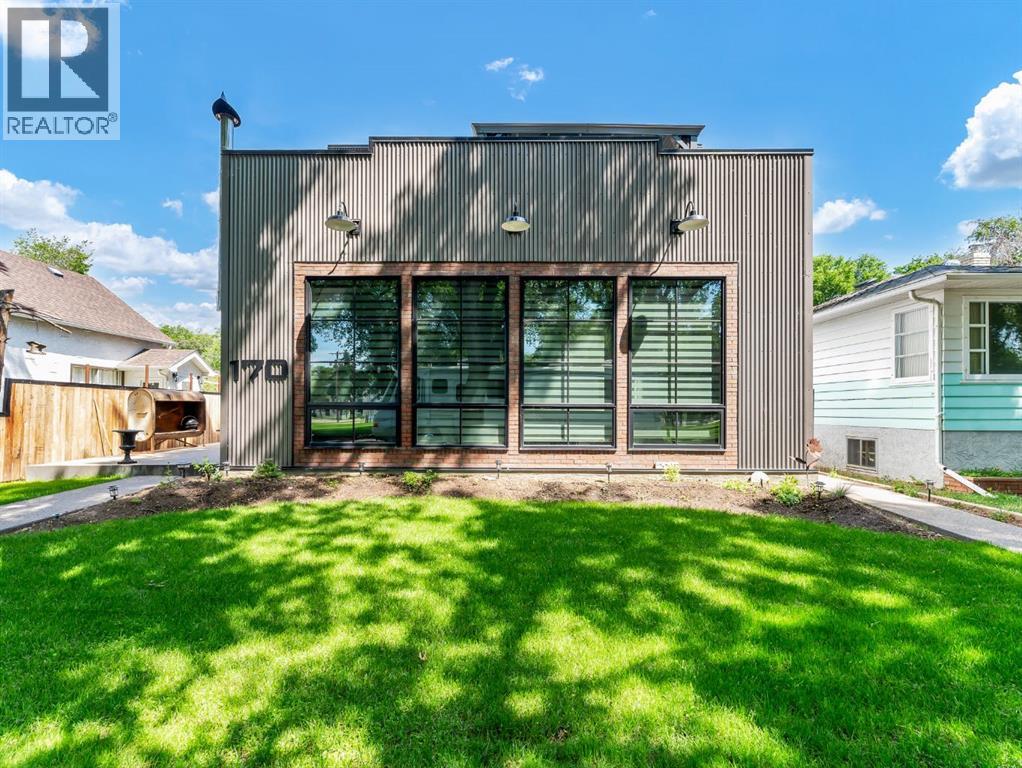
Welcome to 170 2nd Street NW in Medicine Hat—an incredibly unique, industrial-style home that stands out from anything else on the market. Designed for easy, low-maintenance living, this property blends modern comfort with bold character and practical function. Inside the main home, you’ll find a bright, open layout with durable finishes and a relaxed, urban feel throughout. A major highlight is the in-floor heating, offering consistent, efficient comfort year-round. The home is designed to be simple, functional, and easy to maintain—perfect for busy lifestyles or anyone wanting stress-free living. Adding to its character, the property features authentic industrial touches including 1932 original warehouse windows and unique historic elements that give the home a true one-of-a-kind personality. A major bonus is the approximately 800 sq. ft. self-contained legal suite located above the garage. Fully independent and well-designed, it offers excellent flexibility for rental income, extended family, or guests—adding significant value and versatility to the property. If you are looking for a standout investment property, this home delivers style, comfort, and opportunity all in one package. Opportunities like this don’t come up often—this is your chance to own something truly different in a great location. (id:65446)
79 Durhamview Crescent
Whitchurch-Stouffville, Ontario
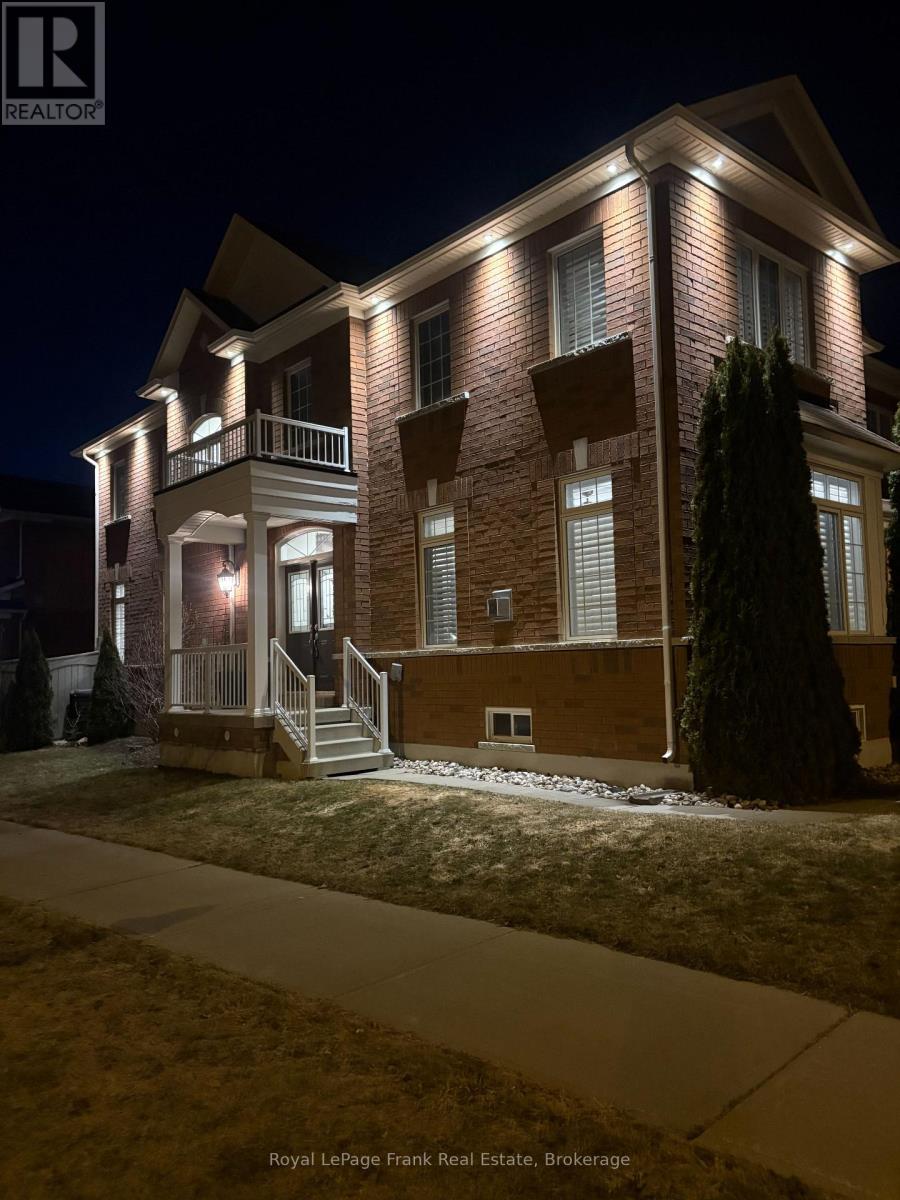
WELCOME TO 79 DURHAMVIEW CRESCENT LOCATED IN THE HEART OF STOUFFVILLE. THIS STUNNING TWO STOREY END UNIT FAMILY HOME BOASTS THOUSANDS IN UPGRADED FINISHES. IMPECCABE DECOR WITH EVERY LIGHT FIXTURE UPGRADED, ADDING A TOUCH OF ELEGANCE THROUGHOUT. THE UPGRADED KITCHEN FEATURES A BEAUTIFUL QUARTZ COUNTERTOP AND BACKSPLASH, BREAKFAST NOOK AND WALKOUT TO A FENCED BACKYARD COMPLETE WITH OUTDOOR GARDEN SHED. INSIDE, YOU'LL FIND FOUR SPACIOUS BEDROOMS, EACH WITH ITS OWN CLOSET. ,A COZY LIVING ROOM COMPLETE WITH GAS FIREPLACE, AND AN OVERSIZED DINING ROOM PERFECT FOR ENTERTAINING AND FAMILY GATHERINGS. THIS IS TRULY A SPECIAL HOME - READY FOR YOU TO MOVE IN AND MAKE IT YOUR OWN. (id:65446)
201 Bonaventure
Shediac, New Brunswick
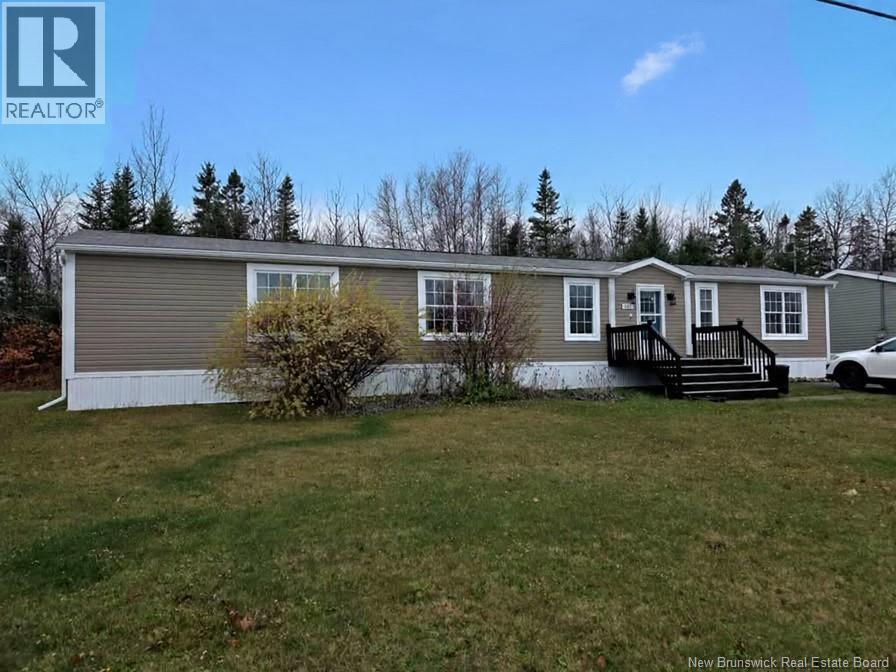
201 Bonaventure offers comfortable quiet living in Domaine Parlee, just minutes from Parlee Beach, the Pointe de Chene Wharf, local restaurants, and even the drive-in! This well kept mini home features 2 bedrooms and 2 baths, including a primary suite with walk in closet and a 3 piece ensuite. The open concept layout includes a bright white kitchen with island, a welcoming living room with accent wall, and patio doors leading to the back deck. A separate laundry room adds everyday convenience. The private backyard offers space to relax and comes with a storage shed. A solid option for year round living or a seasonal getaway in one of Shediacs most convenient locations. This minihome has a private backyard and sits lengthwise on the lot giving you maximum road frontage. Domaine Parlee is a quiet park with well maintained properties. only 20 minutes to Moncton with easy highway access! Shopping and Restaurants nearby. Easy Highway access for Moncton, Northern NB and PEI! Contact your REALTOR® to view. Quick closing is available! (id:65446)
266 Dalhousie Street Unit# Lower
Brantford, Ontario
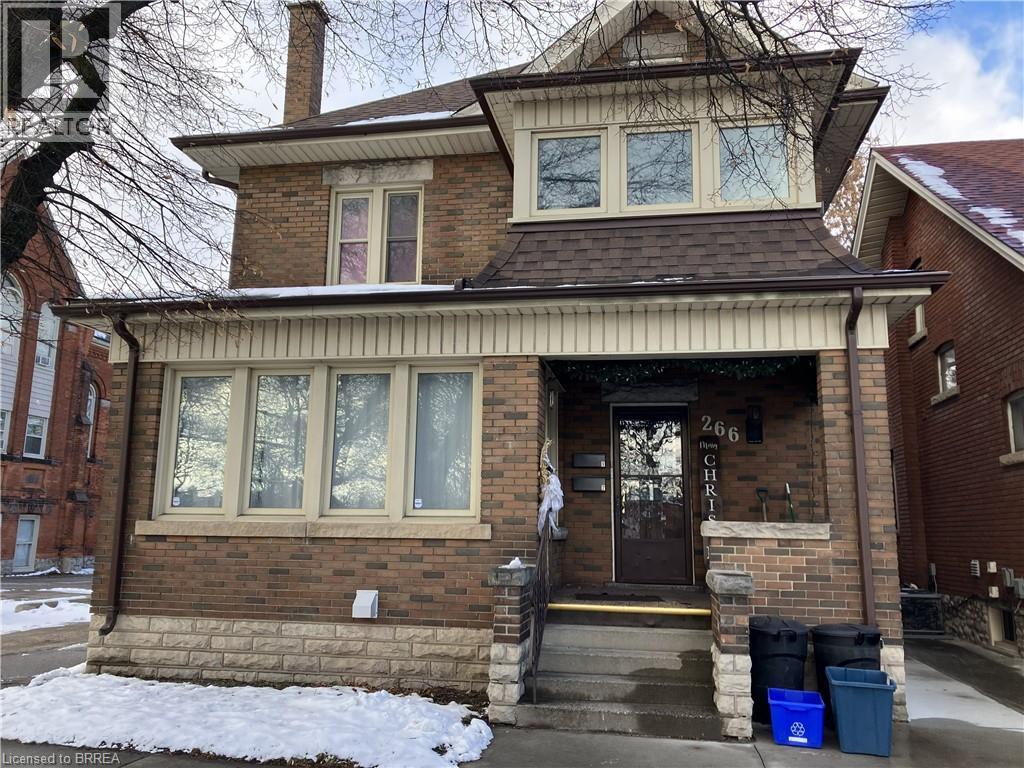
It is modern, private, and right in the center of it all. This renovated 1-bed, 1-bath basement apartment at 266 Dalhousie Street offers a private entrance, a great updated kitchen, and a clean, contemporary feel throughout. Ideal for someone who wants a comfortable space with quick access to everything Brantford has to offer. On-street parking available. $1,575/month + utilities. (id:65446)
163 Victoria Avenue N
Hamilton, Ontario
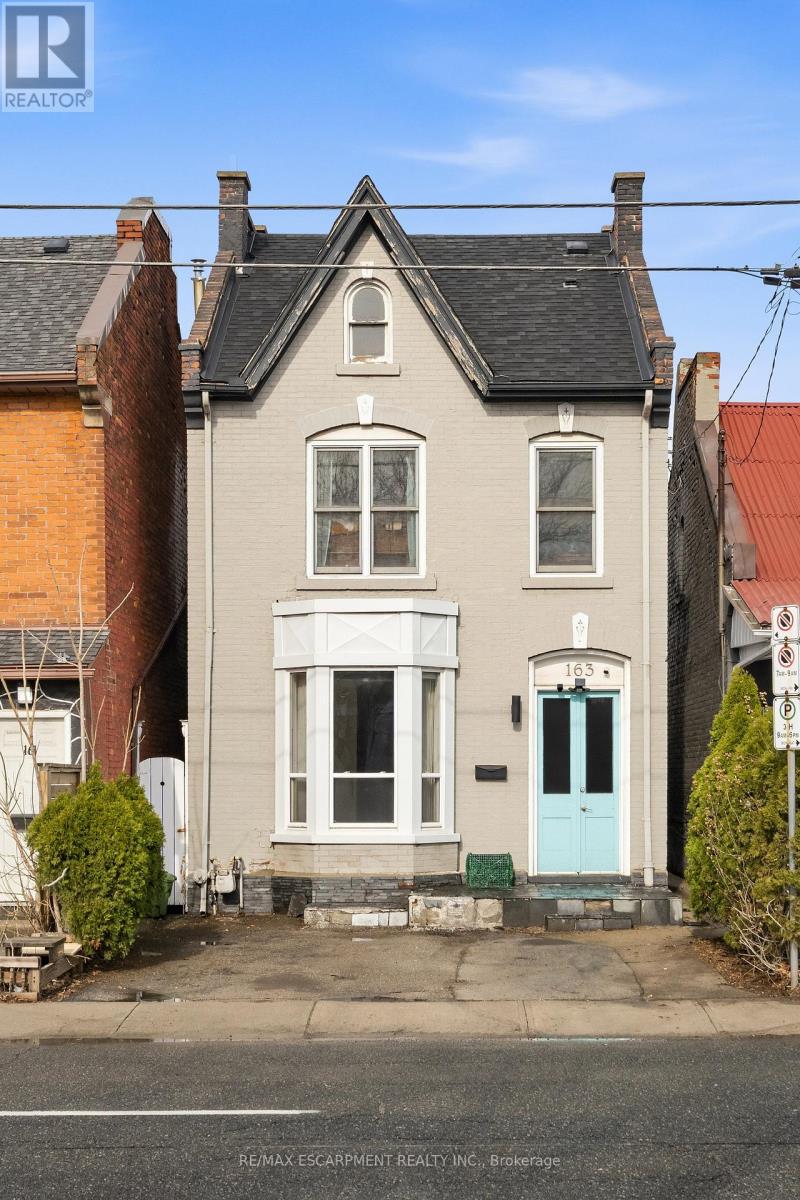
Welcome to 163 Victoria Ave N in the heart of Hamilton. This recently renovated home is conveniently located close to tons of amenities including Theatre Aquarius, Hospital, multiple parks, schools, restaurants, public transportation and so much more. The main floor apartment features soaring ceilings, exposed brick, modern gourmet kitchen w island & quartz countertops, a Liebberr fridge AEG convection oven, built in dishwasher. A renovated bathroom, tons of storage space in the basement with laundry. A new furnace and air conditioner (2023). Walk out from main floor unit to huge yard and a much sought after 1 1/2 garage. The 2nd floor unit features 2 bedrooms(or 1 bedroom plus office), 4 piece bath, kitchen w island,& 2 parking spots in the front of the house. Recent upgrade to second floor, heat pump (2024)Second floor is tenanted. Upstairs tenant pays $1500 per month and 55% of the utilities. The perfect solution to live in the lower unit and have the upper unit supplement your mortgage payments! This is a Must See! Sellers do not guarantee retrofit of units. Opportunity knocks! (id:65446)
4395 Hermitage Drive
Richmond, British Columbia
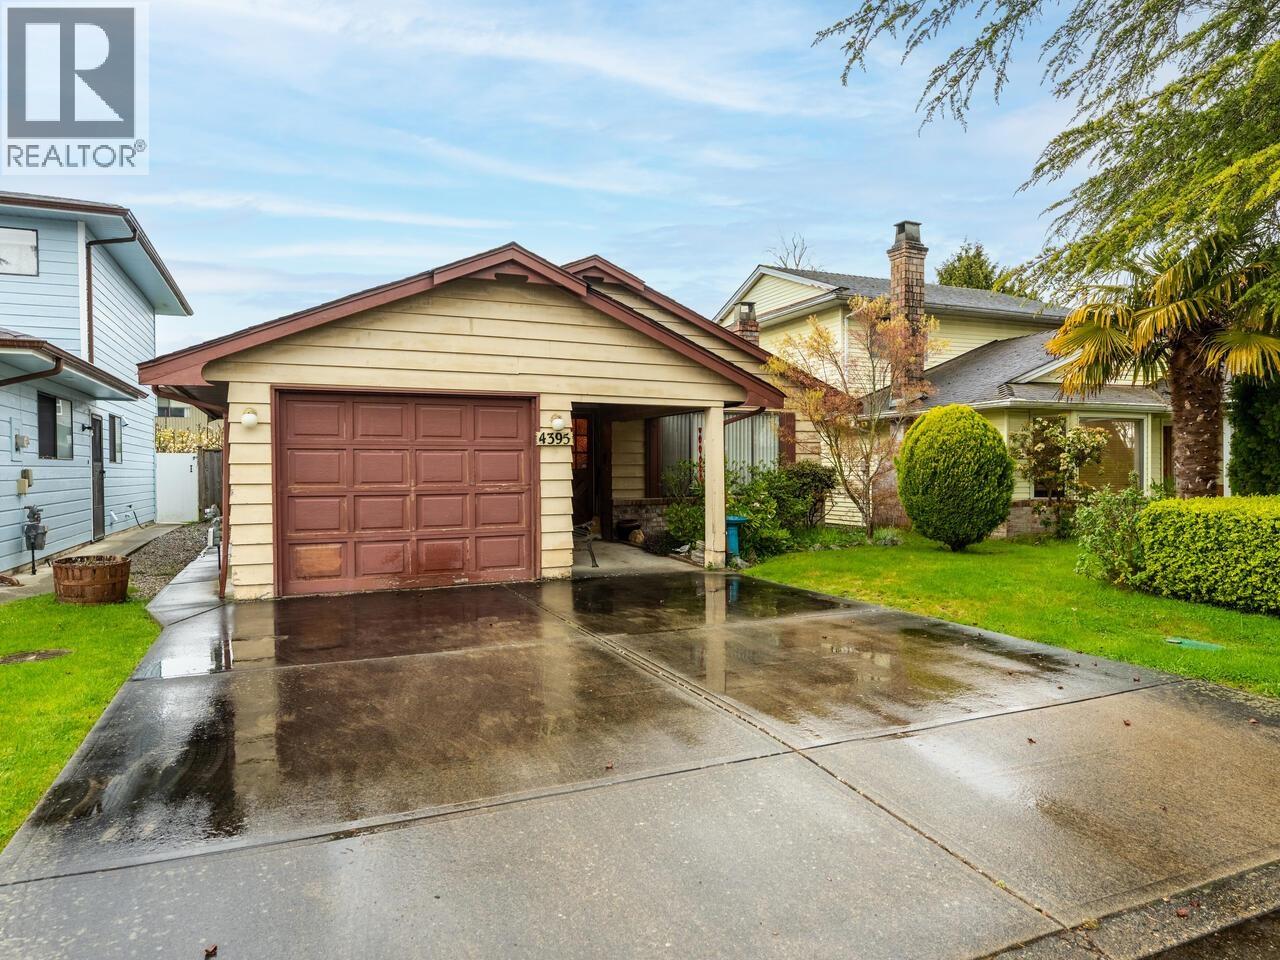
Welcome to this charming rancher-style home in the highly sought-after Steveston North neighborhood of Richmond. Offering 3 bedrooms and 2 bathrooms, this residence is the perfect opportunity for those looking to enjoy the ease and comfort of one-level living. This home has solid bones-an ideal canvas for your renovation ideas, although not required - this home is clean and move in ready for a small family looking to get their start in the detached market. Families will appreciate the close proximity to Diefenbaker Elementary, while the vibrant shops, dining, and waterfront charm of Steveston Village are just a short stroll away. Whether you're a first-time buyer, investor, or downsizer, this is a rare opportunity to own in one of Richmond´s most desirable communities. Don´t miss your chance to unlock the potential of this well-located gem. (id:65446)
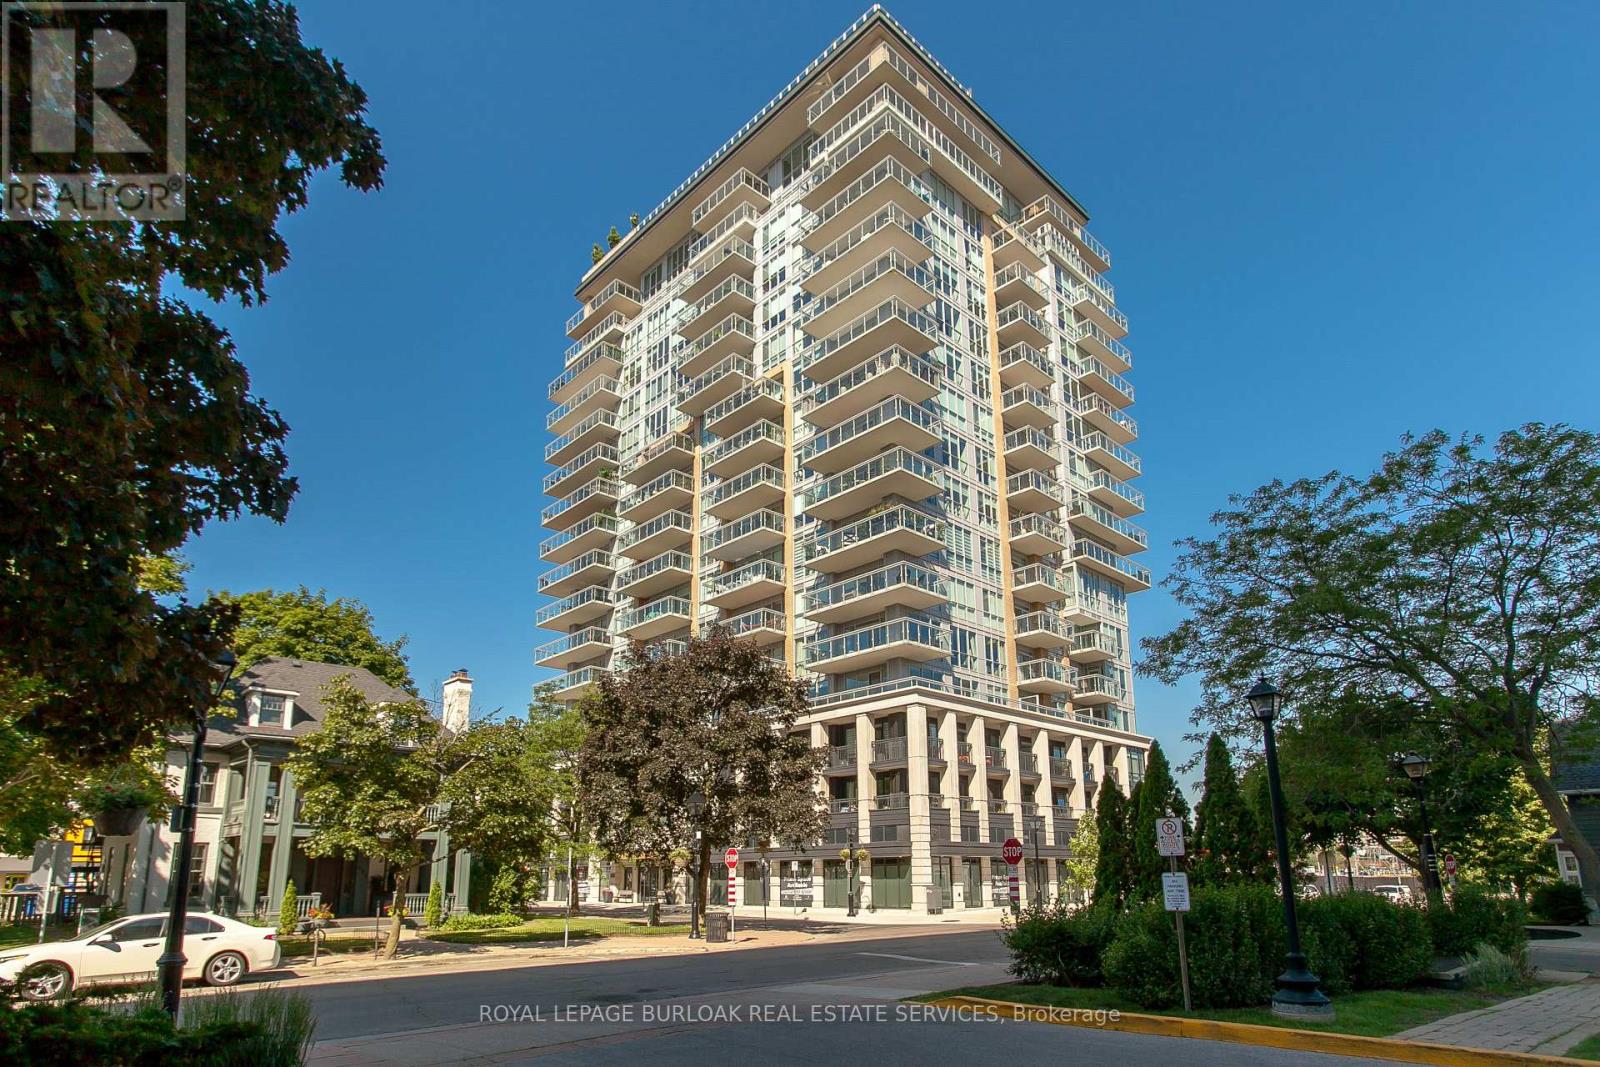
401 - 2025 Maria Street
Burlington, Ontario
Experience elevated downtown living in one of Burlington's most sought-after residences. Set within the prestigious Berkeley Condos, this hotel-inspired suite offers a refined, low-maintenance lifestyle in the heart of the city-just steps from the waterfront, Spencer Smith Park,boutique shopping, top-rated restaurants, cafés, and vibrant year-round events. Whether it's morning walks along the lake or evenings outdowntown, this location delivers the ultimate lifestyle experience. Inside, 9' ceilings and rich hardwood flooring create a seamless, upscale feelt hroughout. The modern eat-in kitchen is designed to impress, featuring granite countertops, a tile backsplash, stainless steel appliances with range hood, and a spacious island with breakfast bar-perfect for casual dining or entertaining. The bright living room is anchored by an oversized window and walkout to a private balcony, where you can unwind with beautiful lake views as your backdrop. The primary bedroom offers a peaceful retreat, complete with a 4-piece ensuite featuring a walk-in glass shower and separate tub. An additional bedroom/ Den with stylish barn doors provides an ideal space for guests or a home office, complemented by a sleek 3-piece main bath with walk-in shower. This unit also includes one parking space, a super-sized locker conveniently located next to the parking space, plus an additional locker on the same floor-offering exceptional storage rarely found in condo living. Residents of this upscale building enjoy access to premium amenities including a 24-hourconcierge, fully equipped fitness centre, elegant party and games room, guest suites for overnight visitors, and a stunning rooftop terrace with breathtaking panoramic views of the lake and city skyline. An exceptional opportunity for professionals, downsizers, or anyone seeking a sophisticated, walkable lifestyle in one of Burlington's most vibrant and connected (id:65446)
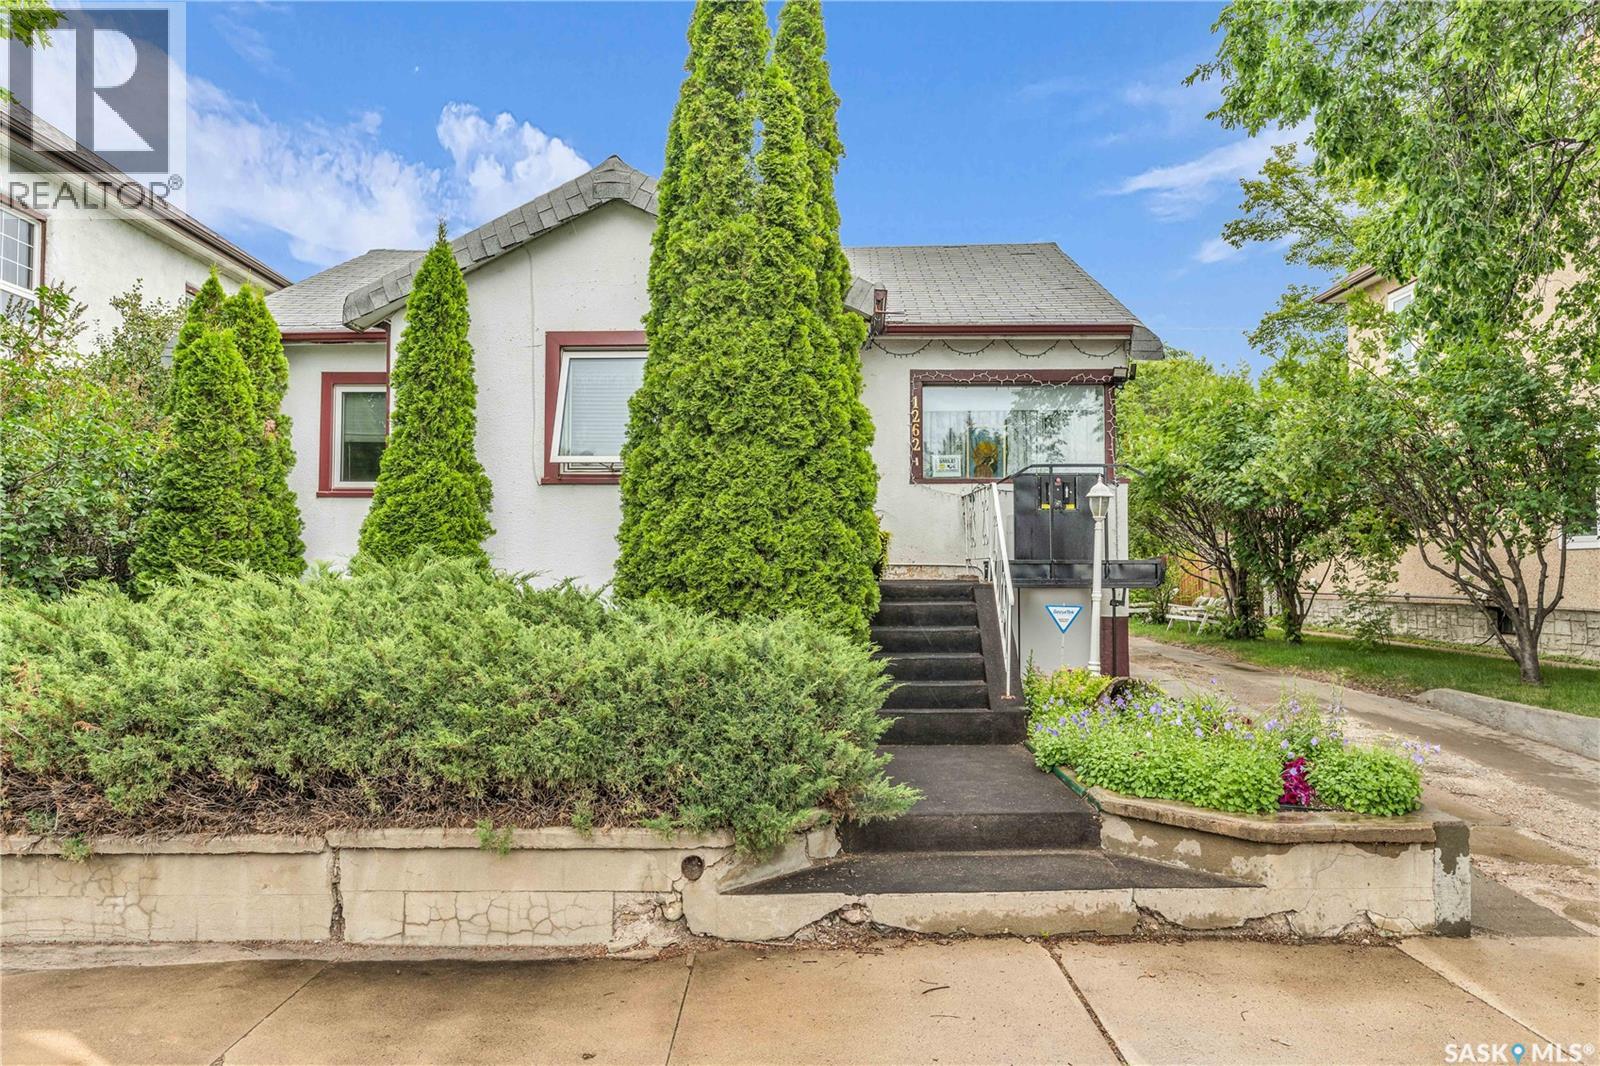
1262 103rd Street
North Battleford, Saskatchewan
Charming Character home on a quiet street! Welcome to this quaint and well-kept 808 sq. ft. home offering warmth, character, and practicality. Featuring four bedrooms and two bathrooms, this property is perfect for a small family, first-time buyers, or retirees looking to downsize without sacrificing garage or shop space. Inside, you’ll find a cozy living room with plenty of natural light, a functional kitchen, and a recently renovated main bathroom complete with a modern walk-in shower. The home’s layout is efficient and inviting, with thoughtful details throughout. Outside, the property truly shines. The gorgeous yard is a gardener’s dream with a bounty of raspberry bushes that produce year after year. A long driveway leads to a double detached insulated garage, providing plenty of room for vehicles, storage, or workshop use. Nestled on a quiet street, this property offers the perfect blend of charm, comfort, and practicality. Whether you’re starting out, settling down, or seeking a smaller space with great garage potential, this home is a must-see. Don’t miss your chance to own this hidden gem! (id:65446)