
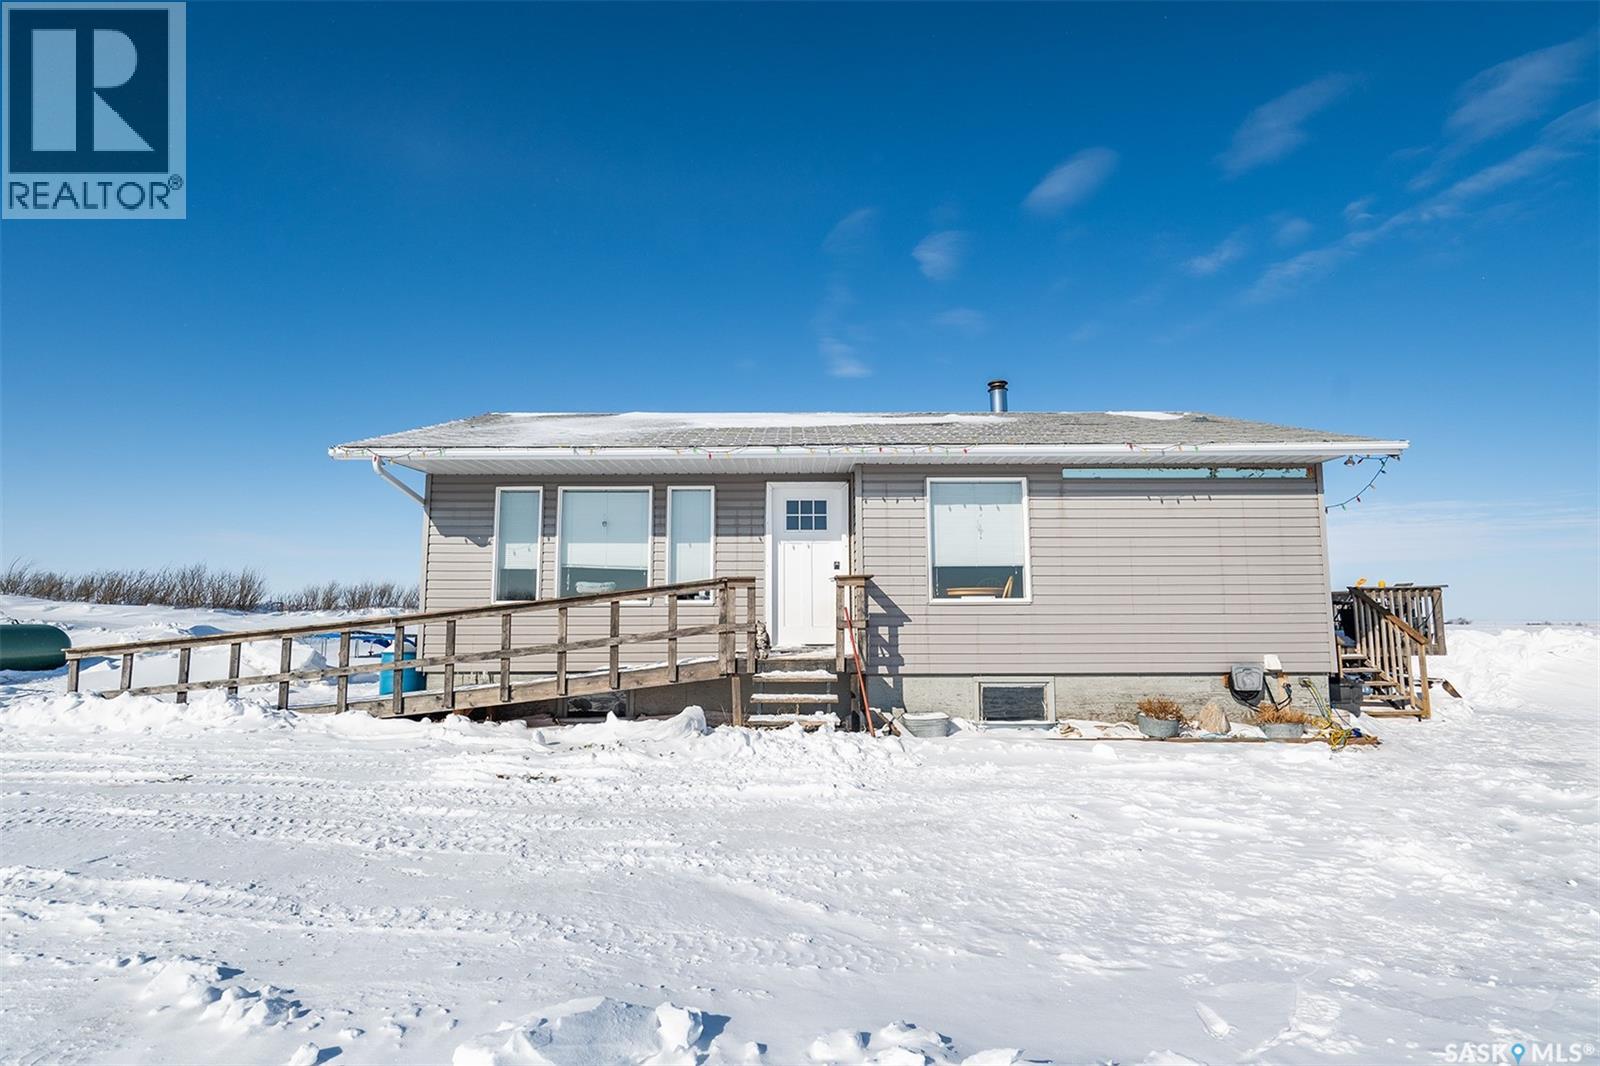
Sparks Acreage
Big Quill Rm No. 308, Saskatchewan
If you’ve been dreaming of space, privacy, and room for animals — this 25.59 acre property just outside Wynyard in the RM of Big Quill is one you’ll want to see. The home offers 2 bedrooms and 1 bathroom on the main floor, with thoughtful updates already completed. The main level features vinyl plank flooring and a refreshed kitchen with updated appliances (2021), giving the space a clean, modern feel while still offering room to make it your own. The basement is currently unfinished but features large windows, providing excellent natural light and strong potential for future development. Whether you’re looking to expand your living space or create additional bedrooms, the opportunity is there. Approximately 14 acres are fenced and include a hydrant — ideal for horses, livestock, or anyone wanting to start a small hobby farm. The remaining land provides plenty of additional space for pasture, recreation, or future plans. Major upgrades include the Walkers Water system completed in 2023, giving peace of mind and added value. Located just minutes from Wynyard, you get the best of both worlds — quiet country living with convenient access to town amenities. If acreage life has been calling, this could be the one. (id:65446)
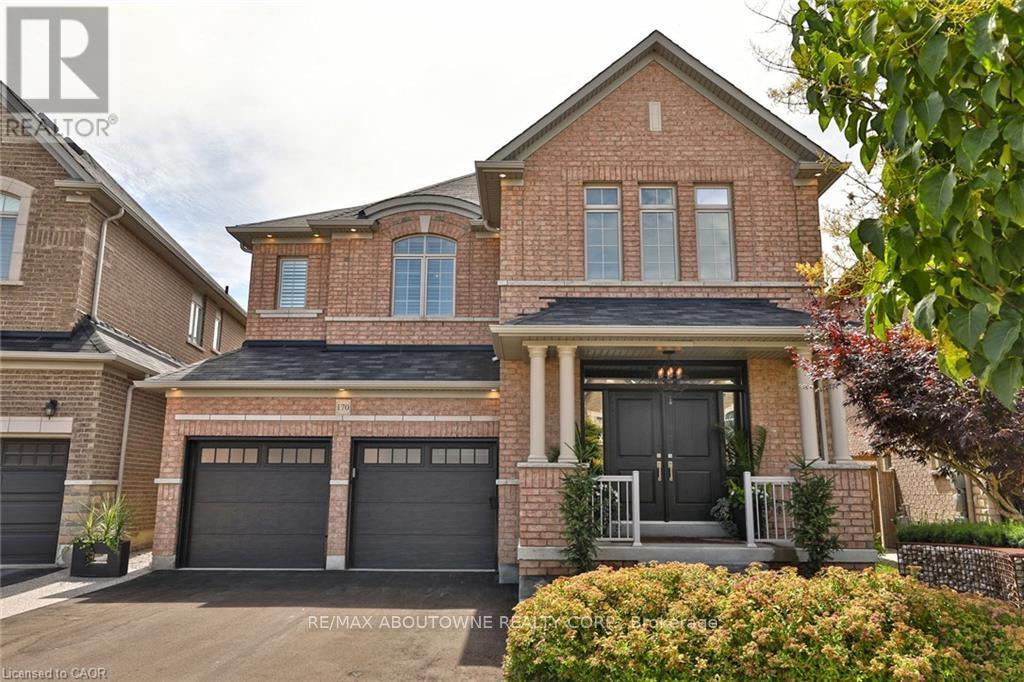
Basement - 170 Humphrey Street
Hamilton, Ontario
Beautifully finished furnished 1-bedroom private suite in desirable Waterdown offering secure coded entry and a thoughtfully designed self-contained layout ideal for executive rental or extended stay. Features include open-concept kitchen/living area, quartz counters, breakfast bar, dining space, 75-inch TV, electric fireplace, Bell fibre internet, dedicated workspace, spacious queen bedroom with walk-in closet, and modern bathroom with walk-in shower. Quiet residential setting within walking distance to village shops, cafés, restaurants, trails, and Smokey Hollow Falls. Approx. 7 minutes to Aldershot GO Station for convenient commuter access to Toronto and Hamilton. Premium furnished accommodation suited to professionals, relocations, or longer-term occupancy. (id:65446)
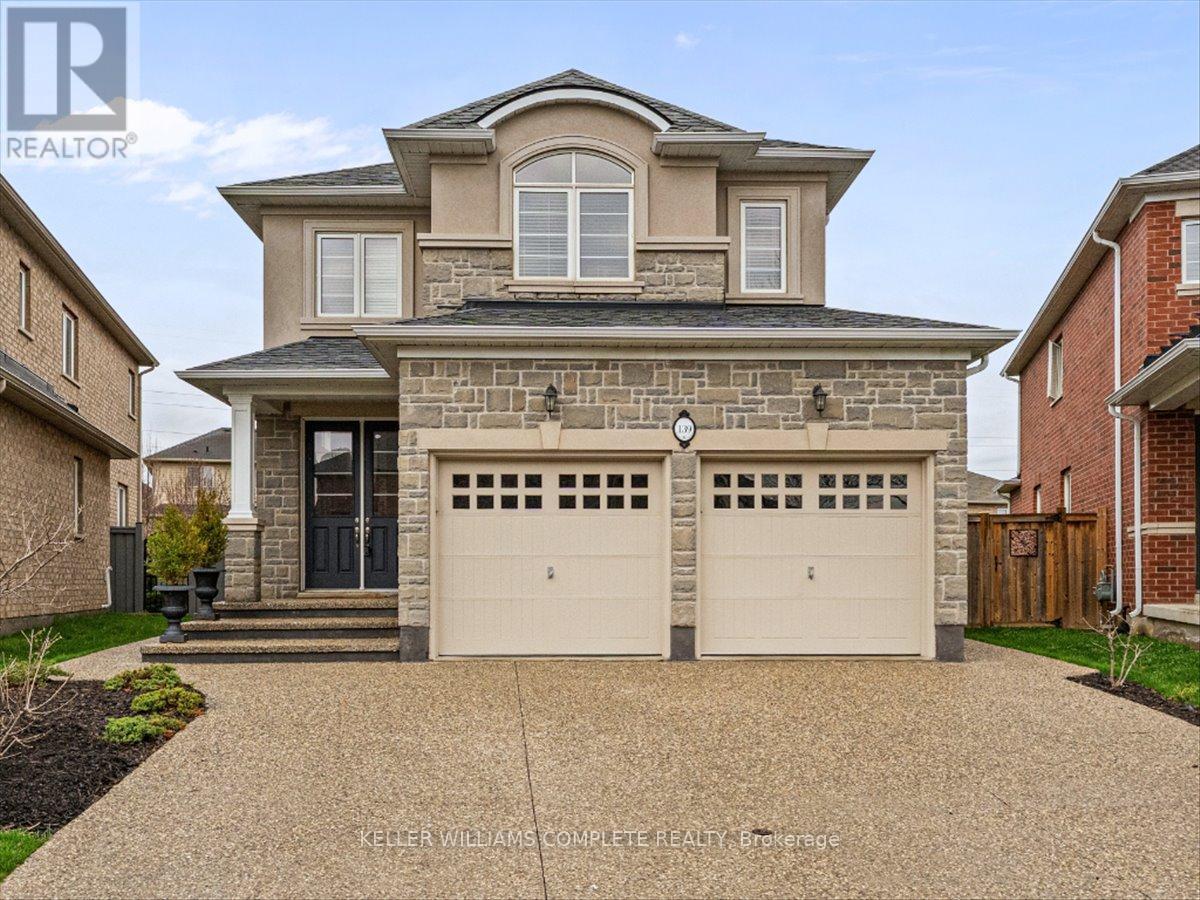
139 Vinton Road
Hamilton, Ontario
Located in the sought-after Meadowlands community, this well-maintained family home offers over 3,000 sq ft of finished living space, including a finished basement, and is close to top-rated schools, parks, and shopping. The main level features engineered hardwood flooring, an oak staircase with iron railings, and a bright layout. The modern kitchen includes a quartz waterfall countertop, ideal for entertaining and everyday living. The finished basement provides additional space with recreation room, fireplace, wet bar basement, bedroom, and 3-piece bathroom, offering flexibility for in-law suite potential or growing families. Situated on a premium pie-shaped lot, the landscaped backyard features a large wooden deck, perfect for outdoor living. A shed electricity adds convenience and extra storage. Additional highlights include a double-car garage with a 240V outlet for electric vehicle charging, an exposed aggregate driveway, and a double door entry for added curb appeal. (id:65446)
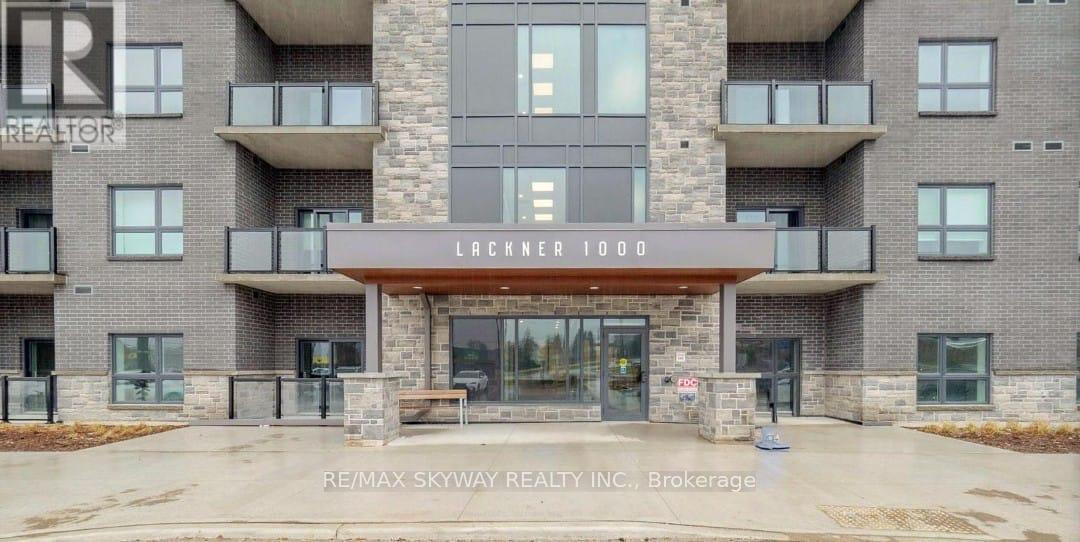
406 - 1000 Lackner Place
Kitchener, Ontario
Welcome to this spacious Condo offering 1+1 Bed, 1 Bath with 1 Parking & 1 Locker. Located at a Prime Location! This stunning 1-bedroom plus Den condo is perfectly situated near top amenities, transit, shopping, and dining. Flooded with natural light, this modern unit features an open-concept layout, sleek and modern kitchen finishes. Enjoy the convenience of an assigned parking space and locker, plus access to premium building amenities. This well-appointed unit offers unbeatable convenience just 10 minutes from Highway 401 and easily accessible to the GO Station, Googles office, Downtown Waterloo, Wilfrid Laurier University, and the University of Waterloo and the University of Guelph. Enjoy the comfort of in-suite laundry, a dedicated parking space, and seamless access to shopping, restaurants, parks, and public transit. (id:65446)
36 White Bark Way
Centre Wellington, Ontario
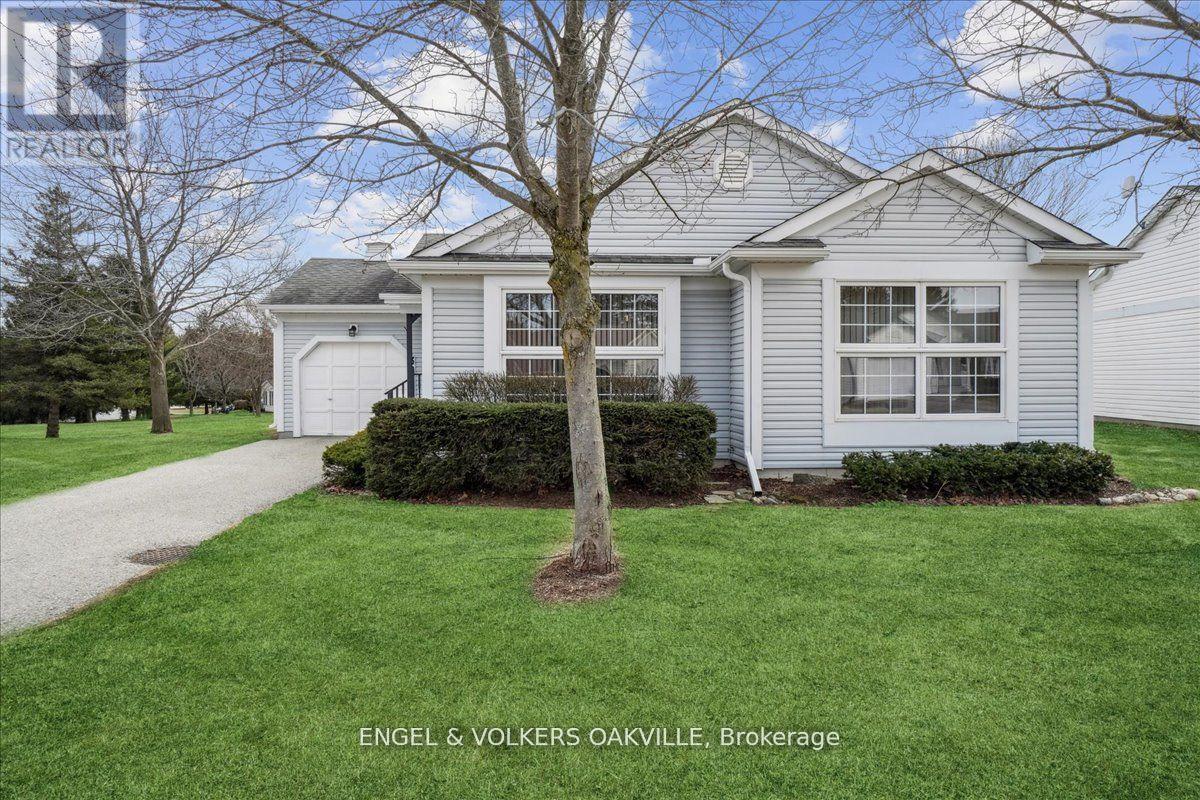
Pine Meadows - A Retirement Lifestyle Beyond Your Expectations! This is a Land Lease community at $436.78 per month. The convenience of main-floor living is amplified by the accessibility features the builder has made standard for this community. A trail to Belwood Lake steps from your door, and the Community centre has an indoor pool, library, exercise room, sauna and hot tub, tennis courts/ pickle ball, woodworking shop, and so much more! Maintenance fees $612.60 / month ( includes water/sewer, snow removal from road and driveway, grass cutting and front garden maintenance). Sit back and relax. Retirement at its Best!! Metz B model 1344 square feet (id:65446)
72 & 74 Delawana Drive
Hamilton, Ontario
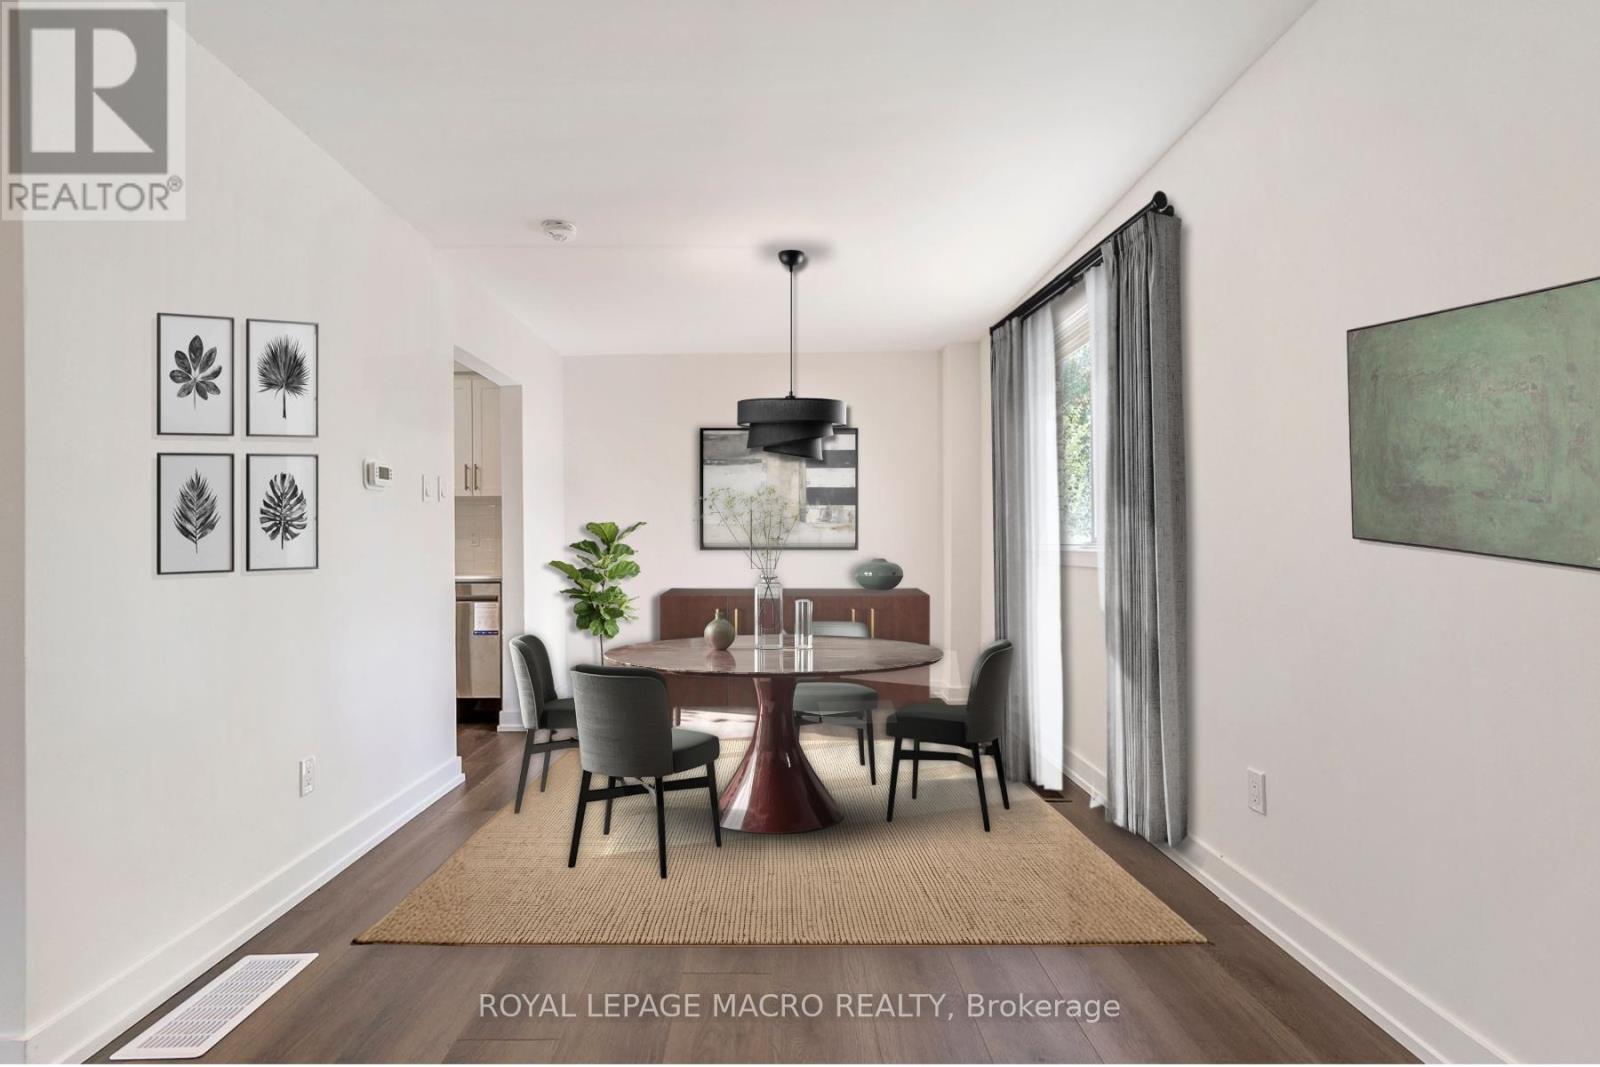
TWO HOMES FOR THE PRICE OF ONE! Live in one and enjoy the flexibility of having a second fully self-contained home under the same roof. Welcome to 72 & 74 Delawana Drive, a rare front-and-back attached duplex designed for real life living, with separate entrances. The unique layout provides enhanced privacy, dedicated outdoor space, and two front-yard parking spots per residence. One home has just been beautifully professionally renovated and is completely move-in ready, while the other is currently tenanted, offering the opportunity to help offset household expenses now, with the potential to make it your own in the future. Each unit offers a four-piece bathroom, a bright kitchen, spacious living and dining areas, a partially finished basement and includes a new wooden backyard fence (valued at $7,500). Conveniently located just off Centennial Parkway, you are minutes away from public transit, the Confederation GO Station, highway access, shopping, and schools. (id:65446)
4 - 520 Orr Street
Stratford, Ontario

Welcome to Unit 4, a beautiful to-be-built townhome that blends modern style with a warm, inviting atmosphere. Bright, thoughtfully designed, and easy to live in, this 3 bedroom, 3 bathroom home offers a layout that feels both functional and comfortable from the moment you walk in. The open concept main floor is filled with natural light from large windows, creating a space that feels airy and welcoming. The kitchen offers generous counter space and flows seamlessly into the living and dining areas, making it ideal for entertaining, family time, or simply relaxing at home. Upstairs, the primary bedroom provides a peaceful retreat with a walk in closet and private ensuite. Two additional bedrooms offer flexibility for growing families, guests, or a home office, while a full bathroom and convenient upper level laundry make everyday living that much easier. Additional features include an attached single car garage, private driveway, and a full basement with ample storage and future potential. Located in a quiet, family friendly neighbourhood just minutes from schools, parks, shopping, and Stratford's vibrant downtown, this home offers the perfect balance of comfort and convenience. Known for its renowned theatres, great dining, and charming café culture, Stratford is a place you'll love being part of. Unit 4 is a home that feels just right, the kind of place you'll be proud to call your own. (id:65446)
1306 - 206 King Street W
Hamilton, Ontario
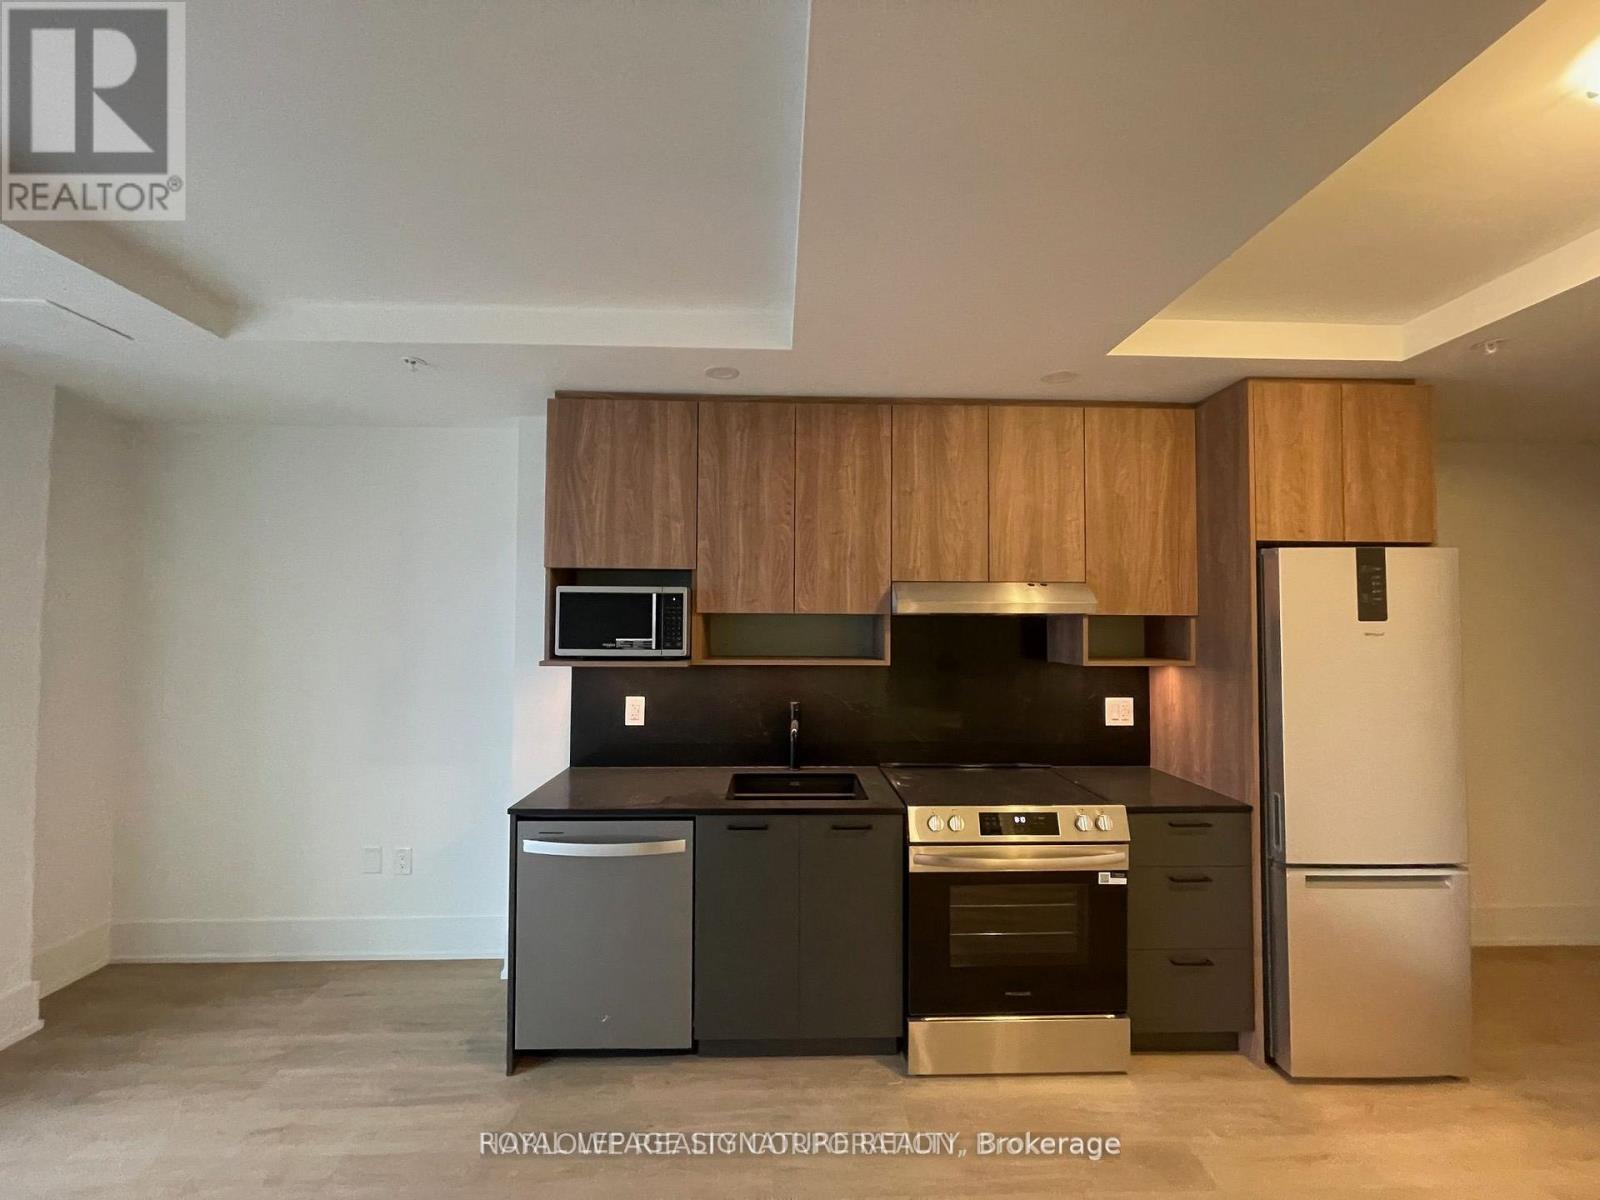
Experience elevated urban living in this stunning top-floor residence at Radio Arts in the heart of Hamilton. Positioned on the highest level of the building, this 1-bedroom, 1-bathroom suite offers an exclusive penthouse feel with impressive views and an abundance of natural light.Thoughtfully designed with a modern open-concept layout, the unit features sleek finishes, a contemporary kitchen with stainless steel appliances, and a spacious bedroom retreat. The elegant Juliet balcony allows you to enjoy fresh air and city views while maintaining a seamless indoor-outdoor connection.Residents enjoy access to premium amenities including a co-work & Wi-Fi lounge, a penthouse social lounge complete with fireplace, and beautifully designed rooftop terraces with BBQ areas-perfect for entertaining or unwinding.Ideal for professionals or investors, this unit offers a low-maintenance lifestyle in a brand new, highly anticipated development. Located just steps from vibrant dining, shopping, transit, and downtown amenities, Radio Arts combines convenience with contemporary design.A rare opportunity to live in a top-floor unit in one of Hamilton's most exciting new buildings! (id:65446)
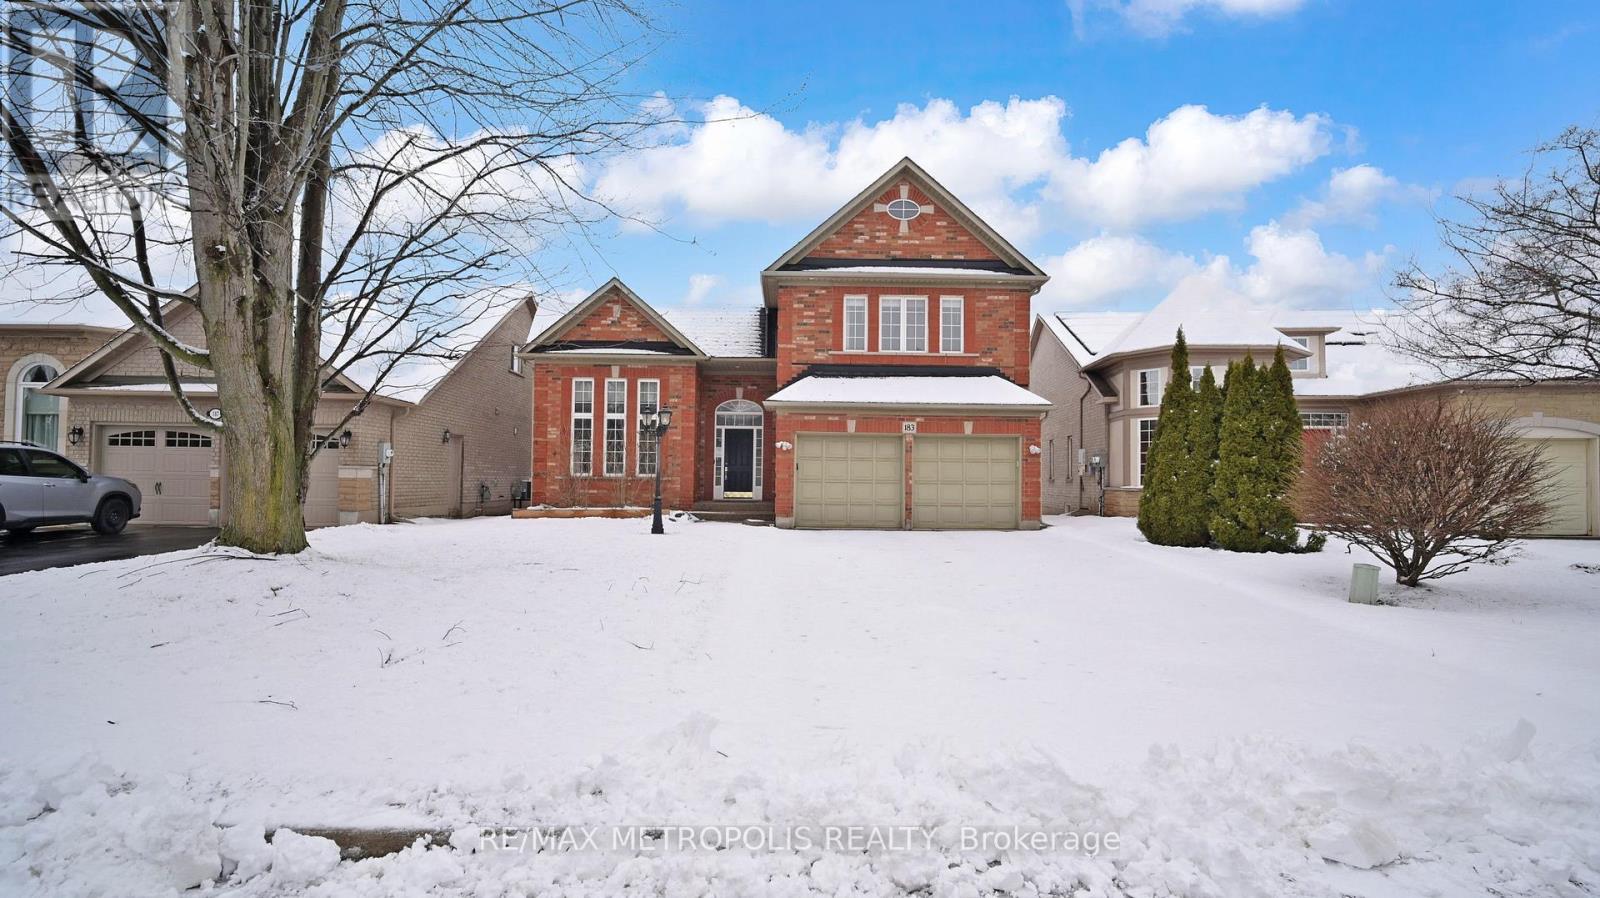
183 Valmont Court
Hamilton, Ontario
Welcome to this beautiful executive home nestled on a quiet court in prestigious Ancaster. This spacious 2-storey offers 3+2 bedrooms, 4 bathrooms, and over 4000 sq ft of total living space with soaring vaulted ceilings. The main floor features generous living areas, a private den which can be converted into a 4th bedroom, and a well-appointed kitchen perfect for families and entertaining. Second floor features spacious layout with 3 large bedrooms & 2 upgraded bathrooms. Primary Bedroom features a 4-pc ensuite and large windows. The fully finished basement includes a self-contained in-law suite with its own kitchen, living area, two bedrooms and laundry ideal for extended family. Outside, enjoy a double car garage, 6-car parking, above-ground pool, and a deep lot. Minutes to Hwy 403, top-rated schools, shopping, and all amenities. (id:65446)
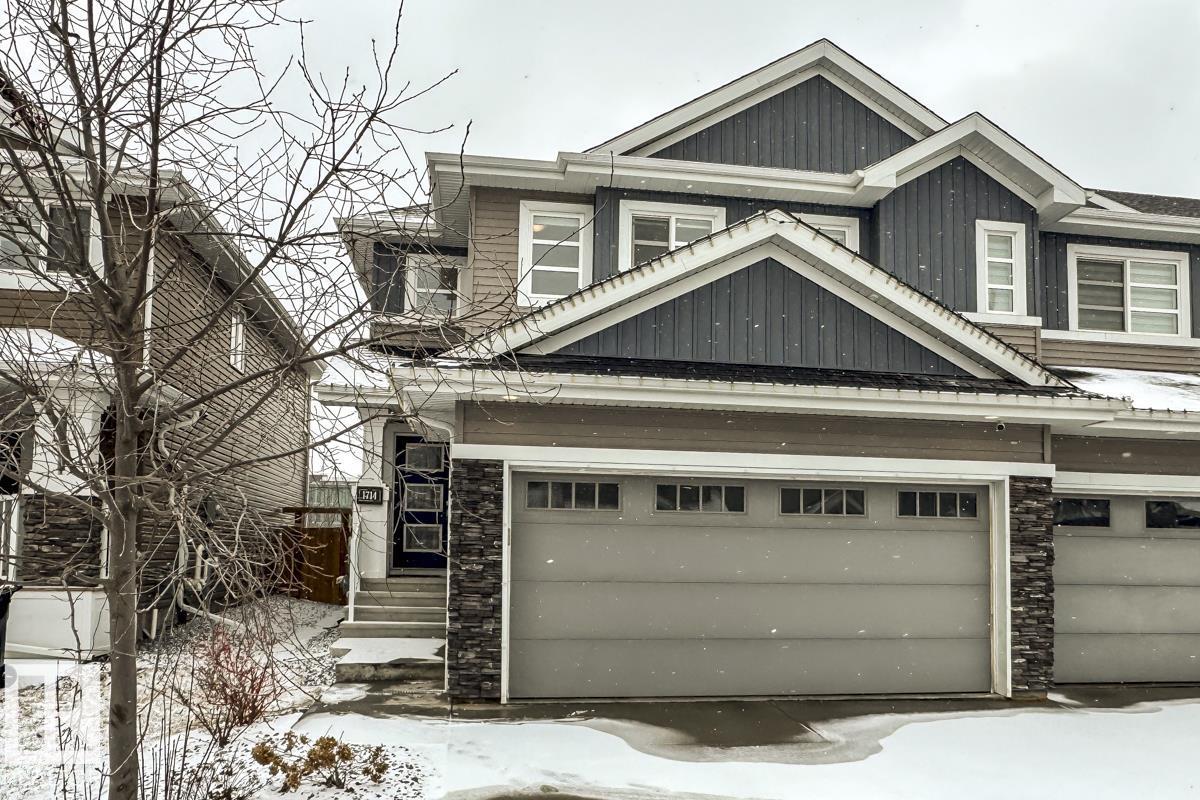
1714 169 St SW SW
Edmonton, Alberta
Step into this beautifully crafted half duplex that perfectly blends modern design w/ functionality, complete w/ dbl attached garage. The bright, open main flr is enhanced by stylish contemporary finishes & durable vinyl plank flrs throughout, creating a warm yet sophisticated space for daily living. At the heart of the home is the stunning kitchen, featuring sleek quartz countertops, s/s appliances & a spacious peninsula w/ bar seating—perfect for casual meals or hosting guests. A convenient walk-through pantry adds both storage and seamless access. Upstairs, you’ll find 3 generously sized bedrooms, a full 4-pc bath and a dedicated laundry area w/ built-in shelving for added convenience. The primary suite is a relaxing retreat w/ walk-in closet & private ensuite showcasing a large shower. Add'l upgrades incl central A/C & epoxy-coated garage floor for a polished, durable finish. Step outside to the west-facing backyard—ideal for enjoying evenings, summer BBQs & outdoor gatherings. Move in & enjoy! (id:65446)
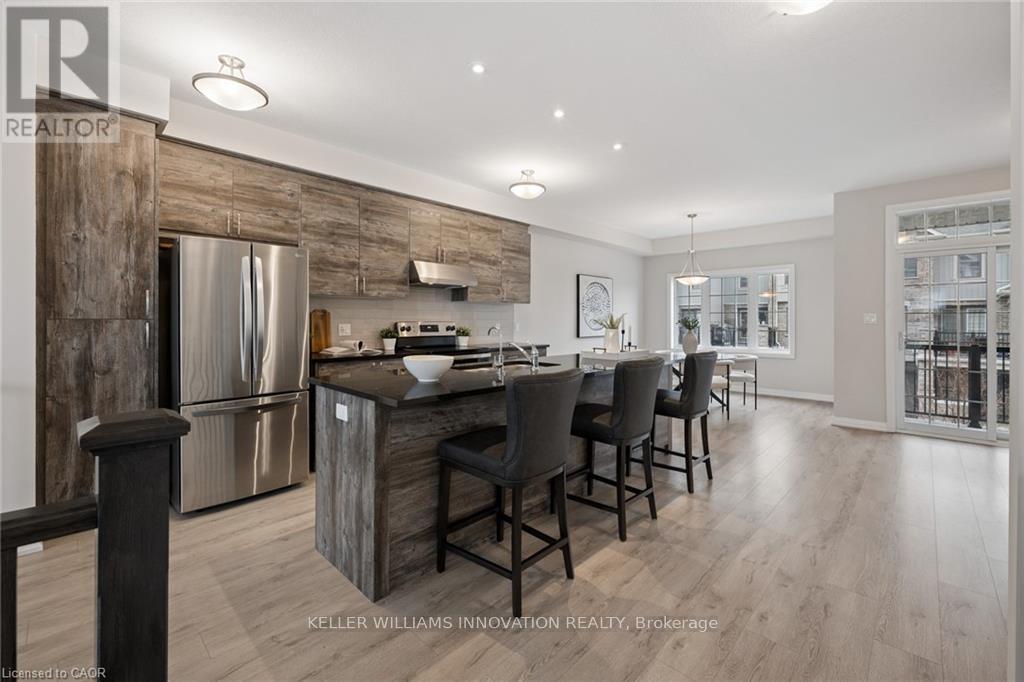
54 Bank Swallow Crescent
Kitchener, Ontario
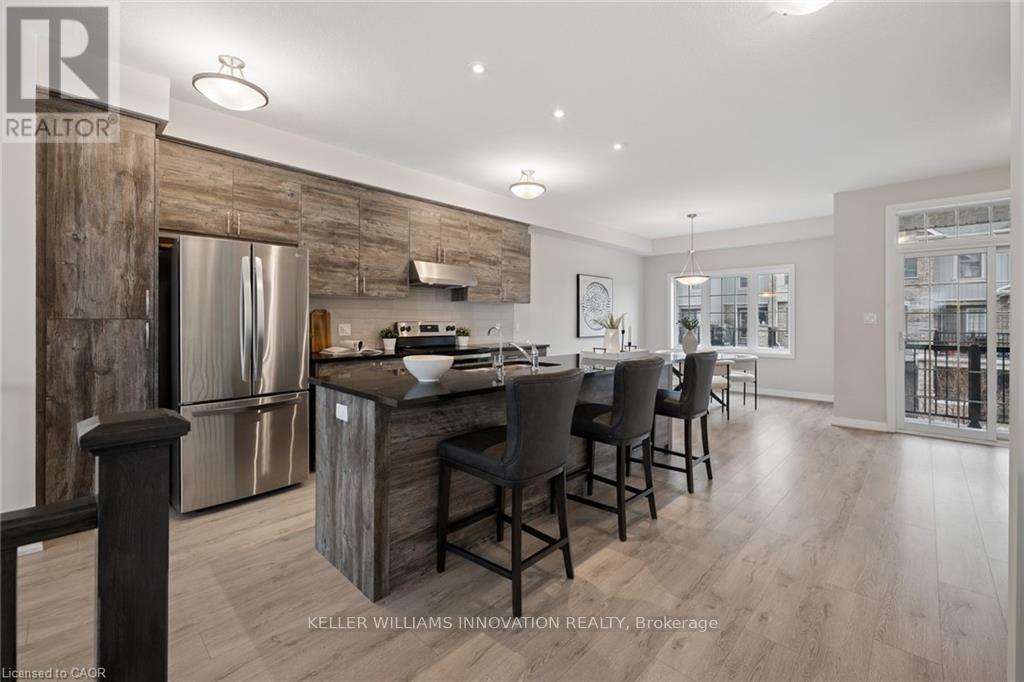
Step into a home that instantly feels right. This beautifully kept 2020 executive townhome offers the kind of space, light, and flow that today's buyers are searching for. Sunlight pours through the large windows, filling the open-concept main floor with warmth and energy. The chef-inspired kitchen sits at the heart of the home, perfect for gathering, hosting and making everyday moments feel special. Whether it's family dinners, weekend brunches, or evenings with friends, this space was made to be enjoyed. Upstairs, the primary suite becomes your private retreat, complete with a walk-in closet and full ensuite, your own quiet place to unwind at the end of the day. With 3+1 bedrooms and 3 bathrooms plus a powder room, there's room here to grow, work from home, and truly settle in. Morning coffee on the balcony, summer evenings on the deck, and the ease of being just minutes to the 401 and every amenity you need. This home blends comfort, convenience, and lifestyle seamlessly. It's more than just move-in ready, it's a home you'll feel the moment you walk through the door. Homes like this are rare. See it before someone else does! (id:65446)
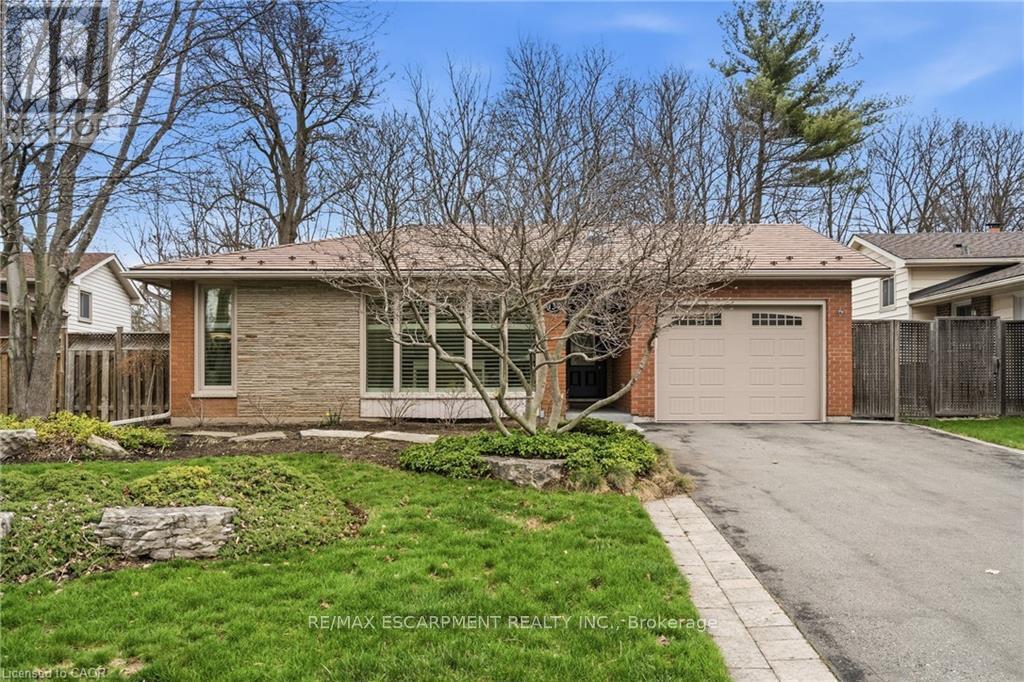
134 Little John Road
Hamilton, Ontario
Perfectly positioned just steps from Little John Park and set on an impressive 175-foot deep lot backing directly onto the Rail Trail, this exceptional split-level home captures the very best of Dundas living. Surrounded by nature, close to countless amenities, and thoughtfully enhanced, this 3 bedroom, two bathroom, three-level back split is designed to impress! Inside, the home reveals an exquisitely renovated open-concept living, dining, and kitchen space, finished with high-end materials and designed with both everyday comfort and stylish entertaining in mind. Oversized windows flood the space with natural light, while the kitchen impresses with quartz countertops, premium appliances, and refined detailing throughout. A short set of stairs leads to the upper level, offering a beautifully updated full bathroom and two generously sized bedrooms, including a serene primary retreat with walk-in closet. A rare and inviting wine bar/coffee station transitions seamlessly into the rear family room addition-an ideal place to relax while taking in uninterrupted views of the stunning backyard, or step out through patio doors to enjoy the fresh air. The fully finished lower level provides additional versatile living space, while the attached garage offers both interior access and a convenient rear door to the yard. The exterior won't disappoint, featuring a durable steel roof, lush perennial gardens, composite decking, and an exposed aggregate patio. A beautifully landscaped yard unfolds behind the home, where a spacious deck off the family room invites effortless outdoor dining, while a charming pergola tucked at the rear creates the perfect setting to unwind by the firepit under the stars. Meticulously maintained and thoughtfully upgraded, this home is a rare offering that blends natural beauty, refined design, and everyday functionality. (id:65446)
54 Bank Swallow Crescent
Kitchener, Ontario
Step into a home that instantly feels right. This beautifully kept 2020 executive townhome is available for rent and offers the perfect blend of space, light, and modern comfort. Sun-filled windows brighten the open-concept main floor, while the chef-inspired kitchen sits at the centre of the home-ideal for everyday living and entertaining. Upstairs, the primary suite offers a private retreat with a walk-in closet and full ensuite. With 3+1 bedrooms and 3 bathrooms plus a powder room, there's plenty of space to live, work, and relax. Enjoy a balcony for morning coffee, a deck for summer evenings, and a location just minutes to the 401 and all essential amenities. This rental opportunity delivers comfort, convenience, and lifestyle in one. Don't miss your chance to call it home. (id:65446)
3632 Hummingbird Wy NW
Edmonton, Alberta
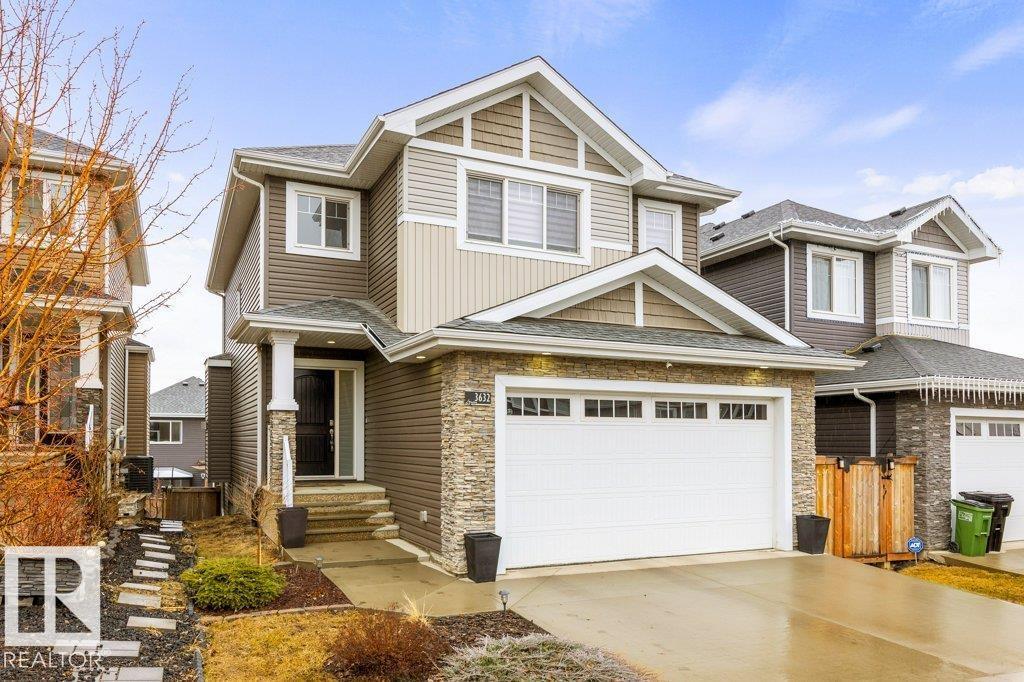
Exceptional 2 storey family home, highlighted by a RARE WALKOUT BASEMENT with a separate entrance, offering incredible flexibility or future suite potential. Step into a bright open-concept main floor featuring 9’ ceilings, a cozy gas fireplace, and beautiful finishes throughout. The fully upgraded kitchen shines with quartz countertops, full-height cabinetry, stainless steel appliances, and a spacious walk-through pantry. Enjoy the convenience of main floor laundry, a functional mudroom with built-in storage, and central air conditioning for year-round comfort. Upstairs offers a sun-filled bonus room, full bath, and three bedrooms, including a generous primary suite with walk-in closet and ensuite featuring double sinks and a large glass shower. The fully landscaped, fenced yard is perfect for families, kids, and pets. Move-in ready, this home is steps from scenic trails, green space, Big Lake, and Lois Hole Provincial Park, in one of Northwest Edmonton’s most desirable family communities. (id:65446)
18 - 11 Berczy Creek Way
Markham, Ontario
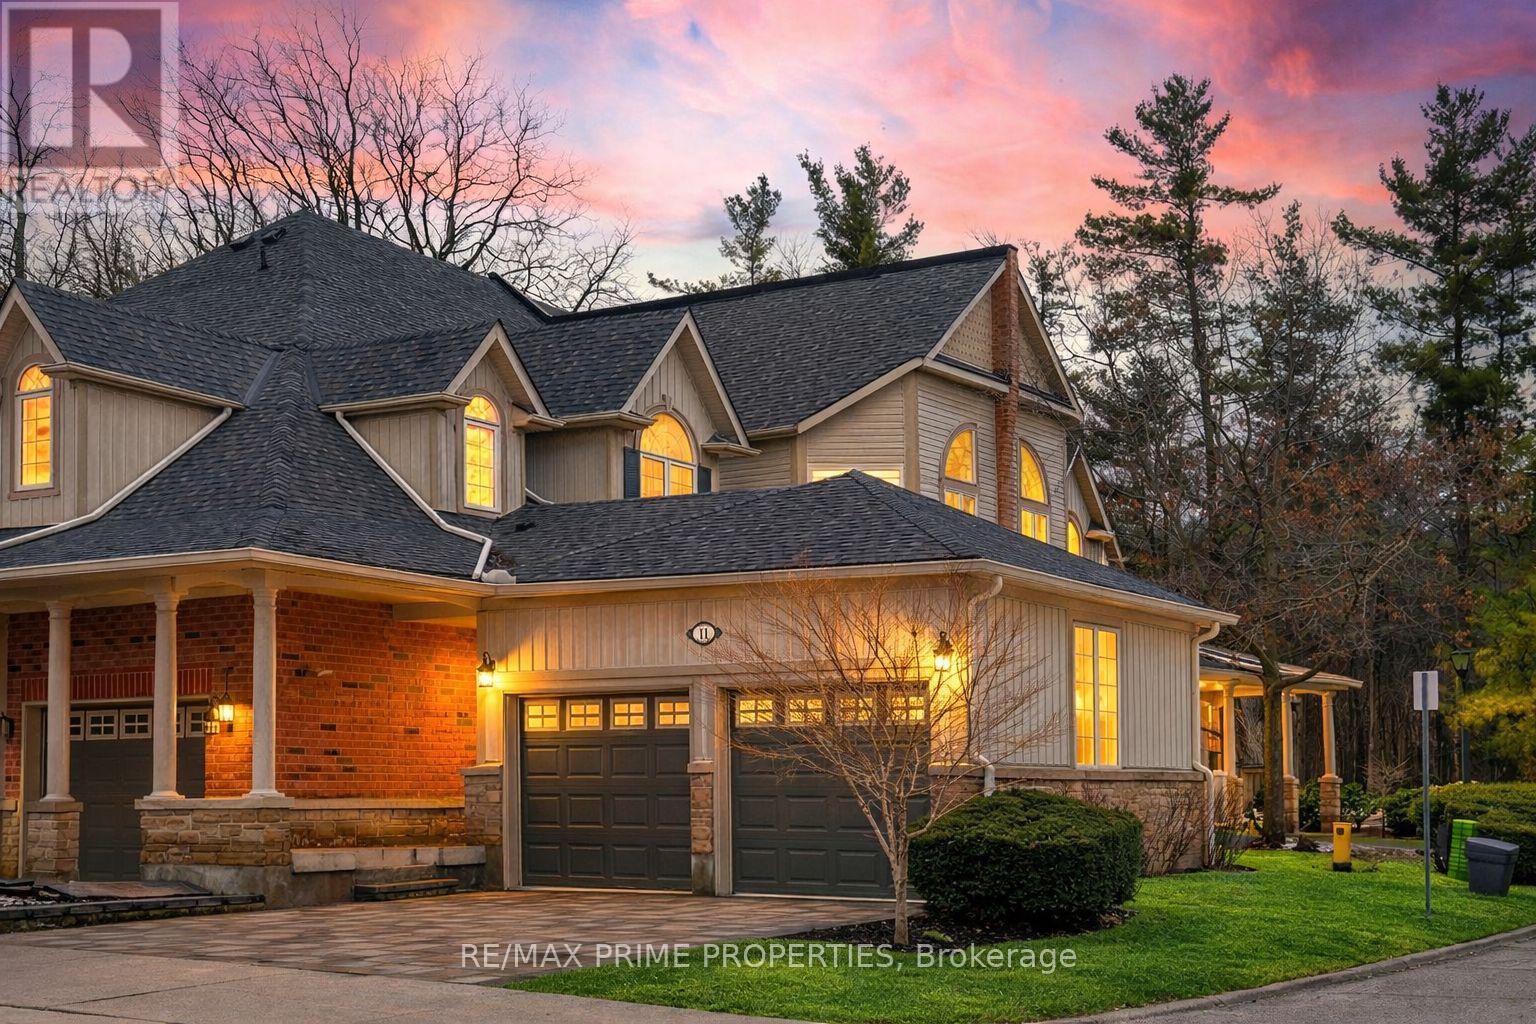
Rarely Offered Bungaloft In The Exclusive, Gated Glenburn Forest Community ** Backing Onto Protected Ravine And Conservation With Exceptional Privacy ** Approx 3000 sq/f (Not Including Basement) Built By Monarch With Thoughtful, Functional Design - Soaring Cathedral Ceilings In The Front Living Room ** Large Open-Concept Eat-In Kitchen With Stainless Steel Appliances, Centre Island, Pot Lights, And Ample Space For Everyday Living ** Convenient Main Floor Primary Bedroom With Coffered Ceilings, Walk-In Closet(Built-In Organizers) And Renovated Full 5 Pc Ensuite ** Bright Family Room With Large Windows Overlooking The Backyard and Adjoining A Bright Sunroom Featuring Skylights, A Double Sided Gas Fireplace, And Walkout To A Private Interlocked Patio Overlooking The Ravine And A Creek ** Spacious Upper Loft/Rec Area - Ideal For Media Room & Games, Plus 2 Large Bedrooms For Additional Living Space ** Meticulously Maintained Grounds Offering A Low-Maintenance Lifestyle Minutes To Hwy 404 & 407, Markville Mall, Top Schools, And Amenities. Management Fee Includes Monitoring, Cable, Internet & Home Telephone, Cleaning Of Exterior Windows & Eavestroughs Annually, Landscaping And Snow Removal. Hurray, this won't last! (id:65446)
482 East 37th (Basement) Street
Hamilton, Ontario
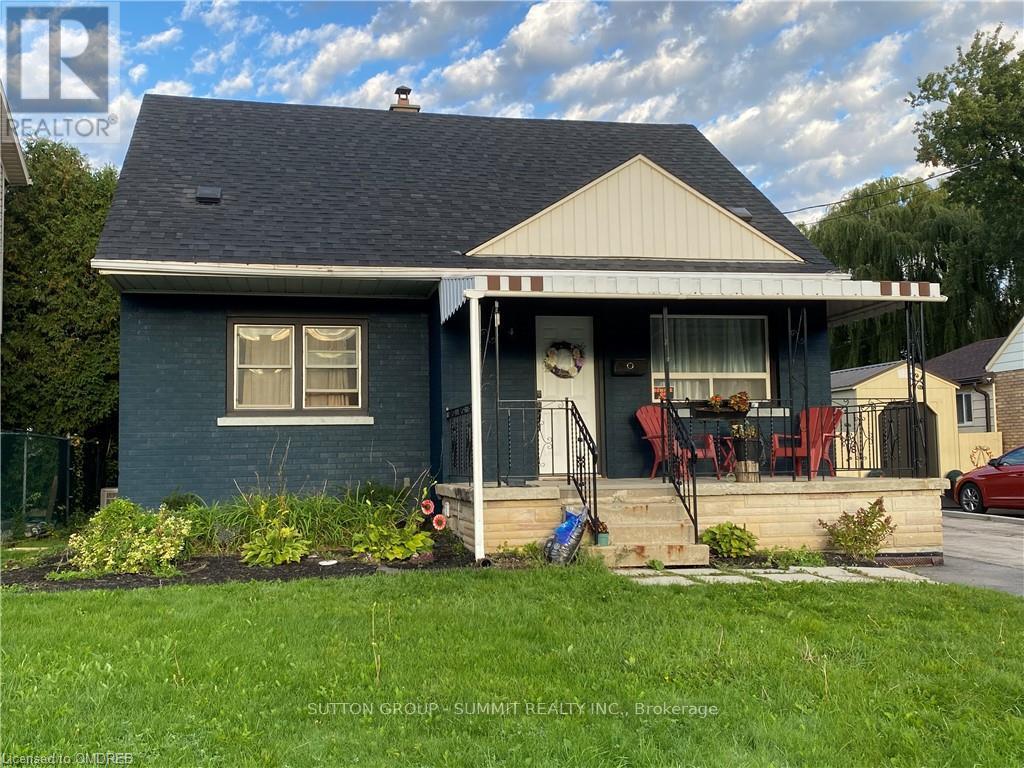
Very large Lower Level Only of beautiful legal duplex! Completely renovated bright 2 bedroom unit with many windows and high ceilings. The unit is approximately 1200 sq ft. Large living room with egress windows and pot lights. Separate spacious kitchen featuring pot lights, large closet, lots of counter space, newer stainless steel appliances. Spacious Primary bedroom with very large closet. Good size 2nd Bedroom. Unit also has ensuite laundry. Tenant pays 30% of heat and water, 100% of own hydro(Separate Electrical Panels) Driveway Parking. Available Immediately. Upper Tenant has use of front and backyard. (id:65446)
8601 88b Street
Grande Prairie, Alberta
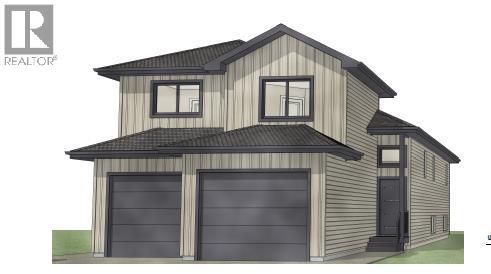
Brand new 2 storey with legal basement suite – Job 704, “The Kinley” by Unique Home Concepts, one of Grande Prairie’s premier builders and the proud builder of the 2021, 2023, 2024, 2025 & 2026 Dream Homes. Located in family friendly Riverstone. This impressive property is larger than most in its class, with each unit featuring its own attached garage, private entrance, separate laundry, and independent heating. The upper unit offers an open-concept main level with a linear electric fireplace in the living room, plus a spacious kitchen with quartz counters and dining area with island. The main-floor master bedroom includes a walk-in closet and full ensuite. Upstairs, you’ll find two additional generously sized bedrooms and a full 4-piece bathroom. The lower unit boasts a bright, open floor plan with a well-appointed kitchen with quartz counters and dining area, living room with fireplace, two bedrooms, and a full 4-piece bathroom. Durable vinyl plank and tile flooring throughout the common areas provide a modern look and long-lasting performance ideal for tenants. The garage adds valuable storage and workspace—plus the convenience of no snow scraping in winter. An excellent revenue-generating opportunity: rent both units or live in one and have the other help pay the mortgage. Buy early and choose your own colours and finishings. ALL PHOTOS ARE SAMPLE PHOTOS AS HOUSE IS STILL UNDER CONSTRUCTION. (id:65446)
10655 52 St NW
Edmonton, Alberta
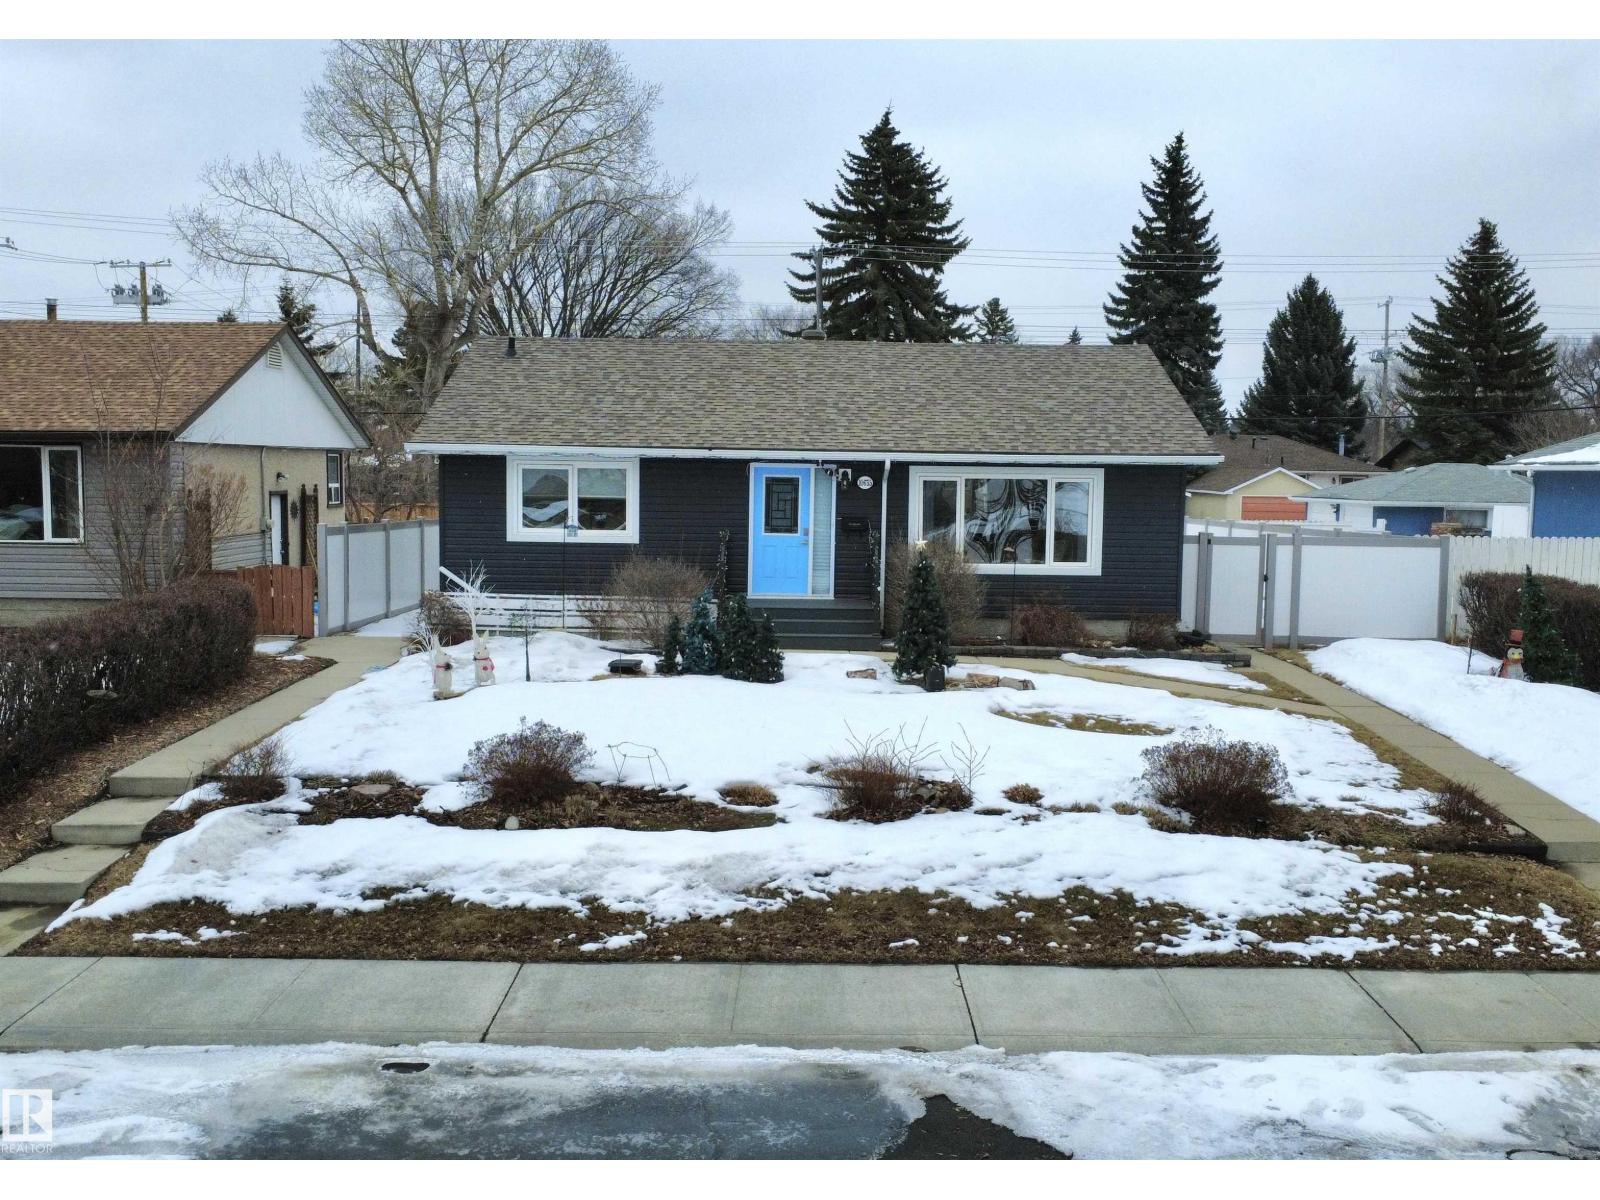
Fully renovated, open concept bungalow in desirable Capilano. Close to schools, river valley, parks, shopping, services, downtown and Anthony Henday Drive. Large well-maintained yard with established flower gardens, raised vegetable planters, zero maintenance vinyl fence and composite deck. Featuring a legal basement suite for additional income potential. Main floor big and bright kitchen with new cabinets, quartz countertops stainless steel appliances is perfect for meal prep and entertaining. Warm and inviting living room with original hardwood floors and tray ceiling. Gas fireplace with live edge reclaimed wood mantel. Remodeled upstairs bathroom has 2 vanities with separate soaker tub and spacious shower. On demand hot water! Large master bedroom with walk-in closet fits a king-sized bed. Third bedroom with separate ensuite, bonus space and shared laundry room downstairs. Legal income suite has a separate entrance and is move in ready with furniture included. (id:65446)
10405 99 Street
Grande Prairie, Alberta
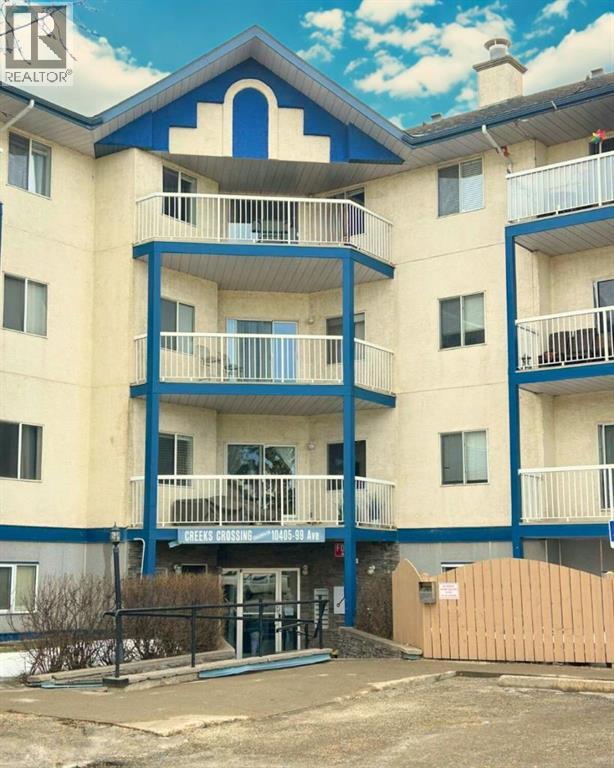
2-bed 2-bath suite in Creeks Crossing!Bright and open ground floor unit. Galley Kitchen features brand new appliances (including full sized fridge and built in Microwave) ample cabinet space and a pass-through to the living room. Living room space with access to patio, which features a shade screen. Large primary bedroom with walkthrough closet to the ensuite bathroom. In-suite laundry. Includes 1 powered parking stall. Access to the gym. *Sorry, no pets*Includes heat and water/garbage. Tenant pays electricity. Application required prior to viewing. (id:65446)
27 547 East Hampton Boulevard
Saskatoon, Saskatchewan
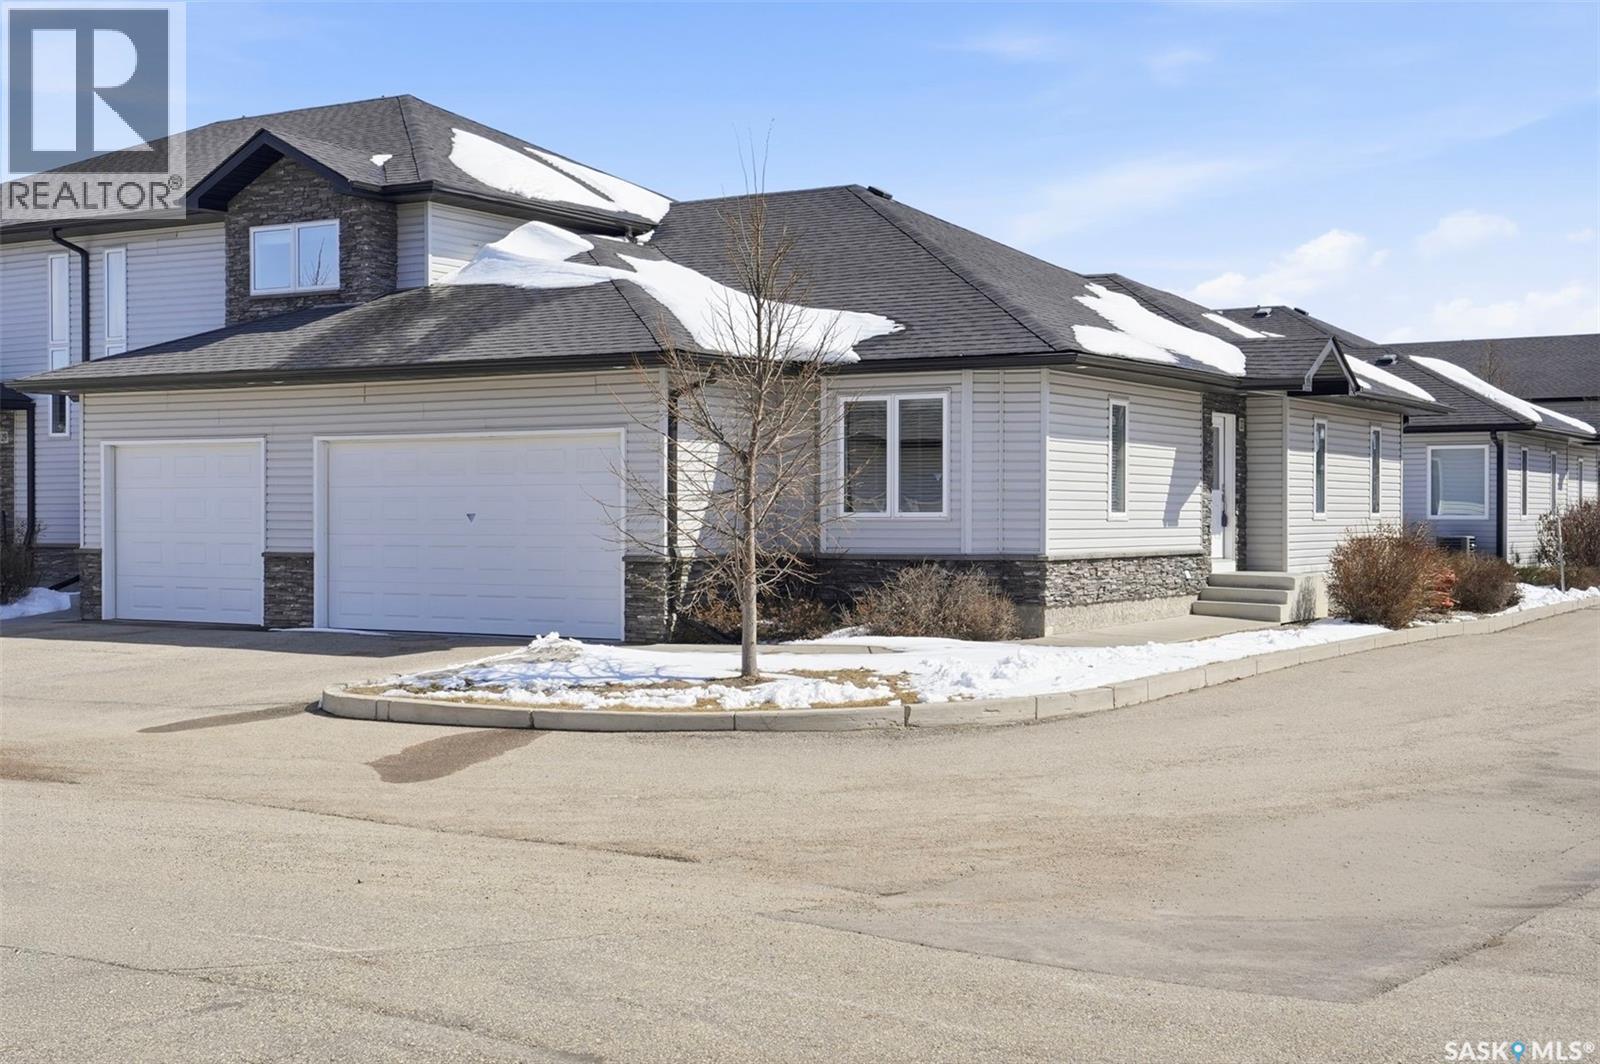
Welcome to this beautifully built townhouse. Offering 1,098 sq. ft. of thoughtfully designed living space, this home features 2 bedroom. The spacious primary bedroom includes a 4-piece ensuite and dual his-and-her closets. This spacious and warm corner unit is bungalow style ans has a double attached garage with direct entry into the home. The bright, gleaming kitchen comes complete with fridge, stove, microwave hood fan, and dishwasher, and custom blinds are included throughout. Additional features include a high-efficiency furnace, humidifier, central vacuum. Don't miss out on seeing this great property! Call now to book your viewing! (id:65446)
SW 34-54-12-W3
Spiritwood Rm No. 496, Saskatchewan
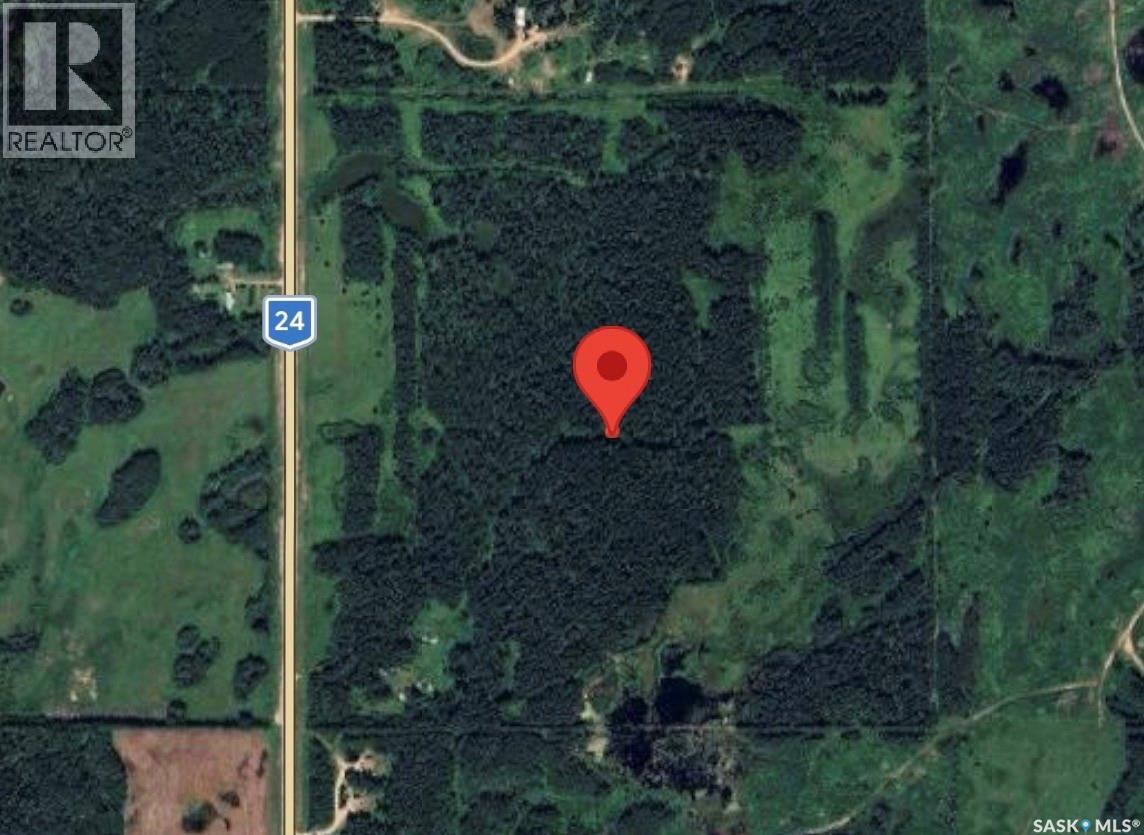
Fantastic recreation quarter in the north! Just off highway 24 on the way to Chitek Lake this quarter has 157 acres of mostly bush, some grass and an old yard site with power. Use the property for recreation, build site, or a great investment. There are two quonsets on the property as well as some other buildings - the property is sold in "As Is" condition. Taxes are paid to RM of Spiritwood - $714 (2025), GST if any applicable is responsibility of the Buyer. Scrap metal will stay on the property, buyer to remove. Reach out for more information or to schedule a time to go take a look. (id:65446)
20 831 51st Street E
Saskatoon, Saskatchewan
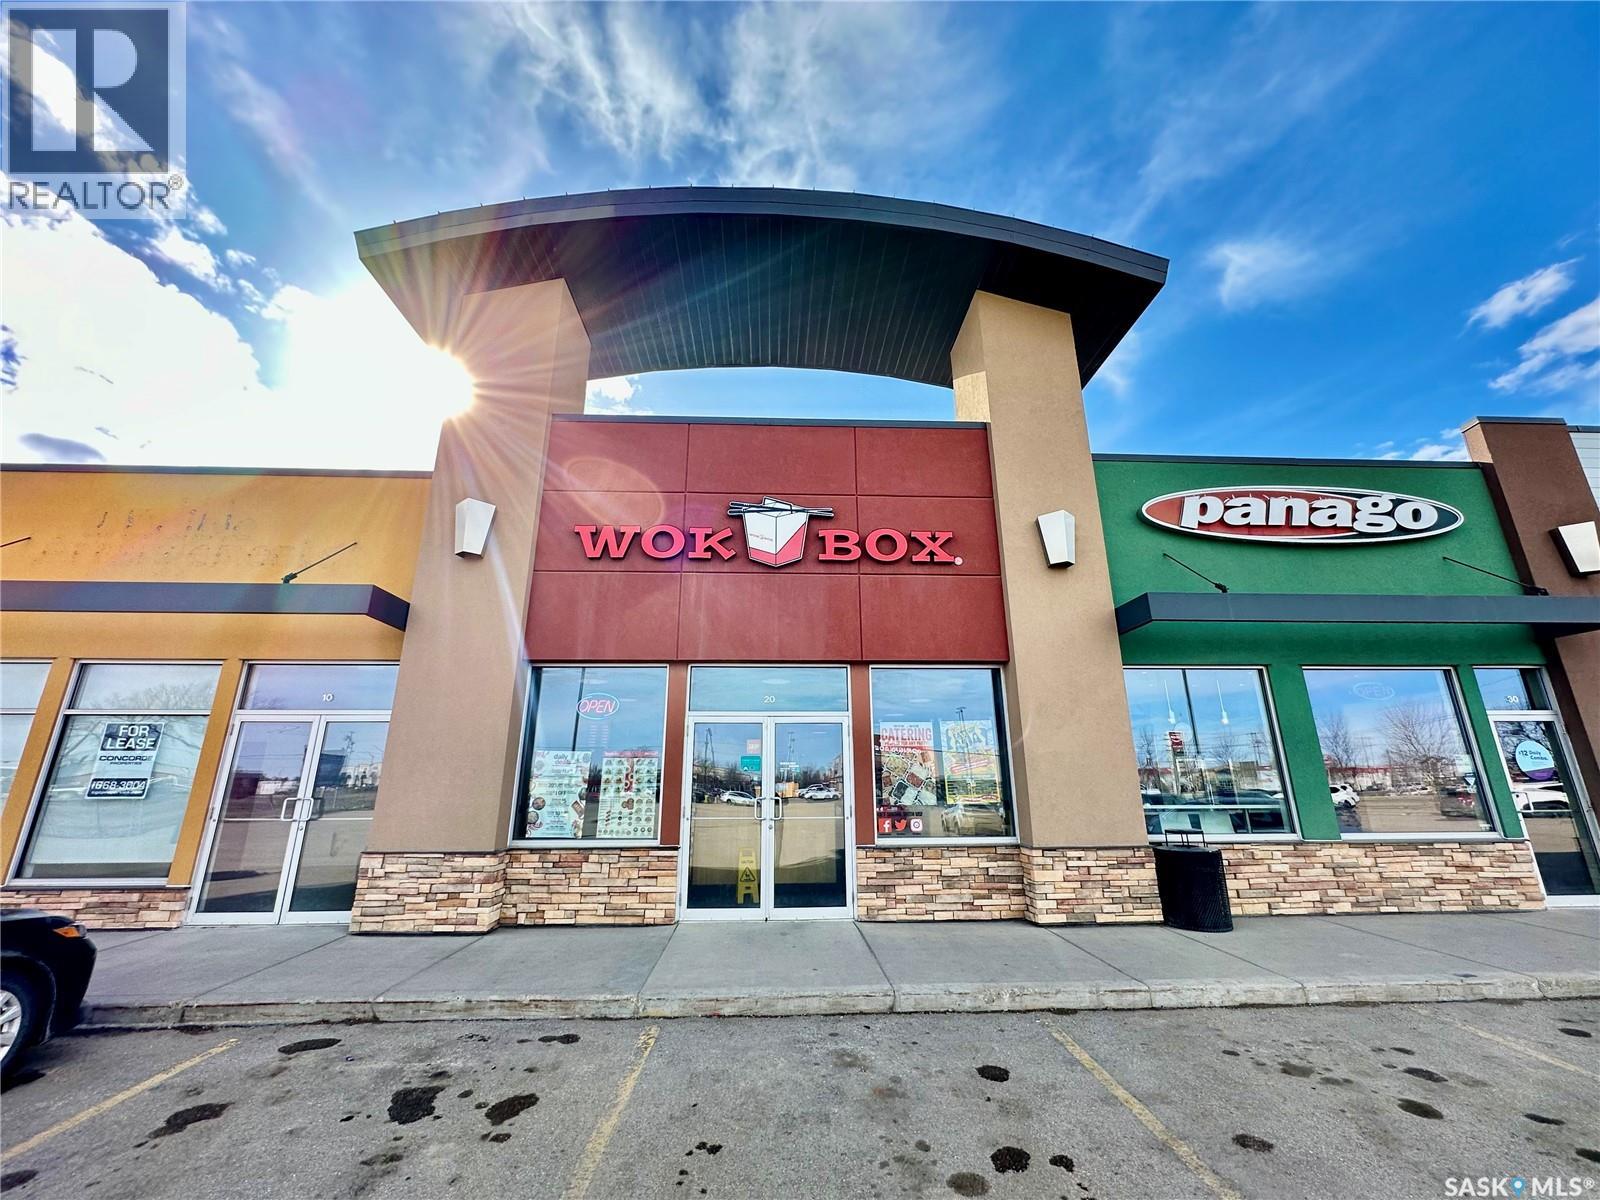
This is a rare opportunity to acquire a well-established restaurant franchise in a high-traffic location. The business comes with a leasehold improvements, fixtures, and full kitchen equipment (including walk-in freezer & cooler). The restaurant has 1350 sq.ft with a seating capacity of 35 and has generated sales of around $360,000 a year. This is an ideal investment for those looking to own their own business. The current staff is experienced and capable, making for a smooth transition for a new owner. Very attractive rent $3427/month plus $1831 of occupancy cost ); easy to operate, stable and strong growth potential. This business is priced to sell; the buyer has the option to acquire the franchise or run the restaurant independently without franchise affiliation.Please contact for more information. (id:65446)
1001 Anderson Place S
Grenfell, Saskatchewan
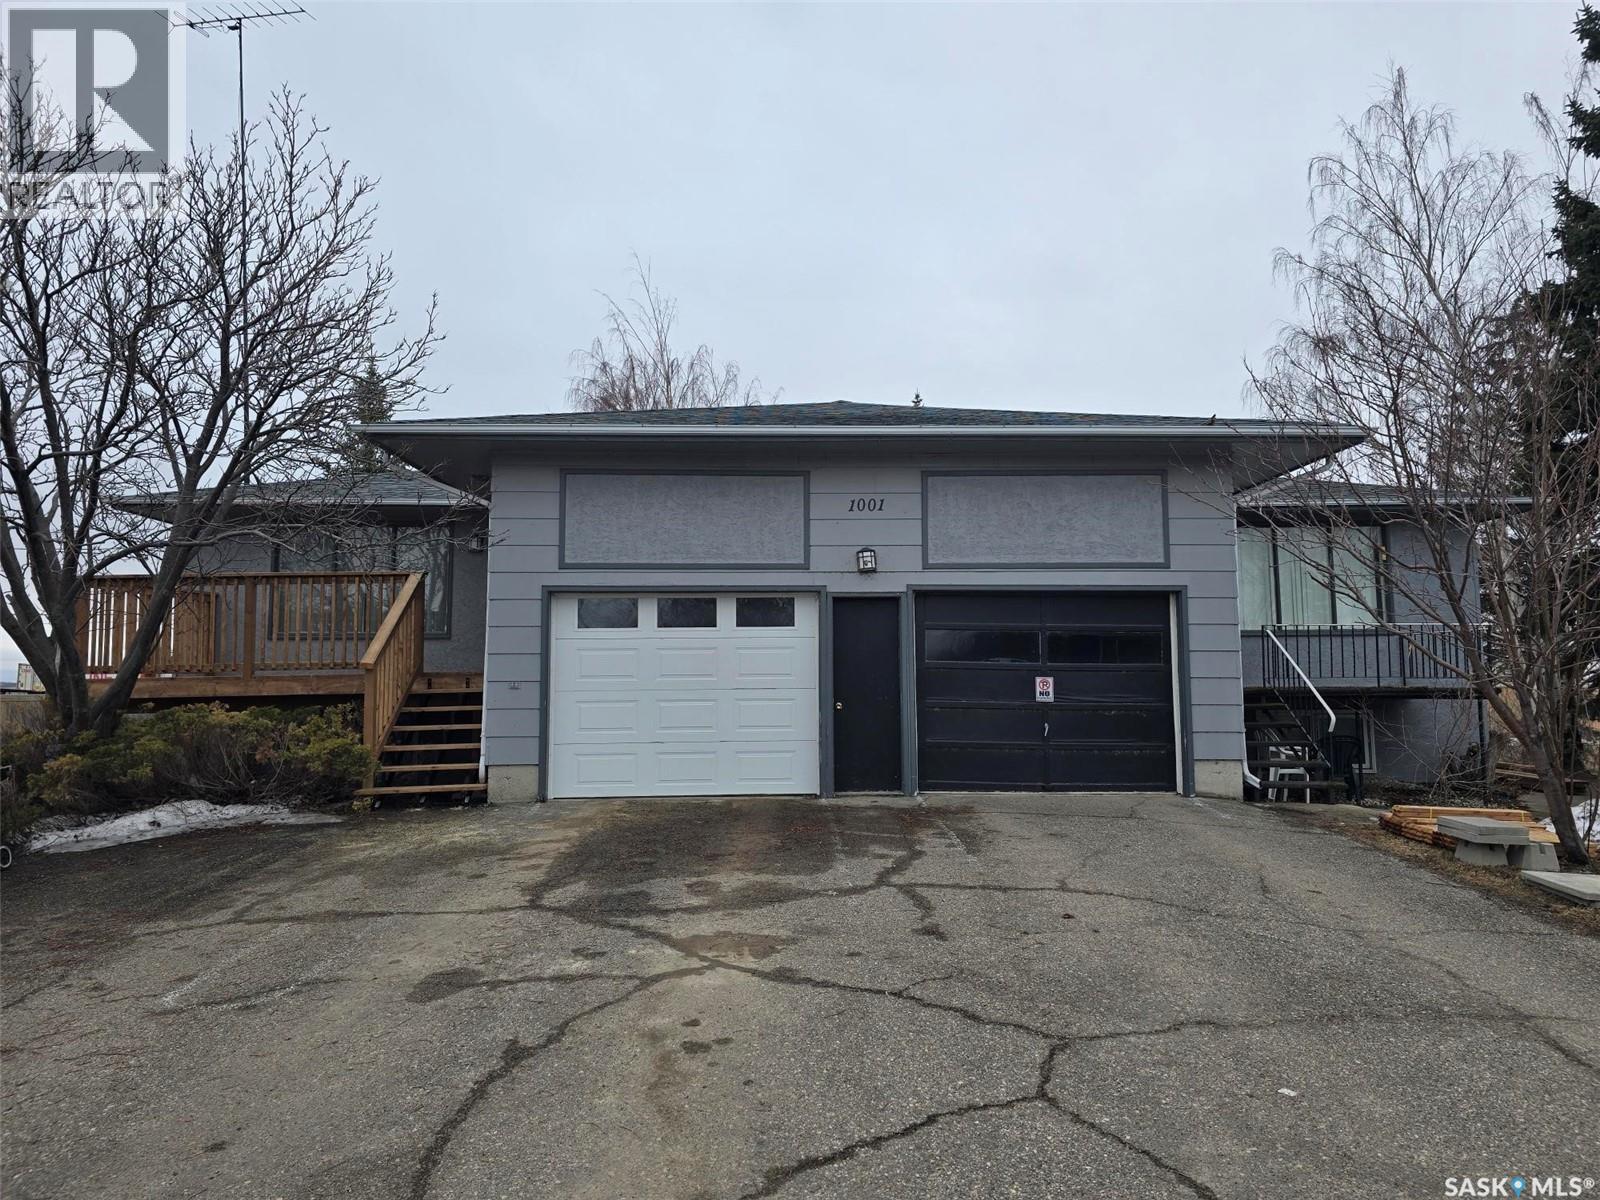
Rental Revenue is ready for a new owner. This solid four plex was built in 1977 in a Cul-de-sac on the south side of Grenfell. Double attached garage 24' x 28' (with 12' ceilings and 2 remotes) is a great asset to this property. 4 - one bedroom suites are currently rented out and vacancy is never an issue. Newer Shingles , some vinyl windows and some newer appliances in the units. The 2 main floor units are identical and the 2 in the basement are a different blueprint. Common Laundry is located in the basement. Newer power panels for each unit have been installed. There is electric heat in all units. Grenfell is building a new Level 4 Care home and there is always someone looking to rent. Contact for more info on how this revenue property can be yours. original (id:65446)
12 Ladd Avenue
Brantford, Ontario
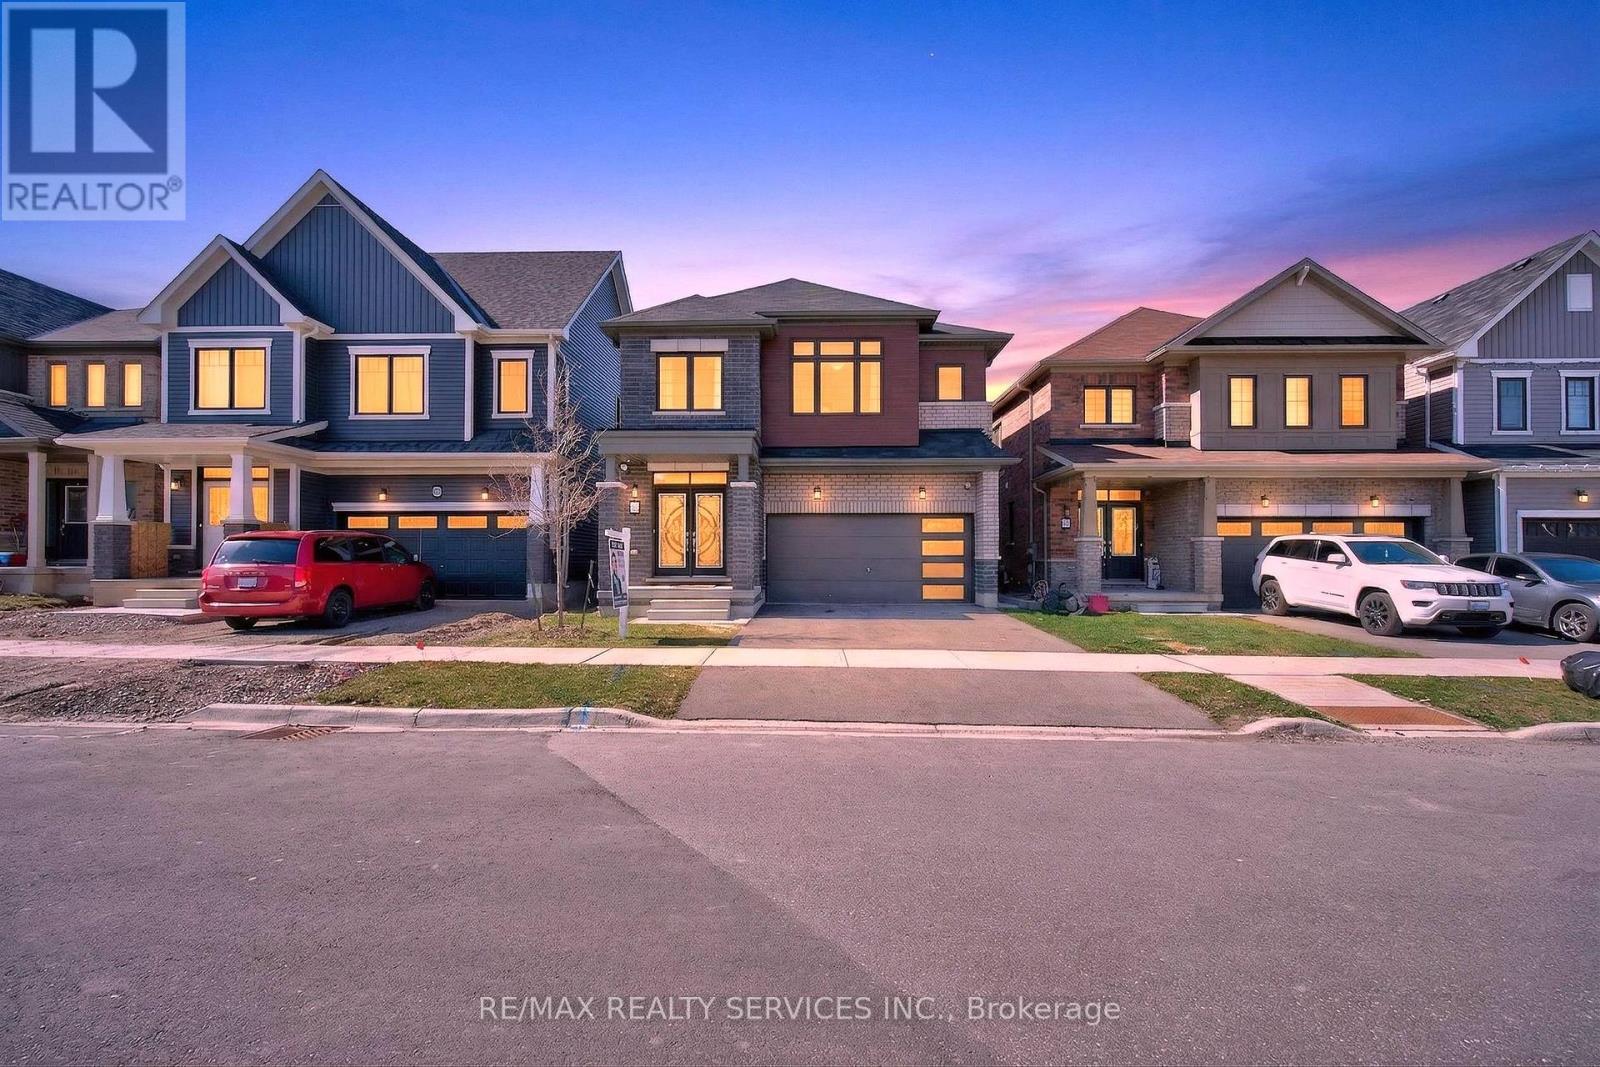
Beautifully designed home offering 2,422 sq. ft. of elegant and functional living space.The main floor features a spacious dining area and an impressive great room, seamlessly combined with an open-concept kitchen and breakfast area - perfect for entertaining or enjoying quality time with family.The second floor is thoughtfully laid out with two primary bedrooms. The main primary suite offers a luxurious 5-piece ensuite and two walk-in closets, while the second primary bedroom includes its own private 4-piece ensuite. In addition, there are two generously sized bedrooms connected by a convenient Jack and Jill bathroom.Completing the upper level is a large media loft - an ideal space for a home theatre, office, or additional family lounge.This home combines comfort, space, and modern design - perfect for growing families. and those who love to entertain. (id:65446)
30 Bowery Road
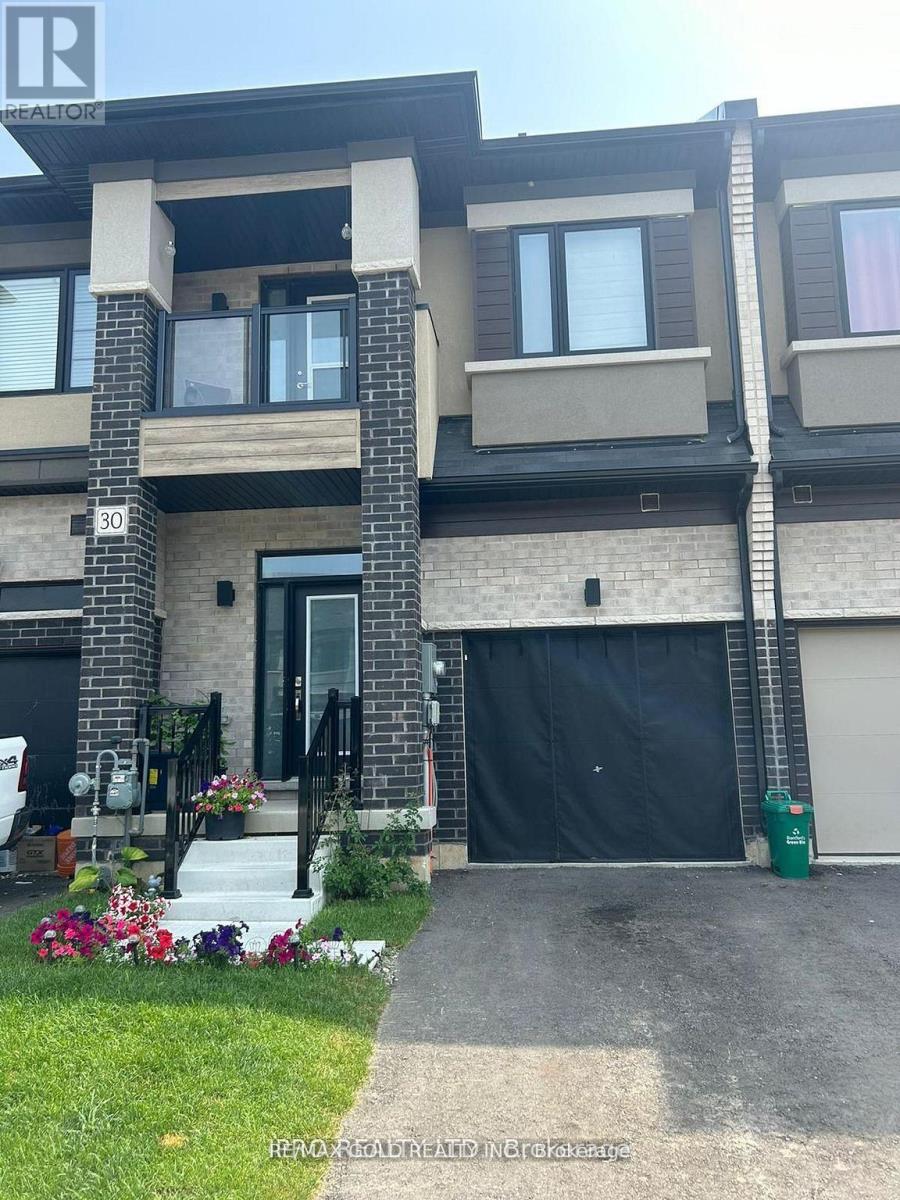
Brantford, Ontario
Newer 3 Bedroom Townhome With 2.5 Baths. Spacious 1584 sq ft of above grade space ;This Modern Home has a inviting Foyer with Powder Room & Inside access to the Garage. The Main Floor's open concept Layout features a Great Room, Breakfast Area & Eat-In-Kitchen with Sliding Doors to the Backyard. Hardwood Flooring flows throughout the Main Floor & 9 Ft Ceilings bringing loads of Natural Light , Spacious Master Bedroom W/Full Ensuite ( Standing Shower & Bath Tub) All The Bedroom's are Good Size** 3rd Bedroom has Walkout Balcony ;Very Convenient Location close to Brantford Transit Bus Stop* Downtown Brantford ,Schools, Golf Clubs And Hwy 40 **Property is Freshly Painted and Vacant to show any time ** Property is virtually staged . (id:65446)
#6329 7331 South Terwillegar Dr NW
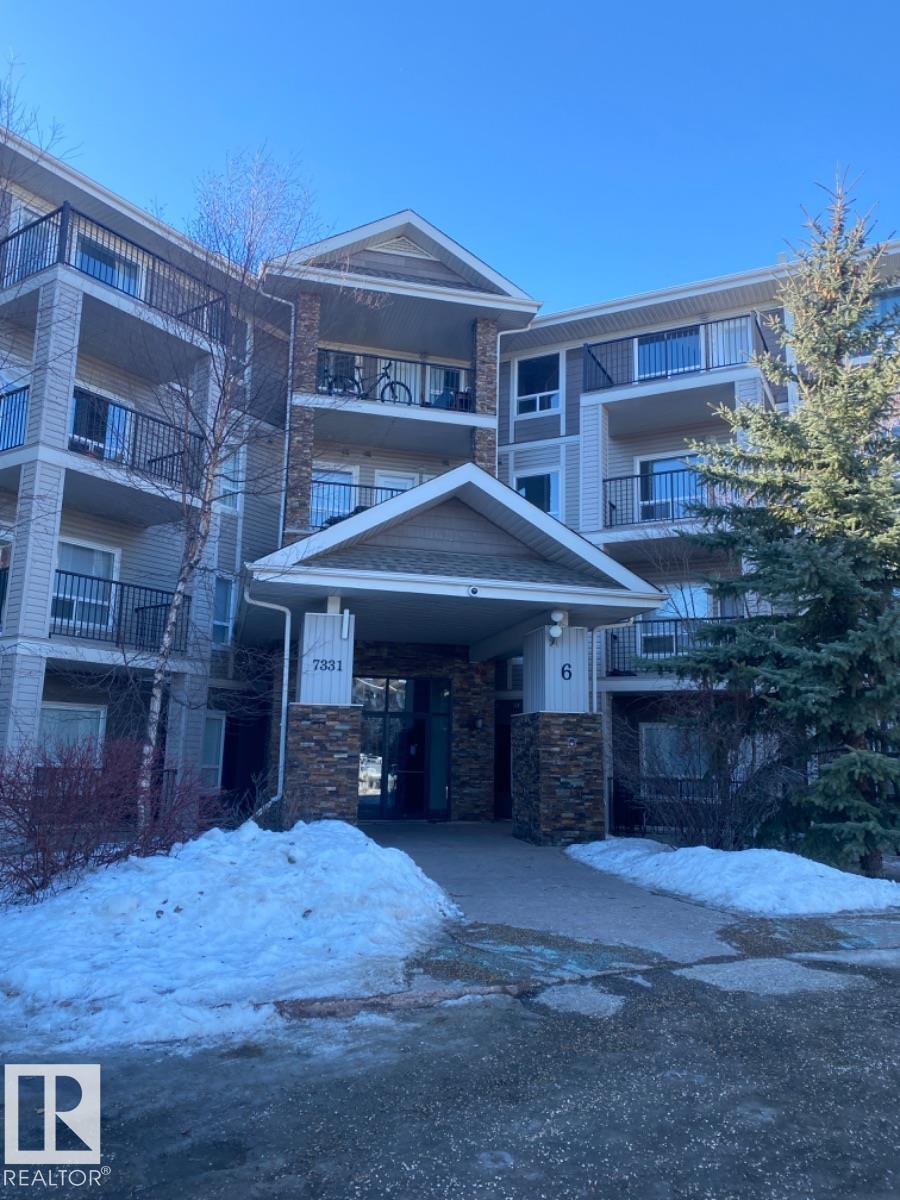
Edmonton, Alberta
Visit the Listing Brokerage (and/or listing REALTOR®) website to obtain additional information. Freshly painted apartment located on the 3rd floor featuring brand new carpet, creating a bright and clean living space ready for its new owner. 1 titled parking stall. Conveniently located in a desirable area close to shopping, restaurants, schools, and playgrounds. Enjoy easy access to everyday amenities while living in a comfortable and well-maintained home. A great opportunity for first-time buyers, downsizers, or investors. CONDO Fee-$319.54. Property TAX-$1,333-2025 (id:65446)
320 - 262 Dundas Street E
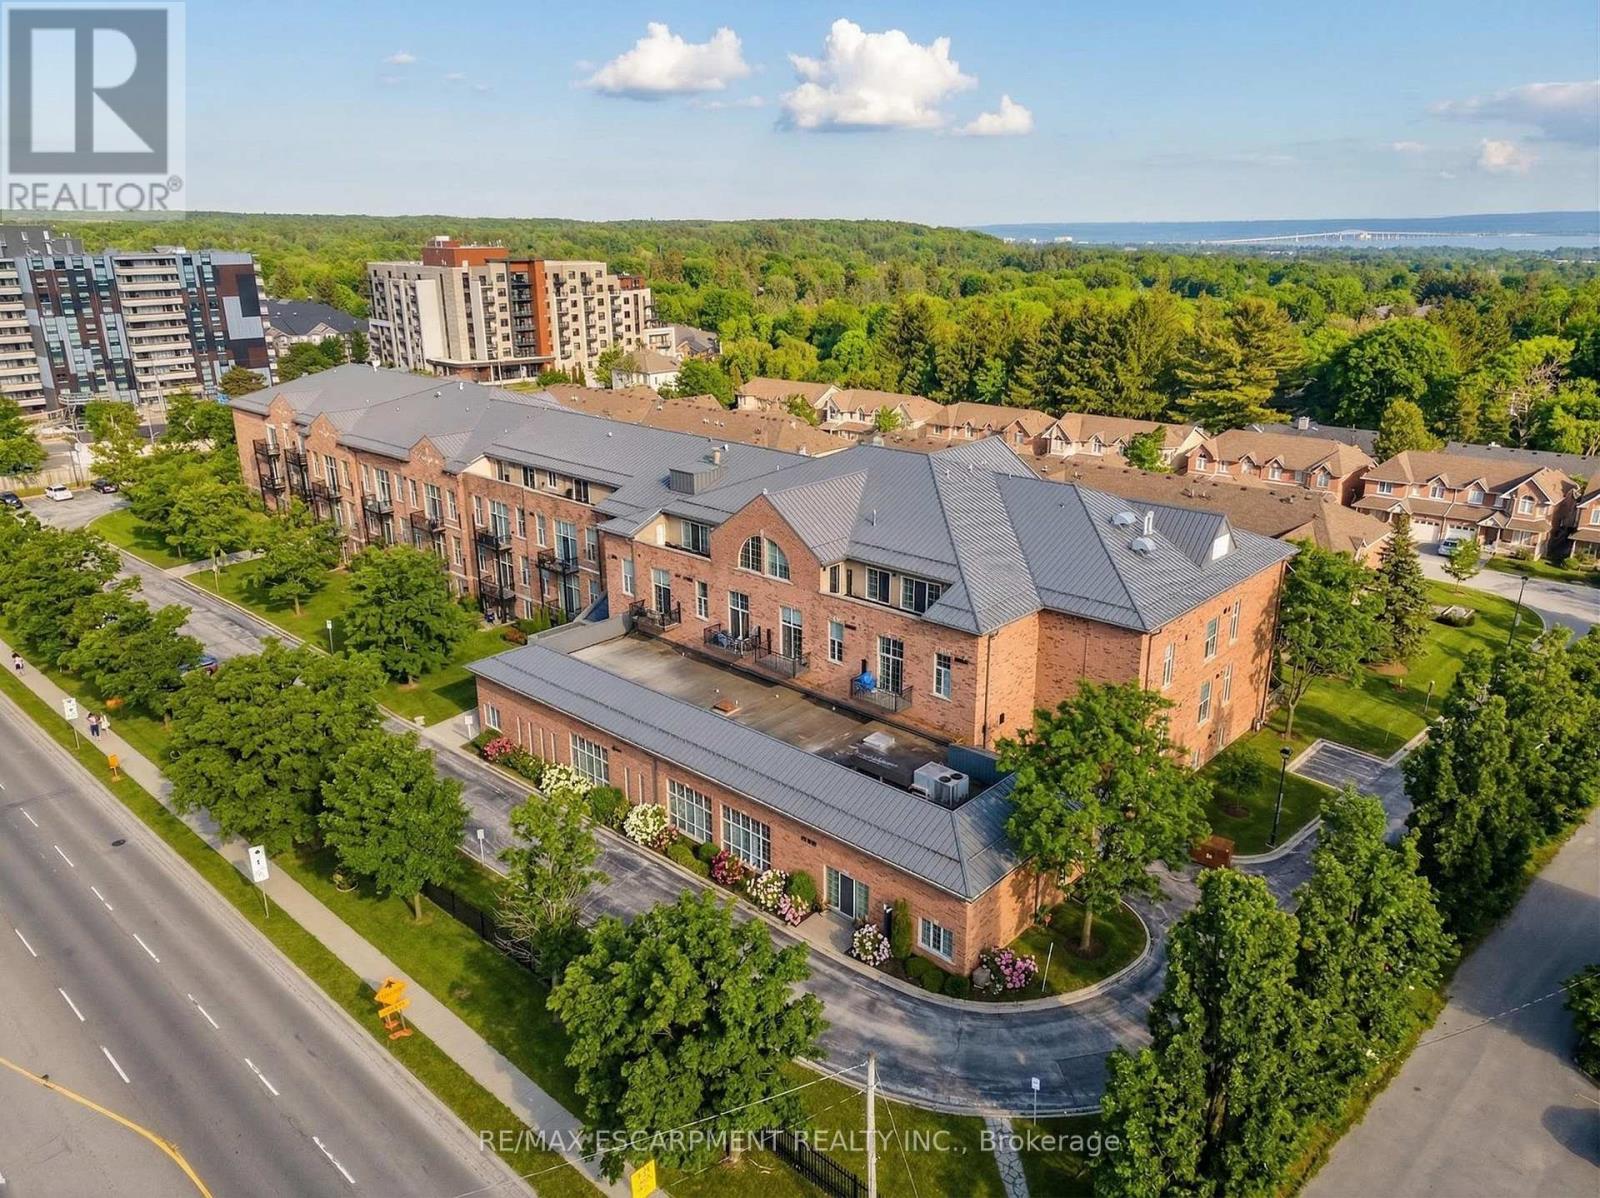
Hamilton, Ontario
Welcome to this sun-filled, beautifully appointed 1+1 Bedroom/Den Condo in the highly sought-after historic Waterdown High School building-an iconic circa 1923 landmark, condo conversion registered 2000 - known for its excellent management and meticulous upkeep. Soaring 10-foot Ceilings enhance the bright, Open-Concept Living and Dining area, creating an inviting and spacious feel. The Kitchen is both stylish and functional, featuring Stainless Steel Appliances, a Double Sink, and a convenient Breakfast Bar that flows seamlessly into the main living space. The generous Primary Bedroom offers a Double Closet with built-in shelving, while the Den with Double French Doors provides the perfect setup for a Home Office or Guest retreat. An oversized Laundry/Utility Room adds incredible versatility with Front Load Washer and Dryer and abundant storage. Additional highlights include owned Underground Parking and an Exclusive Storage Locker. Enjoy a private North-West facing Balcony with views of nearby amenities and stunning sunsets, all just steps from shopping and dining. Move-in ready and offering exceptional value, this is a rare turn-key opportunity not to be missed. (id:65446)
8 Sheridan Dr

St. Albert, Alberta
Court of King’s Bench foreclosure in Sturgeon Heights, St. Albert. This classic style bungalow is situated on a mature lot with established trees. The main floor includes three bedrooms, a 4-piece bathroom, front living room with large window, dining area and kitchen overlooking the backyard. The property requires renovation and updating throughout and is suited for buyers looking to renovate, invest, or redevelop. Located close to schools, parks, shopping, and other amenities. (id:65446)
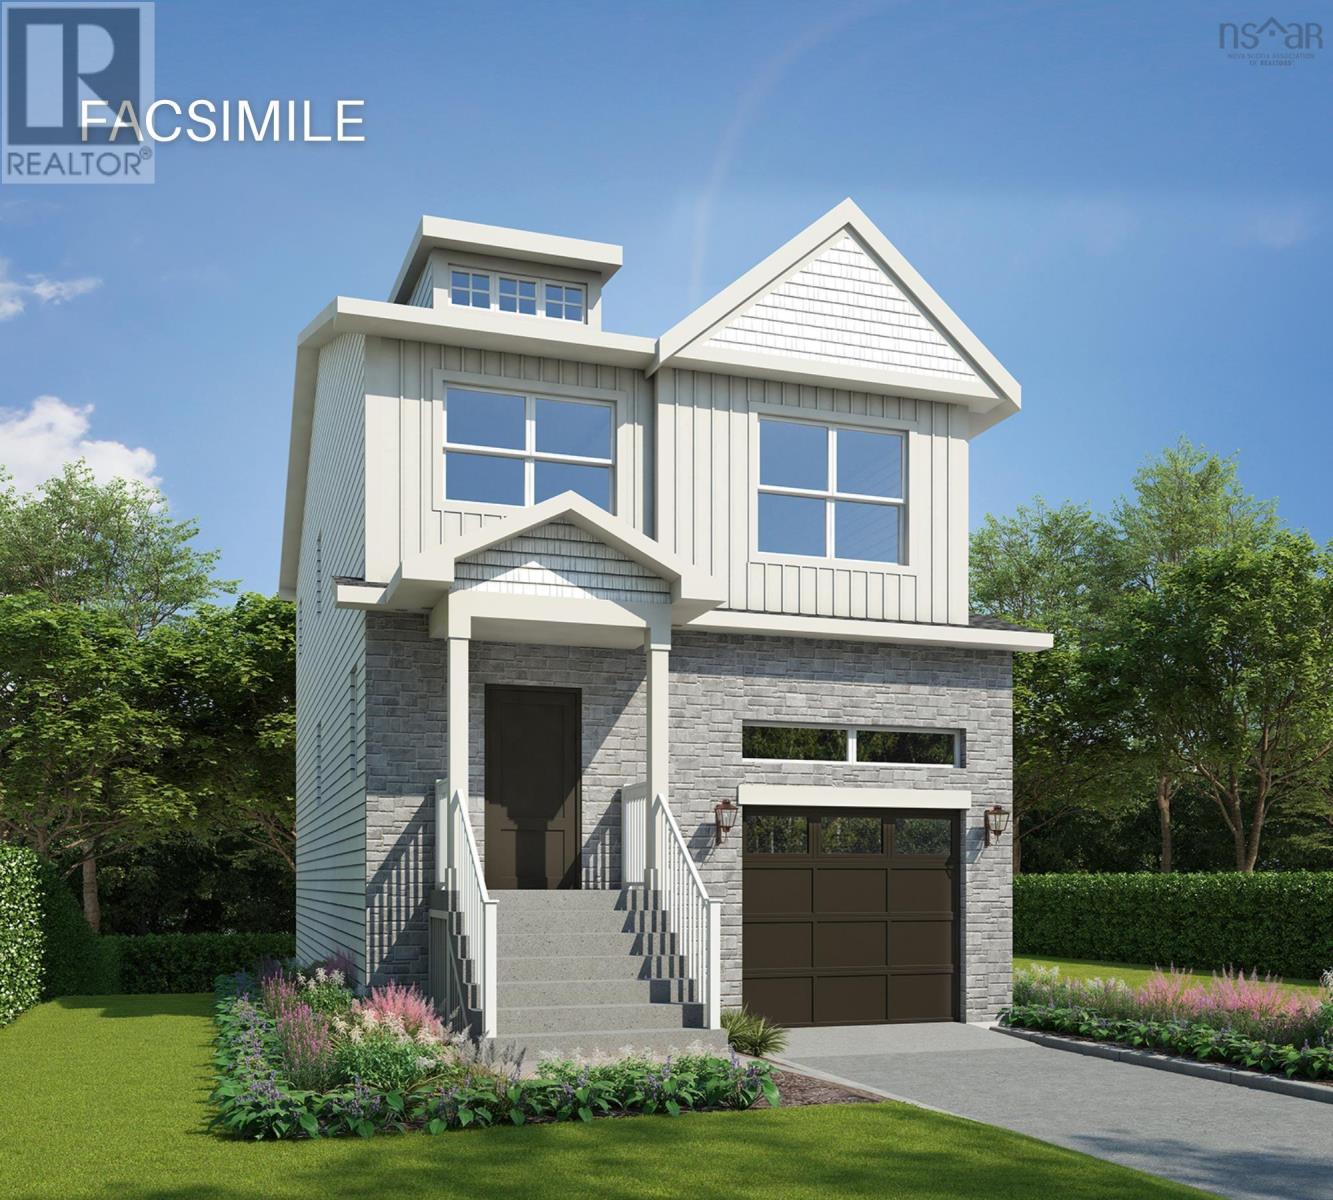
Gar-49 11 Garvey Court
Bedford, Nova Scotia
Meet Brynn! This striking 2-storey, 4 bedroom, 3 and a half bathroom home in the heart of The Parks of West Bedford. The list of features is long, to highlight a few: single attached garage, quartz countertops, spacious pantry, walk out basement, ductless heat pumps, 3 ample bedrooms upstairs including a large primary bedroom with walk in closet & beautiful 5 piece ensuite, hardwood staircases, a 4th bedroom downstairs, large recreation room, and so much more! Located in the prestigious Brookline Park community, this property is not just a home but a statement. Experience the pinnacle of West Bedford living with unparalleled amenities and a serene neighborhood ambiance. Purchase as a pre-construction home and you will be able to choose from a variety of selections and upgrade options! While there is not currently a model finished in the Parks of West Bedford there is an information centre located at 2 Pearlgarden Close to visit to learn more about the builder and this incredible build! Other lots available on Garvey Court for this model. (id:65446)
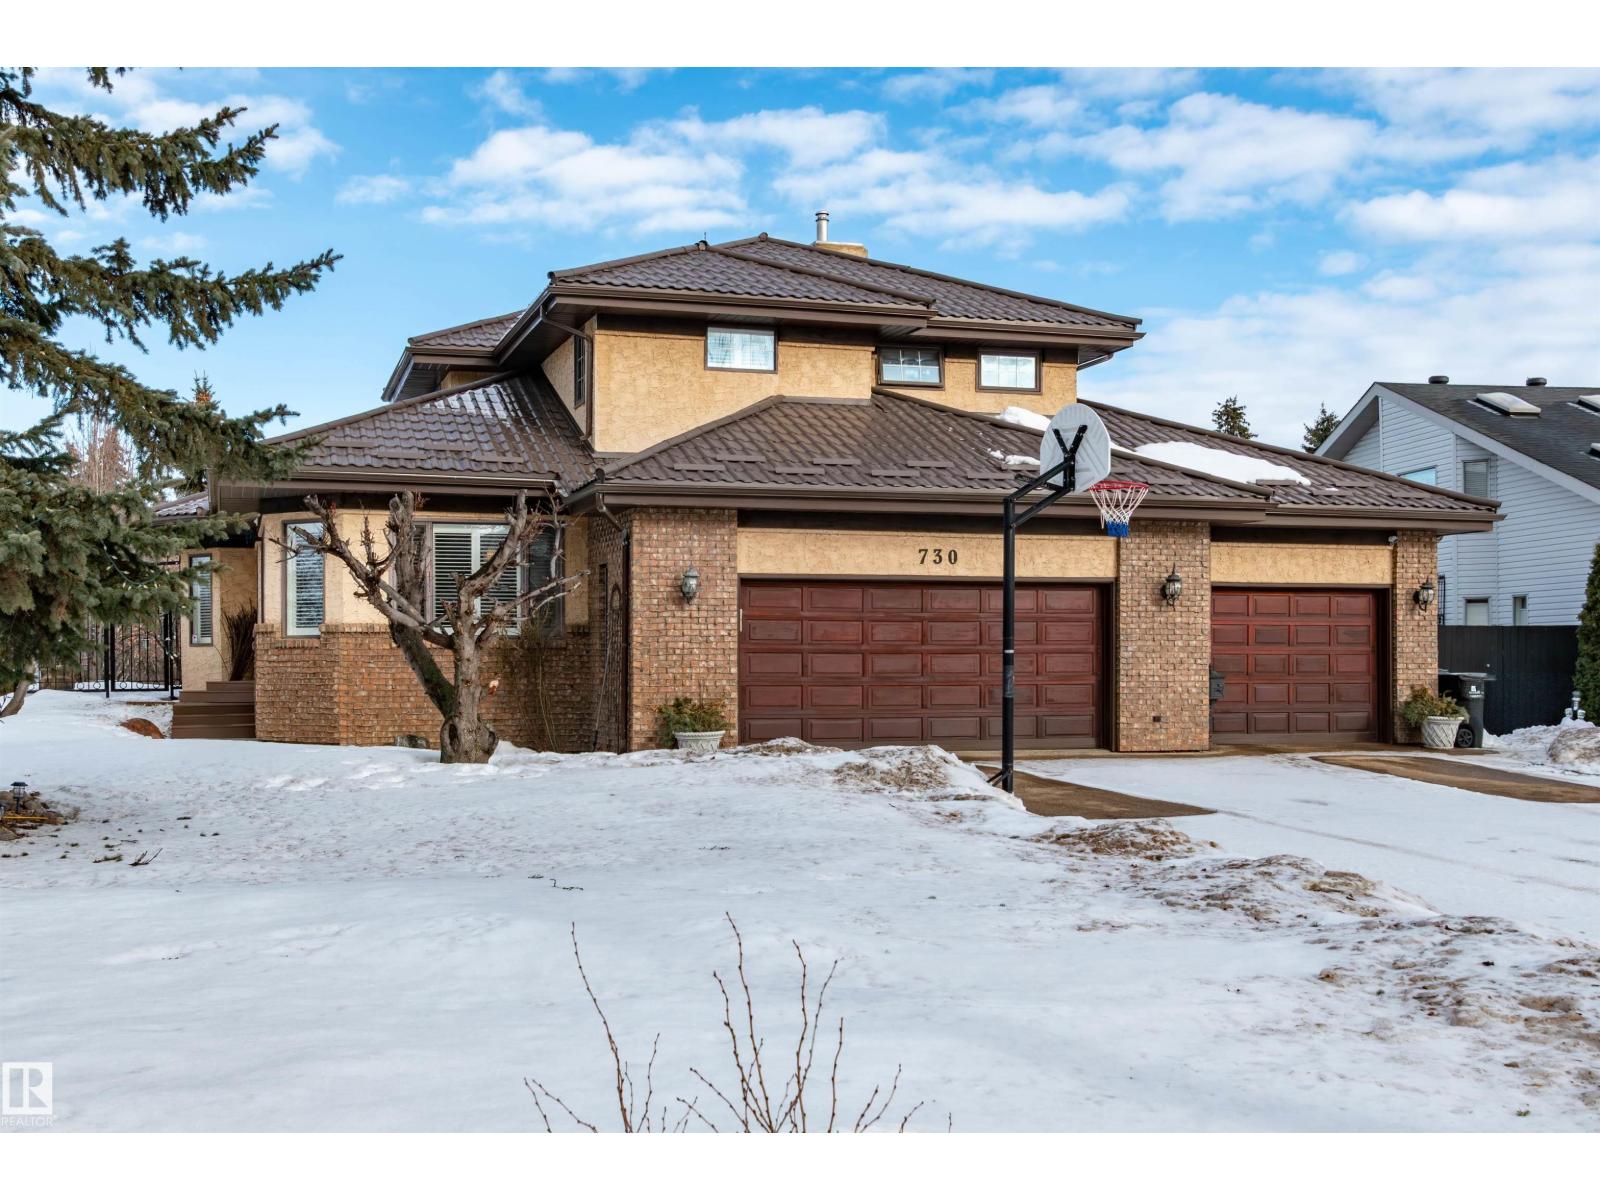
730 Estate Dr
Sherwood Park, Alberta
OPTION TO PURCHASE FURNISHED...Situated on a rare ½-acre lot in the sought-after Estates of Sherwood Park, this exceptional property offers the perfect balance of acreage living with urban convenience. Located adjacent to a baseball diamond, a soccer field and an ODR, outdoor recreation is right at your doorstep. This stunning 4 bed, 4 bath home features a heated triple-car garage and an oversized driveway with parking for up to 6 vehicles. Inside, the open-concept layout delivers a warm inviting feel, highlighted by a chef-inspired kitchen with a show-stopping 12-foot granite island—ideal for entertaining. The main floor boasts 2 beautiful living rooms surrounded by walls of windows that flood the home with tons of natural light. Step outside to the ultimate backyard with 2 private patios, and offering over 23,000 sq/ft of outdoor living space, perfect for a rink, swimming pool or pickle ball. Walking distance to restaurants and groceries, this is truly a one-of-a-kind property in an unbeatable location! (id:65446)
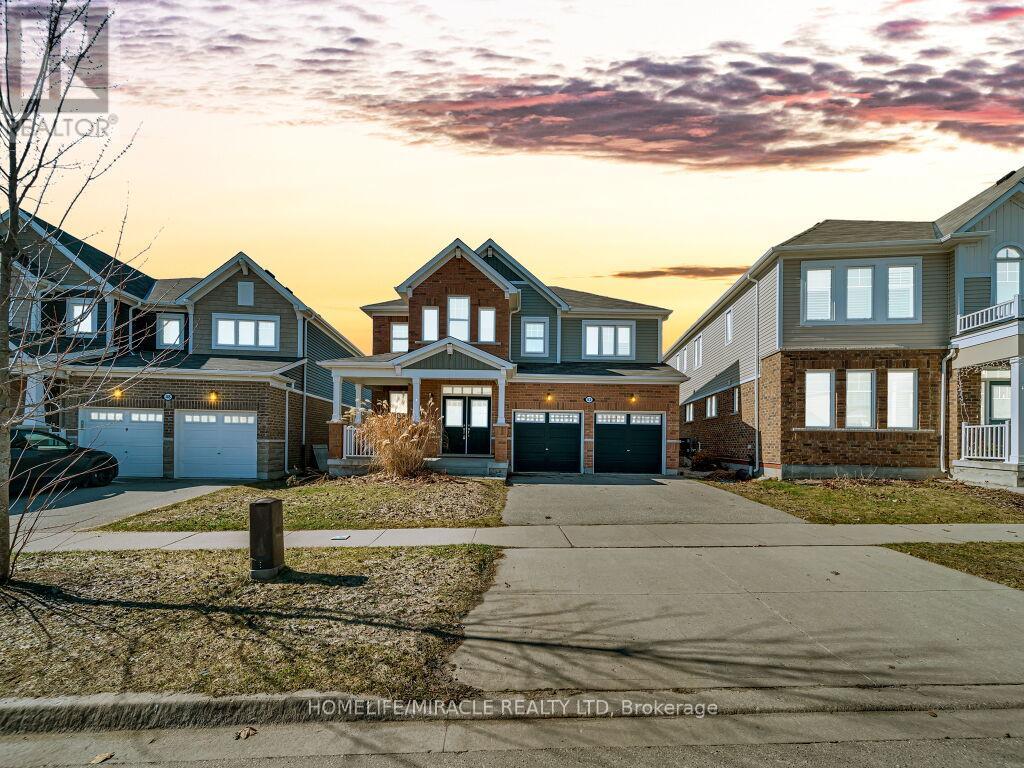
52 Compass Trail
Cambridge, Ontario
Stunning 4-Bedroom Home with Walk-Out Basement in Cambridge. Welcome to 52 Compass Trail, a beautifully designed 4-bedroom home offering space, functionality, and exceptional natural light in one of Cambridge's desirable neighborhoods. This spacious residence features a well-laid-out main floor with an open-concept living and dining area, perfect for both everyday living and entertaining. The modern kitchen offers ample cabinetry, generous counter space, and a seamless flow into the family room, creating a warm and inviting atmosphere. Upstairs, you'll find four generously sized bedrooms, including a primary suite complete with a private ensuite and walk-in closet. Large windows throughout the home bring in abundant natural light. The standout feature is the walk-out basement, offering direct access to the backyard-ideal for potential in-law suite conversion, rental income opportunity, or additional living space tailored to your needs. Located close to schools, parks, shopping, and major amenities, this home combines convenience with comfort-perfect for families or investors alike. (id:65446)

#303 10620 104 St NW
Edmonton, Alberta
Amazing TOP FLOOR 1 bedroom condo, and only a 2 minute walk to Rogers Place. UPGRADES INCLUDE FLOORING , STAINLESS STEEL APPLIANCES and BATHROOM VANITY and FIXTURES. This front facing unit is a great fit for first time buyers or investors seeking an investment close to Rogers Place. Other features and upgrades include a large STORAGE/FLEX ROOM, NEWER WINDOWS, and NEWER COMMON AREA CARPETS THROUGHOUT. Comes with 1 assigned stall. Don’t miss out on this one! (id:65446)
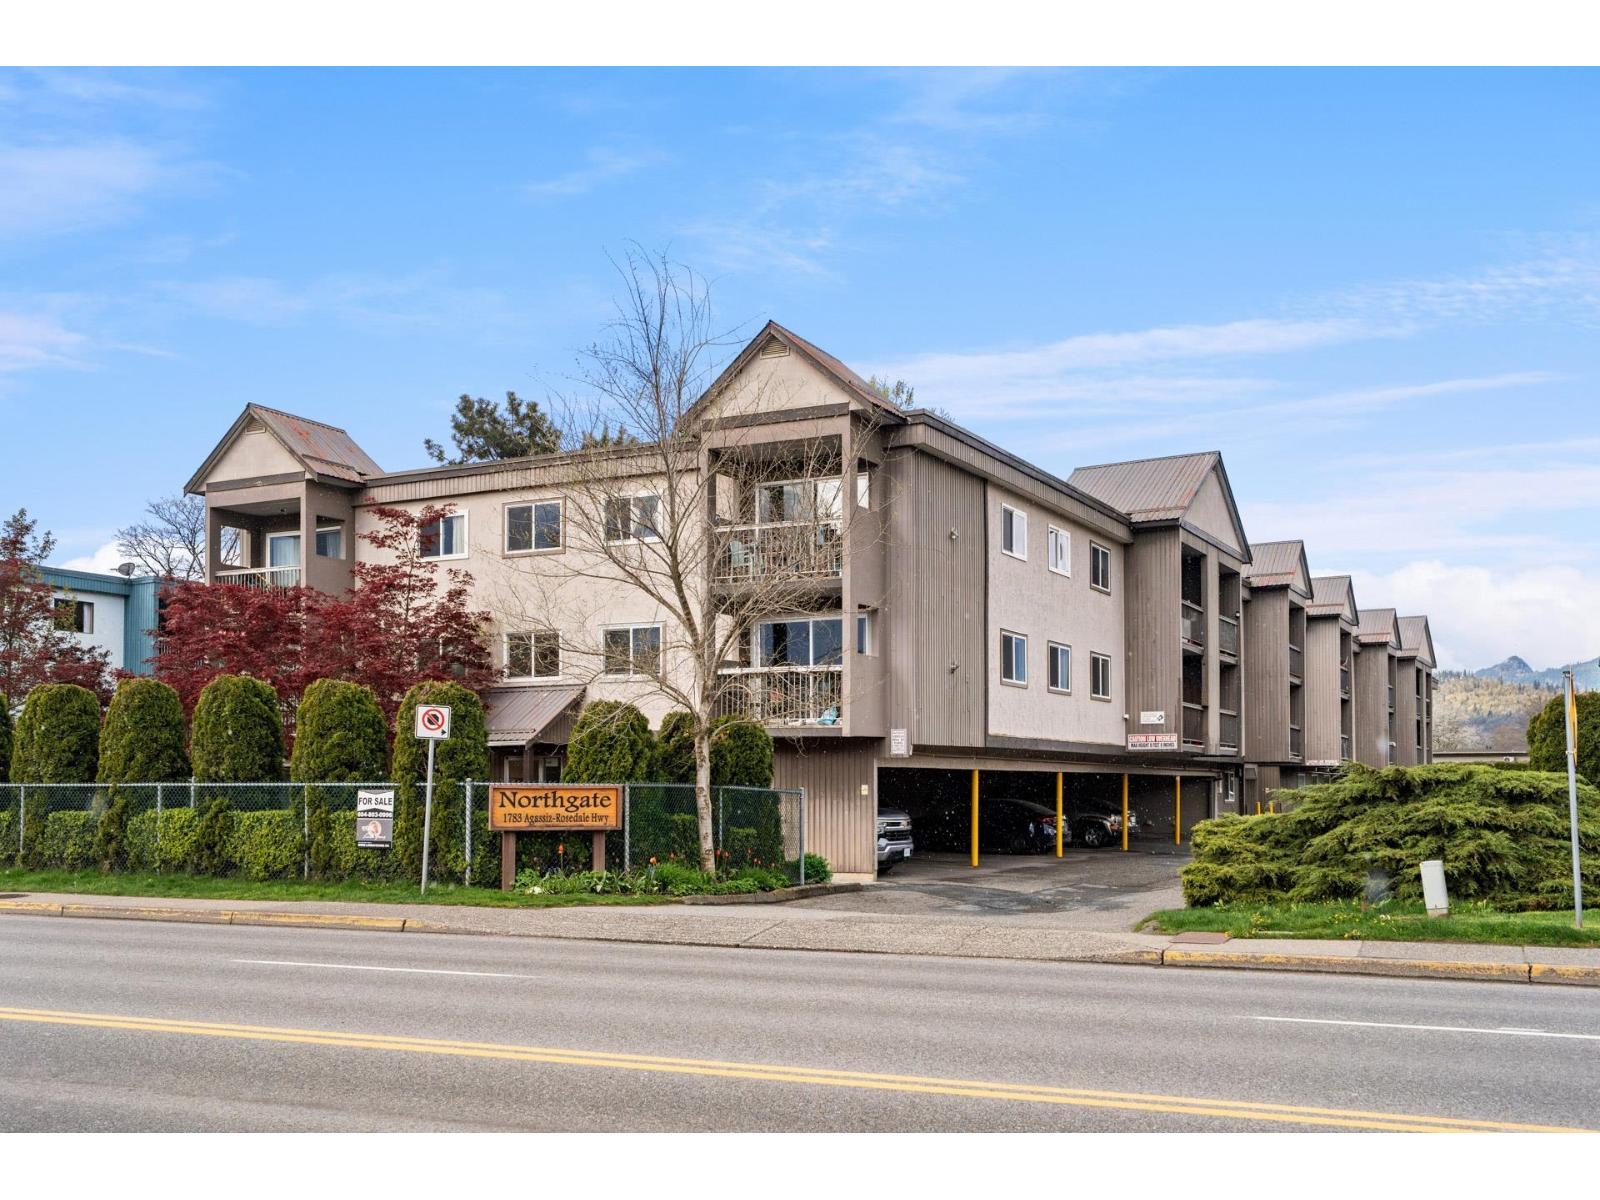
327 1783 Agassiz-Rosedale No 9 Highway, Agassiz
Agassiz, British Columbia
TOP FLOOR living with no one above you. Enjoy peace and quiet in this centrally located 1 bedroom condo. With no age or rental restrictions, everyone can enjoy one of the most desirable units in the complex. The spacious bedroom easily fits a king-sized bed, while the bright living area accommodates a full-size couch and opens to a covered deck for year-round use. Featuring a newer bathtub and a functional layout, this home offers comfortable everyday living. 1 parking stall, and storage available. Transit is right at your doorstep with a bus stop just a short 2-minute walk away. Redone windows, balcony door, hot water tank, and so much more. A great opportunity to get into the market"-stop paying rent and own your own home or become a first time landlord. Don't miss this perfect opportunity. (id:65446)
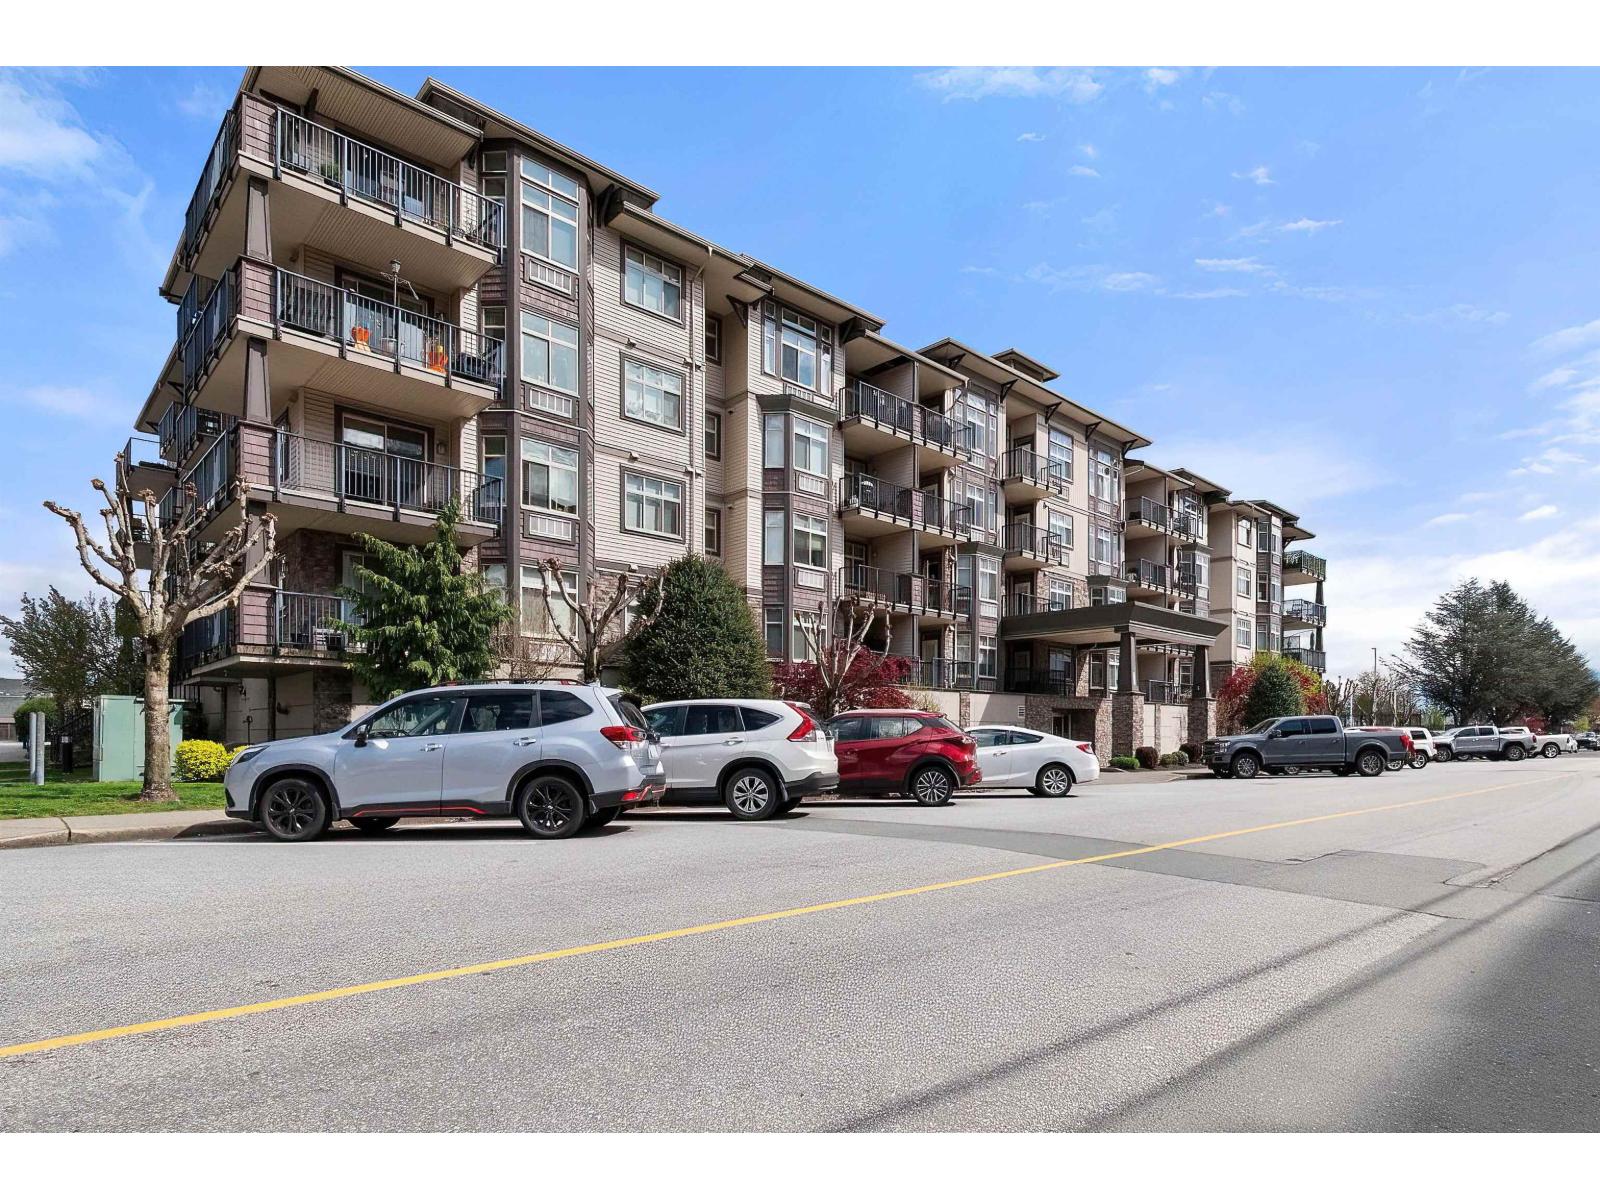
207 45893 Chesterfield Avenue, Chilliwack Downtown
Chilliwack, British Columbia
Check out this upscale 1-bedroom condo in Chilliwack, located on the second floor with beautiful north-facing mountain views. This spacious 695 sq ft unit offers an open-concept layout with a modern kitchen featuring an island, stainless steel appliances and granite countertops. Enjoy the bright dining and living area-perfect for everyday living and entertaining. The large primary bedroom includes a walk-in closet and cheater access to a deluxe 4-piece ensuite. Additional features include in-suite laundry, central a/c and room for 1 underground parking stall. Conveniently located within walking distance to shopping, banks, and amenities. No doubt this is one of the best-priced 1-bedroom condos in Chilliwack right now, don't miss out! (id:65446)

3002 67 Avenue
Lloydminster, Alberta
Don’t miss out on this custom one of a kind home located on a corner lot in Parkview! This unique property has tons of curb appeal with meticulous landscaping, quaint window shutters, and a charming front porch. The gorgeous back yard offers plenty of privacy with numerous mature trees, a barn wood shed, and stone fireplace. An oversized heated single car garage measuring 18’ x 26’ completes the exterior. The unique characteristics and finishes continue inside the home with hardwood floors throughout and beautiful wainscoting. A large ornate wood burning fireplace acts as the center piece of the grand living room. The kitchen is complete with custom cabinetry, farm sink, electric Elmira stove, and a large formal dining room. A spacious foyer, 4 pc bathroom with claw foot bathtub and separate shower complete the main floor. On the second floor you will find three bedrooms and 2pc bathroom. The basement features an additional bedroom, family room, laundry, 3pc bathroom, dedicated storage area and kitchenette. It could easily be turned into a suite. This amazing home also has central air, a newer furnace & hot water tank, dormer windows, and lots of storage. Some furniture items could be included / negotiable. Be blown away and book your showing now! (id:65446)
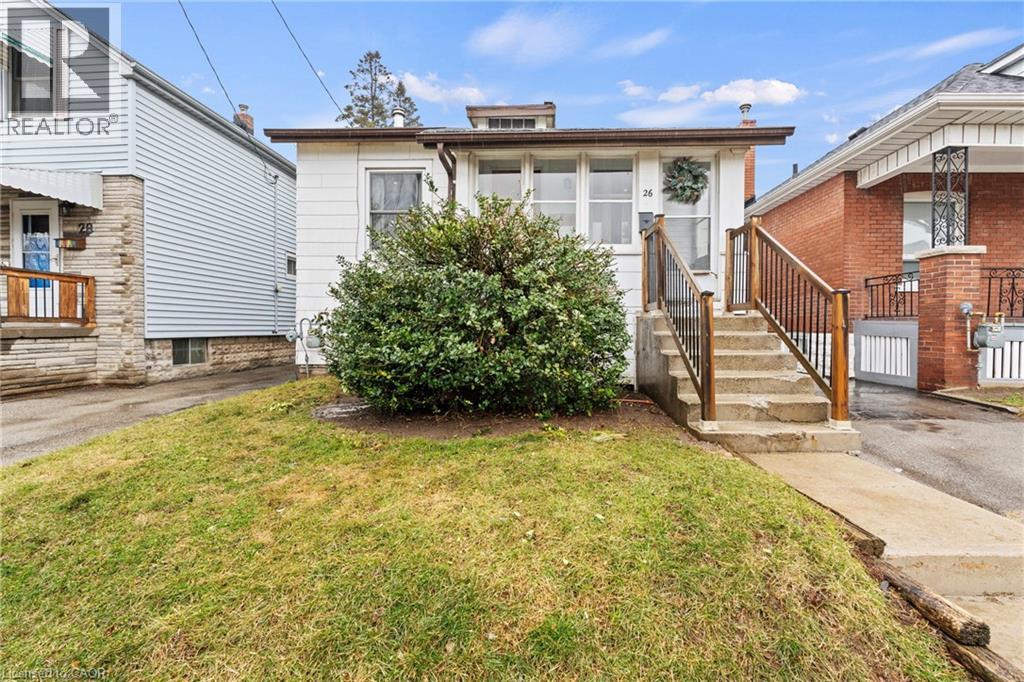
26 N Garside Avenue N
Hamilton, Ontario
If you’ve been waiting for a place that makes homeownership feel achievable and comfortable, this might be it.Welcome to 26 Garside Ave North! This bright and inviting 2-bedroom home is a perfect fit for first-time buyers or anyone looking to simplify without giving up comfort. The main floor is filled with natural light, with a spacious living room that feels warm and welcoming, whether you're hosting friends or just enjoying a quiet night in. The kitchen is practical and functional, with everything right where you need it.Downstairs, the finished basement gives you that extra flexibility everyone’s looking for. Whether you need a cozy family room, a home office, a gym space, or even an additional bedroom, it’s ready to adapt to your life.Outside, the backyard offers a private retreat, especially once the trees are in full bloom. It’s the kind of space where you can unwind at the end of the day or enjoy summer weekends with family and friends.One of the standout features here is the detached garage, fully heated and equipped with 60 amp service as well as a 240v welder outlet. It’s an ideal setup for a car enthusiast, hobbyist, or anyone dreaming of their own workshop space. With parking for three cars, there’s plenty of room for everyday living and guests.Set in Hamilton’s Homeside neighbourhood, this location offers the balance so many people are searching for. You’re close to everything along Ottawa Street, with shops, cafes, restaurants, The Centre on Barton and everyday essentials just minutes away. It’s a walkable, growing community with a younger feel, while still being quiet and established. Easy highway access makes commuting simple, whether you’re heading into Toronto or across the city. (id:65446)
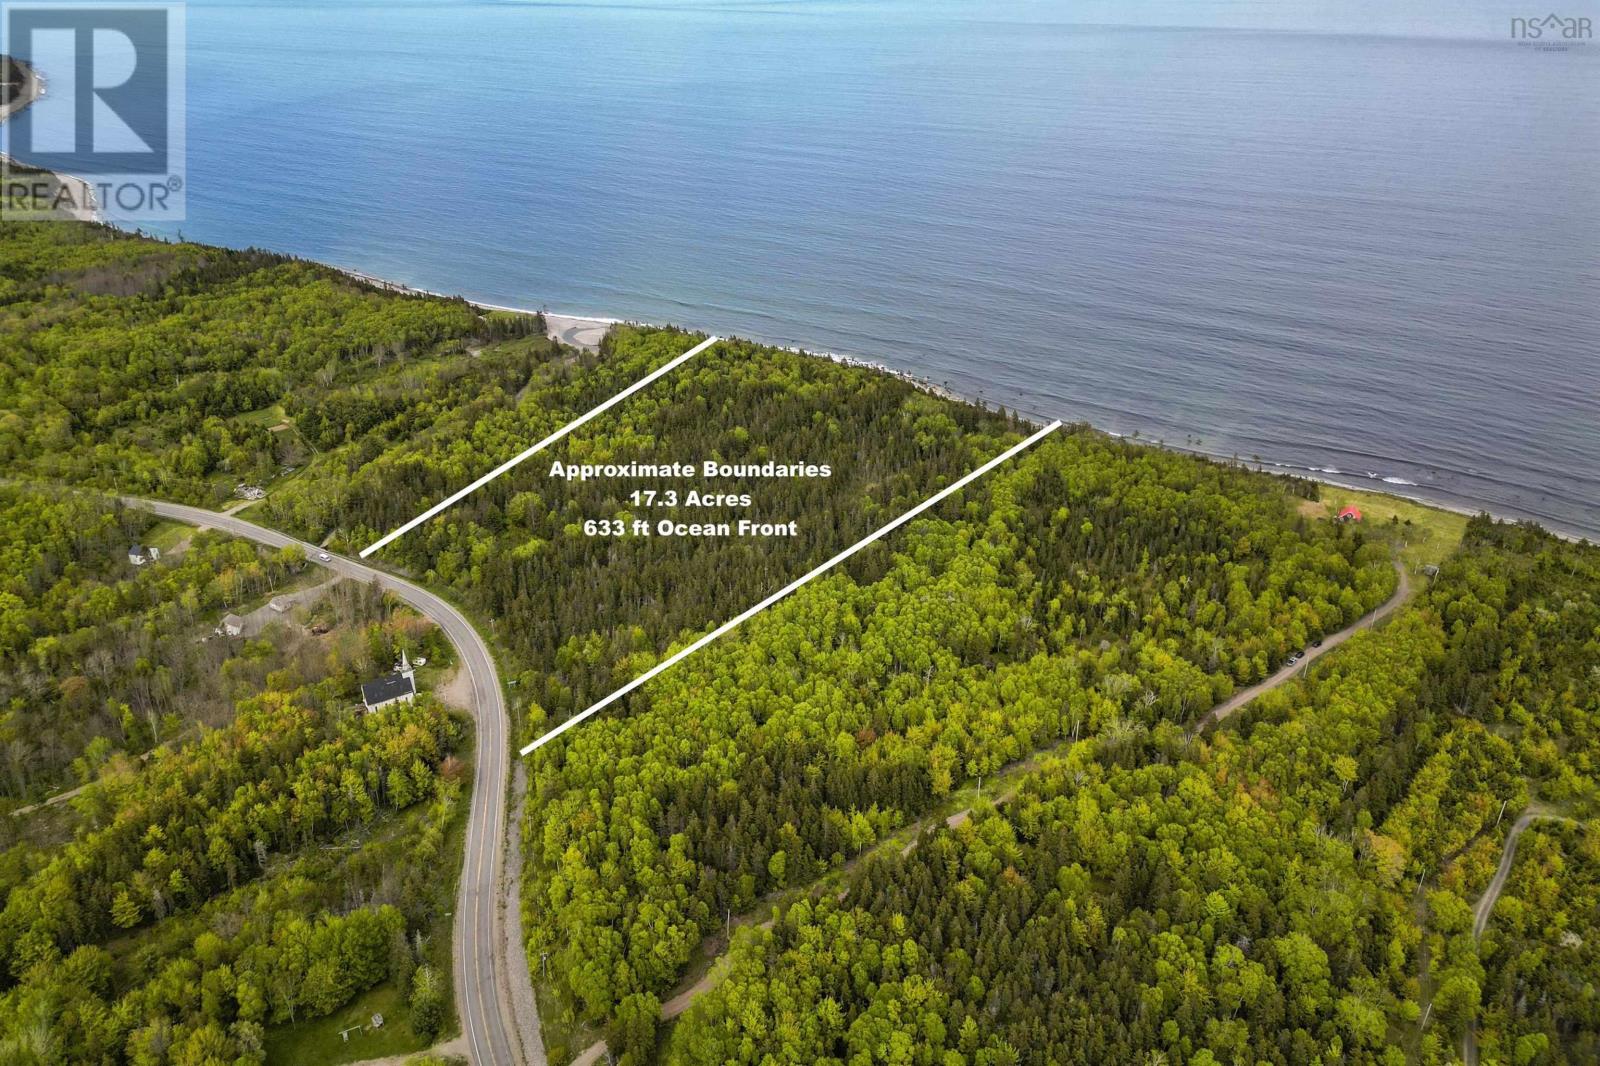
42979 Cabot Trail
Birch Plain, Nova Scotia
17+ ACRES of land with 633 FT of OCEANFRONT on the CABOT TRAIL! This is an acreage that you do not want to miss out on. Gently sloping from the CABOT TRAIL to the coastline, this land provides many building sites to choose from. You may wish to be closer to the road with views over the land towards the ocean or build your dream home along the coast and feel the cool breeze and salt air of the ocean. Wherever you decide to develop this property, you can be sure that you will hear the sound of the waves and views of the ocean. Along with beautiful views, this land is conveniently located between Baddeck and Ingonish with nearby cafes, stores and shopping. Only a 25 minute drive to Ingonish, you are accessible to the Cape Breton Highlands National Park, Ski Cape Smokey, Highland Links Golf and your choice of a multitude of beaches, hiking trails, amenities and more. The Baddeck Marina is a welcome area to park your boat for adventures within the Bras d'Or Lake & along the coast. An existing driveway entrance with culvert can be utilized for access to this acreage. An acreage of this size and amount of coastline is becoming more rare. Grab this opportunity while you can! Call your agent to walk the property and to ask for further details. (id:65446)
Hornes Road
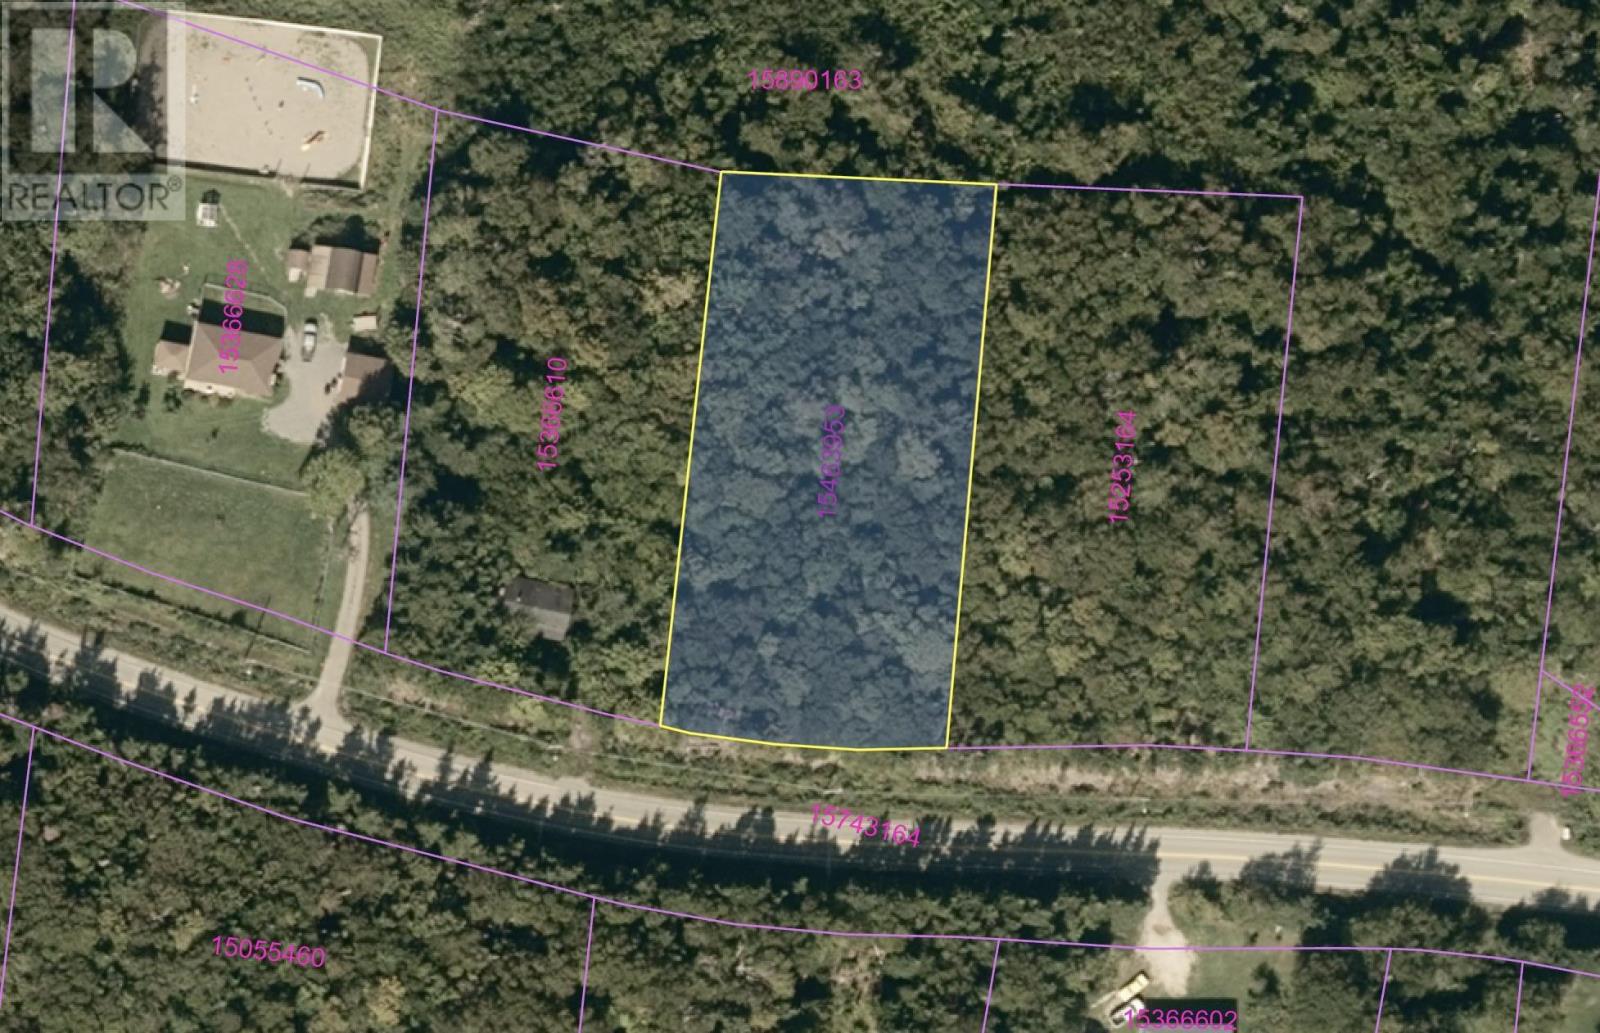
Mira Gut, Nova Scotia
DESIRABLE LOCATION for a 1.05 ACRE of LAND on Hornes Roa. Located only 2 KM from Mira Gut Beach and under 20 minutes in to the conveniences of Sydney. This location is ideal for a future home, starting with an affordable building lot. This property could be purchased for new construction or to hold for a future investment. Proximity to conveniences, beaches and local attractions is key. This community is one that many strive to be in and this is your chance to plan your new home or cottage. Lot has no covenants or other restrictions registered on deed, providing flexible use for a new owner. (id:65446)
9410 Corbould Street, Chilliwack Proper West
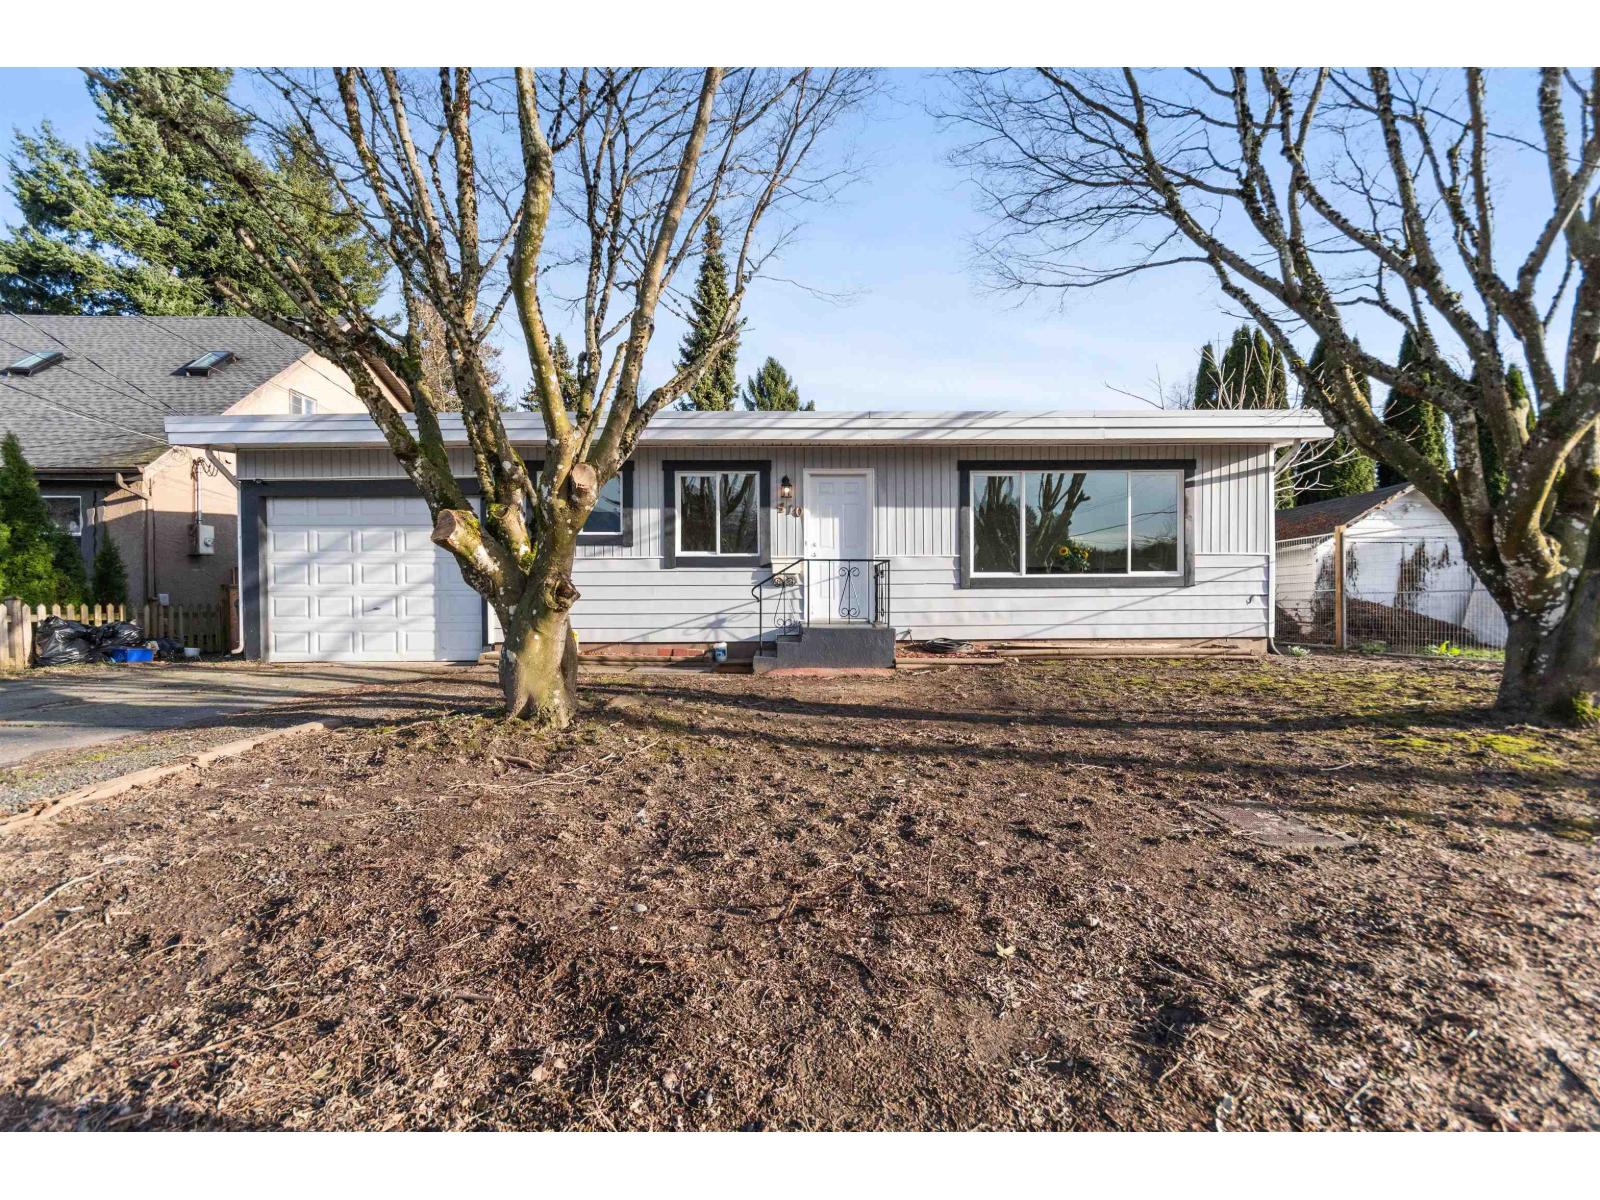
Chilliwack, British Columbia
This cute rancher is conveniently located close to the Hospital, Leisure Centre, Community recreation Hall, Townsend Sports Park, and walking distance to our bustling District 1881! Perfect for the first time homeowner, or to add to your investment portfolio, this home is situated in our community development plan slated for growth and higher density, and offers the luxury of working from home with the garage being converted into a flex space that offers a kitchenette concept area, and access to a private bathroom and an exterior door. Are you a pet owner, or have had thoughts of running a pet grooming business from home? The animal run, and private entrance, make this an ideal set up! Easy Hwy access thru Eagle Landing. Call for your personal tour! * PREC - Personal Real Estate Corporation (id:65446)
5025 45 Avenue
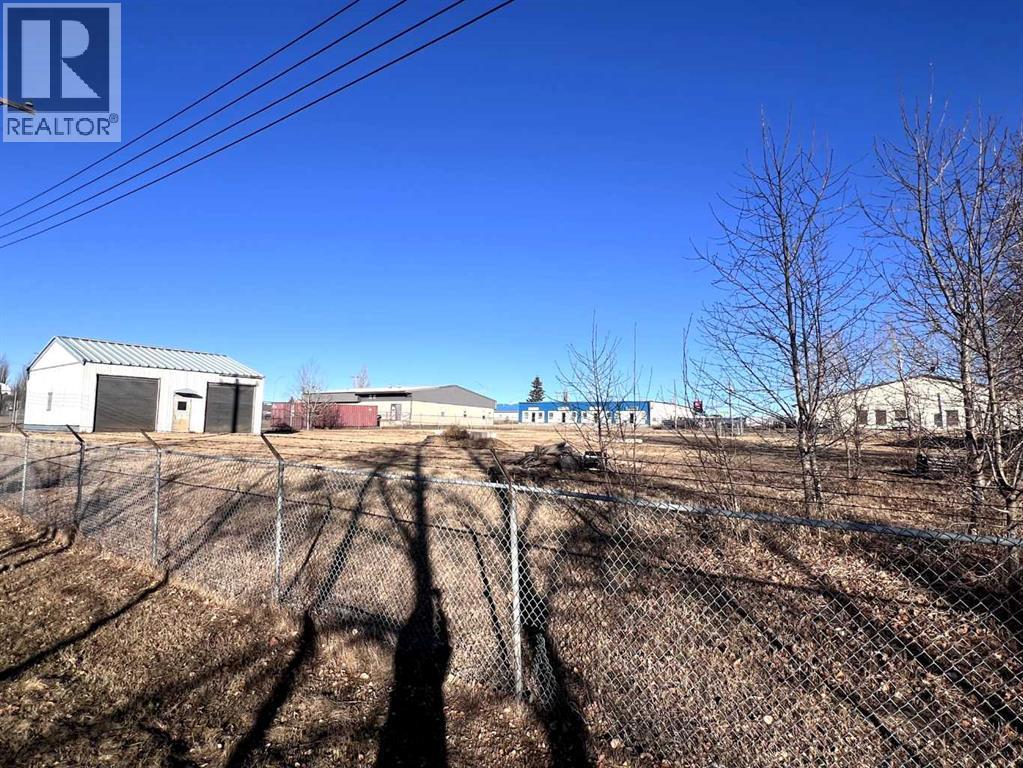
Rimbey, Alberta
Excellent opportunity to own 1.03 acres (Lots 3 & 4) in Rimbey’s Industrial Park, ideally located just off Highway 20 and Highway 53. This flat, level property is easy to develop and well-suited for a variety of industrial and commercial uses. Situated in a growing community with affordable land pricing and great highway access, this is a prime site for your next business venture. (id:65446)
389 Alder St Street, Cultus Lake North
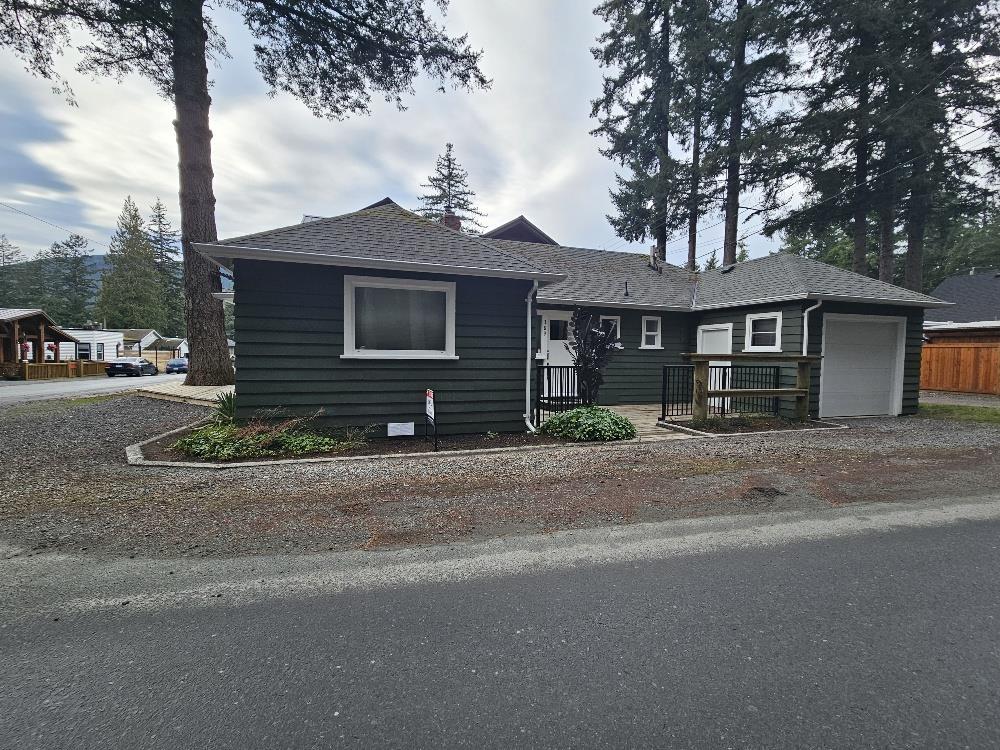
Cultus Lake, British Columbia
Your little slice of Heaven living in Cultus Lake, Cute and cozy rustic hideaway a short walk to the lake. Across the street from the park forest with lots of walking trails and extra parking for guests. 2 patios for entertaining and extra parking on site. Enjoy the shade from your own Palm tree (metal of course). Extensive original wood decor and cabinetry in side. A rare garage and spacious attic for storage. Vinyl windows upgraded in 2018. This solid well built cabin is one of the originals and is loaded with charm. Your own hitching post and metal art installation up front. Check out this unique and fun property. (id:65446)
8186 117 Street
Delta, British Columbia
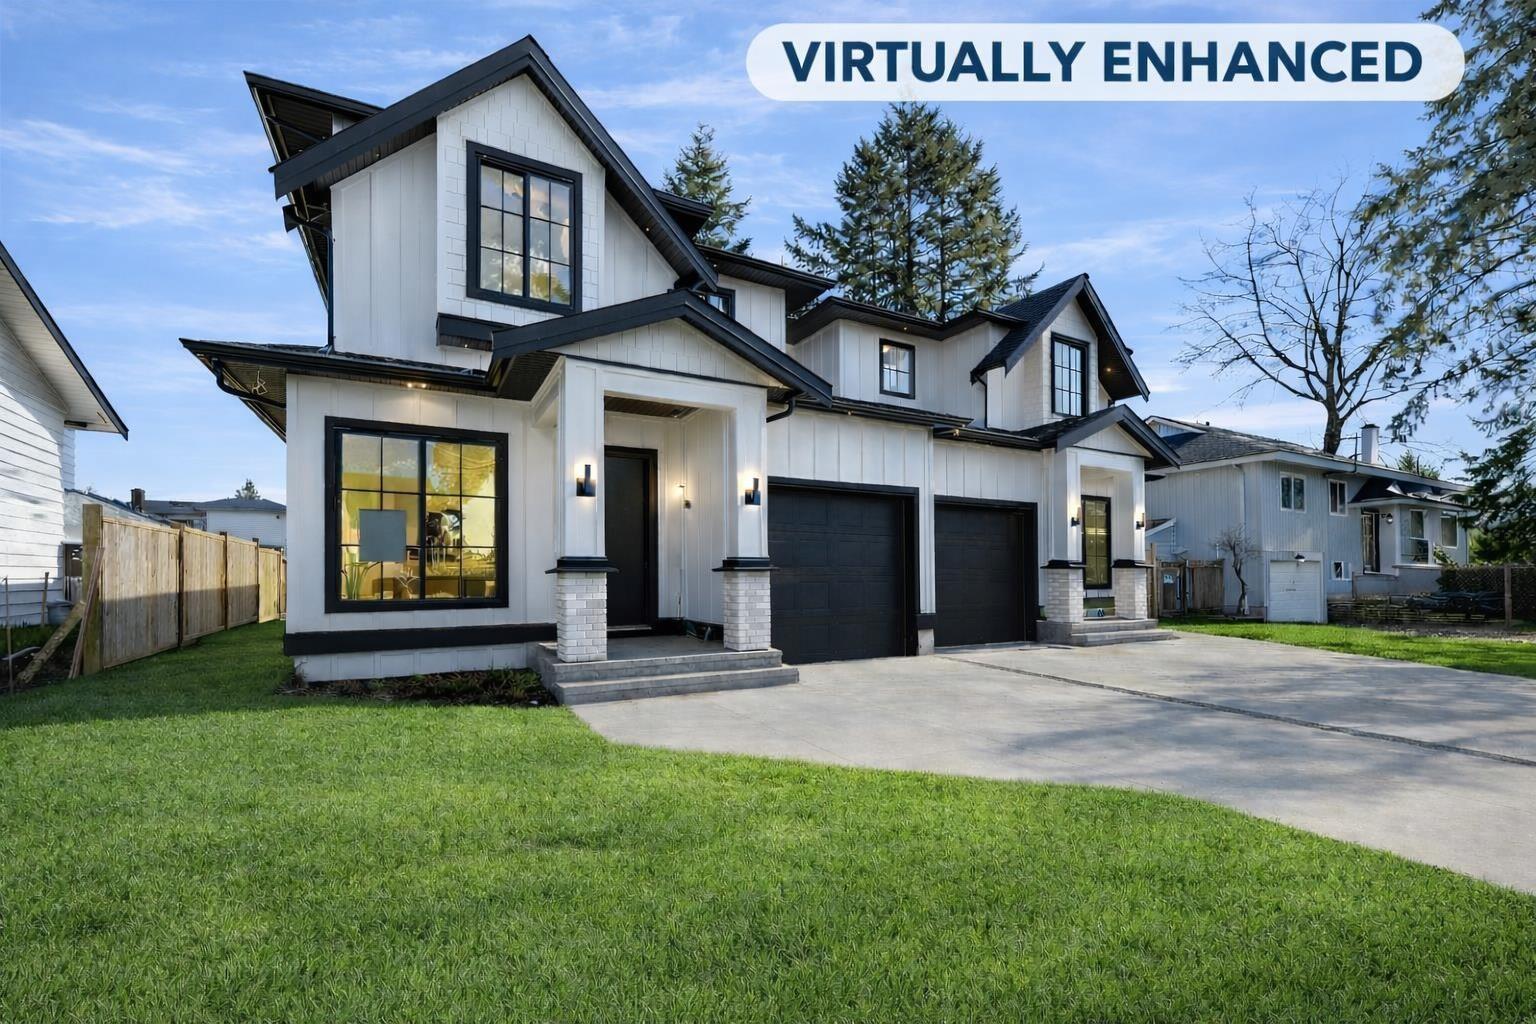
Stylish Duplex Home blending comfort and functionality. The main floor features an open-concept layout with soaring windows, a gourmet kitchen with premium appliances, oversized island, and seamless flow to the family & dining areas. Enjoy summer BBQs in your covered patio with private fenced backyard. Upstairs you'll find 3 generously sized bedrooms, including a primary bedroom with walk-in closet and a spa-inspired ensuite with DOUBLE VANITY sinks. The basement is designed for versatility with a guest bedroom and full bath plus a LEGAL 2-bedroom suite, perfect for family or rental income. Ideally located near schools, parks, shops, and transit, this home offers modern living in the heart of North Delta! OPEN HOUSE SUN (2-4PM). (id:65446)
24 Rhodes Avenue
Amherst, Nova Scotia
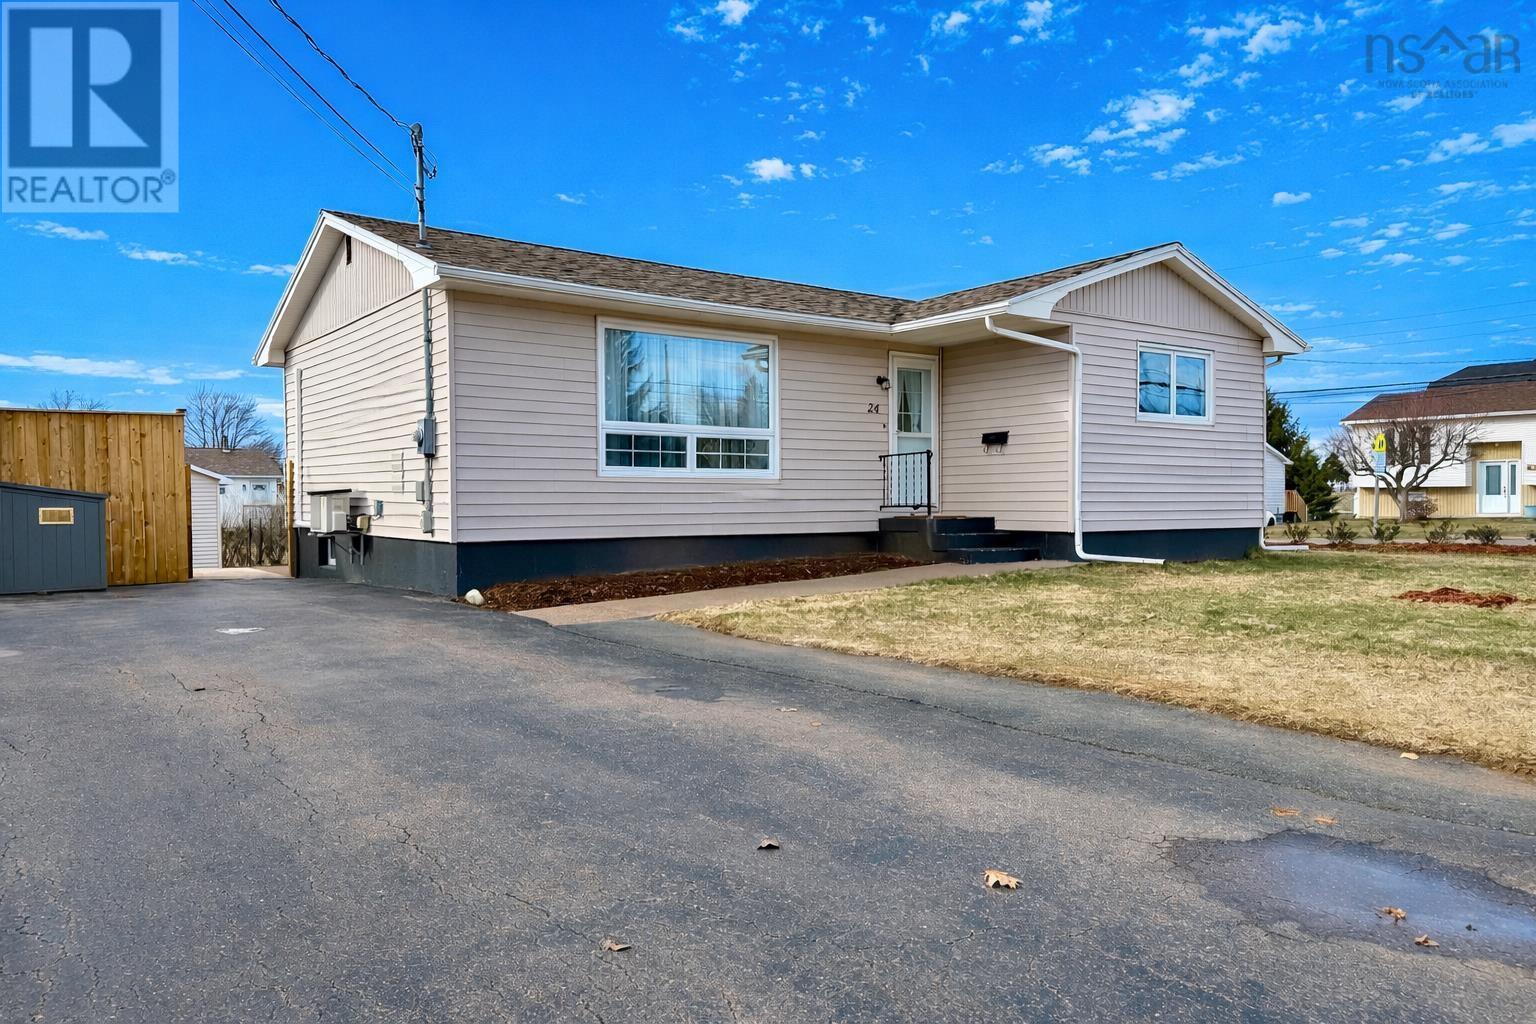
This lovely bungalow is centrally located just a short walk from all levels of schools, parks, the Amherst Stadium and downtown Amherst! Extensive renovations have been completed over recent years-the work is done! Through the front door, youre welcomed into a bright foyer that opens to an impressive open-concept main level with a spacious living room, formal dining area, and an updated kitchen offering ample storage and a large island with bar seating! Ductless heat pumps provide efficient heating and cooling year-round on both levels. The remainder of the main level includes an updated full bathroom and three well-sized bedrooms. The lower level offers additional living space with a great rec room, office nook, and a newer three-piece bathroom. A large flex room-currently used as a fourth bedroom (window not egress)-could also serve as a craft room or lounge area if preferred. A generous laundry room with built-in storage and a second storage room housing the 200-amp electrical panel and new generator panel complete the lower level. Outside, enjoy a beautifully manicured backyard with fruit trees, a concrete patio, and a new pergola with privacy fencing. As an added bonus, the large storage shed includes a 12,000-watt generator, Toro snowblower, and Honda self-propelled mower, all included with the home! Be sure to check out the multimedia link for the 3D tour and book your private showing of this fantastic home today! (id:65446)
1007 Garnet Street
Regina, Saskatchewan
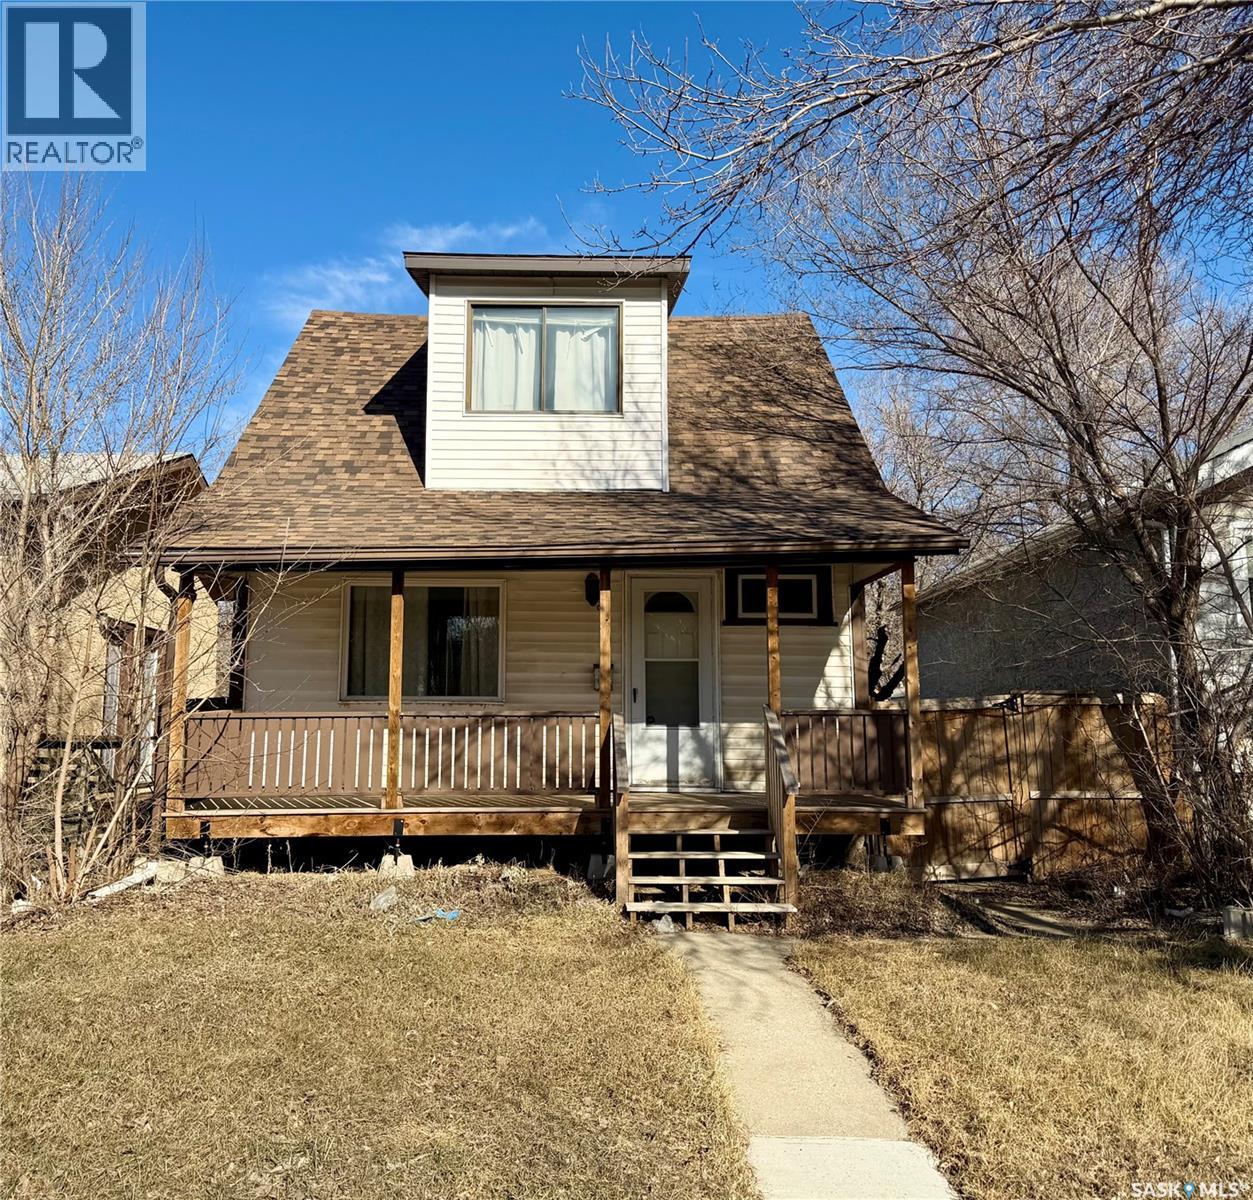
Affordable living with the opportunity to own for less than rent! This pleasant 2 bedroom home welcomes you with a beautiful verandah (2021). A perfect place to sit and watch the world around you from. Inside, the bright and inviting main floor features high ceilings, neutral tones, and large windows that fill the living and dining areas with natural light. The dining room is big enough for good sized meals together, games night, or great conversations. The kitchen is open to the dining area – suitable for everyday living. Upstairs you’ll find two generously sized bedrooms and a full 4-piece bath; with lots of windows on this floor as well. The open basement provides excellent storage and possible future development – perhaps a gaming area. Outside you can enjoy a fully fenced backyard and impressive double detached garage. A few bonus features of this home include some newer windows, high ceilings on the main floor, and shingles in 2021. It is located close to Grassick Playground and Park, Bus routes, and shopping. Great home great price – book your showing today. (id:65446)
2201 Cataline Court
Houston, British Columbia
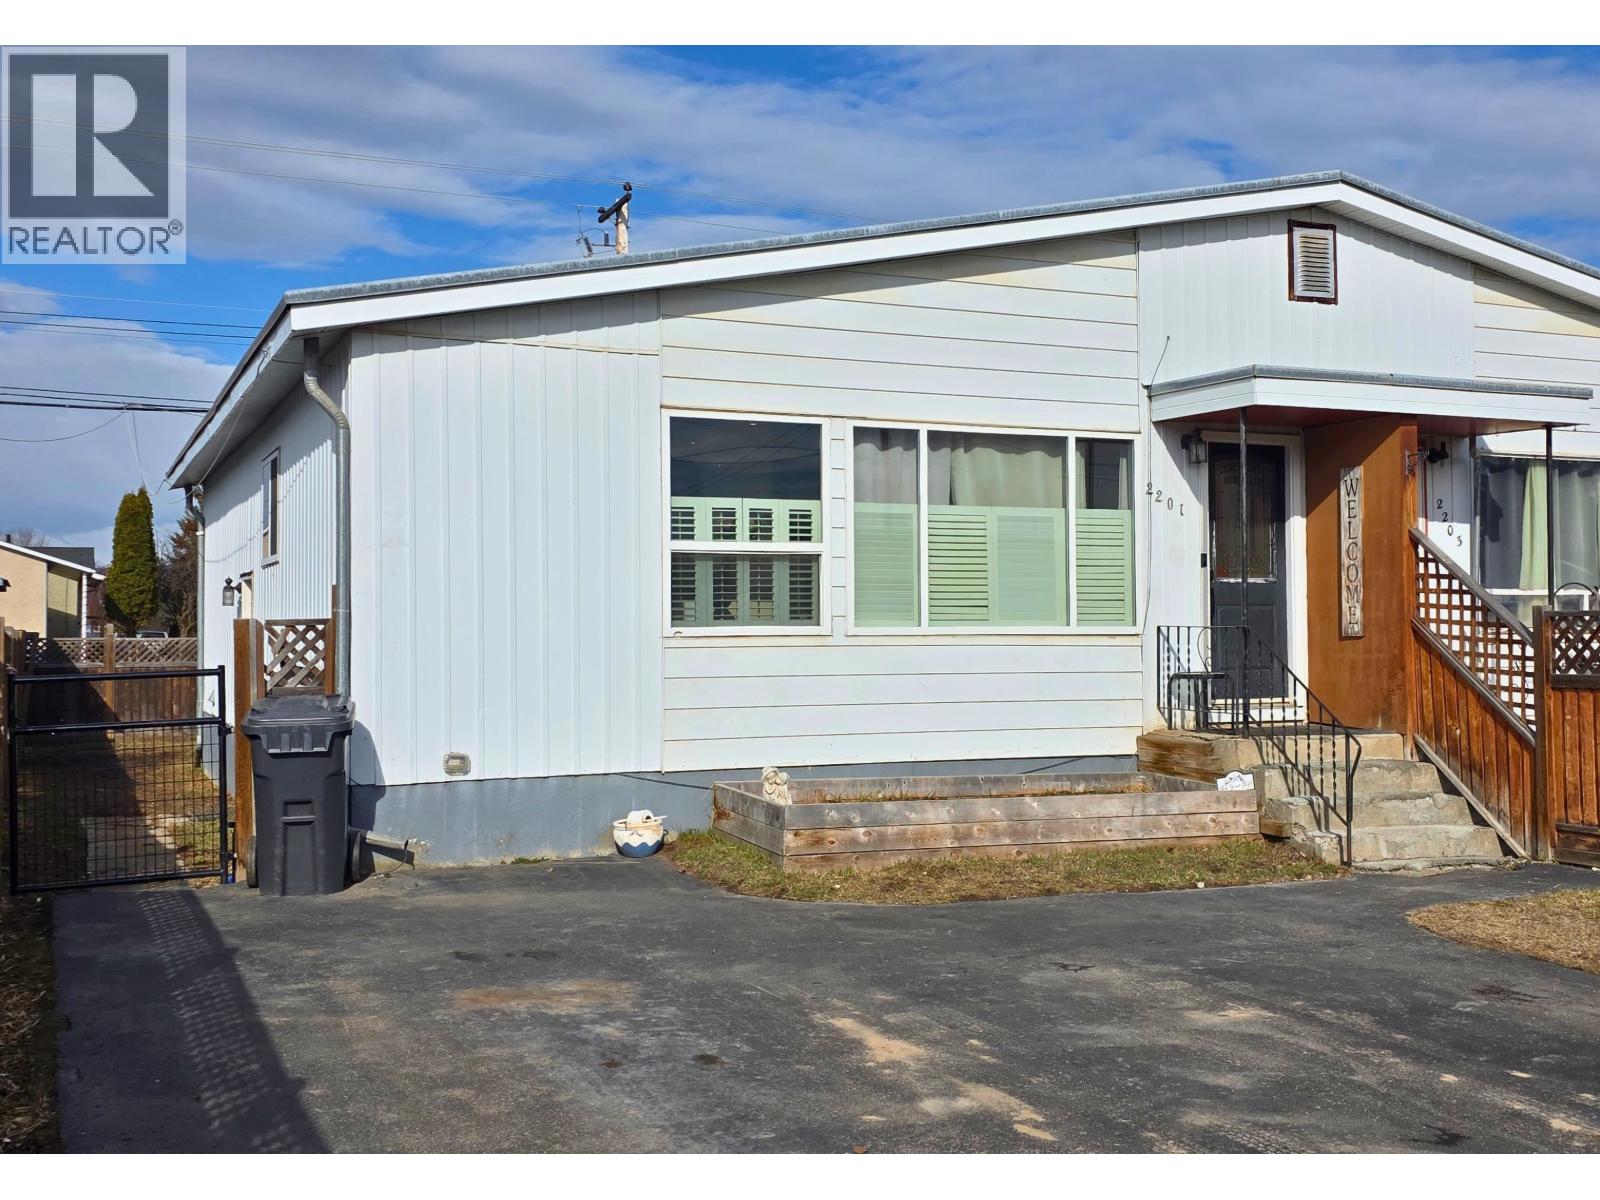
Break into the market with this very nicely updated & well kept 3 bdrm/2 bath half-duplex in Houston! Centrally located & walking distance to all amenities including an elementary school, pool, arena, rec-centre & shopping! Double-wide paved drive, fenced backyard with patio, gazebo, & two storage sheds. The main living area features an open-concept layout, spacious kitchen w/ lots of cabinets/counterspace, bright eating area, & cozy livingroom. Two bdrms & a full bath complete the main, french doors to the primary bdrm w/ garden doors to backyard. The nearly finished bsmt offers a 3rd bdrm, laundry/utility rm, 3 pc bath, & large family room with electric fireplace, wet bar & lots of storage. High-eff gas furnace, 2 yr old hot water tank, recent interior paint, updated fixtures & more! (id:65446)
79 Summer Hill Place
Upper Onslow, Nova Scotia
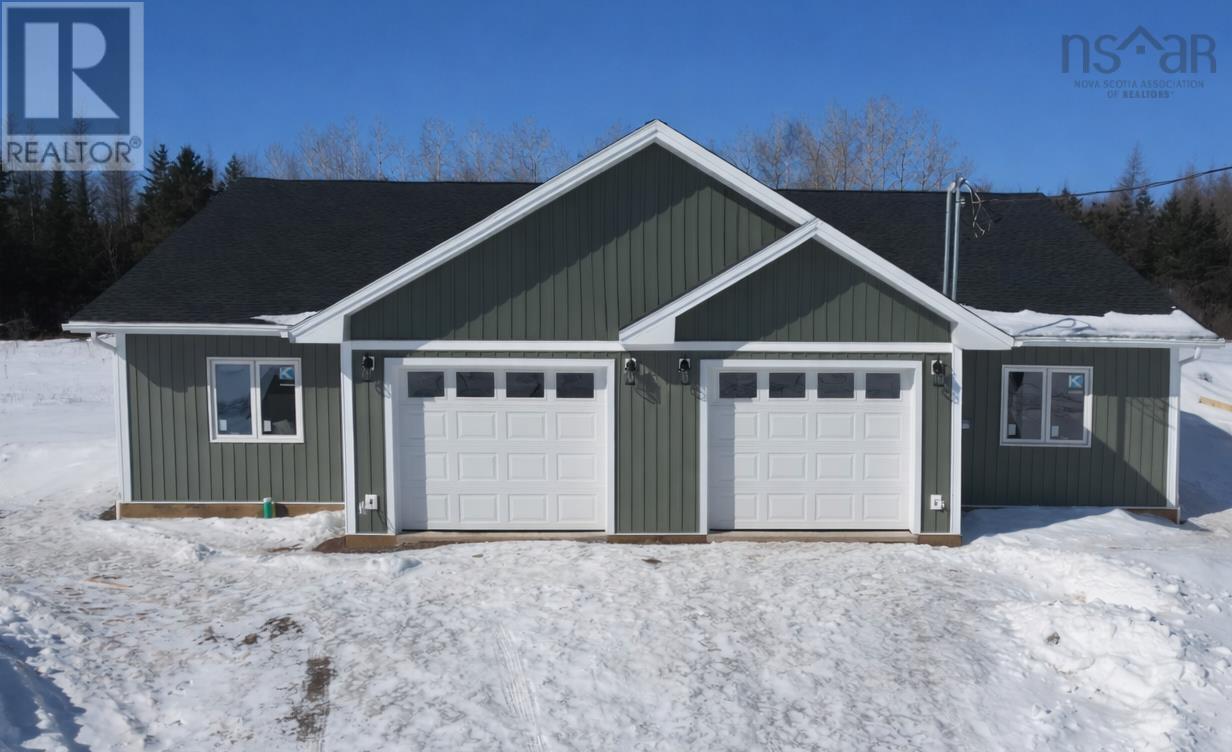
Welcome to Summer Hill Place in Upper Onslow, a quiet, well-kept neighbourhood with quick access to Truro, Highway 102, and everyday amenities. This beautiful new 3-bedroom, 2-bath semi-detached home offers one-level living with modern finishes and an efficient layout designed for everyday comfort. A paved driveway and walkway lad to the concrete front porch and private entry. Inside, the heated garage with opener connects to a convenient laundry/mudroom. The open-concept kitchen, dining, and living area features black-stained solid hardwood cabinetry, a peninsula with extended seating, Corian countertops, and a walk-in pantry with wrap-around shelving. Patio doors off the living room open to the 8'x14' rear deck with a privacy fence between units. The spacious primary bedroom includes a walk-in closet with custom shelving and a tiled ensuite with a walk-in shower and glass sliding door. Two additional bedrooms, waterproof laminate flooring throughout, pot lighting in main areas, and in-floor heating add to the home's comfort. Additional features include: heat pump, HRV, 40-gallon hot water tank, drilled well, municipal sewer, finished landscaping, and an 8 -year LUX New Home Warranty. Images are virtual renderings; finishes may vary. (id:65446)
14 East Church Street
Erin, Ontario
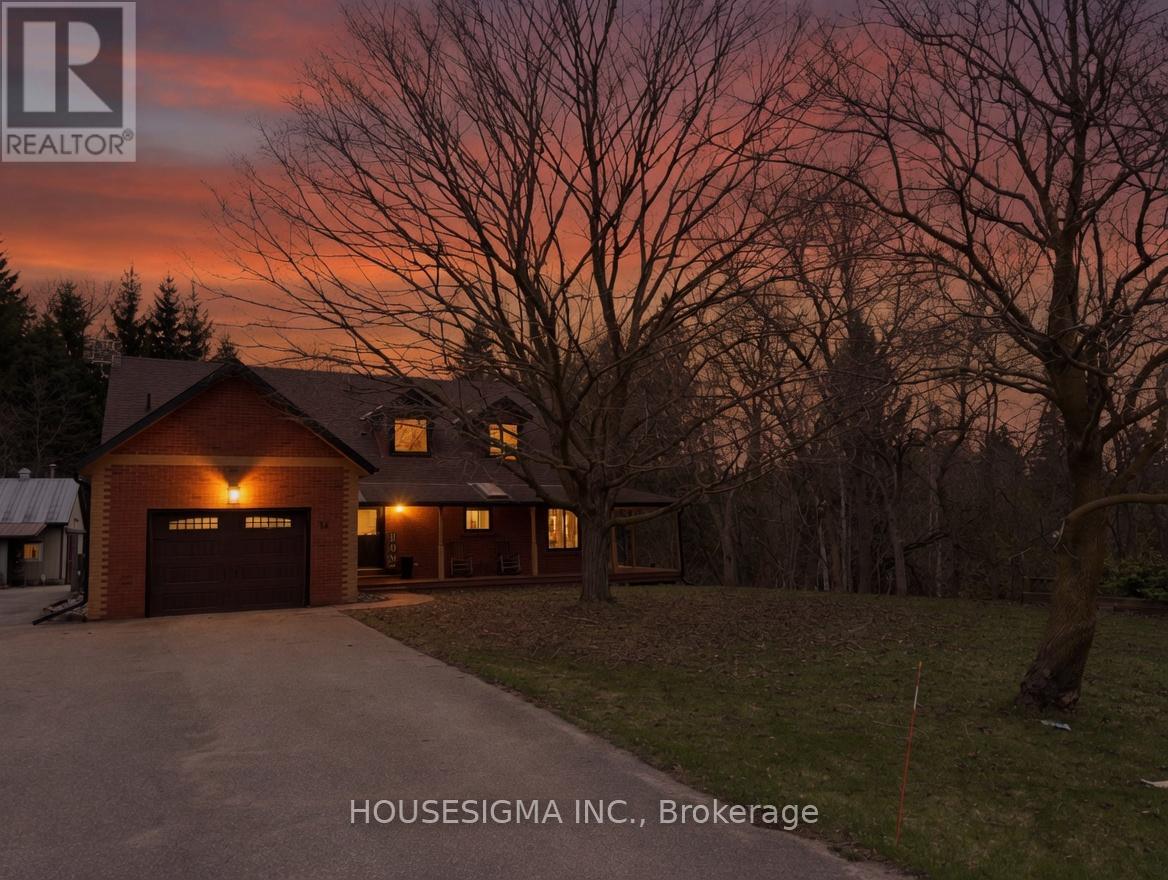
*Half acre conveniently in town* Located on a quiet, private cul-de-sac, this thoughtfully updated 3 bedroom, 4 bathroom Cape Cod-style home sits on a rare 1/2 acre lot offering beautiful views, space, character and a high level of finish throughout. At the heart of the home is a custom kitchen, designed for both function& impact. Quartz countertops throughout, a large statement island with reclaimed farmhouse wood detail, pot filler, farmhouse sink set the tone, while top-tier appliances including; Wolf gas range & drawer microwave, Fisher & Paykel refrigerator complete the space. The kitchen opens to the dining area with a striking brick feature wall, which then flows into a bright, inviting living room, creating an ideal layout for everyday living and entertaining. A sunroom just off the living room adds another warm, versatile space. The home offers 2 primary bedrooms, both with walk-in closets & ensuite bathrooms (in fact, every bedroom in the home has its own dedicated bathroom). The main-level primary suite includes a walkout to the deck & backyard, plus may also function as an office, den or secondary living space. Upstairs, the second primary suite features a larger ensuite with both a soaker tub & separate shower. Main-level laundry adds everyday convenience. A covered wraparound porch sets the tone on arrival, and the home benefits from thoughtful system updates, offering comfort and confidence moving forward. A paved driveway leads to a detached 32'x22' shop with 30-amp service, while the home also offers an attached oversized garage with direct access to the main level as well as a separate entrance/staircase to the spray-foamed basement, framed & ready to be finished to suit your needs - practical, efficient, and well thought out. A rare opportunity to own a refined, move-in-ready home on an oversized lot...right in town. (id:65446)
81 Summer Hill Place
Upper Onslow, Nova Scotia
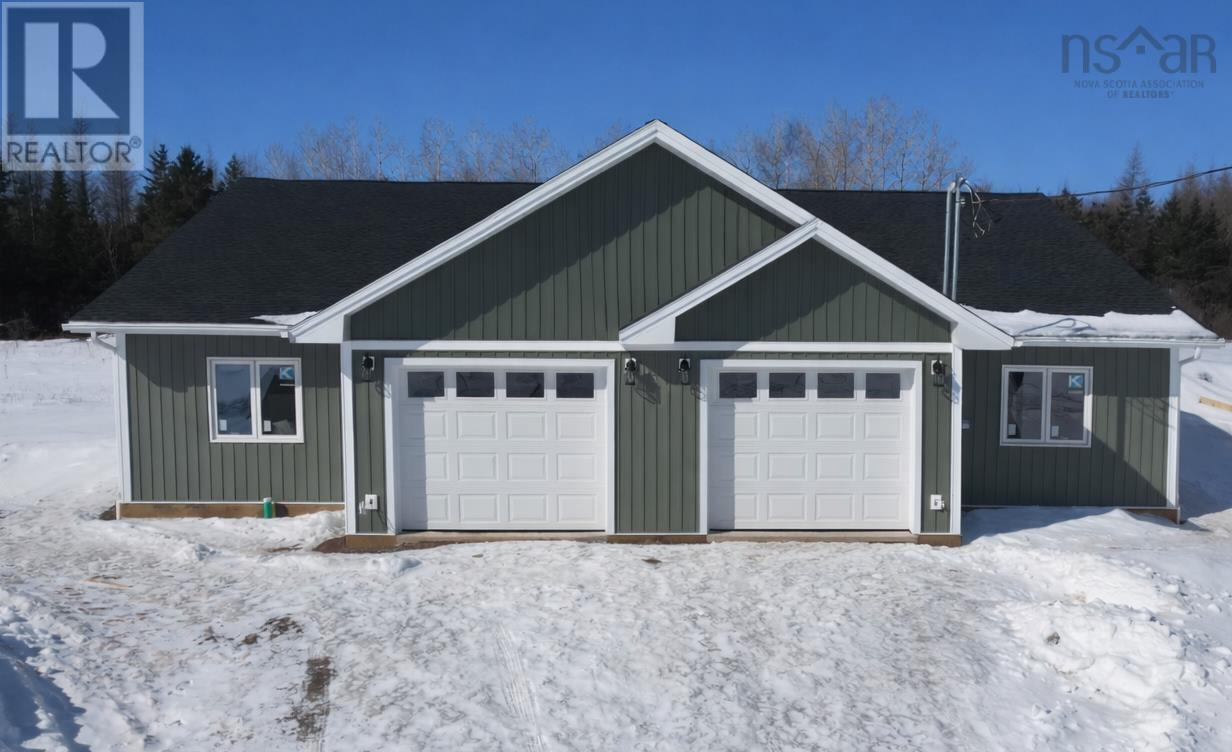
Welcome to Summer Hill Place in Upper Onslow, a quiet, well-kept neighbourhood with quick access to Truro, Highway 102, and everyday amenities. This beautiful new 3-bedroom, 2-bath semi-detached home offers one-level living with modern finishes and an efficient layout designed for everyday comfort. A paved driveway and walkway lad to the concrete front porch and private entry. Inside, the heated garage with opener connects to a convenient laundry/mudroom. The open-concept kitchen, dining, and living area features black-stained solid hardwood cabinetry, a peninsula with extended seating, Corian countertops, and a walk-in pantry with wrap-around shelving. Patio doors off the living room open to the 8'x14' rear deck with a privacy fence between units. The spacious primary bedroom includes a walk-in closet with custom shelving and a tiled ensuite with a walk-in shower and glass sliding door. Two additional bedrooms, waterproof laminate flooring throughout, pot lighting in main areas, and in-floor heating add to the home's comfort. Additional features include: heat pump, HRV, 40-gallon hot water tank, drilled well, municipal sewer, finished landscaping, and an 8-year LUX New Home Warranty. Images are virtual renderings; finishes may vary. (id:65446)