
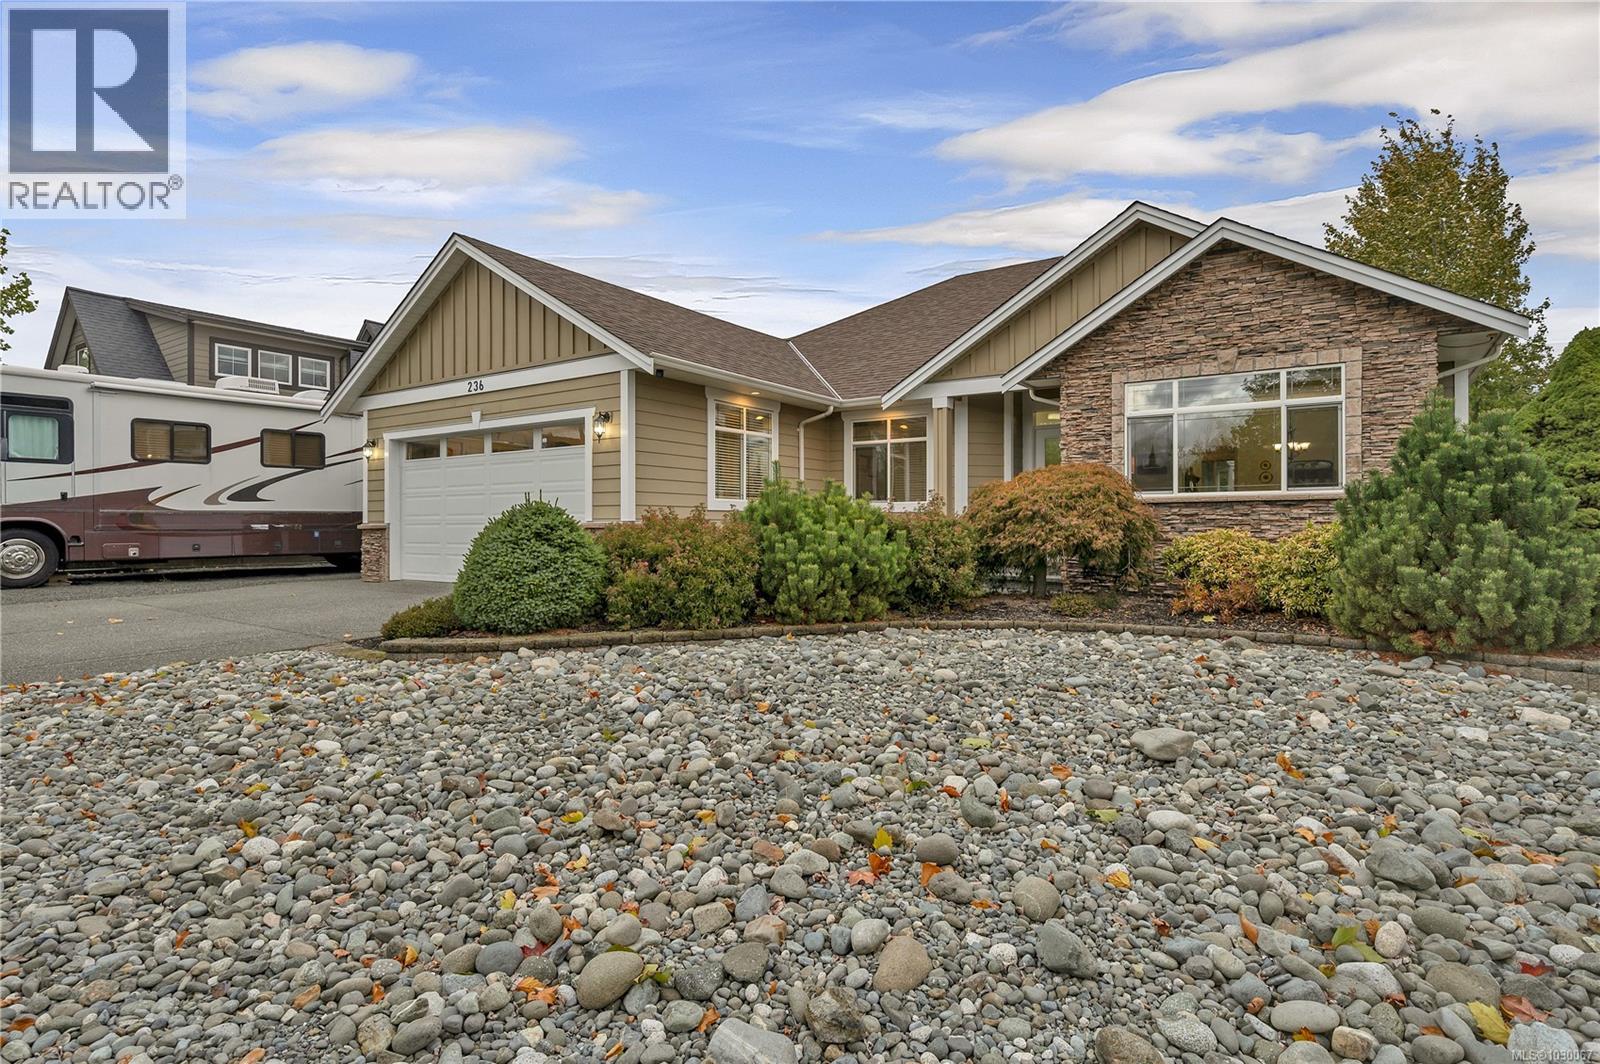
236 Virginia Dr
Campbell River, British Columbia
Blending comfort and elegance, this 3 bedroom executive rancher delivers so many extras. Including the Studio/Shop with heat pump and bathroom which offers so many possibilities; a place for your hobbies, a perfect spot for a home based business, and can easily be converted into a suite for extra income potential, or 2nd garage with a bay door. So many updates have been done in recent years including: the Studio built by Hargrave Construction (2019), Quartz Countertops (2021) and tile backsplash in kitchen (2022), Fence (2022), Roof (2023), gas fireplace in family room (2023), all new exterior trim and interior paint (2024). The attached sunroom (2023), provides a year round space to enjoy the outdoors. This inviting floorplan features a formal dining and living room with cozy gas fireplace, a family room, additional eating area and well appointed kitchen with striking quartz counters and plenty of storage with a pantry. Escape to the primary sanctuary, featuring a generous walk-in closet and a spa-inspired ensuite complete with a jetted soaker tub, a separate shower, and an expansive vanity. 2 more bedrooms, utility room, and laundry room complete this great home. Room for your toys, with a double attached garage, dedicated RV parking, and spacious driveway. Nestled in a desirable family-friendly neighborhood, this property is surrounded by scenic trails and is just a short walk to the beach and famous sea-walk. View today, and see the endless possibilities. (id:65446)
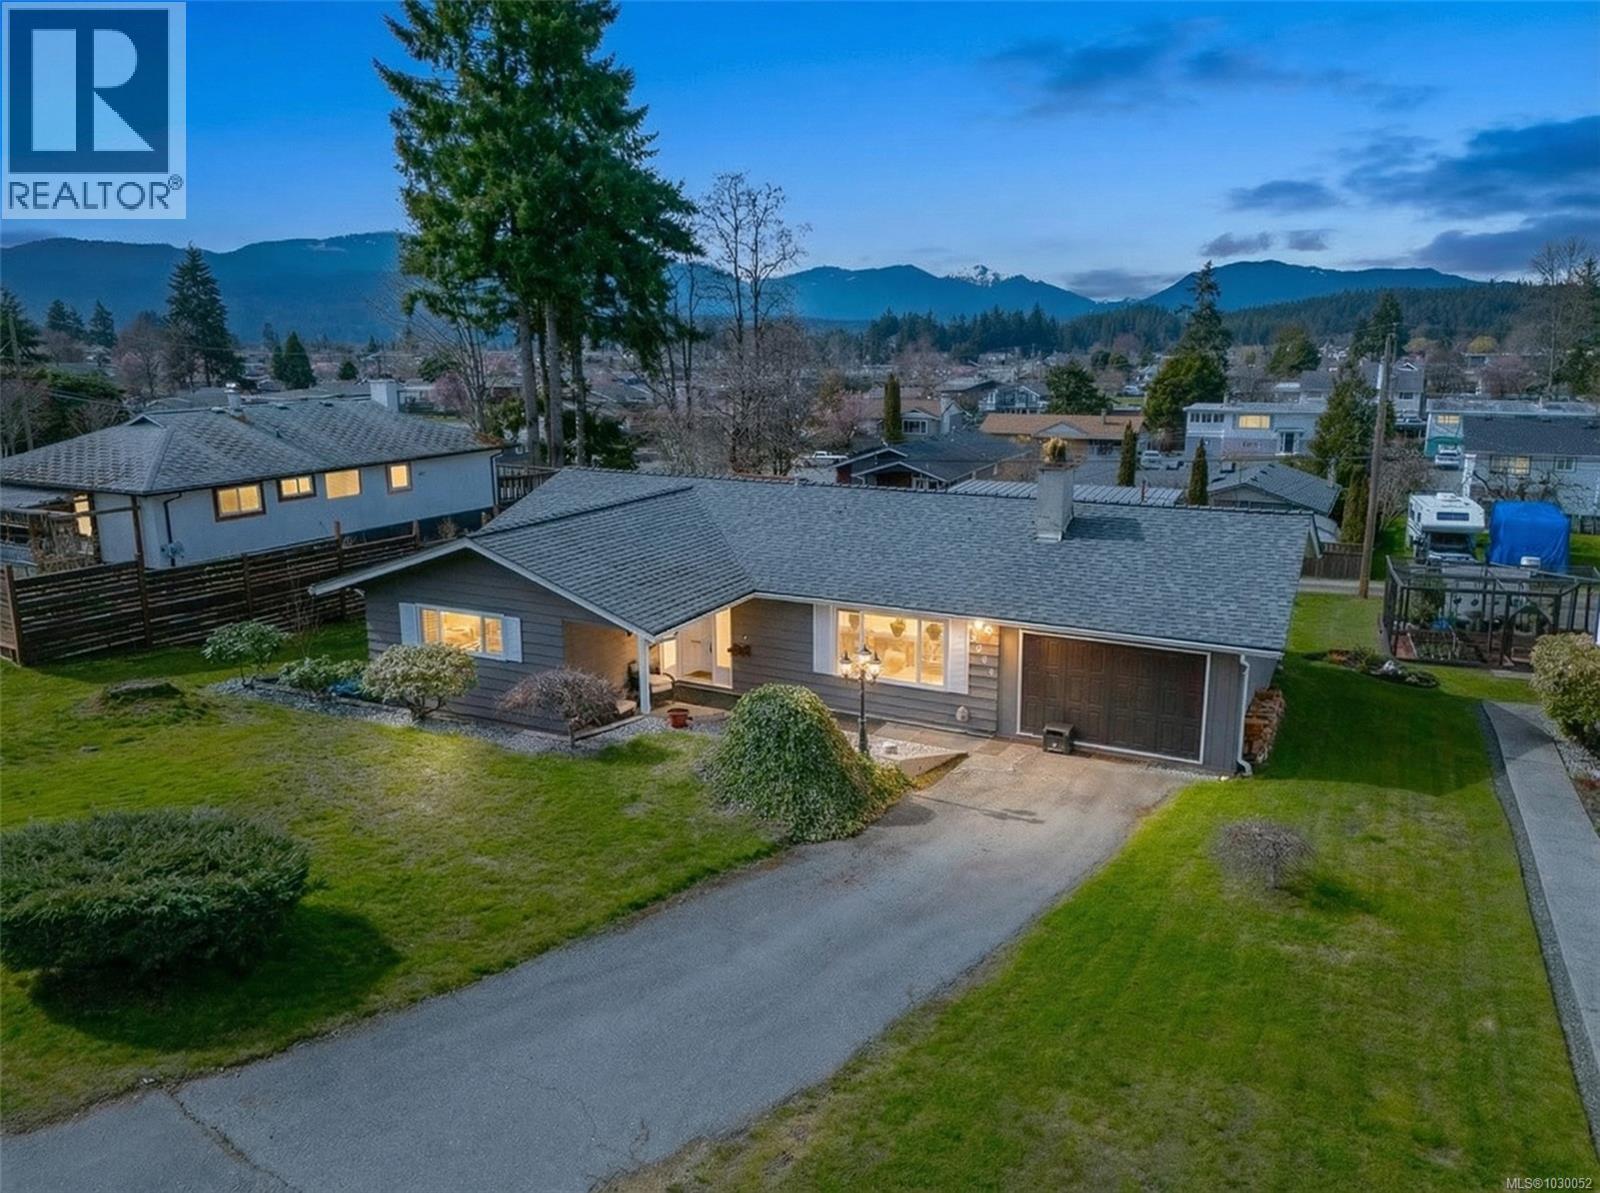
5398 Cherry Creek Rd
Port Alberni, British Columbia
WEST COAST VIEWS & EASY RANCHER LIVING IN NORTH PORT ~ Welcome to this inviting 1,598 square foot rancher set on a generous 0.23 acre lot, offering incredible mountain and valley views in one of North Port’s most sought-after neighborhoods. Designed for comfortable, one-level living, this home features 3 bedrooms and 2 bathrooms, including a primary suite with a 2-piece ensuite. The bright and spacious living room with a wood-burning fireplace flows seamlessly into the dining area, creating a warm and welcoming space for family and guests. Step outside to the large deck and take in the sweeping views—an ideal setting for morning coffee or evening sunsets. A versatile bonus room (converted garage) adds flexibility for a rec room, office, or additional living space. The property also offers a detached double carport, RV parking, and convenient alley access. Updates include a heat pump, vinyl windows, hot water tank (2023), and a roof approximately 10 years old. Located close to golf, shopping, restaurants, and more—this home blends lifestyle, location, and value! (id:65446)
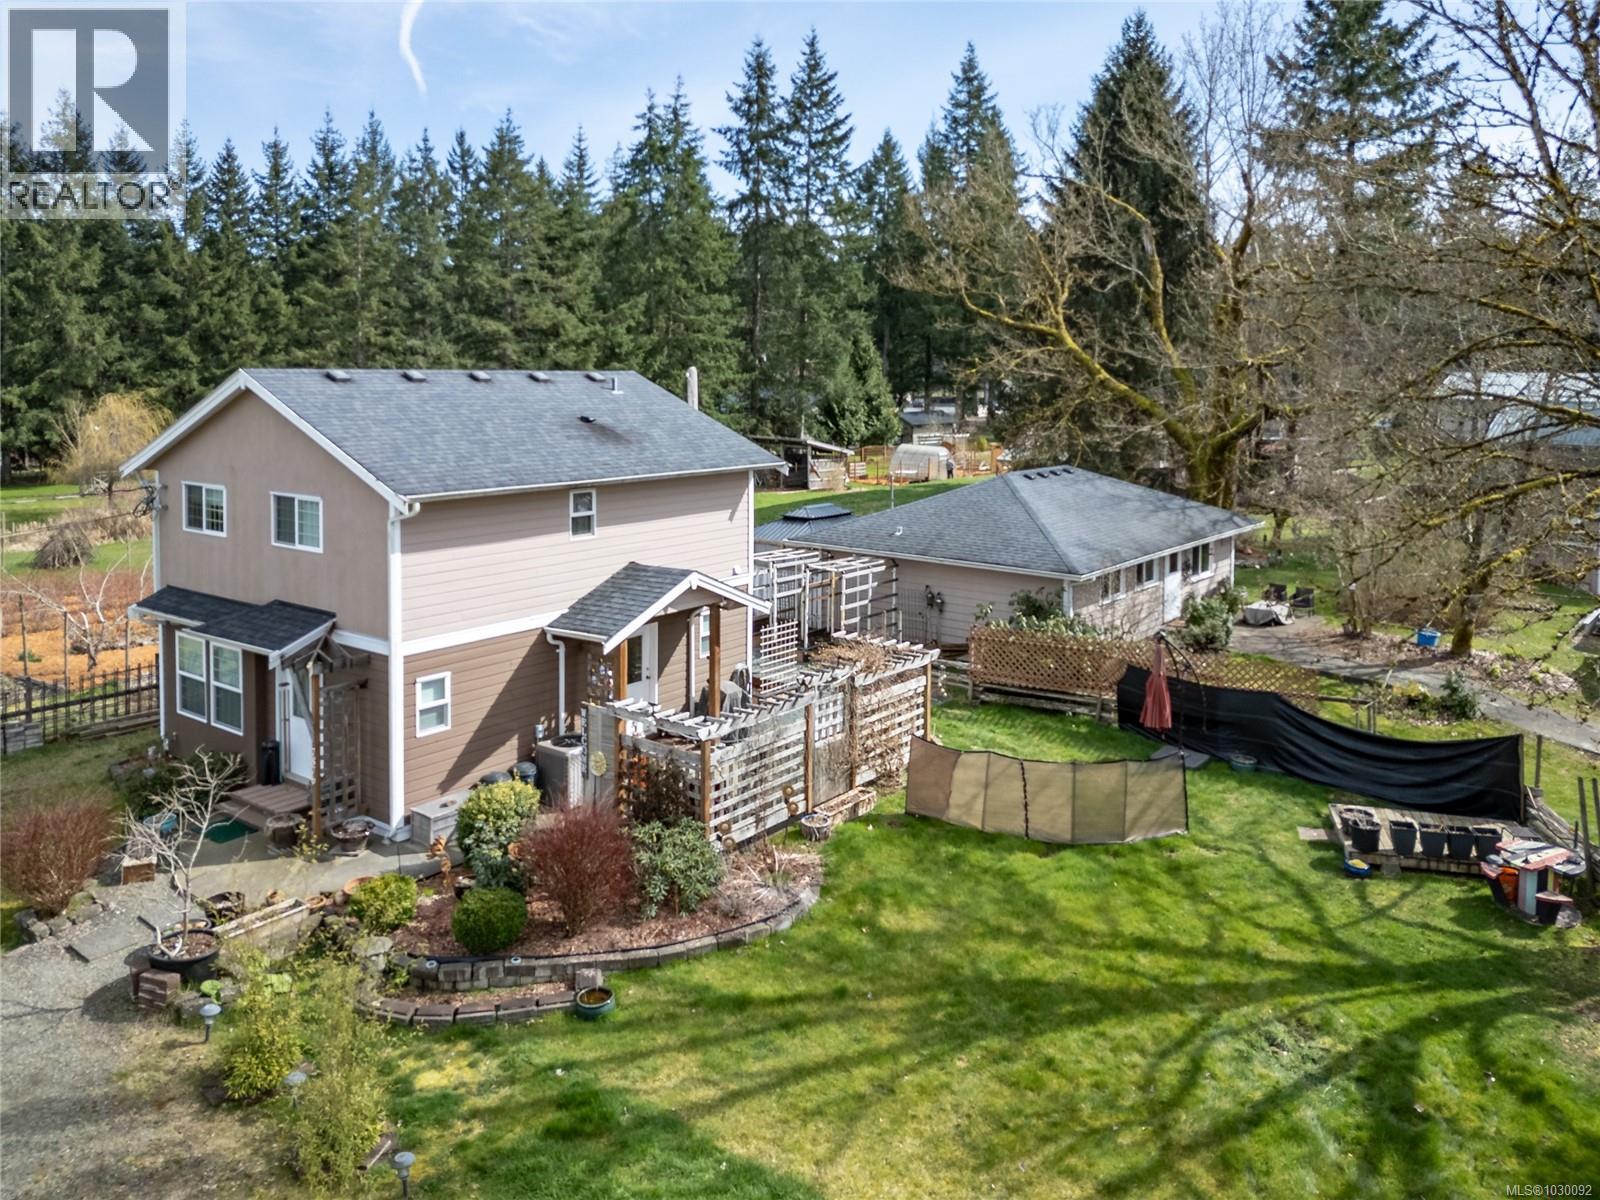
7874 & 7876 Fairview Rd
Black Creek, British Columbia
Enjoy country living in Black Creek with this fantastic .57 acre property offering two homes! So many options, it’s perfect for multifamily living or live in one home & rent the other. 7876 is a newer two-level home (1321 sf) built in 2012 offering 3 bdrms/1.5 bath, spacious kitchen/dining area, heat pump, patio & garden area. 7874 is a well maintained one-level older home (881 sf) built in 1970 with 2 bdrms/1 bath, heat pump & separate driveway. There is also a large, detached garage/workshop combined with finished studio space, which provides fabulous extra storage. Get your green thumb going, plant your gardens & enjoy room to roam around the property. Located on a no-thru road there is regional district water supply, two septic systems & natural gas is on the street. RU-8 zoning allows for many principal and accessory uses. Location is close to the Black Creek Community Centre & amazing beaches nearby. Opportunity knocks with this lovely rural property! (id:65446)
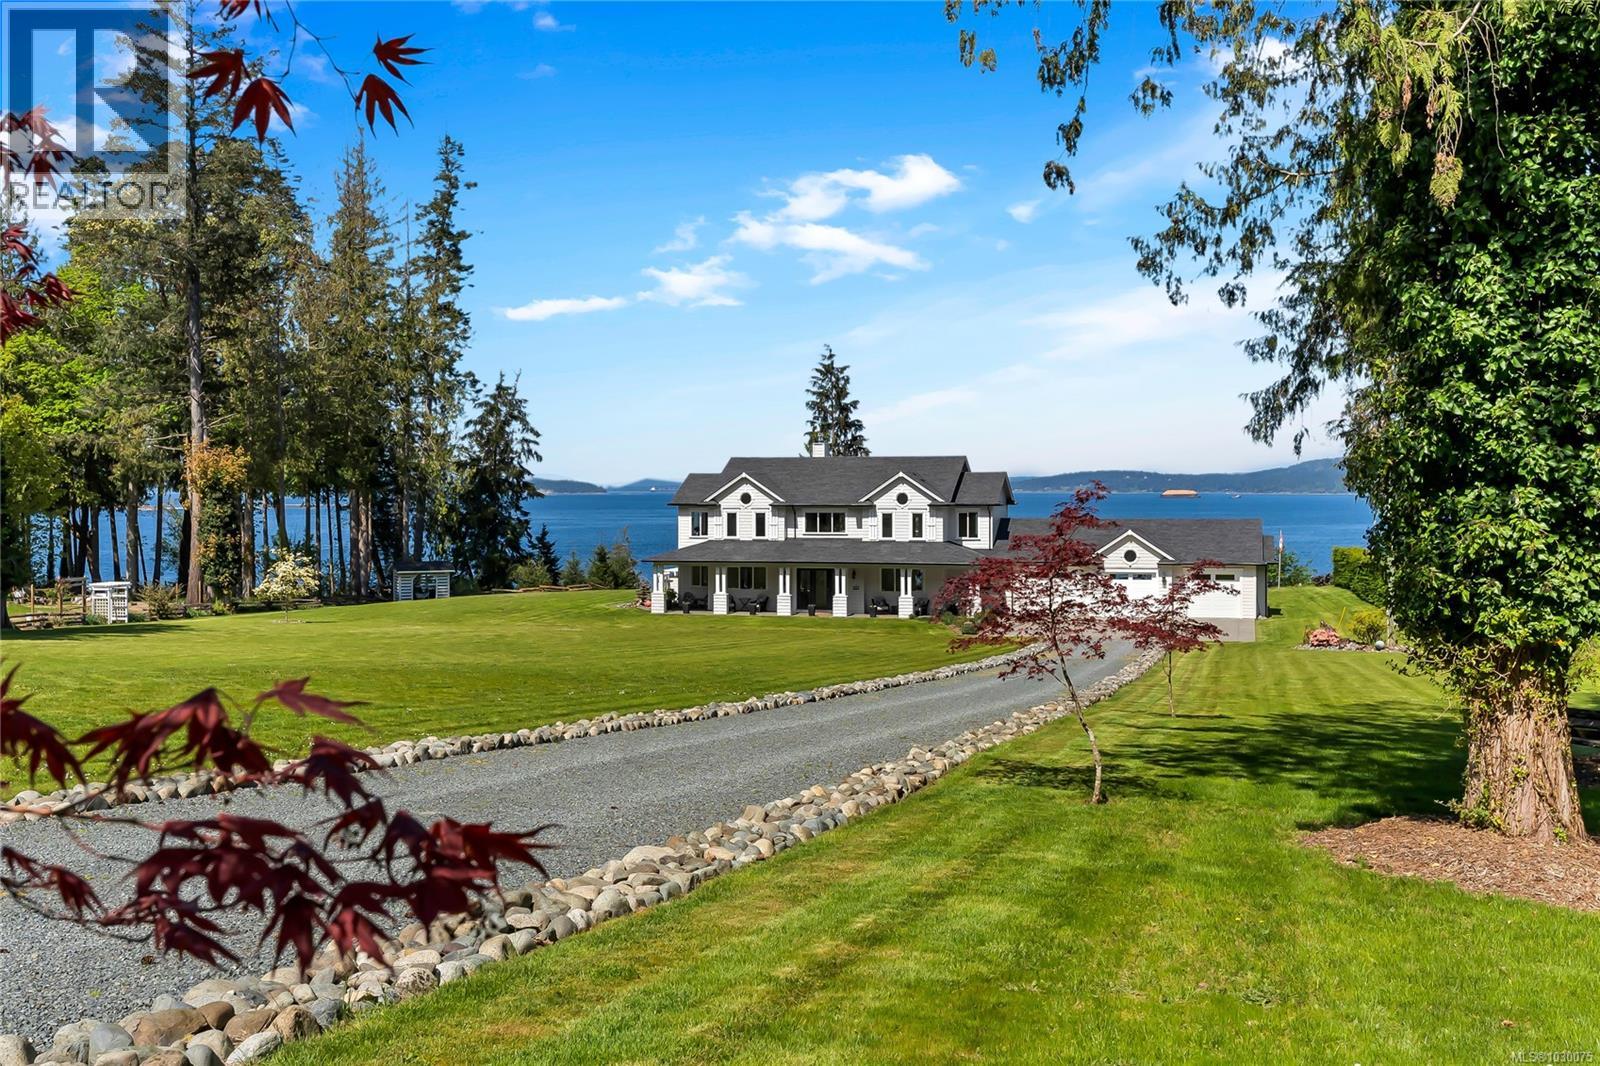
1179 Barnes Rd
Crofton, British Columbia
Architecturally designed, oceanfront luxury home awaits you on Vancouver Island. 4.8 peaceful acres of unobstructed waterfront /w beautifully landscaped vistas. Entering into the grand foyer you will naturally flow into the stunning living room with coffered ceilings, Turkish stone fireplace and unbelievable ocean views. The kitchen boasts high end SS appliances, custom maple cabinetry & granite which continues throughout the entire home including the oversized 3 bay garage. The stunning primary bedroom on the main floor has an extensive ensuite, spa-like shower, free standing tub, & chandeliered custom walk-in closet. Upstairs leads you to the sitting room /w walk out private sundeck and 2 expansive luxury bedrooms /w ensuites, 1 /w gym area & office, the other /w private, hidden spa. In the park-like setting, the 900 sq ft custom studio could easily be transitioned into your guest cottage. You simply will not find the peace, tranquility, & luxury of this one of a kind property. (id:65446)
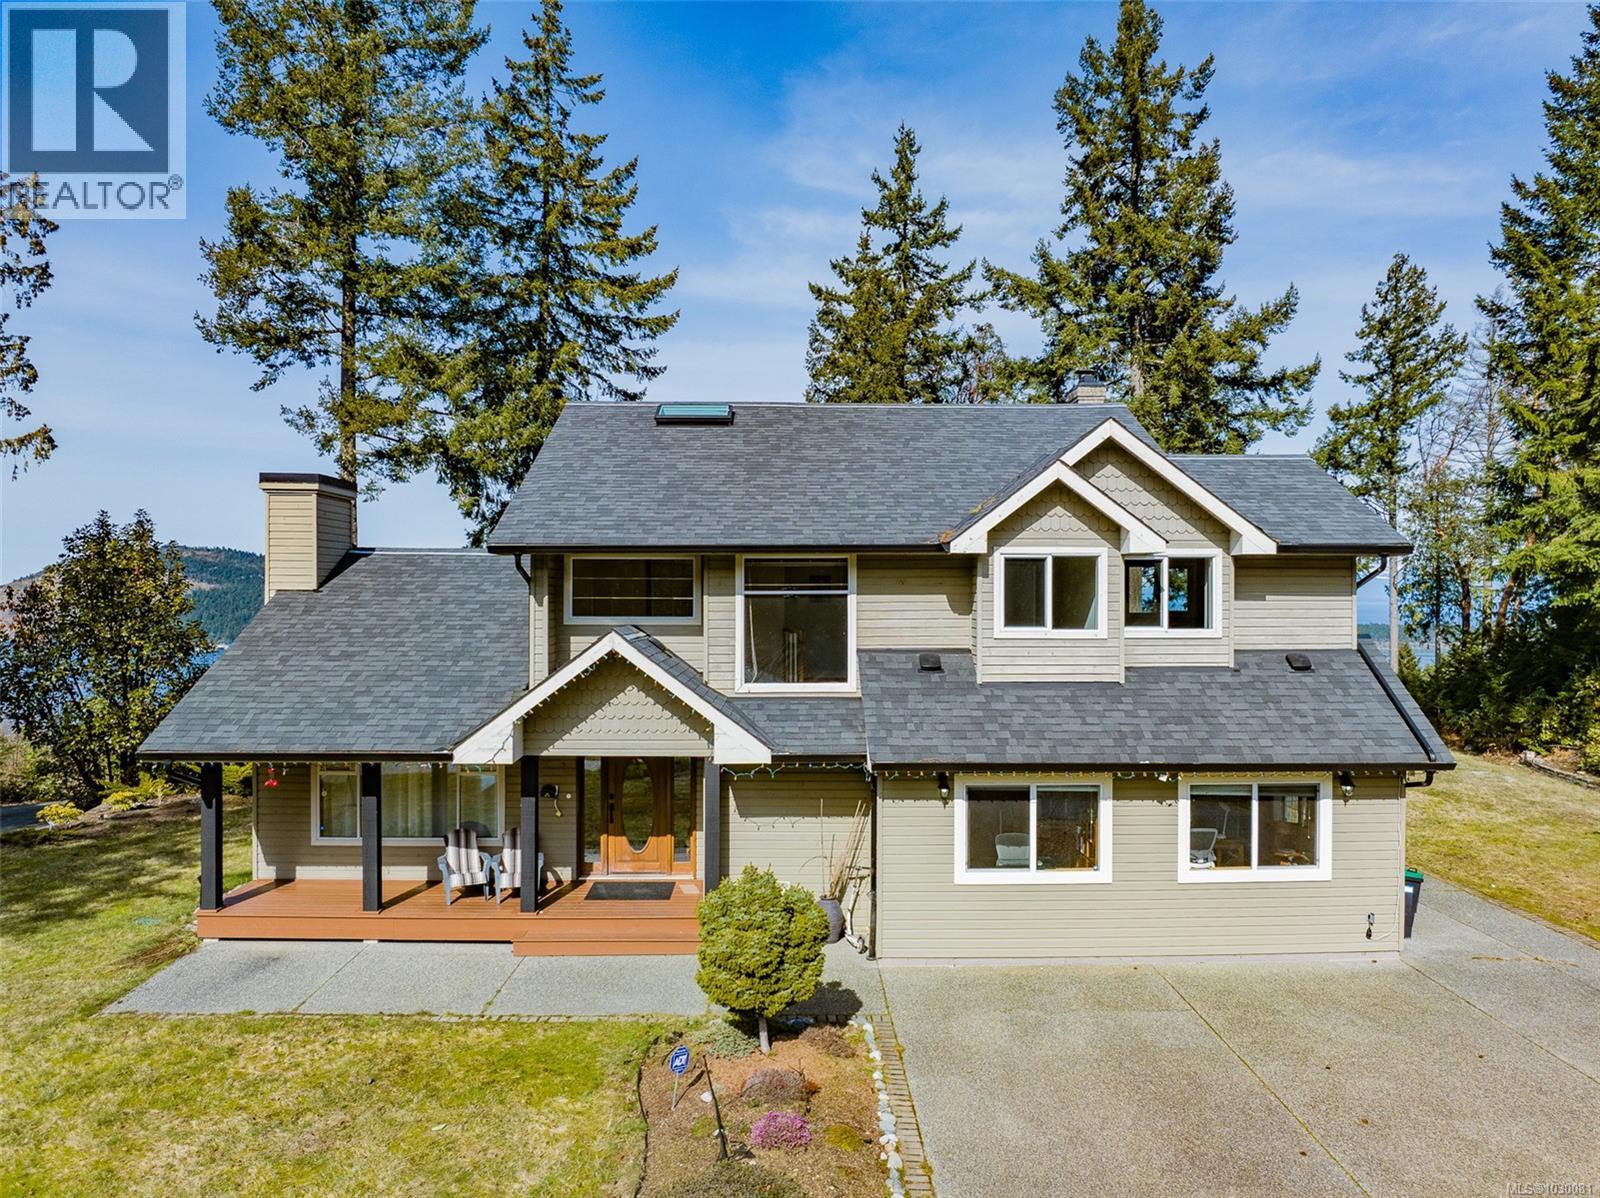
8225 Southwind Dr
Lantzville, British Columbia
A Rare Hilltop Estate with Unmatched Privacy & Panoramic Views: Perched atop a 2.5-acre hilltop, this exceptional estate offers a rare, expansive flat plateau—combining elevation with functional, usable land. Ideally situated between Southwind Drive and Lorenzen Lane, the property features dual driveway access, offering convenience and flexibility for multi-generational living or future development. The Location & Lifestyle: Located just 7–8 minutes from Costco, Home Depot, and Woodgrove Centre, this home perfectly balances peaceful seclusion with urban convenience. Outdoor enthusiasts will love being steps away from the Copley Ridge Trail network for hiking, biking, and ATV adventures. Surrounded by mature trees, the property is a true sanctuary with no visible neighbors, providing total privacy for open fires, barbecues, and gatherings. Breathtaking Views: Enjoy stunning panoramas overlooking Nanoose Bay to the front and Copley Ridge to the back. Summer evenings are magical, featuring vibrant sunsets over the water. Turnkey Quality & Potential: The home features a renovated kitchen (2019), a studio (2016)—both permitted—a brand-new water heater (2025), and fresh interior/exterior paint. Year-round comfort is ensured by forced-air heating and AC. Huge future potential exists for a carriage house or subdivision (buyer to verify). Education: Located in the Seaview Elementary and Dover Bay Secondary catchments (with bus service), and just 8 minutes from the prestigious Aspengrove School. (id:65446)
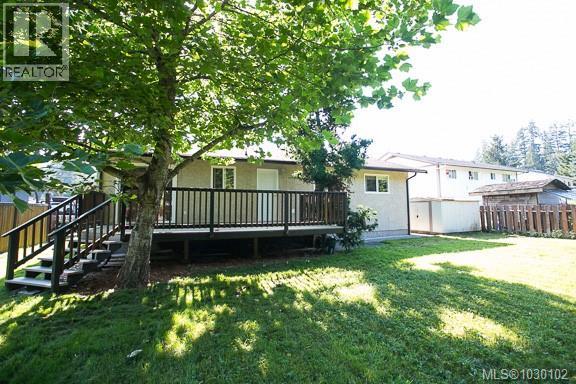
5829 Carmel Dr
Duncan, British Columbia
This well-maintained 3-bedroom, 2-bath rancher offers 1,196 sq ft of comfortable, single-level living—ideal for first-time buyers, downsizers, or retirees. Located on a quiet no-through street and a short drive into town. The functional layout includes a bright living space with a cozy gas insert fireplace, an efficient kitchen, and a primary bedroom featuring a 2-piece ensuite. Additional highlights include in-home laundry, mixed flooring, and a large crawl space offering excellent storage. Step outside to a generous 20x15 deck, perfect for entertaining, overlooking a large, fully fenced, level yard—safe for children and pets. The property also features a covered carport, additional driveway parking, and a workshop/storage area at the end of the carport. There is even room to accommodate RV parking. This home is in a quiet, established neighbourhood close to parks and amenities. Possession available as of July 1st. (id:65446)
57 1135 Resort Dr
Parksville, British Columbia
YOUR DREAM VACATION RETREAT designed for unforgettable time with family & friends, with the added benefit of helping pay for itself. This spacious, fully furnished 3 bed, 2 bath comfortably sleeps 8 & offers strong rental income through the resort’s optional management program. True turnkey ownership, everything is done & ready to enjoy. Ideally positioned in a quiet pocket of the resort, close to the pool, tennis courts & playground, yet far enough to avoid the noise. Relax on your sunny private patio & grass area after a day at Rathtrevor Beach or stroll just 5 mins to shops, restaurants & mini golf. Thoughtful UPDATES include Bathrooms, Flooring, Washer & Dryer, HW Tank & Modern Furnishings & Decor throughout. Well managed strata with proactive maintenance supporting long term value. A rare blend of lifestyle, ease & income potential. Secure today’s value before resort enhancements are complete, positioning you for strong future value growth. (id:65446)
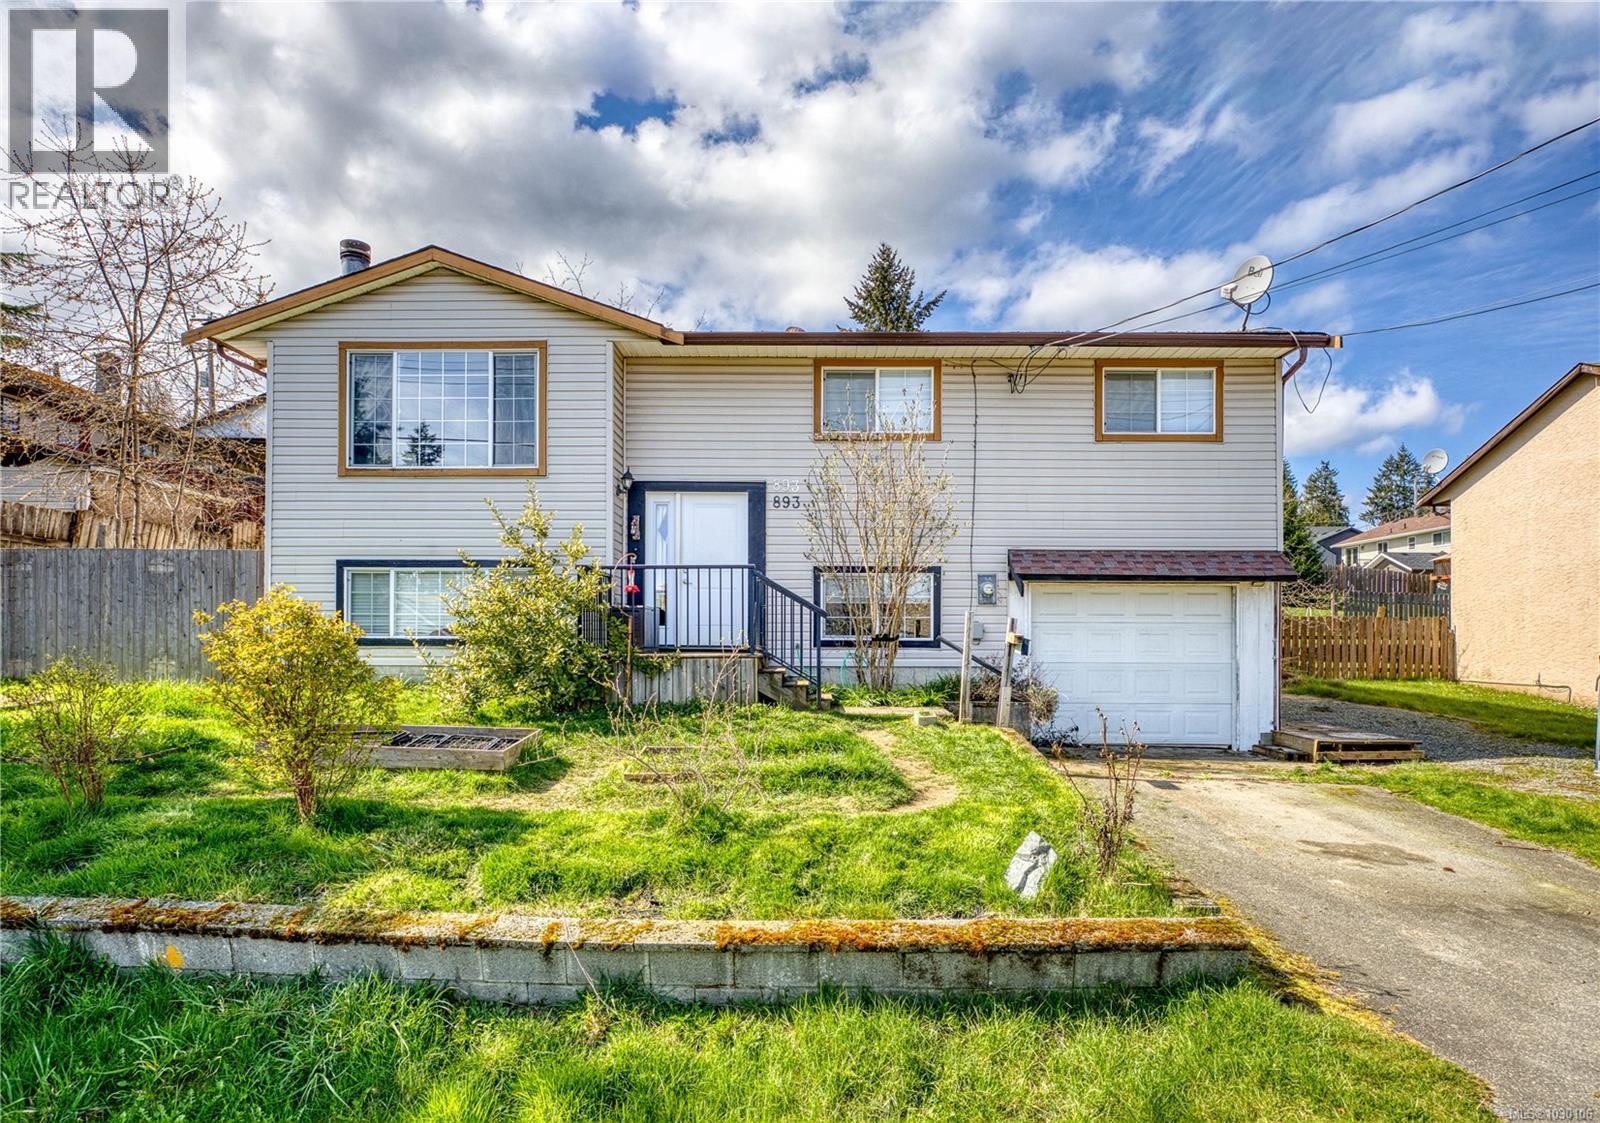
893 Georgia Ave
Nanaimo, British Columbia
Well-located in South Nanaimo, this 4-bedroom, 3-bathroom split-entry home offers the space, layout, and convenience that many young families are looking for. With approximately 1,970 sq ft of living space on a 7,715 sq ft lot, this home provides a functional floor plan with flexibility for growing households and future potential. The main level features a spacious kitchen with a skylight, large fridge and freezer, and plenty of workspace for busy daily living. The dining area opens directly onto the huge rear deck, creating great flow for family gatherings, outdoor meals, and entertaining. The living room is warm and inviting with a wood-burning fireplace. Downstairs, the lower level adds versatility with a family room, 1 bedroom, 1 bathroom, laundry area, and direct garage access, making it ideal for teens, guests, hobbies, or extra living space. Additional features include vinyl windows, laminate and carpet flooring, electric baseboard heating, and an electric hot water tank. The location is a major highlight, with close proximity to Vancouver Island University, John Barsby Secondary, parks, trails, shopping, and the newly opened Quality Foods. This is an excellent opportunity for value-focused buyers who want a detached home with space, convenience, and room to add their own touch over time. (id:65446)
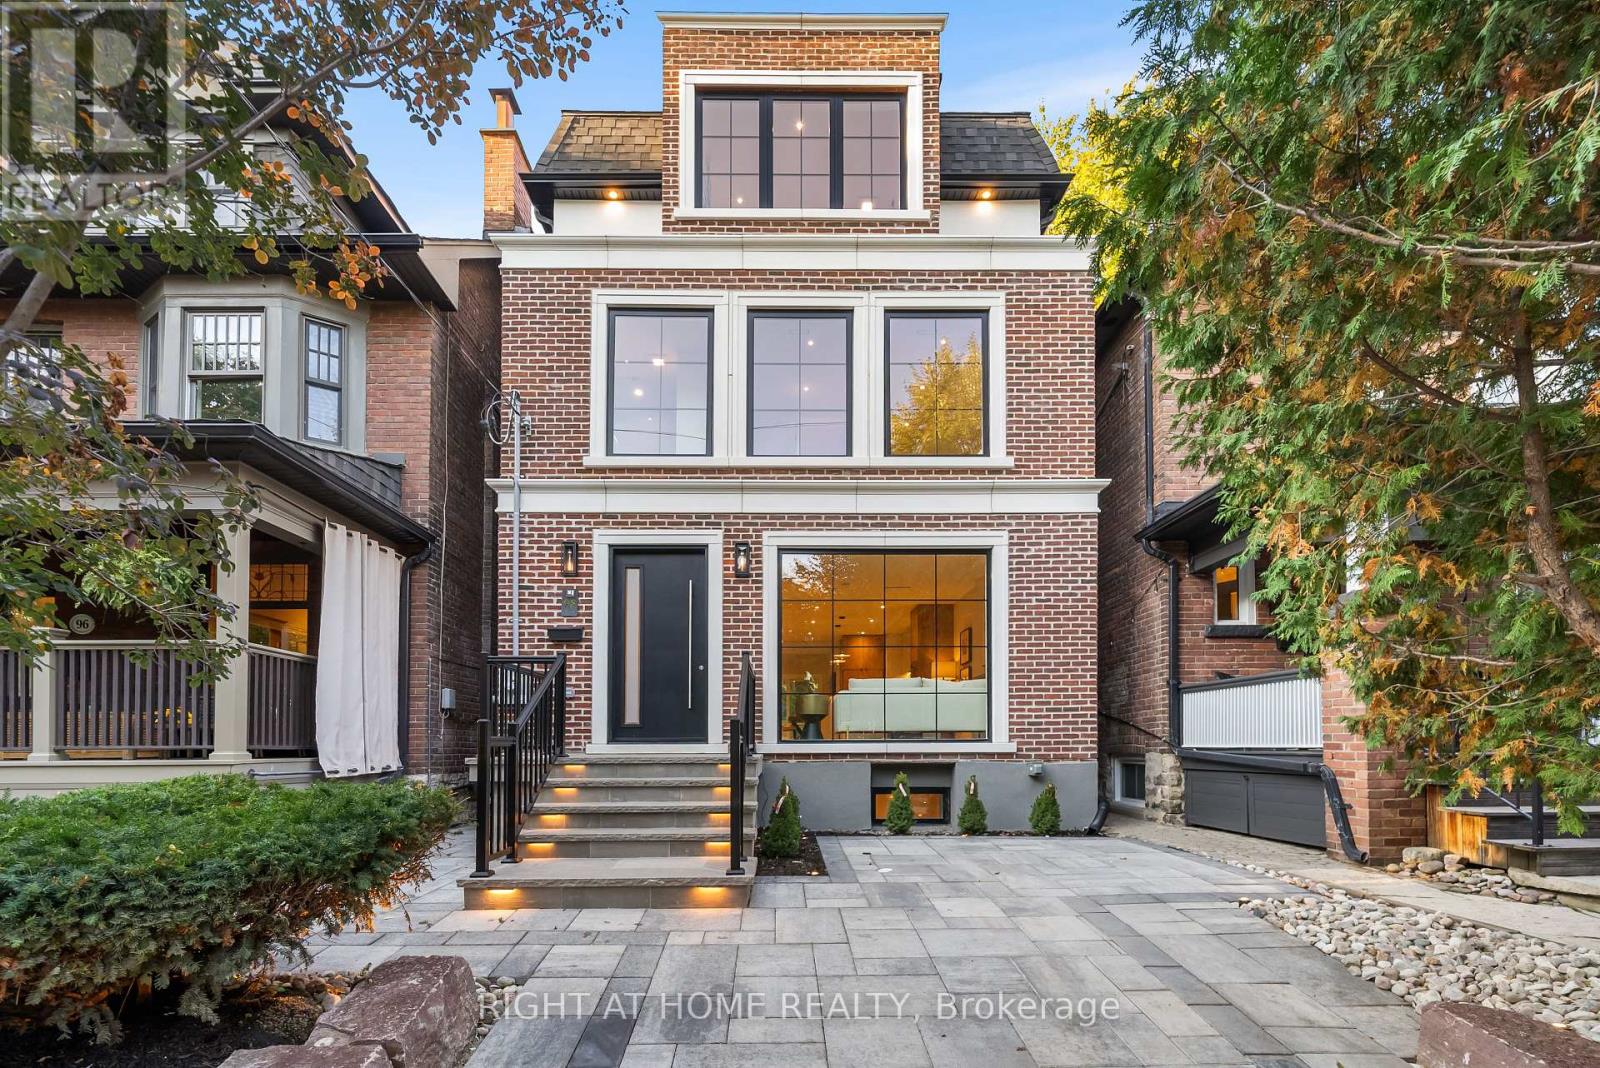
98 Dixon Avenue
Toronto, Ontario
Welcome To 98 Dixon Ave, Where Luxury, Life Style and Location Meet. Discover This Newly Imagined, Custom - Designed Home Where No Detail Has Been Spared. Inspired By Transitional Architecture And Nestled In The Beaches, This Gem Offers Nearly 3000 Sqf Of Beautifully Finished Living Space Across Four Luxurious Levels. The Main Floor Features Open-Concept Living With A Custom Millwork, And A Warm and Inviting Den, That Opens To The Spacious Deck, For Modern Indoor-Outdoor Living, The Third Floor Suite Impresses With an Open Retreat, Rear Terrace And Custom Walking Closet. The Finished Lower Level Includes A Gym, Media Room(Nany Room), Pet Wash And A Full Bathroom, Offering Both Comfort and Functionality For Today's Lifestyle , Filled With Bespoken Design, Refined Finishes And Timeless Elegance. This Home Truly Has It All, Enjoy The Best Of Both Worlds-Just Moments From Woodbine Beach, Yet Perfectly, Tucked Away From The Hustle And Bustle, Offering A Peaceful Urban Retreat. (id:65446)
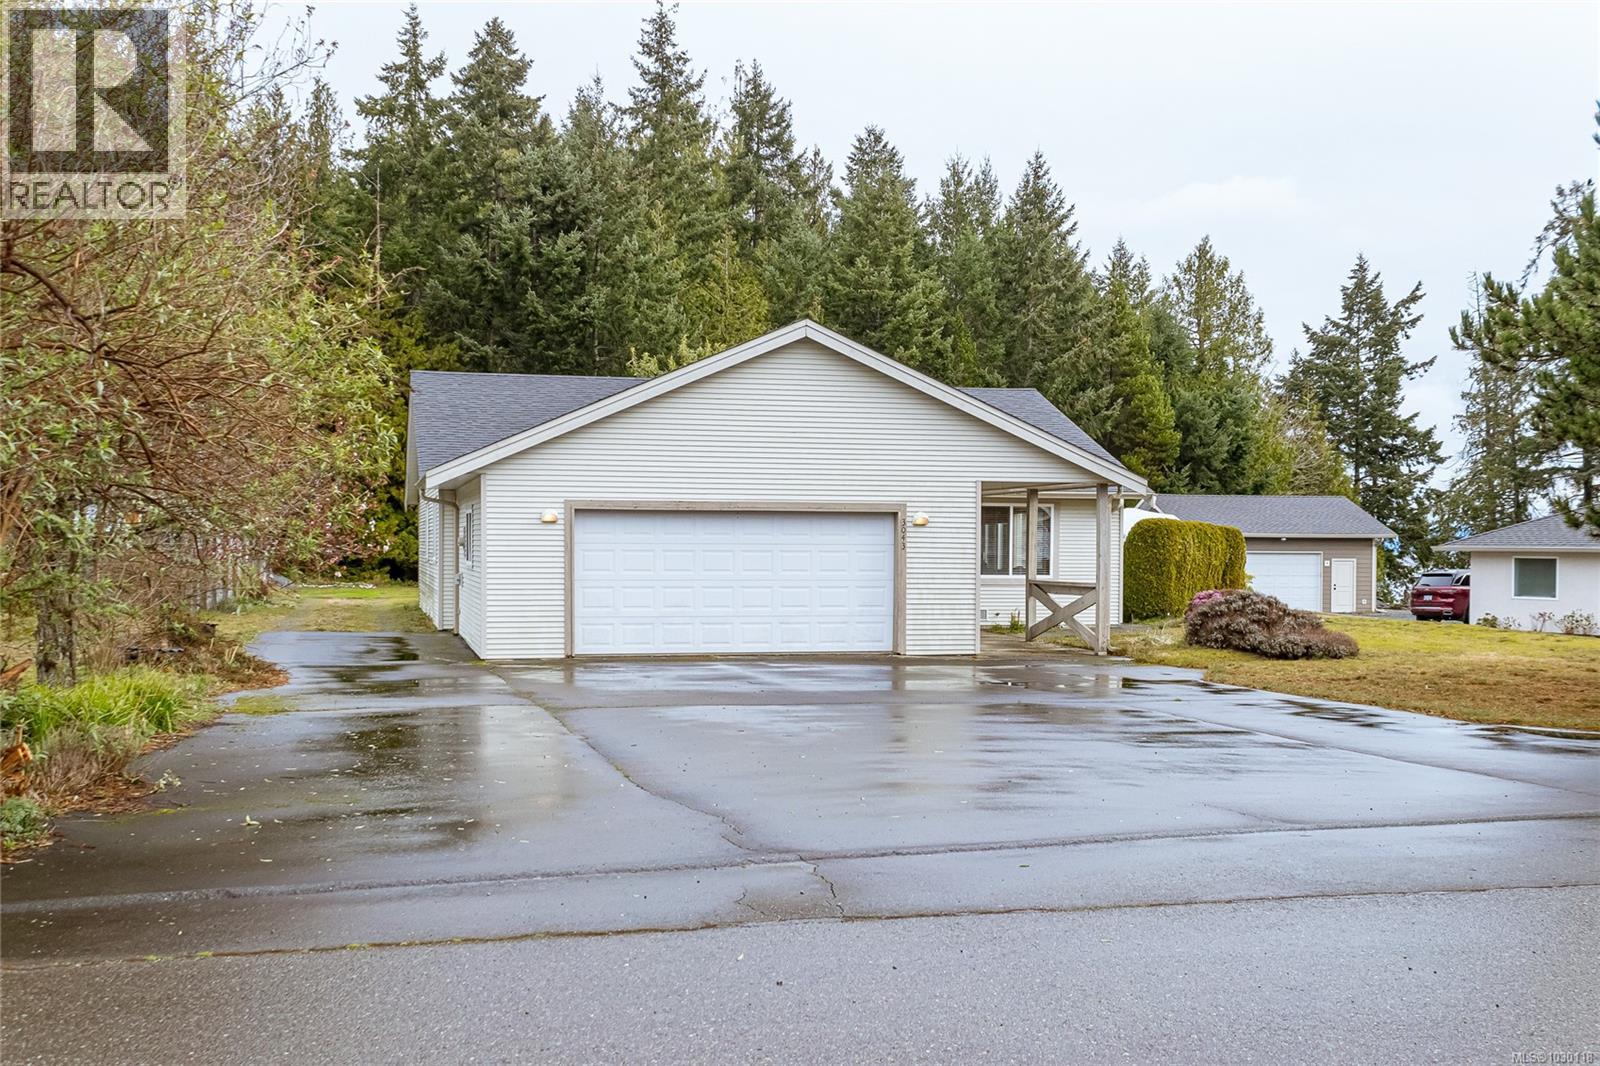
3043 Raymur Pl
Qualicum Beach, British Columbia
Located in the welcoming coastal community of Qualicum Bay, this bright and well-designed rancher offers comfortable single-level living on a level .4 acre property. Thoughtfully laid out with an open-concept design, the home features a spacious great room with vaulted ceilings and large windows that fill the space with natural light. Subtle ocean views can be enjoyed from both the kitchen window and through patio doors that open to the side patio, creating an easy connection to outdoor living. The kitchen is warm and inviting, showcasing birch cabinetry, a generous eating island, and seamless flow into the dining and living areas—ideal for everyday living and relaxed entertaining. Laminate flooring runs throughout, adding a clean and cohesive finish. The home offers 3 bedrooms, including a generous primary suite with its own ensuite, along with two additional bedrooms, a full family bath, and a dedicated laundry room, providing a functional and well-balanced layout. Neutral finishes create a timeless backdrop ready for your personal vision. Outside, the level property offers excellent flexibility to support gardening, ample RV parking, and a detached shop—perfect for storage, hobbies, or creative projects. Furniture is also included. Conveniently located just minutes from the amenities of Bowser and within a short drive to Qualicum Beach, this home is also close to Deep Bay Marina, local beaches, and an extensive network of hiking, biking, and equestrian trails, as well as the scenic Big Qualicum River and fish hatchery. A wonderful opportunity to enjoy the relaxed Vancouver Island lifestyle in a peaceful and well-connected setting. Measurements approximate and should be verified if important. (id:65446)

652 Ermineskin Ave
Parksville, British Columbia
Inspiring Parksville Rancher with Legal Suite! Don’t miss this 1774 sqft 3 Bed/3 Bath Rancher with a full 480 sqft Legal Suite, set on a sunny, fully fenced .18-acre lot in the heart of Oceanside, with easy access to the beach, schools, transit, and downtown shopping! Quite possibly one of the most flexible homes you’ll encounter, it is ideal for a wide range of living situations—offering excellent dual-income rental potential, with both the Main Home and Suite currently tenanted by occupants who would like to stay, creating a standout opportunity. Alternatively, a young family can live comfortably in the Main Home while renting the Suite as a mortgage helper and building equity, while active couples may appreciate the extra space for in-laws or extended family. It’s equally well-suited for retirees needing room for a live-in caregiver or seeking steady monthly income. Whatever your needs, this property is designed to meet and exceed them. A skylighted foyer welcomes you into the main 2 Bed/2 Bath home, where a spacious Living/Dining Room offers comfortable gathering space. The Living Room features a large bay window and a red brick hearth with a newer nat gas fireplace, while the Dining Area includes a lighted ceiling fan and room for a full dining set and hutch. The eat-in Kitchen offers ample wood cabinetry, good counter space, and updated laminate flooring. A bright nook with sliding doors opens to a covered deck and sunny south-facing backyard. The fully fenced yard is private and generous, with gardens, lawn space, fruit trees, a greenhouse, veggie area, and storage shed. The Primary Suite features a ceiling fan, jetted tub, and ensuite with heated tile and shower. Also included are a Second Bedroom, 4-piece Bath, and Laundry Room. A self-contained 1 Bed/1 Bath Legal Suite with separate entry features open living space, a nat gas stove, updated flooring, a Kitchen, private patio, and yard access. Visit our website for more info. (id:65446)
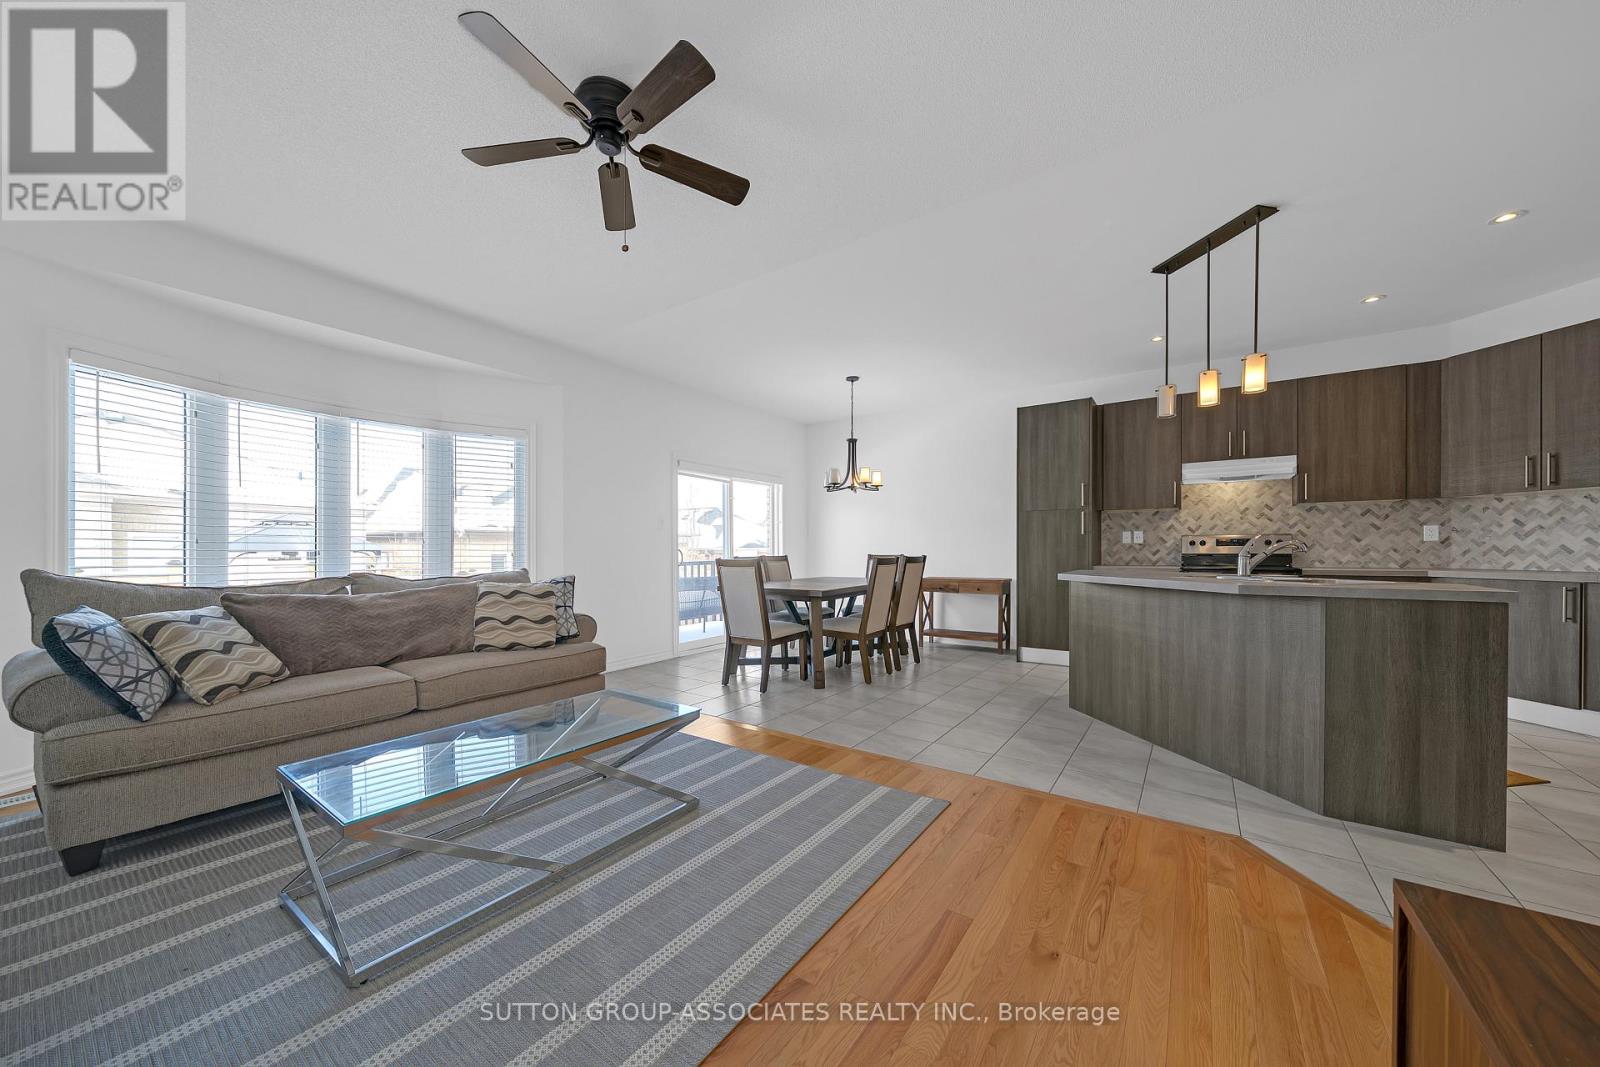
130 Lyle Drive
Clarington, Ontario
Welcome to 130 Lyle Drive - a beautiful bungalow in the highly sought-after Beacon Hill community of Bowmanville.This beautifully maintained 1,824 sq. ft., 3-bedroom, 2-bathroom home features smooth ceilings throughout, hardwood floors, and windows that provide the space with natural light. The thoughtfully designed main floor offers convenient laundry, a formal combined living and dining area, and an inviting open-concept layout ideal for both everyday living and entertaining.The modern kitchen is the heart of the home, showcasing a large center island, and stainless steel appliances, all overlooking a spacious, sun-filled family room with a cozy gas fireplace. The adjacent breakfast area provides a walk-out to a beautifully landscaped backyard, perfect for outdoor entertaining and relaxation.The exceptionally large unfinished basement offers ample space and a blank canvas awaiting your personal touch.A true gem in the heart of Bowmanville, this executive bungalow seamlessly combines style, comfort, and endless potential. (id:65446)