
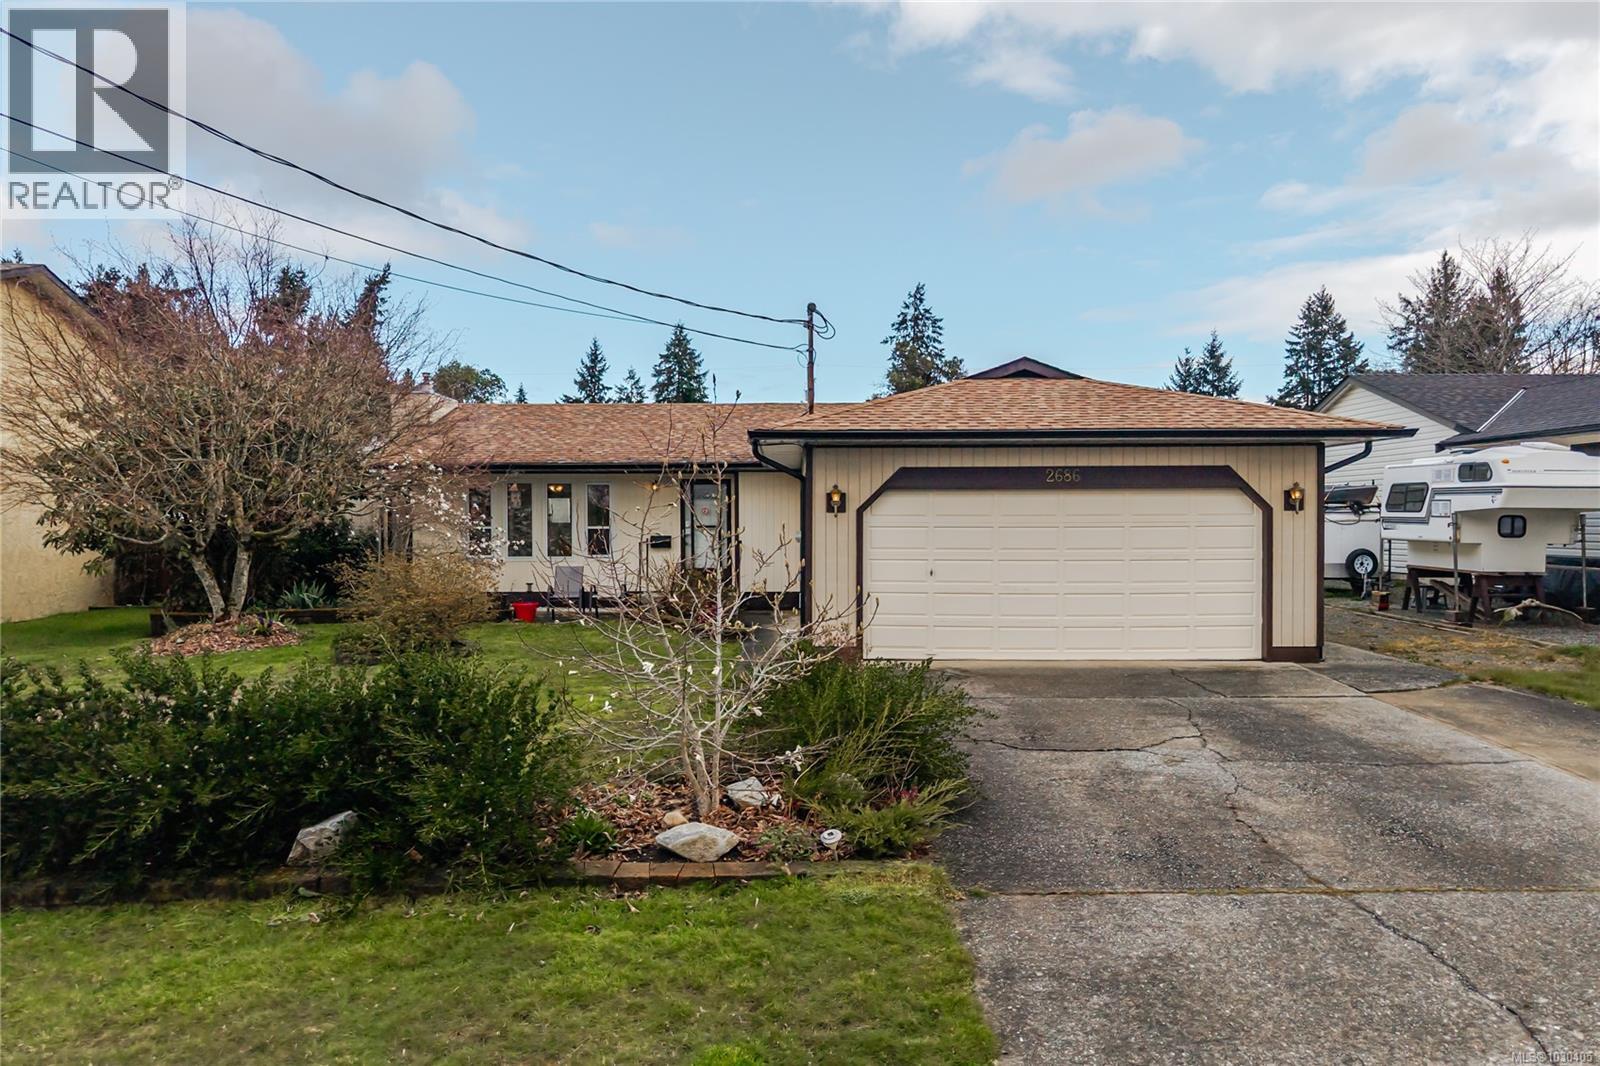
2686 Camcrest Dr
Nanaimo, British Columbia
Welcome to 2686 Camcrest Drive! This charming 1,155 sq ft rancher sits on a level 0.18-acre lot and offers a versatile layout perfect for a wide range of buyers. Featuring 2 bedrooms plus a flex space that can easily serve as a third bedroom (with a closet, no window), and 1 bathroom, the home has been thoughtfully updated with new flooring, new windows, a heat pump, and a cozy gas fireplace. Outside, enjoy a well-equipped property with a greenhouse, garage, workshop, and garden beds—ideal for hobbyists or those who love outdoor living. Located in the desirable Diver Lake area, just steps from a park and close to all amenities, this home blends comfort, convenience, and potential. All measurements are approx, please verify if deemed important. (id:65446)
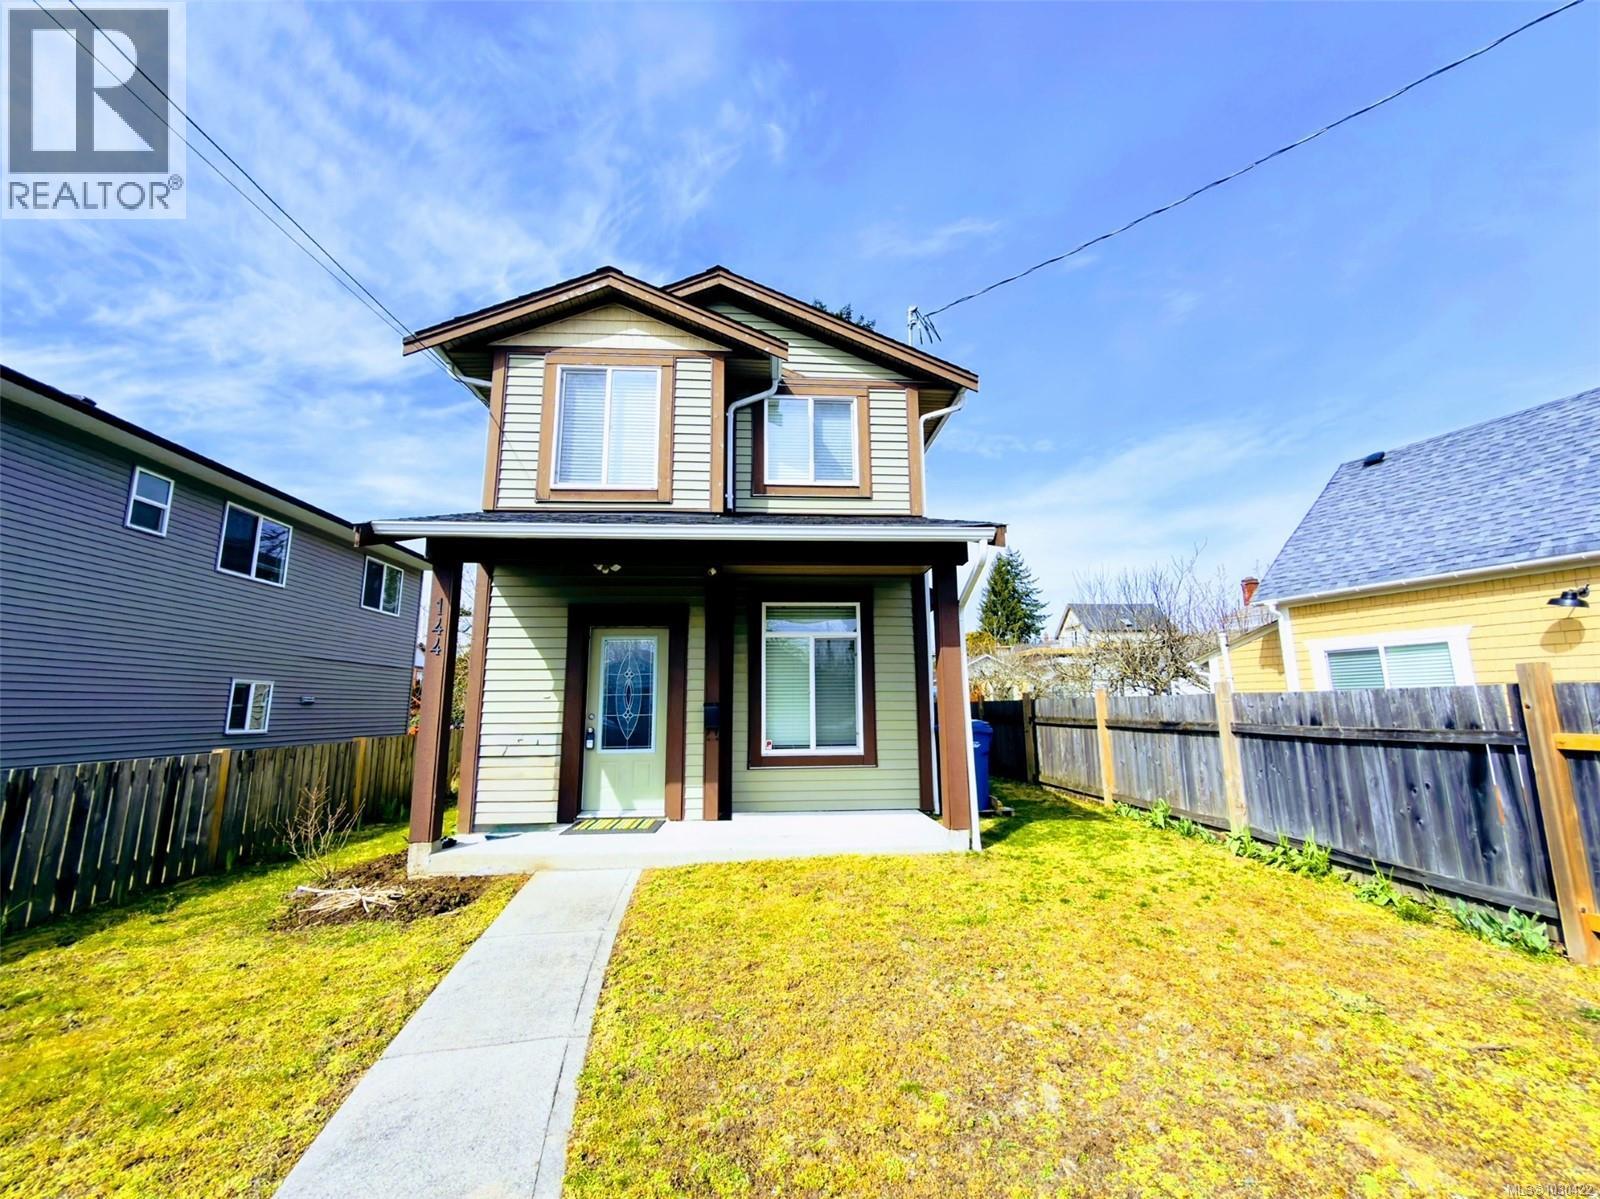
144 Victoria Rd
Nanaimo, British Columbia
This charming 3-bedroom, 2.5-bath home is in a prime location, just minutes from Nanaimo’s downtown and close to all amenities. Situated only steps from downtown core, you'll enjoy easy access to the Hullo fast passenger ferry, Helijet and float plane terminals- all within 5 minutes-making travel to Vancouver quick and convenient. The fully fenced yard features convenient alley access, offering both privacy and functionality. Inside, the main floor boasts an open-concept layout with a spacious kitchen, living, and dining area—ideal for daily life and entertaining. Upstairs, the spacious primary bedroom offers ocean views, and a walk-in closet, and a 3-piece ensuite. You 'll also find a laundry area a 4- piece bathroom along with two additional well-sized bedrooms and a versatile extra bonus space. Built just 10 years ago, this home shows like new, reflecting the pride of ownership and meticulous care from the sellers. Data and measurements' are approx,verify if deemed important (id:65446)
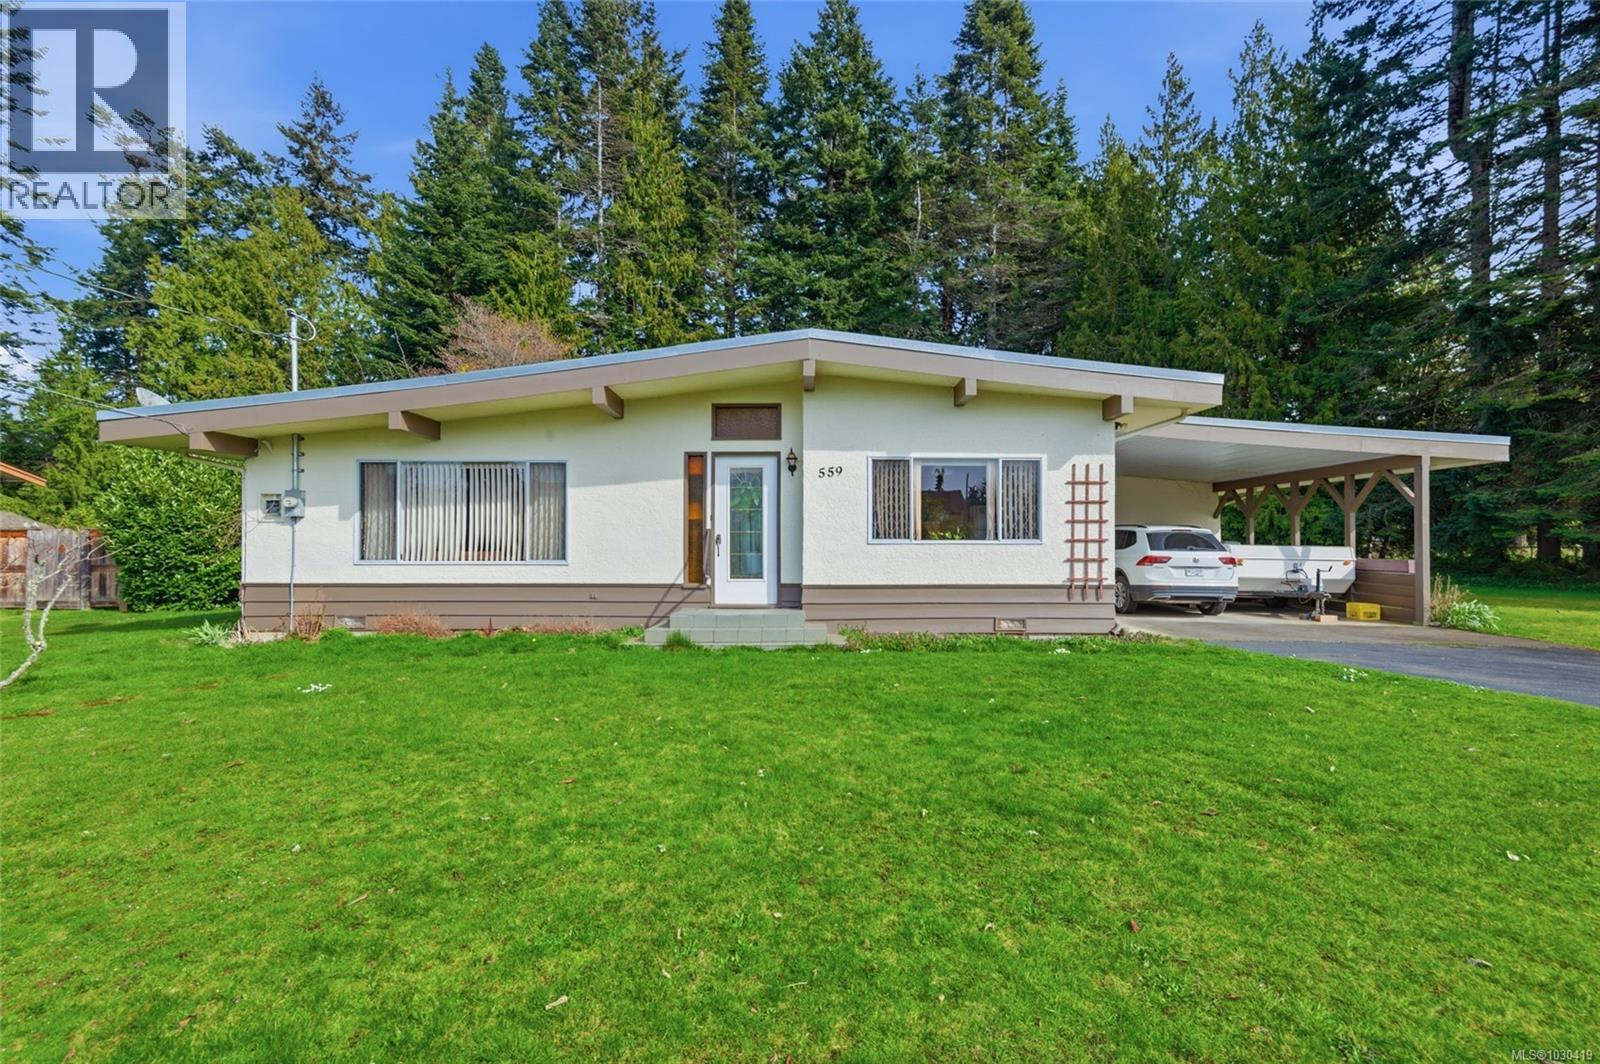
559 Johnstone Rd
Parksville, British Columbia
Superb Parksville Opportunity! Attention young families, retirees, developers, and builders! Just a 4-minute walk from the beach, you'll find this inspiring property offering a well constructed 3?Bed/2?Bath Rancher on a beautiful .62-acre parcel embraced by mature plantings and towering trees. Ready to begin its next chapter, this retro-charming home features a skylight and large windows for abundant natural light, an easy-care one-level layout, a Storage Room/Workshop, and a huge park-like backyard with a seasonal creek running through part of the property. The west-facing front yard offers space for a patio or sundeck. A decorative glass door opens to a foyer. The Living Room features a large window, a fireplace with gas insert, and a vaulted ceiling with exposed beams flowing into the Kitchen and Dining area. The Dining Room enjoys sunny west exposure, while the skylit Kitchen offers ample cabinetry, good counter space, and access to the double carport. A covered deck overlooks a large, park-like backyard with lawn, evergreens, and room to expand. The Primary Bedroom has dual closets, and completing the layout are two additional Bedrooms, a 4-piece Bath, a Storage Room/Workshop with 2-piece Bath, and newer washer/dryer. Add your personal touches to create a wonderful family or retirement home while land value grows. Renovate and rent as an income property, or live on-site while planning your future custom home with a detached shop or garage. Zoned RS-1, it offers potential for an in-law suite or secondary dwelling. You can also purchase the adjacent Lot 9 (MLS #1029548) to create a larger estate. Just a short walk to the beach and minutes from golf, a marina, and Parksville and Qualicum Beach amenities. Visit our website for more. (id:65446)
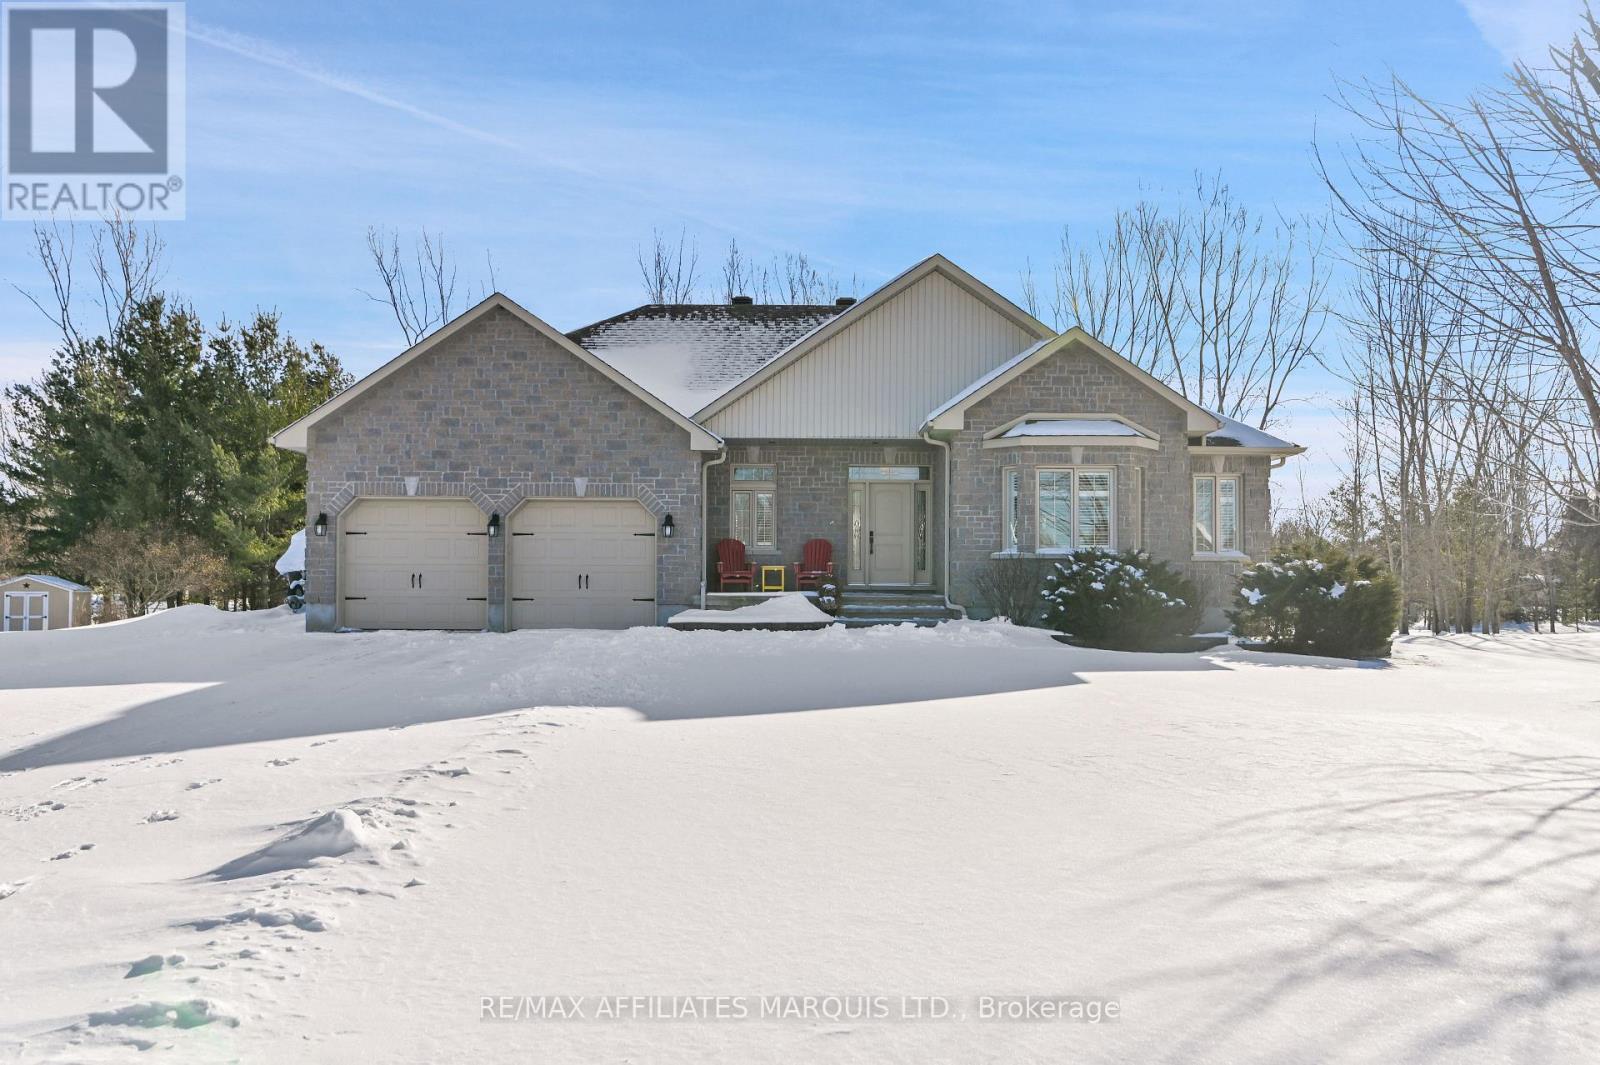
6574 Adrian Court
South Glengarry, Ontario
Tucked away on a peaceful street in a sought-after neighbourhood, this beautifully crafted stone and brick bungalow showcases quality construction, and thoughtful design throughout. On the main level the home offers two spacious bedrooms and three well-appointed bathrooms, making it ideal for comfortable, low-maintenance living. Step inside to a welcoming foyer that opens into a bright, flowing main living area. The living room is warm and inviting with a gas fireplace, seamlessly connecting to an expansive dining area-perfect for entertaining. The kitchen is both stylish and functional, featuring a central island, generous cabinetry, pull-out pantry storage, and a convenient built-in workspace. From the kitchen, patio doors lead to a generous deck with gazebo and hot tub overlooking a private, beautifully landscaped backyard-an ideal spot to relax or host guests. The primary bedroom retreat boasts a walk-in double closet, elegant tray ceiling, and a stunning ceramic ensuite complete with a seated shower. A second bedroom with double closet sits near a full four-piece bathroom, offering comfort and privacy for guests or family. Hardwood and ceramic flooring enhance the main level, which also includes a combined laundry and powder room for added convenience. The partially raised lower level is equally impressive, offering a generously sized, finished recreation/family room ideal for entertaining or everyday relaxation. The remaining unfinished space includes a bathroom rough-in and presents an excellent opportunity to create an additional bedroom or expand the living area, allowing the home to adapt effortlessly to your lifestyle. There have been significant updates to the home including replacing the furnace and air conditioner in 2025, water treatment system, interlocking driveway installed, fencing along rear of property, hot tub, see the feature sheet for complete list. This well-designed home combines comfort, quality, and future potential in a serene setting. (id:65446)
876 Gaetjen St
Parksville, British Columbia
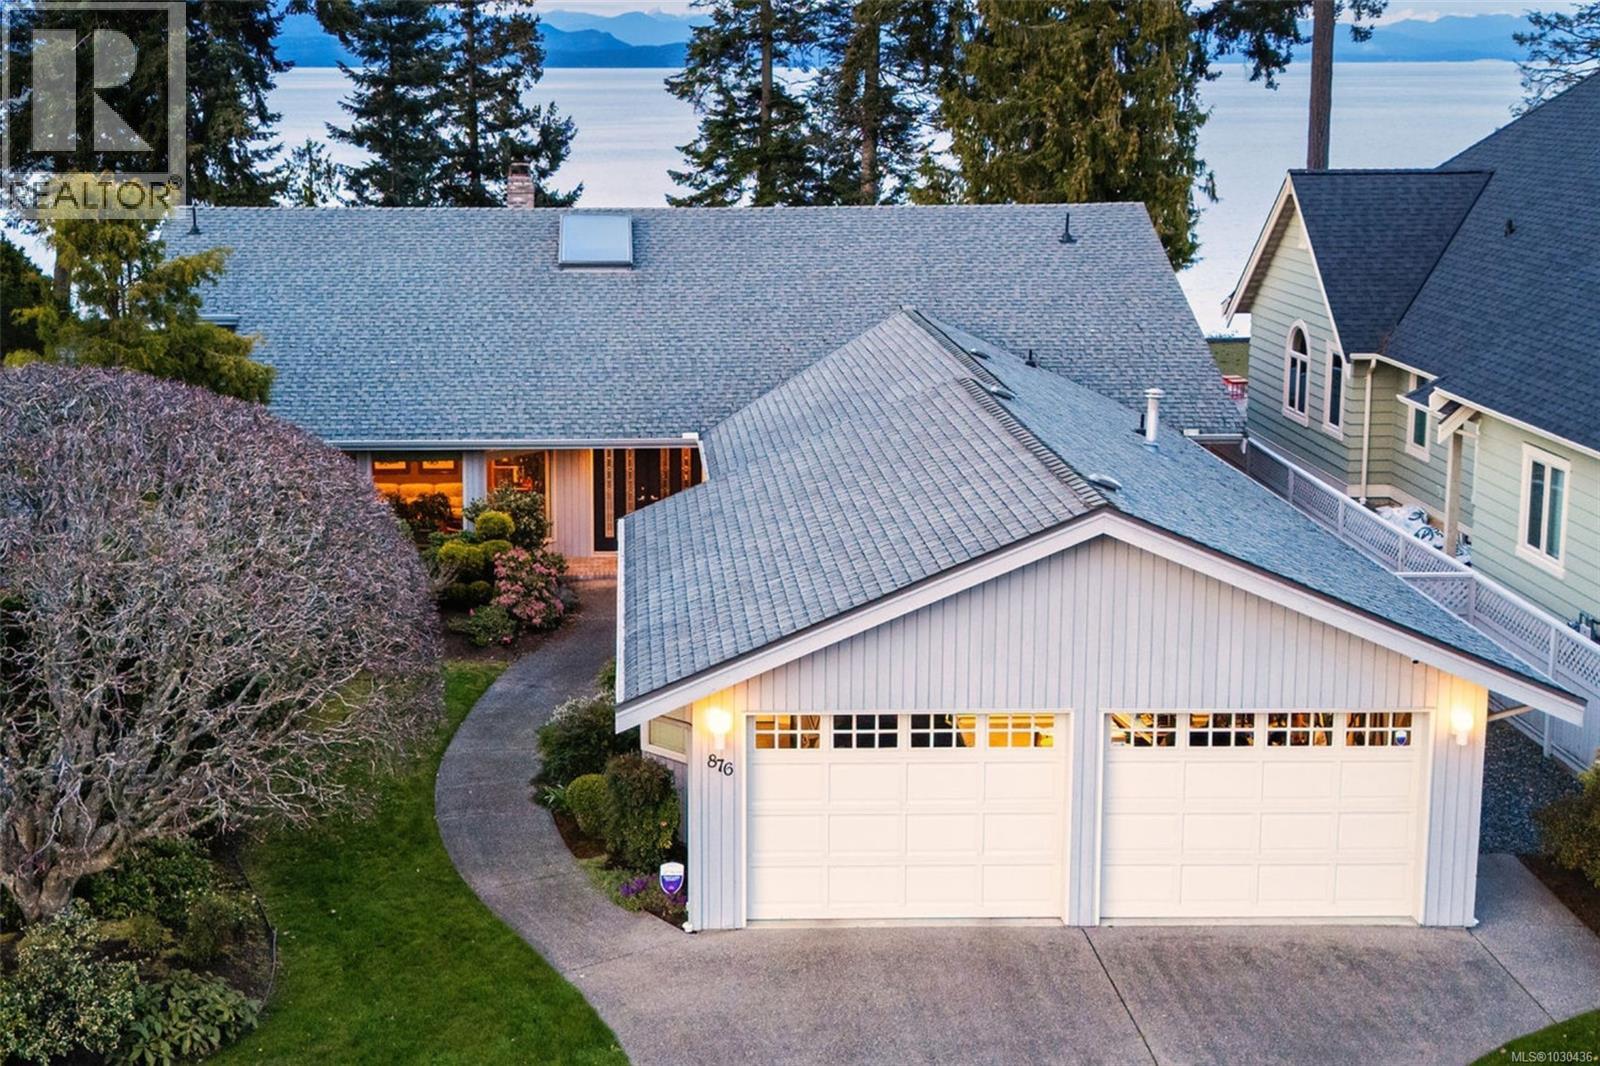
This mid-bank waterfront rancher provides direct beach access, where the shoreline becomes your backyard escape. The fully upgraded 2,562 sq ft home sits on a generous 0.47-acre lot & showcases a premium renovation that includes top of the line appliances such as Sub-Zero, Thermador, and Bosch. All primary living spaces & the primary bedroom command exceptional ocean views. Thoughtfully designed, the home features 3 bedrooms, 2 bathrooms, a sunroom, dedicated office, & impressive storage space inside & out. The roof was replaced in 2011, offering added peace of mind. An extra-deep double garage is equipped with HRV & built-in vacuum, completing this refined & functional offering. Set in one of Parksville’s most coveted neighbourhoods, this desirable residence is surrounded by multi million-dollar homes & just minutes from everyday conveniences. The Qualicum Beach airport, offering direct access to YVR, is a quick 10-minute drive away, blending ease of travel with coastal tranquility. (id:65446)
47 971 Douglas Ave
Nanaimo, British Columbia
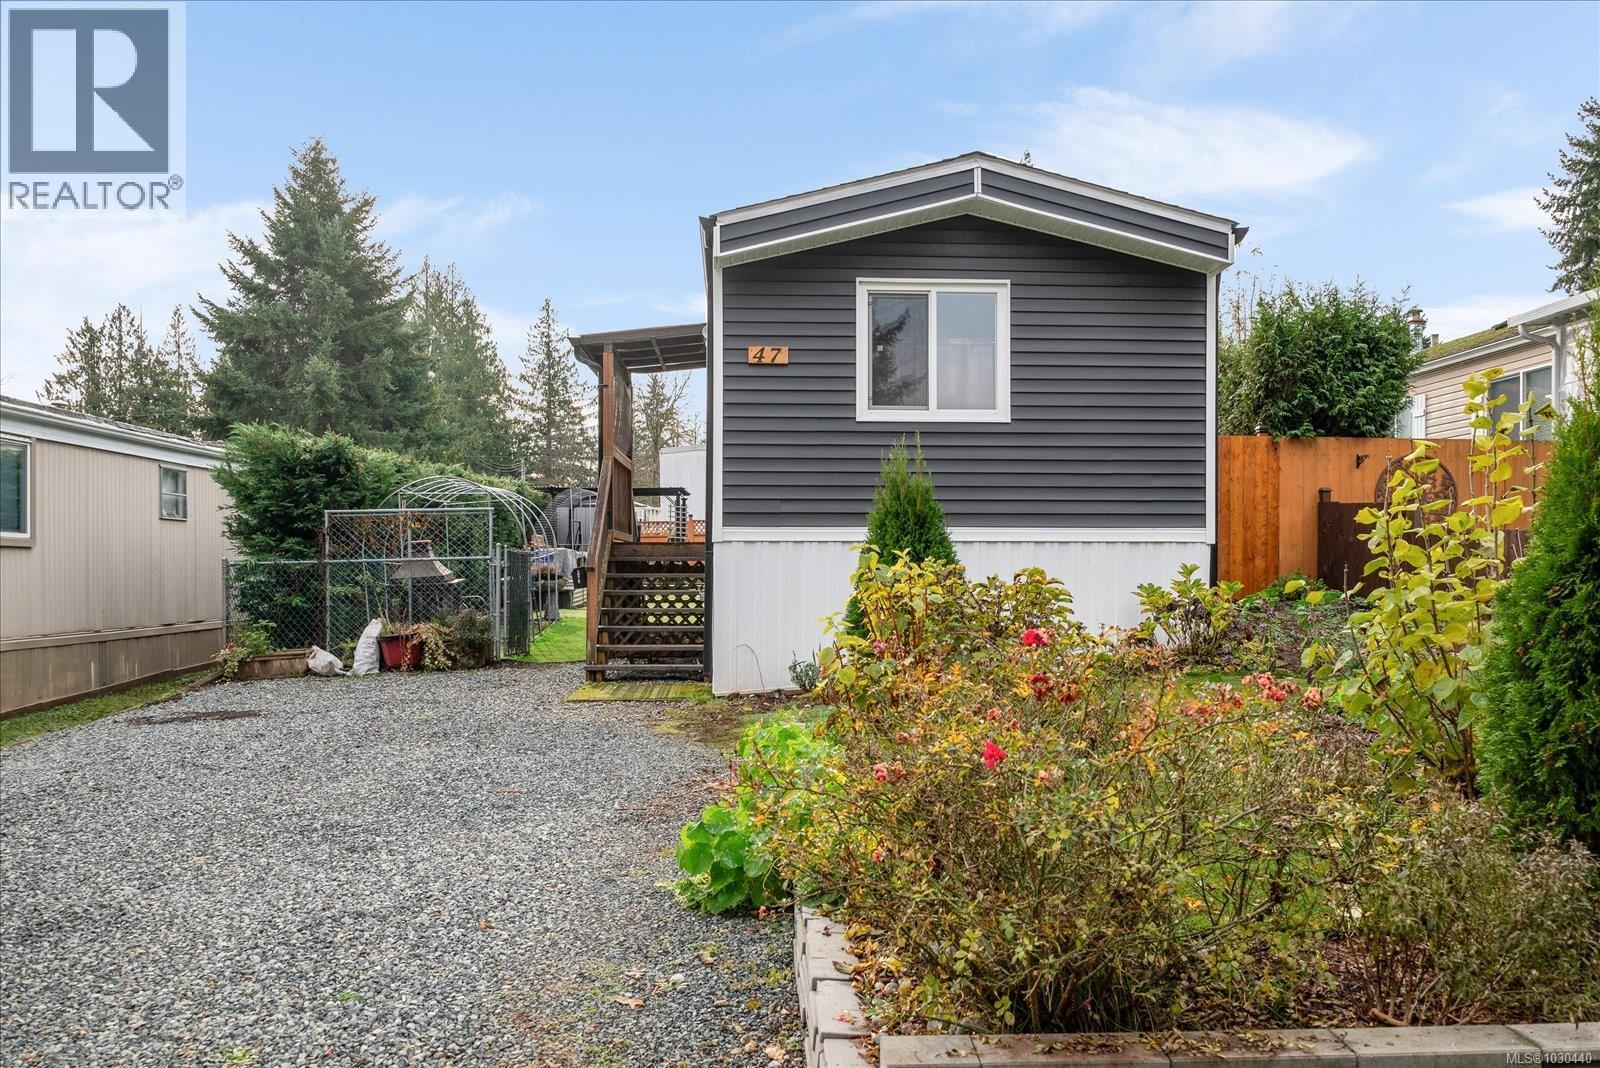
Welcome to Park Lane Mobile Home Park, one of Nanaimo’s most family- and pet-friendly communities. This well-kept home offers exceptional value with a long list of upgrades, making it an ideal option for first-time buyers, downsizers, or anyone seeking an affordable, move-in-ready property. Since 2021 the home has seen extensive improvements including new vinyl siding, all new flooring and fresh paint throughout, a fully updated bathroom, new PEX plumbing, upgraded lighting, and stainless steel appliances. Additional features include thermal windows (2007) and a newer roof, providing peace of mind for years to come. Inside, you’ll find a bright, cheerful kitchen with abundant cabinetry and a modern tile backsplash, opening into a spacious living room with plenty of natural light. Bedrooms are well sized, and the refreshed bathroom with adjacent laundry area adds convenience and function. Outside, the fully fenced, sunny yard is perfect for kids, pets, gardening, or simply enjoying the outdoors. A thriving cedar hedge creates privacy and a natural green backdrop, while the grassy lawn provides welcoming space to relax and play. Located on a quiet no-through road, this home is steps from Park Avenue Elementary and close to Vancouver Island University, making it an excellent choice for families or students. Douglas & Eighth Park, Chase River Creek, shopping, public transit, restaurants, and daily amenities are all nearby. With its long list of upgrades, friendly community setting, and convenient location, this home offers outstanding affordability and lifestyle value in one of Nanaimo’s most desirable mobile home parks. All measurements are approximate; buyer to verify if important. (id:65446)
2019 Palmer Rd
Campbell River, British Columbia
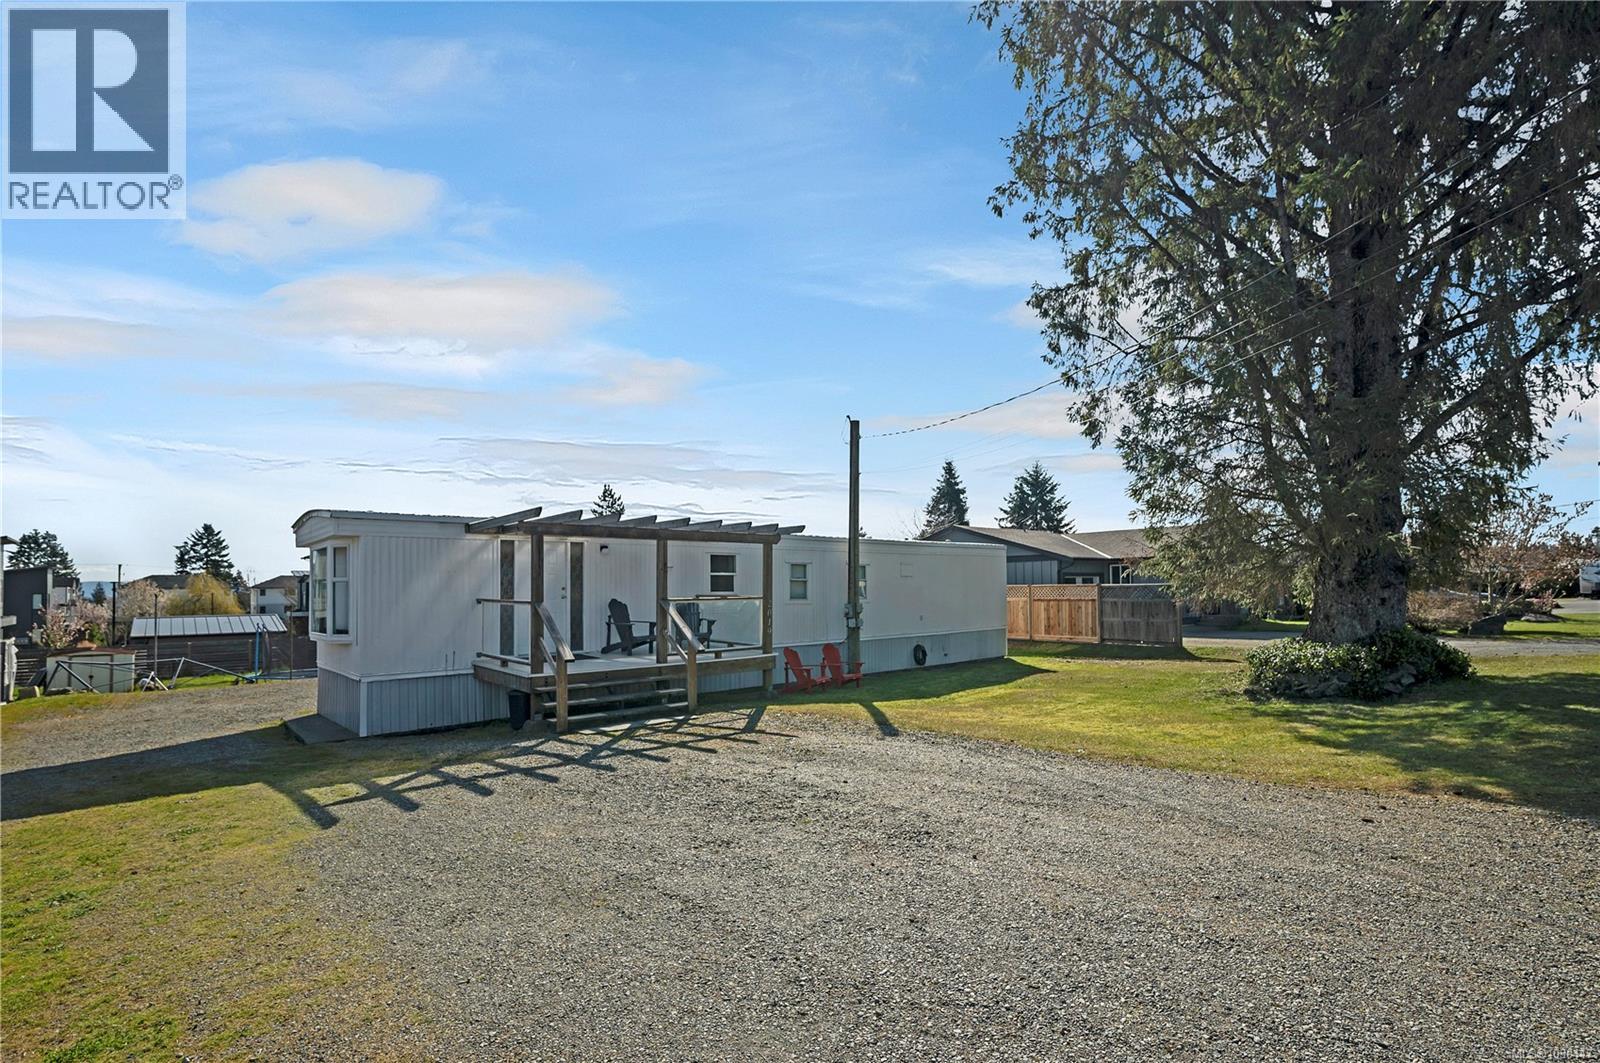
Welcome to your opportunity to get into the market in one of Campbell River’s most desirable areas — Willow Point. Situated on the edge of Cambridge Estates, this immaculate and well-maintained 2-bedroom mobile home offers incredible value for first-time buyers, downsizers, or savvy investors. Pride of ownership is evident throughout, with a clean, comfortable interior that is truly move-in ready. The functional layout makes everyday living easy, while the bright living spaces create a warm and inviting atmosphere. Whether you’re looking for an affordable place to call home or a solid investment opportunity, this property checks all the boxes. Located in the heart of Willow Point, you’re just minutes from shopping, restaurants, recreation, and the ocean — making this not just a home, but a lifestyle. Affordable. Comfortable. Opportunity. Kim Rollins eXp Realty 250-203-5144 [email protected] (id:65446)
3521 Haslam Lane
Port Alberni, British Columbia
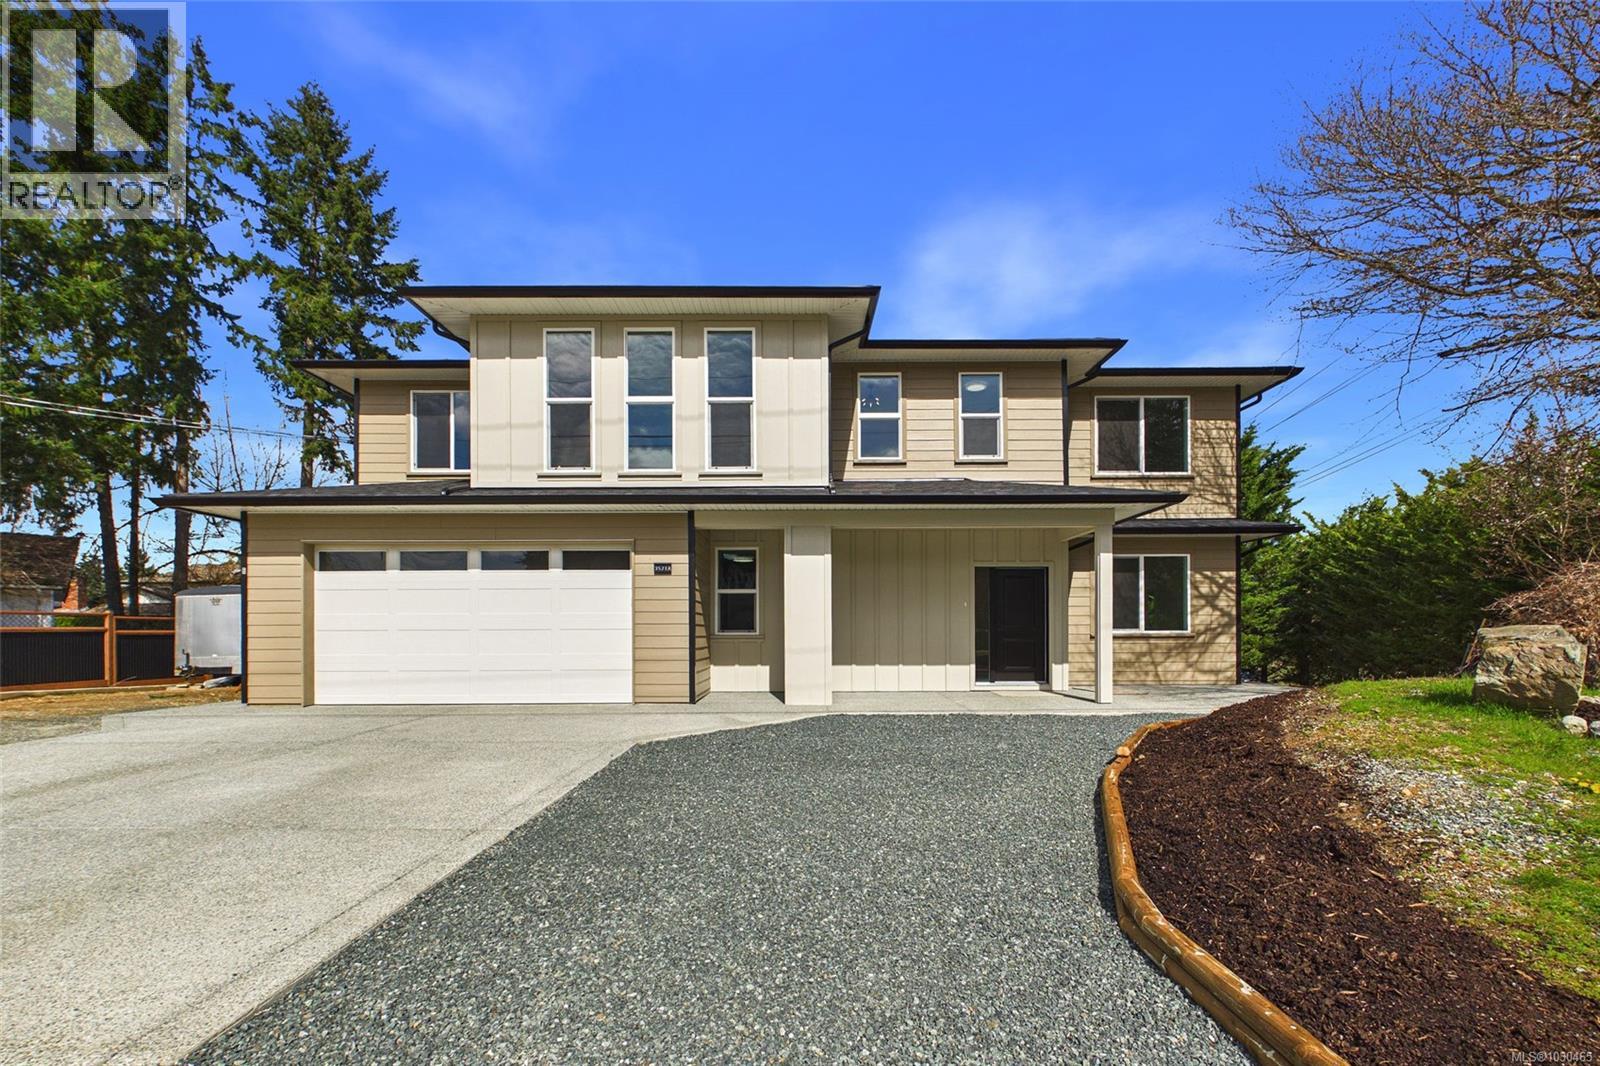
Welcome to this thoughtfully designed, newly built 2600+ square foot home with a suite in desirable Cherry Creek. Set on a corner lot in an established neighbourhood, this 6 bedroom, 4 bathroom home is just minutes from shopping, schools, restaurants, the golf course, sports complex & everyday conveniences. This home blends comfort, style & functionality. The main residence has 3/4” engineered hardwood floors, quartz countertops, natural gas forced air furnace, heat pump & A/C: all built to Step 4 energy-efficiency. The lower level features a bright office with separate entrance & 2-piece bath: An ideal work-from-home set-up. Also on this level, a 2-bedroom legal suite, perfect for family or rental income. Outside: An oversized garage with dedicated vehicle plug-in & RV parking with electric & sewer hookup. All of this set on a flat usable corner lot in an established area across from a farm and close to local recreation & amenities. Ask your Agent about current incentives for those buying a brand new home! (id:65446)
4725 Appaloosa Way
Duncan, British Columbia
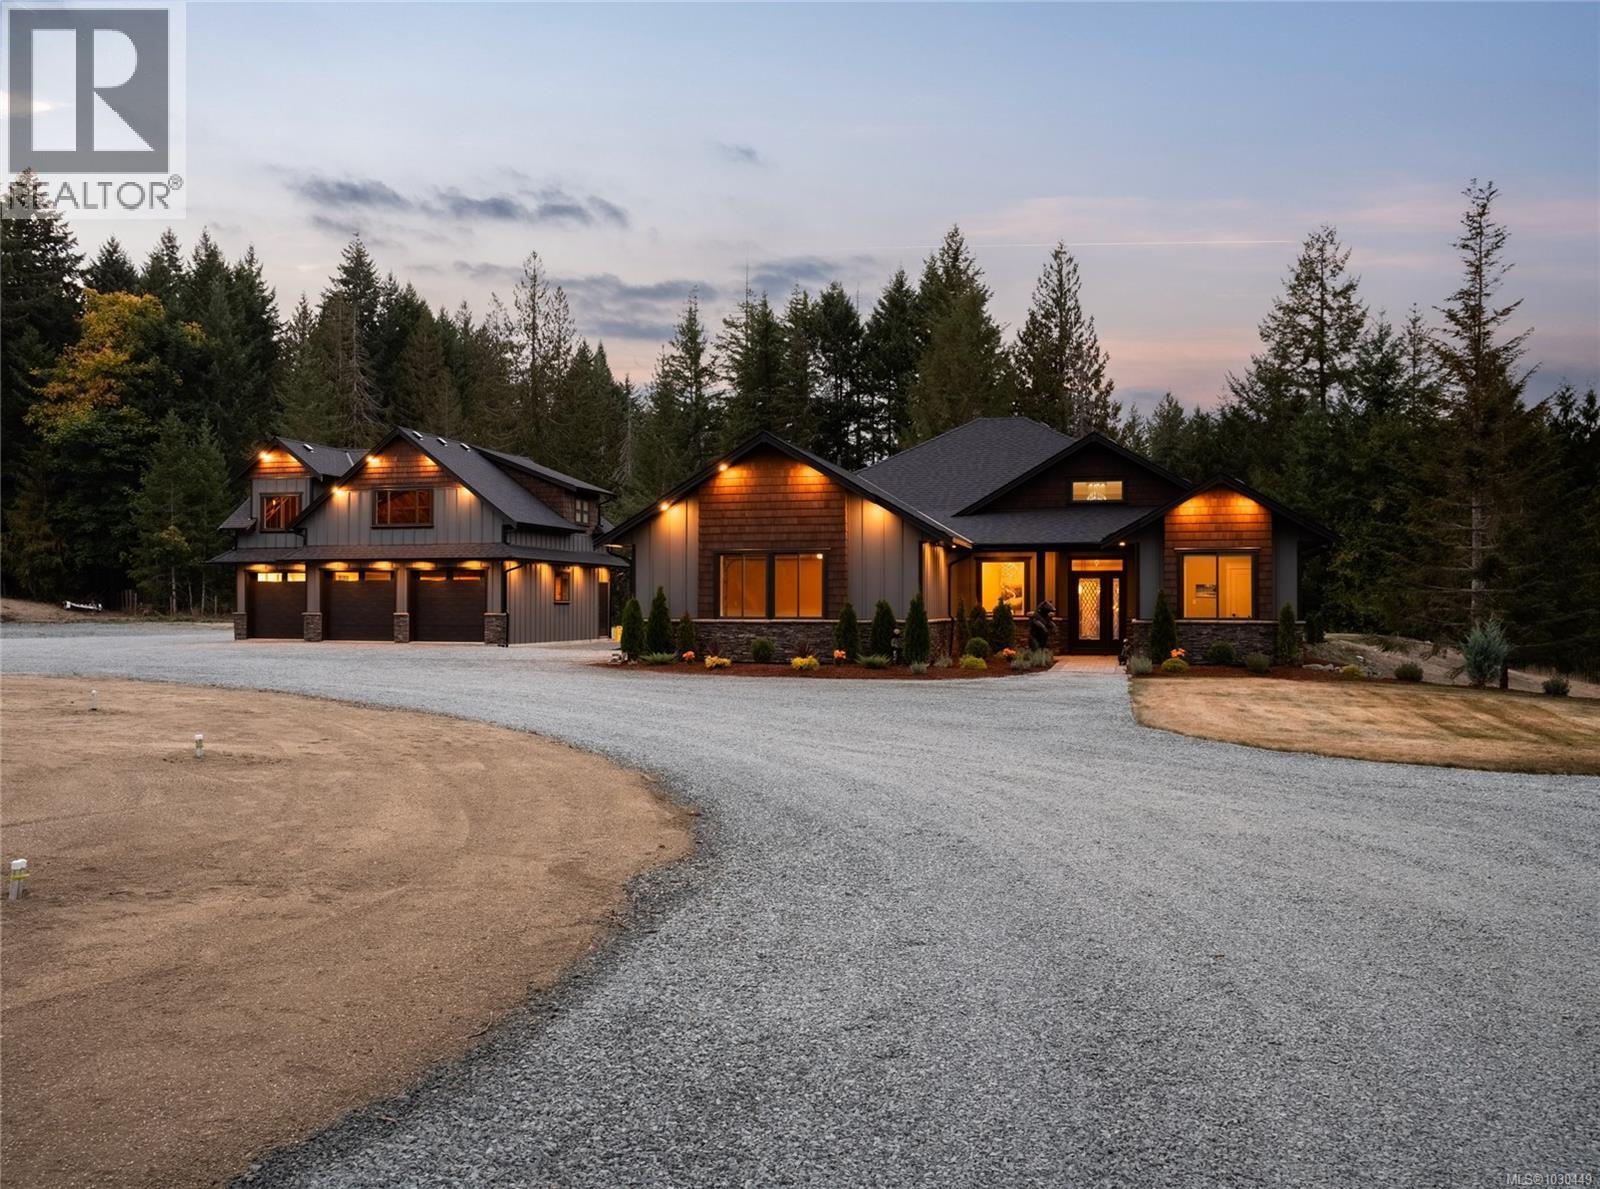
A bespoke rural retreat on a level 4.4-acre parcel of pristine countryside. The centerpiece of this remarkable estate is the custom-built luxury house spanning 3,765 sq. ft., this home offers main-floor living and a fully finished lower floor. Inside you'll find a dream kitchen for the accomplished or aspiring chef! Equipped with top-of-the-line Jenn-air appliances including a 6-burner propane range with double ovens, SXS fridge and freezer, 2-drawer under-counter fridge, quartz countertops, custom cabinetry, a huge center island & walk-in pantry. The open-concept living and dining areas are ideal for entertaining. The living room has a propane fireplace surrounded by built-in cabinetry. Top-end finishes include crown molding, large windows and engineered hardwood flooring. The primary suite, a sanctuary of tranquility, boasts a luxurious ensuite with a deep pedestal tub and a glass-walled walk-in shower, custom cabinetry, and top-line fixtures. French doors provide easy access to the hot tub, pool, and spacious covered patio. Two additional bedrooms, walk-in pantry, laundry room, and 4-piece bath complete the main floor. The heated custom pool is a masterpiece, complete with a swim-up bar, basalt column fountains, custom underwater lighting, outdoor shower & 4-piece bath. This outdoor oasis connects seamlessly to the covered patio, hot tub, and fire pit. There is a detached 3-bay garage with a custom ‘wine barrel’ wet bar with a stamped concrete countertop and a 2-piece custom bathroom. The 1029 sq. ft. unfinished upper floor is waiting for your ideas. There is even a 22kw whole-house backup generator. This fully fenced property offers endless possibilities. There is ample room to add a barn, riding ring, and turn-out fields. This custom luxury rural house promises a lifestyle of serenity and sophistication. Don't miss the chance to make this dream property your very own. Experience the essence of rural luxury living today! (id:65446)
5757 Linyard Rd
Nanaimo, British Columbia
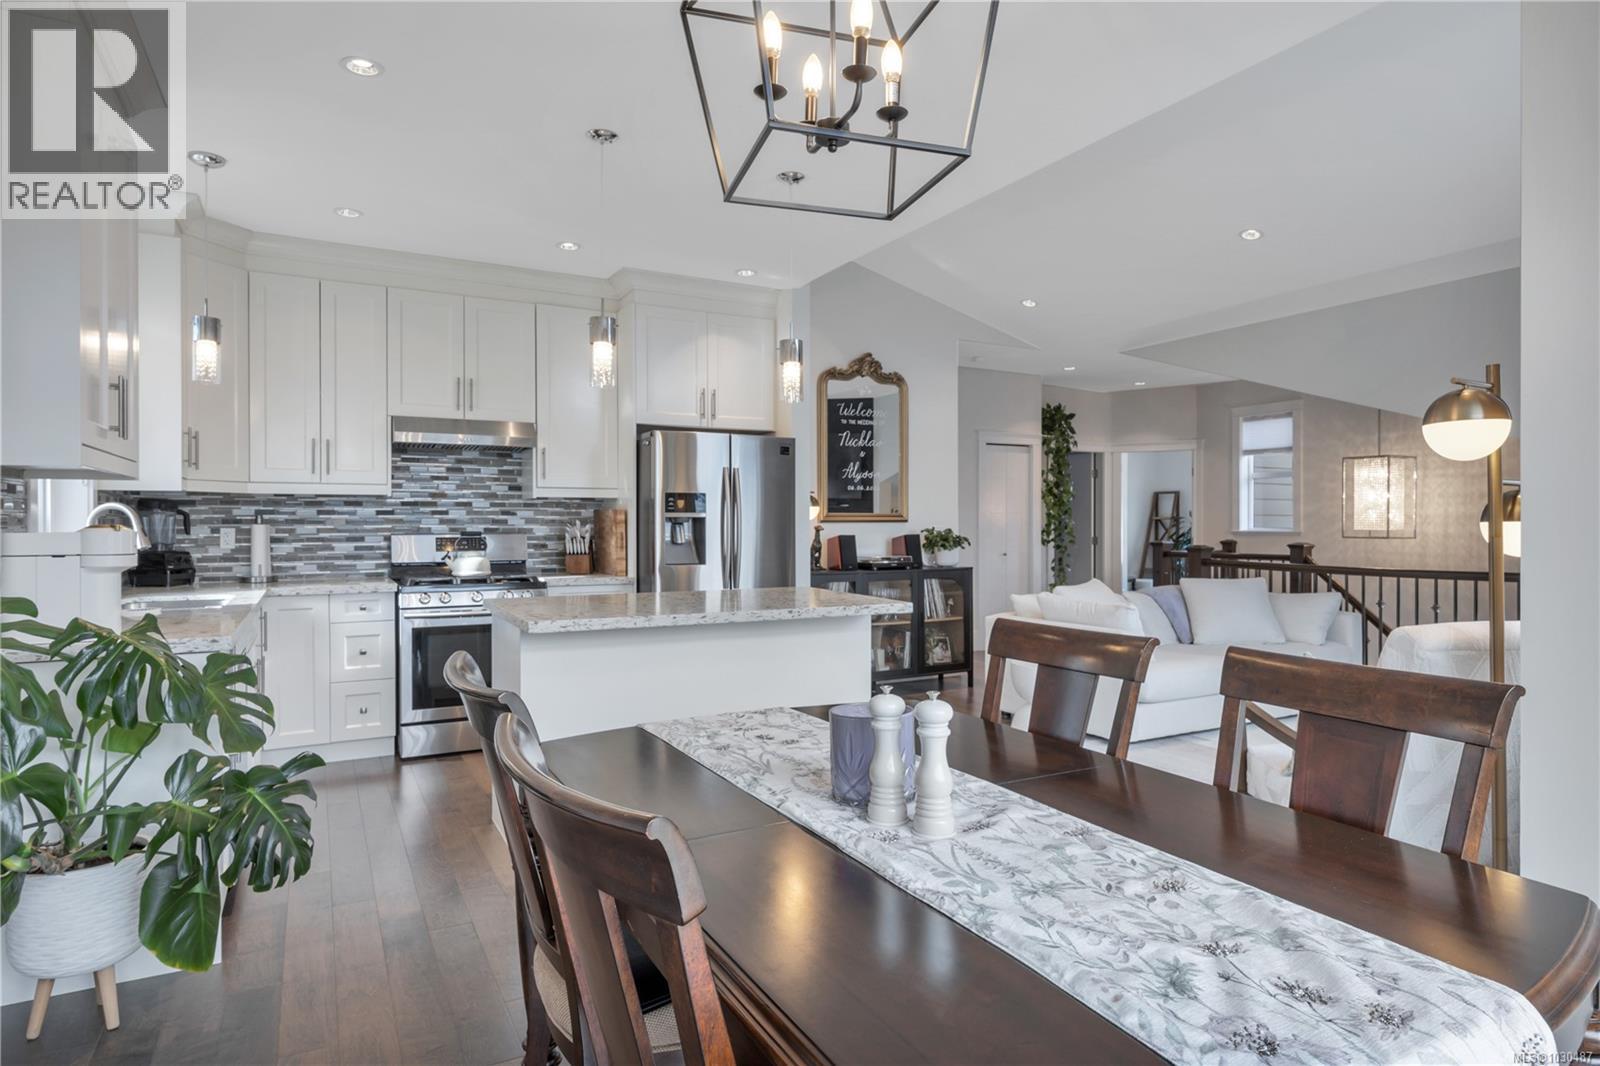
At the end of a quiet cul-de-sac in Linley Valley, at the edge of its vast trail system, this like new 4 bed home offers privacy, sunshine, and the kind of peaceful setting that’s hard to find. Located in one of Nanaimo’s most desirable neighbourhoods, you’re surrounded by parks, walking trails, and nature while still being just minutes to shopping, schools, and everyday amenities. The home itself is even better, stunning to say the least; bright, open, and designed for comfortable family living. The main floor features high ceilings and a south-facing layout that fills the home with natural light. The kitchen and living area flow together beautifully, centered around a cozy gas fireplace, perfect space to gather with family or unwind at the end of the day. The spacious primary offers a relaxing retreat complete with a walk-in closet and a well-appointed ensuite. Down provides excellent flexibility with another room, a full 4-piece bathroom, and a large laundry area. There is also a very cute 1 bed inlaw suite with its own separate entrance, ideal for extended family or guests. Outside, you’ll appreciate the low maintenance yard space, ample parking, and the quiet feel that comes from being tucked away on a small cul-de-sac. Additional features include an efficient gas furnace, on-demand hot water system, sprinkler system, roughed-in central vacuum, and a single garage with extra storage potential. The remainder of the new home warranty provides added peace of mind. One thing that truly stands out about this home is the condition, it is absolutely immaculate and shows better than almost any home you’ll see. All measurements are approx and should be verified if important. (id:65446)
3917 Islak Rd
Black Creek, British Columbia
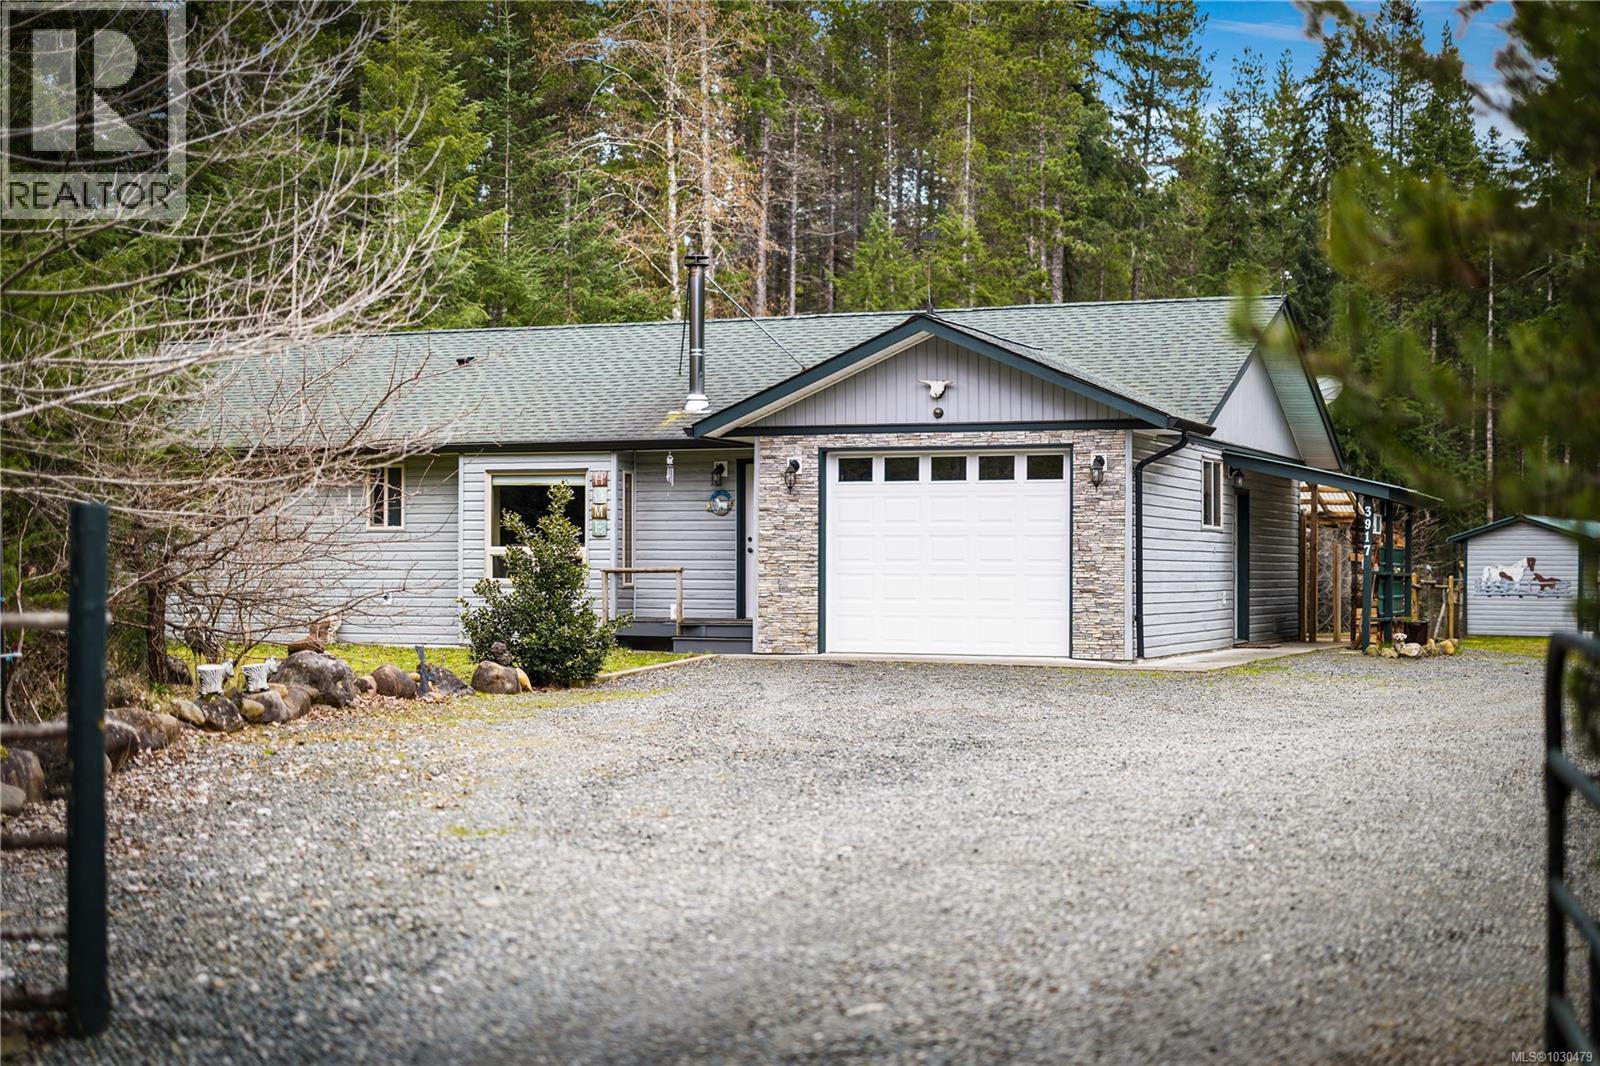
Meticulously built and maintained by the original owners, this 3 bed, 2 bath rancher at 3917 Islak Rd offers the ideal blend of comfort, function, and self-sufficient living. The open-concept layout flows seamlessly through the kitchen and living space, anchored by a wood stove and complemented by an efficient mini-split system for year-round comfort. Set on 4.94 private, treed acres, the property is fully fenced and cross-fenced—perfect for hobby farming or animals. Established garden beds, orchards, and a root cellar support a true farm-to-table lifestyle. A massive two-bay detached shop with three additional carports provides exceptional storage for vehicles and equipment. Features include two wells, three cisterns, underground services, irrigation, and multiple outbuildings. Peaceful, private, and built to last—this is rural living done right. (id:65446)
3248 Uplands Dr
Nanaimo, British Columbia
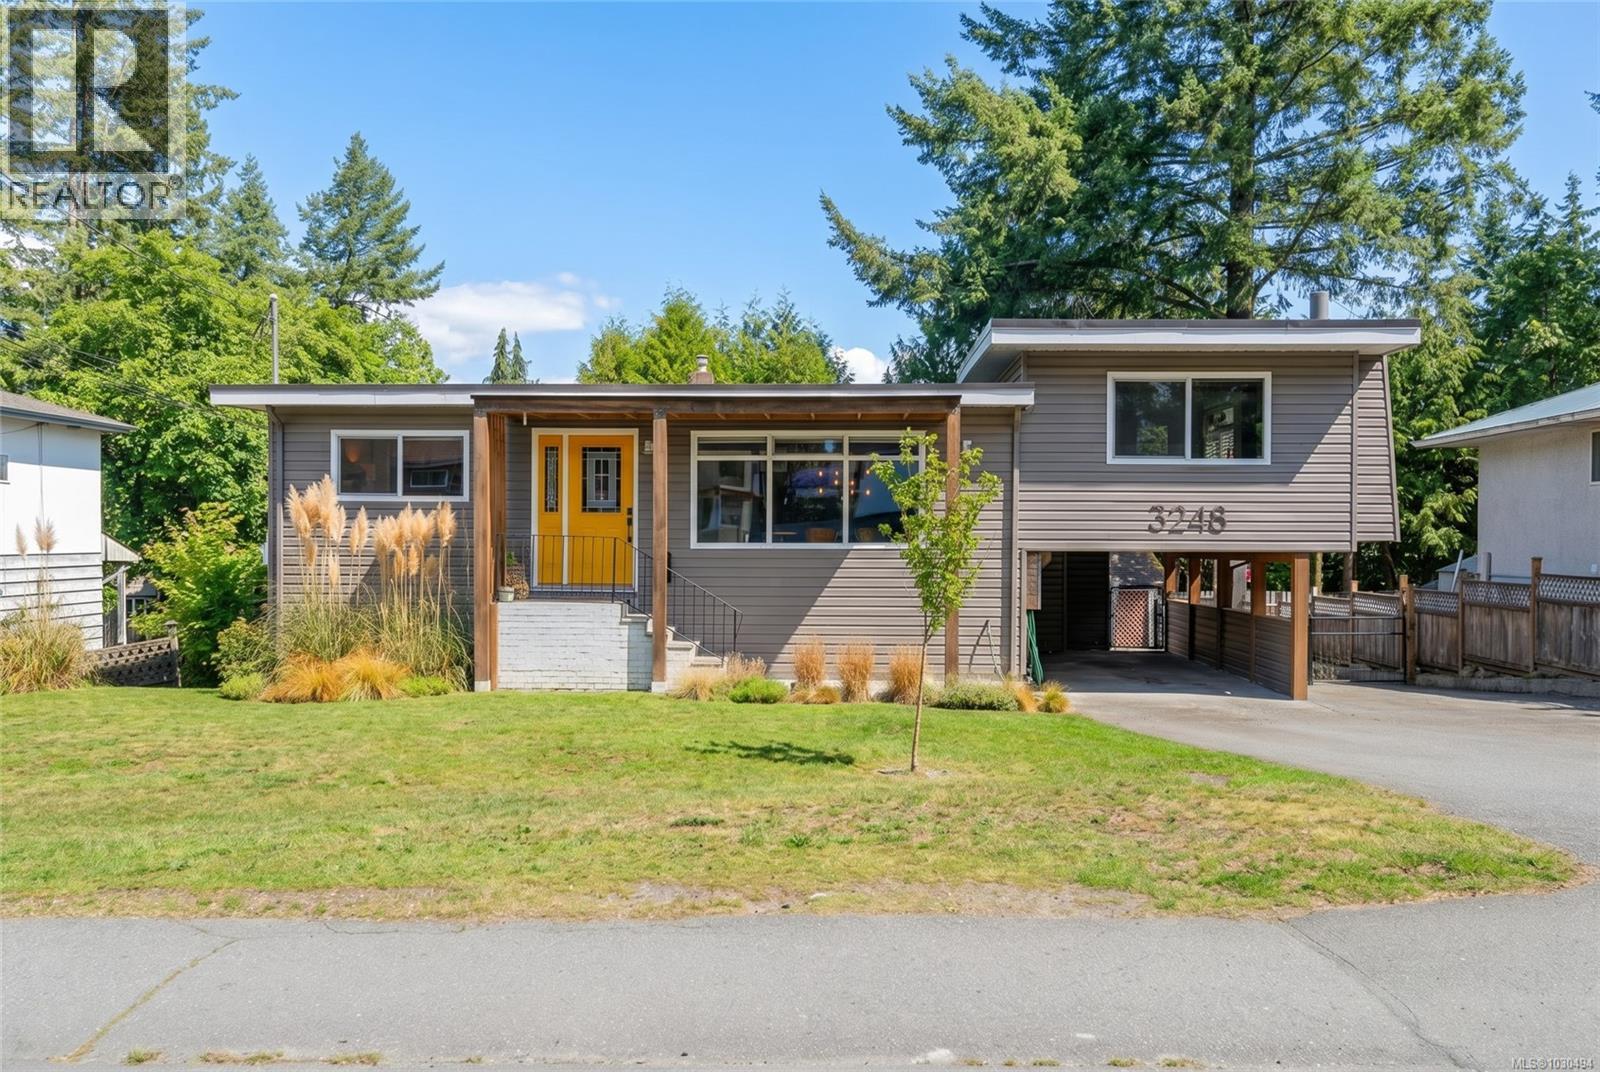
Curb appeal and welcoming warmth is what sparks in this cherished family home. 3 Beds, and 2 baths, with immediate charm and unique features that are rare to find. The large bright front room is used as a gathering place for family and friends, with custom built ins and a step up extra bonus space for reading and quiet moments. French doors lead to a covered deck extending the living space for relaxing evenings. The kitchen is spacious and updated with new cabinetry, quartz countertops, ss appliances and gas range. Further updates include lighting throughout, new windows, large finished primary suite downstairs, and additional living room for media and play. Ample storage space, gas furnace and heat pump. On a large private lot, mature trees, fenced back yard, RV/boat parking, carport and storage shed that is fully secured with power. In a desirable central location within walking to schools, parks, shopping and transit. The perfect move in ready home, to enjoy for years to come! (id:65446)