
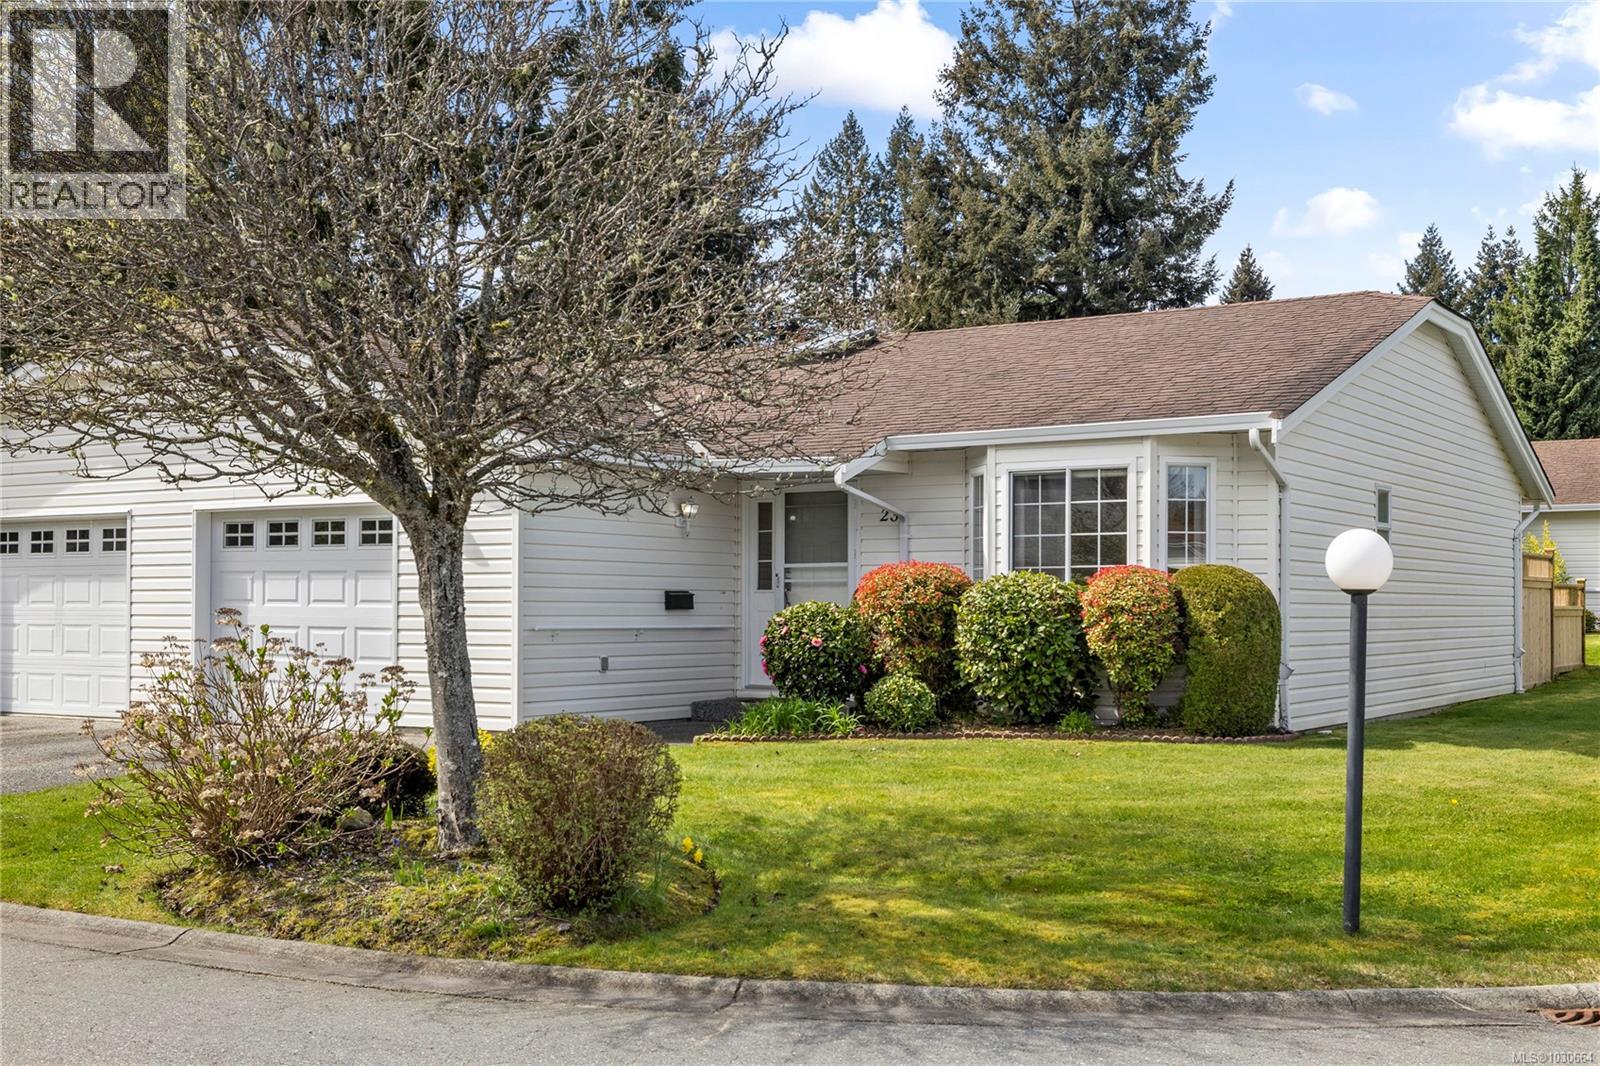
23 2465 Oriole Dr
Nanaimo, British Columbia
Welcome to Lakewood Village, a highly sought-after 55+ patio home community just steps from the shores of Divers Lake. This beautifully updated 2 bed, 2 bath home offers approximately 1,020 sqft of comfortable, low-maintenance living in a peaceful, park-like setting. The home features a fully updated kitchen with modern finishes, refreshed bathrooms, and a heat pump for efficient year-round comfort. A newer hot water tank adds peace of mind, making this home truly move-in ready. The well-designed layout offers a spacious living and dining area with easy access to a private, sunny back patio, perfect for morning coffee or quiet afternoons. Both bedrooms are thoughtfully positioned for privacy, including a generous primary with its own ensuite, second bedroom with murphy. Additional features include in-unit laundry, a built-in vacuum, a single garage with extra storage or workspace, and a crawl space for added storage. Lakewood Village is a quiet, well-maintained community of just 26 homes, surrounded by walking paths, a duck pond, and easy access to Divers Lake, nearby parks, and tennis courts. The strata provides exterior maintenance and insurance, allowing for a truly easy-care lifestyle. Conveniently located close to shopping, restaurants, and all amenities, this is an ideal option for those looking to downsize without compromise. Patio homes in this community rarely become available. This is your opportunity to secure a beautifully updated home in one of Nanaimo’s most desirable adult-oriented communities (id:65446)
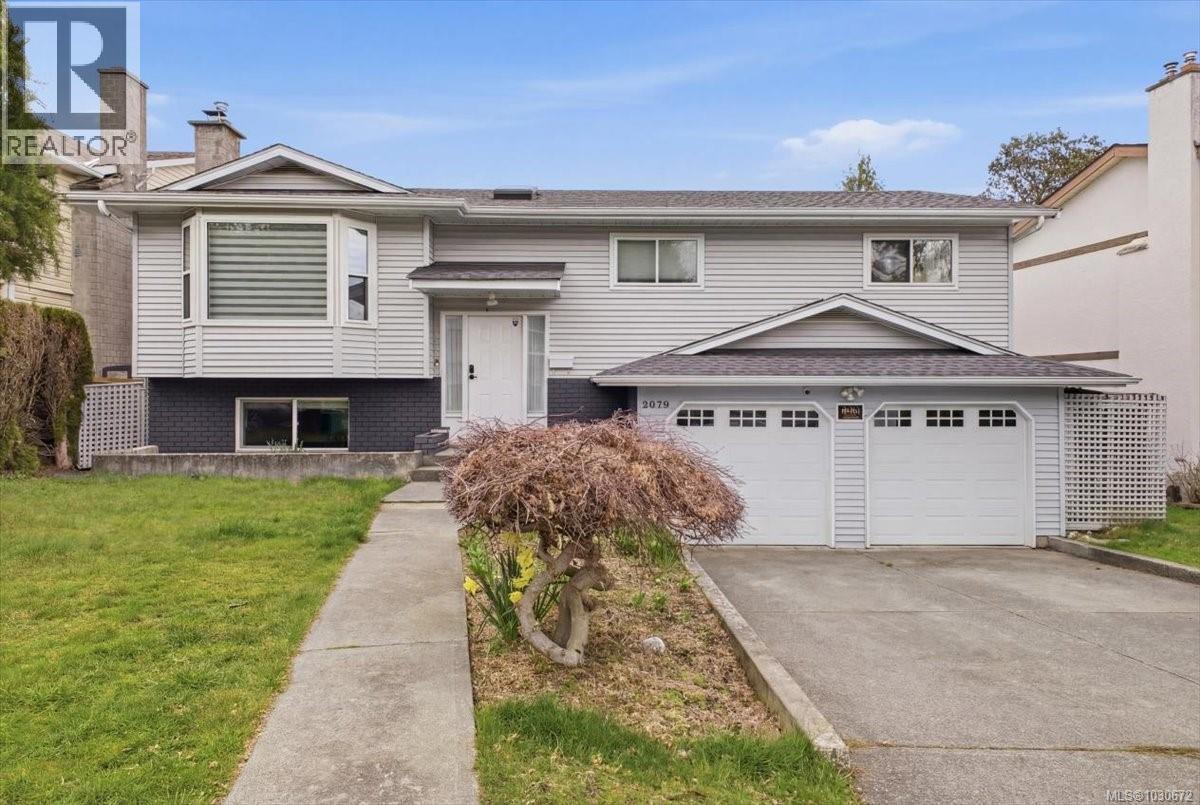
2079 Bay St
Nanaimo, British Columbia
Bright, extensively updated, and ideally located in Departure Bay, this 4 bedroom, 3 bathroom home offers a great balance of space, functionality, and lifestyle. Renovated in 2018, the home features a clean, modern interior with an open concept main living area that connects the kitchen, dining, and living spaces—perfect for everyday living and hosting. The kitchen is well-appointed with updated cabinetry, stone countertops, stainless steel appliances, and modern lighting, creating a polished and cohesive feel throughout the main floor. Large windows bring in plenty of natural light, adding to the home’s bright and welcoming atmosphere. The lower level provides additional flexibility with a spacious family room, fourth bedroom, laundry area, and plenty of storage, along with convenient access to the garage—ideal for families needing extra room or separation of space. The windows, some flooring upstairs and the deck was updated in 2025.Outdoor living is just as appealing, with a generous, private deck off the dining area that’s perfect for relaxing or entertaining. Below, you’ll find added storage space, while the backyard features multiple fruit trees—including apple, plum, fig, and cherry—along with garden areas and plenty of usable space. Set in a highly desirable neighbourhood, this home is just a short walk to Departure Bay Beach and only minutes from parks, schools, shopping, and everyday amenities, offering a comfortable lifestyle in a well-established area. (id:65446)
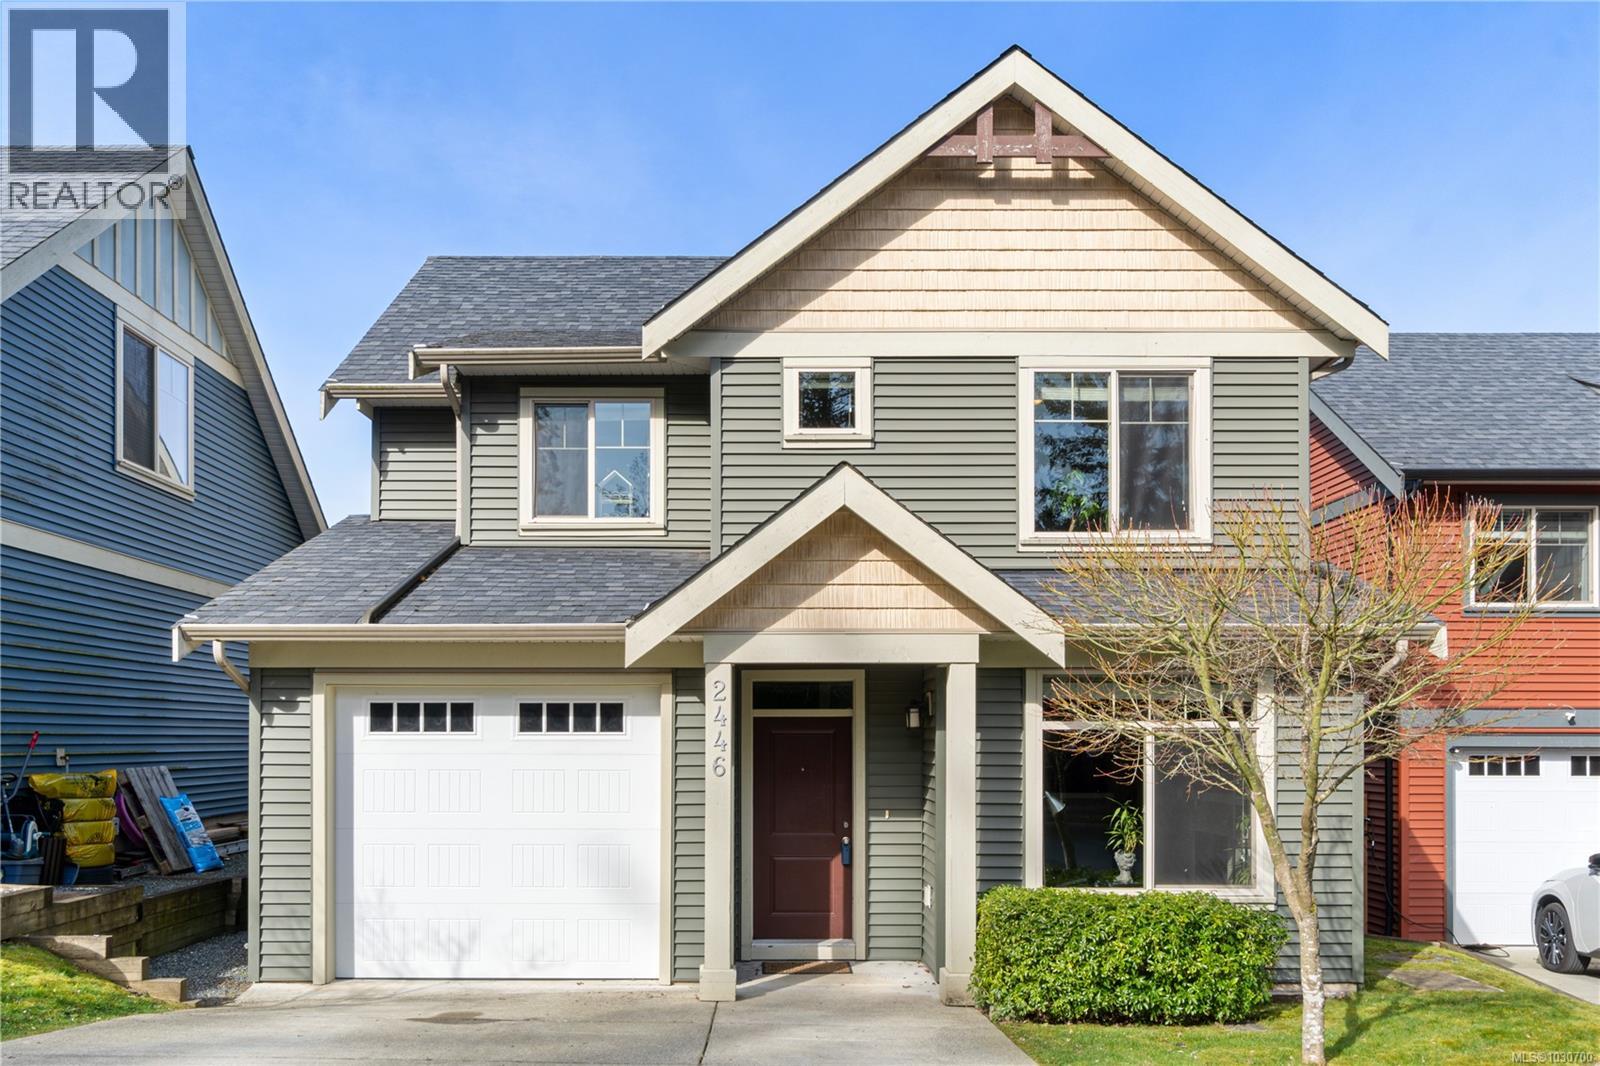
2446 York Cres
Nanaimo, British Columbia
Discover your new home at York Crescent where everyday conveniences are so close. This tastefully appointed 3 bedroom/3 bathroom detached home, privately situated in the desirable Divers Lake area in central Nanaimo offers the ideal mix of comfort and convenience perfect for modern family living. The upper level is a haven of relaxation, featuring a generous primary bedroom offering a peaceful retreat, complete with a walk-through closet + a well-appointed ensuite with walk in shower and room for a desk. Two additional spacious bedrooms, a full four-piece bathroom + a delightful reading nook/multi use room thoughtfully complete this floor. The main floor boasts an open-concept kitchen beautifully organized to make the most of every inch, a dining + living area that flows comfortably. Practical amenities include an oversized garage, a functional mudroom, a large laundry room, as well as a convenient powder room. Benefit from an unbeatable location, minutes from parks, schools, shopping, a recreational center that includes a pool, ice rink, meeting rooms, and transit. Everything you desire is within easy reach. This home is also pet-friendly with no size restrictions, offering both peace of mind and an exceptional lifestyle. We invite you to experience the remarkable charm and functionality this residence has to offer. (id:65446)
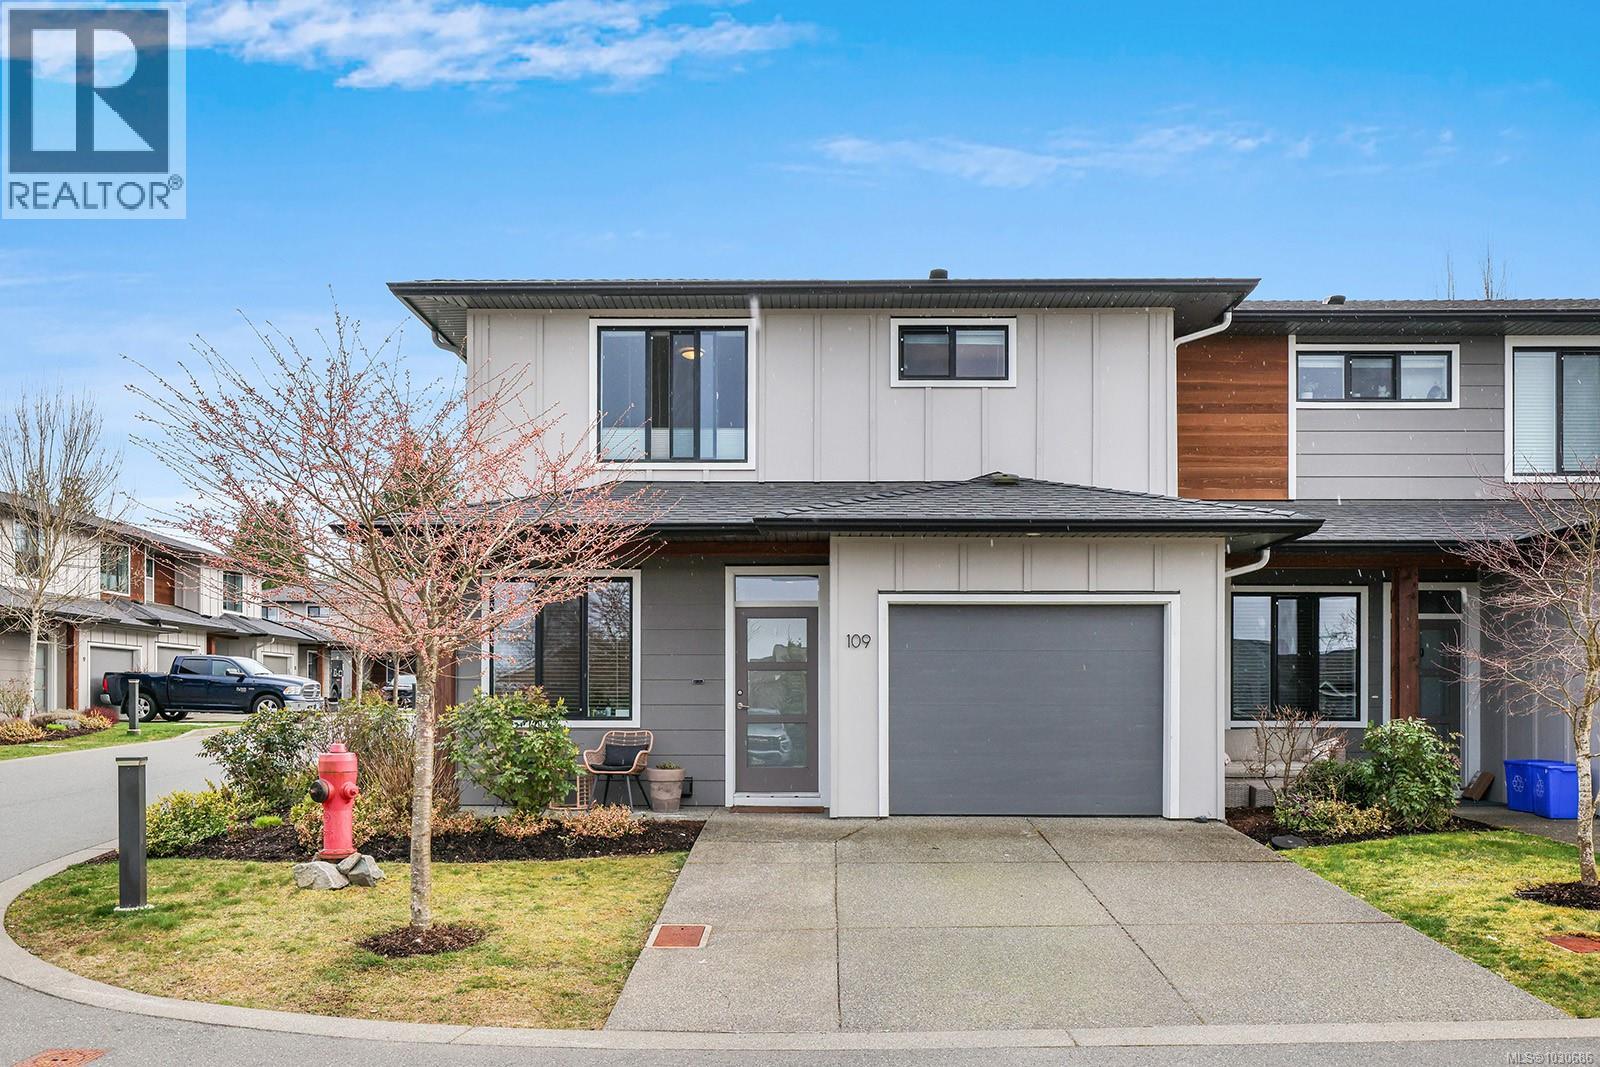
109 2607 Kendal Ave
Cumberland, British Columbia
One of the largest townhomes in Stoneleigh Station! An end unit with a bright open plan 1,689 sf, 3 BD, 3 BA, boasting southern exposure and one of the largest fenced yards! This family friendly complex was built in 2018 by Monterra, exceptional builders, creating a modern, aesthetic with 9’ ceilings on the lower level, a den/office by the front door, 2 pce bath, spacious Great room w/ gas fireplace, dining room w/ access to the extended patio and xeriscape landscaping with drought-tolerant, easy-care plantings. This well-designed classic kitchen offers s/s appliances, quartz counters, gas range, hex/subway tile backsplash & an island w/ sink & seating. Upstairs 3 spacious bedrooms, laundry/storage, main bath, ensuite & walk-in closet. Heat Pump for A/C. Conveniently located across from the fantastic kids’ playground and lots of visitor parking. Located in the vibrant, growing community of the Village of Cumberland, a short walk to shops, pubs & 50 km of legendary single-track trails. (id:65446)
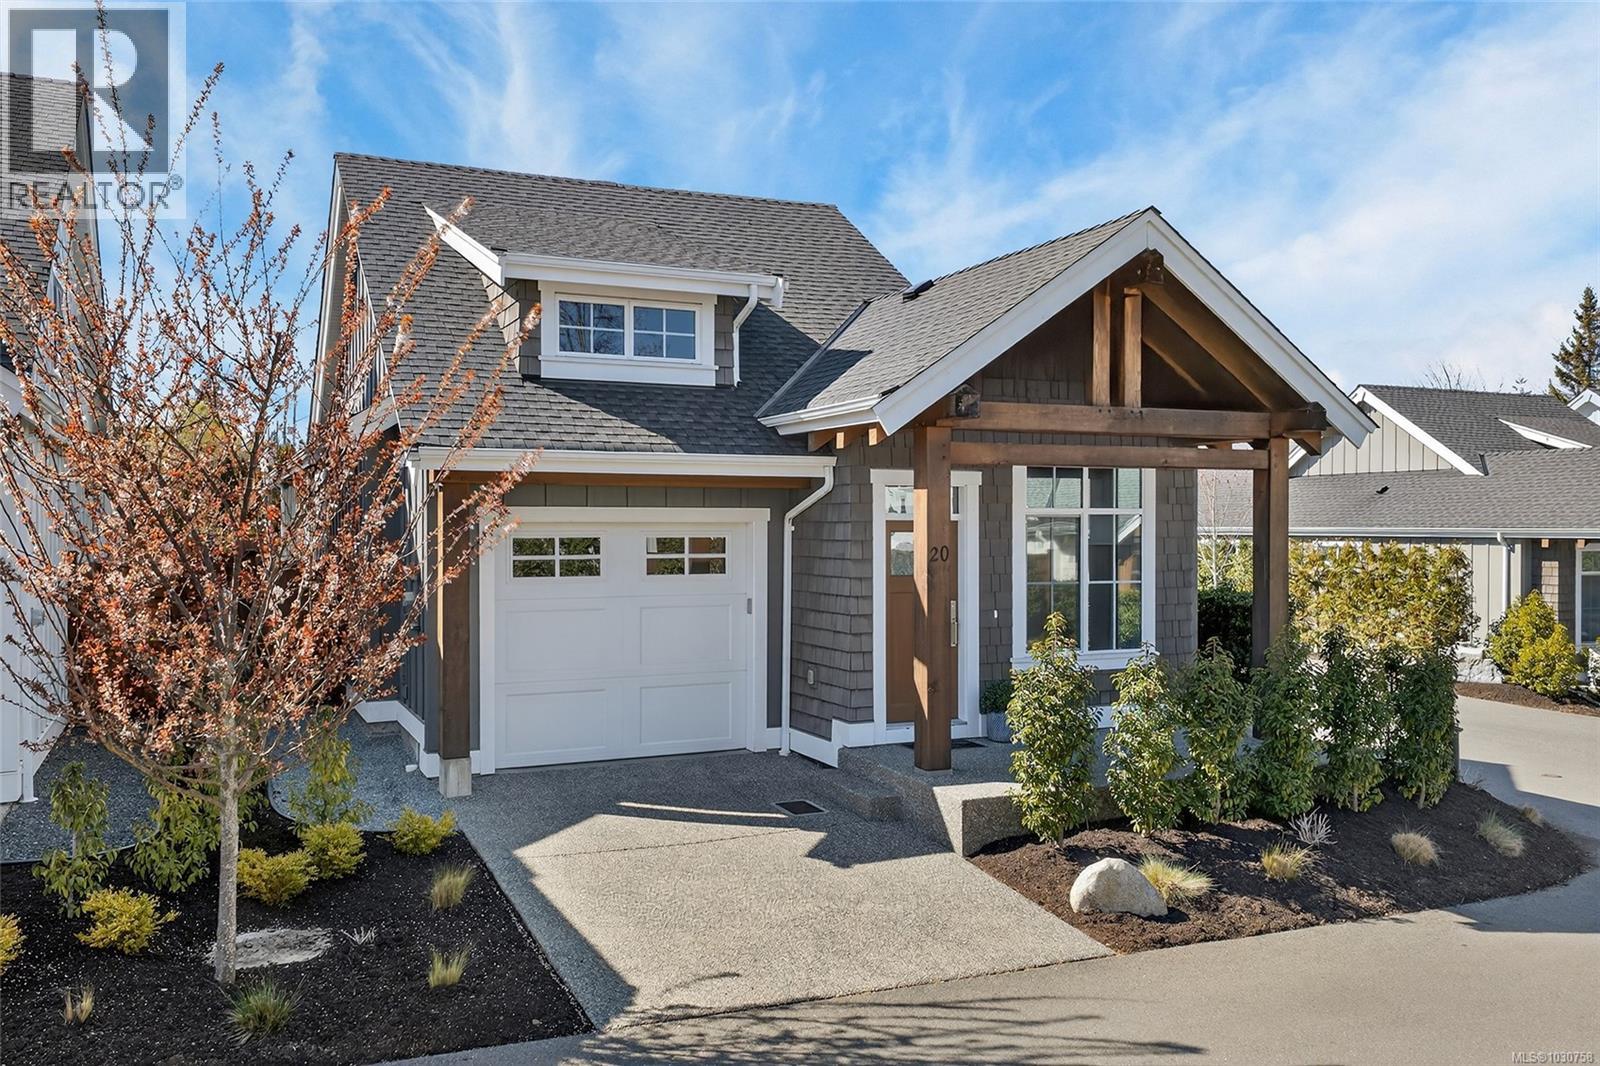
20 846 Ackerman Rd
French Creek, British Columbia
Welcome to the Show home model of beautiful Laurel Park. This gorgeous home is situated on the quiet side of this park. Very elegantly thought out, this home is full of high end finishing, tall doors, tall ceilings and a gorgeous kitchen with a large, extended island, new appliances, bar-fridge and ample cupboard space. The spacious dining room is very complimentary as it sits right between the kitchen and cozy living room, which is great for large gatherings. The grand sized primary bedroom has a spacious walk-in closet and a very bright clean ensuite bathroom with heated floors and large walk-in shower with it's own built-in shower bench. The laundry room is perfectly concealed to maximize space and luxurious living. Nice, clean single-car garage with a drawstring pull-down attic for extra storage. Enjoy maintenance free relaxation in Laurel Park's quietest and most private backyard. This home is situated very near to all amenities, golf courses and the beach (id:65446)
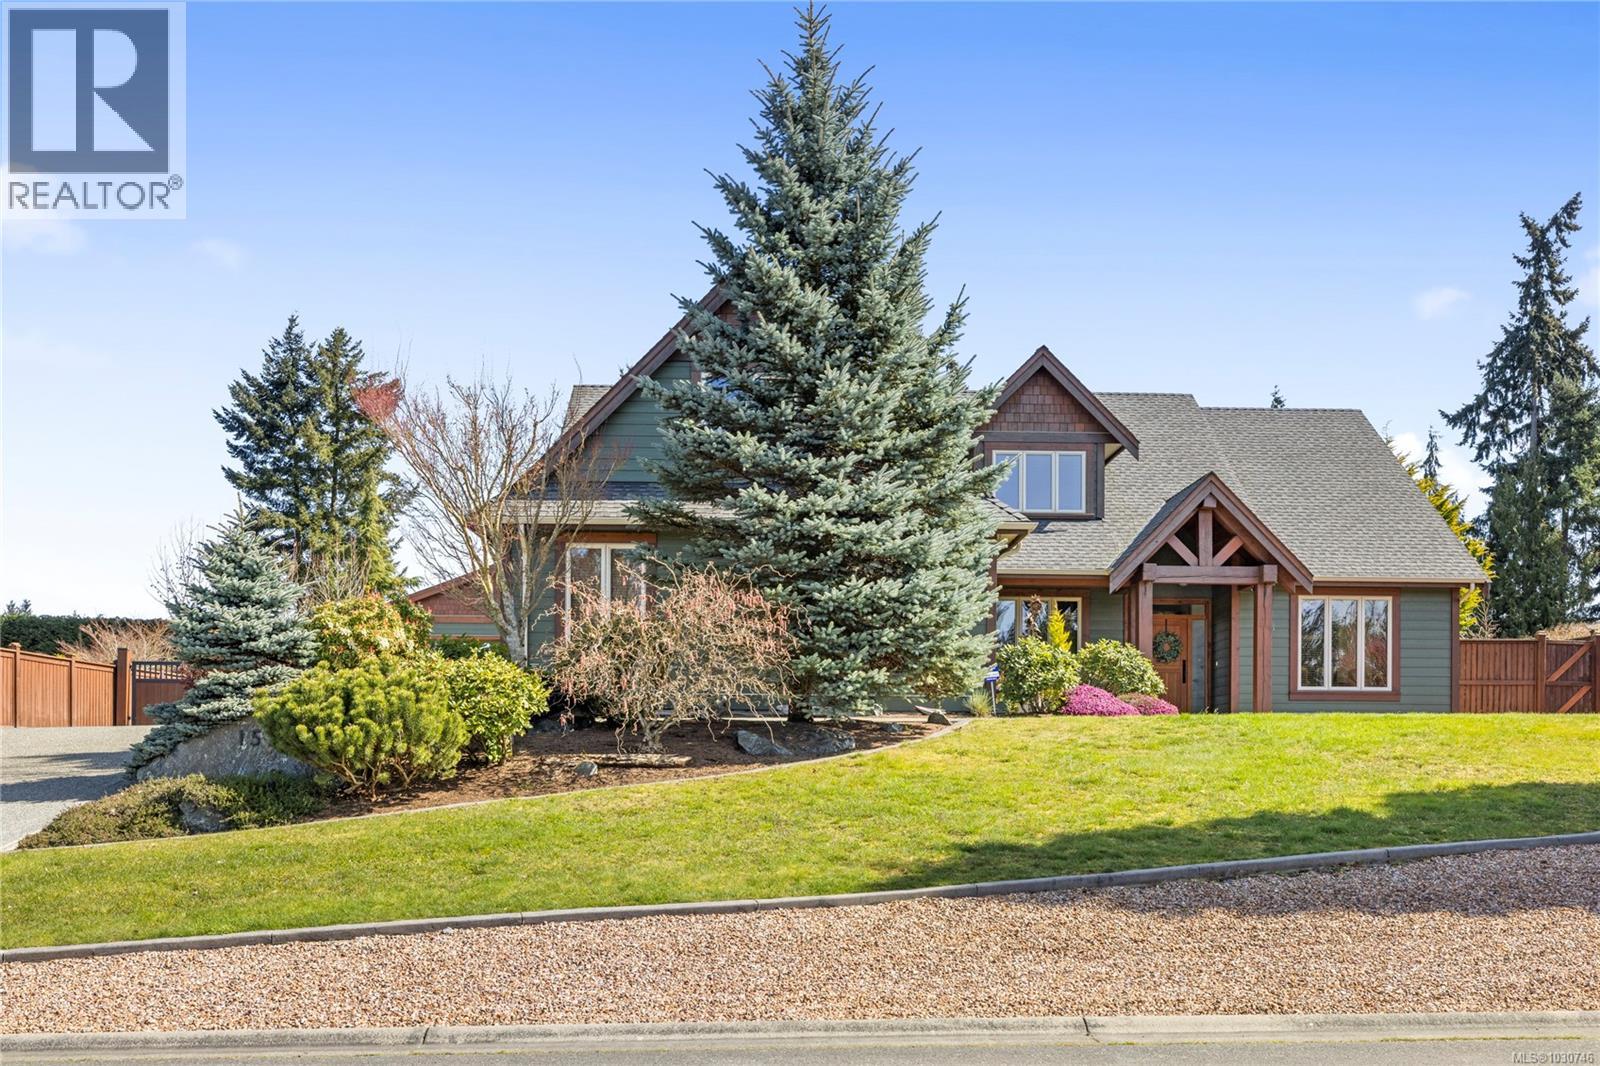
1520 Stone Lake Dr
Nanoose Bay, British Columbia
Set in the sought-after Timberstone Estates neighbourhood, this beautifully maintained 4 bed plus den & 3bath home sits on a private 0.64 acre of landscaped property. Bright & spacious, open-plan living & kitchen featuring large windows cozy gas fireplace & a cook’s kitchen well appointed with butler’s pantry, generous counter seating for gatherings, double doors leading to the private patio & backyard. Dedicated dining room for more formal gatherings. Lovely finishes with Oak hardwood & tile flooring throughout The main-floor primary bedroom provides a quiet retreat with an ensuite featuring heated floors and a walk-in shower. Upstairs offers excellent separation of space with three bedrooms, a family room, and a full family bathroom—ideal for family or guests. A spacious 3-car garage adds everyday convenience, while the large detached 1800+ sq ft shop with 2 oversized doors & 2pc bath, provides outstanding versatility for the car enthusiast or workspace needs. Close to trails & town! (id:65446)
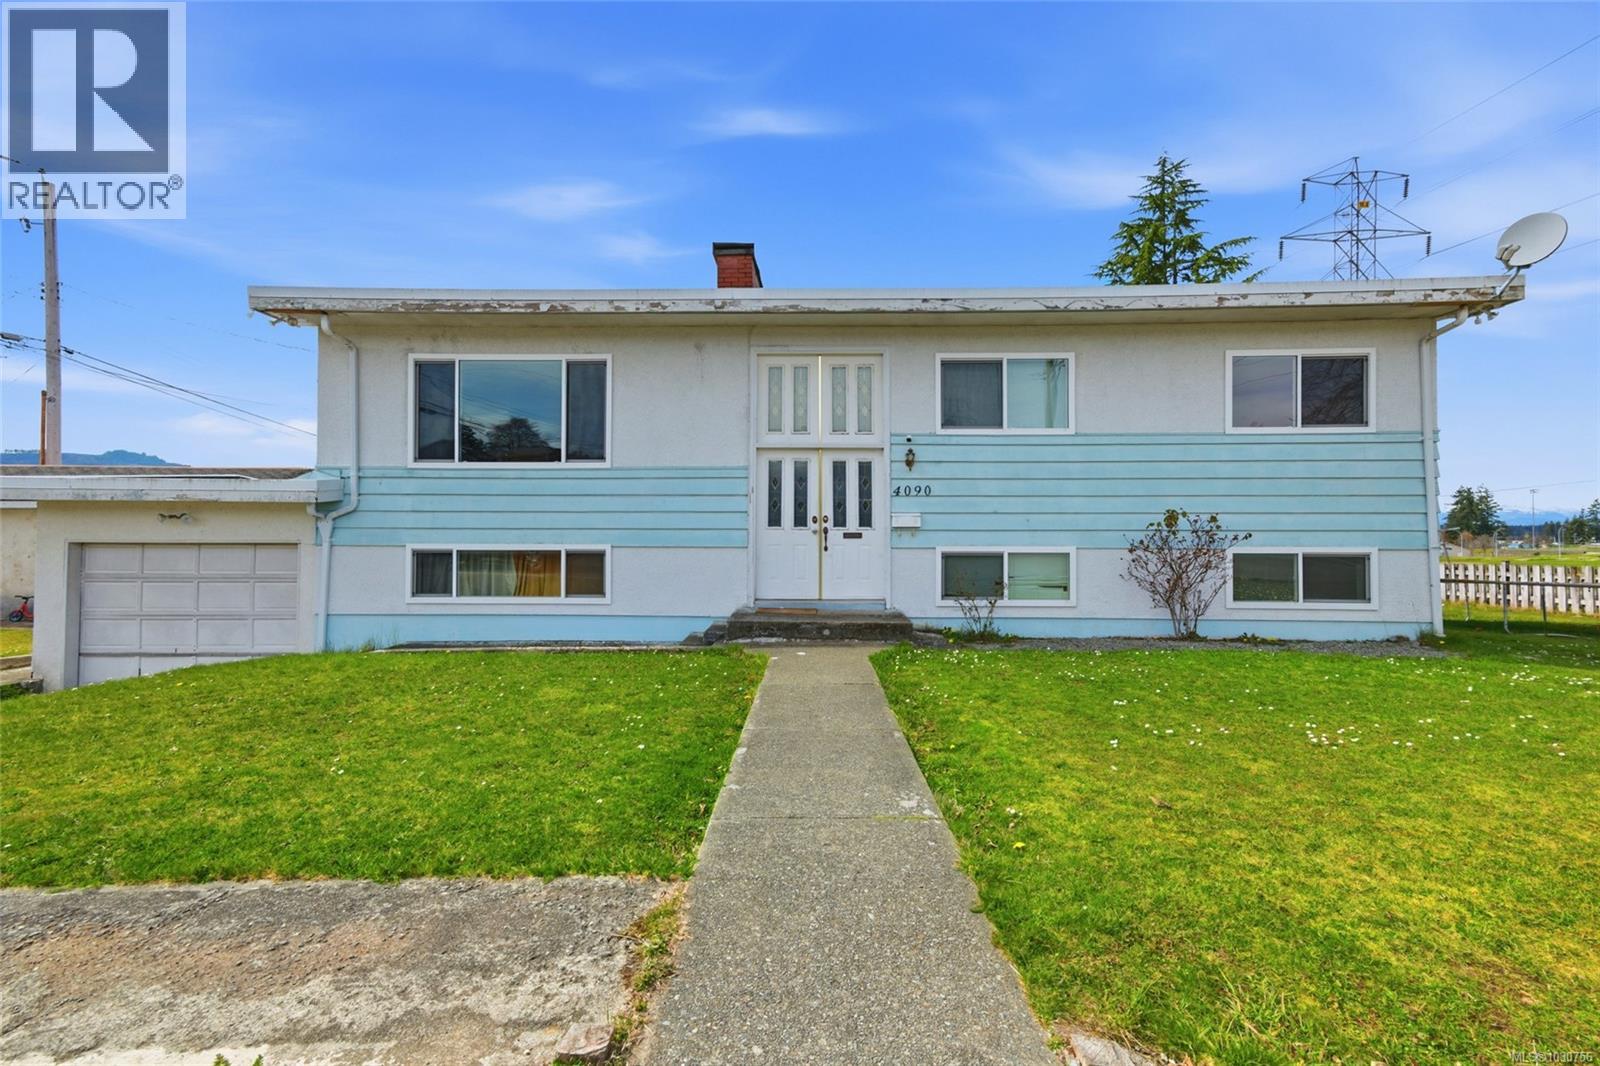
4090 Wood Ave
Port Alberni, British Columbia
Welcome to this Echo Area home designed for connection, flexibility, and everyday family life. Set on a large corner lot with a 3 bed in-law suite, this property offers the kind of space that grows with you - whether you need room for extended family, teenagers wanting their own space, or potential extra income.. On the main level, the heart of the home is the open-concept living and dining area, where conversations flow easily, family dinners feel natural, and time together comes effortlessly. The large living room invites quiet evenings, movie nights, and gatherings with the people who matter most. Just beyond, the kitchen opens to the back deck, where lovely mountain views create a beautiful backdrop for morning coffee, summer barbecues, and the simple moments that make a house feel like home. This level also offers 3 bedrooms and a full bathroom, giving families a practical and comfortable layout for daily living. Downstairs, the lower level adds even more versatility with a spacious family room, a second kitchen, 3 more bedrooms, a full bathroom, laundry, and access to the attached garage. Whether you're accommodating extended family or creating separate living space for loved ones, this level gives you options without sacrificing comfort. Outside, the front and side yard space offers plenty of room for kids to play, pets to roam, and gardens to grow. With attached and detached garages, double laneway access, new vinyl windows, and a newer natural gas hot water tank and natural gas furnace, the home also delivers the practical features families appreciate. The location makes day-to-day life especially easy, with ADSS, Wood Elementary, NIC, the Multiplex, Athletic Hall, Glenwood Centre, and Bob Dailey Stadium all within walking distance. A home with room to gather, room to grow, and room to support the people you love - this is a property where the next chapter can begin. Reach out any time to arrange your private viewing. (id:65446)
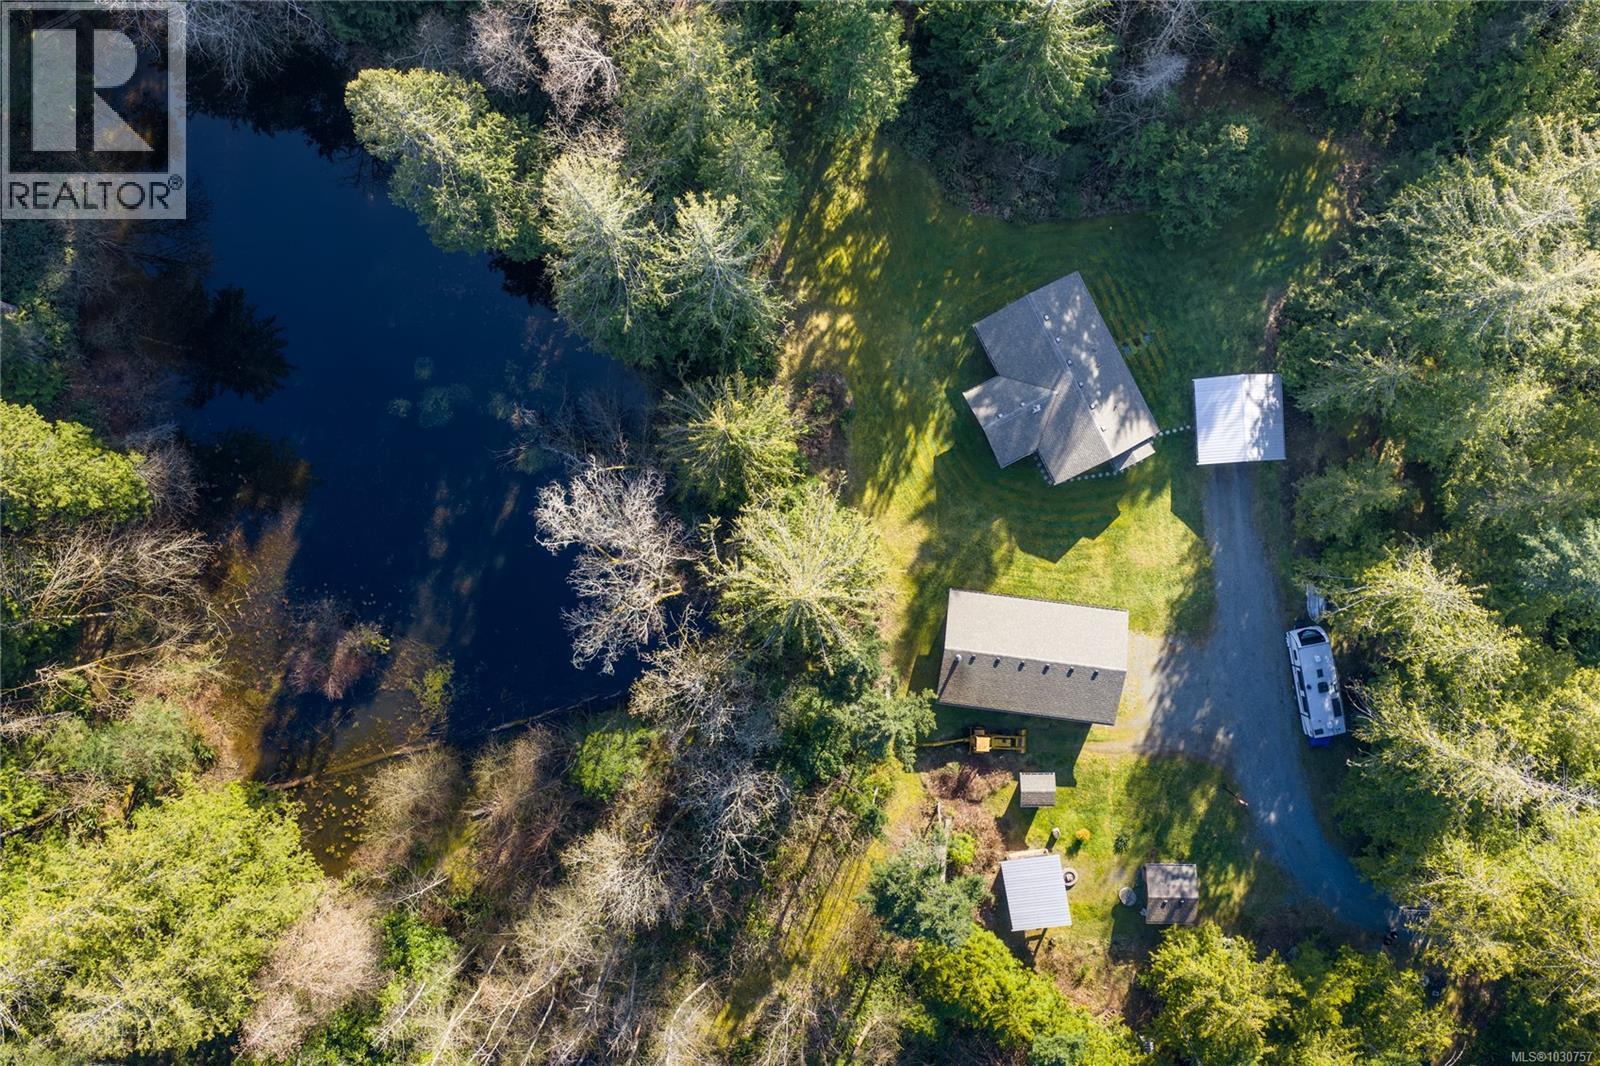
13475 Cedar Rd
Ladysmith, British Columbia
Built in 2015 and meticulously maintained, this 2 bedroom, 1 bathroom, 960 sq ft home sits on 9.35 acres of ALR land offering privacy, space, and flexibility for a variety of rural lifestyles. The property includes a detached 960 sq ft shop with 10 ft ceilings and a pump house both fully insulated, ideal for storage, hobbies, equipment, or workspace needs, plus a convenient carport for additional covered parking. Enjoy peaceful outdoor living with a covered area perfect for year-round enjoyment, a fire pit gathering space, a pond, and even an out house. Plenty of usable land offers potential for gardening, animals, or future ideas. Located just a short drive to both Cedar and Ladysmith with easy highway access for commuting convenience. A rare opportunity to own a manageable acreage with a newer home and impressive shop in a quiet yet accessible location. Measurements are approximate and should be verified if important. (id:65446)
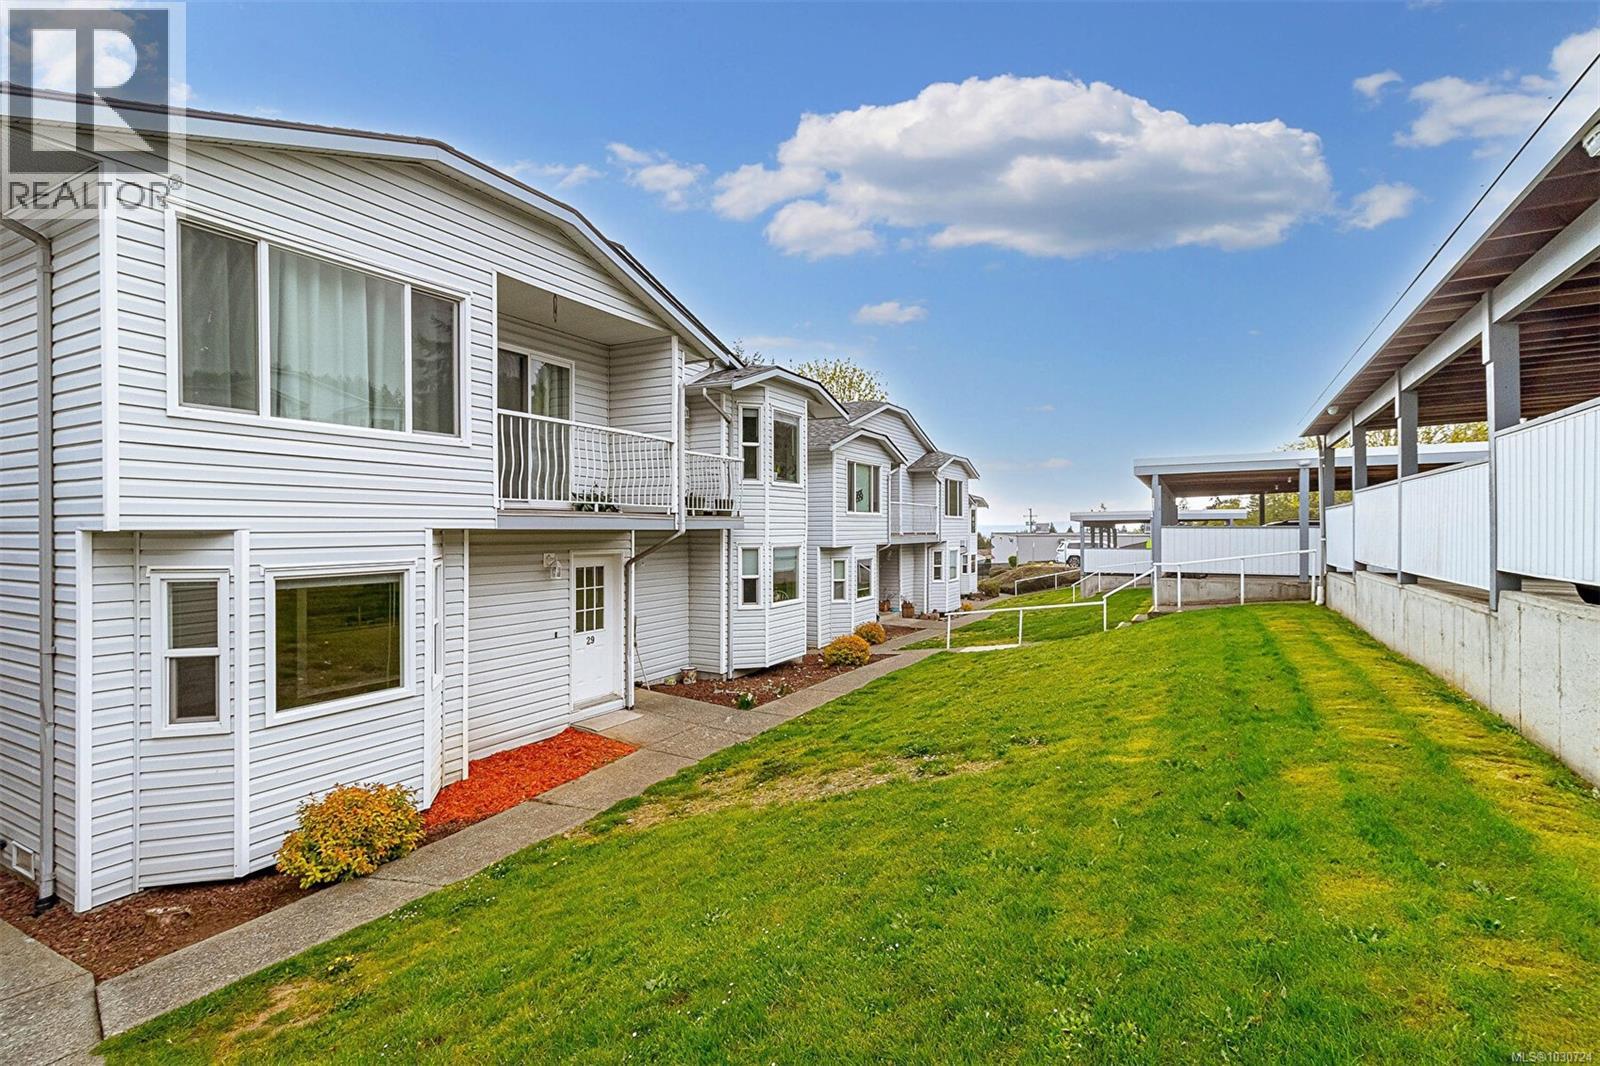
29 260 Harwell Rd
Nanaimo, British Columbia
Welcome to this beautifully updated 2-bedroom townhome near Westwood Lake. Perfect for first-time buyers, investors, or those looking to simplify, this home offers a bright and functional layout with comfortable living spaces throughout. Recent upgrades include new flooring, fresh paint, updated baseboards and trim, and a refreshed bathroom, giving the home a clean and modern feel. Enjoy the convenience of in-unit laundry, ample storage, and covered parking. The location is hard to beat, just minutes to VIU, schools, shopping, parks, and everyday amenities. Outdoor lovers will appreciate being close to Westwood Lake, the Aquatic Centre, and nearby trails. (id:65446)
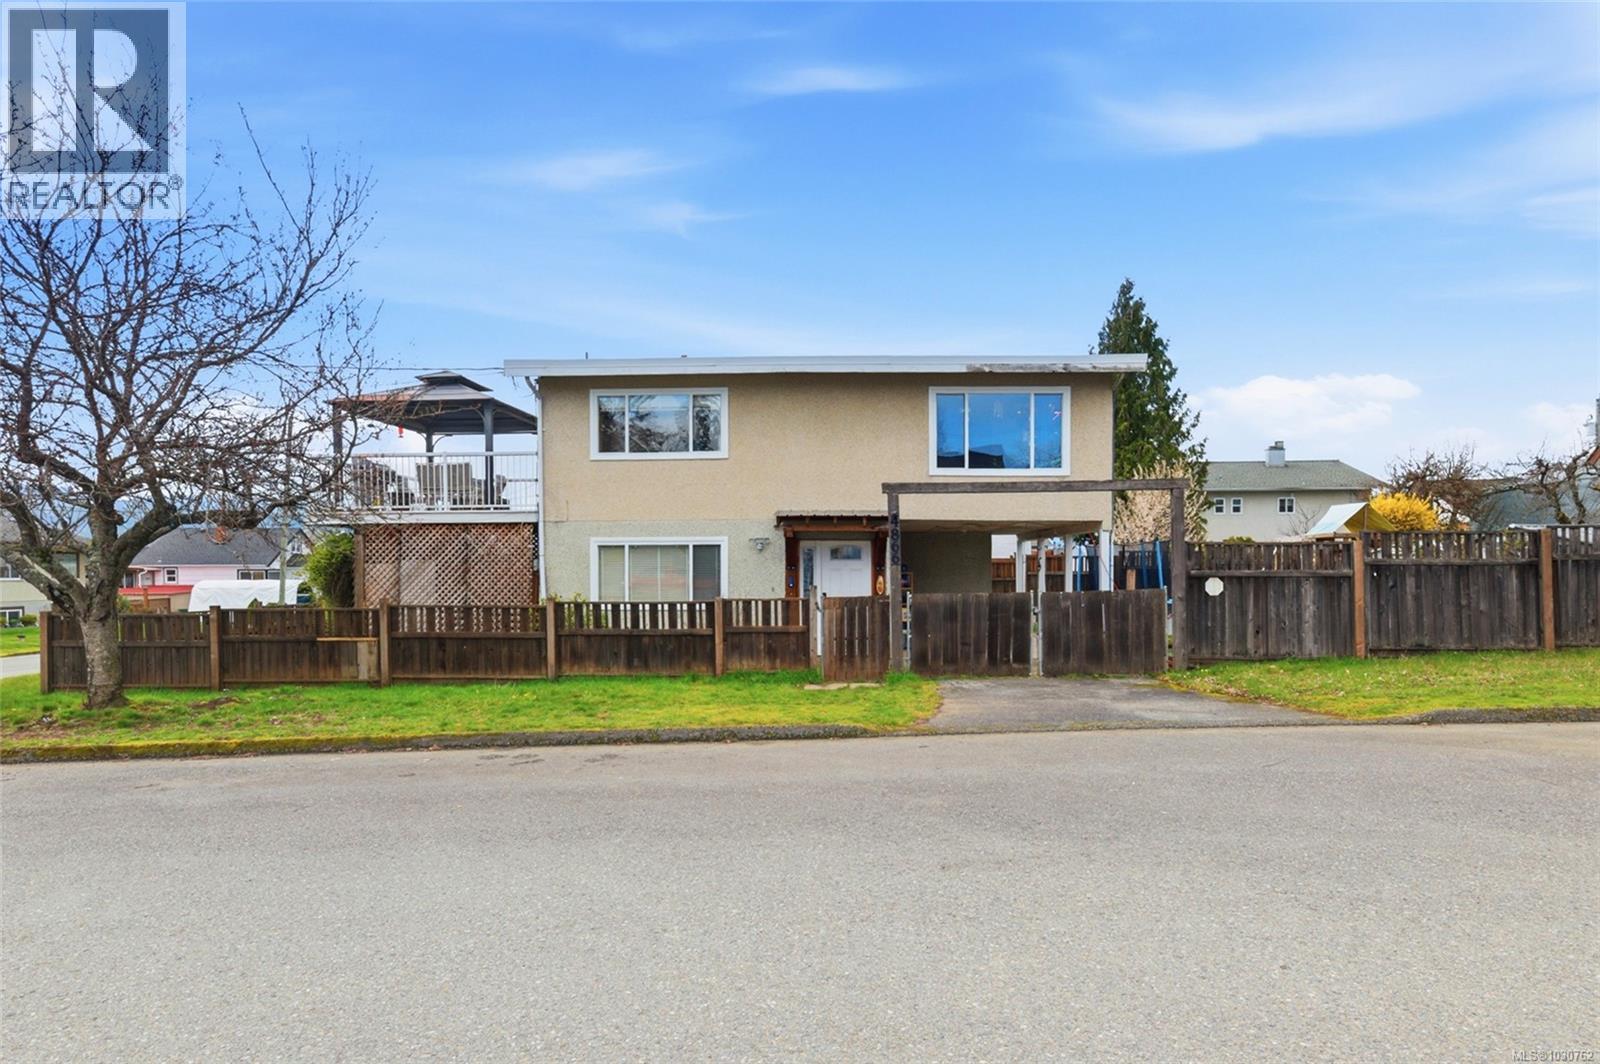
4866 May St
Port Alberni, British Columbia
What makes this home unforgettable is the way a day begins and ends - coffee on the deck, Mt. Klitsa in view, sunrise in the morning, and the last of the evening light settling in before sunset. In a prime North Alberni location, this inviting home offers a wonderful sense of ease,with spaces that feel welcoming from the moment you walk in. At the heart of the home is the bright kitchen, finished with butcher block countertops and stainless appliances, creating a warm and functional space for everything from weeknight dinners to quiet mornings at home. Just off the kitchen, the large deck extends your living space outdoors, complete with a gazebo and beautiful views of Mt. Klitsa. A beautiful place to gather with friends, enjoy a quiet afternoon, or simply take in the views of the changing sky. The main level supports comfortable everyday living with a welcoming living room featuring an east-facing window that fills the space with natural light, along with two bedrooms and a nicely updated four-piece bathroom. Downstairs, the lower level adds flexibility with a family room and access to under-stair storage, an additional bedroom, an updated two-piece bathroom, and a laundry room with walkout access to the carport. Practical features add even more value, including vinyl thermal windows, updated bathrooms, low-maintenance living, and close proximity to amenities. This is a home that makes daily life feel simple and well-supported. Set in a prime North Alberni location with great walkability, you’re close to grocery stores, amazing restaurants, schools, shops, and parks. Long-established residents throughout the neighborhood add to the sense of community and belonging that makes this area so appealing. If you’ve been looking for a home that feels warm, grounded, and easy to imagine yourself in, this one offers a beautiful next chapter. Reach out any time to arrange your private viewing. (id:65446)
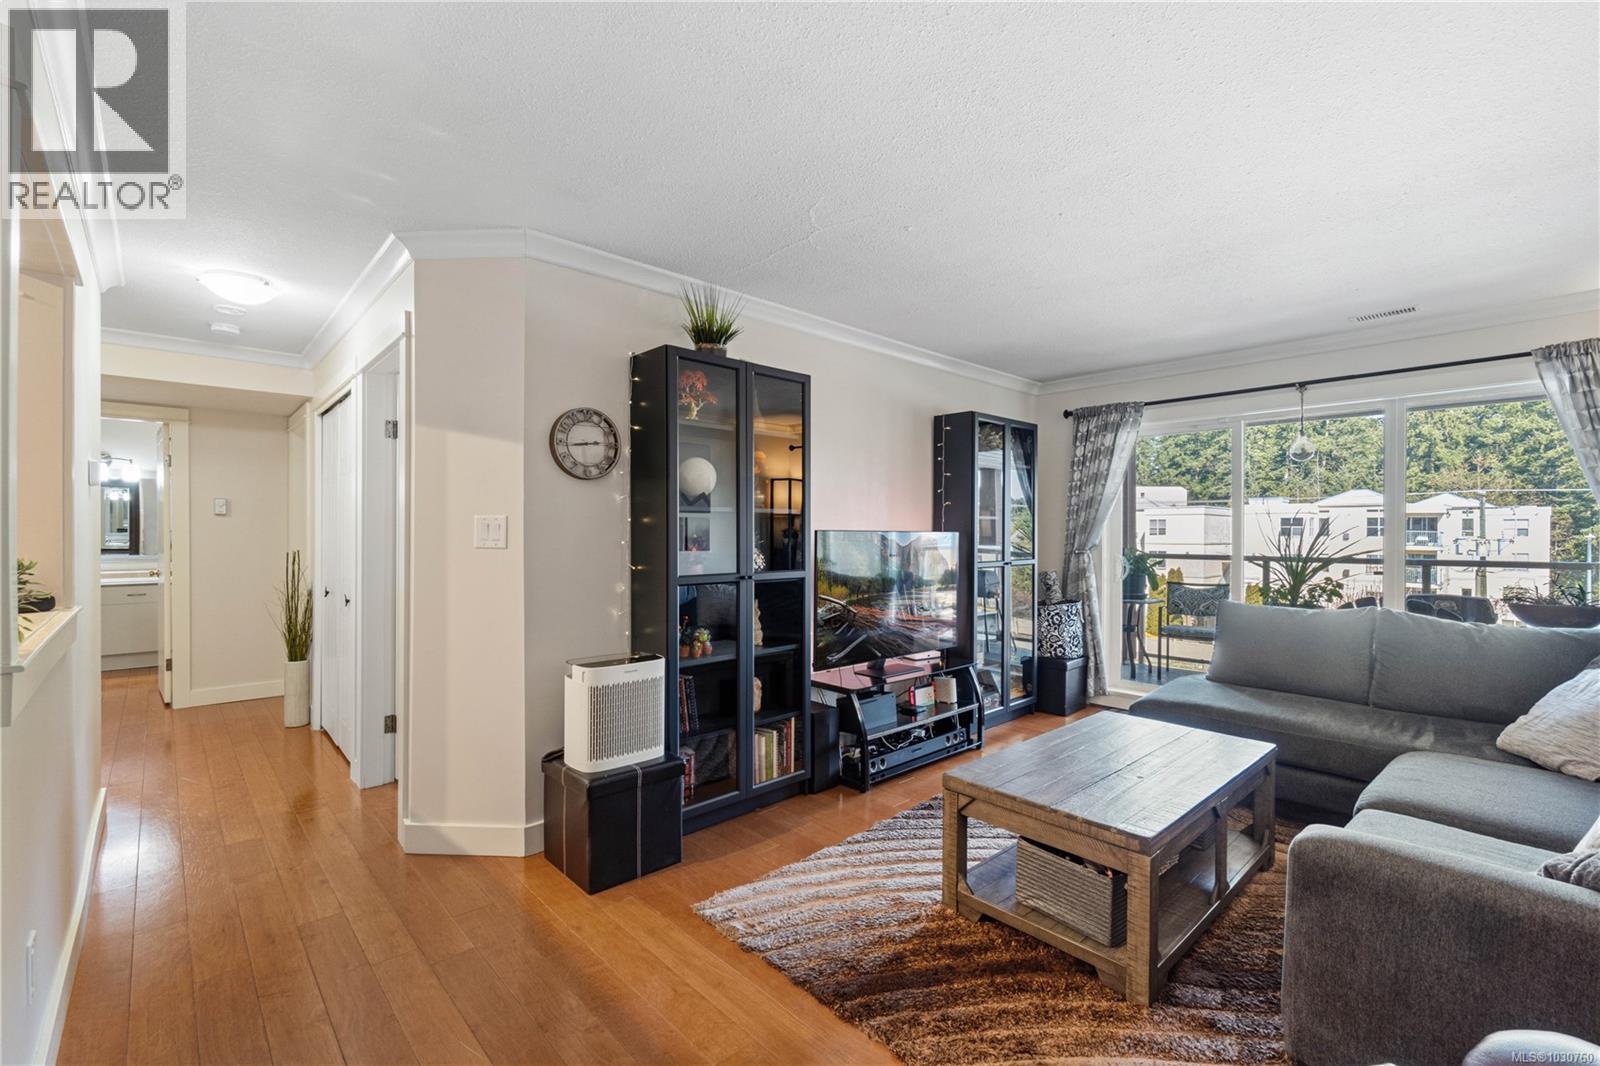
409 4701 Uplands Dr
Nanaimo, British Columbia
Top floor 2 bedroom, 1 bathroom condo in the highly desirable Uplands area, offering a strong balance of space, location, and overall affordability. Positioned within walking distance to North Town Centre, Oliver Woods Community Centre, Longwood Brew Pub, and a wide range of North Nanaimo amenities, this is a practical and well-located option for day-to-day living. Inside, the layout is functional and comfortable, featuring a cheater ensuite, offering access from both the main living area and through a walk-through closet into the spacious primary bedroom which offers room for a king-size bed. The living area is bright and inviting, with access to a front-facing balcony that brings in natural light and extends the living space. The kitchen has been tastefully updated with stainless steel appliances and connects naturally to the main living area, making it easy to live in and easy to host when needed. Additional features include in-suite laundry, an updated hot water tank, and a hot water heating system that helps keep monthly operating costs predictable. The strata fee is well positioned compared to many similar units in the area, making this property a strong option for buyers who are mindful of total monthly cost, not just purchase price. A top floor unit in a well-established neighbourhood that offers practical living, walkability, and a clear sense of value in today’s market. (id:65446)
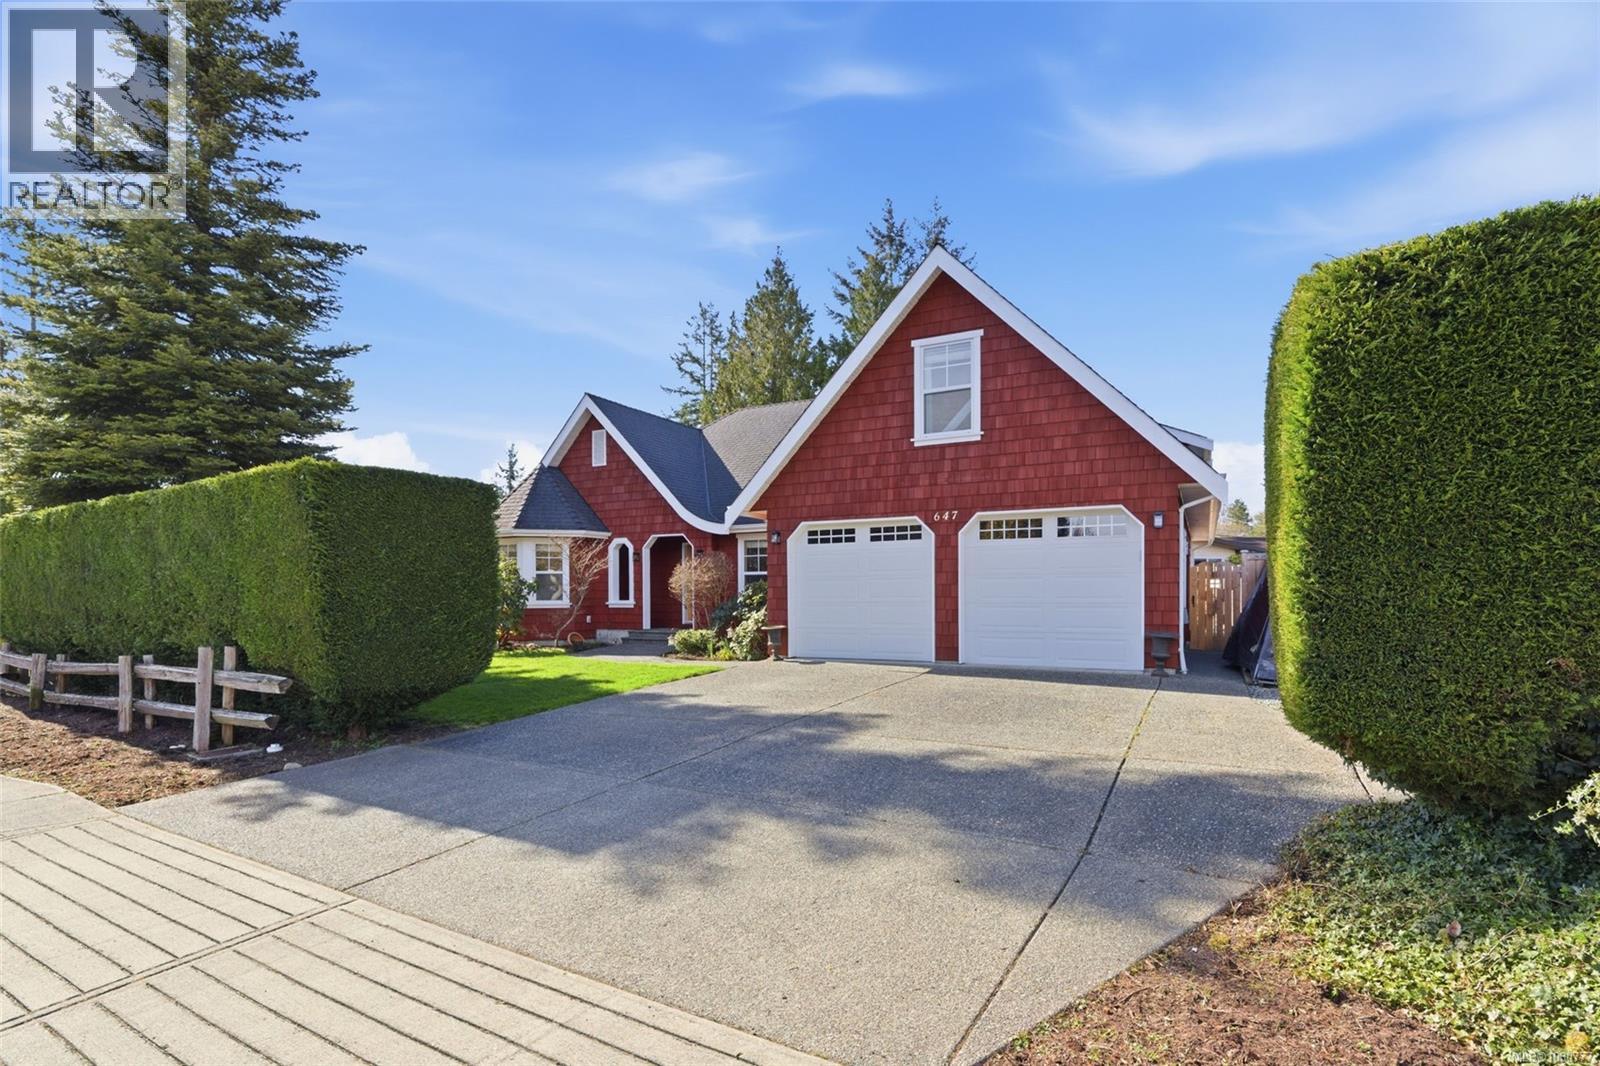
647 Temple St
Parksville, British Columbia
Updated Parksville Home near the Beach! A bright and spacious home featuring numerous upgrades done in the last two years, a beautifully landscaped lot with established colorful plantings, and a prime location just steps away from the beach! Be sure to view this elegant, light-filled 3?Bed/3?Bath West Coast-style home on a sun-soaked .23-acre lot, featuring day-to-day main-level living, additional upper-level living space, dedicated RV/boat parking, fabulous outdoor living space, and a garden area for growing fresh veggies and herbs. Ideally located in one of Parksville’s most sought-after neighborhoods just mins from downtown shopping, golf courses, parks, and the Village Center at Qualicum Beach. You’re welcomed by charming curb appeal with a split-log fence and mature privacy hedging. Inside, a foyer opens to refinished Fir hardwood flowing into a semi-open Kitchen and Living Room. The spacious Living Room features dual vertical windows, a clerestory, and a slate-faced natural gas fireplace for cozy evenings. Beyond a half wall is a stylish Contemporary Island Kitchen with subway tile backsplash, a walk-in pantry, and stainless steel appliances, including a Samsung fridge and electric range with 5-burner gas cooktop. Shaker cabinetry is refreshed, along with new counters, sink, and faucet, plus restored hardwood flooring. Dining options include a formal Dining Room, sunny Breakfast Nook, and a partly covered deck with clear panel roofing and gas BBQ hookup—ideal for outdoor living. The Primary Suite offers deck access, a walk-in closet, and a spa-like 5-piece ensuite. Also on the main level: a Powder Room, Office, and Laundry Room. Upstairs are a large Bedroom, 4-piece Bath, and skylighted Bonus Room. The southwest-facing yard features gardens, lawn, fencing, bamboo, blackberries, and a shed. The home offers nice extra features, and over the past two years, this property has undergone extensive interior/exterior upgrades. Visit our website for more info. (id:65446)