
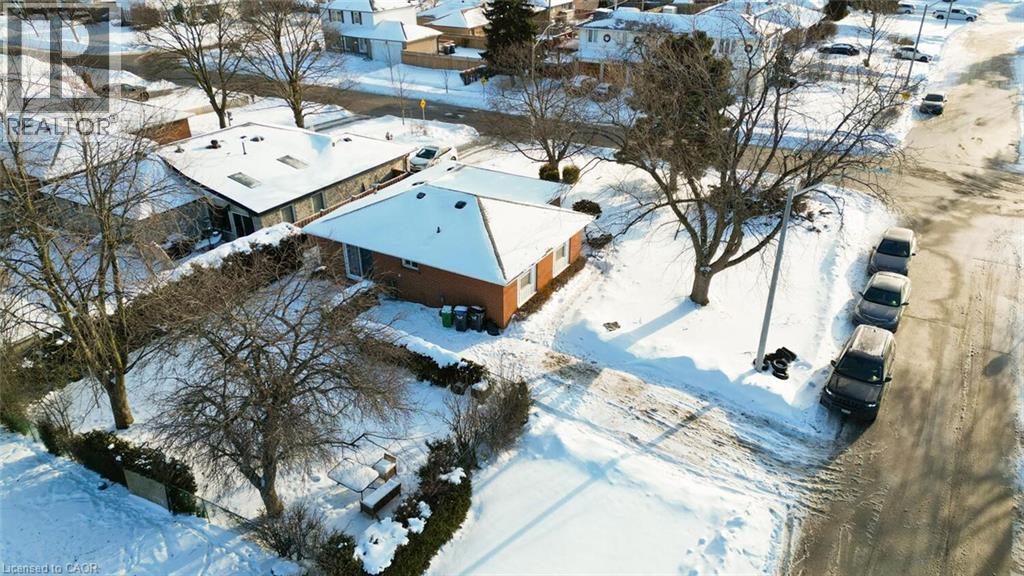
41 Duncannon Crescent
Brampton, Ontario
LOCATION - LOCATION , Prime corner-lot detached bungalow in a peaceful, family-friendly neighborhood, offering the perfect blend of comfortable living and future upside. Set on a large lot, this well-laid-out home features 3 bedrooms on the main level plus 1 in the basement and 2 full bathrooms—ideal for families, first-time buyers, or retirees seeking easy one-level living. Enjoy walkouts from both the kitchen and primary bedroom to a fully fenced, private backyard, perfect for everyday living and entertaining. For investors and long-term planners, the corner lot configuration and generous lot size present excellent redevelopment or value-add potential, including the potential of a second dwelling . Located just 1 minute from a school and close to daily amenities, this is a rare opportunity that works today and grows tomorrow. (id:65446)
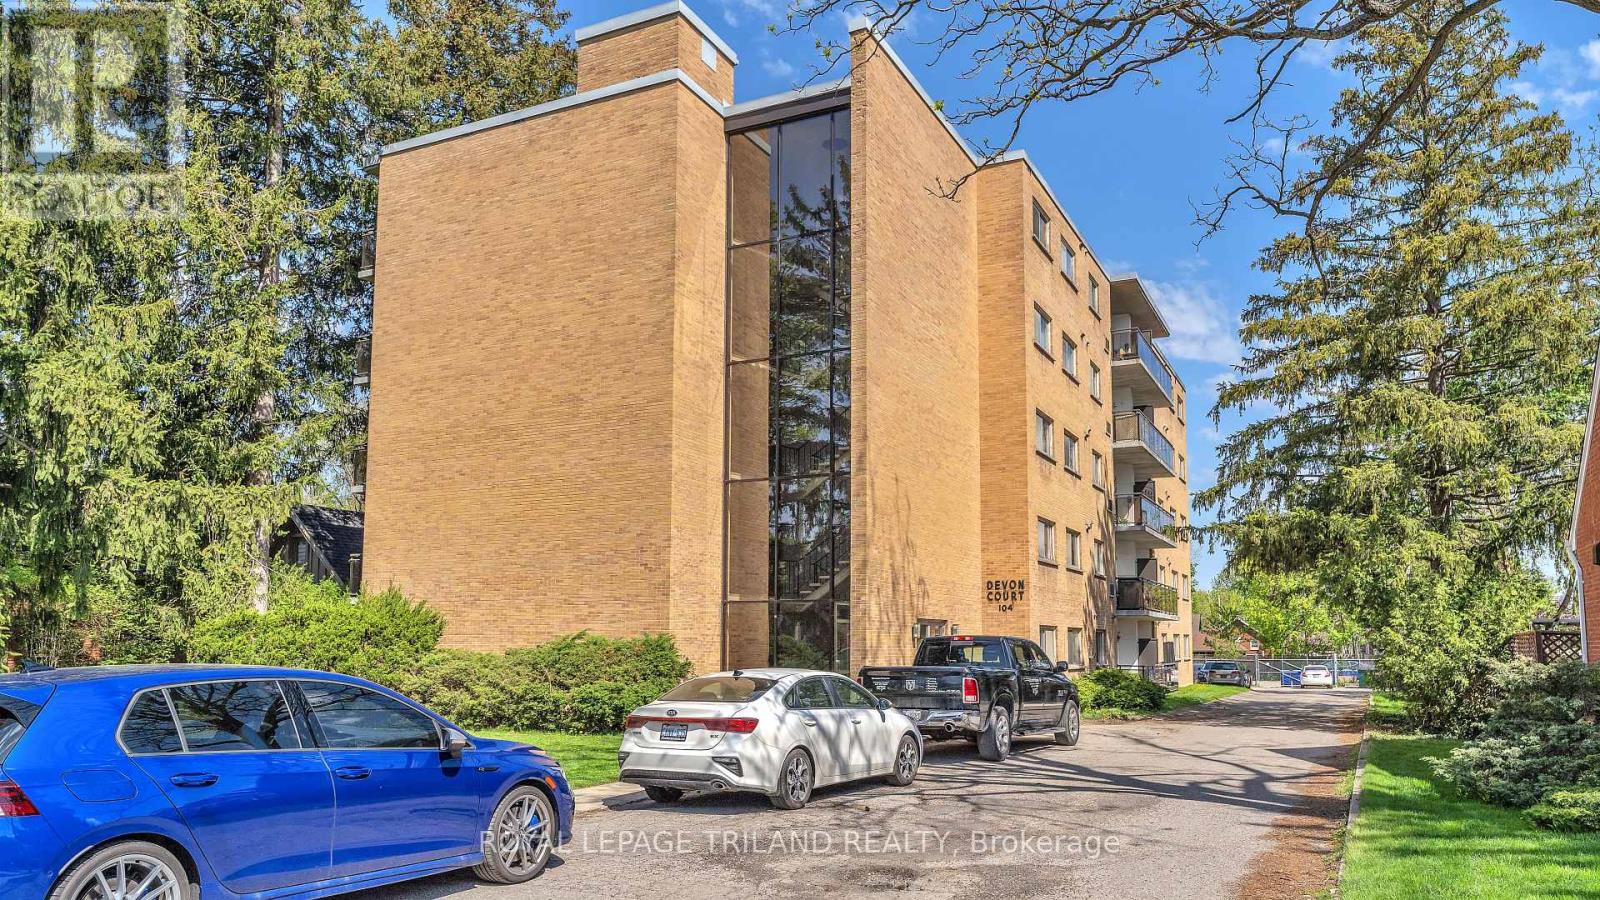
101 - 104 Devonshire Avenue
London South, Ontario
Beautifully renovated 1+Den unit located in the highly desirable Old South London neighbourhood. This bright and functional layout features a spacious bedroom plus a versatile den, ideal for a home office, study, or additional living space. The unit offers a modern kitchen with stainless steel appliances and quartz countertops, seamlessly connected to an open-concept living and dining area that leads to a private balcony, perfect for relaxing or enjoying fresh air. Easy-care laminate flooring throughout provides a clean, contemporary look and low-maintenance living. Large windows allow for plenty of natural light, creating a warm and inviting atmosphere. Situated in a well-maintained building with elevator access, on-site management, and clean shared laundry facilities, offering comfort, security, and convenience for everyday living. Located on a quiet, tree-lined street in one of London's most charming communities, just minutes from Wortley Village, where you'll find local cafes, restaurants, boutique shops, and everyday amenities. Enjoy convenient access to public transit and a short commute to downtown London. Ideally positioned for professionals working at Victoria Hospital, Parkwood Institute, or commuting to Western University. This location offers a perfect balance of peaceful residential living and urban accessibility. Vacant and move-in ready for immediate occupancy. Ideal for professionals or couples seeking a well-designed, comfortable home in a highly sought-after neighbourhood. Don't miss this opportunity. (id:65446)

8 Griffith Court
Listowel, Ontario
Welcome to 8 Griffith Court, a beautiful Home where timeless elegance and everyday comfort come together in the coveted Emerald Greens neighbourhood of Listowel. Expertly crafted by O’Malley Homes, this exceptional 4 Bedroom, 3 Bathroom Home offers nearly 2,300 sq. ft. of beautifully curated living space — perfectly suited for modern family life. The Main Level impresses with 9' ceilings, rich hardwood flooring, and an expansive Living Room anchored by a warm gas fireplace and sun-filled windows that enhance the Home’s airy, inviting atmosphere. At the heart of the Home, the beautiful Kitchen showcases quality cabinetry, gleaming granite countertops, stainless steel appliances, and a generous island ideal for both casual mornings and effortless entertaining. The Dining area comfortably hosts family gatherings and opens through sliding glass doors to a thoughtfully designed outdoor retreat, complete with a concrete patio, outdoor fireplace, gas BBQ hookup, and ample backyard space for children or pets to enjoy. Completing the Main Level is a Home Office space, a convenient 2-pce Bathroom, and direct access to the double-car Garage. Ascend the open staircase to a well-planned Second Level featuring a large Primary Bedroom Suite with his-and-her closets and a beautifully appointed Ensuite Bathroom. Three additional spacious Bedrooms, an additional full Bathroom, and a dedicated Laundry area provide both comfort and functionality. The Lower Level is already framed and offers impressive approximately 9' ceilings, a rough-in for a Bathroom, and endless potential — whether envisioned as a Home Theatre, Gym, or Playroom. Ideally located just steps from golf, schools, recreation facilities, and scenic parks and trails, this is a Home that truly elevates everyday living. Discover the lifestyle that awaits in the Emerald Greens neighbourhood of Listowel — where families thrive and every day feels a little more special. Book your private showing today! (id:65446)
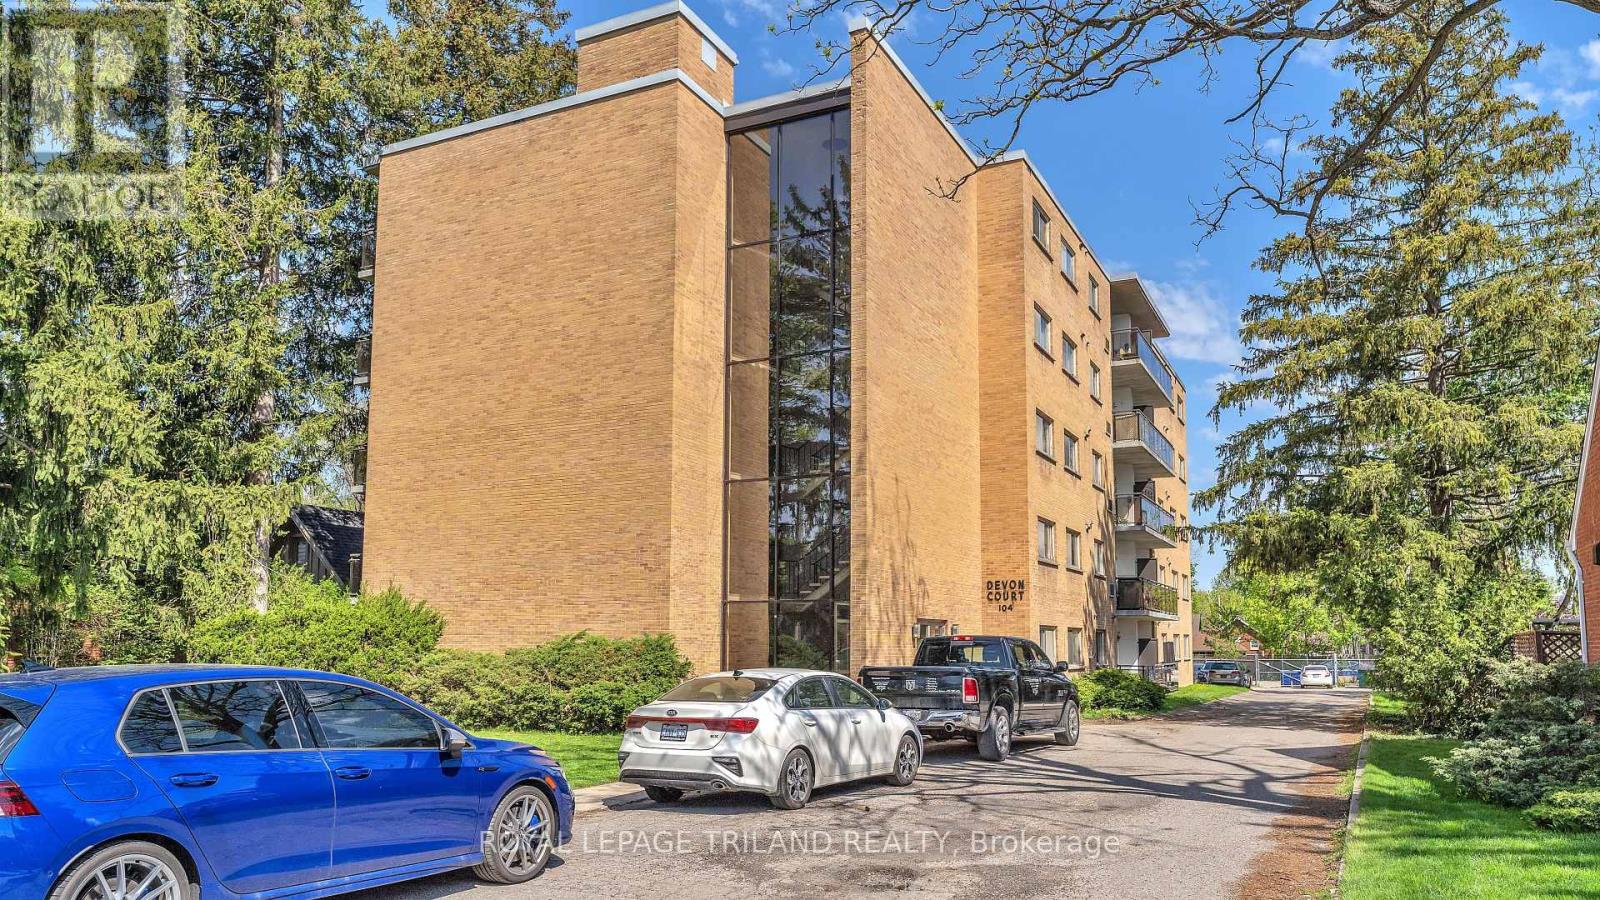
204 - 104 Devonshire Avenue
London South, Ontario
Beautifully renovated 2+Den unit located in the highly desirable Old South London neighbourhood. This bright and functional layout features a spacious bedroom plus a versatile den, ideal for a home office, study, or additional living space. The unit offers a modern kitchen with stainless steel appliances and quartz countertops, seamlessly connected to an open-concept living and dining area that leads to a private balcony, perfect for relaxing or enjoying fresh air. Easy-care laminate flooring throughout provides a clean, contemporary look and low-maintenance living. Large windows allow for plenty of natural light, creating a warm and inviting atmosphere. Situated in a well-maintained building with elevator access, on-site management, and clean shared laundry facilities, offering comfort, security, and convenience for everyday living. Located on a quiet, tree-lined street in one of London's most charming communities, just minutes from Wortley Village, where you'll find local cafes, restaurants, boutique shops, and everyday amenities. Enjoy convenient access to public transit and a short commute to downtown London. Ideally positioned for professionals working at Victoria Hospital, Parkwood Institute, or commuting to Western University. This location offers a perfect balance of peaceful residential living and urban accessibility. Vacant and move-in ready for immediate occupancy. Ideal for professionals or couples seeking a well-designed, comfortable home in a highly sought-after neighbourhood. Don't miss this opportunity. (id:65446)
29 Masters Terrace SE
Calgary, Alberta
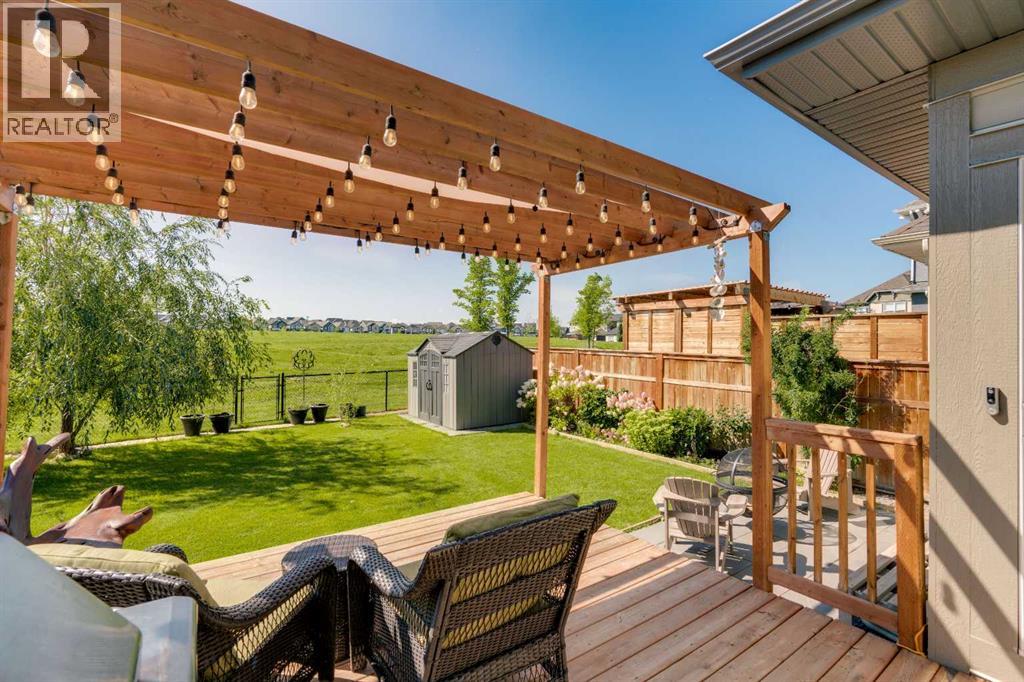
Welcome to 29 Masters Terrace SE – a beautifully designed two-story family home located in the highly sought-after, peaceful lake community of Mahogany. From the moment you step inside, you’re greeted by a grand front foyer and an impressive sense of space with 9 ft ceilings and luxury vinyl plank flooring throughout the main level. The open-concept design seamlessly connects the living, dining, and kitchen areas, creating the perfect flow for both family living and entertaining. At the heart of the home is the chef’s kitchen, showcasing full-height neutral cabinetry, quartz countertops, a large island, built-in wall oven, gas stove, and premium stainless-steel appliances. The extended dining nook opens directly onto your pressure treated deck, where you can sip your morning coffee or host summer BBQs while overlooking your beautifully landscaped, south-facing backyard. With mature trees, thoughtful design, and direct access to a large sports field and green space, this outdoor oasis is both private and functional. The upper level is designed with comfort and versatility in mind. A huge bonus room makes the ideal family retreat for movie nights, or a kids’ play area. A spacious laundry room with extra storage adds convenience. Two generously sized bedrooms provide plenty of space for the family, while the luxurious primary suite offers a walk-in closet and a spa-inspired ensuite featuring a quartz double vanity, soaker tub, and a separate glass shower. Additional highlights include: pleasant front curb appeal on a quiet street, mature landscaping front and back, functional and spacious main floor layout and water softener system included. This stunning Mahogany home combines elegance, functionality, and location. With south-backing green space and a thoughtfully designed interior, it’s a perfect fit for growing families who want both beauty and practicality. (id:65446)
6691 Perth Line 44
Bornholm, Ontario
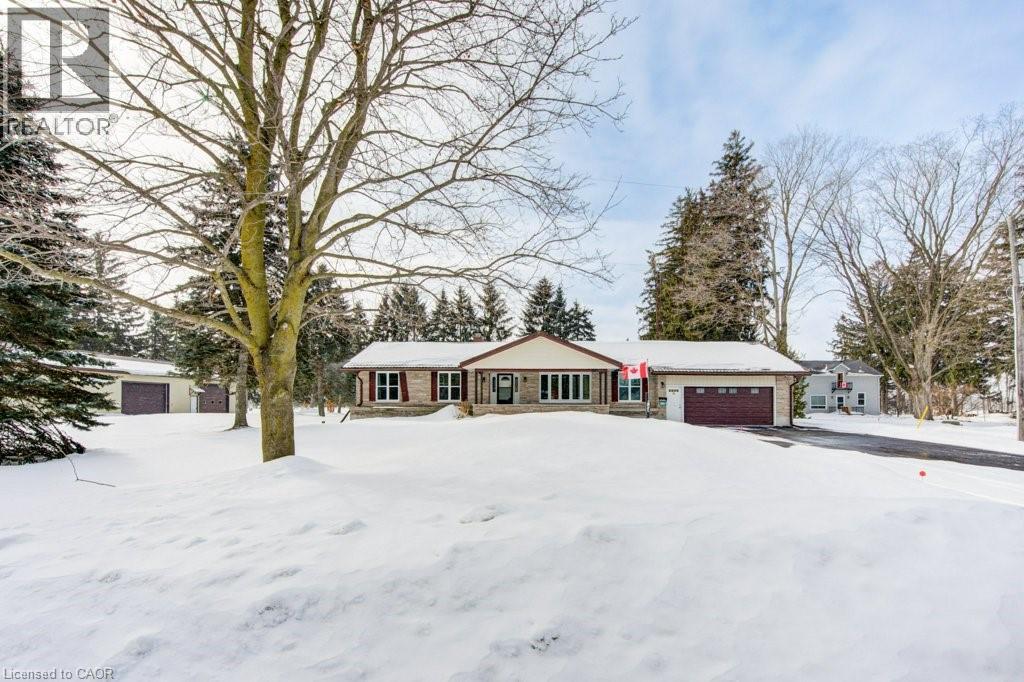
**OPEN HOUSE SAT. APRIL 18 from 11am-1pm** Looking for a BIG workshop? How about 2? Are you a tradesman, mechanic, landscaper? Need lots of storage for tools, equipment or vehicles? You've gotta see these 2 detached buildings located on this property. The first building measures 32'x80' and has a heated wash bay for 2 vehicles, including compressor & power washer. Plus an additional interior heated garage located inside the big building which hold another 2-4 vehicles. The exterior asphalt parking pad holds 25+cars. The second detached garage measures 35'x18', insulated with electricity. Stores another 2 vehicles. Finally, another double car garage is attached to the main house! This property has not been offered for sale in over 40 years and is now looking for it's new caretaker. This charming bungalow layout has 3 bedrooms, 2 bathrooms and 2941sq ft of finished of living space! Enter the front foyer and find a bright living room/dining room open space with a beautiful bay window looking onto the covered front porch to the front yard. The open concept kitchen has ample maple cupboard space and a built-in desk. The family room has a lovely stone wall with built-in fireplace and sliding doors leading to the sunroom. The octagonal sunroom gives the feeling of cottage life and enjoying the outdoors from the comfort of your home! With sliding glass doors leading onto the back patio, this all season space is perfect for BBQ season, any season! Also found on the main floor are 3 spacious bedrooms and 2 bathrooms, one 3pc and the other a 4pc with double sinks! The laundry room is also conveniently located on the main floor. No carrying laundry to the basement! Head downstairs to the partially finished basement. Perfect for a home gym, craft room or home office. The basement area ready for your own decorating touch! Located in the small community of Brodhagen, this bungalow has the small town feel with easy and convenient access to the larger towns nearby! (id:65446)
12 Curtis Avenue
London South, Ontario
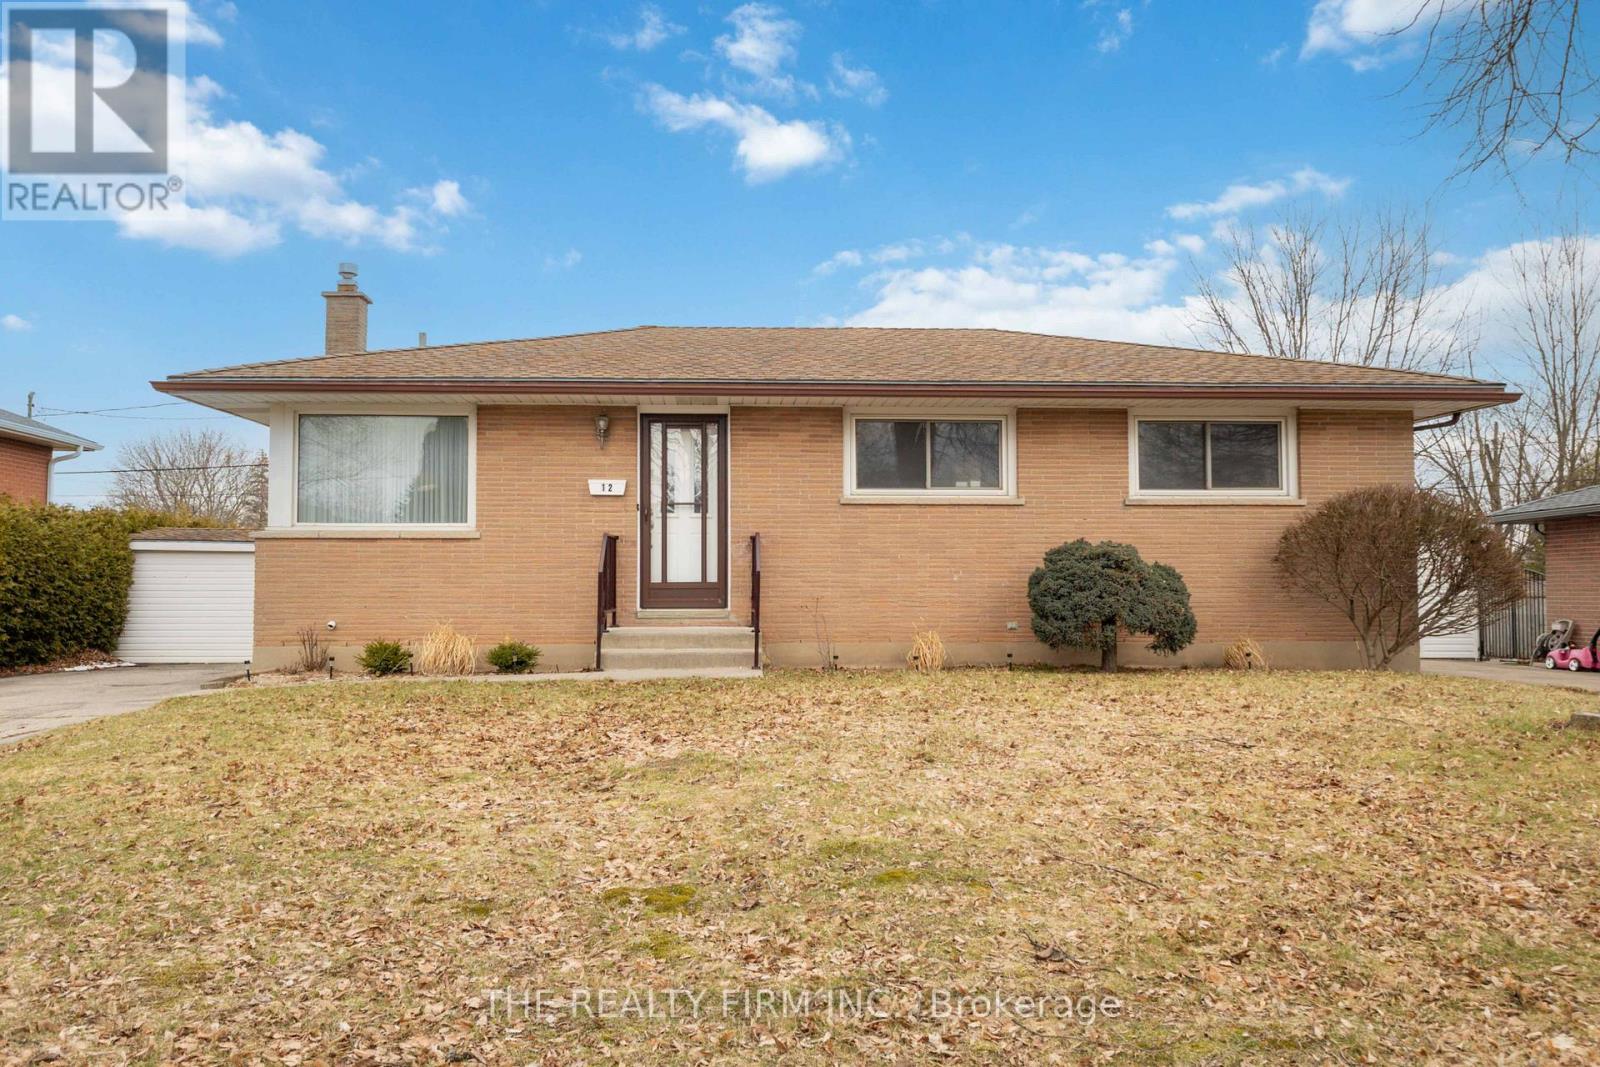
Welcome to this well-maintained, original owner 3-bedroom plus den bungalow in the Pond Mills neighbourhood - an excellent opportunity for first-time buyers, young families, or those looking to downsize into a manageable home. The main level features three bedrooms, a spacious kitchen filled with natural light, a dedicated dining area, and a bright front living room highlighted by a charming corner window. The four-piece bathroom includes a newer toilet and one newer vanity. Recent updates include newer laminate flooring on the main level. The lower level provides additional living space with newer vinyl flooring, a family room, recreation area, a den, and a recently updated three-piece bathroom, along with a sauna, laundry area, and plenty of storage. Conveniently located close to Glen Cairn Public School, public transit, Victoria Hospital, Highway 401, and a wide range of South London amenities, this home offers both comfort and accessibility, along with a spacious backyard to enjoy. Additional updates include architectural shingles and a newer electrical panel (Aug '25) , offering added peace of mind. A solid home in a convenient location - book your private showing today! (id:65446)
461 Eighth Avenue
Midway, British Columbia
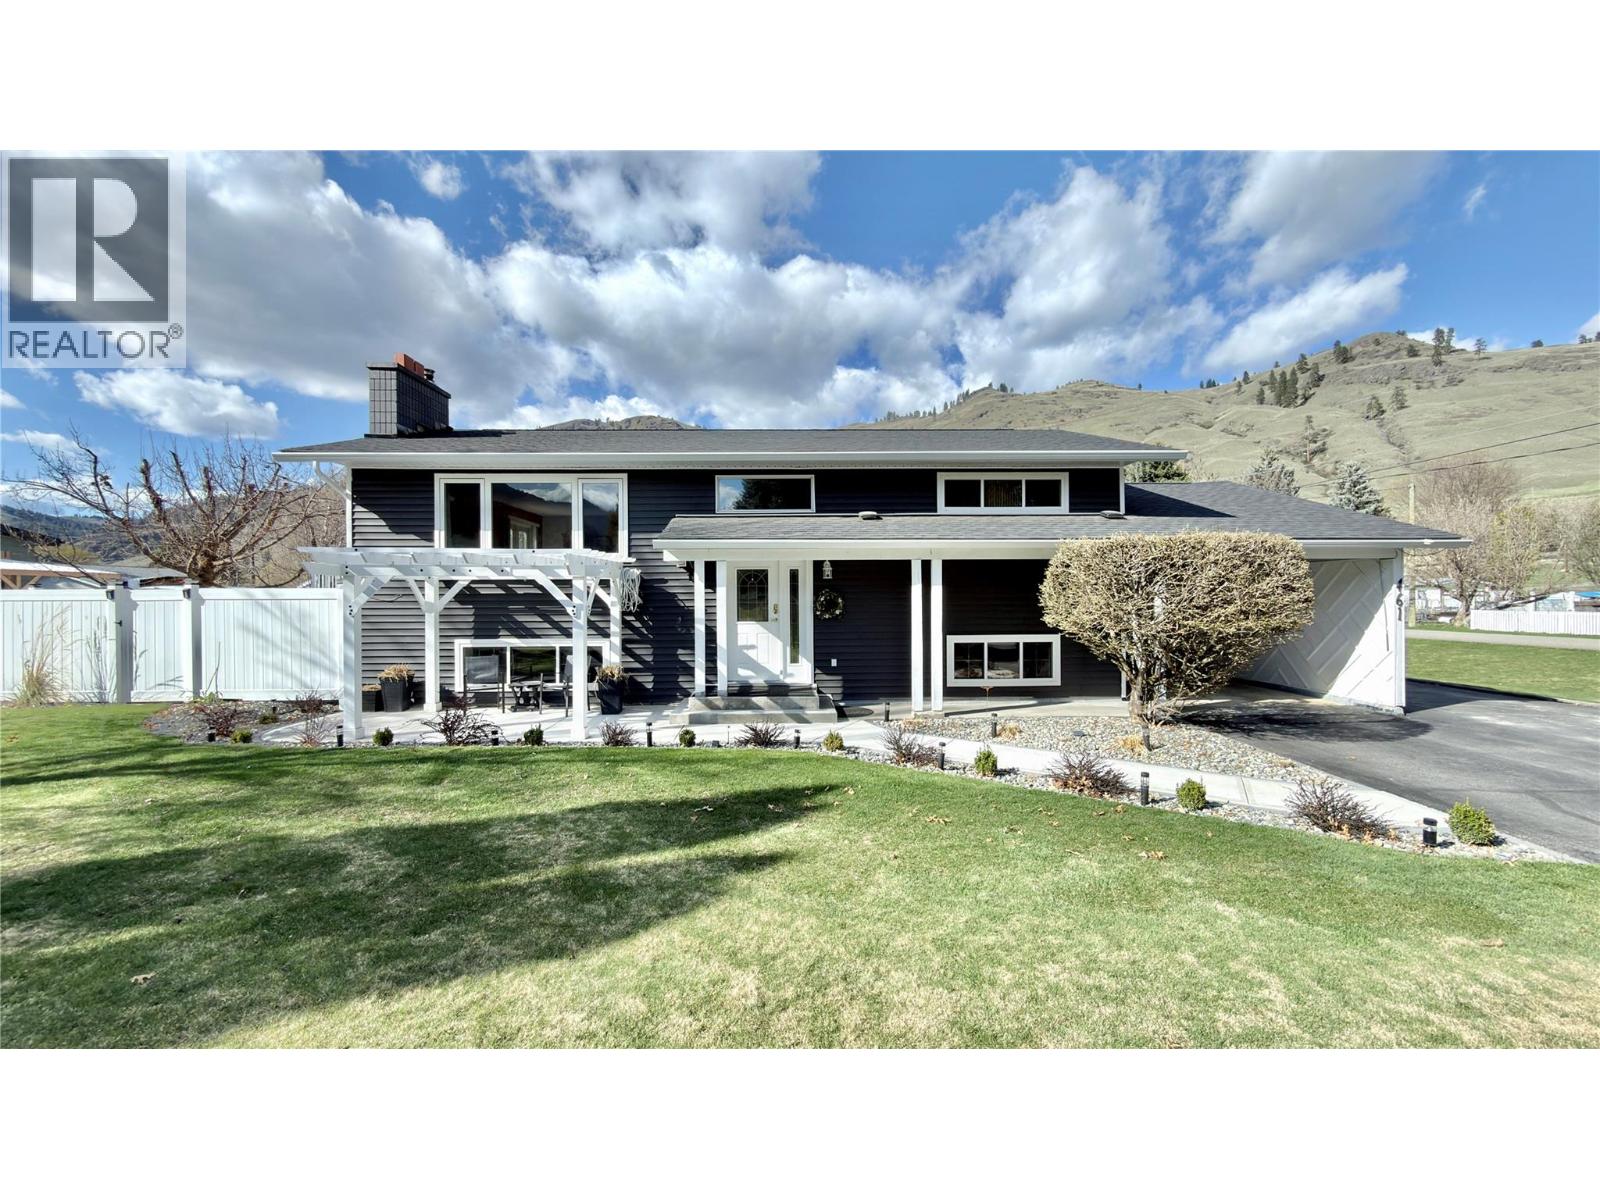
Gorgeous family home on large 1/4 acre corner lot in Midway, BC! Yard completely supplied with underground irrigation. Move in ready! Many updates with large 18X36 in ground pool! Excellent location, walking distance to all amenities! Large kitchen with huge peninsula, large living room, with an additional family room downstairs. This 3 bedroom, 2 bathroom home provides plenty of space for your family. The office downstairs can easily be converted into a fourth bedroom. Wood burning stove downstairs provides complete heating in the Winter, while central air keeps the house cool in the Summer. Lots of storage space throughout! Large covered deck in back yard overlooks the pool area, which has privacy fencing. Workshop conveniently located in the basement, with a separate entrance off the carport. The carport can easily be converted into a garage, which has a separate shed in behind to store all your tools and equipment. New roof, eaves, windows, siding, heat pump, appliances, wood stove, and more! Great location! Great curb appeal! What are you waiting for? Call your Realtor today! Click on multimedia for a virtual tour. (id:65446)
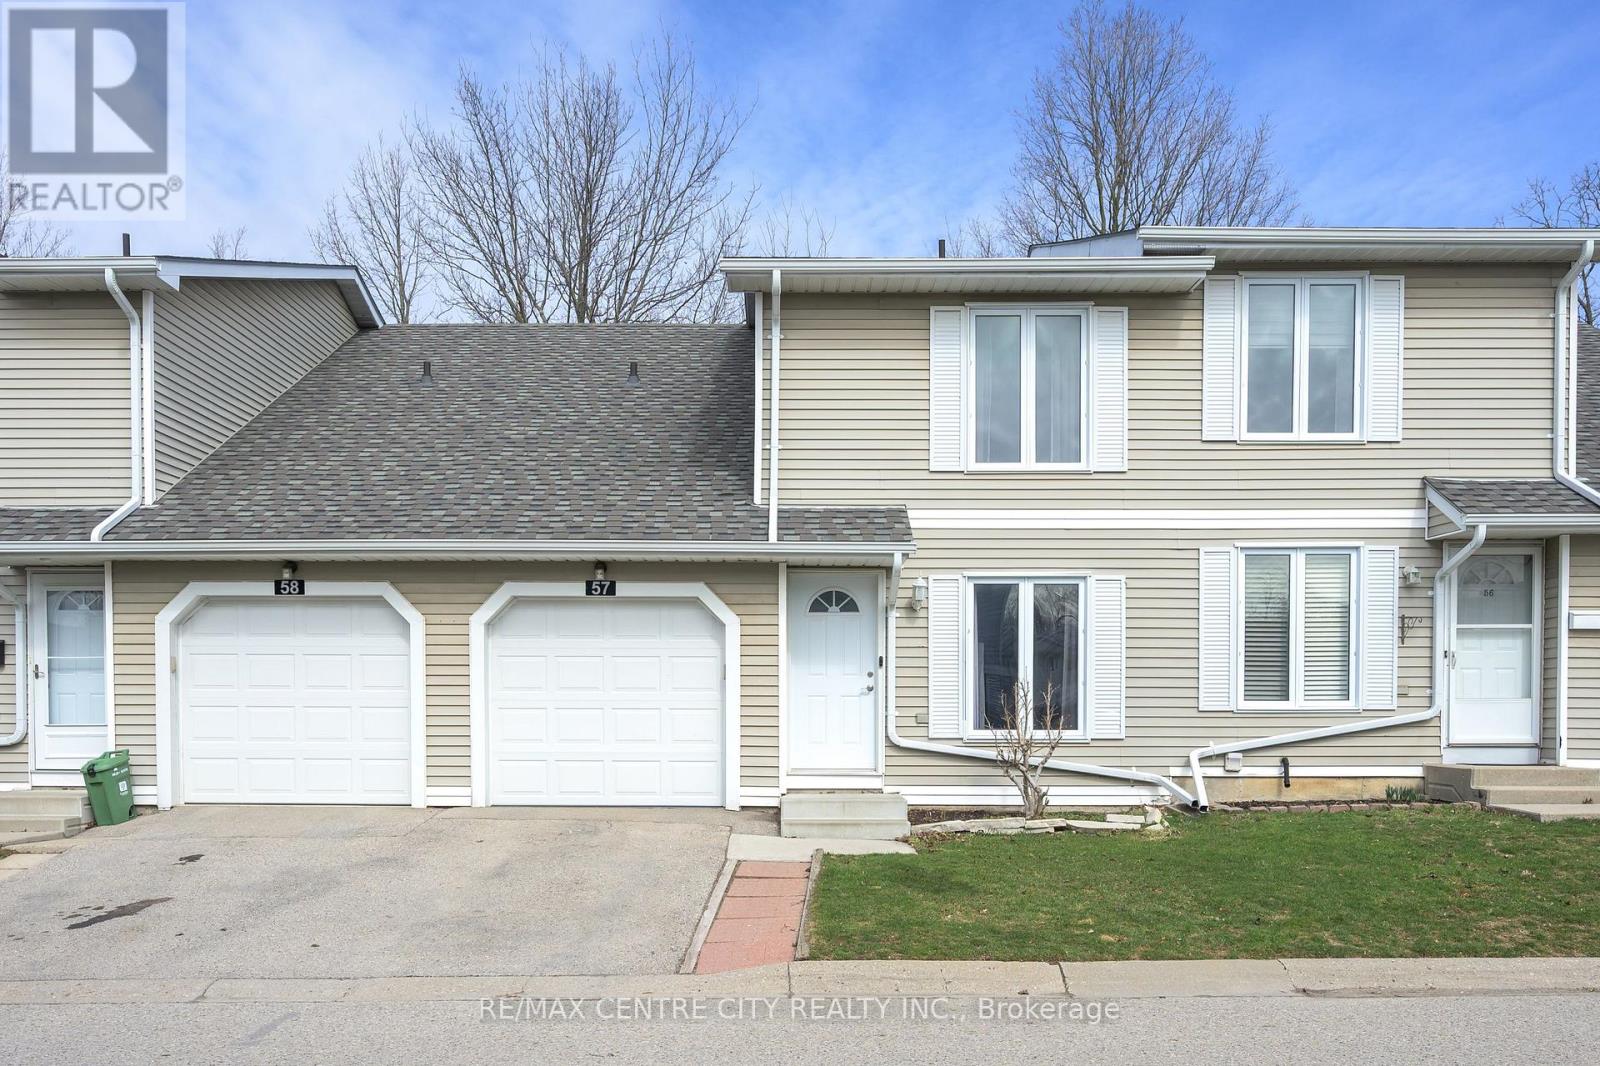
57 - 120 Centre Street
London South, Ontario
Welcome to Hillside Heights! This highly desirable condo community is family and pet friendly, well managed, beautifully maintained and LOW condo fees-offering a truly welcoming neighbourhood. Unit #57 is a spacious 2-storey home featuring an attached single garage with inside entry and additional driveway parking. The main floor offers a bright eat-in kitchen, perfect for everyday living and entertaining, along with a generous living/dining area highlighted by a beautiful fireplace feature wall and oversized sliding doors that lead to a private deck backing onto peaceful greenspace-ideal for relaxing or enjoying a quiet BBQ. A convenient 2-piece bath completes the main level. Upstairs, you'll find three well-sized bedrooms, including a spacious primary retreat with a walk-in closet and room for a king-size bed. The second bedroom also features a walk-in closet and ample space, while the third bedroom includes a double closet. A 4-piece bathroom completes the upper level. The finished lower level provides additional living space with a recreation room with a gas fireplace, along with plenty of storage in the laundry and utility areas. Perfect for first-time buyers, families or those looking to say goodbye to snow shoveling and yard maintenance and hello to easy, carefree living, this home offers exceptional value in a prime location-just minutes from shopping, dining, grocery stores, pharmacies, schools, hospitals, and major transportation routes. A fantastic opportunity in a sought-after community-don't miss it! (id:65446)
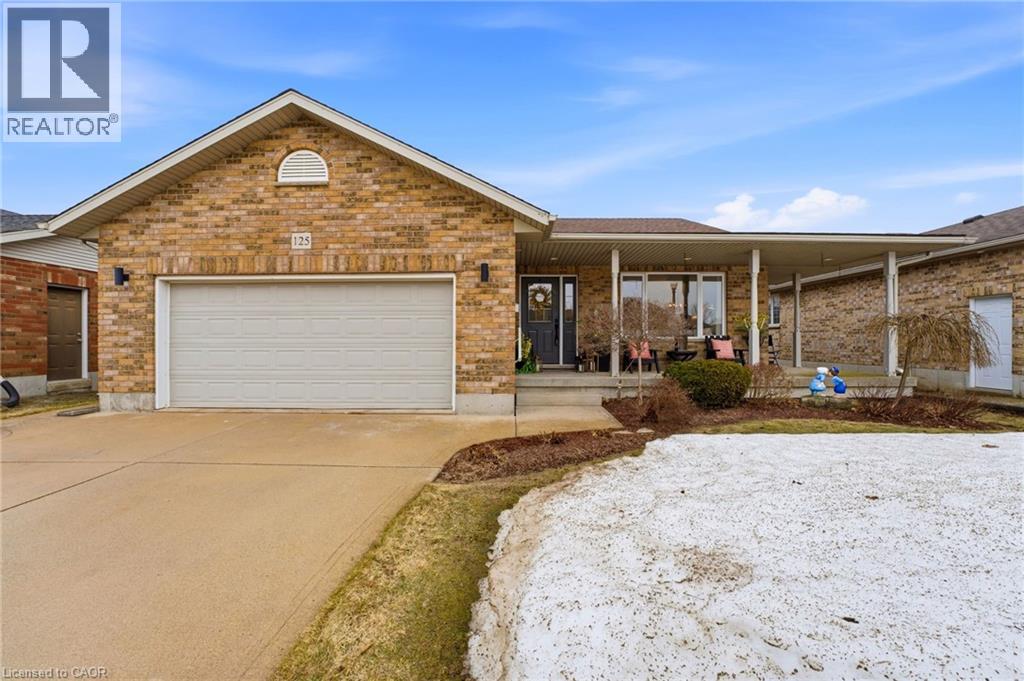
125 Donegan Street W
Listowel, Ontario
WRAPAROUND PORCH, TIERED TREX DECK, VAULTED CEILING. Set on a mature lot in a welcoming neighborhood, 125 Donegan St W in Listowel offers standout curb appeal and inviting spaces both inside and out. A charming wrap around porch sets the tone, creating the perfect place to relax with a coffee in the morning or unwind at the end of the day. Inside, the renovated kitchen features granite countertops and opens to bright living areas with vaulted ceilings and updated light fixtures. The layout offers a comfortable balance of openness and privacy, with cozy gathering spaces and three bedrooms tucked away on the main level, along with two bathrooms. The finished basement adds even more room to enjoy, with a rec room, additional bedroom, and bathroom, ideal for guests, hobbies, or movie nights. The furnace and air conditioning were replaced in 2021, and most windows have been updated for added comfort and efficiency. Step outside to a beautifully landscaped yard surrounded by trees and hedges. A two tiered Trex deck with glass railing creates an impressive outdoor space, complete with a hot tub and fire pit for evenings under the stars. Located close to local parks and just minutes from downtown Listowel’s shops, schools, and restaurants, this home offers space, comfort, and a setting you’ll love coming home to. (id:65446)
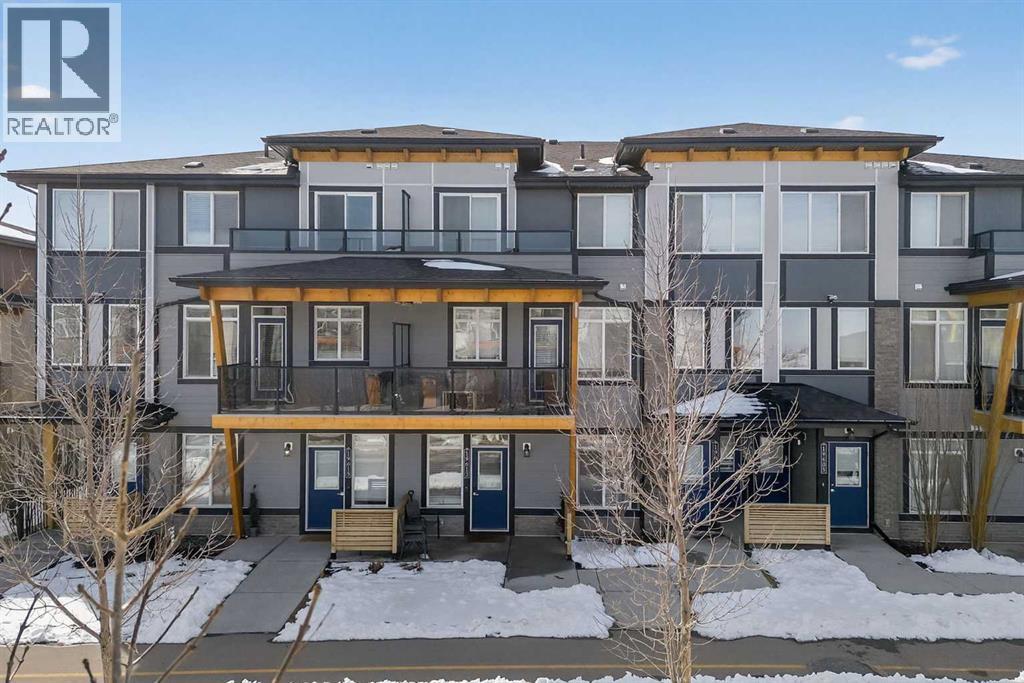
19613, 45 Street SE
Calgary, Alberta
Proudly presenting 19613 45 St SE in the heart of Seton. This beautifully maintained unit shows like new and is currently operating as a successful Airbnb with approval in place for short term rentals, offering immediate income potential or flexible living. Located within walking distance to Seton’s vibrant Urban District, this modern and inviting home features a thoughtfully designed open concept layout with a calming colour palette and warm luxury vinyl plank flooring throughout. The stylish kitchen showcases two toned cabinetry, quartz countertops, stainless steel appliances, perfect for entertaining or everyday use. The spacious bedroom comfortably fits a queen sized bed with room for side tables while the bathroom is finished with a quartz vanity and a deep soaker tub creating a relaxing retreat. Additional highlights include titled parking, in suite laundry, storage and affordable condo fees. Seton is one of Calgary’s most desirable communities known for its walkability and access to top tier amenities including the YMCA, South Health Campus, grocery stores, restaurants, cinemas and transit. Whether you are looking for a turnkey Airbnb investment or a stylish place to call home, this property offers exceptional value in a prime location. (id:65446)
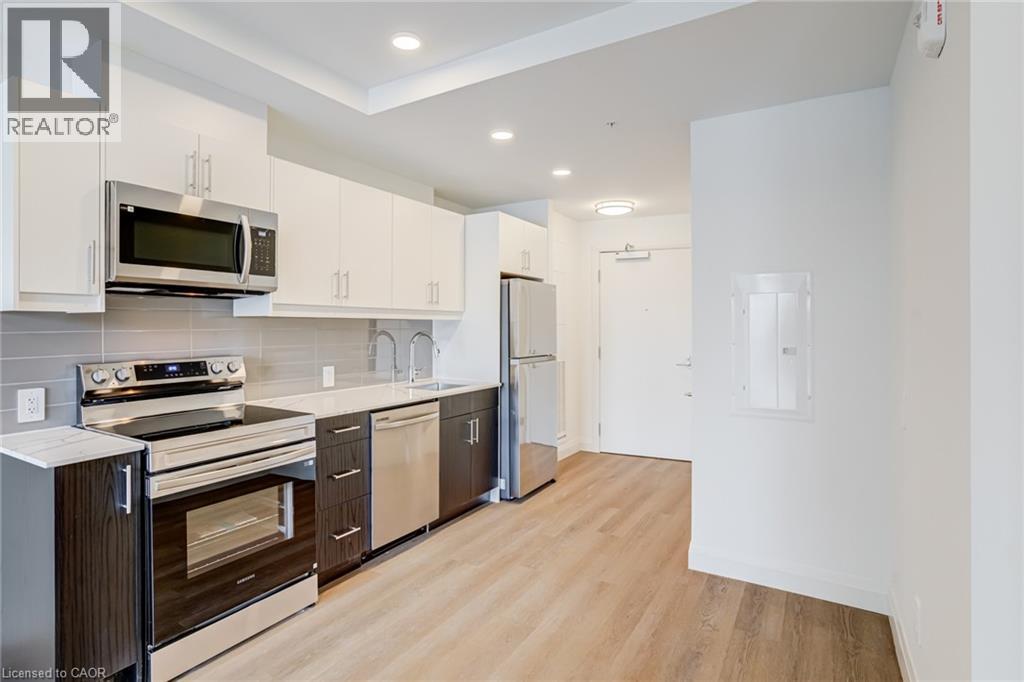
1333 Weber Street E Unit# 301
Kitchener, Ontario
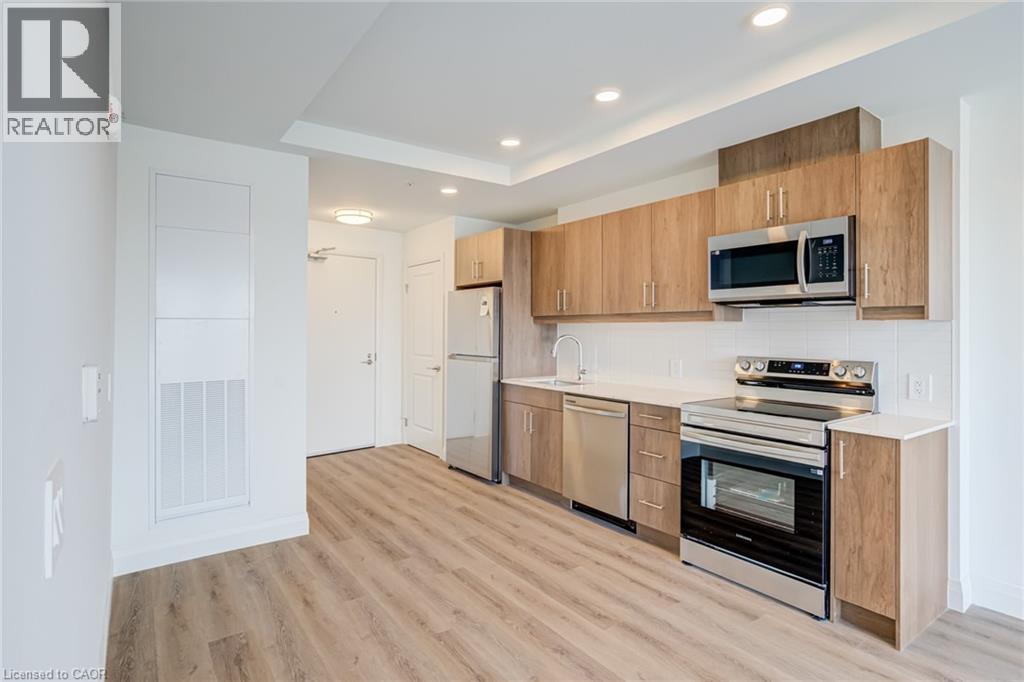
DISCOVER WEBER YARDS — Kitchener’s newest 15-storey condominium, centrally located in Waterloo Region with quick access to Highways 7/8 and 401. Underground parking and storage locker included. Brand-new 1- and 2-bedroom suites available with flexible spring move-in. Minutes to Fairview Park Mall, public transit, and everyday essentials including Zehrs, Dollarama, Shoppers Drug Mart, Tim Hortons, Bulk Barn, FreshCo, and more. Amenities include 24/7 concierge, lobby lounge, fitness studio, co-working space, dog wash station, party room with kitchen, dining and lounge, plus underground parking, storage lockers, and bike storage. Suite 301: Bright layout with 568 sq. ft. of interior living space, featuring luxury vinyl plank flooring throughout, large windows for abundant natural light, and two-tone kitchen cabinetry (white uppers, dark lowers), ceramic tile backsplash, and new stainless steel appliances. Complete with in-suite laundry and custom window coverings/roller shades. Excellent credit and full application required. Tenant responsible for utilities. Book your showing today to explore all available options. (id:65446)
1333 Weber Street E Unit# 802
Kitchener, Ontario
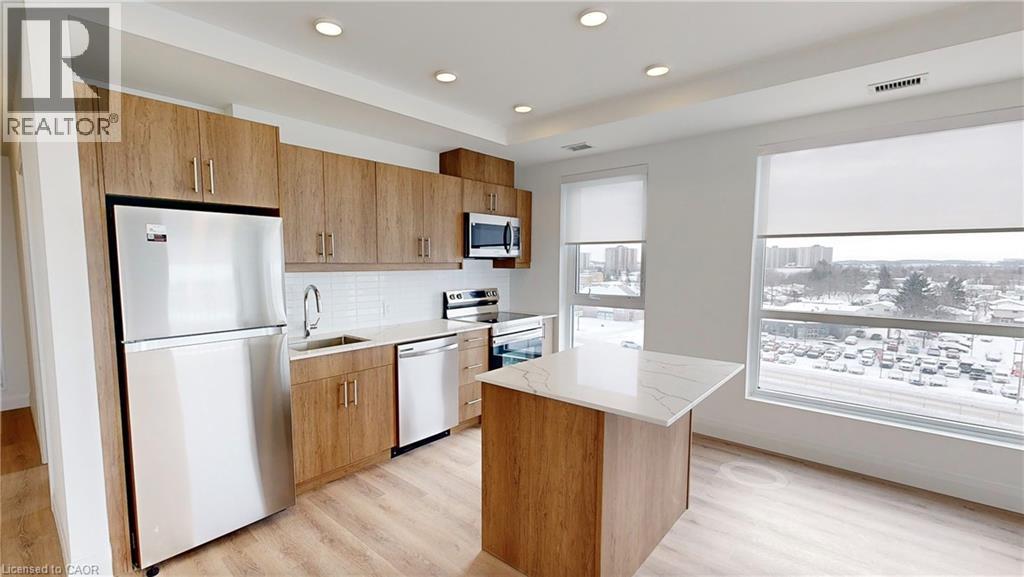
DISCOVER WEBER YARDS — Kitchener’s newest 15-storey condominium, centrally located in Waterloo Region with quick access to Highways 7/8 and 401. Underground parking and storage locker included. Brand-new 1- and 2-bedroom suites available with flexible spring move-in. Minutes to Fairview Park Mall, public transit, and everyday essentials including Zehrs, Dollarama, Shoppers Drug Mart, Tim Hortons, Bulk Barn, FreshCo, and more. Amenities include 24/7 concierge, lobby lounge, fitness studio, co-working space, dog wash station, party room with kitchen, dining area, and lounge, plus underground parking, storage lockers, and bike storage. Suite 802: Bright suite with premium finishes and 579 sq. ft. of interior living space. Modern kitchen with warm-tone cabinetry, quartz countertops, ceramic tile backsplash, and new stainless steel appliances. Enjoy stunning views from your private balcony. Complete with in-suite laundry and custom window coverings/roller shades. Excellent credit and full application required. Tenant responsible for utilities. Book your showing today to explore all available options. (id:65446)
1333 Weber Street E Unit# 707
Kitchener, Ontario
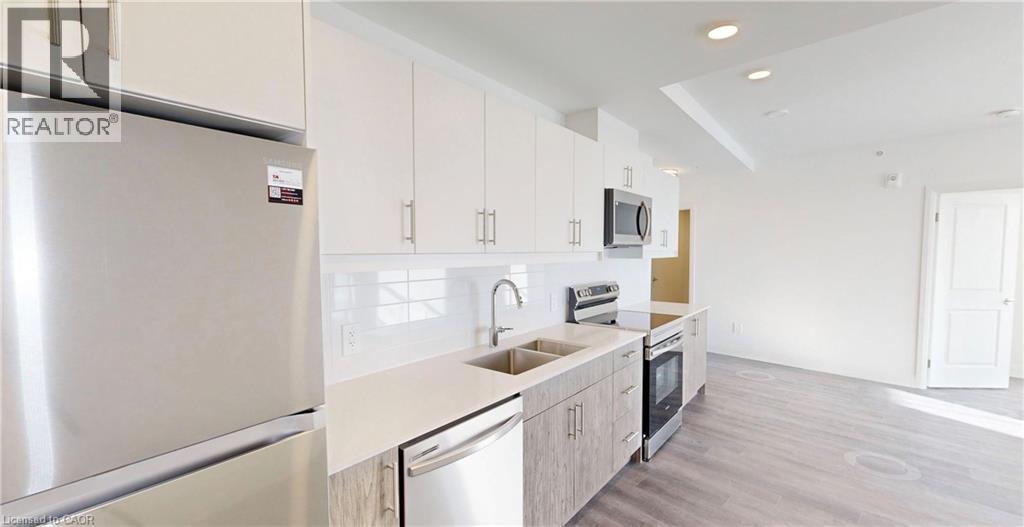
DISCOVER WEBER YARDS — Kitchener’s newest 15-storey condominium, centrally located in Waterloo Region with quick access to Highways 7/8 and 401. Underground parking and storage locker included. Brand-new 1- and 2-bedroom suites available with flexible spring move-in. Minutes to Fairview Park Mall, public transit, and everyday essentials including Zehrs, Dollarama, Shoppers Drug Mart, Tim Hortons, Bulk Barn, FreshCo, and more. Amenities include 24/7 concierge, lobby lounge, fitness studio, co-working space, dog wash station, party room with kitchen, dining area, and lounge, plus underground parking, storage lockers, and bike storage. Suite 707: Bright corner unit with 1034 sq. ft. of interior living space, offering abundant natural light, warm-toned kitchen cabinetry, quartz countertops, ceramic tile backsplash, and an island with breakfast bar. Features brand new stainless steel appliances, in-suite laundry, custom window coverings/roller shades, and a private balcony for additional outdoor living space. Excellent credit and full application required. Tenant responsible for utilities. Book your showing today to explore all available options. (id:65446)
1333 Weber Street E Unit# 1205
Kitchener, Ontario
DISCOVER WEBER YARDS — Kitchener’s newest 15-storey condominium, centrally located in Waterloo Region with quick access to Highways 7/8 and 401. Underground parking and storage locker included. Brand-new 1- and 2-bedroom suites available with flexible spring move-in. Minutes to Fairview Park Mall, public transit, and everyday essentials including Zehrs, Dollarama, Shoppers Drug Mart, Tim Hortons, Bulk Barn, FreshCo, and more. Amenities include 24/7 concierge, lobby lounge, fitness studio, co-working space, dog wash station, party room with kitchen, dining area, and lounge, plus underground parking, storage lockers, and bike storage. Suite 1205: Spacious 2-bed, 2-bath suite offering 1020 sq. ft. of interior living space. Modern kitchen features two-tone cabinetry (white uppers, dark lowers), quartz countertops, ceramic tile backsplash, and new stainless steel appliances. Luxury vinyl plank flooring flows seamlessly throughout the suite, while oversized windows flood the space with natural light. Includes in-suite laundry and custom window coverings/roller shades. Excellent credit and full application required. Tenant responsible for utilities. Book your showing today to explore all available options. (id:65446)
163511 Brownsville Road
Brownsville, Ontario
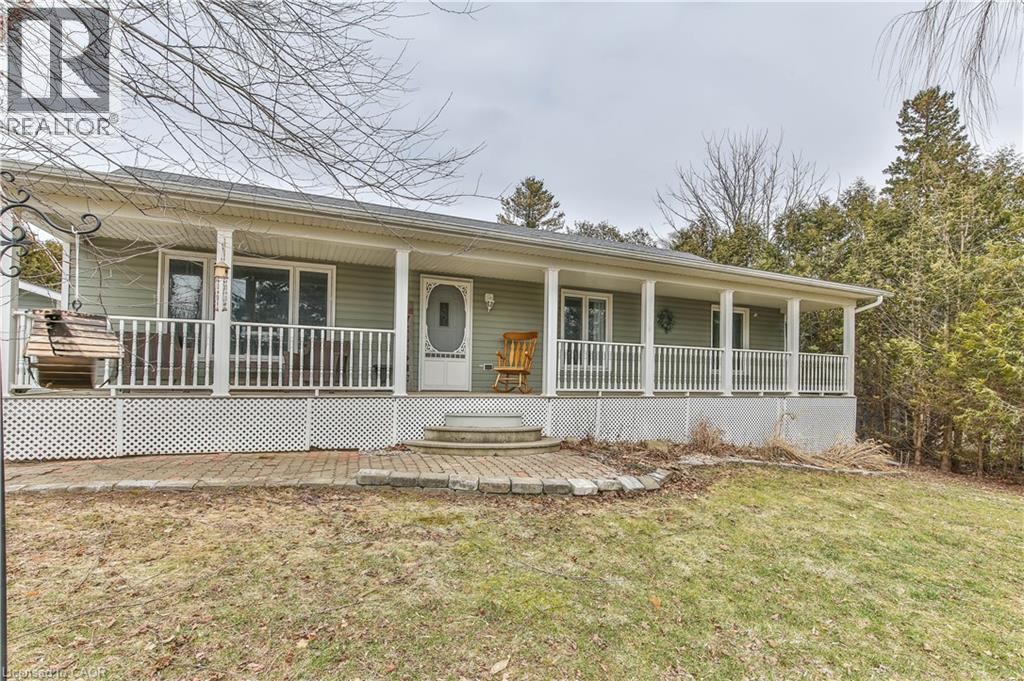
Charming Country Property on Brownsville Rd — Space, Comfort & Convenience Set on a generous 0.75-acre lot, this 3+1 bedroom home offers the perfect blend of country living with room for the whole family. Inside, you’ll find a functional layout featuring a spacious recreation room, convenient main floor laundry, and a kitchen with plenty of workspace—ideal for busy family life or entertaining. Patio doors off the dining room lead directly to the deck and pool area for easy indoor-outdoor living. Step out to the covered front porch—your front-row seat to evening sunsets. Out back, enjoy a private deck, above-ground pool, and firepit area—set up for summer days and relaxed nights. The heated 2-car garage (24’ x 23’) with its own separate electrical panel and an additional shed provide excellent space for storage, hobbies, or projects. Conveniently located just minutes from Tillsonburg and Ingersoll, with quick access to Highway 401, you get the peace of the countryside without sacrificing convenience. A smart move for families who want space, function, and a bit of breathing room—without going too far off track. (id:65446)
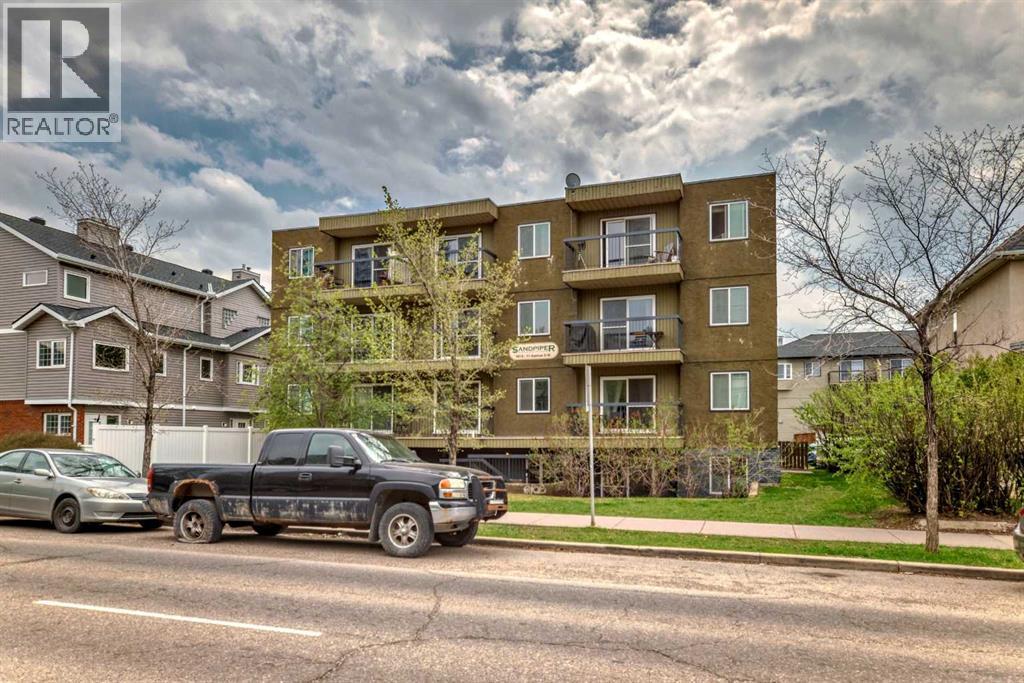
202, 1613 11 Avenue SW
Calgary, Alberta
A great opportunity to get into the market with this amazing condo, equipped with everything you need. Located in the established community of Sunalta, this unit is walkable to so many amenities, including restaurants, breweries, parks, and the highly sought-after Sunalta Elementary School.The brand-new Sunalta Community Hub is just steps away, offering many community events throughout the year and providing residents with a strong sense of community. Sunalta Station is less than a five-minute walk, offering easy access to downtown and around the city. If transit isn’t your jam, the unit also comes with assigned parking.Inside, the unit features in-suite laundry (washer and dryer) and an open-concept kitchen with new stainless steel appliances. Both the bedroom and bathroom are spacious and finished with newer updates. This unit has everything an investor or first-time buyer is looking for! (id:65446)
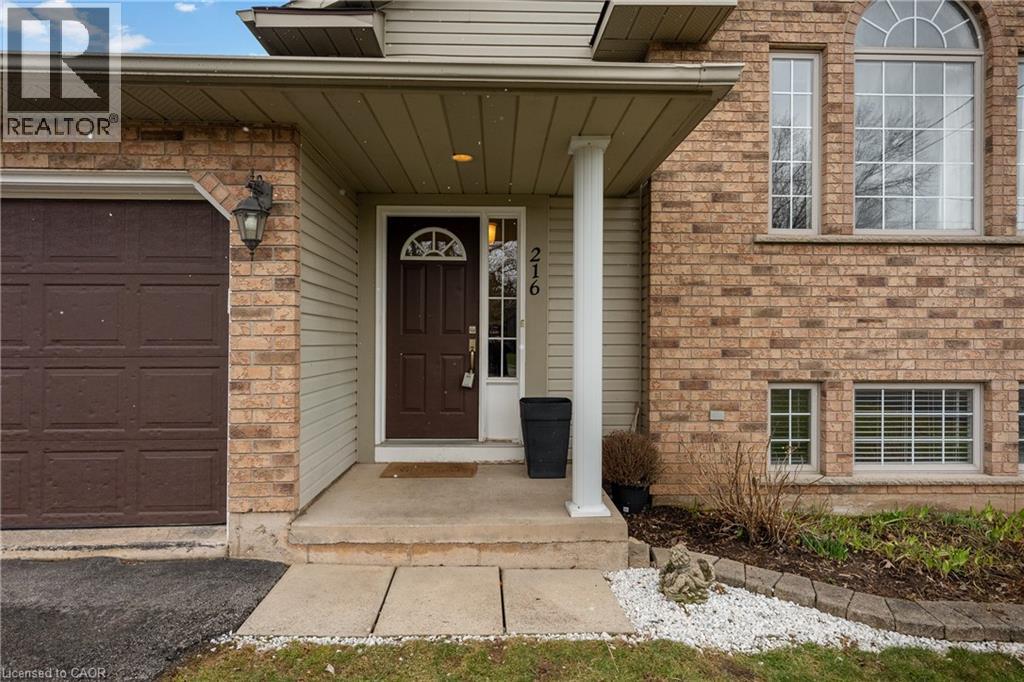
216 S Ridge Road S
Crystal Beach, Ontario
Freshly painted and ready for your viewing pleasure, this well-designed raised bungalow offers a functional layout that truly works for everyday living. With 3 bedrooms on the main level and an additional bedroom downstairs, there's flexibility here for growing families, guests, or a home office setup.The layout flows comfortably, giving everyone their own space while still feeling connected. Downstairs adds even more versatility, whether you need extra living space, a private retreat, or room to adapt as your needs change.Step outside to a generous backyard that offers plenty of room to unwind, entertain, or create your own outdoor oasis. It's the kind of space that's hard to find and easy to enjoy.Set in a location that blends the best of both worlds, you'll enjoy a Crystal Beach address with the everyday convenience of Ridgeway amenities. Walking distance to the Crystal Ridge Community Centre and close to John Brant Public School, with downtown Ridgeway just minutes away offering established restaurants, local shops, seasonal festivals, and a popular summer farmers' market. The shores of Lake Erie and Crystal Beach are also minutes away, adding to the lifestyle appeal.A home that offers flexibility, space, and a location that continues to grow in demand. (id:65446)
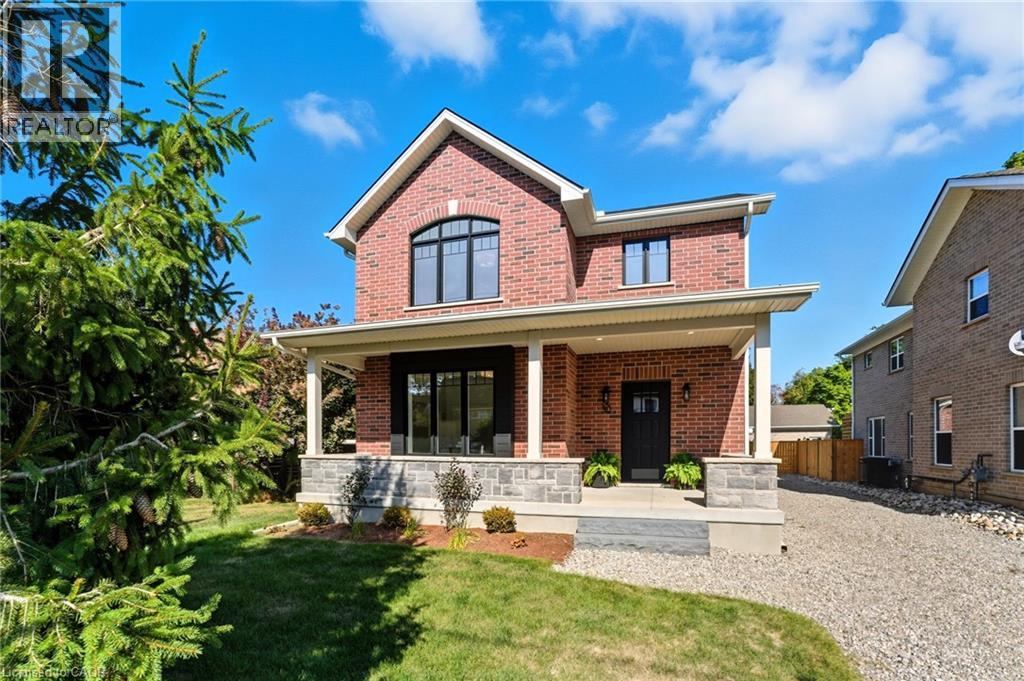
30 Manley Street
Ayr, Ontario
Welcome to 30 Manley Street—a show-stopping luxury residence in the heart of the sought-after village of Ayr, where timeless small-town charm meets modern elegance. This exceptional home offers over 3,600 sq. ft. of finished living space on a private, pool-sized lot on a quiet dead end street—just steps from parks, trails, schools, and everyday amenities. Inside, you’ll find 4+1 bedrooms, 3.5 baths, and upscale finishes throughout, including hardwood floors, quartz counters, and custom cabinetry. The chef’s kitchen is designed to impress with stainless steel appliances, a gas range, double oven, 9-ft island, coffee/wine bar, walk-in pantry, and abundant storage. The open-concept main floor also features a spacious living room with gas fireplace, a versatile bedroom/office, a stylish powder room, and an oversized mudroom with side entry. Upstairs, the custom white oak staircase leads to 3 generous bedrooms, each with its own walk-in closet. The luxurious primary suite showcases a spa-inspired 5-piece ensuite, while a convenient upper-level laundry room and main bath completes the space. The fully finished lower level is perfect for entertaining, offering a large recreation area, a full bathroom, and an additional bedroom. Outdoors, enjoy a large detached 21 x 21 garage, parking for 8 vehicles, and a family-sized yard—ready to bring your backyard dreams to life. Experience the warmth of Ayr’s vibrant community and the convenience of being just minutes from the 401. This home truly has it all—space, style, and location. Call your realtor today as this one won't last long. (id:65446)
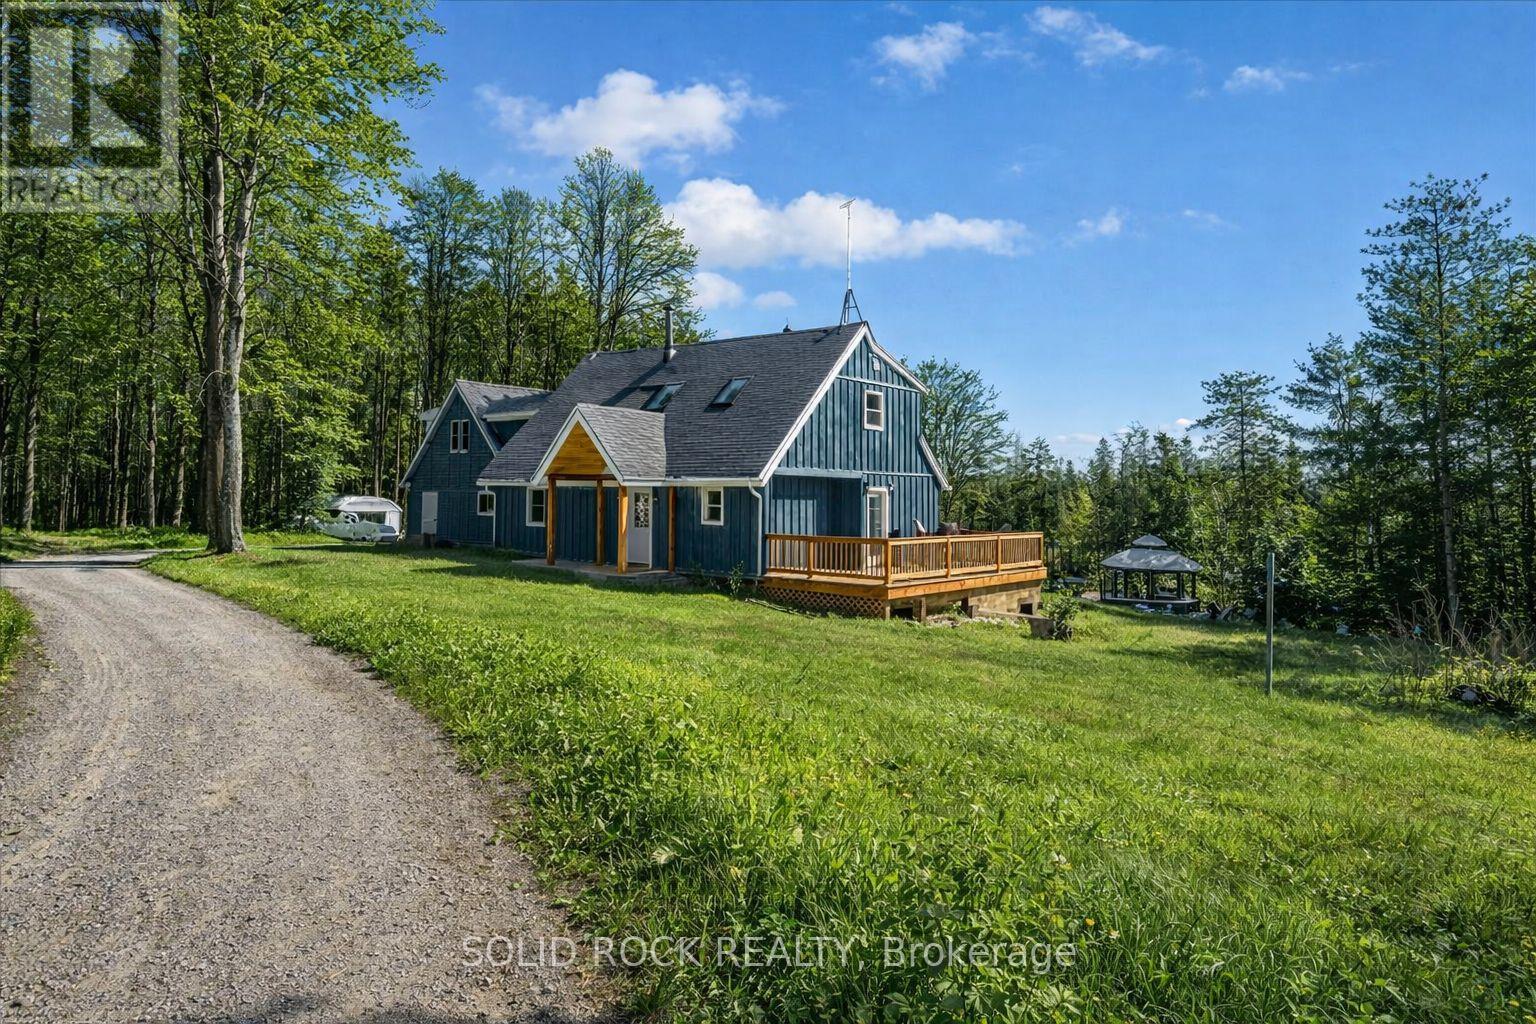
1802 Centre Line Road
Marmora And Lake, Ontario
Peaceful oasis on just under 22 acres only minutes from the quaint village of Marmora. Beautiful, newly renovated home surrounded by gorgeous views of tranquil conservation lands. Outdoor enthusiasts - fish in your own private unnamed shallow lake at the back of the property or launch your boat on Crowe Lake only 10 mins away! Swimming beach, kayak/canoe rentals, parkland, hiking, community centre/arena, ATV/Snowmobile trails all only minutes away. Hobby Farmers - this property is zoned Marginal Agricultural and comes with several outbuildings (previously used as a horse stall and chicken coops). Lots of room to plant your own gardens! Work from home - no problem. Starlink currently installed and can be easily transferred or Bell Fibe also available. Keep cozy in winter with your WETT certified wood stove and relax in summer in a Muskoka chair on one of your two outdoor decks gazing at nothing but breathtaking landscape and the local wildlife. Double car garage has been converted into a large workshop and can be converted back or plan your separate dream garage. Summer photos have been AI generated. (id:65446)
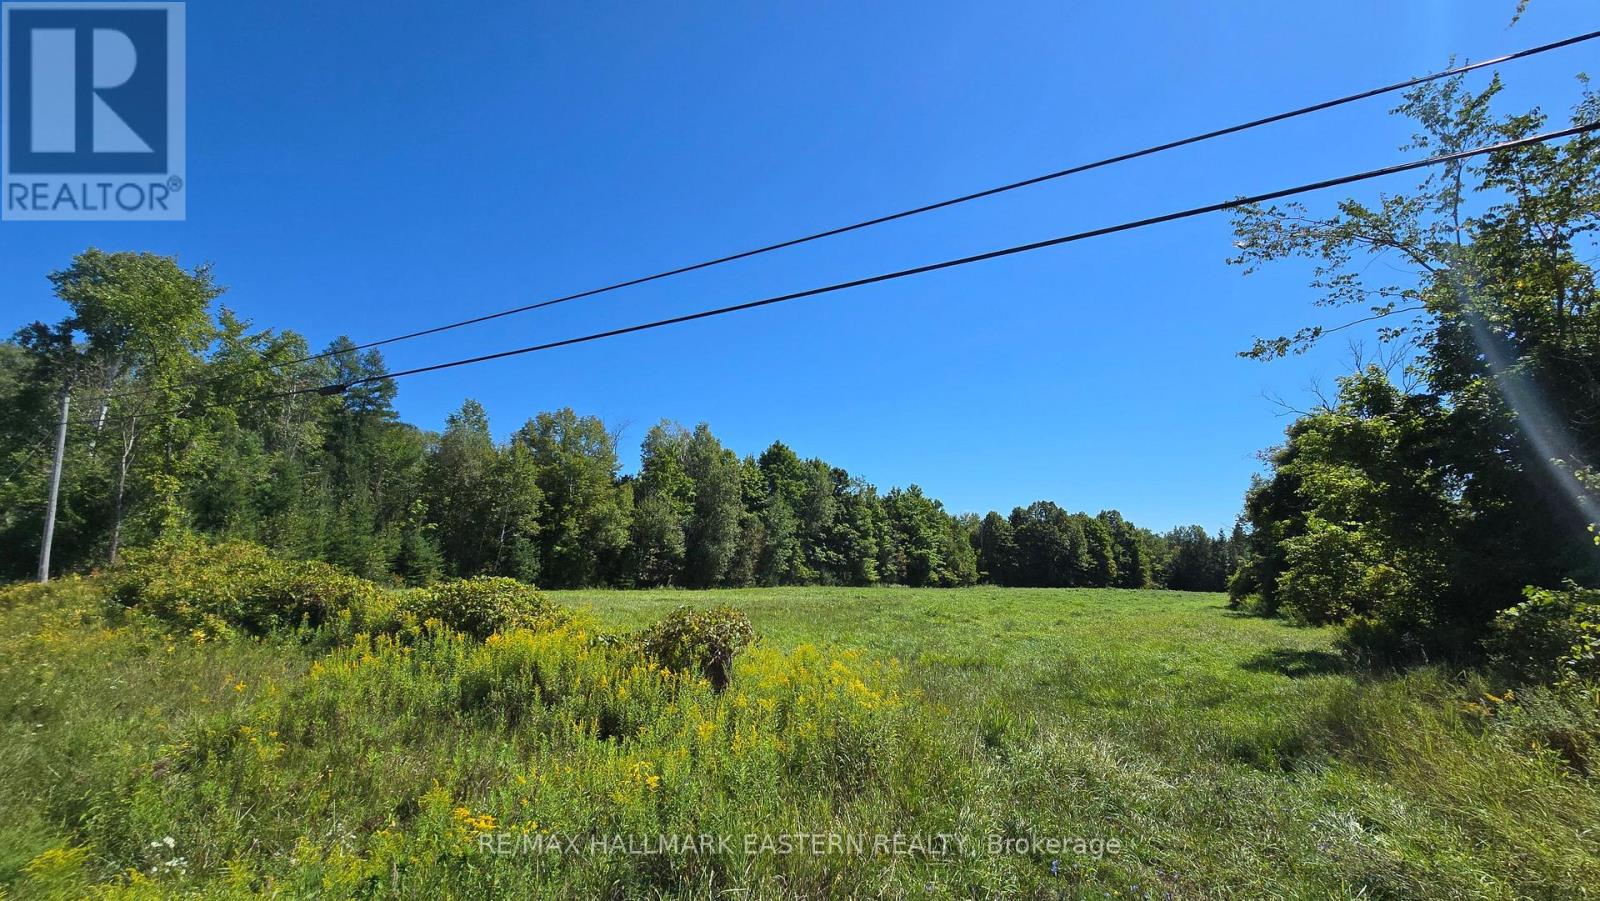
N/a County 48 Road
Havelock-Belmont-Methuen, Ontario
|Havelock| This 12-acre lot, located just east of Havelock, Ontario, offers a blend of rural charm and accessibility. Approximately 3 acres of this property consist of an open field that fronts onto a county road, providing easy access and potential for various uses, such as building a home or possibly developing a small hobby farm. One of the standout features of this property is its proximity to Belmont Lake, with a public boat launch just around the corner. This makes it an ideal spot for those who enjoy water activities like boating and fishing. Utilities are convenient, with hydro and telephone services available at the road, simplifying the process for anyone looking to build on the lot. This property combines the tranquility of country living with the convenience of nearby amenities and outdoor recreation. Building envelope exists between the markers in the field and West lot line (buyers should do their due diligence with the municipality to make sure their plan fits with local bylaws.) (id:65446)

4876 County Road 6
Stone Mills, Ontario
Welcome to this elegant and timeless 1890s century brick home, offering over 2,500 square feet of finished above-ground living space set on 9+ picturesque acres of gorgeous countryside. This 4-bedroom, 2-bathroom rural gem beautifully blends historic character with lots of space for families of all sizes. Exquisite craftsmanship and surpassing elegance characterize the home, from original architectural details, both inside and out, to tasteful updates throughout. The main floor features a cozy family room in addition to the formal living and dining areas, creating a warm and inviting atmosphere perfect for gatherings. Upstairs, enjoy a bonus room in addition to the 4 bedrooms - ideal for a home office, playroom, or a creative studio. Outdoors, the property truly shines with a massive barn in exceptional condition, perfect for a hobby farm, equestrian use, or a shop and storage. The detached 2-car garage also has additional storage space and the lovely private firepit area is perfect for enjoying quiet evenings under the stars. The sweeping views from the house off to the west towards Camden Lake and to the north are absolutely spectacular and add a stunning four season experience to the property. Whether you're dreaming of a peaceful family retreat or starting your own rural lifestyle venture, this property offers endless possibilities. Don't miss this opportunity to own a charming, historic estate with modern flair in a truly idyllic setting. (id:65446)
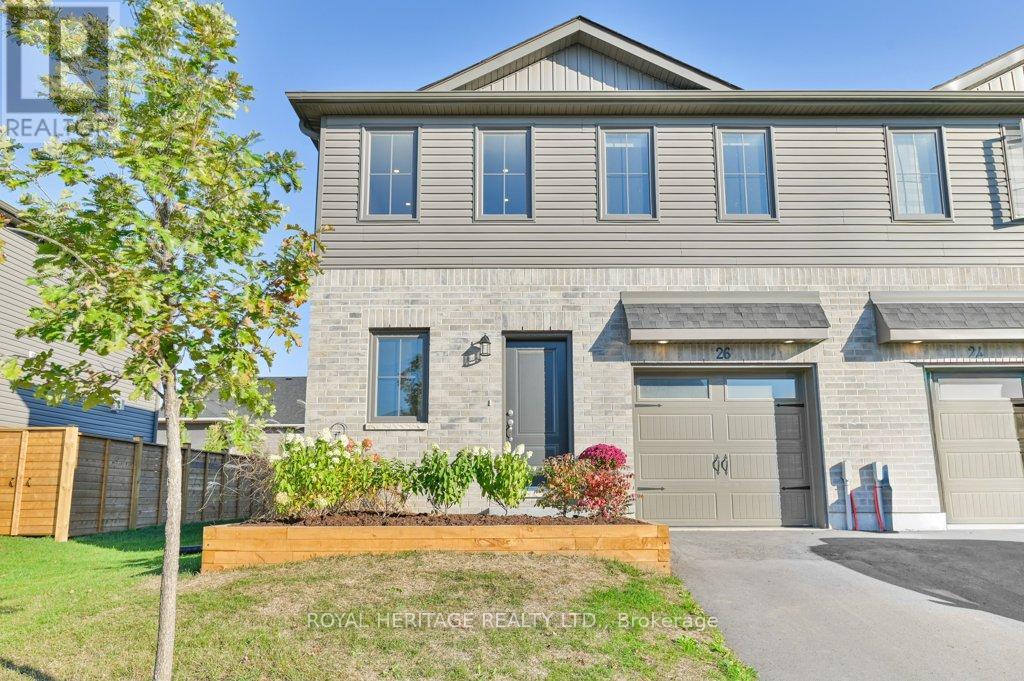
26 Campbell Crescent
Prince Edward County, Ontario
Welcome to this pristine, sun-filled corner townhouse unit in one of Picton's newer communities, just steps to vibrant Main Street. Offering modern style, added privacy, and an unbeatable location, this freehold townhome has no monthly fees and is move-in ready. Spanning approximately 1,200 sq. ft. across two bright storeys, the home features 3 spacious bedrooms and 3 bathrooms, including a private 3-piece ensuite. The thoughtfully designed staircase to the second level includes an intermediate landing, creating an easier, more comfortable ascent. The open-concept main floor boasts 9-foot ceilings, creating an airy, light-filled living space. The contemporary kitchen is finished with upgraded quartz countertops and newer stainless steel appliances, including fridge, stove, dishwasher, and built-in microwave. Step outside to your private backyard retreat, complete with a new privacy fence and custom wooden garden beds-perfect for relaxing or gardening. As an end unit, enjoy extra windows, more natural light, and yard space. The second floor offers 3 generously sized bedrooms and convenient laundry. The unfinished basement is roughed-in for a future bathroom, providing excellent potential for added living space. Ideal for families, downsizers, or investors, this turnkey home is set in sought-after Prince Edward County, known for its wineries, beaches, breweries, and relaxed lifestyle. With the Millennium Trail steps away and downtown Picton's shops, cafs, and amenities within walking distance, this home offers the perfect blend of comfort and convenience. (id:65446)
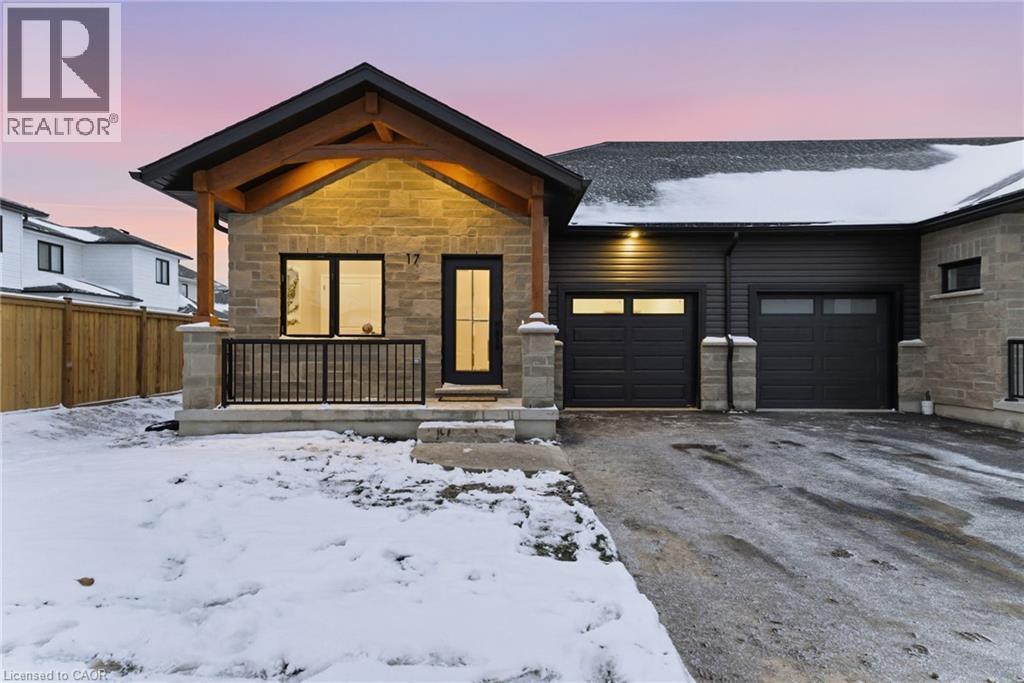
29 Weymouth Street Unit# 17
Elmira, Ontario
Welcome to Pine Ridge Crossing, where modern bungalow living meets exceptional craftsmanship in the heart of Elmira’s desirable South Parkwood subdivision. These thoughtfully designed homes feature high-quality finishes, including 9-foot ceilings, large windows, and a warm, open-concept main floor anchored by a kitchen that showcases quartz countertops, soft-closing drawers, and floor-to-ceiling custom cabinetry with integrated custom shelving. The main level hosts a serene primary suite with a private ensuite, a versatile second bedroom, main-floor laundry, and an electric fireplace, all leading to a covered porch with peaceful views of the pond. For those seeking extra space, Units 18–23 come with fully finished basements that include an additional bedroom, bathroom, and living area, while Units 26–29 offer the flexibility to finish the basement to your exact specifications, adding the same extra bedroom, bathroom, and living space options. Residents enjoy a truly maintenance-free lifestyle with professional snow removal and landscaping covered, and as a special incentive, the builder is paying all common element fees until January 1, 2027. Whether you choose a move-in-ready design or personalize your space through our curated selection packages, you’ll enjoy a quiet small-town feel just 10 minutes from the city; we invite you to experience the quality firsthand by visiting our Model Home at Unit 17, open Thursdays from 4–7 pm and Saturdays from 10 am–1 pm. (id:65446)