
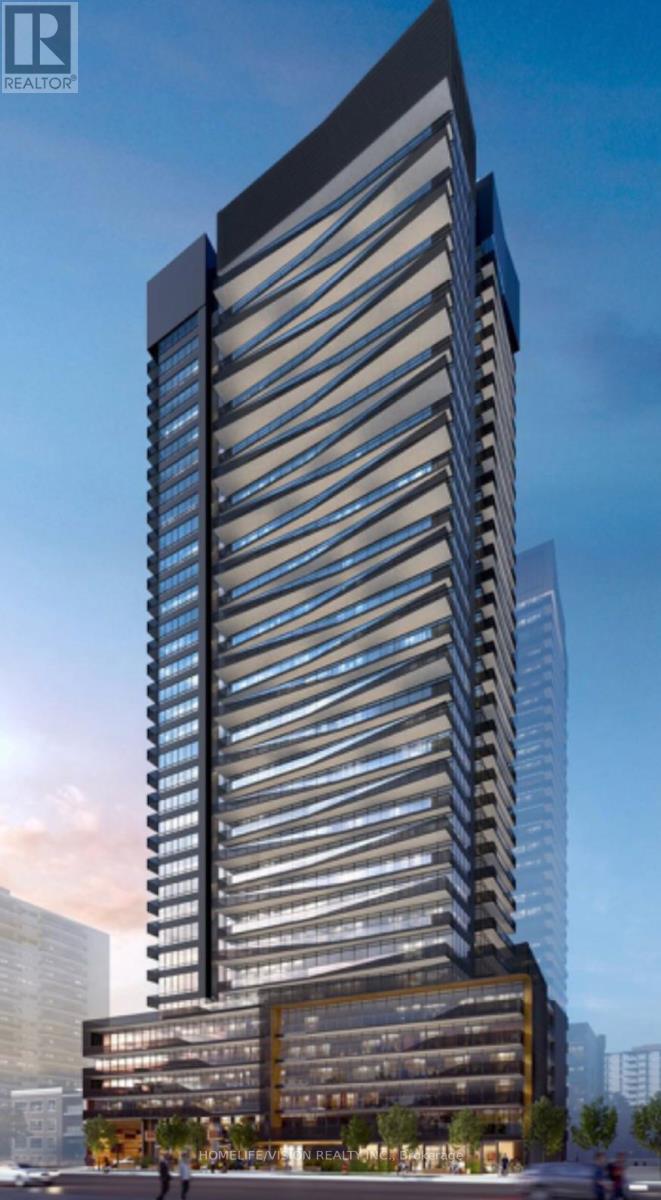
2009 - 127 Broadway Avenue
Toronto, Ontario
Welcome to 127 Broadway, A new vibrant community with highest transit score. A corner unit withceiling to floor windows. Located the highest recognized sought after neighbourhood. Bright andspecious 2 bedroom 2 full washroom unit. Generous size closet areas and large open balcony.Modern and stylish Kitchen that features high end appliances. 24/7 concierge. steps to EglintonLRT and TTC. A connected lifestyle tailored to the heart of Toronto offering the ideal blend ofluxury and convenience. (id:65446)
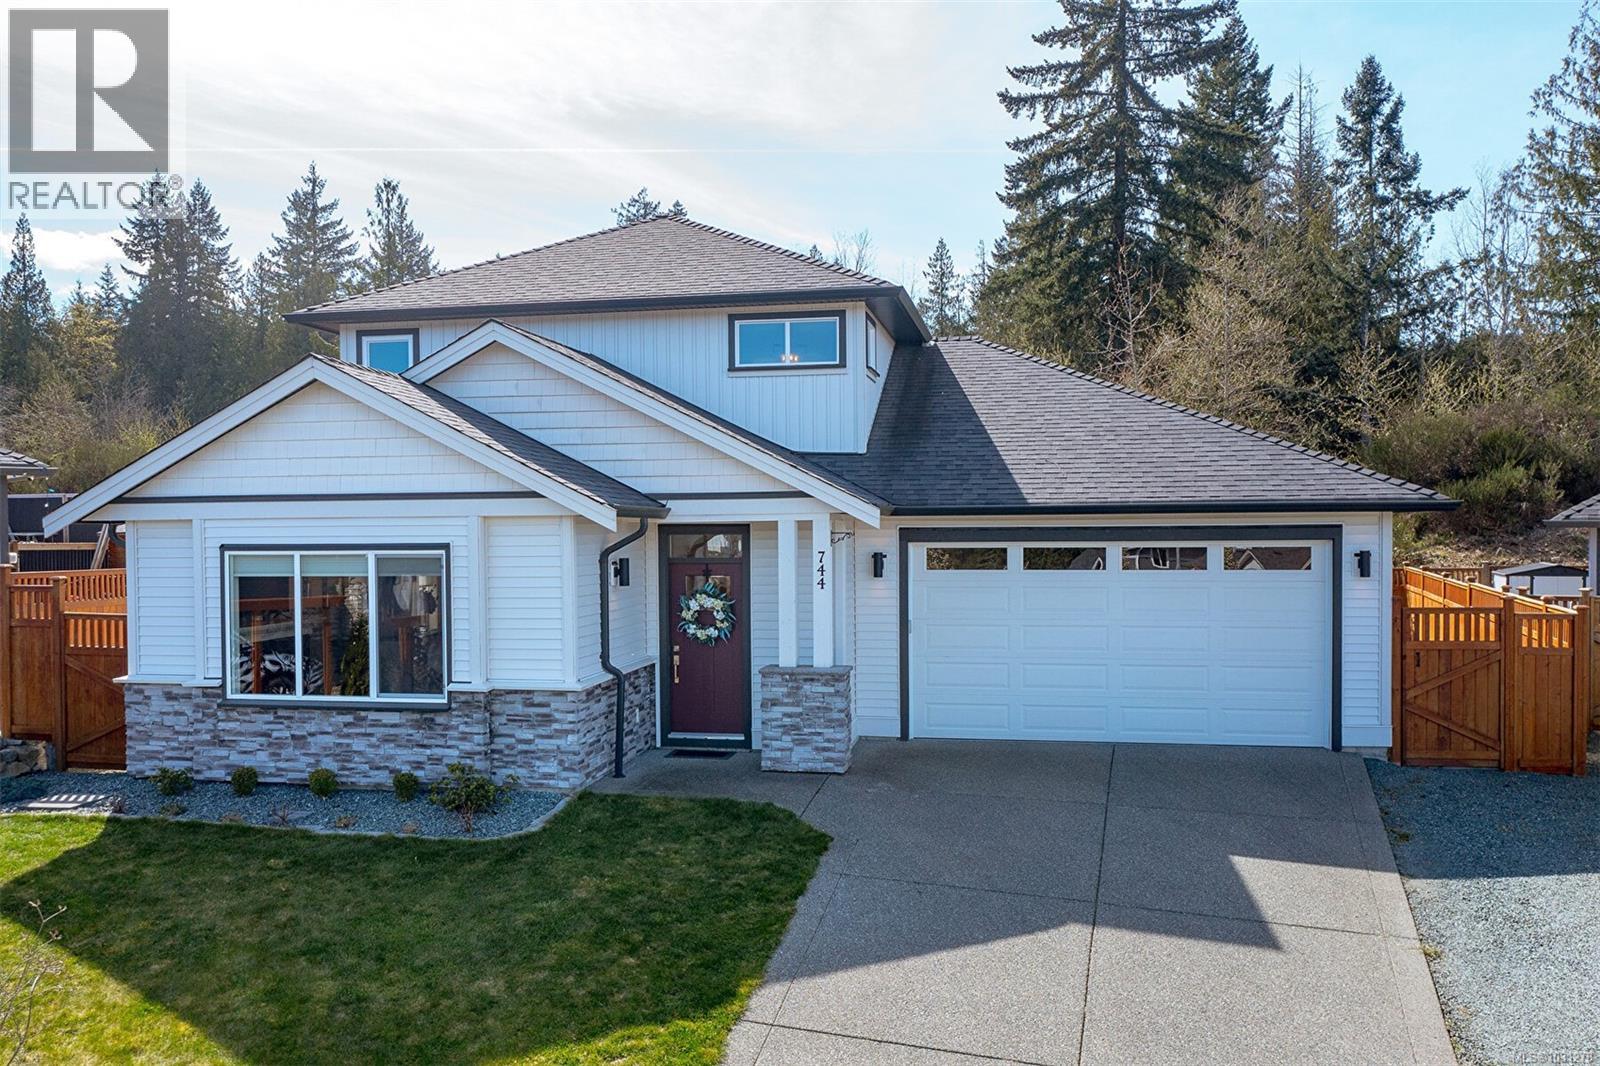
744 James Pl
Ladysmith, British Columbia
Looking for that MOVE IN READY NEWER HOME? This is it. Built in 2020. Home warranty. Immaculately kept 4 bdrm, 3 bath home , open concept home in the heart of Ladysmith. Within minutes to outdoor hiking , recreation fields, schools, and shopping. This tastefully custom built home offers many features, tiled floor bathrooms, quartz countertops in kitchen and bathrooms. Fully fenced. Main level offers open concept , primary bedroom with walk in closet , deluxe ensuite. 2nd bedroom or office, laundry , Stunning kitchen with modern stainless steel appliances. Upstairs offers 2 spacious bedrooms and full bathroom. Enjoy the privacy of the back yard to BBQ, or step out the sliding doors from your primary bedroom for morning coffee. This home, is beyond anything on the market and great Value! (id:65446)
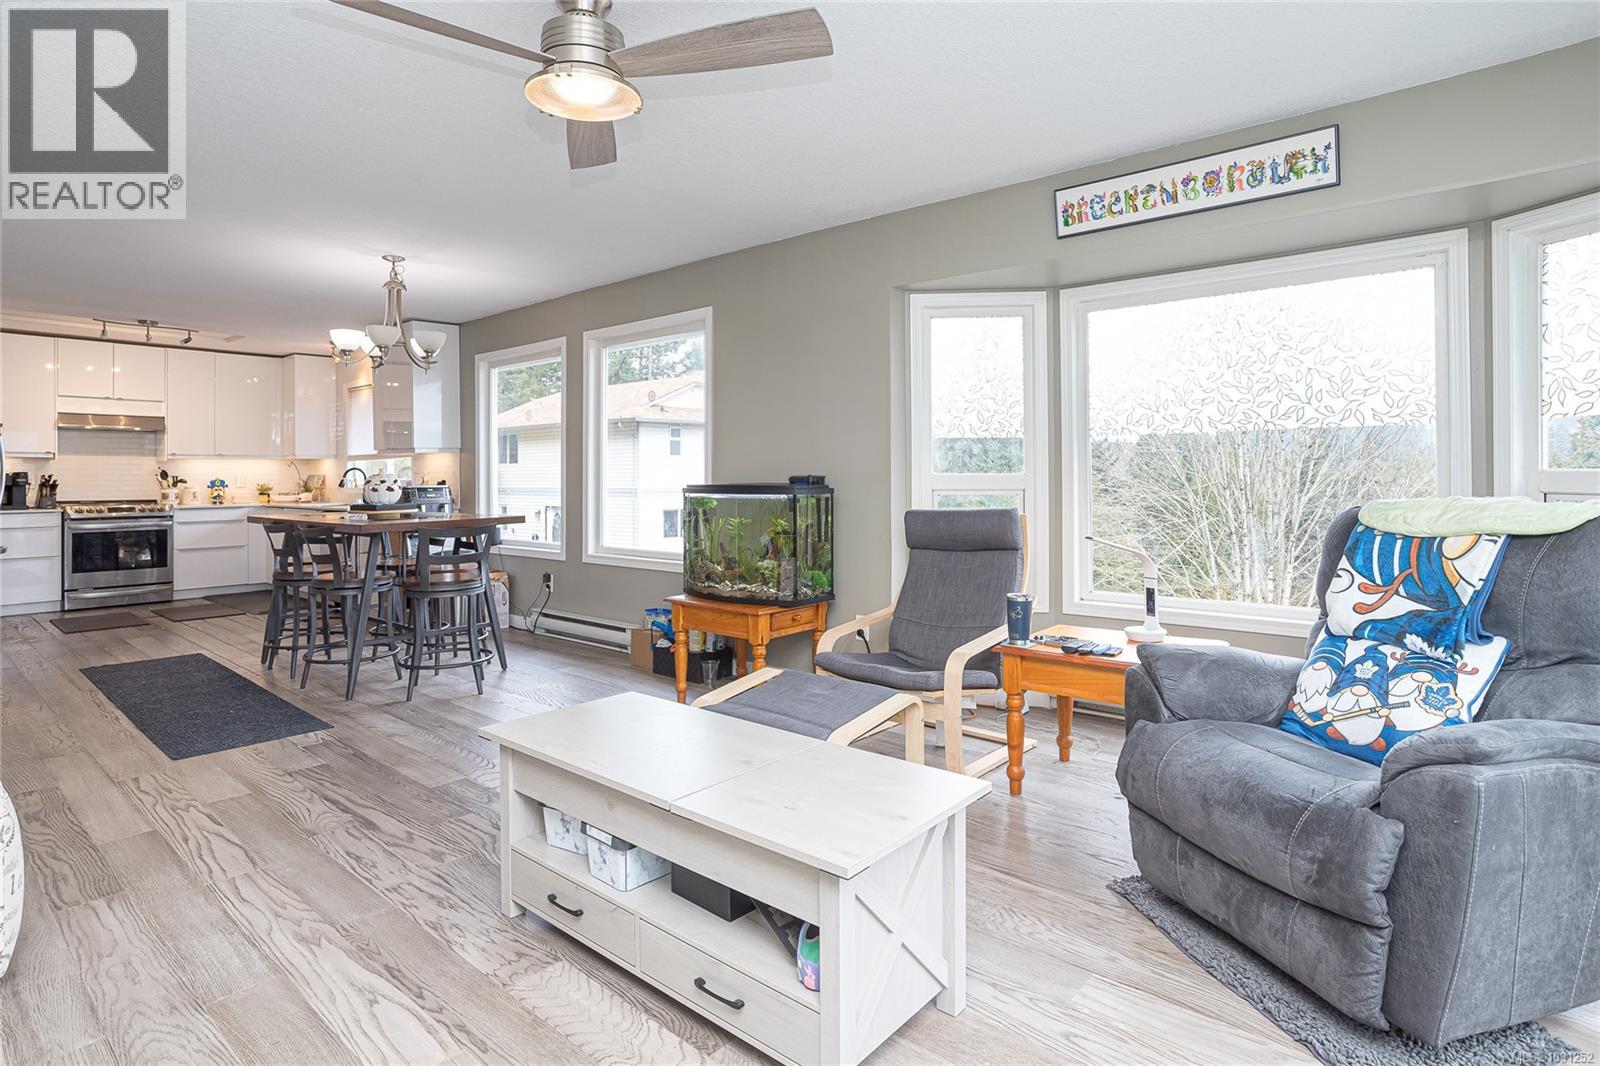
671 Marsh Wren Pl
Nanaimo, British Columbia
Welcome to the most affordable home in the centrally located and highly desirable Uplands area. Tucked away at the end of a quiet no-through road in Long Lake Heights, this 3-bedroom, 3-bathroom family home offers a level of privacy that is hard to find. Situated on a generous .3-acre lot with mature trees and a fully fenced yard, this property provides a serene retreat while remaining minutes away from the best of North Nanaimo. The home features a bright and spacious open-concept floor plan on the upper level, illuminated by large vinyl windows. The kitchen is equipped with quartz countertops and flows seamlessly into the dining and living areas, ideal for family life. The main floor is thoughtfully designed with the primary suite, featuring its own private ensuite, as well as a second bedroom and a full 4-piece bathroom, keeping the family close together on one level. Downstairs, the walk-out level offers even more space with a large recreation room, a third bedroom, and a combined 2-piece bathroom and laundry room. While the home has seen extensive updates over the years, including durable Hardi-plank siding, a 3-zone ductless heat pump for efficient climate control, and a full kitchen, it remains a fantastic opportunity for a buyer looking to bring their own personal style and finishing touches to a solid property. Outdoor living is a highlight here, with an expansive south-facing deck where you can take advantage of the lovely mountain views and the quiet atmosphere of the no-through street. For families, the location is unbeatable: you are within walking distance to both Uplands Park Elementary and Wellington High School, and just a short drive from the shopping, dining, and amenities of North Nanaimo and the recreation at Long Lake. All measurements are approximate and must be verified if important. (id:65446)
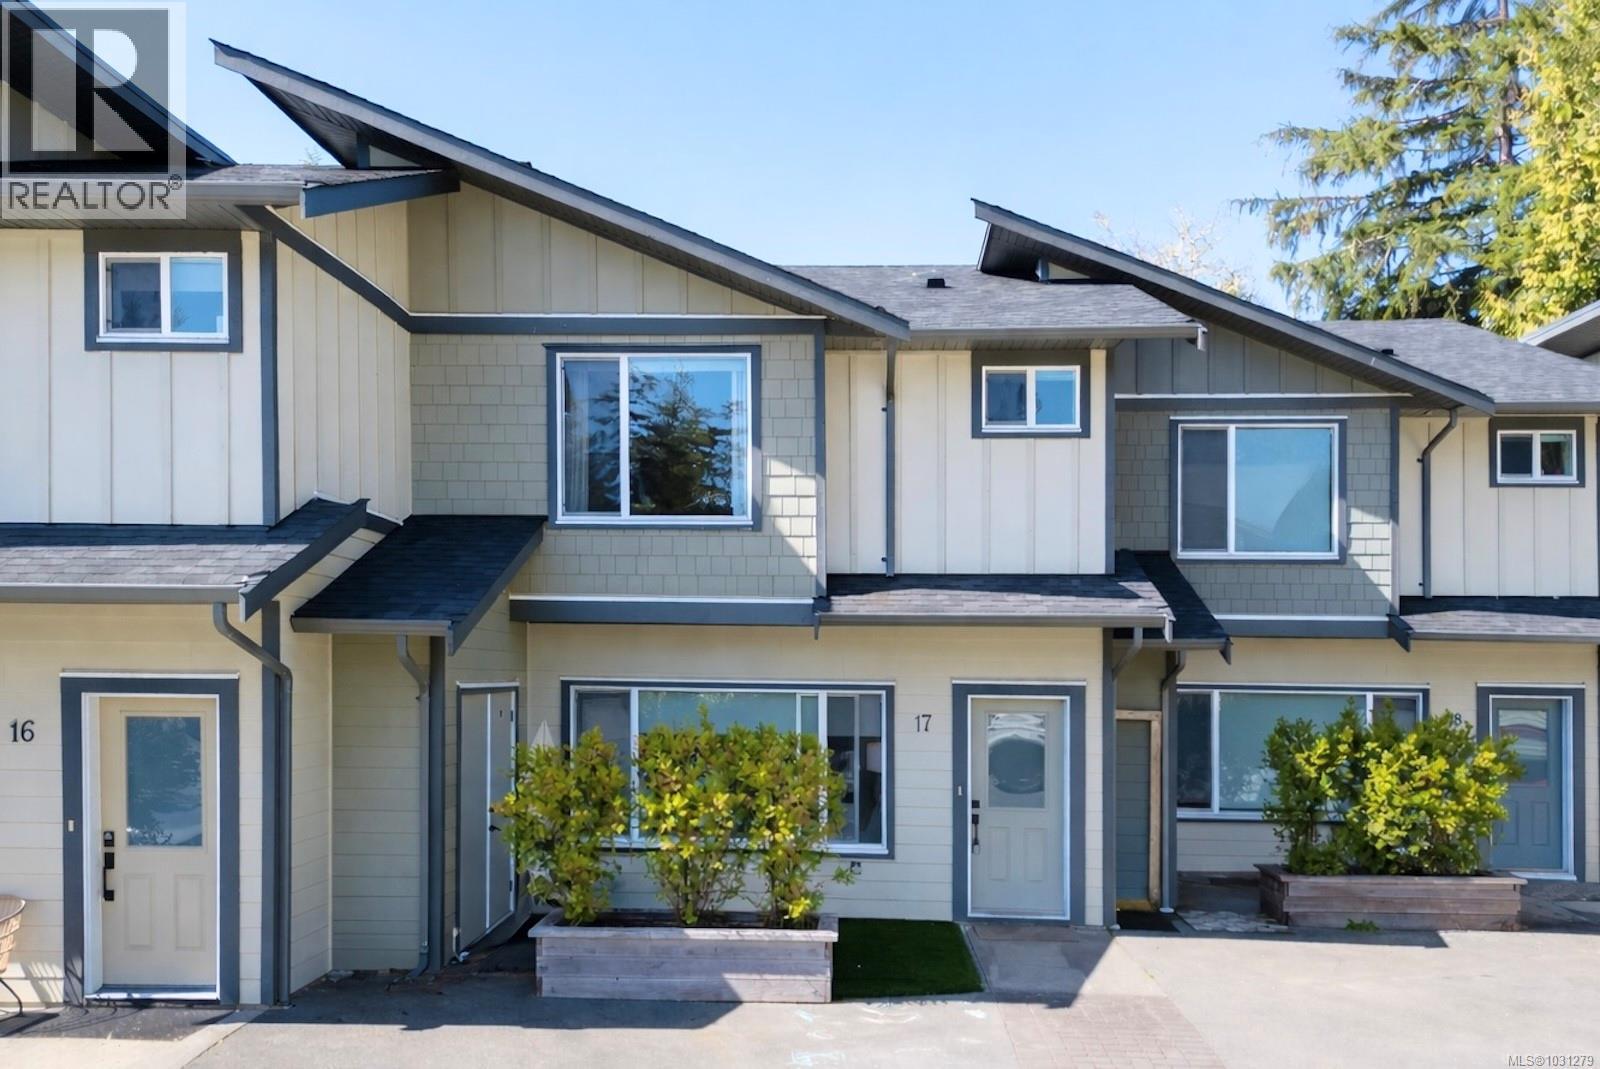
17 625 Hellesen Dr
Tofino, British Columbia
Thoughtfully designed, this bright & spacious 3-bedroom townhome offers a refined blend of modern style & everyday functionality, w/ an excellent location close to Tofino's Tinwis (MacKenzie) beach. Spanning 1442 sqft, the home welcomes you w/ a light-filled main floor where new luxury vinyl plank flooring flows throughout, complemented by a generous kitchen w/ quartz countertops, living & dining rooms. Upstairs, 3 well-appointed bedrooms & 2 full baths provide plenty of space, including a deluxe primary suite w/ ample closet space & spa-like ensuite. There's plenty of storage including an interior mechanical/storage room, backyard shed & front storage locker. Energy-conscious features such as HRV system, enhanced insulation & strategically placed windows ensure year-round comfort while maximizing natural light. Step outside to the back patio, private and already wired for a hot tub! Low-maintenance and full of modern charm, this home is your key to an amazing coastal lifestyle. (id:65446)
2300 East Wellington Rd
Nanaimo, British Columbia
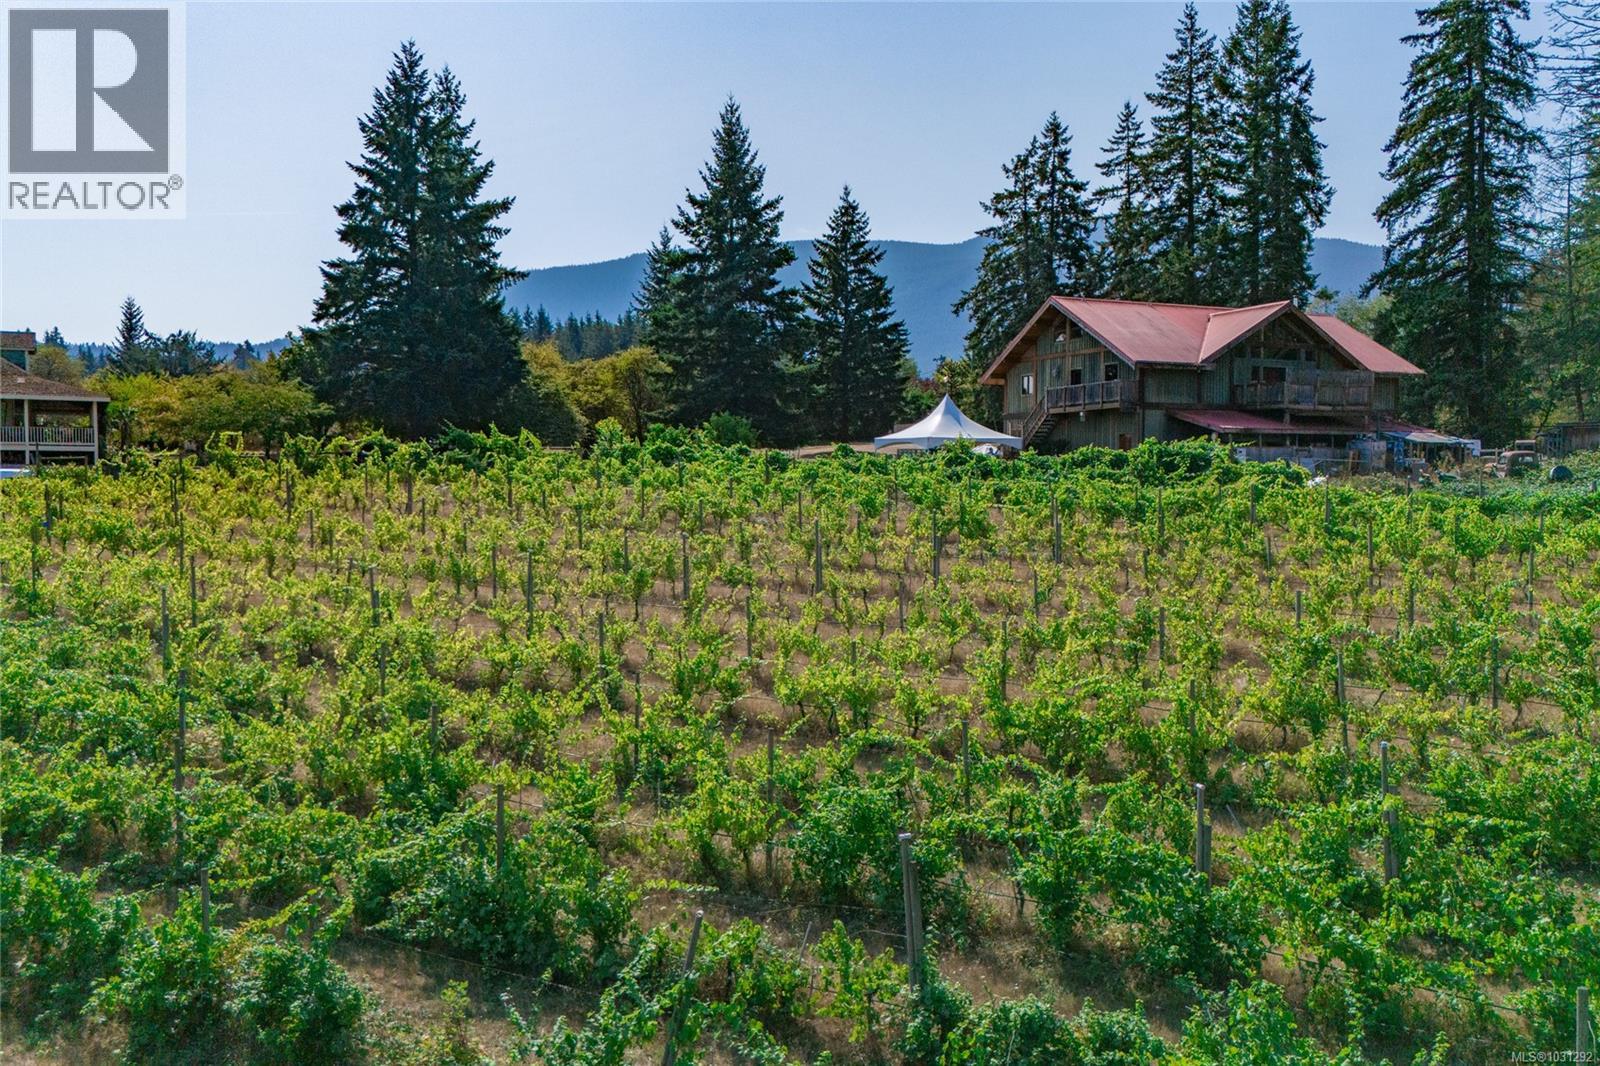
Presenting the Millstone Estate Winery property for sale. Located just 10 minutes from Departure Bay, this spectacular property offers the complete estate winery lifestyle with the potential to be a thriving agritourism business. The 12.75acres have a beautiful character home, a spacious winery building set up for events, an established six acre vineyard with full irrigation, a sizeable pond, and all business assets and winery equipment can be purchased outside of the property sale if desired. The 2,500 square foot estate home was substantially renovated in 2004 and has two bedrooms, one ensuite bathroom, and a walk-in closet on the main floor. The walk-out basement has a two bedroom, two bathroom suite as well as additional storage. The home features 12 foot ceilings on the main level with a wrap-around covered veranda deck with spectacular views overlooking the vineyard and surrounding nature. The home is currently awork-in-progress, but has the potential to be spectacular with a little bit of love. The 5,400 square foot post-and-beam winery building includes a tasting bar, lounge, wine production area/warehouse, event space, and a wood-fire pizza kitchen currently under construction. The six acre vineyard is planted with mature Pinot Noir, Pinot Gris, Ortega, Merlot, and Gewurztraminer vines. Winery production equipment, business assets, assignment of licenses, and inventory can be purchased as a separate transaction. The spectacular estate winery is located in an equal parts scenic and convenient area. Bordered on the north by the Millstone River, the property has exceptional serenity with its riparian surroundings, yet is only a short distance from Nanaimo Proper. As this property is an operating business, we respectfully ask that you do not discuss the sale with any staff or visit without scheduling a showing. The property has a second legal address and access via a right of way on Holland Road. Multiple building sites. Ability to build second home (id:65446)
1656 Roberta Rd S
Nanaimo, British Columbia
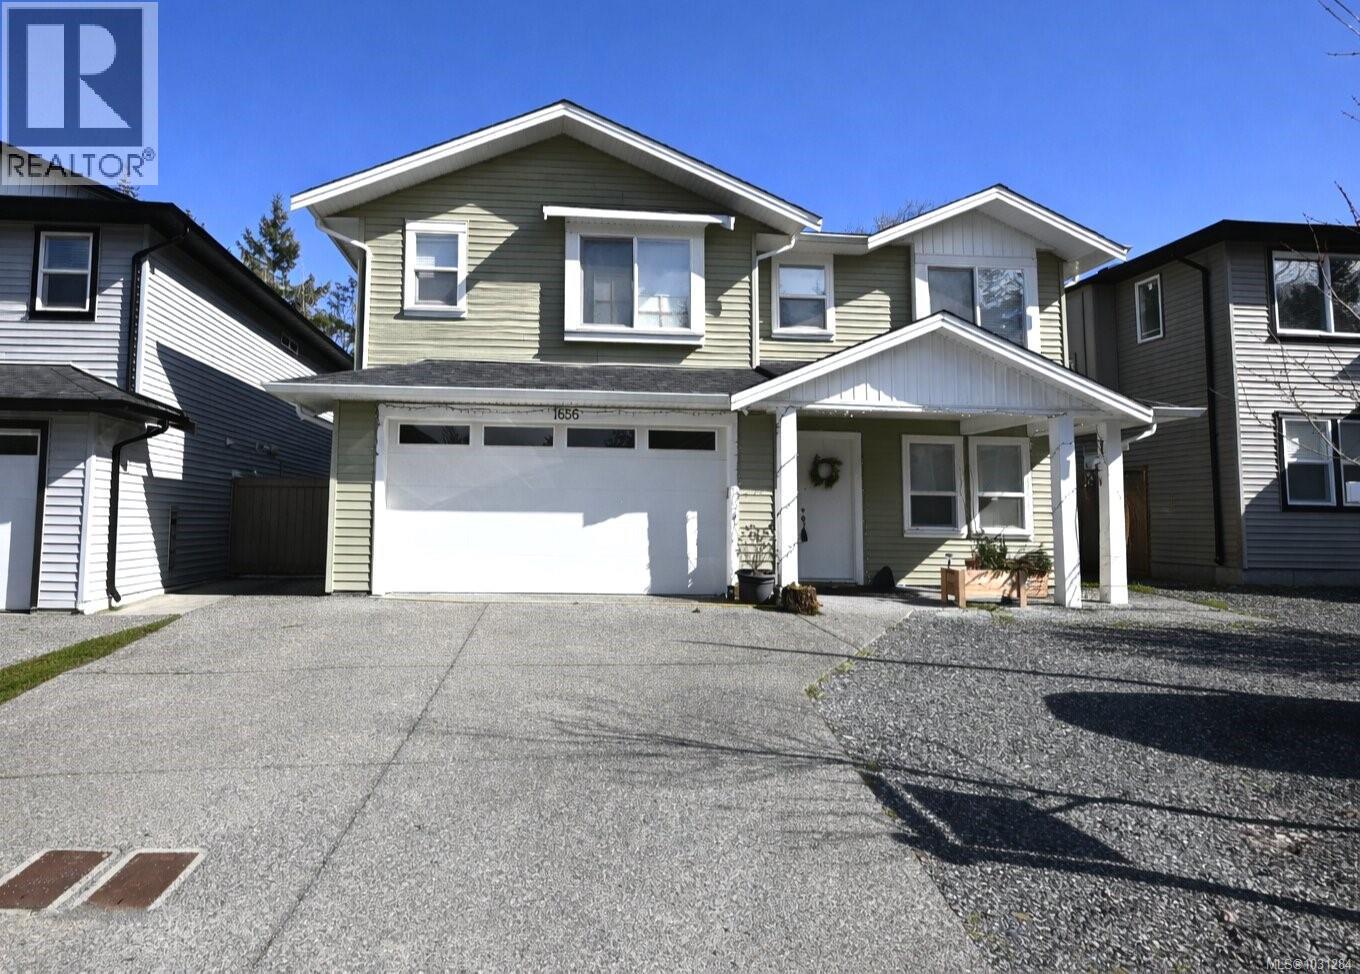
2021 built 6 bedroom, 4 bathroom open-concept family home with a legal suite in the sought-after newer development of Roberta Rd. This well-designed home offers quality finishes throughout and an ideal layout for a growing or multi-generational family. The bright, open-concept main living space is perfect for entertaining, while the fully self-contained legal suite provides excellent mortgage helper potential or flexible space for extended family. Enjoy a very spacious yard with endless possibilities for outdoor living, gardening, or play. Located just minutes from scenic walking trails and amenities, less than 10 minutes to VIU this property offers the perfect blend of comfort, income potential, and lifestyle. Data and measurements are approximate and should be verified if important. (id:65446)
226 3215 Cowichan Lake Rd
Duncan, British Columbia

QUALITY RENO ON THE QUIET SIDE! Two parking stalls, two bedrooms and two full bathrooms with in-suite laundry and located in the desirable C Building on the back side. A spacious primary bedroom features an fully-updated ensuite with a walk-in shower and beautiful vanity. Brand new neutral flooring and paint throughout the entire apartment as well as horizontal blinds. All appliances included and a new hot water tank in 2022. Low strata fee, unrestricted rentals, no age limit and pets permitted with some restrictions. Lots of visitor parking. This area has been elevated since the addition of the new shopping center at Berkey’s Corner. Now you can walk to shopping and dining as well as schools and recreation making it the perfect rental, starter, retirement or family home. Immediate possession available and move in ready! (id:65446)
348 Wessex Lane
Nanaimo, British Columbia
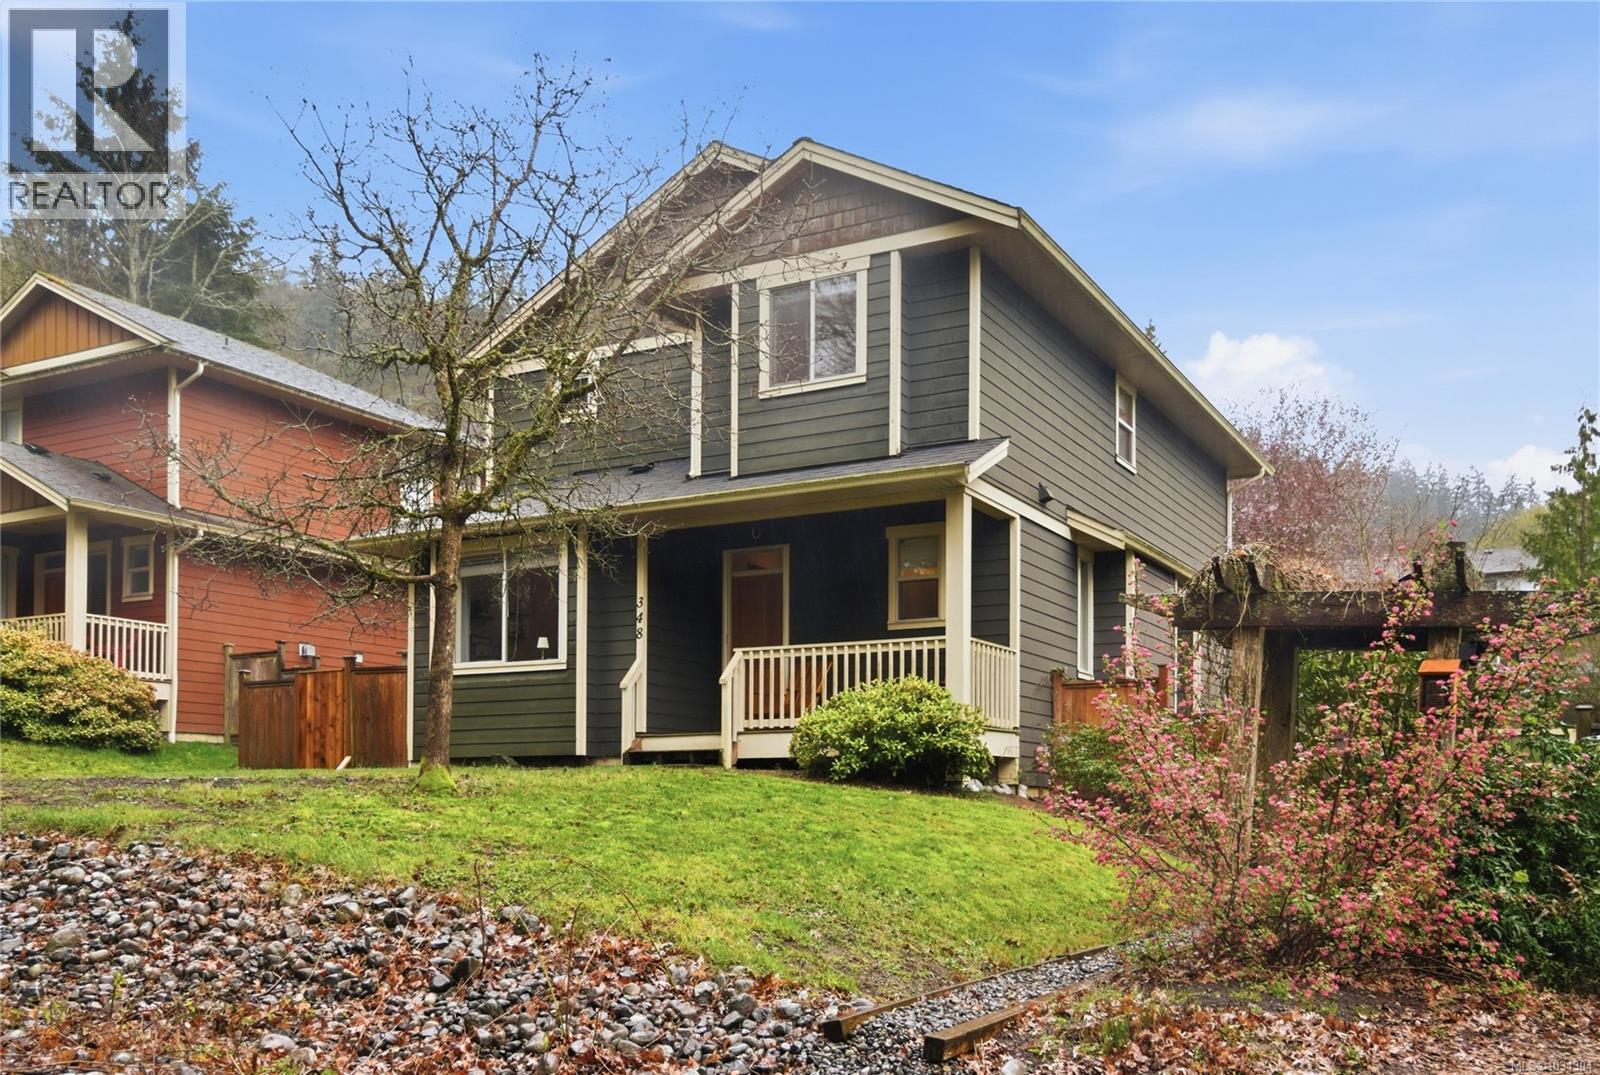
Charming Craftsman Living in an Exceptional Nanaimo Location Built by the respected Westmark Construction, this beautifully designed Craftsman-style residence offers the perfect blend of comfort, style, and convenience. Ideally located just moments from the Nanaimo Ice Centre, Nanaimo Aquatic Centre, and a selection of schools, this home is perfectly suited for families and active lifestyles. Spanning 1,928 sq ft across two levels, the home welcomes you with 9-foot ceilings and bright, inviting living spaces. The main floor features a thoughtfully designed layout, seamlessly connecting the kitchen, dining, living, and family rooms—ideal for both everyday living and effortless entertaining. Upstairs, the well-planned layout continues with a spacious primary retreat complete with a walk-in closet and a generous four-piece ensuite. Two additional bedrooms, a full bathroom, and a convenient laundry room provide both functionality and flexibility for growing families or guests. Year-round comfort with heat pump, offering efficient heating in the winter and cooling in the summer months. Outdoors, the home’s timeless curb appeal is enhanced by a welcoming front porch and beautifully landscaped grounds. The terraced gardens and fully fenced backyard create a private oasis for relaxation and outdoor gatherings. Nature and recreation are right at your doorstep, with direct access to an extensive trail network connecting Buttertubs Marsh, the Parkway Trail, and Vancouver Island University. A detached garage, accessed via a private laneway, along with additional parking, completes this exceptional offering. (id:65446)
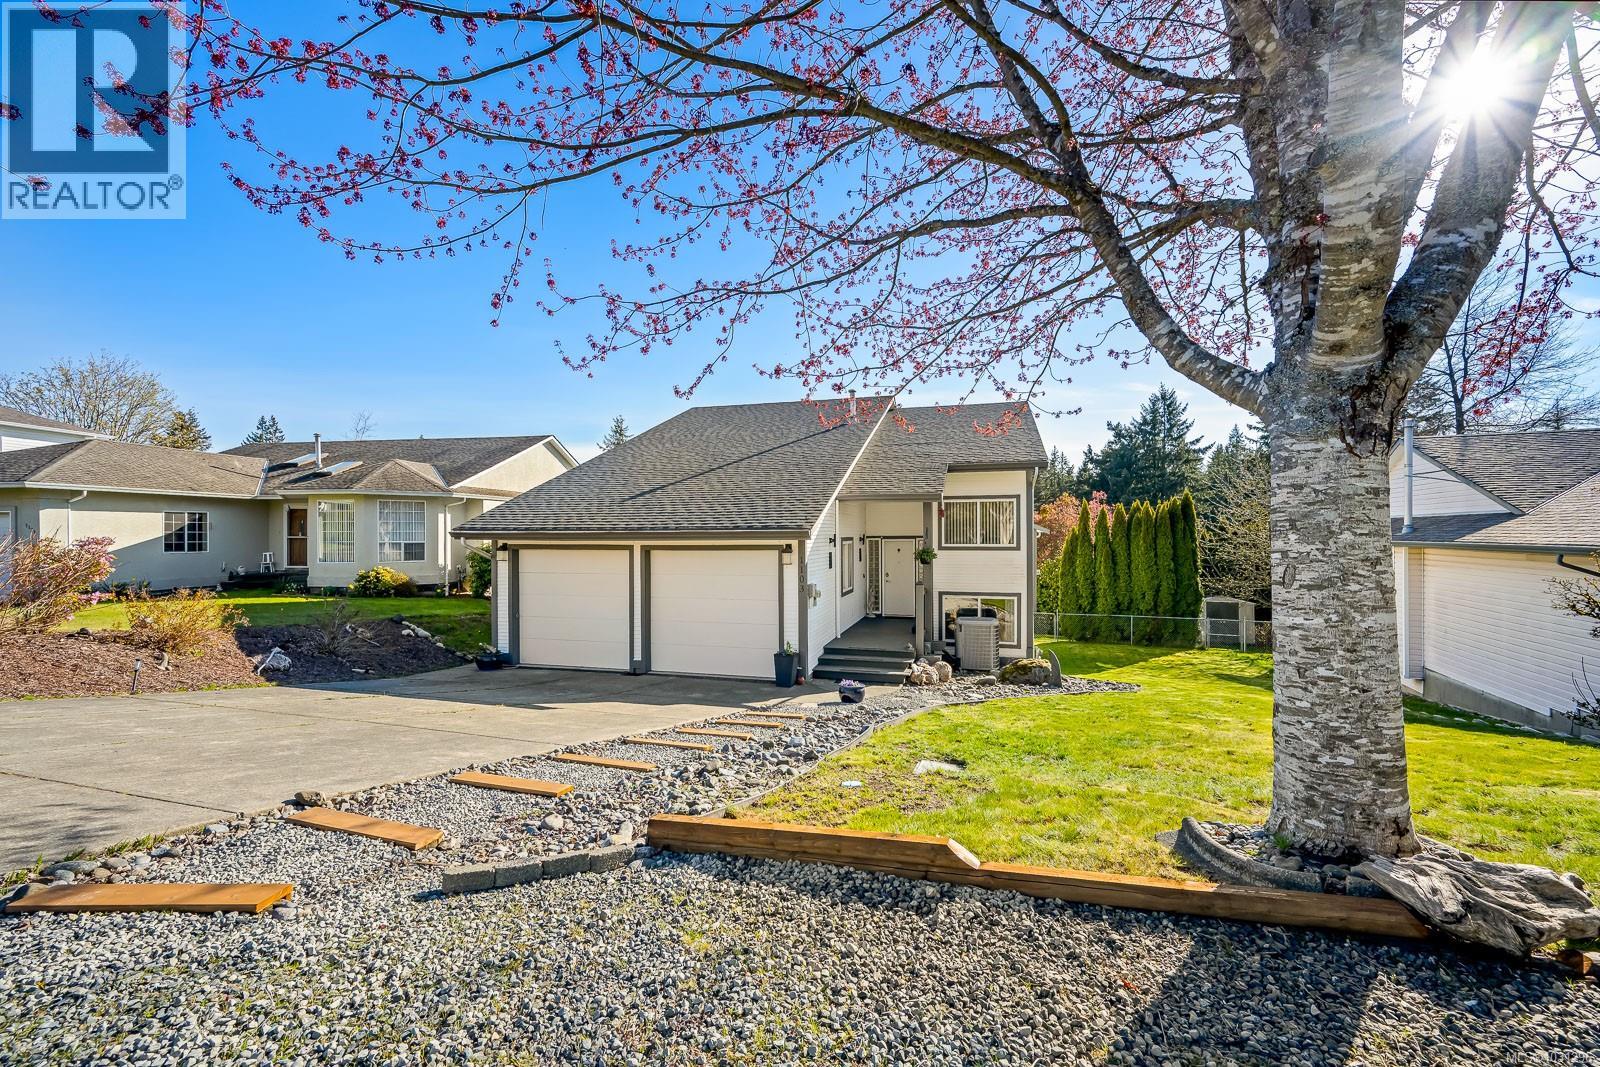
1103 View Pl
Courtenay, British Columbia
Located in sought-after East Courtenay, this beautifully maintained 2,900 sqft single-family home offers a thoughtful layout, quality updates, and desirable south-facing exposure. The main level is designed for both everyday living and effortless entertaining, featuring a bright open-concept layout that seamlessly connects the living, dining, and kitchen areas. Just off the kitchen, a stunning covered deck becomes a true extension of the home, perfect for hosting, outdoor dining, or unwinding while enjoying all-day sun. Durable luxury vinyl plank flooring throughout adds a modern, cohesive feel. Upstairs, the primary bedroom suite offers a peaceful retreat, complete with a beautifully renovated ensuite and its own private balcony, an ideal spot for morning coffee or quiet evenings. The lower level provides excellent flexibility with a spacious family room, two additional bedrooms, and a dedicated laundry area, well suited for families, guests, or creating separate living spaces. Recent upgrades include a newer mini split in primary bedroom for year-round comfort and a brand-new roof, offering added value and peace of mind (id:65446)
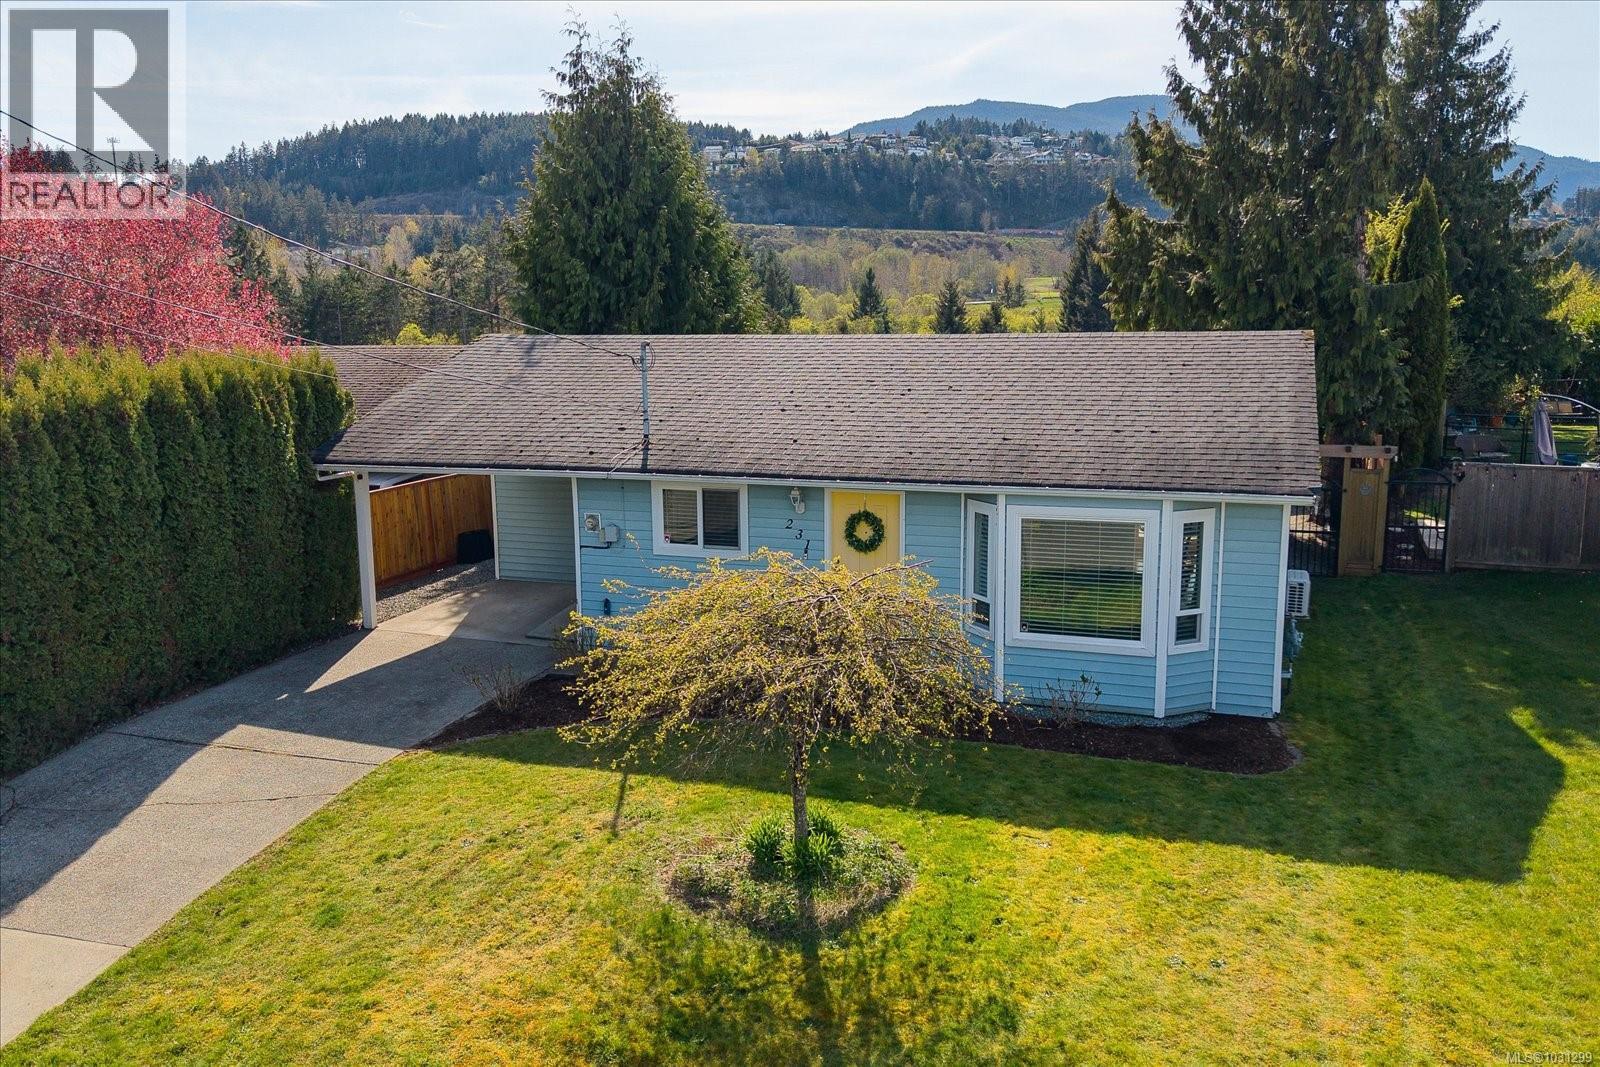
231 Derby Pl
Nanaimo, British Columbia
Welcome to 231 Derby Place in Nanaimo’s University District. This inviting 2-bedroom, 1-bathroom approx 1000sqft rancher sits on a super private 0.18-acre (7600sqft) lot backing onto green space with stunning views of Mount Benson and the Taylor Park & Estuary. The yard is a standout, you truly are in your own oasis with beautiful gardens and mature fruit trees that make it feel like your own hidden slice of nature. Inside, you’ll find a freshly updated kitchen along with thoughtful upgrades including a new deck, heat pump, hot water tank, windows, and Hunter Douglas blinds. You’re within easy walking distance to the Aquatic Centre, ice rink, VIU, and everyday amenities, plus just 2 minutes to the Island Highway and 5 minutes to downtown. Quietly tucked away, but right where you want to be, in your own home... (id:65446)
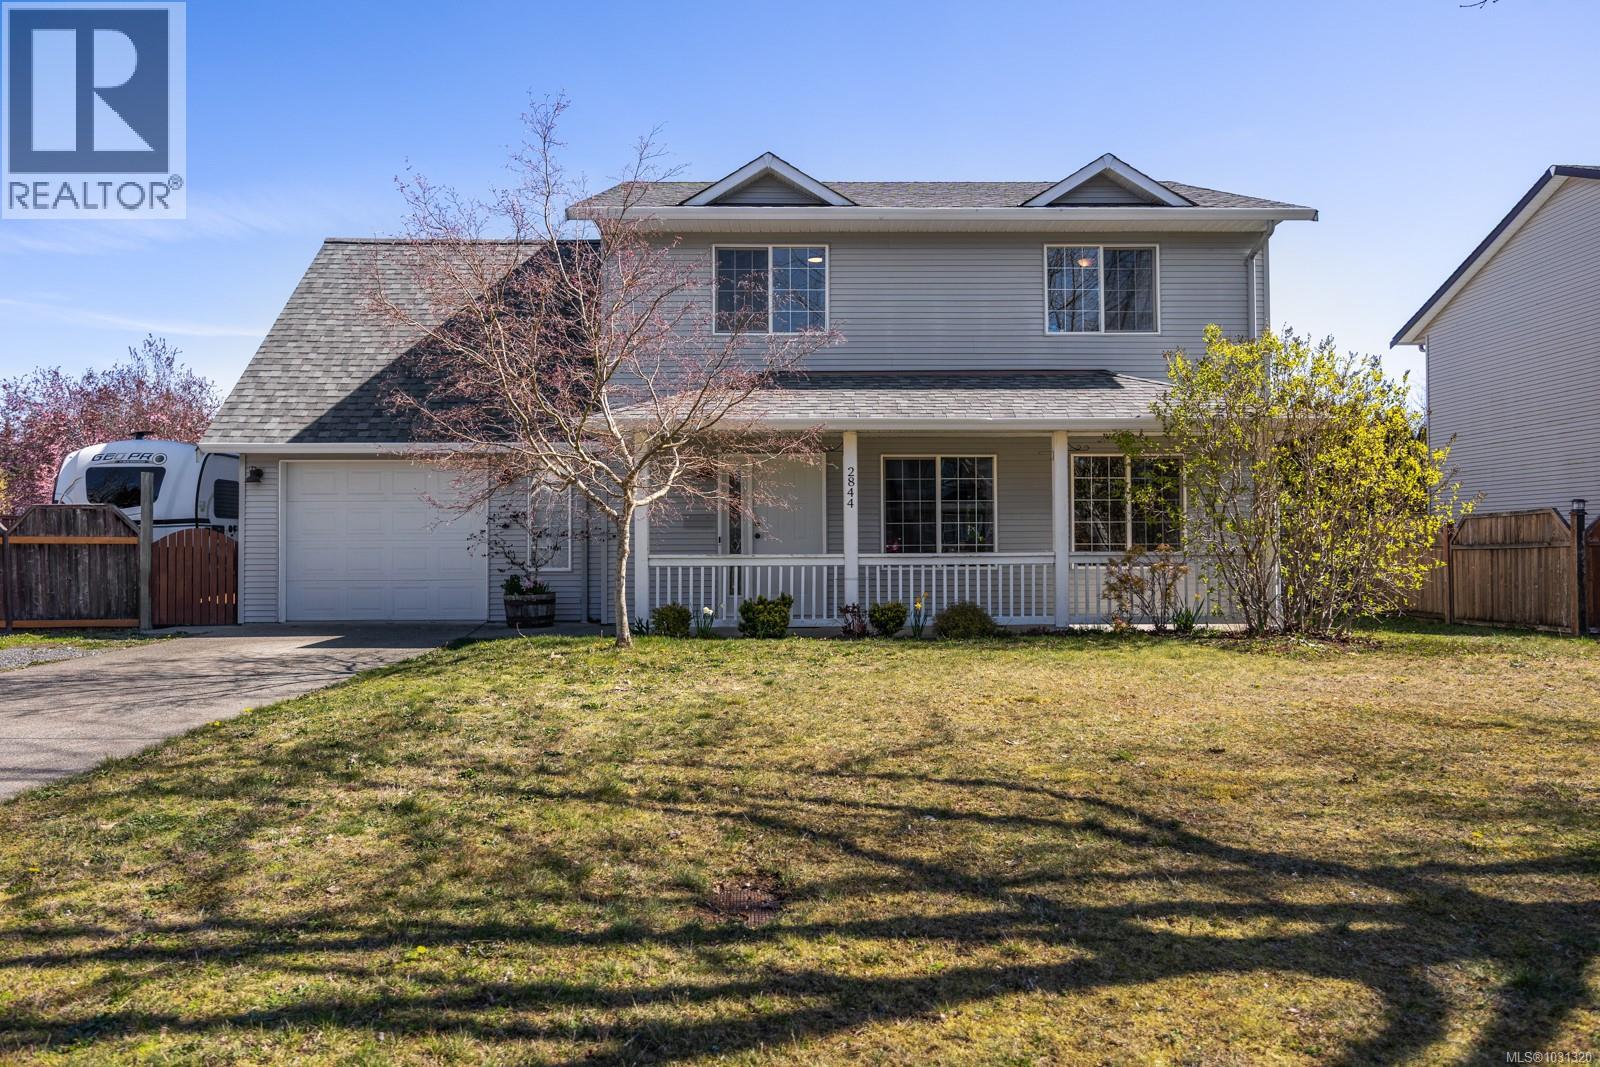
2844 Elderberry Cres
Courtenay, British Columbia
Tucked into a quiet East Courtenay neighbourhood, this beautifully maintained home offers a great blend of comfort, privacy, and convenience. Bright and airy, the main level features a functional layout with natural flow and defined living spaces. The kitchen has been thoughtfully updated with quartz countertops, refreshed cabinetry, stainless appliances, and an eating bar for gathering. Upstairs are three bedrooms plus a standout bonus room above the garage, a light-filled, versatile space with skylights ideal as a fourth bedroom, office, or extra living area. The primary bedroom includes a walk-in closet, full ensuite, and Beaufort mountain views. Outside, the fully fenced yard is private and sun-soaked, perfect for relaxing or entertaining. With a newer roof (2020), heat pump, RV parking, and a location close to the hospital, trails, schools, and daily amenities, this is a home that makes life feel easy, connected, and enjoyable. (id:65446)
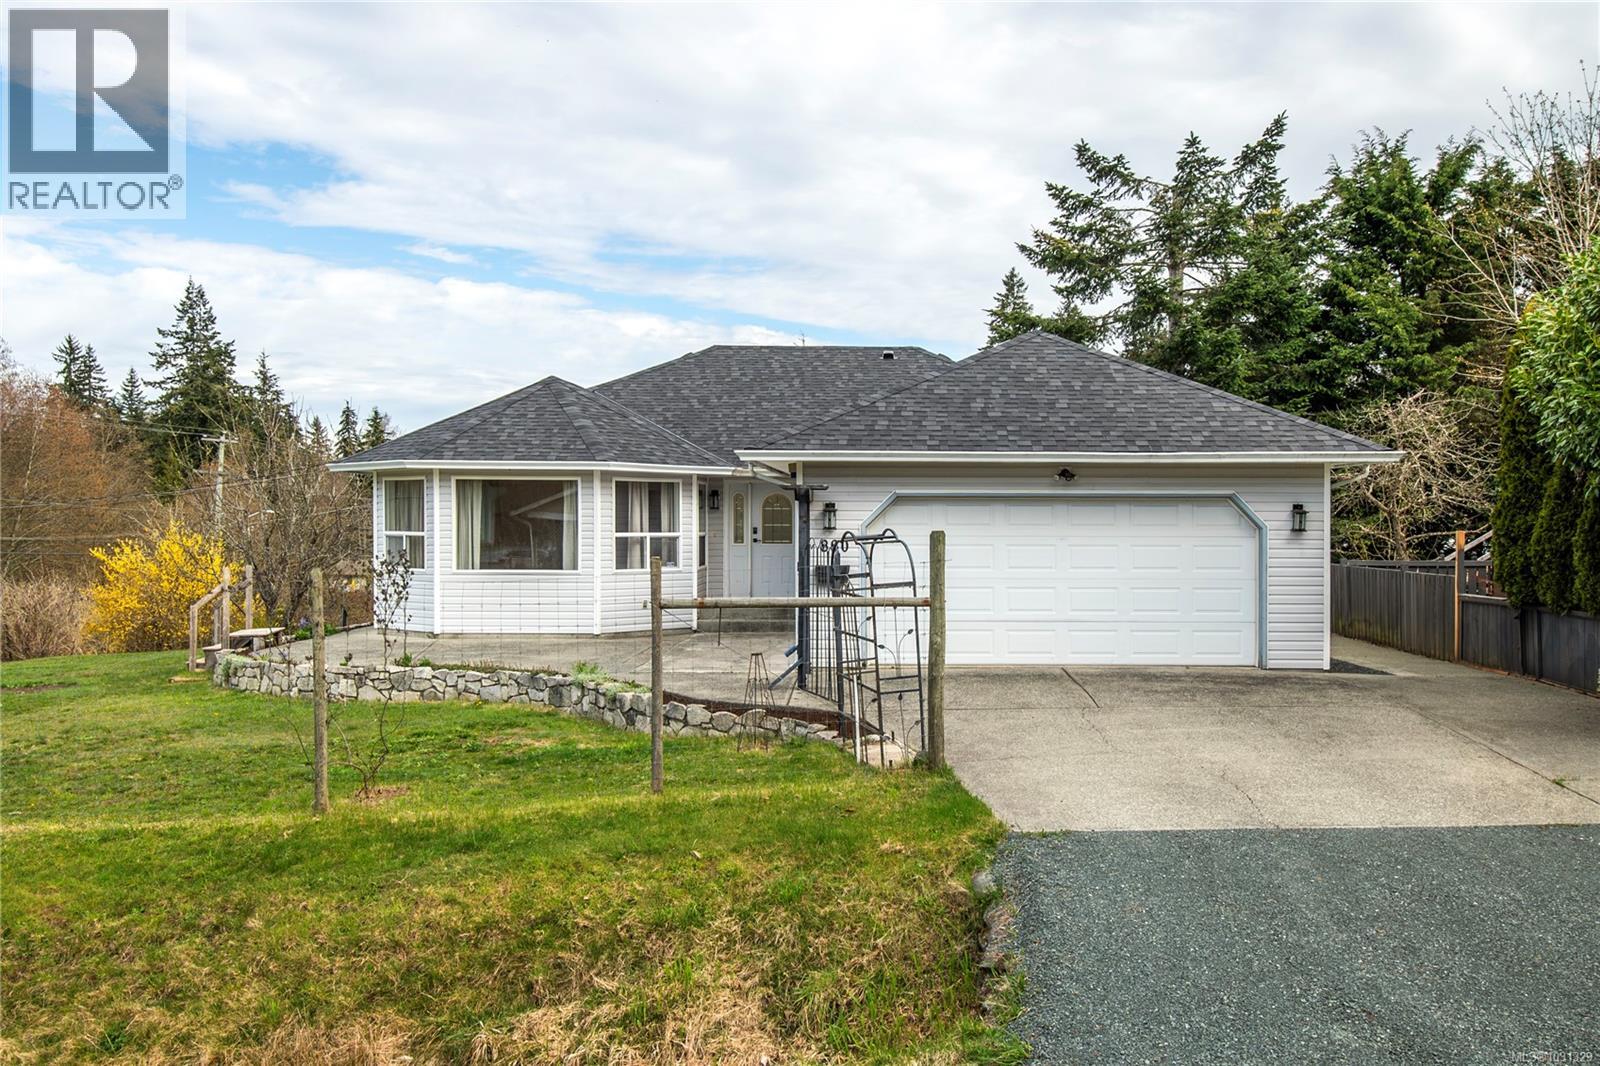
880 Nicholls Rd
Campbell River, British Columbia
Set on a generous 0.21 acre corner lot in Campbell River, this 3 bedroom, 2 bathroom home offers bright, open-concept living designed for both everyday comfort and entertaining. The kitchen, breakfast nook, and family room flow seamlessly to the deck for easy indoor-outdoor living. The primary bedroom features a walk-in closet and 4-piece ensuite. Extensive updates include a new roof, new appliances, new heat pump, new hot water tank, new countertops, and fresh paint—making this home truly move-in ready. A 4 ft crawl space provides excellent additional storage. The spacious yard offers endless potential to design your ideal outdoor space. Ideally located near Strathcona Gardens Recreation Complex, Beaver Lodge Lands, Merecroft Village, schools, shopping, and amenities in central Campbell River. (id:65446)