
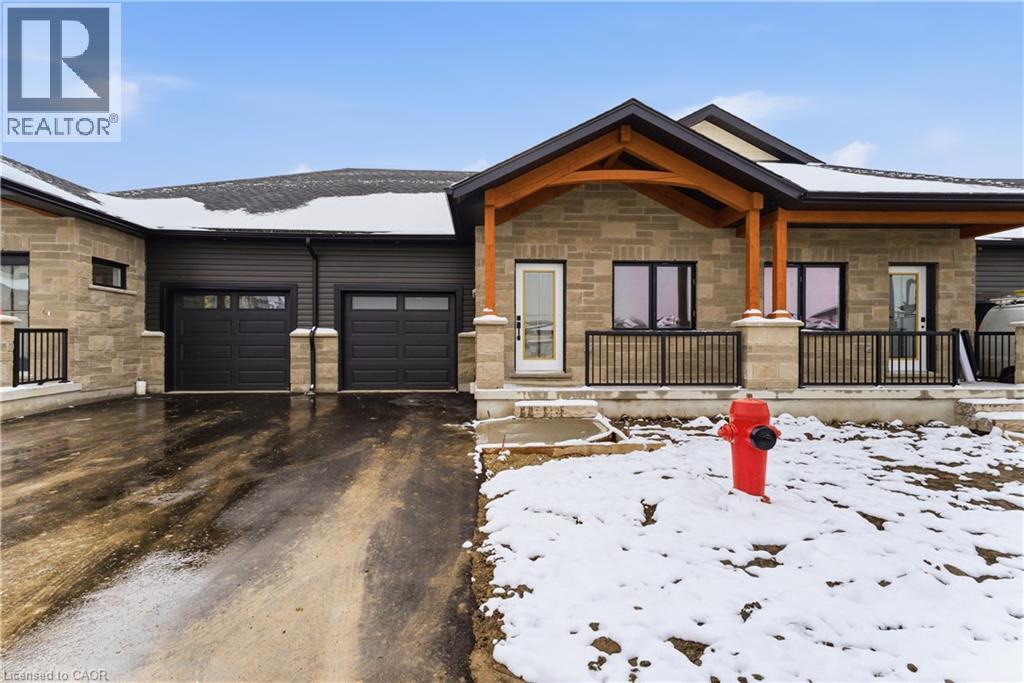
29 Weymouth Street Unit# 18
Elmira, Ontario
Welcome to Pine Ridge Crossing, where modern bungalow living meets exceptional craftsmanship in the heart of Elmira’s desirable South Parkwood subdivision. These thoughtfully designed homes feature high-quality finishes, including 9-foot ceilings, large windows, and a warm, open-concept main floor anchored by a kitchen that showcases quartz countertops, soft-closing drawers, and floor-to-ceiling custom cabinetry with integrated custom shelving. The main level hosts a serene primary suite with a private ensuite, a versatile second bedroom, main-floor laundry, and an electric fireplace, all leading to a covered porch with peaceful views of the pond. For those seeking extra space, Units 18–23 come with fully finished basements that include an additional bedroom, bathroom, and living area, while Units 26–29 offer the flexibility to finish the basement to your exact specifications, adding the same extra bedroom, bathroom, and living space options. Residents enjoy a truly maintenance-free lifestyle with professional snow removal and landscaping covered, and as a special incentive, the builder is paying all common element fees until January 1, 2027. Whether you choose a move-in-ready design or personalize your space through our curated selection packages, you’ll enjoy a quiet small-town feel just 10 minutes from the city; we invite you to experience the quality firsthand by visiting our Model Home at Unit 17, open Thursdays from 4–7 pm and Saturdays from 10 am–1 pm. (id:65446)
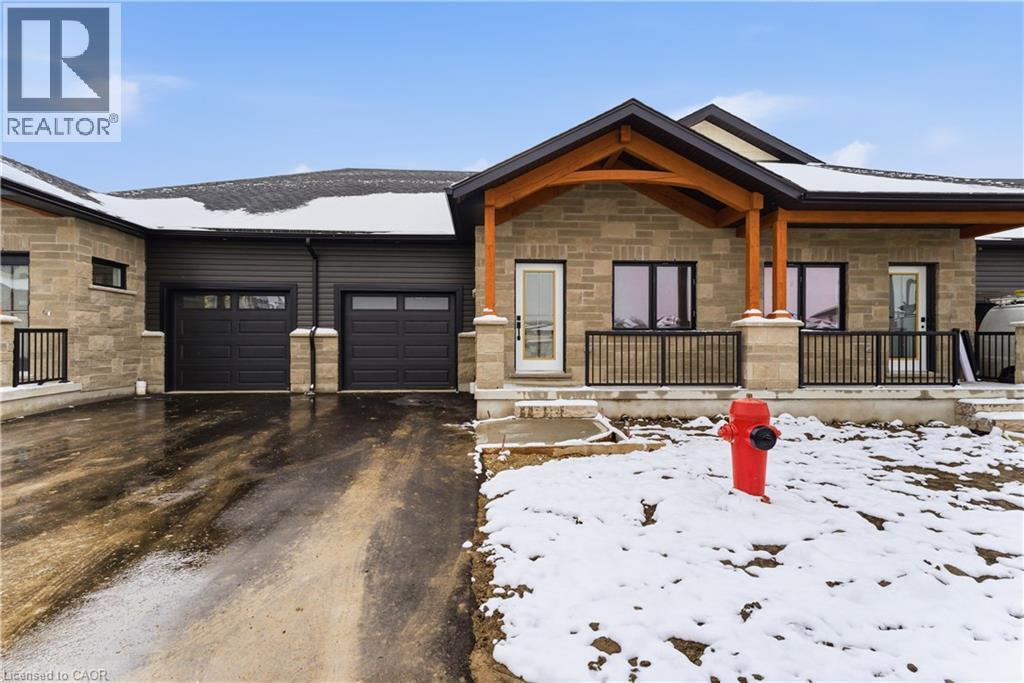
29 Weymouth Street Unit# 27
Elmira, Ontario
Welcome to Pine Ridge Crossing, where modern bungalow living meets exceptional craftsmanship in the heart of Elmira’s desirable South Parkwood subdivision. These thoughtfully designed homes feature high-quality finishes, including 9-foot ceilings, large windows, and a warm, open-concept main floor anchored by a kitchen that showcases quartz countertops, soft-closing drawers, and floor-to-ceiling custom cabinetry with integrated custom shelving. The main level hosts a serene primary suite with a private ensuite, a versatile second bedroom, main-floor laundry, and an electric fireplace, all leading to a covered porch with peaceful views of the pond. For those seeking extra space, Units 18–23 come with fully finished basements that include an additional bedroom, bathroom, and living area, while Units 26–29 offer the flexibility to finish the basement to your exact specifications, adding the same extra bedroom, bathroom, and living space options. Residents enjoy a truly maintenance-free lifestyle with professional snow removal and landscaping covered, and as a special incentive, the builder is paying all common element fees until January 1, 2027. Whether you choose a move-in-ready design or personalize your space through our curated selection packages, you’ll enjoy a quiet small-town feel just 10 minutes from the city; we invite you to experience the quality firsthand by visiting our Model Home at Unit 17, open Thursdays from 4–7 pm and Saturdays from 10 am–1 pm. (id:65446)
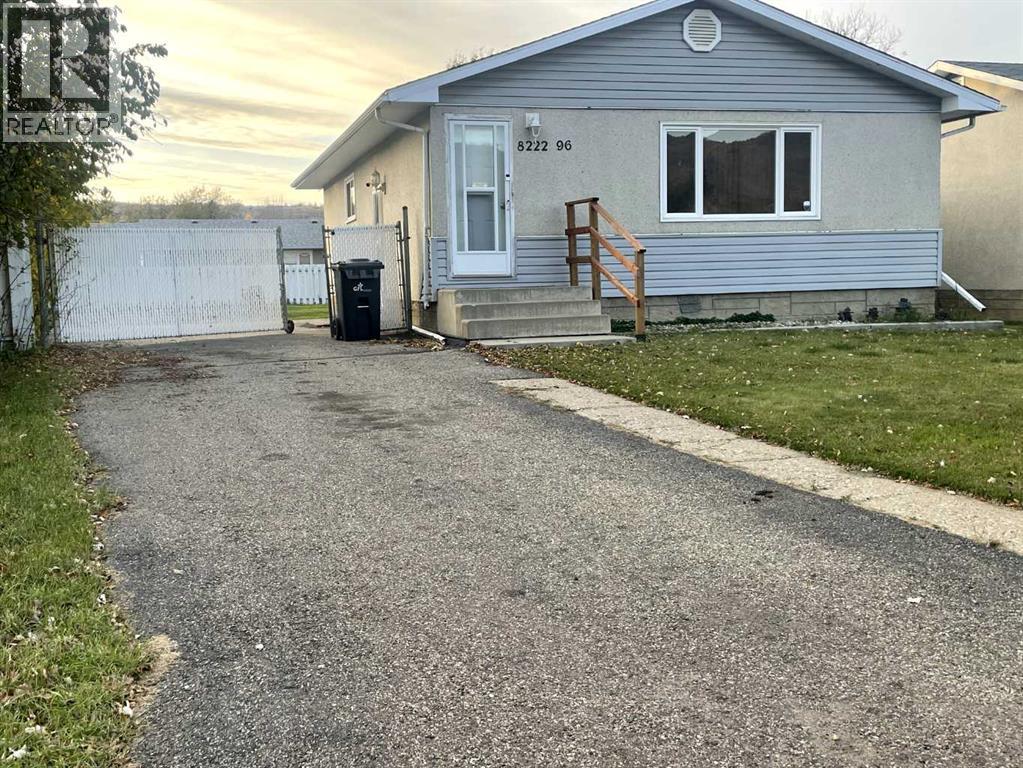
8222 96 Street
Peace River, Alberta
A great starter home located in Peace River’s family-friendly north end, close to schools, parks, the pool, and the multiplex. On the main level, you will find the open-concept eat-in kitchen and living room at the front of the home, with 3 bedrooms and a full bathroom towards the rear. The basement has a large family room with a laundry area, a 2-piece bathroom, an office or hobby room, and a utility/storage room. The windows have been updated, and the yard is fenced for pets and kids. There is space in the backyard at the end of the extended driveway to possibly build a garage … text or call to arrange a viewing. (id:65446)
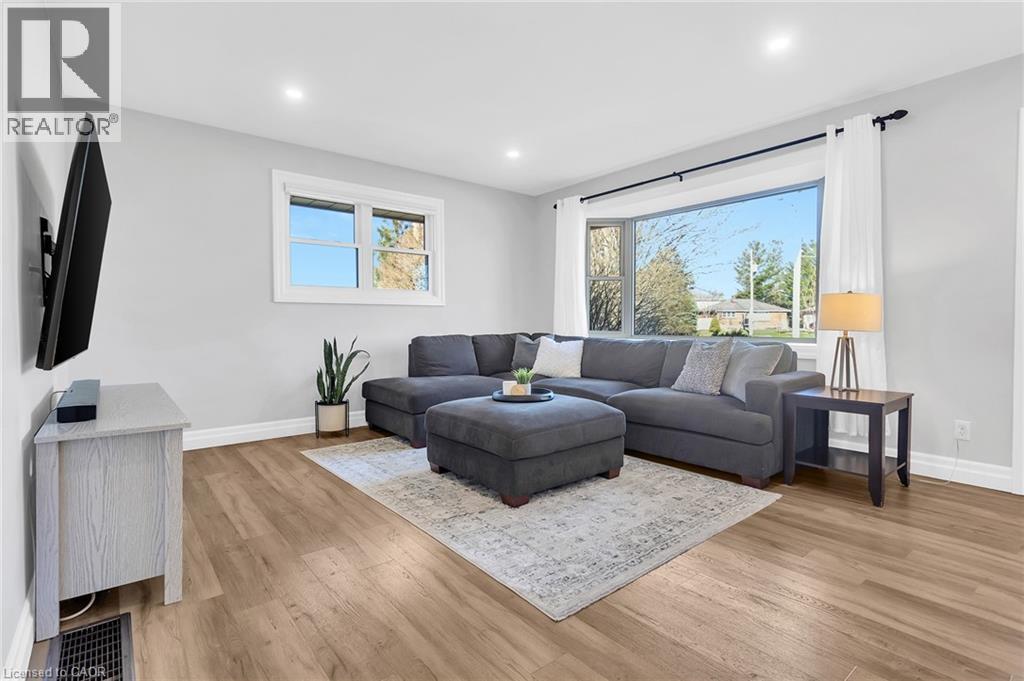
868 Grosvenor Street
Woodstock, Ontario
Welcome to this beautifully updated brick bungalow nestled in the highly sought-after North Woodstock community. This charming home offers 2+2 spacious bedrooms and 1+1 modern bathrooms, making it ideal for families, downsizers, or anyone seeking move-in-ready comfort. Step inside to discover a fully renovated interior featuring stylish finishes throughout. The bright and inviting main level flows seamlessly into a fully finished basement, providing additional living space perfect for a recreation room, home office, or guest suite. Outside, enjoy a large, private lot backing directly onto Brompton Park—offering peaceful views and easy access to green space. The tastefully landscaped yard is perfect for relaxing or entertaining. A standout feature is the detached garage with convenient lower-level storage, along with ample parking for up to 4 vehicles. Located just minutes from trails, schools, transit, churches, and shopping, this home combines modern living with exceptional convenience in one of Woodstock’s most desirable neighbourhoods. Don’t miss your opportunity to own this turnkey property in a prime location! (id:65446)
75 Huffman Road
Quinte West, Ontario
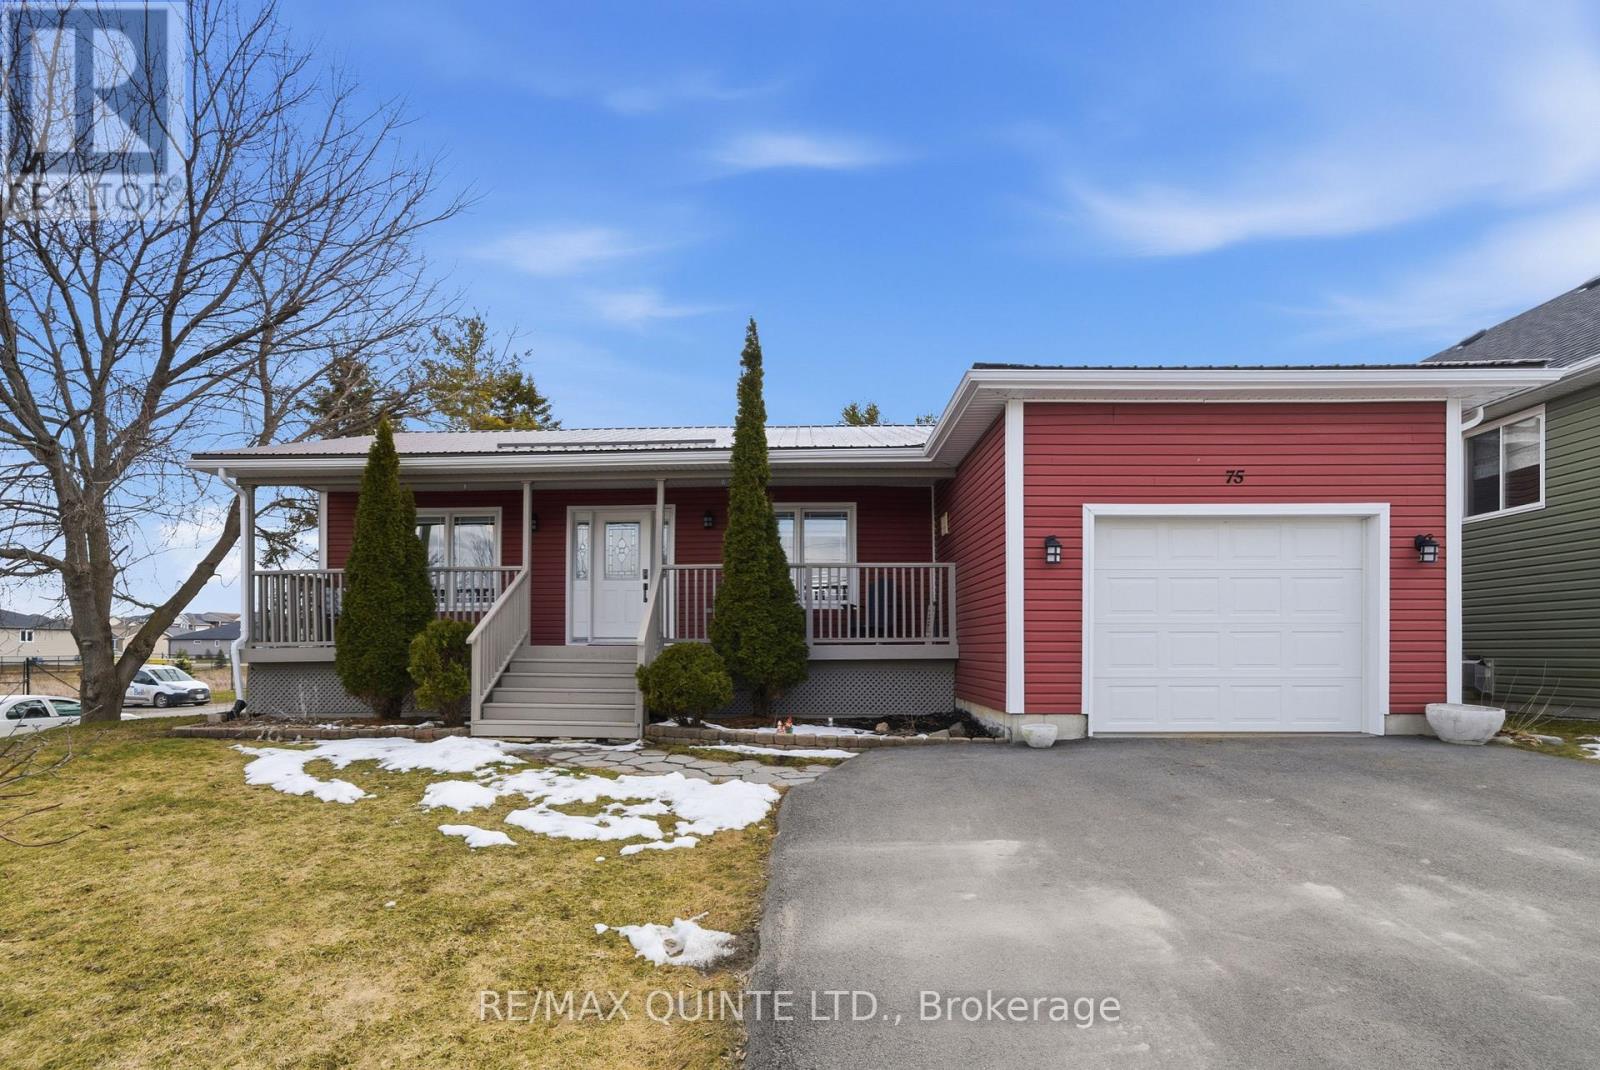
**Charming Country Retreat in the Heart of Frankford!**Discover this stunning 4-bedroom, 3-bath home that beautifully combines country charm with modern living. Step inside to a **spacious and bright open-concept main floor**, featuring a brand-new kitchen. Enjoy cooking with the elegant tile backsplash and the corner sink that overlooks your **private backyard**, ideal for entertaining or simply relaxing.This home backs onto green space, with mature trees, providing a peaceful backdrop for your outdoor activities. The **private backyard** boasts a lovely deck and patio area, perfect for summer gatherings. The spa like main bath is a standout feature, complete with a jet tub for your personal retreat.Convenience is key with a **large mudroom off the garage** equipped with double closets and a handy 2-piece bath. The expansive basement features enough space for a rec room, exercise area, Plus office, along with a 4th bedroom, a 3-piece bath, and a laundry room-perfect for accommodating guests or creating your dream space.Notable features include a **200-amp service**, a durable metal roof, and an insulated, heated garage with natural gas. The property is beautifully landscaped with gardens, including two apple trees and a plum tree.Located in a **family-oriented neighborhood**, you'll find several playgrounds nearby and enjoy a short walk to the river. The picturesque town of Frankford offers a beach, golf course, and all essential amenities, all within a quick 15-minute drive to the 401 and CFB Trenton.This home is a perfect blend of comfort, functionality, and a vibrant community lifestyle-don't miss out on this gem! (id:65446)
4 Colgate Court
Hamilton, Ontario
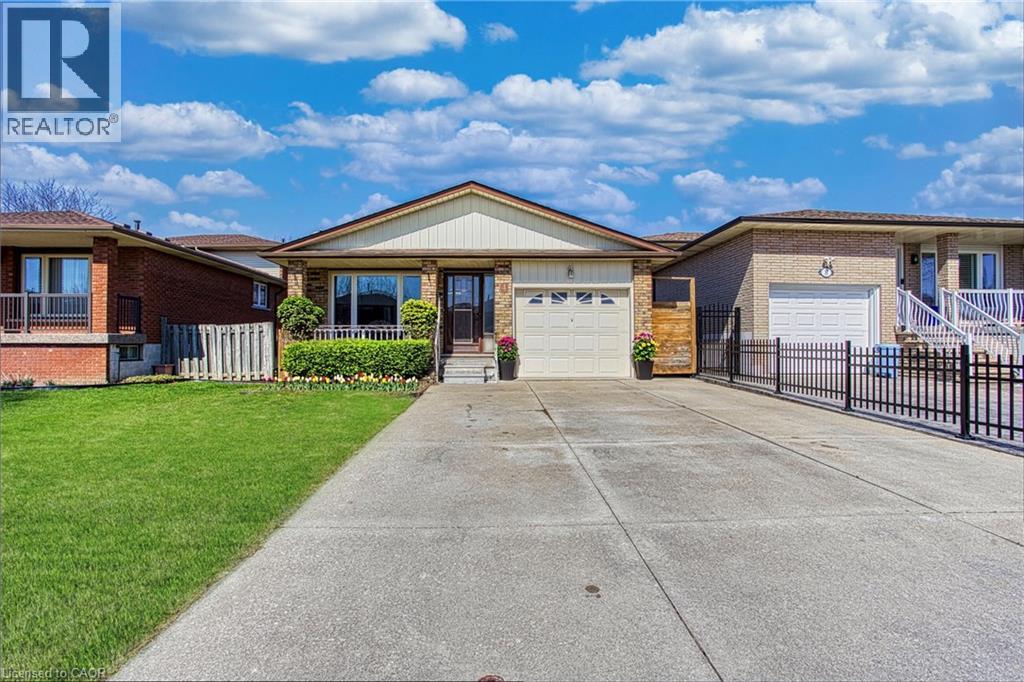
Welcome to 4 Colgate Court, a beautifully updated home tucked away on a quiet court in a highly desirable Hamilton neighbourhood. Featuring a fully self contained in-law suite with two separate apartments, this property offers an incredible opportunity for both investors and homeowners looking to offset their mortgage with rental income. Recently renovated with modern finishes throughout, both units showcase stylish upgrades including luxury vinyl flooring, pot lights, and updated appliances. With previous rental income of $2,500 for the main floor and $1,800 for the lower level, this is a turnkey income generating property ready to perform. The exterior is just as impressive, offering a new fence, a garage, and parking for up to four vehicles in the driveway, perfect for multi family living or tenants. The home is ideally situated close to parks featuring a splash pad, playground, and baseball diamonds, making it a great option for families. Enjoy the convenience of nearby schools, shops, and public transit all within walking distance, along with easy access to two recreation centres including Westmount. Nature lovers will appreciate the nearby escarpment stairs and Bruce Trail access, while commuters benefit from quick highway connectivity. Whether you’re looking to invest, accommodate multi-generational living, live in one unit and rent the other, or expand your portfolio, this is a rare opportunity in a prime location. (id:65446)
289 Orchid Court
Middle Sackville, Nova Scotia
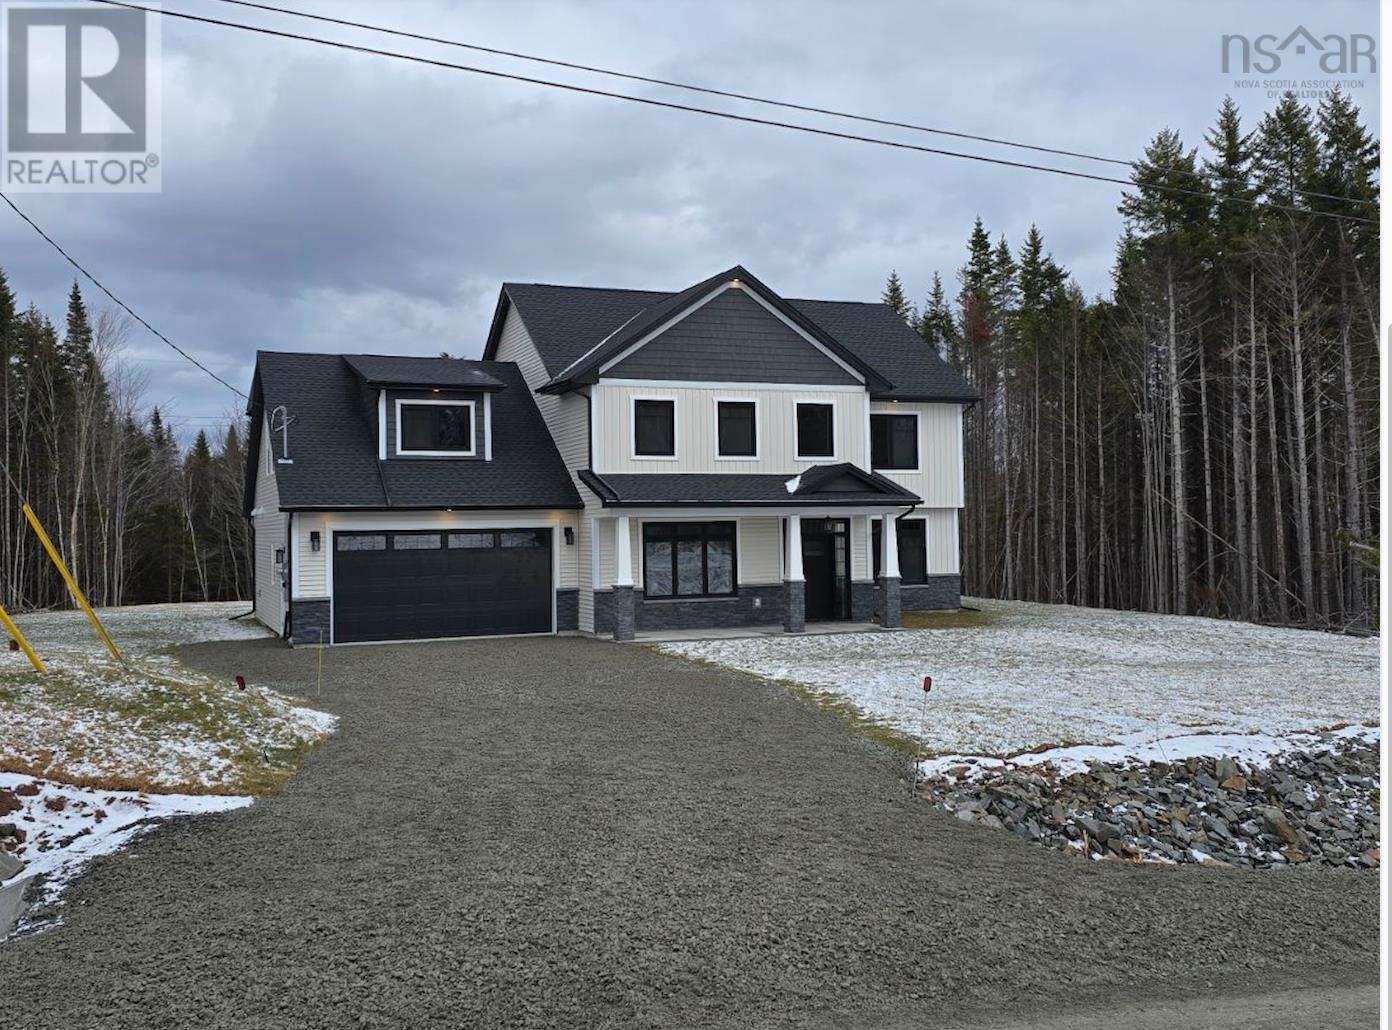
"Spring Incentive" "Purchase before May 1st and the builder will include a fully paved driveway (to be completed as soon as asphalt plants open for the season)."Quality built by Highmark Custom Home Builders, welcome to their newest model, The Malcolm, located at 289 Orchid Crt, where luxury meets everyday comfort. Set on a private 3.52-acre lot, this impressive two-level home with attached double garage offers exceptional design, space, and functionality.Step inside to soaring 18-foot ceilings on the main level, creating a bright and airy atmosphere. The open-concept layout seamlessly connects the living room, dining area, and kitchen, finished with laminate and ceramic flooring throughout. The kitchen is the heart of the home, featuring a walk-in pantry and a large upgraded stainless steel appliance package, including fridge, stove, dishwasher, washer, and dryerperfect for both daily living and entertaining. This level also includes a den or home office, laundry room, and a convenient 2-piece bath, offering flexibility and comfort. Ascend the solid birch staircase to the second level, where the spacious primary suite awaits, complete with a 9-foot tray ceiling, generous walk-in closet, and a luxurious 5-piece ensuite. Three additional bedrooms, a full 4-piece bath, and a bonus area provide space for family living, relaxation, or recreation. Additional highlights include a high-efficiency fully ducted heat pump for year-round comfort, a full water softener and treatment system, and a fully landscaped, level lot with nursery sod front and back. Enjoy outdoor living with a concrete front walkway and concrete back patio. A thoughtfully designed home offering modern comfort, energy efficiency, and quality craftsmanshipyour dream home awaits at 289 Orchid Crt. (id:65446)
54 Nisbet Boulevard Unit# 24
Waterdown, Ontario

Welcome to 24–54 Nisbet Blvd, a beautifully updated 2-bedroom townhome offering stylish, low-maintenance living in a highly desirable Waterdown location! Thoughtfully designed with a bright, open-concept layout, this home is filled with natural light and modern finishes throughout. The kitchen is both functional and inviting, featuring rich cabinetry, stone countertops, a timeless backsplash and a spacious island with breakfast bar seating—perfect for everyday living or entertaining. It flows seamlessly into the living area, where warm flooring and a custom feature wall create a stylish focal point. Garden doors lead out to your private covered balcony, a great place to relax or enjoy your morning coffee. A dedicated dining area with a large window provides a bright and comfortable setting for both everyday meals and hosting guests. Upstairs, you’ll find 2 well-proportioned bedrooms, including a primary suite with a walk-in closet and convenient cheater-ensuite access to a 4-piece bathroom featuring a tiled shower/tub combination. The lower level offers an inside entry from the garage, adding an extra layer of convenience. Set in a family-friendly community just steps to Parkside Hills Park and Waterdown Memorial Park, as well as Waterdown District High School, Allan A. Greenleaf Elementary School and the Flamborough Family YMCA. Surrounded by everyday amenities including grocery stores, restaurants and shops, this home offers the perfect blend of comfort, style and location (id:65446)
322 Point Mckay Gardens NW
Calgary, Alberta
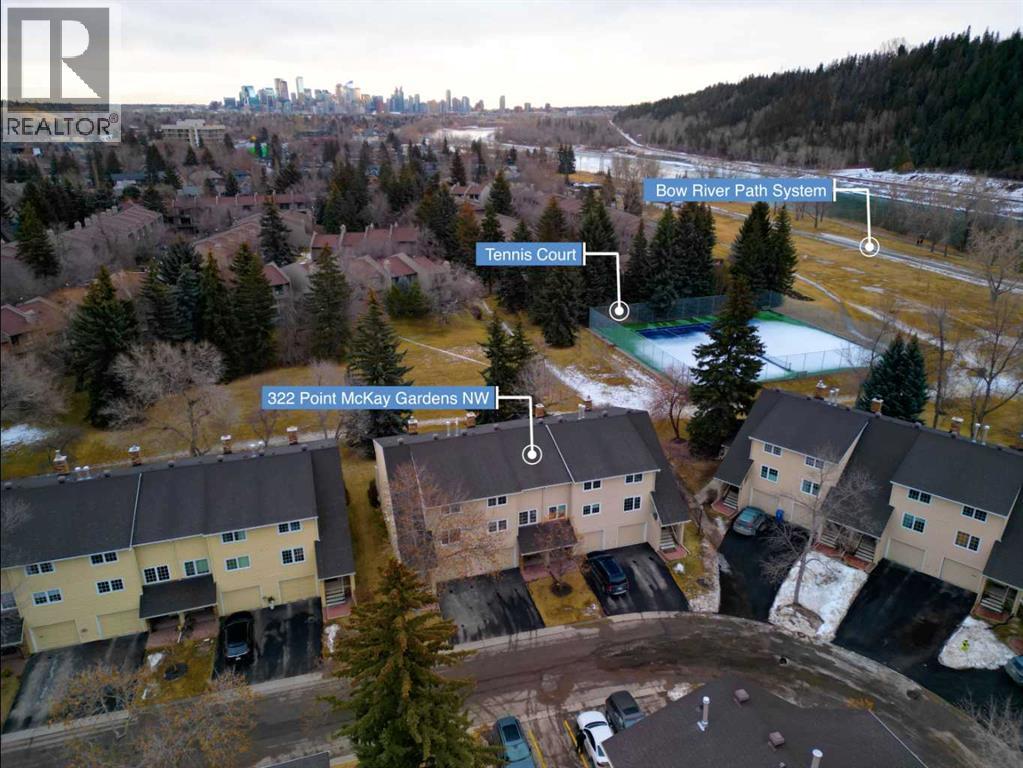
Warm elegance and natural light infuse this gorgeous Point McKay townhome with sunshine and style. Featuring beautiful design and tasteful renovations, this stunning, move-in-ready home is sure to impress. A spacious foyer invites you inside, shared with the entry from the single-attached garage. As you step into the living room, full-height windows face east give the area an extraordinarily bright and airy feel. The original wood fireplace was sealed, yet it remains a cozy decorative focal point. Glass-paned doors step out to the deck, merging your indoor and outdoor living spaces. As the vaulted ceilings draw your eye up, the open architecture and wood railings evoke loft vibes as you head to the dining area, giving you a bird’s eye view of the entire level. Updated lighting elevates the aesthetic, and rich-toned hardwood adds depth. In the remodelled kitchen, sleek white cabinetry and quartz counters pair with new stainless steel appliances and chic gold accents for an upscale ambiance sure to inspire your culinary ideas. A breakfast nook has west-facing windows that take in the sunset skies. The powder room was refreshed in the same high-end materials as the kitchen. Upstairs, the primary retreat is peaceful and generously appointed. Dual closets are ideal for a couple, and the ensuite has been luxuriously redone. Quartz and gold in the vanity, and attractive tilework in the shower bring the sophisticated tone into your personal space. This storey includes two more large bedrooms, and the main bathroom has also had a makeover. Downstairs, the finished basement is great for your library, home gym, or office. In a clever use of space, one closet holds the new laundry machines, one has cold storage, and the third has a tidy utility area. Outside, the deck offers plenty of room to grill, dine, and lounge, and the paved yard is set with raised planters, making it both low-maintenance and lush during the growing season. The gate opens into a green space edged with ma ture trees, and the local tennis courts. The river pathway is also in sight, providing a setting for your active lifestyle right at your doorstep. Cyclists can be downtown in about the same time as car commuters, which isn’t long,g as this area is quite central. The community attracts medical professionals and educators due to the proximity to both Foothills and the Children’s Hospital, as well as the University of Calgary. Nearby amenities include the Riverside Club and Riverside Spa; within walking distanc,e you can also head to some area favourite eateries, like the Lazy Loaf and Kettle or LICS Ice Cream. Trendy Kensington is only a short drive for some of the top restaurants in Calgary, and primary routes give you easy access to any area of the city. Plus, the location of this neighbourhood also gives you a quick escape should you want to head west into the mountains for camping, hiking, and snow sports. (id:65446)
124 East Park Drive
Woodstock, Ontario
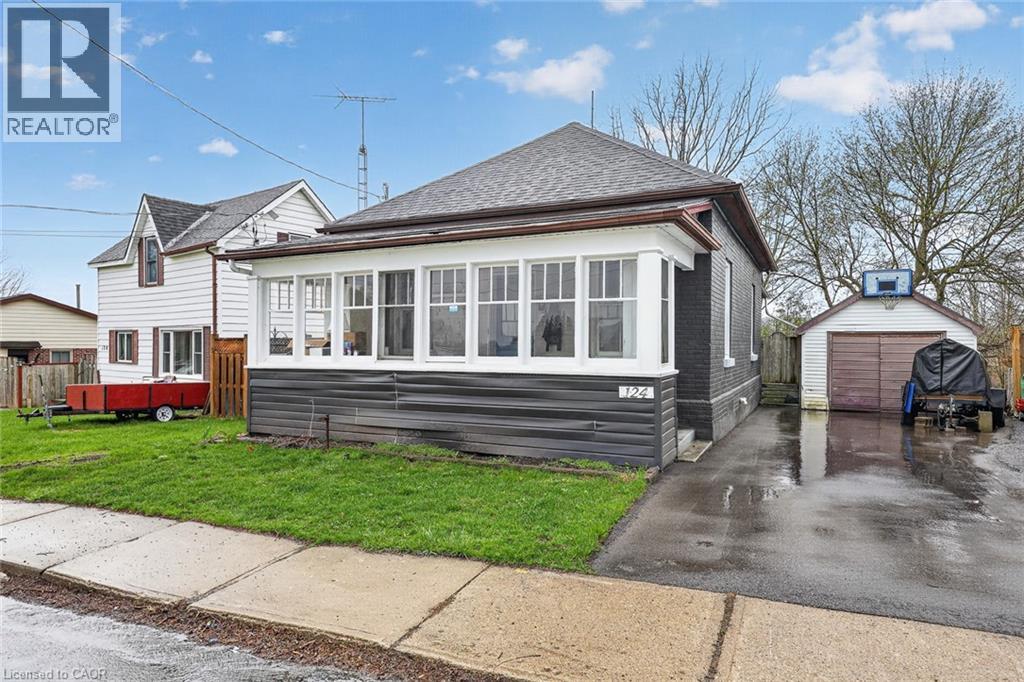
Here’s your chance to stop paying rent and start putting your money into something of your own. This is a smart, manageable home that has been cared for over the years and updated where it matters, set on a deep lot with a detached garage and outdoor space you can actually enjoy without taking over your weekends. Inside, the main living and dining areas feel bright and comfortable, laid out in a way that simply works for everyday life. The kitchen has been updated with warm cabinetry, stainless steel appliances, and a clean, functional setup that is easy to move into and start using right away. At the back, the sunroom adds that extra bit of space that quickly becomes a favourite. A quiet place for coffee, reading, or winding down at the end of the day while looking out over the yard. The main floor is currently set up as a spacious one bedroom, giving a more open feel, but it was originally two bedrooms and could be converted back if needed. The bathroom has been refreshed with a clean, modern finish. Upstairs offers additional space that works well for guests, a home office, or extra storage depending on your needs. The basement is unfinished and offers future potential, with a good footprint, laundry area, and a partially finished second bathroom already started. Outside, the yard is deep but easy to maintain, with room to garden or simply enjoy some fresh air without a lot of upkeep. The detached garage adds practical storage, parking, or hobby space. Set in a mature area of Woodstock close to parks, schools, and day to day amenities, this is a solid step into home ownership with flexibility to grow over time. (id:65446)
1198 Swan Street Unit# 1
Ayr, Ontario

OUTSTANDING END-UNIT BUNGALOW CONDO WITH DOUBLE CAR GARAGE, LOCATED IN THE HEART OF CHARMING AYR. Set within a well-run, self-managed complex, this beautifully maintained 2+1 bedroom, 3 bathroom home offers a bright, open-concept layout with hardwood flooring and vaulted ceilings. The oak kitchen includes a dishwasher and flows seamlessly into the spacious great room featuring a gas fireplace. The primary bedroom boasts a 4-piece ensuite, with a second bedroom or den on the main floor. The finished lower level offers a third bedroom, 3-piece bath, and a versatile layout with a rec room, games area, and plenty of space for storage or a workshop. Enjoy a private patio and low-maintenance yard—perfect for easy living. Located in a wonderful small-town community known for its friendly atmosphere and relaxed pace, this home is ideal for those looking to enjoy comfort, space, and a true sense of neighbourhood. (id:65446)
97 Albion Falls Boulevard
Hamilton, Ontario
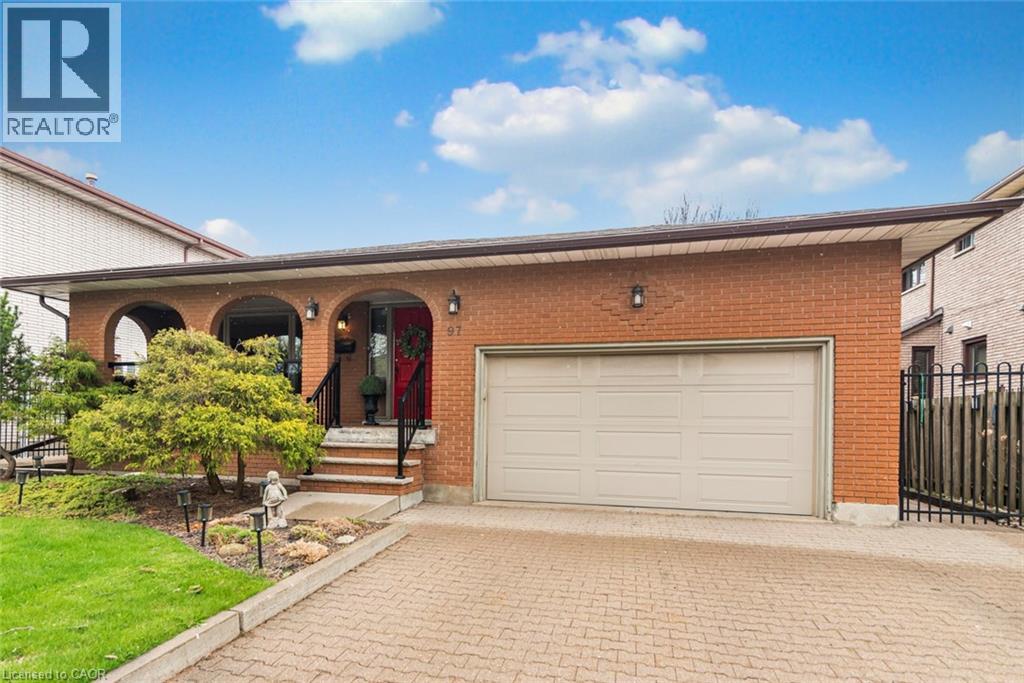
Welcome to this beautiful 4 Bedroom executive home in the exclusive East Mountain location of Albion Falls. This All Brick Gem has been extremely well cared for and updated with high end finishing throughout. Enjoy the custom kitchen with its gorgeous Quartz counter and island that shines bright with many pot lights and wonderful grand window allowing plenty of natural sun light. This custom kitchen includes wonderful stainless steel appliances and gas convectional range. Entertain family and friends in the formal living and dining room by preparing dinners in your custom Chef Kitchen. This home offers a wonderful family zoom with a warm wood burning fireplace for those cold winter evenings. The lower level has a great recreation and a games room with the practicality of a walk up separate entrance. The private and immaculate backyard has a wonderful side Pergola to host many outdoor events. This home is priced to sell and a great opportunity to live in an exclusive Hamilton Mountain Location! (id:65446)
7515 L & A Road
Vernon, British Columbia
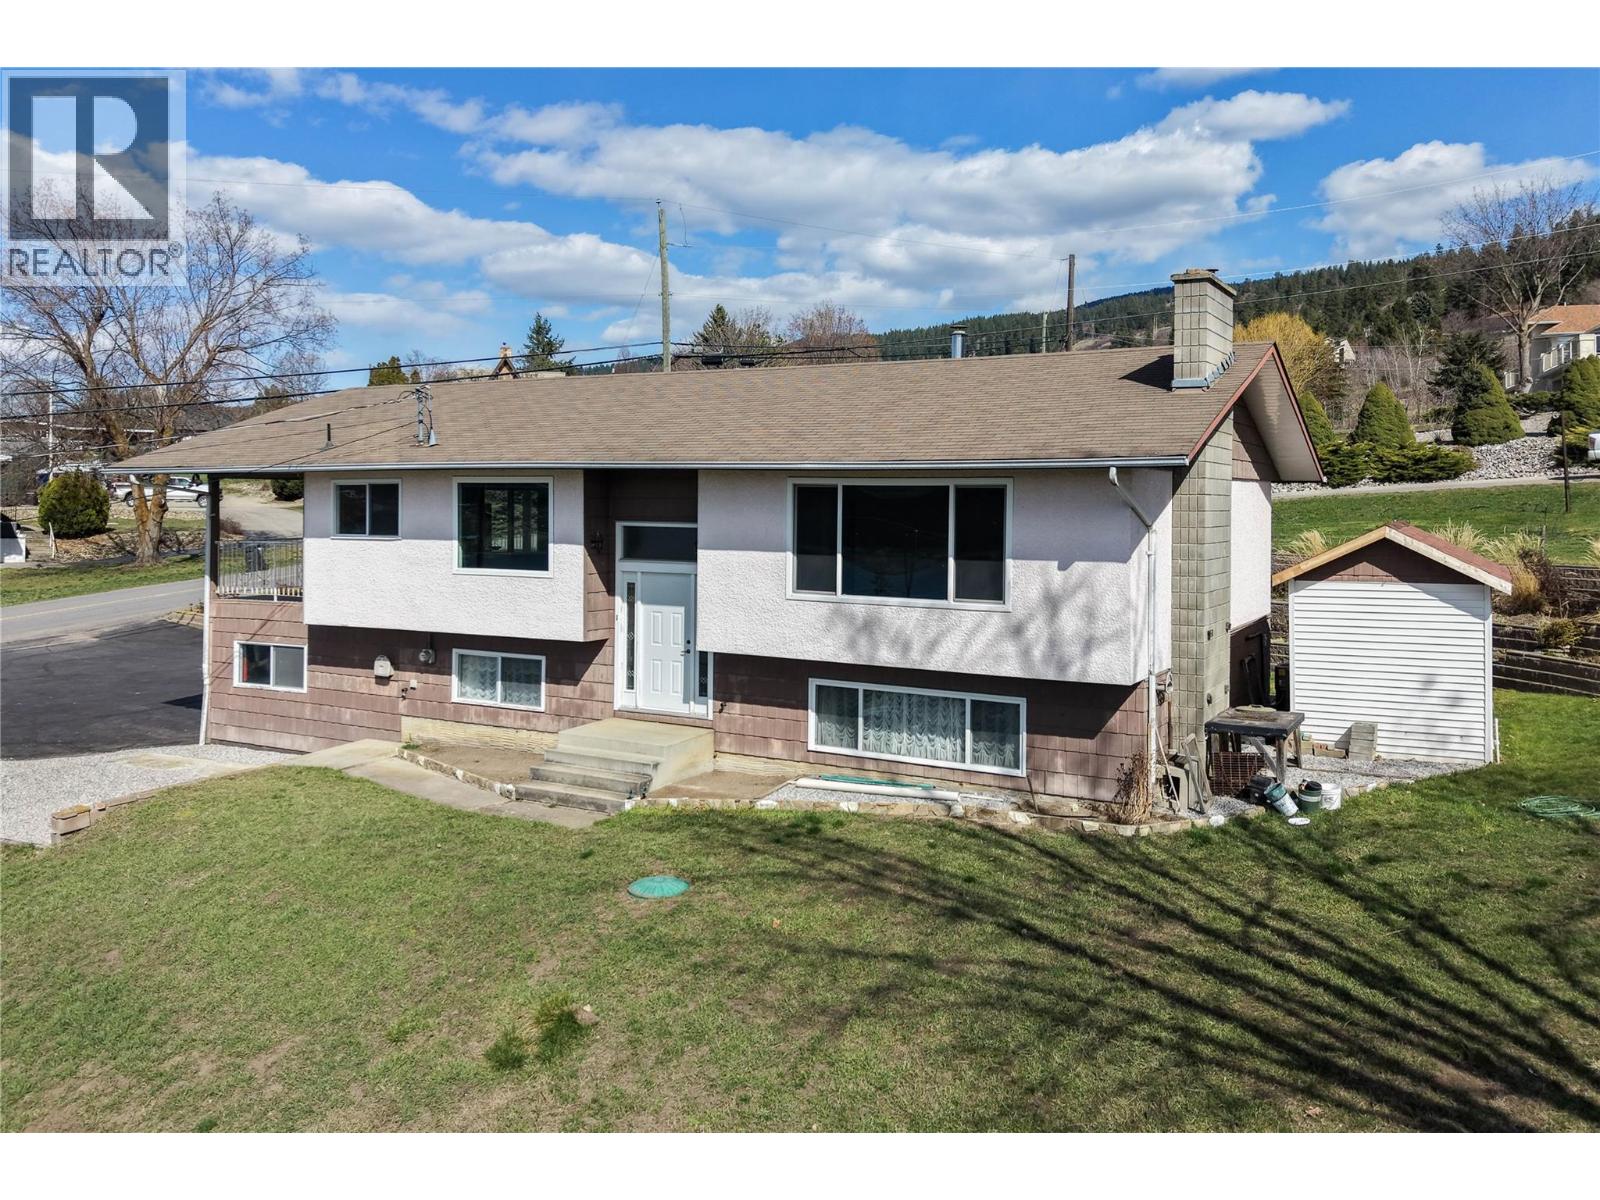
Solid, well-built family home nestled on a spacious 0.35-acre lot in the desirable North BX area of Vernon. Terraced gardens and flower beds bursting with perennials, ample parking, a single attached garage/workshop, and a covered carport give this property the kind of functionality growing families dream about. Inside, the generous layout offers 4 bedrooms and 2.5 bathrooms with room for everyone, and the home is easily suited — perfect for extended family or mortgage-helping rental income. Recent updates include a new hot water tank and central air conditioning. Step out onto the covered deck and take in the vast, sweeping views of Swan Lake — the kind of backdrop that makes every morning feel like a getaway. With wide open space, room to roam, and nature right at your doorstep, this is the setting where families truly put down roots. A rare find in one of Vernon's most coveted semi-rural communities. Don't miss it. (id:65446)

40 Bridleridge Lane SW
Calgary, Alberta
ORIGINAL OWNER pride shines in this pristine, mint-condition Bridlewood gem! Offered for the first time, this sleek two-story home boasts ultimate peace of mind with a new roof, new siding, and new gutters (2022).Step inside to sun-drenched living spaces featuring 9-foot knockdown ceilings on main floor, elegant tile, and rich cherry hardwood floors. The open-concept main floor is built for entertaining, showcasing large picturesque windows, a cozy gas fireplace, and a chef-friendly kitchen with stainless steel appliances, a large pantry, and abundant space. A spacious laundry room completes this level.Upstairs, the expansive bonus room with a second gas fireplace is perfect for family movie nights. Retreat to the primary suite featuring a walk-in closet and a spa-like 4-piece ensuite with a soaking tub and stand up shower. Two additional well-sized bedrooms and a full 3-piece bathroom complete the upper floor.Enjoy summer BBQs on the massive rear deck in your private landscaped yard. Perfectly situated walking distance to top-rated schools GLENMORE CHRISTIAN ACADEMY 0.8km, Bridlewood School 0.8km, Monsignor J.J. O'Brien) and just 1.3 km from Sobeys, coffee shops, and restaurants. Truly a turnkey, upgrade-loaded home that feels brand new! (id:65446)
8810 North Fork Road
Grand Forks, British Columbia
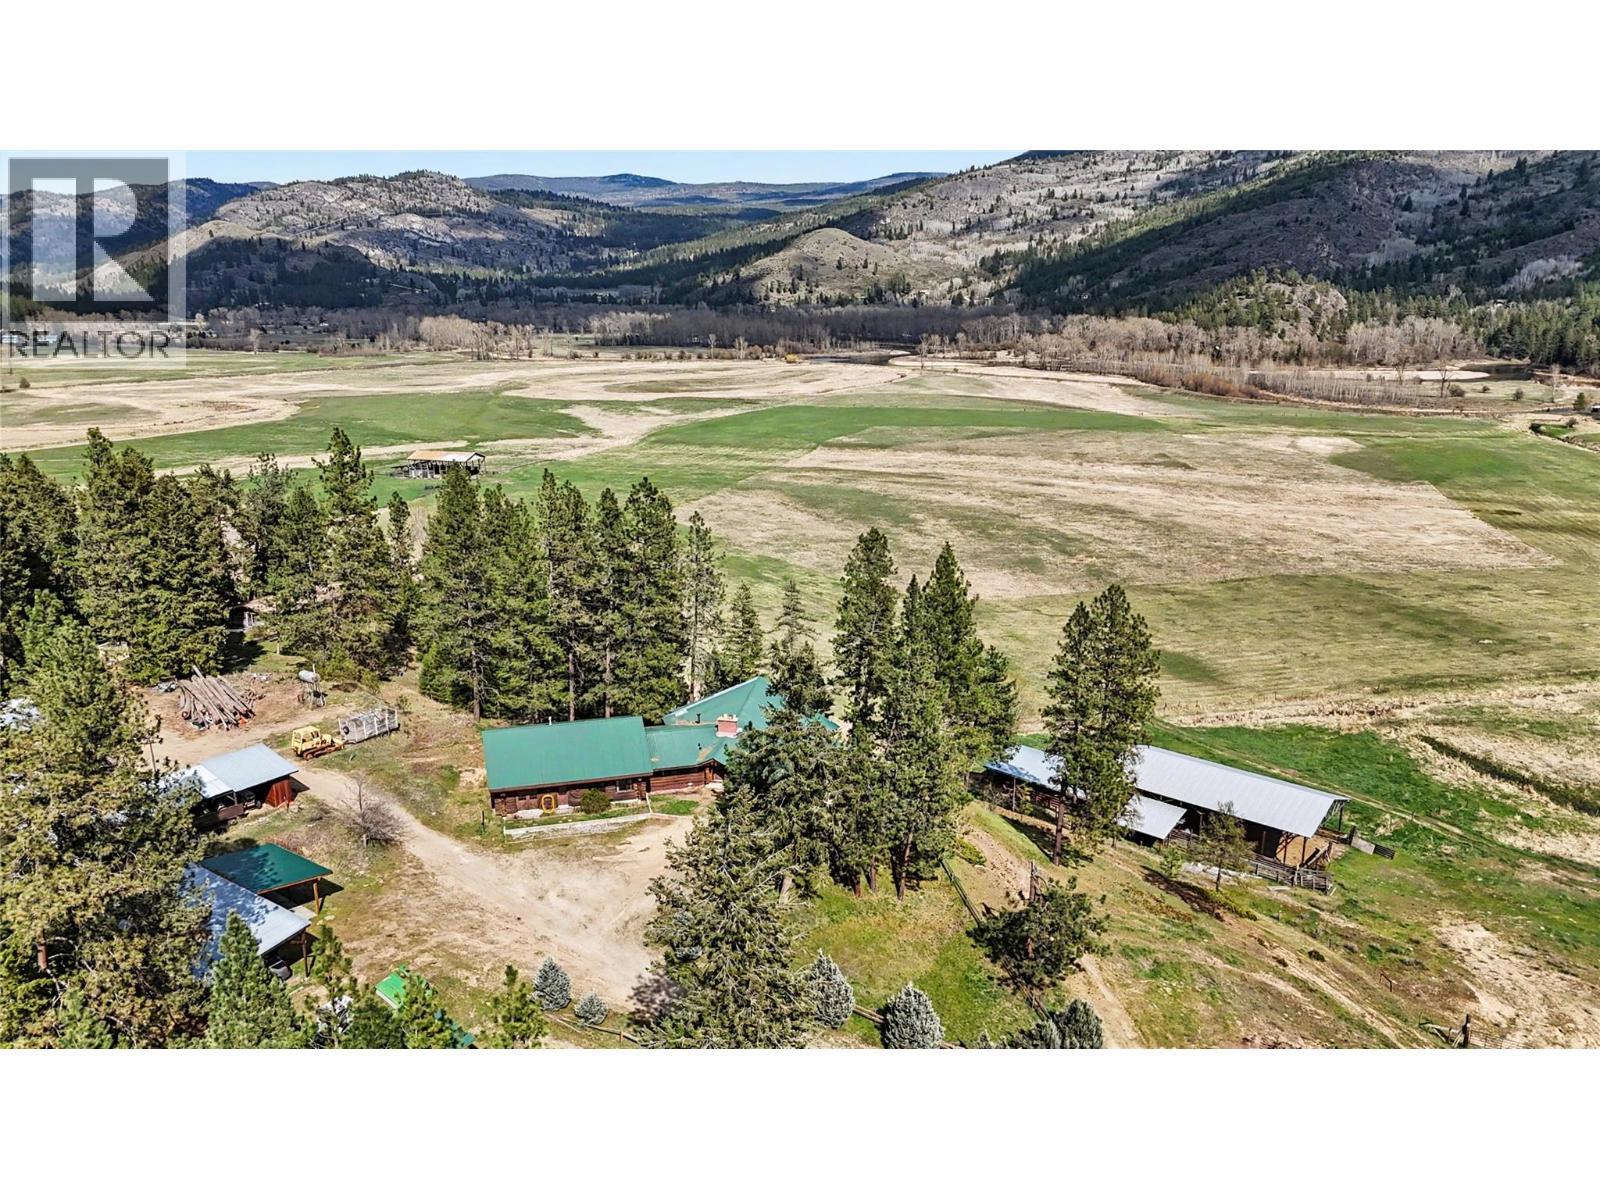
A rare opportunity to own 200 acres in an unbeatable location just a couple of minutes from town, with nearly 2 km of Granby River frontage and all the infrastructure in place for country living, a horse enthusiast or a cattle operation. This one-of-a-kind property is well set up for ranch use, featuring 2 hay barns, equipment sheds, a workshop, and a wheel line move with pump house for irrigation (the pump house has not been used since 2018). The impressive main log home offers 3035 sq ft on the main floor alone, with a vaulted-ceiling living room, kitchen, dining area, entryway, primary bedroom, 5 additional bedrooms, 2 bathrooms, an office, storage room, and attached single garage. The covered deck takes in beautiful mountain and valley views overlooking the property. The lower level adds even more functional space with a rec room, office, laundry, wood storage, 2 bedrooms, and another storage room. A second log home adds excellent potential for extended family, guests, or ranch help, with living, kitchen, dining, and a half bath upstairs, plus 3 bedrooms, a bathroom, and an attached double garage downstairs. With its incredible location, river frontage, and setup for livestock or hay production, this is a truly special rural property with endless potential. Call your agent to view today! (id:65446)
Unit 1, 2032 Bowness Road NW
Calgary, Alberta
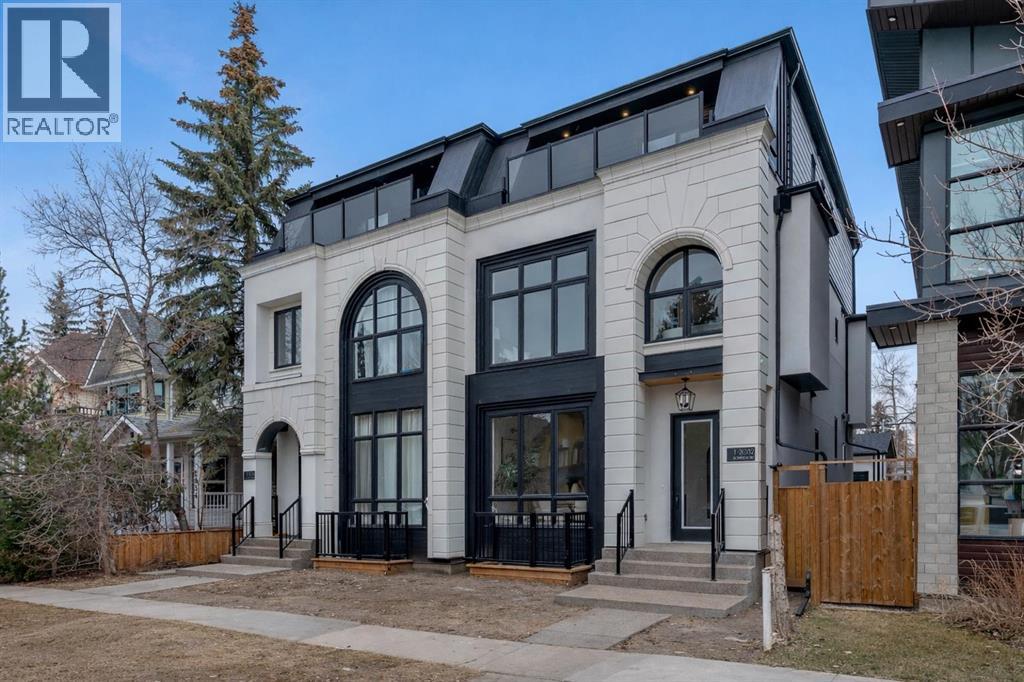
Unit 2 is sold with only Unit 1 remaining, presenting a rare opportunity to own a brand new exceptional three storey semi detached infill offering a total of over 3,700 sqft of thoughtfully curated living space across four levels in the sought after West Hillhurst. This residence showcases elevated inner city living with impeccable craftsmanship and refined contemporary design, highlighted by wide plank hardwood flooring and striking custom oak detailing throughout. The open concept main floor is defined by 10 foot ceilings and a formal dining area with custom wainscoting and large south facing windows that fill the space with natural light, while the kitchen stands out as a true centrepiece with a dramatic 12 foot curved oak island, quartz countertops and backsplash, premium built in appliances, gold and black hardware, two tone cabinetry, a plaster finished curved hood fan, gold pot filler, and under cabinet lighting, complemented by a thoughtfully concealed walk in pantry with custom cabinetry. The living room offers a warm yet sophisticated atmosphere with a designer gas fireplace featuring fluted tile, quartz accents, and curved oak built ins, stepping out to a very large backyard, while a spacious mudroom with built ins leads to a beautifully finished powder room with oak cabinetry, half panelled walls, and under mount lighting. The upper level features two luxurious primary suites, each complete with double oak vanities, freestanding soaker tubs, fully tiled showers, and in-floor heating, along with a versatile bonus room and a full laundry room, all enhanced by carefully selected designer lighting and elegant sconces. The third level loft creates a private retreat with an additional expansive primary bedroom, a large walk in closet with an oak finished island, make-up desk, a spa inspired ensuite with double oak vanity, in-floor heat, and a steam shower, as well as a dedicated office space that opens onto a private balcony with unobstructed downtown views. T he fully developed basement adds further functionality with a generous recreation area, wet bar, fourth bedroom, full bathroom, rough-in for in-floor heat & A/C, and a dedicated home gym, all finished with oversized windows to maximize natural light. Designed by John Trin, this architectural statement home offers a seamless blend of luxury, comfort, and design, ideally located near parks, schools, the river, and everyday amenities. Call today to book your private tour! (id:65446)
8309, 1802 Mahogany Boulevard SE
Calgary, Alberta
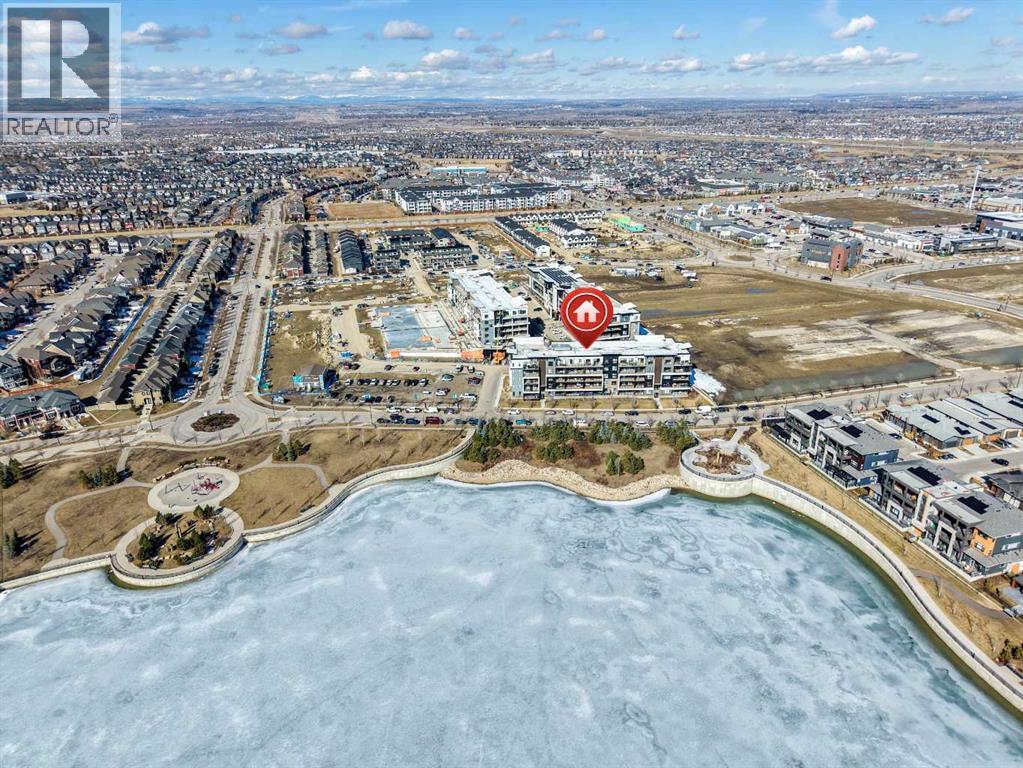
WELCOME TO THIS LAKE FACING UNIT, BEAUTIFULLY UPGRADED AND THOUGHTFULLY DESIGNED 2-BEDROOM, 2-BATHROOM CONDO UNIT LOCATED IN THE HIGHLY SOUGHT-AFTER LAKE COMMUNITY OF MAHOGANY! Offering over 766 sq ft of living space with $40,000+ WORTH OF PREMIUM UPGRADES, this stunning unit combines MODERN FINISHES, functional layout, and exceptional comfort—perfect for first-time buyers, downsizers, or investors. Step inside to discover a bright and OPEN CONCEPT FLOOR PLAN featuring a spacious living room that seamlessly flows into the dining area and contemporary kitchen—ideal for both everyday living and entertaining. The kitchen is a true highlight, showcasing EXTENSIVE UPGRADES, including a sleek INDUCTION RANGE, UPGRADED STAINLESS STEEL APPLIANCES, extended cabinetry, and a beautifully designed island with added storage and overhang for casual seating. The thoughtful kitchen layout maximizes both style and functionality. The primary bedroom offers a comfortable retreat with VIEWS OF THE LAKE FROM ITS WINDOW, a walk-in closet and a private 4-ENSUITE WITH DOUBLE VANITY, featuring UPGRADED FINISHES and a FULLY-TILED SHOWER for a spa-like experience. The second bedroom, ALSO WITH VIEWS OF THE MAHOGANY LAKE FROM ITS WINDOW, is well-sized and conveniently located near the 3-piece main bathroom, also enhanced with modern fixtures and a fully tiled shower. Additional interior features include in-suite laundry, upgraded cabinetry details, modern hardware, and carefully selected finishes throughout that elevate the overall aesthetic of the home. Enjoy your morning coffee or unwind in the evening on the PRIVATE BALCONY OVERLOOKING THE LAKE, providing an ideal outdoor space to relax. This unit also benefits from approximately $44,000 in upgrades such as UPGRADED SAMSUNG KITCHEN APPLIANCES (induction range & refrigerator), extended kitchen island and cabinetry enhancements, custom pantry configuration, fully tiled showers in both bathrooms with frameless glass doors, upgraded plumbing fi xtures and comfort-height toilets, under-cabinet lighting and modern matte black hardware and enhanced interior finishing details throughout. Located in the AWARD-WINNING COMMUNITY OF MAHOGANY, residents enjoy access to CALGARY’S LARGEST FRESHWATER LAKE, beaches, walking paths, parks, and an abundance of nearby amenities including shopping, restaurants, and schools. This is a rare opportunity to own a highly upgraded, move-in-ready condo in one of Calgary’s premier lake communities—don’t miss it! (id:65446)
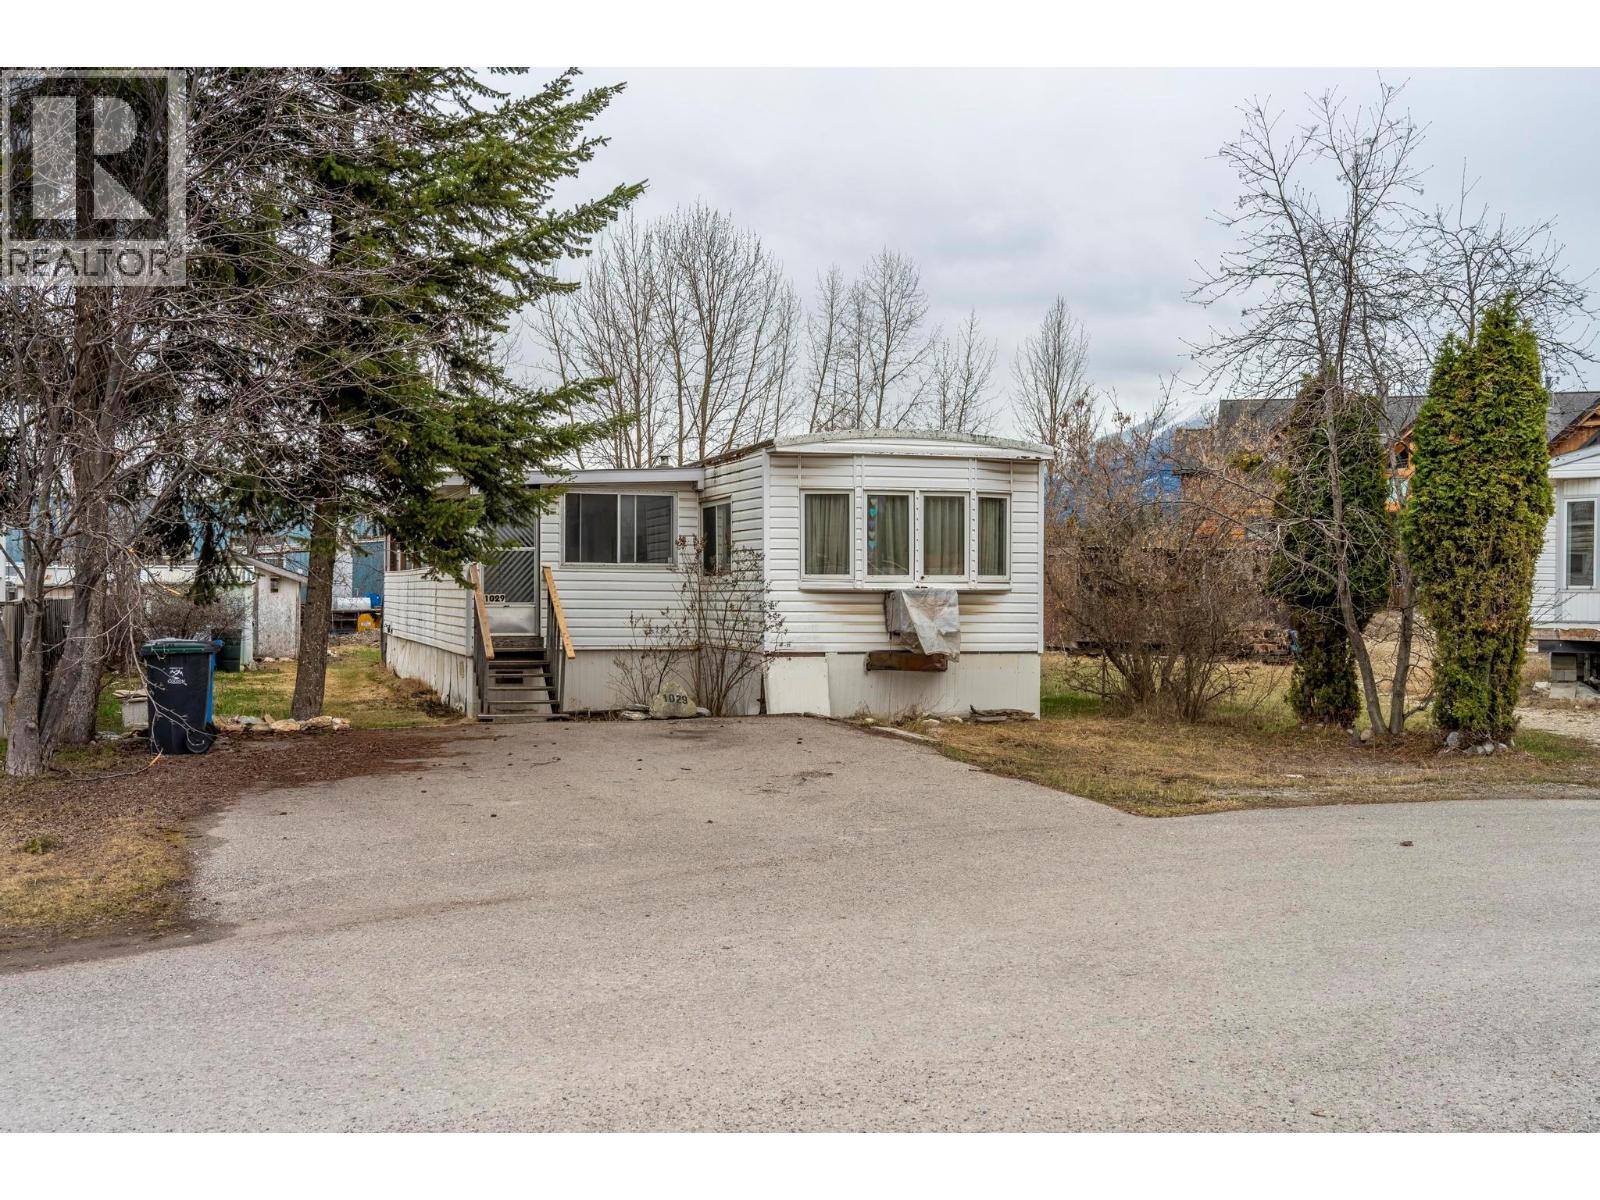
1029 King Crescent
Golden, British Columbia
Welcome to one of the most affordable entry points into home ownership in Golden! Located in a manufactured home subdivision where you own the land, this property offers a rare chance to get into the market without the ongoing costs—no pad rent, no strata fees—just you and your home on your own lot. This 1970 manufactured home is being offered as-is and is ready for someone with vision and a willingness to roll up their sleeves. Whether you call it a handyman special or a full fixer-upper, there’s no denying the potential here. With some work and creativity, this could be transformed into a solid home or investment property.Set on its own parcel, the value here extends beyond the structure—land ownership in a non-strata setting is increasingly hard to come by at this price point. If you’ve been waiting for an opportunity to break into the market, take on a project, or secure land in a great location, this might just be the one. Reach out today to explore the possibilities (id:65446)
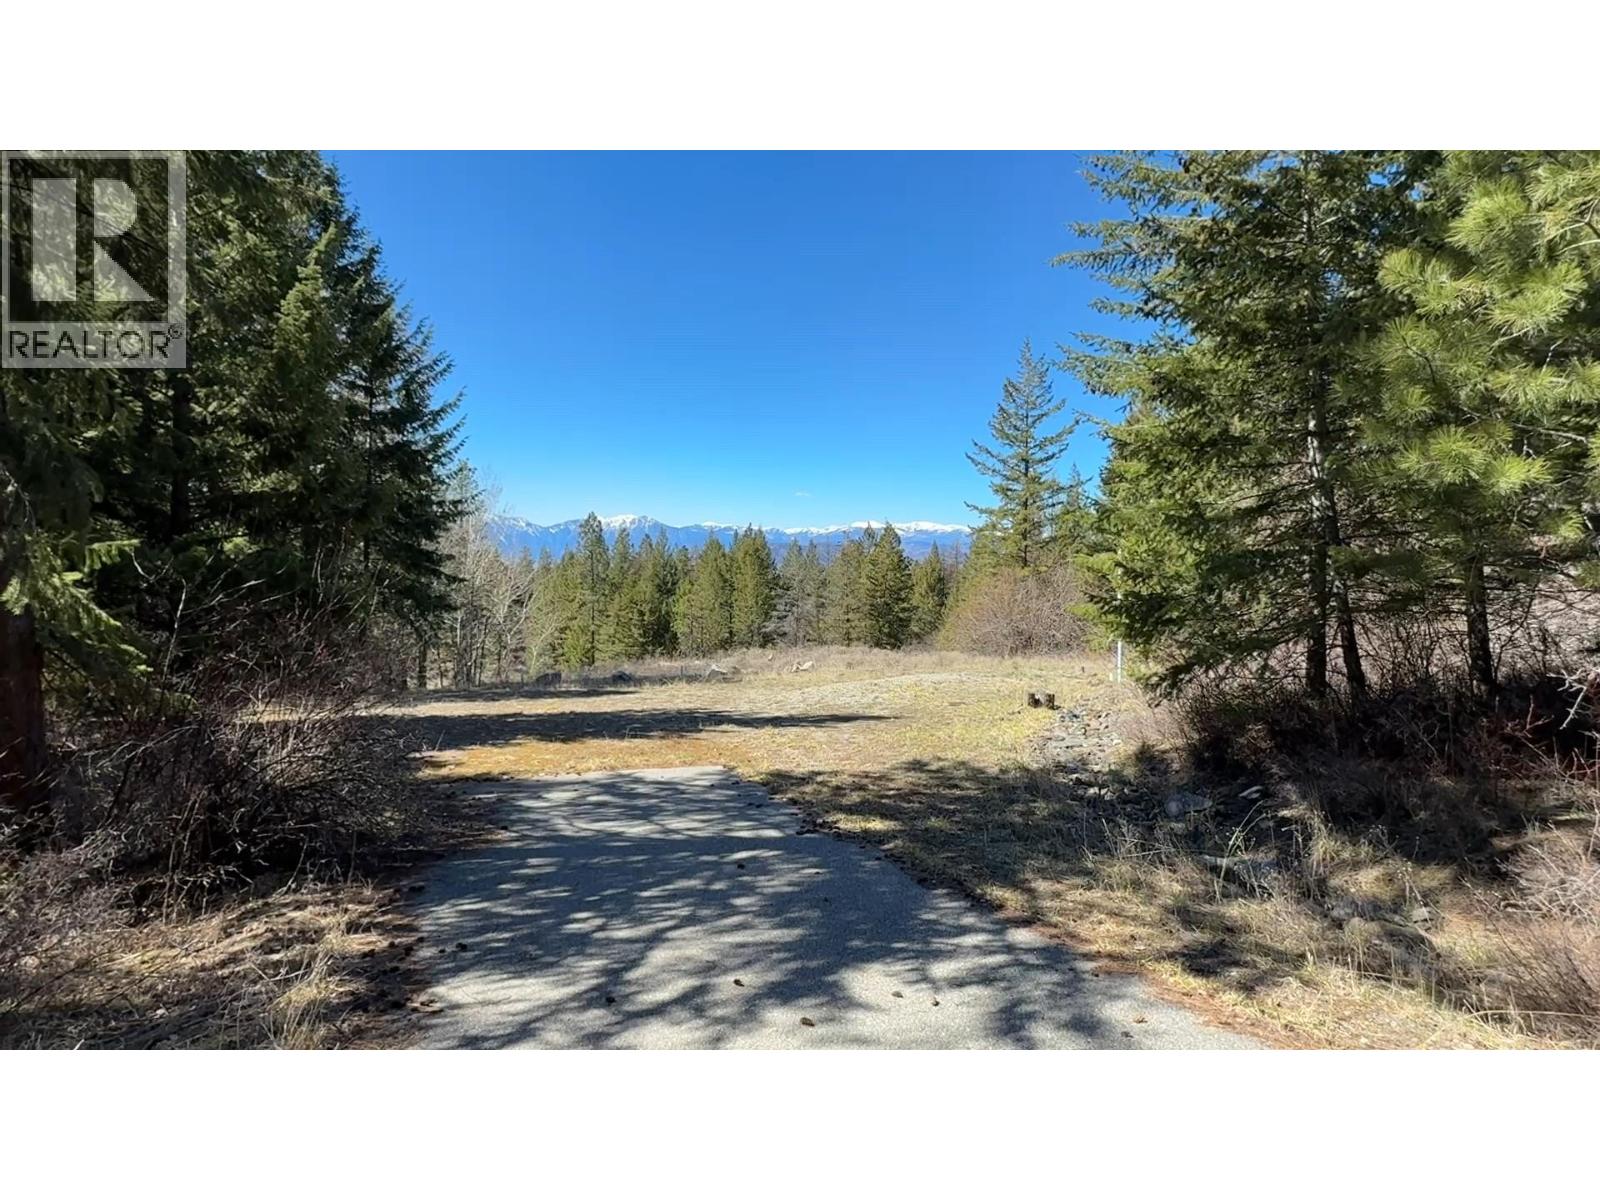
100 Bullmoose Court
Osoyoos, British Columbia
Perched on Anarchist Mountain with stunning mountain views, this private 3.5-acre lot at the end of a cul-de-sac is your blank canvas for the home you've always envisioned. With a paved driveway, artesian well, power, and septic already installed, the groundwork is done — all that's missing are the blueprints for your dream home. Minutes from Osoyoos and BC's wine country, yet completely secluded, this property offers four seasons of outdoor recreation. (id:65446)
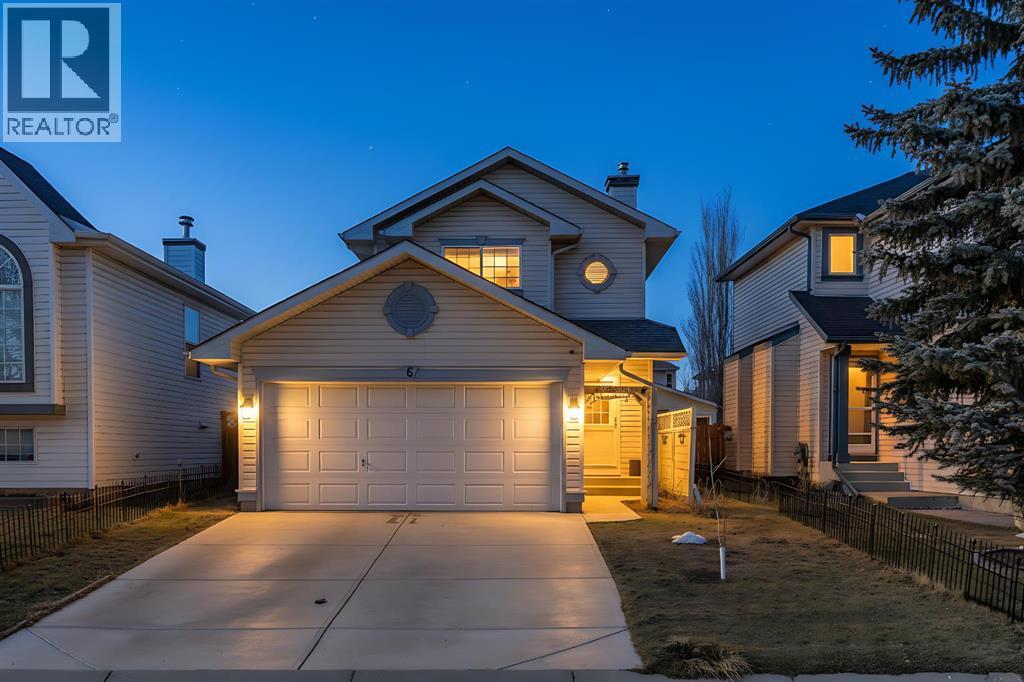
6 Covewood Park NE
Calgary, Alberta
Welcome to this fully developed 2-storey home offering 4 bedrooms, 1.5 bathrooms, and a double attached garage in an unbeatable location! Perfect for families, this home is within walking distance to 6 schools, including 2 just a short 5-minute walk away. The upper level features 3 spacious bedrooms and a full bathroom, providing a functional layout for everyday living. The main floor is thoughtfully designed with a bright kitchen, comfortable living area, dining space, cozy gas fireplace, and a convenient 2-piece bathroom. The fully finished basement adds great versatility with a large recreation room and a 4th bedroom—ideal for guests, a home office, or additional family space. Enjoy the incredible convenience of being close to a wide range of amenities including Superstore, Sobeys, Canadian Tire, Home Depot, Tim Hortons, Starbucks, Dollarama, numerous restaurants, a movie theatre, VIVO Recreation Centre & library, and the North Pointe Transit Hub. Commuting is a breeze with quick access to the airport, Deerfoot Trail, and Stoney Trail. A fantastic opportunity in a highly desirable, amenity-rich location—don’t miss out! (id:65446)

140 Eston Circle SE
Calgary, Alberta
NEW BUILD TOWNHOME | NO CONDO FEES | 3 BED / 2.5 BATH / 1,516 SQ FT | SINGLE ATTACHED GARAGE + DRIVEWAY | POSSESSION Q4 2026 – Welcome to the Sable model by Minto Communities, an award-winning Canadian builder with over 70 years of experience, located in East Hills Crossing, one of southeast Calgary’s fastest-growing and most convenient communities. These thoughtfully designed townhomes feature modern finishes, functional layouts, and long-term value in a location that truly stands out.This unit offers a smart and efficient floor plan designed for everyday comfort. The main floor features a spacious kitchen complete with a kitchen island, stainless steel appliances, and ample cabinetry and storage. The dining area is conveniently located beside the kitchen, flowing seamlessly into the large living space at the back of the home. From here, step outside to your backyard that backs onto green space that is ideal for relaxing or entertaining.Back inside, the front of the home features a spacious foyer, a conveniently tucked-away 2-piece bathroom, and access to your single attached garage.Upstairs, the large primary bedroom includes a walk-in closet and a bright ensuite bathroom. Two additional well-sized bedrooms, a full 4-piece bathroom, and a generous upper-level laundry room complete the second floor.The basement is undeveloped but offers excellent potential for future development, including space for a large recreation room and an additional 3-piece bathroom.Ideally situated directly across from East Hills Crossing Shopping Centre and Costco, this location delivers unmatched convenience with shopping, dining, and everyday services just steps away. Public transit is nearby, offering a quick and easy commute to downtown Calgary. East Hills is a vibrant, well-connected southeast community known for its thoughtful planning, green spaces, pathways, and easy access to major roadways and 17 Avenue SE.Combining modern design, a functional layout, and an unbeatable loc ation, this is an excellent opportunity to secure a brand-new home in East Hills. Don’t miss your chance to be part of this exciting community! Book your showing today! (id:65446)
2301 14 Street SW
Calgary, Alberta
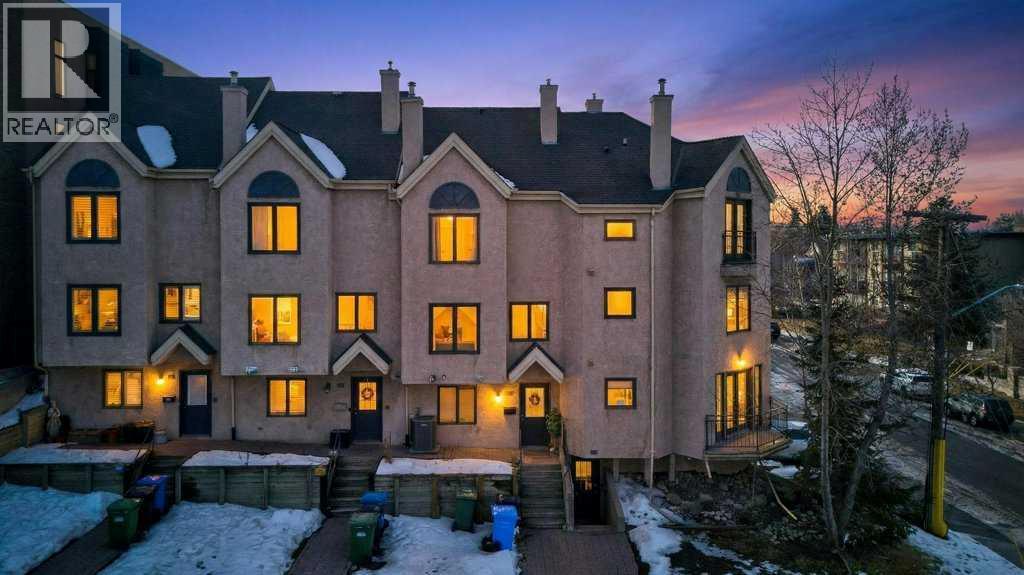
This townhome has been immaculately maintained and updated throughout. Recent upgrades include luxury vinyl plank flooring, designer carpet, fresh paint, a Lennox furnace, air conditioning, smart thermostat, humidifier, new hot water tank, and a full home repipe. Ground level includes the mechanical room with in suite laundry and direct access to a private garage with storage and workshop space. Second living level offers an open concept layout with a living room featuring downtown views and a dining area. The kitchen includes new stainless steel appliance package with refrigerator, stove, dishwasher, microwave and hood fan, along with a Moen pull down faucet. East facing windows bring in morning light and the west facing kitchen and balcony receive afternoon sun. The upper level includes a updated bathroom, primary bedroom with vaulted ceilings, downtown views and a large closet, and a second bedroom with vaulted ceilings. The home also includes a front patio with garden beds. The complex is pet friendly and well maintained. Located close to the shops and restaurants of 17th Avenue SW and Marda Loop. (id:65446)
2307, 450 Kincora Glen Road NW
Calgary, Alberta
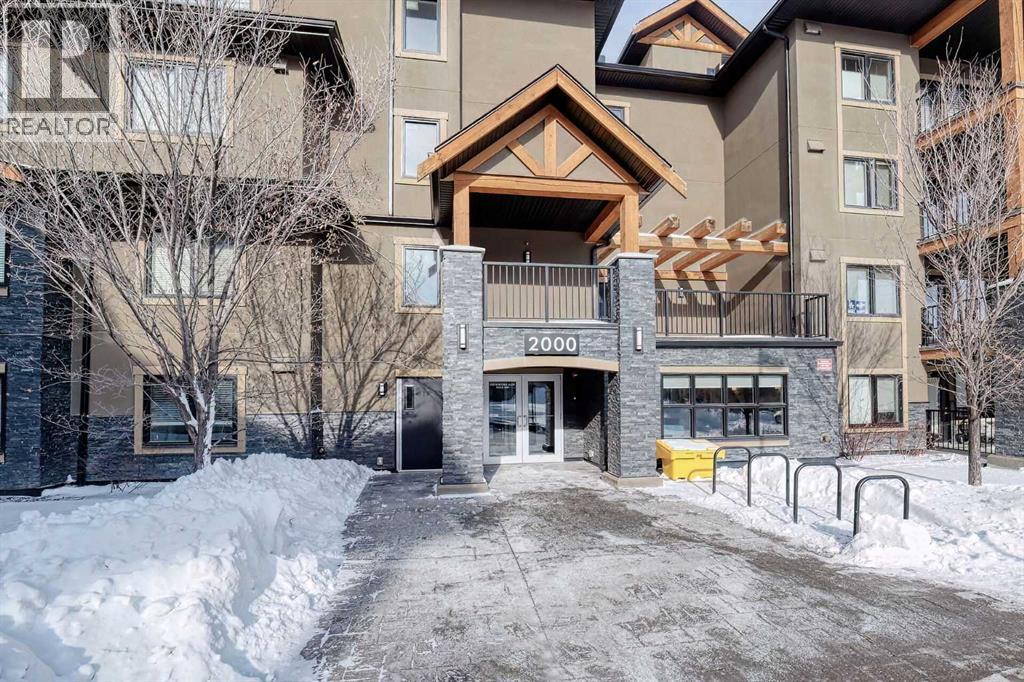
Beautifully kept - this spacious 2 bedroom, 2 bathroom unit in the sought after complex "The Pinnacle at Kincora" is sure to impress! Lovely curb appeal and perfectly situated within the community of Kincora within walking distance to parks, pathways, and everyday shopping conveniences. Offering 941 SF of functional design welcoming you into a large foyer where you will love the choice flooring and color pallet throughout that is visually captivating. The Chef's kitchen showcases high-end stainless-steel appliances, mosaic tile backsplash, Quartz countertops and an over-sized island with eating bar. The dining area has French door access to the balcony and opens to the living room with cozy gas fireplace. The primary bedroom features a walk-in closet with custom built-ins and a 4 piece ensuite with dual sink vanity. A second guest room with dual closets, 4 piece bathroom and insuite laundry complete this unit. Don't overlook the central AC for those hot summer days, titled underground parking stall, assigned storage locker and bike storage. Enjoy the maintenance free, 18+ adult living in a pet friendly building (upon board approval) today! (id:65446)
108 Cartwright Avenue
Veinerville, Alberta
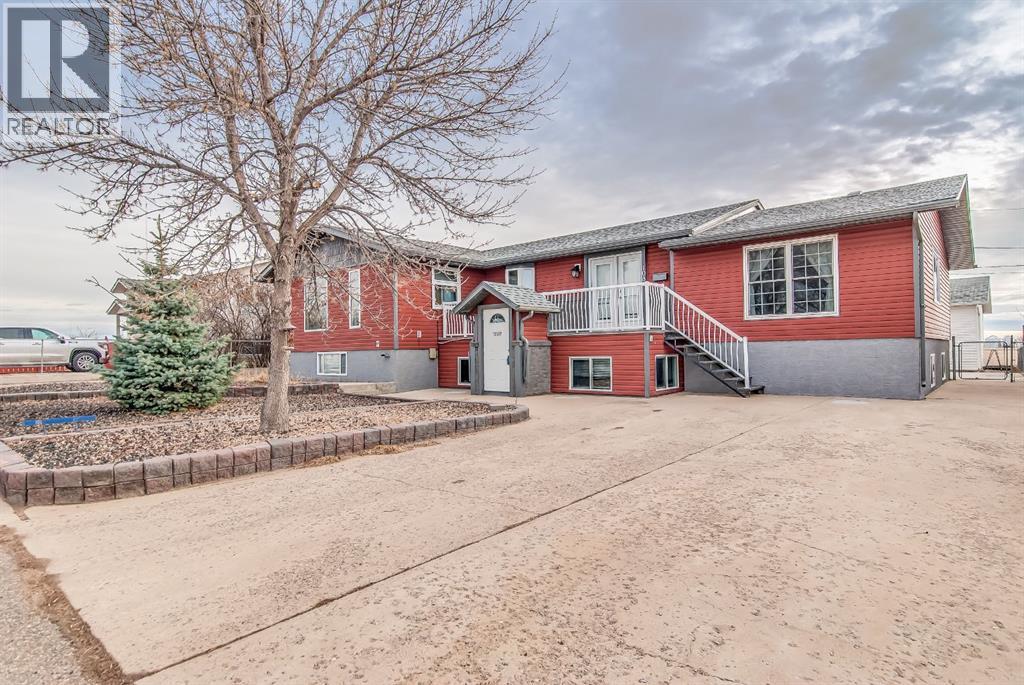
Welcome to a home that truly offers the best of both worlds—peaceful living in a charming community, just minutes from the city. This impressive 1,944 sq. ft. bi-level is perfectly situated to take in beautiful prairie views while providing the comfort, space, and flexibility today’s buyers are searching for.With 6 bedrooms, 3 bathrooms, this home is ideal for growing families, multi-generational living, or anyone who simply values extra space. The layout offers room to spread out, entertain, and create the lifestyle you’ve been wanting—all in a quiet, friendly neighborhood close to schools.Enjoy the added benefit of lower county taxes without sacrificing convenience, thanks to access to city utilities. The home also features important exterior upgrades, including updated windows, siding, and roof—giving you peace of mind and great curb appeal.A standout feature is the dedicated space for a home-based business, complete with its own private entrance. Whether you’re an entrepreneur, working from home, or looking for flexible use space, this setup is both practical and rare.Outside you will immediately appreciate everything this property has to offer. The 31’ x 28’ detached garage provides incredible workspace and storage, while the ample parking includes RV parking, two driveways, and rear alley access—perfect for vehicles, trailers, and all your recreational needs.This is more than just a house—it’s a lifestyle opportunity in a great location. Quiet, spacious, and conveniently close to the city, properties like this don’t come along often. Come experience it for yourself—you won’t want to leave. (id:65446)