
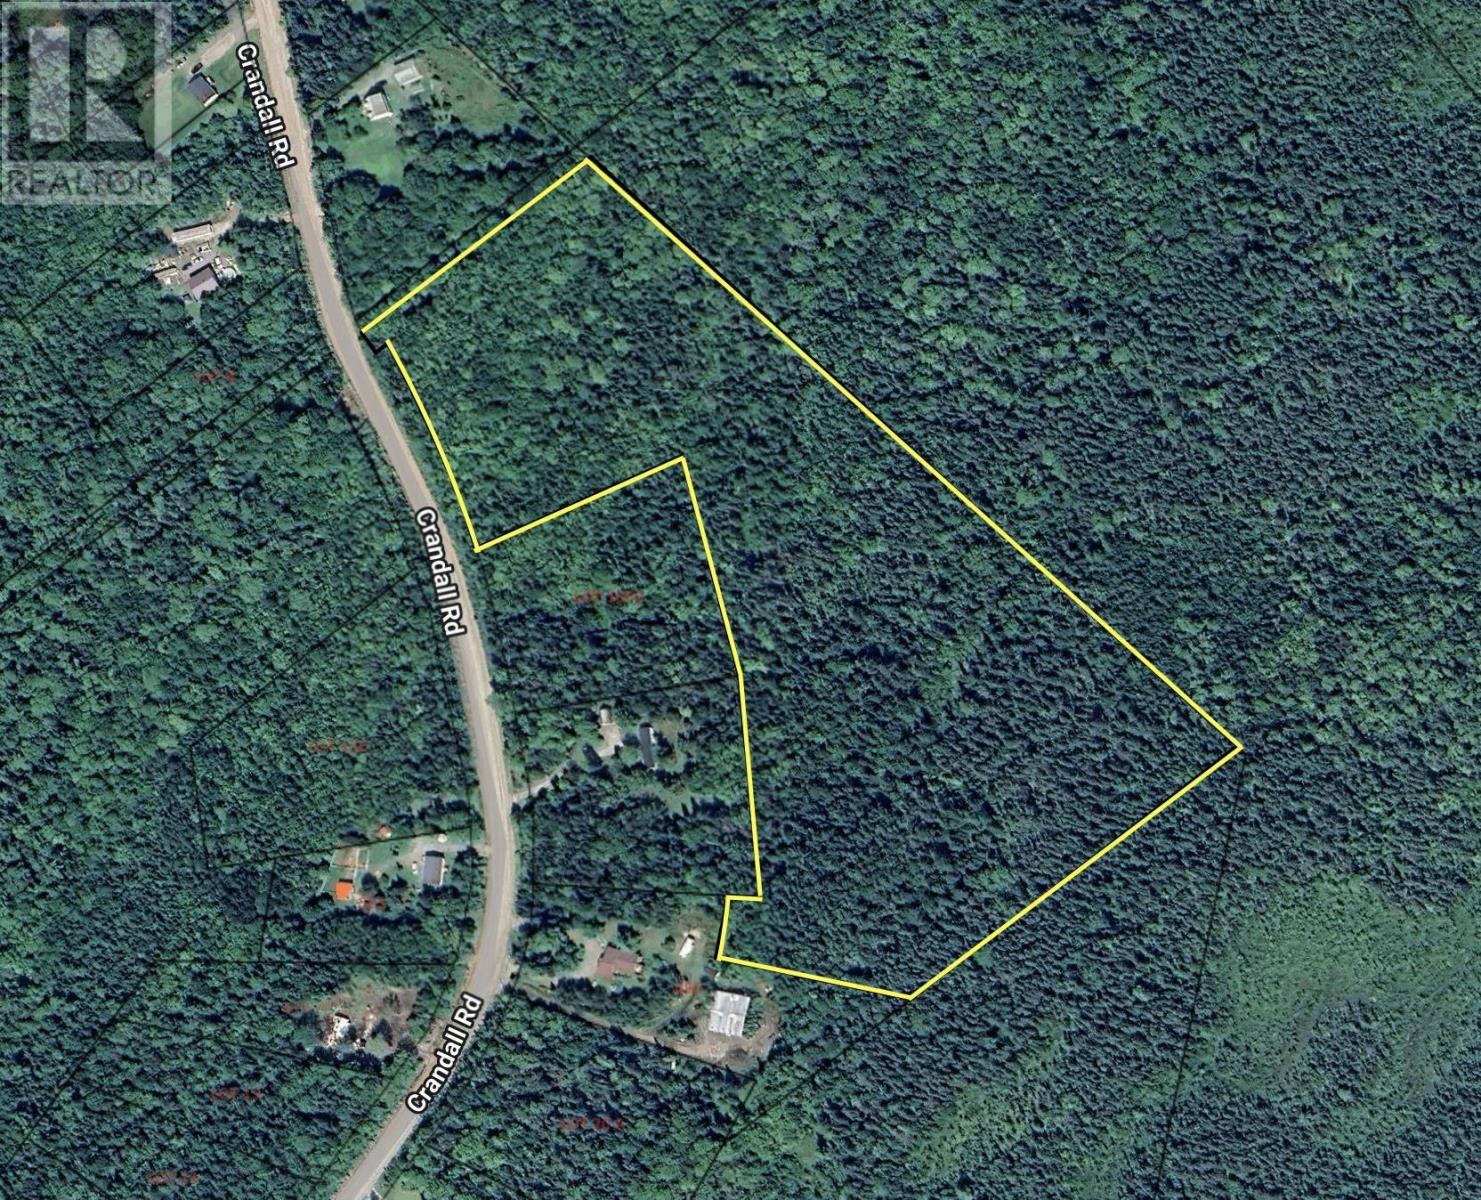
Crandall Road
Crandall Road, Nova Scotia
Your opportunity to own 15 ACRES of rural property, only 5 minutes outside of the conveniences of Port Hawksbury. The perfect balance of being accessible and available to be within town quickly. A short distance from grocery, schools, hospital and more while feeling away from it all on your 15 acre lot just a quick drive down a public road. With the recent growth and job opportunities around Port Hawksbury and Cape Breton, this is sure to be a sound investment property. Pick your building site close to the road for easy access or bring yourself in to the back for added privacy. If a smaller parcel is all you will require, this land should be large enough to divide! Come to see for yourself and start planning your acreage property without sacrificing convenience. (id:65446)
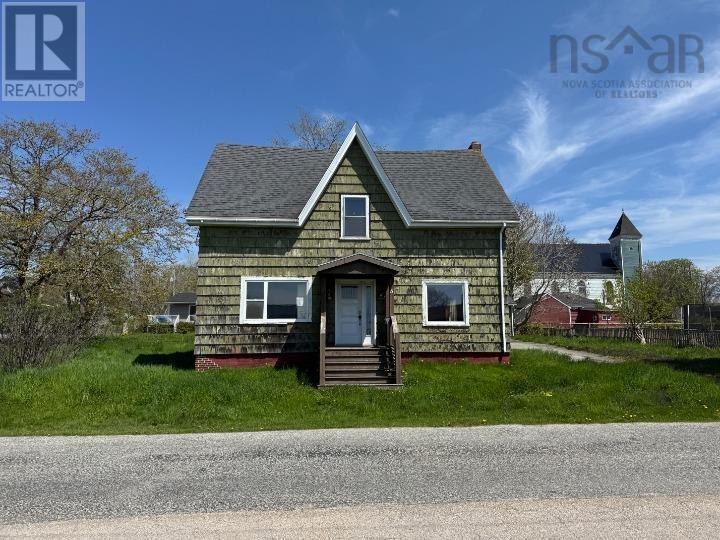
5 Prince Street
Yarmouth, Nova Scotia
Welcome to 5 Prince street, a 4 / 5 bedroom, 2 bathroom home located within walking distance to all amenities. This property features a large kitchen, generous living room, garage, and a sizable yard, offering plenty of space inside and out. Heated by forced air oil, the home provides comfort year-round. While repairs are needed, it presents an excellent opportunity for buyers to add value and make it their own. This may be the one for you! (id:65446)
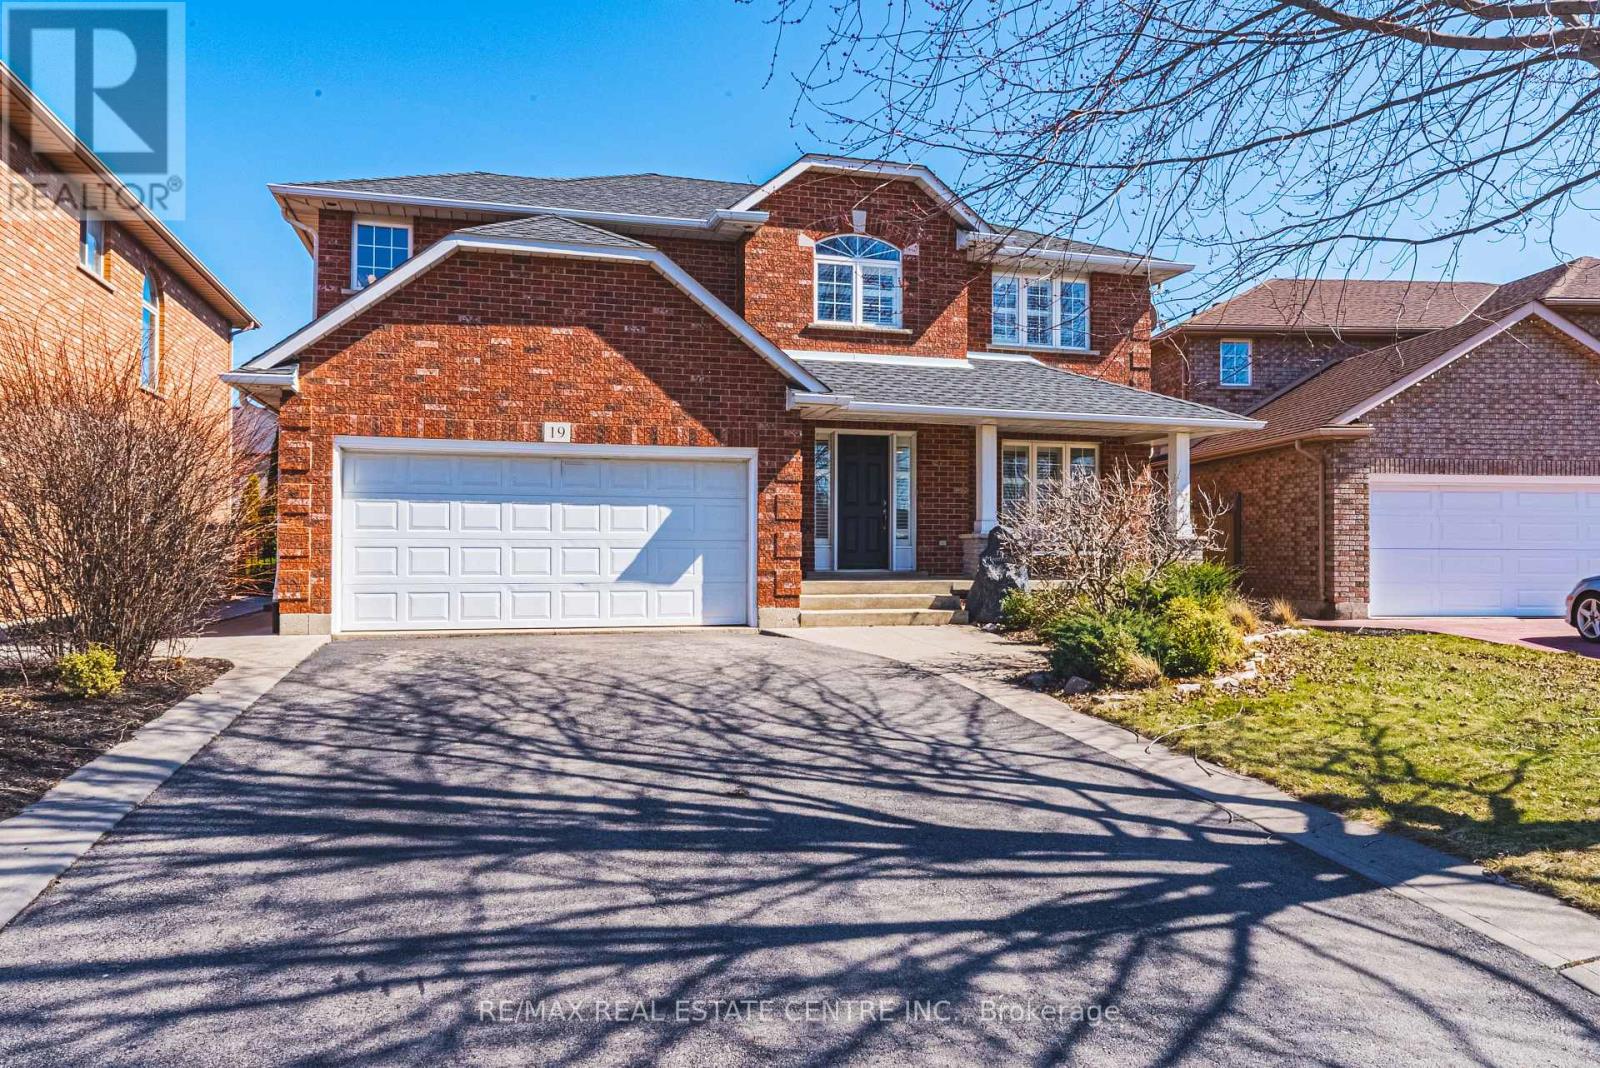
19 Liuna Court
Hamilton, Ontario
Nestled in a quiet private court, this stunning all-brick, four-bedroom home in Stoney Creekoffers the perfect balance of peaceful surroundings and convenient access to amenities. WithLake Ontario just steps away and a beautiful park nearby, this property is ideal for families,or outdoor lovers. Inside, the home has been thoughtfully updated, with the main floor andbasement fully renovated in the last nine years. This layout creates a bright, invitingatmosphere, perfect for both everyday living and entertaining. The modern kitchen featuressleek countertops, updated appliances, and ample storage, while the adjoining dining and livingareas provide a cozy space for gatherings. Upstairs, youll find four spacious bedrooms withplenty of natural light and closet space. The primary bedroom is a private retreat, while theadditional bedrooms are versatile for children, guests, or a home office. The fully finishedbasement adds a large recreation room, kitchenette, and modern bathroom perfect for extendedfamily, guests, or entertainment. The space is designed for comfort and functionality, withendless possibilities for use. Outside, the private backyard offers plenty of space for outdoorfurniture, dining, and play areas. Its an ideal space for relaxing or hosting friends andfamily. Additional features include a double-car garage and ample parking space in thedriveway, providing convenience for families with multiple vehicles. The location is perfect,with easy access to the QEW for commuting to Hamilton, Toronto, or Niagara. Nearby, youll findschools, shopping centres, restaurants, and recreational facilities. This beautiful home in aprime Stoney Creek location offers a rare opportunity to enjoy both modern comfort and afantastic lifestyle. Dont miss out on making this incredible property your own! (id:65446)
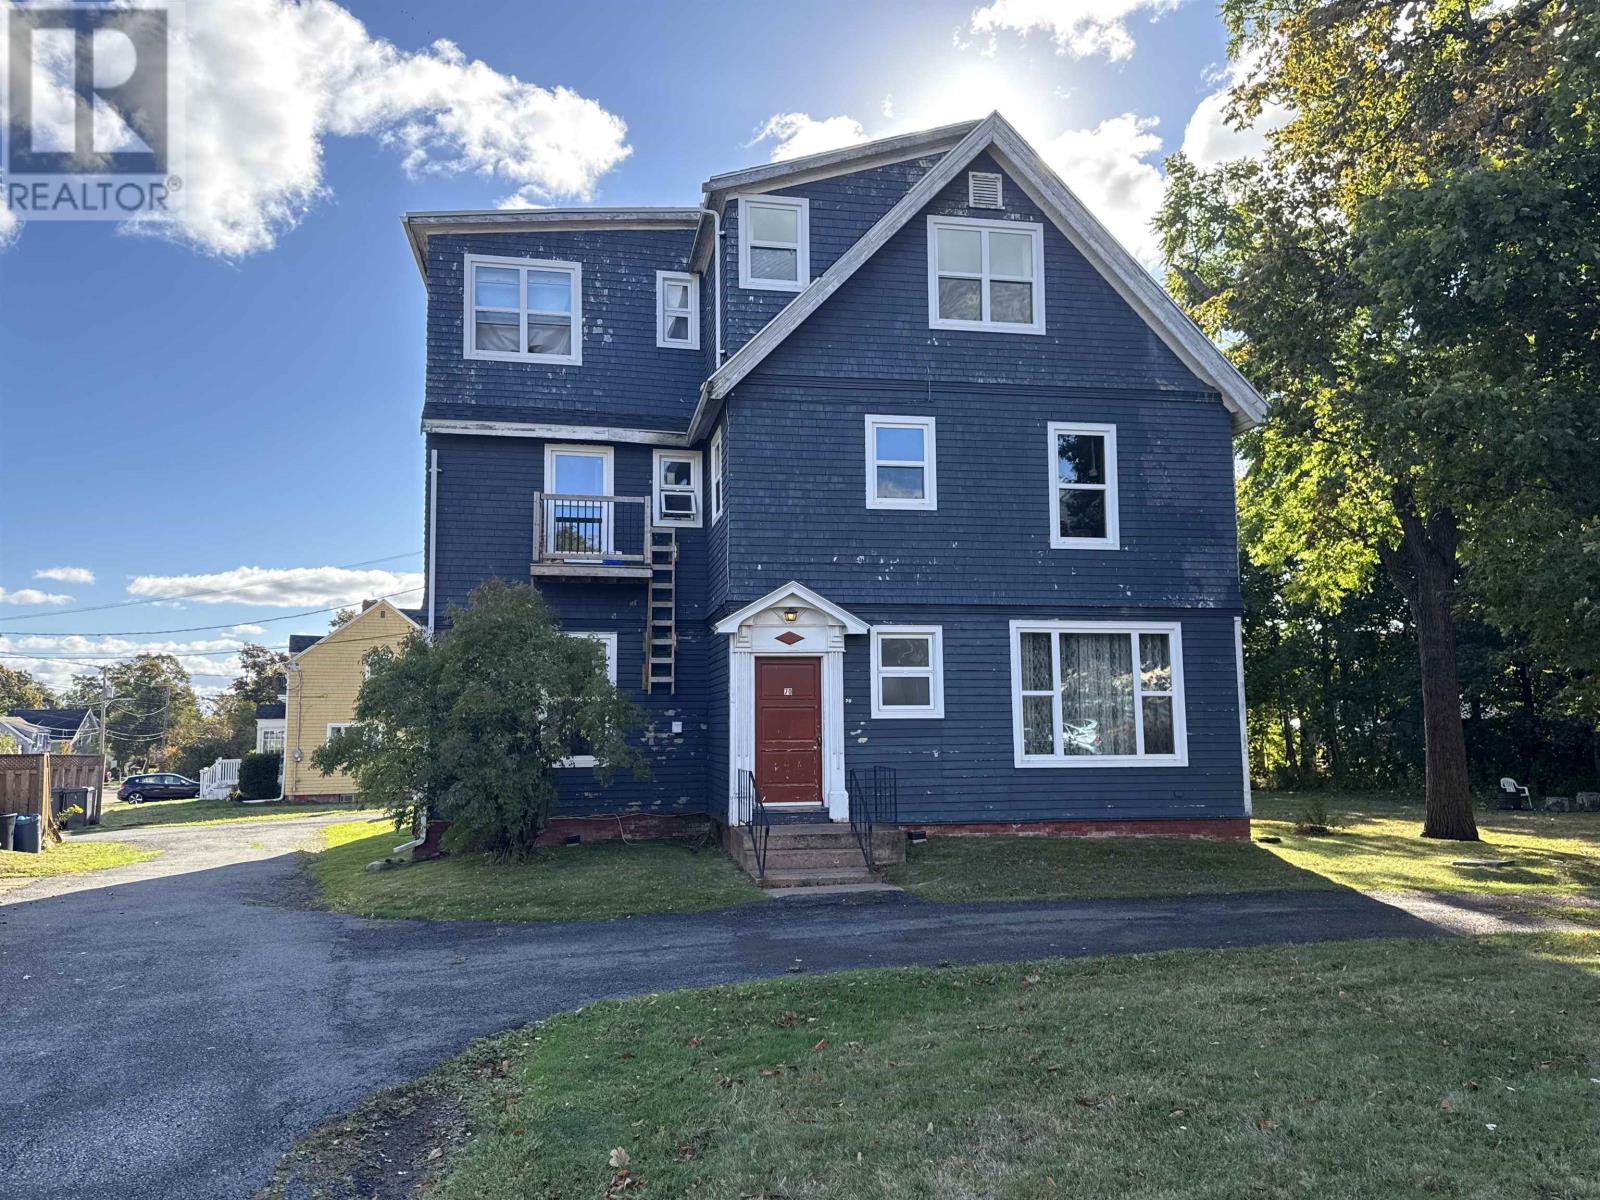
70 Longworth Avenue
Charlottetown, Prince Edward Island
Rare Investment Opportunity in Downtown Charlottetown! Welcome to 70 Longworth Avenue, a 5-unit apartment building ideally situated in the heart of Charlottetown?s vibrant downtown. This sought-after location is experiencing steady revitalization and redevelopment, making it a prime spot for growth. The property currently features 3 one-bedroom units and 2 two-bedroom units, all perfectly suited for tenants seeking the convenience of downtown living. With on-site tenant parking included, this building offers both comfort and practicality. Adding to its appeal, the property comes with an ?as-of-right? allowance for up to 19 total units, presenting incredible future development potential. A smart addition to any real estate portfoli. (id:65446)
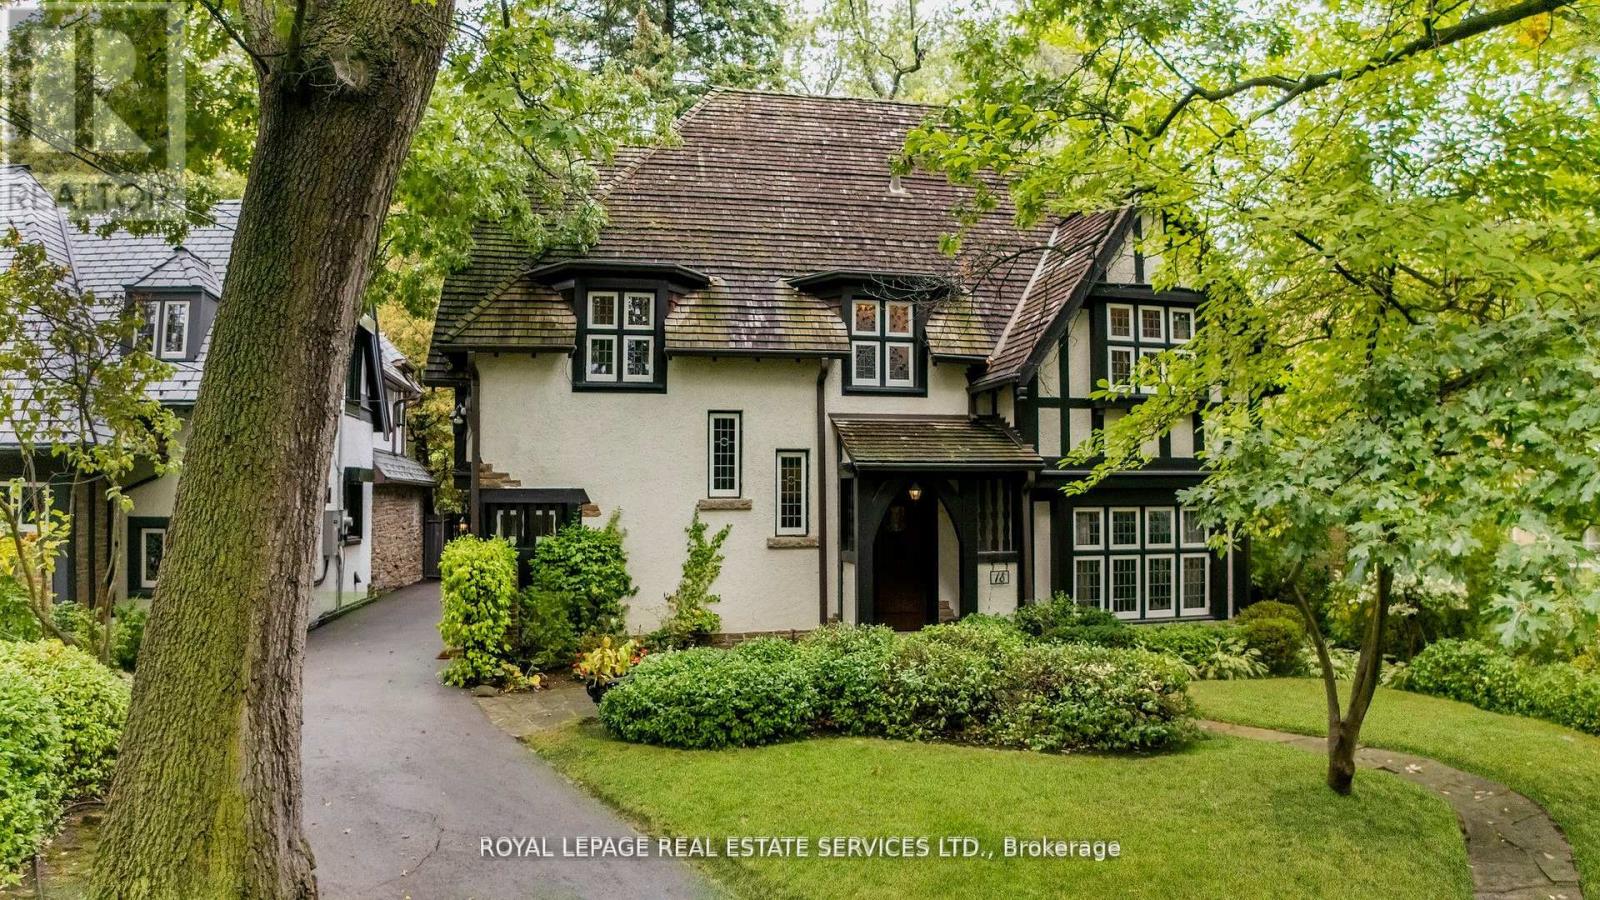
18 Queen Marys Drive
Toronto, Ontario
A winding drive leads to this proud quintessential Tudor residence that elegantly demonstrateshow rich wood details, beams and leaded glass exemplify Olde English architecture.A rare and private 50 x 148 foot pool sized lot with glorious gardens offers peace and tranquility. In one of the most aspirational locations that the Kingsway has to offer, this home is waitingto be reimagined into your dream home. In the sunken living room (10'8") a majestic floor to ceiling stone hearth is enhanced by theintricate panelled and beamed ceilings. Large leaded glass windows allow sunlight to stream in,while multiple sconces provide bright evening light.The separate dining room is richly panelledand beamed, exuding an exquisite dining atmosphere. A modern kitchen has a breakfast room that has a large double sliding glass door walk out tothe landscaped gardens.This trophy location is steps from Kingsway Cres.,and the Humber River parklands and trails.Also just a quick walk to Bloor St shops and restaurants, the subway and top rated schools. (id:65446)
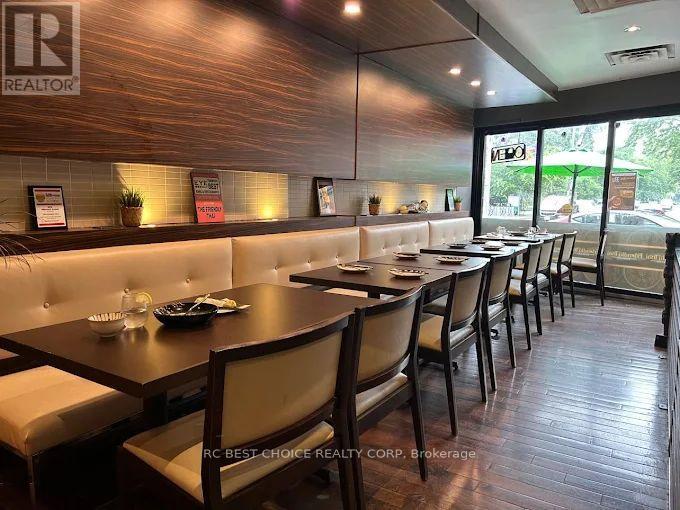
3032 Dundas Street W
Toronto, Ontario
*No open-flame restaurant use permitted* Ideal for concepts such as pizza, burgers, Japanese cuisine, or a lounge/bar. Existing LLBO licence on site. Successfully operating since 2001, with stable customer flow and strong exposure. Approx. 1,700 sq. ft. with a spacious layout and professional kitchen. Beautifully finished interior with about 30 seats, suitable for dine-in and convenient for takeout service. Landlord is open to signing a new long-term stable lease with the incoming tenant. Excellent location on a well-known stretch of Dundas St W, surrounded by established businesses, residential communities, and steady daily traffic, offering strong visibility and long-term growth potential. (id:65446)
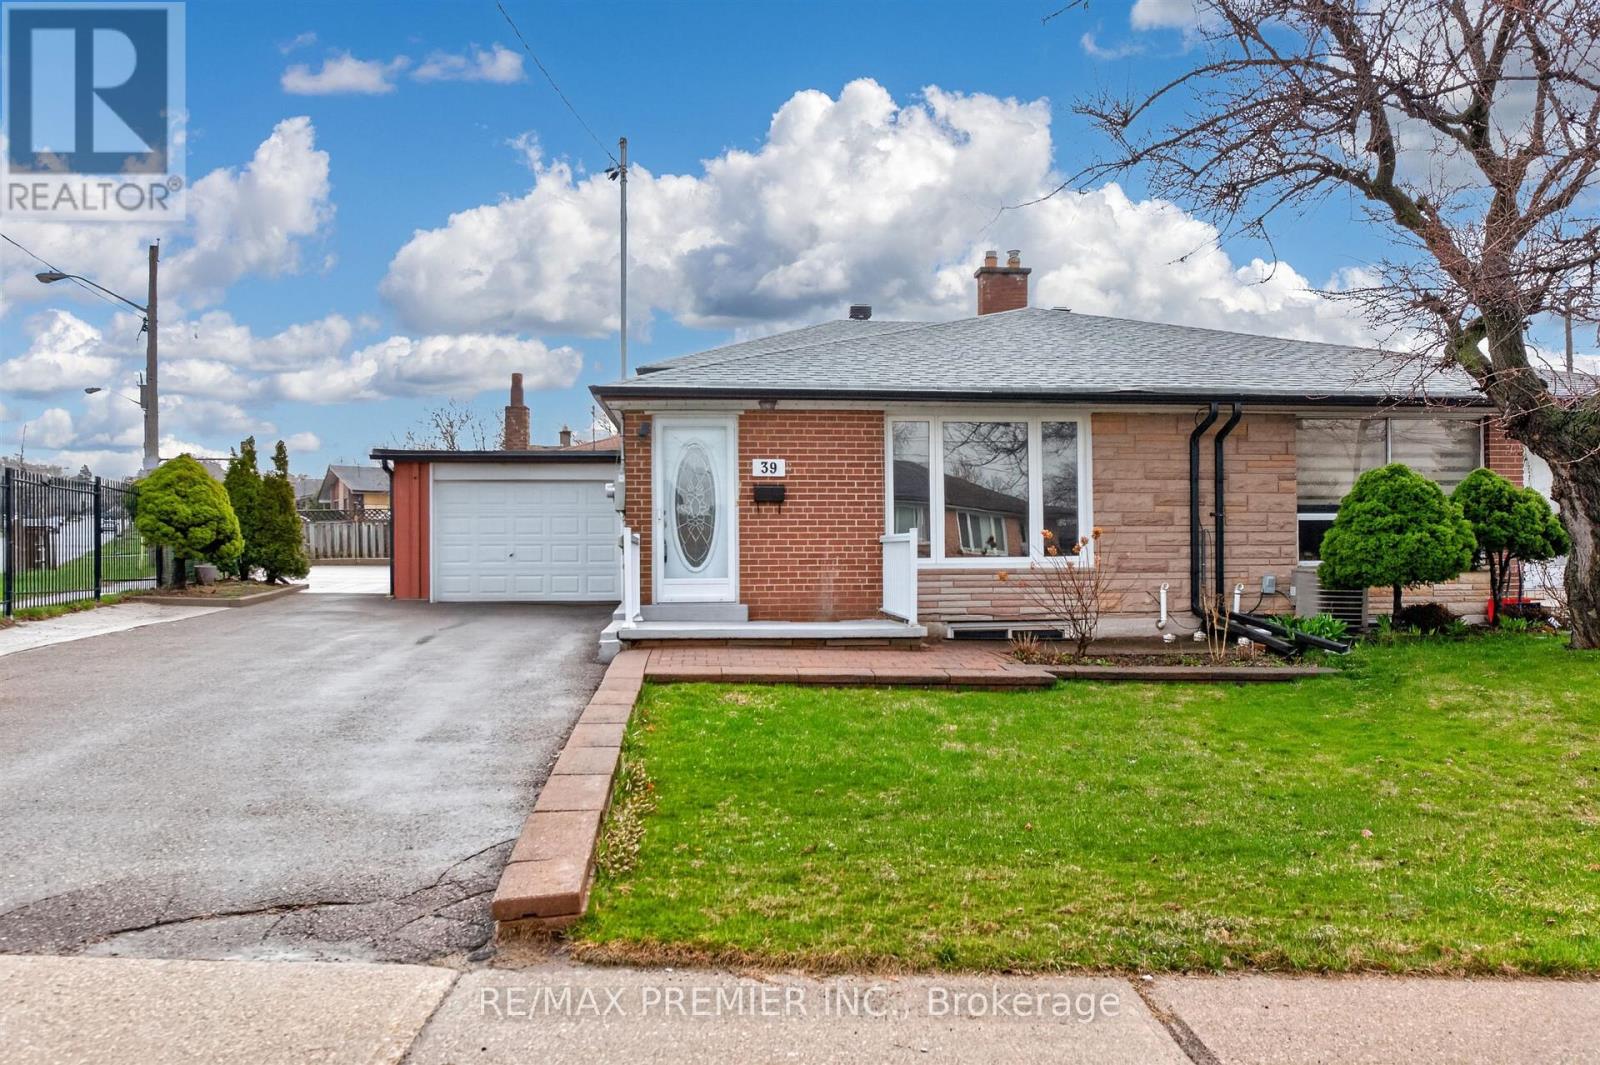
39 Hucknall Road
Toronto, Ontario
Fantastic investment opportunity in York University Heights! This spacious 4-level backsplitsemi-detached home offers incredible versatility with multiple living spaces and separate side entrance access to the lower level and basement. The property features a bright main floor with combined living and dining, a functional kitchen, and four bedrooms across the upper and lower levels. With two 3-piece bathrooms and a fully finished basement complete with a second kitchen, recreation space, laundry, and separate shower, this home is perfectly suited for multi-unit or income-generating potential. Prime location just minutes from York University, Finch West Station, transit, parks, and major highways (400, 401, 407). A smart addition to any portfolio! (id:65446)
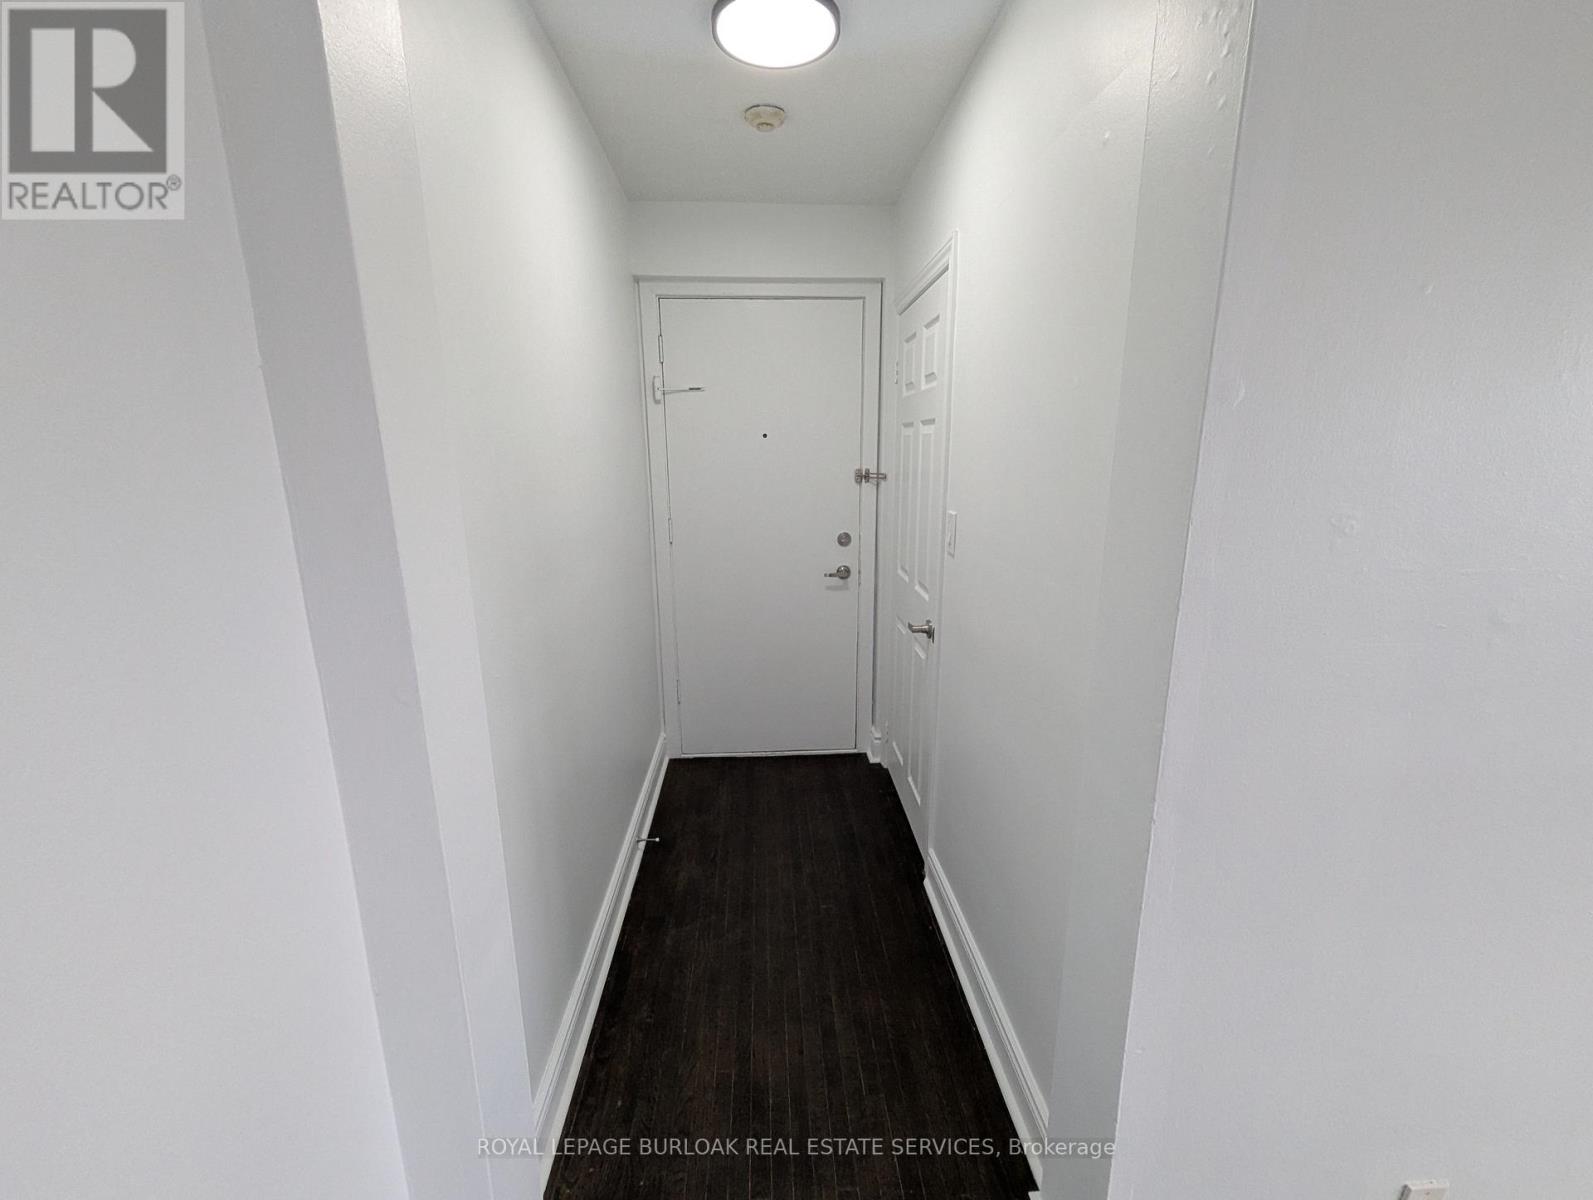
3 - 849 Brant Street
Burlington, Ontario
ALL UTILITIES INCLUDED. Welcome to Unit 3 at 849 Brant Street, a beautifully refreshed two bedroom apartment in a highly convenient Burlington location. This bright and inviting unit has been thoughtfully updated throughout, featuring a fully renovated kitchen with modern finishes and a refreshed bathroom that offers a clean, contemporary feel. Large windows bring in plenty of natural light, creating a warm and comfortable living space. Located just minutes from downtown Burlington, you will enjoy easy access to shops, restaurants, parks, and everyday amenities. Commuters will appreciate the central location with quick connections to major routes and public transit. This is a great opportunity for tenants looking for a move-in ready home in a vibrant and accessible neighbourhood, with the added benefit of all utilities included for simple and predictable monthly expenses. (id:65446)
23 - 120 Twenty Fourth Street
Toronto, Ontario
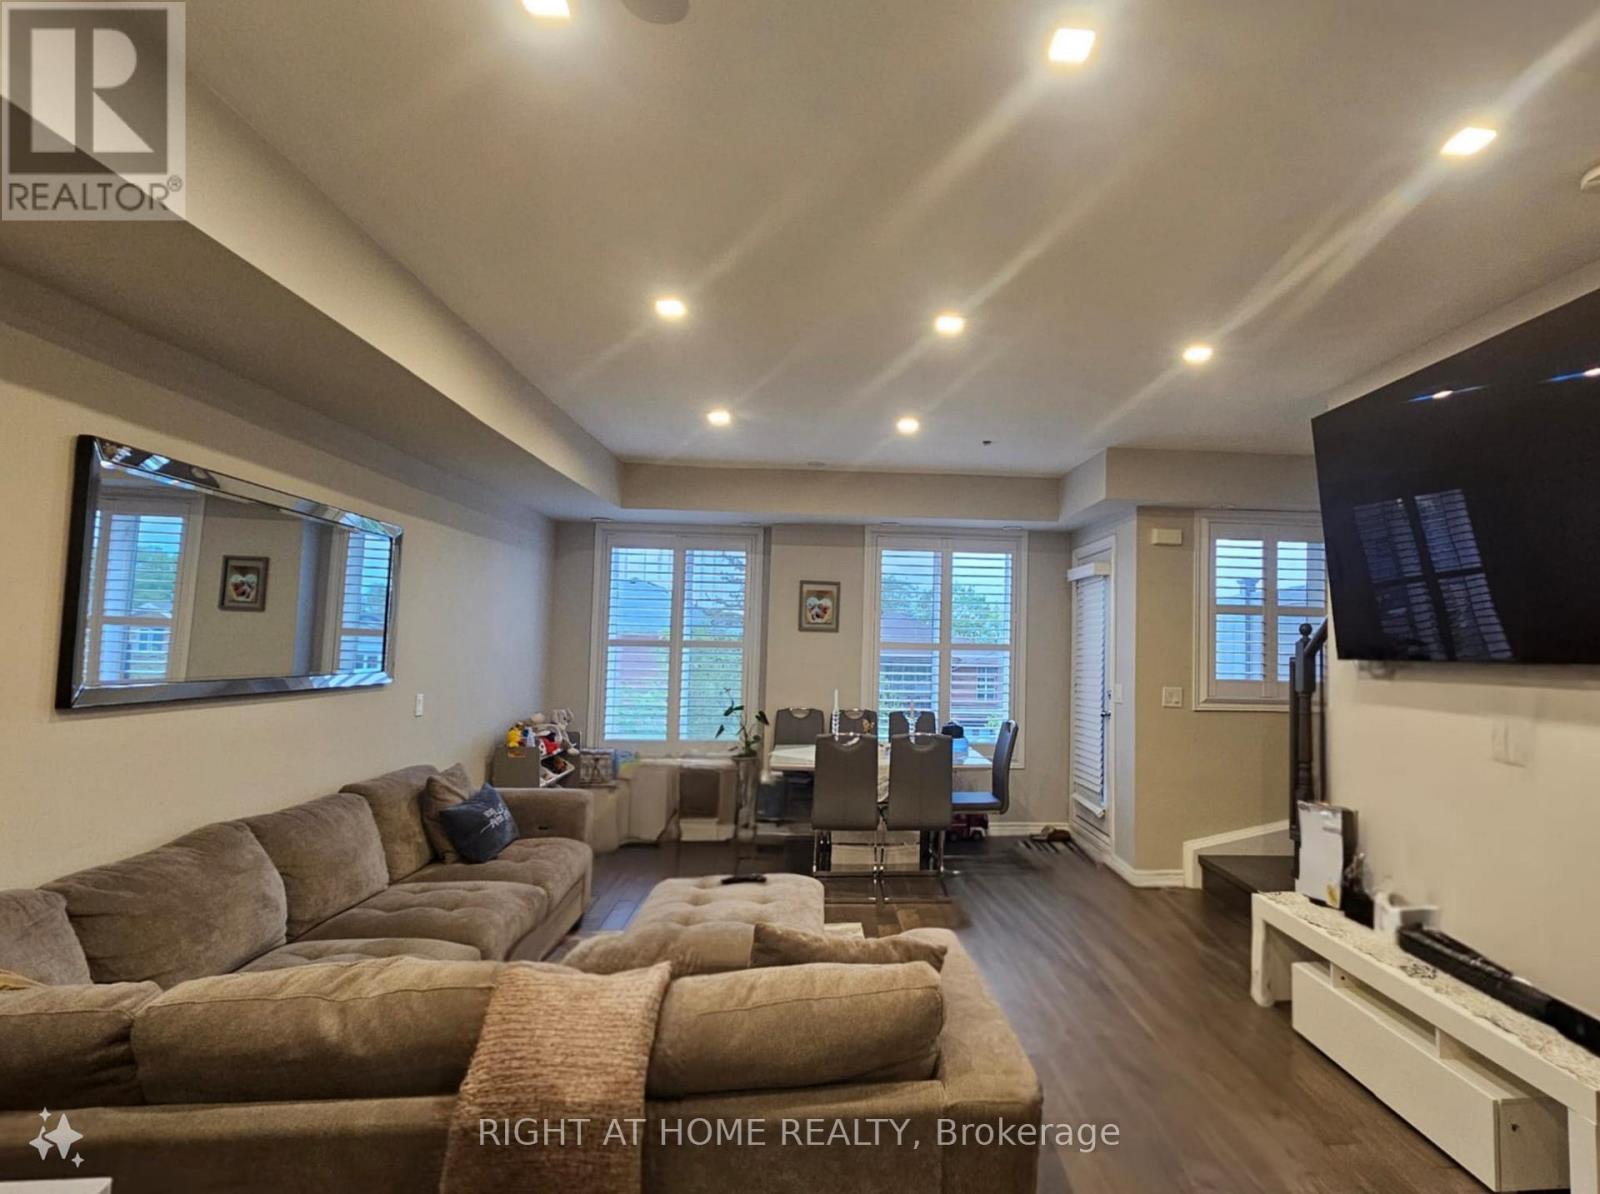
Don't miss this beautifully maintained newer two-story townhome in Long Branch. It's in a vibrant neighborhood and a quiet complex that's perfect for young families and professionals. The home features warm, neutral decor throughout, with a renovated kitchen and a generous open-concept layout and two balconies. The main level has a powder room and ample hidden storage space, while the second level has a master bedroom with an ensuite and walk-in closet, good-sized second bedroom and a second full bath. Tucked away on a quiet street with little traffic, You are just steps from the water and the sand at Long Branch Beach. It's a morning coffee at one of the many local haunts, stroll to dinner at a lovely restaurant, easy weekend walk along the lake, and a 20-minute dash (or few quick mins drive) to the core via the GO Train. High-speed access to the highways, Humber College, and the city's best waterfront dining is all part of the package. Inquire about a potential second parking spot at an additional cost. (id:65446)
4068 Kadic Terrace
Mississauga, Ontario
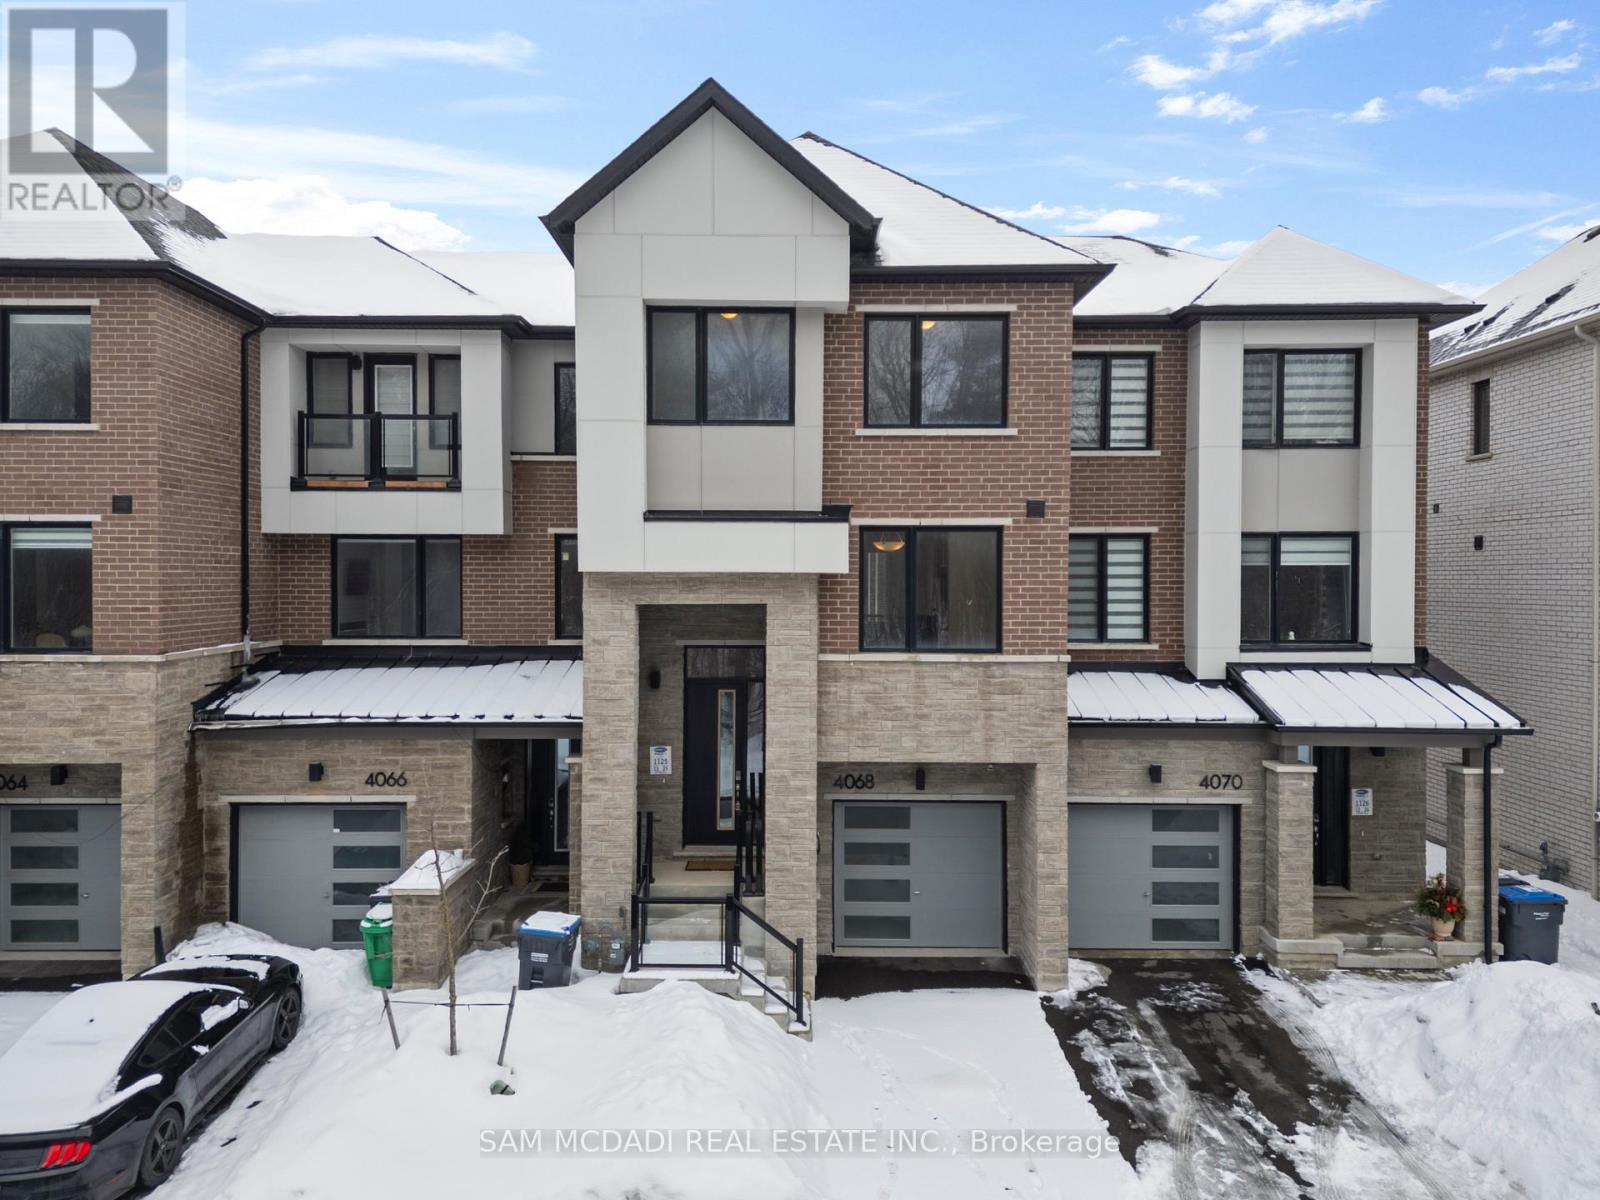
Welcome to this brand new, never lived-in home built by Mattamy Homes in the highly sought-after Churchill Meadows community! This stunning 3-storey freehold townhouse offers 2,296 sq ft of thoughtfully designed living space and fronts onto quiet, unobstructed green space-providing peaceful views and added privacy. Featuring 3 bedrooms, 3 bathrooms, a 1-car garage, and parking for 2 vehicles, this home blends style, comfort, and functionality. Step inside to a grand front entrance with soaring 18-ft ceilings and an abundance of natural light. Hardwood flooring flows throughout, complemented by pot lights across the entire second level. The second level showcases a spacious open-concept layout-perfect for entertaining. Kitchen features stainless steel appliances, granite countertops, a large centre island and an eat-in breakfast area. Adjacent is a generous dining room and a bright living room with a walkout to a private sun deck, ideal for morning coffee or evening relaxation. On the third level, retreat to the elegant primary suite complete with a large walk-in closet and a 4-piece ensuite featuring a double vanity with granite counter and glass shower. Two additional bedrooms, a 4-piece main bath with granite counter, and convenient upper-level laundry with sink complete this floor. The main level offers a spacious recreation room with a walkout to the backyard-perfect as a family room, home office, or easily converted into a 4th bedroom with ensuite for in-laws or guests. Direct access to the garage with mudroom and walk-in closet. An unfinished basement presents exciting potential for future customization. Enjoy walking distance to Churchill Meadows Community Centre and Mattamy Sports Park, featuring a 6-lane 25-metre pool, triple gym, tournament-level sports fields, playground, spray pad, and outdoor fitness equipment within a massive 57-acre park. A rare opportunity to own a turnkey home in one of Mississauga's most vibrant and family-friendly neighbourhoods! (id:65446)
222 Glen Park Avenue
Toronto, Ontario
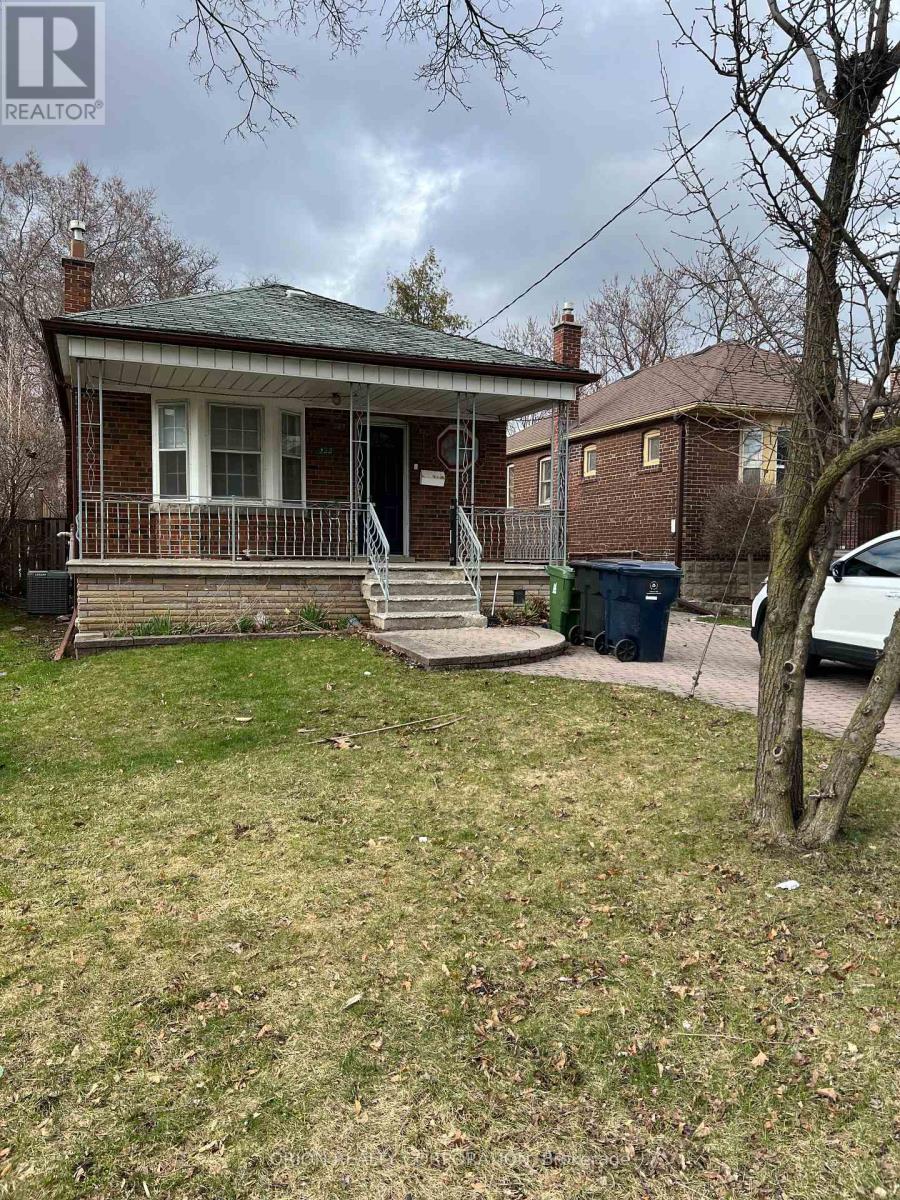
Beautiful detached bungalow for lease in a great location!! Just steps to Glencairn Subway Station and minutes to parks, schools, shopping, and everyday conveniences. This home features a spacious front veranda, a long private driveway with a detached garage, and a lovely private yard with interlock patio and driveway. The finished basement includes a separate entrance for added flexibility. A fantastic opportunity to lease in a highly desirable neighbourhood on a spacious 33 x130 ft lot. This home delivers comfort, convenience, and exceptional neighbourhood appeal. Walk To Everything - Schools, Transit, Shopping etc.. (id:65446)
2002 - 3049 Finch Avenue W
Toronto, Ontario
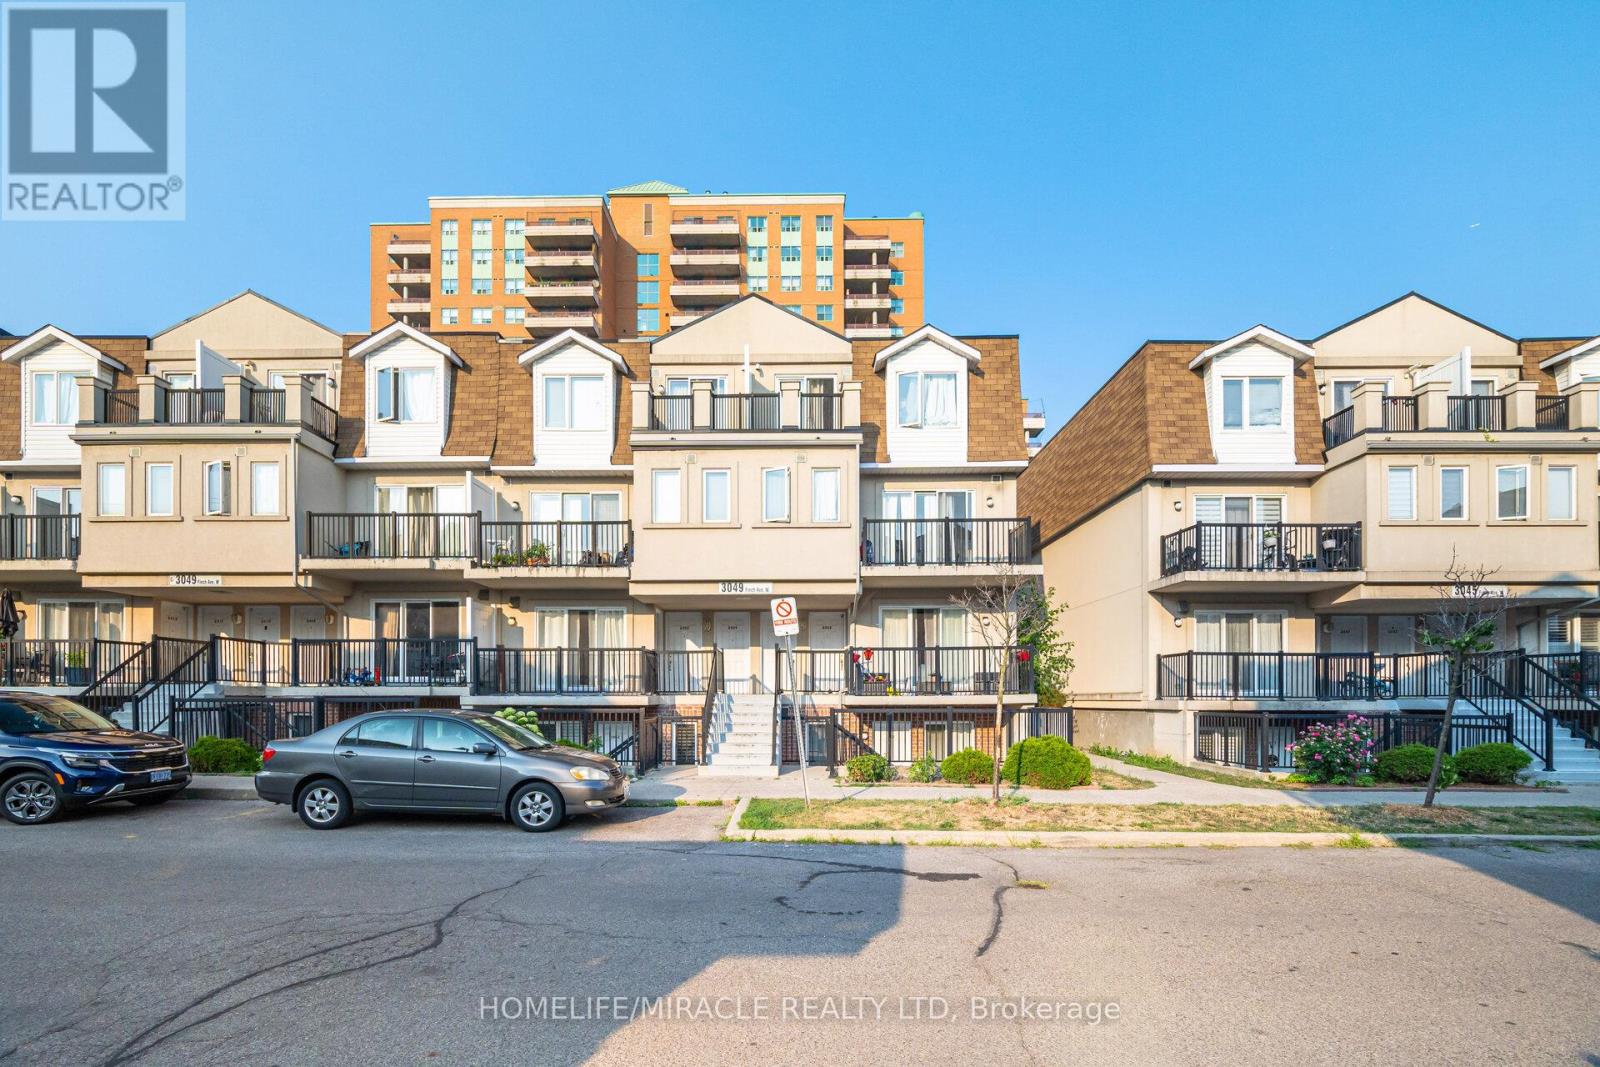
Location. Location. Location. - Priced to Sell & Holding Offers!Attention Investors, First-Time Buyers & Downsizers-this is the one you've been waiting for.Bright and spacious 4-bedroom, 3-washroom home featuring a functional layout, modern laminate flooring, and an abundance of natural sunlight throughout. Includes the rare advantage of two underground parking spaces, offering exceptional convenience and value.Unbeatable location-LRT right at your doorstep, providing direct connectivity to downtown, with immediate access to major highways. Surrounded by top amenities including shopping centres, malls, hospitals, places of worship, and everyday essentials-everything you need is within your footsteps.This is a must-see property and a rare opportunity to secure space, location, and long-term value in today's market.Act fast-opportunities like this don't last. (id:65446)
16 - 80 Acorn Place
Mississauga, Ontario
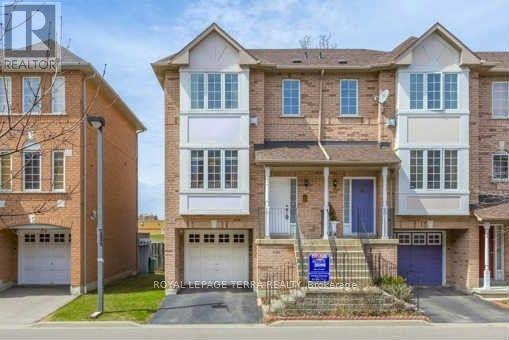
End-unit townhouse with a semi-detached feel in a prime central location! This sun-filled home features a spacious layout with 3+1 bedrooms and 3 bathrooms, hardwood floors throughout, oak staircase, and a modern kitchen and breakfast area. Generous bedrooms with built-in organizers, primary with ensuite and walk-in closet. Finished walkout basement offers extra living space and access to a rare fully enclosed private yard with no maintenance. Ideal for AAA long-term tenants. (id:65446)
1333 Kestell Boulevard
Oakville, Ontario
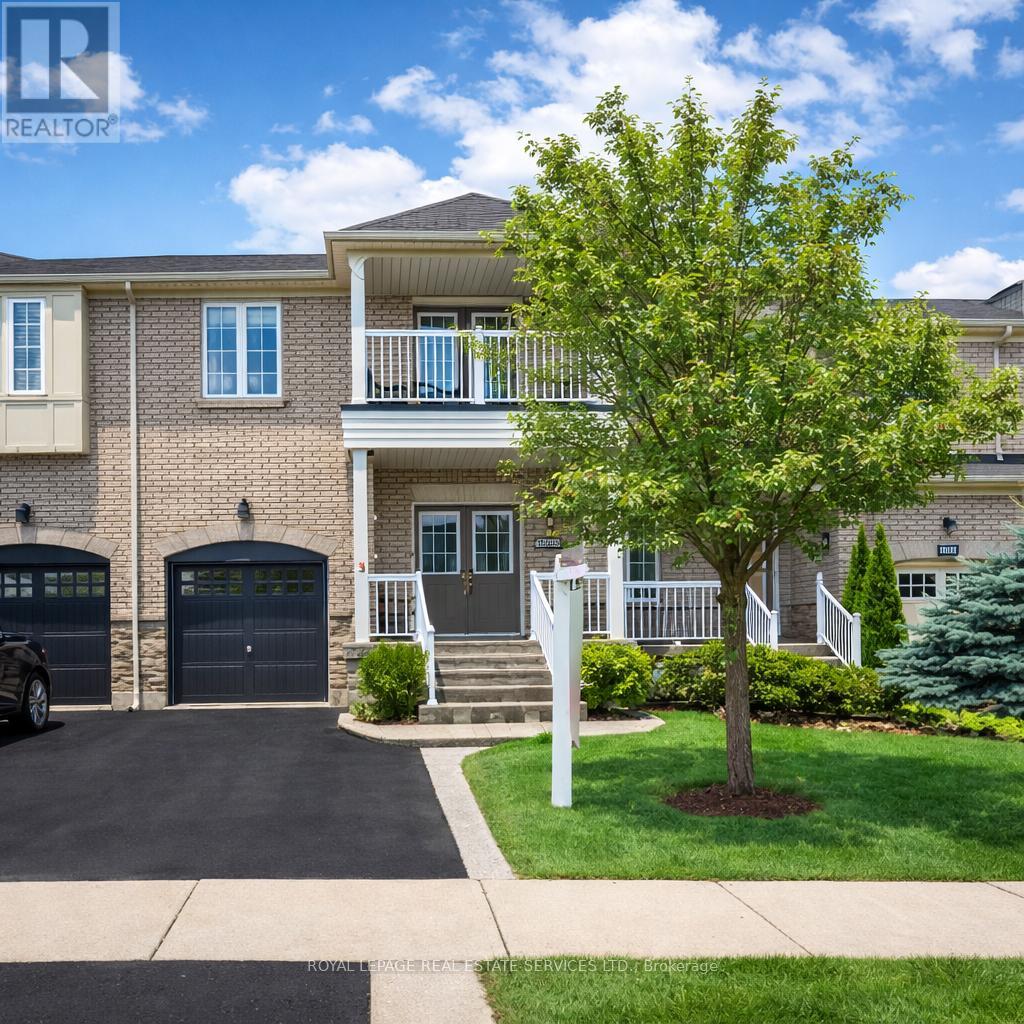
PRESTIGIOUS JOSHUA CREEK! Executive three bedroom freehold townhome ideally situated in one of Oakville's most desirable neighbourhoods, just steps to shopping, restaurants, parks, and Joshua Creek Public School. Enjoy close proximity to Iroquois Ridge High School, Iroquois Ridge Community Centre, shopping centres, transit, and highways - everything you need is close at hand. Designed for modern living, the open concept main level features 9' ceilings, hardwood flooring, and inviting living and dining areas complemented by a cozy gas fireplace. The well-appointed kitchen is equipped with granite countertops, stainless steel appliances, and a bright breakfast area with walkout to the patio. Upstairs, the spacious primary retreat includes a walk-in closet and spa-inspired five-piece ensuite with double sinks. Two additional bedrooms, one with a walkout to a covered balcony, a four-piece bathroom, and a convenient laundry room complete the upper level. Additional highlights include a covered front porch, hardwood flooring throughout the upper level, inside entry from the attached garage, and a fully fenced backyard featuring an interlock patio and cabana - perfect for outdoor enjoyment. Ideal for commuters with easy access to public transit, major highways, and the GO Train. Experience the perfect blend of comfort, convenience, and community in one of Oakville's most sought-after neighbourhoods! (certain images have been digitally enhanced) (id:65446)
2205 - 20 Shore Breeze Drive
Toronto, Ontario
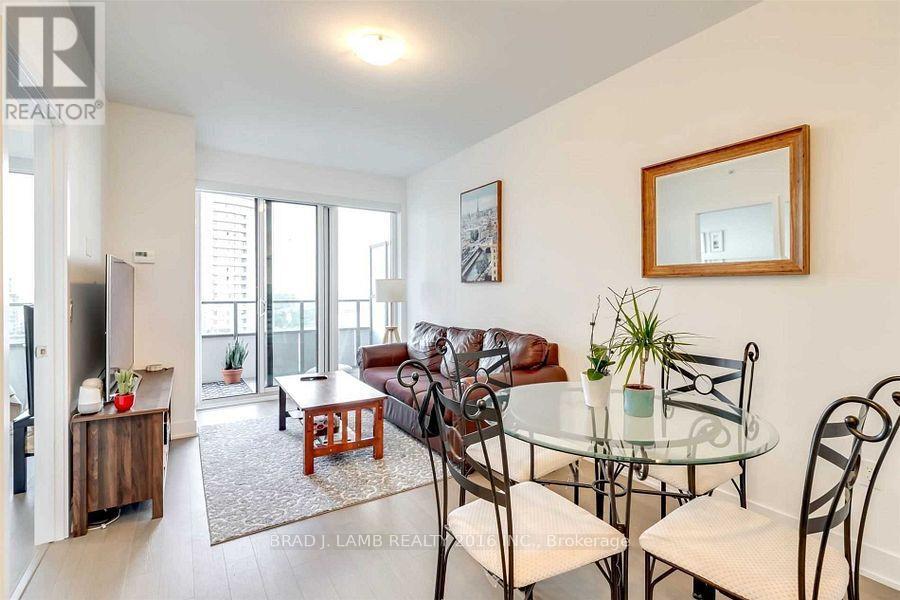
Welcome to Eau Du Soleil Condos! This Bright South East Facing One Plus Den Features AFunctional Layout With A Useful Sized Den And No Wasted Space. The Modern U Shaped KitchenFeatures Full Sized Appliances And Plenty Of Storage Space. The Floor To Ceiling Windows LetIn Tons Of Natural Light. The Unobstructed Views Of The Lake And City Are Stunning. TheBuilding Features Resort Style Amenities That Include A Games Room, Saltwater Pool, Lounge,Gym, Yoga & Pilates Studio, Dining Room, Party Room, Rooftop Patio Overlooking The City andLake. Prime Location Close To Gardiner/QEW, 24Hr Streetcar, Grocery Store, Banks, RestaurantsAnd More. 1 Locker and 1 Parking Included. Tenant Responsible For Utilities and TenantInsurance. Non-Smoker and No Pets Preferred. (id:65446)
401 - 989 Derry Road
Mississauga, Ontario
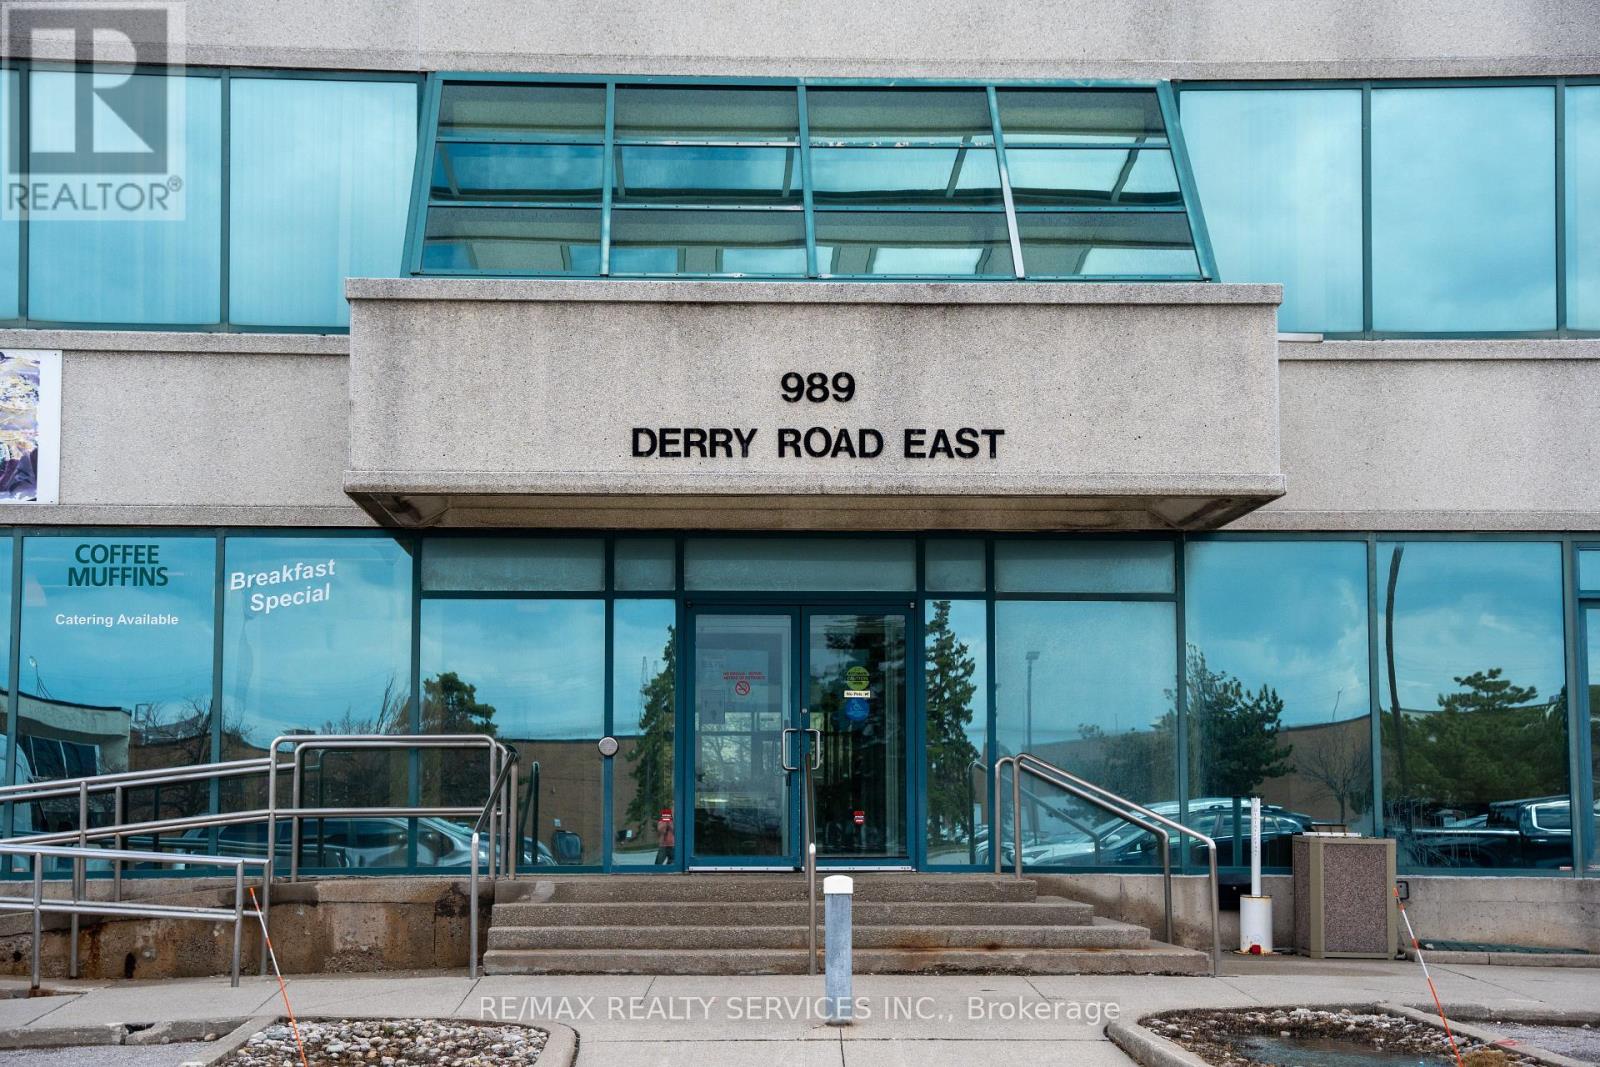
Excellent opportunity to lease a 2,707 sq.ft. office space in a well-maintained 4-storey office building. Prime location at the northwest corner of Derry Rd & Tomken Rd with outstanding exposure. Convenient access to major highways and public transit. Mississauga Transit stop at the building. Ample on-site parking available. (id:65446)
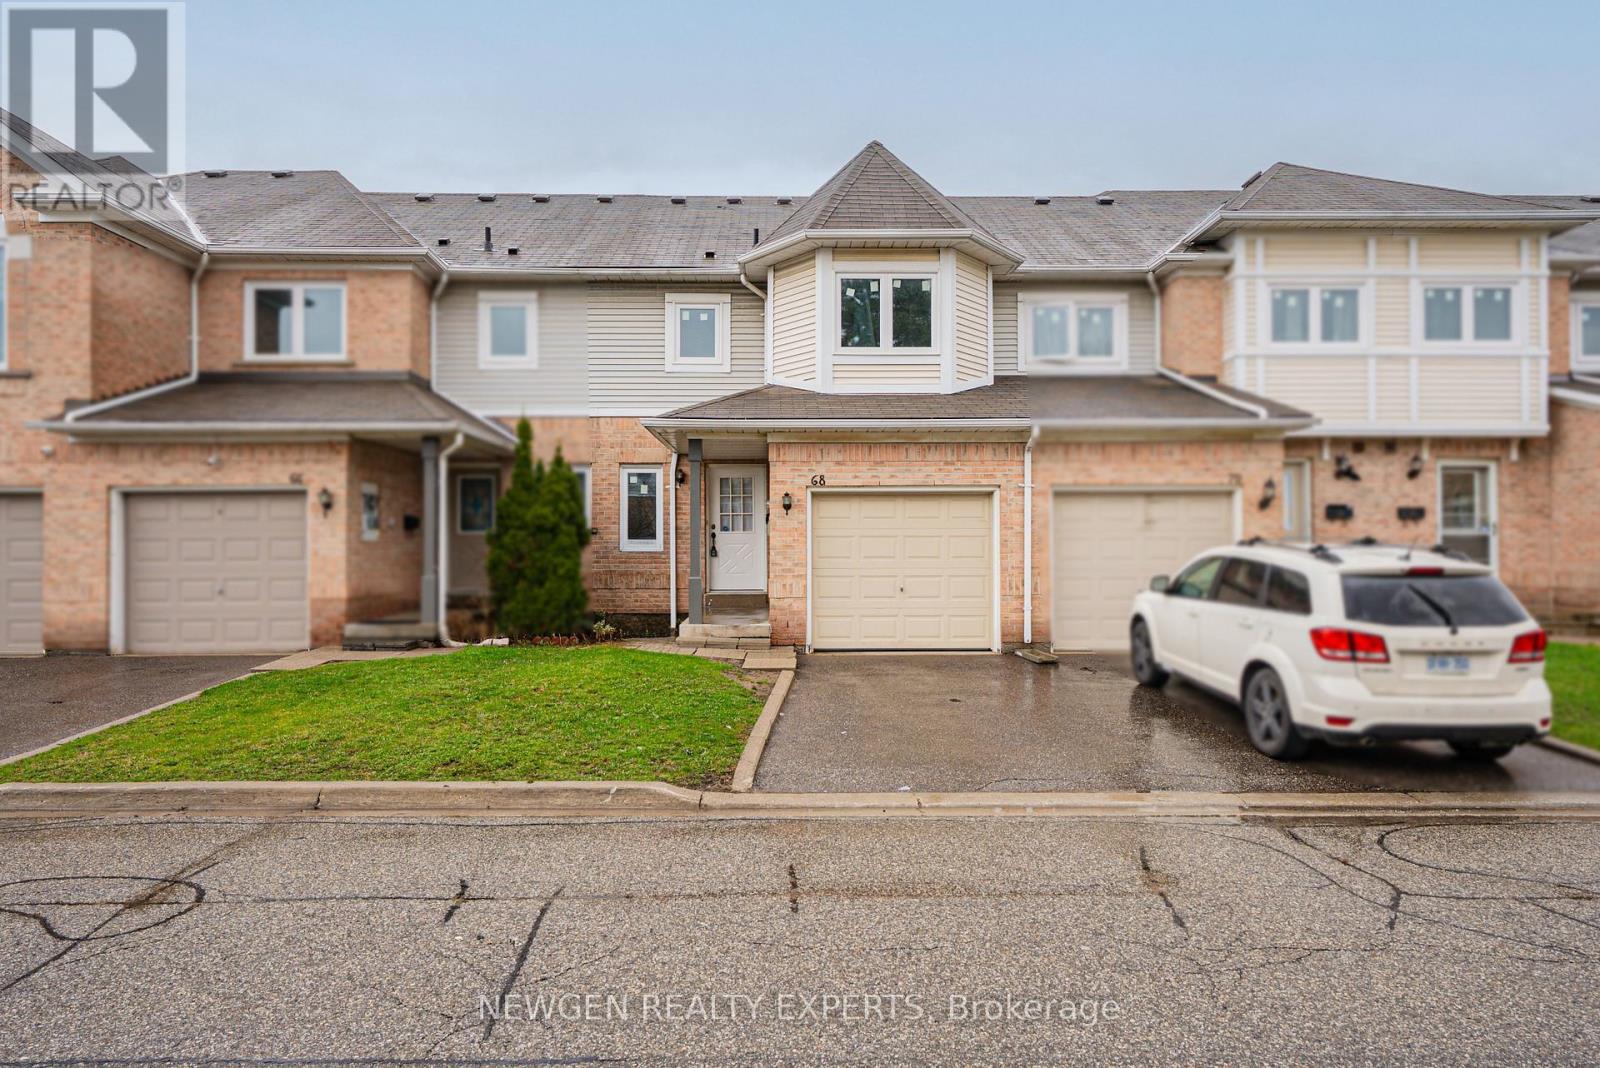
68 Wickstead Court
Brampton, Ontario
Location, lifestyle, and luxury, all in one perfect address! Welcome to 68 Wickstead Court, where comfort meets convenience in a highly sought-after, family-friendly neighbourhood. This stunning home features two spacious bedrooms, each with its own private ensuite, offering ultimate comfort and privacy for every member of the family. The bright, open-concept main floor is designed for modern living, filled with natural sunlight and seamless flow. Enjoy a combined living and dining area with easy access to a generously sized backyard, perfect for entertaining or relaxing. The family-sized kitchen is a chef's delight, complete with appliances and plenty of space to gatherings. Hardwood flooring throughout the entire home, creating a clean and contemporary feel. The finished basement adds incredible value, offering additional living space along with a beautifully renovated 3-piece ensuite - ideal for guests, extended family, or potential income opportunities. Unbeatable location close to Highway 410, Trinity Common Mall, top-rated schools, and Brampton Civic Hospital. everything you need is just minutes away. (id:65446)
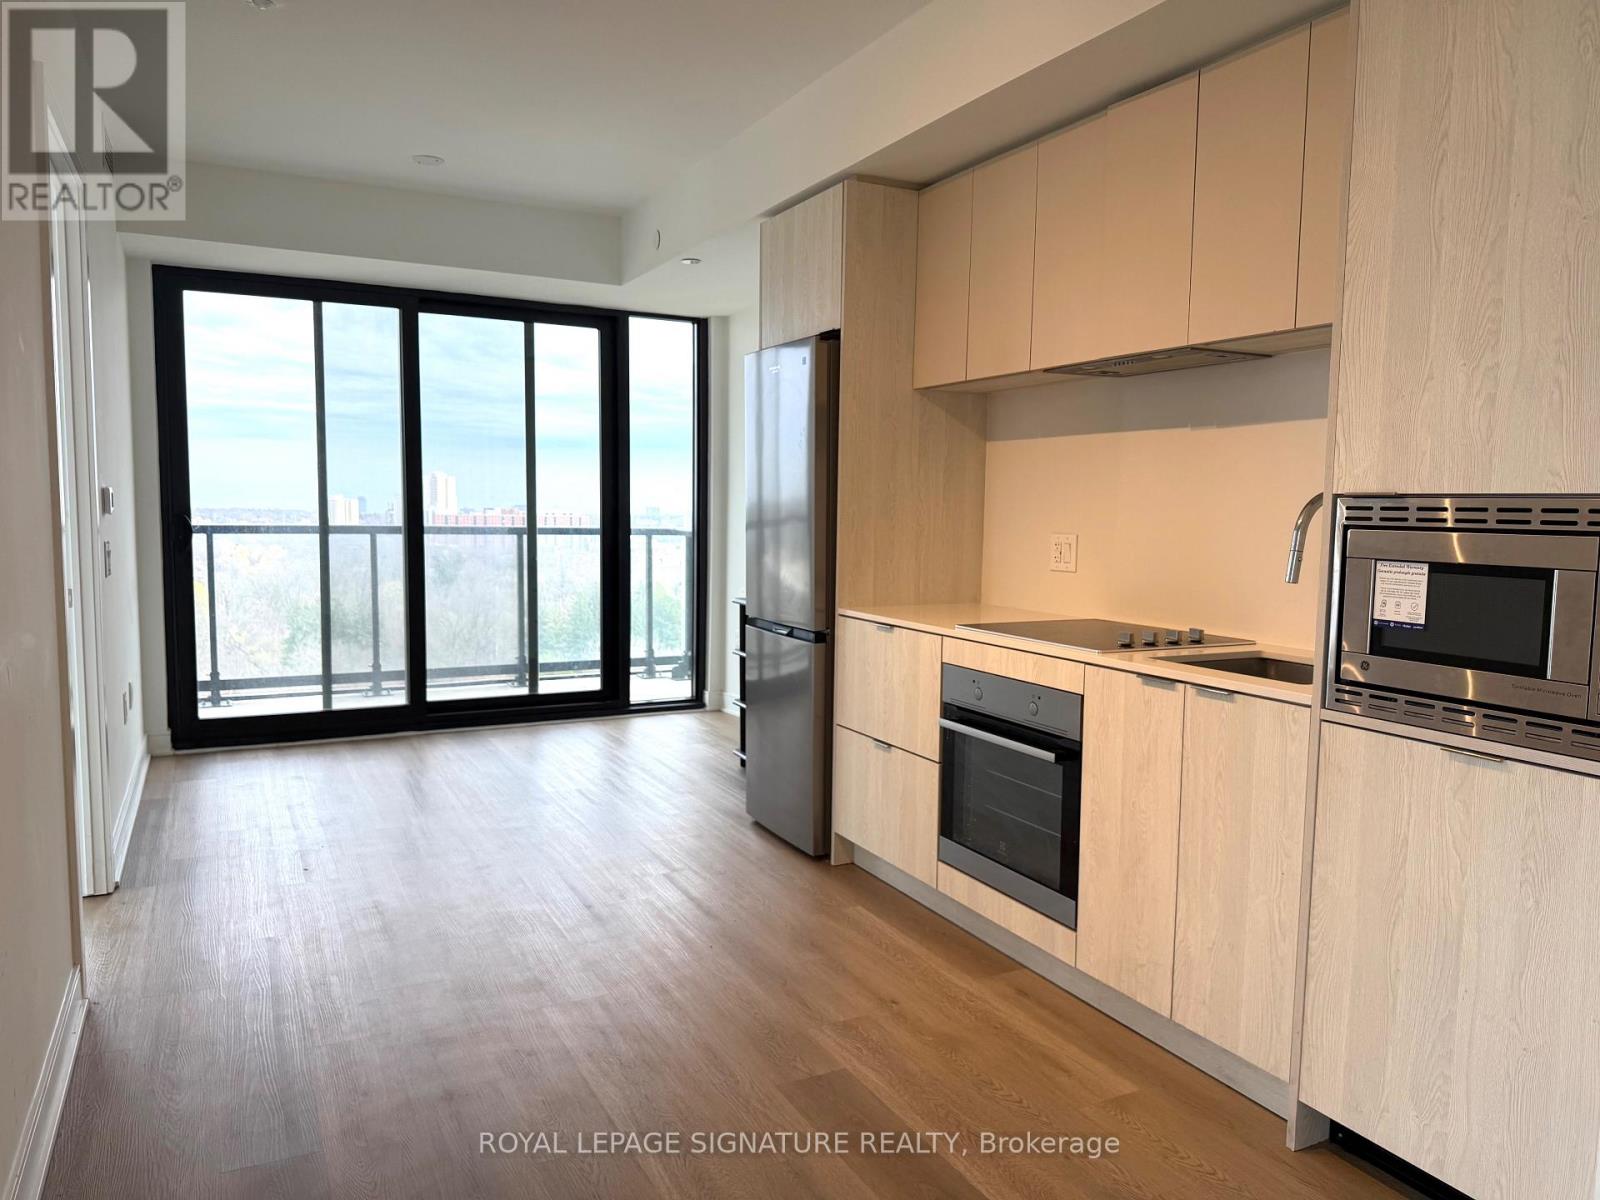
1314 - 86 Dundas Street E
Mississauga, Ontario
Beautiful 2 bed room + Den, 2 bath with modern finish. Perfect for students sharing or family. Large master room with ensuite bathroom. The den is perfect for office and study room. Corner unit with 101 square feet south east view balcony. Floor to ceiling windows with clear view and abundant natural light. Open dinning and living room. The contemporary kitchen features sleek cabinetry extended to the ceiling, and premium stainless steel appliances including a built-in cooktop, oven, hood fan, dishwasher, and microwave.Building amenity includes outdoor terrace, party room, movie screening room, Gym, Yoga room, library and co-working space.22 mins to University of Toronto Mississauga by bus, 15 mins walk to Cookville Go, easy transit to Square One Shopping, Sheridan College, major highway QEW, 403. Future LRT station. (id:65446)
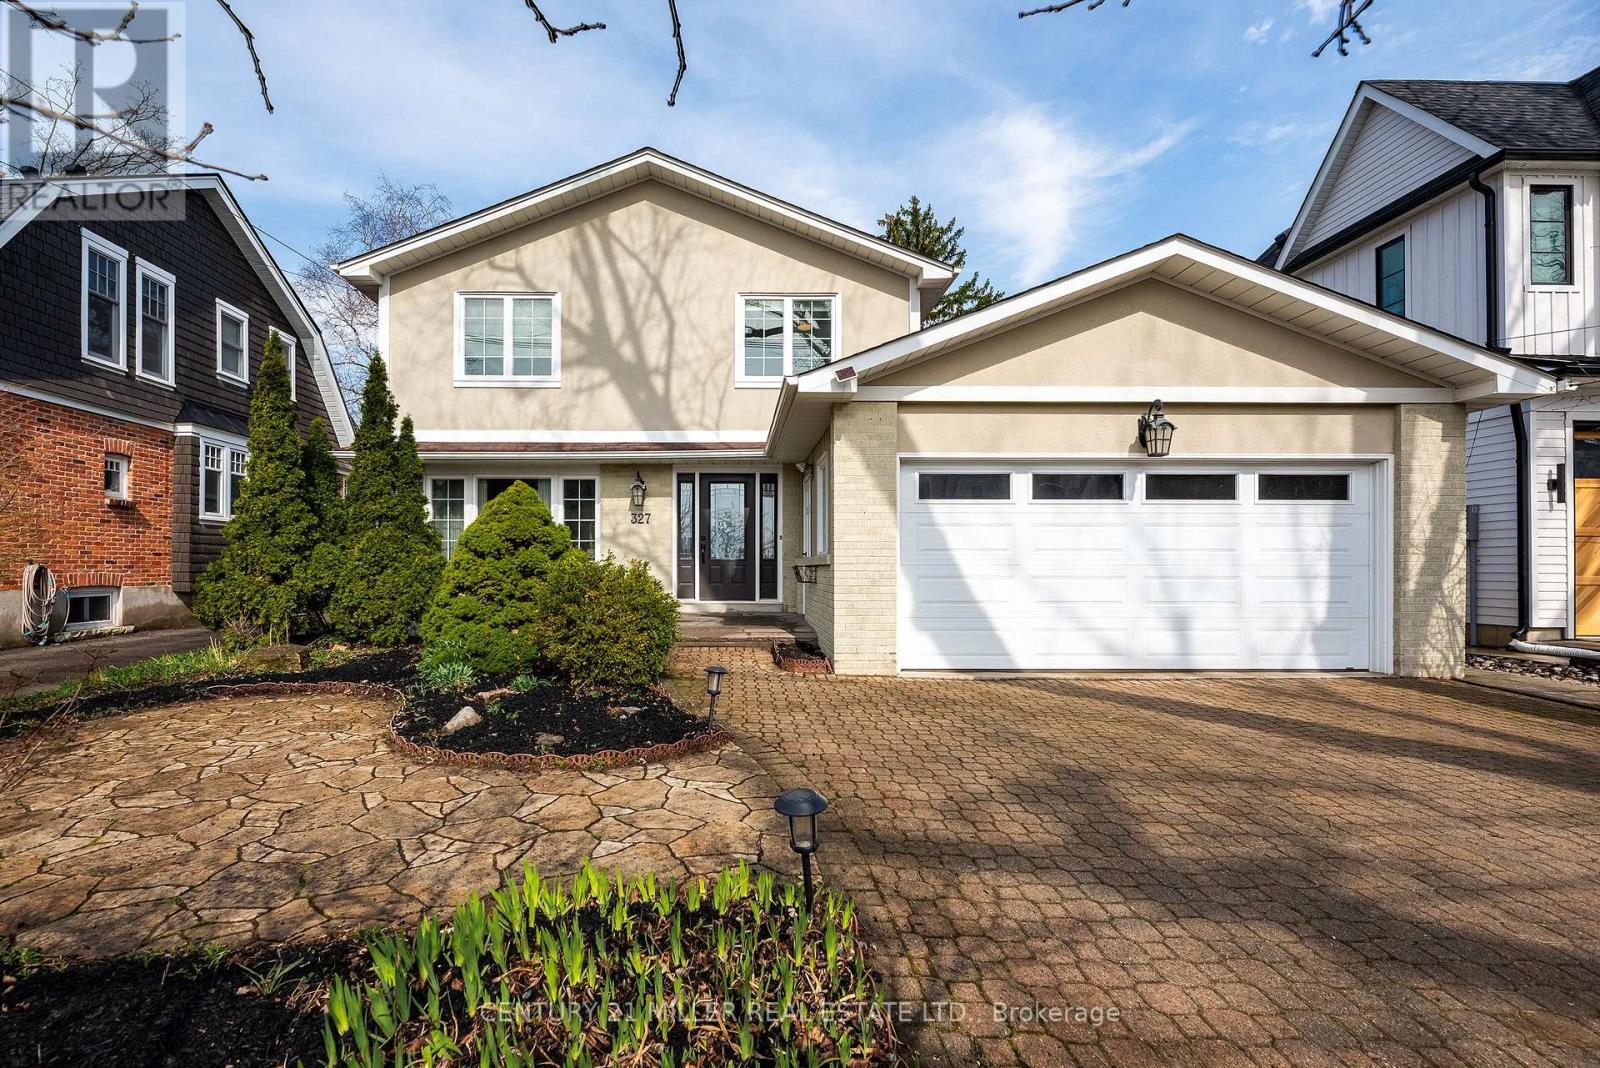
327 Macdonald Road
Oakville, Ontario
Set on a deep, private lot in the heart of Old Oakville, this fully renovated home offers a rare combination of thoughtful design, quality craftsmanship and everyday functionality. Completely reimagined in 2017, the residence provides approximately 3,400 sqft of finished living space across all levels. The main floor balances traditional principal rooms with a modern, open-concept layout where a beautiful kitchen serves as the natural gathering place. Designed with both style and utility in mind, the kitchen features quartz countertops, premium stainless steel appliances, custom cabinetry and a large central island. Enhanced with integrated Lutron lighting and automatic blinds throughout the first floor, this level also includes a formal dining room, a bright living room and a family room anchored by a gas fireplace. A functional mudroom offers direct access to the two car garage.Upstairs, the spacious primary suite offers a refined retreat featuring a large walk-in closet and a luxurious ensuite complete with heated floors, a double vanity, soaker tub and a separate glass shower. The additional upper-level bedrooms are bright and well-proportioned, complemented by the convenience of second-floor laundry. The finished lower level is notably bright with large windows and a layout that adds versatility for growing families or guests, including a generous recreation room, a fourth bedroom with its own full ensuite featuring heated floors. Excellent storage is available throughout, ensuring every functional need is met in this turn-key residence.The backyard offers exceptional depth and privacy, featuring a large deck, a fire pit area and a beautiful magnolia tree. Recent upgrades include a newly built deck, new side gates and a hardscaped entrance (2024). Ideally located within walking distance public and private schools the Go Station and downtown Oakville. (id:65446)
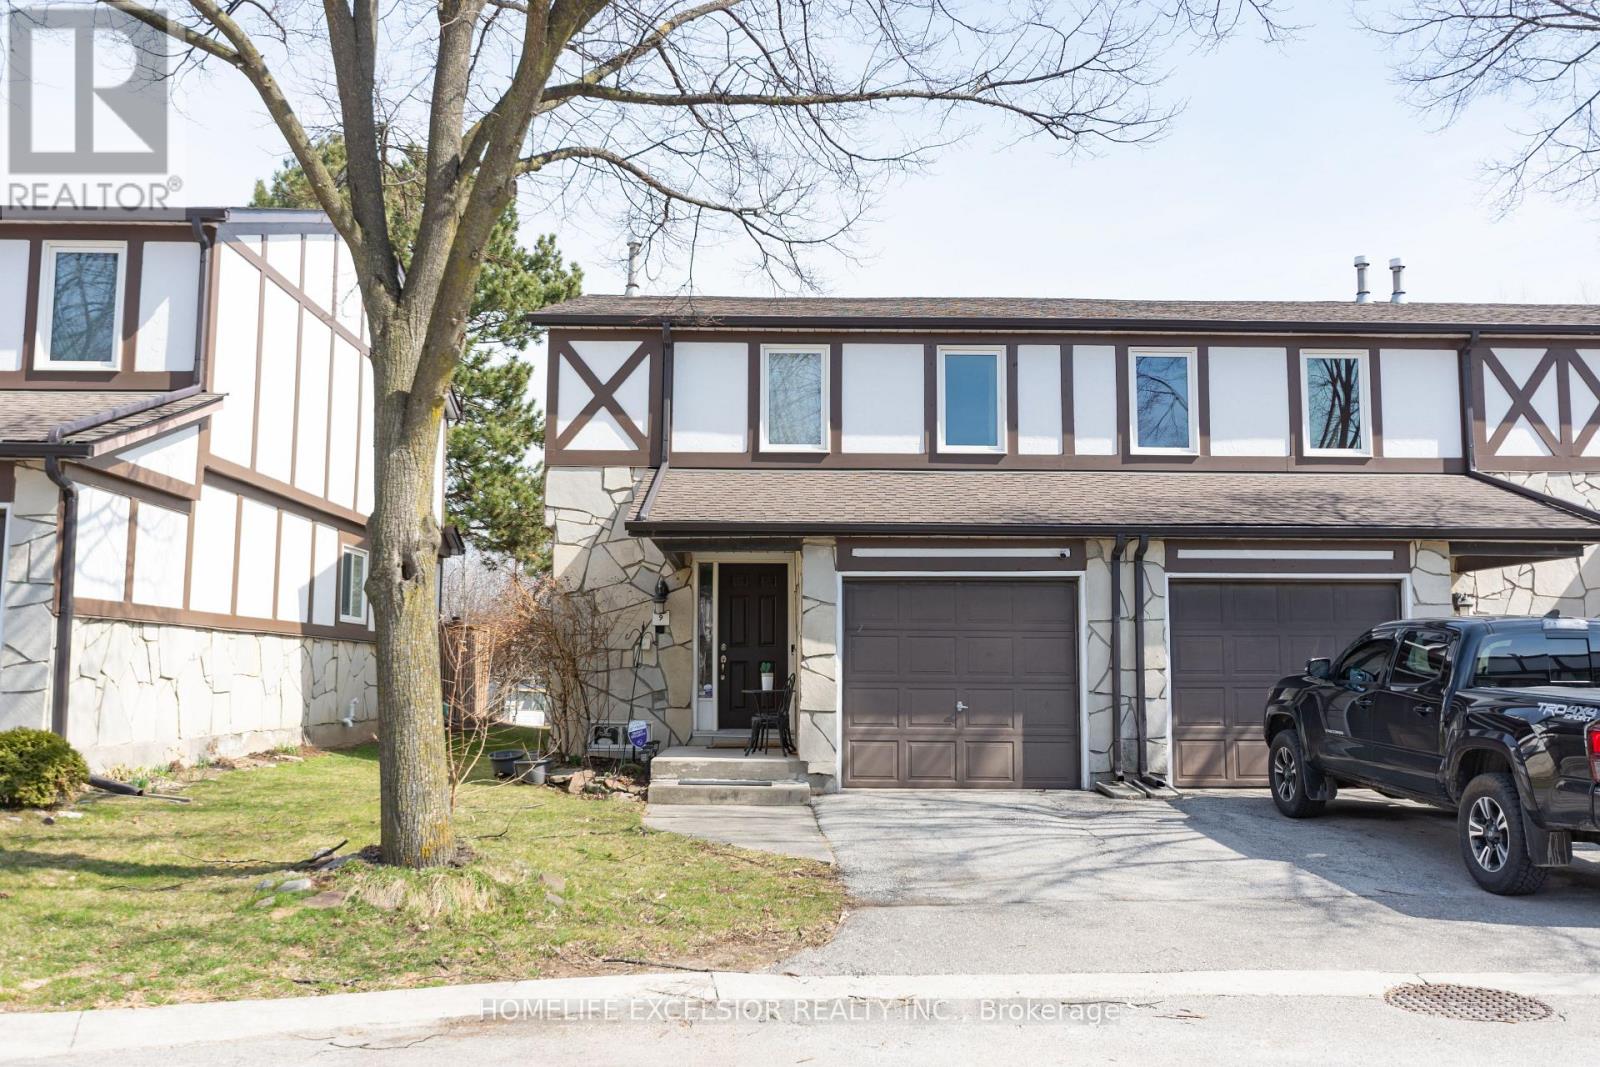
9 - 2200 Glenwood School Drive
Burlington, Ontario
Welcome to this beautifully maintained end-unit townhouse. 1180 SQFT Above Grade + Finished basement. Featuring 3 spacious bedrooms and 3 modern washrooms. Enjoy the privacy and natural light that comes with an end unit, along with a thoughtfully designed open-concept layout. Family size kitchen with quartz countertop and S/S appliances. Finished basement which features a recreation room or potential for a 4th bedroom and 3pc washroom. Private And fully fenced yard with no rear neighbours. Conveniently located close to schools, parks, shopping, and transit, this home offers both comfort and accessibility. (id:65446)
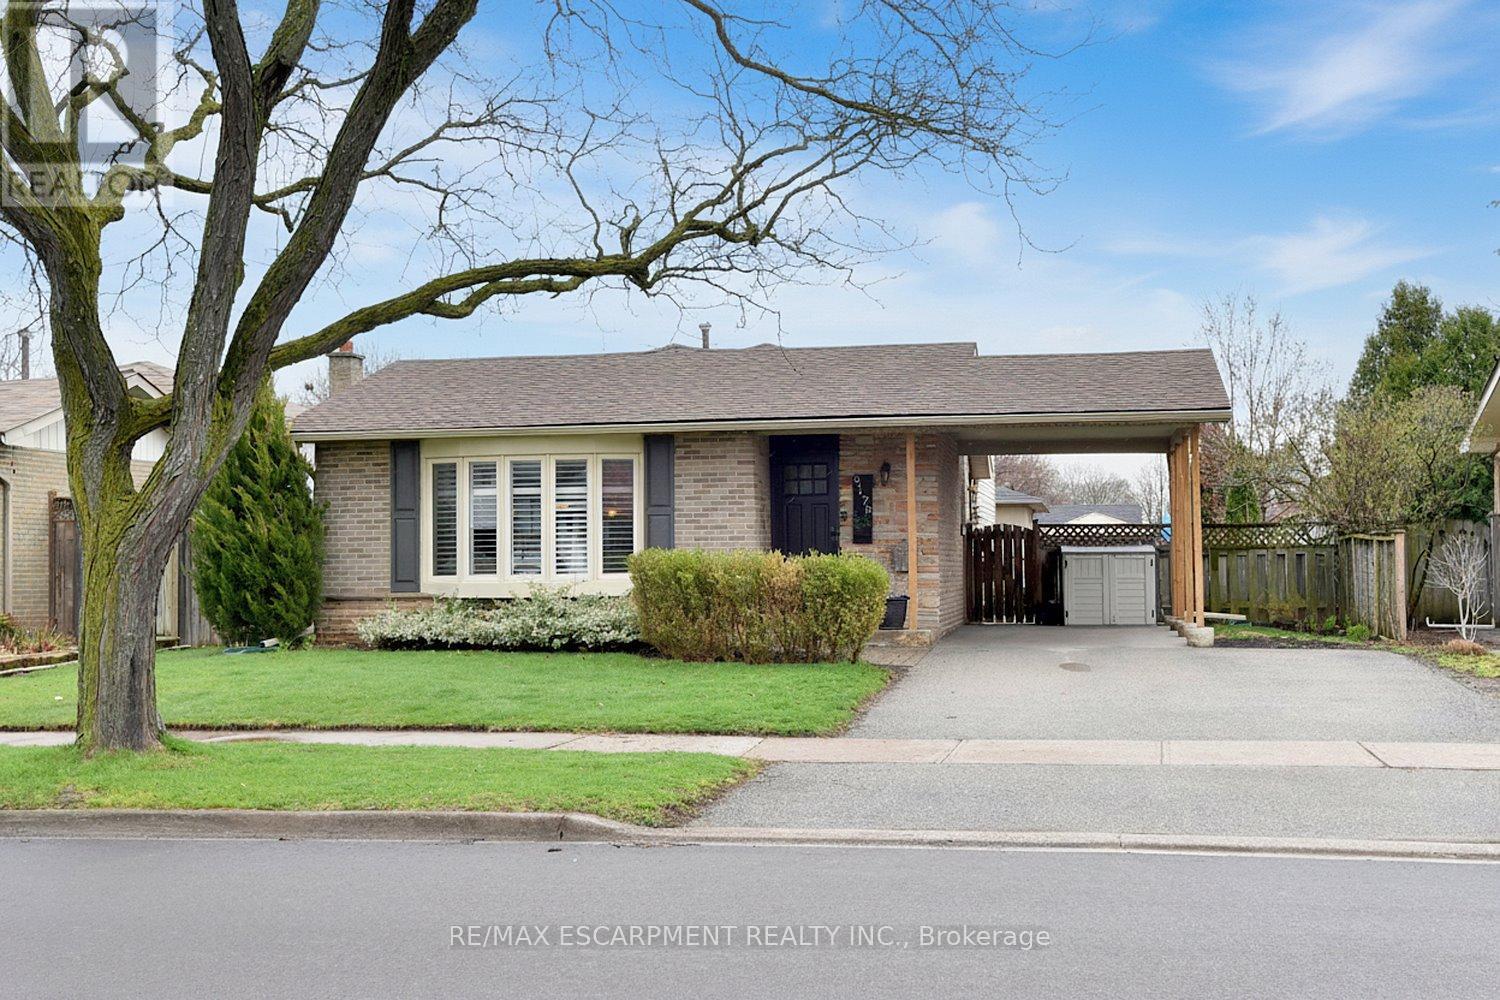
3178 Heathfield Drive
Burlington, Ontario
Great opportunity to own a detached home in Burlington's desirable Palmer neighbourhood! This family friendly home offers 4 bedrooms, all on the upper level, and an open-concept main floor ideal for everyday living and entertaining. The kitchen features stainless steel appliances (fridge 2024) and a convenient breakfast bar. The bright lower level includes a large egress window, a newly updated 3-piece bath, and a built-in workspace-perfect for a home office or study area. Updates include windows, Roof 2018, Furnace & A/C 2021, owned water heater 2010, 2 exterior doors Oct 2025. Carport and double driveway allows parking for 3 vehicles. Close to parks, schools, shopping, and more. (id:65446)

Bsmt - 348 Mcdougall Crossing Crescent
Milton, Ontario
Welcome Home to this bright and spacious 1-bedroom, 1- bathroom basement Apartment that is newly renovated and offers a private entrance for added convenience. Featuring a modern three-piece bathroom with a stand-up shower, a large bedroom with ample space, and an inviting layout, this unit is perfect for comfortable living. Located close to transit, restaurants, shopping, and entertainment, you'll have everything you need just minutes away. Don't miss out on this fantastic rental opportunity. All Inclusive, Internet, Hydro, Heat Water! (id:65446)
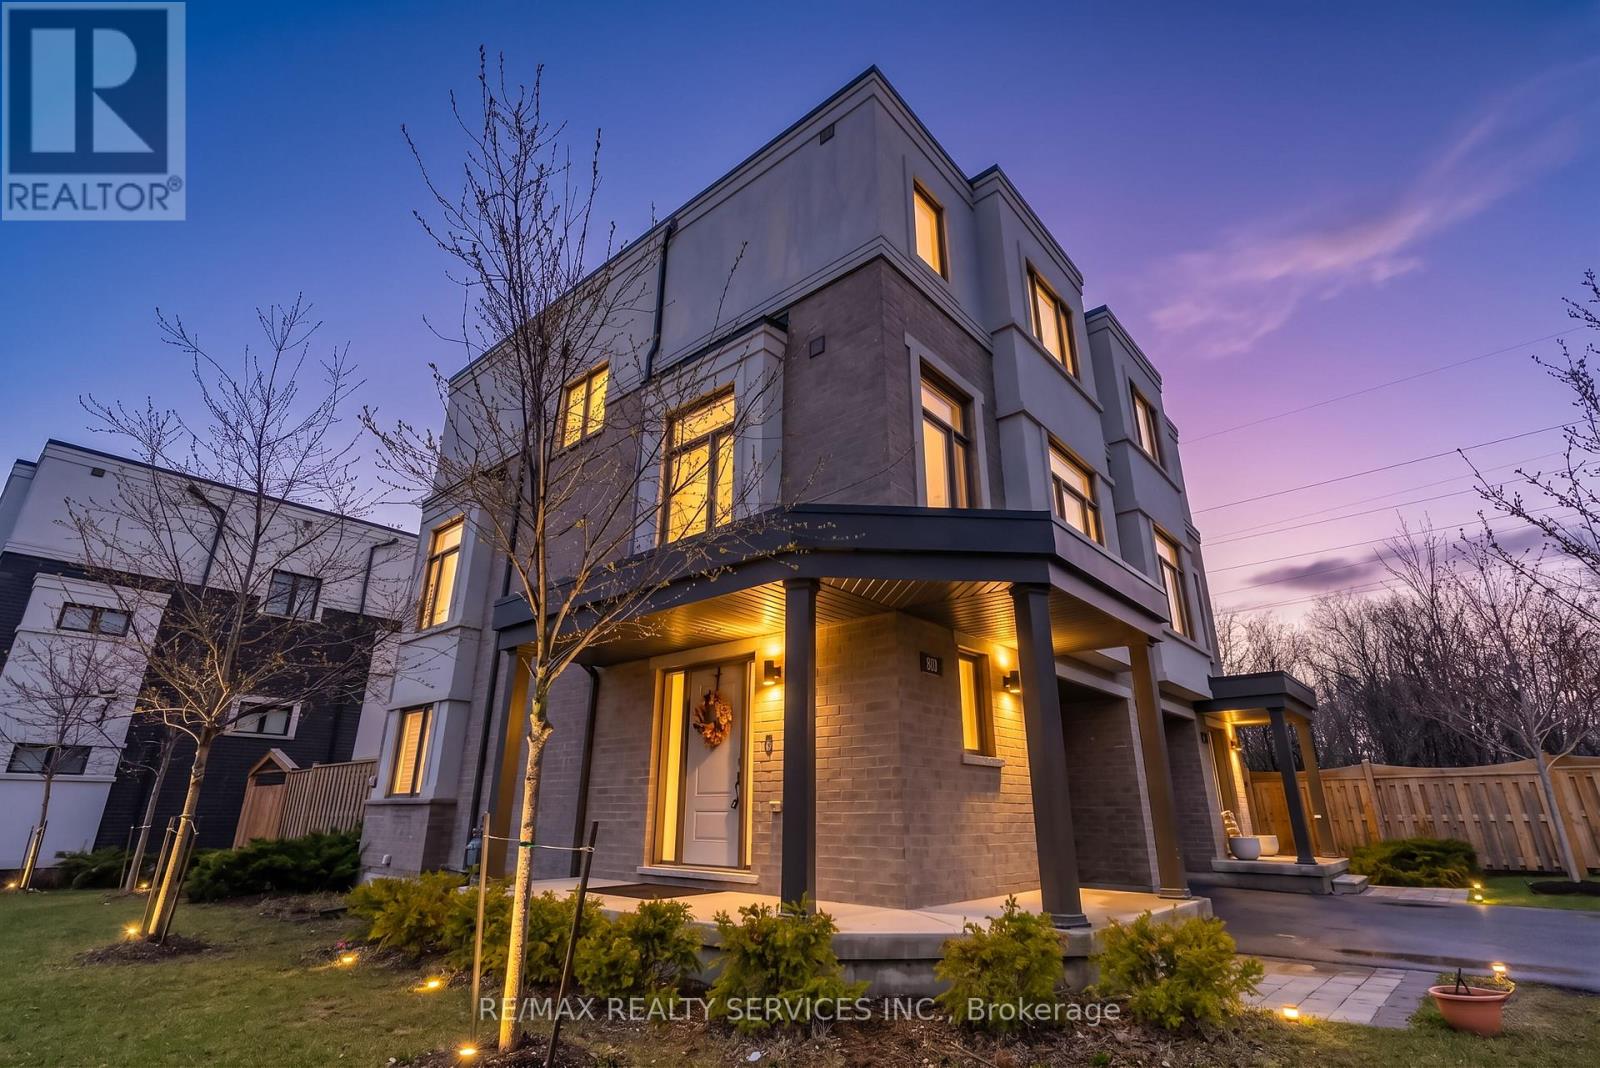
1801 Mitoff Place
Mississauga, Ontario
Welcome to this beautifully maintained home nestled in a quiet and family-friendly community! This spacious open concept property showcases modern and elegant finishes throughout, offering both comfort and style. Featuring high ceilings, hardwood floors, and large windows that fill the home with an abundance of natural light. The contemporary kitchen is equipped with stainless steel appliances, a stylish breakfast bar, and ample counter space perfect for everyday living and entertaining. Enjoy generously sized bedrooms, including a primary retreat complete with a walk-in closet and a private ensuite. Additional features include versatile living spaces ideal for a home office or family use. This smart-enabled home comes equipped with a Google Nest Thermostat, three permanently installed security cameras (no monthly fees), and door and motion sensors for added convenience and peace of mind.Conveniently located just minutes from public transit and major highways, and close to shopping, restaurants, parks, and more, this home truly has it all! (id:65446)
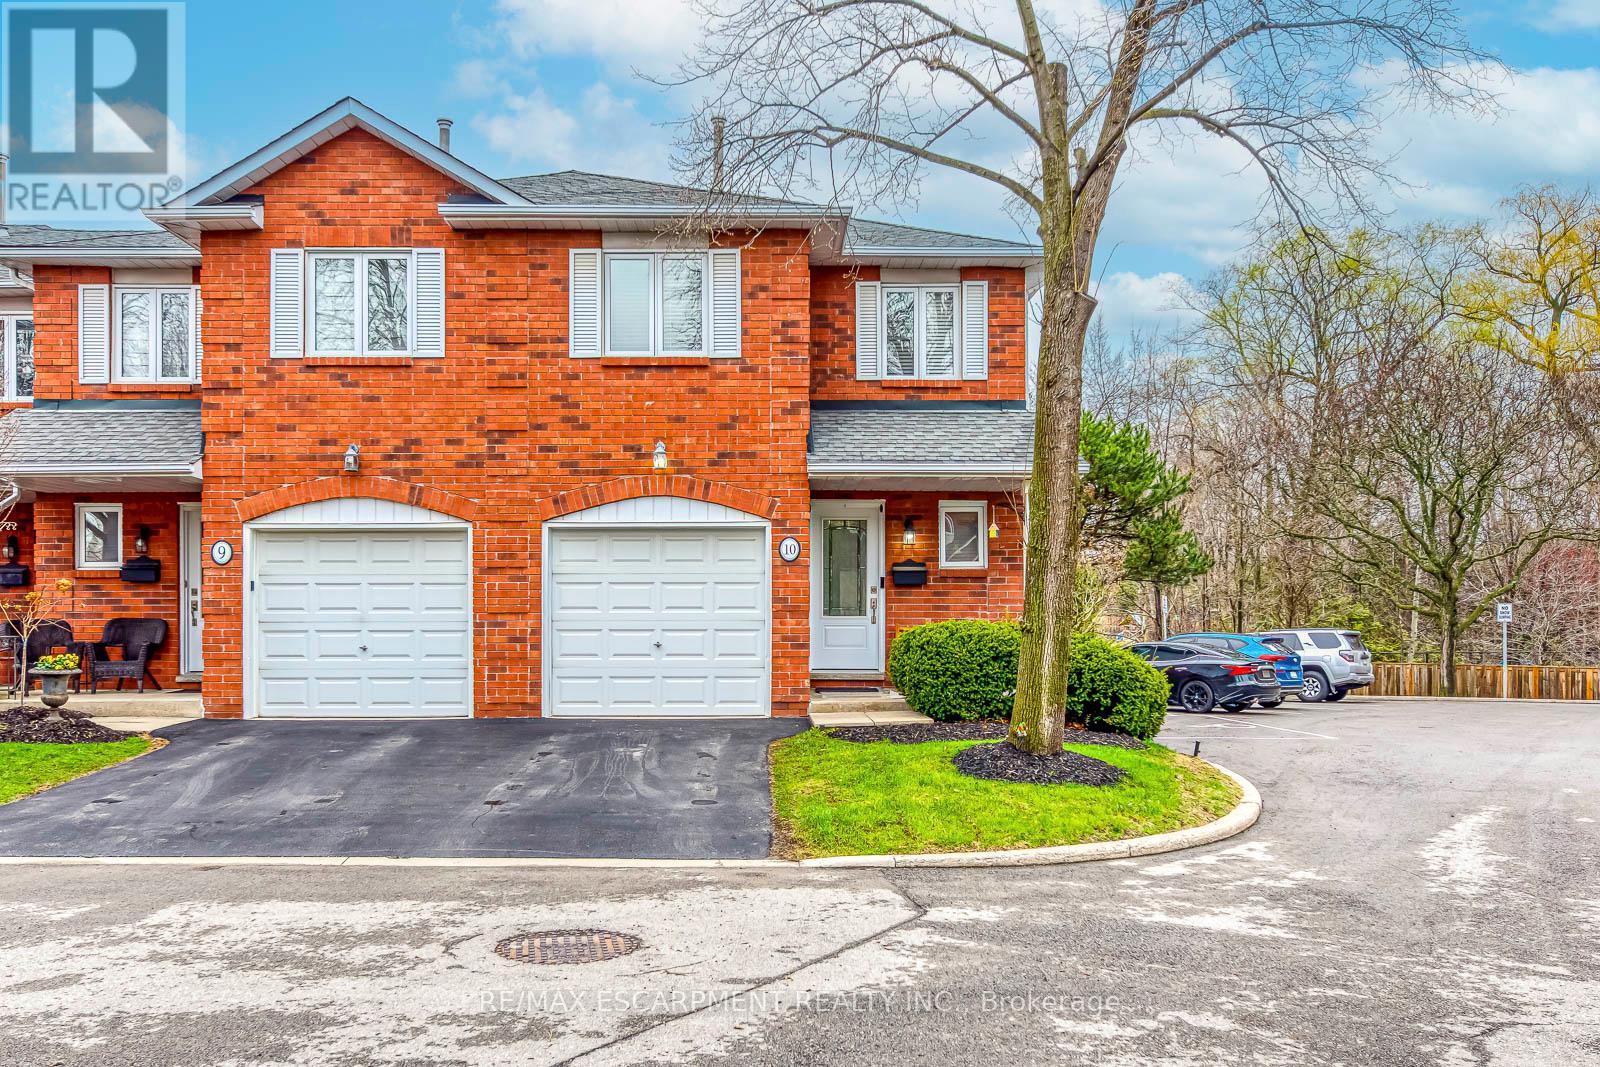
10 - 3115 New Street
Burlington, Ontario
Step inside this recently renovated townhome tucked away in a quiet, family-friendly enclave in Burlington. From the moment you arrive, the setting feels private and peaceful-perfectly positioned in a low-traffic community that offers comfort, safety and convenience.As you walk through the front door, you're welcomed into a bright and inviting main level where the layout flows effortlessly from space to space. The living room is warm and welcoming, anchored by a cozy fireplace, an ideal spot to unwind or gather with friends and family. Just beyond, the dining area connects seamlessly, creating an easy, functional flow for everyday living and entertaining. The spacious kitchen, fully renovated in 2021, is thoughtfully designed at the heart of the home, offering both practicality and connection to the main living areas with updated finishes.Upstairs, the home continues to impress with two generously sized bedrooms, each offering its own ensuite bathroom-an incredibly desirable feature that provides comfort and privacy. The primary suite feels like a true retreat, complete with a custom built-in wardrobe (2022), while the second bedroom is equally versatile-perfect for guests, family, or a home office. Updated laminate flooring (2021) and modernized vanities (2021) add a fresh, cohesive feel throughout.The fully finished basement (2023) adds even more living space-ideal for a recreation room, media lounge, or home gym. Recent updates including new stairs (2023) and main floor hardwood and tile flooring (2023) further enhance the home's appeal.Step outside to a beautifully refreshed backyard (2022), offering a private outdoor space perfect for relaxing or entertaining.Complete with parking, low-maintenance living, and a well-managed condo setting, this home offers an exceptional opportunity for first-time buyers, down sizers, or investors. Located close to parks, schools, shopping, and major routes, it delivers the perfect balance of lifestyle and location. (id:65446)
505 - 4878 Powers Common
Burlington, Ontario
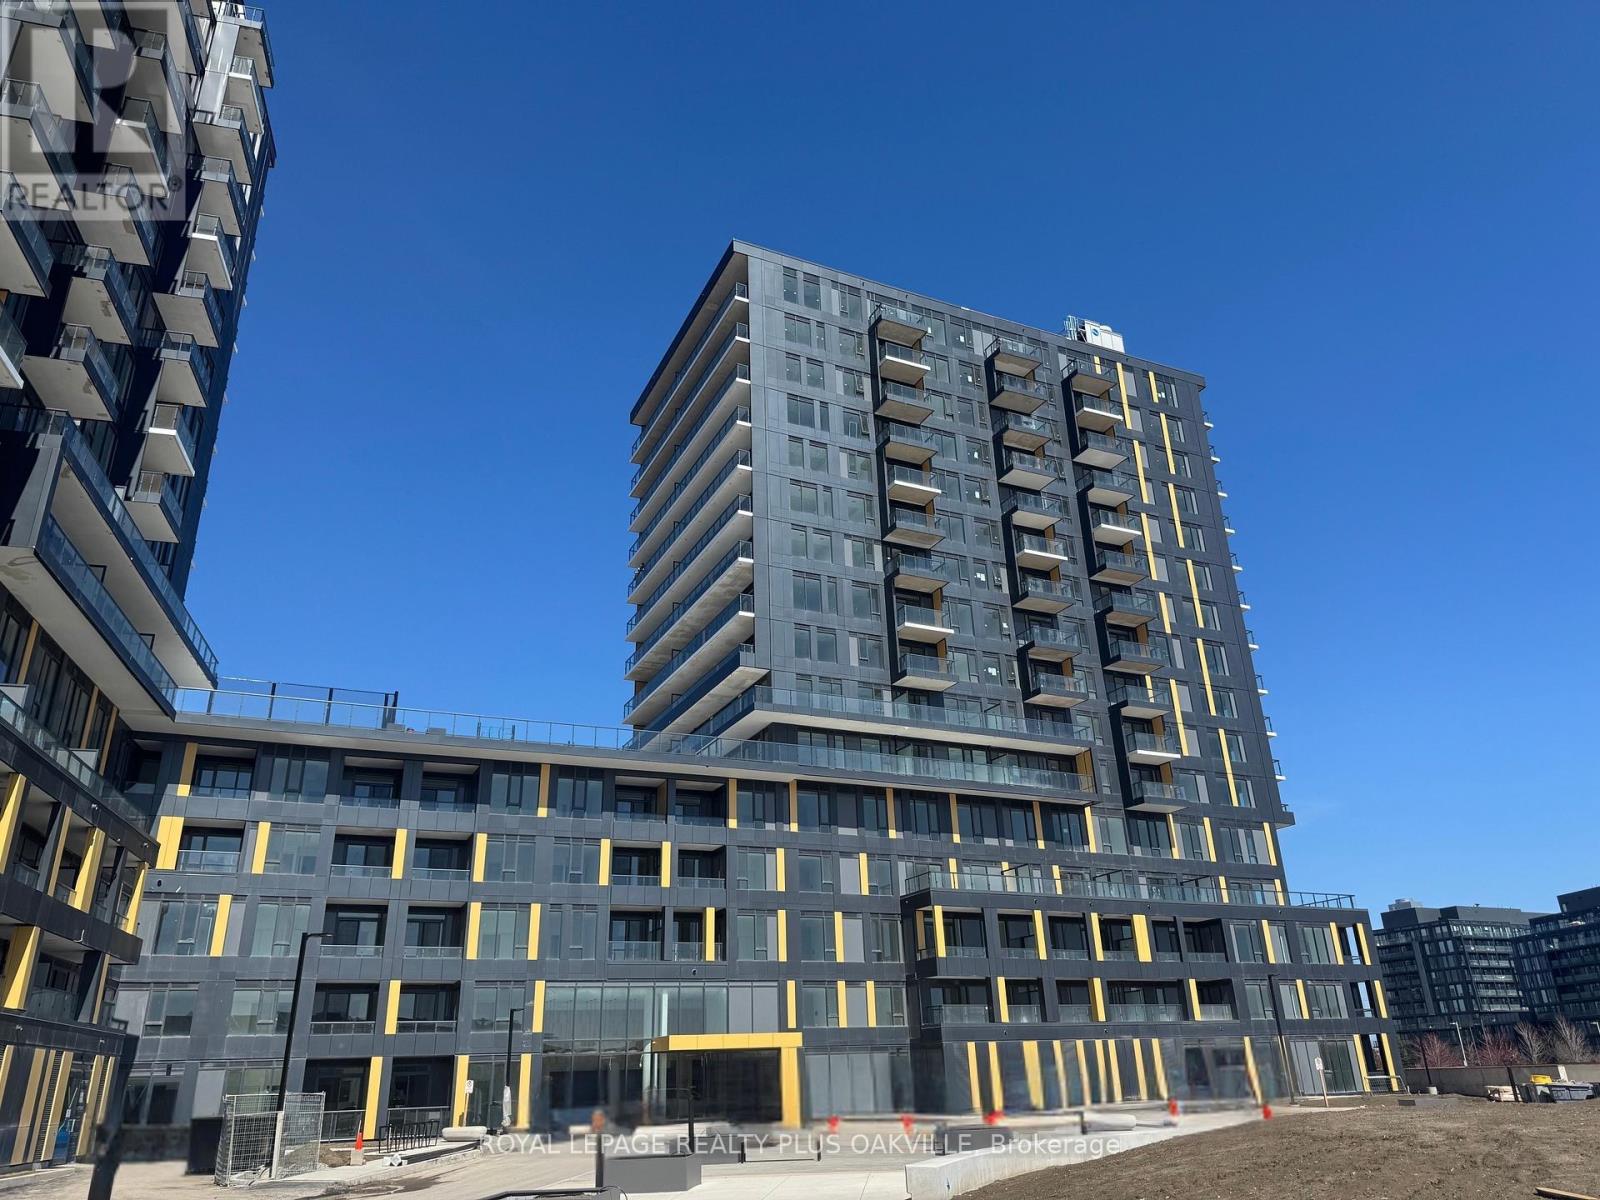
Welcome to modern living in ADI's sought-after Realm community in Burlington's Alton Village. This beautifully designed 1+1 bedroom suite is ideally located on the 5th floor of the podium section, offering a functional layout with a versatile den-perfect for a home office. Enjoy stunning escarpment views from your private balcony, the perfect spot to unwind. The open-concept design features contemporary finishes, a stylish kitchen, and a bright, inviting living space ideal for both everyday living and entertaining. This unit includes 1 underground parking space and 1 locker for added convenience. Residents enjoy exceptional amenities, including a concierge, fully equipped fitness center, party room, rooftop terrace, and beautifully landscaped outdoor spaces. Ideally situated close to shopping, restaurants, parks, schools, and major commuter routes including Hwy 407 and transit options. A fantastic opportunity to lease in one of Burlington's most desirable newer communities. Tenant responsible for hydro & water. (id:65446)
619 Timber Lane
Burlington, Ontario
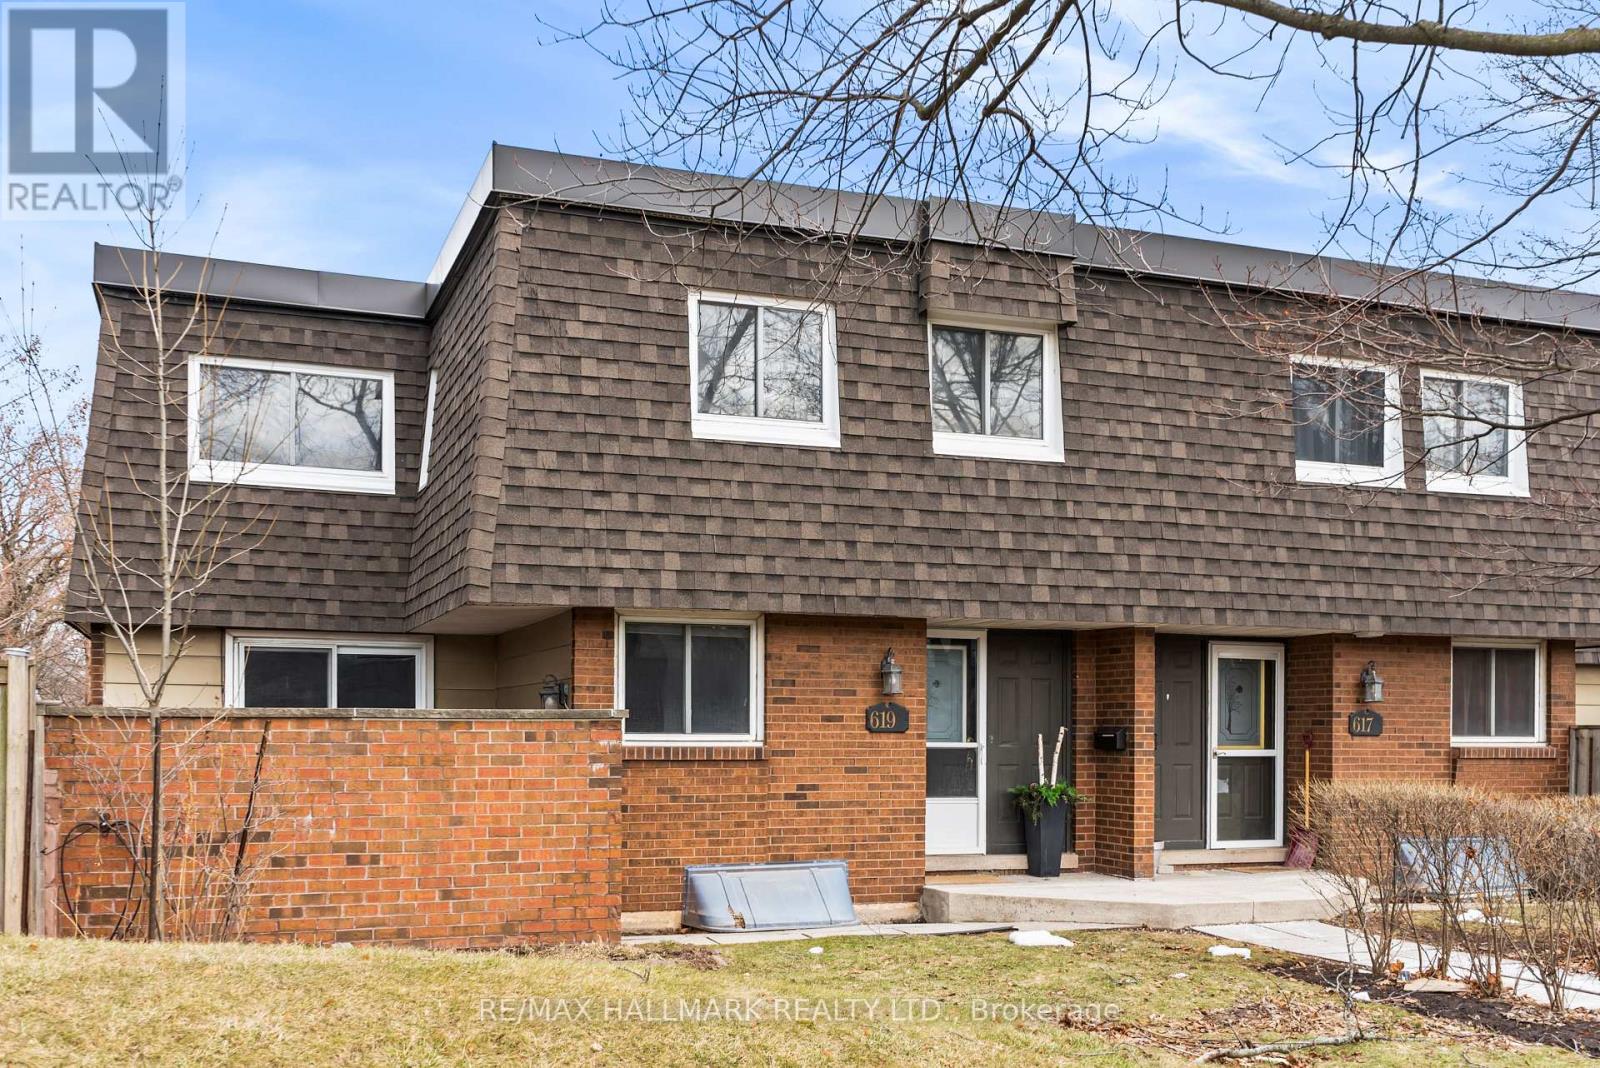
Welcome to 619 Timber Lane, a beautifully updated 2-storey corner townhome in the highly sought-after community of South Burlington, offering 1,895 sqft across three levels. Thoughtfully renovated throughout, this home blends comfort, style, and convenience in one exceptional package. The open-concept living and dining area is ideal for everyday living and entertaining, featuring refinished hardwood floors (2022) and a walk-out to your private patio, perfect for morning coffee or summer evenings. The updated kitchen showcases stone countertops, a chic tile backsplash, convenient pantry storage, a breakfast bar for quick meals, and updated refrigerator and stainless steel stove (2025). A main floor powder room adds everyday convenience. Upstairs, you'll find three bright and spacious bedrooms, including a generous primary bedroom with double closet. A well-appointed 5-piece bathroom with double sinks provides ample space for busy mornings. The finished basement expands your living space with a versatile recreation room, perfect for movie nights, a playroom, or work-from-home setup, plus a dedicated laundry room and additional storage. Extensive updates provide peace of mind, including new furnace and A/C (2025), all new light fixtures, refinished and painted hardwood floors throughout (2022), and a freshly painted interior. A convenient surface parking space completes the package. Unbeatable location, steps to Fortinos for easy grocery runs, the shops of Appleby Village, parks, library, community centre. Minutes to the lakefront, local restaurants, charming cafés, and popular gelato spots, this location offers the best of Burlington living at your doorstep. Minutes to Appleby GO and the QEW. Within the highly regarded Frontenac Public School and Nelson High School catchments. This move-in ready home offers the perfect blend of lifestyle and location in one of South Burlington's most desirable neighbourhoods. (id:65446)
2261 Grouse Lane
Oakville, Ontario
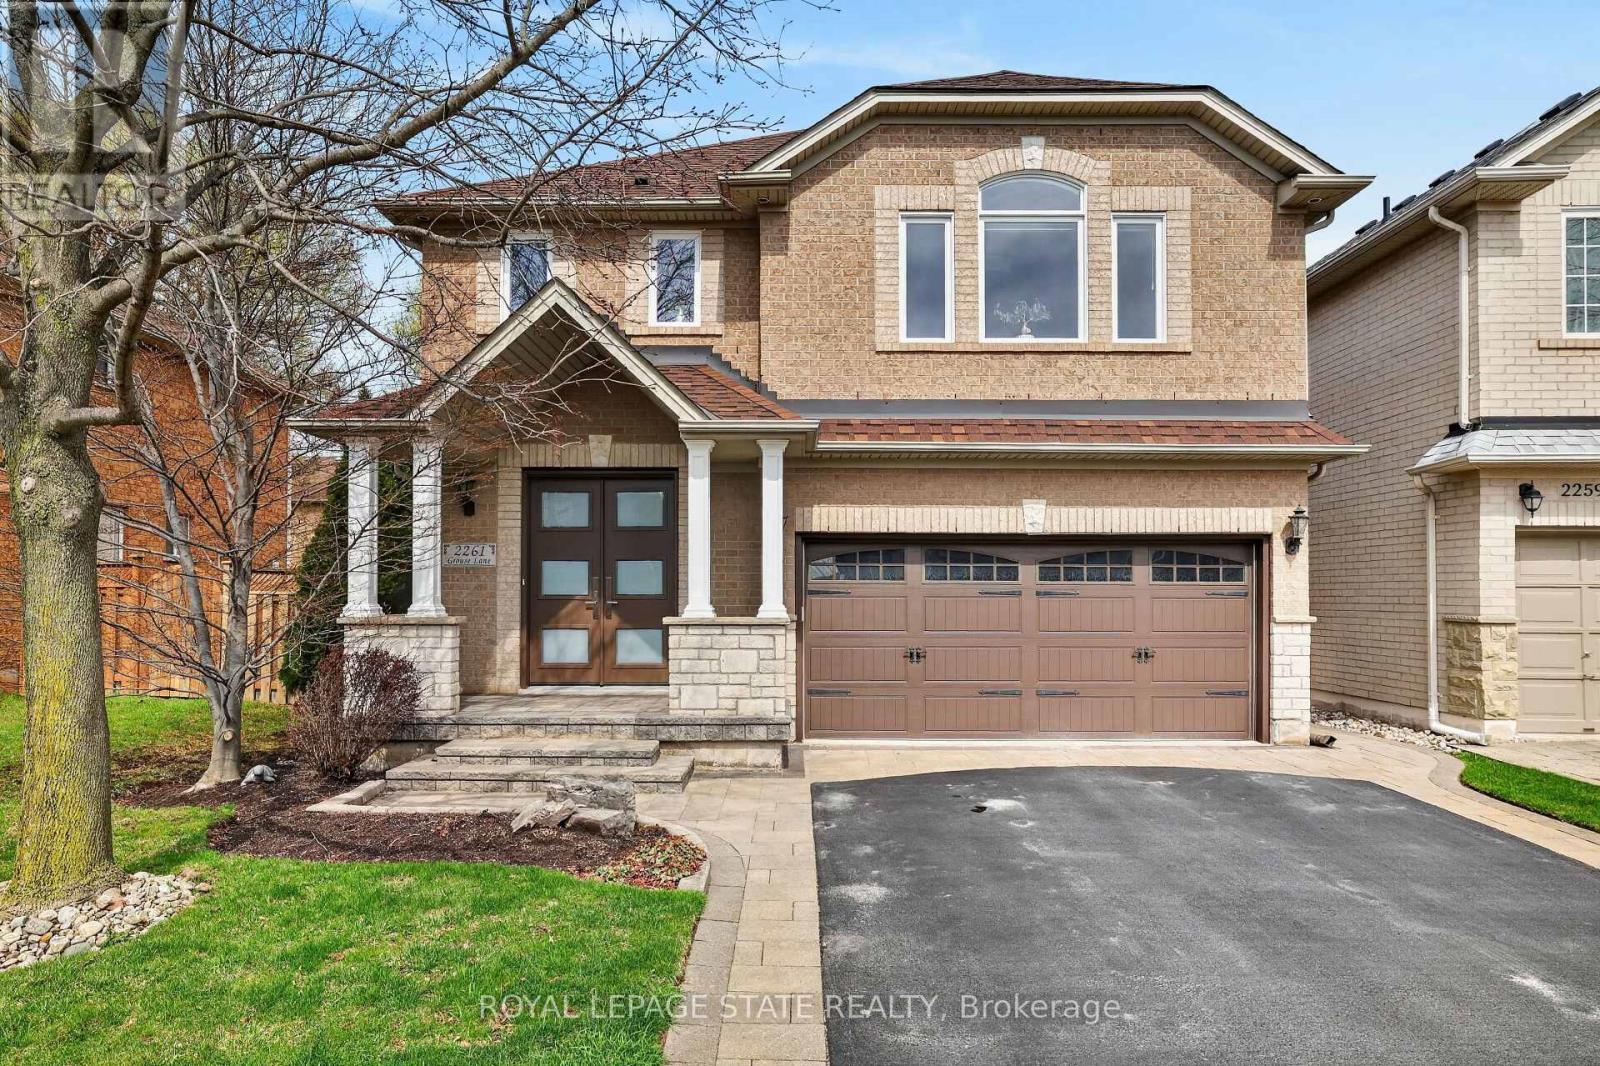
Rare 5-Bedroom Executive Home in West Oak Trails. Meticulously maintained with 2,400+ sq. ft. above grade plus a fully finished lower level. The main floor features a new double-door entry, hardwood flooring, crown molding, and California shutters throughout. The formal dining room boasts a coffered ceiling and feature wall. Chef's kitchen renovated in 2023 with white cabinetry, quartz countertops, and premium GE Monogram stainless appliances. Spacious family room with gas fireplace. Solid oak staircase leads to 5 generous bedrooms. Primary retreat includes a walk-in closet and 4-piece renovated ensuite (2024). Carpet-free upper level with hardwood throughout. The finished basement offers a large rec room, games area, bar, and hobby room. Private, fenced backyard with large deck (2024), built-in hot tub, and professional landscaping with full irrigation. Prime Oakville location steps from top schools, parks, and Glen Abbey Rec Centre. Quick access to QEW/403/407 and GO. Updates include Doors and Windows (2024), Furnace (2022), A/C (2022), and Shingles (2018). Turnkey and ready for move-in! (id:65446)
4267 Sarazen Drive
Burlington, Ontario
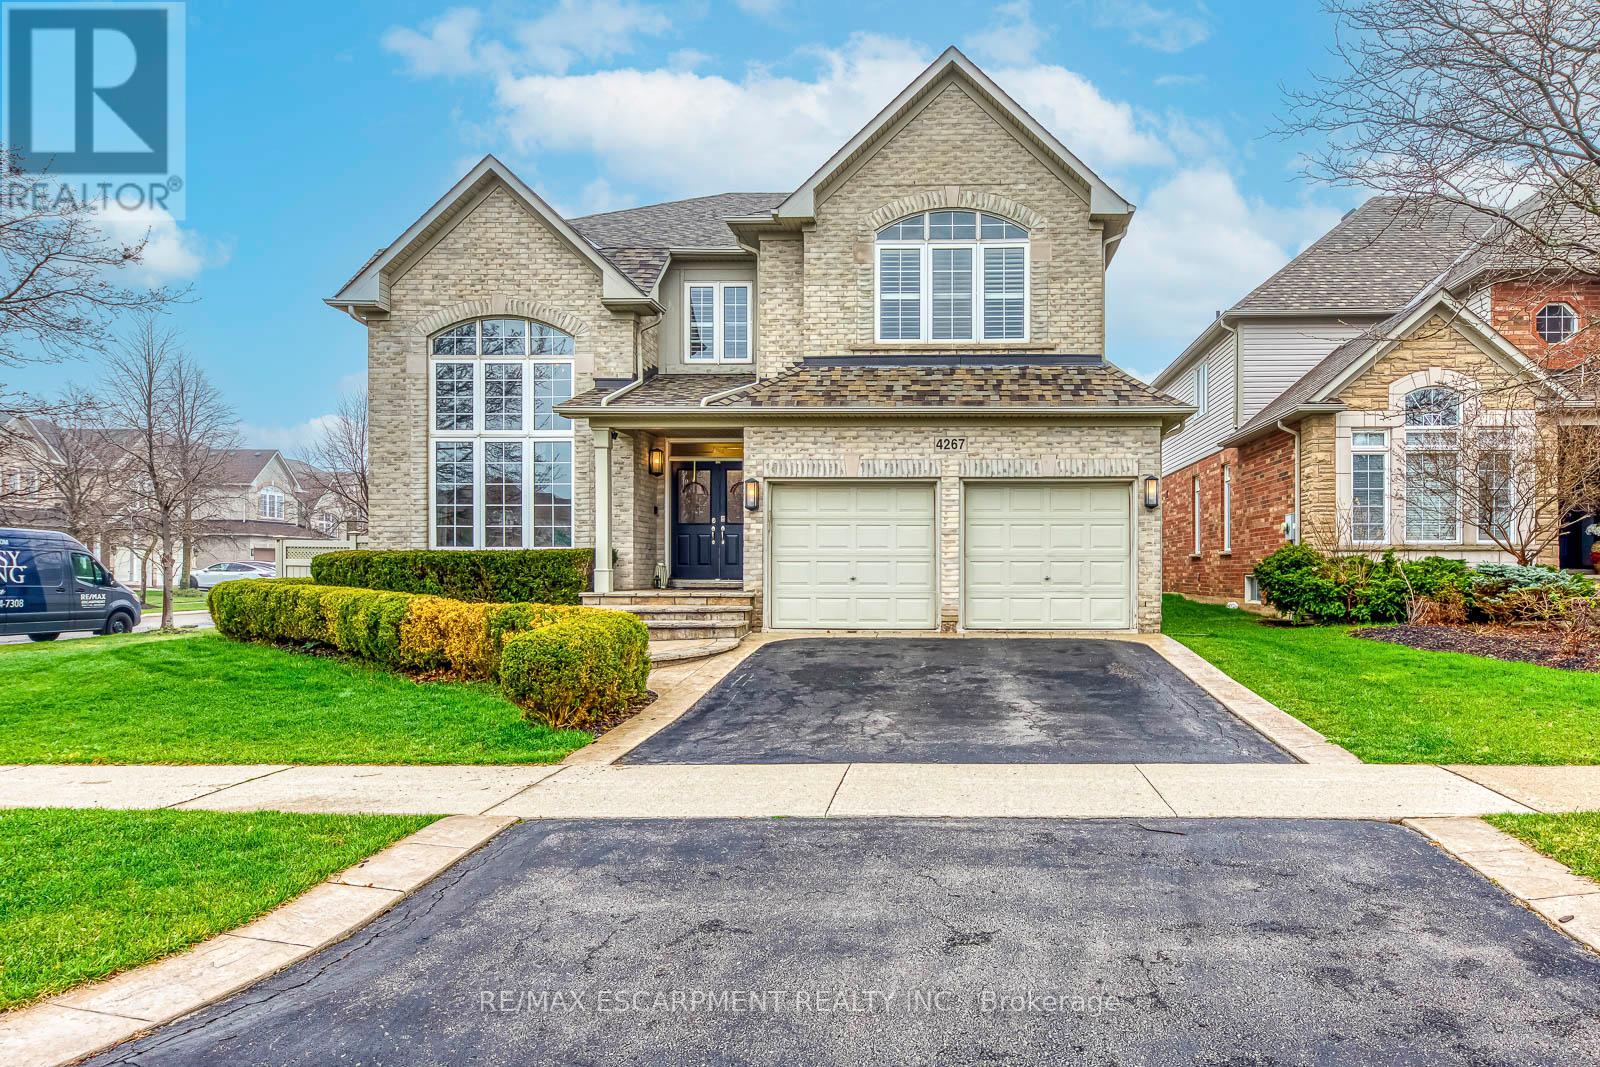
Welcome to this spectacular home in the highly sought-after Millcroft community, where timeless design meets modern living. From the moment you arrive, the home makes a strong impression with its classic curb appeal and inviting presence.Step inside to a bright and elegant main level, where natural light pours through palladium windows, highlighting the thoughtfully designed layout. Formal living and dining rooms offer refined spaces for entertaining, while a private office provides an ideal work-from-home setup. The home has been extensively updated with wide plank engineered white oak flooring (2025), smooth ceilings, pot lights, and fresh Benjamin Moore paint throughout (2025).At the heart of the home is a stunning designer kitchen (2026), featuring Taj Mahal quartz countertops, full-height backsplash, premium brass fixtures, high-end appliances, a Bosch dishwasher (2025), Café gas range (2025), upgraded hood fan, and a built-in wine cooler. The oversized island, custom cabinetry, and designer lighting make this space both functional and visually striking. The kitchen opens seamlessly into the spacious family room with a cozy fireplace and custom built-ins.Sliding doors lead to a private backyard retreat with an in-ground saltwater pool, stamped concrete patio, and landscaped grounds-perfect for entertaining or relaxing.Upstairs, the primary suite offers a walk-in closet and a 5-piece ensuite. A second bedroom features its own ensuite, while two additional bedrooms and a full bathroom complete the upper level.Additional upgrades include Leviton switches and dimmers (2026), designer lighting and ceiling fans, and updated French doors (2023).Ideally located near top-rated schools, parks, golf, and amenities, this home offers luxury, comfort, and family-friendly living in one of Burlington's most desirable neighbourhoods. (id:65446)
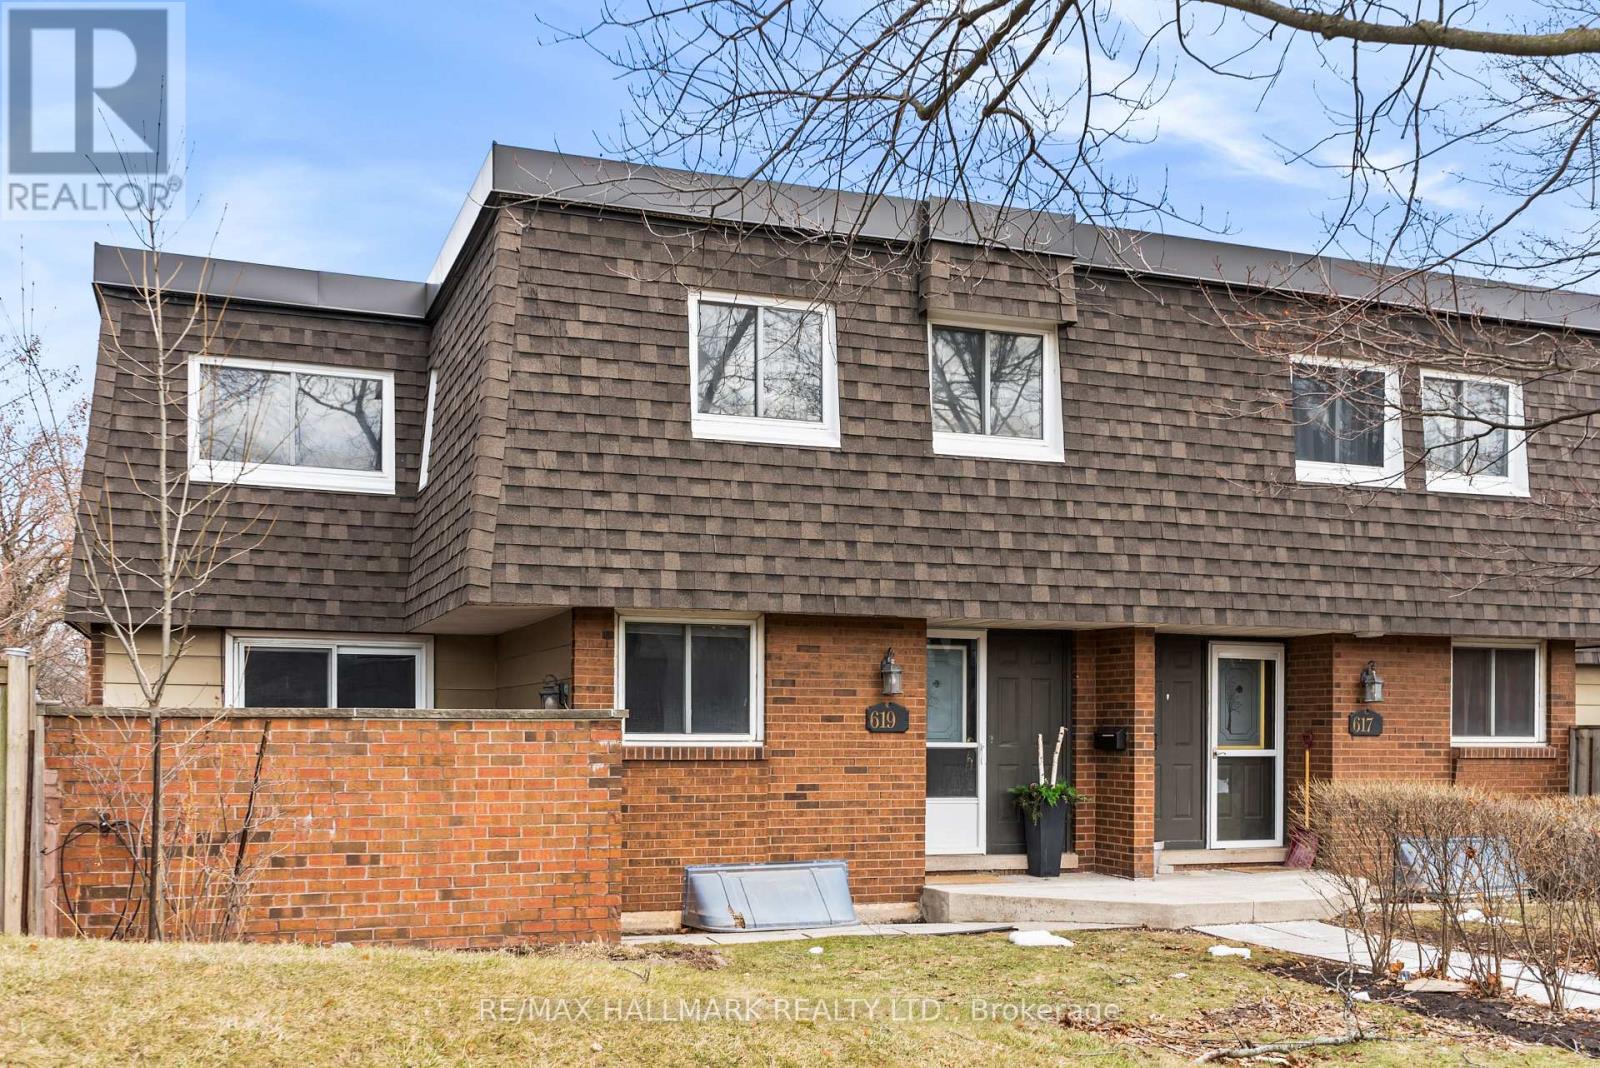
619 Timber Lane
Burlington, Ontario
Welcome to 619 Timber Lane, a beautifully updated 2-storey corner townhome in the highly sought-after community of South Burlington, offering 1,895 sqft across three levels. Thoughtfully renovated throughout, this home blends comfort, style, and convenience in one exceptional package. The open-concept living and dining area is ideal for everyday living and entertaining, featuring refinished hardwood floors (2022) and a walk-out to your private patio, perfect for morning coffee or summer evenings. The updated kitchen showcases stone countertops, a chic tile backsplash, convenient pantry storage, a breakfast bar for quick meals, and updated refrigerator and stainless steel stove (2025). A main floor powder room adds everyday convenience. Upstairs, you'll find three bright and spacious bedrooms, including a generous primary bedroom with double closet. A well-appointed 5-piece bathroom with double sinks provides ample space for busy mornings. The finished basement expands your living space with a versatile recreation room, perfect for movie nights, a playroom, or work-from-home setup, plus a dedicated laundry room and additional storage. Extensive updates throughout, including new furnace and A/C (2025), all new light fixtures, refinished and painted hardwood floors throughout (2022), and a freshly painted interior. A convenient surface parking space completes the package. Unbeatable location, steps to Fortinos for easy grocery runs, the shops of Appleby Village, parks, library, community centre. Minutes to the lakefront, local restaurants, charming cafés, and popular gelato spots, this location offers the best of Burlington living at your doorstep. Minutes to Appleby GO and the QEW. Within the highly regarded Frontenac Public School and Nelson High School catchments. This move-in ready home offers the perfect blend of lifestyle and location in one of South Burlington's most desirable neighbourhoods. (id:65446)
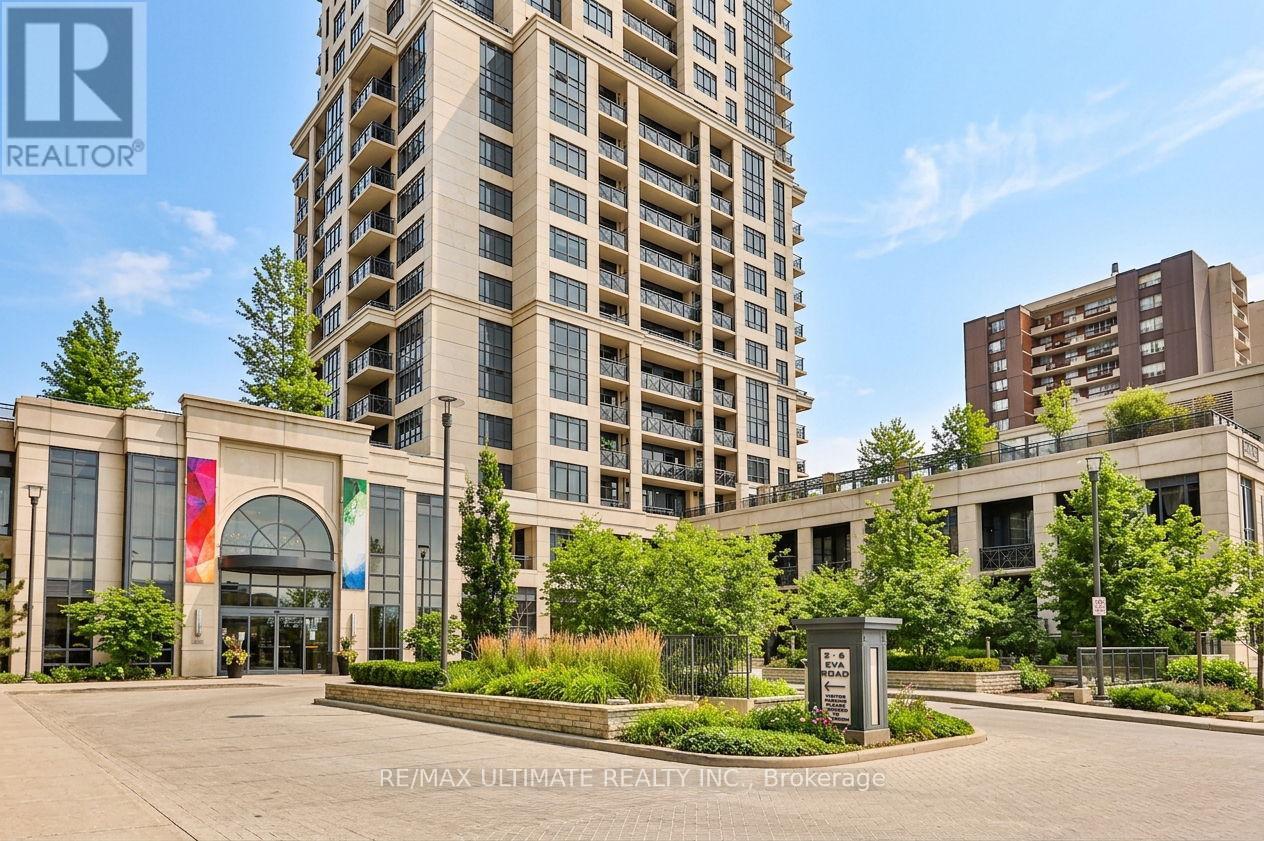
2625 - 2 Eva Road
Toronto, Ontario
Welcome to 2 Eva Rd #2625, a beautifully designed 2-bedroom, 2-bathroom condo in the sought-after West Village Condos community in Etobicoke. Offering over 700 sqft of thoughtfully laid-out living space, this unit features an open-concept layout with a modern kitchen complete with stainless steel appliances, granite countertops, and a breakfast bar overlooking the dining and living areas. The bright living room walks out to a private balcony, perfect for relaxing or entertaining. The spacious primary bedroom includes a convenient ensuite bath, while the second bedroom offers flexibility for guests, a home office, or growing families. Enjoy the added convenience of an ensuite laundry, 1 underground parking space, and a storage locker. Residents have access to exceptional building amenities, including a 24-hour concierge, indoor pool, fully equipped gym, media room, party room, guest suites, and visitor parking. Ideally located in the Etobicoke West Mall community, this property offers easy access to major highways, including the 427 and Gardiner Expressway, making commuting a breeze. Enjoy nearby shopping and dining at Sherway Gardens, one of the GTA's premier retail destinations, along with the green space and recreational offerings of Centennial Park, a 500+ acre park with trails, sports facilities, and year-round activities. A perfect opportunity for first-time buyers, downsizers, or investors looking for comfort, convenience, and lifestyle in one of Etobicoke's growing communities. (id:65446)
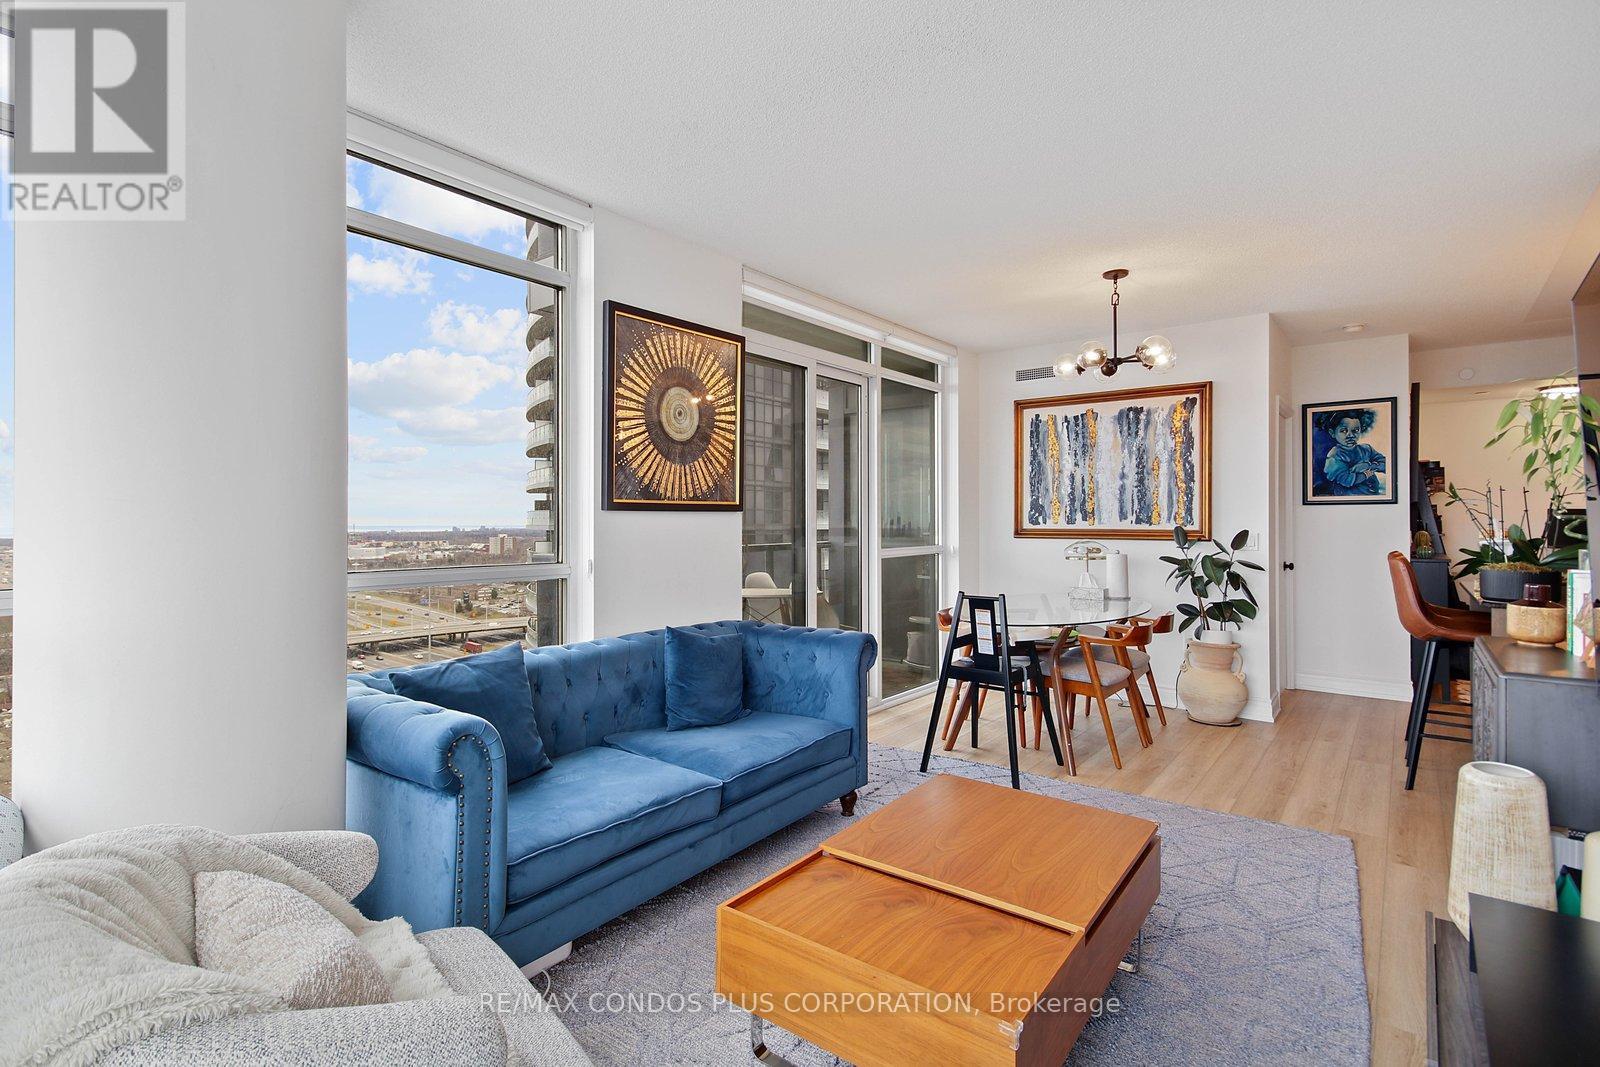
1802 - 9 Valhalla Inn Road
Toronto, Ontario
Welcome To The Triumph at Valhalla in this sun-drenched 2+1 bed, 2 bath corner suite. Offering nearly 900 sq.ft of beautifully designed living space, this condo boasts breathtaking, unobstructed panoramic views of Toronto's skyline and Lake Ontario. Ideal for those who love natural light, the floor-to-ceiling windows flood the interior with sunshine year-round. The modern kitchen is a chefs dream, featuring full-sized stainless steel appliances, generous counter space, a large kitchen island, and plenty of storage. The living and dining areas are designed to accommodate both casual and formal gatherings, with room for a sectional sofa and even a dedicated work-from-home nook. The split-bedroom layout offers privacy and versatility, one bedroom could easily serve as a nursery or office. The primary bedroom boasts a walk-in closet and an updated ensuite bath with a sleek glass shower. For those who value convenience, this condo is a commuters paradise, with easy access to major highways like the 427, 401, and the Gardiner Expressway. Its also just a short distance to downtown Toronto, Pearson Airport, Sherway Gardens Mall, and a variety of local amenities, including schools, shops, and restaurants. This condo is also packed with amenities, including a 24-hour concierge, fitness center, indoor pool, rooftop terrace with BBQs, party room, games room, and a children's play area. With everything you need just a stone's throw away, this home offers both luxury and convenience in one perfect package. (id:65446)
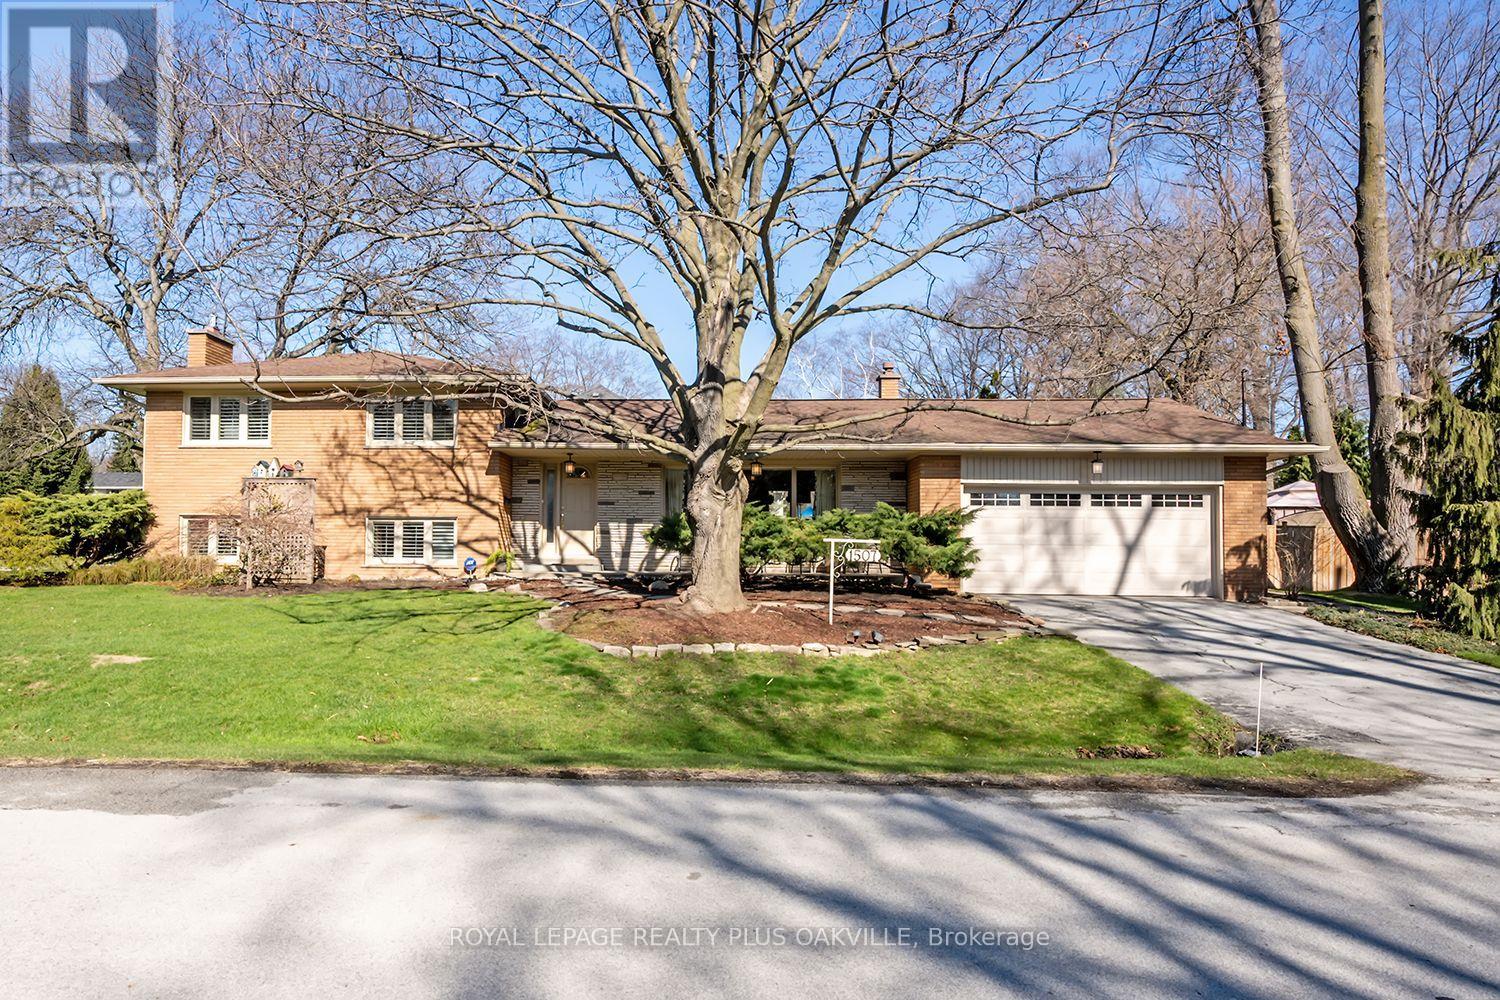
1507 Trenton Road
Oakville, Ontario
WELCOME TO THIS BEAUTIFULLY MAINTAINED FOUR-LEVEL SIDE-SPLIT, SET IN THE PRESTIGIOUS CORONATION PARK NEIGHBOURHOOD OF SOUTHWEST OAKVILLE. IDEALLY LOCATED JUST ONE BLOCK FROM CORONATION PARK AND LAKE ONTARIO. THE OPEN CONCEPT KITCHEN, DINING AND LIVING AREAS CREATE A BRIGHT AND INVITING SPACE, IDEAL FOR EVERYDAY LIVING AND ENTERTAINING. THE KITCHEN FEATURES GRANITE COUNTERTOPS, A GAS COOKTOP AND SEPARATE WALL OVEN. A SOLID WOOD STAIRCASE LEADS TO THE REDESIGNED UPPER LEVEL, FORMERLY A THREE BEDROOM LAYOUT, NOW OFFERS TWO SPACIOUS BEDROOMS, INCLUDING A PRIMARY SUITE WITH A LARGE WALK IN CLOSET. THIS LAYOUT COULD BE CONVERTED BACK TO A THREE BEDROOM DESIGN IF DESIRED. A WELL APPOINTED FIVE-PIECE BATHROOM WITH HEATED FLOORING COMPLETES THIS LEVEL. THE THIRD LEVEL FEATURES A FAMILY ROOM WITH GAS FIREPLACE, THIRD BEDROOM, THREE PIECE BATHROOM AND LARGE WINDOWS THAT FILL THE ROOMS WITH NATURAL LIGHT. THE LOWER FOURTH LEVEL OFFERS A RECREATION ROOM, LAUNDRY ROOM, AND A CONVENIENT WALKOUT ACCESS TO THE DOUBLE CAR GARAGE. STEP OUTSIDE TO YOUR PRIVATE FENCED BACKYARD OASIS, FULLY LANDSCAPED, COMPLETE WITH HEATED INGROUND POOL (NEWER LINER/HEATER/PUMP/FILTER), EXTENSIVE GARDENS, SECLUDED PATIO WITH GAZEBO, A TRANQUIL POND WITH WATERFALL, 8 ZONE INGROUND SPRINKLER SYSTEM, GAS BBQ HOOK UP, AND MATURE TREES PROVIDING EXCEPTIONAL PRIVACY. LOCATED WITHIN WALKING DISTANCE TO BRONTE VILLAGE, BRONTE HARBOUR AND MARINA, SHOPPING, GREAT RESTAURANTS. CLOSE TO TOP RATED SCHOOLS, APPLEBY COLLEGE, DOWNTOWN OAKVILLE. EASY ACCESS TO THE QEW / 403 / 407 AND GO TRAIN STATIONS. SITUATED IN ONE OF OAKVILLE'S MOST COVETED NEIGHBOURHOODS. IMMACULATE, WELL CARED FOR HOME, MOVE IN READY. (id:65446)
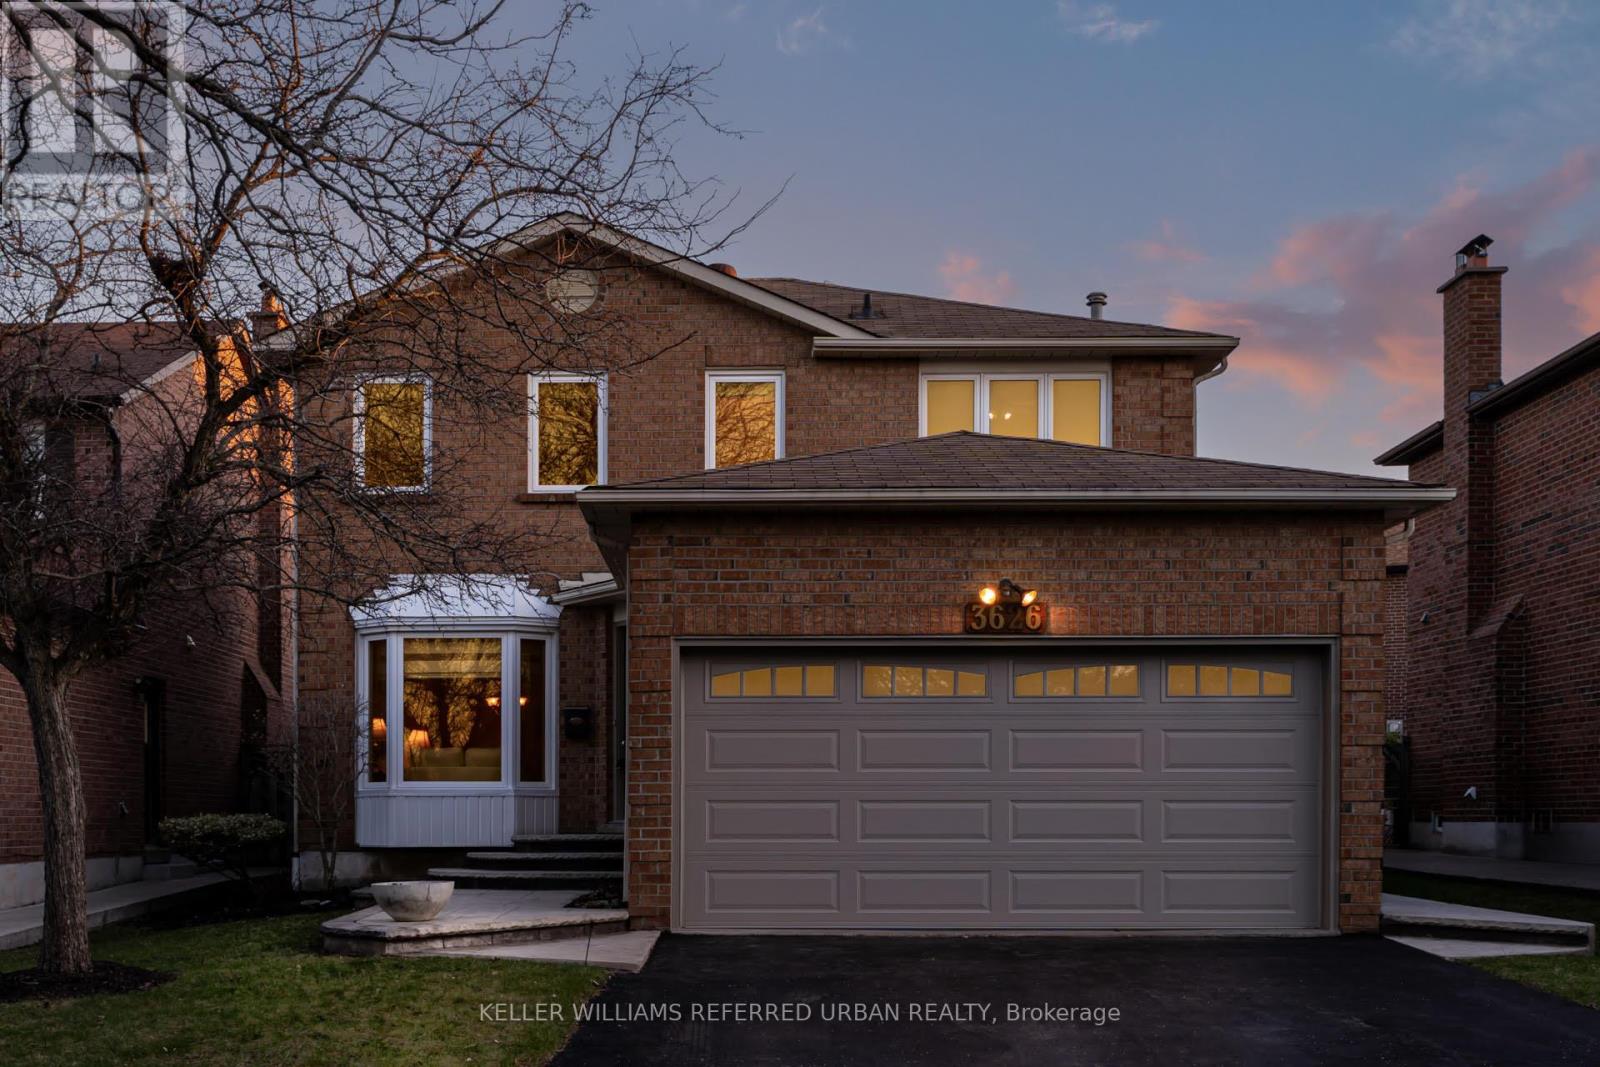
3626 Cartmel Road
Mississauga, Ontario
You'll Be Doing Cartwheels For Cartmel! 3626 Cartmel Rd Is Teeming With So Much Potential For You To Customize To Your Taste, I Don't Even Know Where To Start! First Off... Should Highlight The Massive Approx 40x130 Ft Lot! Secluded Backyard Oasis! No... Let's Start At The Two Car B/I Garage & Double Private Drive! 3+1 Beds, 4 Bathrooms (Ensuite In Primary) And Large Rec Room Downstairs! Tons Of Natural Light Esp If Knocking Down Walls In Kitchen For A Large Open Concept Main-Floor Layout. Basement Could Have A Gym, Bar, Movie Room... You Name It! Backyard Is Pool-Sized. Like I Said... So Much Potential! Dream House Vibes At An Entry Level Price. No Offer Date / Bidding War Just Incredible Value For An Unbeatable Price! And Did I Mention This Charmer Is Steps To Thomas Chater Memorial Park W/ Gorgeous Nature Trails? And Top-Rated Schools Ex. Divine Mercy Catholic School & John Fraser Secondary School. And Surely, I Brought Up How Close This Is To The Shops/Cafes/Resto's At Erin Mills Town-Centre? Honestly... This Is Such An Amazing Opportunity In A Safe, Highly Sought-After & Very Family Friendly Neighbourhood. Would Love To Tell You All About It... But I Wouldn't Even Know Where To Start! (id:65446)
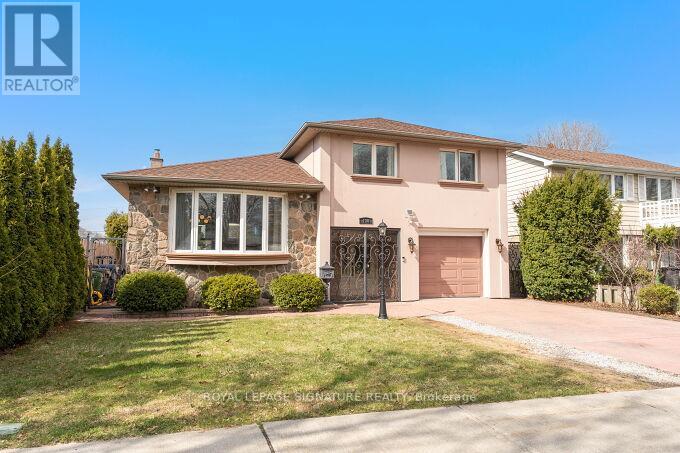
130 Carsbrooke Road
Toronto, Ontario
Rare opportunity in the sought-after Eringate/Centennial Park neighbourhood of Etobicoke! This stunning mid-century 4-level side split offers 3+1 bedrooms and 4 bathrooms, thoughtfully updated while retaining its timeless character. Enjoy hardwood flooring throughout, smooth ceilings with modern recessed lighting, and a beautifully appointed kitchen featuring granite countertops and two walkouts to your private backyard oasis. Step outside and discover a showstopper - a 40-foot diamond-shaped saltwater pool surrounded by multi-level decking, ambient string lighting, and lush mature landscaping that provides the ultimate in privacy. Wind down in your very own sauna. Major updates include: roof (2021), deck (2021), pool plumbing (2023), powder room (2021), interlock (2021), backwater valve & sump pump (2016), and updated windows throughout. Homes offering this level of care, character, and outdoor living are truly a rare find. (id:65446)
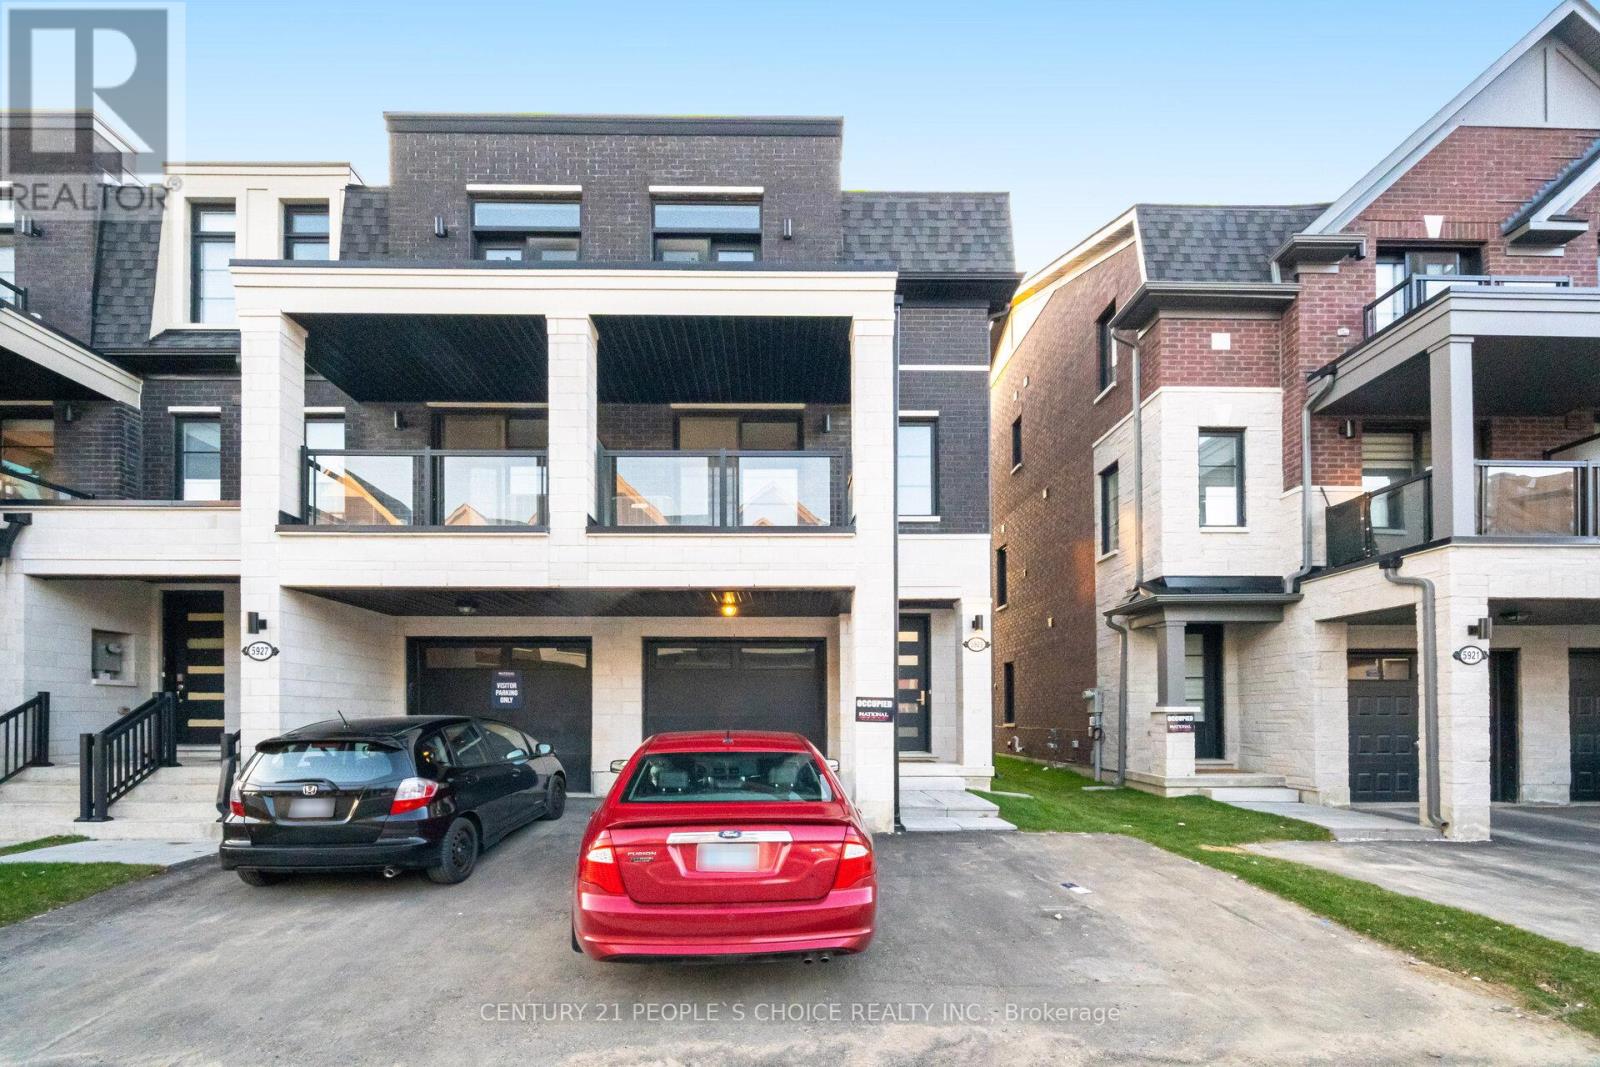
5925 Saigon Street
Mississauga, Ontario
Location! Location! Showstopper One of the biggest in street, Corner executive townhouse, Looks like semidetached(End unit), Brand new approx. 2,100 sq. ft. 3+1 Bedrooms, 4 Washrooms 3-storey freehold townhome in a High Demand Heartland Area in Mississauga, Main level and builder-built basement is an independent Bright apartment with modern Kitchen (SS appliances), Separate Laundry,1 bedroom with ensuite washroom, egress window has separate entrance from Britannia rd. Ideal for in-law suite or extra income. The main residence offers a bright open-concept layout with 9-foot ceilings, a modern gourmet kitchen with stainless steel appliances and quartz centre island and countertop, lots of spacious cabinets and spacious and separate living and family areas. Total of 4 spacious bedrooms and 4 bathrooms, attached garage, and driveway parking. Conveniently located close to high rated schools, community centre, parks, shopping centres e.g. costco, walmart, grocery stores, public transit, major highways (401,410), Heartland Town Centre, Square One, and Pearson Airport. (id:65446)
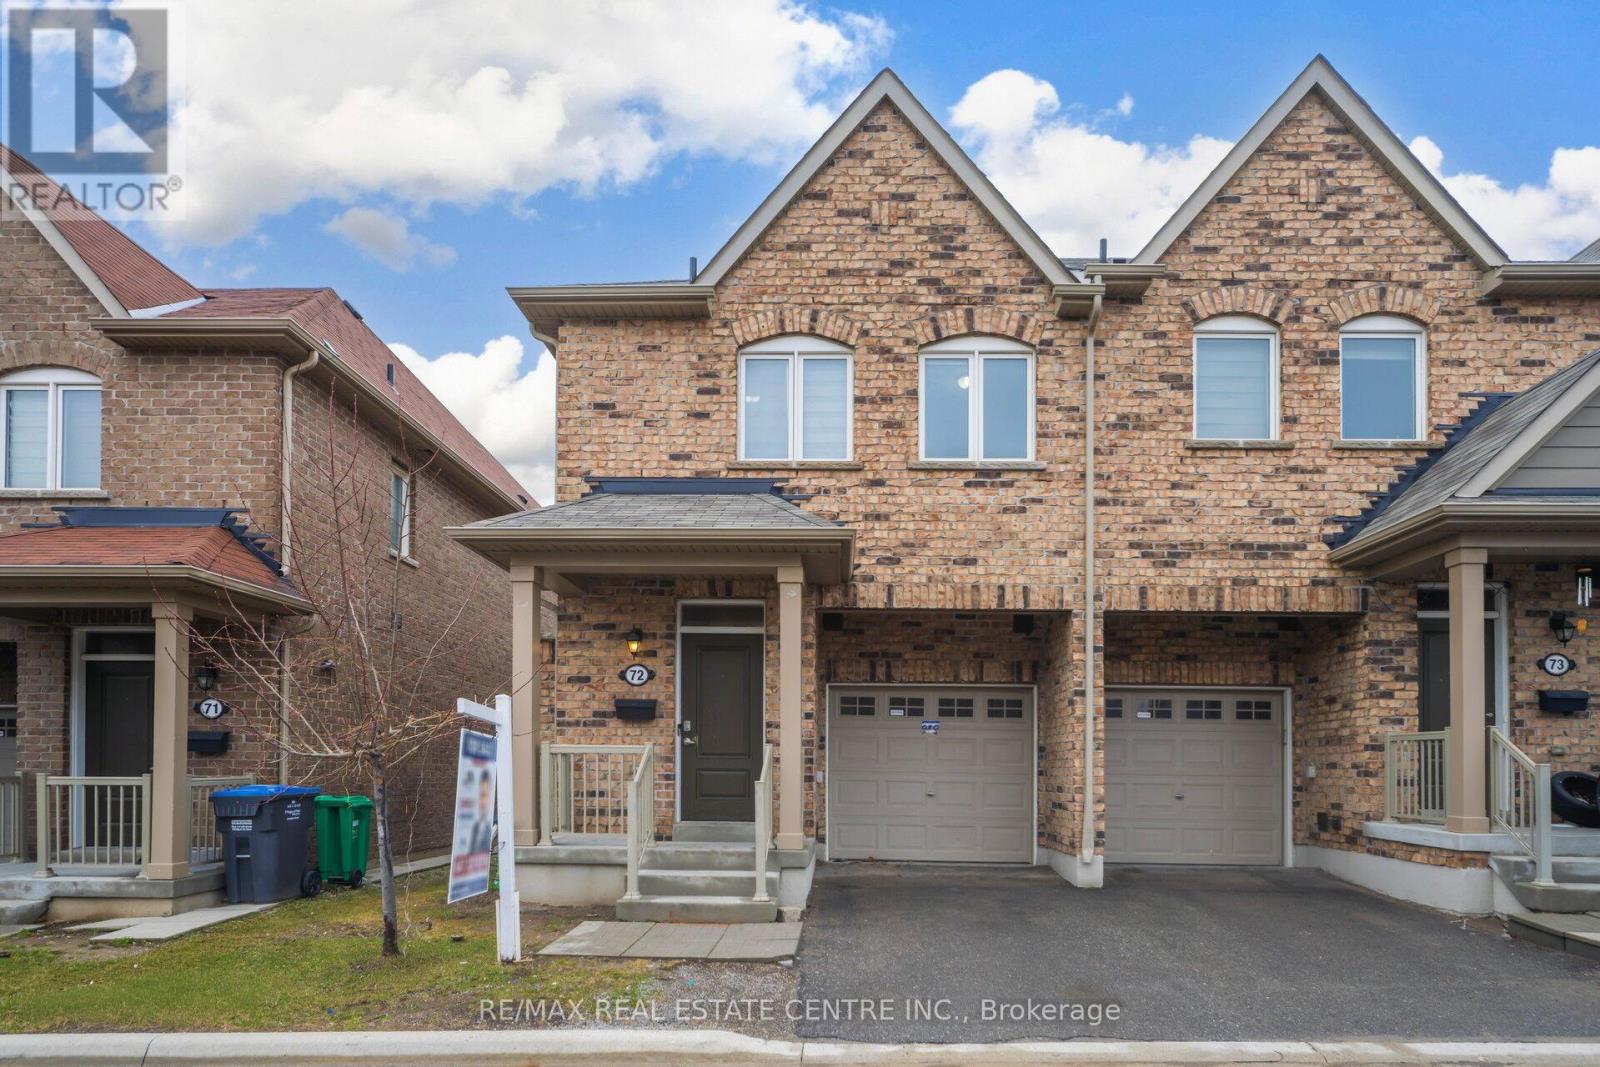
72 - 50 Edinburgh Drive
Brampton, Ontario
Welcome To This Stunning End-Unit 3-Bedroom, 4-Bathroom Condo-Townhouse, Perfectly Situated In One Of The Best Locations In The Complex. Bright, Spacious, And Beautifully Maintained, This Home Features A Fully Finished Walkout Basement Backing Onto A Serene Ravine For Added Privacy And Peaceful Views.The Main Floor Offers An Open-Concept Living And Dining Area With Elegant Hardwood Flooring And A Charming Bay Window That Fills The Space With Natural Light. The Modern Kitchen Includes Stainless Steel Appliances, Ample Cabinetry, Granite Counters, A Stylish Backsplash, A Breakfast Bar, And A Second Bay Window Overlooking The Ravine With Walkout To A Private Deck.Upstairs, The Large Primary Bedroom Features A Walk-In Closet, Bay Window, And A 4-Piece Ensuite. Two Additional Generous Bedrooms And A Full Bath Complete The Upper Level.The Professionally Finished Walkout Basement-Completed By The Builder-Offers A Versatile Recreation Area, Home Office, Or Media Room, Along With A 2-Piece Bath And Excellent Storage.Additional Features Include A Single-Car Garage With Interior Access, Private Driveway, Visitor Parking, And Bay Windows On All Three Levels. A Rare Opportunity To Own A Move-In-Ready Home In A Sought-After, Family-Friendly Community. (id:65446)
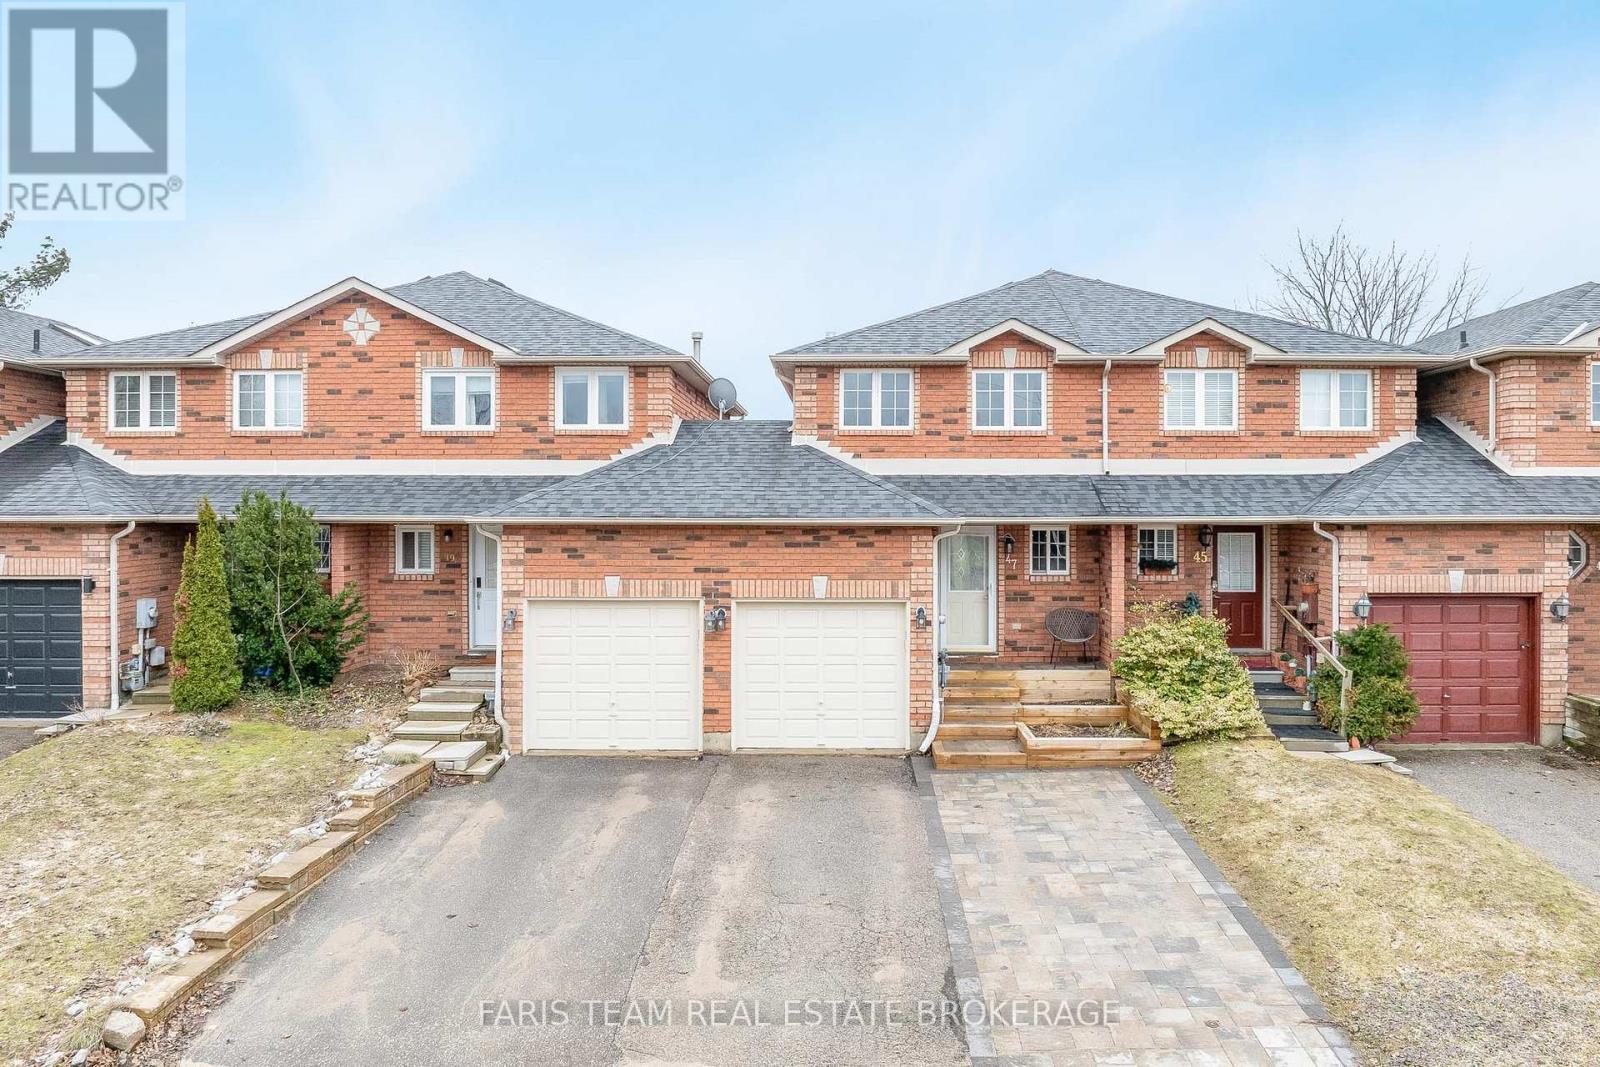
47 Bibby Court
Barrie, Ontario
Top 5 Reasons You Will Love This Home: 1) Tucked away on a quiet cul-de-sac in the desirable Ardagh Bluffs community, this charming freehold townhome offers a peaceful setting with the convenience of city living, along with a spacious driveway with parking for two vehicles, and an attached garage, welcoming you home after a long day 2) Inside, the home features two generously sized bedrooms on the upper level, complemented by a full bathroom, while the finished basement offers an additional bedroom and full bathroom, creating a flexible layout ideal for guests, family members, or a private retreat 3) The bright and inviting main level is designed for easy everyday living and entertaining, highlighted by a kitchen featuring stainless-steel appliances and a pass-through window that overlooks the living room, with additional features throughout including a skylight added in 2025 filling the home with natural light, a newer sliding patio door (2023), a furnace (2021), and updated carpet (2023) adding comfort and peace of mind 4) Step outside to enjoy the fully fenced backyard with a patio, perfect for relaxing or hosting summer barbeques, with the added convenience of direct access from the garage making outdoor maintenance and lawn care effortless 5) Ideally located close to walking trails, parks, shopping, recreation centres, and everyday amenities, this home delivers nature, convenience, and community living in one of Barrie's most sought-after neighbourhoods. 1,027 above grade sq.ft. plus a finished basement. (id:65446)
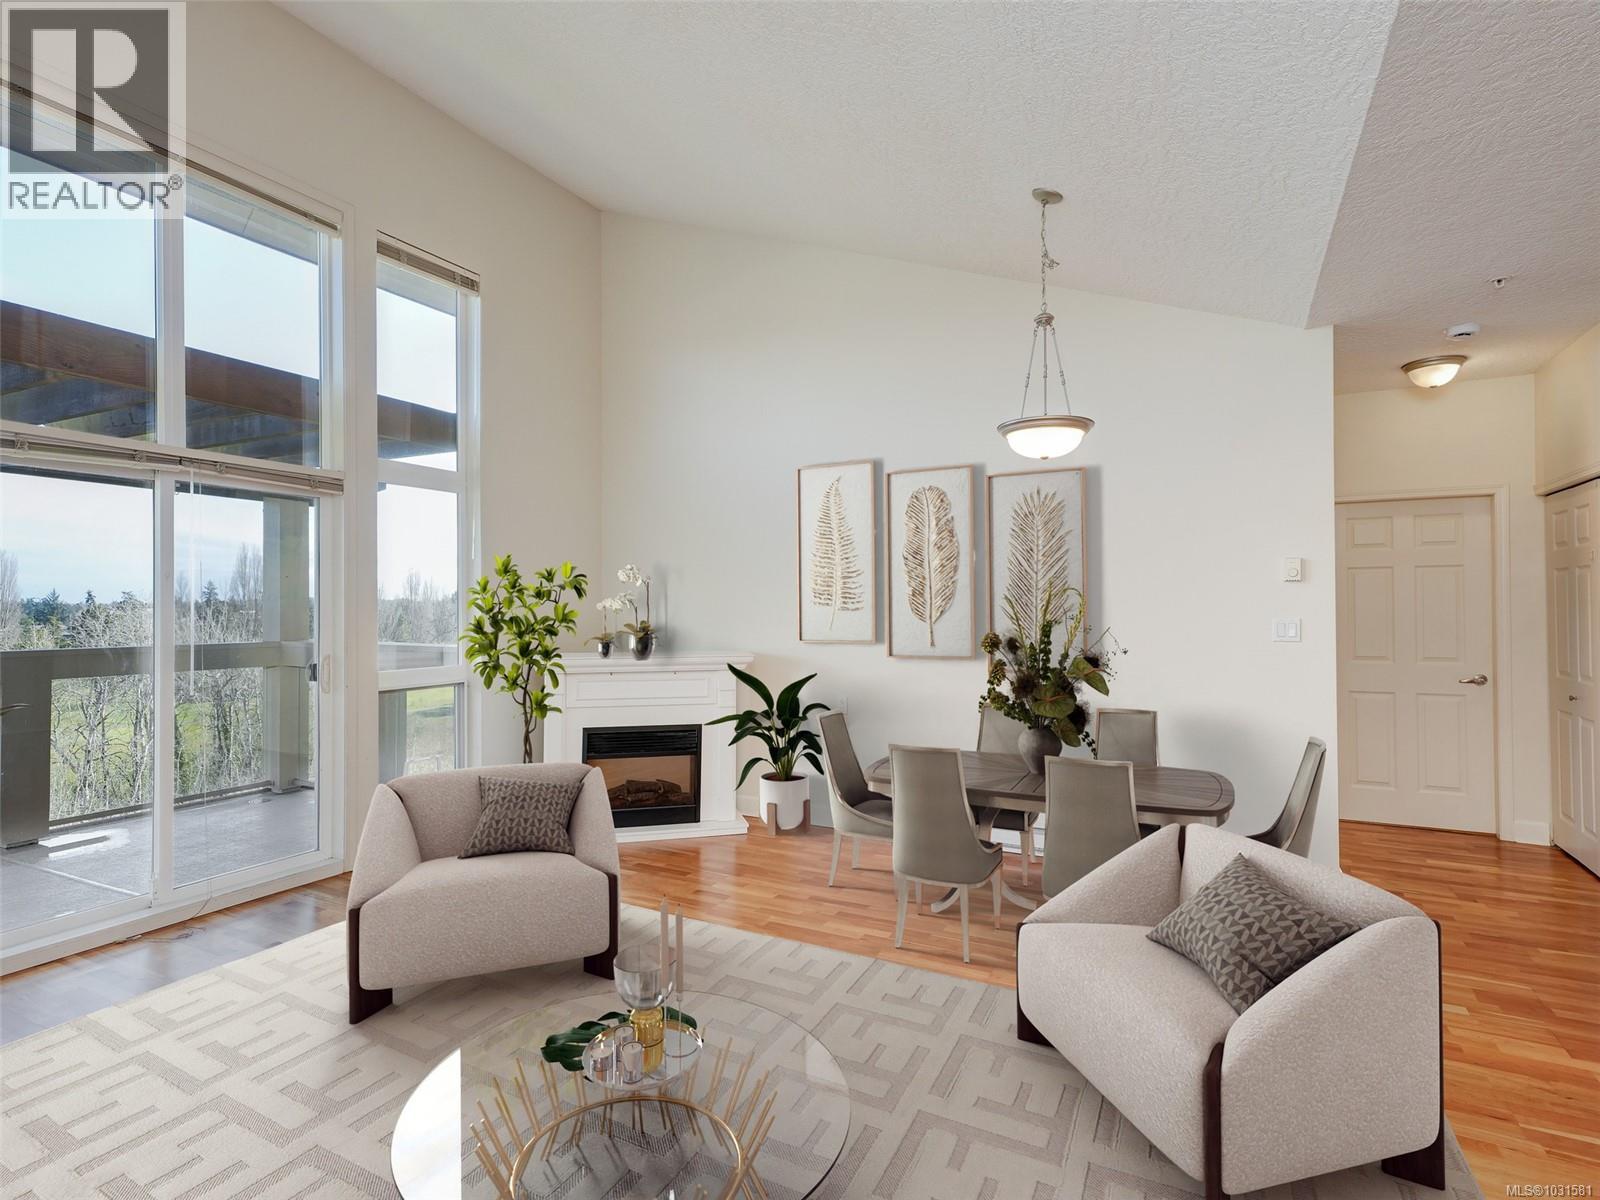
406 1156 Colville Rd
Esquimalt, British Columbia
Absolutely gorgeous TOP FLOOR unit with soaring 14' ceilings positioned in the centre of the building and overlooking the golf course! Yes, this is by far, the very best unit within this building! This exceptionally spacious 2-bedroom, 2-bath home is perfect for your quiet moments and fabulous for entertaining. The open living and dining area is beautiully finished and features an electric fireplace and opens to a huge private balcony. Large windows provide ample natural light and being TOP FLOOR, the vaulted ceilings provide the best of the best from the moment you enter this unit. Ample cabinetry, and an island overlooking the main living area. Primary bedroom has a walk-in closet, private ensuite, while the second bedroom is at the other side of the unit to provide privacy for all. Second full bath, in-suite laundry, and great storage. Secure underground parking and bike storage-10 min to downtown. CFB Esquimalt a short walk! Located directly on the E&N Rail Trail, this home offers an easy 10-minute bike ride or drive to downtown, with parks, the Gorge Vale Golf Course, shopping, CFB Esquimalt if you're DND and transit just steps away. A fantastic opportunity to enjoy comfortable, low-maintenance living in a peaceful yet highly connected location. (id:65446)

3200 Morning Star Drive
Mississauga, Ontario
Welcome to this immaculate Split-4 level semi-detached home located in one of Malton's most desirable neighborhoods. Thiswell-maintained property offers spacious living areas, including a comfortable family room perfect for entertaining andeveryday living. Enjoy a bright and inviting eat-in kitchen featuring a skylight that fills the space with natural light. The homealso offers a separate entrance to a one-bedroom walk-in basement, along with two additional living areas on the lower level,providing excellent potential for extended family living or rental income This is a fantastic opportunity for both end-userslooking for extra space and investors seeking a reliable income stream!. A long private driveway and a fully fenced, oversizedbackyard create the perfect setting for outdoor enjoyment. Ideally situated close to schools, shopping, public transit, TorontoPearson International Airport, Great Punjab Plaza, Malton Gurdwara Sahib, major highways, and all essential amenities. (id:65446)
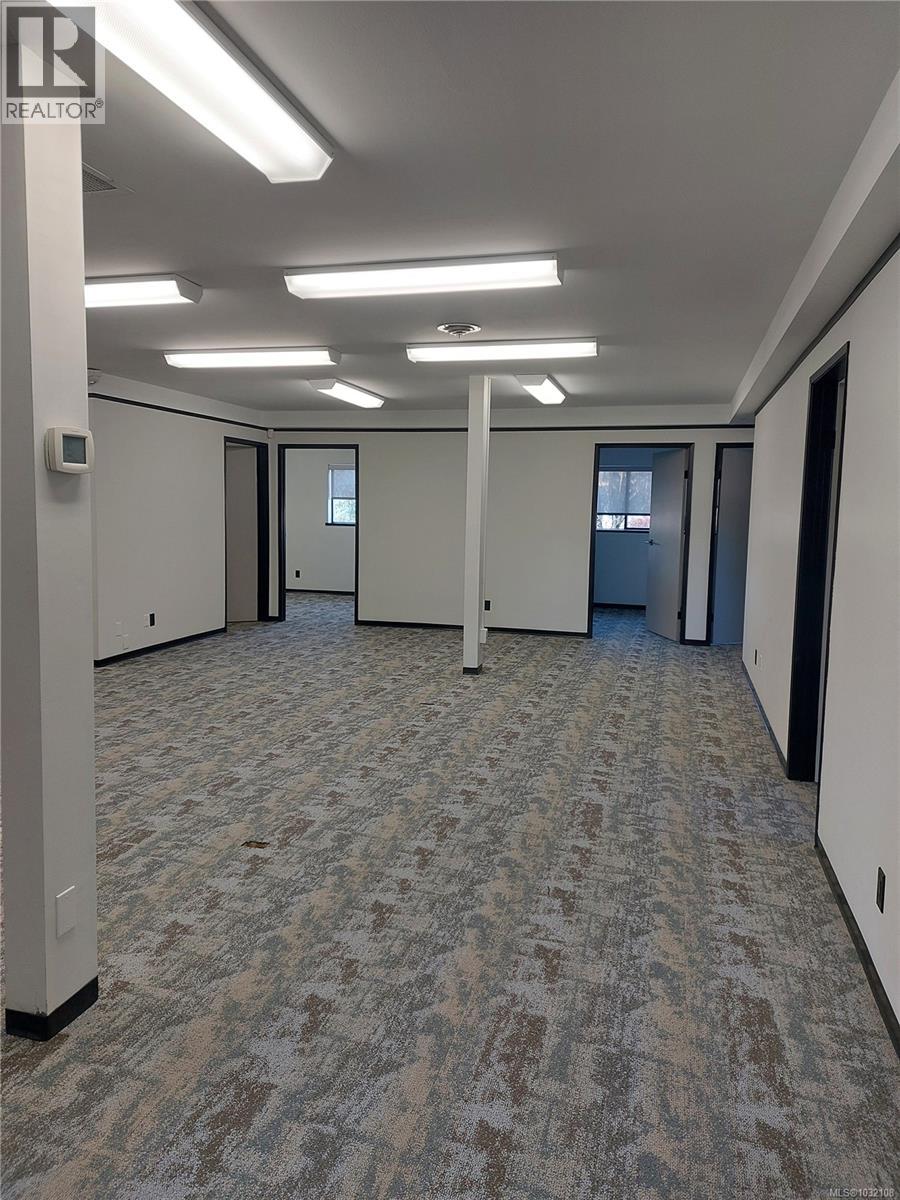
200 4252 Commerce Cir
Saanich, British Columbia
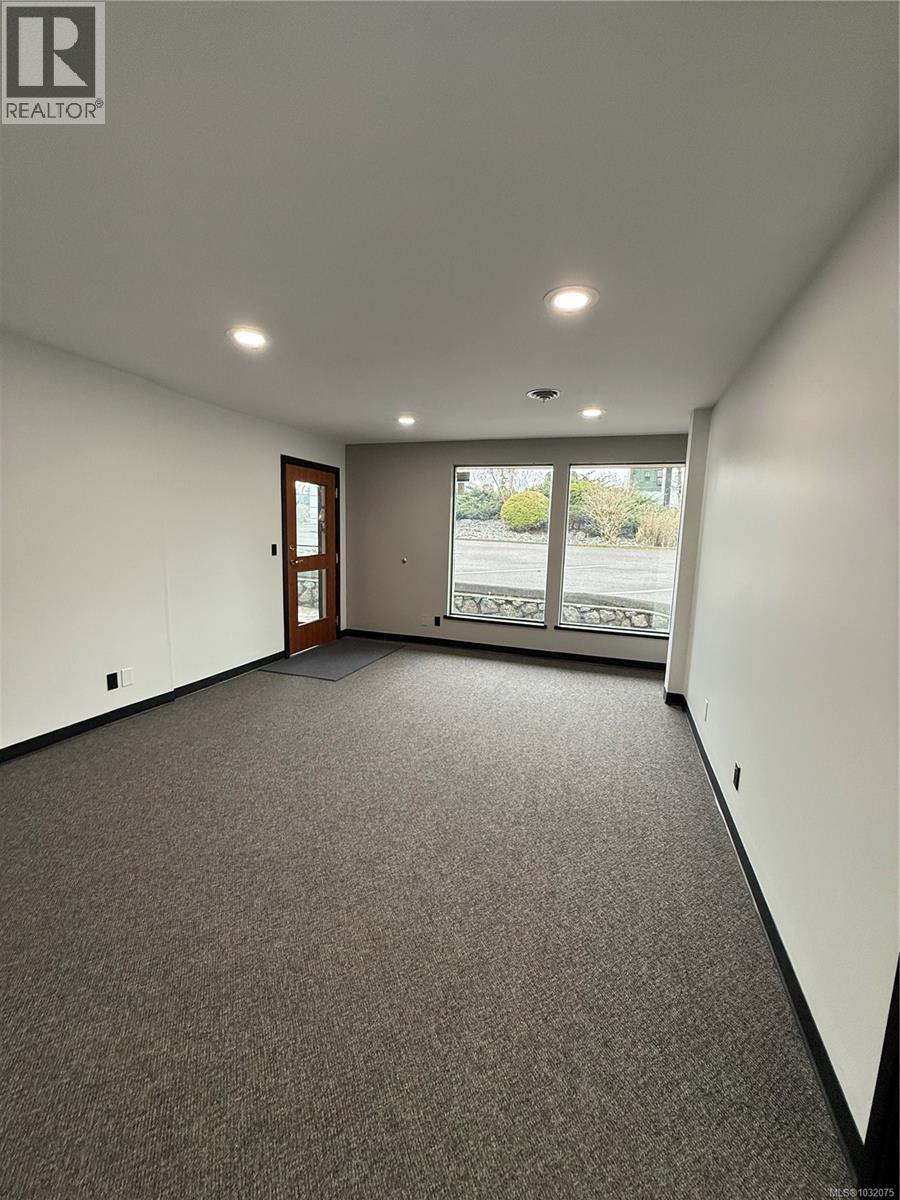
The building sits on a quiet side street with great south-west exposure, providing a bright and warm environment with windows in every office. The property has ample surface parking for Tenants and visitors, 2 designated loading bays, and drive through entry and exit. New carpet, paint and blinds, kitchenettes and washrooms provide a turn-key office space. Each unit has dedicated HVAC, Cat 5, Fibre Optic, and brand new security measures provided by Bullet Security. Unit 200, 2,705 SF and Unit 110, 2,093 SF can be leased separately or combined for a total of 4798 SF. Tenants have further access to common shared area and washrooms. This stand-alone office building is located in the heart of the Vanalman Indutrial District minutes from Highway 1, and close to Red Barn Market and Royal Oak Shopping Centre. Conveniently located 15 minutes to Downtown Victoria, 21 minutes to the Victoria International Airport (YYJ) and 23 minutes to Swartz Bay Ferry Terminal.Unit 200 is currently getting new carpet installed, as shown in the listing photos. The exterior of the building will undergo a complete paint colour scheme update within the next year. The new Owner is a Tenant within the building, and ongoing upgrades and maitenance are of the utmost importance to them. (id:65446)
110 4252 Commerce Cir
Saanich, British Columbia
The building sits on a quiet side street with great south-west exposure, providing a bright and warm environment with windows in every office. The property has ample surface parking for Tenants and visitors, 2 designated loading bays, and drive through entry and exit. New carpet, paint and blinds, kitchenettes and washrooms provide a turn-key office space. Each unit has dedicated HVAC, Cat 5, Fibre Optic, and brand new security measures provided by Bullet Security. Unit 110, 2,093 SF and Unit 200, 2,705 SF can be leased separately or combined for a total of 4798 SF. Tenants have further access to common shared area and washrooms. This stand-alone office building is located in the heart of the Vanalman Indutrial District minutes from Highway 1, and close to Red Barn Market and Royal Oak Shopping Centre. Conveniently located 15 minutes to Downtown Victoria, 21 minutes to the Victoria International Airport (YYJ) and 23 minutes to Swartz Bay Ferry Terminal. The exterior of the building will undergo a complete paint colour scheme update within the next year. The new Owner is a Tenant within the building, and ongoing upgrades and maitenance are of the utmost importance to them. (id:65446)
769 Erie Street East Unit# B
Windsor, Ontario
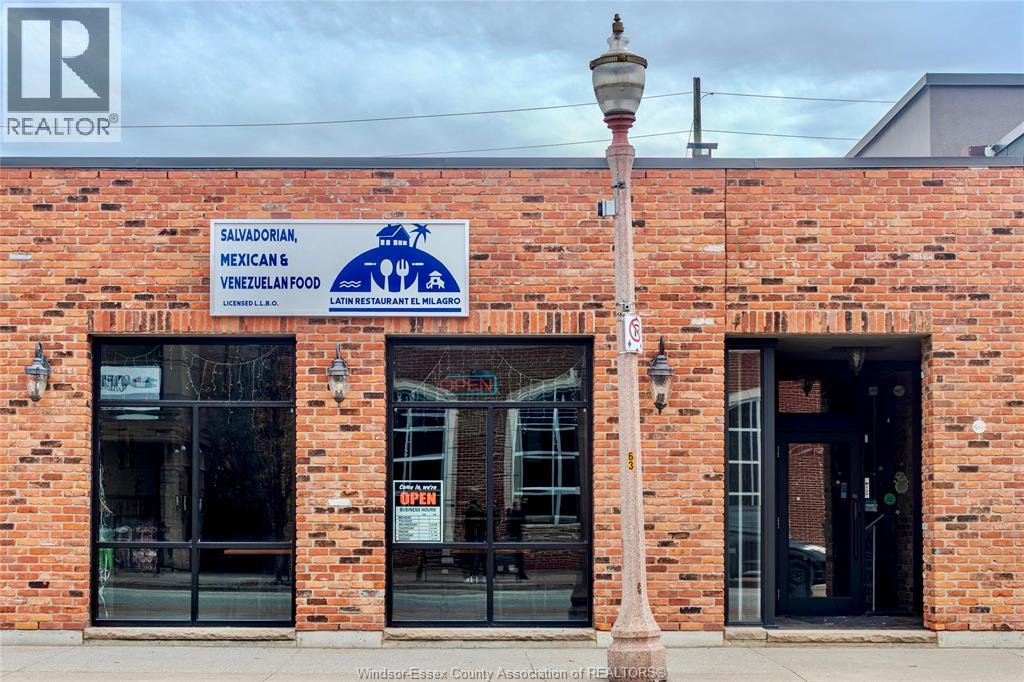
An exceptional opportunity to acquire a turnkey restaurant in Windsor's sought-after Little Italy on Erie Street. Positioned at a high-visibility intersection, this location offers strong foot traffic and exposure. The space features a modern interior with high-quality, mostly new equipment, allowing for a seamless transition. Currently operating, it provides immediate revenue potential in a proven, high-demand dining corridor. (id:65446)
965 Bridge
Windsor, Ontario
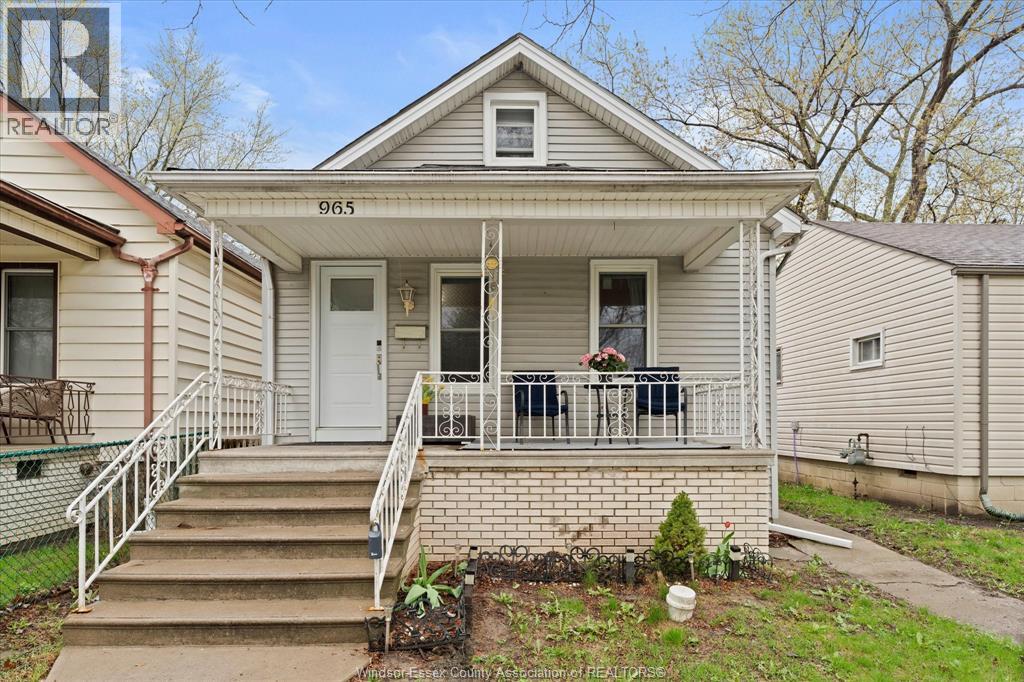
Incredible investment or large family home opportunity within walking distance to the University of Windsor. This detached Home features a rare and spacious layout including 3 bedrooms on the main floor plus 3 additional rooms. The versatile finished attic is currently used as a bedroom and a studio. Highlights: quiet cul-de-sac location, fenced yard, and a charming covered front porch. Main floor laundry. Total of 2 stoves and 2 fridges. Major 2022 - 2023 upgrades include new energy-efficient windows and doors, Installed throughout for improved insulation and lower utility costs. Three new doors (including front, back, and the kitchen-to-laundry interior door) (2023). Professional Basement Waterproofing (2022). The basement is equipped with its own kitchen (2023), offering great potential for a rental suite or a multi-generational living arrangement. Schedule your private showing today before it’s gone—this property is priced to sell and won't last long! (id:65446)
177 Owenwood
Kingsville, Ontario
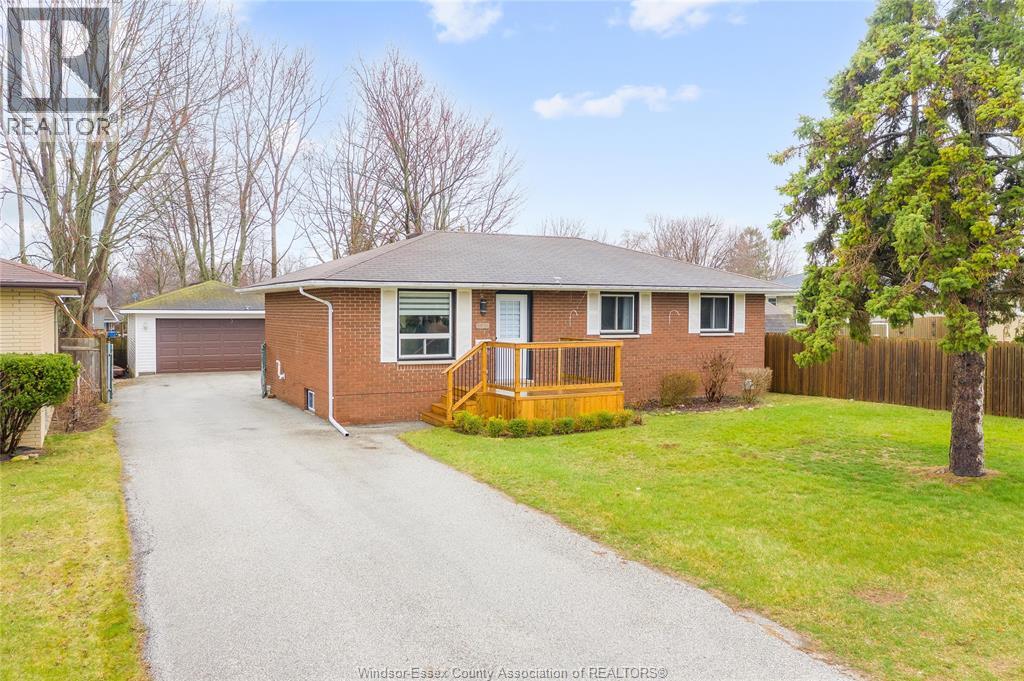
Welcome to 177 Owenwood in the heart of beautiful Kingsville! This charming detached ranch home offers the perfect blend of comfort, space, and location—ideal for families, retirees, or investors alike. Featuring 3+1 bedrooms and 2 full bathrooms, this home has been thoughtfully updated to meet modern needs. Enjoy a beautifully renovated kitchen, updated bathrooms, and a fully finished basement complete with an additional bedroom—perfect for guests, a home office, or extended family living. Step outside and you’ll find a large yard offering plenty of room to relax, entertain, or let the kids play. Car enthusiasts and hobbyists will love the impressive detached garage with space for up to 4 vehicles, along with a double-wide driveway providing ample additional parking. Located just minutes from Kingsville’s vibrant downtown core, you’re within walking distance to fantastic restaurants, boutique shops, wineries, grocery stores, local entertainment and beaches. Enjoy easy access to the scenic Lake Erie waterfront for peaceful walks and stunning views. A prime location paired with versatile living space makes this property a standout opportunity for all types of buyers. Don’t miss your chance to call this one home! (id:65446)
4746 Wyandotte Street East
Windsor, Ontario
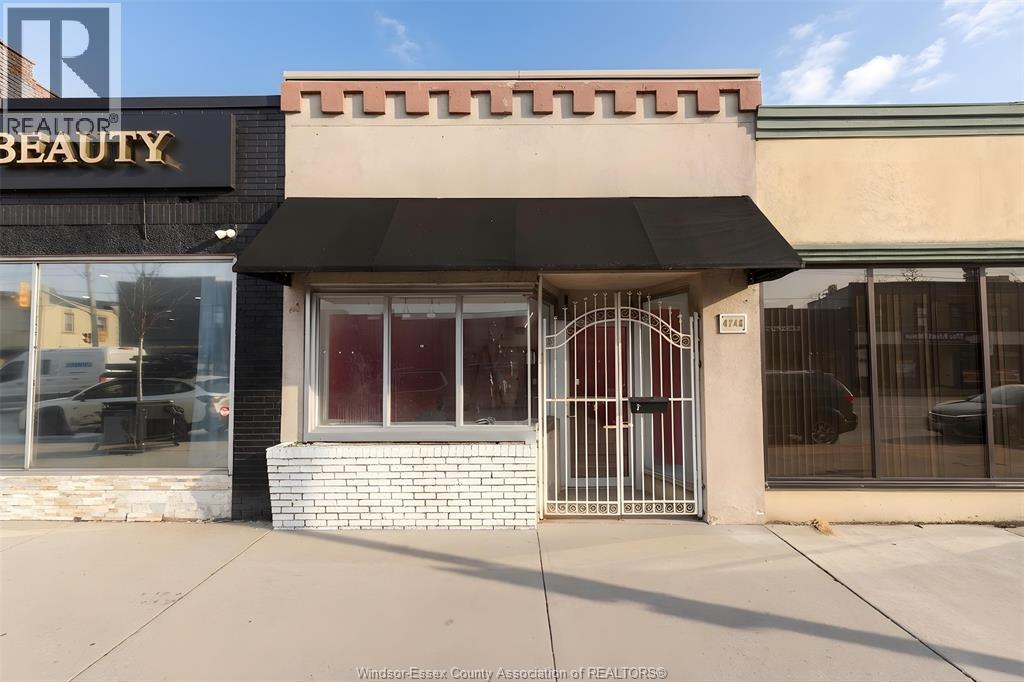
Prime commercial opportunity in the heart of Pillette Village! This approx. 850 sq ft unit is ideally positioned along high-traffic Wyandotte St E, offering exceptional exposure for your business. Located near a busy intersection (without being directly on the corner), the property benefits from strong visibility, steady vehicle and pedestrian traffic, and excellent signage potential. The space offers a practical, efficient layout—perfectly suited for today’s business owner looking to minimize overhead while maintaining a strong presence in a vibrant commercial corridor. On-site parking plus ample street parking ensure convenient access for customers and clients. Zoned CD 2.2, the property permits a wide range of commercial uses including retail, café or take-out, professional office, medical, personal service, or studio space. Whether you're launching a new venture, relocating, or investing in a compact commercial asset, this property delivers flexibility and value. Situated in the dynamic Pillette Village area, surrounded by established businesses, restaurants, and residential density, this location continues to see strong local activity and ongoing revitalization. An excellent opportunity for entrepreneurs, small business owners, or investors—why lease when you can own your space and build equity? Affordable, high-exposure commercial properties like this are increasingly rare. Don’t miss your chance to secure a foothold in one of Windsor’s busiest neighbourhoods. (id:65446)
309 Benson Court
Amherstburg, Ontario
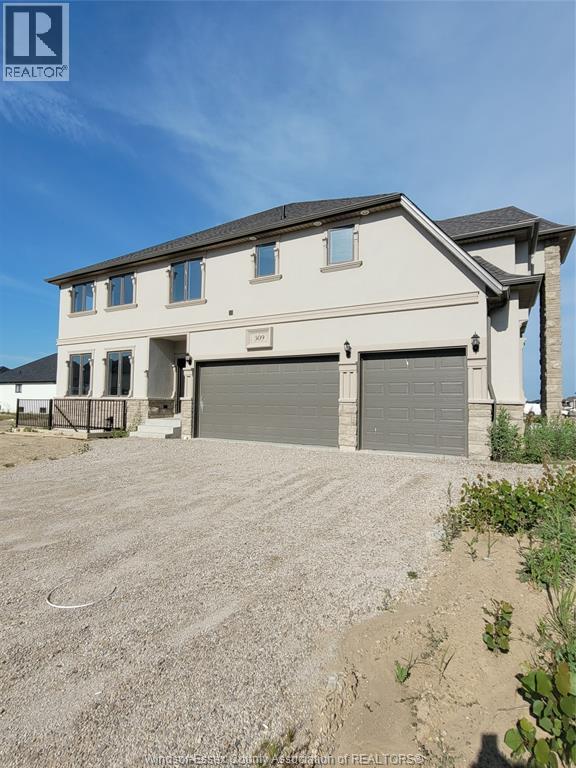
Welcome to 309 Benson, a spacious two-storey home located in the highly desirable Kingsbridge neighbourhood of Amherstburg. This beautifully designed property offers both style and functionality, perfect for growing families or those who love to entertain. The main level features a modern kitchen complete with granite countertops, a large centre island, and plenty of cabinetry. The open-concept living and dining area provides a bright and inviting space for everyday living. (id:65446)
2350 Eighth Line
Oakville, Ontario
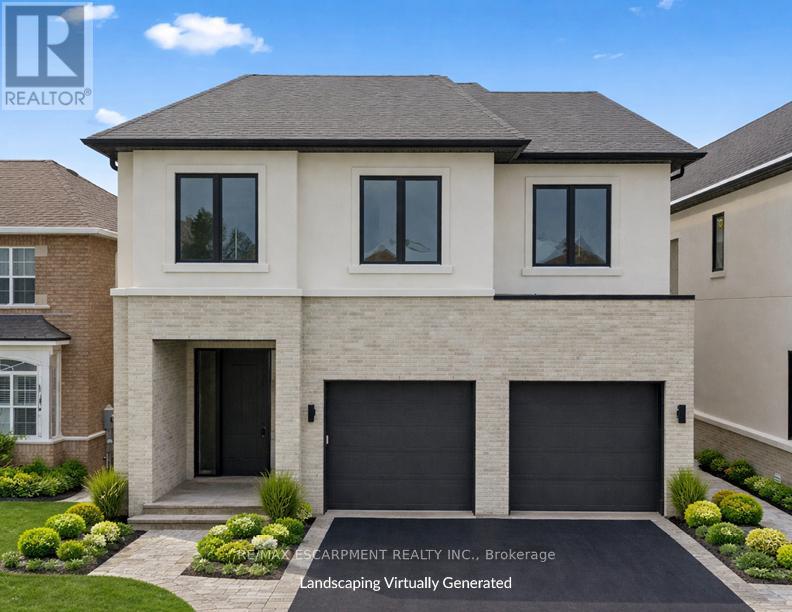
This brand new custom home built by Award winning builder sits on a rare 170'+ deep lot, offering unparalleled backyard privacy in the heart of Oakville. Boasting over 3,500 sq. ft. of refined above-grade living space, the home features 10' ceilings on the main level, an extra-wide foyer, and a private main-floor office. The chef-inspired custom kitchen overlooks a stunning open-concept family room anchored by a linear gas fireplace. The second level is a sanctuary of comfort; every bedroom features its own private ensuite and walk-in closet. The primary retreat is fitted with heated washroom flooring, smooth ceilings, and designer millwork. Meticulously finished with high-end tile and custom craftsmanship throughout. High Ceilings in the basement, with a Seperate Walkup side entrance. Built with a full Tarion Warranty for total peace of mind. Perfectly located just minutes from the QEW, 407, and premium Oakville amenities. Luxury living redefined. Note - Landscaping virtually enhanced by AI. TB Completion before closing. (id:65446)
5 - 4360 Millcroft Park Drive
Burlington, Ontario
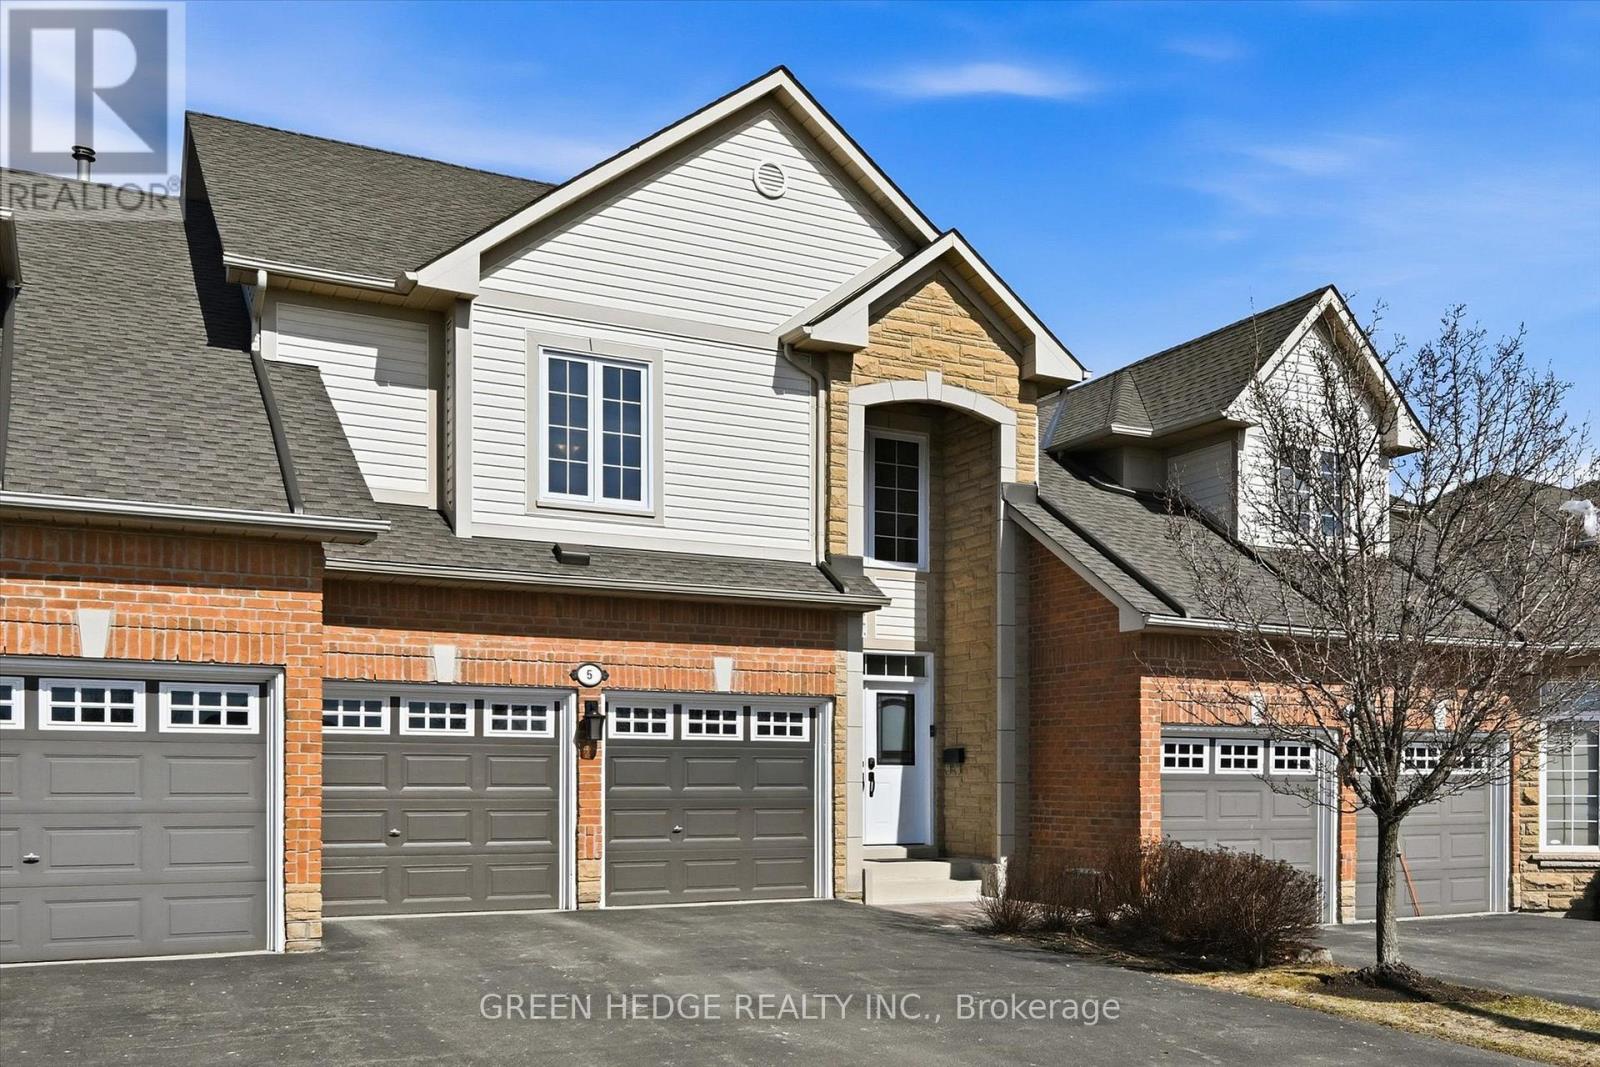
Fully renovated Millcroft Townhome! Stunning open-concept design, with a double car garage and located right across from Taywood Park. The main floor was completely opened up for an expansive and flexible living experience. With 9-ft ceilings and a vaulted great room filled with natural light, it offers 2,835 sq. ft. of beautifully finished living space. Engineered hardwood floors, custom millwork, wainscoting, and a hardwood staircase with wrought iron spindles. The chef's kitchen features a large island with breakfast bar, quartz countertops, extended cabinetry with glass displays, under-cabinet lighting, stylish backsplash, pendant lights, and chimney-style vent hood. Premium stainless steel appliances include dual zone oven, gas range, fridge, and Bosch dishwasher. Upstairs, the spacious primary retreat offers a designer feature wall, spa-like ensuite inluding a Toto washlet bidet/toilet, and a custom California walk-in closet built-ins. A convenient upper-level laundry room features a brand new washer & dryer (2025). Step outside to your private deck oasis with built-in planter boxes, mature cedars, and trees - perfect for relaxing or entertaining. Additional highlights include double-car garage with inside entry and 2 new garage door openers (2025), parking for four in the driveway, new front door (2023), new roof (2023), Carrier furnace & A/C (2019), and upgraded R60 attic insulation. Anti-shatter film installed on patio doors, rear deck window and front door for added security. Located directly across from Taywood Park in sought-after Millcroft, this home is close to top schools, trails, shopping, dining, GO Transit, highways, downtown, and the lake in Burlington. Meticulously maintained, and fully upgraded - nothing to do but move in and enjoy! (id:65446)