
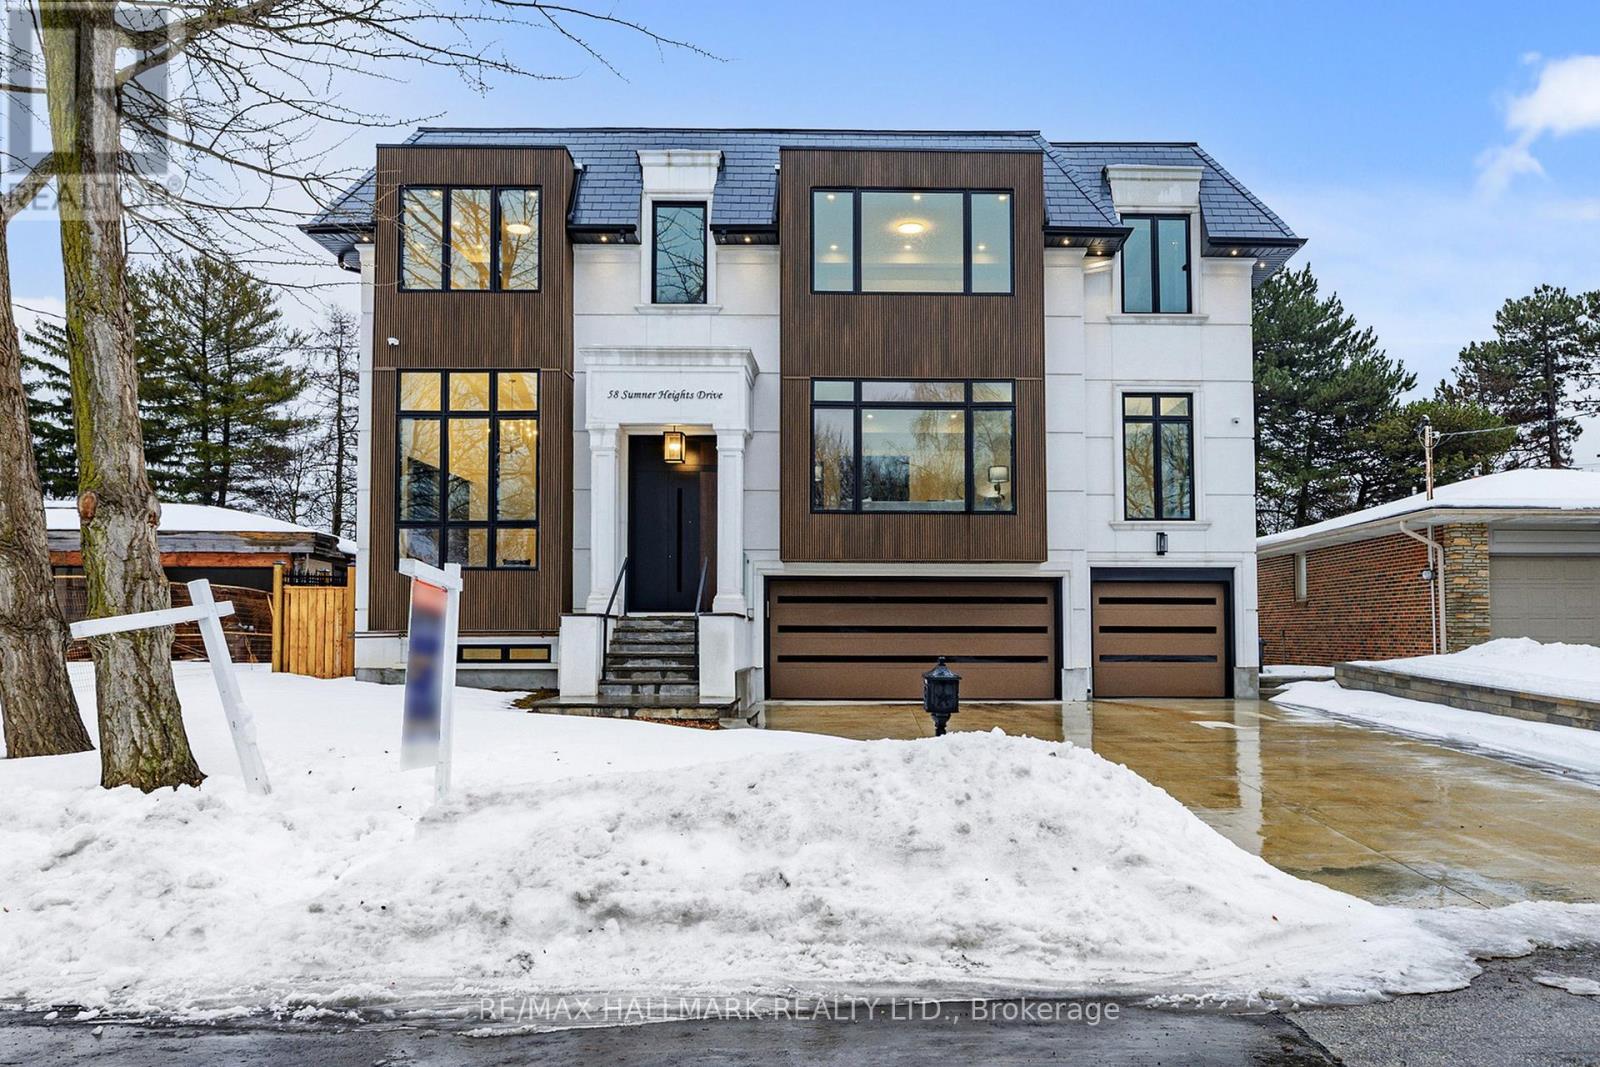
58 Sumner Heights Drive
Toronto, Ontario
Must Sell! Located In Prestigious Bayview Village, Tucked Away On A Quiet And PrivateCul-De-Sac, This Custom-Built Luxury Residence Offers Exceptional And Premium FeaturesThru-out. This Stunning Triple Car Garage Home Features Heated Driveway And Exterior Stairs,Interior Heated Floors Front Foyer and All Washrooms 2nd Level For Ultimate Year-Round Comfort.Perfect Open Layout Provides Airy and Brightness Through-Out The Home. Designed For BothRefined Living And Elegant Entertaining. The Home Offers Two Beautifully Appointed Kitchens: AFully Open-Concept Main Kitchen With Built-In Top-Of-The-Line Miele Appliances Including 6Burner w/ Griddle Gas Stove Steamer and Oven Plus An Oversized Centre Island, Perfect ForHosting Family Gatherings Or Omakase-Style Dining, As Well As A Separate Enclosed Chef'sKitchen W/ B/I Bosch Cook Top Ideal For Heavy Cooking And Catering. The Breakfast Area WalksOut To A Spacious Deck, Creating Seamless Indoor-Outdoor Living. The Primary Bedroom FeaturesHis And Her Walk-In Closets With 2 Fully Built-In Organizers, And A Luxurious Ensuite WithHeated Floors And A Standalone Soaking Tub Overlooking The Backyard-Your Private Retreat ForRelaxation. Generous Bedroom Sizes All Come With Its Own Private Ensuite w/ Modern GlassShowers And Custom Closet Organizers, Offering Comfort And Privacy For Family And Guests.Heated Walk-Out Basement 12 Foot Ceilings, R/I Bar, Theatre Room, Nanny Suite, And A Home Gym,With Thoughtfully Designed Living Spaces Throughout. Zoned for highly-ranked Bayview Middle &Earl Haig Secondary schools; close to Bayview Village mall, North York General Hospital, andonly minutes to 401 and Sheppard subway station. Walking distance to parks, ravines, shops,transit, library, coffee, amenities, and much more. Exceptional Value Among Bayview VillageCustom Homes. Check 3D Virtual Tour. (id:65446)

1409, 38 Riedel Street
Fort Mcmurray, Alberta
Downtown living with River Views and Titled Underground Parking.Welcome to Riverwalk Villas. This bright and open concept 2 bedroom, 2 bathroom condo offers comfort, convenience, and a great layout. Enjoy in suite laundry, a private balcony, and beautiful views of the Clearwater River.The primary bedroom features a walk in closet and a 4 piece ensuite. The second bedroom is thoughtfully placed on the opposite side, next to a 3 piece bathroom, ideal for privacy or guests.This unit includes one titled underground parking stall, adding everyday convenience and value.Located along the Clearwater River, you are steps from parks, trails, shopping, and more.If you want a clean, spacious condo with views and a strong location, this is the one! (id:65446)
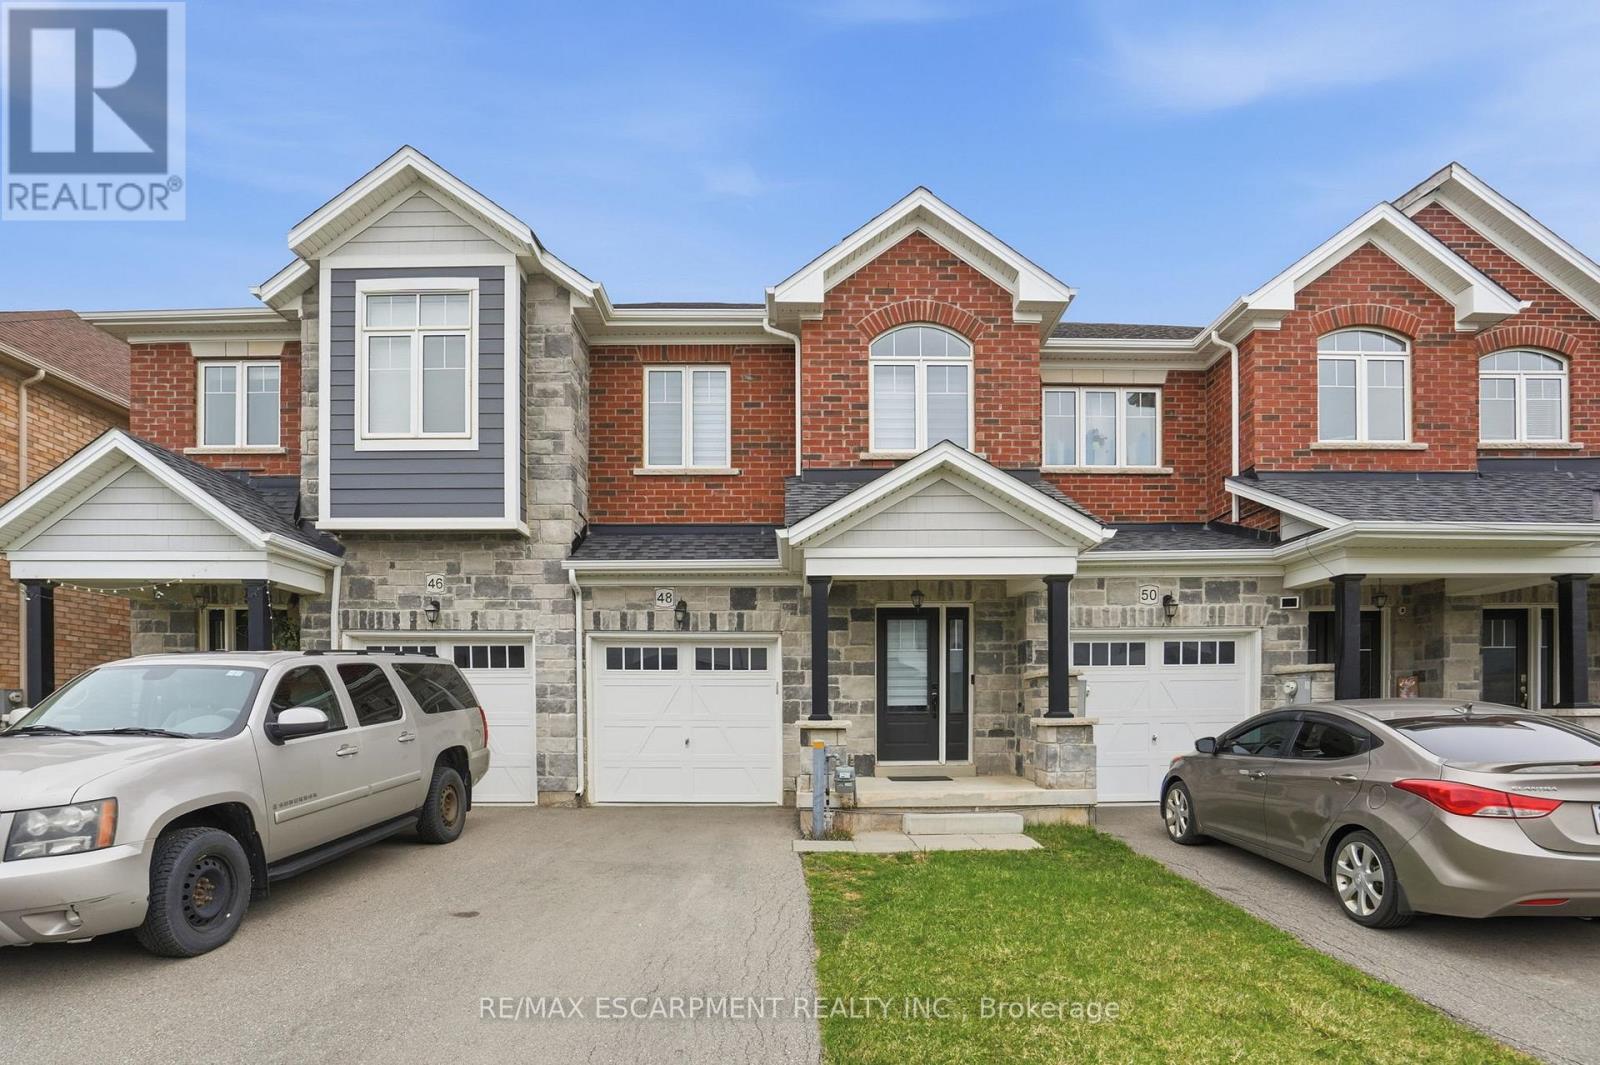
48 Harmony Way N
Thorold, Ontario
Welcome to this beautiful 3-bedroom, 2.5-bathroom row townhome located in the desirable Rolling Meadows community in Thorold, built by Mattamy Homes in 2020. This modern home offers a bright and functional layout, perfect for families, first-time buyers, or investors. The main level features stylish grey laminate flooring and a thoughtfully designed layout with a divided wall between the kitchen and living room, creating a comfortable flow while still maintaining defined spaces. You'll also find a convenient powder room down the hall for guests. Upstairs, the home offers three spacious bedrooms, including a well-designed primary bedroom with a beautiful layout and its own private ensuite. For added convenience, there is stacked laundry on the upper level, along with another full bathroom and two additional bedrooms. The unfinished basement provides a great opportunity for buyers to customize the space to suit their needs - whether that's a recreation room, home office, or additional living space. Step outside to enjoy a lovely backyard area, perfect for relaxing or entertaining. Located just a 15-minute drive to Niagara Falls 10-minute drive to Brock University, you'll have easy access to everything the area has to offer, including wineries, restaurants, shopping, and entertainment. A fantastic opportunity in a growing community. RSA. (id:65446)
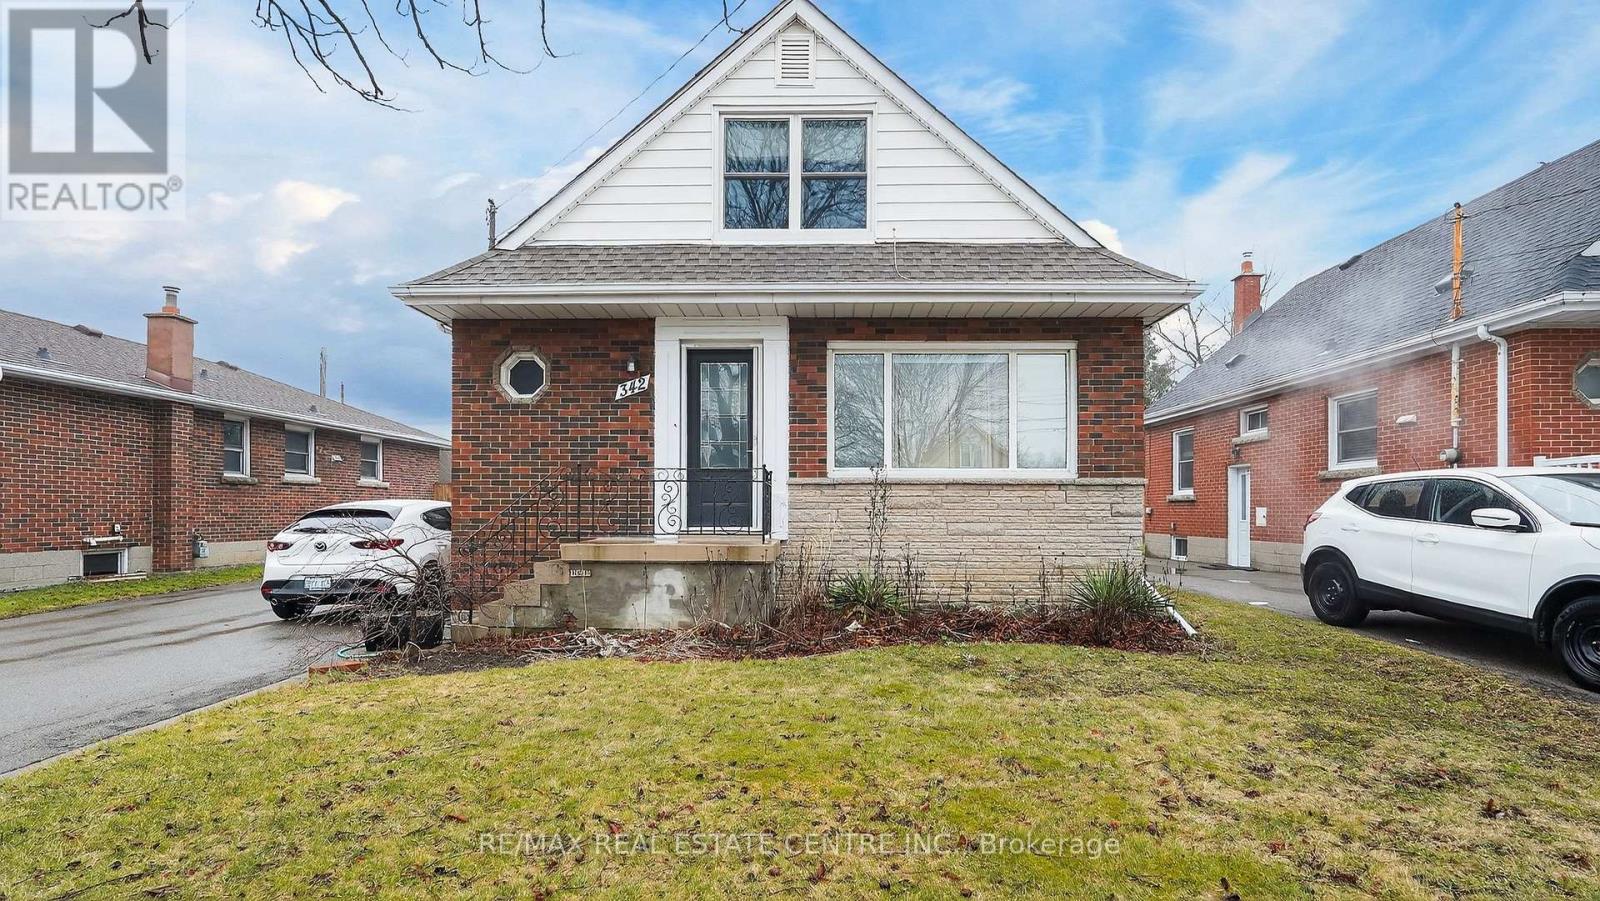
342 East 17th Street
Hamilton, Ontario
Welcome to this spacious 4-bedroom, 2-bathroom home located in one of Hamiltons most desirable mountain neighbourhoods. Offering large bedrooms, a bright main floor with plenty of living space, and a versatile basement perfect for storage, a gym, or a recreation room, this home provides comfort and flexibility for the entire family. Outside, enjoy a generous backyard with a garden area, perfect for growing your own plants. The detached two-car garage and the double-wide driveway, which can accommodate up to 10 vehicles, make parking easy for you and your guests. Recent updates include the kitchen and appliances (2019), electric panel (2019), roof (2020), windows (2021), hot water tank(2019), bathroom renovations (2021/2024), foundation waterproofing (2023), and new doors (2020/2023). A fantastic move-in-ready opportunity in a highly desirable location! (id:65446)
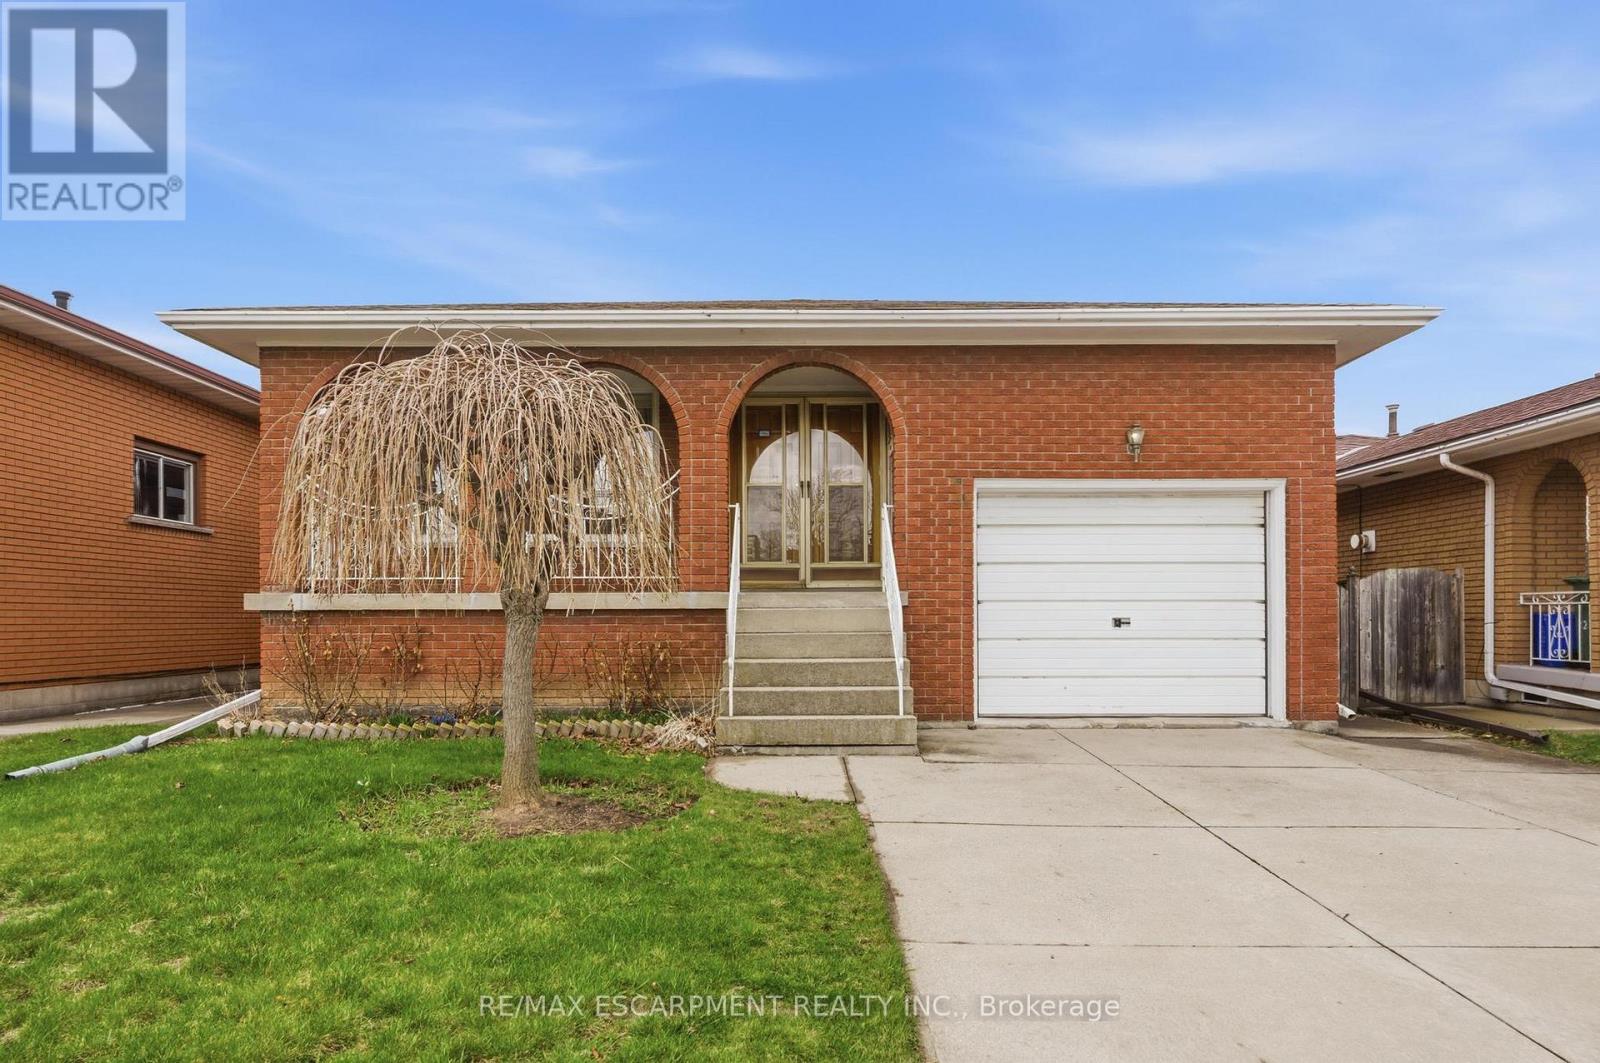
26 Adorn Court
Hamilton, Ontario
Beautifully maintained 4-level backsplit in a desirable East Hamilton court location. This spacious home features a versatile layout ideal for families, entertaining, or those seeking multi-generational living options. Enjoy the convenience of being just minutes to the new GO Station, Eastgate Square, and countless amenities including dining, shopping, and more. With in-law suite potential, this home offers both comfort and plenty of opportunity. (id:65446)
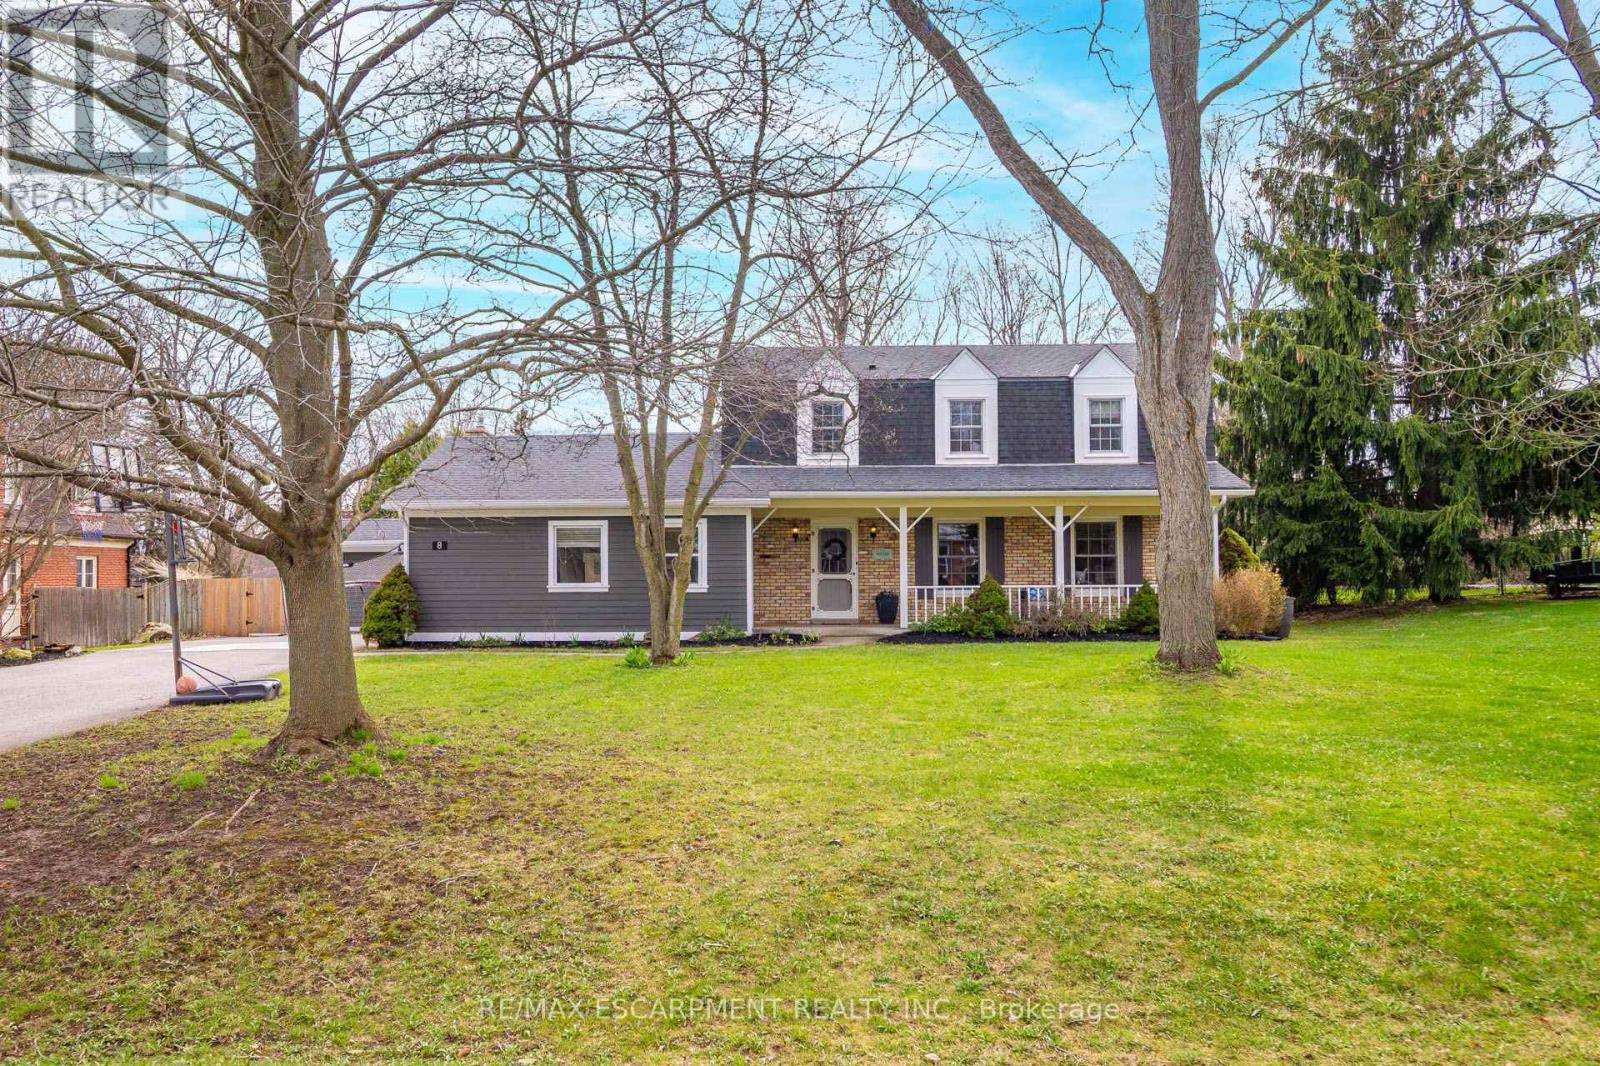
8 Wildan Drive
Hamilton, Ontario
Welcome to Wildan Estates, a sought-after enclave known for its exceptional sense of community, where you get a true neighbourhood feel, unlike anywhere else. This fully updated home, set on a 0.5-acre lot, is ideally located just steps to parks and scenic trails. From the moment you arrive, the curb appeal is undeniable with Cape Cod natural wood siding, along with updated eaves, fascia, soffits, and exterior pot lights that enhance both style and function. Inside, the main floor has been completely renovated to offer a bright, open-concept layout ideal for everyday living and entertaining. The custom kitchen and dining space features stunning cabinetry by The Willow Woodshop, complemented by elegant HanStone Calacatta Gold quartz countertops, a sprawling 11' island complimented by new high end appliances. Hardwood flooring flows seamlessly throughout the main level, accented by pot lights and a cozy gas fireplace overlooking your serene backyard. Upstairs, you'll find 4 bedrooms and two beautifully renovated bathrooms! Extra updates include updated stair runners and a refreshed mudroom with an updated window and door. Step outside to your fully fenced private backyard retreat, complete with a spacious wood deck, a Rubbercrete pool surround, and a concrete pool that has been recently professionally repainted, creating a fresh and inviting space for summer enjoyment. The new cedar gazebo and hot tub offer the perfect place to unwind or entertain. This move-in ready home offers the perfect blend of modern upgrades, functional living space, and outdoor enjoyment, an exceptional opportunity for buyers seeking comfort, style, and a lifestyle close to nature. Conveniently located between Hamilton, Guelph, Cambridge, & Milton. There are two large sheds (15'x10') and (8'x12') and an estimated cost for a future garage has been explored. (id:65446)
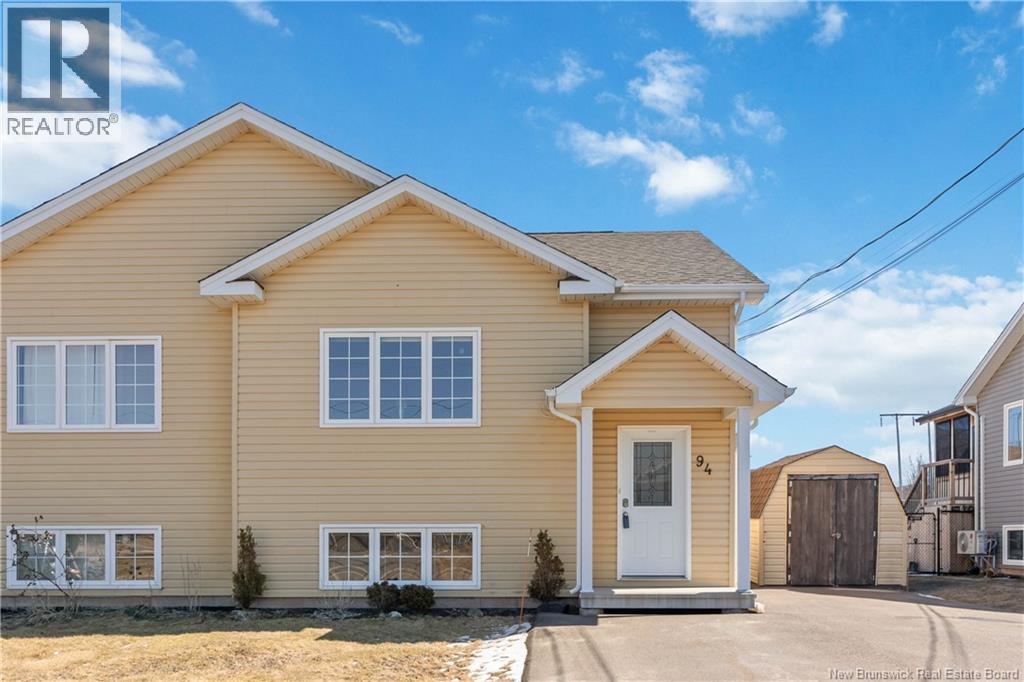
94 O'neill Street
Moncton, New Brunswick
PRIME LOCATION IN GROVE HAMLET NEAR WALKING TRAILS! Welcome to 94 ONeill, a well-maintained semi-split offering strong value in one of East Monctons most desirable neighbourhoods. Ideally positioned just steps from the walking trails, this home is perfect for those who enjoy easy access to the outdoors while staying close to everyday amenities. The main level features a bright, open-concept layout with a spacious living area, a functional kitchen with ample cabinetry and prep space, and a dining area that flows well for both daily living and entertaining. A convenient half bath with laundry completes this level. Downstairs, youll find three comfortable bedrooms along with a full bath, creating a practical and private sleeping space. Outside, enjoy a well-sized, fenced backyard, ideal for kids and pets, along with a great shed for storage and space to relax. Just around the corner from a kids park and close to Champlain School, this is a location that works for families. A solid option for first-time buyers or anyone looking for a move-in ready home in a proven area. (id:65446)
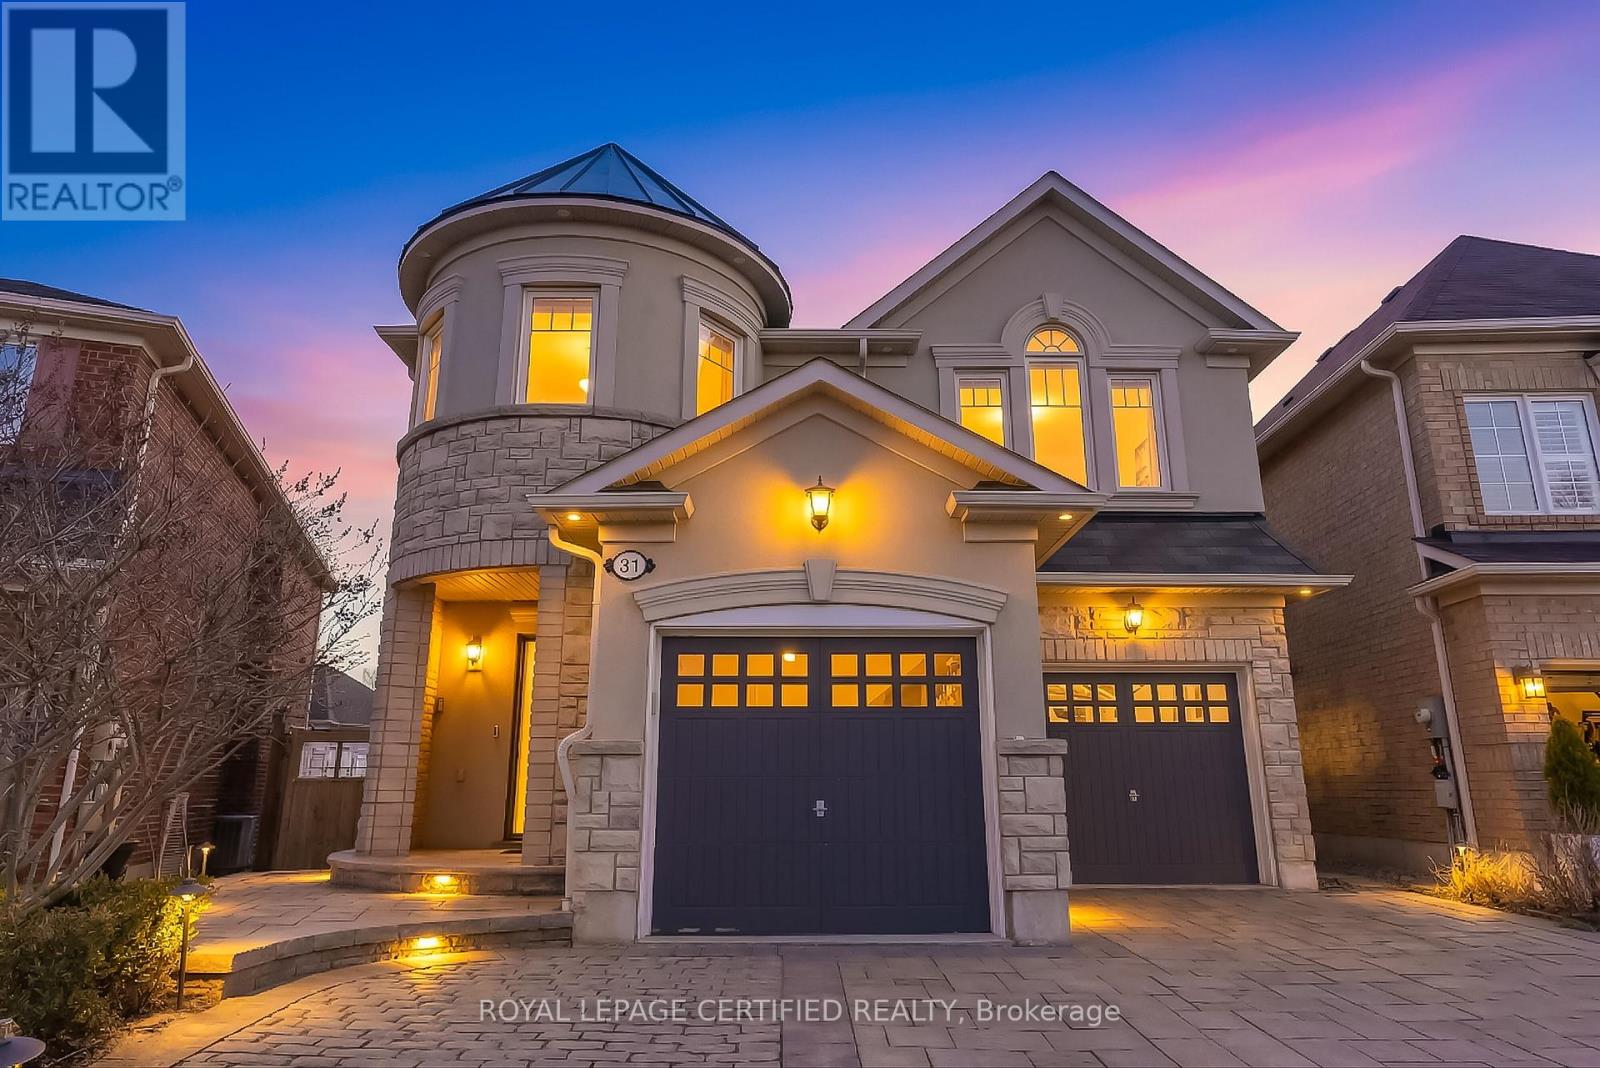
31 Peer Court
Hamilton, Ontario
Stunning residence in the highly sought-after Meadowlands community of Ancaster. Nestled on a quiet, family-friendly court, this exceptional home offers over 3,200 sq. ft. of meticulously finished living space, set on a premium pie-shaped lot. Fully landscaped exterior, featuring an interlocked driveway, natural stone steps, and a breathtaking private pooled backyard retreat. Inside, the home showcases a hardwood flooring throughout, elegant oak stairs with wrought iron pickets, and tastefully renovated bathrooms. The custom-designed kitchen is a true centerpiece, with built-in Bosch 800 Series appliances, custom cabinetry, and a large waterfall island. Open-concept living and dining perfectly designed for both entertaining and everyday living. Upstairs, you'll find four generously sized bedrooms, each filled with natural light and complemented by custom closet. The primary suite serves as a luxurious retreat, with a spacious custom walk-in closet and a beautifully appointed 5-piece ensuite featuring a soaker tub, double sink vanity, and a glass-enclosed shower. The walk-out basement adds exceptional spacious recreation area, a wet bar, and wine cellar for hosting or relaxing. Step outside to your own backyard oasis, professionally landscaped with interlocking stone, a heated saltwater pool, and a fully equipped outdoor bar complete with two fridges. Large 10ft Cedar trees will give you the privacy you need. Complete with a double car garage and ideally located near top-rated schools, parks, and convenient access to Highway 403, the QEW, and all major amenities, this remarkable home delivers an unparalleled lifestyle in one of Ancaster's most desirable neighbourhood. (id:65446)
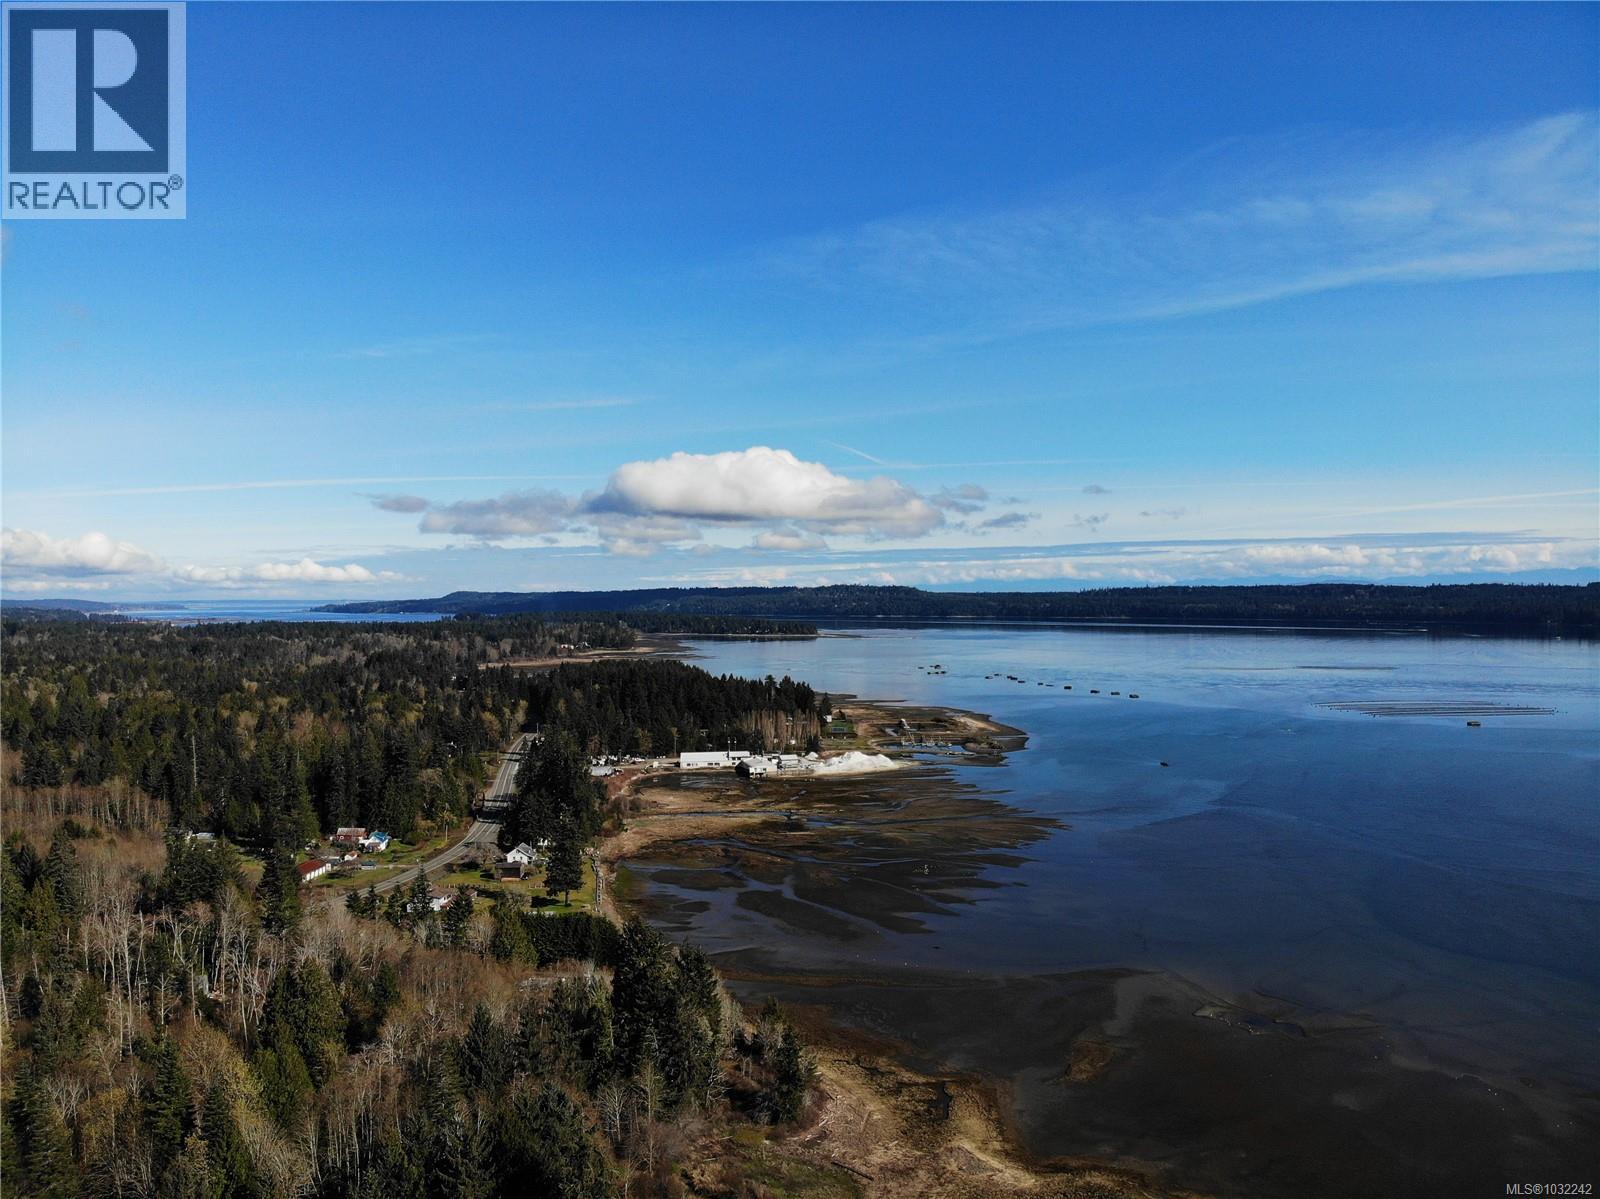
Lot I Newcastle Rd
Fanny Bay, British Columbia
Visit REALTOR website for additional information. This .338-acre oceanfront lot, zoned CR-1, offers excellent future development potential in a highly desirable coastal setting. The property provides an ideal opportunity to design and build a custom waterfront residence or seasonal retreat, taking full advantage of sweeping ocean views, vibrant sunrises, and the frequent presence of marine life along the shoreline. The generous lot size allows flexibility in planning and design, while CR-1 zoning supports a range of recreational and residential uses. Development will require site preparation, including the placement of fill, making this well suited for buyers with a clear vision and an appreciation for coastal construction. An adjacent lot “H” is also available for purchase in September 2026, offering added privacy or expansion potential. This is a must-see oceanfront opportunity! (id:65446)
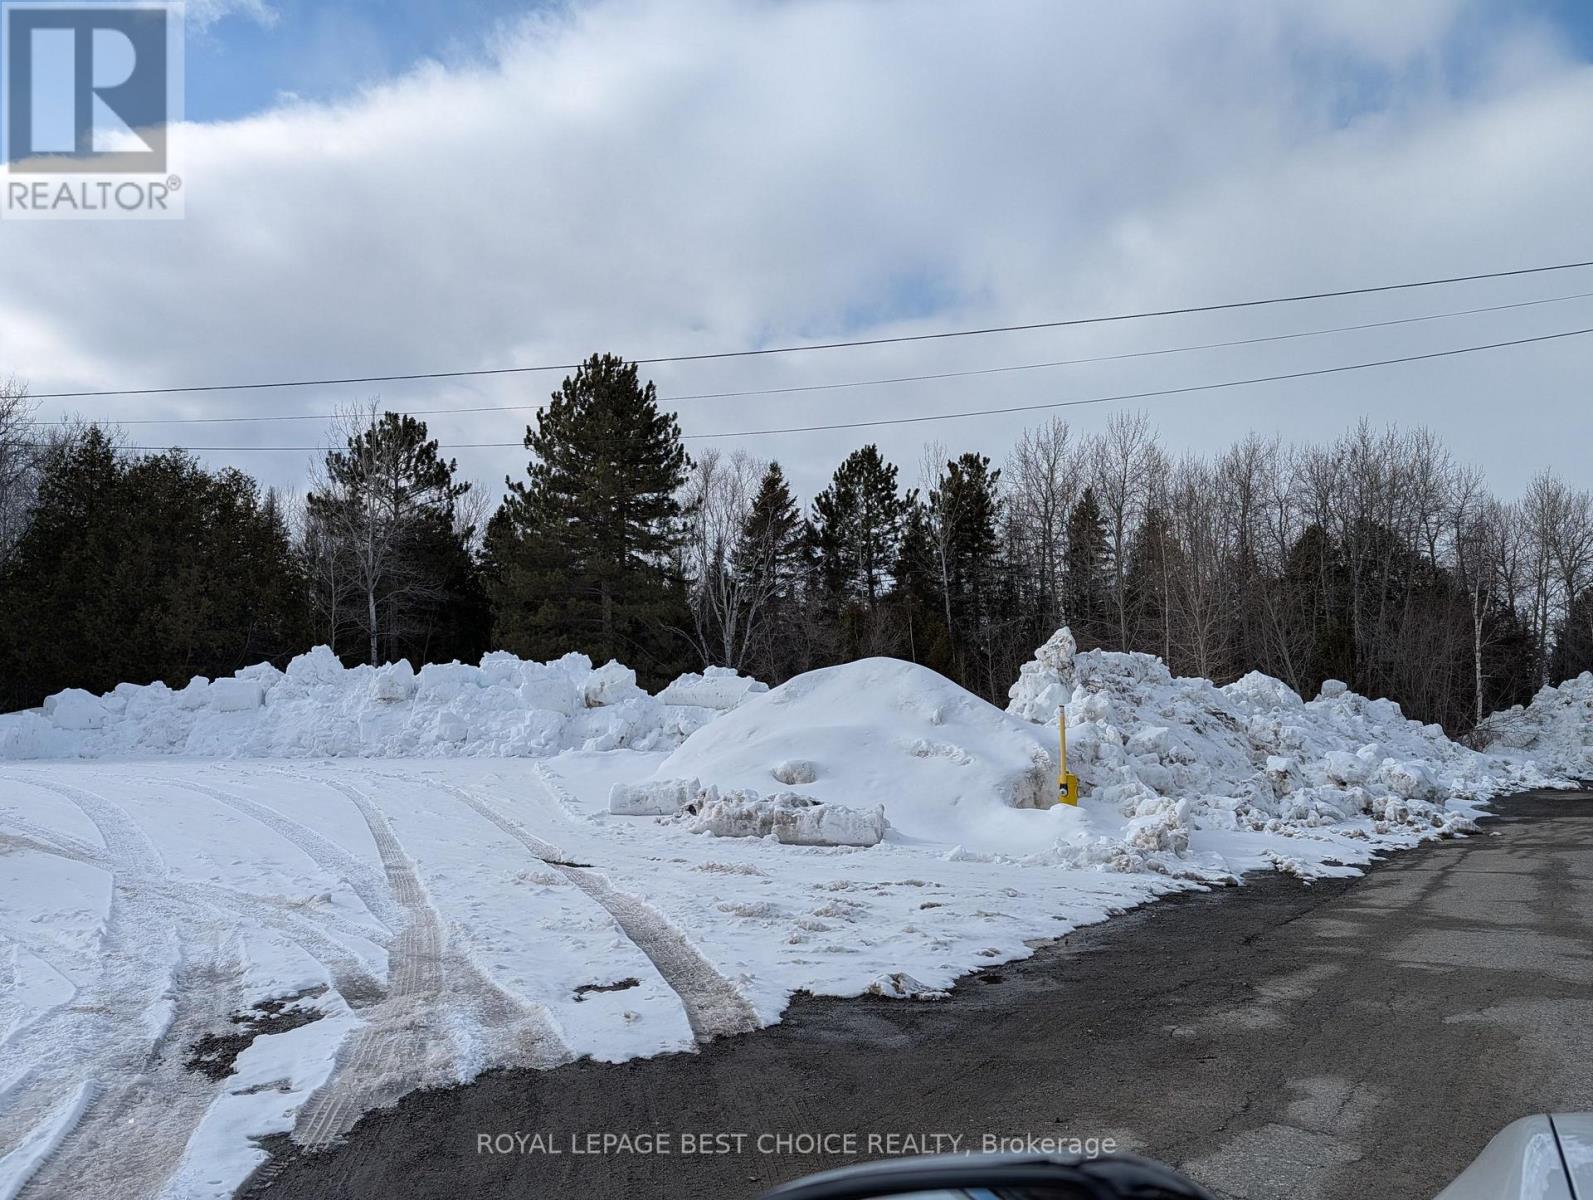
32 Pyrite Street N
Cobalt, Ontario
Prime Building Lot in the Historic Town of Cobalt. Discover the potential of this residential lot located in a quiet, established neighbourhood on Pyrite Street North. Zoned for residential use, this property offers a blank canvas for your next project-whether you are looking to build a traditional family home or explore the growing trend of tiny home living. Utilities services are available at the lot line, significantly simplifying the development process for future owners. (id:65446)
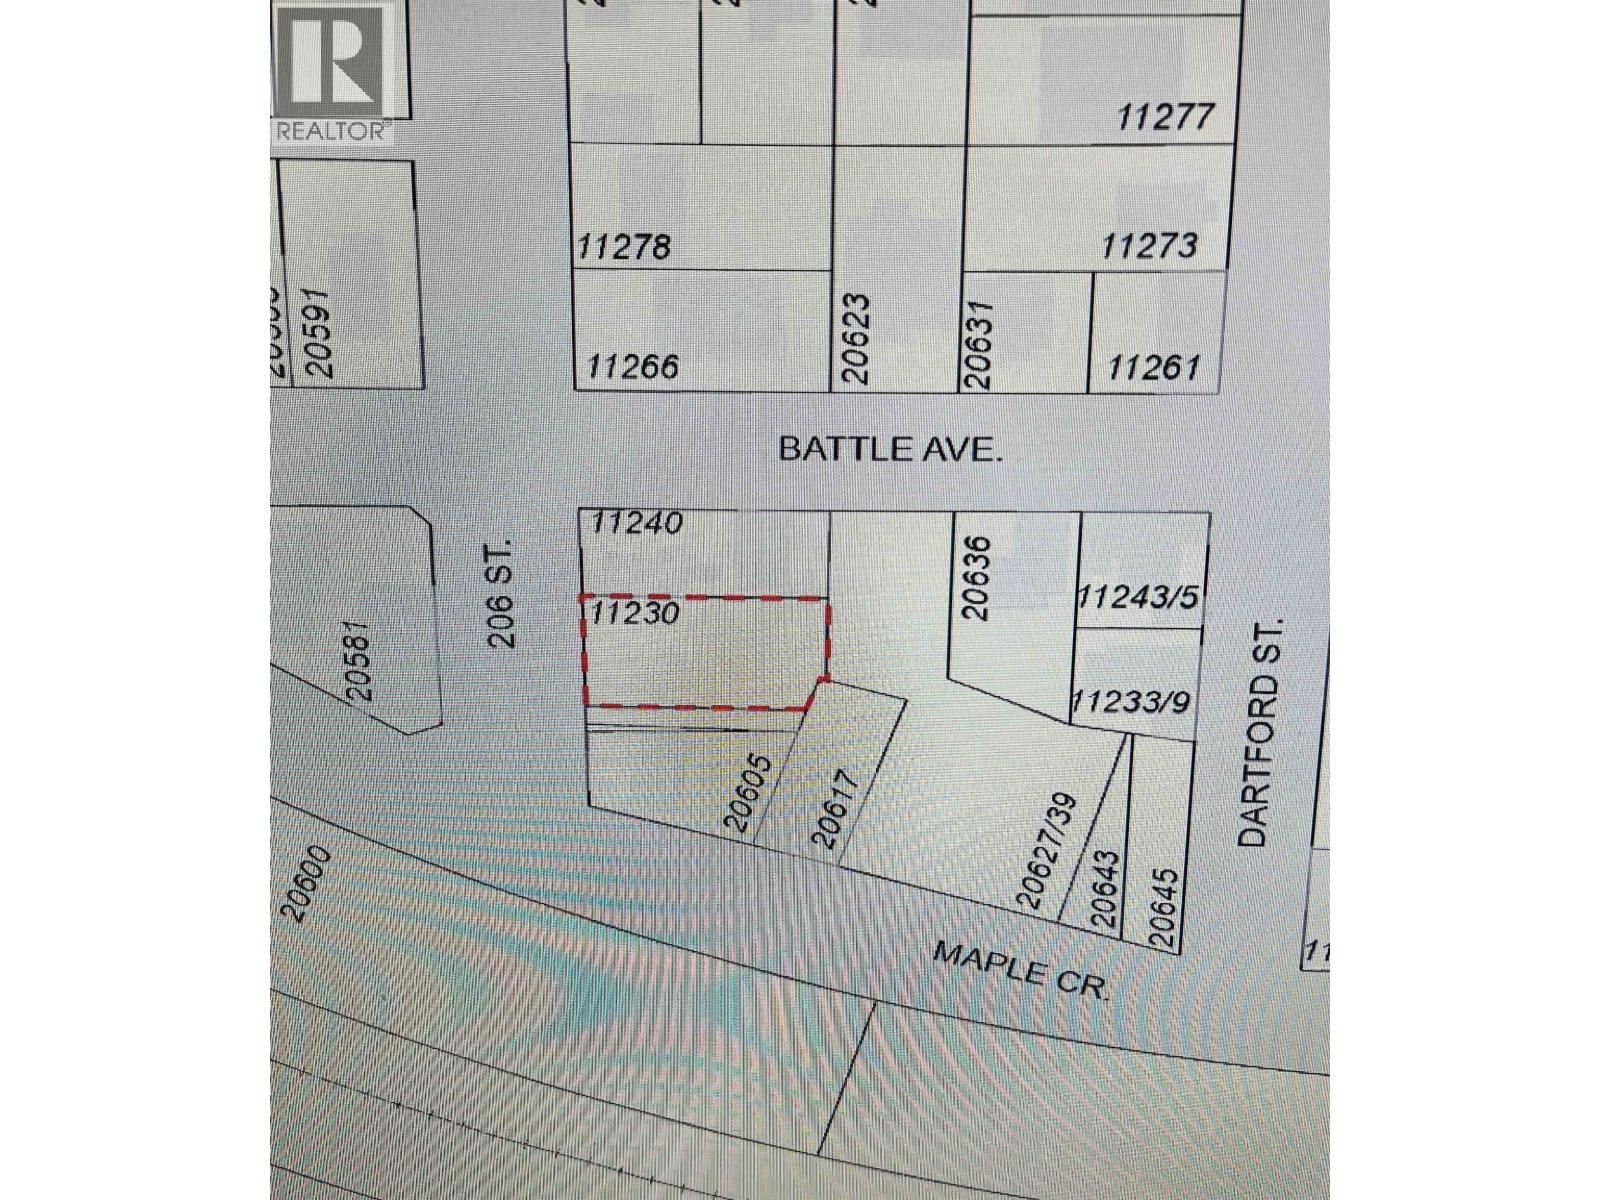
11230 206 Street
Maple Ridge, British Columbia
Builders/investors: Seize this village jewel! Prime 7,200 square ft H-2 zoned lot in Hammond Village Commercial core. Unlimited FSR for a mixed-use build: ground-floor retail/restaurant (up to 6,500 sq ft) + 2-3 residential storeys (~19,500 sq ft, 10-15 units). Zero front setback & 90% coverage for pedestrian-friendly, heritage-aligned design. Walkable enclave near shops, cafes, parks & transit. Minutes to Golden Ears trails, Fraser River & growing amenities. Steps to waterfront & 2025 Hammond Area Plan upgrades: new rec center, transit-oriented 8-12 storey mixed-use & job-protecting growth. OCP Update supports density incentives & streamlined approvals. Dev permit required. Next lot also for sale. (id:65446)
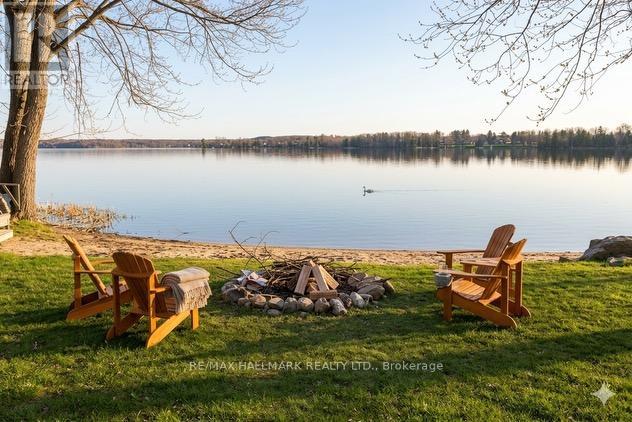
116 Fulsom Crescent
Kawartha Lakes, Ontario
Welcome to 116 Fulsom Crescent, a beautifully appointed waterfront retreat offering effortless lakeside living. This fully furnished, 4-bedroom cottage showcases an open-concept design with an updated kitchen featuring stainless steel appliances and skylight, flowing seamlessly into the living and dining area anchored by a charming stone fireplace. Step out onto the sun-filled deck featuring a screened-in area, and take in tranquil water views, or enjoy direct access to the lake from your private easy-to-install dock. A kayak is included, inviting you to explore and enjoy the peaceful surroundings and breathtaking sunrises from the moment you arrive.Thoughtfully designed for comfort and convenience, the property features laminate flooring throughout, a primary bedroom complete with a luxurious Four Seasons king bed and 2-piece ensuite, bunk beds for the kids, a convertible bedroom / office (high speed internet available), attached garage, and a loft space for additional storage.Lake Dalyrymple offers fantastic fishing - summer and winter, boating and a convenient wade-in sandy beach. The lake is peaceful with minimal motor crafts. Boathouse at the shoreline is perfect for storing your water toys and fishing equipment. Located an incredible 90 minutes north of the GTA, 20 minutes to Casino Rama or 20 minutes to Orillia where summer activities abound. The property is quiet and private with no neighbour to the left and one small rarely used cottage to the right. Offered fully furnished and move-in ready, this is a rare opportunity to own a turnkey waterfront escape where every detail is in place for you to simply arrive and unwind. Come and visit this weekend - April 18th - 2:00 - 5:00pm!! (id:65446)