
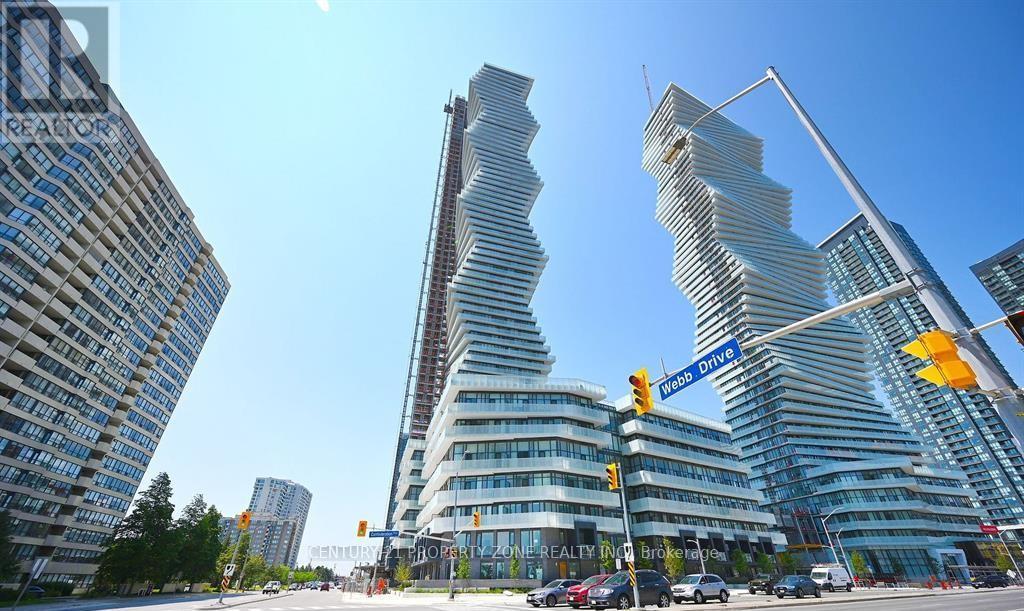
3903 - 3883 Quartz Road
Mississauga, Ontario
Stunning M-City 2 Condos! This is a 2 Bed with 2 Full Washrooms Corner Unit. Includes Tons of Builder Upgrades and a Spectacular View of the City. Features Floor to Ceiling Windows, Brand New S/SAppliances, Ensuite Laundry W/Spacious Wrap-Around Balcony. 256 Balcony . Enjoy Amenities Such As 24Hr Concierge, Outdoor Saltwater Pool, Private Party/Dining Rm With a luxurious Chef's Kitchen, Event Space, GameRoom With Kids Play Zone, Seasonal Rooftop Outdoor Skating Rink, & A Spacious Rooftop Terrace. Just Steps Away From Celebration Square, Square One Shopping Centre, MiWay Bus Terminal, SheridanCollege, Library, & Hwy 403. 1 Parking and 1 Locker Included. Utilities extra. (id:65446)
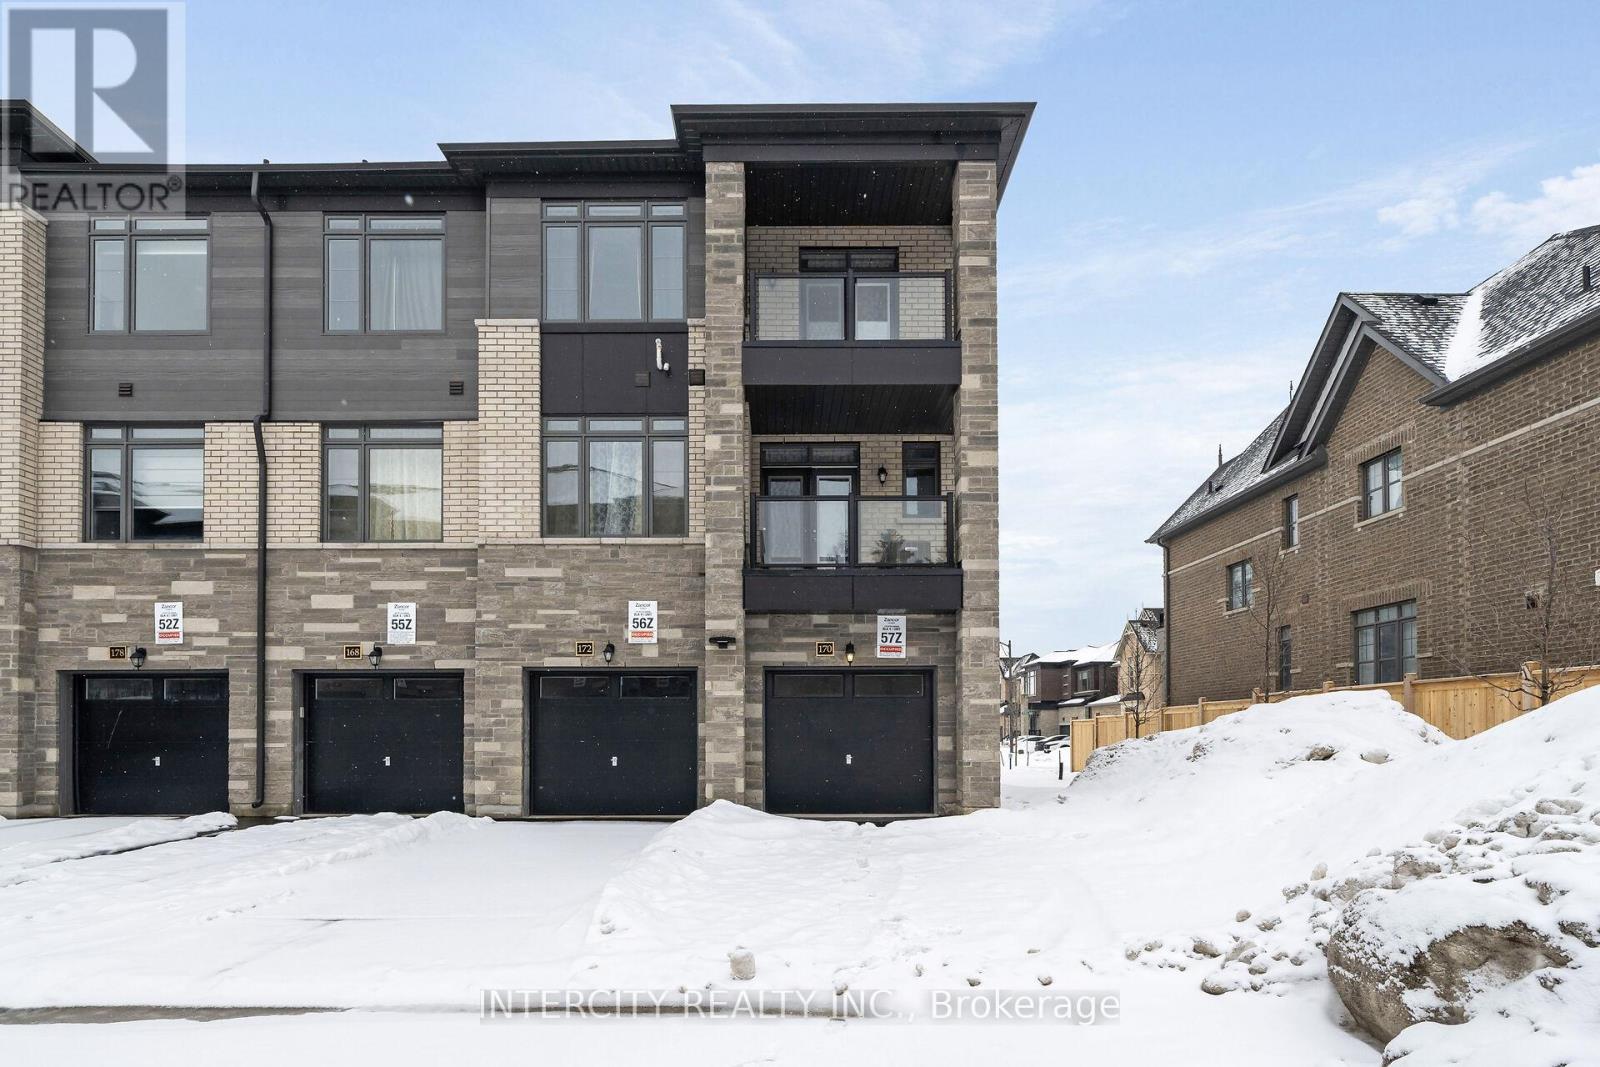
55z - 168 Petch Avenue
Caledon, Ontario
LISTED MLS Pricing is PURCHASE PRICE NET OF HST REBATE. Please note Agreement of Purchase and Sale price is $619,990. Rebate to be adjusted on closing if applicable**-- The Social by Zancor Homes, stylish and contemporary Urban Town Located in Caledon. Move In Ready! Two Bedroom, 2.5 bathroom unit, 2 Car Parking ( 1 Interior, 1 Exterior). Covered Terrace with private entrance. Spacious and bright open unit, with Stainless steel appliances, white washer and dryer. No Development Charges, No Occupancy Fees, 1 Year Fee Maintenance (Est $269.99/ month) 3 Stainless Steel Appliance Package& Stacked Washer/Dryer. Located close to all Amenities / Future highway access and Coming Soon Plaza. (id:65446)
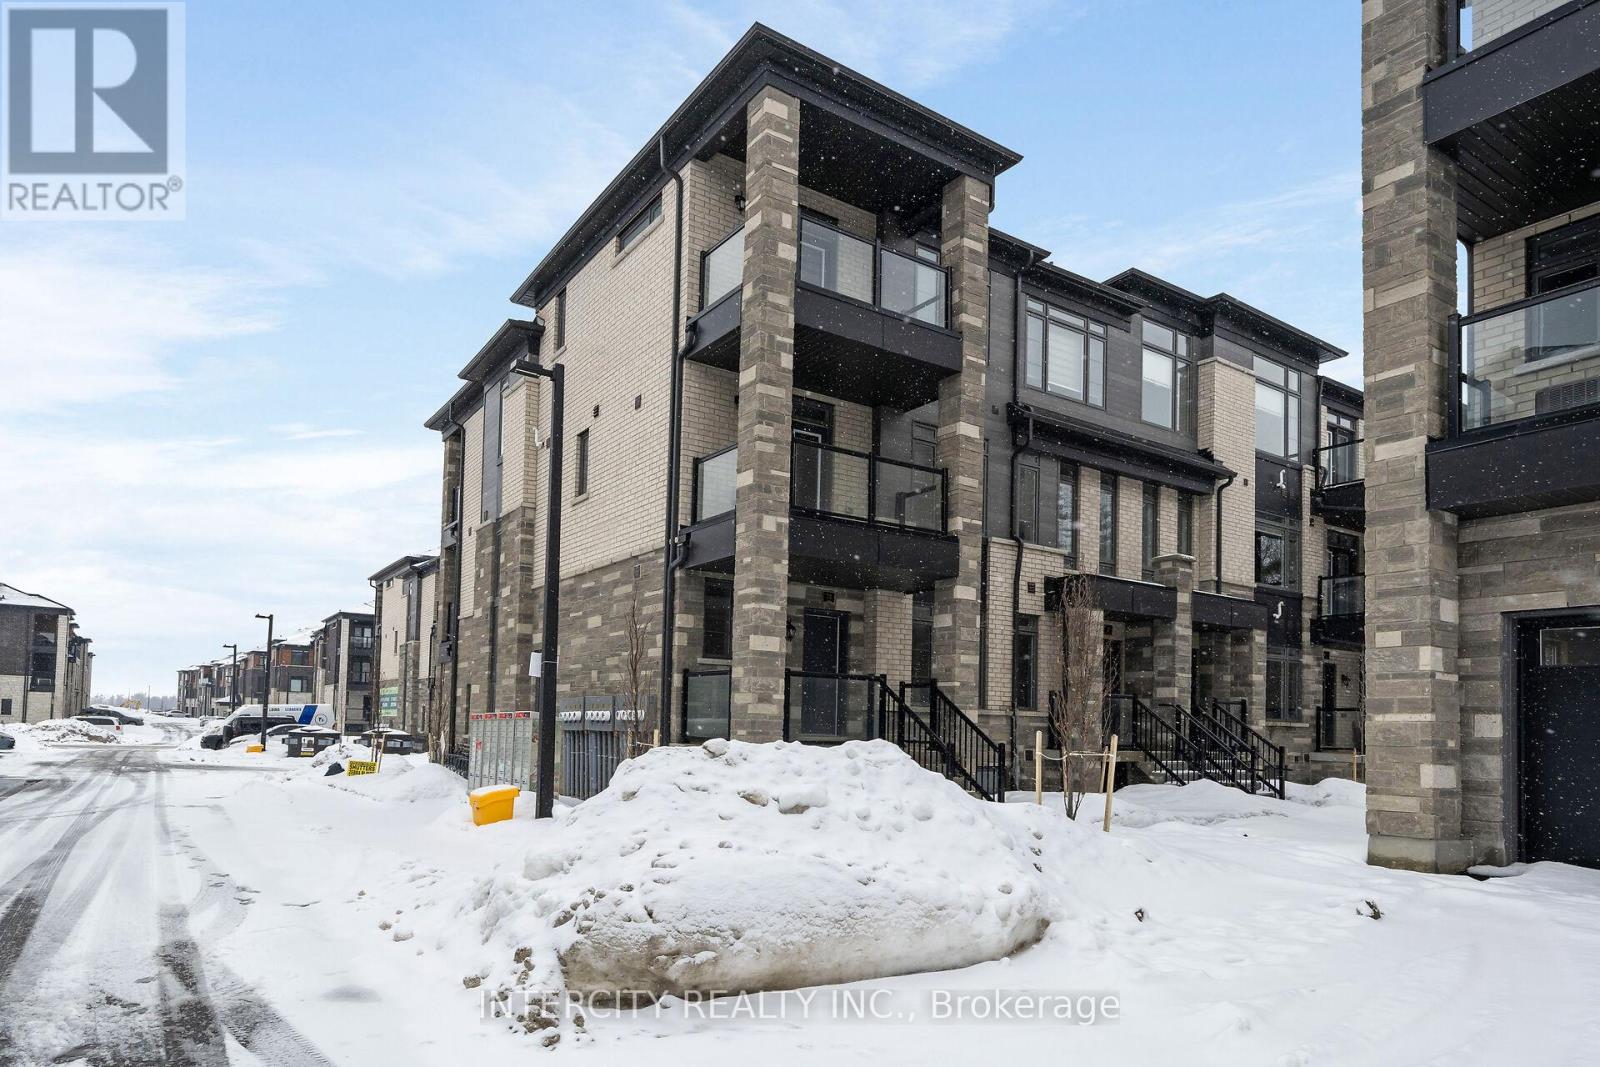
34z - 24 Savvy Lane
Caledon, Ontario
LISTED MLS Pricing is PURCHASE PRICE NET OF HST REBATE. Please note Agreement of Purchase and Sale price is $619,990. Rebate to be adjusted on closing if applicable**--The Social by Zancor Homes, stylish and contemporary Urban Town Located in Caledon. Move In Ready! Two Bedroom, 2.5 bathroom unit, 2 Car Parking ( 1 Interior, 1 Exterior). Covered Terrace with private entrance. Spacious and bright open unit, with Stainless steel appliances, white washer and dryer. No Development Charges, No Occupancy Fees, 1 Year Fee Maintenance (Est $269.99/ month) 3 Stainless Steel Appliance Package& Stacked Washer/Dryer. Located close to all Amenities / Future highway access and Coming Soon Plaza. (id:65446)
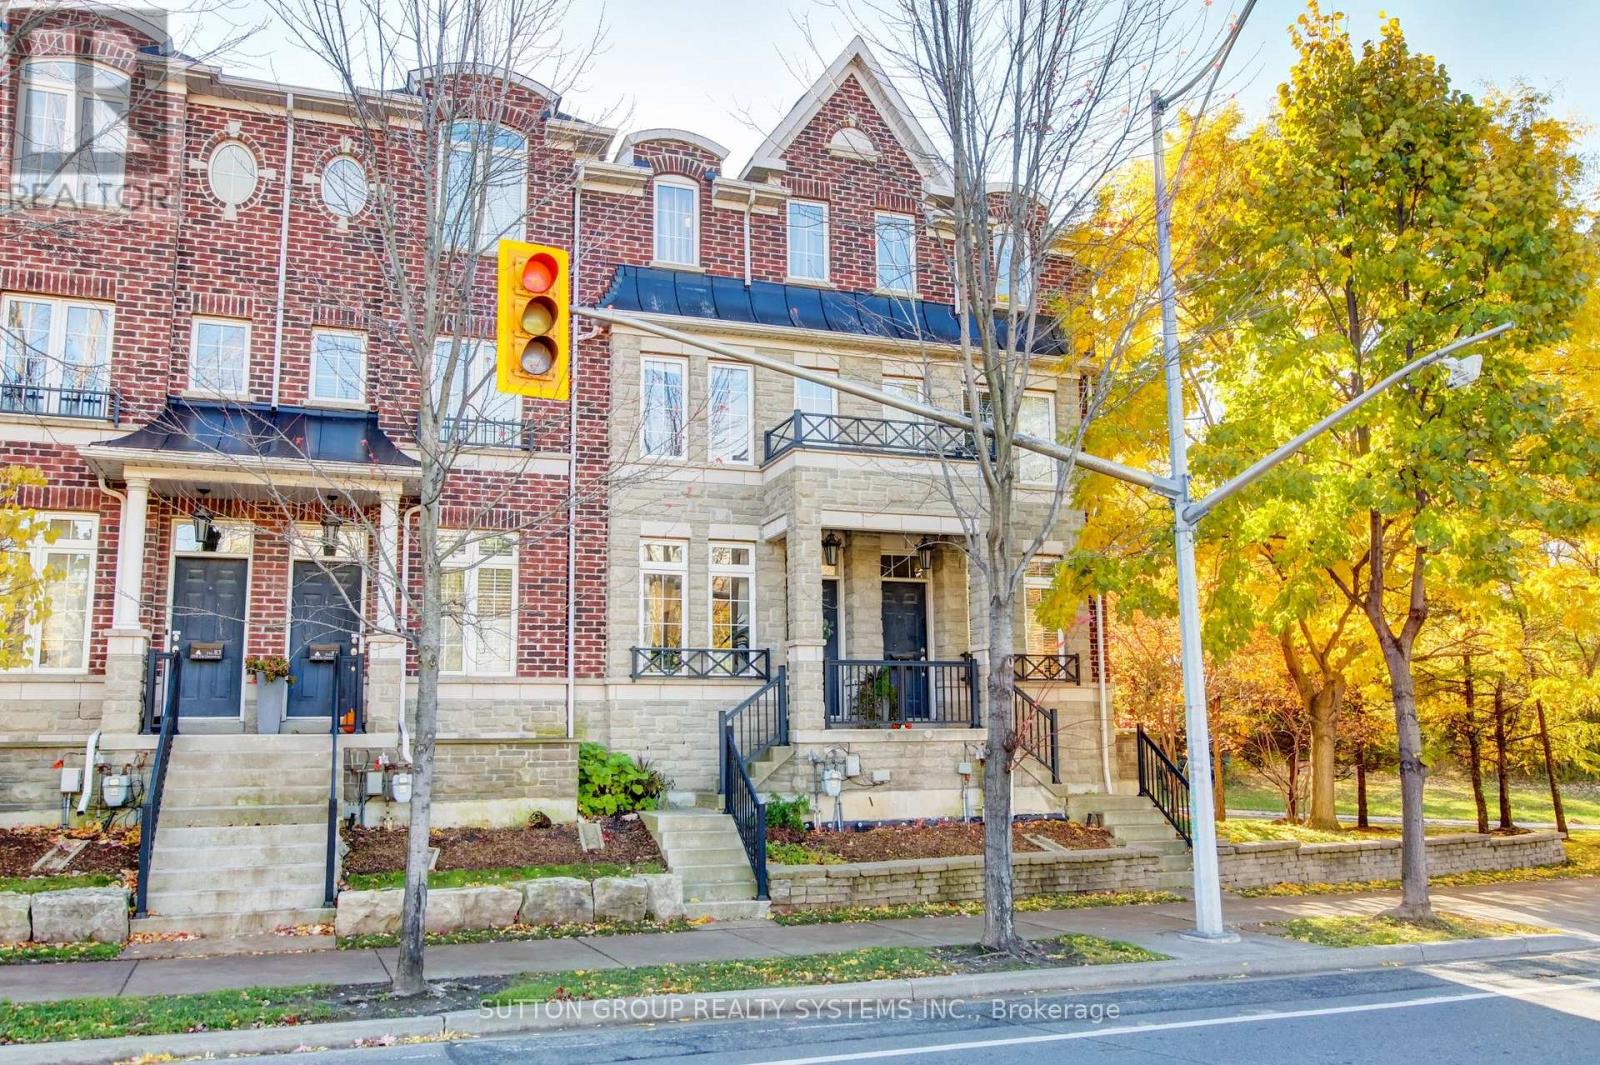
85 - 119b The Queensway
Toronto, Ontario
Beautiful, bright & airy three storey townhome in desirable High Park Swansea pocket, open plan main floor with 9' ceilings offers LR, DR, Kit combination with walkout to a private terrace with BBQ hook-up. The open concept living, dining area is flooded with natural morning and afternoon light, perfect for cozy mornings or dinner parties. The third floor is entirely designed as primary bedroom retreat & includes 2 rooms, one with 2 closets and walk-out to balcony and ensuite 4pc bath with separate showers & soaking tub. It feels like your own private hideaway. 2 more bedrooms & 4pc bath on the second floor offers room for kids, guests or proper office set-up. Finished basement included, rec room, 2 pc powder room, cold room & entrance to garage. Hardwood stairs on all levels. Brand New Laminate Floor In Basement. This 3 storey home is packed with style, space & convenience. This home is steps from High Park, the lake, Bloor West villages cafes & boutiques. Short stroll away from Swansea Junior & Senior Public school with TTC, Gardner & UP Express Nearby. Everything is within reach. A Smart buy for buyers seeking low maintenance townhome living in one of Toronto's most loved West-End Neighbourhoods. (id:65446)
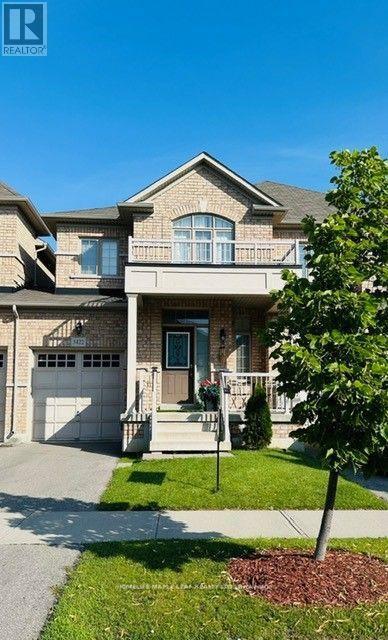
3422 Stoney Crescent
Mississauga, Ontario
Great location of Mississauga, Gorgeous 4 B/R with New Paint, 9 Feet Ceiling, Separate living and Dining, Large upgraded Kitchen with new Stainless Steel Appliances with center quartz Island, Family Room with Gas Fireplace, Master with 5 Pc Ensuite & W/I Closet, access to car garage. Main Floor laundry and Big Foyer, all Washrooms has Granite Counter tops. Pot Lights with very bright and sunny house. (id:65446)
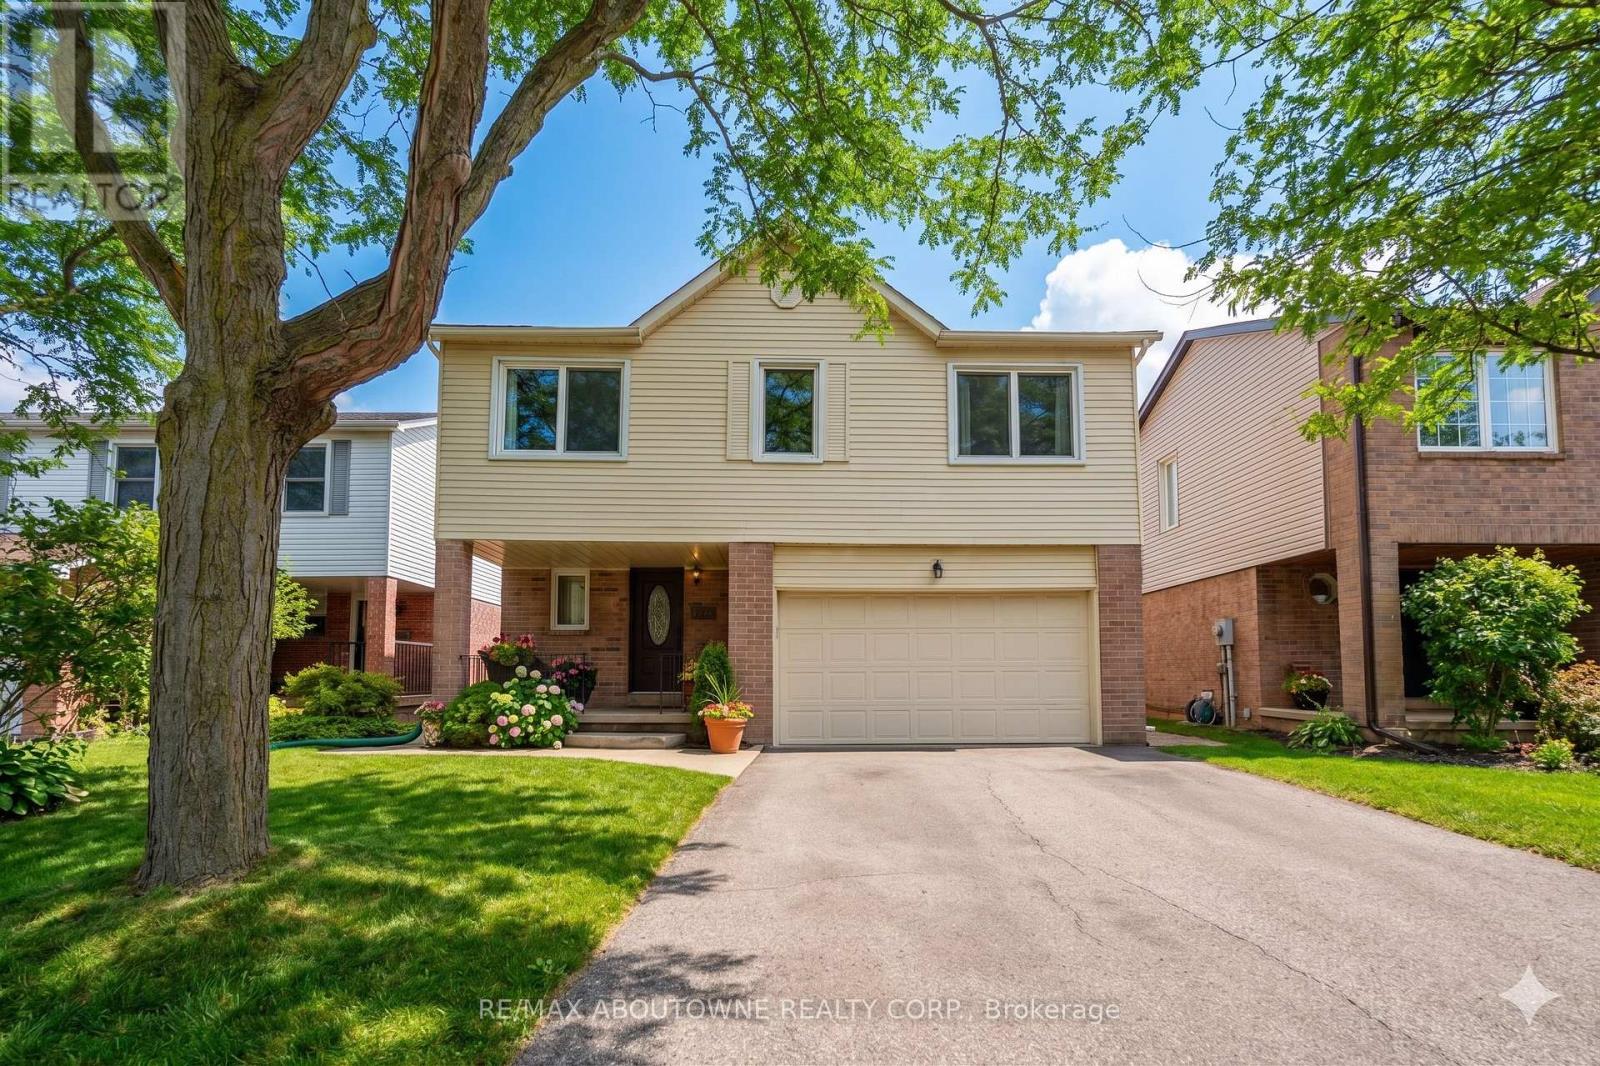
1148 Bridlewood Trail
Oakville, Ontario
This beautiful Glen Abbey detached home is a rare find, backing onto a lush ravine and creek on a 121-foot deep lot that offers exceptional privacy and ample outdoor activity space. Sitting on a crescent with minimal traffic, the property boasts a double-car garage and a super long driveway. The bright and functional main floor features a large kitchen upgraded with stainless appliances, a breakfast area, and an open-concept dining room and family room with a cozy fireplace. Enjoy the outdoors on the new deck overlooking the Indian Ridge Trail. Upstairs, the "Pinehurst" model offers a sprawling master suite with a private ensuite and walk-in closet, alongside two additional spacious bedrooms. A major highlight is the incredible potential of the walk-up basement; currently configured with a kitchen and two bedrooms, it serves as a massive opportunity for significant rental income or a private multi-generational living suite. With a 10-year-old roof and a location in the catchment for top-ranking schools like Pilgrim Wood Public School and Abbey Park High School, plus easy access to the QEW, GO Train, and the new hospital, this home is the perfect blend of family and investment value. (id:65446)
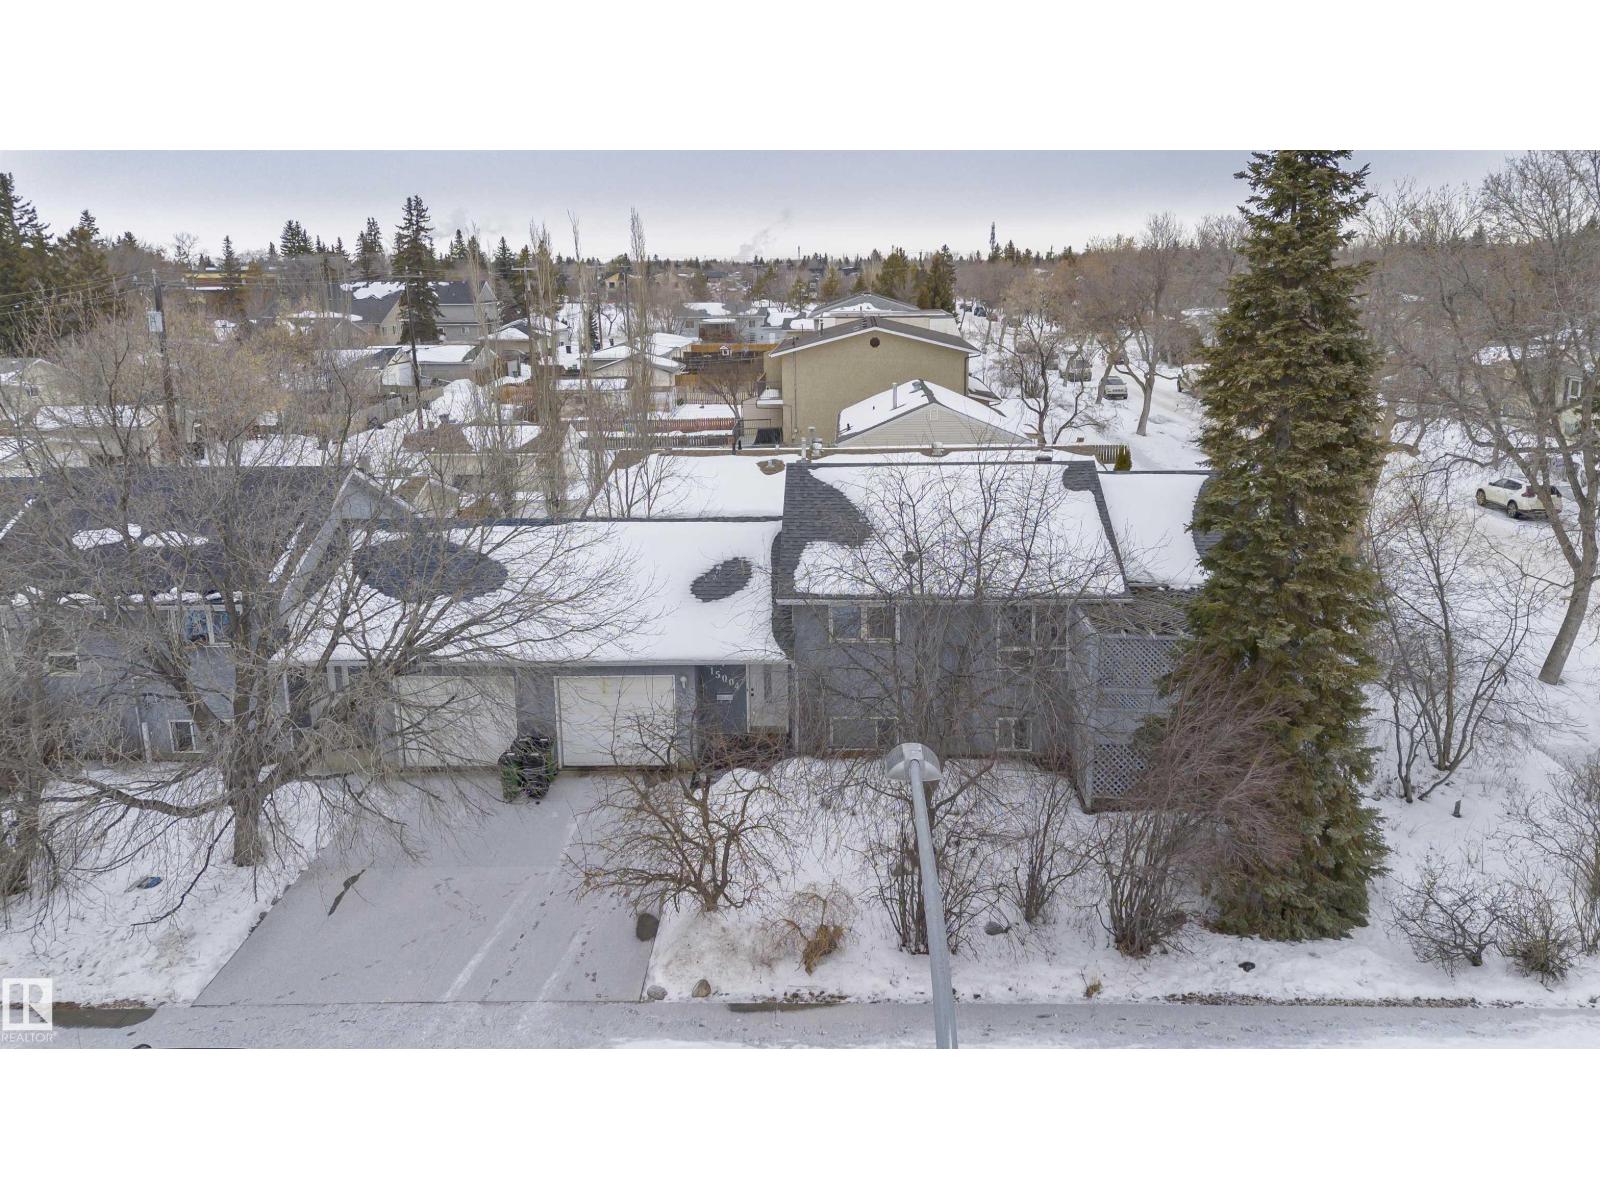
15004 103 Av NW
Edmonton, Alberta
Unique, forward-thinking half duplex in Canora offering over 2,100 sq ft of thoughtfully designed living space! Built ahead of its time, this home meets modern net-zero standards and offers efficient in-floor heating, EV charging, and sustainable living features for the eco-conscious buyer. This bi-level offers a bright, open upper level featuring vaulted ceilings, an airy kitchen with upgraded appliances, gorgeous living room, convenient half bathroom, and a flexible den. Downstairs, you'll find 3 spacious bedrooms, all with walk in closets, 3 bathrooms, and plenty of storage space. Step outside to a cozy, private deck, surrounded by natural landscaping and an incredible variety of fruit trees, maintained by an advanced rainwater capture system with drip lines. Shingles were replaced just three years ago. Ideal location close to river valley trails, schools, parks and transit. For those that appreciate something a little different, this is a home that delivers character, intention, and exceptional value. (id:65446)
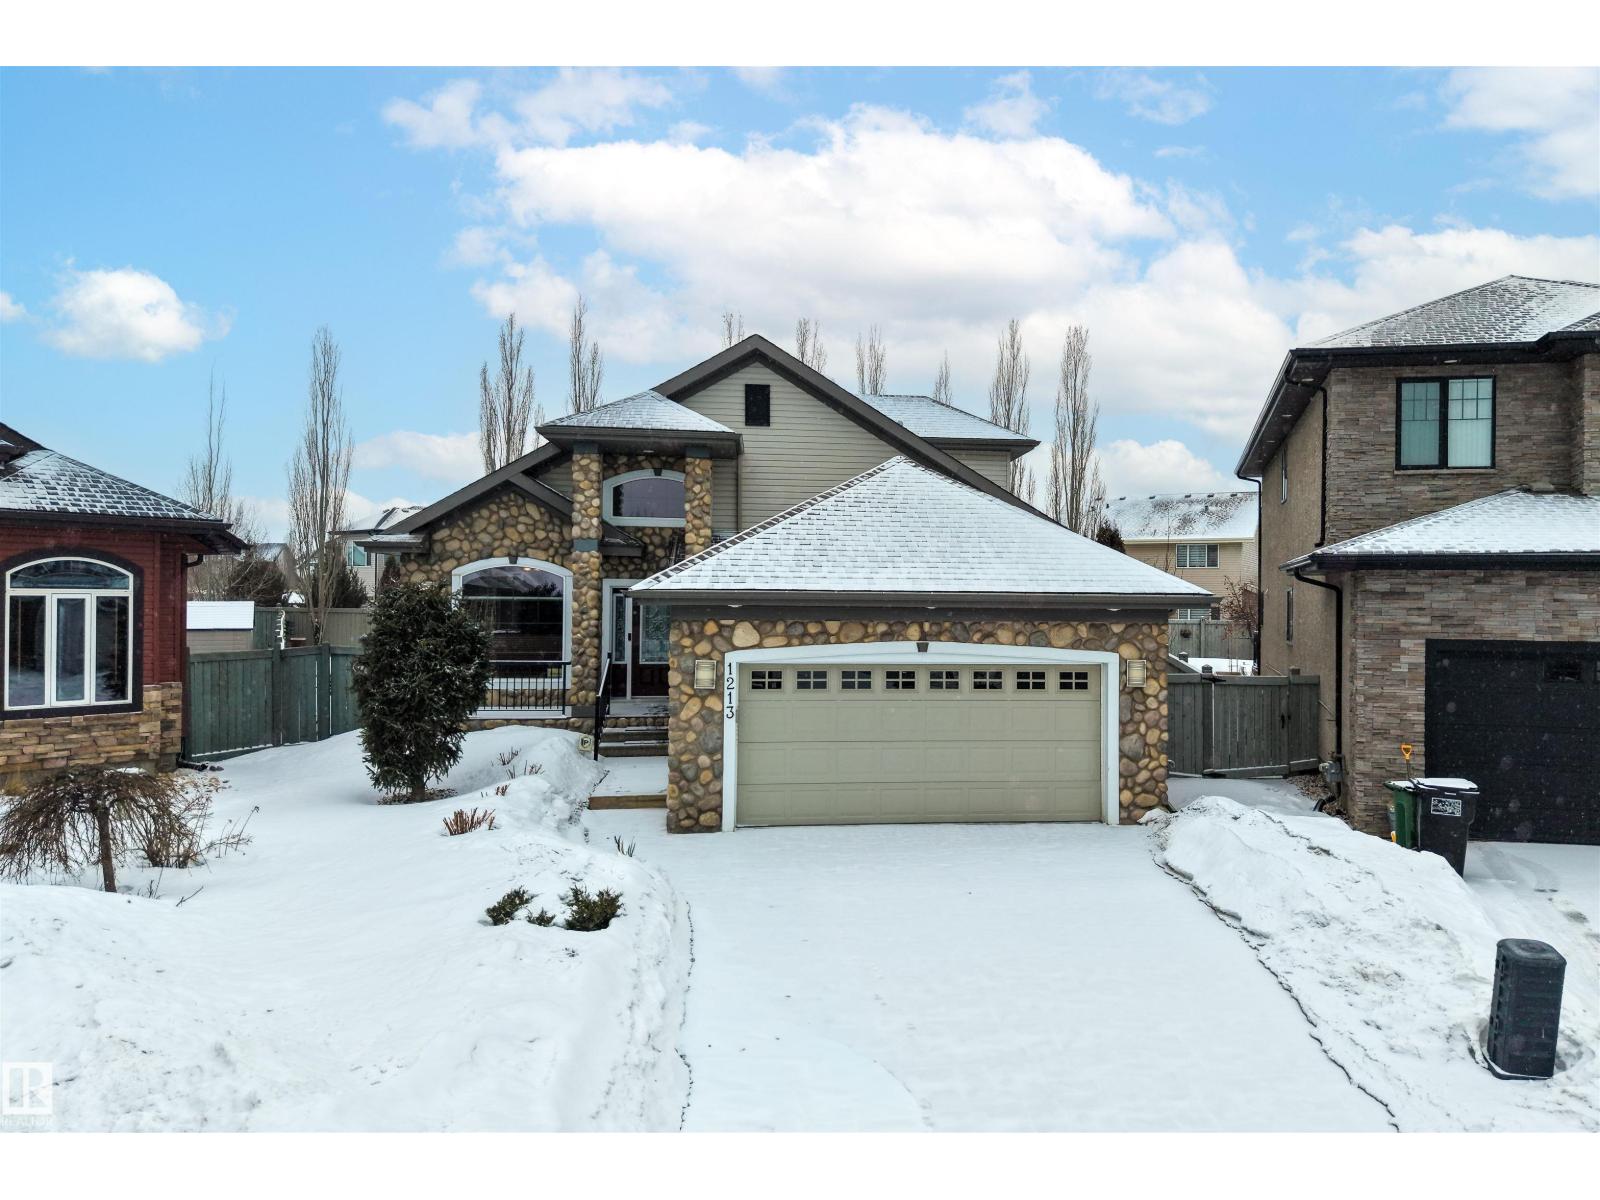
1213 Cunningham Dr SW
Edmonton, Alberta
Over 3000 sq.ft of living space in this LUXURY BUNGALOW with LOFT in Southwest Edmonton near Blackmud Creek! RARE opportunity to own a custom-built home in a QUIET cul-de-sac with an exceptional layout and upscale finishes. The bright main floor features VAULTED CEILINGS, spacious living area, and STUNNING KITCHEN with oversized eat-at island—perfect for entertaining. Enjoy main-level IN-FLOOR HEATING and CENTRAL A/C for year-round comfort. The primary retreat offers a WALK-IN closet and spa-inspired ENSUITE with SOAKER TUB. MAIN-FLOOR LAUNDRY adds everyday ease. Upstairs, the loft is a flexible space ideal for a home office, bonus room, or relaxing lounge. The FINISHED BASEMENT delivers added value with bedrooms, a rec room, and flex space for a gym, workshop, or hobby room. Outside: LOW-MAINTENENCE yard, deck with PERGOLA, and STAMPED CONCRETE driveway. Beautifully maintained and close to parks, trails, schools, shopping, and all amenities. Move-in ready and designed for modern living. (id:65446)
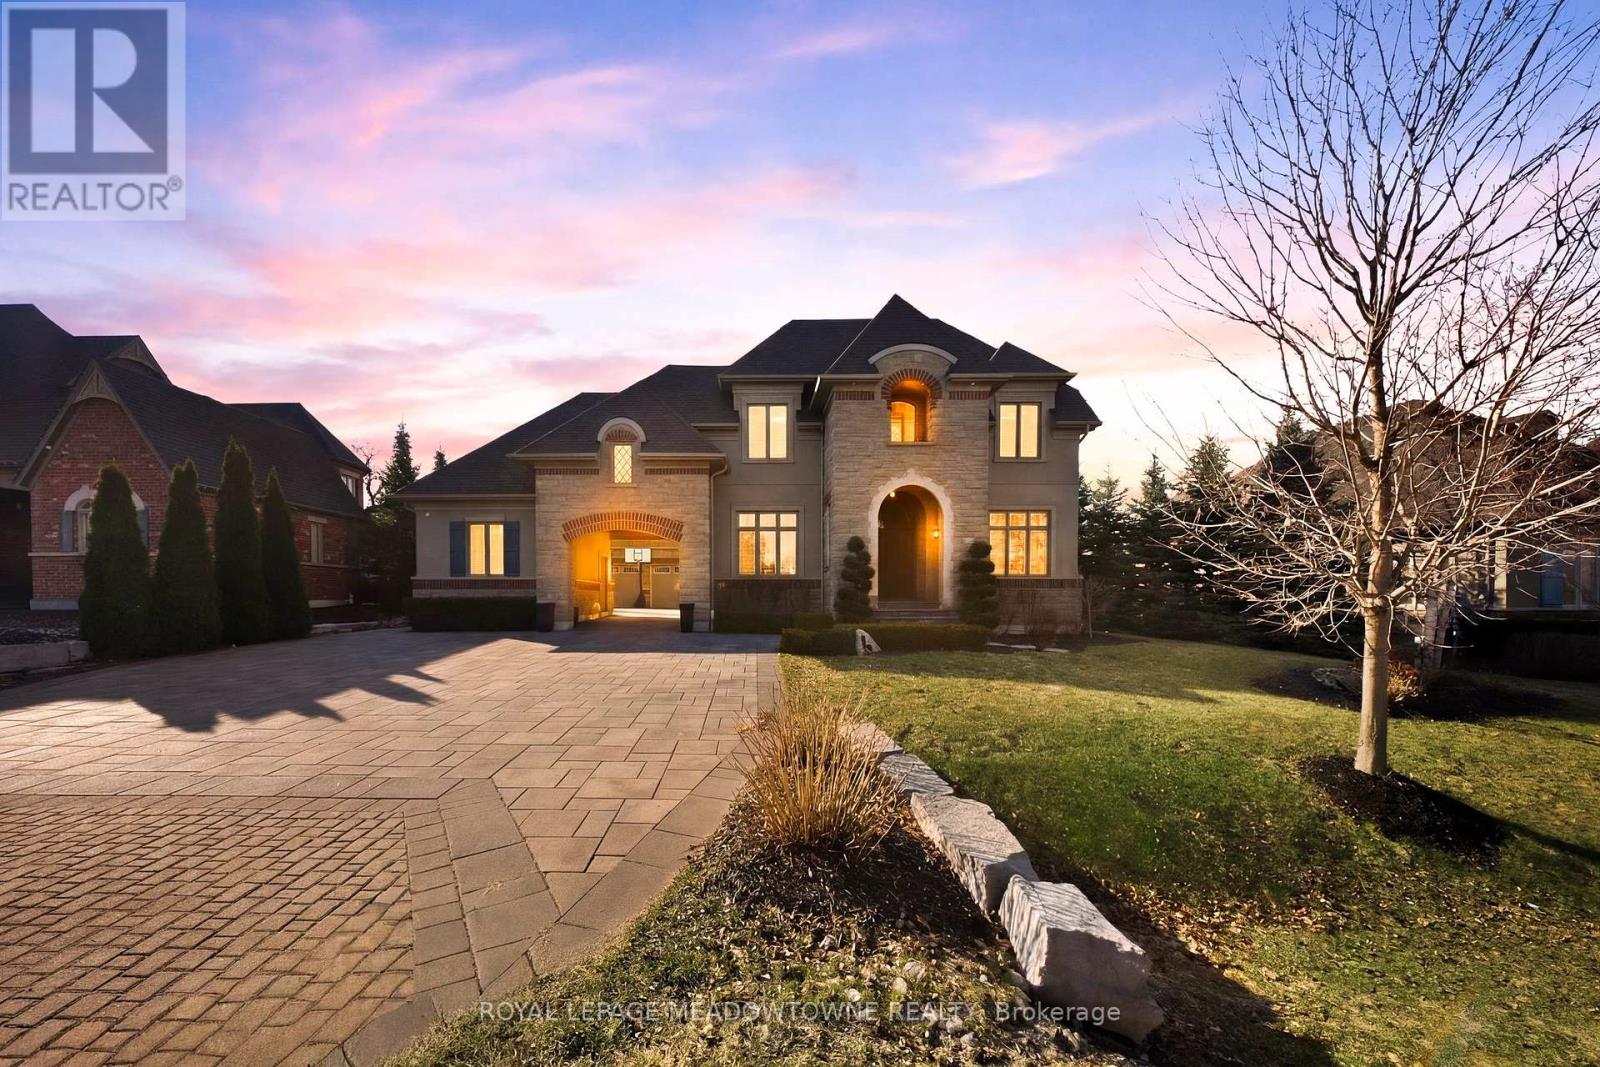
6 Holdroyd Court
Halton Hills, Ontario
Stunning executive home set on 0.42 acres in a private cul-de-sac within the prestigious Meadows in the Glen community. An interlock driveway leads to a charming courtyard entry and triple car garage, offering exceptional curb appeal. Step into the grand foyer with soaring ceilings, opening to a private main floor office and an elegant separate living room with coffered ceiling overlooking the beautifully landscaped front yard. The open-concept main living space showcases luxurious finishes throughout, including gleaming hardwood floors, pot lights, and expansive sun-filled windows. The chef's kitchen features high-end built-in stainless steel appliances, a large centre island, custom backsplash, and flows seamlessly into the dining area with walkout to the backyard patio and a warm, inviting family room with fireplace. The spacious primary suite offers a large walk-in closet, charming circular window seat, 2-sided fireplace shared with the spa-like ensuite complete with double sinks, separate water closet, and glass-enclosed shower. Three additional bedrooms, each with ensuite access, complete the upper level. The finished basement extends the living space with a generous recreation room featuring a built-in bar and fireplace, two additional bedrooms, a home gym, and a 3-piece bathroom. Enjoy a private backyard oasis surrounded by mature trees, complete with a gazebo, firepit, and playset-perfect for family living and entertaining. Ideally located with a walking trail at the end of the cul-de-sac connecting directly to the Bruce Trail, leading into the charming village of Glen Williams and along the Credit River. (id:65446)
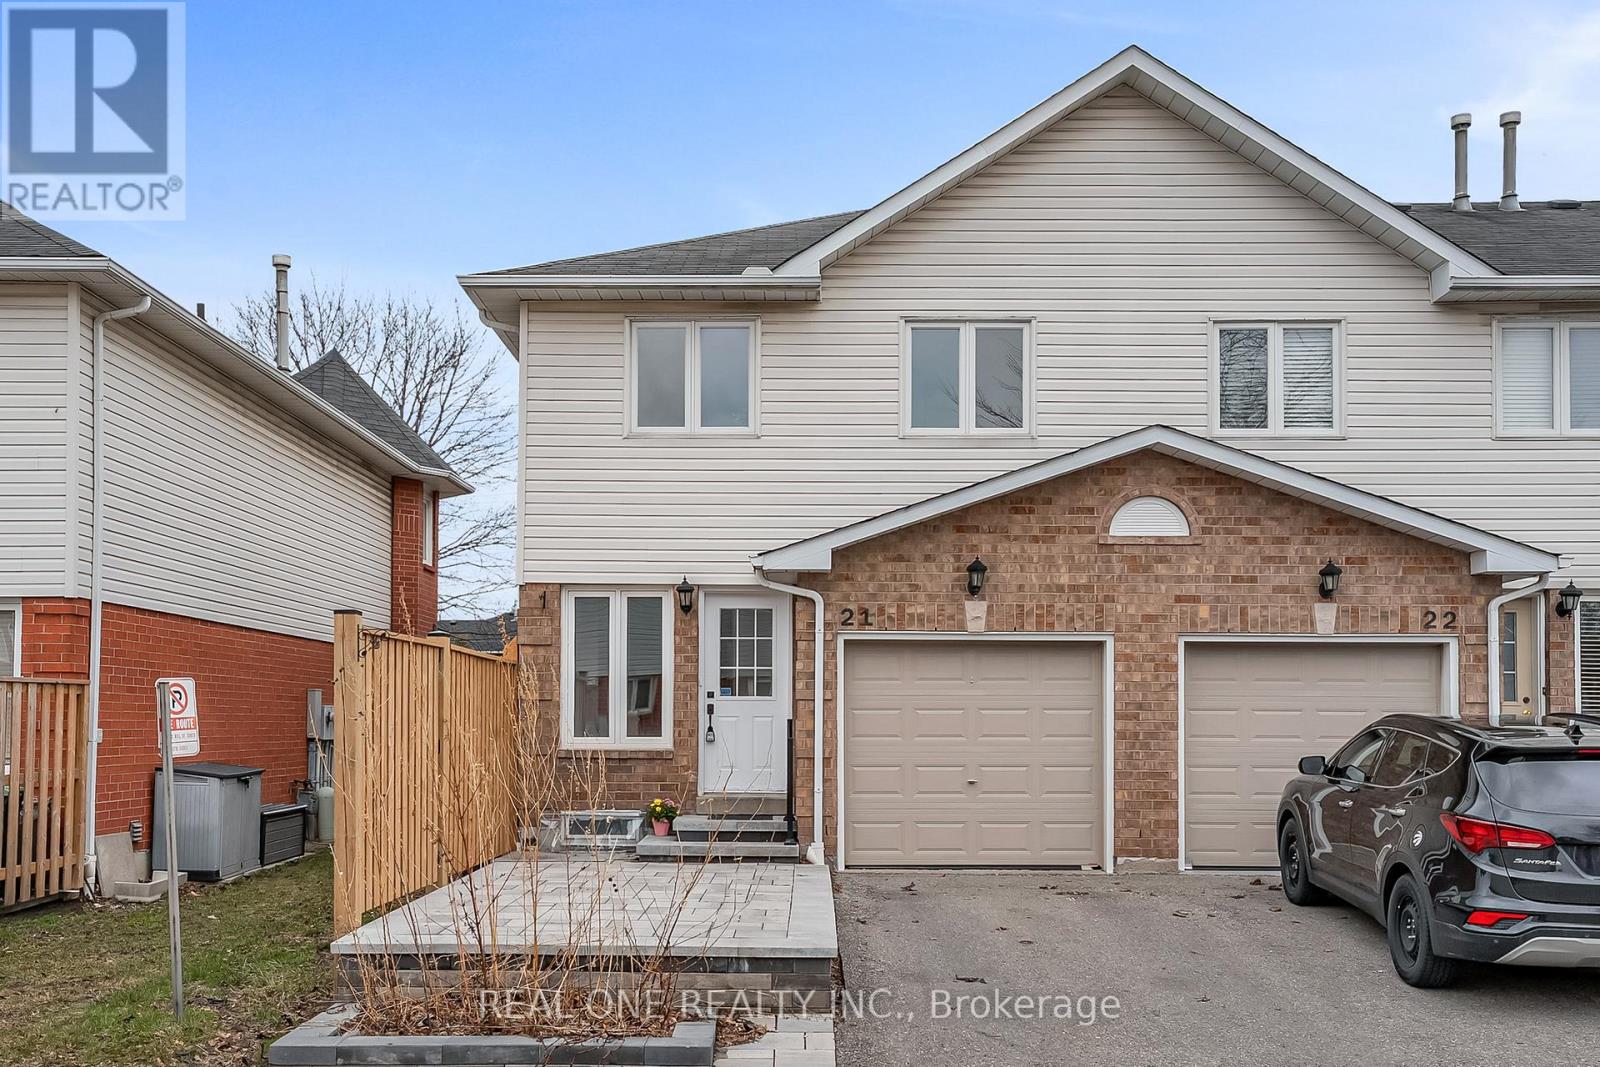
21 - 1485 Torrington Drive
Mississauga, Ontario
Fully renovated end unit two storey Townhouse like semi in one of Mississauga's most desirable communities. Incredible opportunity to move into this fantastic, well run and family friendly community in East Credit ! Thoughtfully updated and freshly painted. Boasting 3 bedrooms, 3 washrooms and the convenience of 2 Parking Spaces. Amazing 2nd floor with two brand new 4pc ensuite MODERN bathroom and brand new luxury wood flooring .The primary bedroom has a 4 pc ensuite, walk in closet and very generous size. The kitchen howcases stainless steel appliances including a new s/s fridge(2025), brand new sink and faucet, ample cabinetry. The finished basement provides valuable additional living space-idea, freshly painted throughout with pot light family room, potencial home office or gym, laundry room and extra storage space out of sight! Upgrades include furnace(2025) and heat pump(2024), front brick patios(2024 summer). This property is ideal for those Seeking a stylish and functional living space. With its contemporary design and ample room for comfortable living, promises a perfect blend in prime location. A well maintained & managed complex with visitor parking & Incredible park in the centre of the complex for the kids to play. Located in a top-rated school district, Close to all amenities - Community centres, Parks, Grocery Stores, Minutes to the 401, 403 Highways and Square One & Heartland Shopping Centre. Shows exceptionally Well. (id:65446)
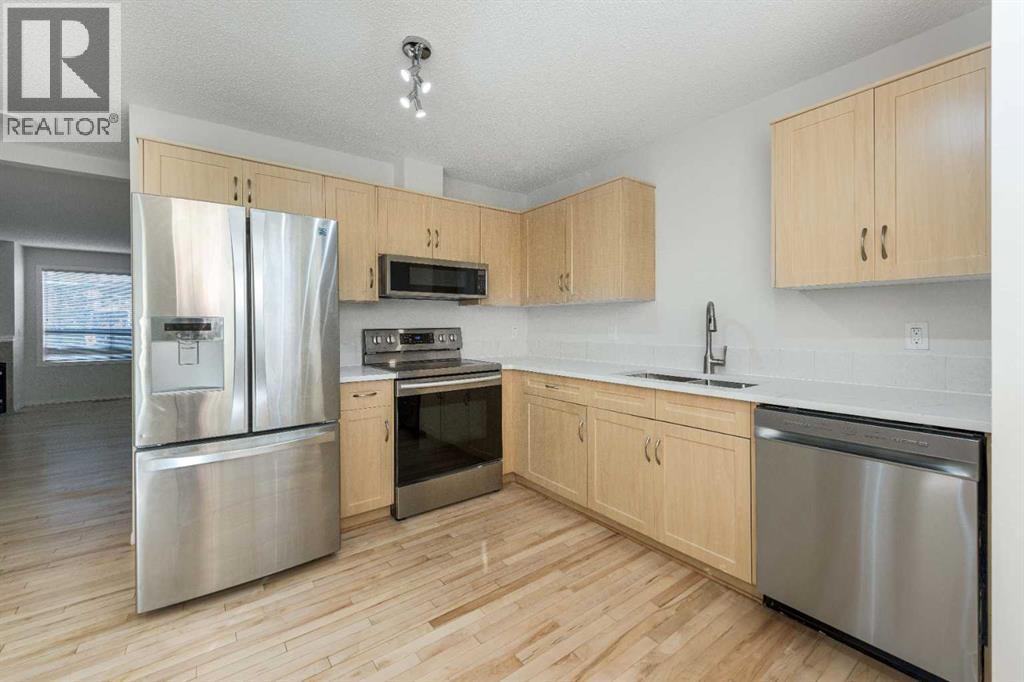
1001, 111 Tarawood Lane NE
Calgary, Alberta
Welcome to this former show home townhouse located in Tarawood Lane NE , ideally situated in one of the best locations for easy access to everything you need. This corner unit offers extra privacy, a large east-facing backyard, and plenty of street parking right behind the home, along with a dedicated stall in front. Inside, you’ll love the extensive recent upgrades throughout both floors, including fresh paint, new modern lighting, brand-new carpet, refinished hardwood flooring, and durable luxury vinyl plank (LVP) in upper washroom. The kitchen has been tastefully refreshed with new countertops and updated plumbing fixtures, along with stainless steel appliances and a convenient pantry. The main floor features a bright living room with a cozy gas fireplace, a 2-piece bathroom, and an open-concept kitchen with access to your backyard – perfect for relaxing or entertaining. Upstairs, you’ll find three spacious bedrooms, including a comfortable primary bedroom, plus a full bathroom. The partially finished basement adds extra space and flexibility for future development. This home is steps away from Shoppers Drug Mart, within walking distance to the train station, and directly faces a park, making it ideal for families and professionals alike. With its low condo fee, prime location, and extensive updates, this property is a fantastic opportunity you won’t want to miss! (id:65446)
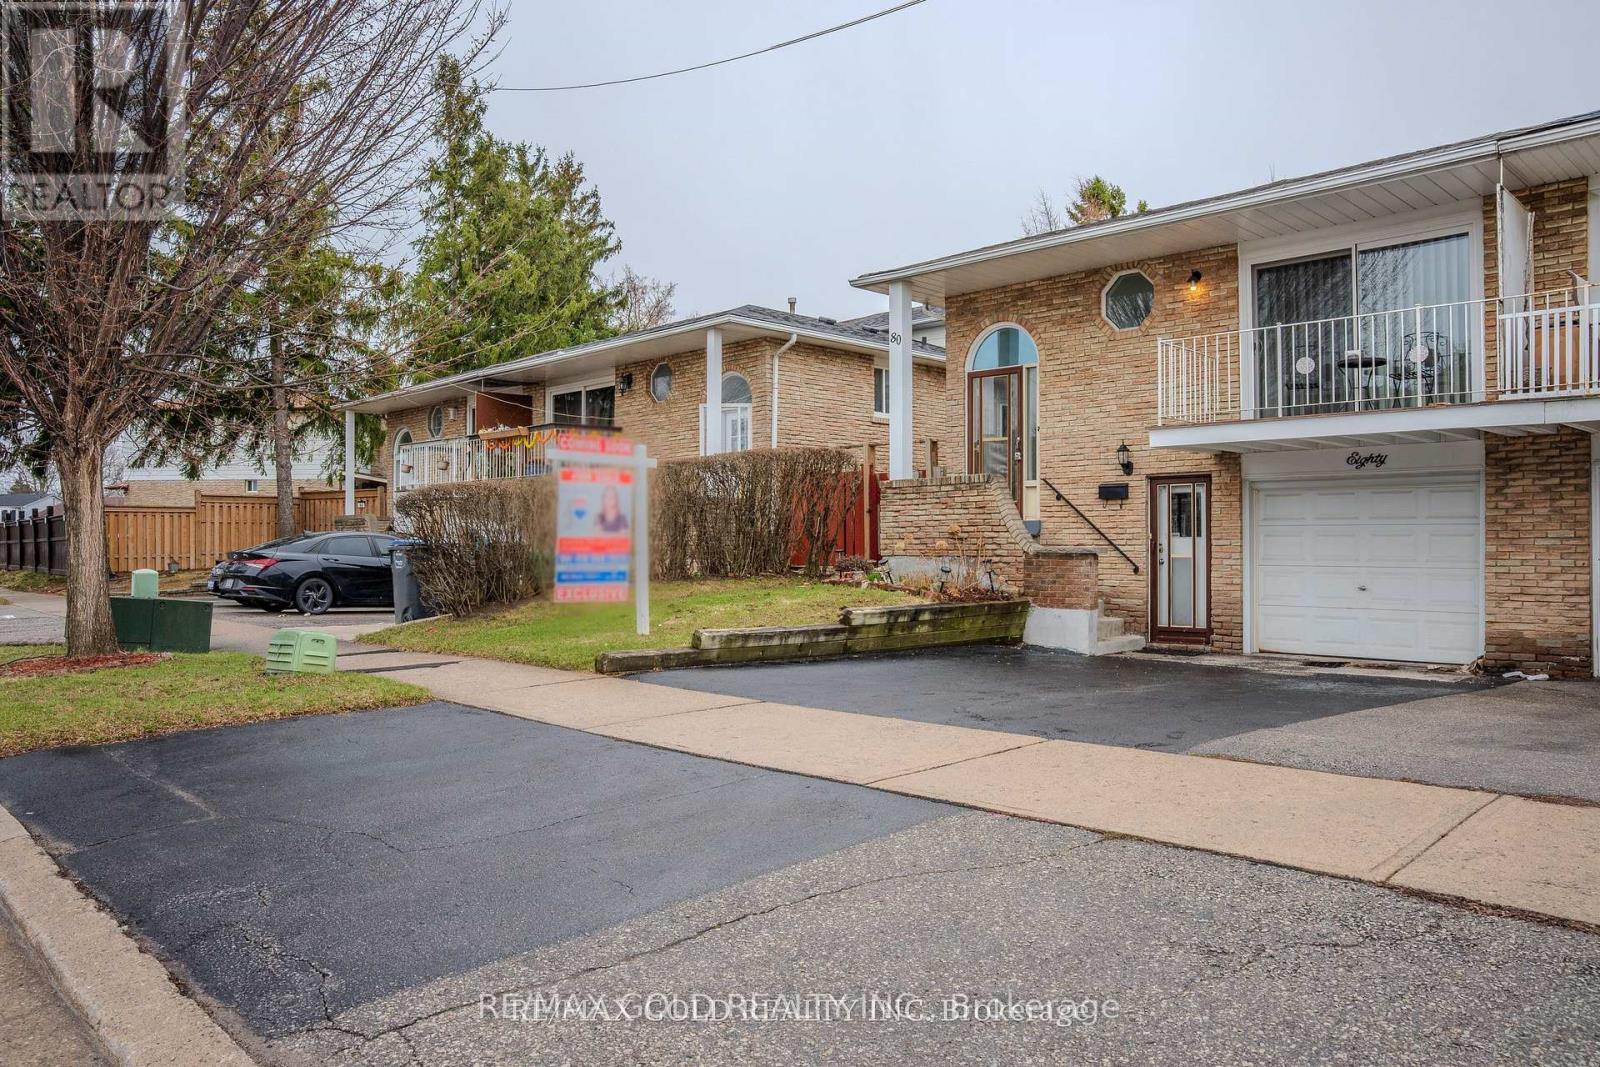
80 Ivybridge Drive
Brampton, Ontario
Welcome to 80 lvybridge dr., Brampton: Beautiful Well Maintained 5 level Backsplit Home Located on 100' Deep Lot Close to all Amenities offers incredible opportunity for first time home buyers/ investors looking for value with multiple unit potential property or for the large growing family or with future in law suite...this ready to move in home features functional layout with bright and spacious living room walks out to generous sized balcony...family sized dining area...modern upgraded eat in newer kitchen (2021) with breakfast area walks down to lower level with lots of potential...lower inbetween level features large family room with bedroom and full washroom walks out to large newer deck (2024) through patio door (2024) perfect for summer BBQs with friends with the balance of grass for relaxing mornings and evenings with family...perfect in law suite with separate entrance from back...lower level with front separate entrance features rough in for kitchen walk down to basement with rec room/2 bedrooms with above grade windows and closets/full washroom...single car garage with 2 parking on the driveway (2025: driveway sealing)...upgrades include: newer hardwood floor on main floor (5 years); renovated kitchen; fresh paint on upper level (2026); carpet shampoo (2026)...ready to move in beautiful professionally cleaned home with income generating potential... (id:65446)