
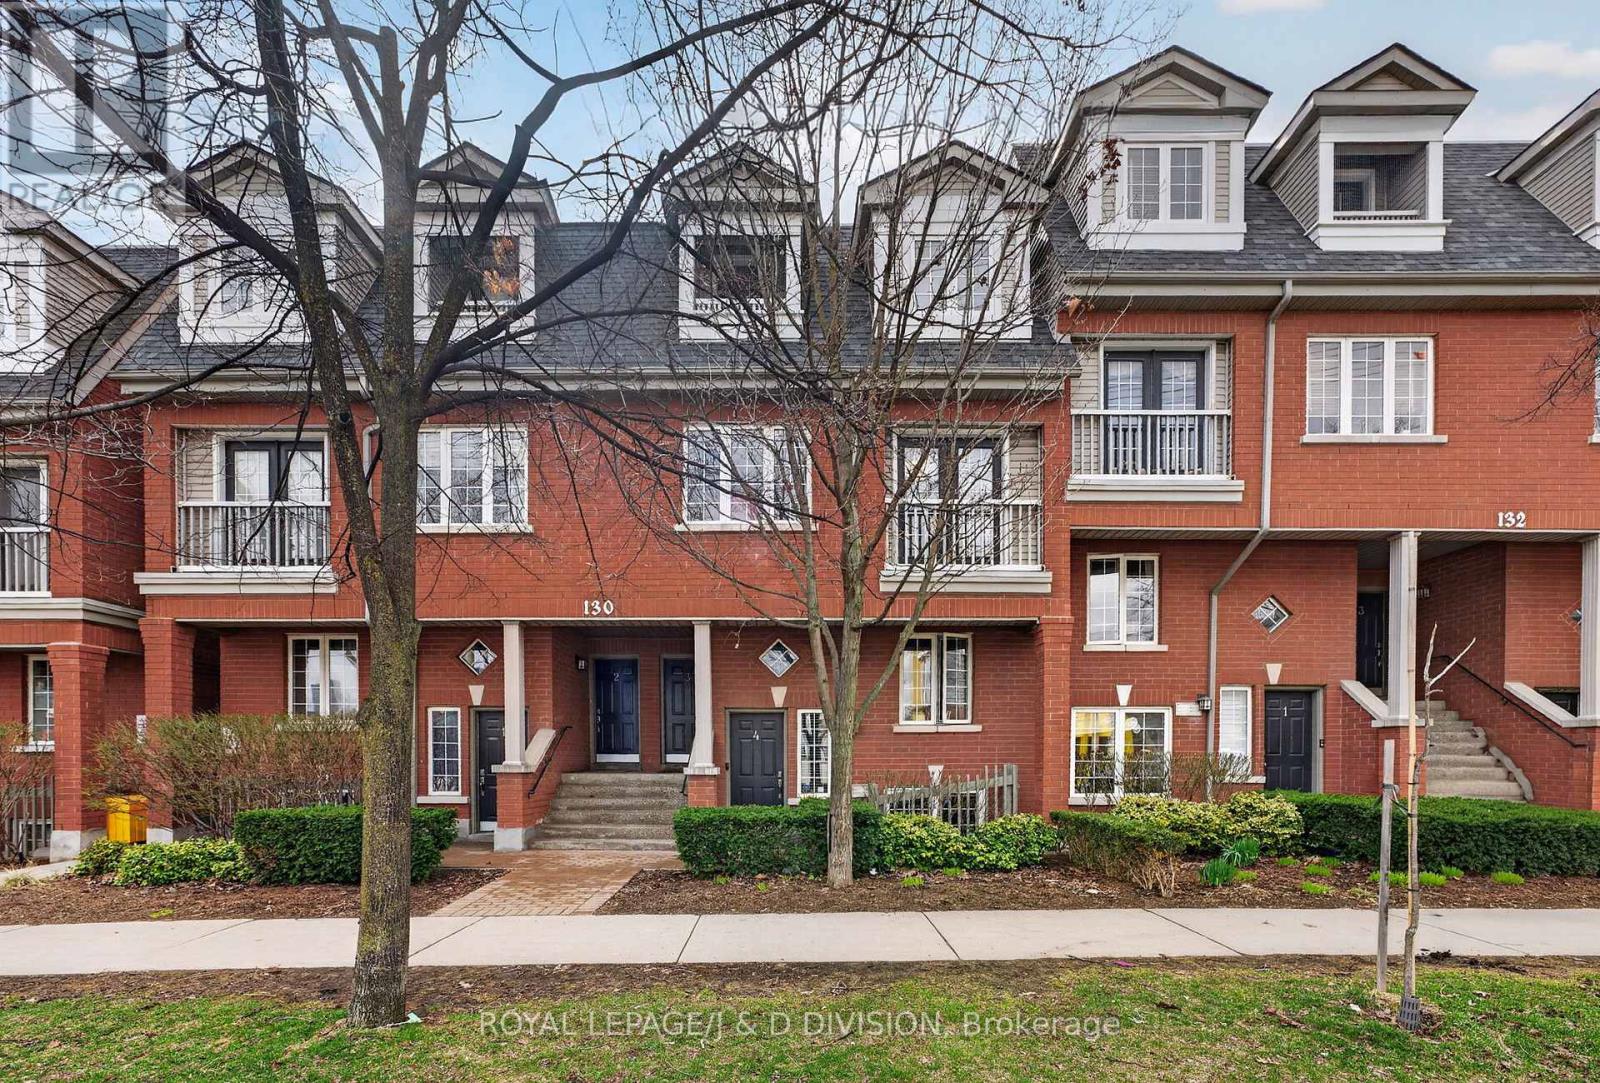
3 - 130 Strachan Avenue
Toronto, Ontario
Step into a home that feels like a quiet retreat in the heart of the city. This bright, thoughtfully designed 3-bed, 3-bath residence offers space to grow without giving up the convenience of downtown living. The sun-filled main floor feels welcoming and easy with open-concept living and dining areas filled with natural light throughout the day. The kitchen features stainless steel appliances, full-height cabinetry, and plenty of storage with a seamless flow into a spacious family room that stretches across the full width of the property - perfect for movie nights, playtime, or simply unwinding together. Sliding doors lead to an oversized private terrace, a rare downtown escape. No need to shovel snow either as this is promptly managed by the condo. Upstairs, the primary bedroom offers a true sense of calm, with room for a king-size bed, dual closets, and direct access to a 4-piece ensuite. Two additional bedrooms provide the flexibility to adapt as life evolves - whether for family, guests, or a dedicated workspace - alongside a full bathroom just off the hall. The built-in garage adds everyday ease, keeping your car and bikes protected through every season. Tucked along a tree-lined stretch of Strachan, the neighbourhood offers a rare balance - peaceful and residential, just moments from the city's energy. Spend weekends at nearby Trinity Bellwoods Park, known for its lively markets, tennis courts, skating, and dog bowl, or stroll to Stanley Park for its off-leash area and outdoor pool. King West, Queen West, and Ossington are just minutes away, lined with some of Toronto's best restaurants, cafés, and nightlife. Commuting is simple with nearby streetcars and quick access to the Financial District, waterfront trails, and Billy Bishop Airport - making work, travel, and everyday life effortlessly connected. This is more than just a home - it's a place to start your next chapter, grow into, and enjoy everything city living has to offer, without compromise. (id:65446)
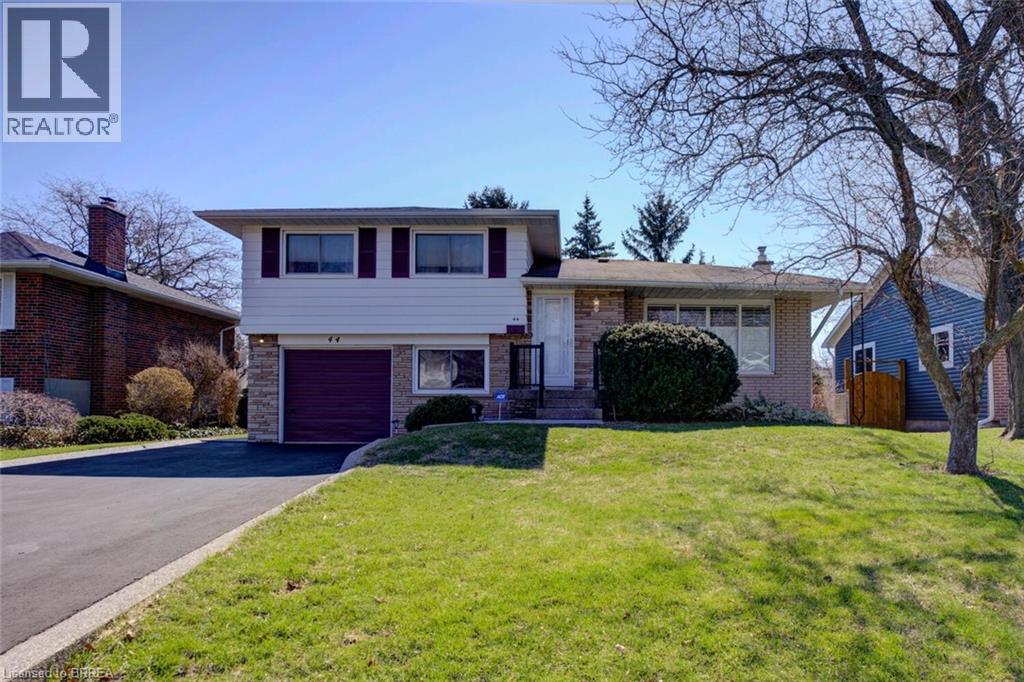
44 Rayne Avenue
Oakville, Ontario
Set within a highly sought-after, quiet neighbourhood in Oakville, close to parks, schools, amenities and highway access, this property offers exceptional opportunity on a premium 60 x 125 lot. With terrific curb appeal, this spacious four-level side split with attached garage & double driveway delivers a versatile layout ideal of approx. 1290 sq ft off finished living space for families and/or investors alike. The bright living room features a large picture window that fills the space with natural light, flowing into a formal dining room perfect for entertaining. The large eat-in kitchen offers ample cabinetry and comes complete with pocket door & appliances. Upstairs you’ll find 3 good-sized bedrooms, each with large closets, along with a spacious 4pc bath with decorative tile. The next level down from main presents a 4th bedroom, 2pc bath & rear yard access - ideal for a potential in-law suite, etc. The lowest level boasts a large rec room finished with decorative wainscoting & finished bar area, perfect for gatherings. Plus a sizeable laundry and storage space with much additional storage beneath next level. Out back enjoy a wide patio overlooking the deep fully fenced backyard, with shed and garage access. While the home reflects a more traditional style, it offers tremendous upside for buyers looking to renovate and significantly increase value. Equally, the generous lot and surrounding recent redevelopment prove this a compelling opportunity for homeowners, investors or developers seeking to construct a new custom home in a thriving area. A rare offering combining location, lot size and future potential! California shutters, original hardwood, 100 amp breakers. Some of the furniture is negotiable. A pleasure to show! (id:65446)
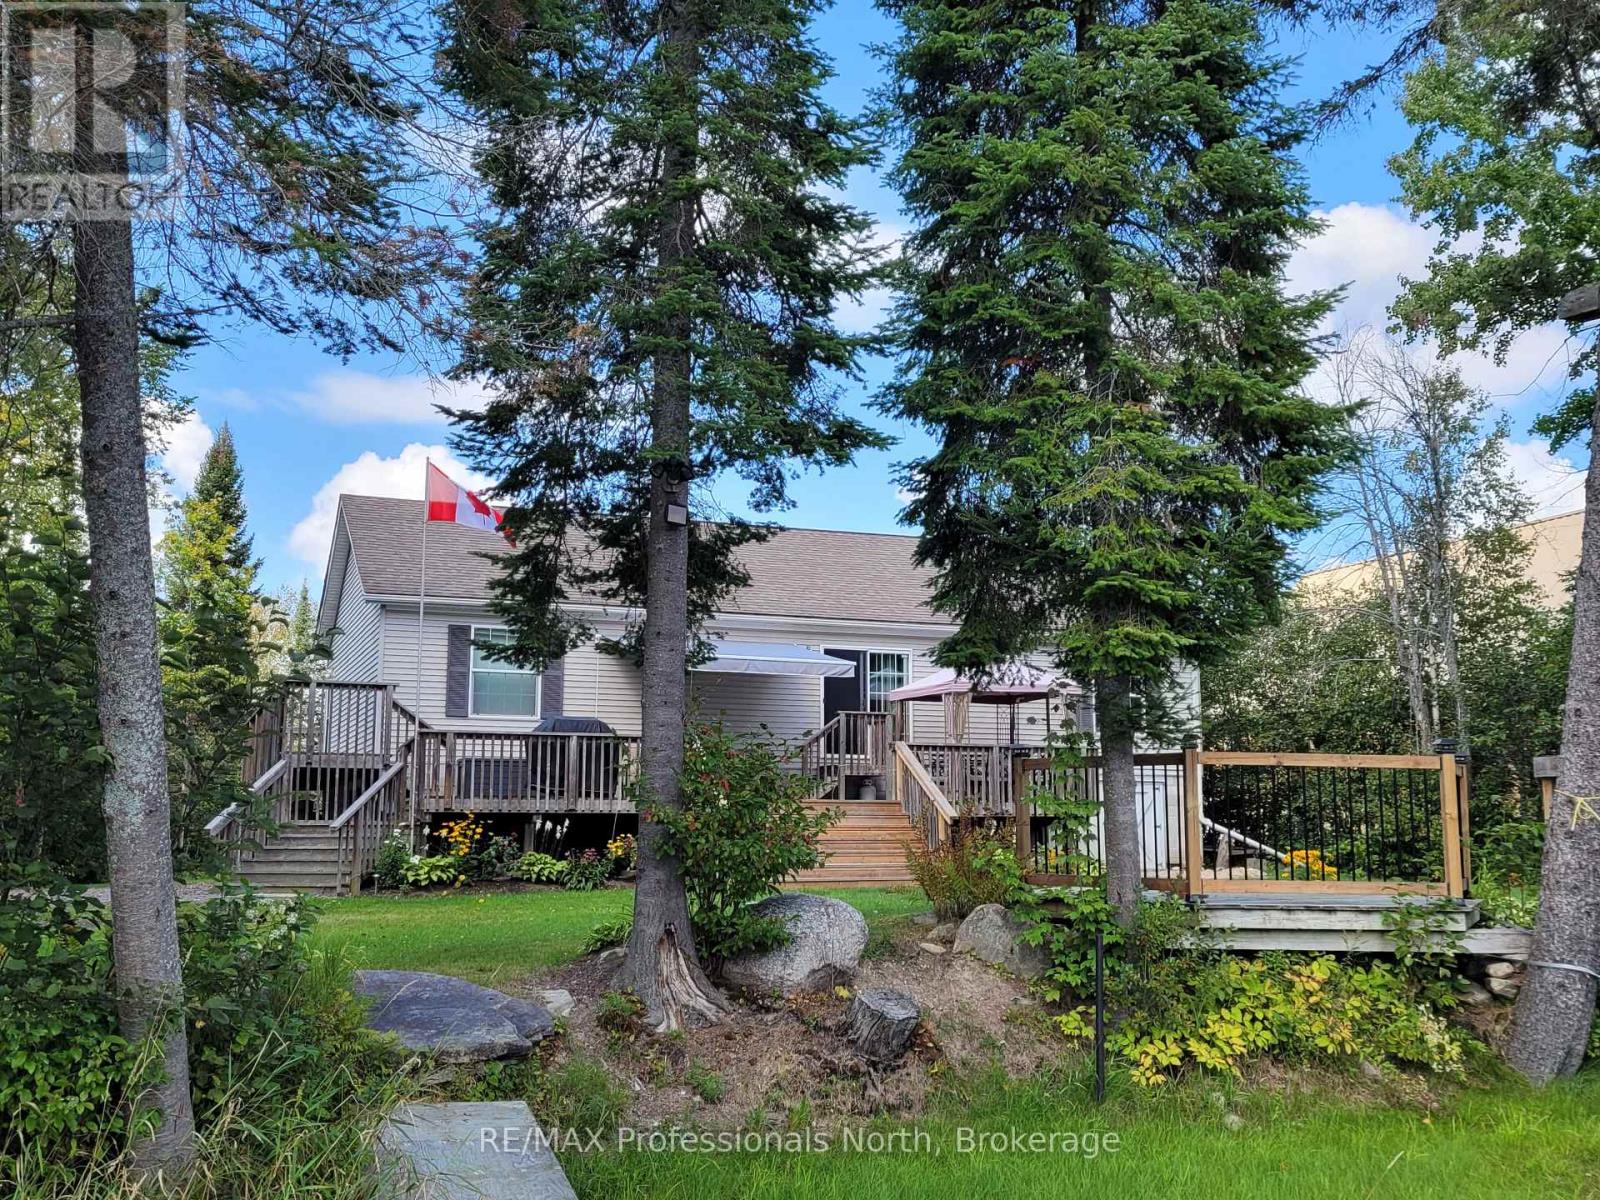
537 Spring Hill Road W
Ryerson, Ontario
Welcome to life on the Mighty Mag - where days begin with golden sunrises and end with the gentle sound of the river flowing by. This beautifully maintained 4-season riverfront cottage is the kind of place families hold onto for generations. Set along the Magnetawan River, this property opens the door to miles of boating through a chain of scenic lakes. Cruise into the welcoming communities of Burks Falls and Magnetawan for ice cream, dining, and that classic cottage-country charm. Inside, the cottage is warm, inviting, and truly move-in ready. A bright eat-in kitchen flows into a sprawling living room where large windows frame peaceful river views and a walkout leads to the generous deck - perfect for entertaining or simply soaking in the surroundings. With an ideal east exposure, mornings here are something special - coffee in hand as the sun rises over the water. Offering 3 bedrooms and 2 bathrooms, including a primary with ensuite privileges, there's plenty of space for family and guests. Fully winterized with a forced air propane furnace, this is a place designed for year-round enjoyment - whether it's summer swims, fall colors, or cozy winter weekends. This level lot is ideal for all ages, making waterfront access easy and safe. Enjoy excellent swimming, fishing, and paddling right from your shoreline. A partial basement provides ample storage for seasonal gear, keeping everything organized and protected. Lovingly cared for and in mint condition, this property is ready for it's next chapter - just bring your bags and start making memories. This is North Muskoka at it's most genuine - relaxed, connected to nature and ready to enjoy. (id:65446)

2101 - 32 Forest Manor Road
Toronto, Ontario
Peak tower at Emerald City, 612 sq ft one plus flex room suite. Customized floor plan, upgrades, modern finishes, open west and downtown views, large balcony spans the entire suite. Flex room with sliding door. Short walk to TTC, Fairview Mall, Rec Centre, restaurants, park, schools, FRESHCO grocery store. Minutes from 401, 404, 407 and GO. Amenities: gym pool, hot tub, yoga studio, party, media and kids playrooms, BBQ patio. (id:65446)
748 - 155 Dalhousie Street
Toronto, Ontario
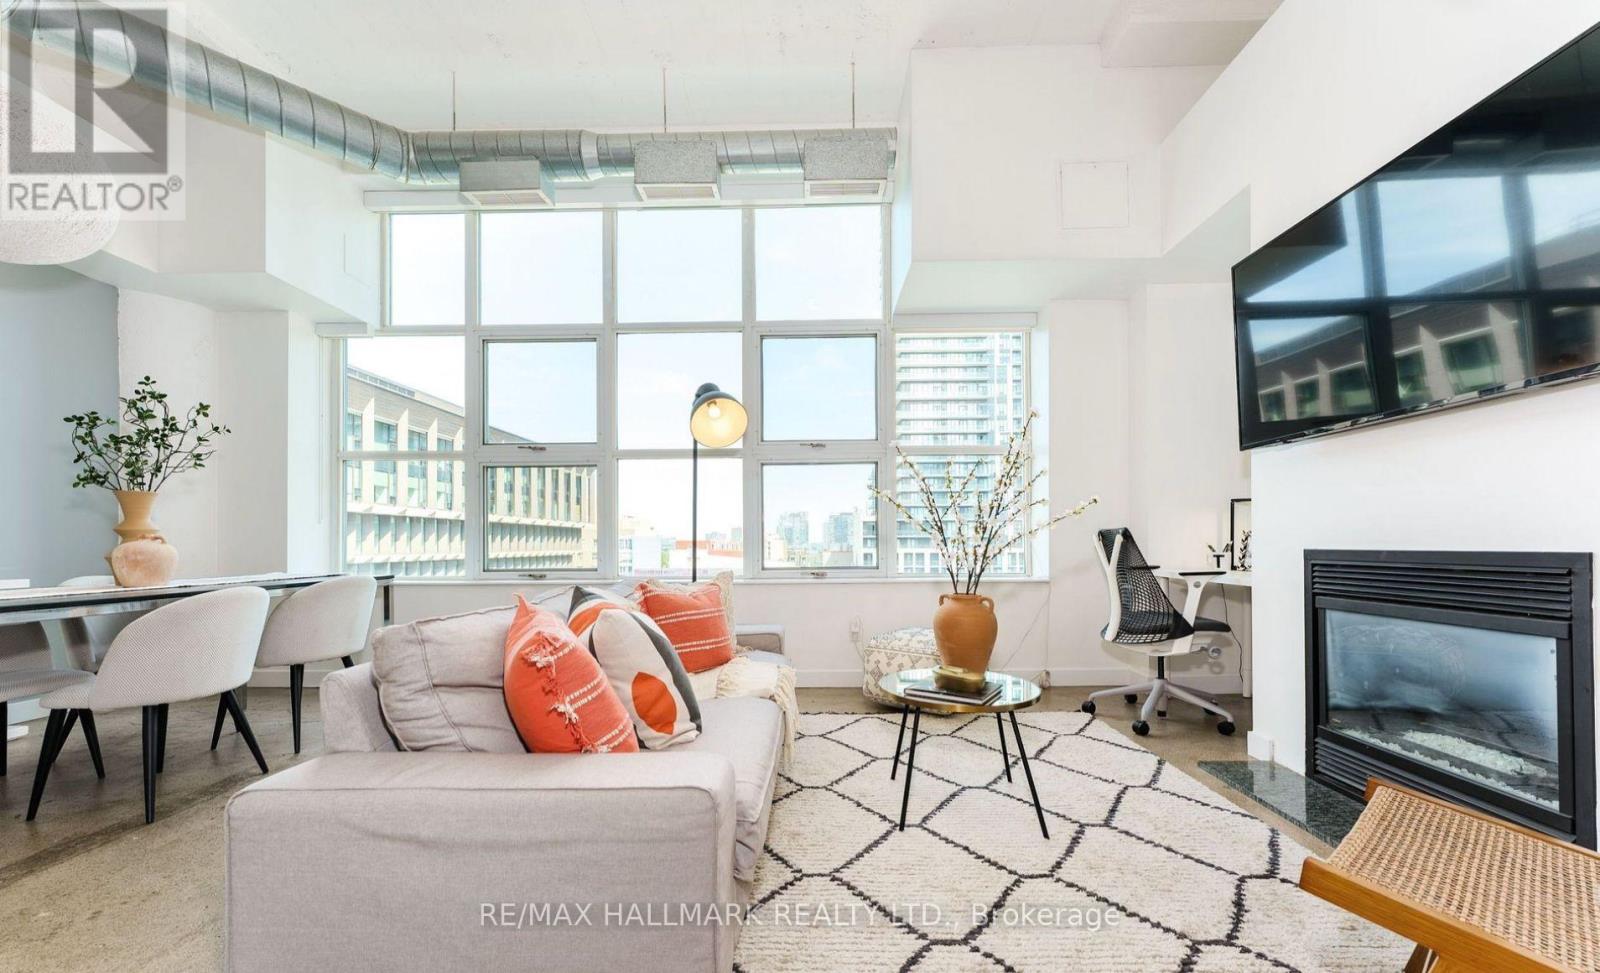
Bright and spacious 2-bedroom, 2-bathroom hard loft with 12' ceilings and east-facing windows offering great natural light and sunrise views. Updated kitchen with quartz countertops, motorized blinds throughout. Functional layout with parking and locker included.Located in the Merchandise Lofts, featuring top-tier amenities: 24/7 concierge, rooftop deck with saltwater pool and BBQs, basketball court, gym, party room, sauna, and more. Pet-friendly building with a rooftop dog run. (id:65446)
#414, 700 Carmichael Lane
Hinton, Alberta
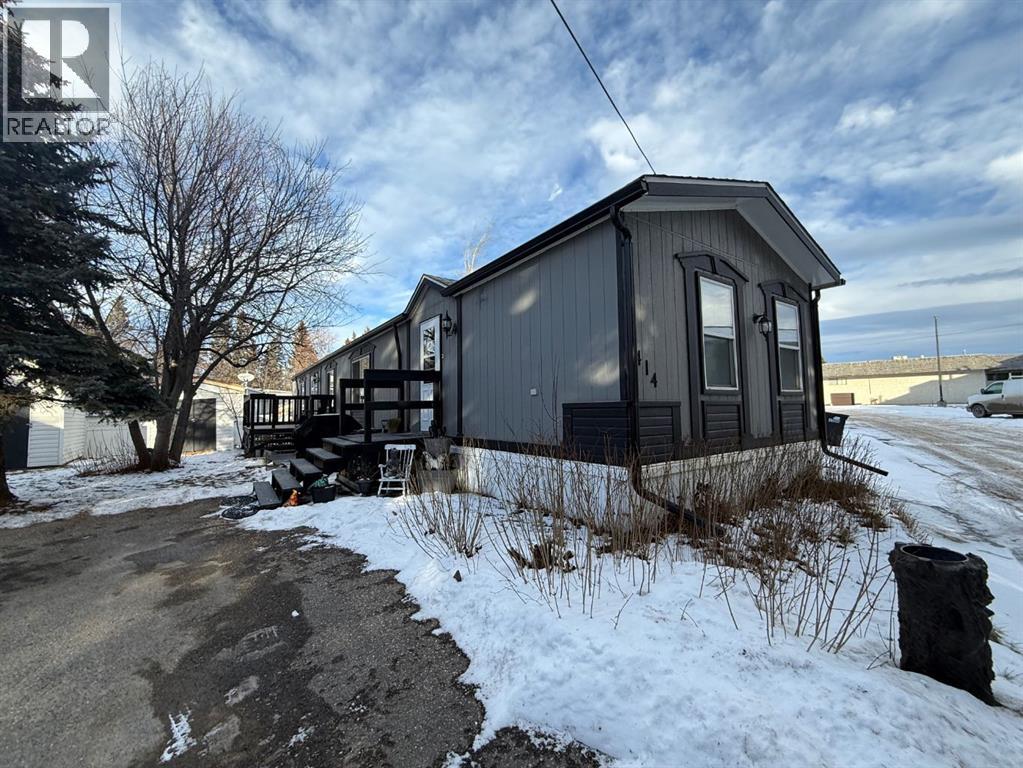
Beautifully maintained home in a quiet, adult only community! This spacious open-concept layout features large windows and a skylight the fill the living areas with natural light. The kitchen offers oak cabinetry, loads of cupboard space, all appliances included and a dedicated dining area. The primary bedroom is privately situated and includes a 4 piece ensuite with a soaker tub plus a large walk in closet. At the opposite end are two additional bedrooms and another 4 piece bathroom, perfect for guests or a home office. You'll love the convenience of the separate laundry room with sink, along with valuable recent upgrades including shingles, furnace, hot water tank, and eaves. Outside features a large deck, private yard, double driveway, and two storage sheds. Move-in ready and set in a peaceful location - this is affordable, low maintenance living at its best. (id:65446)
2220 60 Highway
Lake Of Bays, Ontario
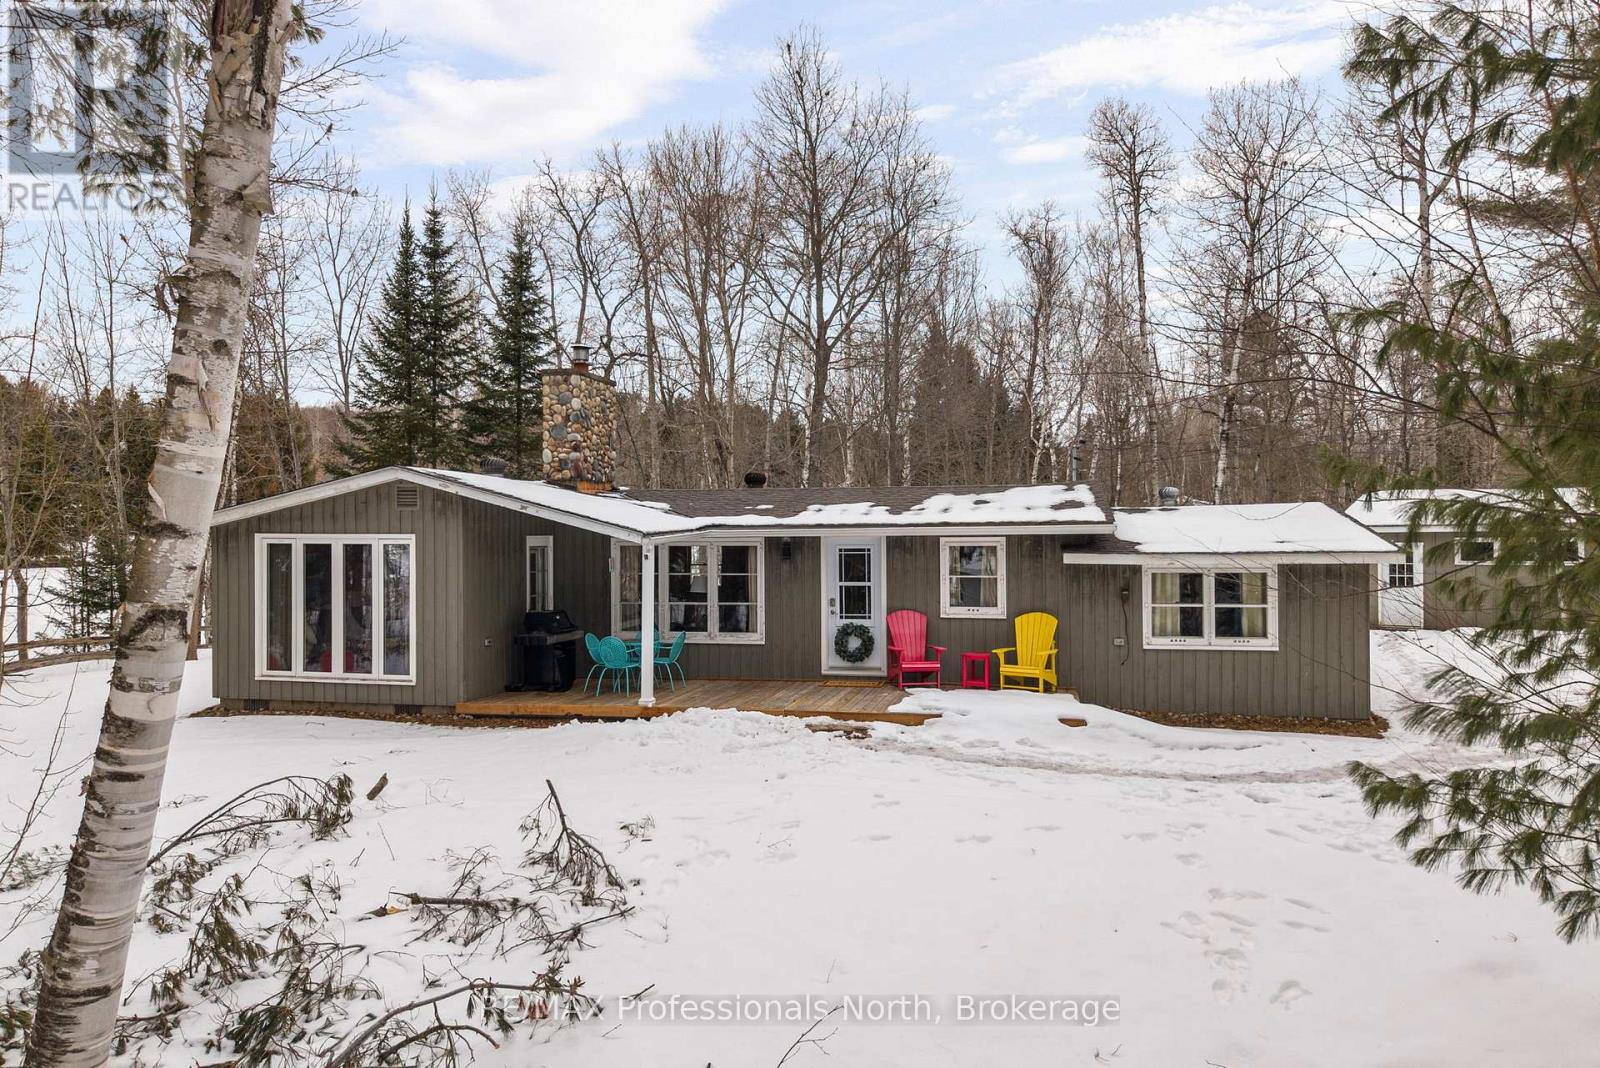
Tucked quietly along the sought-after Hwy 60 corridor, just moments from the iconic entrance to Algonquin Park, this inviting Muskoka retreat offers that rare blend of nature, nostalgia, and attainable waterfront enjoyment. Set amongst the trees with peaceful views over Pen Lake, and only steps to the beach and boat launch, it is the kind of place where mornings begin with birdsong and coffee on the deck, and evenings wind down by the fire under a canopy of stars. Inside, the warmth of pine-lined walls brings you back to a time when cottages were simple, soulful, and built for gathering. The classic Muskoka stone fireplace, now thoughtfully updated with a modern propane insert anchors the living space, inviting long conversations, cozy movie nights, and that unmistakable relaxed feeling. An additional living area offers flexibility for families to spread out, relax, and reconnect. The kitchen is both functional, welcoming and has a touch of retro, with an eat-in layout, breakfast counter, and dedicated dining area that naturally becomes the heart of the home. With three comfortable bedrooms plus a flexible office or den, there's room here for work, rest, and everything in between-whether you are hosting weekend guests or settling in for a longer stay. Outdoors, this property truly shines. The oversized detached double garage is ready to house all your Muskoka essentials-from boats and snowmobiles to tools and toys-while the bonus outbuilding opens the door to future possibilities as a bunkie or creative retreat. Located in the heart of Lake of Bays District, minutes to Huntsville, this is your opportunity to enjoy the Muskoka lifestyle-close to water, wrapped in nature, and without the premium price tag of traditional waterfront. A place where memories are made, stories are shared, and the pace of life feels exactly right. (id:65446)
1 - 155 Highbourne Road
Toronto, Ontario
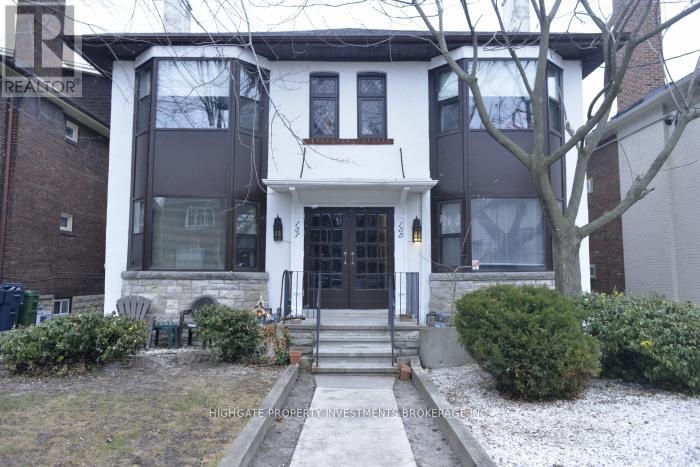
Charming Unit With Lots of Potential Main Floor Unit 1/2 Block South Of Eglinton. Spacious Living And Dining Area. Lots Of Natural Light. Great Location Close To Parks, Subway, Shops And Restaurants. A Must See! Tenant To Pay Gas And Hydro (id:65446)
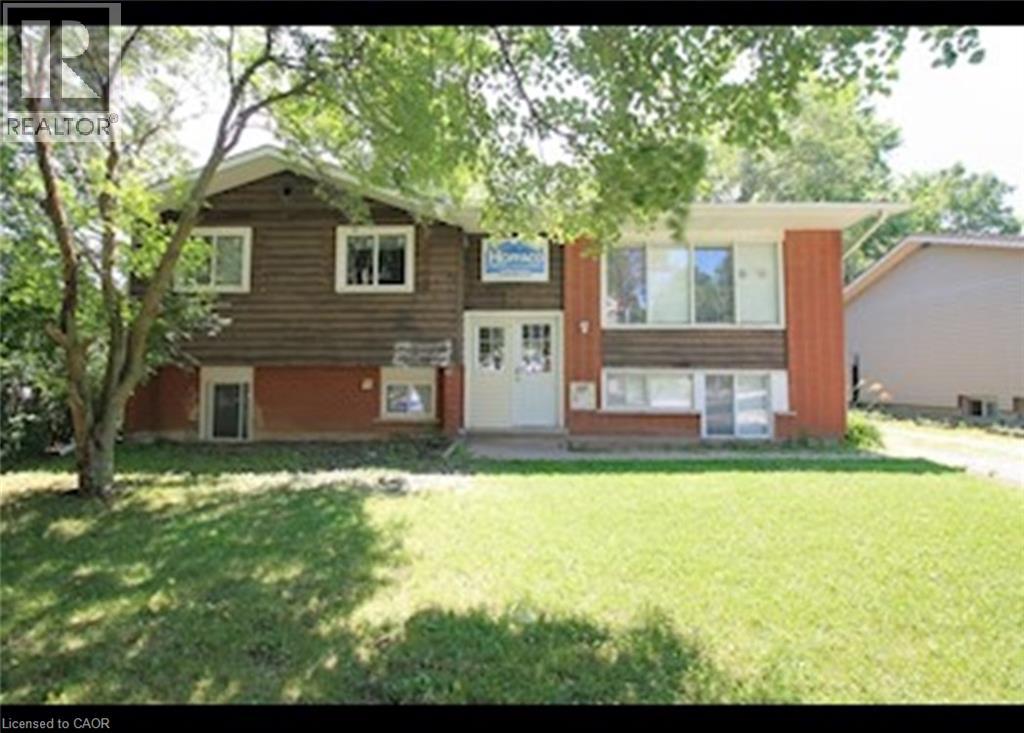
65 Cardill Crescent Unit# A
Waterloo, Ontario
Bright & Spacious Upper Level Unit! (A) This gorgeous 5 bedroom upper level unit is in the highly sought-after area close to UW and Laurier boasting plenty of natural lighting and spacious bedrooms This unit is sure to impress. Contact us today to see this rental unit! 5 Bedrooms Large Living room Appliances: Stove and Fridge 1 Bathroom Separate Laundry Room (coin) with its own access Large Outdoor Area Not Furnished Central Heat & A/C Car parking Available ($100) Close to Universities Very Close to Major Bus Routes Rent is all inclusive Available NOW ***See sales brochure below for showing instructions*** (id:65446)
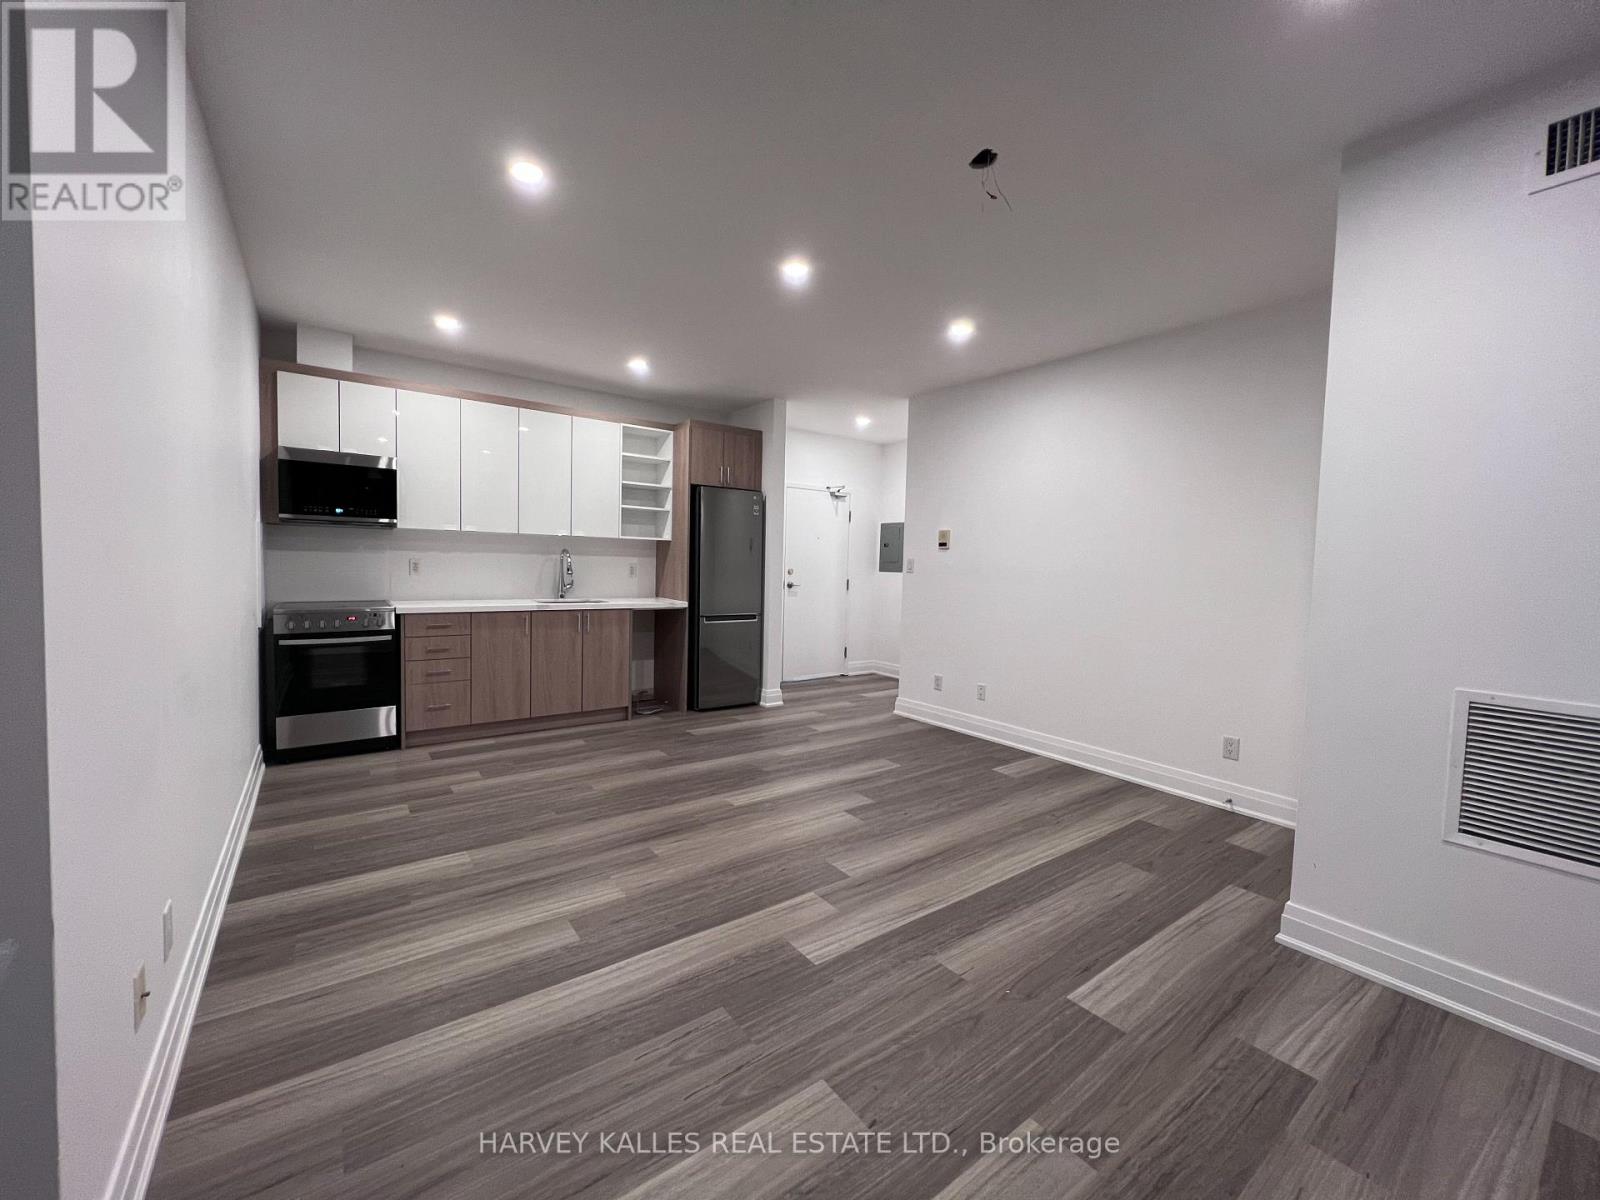
6 - 409 College Street
Toronto, Ontario
Lease is More - Your Welcome Package - What would make your move-in feel special? This landlord is offering a package - personally funded, because settling into a new home should feel like a fresh start, not a scramble. Sign your lease before May 15 and we'll build Your Welcome Package around you. Tell us what matters - local dining, home essentials, wellness, fitness, entertainment - and we'll make it happen. Rewards are personally curated based on your preferences and delivered at lease signing. Value equivalent to one month's rent in gift cards of your choosing funded by the Landlord and fulfilled by First and Last Rewards. Unit Available Immediately. Bright suite in prime downtown location. Ideally situated steps from Little Italy, Kensington Market, the University of Toronto, and Toronto's major teaching hospitals - this boutique, professionally managed building is the perfect home for young professionals seeking a clean, bright space withing walking distance from everything. Suite Features: Sun-filled corner suite with floor-to-ceiling panoramic windows. Open-concept kitchen and living area, perfect for entertaining. Two generously sized bedrooms, high ceilings and expansive windows for a bright, loft-like feel. New luxury vinyl wide-plank flooring throughout. New modern kitchen with contemporary cabinetry and backsplash. Upgraded stainless steel appliances: fridge, stove, microwave range hood, and dishwasher. Exceptional storage with double closets in entryway and both bedrooms. Central heating and air conditioning, individually controlled in-suite. Laundry facilities in building. Secure, professionally managed boutique building. Street parking available. (id:65446)
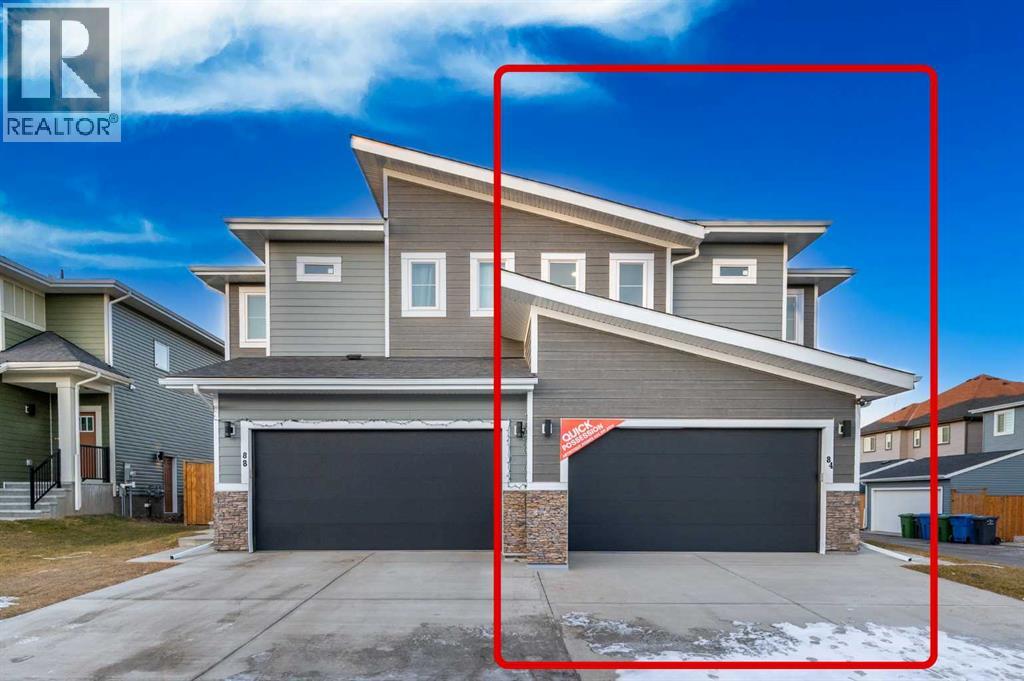
84 Waterford Manor
Chestermere, Alberta
***QUICK POSSESSION BRAND NEW BUILT*** FRONT DOUBLE GARAGE, WIDER CORNER LOT, 3 Bedrooms + Bonus Room + Den | 2.5 Baths | The most popular Moana model on over 34.5 feet wide lot, situated in the community of Waterford, minutes from the Chestermere lake. Experience the epitome of open concept living, featuring upgrades such as 9 feet Ceilings on main floor and basement, metal spindles on railing, 3cm quartz countertops, LVP flooring, under mount sinks, convenient upstairs laundry and so much more! Great room includes an electric fireplace with feature wall which adds style and warmth perfect for chilly nights. The kitchen is completed with a huge island, perfect for gathering families and friends, soft close cabinets and drawers throughout, spacious pantry plus large counter space, new appliance package including GAS range, built-in microwave, french-door refrigerator and dishwasher. The dining room is spacious enough to host a big family. Upstairs, indulge in the comfort of your perfectly sized central bonus room, ideal for the quality family time together. Retreat to the spacious master suite with a 5-piece ensuite and walk-in closet for a relaxing escape. The two secondary bedrooms, both with walk-in-closets, a 3-piece bath with another standing shower and conveniently located laundry room complete the second level. The basement is unfinished but comes with 9 feet ceiling, separate side entrance and a mechanical room moved to a corner for ease of future development. Proximity to the CALGARY, schools, diverse retail and culinary delights are just some of the highlights. Call to book your showing now !!!!!!! (id:65446)
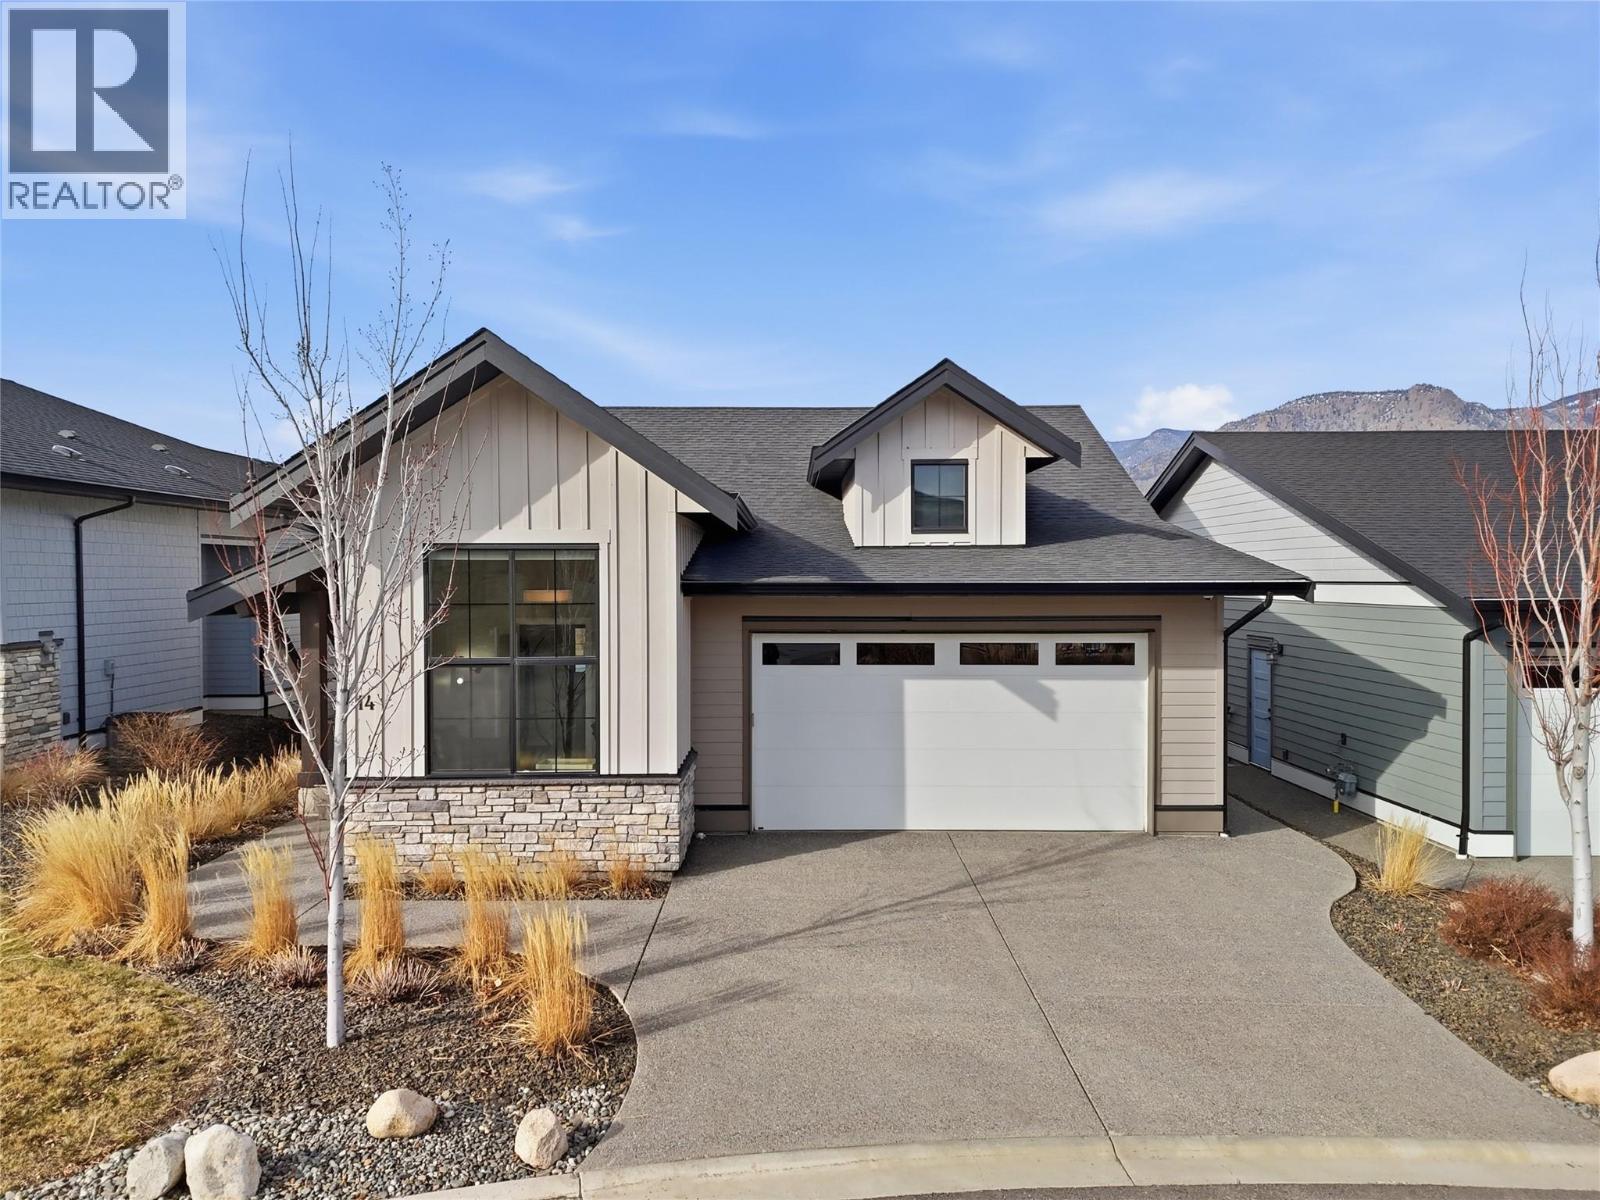
260 Rue Cheval Noir Unit# 14
Kamloops, British Columbia
This well-appointed, fully detached, executive rancher (with walkout basement) offers amazing views of the golf course, Kamloops Lake and some of the most amazing sunsets you will ever see. Nestled in a small (21 home) gated community featuring a pool, year round hot-tub and proximity to one of Canada's best rated golf courses. The home features high-end finishes throughout, three bedrooms, four bathrooms, laundry on the main and lower floors, and a large patio with a built-in BBQ and retractable phantom screening. Just 20 minutes from Kamloops but worlds away from city life. (id:65446)
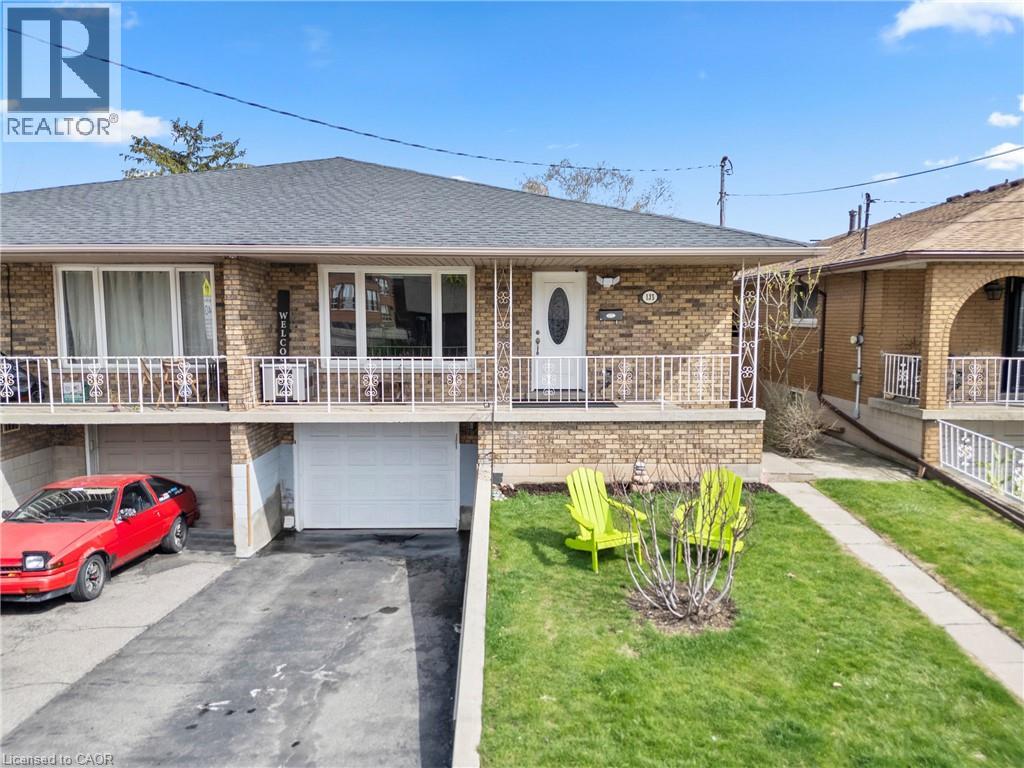
135 Parkdale Avenue S
Hamilton, Ontario
Lovely and meticulously maintained 4 bedroom, 2 bathroom semi-detached raised bungalow in East Hamilton. Spacious main floor with overflowing natural light throughout energizes this home with positivity. Fully finished basement offers heigh ceilings and excellent layout with plenty more potential. Side entrance leads directly to basement and main floor. Opportunity to create a private in-law setup for multi-generational living or extra revenue. Attached single car garage with front drive for a total of 3 parking spots. Maintenance free backyard is fully fenced with deck sprawling across the whole yard. Perfectly setup to enjoy the coming warm days without hassle. Beautiful all brick home with large front terrace located just steps away from schools, medical centres, restaurants, public transit and more! (id:65446)
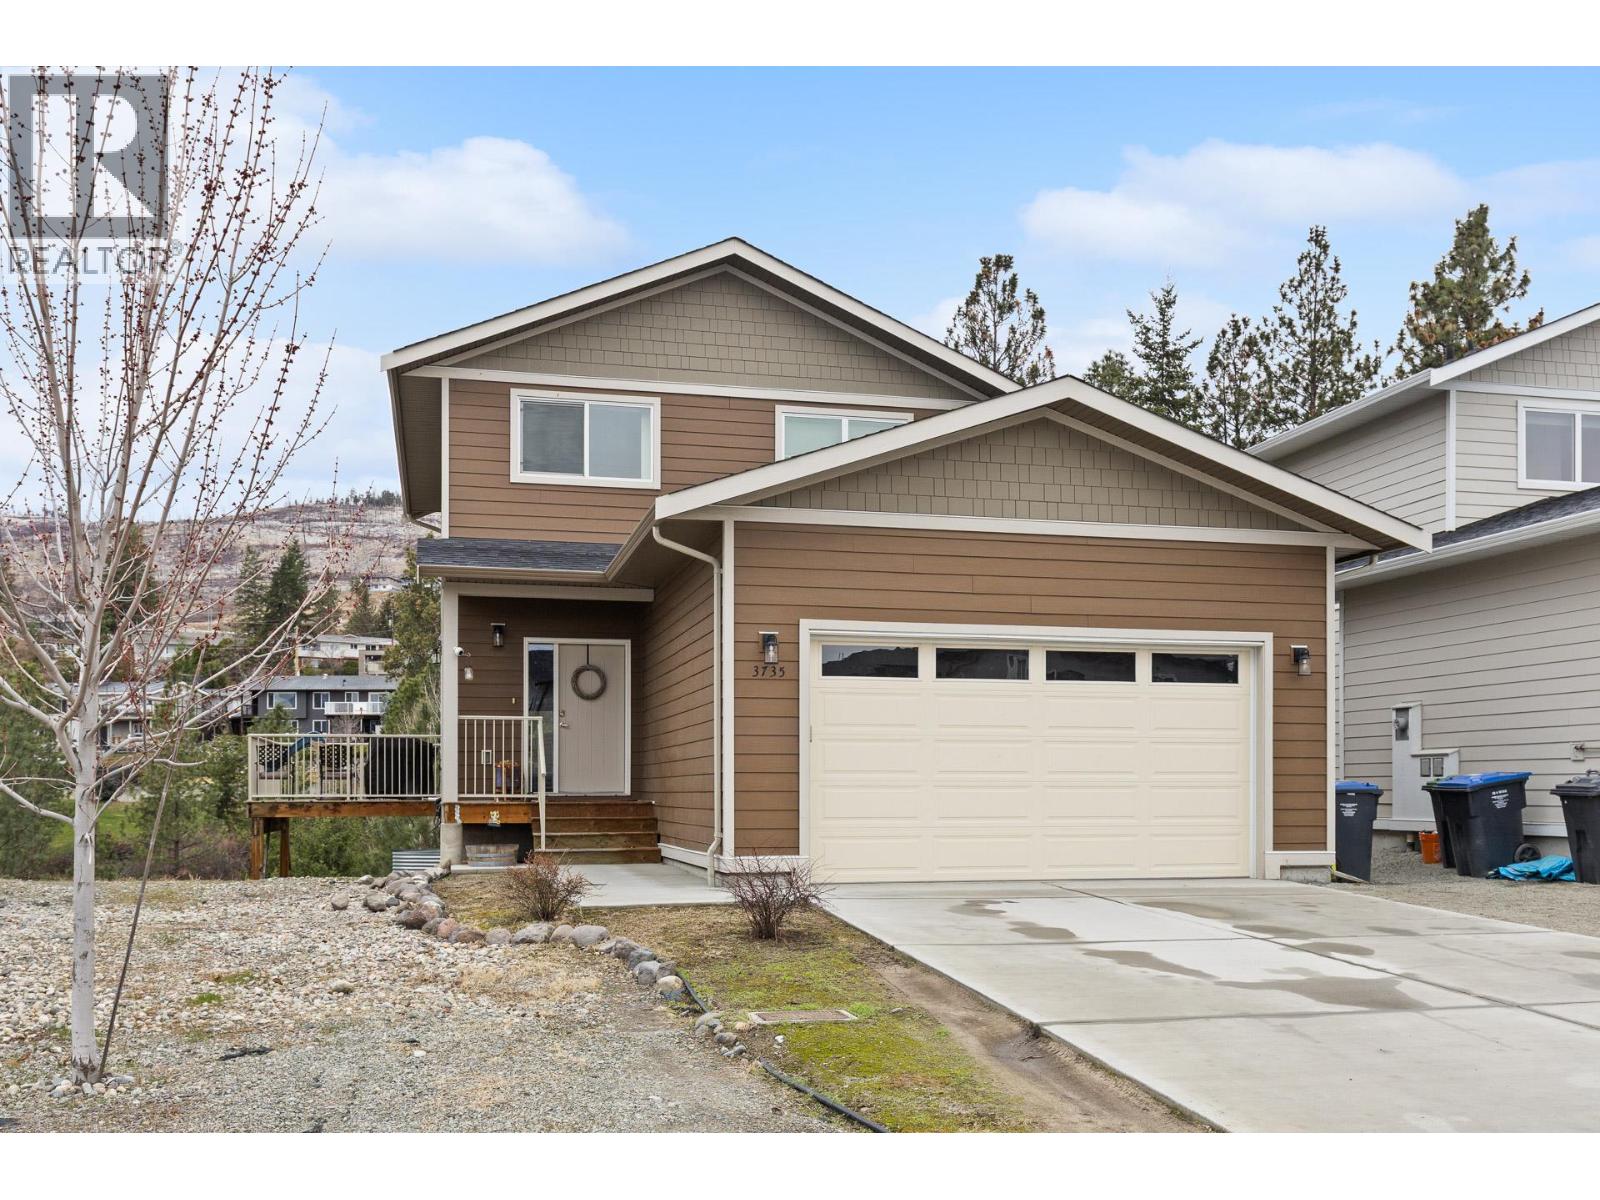
3735 Inverness Road
West Kelowna, British Columbia
Welcome to 3735 Inverness Road, a 3-level home in Glenrosa offering a functional and well-planned layout with good separation between living spaces. The main floor features a modern, bright kitchen finished with stainless steel appliances, quartz countertops, undermount sink and a generous sit-up island, providing an aesthetically clean appearance. The kitchen seamlessly flows into the dining area, as well as the living room showcasing the gas fireplace. The upper level includes a primary/ensuite combo, two more bedrooms, and a separate bathrooms. On the lower level you will find a self-contained 2 bedroom in-law suite with a separate entrance, full kitchen, living room, and its own washer and dryer. This home has a double car garage and driveway can accommodate 2 additional parking spaces. Situated on a cul-de-sac and located just a couple minutes walk from Webber Road Elementary School, this home's location is perfect for younger families or for those who enjoy quiet living. Book a showing today to discover this great opportunity in an ideal neighbourhood with versatile living options! (id:65446)
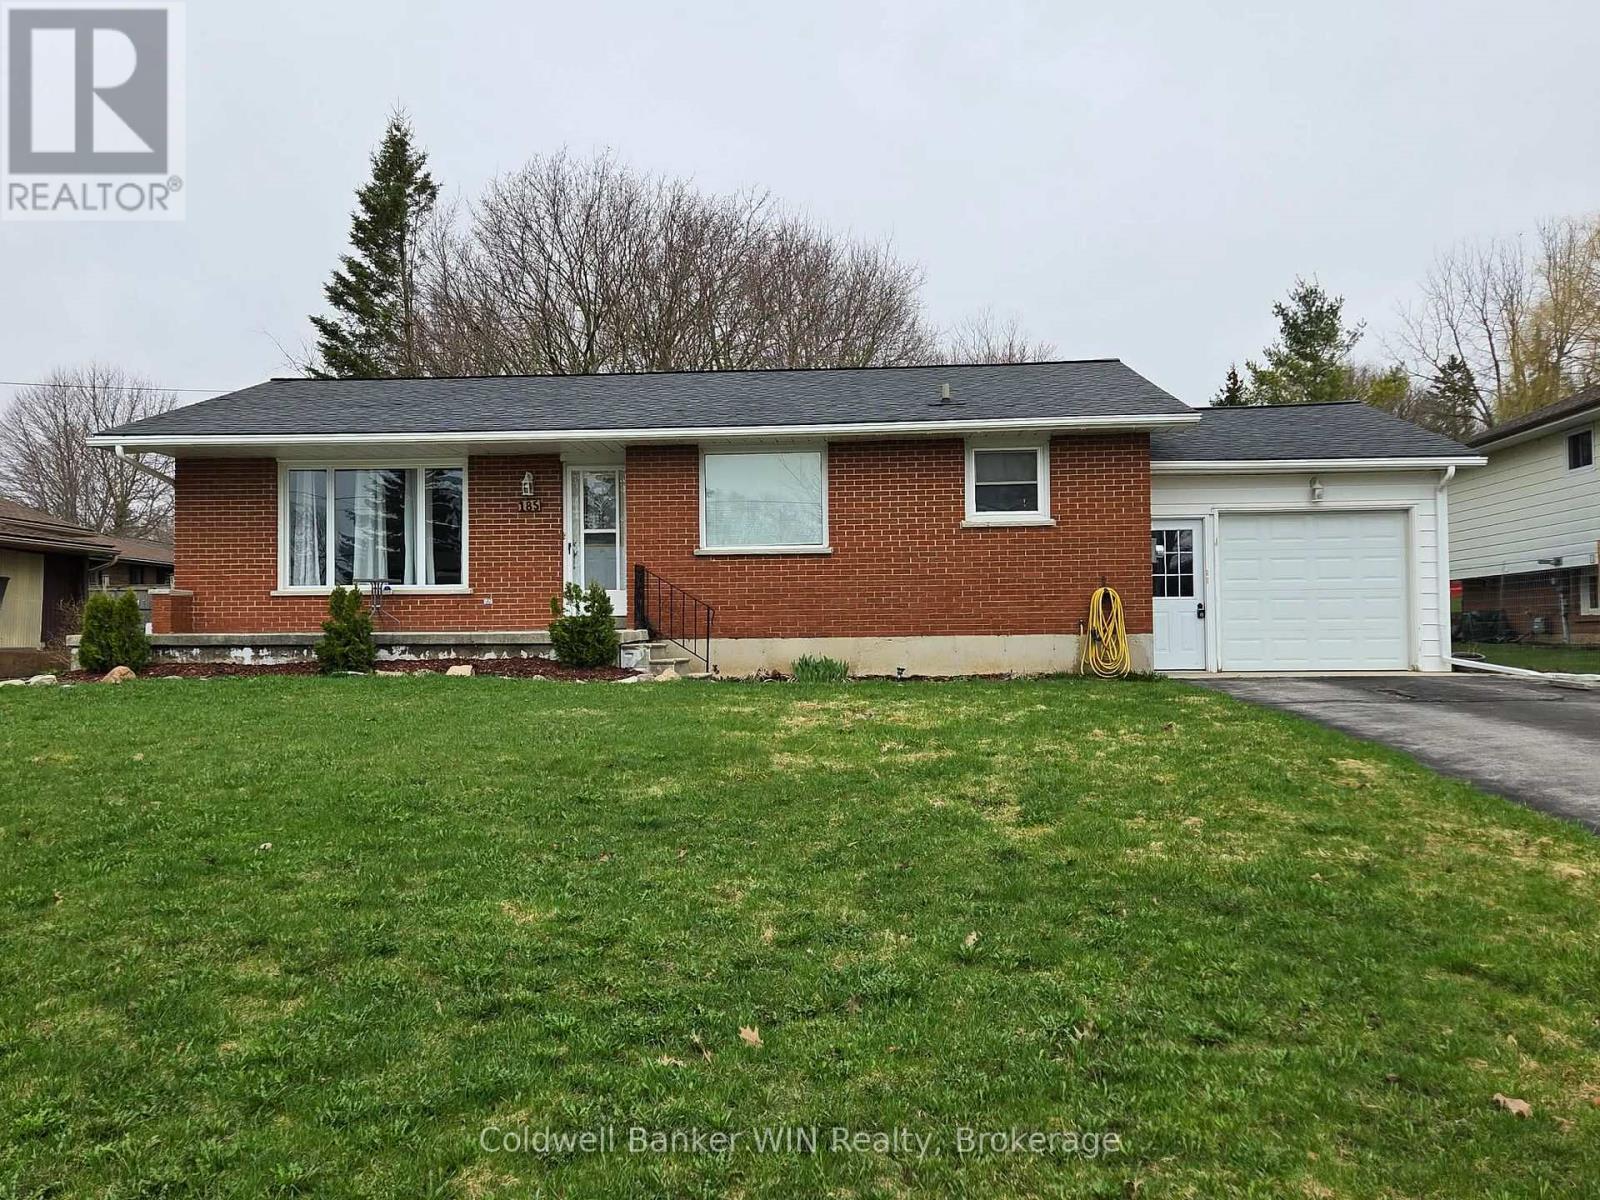
185 Miller Street
Wellington North, Ontario
Welcome to this charming red brick bungalow tucked away on a quiet side street in Mount Forest, just a short walk to downtown shops, playgrounds, and the scenic Saugeen River walking trails. Offering 2+3 bedrooms and 2 full bathrooms, this home provides plenty of space for a growing family or multi-generational living. The main floor features a bright, open-concept layout where the kitchen, dining, and living areas flow seamlessly together - ideal for everyday living and entertaining. The primary suite includes an additional flex room that could serve as a walk-in closet, home office, nursery, or even an extra bedroom. A second main-floor bedroom and a stylish 4-piece bathroom complete the level, along with the added convenience of main-floor laundry. A side entrance off the attached single-car garage creates excellent potential for an in-law suite or private lower-level access. Downstairs, the fully renovated basement (2022) expands your living space with a generous family room featuring a wet bar/kitchenette, three additional bedrooms, and a modern 3-piece bathroom - perfect for guests, teens, or extended family. Outside, enjoy the fully fenced backyard and patio space, ideal for summer evenings and outdoor gatherings. With its versatile layout, thoughtful updates, and prime location close to trails and amenities, this Mount Forest bungalow is ready to welcome you home. (id:65446)
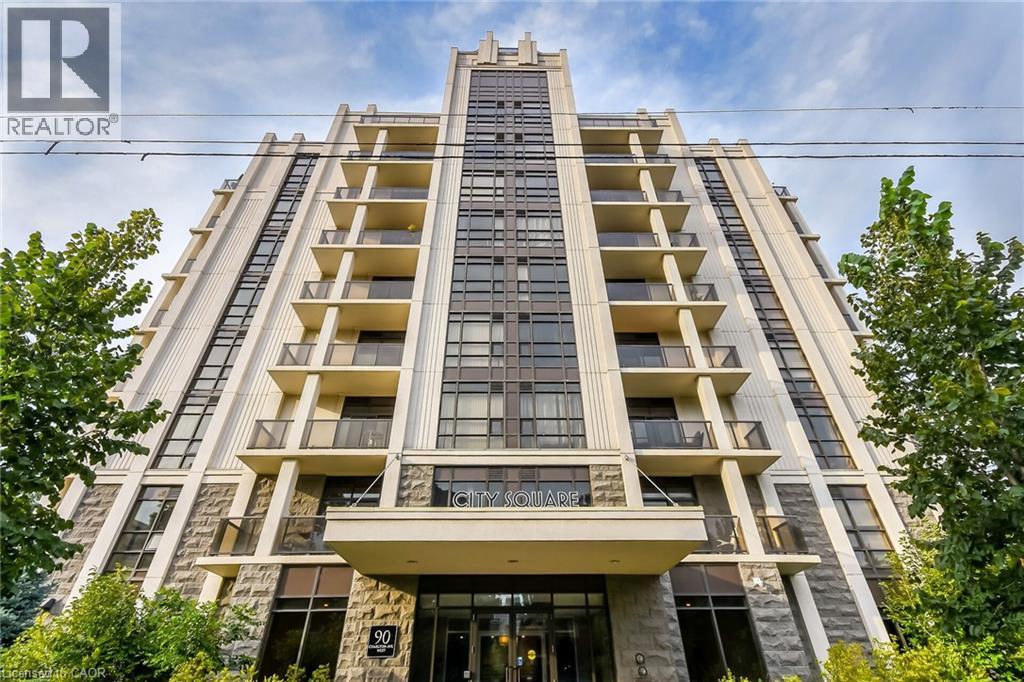
90 Charlton Avenue W Unit# 804
Hamilton, Ontario
Welcome to 90 Charlton. Fall in love with this beautifully appointed 1,350 sq ft lower penthouse unit. The epitome of luxury, this gorgeous space is flooded with natural light. The open-concept layout features 2 generous bedrooms, 2 full bathrooms, a versatile den, and in-suite laundry. Two private balconies offer over 140 sq ft of outdoor retreat space with breathtaking southern exposure and peaceful views of Durand Park and the Hamilton Escarpment. Enjoy premium amenities including a fully equipped gym and party and meeting rooms. Secure underground parking space included. This truly walkable neighbourhood means you are just steps from everything Hamilton has to offer. (id:65446)
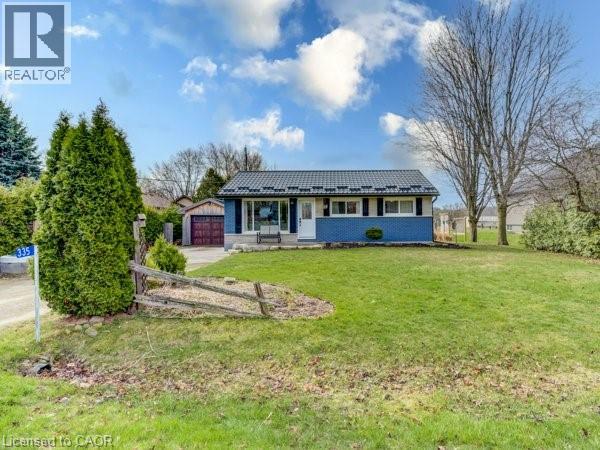
335 6th Concession Concession
Cathcart, Ontario
Welcome to 335 Sixth Concession, located in the charming village of Cathcart. Step inside this wonderfully updated, open-concept 3+1 bedroom bungalow that perfectly blends comfort, convenience, and style. The modern eat-in kitchen features stainless steel appliances and a functional layout ideal for everyday living and entertaining. From here, step out through the walkout to the back patio—perfect for enjoying summer BBQs and seamless indoor-outdoor living. The bright, open living space creates a warm and inviting atmosphere throughout the home. The fully finished basement offers a fourth bedroom and a spacious second living area, making it an excellent option for an in-law suite or extended family living. Enjoy outdoor living in your private backyard, which backs onto peaceful farmers’ fields and greenspace, providing both privacy and scenic views. In 2025, an additional parcel of land was acquired, expanding the property to nearly half an acre. Car enthusiasts, hobbyists, or those in need of extra storage will appreciate the detached garage and workshop. A durable steel roof, installed in 2018, adds long-term value and peace of mind. Experience the tranquility of country living while being just minutes from Highway 403 for an easy commute. Features include: 3+1 bedrooms, 2 living areas, updated open-concept layout, walkout to back patio – ideal for BBQs & outdoor entertaining, modern eat-in kitchen with stainless steel appliances, finished basement with in-law suite potential, nearly 0.5-acre lot (expanded in 2025), detached garage + heated workshop, steel roof (2018), private backyard backing onto farmland and greenspace, quick access to Hwy 403. Don’t miss this opportunity to enjoy peaceful rural living with modern comforts! (id:65446)
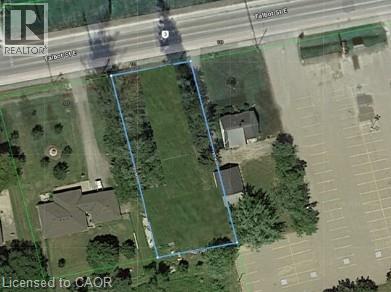
131 Talbot Street E
Jarvis, Ontario
ATTENTION - Contractors or Anyone thinking about building a New Home - this attractive, large building lot is MUST VIEW - situated on the eastern outskirts of Jarvis, recognized as Canada’s friendliest town, ideally located 40-45 minute commute to Hamilton, Brantford & Hwy 403 with Simcoe & Lake Erie/Port Dover’s popular amenities less than 15 minute drive away. Includes 75.06ft x 189.99ft extra deep lot abutting acres of peaceful farm fields enjoying pastoral country vistas from several of the lot's vantage points. Offers municipal water, sewer & natural gas at or near the lot line plus driveway entrance installed. An older residential dwelling has been recently demolished with the entire lot professionally graded - ready to put the shovel in the ground and start construction by this Spring. 2026 survey available. No developmental/lot levie charges applicable. HST may be applicable; however, Buyer could claim a portion back in the future. Discover this extremely rare “Ready to Build” serviced lot with town schools, churches, walking/biking trails, parks, shops & eateries nearby! A Precious “Jarvis Jewel” (id:65446)
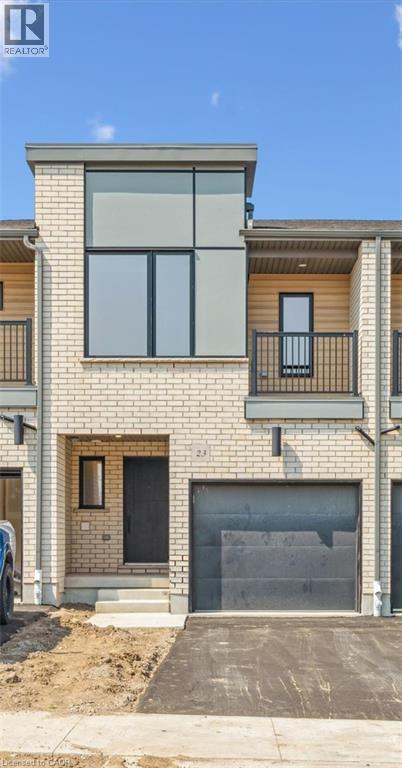
23 Benninger Drive
Kitchener, Ontario
A wonderful new floorplan from award winning Activa Homes. A fresh modern exterior is the aspect from the front and a walk out basement is found in the rear. The main floor features a large kitchen and open floorplan. With a deck leading off the rear to enjoy those summer days and nights. The bedrooms are of a very good size with the Primary bedroom needing to be seen to be believed. The basement is large, again with the walkout capabilities. put your personal touch on it ! Book a showing today, you wont be disappointed ! Private Remarks: REALTOR®: PROPERTY READY TO SHOW. BUILDER REQUIRES A MORTGAGE PRE-APPROVAL AND BUYER'S LAWYER INFORMATION AT THE TIME OF SIGNING THE AGREEMENT OF PURCHASE AND SALE. The Sales Centre is located at 62 Nathalie Street in Kitchener, which is open Mon-Wed 4-7pm and Sat & Sun 1-5pm (id:65446)

2170 Ghent Avenue Unit# 5
Burlington, Ontario
Tucked into one of Burlington’s most established and sought-after neighbourhoods, The Ghent Collective is an exclusive release of contemporary townhomes designed for those who appreciate style, substance, and a sense of place. This intimate enclave blends striking modern architecture with the charm of a mature, tree-lined community—putting you steps from everyday conveniences while offering a refined, private retreat to call home. Inside, every residence is a statement in thoughtful design. Soaring 9-foot ceilings on all levels (excluding the basement) enhance the sense of space and light, creating an airy, elevated feel throughout. Curated décor packages bring together warm minimalism and organic textures, with soft, inviting palettes, natural materials and elegant finishes that create a space that feels both elevated and effortlessly livable. Think clean lines softened by cozy layers—where modern living meets true comfort. Built by Northern Cardinal Homes, each home reflects a commitment to quality craftsmanship, functional design, and long-term value. With Tarion Warranty protection included, you can invest with confidence knowing your home is built to last. Designed to enhance everyday living, these multi-level townhomes maximize natural light, flow and functionality. Spacious balconies and private terraces extend your living space outdoors, while private garages and professionally landscaped surroundings complete the lifestyle. Don’t be TOO LATE*! *REG TM. RSA. (id:65446)
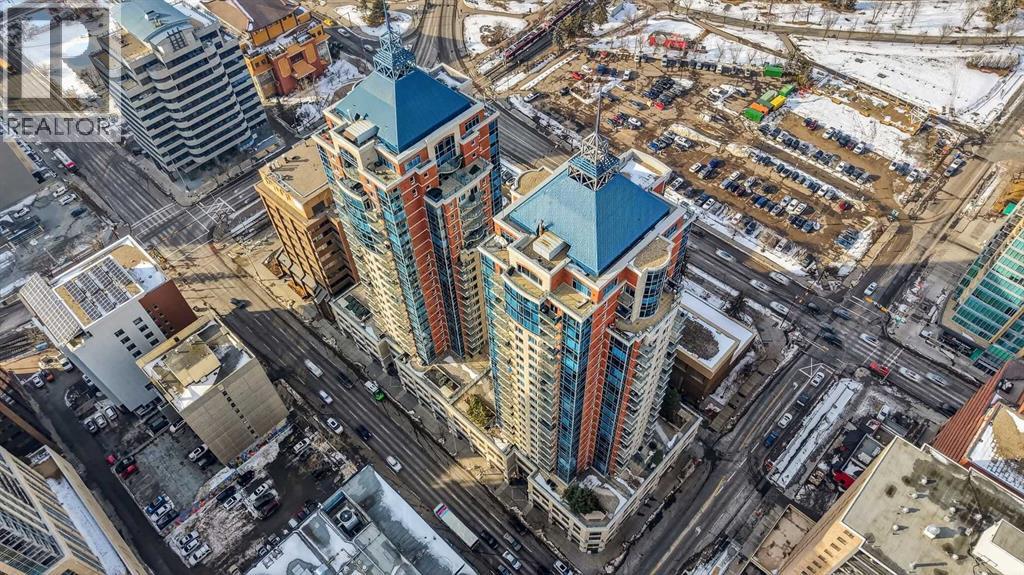
1402, 910 5 Avenue SW
Calgary, Alberta
Perched on the 14th floor of Five West Phase II, this sophisticated one-bedroom residence is designed for the young executive who values both momentum and balance. Framed by floor-to-ceiling windows, the space is flooded with natural light and showcases sweeping views of the Bow River and Calgary’s iconic skyline—an inspiring backdrop whether you're starting your morning or winding down after a full day. The open-concept layout creates effortless flow for entertaining or relaxing. A cozy gas fireplace adds warmth and character, while the private balcony becomes your personal vantage point for morning coffee, golden hour sunsets, or simply taking in the city energy below. The kitchen is sleek and functional, featuring granite countertops, stainless steel appliances, and a versatile island with seating, perfect for casual dining, hosting friends, or catching up on emails before heading to the office. In-suite laundry, central air conditioning, a titled underground parking stall, and even a convenient car wash bay in the building ensure your lifestyle runs seamlessly. Step outside and you’re moments from everything that defines downtown Calgary living. Walk to Prince’s Island Park for a midday run or weekend festival, cycle along the Bow River Pathway, or meet colleagues for dinner in Kensington. With the downtown core at your doorstep, commuting becomes optional—and convenience becomes standard. This is more than a condo. It’s a statement of lifestyle, where career ambition meets riverside tranquility, and every view reminds you why you chose to live at the centre of it all. (id:65446)
185 Muskoka 10 Road
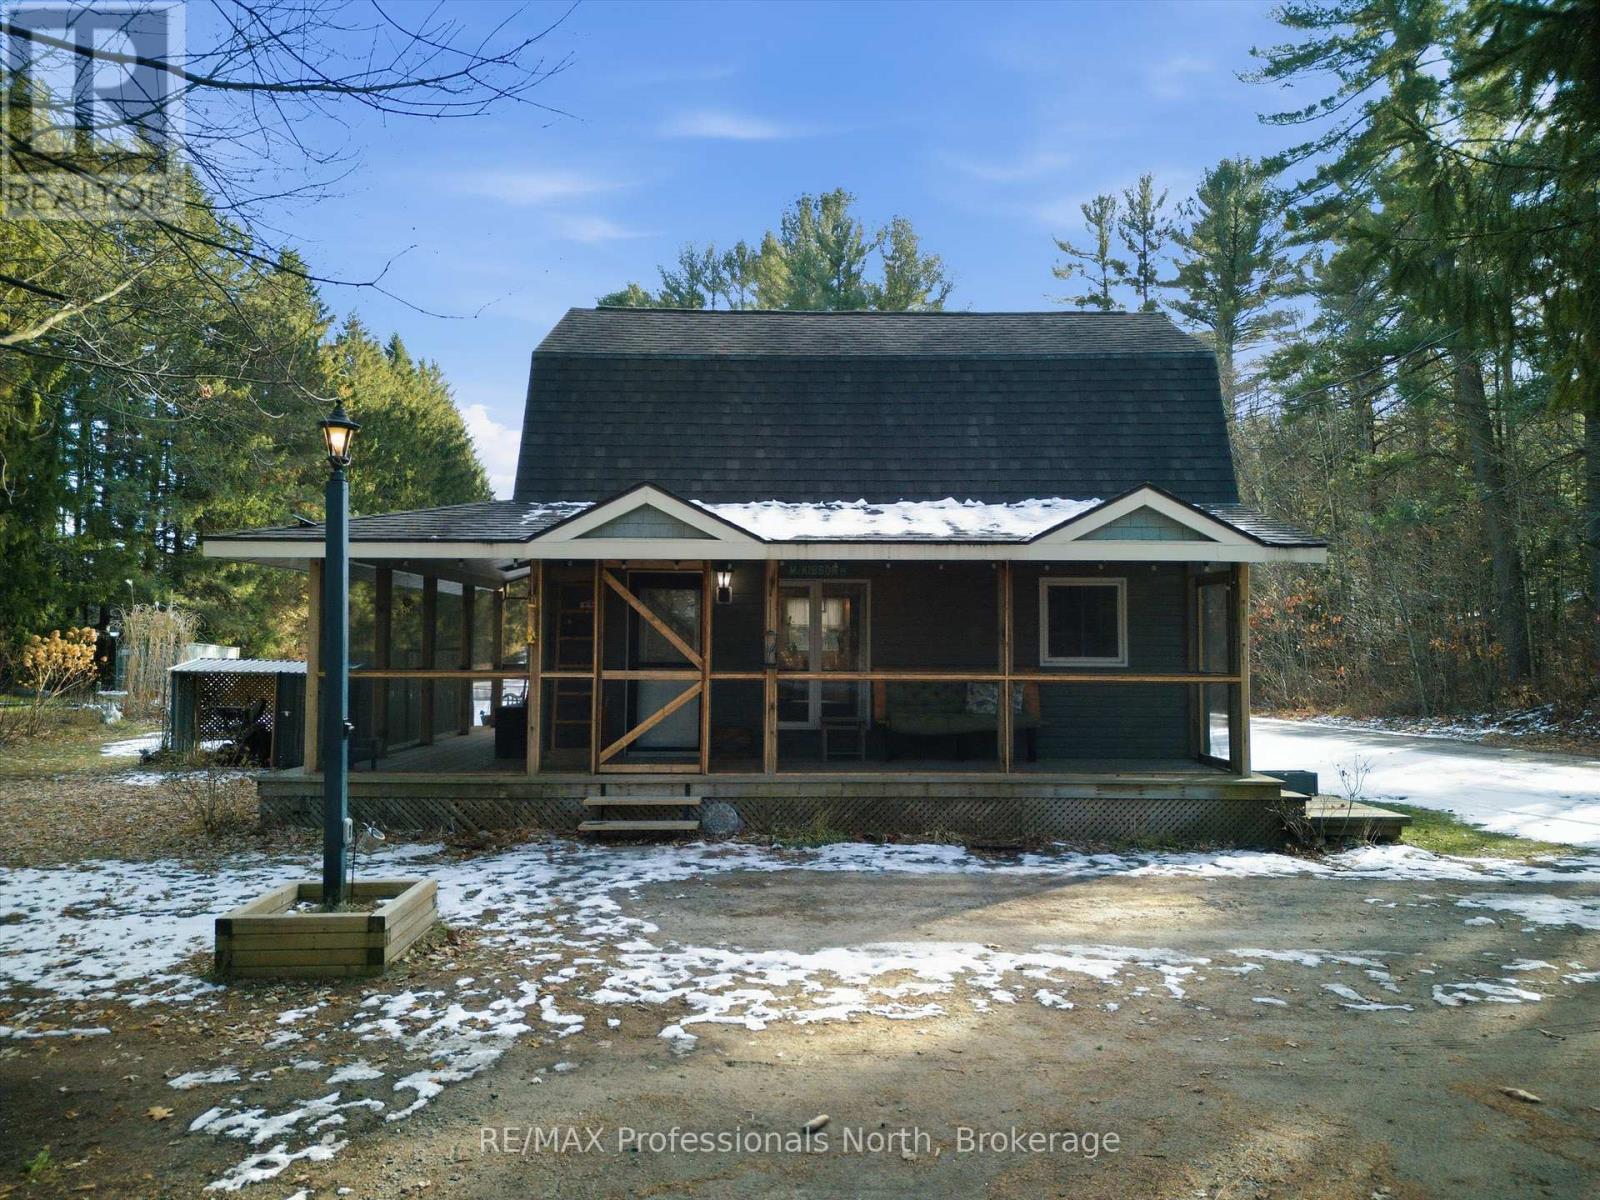
Huntsville, Ontario
Discover the perfect starter home in the ever-popular village of Port Sydney, Muskoka - where community charm meets everyday convenience. Just a short walk to the beautiful sandy beaches on Mary Lake, you can start your mornings with a lakeside stroll and finish the day with an ice cream from the beloved General Store. With VK Greer Public School close enough for the kids to walk, this location truly makes family life easy. This inviting 3 bedroom, 2 bath, two-story home offers comfort, style, and room to grow. The gourmet kitchen is a standout, featuring a center island, granite counters, and a welcoming layout perfect for cooking, gathering, and connecting. Enjoy the convenience of main-floor laundry and the easy flow of the home designed for real living. Step outside to a sprawling rear yard - an ideal place to plant your garden, set up a play area, or simply relax while the ids explore. Summer evenings were made for the screened-in porch, perfect for cocktails, casual dinners and quiet sunset moments. Situated between Bracebridge and Huntsville, this Port Sydney gem offers the best of Muskoka livings with all the small town charm you've been searching for. A friendly neighborhood, natural beauty, and a home filled with possibility - come see why this could be perfect for the next chapter of your family. (id:65446)

3908 - 100 Dalhousie Street
Toronto, Ontario
Experience sky high luxury at the Social Condos by Pemberton, a 52 storey high rise with luxury finishes located in the heart of Toronto. This 39th floor suite offers coveted Southern exposure, providing rare lake and breathtaking city views off its private balcony + through floor-to-ceiling windows that flood the living space with natural light, creating a bright and airy atmosphere from sunrise to sunset. This unit features a spacious 1 bedroom + split-plan bed/den layout with 2 full bathrooms combines, privacy, style and functionality. The open-concept living area includes a modern kitchen with integrated stainless steel appliances and quartz countertops. The primary bedroom offers a large closet and 4pc. ensuite, while the versatile den provides the perfect space for an additional bedroom or work space. Social Condos boasts luxury European styling cabinetry and appliances, contemporary finishes, and offers you everything you need at your doorstep. Steps from Yonge-Dundas Square, TMU, Eaton Centre, shopping, world-class dining, and public transit. Enjoy 14000 sf of state-of-the-art indoor/outdoor building amenities including, yoga/pilates room, fitness centre, steam room, sauna, BBQ rooftop terrace, party room with kitchen, and 24-hour concierge to accept all your packages. (id:65446)
1125 Bernard Avenue Unit# 401
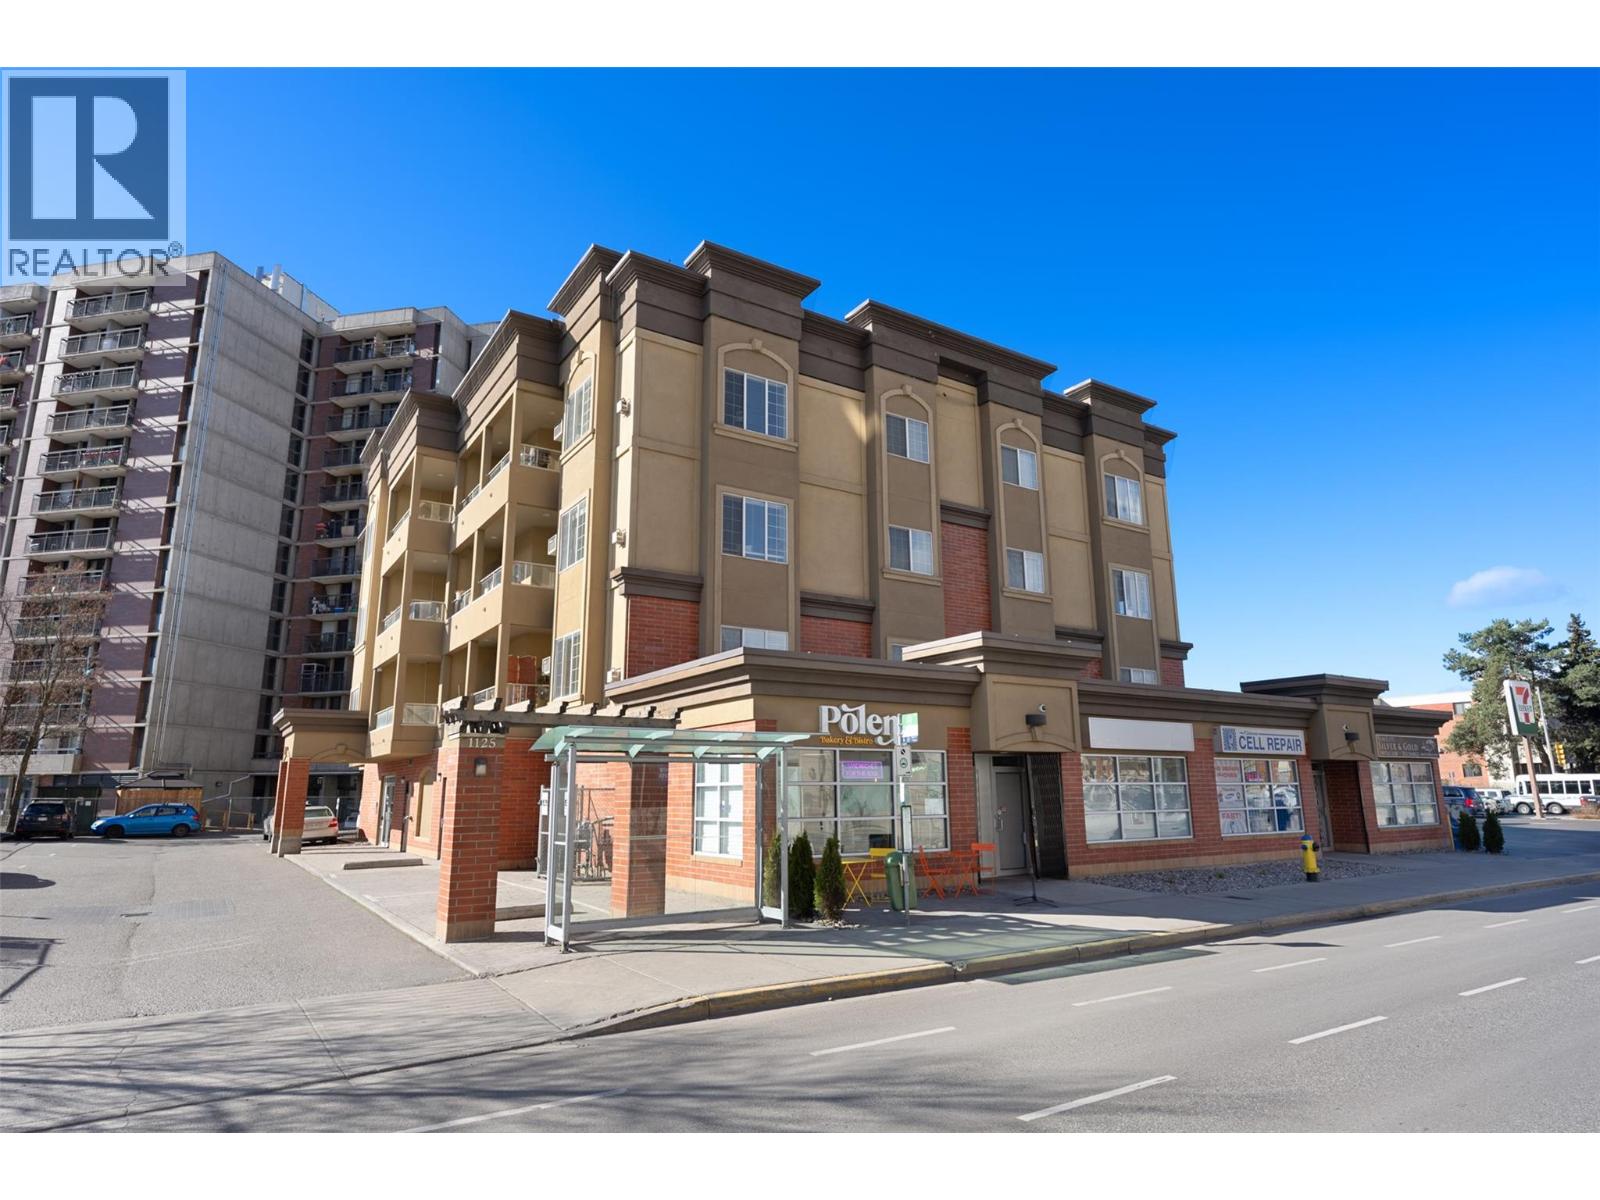
Kelowna, British Columbia
Top-floor, corner unit in the heart of Kelowna! Bright and functional, this 2 bedroom, 2 bathroom condo features approx. 1074 square feet with an open layout that offers tons of natural light. The kitchen is set up for everyday living and entertaining with a central island and stainless steel appliances flowing seamlessly into the main living areas anchored around a cozy gas fireplace. The primary bedroom includes a full 4-piece ensuite, while the second bedroom makes for the perfect guest room or home office! You’ll also appreciate the dedicated laundry room, a 3-piece bathroom, secure parking and a storage locker. Set in The Bernard building, this location is tough to beat. Just a short walk to the Capri Centre, this condo is biking distance to Downtown Kelowna, Landmark, the Rail Trail, and the new Parkinson Recreation Centre (under construction), with transit, parks, and shopping all nearby! Pet-friendly with restrictions (1 cat or 1 dog no taller than 14"" at the shoulder). Strata fees include gas and hot water. Move in and enjoy a lifestyle built for convenience close to all the local amenities! (id:65446)
52 Hutchison Ave
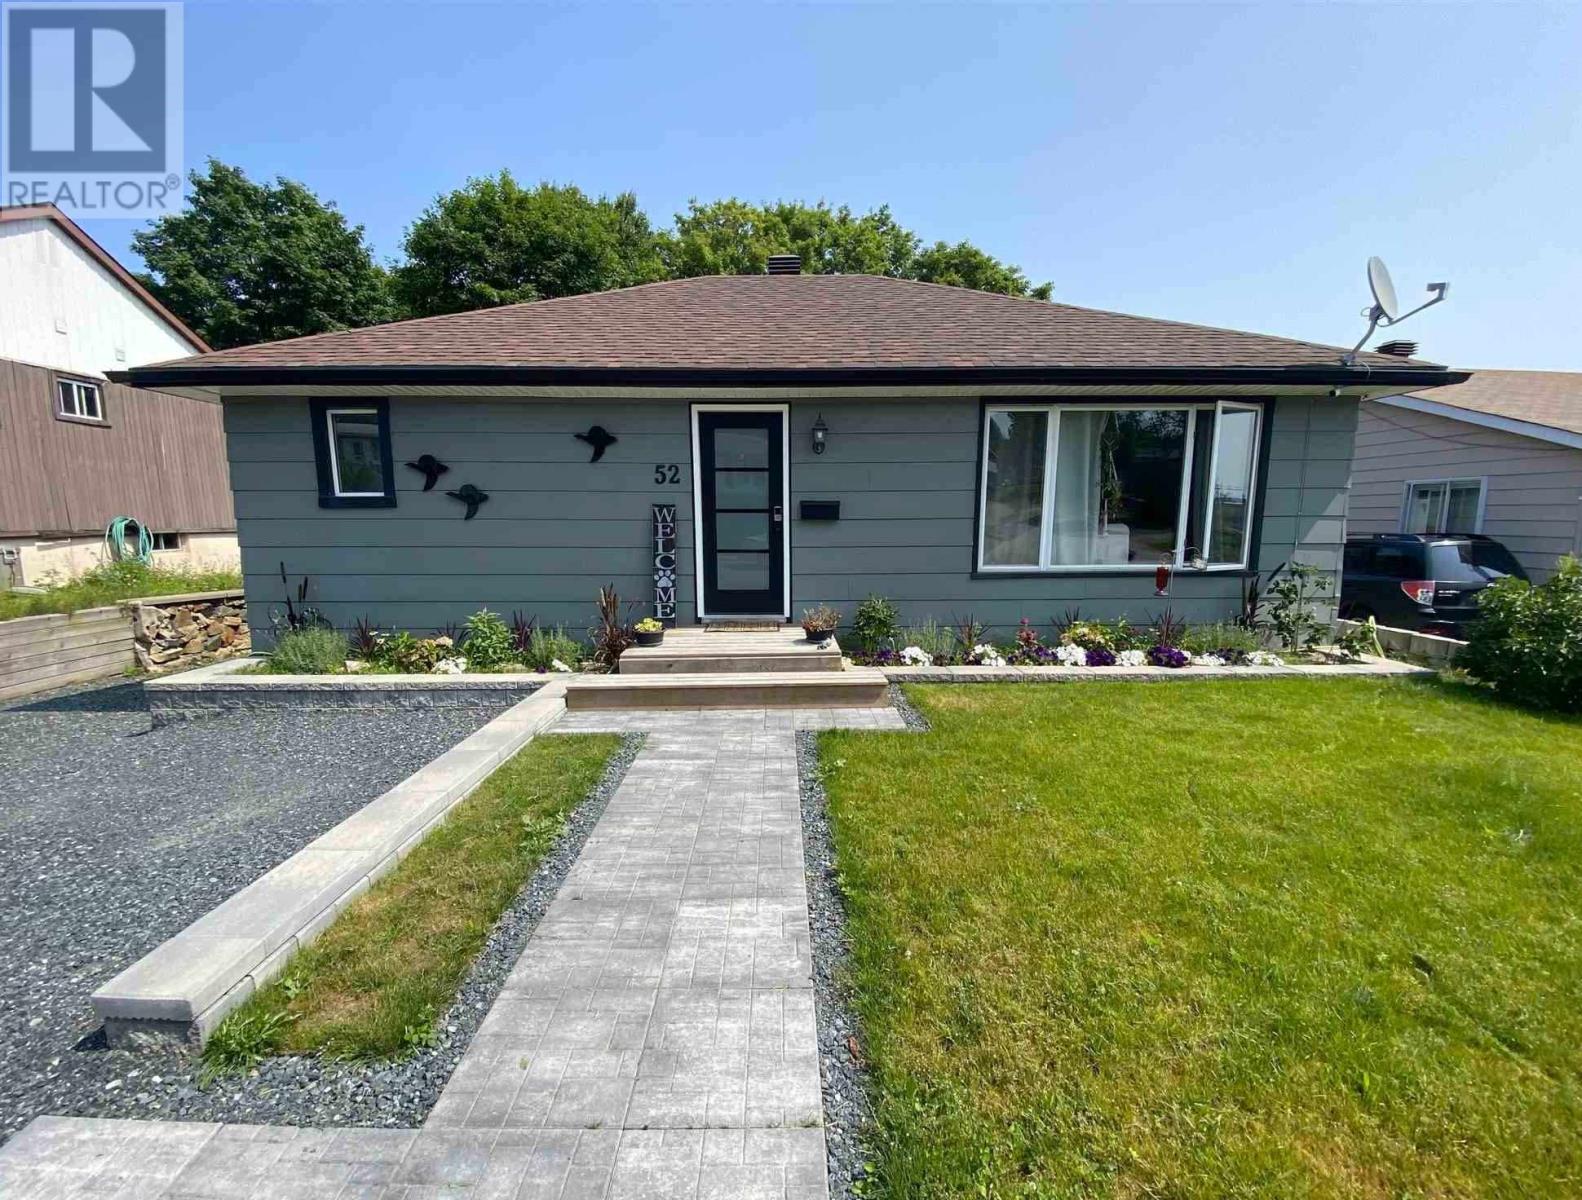
Elliot Lake, Ontario
This detached bungalow has undergone a complete transformation in the last few years. Main floor has been completely remodeled and showcases a new modern kitchen with stainless steel appliances and a breakfast bar, fully updated 4 piece bath, new vinyl flooring, new trim, paint, doors, light fixtures and more! Everything is conveniently located on the main floor and offers a nice open kitchen/living/dining space and new patio doors leading to a new back deck to enjoy. Lower level crawl space offers a good amount of storage room. This home offers gas forced air heating and central air (new 2021). Other updates include: newer windows, 200 amp electrical panel (March 2021), weeping tile and blue skin (2019), shingles (2018), sump pump and an additional 12" insulation in the attic. This property is within walking distance to downtown, features a detached garage and backs onto bush for additional privacy. If you're looking for a nice clean, bright, move-in ready home, call today! (id:65446)
2113 - 501 Yonge Street
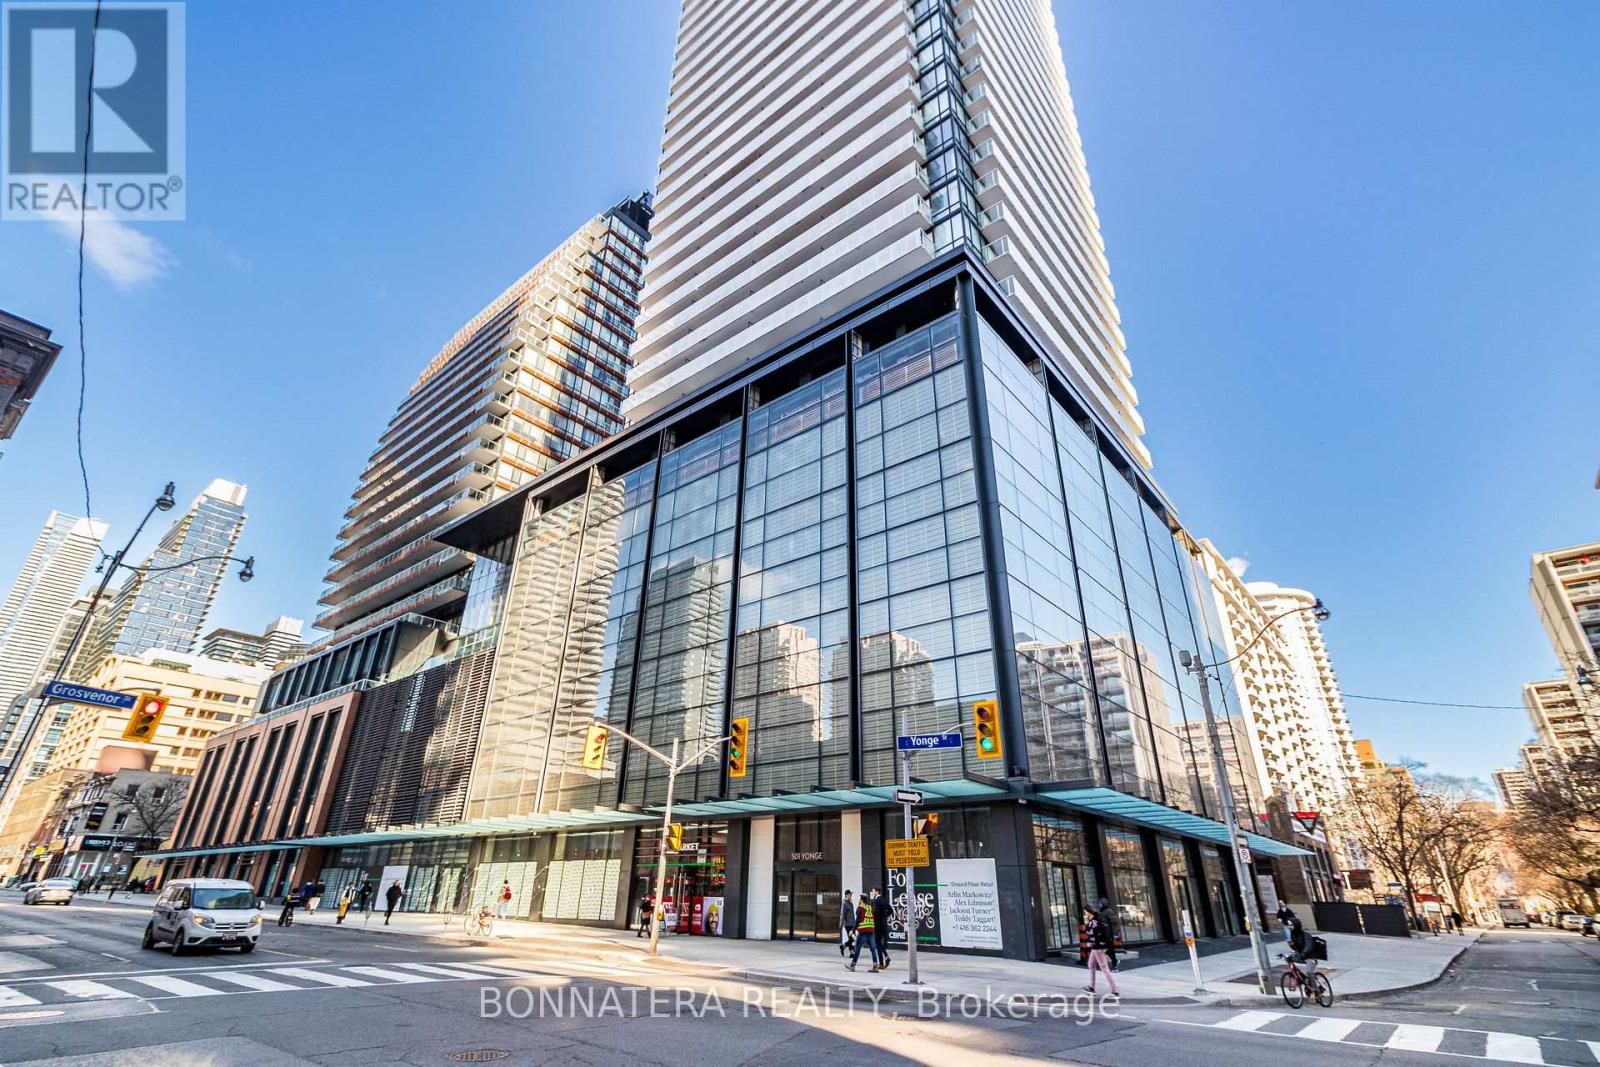
Toronto, Ontario
Welcome to Teahouse Condos. This 1 Bedroom + Den Unit is nestled in the heart of downtown Toronto. Minutes away from Toronto Metropolitan University. It includes Stainless Steel Appliances, Ensuite Laundry, Built-In Murphy Bed, floor-to-ceiling windows, and Beautiful Views of The City! You Are Steps From Transit/The Subway For Easy Access To Financial District, Hospitals, Walking Distance To TMU, UofT, Grocery stores, Shops, Cafes, and Restaurants. 24/7 Concierge and Amenities Include Pool, Lounge, Visitor Parking And More. (id:65446)
302 - 490 Queen Street W
Toronto, Ontario
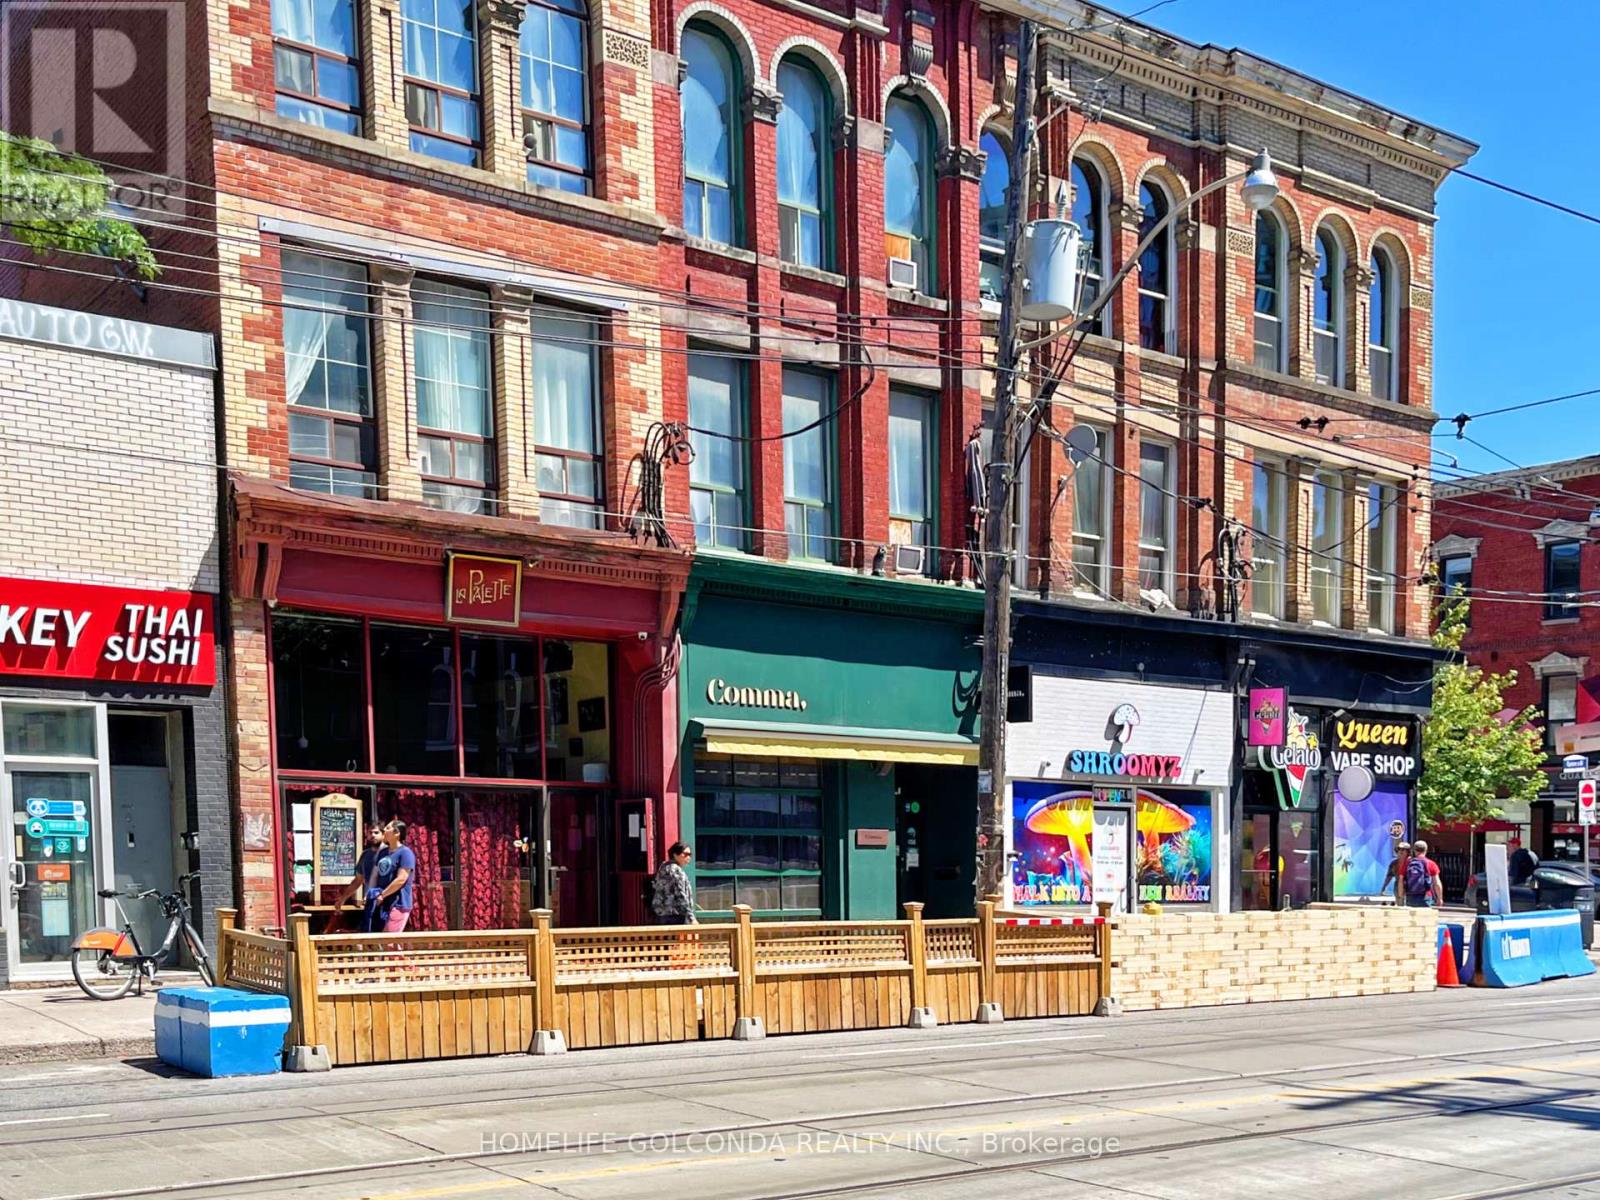
You Own Studio Located In Heart Of The City With Queen West. Common Area Laundry Use, Water is included. Steps To Subway And Street Cars. Laminate Flooring Throughout. Close To Ocad, Hospitals, U Of T And Financial District. Steps Away-Toronto's Finest Dining, Shopping & Enter (id:65446)
86 Bluebird Road
Fruitvale, British Columbia
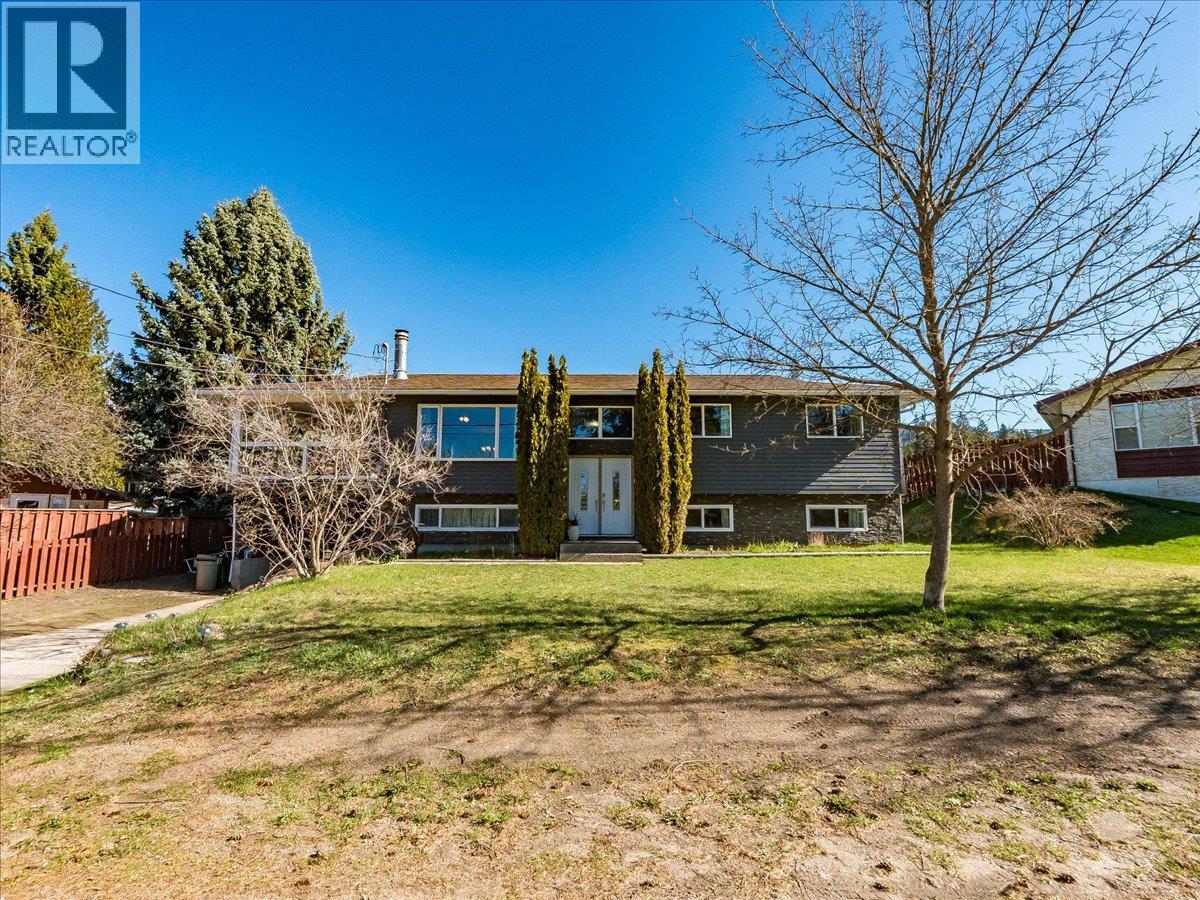
Welcome to a property where rural setting, mountain views, and smart living come together. Designed for both lifestyle and flexibility, this home offers the rare combination of space, scenery, and a newly built self-contained suite, perfect for added income or extended family. Set on a generous lot, this 2,400 sq ft home offers both versatility and comfort. The main level features three well-appointed bedrooms, including a private primary retreat with its own ensuite, plus an additional full bathroom. The main level has been thoughtfully refreshed with cosmetic upgrades, featuring updated paint, modern flooring, and tasteful kitchen updates. Downstairs, you’ll find an additional 2 bedrooms, one within the newer self-contained suite, offering a flexible layout that adapts to your needs, whether that’s multi-generational living or a smart investment opportunity. The large covered deck invites you to relax year-round while taking in the surrounding mountain landscape. Outside, the expansive fully fenced flat yard offers a large garden space, outdoor entertaining, or creating the backyard you’ve always envisioned. Functionality continues with shared laundry in the basement, a dedicated tool room for storage or workspace, and a septic system that was pumped and inspected in 2022 for added peace of mind. Whether you’re looking for a home with room to grow, a rural lifestyle with stunning views, or a property that offers income potential, this one checks all the boxes. (id:65446)
6216 Savona Access Road
Kamloops, British Columbia
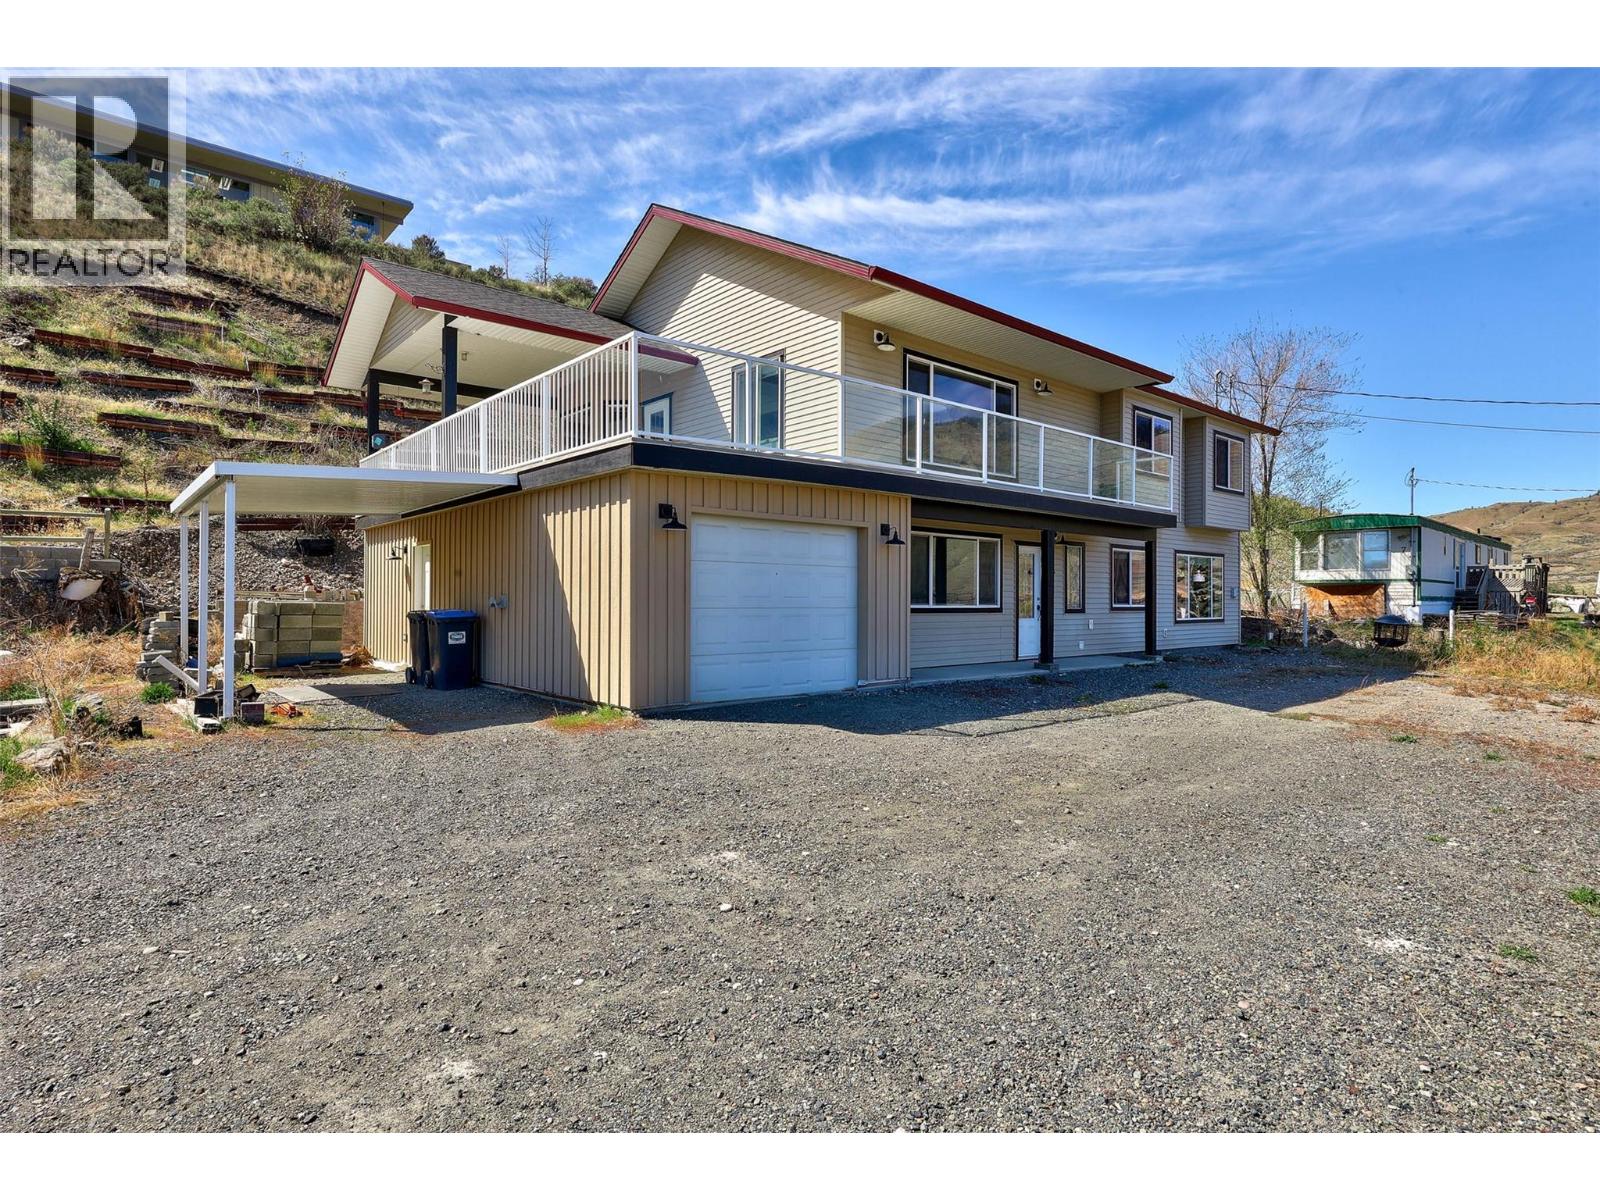
Live the ultimate lake lifestyle in Savona, BC, just minutes from Kamloops and world-class recreation at Tobiano Golf Course. This stunning lakeview home overlooking Kamloops Lake offers the perfect blend of recreational getaway, family living, and income potential. The bright open-concept main level features 3 bedrooms and 2 bathrooms, highlighted by expansive windows that frame breathtaking mountain and water views. Step outside to an impressive 39x32 partially covered deck, ideal for entertaining, relaxing, or soaking in the scenery after a day on the lake. Downstairs offers a versatile flex room, two storage rooms, and access to an oversized 11x31 garage, providing space for all your recreational gear. A fully self-contained 1-bedroom ground-level suite with separate laundry creates an excellent opportunity for rental income, Airbnb, or multi-generational living. Situated on a spacious 0.4-acre lot with ample parking, this property is perfect for boats, RVs, and outdoor enthusiasts. Enjoy easy access to boating, fishing, hiking, and golf (Tobiano), all while being a short drive to Kamloops amenities, schools, and services. Whether you’re searching for a full-time residence, vacation home, or investment property, this rare Kamloops Lake view home in Savona delivers lifestyle, flexibility, and value. Quick Possession is possible. Schedule A to accompany all offers. Call 250-682-5986 for more details. (id:65446)
4171 Lakeshore Road Lot# 1
Kelowna, British Columbia
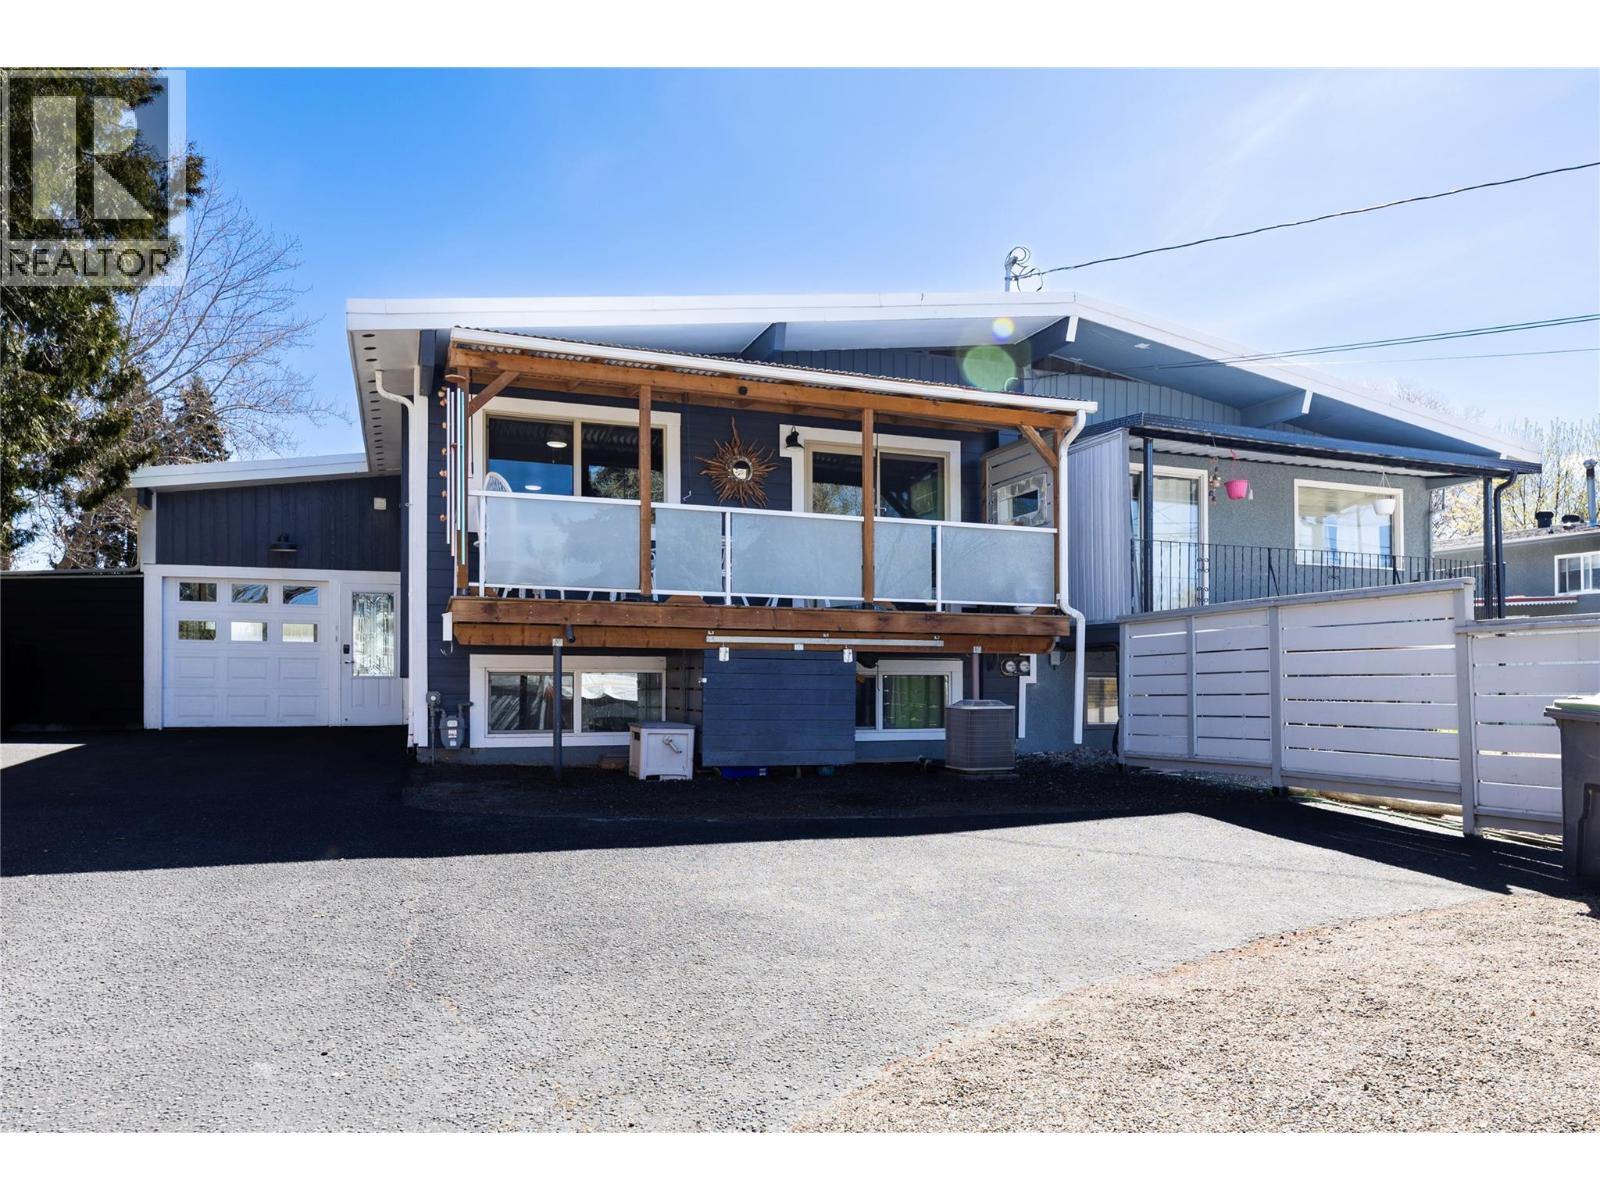
Welcome to 4171 Lakeshore Road, located in the highly sought-after Lower Mission, just steps from Okanagan Lake directly across the street. This is your opportunity to enjoy one of Kelowna’s most desirable lifestyle locations. This well-appointed home offers a functional layout with 2 bedrooms up and 2 bedrooms down, making it ideal for families, guests, or flexible living arrangements. The property also features a self-contained in-law suite, perfect for extended family or added income potential. Extensively updated throughout, including a brand new roof, this home provides both comfort and peace of mind. Step outside to your private backyard retreat, complete with an above-ground pool and a separate entertainment building featuring a custom bar and lounge area—an incredible space for hosting, relaxing, and enjoying the Okanagan summers with friends and family. The location is second to none. Centrally located and close to transportation, restaurants, pubs, shopping, and everyday amenities, while offering immediate access to the lake just steps from your front door. Whether you’re looking for a full-time residence, an income-generating property, or a lifestyle upgrade, 4171 Lakeshore Road delivers exceptional value in an unbeatable location. (id:65446)
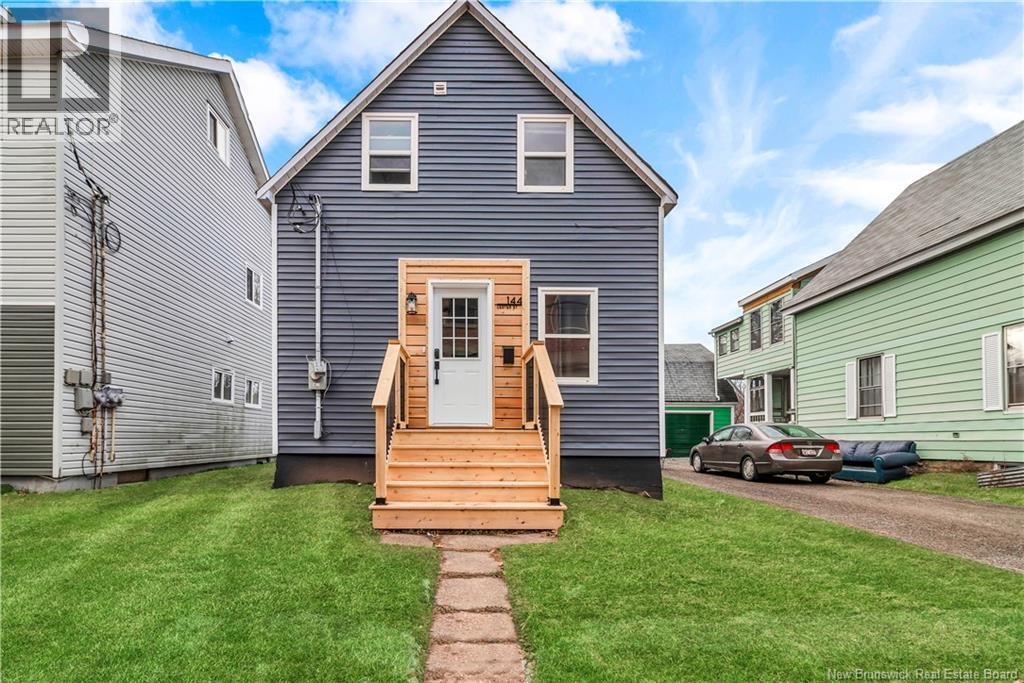
144 Lester Avenue
Moncton, New Brunswick
This beautifully upgraded and modern 2-bedroom, 1-bath home in DOWNTOWN Moncton is the perfect starter home. With everything brand new, including a fully renovated kitchen, fresh flooring, and updated fixtures throughout, this property is MOVE-IN ready. The open living space is ideal for entertaining, while the prime location offers easy access to shops, dining, and public transportation. Dont miss this opportunity to own a stylish, low-maintenance home in the heart of the city! Can be sold furnished! (id:65446)
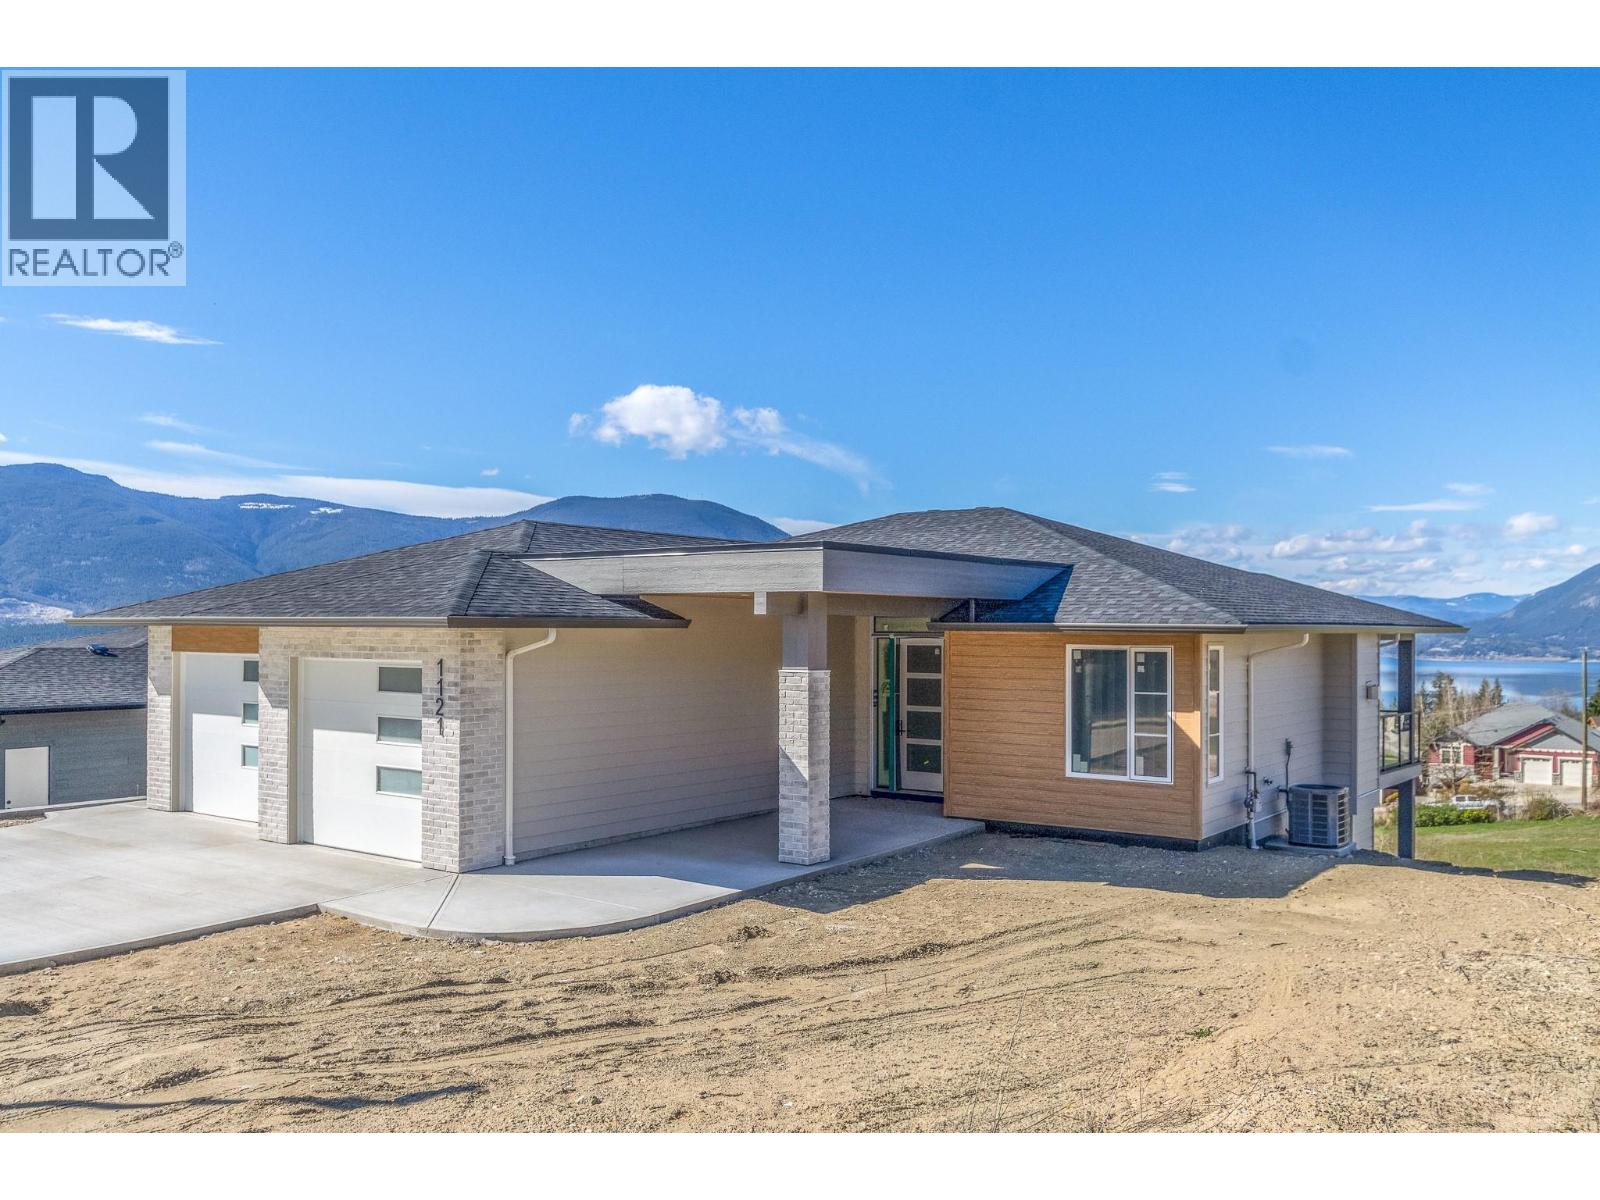
1121 16 Avenue SE
Salmon Arm, British Columbia
This amazing new home with a stunning lake view and daylight basement is sure to impress. Nestled in Sunset Ridge subdivision, this brand-new rancher offers an exceptional living experience with breathtaking lake view. With 3,150 finished square feet of thoughtfully designed space, 5 bedrooms plus den, 4 bathrooms and spacious family room, this home provides the perfect blend of comfort and style. The open-concept layout features spacious living areas, allowing for seamless entertaining and everyday relaxation. Large windows throughout the home flood the space with natural light, highlighting the stunning lake view. The home also boasts a full daylight basement with in floor heat, family room, 3 bedrooms and 2 bathrooms. Set on a spacious .24-acre lot, this property gives you ample outdoor space to enjoy a pool, or a shop or to sit and enjoy this amazing setting. The location in Sunset Ridge is ideal, offering both tranquility and easy access to local amenities, outdoor recreation, and schools. Whether you are looking to downsize, or upsize, this home is a must-see. Don't miss the chance to own this beautiful property with amazing views and endless possibilities. Contact us today to schedule a tour and experience everything this home has to offer! (id:65446)
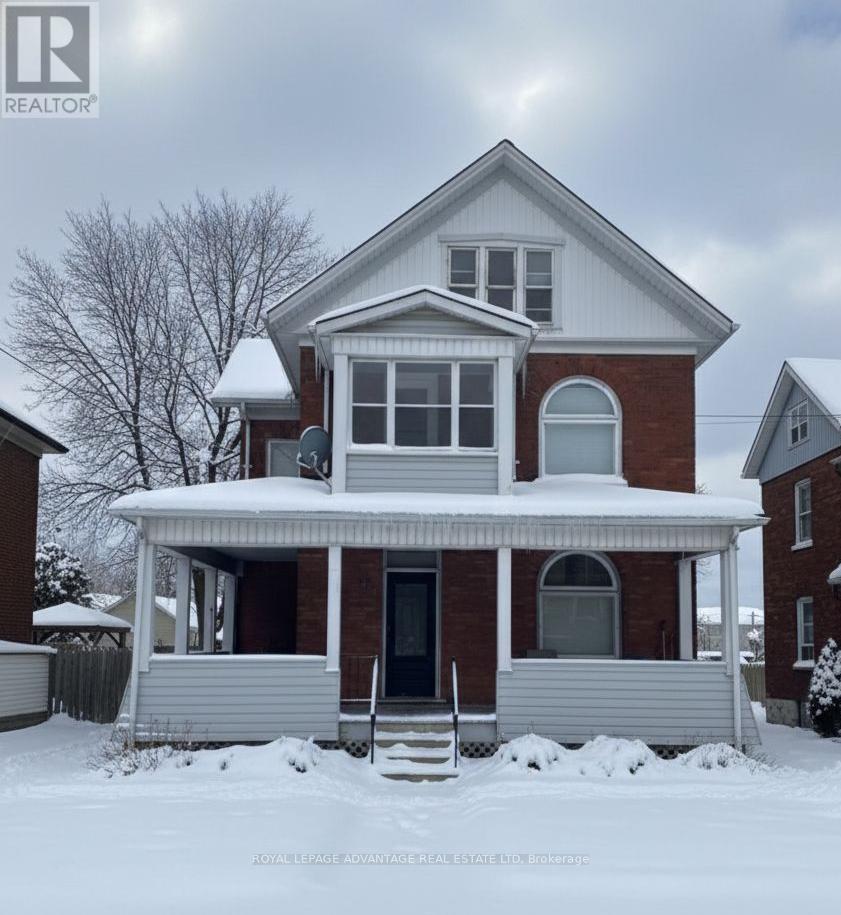
28 Mcewen Avenue
Smiths Falls, Ontario
Perfect opportunity for owner-occupants or investors-this duplex offers both flexibility and strong income potential. Each unit features private laundry, galley kitchens, and high ceilings, creating bright and functional living spaces. Live in one unit while the other helps offset your mortgage, or generate income from both. Located within walking distance to the hospital, community centre and downtown. Plenty of off-street parking and a spacious yard complete the package.Both units have separate heat and hydro meters (owner pays water/sewer). The large attic offers potential for storage or future expansion. Build immediate equity here, while upper unit brings in $1,930/ month and lower unit $973/month. Sold-as-is. (id:65446)
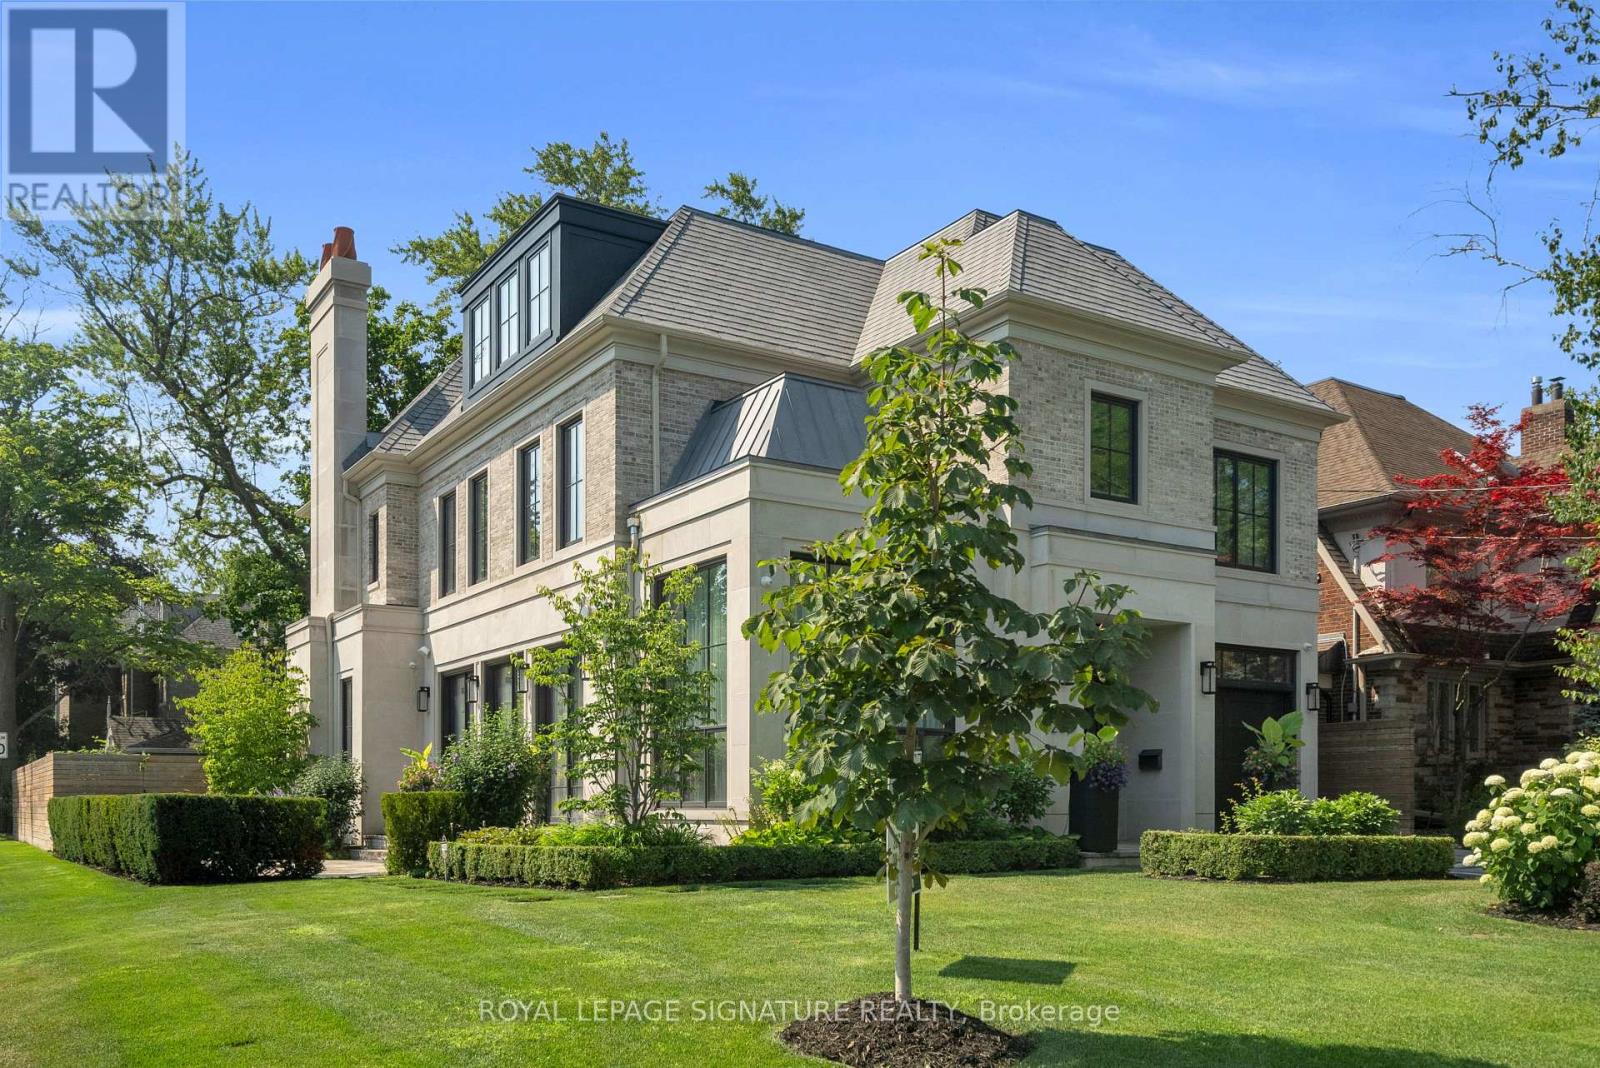
207 Strathallan Boulevard
Toronto, Ontario
Nestled on a quiet, tree-lined street in Lytton Park, 207 Strathallan Blvd is a bespoke 5+ bedroom residence offering over 6,500 sq.ft. of elegantly crafted total living space. Built in 2019 by Teddington Homes & realized with uncompromising craftsmanship & a refined palette of luxury materials, the home was conceived under the architectural direction of Limor Benmor-Mizrahi (formerly of Peter Higgins Architect) & finished with interiors by Debra Salmoni, embodying a balance of modern sophistication & enduring comfort. A monumental front door opens into a refined foyer with a custom marble-inlay floor. A powder room is conveniently located off the foyer, across from the executive office. White oak & heated stone flooring, soaring ceilings & abundant natural light create an atmosphere of calm refinement. At the front, the executive office is anchored by a sleek see-through gas fireplace that also serves the open-concept formal living & dining areas, where French doors walk out to a flagstone terrace. The centre hall leads into the sun-filled family room with floor-to-ceiling windows & oversized sliders extending the space to the backyard. The south-facing breakfast area enjoys another walk-out. The kitchen, both a design statement & a culinary workspace, features integrated pro-grade appliances, custom Bellini cabinetry, marble countertops & backsplash, an oversized limestone island with seating, extended-height cabinetry & a fully outfitted butler's pantry with access to the mudroom & garage. Upstairs, the primary suite is a private retreat with a gas fireplace, balcony, soaring ceiling & spa-inspired 5pc ensuite. Three additional bedrooms each offer a private ensuite & custom walk-in closet. The 3rd level provides a flexible 5th bedroom suite with a 3pc ensuite & balcony. The lower level features a large entertainment room with kitchenette & walkup, a glass-enclosed fitness studio, a 6th bedroom with 3pc ensuite, the main laundry room, a 2pc bath & a cold room. (id:65446)
or rent

Unknown Address
,
Excellent opportunity to acquire a fully operational and profitable grocery store located in a prime, high-traffic community in Calgary NE. Established in 2015, the business is well-run and generates approximately $1.5 million in annual gross sales with a net income of around $220,000. The inventory is not inlcuded on the asking price and is roughly $100k-$120k. The store is located in a busy plaza surrounded by numerous apartment buildings, benefiting from strong residential density and consistent walk-in traffic. A gas station within the plaza further drives daily customer flow. The business enjoys exclusivity in the plaza for both a grocery store and a takeout restaurant, providing a significant competitive advantage.This is a turnkey operation, ideal for an investor or an owner-operator looking to enter the high-demand grocery sector. The monthly rent is all-inclusive, covering major operating costs. Inventory is additional to the asking price. A solid, long-established business offering immediate income and long-term stability. Serious inquiries only. (id:65446)
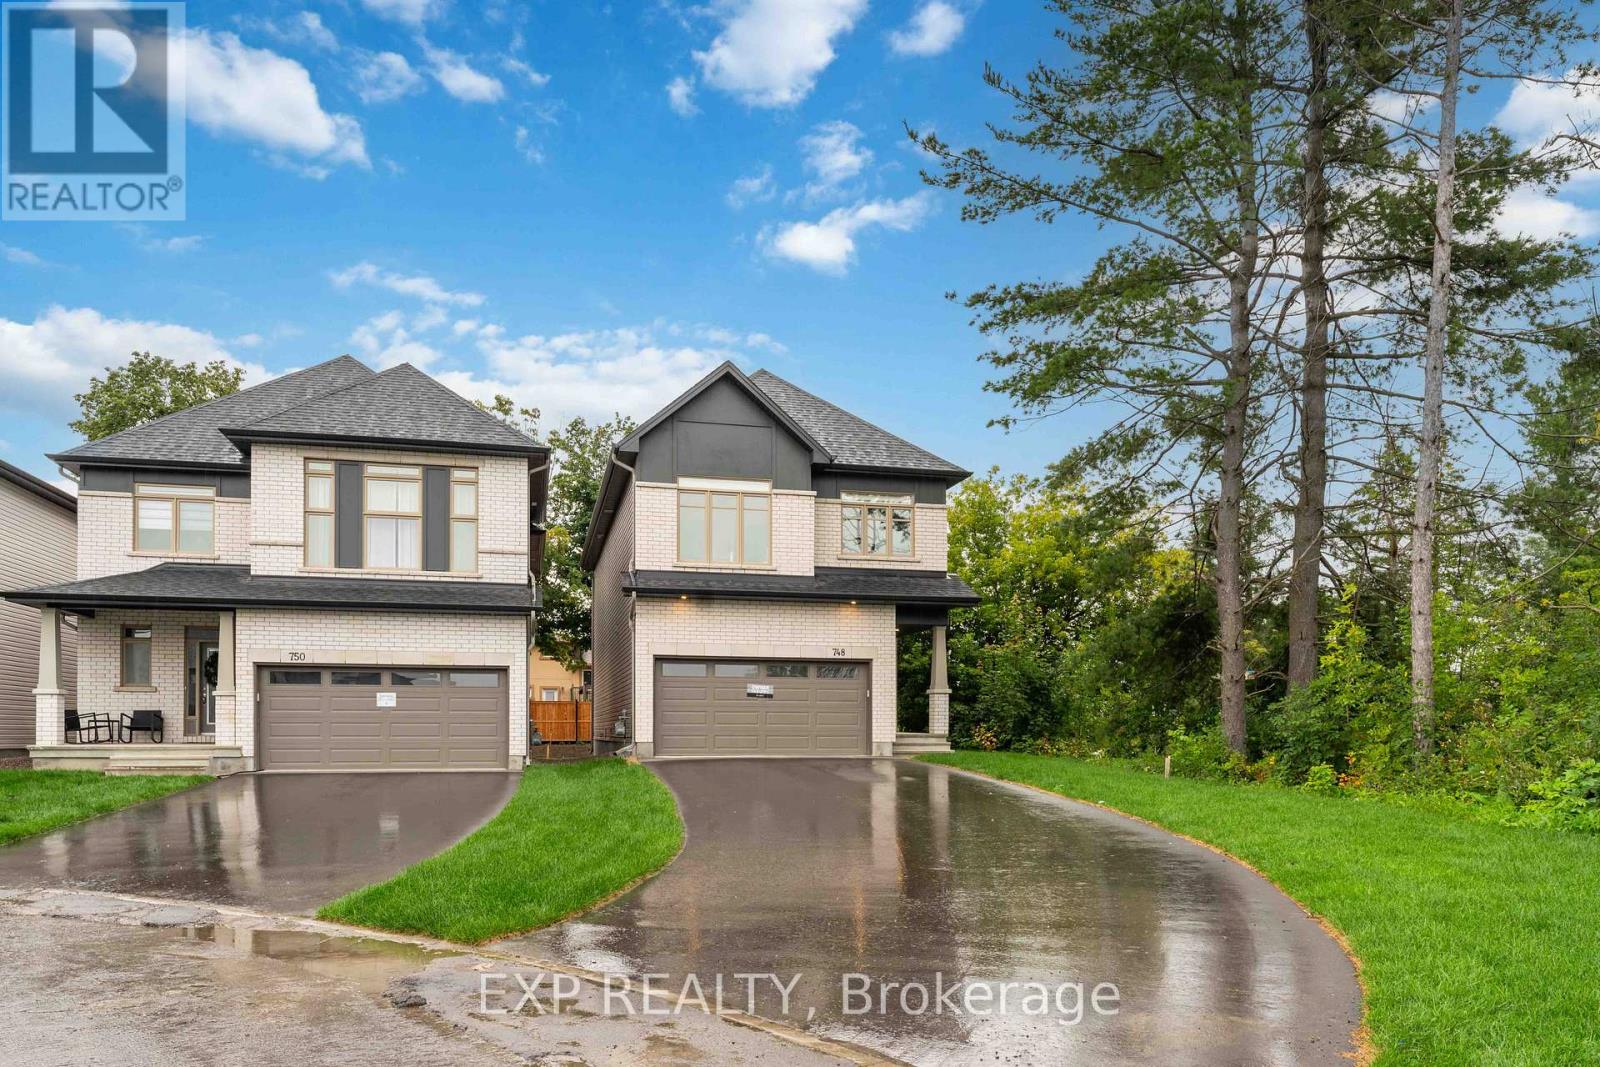
748 Ovation Grove
Ottawa, Ontario
Welcome to one of Findlay Creeks most unique homes situated on a one of a kind lot! This beautiful home offers over 3000 sq/ft of exquisite living space and TONS OF UPGRADES throughout. Situated on a premium corner lot with no front or side neighbour, an 8-car driveway and an expansive front and back yard with 50 ft width. The main level showcases upgraded hardwood floors and luxurious 24x24 tiles, accentuated by 9FT smooth ceilings. The kitchen is a culinary masterpiece, featuring high-end appliances still under warranty, quartz countertops and backsplash, waterfall island and upgraded cabinetry. Venture to the second level with hardwood oak stairs and an upgraded 9FT second level, where a spacious hallway connects 4 generously sized bedrooms (2 walk-in closets) & laundry room. The primary ensuite is complete with a huge walk-in closet and a spa-like 5-pc ensuite bathroom with a standing tub. The finished basement also upgraded to 9FT ceilings offers an expansive recreational room for all your familial needs! Backyard is fenced (2025) and is very spacious! Close to all amenities, shopping center, coffee shops, gym and walking distance from a park on the same street! Offers to be presented Sunday, April 19 at 6 pm. Seller reserves the right to review and may accept pre-emptive offers. (id:65446)
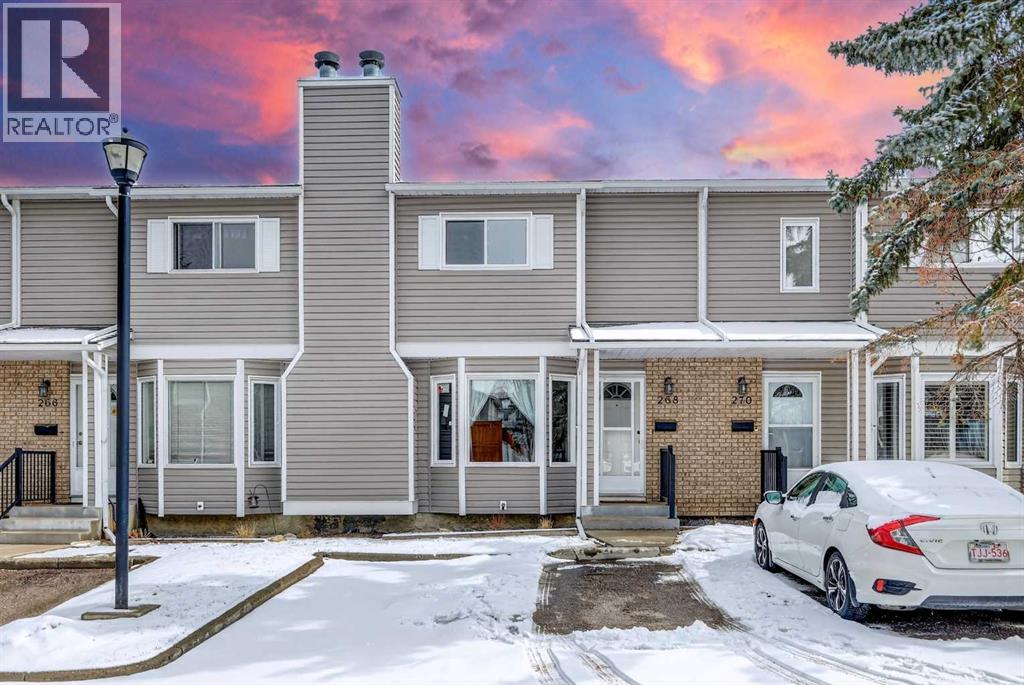
268 Cedarwood Park SW
Calgary, Alberta
Welcome to 268 Cedarwood Park SW, a well-maintained townhouse tucked into the established SW Calgary community of Cedarbrae, offering exceptional value for first-time buyers and young families looking for space, comfort, and a move-in ready home. The bright and spacious main floor is anchored by a generous living room featuring a cozy wood-burning fireplace and large bay windows that flood the space with natural light. The open layout flows seamlessly into a dedicated dining area, ideal for family dinners and entertaining. The functional eat-in kitchen offers classic oak cabinetry, tile backsplash, a bay window, and an upgraded sink, making even everyday routines feel a little more enjoyable. A 2-piece powder room and mudroom round out the main level. Upstairs, you'll find three well-sized bedrooms including a spacious primary bedroom with dual closets, plus a full 4-piece bathroom. Whether you're growing your family or need a dedicated home office, the layout gives you the flexibility to make it work. Step outside onto your generously sized deck, the perfect spot for summer BBQs and morning coffee. The partially finished basement is a blank canvas ready for your finishing touches, whether that's a rec room, home gym, additional bedroom, or hobby space. Major exterior upgrades have already been completed by the condo corporation including new siding, shingles, decks, and railings, giving you peace of mind without the surprise costs. Windows have also been recently replaced by the owners. The home comes with an assigned parking stall right in front of the unit, with an additional stall available to rent and ample visitor parking nearby. All of this in Cedarbrae, a mature, family-friendly SW Calgary neighbourhood with easy access to schools, parks, shopping, and major routes including Stoney Trail and Macleod Trail. (id:65446)
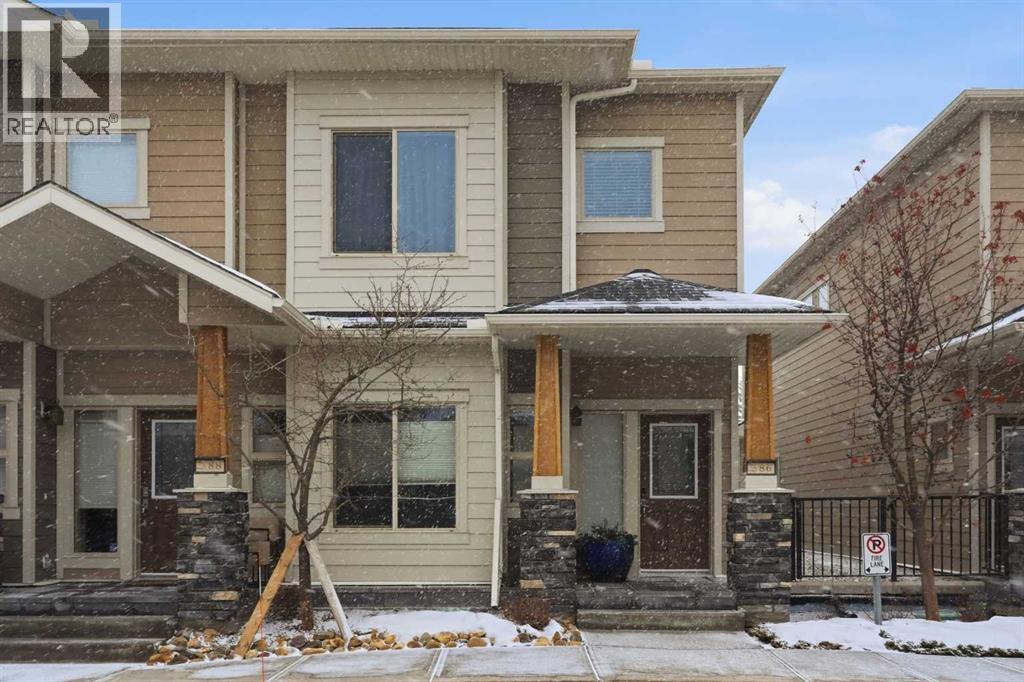
86 Cougar Ridge Landing SW
Calgary, Alberta
*Open House on Sunday, April 19, 1-3pm* Welcome to this south-facing end-unit townhouse in Cougar Ridge, offering over 1,700 sq ft of thoughtfully designed living space that stands out from anything else in the complex. From the moment you step inside, you’ll notice the natural light pouring through the additional windows only an end unit can provide, paired with a layout that simply makes sense.The main floor features an open-concept living and dining space anchored by a well-appointed kitchen with granite countertops, stainless steel appliances, and a large peninsula—perfect for everyday living and entertaining. A flexible third bedroom or home office on this level adds versatility that most units just don’t offer.Upstairs is where this home truly separates itself. You’ll find two spacious primary bedrooms, each complete with its own private ensuite and walk-in closet, an incredibly rare setup ideal for couples, roommates, or guests. A central bonus room and upper-level laundry complete the upper floor, delivering both comfort and functionality.Additional highlights include two titled underground heated parking stalls, separate storage, newer washer and dryer, and pride of ownership throughout.Located just steps from walking paths, natural reserves, and top-rated schools, with quick access to shopping, transit, and the mountains, this is a property that checks every box.Rare layout. End unit. Exceptional value.Book your showing today. (id:65446)
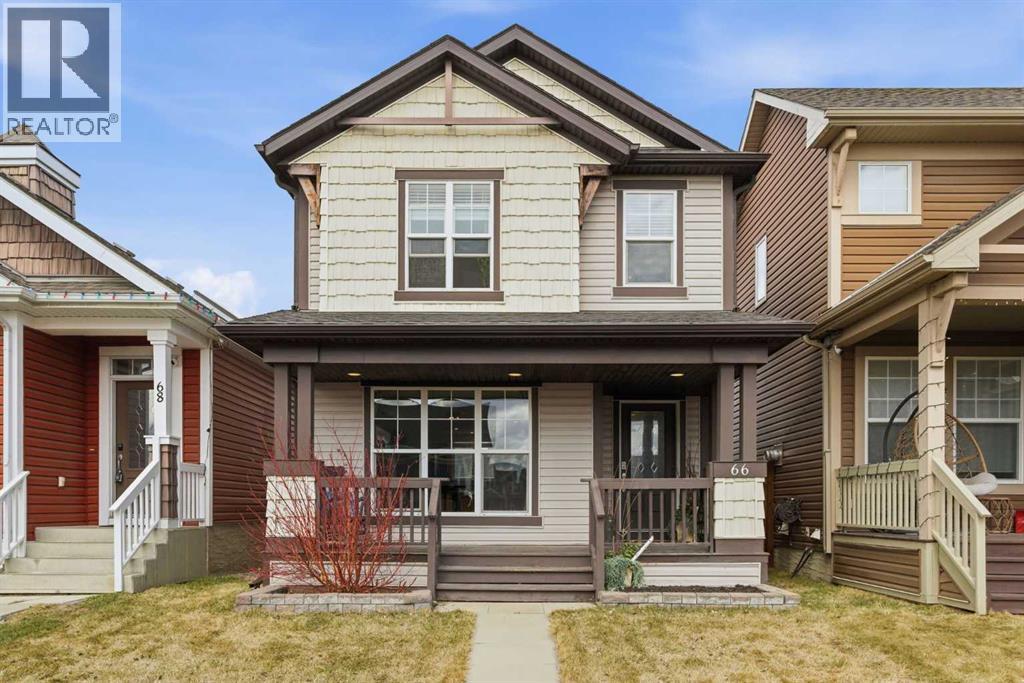
66 Auburn Bay Crescent SE
Calgary, Alberta
OPEN HOUSE THIS SUNDAY April 12th from 11am-1pm!! Pride of ownership is evident throughout this beautifully maintained 3-bedroom home, offering a bright and functional open-concept layout perfect for everyday living. Step inside to a spacious great room filled with natural light, creating a warm and inviting atmosphere. The main floor features rich hardwood and tile flooring, and a well-designed kitchen complete with a built-in eating bar, pantry, and an abundance of cabinetry—ideal for both family life and entertaining. A generous dining area comfortably accommodates six, while a convenient half bath completes the main level. Upstairs, you’ll find a spacious primary retreat featuring a walk-in closet and a private ensuite, along with two additional generously sized bedrooms—perfect for a growing family. The undeveloped basement offers excellent future potential, with roughed-in plumbing and a layout ready for your personal touch. Step outside and enjoy summer evenings in your fully fenced and landscaped backyard, showcasing a maintenance-free composite deck and an expansive stone patio with multiple seating areas—large enough to host a fire feature for cozy nights outdoors. Adding even more value is the new double detached garage, providing secure parking and additional storage space. Located in the highly desirable lake community of Auburn Bay, you’re just a short walk to the beach, with easy access to the vibrant Seton Urban District, South Health Campus, and multiple schools! Call your favourite realtor for a showing today! (id:65446)
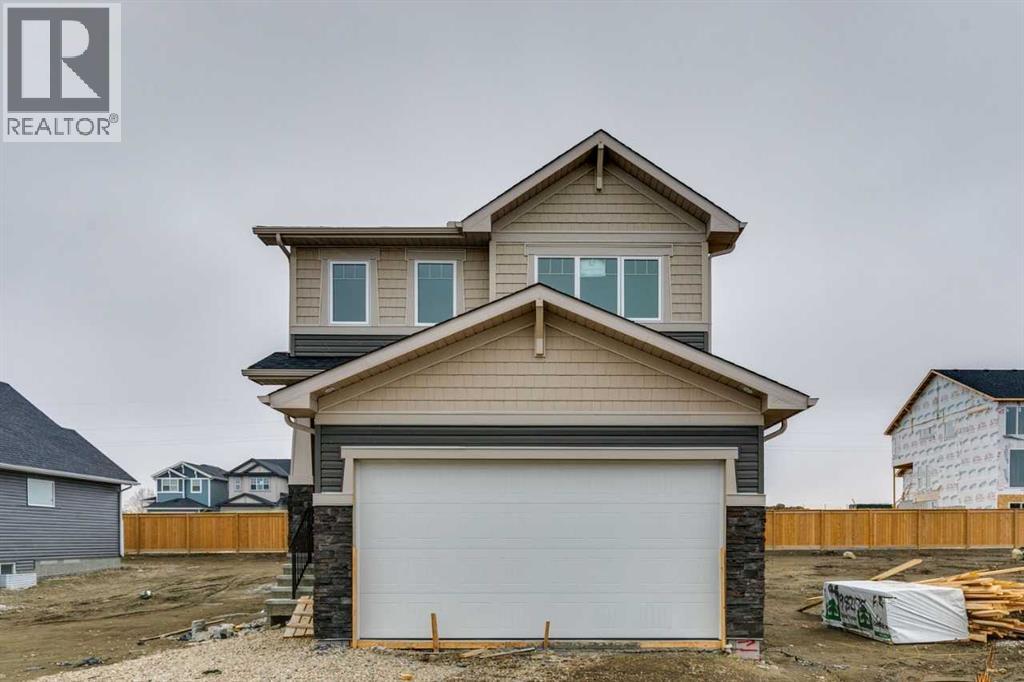
57 Southborough Square
Cochrane, Alberta
Welcome to the Madison by NuVista Homes, located at 57 Southborough Square in the growing Southbow community of Cochrane. This beautifully designed 2,040 sq. ft. two-storey home offers 3 bedrooms and 2.5 bathrooms with a spacious and functional layout. The open-concept main floor features luxury vinyl plank flooring, a modern kitchen with quartz countertops, tall upper cabinetry, and an upgraded Samsung gourmet appliance package. The bright great room is anchored by an electric fireplace with full tile surround, while a versatile flex room provides space for a home office or additional living area. Upstairs, a large bonus room, convenient laundry, and a spacious primary bedroom complete with a walk-in closet and private ensuite. Two additional bedrooms finish the upper level. Additional highlights include 9’ foundation and main floor ceilings, a side entrance for potential future basement development, and an 11’ x 10’ rear deck ideal for outdoor BBQ's. (id:65446)
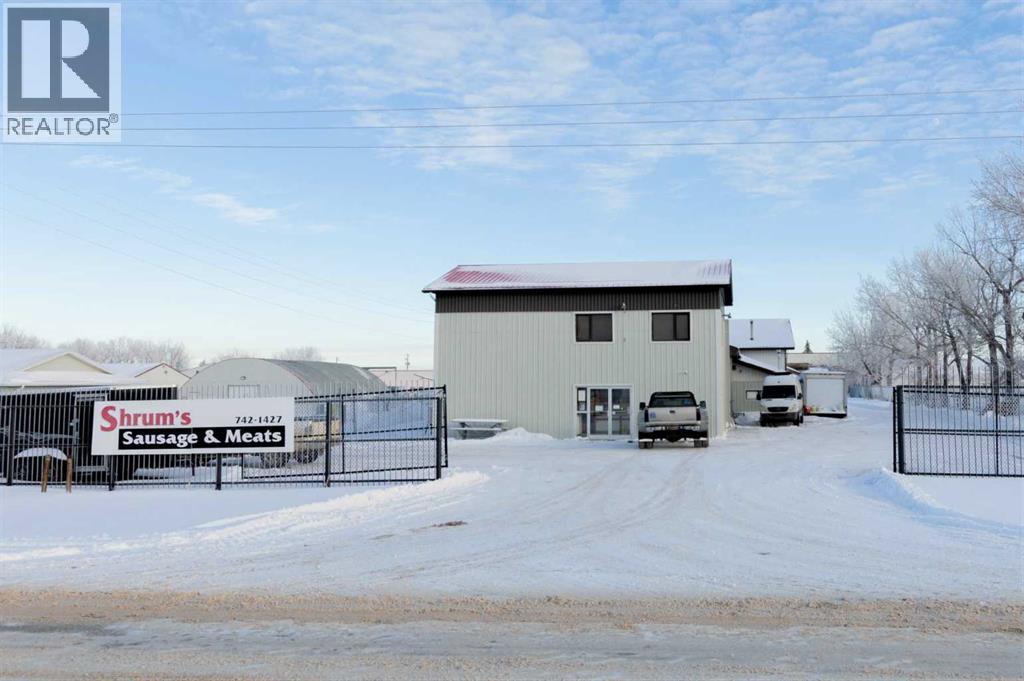
4703 42 Street
Stettler, Alberta
This is an incredible opportunity to own a successful meat processing business that services the wholesale and retail market. This established business is provincially inspected and licensed for processing beef, pork, bison, lamb, poultry, and wild game. Located on the east side of Stettler, the property is in a great location with high visibility and drive-by traffic. The building is 5500 sq ft and sits on a 1.0 acre, fully fenced and gated lot. There is plenty of parking out front and easy access to the back. The retail storefront of the building includes numerous display coolers and freezers and a retail counter with cash register. Upstairs there are 2 offices, a board room, storage room, and a bathroom with shower. This facility utilizes modern animal handling equipment and has a large, well-equipped processing plant which includes everything needed to operate this business. Recent upgrades in 2026 include an evaporator coil in the inedible room. With a consistent customer base, this meat processing business is highly profitable. Stettler is a viable choice for anyone looking for a long term business opportunity. Stettler has a population of approximately 6000 people and the County of Stettler has an additional 5300 people. (id:65446)
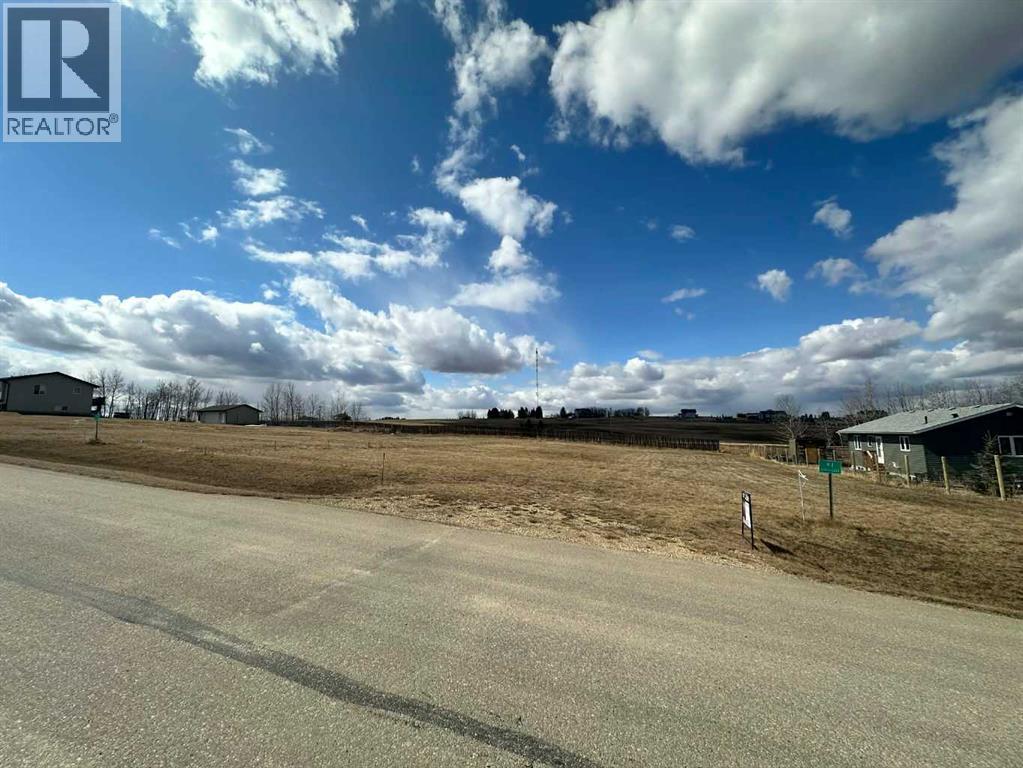
7 Aspen Lane
Parkland Beach, Alberta
Discover the perfect opportunity to own a slice of lake life at the highly sought-after Parkland Beach community! This rare vacant lot offers endless potential to build your dream summer cottage or a year-round home in one of Central Alberta’s most desirable recreational areas.Surrounded by natural beauty and just moments from the water, this property is ideal for those looking to embrace a relaxed lakeside lifestyle. Whether you’re envisioning weekend getaways or full-time living, this lot provides the flexibility to create exactly what you want.Parkland Beach is known for its vibrant, year-round atmosphere, offering something for every season. Enjoy sunny summer days at the beach, boating, swimming, and gathering with friends, while winter brings opportunities for ice fishing, skating, and snowmobiling. The community also features a convenient general store with essentials, food, and services to make your time at the lake even more enjoyable.With limited vacant land available in this area, this is a rare chance to secure your spot in a thriving lake community. (id:65446)
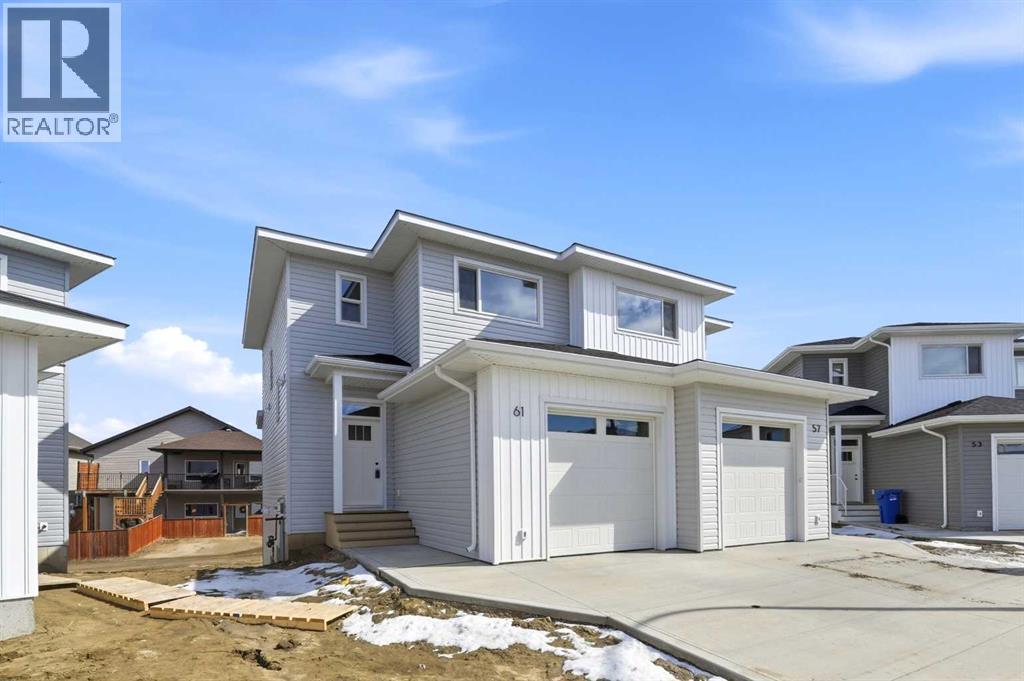
65 Pinnacle Close
Blackfalds, Alberta
Quality built by Valley Mountain Homes, these brand new duplexes are located in a close on a big beautiful lot with room to build a second garage. Excellent floor plan with 1205 sq ft on 2 levels and an attached single garage. The main floor has 9' ceilings with an open style floor plan. The kitchen has flat panel melamine cabinets, full tile backsplash, quartz countertops and comes with the fridge, stove, dishwasher and hood fan. The eating area and living room have nice sized windows. There is a garden door out to the pressure treated wood deck that has aluminum railings and a 6' high dividing fence between the units. There is a 2 pce bath on the main floor. Upstairs has 3 bedrooms, the primary is quite large and it has a 3 pce ensuite & walk in closet. The other 2 bedrooms share a 4 pce bath and there is upper floor laundry for your convenience. The WALKOUT basement is undeveloped. The furnace and hot water tank are high efficient. (id:65446)

69 Pinnacle Close
Blackfalds, Alberta
Quality built by Valley Mountain Homes, these brand new duplexes are located in a close on a big beautiful lot with room to build a second garage. Excellent floor plan with 1205 sq ft on 2 levels and an attached single garage. The main floor has 9' ceilings with an open style floor plan. The kitchen has flat panel melamine cabinets, full tile backsplash, quartz countertops and comes with the fridge, stove, dishwasher and hood fan. The eating area and living room have nice sized windows. There is a garden door out to the pressure treated wood deck that has aluminum railings and a 6' high dividing fence between the units. There is a 2 pce bath on the main floor. Upstairs has 3 bedrooms, the primary is quite large and it has a 3 pce ensuite & walk in closet. The other 2 bedrooms share a 4 pce bath and there is upper floor laundry for your convenience. The WALKOUT basement is undeveloped. The furnace and hot water tank are high efficient. (id:65446)
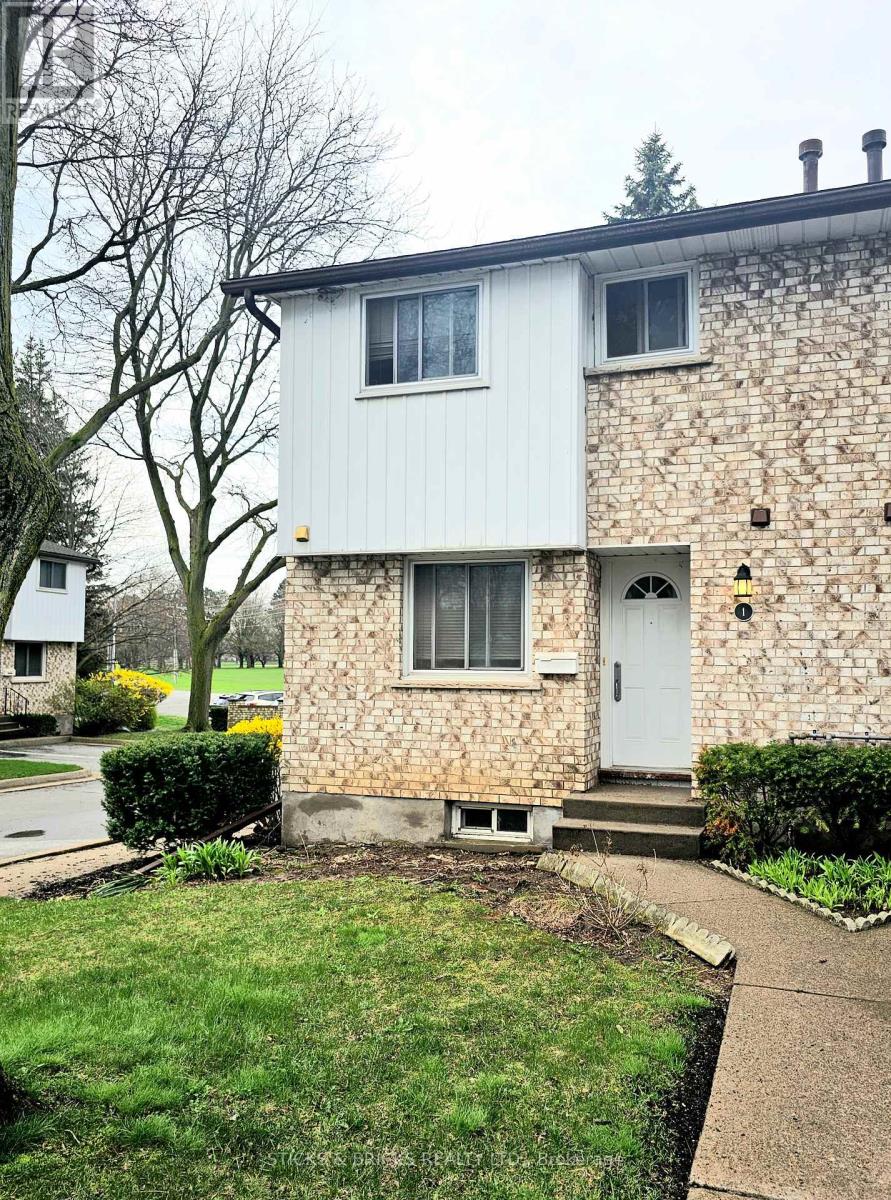
1 - 5815 Swayze Drive
Niagara Falls, Ontario
Fantastic Location !! North end Niagara, end unit townhouse condo. Main floor features sunken living room with patio doors out to private patio, dining room, 2pc bath and kitchen. Upstairs is 3 bedrooms and full 4 pc bath. Finished basement. Close to all amenities, parks, schools and shopping. Ready for your touches - priced to go !!! (id:65446)
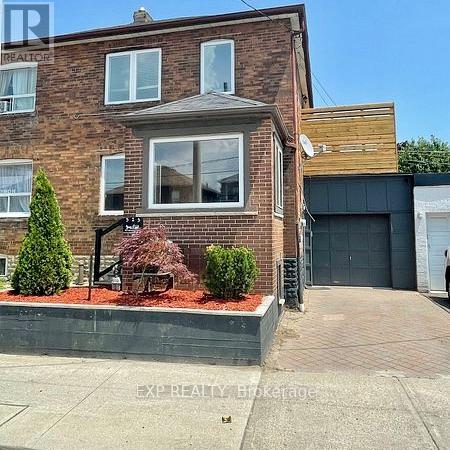
Lower - 525 Old Weston Road
Toronto, Ontario
Lovely 1 Bedroom All Inclusive of Utilities(Heat, Central Air, Hydro & Water) & Extra Storage Locker for Convenience. This Very Bright, Spacious Modern Renovated 1 Bedroom Apt is Available June 1st! High Ceilings add to the already Spacious Layout with Plenty of Natural Light to Brighten Up Your Space. The Spacious Bedroom has Built-In Shelves & Closets for all your clothing essentials, A Lovely Modern 3 Piece Bathroom with Glass Shower Stall. Pot Lights through out, Laminate Flooring, and a Sleek Kitchen. Heat, Hydro, Central Air & Water plus Storage Locker Included In Rent! Cable/Internet/Coin Laundry Extra. Enjoy All Local Neighbourhood Amenities w/TTC At Your Door! Located Near Stockyards, Vibrant Corso Italia & St Clair West Shops, Earlscourt Park & Rec Centre. Walk to Local Bakeries, Popular Restos & Some of the Best Churrasqueira in the Neighbourhood! (id:65446)
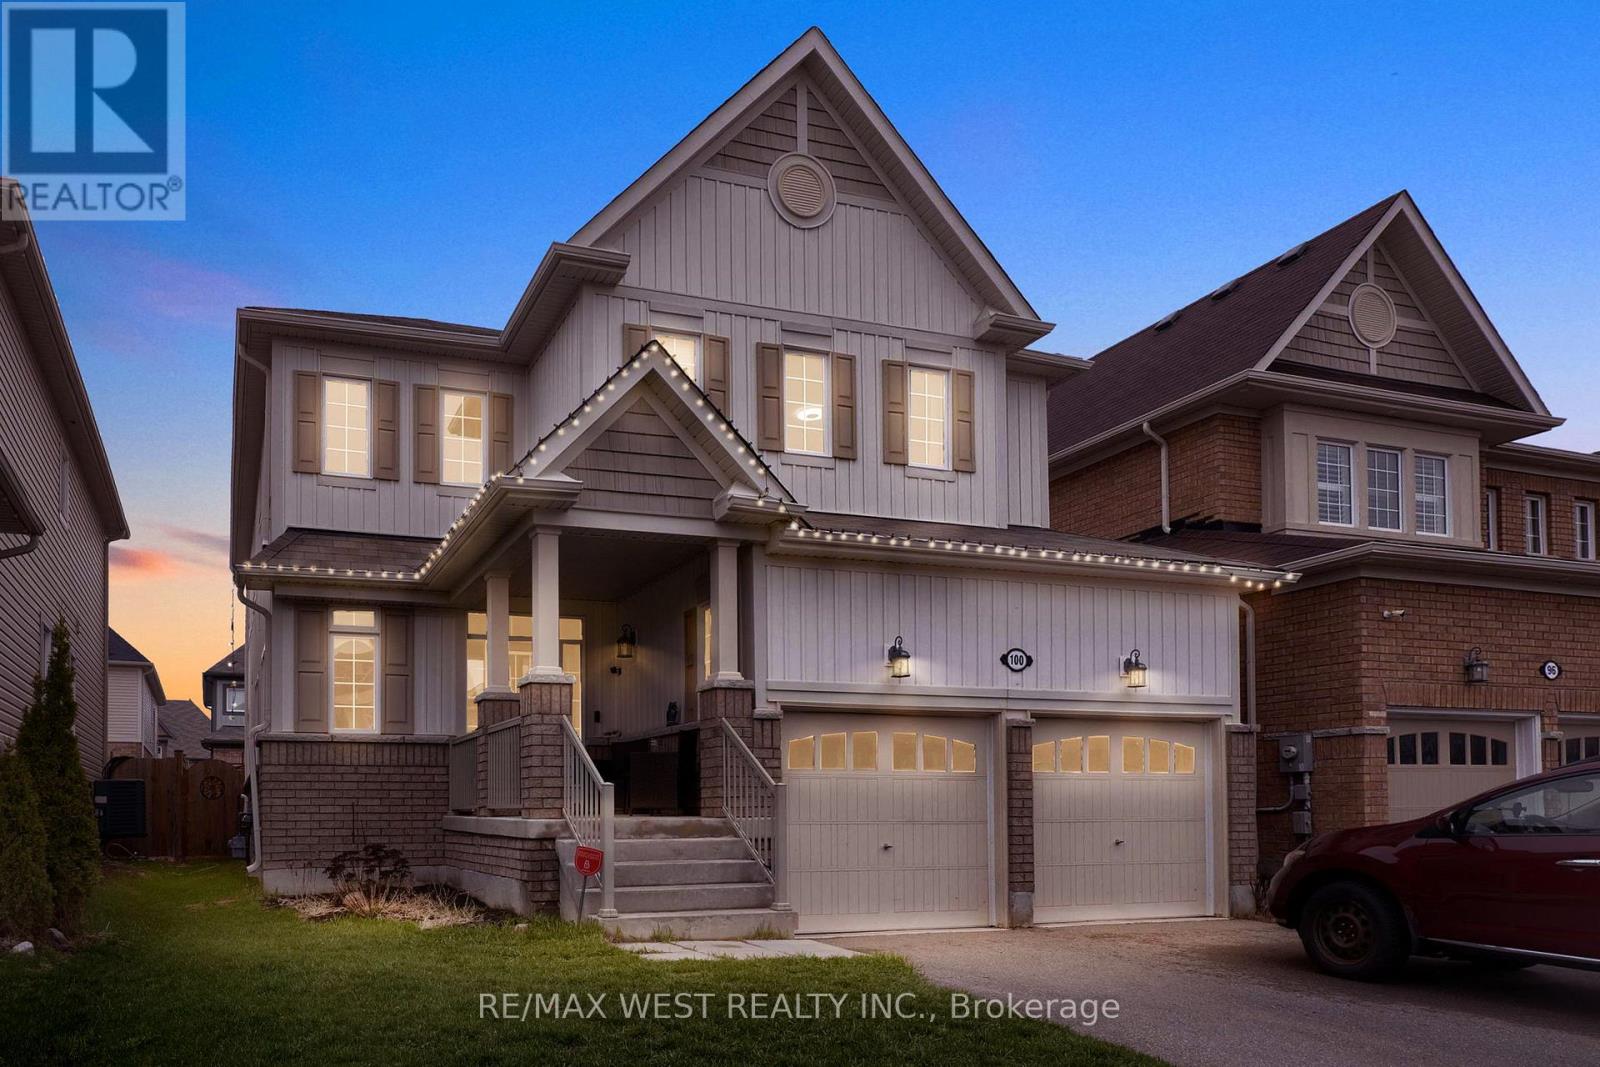
100 Bruce Cameron Drive
Clarington, Ontario
Welcome to this beautifully maintained 4-bedroom, 4-bathroom family home located in a highly sought-after, family-friendly neighbourhood! Perfectly situated close to top-rated schools, shopping, and all major amenities, this home offers both convenience and comfort for growing families. Step inside to discover a bright and spacious open-concept layout, featuring a seamless flow between the living, dining, and kitchen areas-ideal for everyday living and entertaining. The main floor boasts elegant hardwood flooring, a cozy gas fireplace, and large windows that fill the space with natural light. The modern kitchen is designed to impress with stainless steel appliances, sleek quartz countertops, and ample cabinetry, making it both functional and stylish. Whether you're hosting guests or enjoying a quiet night in, this space checks all the boxes. Upstairs, you'll find four generously sized bedrooms, including a well-appointed primary retreat, along with beautifully finished bathrooms that provide comfort for the entire family. One of the standout features of this home is the no sidewalk driveway, offering plenty of parking space-perfect for multiple vehicles and guests. This home shows exceptionally well and has been meticulously cared for, making it truly move-in ready. A fantastic opportunity to own a stunning home in a prime location-don't miss out! (id:65446)
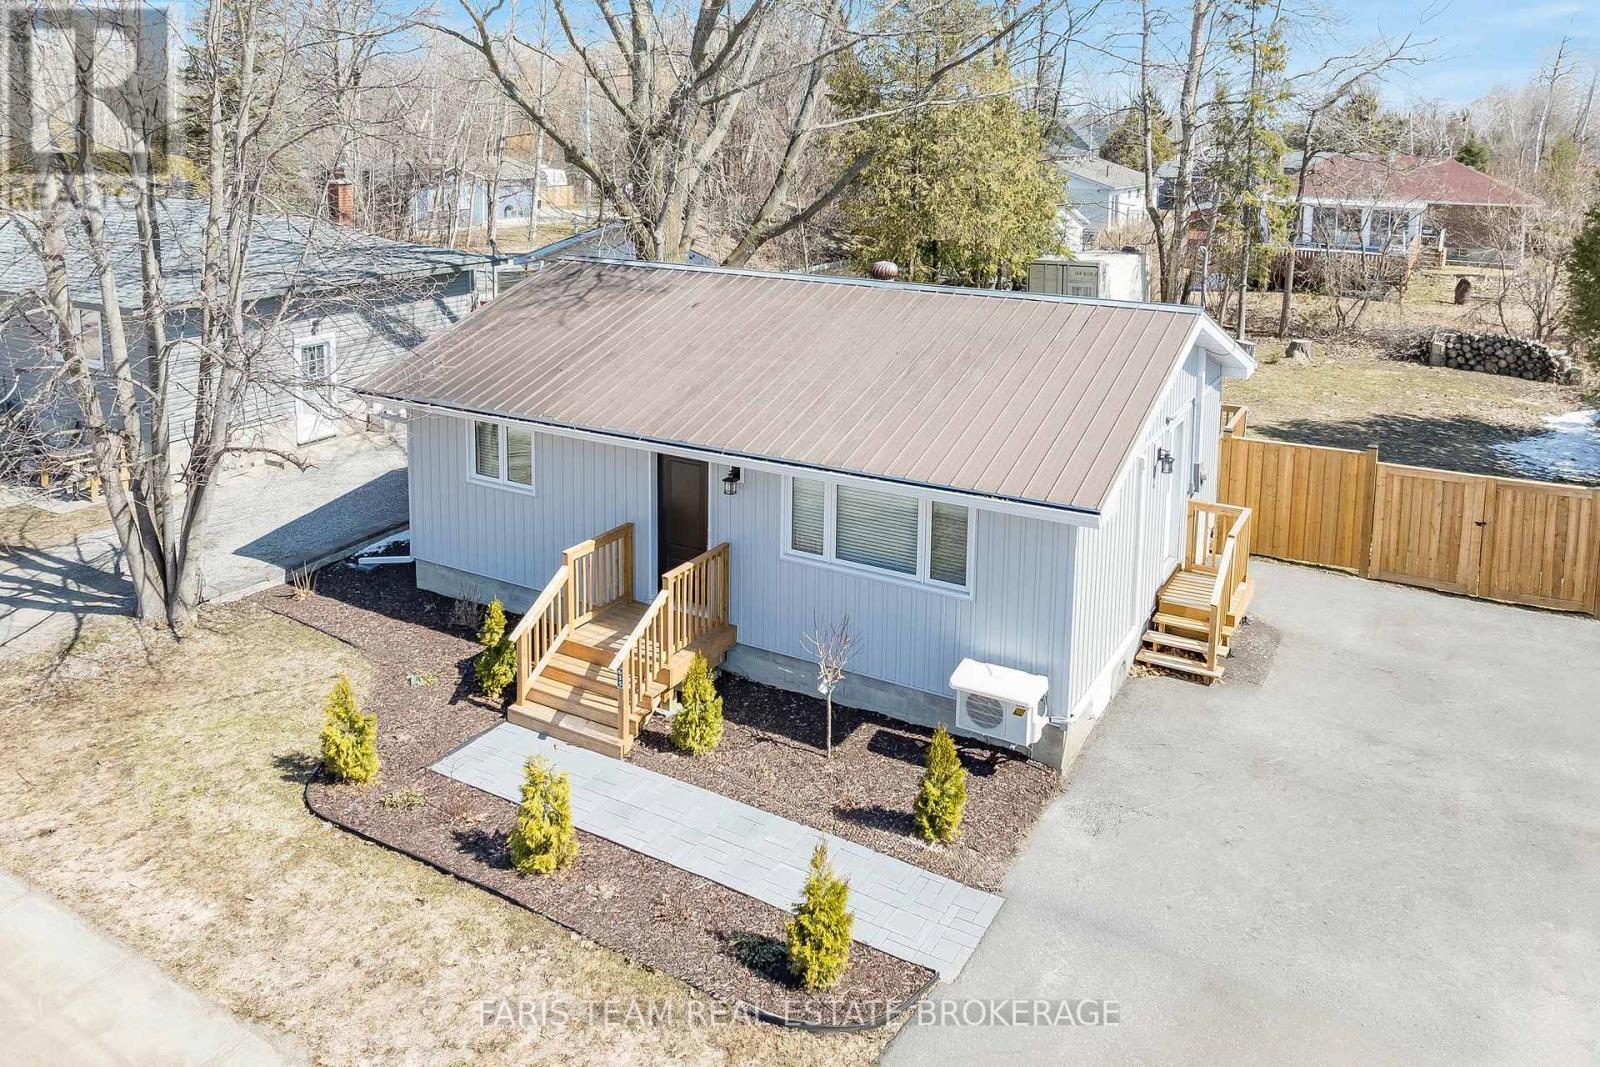
655 Fourth Avenue
Tay, Ontario
Top 5 Reasons You Will Love This Home: 1) Completely updated from top-to-bottom, this home offers true turn-key living with nothing left to worry about for years to come, featuring a new kitchen, upgraded flooring, modern lighting, updated doors and windows, refreshed exterior siding, a renovated bathroom, and improvements to the porch, driveway, deck, fencing, and landscaping, all coming together to deliver a clean, stylish, and move-in-ready experience 2) The bright, open-concept layout creates an inviting and functional living space, highlighted by luxury wide plank flooring throughout, a beautifully upgraded kitchen with timeless white shaker cabinetry, quartz-style finishes, stainless-steel appliances, and a seamless flow into the main living area, where large windows and recessed lights fill the home with luminous light 3) The property delivers a rare mix of space and flexibility outside, with a large backyard perfect for entertaining or relaxing, along with a double gate that provides convenient access for storing a boat, trailer, or recreational toys, plus a spacious paved driveway with plenty of parking for family and guests 4) Set in a quiet lakeside community, the home presents a peaceful lifestyle while still being just minutes from everyday essentials, with quick access to nearby amenities in Midland and Highway 400 5) Whether you're a first-time buyer or looking to downsize, this is an exceptional opportunity for a low-maintenance, thoughtfully upgraded home that displays comfort, style, and practicality in a welcoming setting with strong curb appeal. 801 fin.sq.ft. (id:65446)