
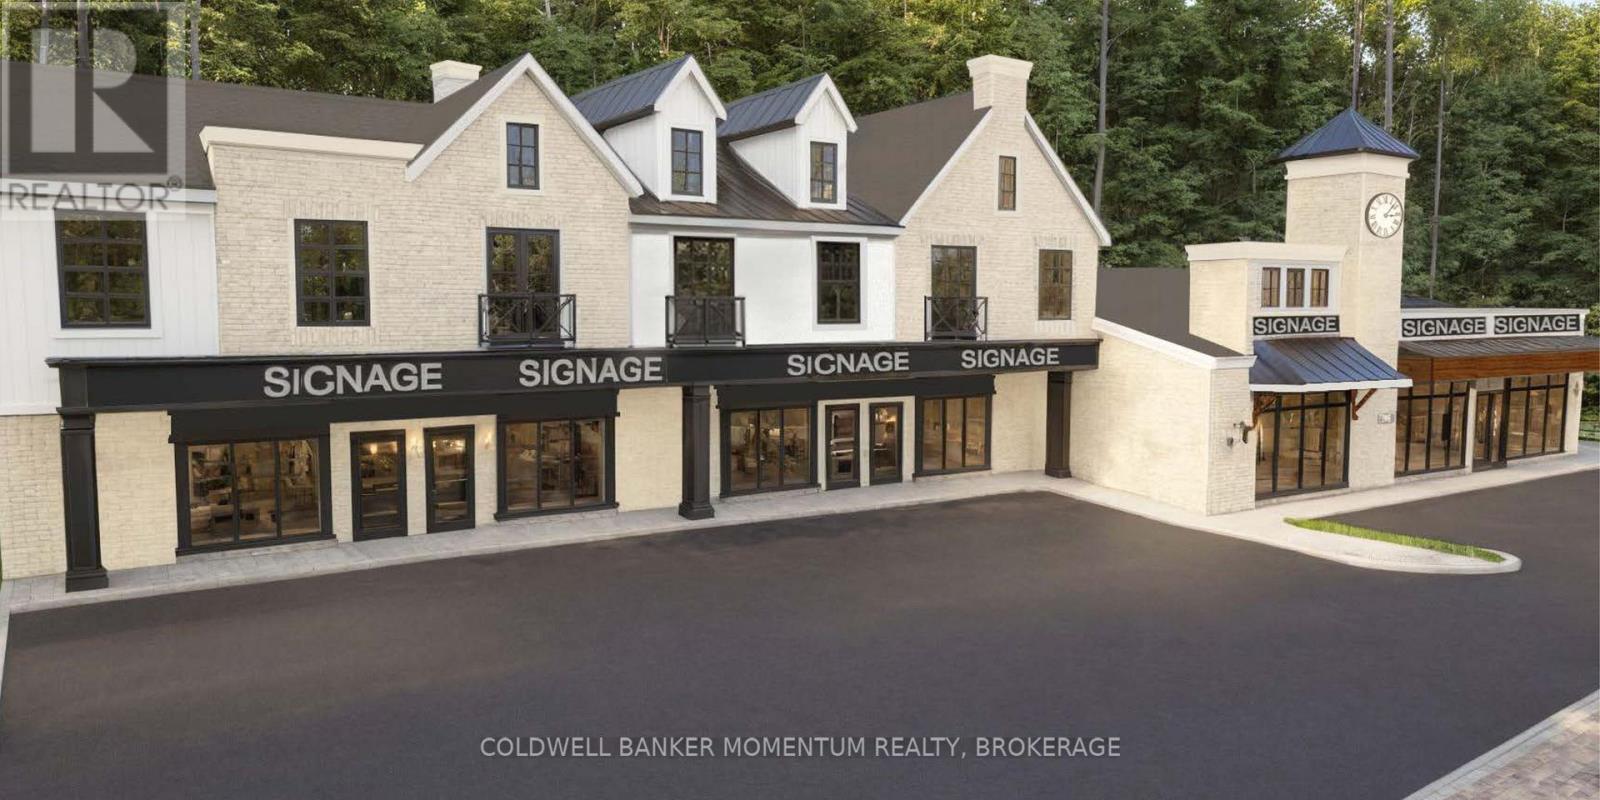
3720 19th Street
Lincoln, Ontario
Prime commercial lease space in a Prime Area!! From between approximately 1000 square feet to between almost approximately 7600 square feet will be available coming soon in the prestigious Jordan Village. This Gorgeous soon to be renovated building is only minutes to the QEW and is centrally located in the Niagara wine region. This space is situated on the same street as Inn on the Twenty, the Jordan house and Cave Springs winery and is perfect for a retail store, professional office and many other possible uses. (id:65446)
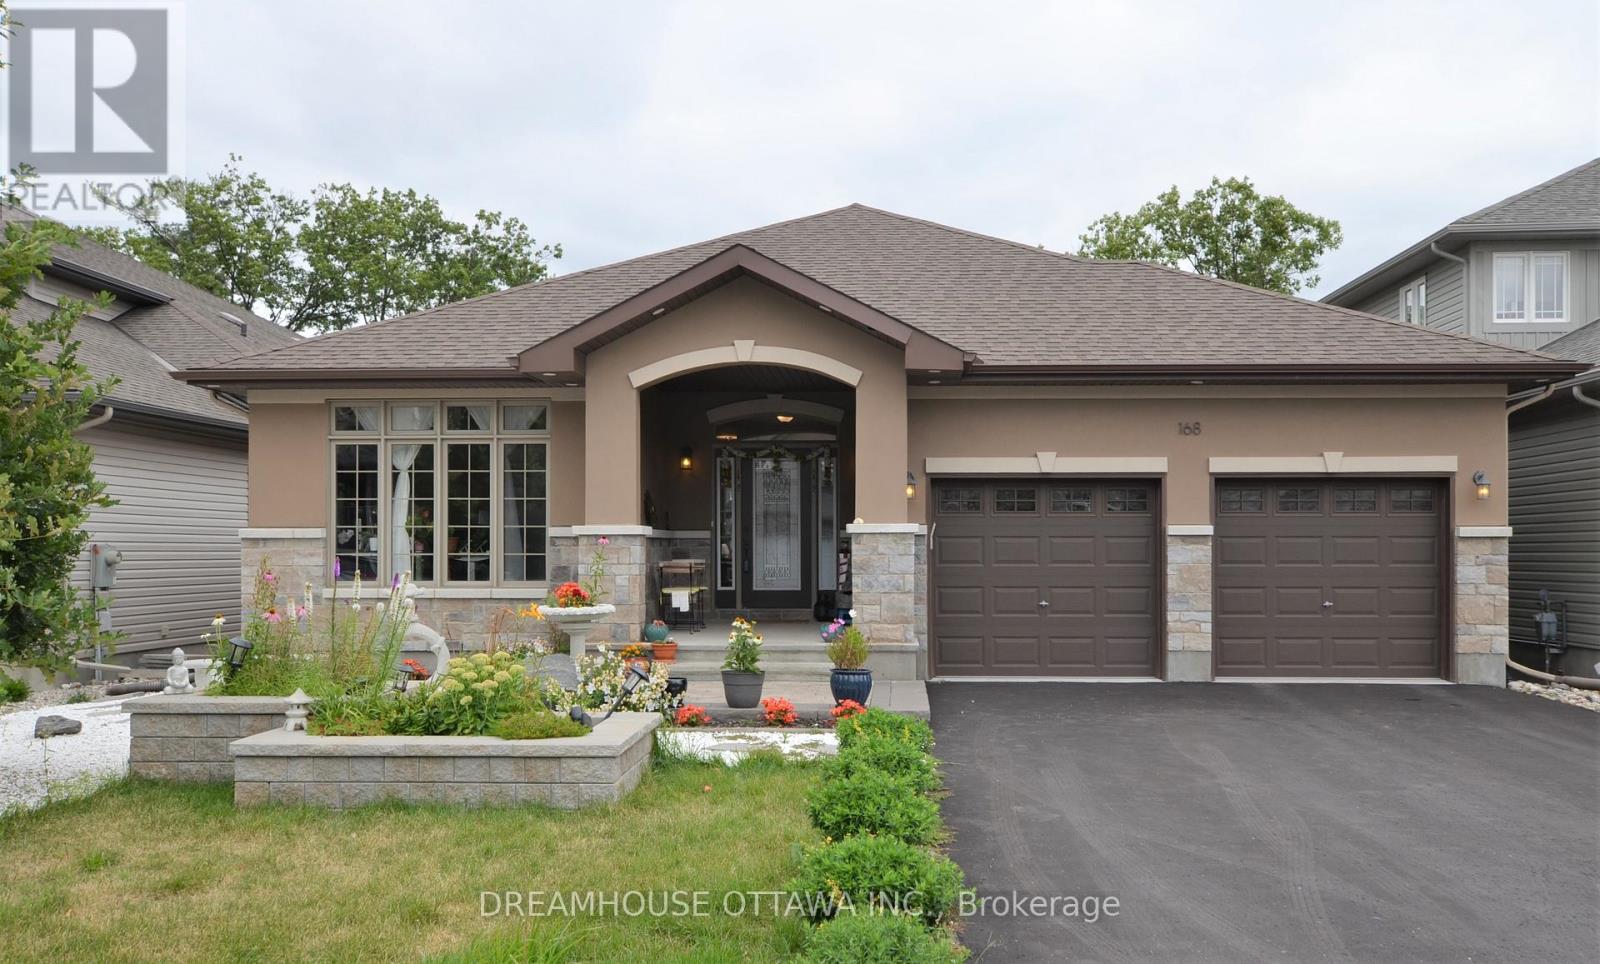
168 Grainstone Way
Ottawa, Ontario
STUNNING UPGRADED BUNGALOW in the HIGHLY SOUGHT-AFTER COMMUNITY of RICHARDSON RIDGE in KANATA LAKES! Featuring 3+1 BEDROOMS + DEN & 3 BATHROOMS. This home offers exceptional space and functionality. Situated on an ELEVATED LOT BACKING ONTO PROTECTED TREED AREA, enjoy UTMOST PRIVACY and serene green views. Upon entry, you're welcomed by a SPACIOUS DEN/OFFICE-perfect for working from home. The OPEN-CONCEPT FLOOR PLAN showcases a FORMAL DINING AREA, a BRIGHT LIVING ROOM WITH CATHEDRAL CEILINGS, and a GOURMET KITCHEN designed to impress. The kitchen is equipped with HIGH-END STAINLESS STEEL APPLIANCES, including a DOUBLE WALL OVEN and INDUCTION COOKTOP, and offers a seamless WALKOUT TO A CEDAR DECK overlooking nature ideal for entertaining or relaxing. The FULLY FINISHED BASEMENT adds incredible versatility with an ADDITIONAL BEDROOM, a LINEAR GAS FIREPLACE, a SPACIOUS GAMES ROOM, and a KITCHENETTE plus WALKOUT ACCESS TO THE BACKYARD. ADDITIONAL FEATURES: HARDWOOD FLOORING throughout main areas, LAMINATE FLOORING in lower level, OWNED HOT WATER TANK. RENTAL REQUIREMENTS: 24-HOUR IRREVOCABLE, CREDIT CHECK REQUIRED, NO SMOKING, NO PETS PREFERRED. A RARE OFFERING THAT WON'T LAST LONG (id:65446)

180 Hartsmere Drive
Ottawa, Ontario
Very spacious semi-detached bungalow with loft. Inviting interlock walkway and front porch. Open concept kitchen/dining/living room with vaulted ceiling. Primary bedroom with walk-in closet and renovated ensuite with glass shower. Second bedroom, 3-piece bath and laundry complete main level. Hardwood and tile floors throughout. The second level loft offers a large bedroom with sitting area, a full bathroom and bonus loft. The basement is finished with a recreation room, bedroom with walk-in closet and 2-piece bath. Lots of storage. Fully fenced yard has a large covered patio and a storage shed. Kitchen and 3 bathrooms all with granite counters. This property also has an 8.5kw stand by generator. (id:65446)
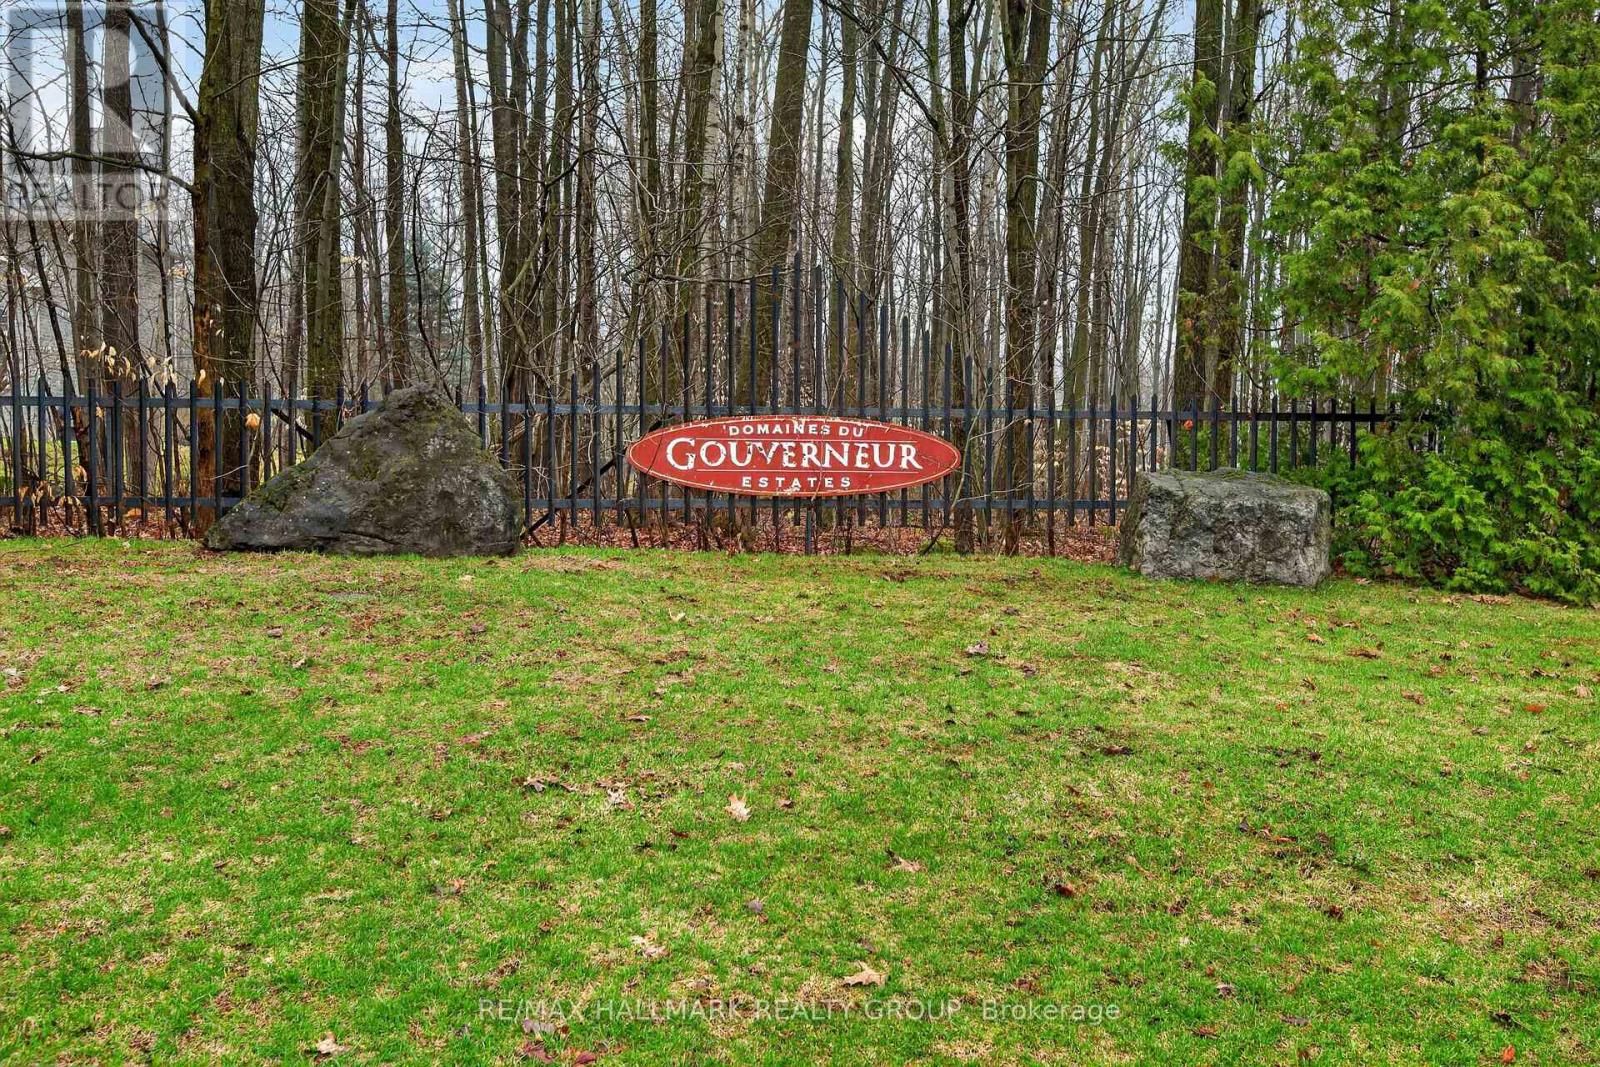
1372 Jules Leger Drive
Ottawa, Ontario
Welcome to 1372 Jules Leger Drive, where refined luxury meets exceptional country living. This fully renovated all-brick 4 bedroom home sits on a wooded 1.98-acre lot in Cumberland's coveted Du Gouverneur Estates, blending privacy, space & convenience. A spacious front verandah with a screened-in porch welcomes you into a meticulously maintained residence that showcases pride of ownership and quality upgrades throughout. Sunlight pours through expansive windows across the main & 2nd levels, highlighting rich hardwood & tile flooring, while pot lights create a warm ambiance. Crown moulding adds timeless elegance to the formal living & dining rooms. The stunning white kitchen is designed to impress with granite countertops, a breakfast bar, extensive custom cabinetry, Italian porcelain tile & recently updated stainless steel appliances, including a gas stove. The adjoining eating area opens to a deck that overlooks beautifully landscaped gardens, a tranquil pond, interlock walkway & a wooded backdrop for ultimate privacy-perfect for entertaining or relaxing. Seamlessly connected, the sunken family room features soaring 9 ft ceilings, a panoramic window & a cozy gas fireplace that anchors the space. The main level also offers a professional home office, a functional mudroom with laundry & direct garage access. Upstairs, the spacious primary retreat boasts a walk-in closet, additional closet, & a beautifully updated ensuite with double vanity, soaker tub & accessible shower. 3 generously sized bedrooms & a full bathroom complete the upper level. The fully finished basement adds versatile living space with a recreation area, gas stove & abundant storage. An oversized 2-car garage with a 240V EV plug & extended storage area enhances everyday convenience, while the widened driveway accommodates up to ten vehicles. Experience the tranquility of luxury country living just minutes from shopping, dining & amenities-an exceptional opportunity not to be missed. (id:65446)
47 Daniel Street S
Arnprior, Ontario
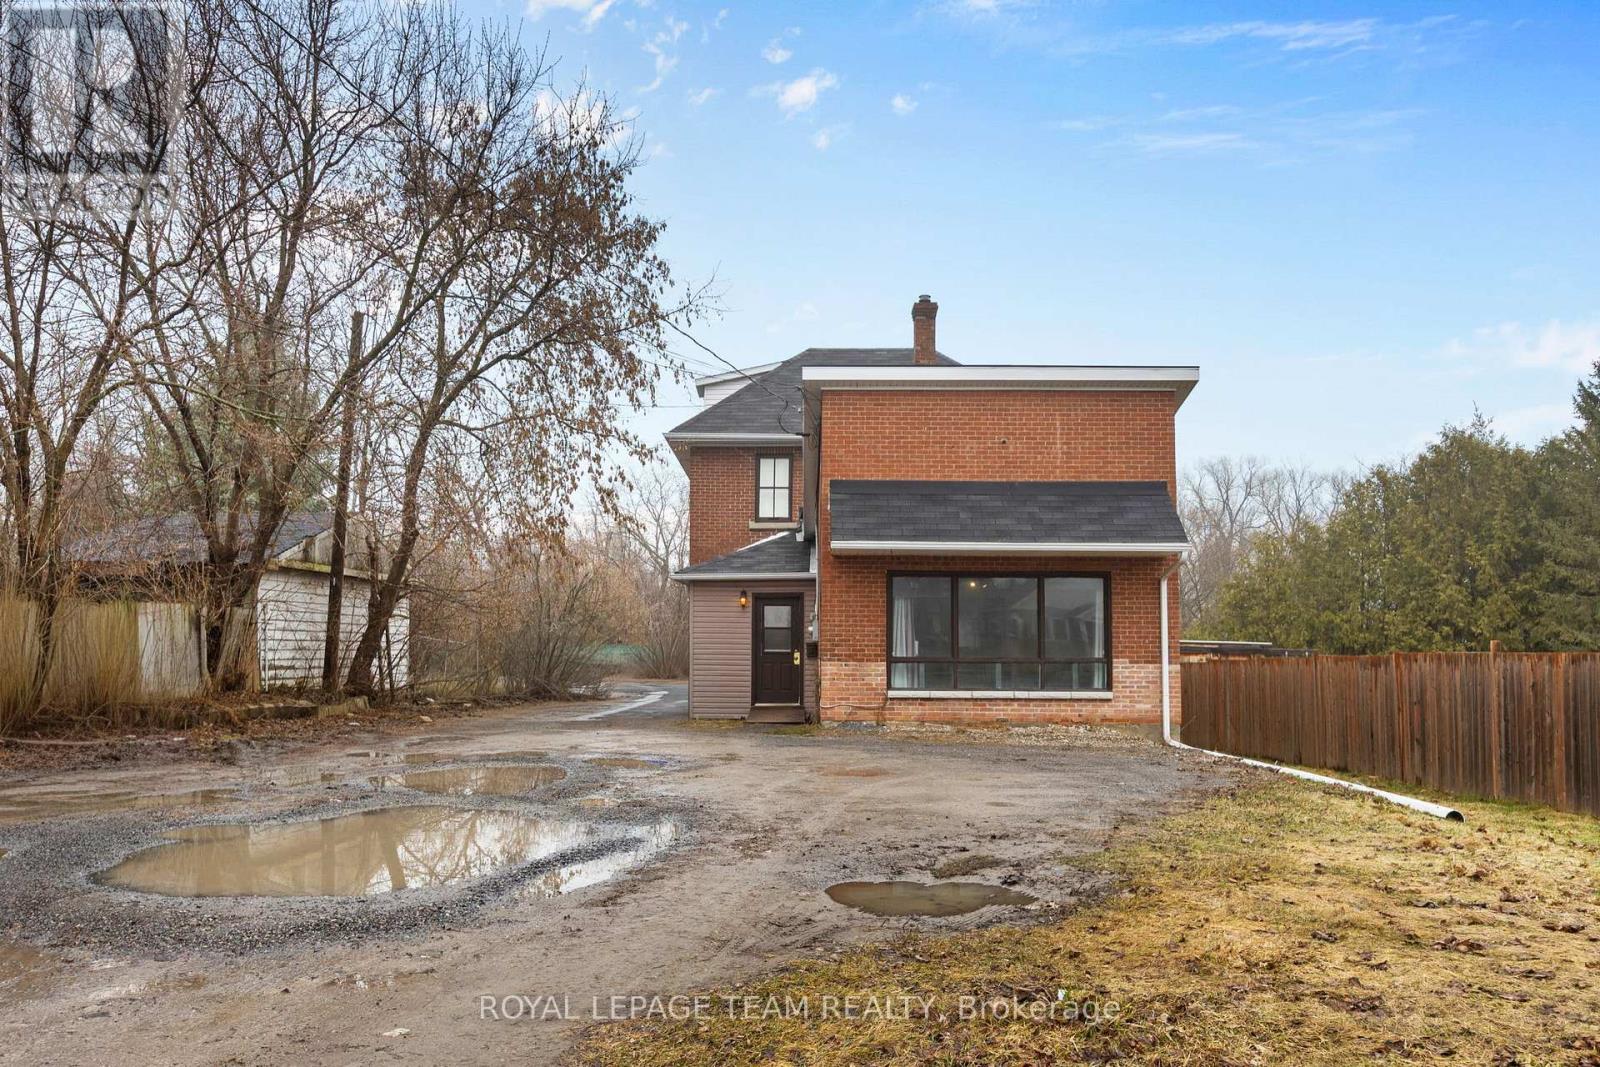
Welcome to 47 Daniel Street South in Arnprior - a truly unique opportunity to live, work, and unwind all in one place. Set on a rare L-shaped mixed-use lot, this 3-bedroom home offers flexibility that's hard to find. Whether you're dreaming of running a small business, working from home, or simply having extra space to spread out, this property gives you options. Inside, the home feels bright, open, and full of character. The main floor features a spacious kitchen with plenty of room to gather, plus a convenient laundry room tucked just off the back. There's also a main floor bedroom and an oversized living room/ dining room with large windows that flood the space with natural light - the kind of room you'll love coming home to. Upstairs, you'll find a full bathroom and an additional bedroom, while the third-floor loft offers a cozy, tucked-away retreat that makes a perfect primary bedroom, creative space, or home office. Step outside and it only gets better. The backyard is private and peaceful, backing onto a beautiful ravine with a stream - a setting that feels more like a getaway than in-town living. With a large yard and no rear neighbours, it's an ideal space to relax, entertain, or just enjoy the quiet.If you've been looking for something with personality, flexibility, and a connection to nature - all within Arnprior - this is a home you won't want to miss. (id:65446)
422 - 1250 Cummings Avenue
Ottawa, Ontario
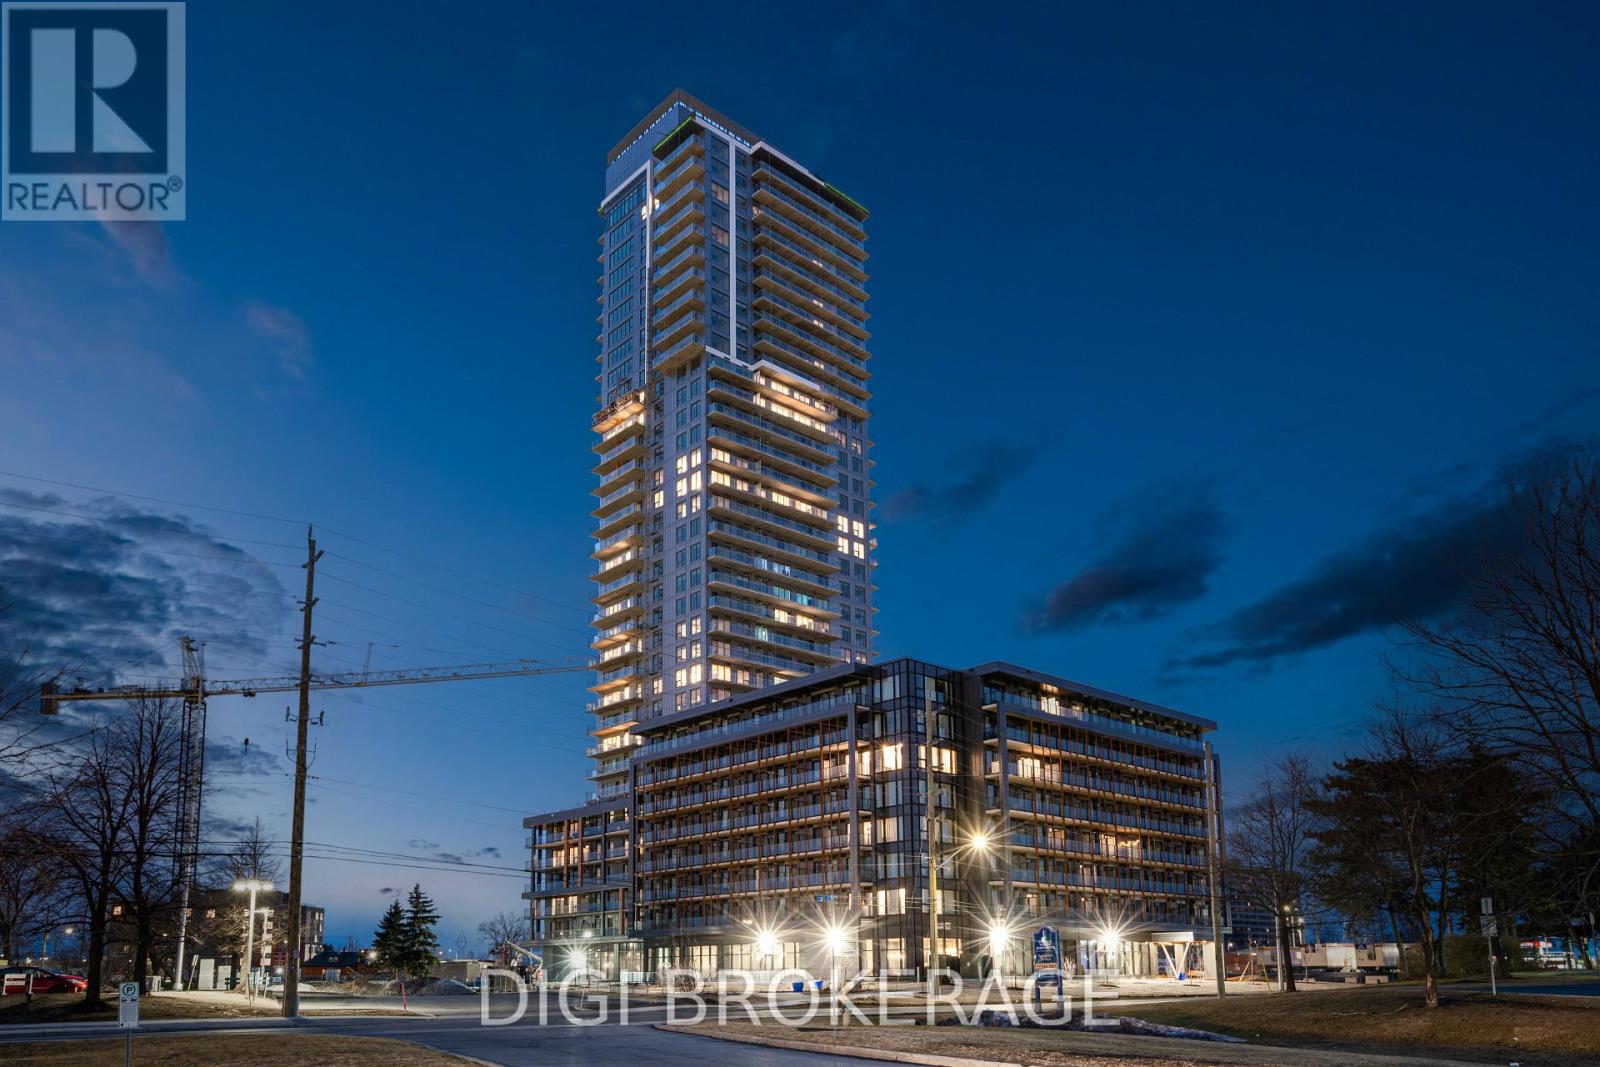
**Special Rent Promo - Up to 3 Months' Free Rent + $1,000 Signing Bonus** Welcome to Luxo, Ottawa's newest upscale residence offering contemporary design and resort-style amenities. Residents enjoy a fully equipped fitness centre, dedicated yoga studio, hotel-inspired indoor pool ideal for lap swimming, an elegant social lounge with bar and billiards, co-working spaces, and furnished guest suites for visiting friends and family. This pet-friendly, non-smoking community is ideally located steps from the Cyrville LRT station, providing convenient access to shopping, dining, and outdoor amenities across the city. This fully furnished 457 sq ft Studio Plus suite features a spacious, well-designed layout that maximizes comfort and functionality. Floor-to-ceiling windows flood the unit with natural light, enhancing the modern finishes and sleek décor throughout. The open-concept design includes a contemporary kitchen with stainless steel appliances, a generous living and sleeping area, and in-suite laundry for added convenience. The stylish bathroom offers a glass-enclosed shower/tub combination, while the private balcony extends your living space-perfect for morning coffee or unwinding at the end of the day. Live smart. Live stylish. Discover the Luxo lifestyle. (id:65446)
207 - 1250 Cummings Avenue
Ottawa, Ontario
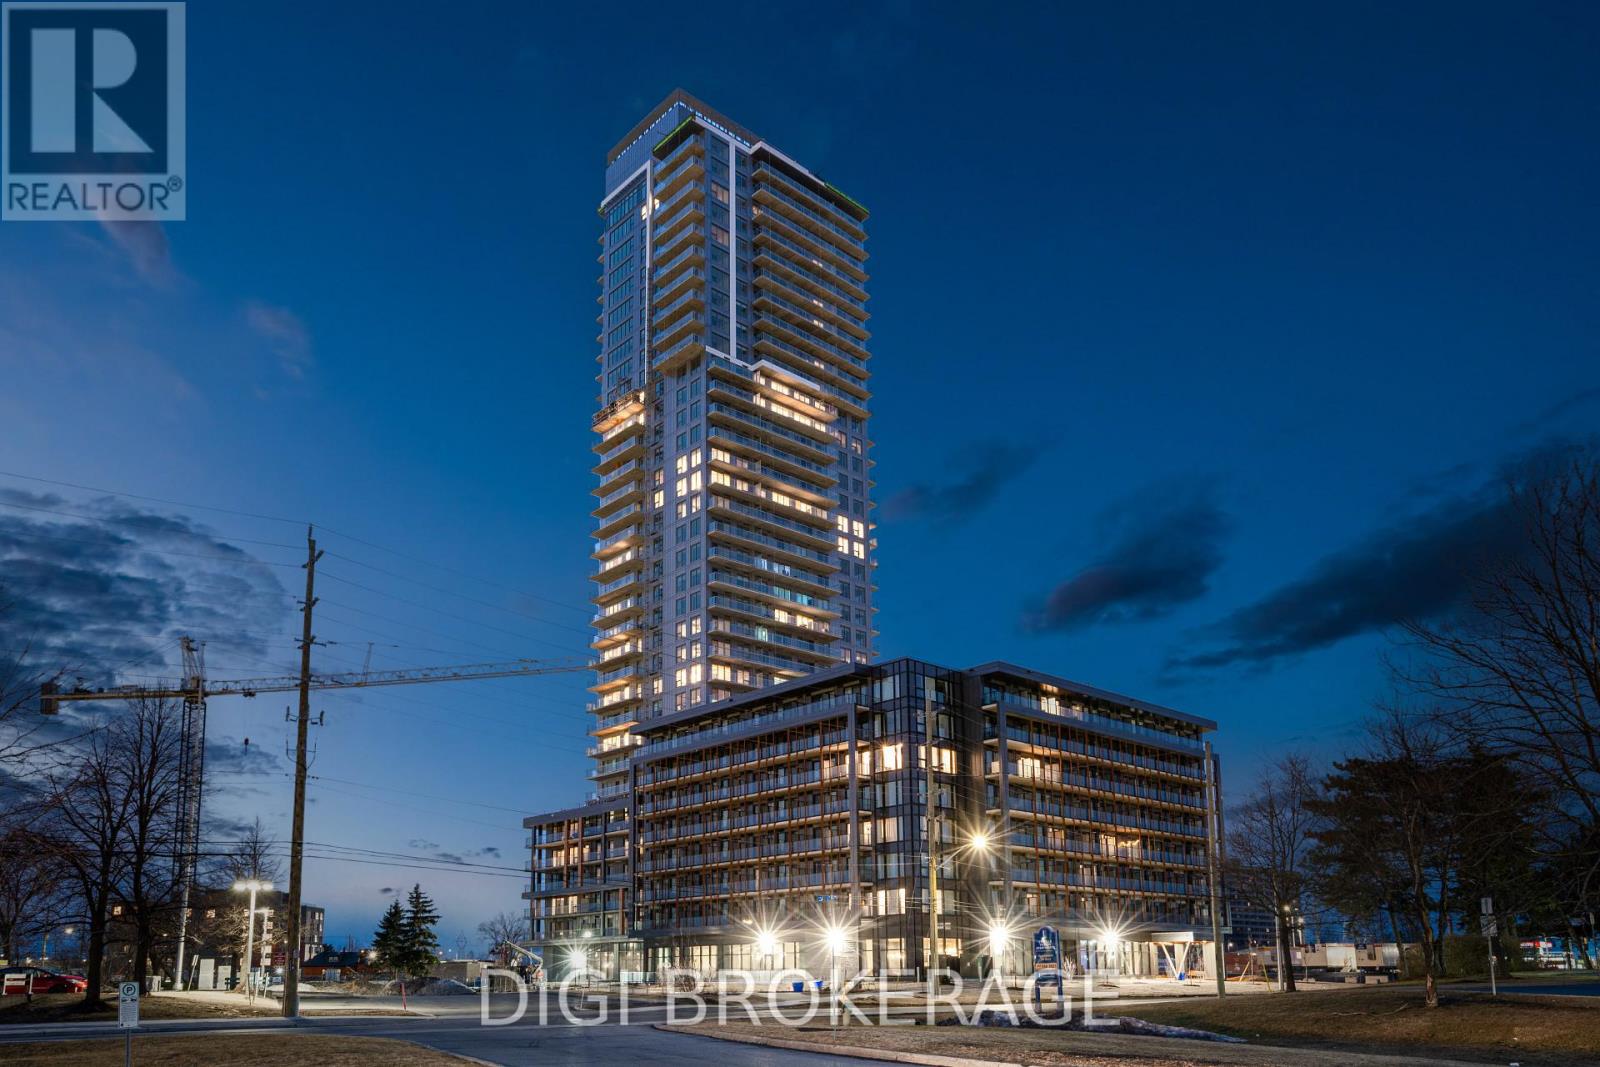
**Special Rent Promo - Up to 3 Months' Free Rent + $1,000 Signing Bonus** Welcome to Luxo, Ottawa's newest upscale residence, where contemporary comfort meets resort-style amenities. Designed for those who value convenience and elevated living, Luxo offers an exceptional lifestyle with world-class features including a fully equipped fitness center, dedicated yoga studio, and a stunning hotel-inspired indoor pool perfect for lap swimming. Residents enjoy access to an elegant social lounge complete with a bar and billiards, thoughtfully designed co-working spaces, and beautifully furnished guest suites to host friends and family with ease. The pet-friendly, non-smoking environment ensures a welcoming, modern community just steps from Cyrville LRT station, connecting you to the best of Ottawa's shopping, dining, and outdoor spaces. This fully furnished 365 sq ft studio suite is perfect for modern living. Expansive floor-to-ceiling windows bathe the space in natural light, complementing the sleek décor and high-end finishes. The open-concept layout features a contemporary kitchen with stainless steel appliances, a stylishly furnished living area, and in-unit laundry for added convenience. The spacious bathroom offers a glass-enclosed shower/tub combo, and a private balcony extends your living space ideal for morning coffee or unwinding at the end of the day. Live smart, live stylish, discover the Luxo lifestyle. (id:65446)
3503 - 1240 Cummings Avenue
Ottawa, Ontario
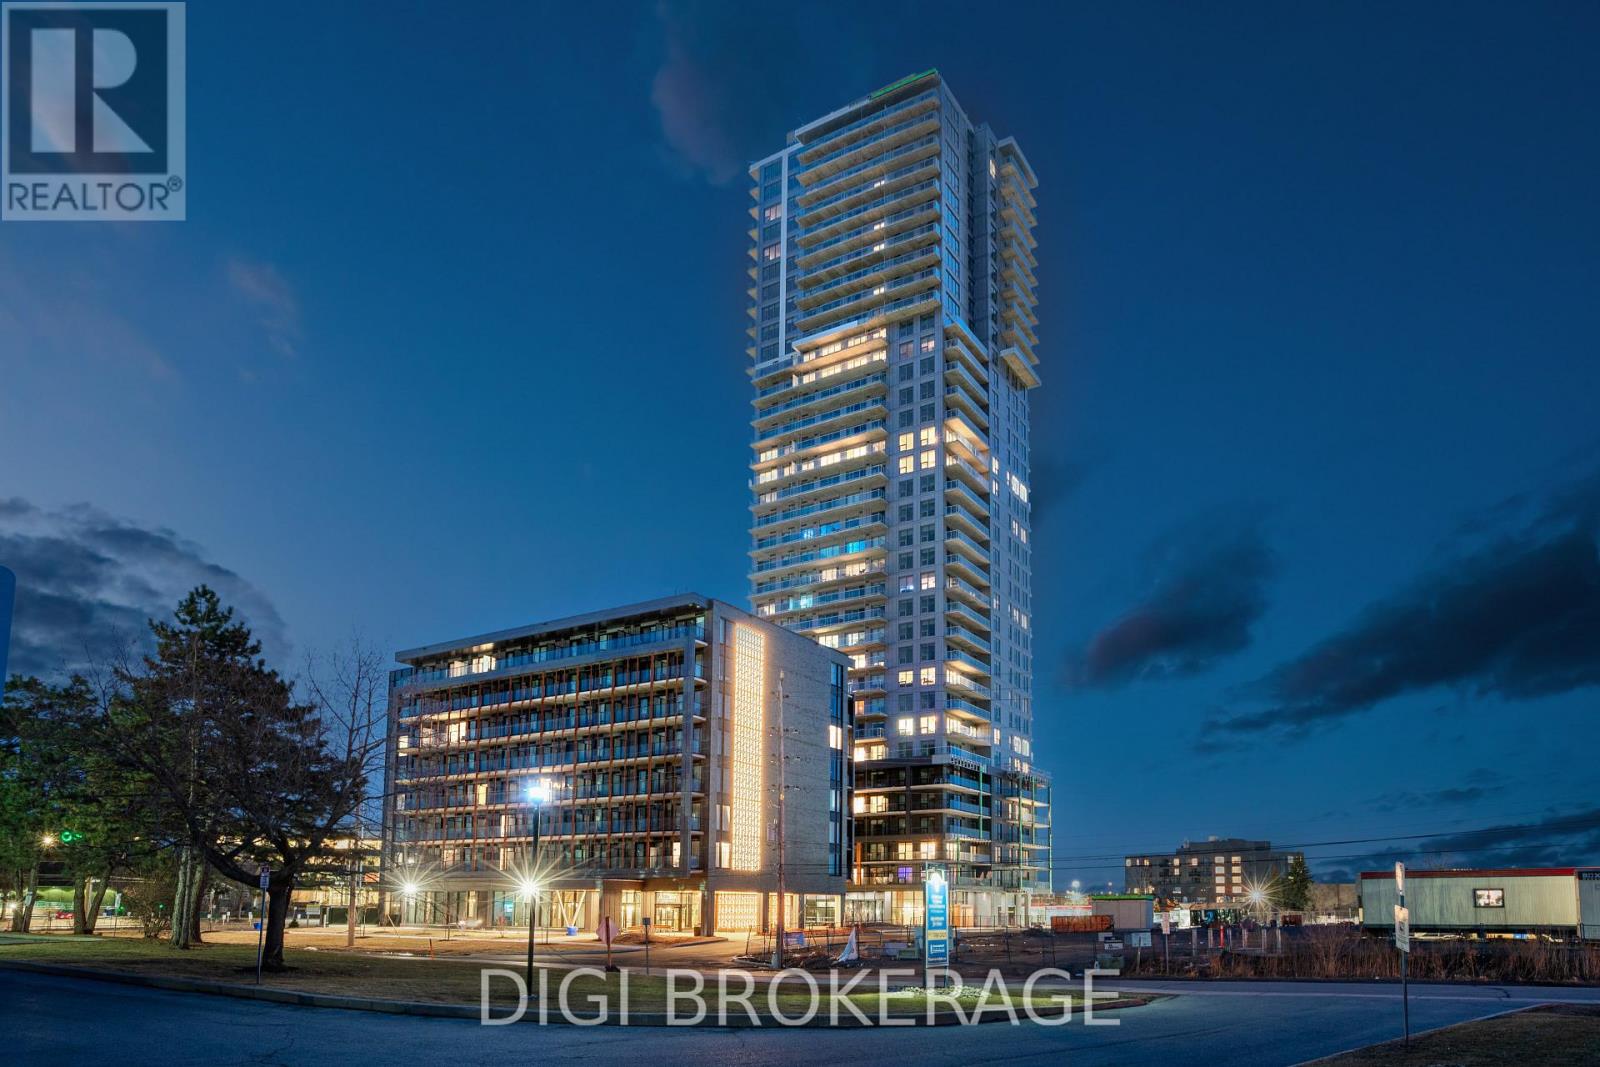
**Special Rent Promo - Up to 3 Months' Free Rent + $1,000 Signing Bonus!** Welcome to Luxo Place, Ottawa's newest 35-storey landmark where elegance, comfort, and convenience reach new heights. This stunning 3-bedroom + den, 3-bathroom penthouse spans 1,437 sq. ft. on the 35th floor, offering contemporary design and breathtaking panoramic views of the Ottawa skyline. Floor-to-ceiling windows and soaring nine-foot ceilings fill the home with natural light. The designer kitchen features quartz countertops, sleek cabinetry, LED lighting, and premium stainless steel appliances, with a large island connecting to the open-concept living and dining area-perfect for entertaining or everyday living. The versatile den is ideal for a home office or reading nook, while the luxurious primary suite offers a walk-in closet and spa-inspired ensuite. Modern fixtures and refined finishes accent all three bathrooms. Step onto one of two private balconies to take in sweeping city views-ideal for morning coffee or evening cocktails. Luxo Place offers world-class amenities designed for wellness, productivity, and connection. Enjoy a fully equipped fitness center, yoga studio, hotel-inspired indoor lap pool, vibrant social lounge with bar and billiards, and professional co-working spaces. Additional conveniences include a pet spa, secure parcel lockers, bike storage, and beautifully appointed guest suites for visitors. Enjoy in-suite laundry and peace of mind in this pet-friendly, non-smoking community. Located steps from Cyrville LRT, Luxo Place provides effortless access to Ottawa's best shopping, dining, and green spaces. Modern luxury, panoramic views, and elevated living-your Luxo Place penthouse awaits. (id:65446)
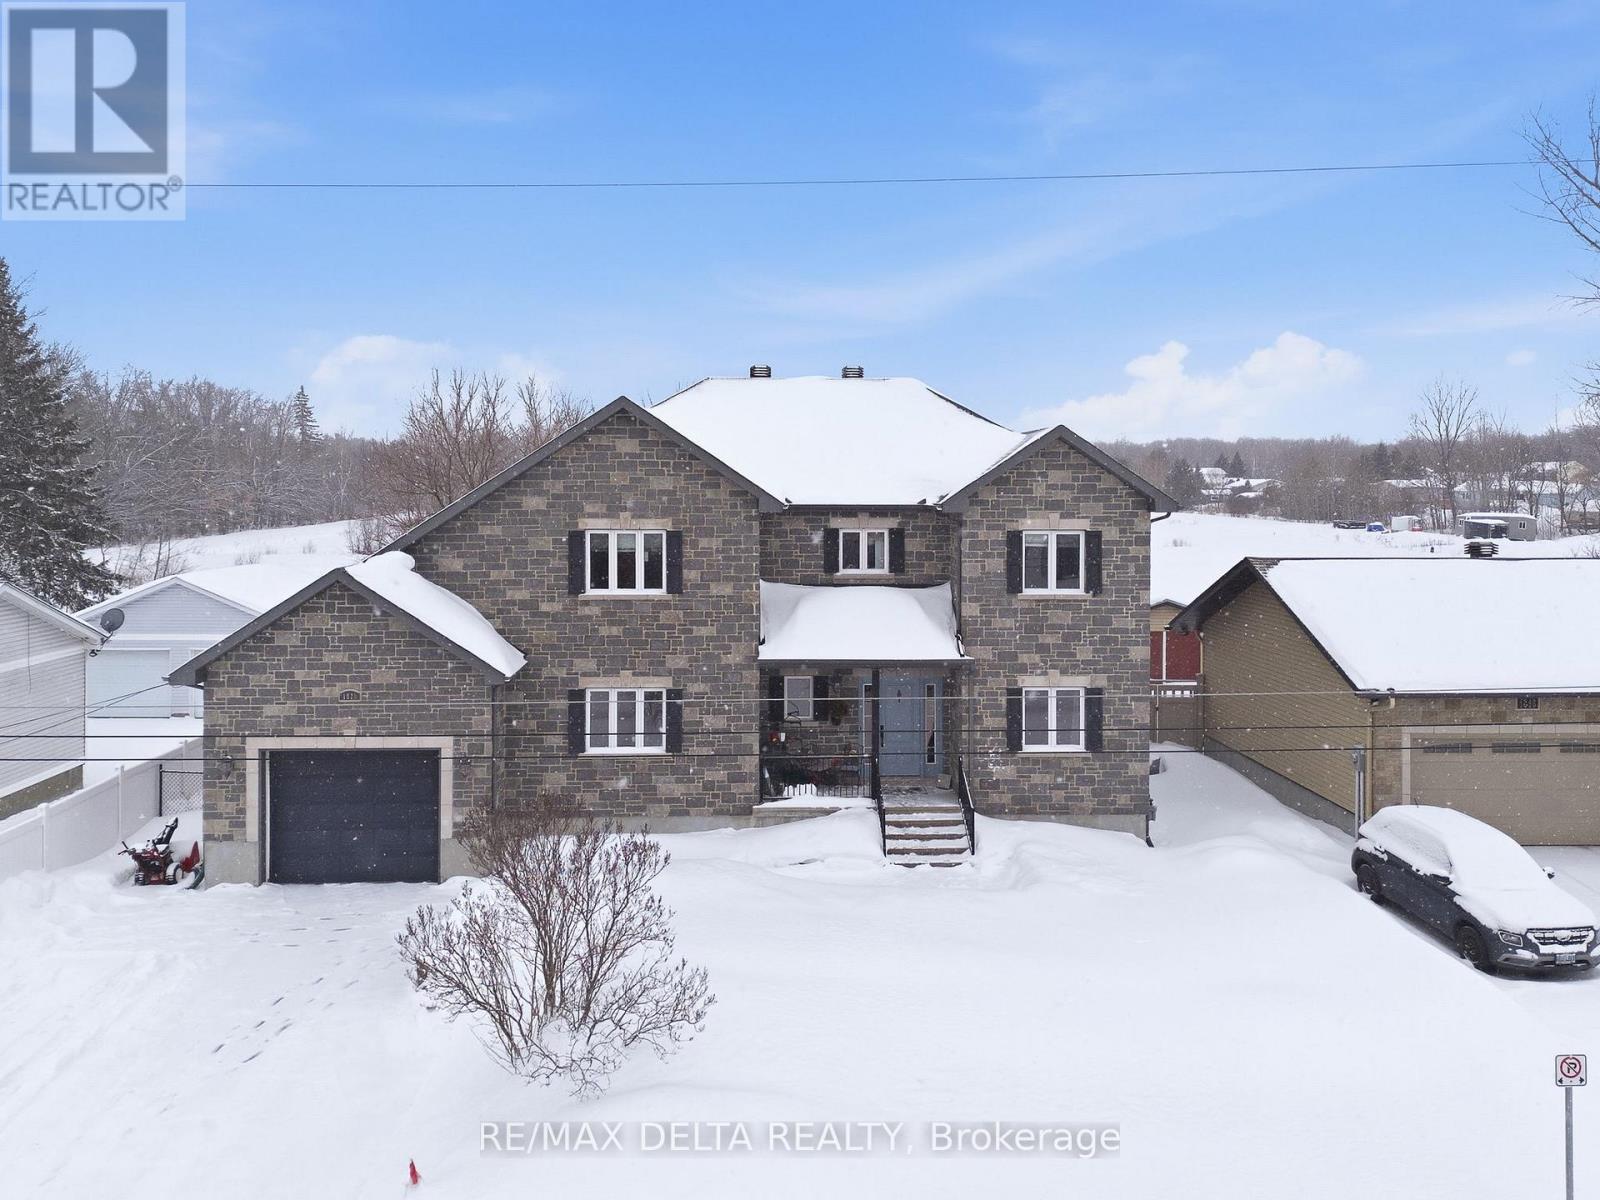
1820 Landry Road
Clarence-Rockland, Ontario
*** SOME PICTURES ARE DIGITALLY MODIFIED TO SHOWCASE OTHER PAINT OPTIONS*** Welcome to this beautifully maintained two-storey home offering 2,600+sq ft(Basement Excluded) of functional living space and a single attached garage. The driveway has been widened to create a true double drive, and the property showcases beautiful landscaping in the summer months, with seasonal photos attached to the listing. The spacious foyer opens to a bright living room with a cozy gas fireplace, while the well-appointed kitchen features Electrolux appliances, island seating, and easy access to both dining areas, including a skylit formal dining room and a secondary dining space ideal for hosting. A rear door off the kitchen leads directly to the deck, backyard, and spa. A versatile main-floor bedroom currently used as an office adds flexibility, and inside access from the garage leads to a large mudroom and convenient 2-piece powder room. Upstairs, the generous primary suite offers a walk-through closet leading to a 4-piece ensuite with separate shower and tub. Two additional bedrooms are located on this level, one featuring a walk-in closet. A full bathroom with laundry and an oversized linen closet complete the upper floor. The fully finished basement features a spacious family room with wet bar, an additional rear room, a 4-piece bath, ample storage, and a cedar-lined cold room previously used as a wine cellar. This home offers space, comfort, and versatility throughout. Book your private showing today. (id:65446)
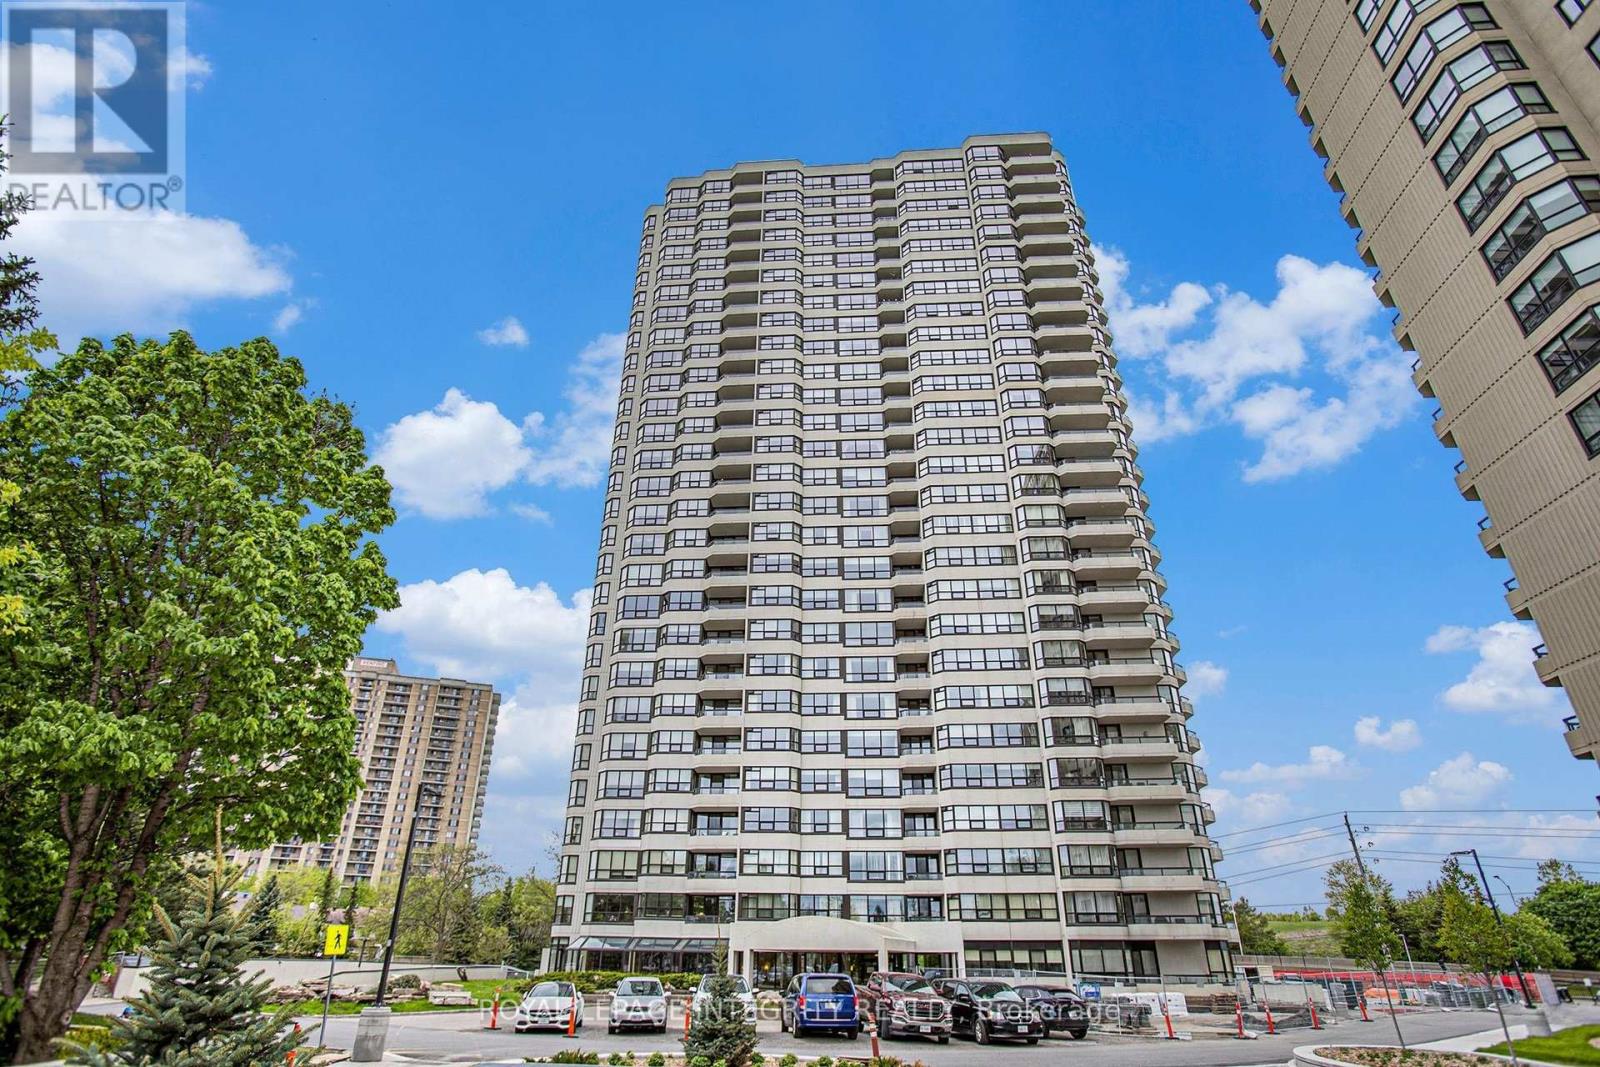
1905 - 1510 Riverside Drive
Ottawa, Ontario
Welcome to the impressive, and well-laid-out, 1,574-square-foot "Cavalaire" model in the sought-after Riviera Towers Complex. This 19th-floor corner unit offers stunning Northern and Western views, including the Ottawa River and Parliament Hill. The third bedroom is currently used as a den, providing maximum flexibility. Spend your downtime lounging in this condo's sunny solarium, or the attached open-air balcony, which extends to the Primary bedroom offering multiple access options. Prepare to be won over by this tastefully renovated, turn-key space, which includes engineered hardwood floors, beautiful off-white kitchen cabinets, new room and closet doors throughout, neutral paint and partially-renovated bathrooms. Everyone you meet in the elevators and on the grounds will tell you what a wonderful place the Riviera is to live at, with friendly neighbours and impeccably maintained facilities, amenities and landscaping. Not only will 1905 - 1510 Riverside Dr. be your home, it will also be your private playground with amazing amenities at your disposal. Enjoy the well-maintained pools (one outdoor and one indoor), tennis/pickleball courts, squash court, gyms, games room, party rooms, bicycle spaces plus a secured bike room, an underground car wash bay and a well-equipped workshop. You also won't need to worry about harsh winters or yard work anymore with underground parking and maintenance-free grounds. Don't feel like driving? Just head out the back door of this building to reach the Hurdman LRT/Bus station in minutes, or easily access the beautiful recreation trails running along the river, either on foot or by bike. How about shopping? A variety of convenient shops is a short drive or walk away at the Trainyards Centre. As if all the aforementioned benefits weren't enough, you can also feel safe while enjoying an amazing quality of life knowing that the Riviera offers 24-hour security with its guardhouse right off Riverside Dr. (id:65446)
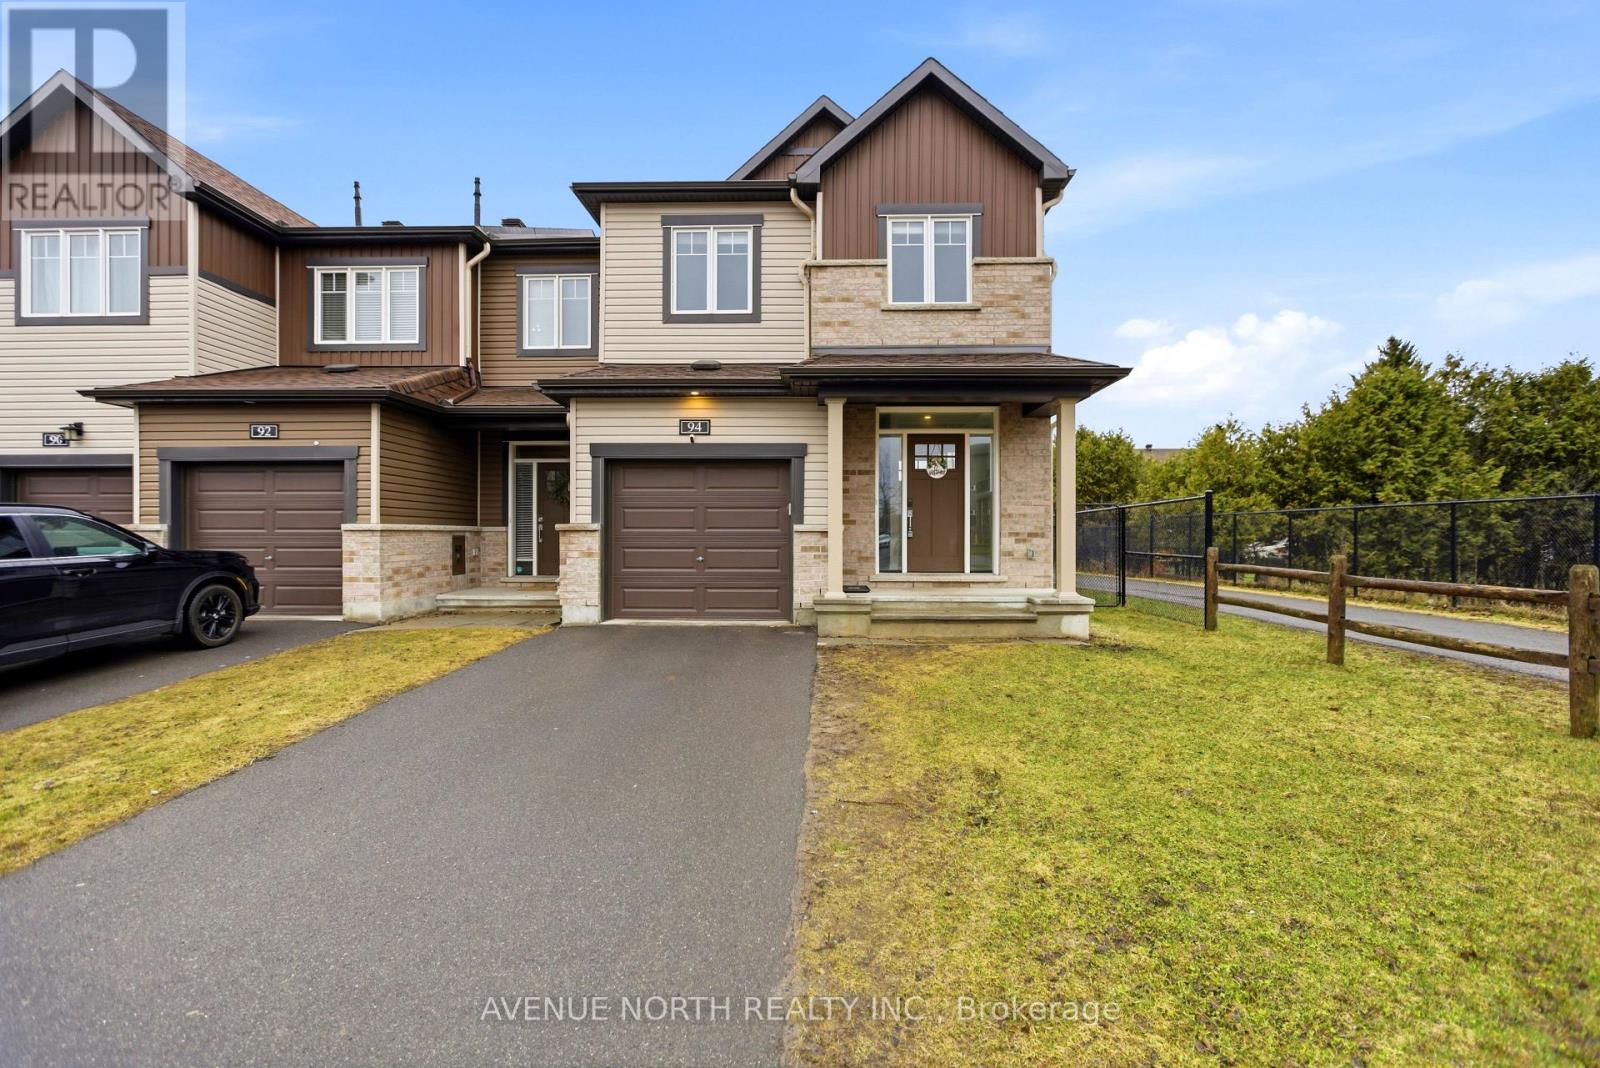
94 Gardenpost Terrace
Ottawa, Ontario
Welcome to 94 Gardenpost Terrace! Proudly offered by the original owner, this beautifully maintained 3-bedroom, 2.5-bathroom Minto Tahoe END-unit townhome offers the feel of a single-family home and sits on a premium lot with no direct rear neighbours and a private (non-shared) driveway. Ideally located in family friendly Avalon, close to parks, schools, shopping, and everyday amenities, this home delivers the perfect balance of space, style, and convenience. The main level features impressive 9-foot ceilings, elegant hardwood flooring, and a bright open-concept layout-ideal for both everyday living and entertaining. The kitchen is thoughtfully designed with marble countertops, stainless steel appliances, a large centre island, ample cabinetry, and a convenient eating area. The adjoining dining and living areas overlook the good-sized rear yard and are anchored by a cozy gas fireplace, creating a warm and inviting space to gather. A hardwood staircase leads to the second level, where you'll find the spacious primary bedroom featuring a large walk-in closet and a 4-piece ensuite bathroom complete with glass shower doors. Two additional well-sized bedrooms, a full bathroom, and the convenience of second-floor laundry complete this level. The finished lower level provides a comfortable family room along with generous storage space. Step outside to enjoy the sizeable, fully fenced rear yard with no neighbour access through the property - offering added privacy and excellent outdoor living space. Move-in ready and exceptionally well cared for, this premium end-unit townhome with a private driveway is a must-see. Book your showing today! (id:65446)
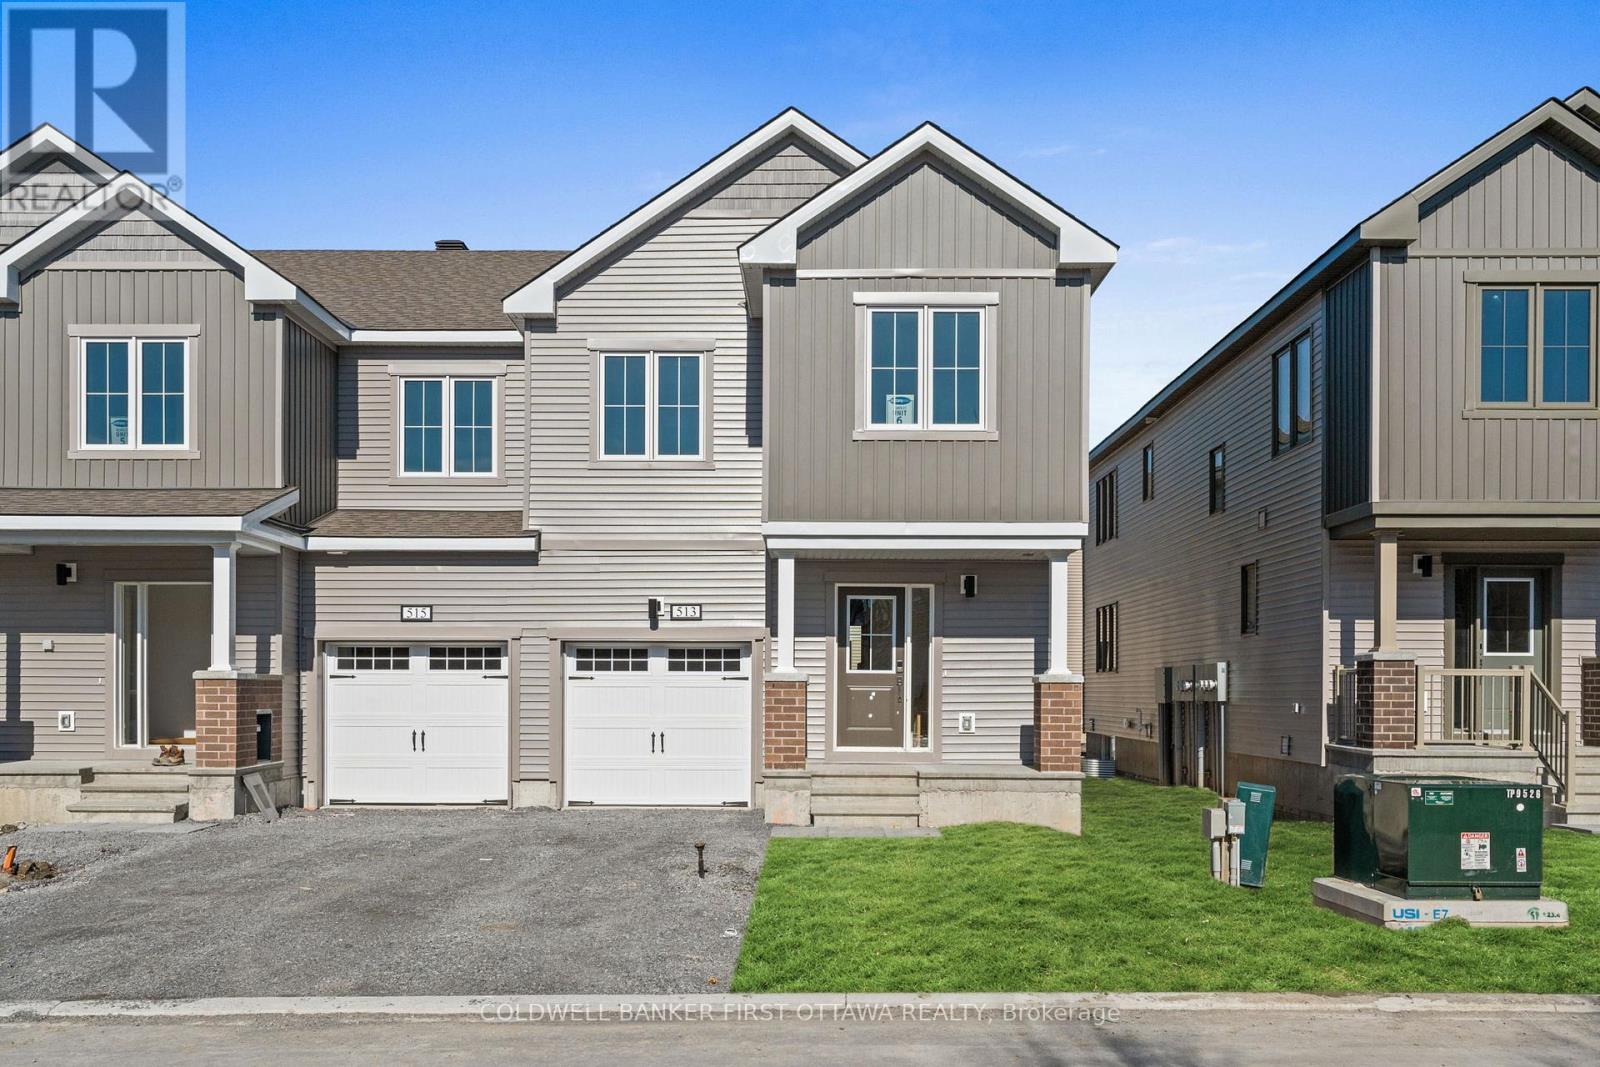
513 Brigatine Avenue
Ottawa, Ontario
Available July 1st, 2026 or later. Welcome to this beautifully upgraded 3-bedroom, 4-bathroom Nova end unit, offering over 2,000 sq ft of living space. Meticulously crafted by Mattamy Homes, this energy-efficient, Net Zero-rated property is nestled in the highly sought-after community of Stittsville, just steps from school bus stops.This home blends modern elegance with everyday functionality, featuring an open staircase and thoughtfully designed living areas that cater to a luxurious and comfortable lifestyle.The chefs dream kitchen boasts ample cabinetry, sleek quartz countertops, a spacious breakfast bar, and a cozy eating area complete with brand-new high-end appliances, washer, and dryer.The open-concept layout seamlessly connects the kitchen with the generous living and dining rooms, creating an inviting space for entertaining or relaxing.Upstairs, the primary bedroom features a private ensuite retreat, complemented by two additional full-sized bedrooms and a well-appointed 3-piece bathroom. The finished lower level adds versatile space ideal for a recreation room, home office, or fitness studio, plus an additional 3-piece washroom. Custom curtains installed. No smoking No pets No roommates Requirements: Completed rental application, full credit report, and proof of income/employment no exceptions. (id:65446)
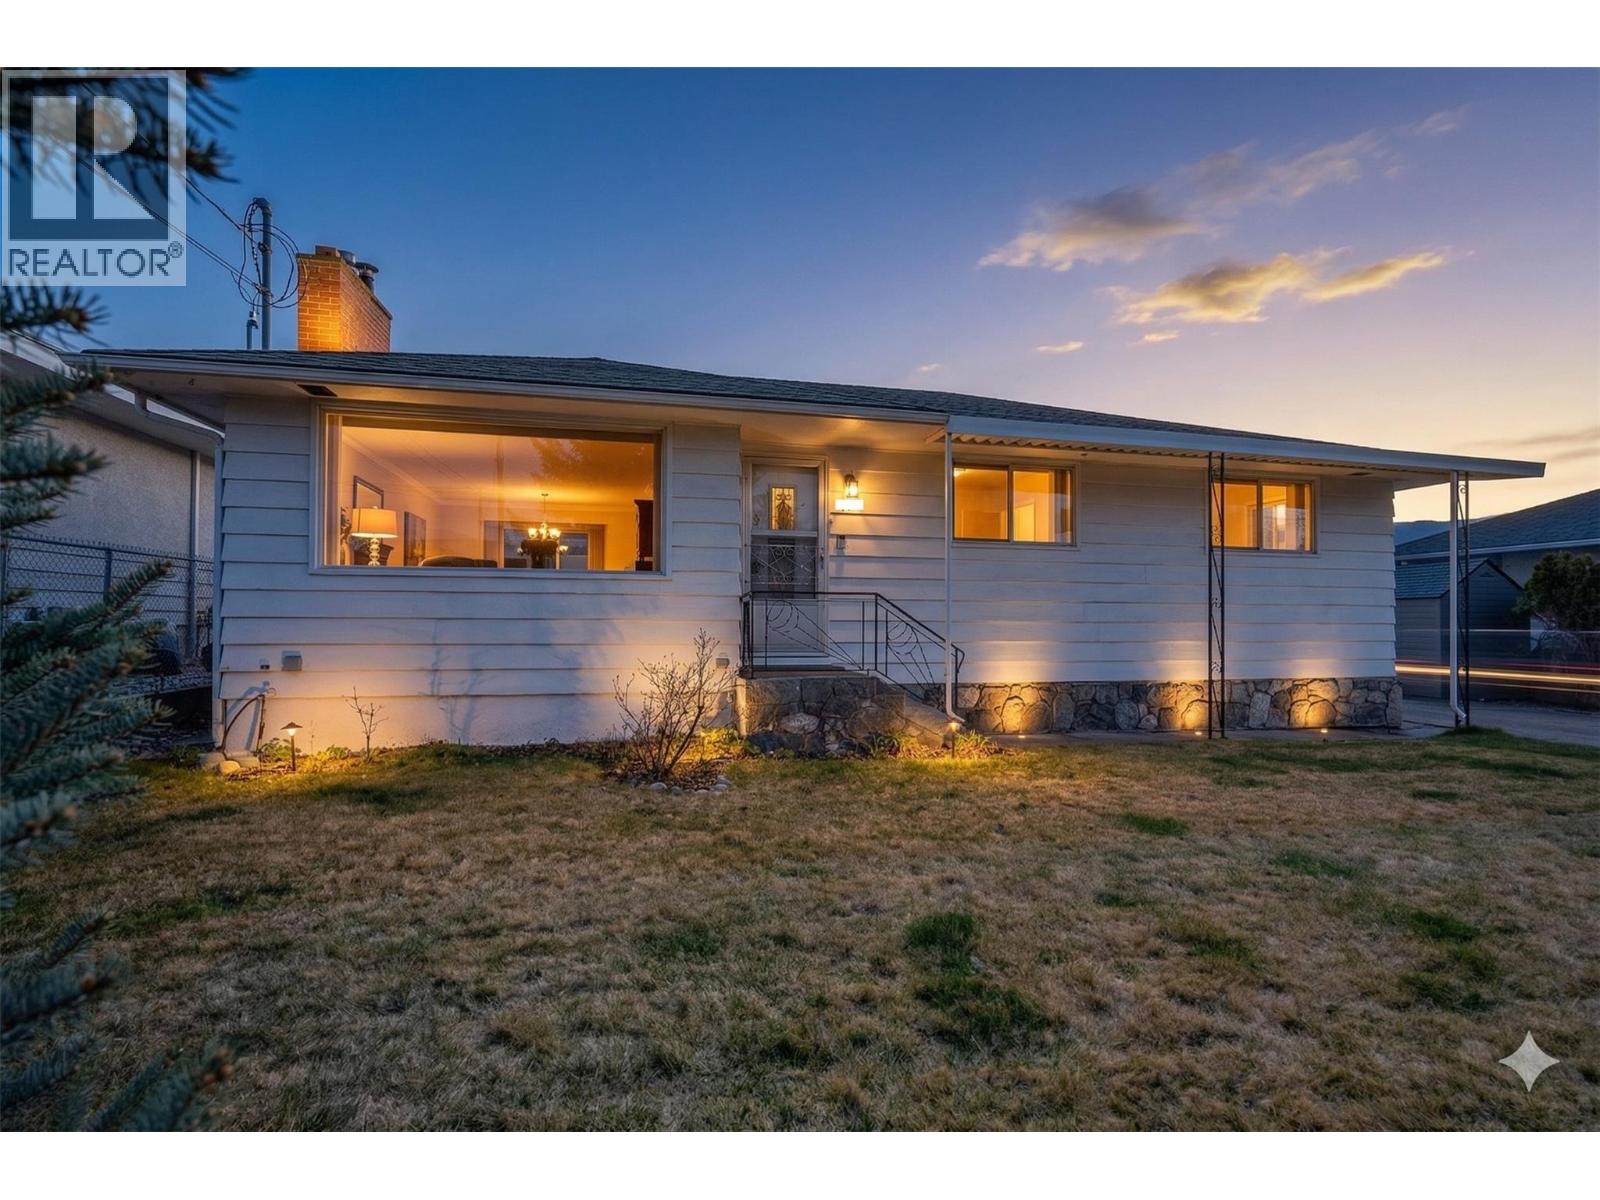
250 Bennett Avenue
Penticton, British Columbia
Welcome to 250 Bennett Ave, a rare real estate opportunity perfectly positioned in the heart of Penticton. If you have been searching for a property that offers the ultimate ""blank canvas"" to add your own personal touch and build immediate equity, this is the one you have been waiting for. This home is situated in a prime location that defines convenience, placing you within easy walking distance to the vibrant downtown core, the famous Saturday Farmers’ Market, trendy local craft breweries, boutique shopping, and the stunning sandy shores of Okanagan Lake. A hidden gem within this residence is the presence of real, original oak hardwood floors throughout the main floor, offering a timeless foundation of quality and character. Adding to the immense functional value is the convenient rear laneway access, which provides a seamless entry point for all your heavy-duty storage needs; this makes it the perfect setup for dedicated RV parking, boat storage, or managing a multi-vehicle collection without crowding the front of the home. Step inside to find an interior that is absolutely flooded with natural light throughout, creating an uplifting and airy atmosphere that breathes life into every room. The highly functional three-bedroom floor-plan is situated on the main floor, making it an ideal layout for a growing family. With solid bones, historic charm, and a bright, open feel, this home is ready for it's new owners! Listed By Engel & Volkers South Okanagan. (id:65446)
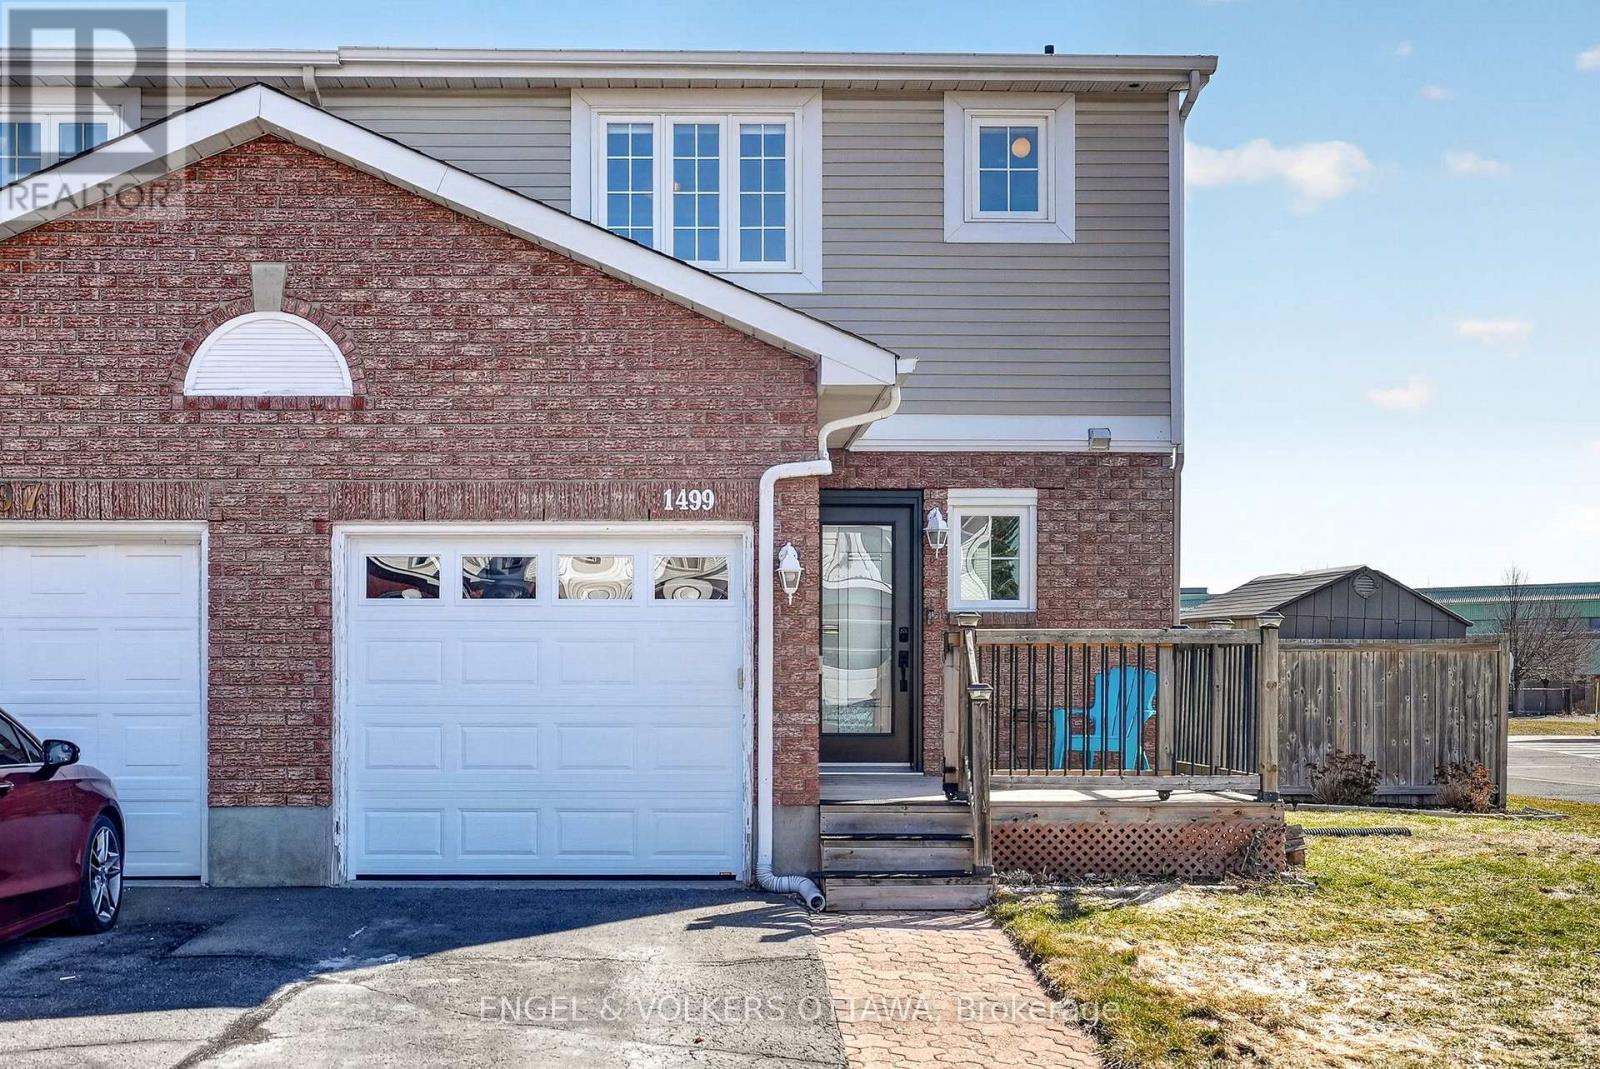
1499 Corsham Avenue
Ottawa, Ontario
Welcome to 1499 Corsham Ave, a bright, move-in-ready, end unit freehold townhome in the heart of Orléans, perfectly suited for first-time buyers ready to make their move. With 3 bedrooms, 1.5 renovated bathrooms, and a long list of updates already done for you, all that's left to do is unpack. The main floor features an open concept living and dining room with a modern, updated kitchen boasting loads of storage and sunshine galore, thoughtfully refreshed and ready for everything from weeknight dinners to Sunday morning pancakes. Tasteful updates throughout give the home a clean, modern feel without losing any of its warmth. This is a home that's been lovingly maintained and it shows. The upper level features three spacious bedrooms, including a primary with a generous walk-in closet, and a beautifully renovated main bath. Downstairs, a finished basement gives you the flex space every growing household needs, home office, gym, playroom or movie nights. Recent updates include a new heat pump, garage door, patio door, front door, and lower level flooring to mention only a few, giving you the peace of mind every buyer deserves. The backyard is private, pie-shaped, and has no rear neighbours, complete with a generous deck and a quiet outdoor retreat that feels a world away, even in the middle of a thriving community. This is Orléans living at its best: you're moments from Petrie Island beach, the scenic trails of Mer Bleue Conservation Area, and the everyday conveniences of Place d'Orléans shopping. Great schools from both the French and English boards are close by, and Highway 174 and the LRT make the commute downtown easy and stress-free. This is a neighbourhood where people put down roots, kids play outside, and neighbours actually know each other. A freehold home that's truly move-in ready, this is the fresh start you've been waiting for. (id:65446)
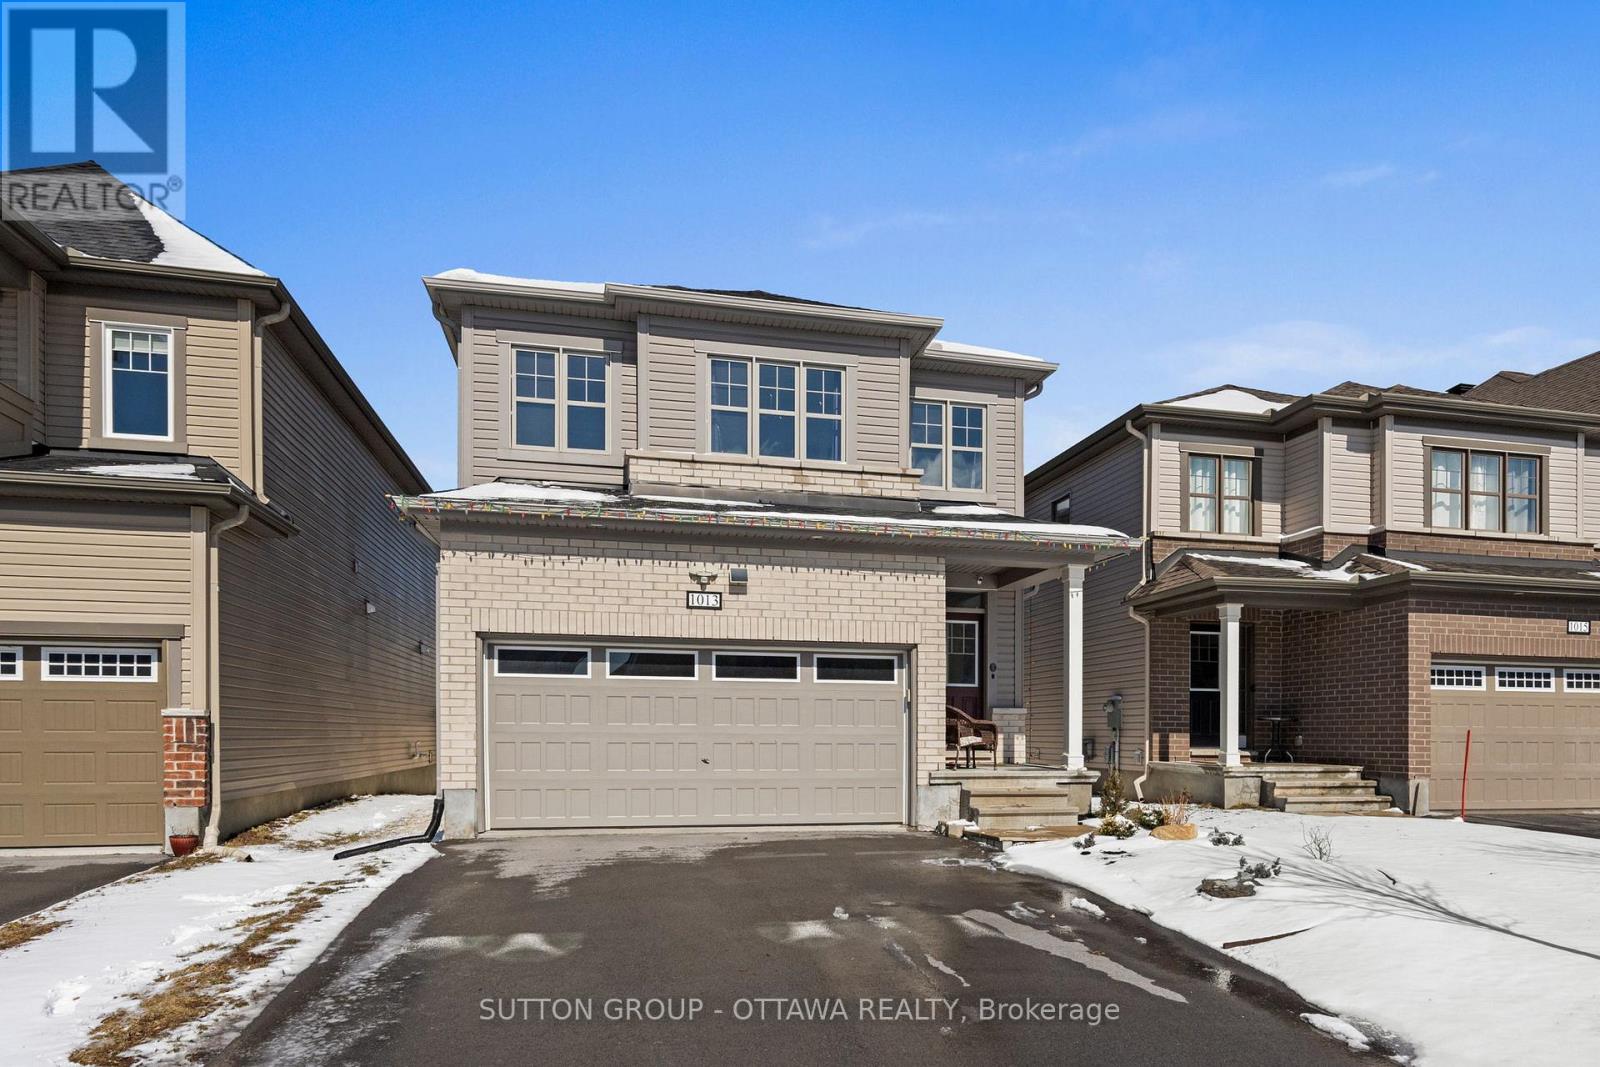
1013 ManÈge Street
Ottawa, Ontario
Welcome to 1013 Manège Street in the heart of Stittsville - a beautifully maintained 4-bedroom home offering the perfect blend of comfort, style, and convenience. This inviting property features a bright, open-concept main floor with large windows that flood the space with natural light. The spacious living area, complete with a cozy fireplace, flows seamlessly into a large dining room - perfect for hosting family gatherings and entertaining. The upgraded kitchen boasts ample cabinetry, quality appliances, a custom pantry, and a stylish coffee bar - combining functionality with everyday luxury. Upstairs, you'll find generously sized bedrooms, including a well-appointed primary retreat complete with two walk-in closets and private ensuite. Additional bedrooms offer flexibility for family, guests, or a home office. The lower level remains unfinished, offering a blank canvas to customize and design the space to suit your needs - whether you envision a recreation room, home gym, or additional living area. Step outside to enjoy a gorgeous backyard - ideal for summer gatherings, gardening, or simply relaxing. Located in a family-friendly neighbourhood close to parks, schools, shopping, and all amenities, this home is a fantastic opportunity to enjoy suburban living with easy access to the city. Don't miss your chance to call this wonderful property home! OPEN HOUSE SUNDAY APRIL 26 2:00-4:00 pm (id:65446)
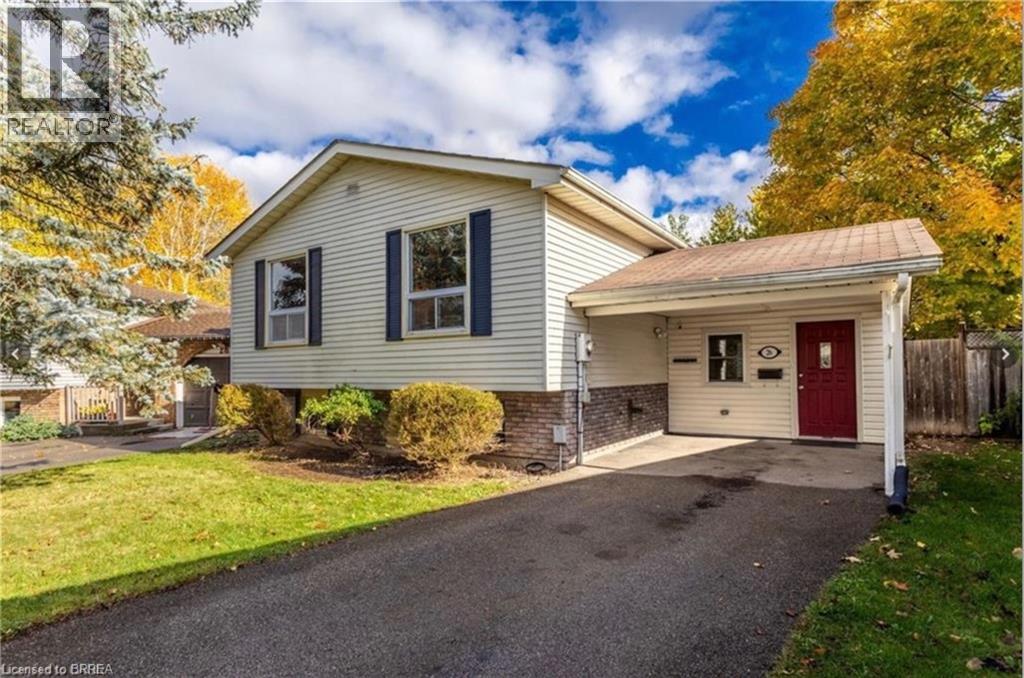
26 October Place
Brantford, Ontario
Spacious Family Home on a Quiet Court. Homes in this peaceful, highly sought-after court rarely become available—don’t miss this exceptional opportunity. This well-maintained 4-bedroom, 2-bathroom home offers the perfect blend of comfort, functionality, and location, just minutes from schools, shopping, and convenient Highway 403 access. Inside, you’ll find beautiful natural pine woodwork throughout, including a bright eat-in kitchen, creating a warm and inviting atmosphere. The spacious recreation room with a cozy gas fireplace is ideal for relaxing or entertaining. A generous mudroom/entranceway adds everyday practicality, while patio doors from the primary bedroom lead to a private deck—perfect for morning coffee or evening unwinding. Additional features include a large storage shed for all your outdoor needs. Home Buyer Protection Plan included—covering the central heating system, built-in wall unit ductwork, central air conditioning/heat pump (up to $10,000 in the first year of ownership), as well as interior plumbing and electrical—offering added peace of mind. A fantastic opportunity to own a charming home in a quiet, family-friendly setting. Book your showing today! (id:65446)
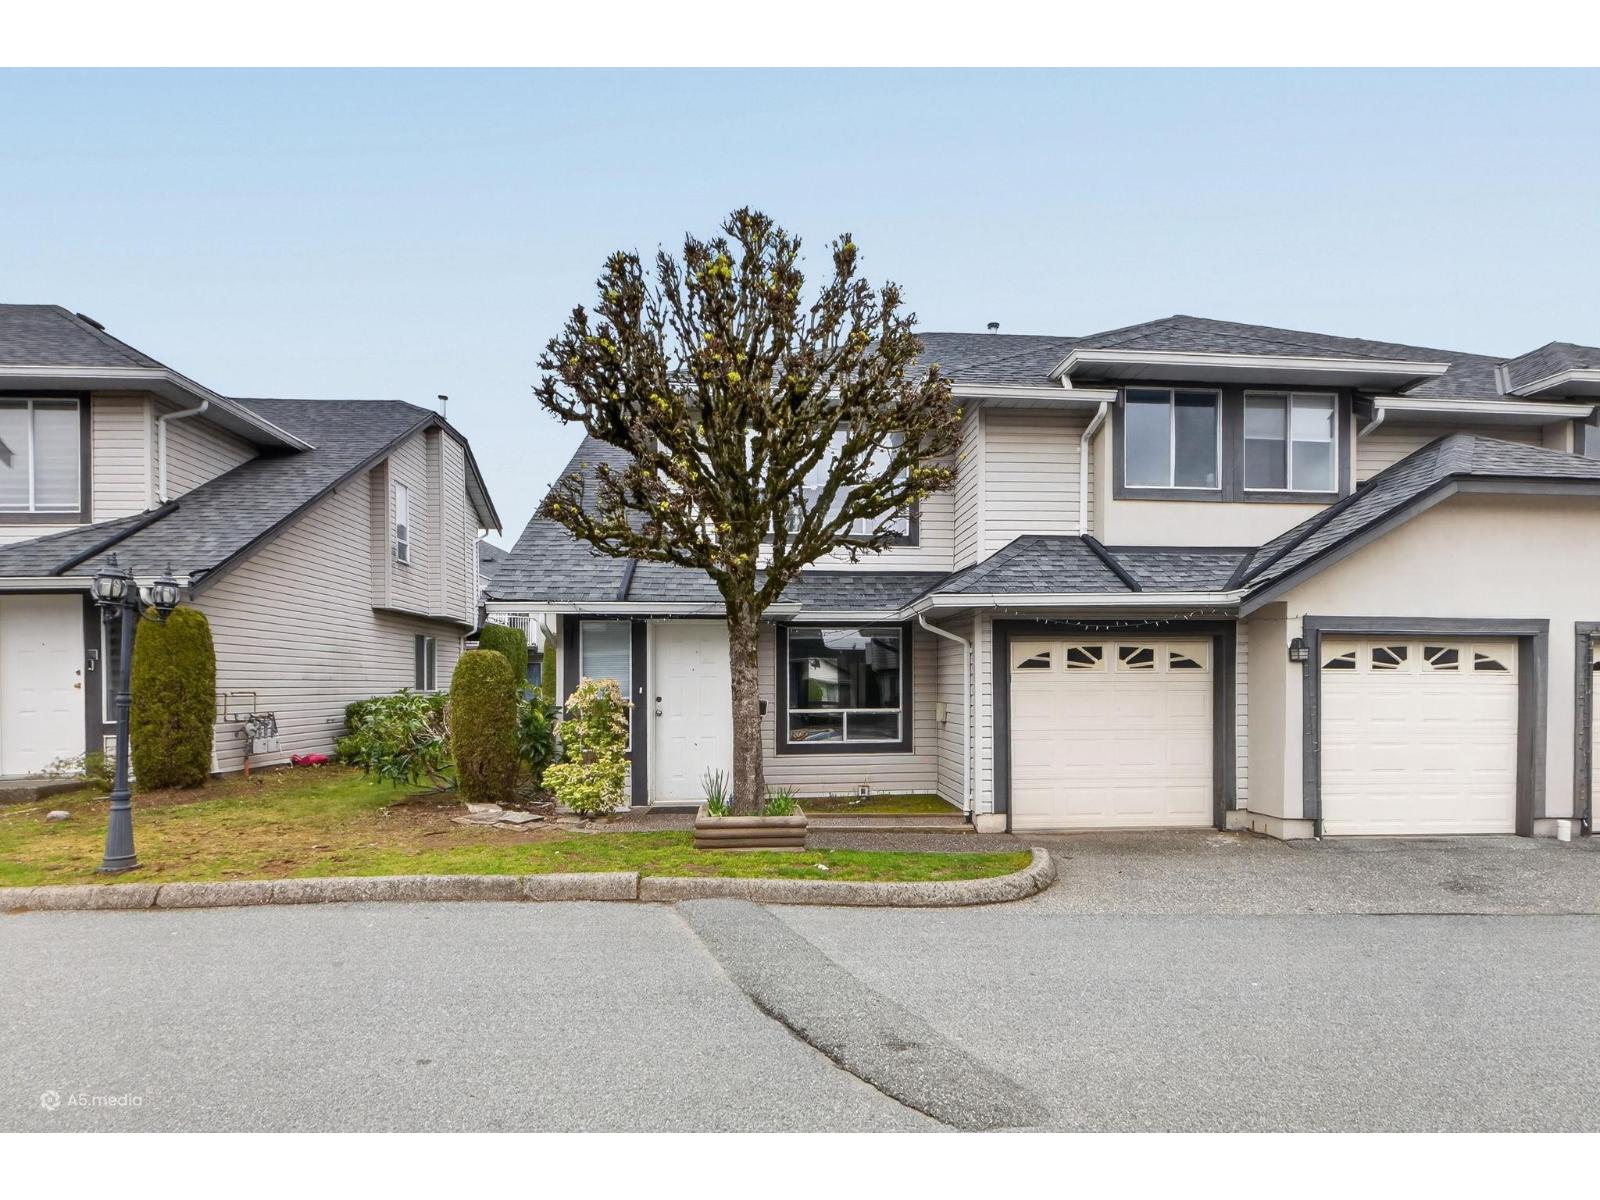
135 3160 Townline Road
Abbotsford, British Columbia
Beautiful duplex-style corner townhouse in the desirable Townline area of West Abbotsford! This spacious home offers 5 bedrooms and 3 full bathrooms, perfect for families or investors. The main level features 3 bedrooms, 2 full baths, a bright living & dining area, and access to a sun deck. The lower level includes 2 bedrooms, a full bath, and a large living area with sliding door access to a private patio. Enjoy 3 parking spaces including a double garage plus one outside. Very low strata fees and a great family-friendly location close to schools, shopping, and amenities. Don't miss this fantastic opportunity! (id:65446)
Exp Realty Of Canada
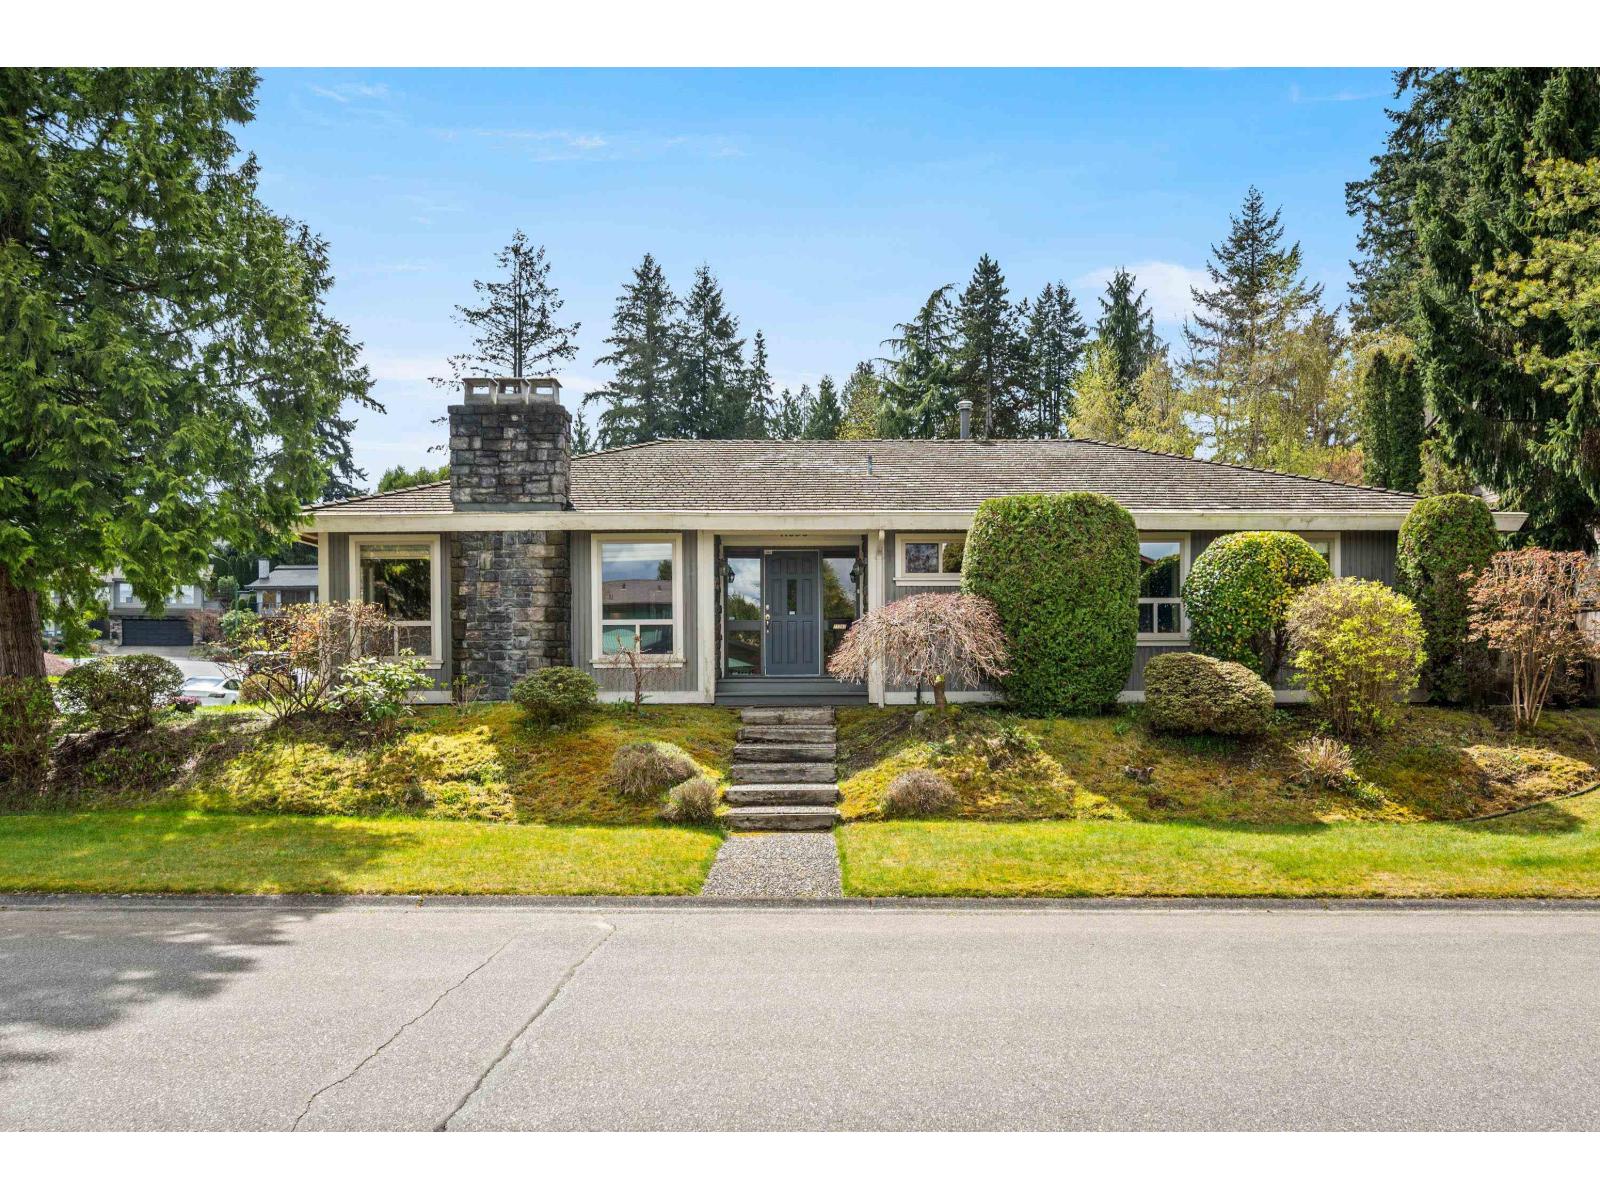
11390 Northview Crescent
Delta, British Columbia
Welcome to Sunshine Hills! This well-maintained rancher with loft is ideally situated on one of the quietest streets in this desirable and sought-after neighbourhood. This 4-bedroom, 3-bathroom home offers a spacious and functional layout perfect for families or those looking to downsize without compromise. Enjoy your own private backyard oasis featuring an in-ground pool and hot tub-ideal for entertaining or unwinding. Walking distance to parks and top-rated schools including Seaquam Secondary (IB) and Cougar Canyon Elementary, with shopping and transit nearby. A fantastic place to call home! (id:65446)
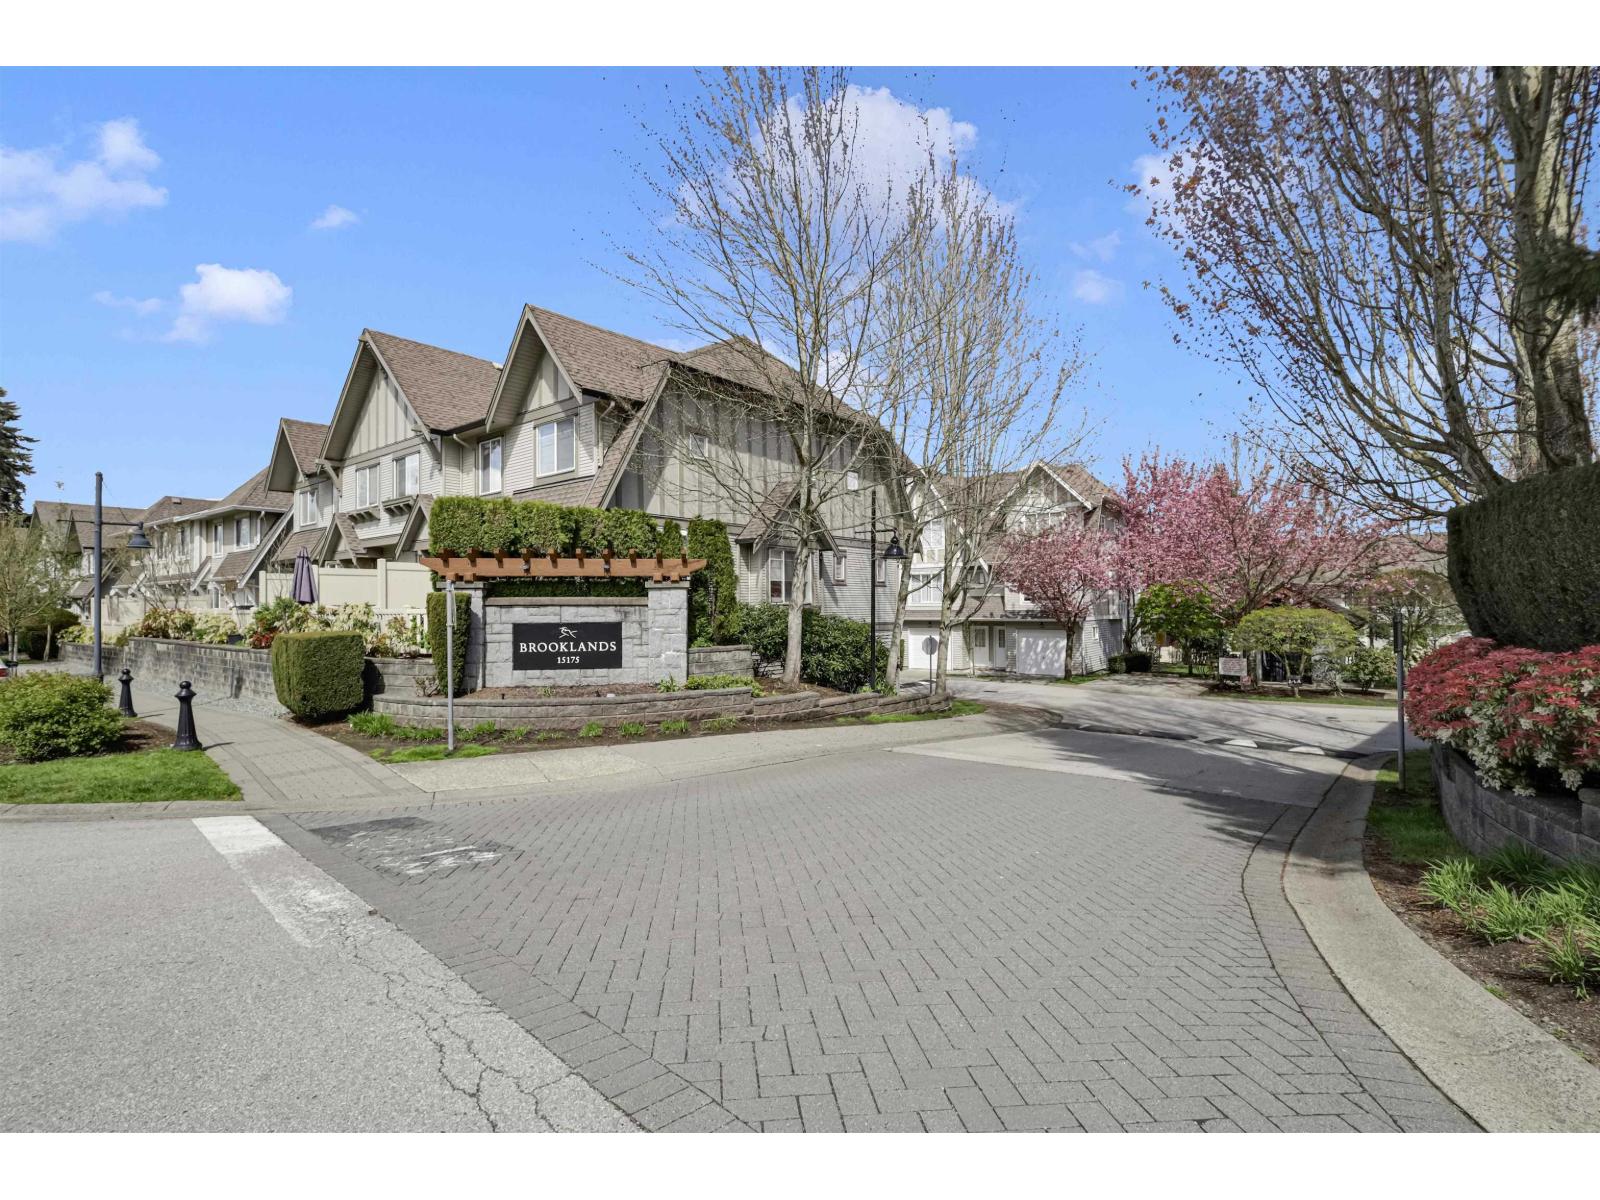
62 15175 62a Avenue
Surrey, British Columbia
Fully renovated! Move-in ready! 3 bed, 2 bath townhouse offering modern design and functional living. Gourmet kitchen features high-end appliances, granite waterfall countertops, backsplash, and upgraded fixtures. The main living area showcases elegant wide-plank flooring, a contemporary electric fireplace, and a bespoke walnut built-in media wall, creating a warm yet refined ambiance. Upstairs features three generously sized bedrooms with plush carpeting and an upgraded laundry area for added convenience. Thoughtfully designed with a rare street-level entry providing effortless access with no stairs. Additional highlights include a tandem 2-car garage equipped with an EV charger option and a private, fully fenced yard ideal for outdoor entertaining. Residents enjoy acce (id:65446)
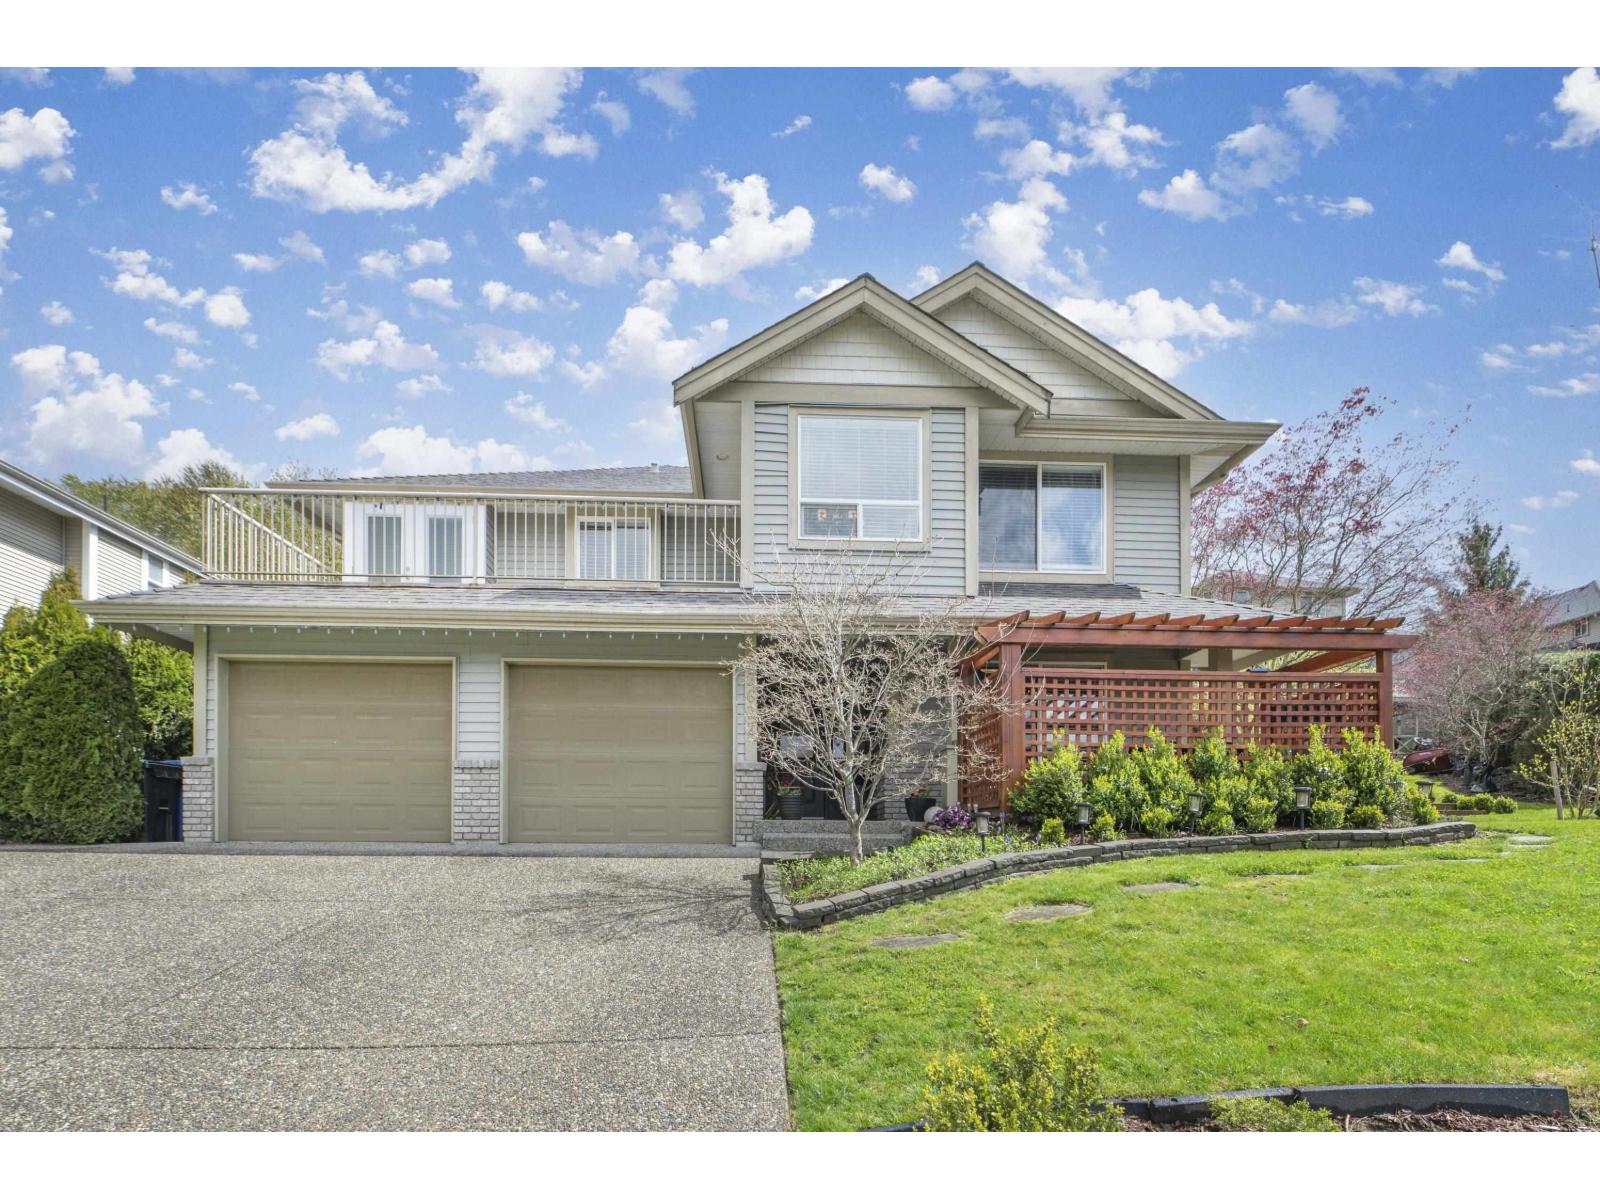
35622 Terravista Place
Abbotsford, British Columbia
Located in the popular Highlands neighborhood. Tucked into the cul-de-sac with an oversized lot. 3 bedrooms up with a 2 bedroom legal suite or an option for 4 bedrooms and a 1 bedroom suite. Bright white kitchen with an abundance of soft close cabinets and quartz countertops. Family room with gas fireplace off the kitchen. Front Balcony with North/West exposure off the kitchen and a rear patio area with a quiet, private setting, surrounded with gardens. Office and 2 laundry set ups downstairs. Gazebo, garden shed and plenty of lawn area to play. Brand new roof. Suite is vacant. (id:65446)
10230 128 Street
Surrey, British Columbia
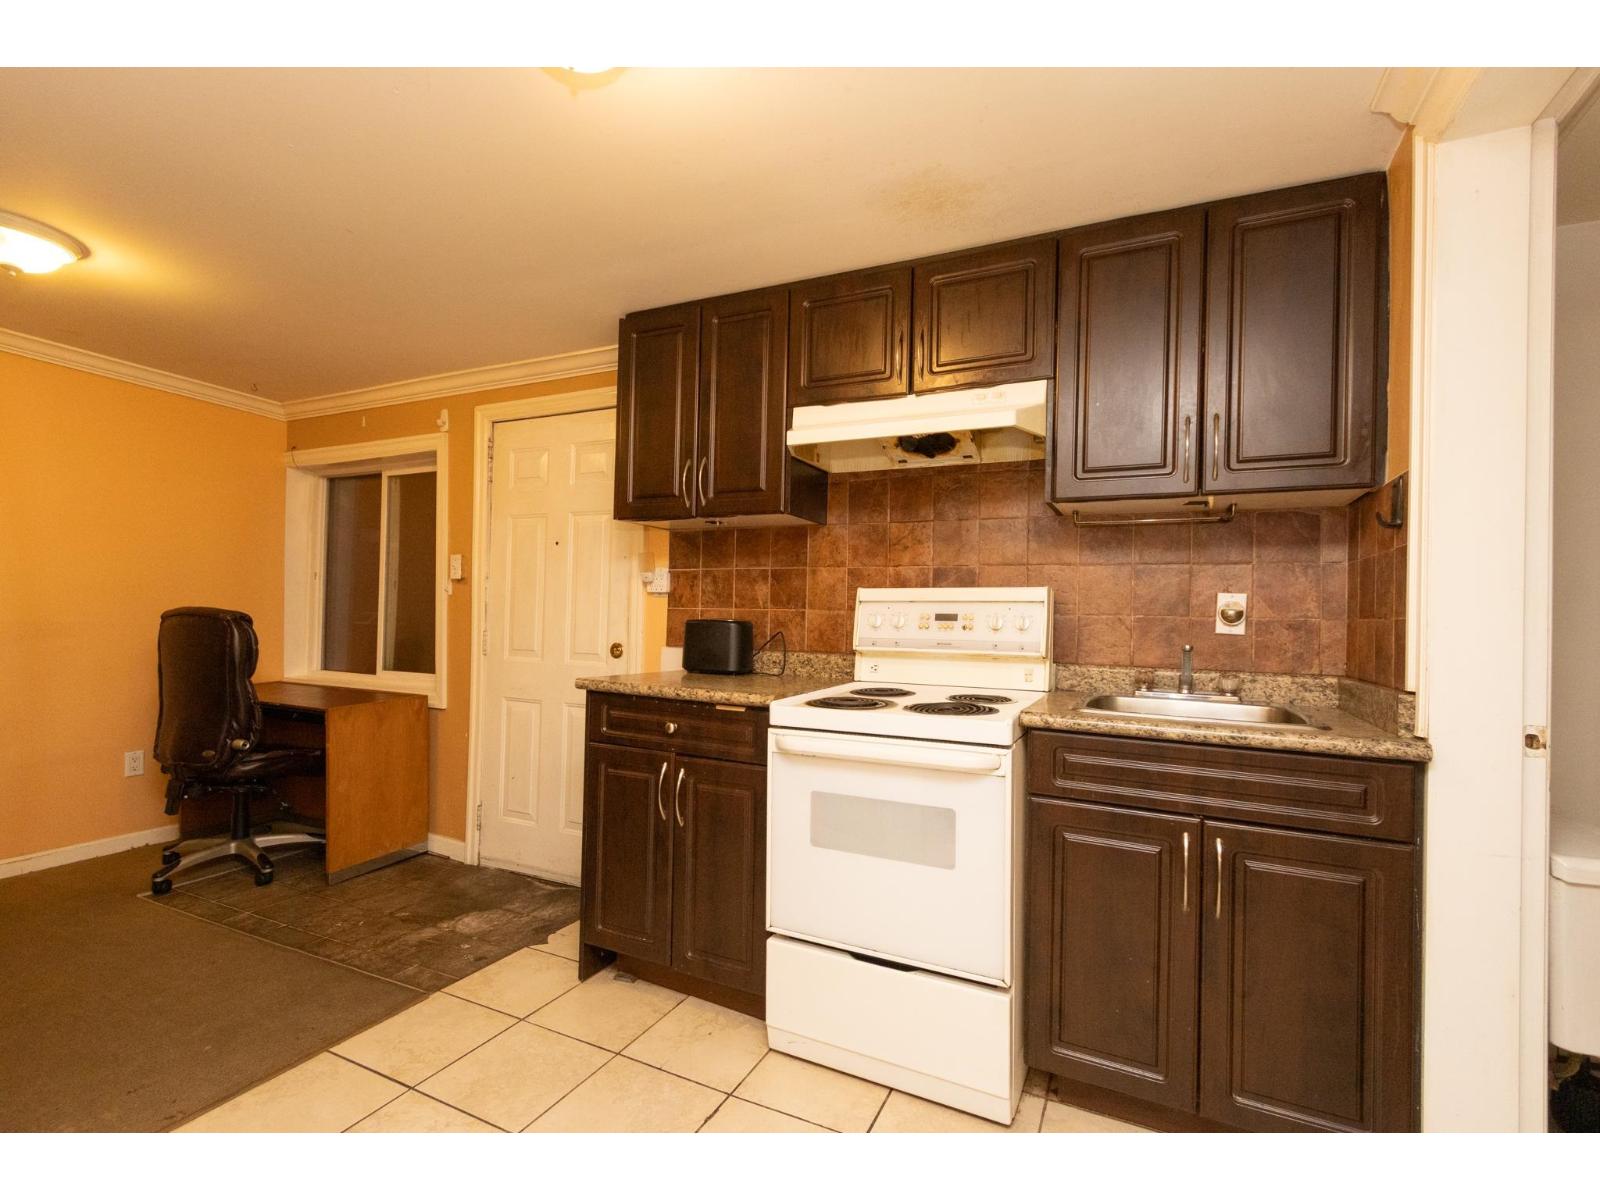
Spacious 2 bedroom, 1 bathroom basement suite available with two layout options. Each suite offers a private entrance, full kitchen, and a functional, well-designed living space. Located in a quiet residential neighbourhood close to transit, shopping, schools, and major commuter routes. Ideal for respectful occupants seeking a clean, comfortable, and well-maintained home in a convenient location. (id:65446)
44 14655 32 Avenue
Surrey, British Columbia
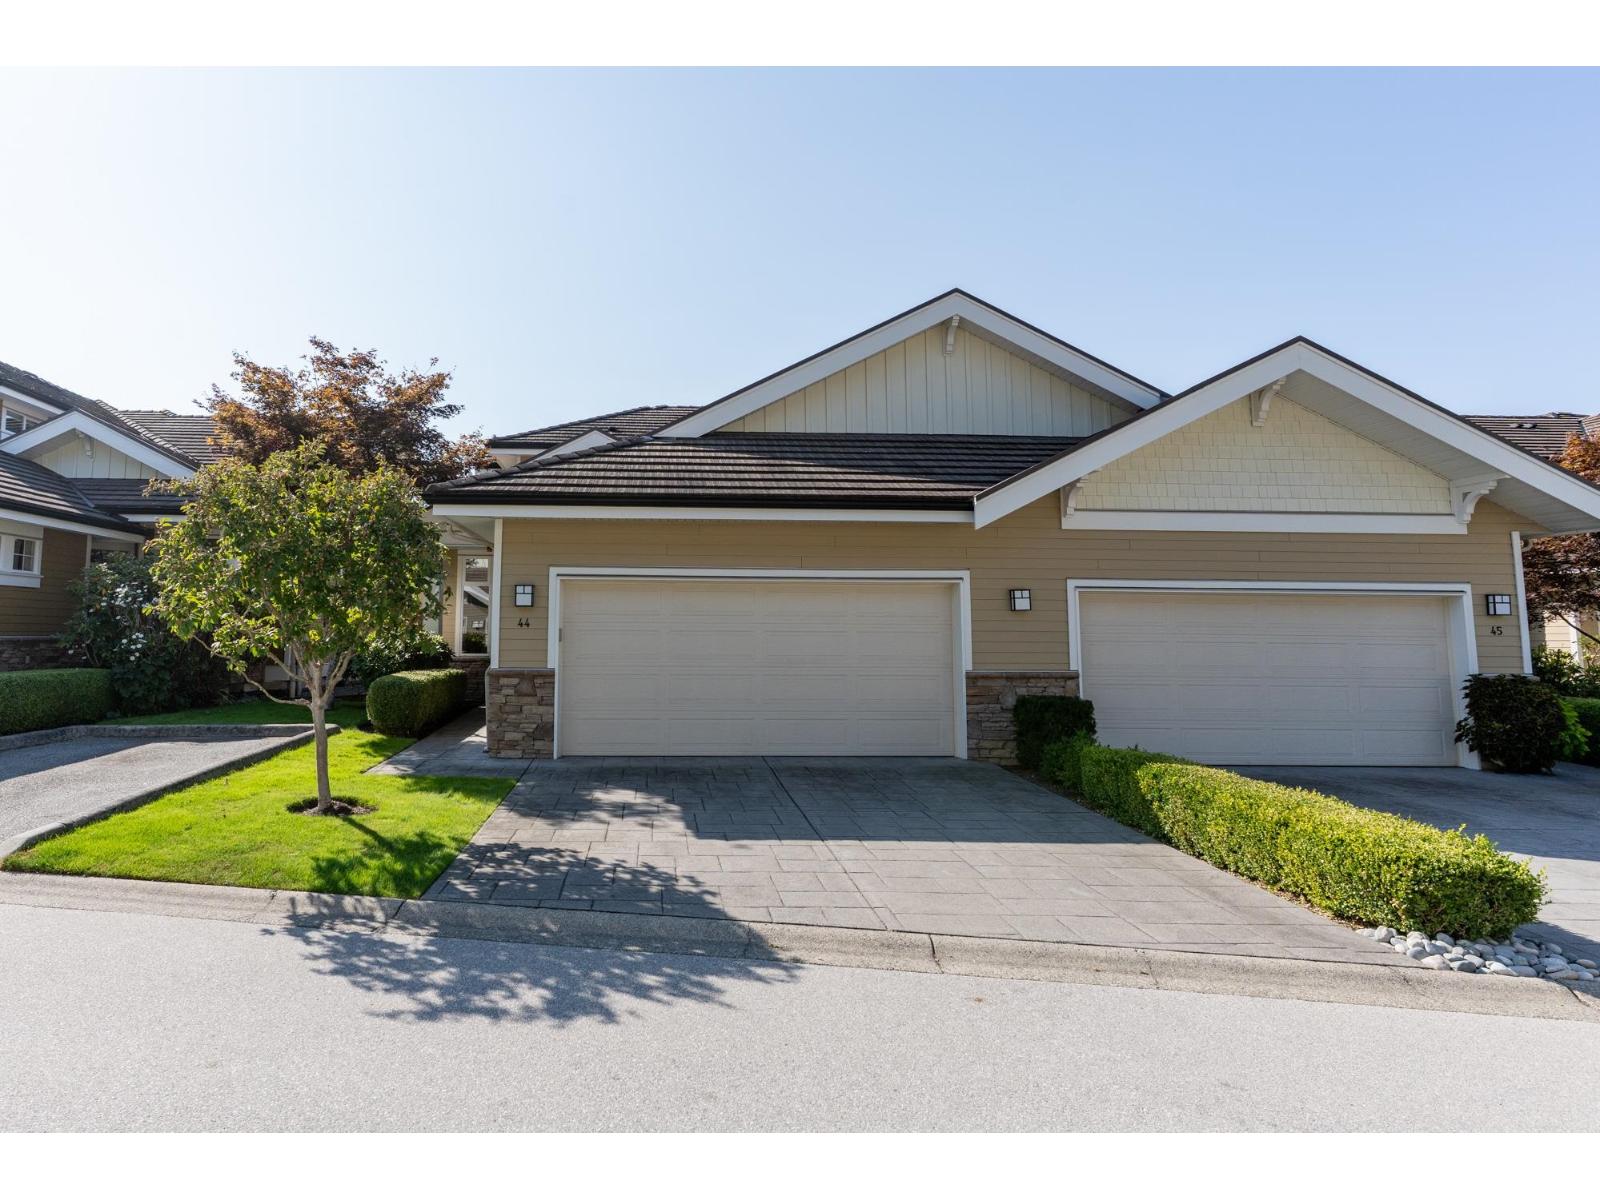
Elgin Pointe, a gated community in prestigious Elgin Chantrell. Beautifully updated 3 bed 3 bath with stunning primary suite. All new light fixtures, carpets, paint, large crown mouldings and window coverings. Great room features soaring ceilings, large windows, open concept layout, Brazilian Cherry hardwood floors, custom built-ins and 3 fireplaces. The chef's kitchen offers ample maple cabinetry, granite countertops and high end appliances with gas. French doors open onto a private and serene garden with stamped concrete patio. Lower level includes two bedrooms, rec or media room, full bath and plenty of storage. Heat pump and AC for those hot summer days. Double garage plus extended driveway for extra parking. Prime location in a well maintained complex. (id:65446)

Unknown Address
,
Globally recognized 'Burger Brand' now available in Langley's most sought after high traffic corridors. The business offers the brand equity of a major name with the autonomy of independent ownership. Currently employee run offering a passive income stream with added potential of increased profitability through owner-operation. Significant opportunities to increase profits through Targeted marketing and Delivery services. (id:65446)
26523 28b Avenue
Langley, British Columbia
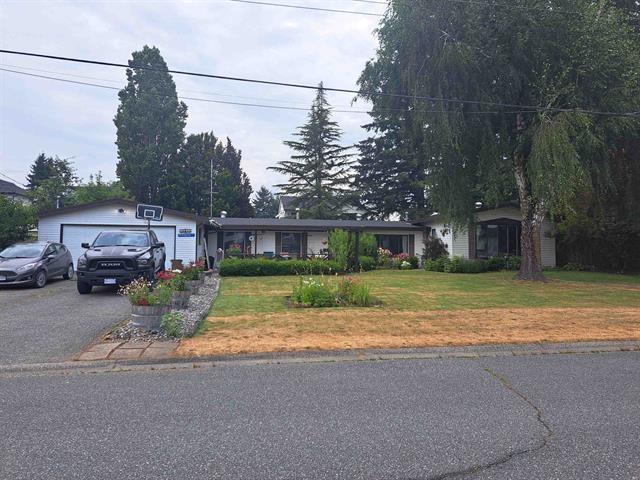
Subdivide this 13,267 sq.ft, flat and rectangular lot! R-1B Zoning allows for 5,000 sq.ft. lots, offering an opportunity to capitalize on the Township's progressive infill housing policy. This property also fits within the SSMUH framework, allowing for up to four residential units on each lot (verify with Township). The 4-bdrm dwelling is in good shape and easily rentable while waiting for permits. The lot is flat, fully serviced, has 1 right-of-way at the West side in favour of the Township. Aldergrove's small-town charm continues to attract families, supported by excellent community infrastructure. There are public and private schools within short walking distance, along with modern parks, sports fields, and the recently completed Aldergrove Credit Union Community Centre-featuring indoor and outdoor pools, a waterpark, a full gym, and ice rinks. The area also offers convenient access to shopping, public transit, and a wide range of daily services. Well-positioned in a changing neighbourhood! (id:65446)
14078 68 Avenue
Surrey, British Columbia
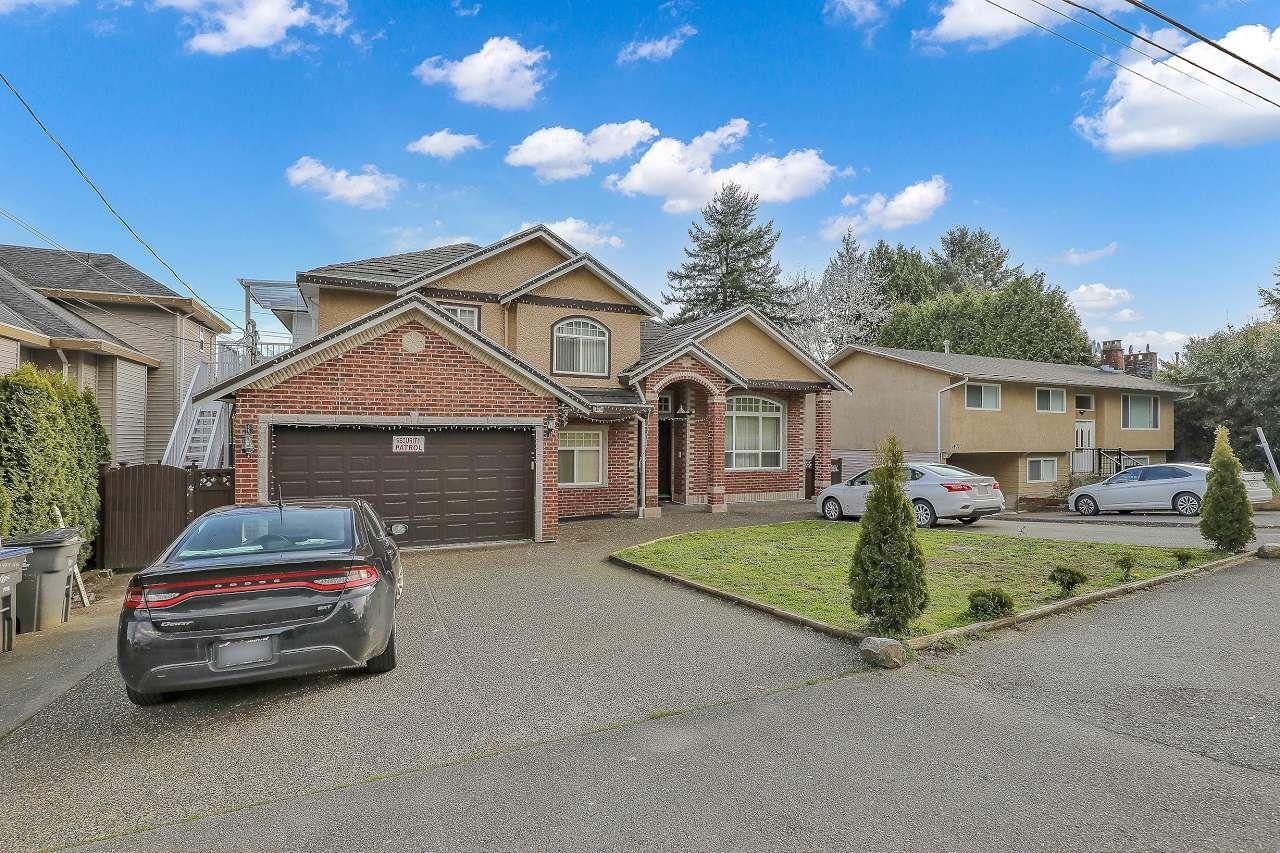
Experience the pinnacle of East Newton living in this grand 5,300+ sq. ft. residence, perfectly positioned on a 7,716 sq. ft. lot backing onto a private greenbelt. This 9-bedroom, 7-bathroom masterpiece features a soaring high-ceiling foyer, a chef's kitchen with granite countertops, and a main-floor bedroom ideal for guests or elders. The upper level boasts four spacious bedrooms, including three masters with ensuites; the primary retreat offers a luxurious Jacuzzi and a balcony with breathtaking mountain views. A rare investment opportunity, this home includes three City-registered mortgage helper suites (3+2+1). Located steps from Georges Vanier Elementary and Hazelwood Park, and minutes from Sullivan Heights Secondary, this home seamlessly blends luxury, privacy, and significant rental (id:65446)
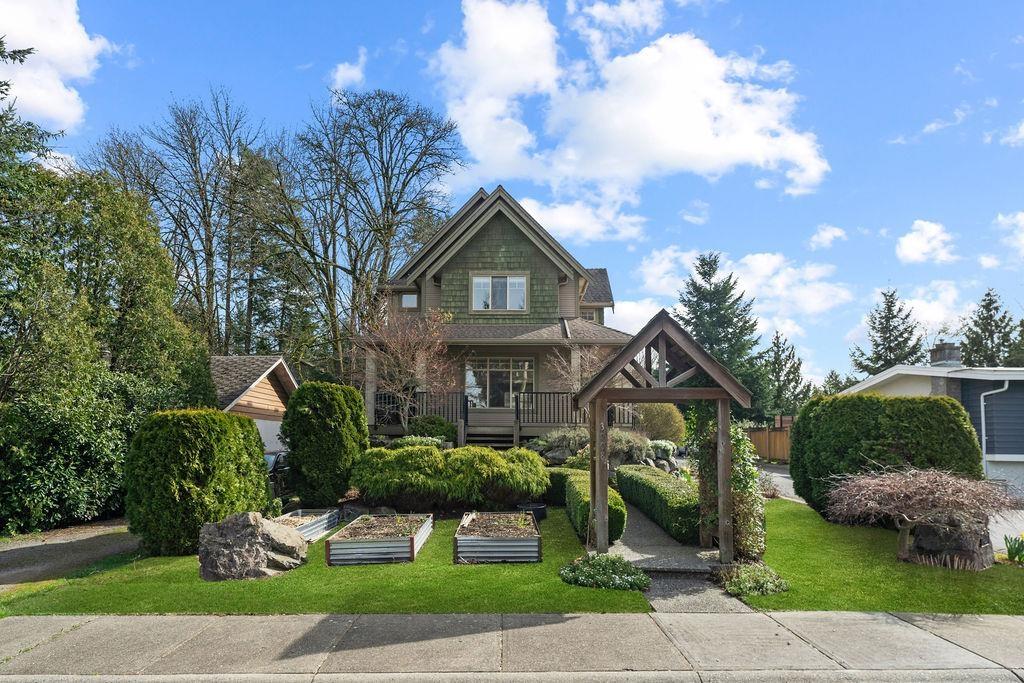
1 3008 Ash Street
Abbotsford, British Columbia
Rare detached home at Forest Ridge in a quiet, highly desirable Central Abbotsford neighbourhood. Charming 2-storey with basement and a bright in-law suite. Enjoy abundant natural light, hardwood and mixed flooring, stone countertops, and gas ranges in both kitchens. Entertain in the open-concept kitchen and great room that flows onto an expansive patio, wrap-around deck, and private gardens. Upstairs features a spacious primary bedroom with walk-in closet, vaulted ceilings, spa-inspired ensuite, and two additional bedrooms. The basement offers a well-appointed 1-bedroom in-law suite with separate entrance and laundry. Double detached garage with workspace plus extra lane parking for guests or extended family. Includes A/C, all appliances, and sprinkler system. (id:65446)
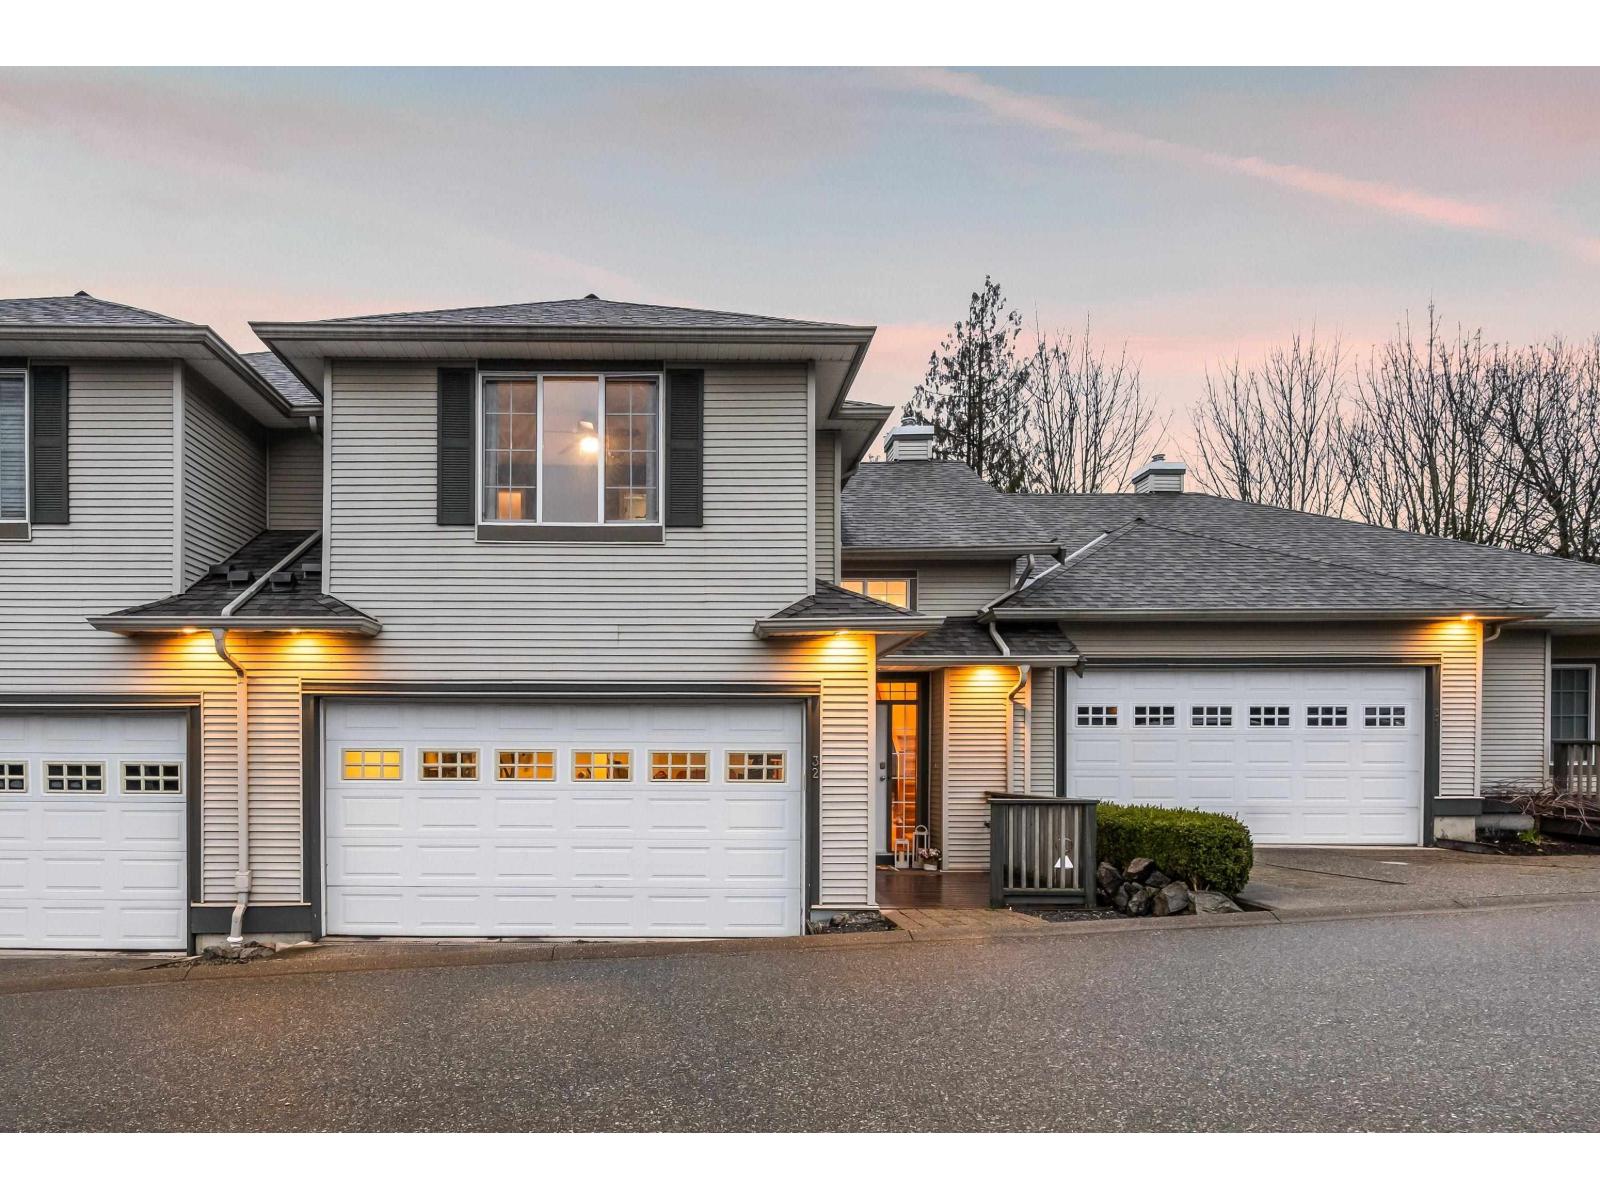
32 2088 Winfield Drive
Abbotsford, British Columbia
Beautifully maintained townhome w/ stunning valley views, offering 4 bedrooms & 4 bathrooms. The bright main level features 9' ceilings and spacious living/dining areas. The kitchen includes an island w/ sink, ample storage, newer appliances, & opens to the family room & view deck. Upstairs, the primary bedroom offers vaulted ceilings, a walk-in closet, & a large ensuite w/ soaker tub and separate shower. The walkout lower level includes a rec room, bedroom, full bath, & laundry w/ storage. Private setting backing onto greenspace in a secure gated community within the Yale catchment. Close to shopping, Delair Park, trails, & easy freeway access. Well-managed strata w/ new roof (2020). No age restrictions, pets and rentals allowed w/ restrictions. Double garage. Exceptional value! (id:65446)
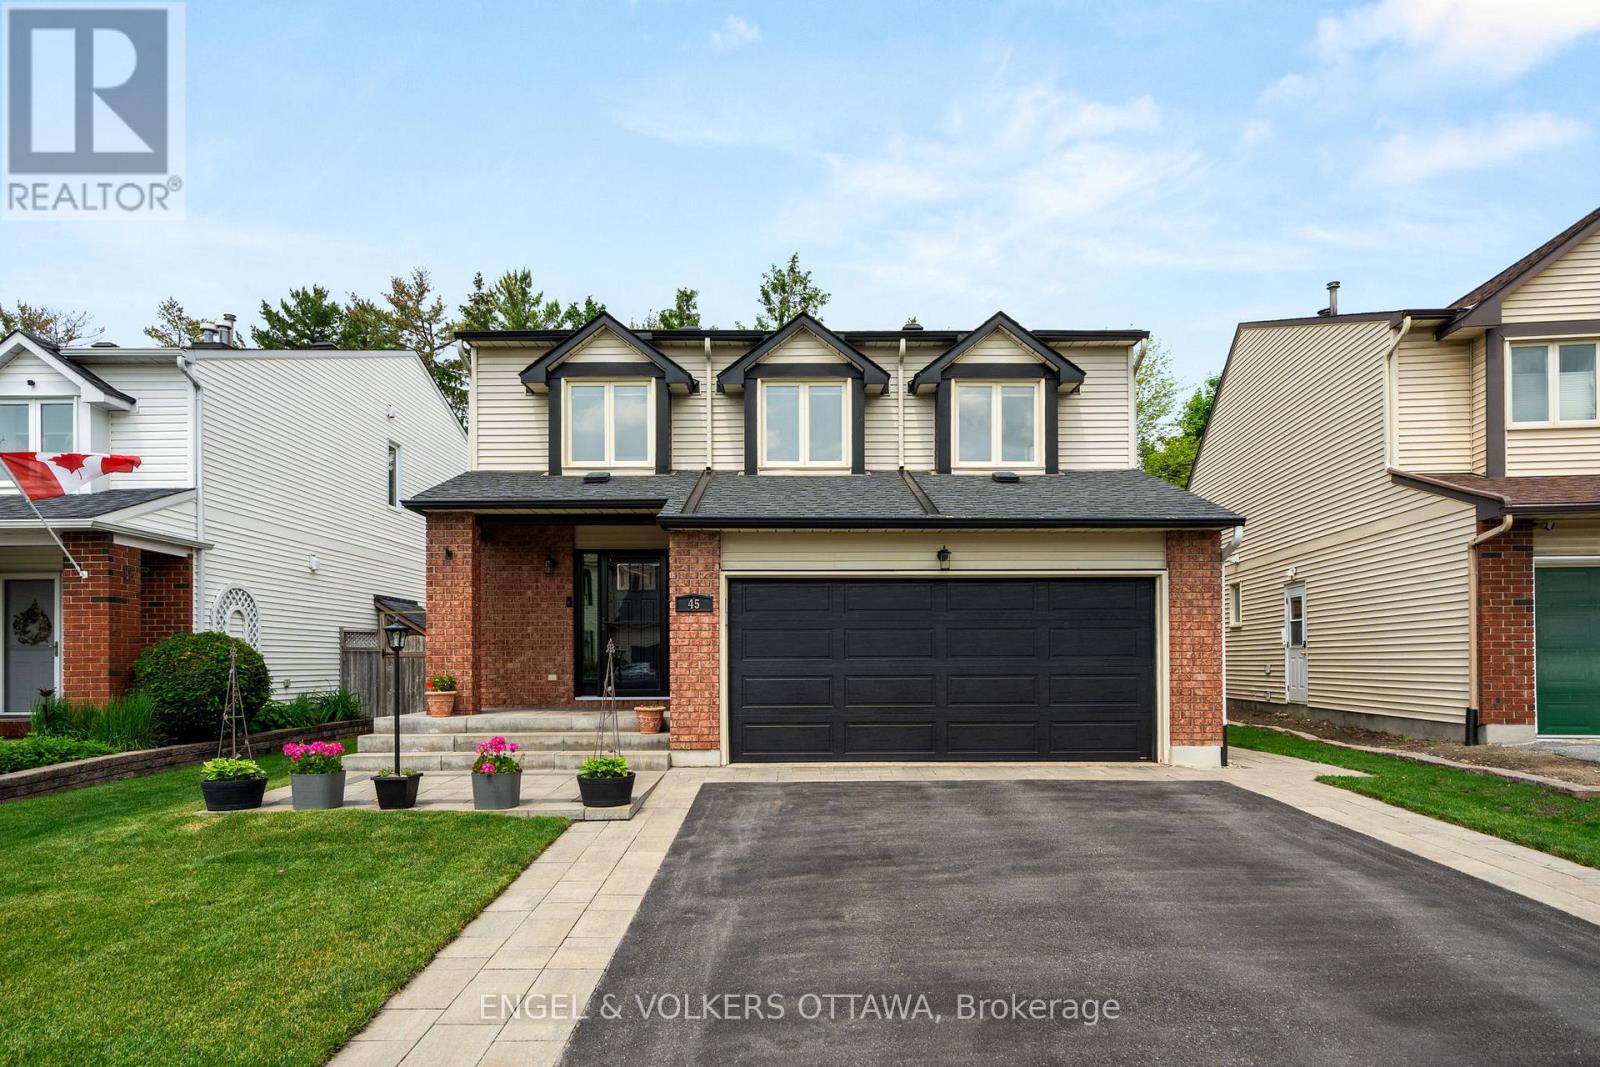
45 Townsend Drive
Ottawa, Ontario
Welcome to 45 Townsend Drive - a beautifully updated family home on a premium lot with no rear neighbours in one of Old Barrhaven's most established neighbourhoods. Situated on a quiet, tree-lined street, the backyard here genuinely stops people in their tracks. The heated inground saltwater pool, hot tub, interlock patio, deck, and gazebo create the kind of outdoor space where summers get remembered. Fully fenced, beautifully landscaped, and completely private. Inside, the home has been updated in all the right places. Cherry hardwood flows through both the main and upper levels, giving the whole home a warm, cohesive feel. The renovated kitchen is the heart of the home - large island, excellent storage, and windows that look straight out to the pool. The living room is anchored by a wood-burning fireplace, and the layout is practical and easy to live in. Upstairs, the primary suite offers a walk-in closet and a beautifully renovated ensuite with a glass shower, soaker tub, and double vanity. Two more spacious bedrooms, an updated main bath, and a flexible bonus room - ideal as a fourth bedroom, home office, or playroom - round things out nicely. The finished basement gives you even more room to grow - a bedroom, 3-piece bath, laundry, and plenty of storage. Ideal for extended family or simply the extra breathing room a busy household needs. Top-rated schools, parks, and everyday amenities are all close by. Homes with resort-style yards on streets like this don't come up often. (id:65446)
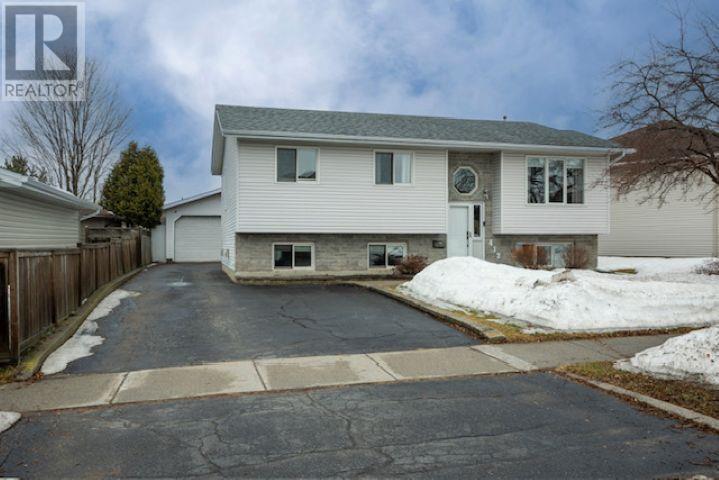
412 Rainbow Street
Thunder Bay, Ontario
Stunning 4-bedroom home in River Terrace loaded with upgrades. Looking for a move-in ready home in one of the most desirable neighbourhoods? This beautifully updated bi-level is just steps away from a park (outdoor rink in the winter) and great walking trails. Enjoy entertaining and cooking in your fabulous chef’s kitchen complete with granite counters, stainless appliances and a big island. The bright open living space is filled with natural light. Primary bedroom has its own convenient 2-piece ensuite. Engineered hardwood flooring throughout the main floor. Fully finished basement, cozy recreation room with gas fireplace and wet bar makes for a perfect entertaining space. Fourth bedroom plus 3-piece bath and tons of storage space. Outside is just as impressive with a large fenced yard, 21x36 heated garage, garden space and a two-tiered deck with hot tub. Numerous updates in the last 5 years, great family-friendly location. This home is perfect for a family or simply enjoying your space inside and out. Come and see it today, it won’t last long. Visit www.century21superior.com for more info and pics (id:65446)
41c Forester Crescent
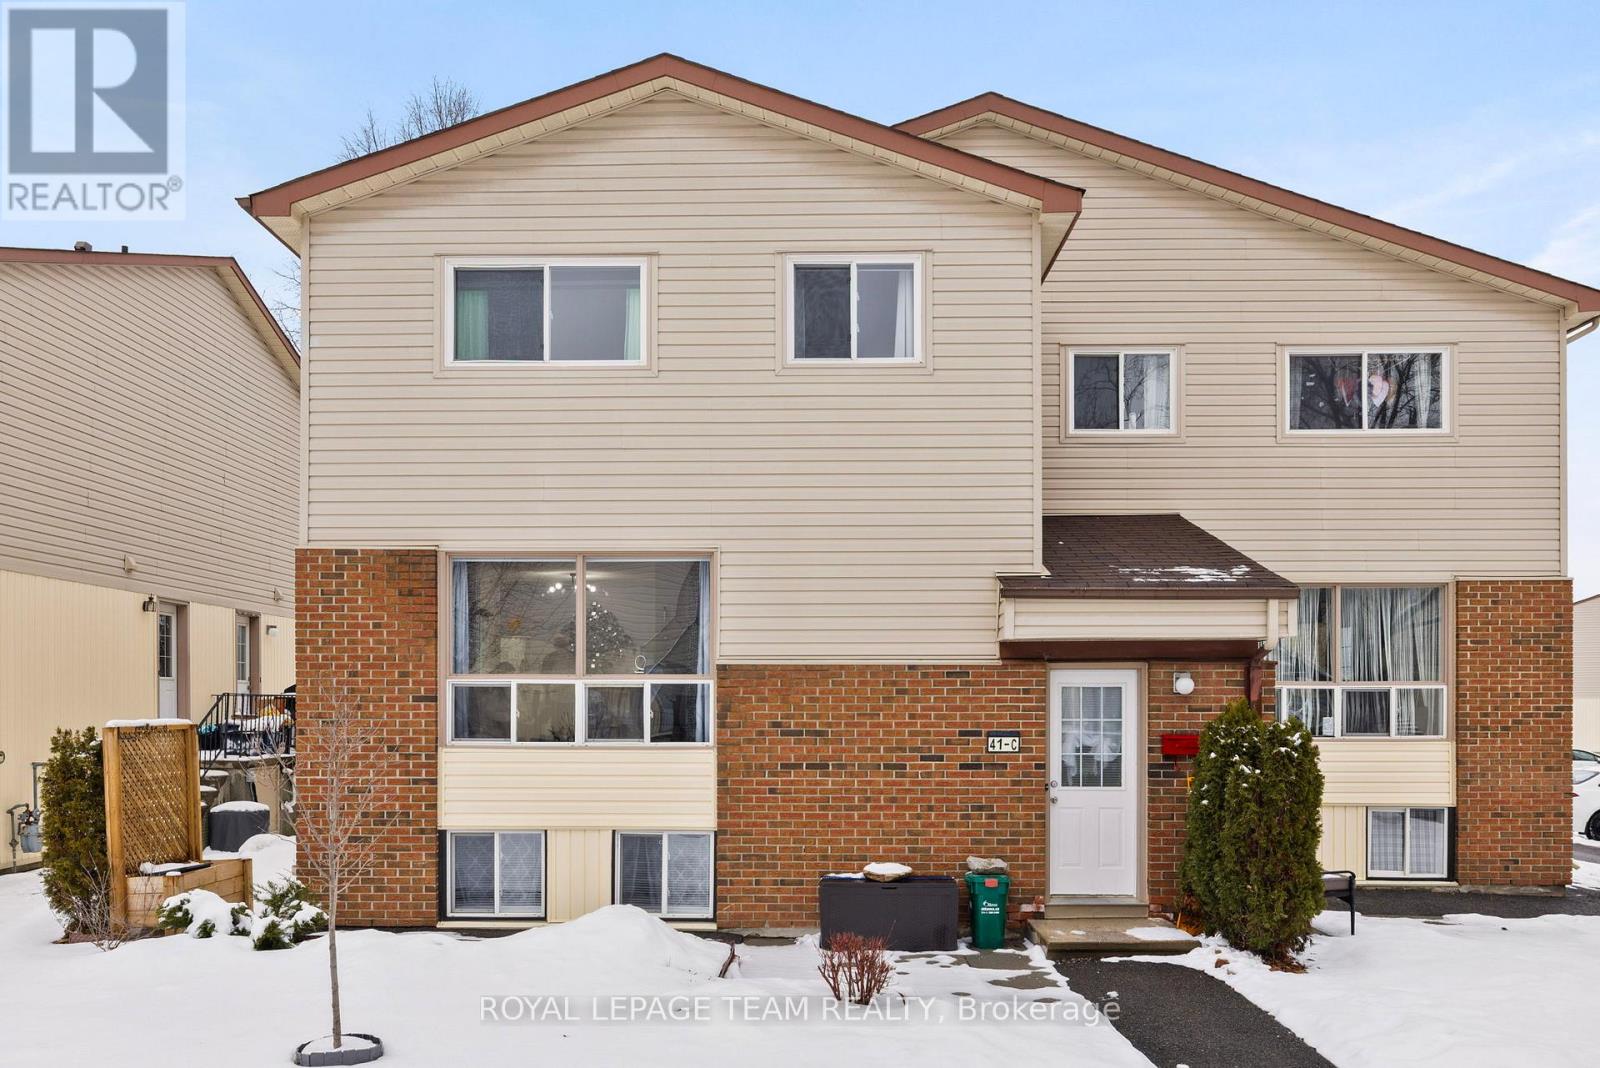
Ottawa, Ontario
This well-maintained condo townhome offers a functional layout with plenty of natural light throughout. The main level features a spacious living room, dining area with access to a side porch, and a kitchen with ample cabinetry and a walk-in pantry. Upstairs, you'll find two generous bedrooms and a full bathroom. The finished lower level adds a third bedroom, a versatile den perfect for a home office or hobby room, a two-piece bathroom, laundry area, and extra storage. Recent updates include flooring on the main and lower levels, modern light fixtures, and newer kitchen appliances. With one parking space and close proximity to parks, schools, shopping, and transit, this home combines comfort and convenience in a welcoming community. (id:65446)
1050 Parker Street
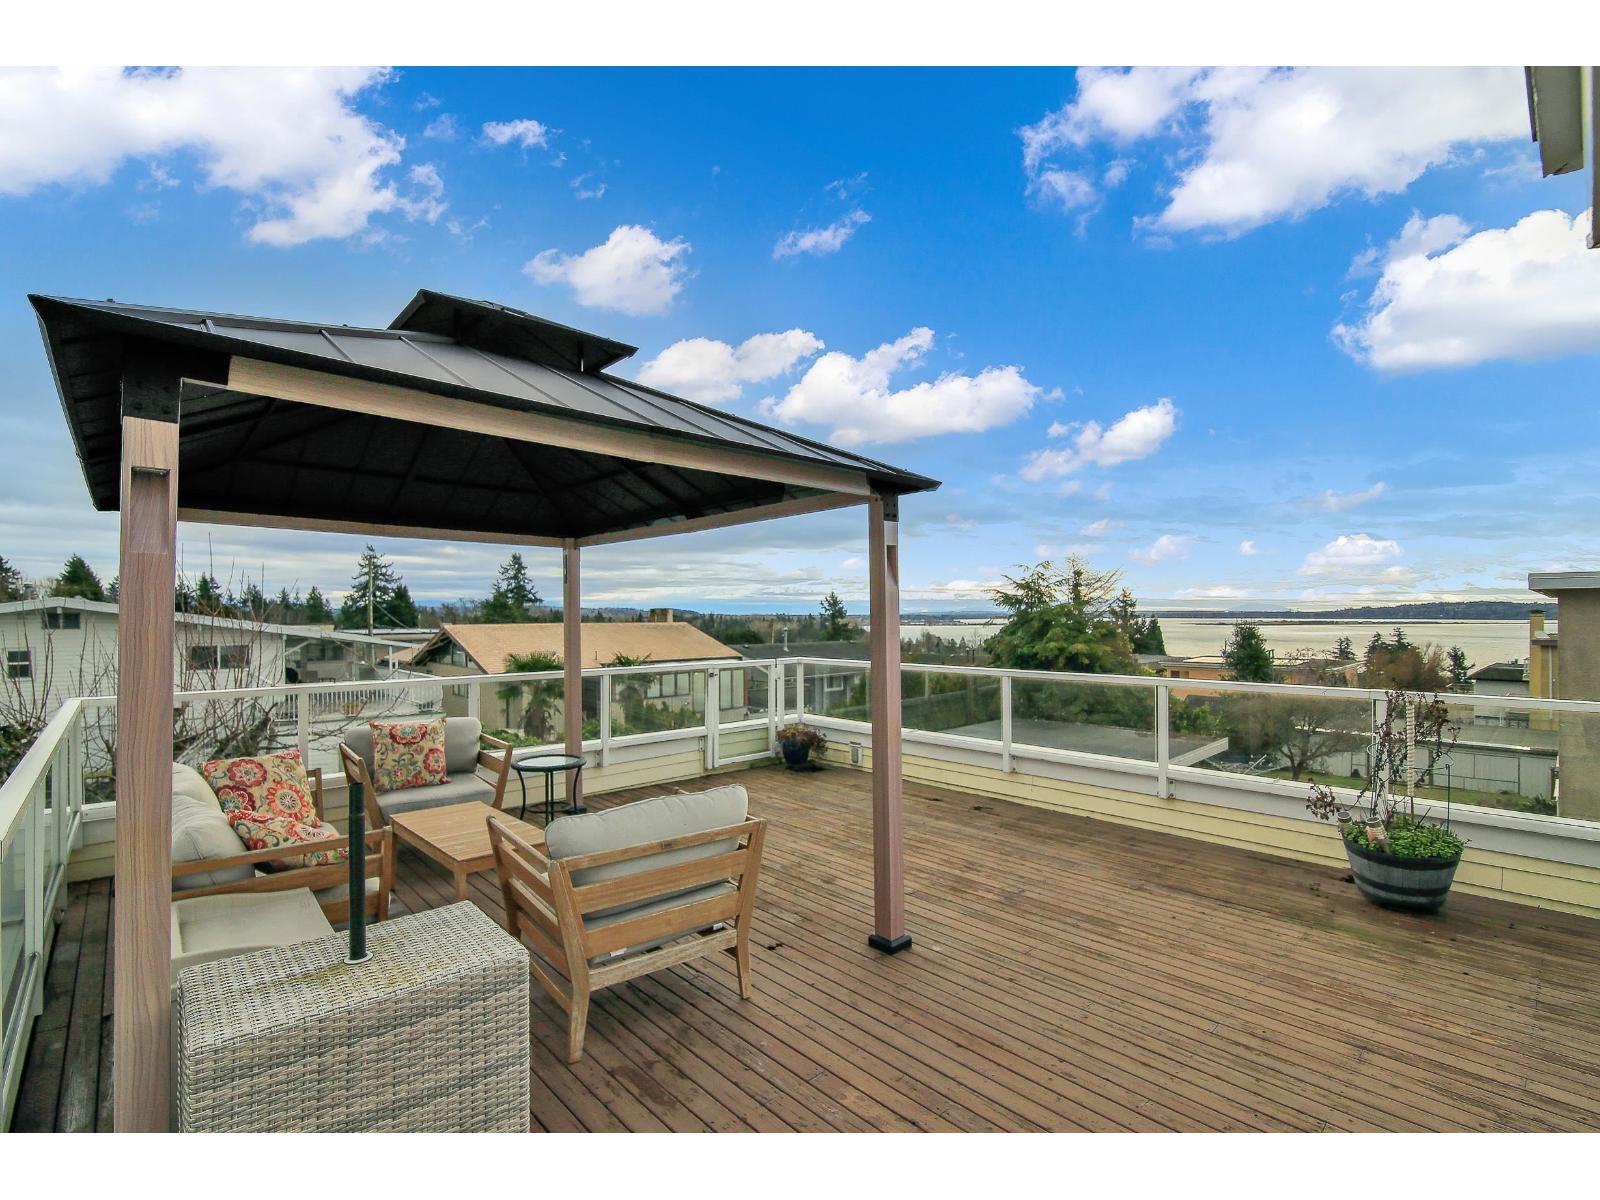
White Rock, British Columbia
Experience coastal elegance in this masterfully updated residence, where panoramic ocean and Gulf Island views serve as the backdrop to daily life. Designed for seamless entertaining, the bright, upper-level living area flows naturally onto an expansive 660 sq. ft. patio terrace-perfect for hosting sunset gatherings. The professional chef's kitchen is a culinary centerpiece, boasting a large island with a six-burner gas range and dual appliances (two ovens and two dishwashers). Retreat to a primary sanctuary featuring a spa-inspired ensuite with a jetted tub and steam shower. Don't wait-contact today. (id:65446)
2447 Scott Dr
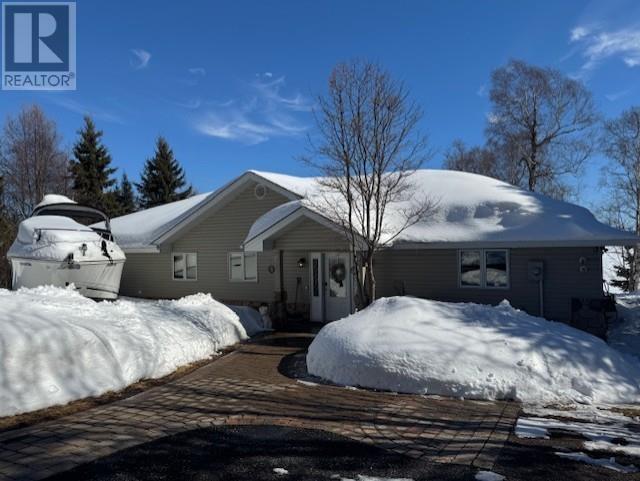
Shuniah Township, Ontario
Welcome to Lake Superior. Enjoy your Lake Life with no more stairs and 1860 SQFT of living space. Features 3 bedrooms 2 bath, cathedral ceiling in living room. Garden doors to large patio and fire pit. Wake up to the beautiful sunrise and view of Caribou Island. Once in a life time opportunity. (id:65446)
6615 Lyon Road
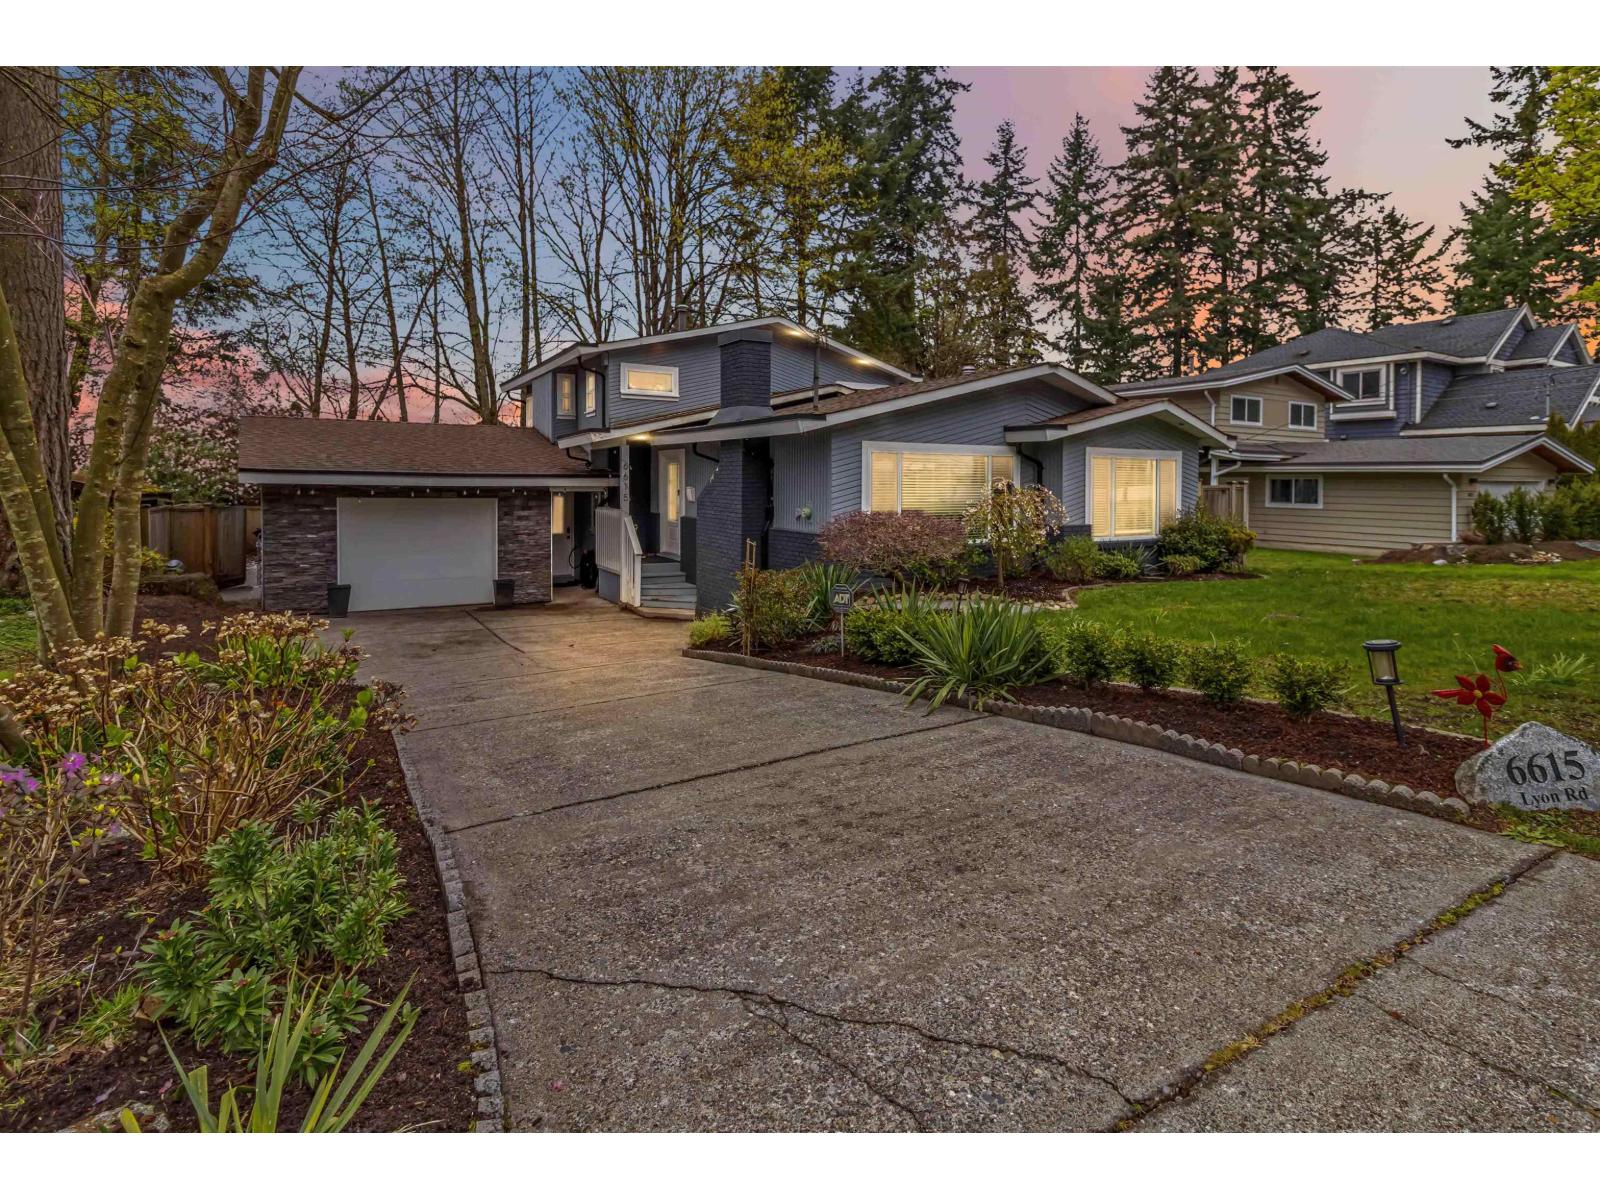
Delta, British Columbia
Welcome to this well-maintained home in a desirable Delta neighbourhood! Situated on a spacious lot, this property offers comfortable living with bright interiors, functional layout, and great outdoor space. Ideal for families, investors, or those looking to move into a quiet, convenient location. Close to schools, parks, shopping, and transit. A fantastic opportunity with plenty of potential - don't miss this one! (id:65446)
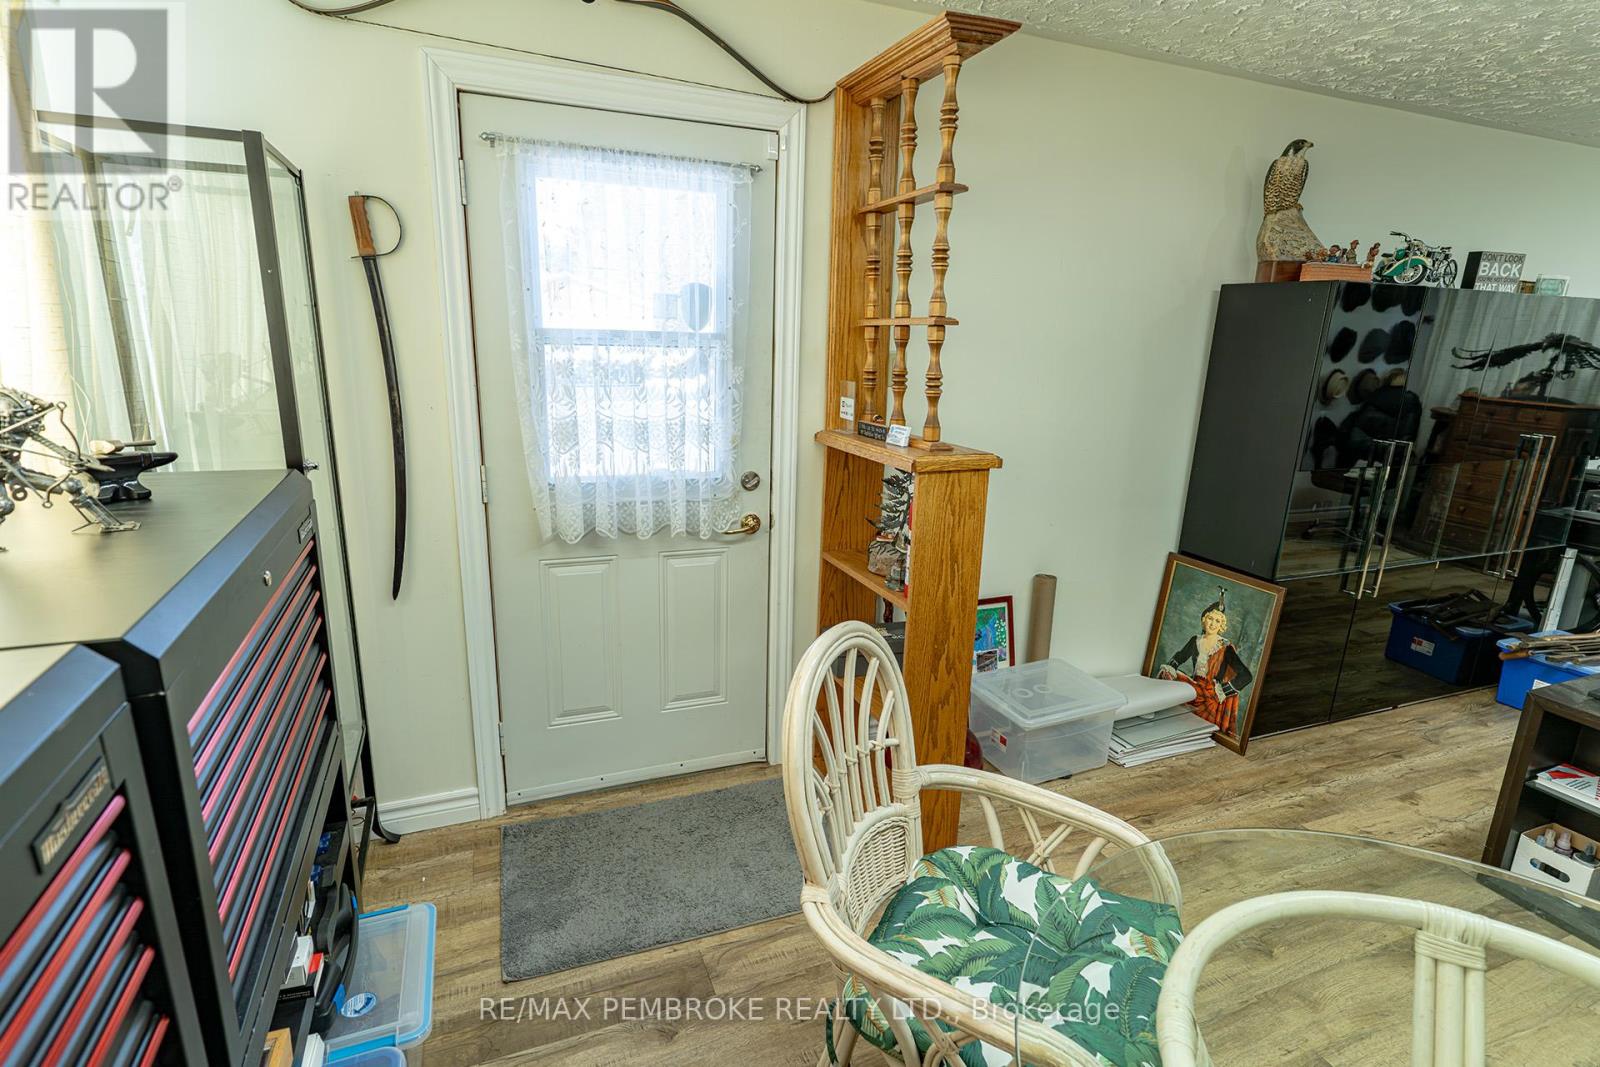
2 Silke Drive
Petawawa, Ontario
!!! OPEN HOUSE this Sunday April 19th 2-4pm.!!! Welcome to 2 Silke Dr. Petawawa. This 3 bed 1.5 bath 1.5 detached garage, side split home has 1,760 sq ft of spacious living area, sitting on a rare double-wide, level lot (153' x 120') is fully hedged for exceptional privacy. The main level features a large welcoming foyer, a 25' x 12' family room, and a convenient 3-piece bathroom. Just a few steps up, you'll find a bright and generous living room, dining area, and kitchen, ideal for everyday living and entertaining. The upper level offers three good-sized bedrooms and a 4-piece bathroom, while the lower level provides a spacious rec room, utility/laundry room, and ample storage space. Outside, enjoy backyard living on the 16' x 16' deck, along with a detached single-car garage with additional storage. Notable updates include a new septic system (2016), gas furnace (2016), A/C (2017), roof shingles (2014), New garage roof 2025, updated garage electrical 2025, some newer windows, and a Generac hook-up at the side of the home. Walking distance to shopping, restaurants, parks & more, QUICK under 5 minute drive to Garrison Petawawa. (id:65446)
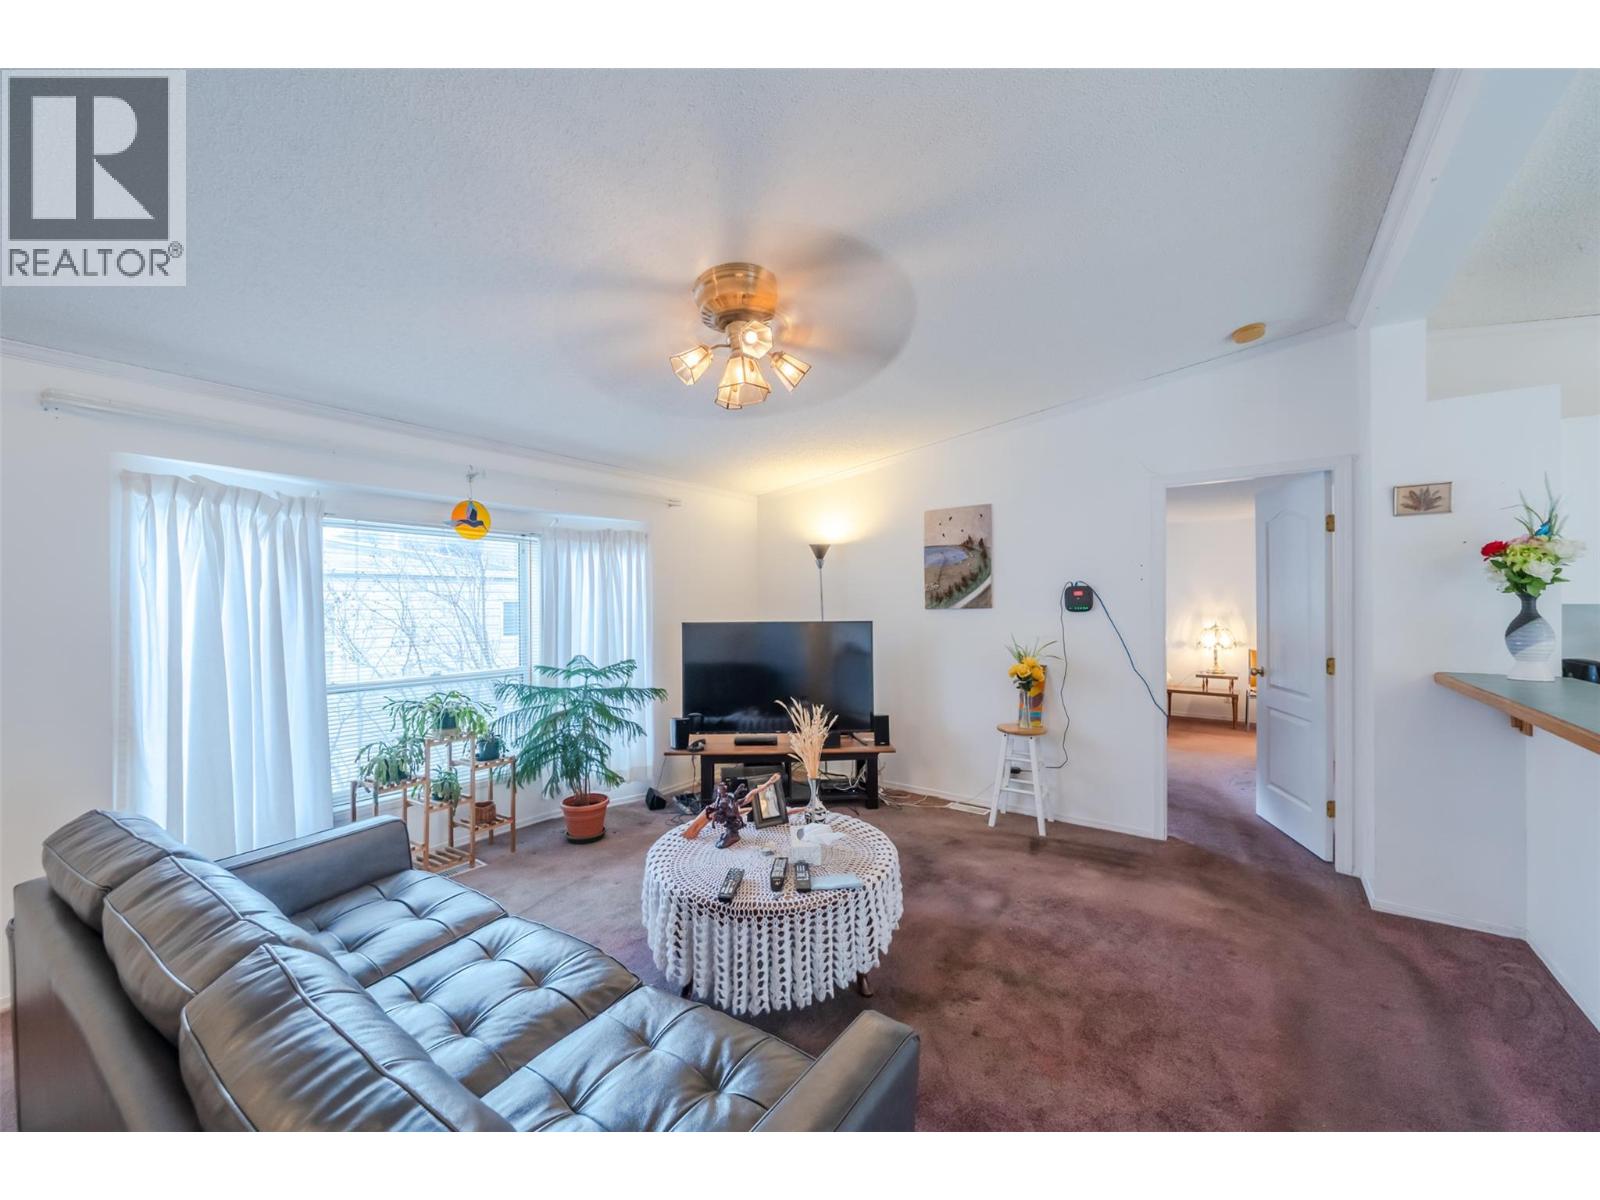
4505 Mclean Creek Road Unit# E12
Okanagan Falls, British Columbia
Welcome to E12 at Peach Cliff Estates in beautiful Okanagan Falls. First time being offered for sale, this three bedroom, two bathroom double wide has 1288 square feet, all on one level. Bring your decorating and design ideas to make this unit your own. Features include spacious ""Great Room"" layout with raised breakfast bar for additional seating, seperate laundry room, bedrooms separated on either side of the home, private large ensuite and second bathroom for guests, vaulted ceilings, lots of windows and great closet space. Peach Cliff Estates is a 55+ park that allows one pet upon management's approval. RV storage is available onsite for an additional charge. Check out the online virtual tour and book your private viewing today. (id:65446)
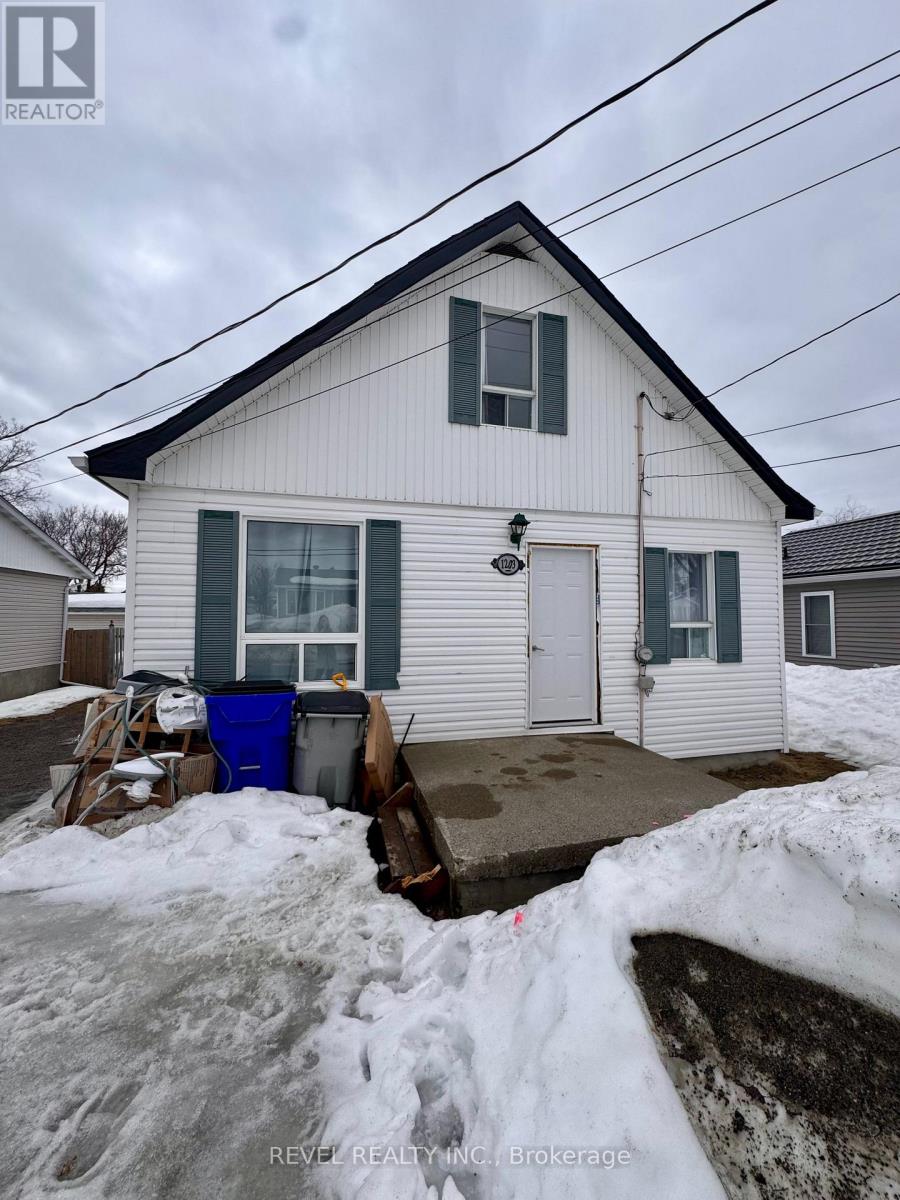
1203 Ferguson Road
Timmins, Ontario
Charming 3 bedroom, 1 bath home featuring a functional floor plan with a convenient main floor primary bedroom, 4 pc bath and bright living room. The spacious kitchen flows into the dining area, where patio doors lead to a deck - perfect for outdoor dining and entertaining. The unfinished basement, excellent storage or due to the exterior entrance, offering great potential for an in-law suite or future development. With lots of parking and a location in a desirable neighbourhood, this home is full of opportunity. (id:65446)
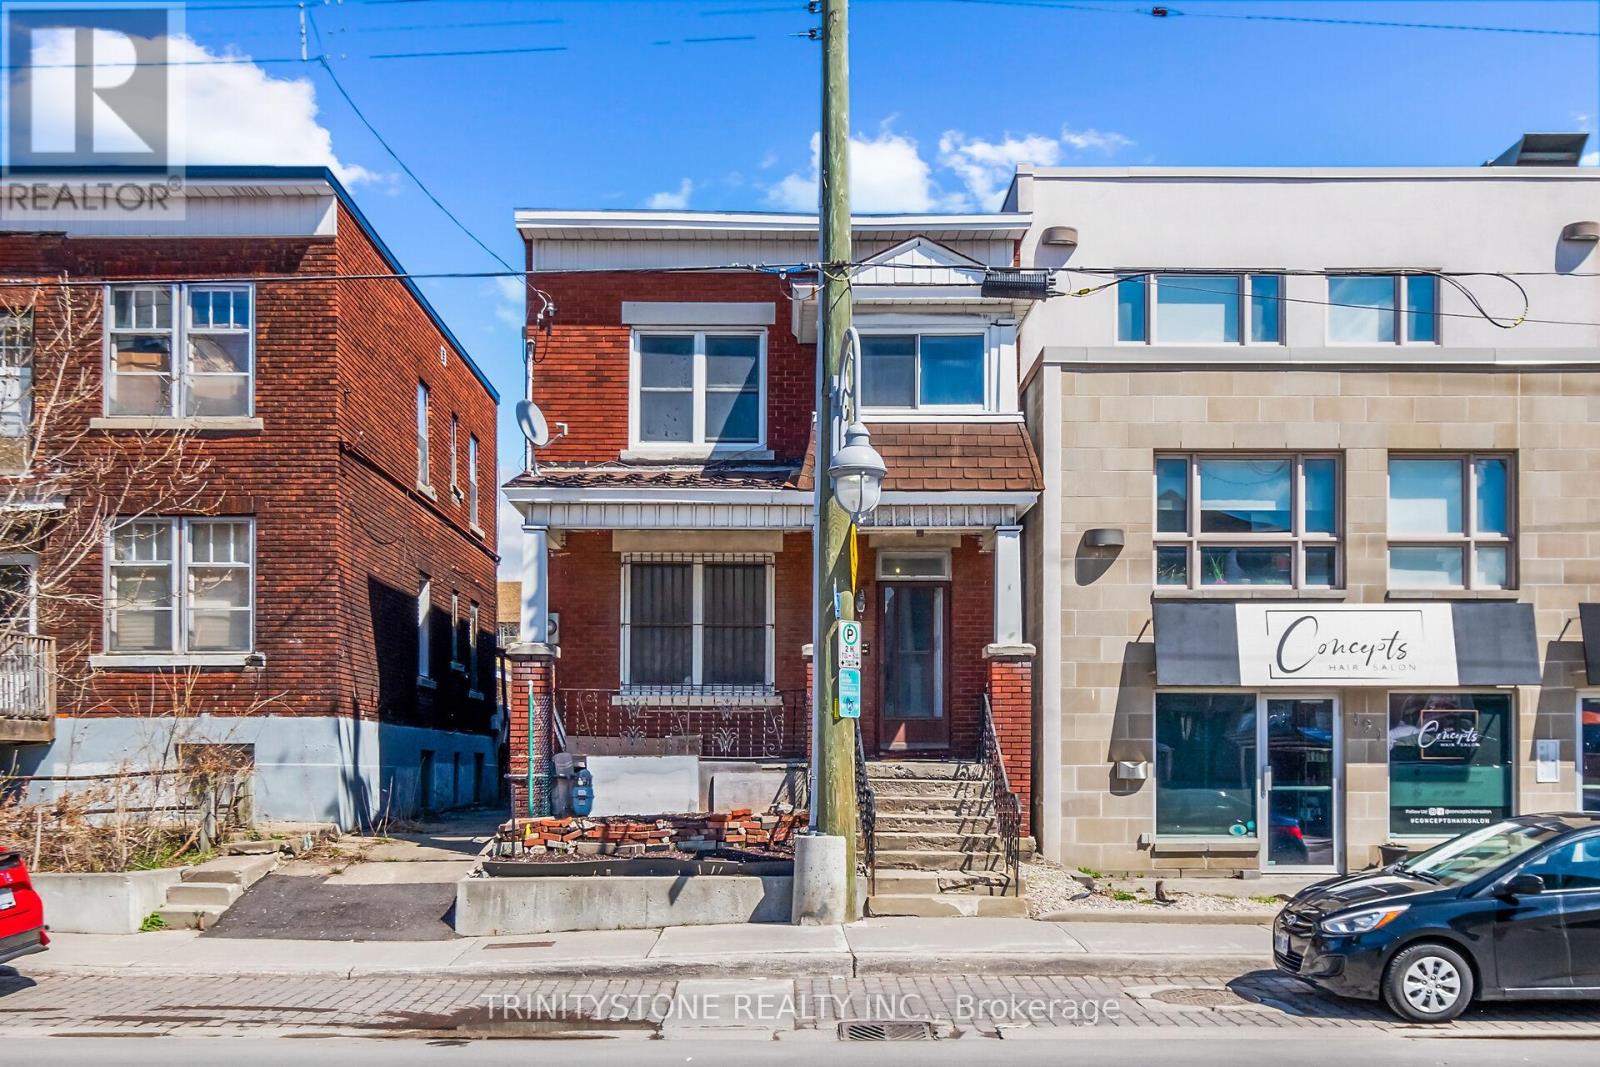
189 Preston Street
Ottawa, Ontario
This classic 1930s duplex presents a great investment opportunity in the heart of Little Italy, prominently located on Preston Street. Surrounded by ongoing development and long-term growth, this property offers exceptional future potential in one of Ottawa's most vibrant and culturally rich neighbourhoods. With flexible TM zoning, buyers have multiple options to maximize value-whether maintaining and updating the existing duplex or exploring redevelopment possibilities such as a mixed-use commercial space with residential units above.The property features two self-contained units, each with its own hydro meter, and flexible access options allowing entry from the front for both units or a separate rear entrance for the lower unit. Its unbeatable location places you within walking distance of restaurants, cafés, shops, Dows Lake, and Lebreton Flats, with convenient access to the LRT and downtown Ottawa-making it easy to live local and attract strong tenant demand.Owned by the same family for over 40 years, this is a well-established property in a rapidly appreciating area. With steady rental income potential today and significant redevelopment upside for the future, this is a compelling opportunity for investors seeking long-term growth in a prime urban location. Flexible closing available. Book your showing today and explore the possibilities. (id:65446)
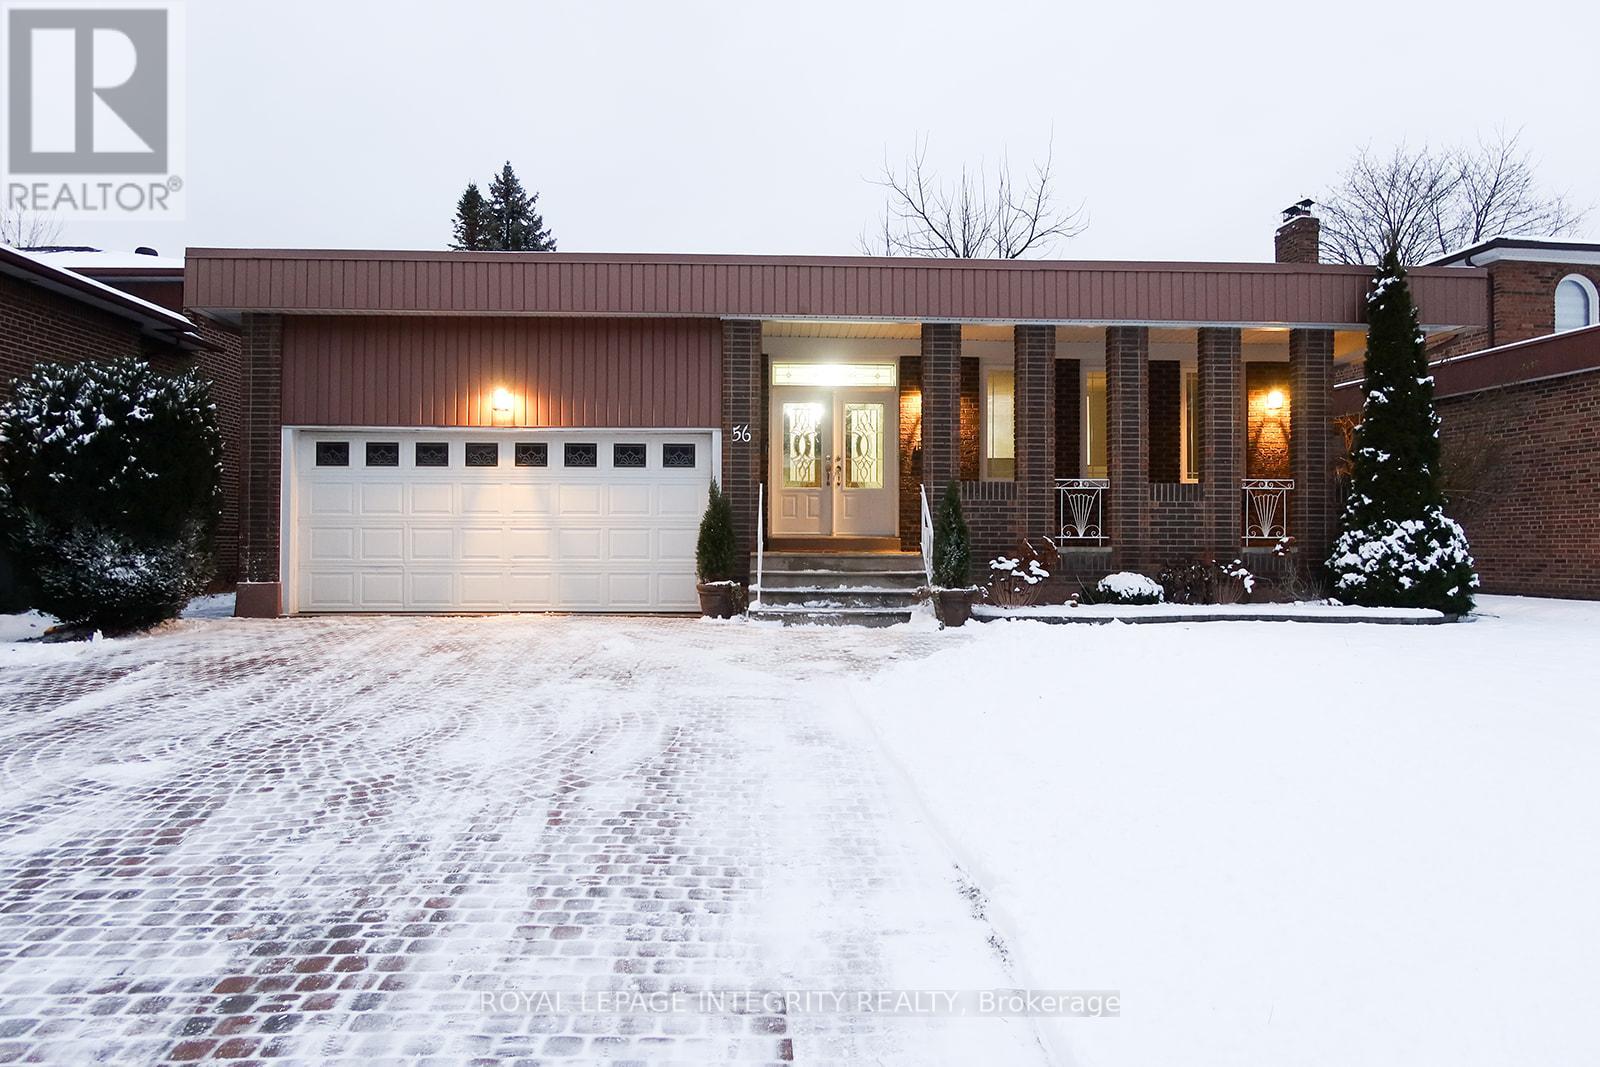
#2 (Lower Unit) - 56 Francis Street
Vaughan, Ontario
Welcome to 56 Francis St #2 , a beautifully maintained and spacious lower-level rental situated in the highly sought-after East Woodbridge community of Vaughan. This bright and airy unit features 2 comfortable bedrooms and 1 bathroom, boasting a private entrance and a desirable walk-out basement that leads directly to a fully fenced backyard. The interior is highlighted by a generous family room and large windows that allow for plenty of natural light, ensuring the space feels open and welcoming. Equipped with brand-new appliances, this well-kept home offers a modern and worry-free living experience. Recent upgrades to the roof, A/C, and furnace (2018) provide year-round comfort and peace of mind. Located just steps from transit, parks, and Costco, and only 5 minutes from HWY 400 and 407, this unit is ready for move-in. Truly a must-see that combines premium features with an unbeatable location! (id:65446)
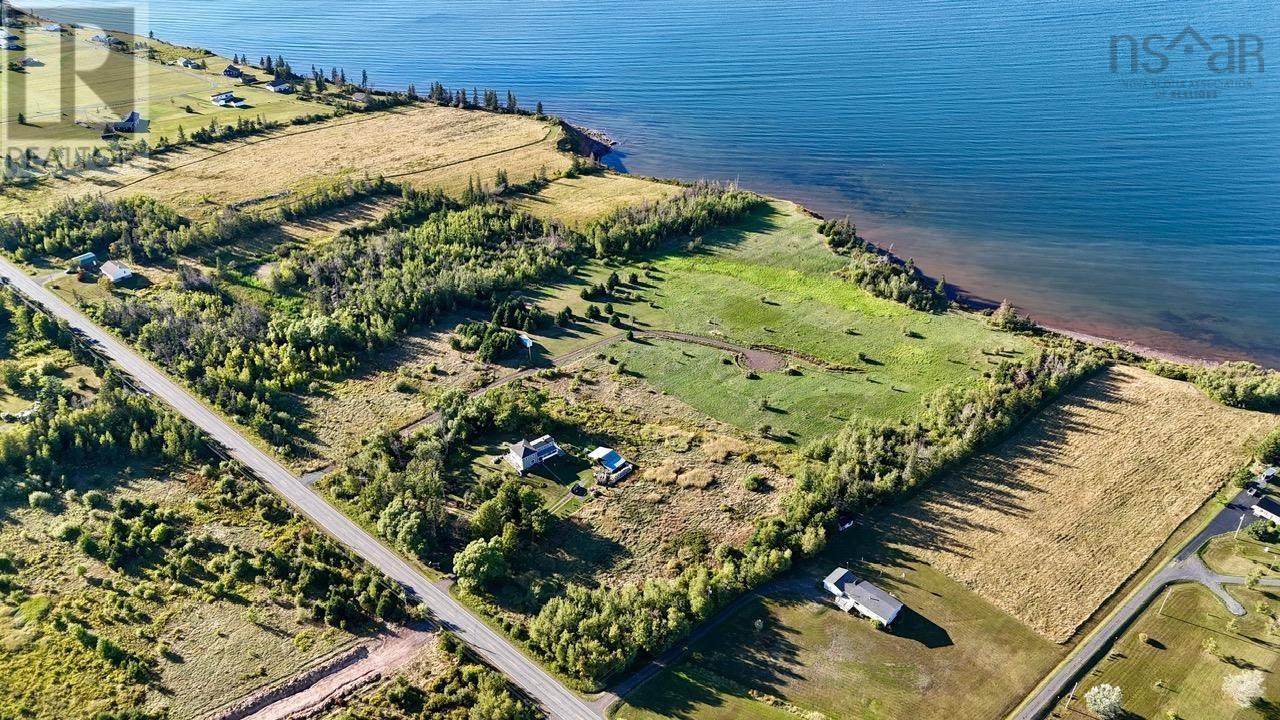
Lot 22-1 Highway 6
Toney River, Nova Scotia
Lot 22-1 offers 2.18 acres of land in the coastal community of Toney River, Nova Scotia. With wide views of the Northumberland Strait, this property provides a great opportunity to build a seasonal cottage or year-round home. Located just 15 minutes from the Prince Edward Island ferry terminal and the town of Pictou, the lot is well-positioned for access to local services, waterfront attractions, and regional amenities. The nearby village of Tatamagouche adds to the areas appeal with its shops, cafés, and community events. This lot is part of a growing development and may be suitable for various building plans. A practical option for those looking to enjoy Nova Scotias north shore. (id:65446)
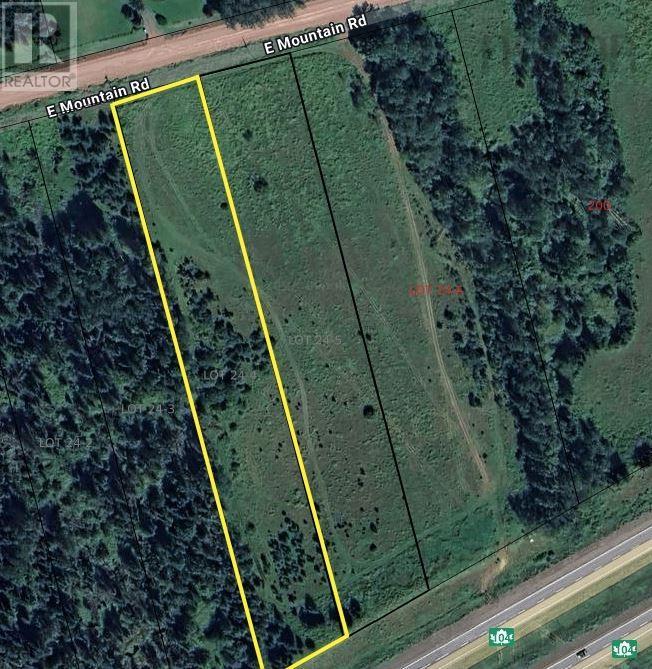
Lot 24-4 East Mountain Road
East Mountain, Nova Scotia
Lot 24-4 East Mountain is a 2.26 acre property located very conveniently near Bible Hill amenities, Mountain Golf Course and the main Highway 2. Location certificate and subdivision documents available. Currently zoned as Rural General property, allowing for a duplex unit - consult county for current and future potential uses. Book your viewing! (id:65446)
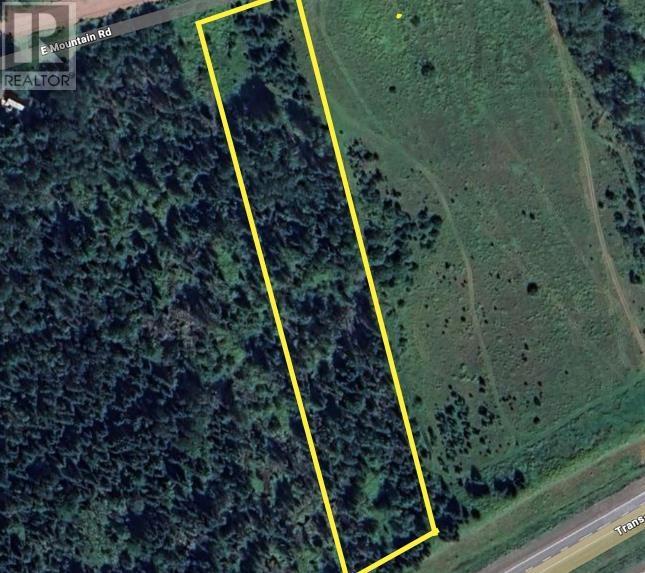
Lot 24-3 East Mountain Road
East Mountain, Nova Scotia
Lot 24-3 East Mountain is a 2.35 acre property located very conveniently near Bible Hill amenities, Mountain Golf Course and the main Highway 2. Location certificate and subdivision documents available. Currently zoned as Rural General property, allowing for a duplex unit - consult county for current and future potential uses. Book your viewing! (id:65446)
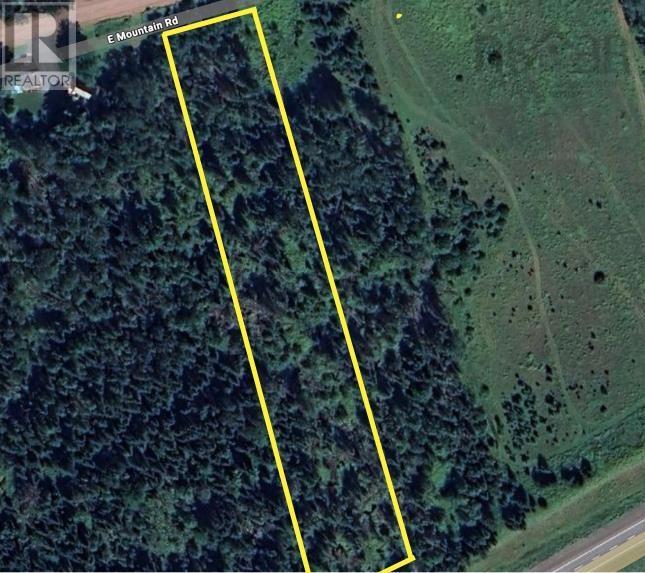
Lot 24-2 East Mountain Road
East Mountain, Nova Scotia
Lot 24-2 East Mountain is a 2.44 acre property located very conveniently near Bible Hill amenities, Mountain Golf Course and the main Highway 2. Location certificate and subdivision documents available. Currently zoned as Rural General property, allowing for a duplex unit - consult county for current and future potential uses. Book your viewing! (id:65446)
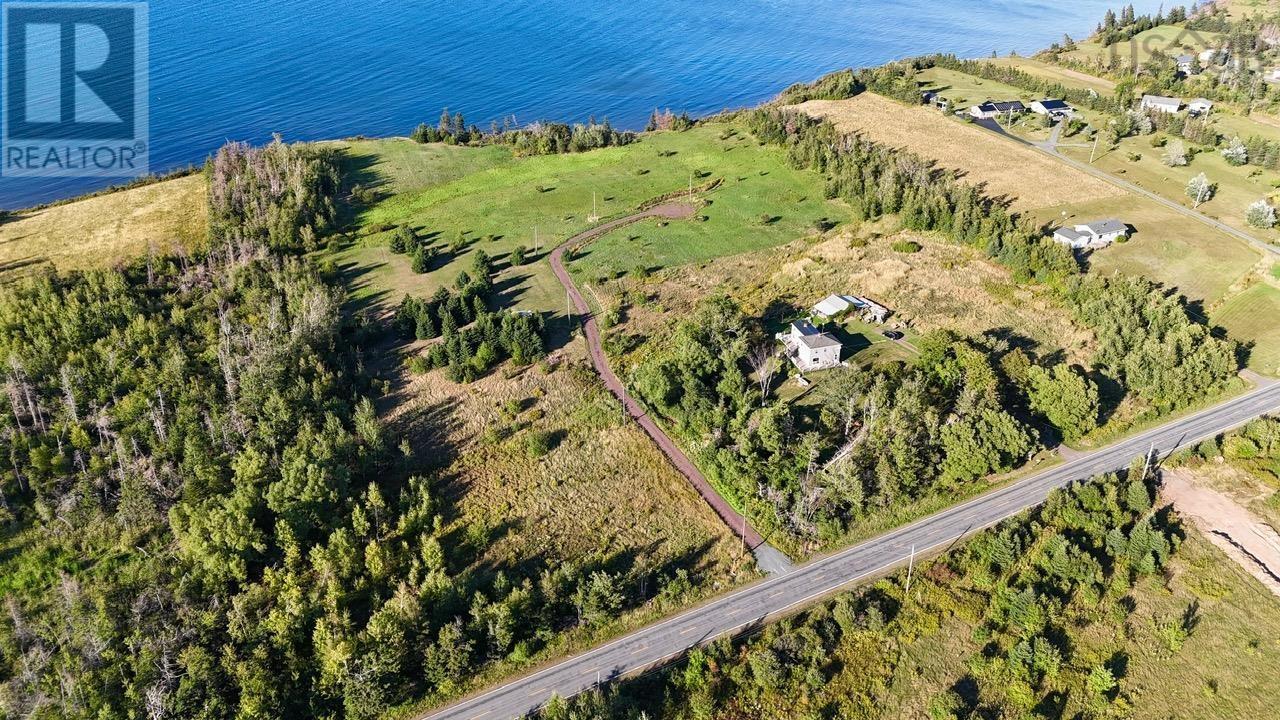
Lot 22-10 Highway 6
Toney River, Nova Scotia
Lot 22-10 offers 1.1 acres of land in the coastal community of Toney River, Nova Scotia. With wide views of the Northumberland Strait, this property provides a great opportunity to build a seasonal cottage or year-round home. Located just 15 minutes from the Prince Edward Island ferry terminal and the town of Pictou, the lot is well-positioned for access to local services, waterfront attractions, and regional amenities. The nearby village of Tatamagouche adds to the areas appeal with its shops, cafés, and community events. This lot is part of a growing development and may be suitable for various building plans. A practical option for those looking to enjoy Nova Scotias north shore. (id:65446)
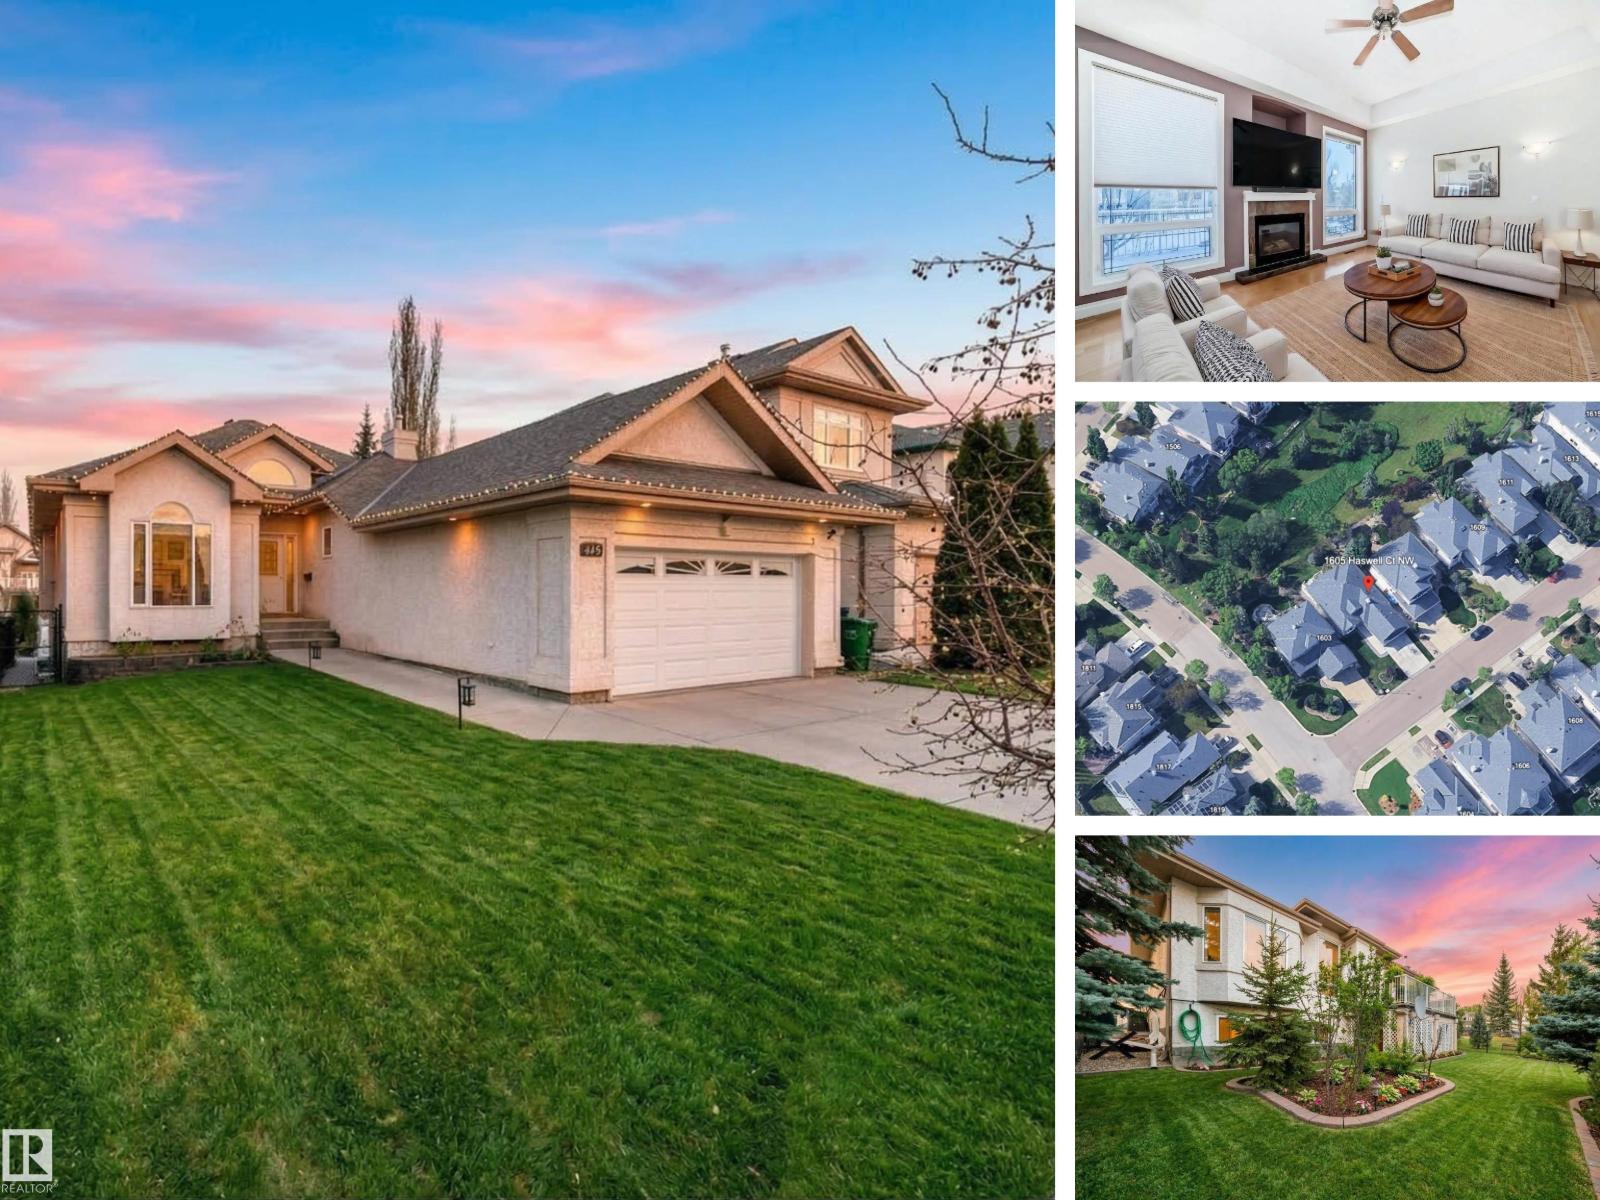
1605 Haswell Co NW
Edmonton, Alberta
EXECUTIVE WALKOUT BUNGALOW | RARE GREENSPACE BACKING | VAULTED CEILINGS Welcome to your forever home in the exclusive southwest community of Haddow—where timeless craftsmanship meets modern comfort. Backing directly onto lush green space, this 1,827 sqft walkout bungalow offers over 3,700 sqft of total living space, with beautifully landscaped grounds and unmatched tranquility. Inside, you’re greeted by vaulted ceilings, a spacious front den/home office, and rich maple hardwood flooring. The chef’s kitchen features maple cabinetry, granite countertops, and high-end appliances, flowing into a sun-soaked dining area and cozy living room—perfect for entertaining. The main floor includes 2 large bedrooms + den, with a spa-like ensuite in the primary and full second bath. Downstairs, the fully finished walkout basement is an entertainer’s dream: wet bar with granite, theatre/family room, 2 more bedrooms, and a full bathroom—plus rough-in potential for a secondary suite. Don't miss this rare home. (id:65446)
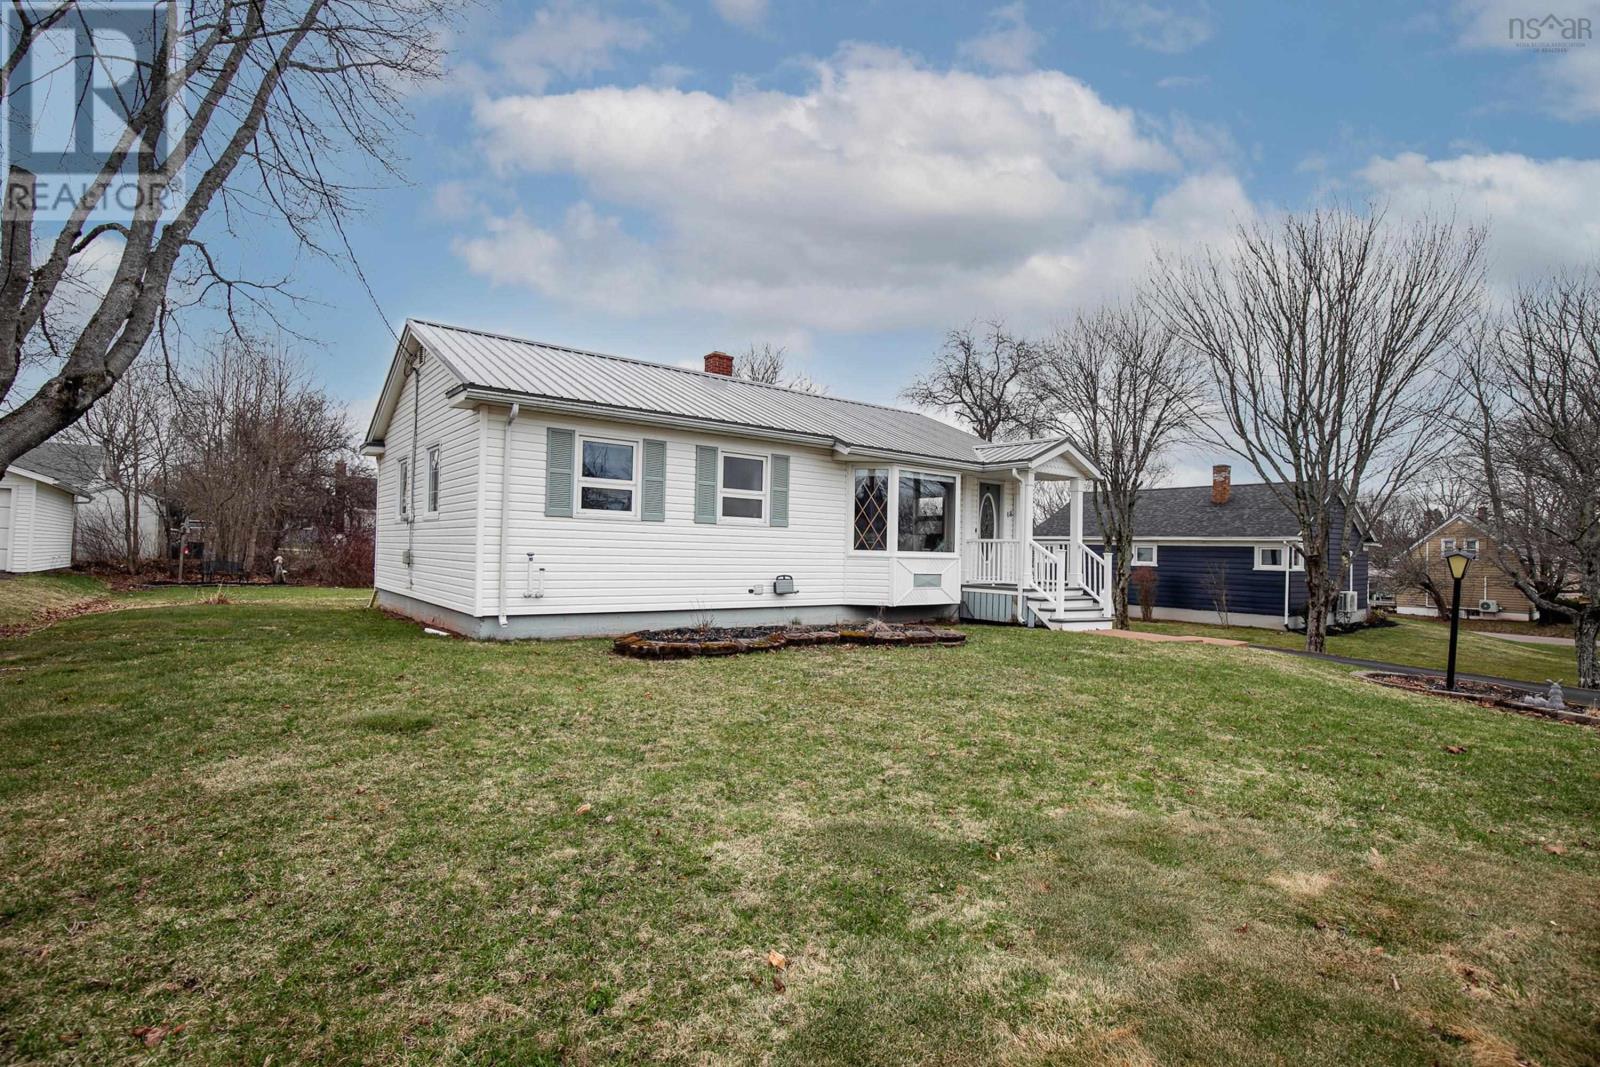
18 Boylston Avenue
Amherst, Nova Scotia
WELL-MAINTAINED BUNGALOW WITH HEATED GARAGE! Proudly owned and meticulously cared for, this solid bungalow on Boylston Avenue is a standout property in one of Amhersts desirable neighbourhoods. The home sites on a maintained lot, the property offers a large 26 x 30 heated garage/workshop, perfect for hobbyists, storage, or year-round projects. The main level of the home offers a bright and inviting layout, featuring a spacious living room with original hardwood flooring, built-in cabinetry, and a charming bay window. The kitchen is well-appointed with ample storage, while the formal dining room provides an ideal space for entertaining. A full bathroom with built-in storage, a guest bedroom (prieviouely used for main-floor laundry), and a generously sized primary bedroom complete this level.The layout also offers flexibility: reimagine the living room as a combined living/dining space and convert a hobby room, or potential third bedroom if one wishes. The lower level expands your living space with a large family room featuring a bar area, a convenient half bath, a dedicated laundry room, and a substantial flex space. With an egress window, this area could easily accommodate an additional bedroom. This is a well-built, versatile home offering comfort, functionality, and excellent value; dont miss your opportunity to make it yours. (id:65446)
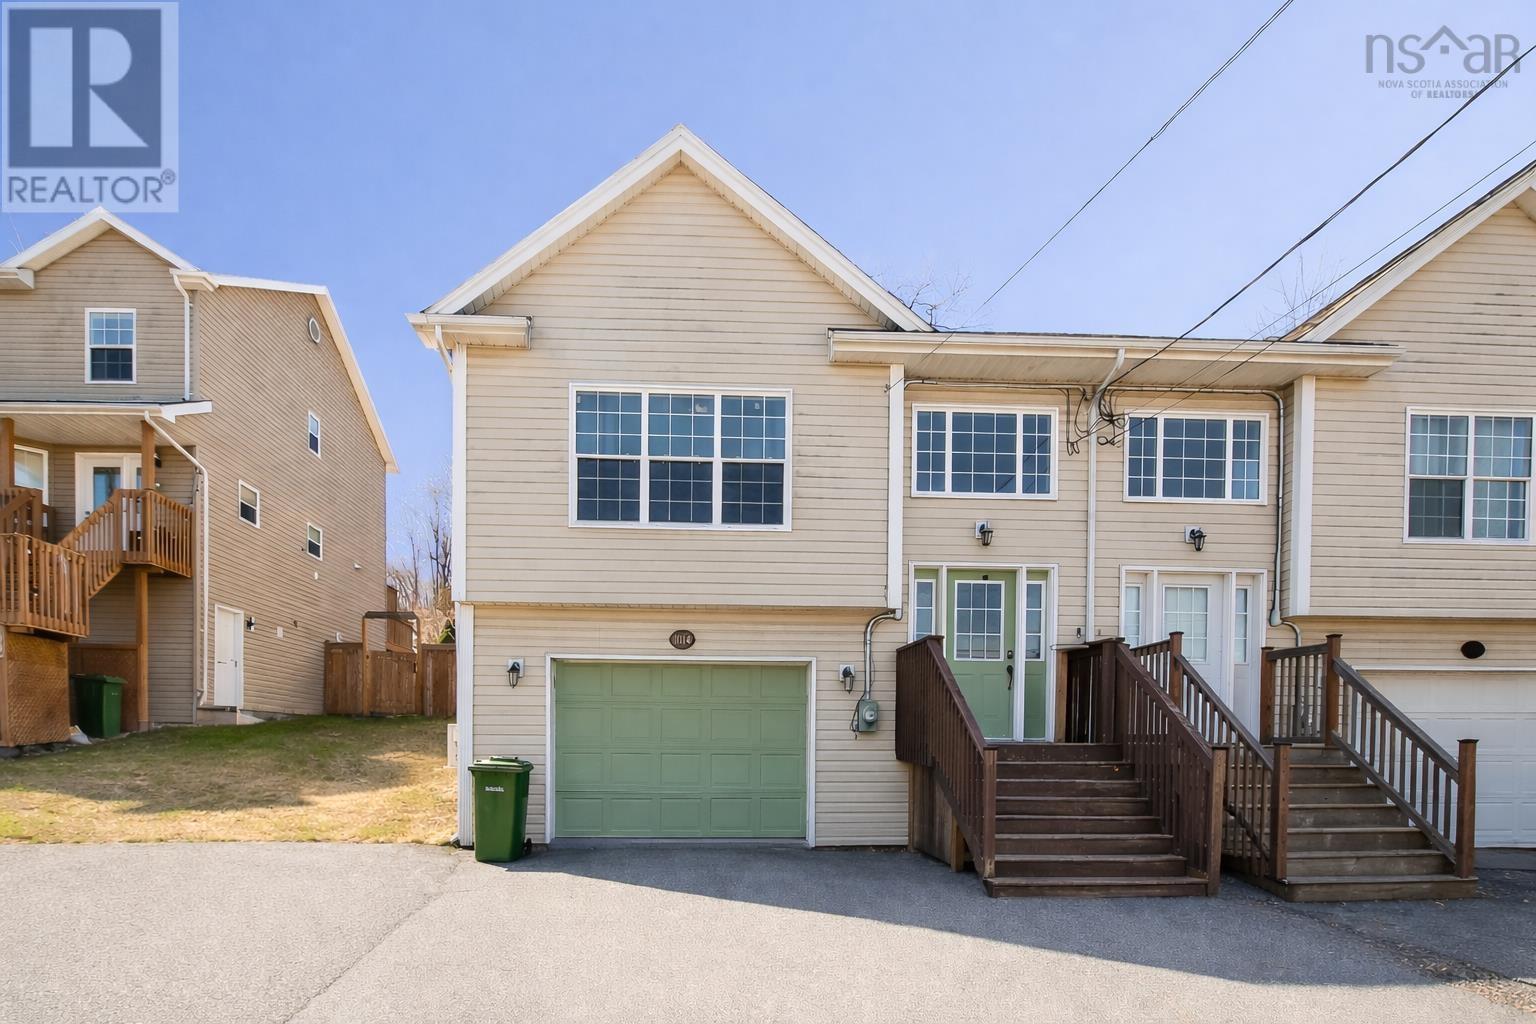
1014 Sackville Drive
Middle Sackville, Nova Scotia
Open-concept semi-detached home in the heart of Sackville! This wonderful 3-bedroom, 1.5-bathroom home (1,620 sqft) in sought-after Middle Sackville is situated on a large 8,667 sq. ft. lot and offers a bright and spacious layout with well-sized rooms. The main level features hardwood flooring, an open-concept kitchen, dining, and living area, along with convenient main-level laundry, two bedrooms, and a full bathroom. The lower level includes durable laminate flooring, a built-in garage, an additional bedroom, a half bath, and a rec room. Patio doors off the kitchen lead to a fenced, private backyard complete with a rear deck and a custom shed/playhouse ideal for relaxing or entertaining. The large paved driveway easily accommodates 4+ vehicles. Recent upgrades include: hot water tank (2024), heat pumps (2024), roof and back deck. Located within walking distance to schools, shopping, and bus routes, and just minutes from parks, trails, lakes, restaurants, grocery stores, and highway access. A fantastic opportunity for first-time homebuyers or anyone seeking comfort and convenience in a great neighbourhood! (id:65446)
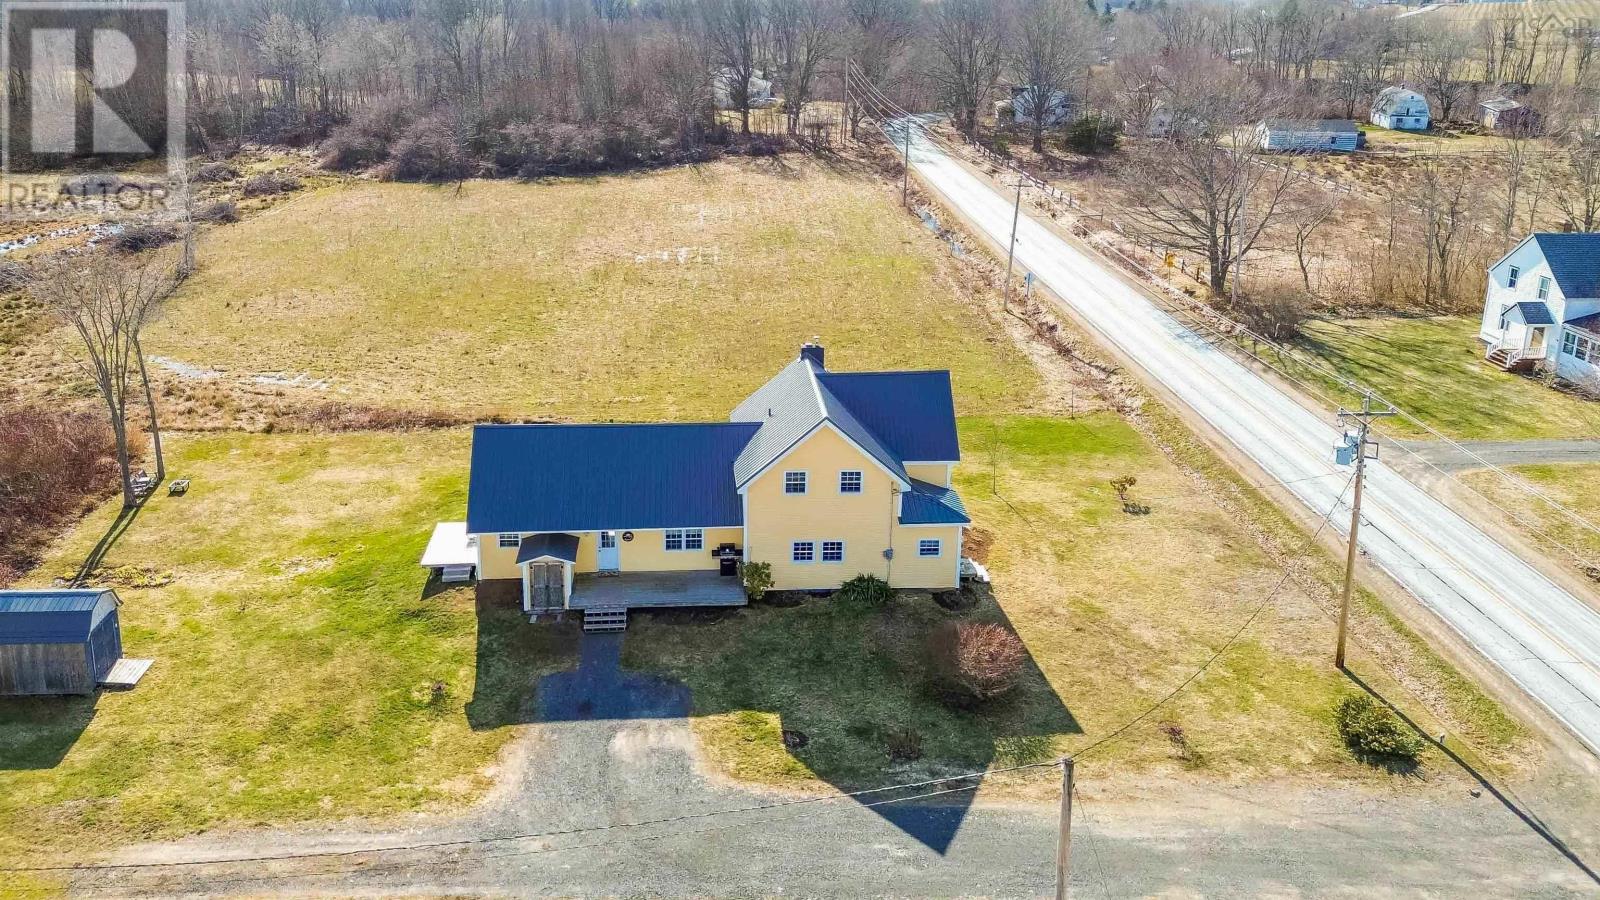
5692 Highway 221
Woodville, Nova Scotia
Experience the perfect blend of rural charm and modern convenience in this beautifully updated home in Woodville, Nova Scotia, a welcoming community in the scenic Annapolis Valley. Known for its peaceful setting, family-friendly atmosphere, and active community life, Woodville offers seasonal events, a local community center, and easy access to nearby schools, shops, and services. This spacious home features 4 bedrooms and 2 full bathrooms, with convenient main-floor living ideal for families or those seeking accessibility. The main-floor bedroom is currently used as a home office, providing a versatile space for work or guests. Over the past decade and a half, the home has been extensively renovated. The electrical system and panel were modernized in the early 2010s, most of the plumbing upgraded, and the interior refreshed with new insulation and drywall. A custom kitchen was installed around 20112012, offering a functional and inviting space for family gatherings and entertaining guests. All windows and doors have been replaced for energy efficiency, and the roof, siding, and exterior finishes were updated between 2019 and 2020. Outdoor living spaces include multiple new decks, perfect for summer barbecues or relaxing outdoors, and the chimney exterior was refinished. Modern heating systems and a new hot water heater were added in 2025. Located just five to ten minutes from local amenities, this home provides a peaceful country setting with all the modern conveniences, perfect for family living and entertaining guests. (id:65446)
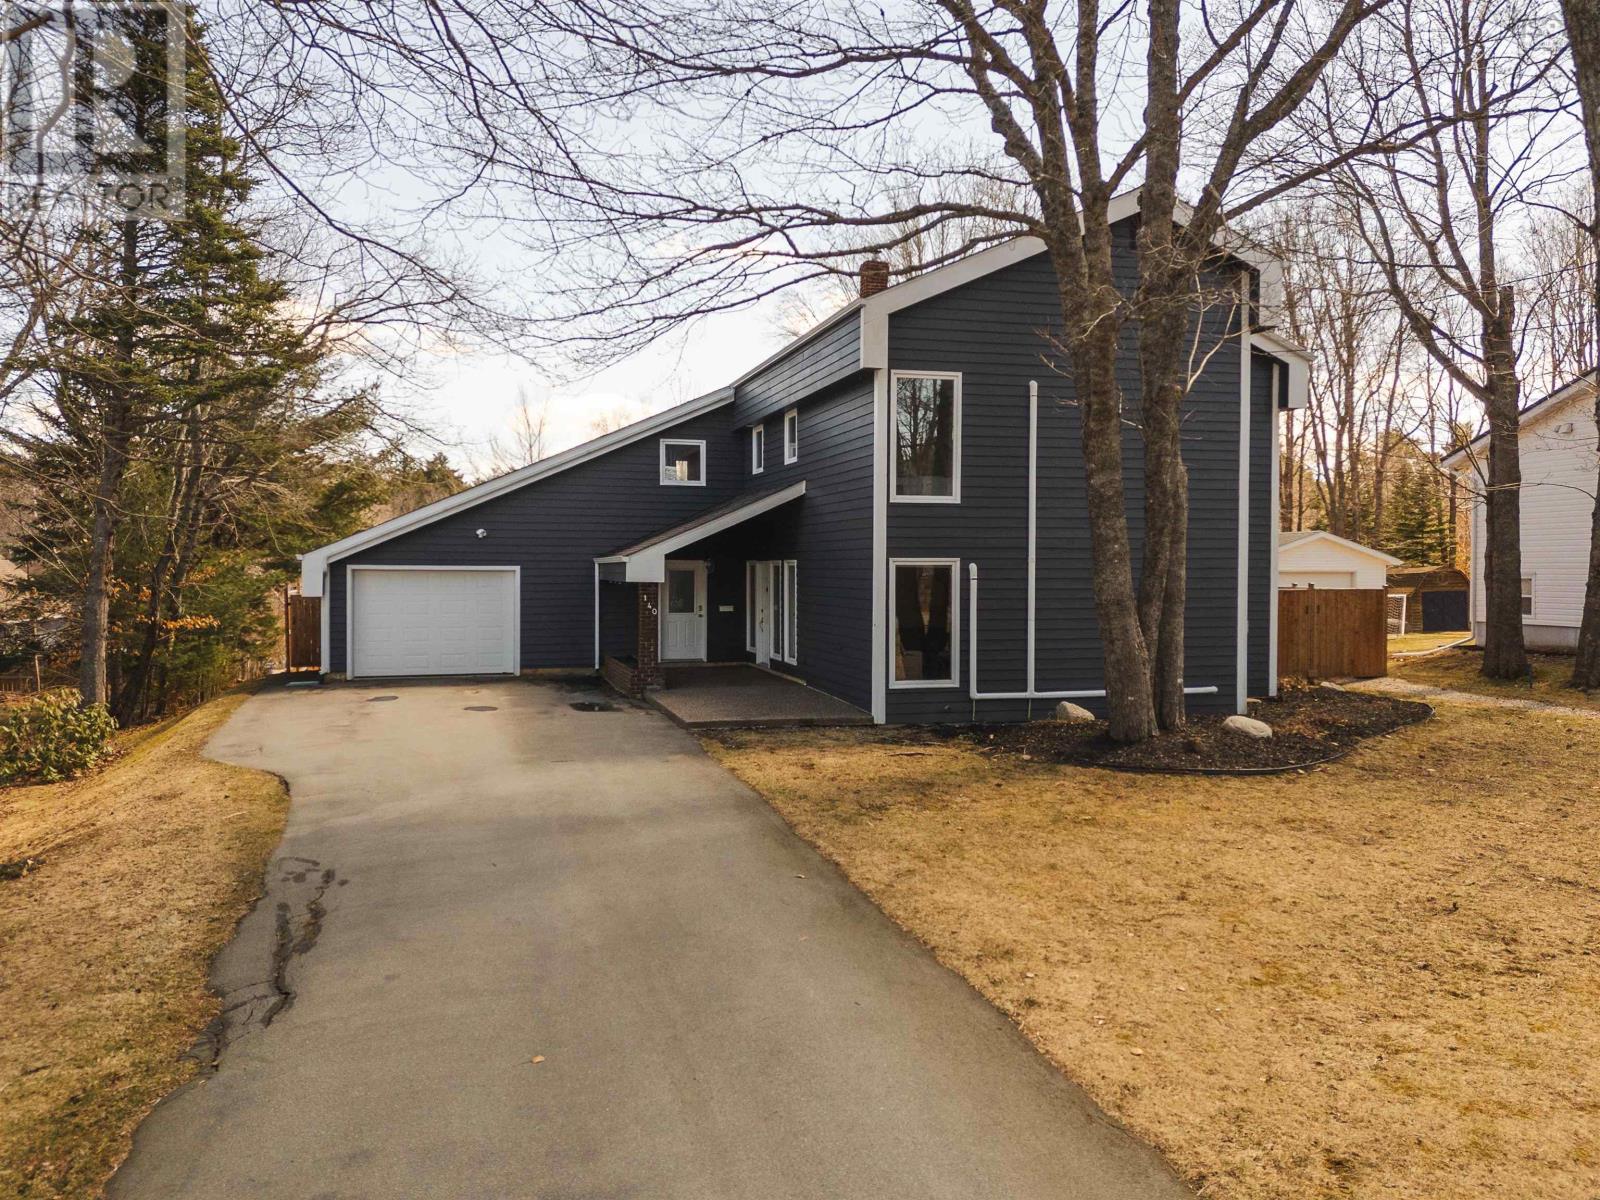
140 Pinecrest Boulevard
Bridgewater, Nova Scotia
Architecturally designed & truly one of a kind, this stunning home offers clean lines, an exceptional layout, & incredible natural light throughout. Extensively updated & meticulously maintained, its a rare opportunity in todays Bridgewater market. A welcoming foyer connects seamlessly to the sunroom, family room, & upper level, creating a functional & inviting main living space. The updated kitchen features refreshed cabinetry, new hardware, updated appliances, butcher block & additional countertops, & a highly efficient layout. A bright breakfast nook offers direct access to the backyard, while a nearby flex space is ideal for a home office or playroom. The dining area flows naturally into the family room, perfect for everyday living & entertaining. The sunroom is a true highlight, an exceptional all season space complete with a cozy wood stove & views of the beautifully landscaped, magazine worthy backyard. Recently transformed, the fully fenced outdoor space features a stone patio with built in fire pit, professional landscaping, privacy fencing, updated grading, & a new shed, offering both beauty & function. Upstairs, youll find four generously sized bedrooms, including a spacious primary suite with private balcony & ensuite bath. Additional features include a double attached garage, mudroom, main floor powder room, & a versatile loft area. The lower level offers a massive unfinished space with excellent potential for additional living area. With numerous thoughtful upgrades including energy efficient heat pumps, improved insulation, updated windows, enhanced drainage, refreshed finishes, & exterior improvements, this home offers peace of mind alongside its standout design & space. A rare combination of quality, updates, & square footage, this home is truly a standout. (id:65446)