
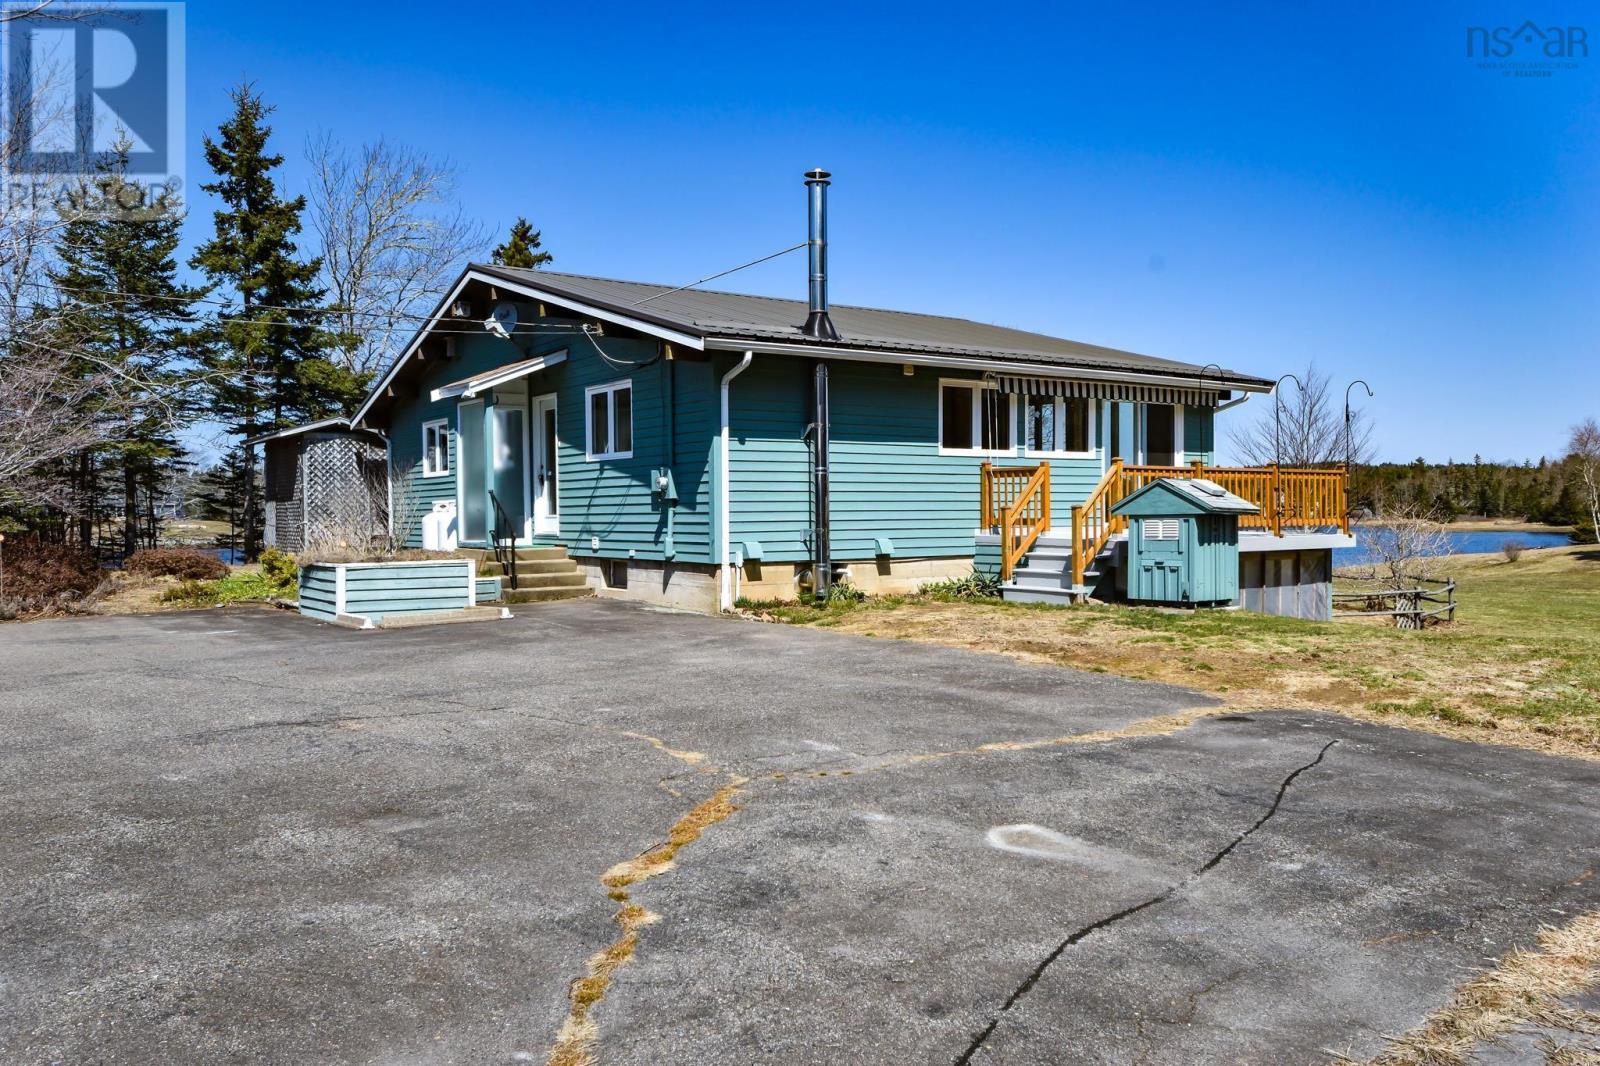
67 Cahoon Lane
East Port Medway, Nova Scotia
Here it is a Rare Oceanfront Opportunity on Indian Bay on the scenic South Shore. Discover this exceptional 4-bedroom, 2-bathroom oceanfront home with an impressive 378 feet of frontage on beautiful Indian Bay. A true rare find, this property offers privacy, comfort, and breathtaking coastal living. Step inside to find hardwood floors on the main level and a warm, inviting layout. The lower level features radiant in-floor heating powered by propane, ensuring year-round comfort. Enjoy outdoor living at its finest with a covered oversized deckperfect for relaxing or entertainingplus a second deck off the dining area complete with an awning for added shade and comfort. Additional features include: Paved driveway, Detached wired garage with wood stove, Lean-to addition to the garage for extra storage, Backup generator for peace of mind, Durable metal roof on the home, Private setting surrounded by nature, & a Reliable dug well. Whether you're looking for a year-round residence or a coastal retreat, this property delivers space, functionality, and stunning waterfront & views. Don't miss your chance to own a slice of oceanfront paradise! (id:65446)
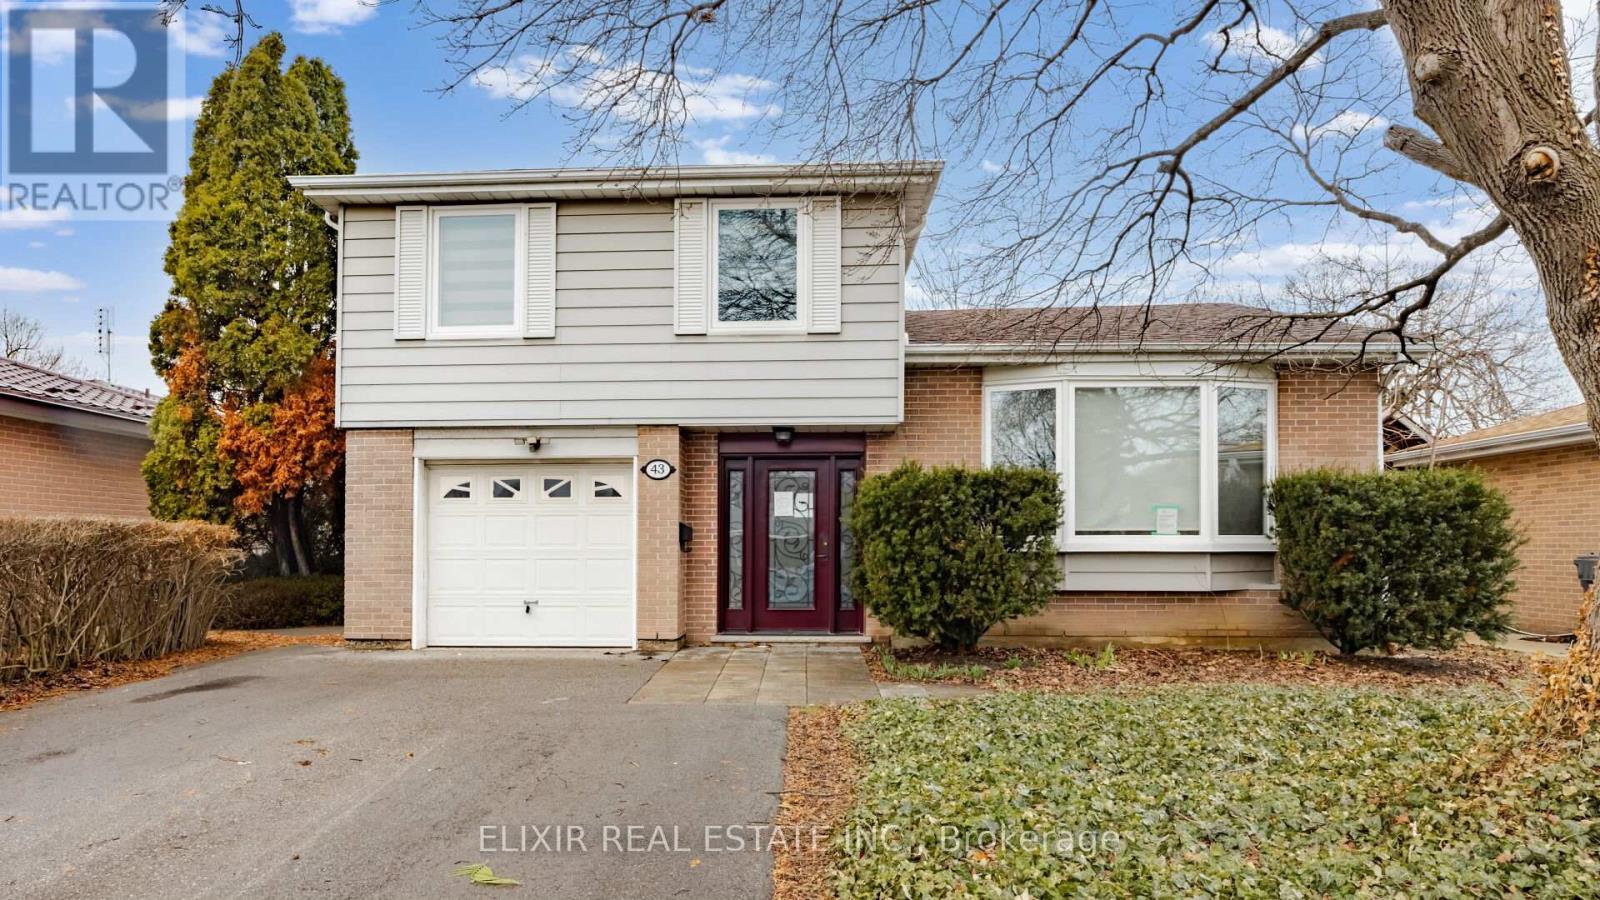
43 Bromley Crescent
Brampton, Ontario
Beautifully updated 4-level side-split detached home set on an impressive 50 x 128 ft lot, offering exceptional space both inside and out in a quiet, family-friendly neighborhood. This versatile home features a 4+1 bedroom layout and 3 upgraded bathrooms, with a bright main level that includes a spacious bedroom with walk-out to the deck-ideal for multi-generational living. The open-concept living and dining area is enhanced by a large bay window, while the modern eat-in kitchen. Offers a walk-out to the backyard. The primary bedroom includes a private 3-piece ensuite and generous closet space, and large windows along with multiple patio doors throughout bring in an abundance of natural light. The finished basement features a separate entrance, ample storage, and excellent potential for extended family use or future customization. A large driveway accommodates up to 5 vehicles, complemented by well-kept front and backyard spaces. Conveniently located within walking distance to schools, parks, Bramalea City Centre, and close to GO Transit, offering both comfort and connectivity. Property being sold in as-is, where-is condition. PROPERTY TAXES AND ALL MEASUREMENTS ARE ALL APPROXIMATE. (id:65446)
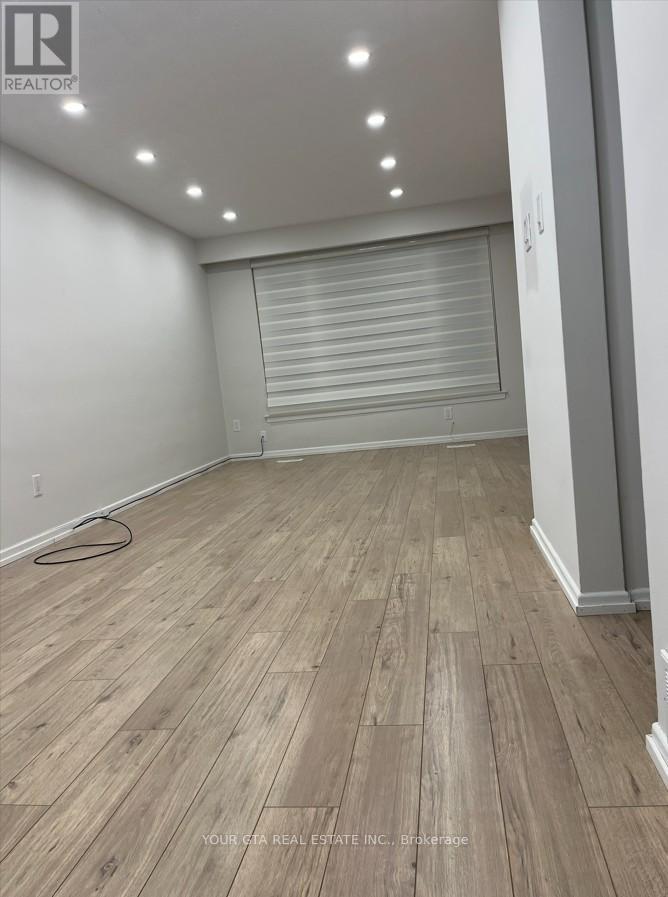
Upper - 1867 Sandgate Crescent
Mississauga, Ontario
Beautifully upgraded 2-bedroom semi-detached home for lease featuring an open and bright main floor with new appliances and modern finishes throughout. Spacious layout includes a huge primary bedroom, abundant natural light, and a well-maintained large backyard-perfect for outdoor enjoyment. Offers 1 parking space for added convenience. Ideally located within walking distance to grocery stores, library, community center, schools, restaurants, and more. Prime location with easy access to highways, GO Transit, and the lake within 3-4 km. A perfect blend of comfort, convenience, and lifestyle (id:65446)
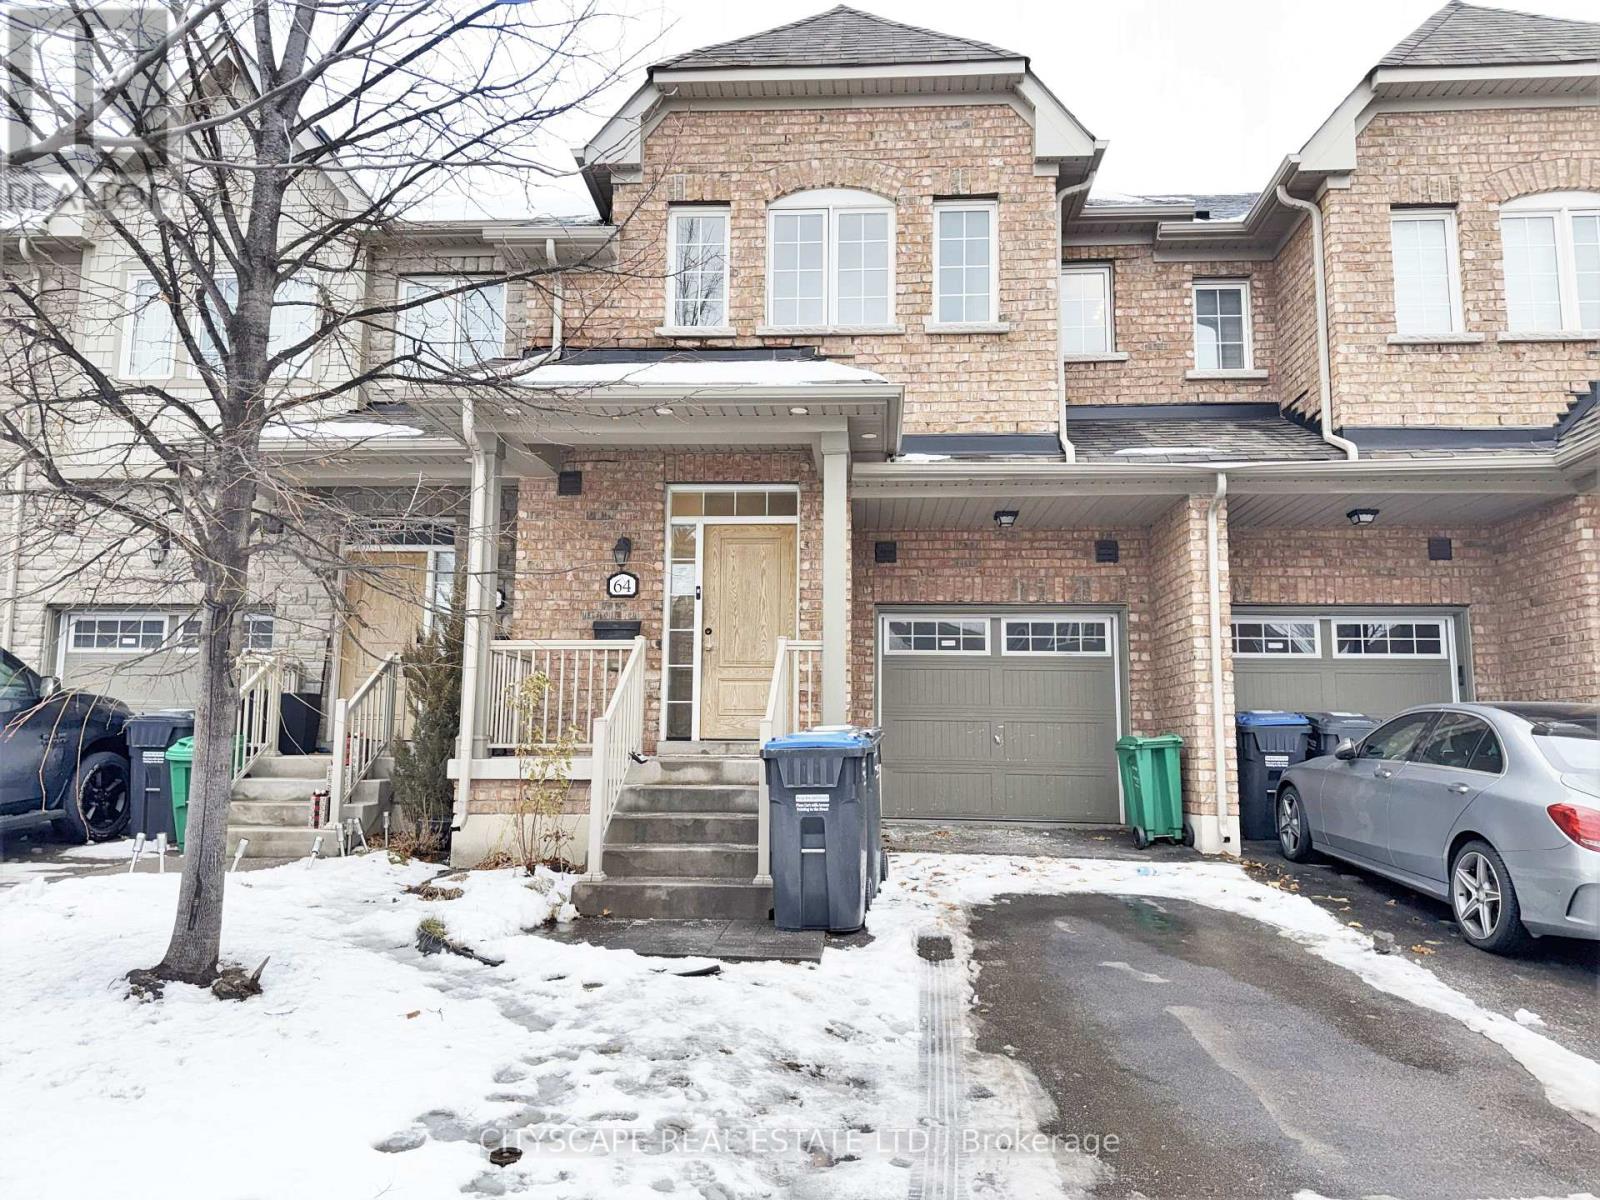
64 Honeyview Trail
Brampton, Ontario
**Stylish Townhome Living with Finished Basement**Welcome to this freshly painted & well-laid-out townhome offering comfortable living across three finished levels. **Bright & Functional Main Level**The ground floor features a welcoming foyer with ceramic flooring and mirrored closet, a convenient 2pc powder room, and a spacious family room ideal for everyday living or entertaining. The kitchen is finished with ceramic tile flooring, dishwasher, and range hood, flowing seamlessly into the eat-in breakfast area with a walkout to the backyard.**Comfortable Upper Level**The second floor hosts a generous primary bedroom with his-and-hers walk-in closets and a 5-piece ensuite bath. Two additional well-sized bedrooms feature double closets and ample natural light, served by a full 4-piece main bathroom with ceramic tile flooring - ideal for families or guests. Newly laid laminate flooring throughout 2nd floor.**Finished Basement Bonus Space**The finished lower level adds valuable living space with an L-shaped recreation room, perfect for a media area, playroom, or home gym. A full 4-piece bathroom and dedicated laundry room with washer, dryer, and laundry sink complete this level, offering both flexibility and convenience. Newly laid laminate flooring throughout Basement.**Convenient Brampton Location**Situated in a family-friendly complex near parks, schools, shopping, and transit, this home offers easy access to major routes while being tucked into a quiet residential setting - an excellent opportunity for first-time buyers, growing families, or investors alike.**A well-rounded home offering space, functionality, and location - ready to make it your own** (id:65446)
4425 56 Avenue
Provost, Alberta
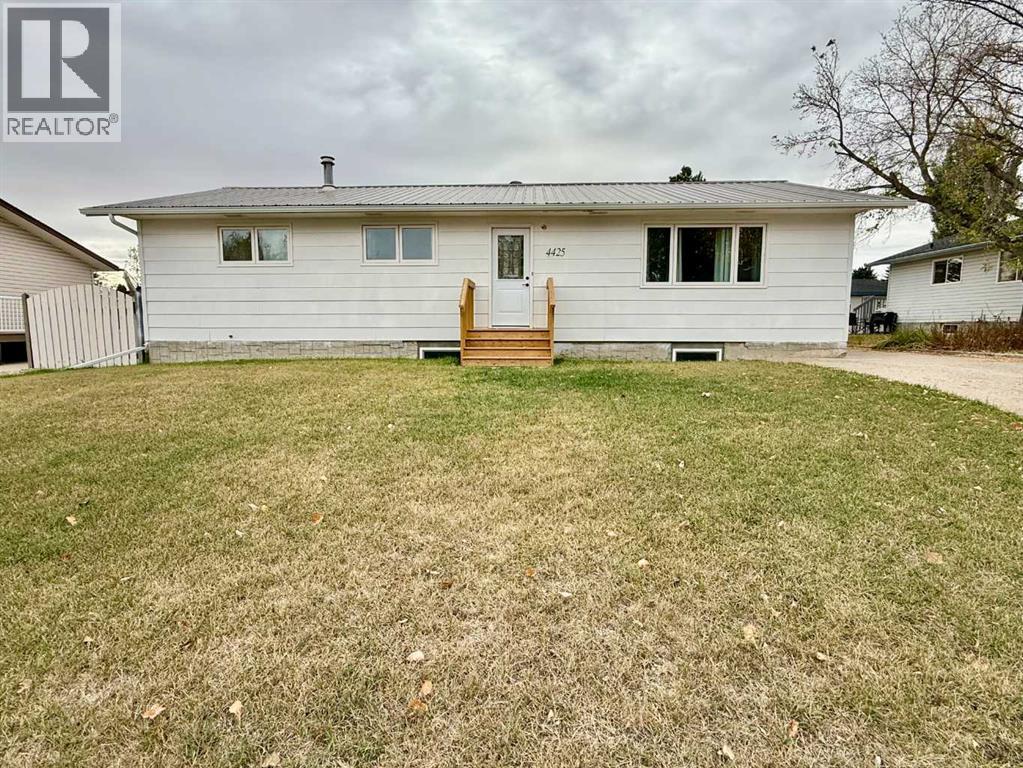
This charming five-bedroom home, with three bedrooms upstairs and soon to be two downstairs, offers ample space and modern comforts for a growing family or those who love to entertain. Soon to feature four bathrooms, the property includes a nearly completed basement bathroom that boasts a luxurious sauna, perfect for relaxation. The home’s two spacious living rooms create a cozy atmosphere, enhanced by a gas fireplace that adds warmth and charm. Outside, a large yard provides plenty of room for outdoor activities, while the covered deck is ideal for year-round enjoyment. Parking is a breeze with a dedicated spot in the front and a generous rear parking area, perfect for a trailer or camper. This well-appointed home combines practicality with inviting features, making it a must-see for prospective buyers. *Basement bedrooms and bathroom are currently under renovations, photos will be updated once completed.* (id:65446)
71 Holly Dr Drive
Richmond Hill, Ontario
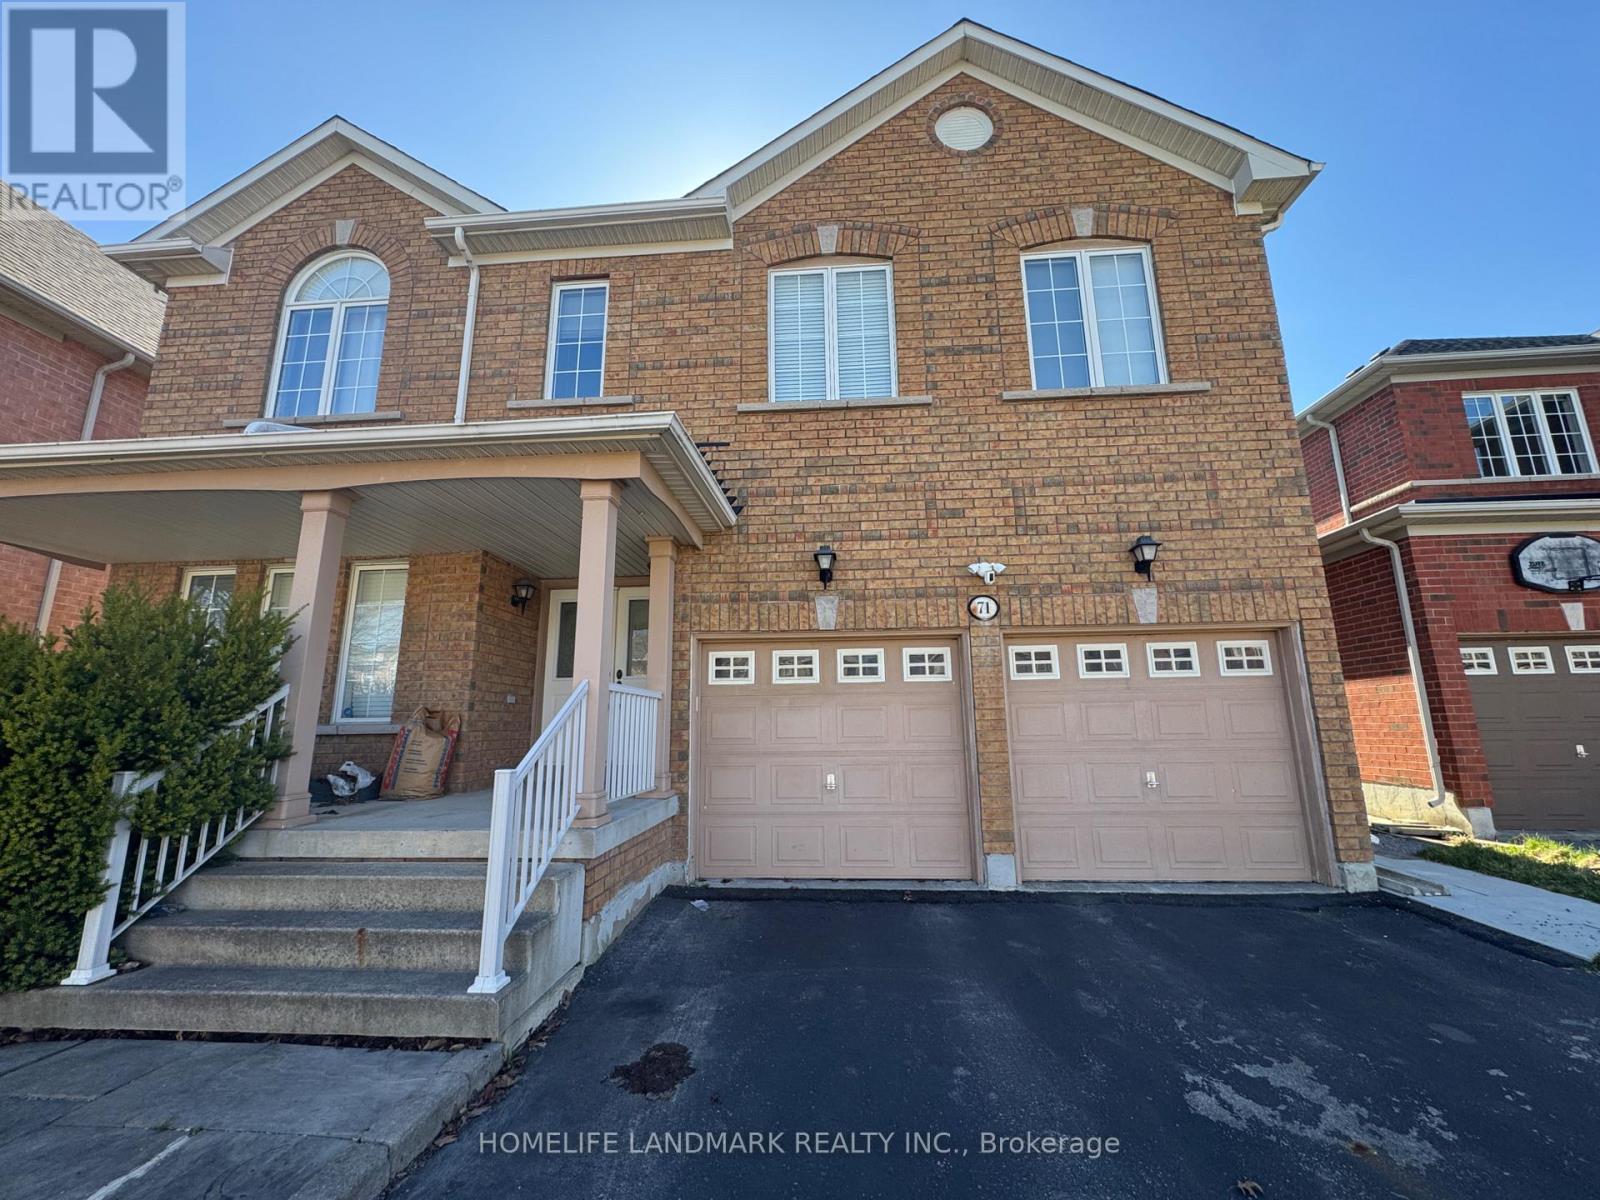
2-bedrooms basement with private walk-up entrance in prestigious Rouge Woods (Major Mackenzie & Bayview). Open-concept kitchen and living area with brand-new fridge, microwave, range hood, induction cooktop, washer & dryer. Long driveway fits 2 cars. Located in the top-ranked Bayview Secondary School district, minutes to Hwy 404, T&T Supermarket, Costco, Walmart, FreshCo, Food Basics and PetSmart. Tenant pays 1/3 of utilities. No pets, no smoking. Available immediately. (id:65446)
41 Couperthwaite Crescent
Markham, Ontario
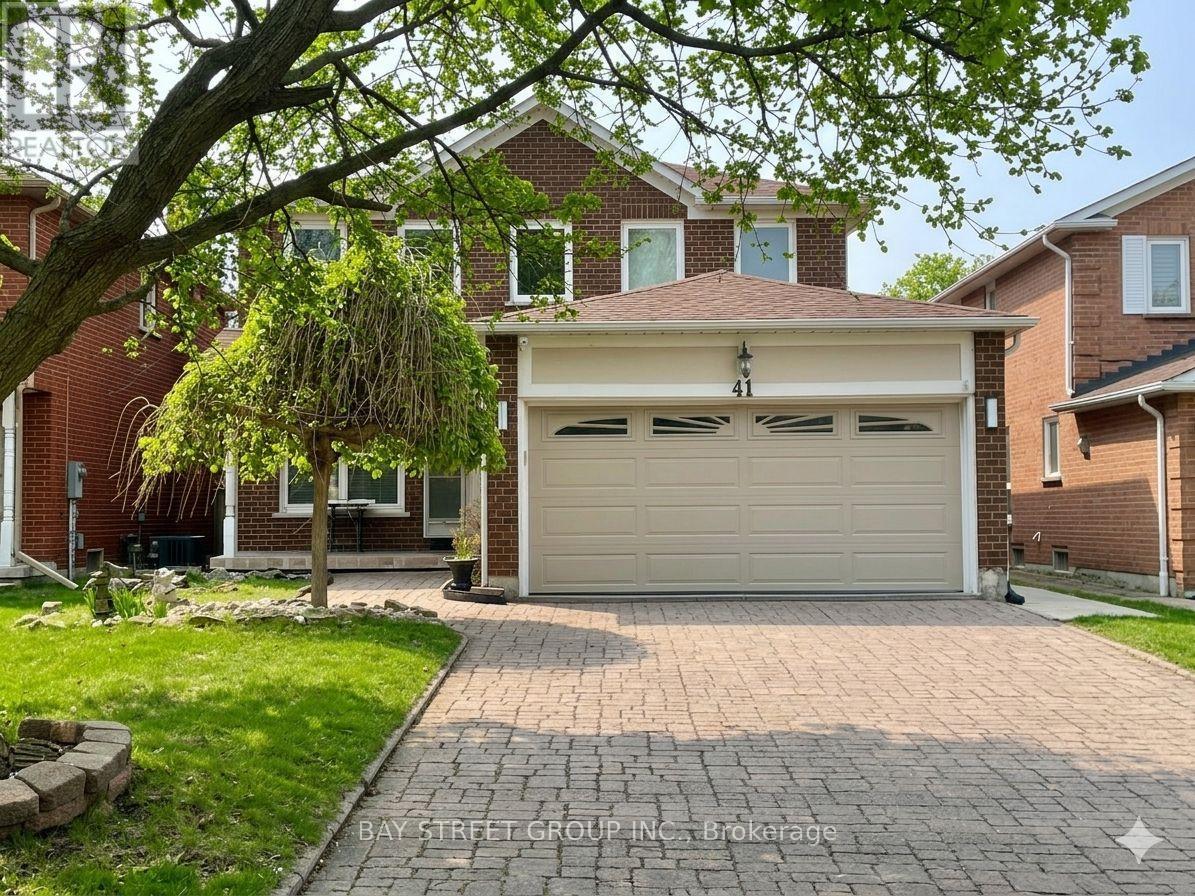
Functional & Spacious Walk-Up Basement With Separate Entrance In High-Demand Unionville. 2 Bedrooms, 1 Full Bath + 1 Powder Room. Bright Open-Concept Layout, Move-In Ready. Kitchen With Stove, Range Hood & Fridge. Private Ensuite Laundry. Rent Includes Water, Hydro, Gas, Internet & 1 Parking Space. Top School Zone: Markville Secondary School & Central Park Public School. Walk To CF Markville Mall, Parks, Transit. Minutes To Hwy 407/404. AAA Tenants Preferred. No Smoking, No Pets. Tenant Insurance Required. Credit Report, Employment Letter, Pay Stubs, References & Rental Application Required. (id:65446)
Lower - 9 Alyssum Court
Richmond Hill, Ontario
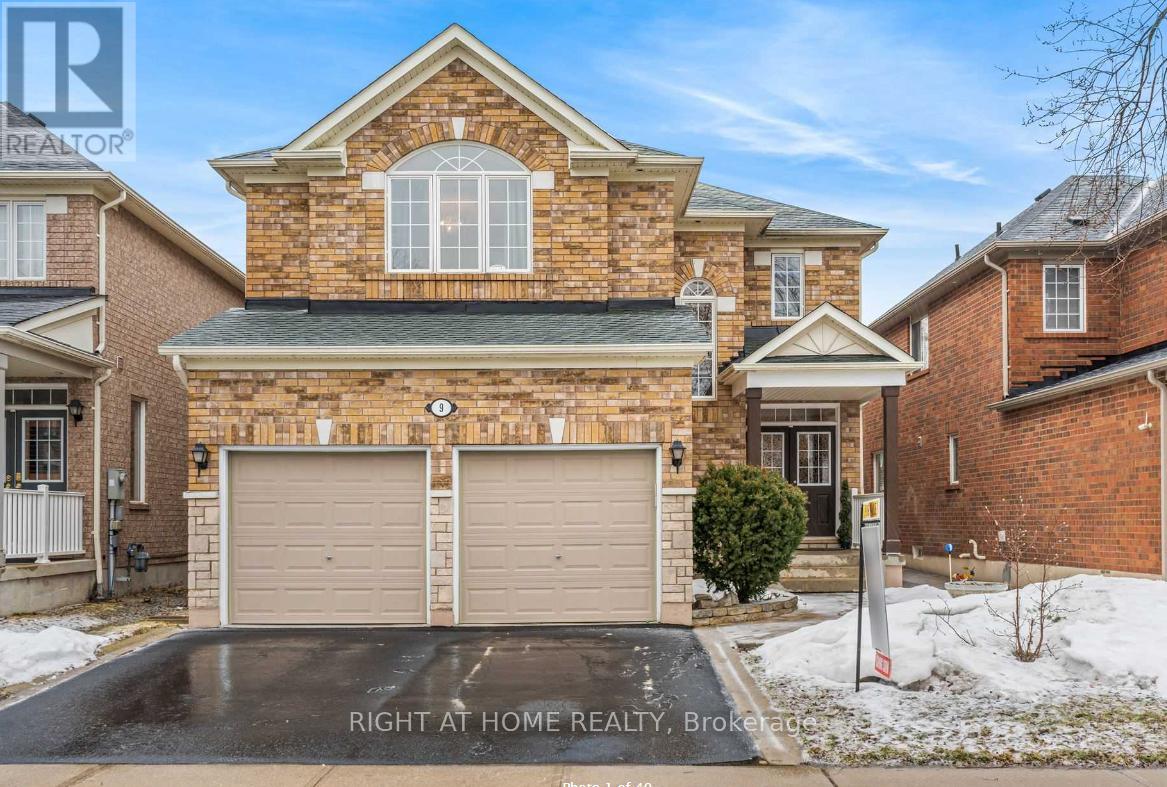
Awesome unit with internet, Amazon Prime Video package and One parking included. Perfect for a hassle-free lifestyle! Charming Furnished Walk-Up Basement Apartment! Spacious and comfortable, this open-concept suite features a bright living area with pot lights throughout, a large modern kitchen with granite countertops, custom backsplash, and a functional island. Enjoy the convenience of ensuite laundry and a fully furnished interior. (id:65446)
431079 Range Road 254
Rural Ponoka County, Alberta
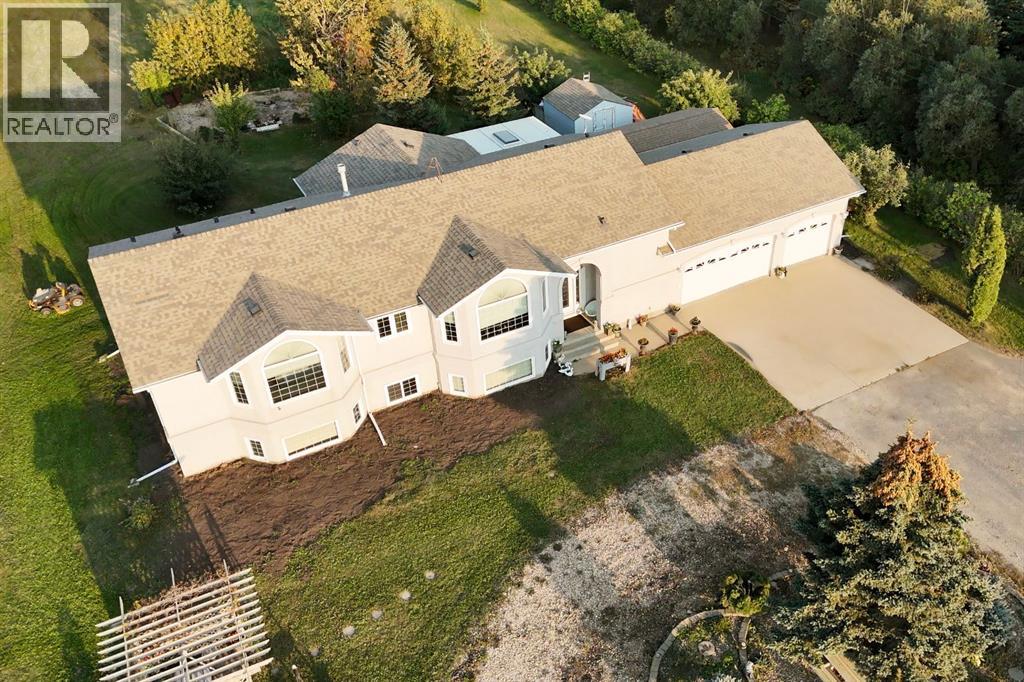
This spacious 1.75 acre corner acreage offers the perfect blend of country living with the convenience of being just minutes from Ponoka and within walking distance to the high school. With one side of the property paved and plenty of parking, access is easy year-round while still enjoying the privacy and space that acreage living provides.Inside, the home welcomes you with vaulted ceilings and a bright, open layout that creates a warm and comfortable living space. The main floor is designed for both everyday living and entertaining, with a large kitchen, generous dining area, and comfortable living room where family and friends can gather. Large windows bring in plenty of natural light and allow you to enjoy views of the yard and surrounding area.With 9 bedrooms, or 8 bedrooms plus an office, this home provides plenty of room for large families, guests, hobbies, or working from home. Multiple living areas throughout the home offer flexibility for a family room, games room, or quiet sitting area, giving everyone their own space while still feeling connected.The outdoor space is a highlight of the property, featuring a glass enclosed deck for three season use along with another deck and outdoor space to enjoy with the family. The yard includes apple trees, garden space, sheds, and lots of room for outdoor activities, vehicles, or recreational equipment.The triple car garage offers excellent space for vehicles, storage, or a workshop, and the corner acreage layout gives the property an open feel with great use of the land.Built by Mason Martin, this home offers quality construction, a spacious layout, and a property designed for comfortable family living with plenty of room to grow, gather, and enjoy acreage life close to town. (id:65446)
3 Manorwood Drive
Markham, Ontario
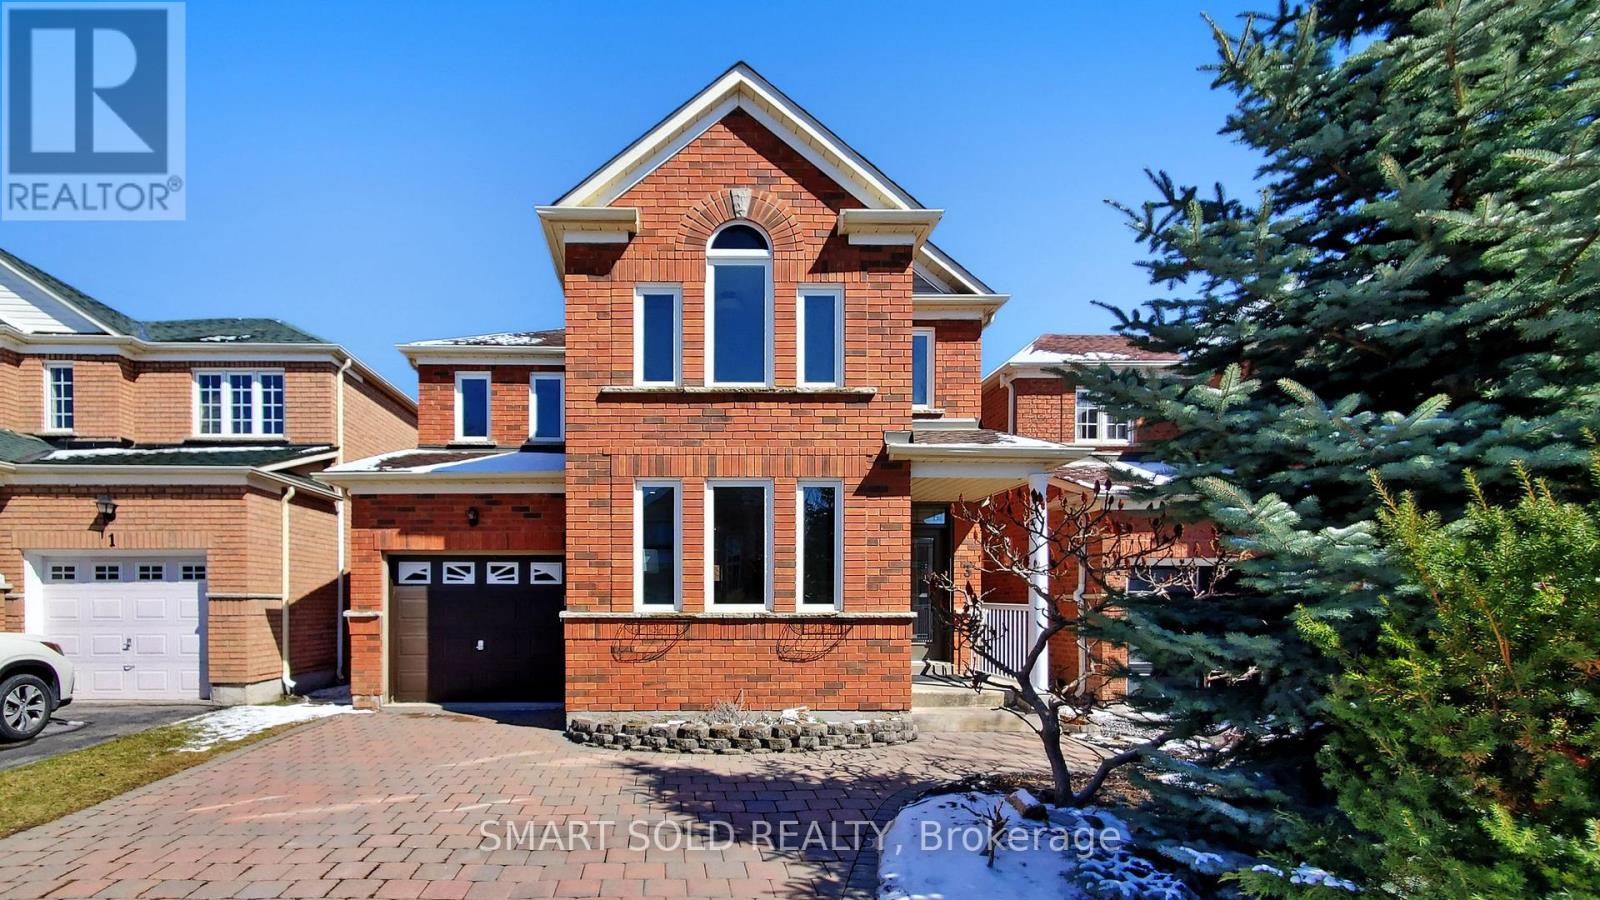
Your Search Stops Here! Rarely Offered Turnkey Approx. 2,900 Sq Ft Of Living Space Featuring 4 Bedroom W/ Finished Basement Freehold Detached Gem In The Heart Of Markham's Prestigious Berczy Village! Step Into This Bright And Meticulously Maintained Detached Home Showcasing A Well-Designed Layout In The Highly Sought-After Berczy Community. Featuring An Interlock Driveway And Backyard, Enjoy A Spacious Outdoor Setting Perfect For Entertaining With A Charcoal BBQ! 9-Foot Ceilings On The Main, This Sun-Filled Home Offers Elegant Living And Family Rooms, Complemented By An Open-Concept Kitchen Ideal For Modern Living. Direct Access To The Garage, Along With A Main Floor Laundry Rough-In. The Second Level Offers 4 Spacious Bedrooms Plus A Versatile Flex Space. The Extra Large Primary Suite Features A Walk-In Closet And An Updated 4-Piece Ensuite. Approx $150,000 Spent On High-End Upgrades! Professionally Renovated Top To Bottom In 2022, Including $$$ Fresh Paint Throughout Main And Upper Floors, Brand New Lighting Fixtures, Main Floor Hardwood Flooring, Designer Stairwell And Railing (Main & Basement), Upgraded Kitchen And Family Room Flooring, Fully Renovated Washrooms With Frameless Showers, And A Freestanding Bathtub In The Primary Ensuite. Upper Floor Features High-End Cozy Broadloom, Along With All New Interior Doors And Trim. Professionally Finished Basement Includes A Stylish Cocktail Bar And 3-Piece Washroom With Frameless Shower. Professionally Upgraded Kitchen With Quartz Countertops And Backsplash (2019), All Windows, Front And Back Entrance Doors (2019), Attic Insulation (2019), And Roof (2016).$$$ Too Many Features To Fully Detail! This Home Combines Comfort, Functionality, & Exceptional Value. Located Within Top Tier Stonebridge Public School And Pierre Elliott Trudeau High School Zones. Steps To Berczy Parks, Trails, Public Transit, Shopping, & All Amenities. Don't Miss This Incredible Opportunity To Own In One Of Markham's Most Desirable Neighbourhoods! (id:65446)
232 Wiley Crescent
Red Deer, Alberta
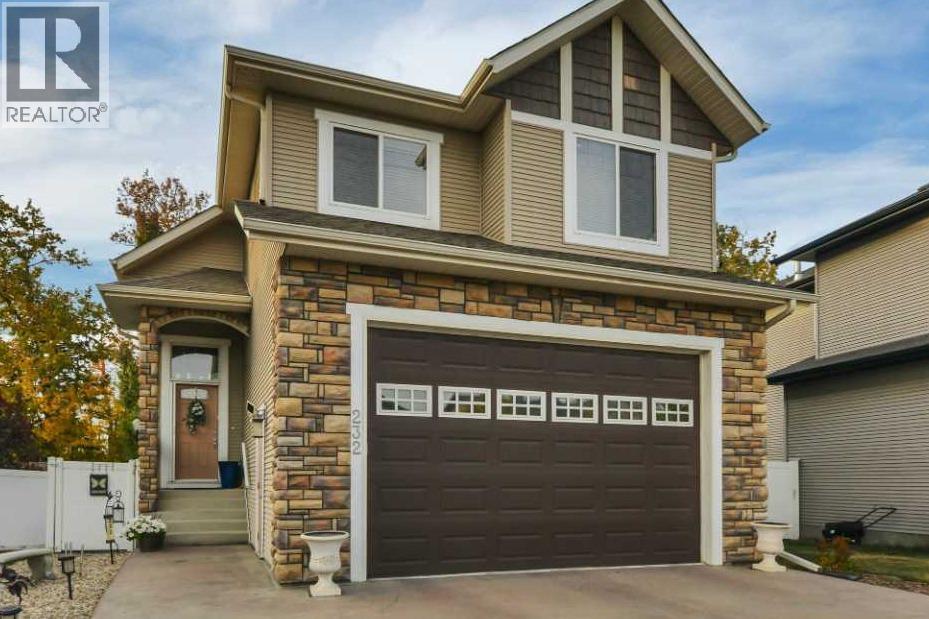
Beautiful 2 story HOME in VERY desirable WESTLAKE with a private yard that backs unto A TREED area. This home has had lots of NEW exciting features over the last few years. Oh my goodness where to start~ ALL NEW FLOORS throughout. New GRANITE countertops (that light up). New kitchen sink & faucet. NEWER appliances and some new lighting. The GARAGE was drywalled in 2017 (20.10x21.6) with a OVERSIZE garage door. NEW PRIMARY ENSUITE shower. NEW VINYL FENCE. New DECK AND PARTIAL DURA DECK COVERING with new GLASS RAILING that also lights up!! This is the BACKYARD FOR ENTERTAINING and watching the sunsets. From the moment you walk through the front door you feel at home with the spacious open concept and HIGH CEILINGS. The living room is HUGE and welcomes you with a cozy gas fireplace and large windows letting in all the NATURAL SUNLIGHT. Look to the right and step into A chefs kitchen with lots of cabinets and EAT-UP counter height Granite countertop. OVERSIZE pantry for all your extras. Eat in kitchen/ dining area that takes you to the oversize deck, big enough for all your family and friends. UPSTAIRS there are 3 big bedrooms, a full 4pc bathroom and LAUNDRY ROOM for your convenience. Step into the LARGE Primary bedroom fit for A KING & QUEEN with West views. WALK IN CLOSET and your very own PRIVATE 3pc ensuite. In the basement there is another BIG bedroom for guest. A storage/ utility room. WITH a FAMILY ROOM sure to please the whole family. PLEASURE TO SHOW & SURE TO IMPRESS EVERYONE IN YOUR FAMILY. (id:65446)
32 Silver Aspen Drive
Markham, Ontario
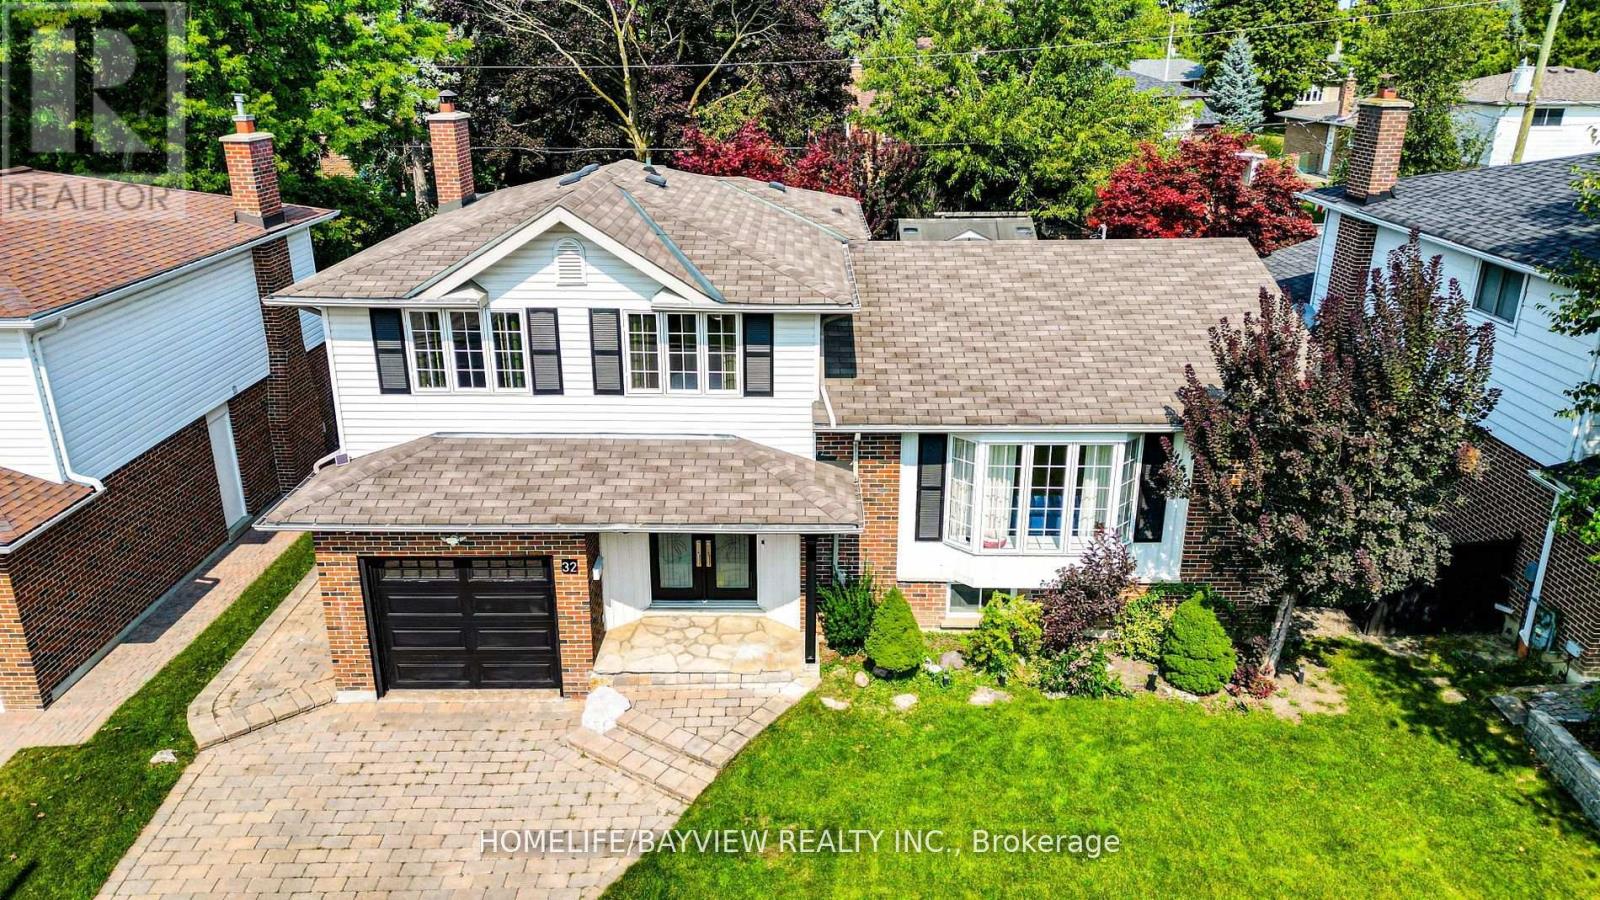
Located in the heart of the highly sought-after Thornhill's Royal Orchard neighborhood, this charming home at 32 Silver Aspen Drive offers an ideal blend of convenience and tranquility. Just a short walk from Yonge Street, two well-regarded public schools, local supermarkets, and multiple public transit options (VIVA, YRT, GO train/buses), this property ensures seamless access to everyday essentials. With quick connections to Highway 407, Highway 7, and Highway 404, you're only minutes away from major city arteries. This beautiful side split style house features 3 spacious bedrooms, 2 washrooms, and 1 bathroom, along with a large, bright and open concept living room, cozy family room with a traditional wood fireplace for intimate moments and a multi purpose basement that enhances comfort and functionality for modern living. The backyard is an oasis that is a true highlight complete with a beautifully maintained swimming pool, a stylish gazebo with a swing, a BBQ station with patio roof cover perfect for relaxation and entertainment. With over 20 thoughtful upgrades, this home radiates character and has been meticulously cared for. A well-established neighborhood; the community has a long standing presence with a mix of long-time residents and a solid sense of identity. Neighbours are all kind and helpful making newcomers to the street immediately feel right at home. (id:65446)