

4646 Charlotte Court
Burnaby, British Columbia
Solid sweet home on a desirable 60 × 100 ft corner lot along a quiet inner street in Burnaby. Prime R1 zoning offers excellent holding or redevelopment potential. Existing home features 4 bedrooms and 2 bathrooms, a spacious basement with separate entrance ideal for a future suite, plus nice mountain and city views and a well-maintained backyard. Interior showcases real wood flooring and wood ceiling details, adding warmth and character. Key updates include windows and metal roof (2008), along with furnace and hot water tank upgraded approximately 4 years ago. Located in a strong school catchment, including Moscrop Secondary. Central locationg, walking distance to Metro Town,shopping mall,BCIT. Easy access #1 highway and public transit. Open House , 2-4pm April 18 Saturday (id:65446)
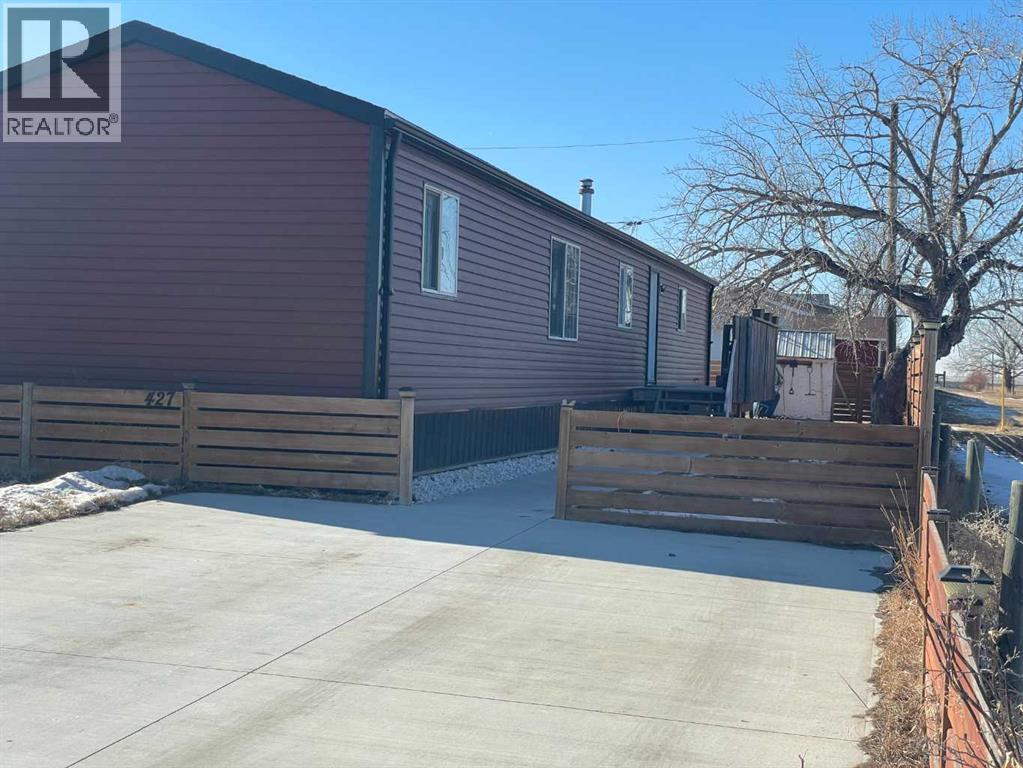
427 Main Street N
Redcliff, Alberta
NO LOT FEES!!!! Welcome to 427 Main Street North — a fantastic opportunity to own your own land with this well-maintained mobile home situated on a spacious private lot.Offering 1,189 square feet of thoughtfully designed living space, this home features a modern open-concept layout with 3 bedrooms and 2 full bathrooms. The bright and functional kitchen is the heart of the home, complete with a beautiful island, abundant cabinet and counter space, a corner pantry, and a generous dining area perfect for gathering.At the front of the home, you’ll find a comfortable living room filled with natural light, along with the primary bedroom featuring a 4-piece ensuite for added privacy and convenience. Toward the back are two additional bedrooms, a second 4-piece bathroom, and a dedicated laundry area — ideal for families or guests.Step outside to enjoy the large yard, newly fenced for added privacy, offering plenty of space for kids, pets, gardening, or simply relaxing outdoors. Notable updates include a new roof (2019) and a new driveway (2020), providing peace of mind for years to come.Enjoy the ease of single-level living with the added benefit of owning your own lot. Whether you’re looking to downsize, simplify, or find an affordable family home, this property offers versatility and value in one complete package. (id:65446)
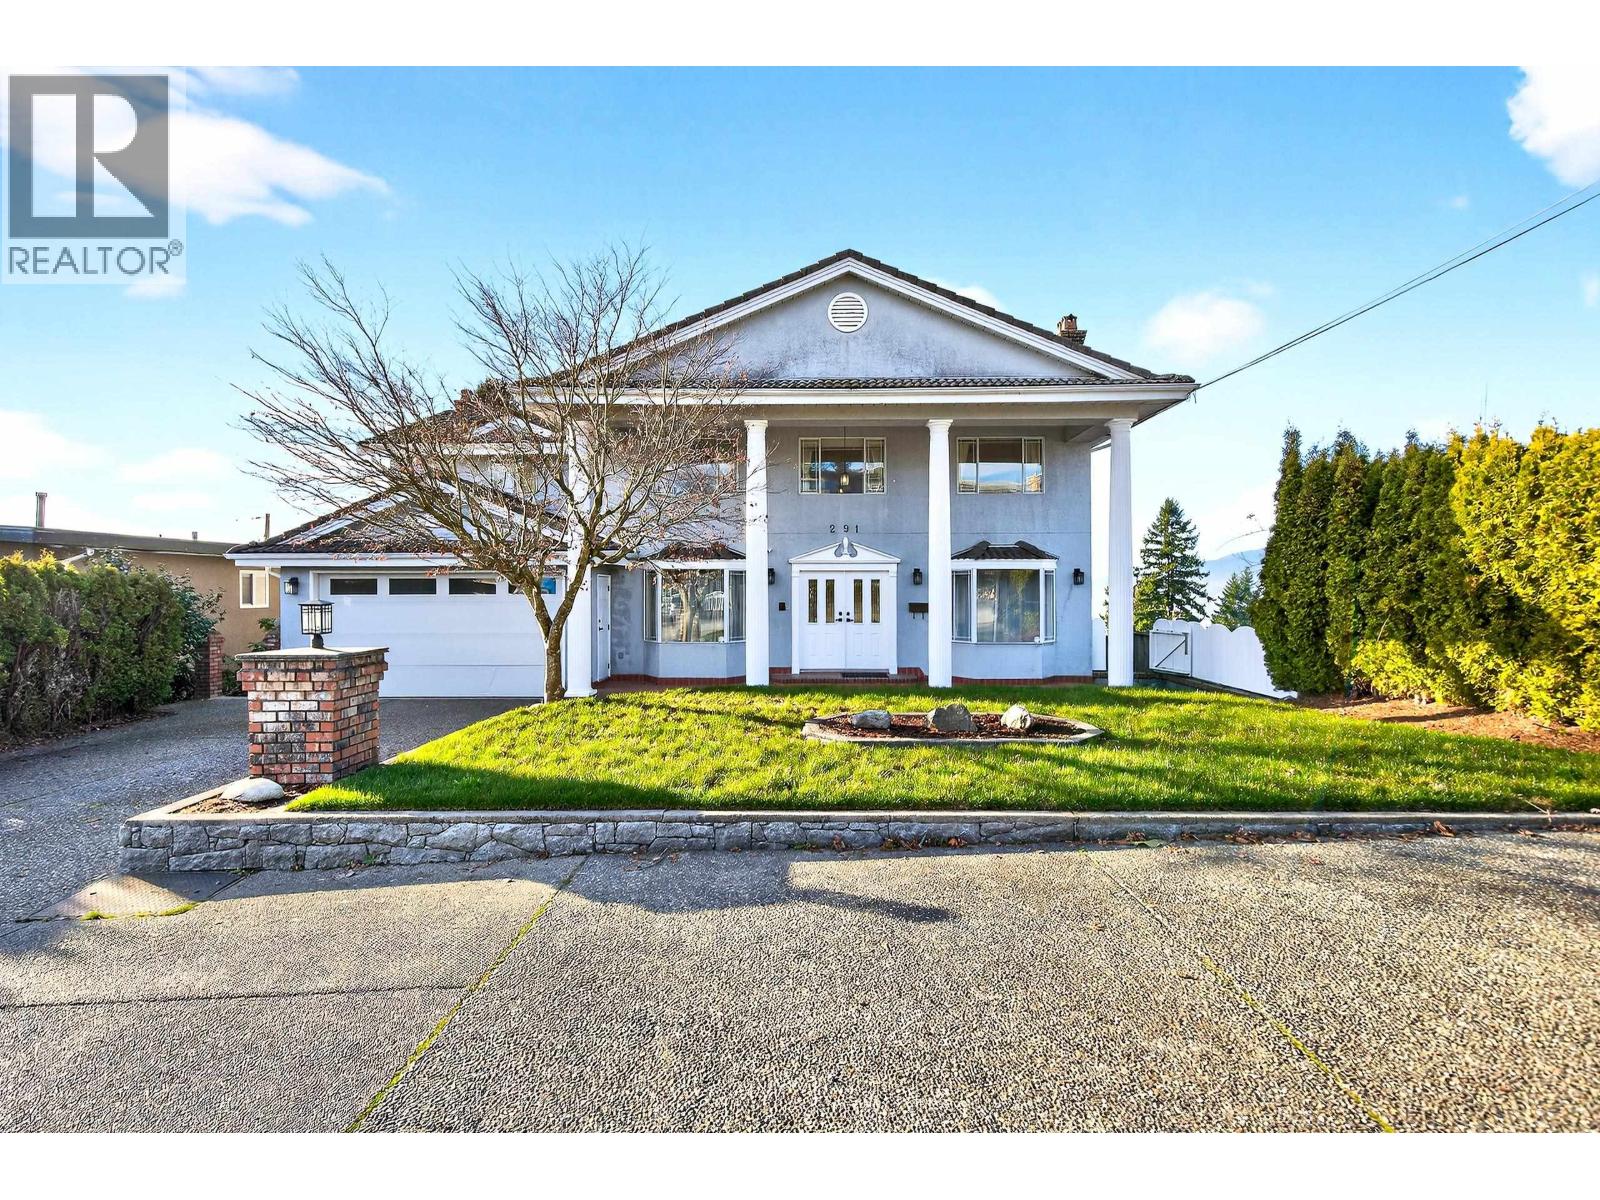
291 N Springer Avenue
Burnaby, British Columbia
Amazing view property. One of the best views on Capitol Hill. This custom built home was made with balconies on all levels to be able to enjoy the view. See the mountains on the North Shore, the Burrard Inlet and all the way around to Vancouver Island. Close to parks, nature trails, golf courses and shopping. Large family home with a legal 1 bedroom suite. Lots of parking with a garage in front and a garage in back for your cars or as a shop. Don´t miss your chance for one of the best view properties in Burnaby (id:65446)
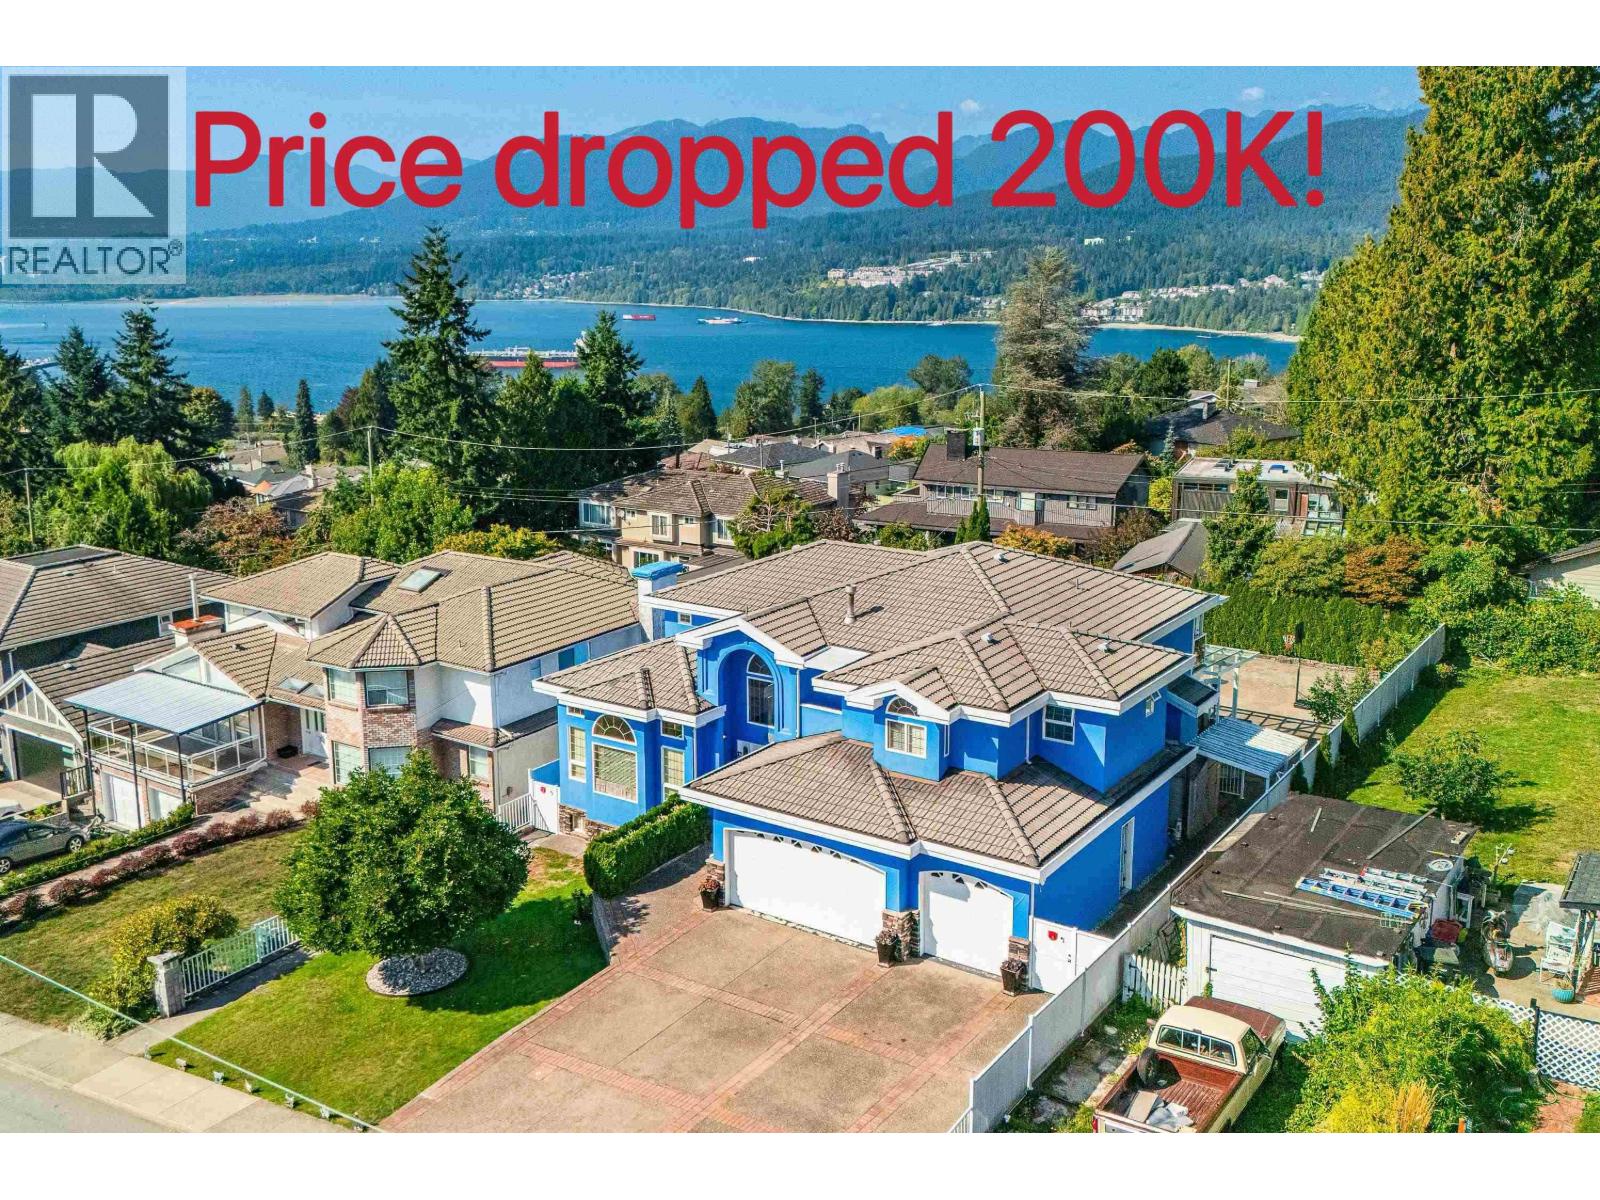
7287 Pandora Street
Burnaby, British Columbia
Well-known sought-after "Westridge"!Next to famous SFU!Beautiful Burrard inlet water & mountain views,above westridge marine terminal.Great regular South-North facing rare 71'X137.4'=9755sqft huge clean lot!Located at the high side of the street,better view & FengShui!Quiet & surrounded by luxury houses.Extremely beautiful & well taken care of property!Huge front & backyard with lots of sun shine.Beautiful tile roof,fresh exterior painting 2025. Main floor offers south facing 18' ceiling living room,18' ceiling at entrance,bedroom on main floor;the upper level has 4 spacious bedrooms,views from masterbedroom;lower level has 2 bedroom rental suite with big livingroom & separate entrance,good mortgage helper.Potential:Huge 400sqft crawlspace not included in the sqft.Come & see! (id:65446)
31 Rossdale Way SE
Medicine Hat, Alberta
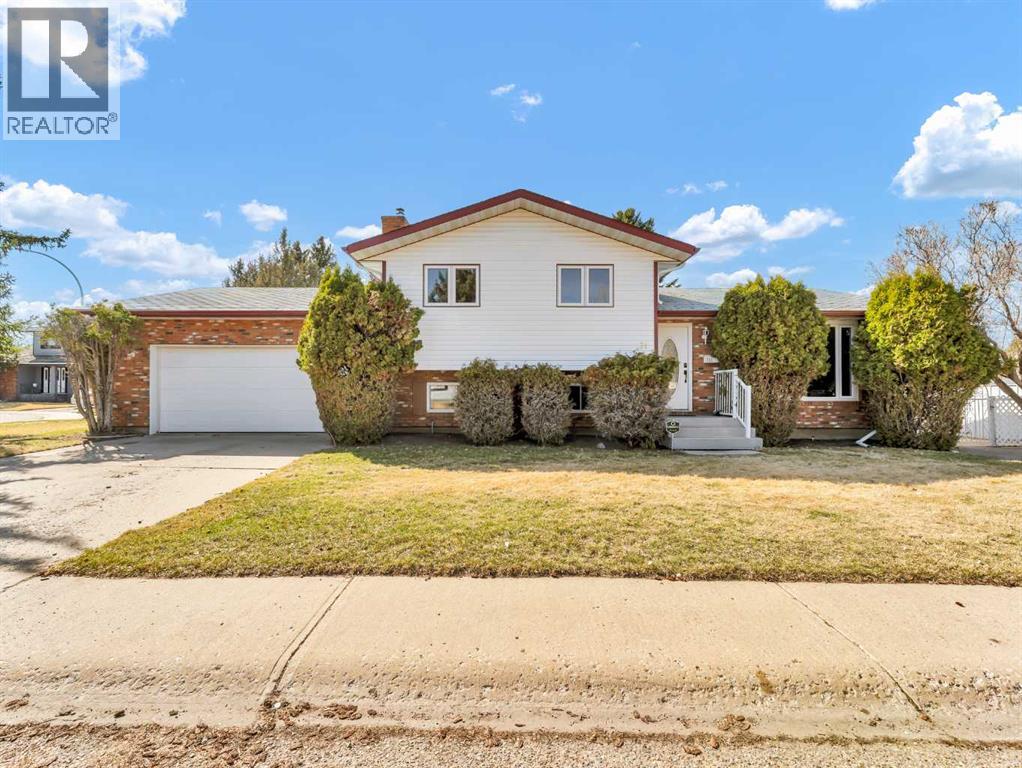
Welcome to 31 Rossdale Way SE—an ideal family home tucked into a fantastic Ross Glen location, backing onto a greenspace and playground for added privacy and outdoor enjoyment. Situated on a large lot, this spacious 4-level split offers a functional layout with room for everyone. The main floor features an inviting open-concept design with a bright front living room, a generous dining area with patio doors leading to the side deck, and a well-appointed kitchen complete with abundant oak cabinetry and a convenient breakfast bar. Just a few steps down, you’ll find a practical back entrance with a brand-new door and direct access to the backyard—perfect for busy families. Upstairs offers three comfortable bedrooms, including the primary with its own 2-piece ensuite, along with a full 4-piece bathroom. The lower level provides a warm and welcoming family room highlighted by a charming brick gas fireplace and a built-in office area—ideal for working from home or homework time. This level also includes a spacious 2-piece bathroom with room to add a tub or shower, and access to the double attached garage. Currently set up as a soundproofed music studio, the garage can easily be converted back for parking if desired. Downstairs, the basement adds even more versatility with a large fourth bedroom—perfect as a guest room, gym, playroom, or office—as well as an expansive laundry and flex space featuring a wet bar and plenty of cabinetry. Step outside to enjoy the generous backyard, complete with a covered patio area, space ready for new sod, and two sheds with electricity. Parking is a standout feature here, with a heated and insulated garage, RV parking, and two additional parking pads. Recent updates include mostly new windows, brand new vinyl plank flooring on the lower two levels (2026), fresh paint (2026), and a brand-new back door—making this home move-in ready with plenty of potential to make it your own. A fantastic opportunity to own a well-maintained family home in a sought-after neighbourhood—close to parks, schools, and amenities! Average Utilities are $335/month. (id:65446)

414 Solaz Place
Gibsons, British Columbia
Welcome to Solbrook Heights, Gibsons... an exclusive cul-de-sac community featuring upscale custom homes, all built by QPI Development Group. This thoughtfully designed residence, created in collaboration with Su Casa Design, is currently under construction with completion scheduled for February 2026. Set on a spacious ½ acre lot, this home offers over 2,200 square ft of functional living space with 10´ ceilings, engineered hardwood flooring, air conditioning, a thoughtfully designed kitchen, & a bright open-concept layout. The primary suite includes a W/I closet and ensuite, with 2 additional bedrooms and a convenient mud/laundry room. A versatile bonus room above the 3 car garage provides possibilities for a home office, media room, kids´ play space, or guest retreat. Brand new & great design. Reach out for more details! (id:65446)
6004 Maddock Drive NE
Calgary, Alberta
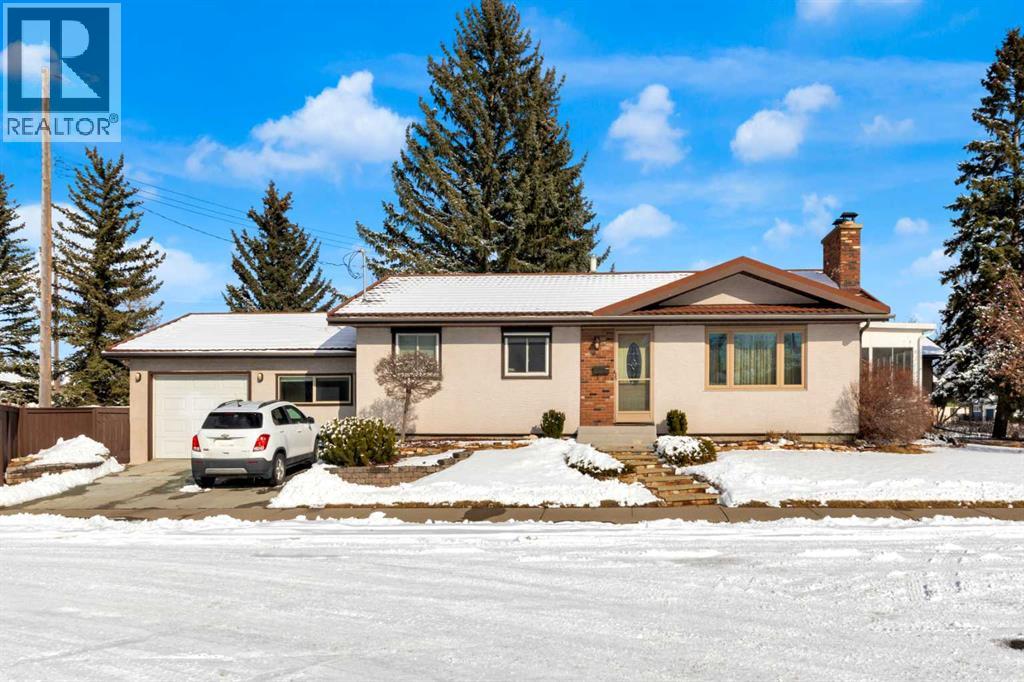
A wonderful combination of large functional indoor living areas, an airy 12’7” x 8’9” glass 3-season room and multiple private outdoor living spaces. Very livable and perfect for home business or DIY projects! 23’3” x 9’9” self-contained insulated drywalled workshop in the attached garage with 3 sinks, 220 wiring and exhaust fan. Main level has a big bright kitchen (newer window), generous size living and dining areas with a classic brick wood burning fireplace, 3 bedrooms, 4-piece bath with jetted tub, standalone shower & pocket door into the primary bedroom. You will love stepping out from the dining room into the bright sunroom and adjoining deck! Lower level has expansive 27 x 12’5” family room with warm wood stove, wet bar, full 3 piece bath, bonus/bedroom (no window), infrared sauna, laundry room and big storage room with window (could be bedroom). Outdoor living areas include a south exposure wood deck, secluded stone patio with adjustable louvre pergola and firepit. 3 large functional sheds and a peaceful grass play/pet area. The 23’3” x 20’9” attached garage is truly exceptional. Space for the truck with a wall and doors to the workshop (see floorplans). Recent updates: new vinyl plank floors, some plumbing and electrical (3 years), new washer 2026, furnace serviced & new thermostat 2026, newer front door, garage door opener. This impressive concrete tile roof home sits on an exceptionally private corner lot beside a quiet green space. An unusual opportunity in a great location! NOTE; size does not include 637 ft2 Sunroom! Click on 3d for interactive 3D floorplans. (id:65446)
432 W 25th Street
North Vancouver, British Columbia
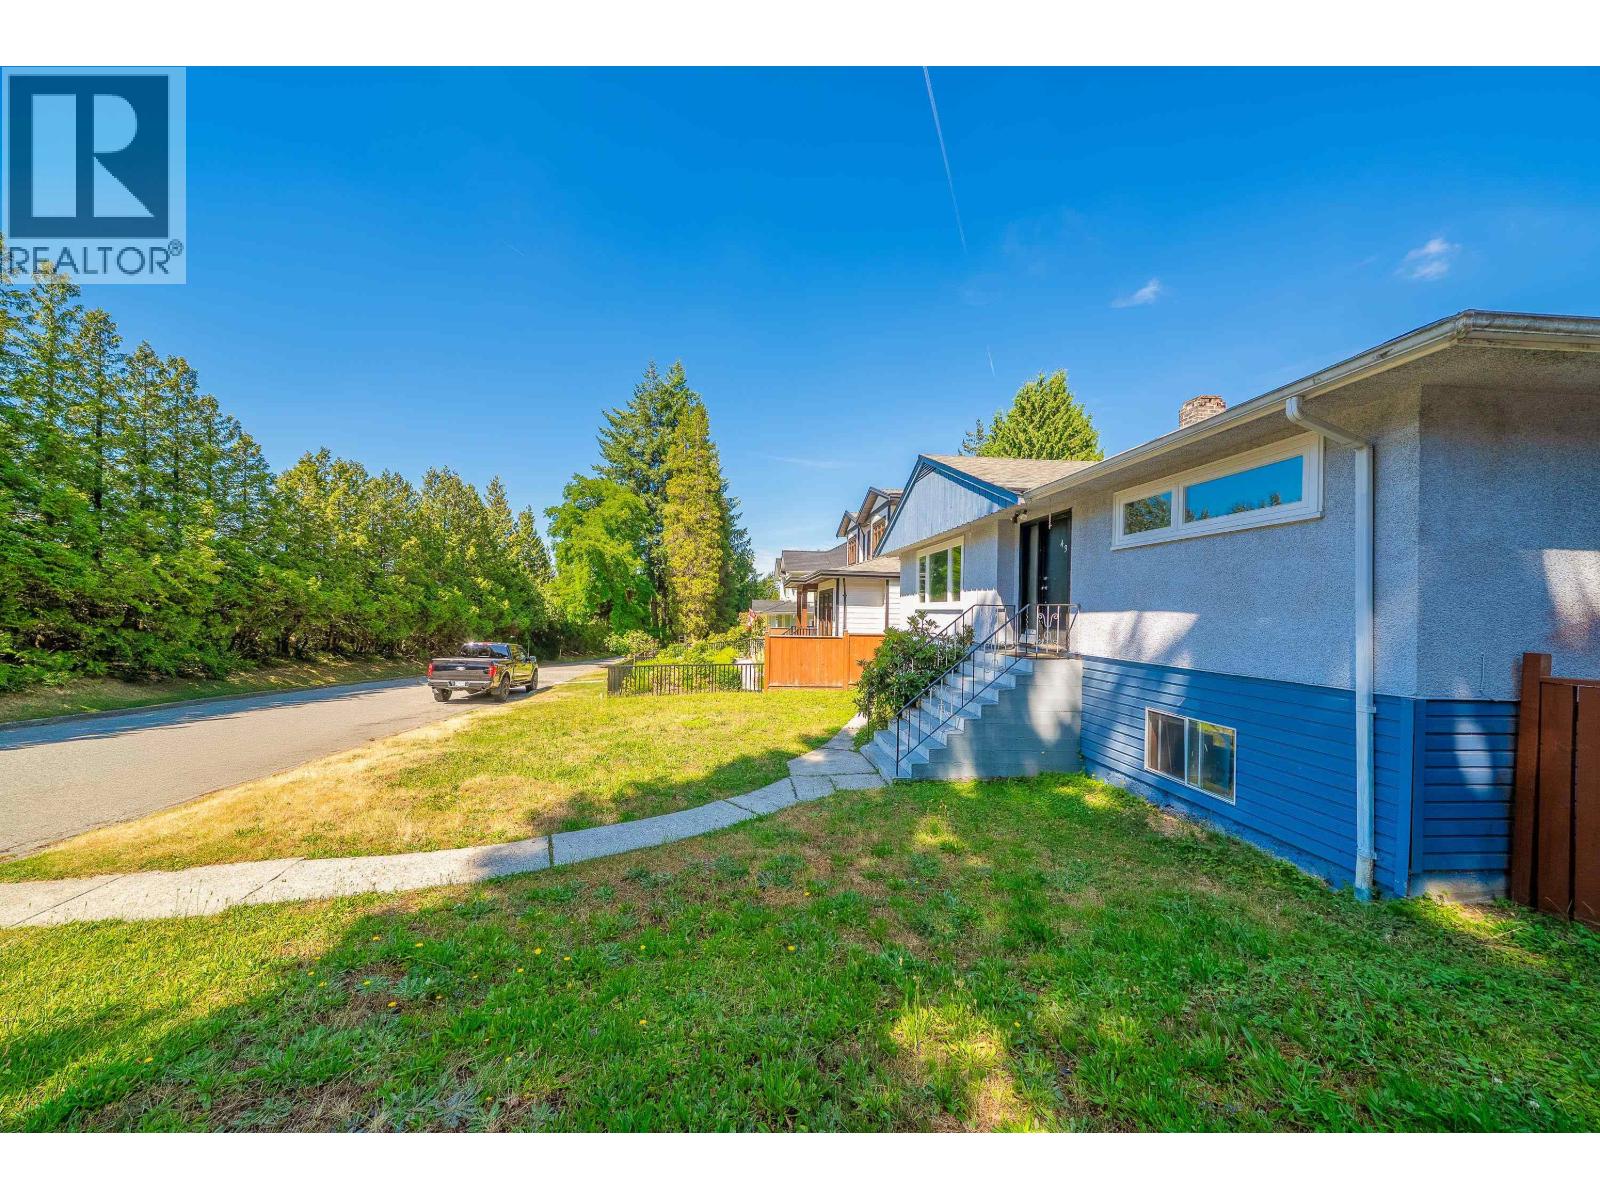
RARE OPPORTUNITY! 6,750 sq.ft. Lot with 50´ Frontage & Back Lane Access offers, Well-kept two- SEPARATE levels home featuring two full kitchens and excellent potential for renovation project. Includes a 600 sq.ft. detached garage, ideal for a studio, workshop, or future garden suite. Under the new City of North Vancouver guidelines, the property offers potential subdivision opportunities (buyer to verify). Prime location within walking distance to Larson Elementary, Carson Graham Secondary, Westview Village, Delbrook Rec Centre, and all Central Lonsdale amenities. Perfect to live in, Renovate, build new, invest, or hold with strong future upside. (id:65446)
635 E Keith Road
North Vancouver, British Columbia
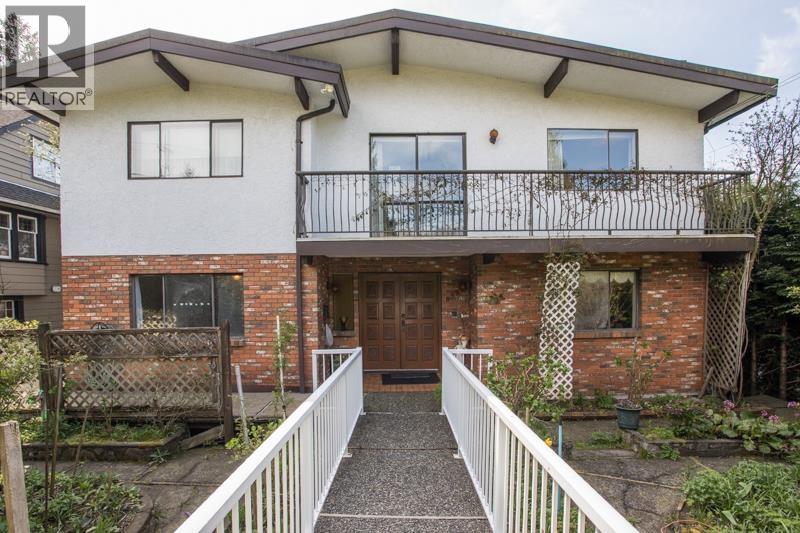
BEST DEAL IN THE NORTH SHORE!!! - (over 5,000sf inc. unfinished space and attached garage) GORGEOUS VIEWS ready for a cosmetic update! Come see this 1980-built solid home being sold by the original owner. This well kept home shows true pride of ownership and has HUGE POTENTIAL to be a stunning reno (ask agent for catalog of similar renovations). Currently set up as House with a large suite - a great option for multi-generational living, cohousing or a great mortgage helper. The current suite can easily be reconfigured back into the home fully or partially with a very flexible layout. Tons of options here and future upside. MULTIPLEX (up to 4 units possible), or Seniors Care Home. Large overheight attached garage (621sf) too. EASY TO SHOW - CALL YOUR AGENT TODAY! (id:65446)
6391&93 Sandpiper Road
Sechelt, British Columbia
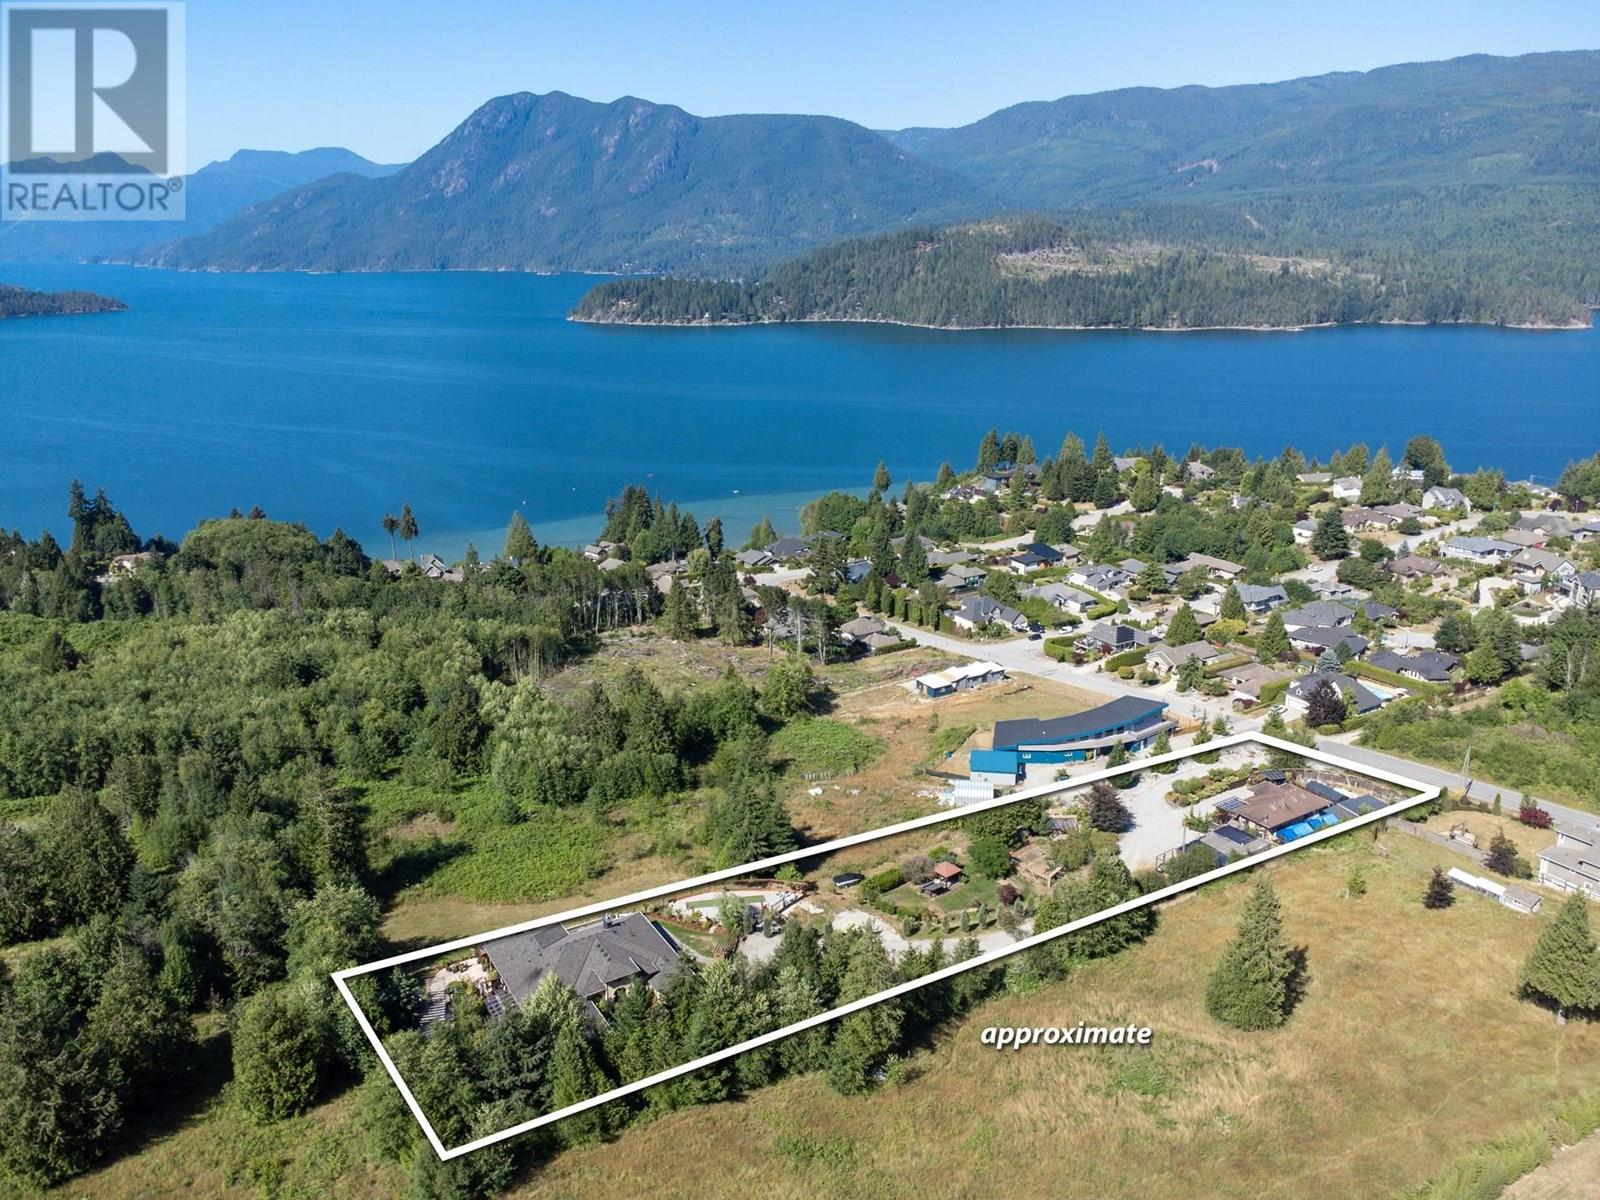
No expense has been spared in this exquisite European-style estate overlooking Sechelt Inlet. Villa Bellissima offers stunning water and mountain views, exuding tranquility, elegance, and luxury. Situated on 1.85 acres, this property features two homes that must be seen to be fully appreciated. The main house boasts over 3,700 square ft with six bedrooms and five bathrooms. Five of the bedrooms have their own ensuites. The gourmet kitchen features high-end appliances like Bosch, Subzero, and Wolf. Outside, enjoy over 2,600 square ft of outdoor living space, including an outdoor kitchen and recreational courts. A separate guesthouse near the driveway can serve as a mortgage helper, guest retreat, or multi-generational living space. This unique property offers heated travertine and cherry wood floors, multiple fireplaces, and custom details throughout. Located just minutes from Sechelt, this luxury estate is a true gem on BC´s Sunshine Coast. Discover your dream home today! (id:65446)
3045 Montague Road
Galiano Island, British Columbia
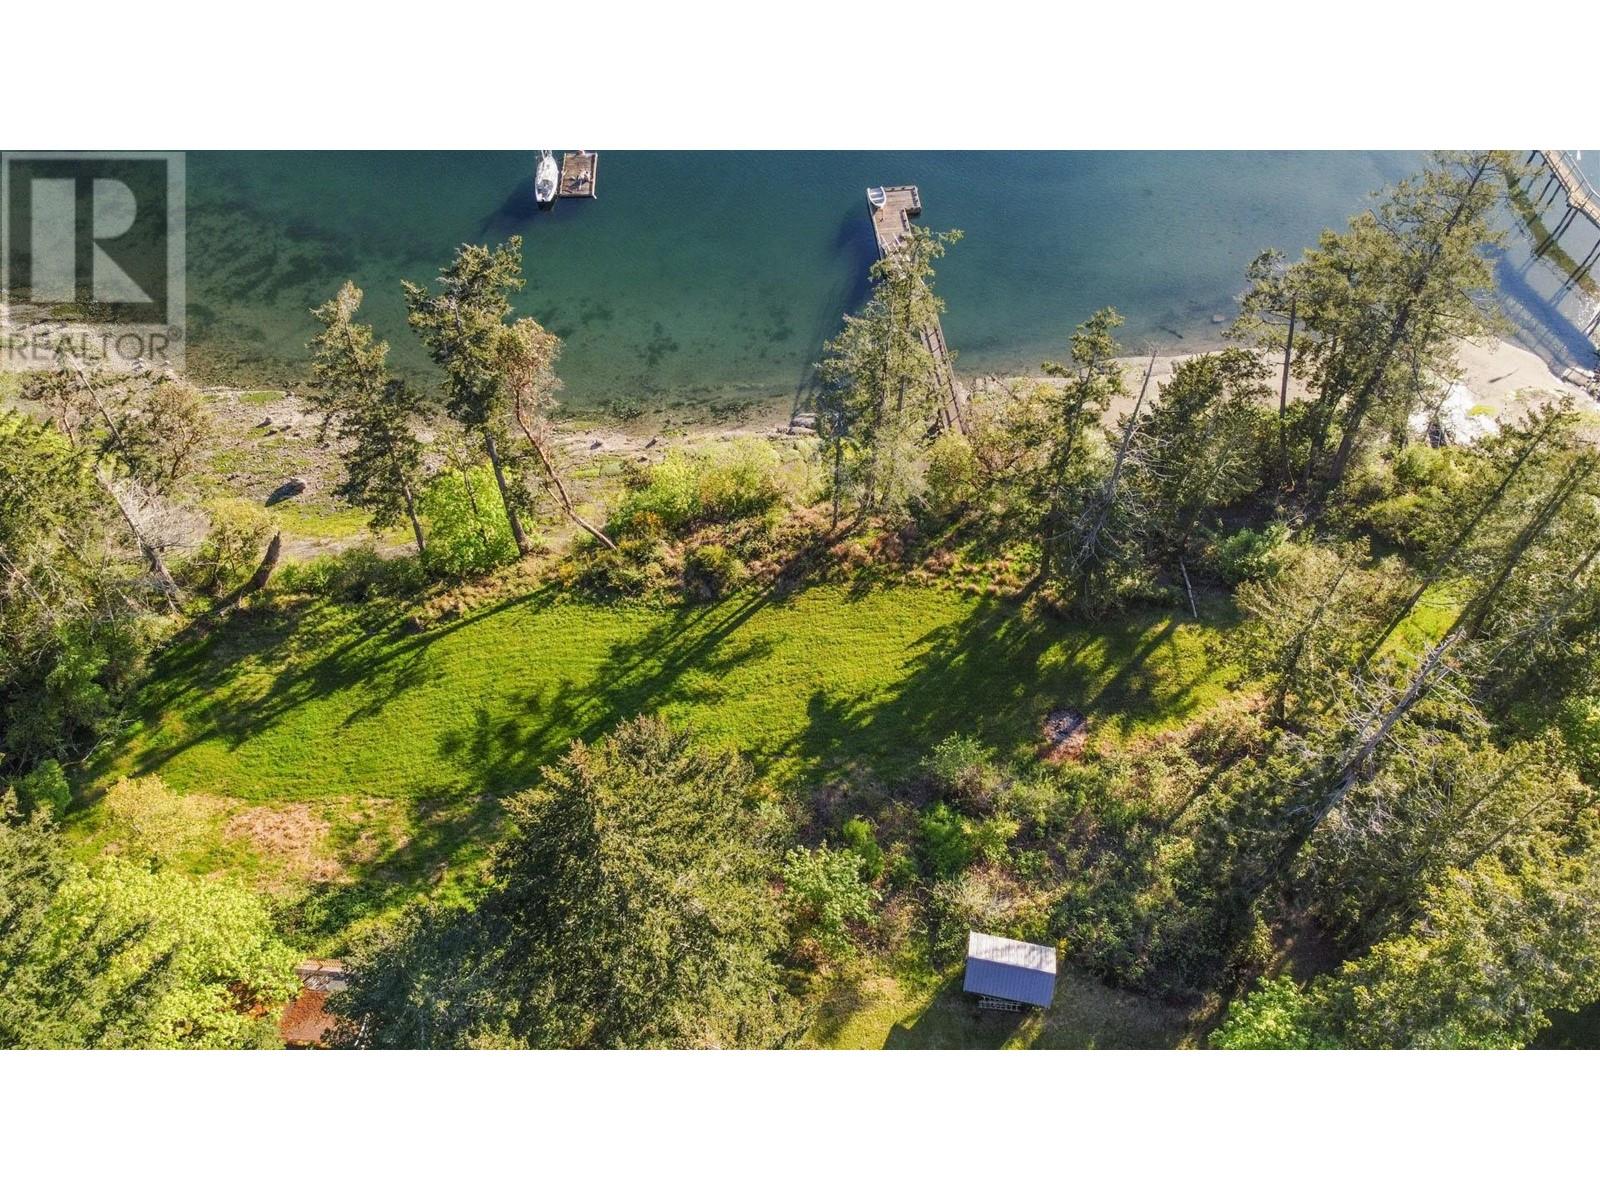
This stunning 2.25 Acre property with 375 feet of west facing water frontage on Montague Harbour is on the market for the first time in over 30 years. The lush, gently sloped property is buffered from the road and neighbours by a large stand of cedar trees and includes an original, 1960s Pan-Abode cottage with a new detached garage. Your own private deep water year round moorage with a foreshore lease so that you can keep your boat nearby. This property is waiting for you to build your dream home/family compound gathering place. Low bank, west facing property is rare on the Gulf Islands and this is the perfect location to create a family haven to enjoy for many years and generations. (id:65446)
416 1212 Main Street
Squamish, British Columbia
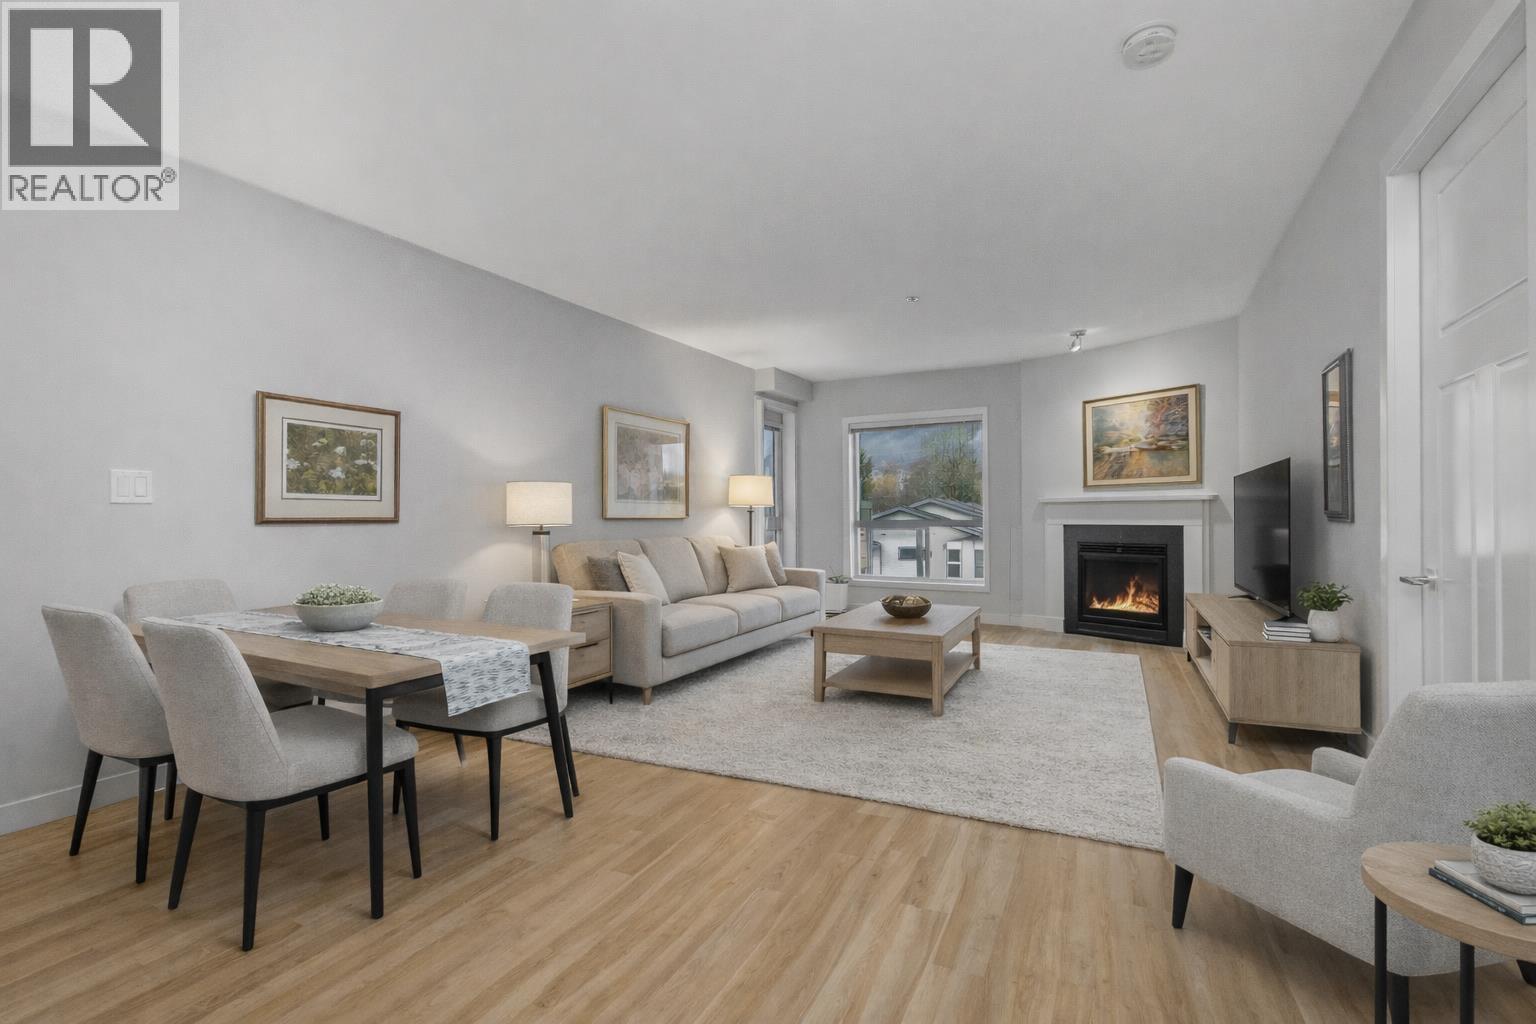
Welcome to Aqua! one of Squamish´s most sought-after concrete residences, and one of just two of its kind in town. This well-maintained 1,330 square ft unit offers a rare 3 bed+den layout, thoughtfully designed with custom bookshelf and Murphy bed, along with generous in-suite storage, including a storage room. The living space is warm and inviting, anchored by a gas F/P, while the kitchen is perfectly suited for cooking and gathering, featuring a gas range and granite countertops. From the living room, take in sweeping views of the Tantalus Range and Echo Falls, a daily backdrop that never feels ordinary. This home also includes two secured parking stalls and access to 2 rooftop patios, where water and mountain views stretch in every direction. Just steps from the Estuary and downtown cafes! (id:65446)