
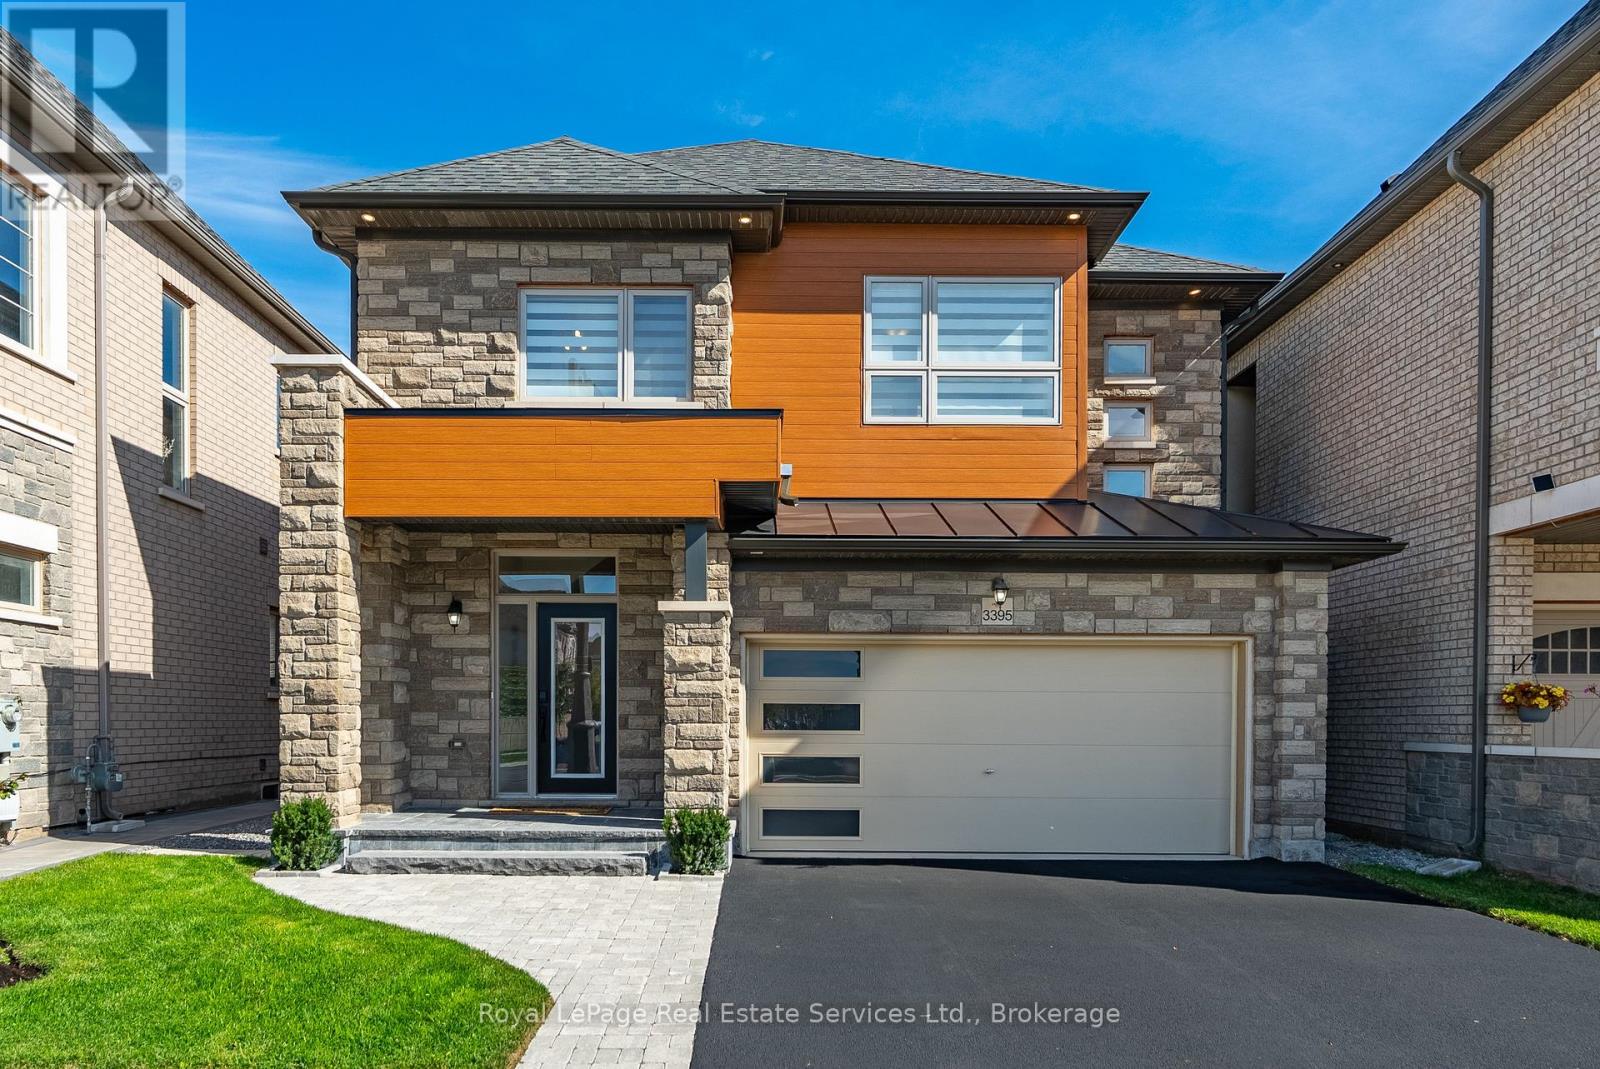
3395 Post Road
Oakville, Ontario
Showpiece home, be proud to call this one your own! Starting with the curb appeal, this model noticeably has presence within this friendly neighbourhood enclave and displays lots of personality with its distinctive design exterior finishes combined with the recent front porch and walkway redesign improvements. Extensively upgraded and improved throughout home ownership, this fine home offers modern organic design finishes, recent Lower Level completed with full bath, landscaping front and backyard including fencing and spacious deck for entertaining. Impressive interior finishes throughout, gorgeous main bath with extra floor to ceiling gloss cabinetry, second level laundry, state-of-art gourmet kitchen with smart appliances, dual built-in oven, gas cooktop, built-in speakers, automated window coverings, all overlooking Great Room with gas fireplace, oversized picture window for maximum sunlight, magnificent views and walkout to fully fenced backyard so you can relax and enjoy your summer gatherings with family and friends. (id:65446)
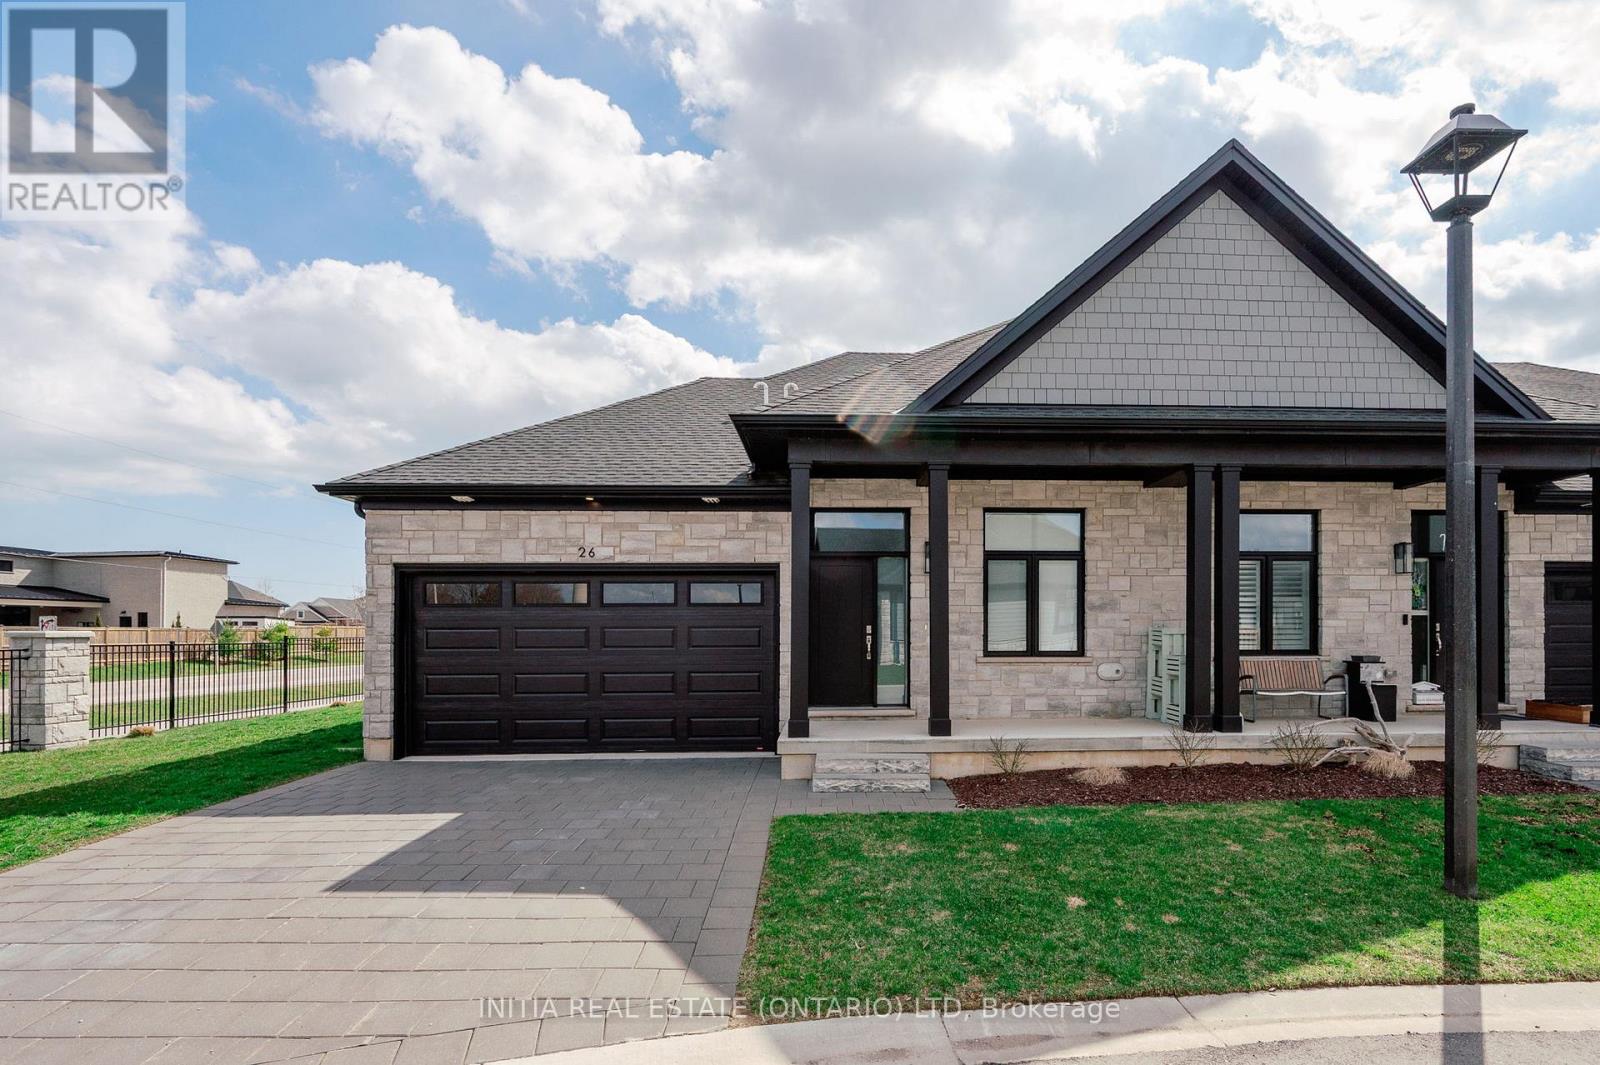
26 - 63 Compass Trail
Central Elgin, Ontario
Welcome to Port Stanley! If main floor condo living in a highly sought after neighbourhood that is quiet, walking distance to the beach, marina, restaurants, shops, parks, trails and your own community pool a very short walk from your door, you are looking at the right listing. 63 Compass Trail Unit 26 is an end unit giving you a double car garage and 1325 sq ft of high end finishes that a Domus Development build is famous for. As you walk through the front door into a spacious foyer you instantly have a feeling of calm and tranquility. The open concept living, dining and kitchen is bright and airy with vaulted ceilings, hardwood floors and gas fireplace with ceramic tile surround from floor to ceiling. An upgraded kitchen with quartz counter tops and stainless appliances boasts an additional door off the kitchen to a bbq area complete with gas line. Two doors off of the back lead to a private patio. Primary bedroom is spacious with a walk in closet and ensuite bathroom with custom barn door. Second bedroom has lovely double doors, would also make a great home office or den. Main floor laundry makes folding laundry easy with a custom butcher block counter, rail with in hooks. Upgraded ceramic tile is a lovely finishing touch. The lower level is roughed in for another bathroom, and ready for whatever you would like to do with it. It is spacious and very bright with 3 large windows. The utility room has a laundry tub, On Demand Water Heater, Sump Pump and Life Breath System. This condo is in a newly completed condo development that you can move in immediately without the hassle or delays of construction. Book your showing today, this condo is a must see. (id:65446)
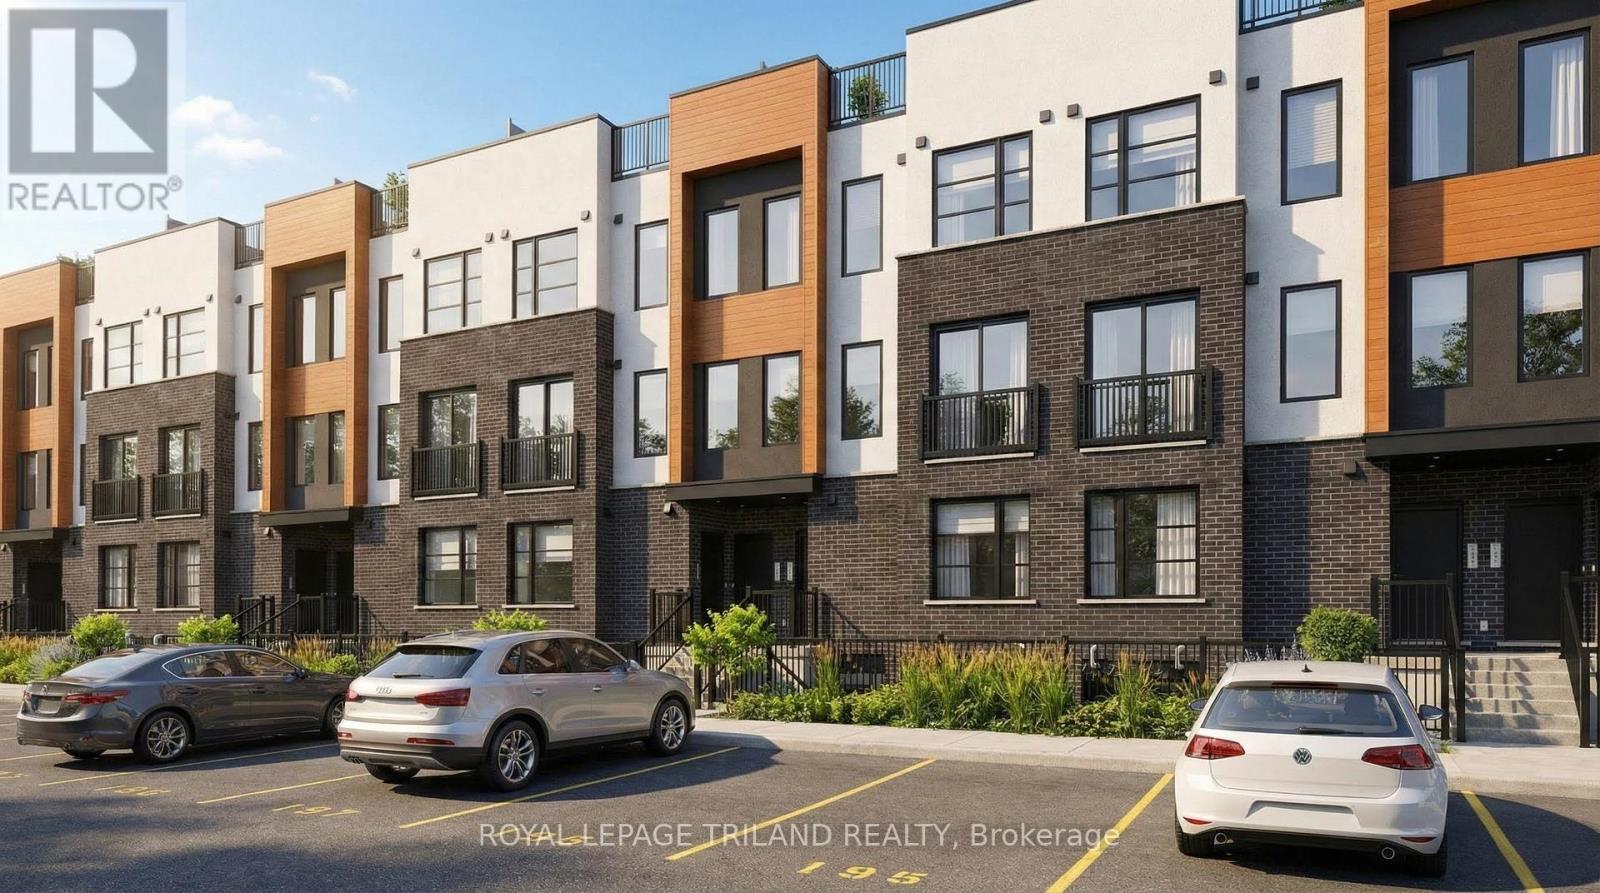
955 Catalpa Square
London North, Ontario
Discover upscale living in North London with our beautifully designed Brand New luxury stacked townhomes for rent. Choose from spacious 2 and 3 bedroom layouts, each offering 2.5 modern bathrooms, 9-foot ceilings, and a stunning entertainer's kitchen perfect for hosting family and friends. Enjoy open-concept living spaces, contemporary finishes, in-unit laundry and thoughtful design throughout. Upper-level suites feature a private rooftop patio-perfect for relaxing or entertaining-while lower/main level homes offer a ground-level terrace providing an outdoor space to enjoy fresh air and unwind. Located just minutes from great retail, grocery stores, and popular restaurants, everything you need is right at your doorstep. One free parking space included. 5 unique floor plans. 2 bedroom $2,500/month. 3 bedroom $2,900/month. Current promotions: Free Highspeed internet for the 1st year + $,1000 cash signing bonus to be received in your move in month. (id:65446)
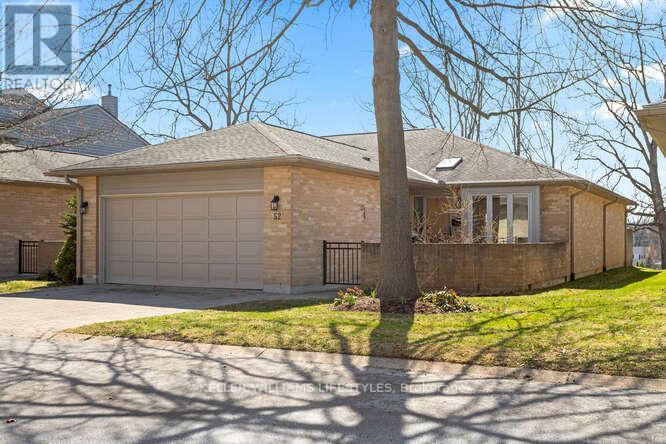
52 - 1500 Richmond Street
London North, Ontario
Located within the heart of North London & prime proximity to Western University, University Hospital, and Masonville Mall this 3 bedroom, 3 bath, 1553 sq ft bungalow style condo is located within the Wyndham Gate community. Enter the private front courtyard to the main level highlighting a welcoming foyer, hardwood flooring, bright living room complete with gas fireplace & handy main floor laundry. The kitchen offers generous workspace & dinette area with sliding doors leading to a private brick patio with retractable awning. Primary bedroom with ensuite bath offering a jetted tub and separate shower. Additionally, the finished lower level includes a family room with bar area and a 3 piece bathroom. Complete with a convenient double attached garage and low-maintenance living in a quiet, well-managed community. (id:65446)
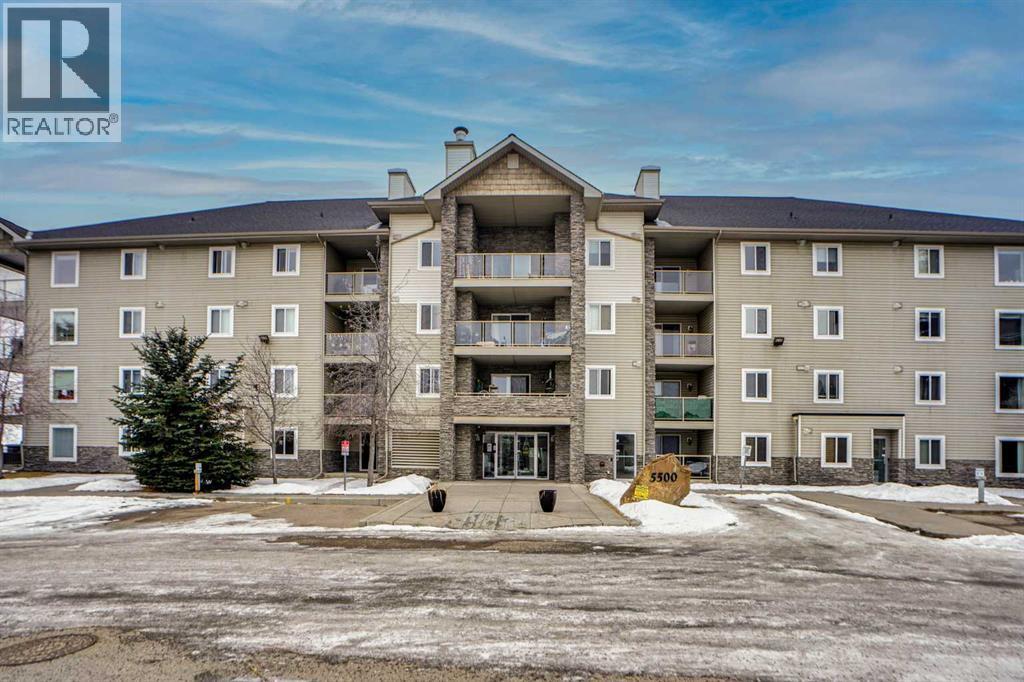
107, 5500 Somervale Court SW
Calgary, Alberta
Wonderful, spacious 2-bedroom ground floor unit with underground titled parking. This open-concept home offers a comfortable, functional layout for everyday living. New fresh paintings, new flooring. Large bedrooms, master with a walk-in closet. Sliding doors off the living room lead to a large covered concrete patio. In-suite washer / dryer. In-suite storage room. Heated underground parking stall included. Condo fees include heat, water, AND electricity! Steps to the Somerset–Bridlewood LRT Station and within walking distance to Shawnessy Shopping Centre, YMCA, library, schools, and everyday amenities. (id:65446)
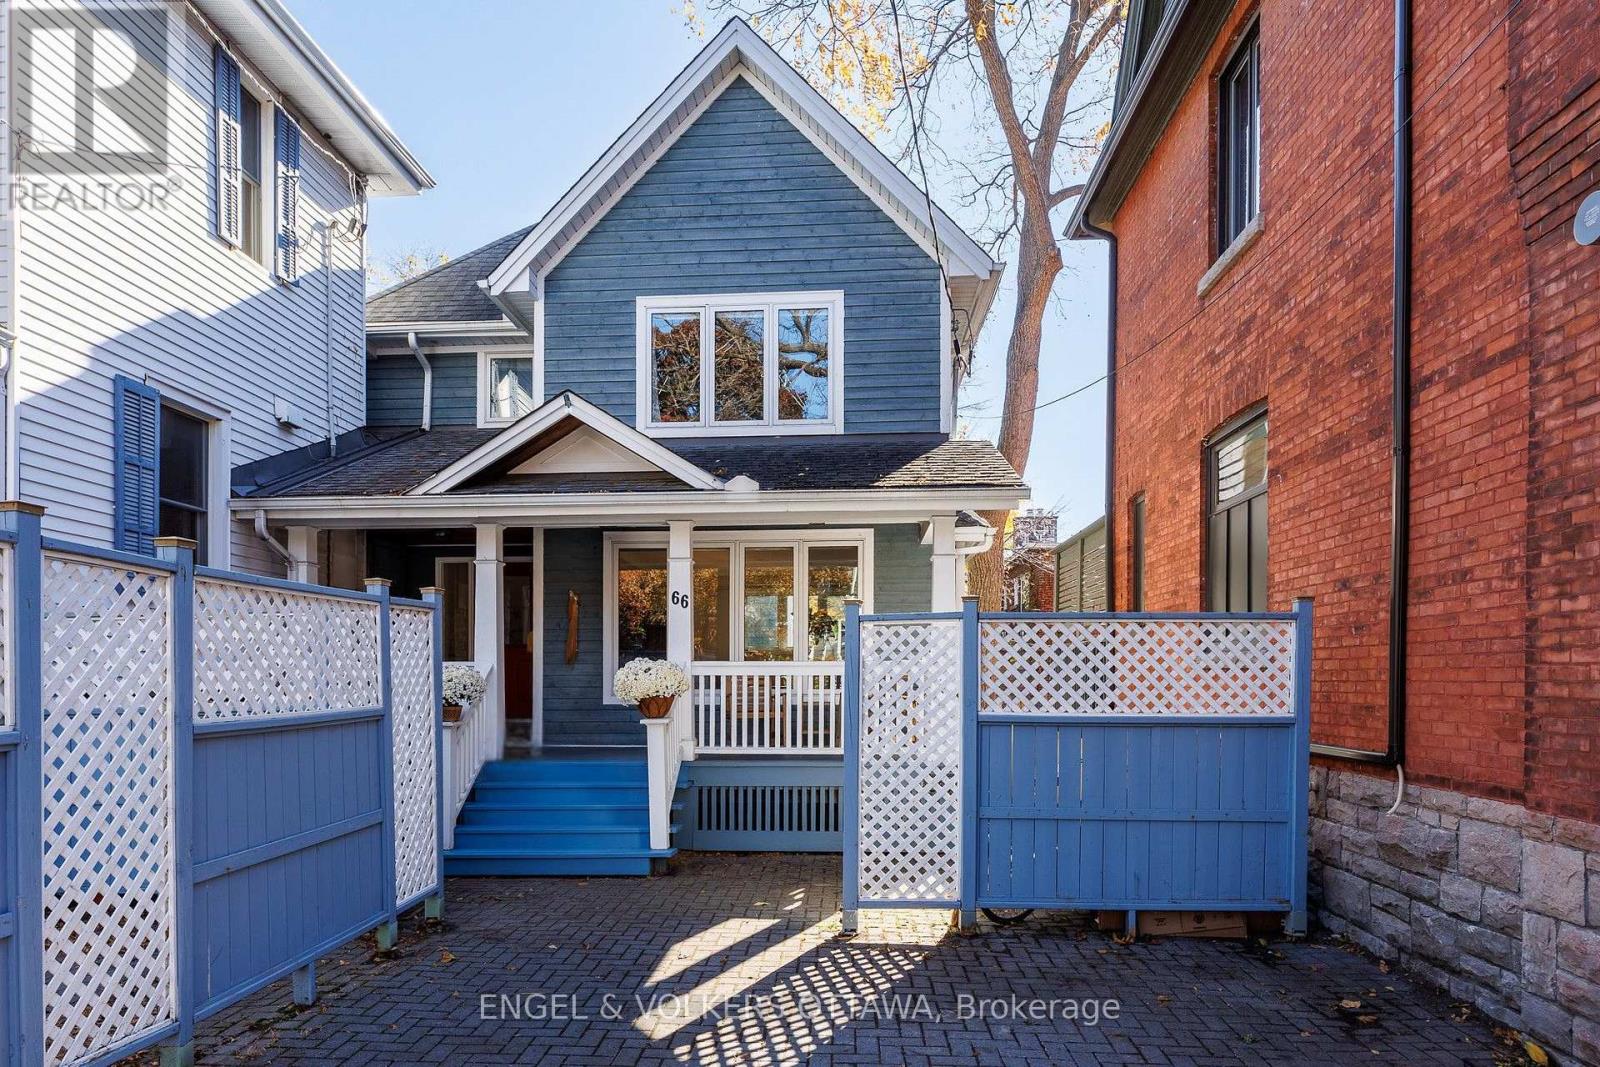
66 Aylmer Avenue
Ottawa, Ontario
OPEN HOUSE: SUN, APR 12, 2PM - 4PM! Set back from the road and surrounded by mature landscaping, this architect-designed split-level home offers privacy, space, & flexibility in the heart of Old Ottawa South. With approx. 3,000sqft of living space, including a self-contained 1-bedroom basement apartment with a separate entrance, the layout is thoughtfully planned for comfort while accommodating guests, extended family, or additional income. Designed by architect James Colizza, the home features generously sized rooms, wide hallways, & expansive windows that fill the interiors with natural light. The main level opens from a spacious foyer into a bright living room with gas fireplace & flows into a dining area with banquette seating and modern kitchen overlooking the family room with a wood-burning fireplace, all connecting seamlessly to the expansive backyard for indoor- outdoor living. The 2nd level offers three large bedrooms with generous closets, light-filled hallway accented by glass brick details, & modern 4- piece bath, while the primary suite is set apart with WIC, private ensuite, & lovely neighbourhood views. The lower level includes laundry, storage, a flexible bonus room, & access to a bright, 2-level, self-contained apartment with its own kitchen, laundry, and private entrance. Outdoors, the landscaped backyard and side yards, designed by Sundaura Alford-Purvis, create a serene retreat with mature trees, raised garden beds, irrigation, patio space, & a pergola deck. Home Improvements: heat pump (2025), gas hot water heater (2021), interlock & landscaping (2019), side patio interlock (2018), eavestroughs (2012, 2016, 2018), primary bedroom heat pump (2015), basement window and window well (2013), fireplace & surround (2011), recessed lighting (2011), kitchen renovation (2010), insulation upgrade (2009), & multiple interior and window updates completed between 2008 and 2013. Approx monthly costs: Hydro $149.53, Heating $141.68, & Water $258 bi-monthly. (id:65446)
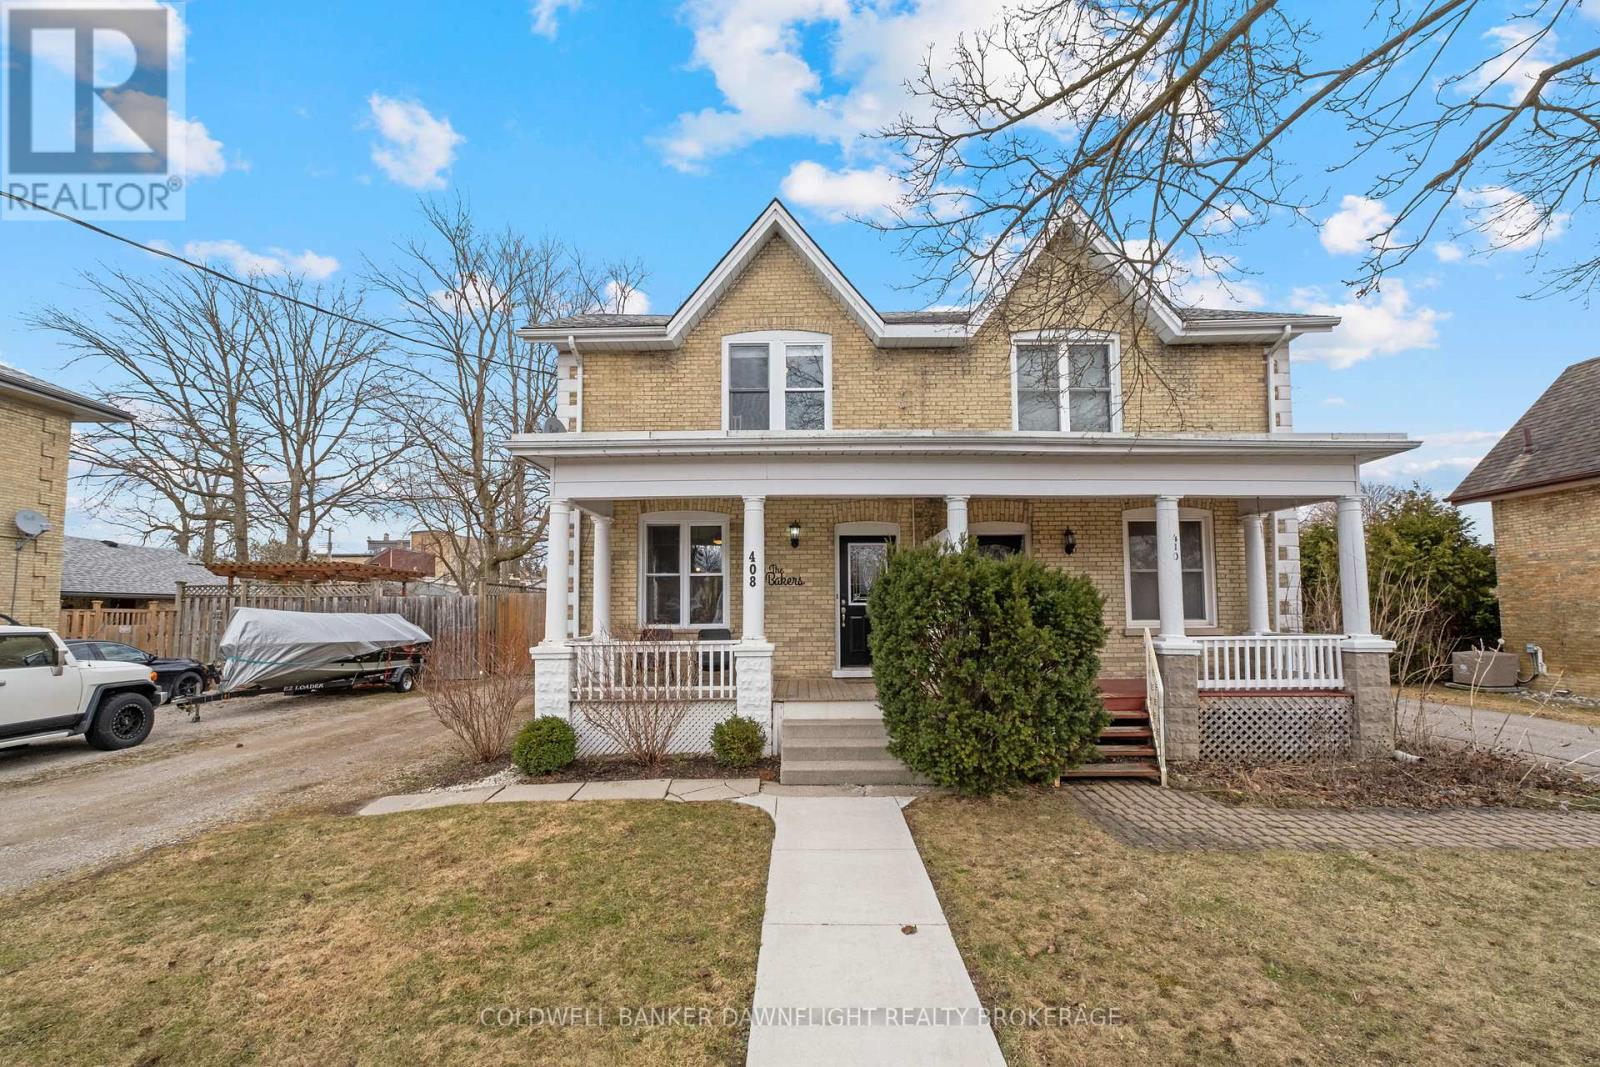
408 William Street
South Huron, Ontario
This impressive semi-detached home, has been thoughtfully updated and is ideally located just moments from the heart of downtown Exeter. The main floor features a bright, open-concept layout with clear sightlines connecting the kitchen, dining, and living areas, creating a functional and inviting space for both everyday living and entertaining. The kitchen has been refreshed with newly painted cabinetry, updated light fixtures, and patio doors that lead directly to the backyard. The dining and living areas continue the cohesive feel with new flooring, updated receptacles and switches, and fresh paint throughout. Upstairs, you'll find a spacious and well-lit four-piece bathroom, a primary bedroom complete with a walk-in closet (or ideal home office), and a second bedroom with large windows and a double closet. New carpet on the staircase and upper level adds comfort and a polished finish. The fully fenced backyard offers excellent outdoor space, featuring a rear deck and a brand new detached shed equipped with a poured concrete floor, bay door, man door, and hydro, ideal for storage, hobbies, or workspace needs. Additional updates include all new subflooring, select floor joists replaced, added jack posts in the basement for enhanced structural support, and a new oven (2023). Major renovations completed in 2014 include insulation, drywall, wiring, plumbing, trim, windows, and roof shingles. Move-in ready and extensively updated, this property is well suited to a range of buyers, including investors. (id:65446)
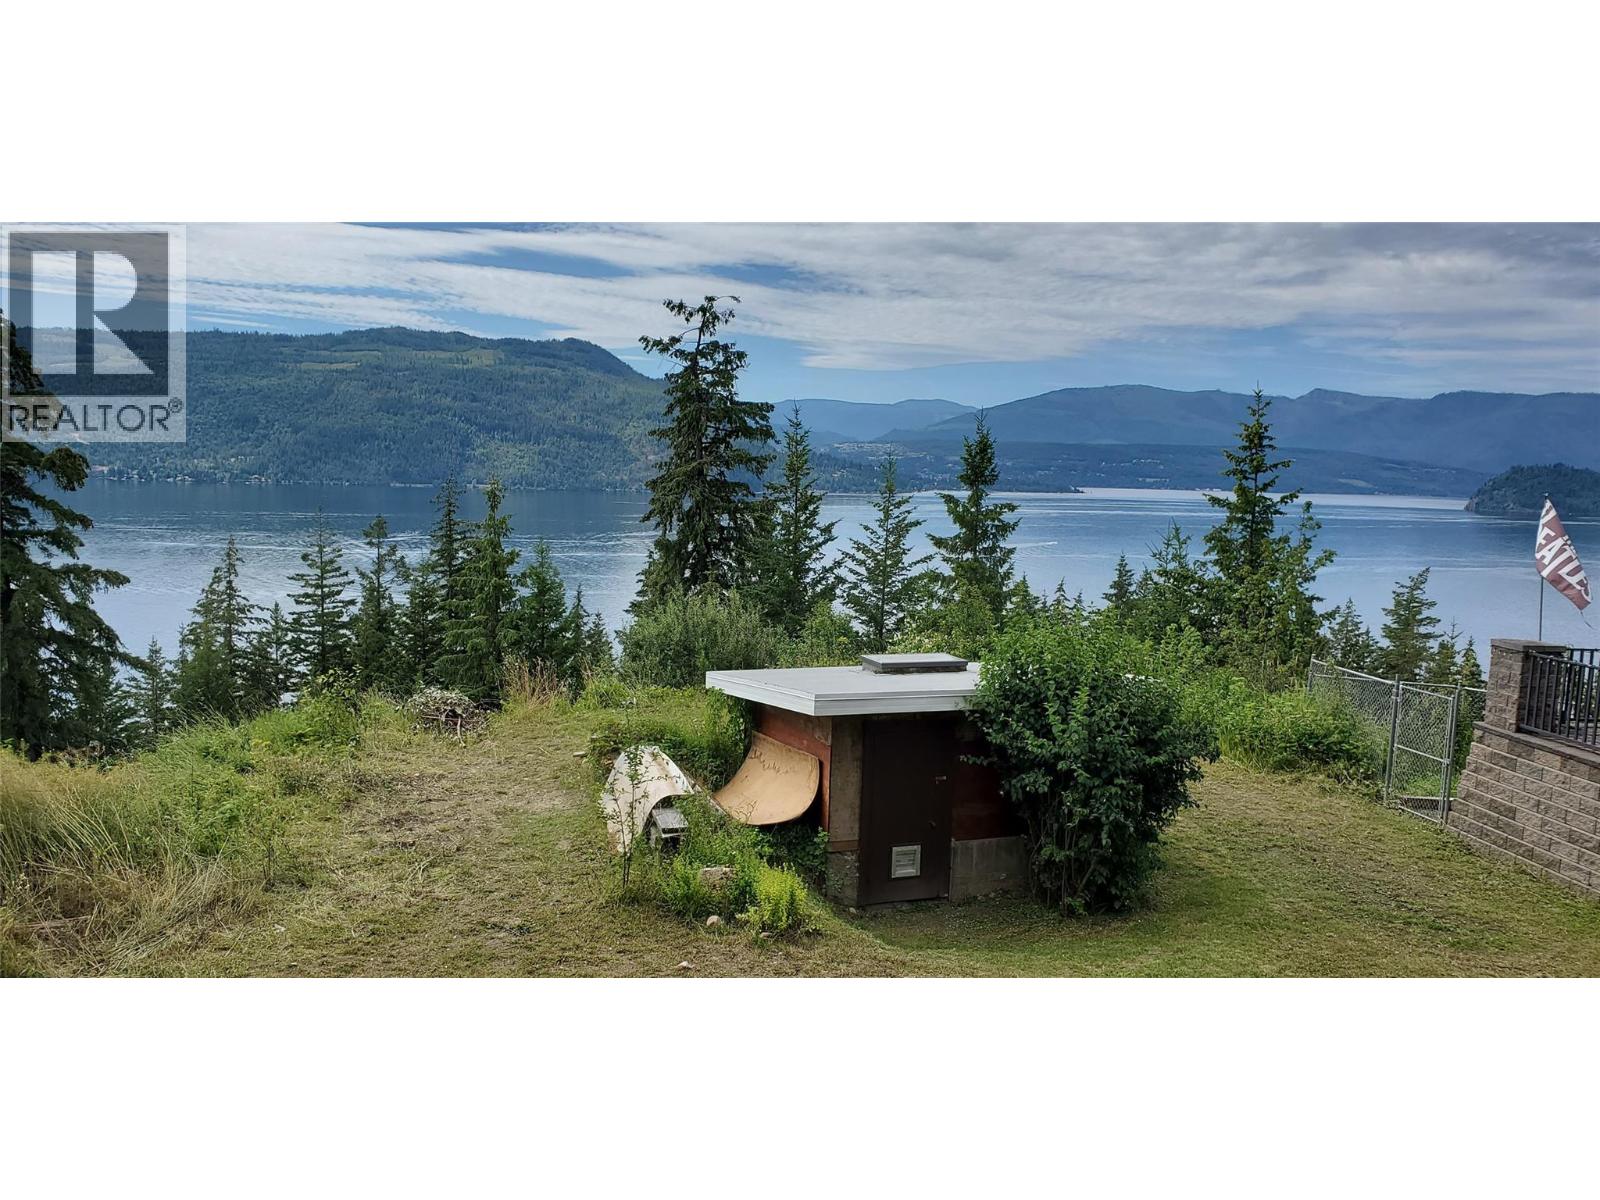
5190 Celista Place
Celista, British Columbia
Wow... .35 acres, situated at the end of the cul-de-sac, build your dream home here with a spectacular panoramic view!! Join the Meadow Creek Properties Park where there is access to a private beach club that features a boat launch, parking, docks, and your very own mooring buoy! Membership fees for Meadow Creek Properties: $125 initiation fee followed by an annual fee of $100. You are only minutes away by vehicle to Crowfoot Mountain and the outdoor skating rink. Also a couple minutes away is the K-8 North Shuswap school and 10 minutes to Scotch Creek for shopping, pharmacy & the Social District (pub/restaurant, seasonal mini-golf, golf simulator & bowling). No zoning in this area allows for legal Airbnb if that is important to you. Call your agent for more info! (id:65446)
RE/MAX Lifestyles Realty
11 Giffin Road
Dundas, Ontario
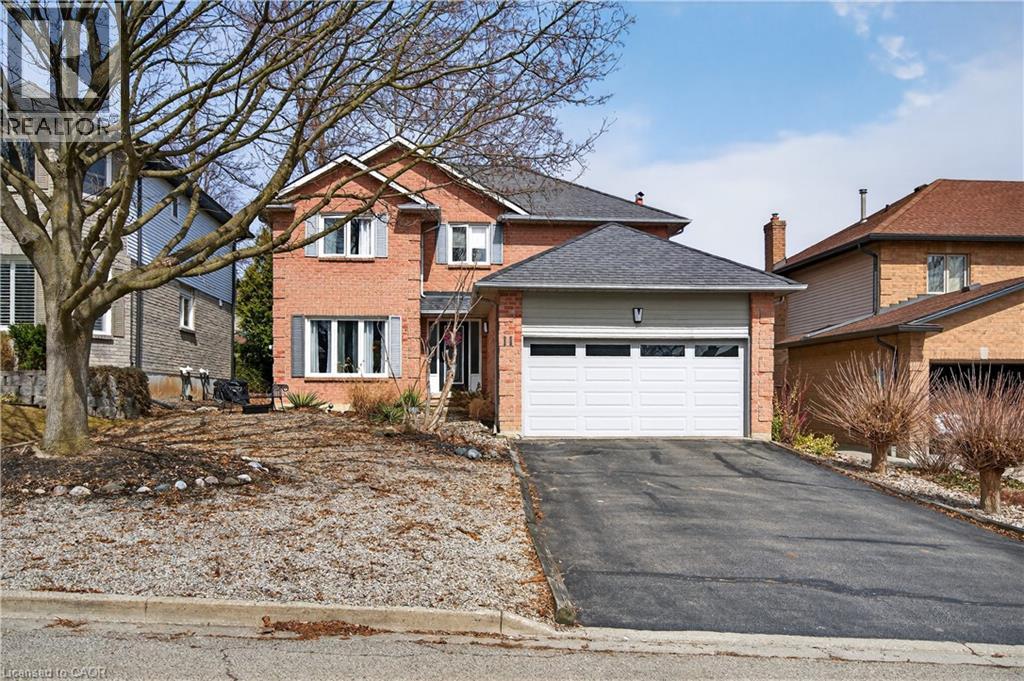
Welcome to 11 Giffin Rd in Dundas — a fantastic opportunity to own a spacious family home in one of the area’s most sought-after neighbourhoods. This 4-bedroom, 2.5-bathroom home offers a functional layout with generous room sizes, providing the perfect canvas to make it your own. Thoughtfully designed for family living, the home features a layout that offers both comfort and versatility, with plenty of space to live, work, and entertain. Its solid structure and timeless layout create a strong foundation for your personal touch and future vision. Located in a truly family-friendly community, you’re just steps from excellent schools, public transit, and the beautiful Dundas Conservation Area—perfect for outdoor enthusiasts and active lifestyles. Enjoy the charm of Dundas while being close to all amenities and conveniences. Whether you’re looking to settle into a welcoming neighbourhood or invest in a home with long-term potential, this is an incredible opportunity you won’t want to miss. (id:65446)
24 - 2081 Wallingford Avenue
London North, Ontario
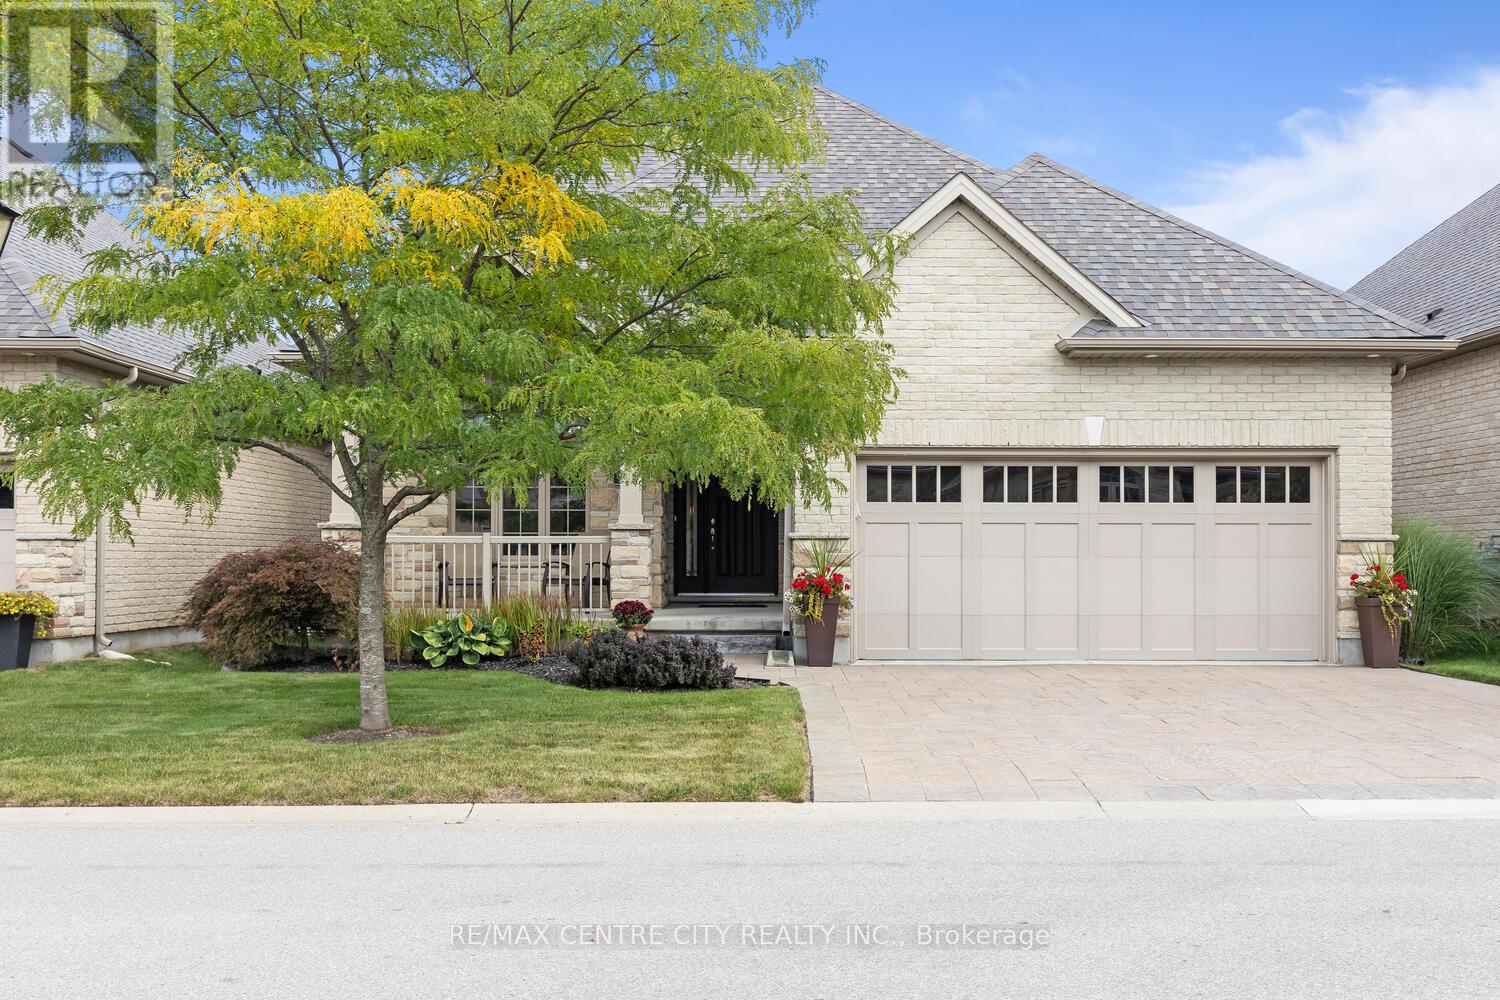
Stonebridge Estates, perfectly located in this beautiful free hold condo enclave in exclusive Sunningdale. Custom built by Rembrandt, what's there not to love about this stunning Bungaloft. Step into this quality home offering (three bedrooms total) with two bedrooms on the main (or the primary bedroom + a den), 2.5 baths, with a separate loft suite bedroom, full bath and reading nook. A stunning open concept plan with an over-sized livingroom (extended floor plan ) offers comfortable living space for friends and family. Quality continues throughout the dining and kitchen area filled with natural light & high quality finishes. The eating area pleasant for everyday dining and yet spacious enough to host your family and friends. Access to the covered deck, a lovely place to relax. This floor plan worked in a variation to the utility room off the kitchen between the garage. Extended to incorporate additional storage / work area. Well thought out! The primary bedroom off to the back corner offer's privacy along with a luxury ensuite. The guest bath tucked up front near the 2nd bedroom or den/office. Laundry and additional closets just across the hall. The lower level remains unfinished but with potential galore. Beautiful 'lookout' windows will create a lovely space. A pleasure to show! Condo Fee Covers Common Area, Grass Cutting & Snow Removal. Owners are responsible for windows, doors, shingles and may enjoy their own gardening. (id:65446)
1224, 7038 16 Avenue SE
Calgary, Alberta
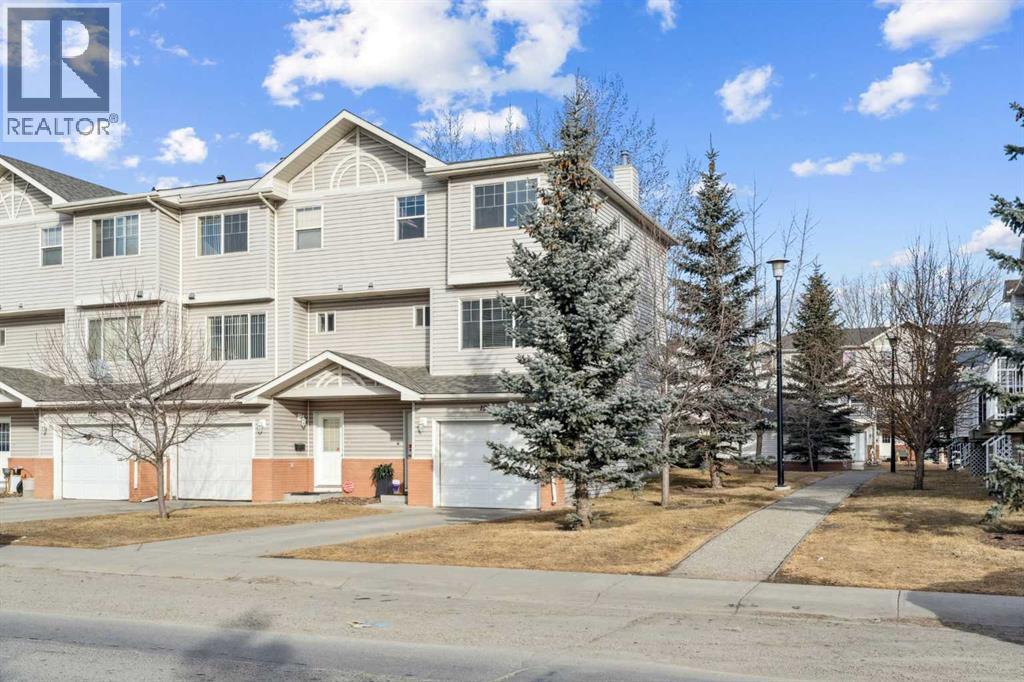
Welcome to this bright and functional 3-bedroom, 2.5-bath townhouse backing onto green space, offering a spacious multi-level floorplan ideal for families, couples, or those working from home. The main living area features tall ceilings and abundant natural light, creating an open and inviting atmosphere, complemented by fresh paint and engineered hardwood flooring. The upper level offers three bedrooms and 2 full bathroom, including a comfortable primary bedroom with ample closet space and attached ensuite bath. The fully developed lower level provides versatile additional living space, perfect for a recreation room, kids’ play area, or home office.Additional highlights include an attached single-car garage, an extra-long driveway for additional parking, and recent roof replacement. Conveniently located near East Hills Shopping Centre, Tim Hortons, Elliston Park, transit, and with quick access to Stoney Trail, this home offers an excellent balance of space, functionality, and low-maintenance living. Backing onto green space, this property provides added privacy and a peaceful outdoor setting, making it a great opportunity for buyers seeking convenience and comfort. (id:65446)
801 Sailfin Drive
Rural Rocky View County, Alberta
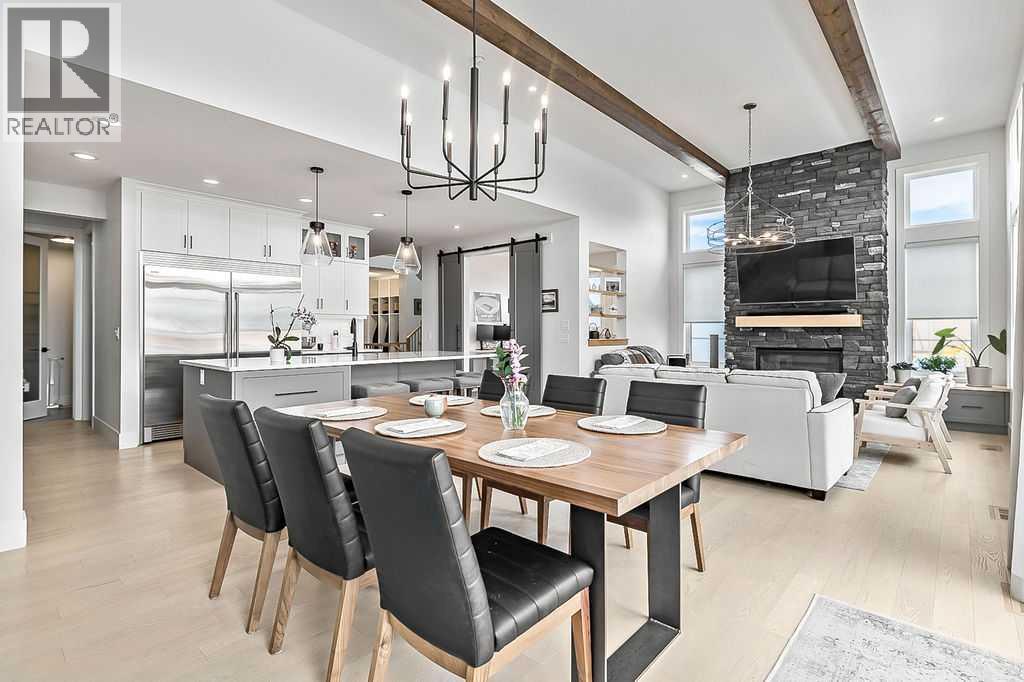
Exceptional residence on an OVERSIZED CORNER LOT WITH GORGEOUS LAKE VIEWS. Thoughtful professional design aspects and upgrades throughout the home result in 3,500 sq. ft. of beautiful developed space, including a fully finished basement. This is the ultimate family home designed for both everyday comfort and elevated entertaining. The open concept design seamlessly connects the living, dining and kitchen spaces and features walls of floor to ceiling windows that flood the home with natural light. The chef inspired kitchen is a true showpiece, featuring high end appliances including a double fridge/freezer, 6 burner gas cooktop, built-in oven, custom hood fan, walk-in pantry and an ultra convenient butler’s pantry. The spacious dining area opens through patio doors to a custom tiered stone patio, fully landscaped and fenced yard. The living room, complete with floor to ceiling 16’ stone fireplace, beamed ceiling, STUNNING WINDOWSCAPING and built-in window seating is sure to create memories with family and friends. A main floor office provides ample space for a work from home set up, while the front entrance features built-in hanging and storage compartments to keep busy family life organized. Upstairs, an open loft with a full wall of windows and patio doors leads to a private BALCONY OVERLOOKING THE LAKE - an ideal retreat for morning coffee or evening relaxation. The primary suite offers an elegant ensuite with dual vanities, a stand alone soaker tub and a generously sized walk in shower with dual shower heads, creating a serene, zen like escape. The secondary bedrooms are equally charming, each featuring cozy built-in window seats. The main bath has an extra long double vanity with abundant storage. The fully developed basement continues the home’s thoughtful design, featuring a spacious family room with a fireplace feature wall, built-in over sized wet bar with sink and beverage fridge, a fourth bedroom, full bathroom and a laundry room - perfect for guests, teens, or multi-generational living. This perfect family home also has a heated double garage as an added bonus. Harmony is an exceptional award winning community with two private lakes, a Phil Mickelson world class golf course, miles of biking and walking trails, greenspace, easy access to downtown Calgary and the Rocky Mountains. (id:65446)
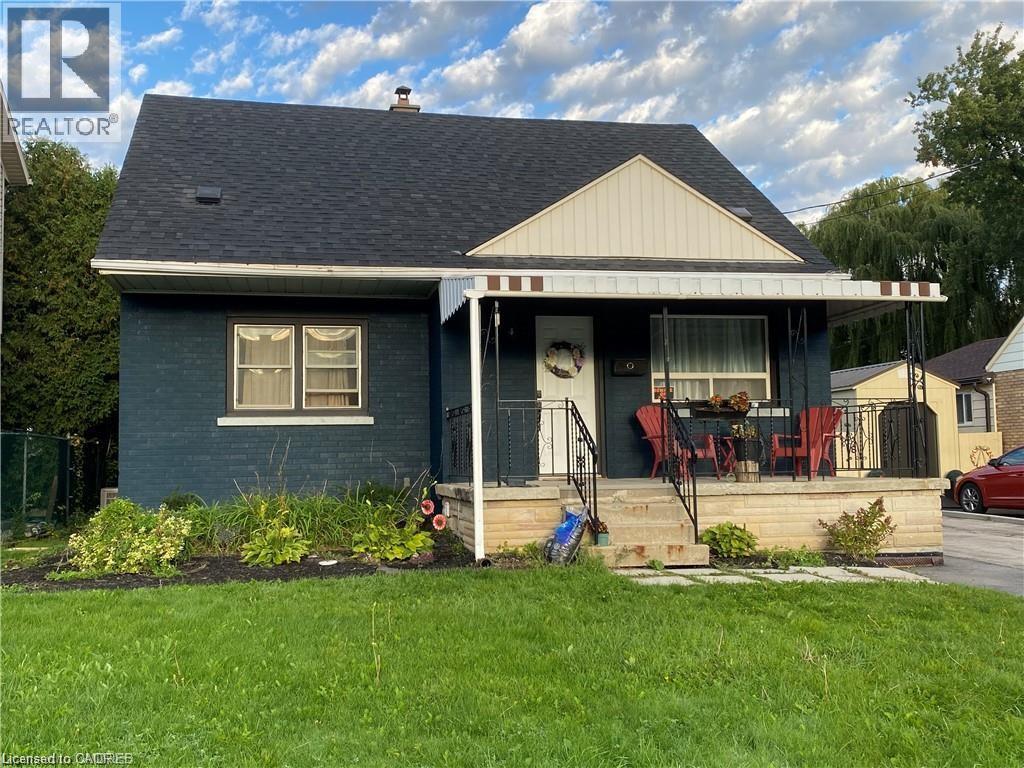
482 East 37th Street Unit# Basement
Hamilton, Ontario
Very large Lower Level Only of beautiful legal duplex! Completely renovated bright 2 bedroom unit with many windows and high ceilings. The unit is approximately 1200 sq ft. Large living room with egress windows and pot lights. Separate spacious kitchen featuring pot lights, large closet, lots of counter space, newer stainless steel appliances. Spacious Primary bedroom with very large closet. Good size 2nd Bedroom. Unit also has ensuite laundry. Tenant pays 30% of heat and water, 100% of own hydro(Separate Electrical Panels) Driveway Parking. Available Immediately. Upper Tenant has use of front and backyard (id:65446)
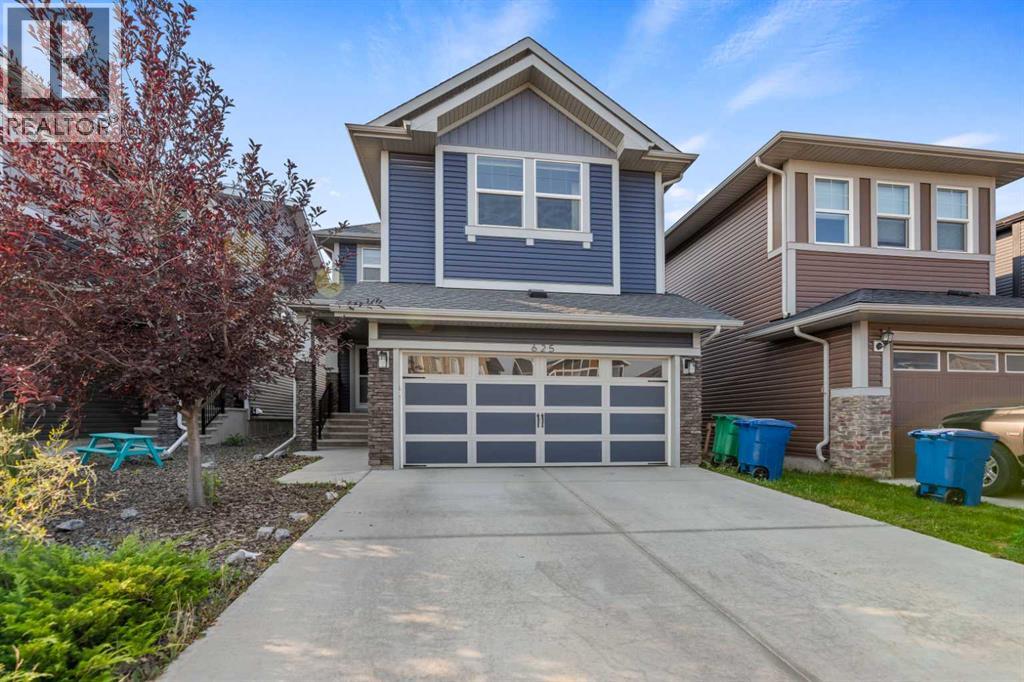
625 Midtown Place SW
Airdrie, Alberta
This is the one you’ve been waiting for! This stunning, fully finished home in highly sought-after Midtown is the perfect blend of style, space, and convenience – and it won’t last long. From the moment you step inside, you’ll feel the pride of ownership. A bright and welcoming foyer opens to a sun-filled main floor with 9’ ceilings and large windows and new flooring (2022) that adds a fresh, modern touch and create an airy, open feel. The designer white kitchen is a chef’s dream, featuring granite countertops, a generous island, stainless steel appliances, and a walk- through pantry for maximum storage and functionality. The dining area flows seamlessly into the cozy living room with a corner fireplace – perfect for entertaining or quiet nights in. The main floor is completed with a private powder room, a functional mudroom, and direct access to the heated attached garage. Upstairs, a central bonus room provides the ideal spot for movie nights, while three spacious bedrooms offer room for everyone. The luxurious primary suite is your personal retreat, with a spa-inspired ensuite, featuring a soaker tub, separate shower, and a walk-in closet. Convenient upstairs laundry makes everyday living effortless. The fully finished lower level adds incredible versatility with a family room, fourth bedroom with a large walk-in closet, and full 3-piece bath – perfect for guests, teens, or a home office. Stay cool all summer with central A/C, and enjoy your south-facing deck with gas line – ideal for summer BBQs and soaking up the sun. Located just minutes from parks, walking paths, schools, shopping, and commuter routes, this home offers everything you need right at your doorstep. Schedule your private showing today and make this beautiful Midtown home yours before it’s gone! (id:65446)
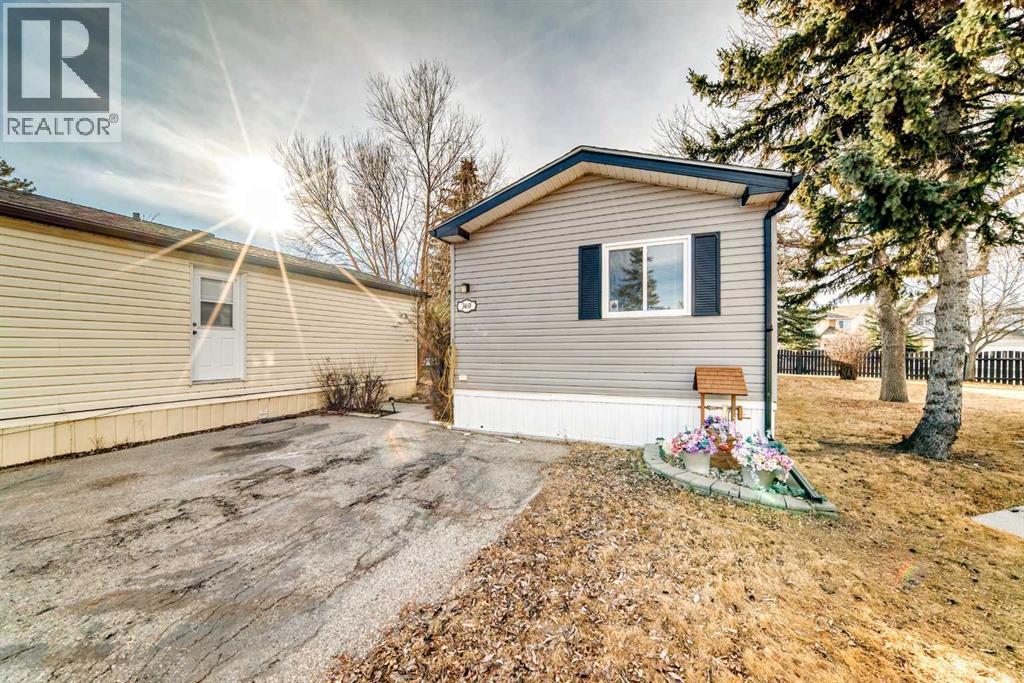
360 Burroughs Circle NE
Calgary, Alberta
Welcome to Parkridge Estates! This updated 1,200+ sq. ft. manufactured home offers comfortable living in a well-maintained 16+ community. The open-concept kitchen features white cabinetry, subway tile backsplash, skylight and a bright eating area. A spacious family room provides plenty of room to relax and entertain. The primary bedroom includes a walk-in closet and ensuite, complemented by two additional bedrooms, a full main bathroom, and a dedicated laundry room. Enjoy outdoor living on the large covered deck, plus the added convenience of an enclosed porch/cold room, storage shed, and parking area. Pad fee is $820/month. All buyers must have park approval. Pet restrictions allow a maximum of two pets per home, with a height limit of 15 inches at the shoulder with park approval. This home will require new carpeting and offers a great chance to get into this adult only community. Parkridge Estates Community Association fee is $25/year. (id:65446)
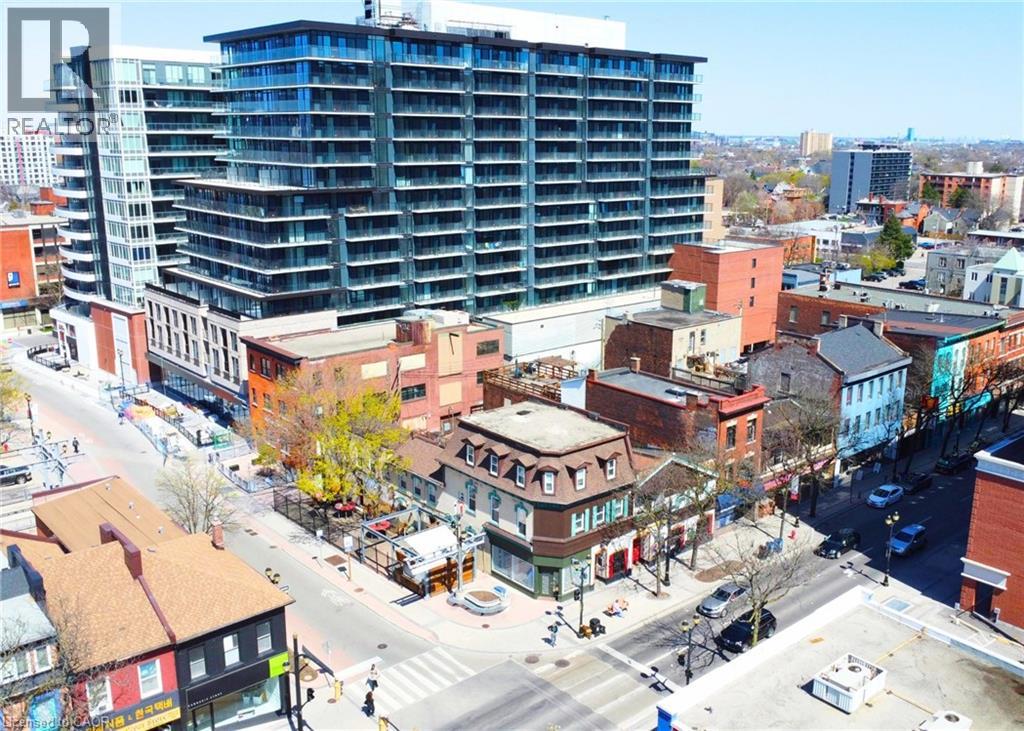
249-255 King Street E
Hamilton, Ontario
This property is a commercial/residential building with two ground floor retail units and six residential apartments on the second and third floors. (id:65446)
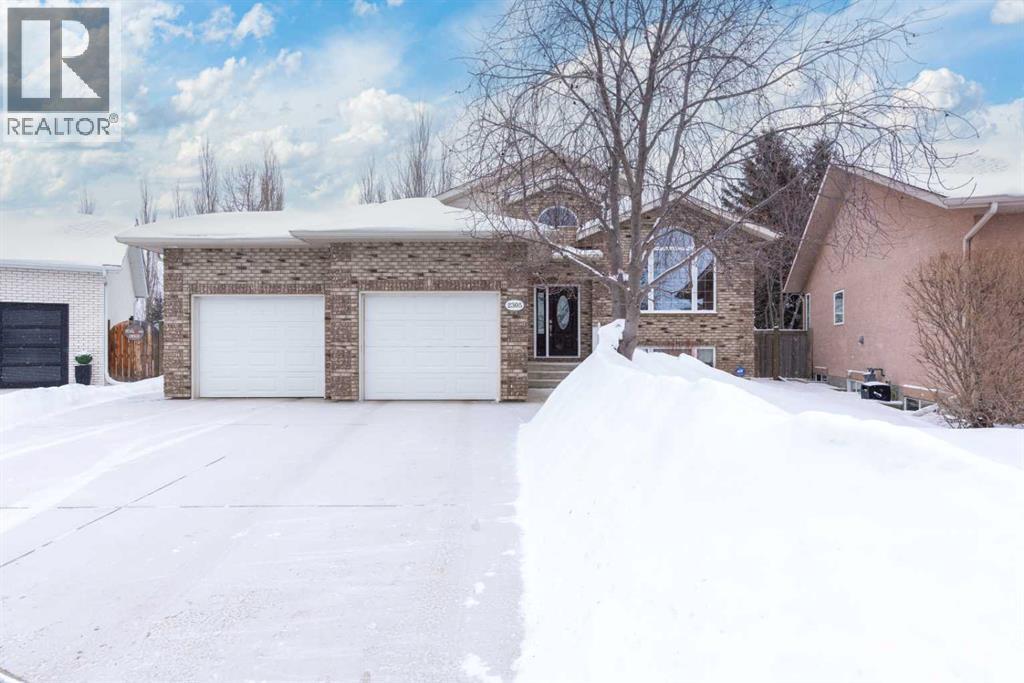
2305 59b Avenueclose
Lloydminster, Alberta
This beautifully maintained 4-bedroom bungalow in the sought-after Lakeside community offers the perfect setting for your next chapter. Nestled in a quiet cul-de-sac surrounded by long-standing, friendly neighbours, this home invites you into a lifestyle defined by comfort, connection, and ease. Step inside and imagine your life unfolding here—vaulted ceilings create an airy, open feel while rich hardwood and tile flooring add warmth and elegance throughout the main floor. The spacious kitchen becomes the heart of your home, featuring abundant cabinetry, a central island for gathering, and plenty of room to cook, entertain, and create lasting memories. Year-round comfort is yours with central air conditioning, while the thoughtful layout ensures space for everyone with four well-sized bedrooms. Out back, picture summer evenings on the large deck, complete with a natural gas hookup—perfect for effortless BBQs and entertaining. The fully equipped yard includes underground sprinklers, a storage shed, and a unique drive-through door from the double attached garage, offering convenient access to the backyard. This location truly enhances your lifestyle. You’re just minutes from parks, recreation, schools, and everyday amenities, with school bus pickup right at the end of the cul-de-sac—ideal for families. Peace of mind comes with some updates, including shingles, front door, furnace, water system, all toilets, shower in the primary, basement flooring, window coverings and kitchen countertops and sink—allowing you to move in and simply enjoy. This isn’t just a house—it’s the place where your next memories begin. Don't miss out on exploring every detail through our immersive 3D virtual tour experience. (id:65446)
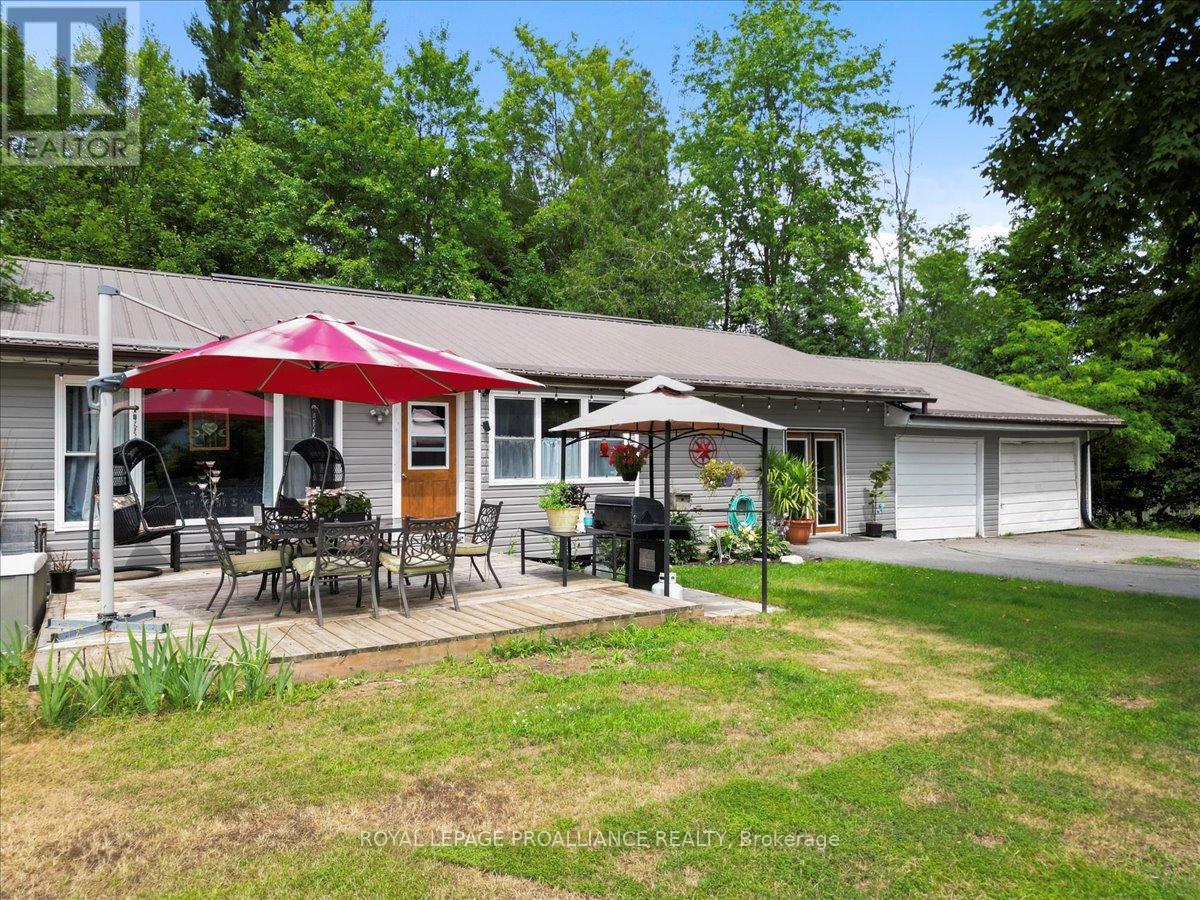
1023 Jewel Road
North Frontenac, Ontario
Welcome to this inviting 3-bedroom, 2-bathroom bungalow, ideally located in a quiet subdivision on a dead end road, offering peace, privacy, and a true connection to nature. Nestled between Benny's Lake and Tawny Pond, this property offers a rare combination of outdoor adventure and everyday convenience. Enjoy private access to Tawny Pond, perfect for kayaking, canoeing, or maybe even casting a line. With beautiful natural surroundings and scenic views, this home provides the ultimate retreat for nature lovers. Inside ,the bungalow features a functional layout with an updated kitchen, and a cozy living area ideal for family life or entertaining guests. Whether you're enjoying a morning coffee on the deck or relaxing in the backyard, this home offers tranquility from every angle. This home is within walking distance to North Addington Education Centre, local gas stations, convenience store, restaurants, and Milligan's Meat. A short drive to the grocery store and additional amenities and Bon Echo Provincial Park for outdoor explorers. This is more than just a home-it's a lifestyle. Perfect for families, retirees, or anyone looking to downsize without compromising on quality of life. Don't miss your chance to own a piece of this serene community! (id:65446)
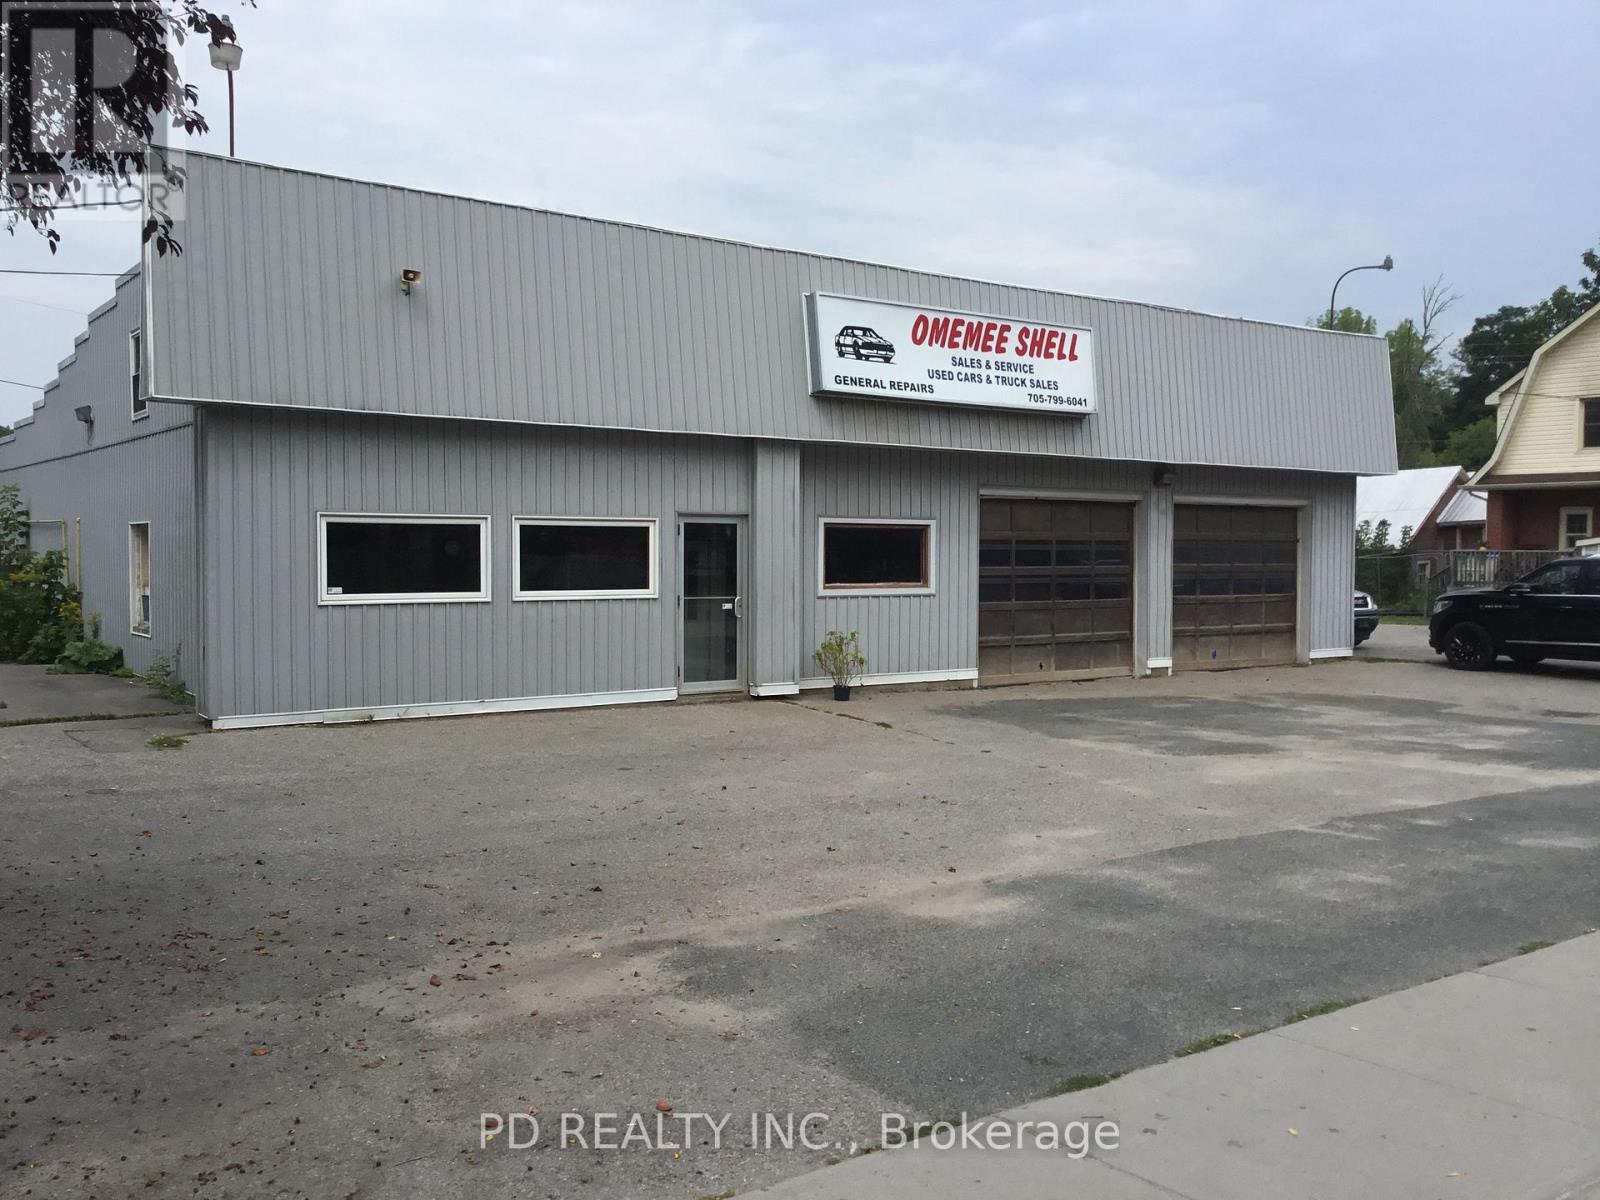
73 King Street E
Kawartha Lakes, Ontario
Attention investors and developers. Here is a unique opportunity to acquire a commercial property with exceptional potential. Ideally situated on Highway 7 between Peterborough and Lindsay, this property offers a prime location with 82 feet of frontage on Highway 7, plus rear access from Church Street, allowing for more flexible site planning, efficient traffic flow, and multiple access points. Zoned Highway Commercial (C2), the property offers a wide range of permitted uses, including restaurants, motor vehicle sales and service establishments, fuel bars, dry-land marinas, bed and breakfast establishment and more. With so many possibilities under the current zoning, this is an excellent opportunity to bring your entrepreneurial vision to life. 79 King Street East can also be purchased, creating a combined site area of approximately 29,700 square feet (0.68 acres) and an impressive combined frontage of 180 feet. (id:65446)
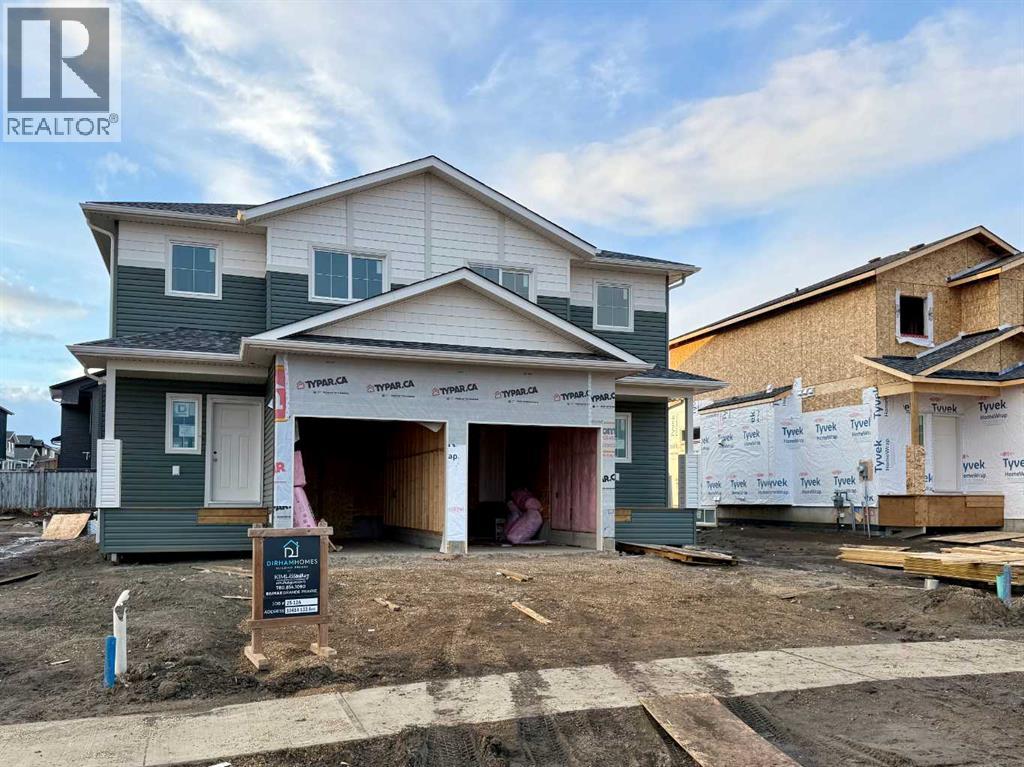
10414 133 Avenue
Grande Prairie, Alberta
Dirham Homes Job #2512A - The Oxford II 1/2 Duplex - Great starter home or investment property featuring a cute front veranda and single attached garage! The main floor has a nice entry area, 2pc washroom, kitchen with island open to dining with patio door and living room with electric fireplace. Upstairs you will find 2 bedrooms and full bathroom, a laundry room, and the primary suite with walk in closet and 4pc ensuite. Close to 2 elementary schools, Trader Ridge and located on a wide street with lots of parking. (id:65446)
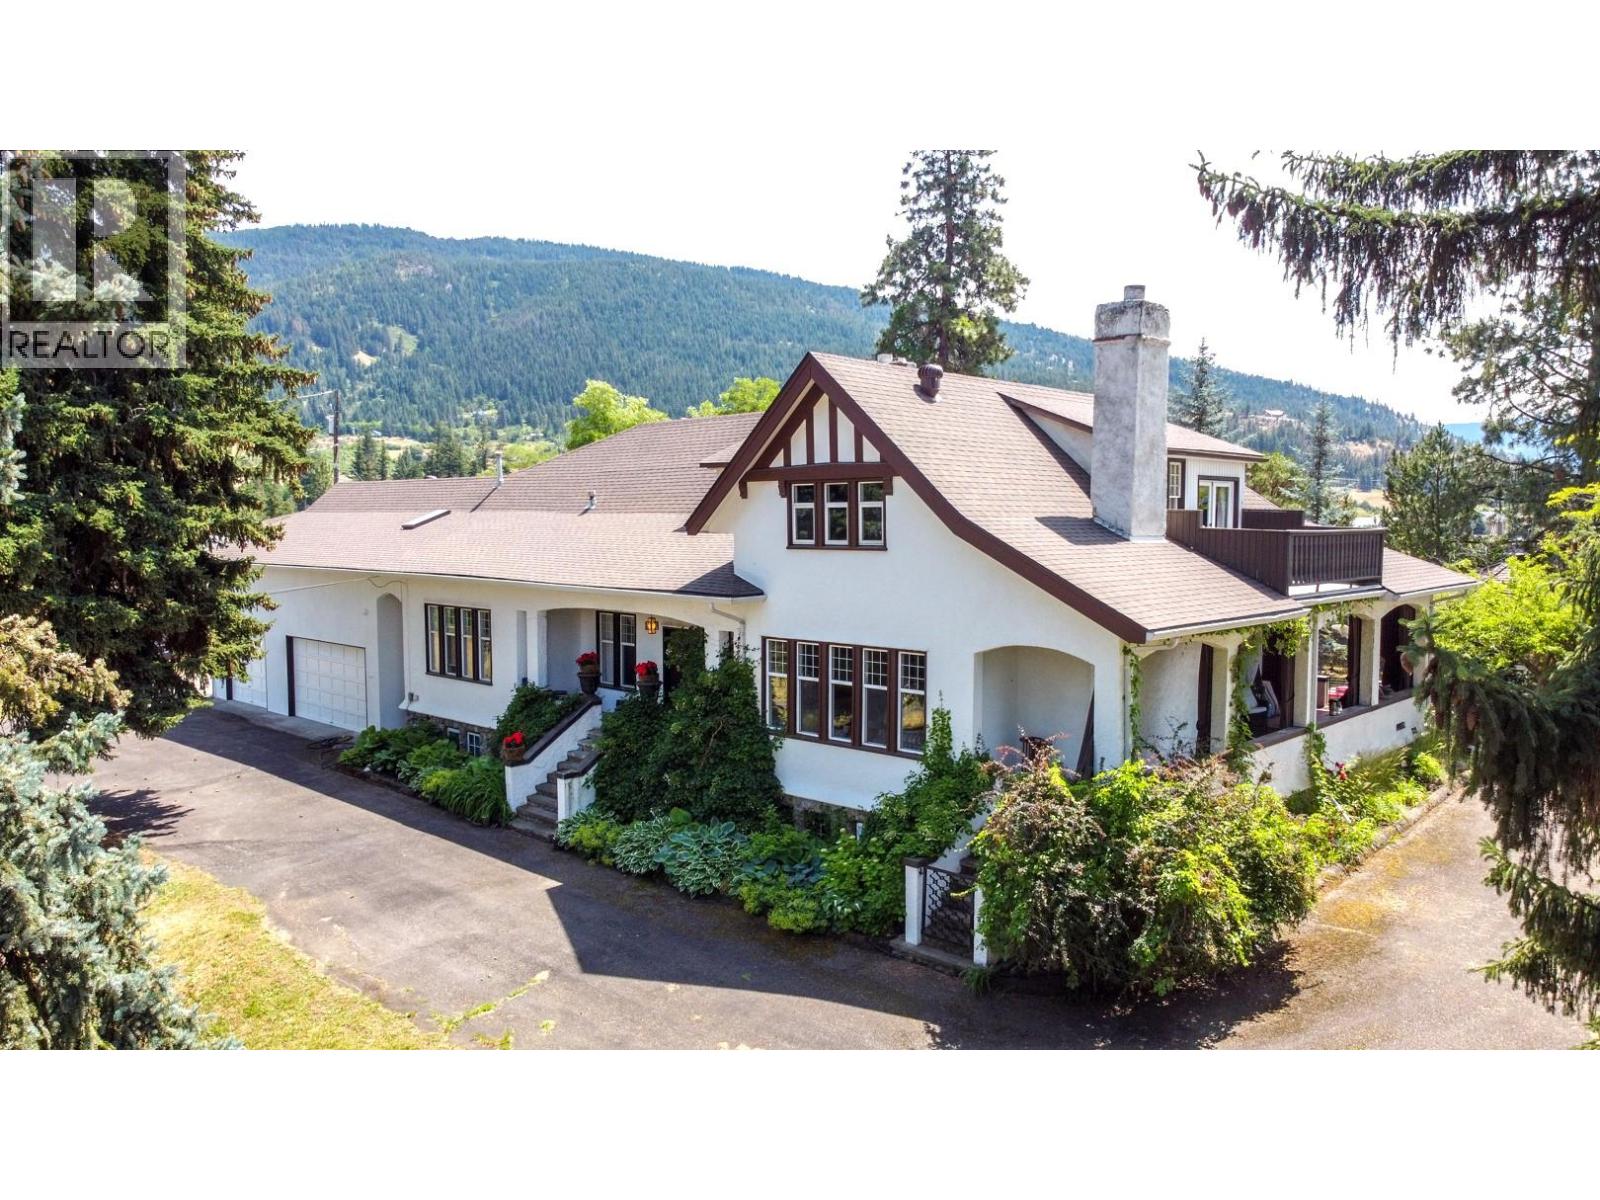
5482 Silver Star Road
Vernon, British Columbia
Rare opportunity to own an iconic family estate rich in history and character. Originally built in 1910, this distinguished property blends timeless craftsmanship with thoughtful updates over its 5,500+ sq ft of combined living space. The gourmet kitchen features a large island, brick accents, high-end appliances, and a breakfast nook that opens to a stunning 500+ sq ft covered wrap-around porch. Entertain with ease in the formal dining room or unwind in the elegant living room with a grand stone fireplace and intricate millwork. The spacious main-floor primary suite and laundry offer convenient living. Upstairs, find three large bedrooms, a beautifully renovated bathroom with freestanding tub, and a sprawling rec room complete with a wet bar and deck. The basement has a separate entrance, and includes a workshop, sauna, multiple storage rooms, and a separate suite. Outdoors, enjoy the expansive terrace, irrigated gardens, pond, and extensive parking. Bonus features include a studio carriage house, two garage bays, storage sheds, and large barn with pull off and excellent road exposure. Gated and private, this exceptional estate offers a combination of legacy, luxury, and lifestyle in the heart of the North Okanagan. (id:65446)
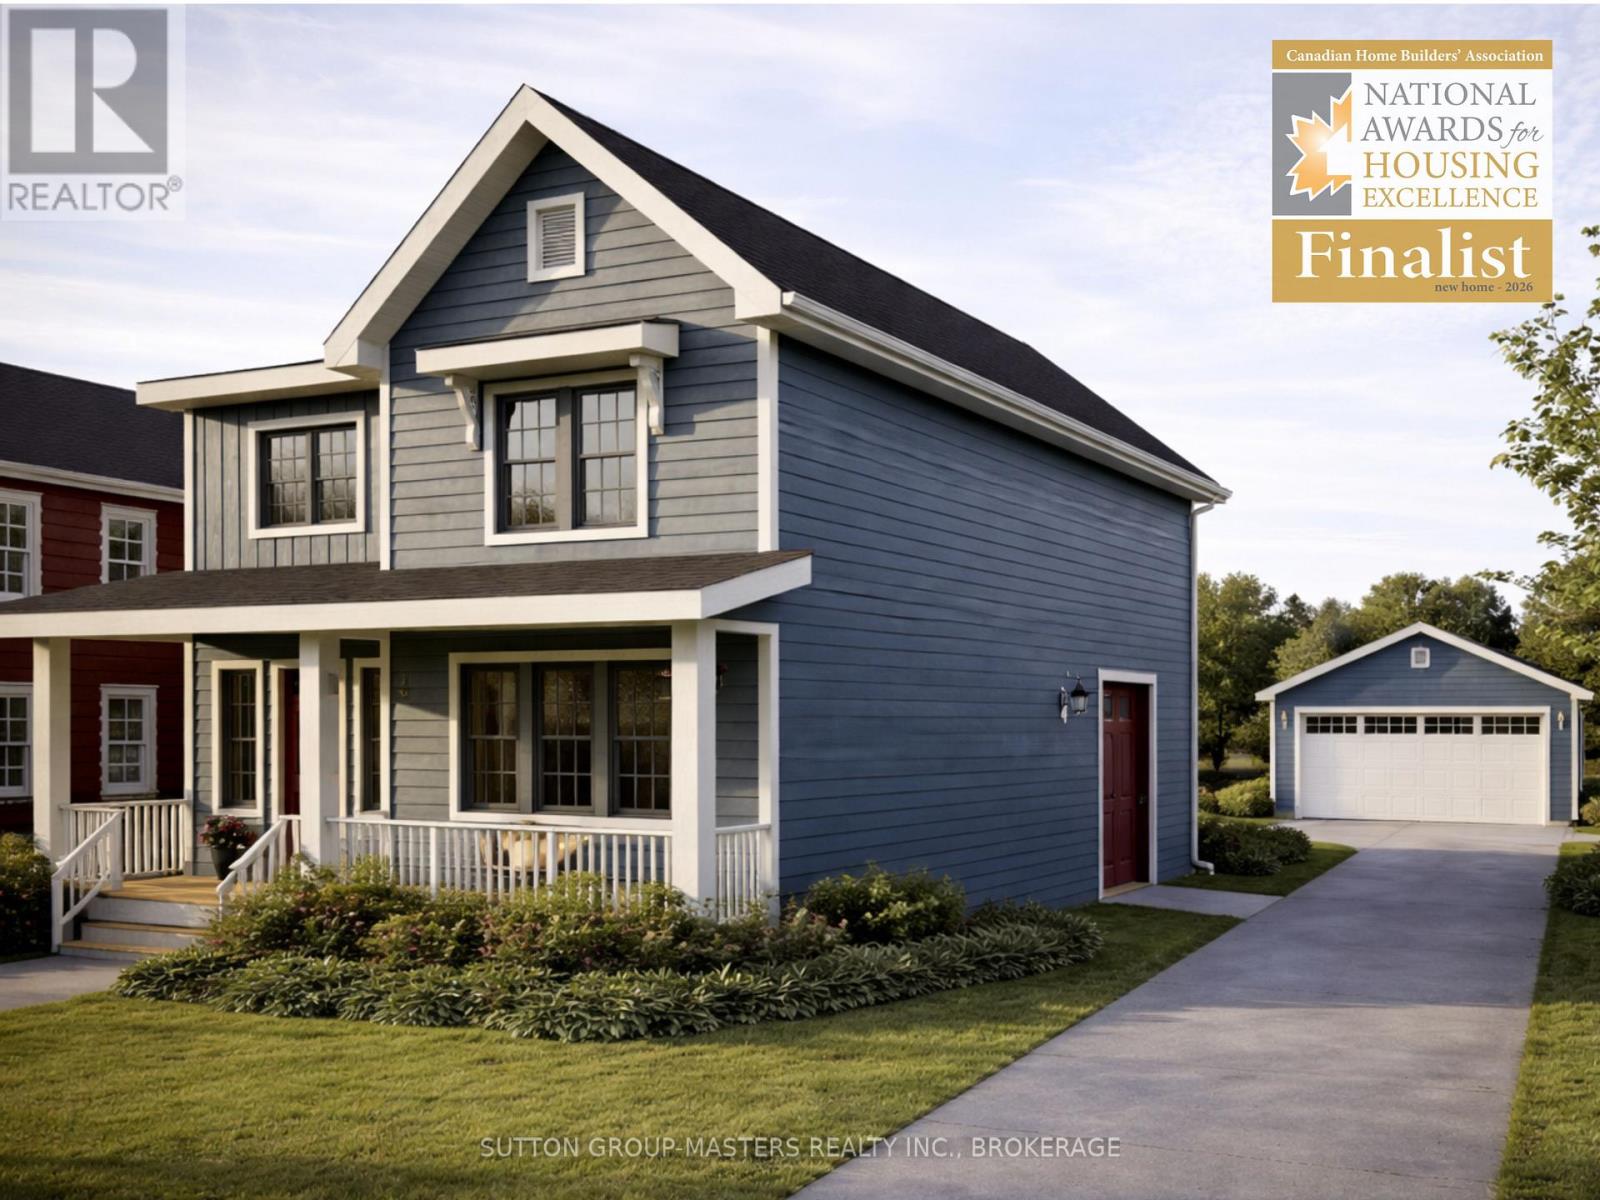
429 Wellington Street
Kingston, Ontario
Barriefield Highlands has been nominated for the Canadian Home Builders' Association Awards and now features newly adjusted pricing due to recently introduced HST Rebate.Lot 11 presents a rare opportunity to select from one of our new build designs with the option to include a fully finished secondary suite. This offering is exclusive to just two lots within the community, Lots 9 and 11, providing exceptional flexibility for multi-generational living or potential rental income.The Cartwright model with a basement secondary suite is thoughtfully designed to balance comfortable family living with a self-contained lower-level unit. The main and second floors feature a bright, open-concept layout with 9-foot ceilings, hardwood flooring, porcelain tile, and quartz countertops throughout. The custom kitchen includes tailored cabinetry and a walk-in pantry, seamlessly connecting to the dining area and inviting living room with a gas fireplace. Upstairs, you'll find two additional bedrooms, a full bathroom, and a versatile loft or home office.The basement suite is fully independent, offering two bedrooms, a dedicated office or gym, private laundry, a spacious living area, a well-appointed kitchen, and ample storage.Additional highlights include an insulated concrete foundation, detached garage, and a fully sodded, professionally landscaped lot. Any of our model homes can be adapted for these lots with a secondary suite, allowing for a tailored approach to suit your needs.Set in the heart of historic Barriefield Village and just minutes from downtown Kingston, this master-planned community offers a rare blend of heritage charm and modern convenience. Residents enjoy proximity to a new community park, east-end amenities, CFB Kingston, top-rated schools, Queen's University, and local hospitals.An exceptional opportunity to own a beautifully crafted home in one of Kingston's most sought-after neighbourhoods. (id:65446)
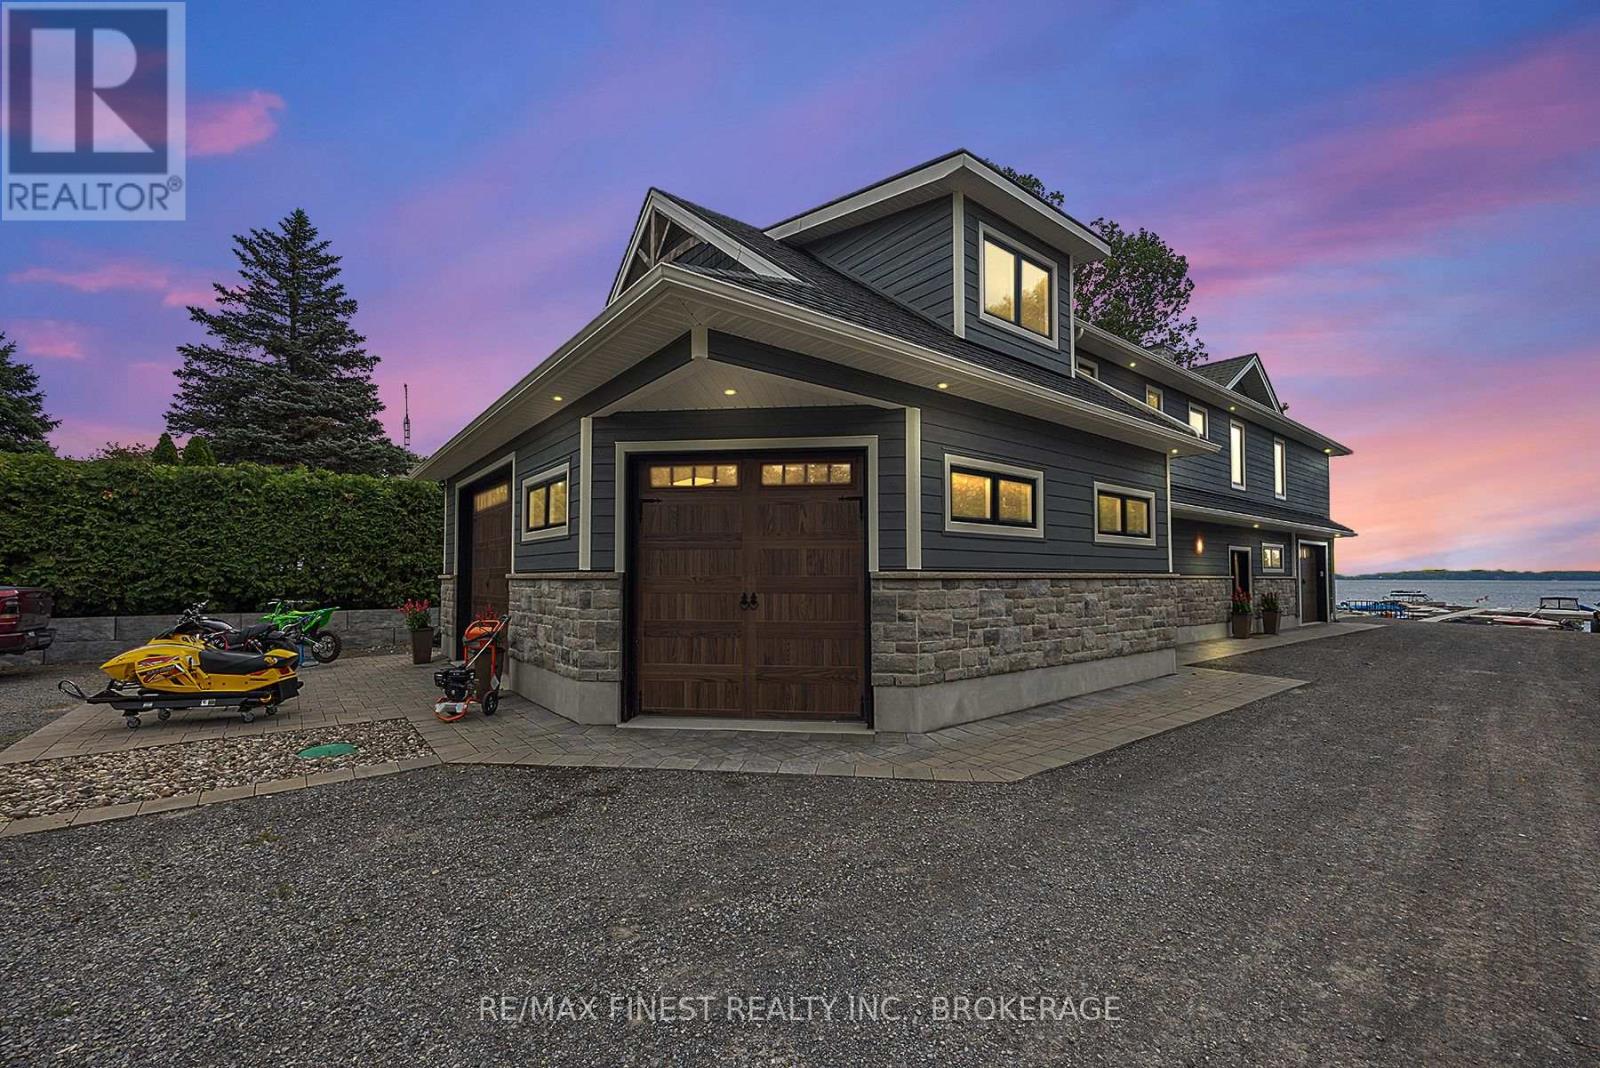
49 River Road
Front Of Leeds & Seeleys Bay, Ontario
Make your Thousand Islands dream a reality! This beautiful riverfront property featured on 'Holmes and Holmes -Season 2' is located just off the Thousand Islands Parkway in Halsteads Bay. Enjoy breathtaking St. Lawrence River views from this stunning home filled with all the high-end features you'd expect from highly skilled trades. Off the dining room are 12-foot-wide sliding glass doors opening to the wood-accented covered balcony. The main living space is ideal for entertaining and full of custom details like the tray ceiling with hemlock beams. The open kitchen features quartz countertops, hexagon tile backsplash, and high-end appliances. The main living space is centered around the propane fireplace - wrapped in stone from the floor up to the vaulted ceiling. Other features include 5-inchengineered hardwood flooring throughout, an additional side balcony, and eye-catching herringbone tile in the main bath and ensuite. The ground level is perfect for operating a commercial space or allows for endless possibilities with an oversized garage and additional third bay. There is plenty of space for all your outdoor/water toys and equipment. The multi-bay garage is the ideal space for woodworking or machine/auto work and is outfitted with floor drains and flaked epoxy flooring. Additionally, walk the custom metallic swirl epoxy floor back to the property's third bay - perfect for retail or personal space. Step outside to the back patio - the ideal setting for embracing riverfront living. With 70feet of waterfront, you'll love the convenience of having your own boat launch, dock, and 32 slip marina. The lot offers ample space for parking, trailers, ATVs and other outdoor toys. Own a piece of paradise with this incredible once-in-a-lifetime property! (id:65446)

Pt Lt 8 Nine Mile Point Road
Frontenac Islands, Ontario
Large waterfront build lot on the St. Lawrence River. Located on the South Shore of Simcoe Island in the heart of the Thousand Islands where the River meets Lake Ontario. This 4.6 acre property offers unobstructed views of water in all directions, beautiful sunsets over the Islands, peaceful countryside and is surrounded by Mother Nature and an abundance of wildlife. The property gradual slope take you to 200 feet of frontage on shelter Fisherman's Cove, which creates the perfect to moor your watercraft and provides a gateway to explore the lake or head down River. This is the perfect location to get away from the hustle and bustle, build your dream home, cottage, or recreational retreat. It's time to invest in this wonderful gated community and discover why it's the best kept secret in the Thousand Islands. Please call listing agent for more details. (id:65446)
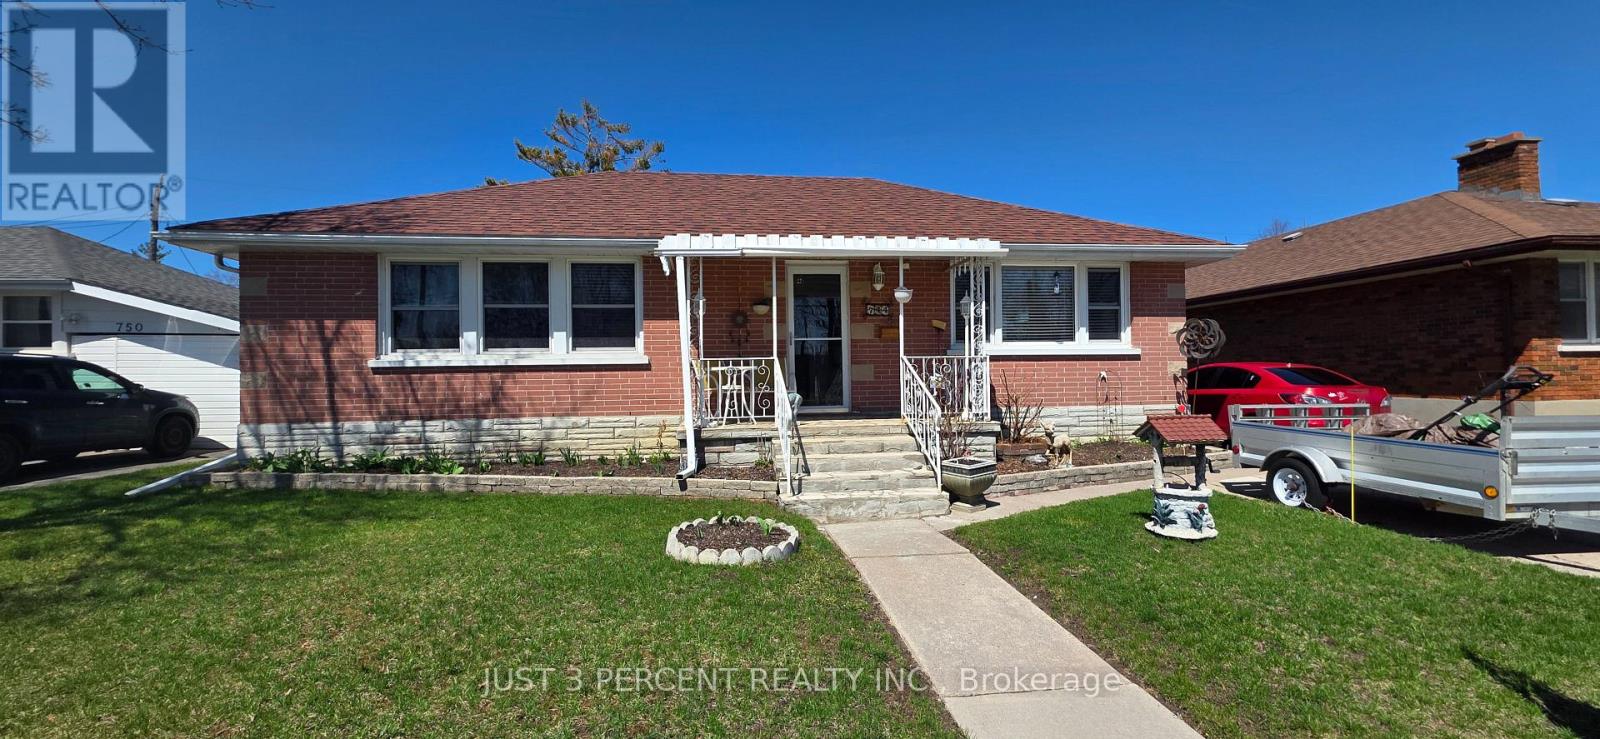
744 Crawford Place
Peterborough, Ontario
This lovingly cared for family home is packed with added features. Bright main floor living/dining with original hardwood floors, large main floor bath with separate shower, custom tiles. Main level laundry room. Lower features 2 bedrooms, kitchen, den, workshop and 3 piece bathroom. Enjoy the well maintained Inground pool which is fenced and features covered/enclosed deck for outdoor entertaining. Gated backyard has additional fenced area to accommodate outdoor play and recreation. Tons of storage in 4 garden sheds. Roof 2024. Just minutes from the River and boat launch, close to Hwy115 and Go Bus. Walk to Day Cares, Public and Catholic elementary schools. (id:65446)
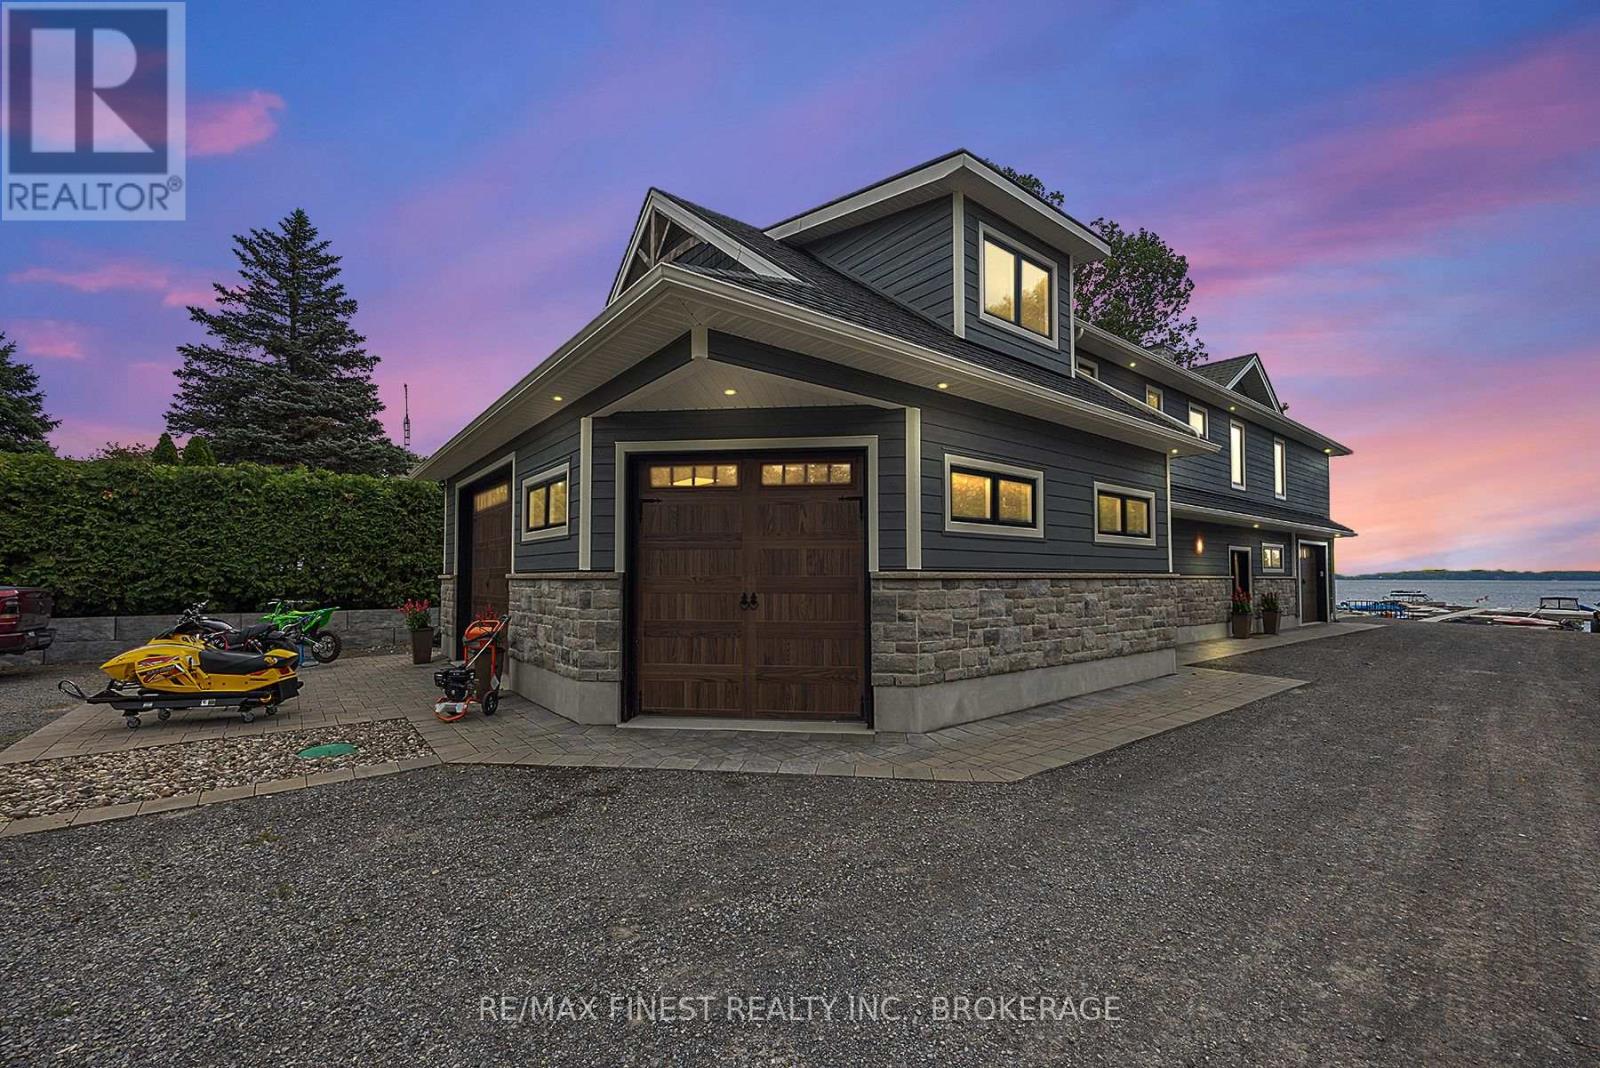
49 River Road
Front Of Leeds & Seeleys Bay, Ontario
Make your Thousand Islands dream a reality! This beautiful riverfront property featured on 'Holmes and Holmes - Season 2' is located just off the Thousand Islands Parkway in Halsteads Bay. Enjoy breathtaking St. Lawrence Riverviews from this stunning home filled with all the high-end features you'd expect from highly skilled trades. Off the dining room are 12-foot-wide sliding glass doors opening to the wood-accented covered balcony. The main livingspace is ideal for entertaining and full of custom details like the tray ceiling with hemlock beams. The open kitchen features quartz countertops, hexagon tile backsplash, and high-end appliances. The main living space is centered around the propane fireplace - wrapped in stone from the floor up to the vaulted ceiling. Other features include 5-inch engineered hardwood flooring throughout, an additional side balcony, and eye-catching herringbone tile in the main bath and ensuite. The ground level is perfect for operating a commercial space or allows for endless possibilities with an oversized garage and additional third bay. There is plenty of space for all your outdoor/watertoys and equipment. The multi-bay garage is the ideal space for woodworking or machine/auto work and is outfitted with floor drains and flaked epoxy flooring. Additionally, walk the custom metallic swirl epoxy floor back to the property's third bay - perfect for retail or personal space. Step outside to the back patio - the ideal setting for embracing riverfront living. With 70 feet of waterfront, you'll love the convenience of having your own boat launch, dock, and 32 slip marina. The lot offers ample space for parking, trailers, ATVs and other outdoor toys. Own a piece of paradise with this incredible once-in-a-lifetime property! (id:65446)
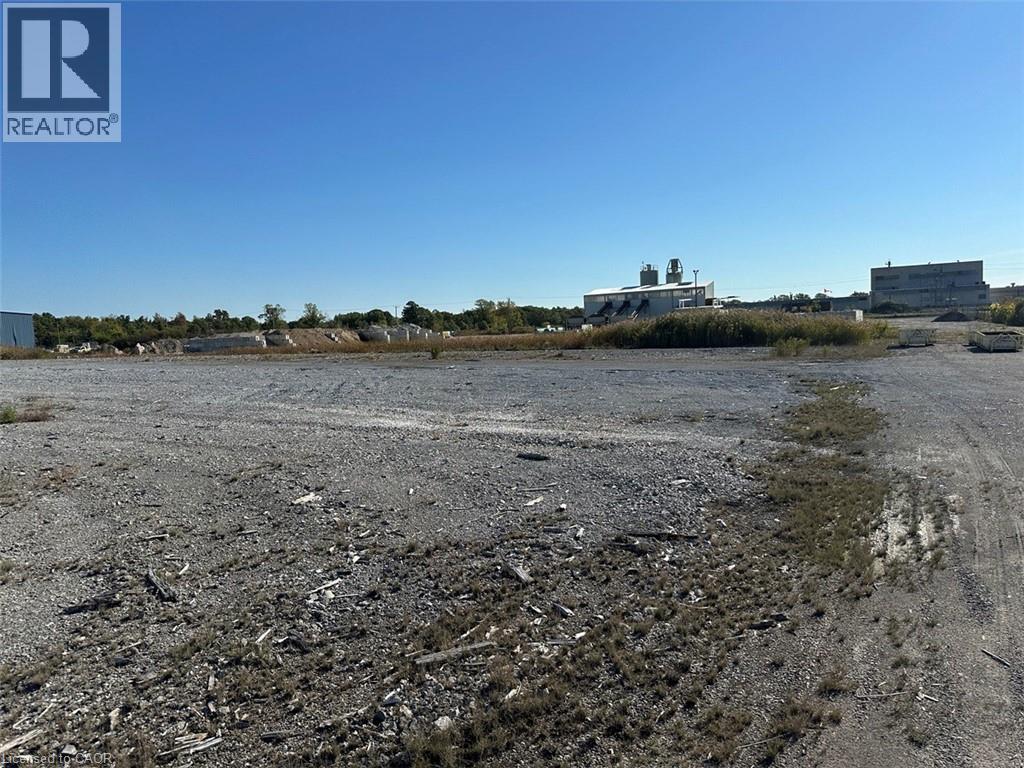
2691 Clifford Street
West Lincoln, Ontario
Prime commercial land opportunity in the growing Township of West Lincoln. This offering consists of one of two proposed severed parcels, each approximately 1.67 acres, with the buyer having the flexibility to choose between Parcel 1 or Parcel 2. Ideally situated at the corner of Clifford Street and Skyway Road, this property offers excellent exposure, strong accessibility, and a strategic location for a variety of commercial and industrial uses. Zoned M1, the property permits a wide range of uses including industrial, warehouse, contractor, and other employment-related applications. Services are available at the lot line, providing added convenience for future development and reducing upfront servicing costs. The severance process is currently underway and is expected to be completed within the next couple of months, offering buyers the opportunity to secure a parcel in advance in a limited supply market. This is an excellent opportunity for investors, developers, and business owners looking to establish or expand in a growing area with strong future potential. Rarely do opportunities like this come available, combining location, zoning flexibility, and development potential in one package. (id:65446)
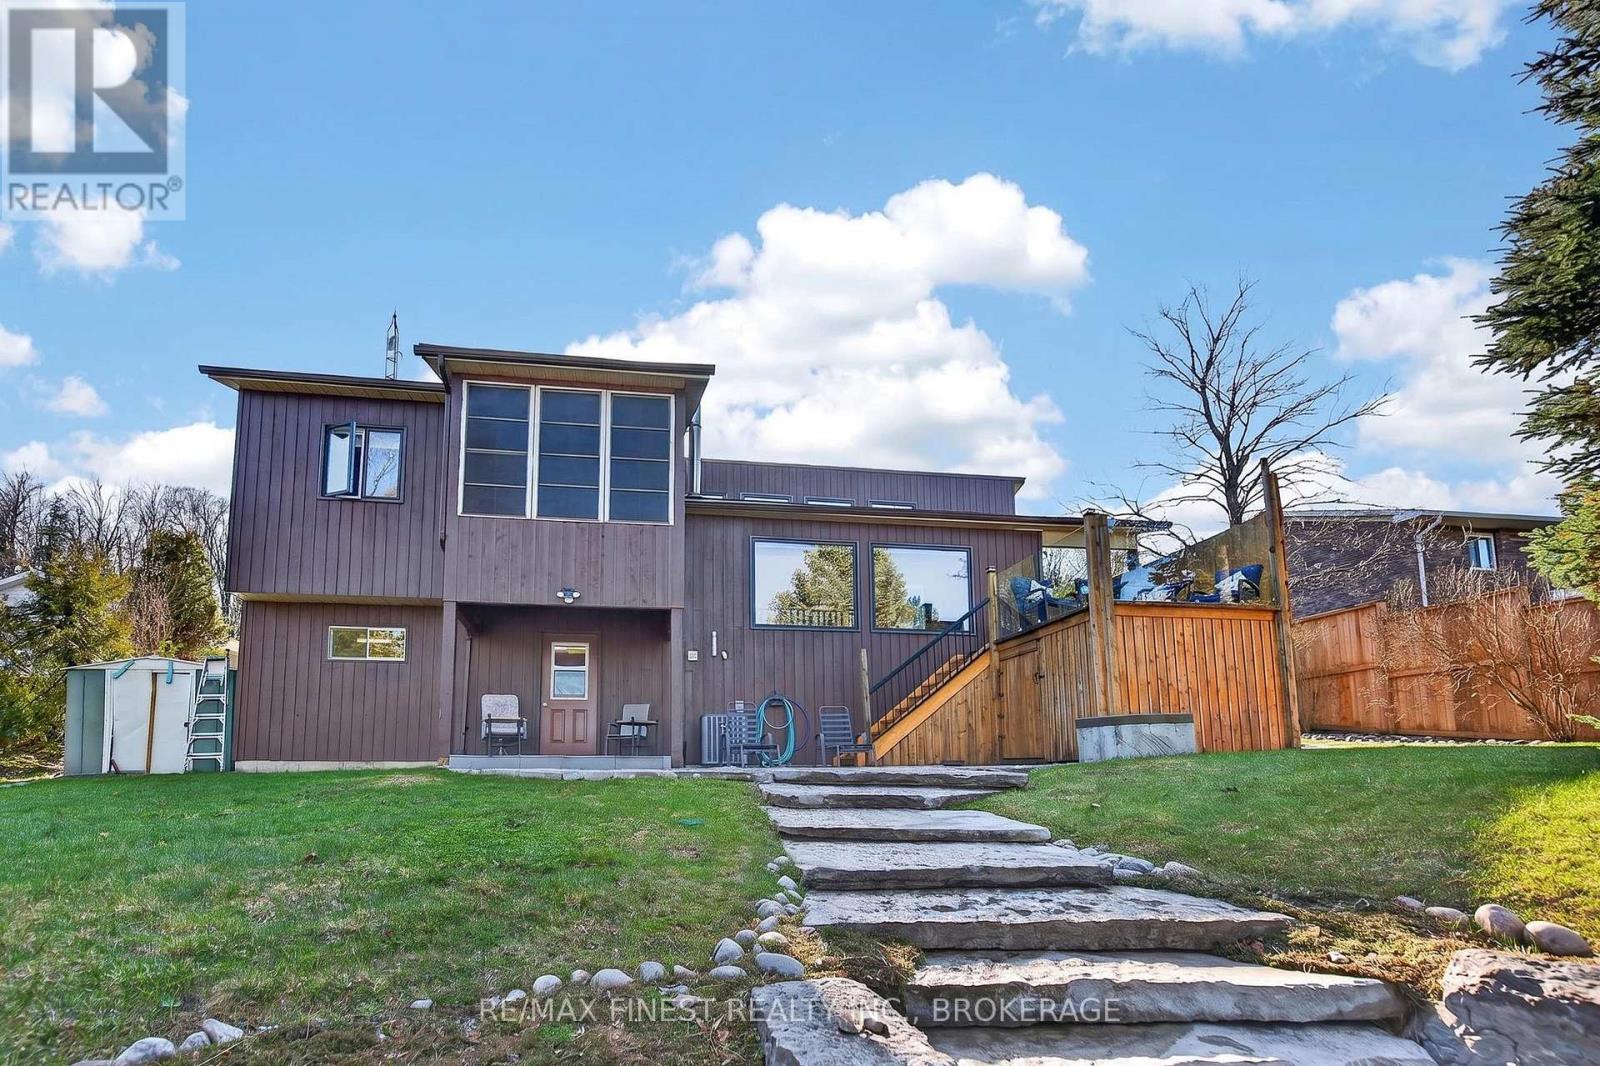
50 Reddick Road
Cramahe, Ontario
Just south of the 401, about half way between Toronto and Kingston, you will find this custom waterfront home on private, Little Lake. The main floor boasts lake views from nearly every angle whether you're in the kitchen, dining room or the sunken living room. The Primary Suite is spacious with walk-in closet, 2 piece bath and the perfect screened in porch to catch the sun setting over the lake. The lower level is the perfect place to host friends and family, has a second full bathroom, laundry and walks out to the backyard oasis. Enjoy the outdoors on many different levels from the upper deck off the living room to the tiki bar to the gazebo on the dock - you can't go wrong! This property has had much laughter, many good times and memories made here... It's your turn! (id:65446)
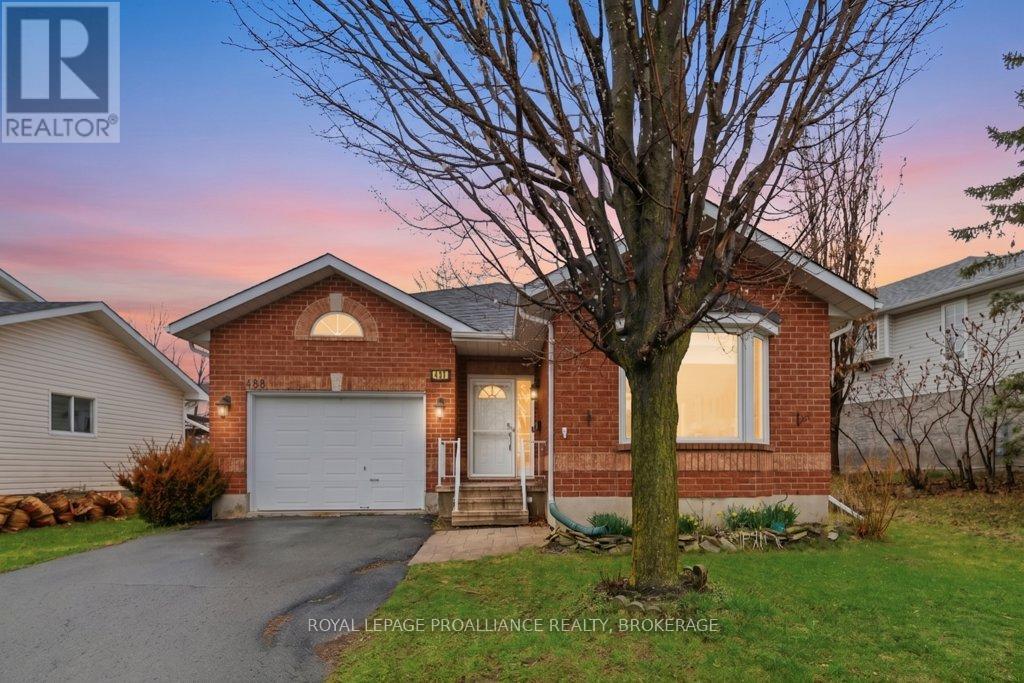
488 Fieldstone Drive
Kingston, Ontario
Welcome to this charming two bedroom, 2.5 bathroom bungalow, ideally located in sought after Greenwood Park. Step inside to a welcoming foyer that leads you into an open concept living and dining area, featuring beautiful hardwood floors. The kitchen offers plenty of cabinets and counter space with a functional layout and cozy eat in area, ideal for casual meals and morning coffee. The spacious primary bedroom includes an ensuite bathroom, while a second bedroom and a full main bathroom provide comfortable accommodations for family or guests. Convenient main floor laundry adds to the home's practical layout. The partially finished lower level extends your living space with a generous rec room featuring a gas fireplace, a two piece bathroom, and additional unfinished space ready for storage or future development. Enjoy outdoor living in the private backyard, featuring a deck and gazebo. An attached garage adds everyday convenience. Recent updates include a new furnace (2021), offering peace of mind. Located close to parks, schools, CFB Kingston, public transit, and with easy access to downtown and Highway 401, this home combines comfort, convenience, and a fantastic location. A wonderful opportunity to settle into a welcoming community. (id:65446)
941 Malvern Terrace
Kingston, Ontario
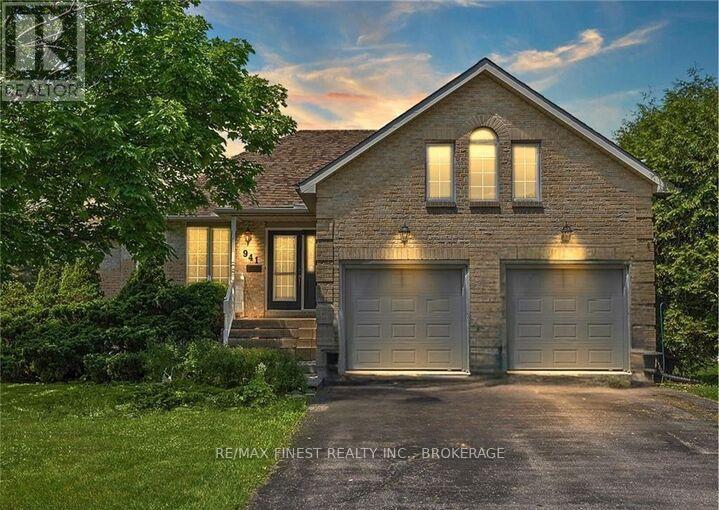
Introducing 941 Malvern Terrace - a truly unique and elegant home in a quiet corner of Kingston's sought-after Westwoods neighbourhood in the Lancaster School catchment area. On a great street with no through traffic and backing onto green space, this beautifully designed, custom 3 bed / 3 bath home enjoys a peaceful rural feel, while being close to all the conveniences of urban living. The home's main floor is flooded with natural light with large windows in every room providing great views over the neighbouring green space. The spectacular primary bedroom with ensuite and walk-in closet offers a large sanctuary built in a uniquely round walled portion of the home. The spacious open kitchen walks out to the private back deck, making for easy indoor and outdoor entertaining. A separate dining room off the foyer could also be utilized as a sitting room or office and a spacious loft above the garage, also ideal as an office, living room or recreation space. Down the curved staircase to the finished lower level with walk-out, you'll love how bright and open it is with large windows and access to the back yard and the greenspace. The lower level includes two very unique round-walled living room areas featuring a three-sided glass fireplace, 2 additional bedrooms and a 4-piece bath and laundry room. This lower level is also very comfortable year round with the convenience of in-floor heating. In addition to the spacious interior of just over 3000 square feet total, the sprawling landscaped lot is accompanied by a large double-wide driveway and 2-car garage. A spectacular property in one of Kingston's finest neighbourhoods! (id:65446)
444 Sarsons Road
Kelowna, British Columbia
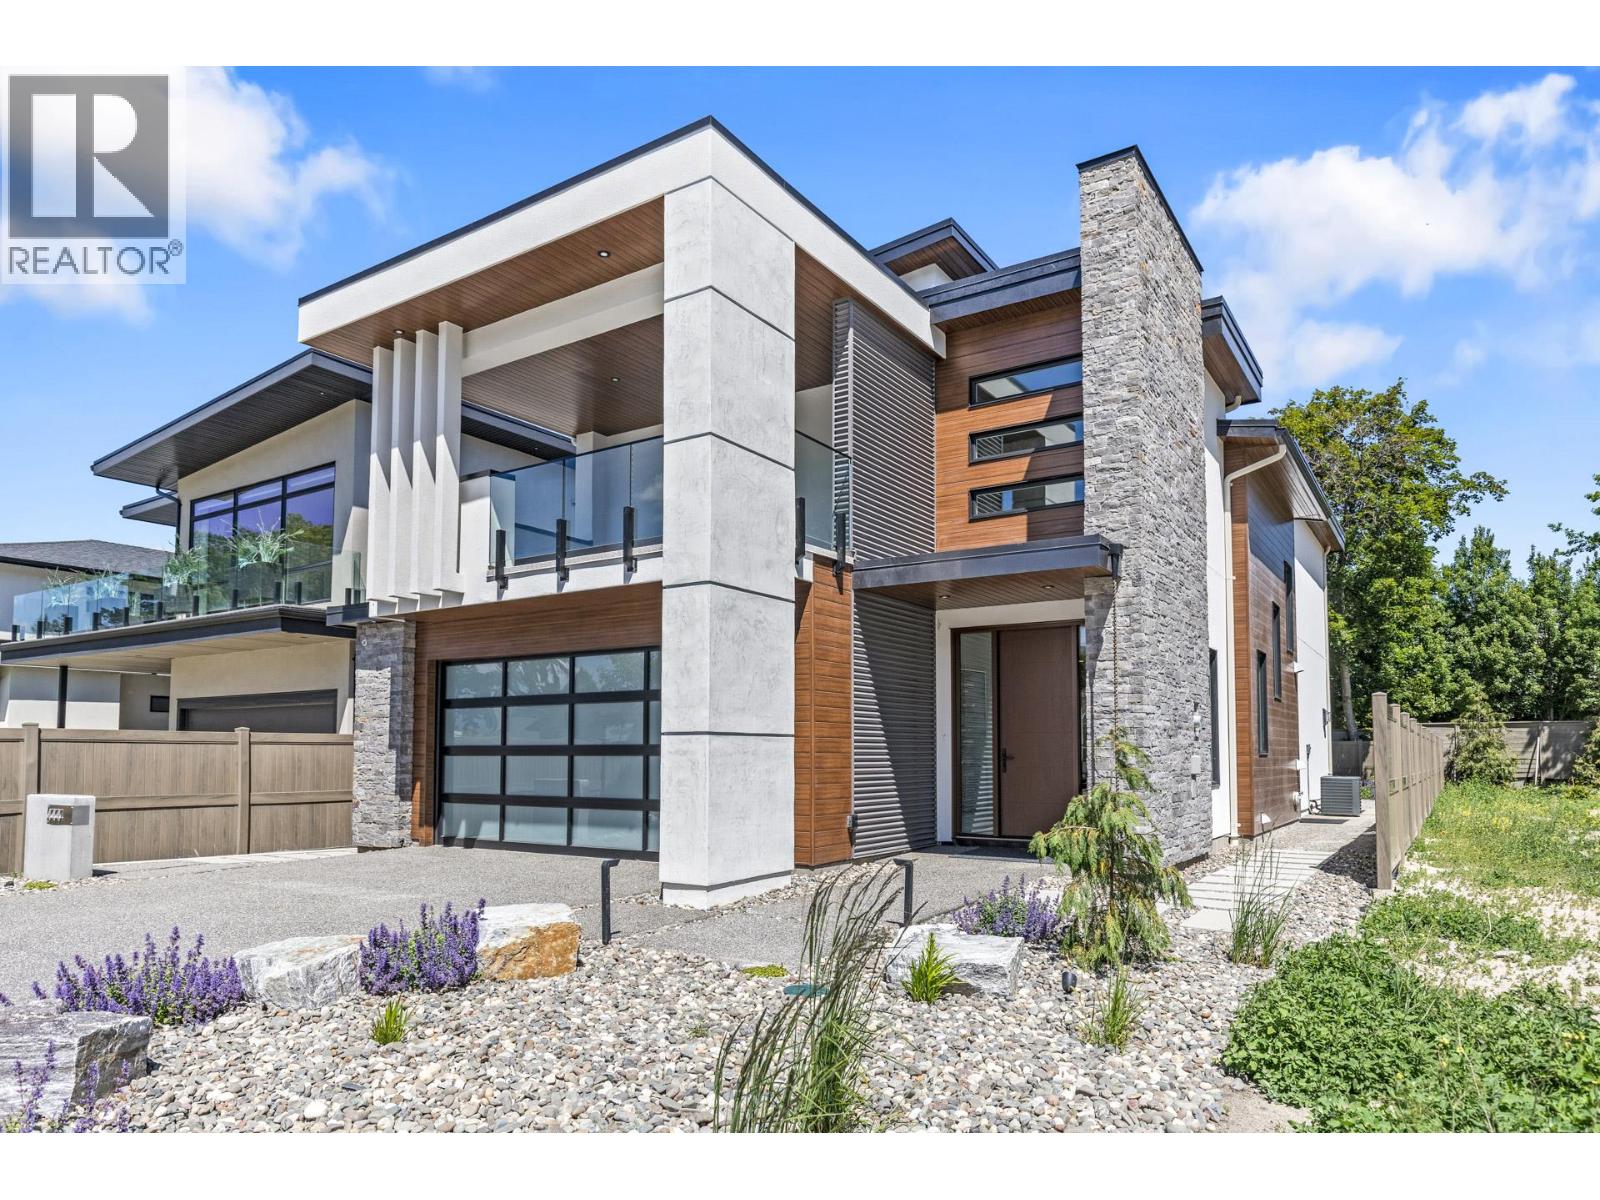
Located just steps from Sarsons Beach and Okanagan Lake, this 4-bedroom plus den (or 5-bedroom), 4-bathroom family home offers quality construction in the highly sought-after Lower Mission. Built by award winning Bellamy Homes, the property showcases strong craftsmanship and thoughtful design throughout. The main floor features an open-concept kitchen, dining, and living area with Fisher & Paykel appliances, a walk-through butler’s pantry, custom fireplace, ample storage, and direct access to a covered patio and flat, pool-sized backyard. Upstairs, the primary bedroom includes a private balcony, walk-in closet, and spa-inspired ensuite with heated floors, double vanity, freestanding tub, and tiled walk-in shower. A second large bedroom also offers its own ensuite and walk-in closet. The upper level is completed by a laundry room and den/third bedroom, with both second and third bedrooms opening onto a spacious south-facing covered balcony. The lower level includes a wet bar with seating, two additional bedrooms, a full bathroom, and a second laundry hookup. Additional features include wiring for a sound system and security, hot tub rough-in, and gas hookups on all balconies! There's even room for a pool in the backyard! This location is nearly impossible to beat, being in close proximity to schools, the beach, Dehart Community Park, Sunshine Market, coffee shop, restaurants, Summerhill Winery and much more. Book your showings today! (id:65446)
1170 Bethel Road Unit# B
New Dundee, Ontario
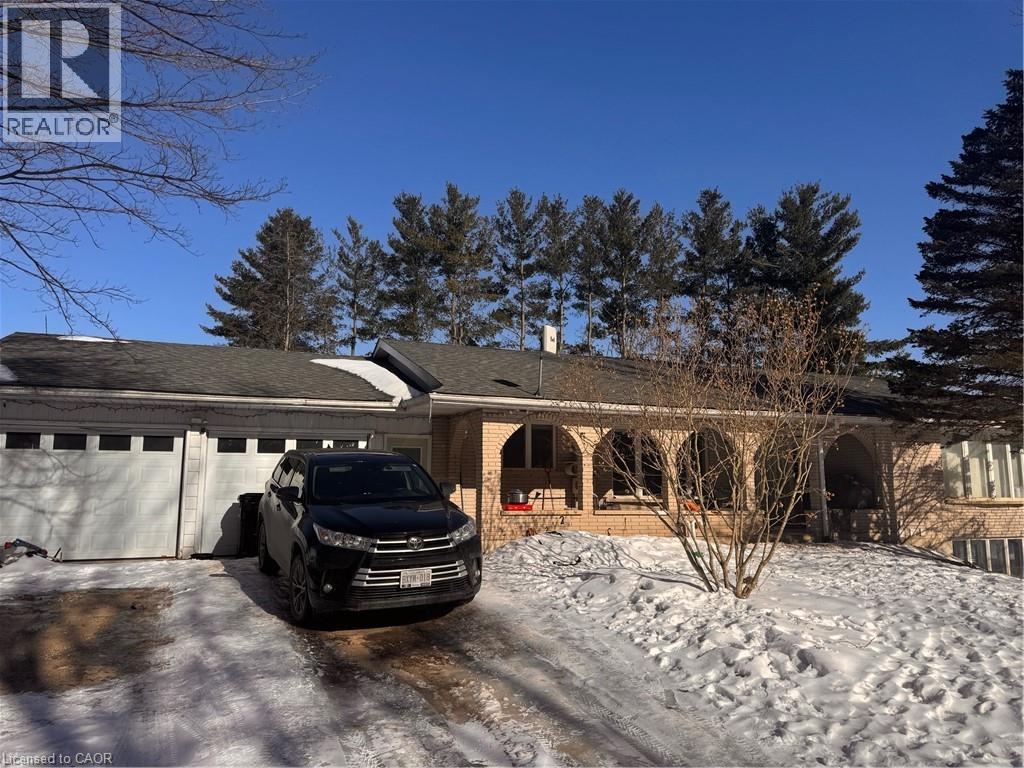
Freshly Renovated 3 Bedroom Lower Unit Near New Dundee! (Lower Unit) Welcome to 1170 Bethel Road in Kitchener! This newly renovated unit is situated in the scenery of the counrty, but the convience of a short drive to everyday essentials. Boasting a large kitchen, plenty of storage space, and three well-sized bedrooms, this place is sure to impress! Don’t miss out, book your viewing today! 3 Bedrooms 2 FULL Bathrooms 6 Appliances (Fridge, Stove, Dishwasher, Microwave, Washer, Dryer) Large Floor Plan Plenty Of Storage Space Separate Entrance 2 Car Parking (1 In Garage) Private Garage Central Heating & A/C Located Just 5 Minutes From Everyday Essentials 6 Minutes From Highway 8 Rent plus Utilities Available Now ***See sales brochure below for showing instructions*** (id:65446)
5110 56 Avenue SE
Calgary, Alberta

An extraordinary and rare opportunity awaits with this prime real estate offering. Spanning 1.62 acres of I-G zoned land, it features immediate access to major road ways and to the RAILWAY system directly behind the fence line. The building boasts main and upper office spaces, reception areas, meeting rooms, and kitchens. The yard and warehouse are exceptionally well-equipped, featuring two newer 5-tonne cranes and two newer 10-tonne cranes. This established and profitable company has a 30+ year track record in manufacturing light standards, pole-line hardware, and site-specific structures for the roadway, energy, land development, and agricultural markets. Built on strong relationships and a commitment to quality, the company operates a well-equipped fabrication facility that fosters continual technological innovation. All products are CSA-certified, and the facility is governed by CWB standards, underscoring the company’s dedication to quality and safety.Property Information (id:65446)
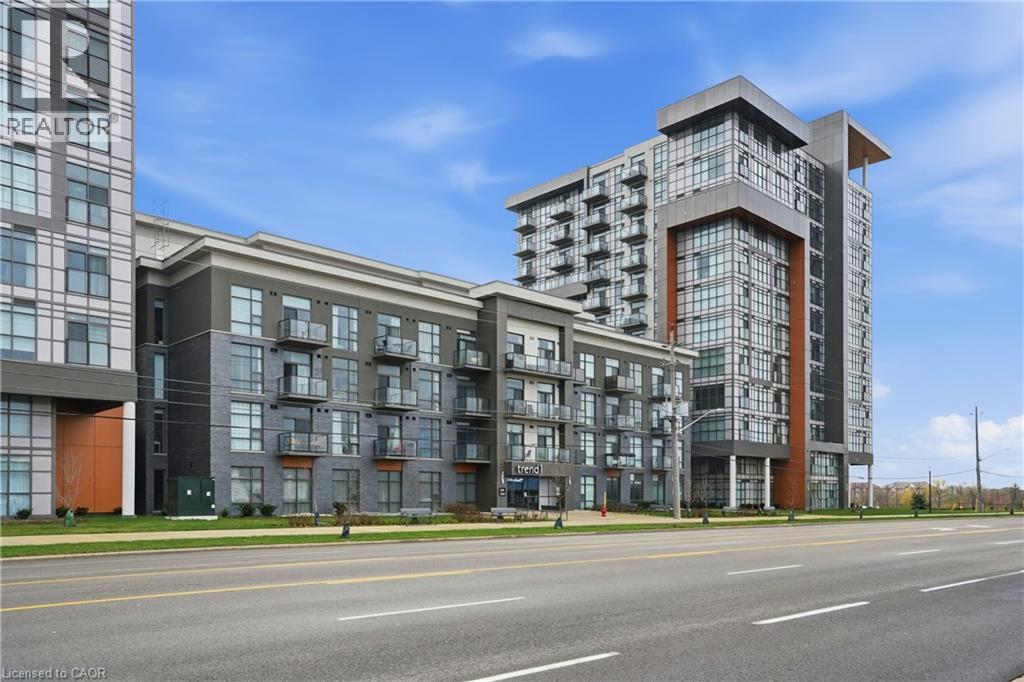
450 Dundas Street E Unit# 1108
Waterdown, Ontario
Welcome to Waterdown! This beautifully designed 1+1 bedroom, 1 bathroom condo is available for rent in a newly built building by award-winning developer New Horizon, featuring energy-efficient geothermal heating and cooling. The modern kitchen showcases stylish white and blue cabinetry, stainless steel appliances, subway tile backsplash, and a convenient breakfast bar. The spacious den offers incredible flexibility, perfect as a home office, dining area, or cozy lounge space. Enjoy a bright, sun-filled living area with floor-to-ceiling windows and walkout access to a private balcony. Ideally located with easy access to the QEW and 407, and just minutes from grocery stores, banks, restaurants, shops, scenic trails, and Aldershot GO Station. This unit includes 1 parking space and a locker, along with access to premium building amenities such as a fitness room, party room, bike storage, and a rooftop terrace with BBQ area. Available for June 5th possession, with a preference for a 1+ year lease term. Tenant is responsible for hydro, water, and internet. No smoking. Small pets are welcome. Seeking AAA+ tenants. (id:65446)
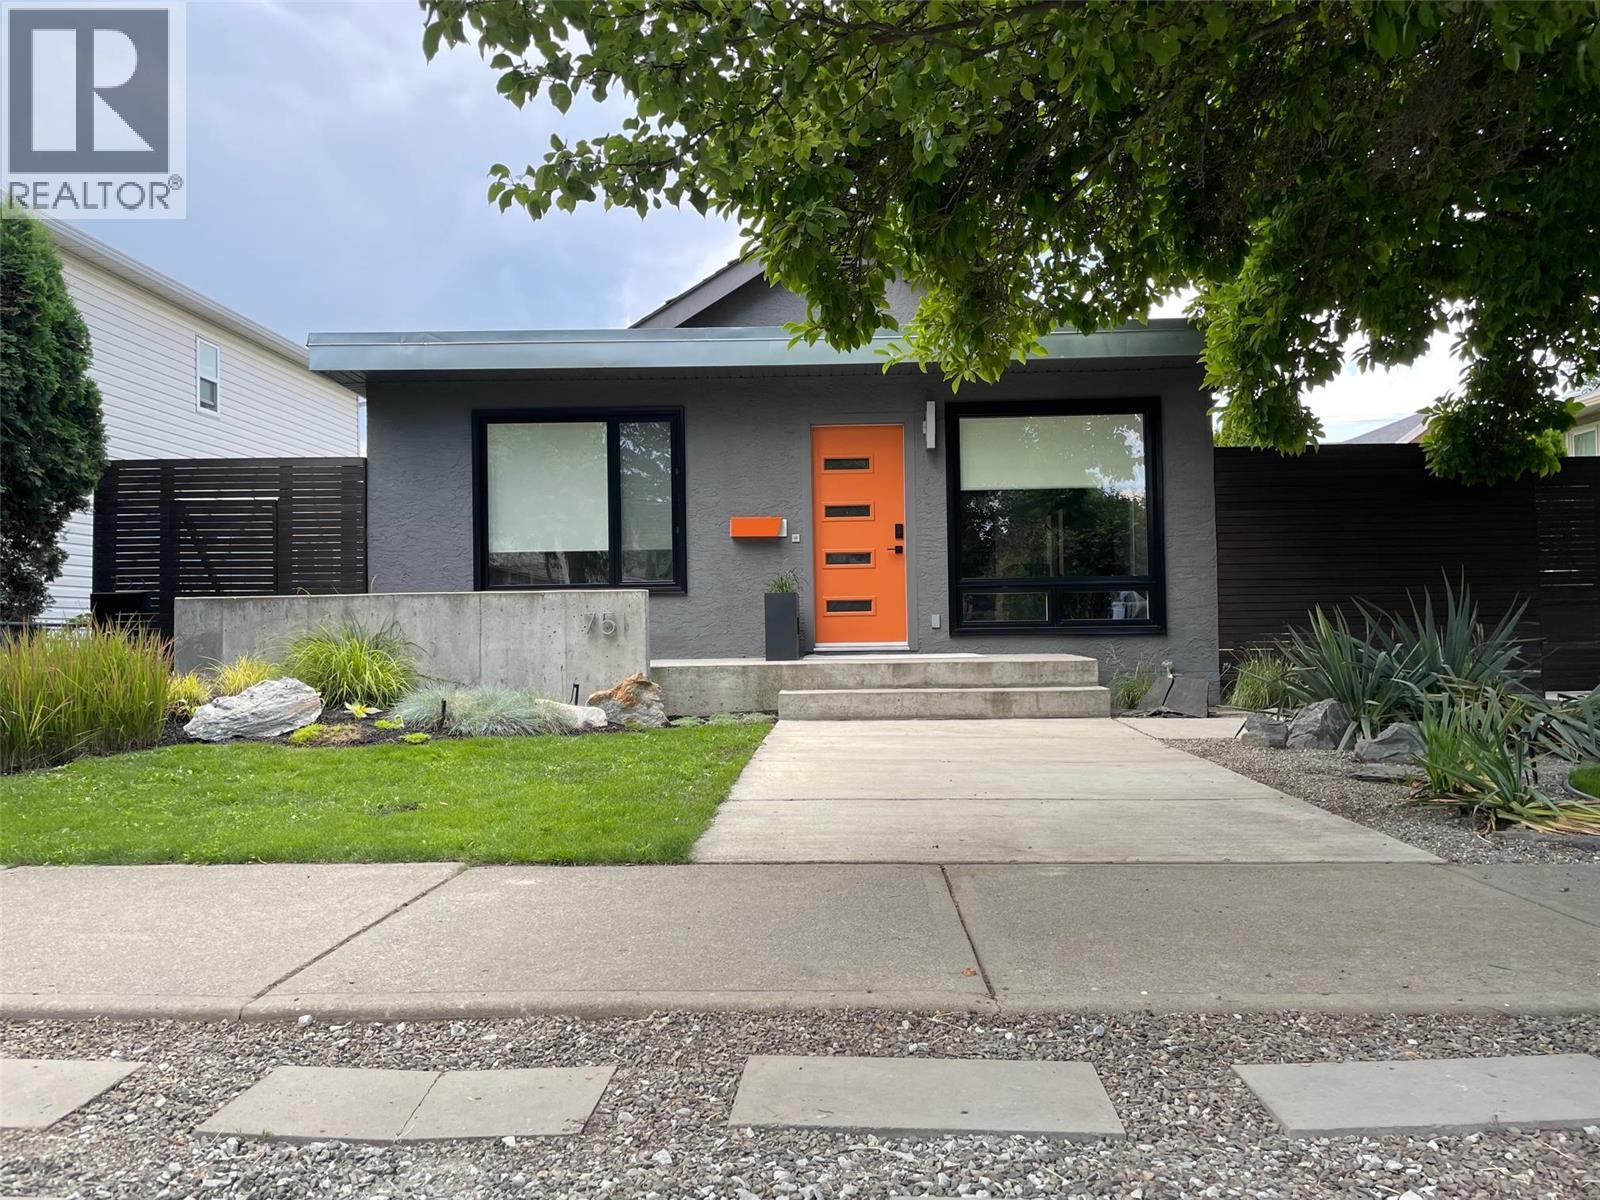
751 + 753 Martin Avenue N
Kelowna, British Columbia
A major investment opportunity in the heart of Kelowna!! A prime location house & carriage house with AMAZING income potential on a MF1 Zoning. This property offers a main house with 3 beds + 1 bath with a 2 bed 2 1/2 bath carriage house. Main house was fully renovated in 2009 and offers a fully open concept with a large kitchen boasting a large quartz island w/ eating bar and with tons of storage space, stainless appliances, cork flooring & tile, 3 ample sized bedrooms, a bath with dbl. sinks, main floor laundry with durable rubber flooring, and tons of storage in partial basement. Built in 2011, the carriage house also offers an open floor plan with 2 beds each offering a 4 piece ensuite bath, a large kitchen with island and tons of storage and stainless appliances, polished concrete flooring throughout, and 9’ ceilings. Exterior features include large patio space for front house and 2 patios included in the carriage house, a shed with storage for both units, and a large driveway off the rear lane. Both units include high efficiency heating/AC with on-demand HWT for front house. Property was developed to separate the exterior spaces for both house & carriage house for complete privacy. Close to all downtown amenities steps away from groceries and under 10 minute walk to the water front. (id:65446)
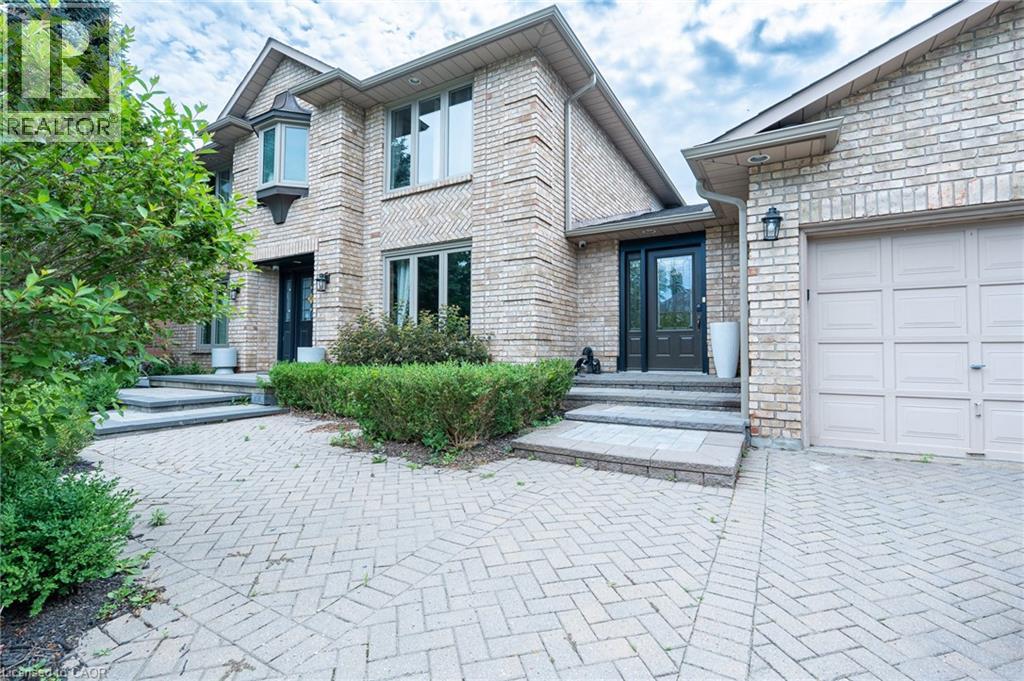
80 Deerview Avenue Unit# Lower
Ancaster, Ontario
Freshly renovated home in prestigious Deerview Crossing. Professionally manicured lot. Large unit of 1500 sq ft of luxury plus fully finished basement with private laundry and separate entrance. Many recent upgrades such as kitchen, flooring, and more. No disappointments here. Rent is $1,999/month plus utilities. Strictly no smoking, cannabis cultivation. Serious inquiries only; applicants must provide IDs for all tenants, recent pay stubs, a letter of employment, a reference letter, and a credit report. Contact for more details or to schedule a viewing. (id:65446)

3605 Highway 3a & 6 Road
South Slocan, British Columbia
Perched between South Slocan Village Road and Hwy 3a in the Bonnington area. 1.83 Acres with potential and 15 minutes to Nelson City. Currently generates income from advertising billboard and room to expand. It has great views of the mountains. Makes a great affordable building lot and still maintain the billboard income without interfering with the home. Access off the highway is level and with some work you could enter off of South Slocan village Road (id:65446)
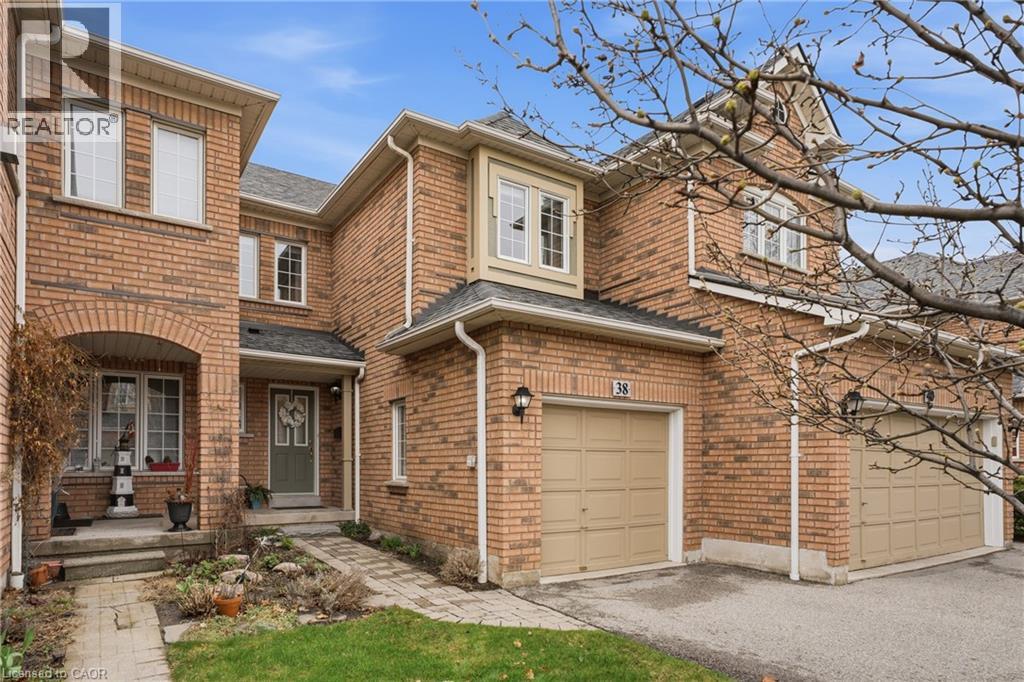
2665 Thomas Street Unit# 38
Mississauga, Ontario
OPPORTUNITY is KNOCKING in prestigious Central Erin Mills neighbourhood! This 3BR, 2.5BTH townhome backing directly onto PARKLAND features scenic views, is fully FINISHED & has been meticulously maintained. Private patio backs directly onto Castlebridge Common PARK, with access just steps away. Features HARDWOOD flooring, single GARAGE, FINISHED basement, all APPLIANCES included & MOVE-IN READY. Flexible closing possible, we know you’ll LOVE living here! PREMIUM complex is well managed with LOW FEES & short WALK to Glen Erin Shopping Plaza with Longos, Starbucks & McDonald’s. Easy access for commuting; Major Highways 403/401/407 & QEW or 6 minute drive/20 minute walk to Streetsville GO Station. Also offers excellent Public Transit, shopping nearby, countless restaurants & all amenities! HIGHLY SOUGHT AFTER school community; including Our Lady of Mercy, Castlebridge, Thomas, John Fraser & St. Aloysius Gonzaga schools PLUS several Vocational, Arts & STEM! Ideal location for families seeking strong school pathways (walking distance to TOP-RATED schools in the area). YMCA nearby provides childcare services and Credit Valley Hospital’s less than 10 minutes away for convenient access to care. Plus AWESOME nature TRAILS at Sugar Maple Woods; you’ll want to explore this home further! (id:65446)
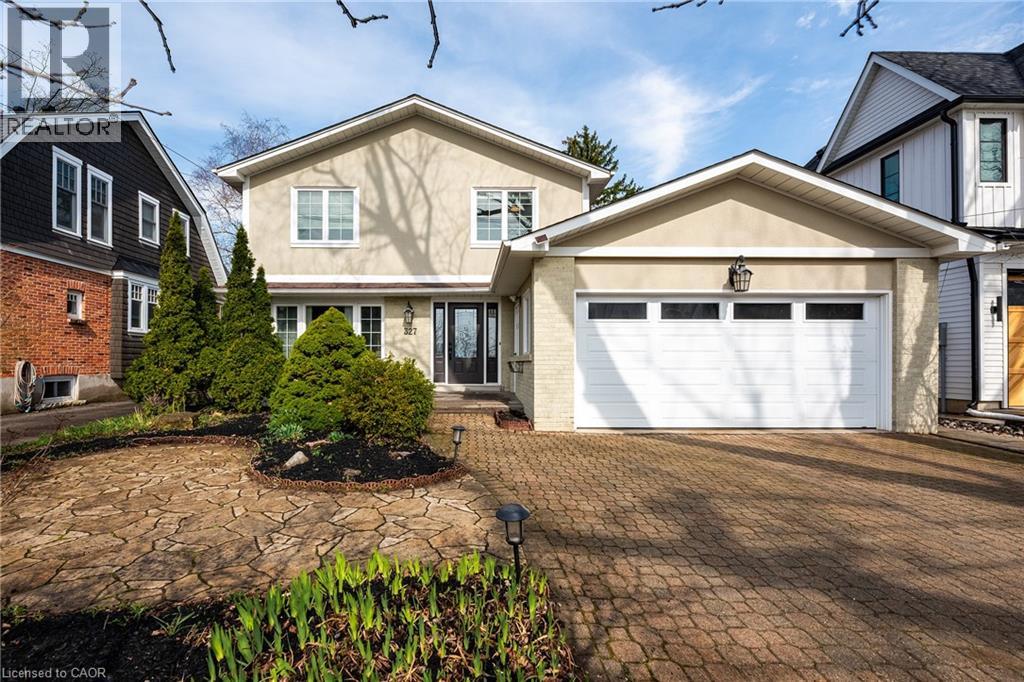
327 Macdonald Road
Oakville, Ontario
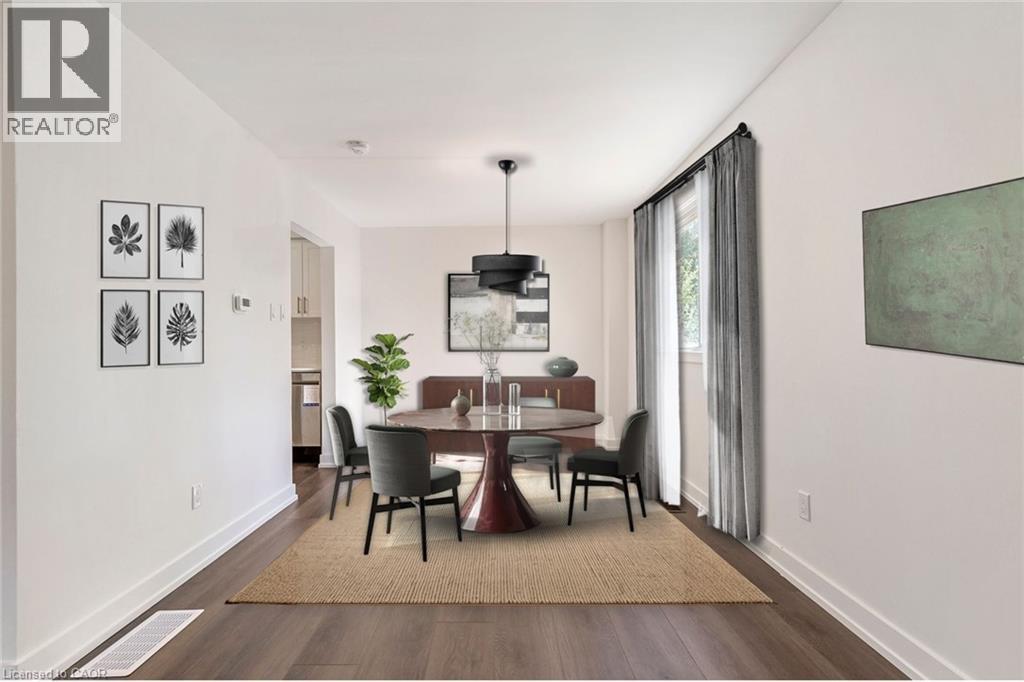
Set on a deep, private lot in the heart of Old Oakville, this fully renovated home offers a rare combination of thoughtful design, quality craftsmanship and everyday functionality. Completely reimagined in 2017, the residence provides approximately 3,400 sqft of finished living space across all levels. The main floor balances traditional principal rooms with a modern, open-concept layout where a beautiful kitchen serves as the natural gathering place. Designed with both style and utility in mind, the kitchen features quartz countertops, premium stainless steel appliances, custom cabinetry and a large central island. Enhanced with integrated Lutron lighting and automatic blinds throughout the first floor, this level also includes a formal dining room, a bright living room and a family room anchored by a gas fireplace. A functional mudroom offers direct access to the two car garage.Upstairs, the spacious primary suite offers a refined retreat featuring a large walk-in closet and a luxurious ensuite complete with heated floors, a double vanity, soaker tub and a separate glass shower. The additional upper-level bedrooms are bright and well-proportioned, complemented by the convenience of second-floor laundry. The finished lower level is notably bright with large windows and a layout that adds versatility for growing families or guests, including a generous recreation room, a fourth bedroom with its own full ensuite featuring heated floors. Excellent storage is available throughout, ensuring every functional need is met in this turn-key residence.The backyard offers exceptional depth and privacy, featuring a large deck, a fire pit area and a beautiful magnolia tree. Recent upgrades include a newly built deck, new side gates and a hardscaped entrance (2024). Ideally located within walking distance public and private schools the Go Station and downtown Oakville. (id:65446)
72 & 74 Delawana Drive
Hamilton, Ontario
TWO HOMES FOR THE PRICE OF ONE! Live in one and enjoy the flexibility of having a second fully self-contained home under the same roof. Welcome to 72 & 74 Delawana Drive, a rare front-and-back attached duplex designed for real life living, with seperate entrances. The unique layout provides enhanced privacy, dedicated outdoor space, and two front-yard parking spots per residence. One home has just been beautifully professionally renovated and is completely move-in ready, while the other is currently tenanted, offering the opportunity to help offset household expenses now, with the potential to make it your own in the future. Each unit offers a four-piece bathroom, a bright kitchen, spacious living and dining areas, a partially finished basement and includes a new wooden backyard fence (valued at $7,500). Conveniently located just off Centennial Parkway, you are minutes away from public transit, the Confederation GO Station, highway access, shopping, and schools. (id:65446)
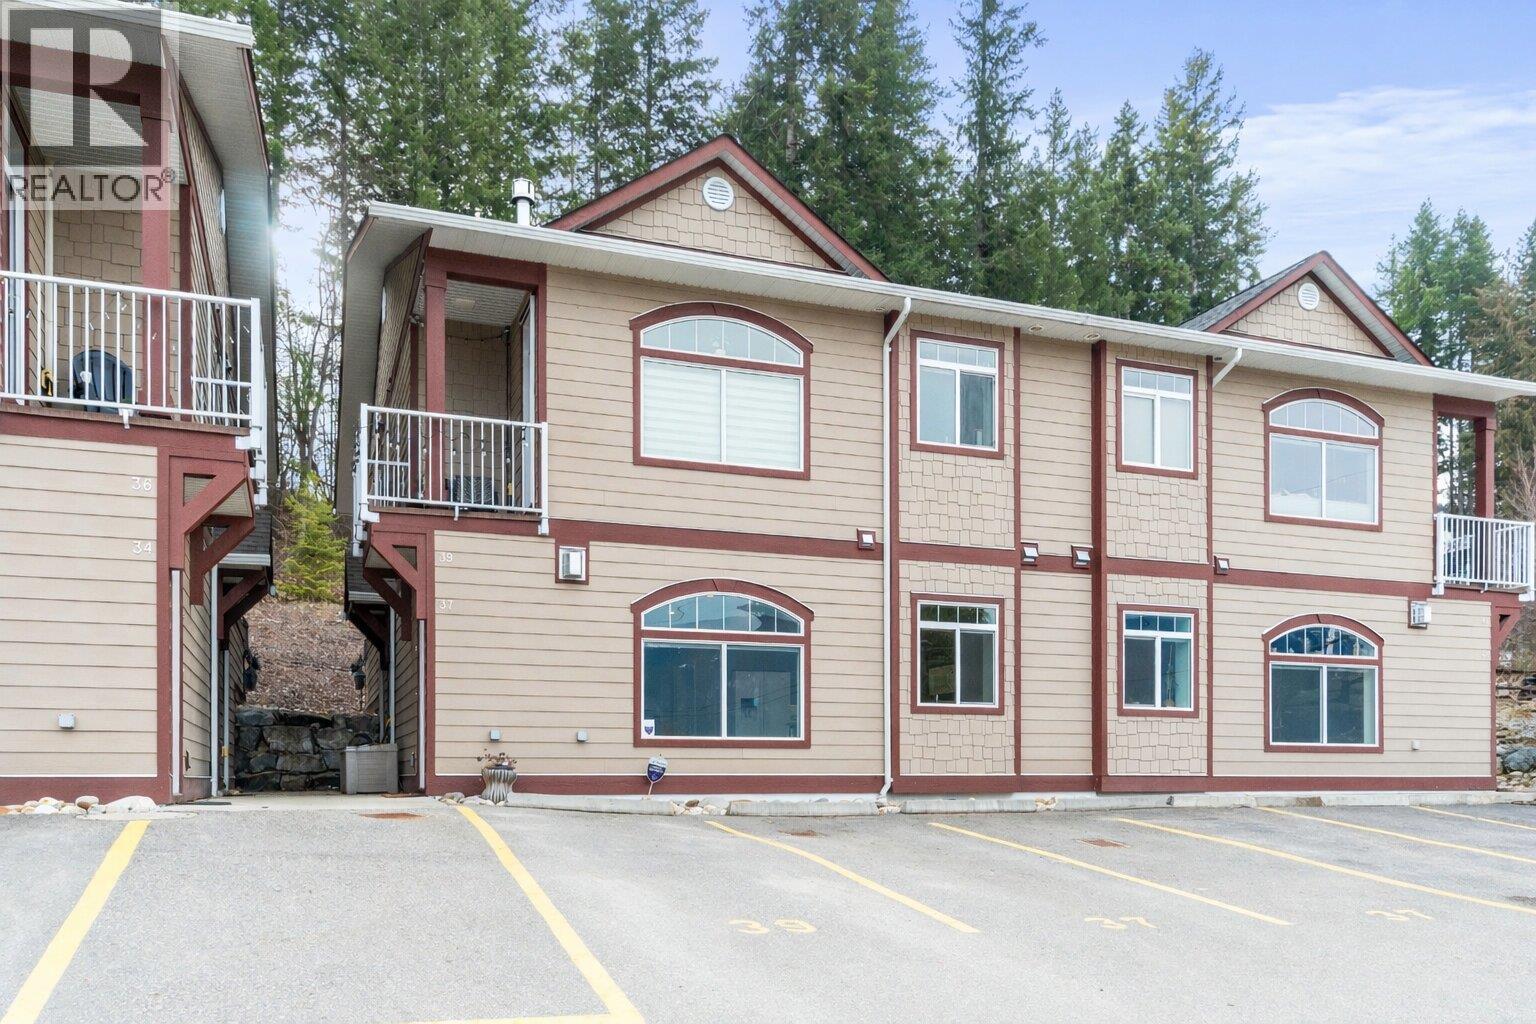
1070 1 Street SE Unit# 37
Salmon Arm, British Columbia
This level entry 2 bedroom, 2 bathroom townhouse in Valley Vista provides the perfect opportunity for downsizing or purchasing your first home! The second bedroom is cleverly designed for the potential to be easily turned into 2 bedrooms with the addition of 1 wall, turning this unit into a 3 bedroom home. The window and door for the 3rd bedroom are already in place. The kitchen is bright and open, complete with a pantry and eating bar. The living room with high ceilings features a gas fireplace for heating and an efficient heat pump for cooling. Plenty of storage available in the large in-suite laundry room. 2 parking stalls are conveniently located in front of the unit. With low monthly strata fees and within easy walking distance to all essential amenities, this home provides unbeatable value and flexibility. (id:65446)
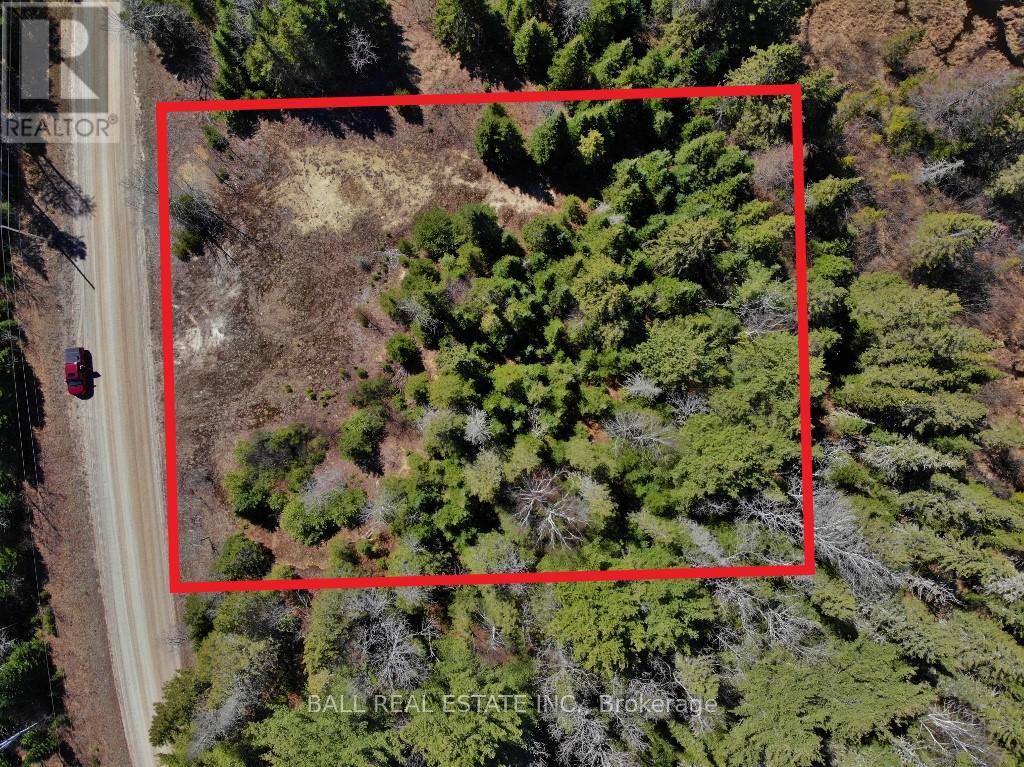
N/a Maynooth
Hastings Highlands, Ontario
This vacant 1 - acre lot offers serene living just minutes away from Maynooth and Bancroft. Embrace the thrill of outdoor adventures with easy access to snowmobile and ATV trails, while enjoying the tranquil beauty of nature. Hydro at the road. (id:65446)
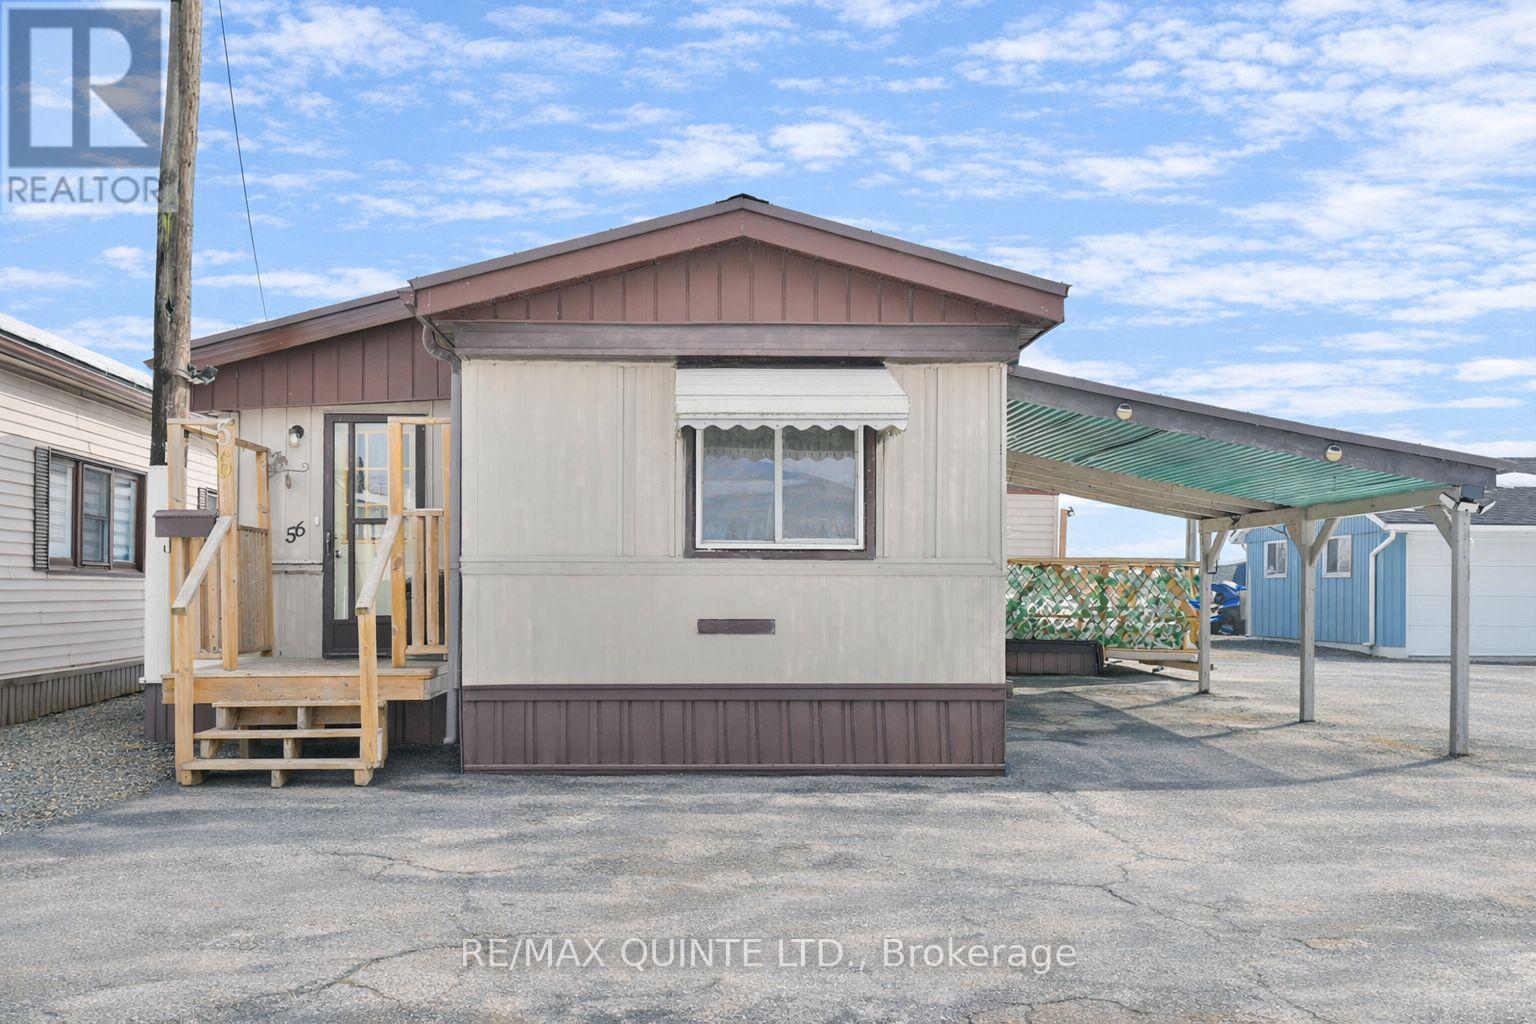
56 - 311 Dundas Street
Quinte West, Ontario
Experience the ultimate in low-maintenance living with this spacious mobile home, offering over 1,150 sq ft of comfort and style. Designed for those who want to spend less time on chores and more time enjoying life, this home features a fabulous outdoor space and a convenient carport-perfect for embracing the mobile park lifestyle. Step inside and discover a home that truly stands out. Enjoy two spacious bedrooms and an updated four-piece bath that add comfort and appeal to your everyday living. A bright, spacious eat-in kitchen and separate dining room offer ample space for quiet moments or entertaining. The welcoming family room, complete with an electric fireplace, is the perfect spot to unwind while taking in stunning views of the Bay of Quinte. Step through the patio door to a large deck-ideal for effortless outdoor living and gatherings. With minimal yard work required, you can enjoy your time doing what you love. Recent updates, including a new hot water tank, heat pump, windows, a metal roof, and an updated kitchen, mean you can move in with peace of mind. Carport included-a rare bonus in this park! Another rare feature in this park: a waterfront Lot! This home also includes your very own private dock, perfect for fishing, launching a small watercraft, or simply unwinding by the water. Here, every day feels like a getaway, and the sense of community and freedom make this park an incredible place to call home. Discover the best of affordable mobile park living-minimal maintenance, incredible amenities, and a wonderful sense of community-all within walking distance to restaurants and shopping. Complete with Washer, Dryer, Fridge, Stove, and Dishwasher, there is nothing to do but move in. Current Lot fee is 340.13 + 61.08 taxes + 122.97 water per month, for a total of 524.18 paid monthly to park. Increases to lot fees are regulated by the RTA. This is your opportunity to embrace a relaxed, rewarding lifestyle. Schedule your visit today! (id:65446)

4165 Stewart Road, Yarrow
Yarrow, British Columbia
Enjoy peaceful country living on this picturesque 5.85-acre level pasture in Yarrow. This spacious home offers approximately 2,800 sq. ft. of living space, featuring 3 bedrooms upstairs and 2 bedrooms downstairs"-perfect for a large or extended family. The interior is bright and open, showcasing scenic mountain views from multiple rooms. The property includes 4 sizeable barns/outbuildings and usable farmland"-ideal for a hobby farm, small-scale agriculture, or extra storage and workspace. The property is serviced with 600A electrical power, providing ample capacity for farming, workshops, or future expansion. Located in a quiet, private setting while still being just steps from local schools, this is a rare opportunity to enjoy rural living with everyday conveniences close by. (id:65446)
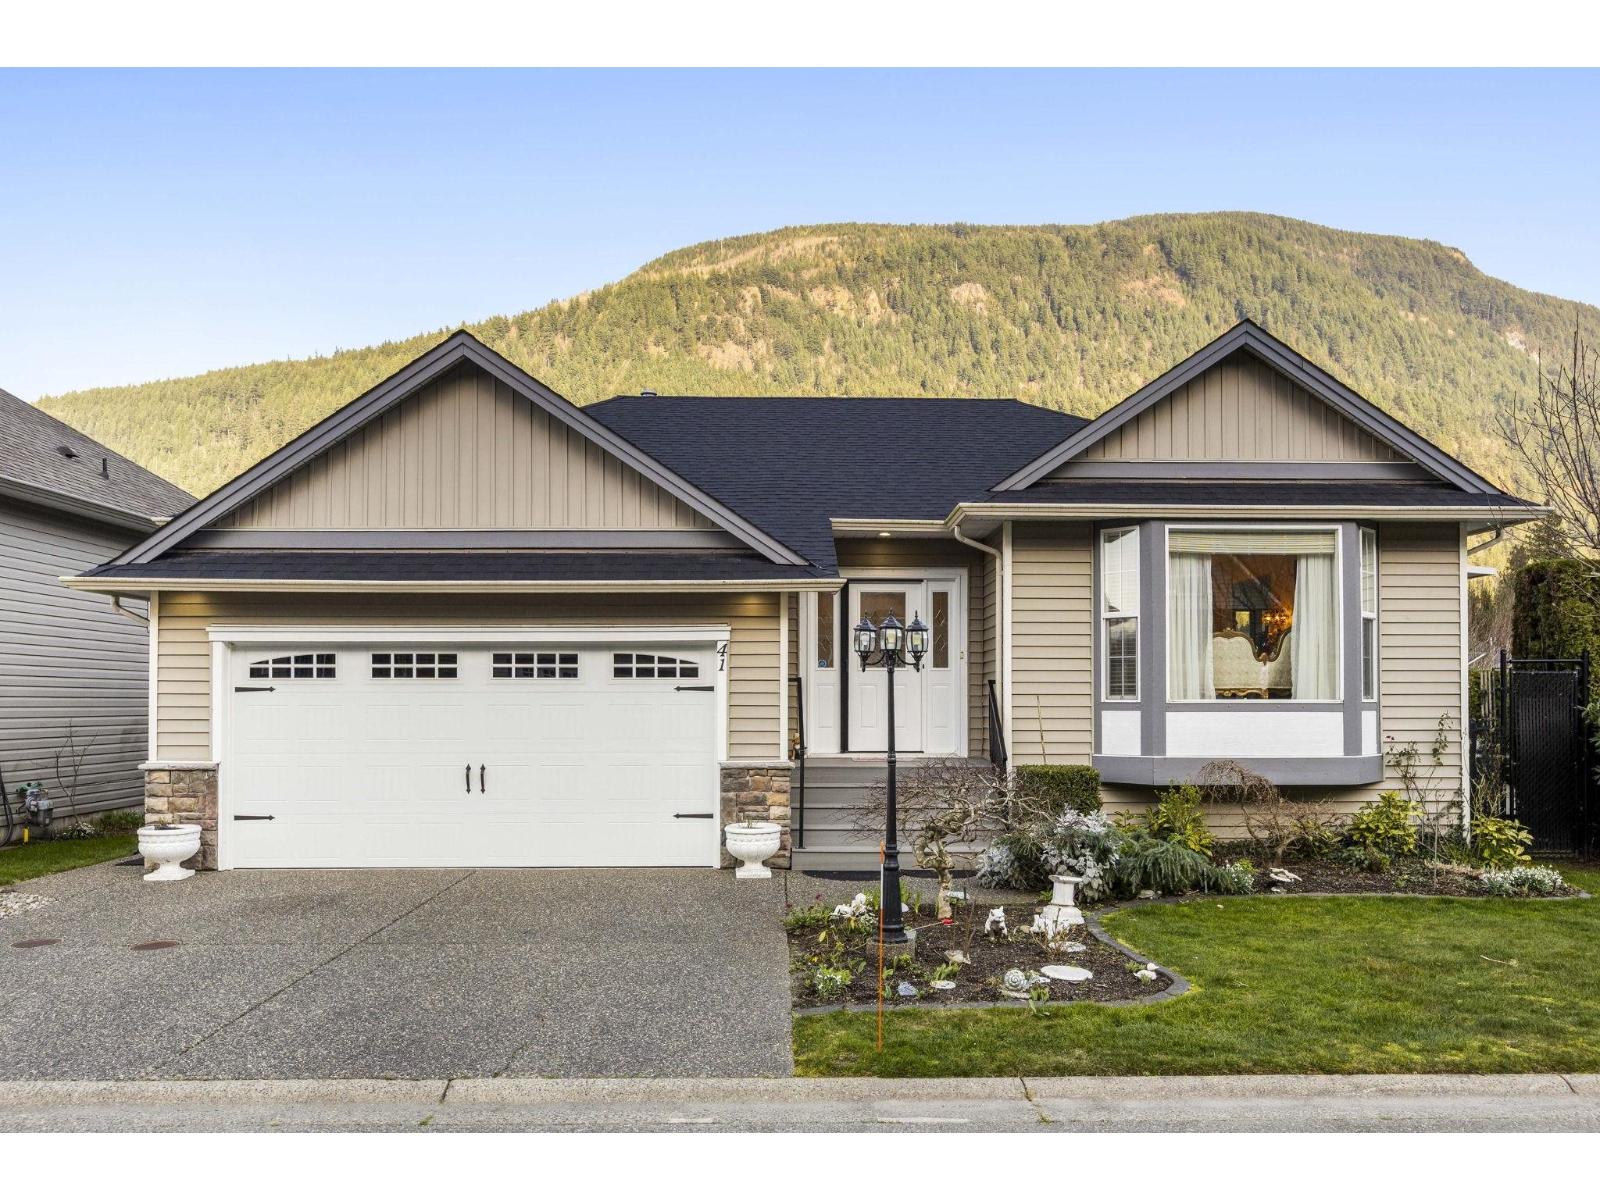
41 349 Walnut Avenue, Harrison Hot Springs
Harrison Hot Springs, British Columbia
Updated 3 bedroom / 2 bathroom bare land strata rancher on a desirable corner lot in Harrison Hot Springs. This well maintained home features a bright and functional layout with Mount Cheam views and a number of recent updates including a newer kitchen, updated flooring, new furnace and air conditioning in 2022, and a new roof in 2025. Additional features include new light filtering blinds, storage under the patio, and a shed in the yard for extra space. Located in a great area just a short walk to Harrison Lake, the beach, and local shops and amenities. Seller would prefer to include the majority of the furniture, offering a great turnkey opportunity. A fantastic option for comfortable living in one of the Fraser Valley's most desirable lake communities. * PREC - Personal Real Estate Corporation (id:65446)
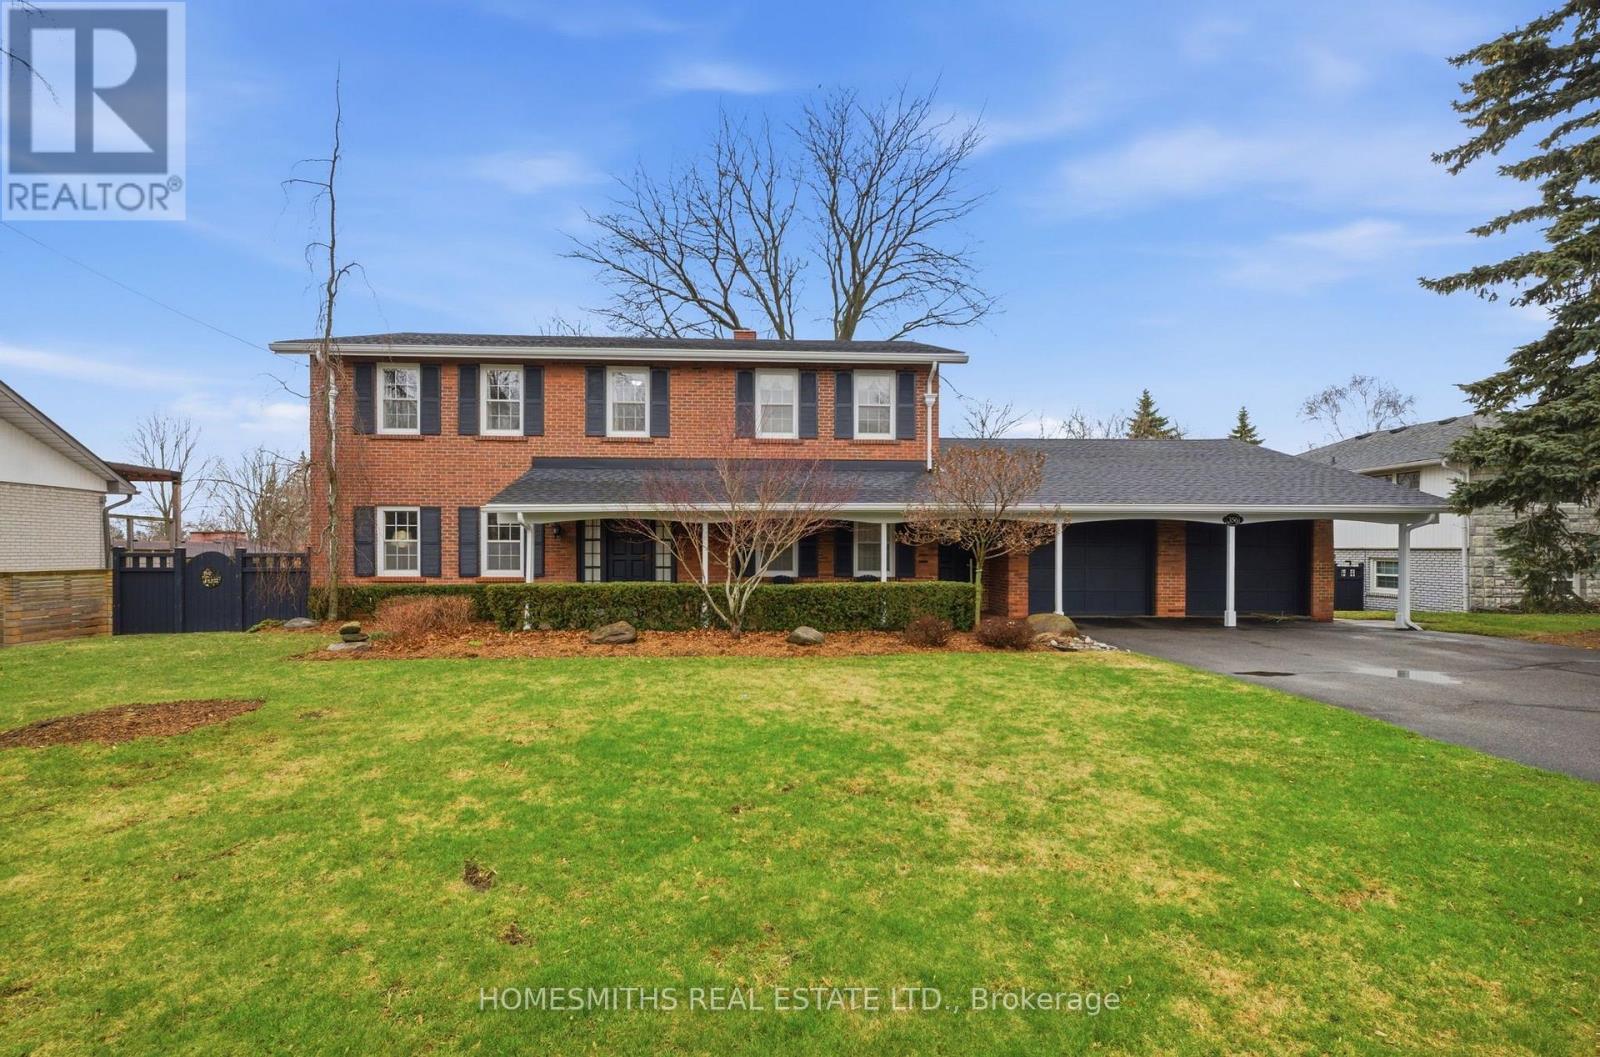
356 Fairview Drive
Whitby, Ontario
Introducing 356 Fairview Drive, Whitby, a classic red brick Colonial-style centre hall, two-storey home nestled in the sought-after Lynde Creek ravine community. Set on a premium lot surrounded by beautiful mature trees, the property offers exceptional privacy and a picturesque, shaded setting in the summer months. Built and designed in an era when each room served a distinct purpose, this home blends intention with functionality. Ideal for a growing or extended family, featuring a newly renovated eat-in kitchen with deep blue cabinetry, crisp white quartz countertops and backsplash, a pantry cupboard, and walkout to a massive entertainment deck that overlooks the rear yard and the nearby Lynde Creek forested ravine. Classic formal living and dining rooms with hardwood floors, a timeless library/den with rich, floor-to-ceiling panelled wainscotting, a wood-burning brick fireplace with an antique mantle, and entry to a gorgeous three-season sunroom with exposed brick, garage entry, and a wall of windows that seamlessly bring the outdoors in. The spacious primary suite offers a luxurious ensuite bath with a large glass shower, a feature closet wall, and a versatile bonus room, perfect for a 5th bedroom, home office, nursery, or creative studio space. 3 additional well-sized bedrooms plus a beautifully decorated 4pc bath for the kids. The fully finished walkout basement, complete with high ceilings, ample pot lighting and a second wood-burning fireplace, provides the ideal space for entertaining and the potential for a future in-law/nanny suite. This is a rare offering in a prime enclave of homes on a quiet street with a unique "country close to town" setting. This could be the one! Please enjoy the virtual tour. (id:65446)
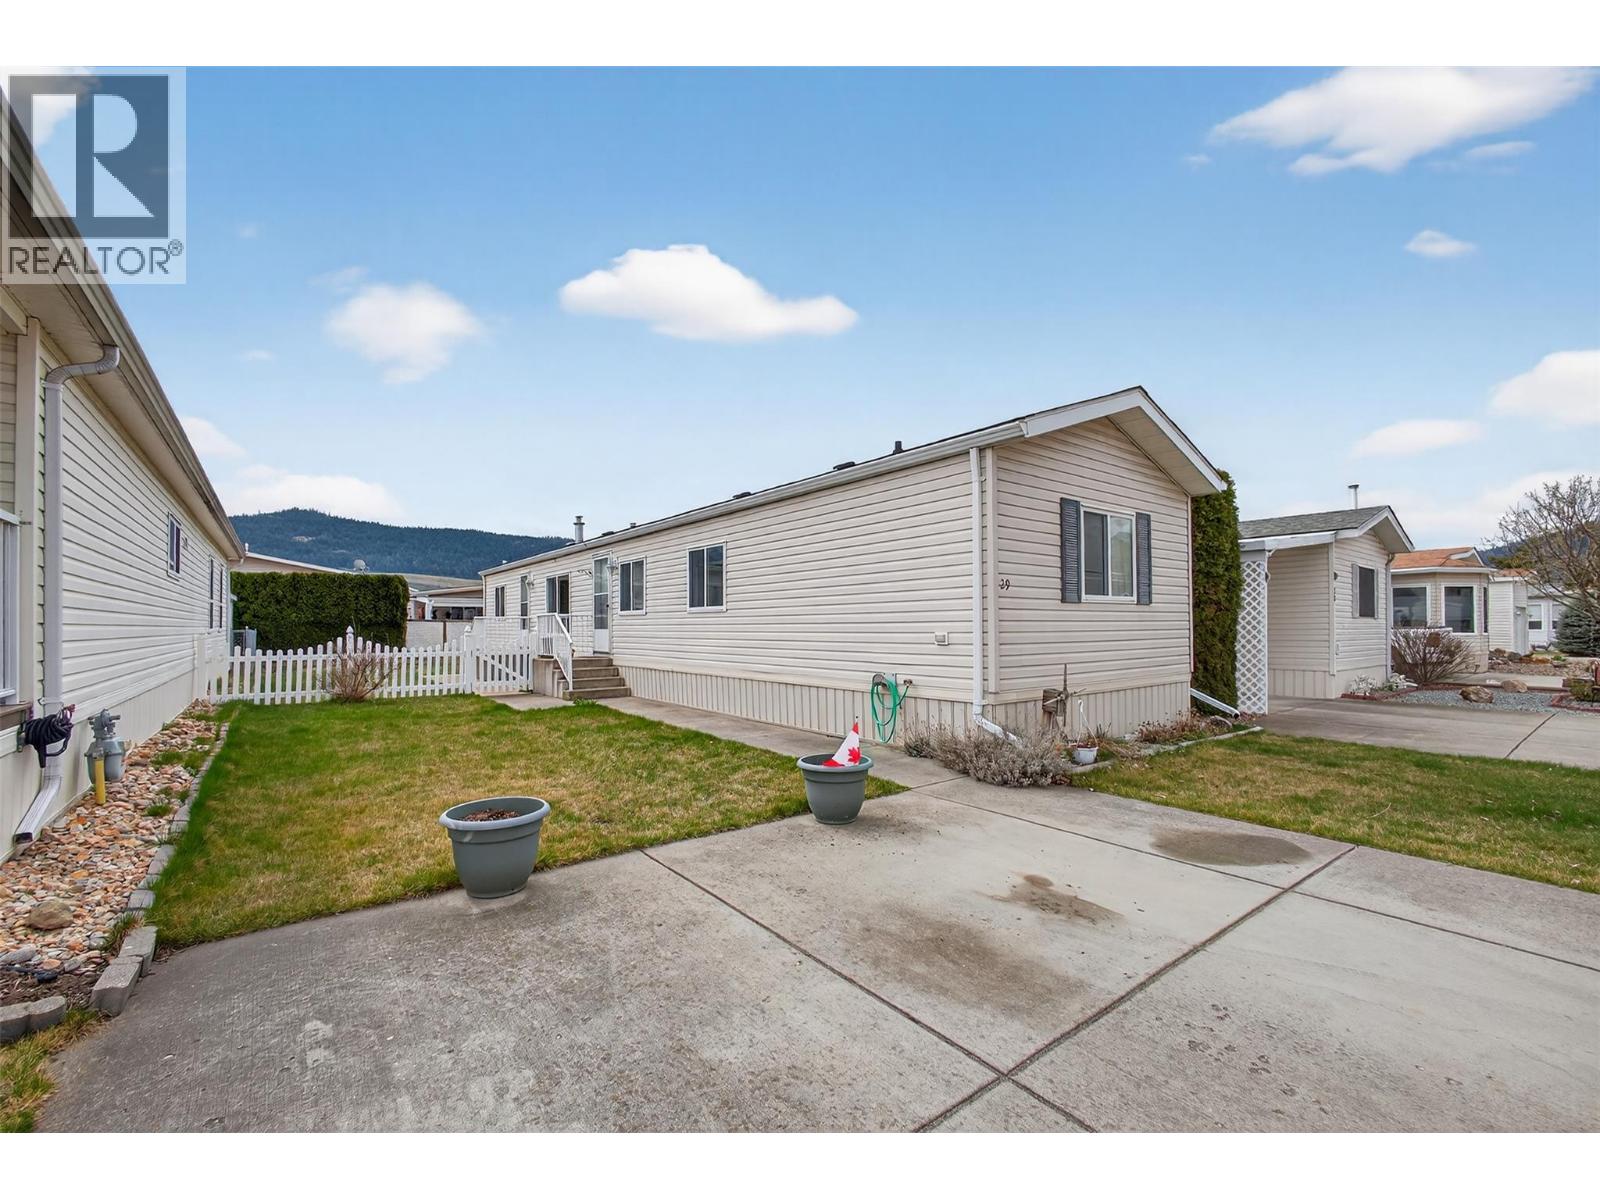
6688 Tronson Road Unit# 29
Vernon, British Columbia
Enjoy relaxed, low-maintenance living in this well-kept 3-bedroom, 2-bathroom home located in a quiet 55+ community near Okanagan Lake. Just minutes from Okanagan Beach, parks, and scenic walking paths, this is the perfect setting for those looking to embrace a slower, more peaceful lifestyle. With 925 square feet, the home offers a functional and comfortable layout, ideal for everyday living. The property features a nicely sized, fenced yard that provides space for gardening, pets, or simply enjoying the outdoors. A handy shed adds extra storage for tools and seasonal items. Set within a clean and well-maintained park, you’ll appreciate the sense of community and pride of ownership throughout. Pad rental of $594/month conveniently includes water, sewer, and garbage services. Whether it’s a morning stroll by the lake or a quiet afternoon in your yard, this home makes it easy to enjoy retirement at your own pace. (id:65446)
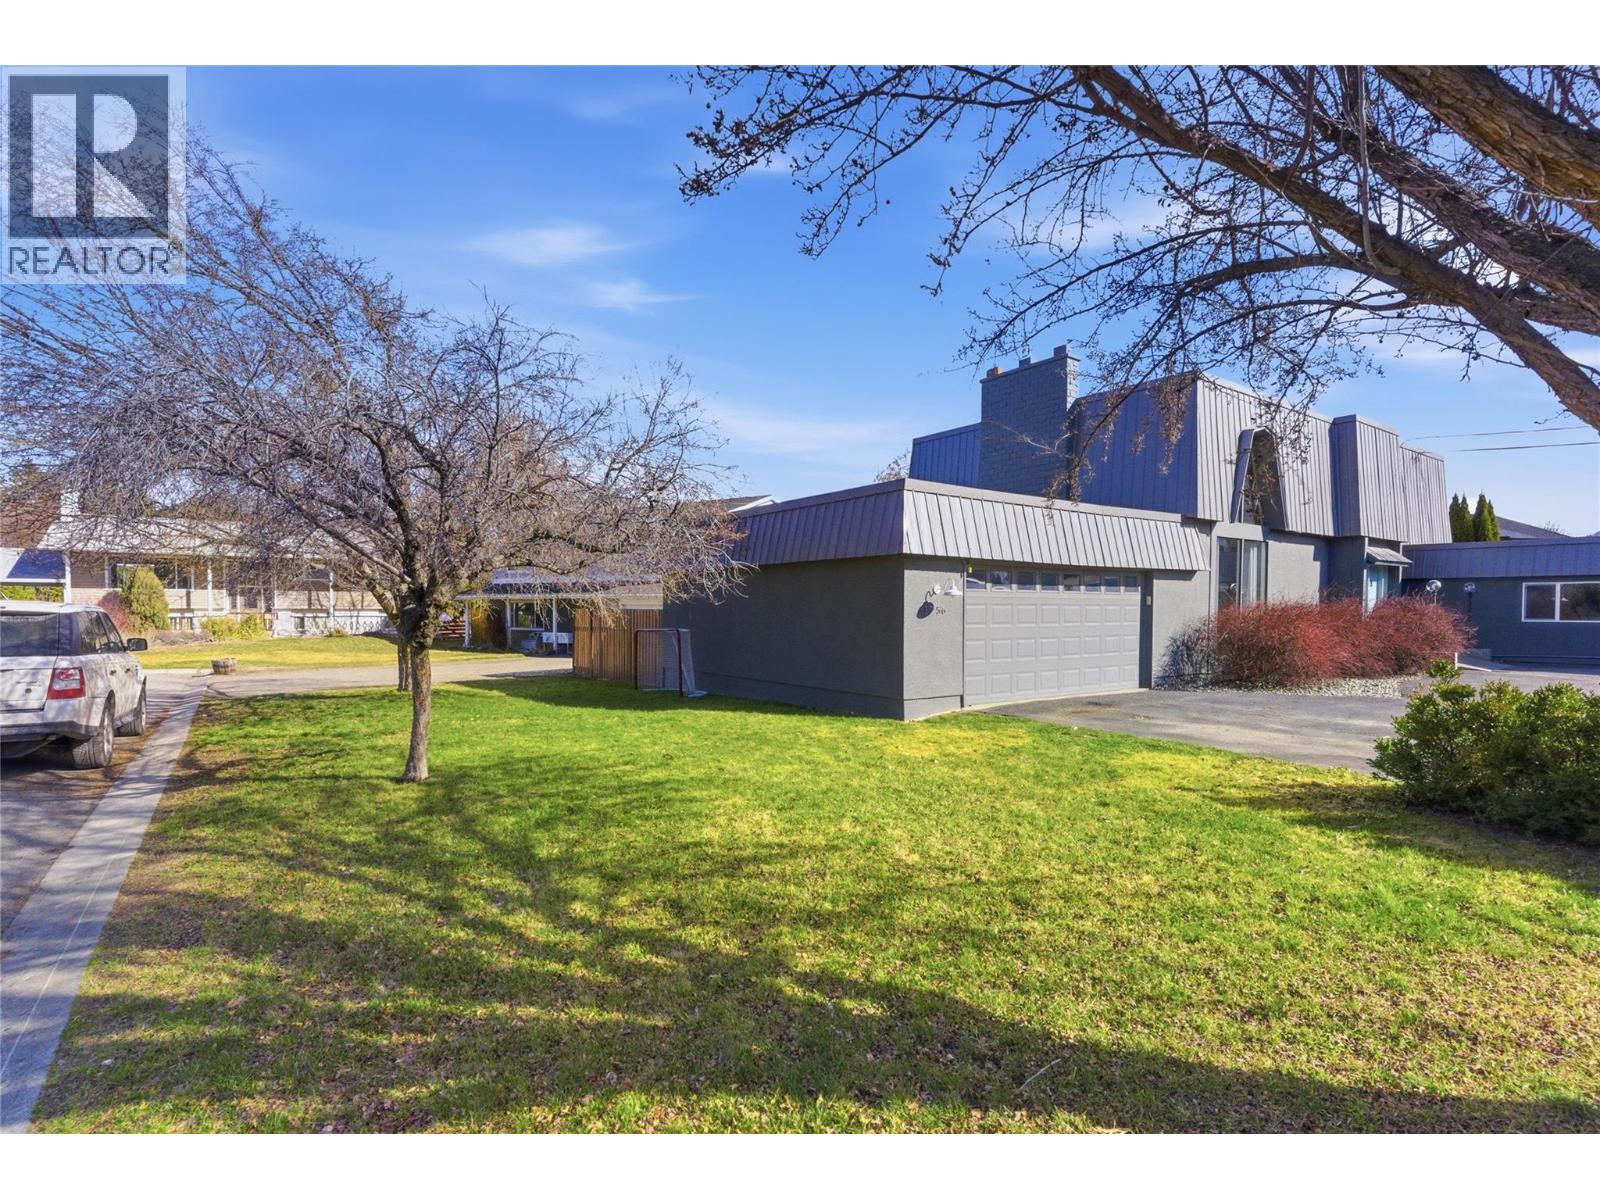
1756 Clifford Avenue
Kamloops, British Columbia
This one of a kind custom home, is located on a private cult de sac in Brock. Lots of recent updates with new roof in 2018, exterior paint and metal flashing, tons of parking with the round about driveway and large green space with the corner lot. Double car garage, storage shed and cute patio in the backyard. Inside features 3 bedrooms on the upper level with a full 4pc bathroom and the master having a 3pc en-suite. Loads of character with the unique wooden stair case, vaulted ceilings with tung and groove, sunken living room, separate dining area, updated kitchen with new concrete counter tops, large island and stainless steel appliances. There is an additional rec room with a sauna, storage area, office nook and 3pc bathroom. This home has been meticulously updated and is truly a one of a kind property. Measurements to be verified by buyer's if deemed important. (id:65446)