
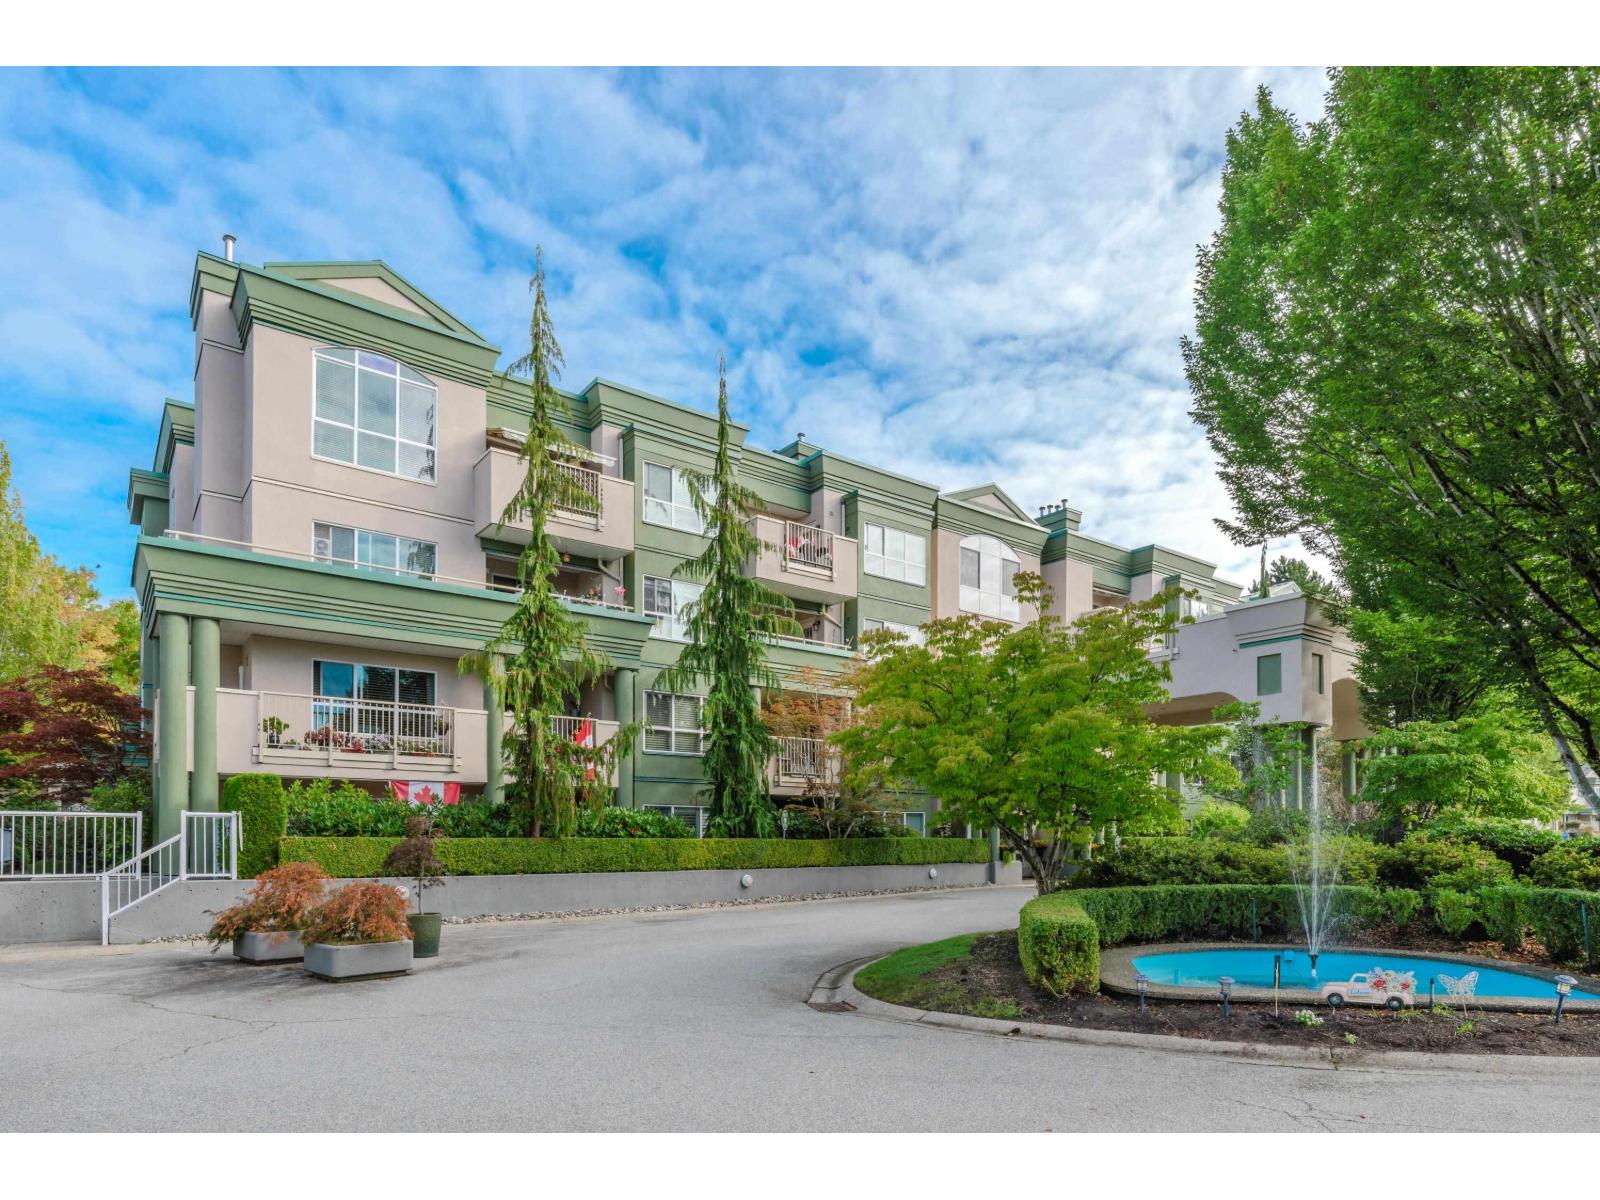
303 13870 70 Avenue
Surrey, British Columbia
Open House Sunday Apr 19th 2-4 pm 1 owner must be 55+ VIBRANT community this spacious corner unit with over 1200 sq ft of living space, and a wrap around sundeck, 2 bed, 2 bath, features in floor hot water heating new laminate flooring, bright Kitchen+ Baths with beautiful porcelain tiles,new countertops & walnut cabinets with soft close hinges.Plantation style shutters compliment the living room, dining room and kitchen.Enjoy the convenience of being in the heart of the city and enjoy the resort style community which includes everything you need- a club house, 3 guest suites,outdoor pool,indoor hot tub,exercise room, workshop & RV parking! Close to shopping,transit,library, senior and rec centre.Don't miss your chance for this exceptional corner condo in this SECURE SAFE,GATED,COMMUNITY (id:65446)
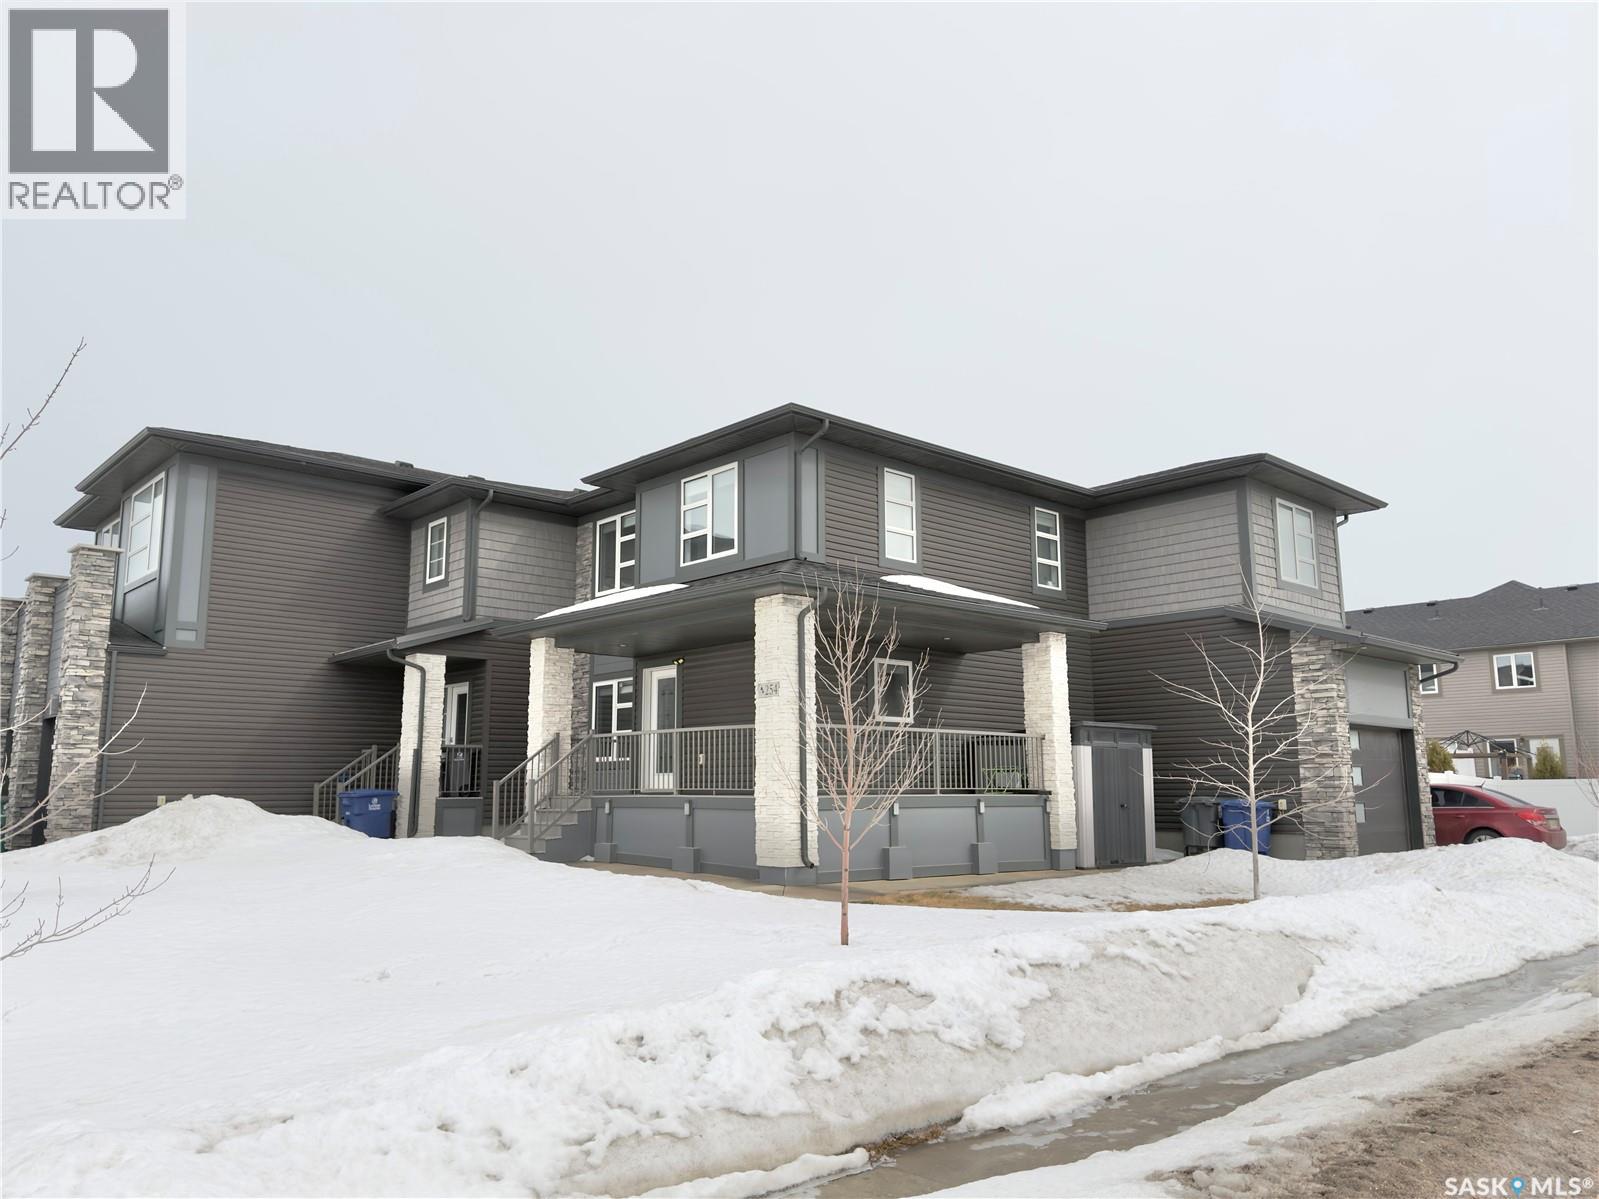
254 Brighton Gate
Saskatoon, Saskatchewan
Well maintained corner unit offering 1,423 sq. ft. of thoughtfully designed living space. The main floor features an open and inviting layout with quartz counter-tops, stylish laminate flooring, and upgraded custom cabinetry. The living area is highlighted by a striking stone accent wall with an electric fireplace, creating a warm and comfortable atmosphere. Upstairs you’ll find three generous bedrooms, including a spacious primary bedroom complete with an oversize walk-in closet and laundry room!! Outside, enjoy a fantastic wrap-around front deck along with underground sprinklers in both the front and back yard to keep the landscaping looking its best. The home also includes a single insulated garage and central air conditioning to keep you cool throughout the summer. Private yard and rear deck give you all the luxuries of a single family house without the stress. Ideally located on the north end of Brighton with parks, shopping, and other amenities just steps away. Great for students! This well-cared-for home offers comfort, style, and convenience. Contact your REALTOR® today to arrange a viewing. (id:65446)
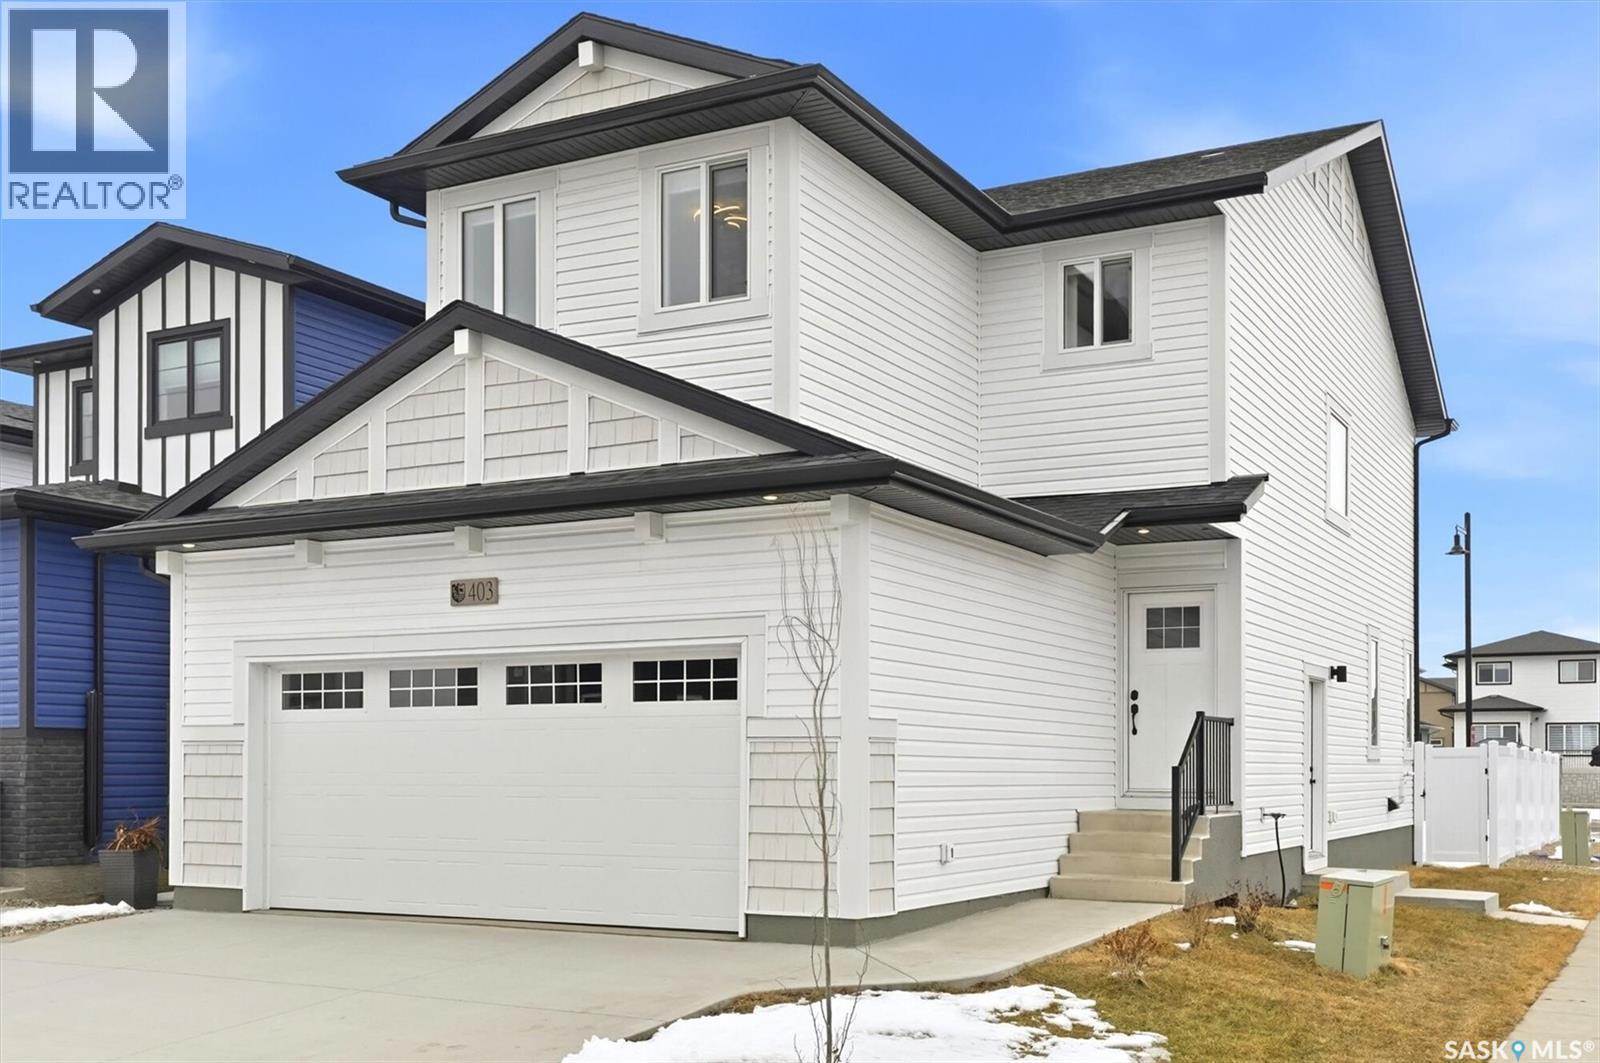
1046 Nightingale Terrace
Saskatoon, Saskatchewan
Welcome to the Richmond, located in Kensington at 1046 Nightingale Terrace. This two-storey 1,555 sq. ft. home offers a functional layout with a side entrance for future legal suite potential. The main floor features an open-concept design with wide-plank hydro flooring, custom cabinetry, quartz countertops, large island, open dining area, and an electric fireplace in the living room. The second level includes three bedrooms, a four-piece main bathroom, laundry area, bonus room, and a primary bedroom with walk-in closet and four-piece ensuite with dual sinks. Additional features include triple-pane windows, HRV system, high-efficiency furnace, and central vacuum rough-in. Double attached garage with concrete driveway and front landscaping included. This home is located in close proximity to green space, and is walkable to planned schools, parks & a community centre! PST and GST are included in the purchase price with rebates to the builder. Photos are from a previous build of the same model; finishes and colours may vary. Possession projected for Summer 2026. (id:65446)
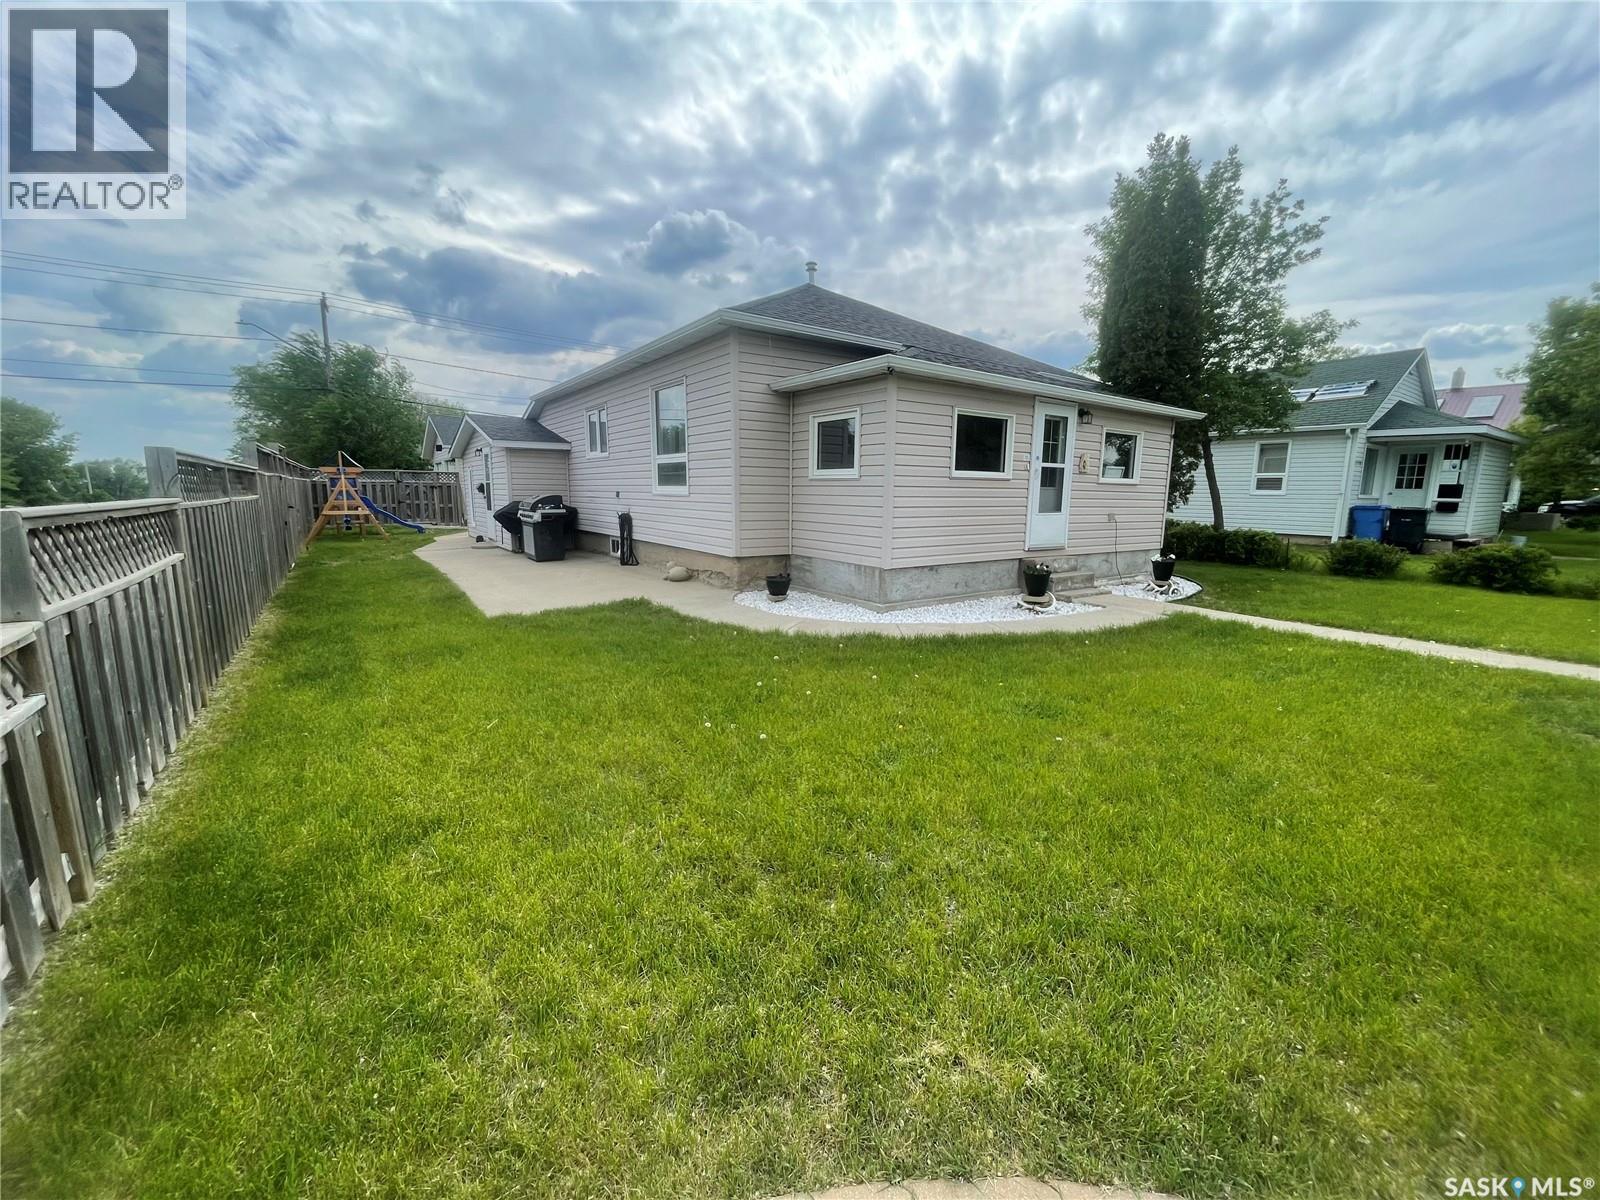
1002 2nd Street
Estevan, Saskatchewan
Welcome home! This beautifully updated 2-bedroom, 2-bath bungalow is bright, inviting, and exceptionally well cared for. The main floor offers a functional layout with two bedrooms, a full bathroom and a spacious living room with direct access to the dining area and kitchen. A thoughtfully designed playroom in the porch adds extra versatility—perfect for families or additional living space. The basement expands your options with a cozy den or home office, a second bathroom, and a convenient laundry and storage area. Situated on a corner lot, the fenced yard includes a patio ideal for relaxing or entertaining. The standout feature is the double detached heated and insulated garage—complete with a workbench and built-in cupboards—truly a dream setup for hobbyists or extra storage. An incredibly clean, move-in-ready home that clearly shows pride of ownership—don’t miss your opportunity to make it yours! (id:65446)
1431 16th Street W
Prince Albert, Saskatchewan
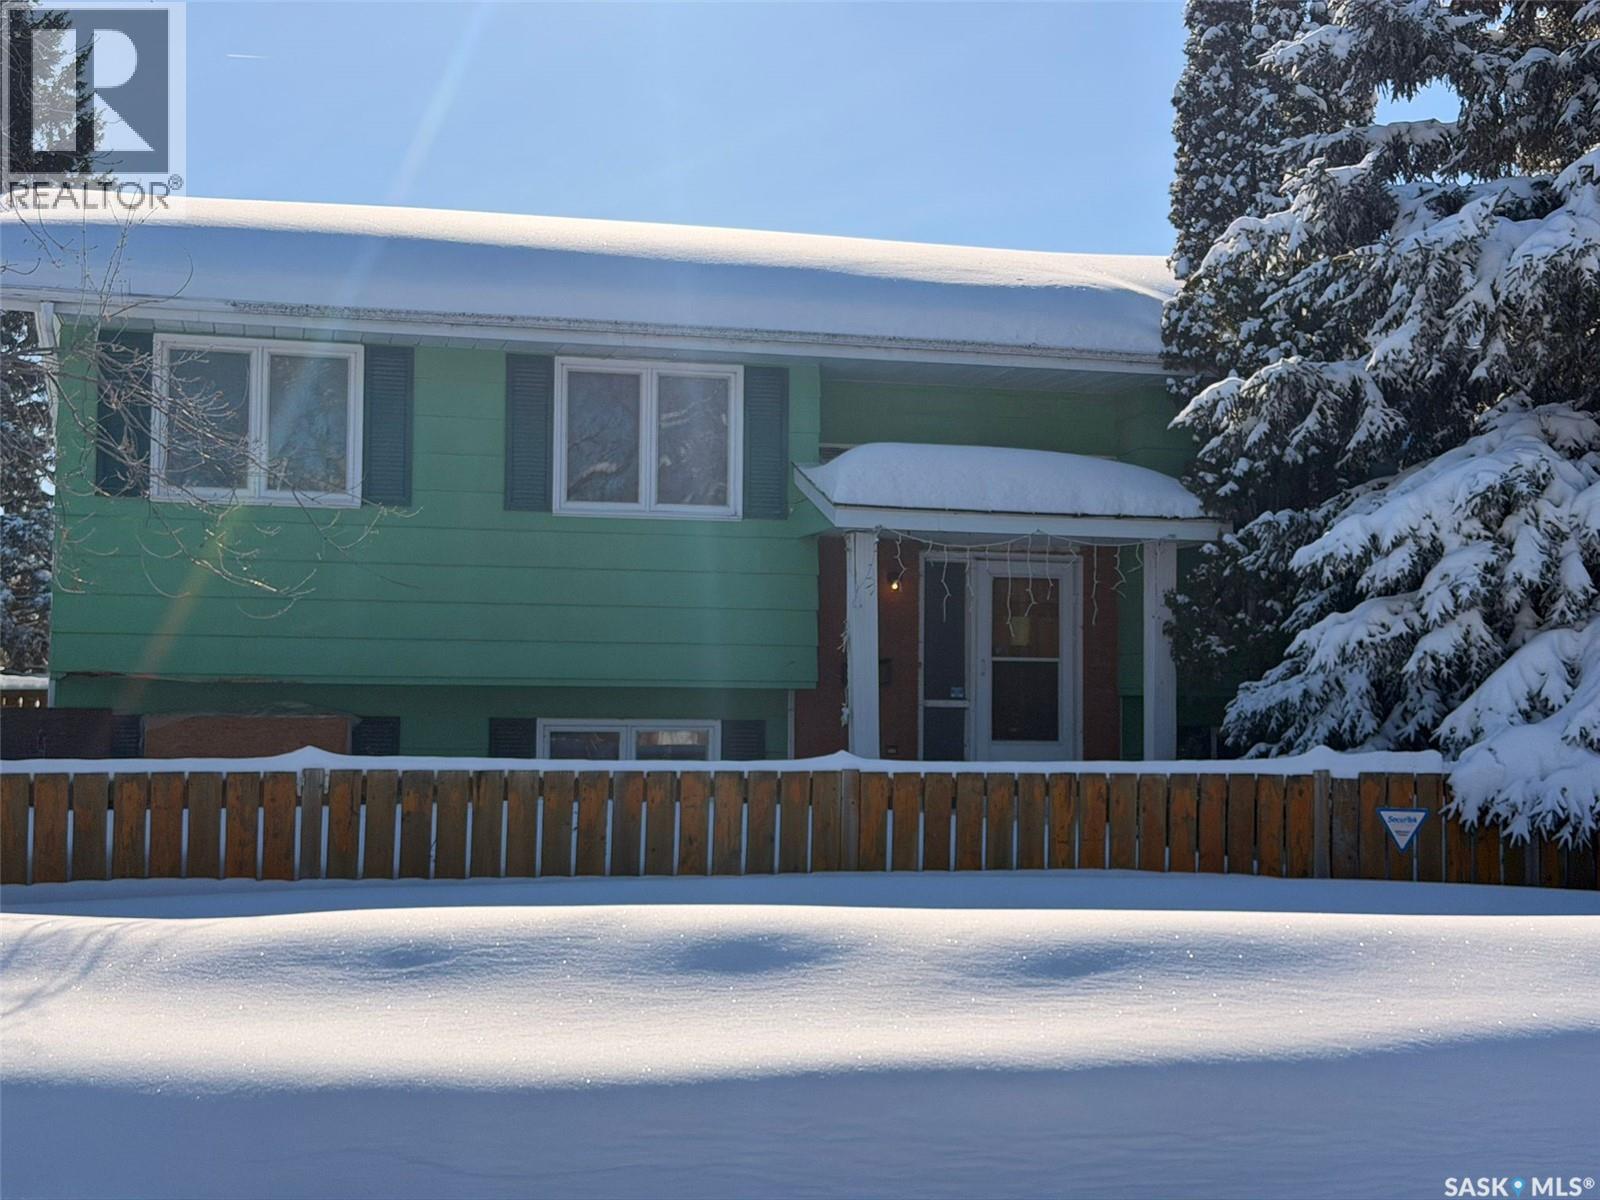
Welcome to 1431 16th Street West — a spacious 960 sq. ft. bi-level home offering 5 bedrooms and 3 bathrooms, perfect for growing families or those needing extra space. The main floor features a bright and functional layout with a generous kitchen, dining area, and a comfortable living room, along with 3 bedrooms and 2 bathrooms. Downstairs, you’ll find a large recreation area, 2 additional bedrooms, and a 3-piece bath—ideal for guests, extended family, or flexible living arrangements. Step outside to enjoy a large yard and a garage, with plenty of space to relax or entertain. A great opportunity to own a versatile home with room to grow—schedule your private viewing today! (id:65446)
242 Kostiuk Crescent
Saskatoon, Saskatchewan
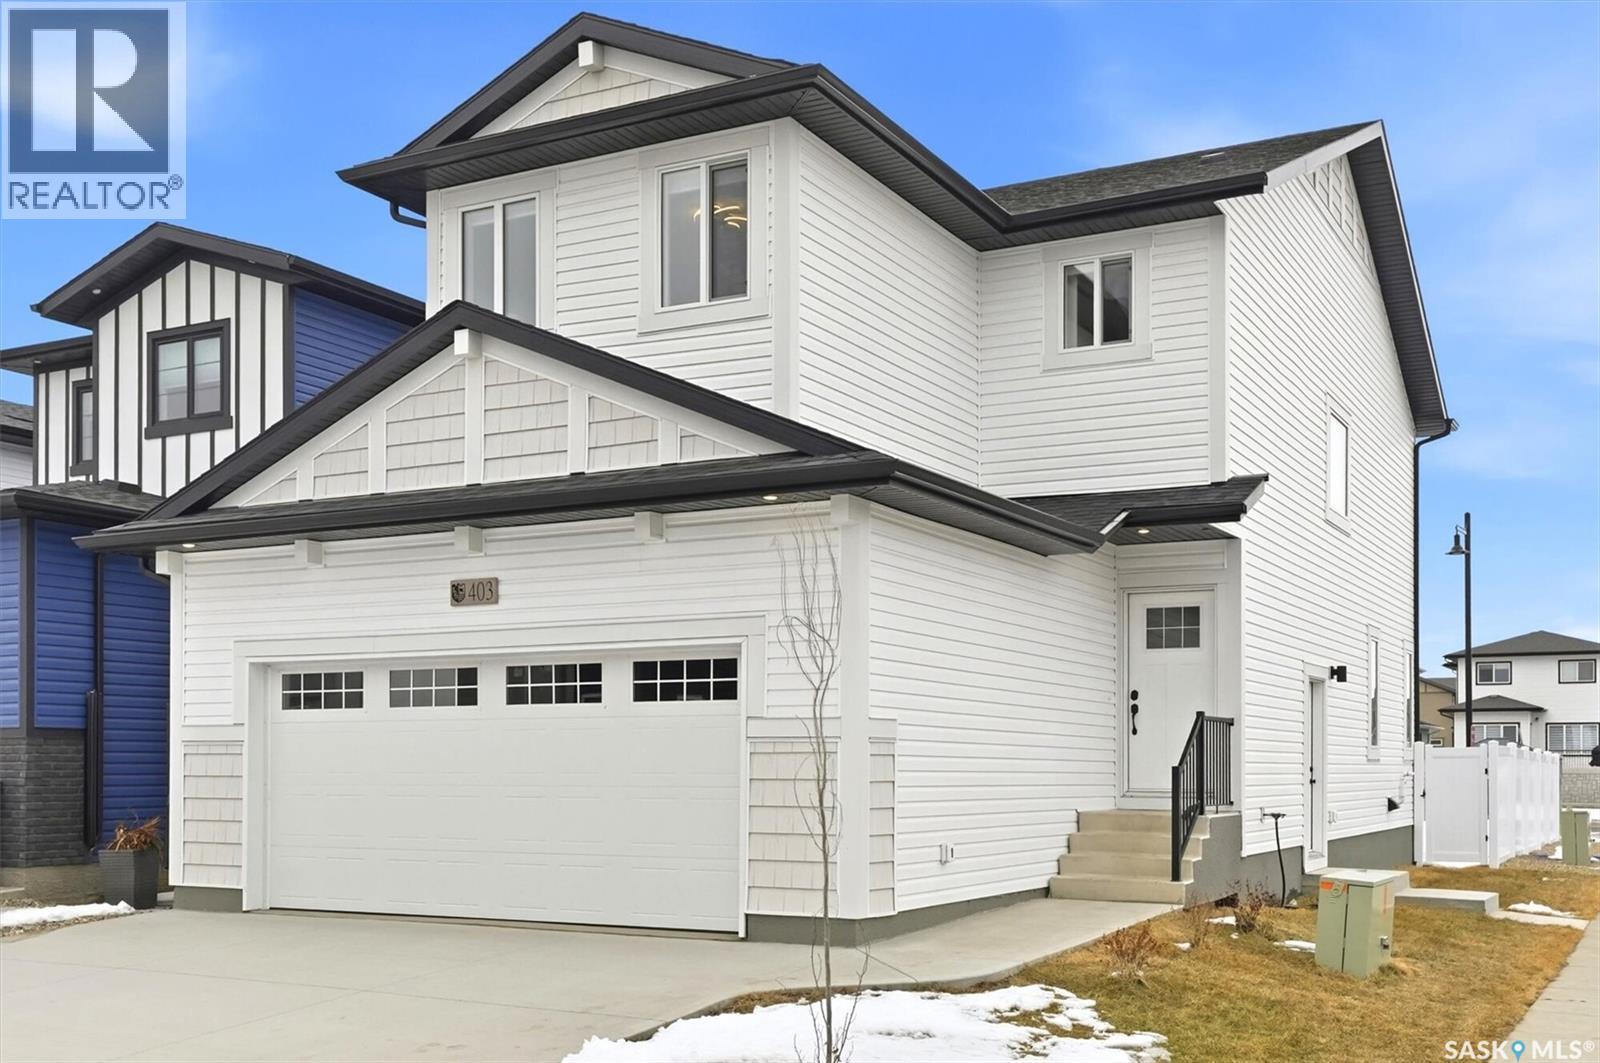
Welcome to the Richmond, built by Builder of the Year, Ehrenburg Homes. This two-storey 1,560 sq. ft. home offers a functional layout with a side entrance for future legal suite potential. The main floor features an open-concept design with wide-plank hydro flooring, custom cabinetry, quartz countertops, large island, open dining area, and an electric fireplace in the living room. The second level includes three bedrooms, a four-piece main bathroom, laundry area, bonus room, and a primary bedroom with walk-in closet and four-piece ensuite with dual sinks. Additional features include triple-pane windows, HRV system, high-efficiency furnace, and central vacuum rough-in. Double attached garage with concrete driveway and front landscaping included. This home is located in close proximity to many amenities! PST and GST are included in the purchase price with rebates to the builder. Photos are from a previous build of the same model; finishes and colours may vary. Possession projected for Summer 2026. (id:65446)
262 Kostiuk Crescent
Saskatoon, Saskatchewan
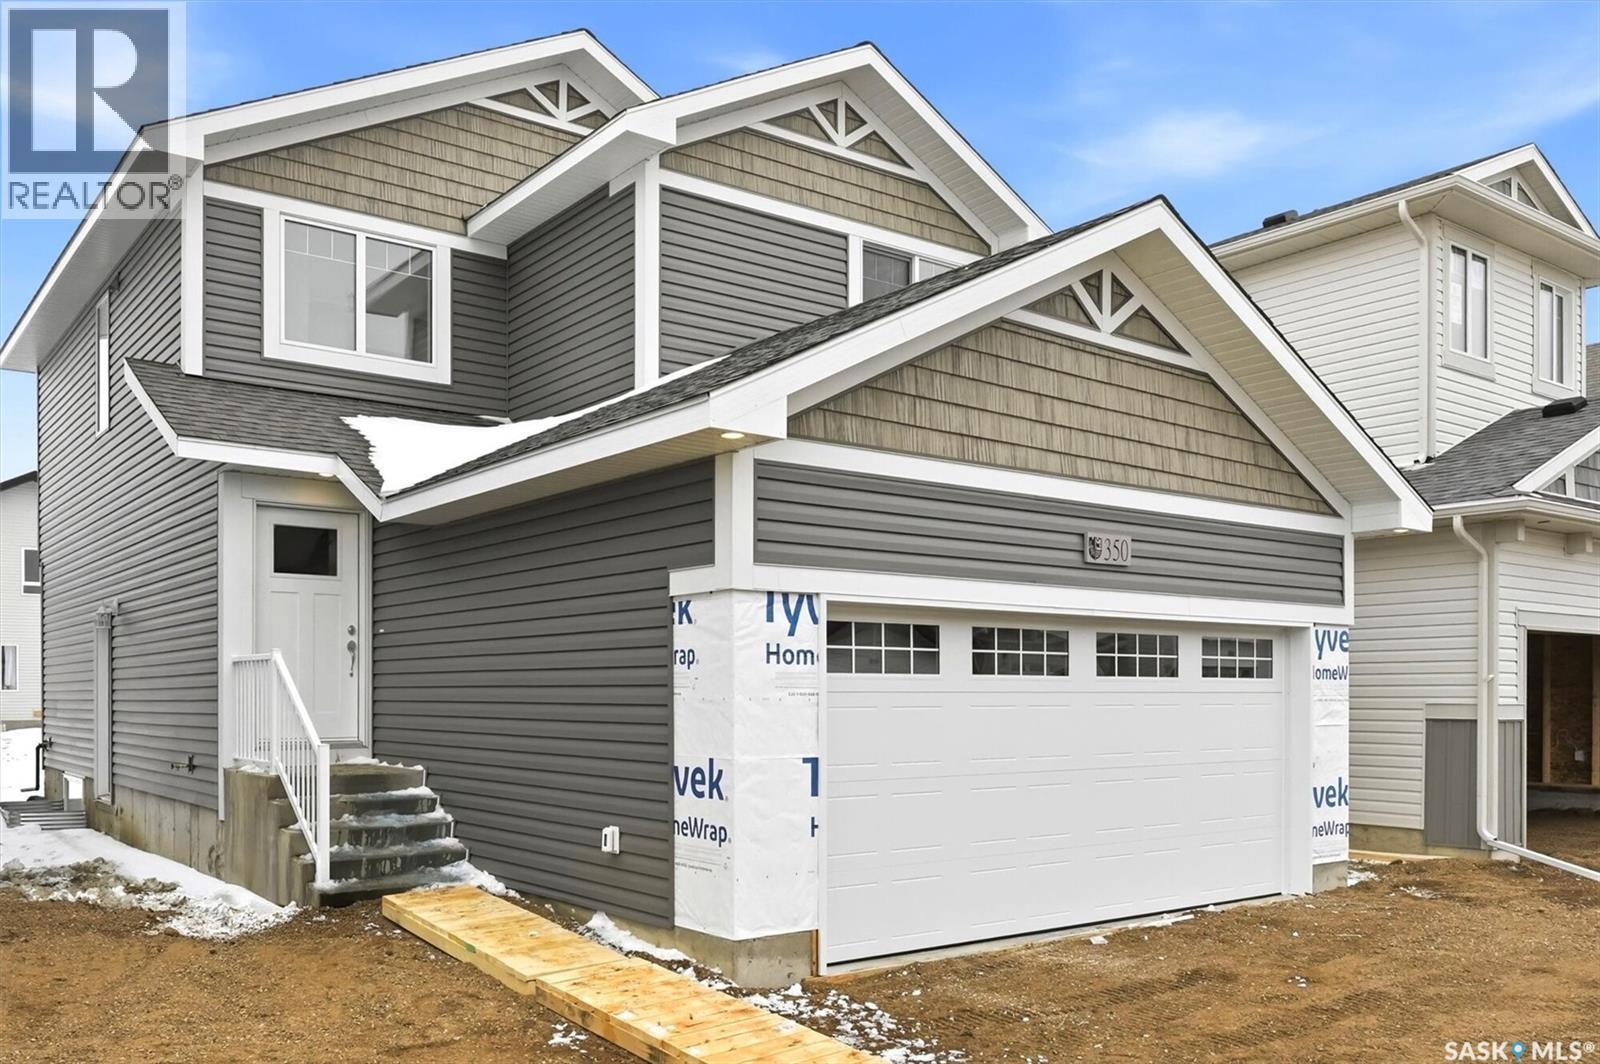
Welcome to the Linconberg — a thoughtful designed 1,472 sq/ft two-storey by Builder of the Year, Ehrenburg Homes. This family-friendly home features an open-concept main floor with laminate flooring, a modern kitchen with quartz countertops, tile backsplash, eat-up island, pantry, and ample cabinetry. Upstairs offers 3 spacious bedrooms, convenient second-floor laundry, and a primary suite with walk-in closet and ensuite. Additional features include triple-pane windows, HRV system, high-efficiency furnace, and central vacuum rough-in. Double attached garage with concrete driveway and front landscaping included. The basement is open for future development with a LEGAL SUITE OPTION. Photos are from a previous build of the same model; finishes and colours may vary. PST & GST included in purchase price with rebates back to the builder. (id:65446)
254 Kostiuk Crescent
Saskatoon, Saskatchewan
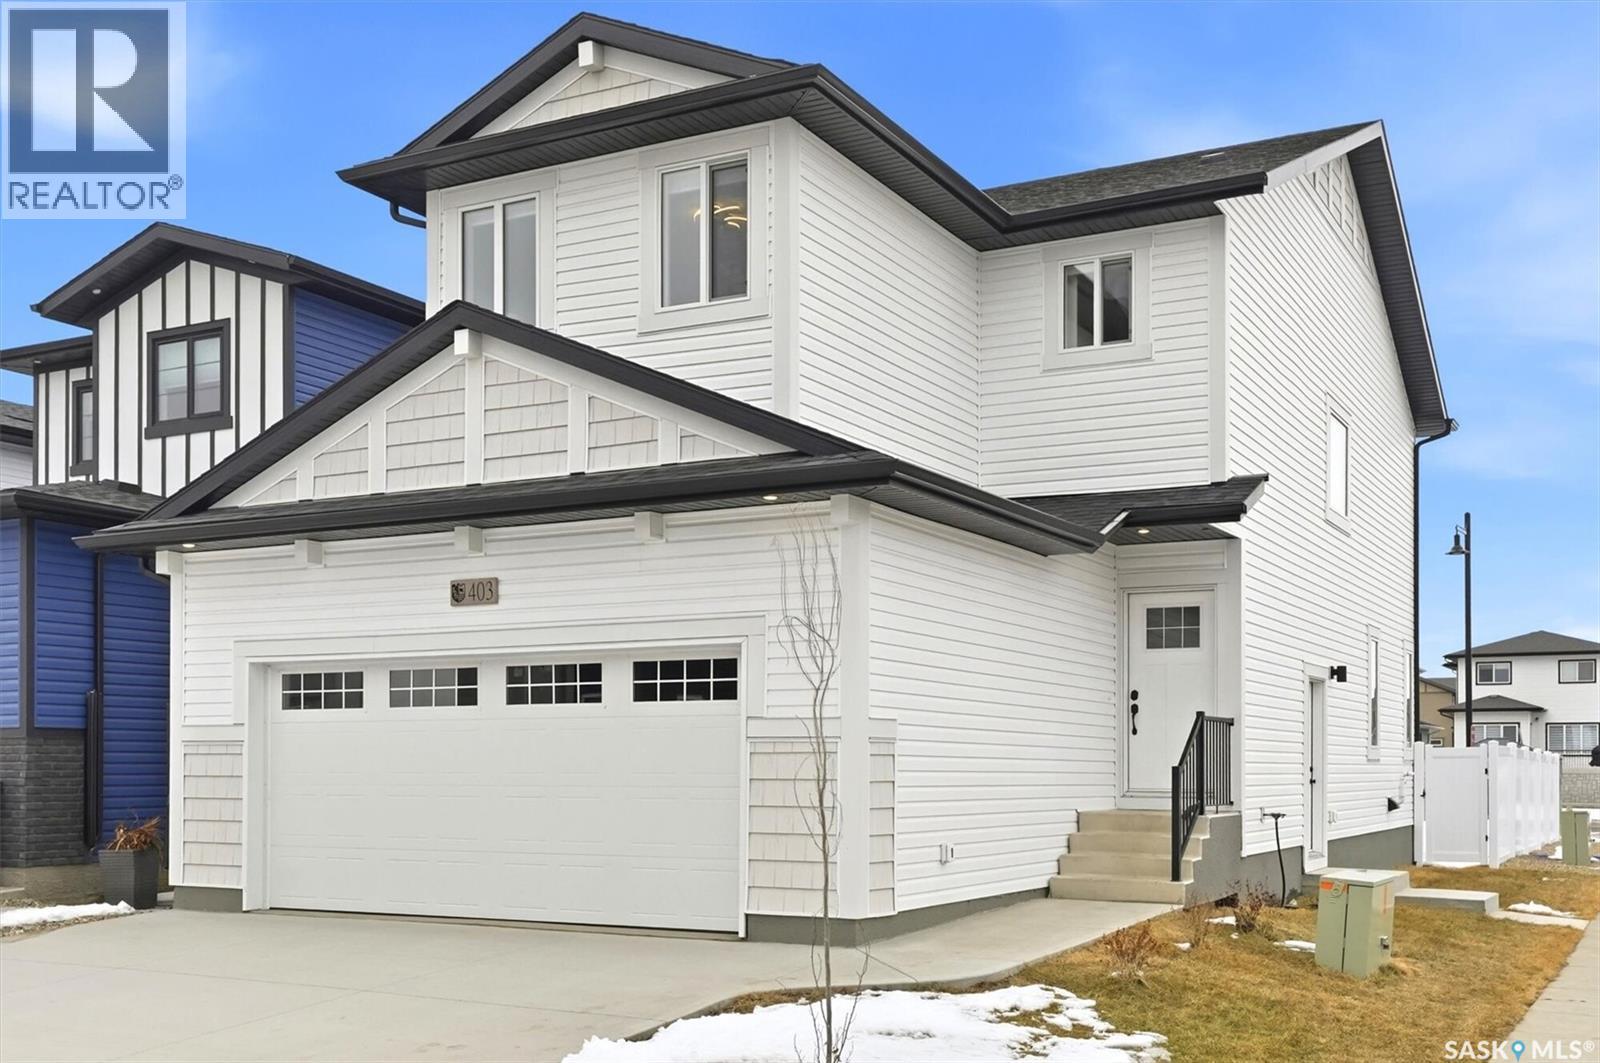
Welcome to the Richmond, built by Builder of the Year, Ehrenburg Homes. This two-storey 1,560 sq. ft. home offers a functional layout with a side entrance for future legal suite potential. The main floor features an open-concept design with wide-plank hydro flooring, custom cabinetry, quartz countertops, large island, open dining area, and an electric fireplace in the living room. The second level includes three bedrooms, a four-piece main bathroom, laundry area, bonus room, and a primary bedroom with walk-in closet and four-piece ensuite with dual sinks. Additional features include triple-pane windows, HRV system, high-efficiency furnace, and central vacuum rough-in. Double attached garage with concrete driveway and front landscaping included. This home is located in close proximity to many amenities! PST and GST are included in the purchase price with rebates to the builder. Photos are from a previous build of the same model; finishes and colours may vary. Possession projected for Summer 2026. (id:65446)
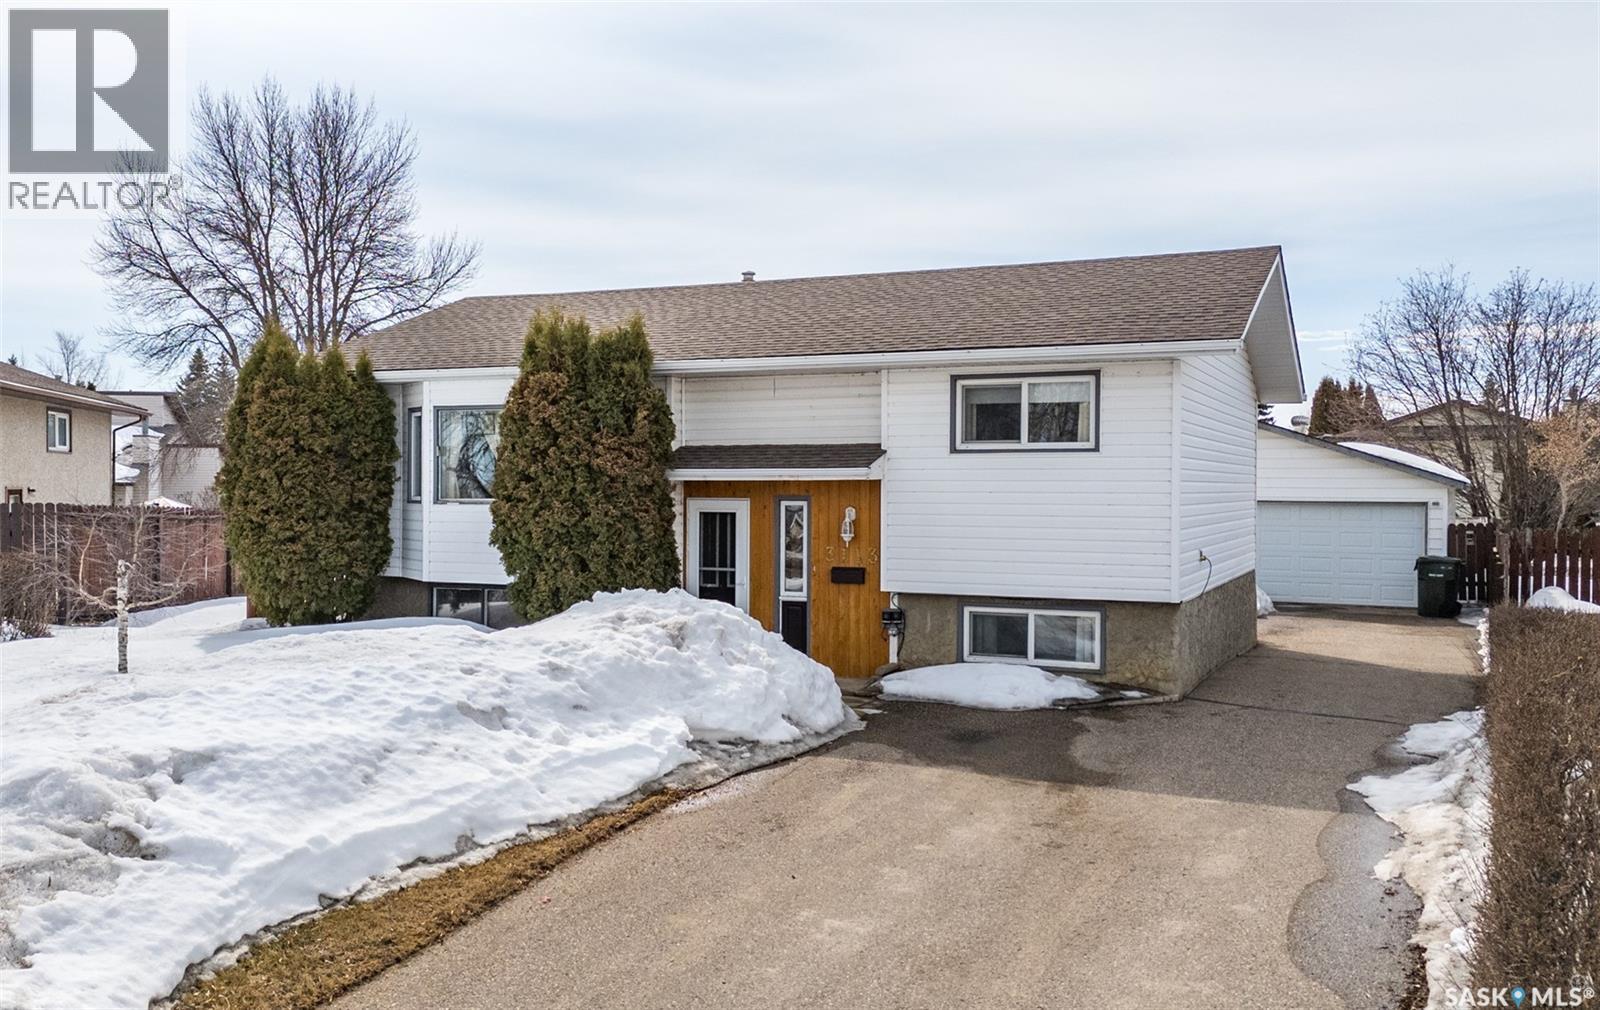
3113 Dunn Drive
Prince Albert, Saskatchewan
Charming 4 bedroom and 2 bathroom bi-level home in the highly desirable Carlton Park neighbourhood. This well maintained property welcomes you with a spacious and bright living room, enhanced by updated vinyl plank flooring installed in 2022 that flows through the upstairs living room and bedrooms. The kitchen provides an abundance of cabinet space and connects seamlessly to the dining area, where a garden door leads directly to a covered back deck. The main level is completed by two bedrooms and a 4 piece bathroom. The fully developed basement expands your living space with a large family room, two more bedrooms and a nicely finished 3 piece bathroom featuring a stand up shower and a newer vanity. Step outside to enjoy a fully fenced yard surrounded by mature trees and shrubs, along with a beautiful covered deck and convenient gas BBQ hookup for outdoor gatherings. A double asphalt driveway and a heated two car detached garage provide ample parking and storage space. Enjoy year-round comfort with the added benefit of central air conditioning. Ideally located across the street from Carlton Park Community Club, offering access to a public skating rink and sports field, this home combines everyday convenience with a welcoming community setting. Don’t miss your opportunity to own this fantastic home in a prime location. Call today to learn more or schedule a showing! (id:65446)
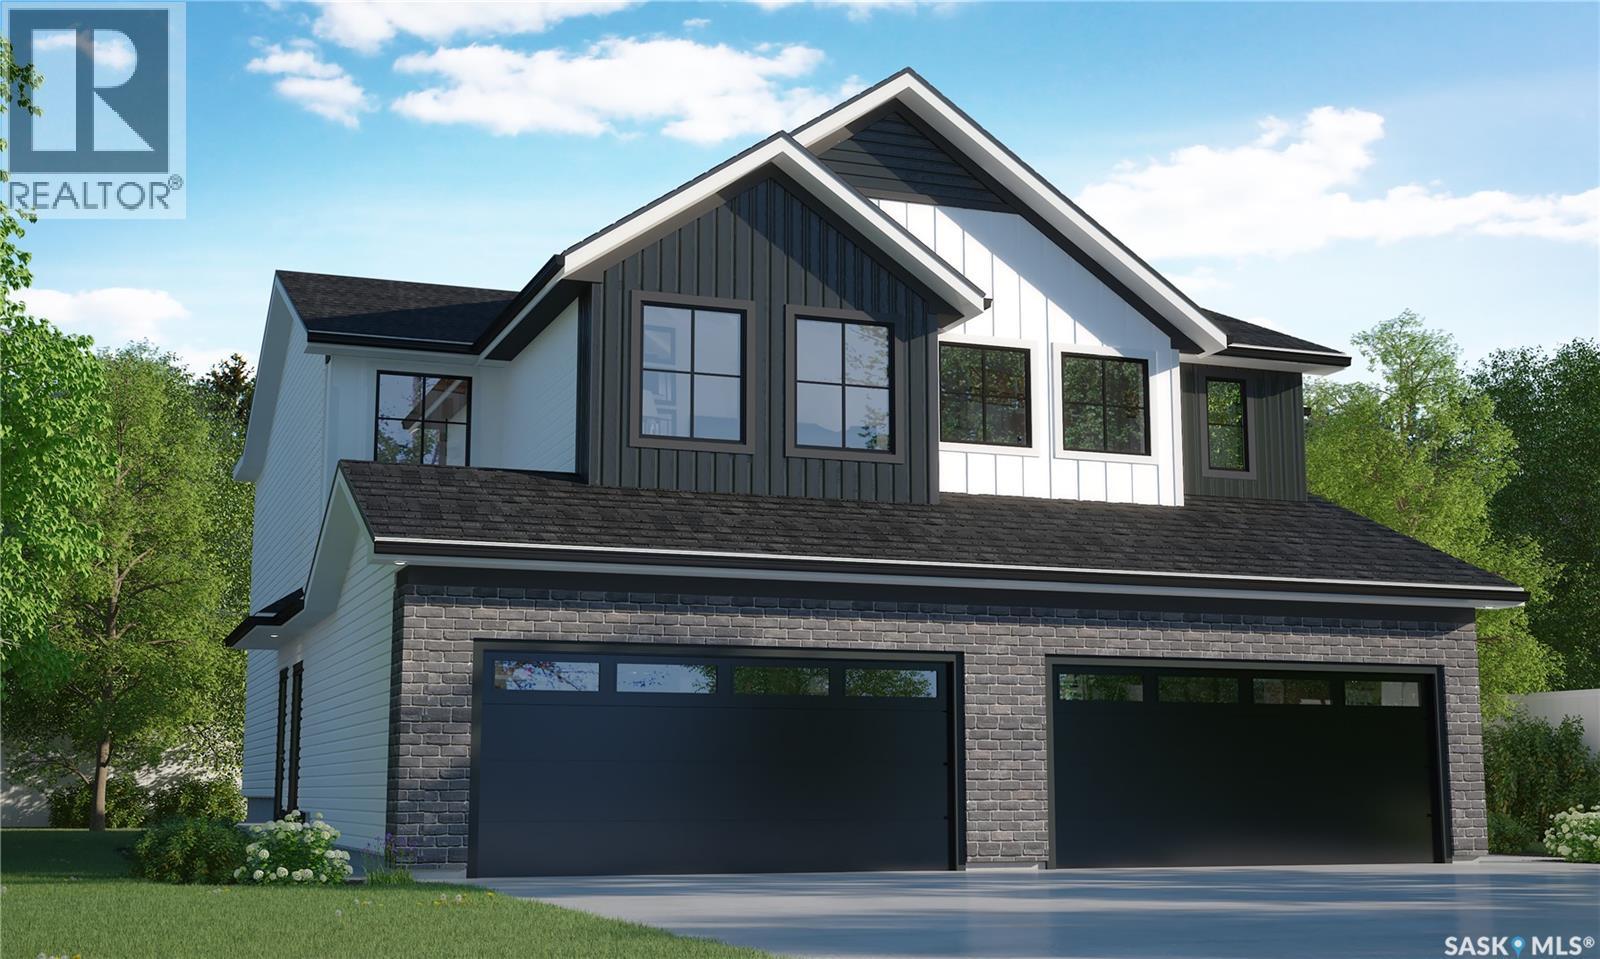
225 Yuel Lane
Saskatoon, Saskatchewan
Welcome to Rohit Homes in Aspen Ridge, a true functional masterpiece! Our BRIDGEPORT semi-detached model offers 1,488 sqft of luxury living. This brilliant design offers a very practical kitchen layout, appliances are included, and is complete with quartz countertops, an island, a pantry. There is a great living room perfect for entertaining, lots of natural light, plus a 2-piece powder room. This property features a front double attached garage (22x20), fully landscaped front and a double concrete driveway is included. There are NO CONDO FEES! On the second floor, you’ll find three spacious bedrooms, including a primary suite with a walk-in closet and ensuite bathroom. This level also features a second full bathroom, a laundry room with extra storage, and a versatile bonus or flex room. Oversized windows throughout fill the space with an abundance of natural light. This gorgeous semi-detached home truly has it all, quality, style and a flawless design! Over 30 years experience building award-winning homes, you won't want to miss your opportunity to get in early. This is truly the place you want to live! Color palette for this home is our Coastal Villa. Please take a look at our virtual tour! Floor plans are available on request! *GST and PST included in purchase price. *Fence and finished basement are not included* Pictures may not be exact representations of the unit, used for reference purposes only. For more information, the Rohit showhomes are located at 322 Schmeiser Bd & 226 Myles Heidt Ln and open Mon-Thurs 3-8pm & Sat, Sun & Stat Holidays 12-5pm. *In accordance with industry standards and applicable regulations, the Price is inclusive of GST (and PST, if applicable) and reflects the application of the GST New Housing Rebate and any applicable PST rebate. First-Time Home Buyers may be eligible for an additional federal rebate, subject to qualification, which has not been applied to the stated Price and, if available, may reduce the purchaser’s overall cost.* (id:65446)
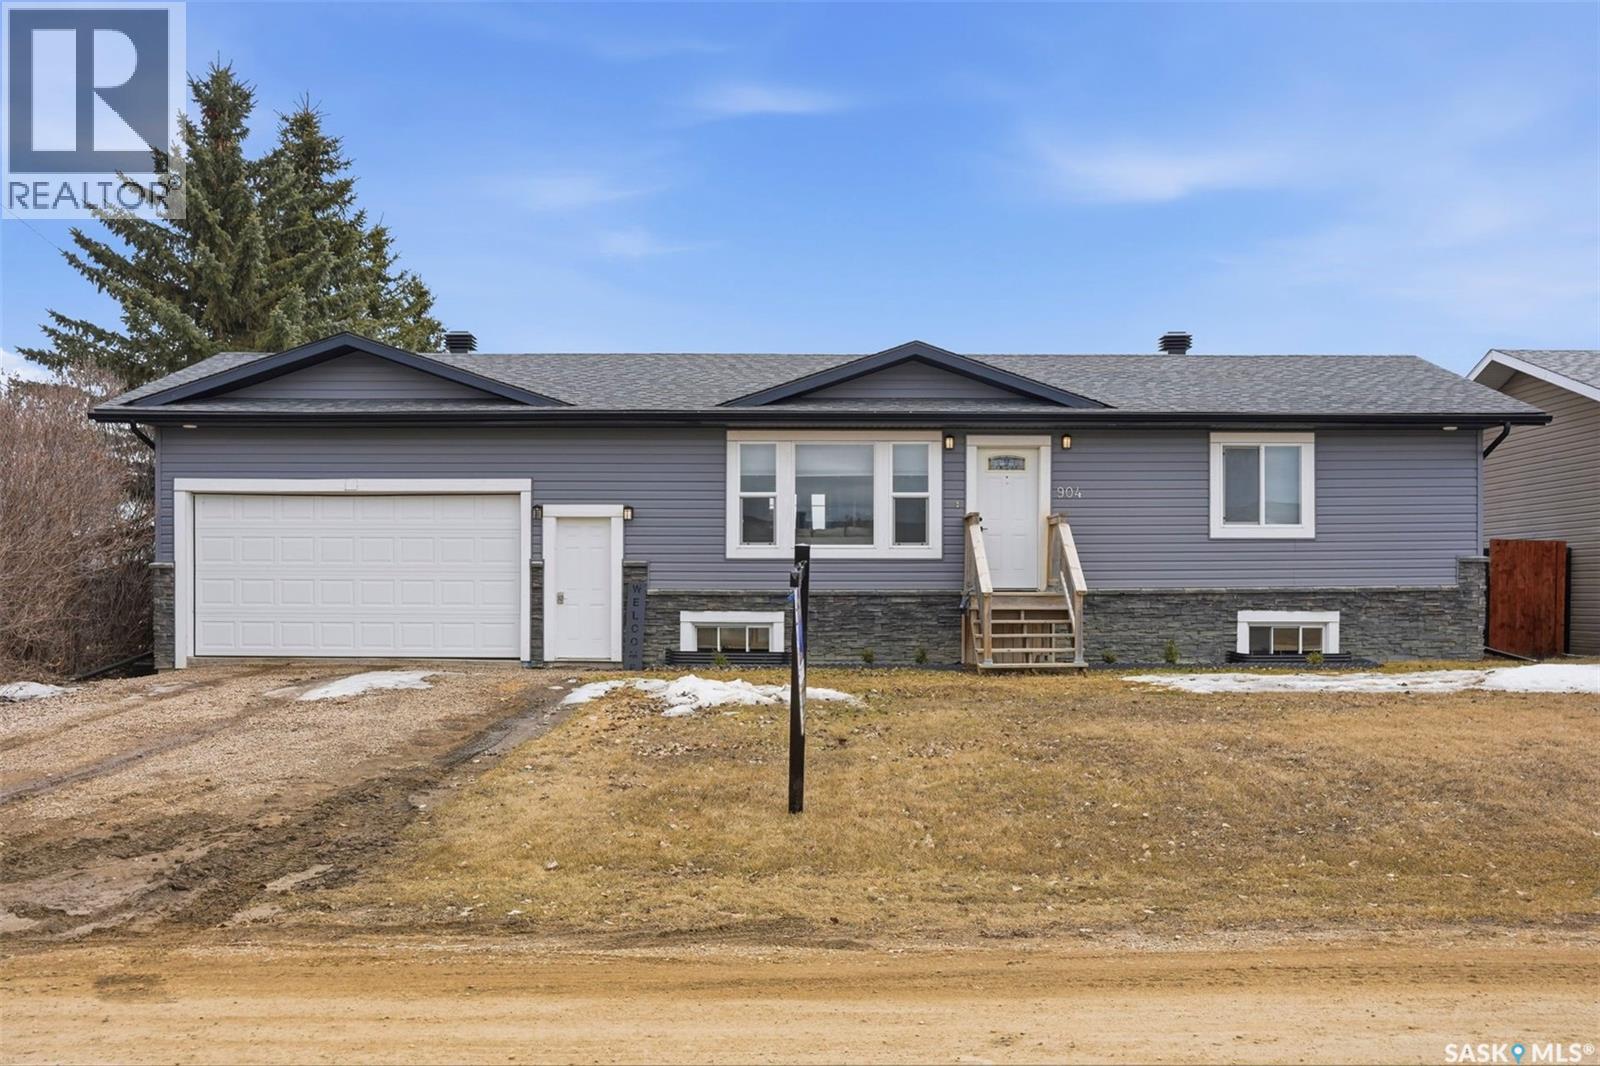
904 P Avenue
Perdue, Saskatchewan
Welcome to this well-maintained 1,104 sq. ft. bungalow in the welcoming community of Perdue — known for its strong sense of community and small-town charm, all within an easy drive to Saskatoon. Built in 2013, this home offers a functional and comfortable layout with 3 bedrooms and 2 full 4-piece bathrooms, including a private ensuite off the primary bedroom. The main floor is designed for everyday living with a practical flow and plenty of natural light throughout. Outside, you’ll find a huge fully fenced backyard — perfect for kids, pets, or entertaining — along with an attached garage for added convenience and year-round comfort. Whether you’re a first-time buyer, downsizing, or looking for an affordable move-in ready home, this property checks all the boxes while offering the benefits of quiet small-town living. (id:65446)

2577 Coughlan Rd SW
Edmonton, Alberta
Welcome to the beautiful community of Chappelle! This stylish home by award-winning Homes by Avi offers comfort and functionality, perfect for first-time buyers or growing families. The main floor features freshly painted walls a versatile den, durable vinyl plank flooring, and large windows that fill the space with natural light. The kitchen is the heart of the home, complete with a large island, granite countertops, stainless steel appliances, ample cabinetry, and custom blinds, flowing seamlessly into the dining and living areas ideal for entertaining. Upstairs includes three spacious bedrooms, a primary suite with walk-in closet and 5-piece ensuite, a 4-piece main bath, and convenient upper-floor laundry. The unfinished basement is ready for your personal touch. Located close to parks, walking trails, schools, shopping, transit, and easy access to 41 Avenue. Some photos may contain virtual staging. (id:65446)