
1711 - 1035 Southdown Road
Mississauga, Ontario
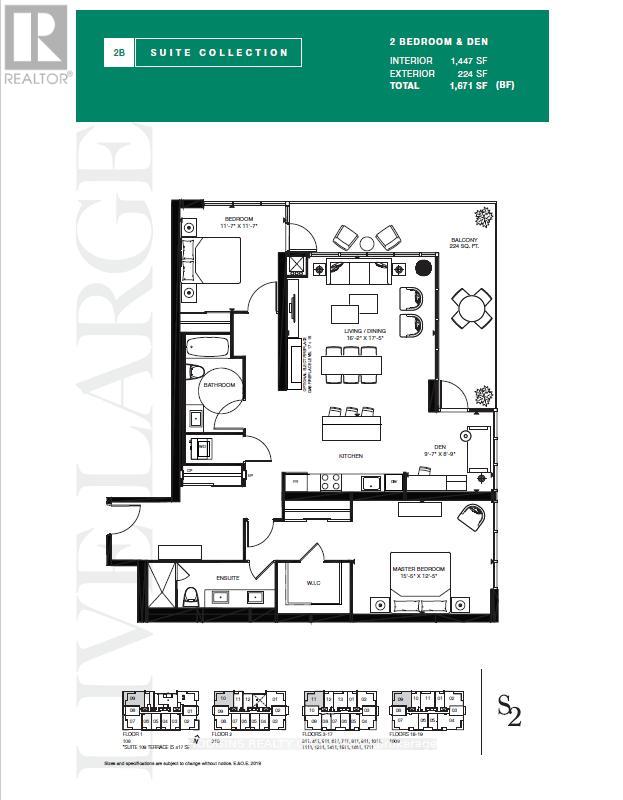
NEVER BEFORE OFFERED - BUILDER'S FINAL RELEASE! Magnificently curated Modern 2 Bedroom + Den. Enjoy this brand new 17th floor approx 1450 sqft of living space + 224 sqft balcony , designed with modern elegance, the unit features 9-foot ceilings, floor to ceiling windows with an abundance of natural light and premium upgrades throughout. The contemporary kitchen is outfitted with stainless steel full-sized appliances, convenient central island for bar seating and ample storage, sleek quartz countertops. The primary bedroom offers ample storage space with a large Walk-in Closet and large double built in closet, a 4pc ensuite. The versatile den offers the perfect setting for a home office or creative studio. S2 is designed with cutting-edge features, incorporating smart technology both inside and out. Residents enjoy modern conveniences such as a state-of-the-art fitness retreat complete with showers, lockers, and a sauna, an indoor pool, a multipurpose room, a pet spa, guest suites, and 24-hour concierge service for seamless living. The iconic rooftop patio and Sky Club lounge provide a spectacular setting with breathtaking city and lake views, along with an outdoor terrace featuring patio seating and BBQs, perfect for relaxation and social gatherings. Perfectly positioned at Lakeshore Rd & Southdown Rd, you're within a short walking distance to Clarkson GO Station, grocery stores, restaurants, banking, and boutique shopping. Enjoy lakeside living with scenic waterfront trails, parks, and the renowned Rattray Marsh Conservation Area just minutes away. (id:65446)
106 - 1035 Southdown Road
Mississauga, Ontario
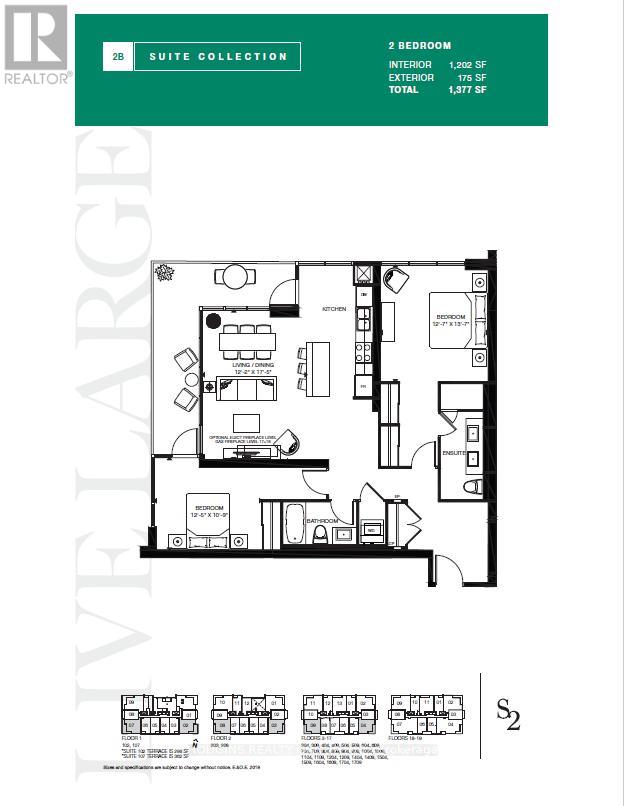
NEVER BEFORE RELEASED - BUILDER'S FINAL RELEASE. Extremely Rare , coveted South suites in sought after S2 lifestyle condo on the GROUND FLOOR. 1202 sq ft luxury 2 Bedroom, 2 Bath with Stunning floor to ceiling glass & open concept design. Perfect for entertaining & living! Spend hours of peaceful enjoyment overlooking meandering Sheridan Creek & tranquil Twin Cedar Park from stately 175 sq ft wrap around terrace sanctuary with two entrances. Many premium features including lofty 9 ft ceilings, contemporary kitchen with full-size stainless Steel appliances, impressive quartz island featuring ample storage and breakfast area seating space, sleek countertops and flush cooktop plus built-in microwave, D/W & fridge water line dispenser. Open-concept living enhanced by elegant natural tone upgraded engineered hardwood flooring throughout. Regal Primary bdrm offers 2 double mirror closets,4pc ensuite including oversized glass shower + elongated His and Her double Vanity . Substantial 2nd bedroom suite also offers oversized double closets walk-out to terrace & adjacent 4pc Main bath. Many luxurious upgrades including frameless glass shower, upgraded baseboards, doors, and trim. **2 car parking and on locker included. Smart technology keyless unit entry. Club style fitness retreat, sauna, lap size indoor pool, pet spa, Billiards room, 2 visitor guest suites, concierge & ample visitor parking. Resort like rooftop Sky Club boasts stunning city and lake views, BBQs, and indoor/outdoor lounge space under the stars. Steps from Clarkson GO, robust shopping choices, exciting dining options plus invigorating Rattray Marsh conservation trails & waterfront. (id:65446)
1701 - 1035 Southdown Road
Mississauga, Ontario

NEVER BEFORE OFFERED - BUILDER'S FINAL RELEASE . This brand-new, never-lived-in unit is designed for modern living, complete with modern finishes and high ceilings. This luxury 2 Bedroom and 2 Bathroom condo suite offers 882 square feet of open living space. Located on the 17th floor, enjoy your views from a spacious and private balcony. This suite comes fully equipped with energy efficient 5-star modern appliances, integrated dishwasher, contemporary soft close cabinetry, in suite laundry. **EXTRAS** Parking and locker are included in this suite. Floor-to-ceiling windows fill the space with natural light and provide views of the surrounding neighborhood. Enjoy the unbeatable convenience of being steps away from Clarkson GO Station, with easy access to public transit, the QEW, and downtown Toronto. The nearby waterfront, parks, scenic trails, and vibrant dining and shopping areas in Port Credit offer endless opportunities for leisure and relaxation. Don't miss the chance to make this stunning condo your new home! (id:65446)
1714 - 1035 Southdown Road
Mississauga, Ontario
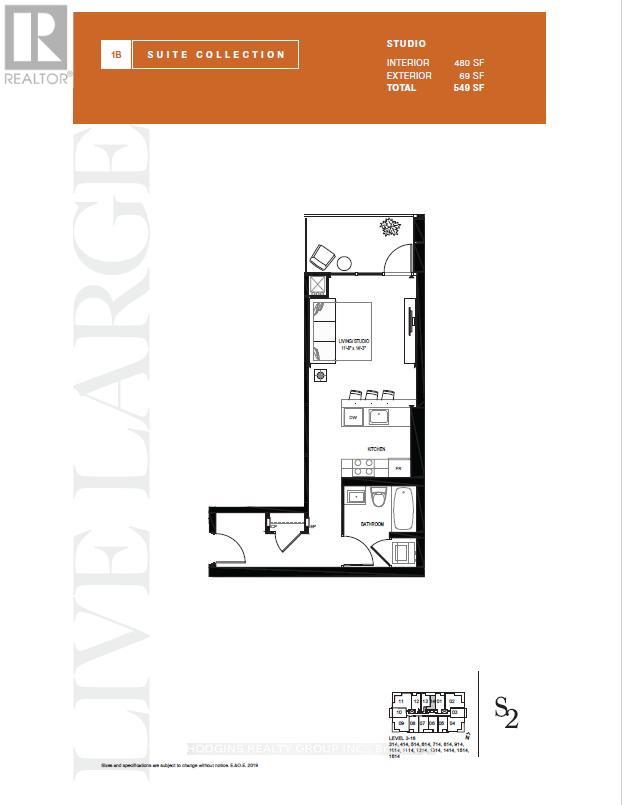
NEVER BEFORE OFFERED - BUILDER'S FINAL RELEASE . Beautifully upgraded studio suite ! This bright and airy open-concept layout features floor-to-ceiling glass, and premium modern finishes throughout. The sleek contemporary kitchen boasts full-sized stainless steel appliances, quartz countertops, ample storage, a built-in microwave, and a breakfast bar-perfect for everyday living or entertaining. The spacious living/sleeping area extends to a private balcony with city views. A stylish 4-piece bath features a quartz vanity, bathtub and designer fixtures. Additional highlights include upgraded engineered hardwood flooring, modern trim and doors, and EV charger installation/connection ready for your parking spot. S2 offers a luxury lifestyle with smart home technology, indoor pool, fitness retreat, sauna, pet spa, guest suites, and 24/7 concierge. Enjoy the rooftop Sky Club with BBQs, lounge spaces, and panoramic lake & city views. Steps to Clarkson GO, shops, dining, Rattray Marsh, and scenic waterfront trails - experience the best of lakeside living in Clarkson Village! (id:65446)
42 - 2441 Greenwich Drive N
Oakville, Ontario
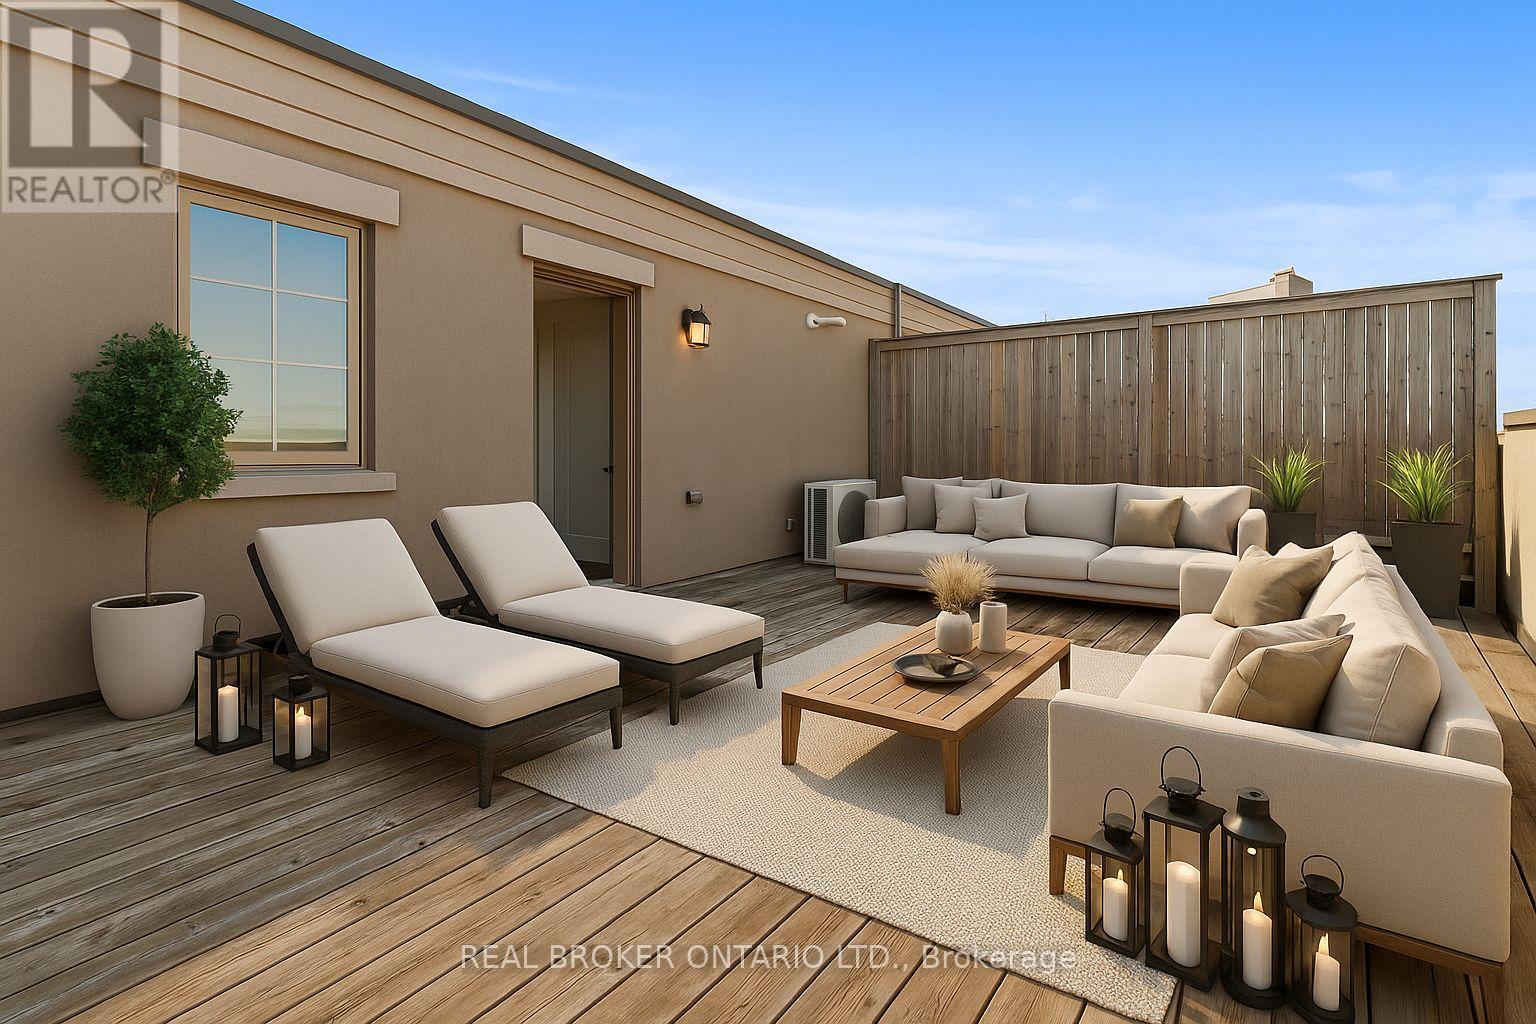
Welcome to a stylish and well-appointed stacked townhome in the heart of West Oak Trails, offering modern comfort in one of Oakville's most desirable communities. This thoughtfully designed residence features a bright, open-concept main floor with a functional kitchen equipped with stainless steel appliances, flowing into a spacious living and dining area with walkout to a private balcony. The versatile den provides the ideal space for a home office or study, while the upper level showcases two generous bedrooms, including a primary retreat with ample closet space. A standout feature of this home is the private rooftop terrace-perfect for relaxing, entertaining, or enjoying peaceful evenings outdoors. With two bathrooms, one parking space, and a locker, this home delivers exceptional convenience. Located close to top-rated schools, scenic walking trails, parks, shopping, and major highways, as well as the GO Station, this townhome offers a balanced lifestyle of comfort and accessibility. Experience the best of West Oak Trails living. (id:65446)
314 - 300 Manitoba Street
Toronto, Ontario
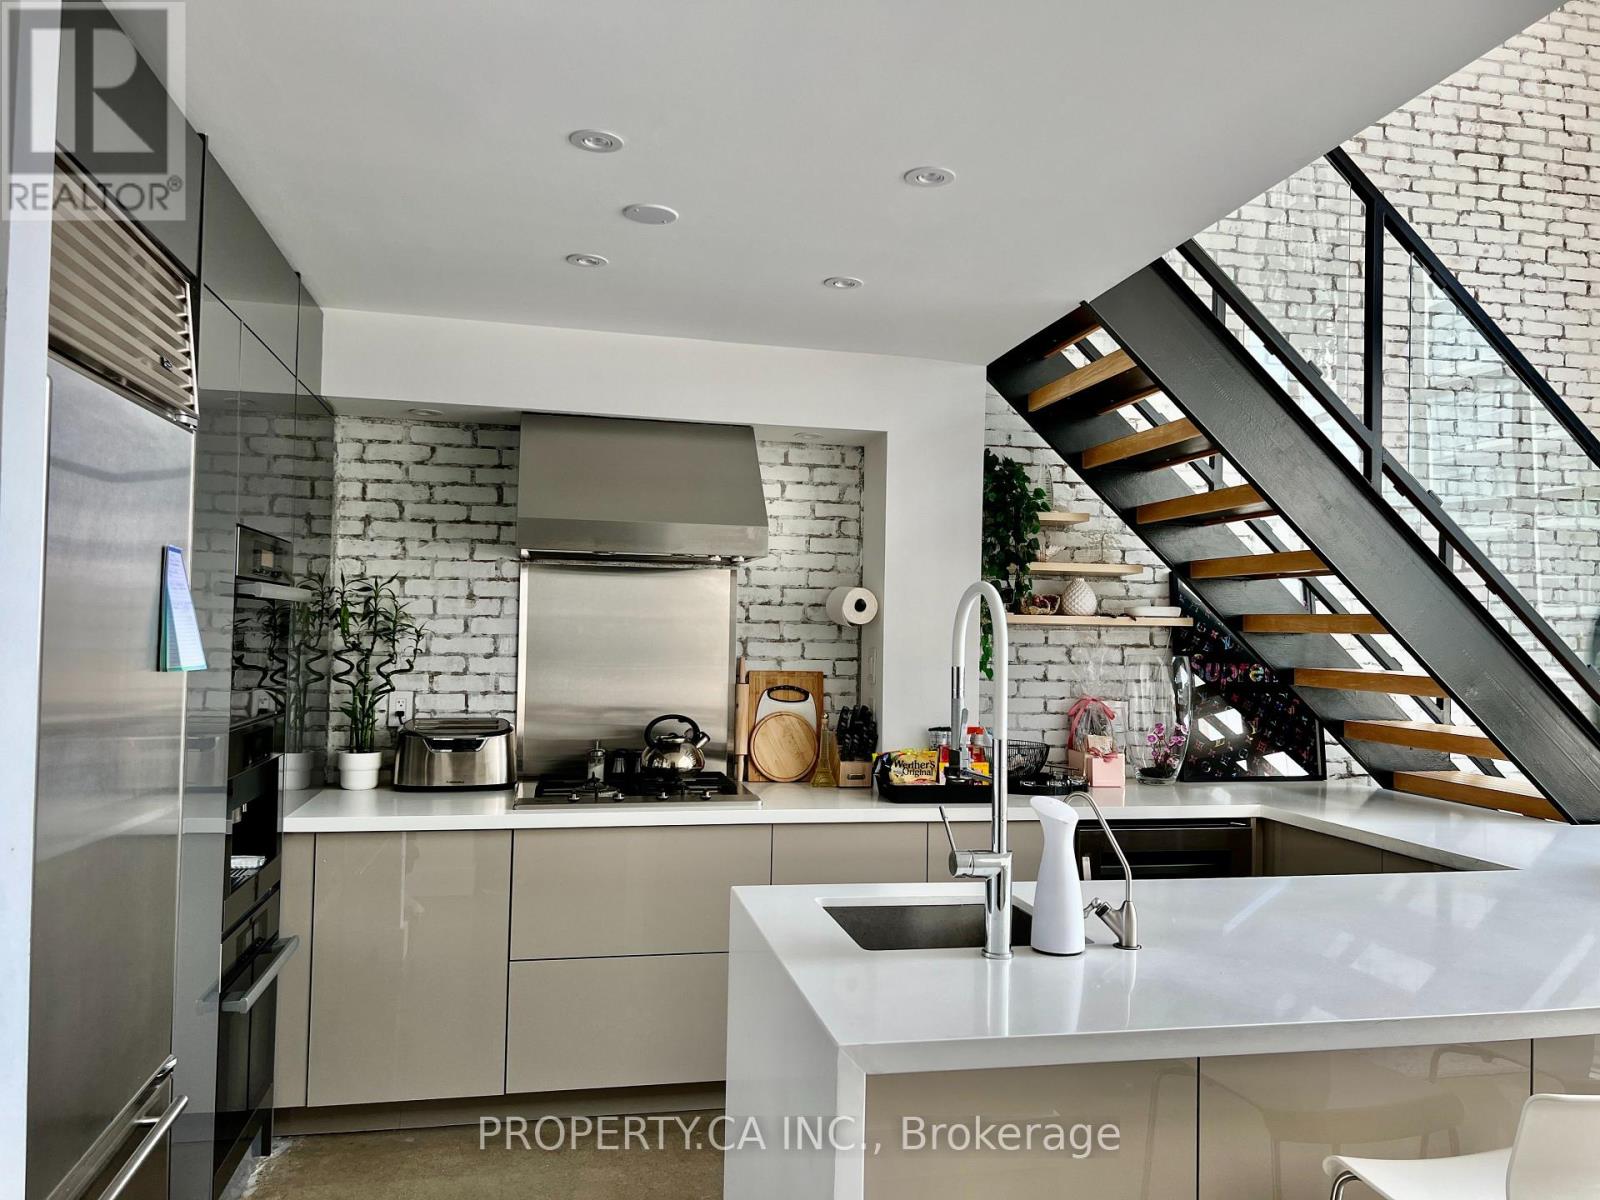
A truly one-of-a-kind Mimico hard loft, extensively renovated with over $150K in premium upgrades. Featuring polished concrete floors on the main level, hardwood flooring on the second level, and a striking metal staircase with glass railings. The designer kitchen is equipped with built-in Miele appliances, a Sub-Zero refrigerator, quartz countertops with waterfall edge, and a water filtration system. The open-concept living space impresses with soaring 17-ft ceilings, a gas fireplace, and floor-to-ceiling windows with Somfy motorized blinds. Enjoy a spa-inspired 6-piece bathroom complete with double vanity, Jacuzzi tub, Rubi 3-way shower with rainfall feature, smart fan, towel warmer, and LED mirrors. A versatile den includes a built-in closet, desk, and Murphy bed-perfect for guests or a home office. Includes 1 parking space and 1 tandem locker, both owned. (id:65446)
946 Mcbride Avenue
Mississauga, Ontario

*** Visit the REALTOR website for further information about this Listing *** Fun Children Backyard - 4 Bedrooms Summer Vacation Home - Square 1. A Big family room, perfect for holiday gatherings! Movies, games. Peloton, Netflix, board games and Janga keep everyone entertained. Professionally cleaned. Full kitchen with utensils, 4 bedrooms (1 King, 3 Queens, crib) sleeps 8 + 1 Toddler. Spa-style bath with Jacuzzi + massage shower. Free washer/dryer. Driveway parking. Backyard has a Treehouse, Zipline, Sandbox, Treeclimb, Slack Line, Walks out to children playground. Many lazy lawn chairs to sit back and enjoy the greenspace, walk to a small forest. Options - Can also lease the basement apartment, has one living, kitchen, bedroom, dining, and a bathroom so that can sleep up to 12 people. Only Month to Month. (id:65446)
#7 - 4722 Jane Street
Toronto, Ontario
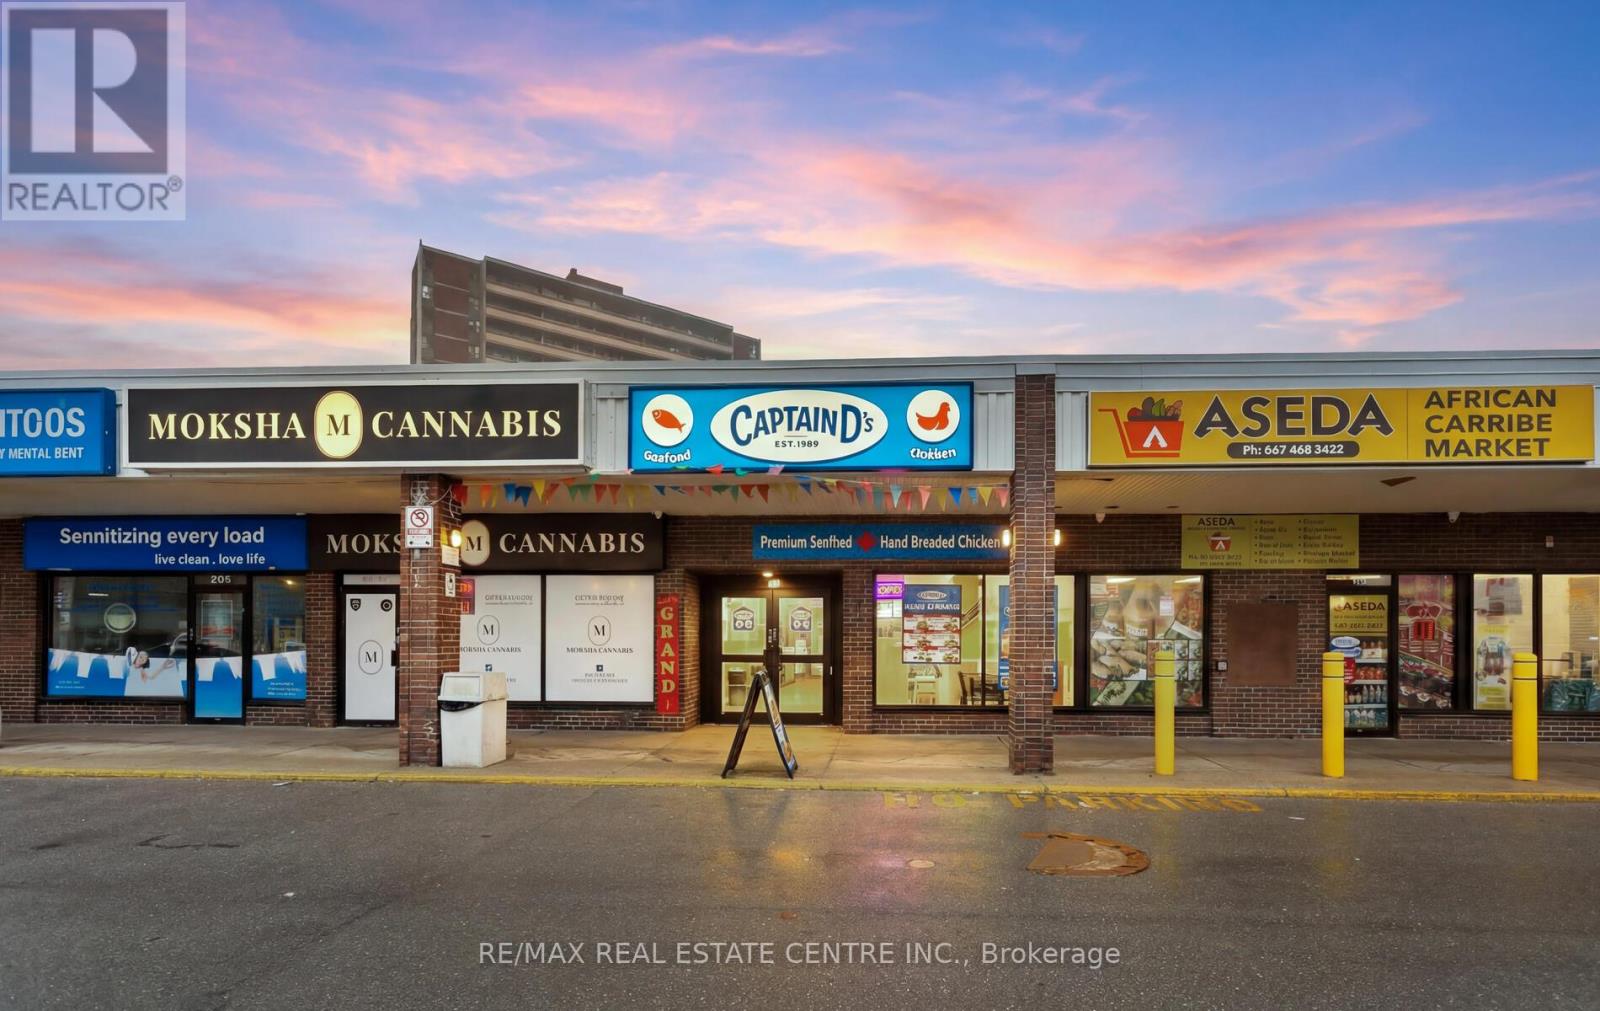
Rare opportunity to acquire the first Captain D's Seafood Kitchen franchise in Canada, including the operating Toronto location and the development rights to expand the brand within the Greater Toronto Area. The restaurant operates from a newly built 1,700 sq ft location at 4722 Jane Street #7, Toronto, a grocery and pharmacy anchored plaza near York University with excellent exposure, strong residential density, and convenient access to Highways 400 and 407. The business was developed with significant leasehold improvements, commercial kitchen equipment, and full restaurant buildout already completed. The sale includes the existing franchise location together with the approved development agreement granting the purchaser the right to develop additional Captain D's restaurants within the designated territory. This is a unique opportunity for experienced restaurant operators, franchise groups, or investors seeking to introduce and scale a recognized & successful U.S. seafood brand in the Canadian market. The Toronto location serves as the flagship Canadian location for the brand's expansion, offering a turnkey operation with substantial growth potential through future multi-unit development. Training and franchise support provided by the franchisor. Total monthly rent $8,585 inclusive of all taxes and signage. (id:65446)
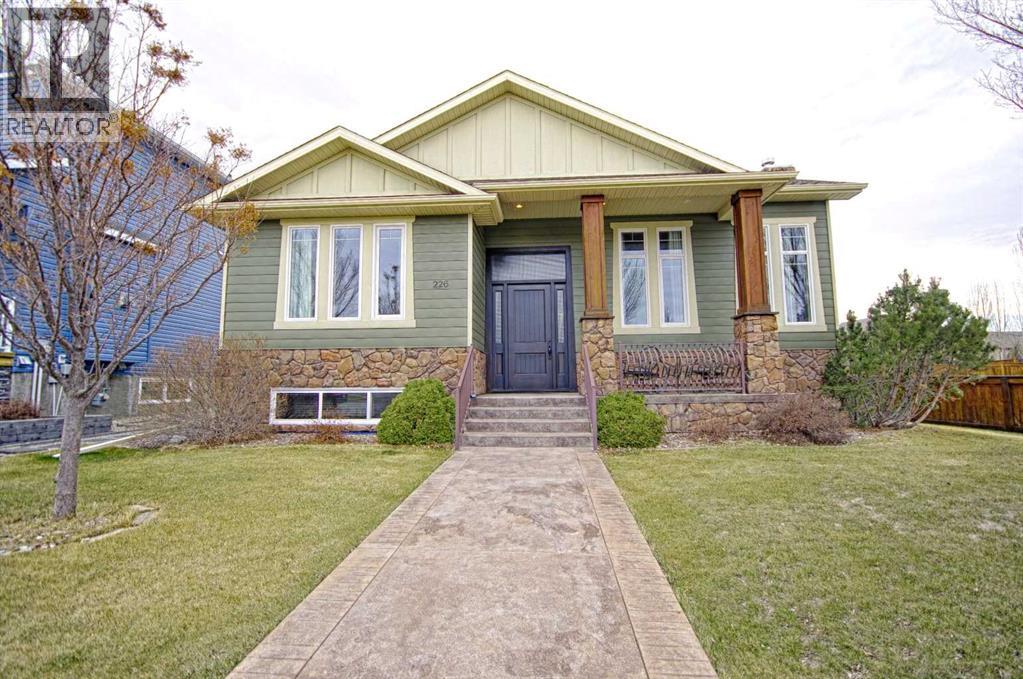
226 Riverstone Boulevard W
Lethbridge, Alberta
Show stopping curb appeal and a stunning front entry make an unforgettable first impression in this executive style bi level. From the moment you step inside you will feel the quality with custom premium woodworking and thoughtful design throughout.Featuring 4 bedrooms plus a bright front office and 3 bathrooms including a beautiful 5 piece ensuite this home blends everyday function with elevated style. The main level offers rich hardwood floors a cozy gas fireplace and a well appointed kitchen with gas cooktop along with convenient main floor laundry.The fully developed basement is an entertainers dream with a massive rec room custom bar and a dedicated media space with projector and screen.A rare rear attached double garage adds even more value to this truly one of a kind home that must be seen to be appreciated. (id:65446)

2132 Argon Court
Burlington, Ontario
Nestled at the top of a quiet court in central Burlington, this beautifully maintained Monarch-built family home offers 3+1 bedrooms, 3.5 bathrooms and approx. 2,432 sq. ft. of finished living space including the basement. An ideal location for families and commuters alike, just an 8-minute walk to Tom Thomson Public School and minutes to downtown Burlington's shops, restaurants, waterfront, Spencer Smith Park, Brant Street Pier, Art Gallery of Burlington and Joseph Brant Hospital. Quick access to Burlington GO Station and Hwy 403, with Costco and Walmart close by.Curb appeal is exceptional with a double driveway, parking for four vehicles, attached double garage, interlocking stone curbing, manicured gardens and a welcoming stone walkway. The private backyard is a tranquil retreat featuring a spacious interlocking patio, mature trees, lush perennial gardens and a fruit-bearing pear tree-perfect for entertaining or enjoying quiet summer evenings.Inside, a striking oak staircase with black metal spindles anchors the foyer. The formal living room with parquet flooring flows through French doors into the warm family room with gas fireplace and walkout to the patio. The bright eat-in kitchen offers ample white cabinetry, stainless steel appliances (except fridge), updated laminate flooring and a generous breakfast area with treetop views. A separate dining room and convenient 2-piece bath complete the main level.Upstairs, hardwood flooring (2021) extends throughout the hallway, bedrooms and closets. The primary suite features a walk-in closet and private 3-piece ensuite, while two additional bedrooms share the main 4-piece bath. The finished lower level offers a versatile rec/media room with wide-plank laminate flooring (2022), a fourth bedroom or home office, and a full 3-piece bath. Numerous updates including roof shingles, windows (except patio door), front and rear doors, furnace and A/C complete this move-in ready home in a premium court location. (id:65446)
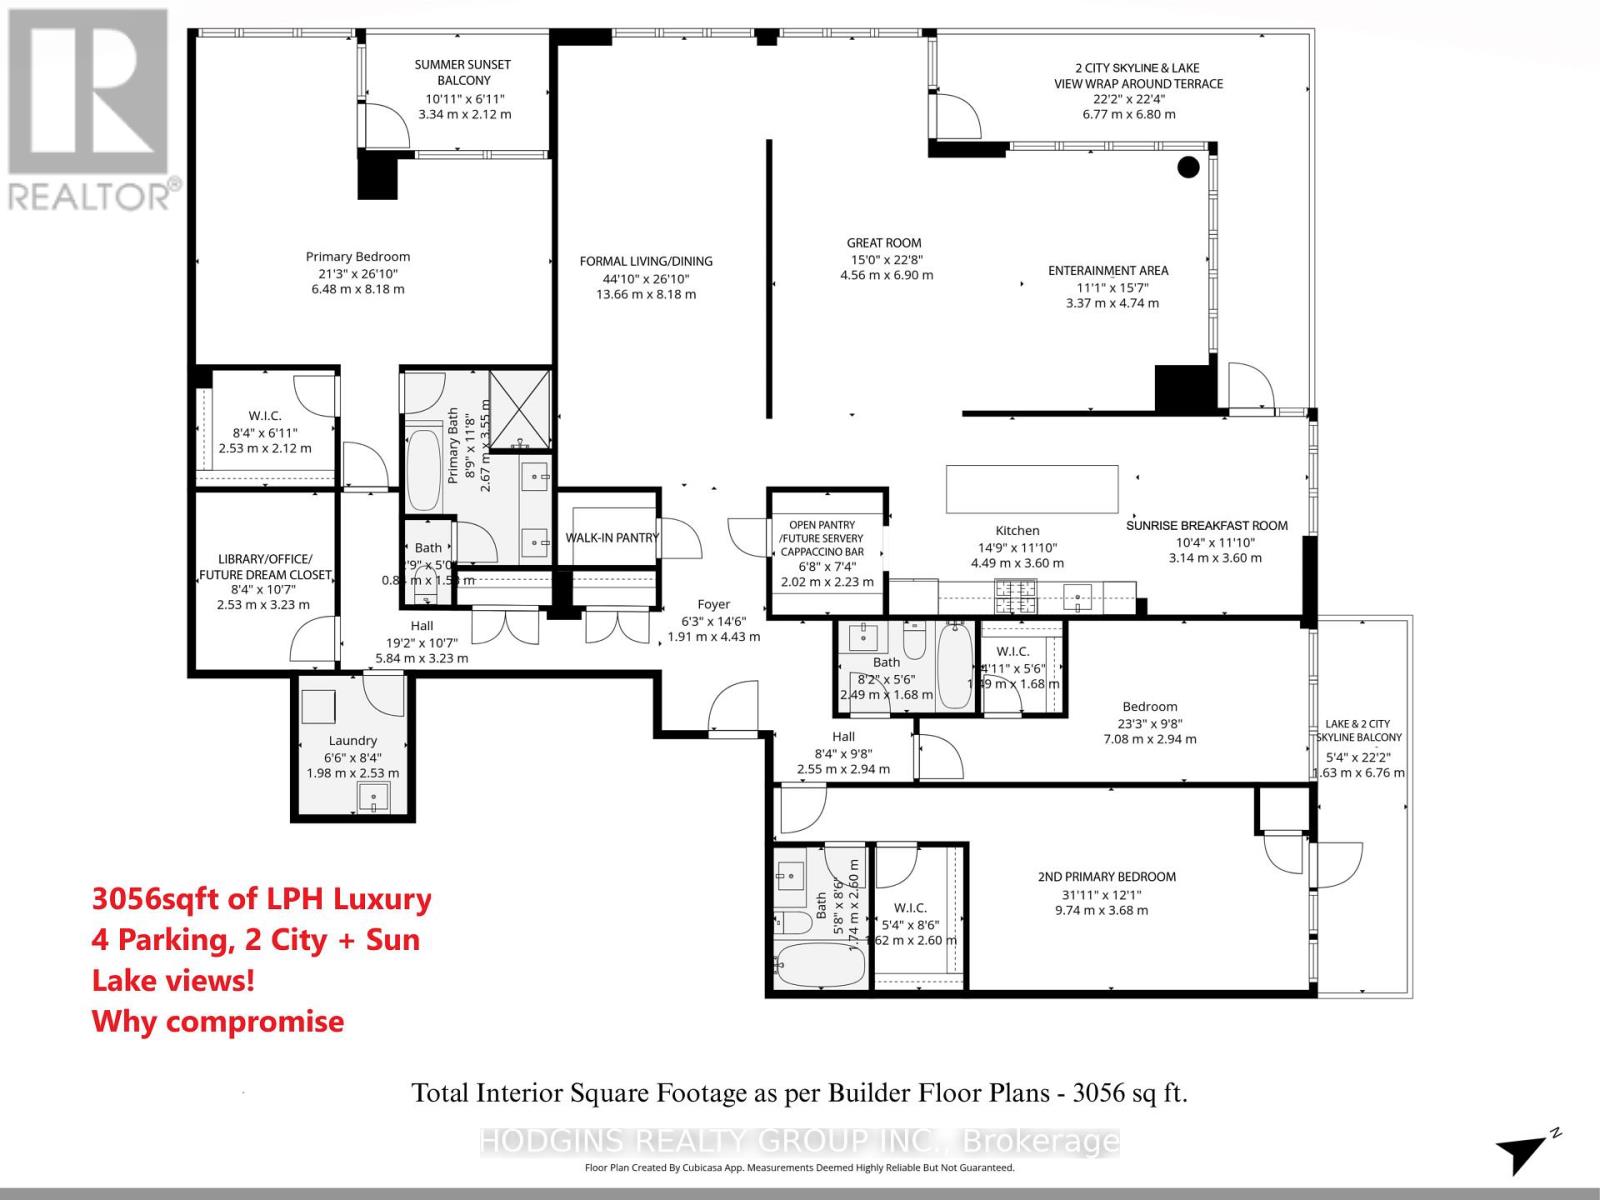
Lph 1801 - 1035 Southdown Road
Mississauga, Ontario
Mansion in the sky! 3 suites combined make up this 3056 sf luxurious corner lower penthouse. Watch the summer sun rise & set via wrap around panoramic views from expansive windows & 3 balconies. Posh luxury primary bdrm suite with fine hotel style bath + 2 additional generous bdrms each with bathrooms. Spacious home office library or 2nd dream closet opportunity. Palatial principal rooms for gracious entertaining. Easily accommodates grand dining, living & open concept great room open to gourmet size kitchen complete with two pantry's/future servery. Breathtaking views of downtown Toronto & Mississauga, Lake Ontario & tranquil Sheridan creek. Thoughtfully assembled for those who choose not to compromise. 4 parking spots including attached shed storage. South west Mississauga's most pre-eminent luxury condominium S2 located steps to GO, shopping & fine dining plus great trails & nearby Lake. Enjoy the top tier gym & resort style indoor custom pool or take in the stars at the roof-top sky Lounge. For those discerning Buyers who have been awaiting something truly unique...your sky sanctuary awaits. Seller may consider 1 year Lease to Own for qualified Buyer (id:65446)
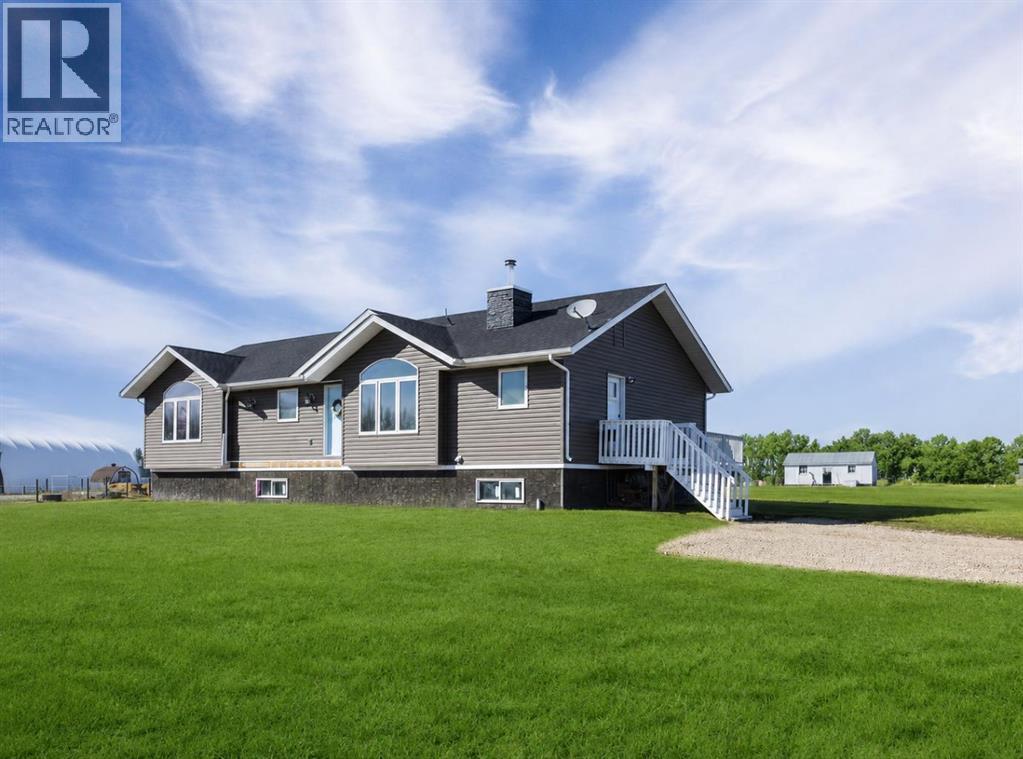
2, 64060 Twp Rd 442
Rural Wainwright No. 61, Alberta
Welcome to country living at its finest! Nestled on 4.97 acres just south of Wainwright, this beautiful 2015-built bungalow offers the perfect blend of modern comfort and peaceful rural surroundings.Step inside to discover a thoughtfully designed main floor featuring a stunning kitchen complete with granite countertops, stainless steel appliances, a pantry, and a convenient eating bar—ideal for both everyday living and entertaining. The adjoining dining area provides easy access to the deck, making indoor-outdoor gatherings a breeze. The bright and inviting living room showcases vaulted ceilings and a cozy wood-burning fireplace, creating a warm and welcoming atmosphere.The spacious primary suite is a true retreat, boasting a luxurious 5-piece ensuite with dual sinks, a corner soaker tub, separate shower, and a walk-in closet. Two additional bedrooms and a full 4-piece bathroom complete the main level.The basement offers excellent potential and is ready for your finishing touches, with the added comfort of in-floor heating already in place. Additional features include central air conditioning and the convenience of two electrical panels—one for each level.Outside, enjoy the space and privacy of acreage living, along with two storage sheds for all your tools and equipment. This exceptional property provides the perfect opportunity to enjoy the tranquility of the countryside while remaining close to town amenities. (id:65446)